Discover this expansive one-story, 4-bedroom, 4.5-bath home on a peaceful, wooded lot in High Meadow Preserve, conveniently located 6 minutes from Magnolia/1774 and 10 minutes from the 249 Tollway.
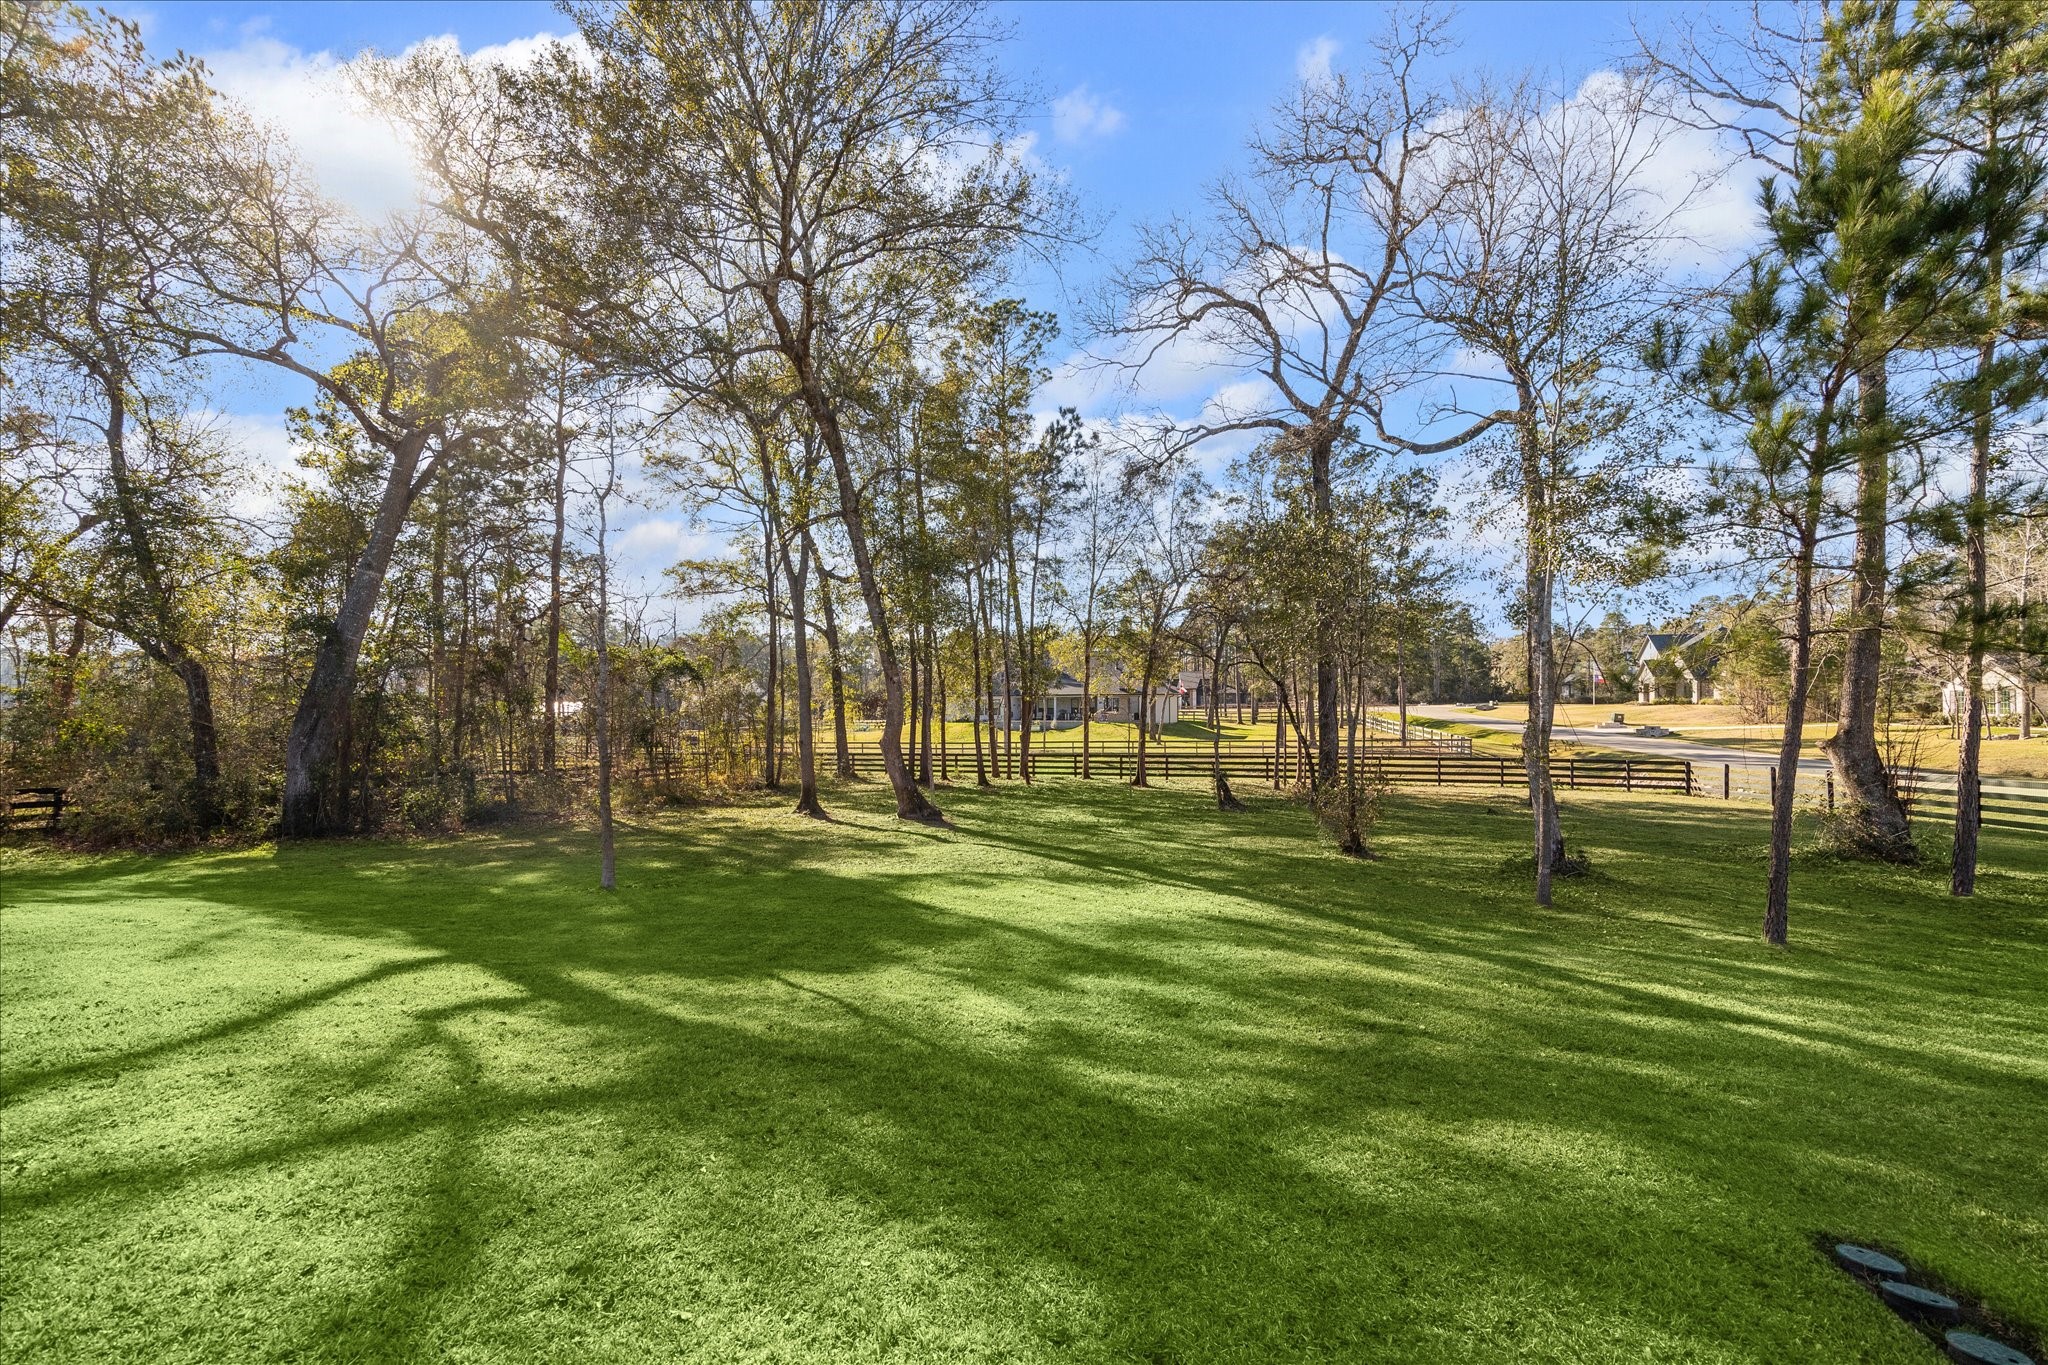
Spacious backyard, surrounded by trees! This house features a modern design with a large wraparound outdoor living area perfect for relaxation and entertaining. The expansive lawn offers ample space for activities and privacy, set in a wooded environment.
Discover the natural beauty of High Meadow Preserve, an 80-acre oasis with scenic walking trails, a lake, and a playground, all offering unobstructed views, a benefit of the underground utilities.
Imagine serene mornings and evenings on this expansive, covered wraparound patio, perfect for relaxation. There is also a natural gas connection for your future dream outdoor kitchen.
Experience seamless indoor-outdoor living in this light-filled 4 bedroom/4.5 Bath home with spacious open areas that extend through multi-slide glass doors to a covered outdoor wraparound retreat.
This stunning, spacious property is located in High Meadow Preserve, a quiet enclave with walking trails and underground utilities. Note that the property line extends beyond the backyard fencing.
Get away from the city and discover your dream home at 19812 Whispering Creek Trail in High Meadow Preserve—a pristine, modern one-owner retreat, built in 2023.
Enjoy the best of both worlds with inviting front and back porches, offering a warm welcome and perfect spots to unwind.
One of the versatile living areas this home provides is used by the current owner as the perfect spot for a home office, offering a view to the front of the home.
The bright spacious entry and home office feature warm engineered wood floors and plenty of natural light. They flow seamlessly to the kitchen and living areas that offer views of the wooded backyard.
To the right, there is another flexible living space, an interior room with double doors. It currently used as a listening room, but would also be a great space for a home office, playroom, or media room.
This space can anything you need it to be! A lounge, music room, children's playroom, office, game room, yoga studio, reading nook? The possibilities are endless.
This modern living room features hardwood floors, recessed lighting, and expansive sliding glass doors that lead to the covered patio area, creating a seamless indoor-outdoor flow. It can also be used as a dining area
This open-concept kitchen features modern white cabinetry, Bosch appliances, a large island with apron sink, and elegant pendant lighting. It is filled with natural light from expansive windows and warm hardwood floors throughout offer a seamless flow into the adjacent living spaces.
The spacious island easily accommodates seating for four. The open layout and ample lighting create an inviting space perfect for cooking and entertaining.
The generous pantry with built-in shelving provides a clean and functional storage area. Only part of the pantry can be viewed in this photo - there's more space around the corner.
This spacious living and dining area features high vaulted ceilings, abundant natural light through large windows, and a cozy fireplace. It seamlessly connects to an outdoor patio, offering scenic views of the surrounding greenery. Perfect for entertaining and relaxation.
The welcoming outdoor living area has ample room for seating and space for entertaining. It wraps around to the side of the home as well and has a natural gas connection.
Beautiful even in the wintertime! This photo was taken late January 2026. Enjoy this serene unobstructed view or take advantage of the space to add your own backyard pool and spa.
The primary bedroom features hardwood floors, a ceiling fan, and abundant natural light from large windows, creating a comfortable and inviting atmosphere.
Another view of this inviting primary bedroom - entry to the ensuite primary bathroom is to the left.
The primary bathroom features a spacious layout with a large soaking tub, an adjacent glass-enclosed shower, and ample natural light from multiple windows.
The spacious glass-enclosed shower with a built-in bench, neutral tile flooring, and a modern shower head.
Natural light pours in onto the beautiful double vanities, and a doorway connects to the primary bedroom.
The spacious double walk-in closet has ample hanging space for clothes, organized shelves for shoes, and a clean, modern design. Perfect for keeping your wardrobe neatly arranged.
The second bedroom features a cozy space, a modern ensuite bathroom, and large windows looking out to the front of the home.
The third bedroom also includes an en-suite bathroom, offering a convenient and private space with easy access to the garage and living spaces at the back of the home.
The fourth bedroom, at the front of the home, also features neutral walls, wood flooring and a full ensuite bath.
This bathroom features a modern design with a white vanity, a sleek faucet, and a large mirror. It includes a bathtub with neutral-toned tile surround, offering a clean and inviting space.
The three-car garage features plenty of room for parking and storage, and potentially space for a home gym area or works area.







.jpg)

