$2,500 $13 est/mo Sourced by Back At You
19803 Soaring Sunset Path,Cypress, TX 77433
Cypress, TX 77433
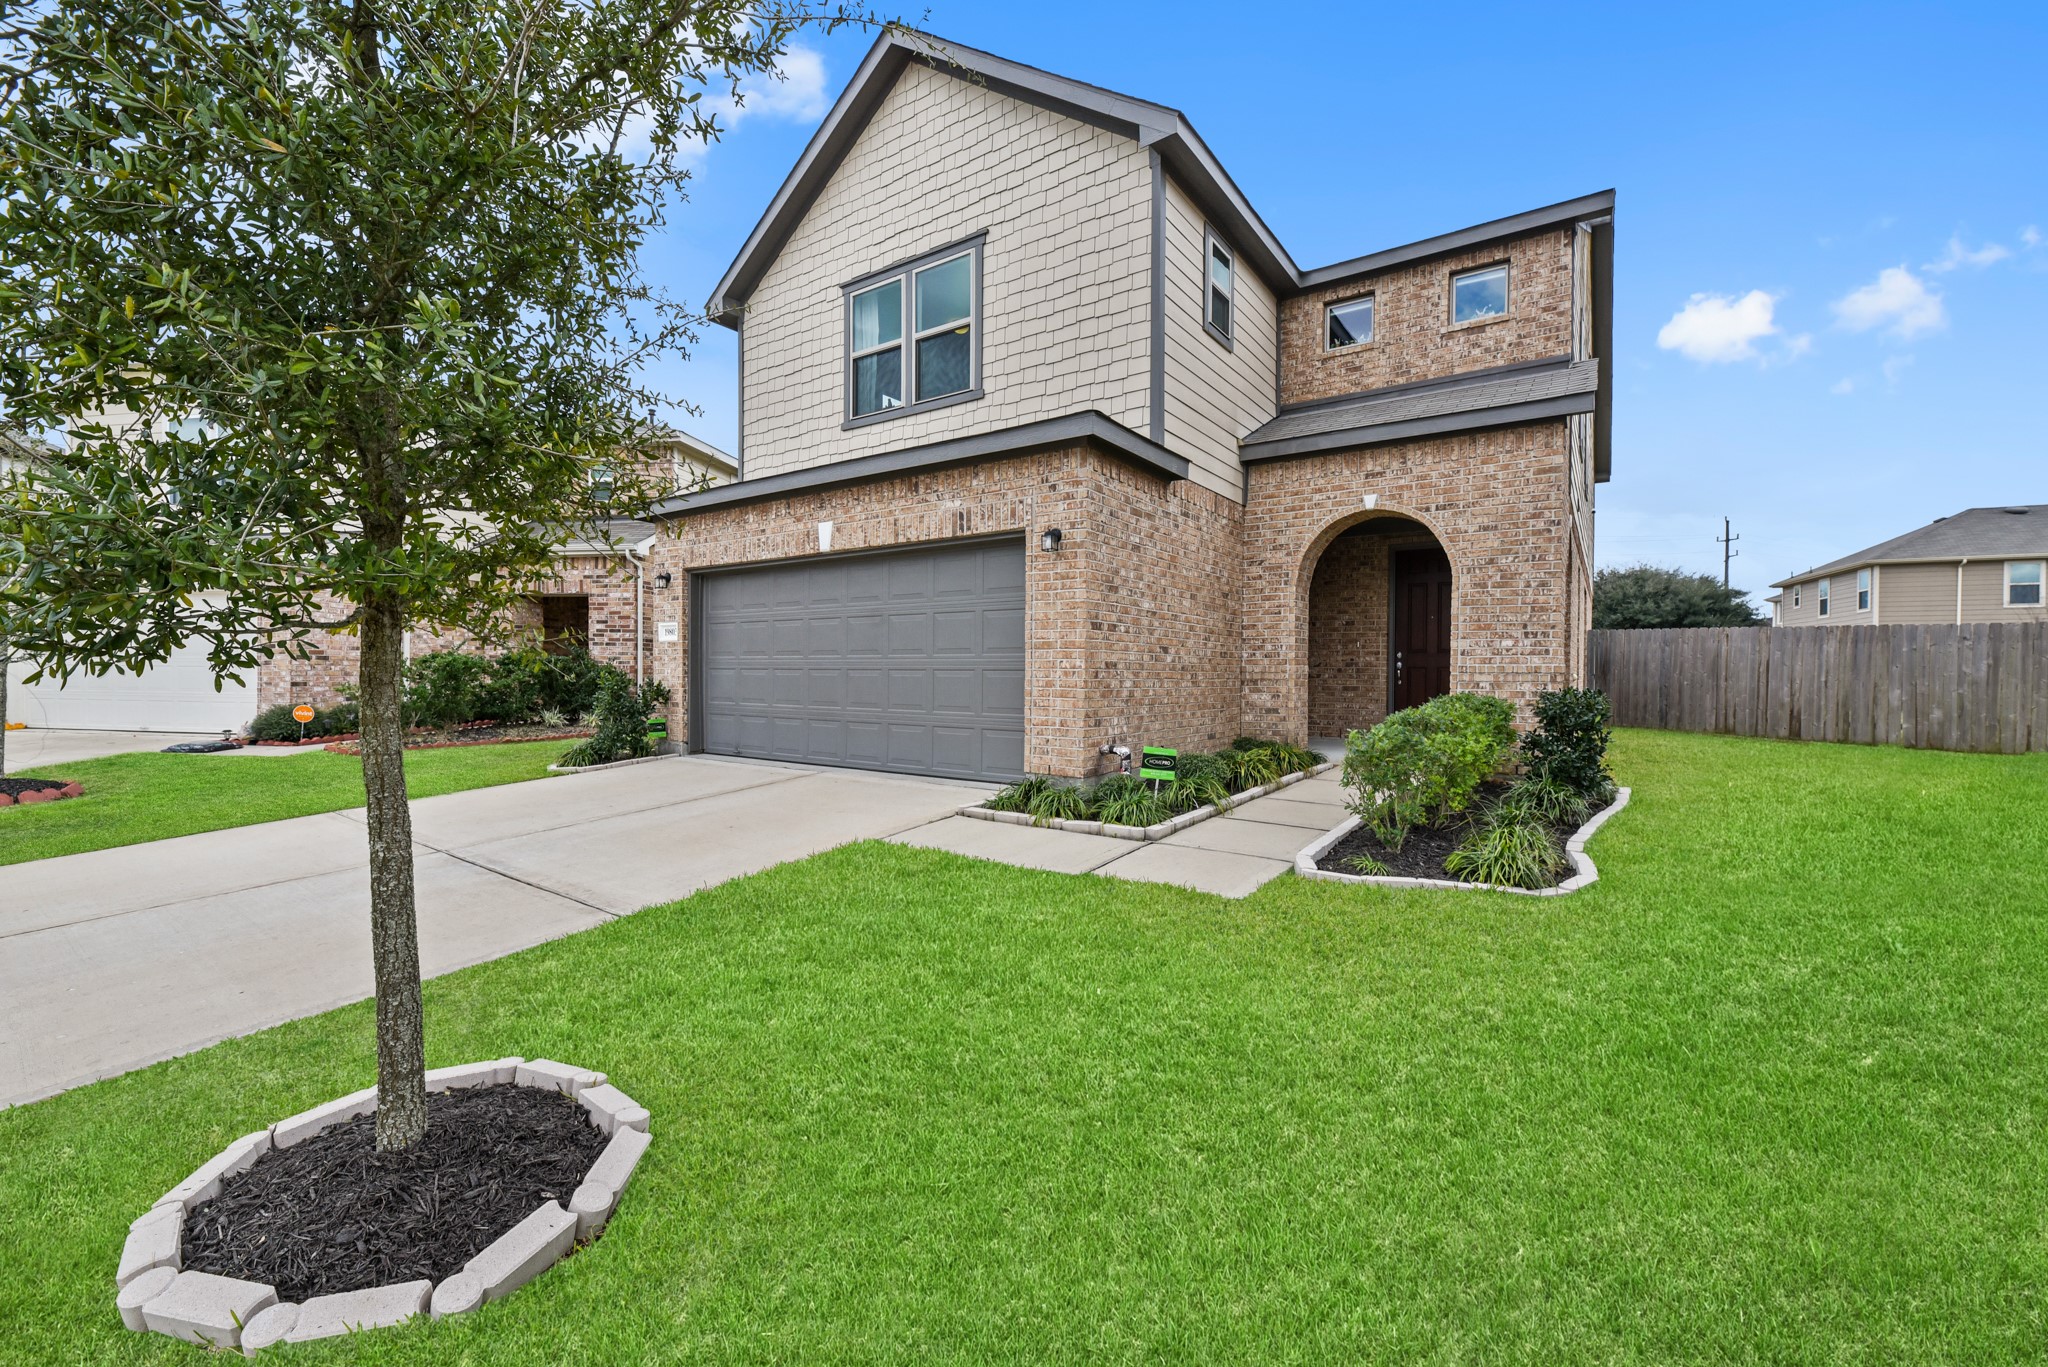
Charming curb appeal and manicured landscaping create a warm welcome to this beautifully maintained home. The covered front entry and attractive exterior design add to the home’s inviting presence.
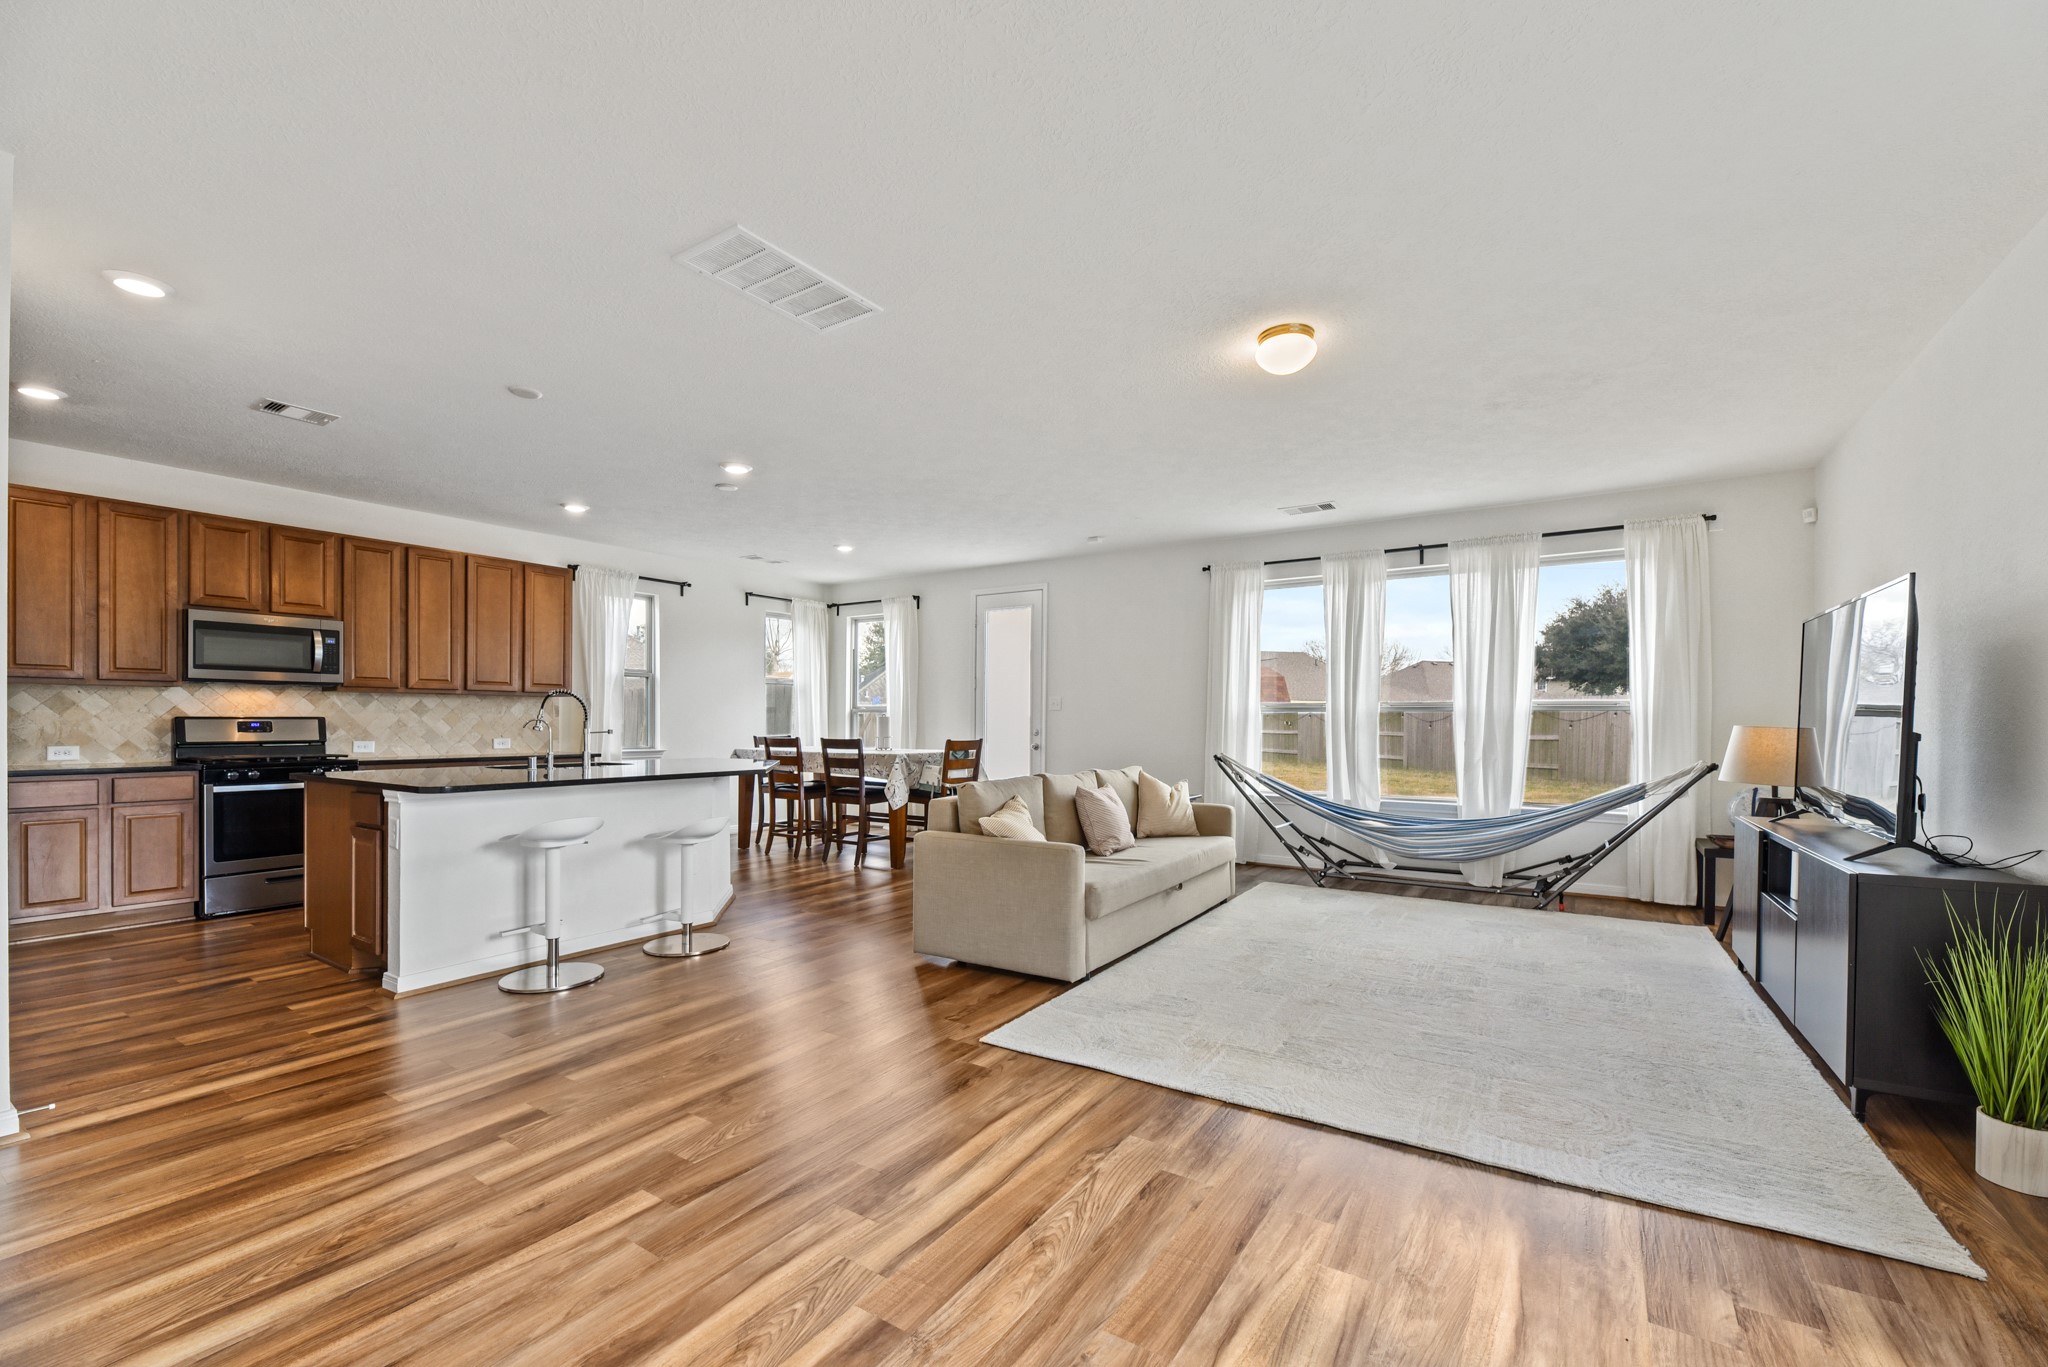
The spacious family room is large enough to entertain all your family and guests! Plenty of space for your largest flat screen TV and all the furniture and seating you choose! Featuring high ceiling, beautiful flooring and plenty of windows to bring in natural???????????????????????????????? light!
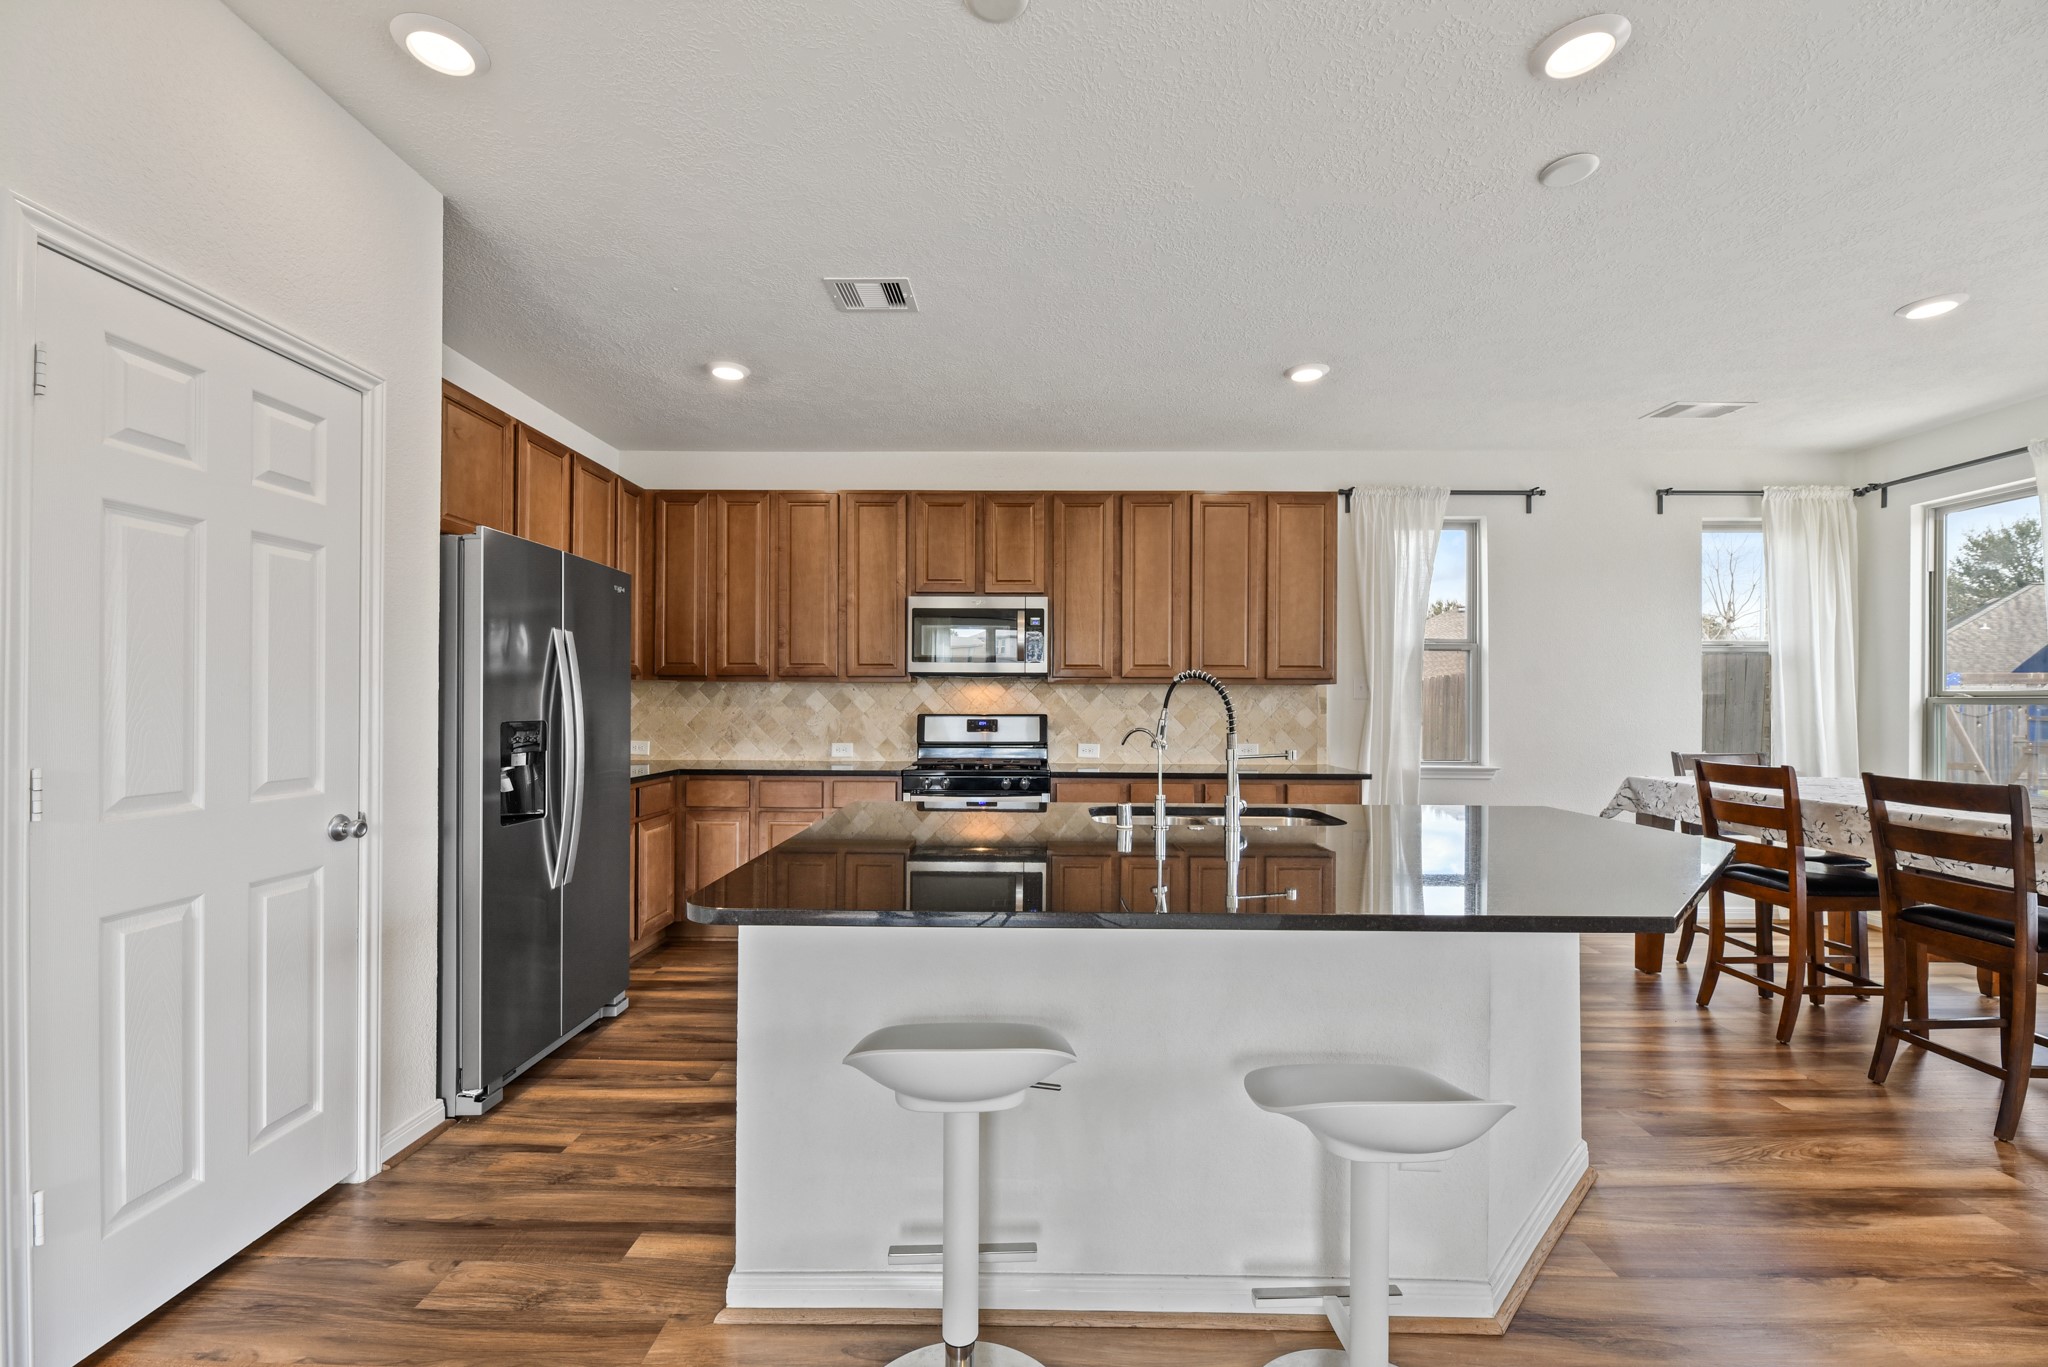
This fabulous gourmet kitchen features a huge beautiful granite island with breakfast bar, granite counters, tons of cabinets, recessed lighting and gorgeous custom backsplash! Featuring stainless steel appliances - refrigerator stays!
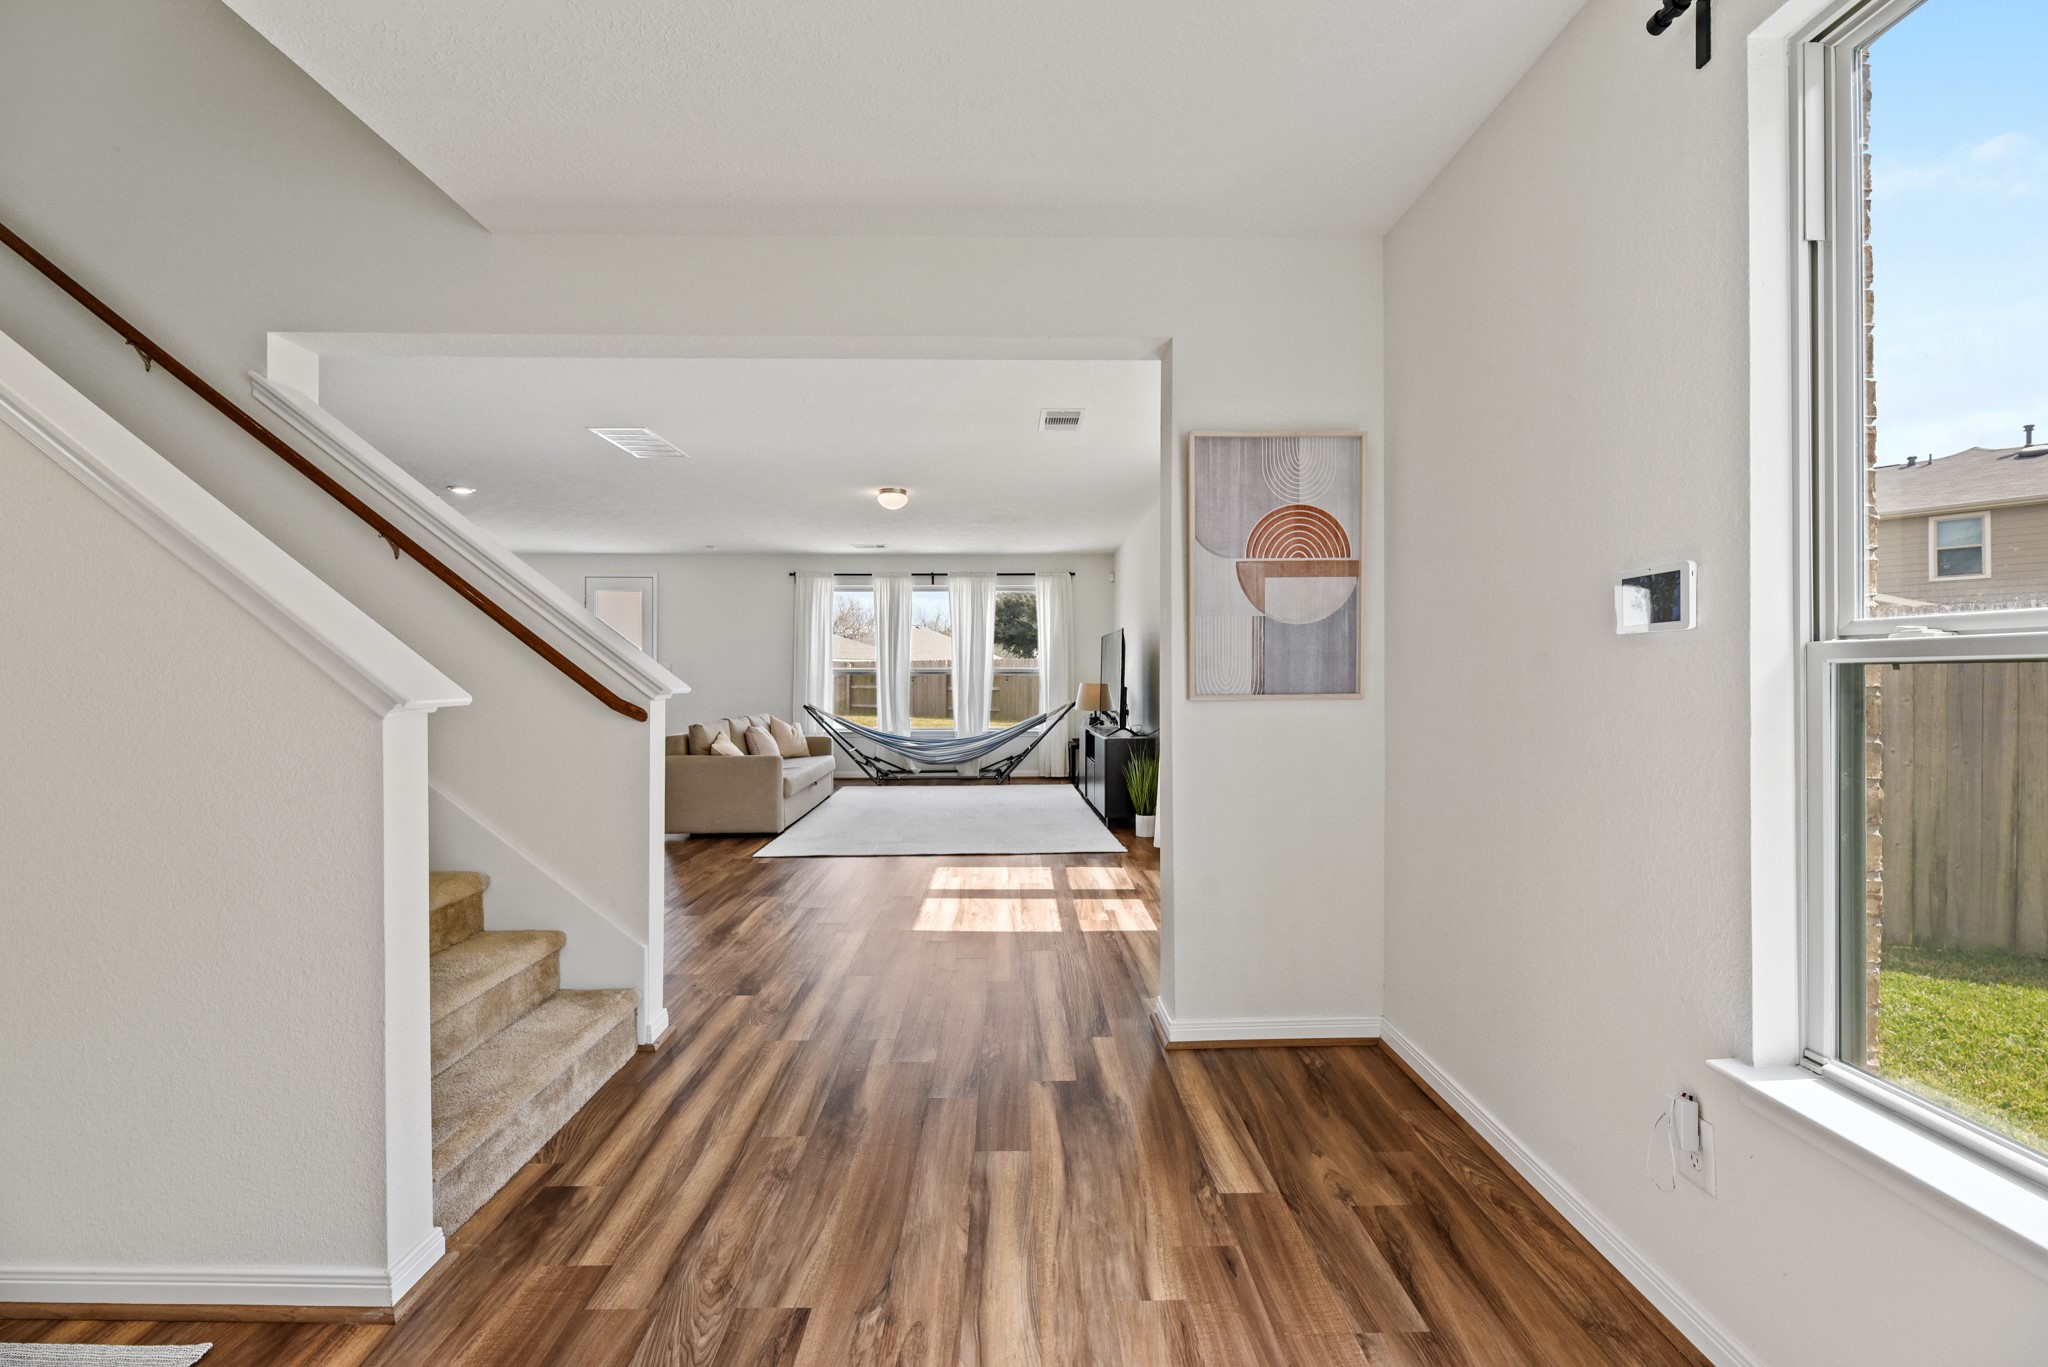
Natural light and neutral finishes create a bright, inviting atmosphere throughout the main living spaces. The thoughtfully designed floor plan offers comfortable everyday living with an easy flow for entertaining.
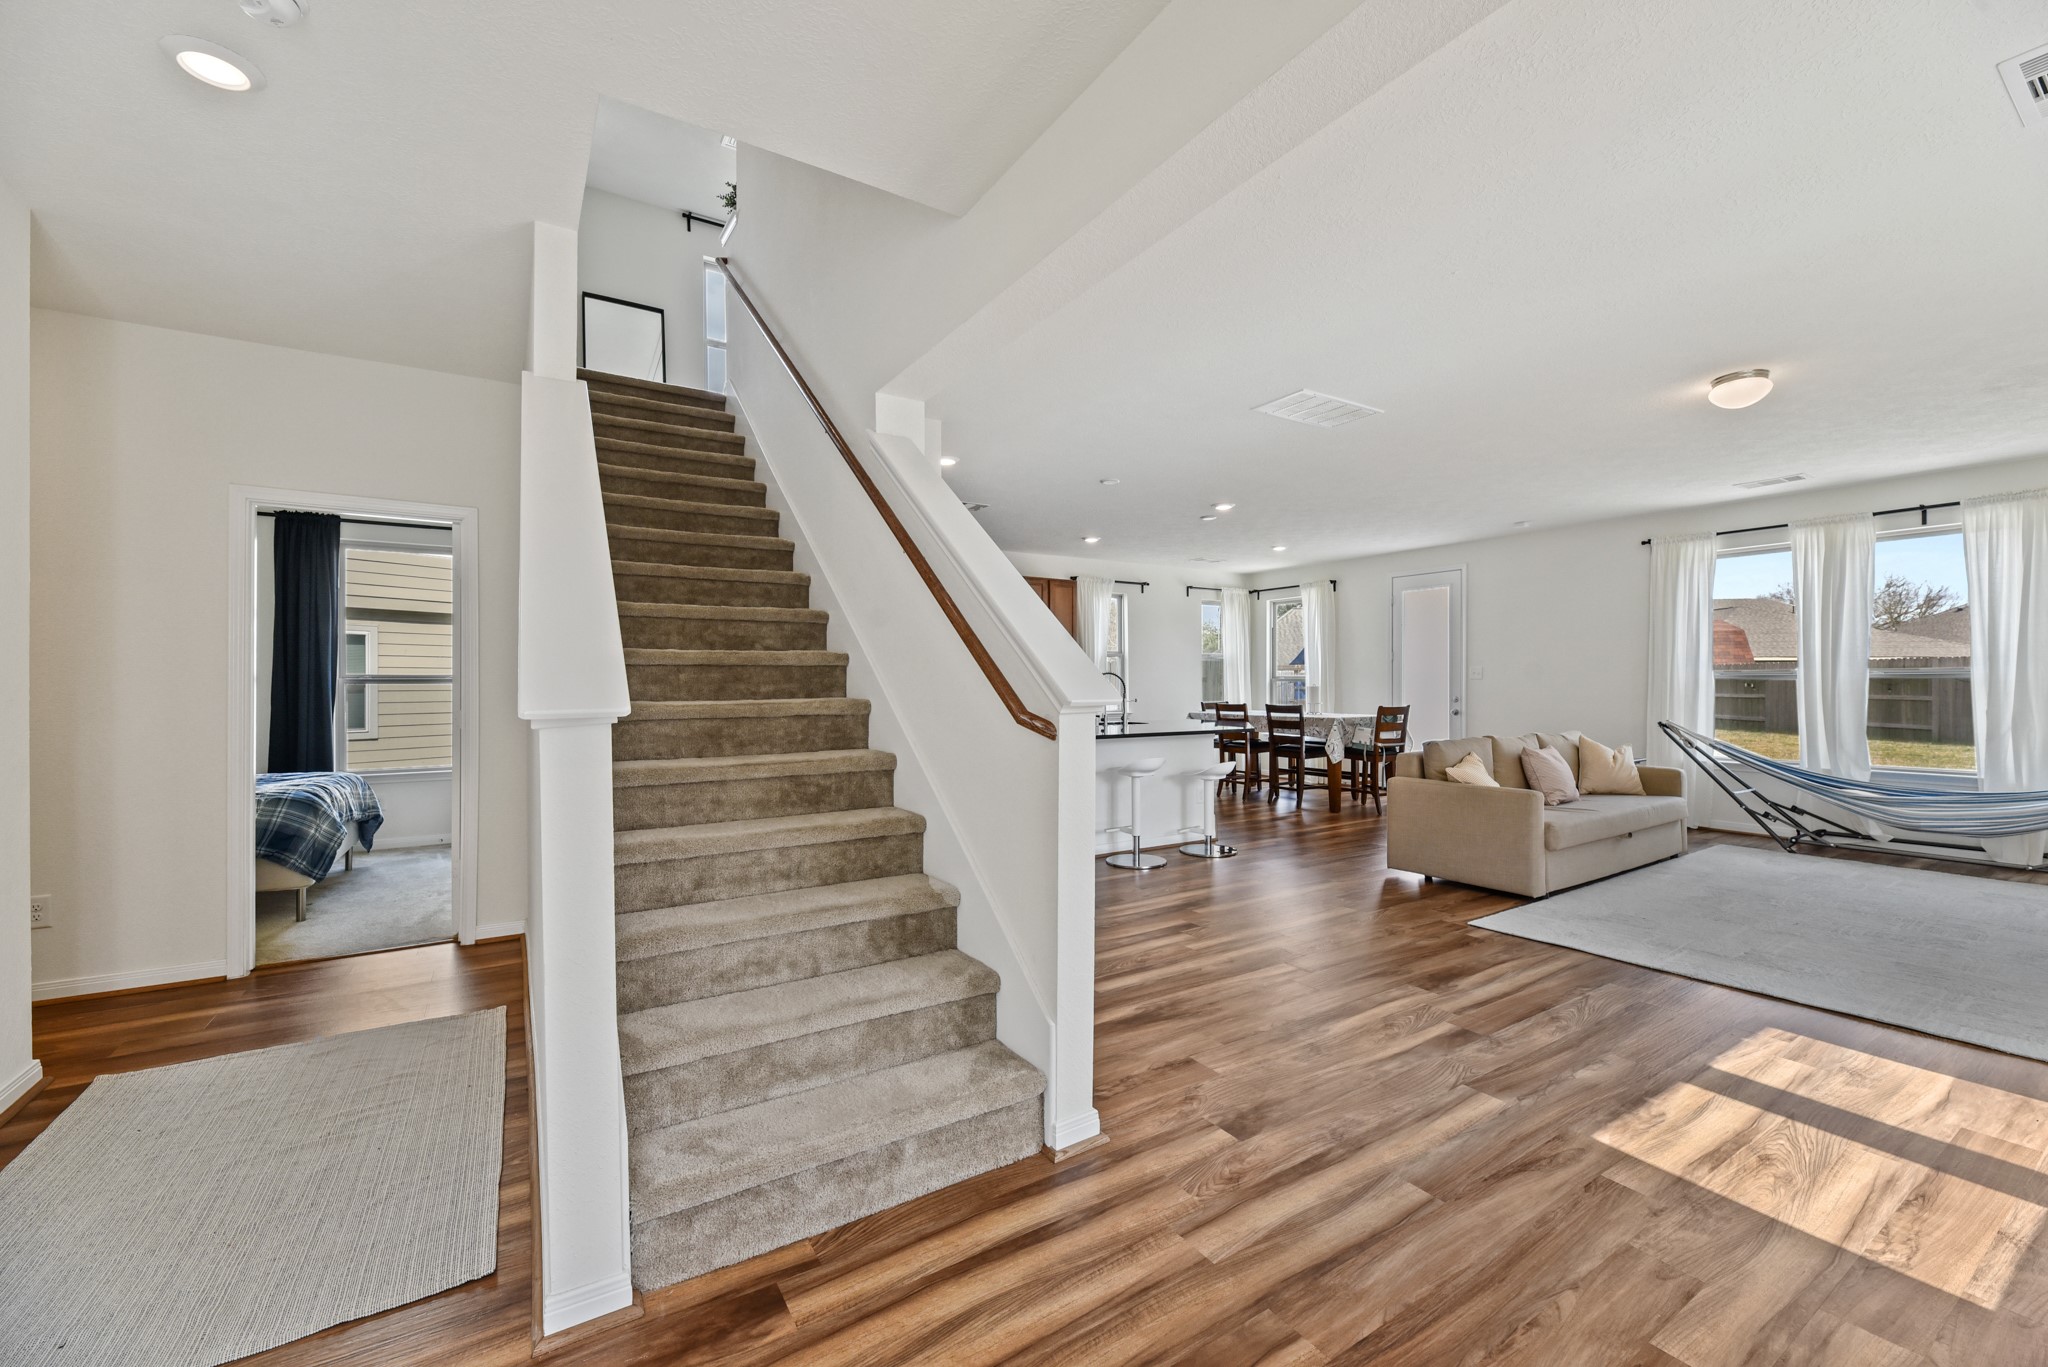
The open-concept design seamlessly connects the family, dining, and kitchen areas, creating an inviting space for gathering and everyday living. Expansive windows bring in abundant natural light and enhance the bright, airy feel of the home.
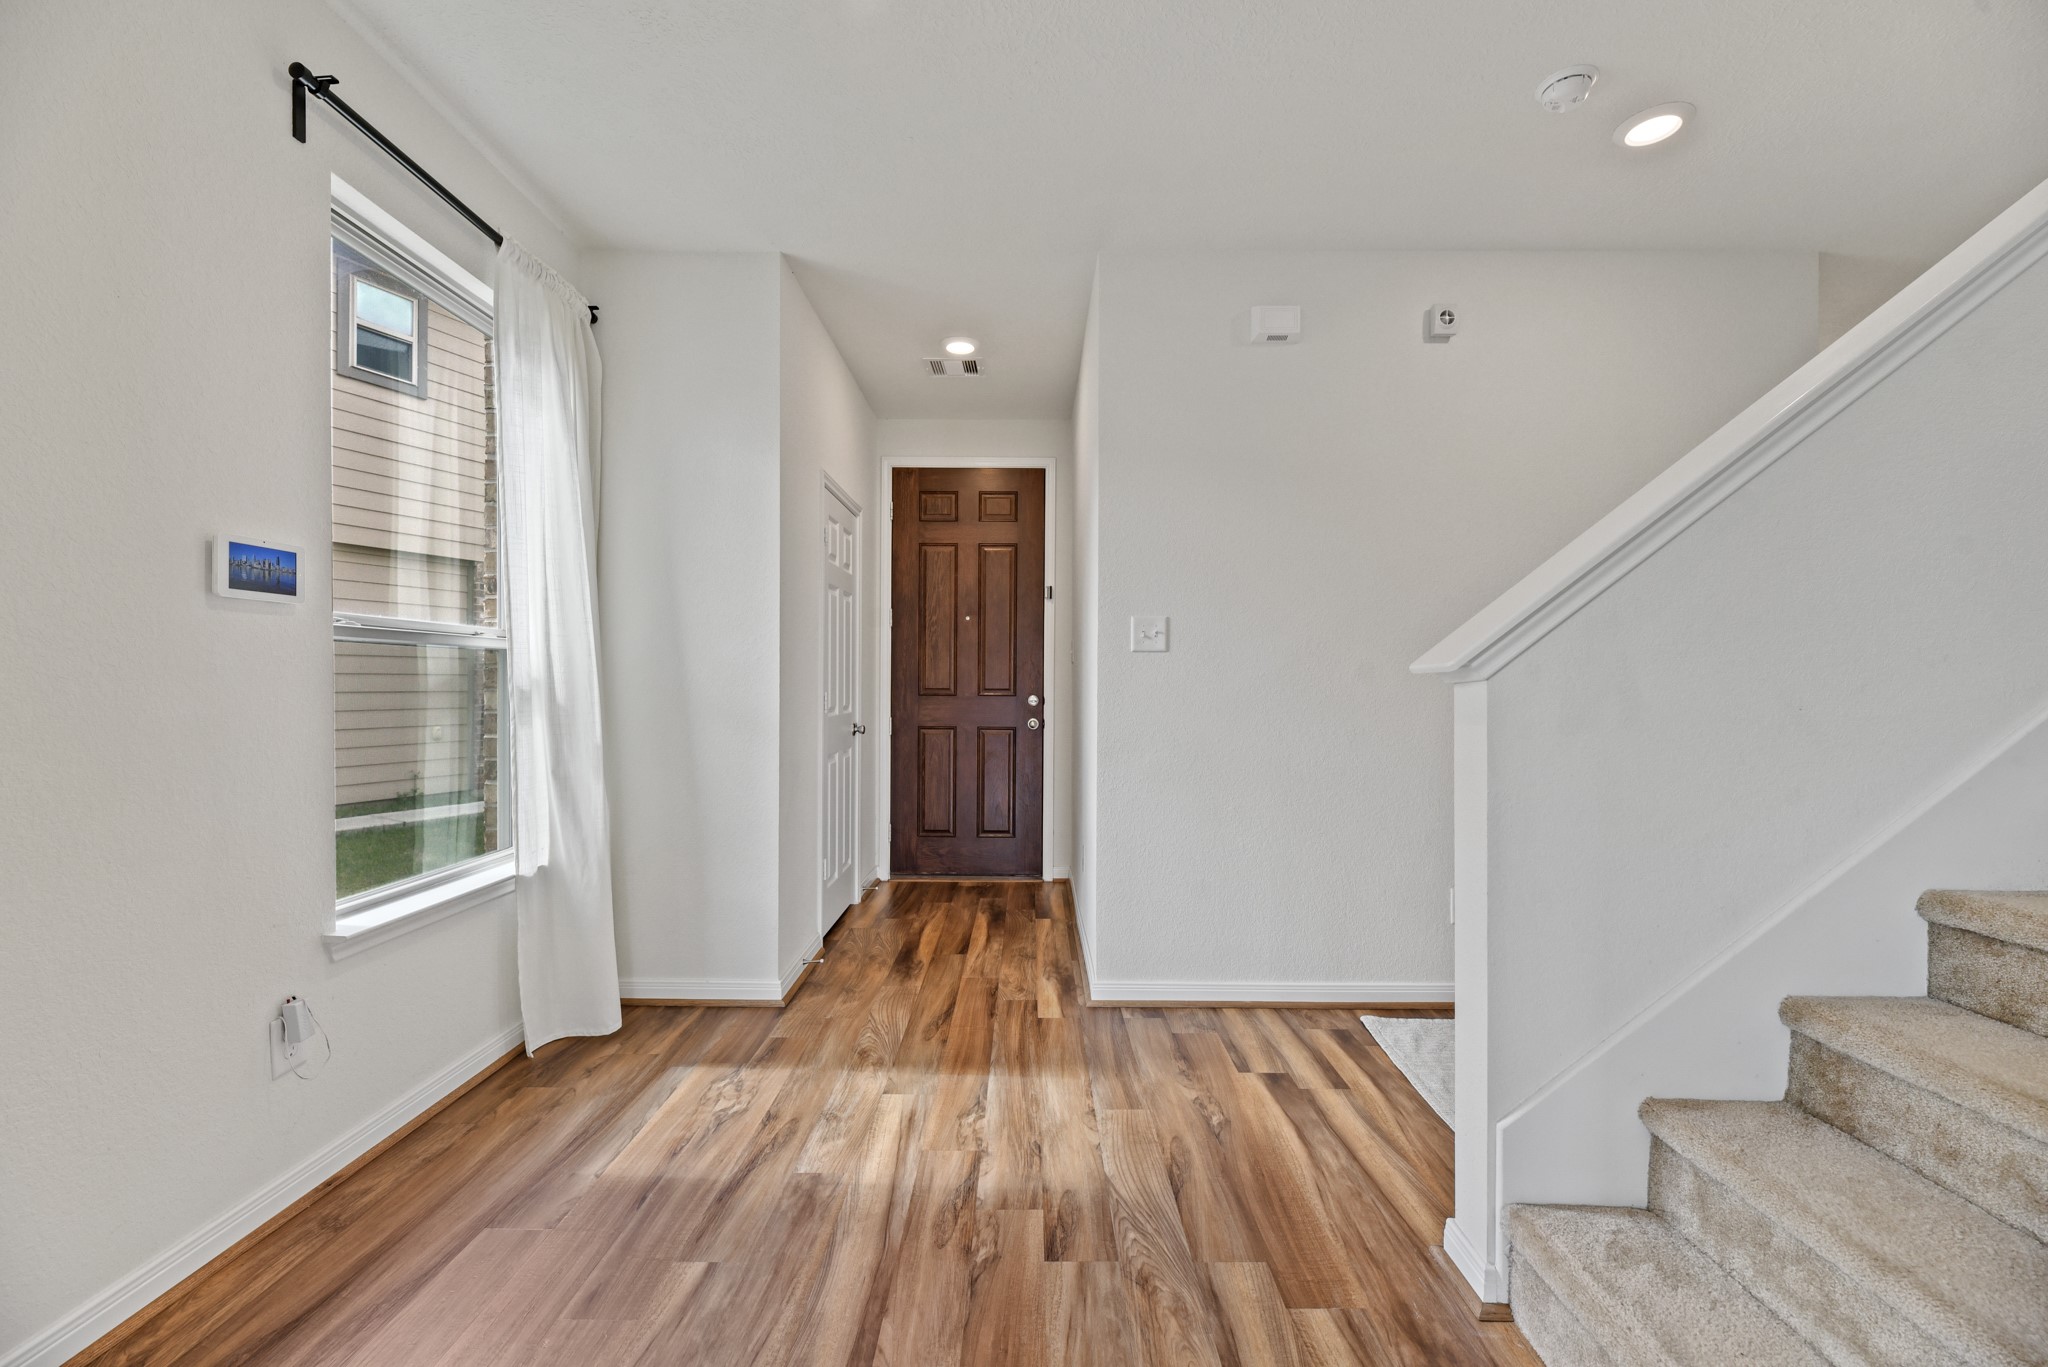
From the entryway to the main living spaces, this home offers a clean, modern aesthetic with warm wood-look flooring and neutral tones throughout. The staircase adds architectural interest while the open layout creates an airy, welcoming feel.
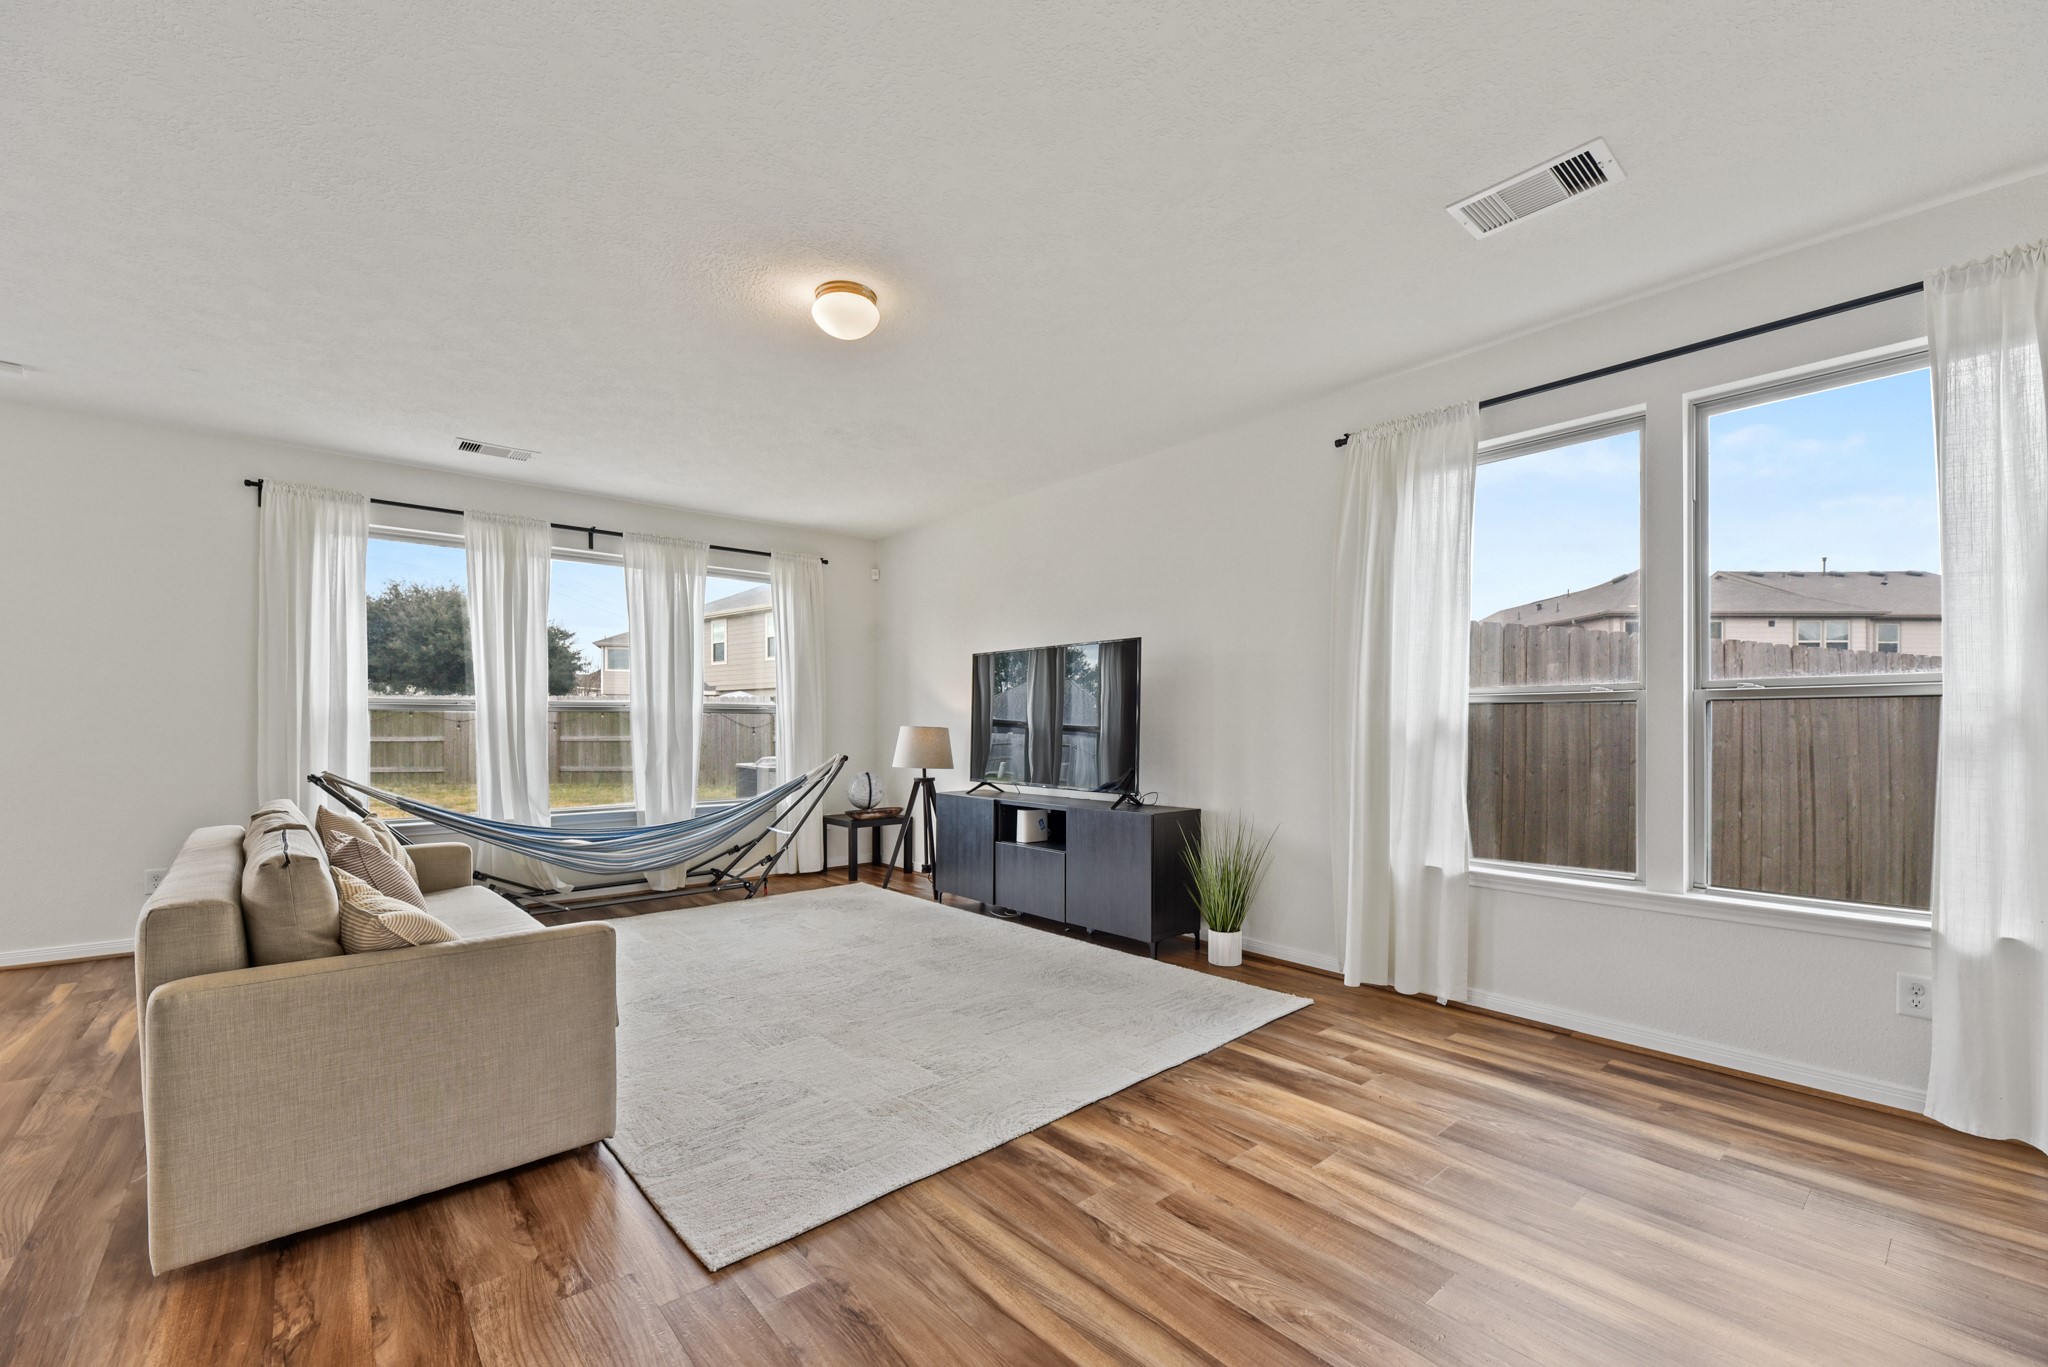
The spacious family room is large enough to entertain all your family and guests! Plenty of space for your largest flat screen TV and all the furniture and seating you choose! Featuring high ceiling, beautiful flooring and plenty of windows to bring in natural light!
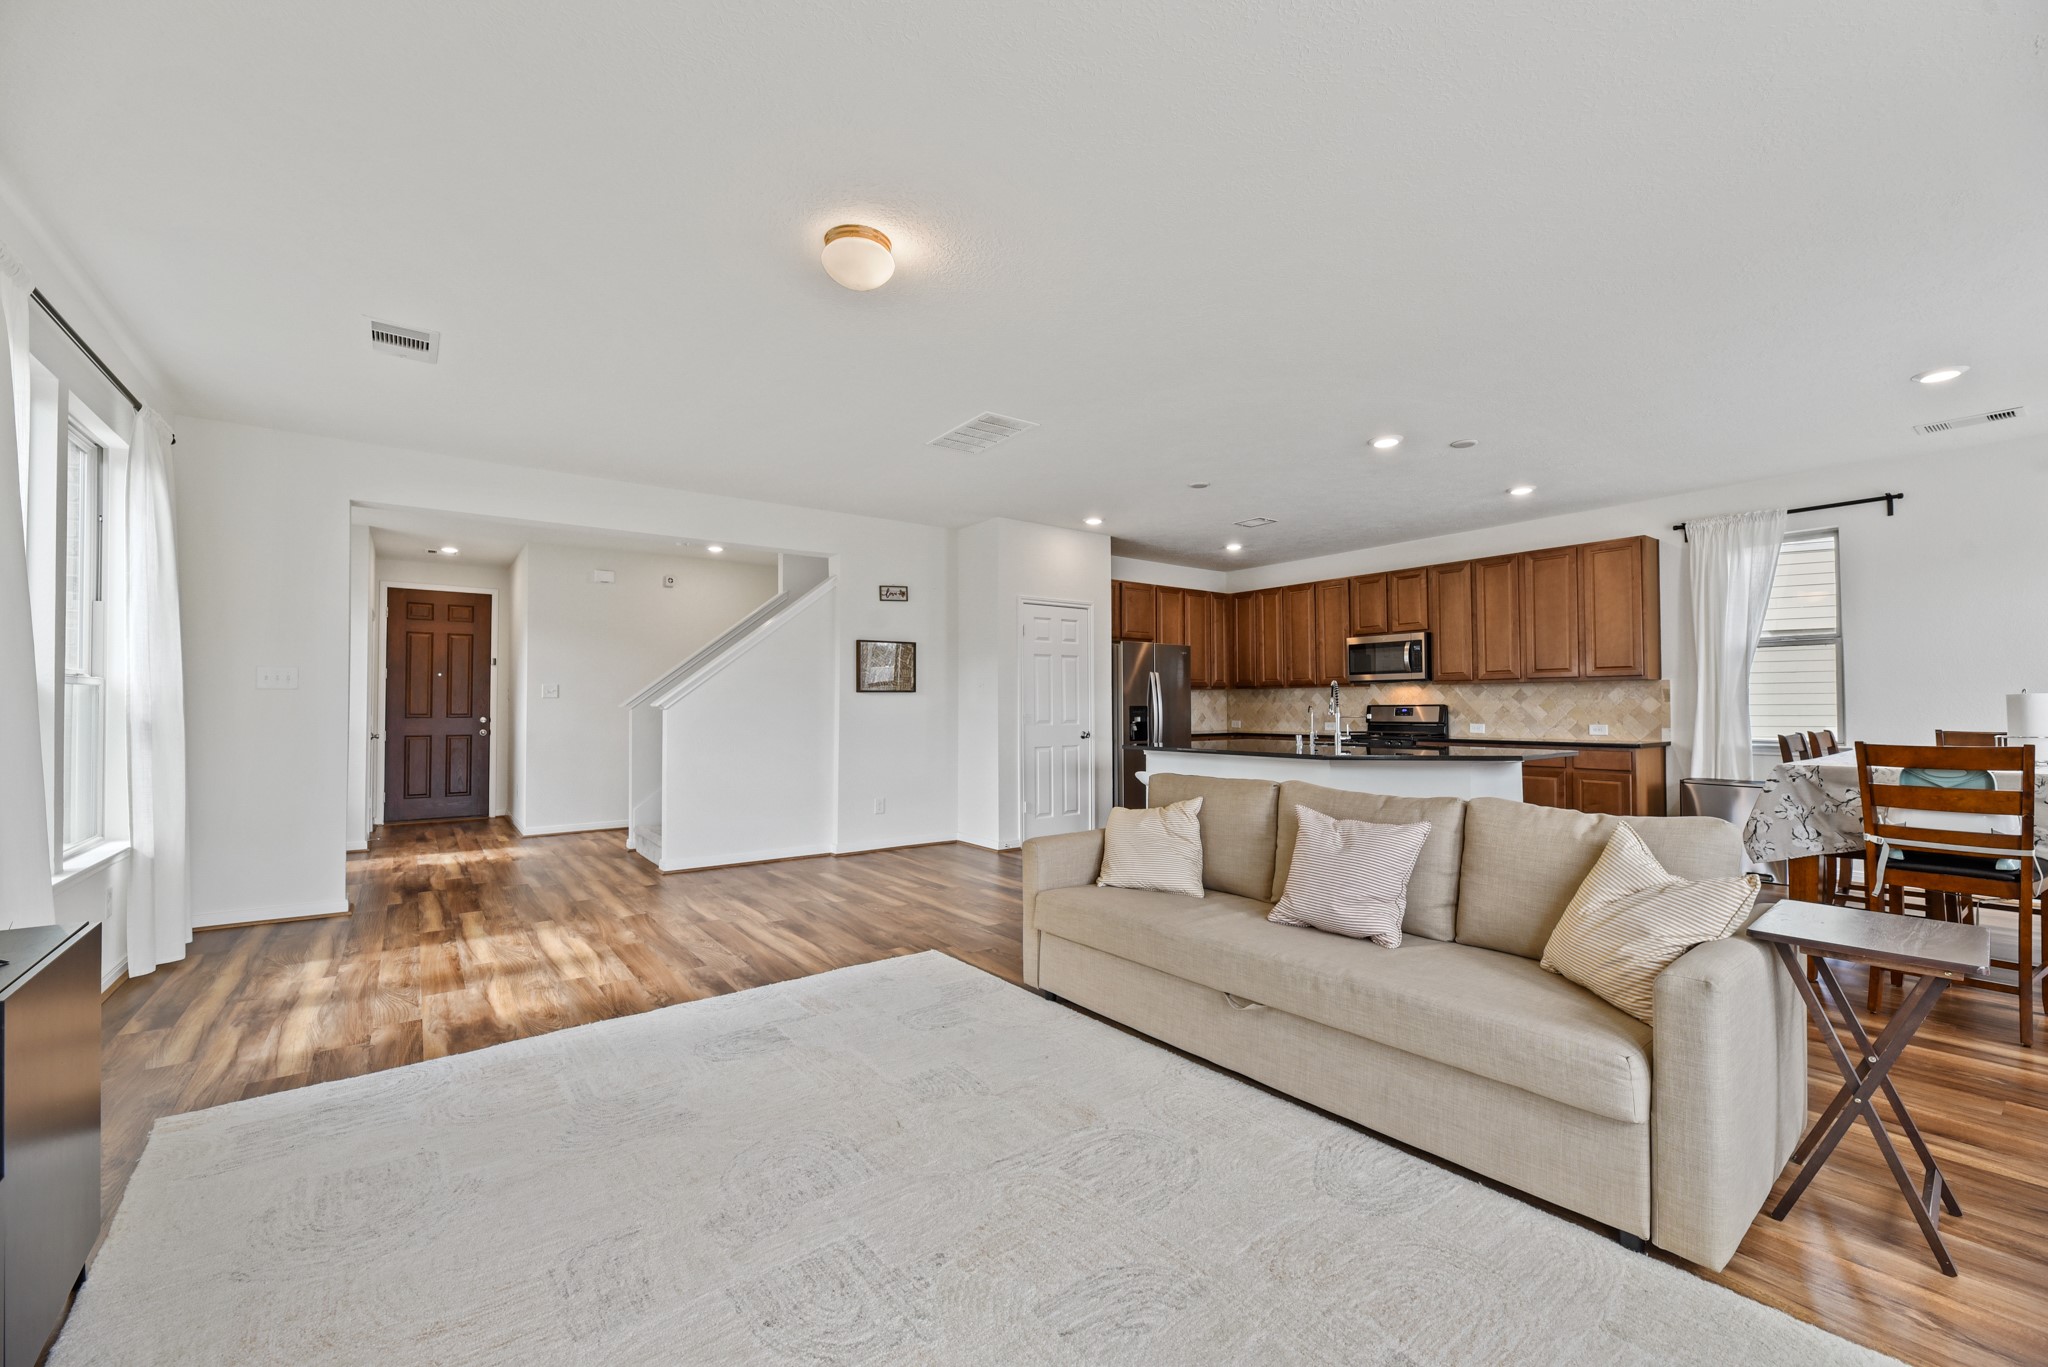
You'll love the open concept floor plan showcasing the family room, kitchen and dining area which will keep everyone close and make for memorable parties and family get togethers.
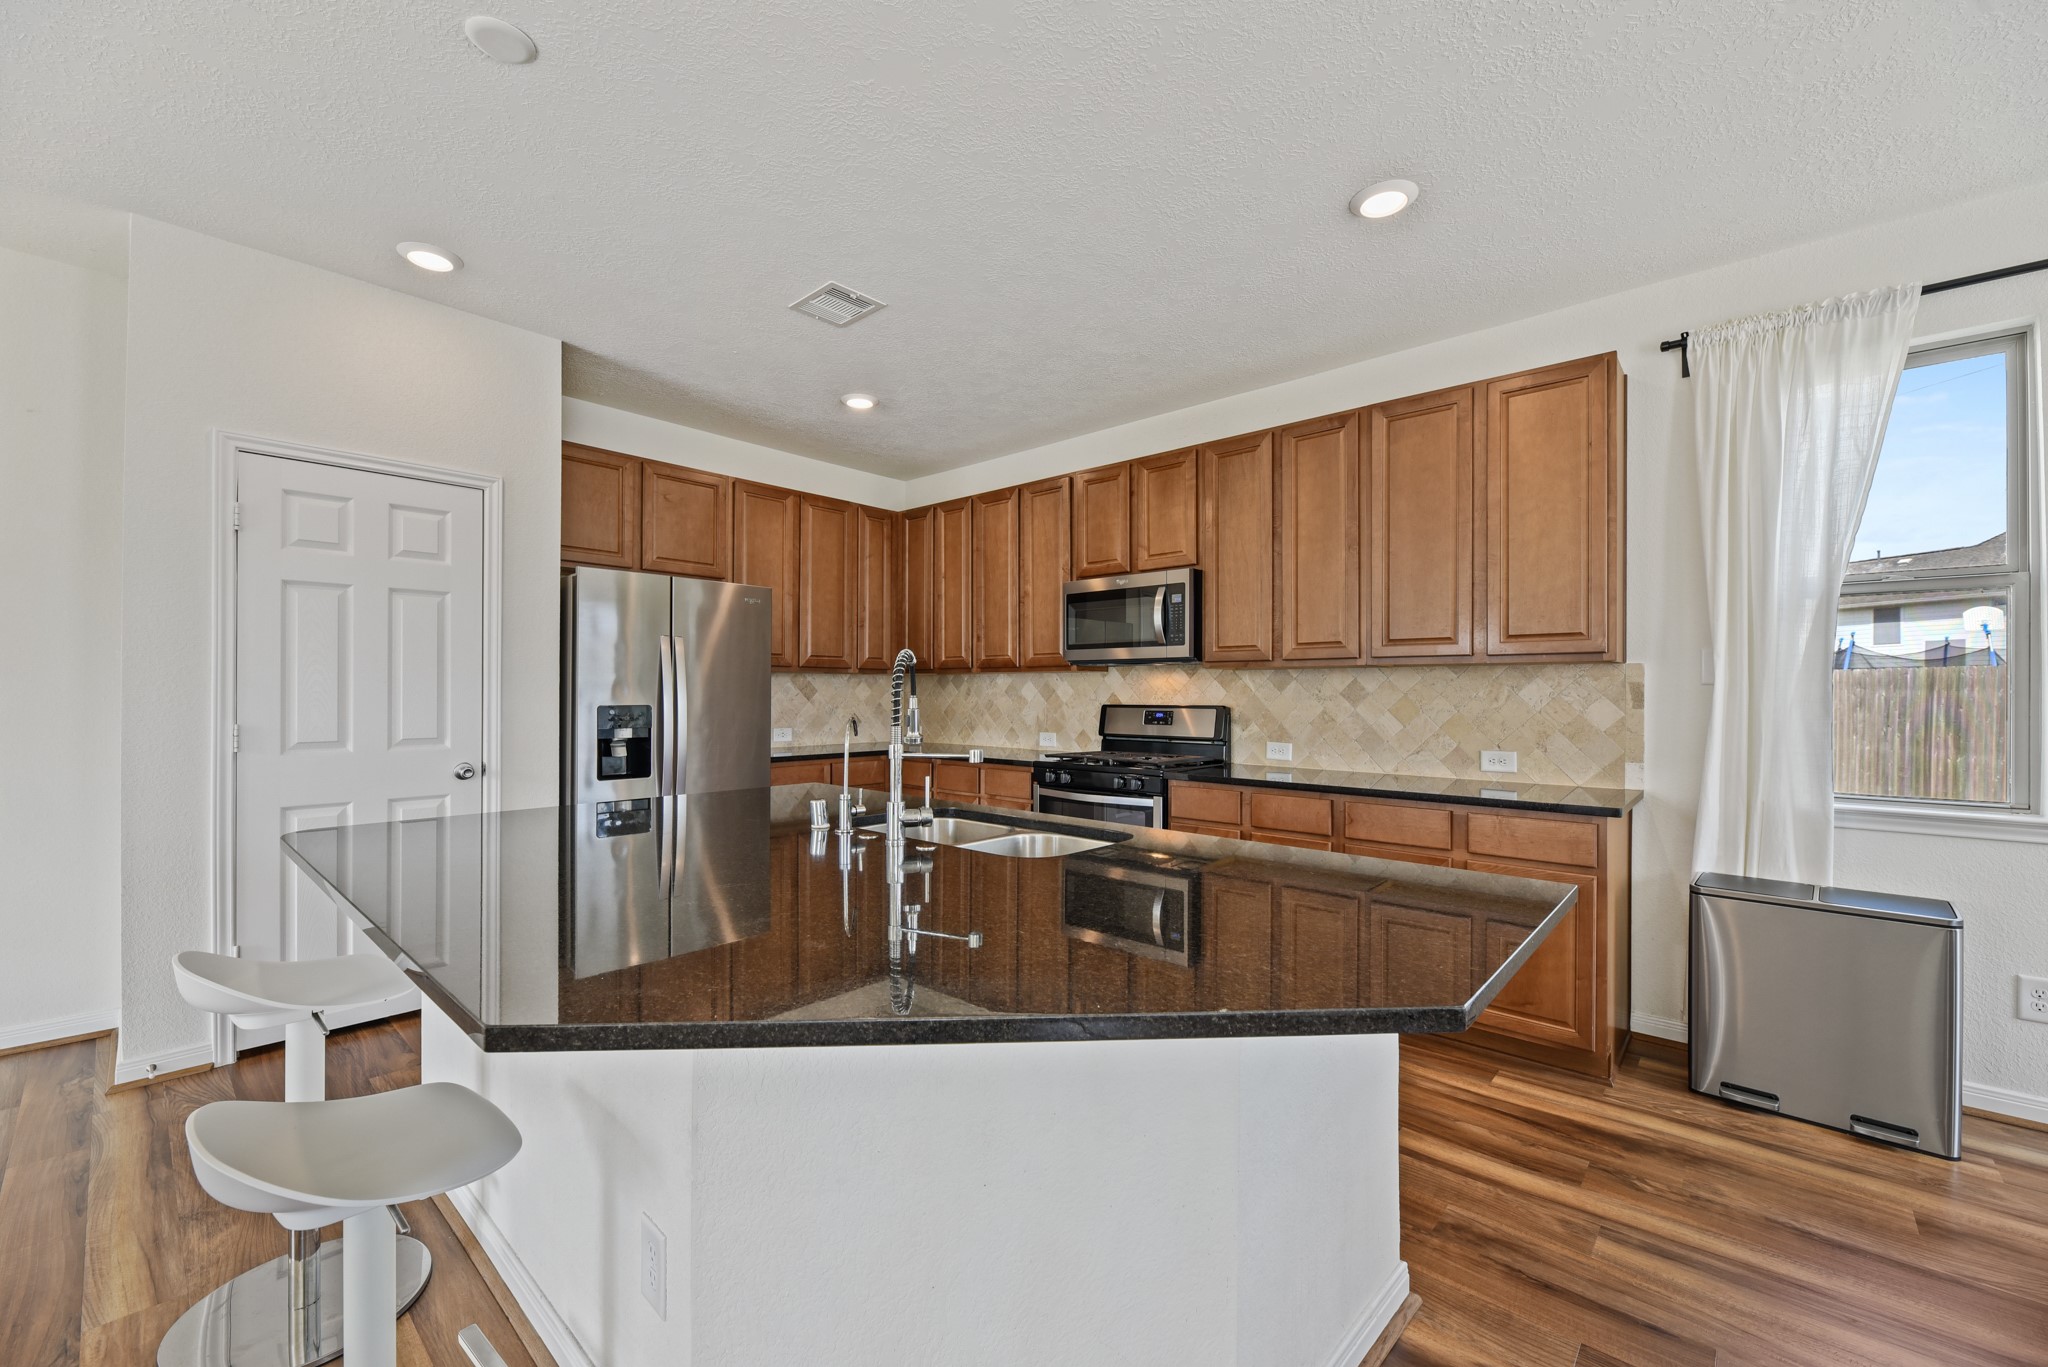
This fabulous gourmet kitchen features a huge beautiful granite island with breakfast bar, granite counters, tons of cabinets, recessed lighting and gorgeous custom backsplash! Featuring stainless steel appliances - refrigerator stays!
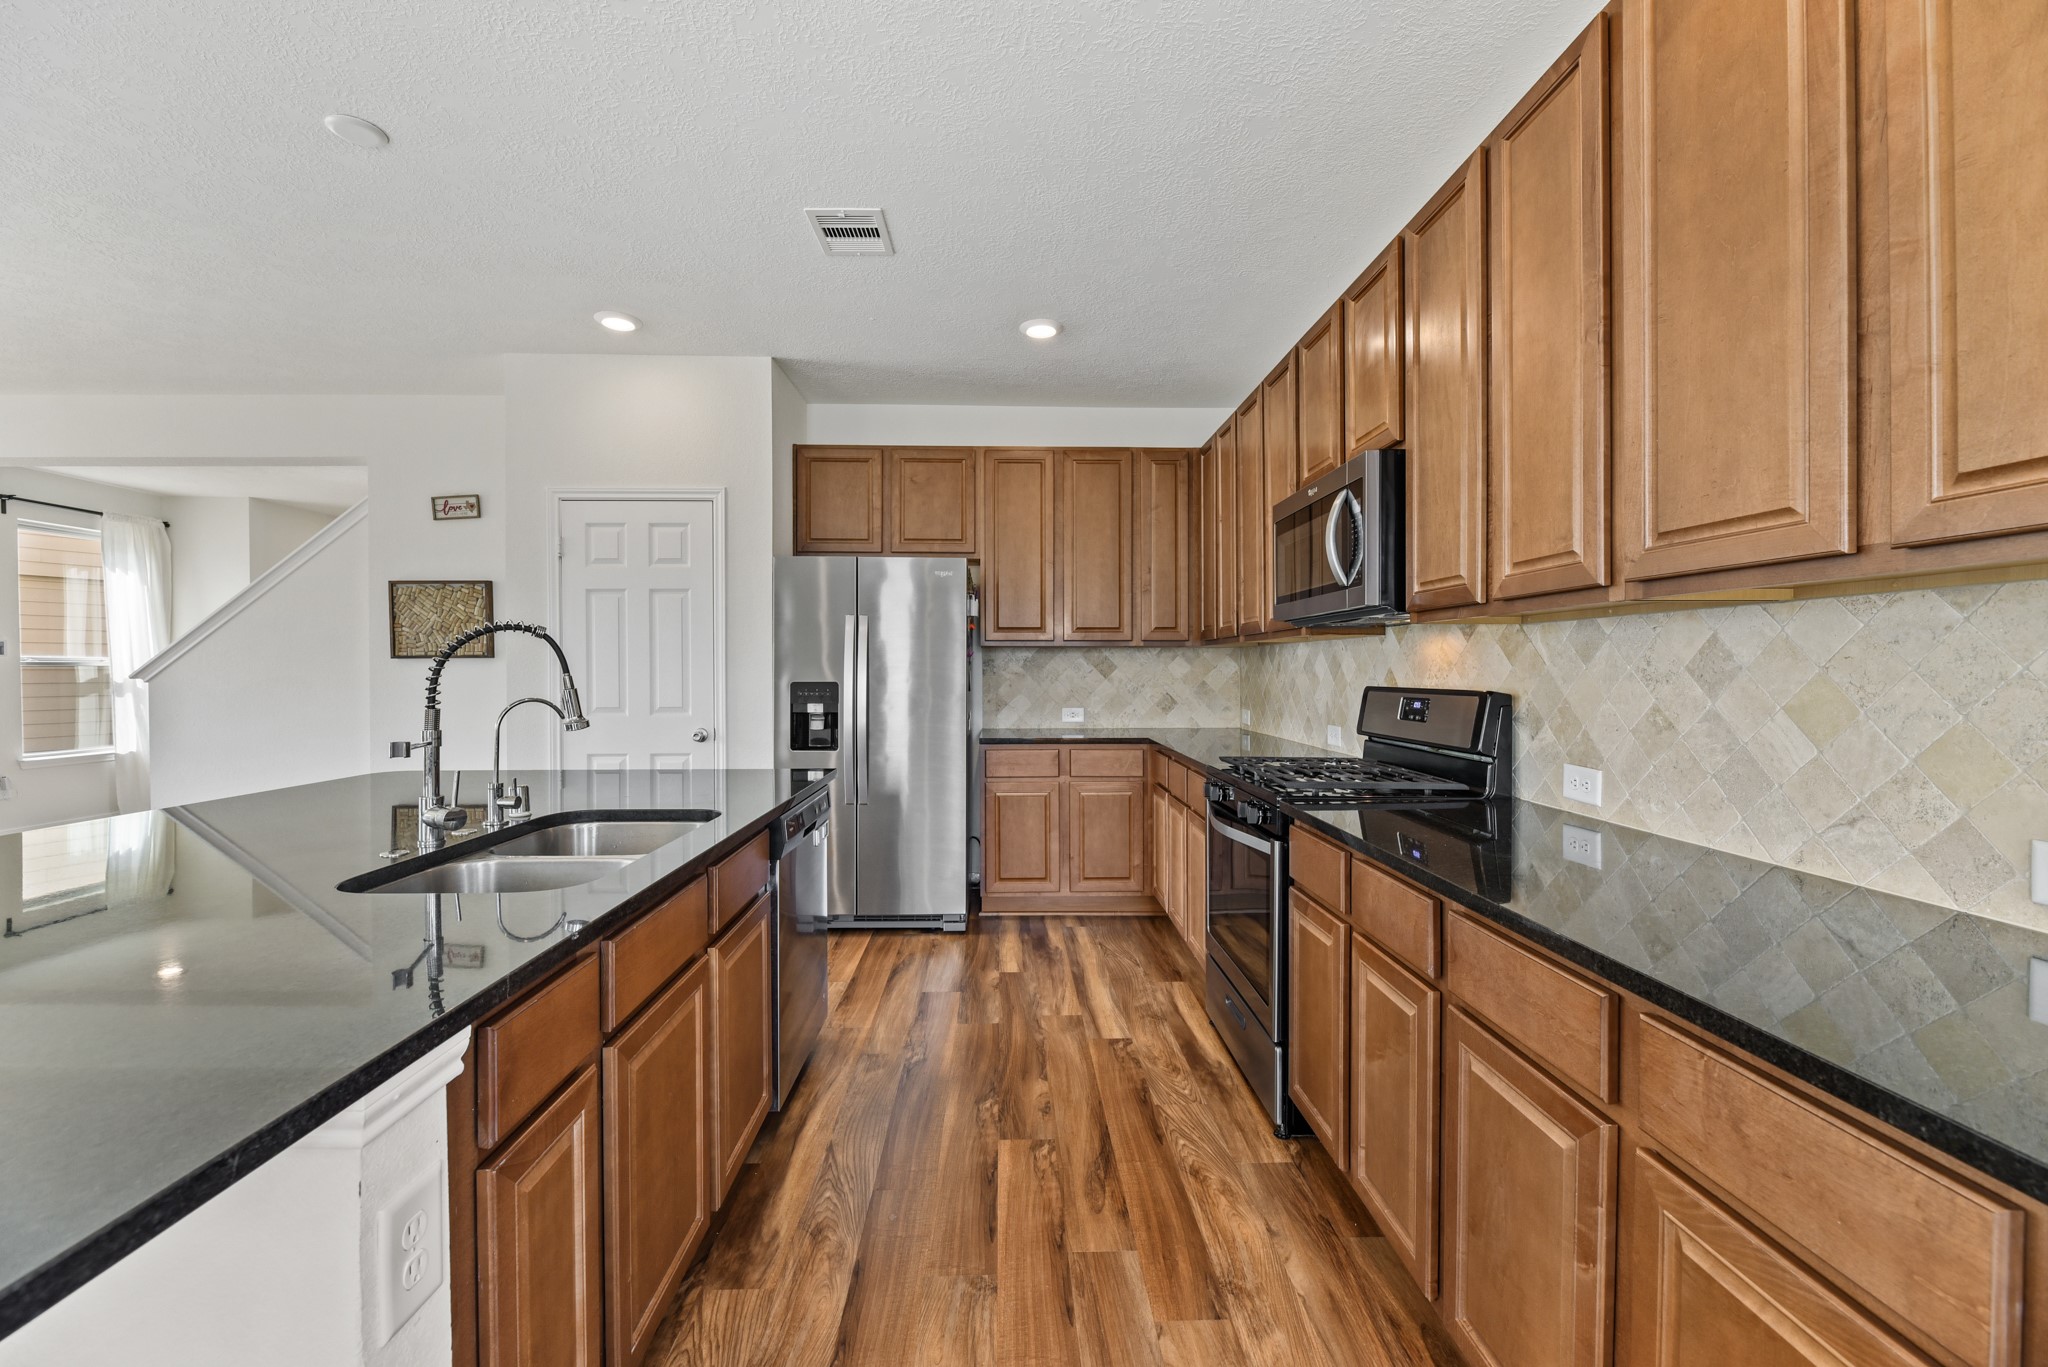
Notice all the space you'll have to prepare and serve your meals!
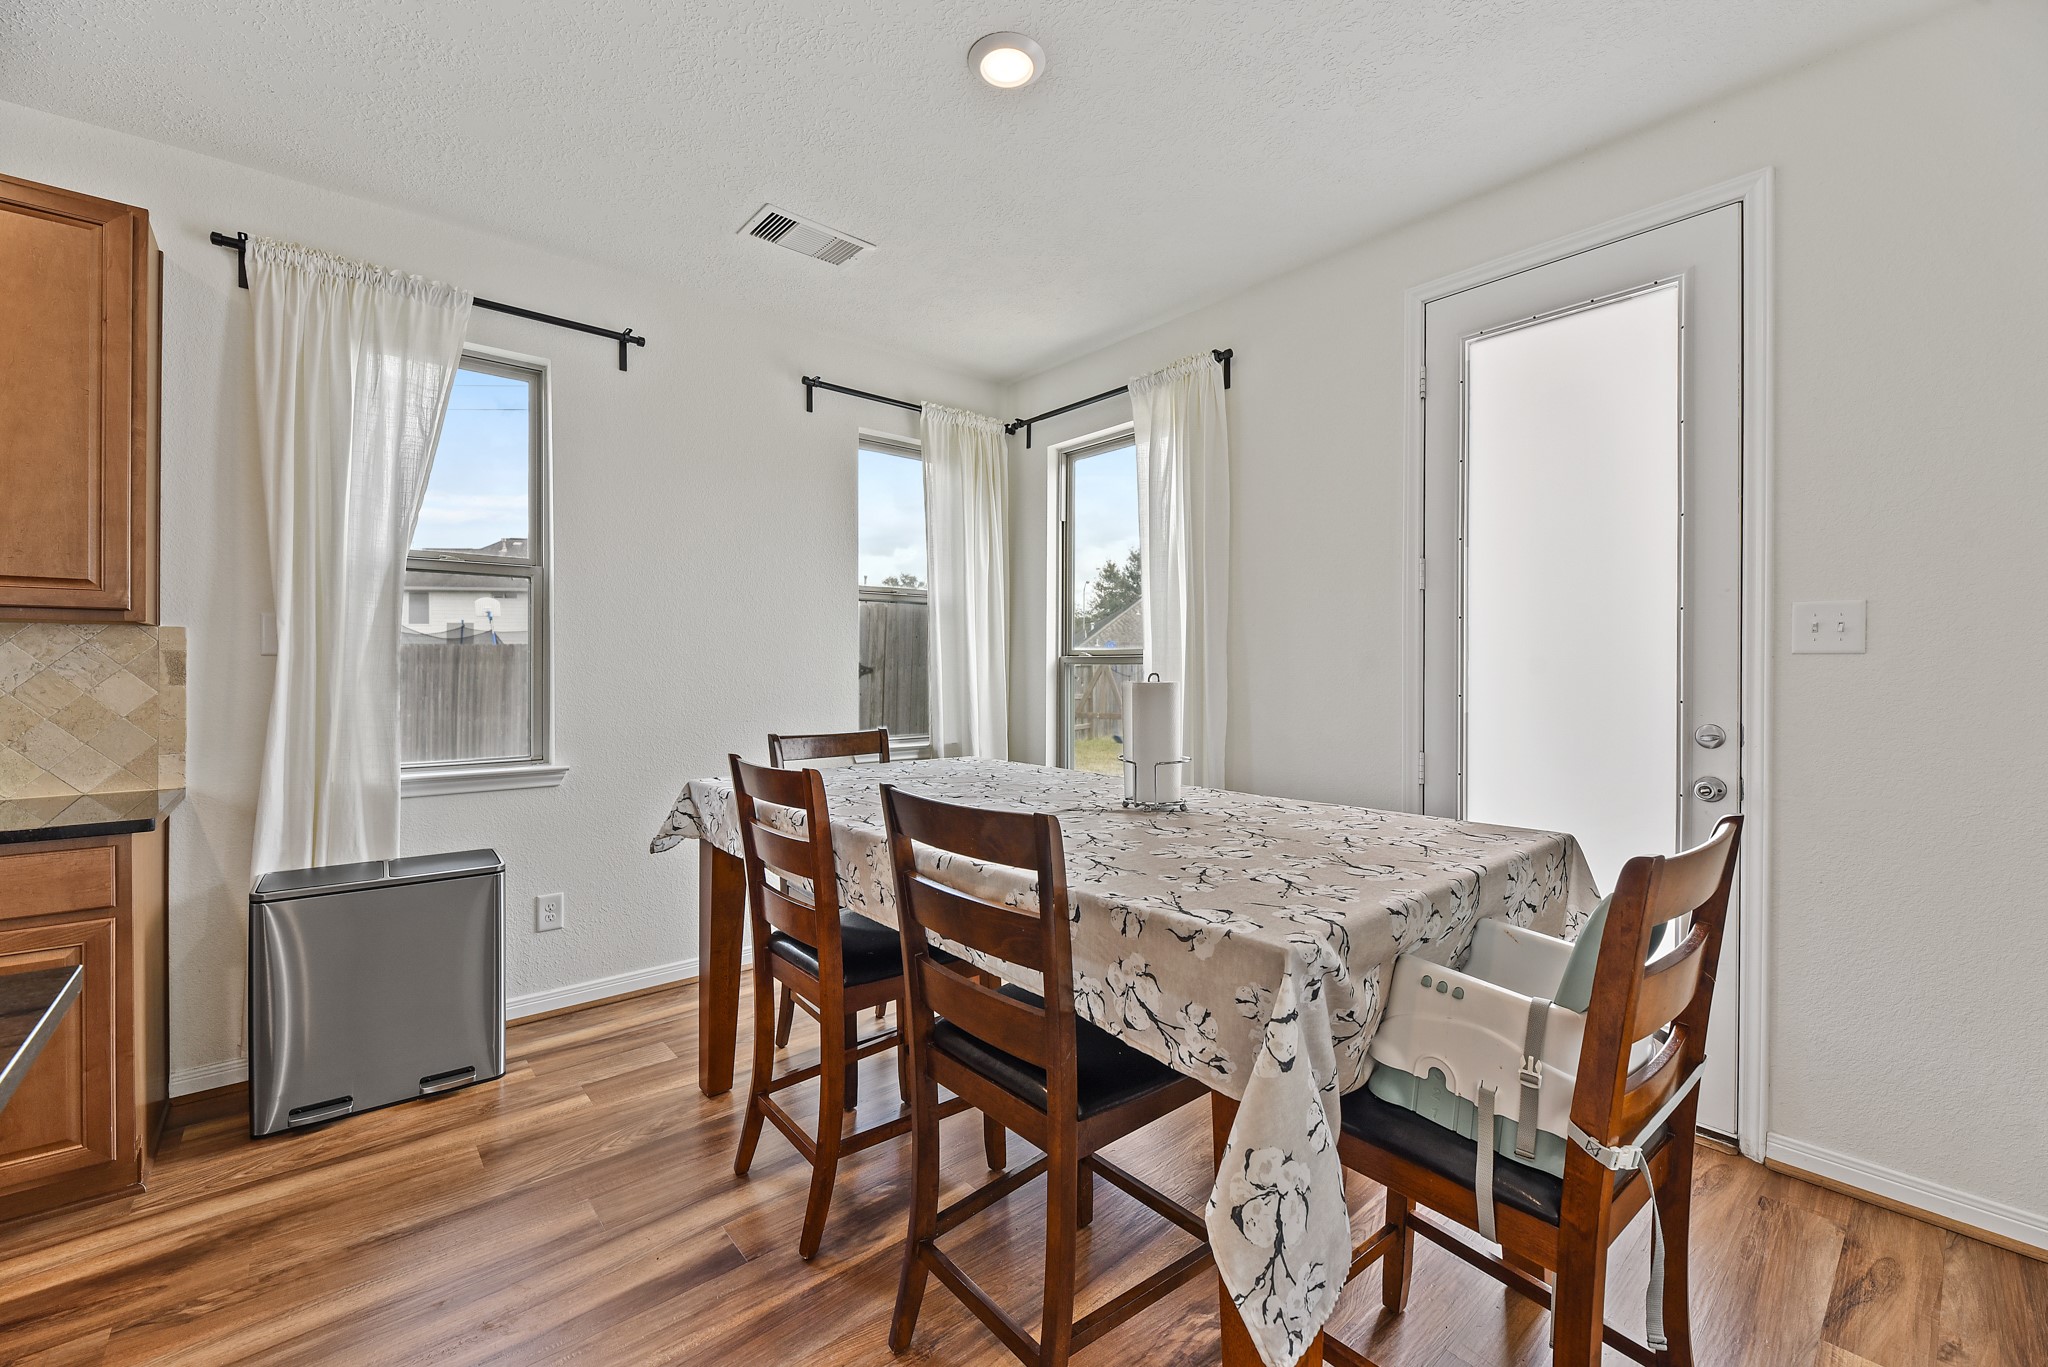
The breakfast area is filled with natural light and offers a comfortable space for casual dining and everyday gatherings. Positioned just off the kitchen, it provides easy access to the backyard and main living areas.
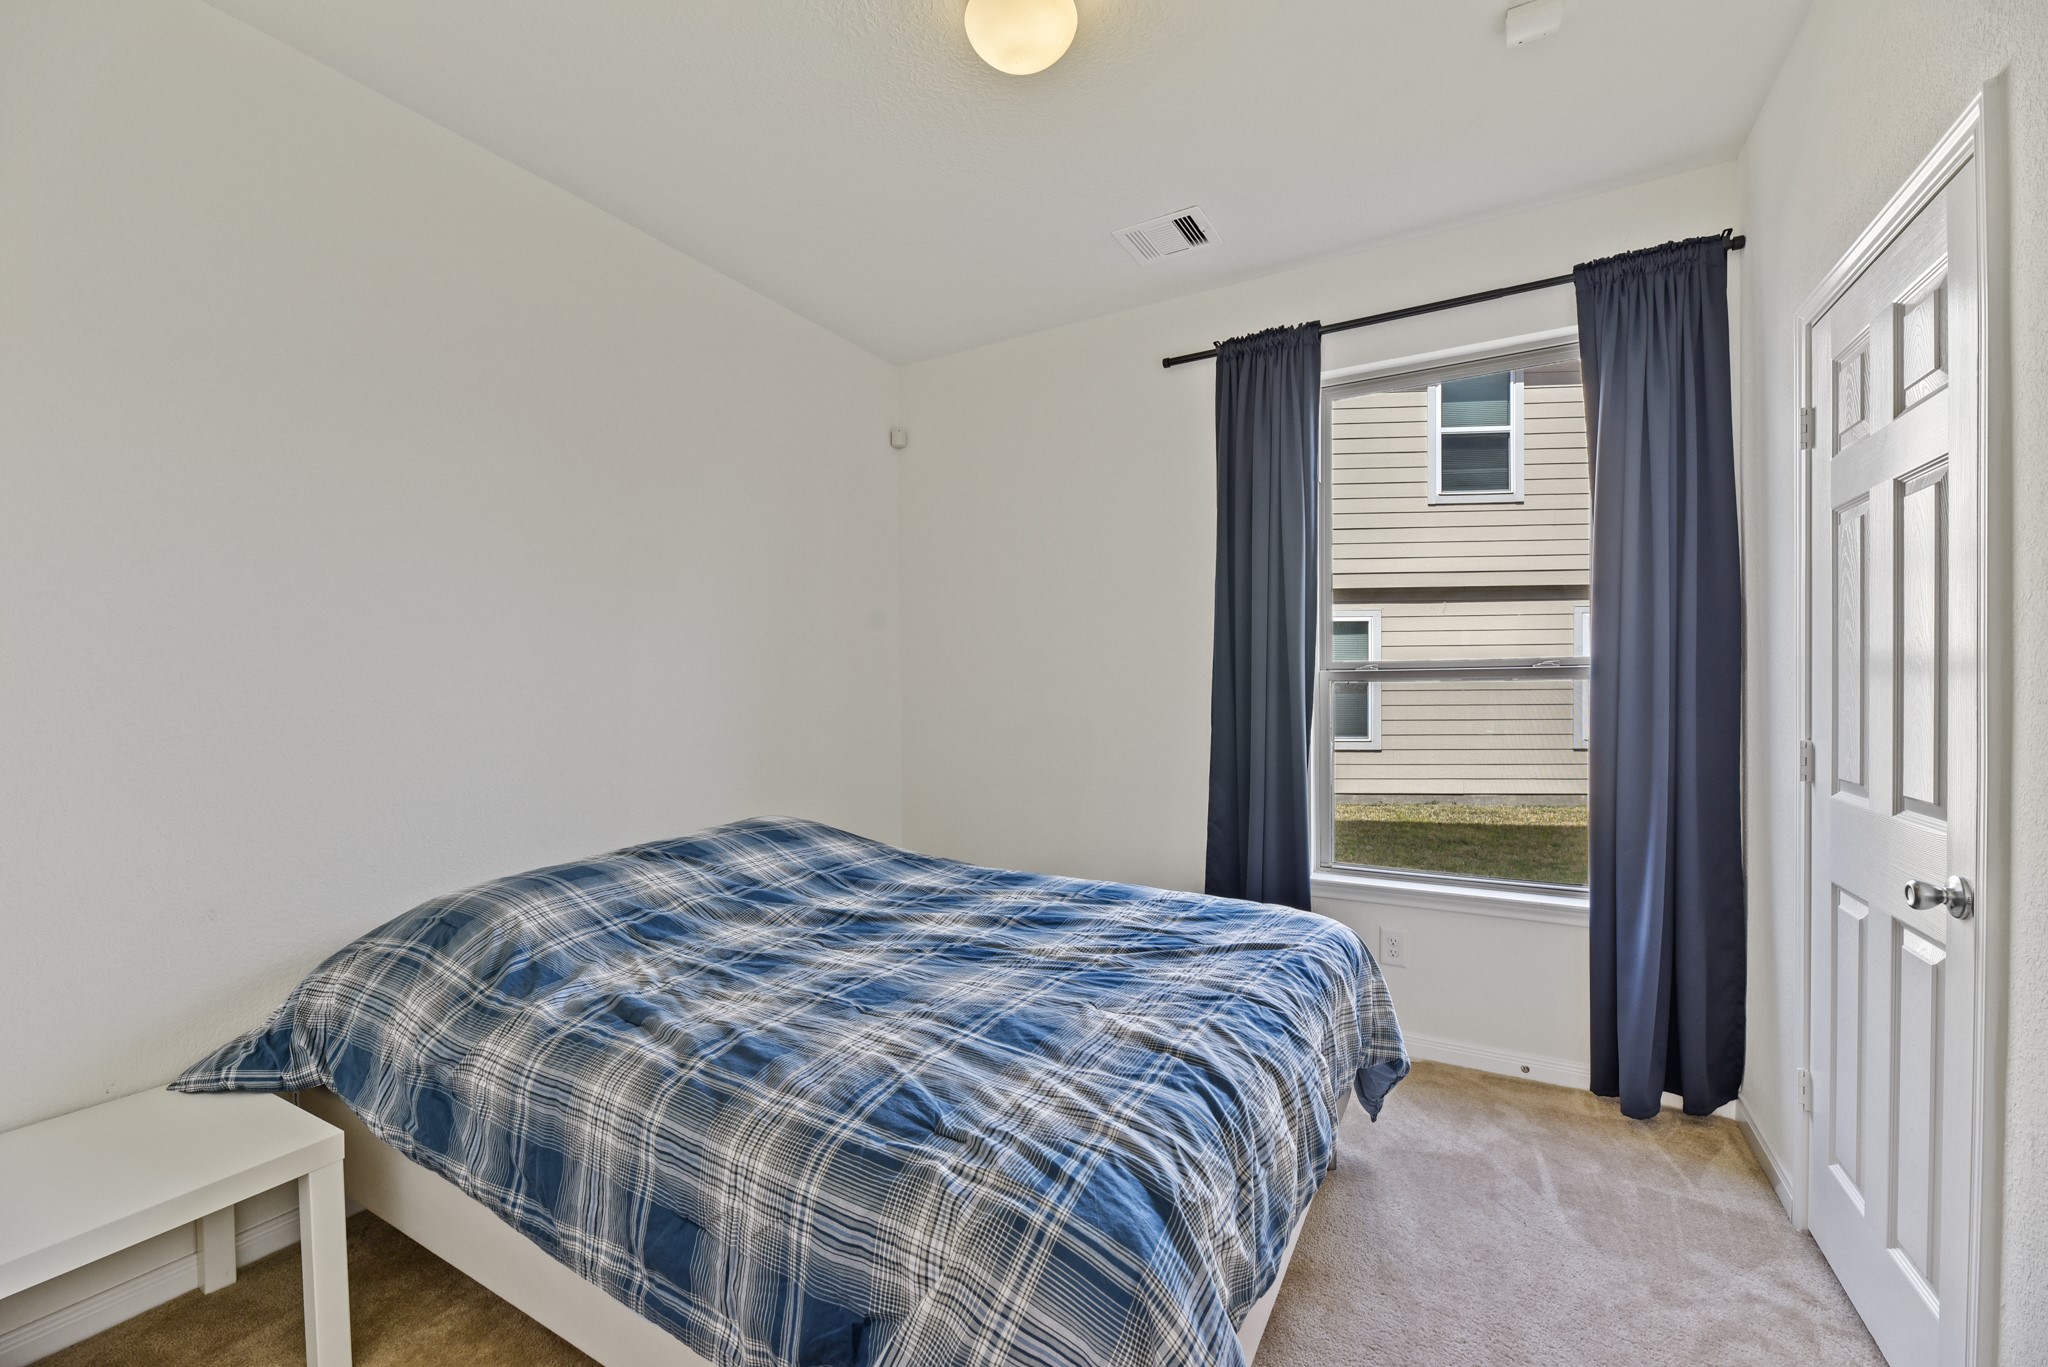
The first-floor secondary bedroom offers flexibility for guests, a home office, or multigenerational living. Neutral finishes and natural light create a comfortable and inviting retreat.
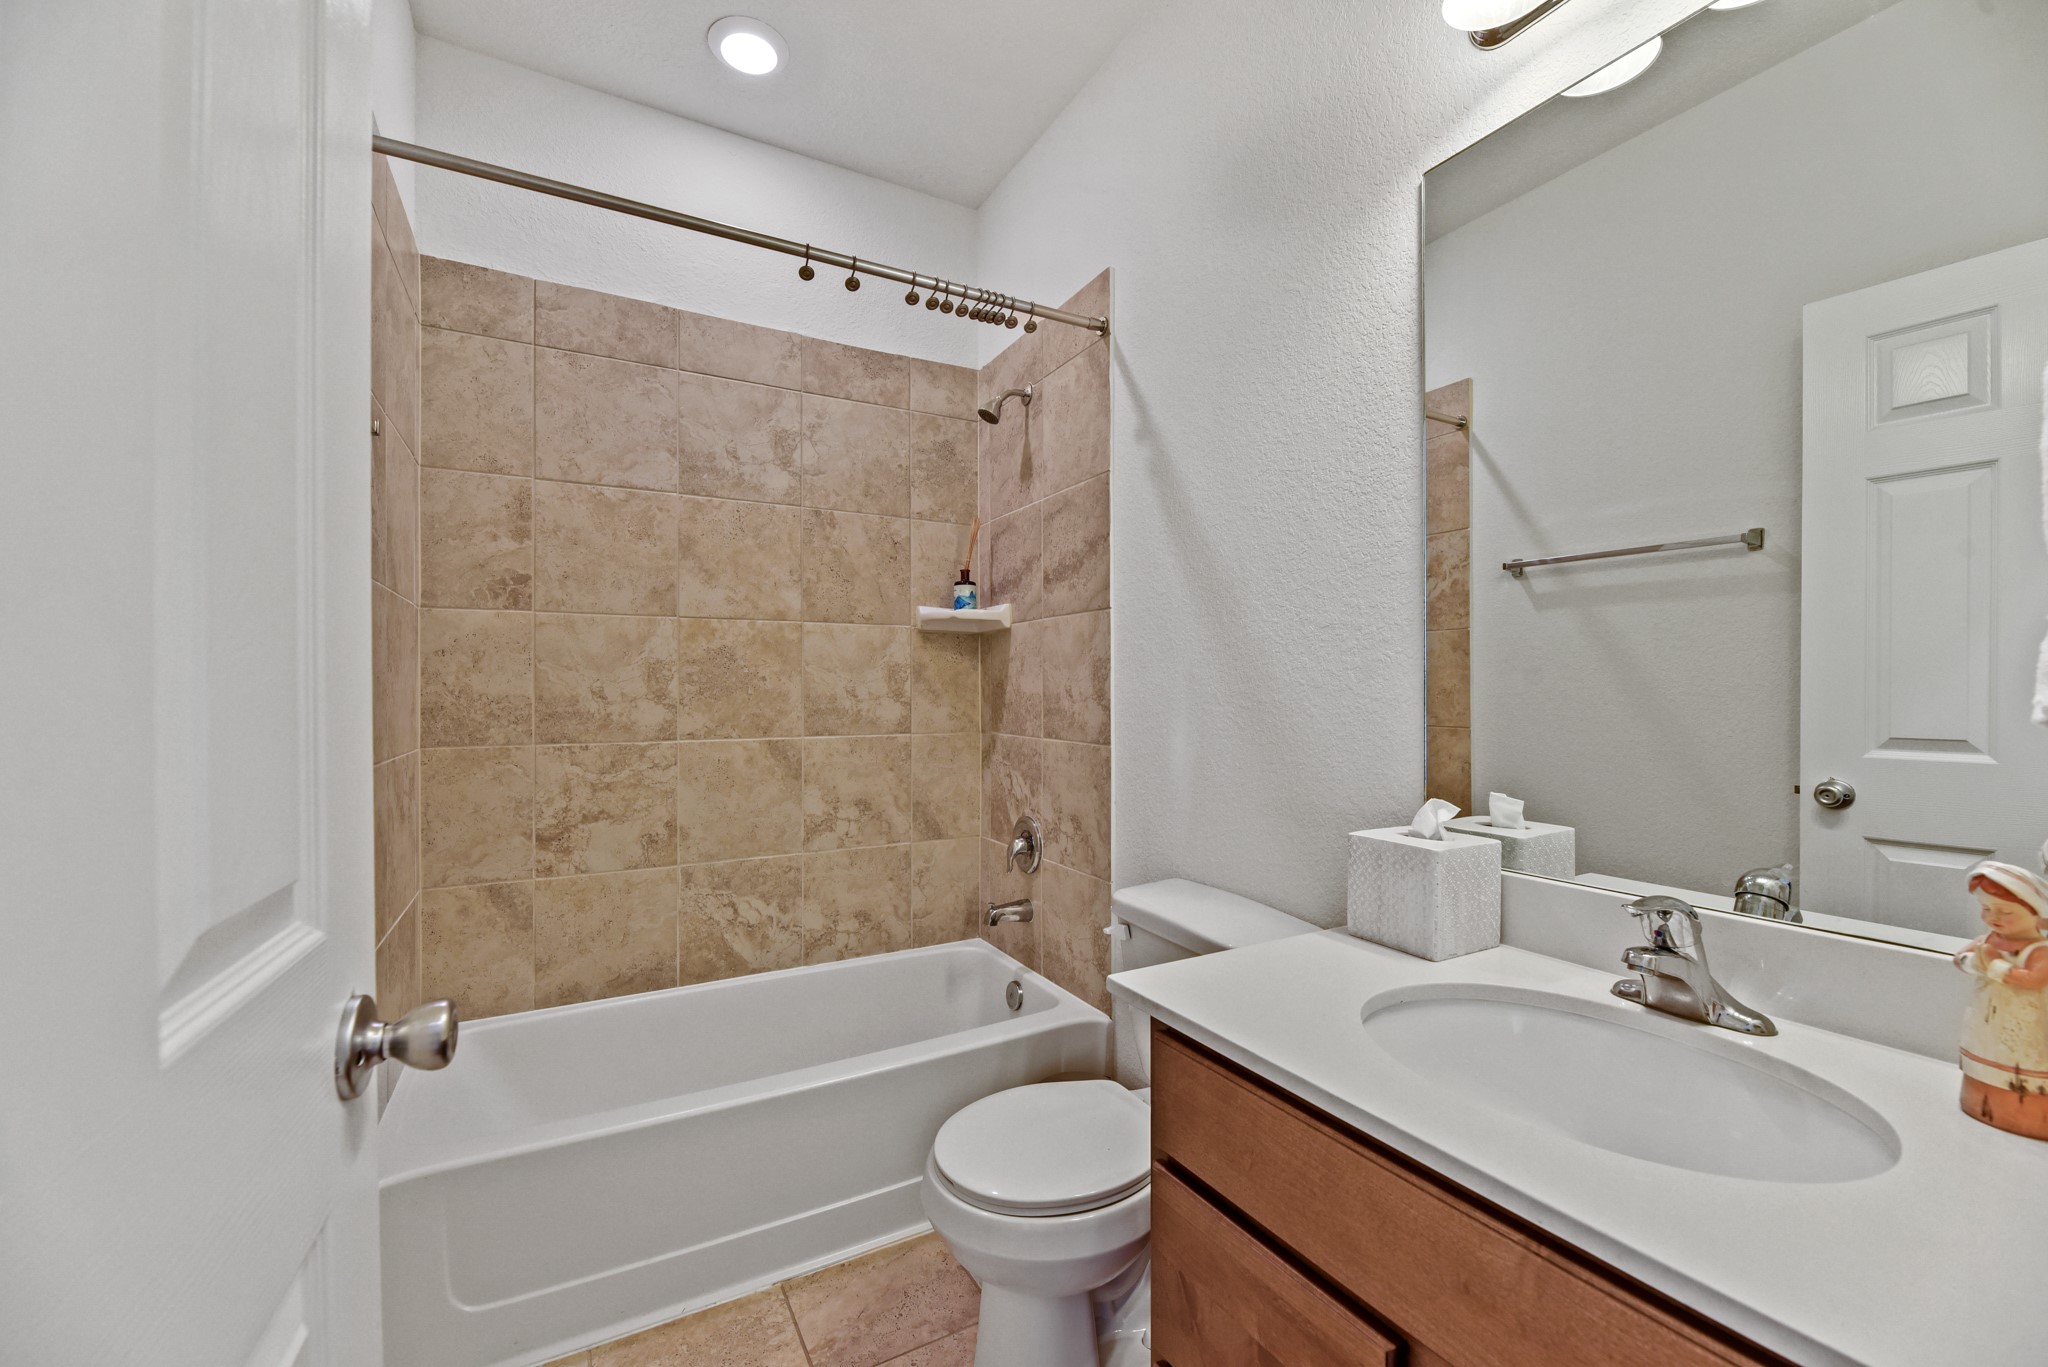
The secondary bathroom features a clean, neutral design with a tiled tub and shower combination and ample vanity space. Thoughtfully positioned to serve guests and secondary bedrooms with ease.
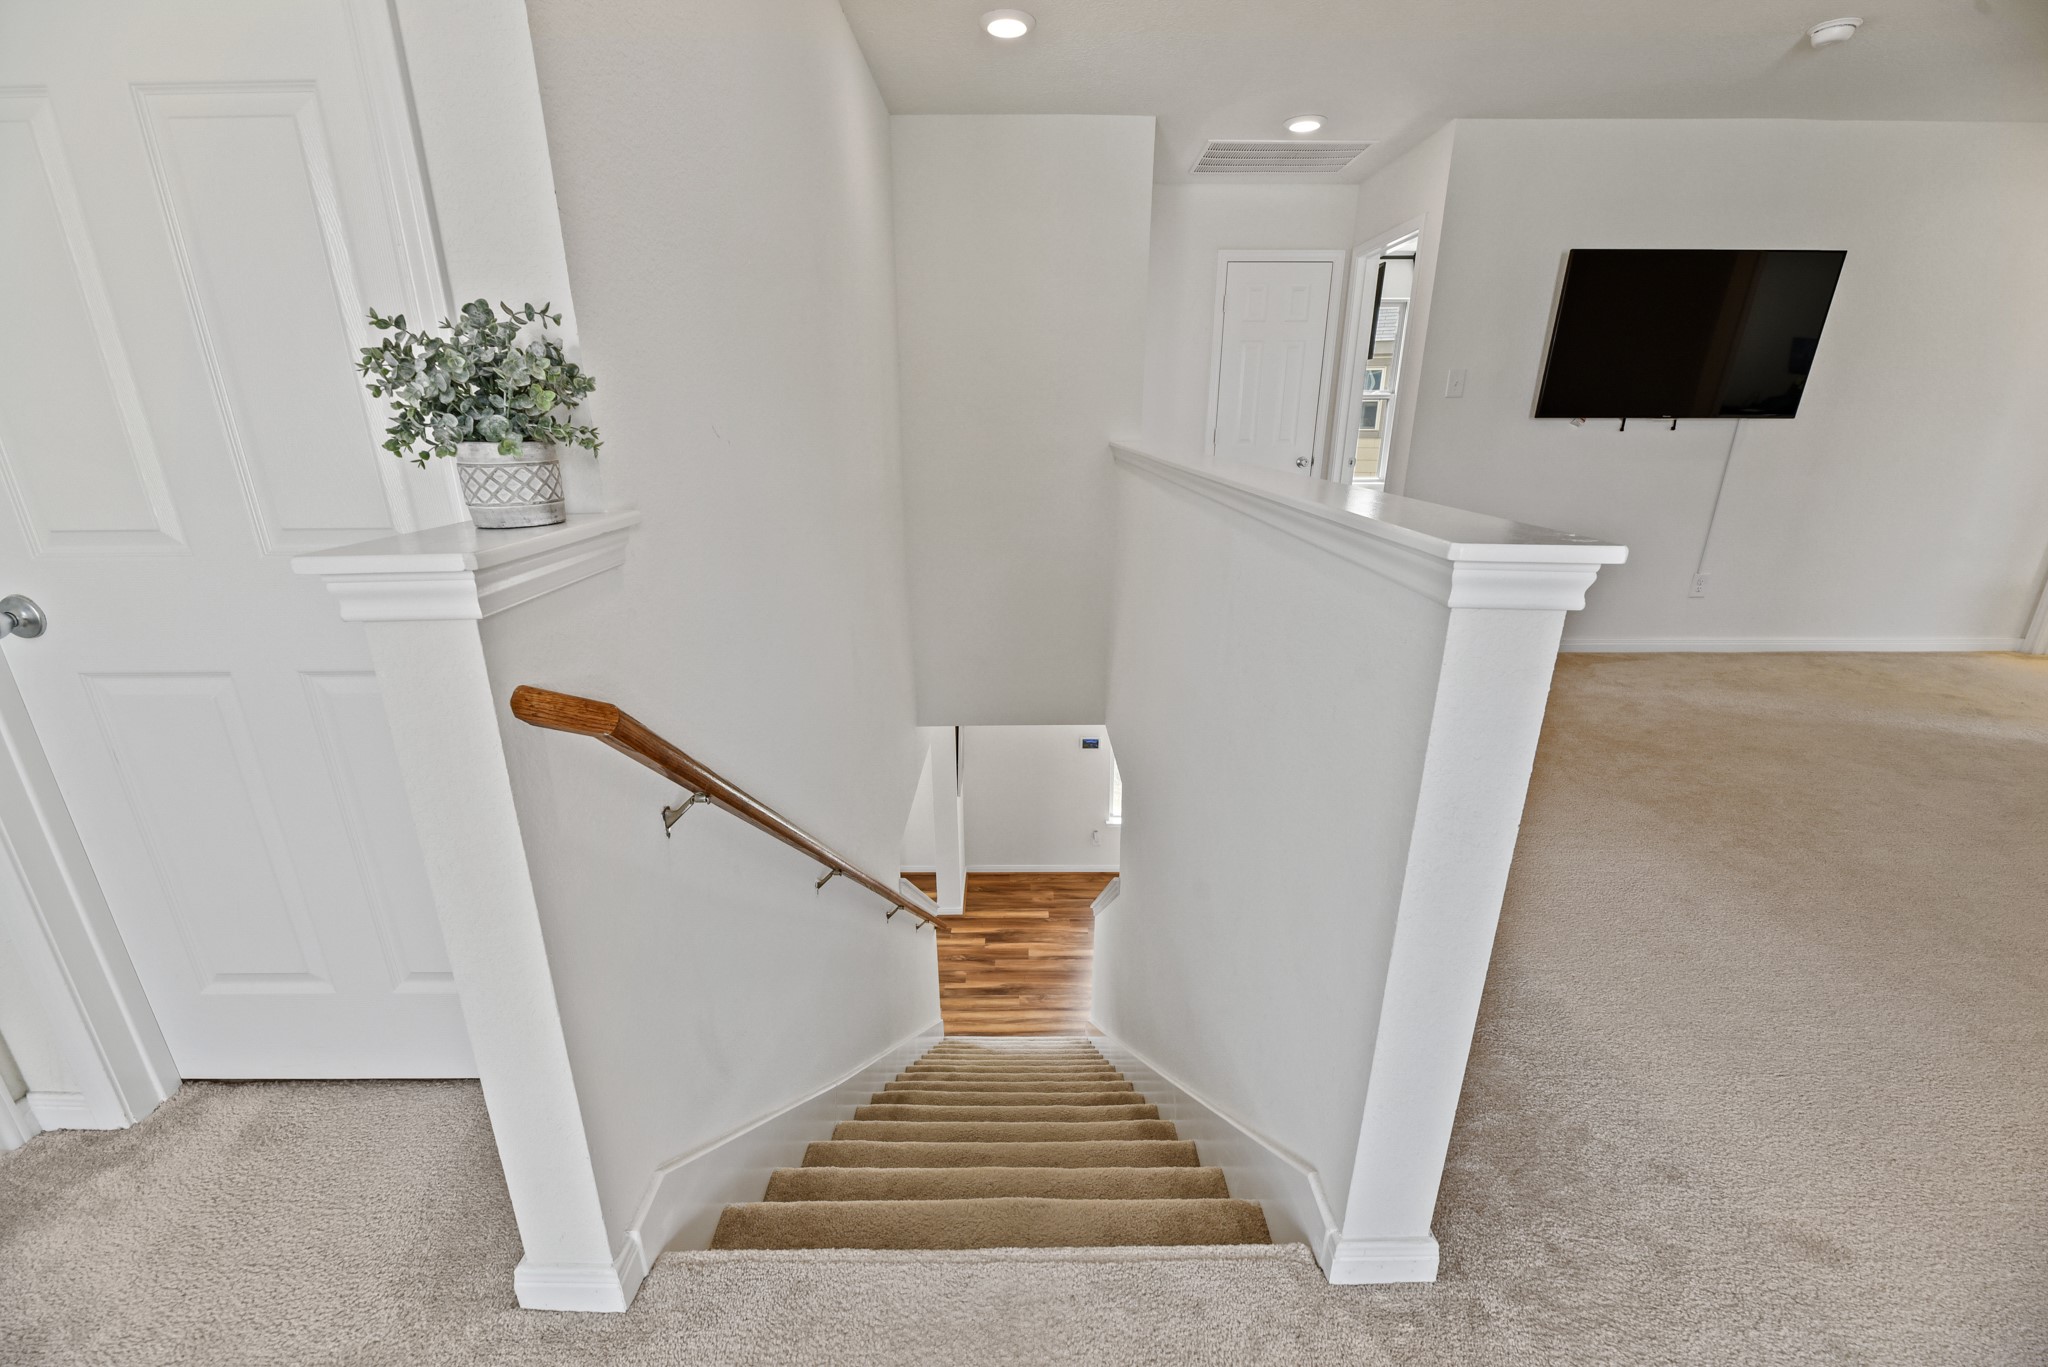
Upstairs game room is conveniently positioned at the top of the staircase. The open layout provides easy access to the secondary bedrooms.
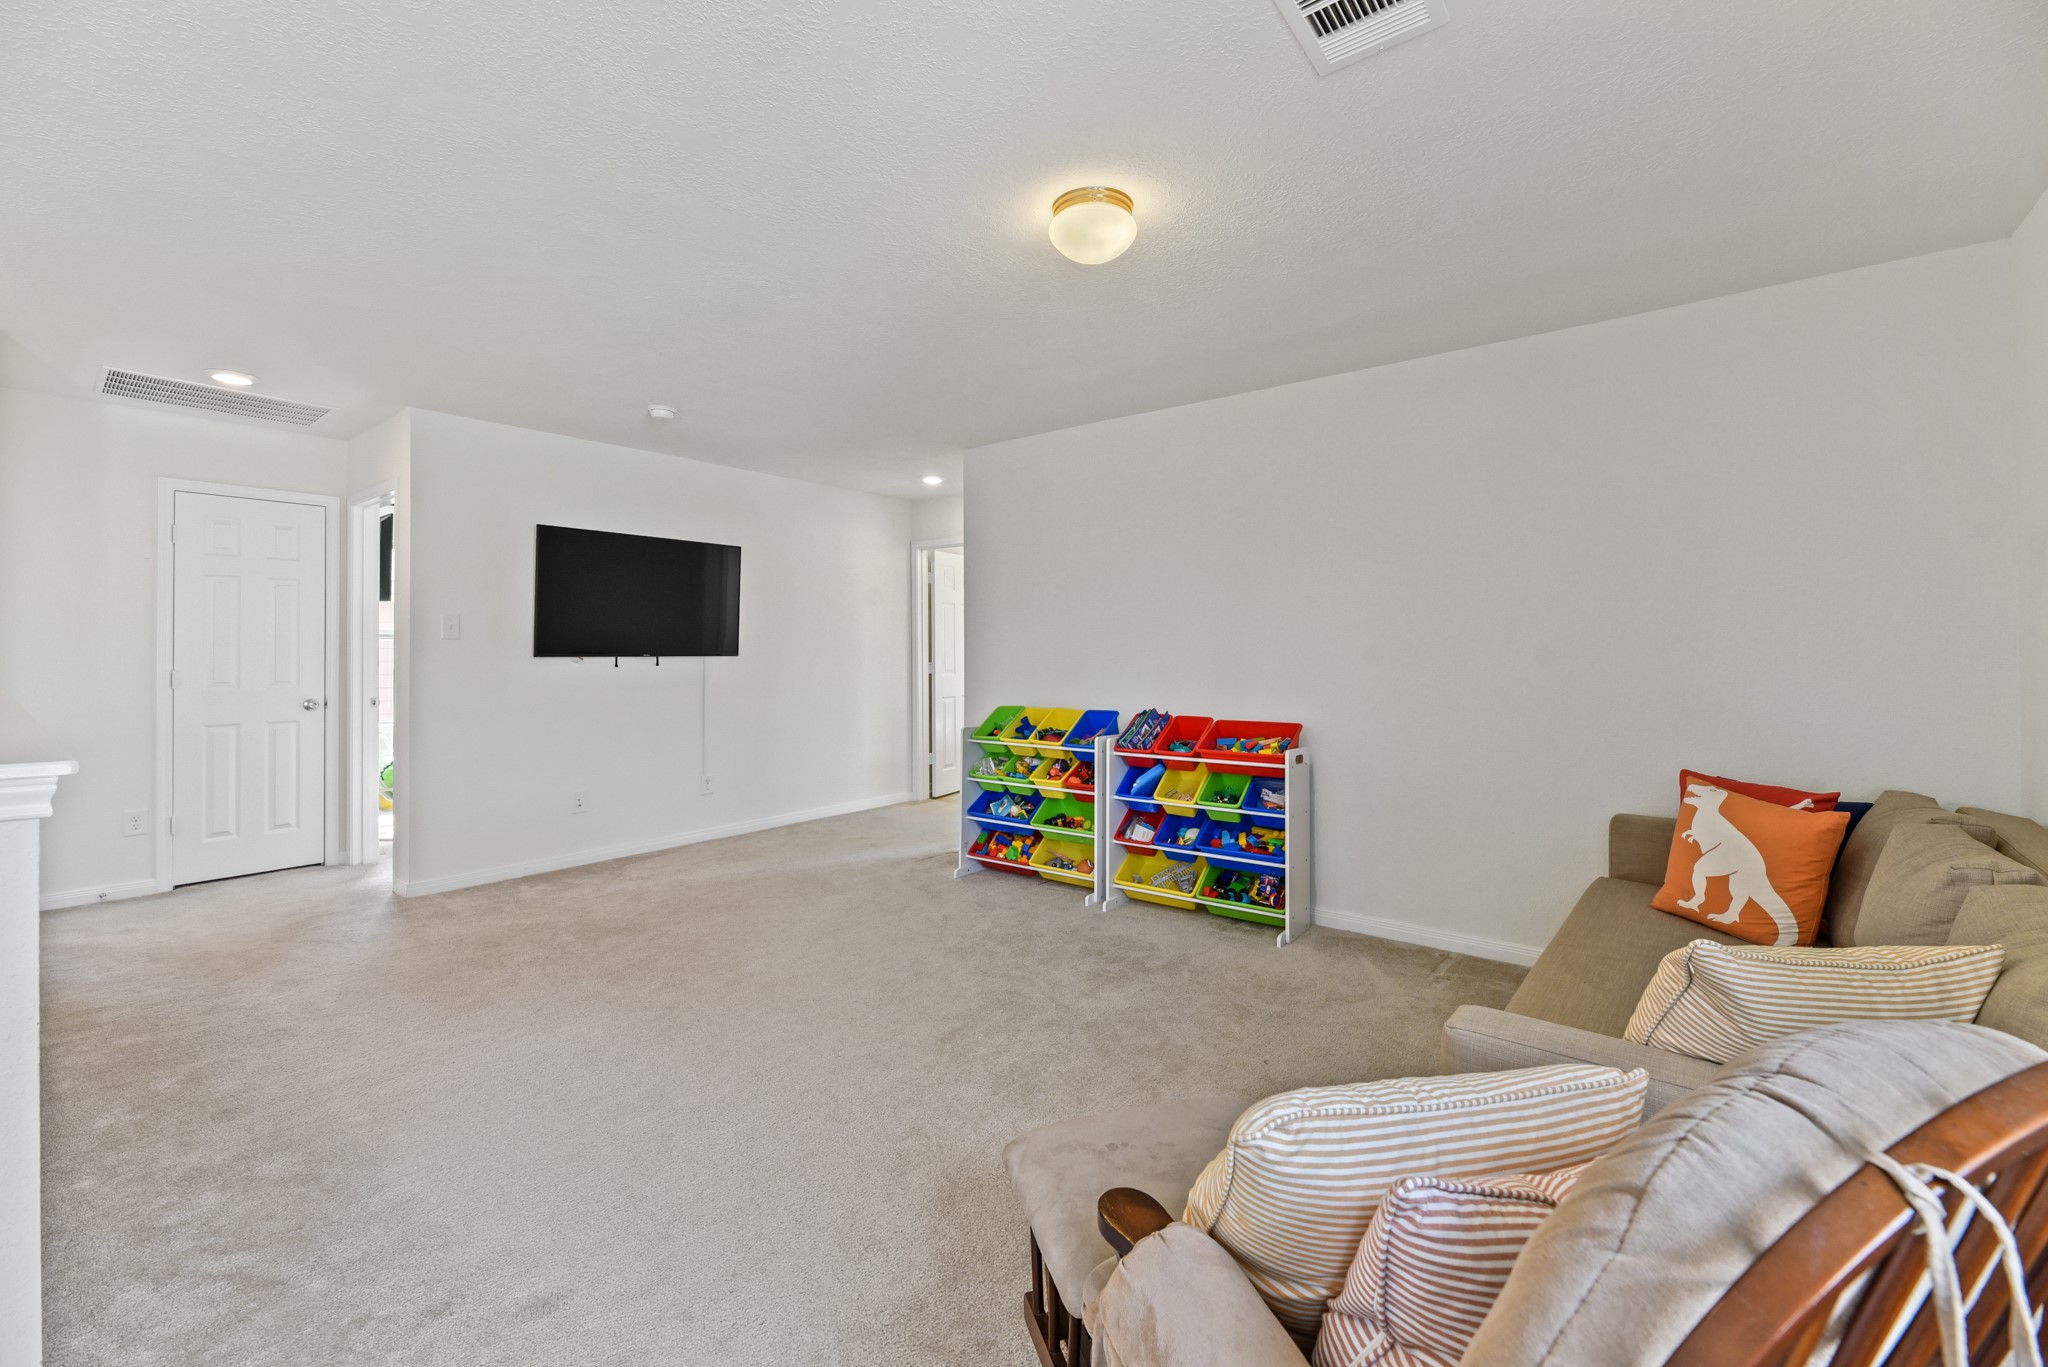
Spacious upstairs game room offers plenty of room for relaxing, gathering and play. The generous layout provides multiple options for furniture placement.
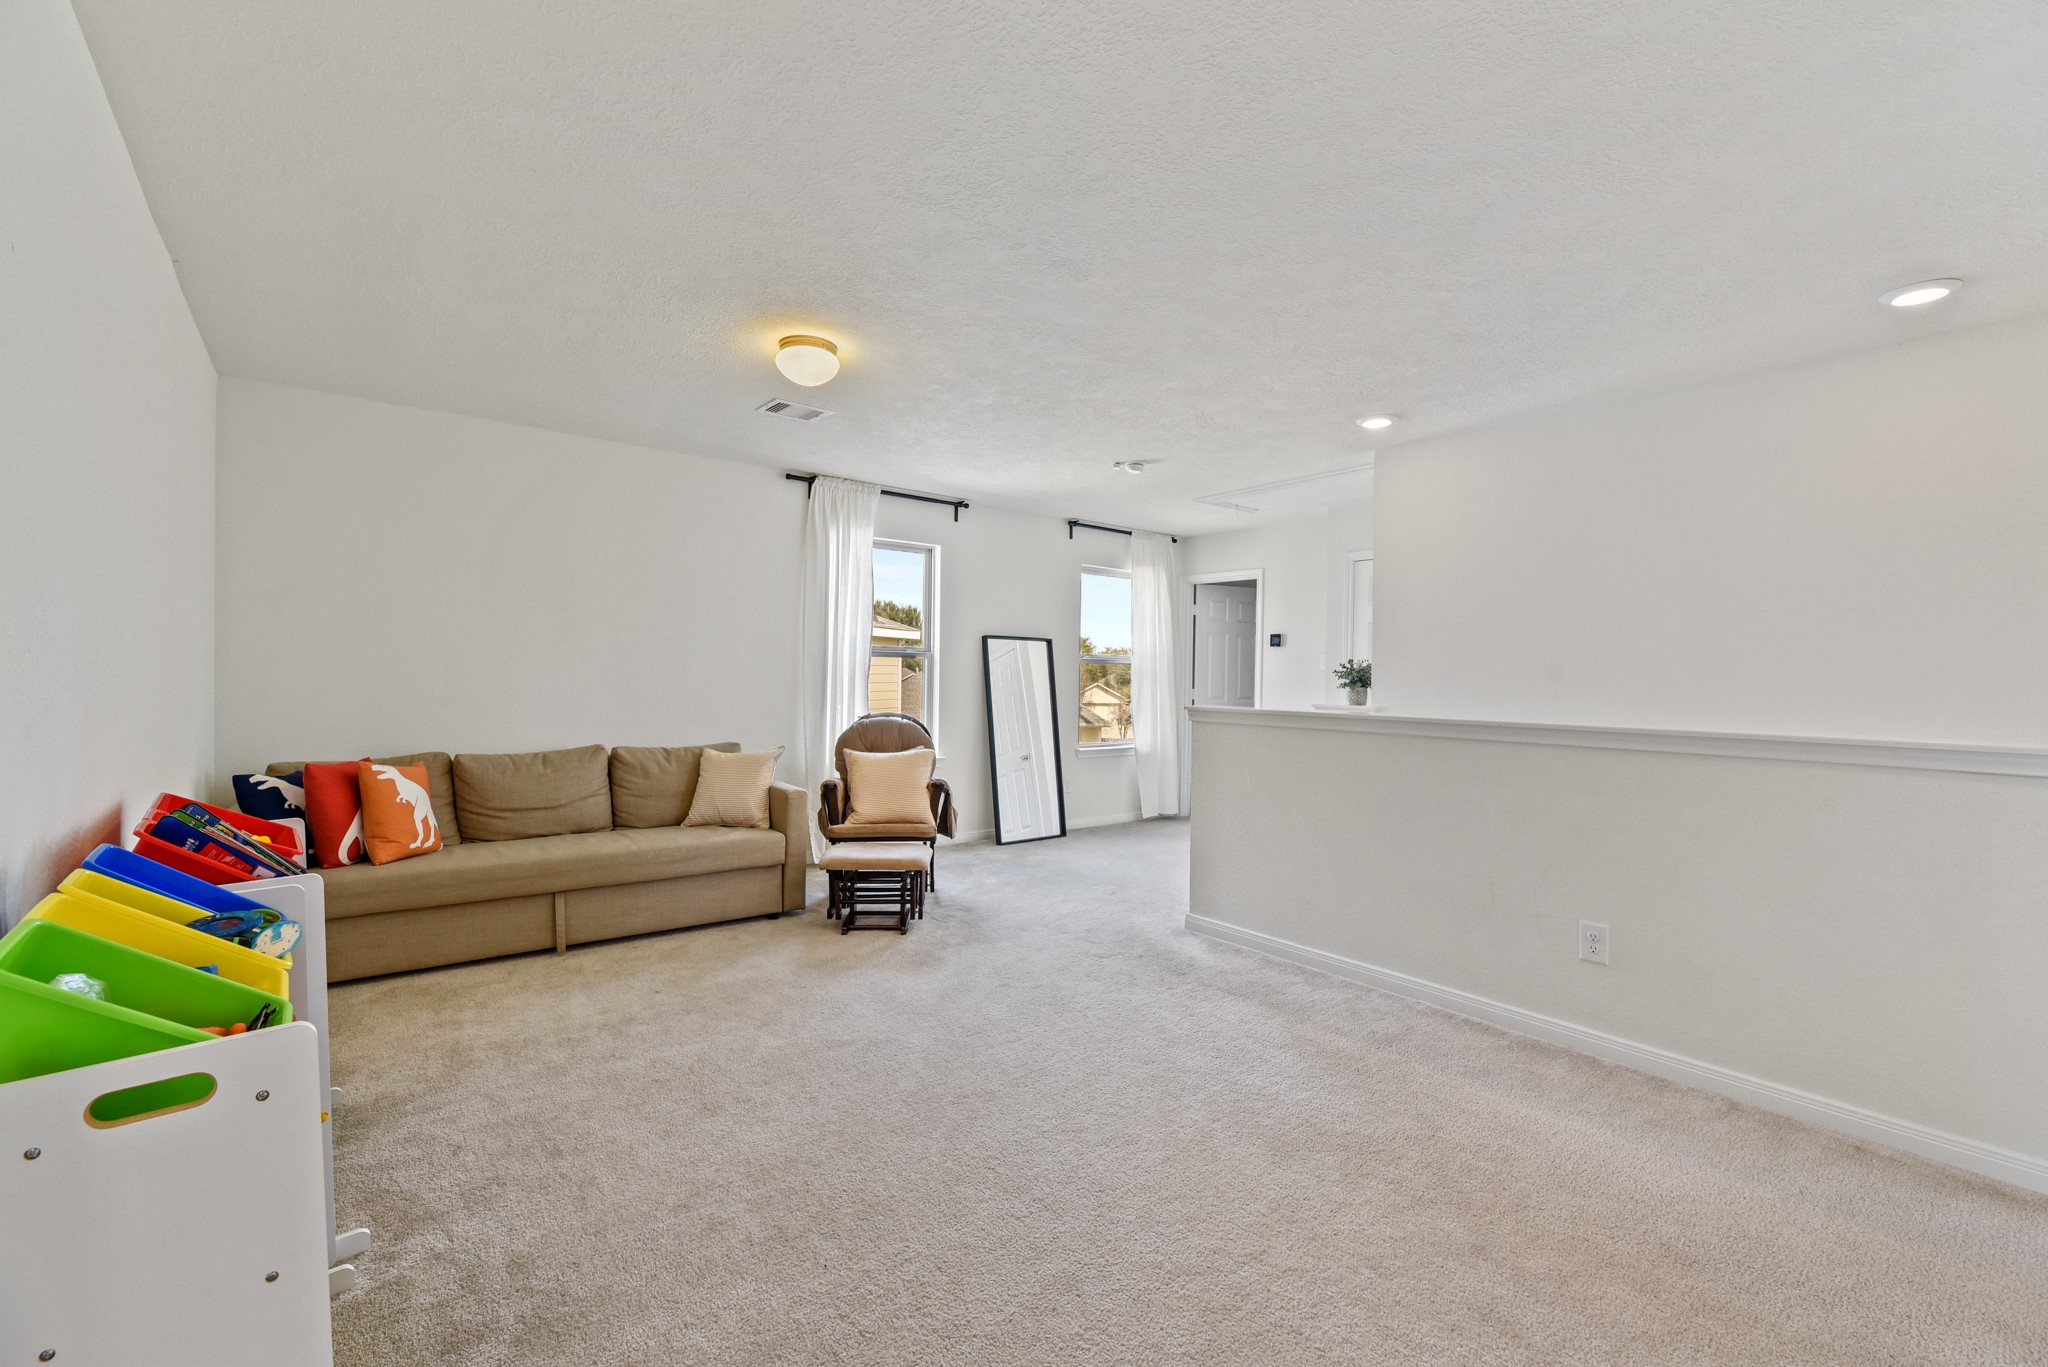
Another view highlights the impressive size of the upstairs game room. Windows bring in natural light while the open design creates a comfortable second living area.
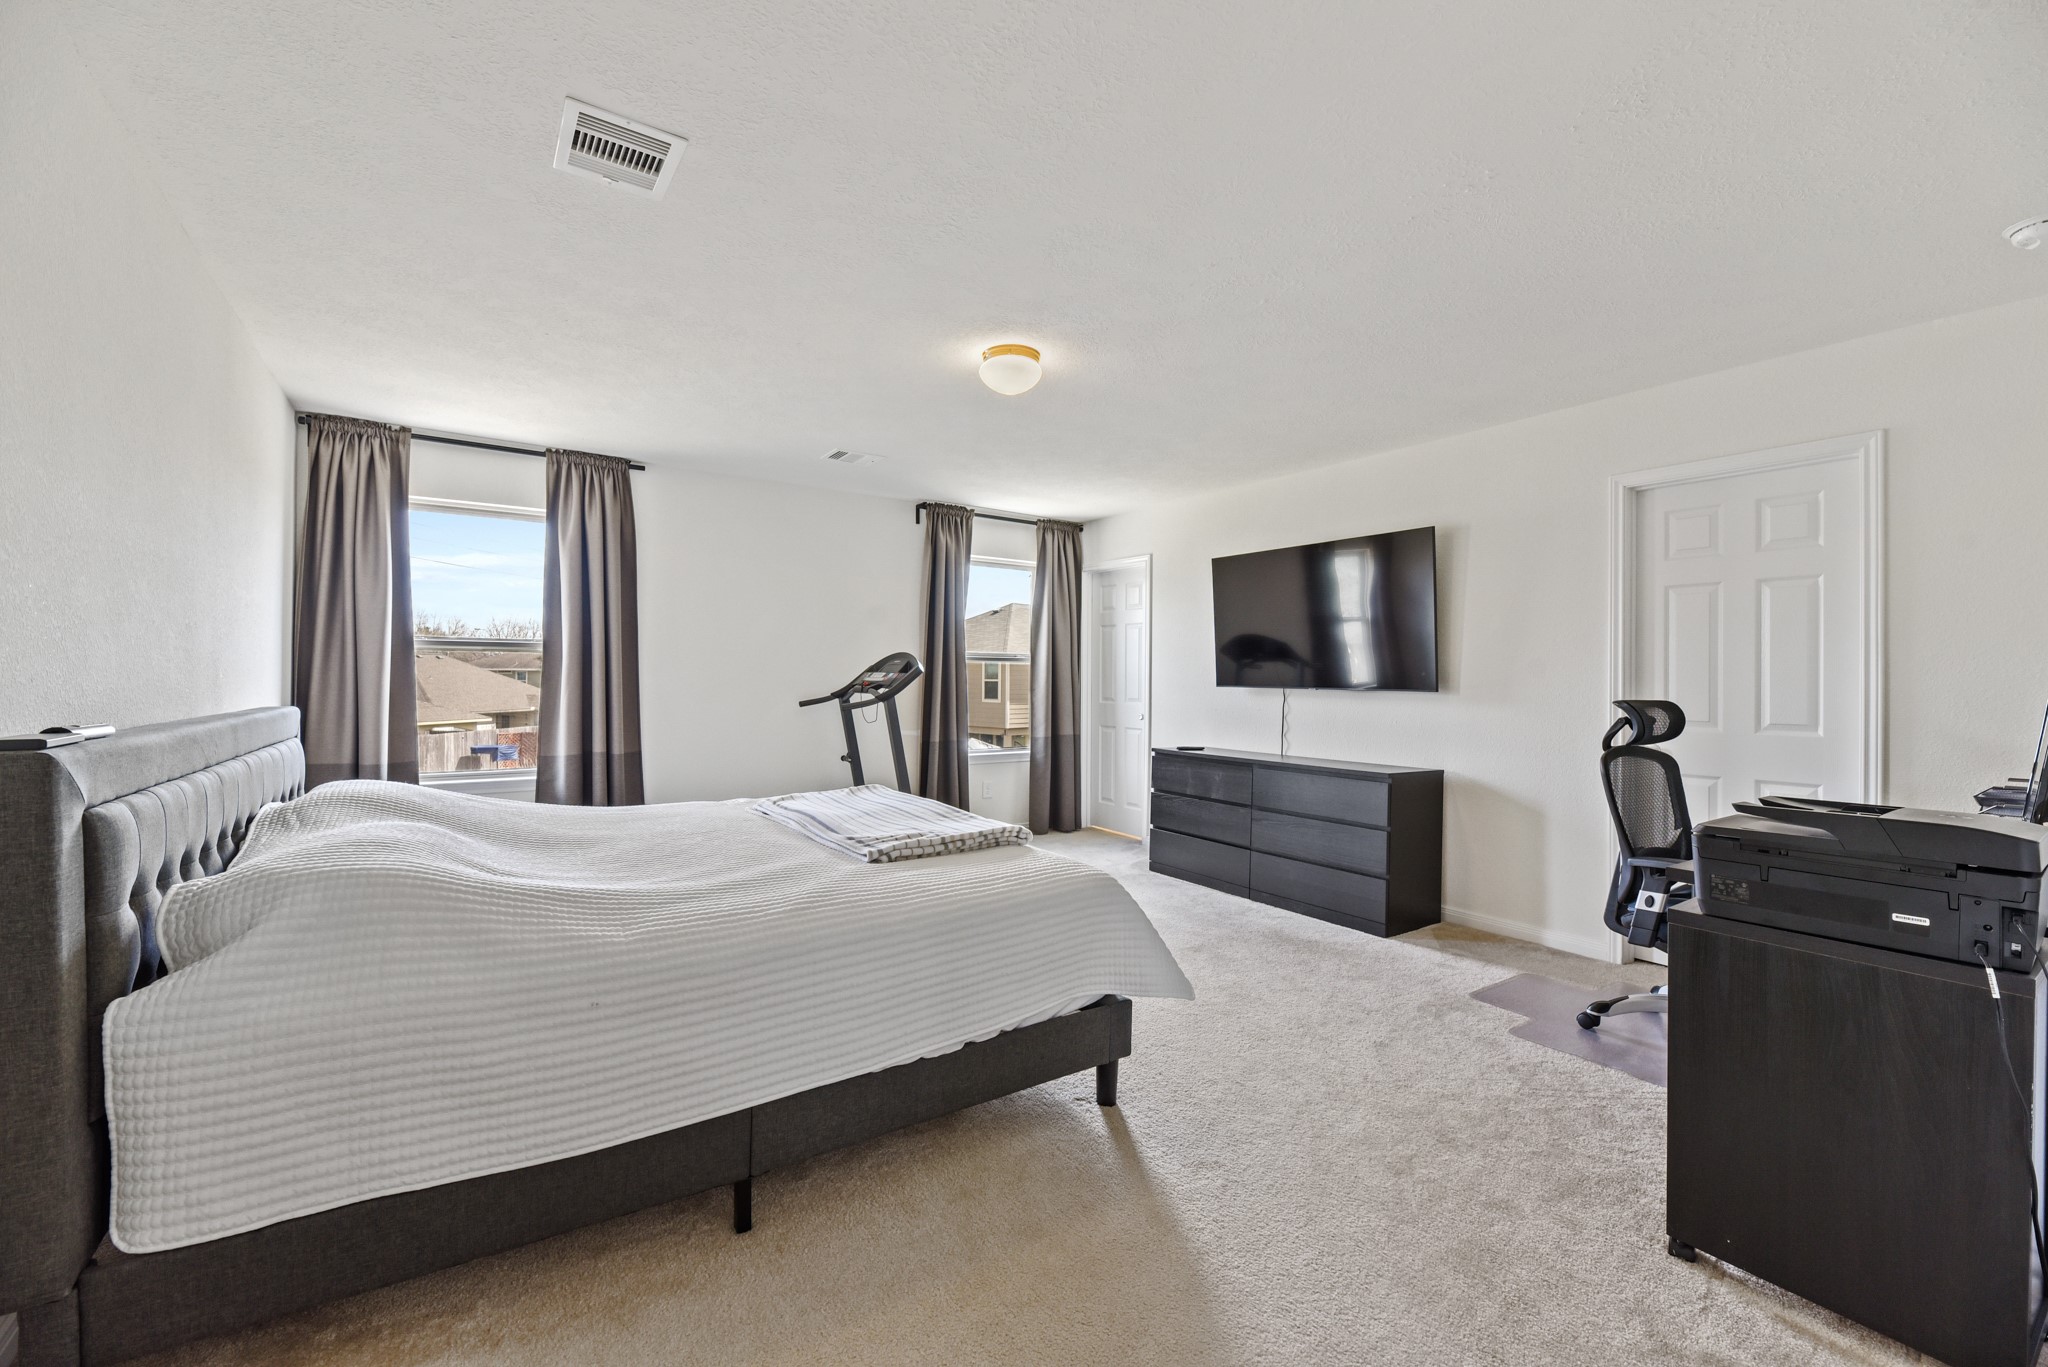
The spacious primary suite offers plenty of room for a sitting area, workspace, or exercise space while large windows bring in natural light. Soft neutral finishes create a comfortable retreat designed for everyday relaxation.
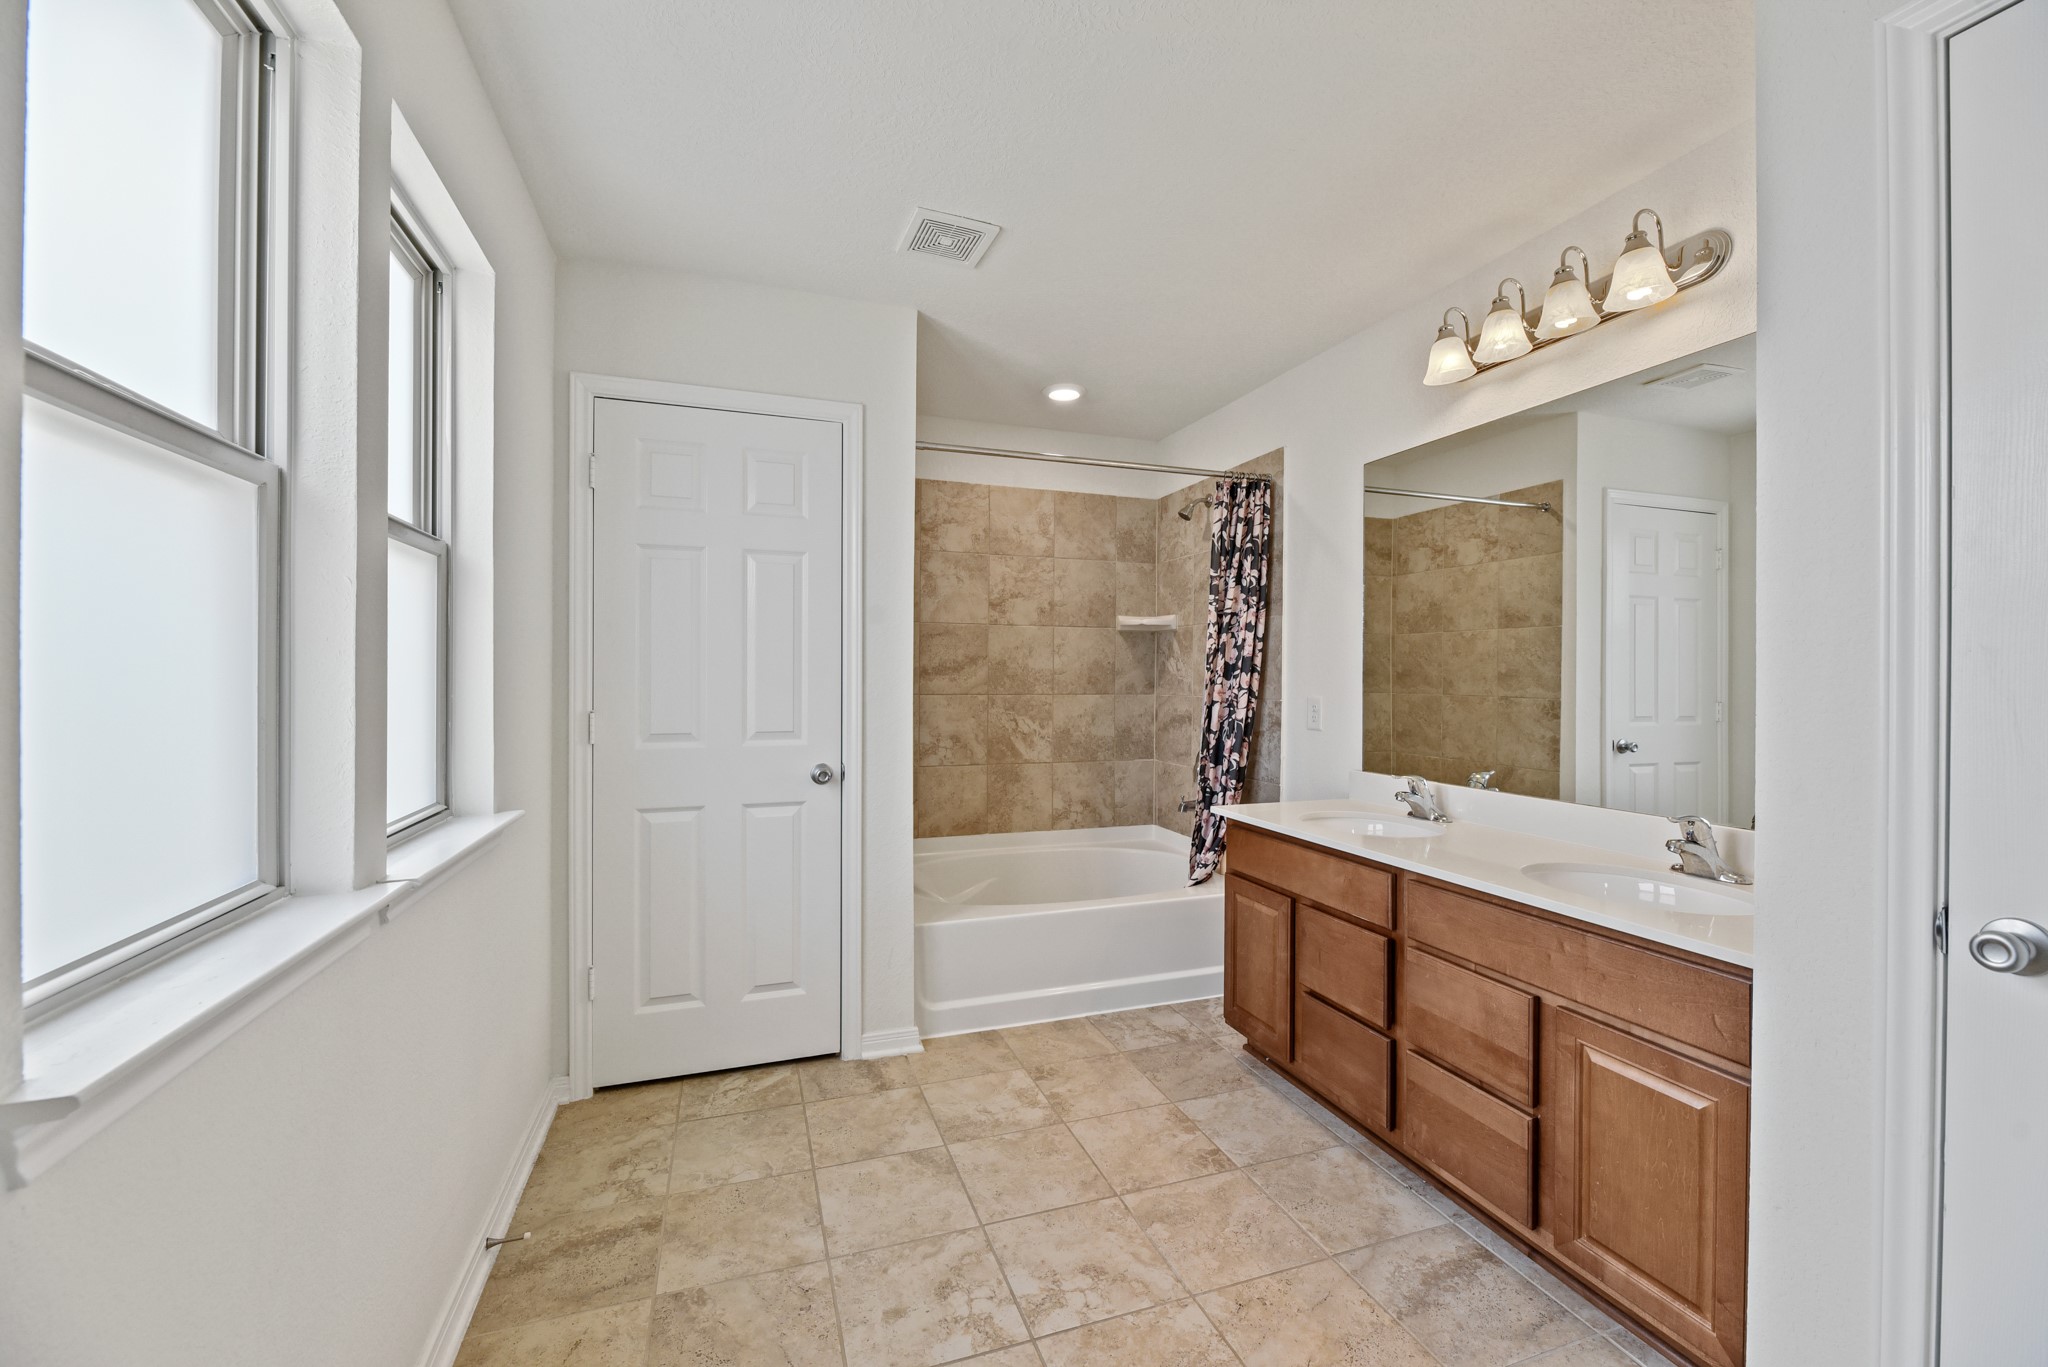
The primary bathroom features dual sinks, abundant counter space, and a tiled tub and shower combination. A clean, neutral design creates a bright and functional space for daily routines.
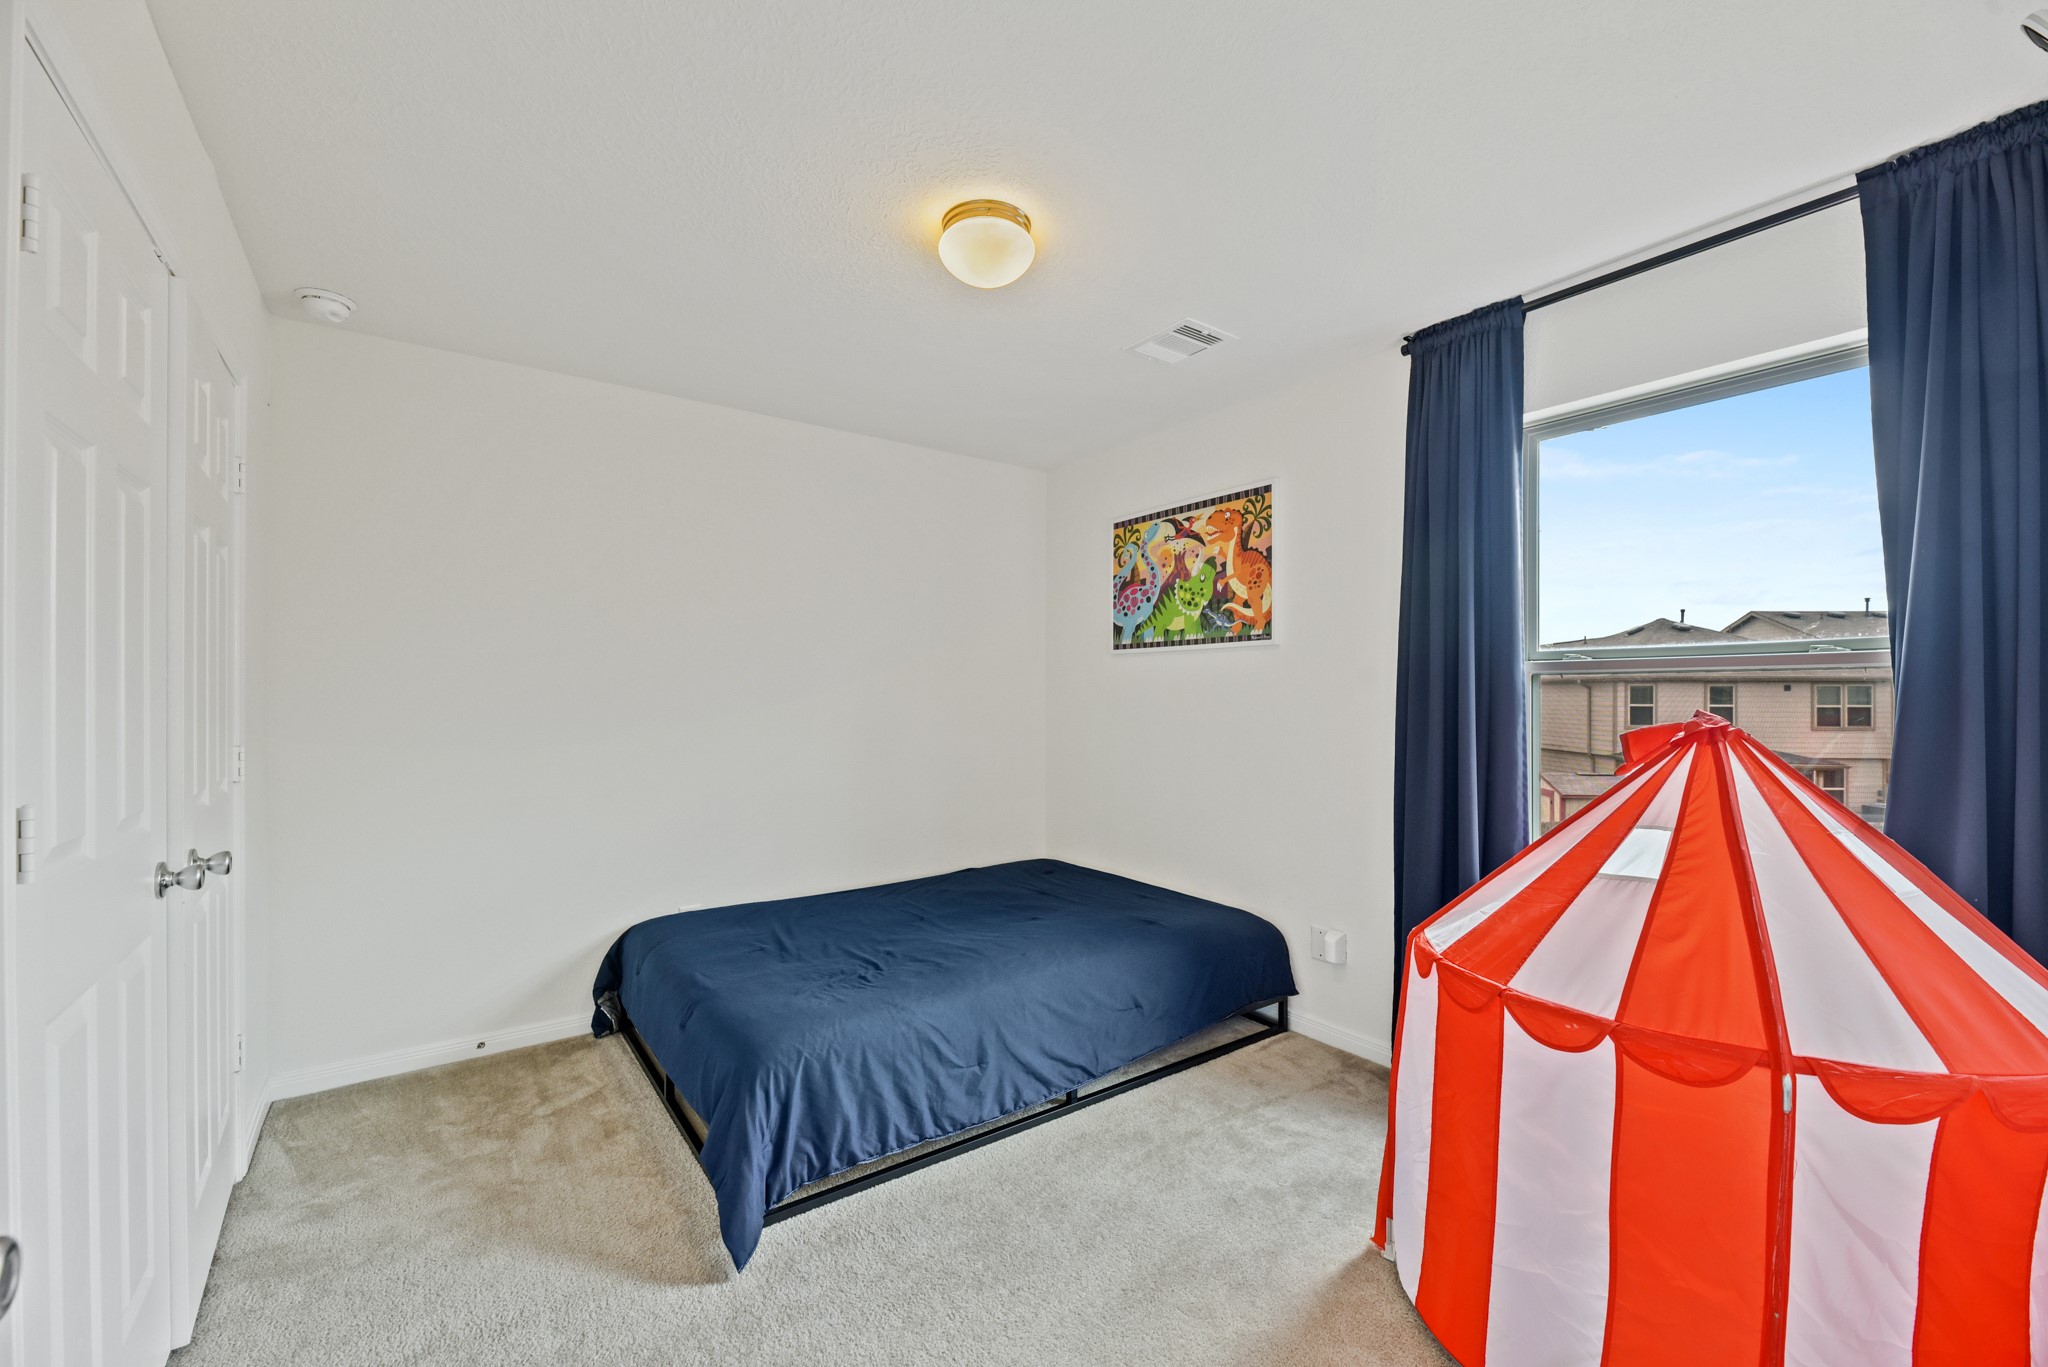
Secondary bedroom offers generous space, a large window and ample closet storage. Neutral finishes create a bright, comfortable setting ready for a personal touch.
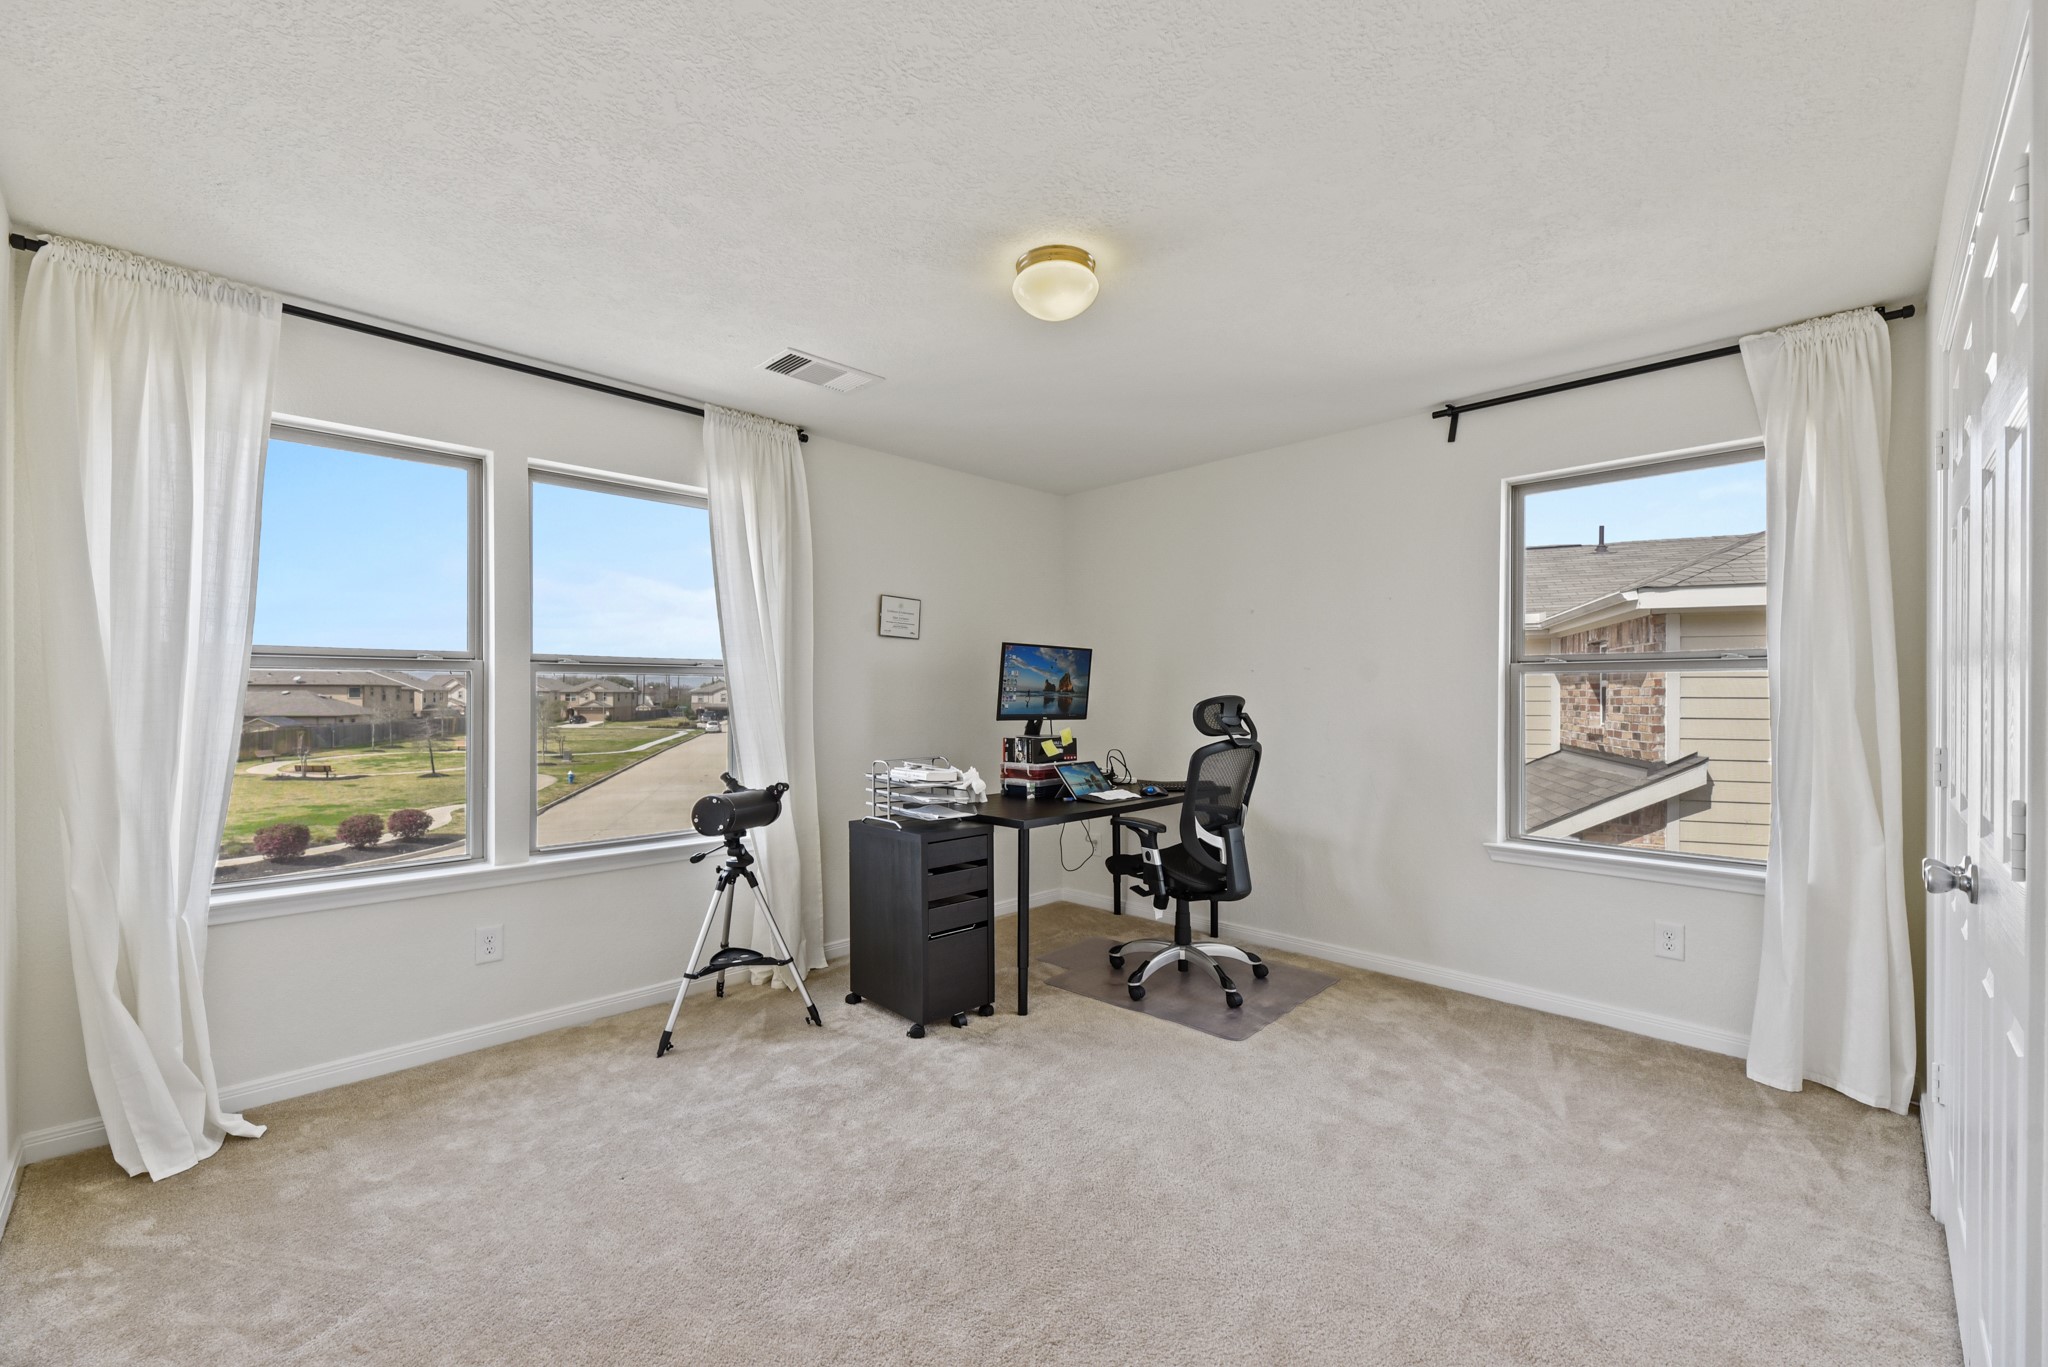
Spacious secondary bedroom is filled with natural light from windows along two walls. The generous layout provides plenty of room for a full bedroom arrangement.
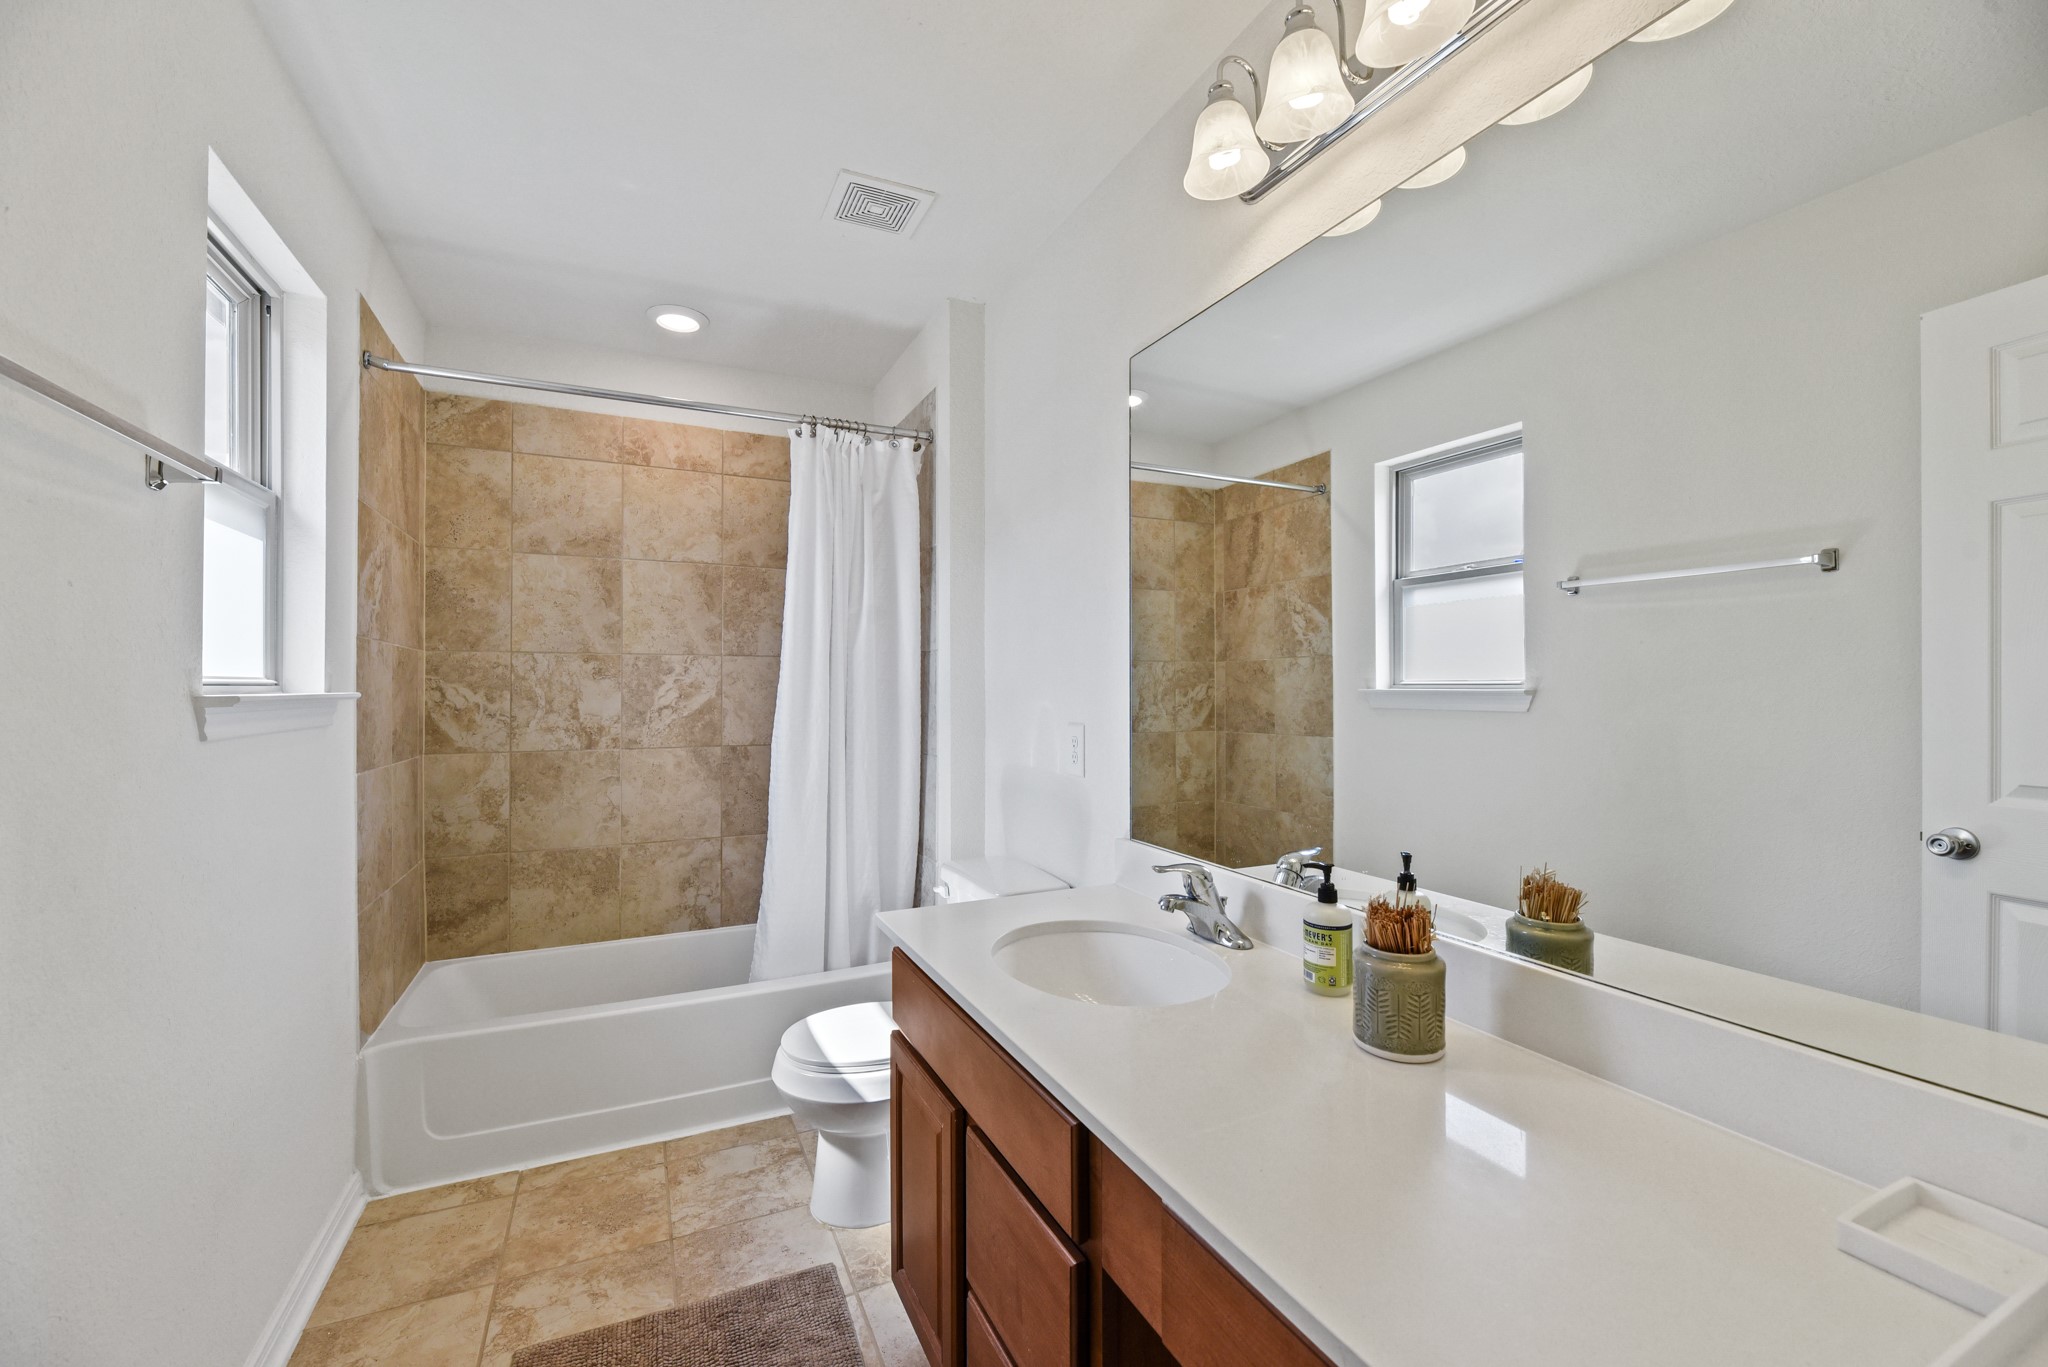
Full upstairs bath features an extended vanity with abundant counter space and a tub/shower combination with tile surround. A large mirror and window complete the space.
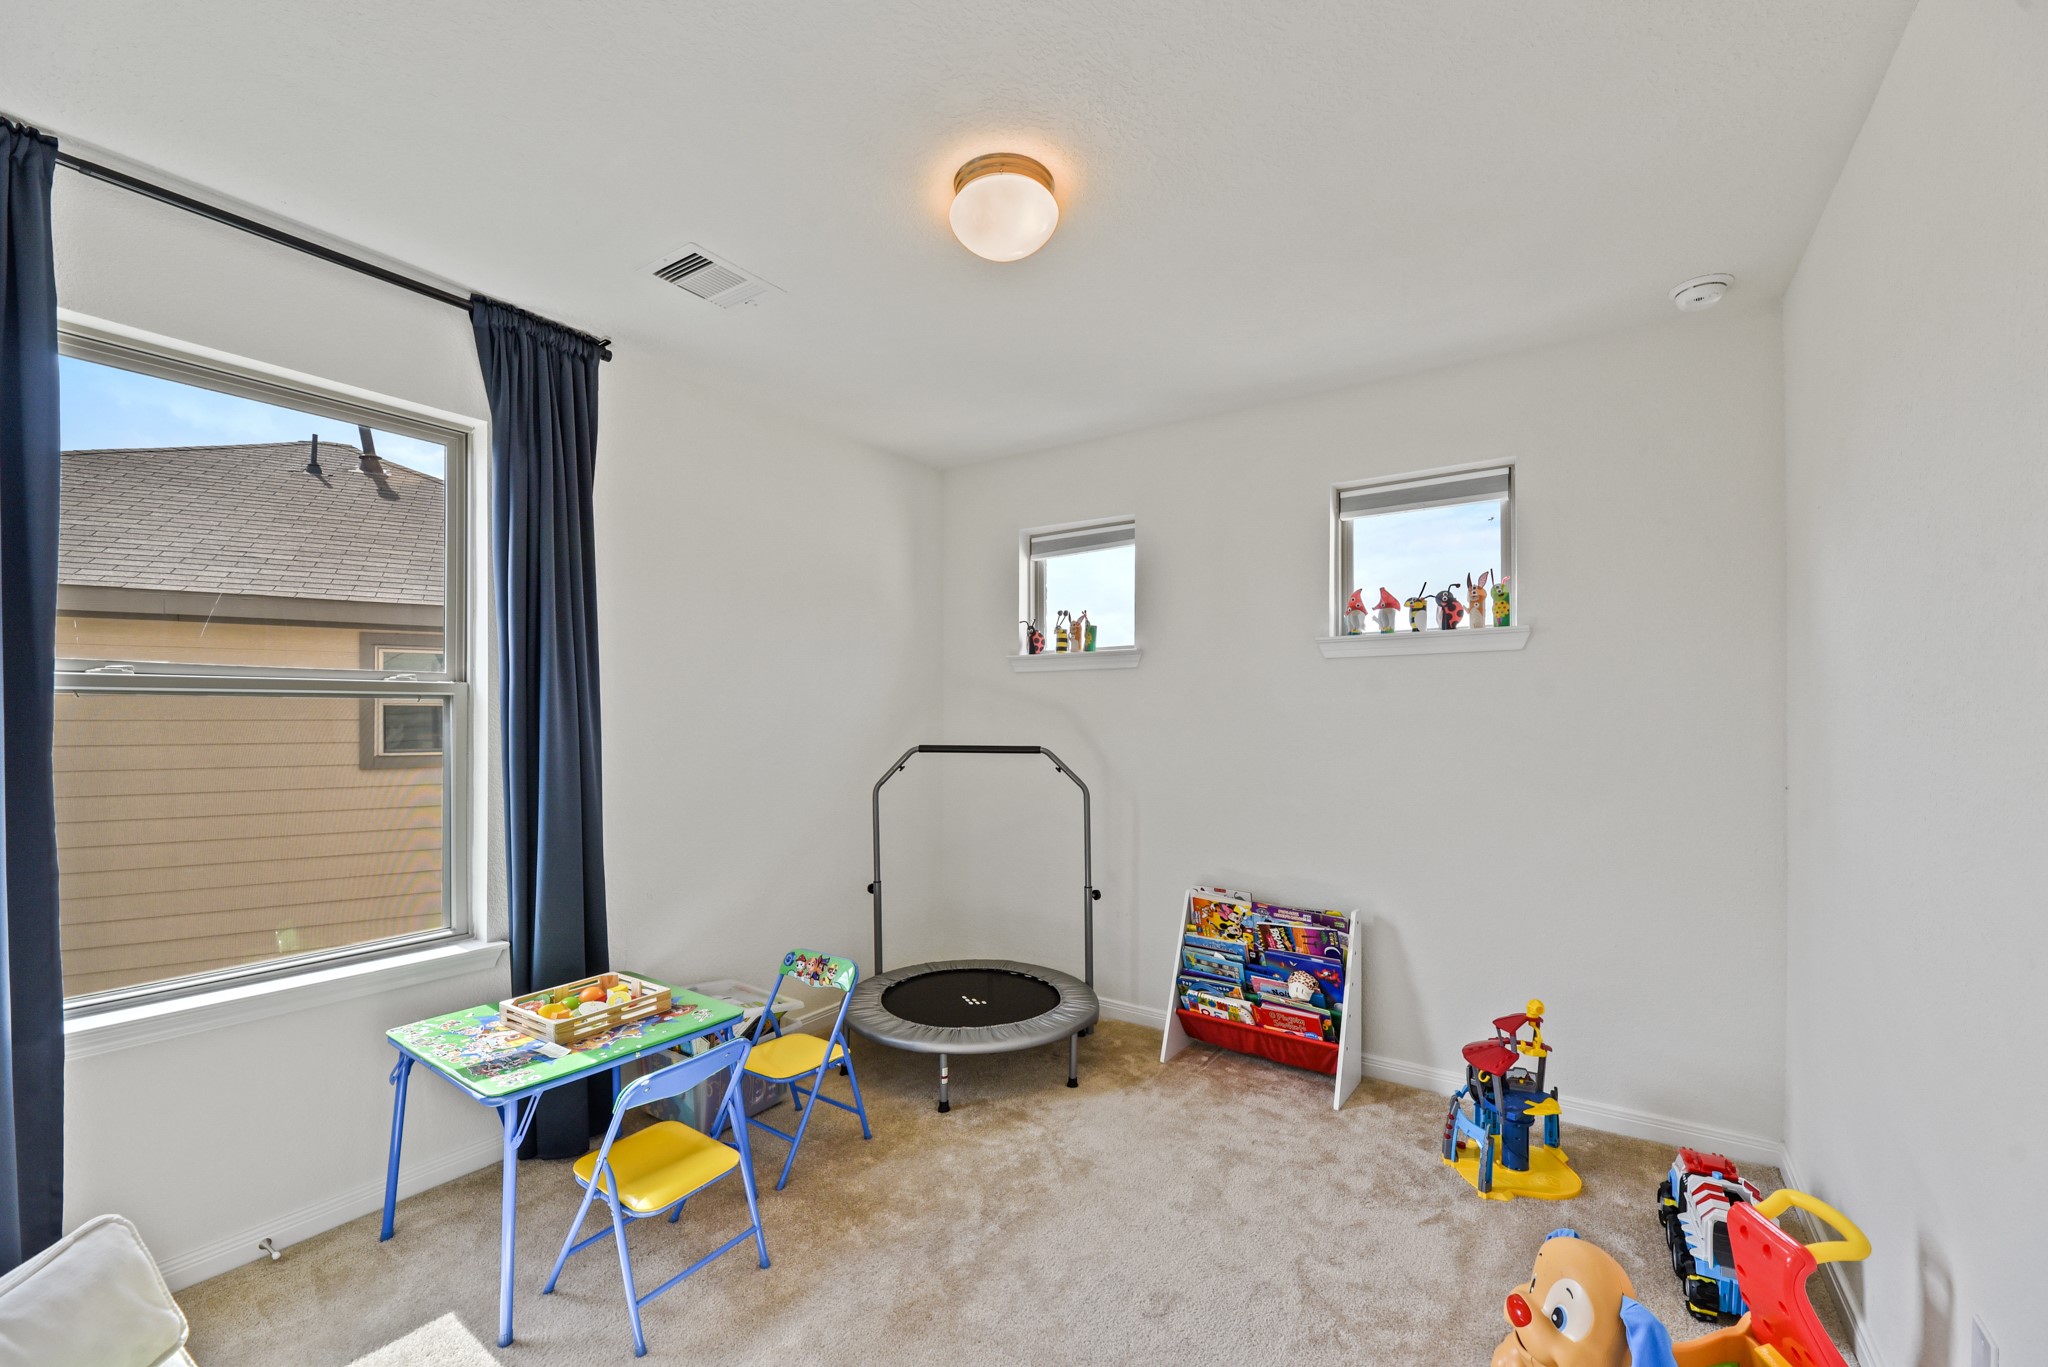
Another spacious secondary bedroom features multiple windows bringing in lots of natural light. Generous wall space and an open layout provide plenty of flexibility for furnishings.
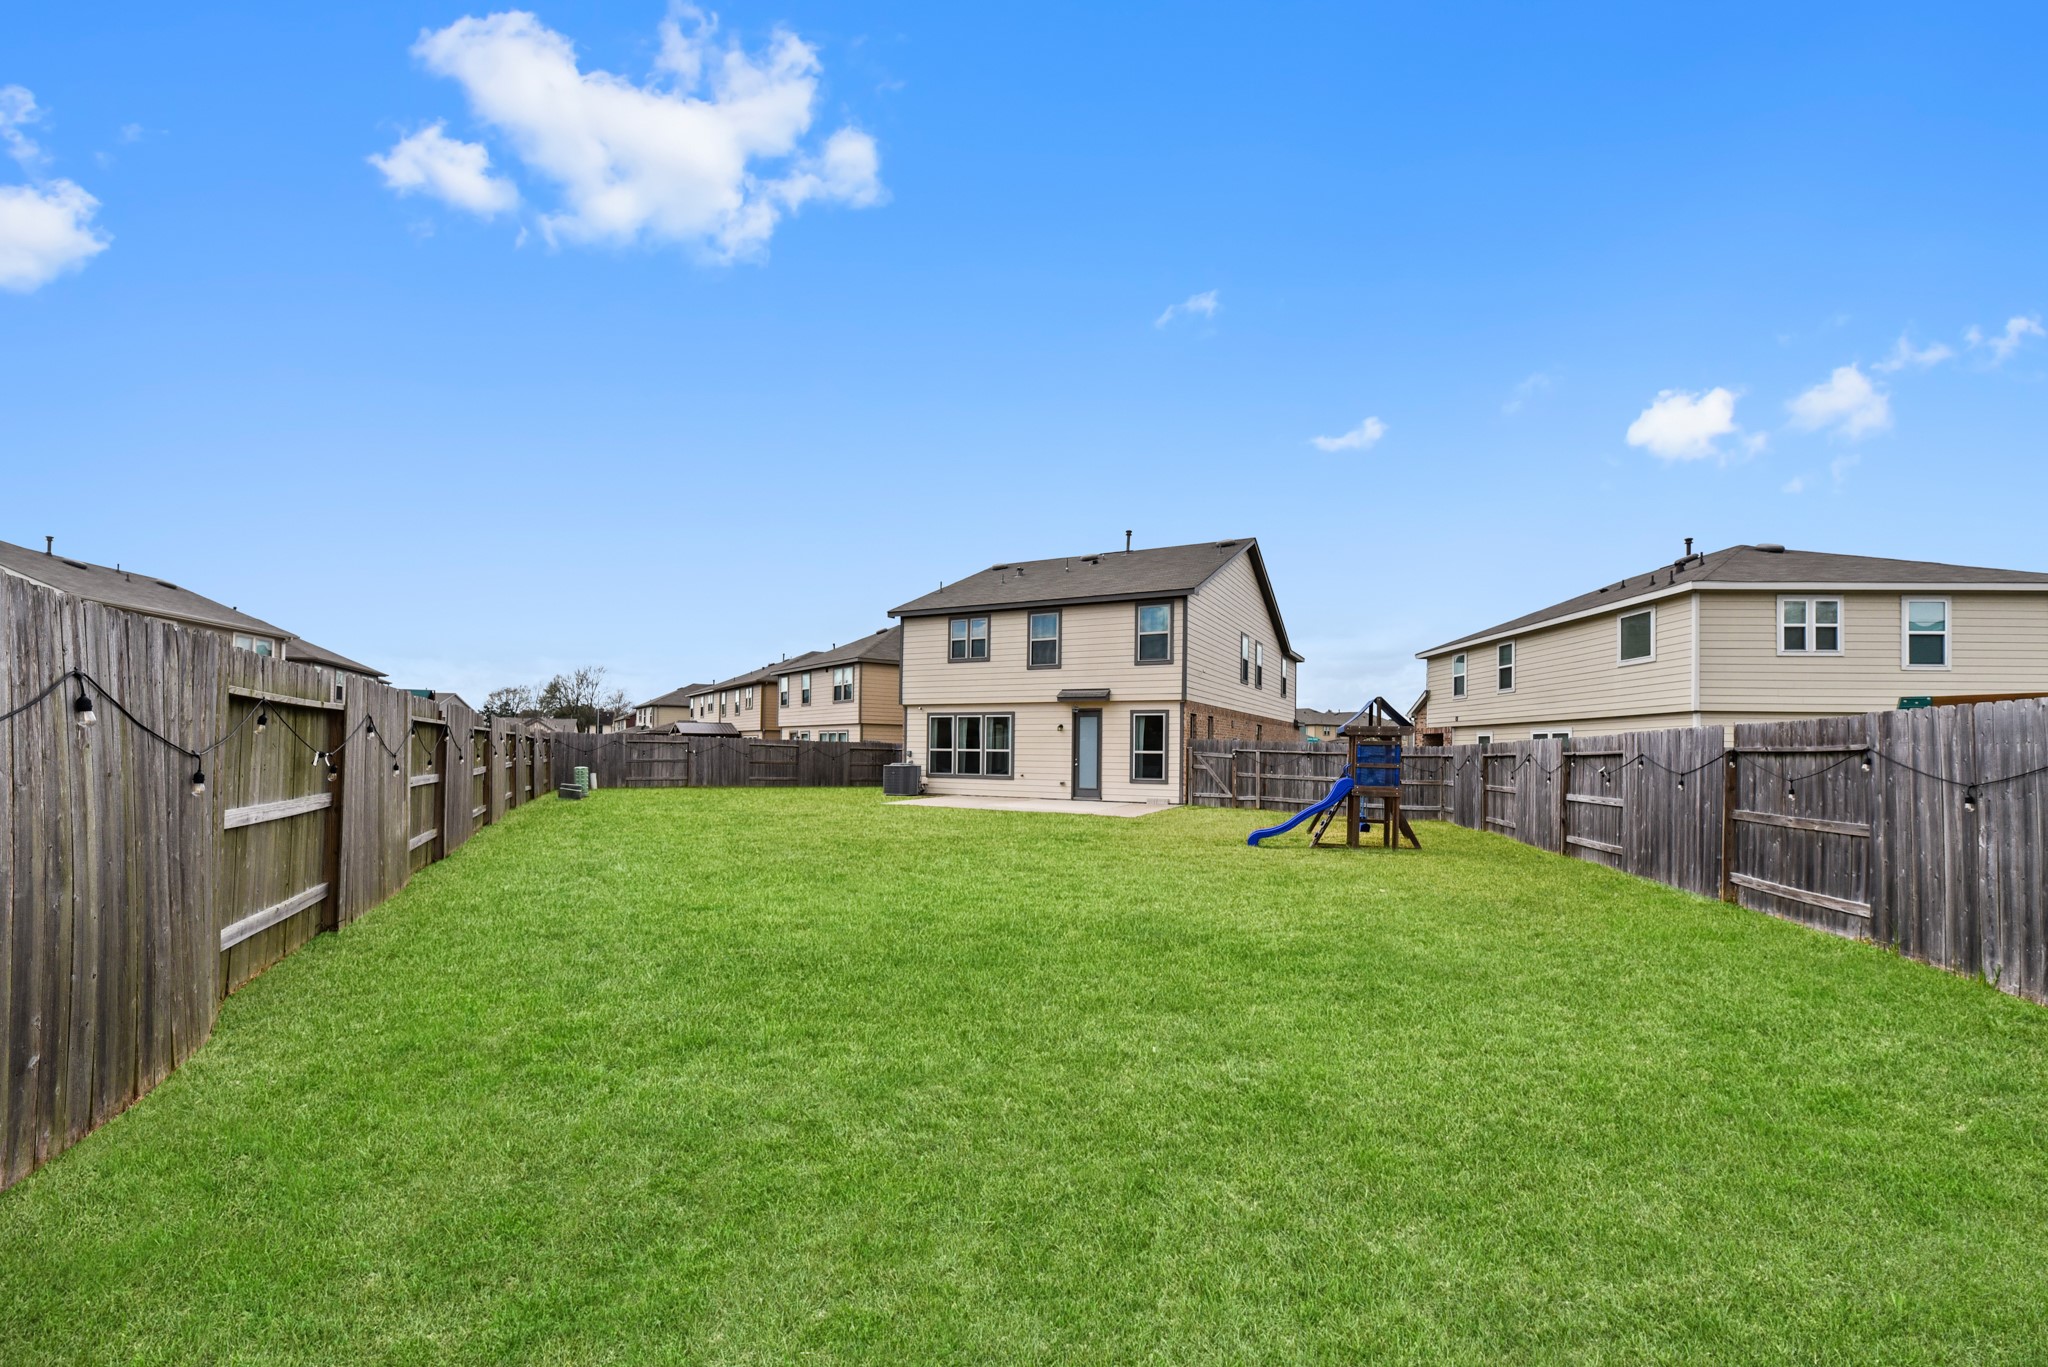
The oversized backyard offers endless possibilities for outdoor living, play, pets, or future entertaining spaces. With plenty of green space and a fully fenced setting, this backyard is ready to enjoy year-round.
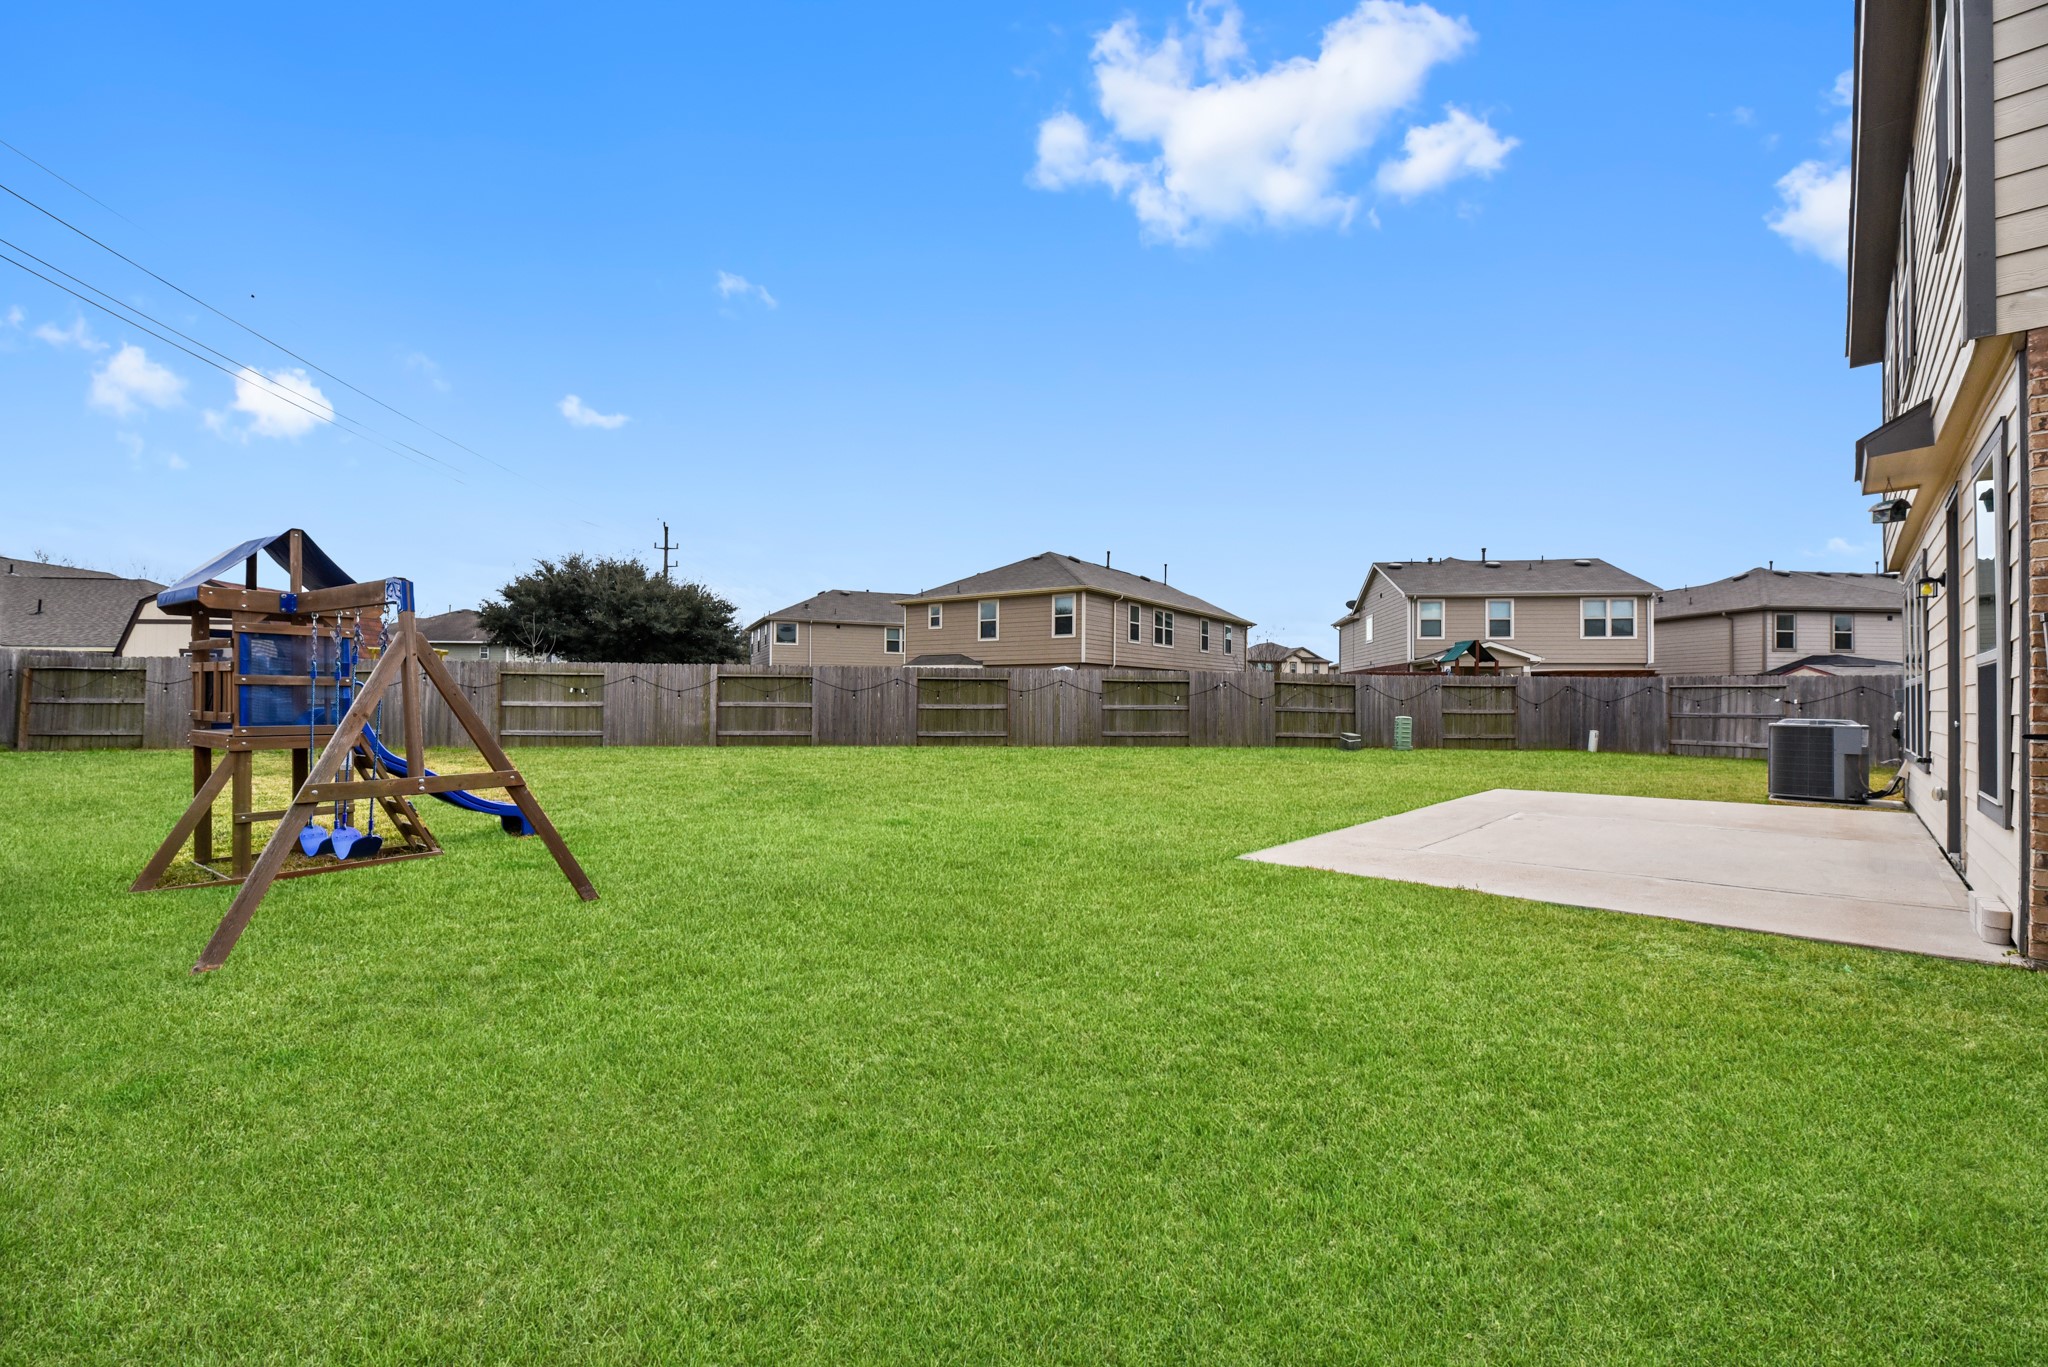
The expansive backyard offers endless space for outdoor entertaining, recreation, play, or future additions. A large patio provides the perfect setting for weekend barbecues, relaxing evenings, or gathering with family and friends.
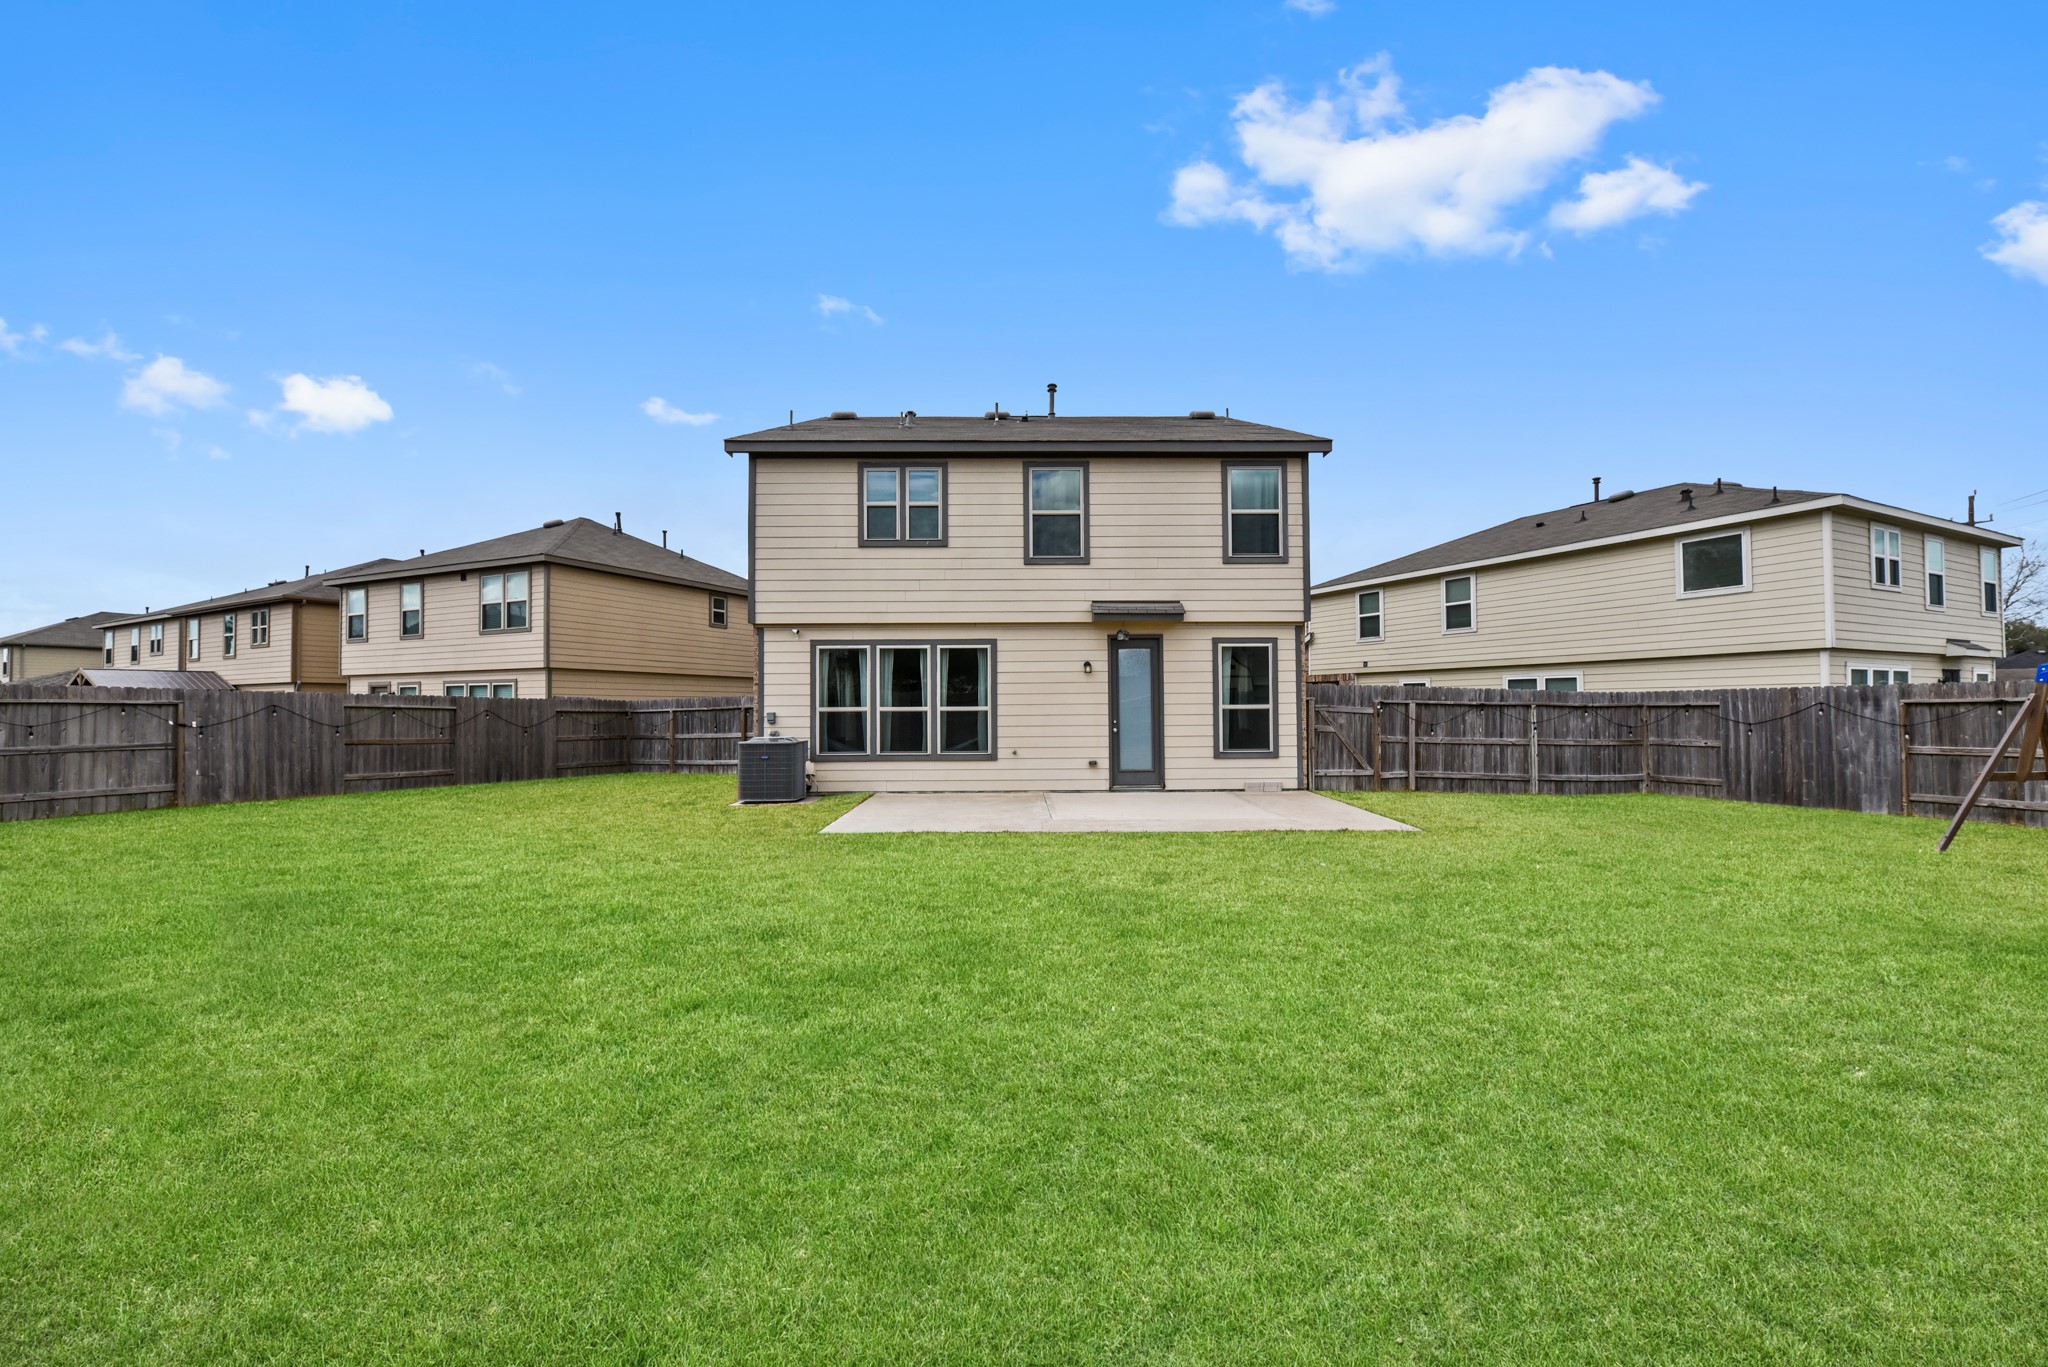
Step outside to a spacious backyard designed for everyday enjoyment and outdoor gatherings. The expansive lawn provides ample room for recreation while the patio creates the perfect spot for relaxing or grilling outdoors.
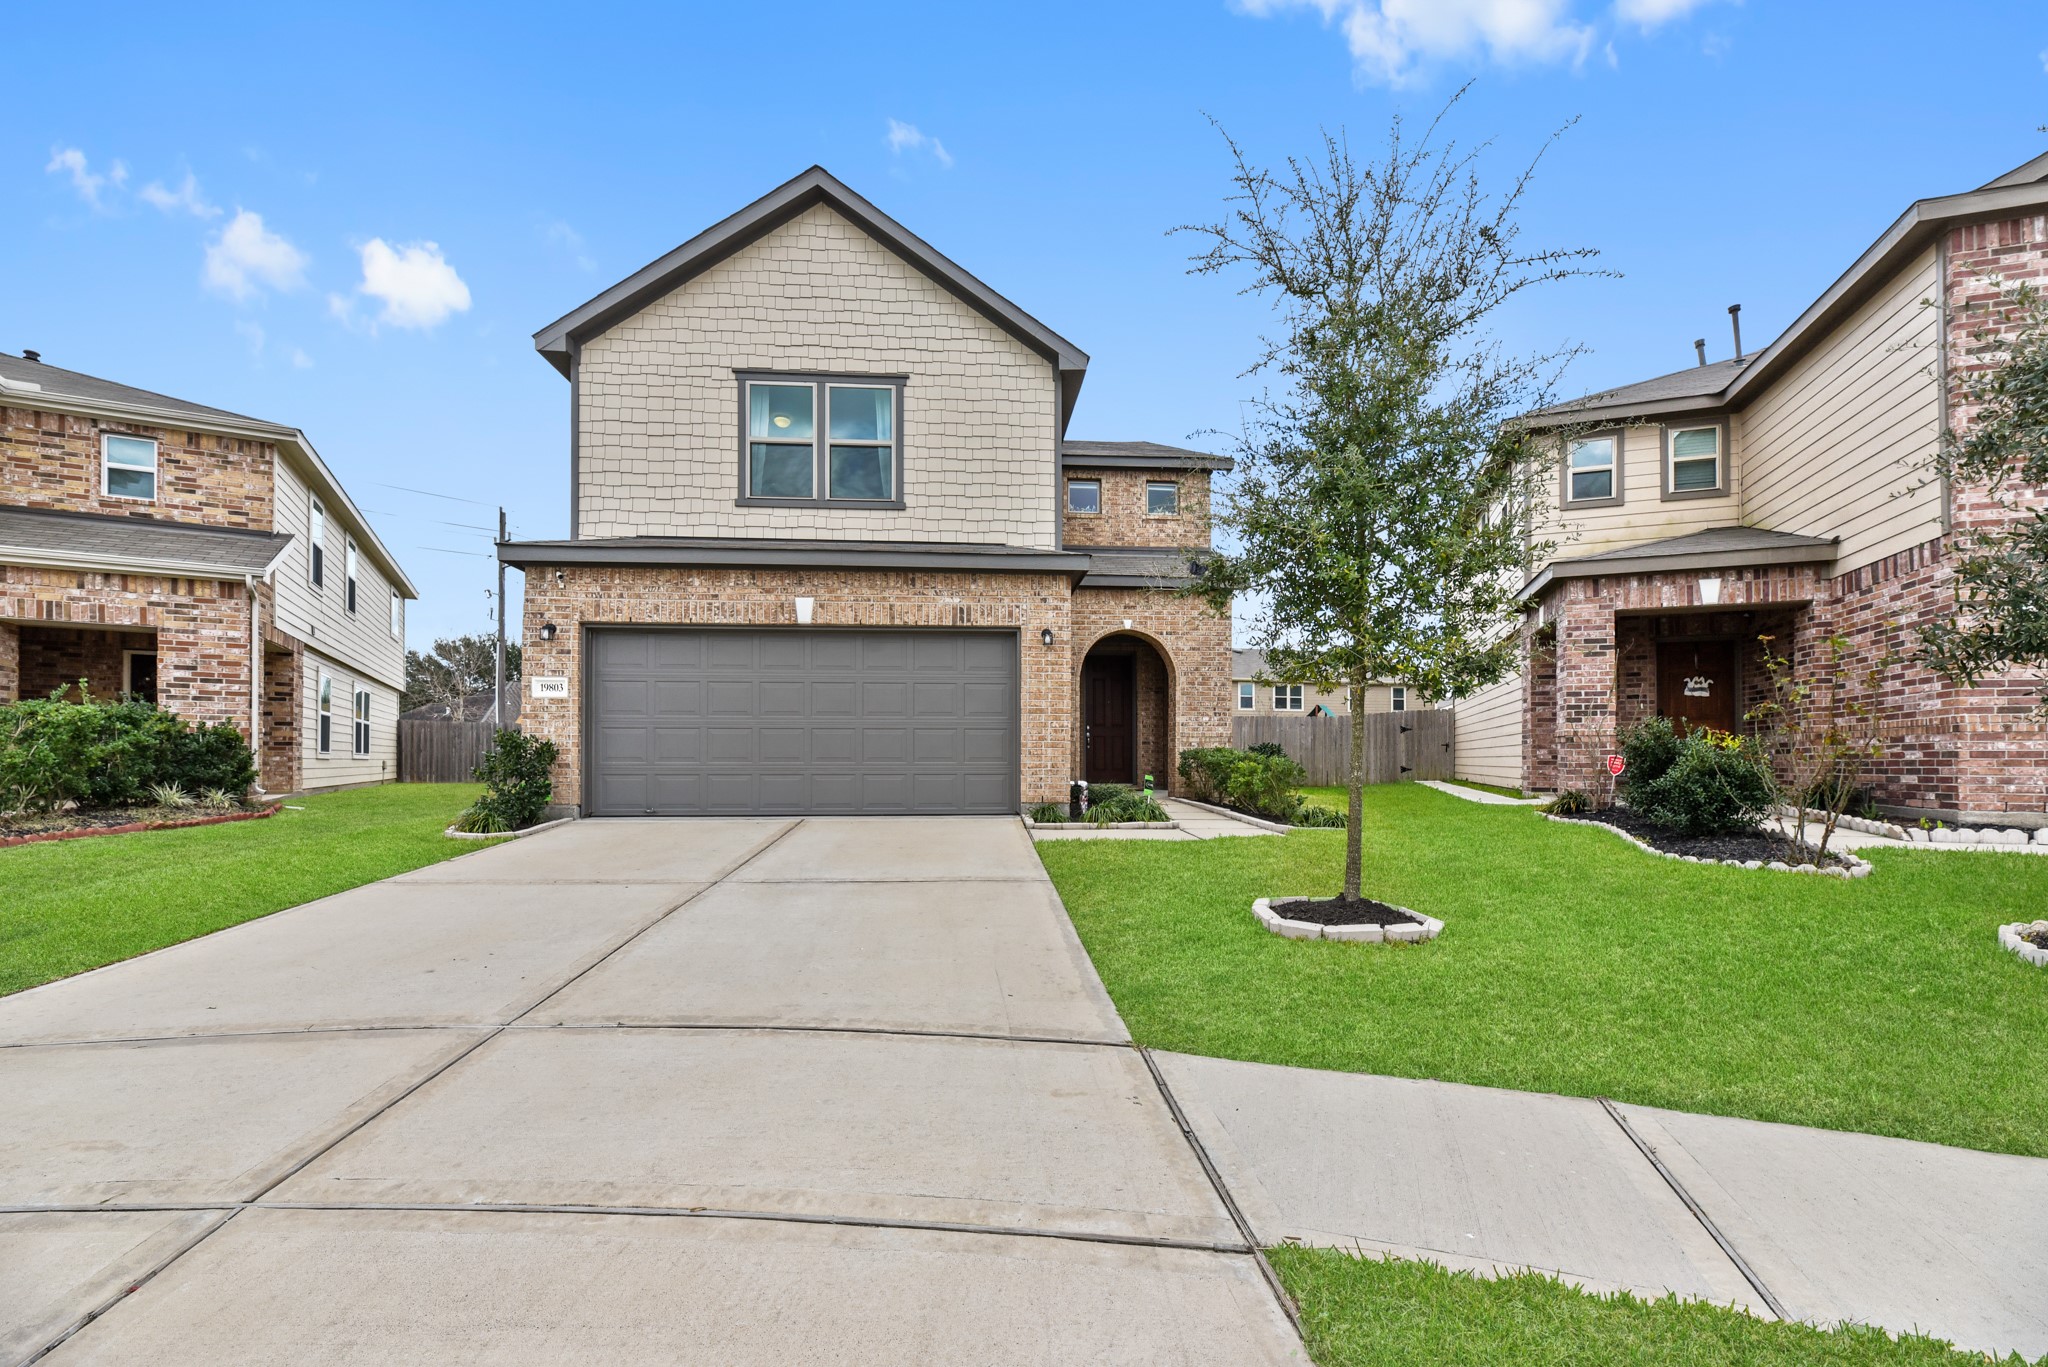
Beautiful 2 story home in Cypress Springs neighborhood offering 5 bedrooms, 3 full baths & 2 car garage!

Description
Beautiful 2 story home in Cypress Springs neighborhood offering 5 bedrooms, 3 full baths & 2 car garage! From the moment you walk in, you'll feel at home! Light & bright family room features wall of windows bringing in lots of natural light! Chef's kitchen is open to the dining area and includes a large granite island with breakfast bar & stainless steel appliances - refrigerator is included! Secondary bedroom on 1st floor would make a great guest bedroom. Primary bedroom on 2nd floor and provides a large walk-in closet! 3 additional secondary bedrooms up! Venture out back & enjoy the Texas sized back yard! Zoned to Cypress-Fairbanks ISD! Come see this lovely home today!
Details
| MLS # | 75106370 |
|---|---|
| Listing Type | For Lease |
| Style | House |
| Status | Active |
| Year | 2018 |
| Days On Site | 91 |
| Listing Provided By | Keller Williams Memorial | Rhonda Berry-Pohlman |
Features
| Bed(s) | 5 |
|---|---|
| Bath(s) | 3 Total |
| SQ Feet | 2,656 |
| Garage | 2 |
| Story(s) | 2 |
| Acreage | 0.20 |
Exterior
| Lot Features | Subdivision |
|---|
Parking
| Garage Yes / No | Yes |
|---|---|
| Parking Features | Attached, Garage |
Location
| Community Features | Community Pool |
|---|
Area Information
| State | TX |
|---|---|
| County | Harris |
| City | Cypress |
| Zip Code | 77433 |
| Area | 25 |
| Subarea | Cypress South |
| Community Name | Cypress Spgs South Sec 2 |
| Listing VS Median (in Cypress Spgs South Sec 2) | |
Price: $2,500 low | high Med: $151,250 sqft: 2,656 low | high Med: 2,623 $ / sqft: $1 low | high Med: $58 On site: 91 low | high Med: 78.5 | |
Market Activity 77433
Request a showing
Request a showing
Contact
Learn More About This Property

| State | TX |
|---|---|
| County | Harris |
| City | Cypress |
| Zip Code | 77433 |
| Area | 25 |
| Subarea | Cypress South |
| Community Name | Cypress Spgs South Sec 2 |
| Listing VS Median (in Cypress Spgs South Sec 2) | |
Price: $2,500 low | high Med: $151,250 sqft: 2,656 low | high Med: 2,623 $ / sqft: $1 low | high Med: $58 On site: 91 low | high Med: 78.5 | |
Listing Updated: August 12, 2026 at 11:50:41 AM PDT
Back to top of page 


.jpg)


18756 Stone Oak Parkway Ste 300
San Antonio, TX 78258
Email: [email protected]
San Marcos 512.214.6600 | New Braunfels 830.608.5400 | Spring Branch 830.224.8430 | Boerne 830.816.7200
Land & Ranch 210.483.7500 | Bandera 830.850.6700 | Global Luxury 210.483.5700 | Coldwell Banker Commercial Alamo City 210.483.6250
North Central San Antonio / Stone Oak 210.483.7070 | Harper Property Management 210.483.7040 | Relocation Services 210.483.7121
North West San Antonio 210.483.0000 | Laredo 956.722.4822 | Coldwell Banker Commercial International Gateway 956.937.2867
Land & Ranch 210.483.7500 | Bandera 830.850.6700 | Global Luxury 210.483.5700 | Coldwell Banker Commercial Alamo City 210.483.6250
North Central San Antonio / Stone Oak 210.483.7070 | Harper Property Management 210.483.7040 | Relocation Services 210.483.7121
North West San Antonio 210.483.0000 | Laredo 956.722.4822 | Coldwell Banker Commercial International Gateway 956.937.2867
POWERED BY