 New Listing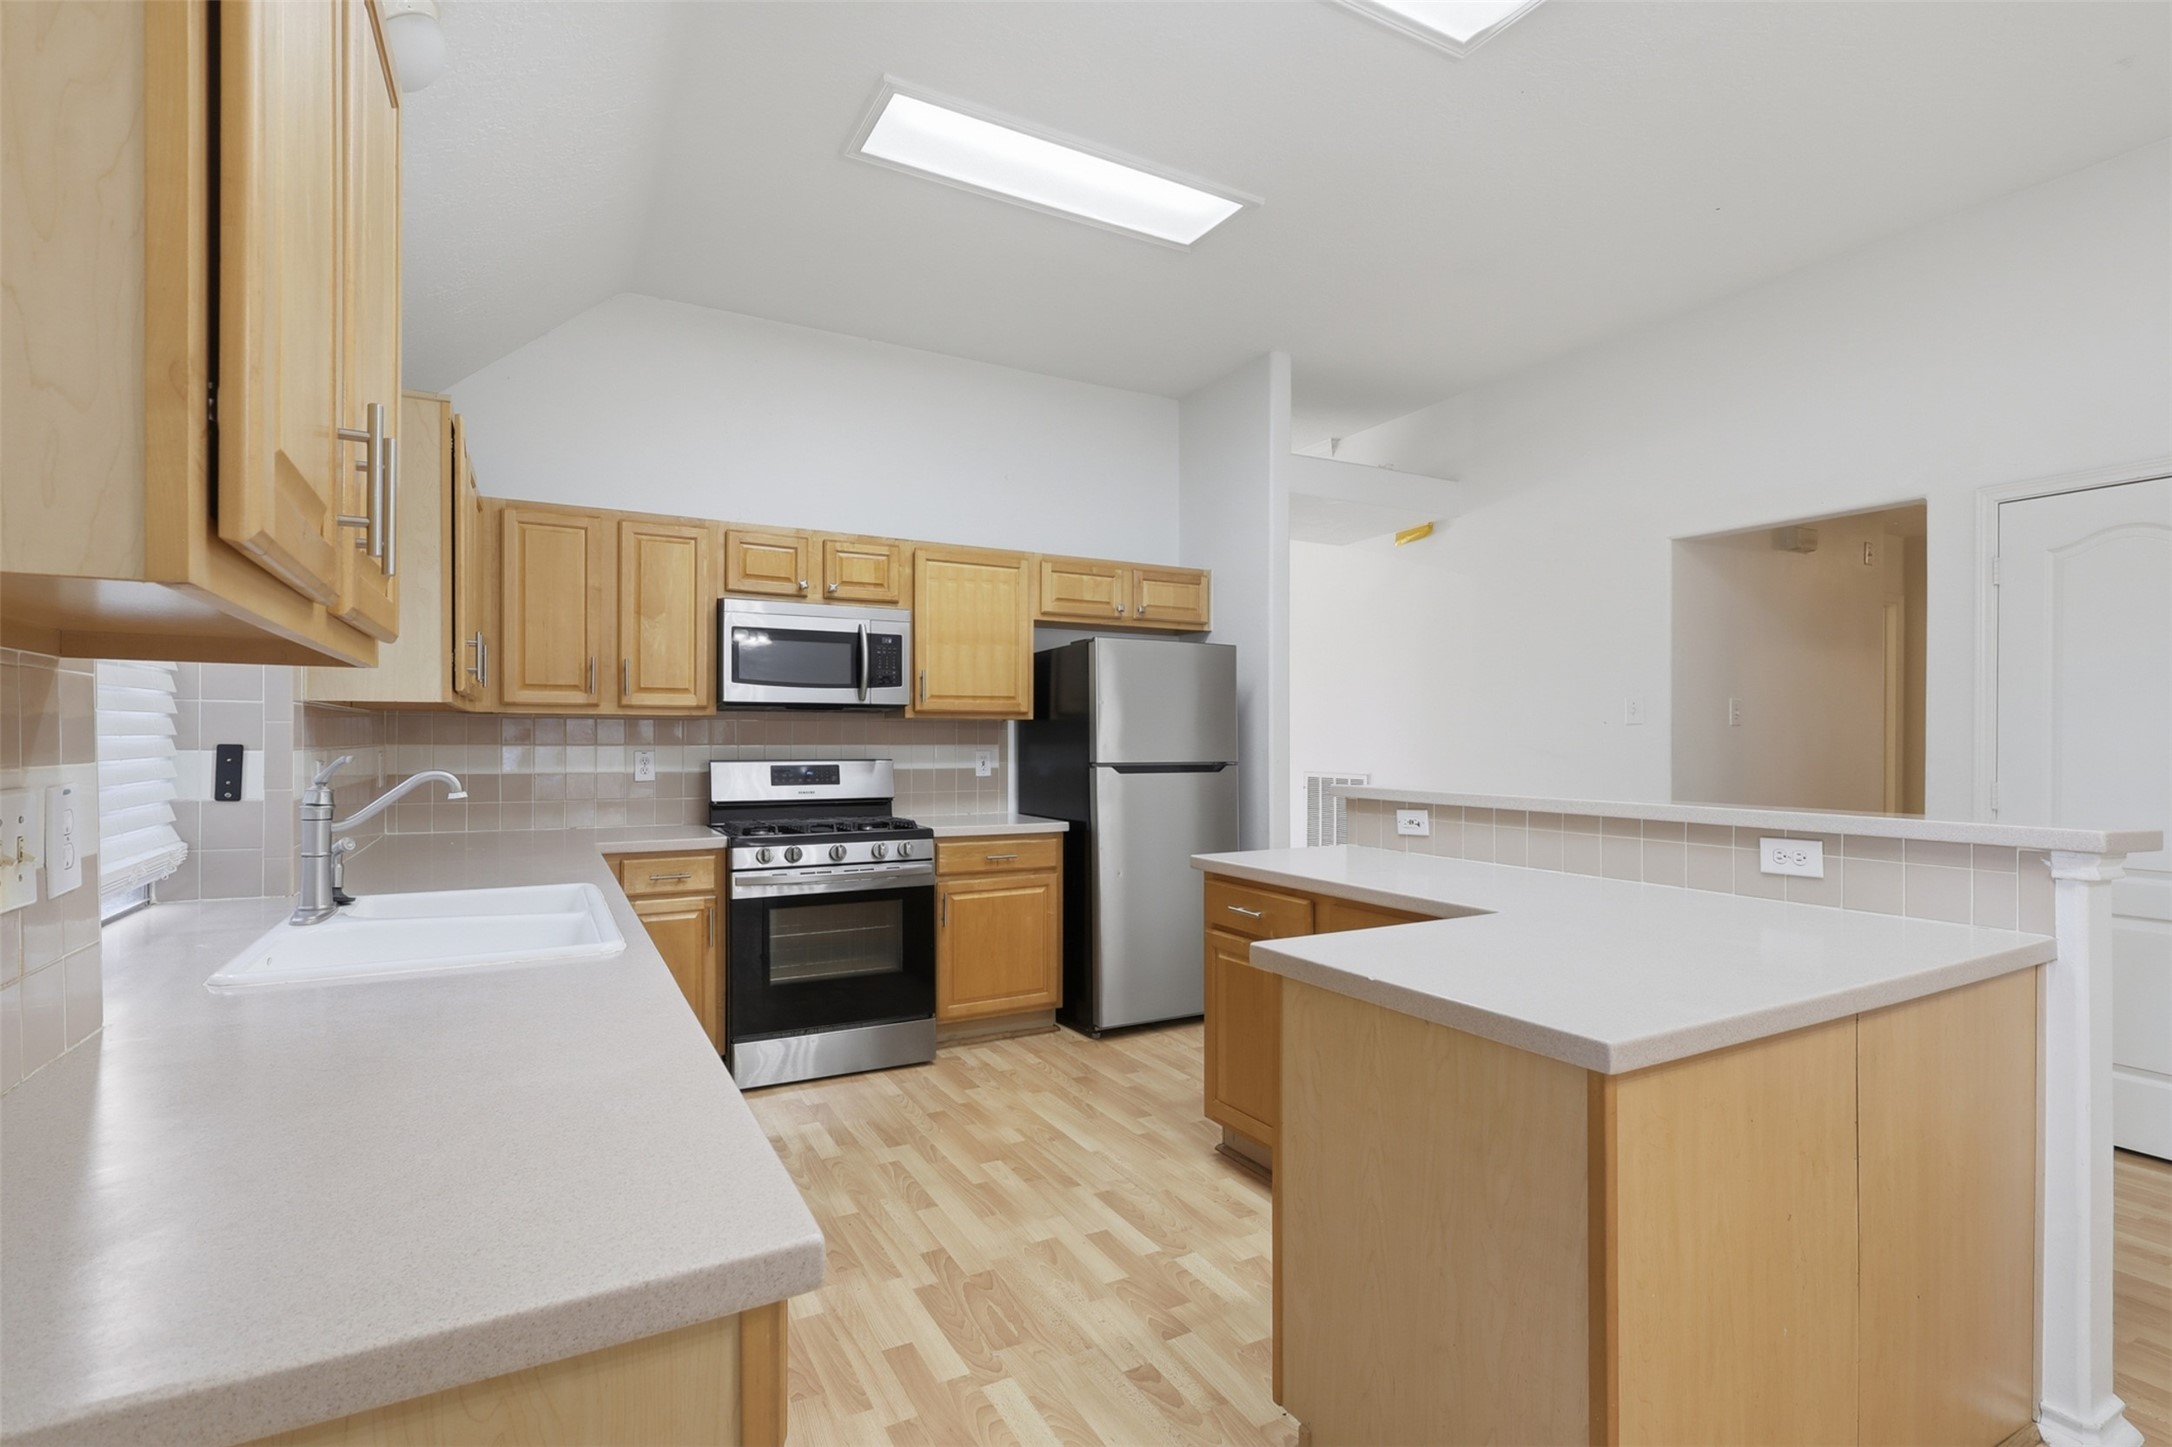
Bright kitchen with natural wood cabinets, modern stainless steel appliances, and ample counter space. The open layout and neutral tones create a welcoming and functional area for cooking and entertaining.
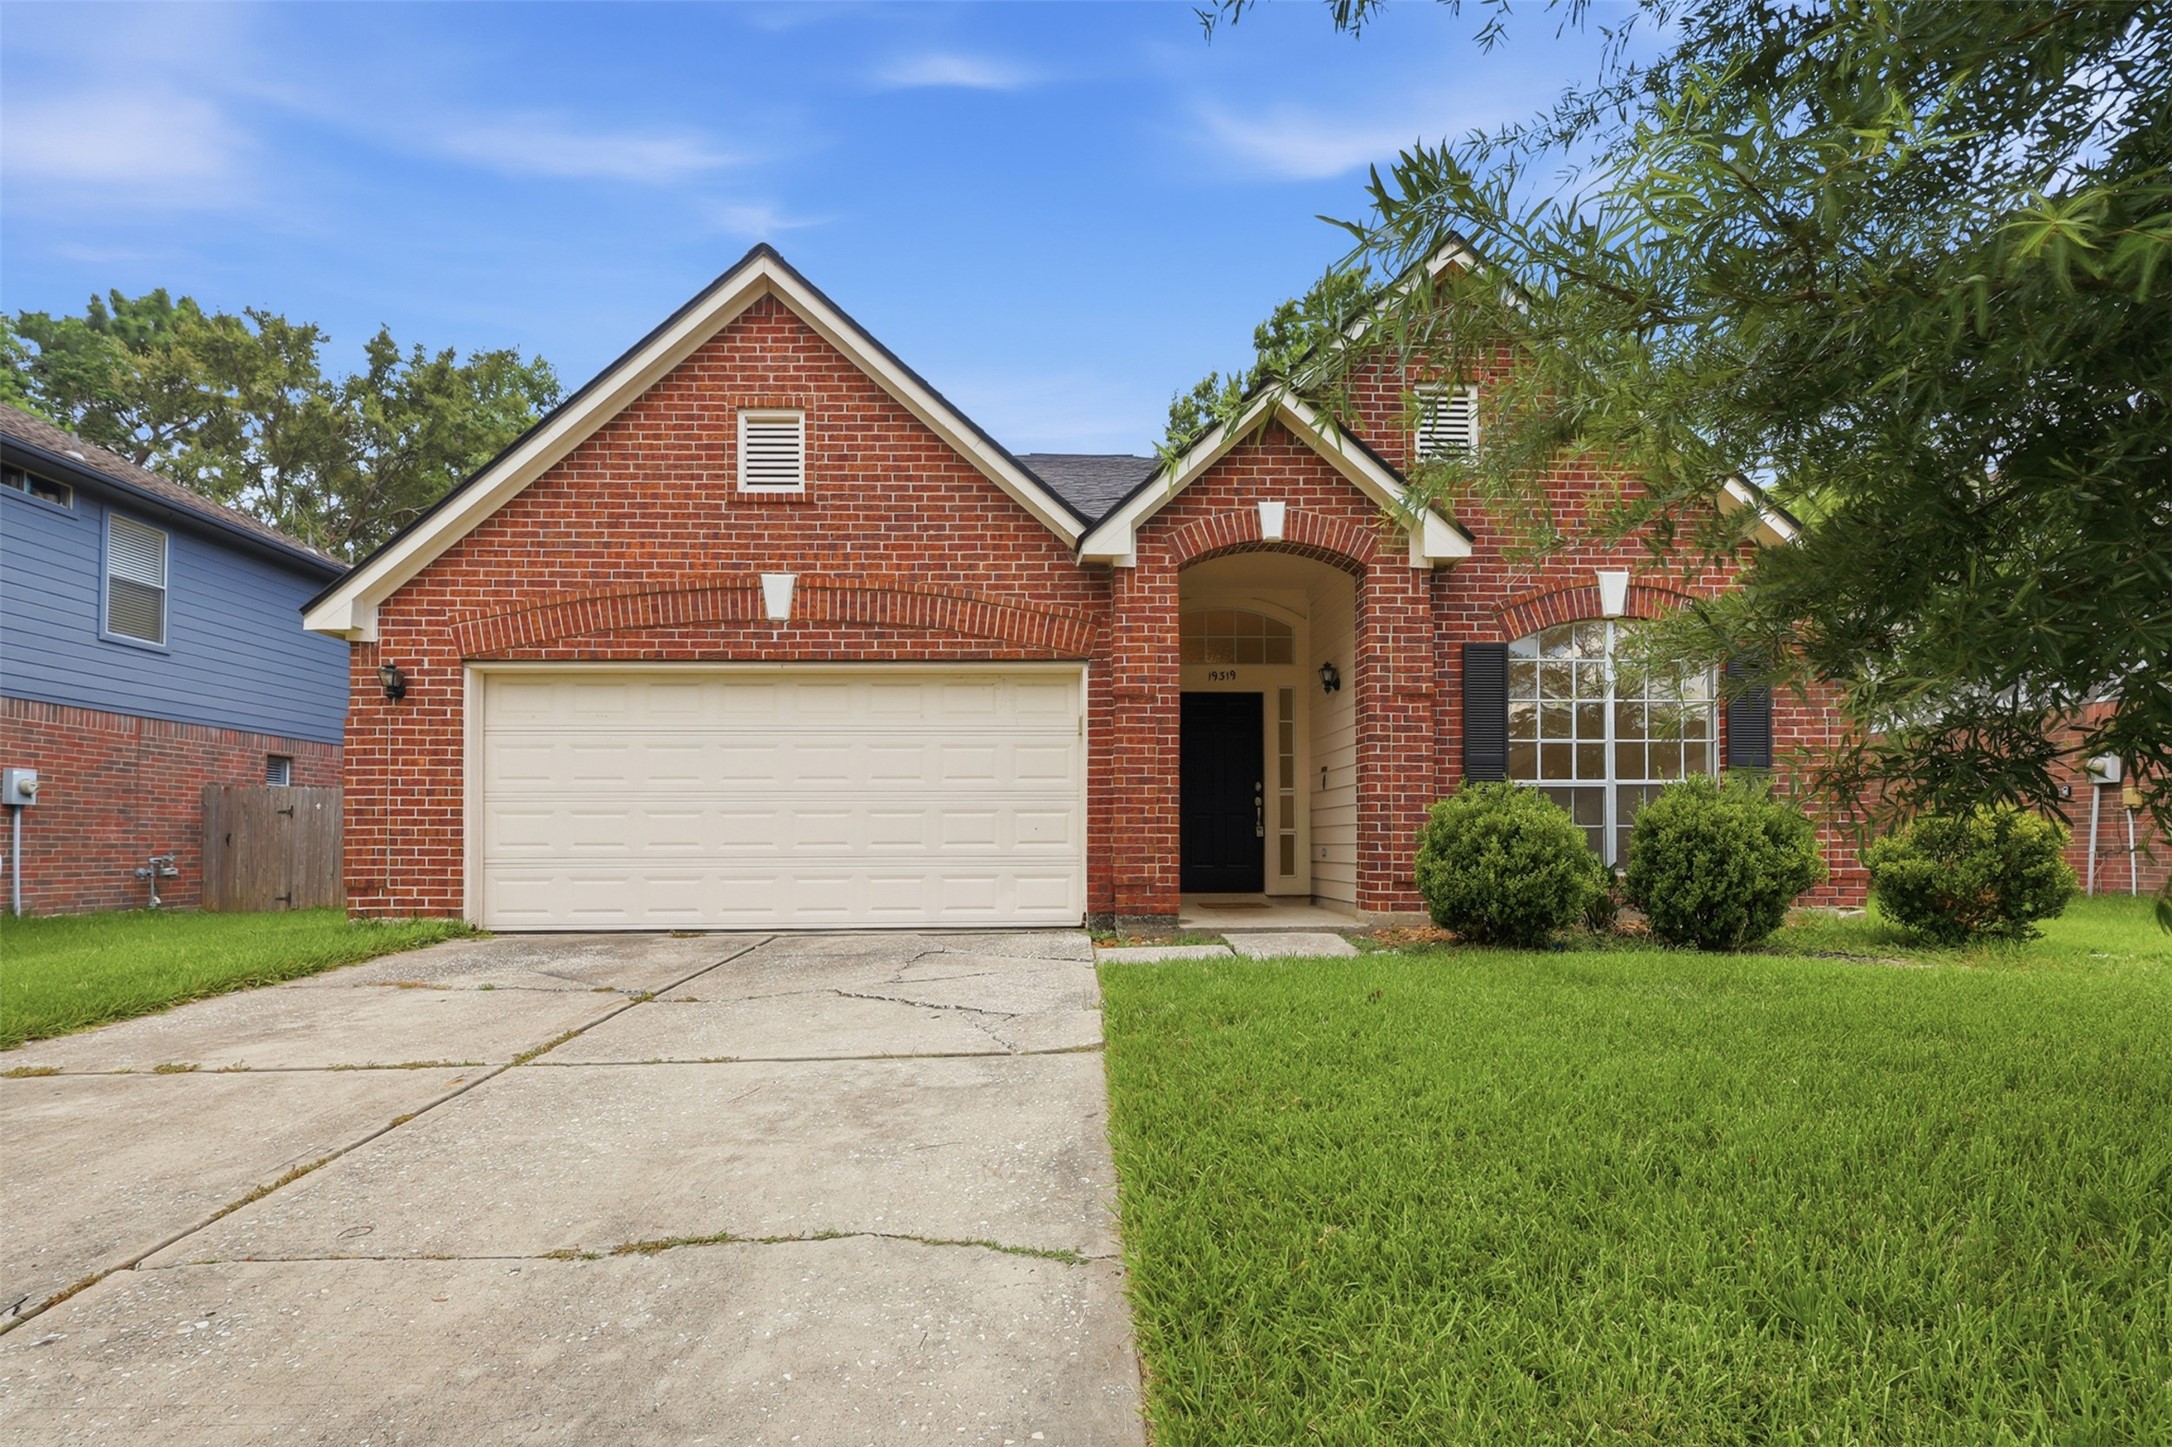
This photo shows a charming brick house with a two-car garage, a well-maintained lawn, and a welcoming arched entryway. The property has a classic look with large front windows and mature landscaping.
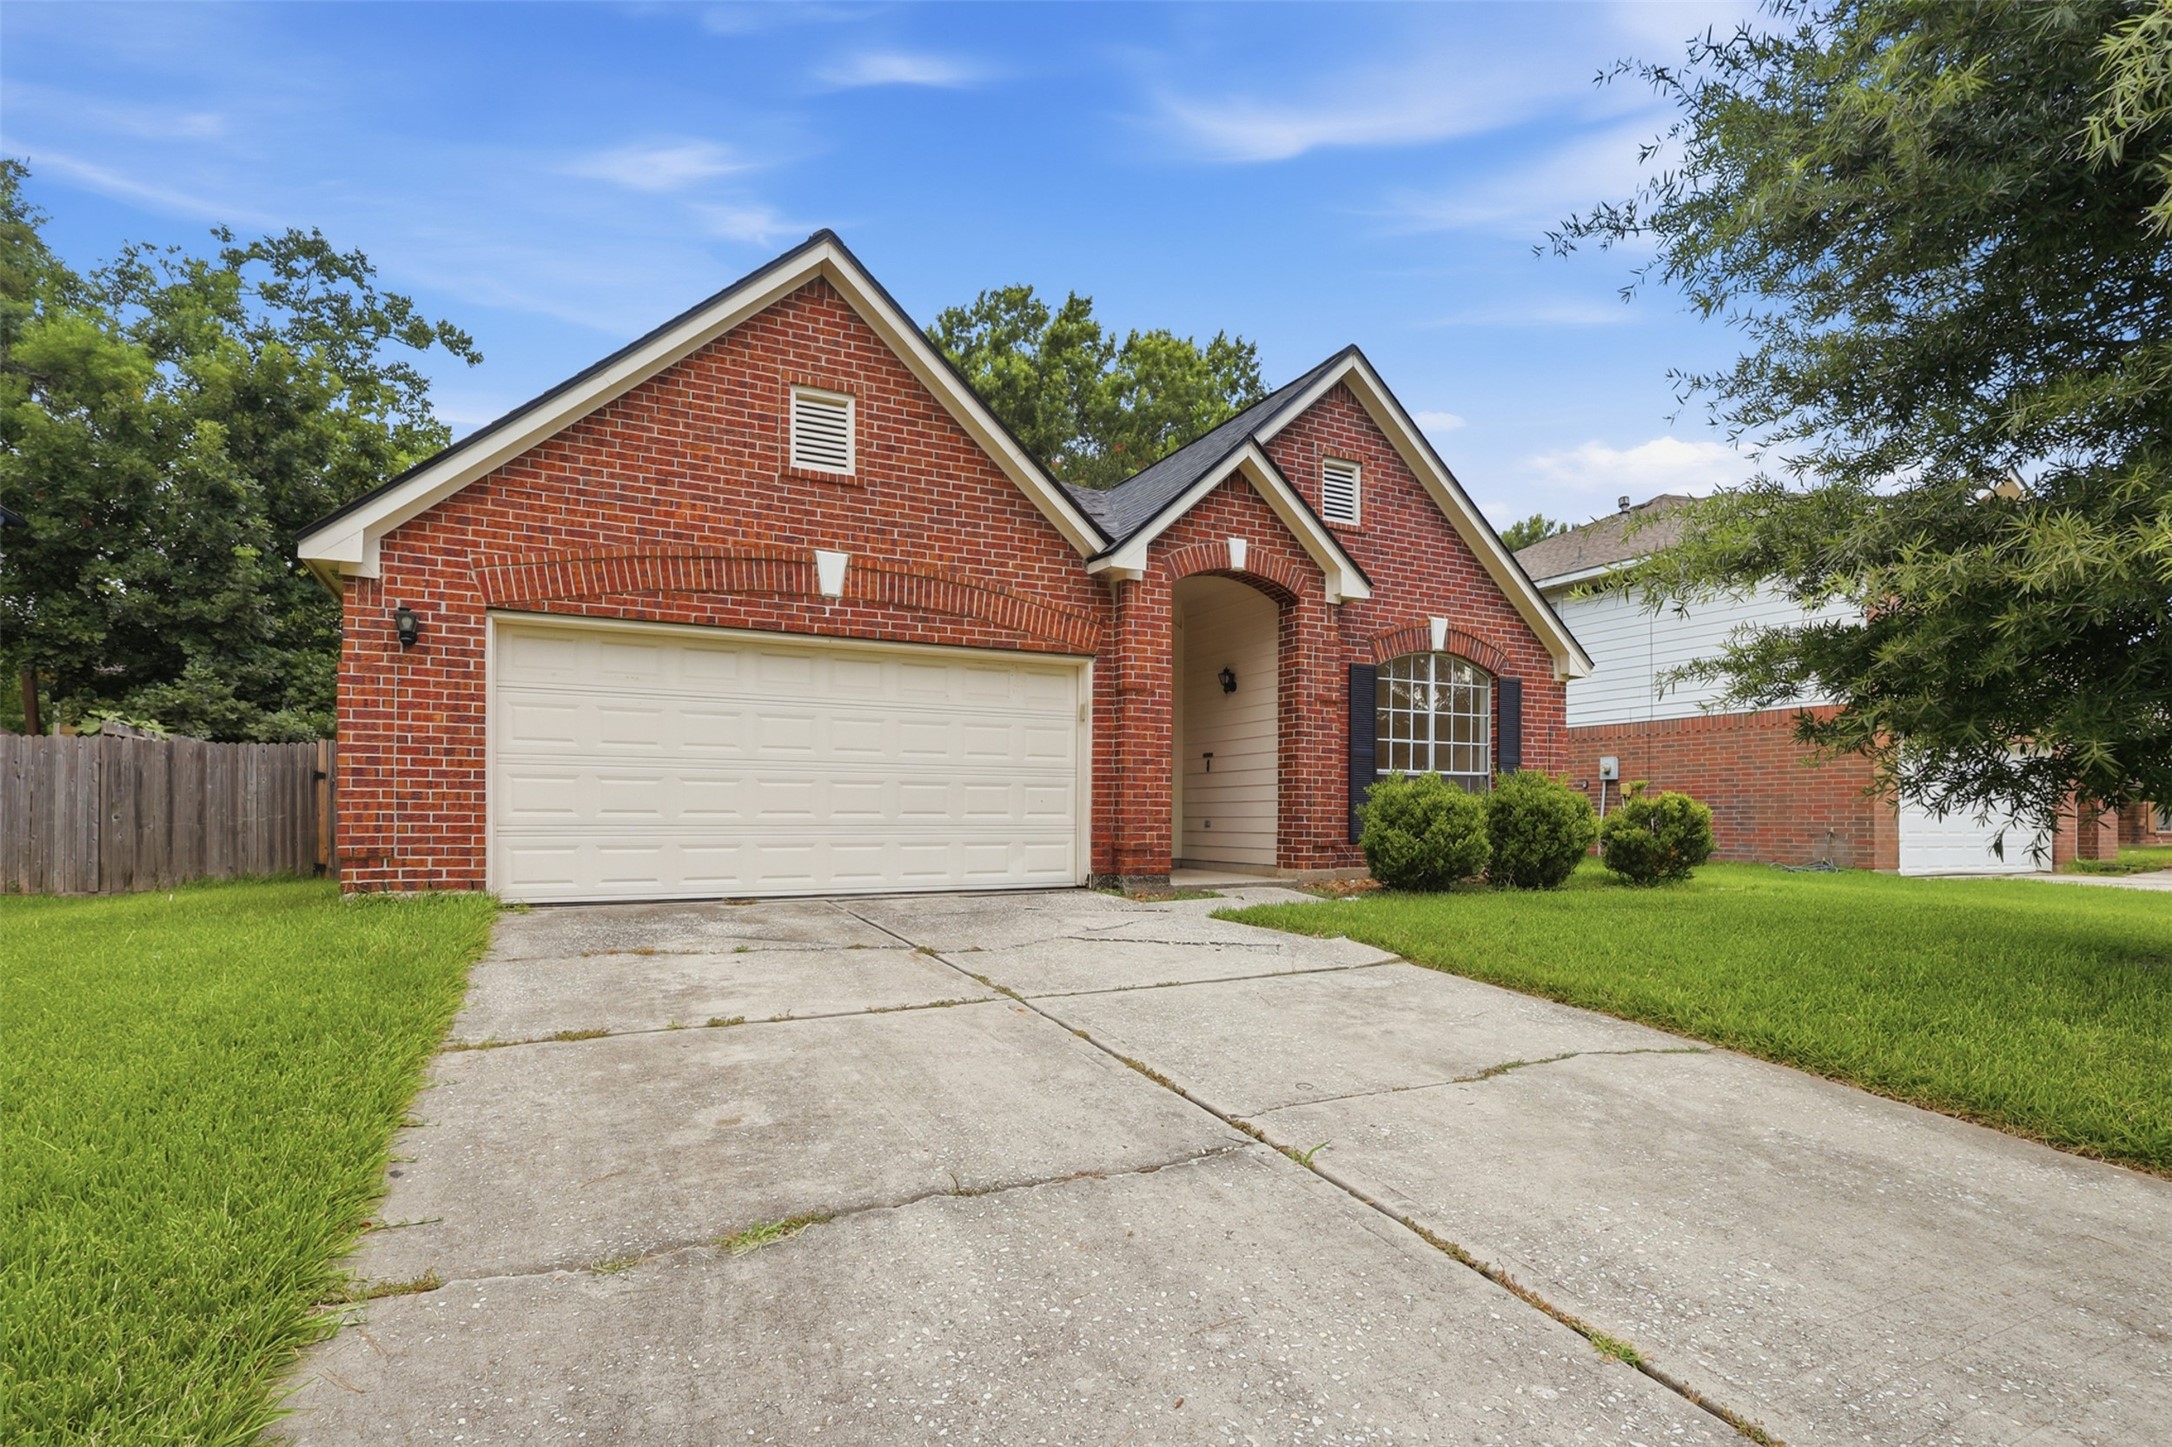
Charming single-story brick home with a two-car garage, lush front lawn, and welcoming arched entryway. Perfect for family living in a serene neighborhood.
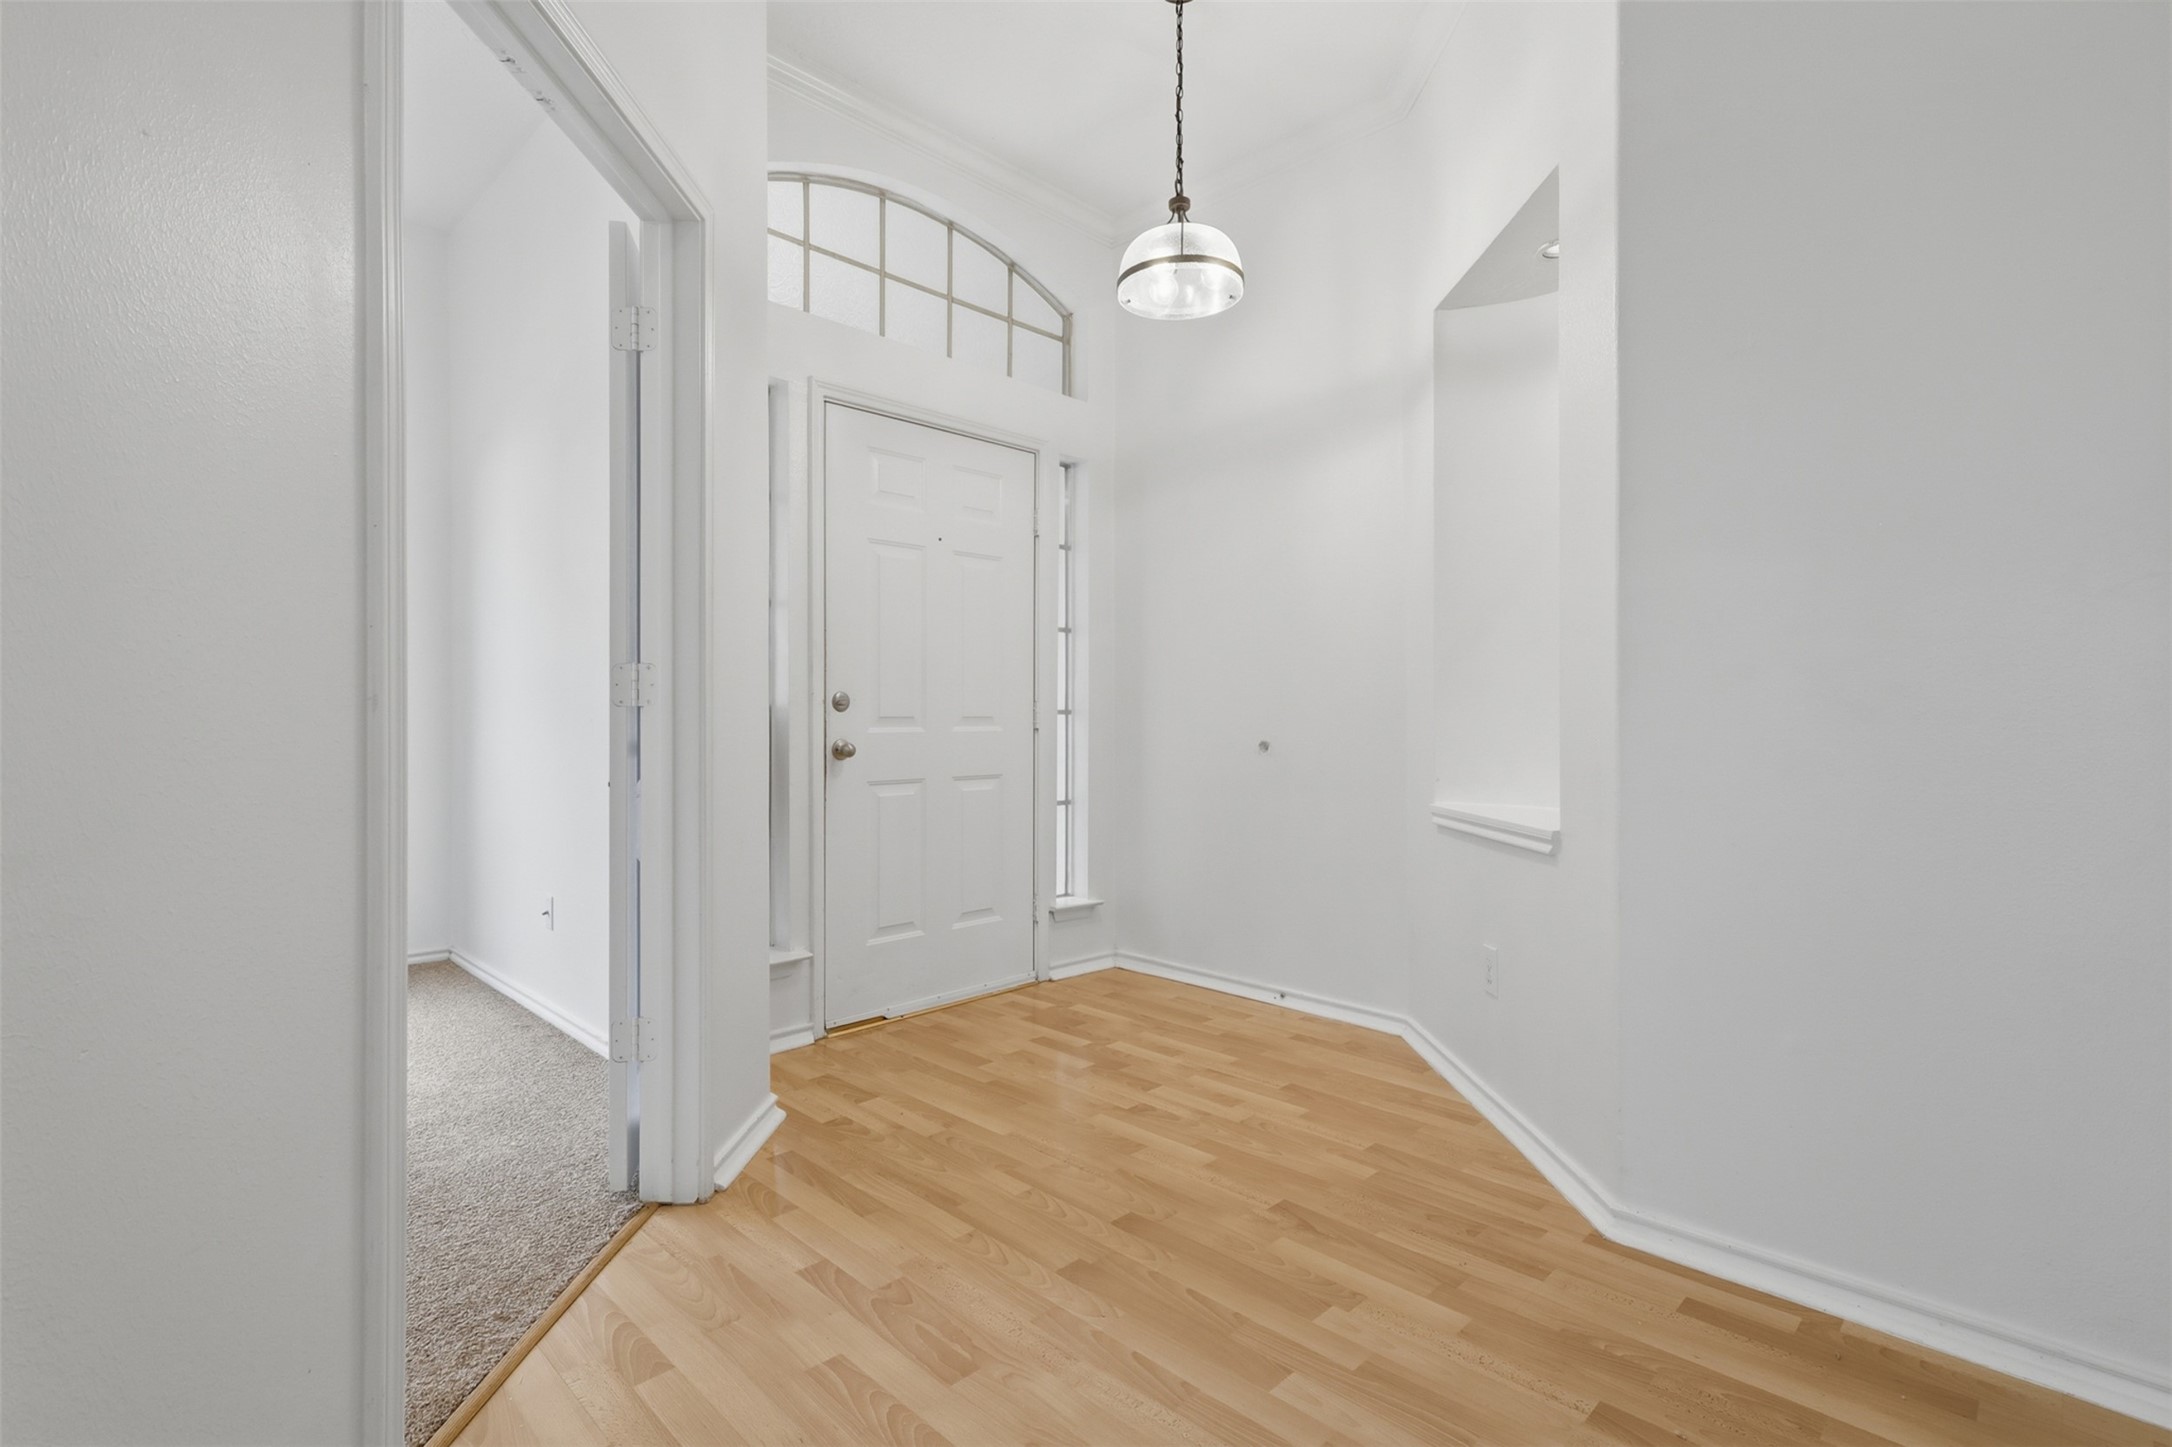
Bright entryway with light wood flooring, high ceiling, and a stylish pendant light. The space features a white front door with glass detailing and a side window, providing an inviting and airy atmosphere.
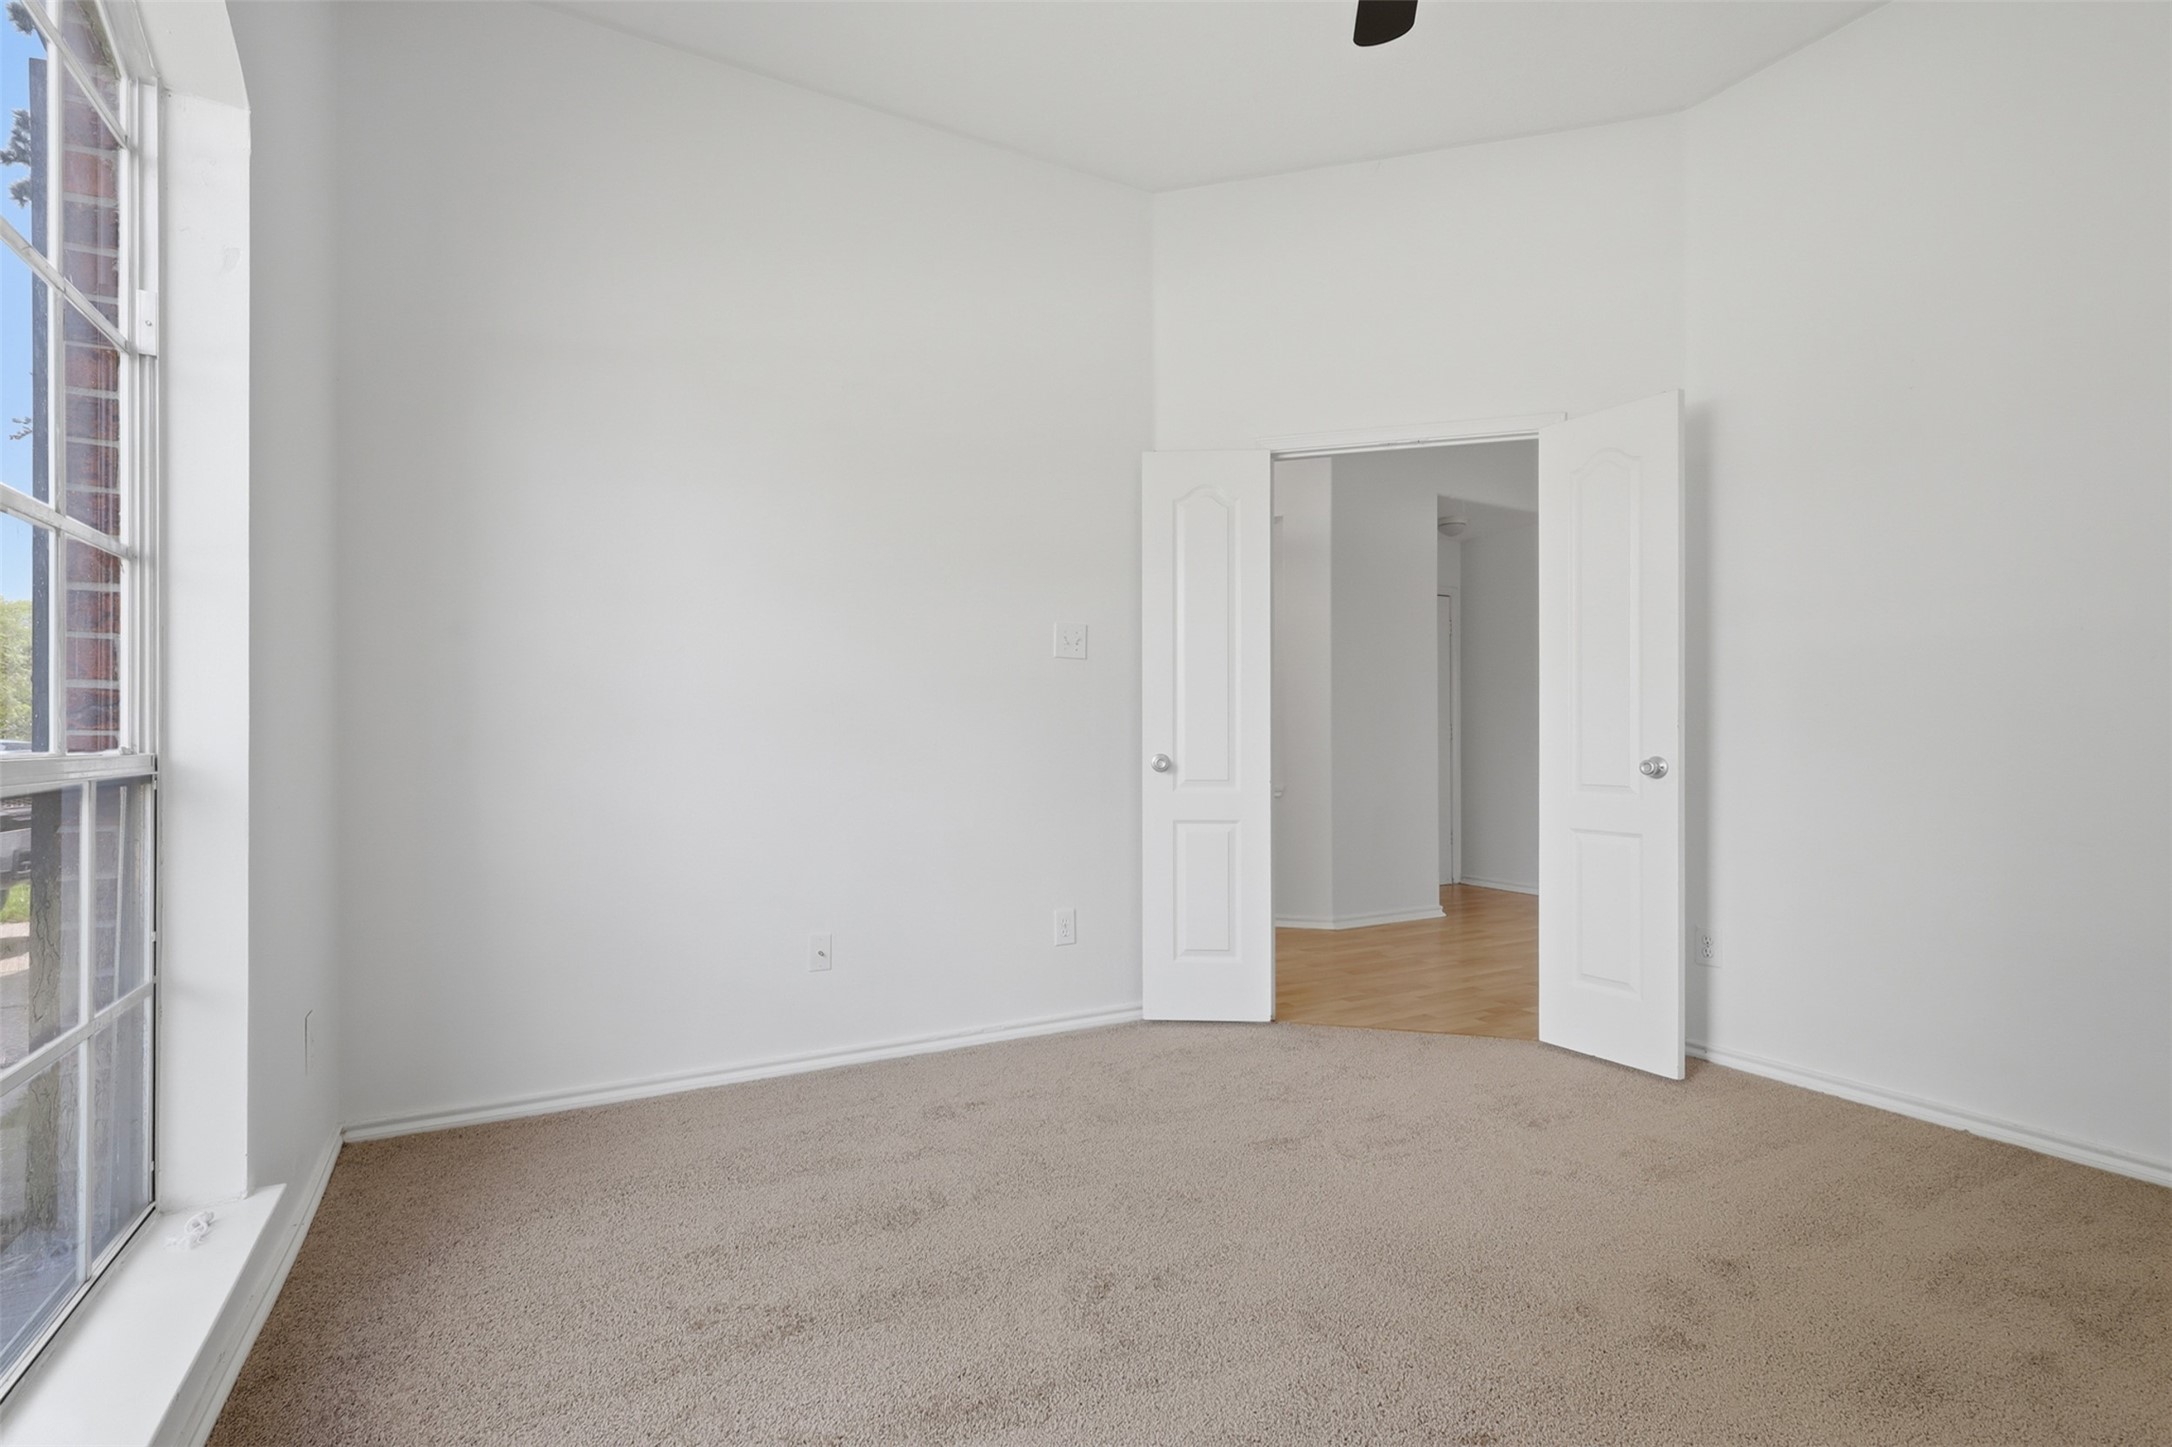
Bright office/flex room with neutral walls and carpet, featuring a large window for natural light. French doors open to an adjacent space, offering a versatile layout.
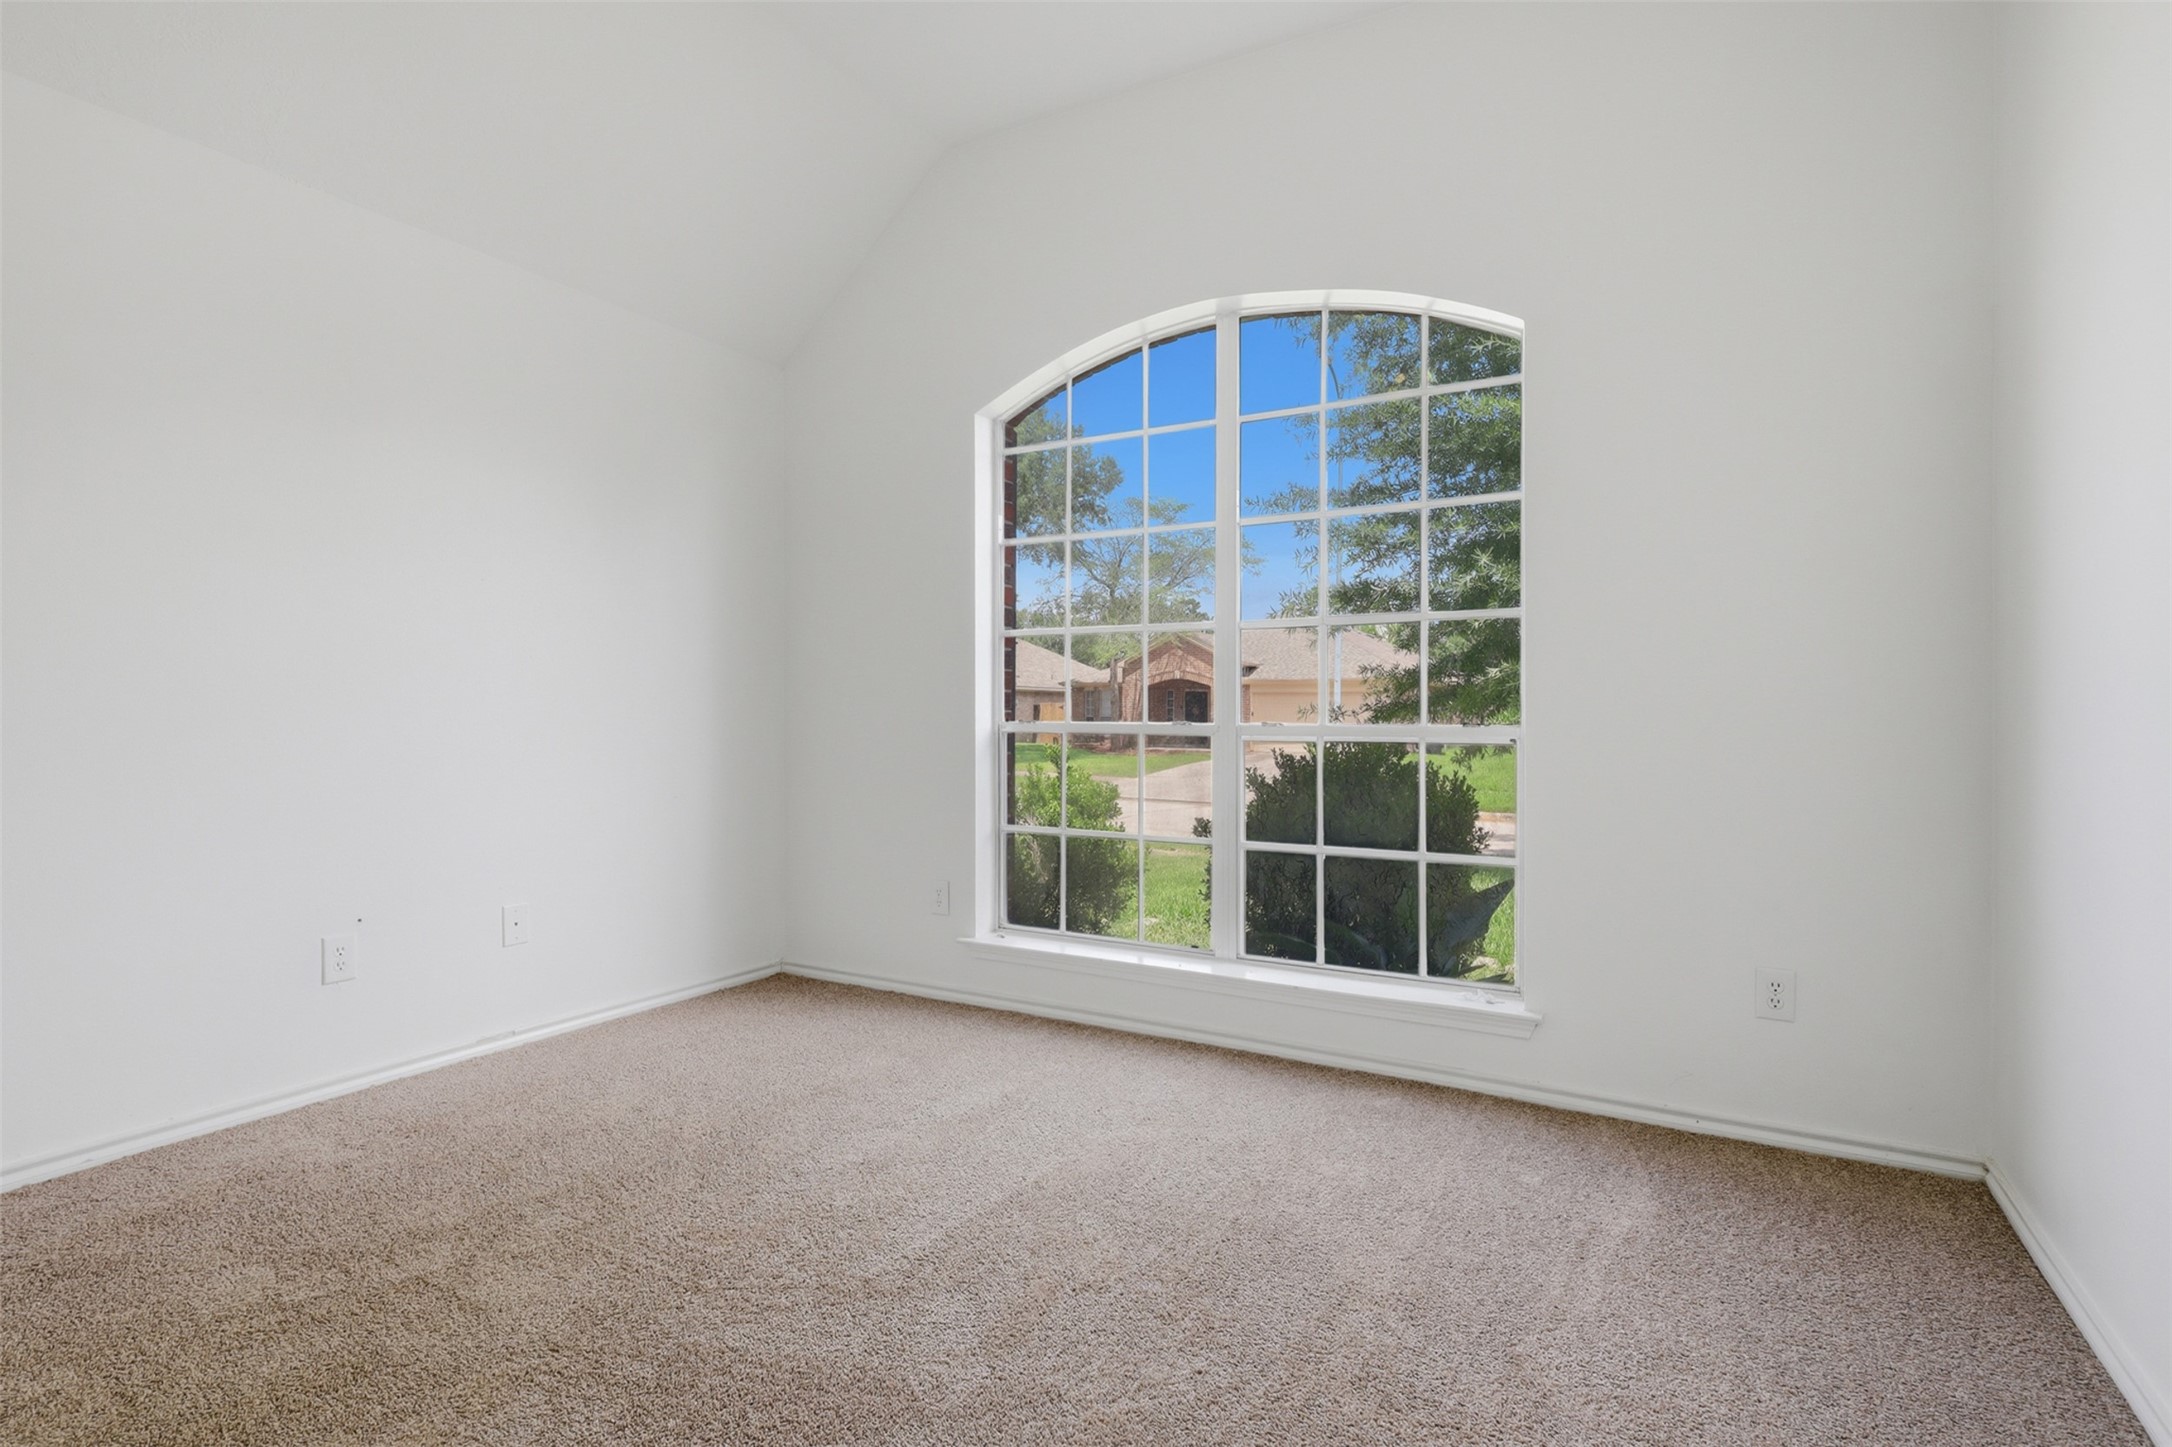
This room features fresh white walls, a plush carpet, and a large arched window offering ample natural light and a pleasant view of the neighborhood.
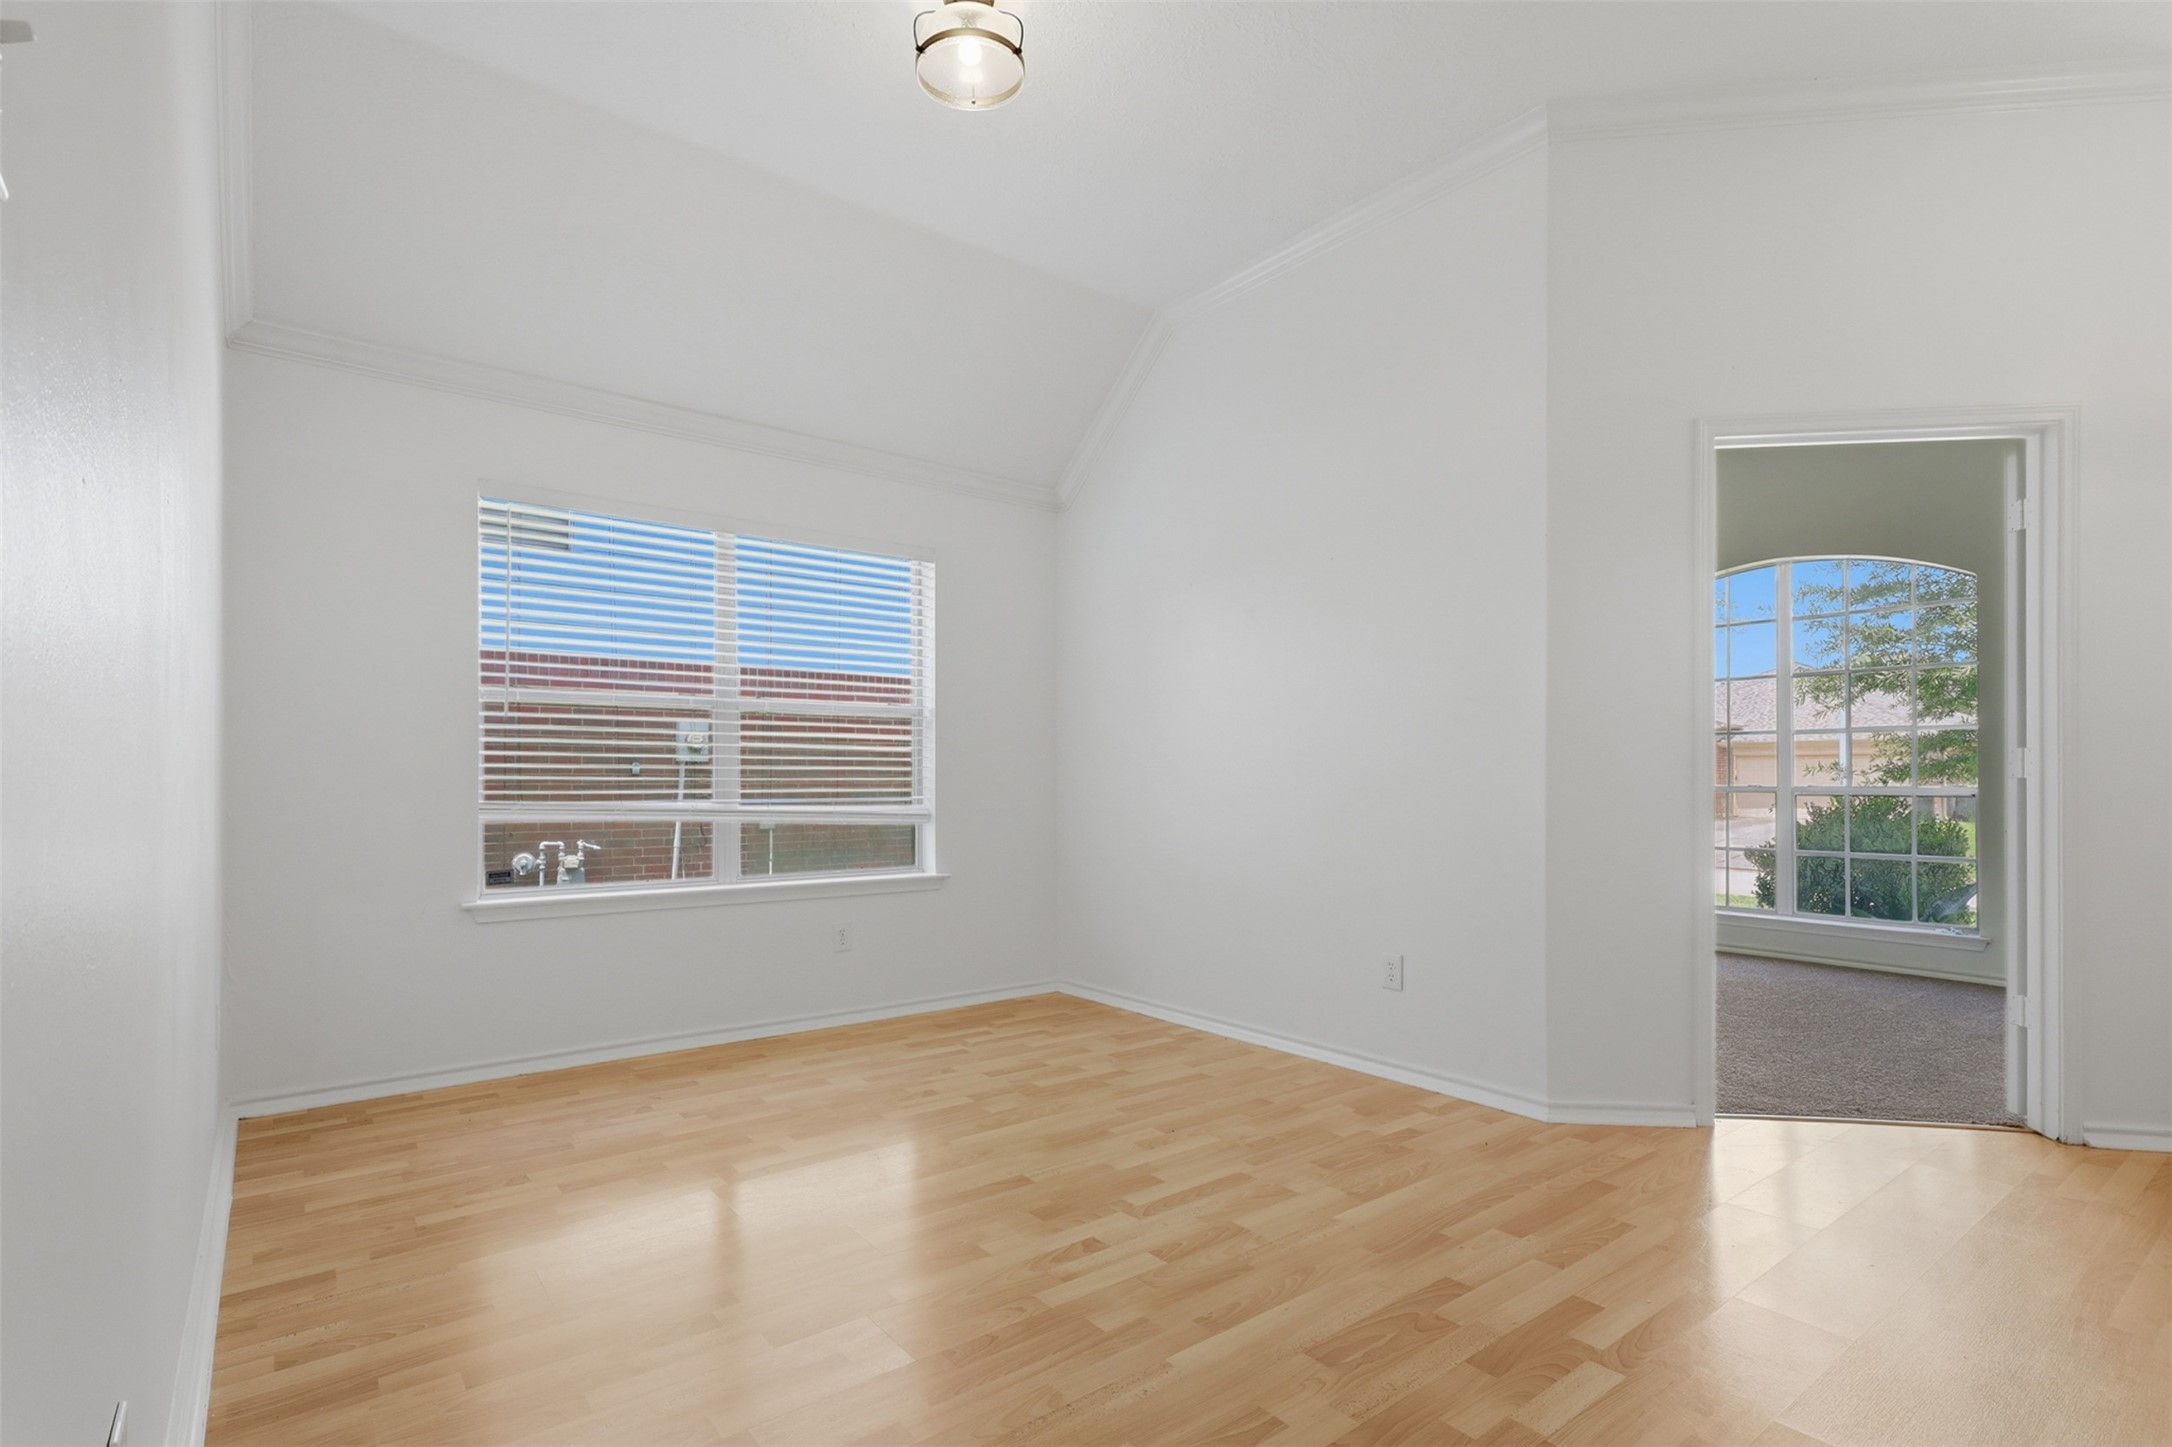
This bright room features light wood flooring, white walls, and a vaulted ceiling. A window lets in natural light, and an adjacent room is visible through a doorway, showcasing a large window with a view outside.
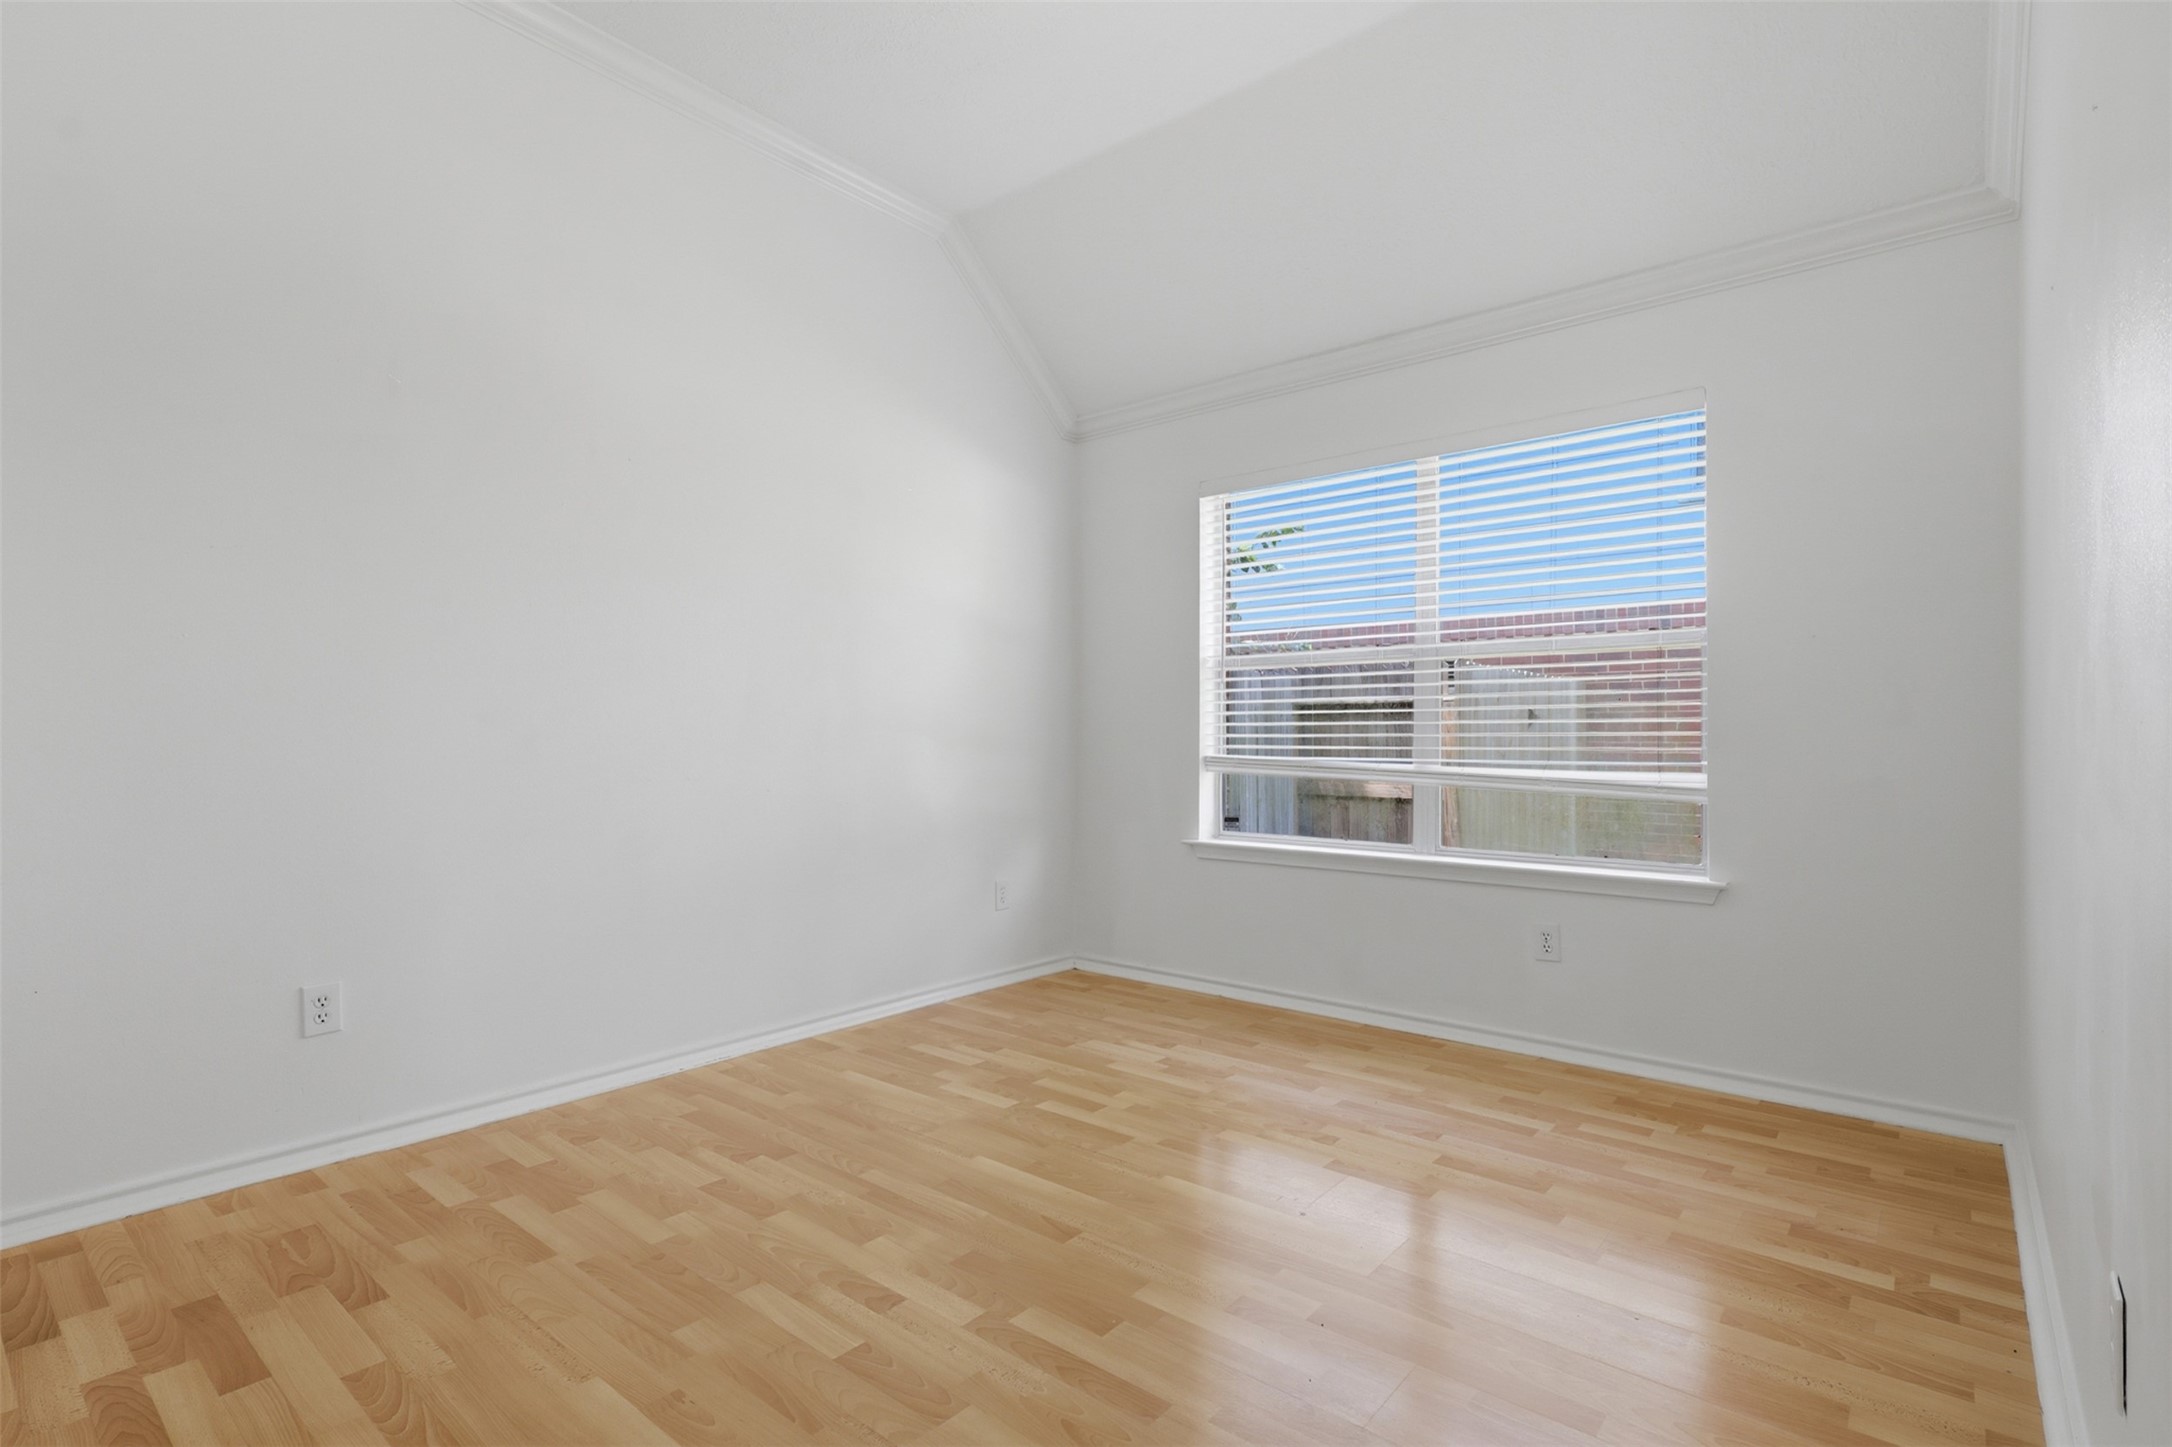
This room features a bright, minimalist design with white walls, light wood laminate flooring, and a large window with blinds, providing ample natural light.
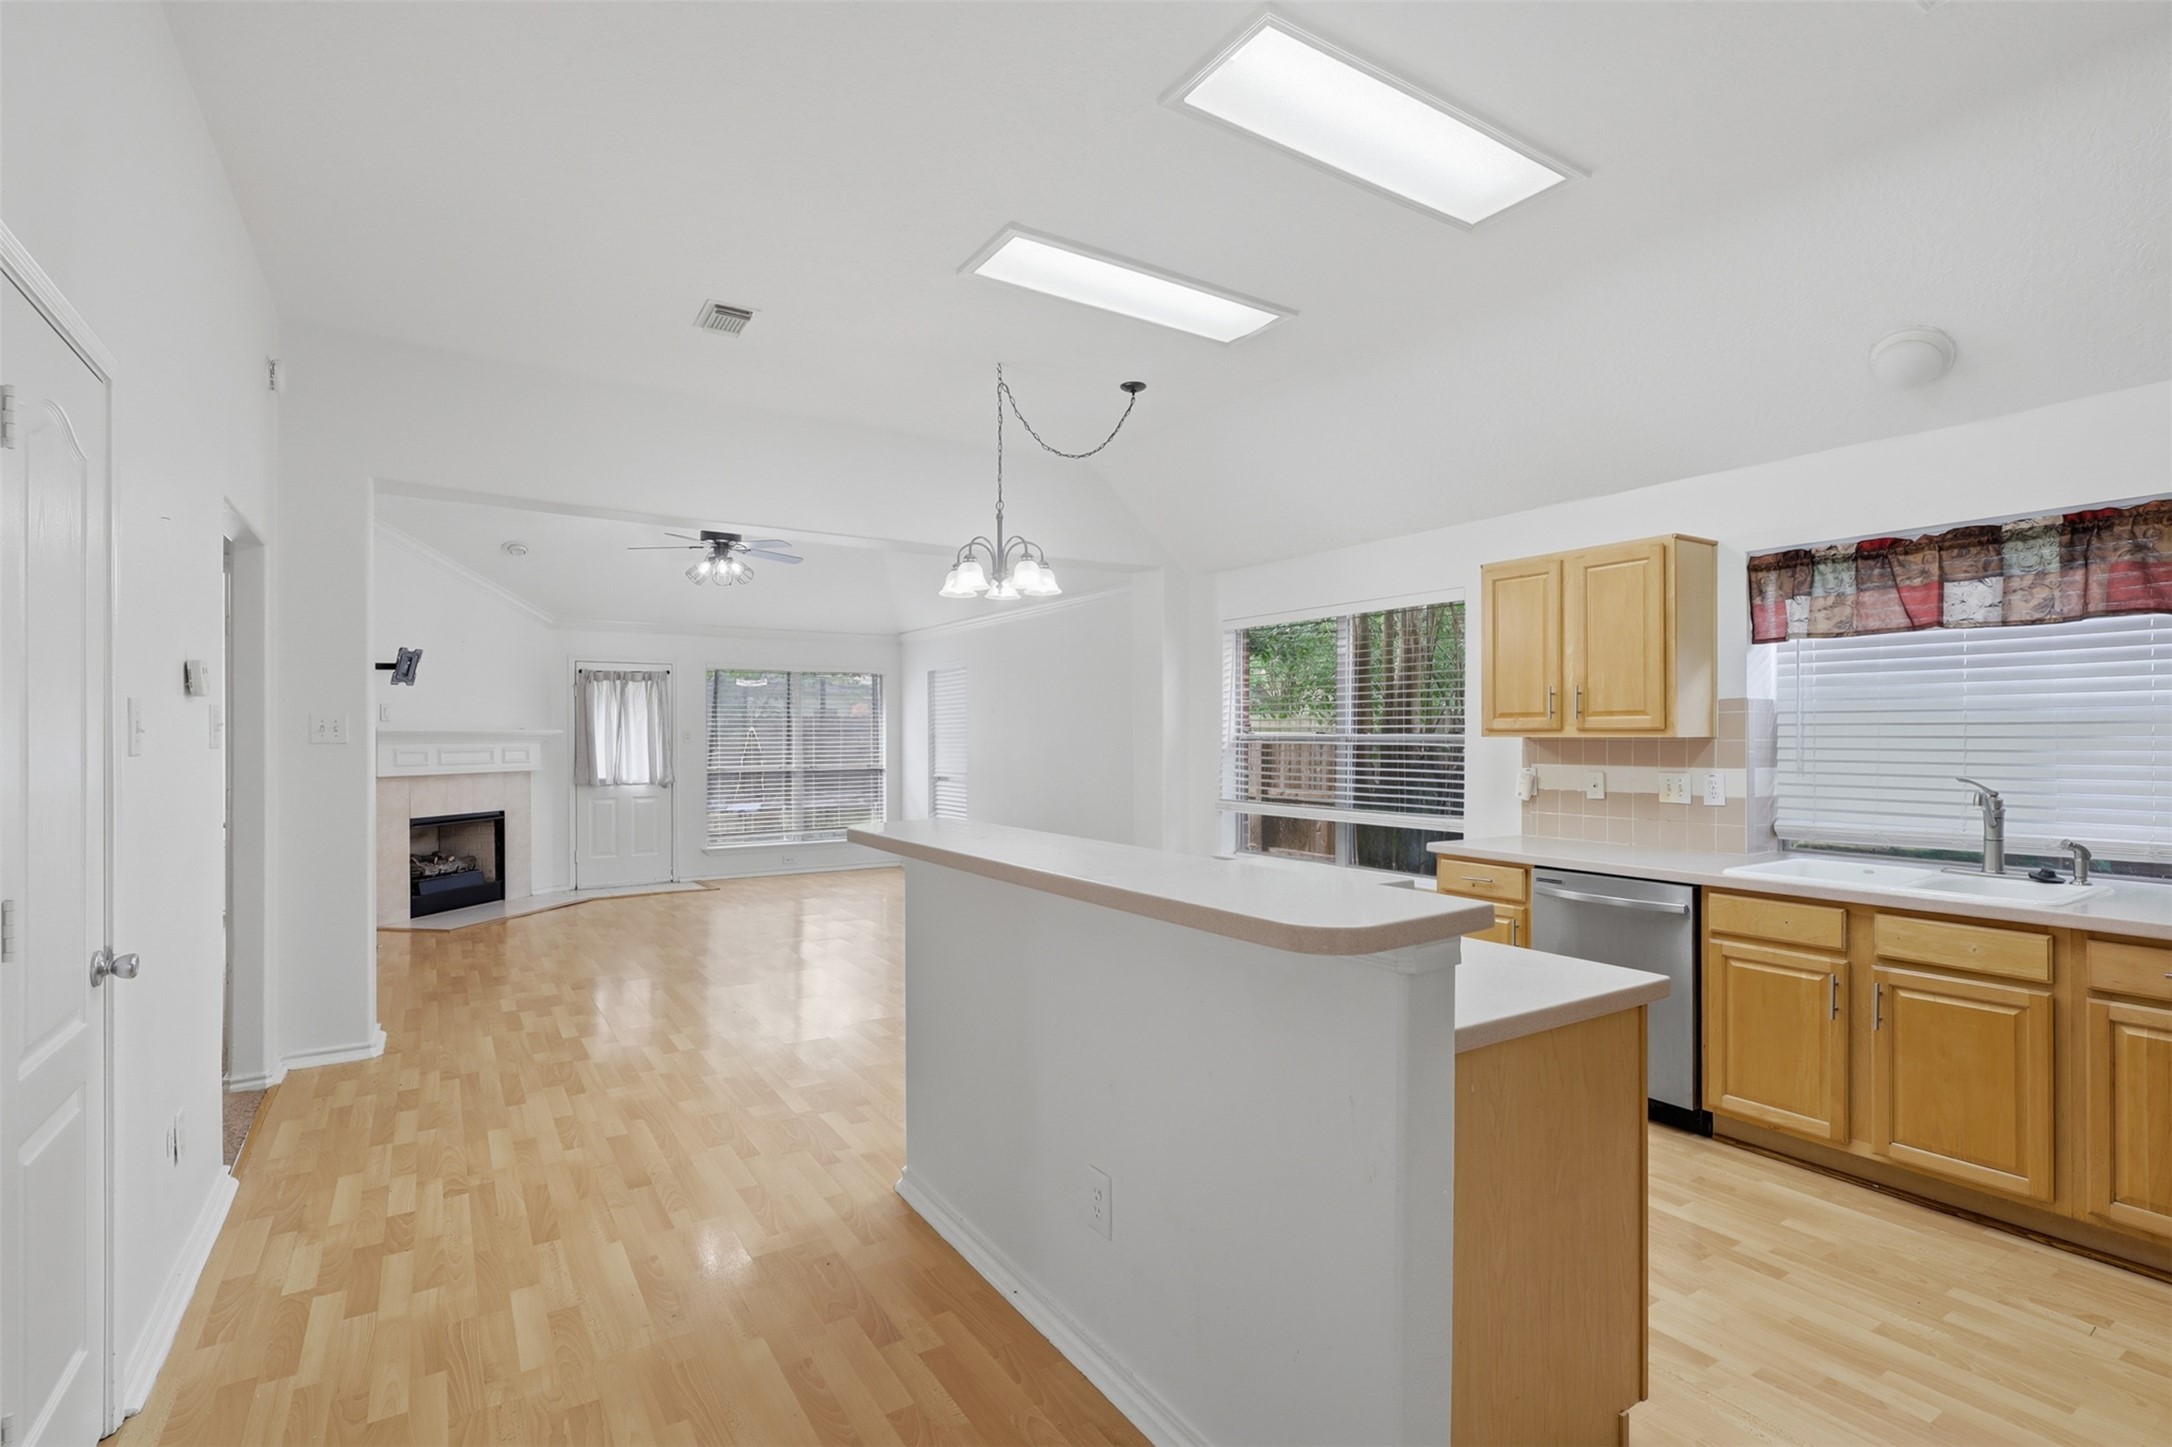
Bright and airy open-plan kitchen and living area with light wood flooring, modern appliances, ample natural light from large windows, and a cozy corner fireplace.
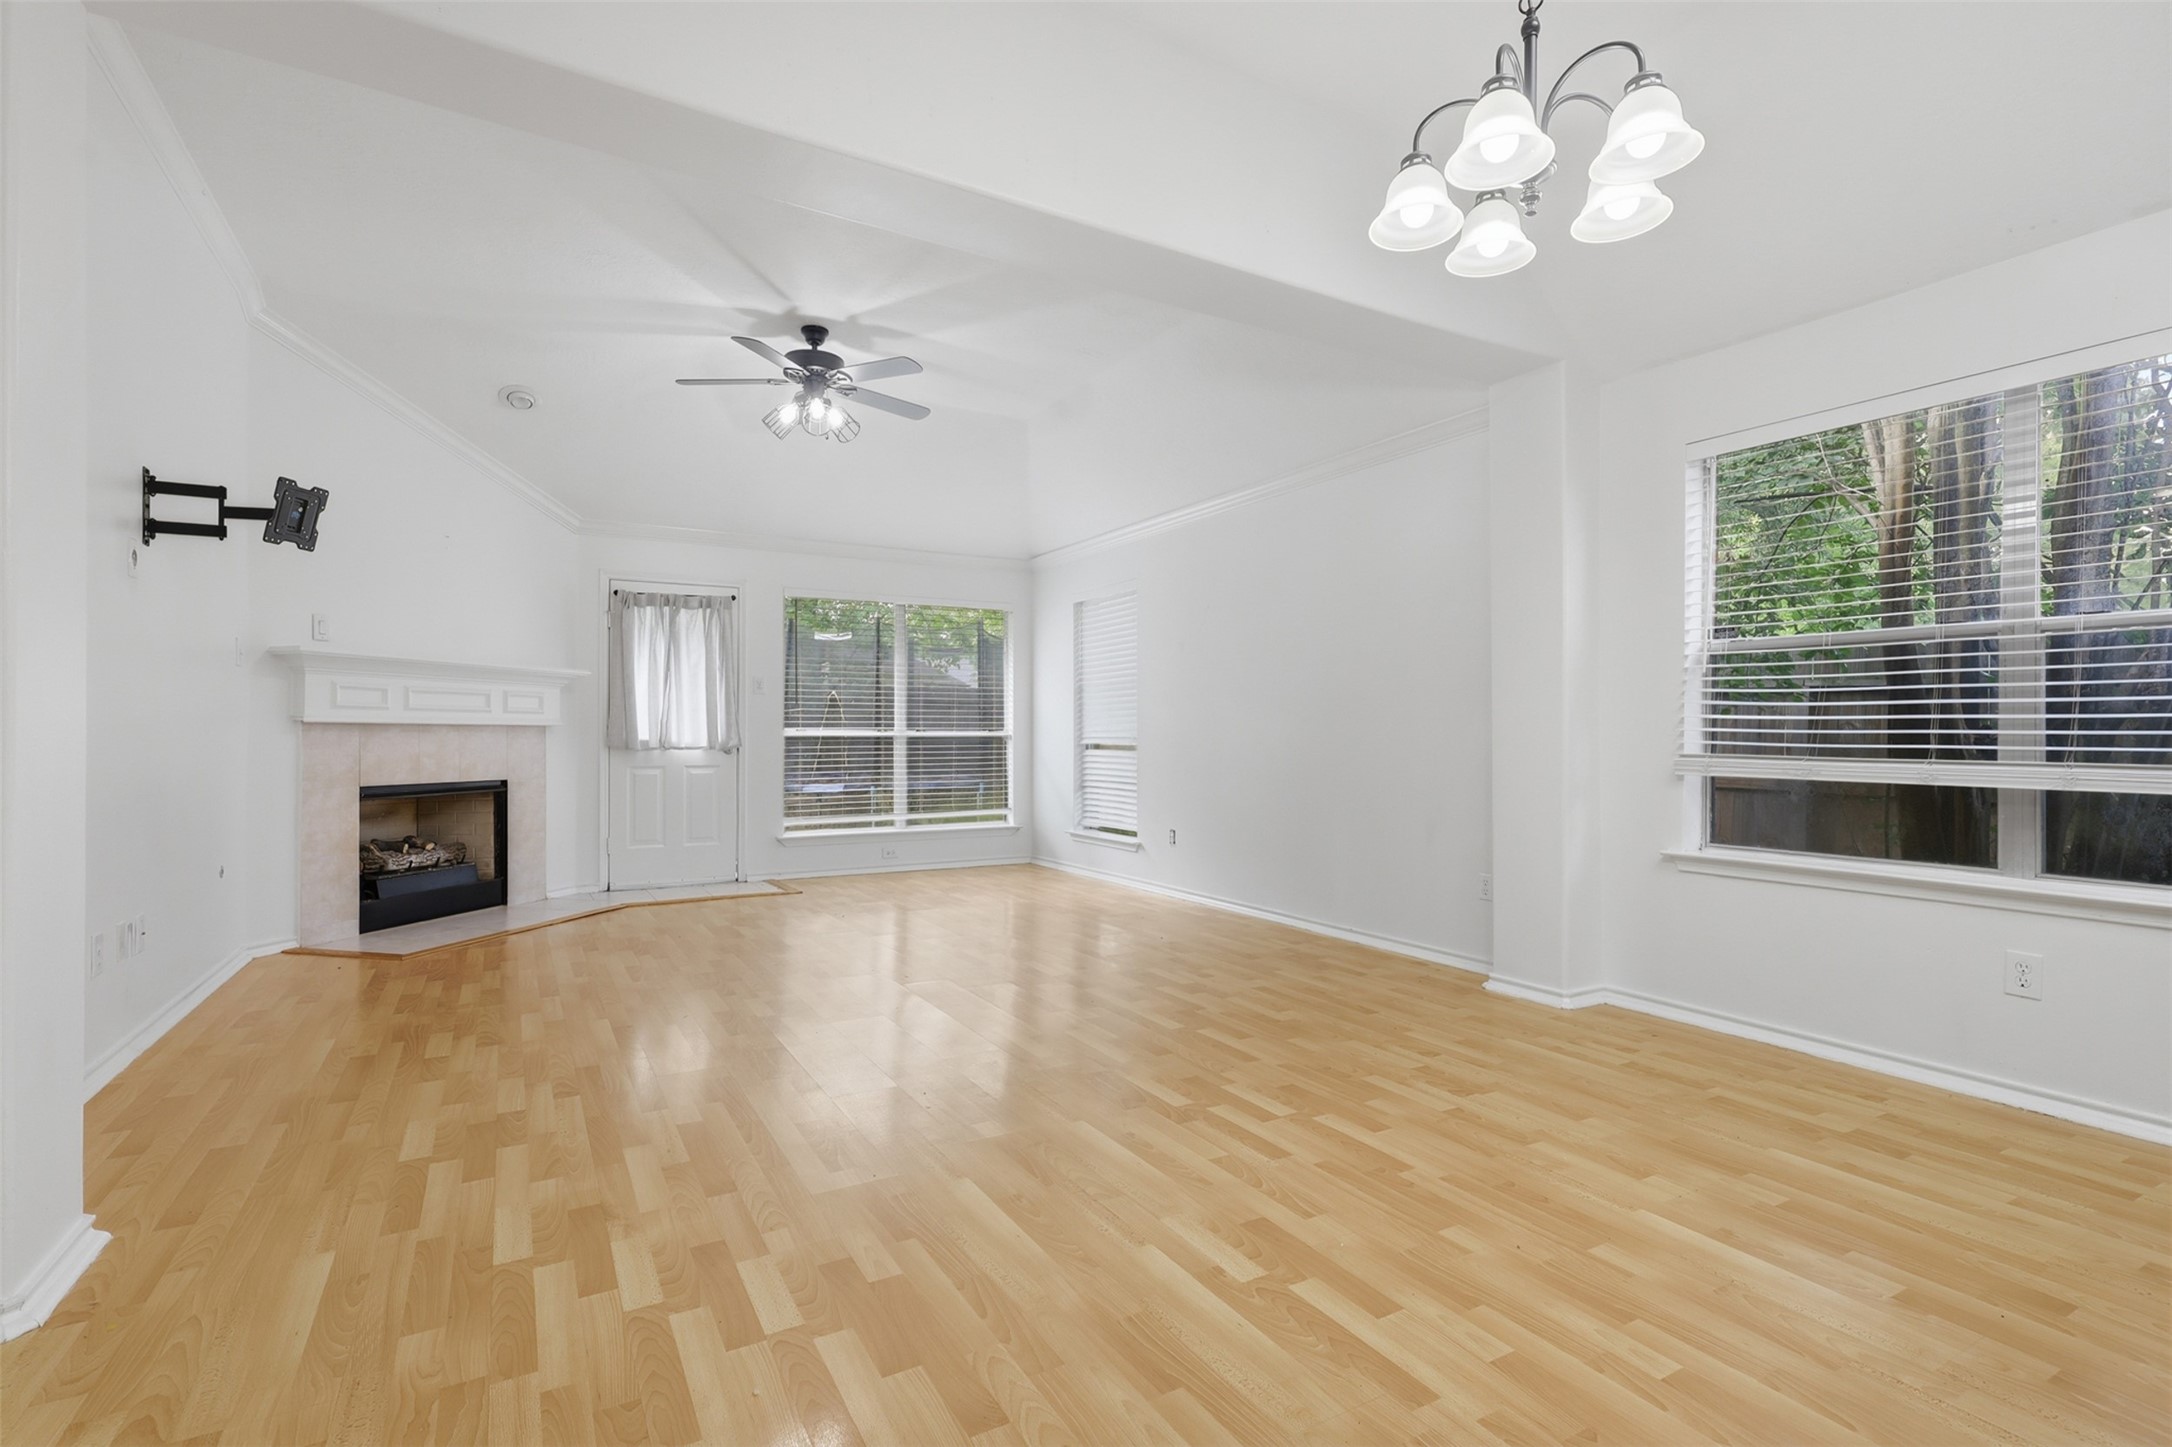
This spacious living room features light wood flooring, a cozy fireplace, ceiling fan, and plenty of natural light from large windows. It offers a bright, inviting space perfect for relaxation and entertaining.
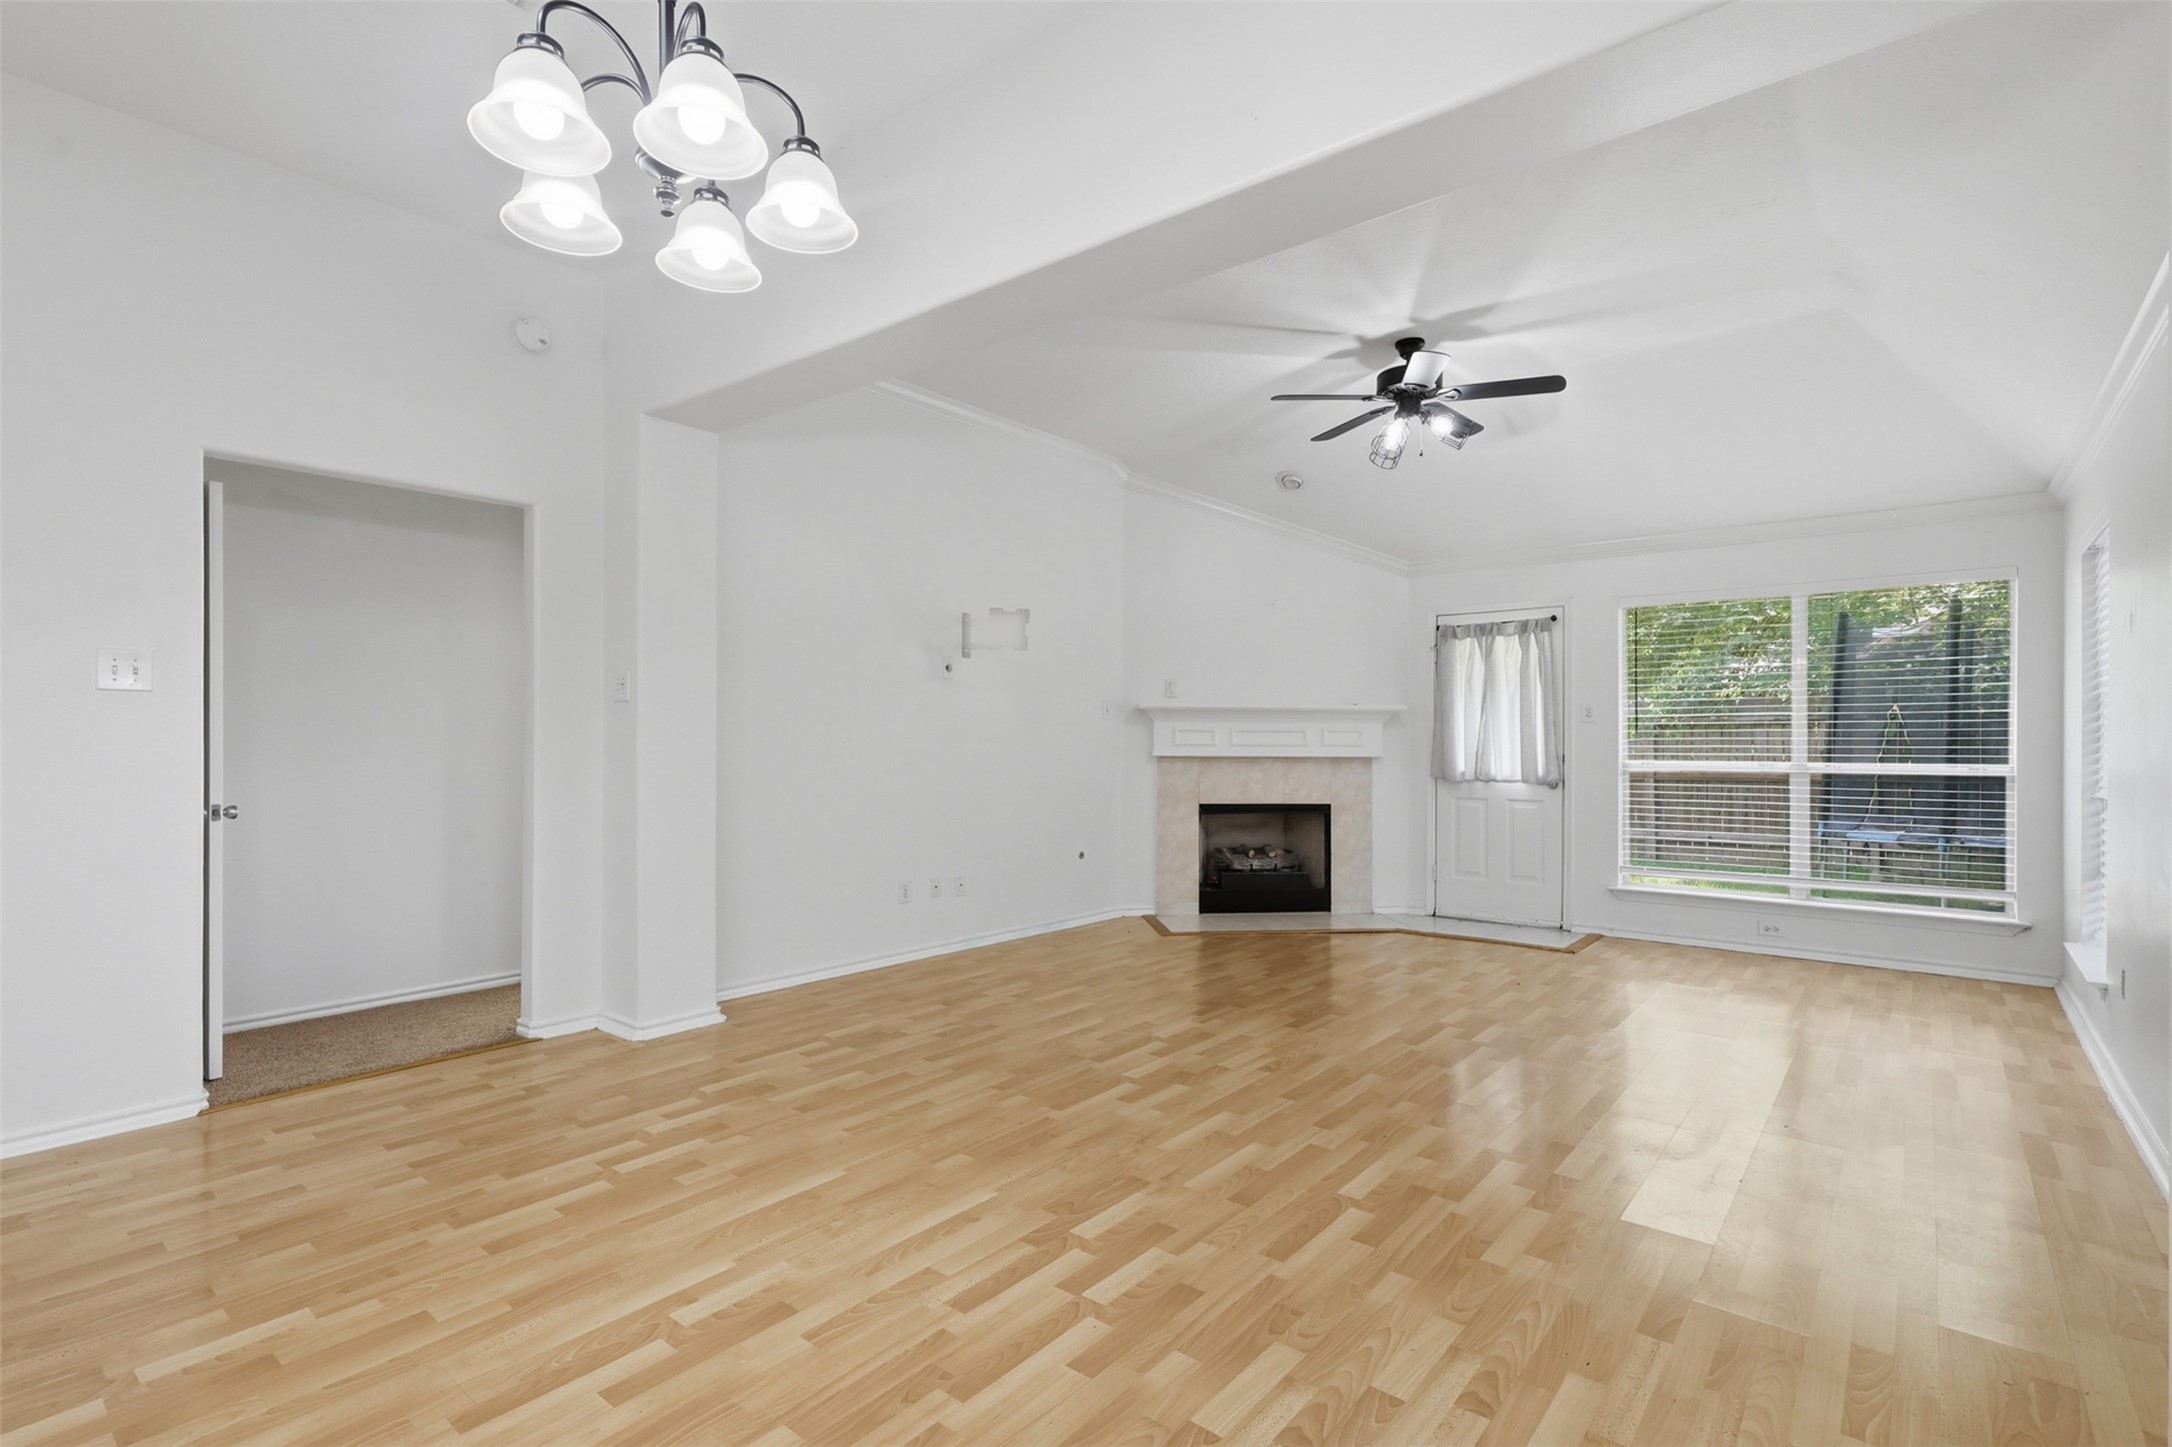
This bright living room features laminate wood flooring, a cozy corner fireplace, and large windows for natural light. It also includes a ceiling fan and a classic light fixture, creating a welcoming atmosphere.
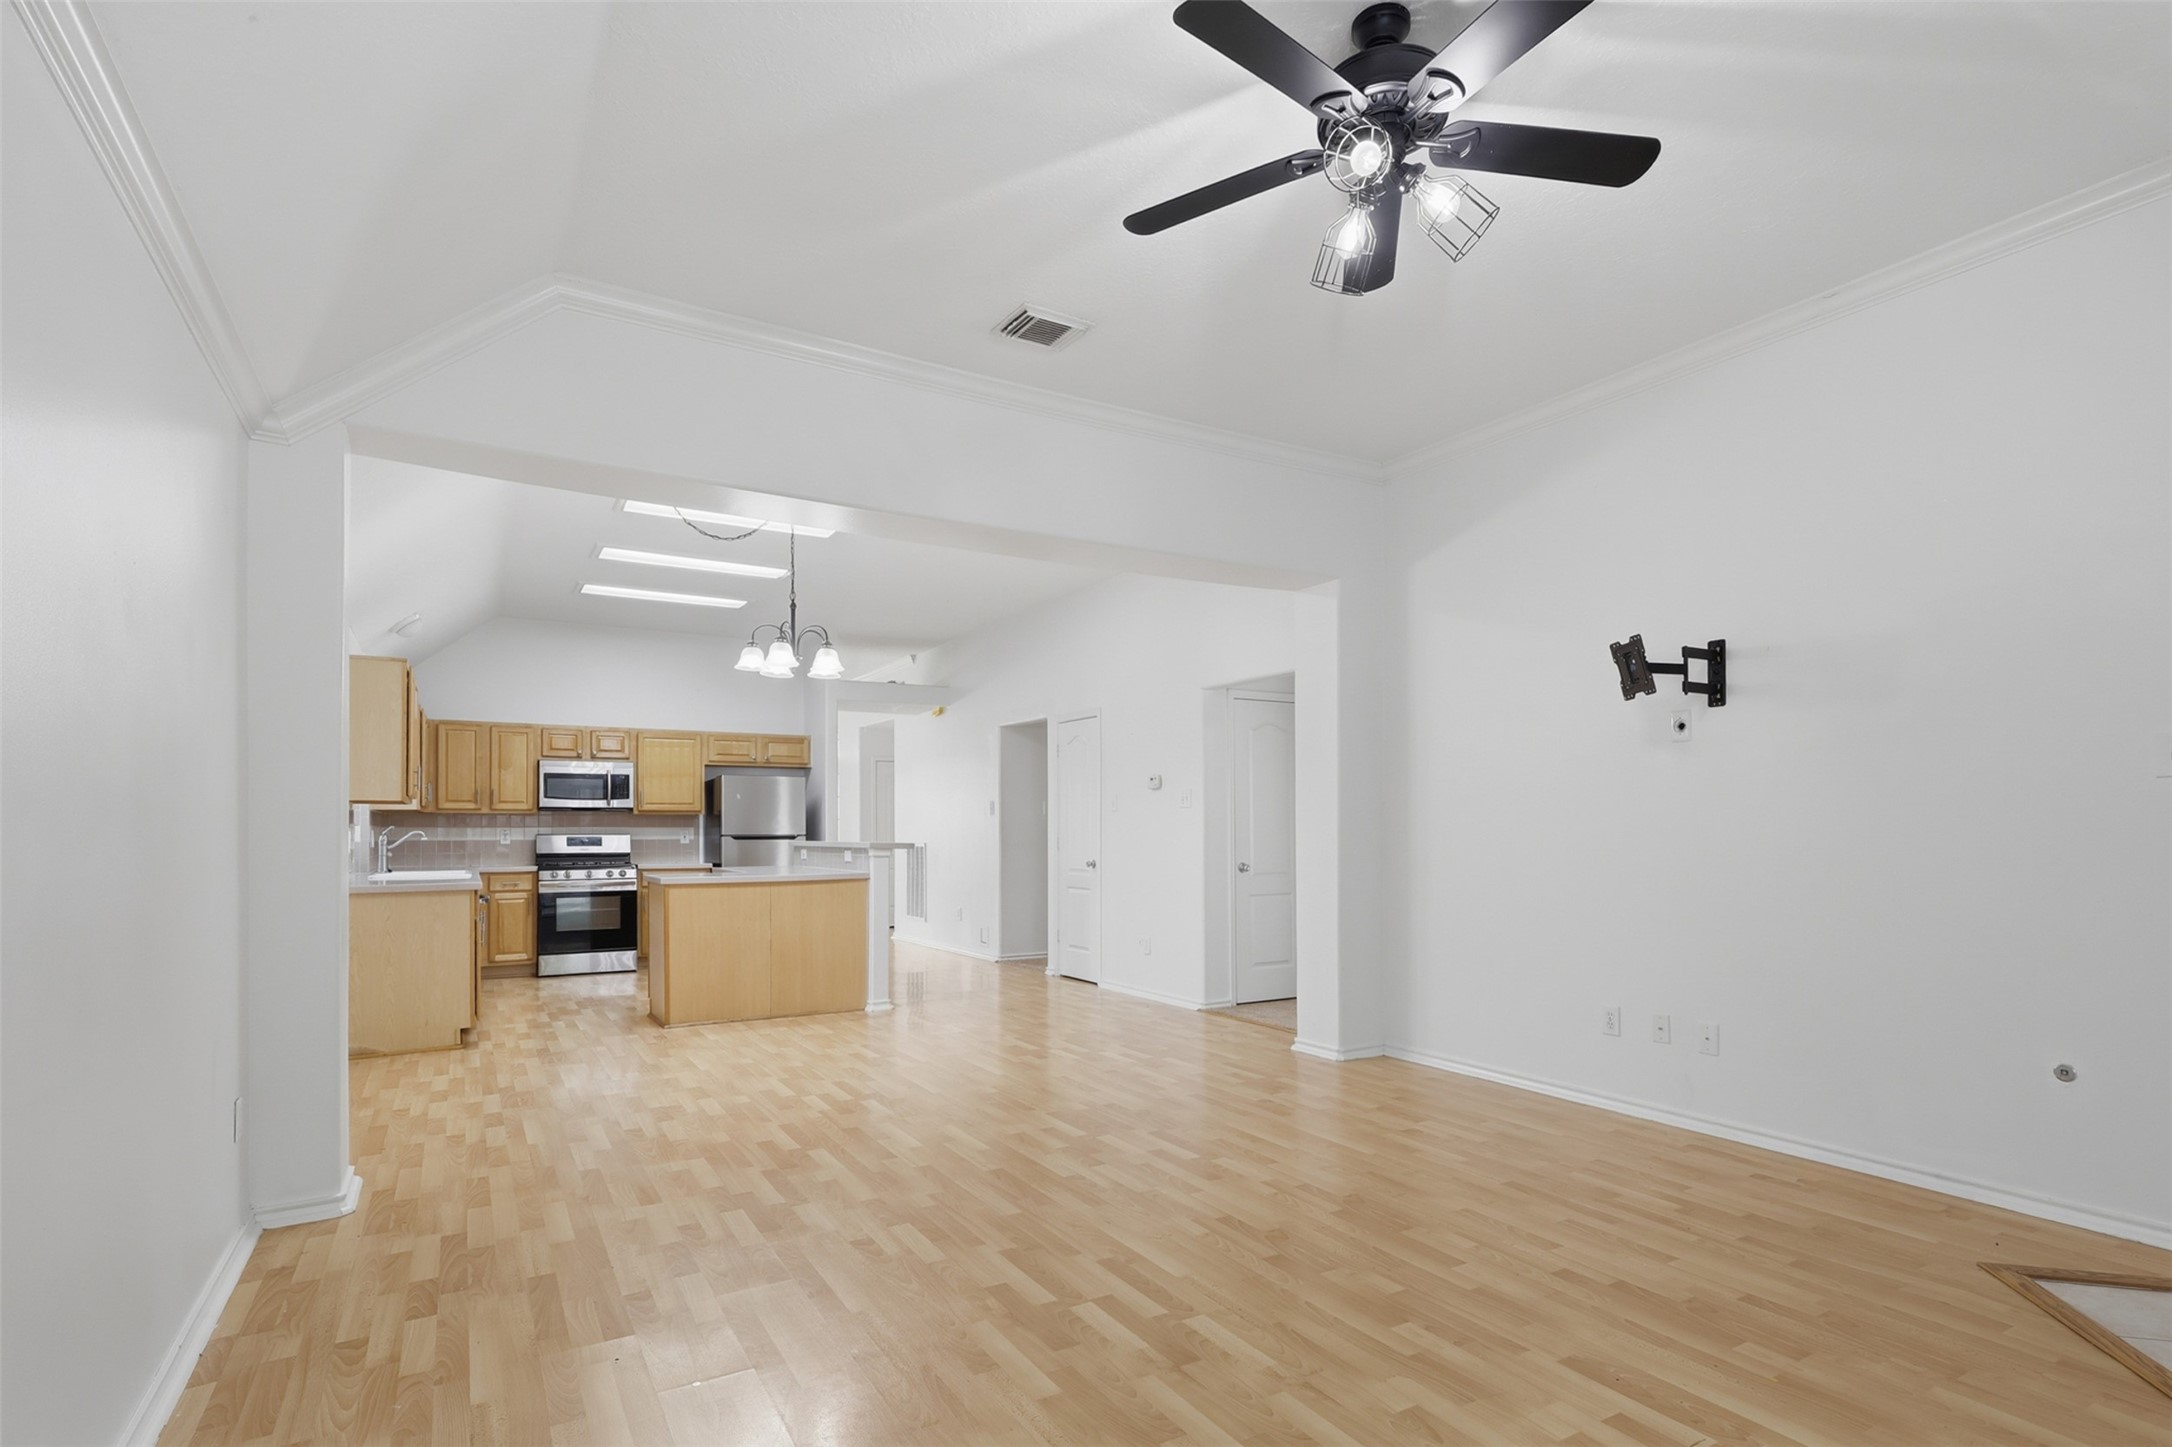
This photo shows a spacious open-plan living area with light wood flooring, high ceilings, and a ceiling fan. The kitchen features wooden cabinets, stainless steel appliances, and a central island, offering a modern and inviting space.
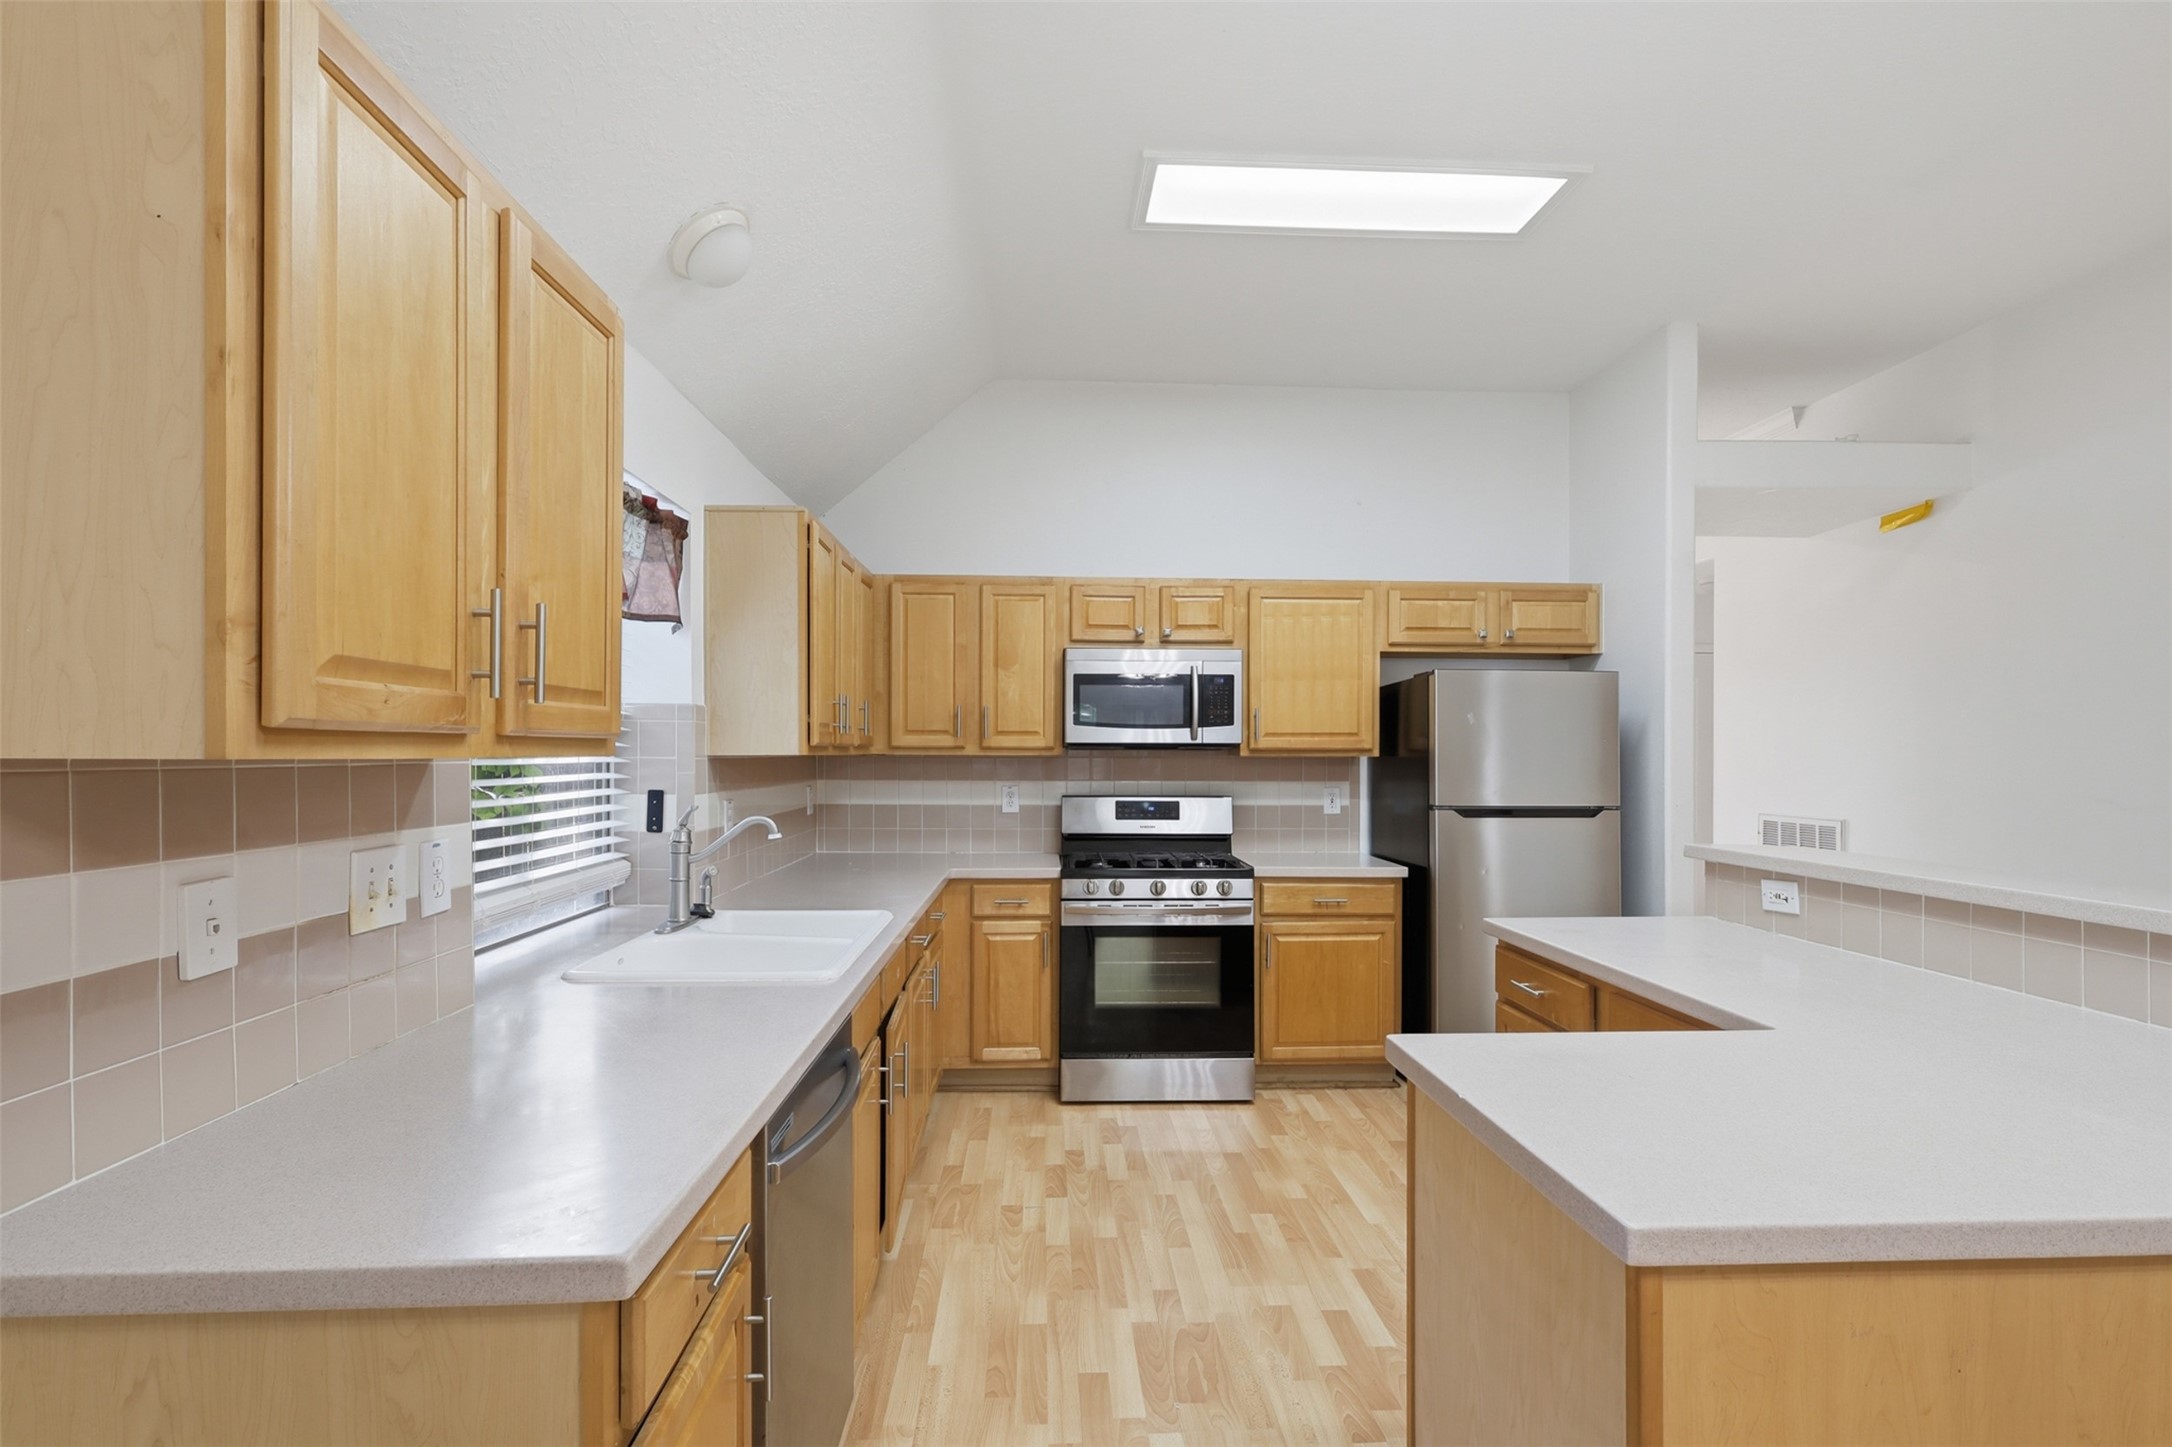
This kitchen features light wood cabinetry, stainless steel appliances, and ample counter space. It has a skylight for natural lighting and a modern, clean design with tile backsplash and light wood flooring.
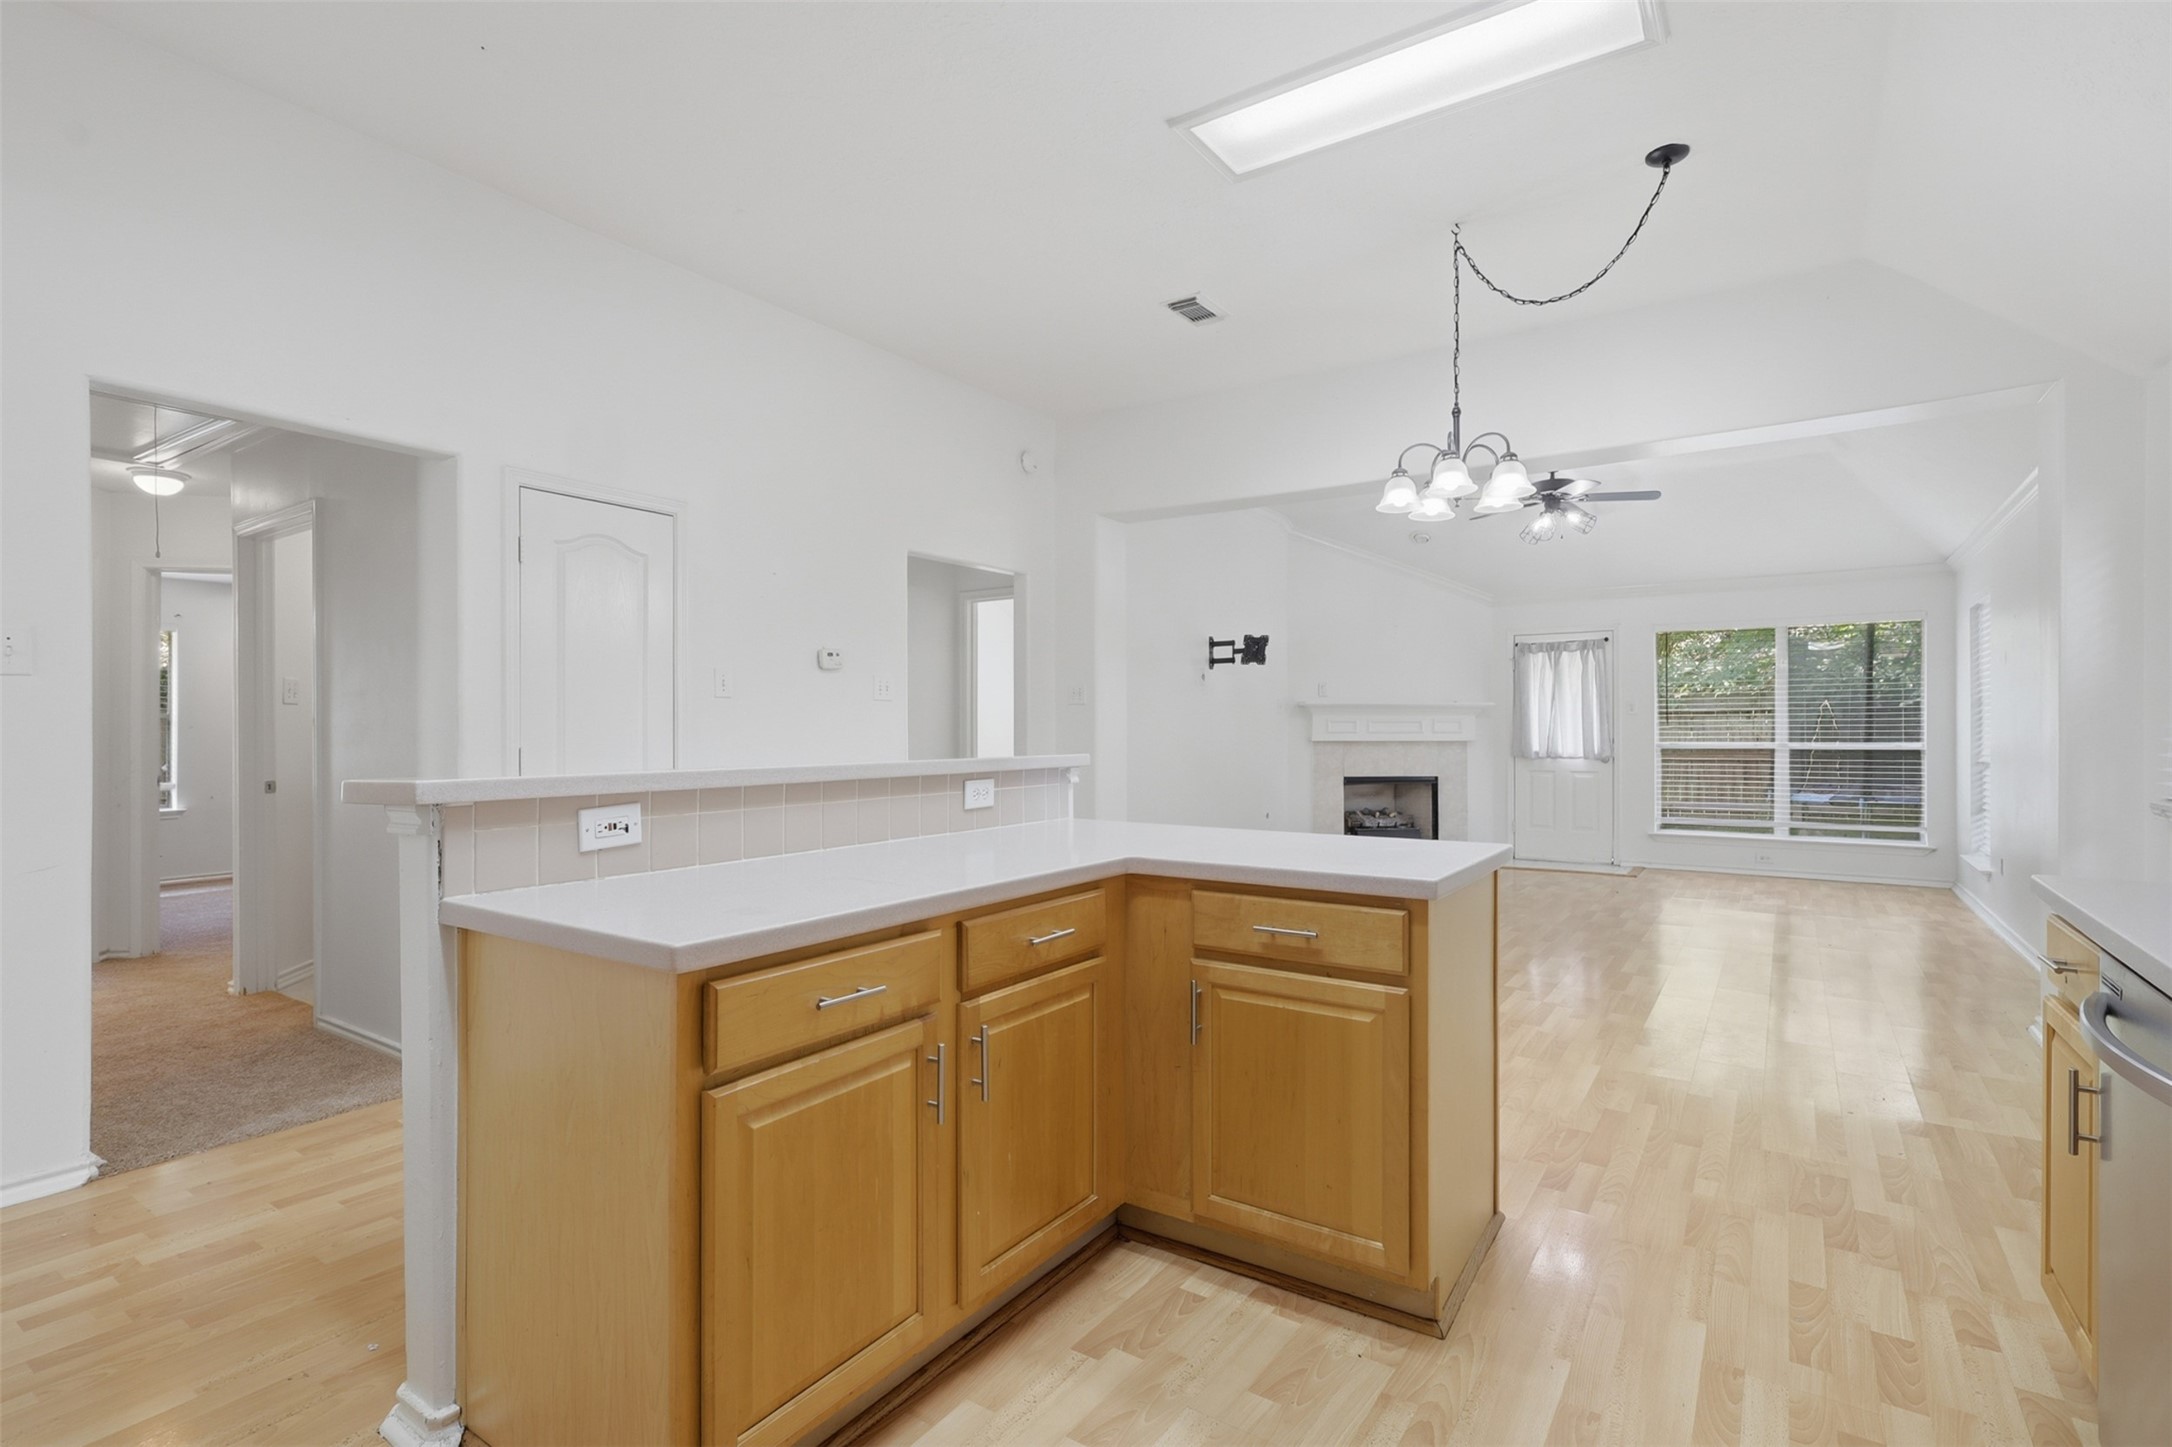
Bright and spacious open-concept kitchen and living area with light wood flooring, a cozy fireplace, and large windows providing ample natural light. The kitchen features an island with storage and modern lighting fixtures, while the living room has a ceiling fan and access to the backyard.
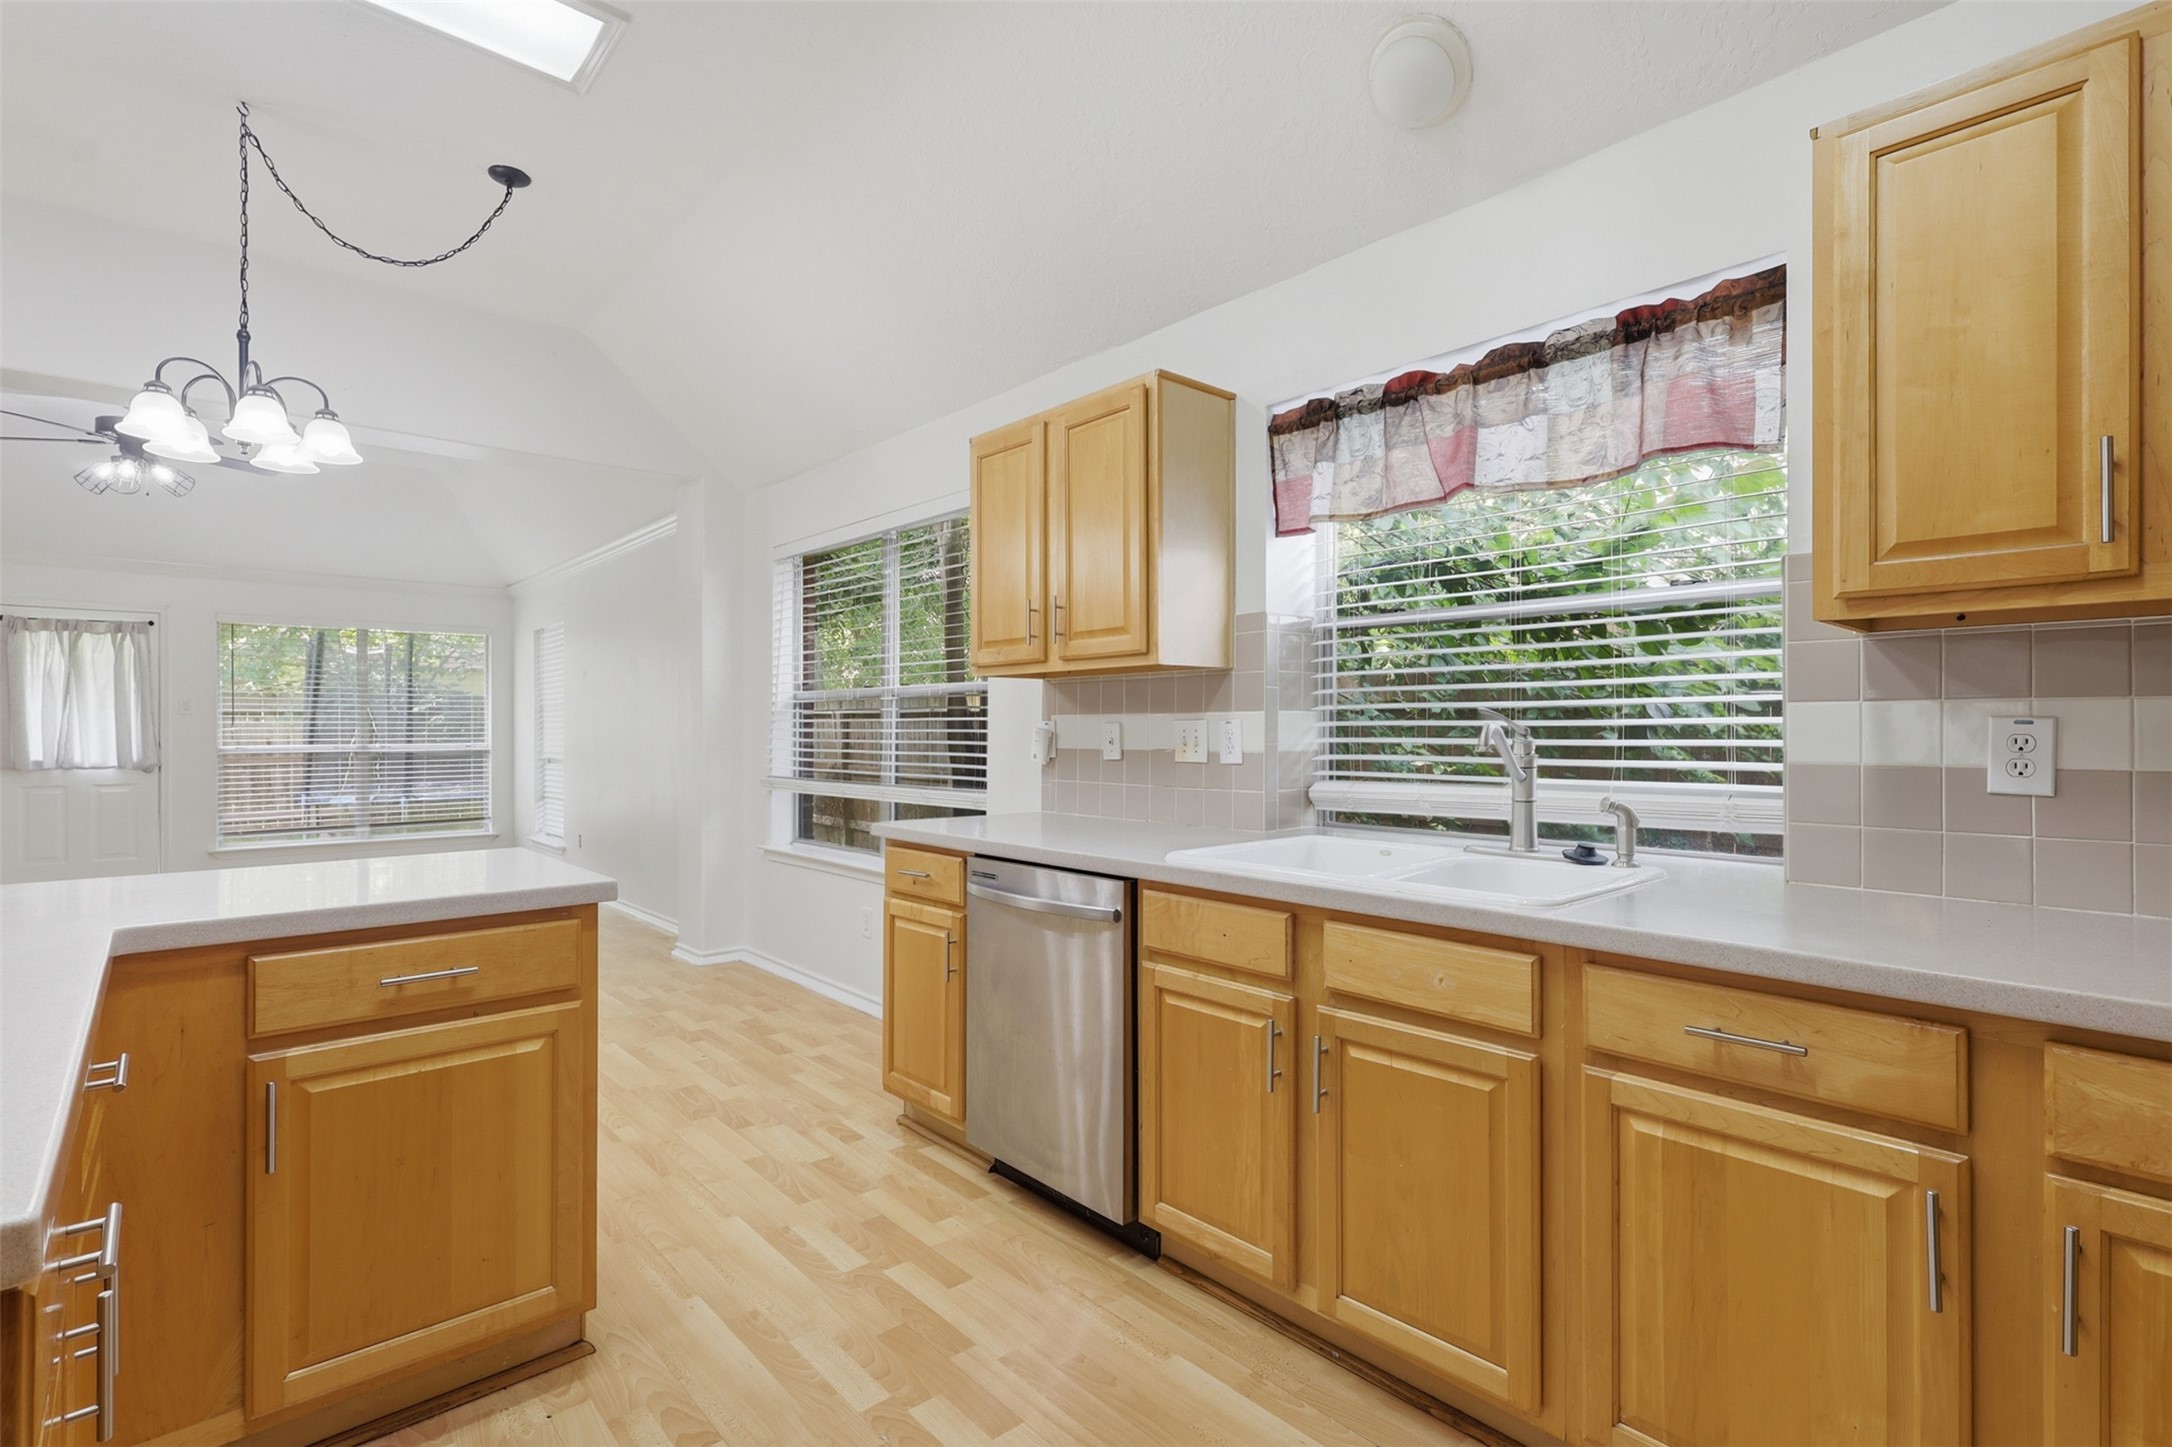
Bright, spacious kitchen with natural wood cabinets, modern stainless steel appliances, and ample counter space. Large windows provide plenty of natural light, complemented by light wood flooring and a cozy dining area.
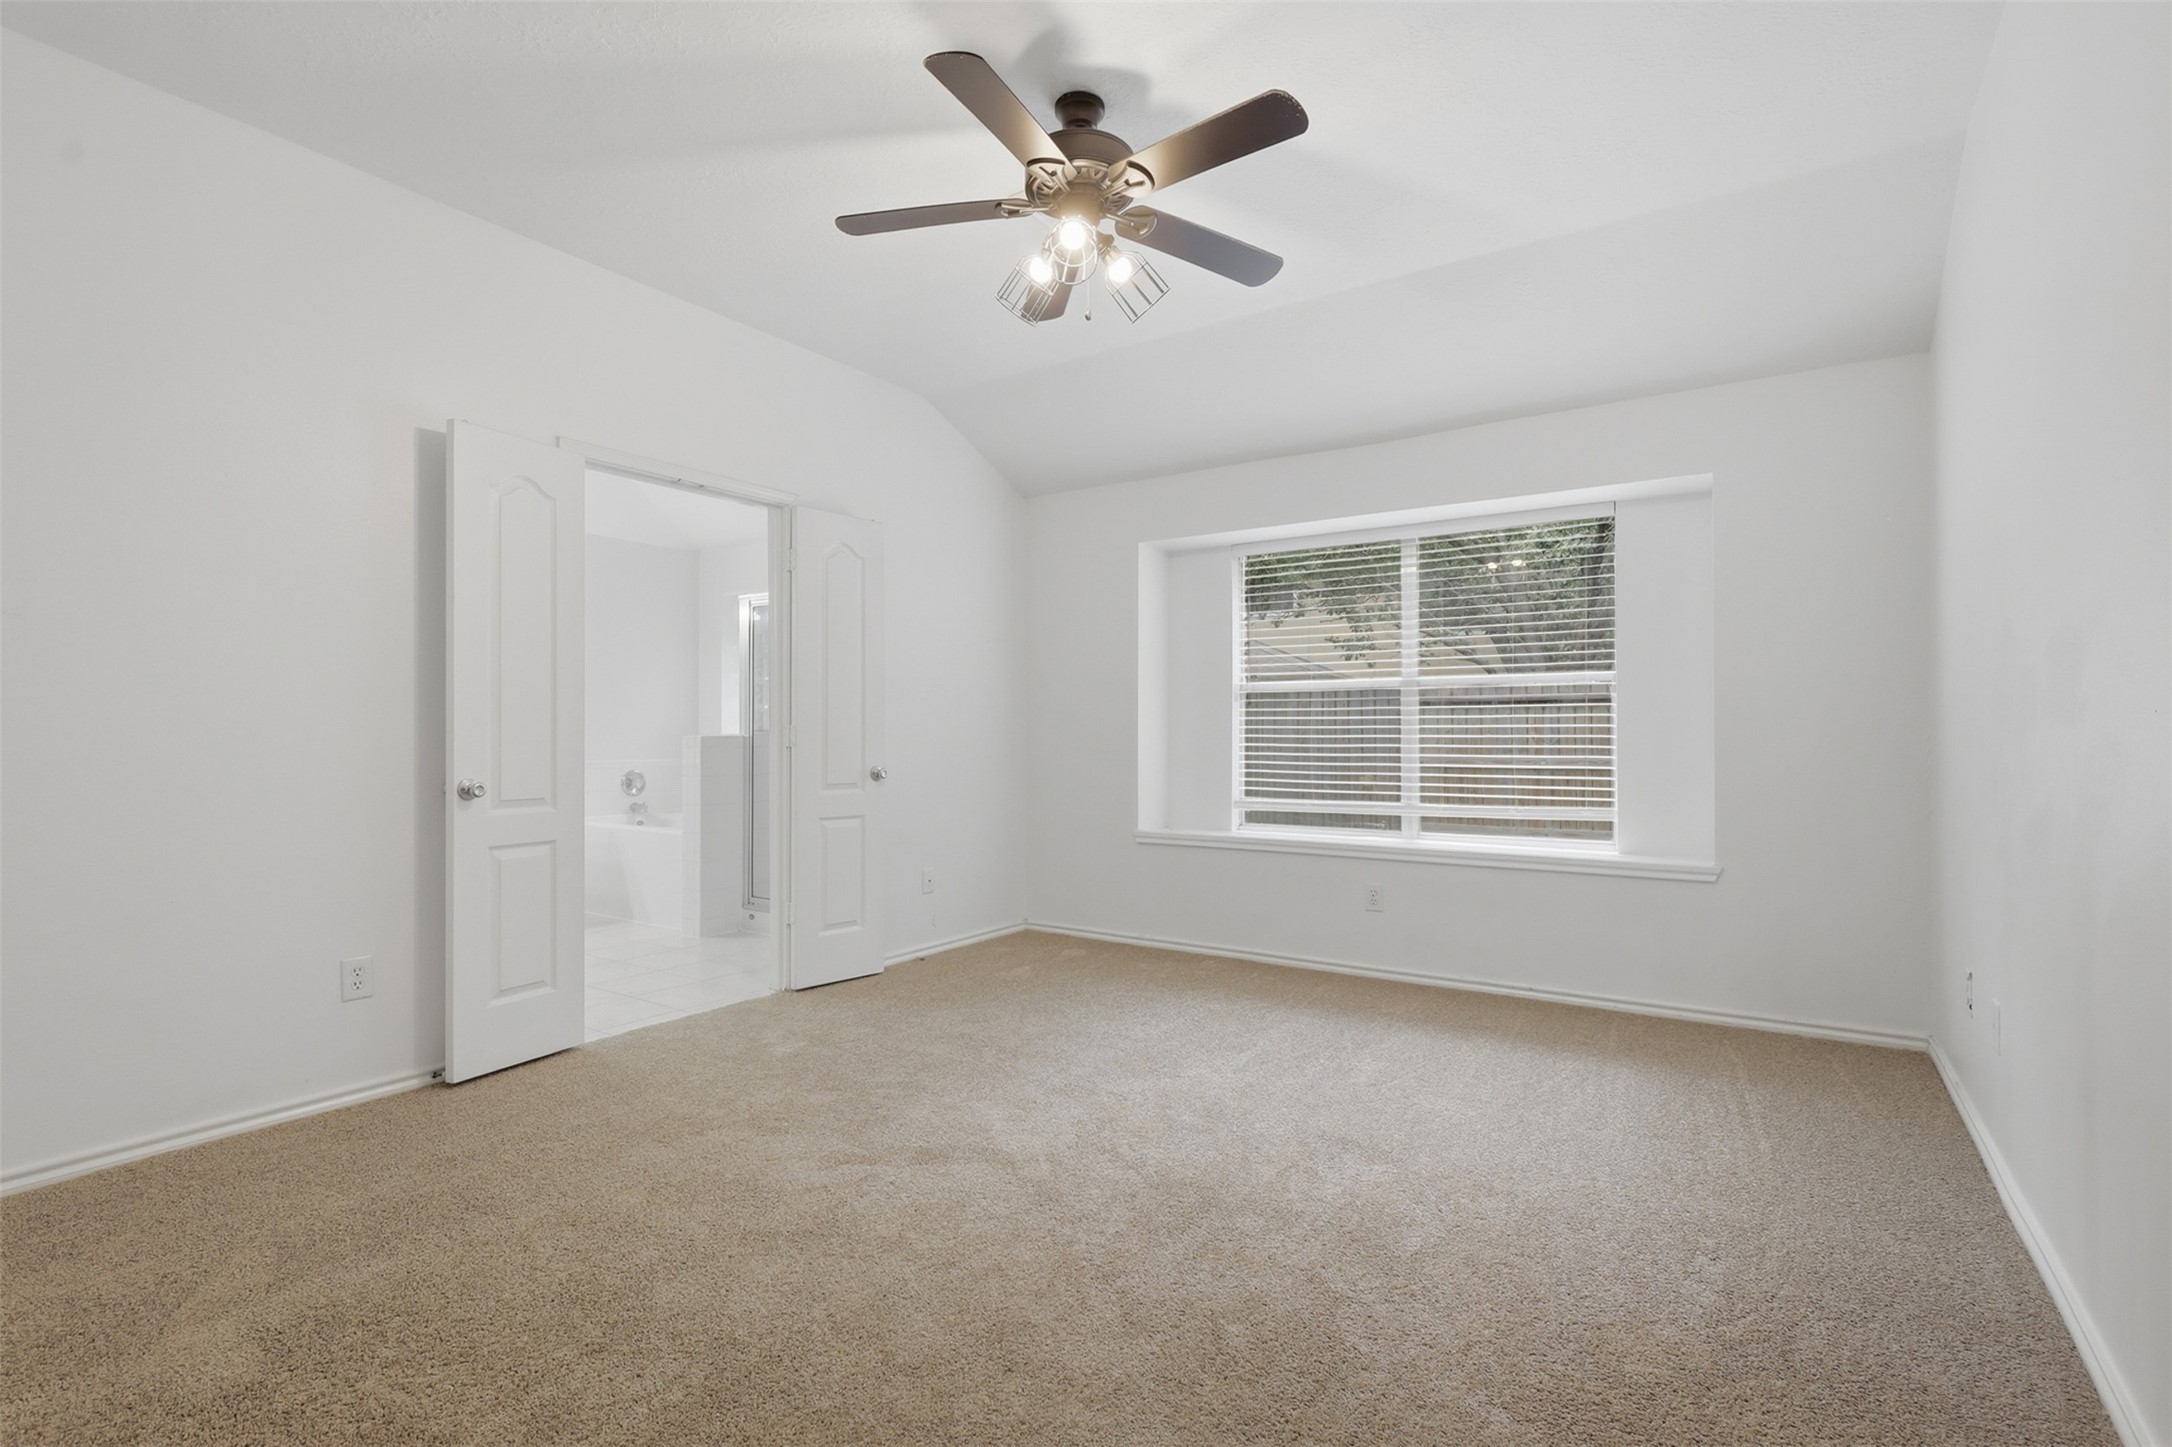
This bright bedroom features neutral carpeting, a ceiling fan with lights, and a large window for natural light. It connects to a bathroom through double doors, enhancing convenience and privacy.
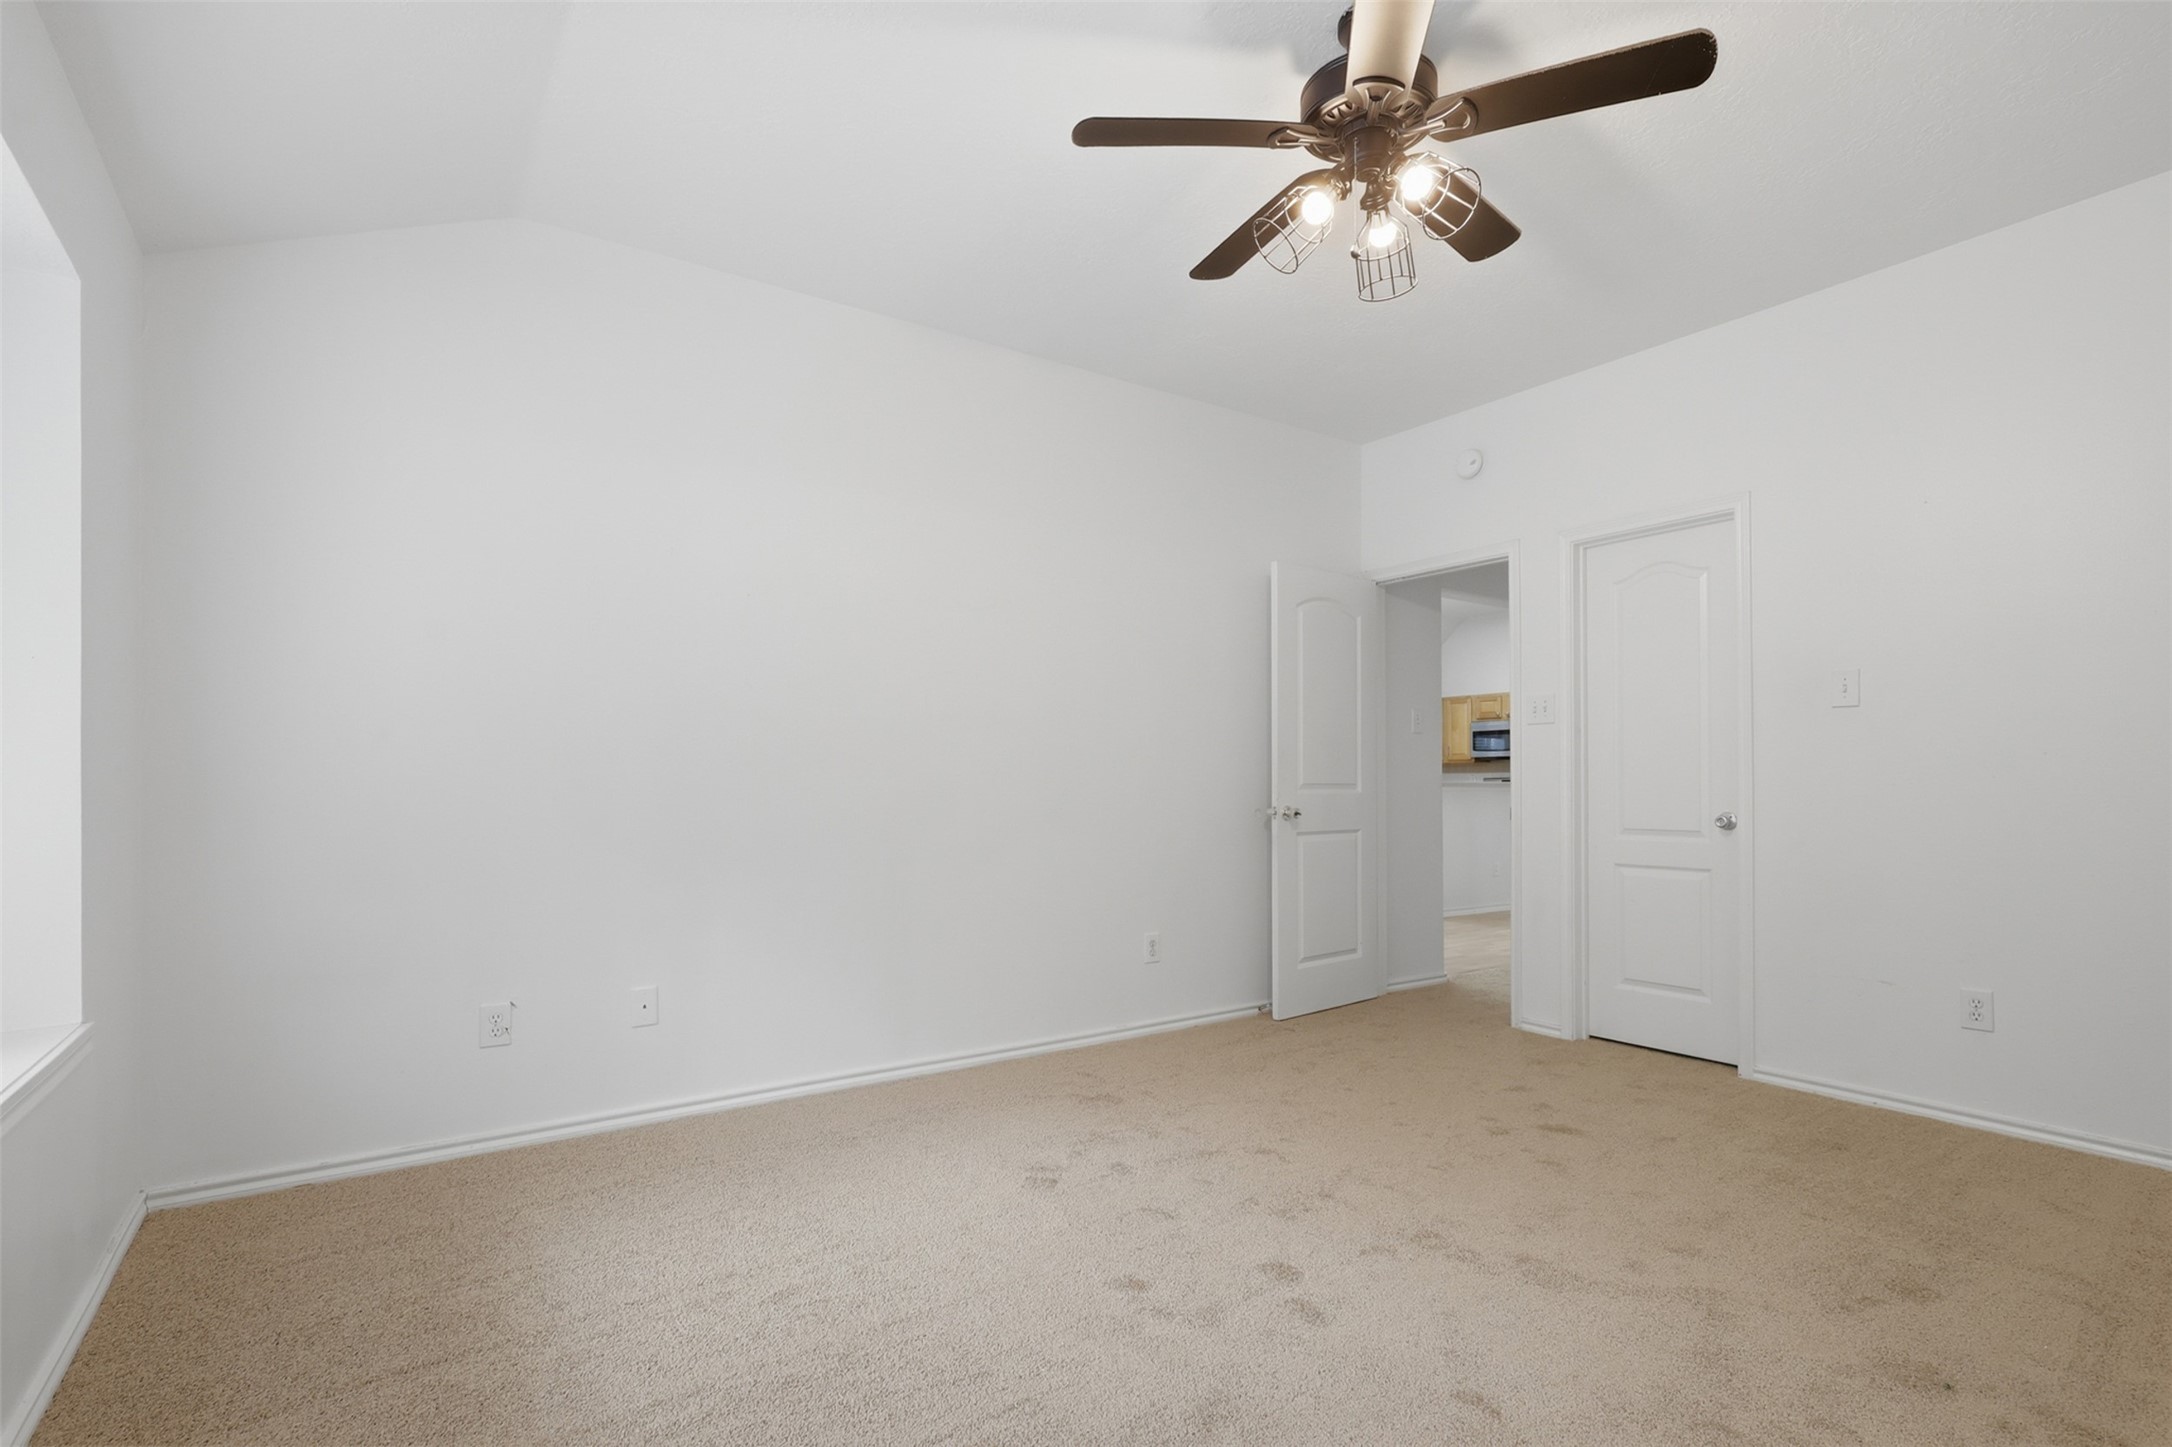
This room features a clean, neutral design with white walls and beige carpet, complemented by a ceiling fan with lights. It has two doors leading to other areas, offering convenience and accessibility.
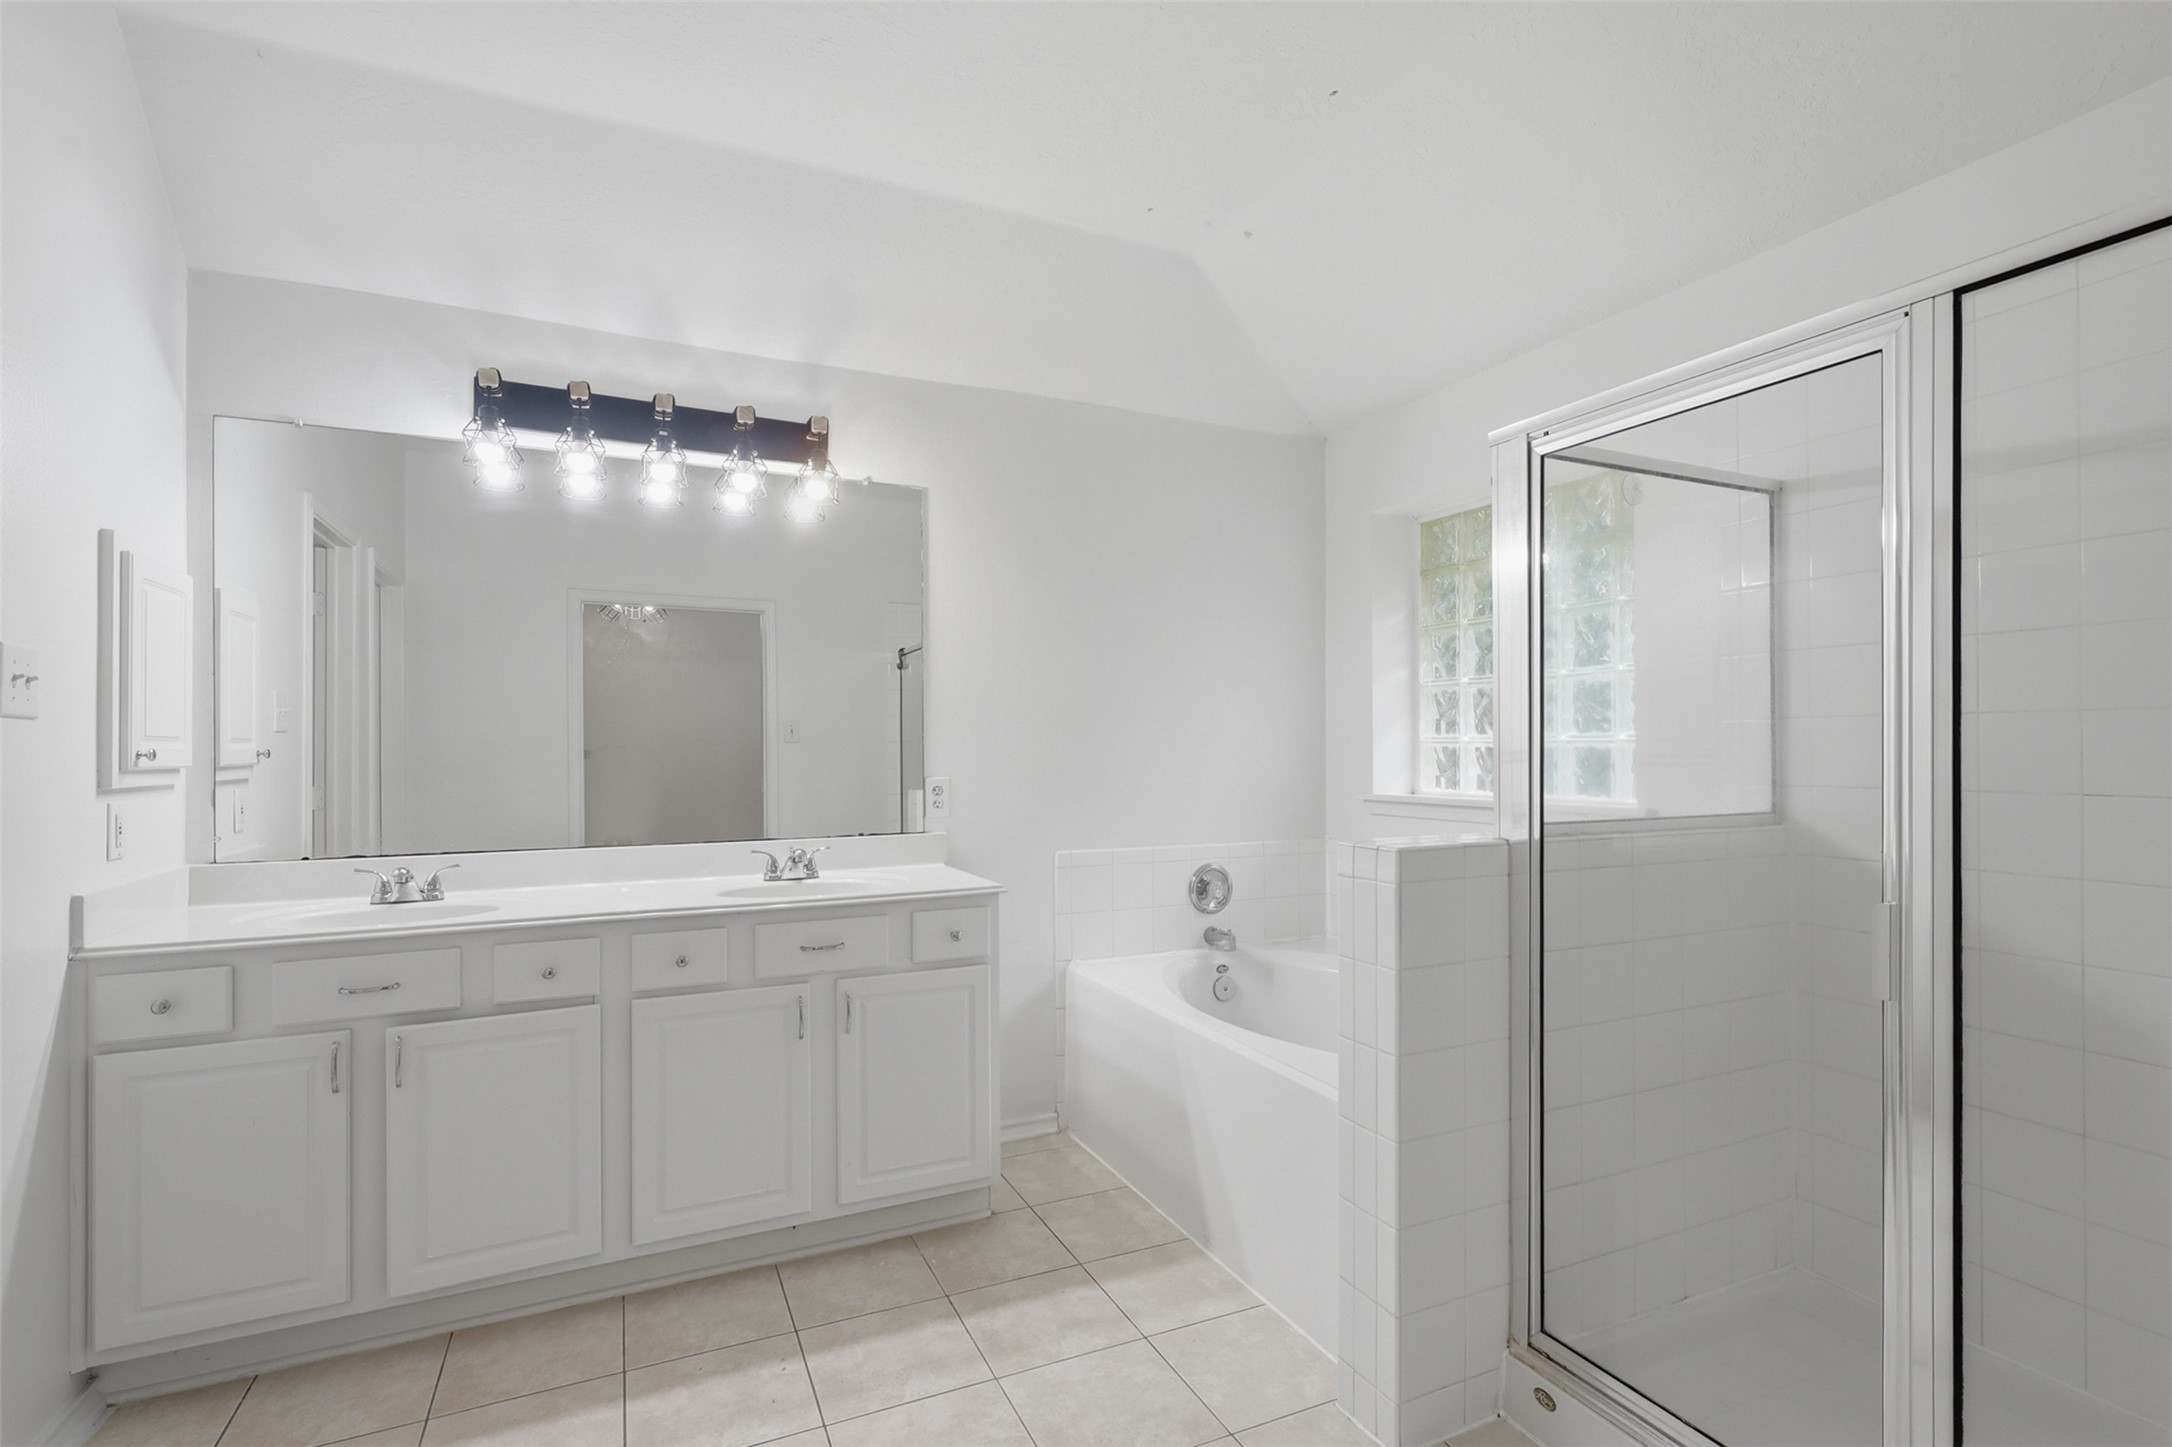
Bright and spacious bathroom featuring a double vanity with ample storage, a large mirror, a glass-enclosed shower, and a separate bathtub. The neutral tiles and lighting create a clean and modern feel.
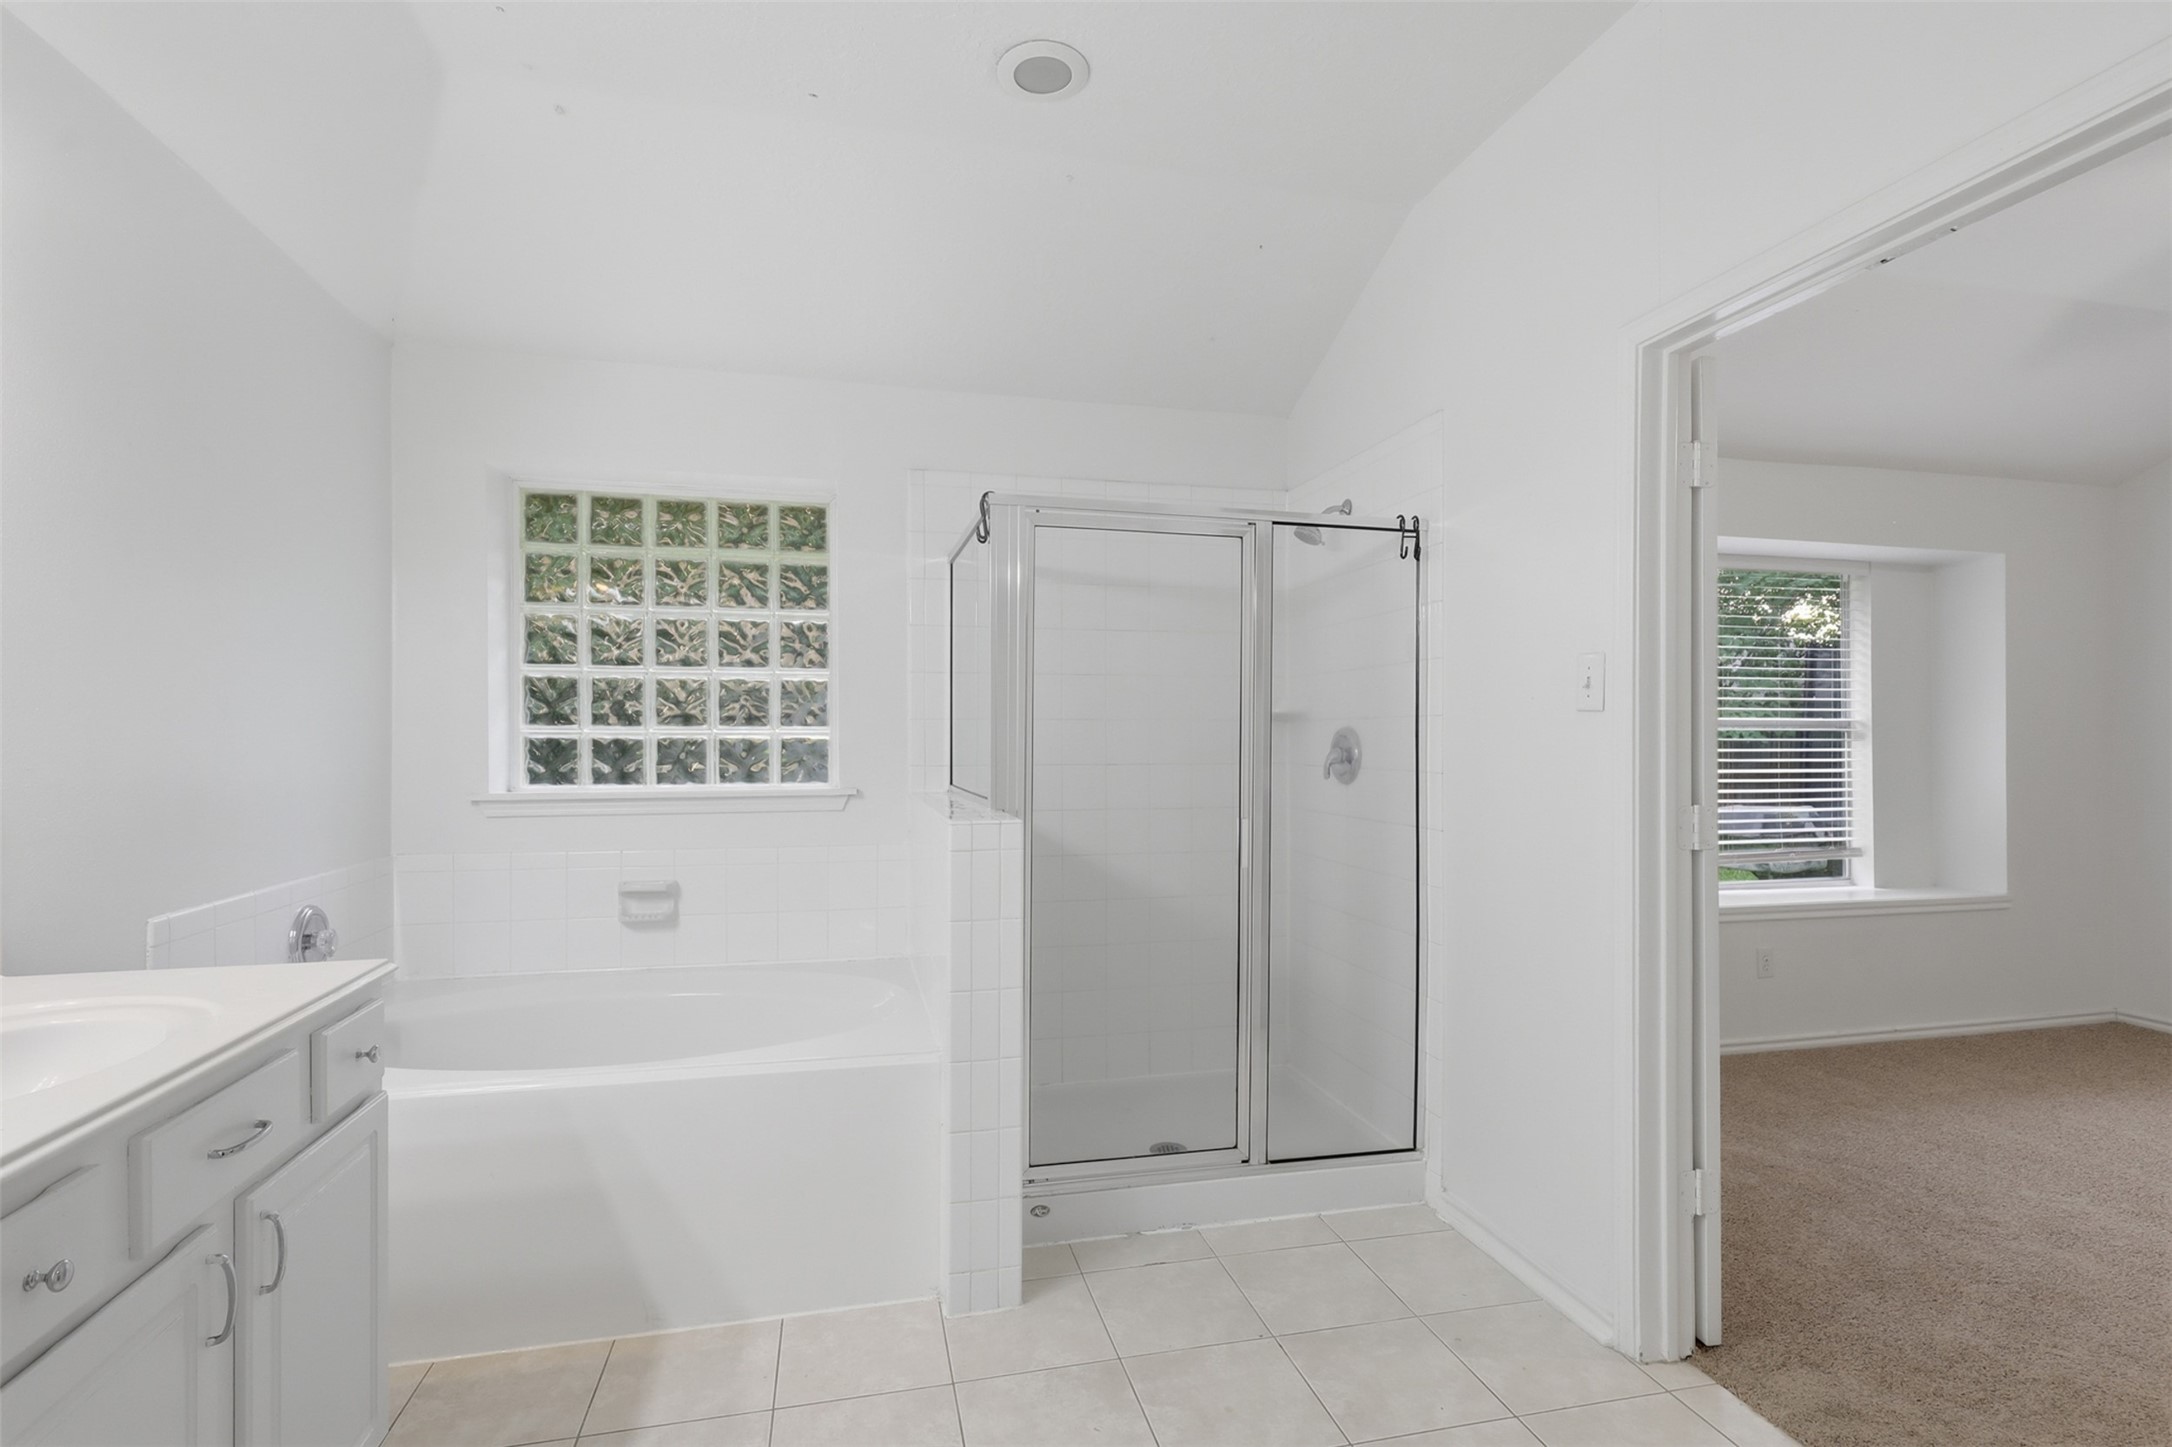
This photo shows a bright, modern bathroom with a separate shower and bathtub. It features white tiles and cabinetry, and a glass-block window for natural light. The room opens to a carpeted area with a large window.
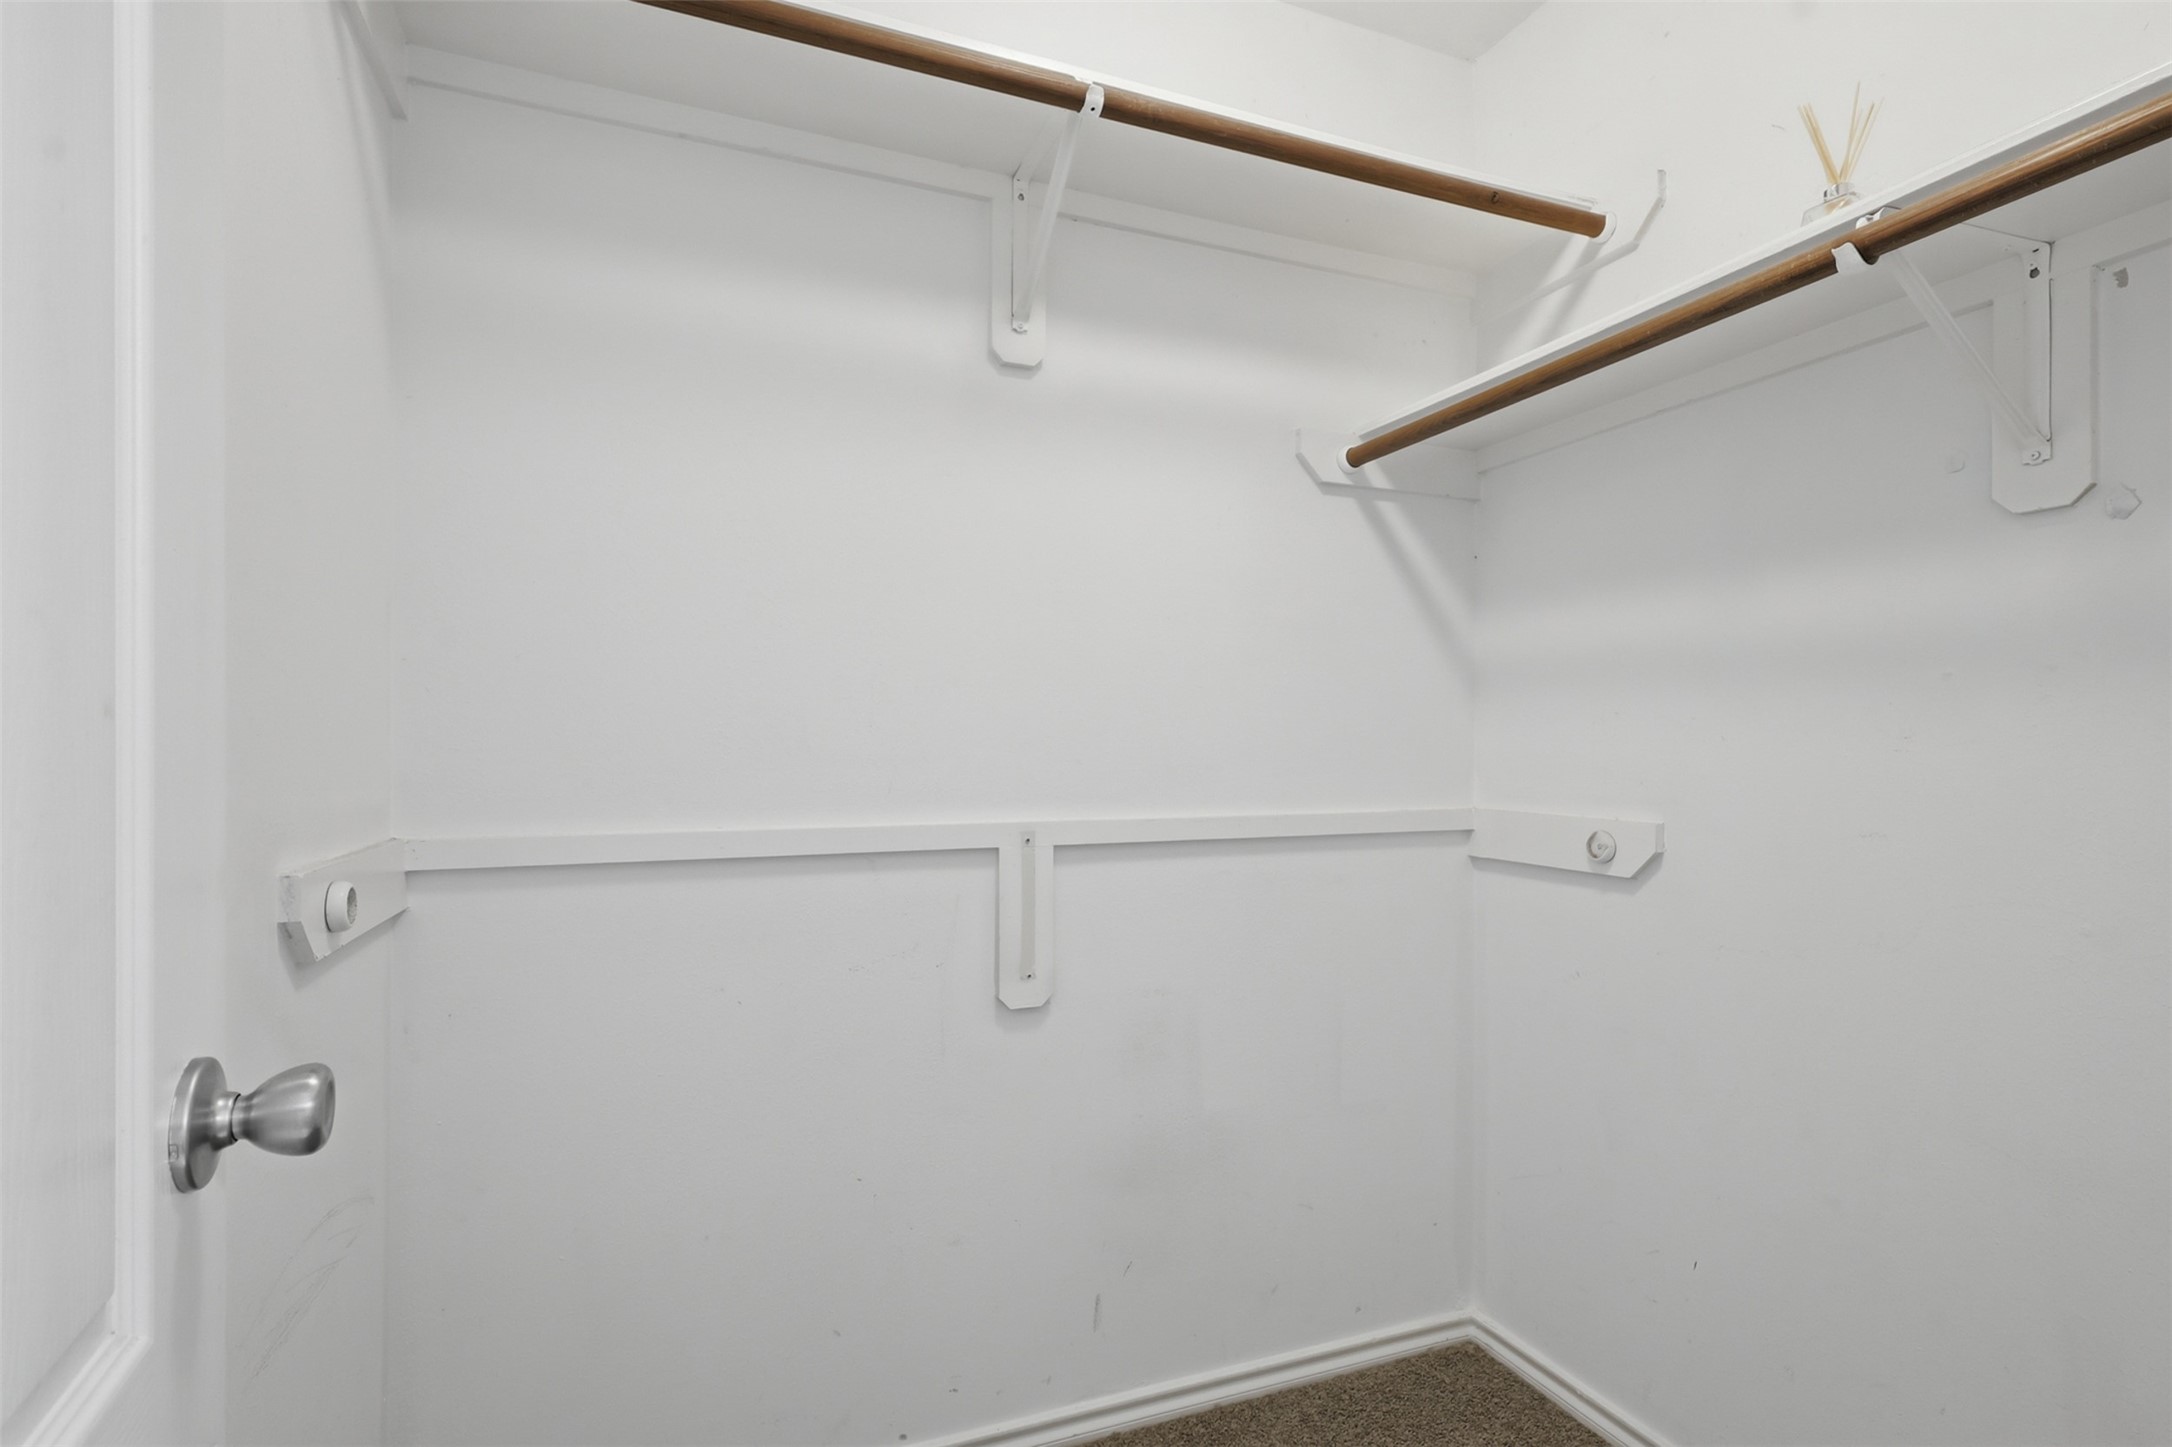
This photo shows a spacious, walk-in closet with multiple wooden hanging rods and white walls, offering ample storage space.
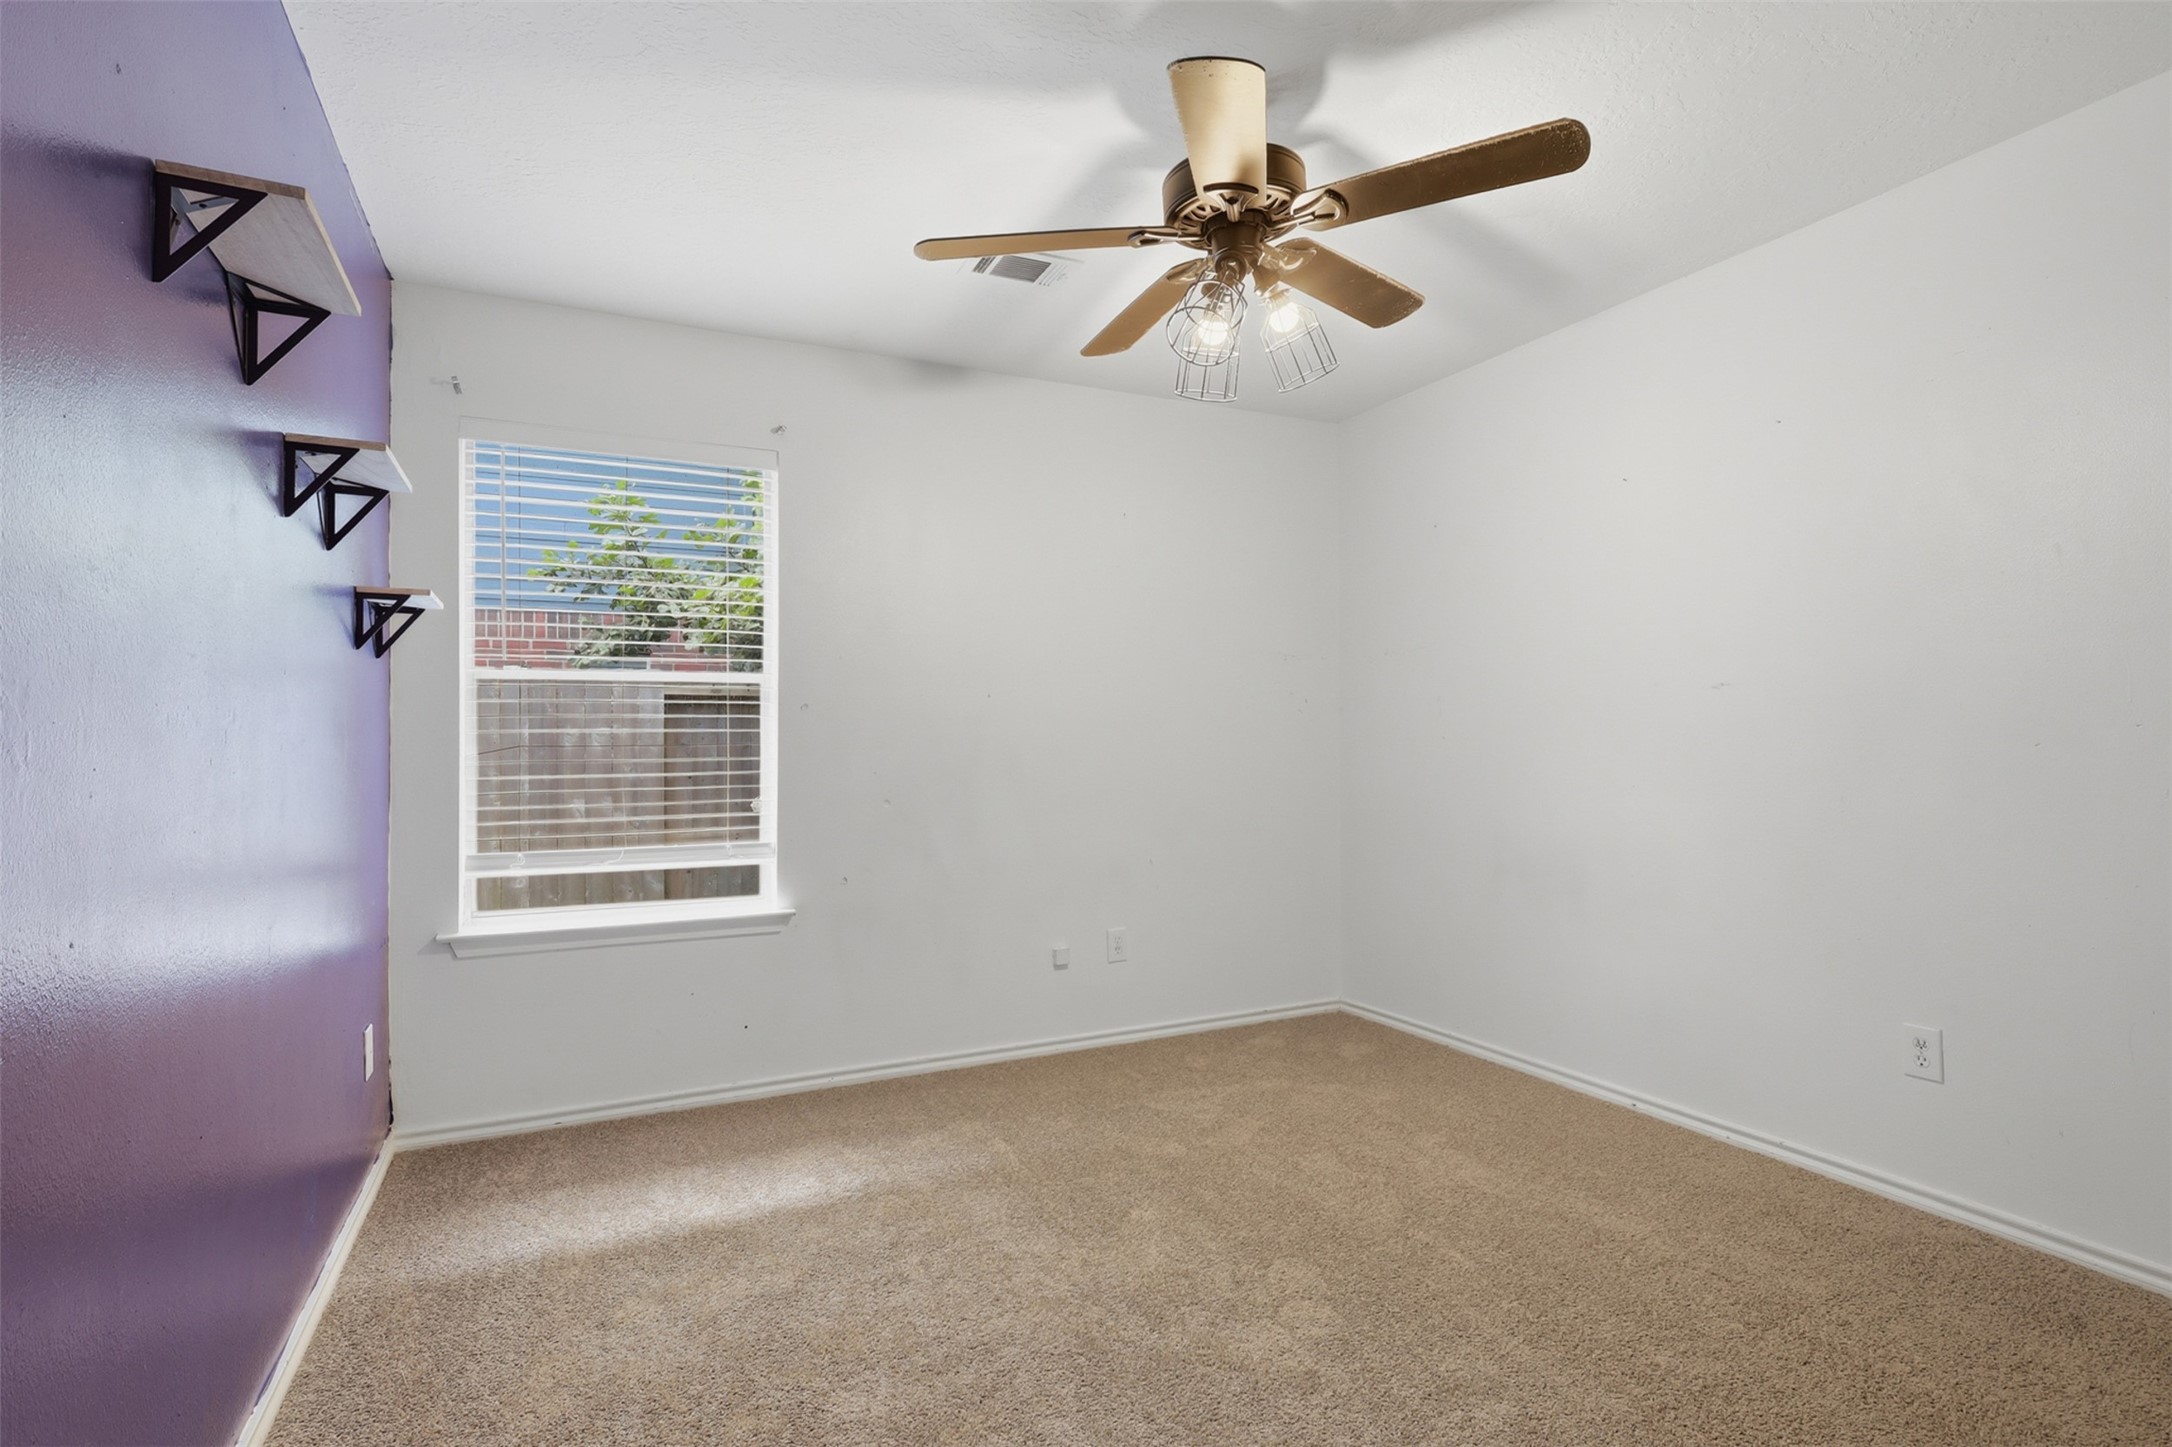
This room features a neutral carpet, a white and purple accent wall, and a ceiling fan with lights. It has a window with blinds, offering natural light and a view of the fenced backyard. Shelving is installed on one wall, adding functional storage space.
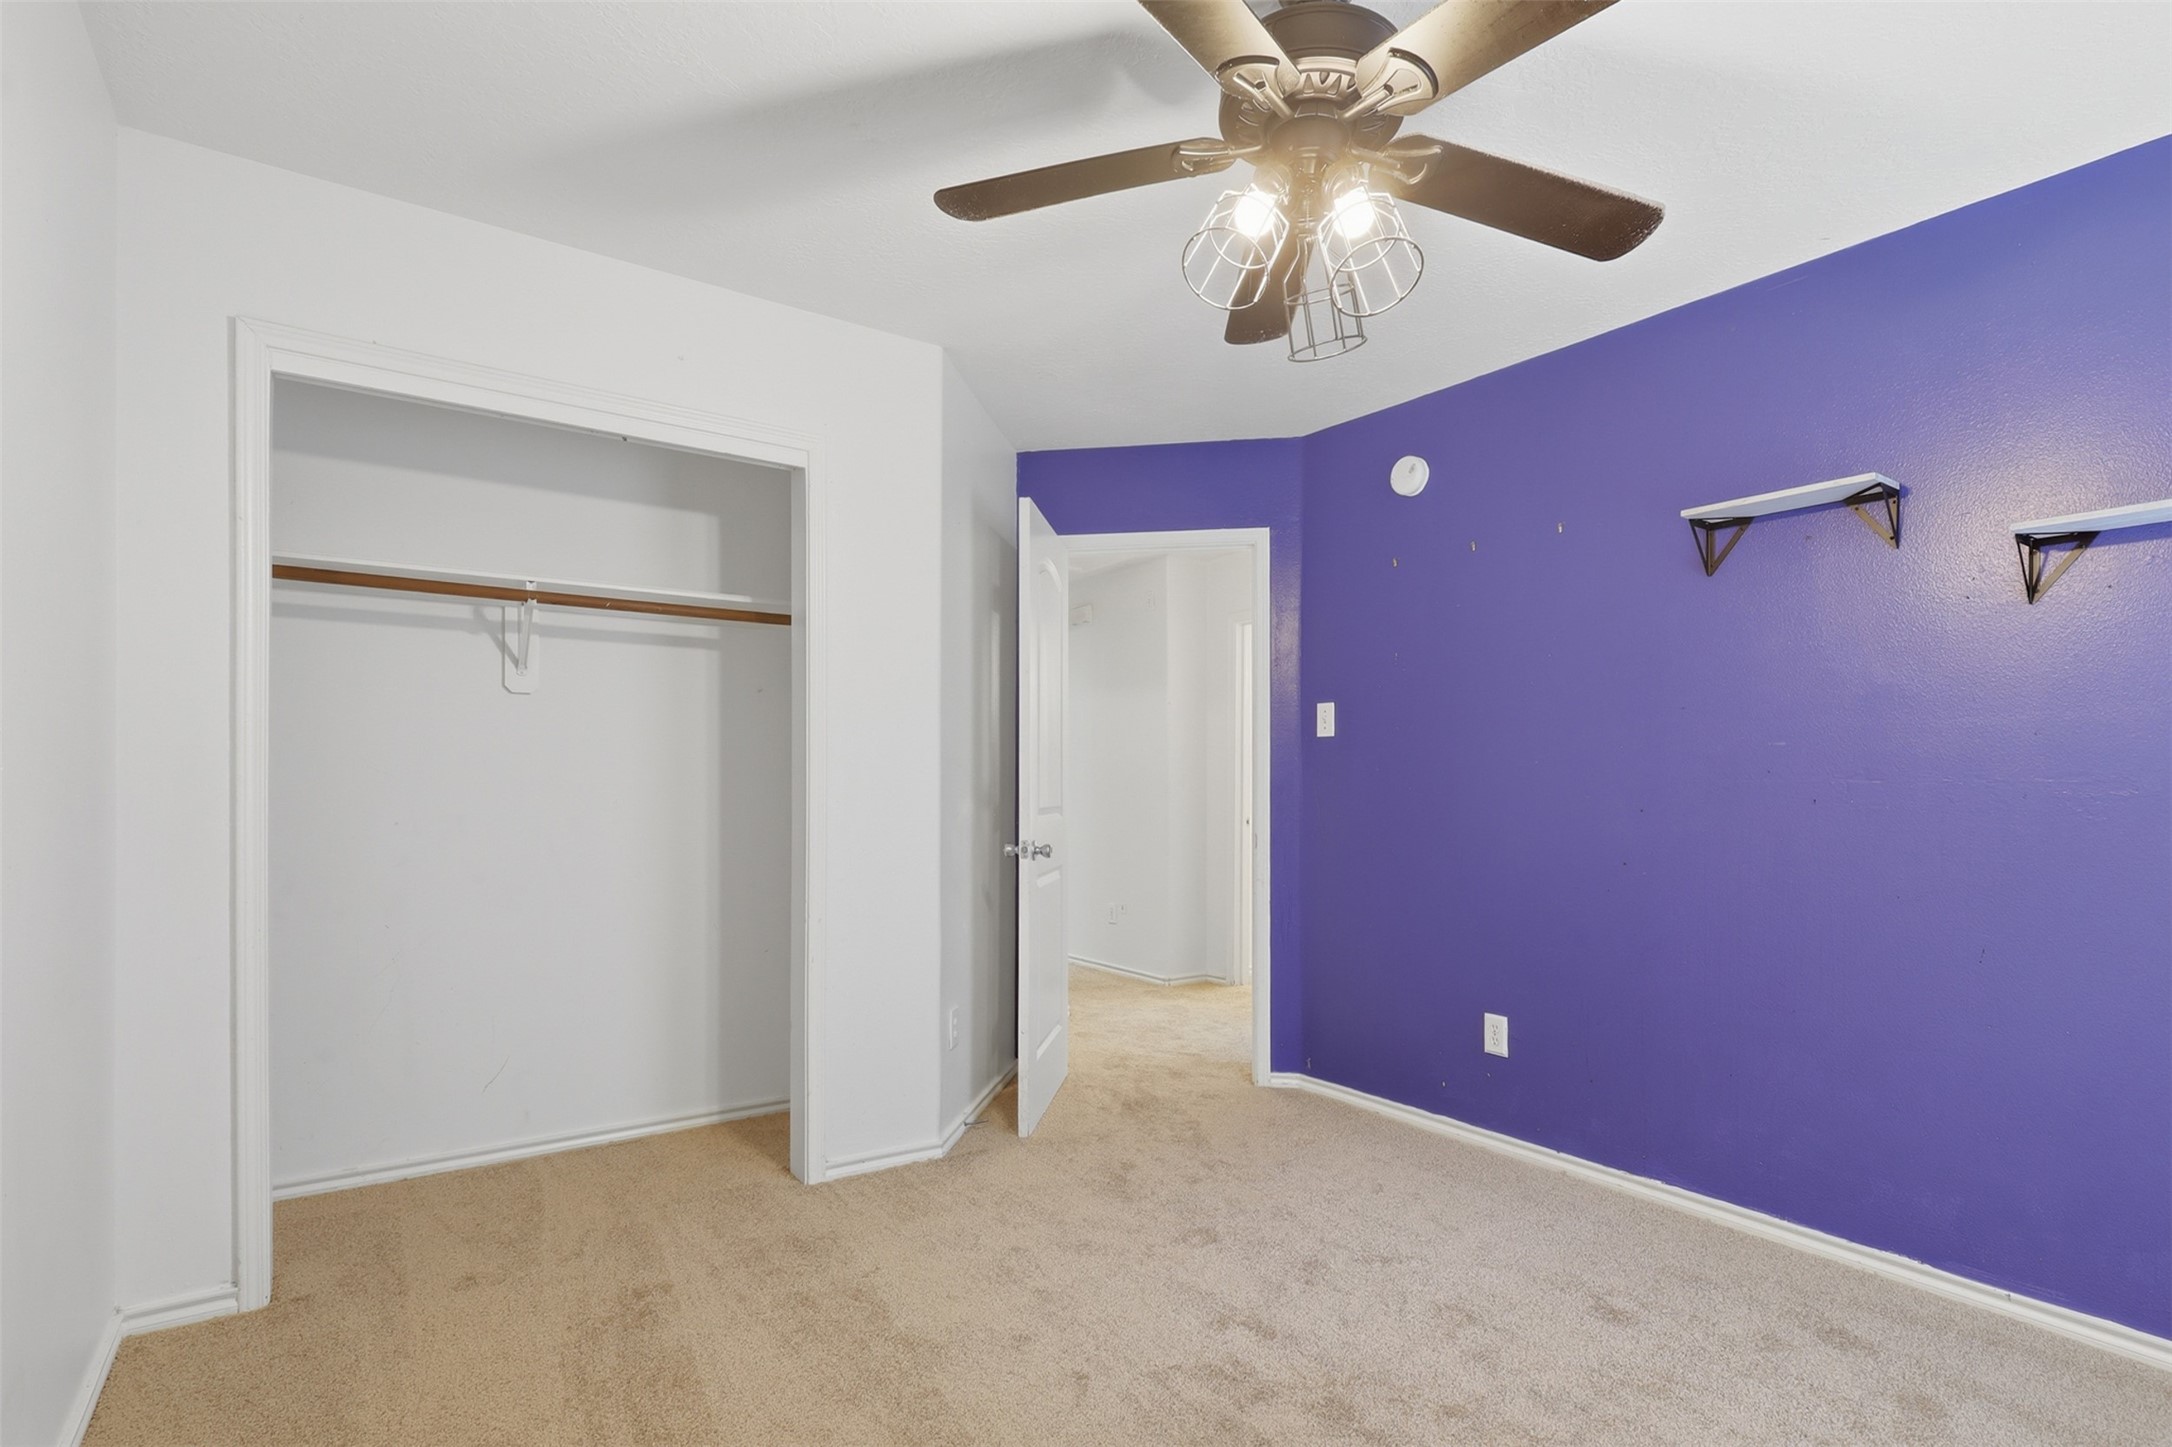
This is a small bedroom featuring a striking purple accent wall, a ceiling fan with lights, and beige carpet. It includes an open closet and two wall-mounted shelves.
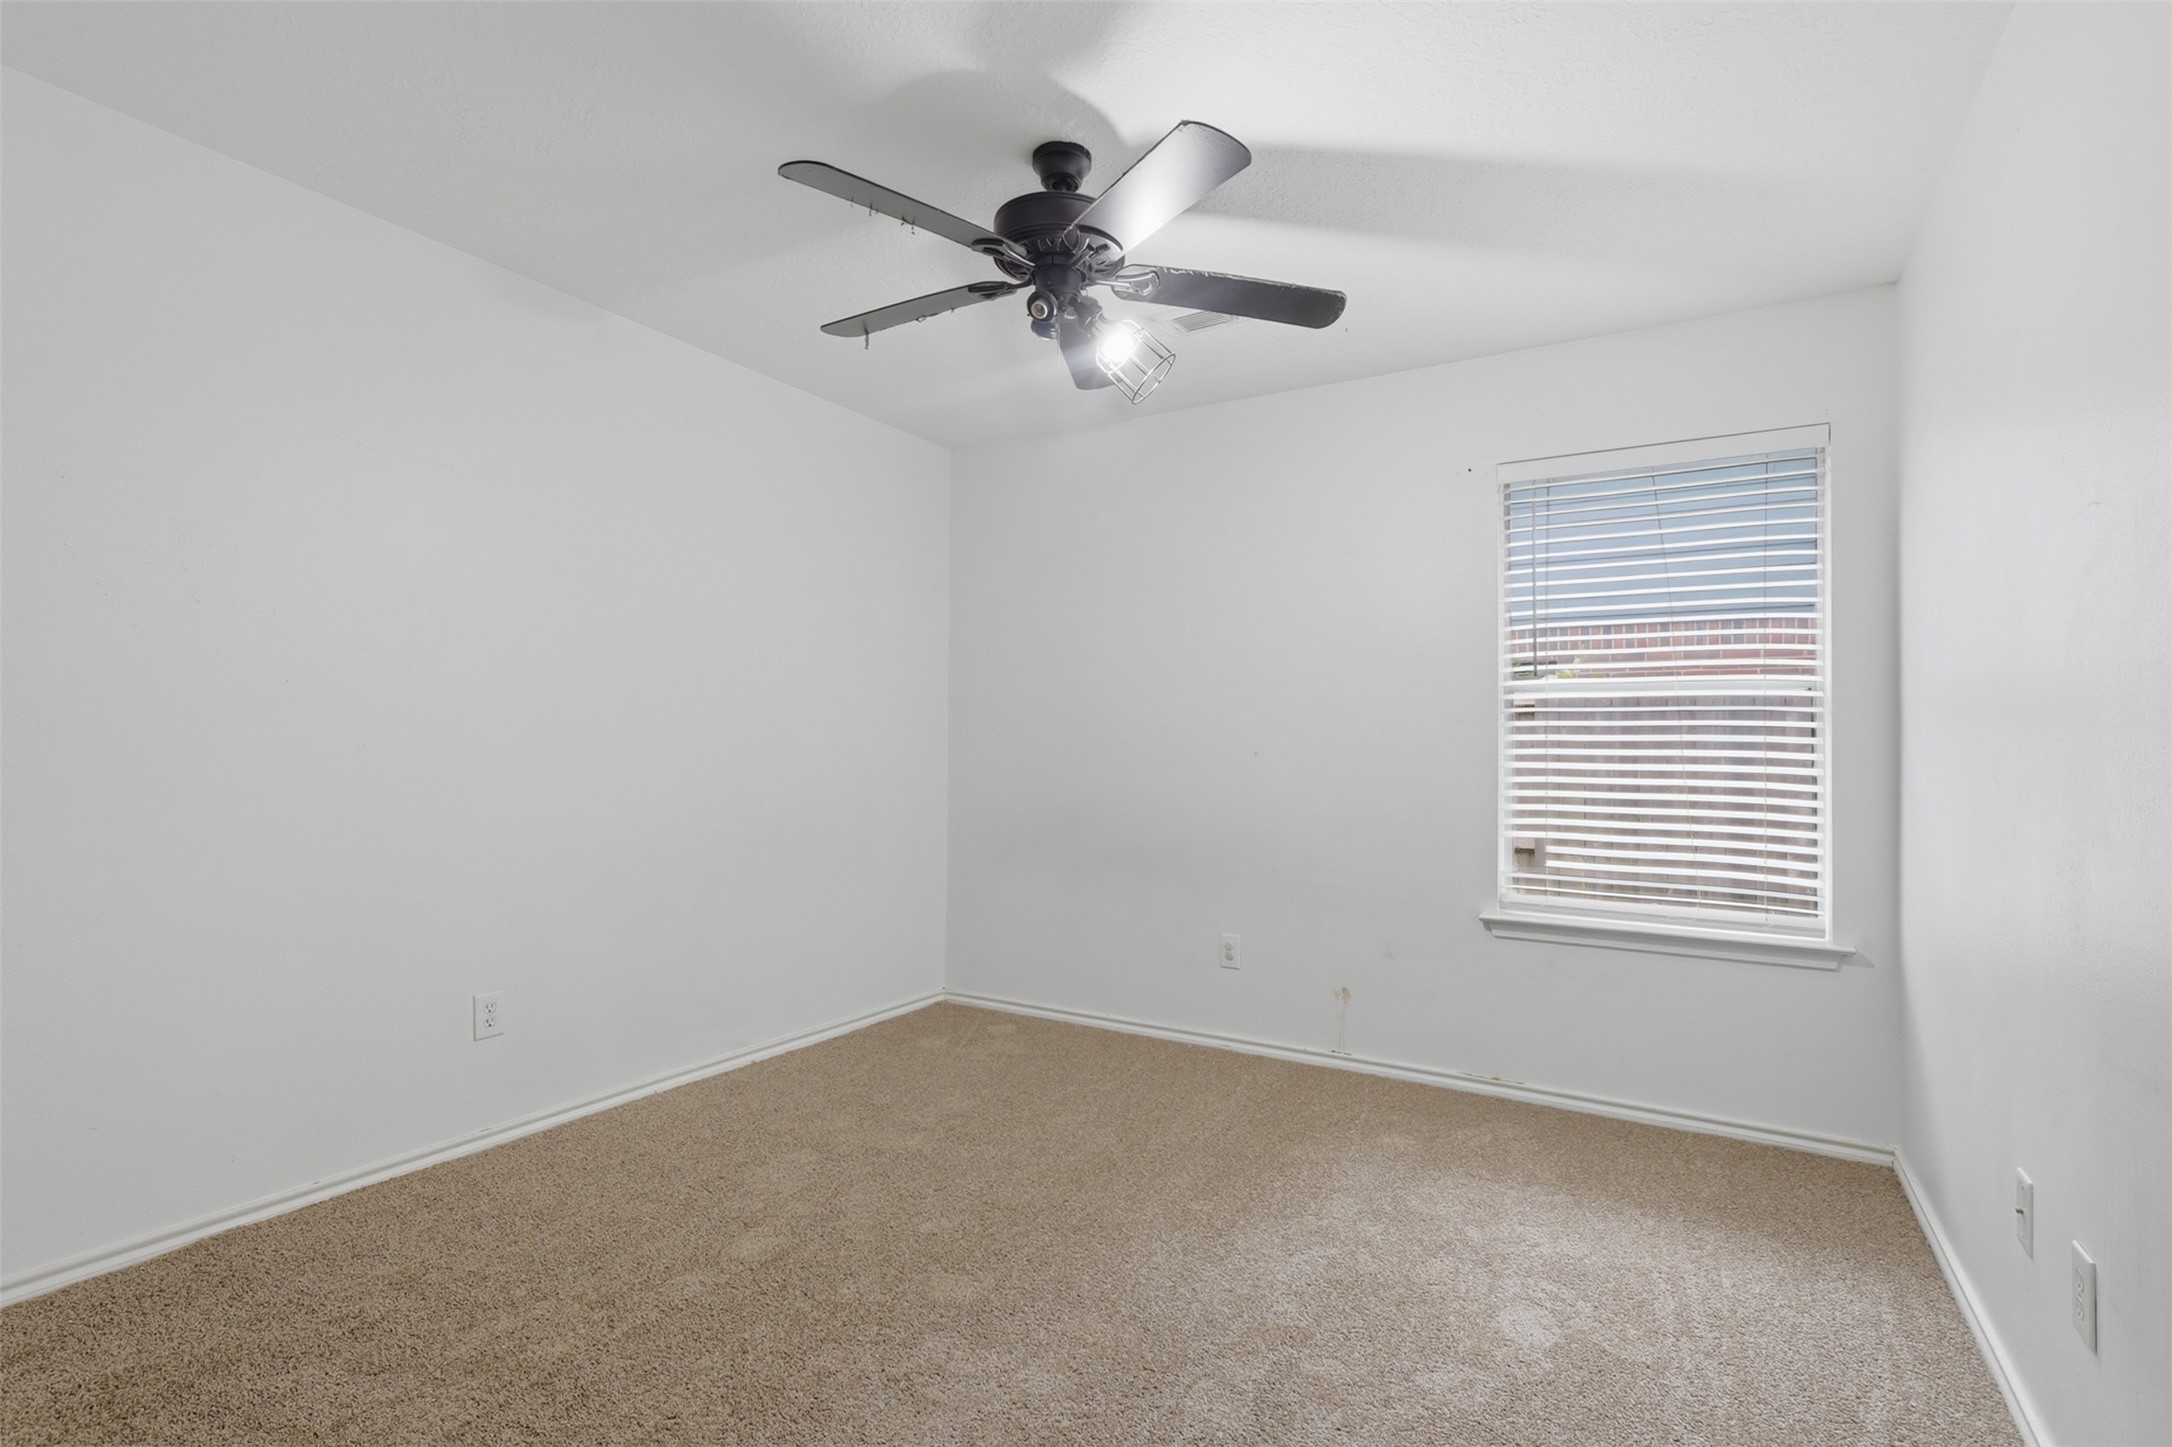
This photo shows a simple, unfurnished room with neutral carpet, white walls, a ceiling fan with lights, and a window with blinds.
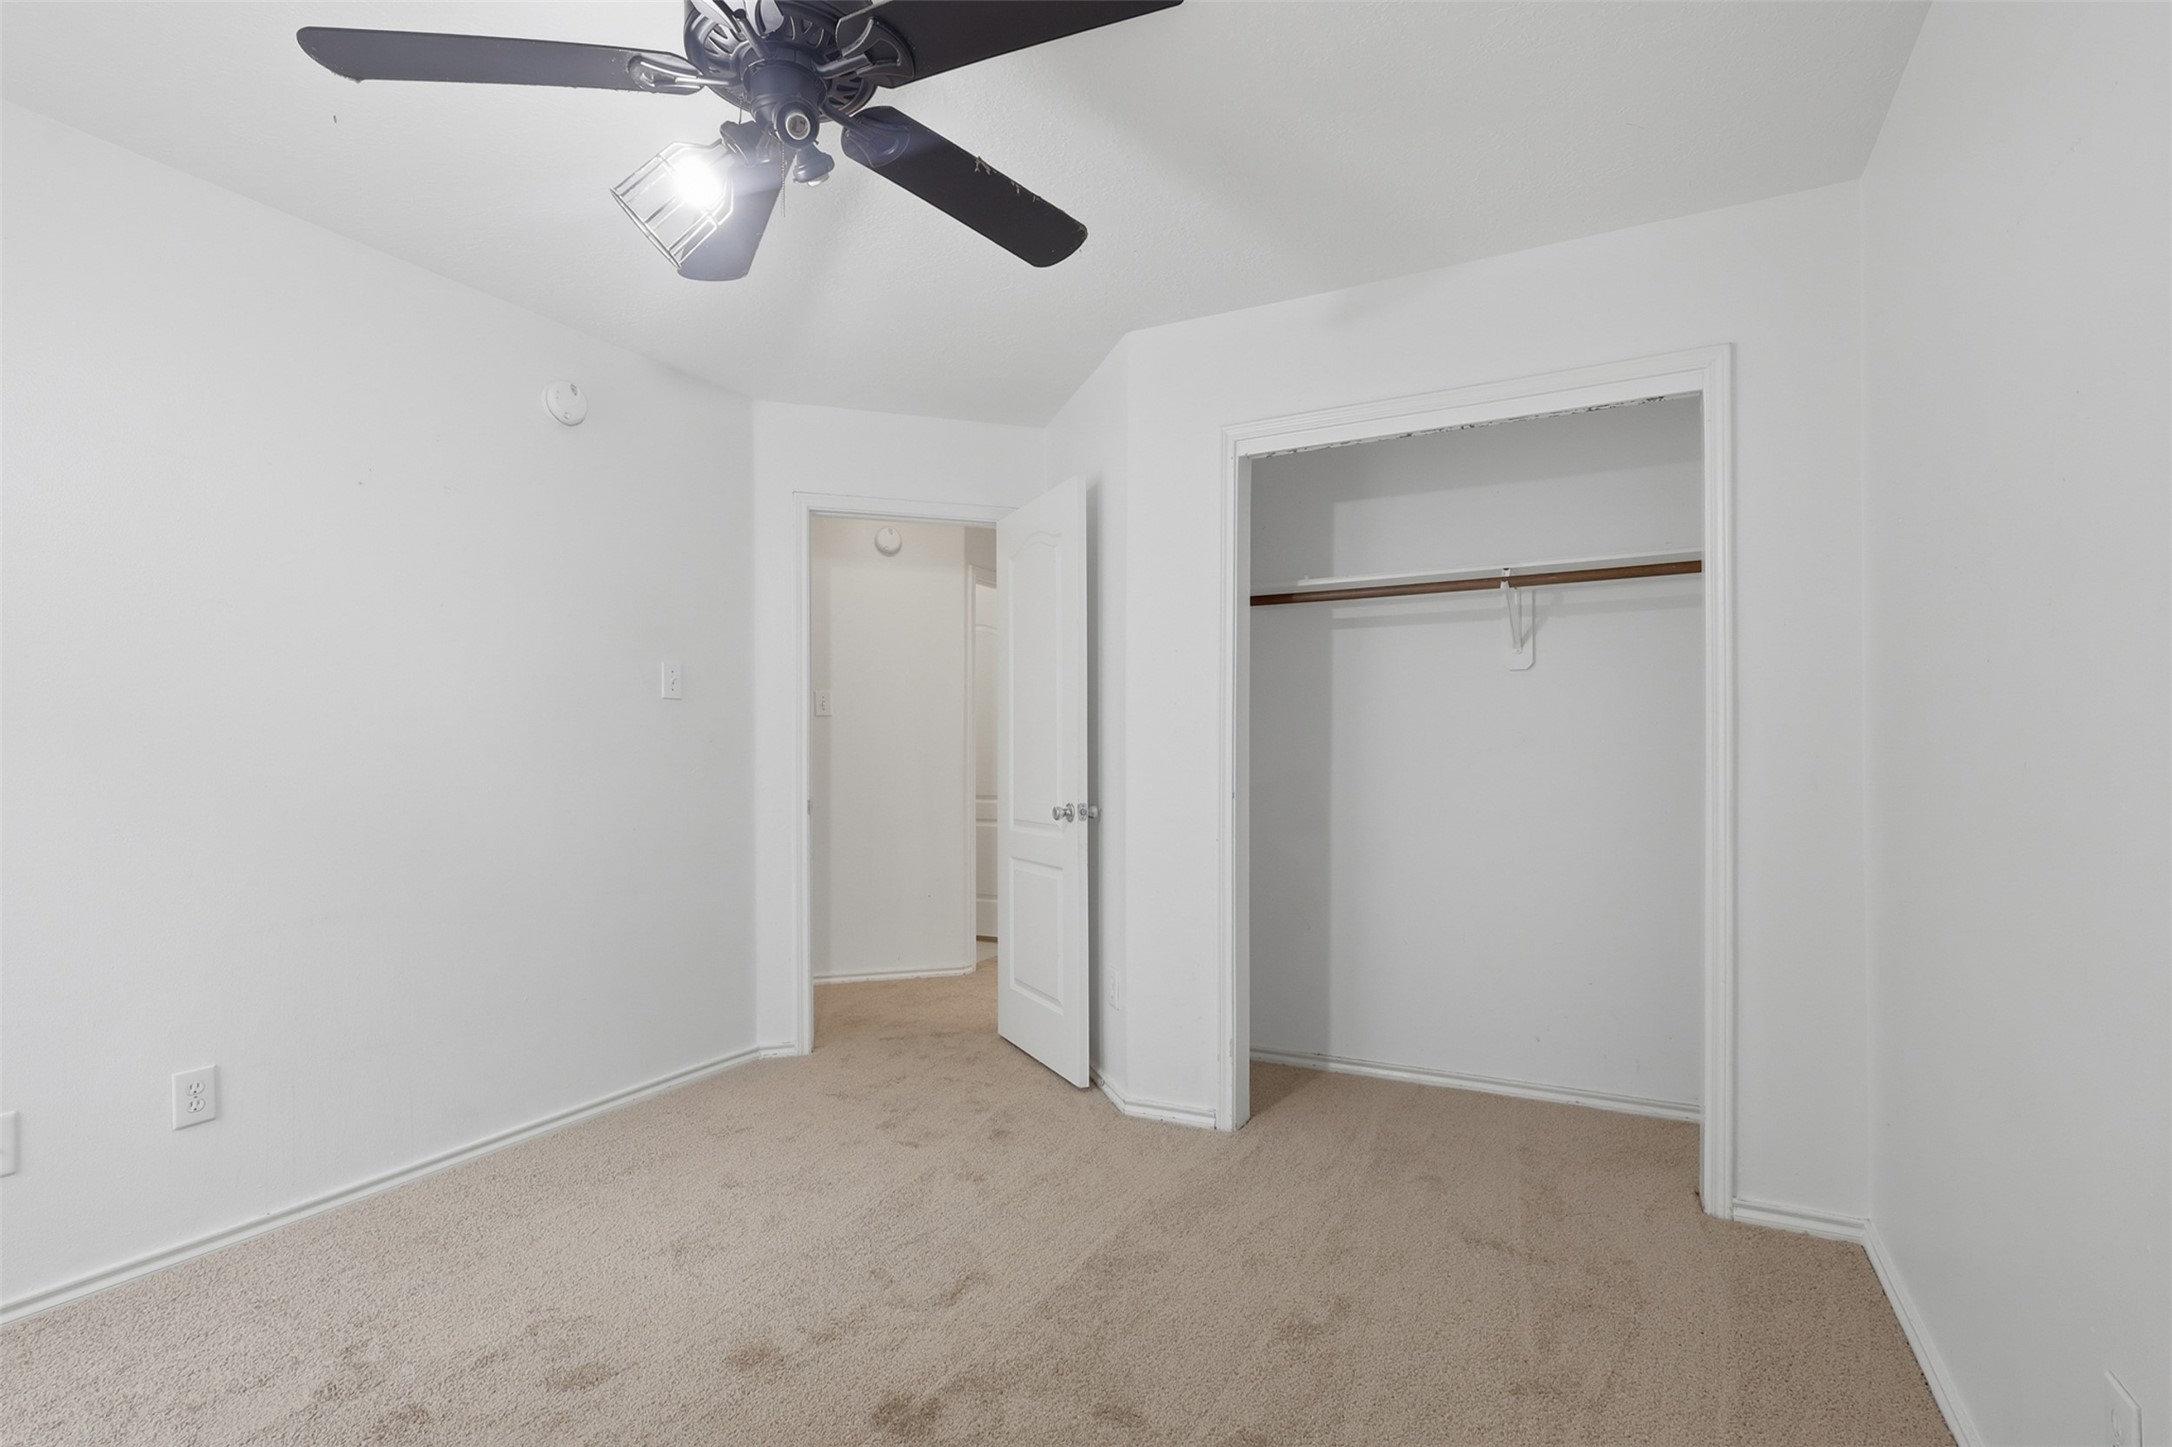
This room features neutral carpeting, a ceiling fan with lights, and a small closet with an open door leading to a hallway. Perfect for a cozy bedroom or home office.
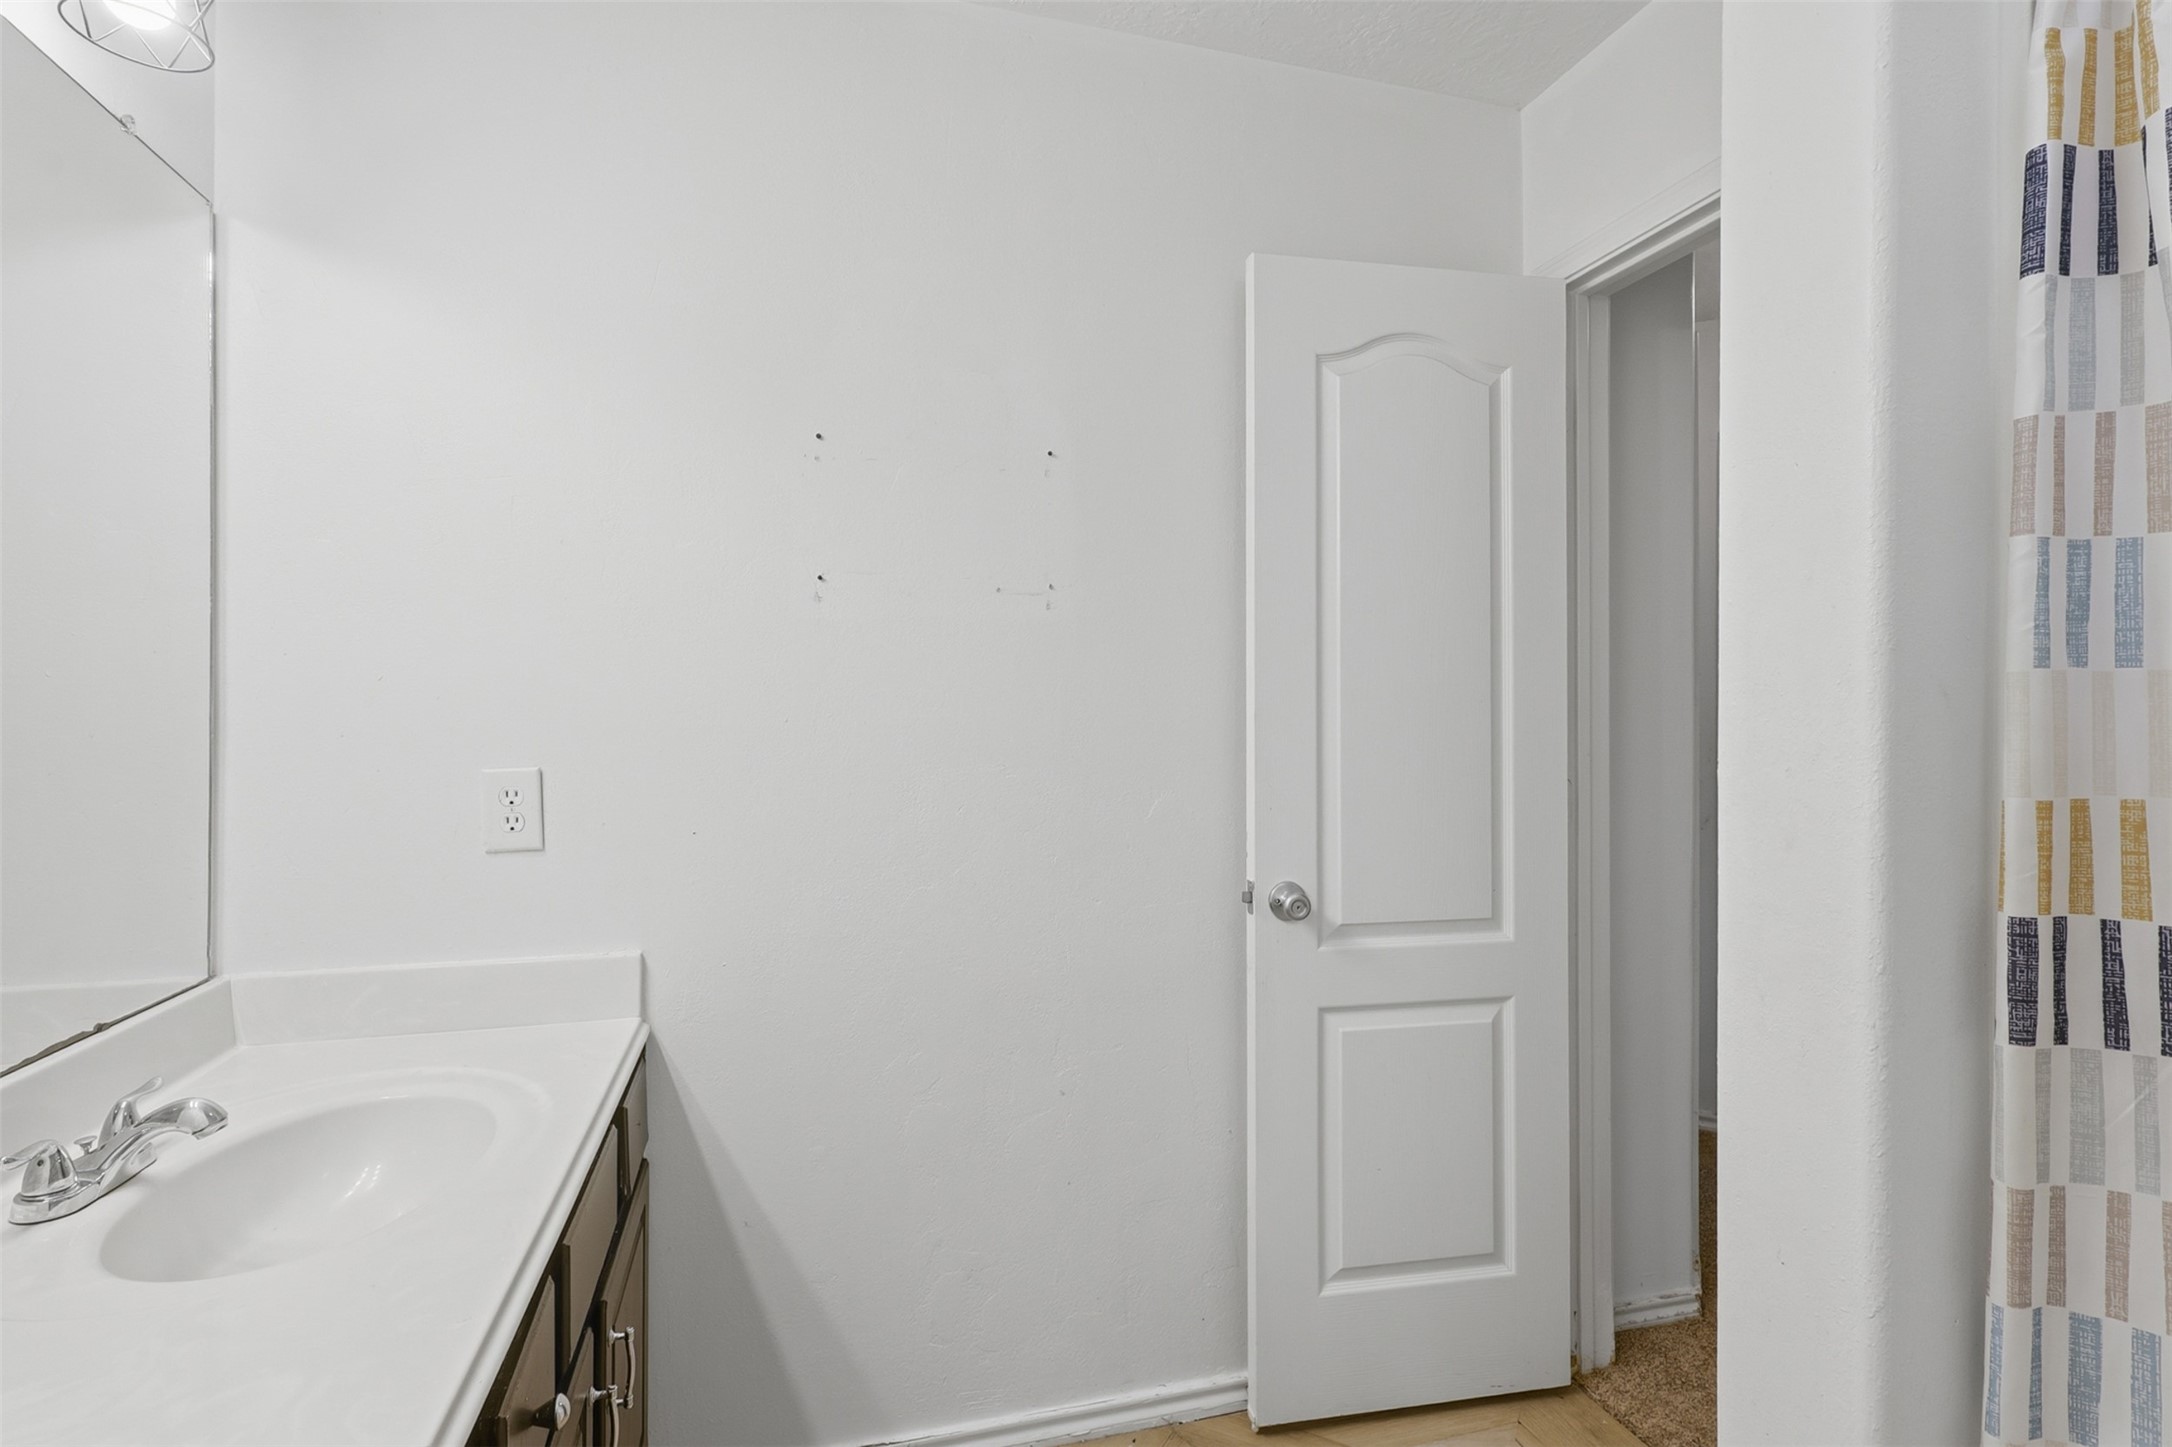
This bathroom features a clean, white interior with a vanity sink, a large mirror, and a shower with a colorful curtain. The room is well-lit, creating a bright and welcoming atmosphere.
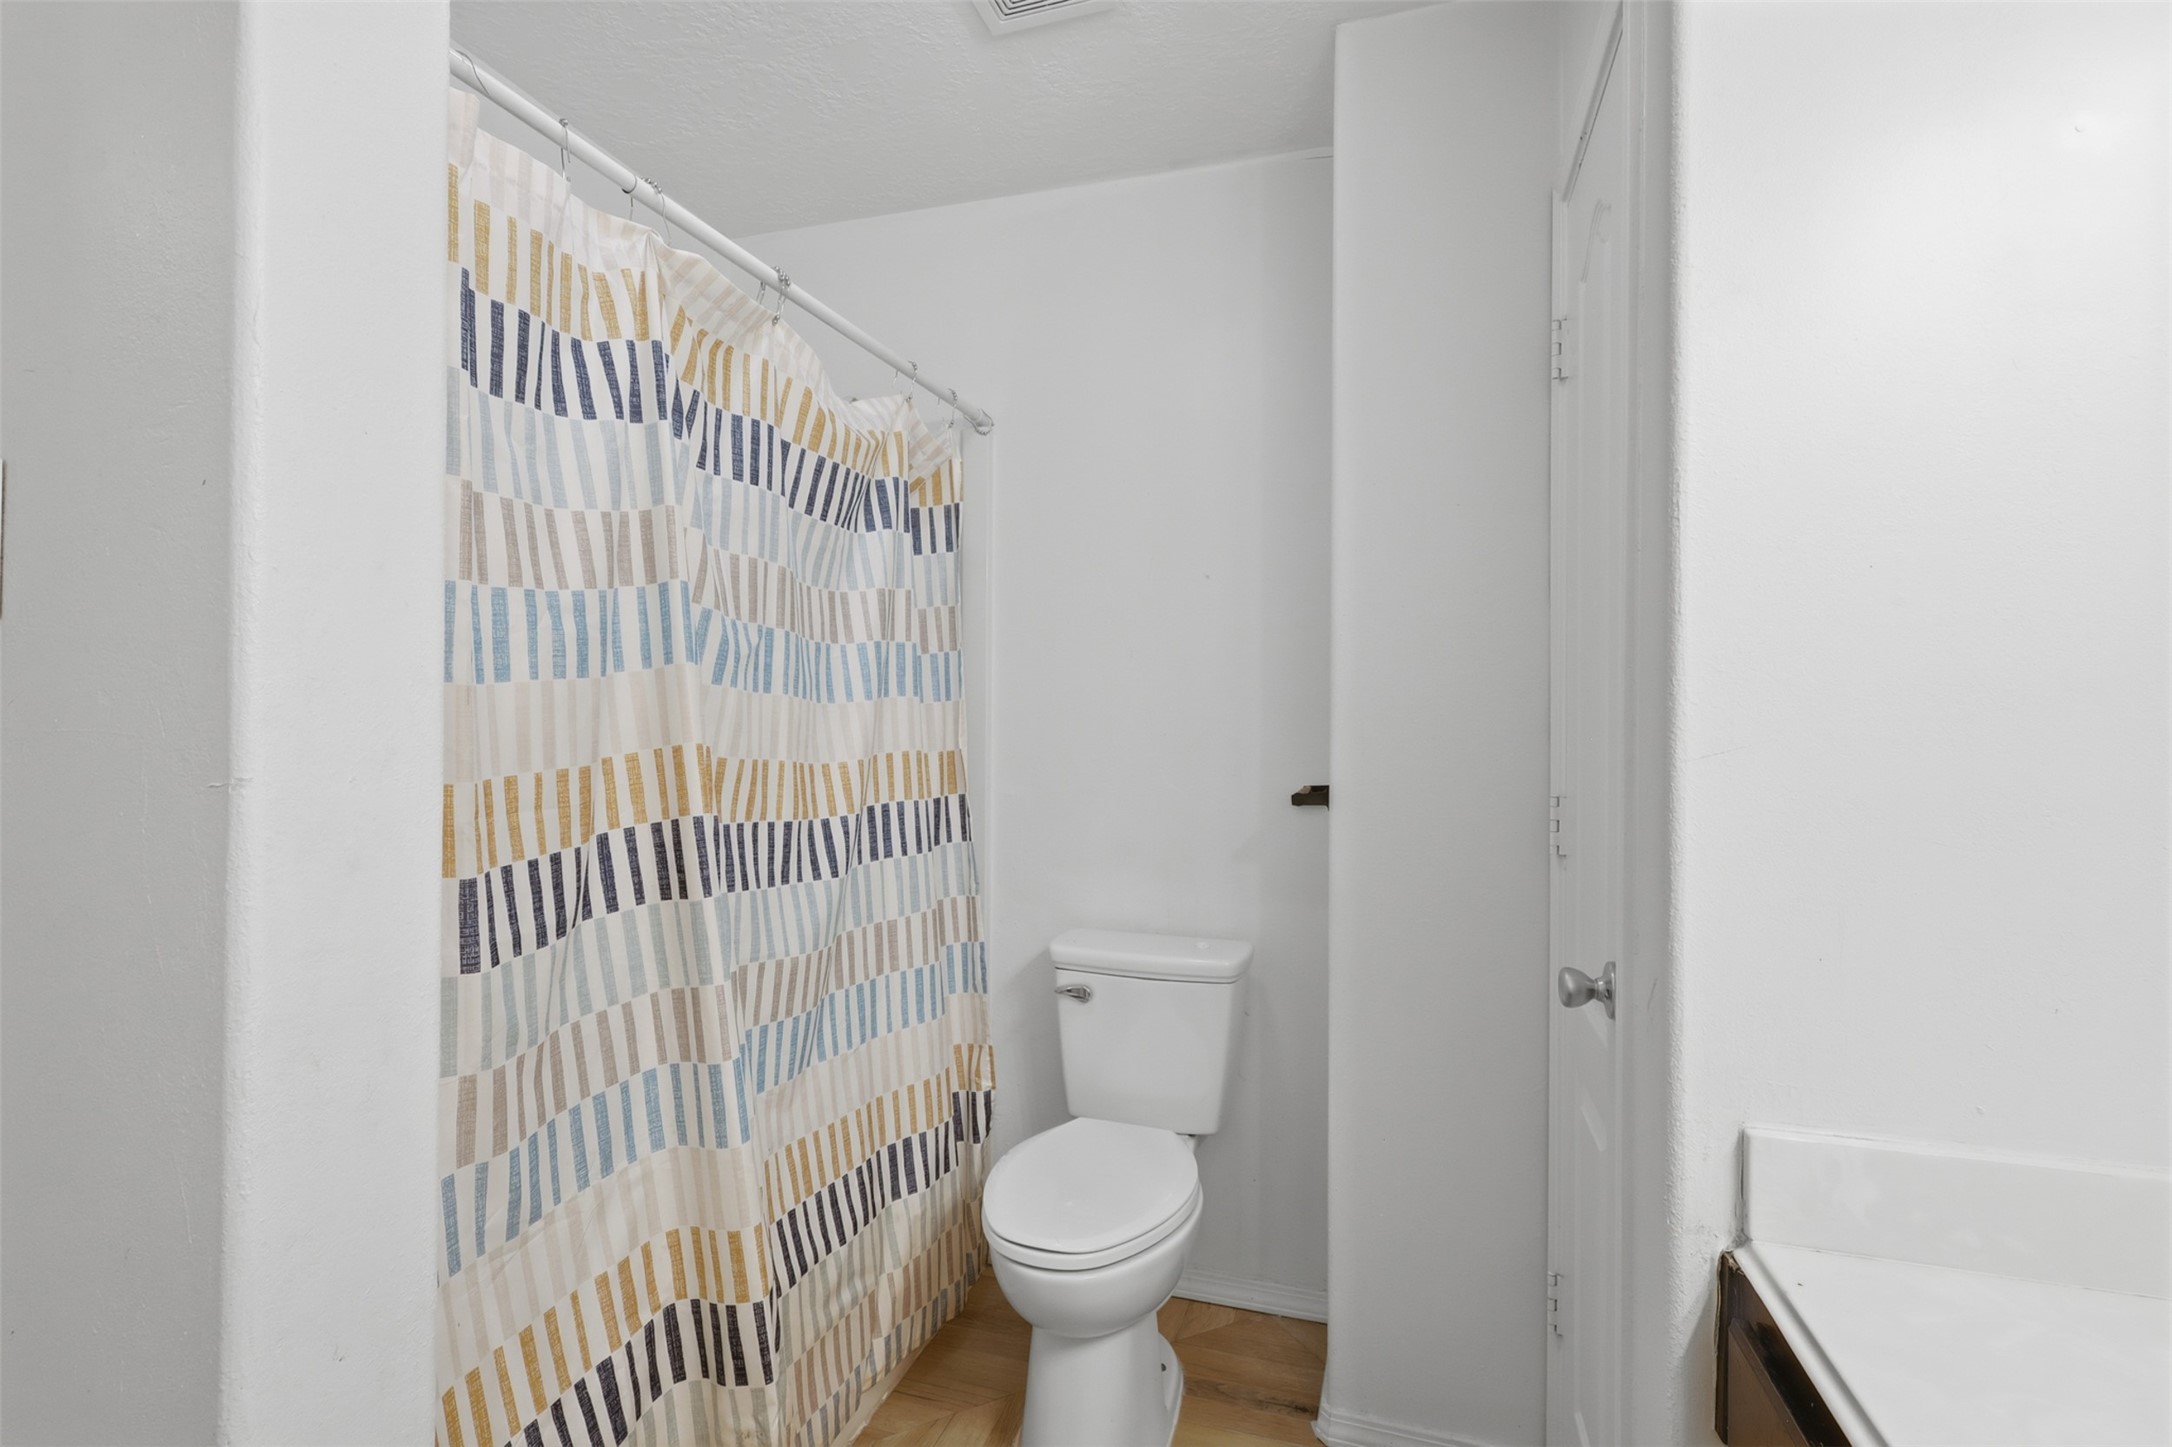
This bathroom features a clean, modern design with white walls and a combination shower and bathtub. It has a colorful striped shower curtain, a standard toilet, and a vanity with a white countertop. The space is bright and functional.
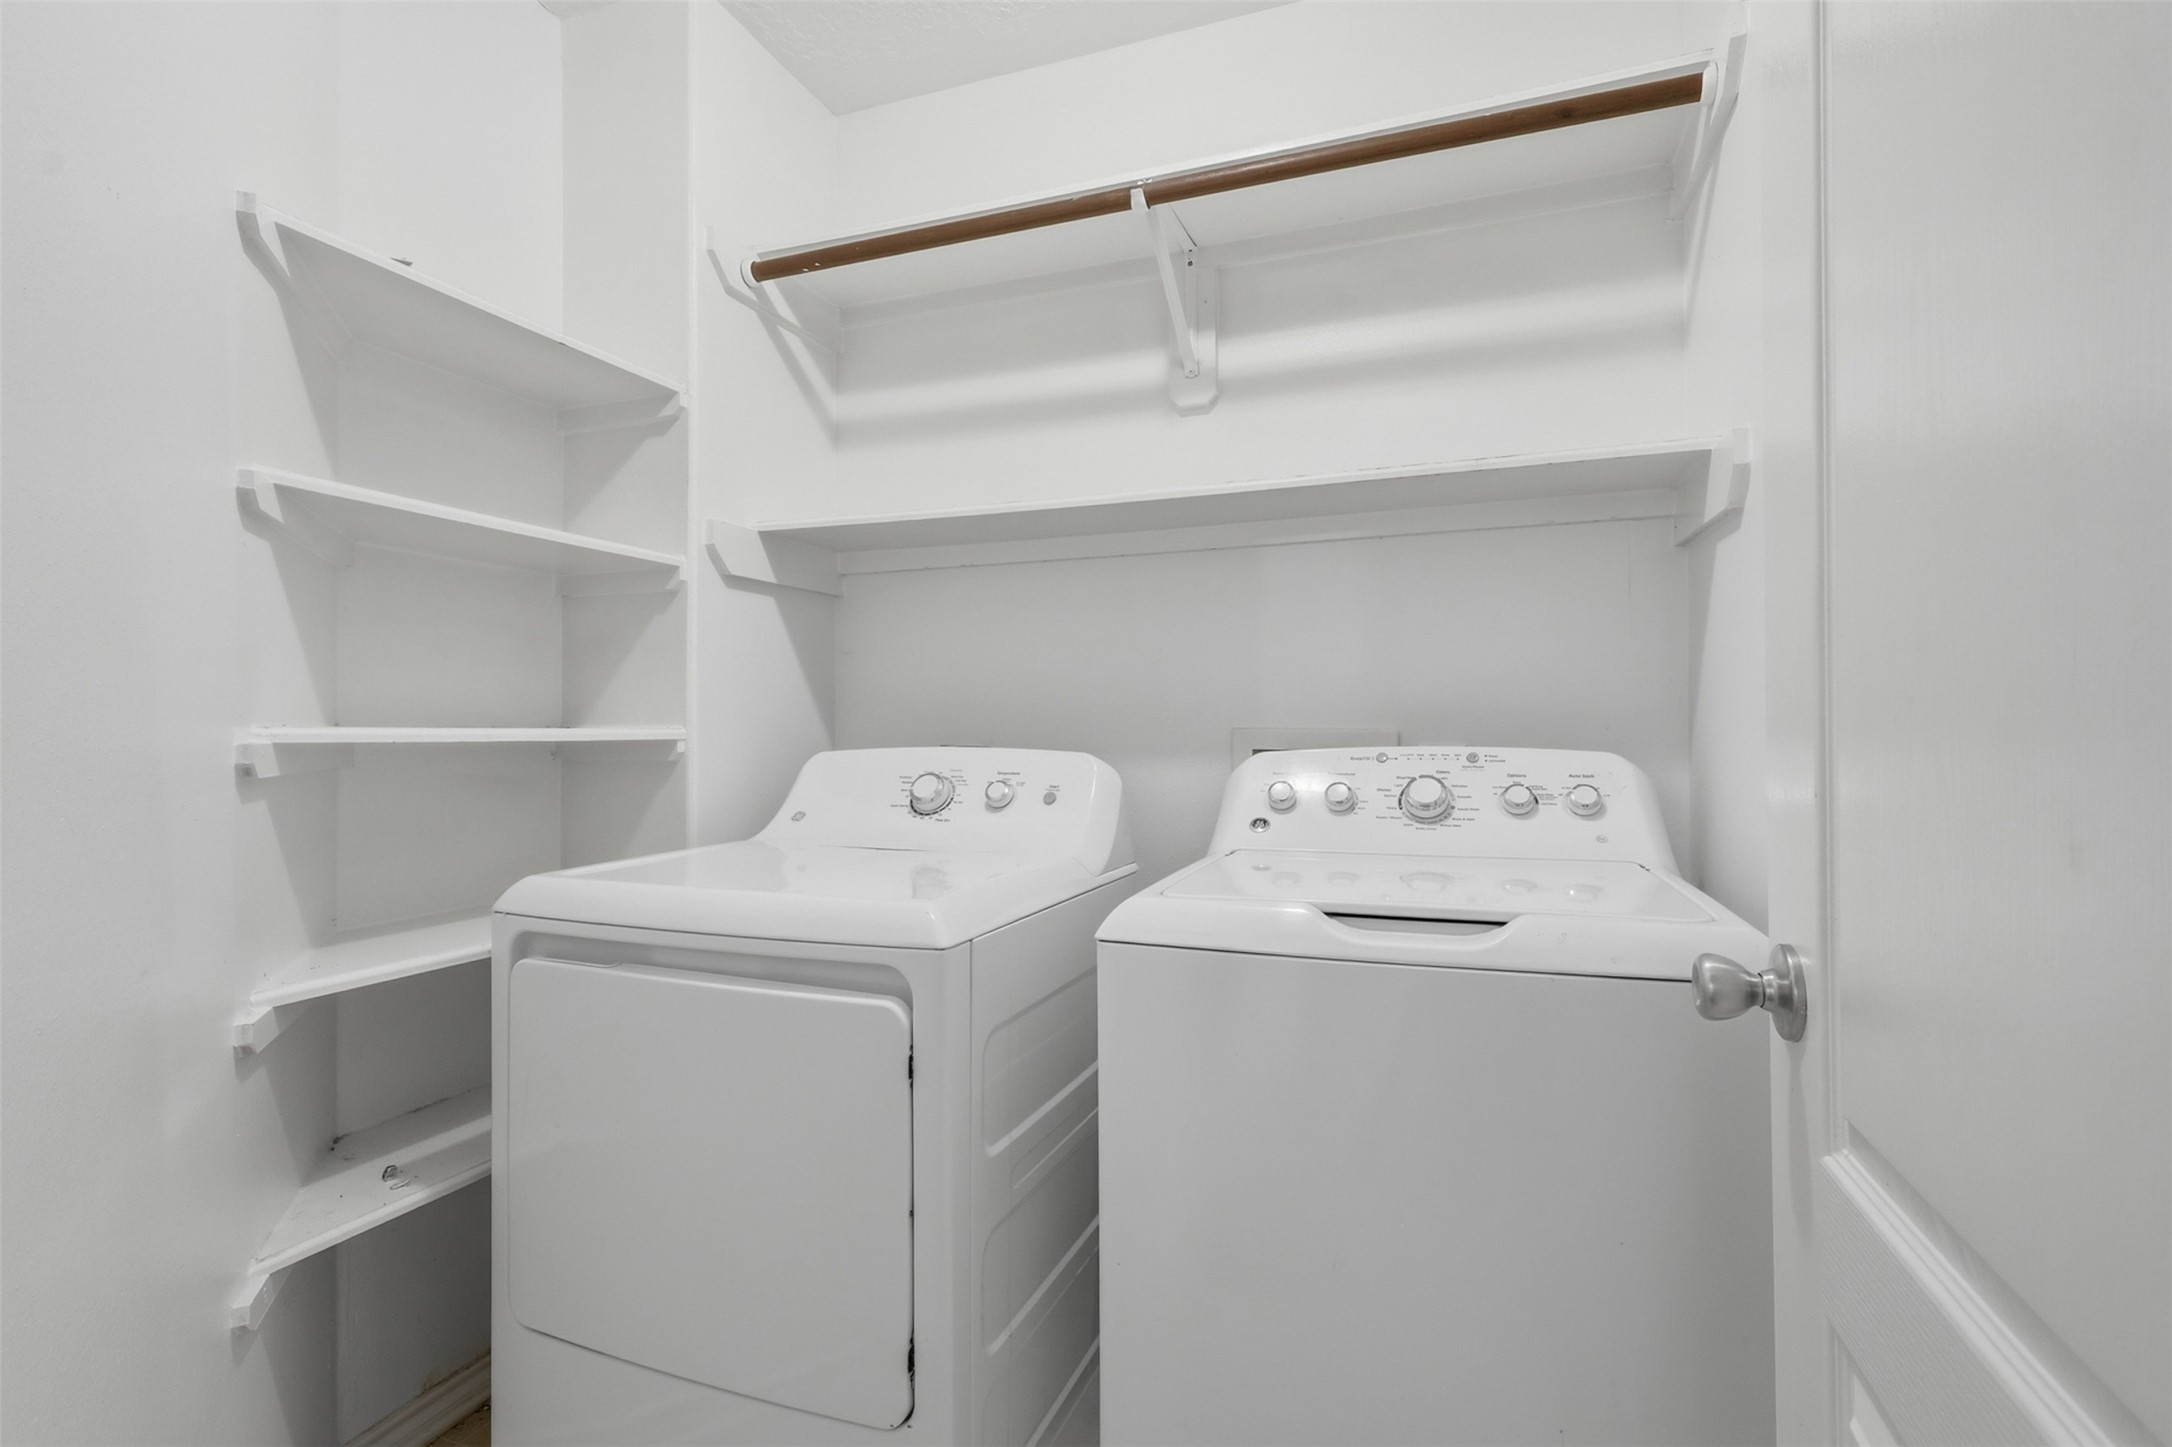
This photo shows a bright, compact laundry room with a washer and dryer, open shelving, and a hanging rod for convenience.
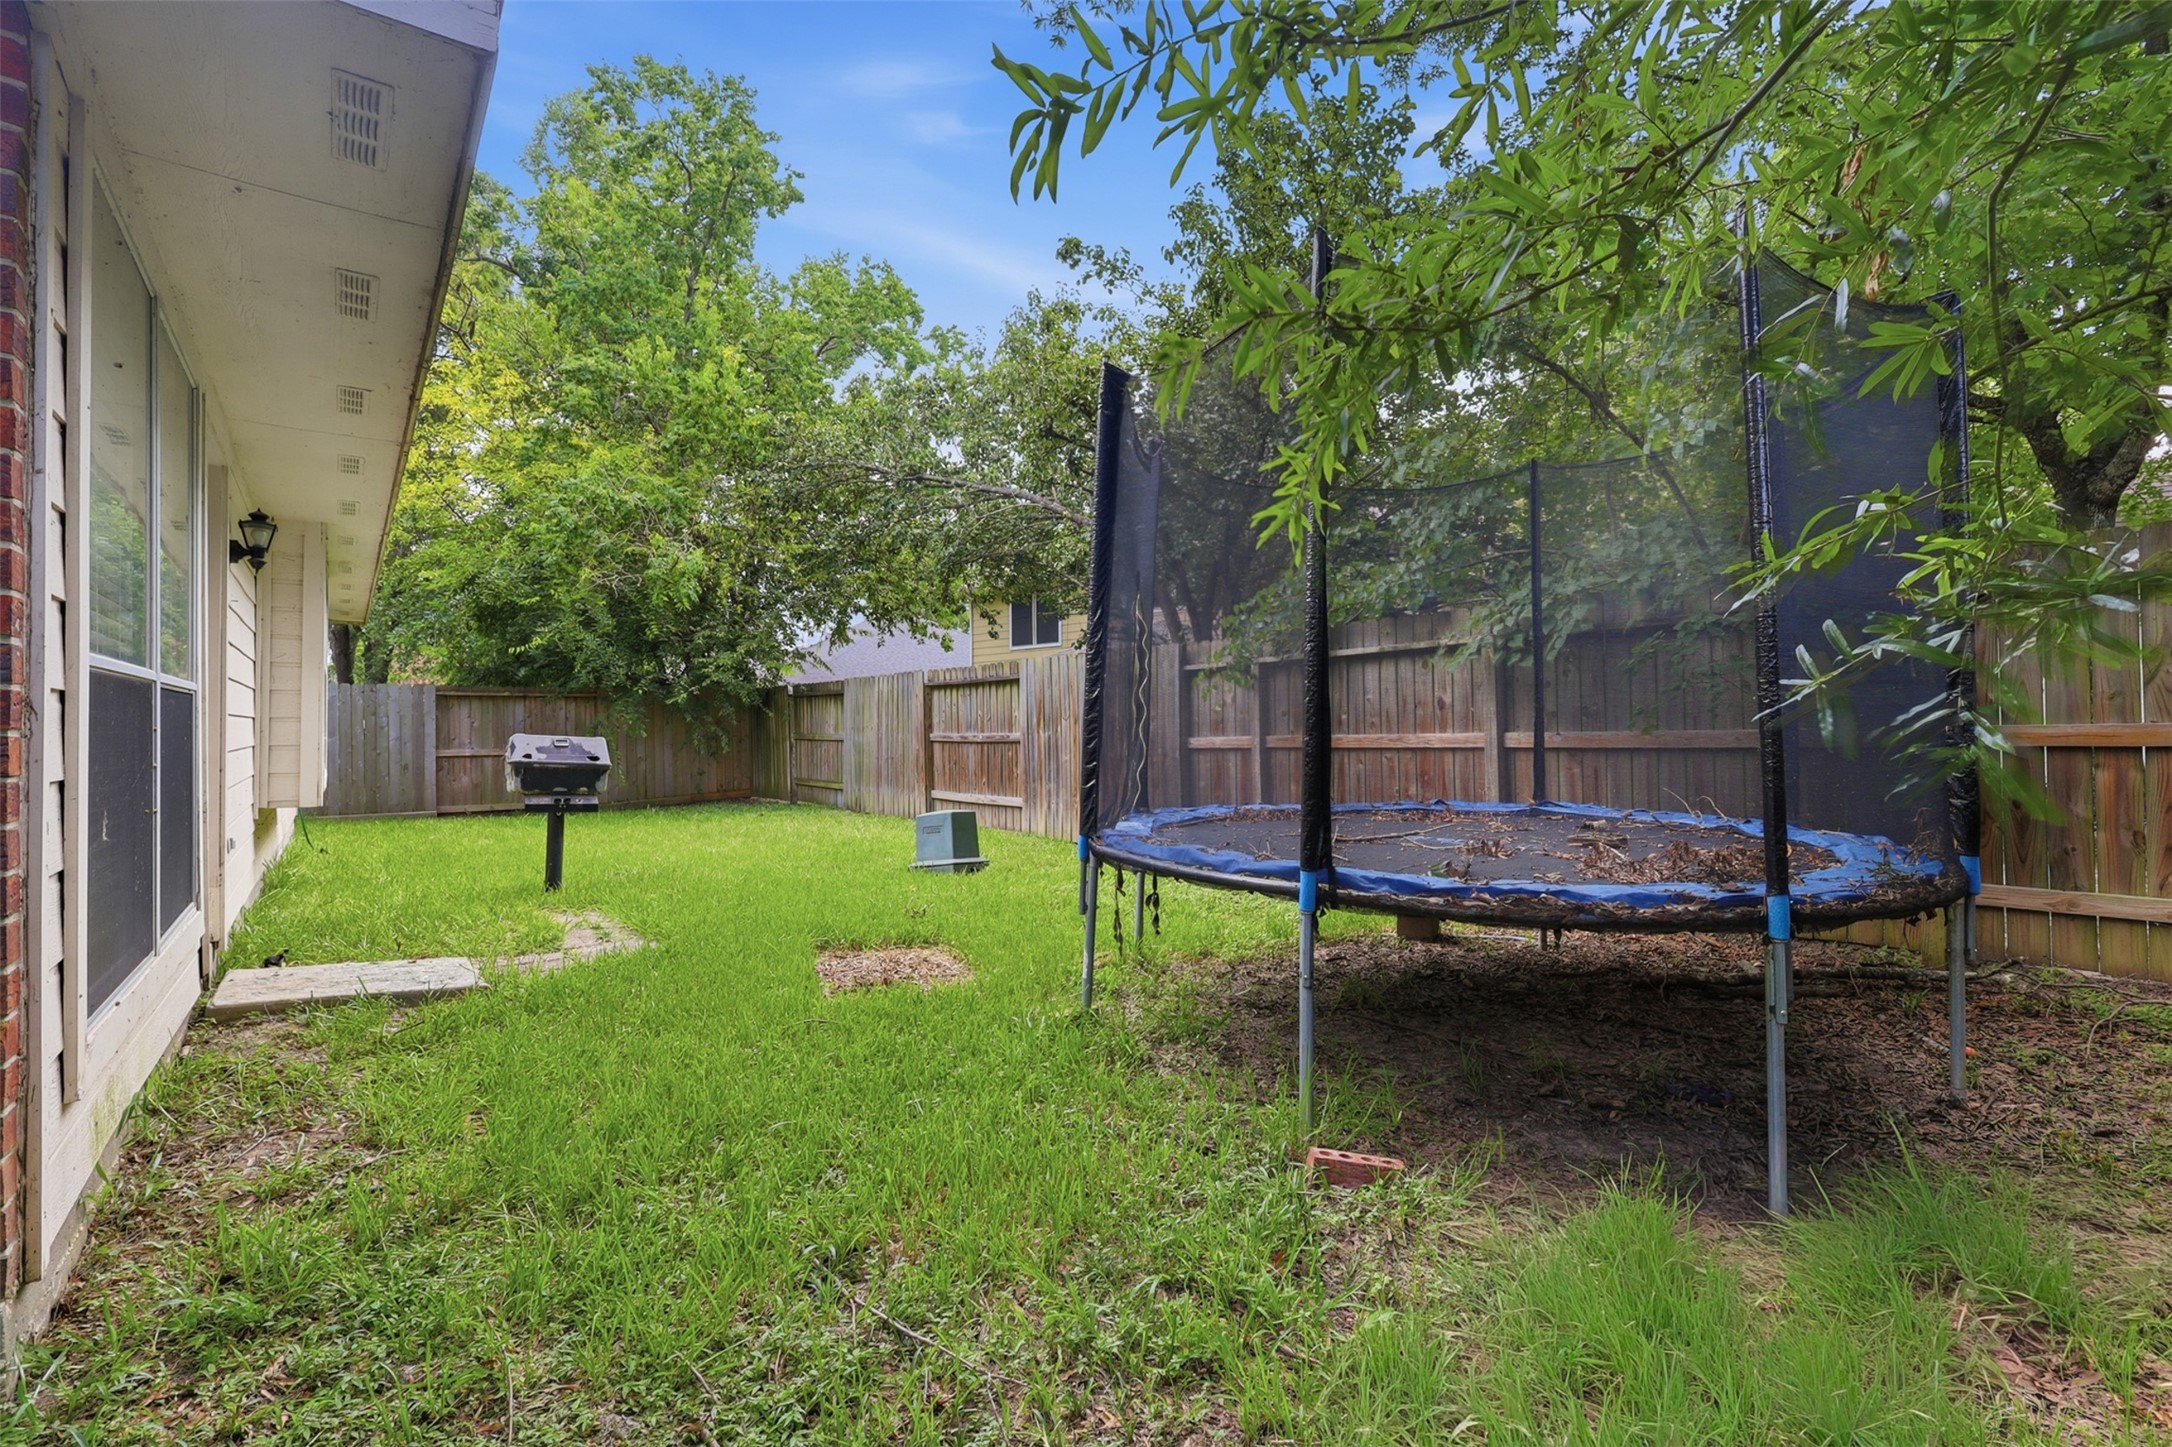
This backyard features a grassy area with a trampoline and a built-in grill. It's enclosed by a wooden fence, offering privacy and space for outdoor activities.
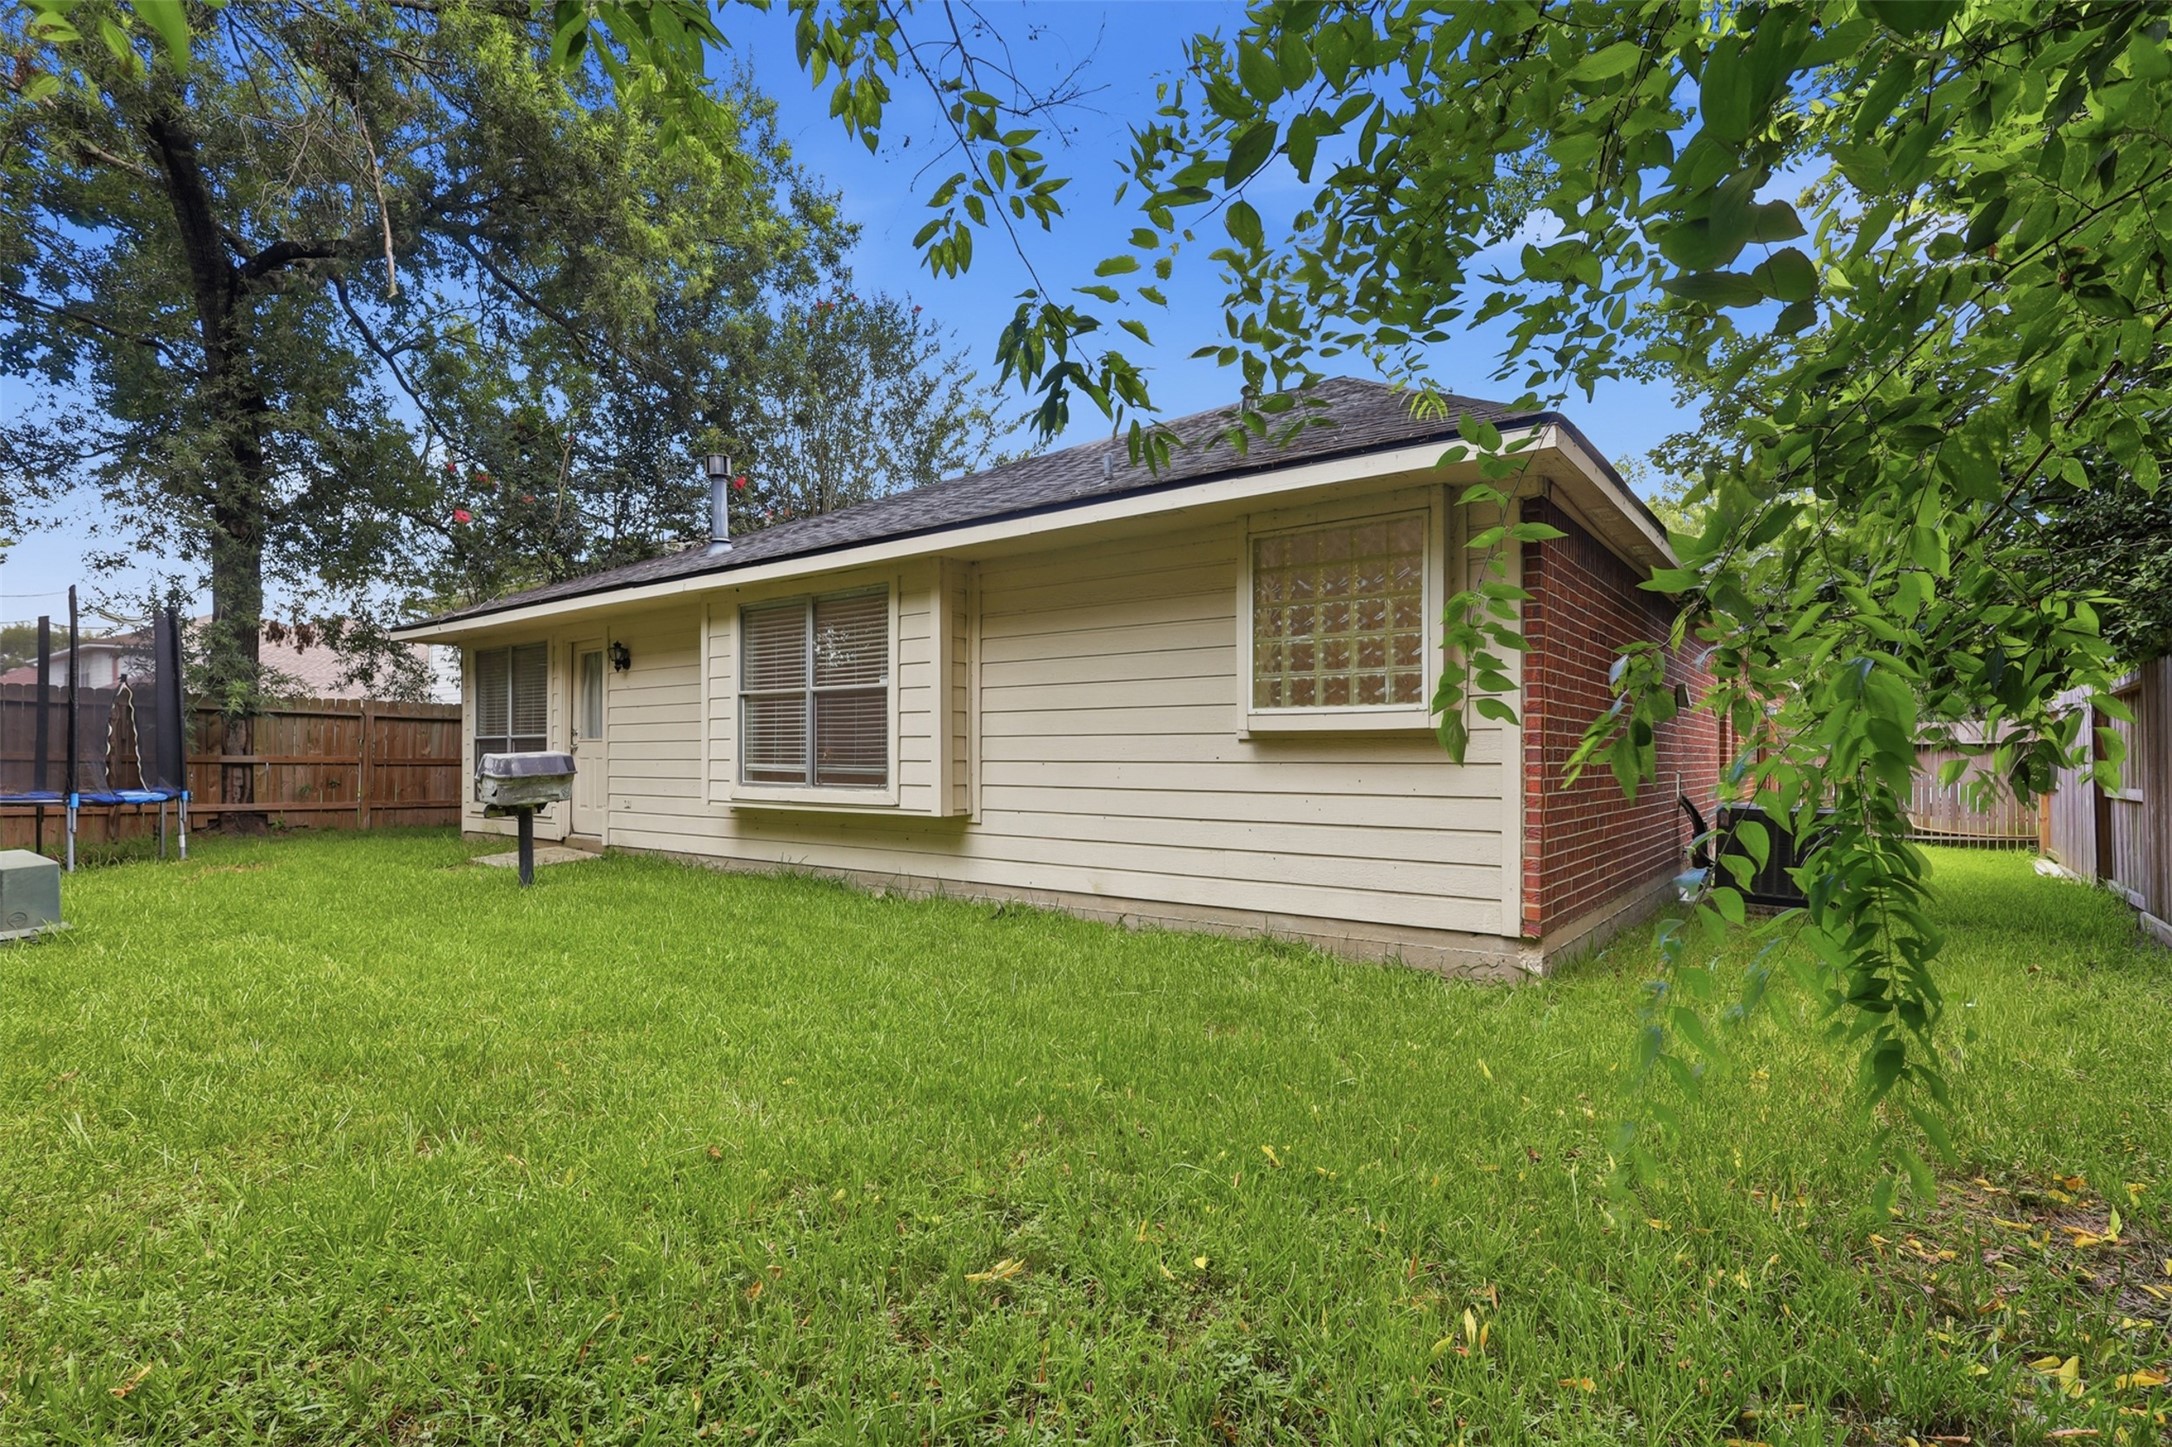
Charming single-story home with a spacious, fenced backyard featuring lush green grass and mature trees, ideal for outdoor activities and relaxation. The exterior combines brick and siding, offering a classic and inviting look.

Description
Nestled in a desirable neighborhood, this charming residence boasts modern upgrades, BRAND NEW CARPET and a spacious layout. Featuring a gourmet kitchen with stainless steel appliances, a cozy fireplace in the living room, and dedicated office/study. The master suite offers a luxurious ensuite bathroom with/separate tub and shower, and ample walk in closet space. Covered patio and fenced in yard - perfect for entertaining. Washer, dryer, fridge included. With easy access to nearby parks, shopping, and dining, this home is ideal for those seeking comfort and convenience in a sought-after location.
Details
| MLS # | 24374149 |
|---|---|
| Listing Type | For Lease |
| Style | House |
| Status | Active |
| Year | 1998 |
| Days On Site | 3 |
| Listing Provided By | Collective Realty Co. | Courtney Okanlomo |
Features
| Bed(s) | 3 |
|---|---|
| Bath(s) | 3 Total |
| SQ Feet | 1,976 |
| Garage | 2 |
| Story(s) | 1 |
Exterior
| Lot Features | Subdivision |
|---|
Parking
| Garage Yes / No | Yes |
|---|---|
| Parking Features | Attached, Garage, Garage Door Opener |
Location
| Community Features | Master Planned Community |
|---|
Area Information
| State | TX |
|---|---|
| County | Harris |
| City | Humble |
| Zip Code | 77346 |
| Area | 1 |
| Subarea | Atascocita South |
| Community Name | Pines Atascocita Sec 04 |
| Listing VS Median (in Pines Atascocita Sec 04) | |
Price: $2,200 low | high Med: $135,600 sqft: 1,976 low | high Med: 2,102 $ / sqft: $1 low | high Med: $61 On site: 3 low | high Med: 24.5 | |
Request a showing
Request a showing
Contact
Learn More About This Property

| State | TX |
|---|---|
| County | Harris |
| City | Humble |
| Zip Code | 77346 |
| Area | 1 |
| Subarea | Atascocita South |
| Community Name | Pines Atascocita Sec 04 |
| Listing VS Median (in Pines Atascocita Sec 04) | |
Price: $2,200 low | high Med: $135,600 sqft: 1,976 low | high Med: 2,102 $ / sqft: $1 low | high Med: $61 On site: 3 low | high Med: 24.5 | |
Listing Updated: August 24, 2026 at 12:50:23 PM PDT
Back to top of page 


.jpg)


18756 Stone Oak Parkway Ste 300
San Antonio, TX 78258
Email: [email protected]
San Marcos 512.214.6600 | New Braunfels 830.608.5400 | Spring Branch 830.224.8430 | Boerne 830.816.7200
Land & Ranch 210.483.7500 | Bandera 830.850.6700 | Global Luxury 210.483.5700 | Coldwell Banker Commercial Alamo City 210.483.6250
North Central San Antonio / Stone Oak 210.483.7070 | Harper Property Management 210.483.7040 | Relocation Services 210.483.7121
North West San Antonio 210.483.0000 | Laredo 956.722.4822 | Coldwell Banker Commercial International Gateway 956.937.2867
Land & Ranch 210.483.7500 | Bandera 830.850.6700 | Global Luxury 210.483.5700 | Coldwell Banker Commercial Alamo City 210.483.6250
North Central San Antonio / Stone Oak 210.483.7070 | Harper Property Management 210.483.7040 | Relocation Services 210.483.7121
North West San Antonio 210.483.0000 | Laredo 956.722.4822 | Coldwell Banker Commercial International Gateway 956.937.2867
POWERED BY