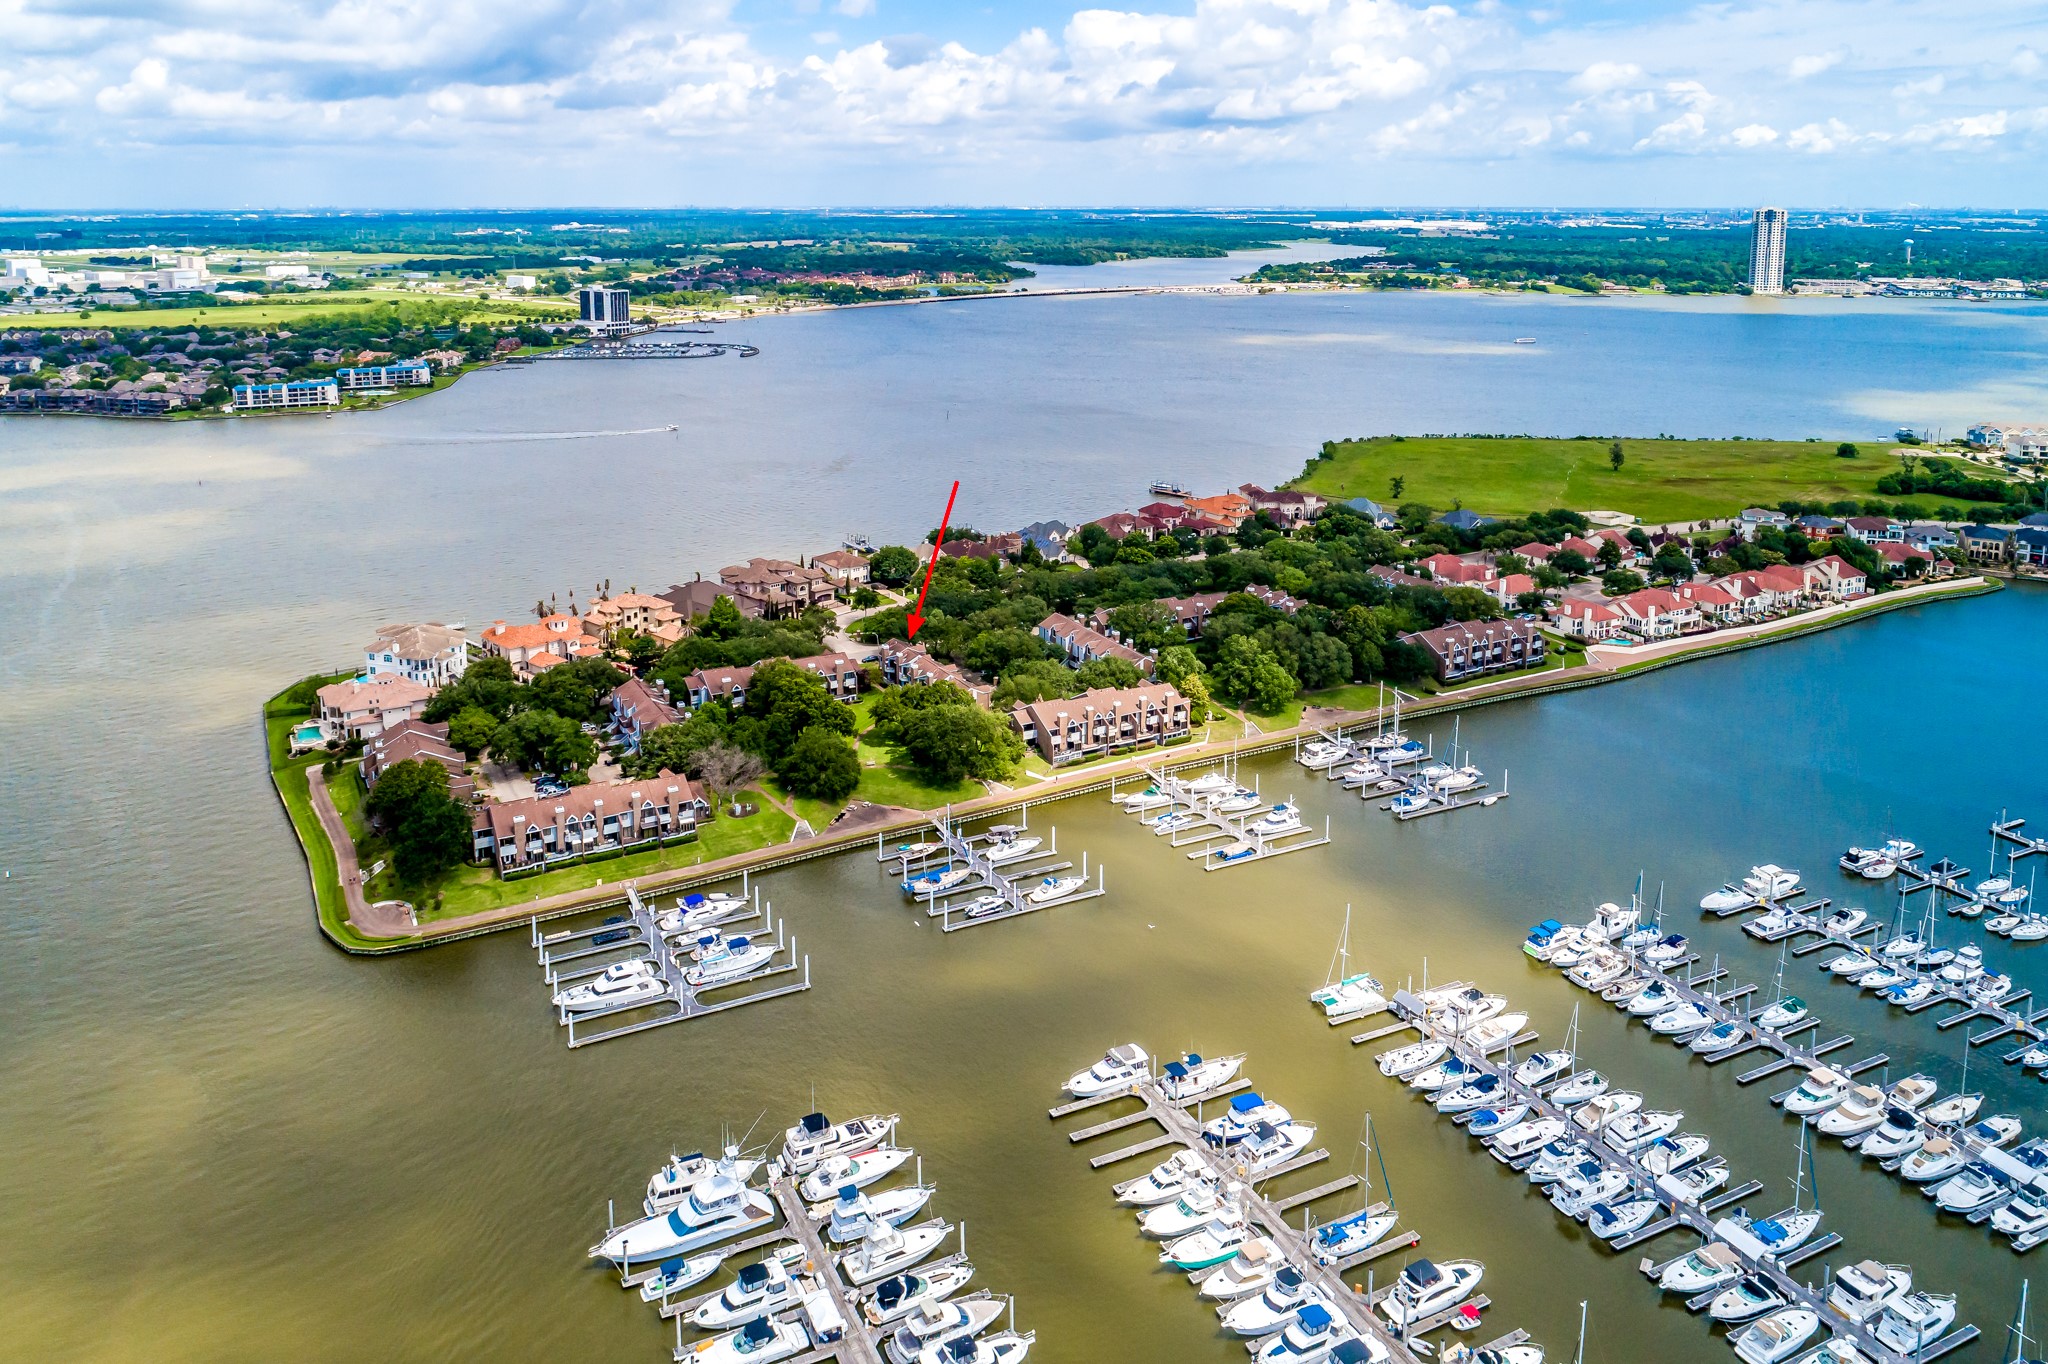
Harbour Island is a gated community featuring a private marina, walking trails, a park, and tree-lined streets showcasing luxury waterfront homes. Located within South Shore Harbour Marina, a premier 855-slip, resort-style marina on Clear Lake, it offers secure, sheltered dockage with a "natural hurricane hole" design.
Habour Island sets inside a stunning Safe Harbor marina called South Shore Harbour. Welcome to your private island!
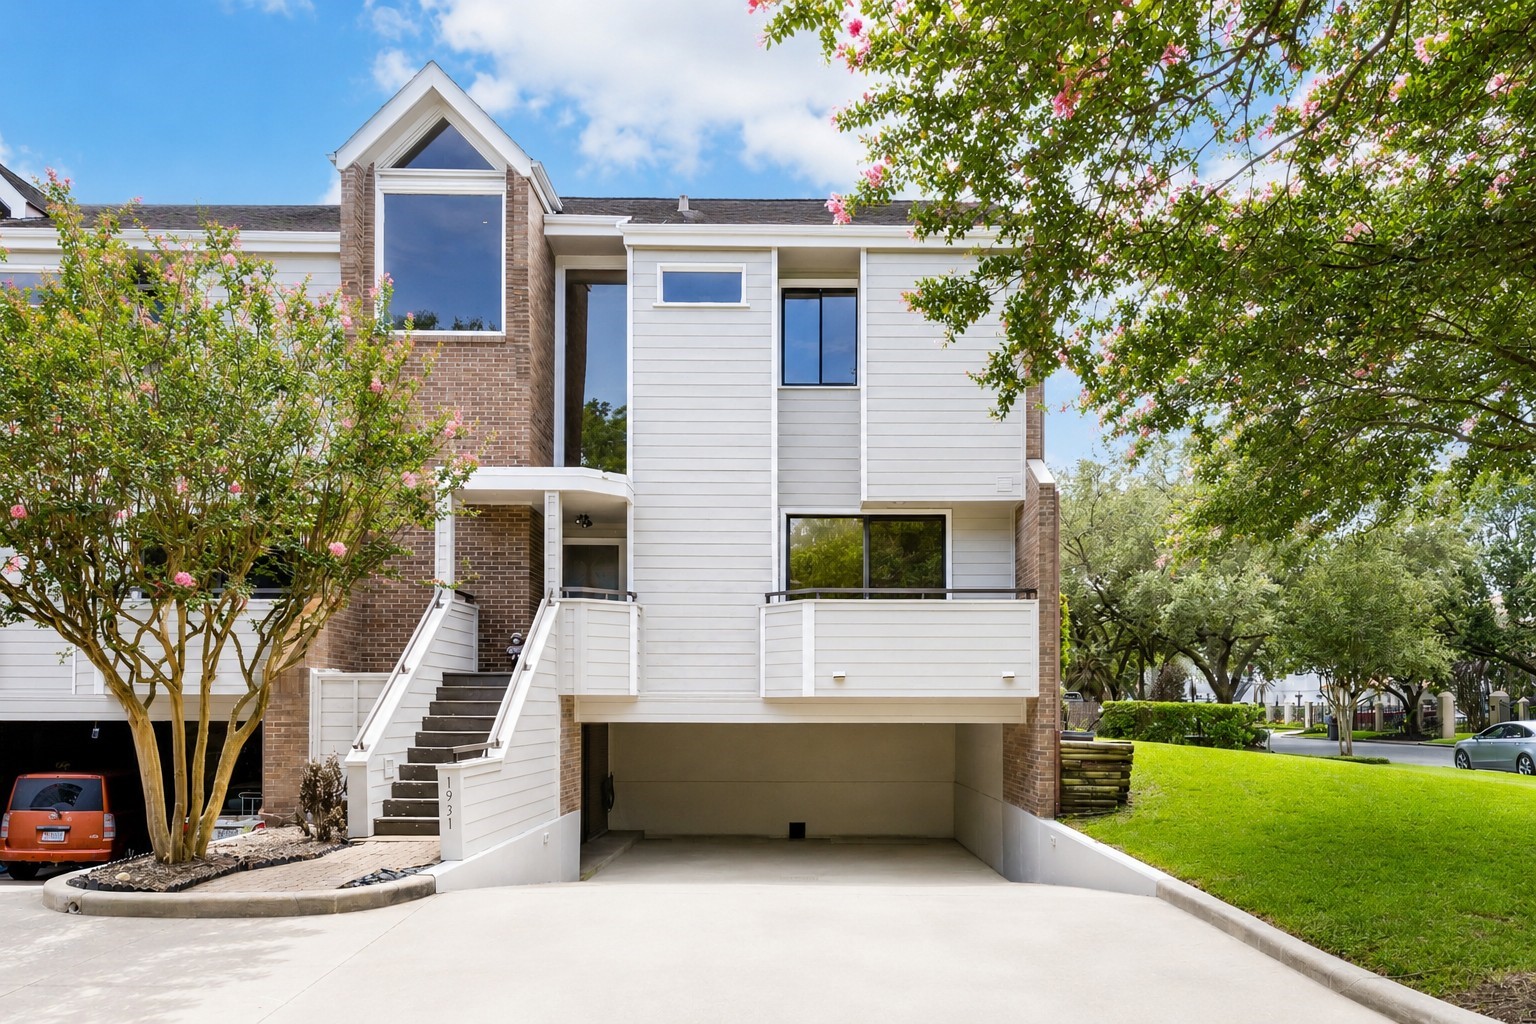
Front of the home showcasing a balcony off the kitchen, illuminated stairs, expansive bay windows, and a covered entrance. The garage accommodates up to four vehicles and features motion-activated lighting upon nighttime entry.
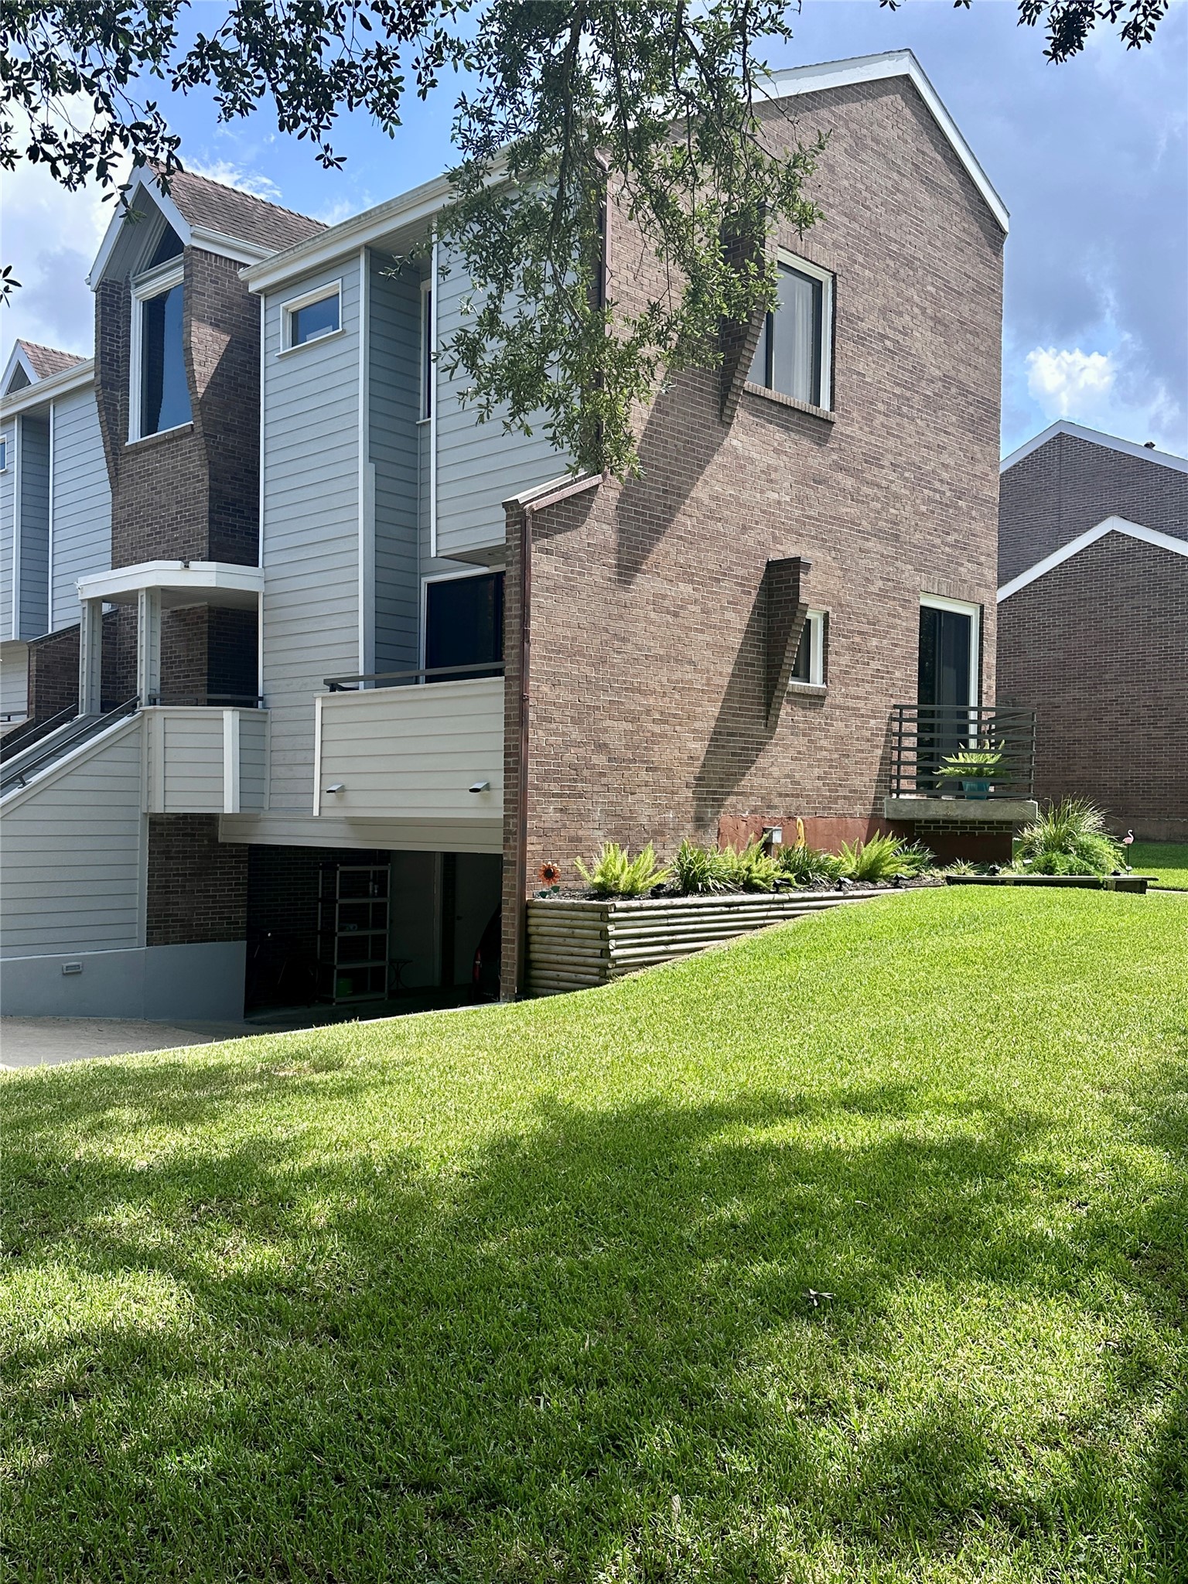
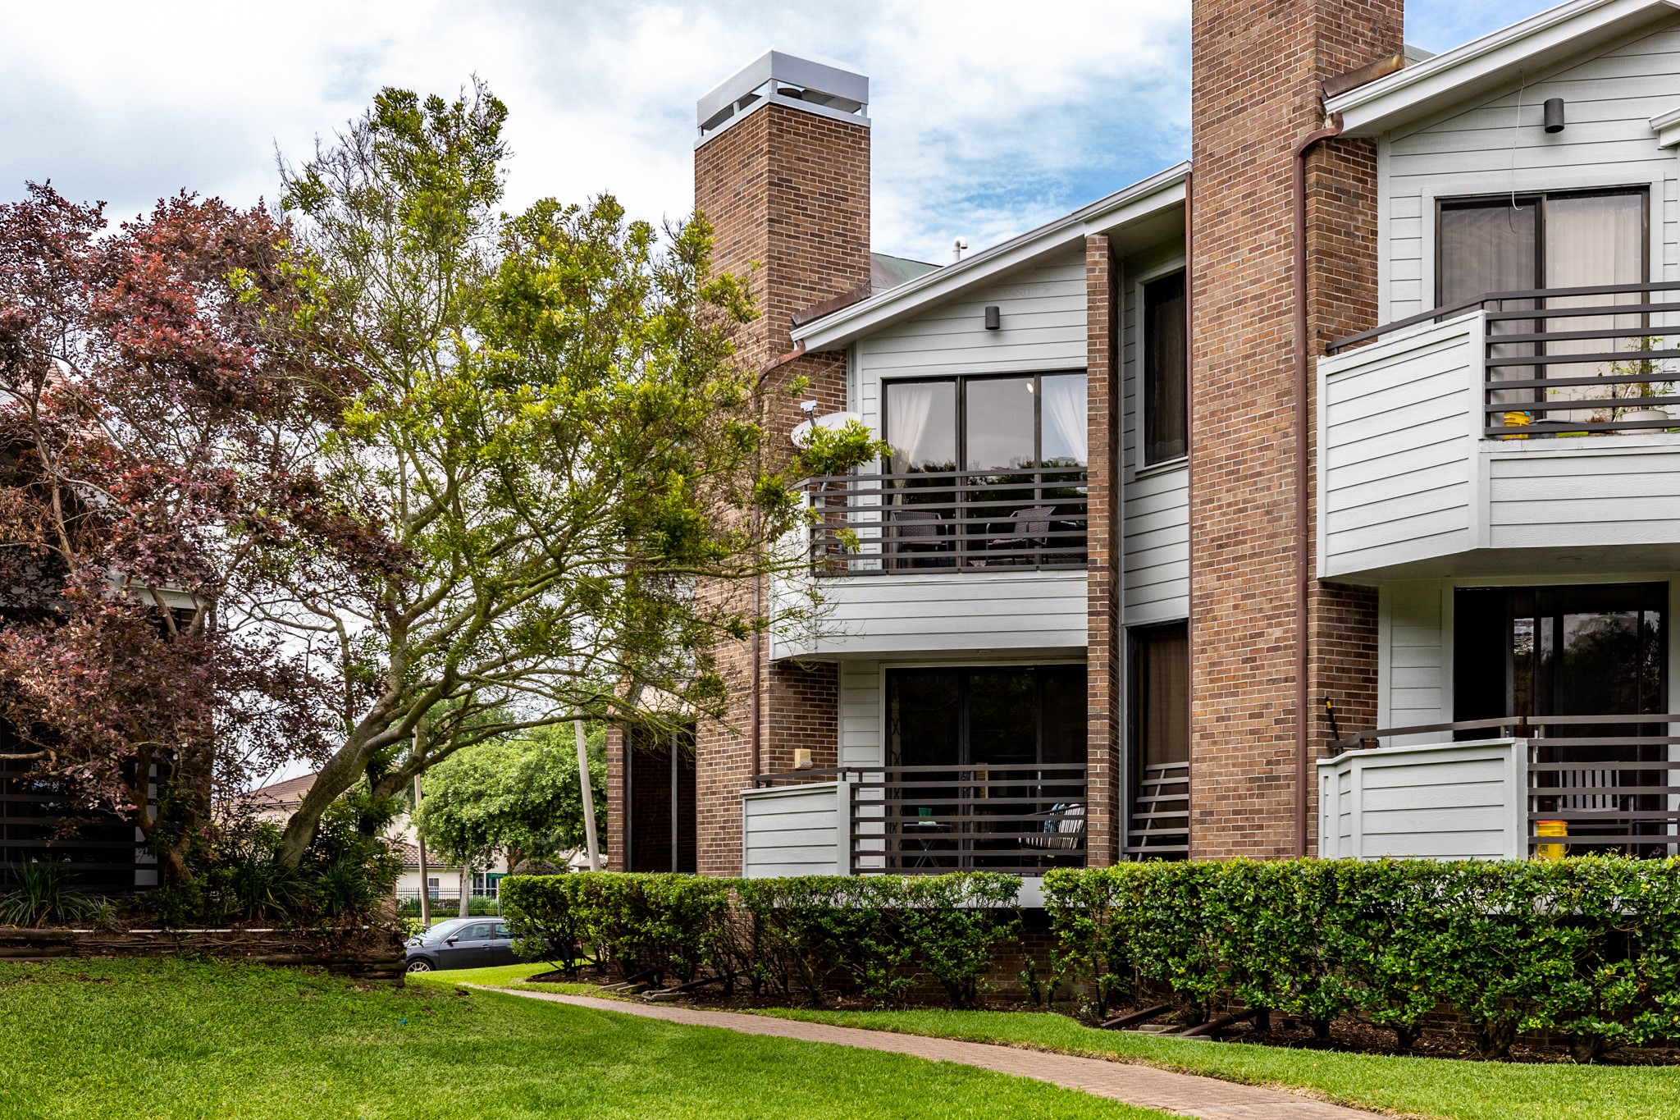
Side of townhome, lots of greenspace.
Back view of the home featuring two large patios with hurricane-resistant sliding glass doors and a privacy tent, all surrounded by beautiful landscaping. The patios offer stunning views of the marina and courtyard.
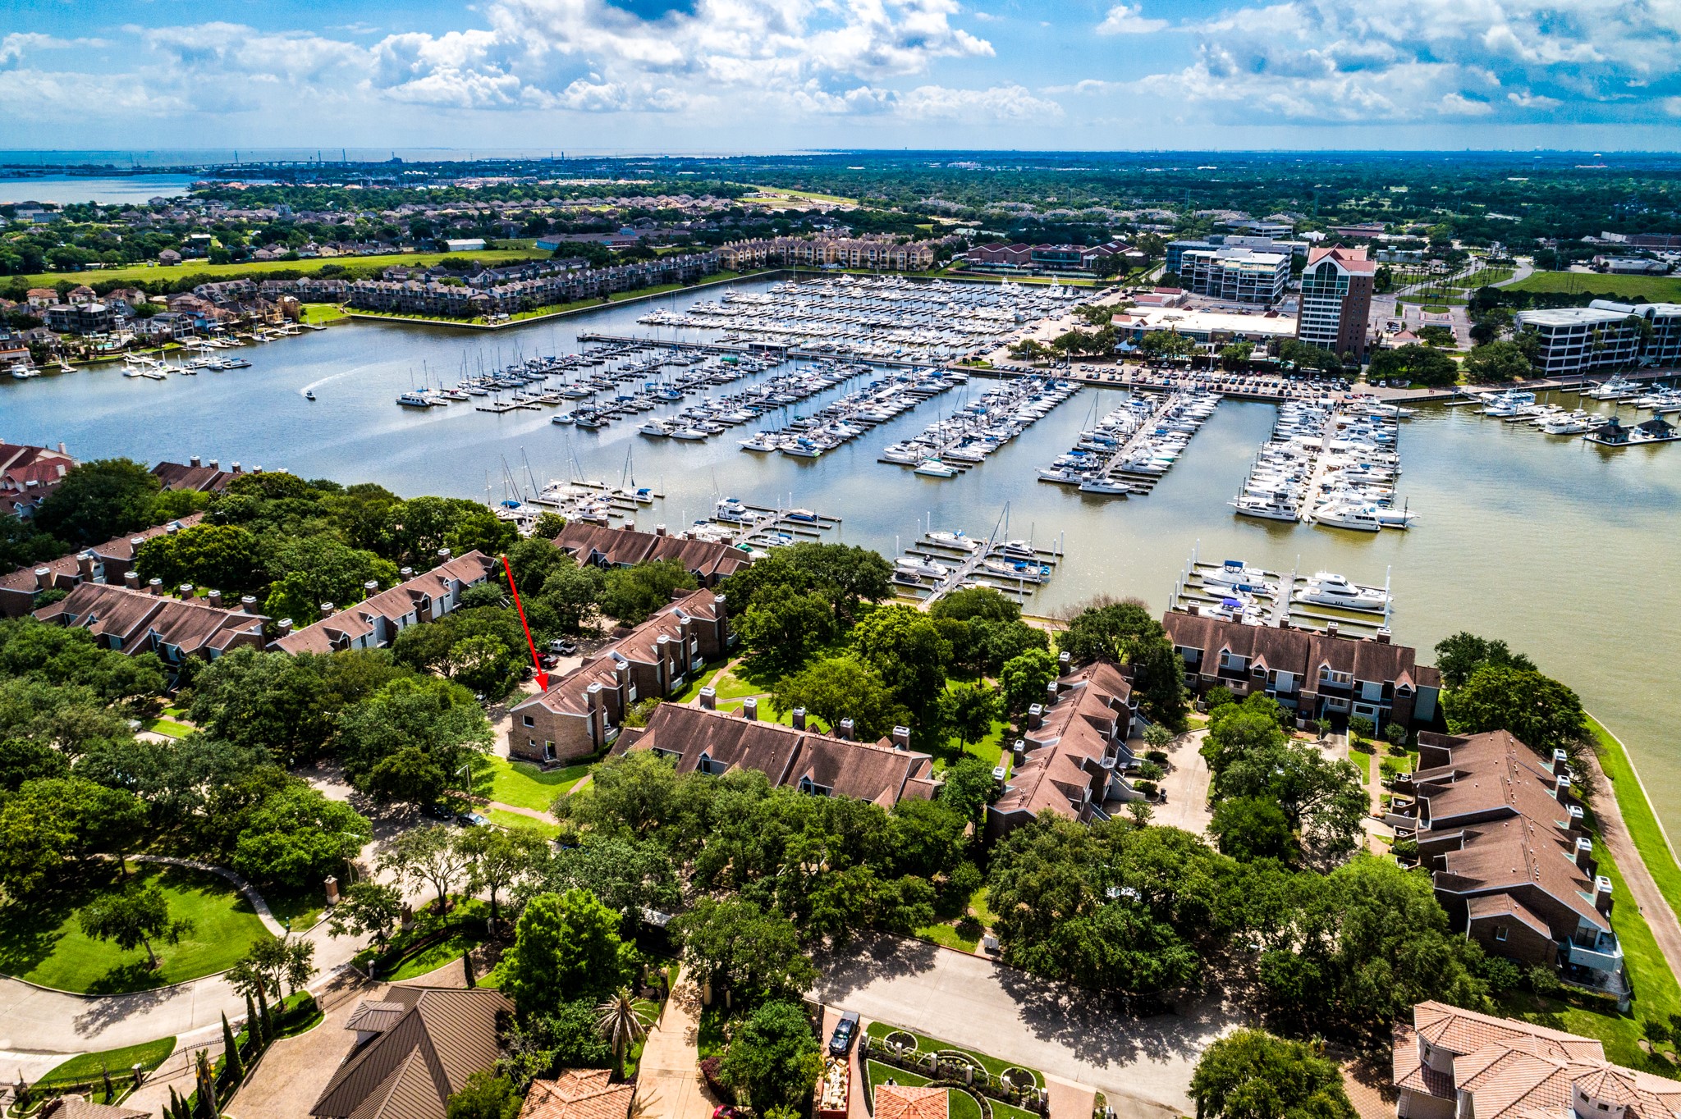
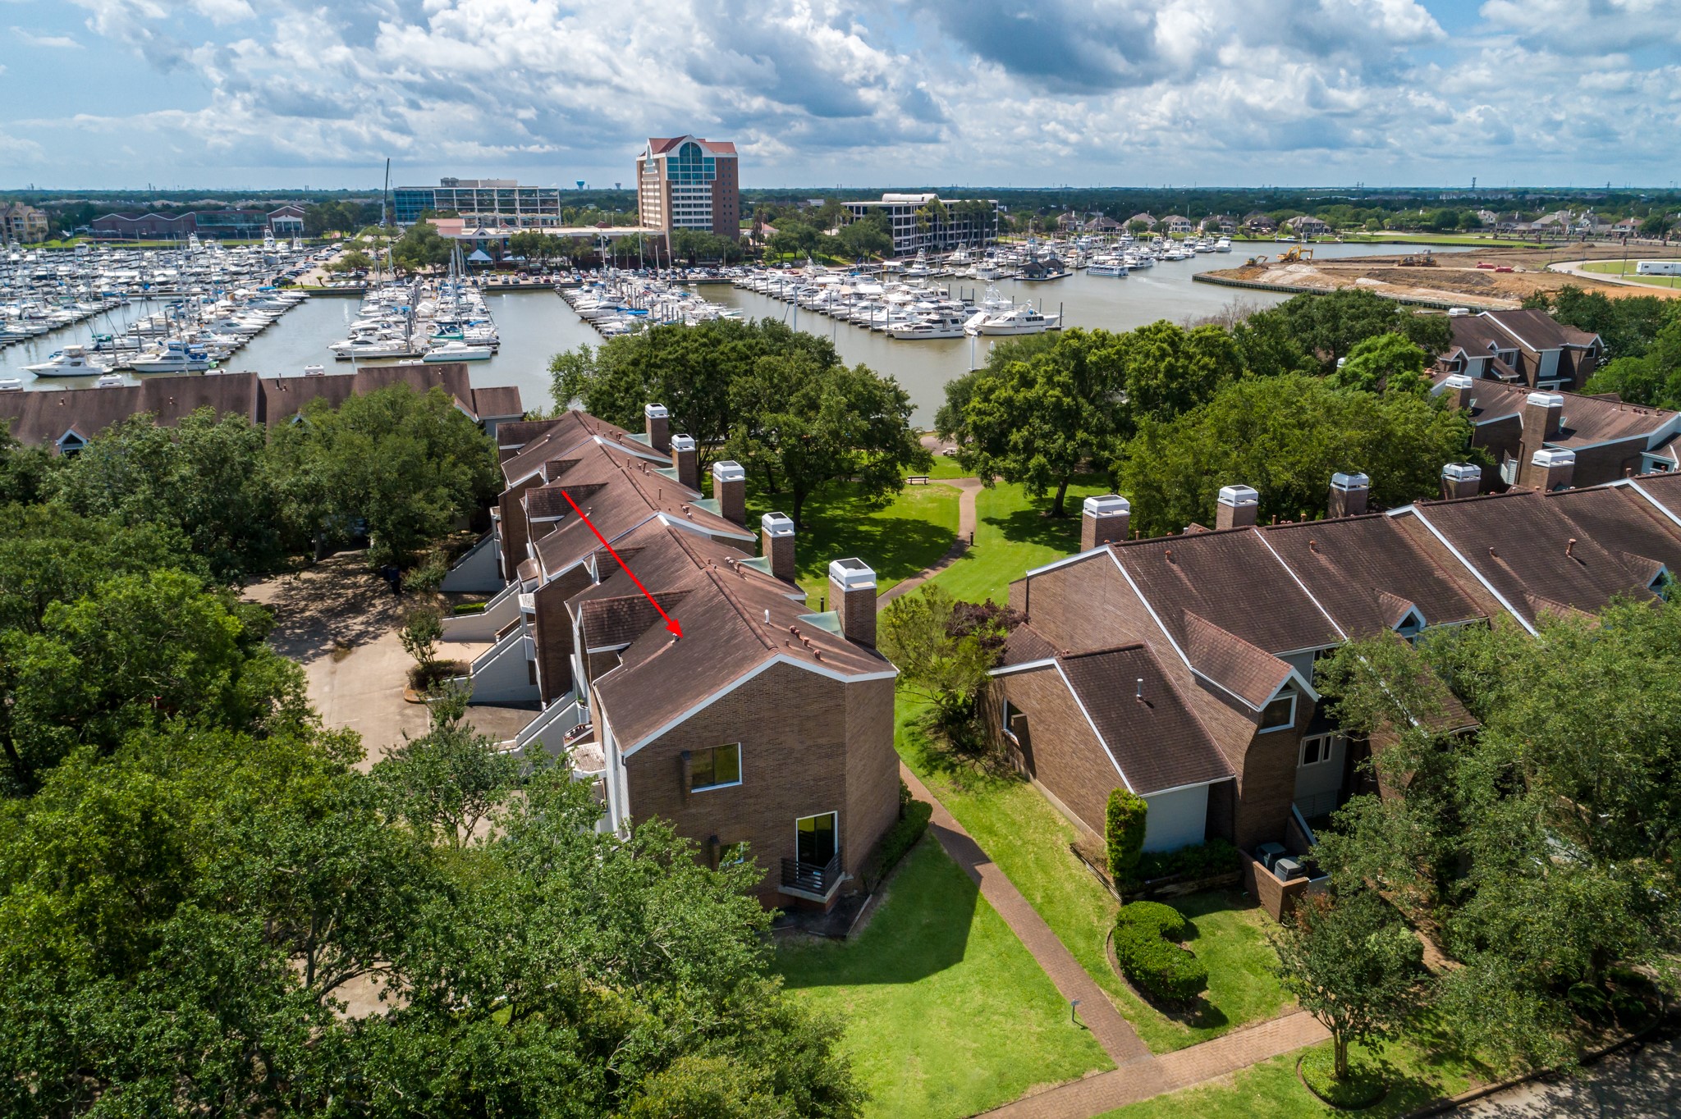
Nestled on a beautiful, large corner lot with stunning views across the park, marina, and a manicured courtyard. The owner has created beautiful landscaping on the side of the home, giving it great curb appeal.
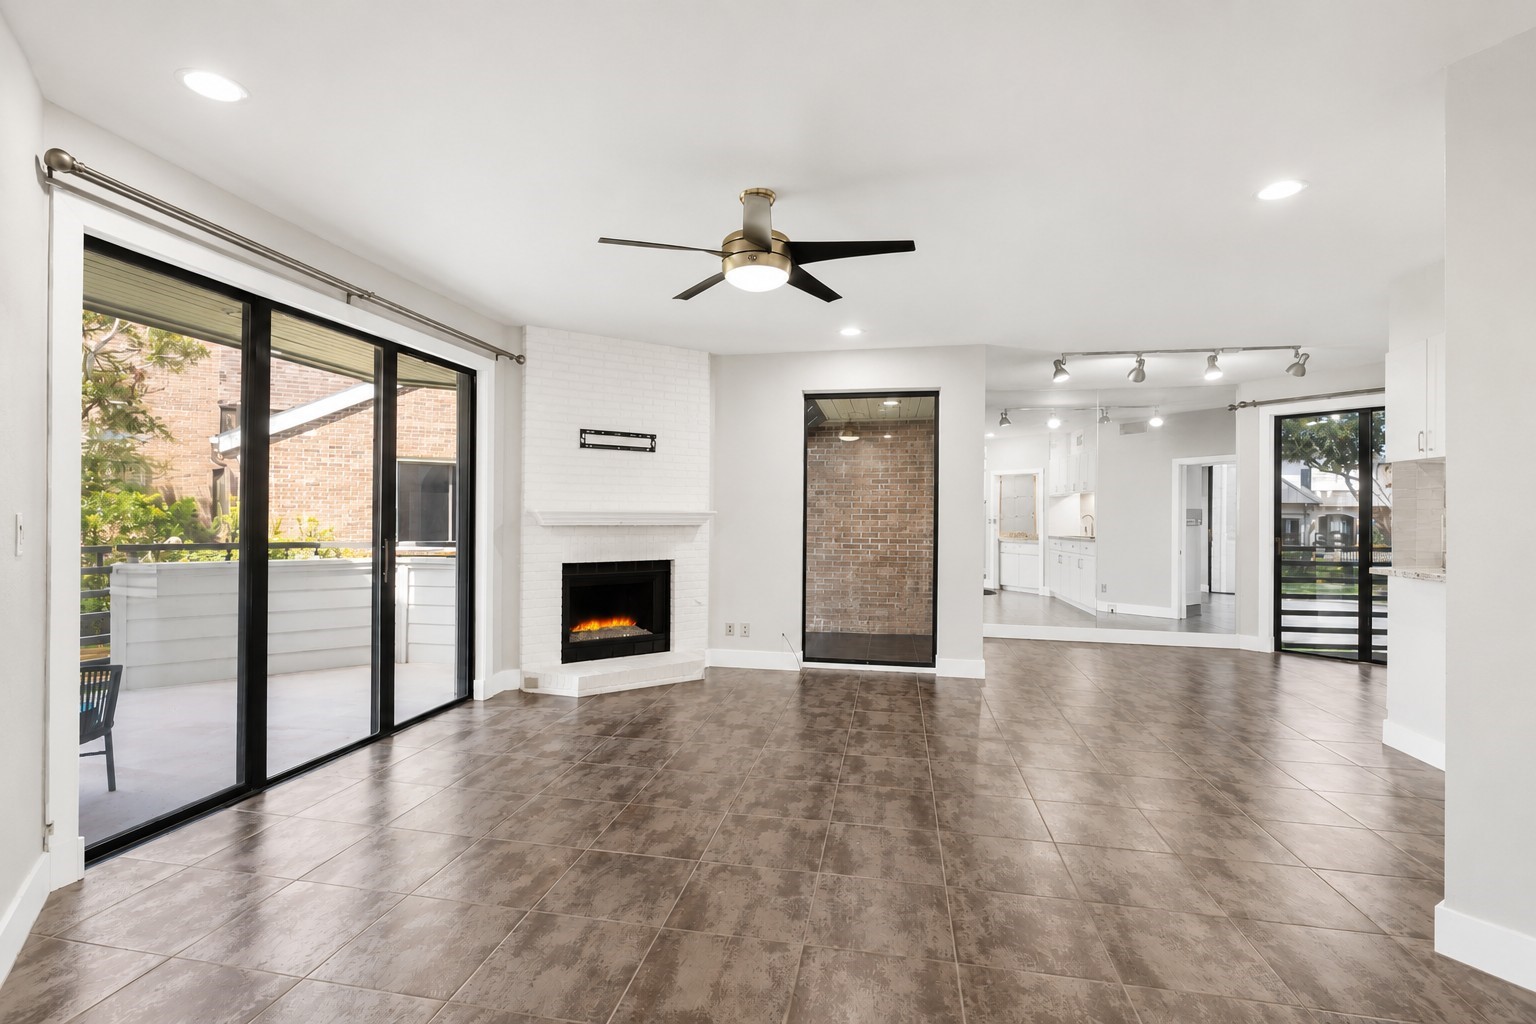
An open concept living, dining, and office space featuring modern track lighting with adjustable fixtures and recessed lighting with adjustable dimmers. The dining area boasts ceiling-to-floor mirrors that make the room truly pop!
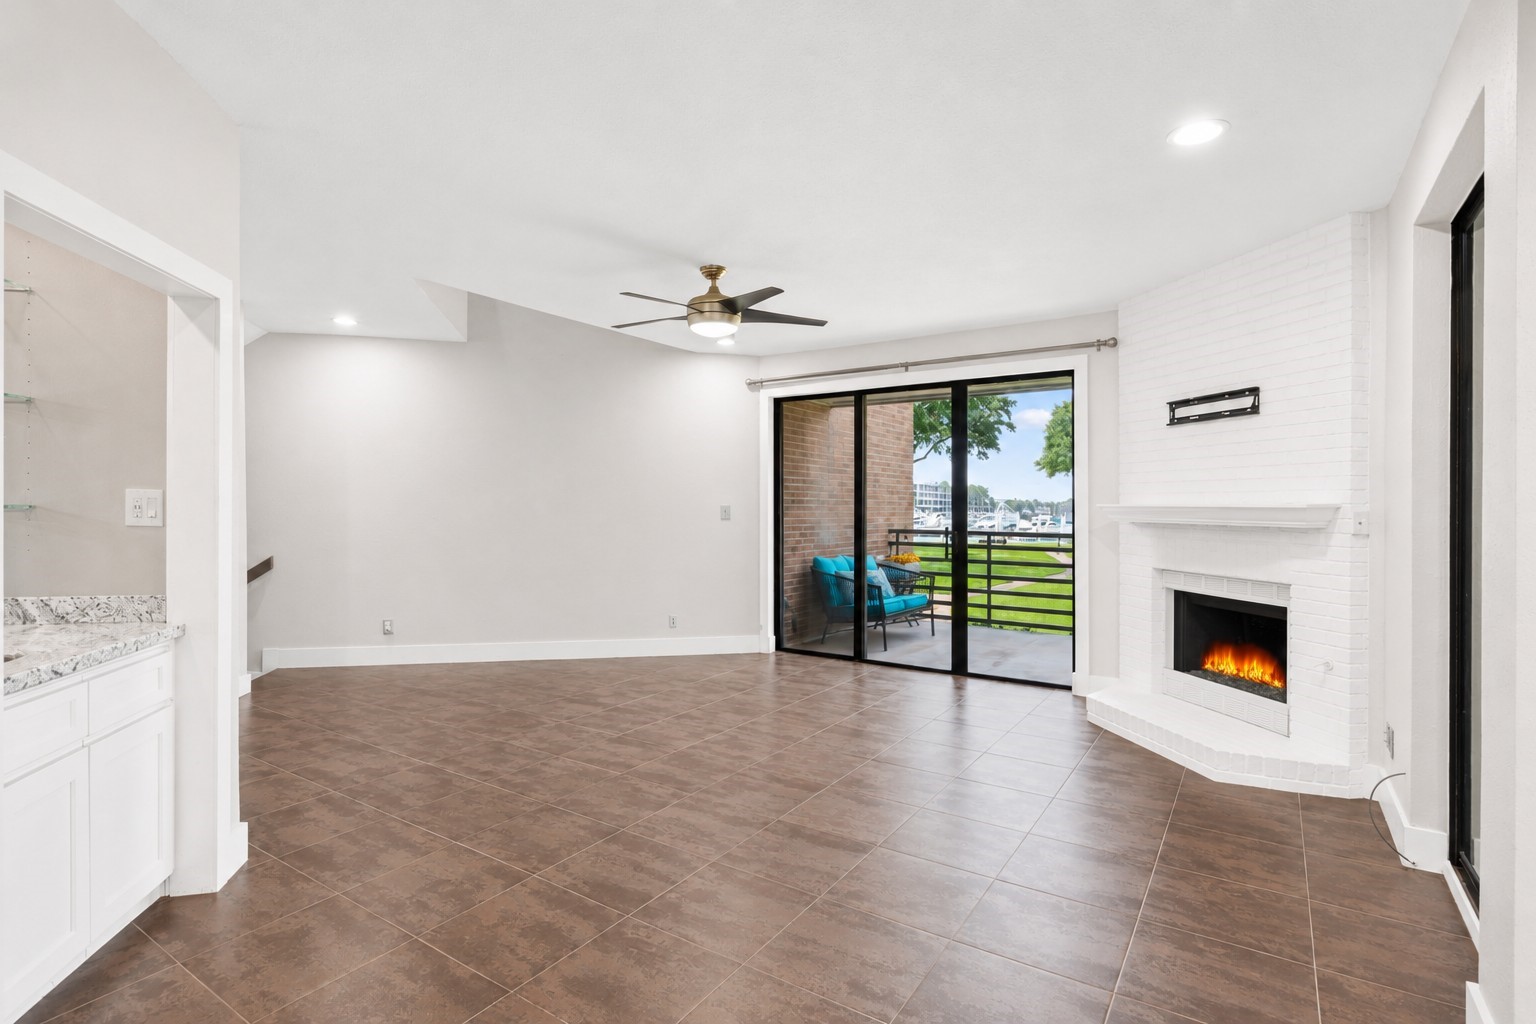
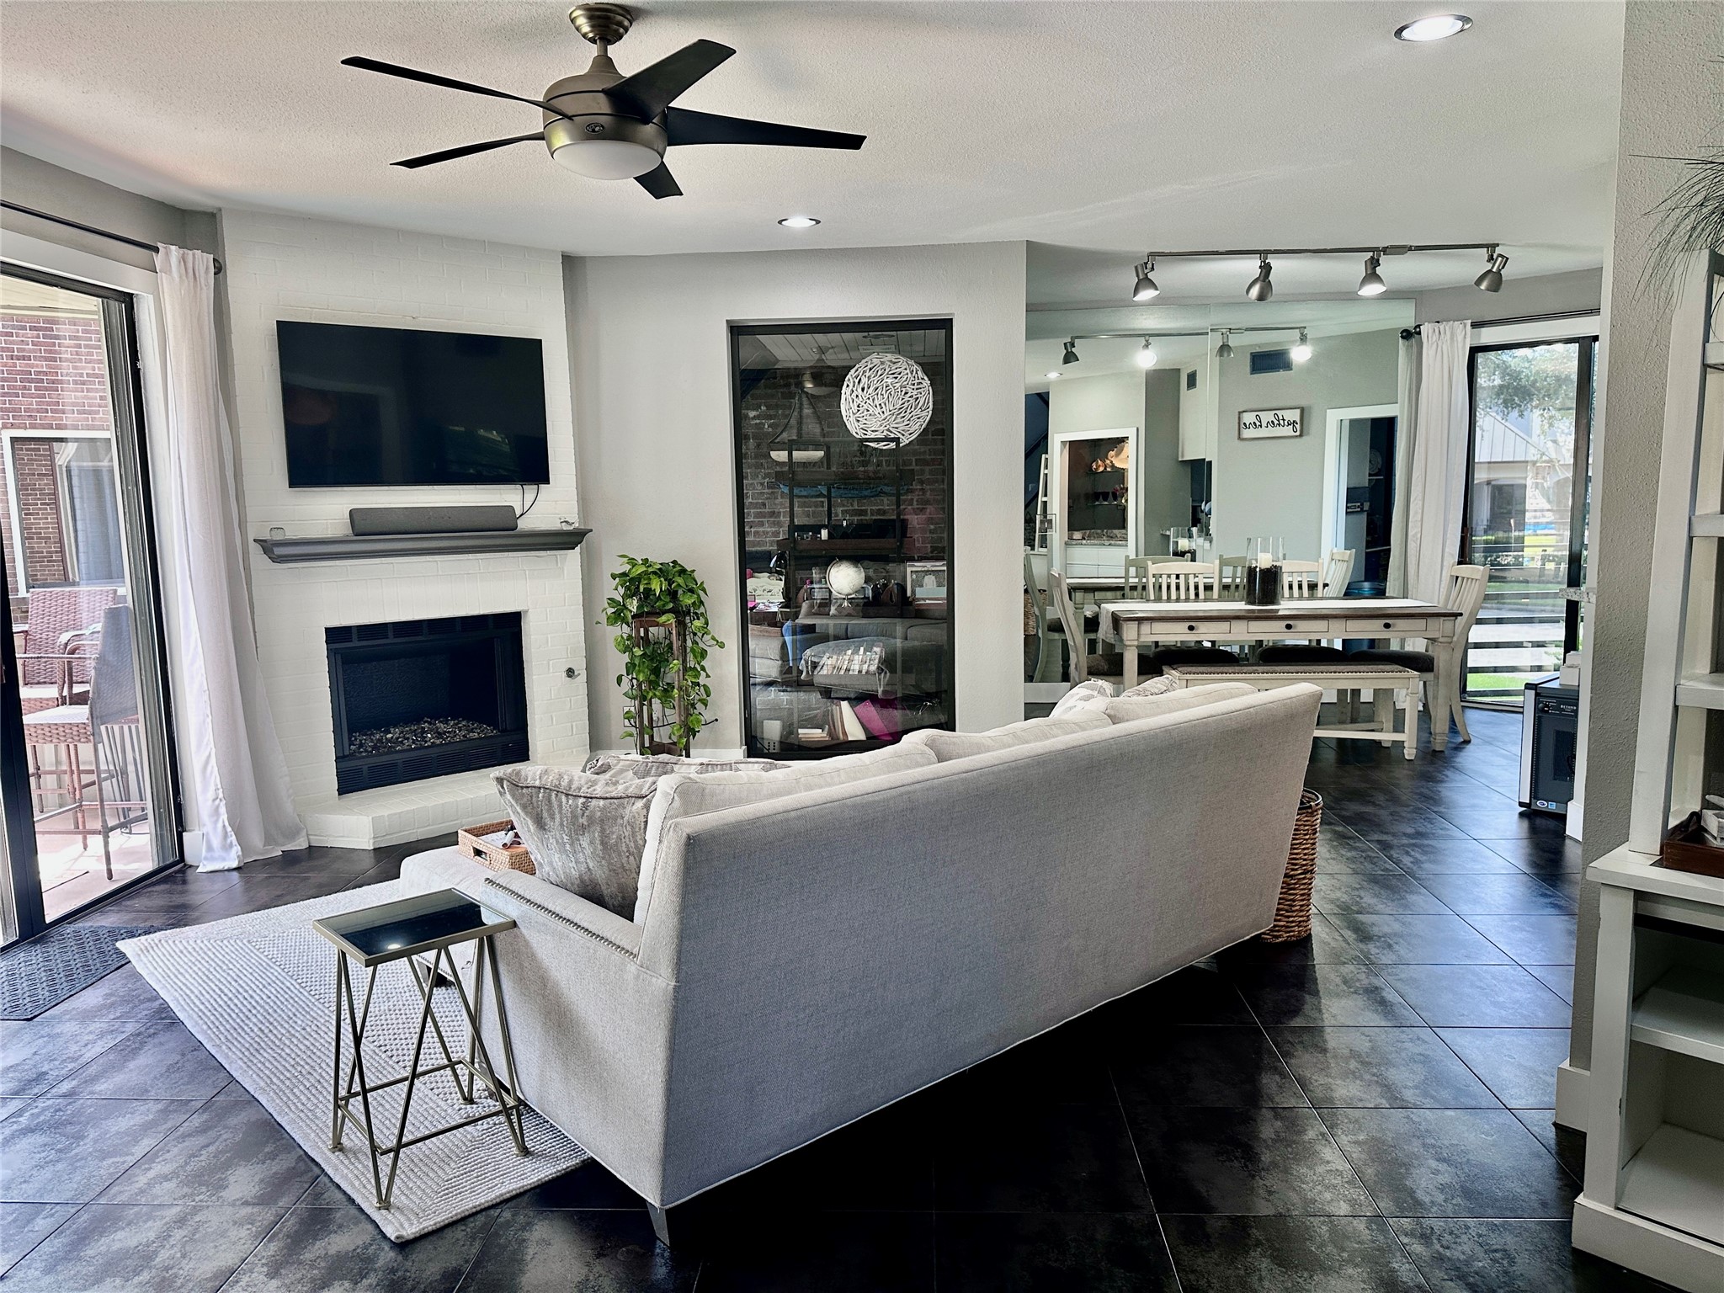
This photo showcases the living area, viewed from the dining room. Enjoy stunning marina views from both the dining and living areas, complemented by the warmth of the natural brick fireplace.
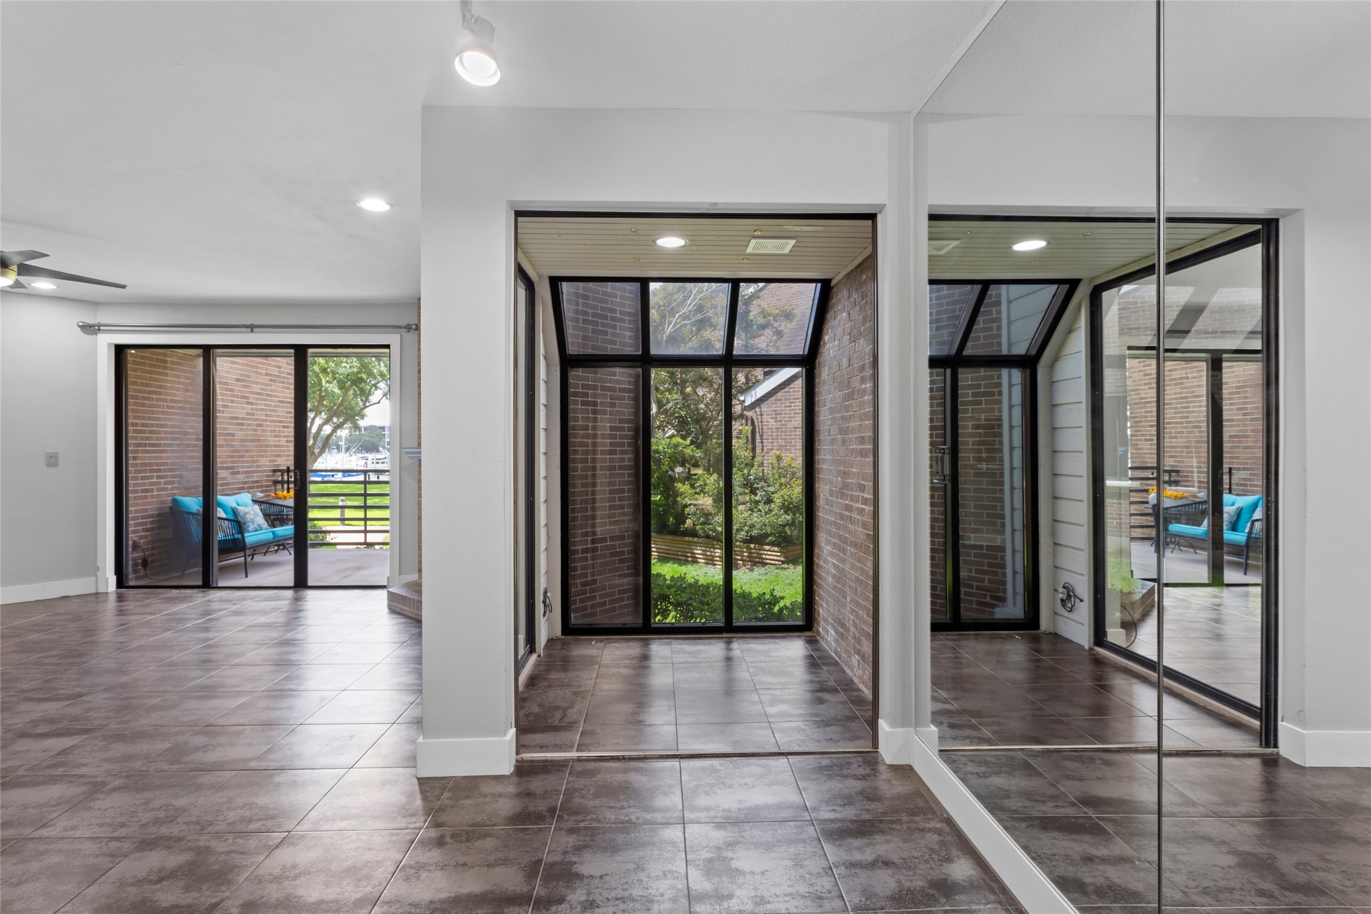
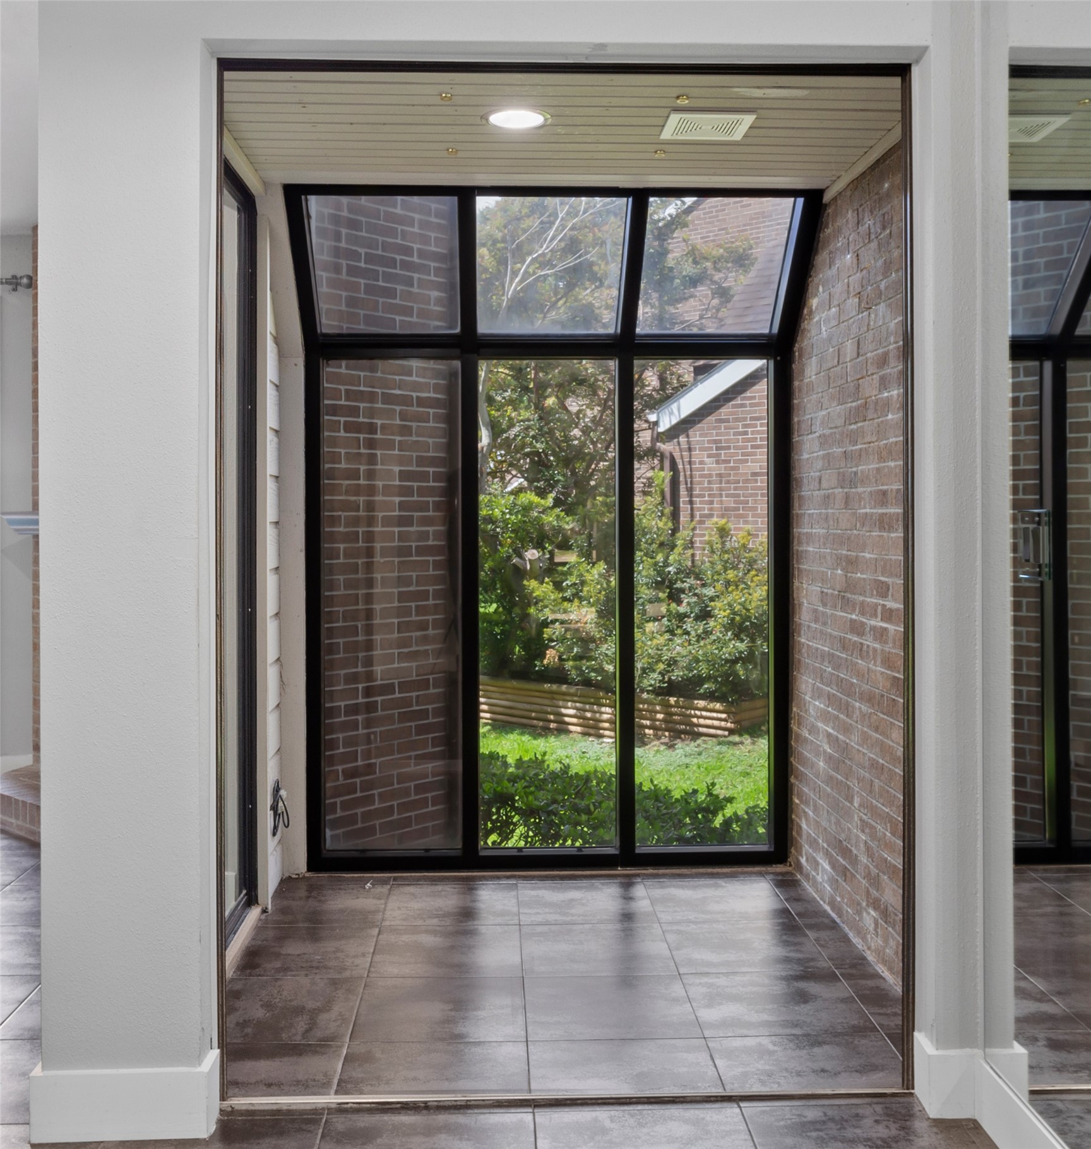
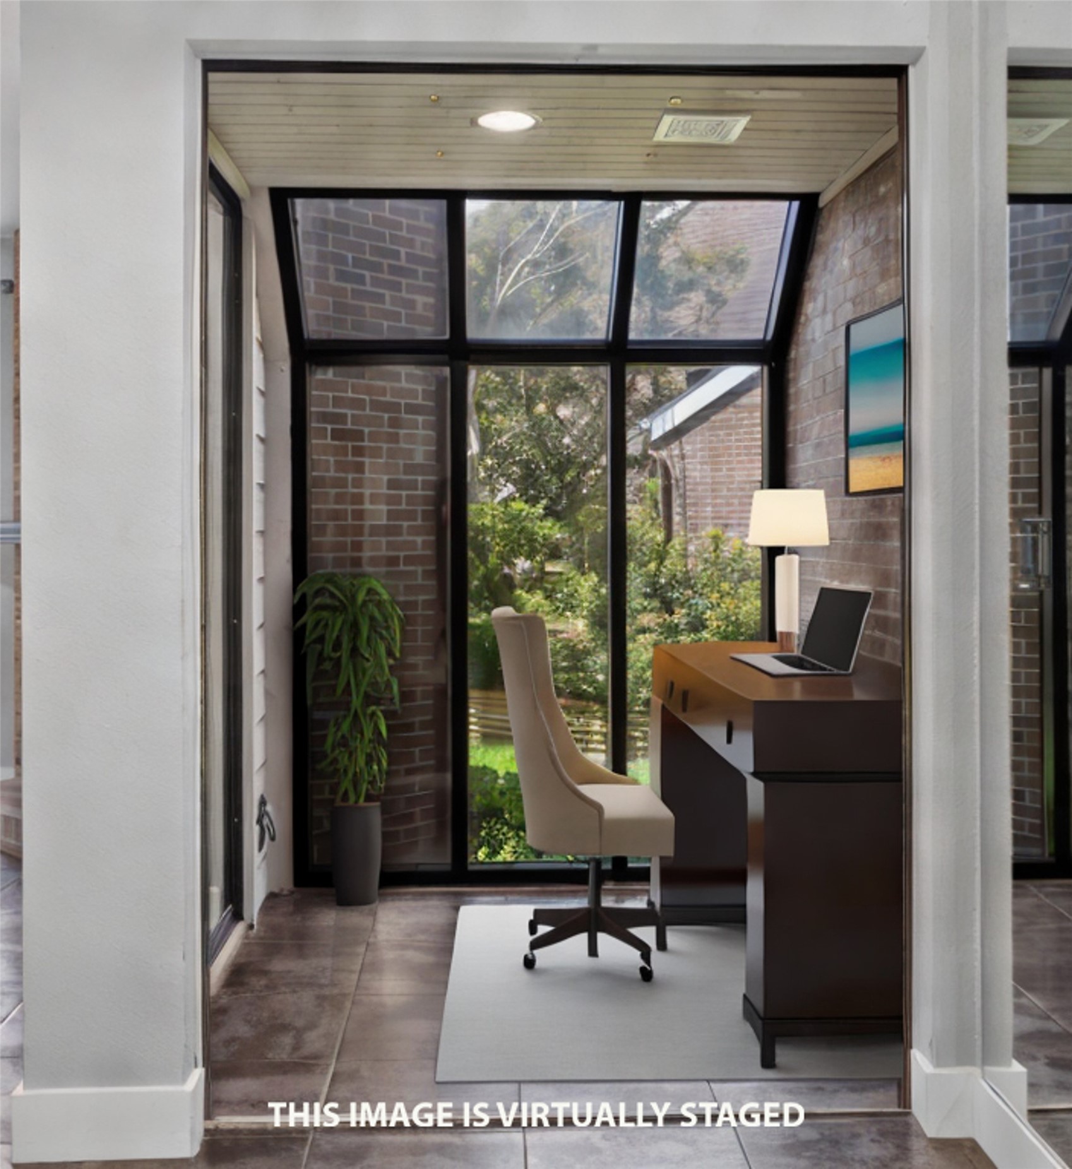
This versatile space can serve as a beautiful greenhouse or a comfortable study. The exposed natural brick and floor-to-ceiling windows create a warm and inviting atmosphere, perfect for any use.
How the owner has it set up now..
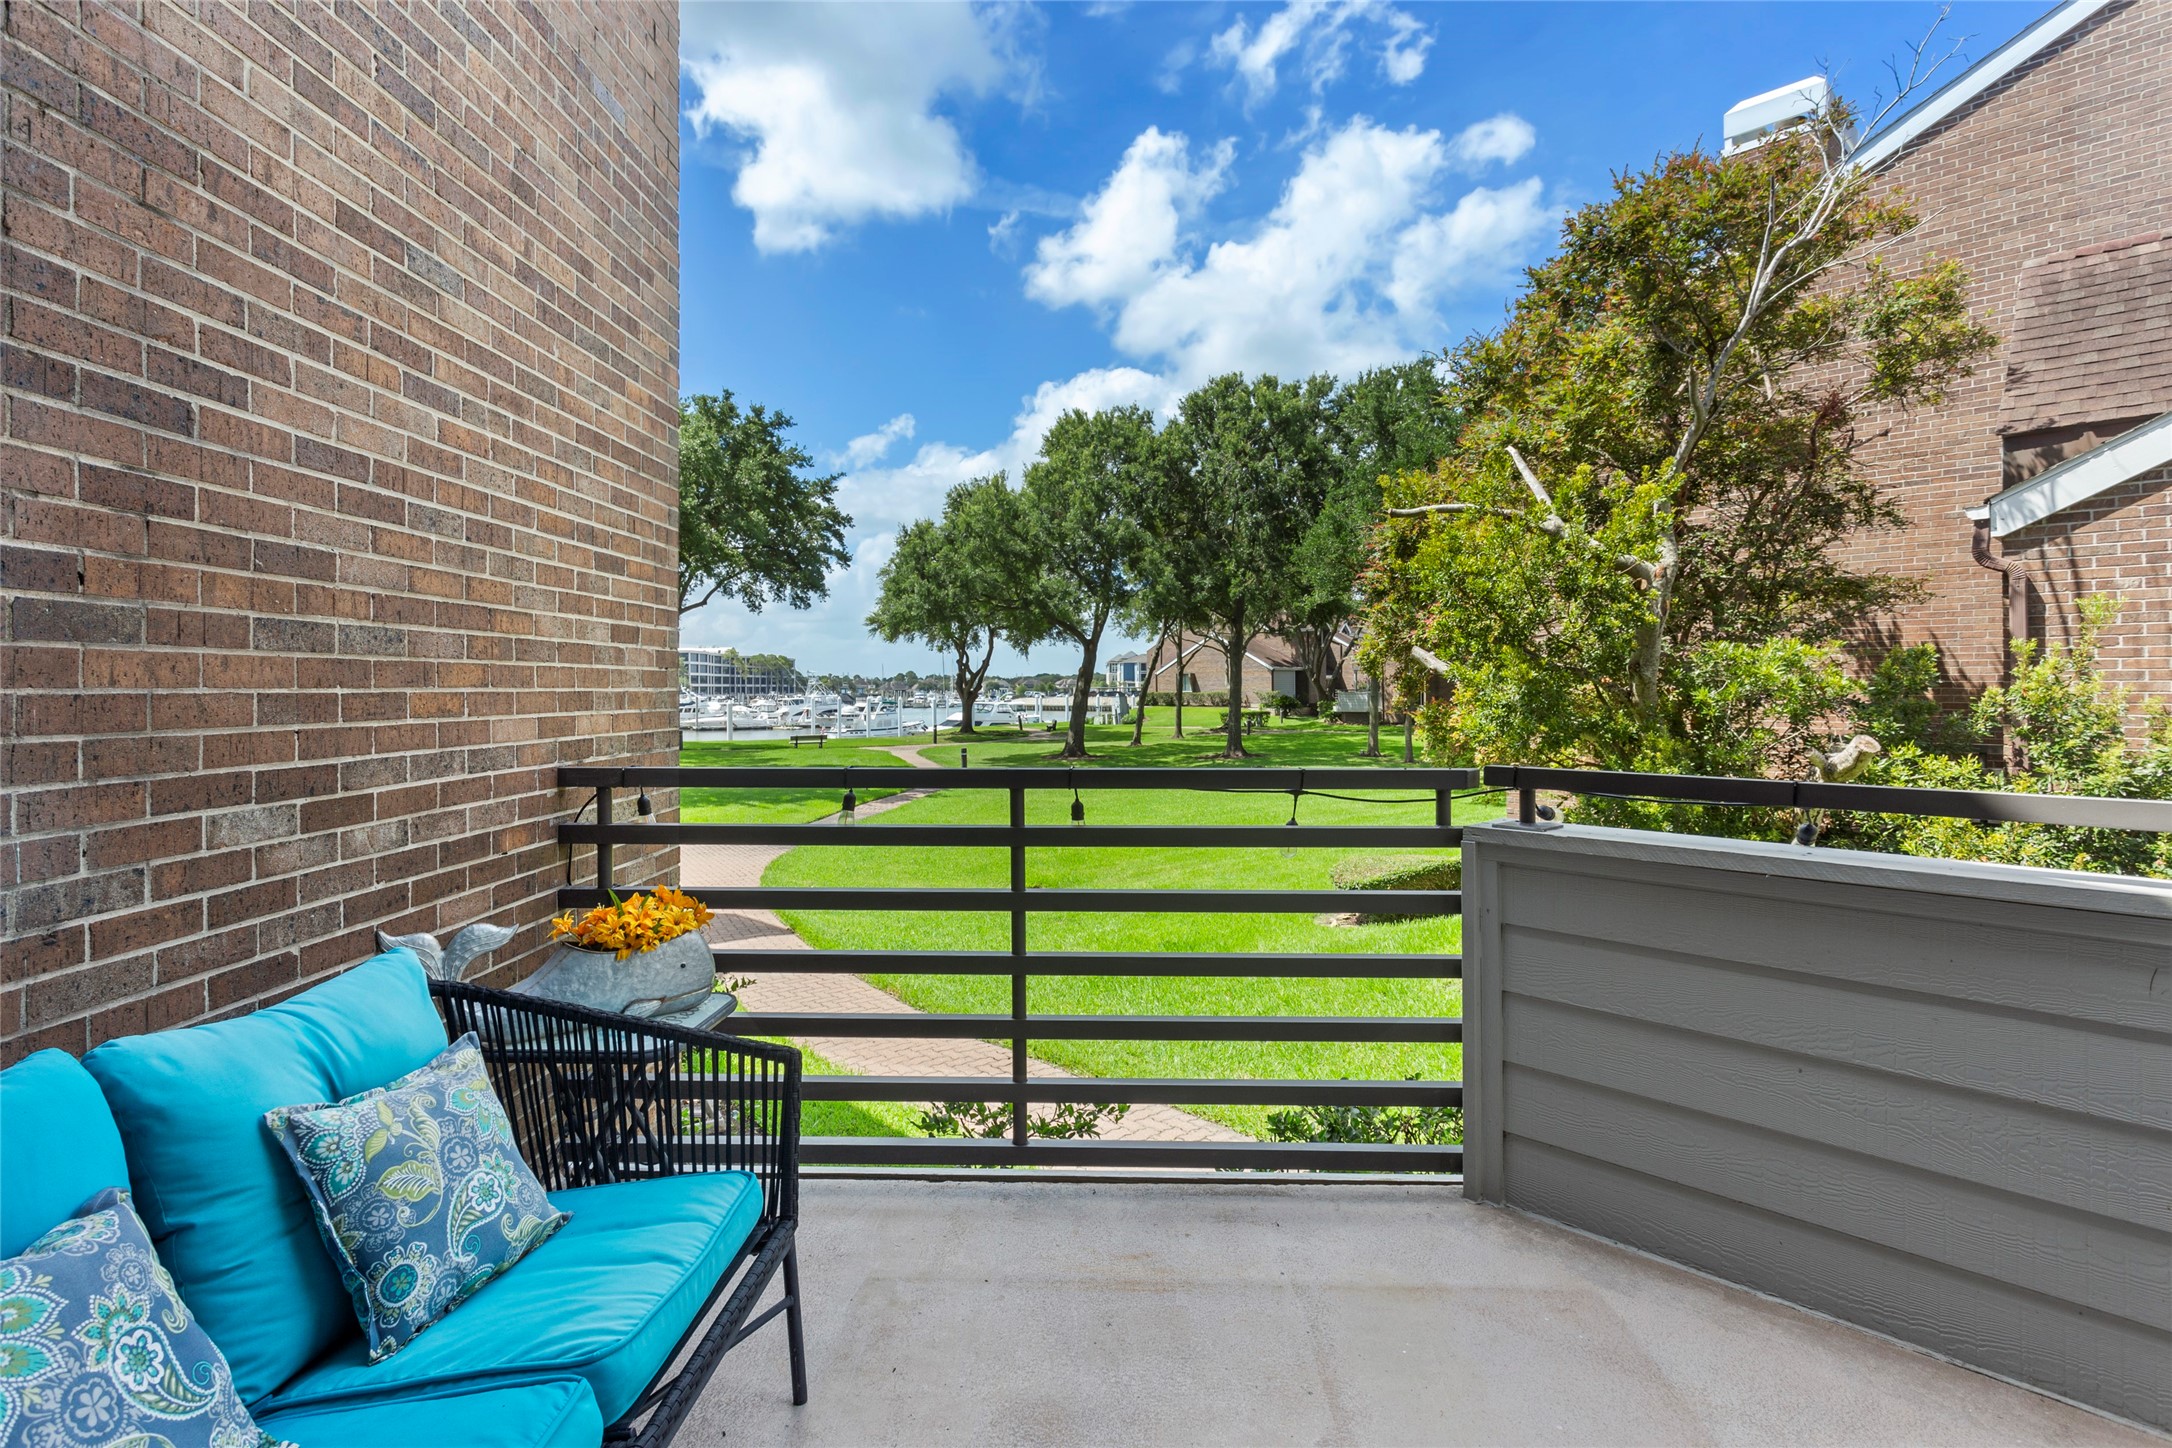
Welcome to one of two marina and courtyard views of this beautiful home. It's truly a little slice of heaven!
his versatile space can serve as a beautiful greenhouse or a comfortable study. The exposed natural brick and floor-to-ceiling windows create a warm and inviting atmosphere, perfect for any use.
Currently used as an office, this space features ample natural light, making it an ideal work environment.
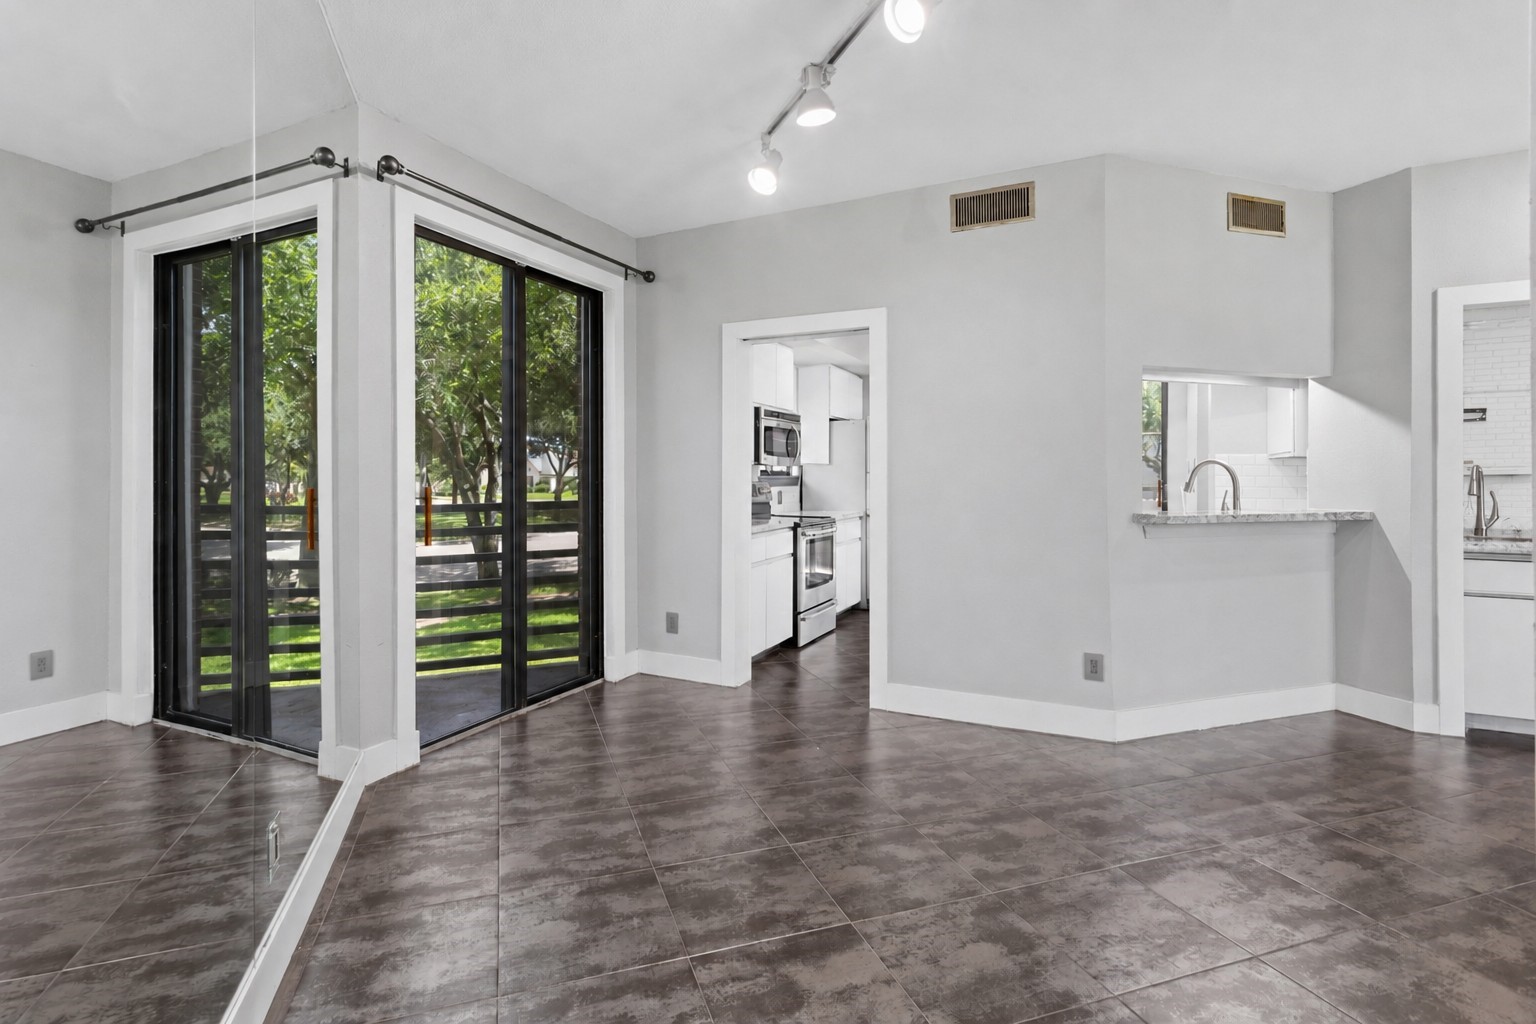
This image showcases the office looking into the dining space, flowing seamlessly into the kitchen. Highlights include track lighting, expansive mirrored walls, and a compact breakfast bar offering patio access that provides views of the side green area and a tree-bordered park just across the street.
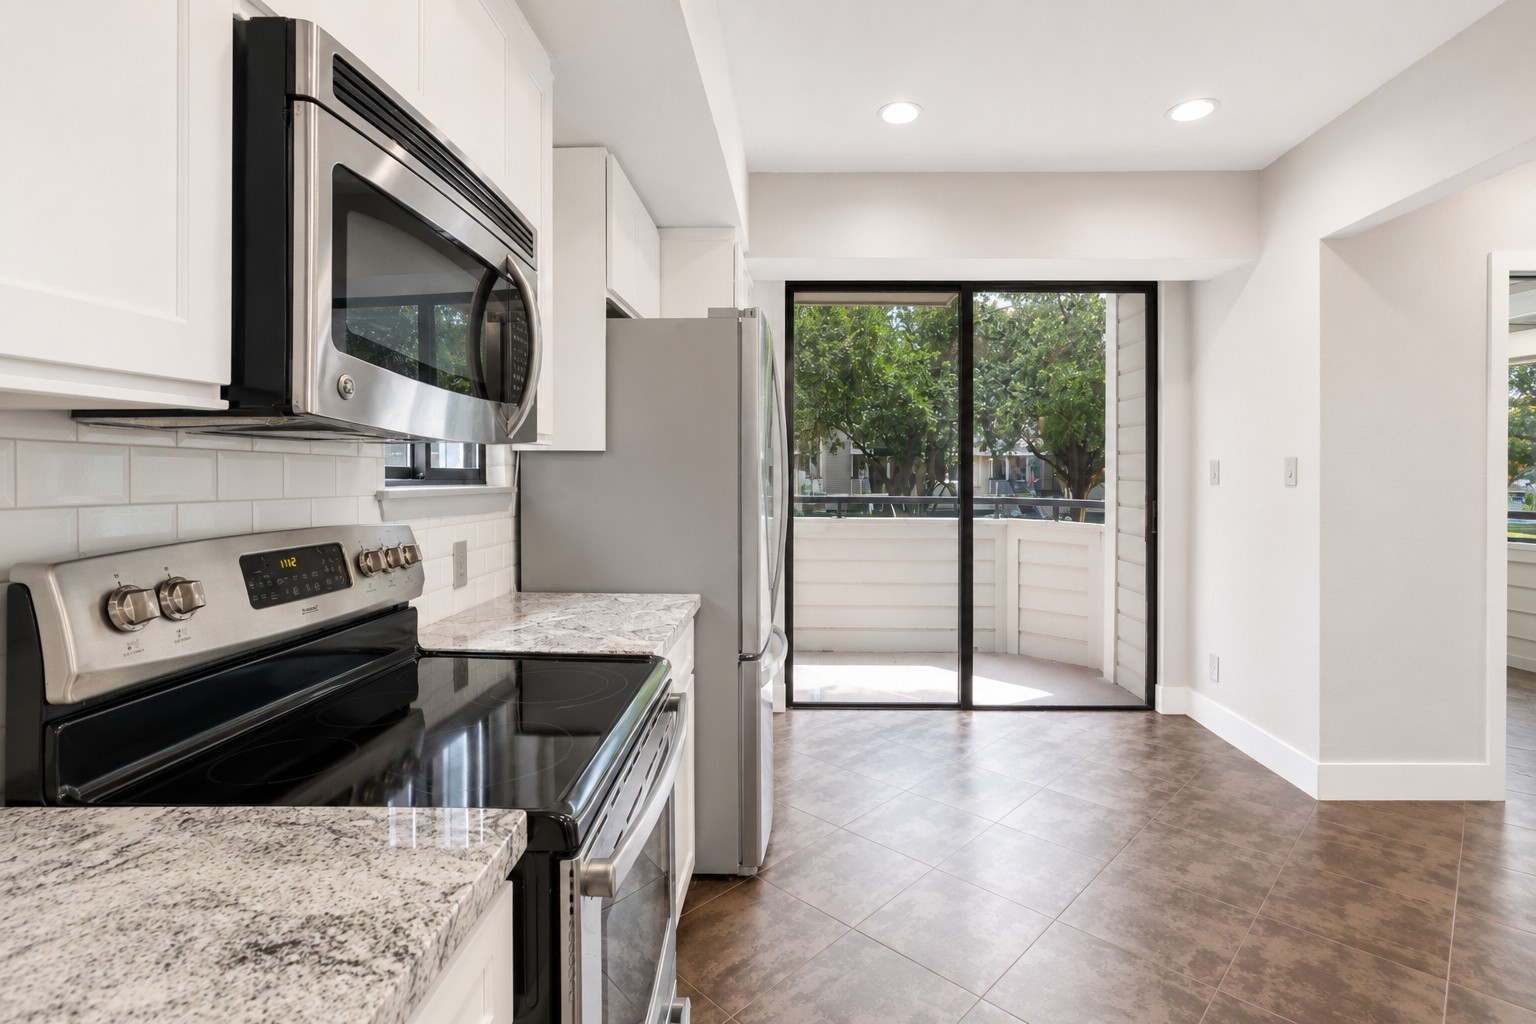
View into the kitchen from the dining room, highlighting premium granite countertops, beveled subway tile, seamless tile flooring, ample cabinet space that was just painted white in July 2026, and an area for a small kitchen table with a large patio perfect for enjoying a cup of coffee while you bird watch!
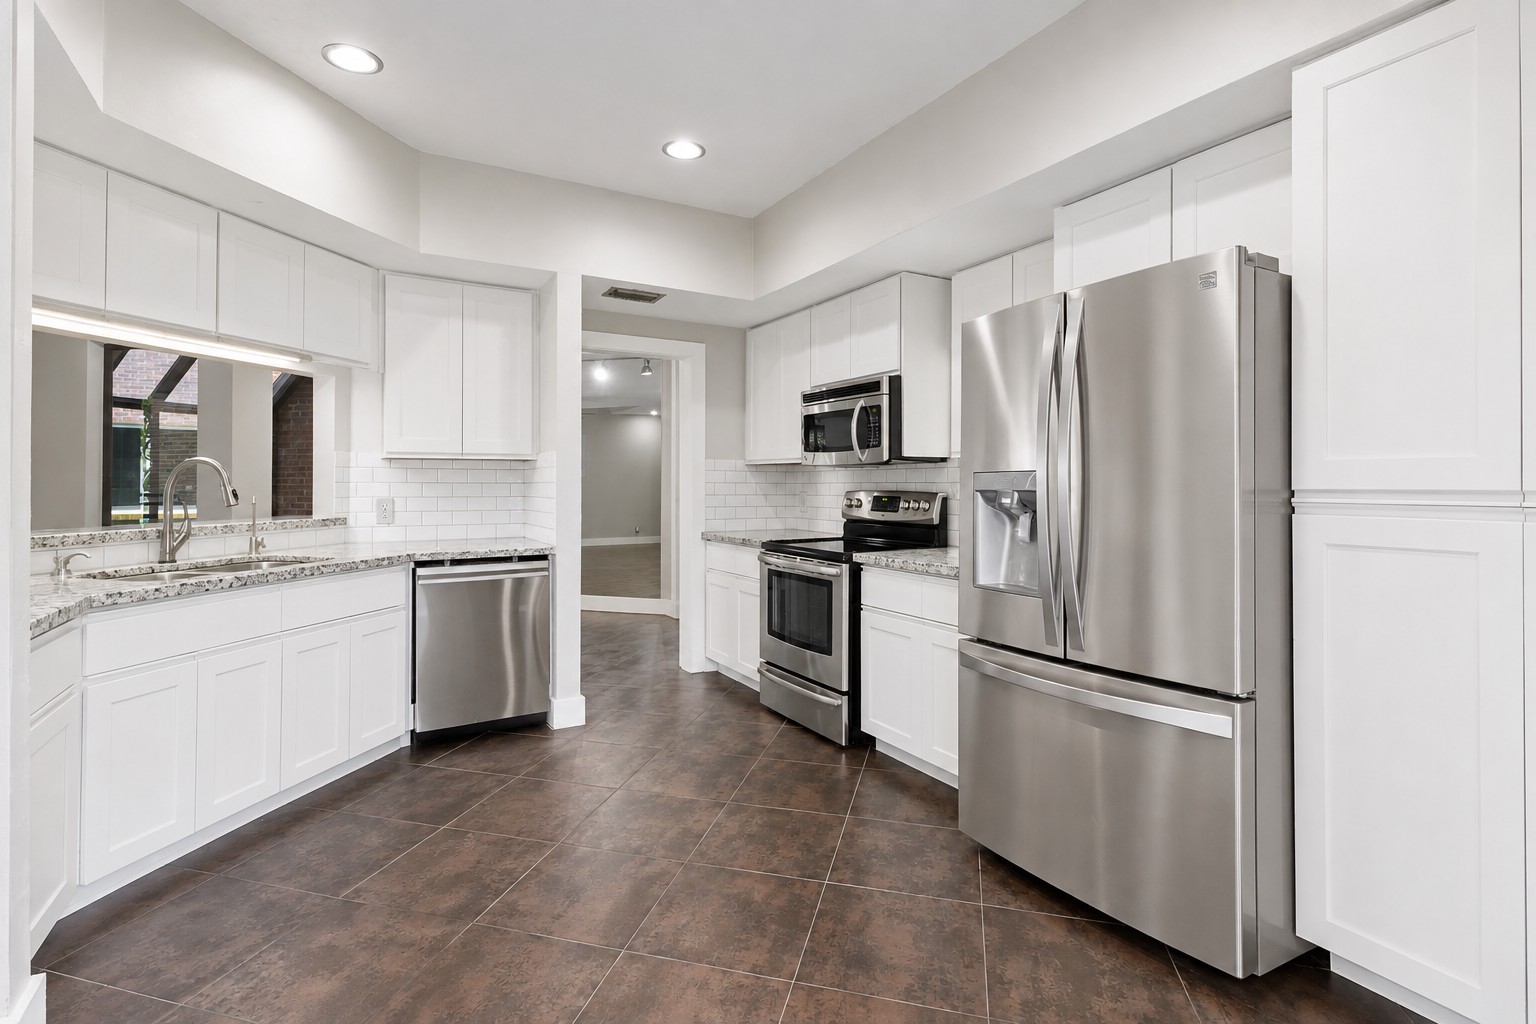
The kitchen offers ample space for cooking and entertaining, seamlessly flowing into the open concept living and dining areas. Cabinets were just painted white in June 2026.
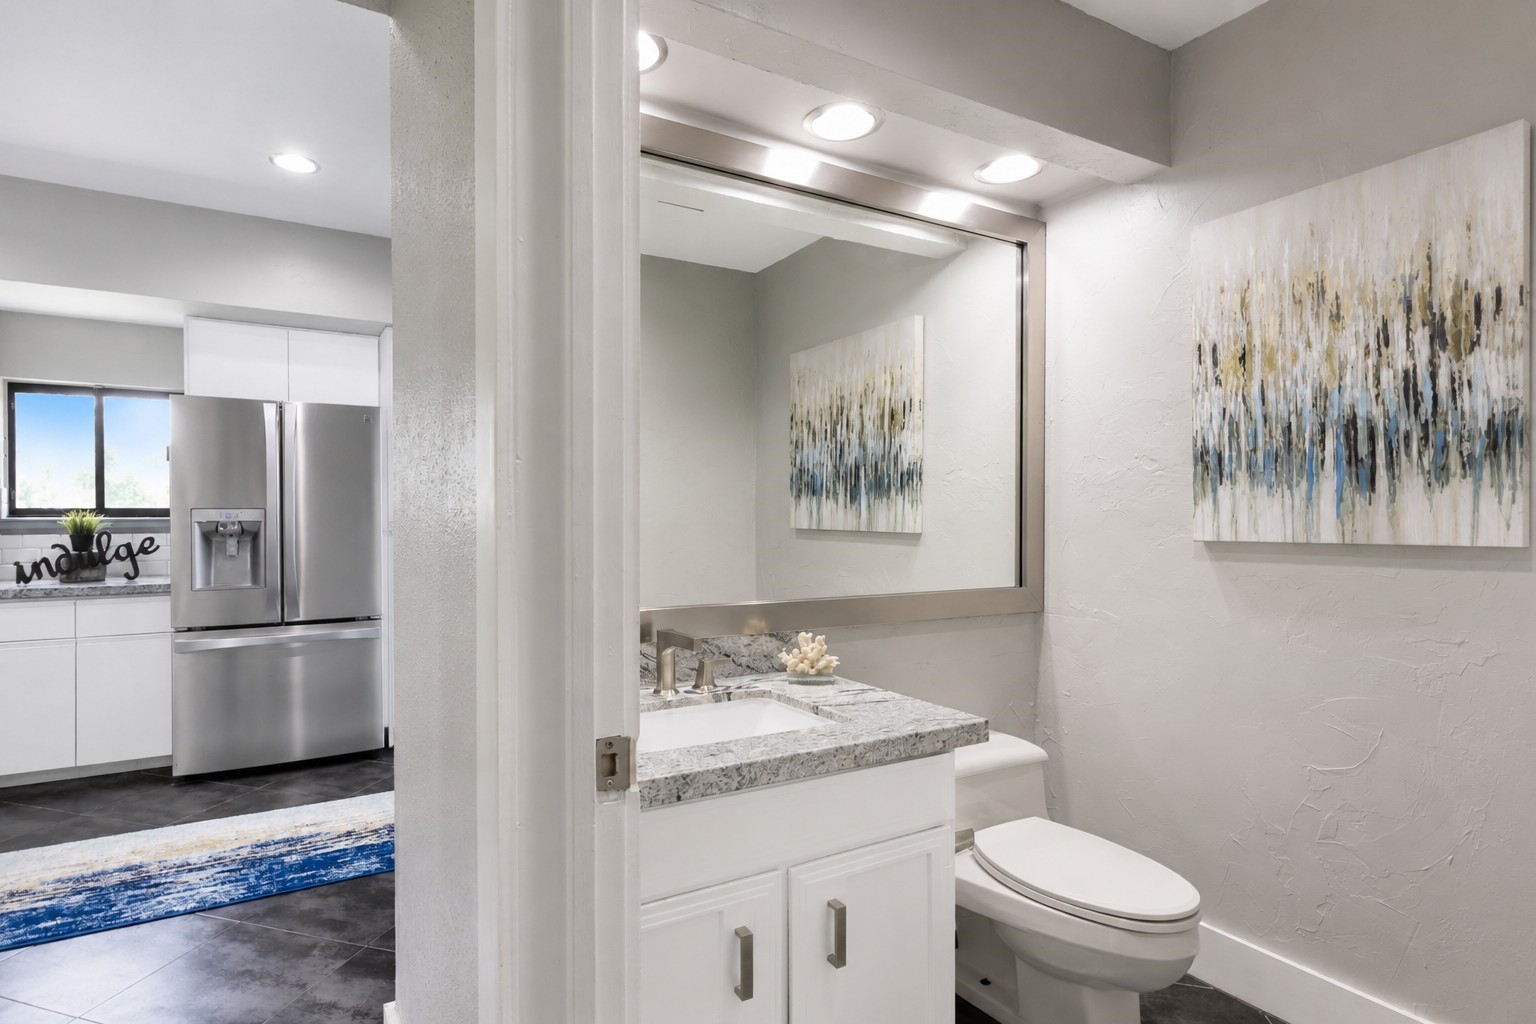
The half bath located on the 1st level between the kitchen and living area. All upgraded granite countertops.
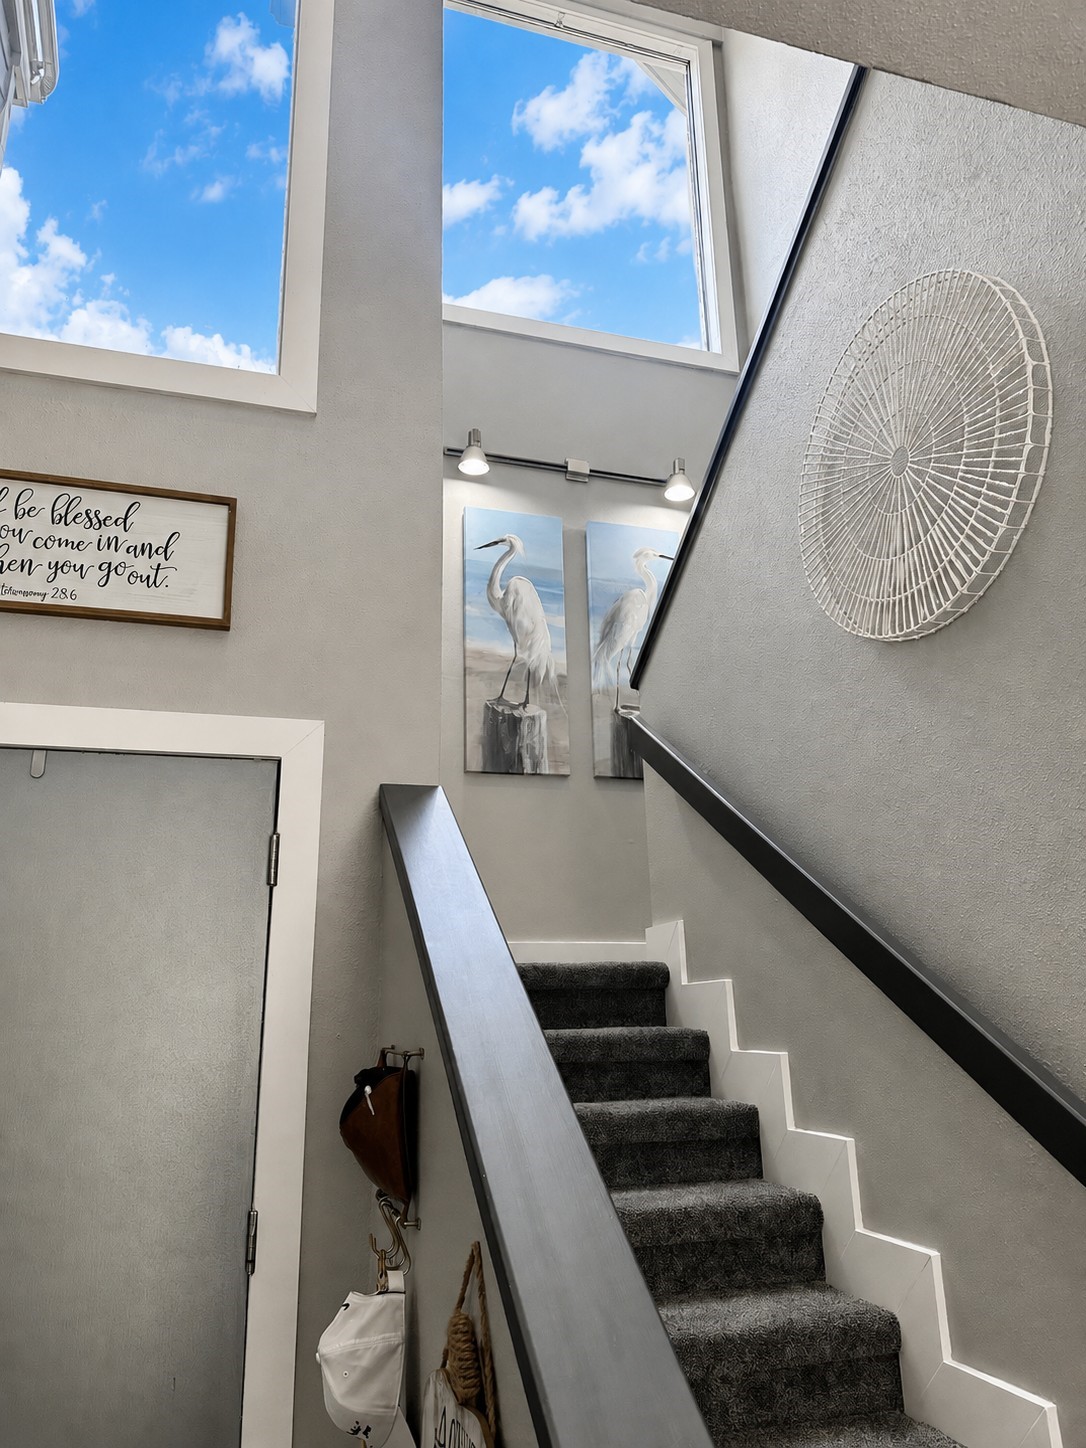
Three levels of stairs connect the garage, the living area and bedrooms with new carpet installed in 2025. The space includes a new chandelier, track lighting for art displays, and freshly painted white borders. Two very large bay windows flood the area with natural light, and the ceiling is open from the top level down to the living area.
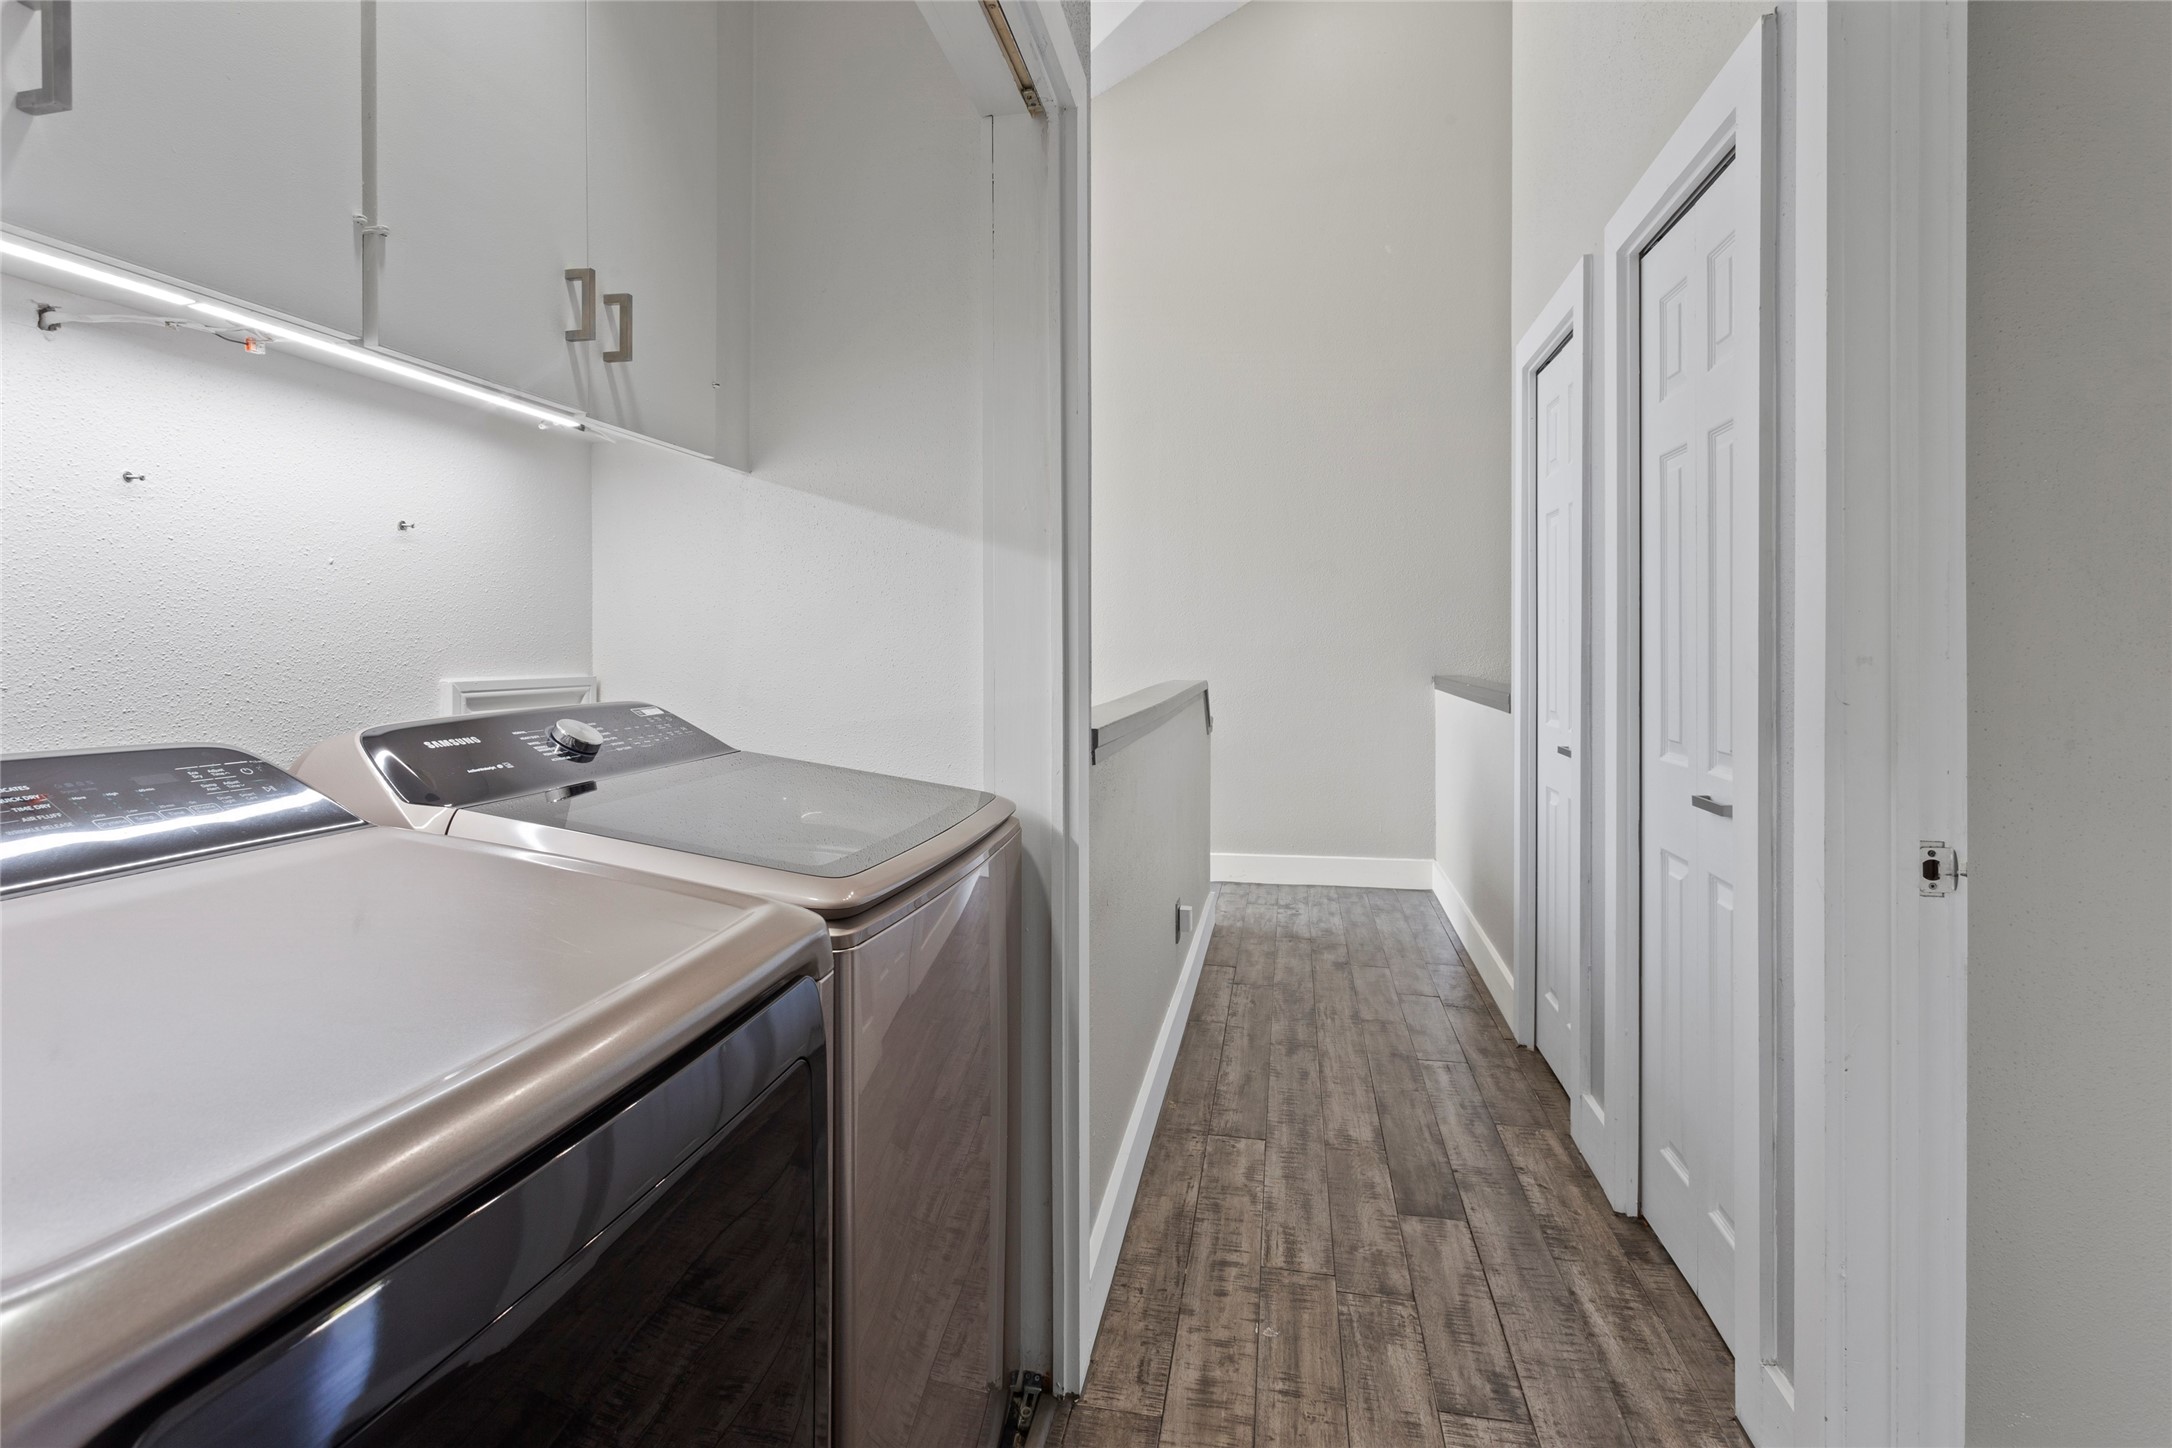
Walkway from the staircase towards the bedrooms, showcasing the laundry area with high-efficiency washer and dryer and two closets with built in shelving offering lots of storage space. The entire level features upgraded, premium engineered wood flooring and white baseboards.
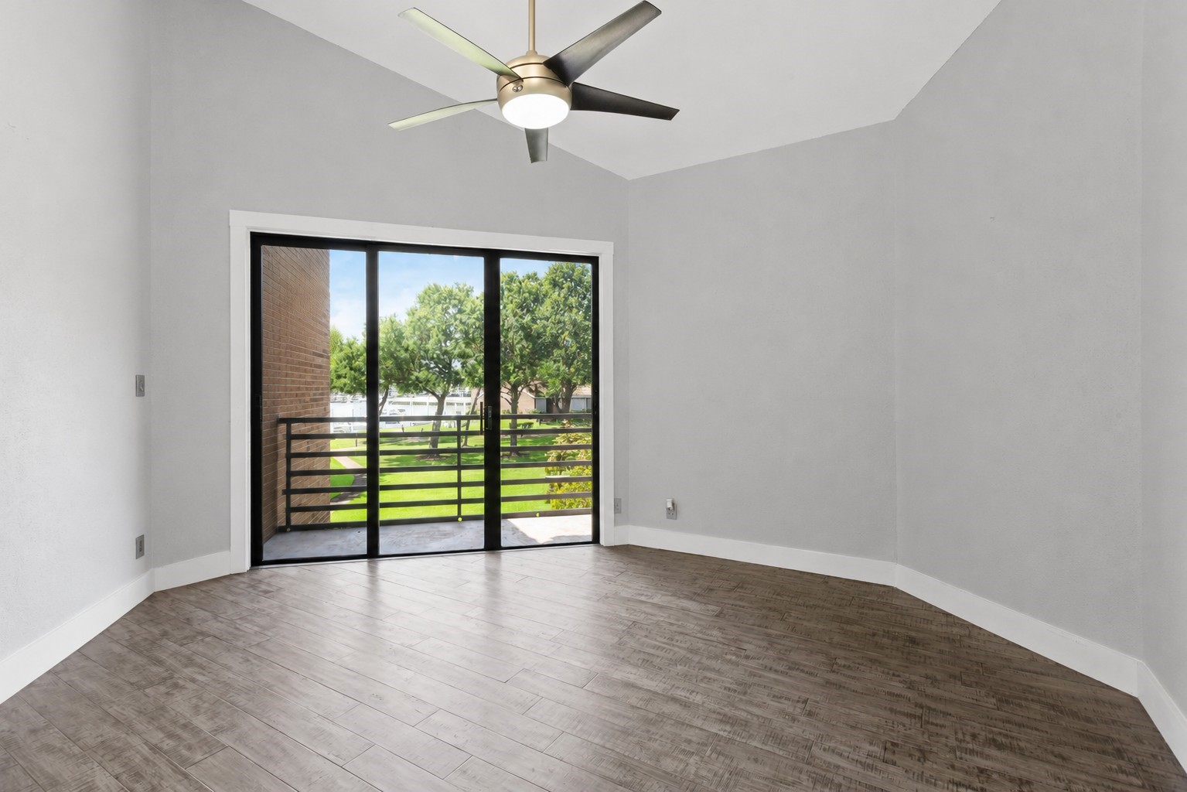
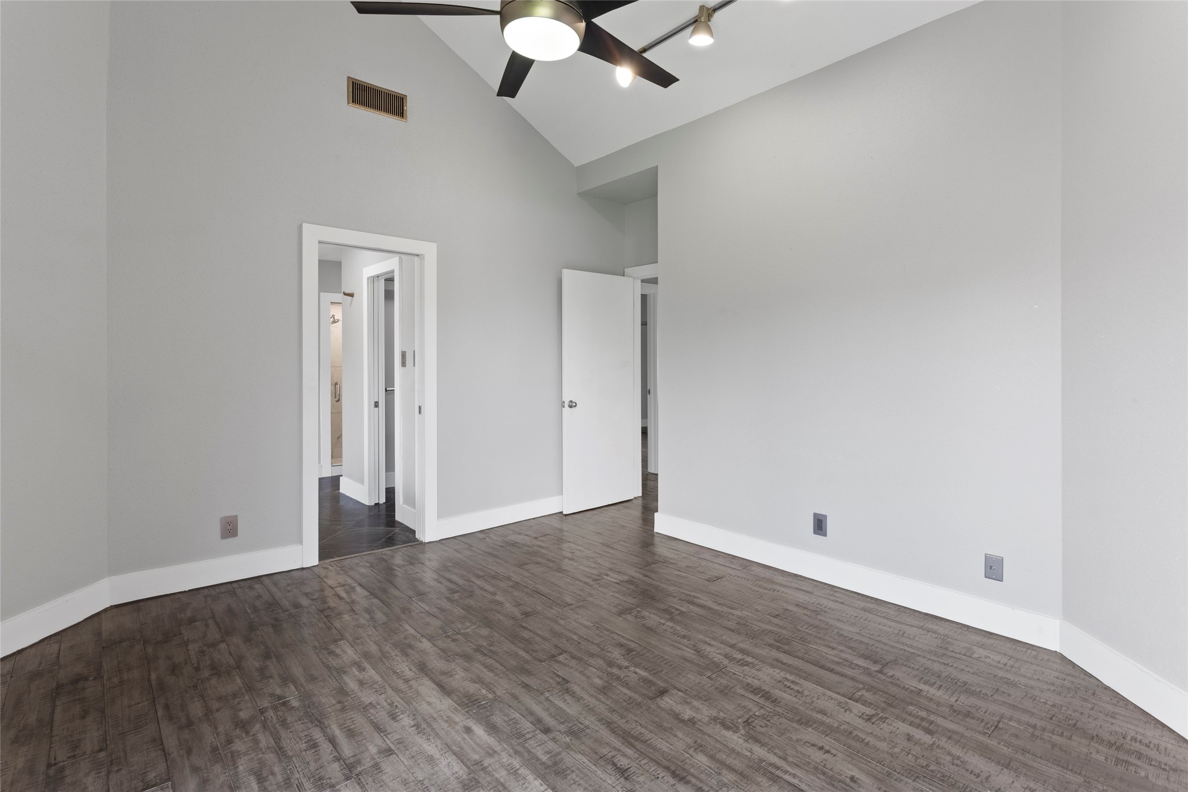
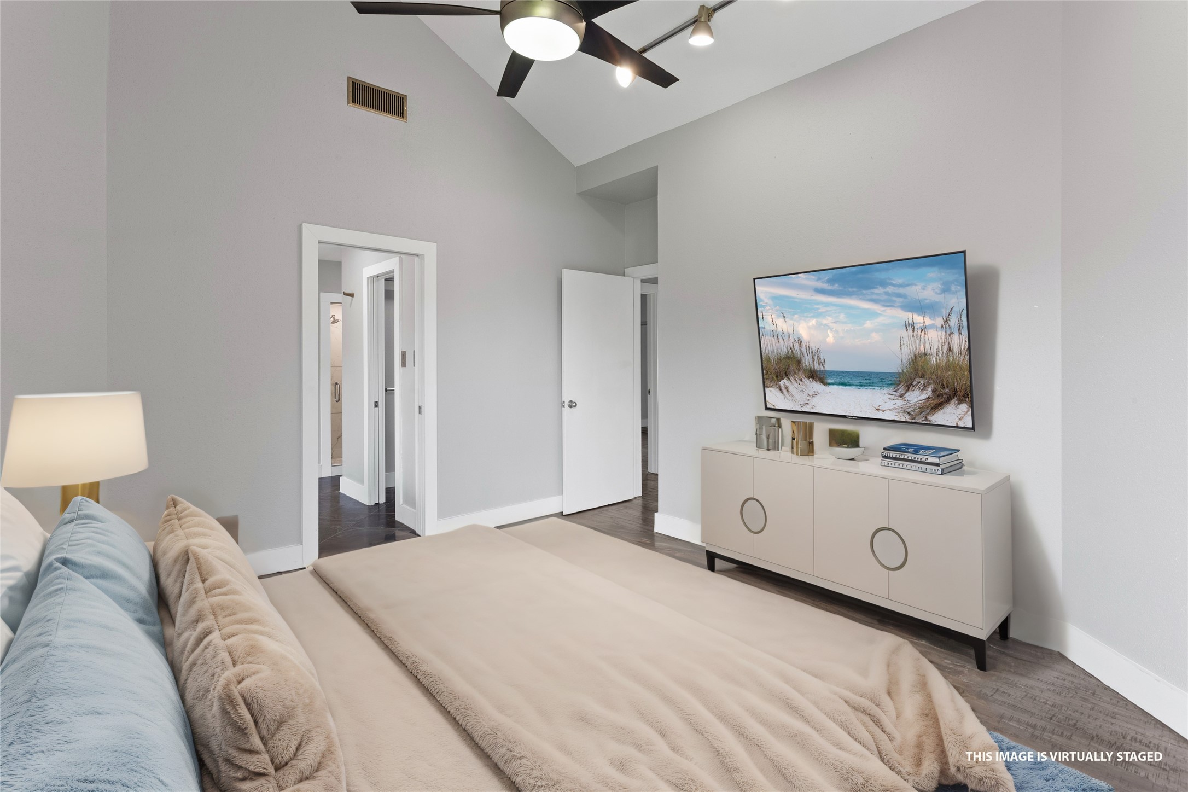
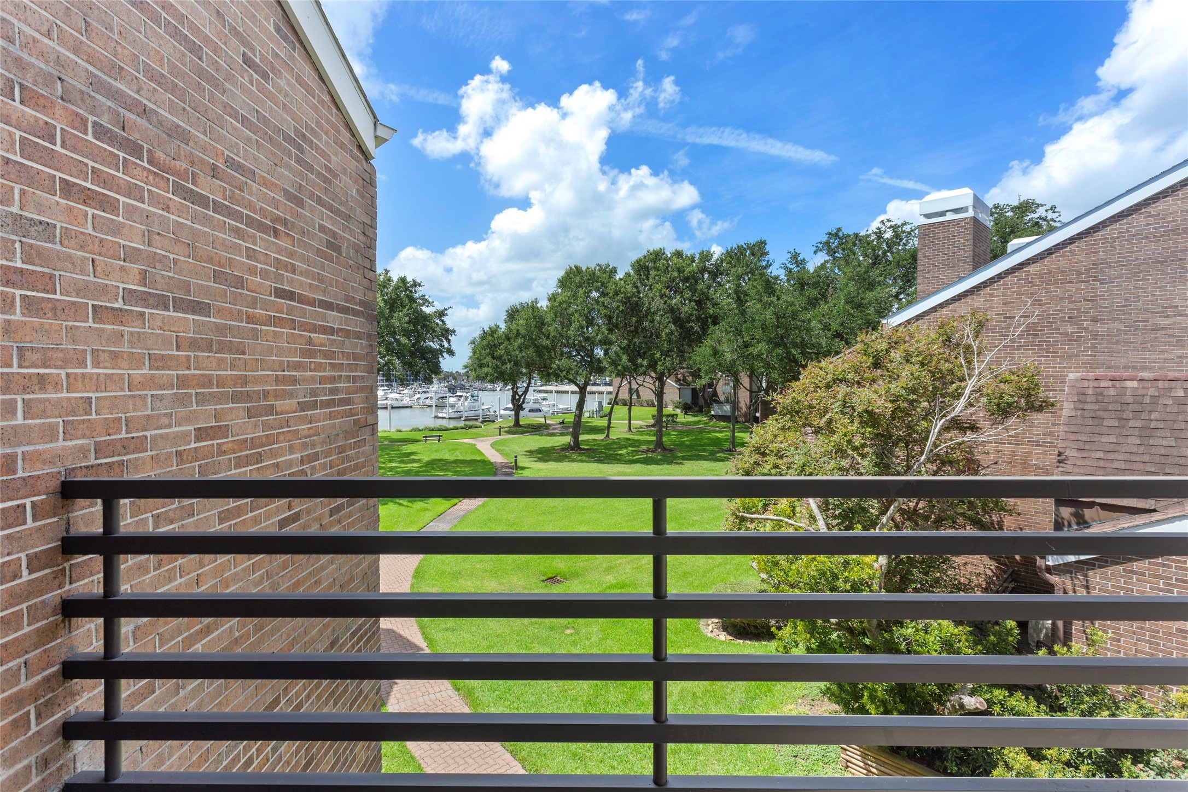
Primary bedroom with its own private balcony overlooking the marina and courtyard. Features tall ceilings and track lighting with adjustable dimming.
Primary bedroom, view from the back wall showing the ensuite bathroom.
A staged view of the primary bedroom
Primary bedroom balcony with marina and courtyard views.
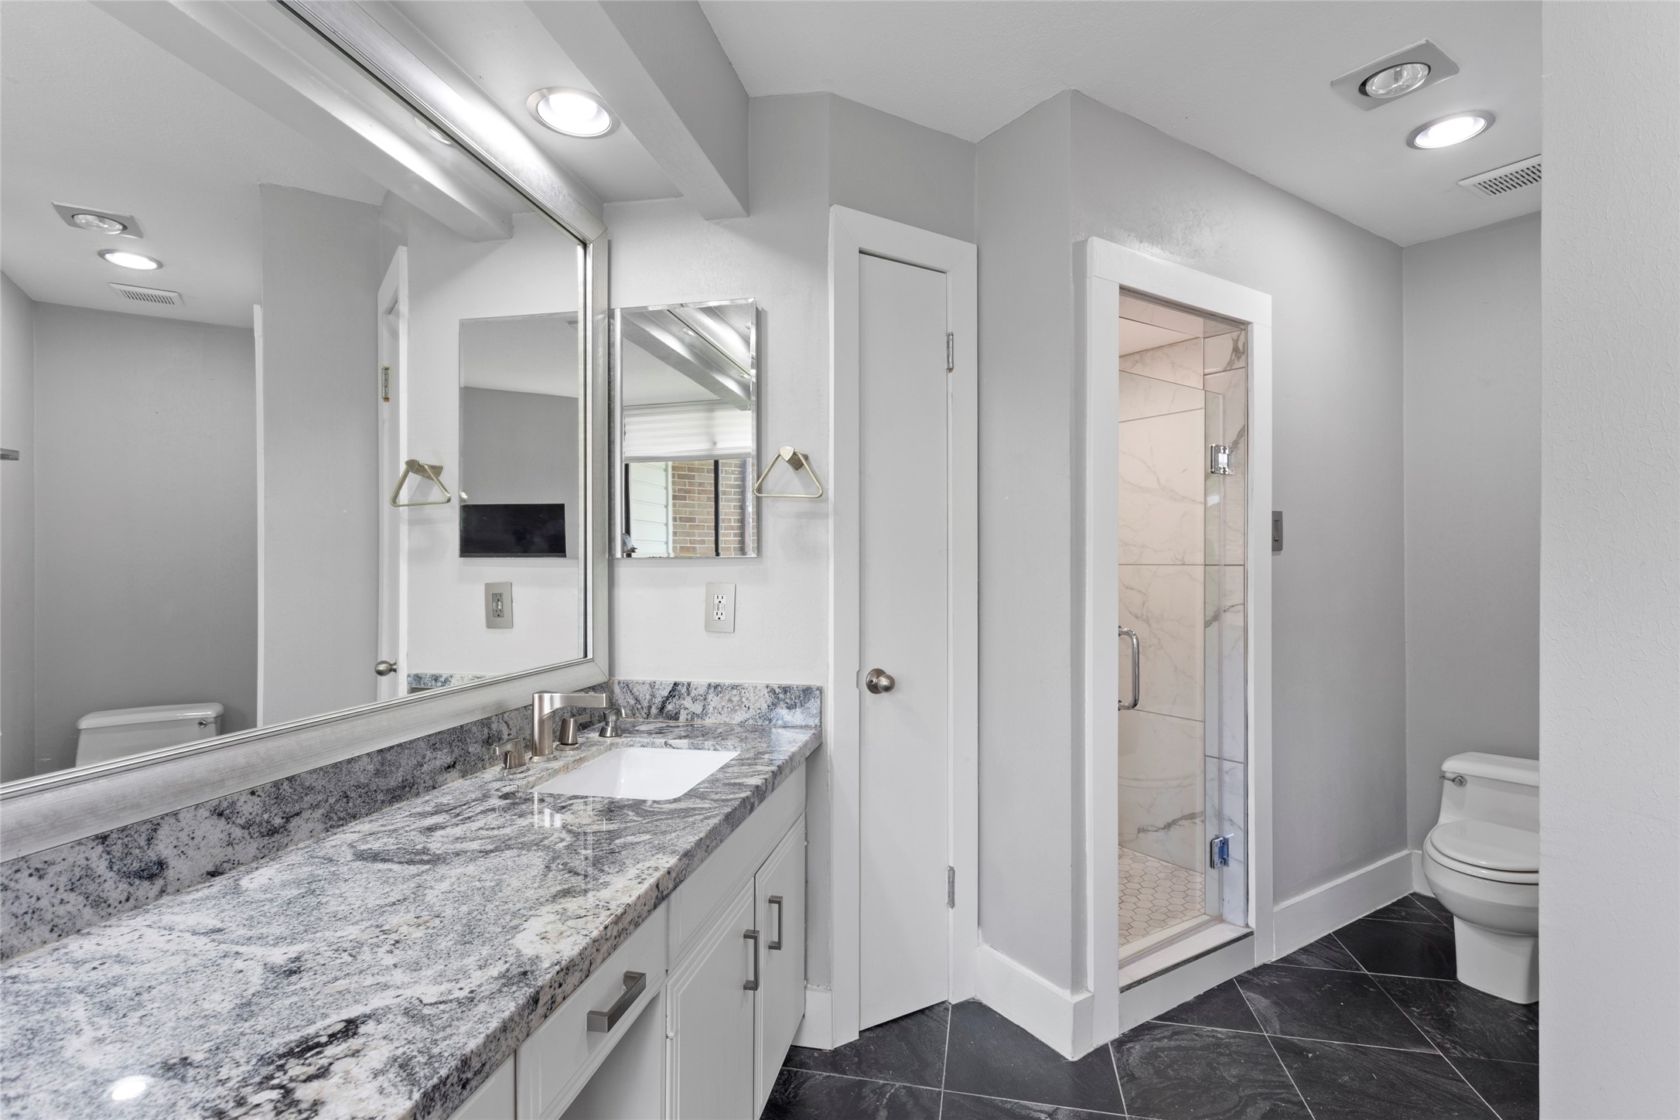
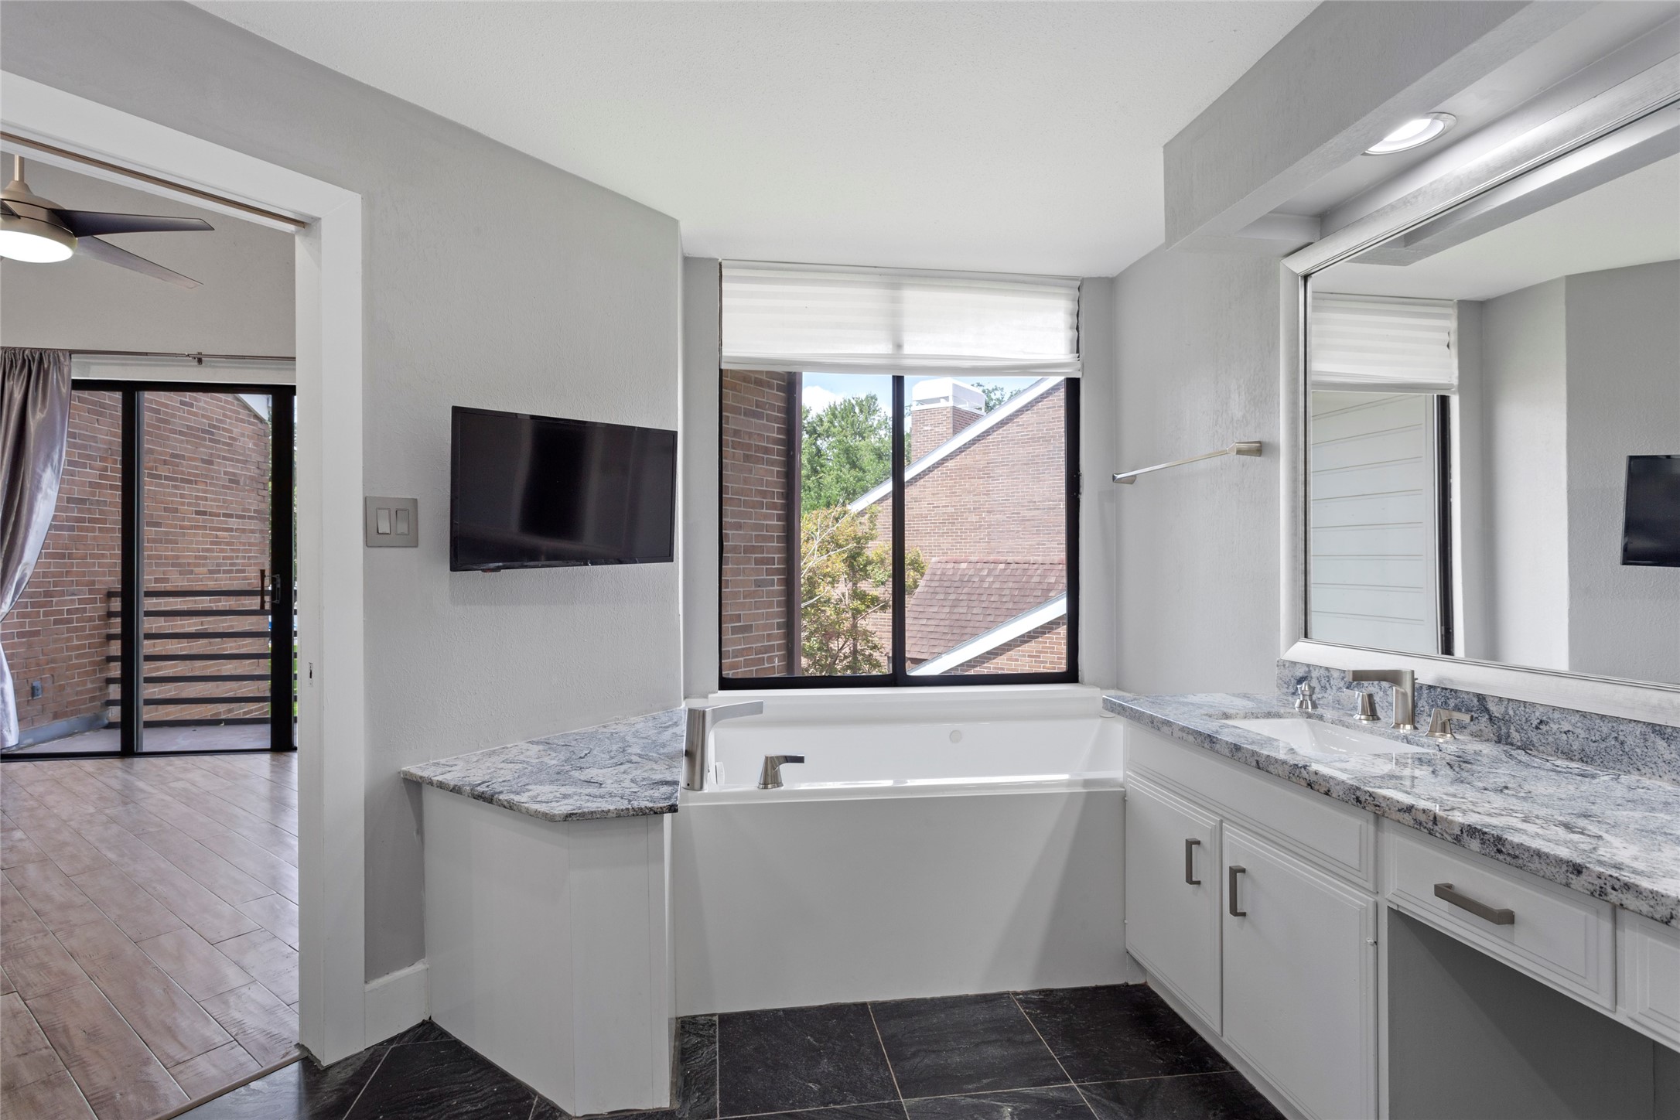
Stunning primary ensuite bathroom with premium granite countertops. one large framed mirror with receeded lighting. An versized jacuzzi jet tub featuring air jets, light chromotherapy, and aromatherapy, all space-framed with solid quartz siding. The shower was remodeled with marble and seamless glass in 2024 and features the same beautiful, large tiles as the living area and has a heated light for cold seasons.
View from the jacuzzi tub, featuring a double vanity and storage area, a newly remodeled marble and seamless glass shower with a heated light upon exiting and a private area for the toilet.
Very large jacuzzi tub featuring a beautiful, large bay window with a privacy tent. Enjoy your favorite shows on the swivel TV while relaxing in the jetted bubbles with changing light colors.
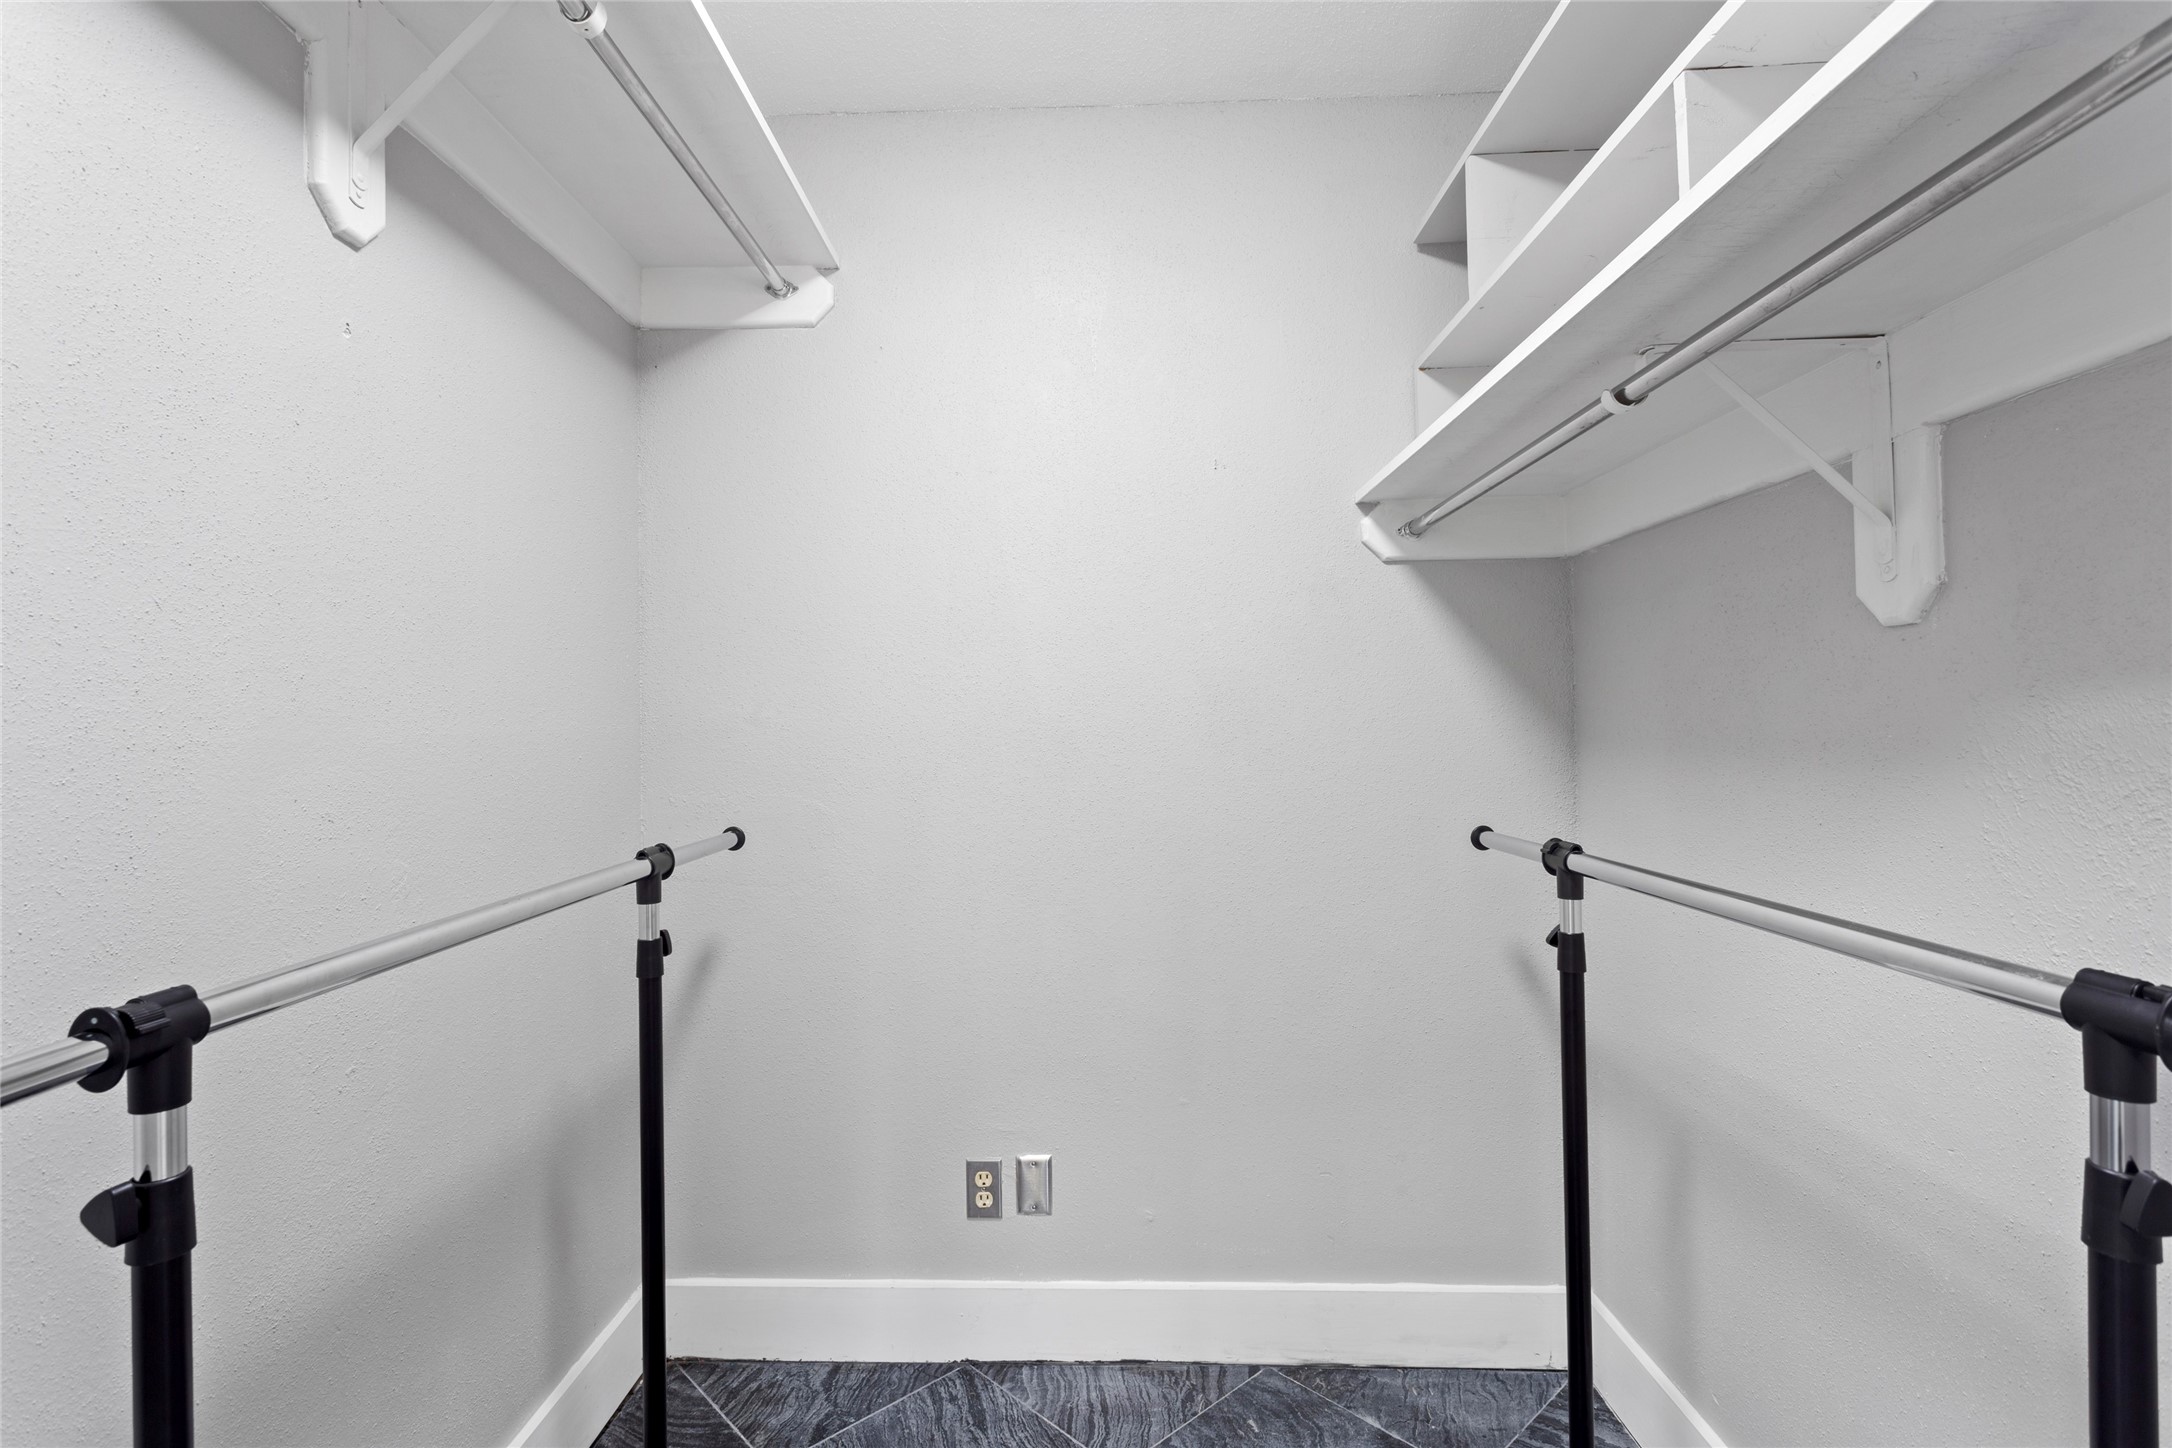
Walk-in closet in the primary ensuite bathroom. Features interior pocket sliding doors and built-in shelving.
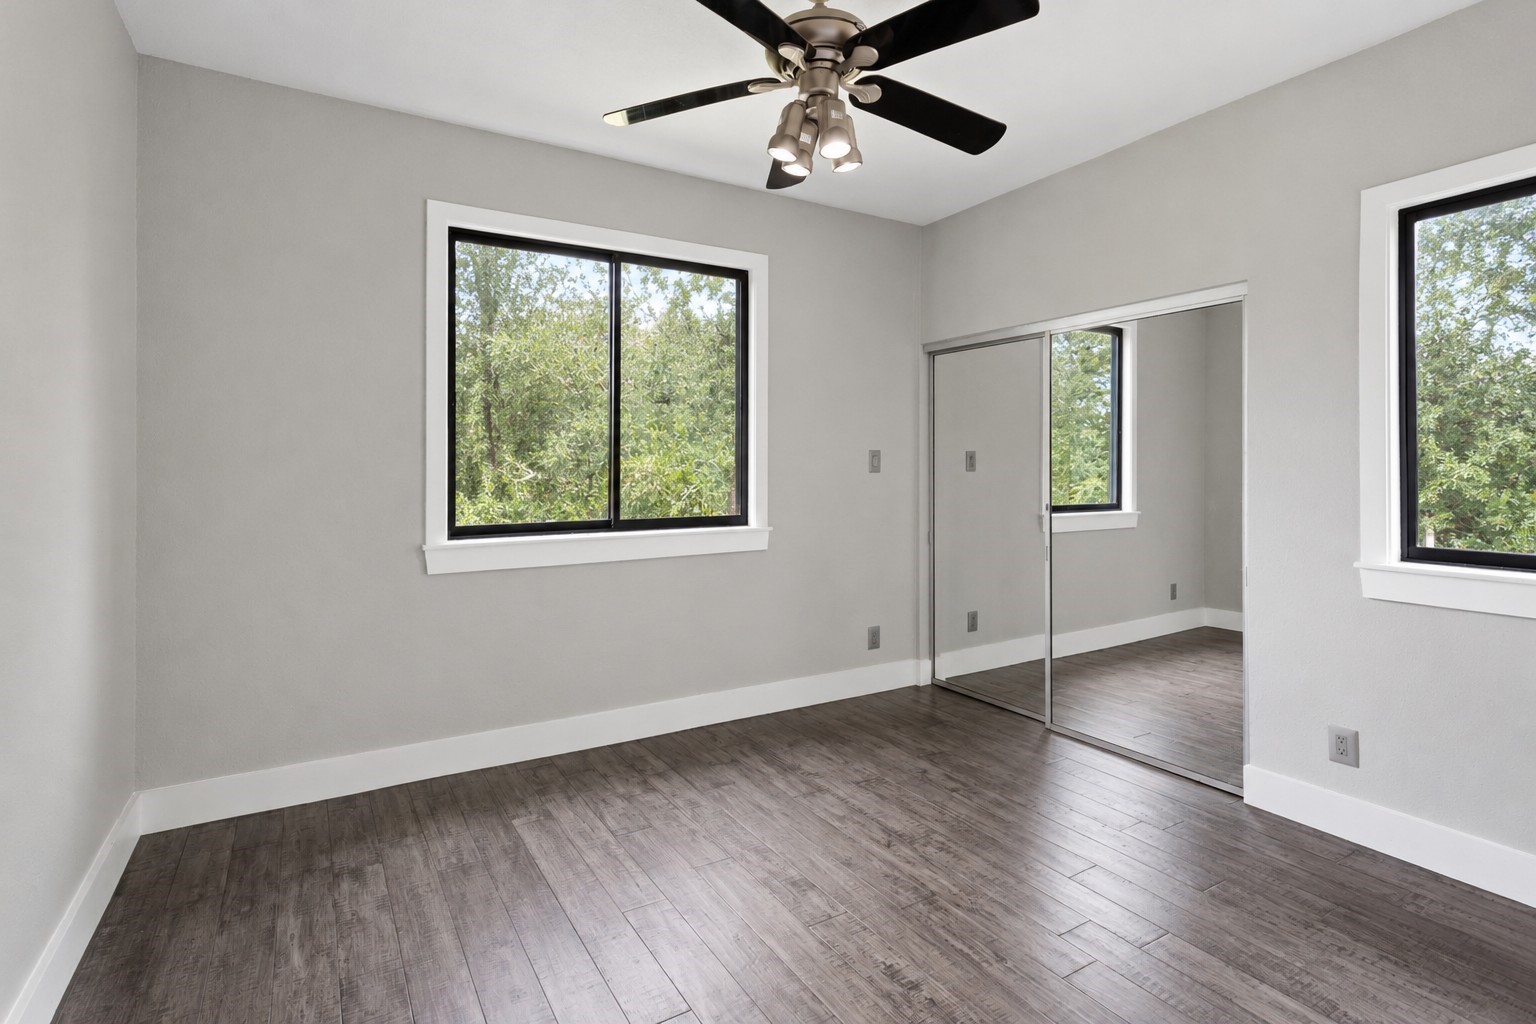
Secondary bedroom on the 2nd level with an ensuite bathroom. Features mirrored sliding doors to a spacious closet and two large bay windows offering beautiful park views.
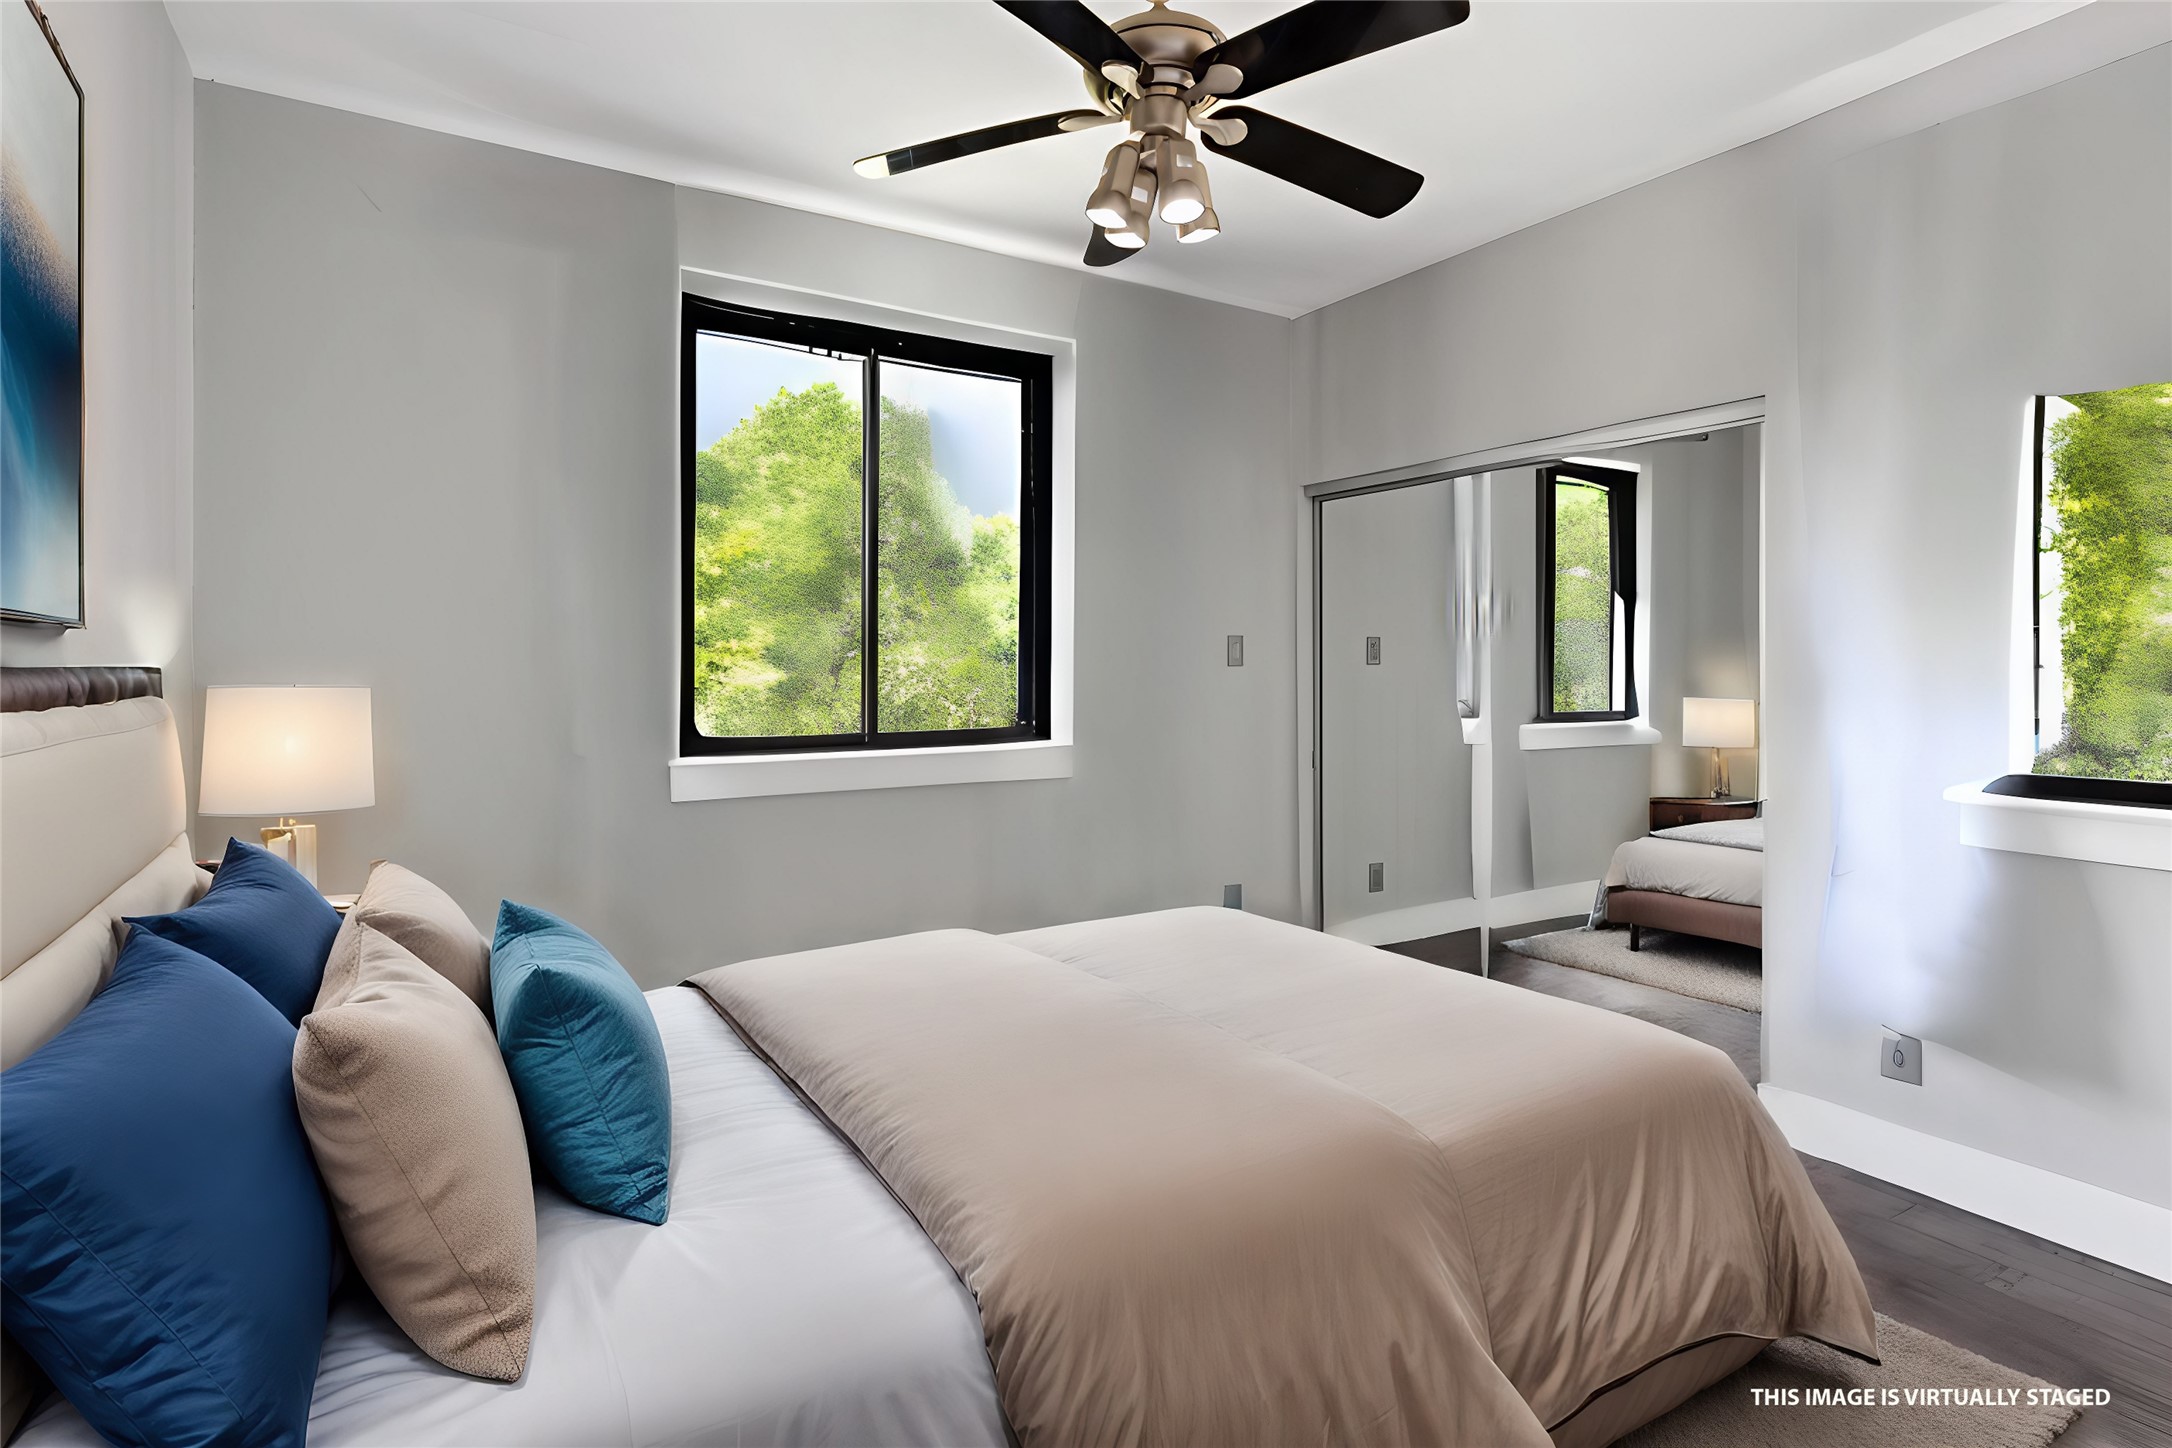
Staged secondary bedroom, not shown is the ensuite bathroom to the right.
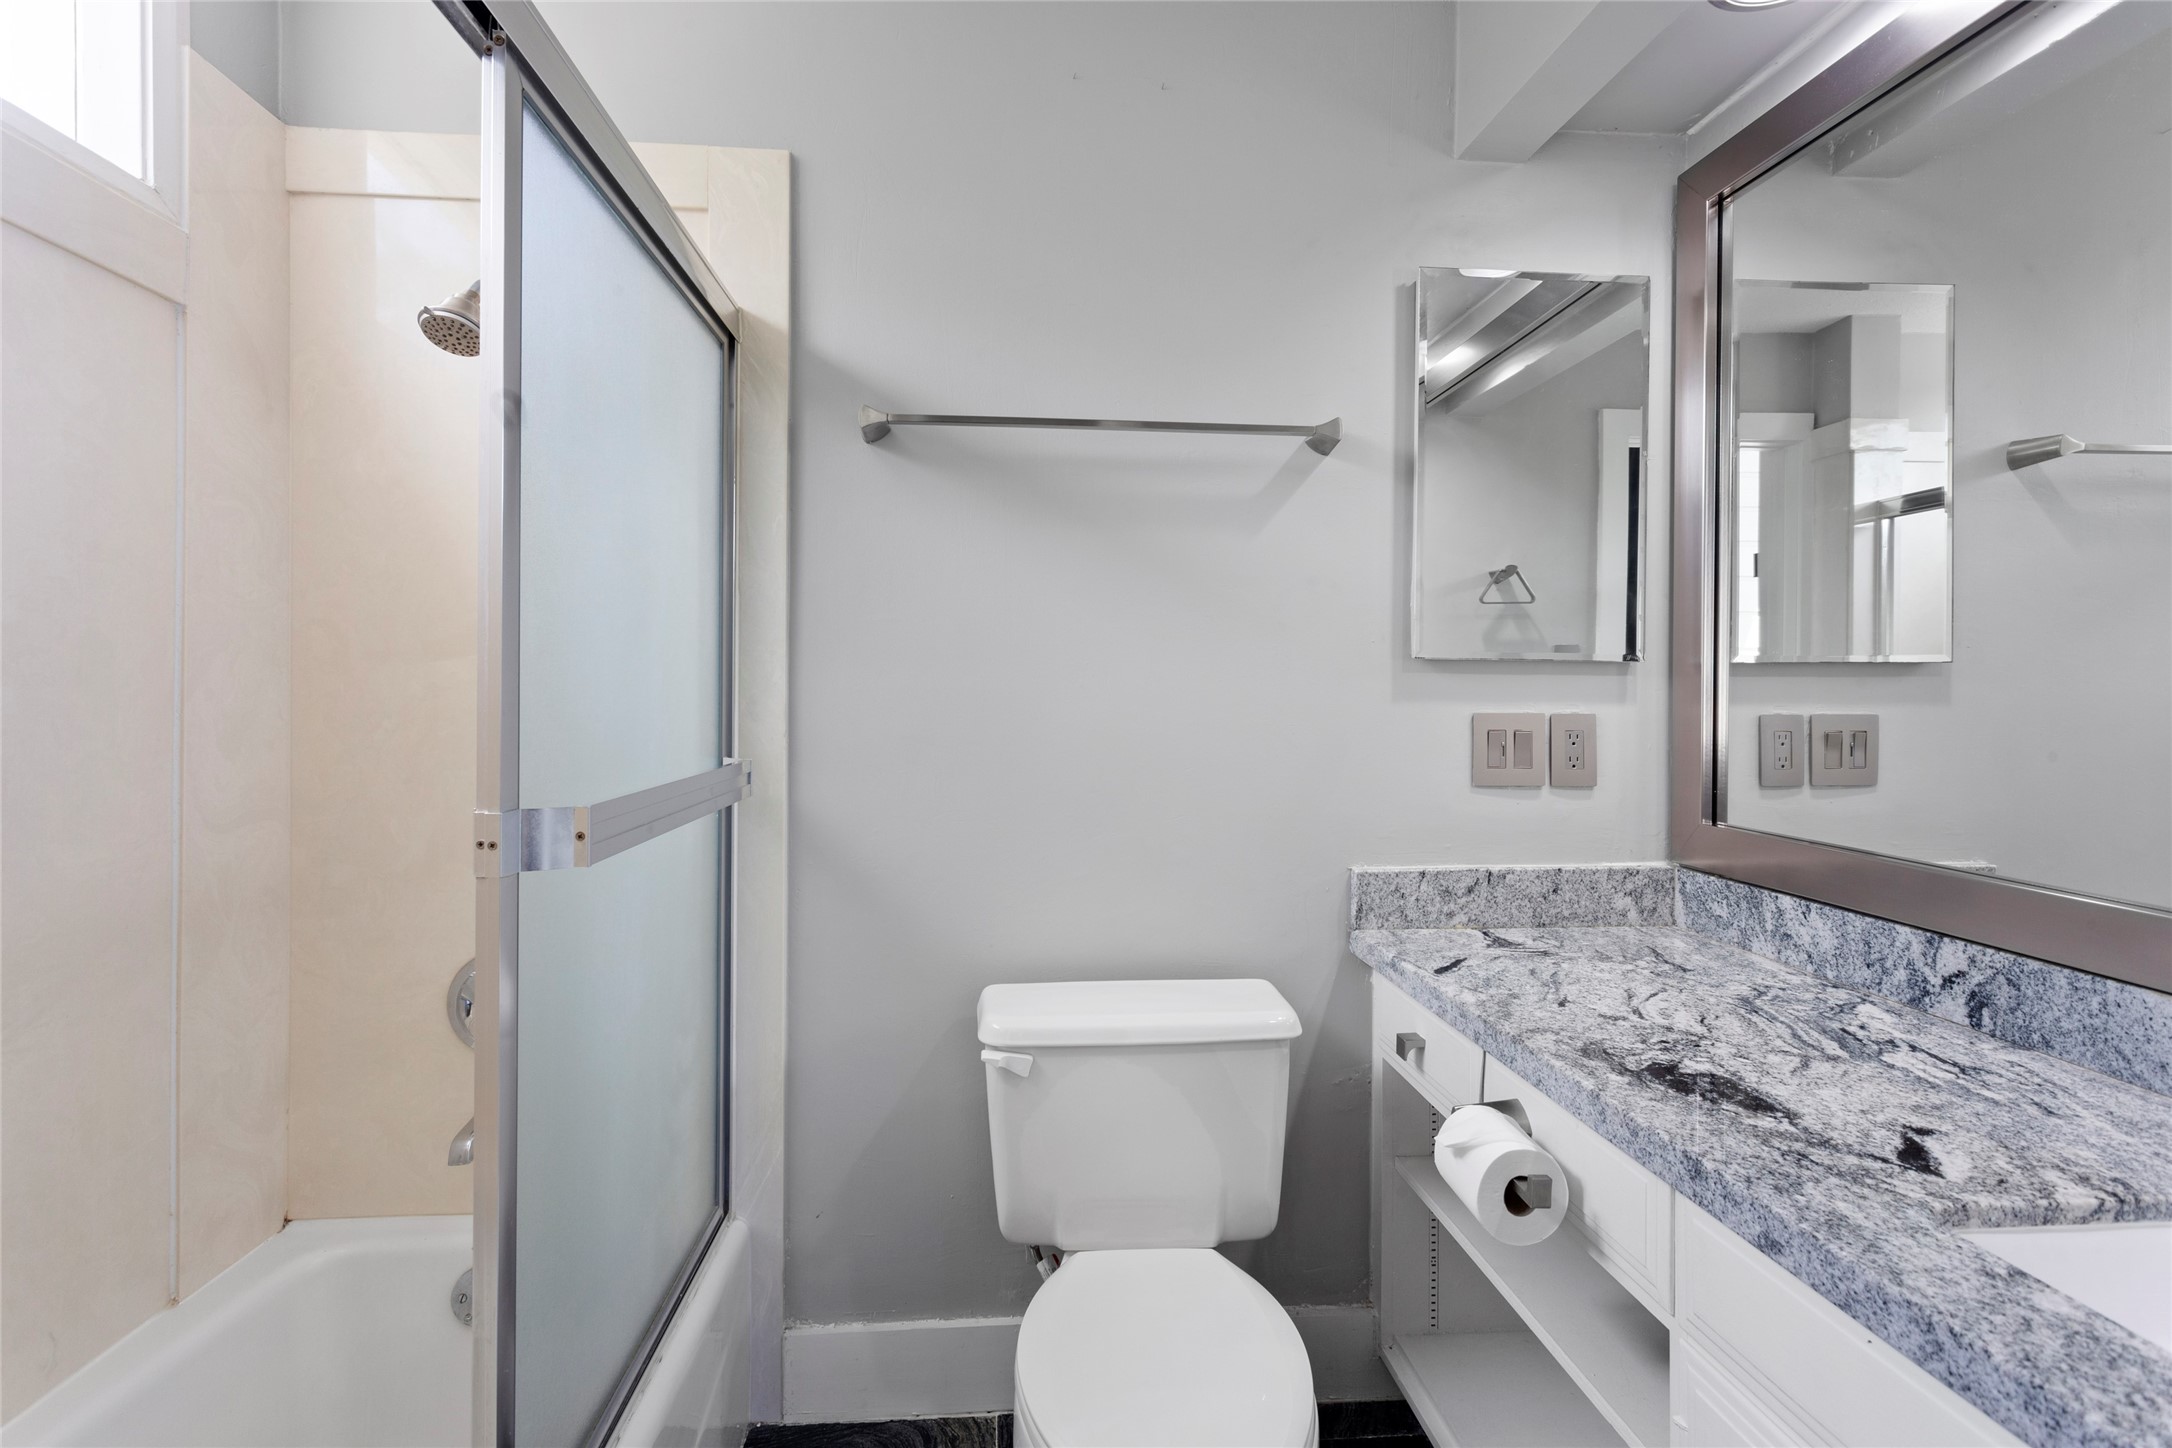
Ensuite bathroom located in the secondary bedroom. Features a tub/shower combo with a high window for natural light, updated premium granite, a large framed mirror with recessed lighting, and ample storage.
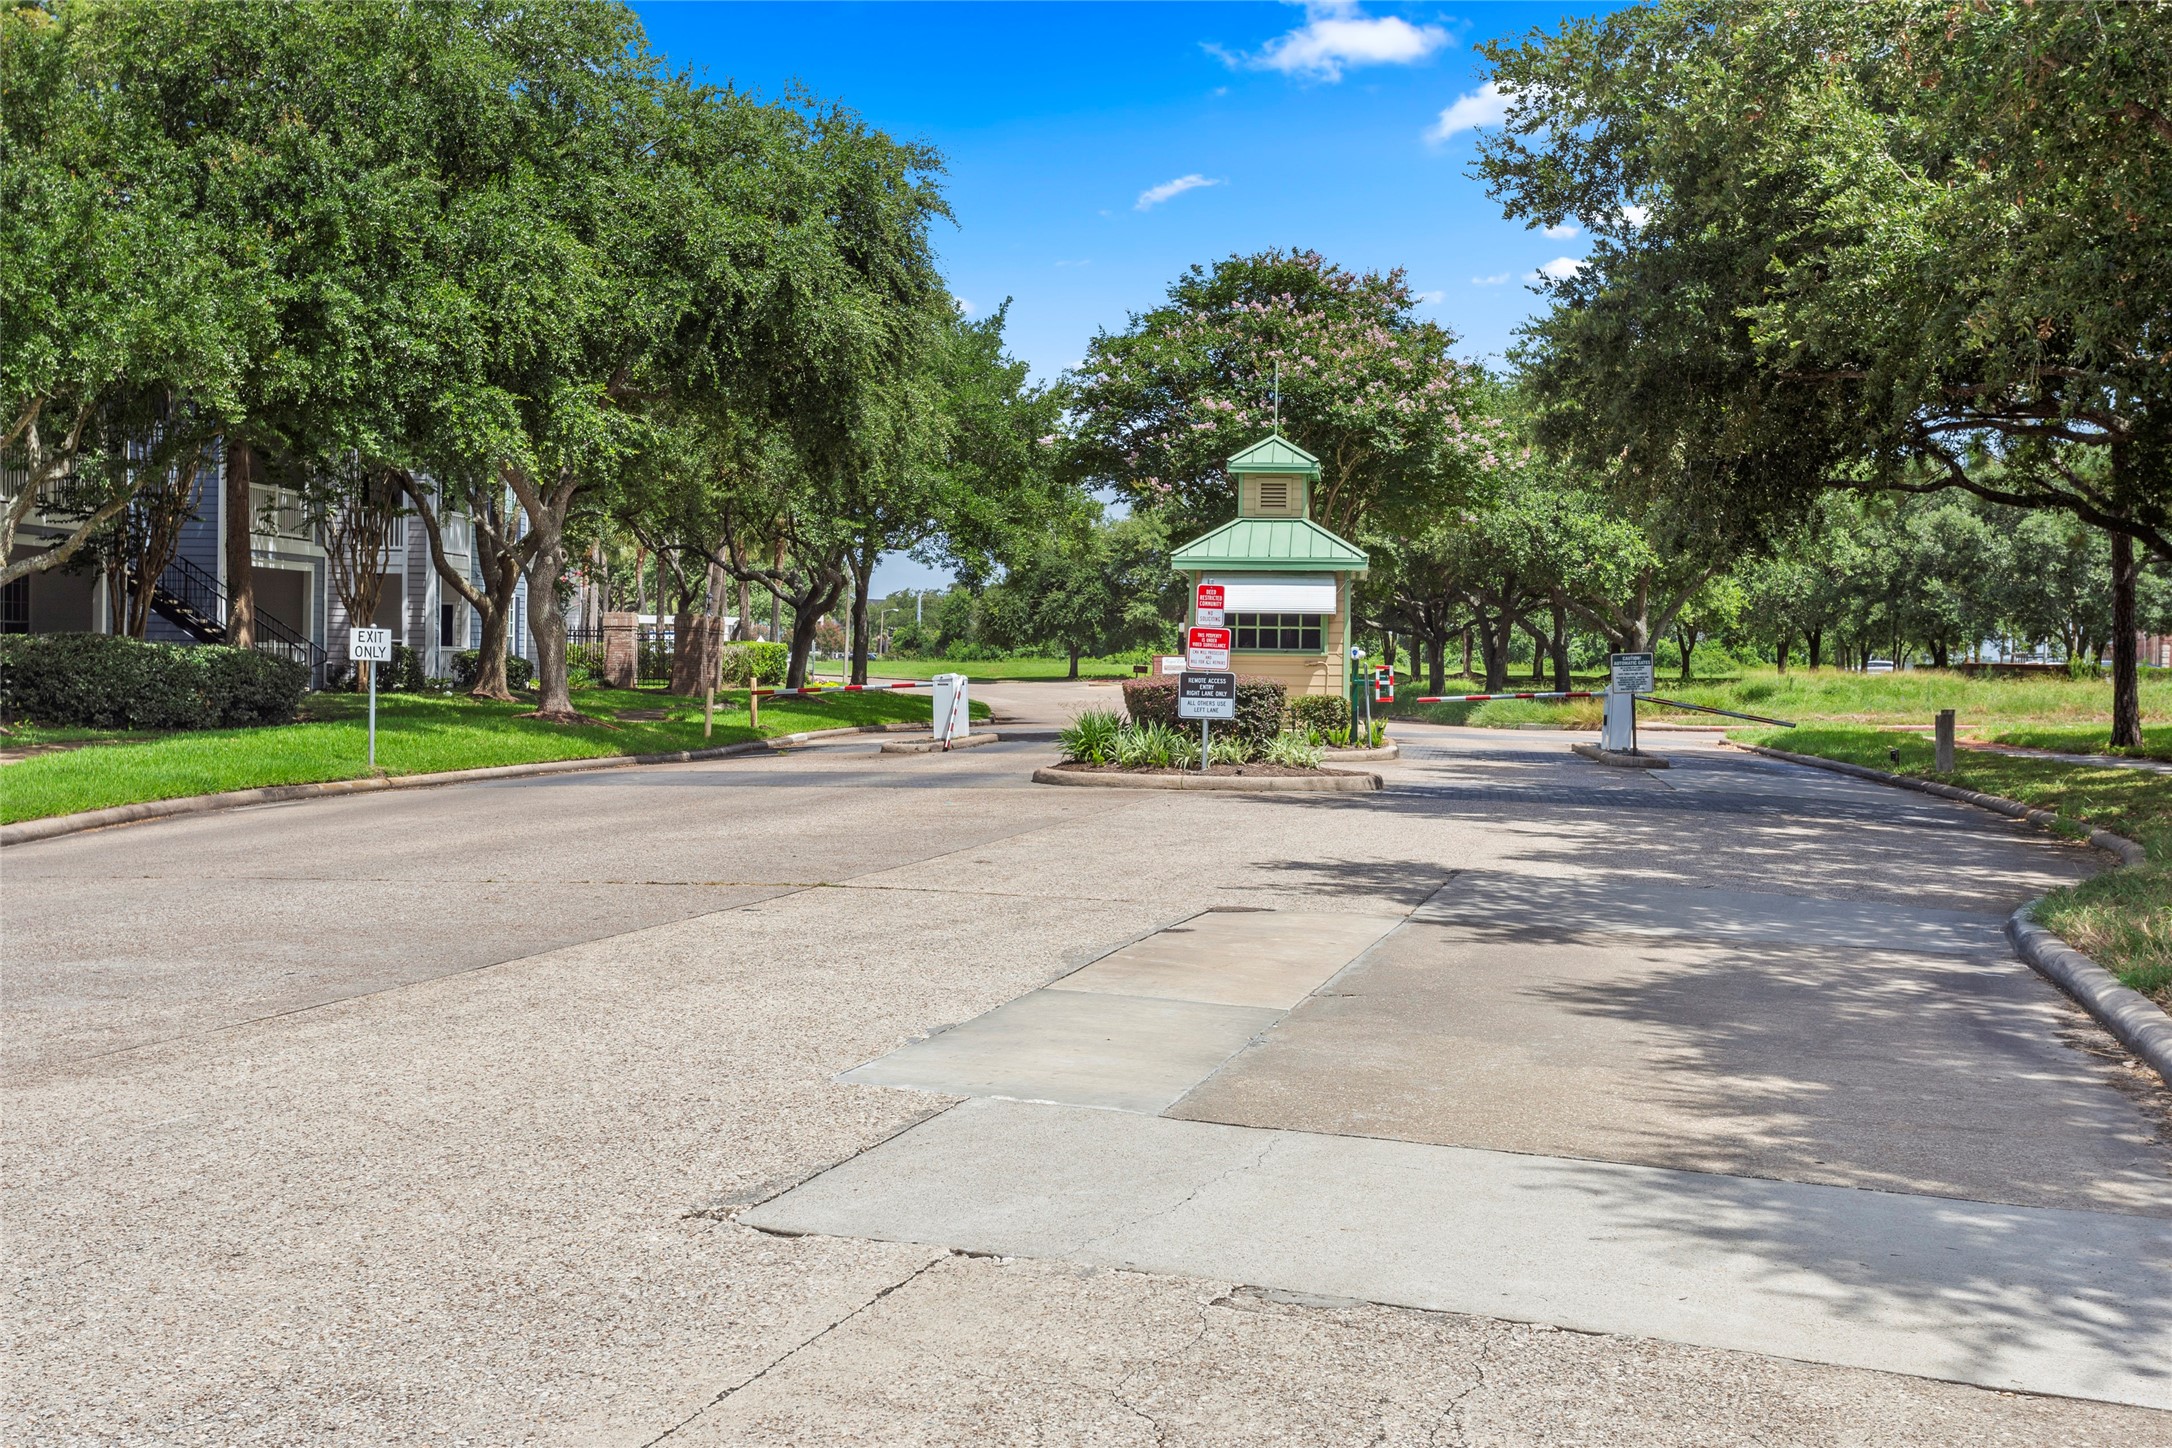
Security gates and 24/7 video surveillance are featured in this beautiful community, with two remotes provided with the home purchase.
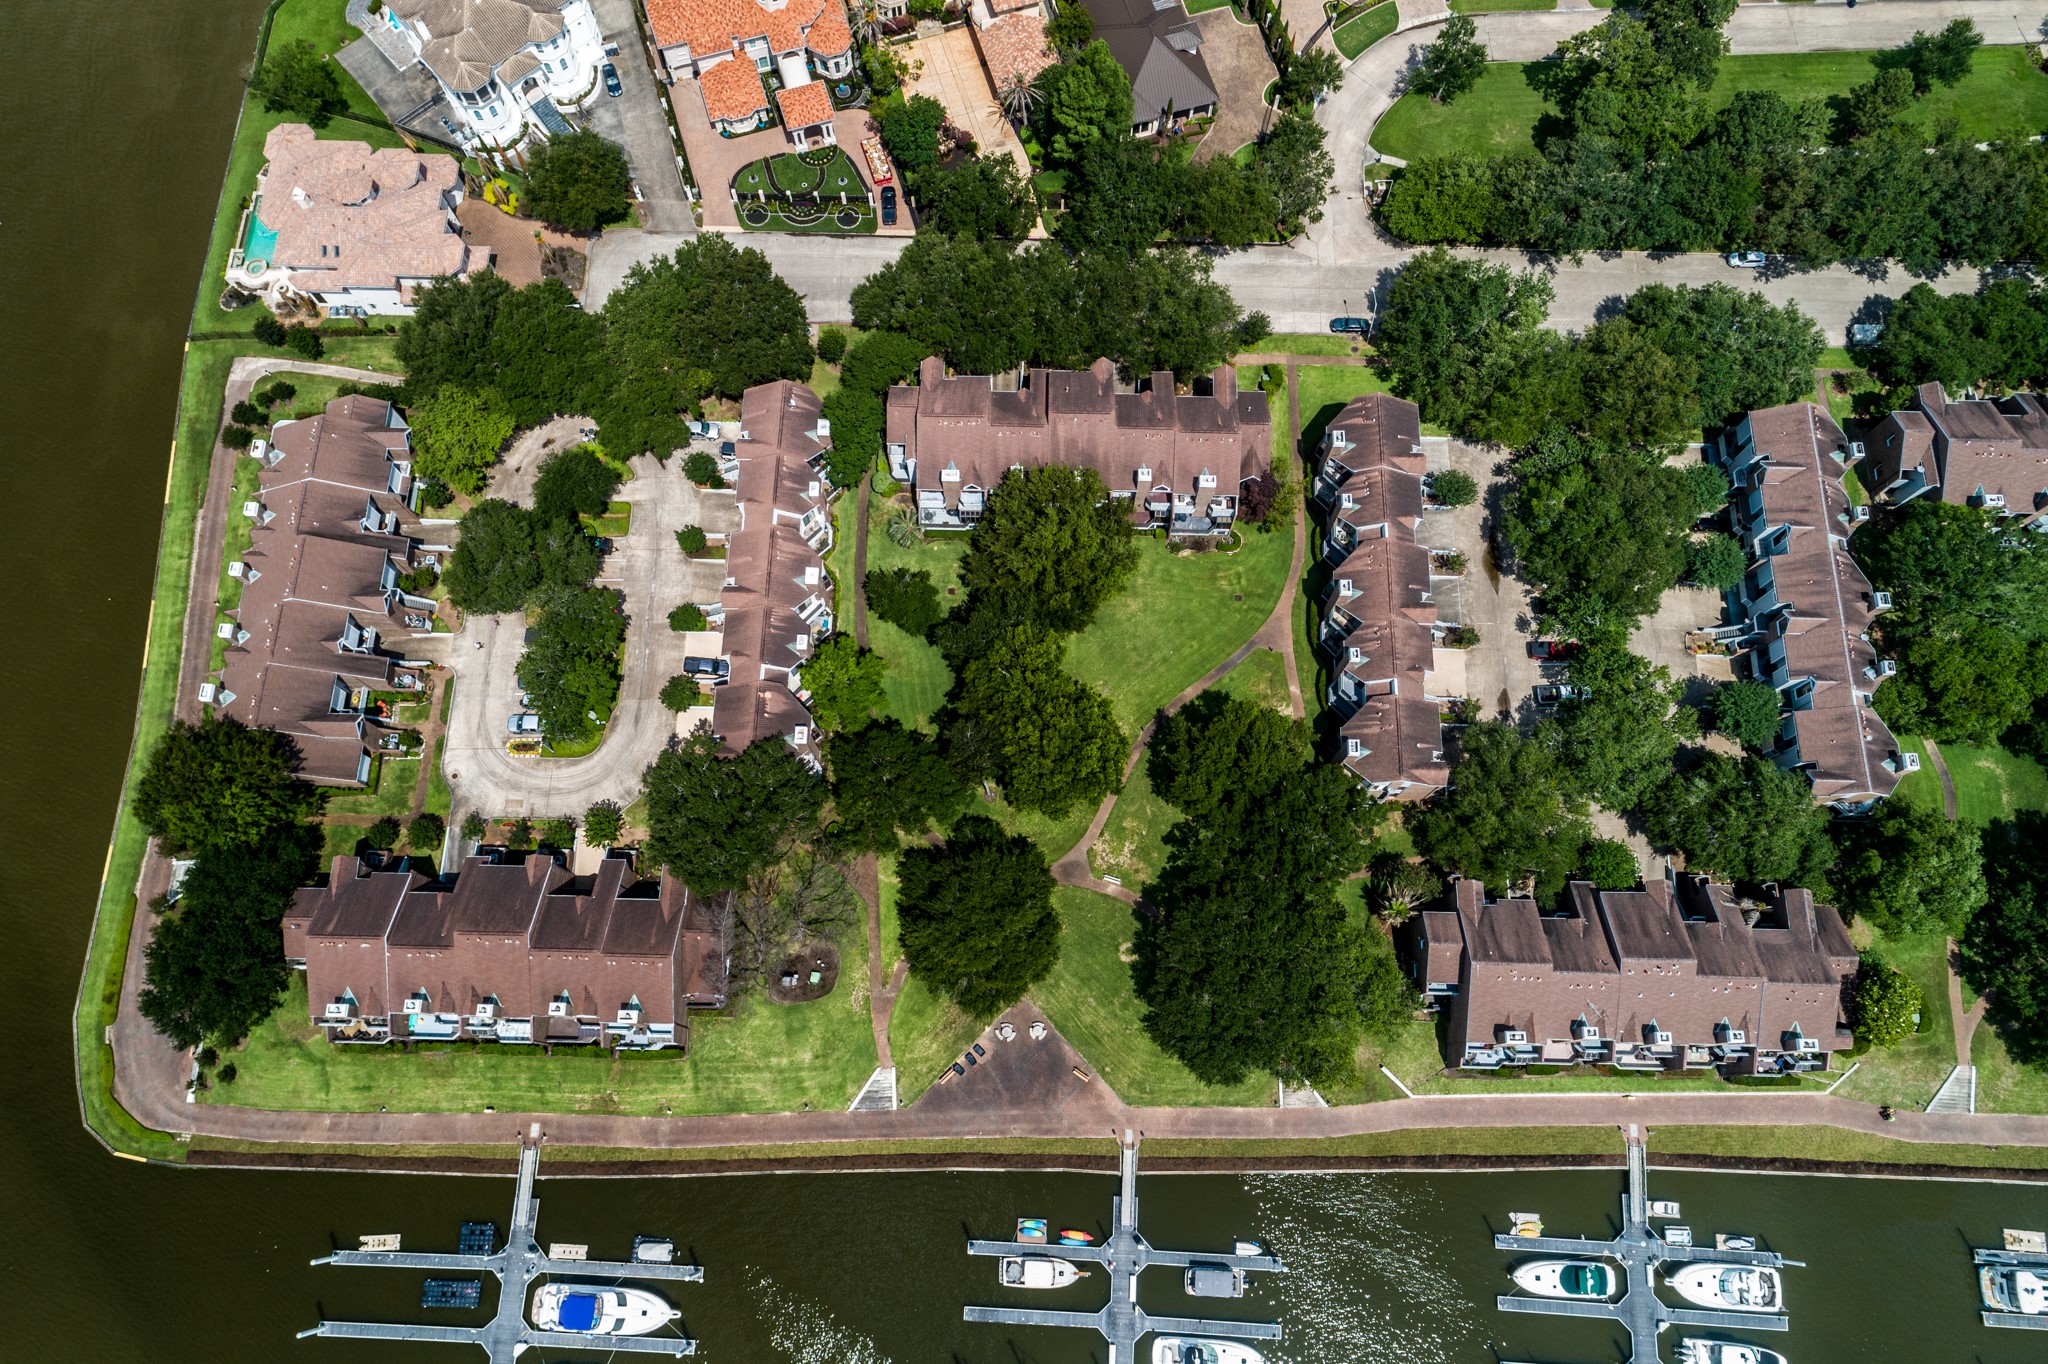
A stunning aerial photo showcasing the property's large courtyard and the marina it overlooks. This home boasts a truly serene location in League City, TX!
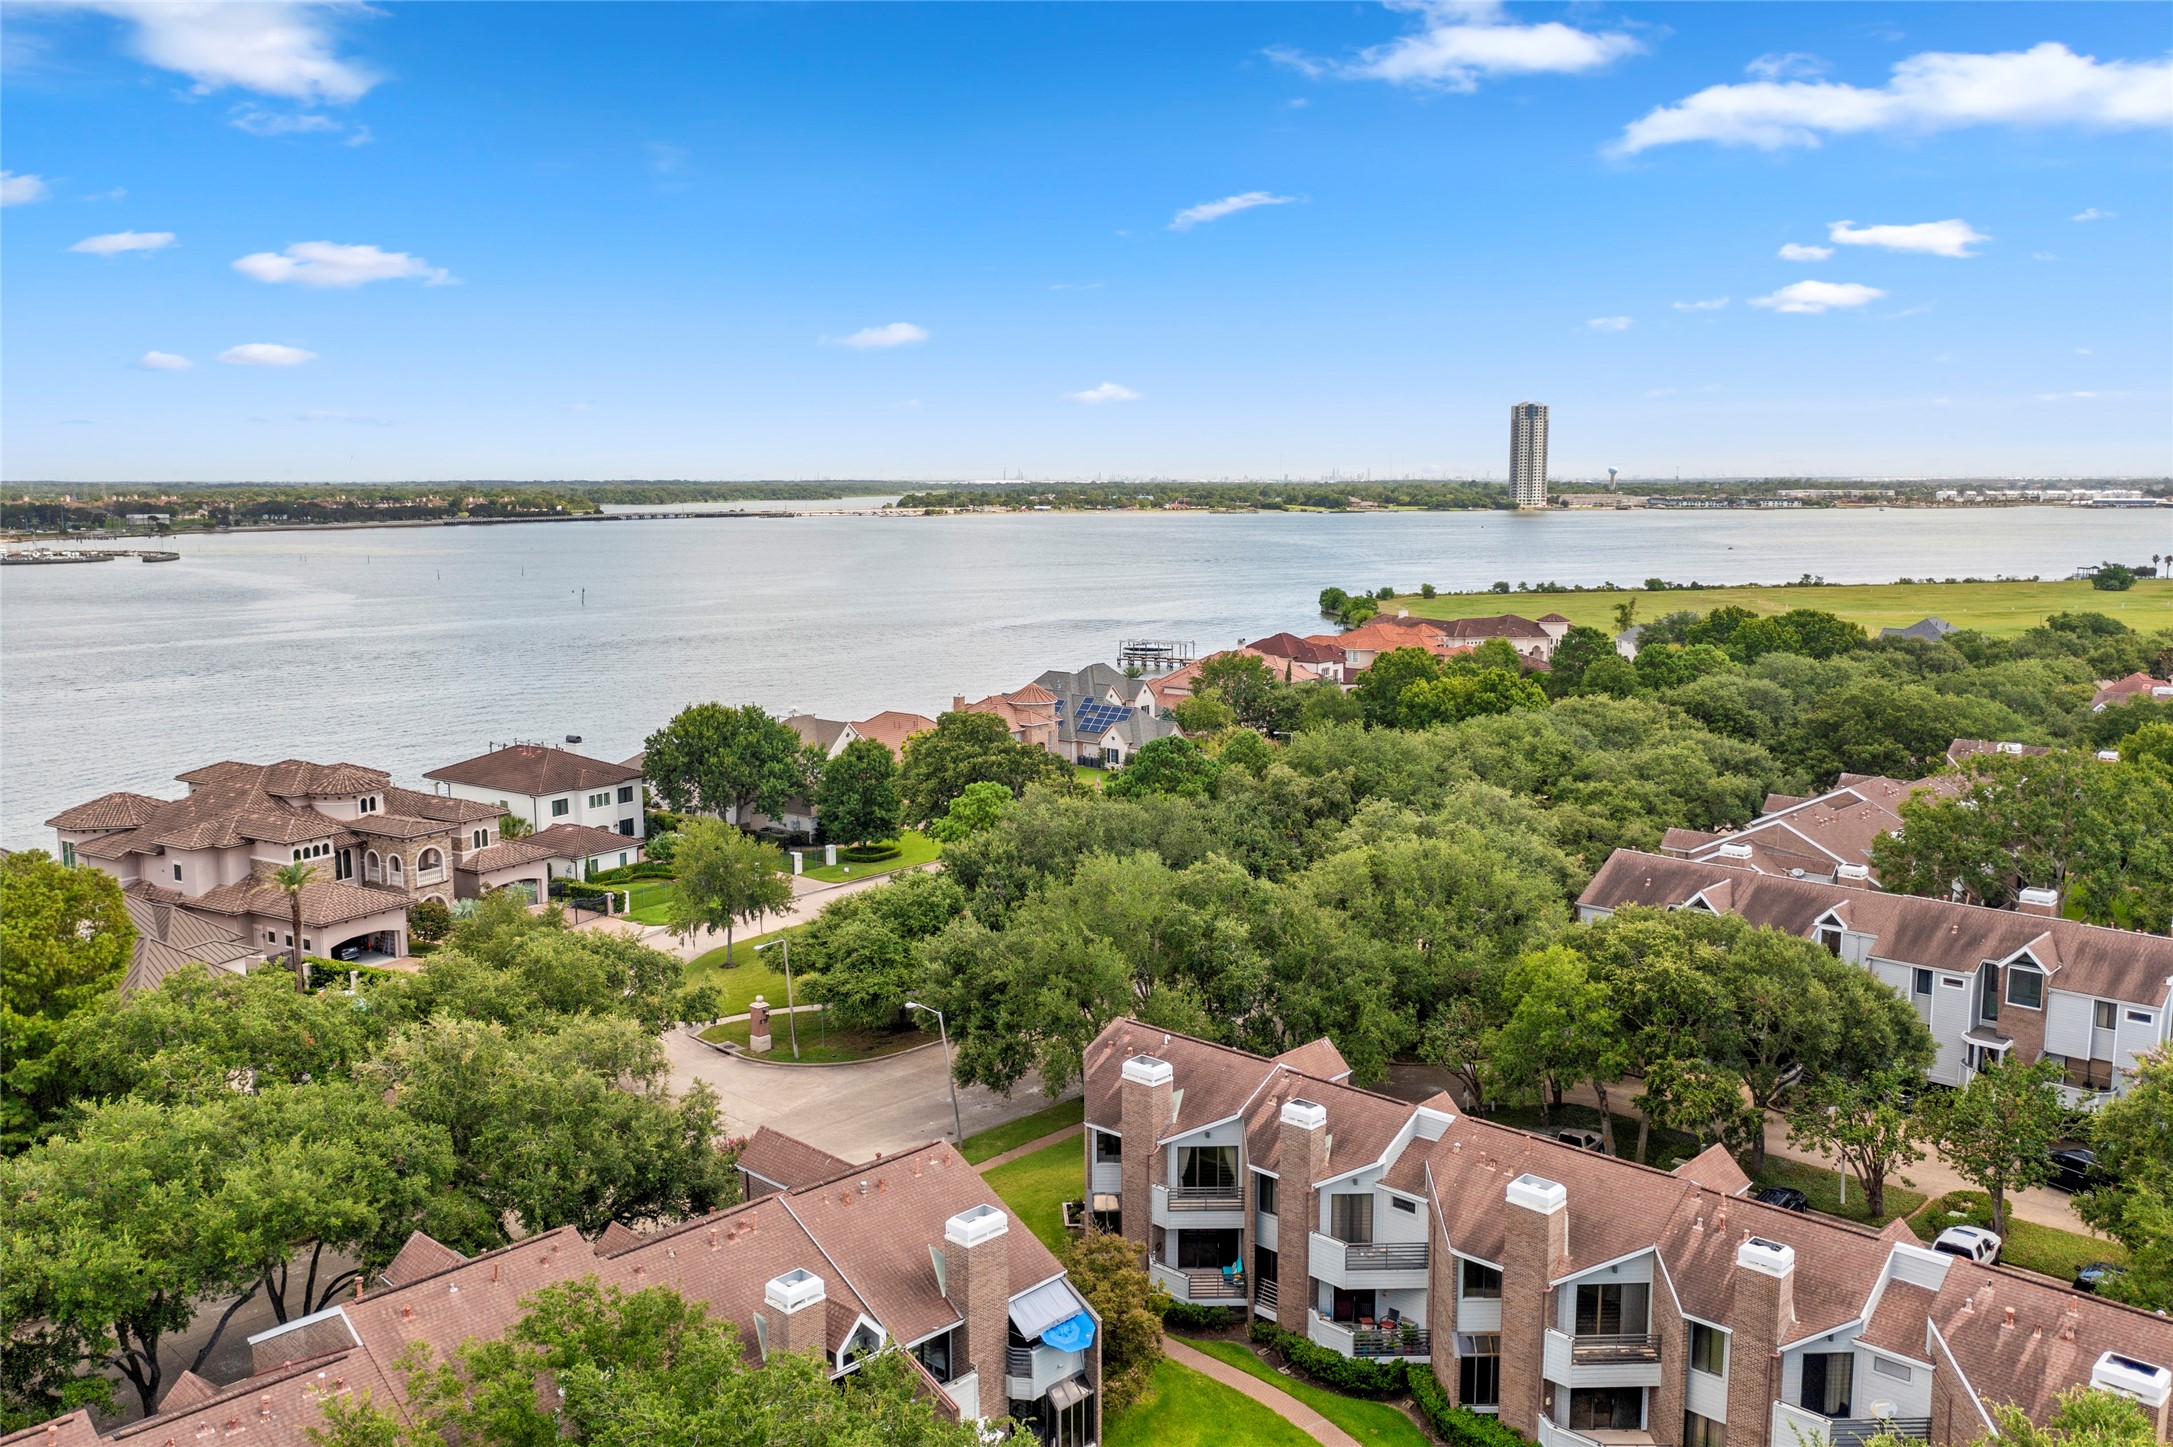
View of the north side of the lake from the home. Situated on an island, all homes here enjoy waterfront living!
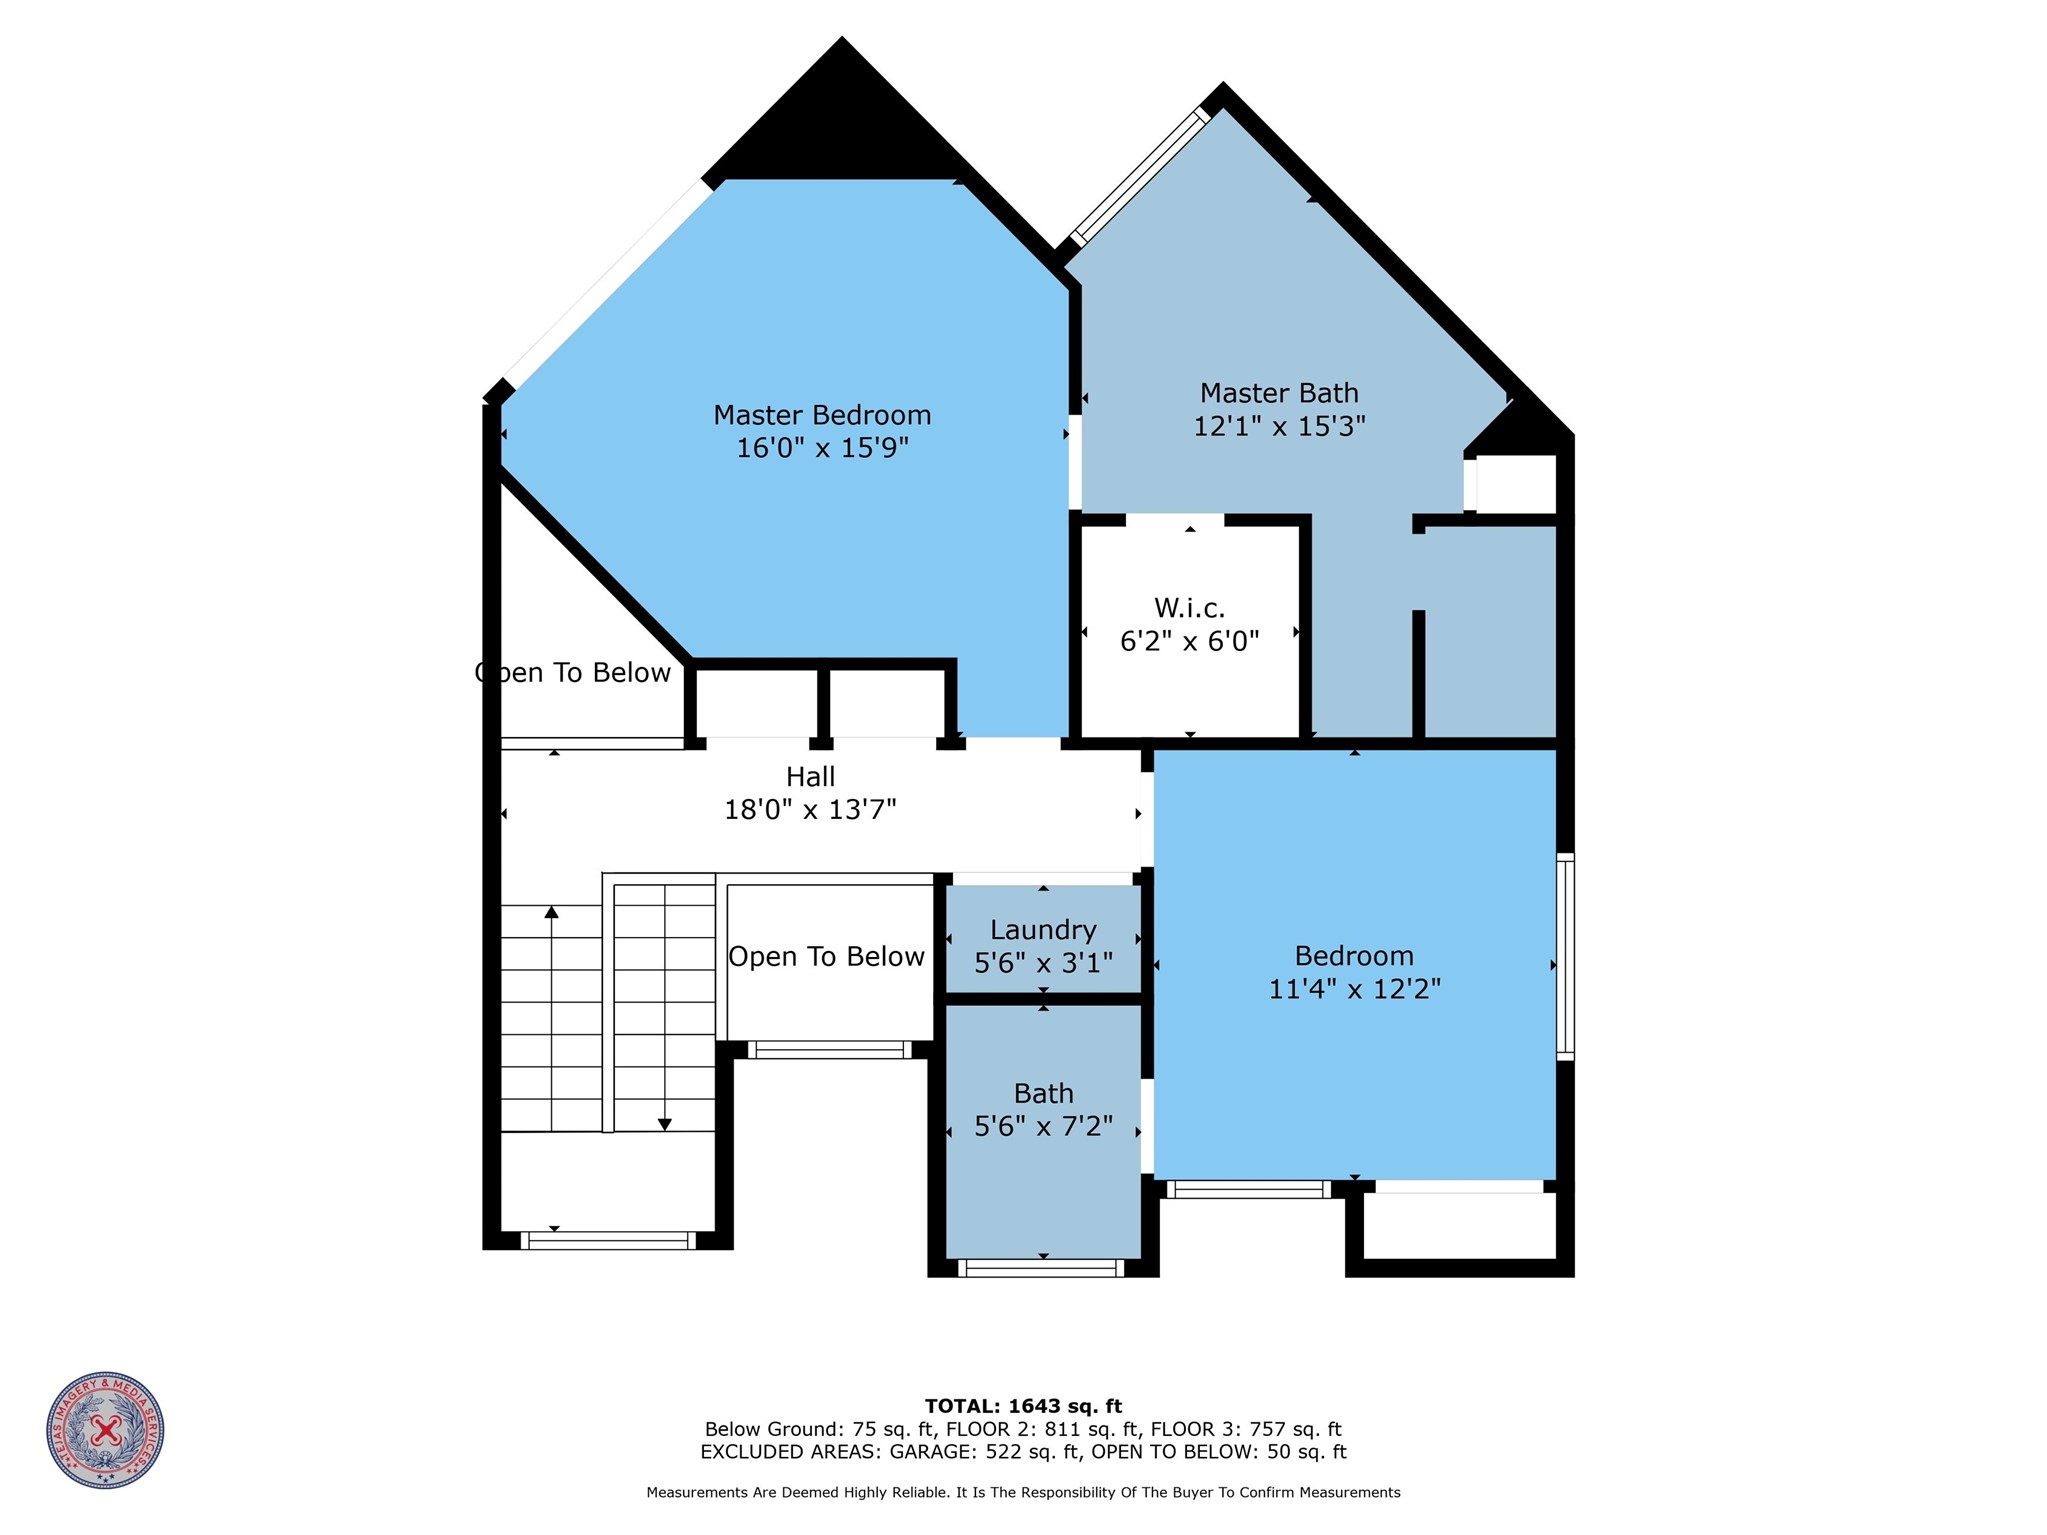
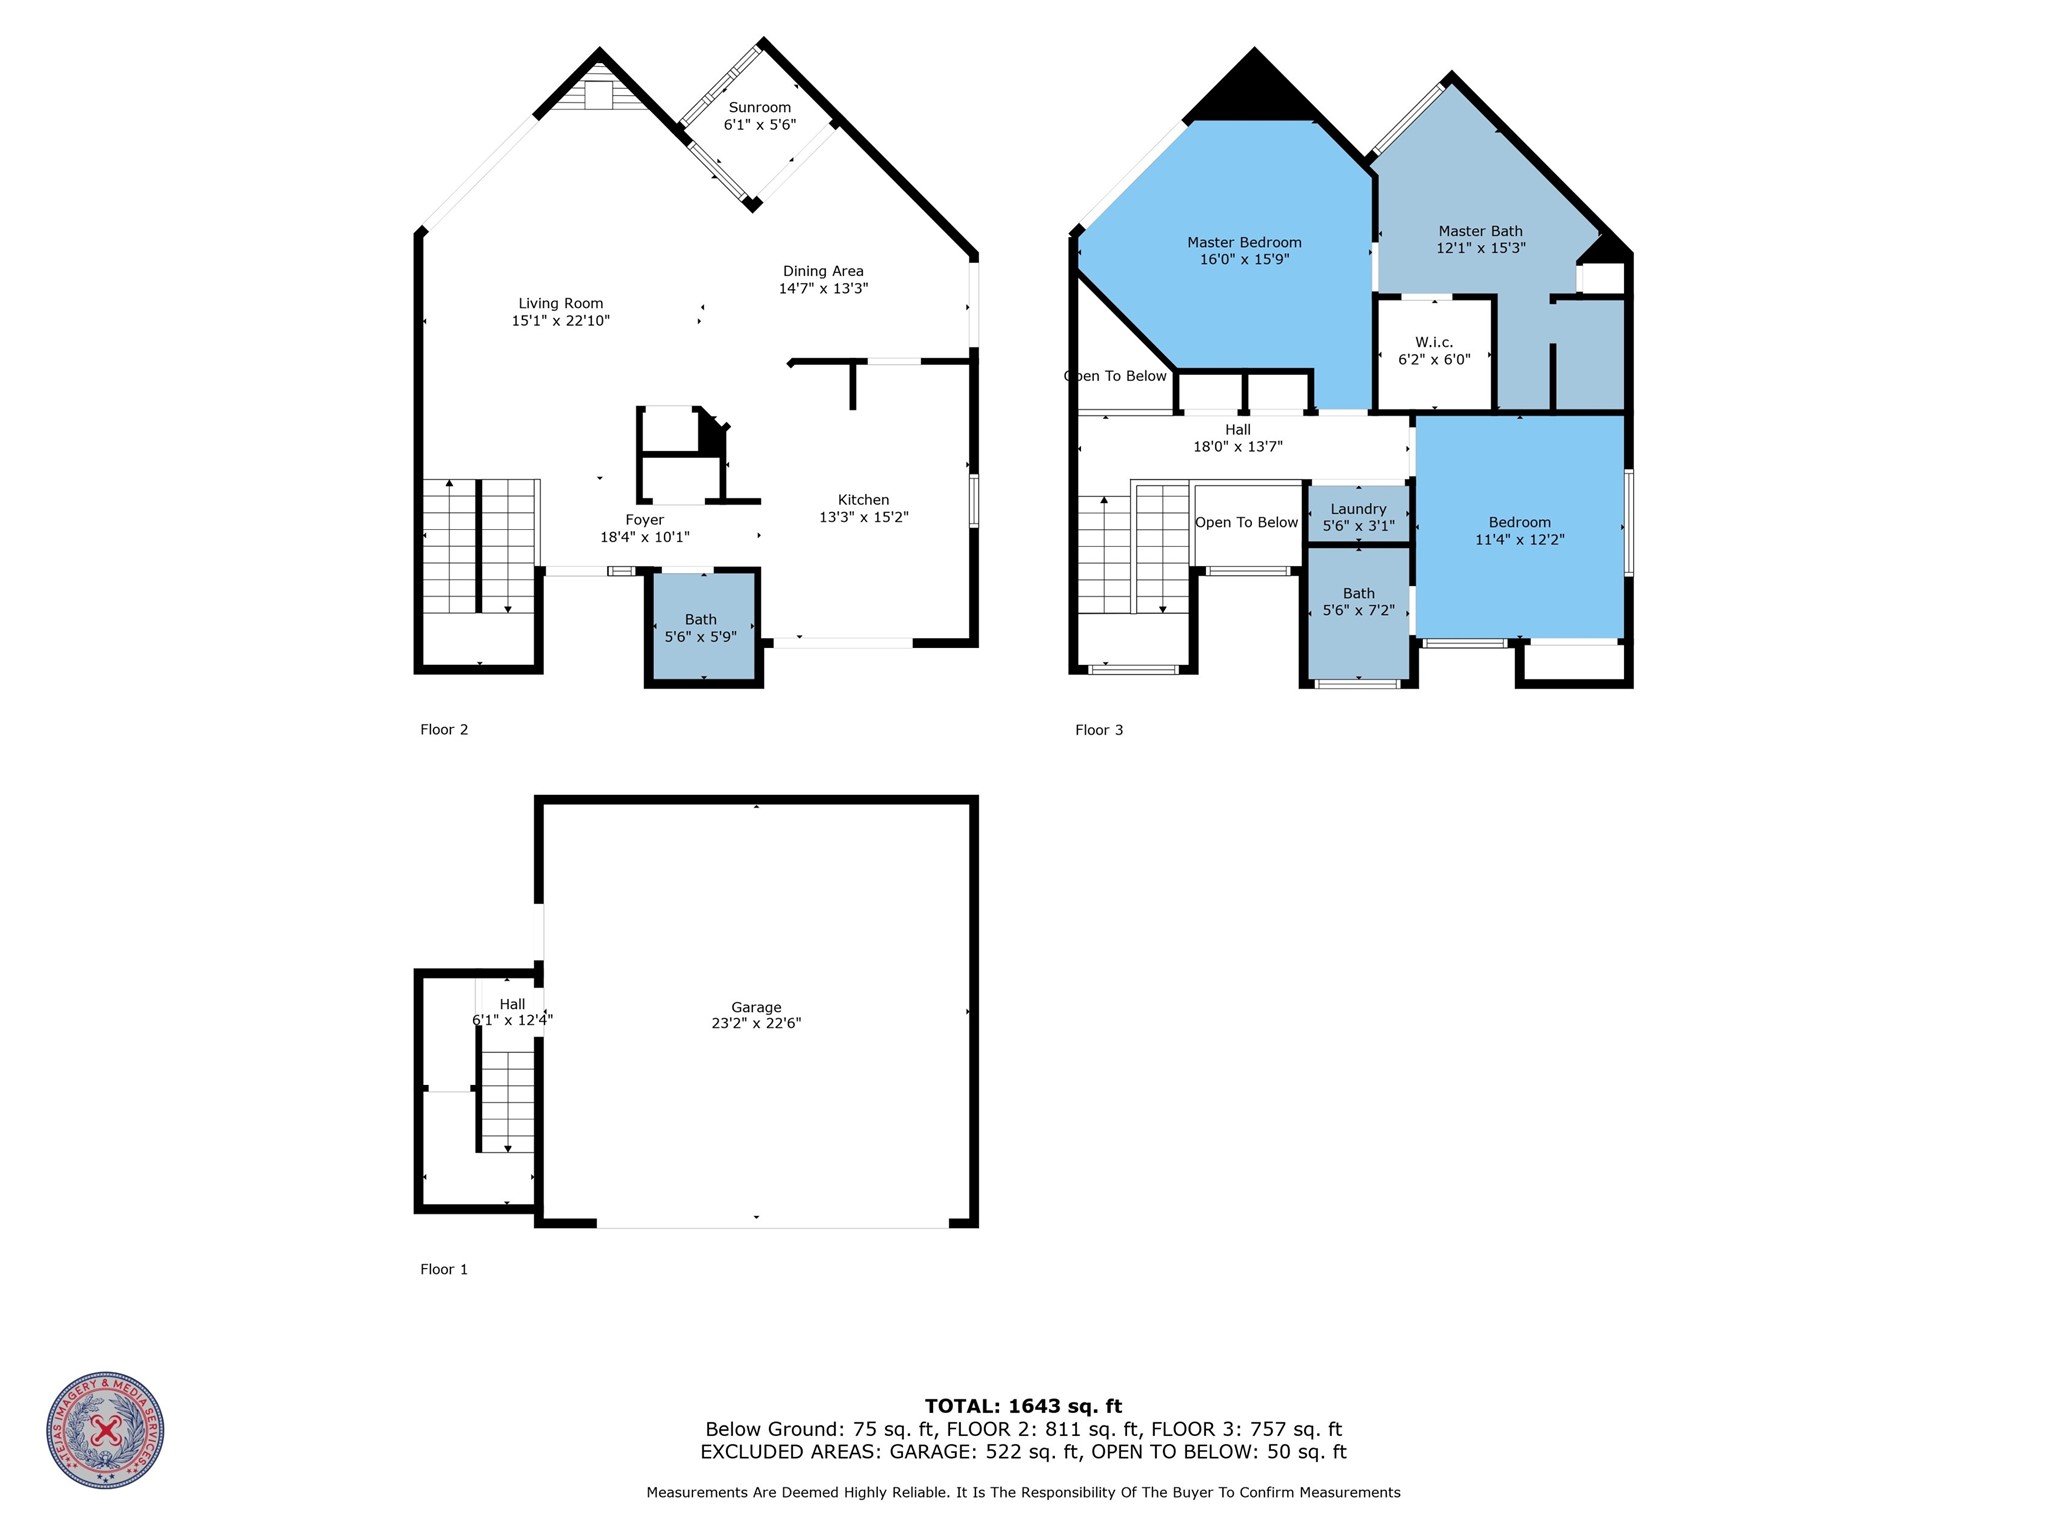
Floor Plan for all 3 Levels




.jpg)

