 Price Reduced Listing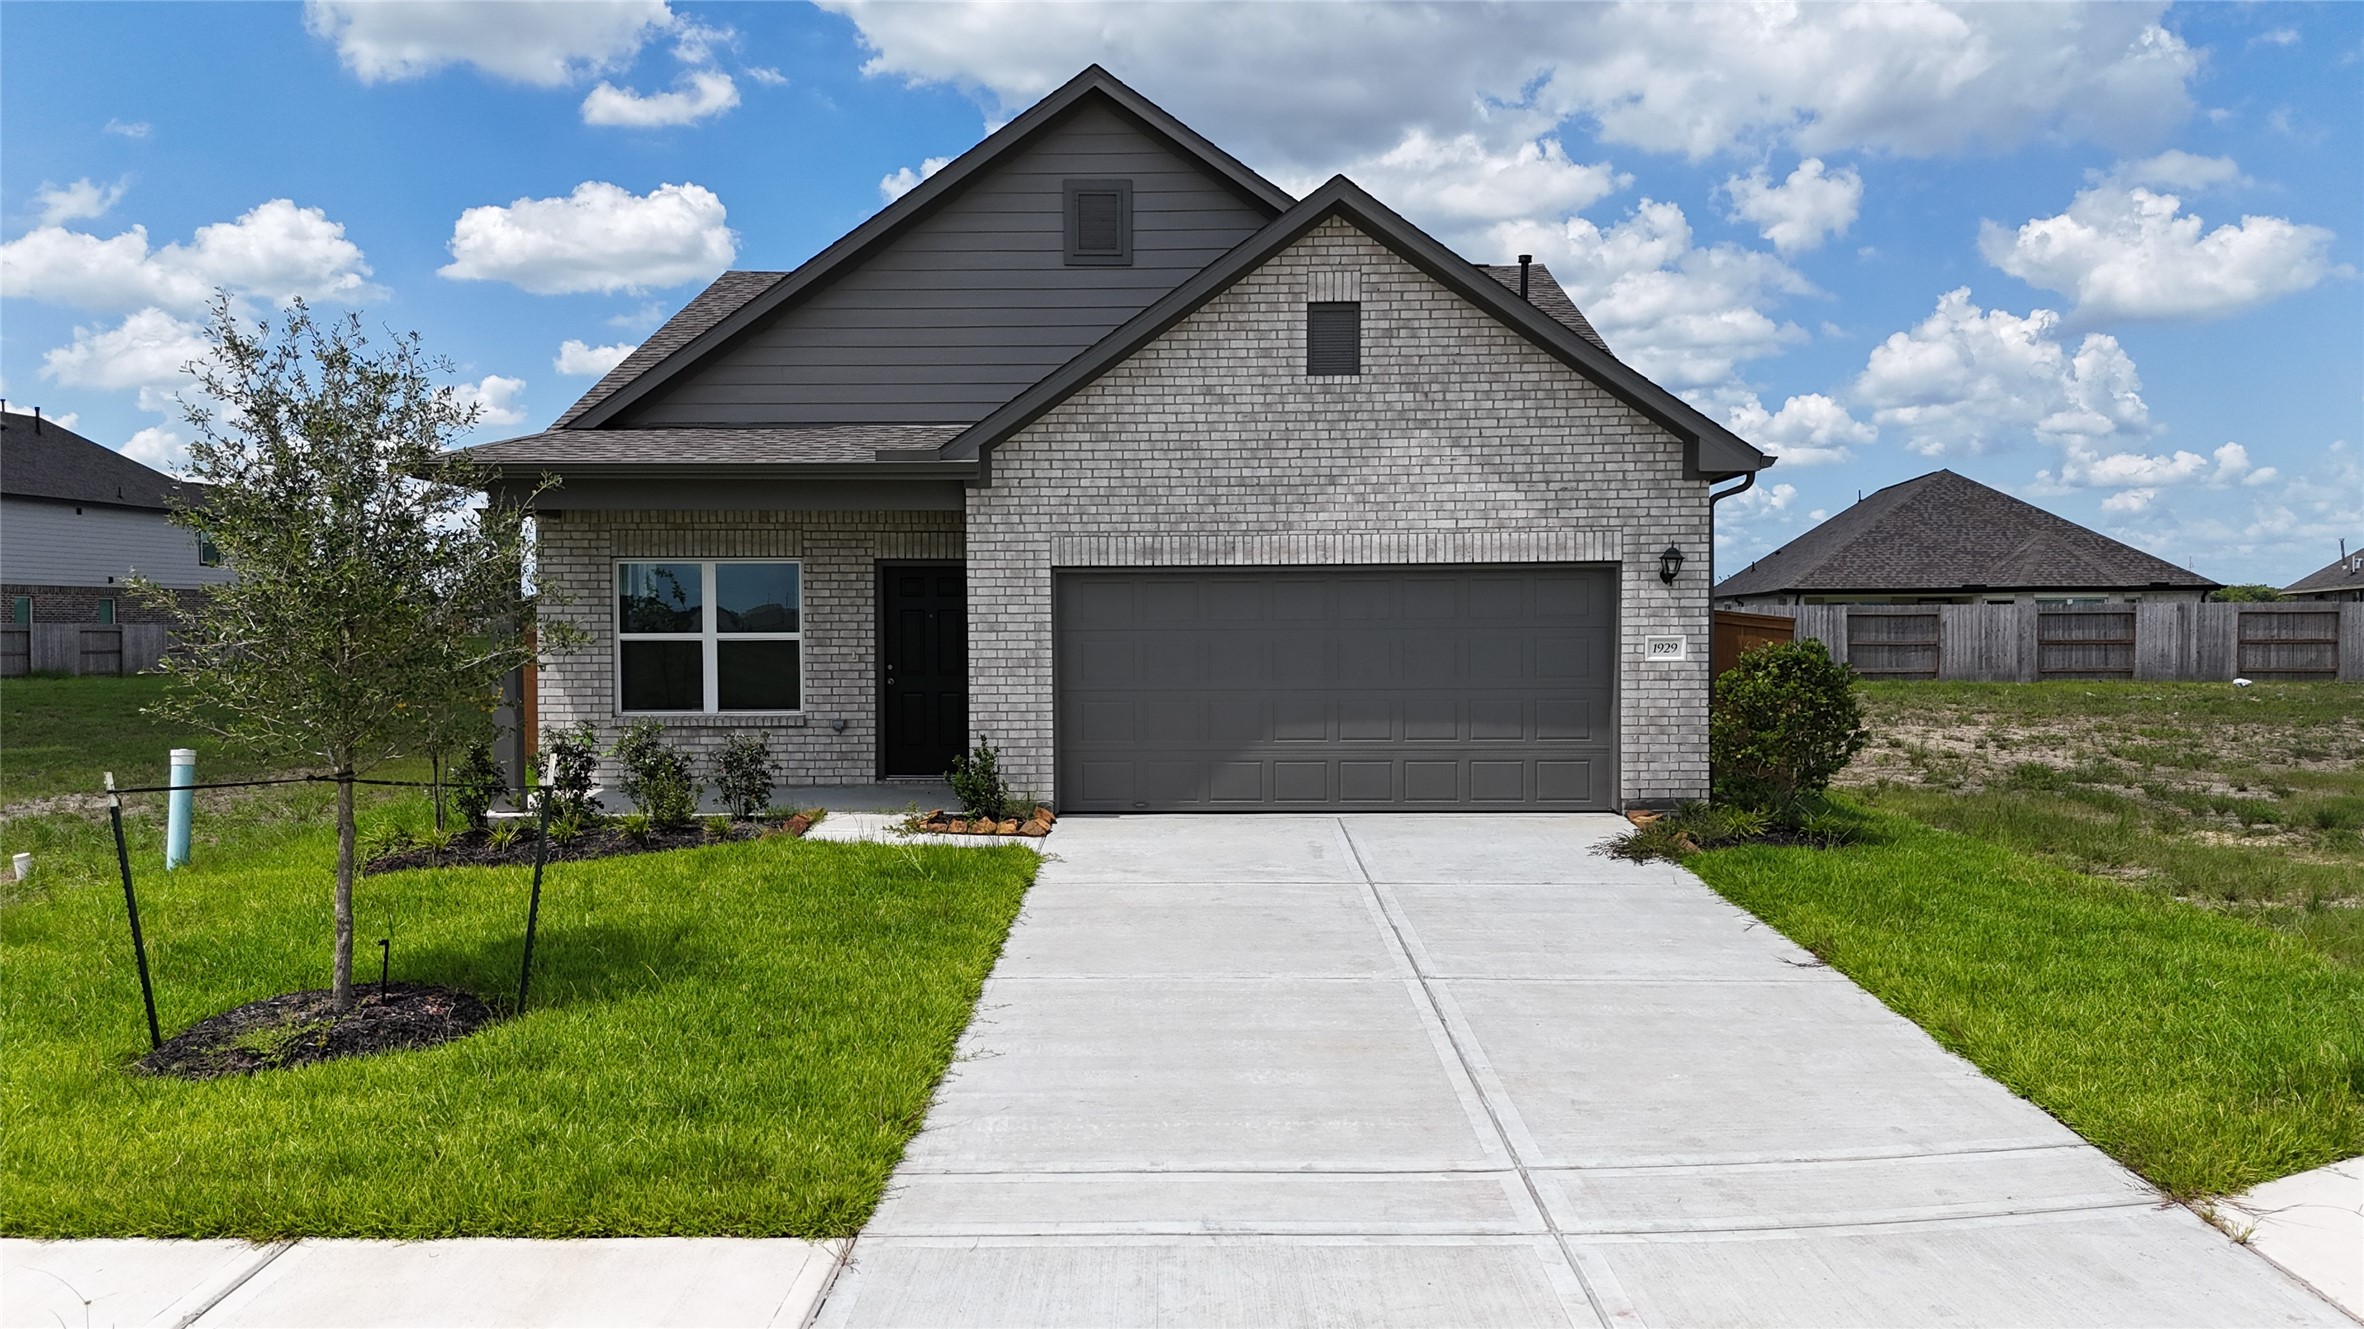

Description
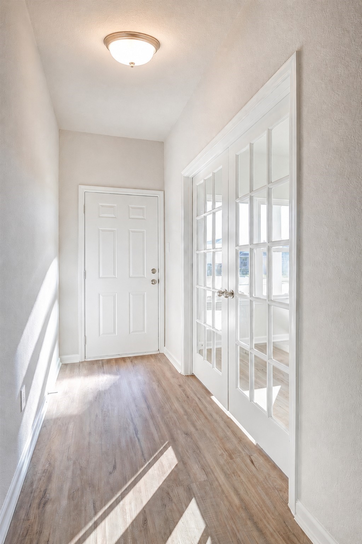
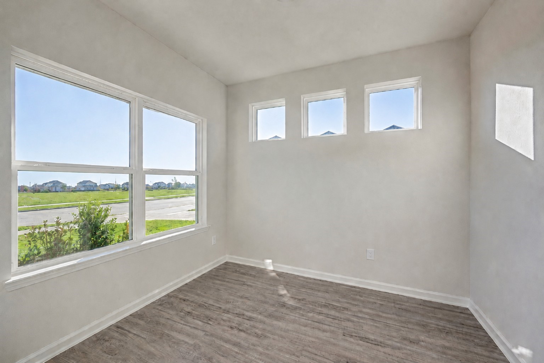
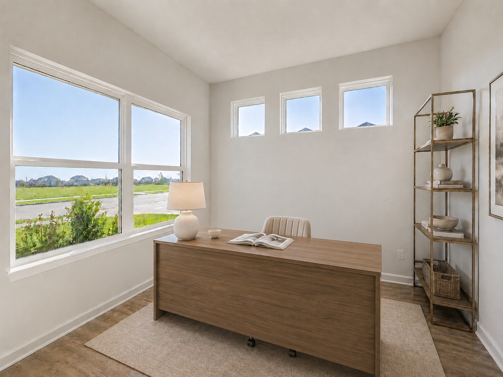
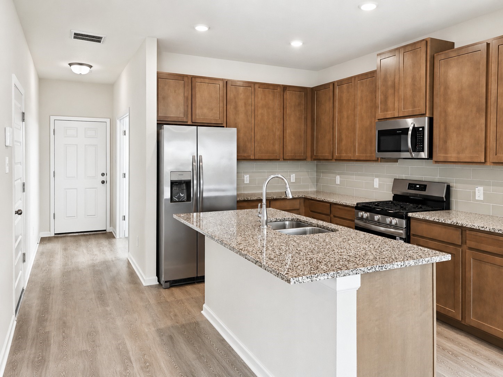
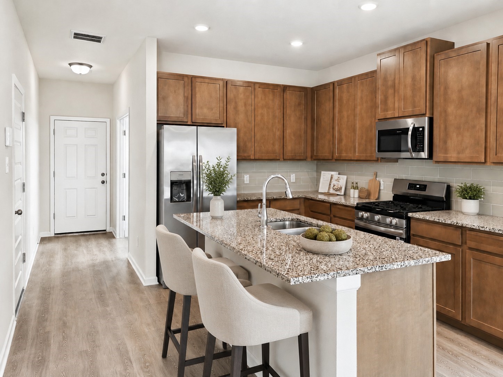
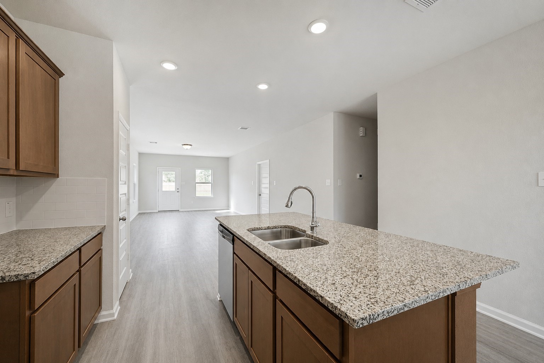
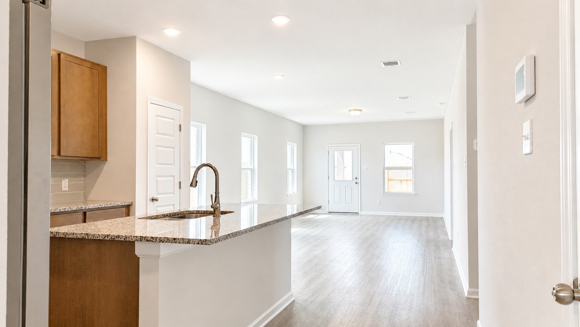
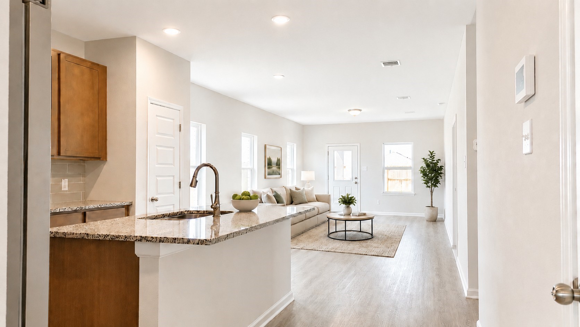
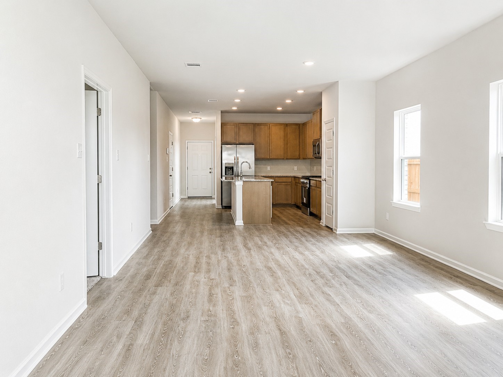
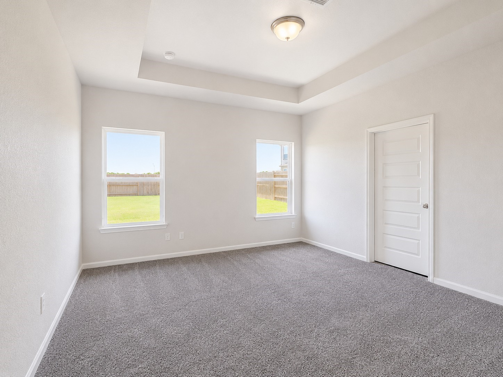
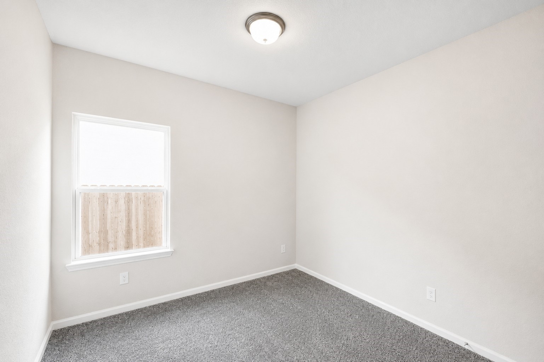
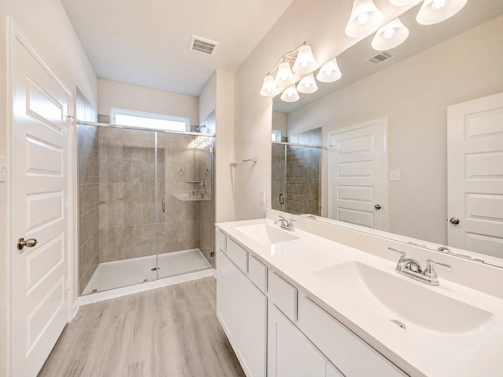
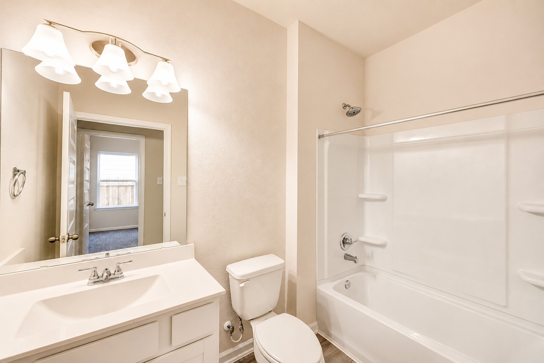
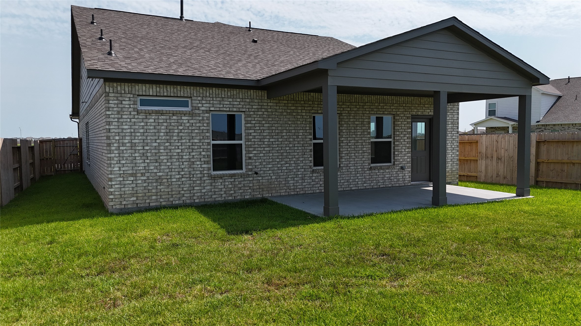
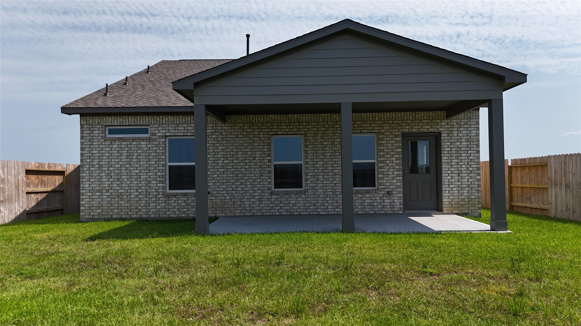
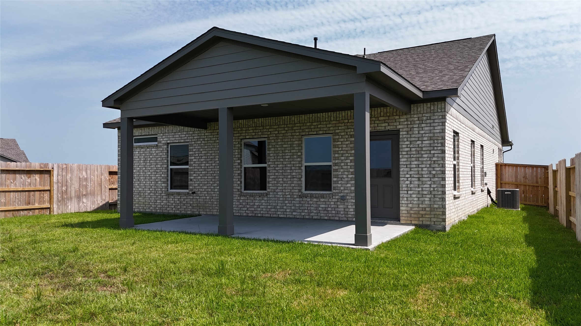
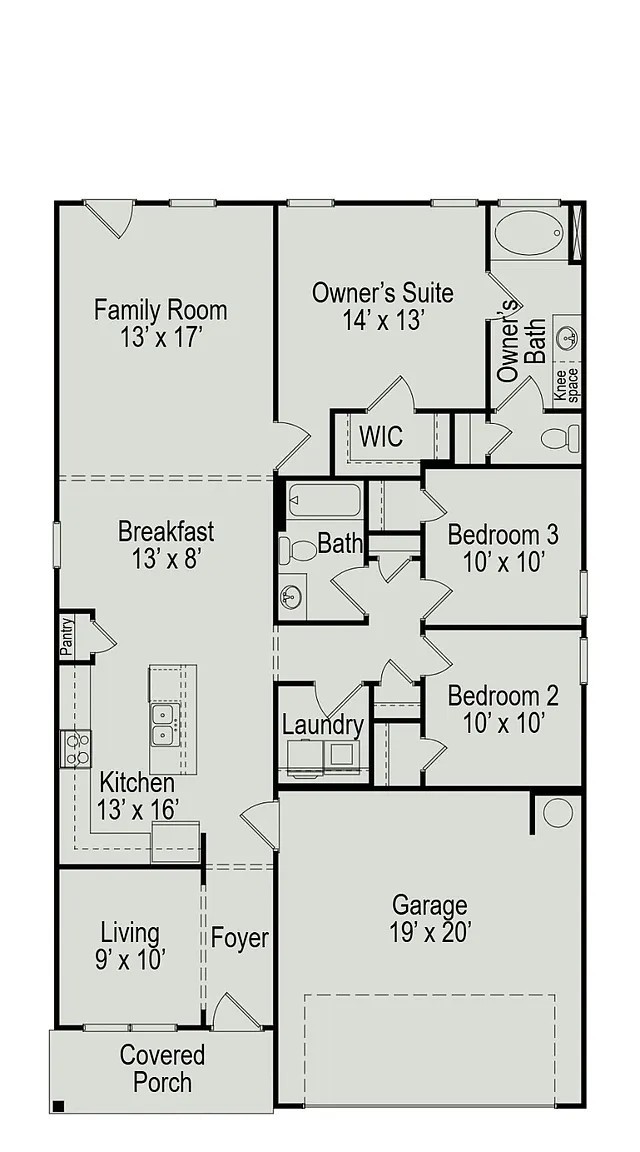
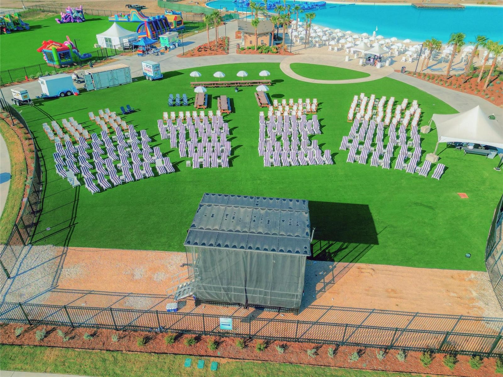
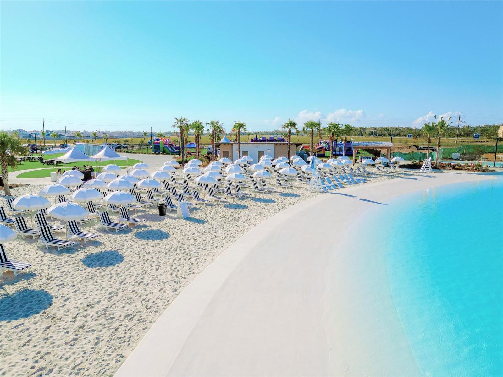
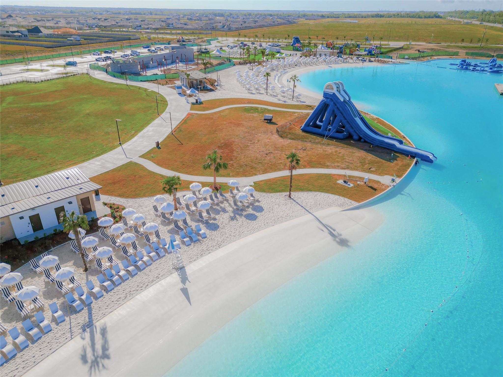
Be the first to enjoy this beautiful, newly built one-story home in the desirable River Ranch community! Featuring 3 bedrooms, 2 full bathrooms, a versatile flex room, and an attached two-car garage, this home offers approximately 1,501 square feet of comfortable living space. The open-concept layout includes high ceilings, luxury vinyl plank flooring, a spacious family room, and a modern island kitchen with a gas range, microwave, dishwasher, disposal, and ample storage. The private primary suite features a walk-in closet, dual sinks, and a large shower. Additional highlights include a covered front porch, in-home utility room, energy-efficient windows, programmable thermostat, tankless water heater, and easy backyard access. Residents also enjoy Angel Lagoon with turquoise water, white sand beaches, cabanas, and waterfront dining. Schedule your private showing today!
Details
| MLS # | 8501471 |
|---|---|
| Listing Type | For Lease |
| Style | House |
| Sub-Type | New Construction |
| Status | Active |
| Year | 2025 |
| Days On Site | 33 |
| Listing Provided By | Elite 5 Star Realty | Trevaun Fanus |
Features
| Bed(s) | 3 |
|---|---|
| Bath(s) | 2 Total |
| SQ Feet | 1,501 |
| Garage | 2 |
| Story(s) | 1 |
| Acreage | 0.13 |
Exterior
| Lot Features | Subdivision |
|---|
Parking
| Garage Yes / No | Yes |
|---|---|
| Parking Features | Attached, Garage |
Area Information
| State | TX |
|---|---|
| County | Liberty |
| City | Dayton |
| Zip Code | 77535 |
| Area | 52 |
| Subarea | Dayton |
| Community Name | River Ranch |
| Listing VS Median (in River Ranch) | |
Price: $2,300 low | high Med: $289,990 sqft: 1,501 low | high Med: 2,111 $ / sqft: $2 low | high Med: $137 On site: 33 low | high Med: 44 | |
Request a showing
Request a showing
Contact
Learn More About This Property

| State | TX |
|---|---|
| County | Liberty |
| City | Dayton |
| Zip Code | 77535 |
| Area | 52 |
| Subarea | Dayton |
| Community Name | River Ranch |
| Listing VS Median (in River Ranch) | |
Price: $2,300 low | high Med: $289,990 sqft: 1,501 low | high Med: 2,111 $ / sqft: $2 low | high Med: $137 On site: 33 low | high Med: 44 | |


.jpg)

Land & Ranch 210.483.7500 | Bandera 830.850.6700 | Global Luxury 210.483.5700 | Coldwell Banker Commercial Alamo City 210.483.6250
North Central San Antonio / Stone Oak 210.483.7070 | Harper Property Management 210.483.7040 | Relocation Services 210.483.7121
North West San Antonio 210.483.0000 | Laredo 956.722.4822 | Coldwell Banker Commercial International Gateway 956.937.2867
