Welcome to 19227 Seabiscuit Stable Trail. This stunning home offers effortless Amira living, close to conveniences, yet far enough from town to feel like you have room to spread out!
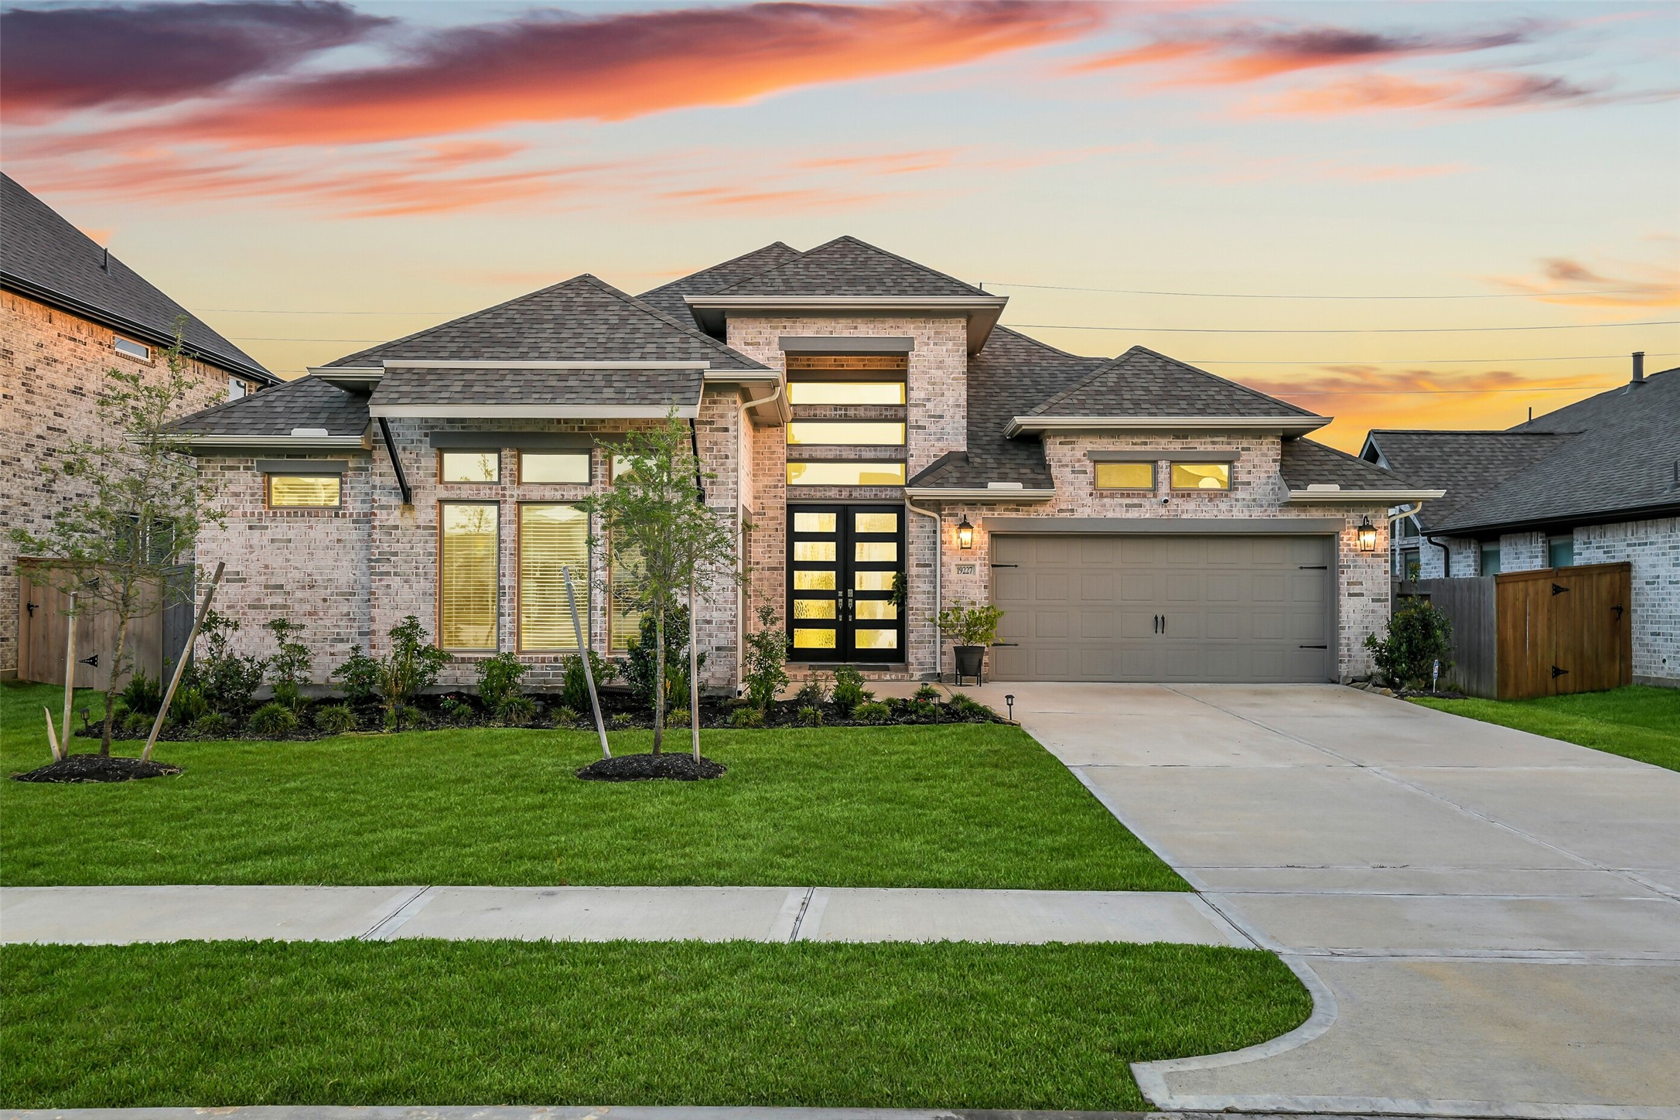
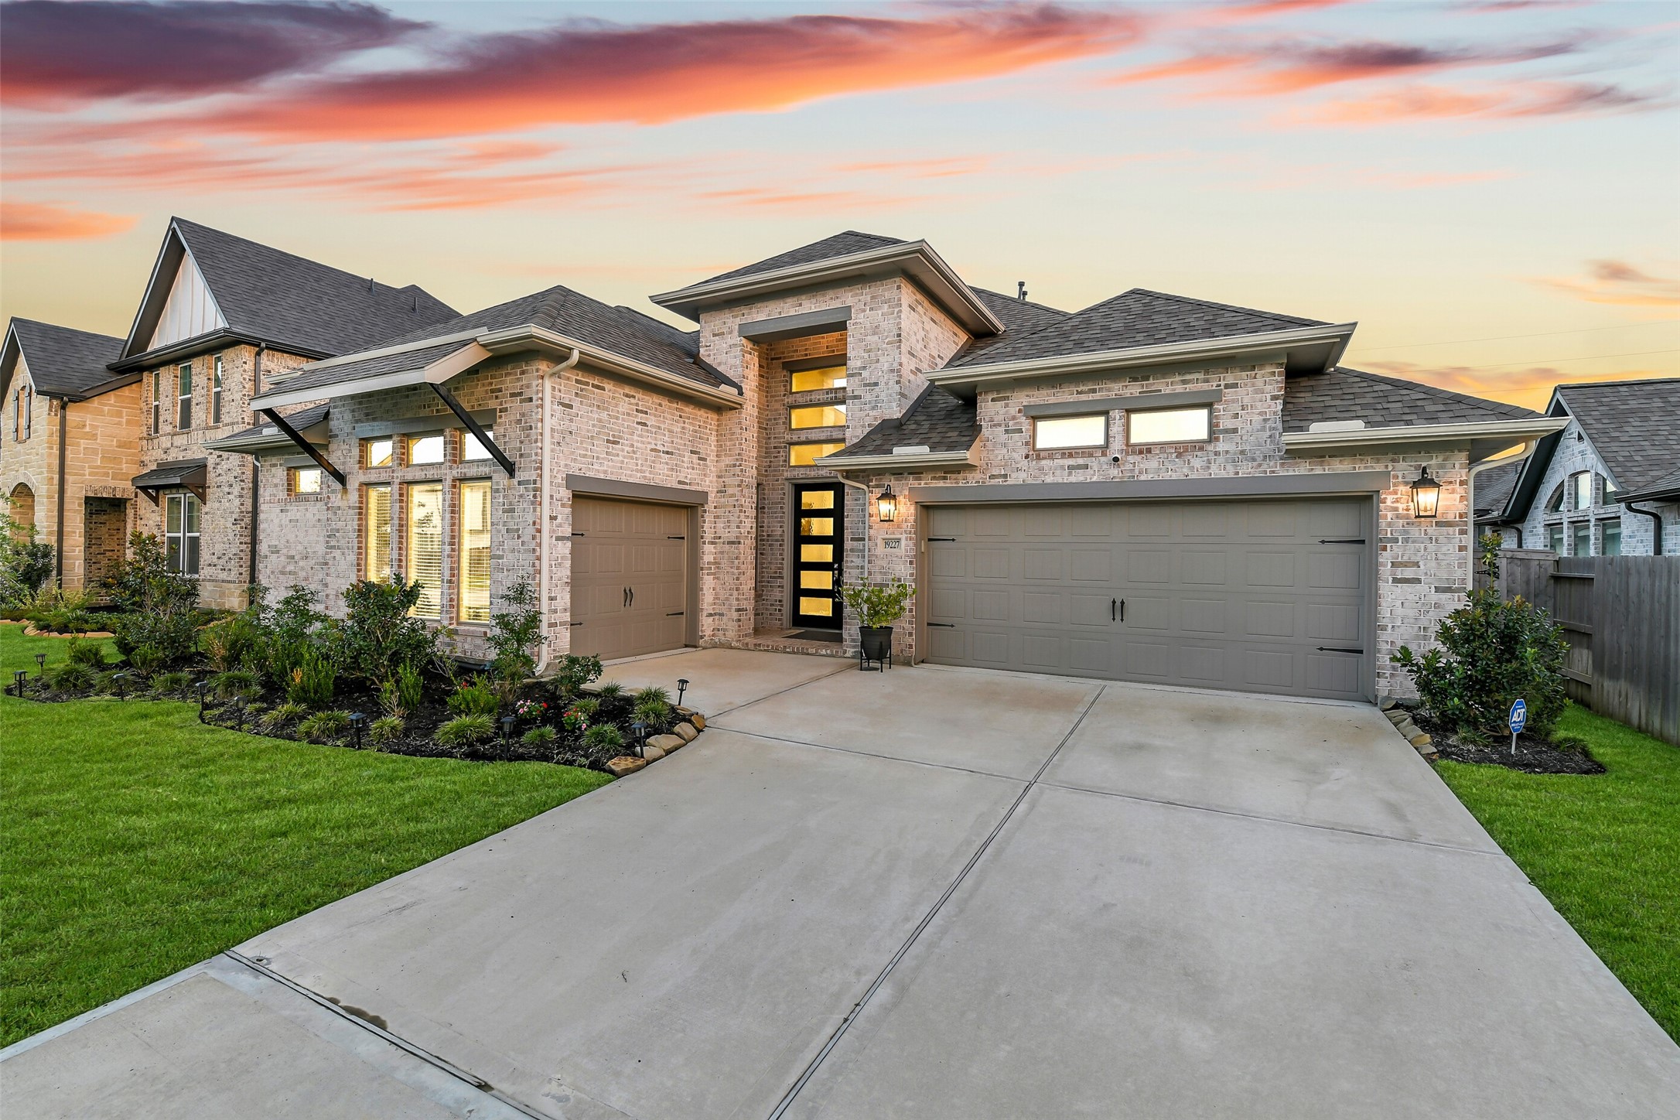
This home offers stunning curb appeal and 3 garage bays. The separate third bay allows for multiple uses, including a golf cart garage, workout room, or workshop, and includes a water softener.
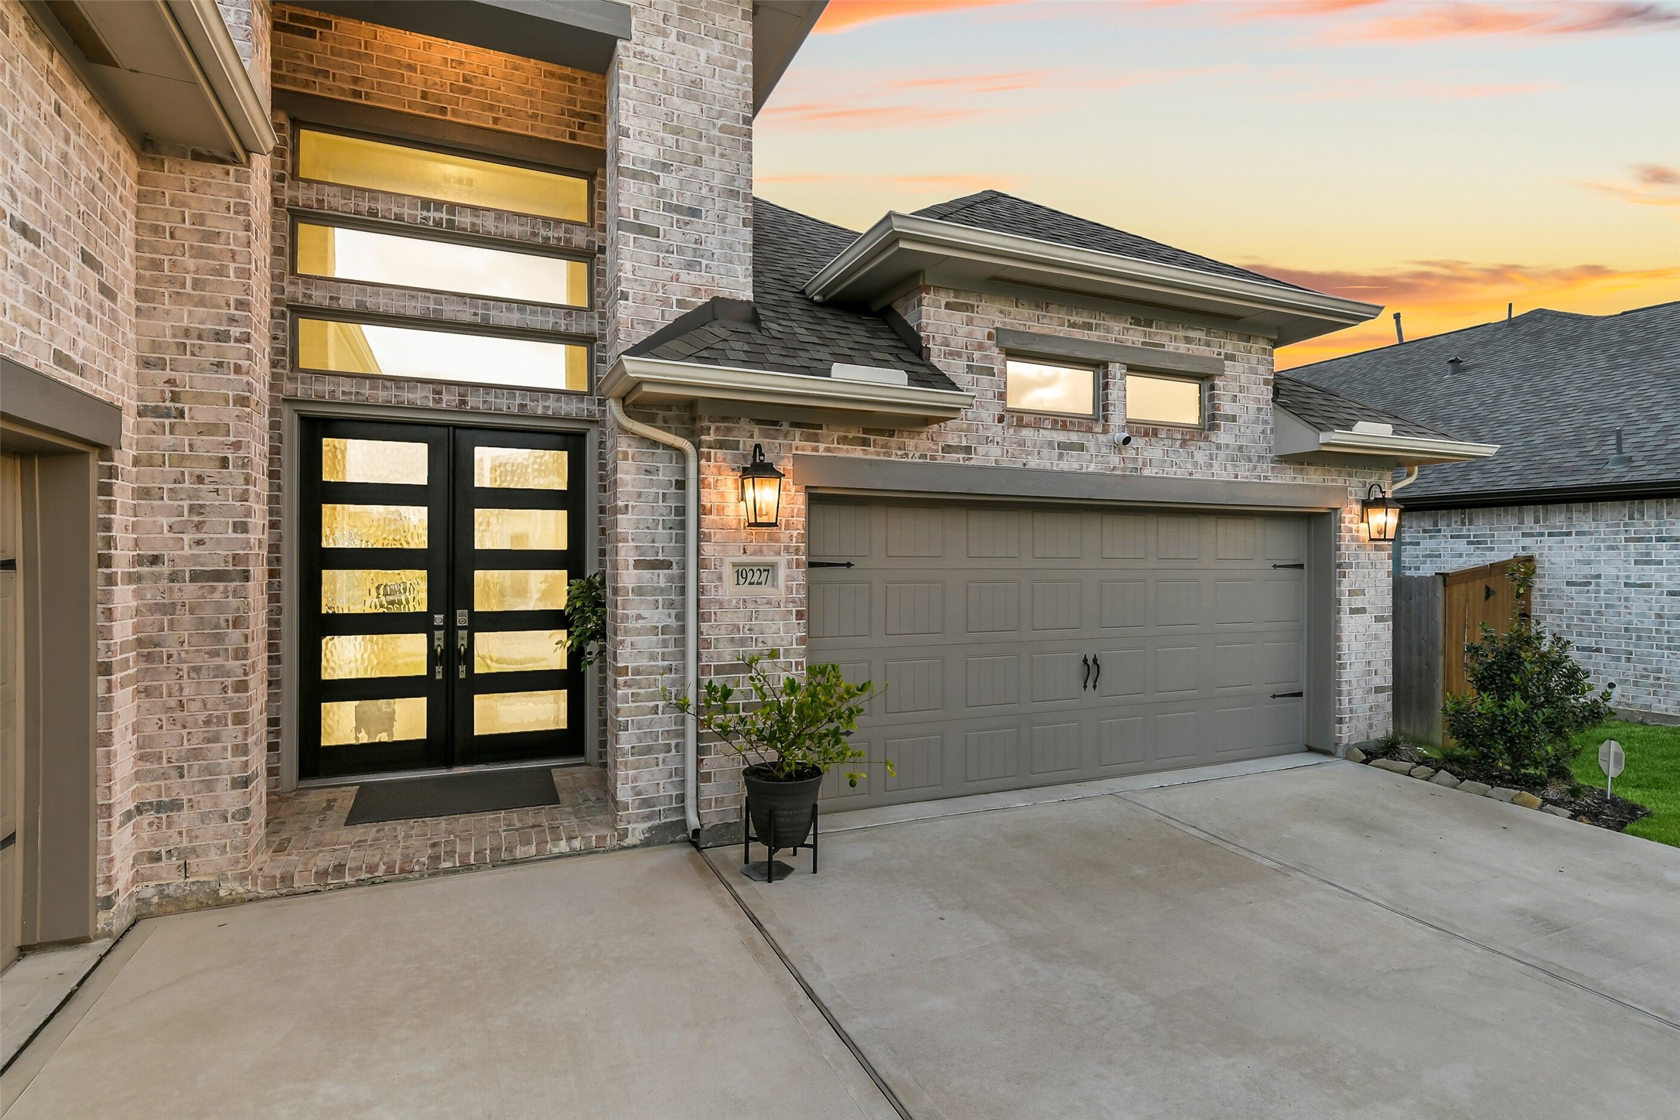
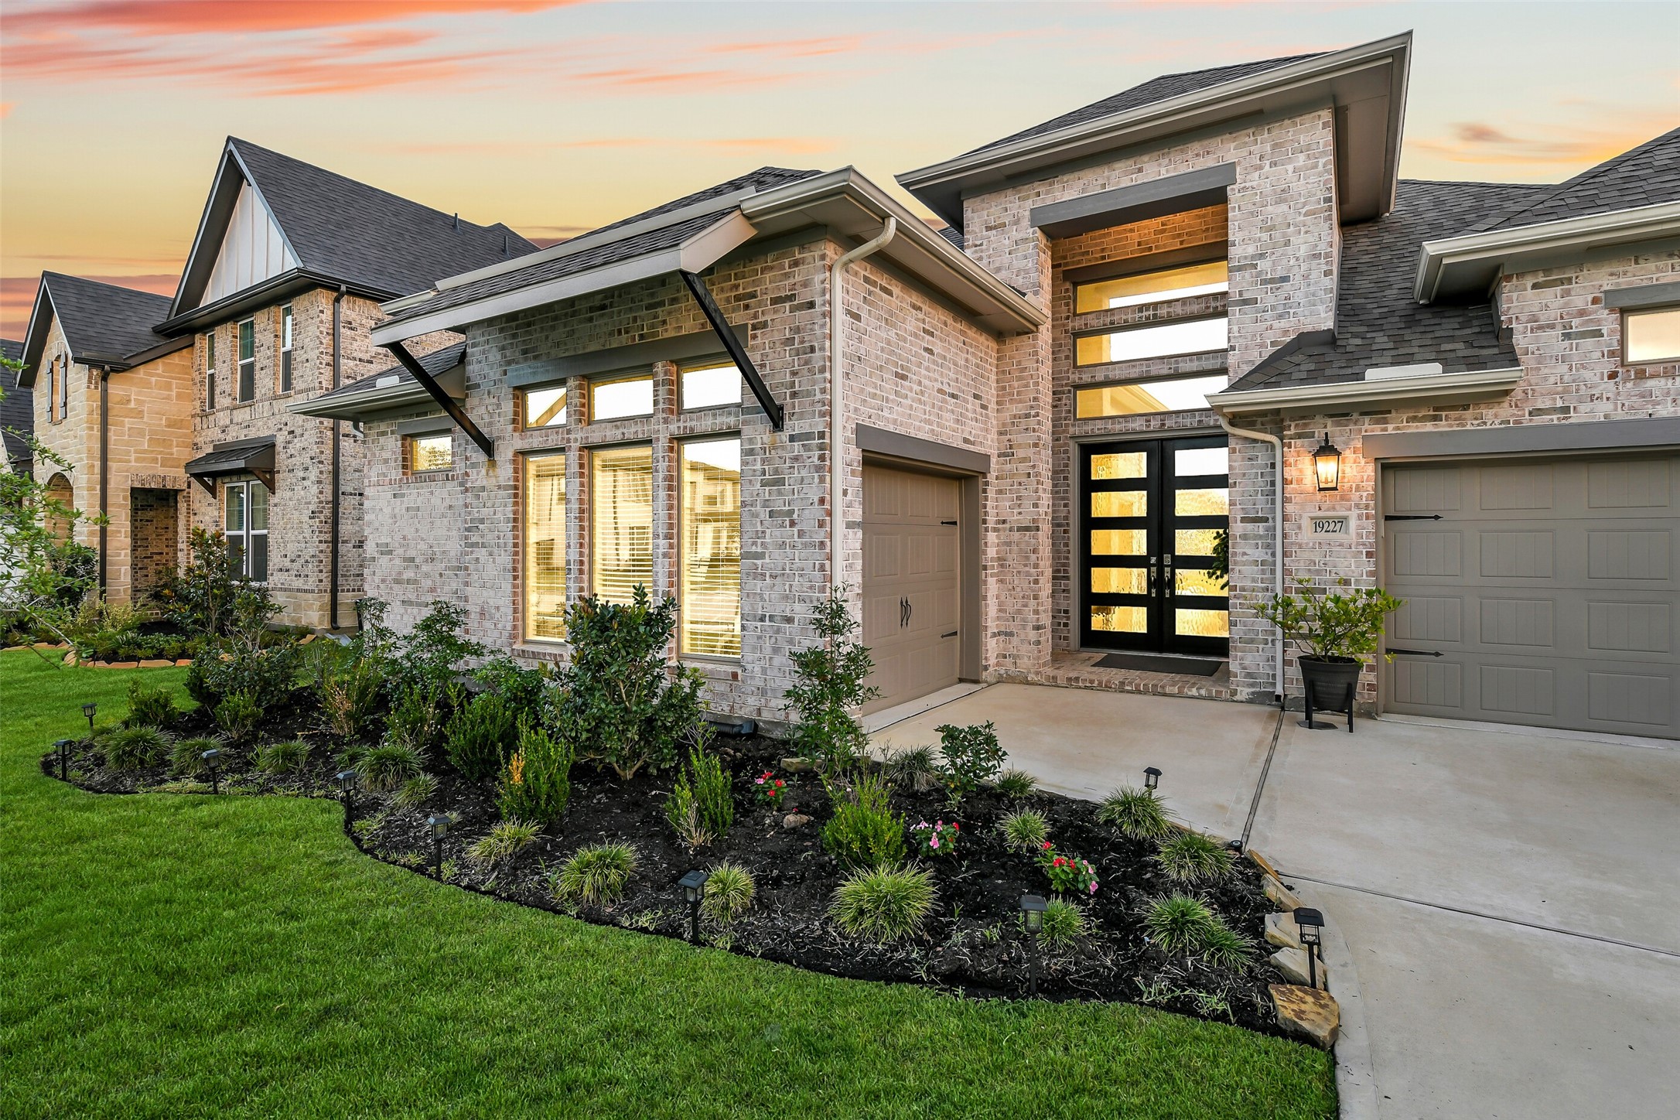
The oversized entry way and warm outdoor lighting welcome you and your guests home!
The beautifully maintained landscaping only adds to the appeal of this home. Step outside to an oasis!
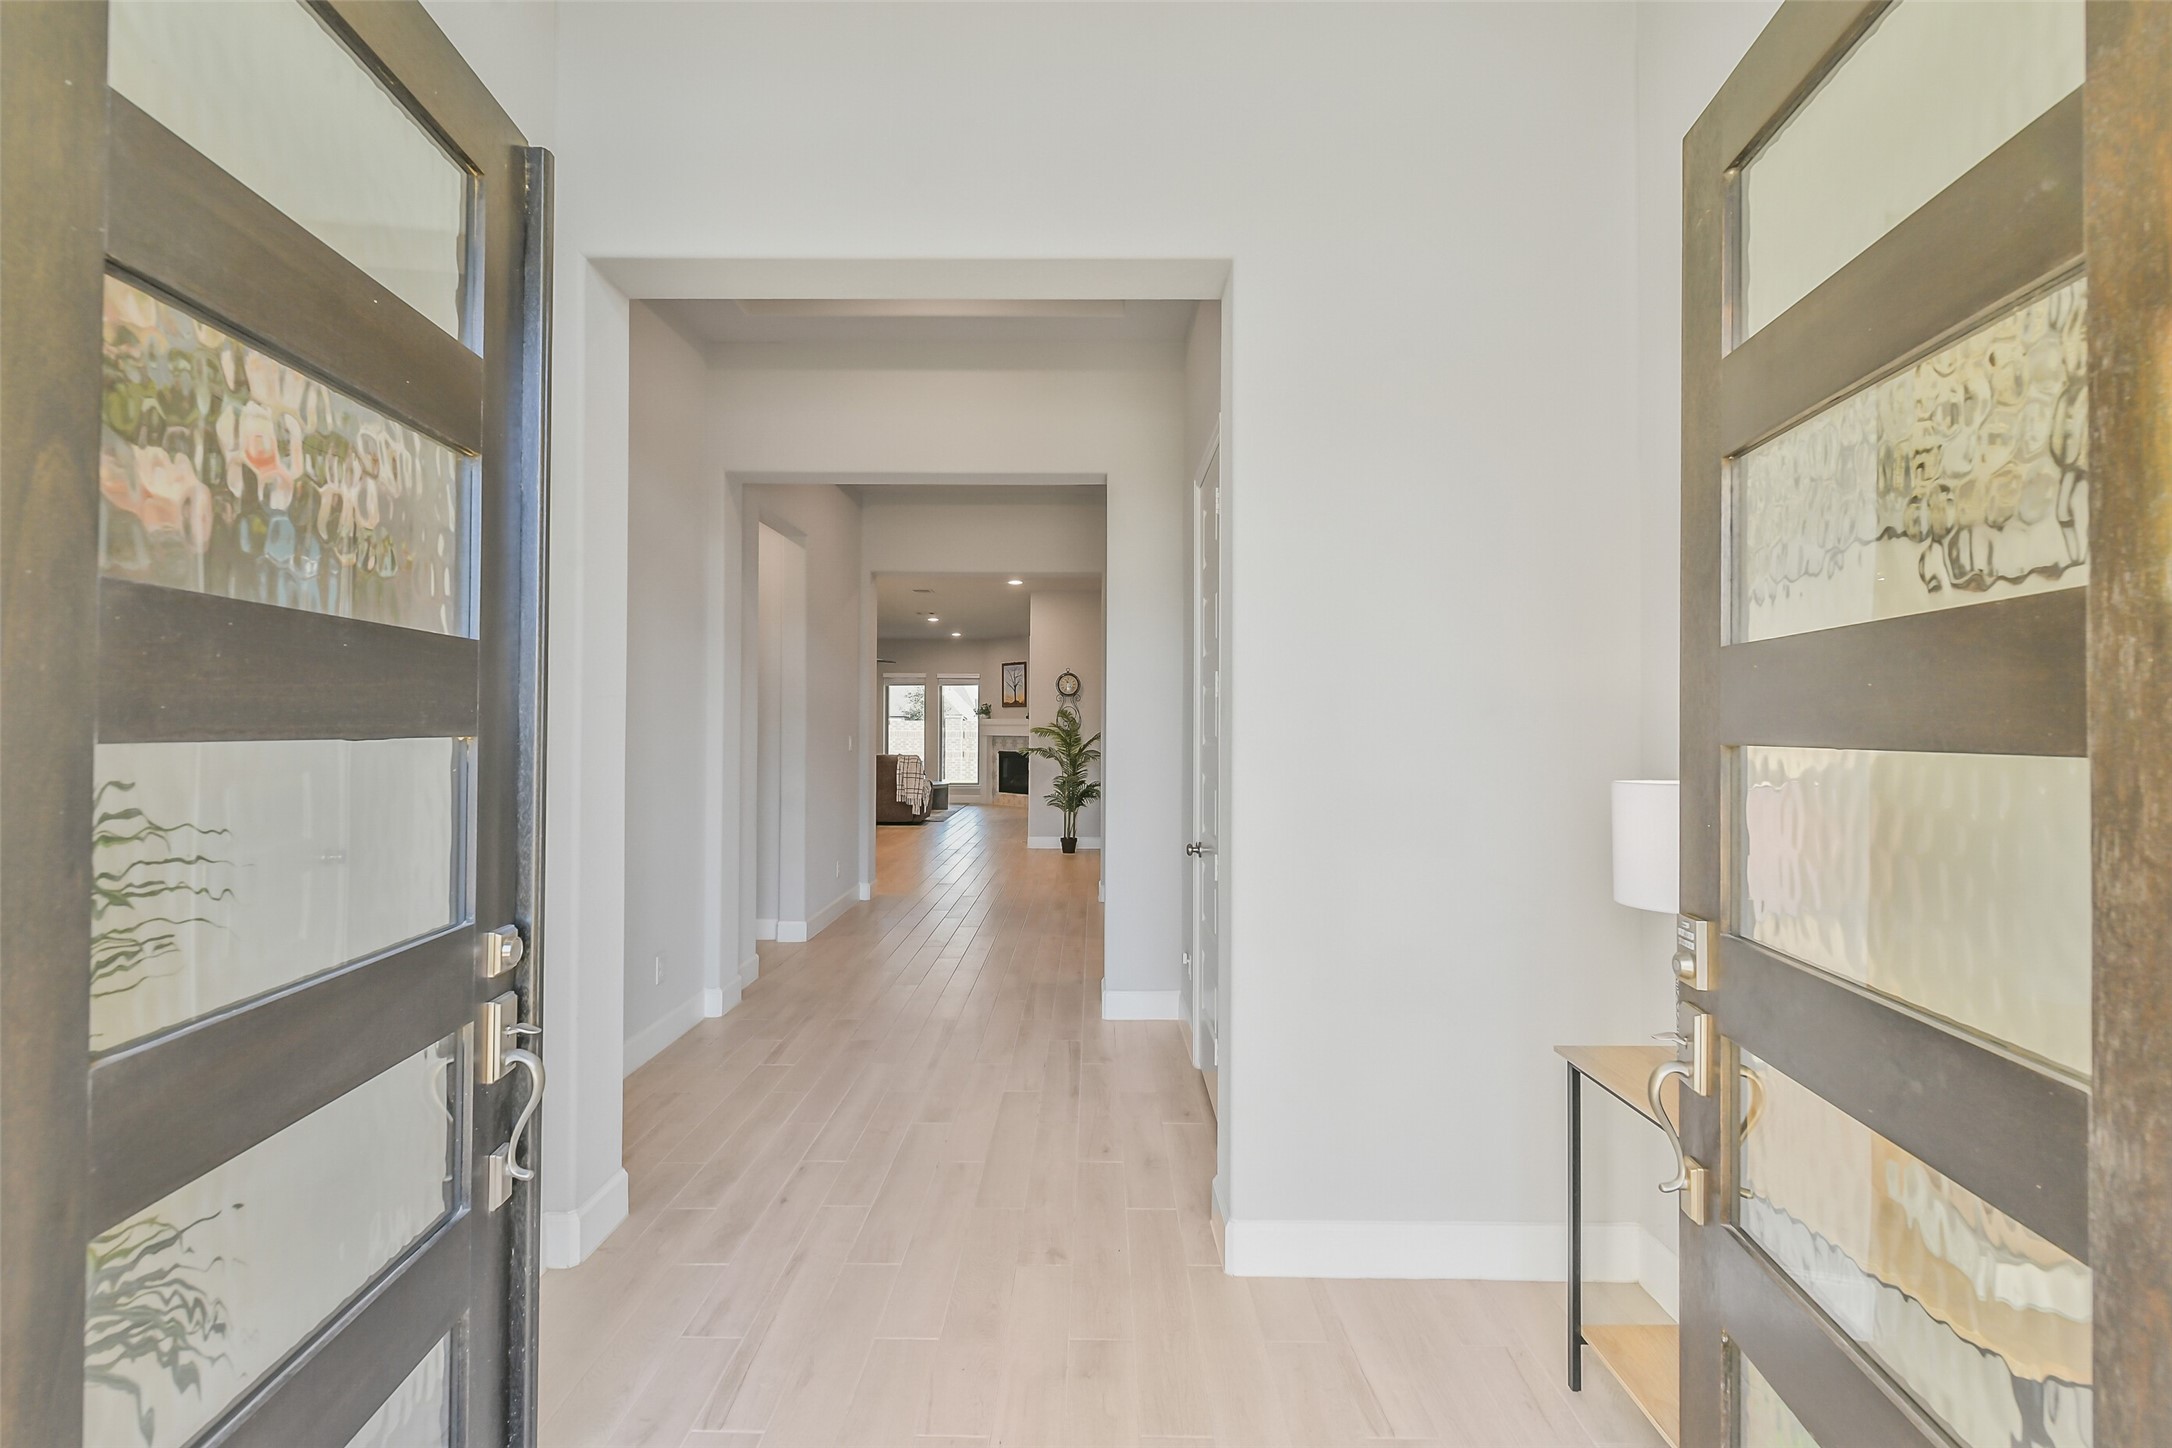
The spacious entry way and double doors welcome you to this beautiful home. Easy to maintain and durable light wood-look tile flows throughout the common areas.
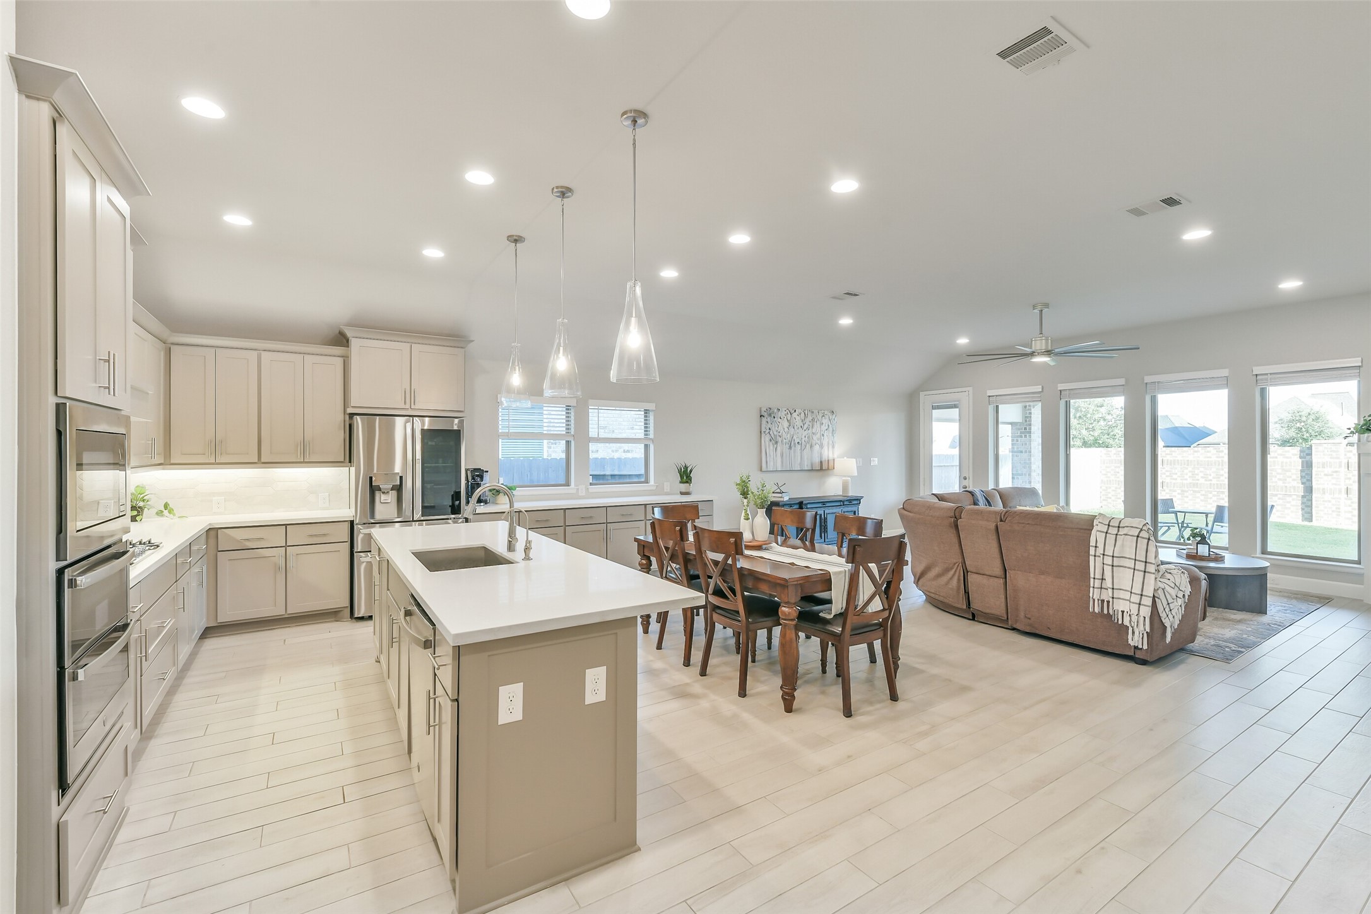
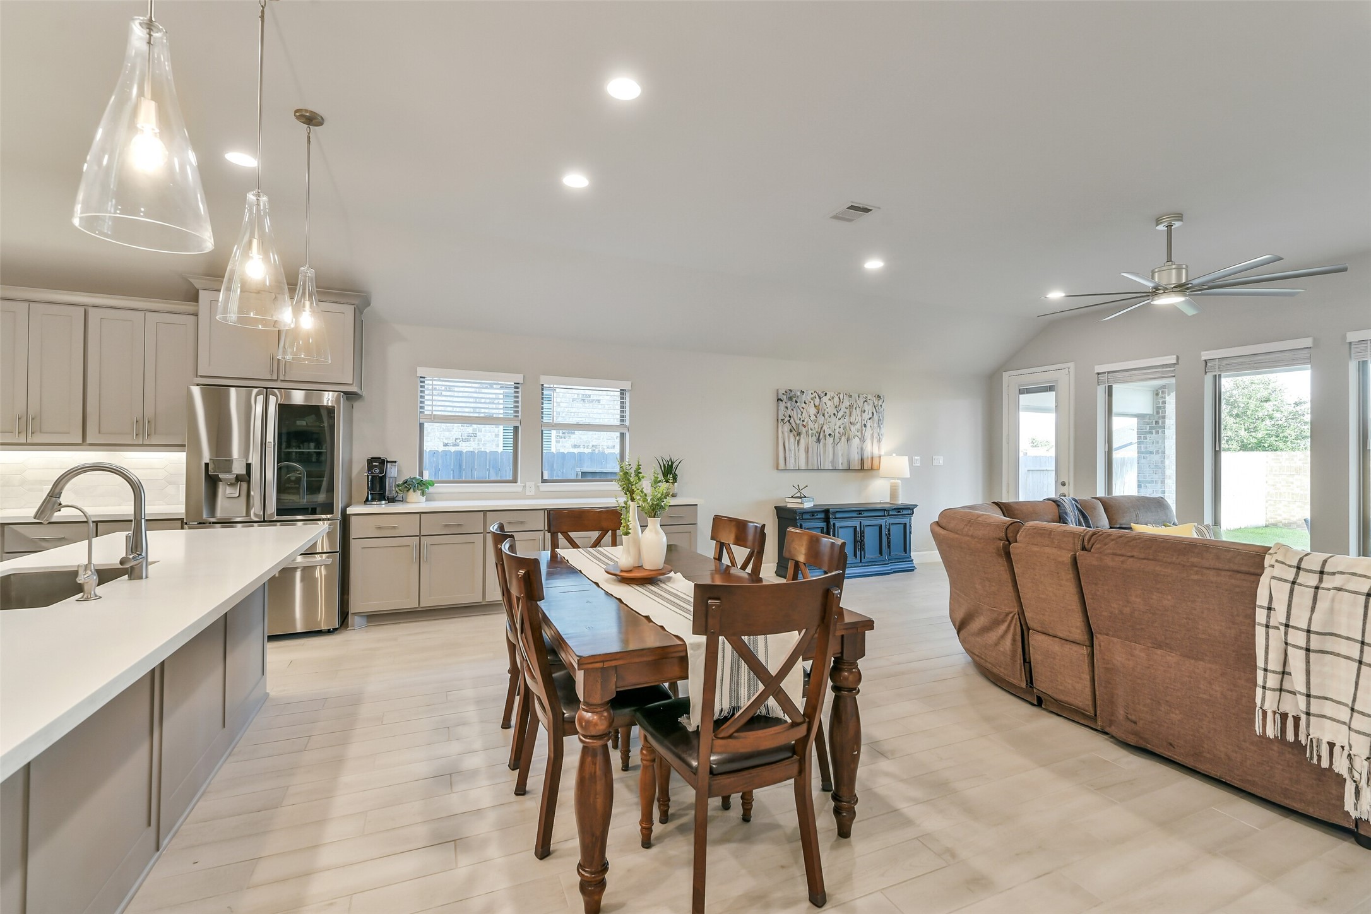
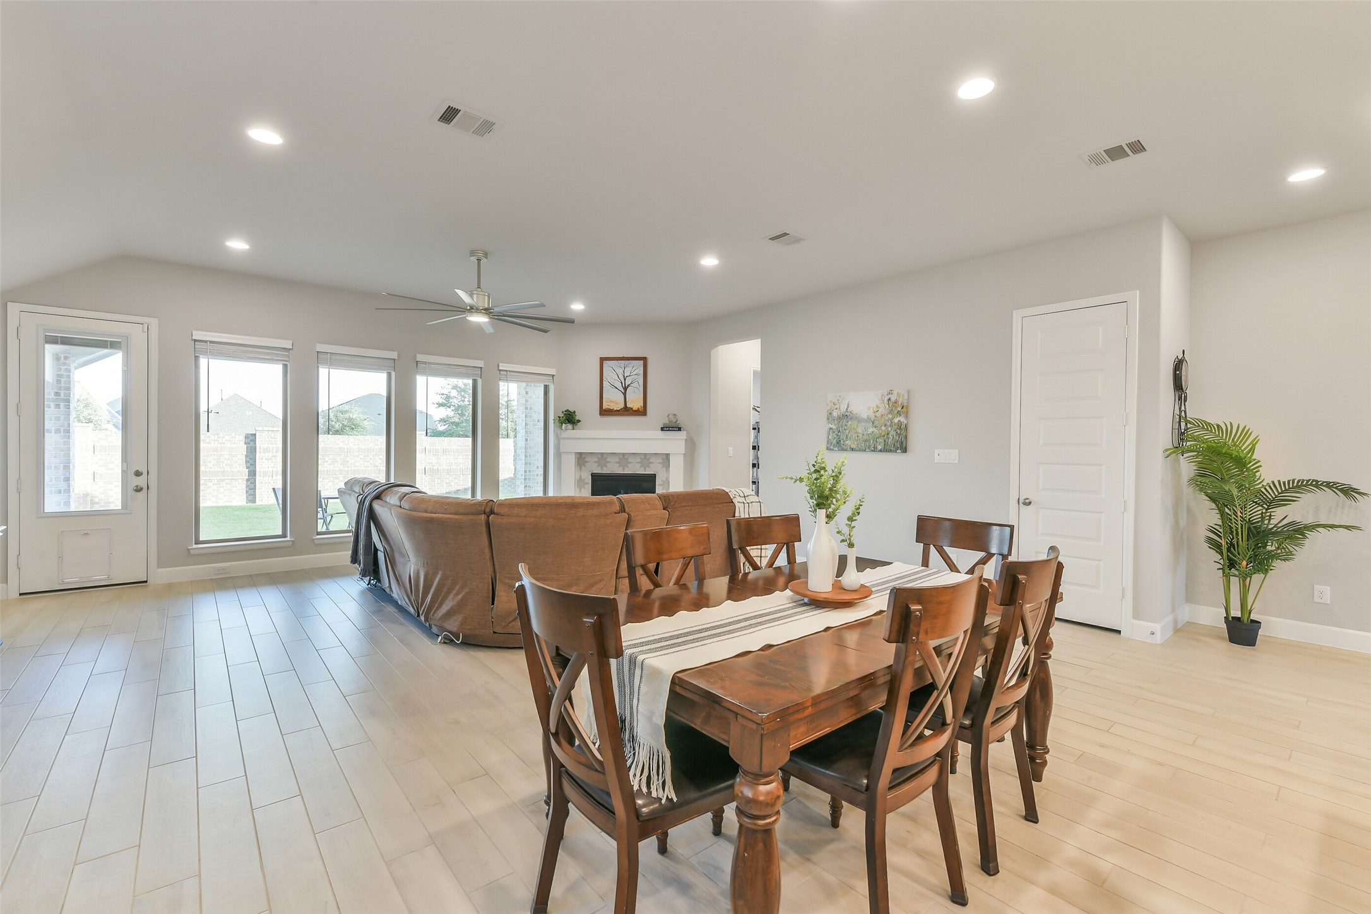
The open common spaces feel cohesive and are functional, with warm finishes and bright lighting.
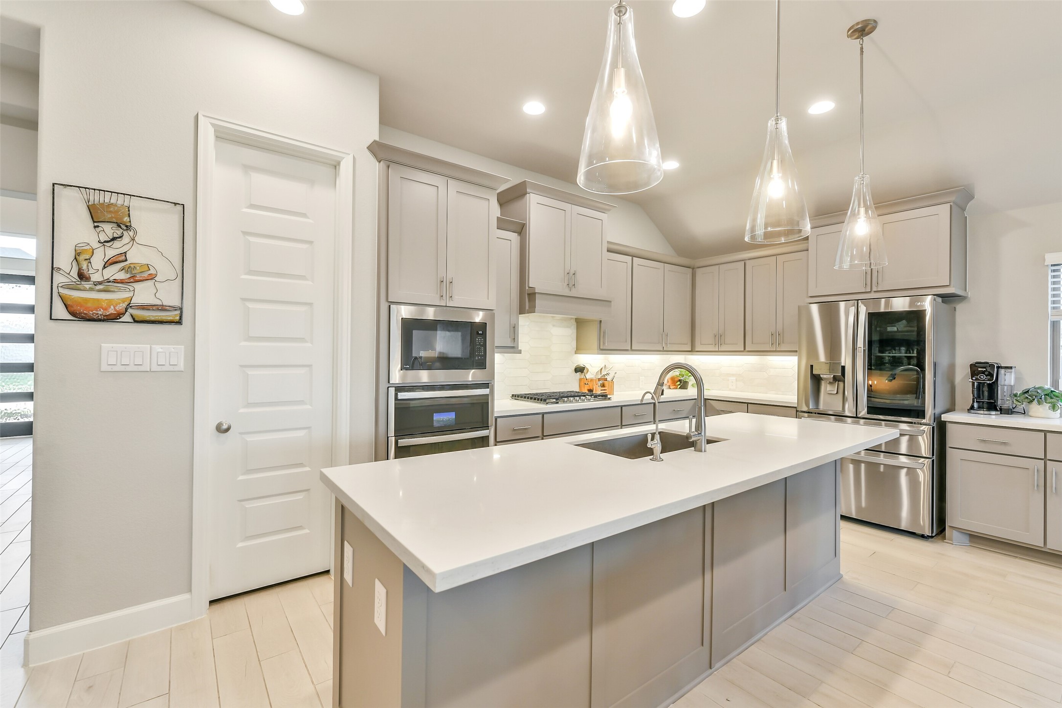
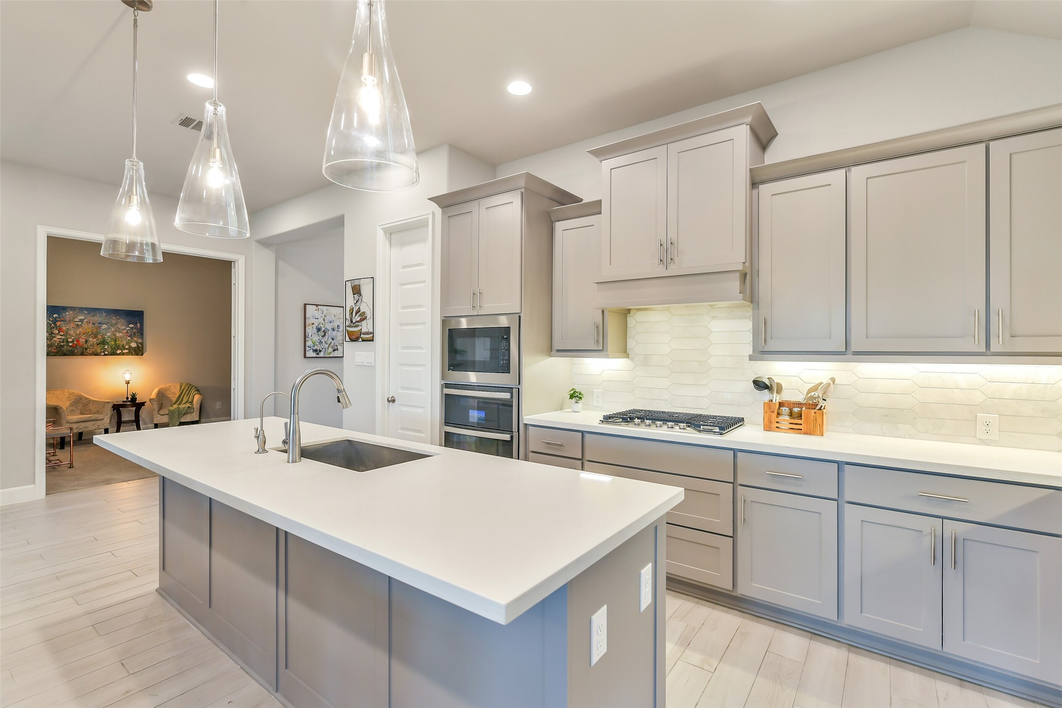
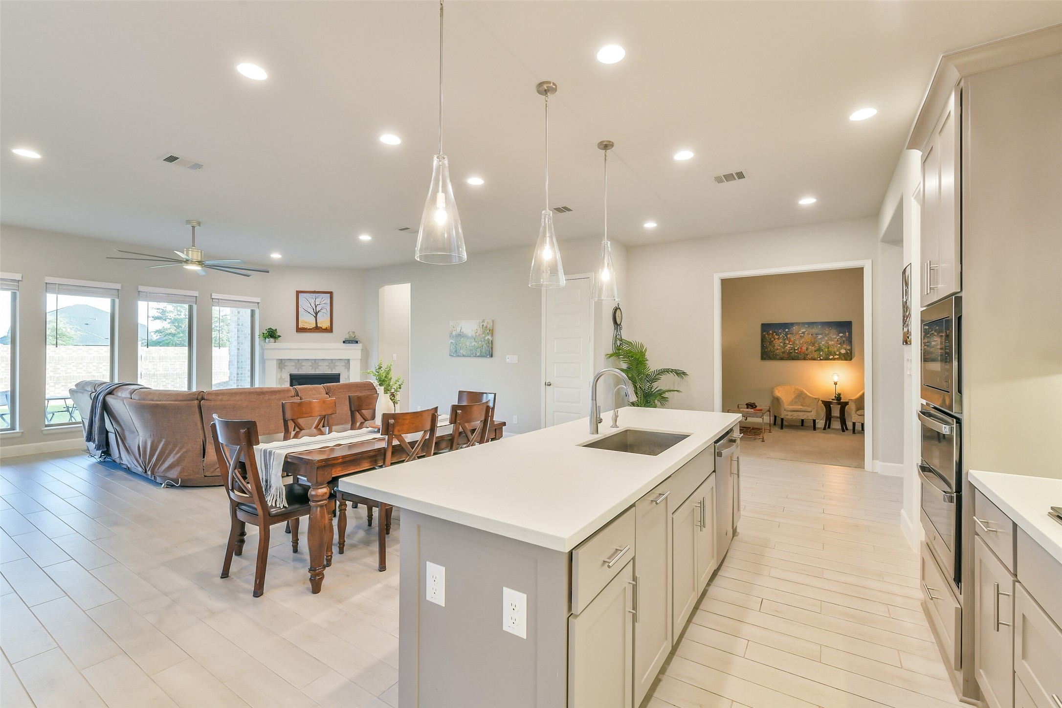
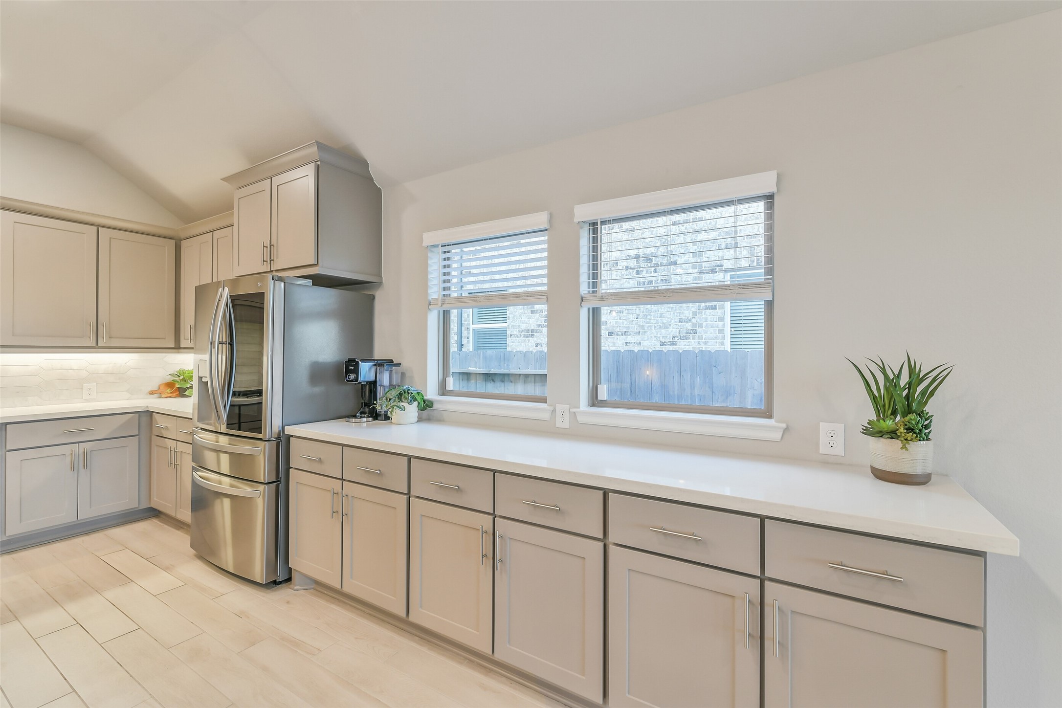
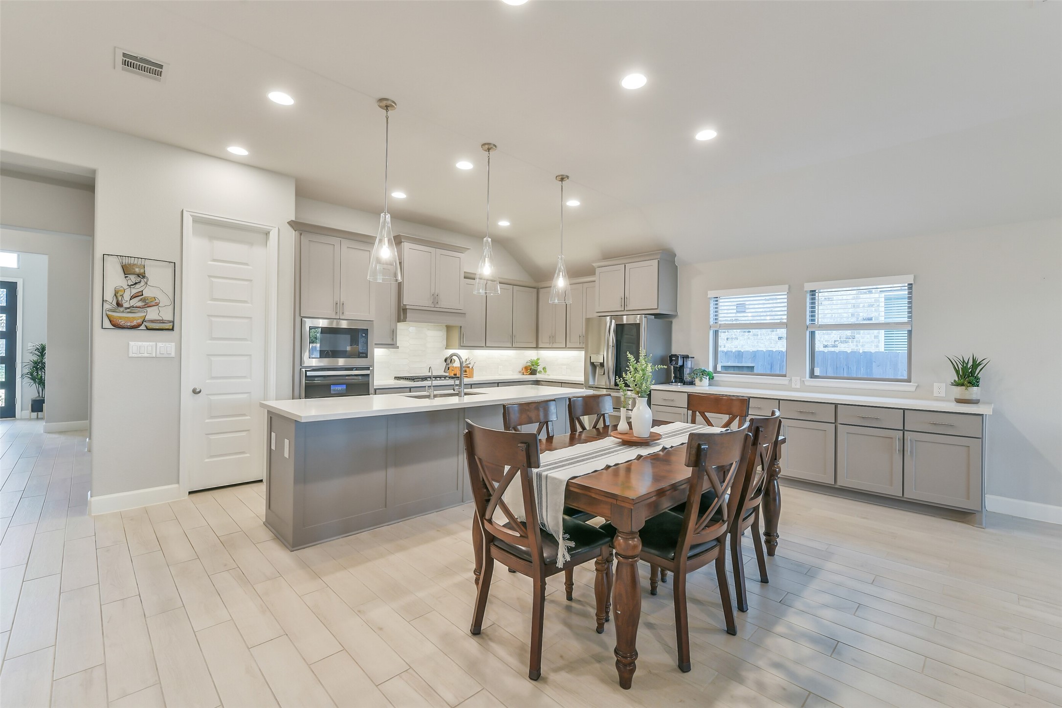
The stylish gray cabinetry and walk in pantry offer plenty of storage in this dream kitchen!
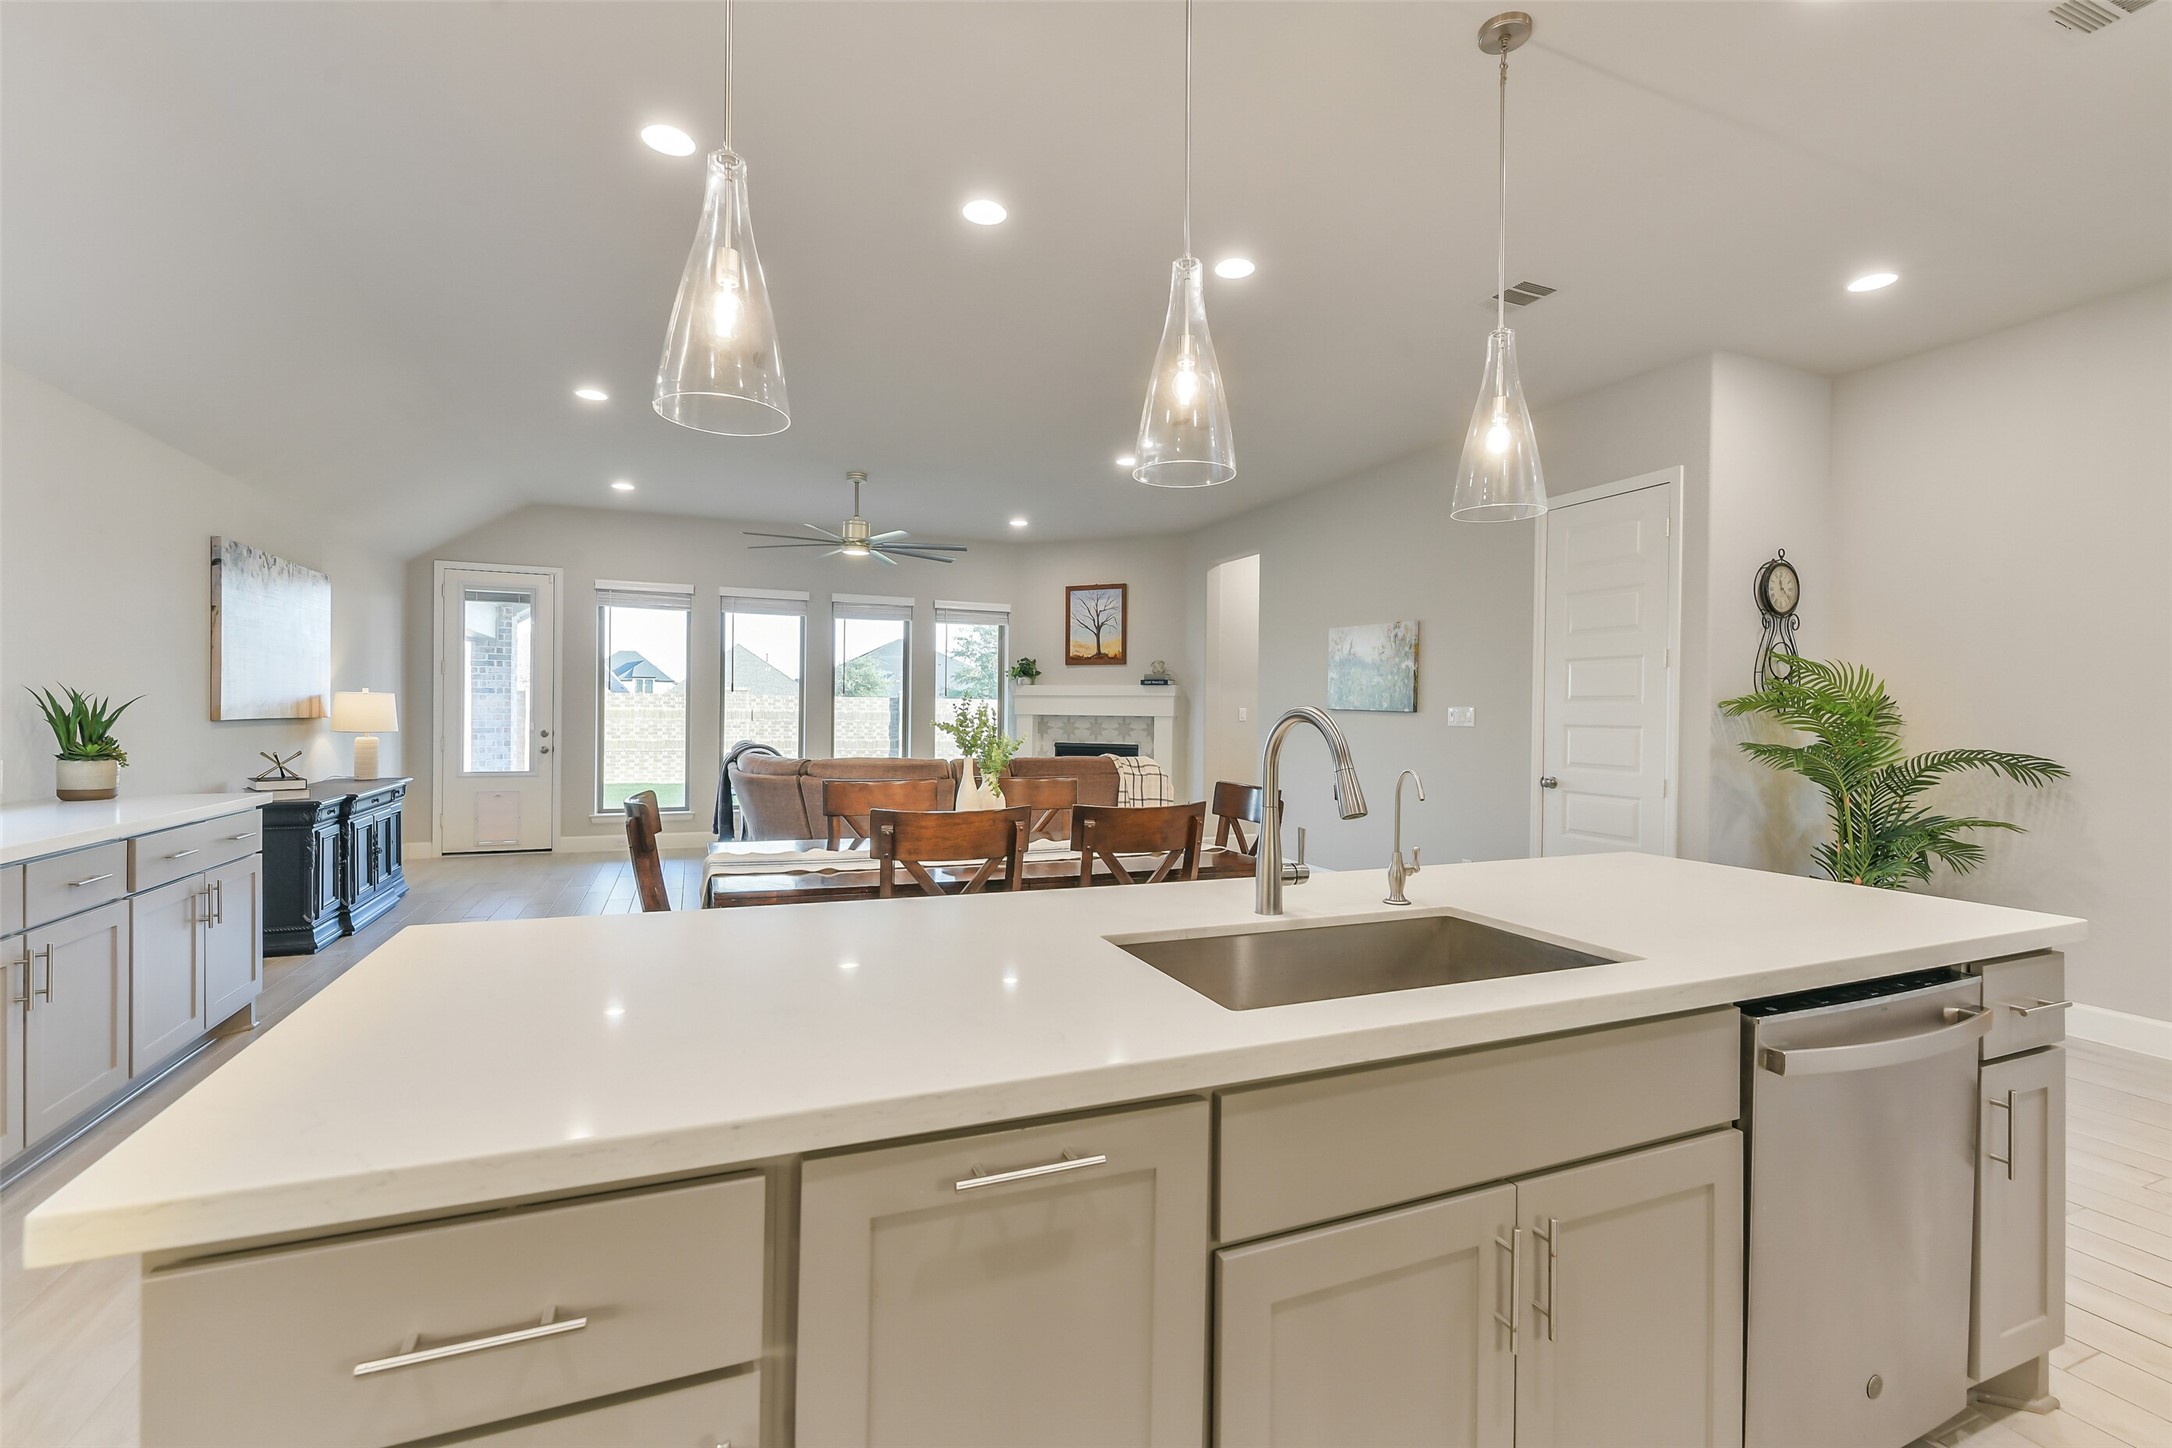
A large island with breakfast bar accommodates at least 4 stools. Plenty of prep space right at the heart of the kitchen!
This kitchen, close to all common areas, is truly the heart of this home. Modern pendant lights add brightness and style to this space. The double oven makes cooking multiple dishes convenient.
A large, single bowl stainless steel sink makes prep work and cleanup a breeze. The built in garbage cabinet and additional storage in the island keeps everything you need at hand.
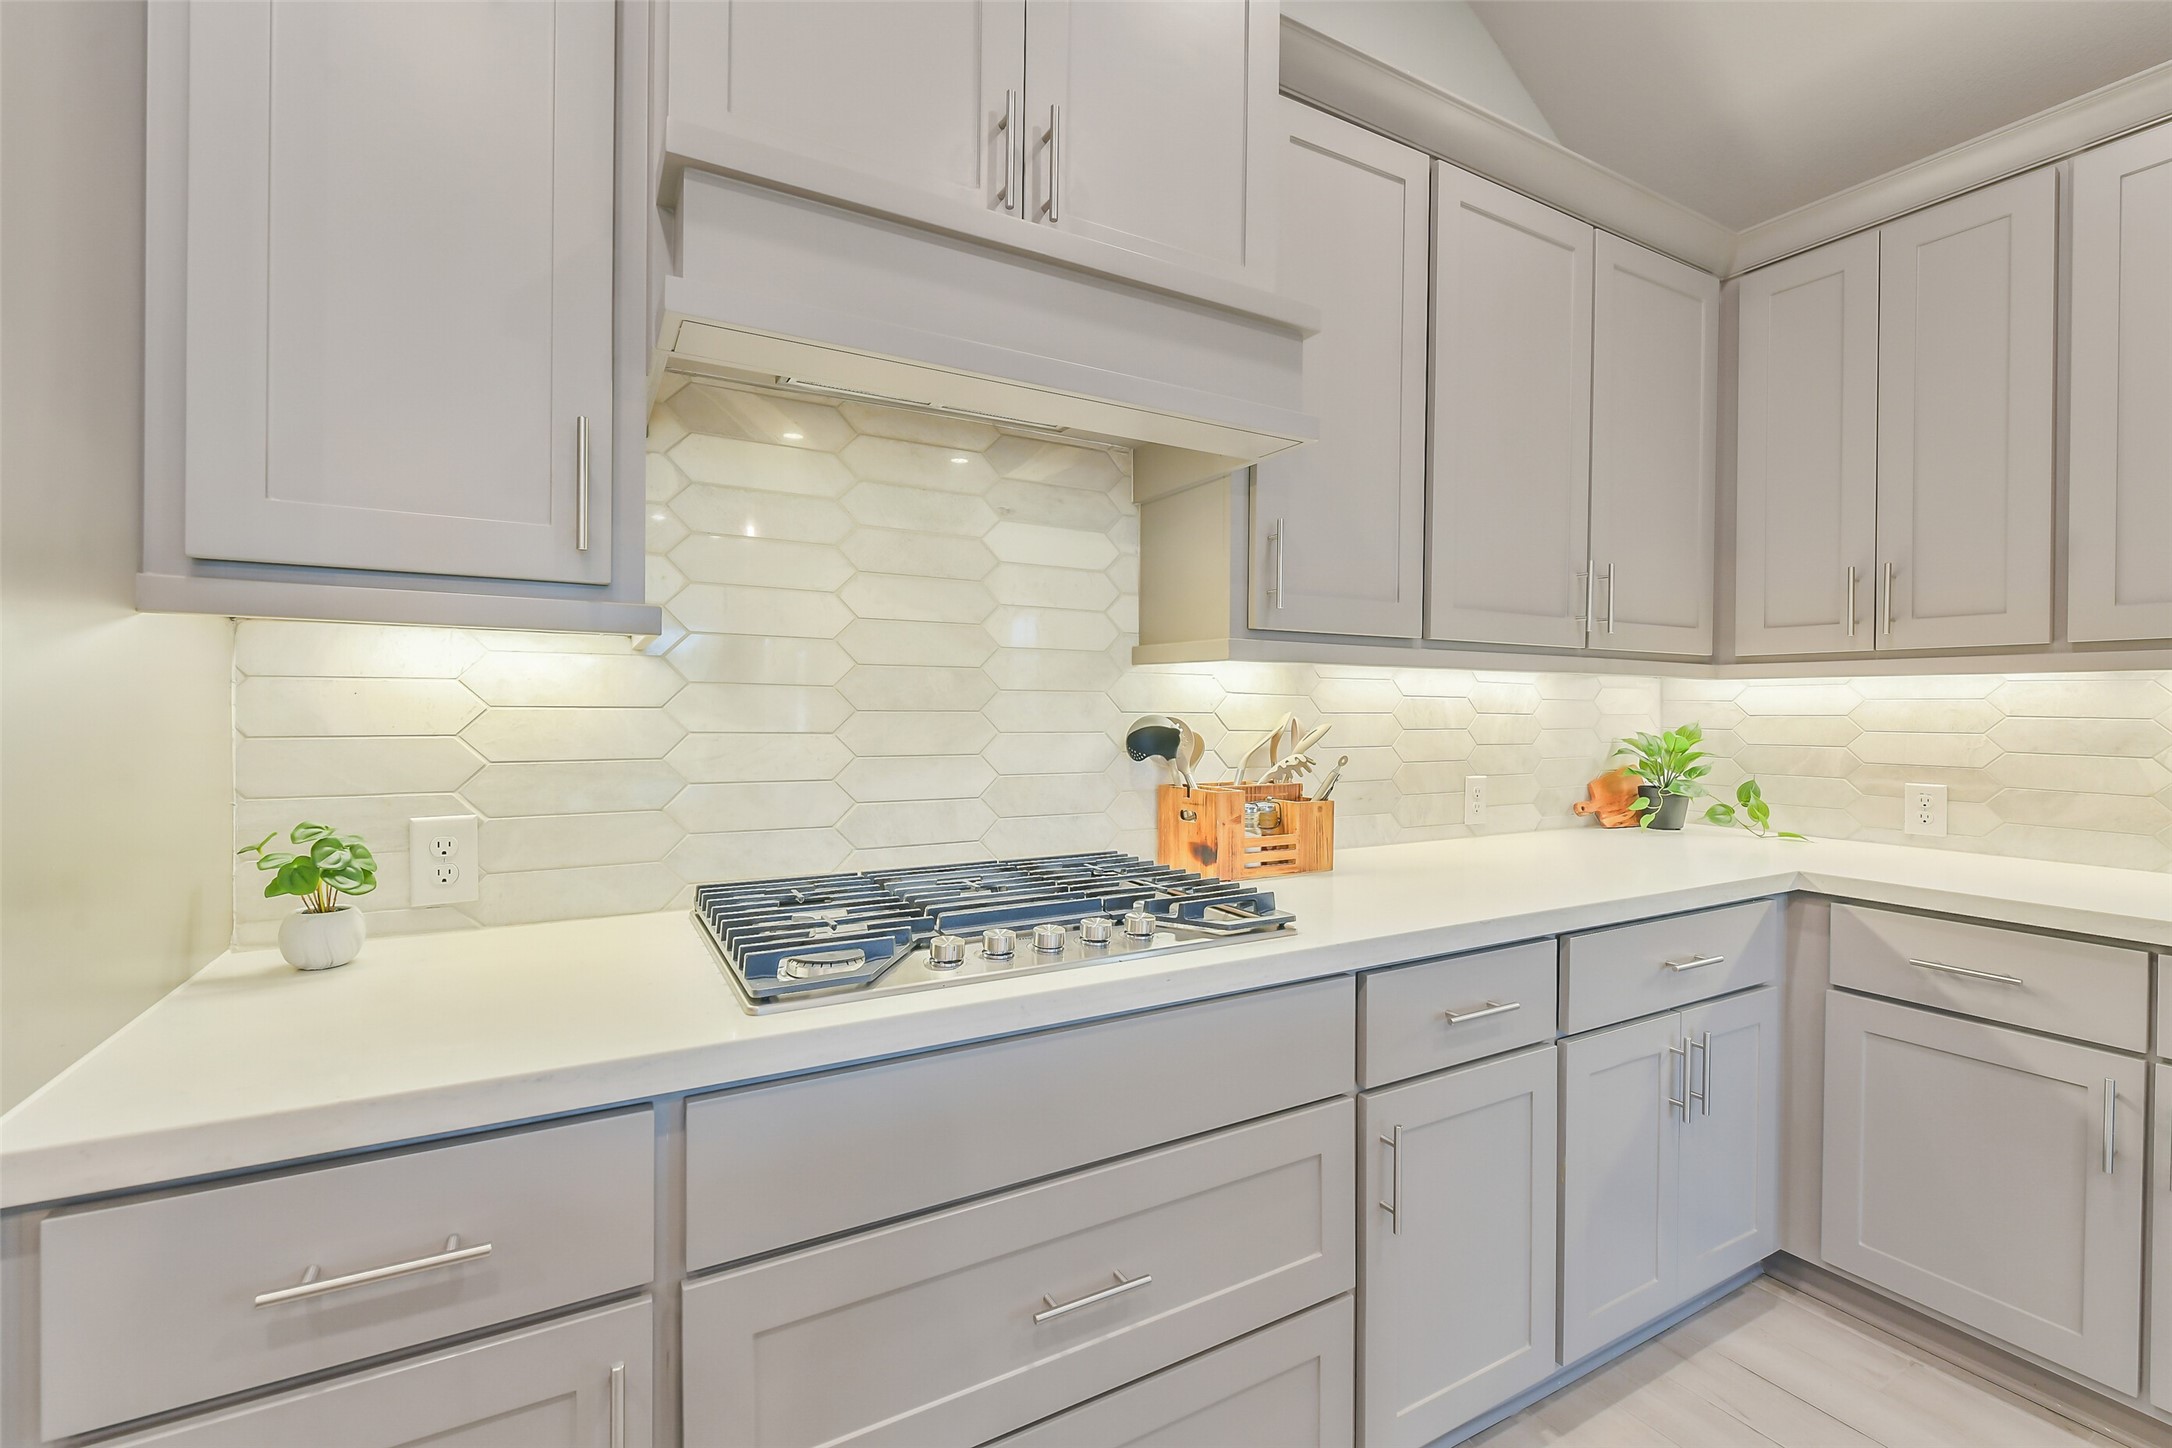
A built in gas cooktop and hood are above the convenient pots and pans drawers. The beautiful quartz countertops and unique tile backsplash complement any decor.
Generous extra cabinetry extends to the side of the dining area. Perfect as a coffee area or buffet when hosting large gatherings!
The spacious dining area easily accommodates a 6 or 8 seat table. Windows all around make this area bright and beautiful!
Setting the table and serving meals is easy with this kitchen and dining area! Tableware and serving dishes can be stored in the buffet cabinets near the table for easy access!
The dining area is the perfect space for family meals and homework time. This home truly has it all!
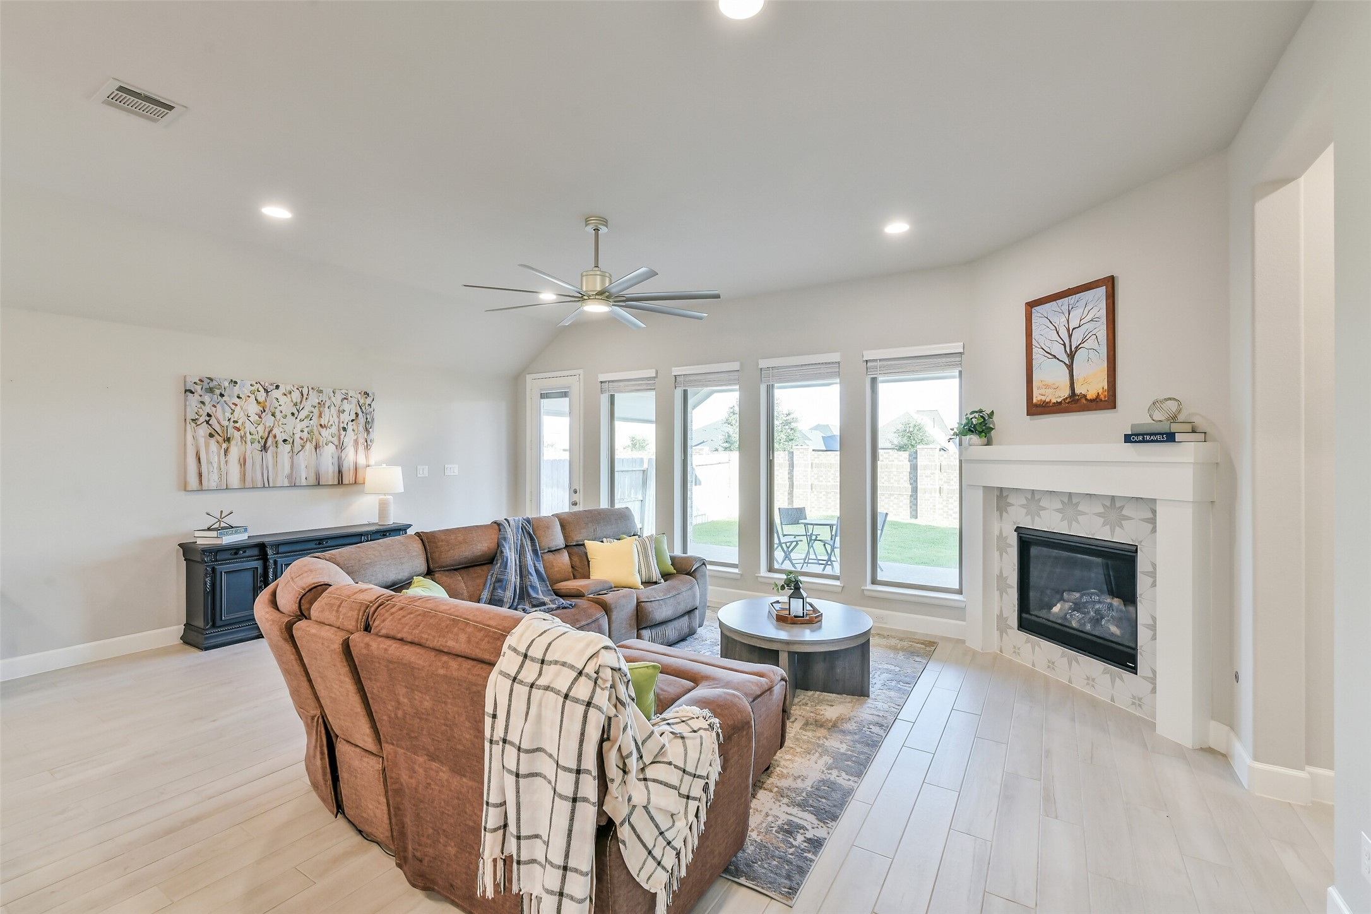
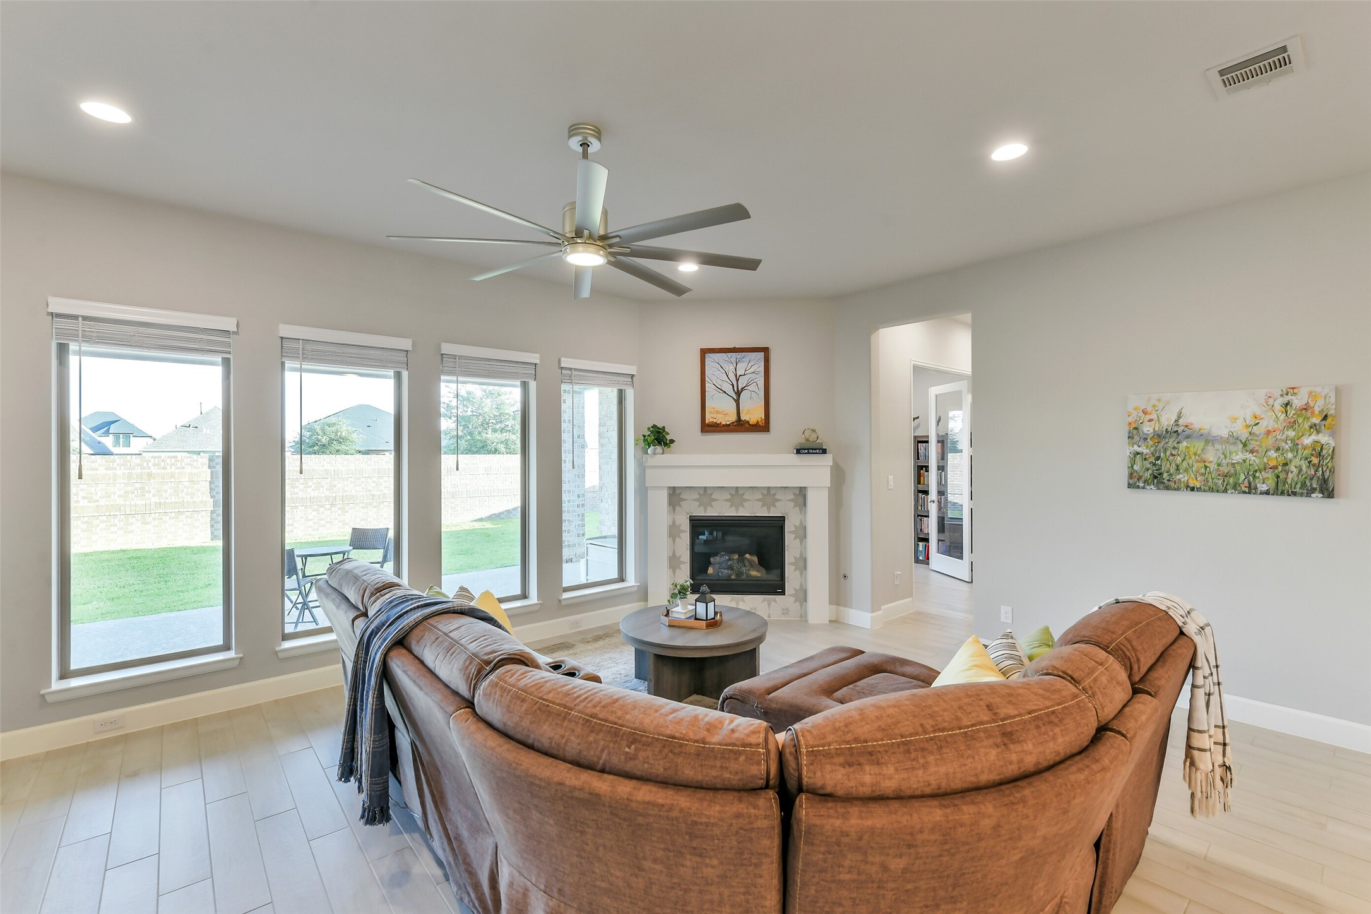
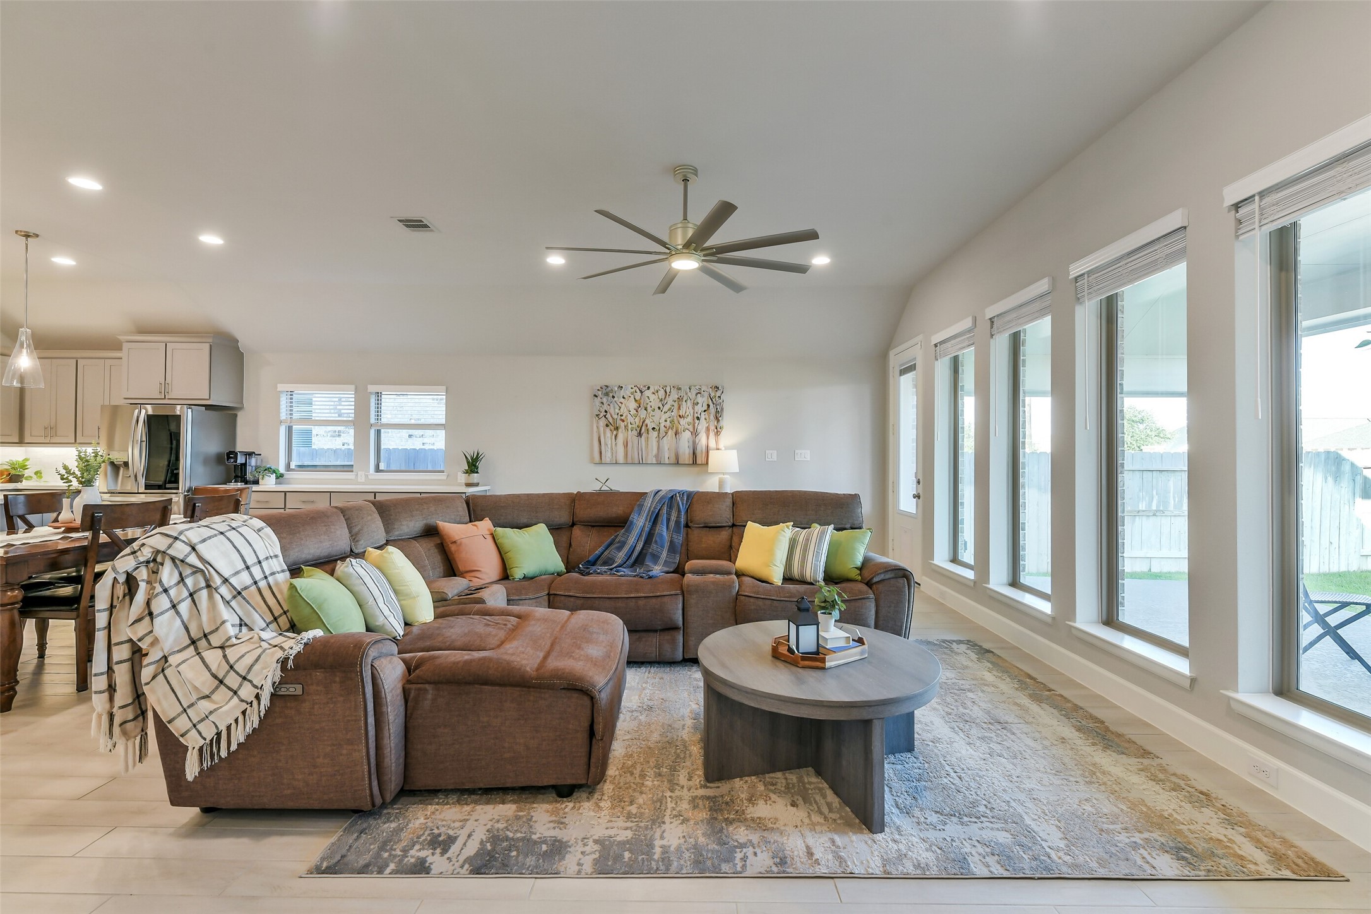
The oversized family room is spacious enough for large furniture. The gaslog fireplace with stylish tile surround adds warmth and luxury to this beautiful home.
High ceilings and large ceiling fan make this room feel open and comfortable. The wall of windows provides plenty of natural light and a beautiful view of the large covered patio.
Relax and chat with friends over coffee in this spacious, comfortable family room.
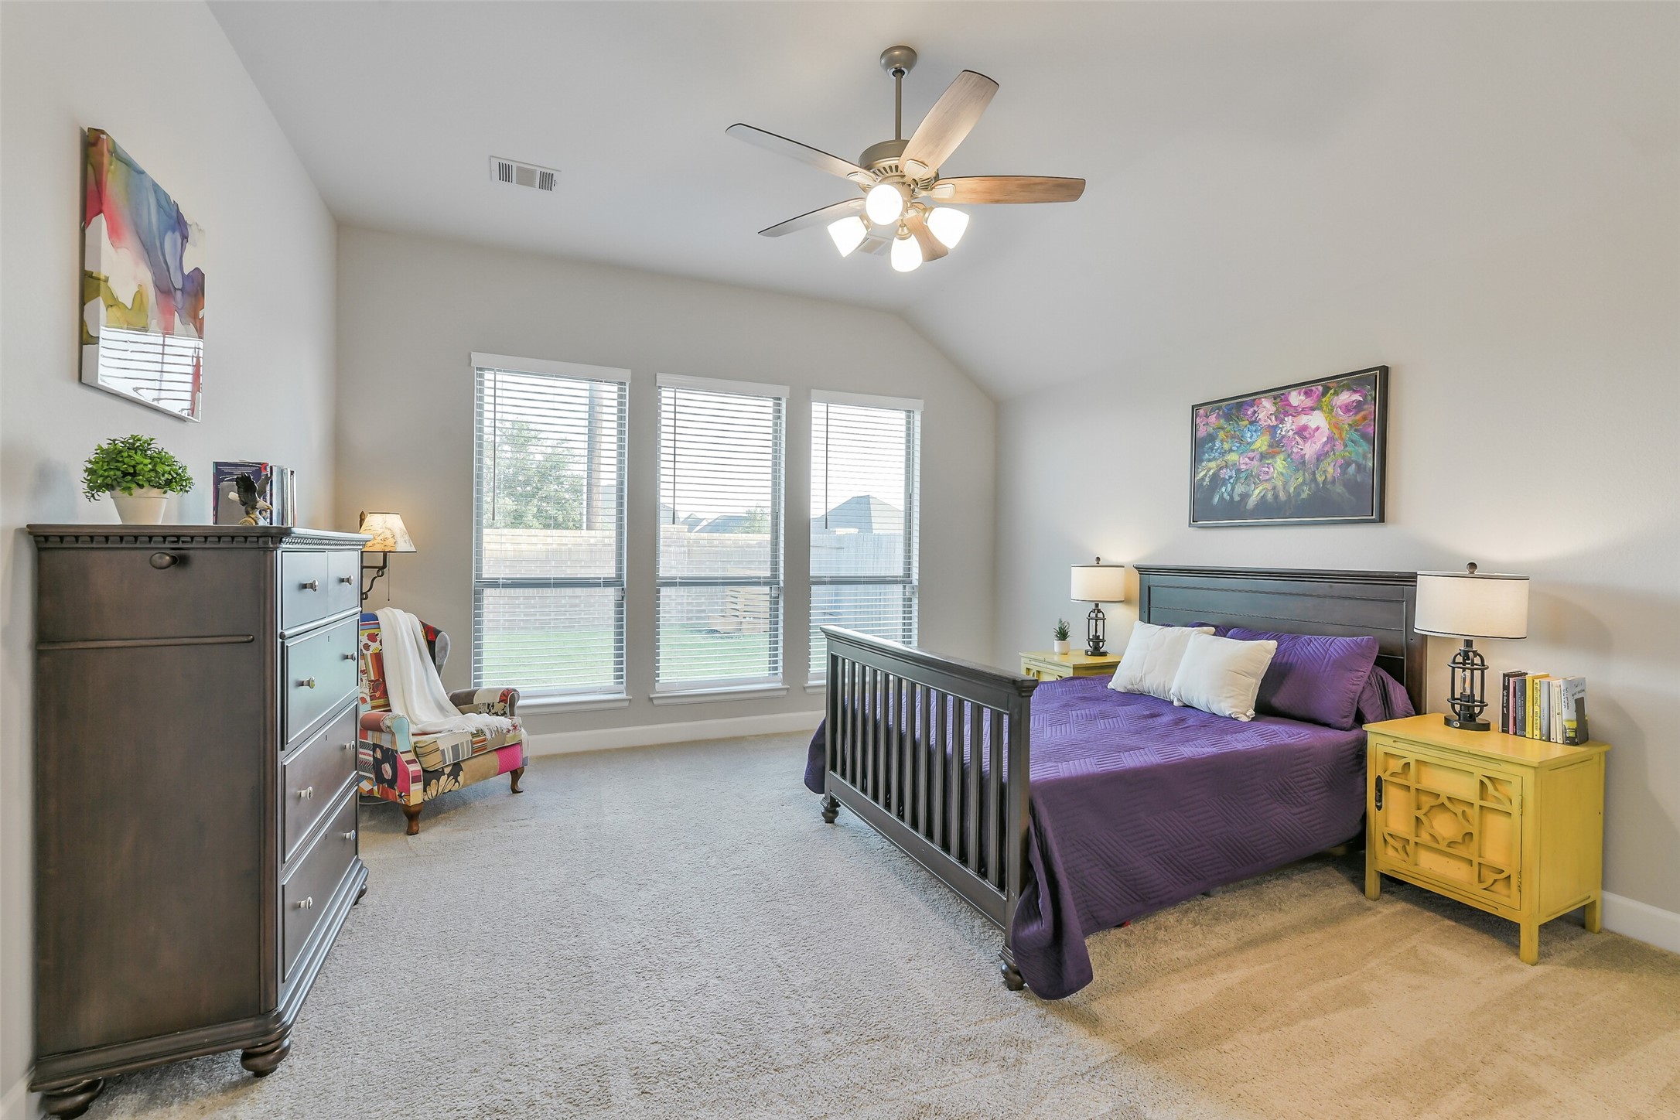
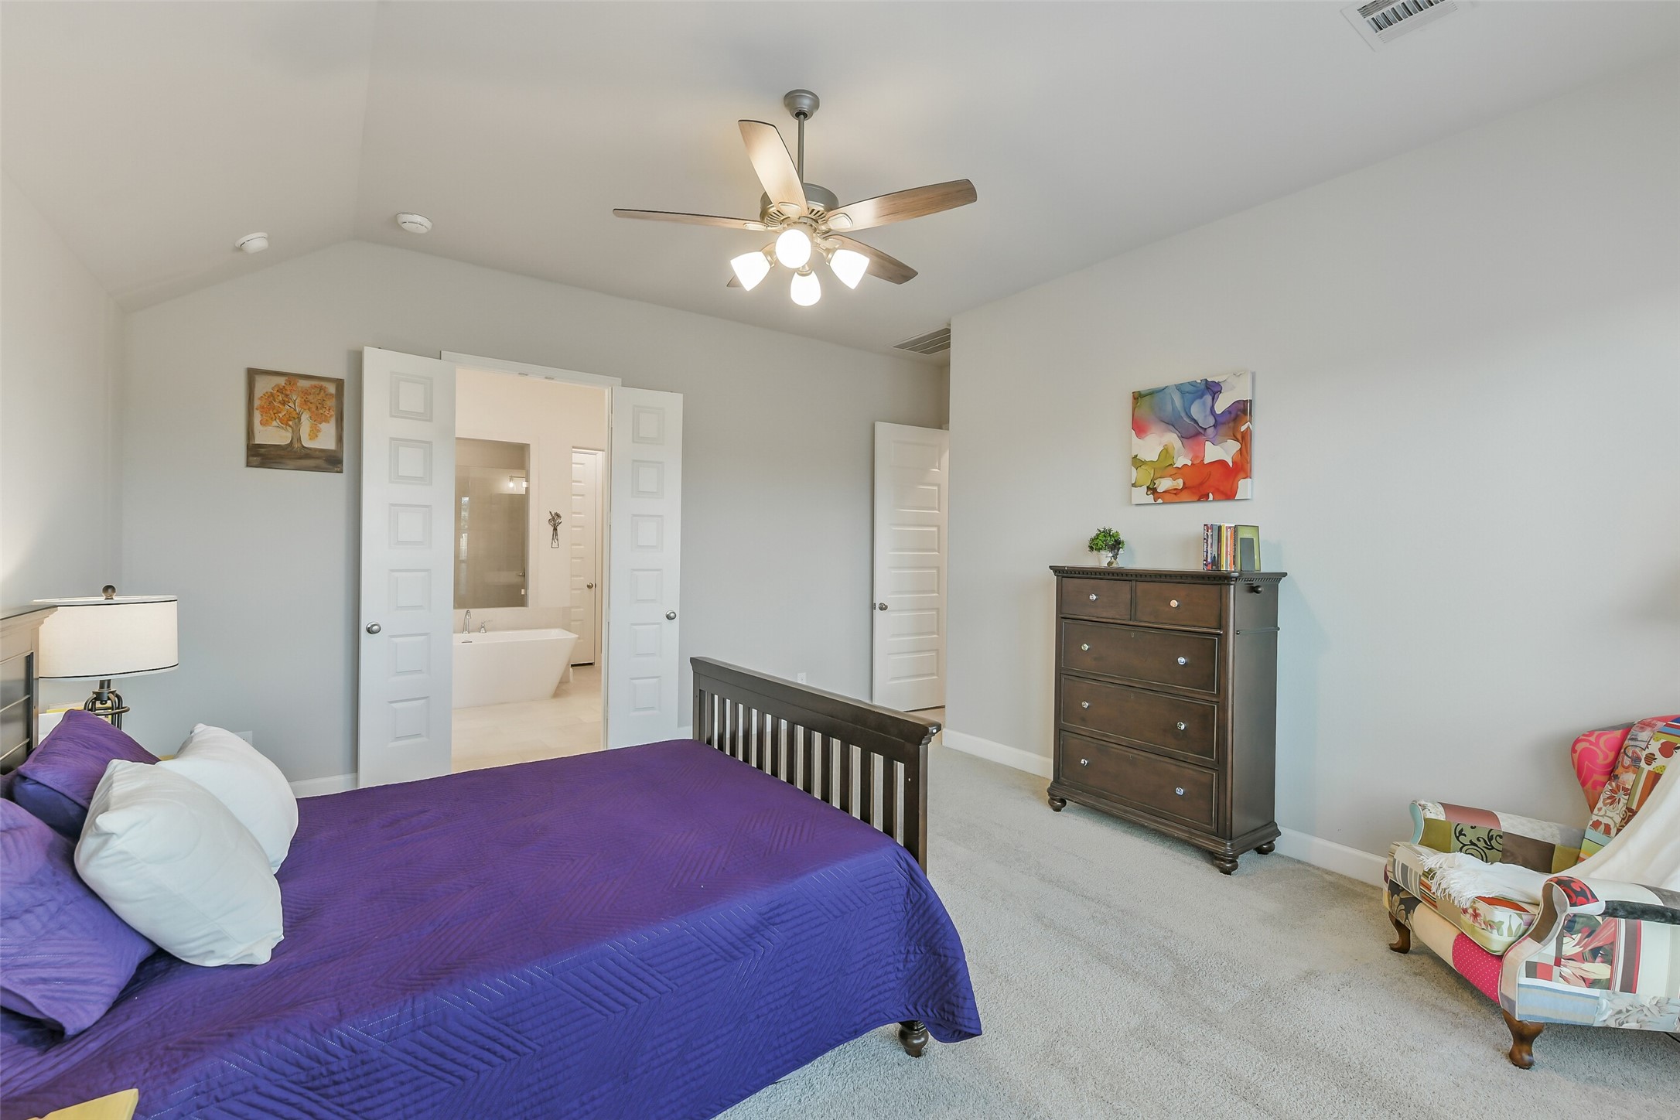
The generous primary bedroom fits a king size bed and has room for an additional seating area! A wall of windows with blinds provides relaxing, natural light.
The primary bedroom features a large ceiling fan, high ceilings, and an ensuite bathroom.
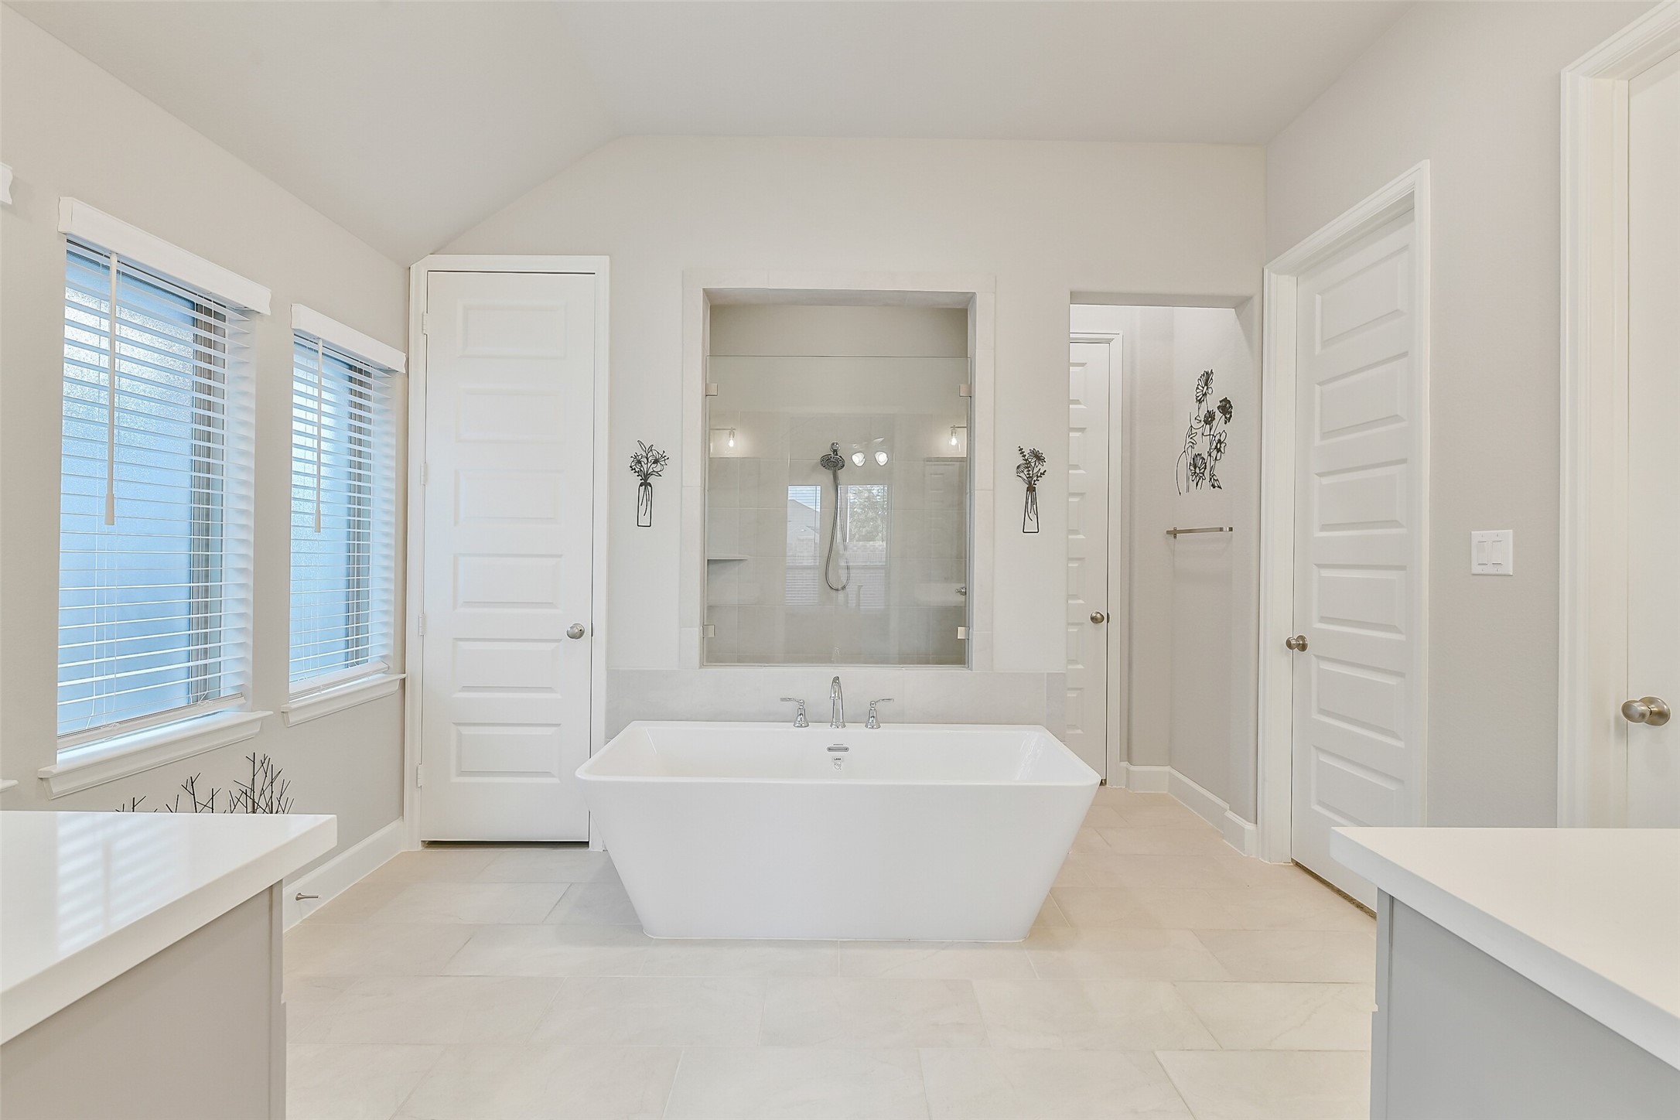
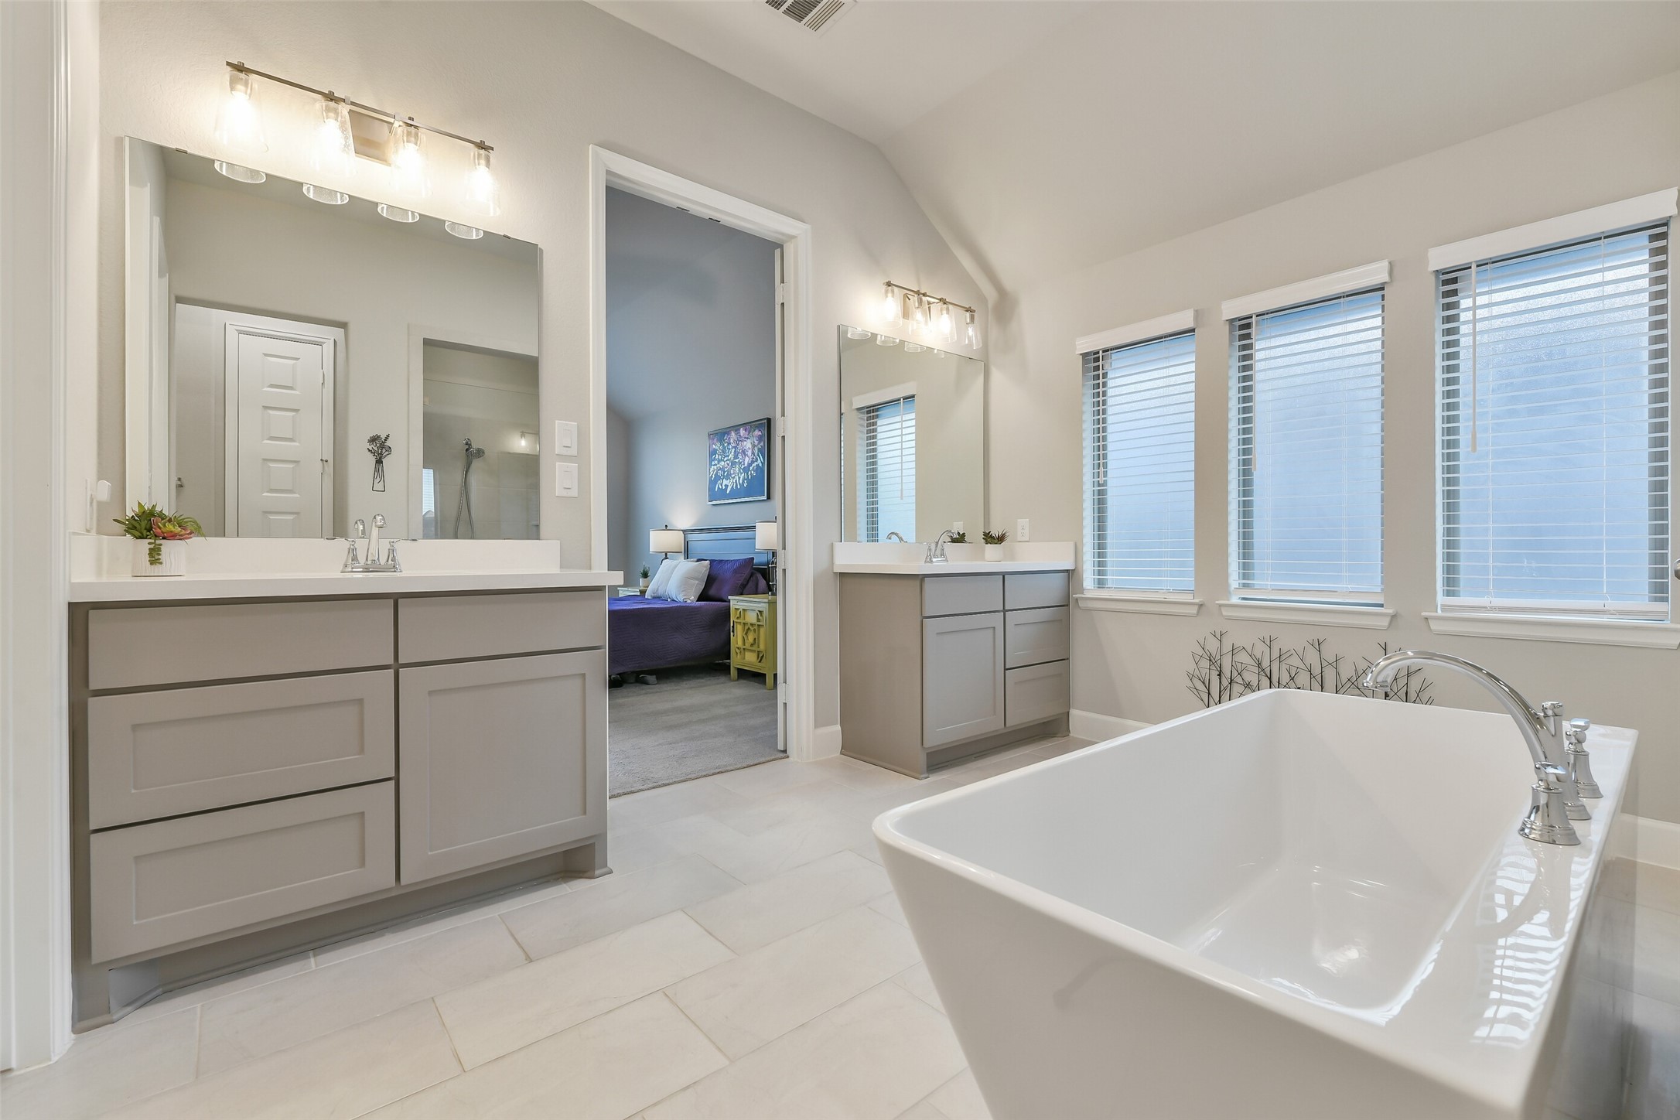
The centerpiece of the ensuite bath is this gorgeous standalone tub, with separate tile shower behind.
Double vanities, each with large drawers and stylish light fixtures brings luxury to your morning routine. The large windows with privacy glass and calming neutral color scheme makes this bathroom easy to make your own!
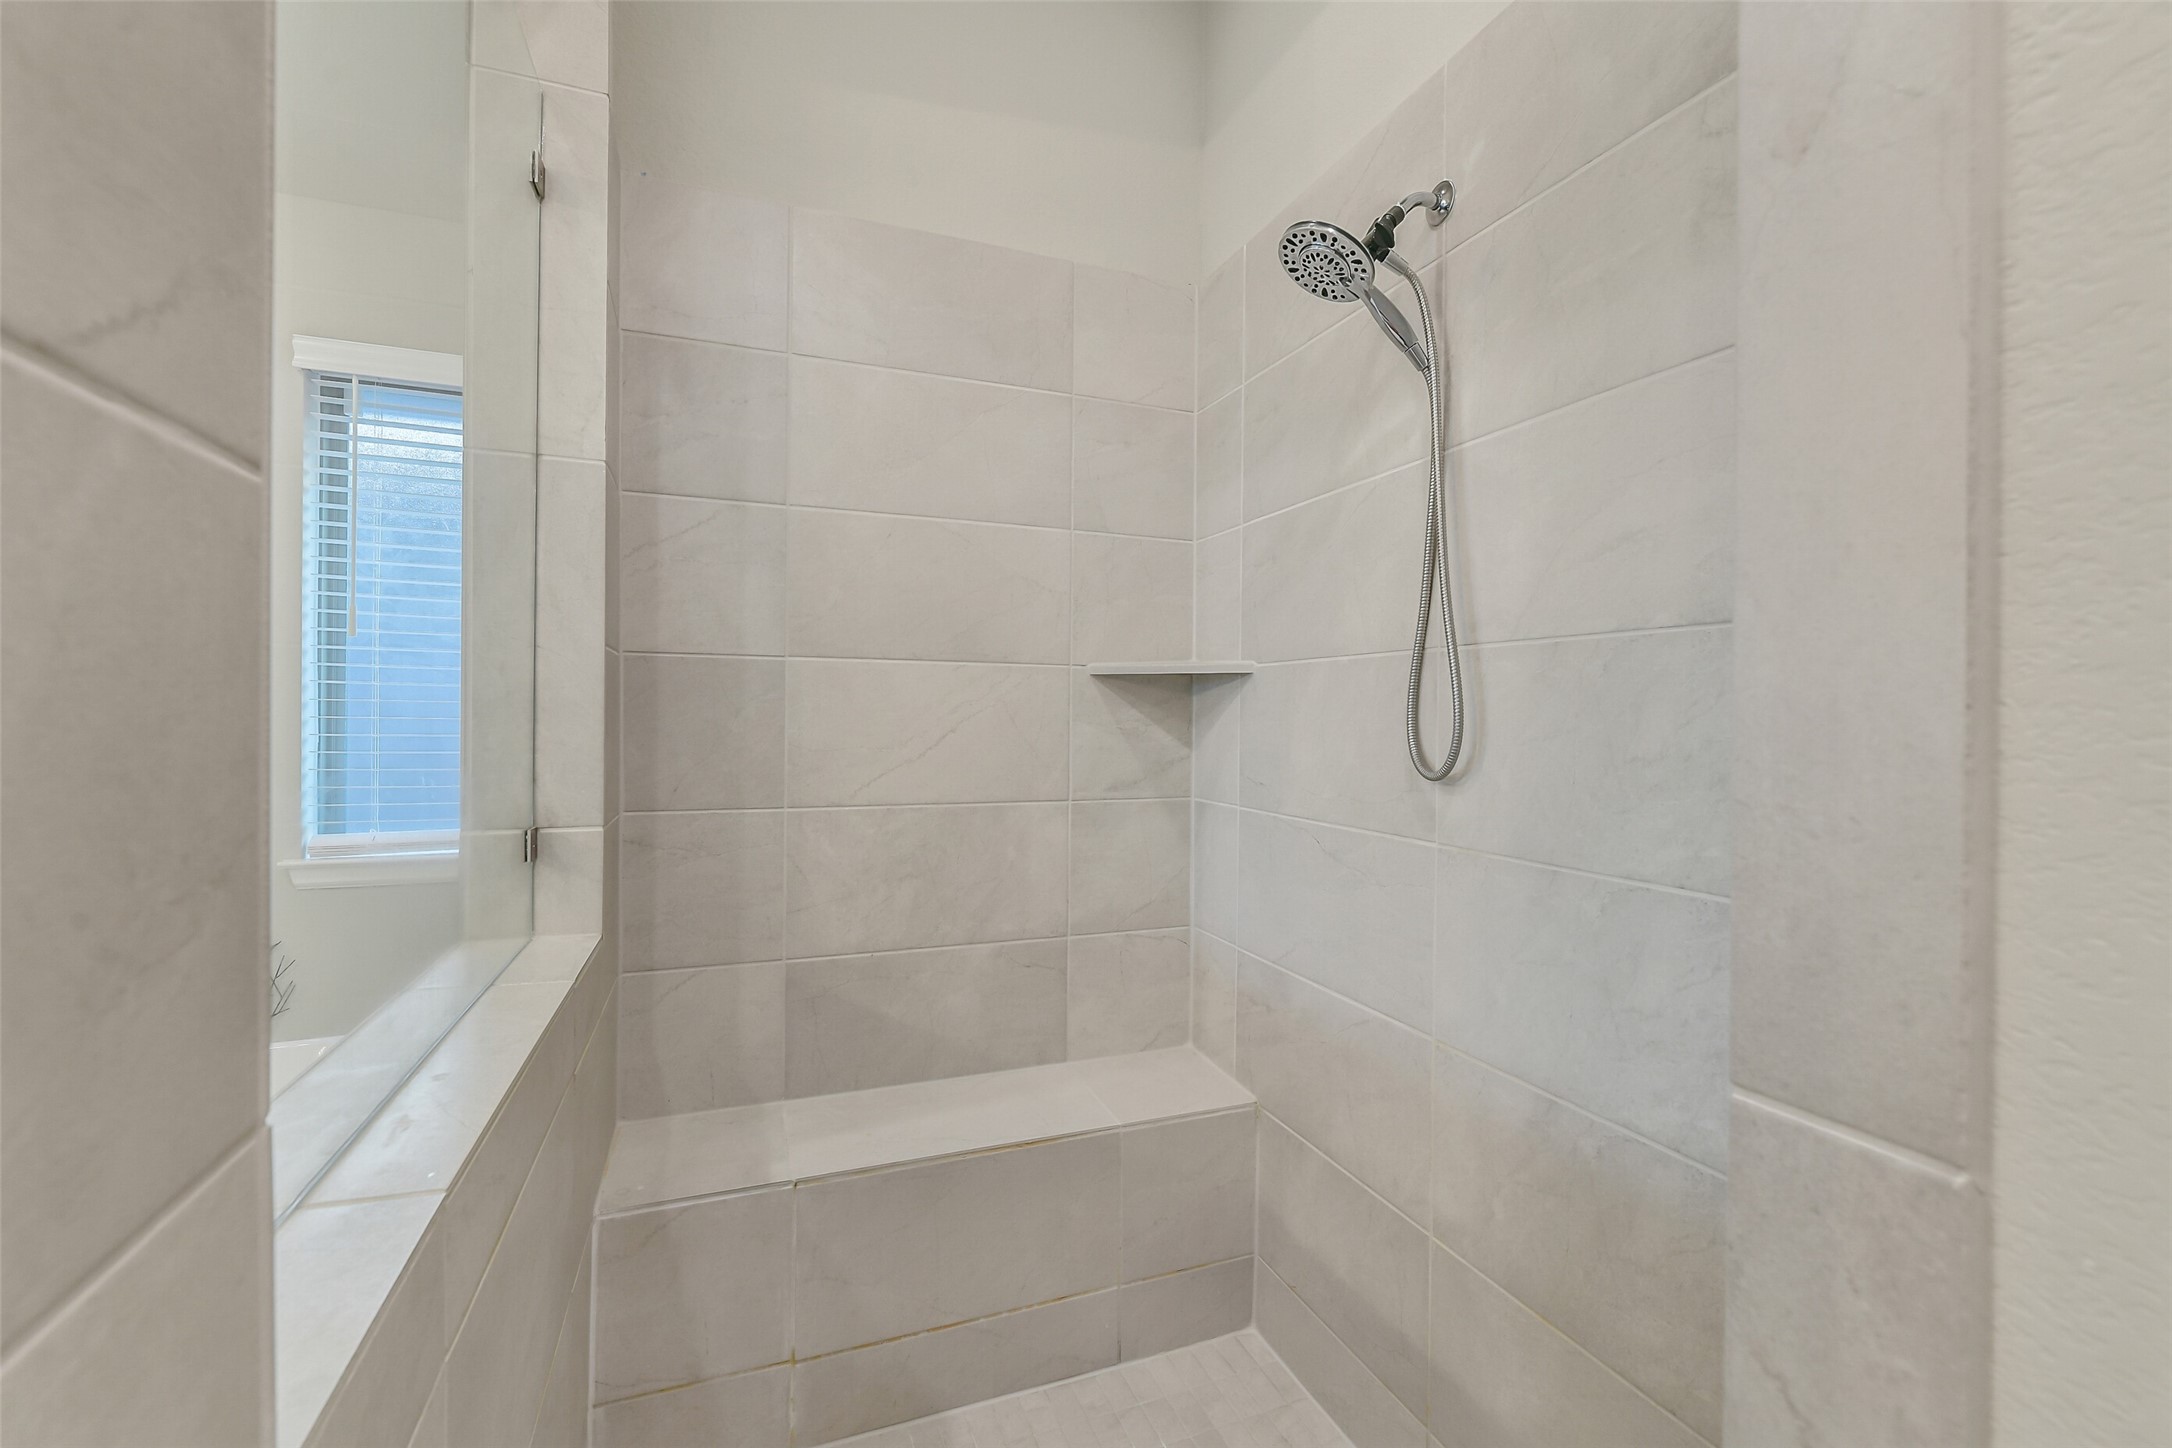
The large tiled shower features an upgraded showerhead, bench and shelf. So many things to love about this bathroom!
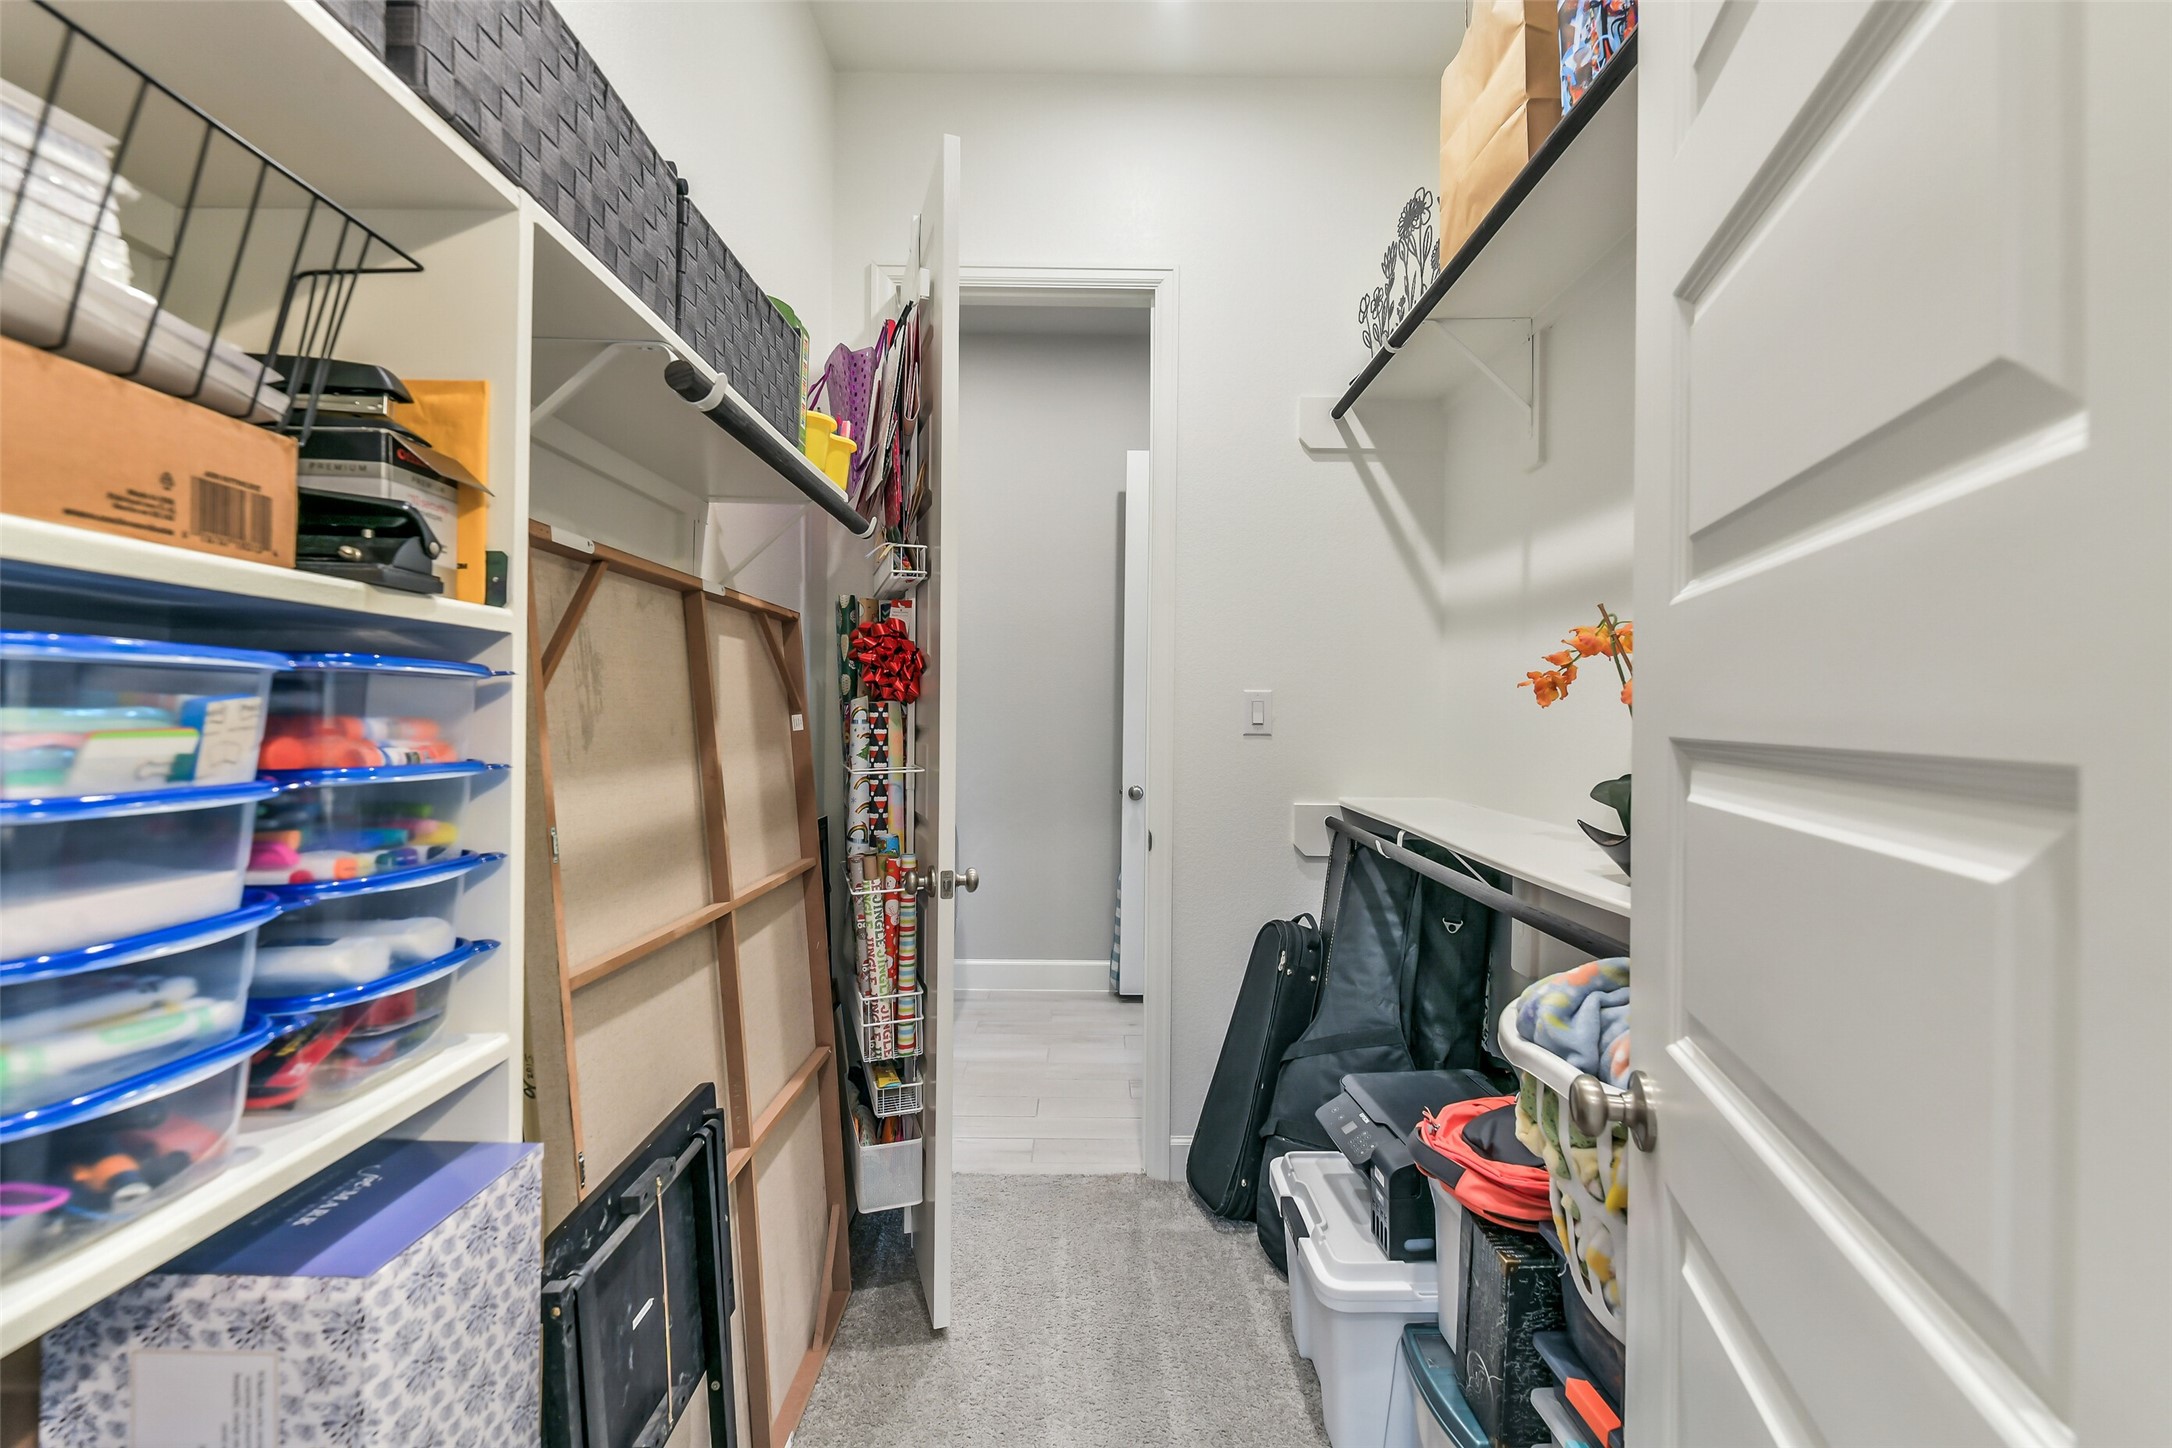
The spacious primary closet includes plenty of storage space and connects to the laundry room. No more carrying laundry across the house!
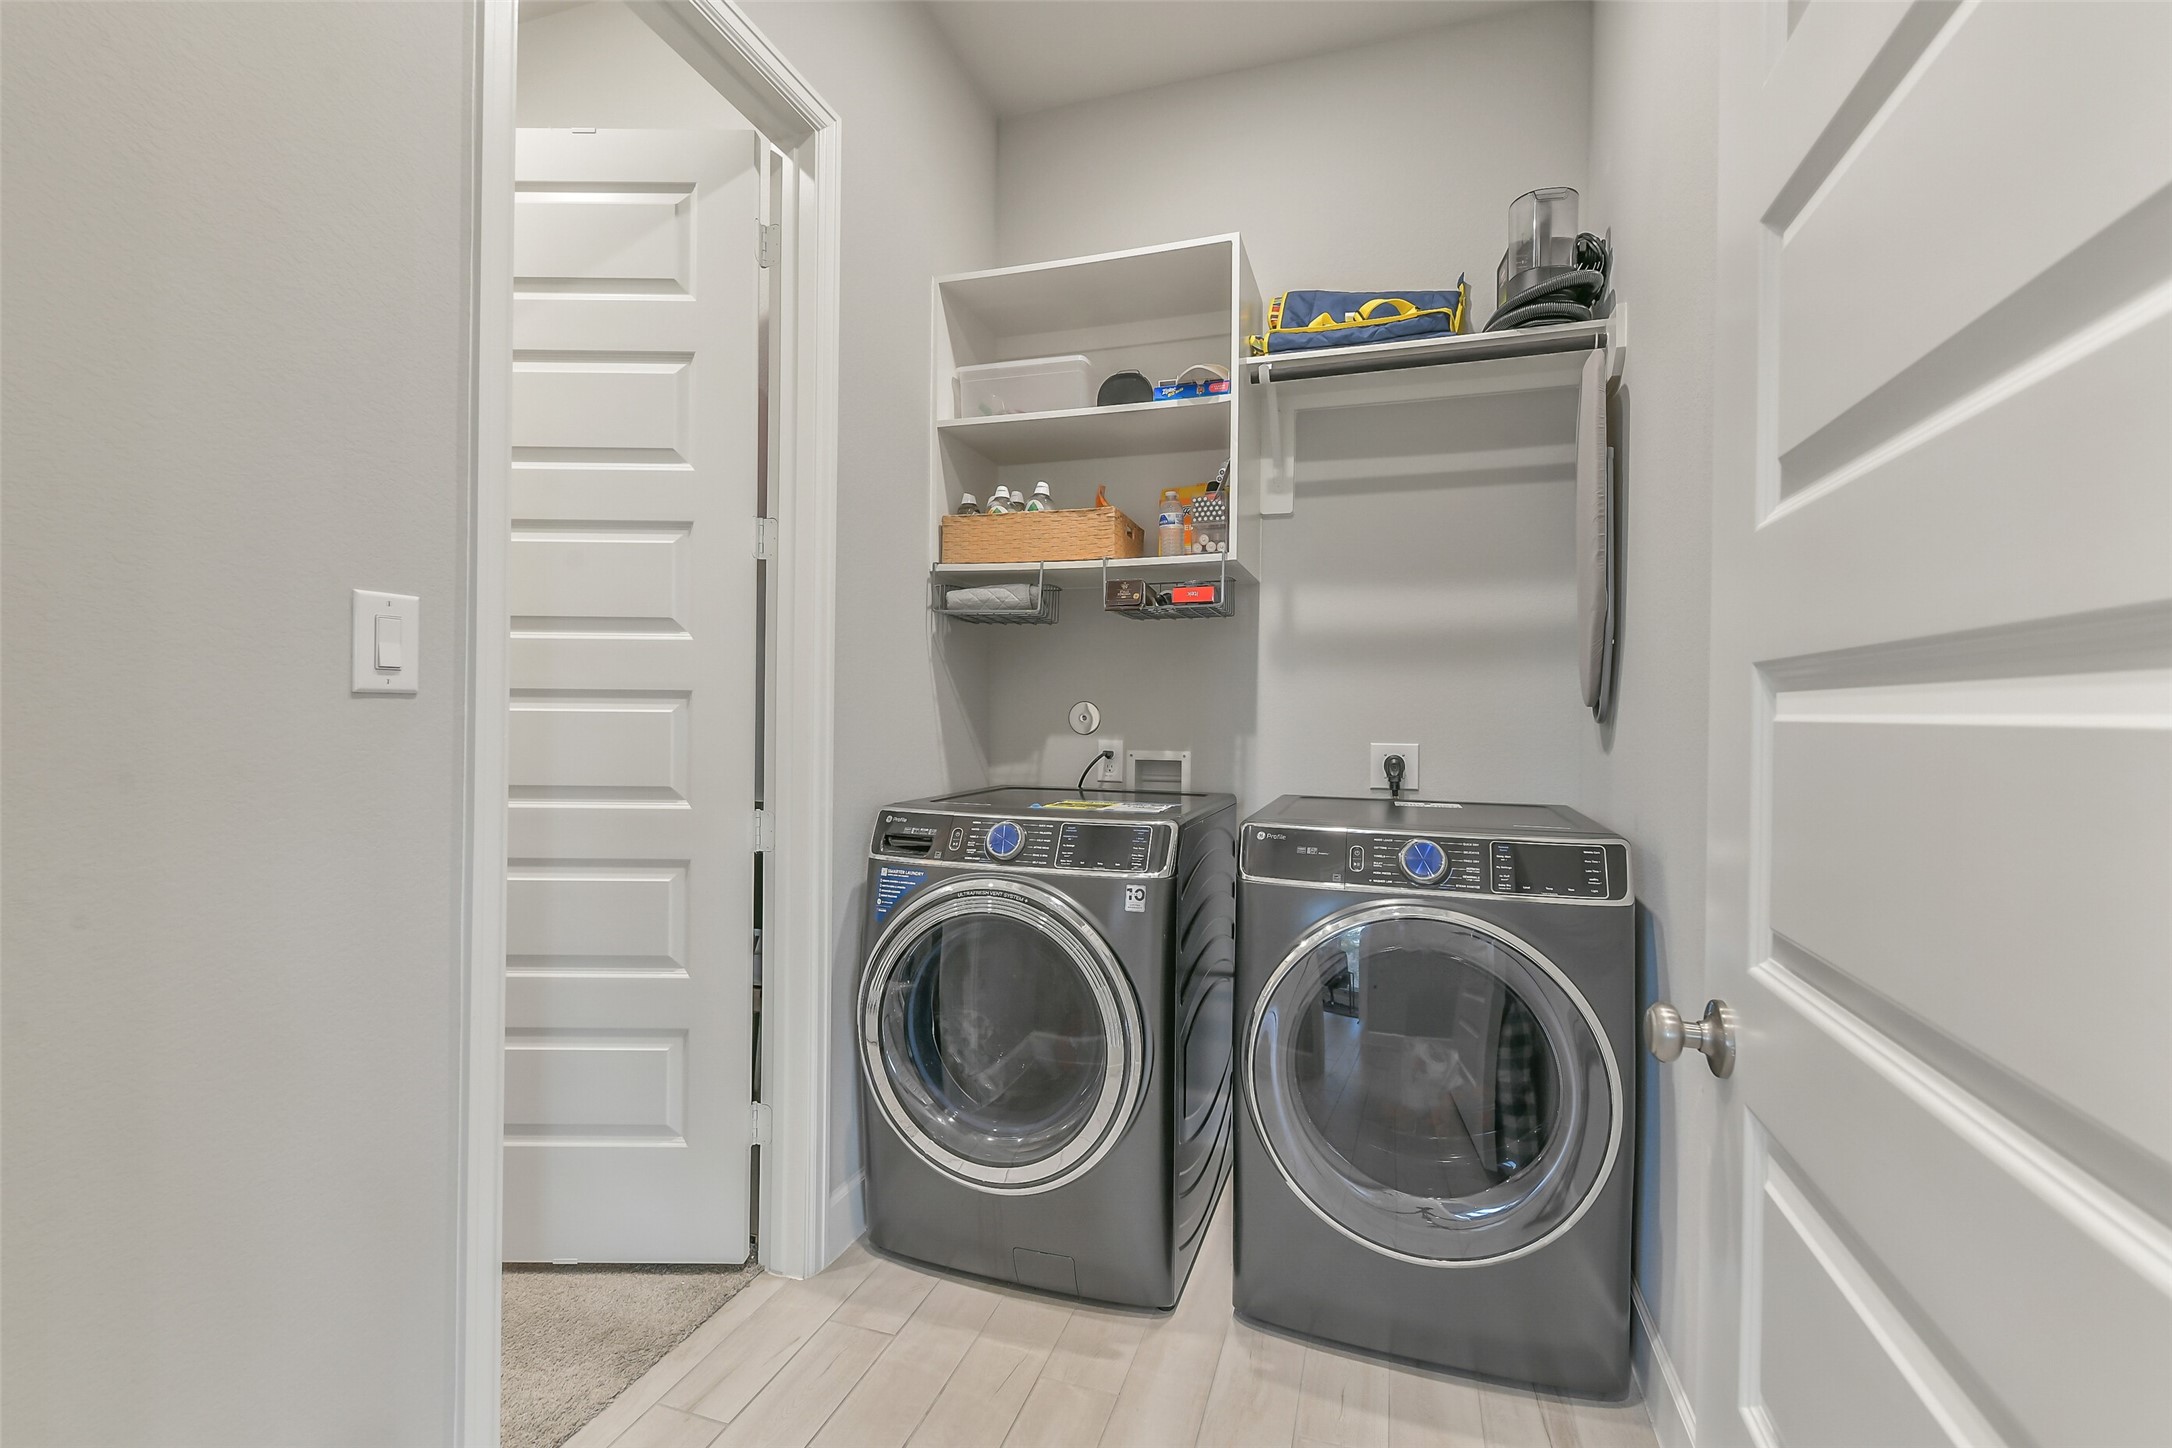
The laundry room accommodates a full size washer and dryer and includes generous shelving and a hanging rod.
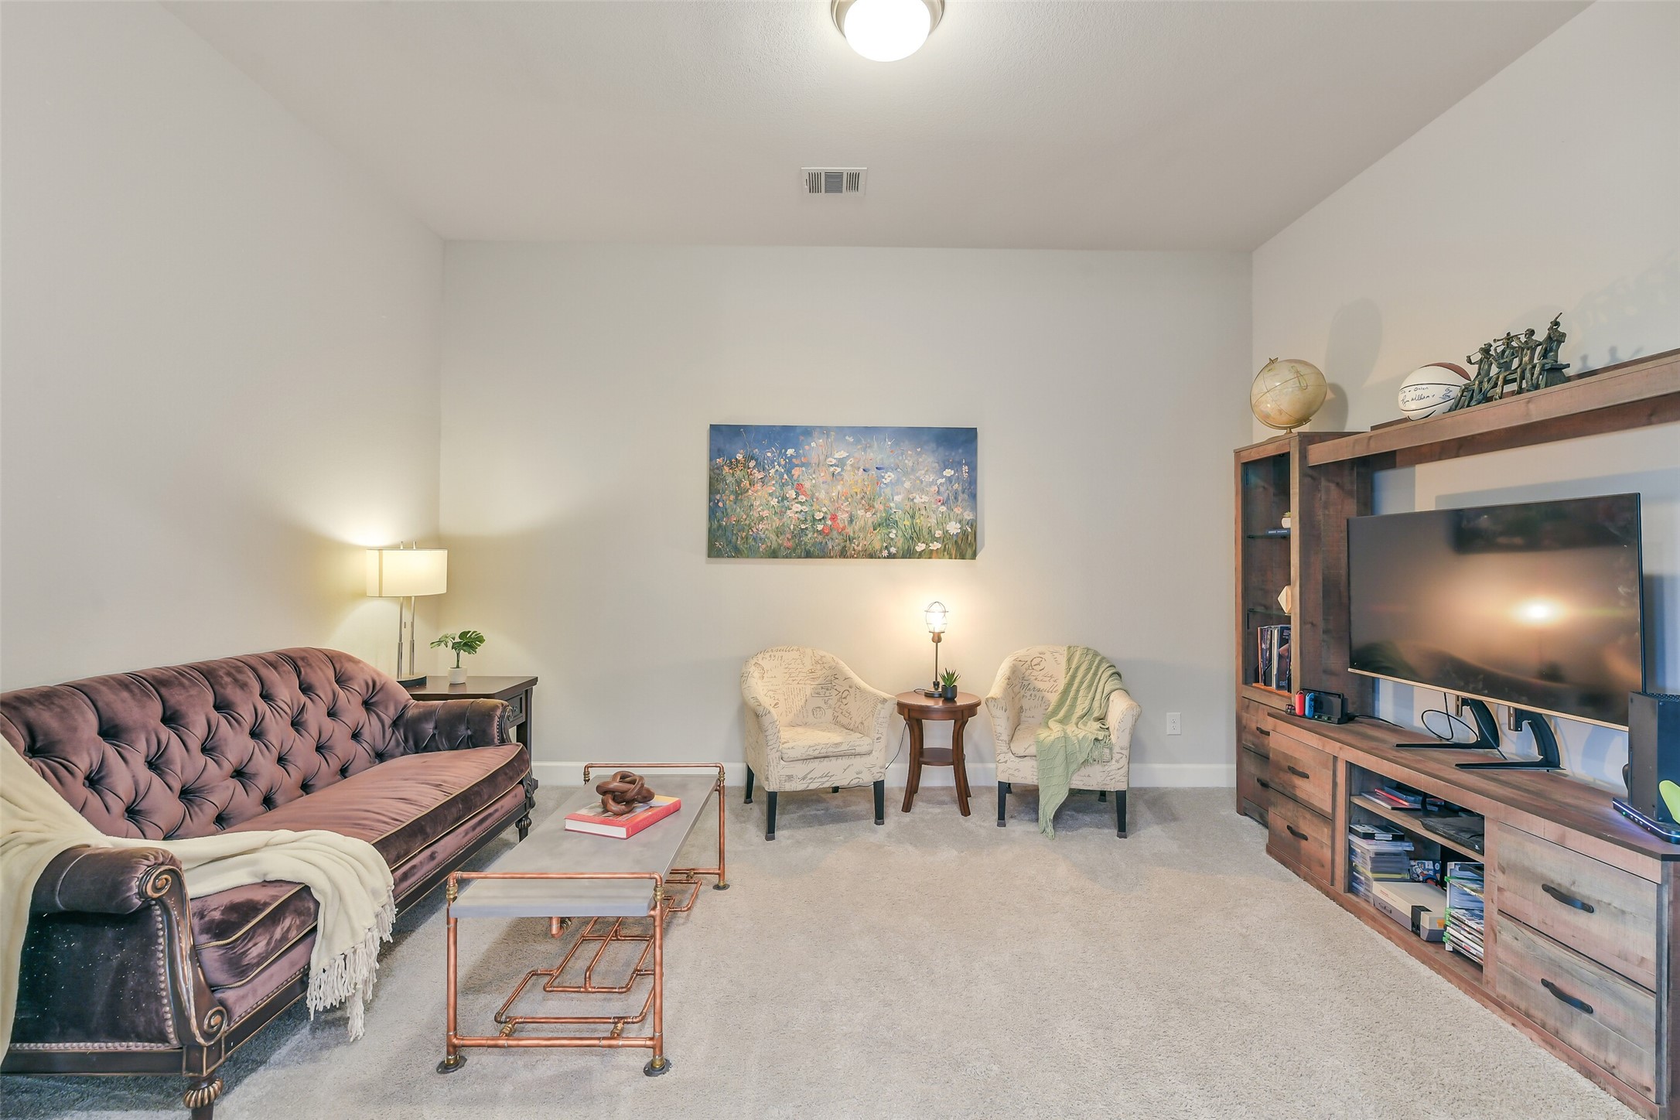
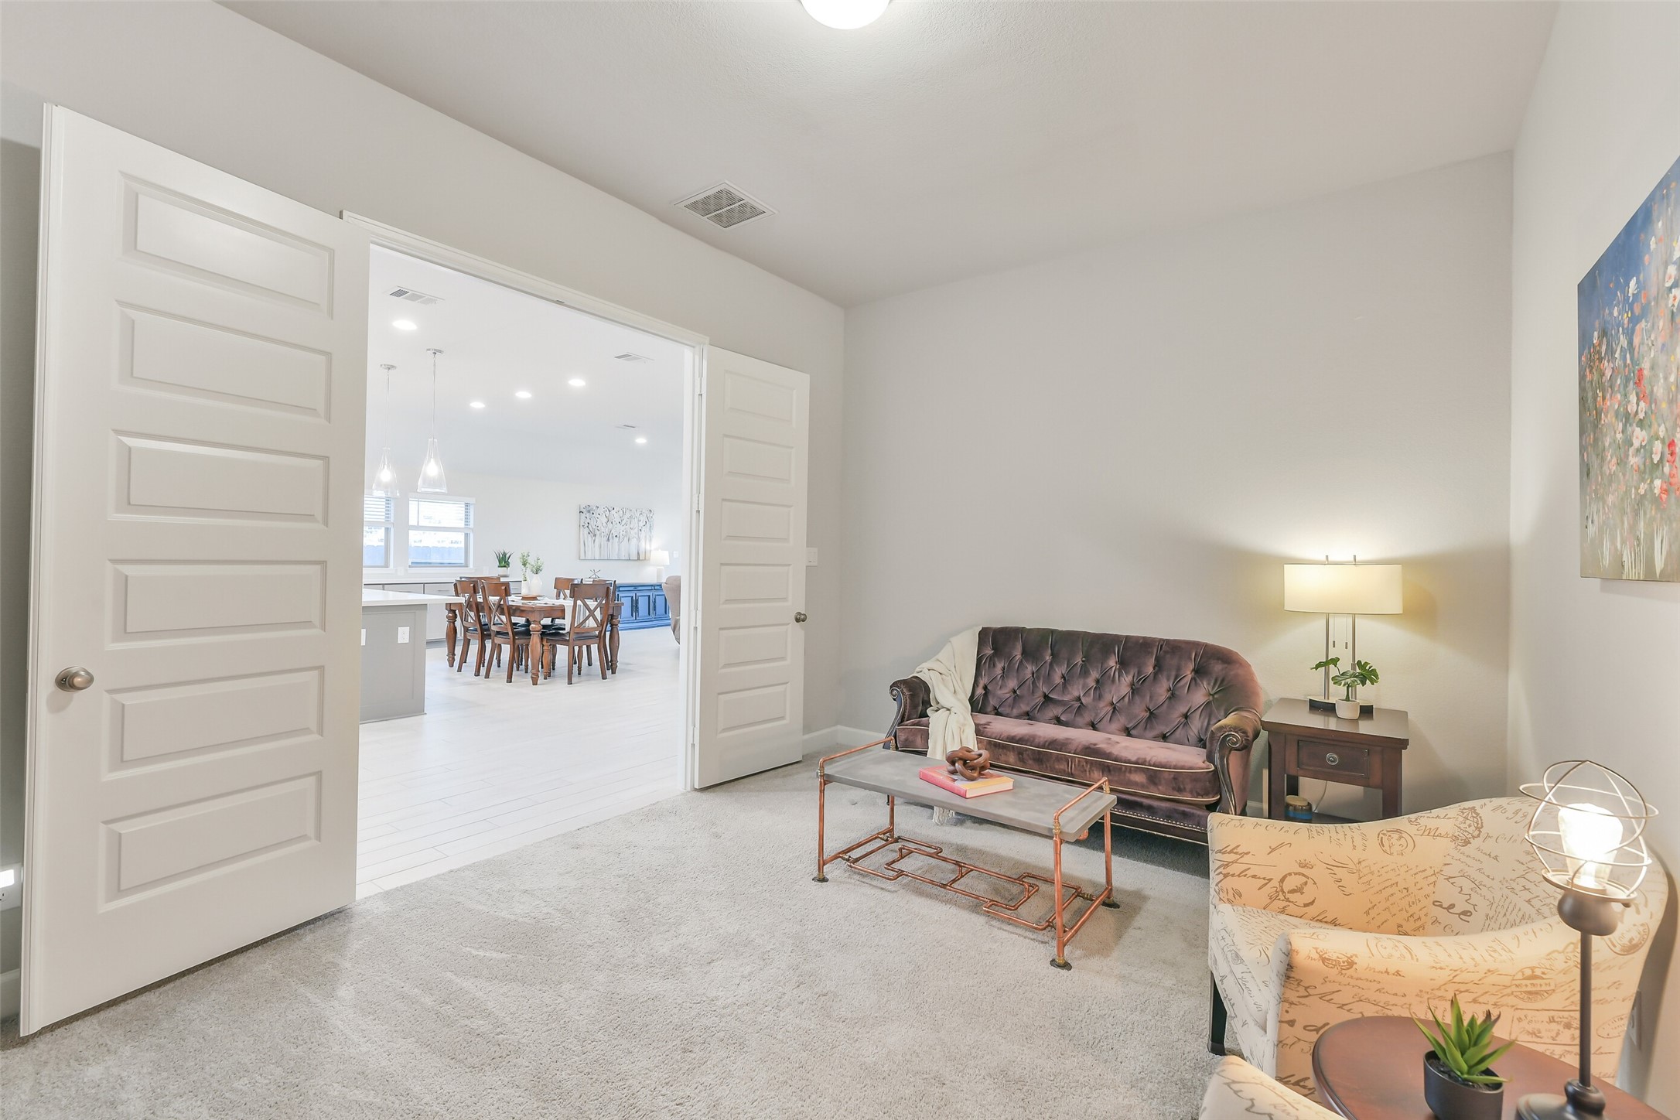
This spacious room off the main living areas can be used as a media room, game room, or a formal living area. The neutral color scheme and cozy carpet means the possibilities are endless!
The extra room opens to the main living areas with large, double doors. It can easily be closed off or left open, depending on the preferred use.
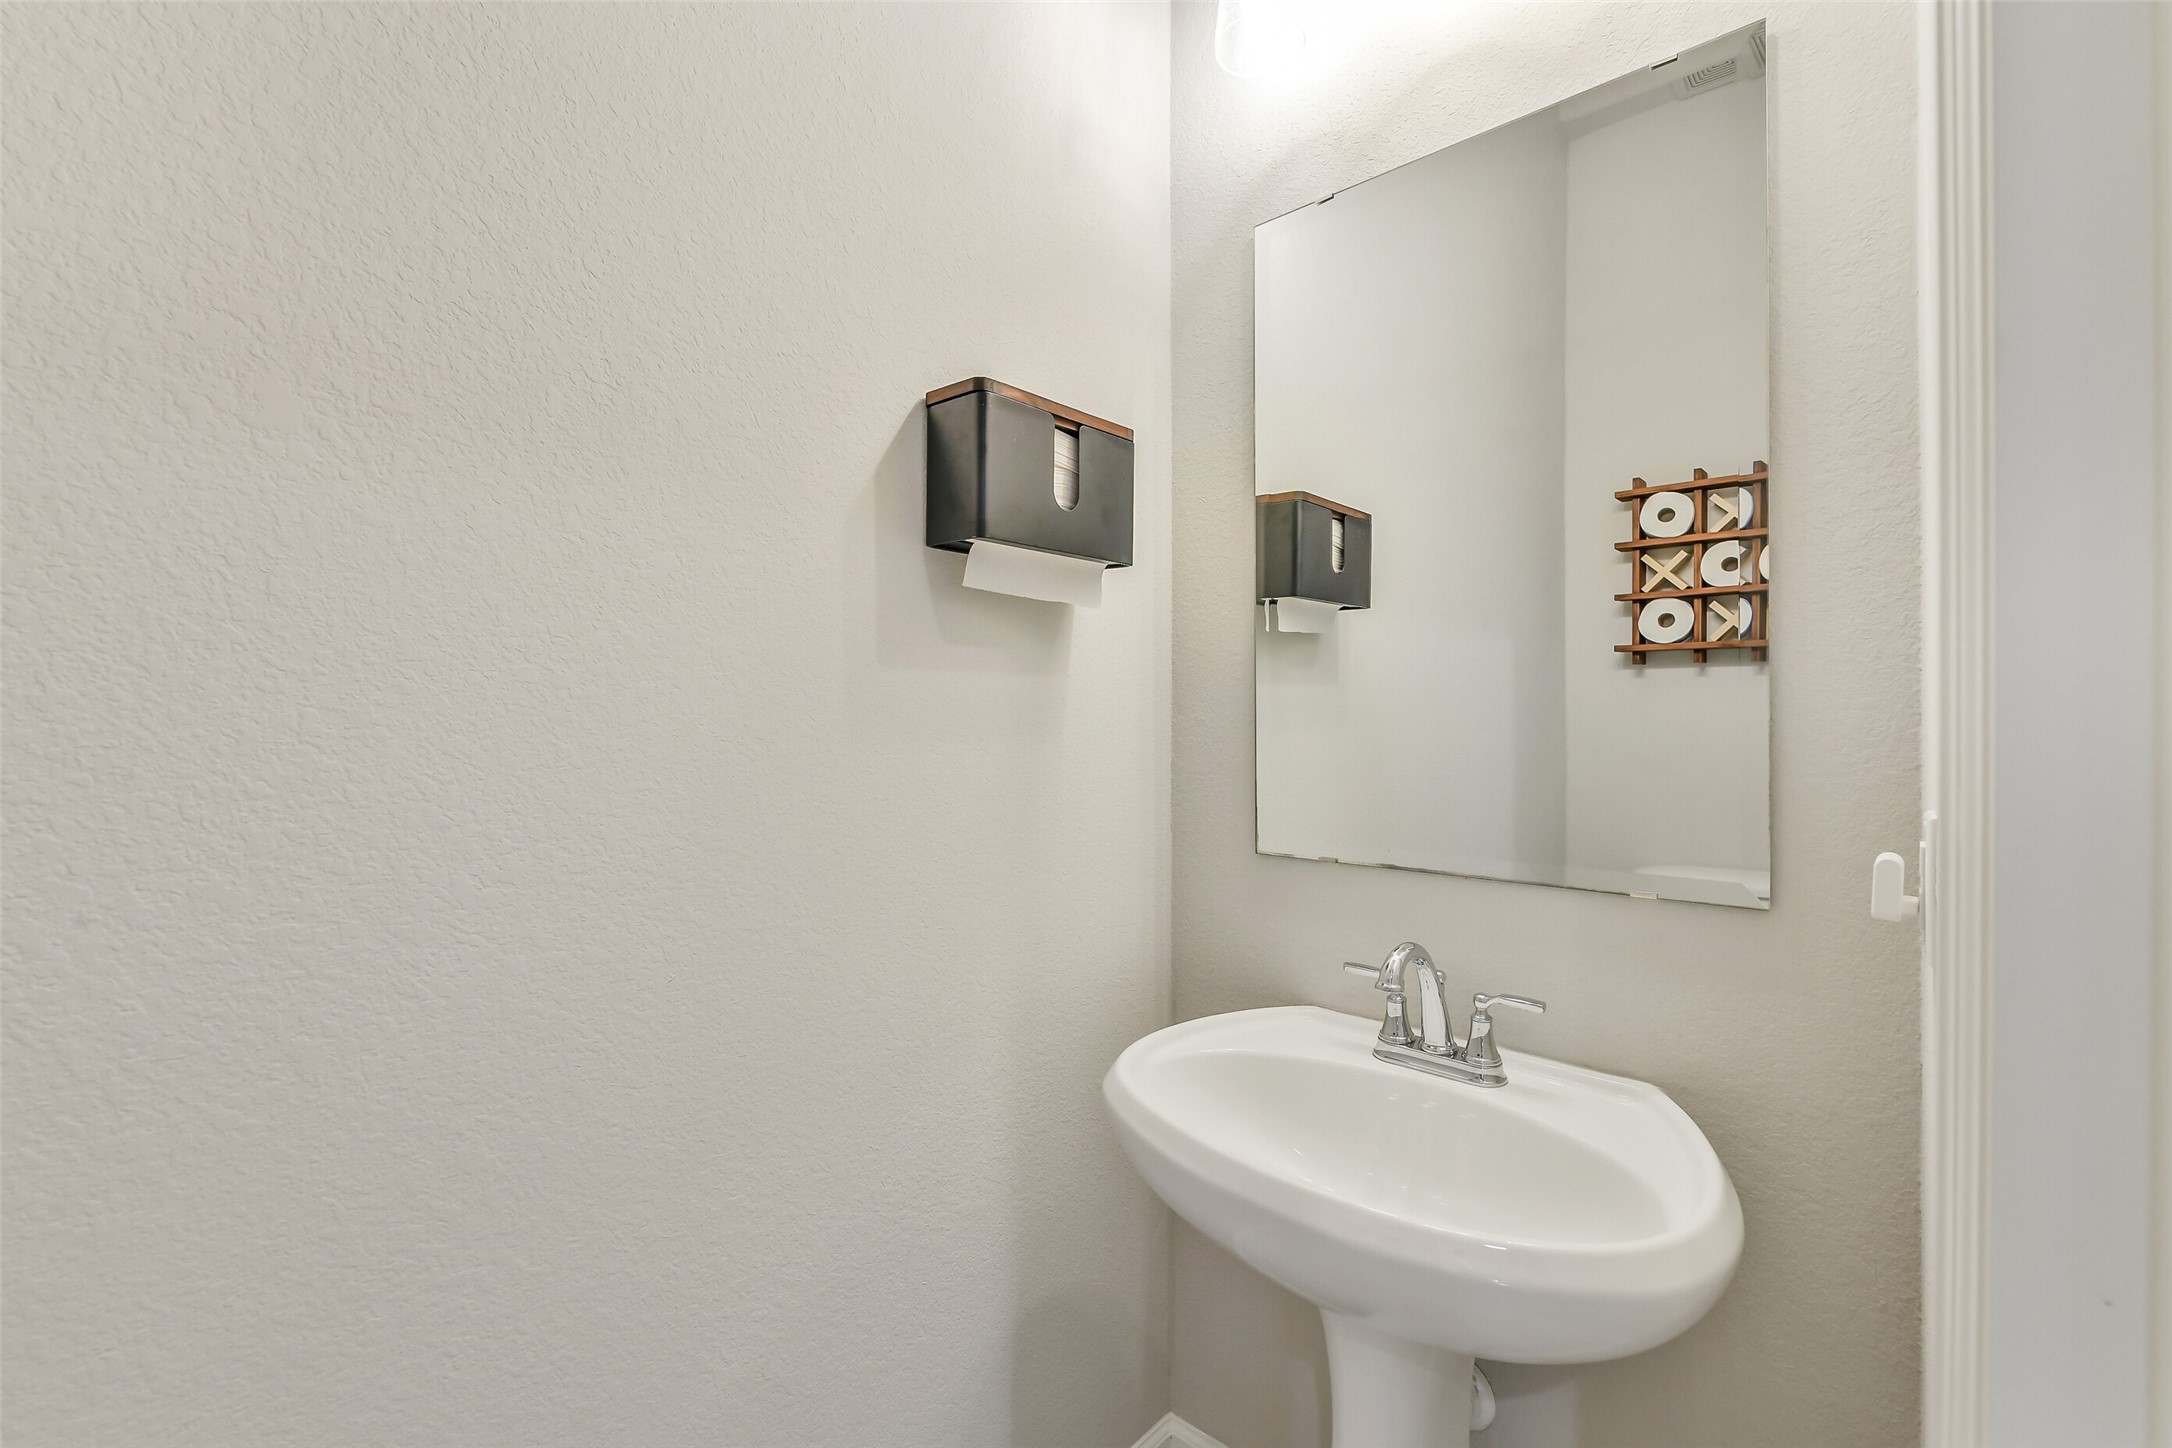
A convenient half bath with stylish pedestal sink is accessible from the common areas.
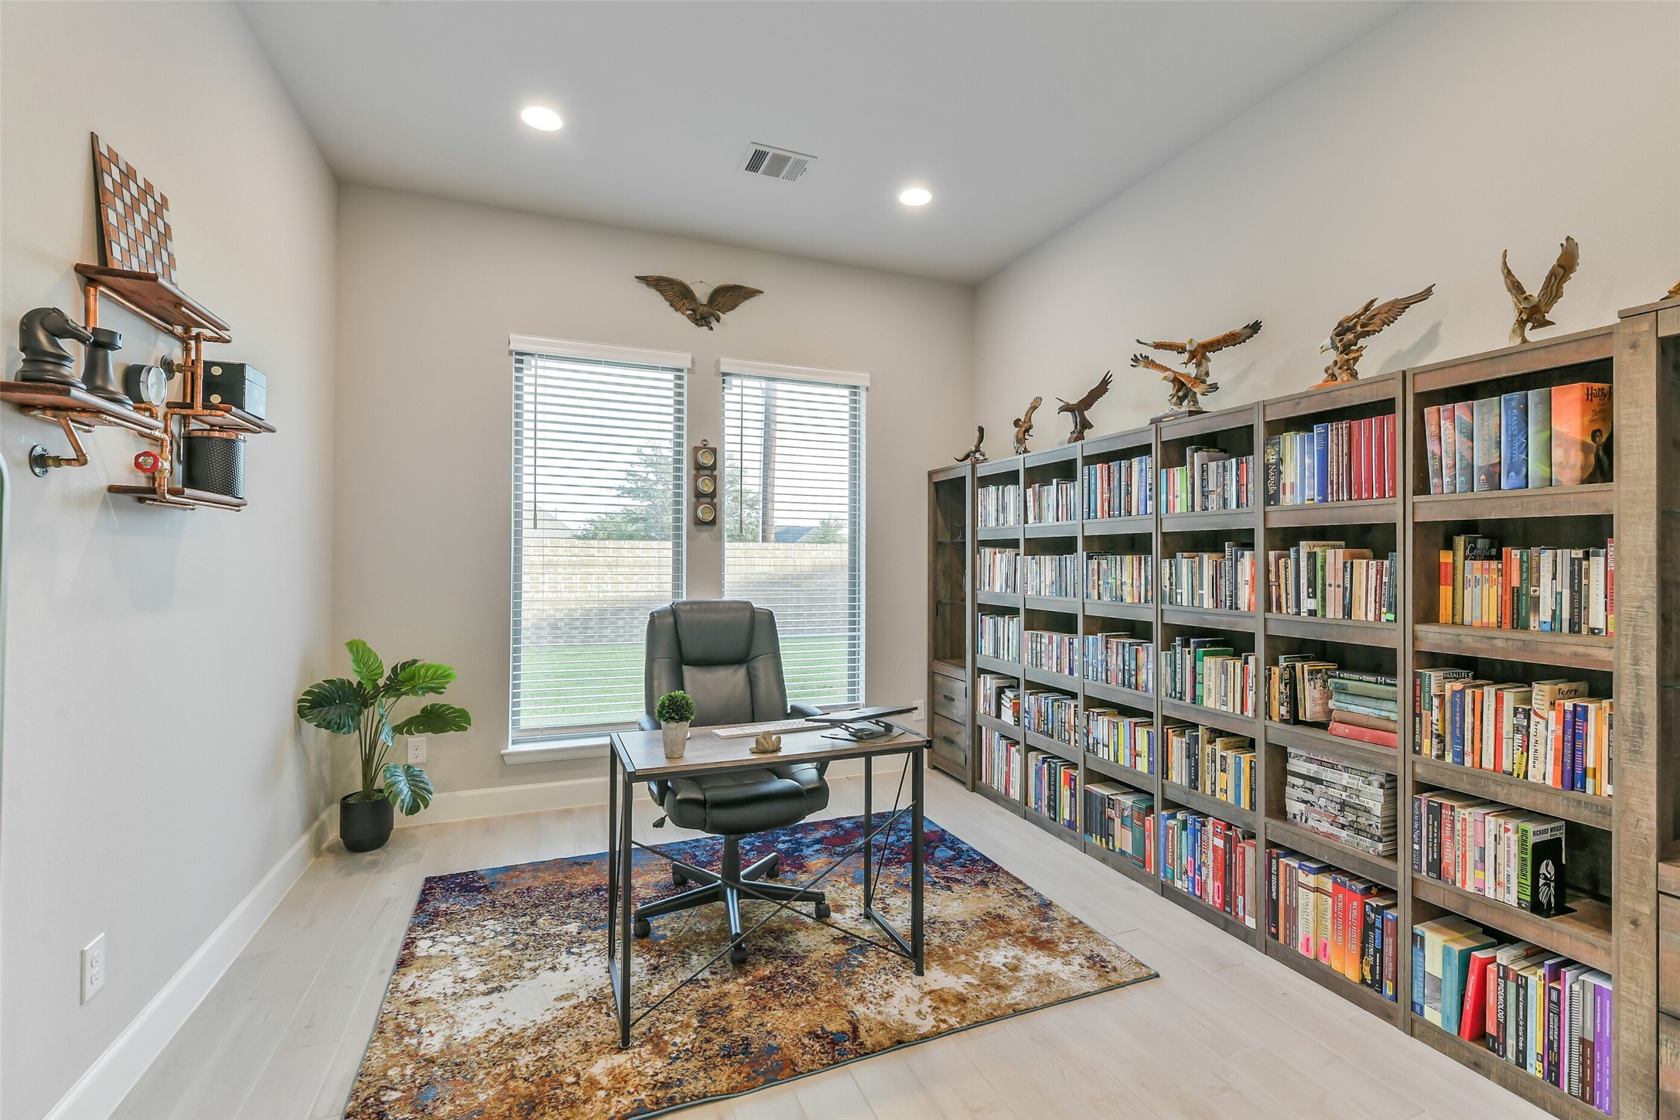
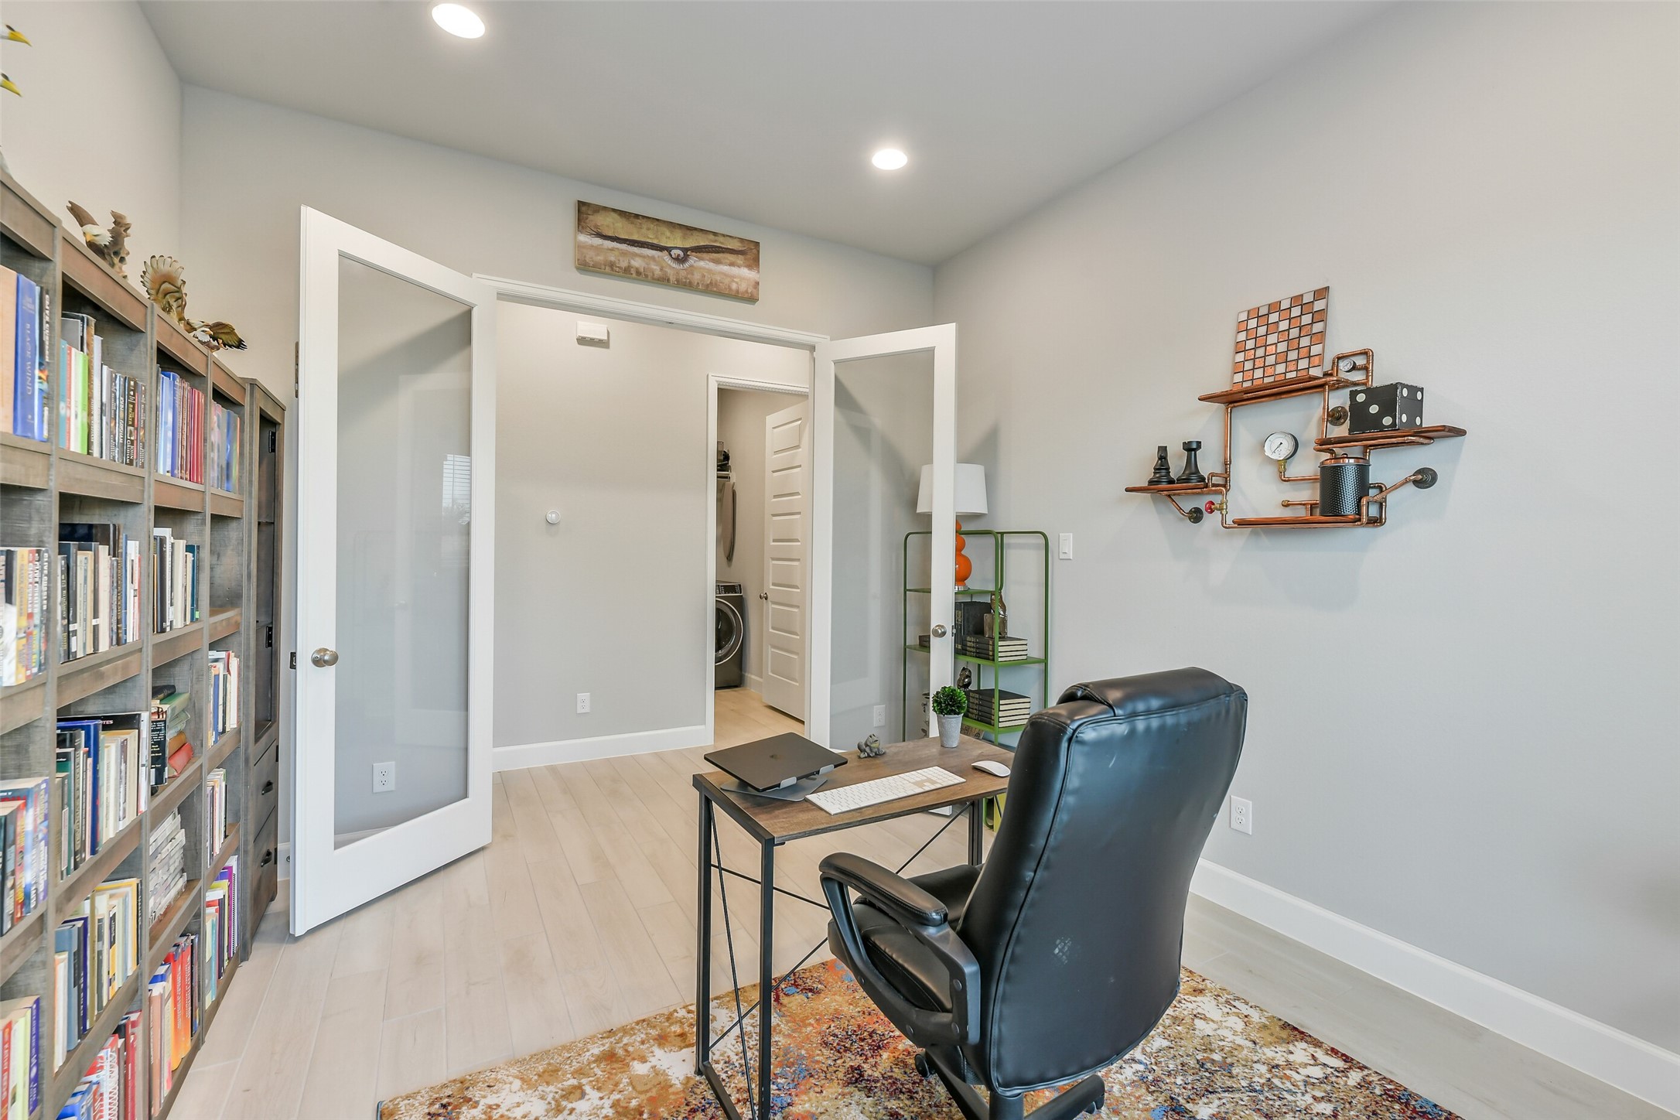
This spacious study is at the back of the home near the primary suite- a rare find! The large windows allow plenty of natural light to stream in.
Luxurious, full panel glass French doors open to the primary bedroom/laundry room area of this home.
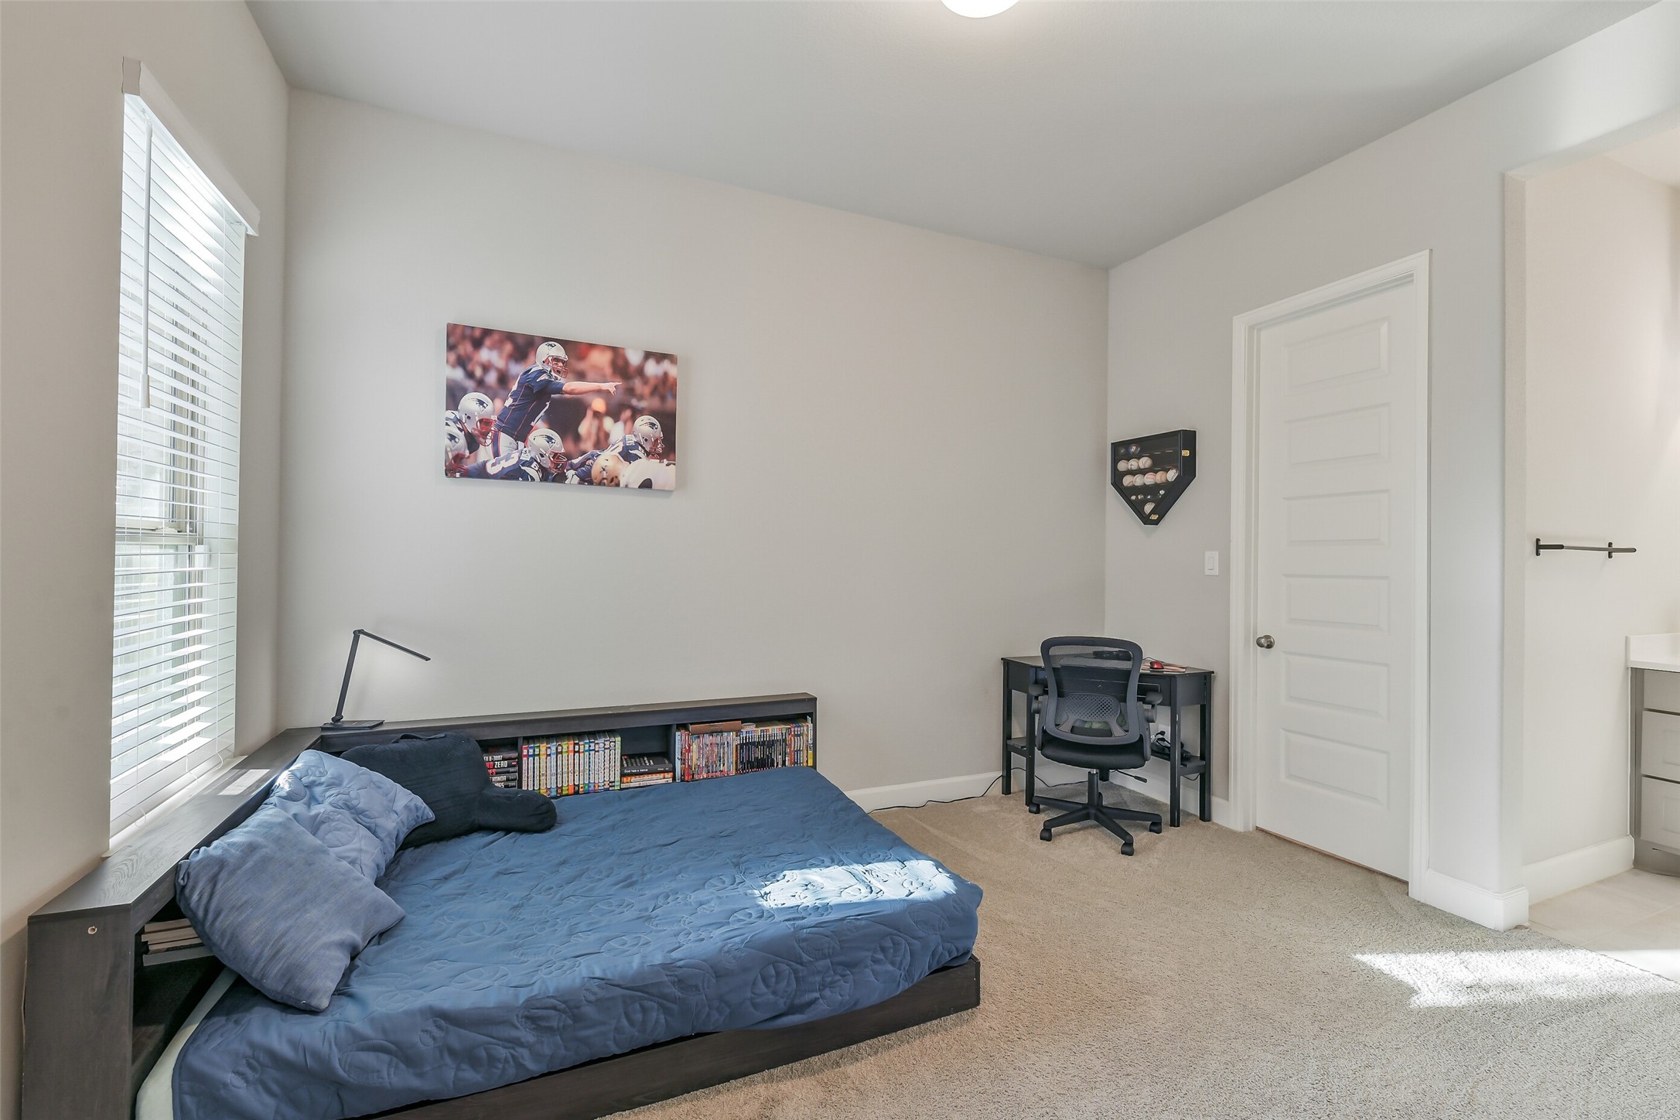
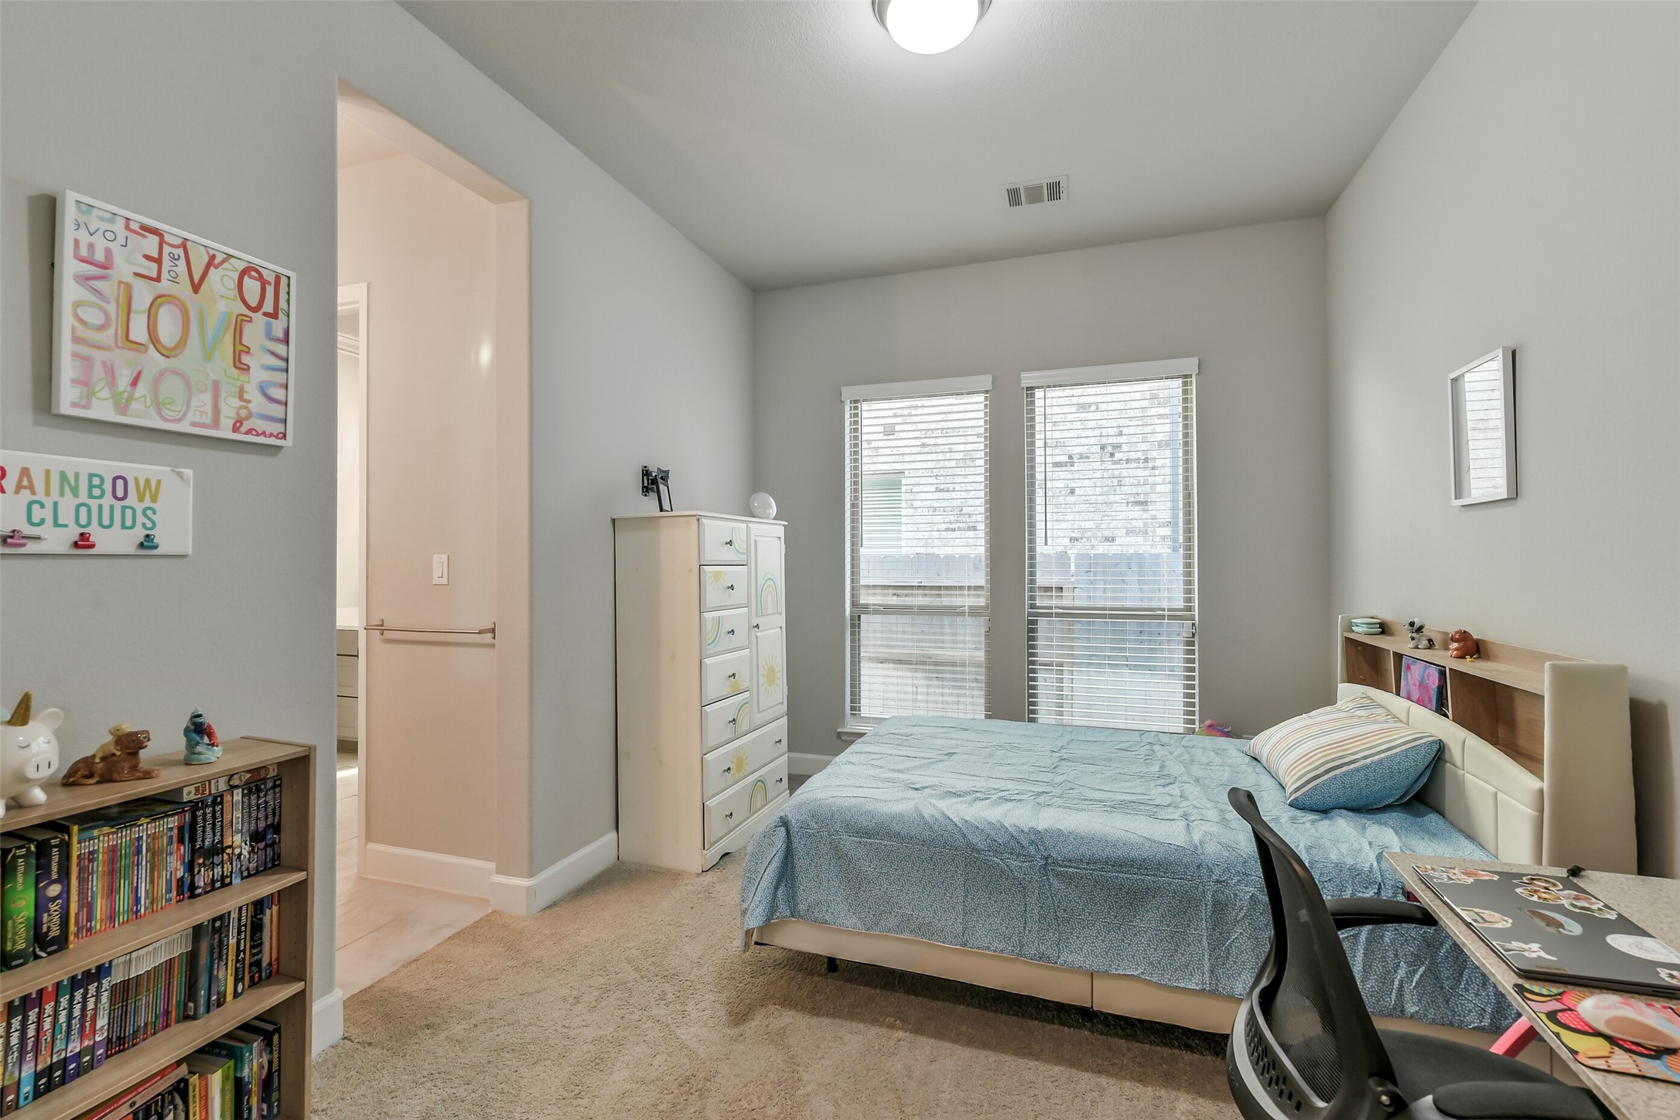
A secondary bedroom includes a good sized closet and is connected to the Jack and Jill bath.
Another spacious secondary bedroom that connects to the Jack and Jill bath.
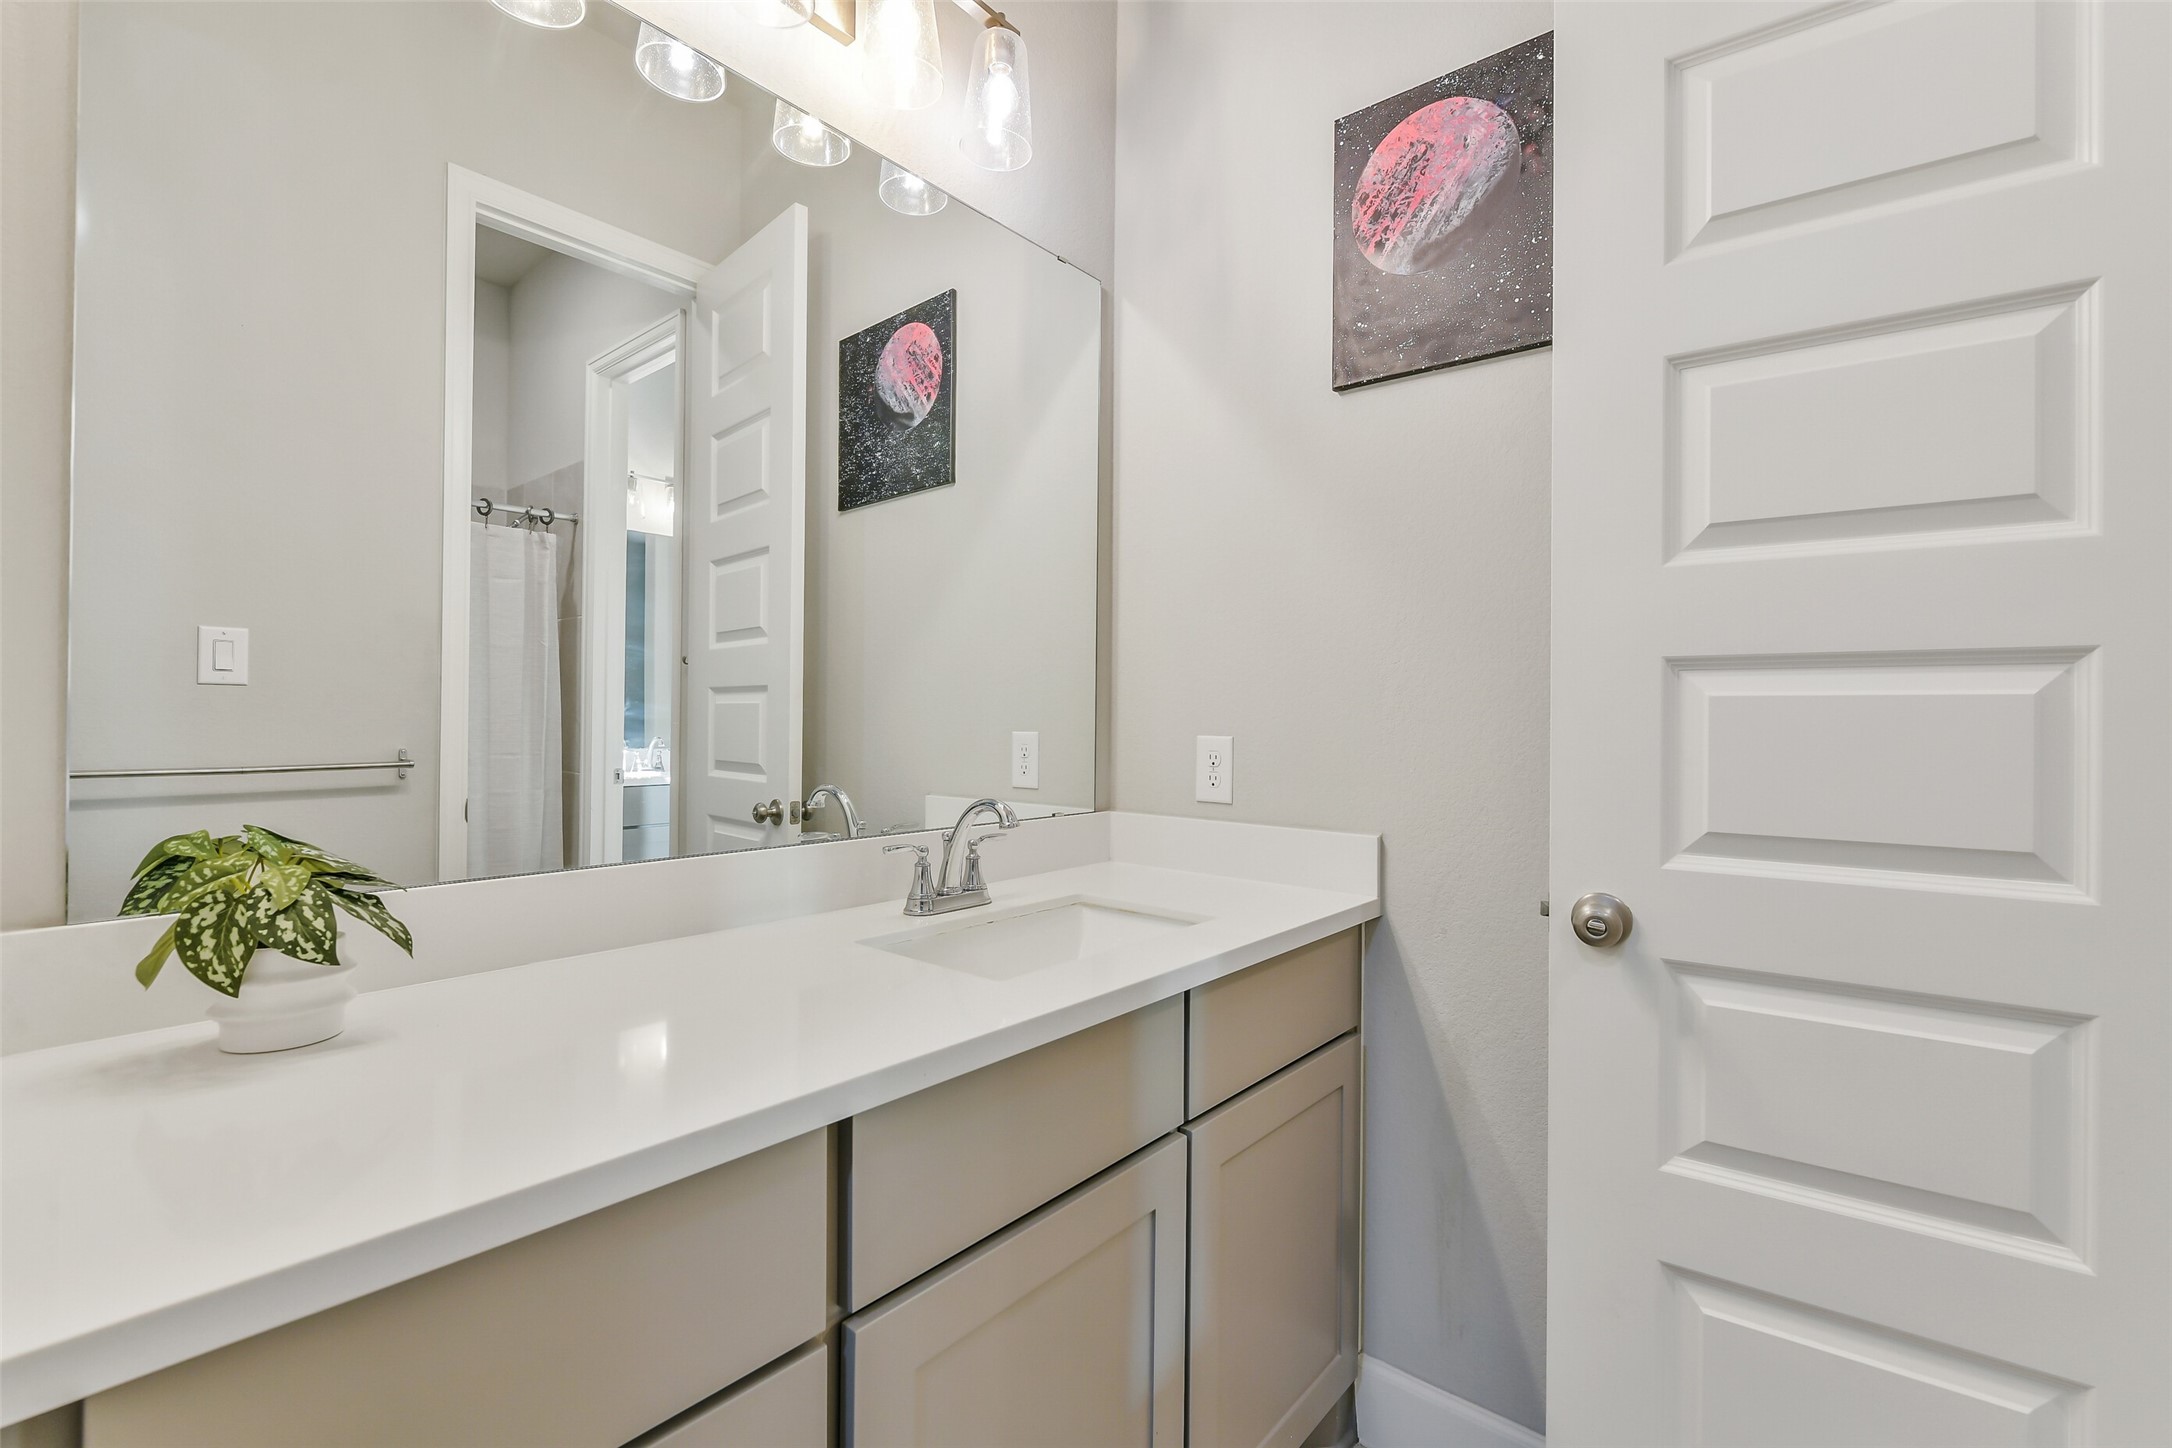
The Jack and Jill bath is well appointed with plenty of cabinet and counter space, as well as a shower/tub combo.
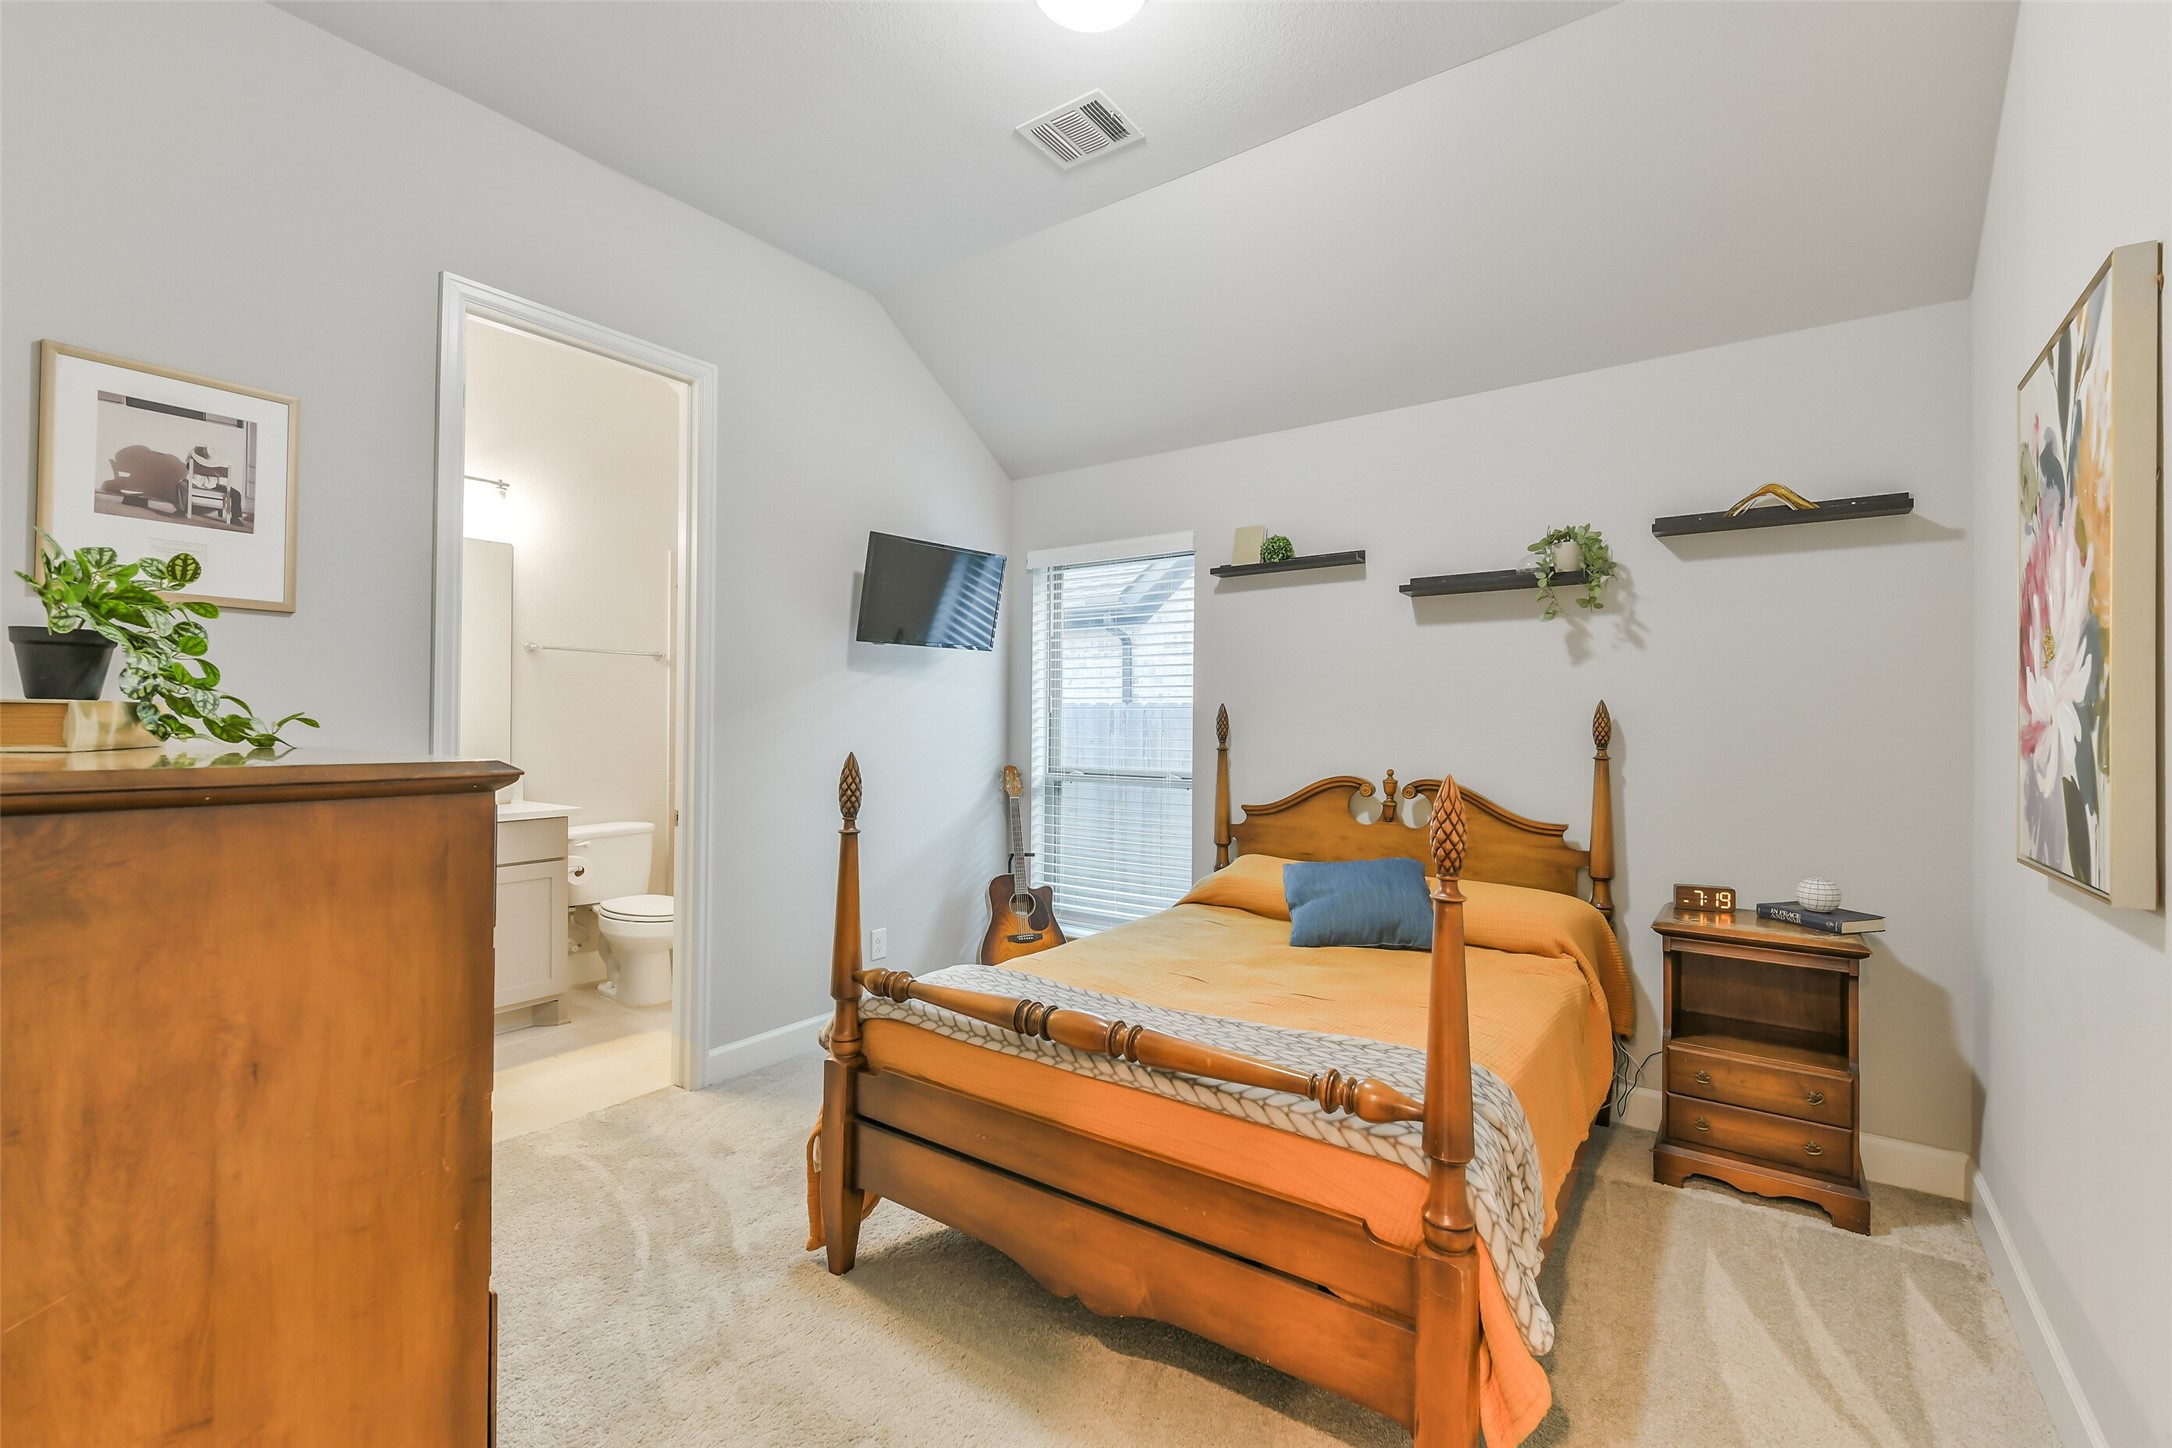
The final secondary bedroom is a guest suite. Plenty of room here for a large bed.
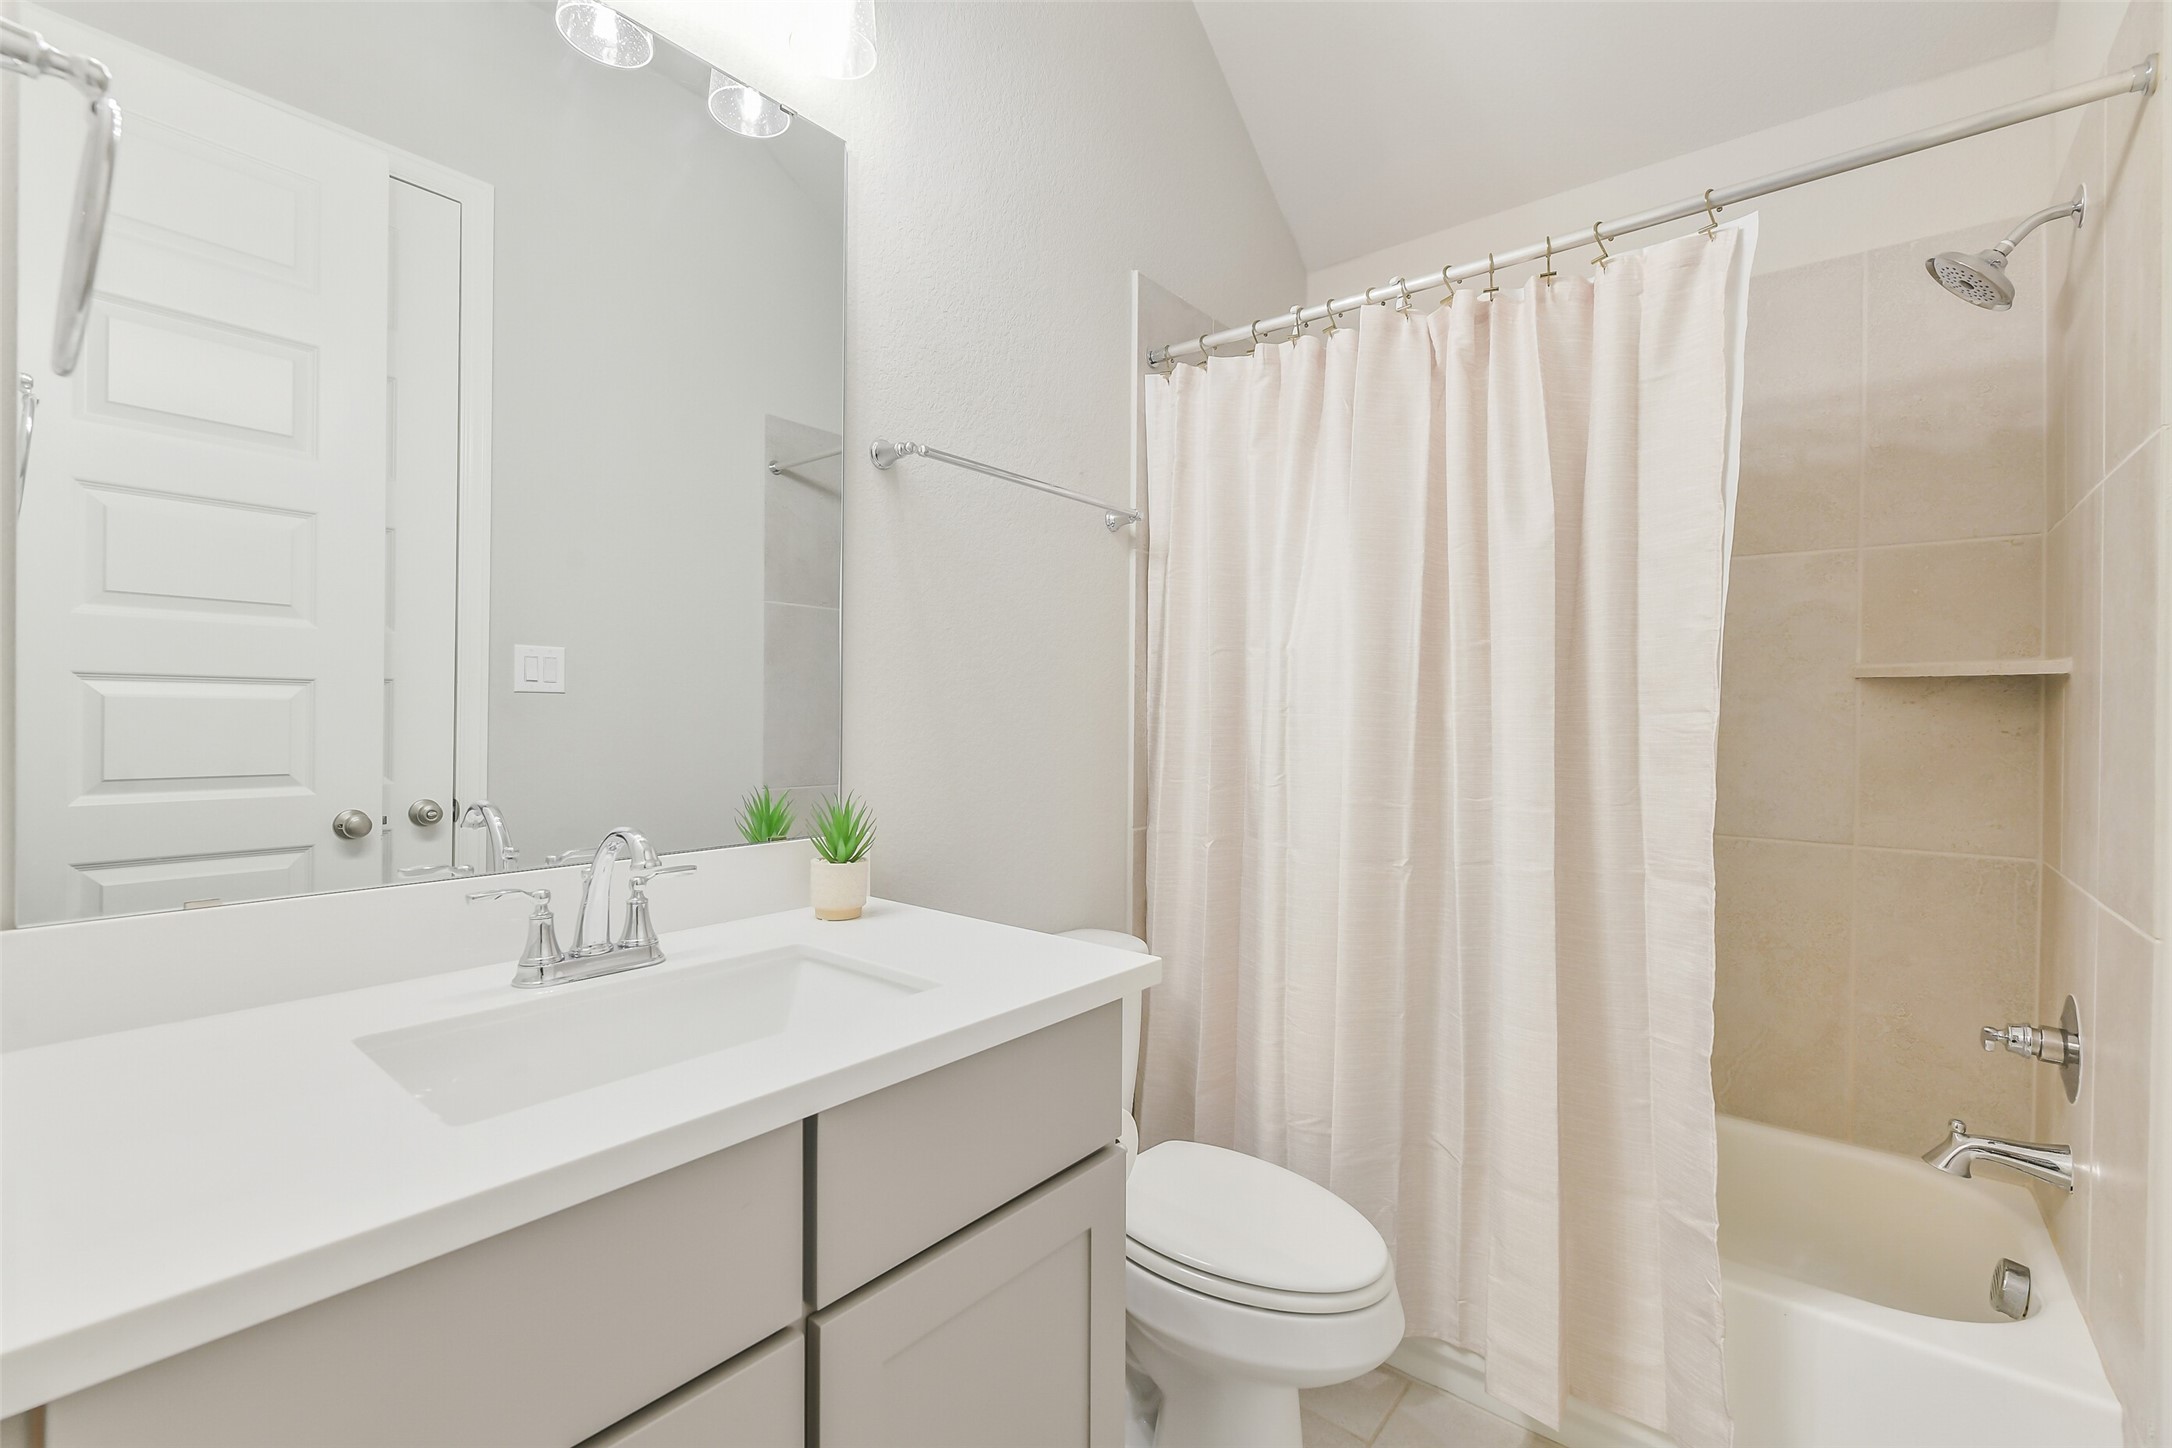
The full guest ensuite bath features neutral colors and a tub/shower combo.
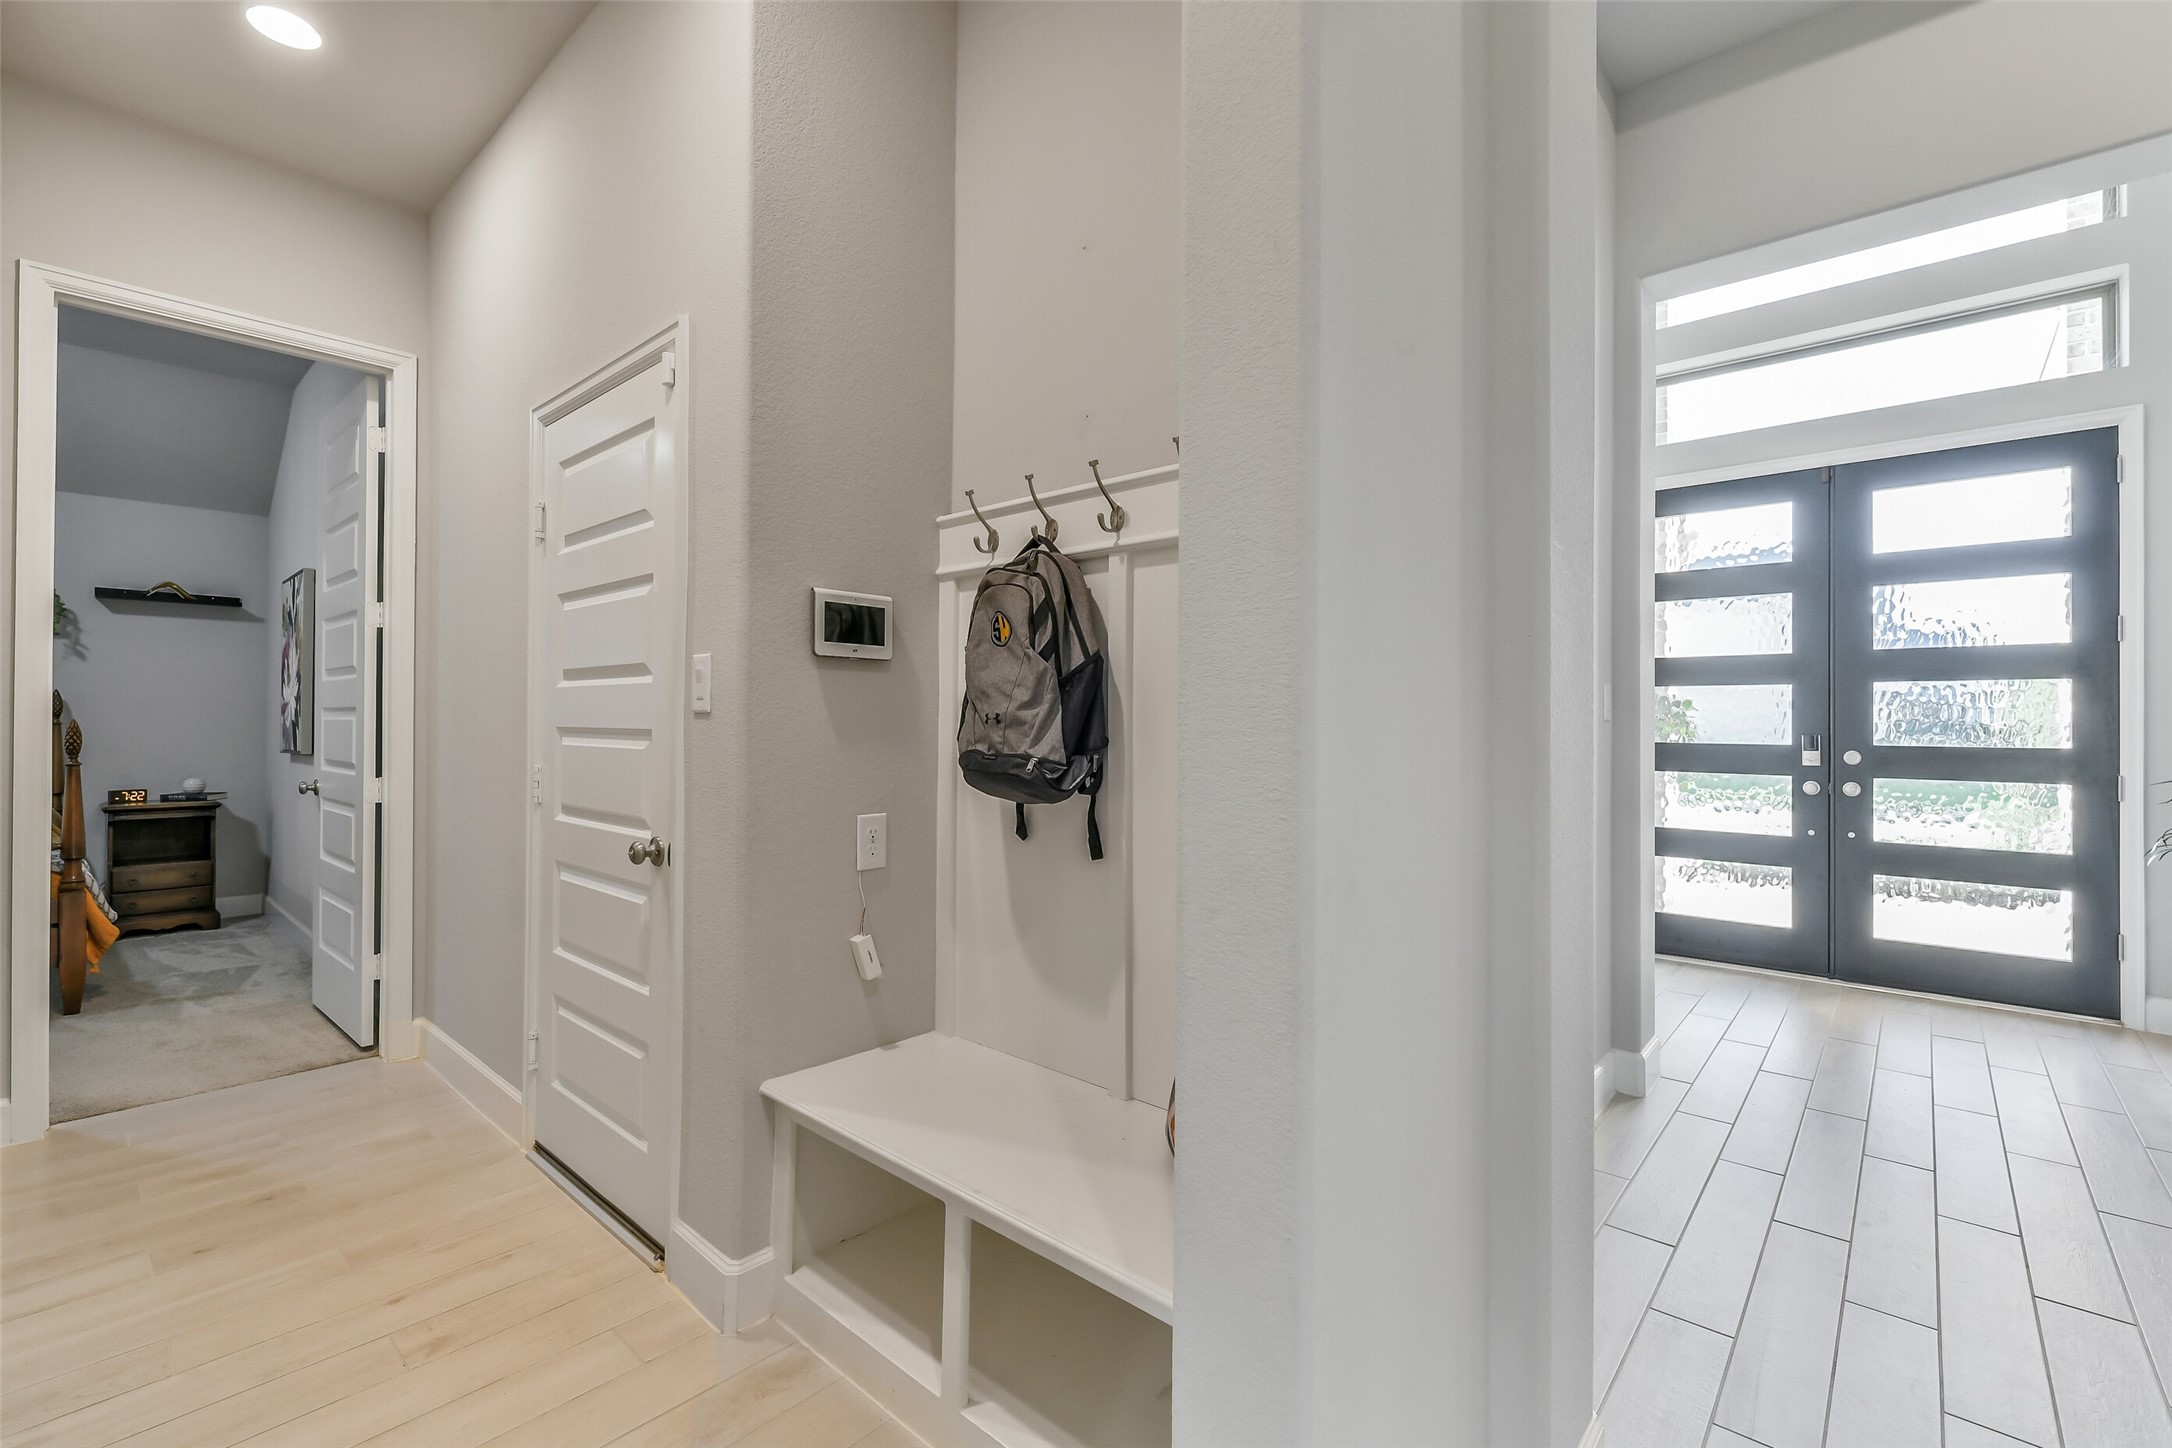
A handy drop area with cubbies and hooks is located adjacent to the garage entry. A full home water softener system is also installed. This home perfectly blends style and function!
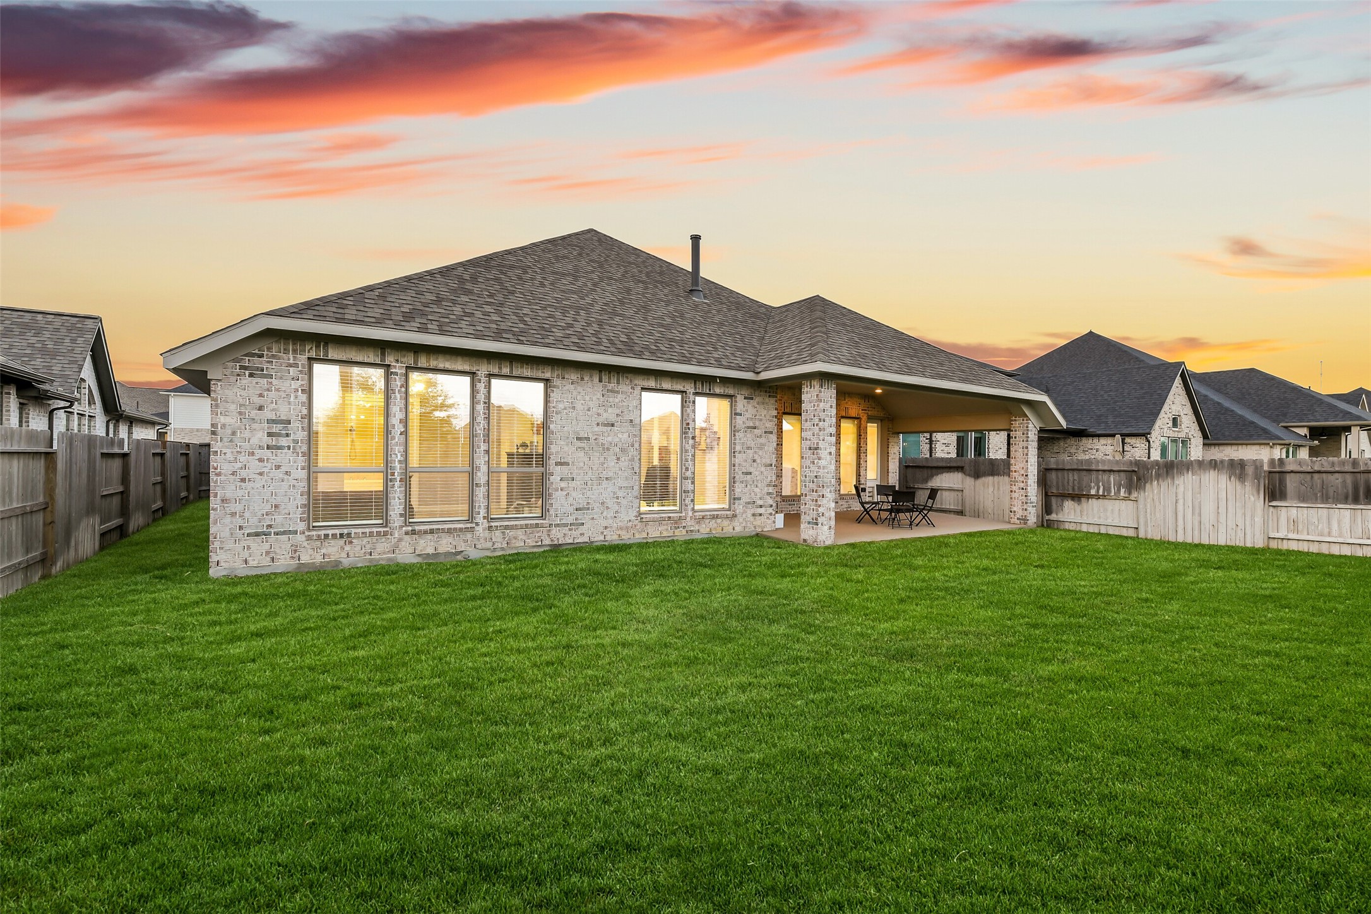
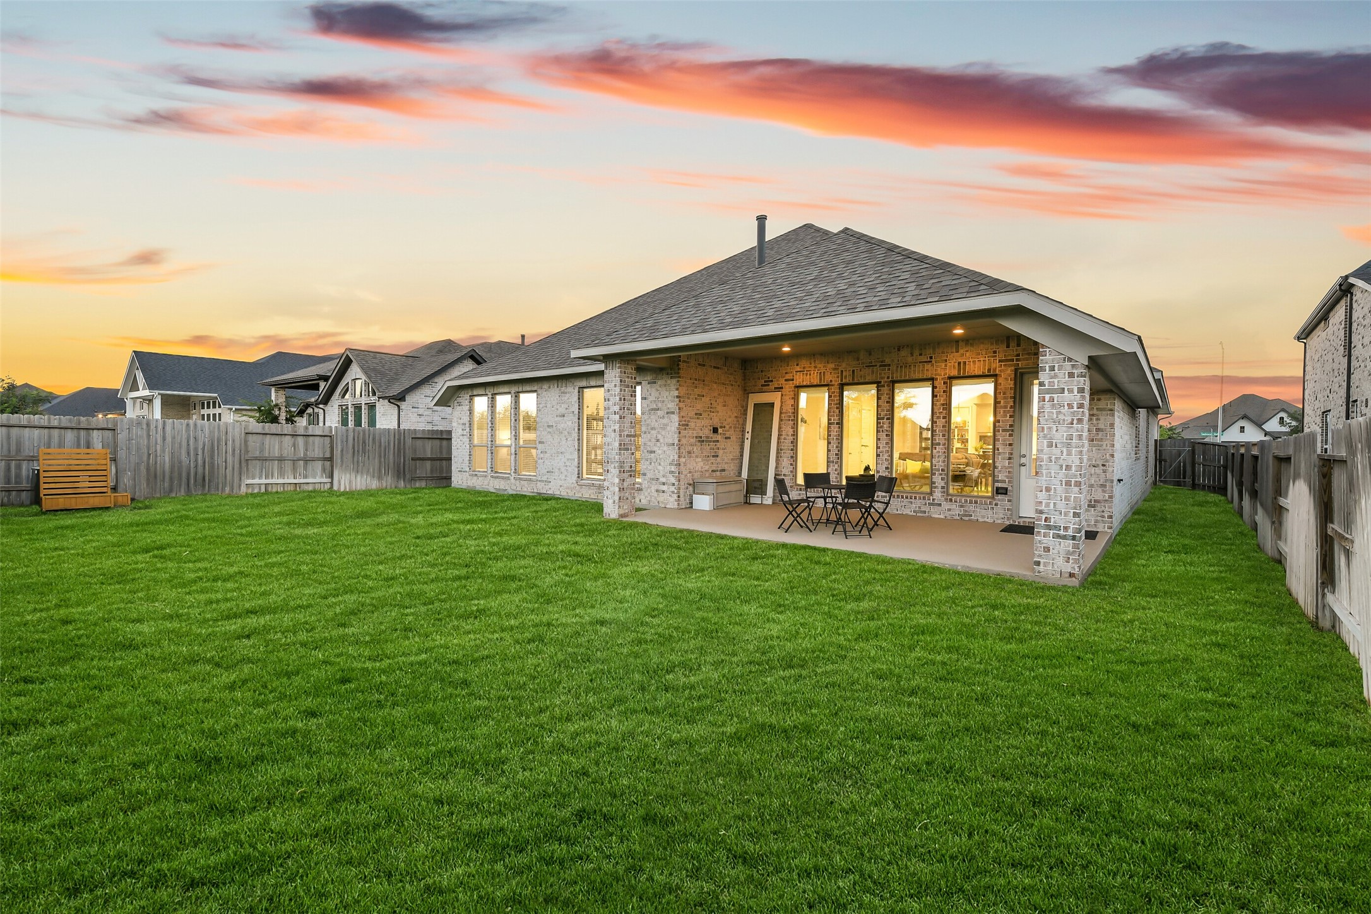
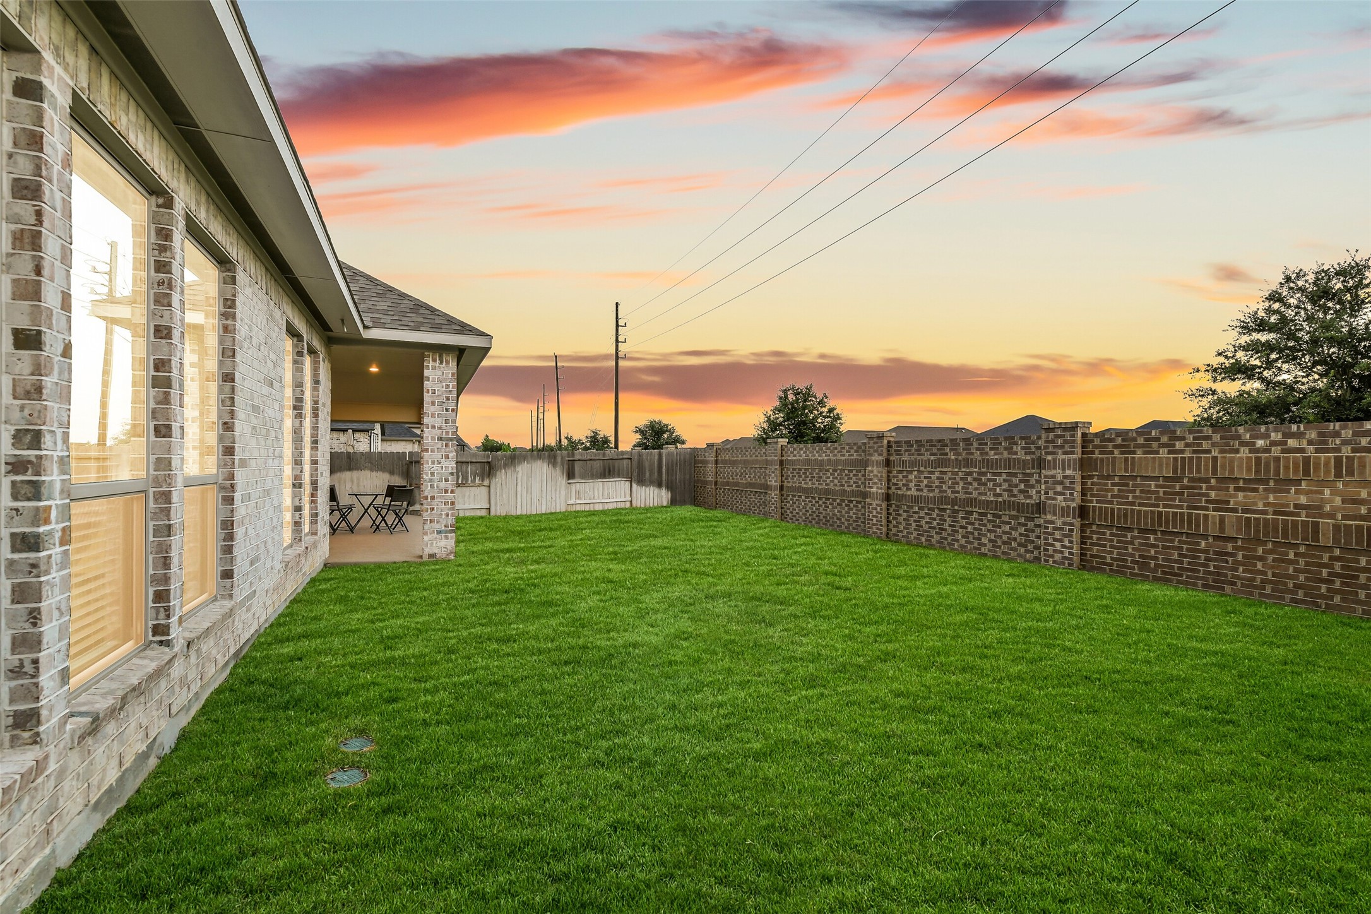
The lush backyard features hardy, beautiful San Augustine grass.
Add a firepit or play set to this beautiful yard, which includes a full sprinkler system. Pets will love the open space!
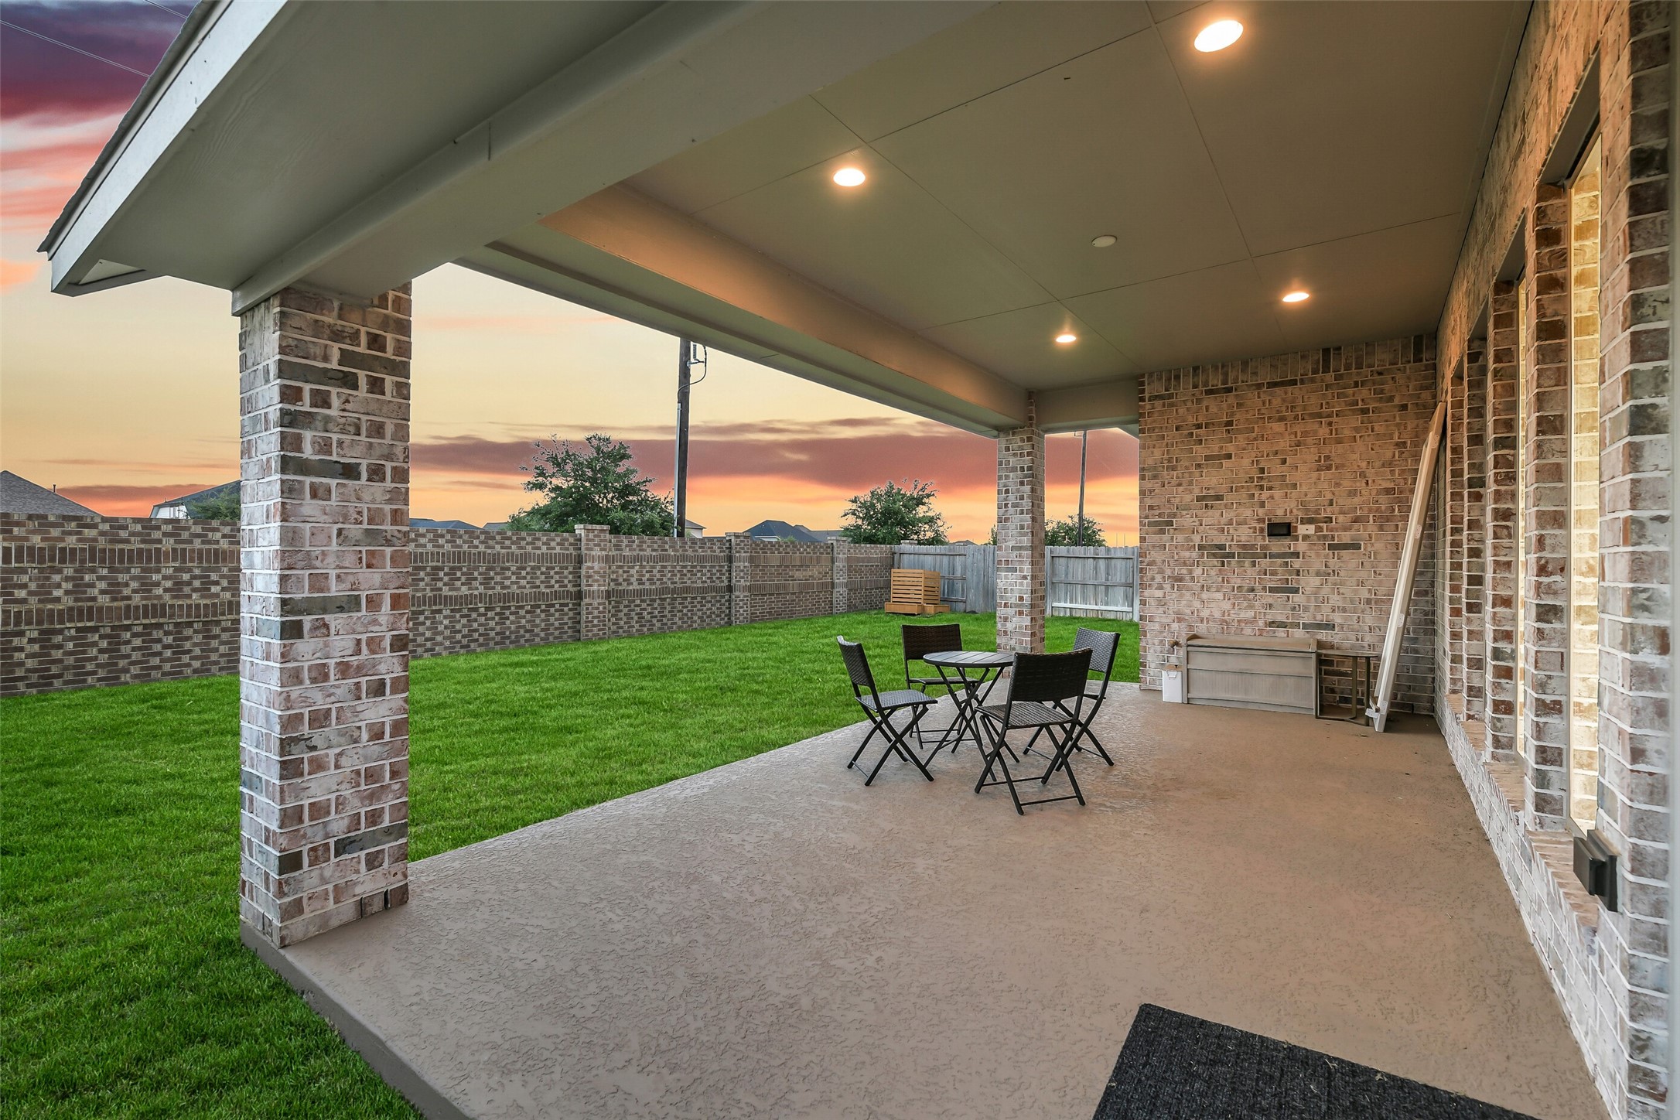
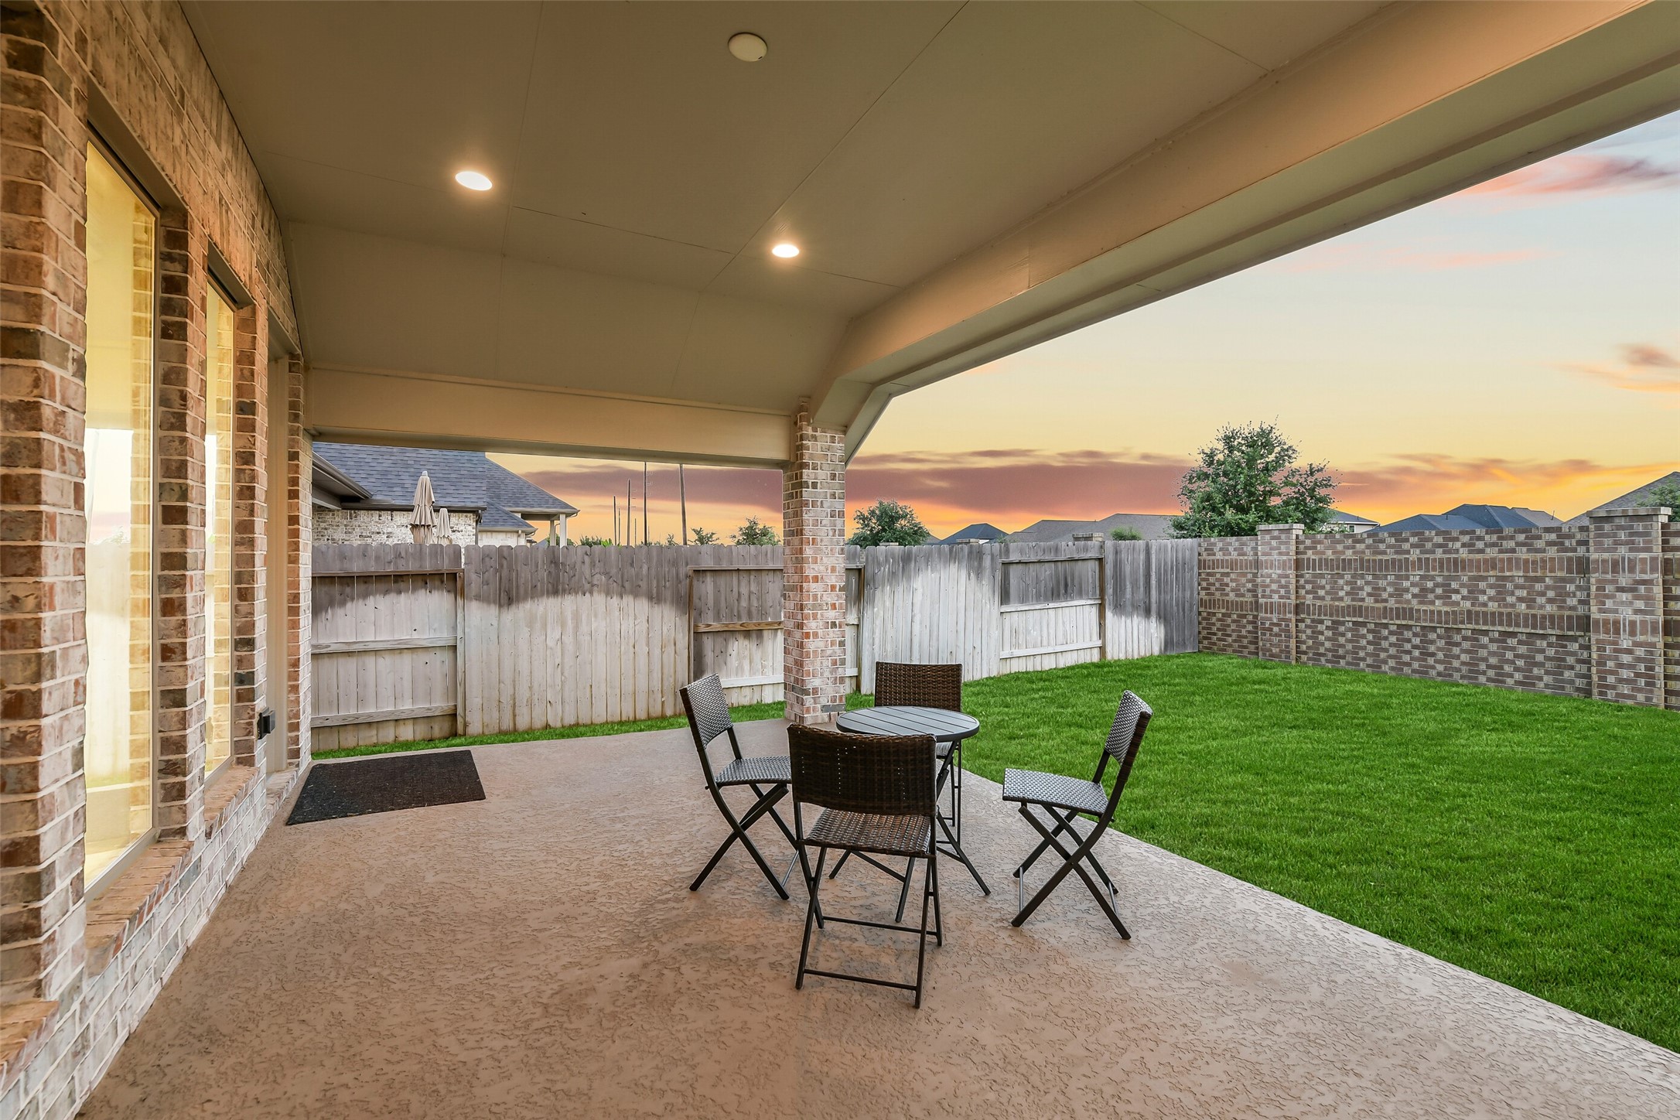
The oversized covered patio has plenty of space for a dining set or outdoor sofa set! Stamped concrete adds functionality and beauty to this generous outdoor space.
The large, covered patio is the perfect place to have morning coffee, with no back neighbors!
Community maintained trees are planted on the other side of the brick wall, providing shade and beauty.
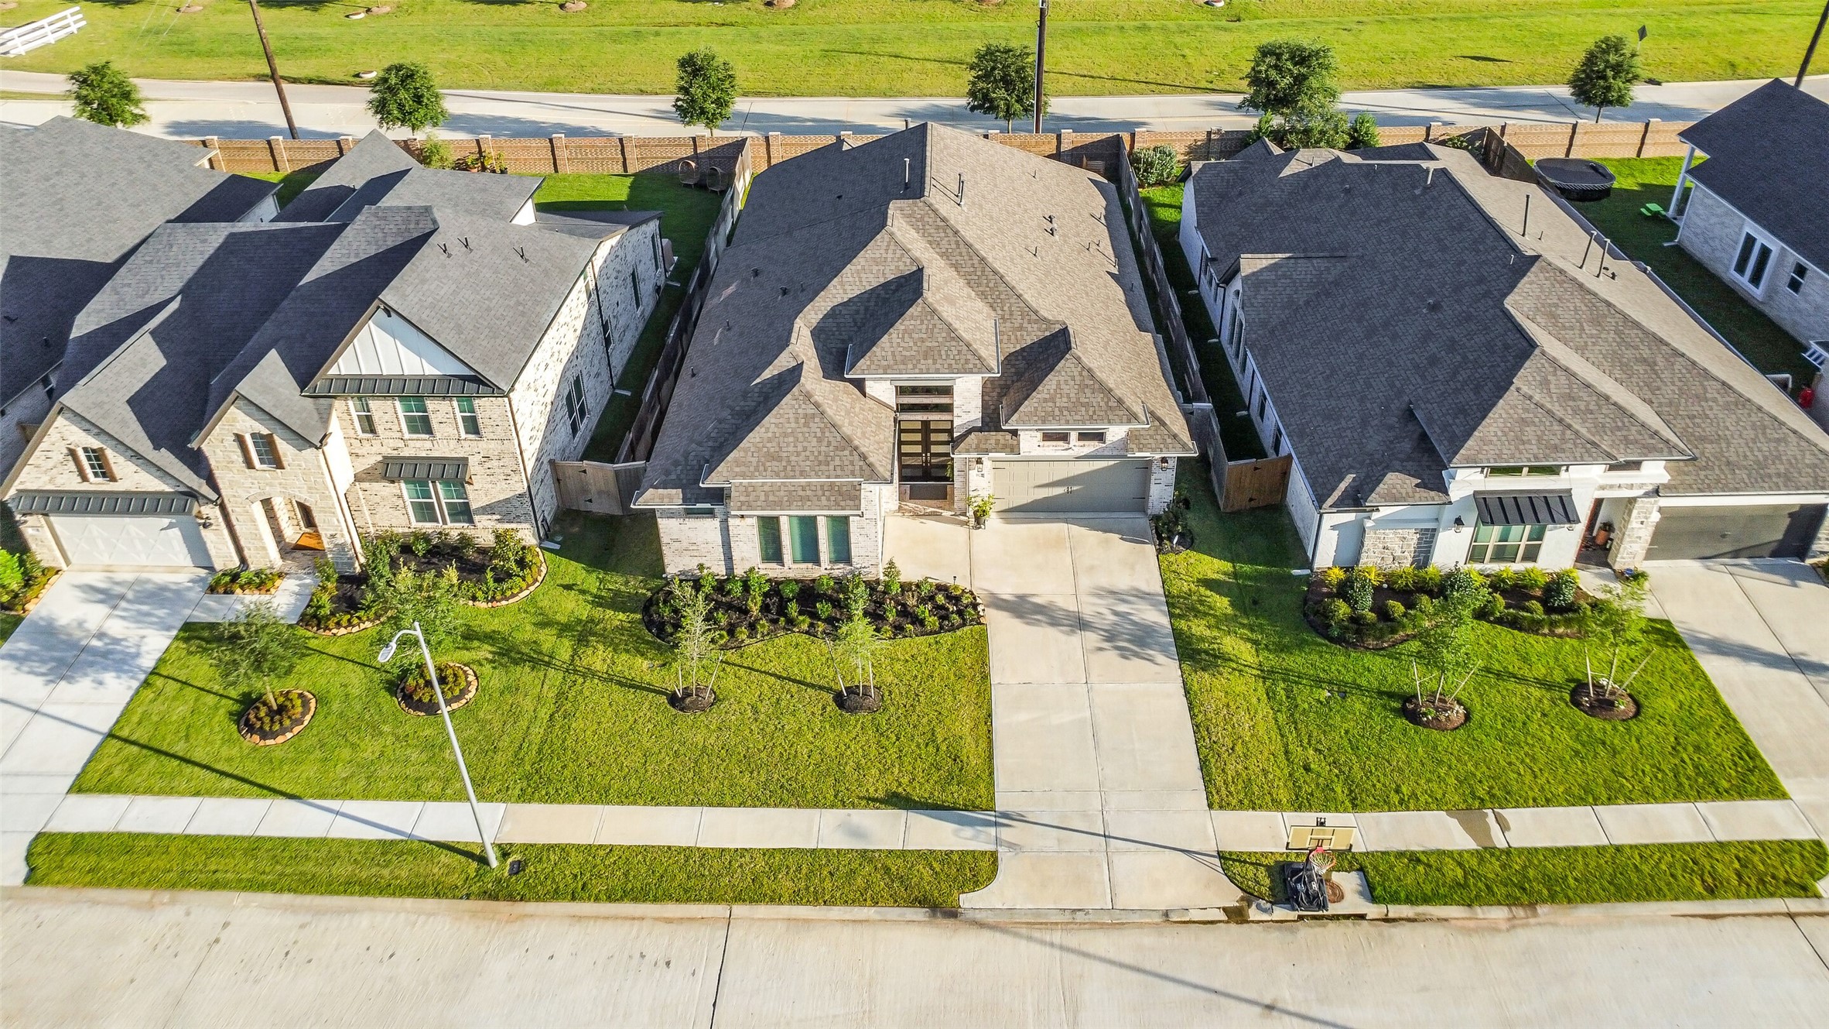
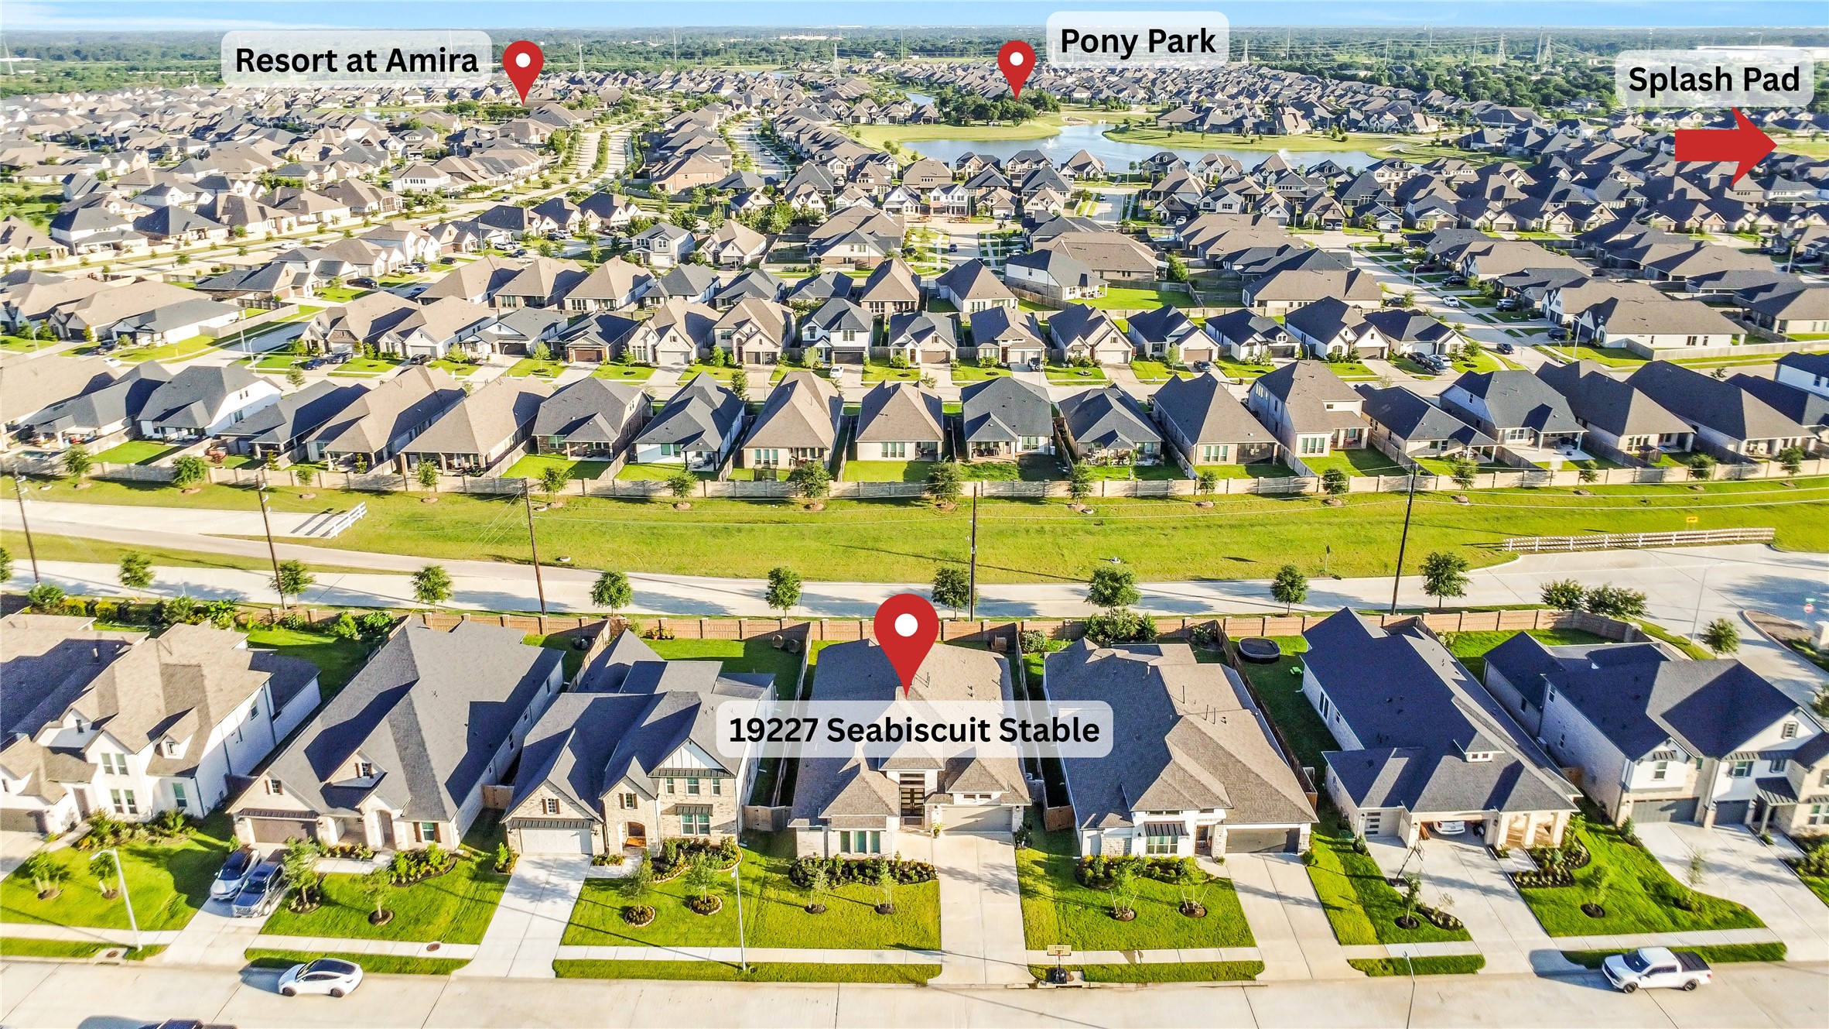
This beautiful home with an extra long driveway provides plenty of space for outdoor activities! Chat on the driveway with neighbors, or go on a walk using the plentiful sidewalks through the community!
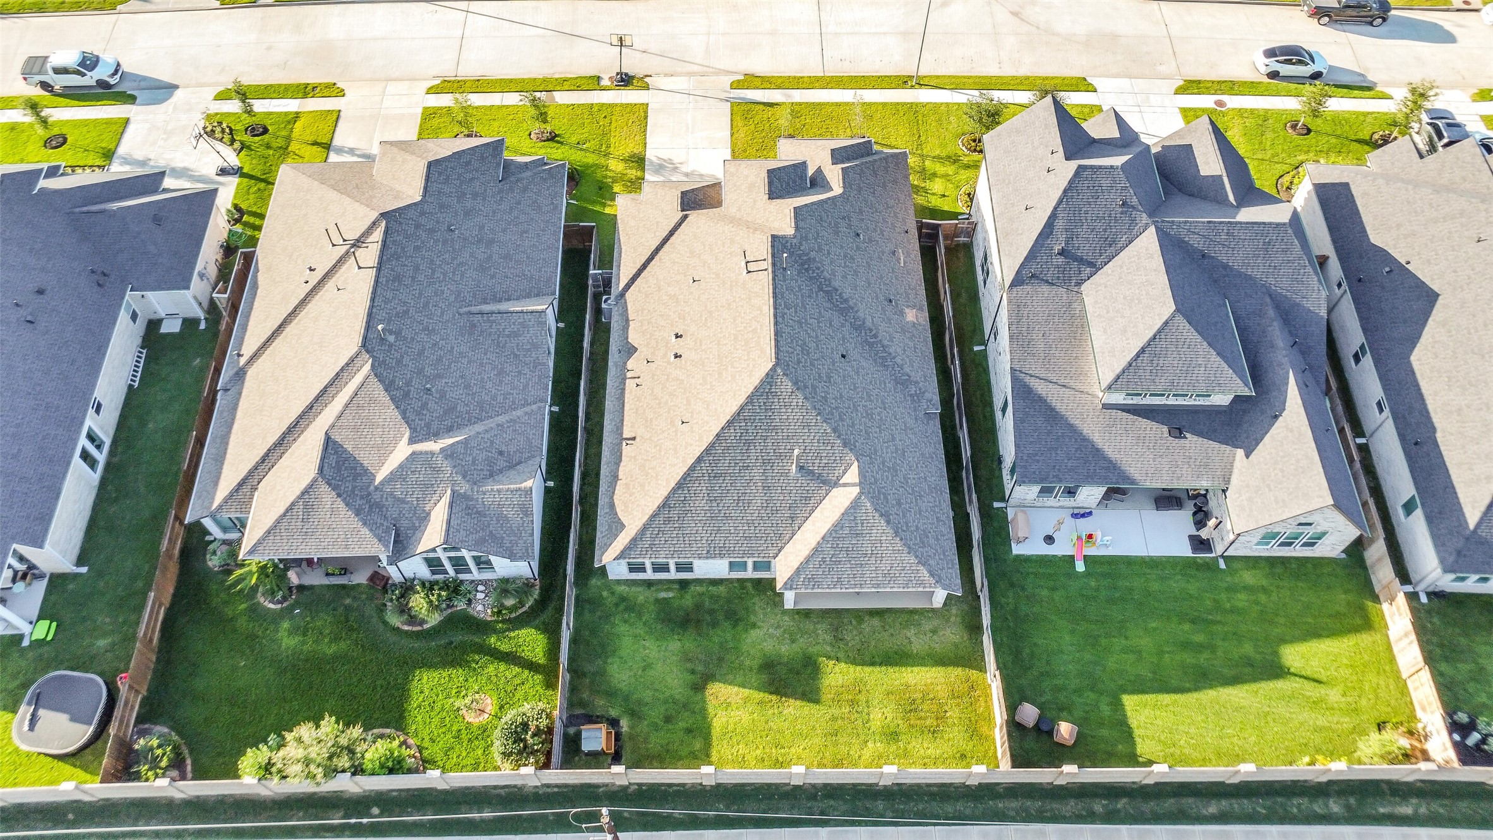
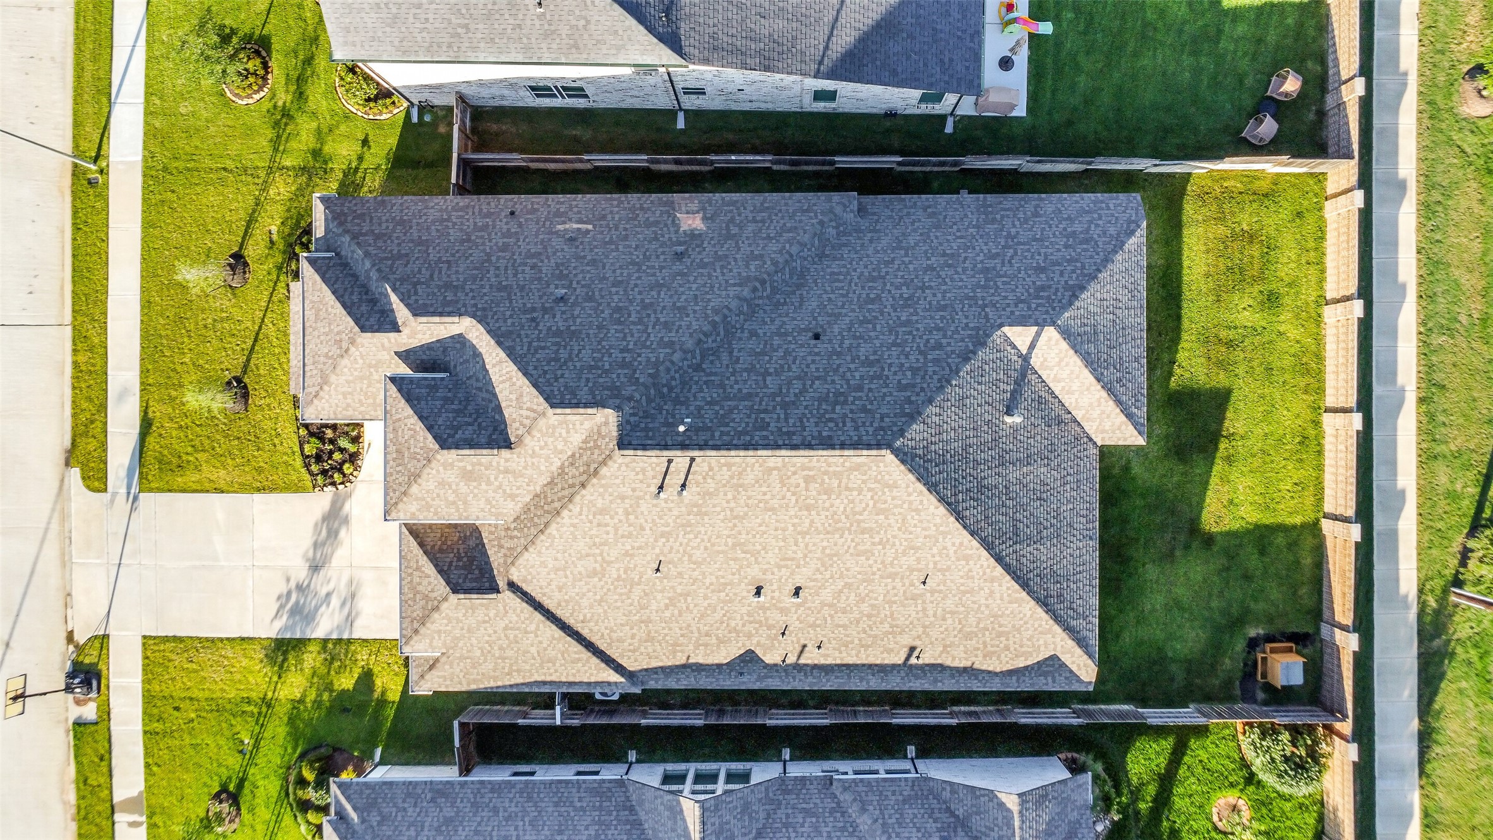
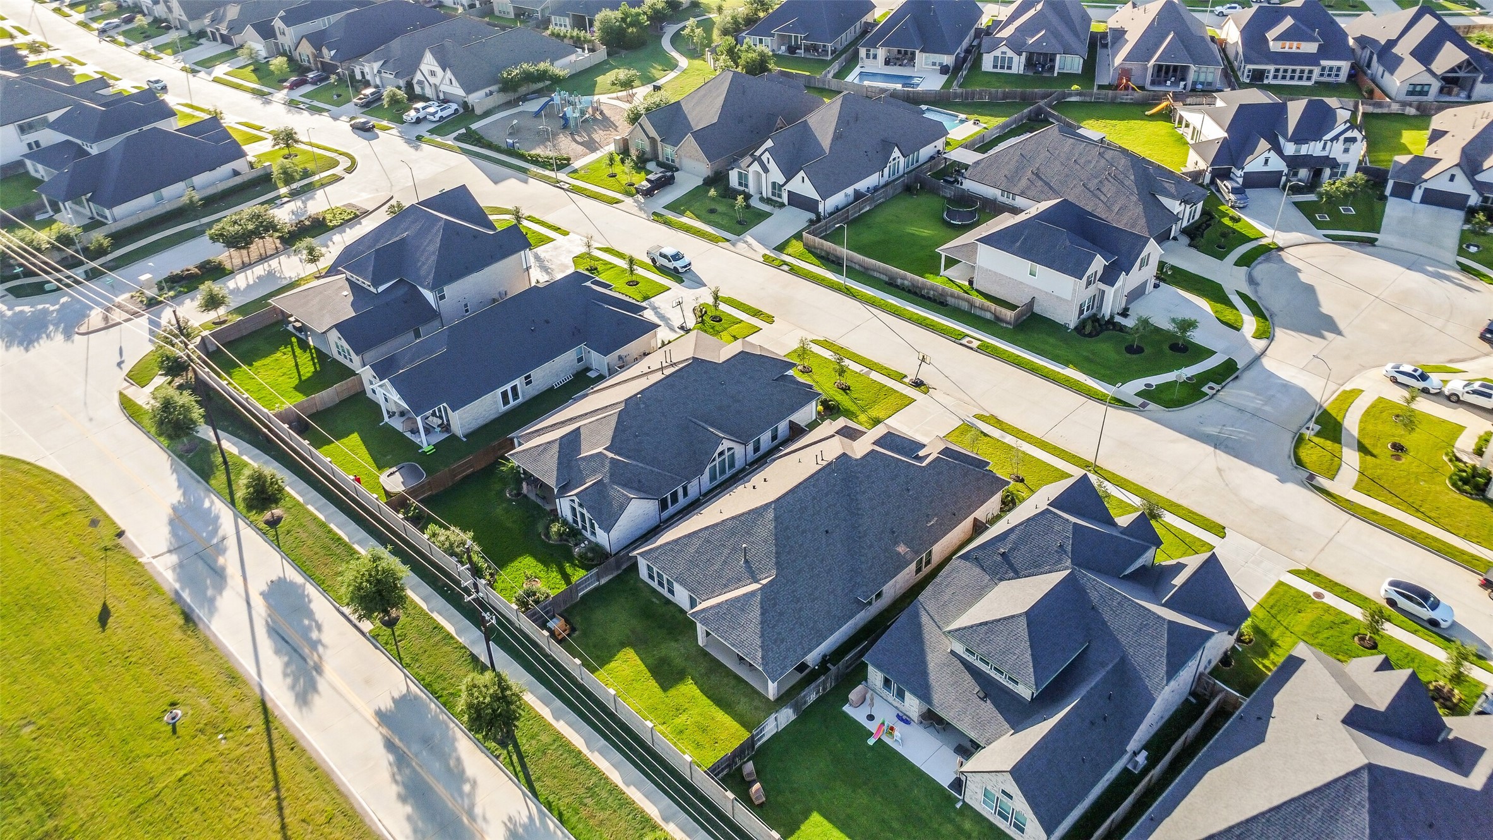
An overhead view of the back of this property. So many possibilities with this back yard!
This generous lot and thoughtful floorplan makes 19227 Seabiscuit Stable Trail a home you shouldn't miss!
Neighborhood streets provide easy access to this home, and a pocket park is only a few houses down!
This home is conveniently located to the Resort at Amira, the picturesque Pony Park, and just minutes away from the new splash pad!
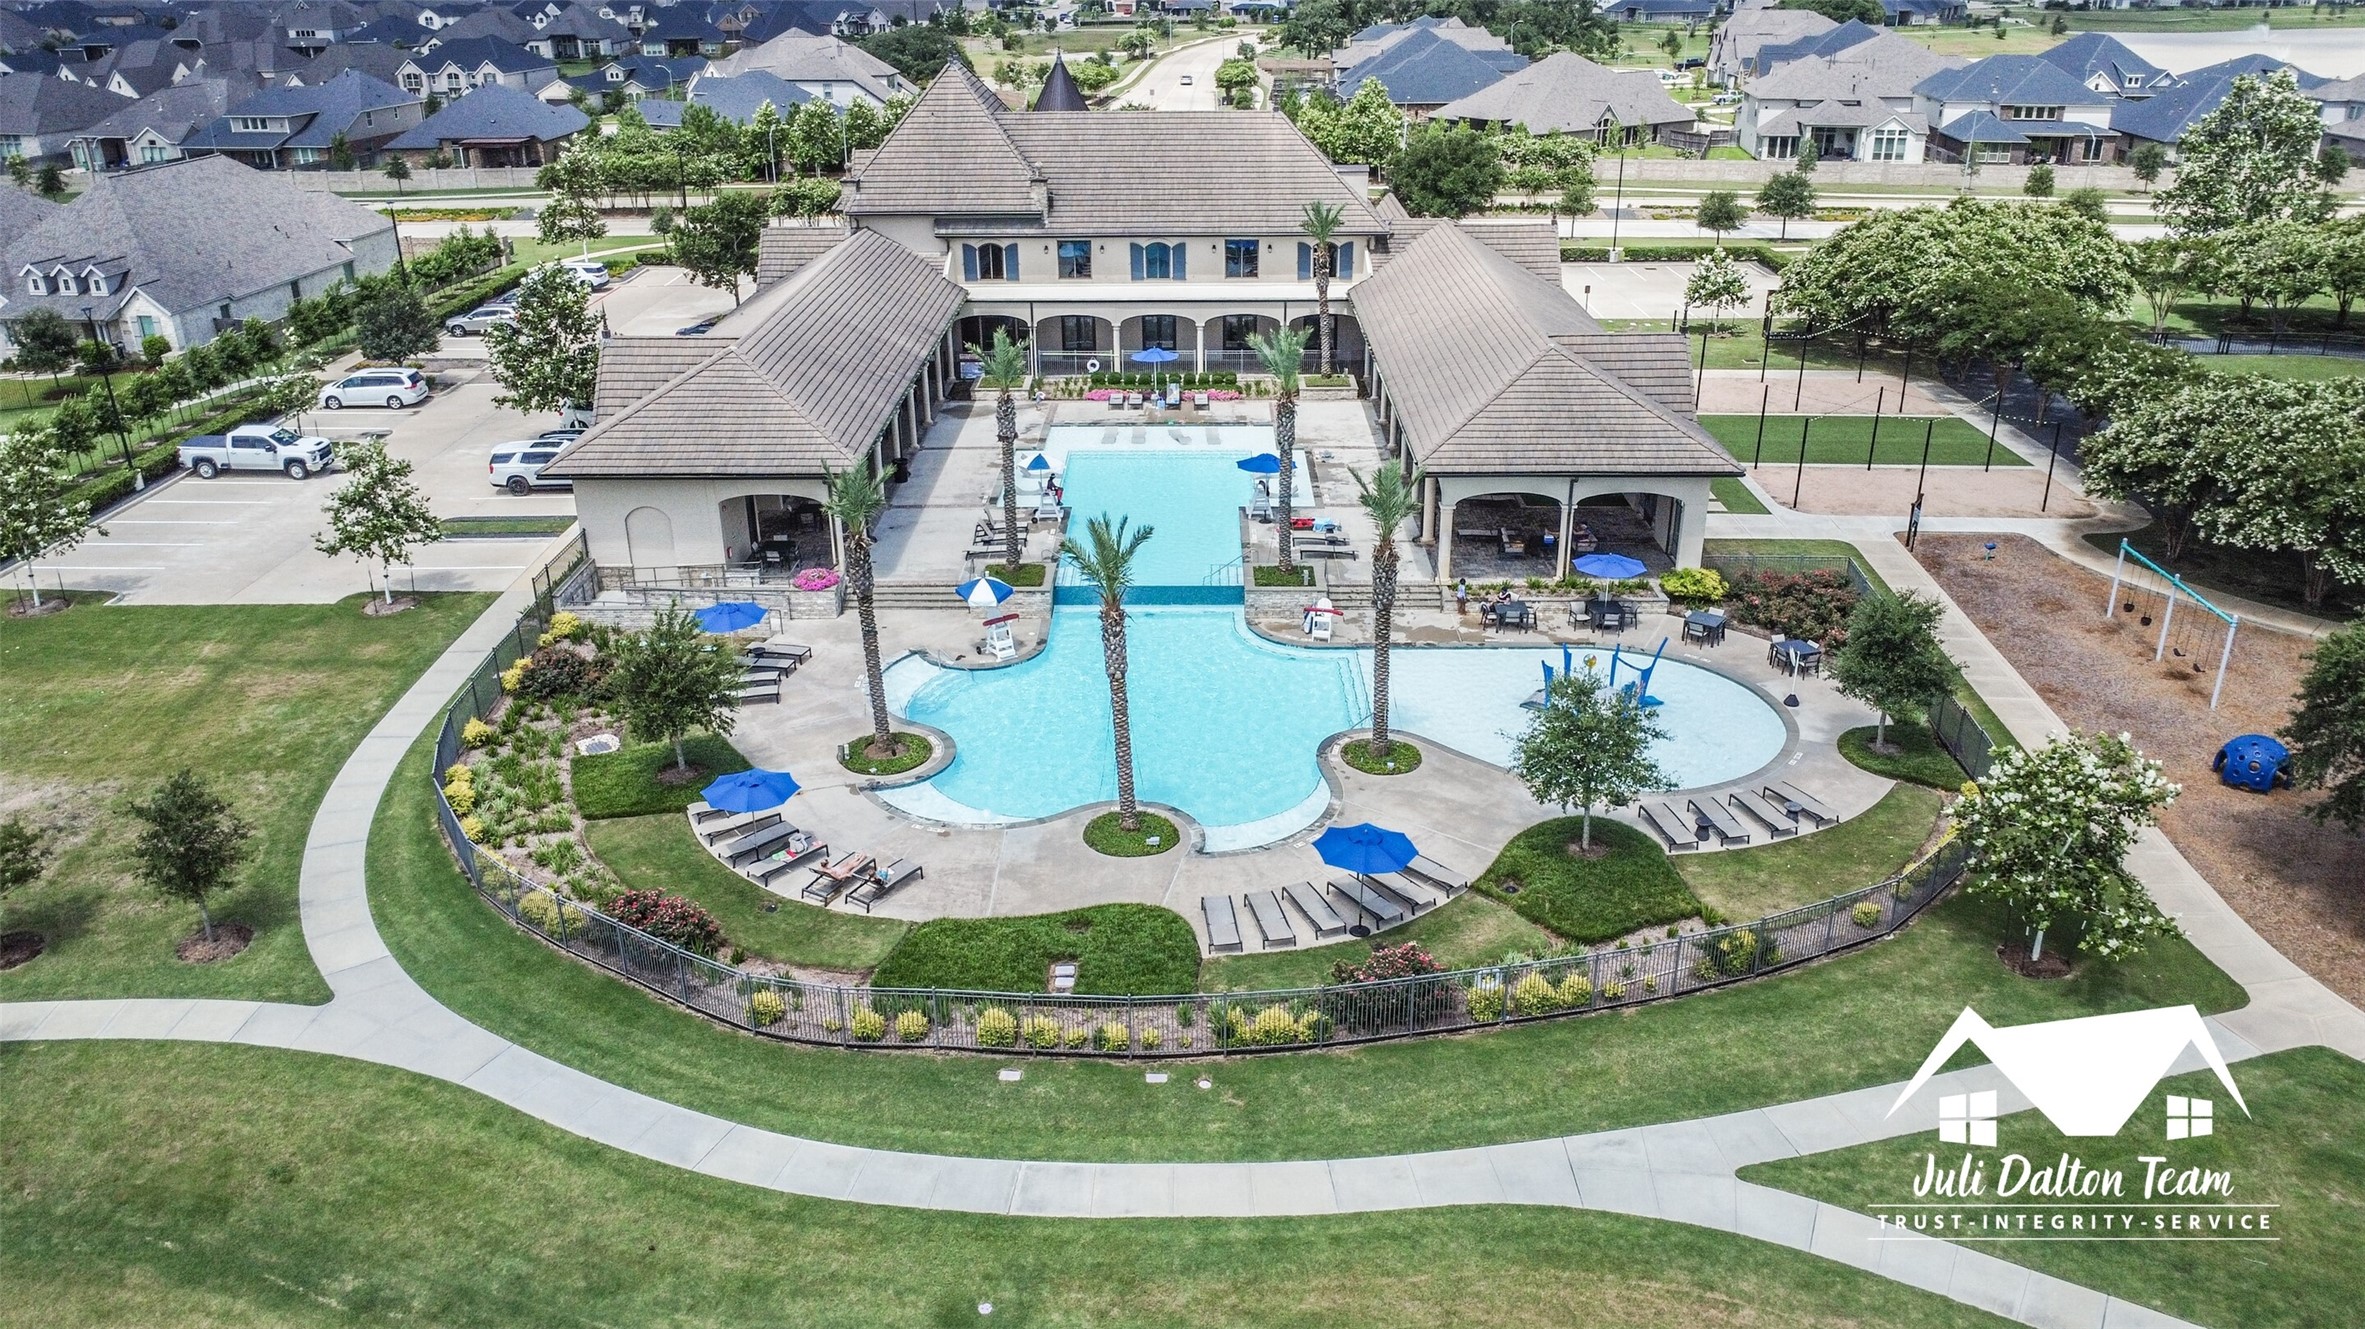
The Resort at Amira pool includes two pool areas, a shallow children's area, plentiful seating, and a sun shelf.
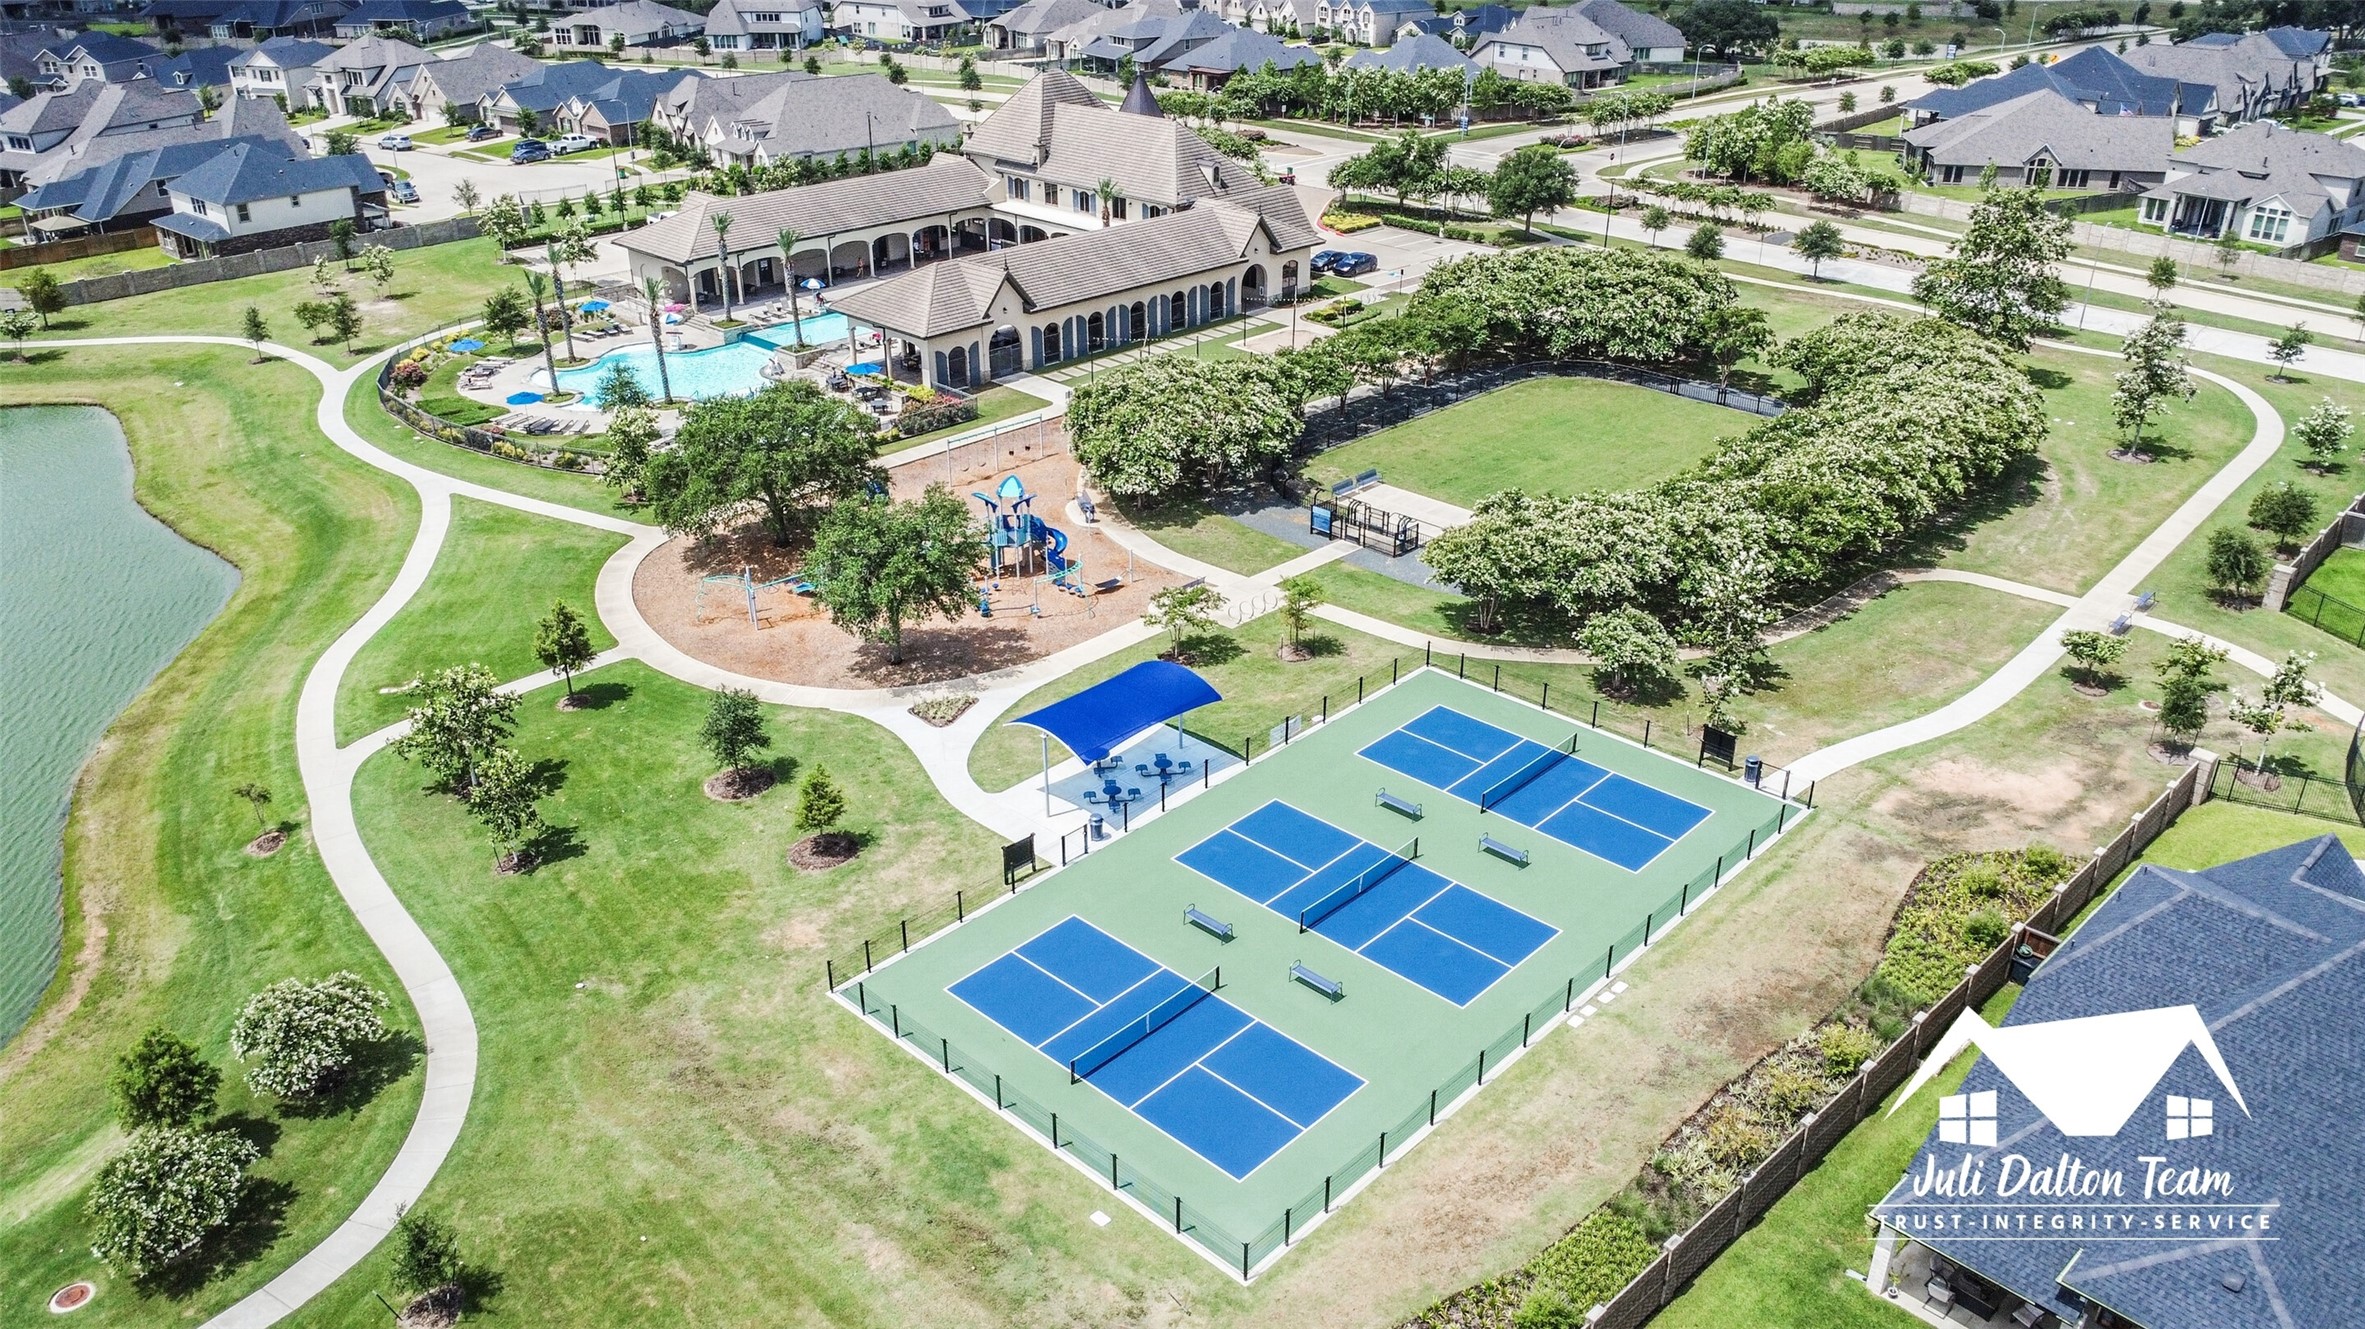
Outdoor amenities at the Resort include pickleball courts, a play ground, and a dog park. The interior of the Resort also features a fitness center and party room.
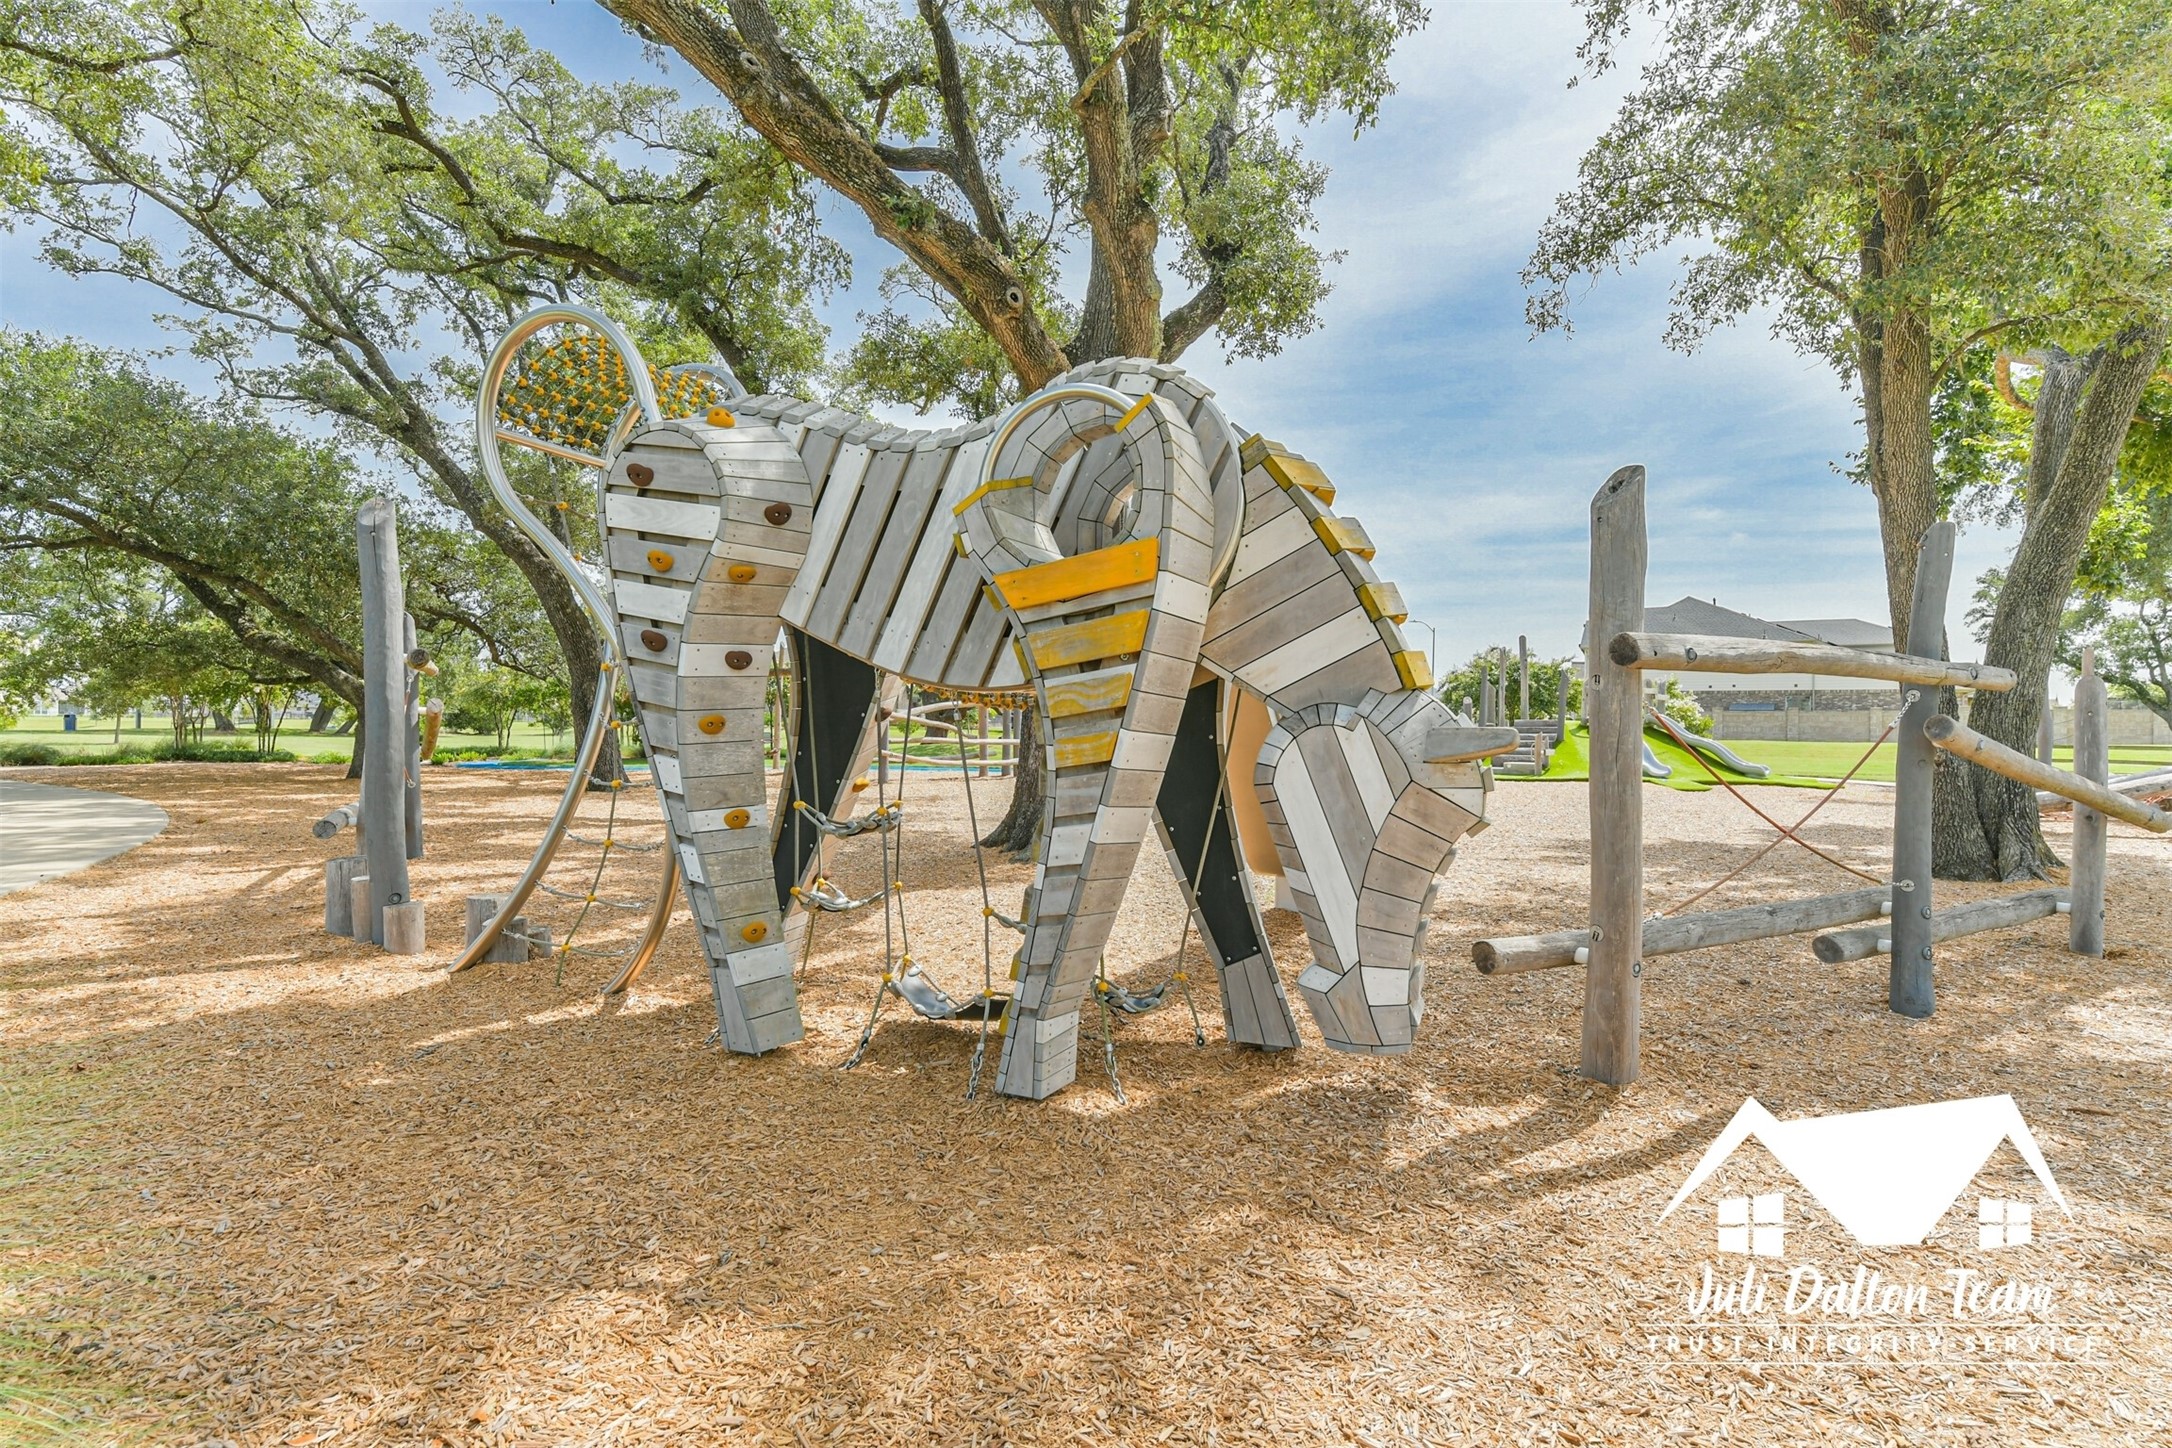
The equestrian themed Pony Park has something for everyone! The various play structures are surrounded by walking paths shaded by mature trees. Spend the afternoon soaking in the outdoors!
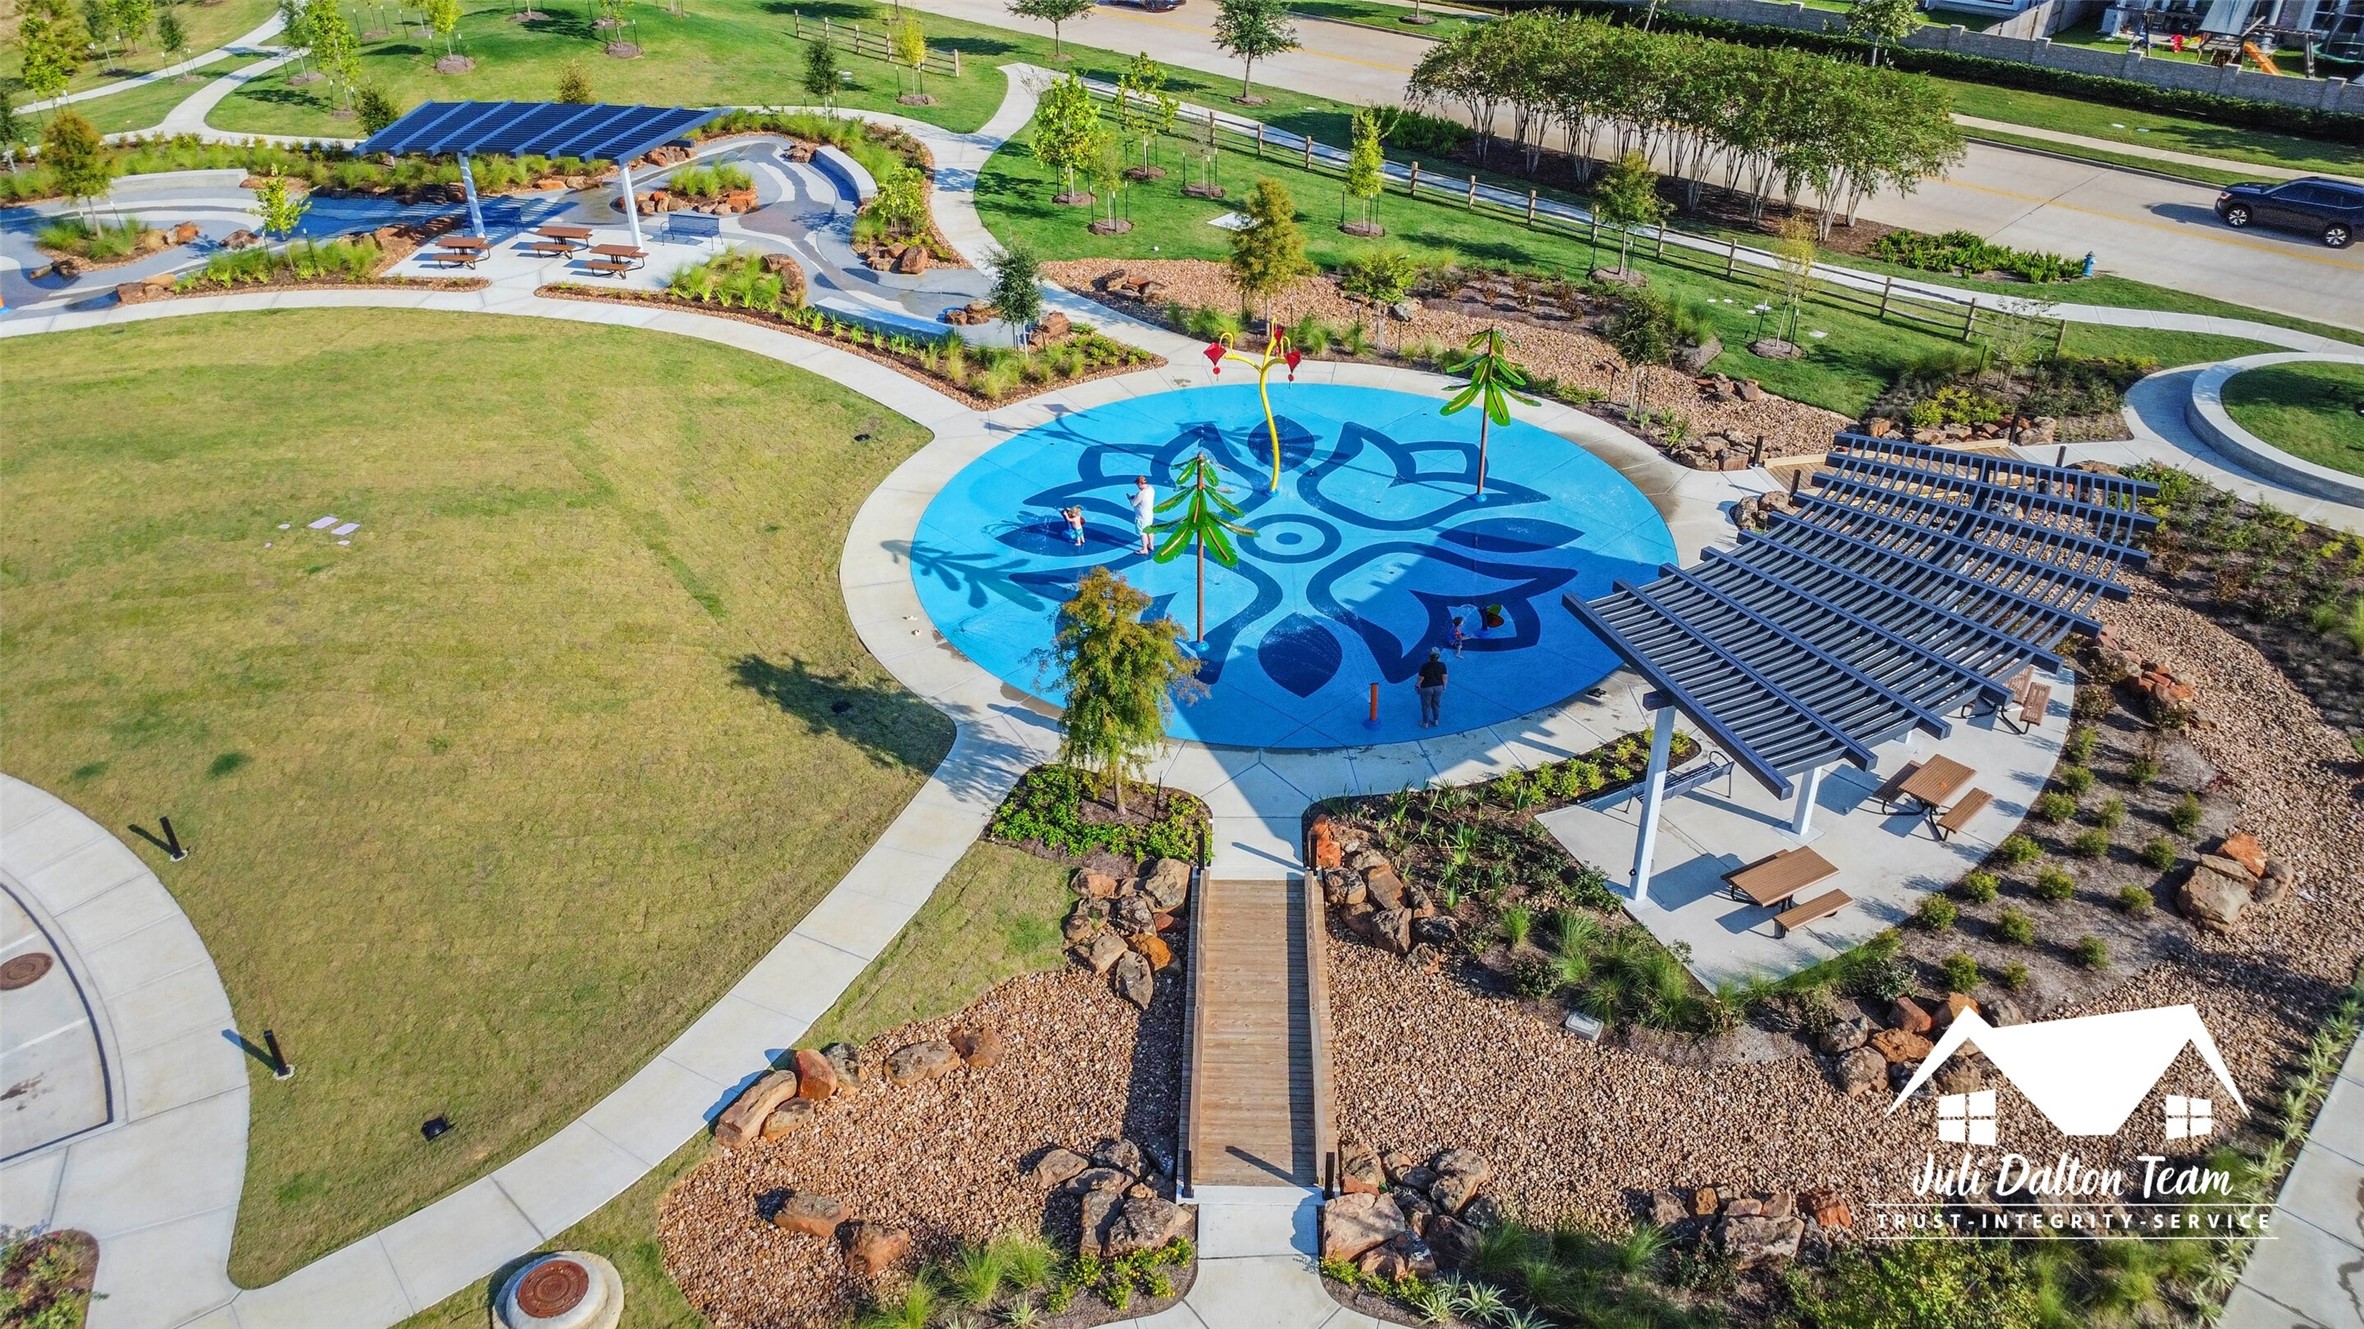
The newly completed splash pad has numerous water features and shaded picnic areas!



.jpg)

