Welcome to 19035 Denstone Cliff Way!This beautiful 4-bedroom, 2-bath home is nestled in the desirable Lakeview Retreat community. Enjoy modern finishes, open living spaces, and a warm, inviting atmosphere—perfect for comfortable family living or entertaining guests.
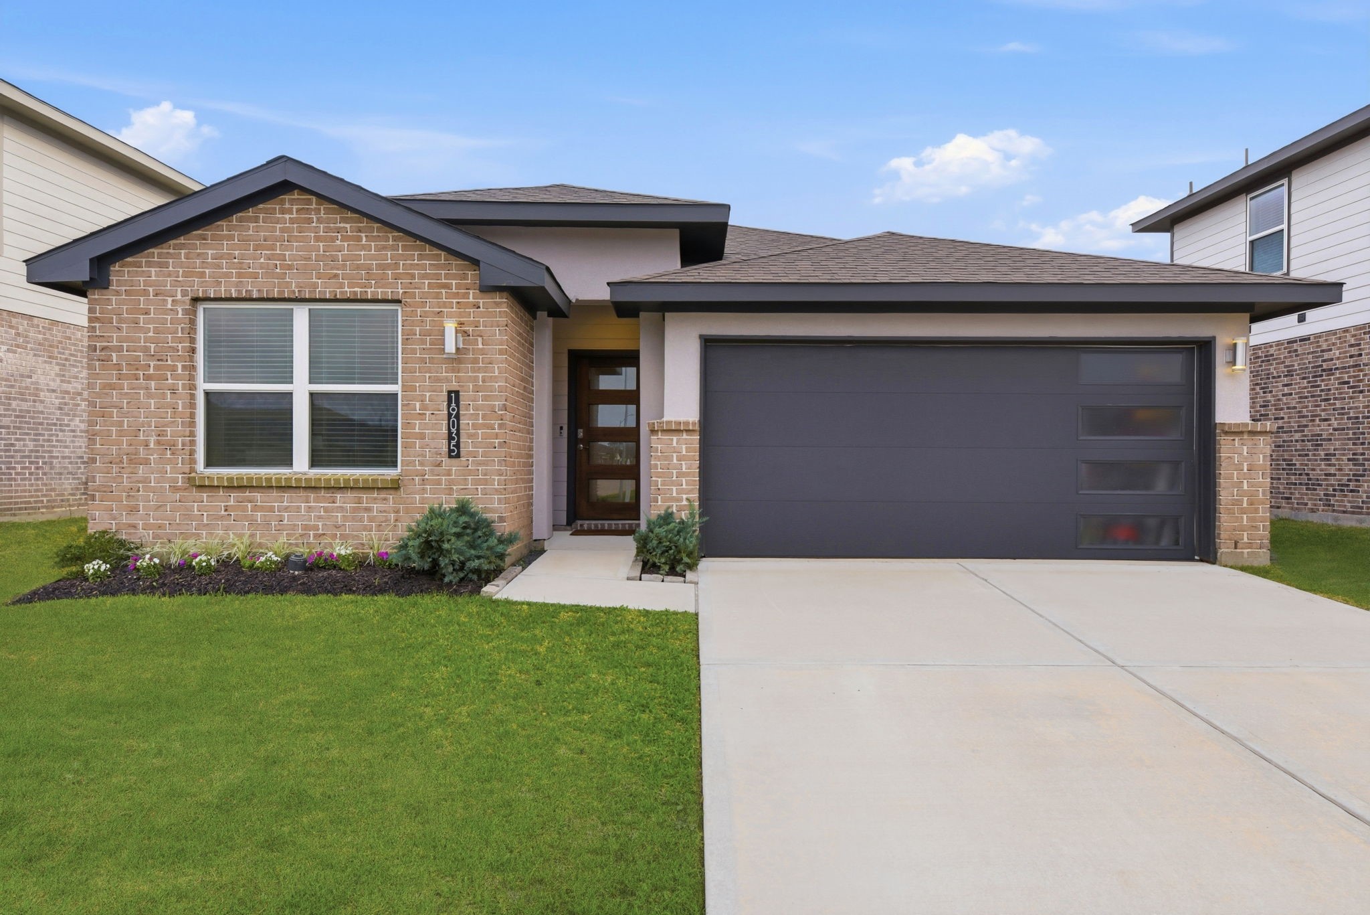
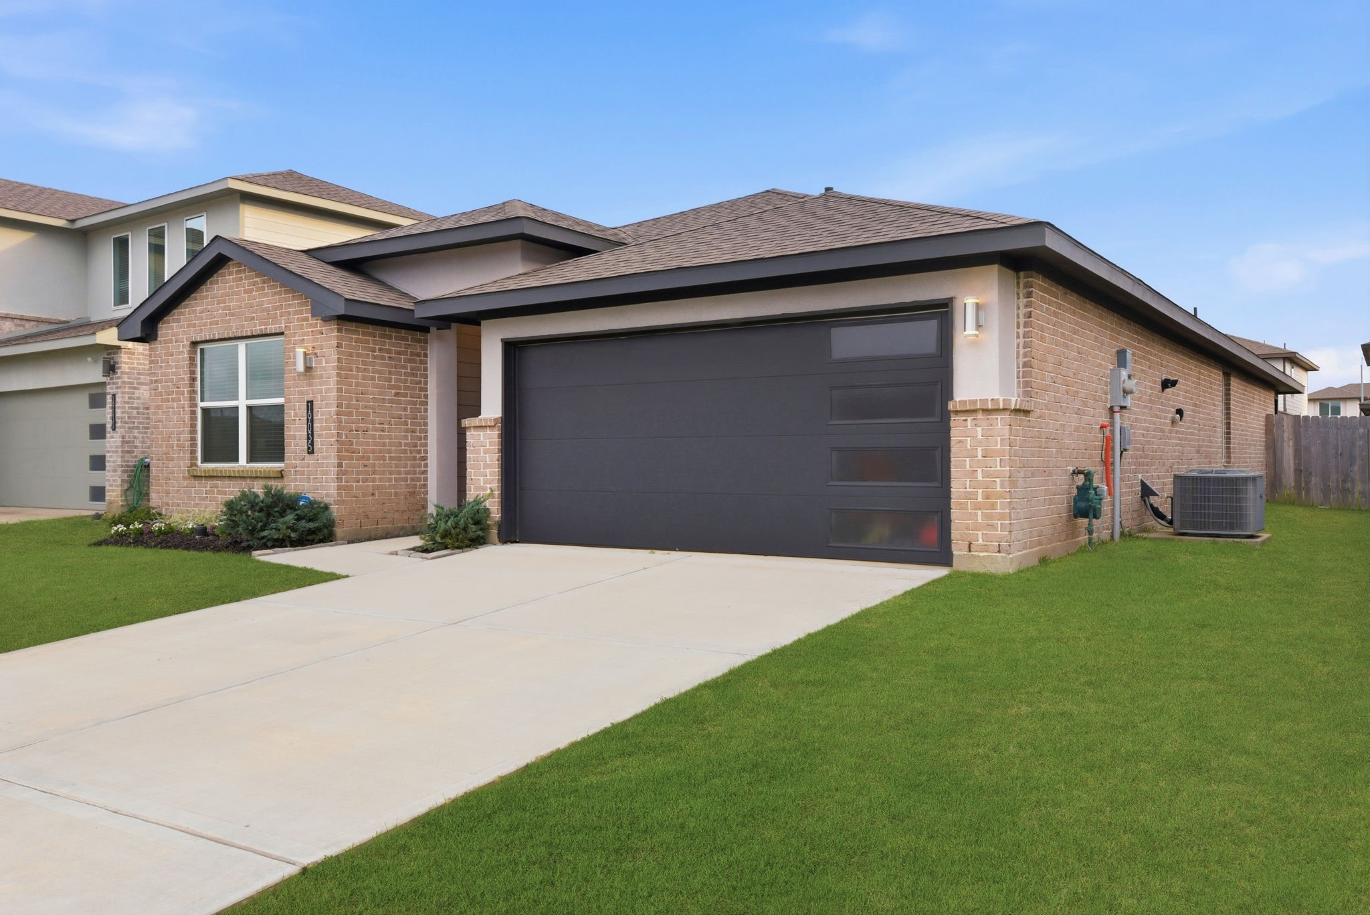
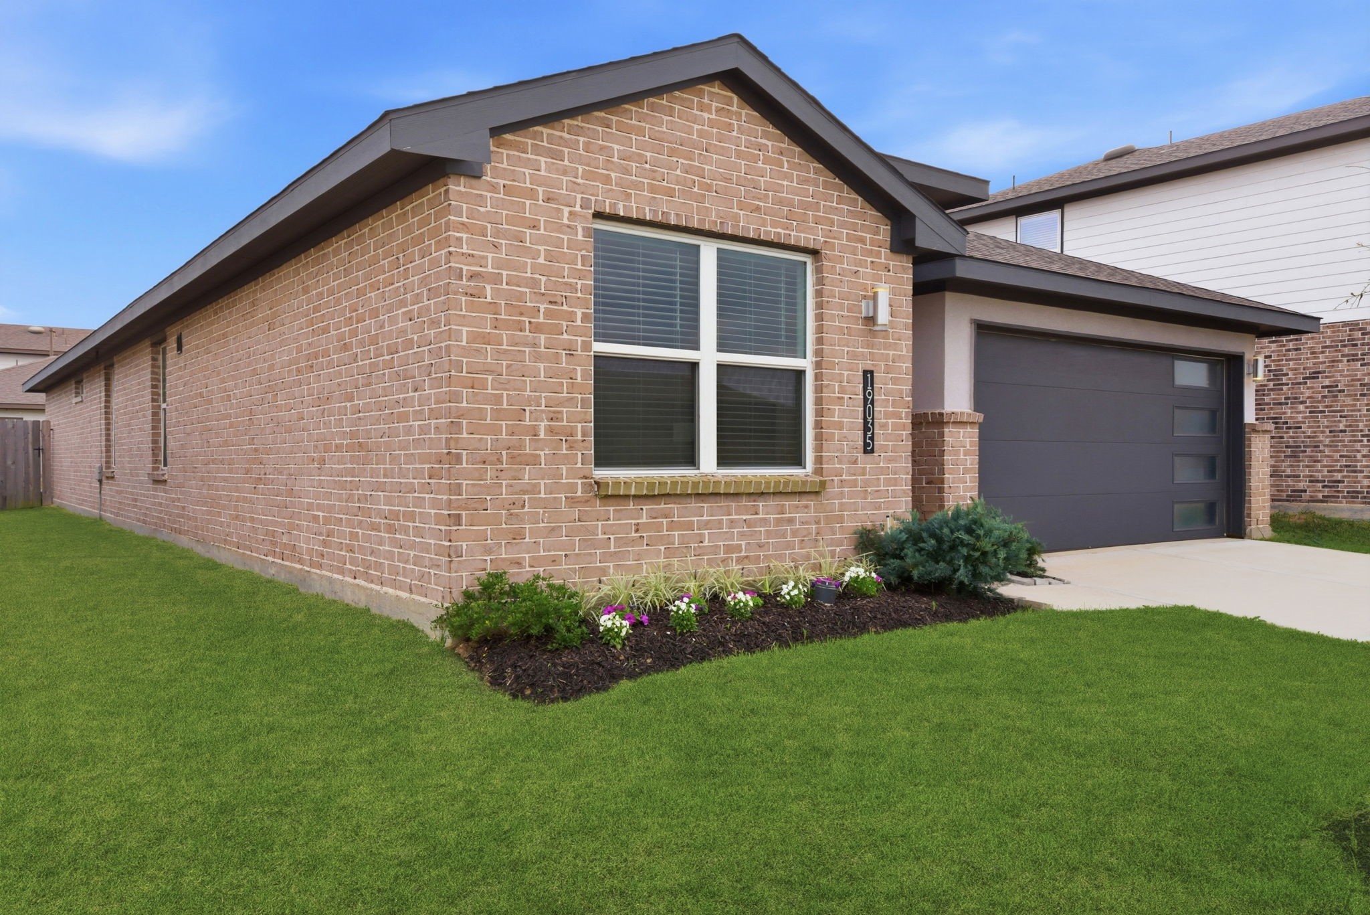
Step into your new home, where the brick and stucco exterior creates a modern yet cozy first impression. The timeless materials combine clean design with warm character, giving the home standout curb appeal while maintaining a welcoming feel.
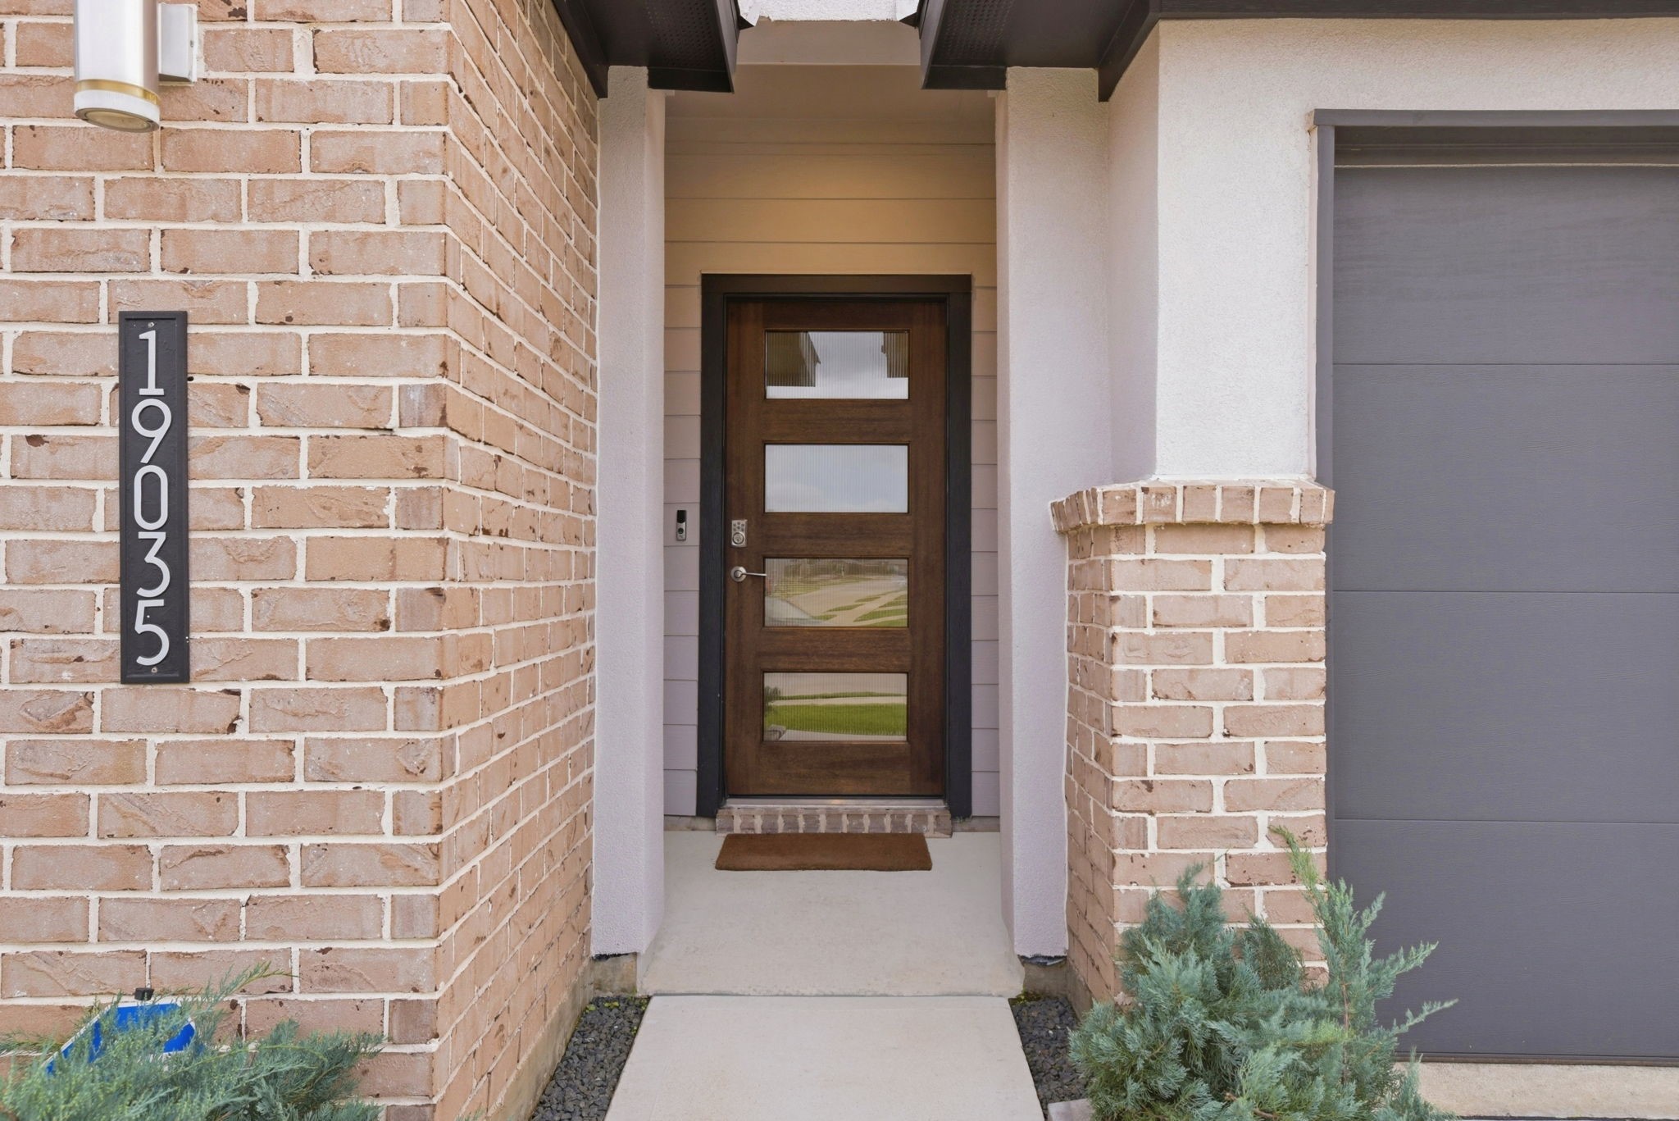
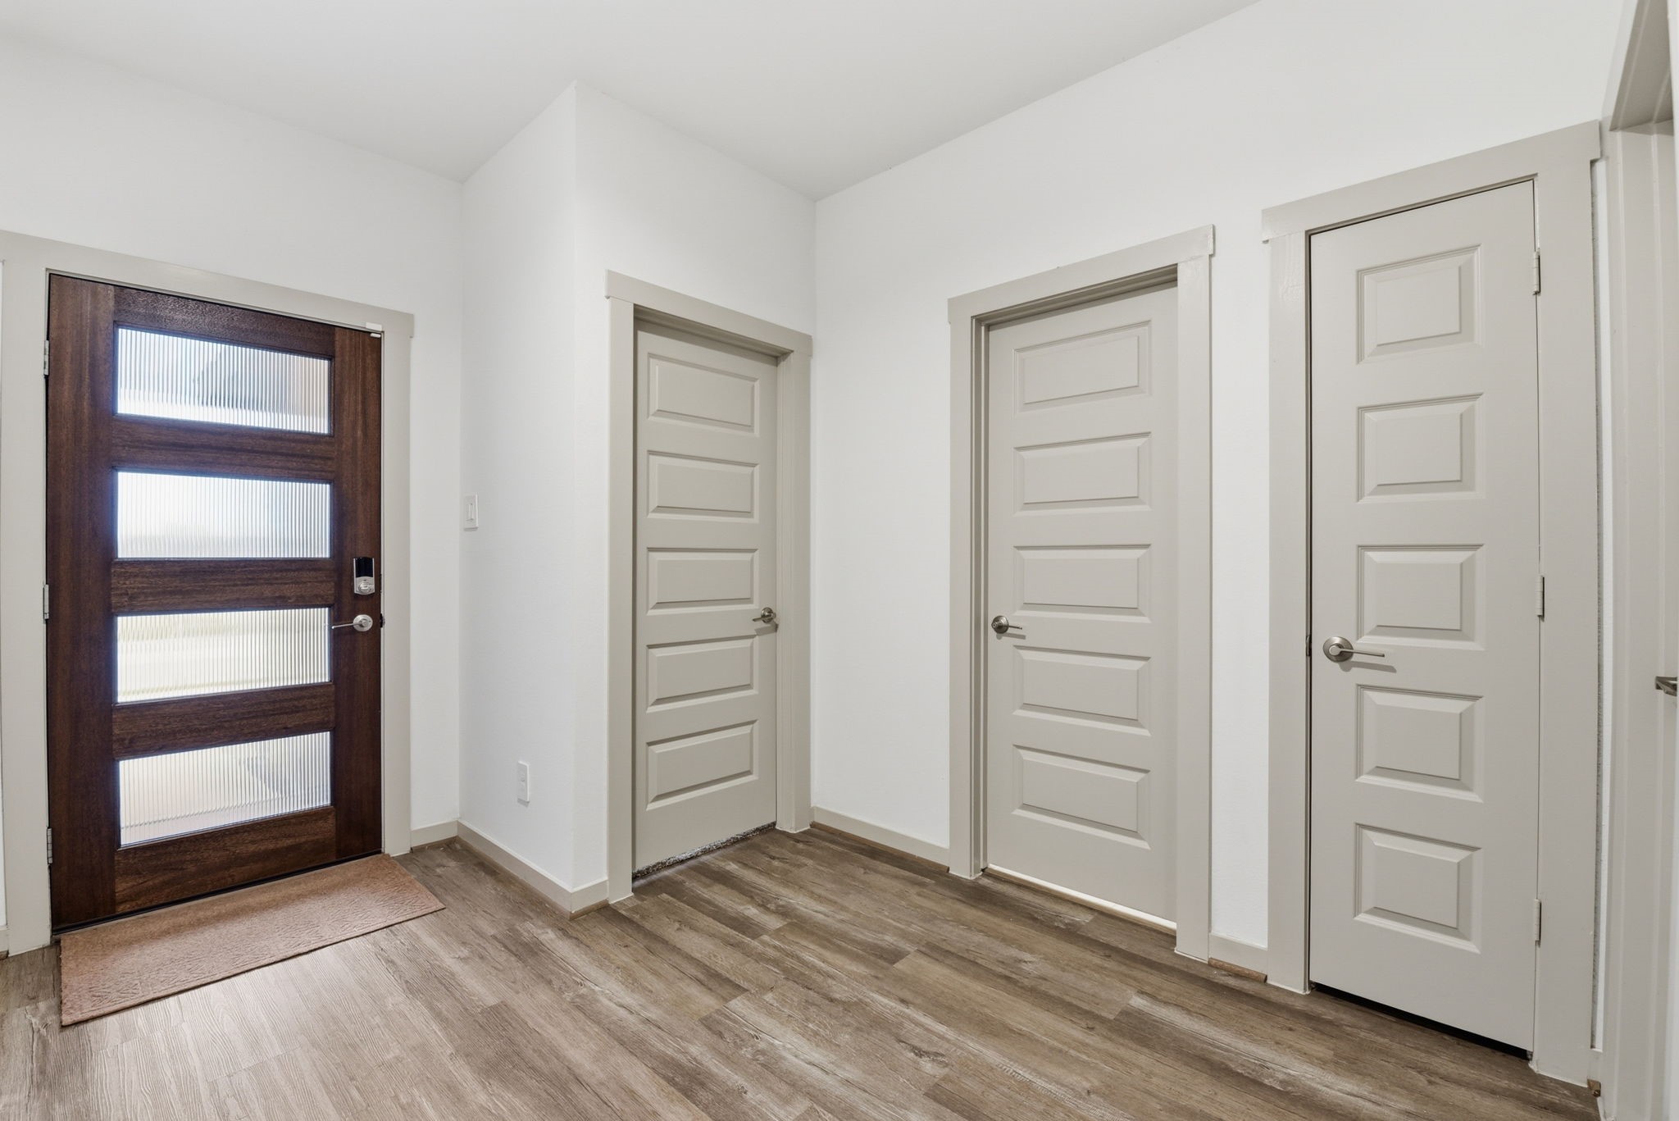
The modern front door allows natural light to flow into the home while still maintaining privacy. The wide entryway also offers ample storage space, creating a functional and welcoming first impression.
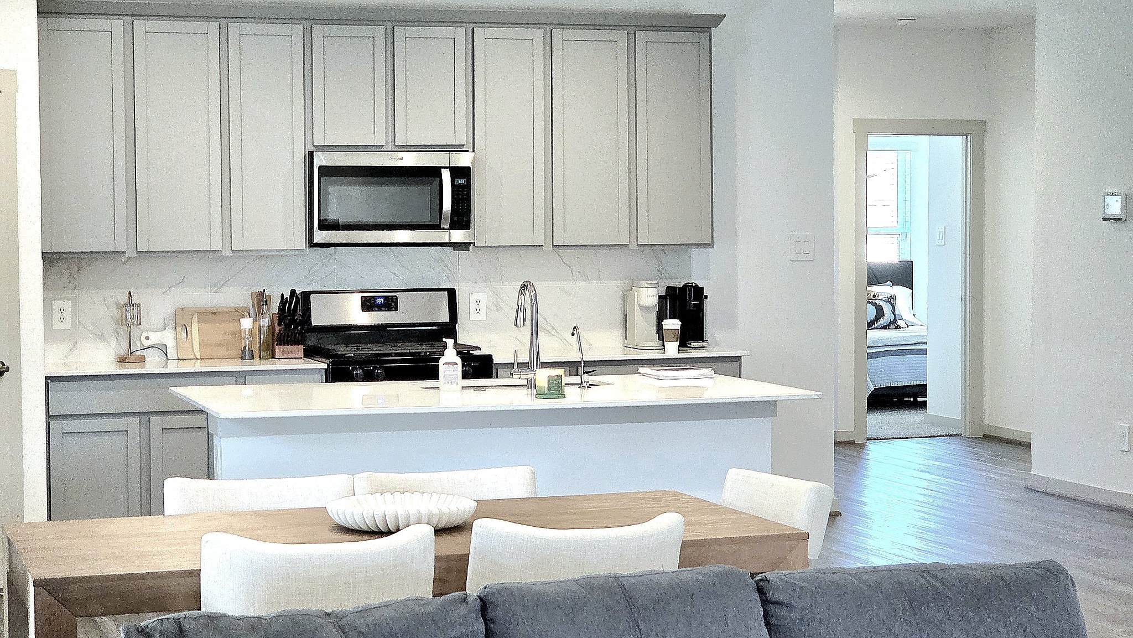
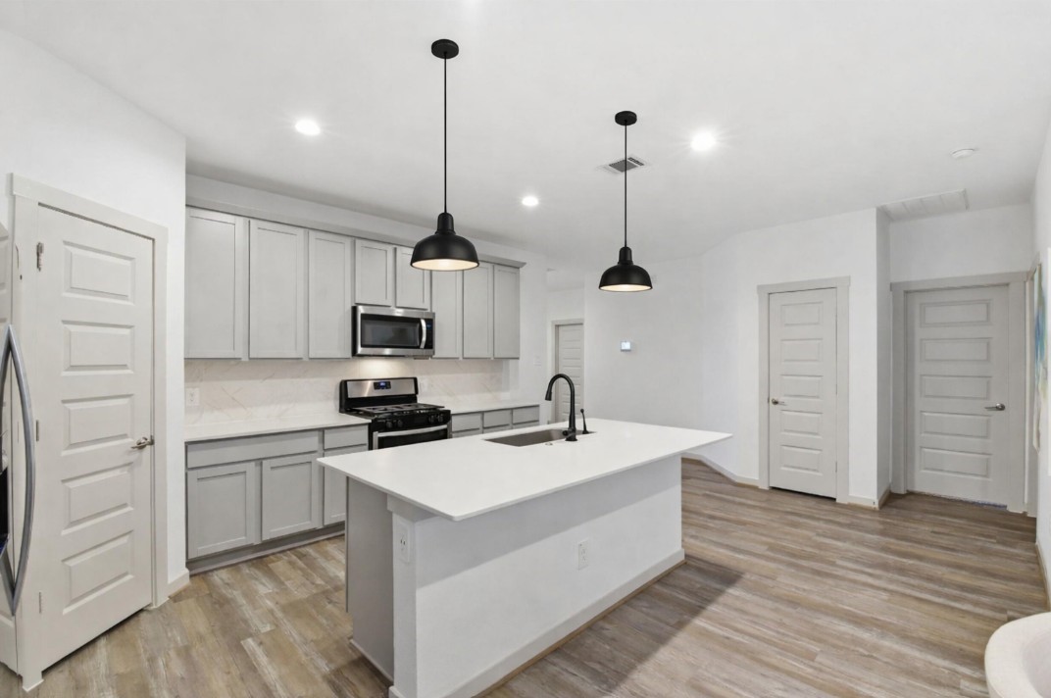
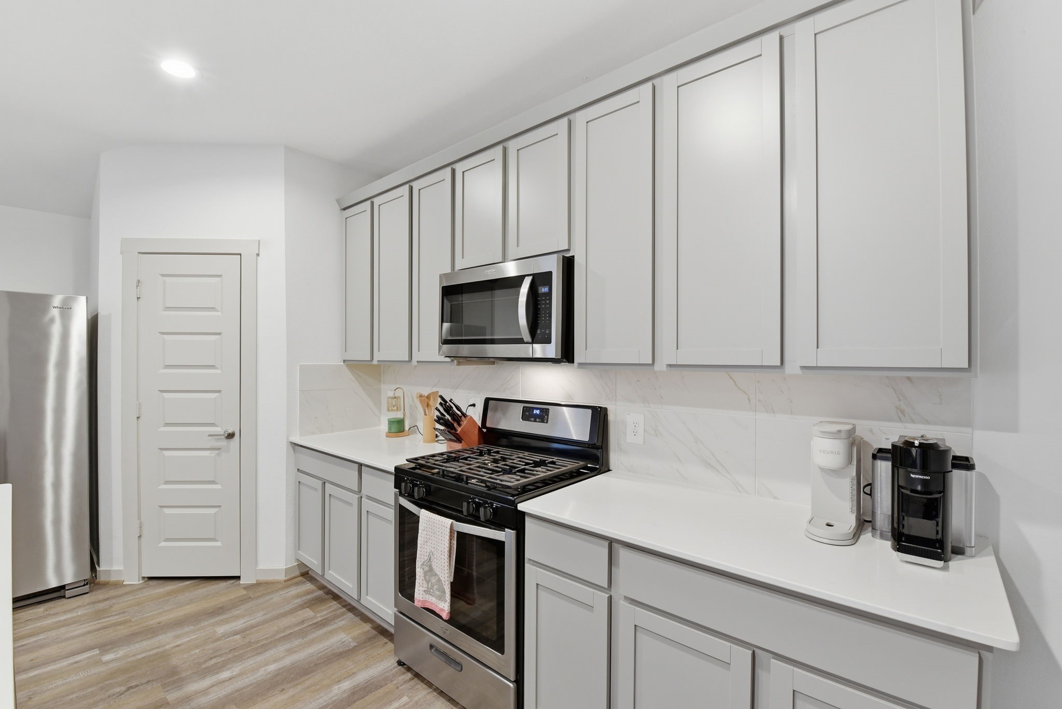
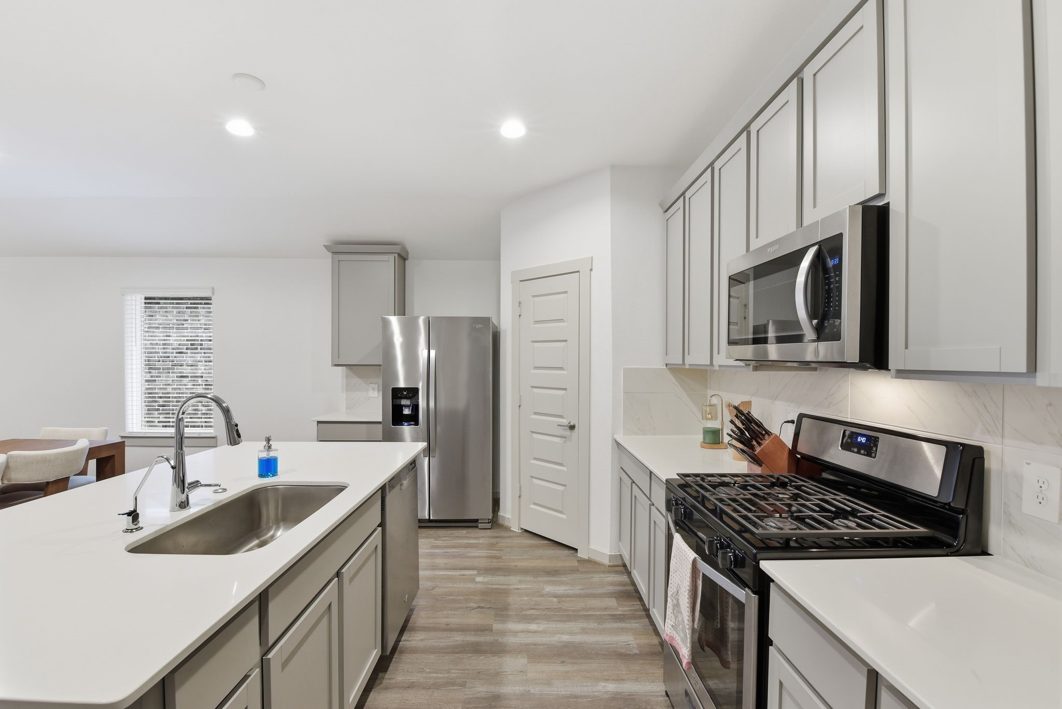
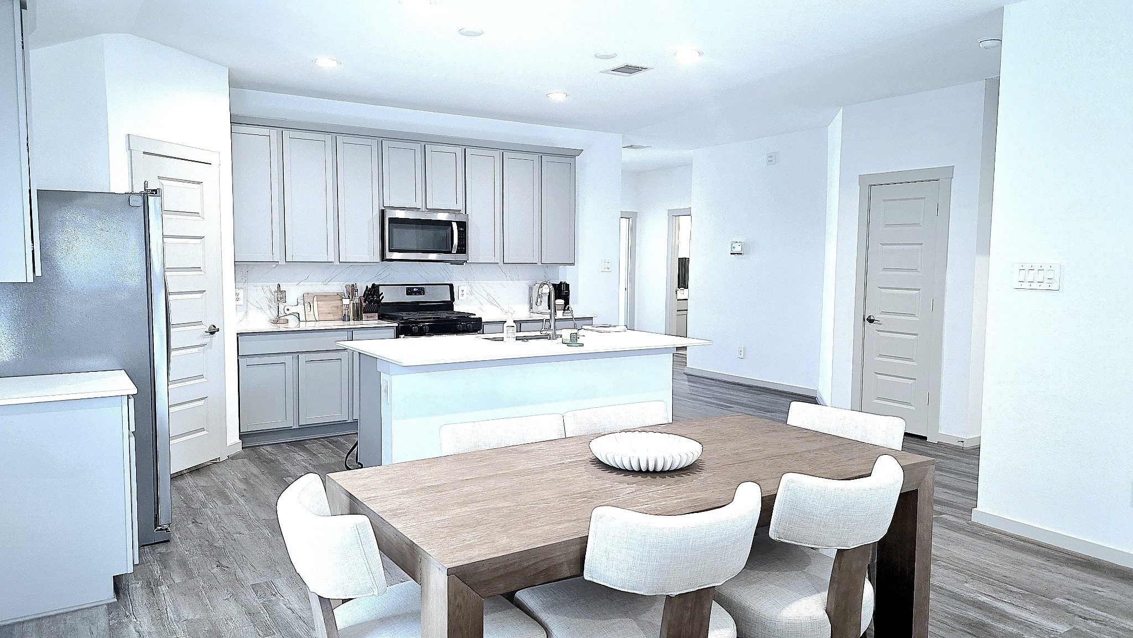
The home’s kitchen features neutral colors, wood flooring, and quartz countertops, creating a clean and timeless space.
Virtual Pendant light representation
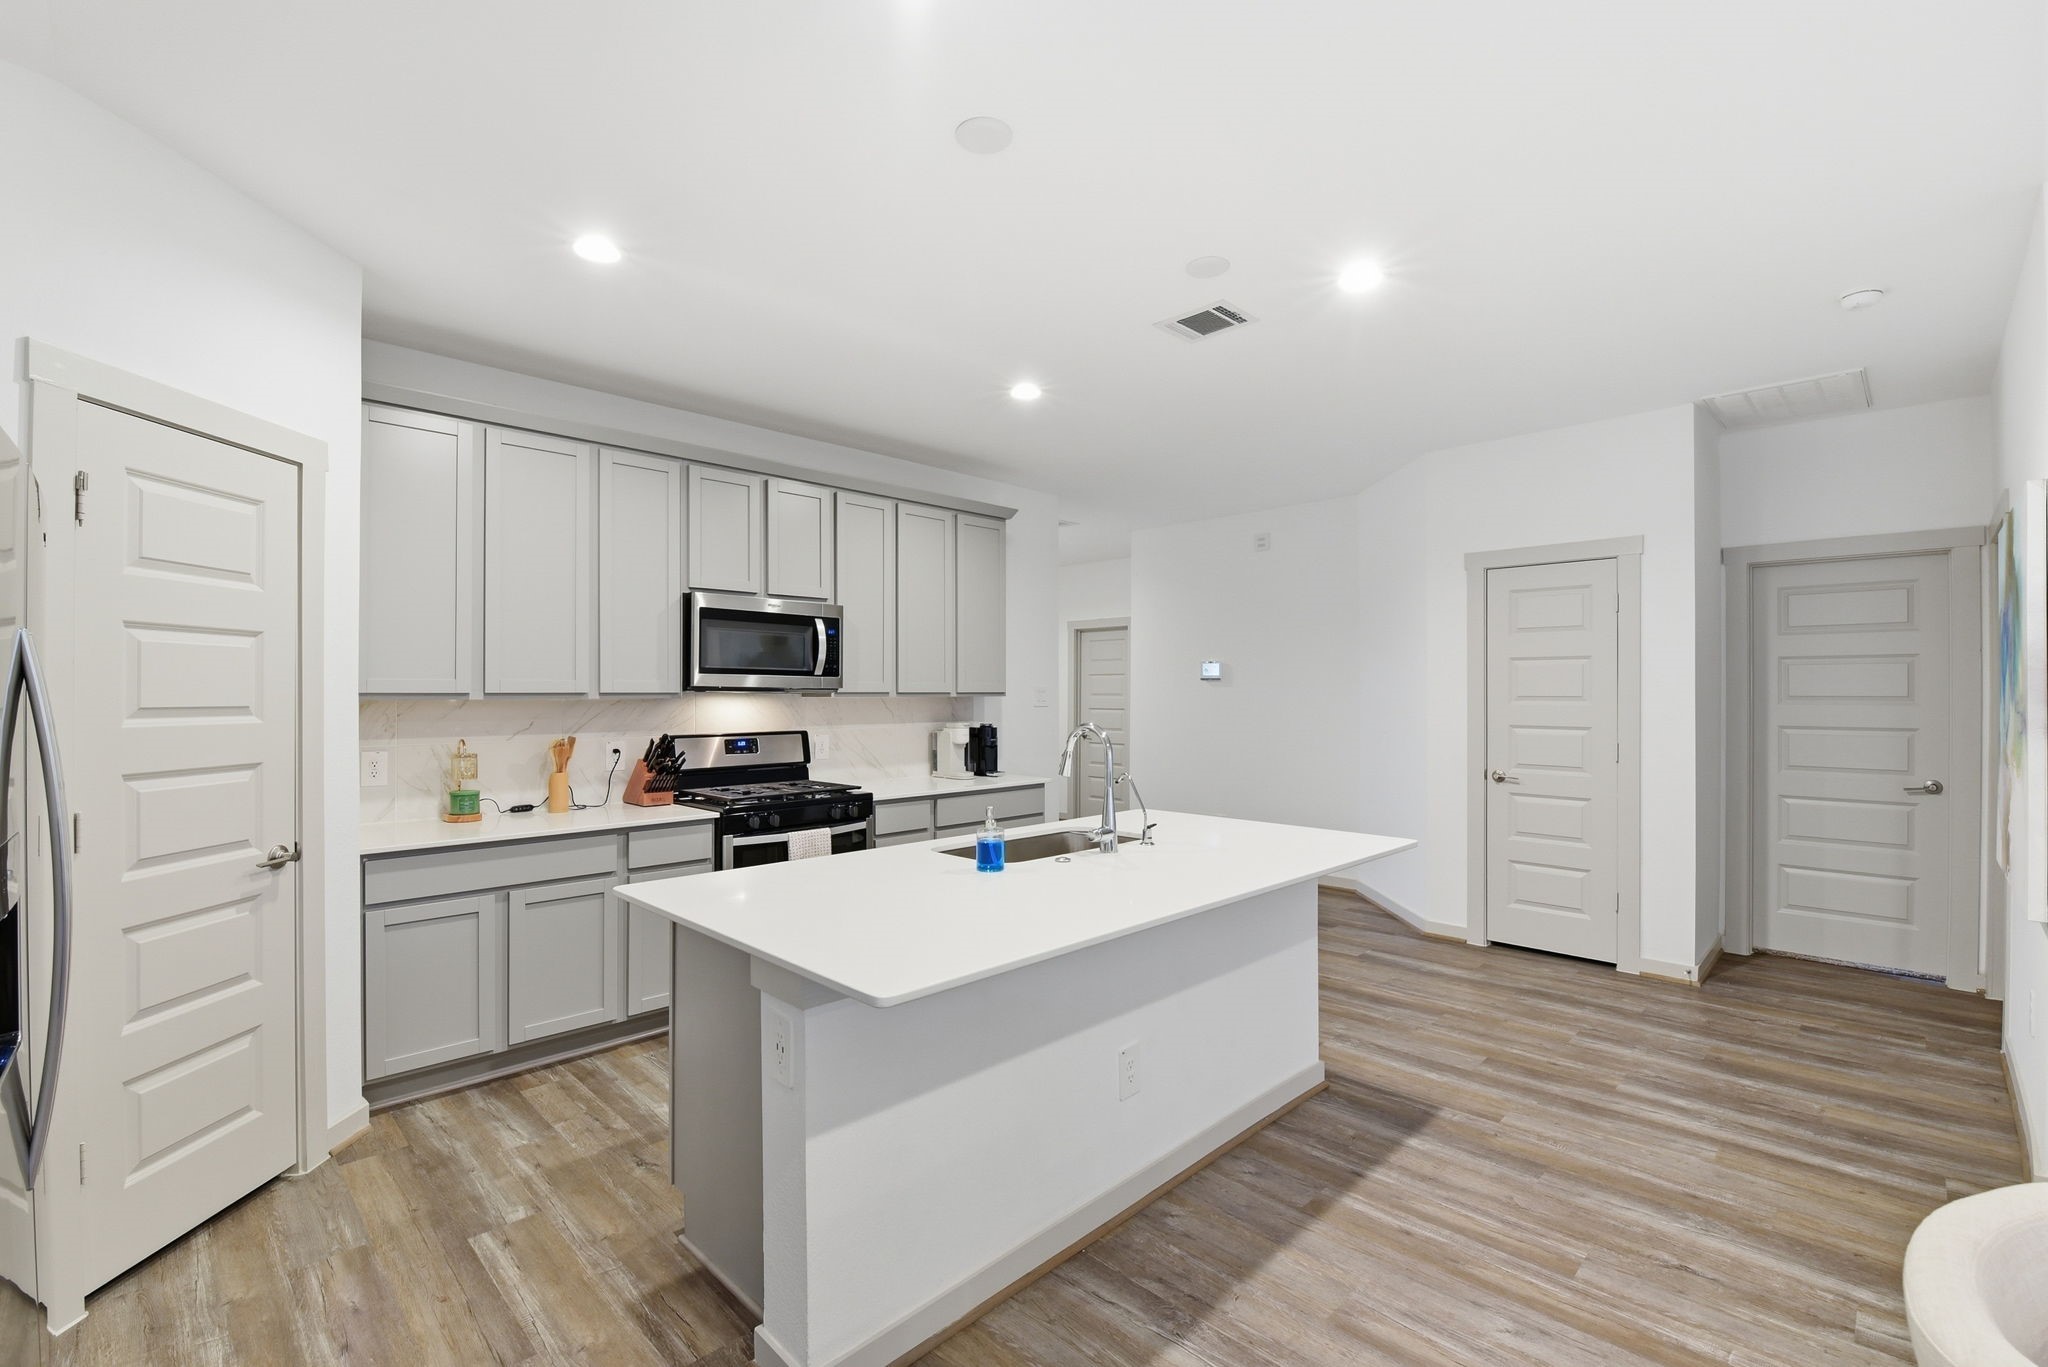
The home’s kitchen features neutral colors, wood flooring, and quartz countertops, creating a clean and timeless space.
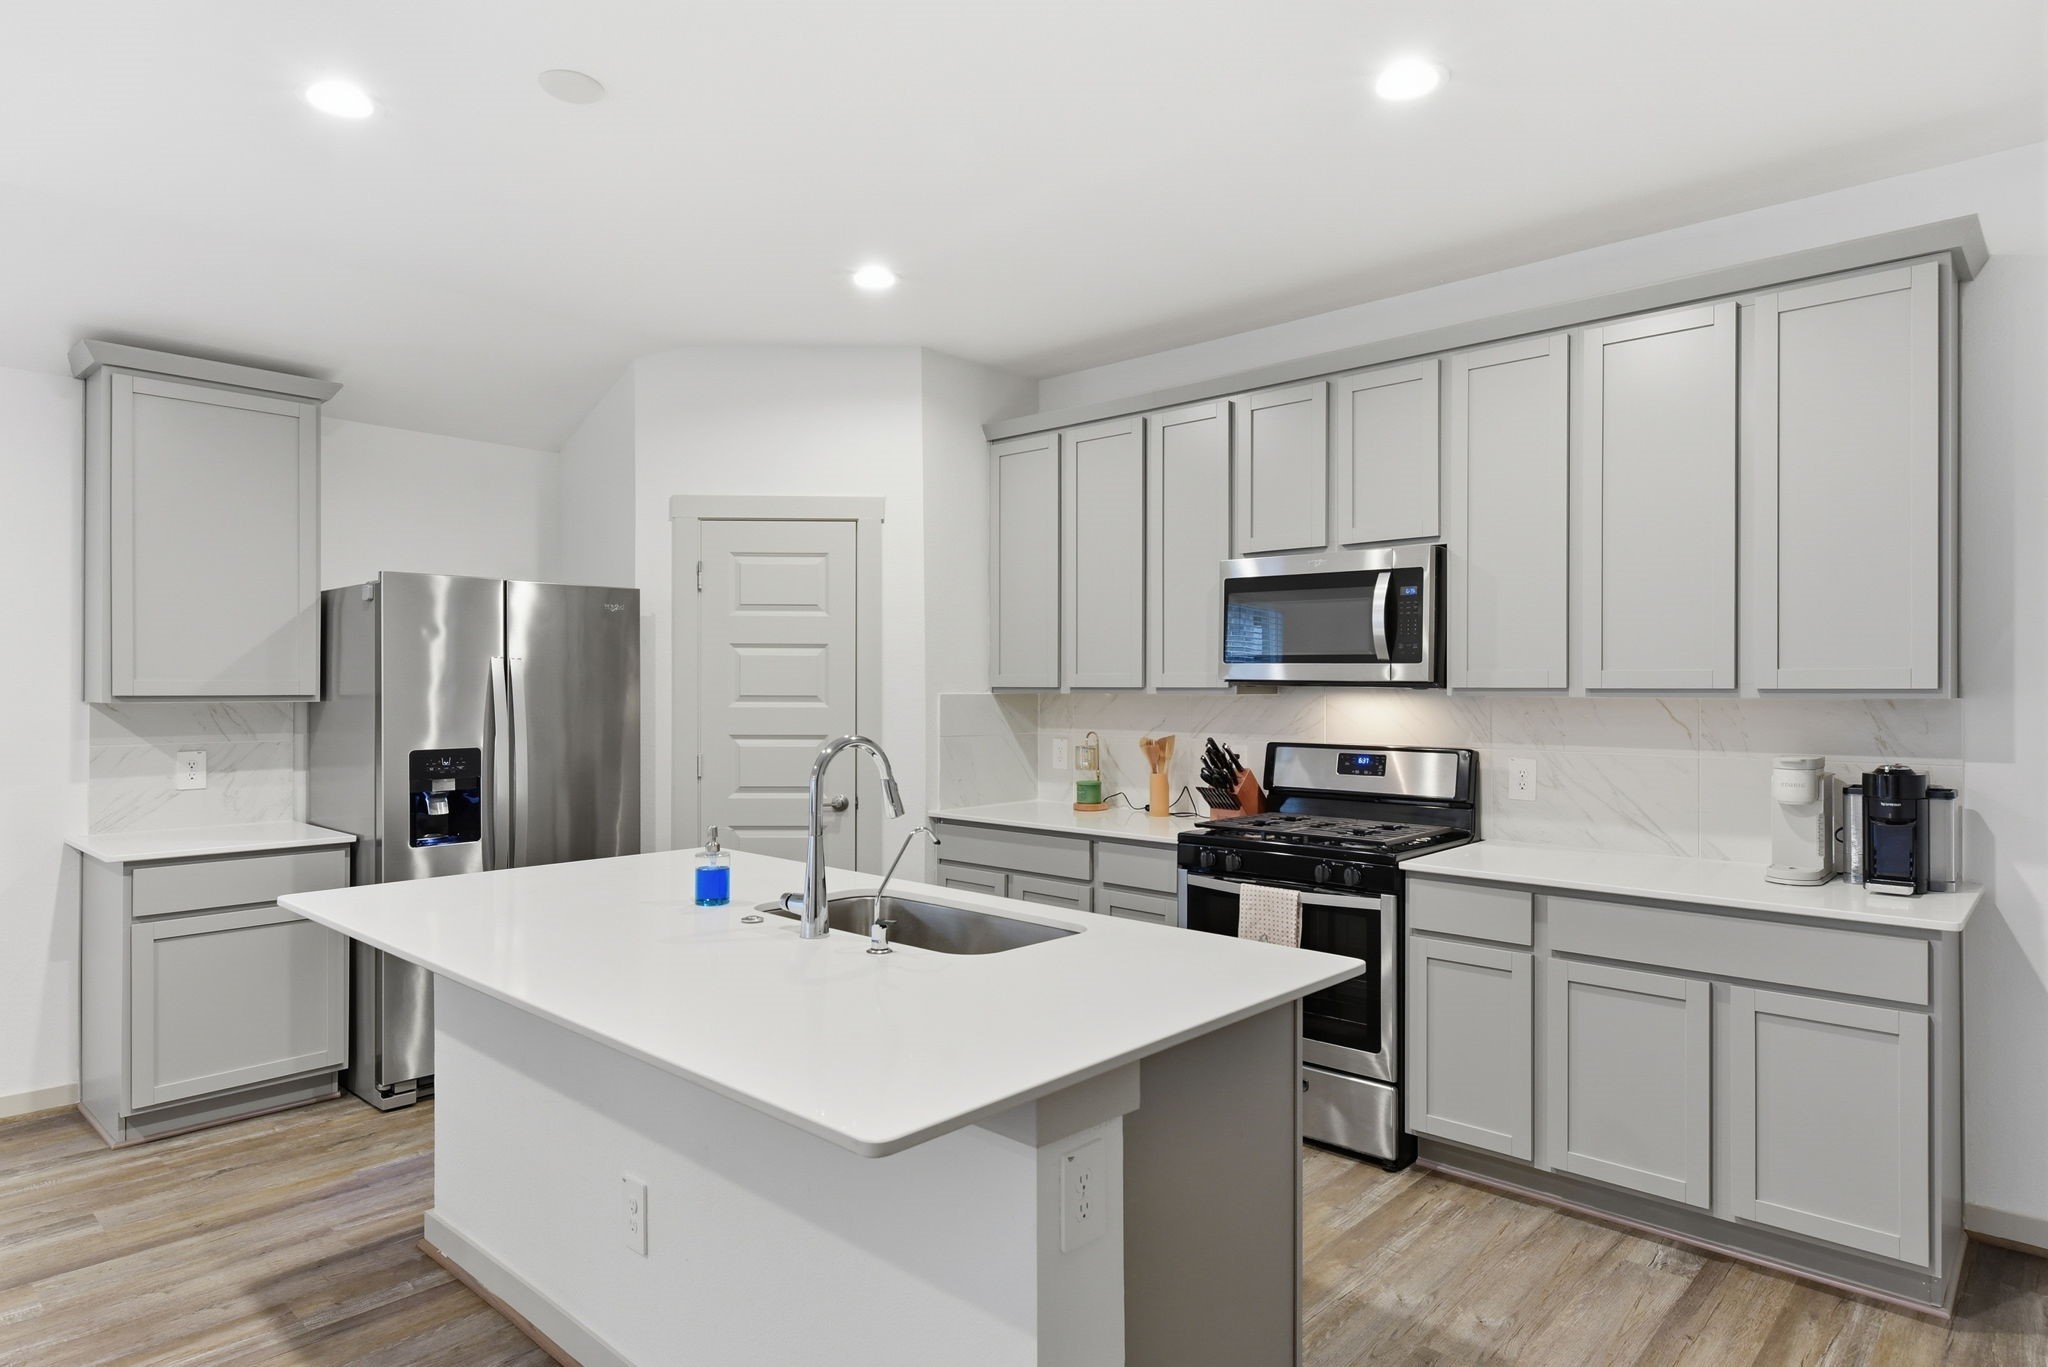
Island seating offers extra space for entertaining or a convenient spot for homework, giving the kitchen added flexibility for everyday living.
The large pantry enhances the home’s already ample storage, while neutral colors keep the space bright and versatile, allowing you to easily personalize your décor.
This home offers plenty of walking space, with an island kitchen and open walls that define each area while maintaining a seamless, open layout
The home’s kitchen features neutral colors, wood flooring, and quartz countertops, creating a clean and timeless space.
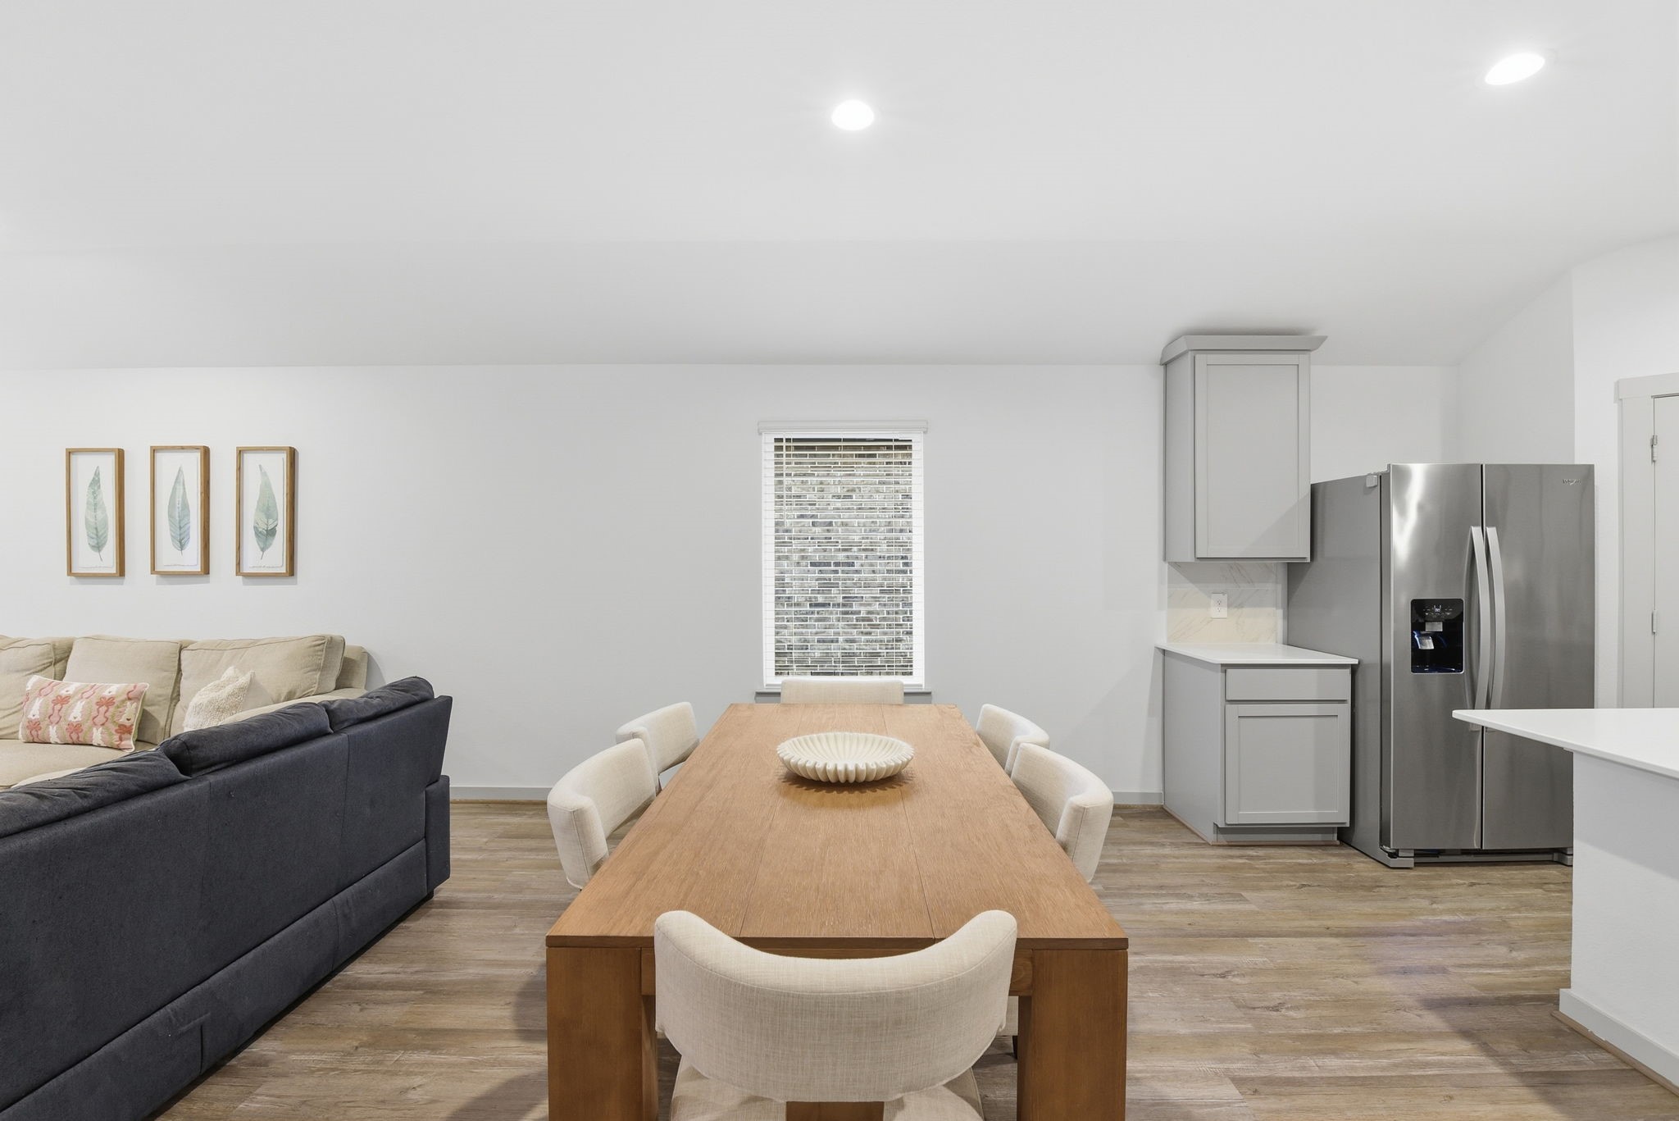
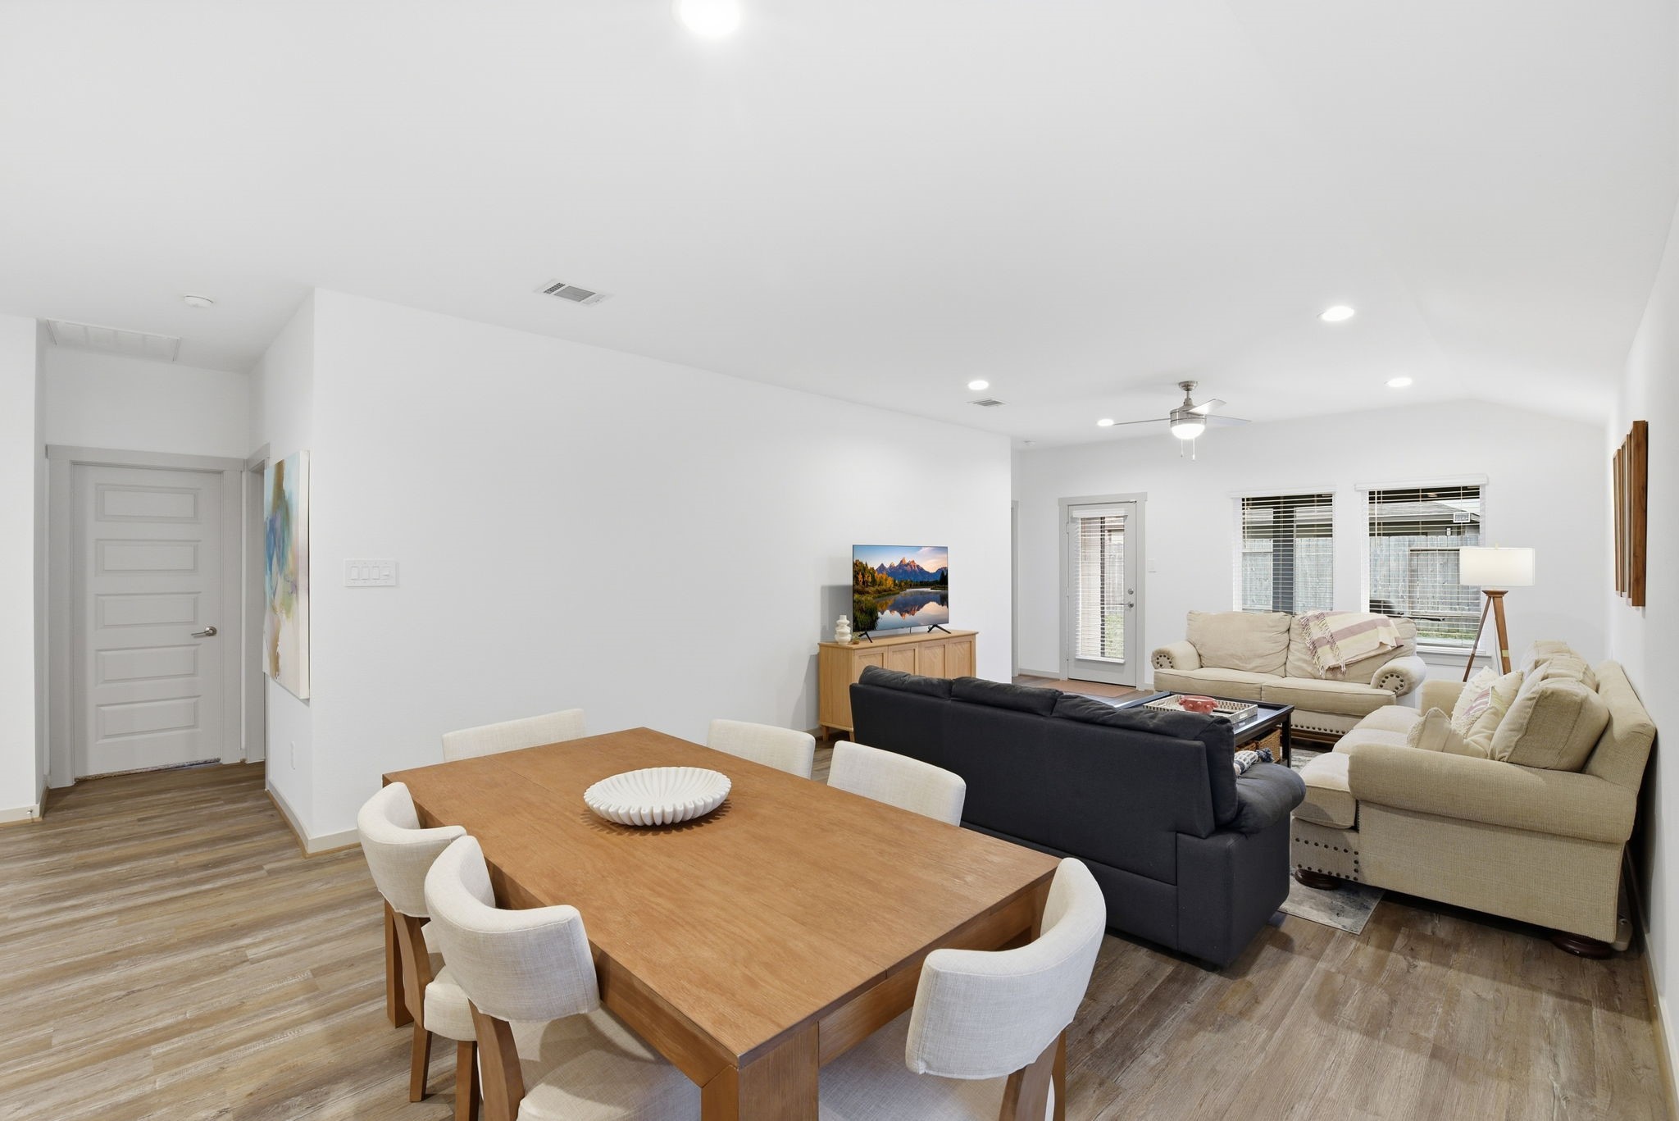
The designated dining space provides ample room for a large dining table and seating options.
The designated dining space provides ample room for a large dining table and seating options.
The designated dining space provides ample room for a large dining table and seating options.
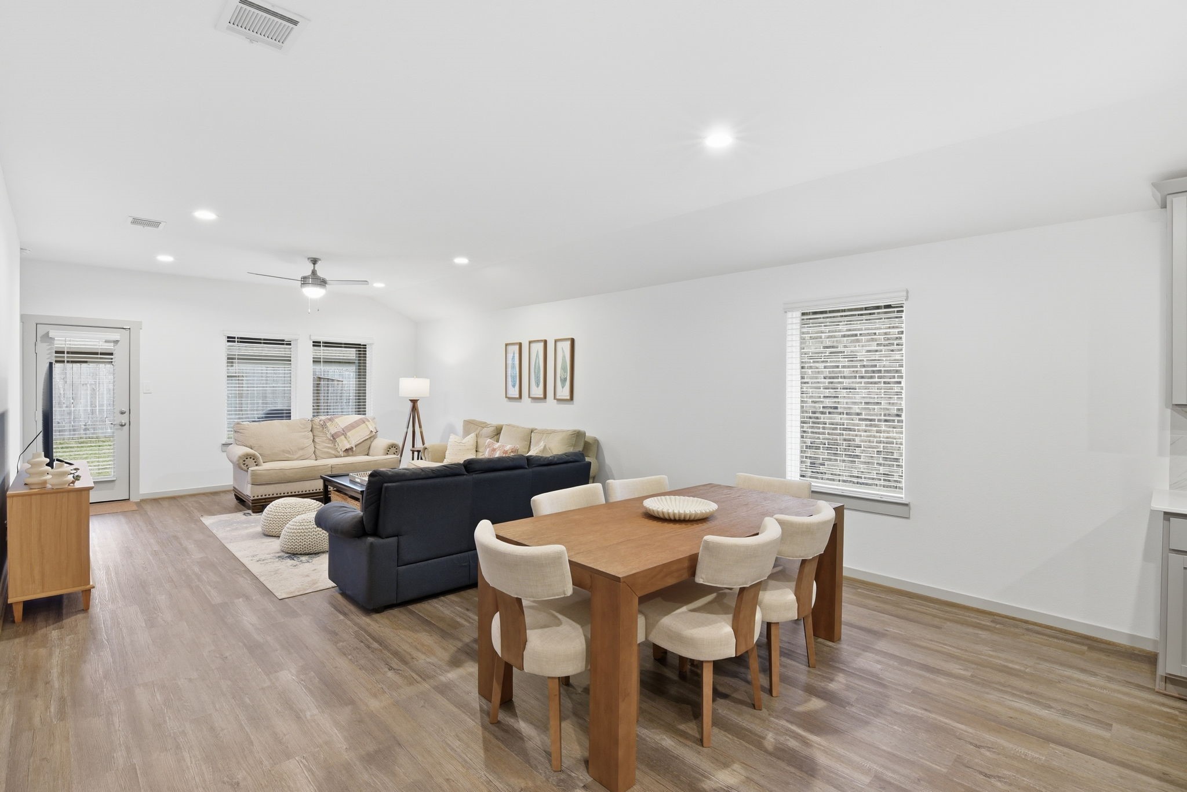
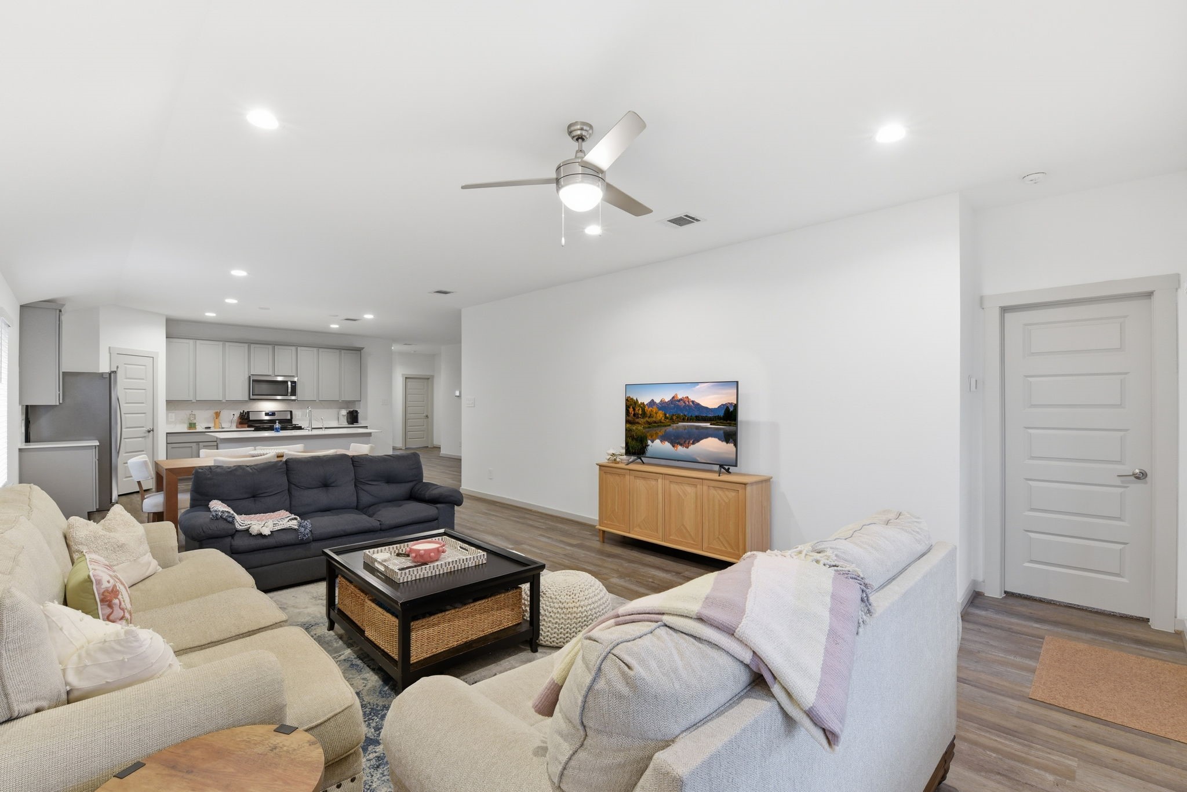
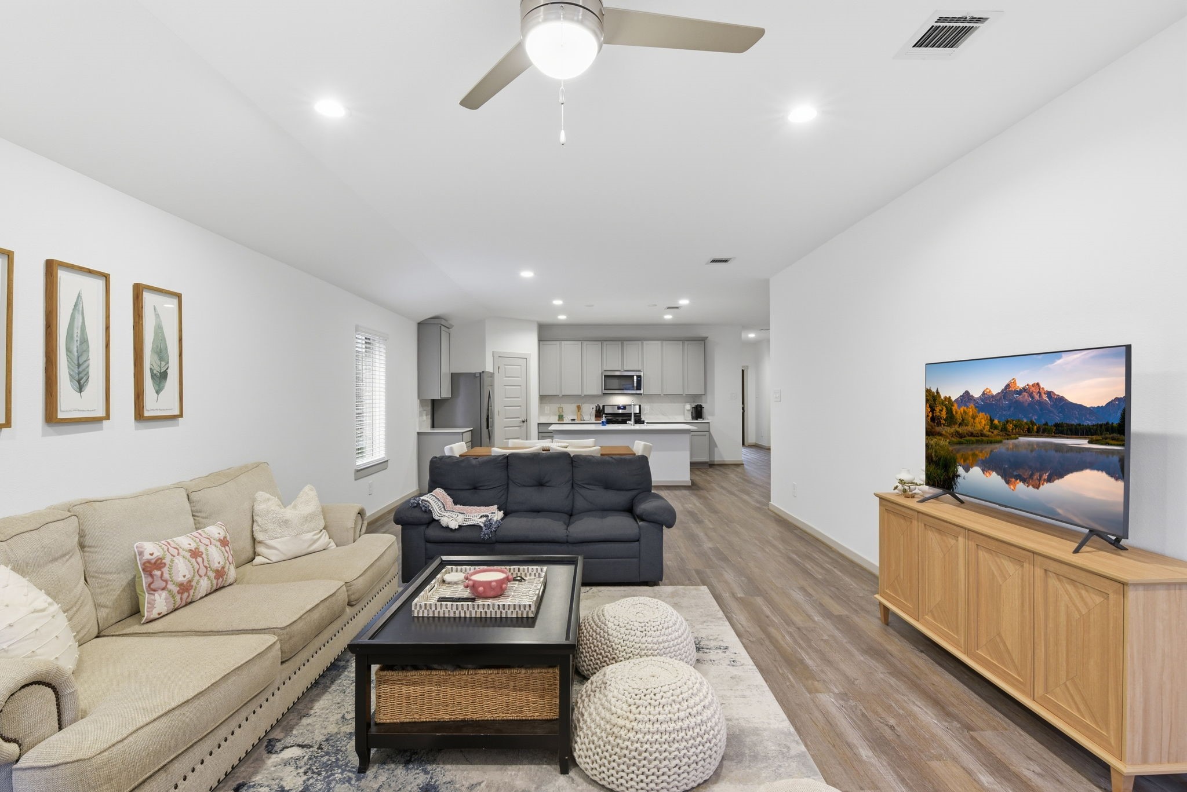
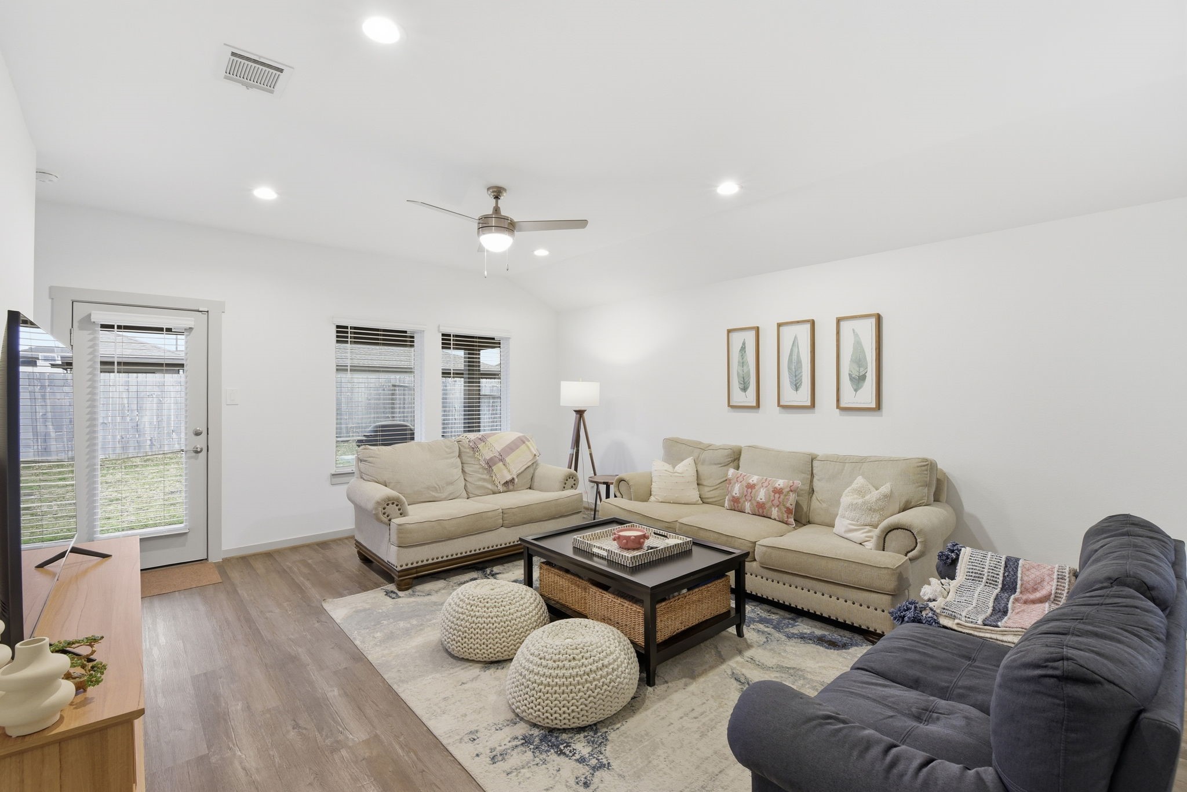
The living space features recessed lighting, neutral-toned wood flooring, and an open layout designed for entertaining.
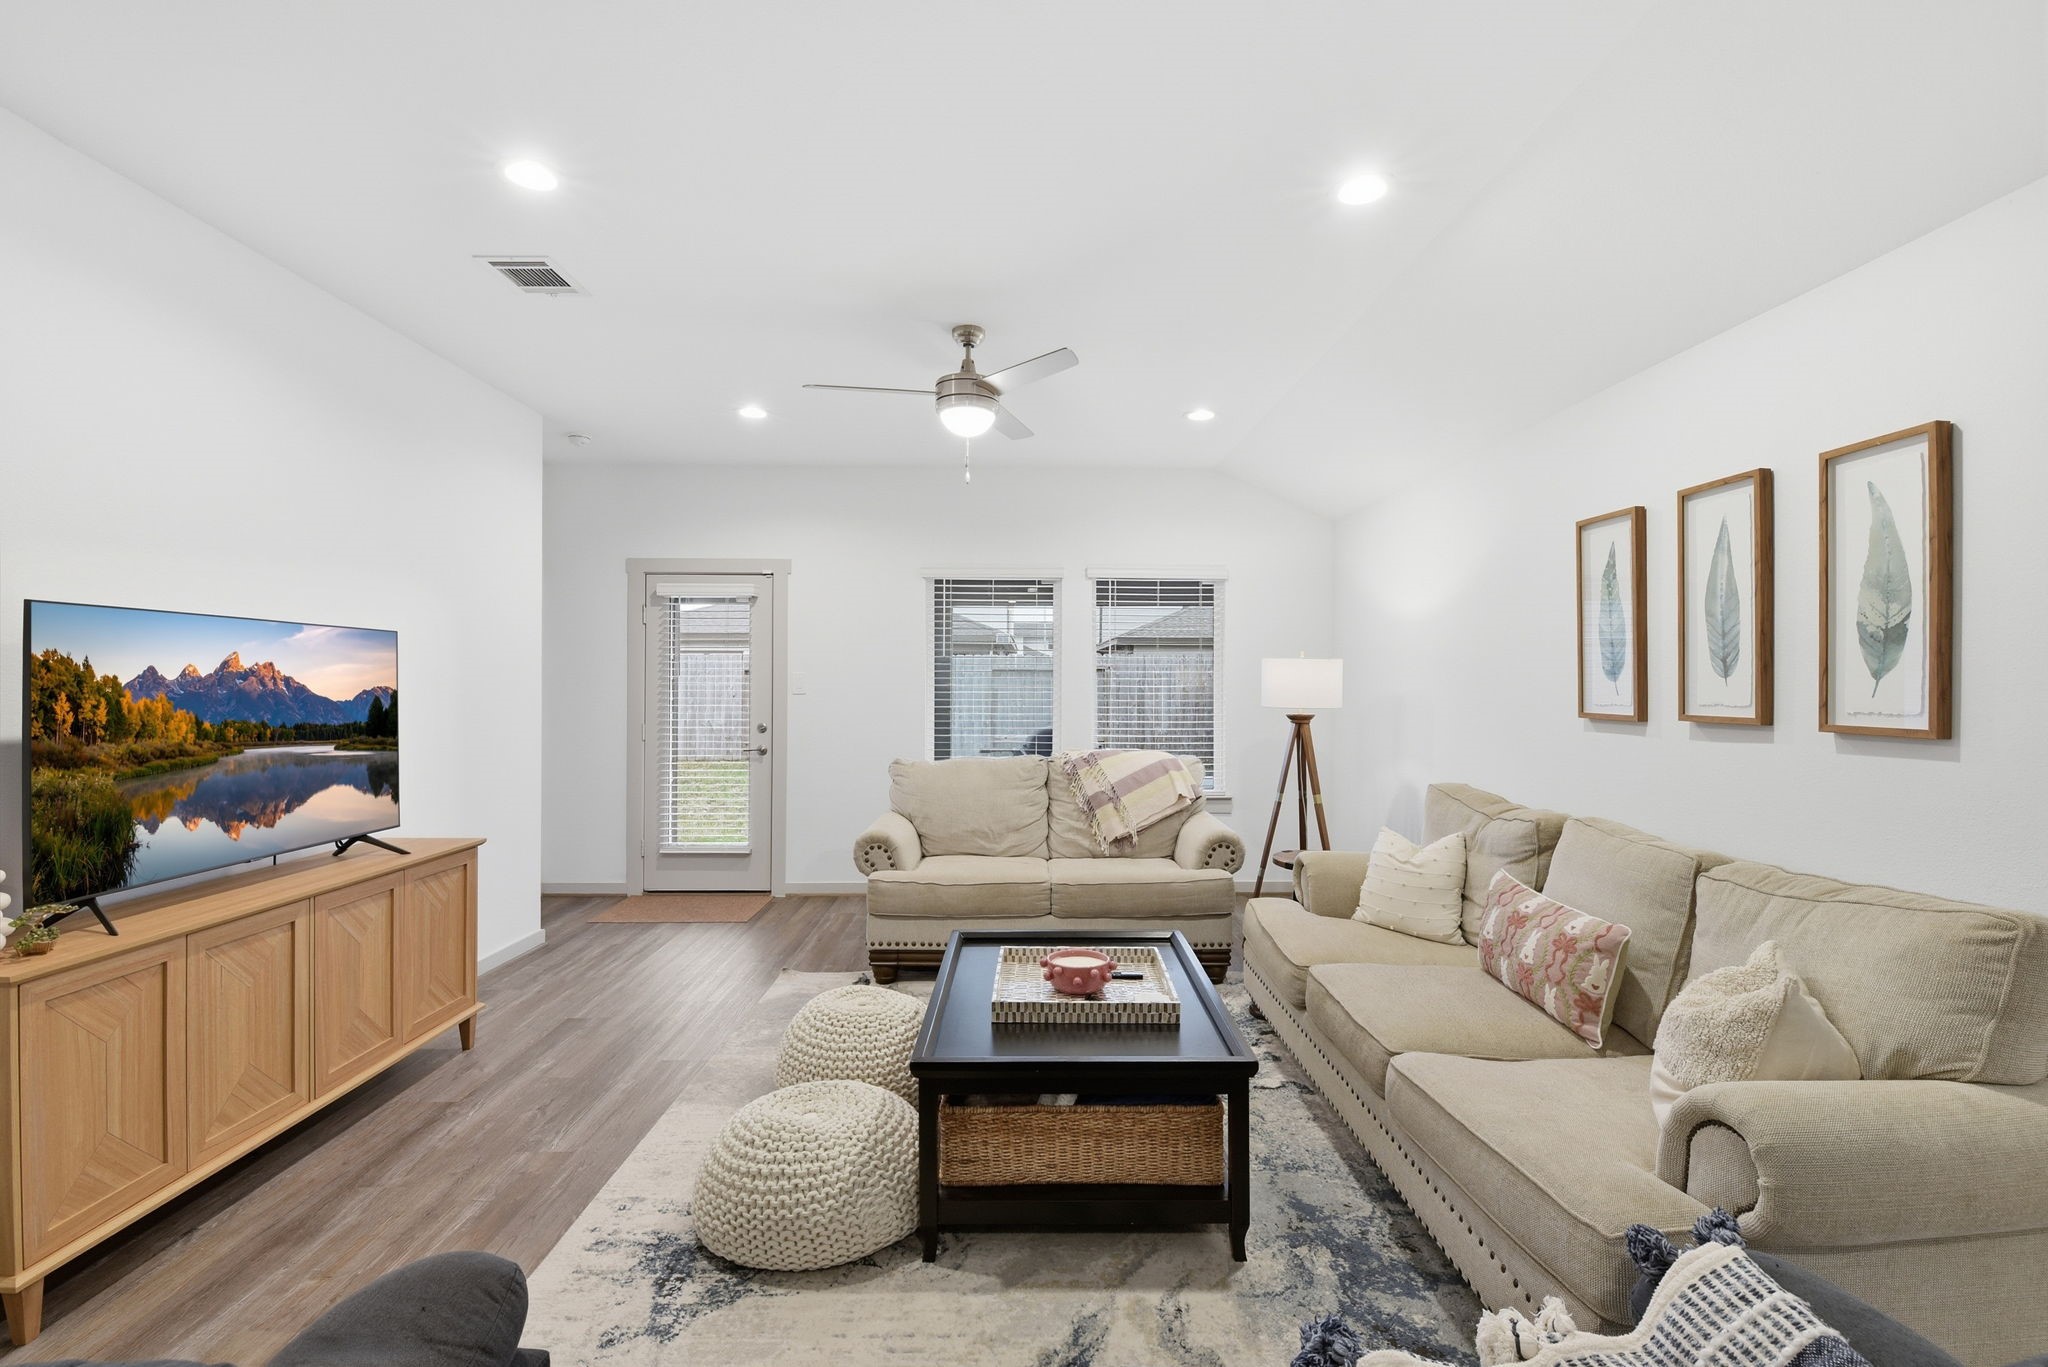
Another view of the living room, looking toward the back of the home. Expansive windows fill the space with natural light, creating a bright and inviting atmosphere throughout.
The living space features recessed lighting, neutral-toned wood flooring, and an open layout designed for entertaining.
Enjoy views of your backyard from the living space, where neutral tones throughout keep the area light and bright. The back door, with its window insert, brings in additional natural light, enhancing the open and airy feel.
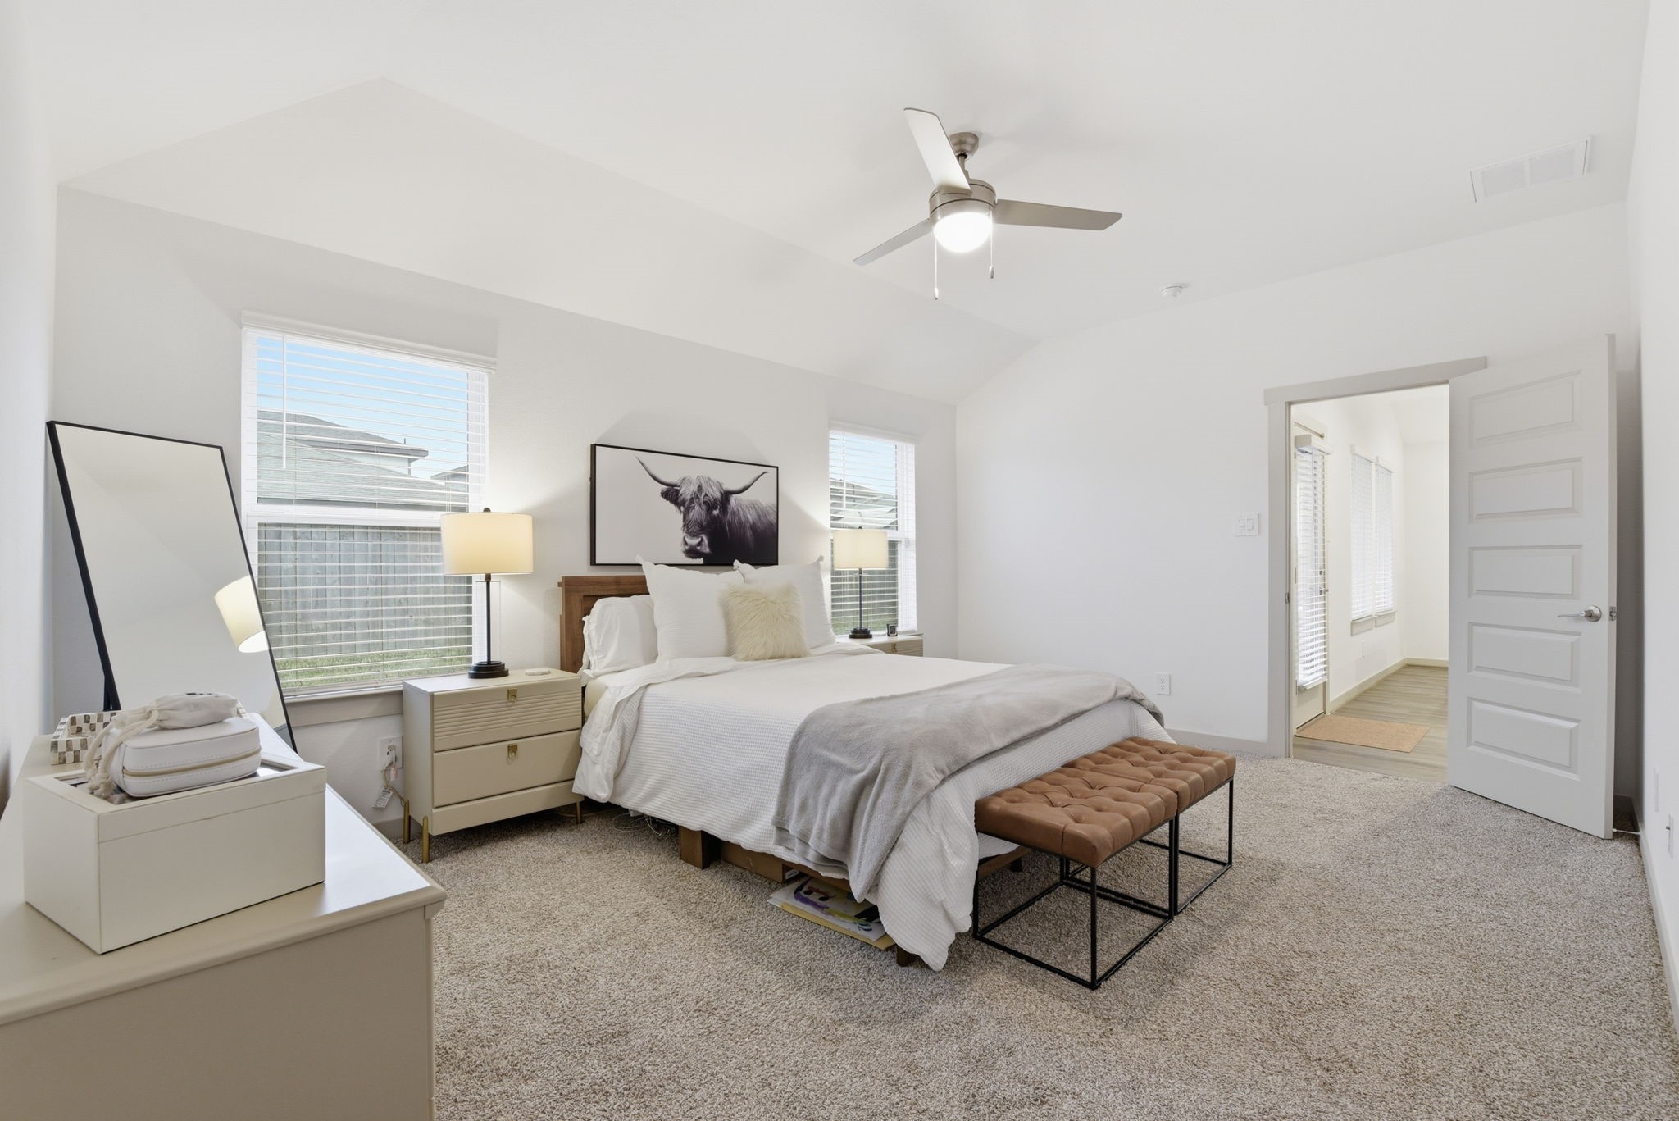
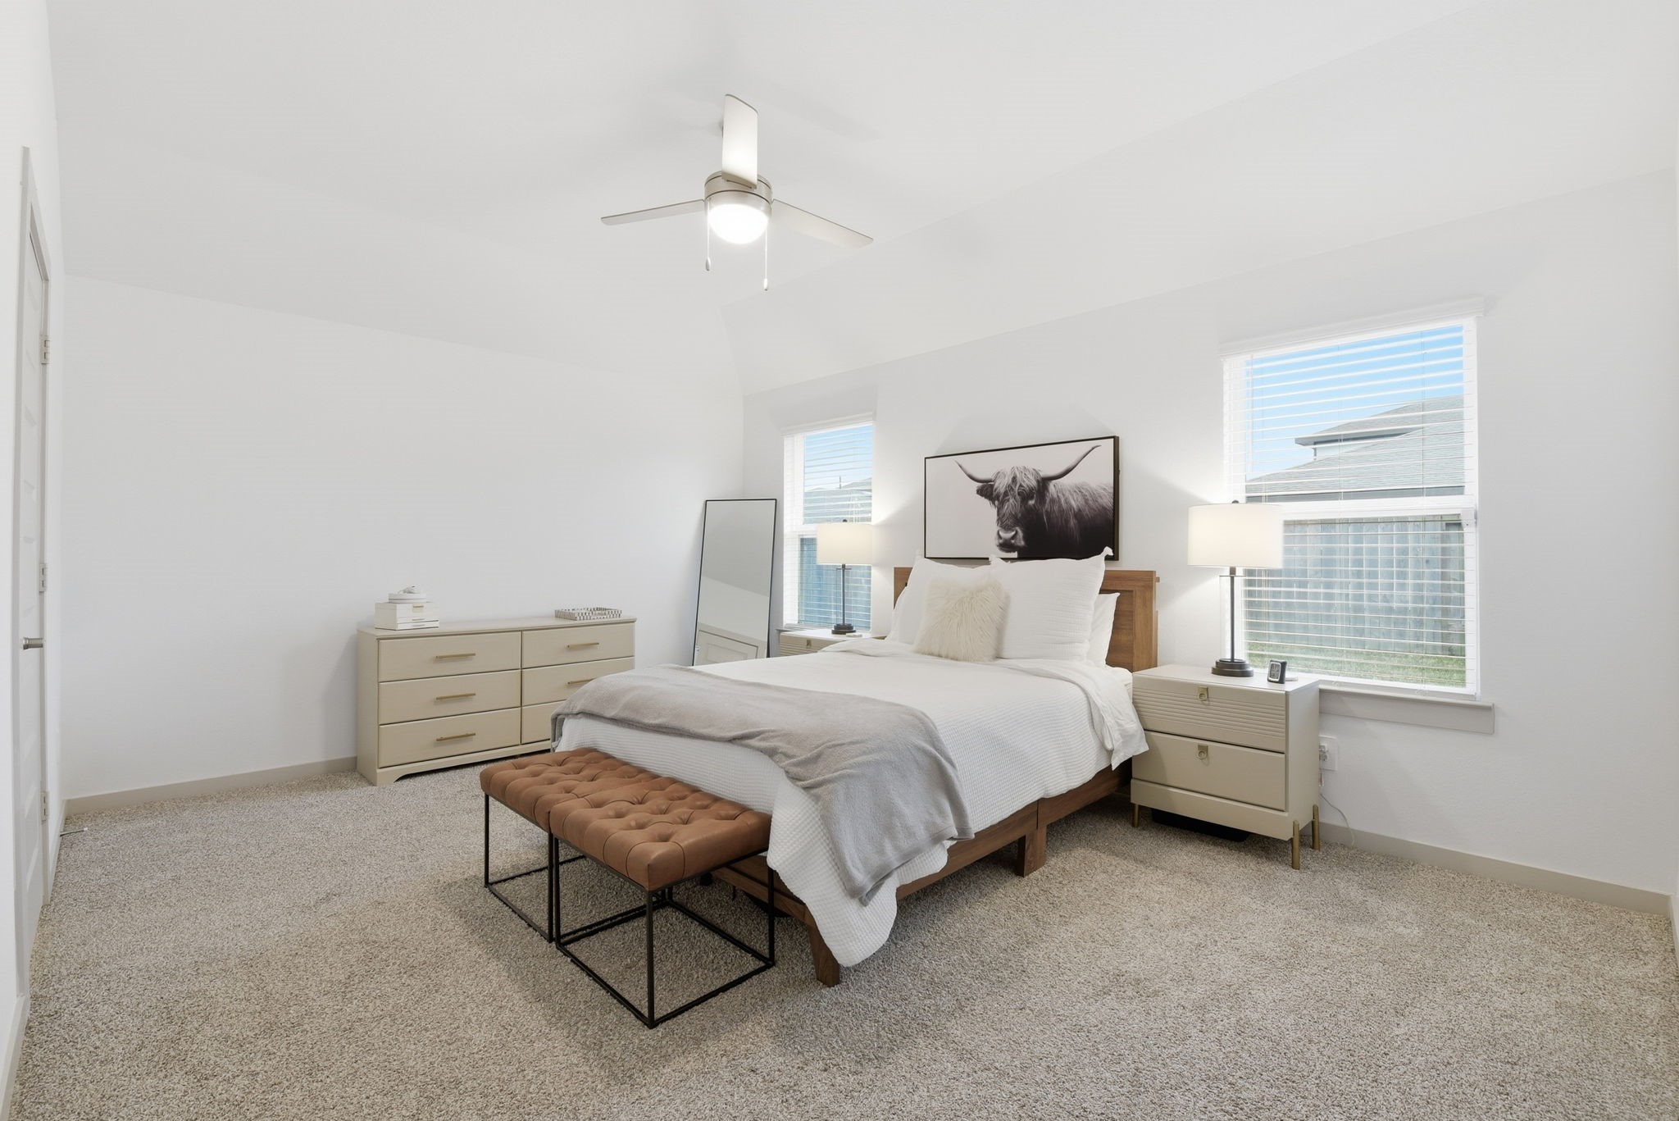
The primary suite is spacious and comfortable, offering serene views of the backyard for ultimate privacy. Wake up with the sun as natural light fills the room through large windows, while plush carpeting underfoot adds a cozy, inviting touch.
The primary suite is spacious and comfortable, offering serene views of the backyard for ultimate privacy. Wake up with the sun as natural light fills the room through large windows, while plush carpeting underfoot adds a cozy, inviting touch.
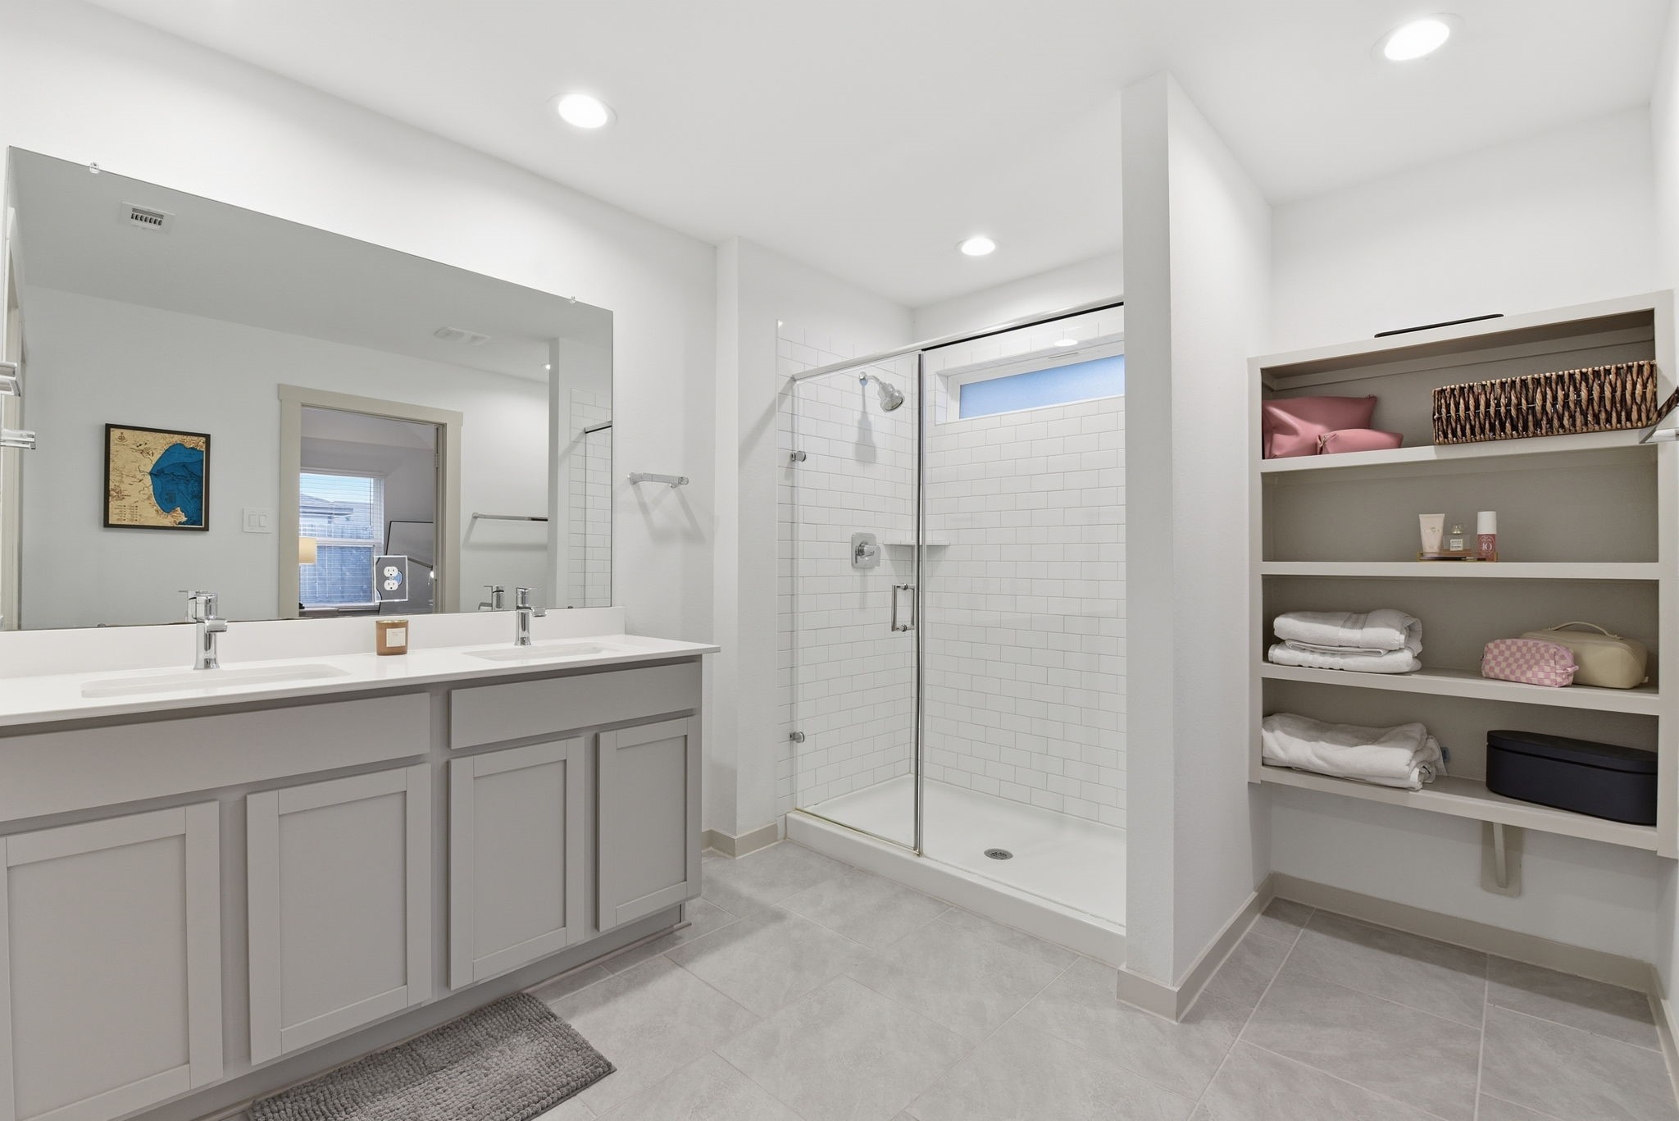
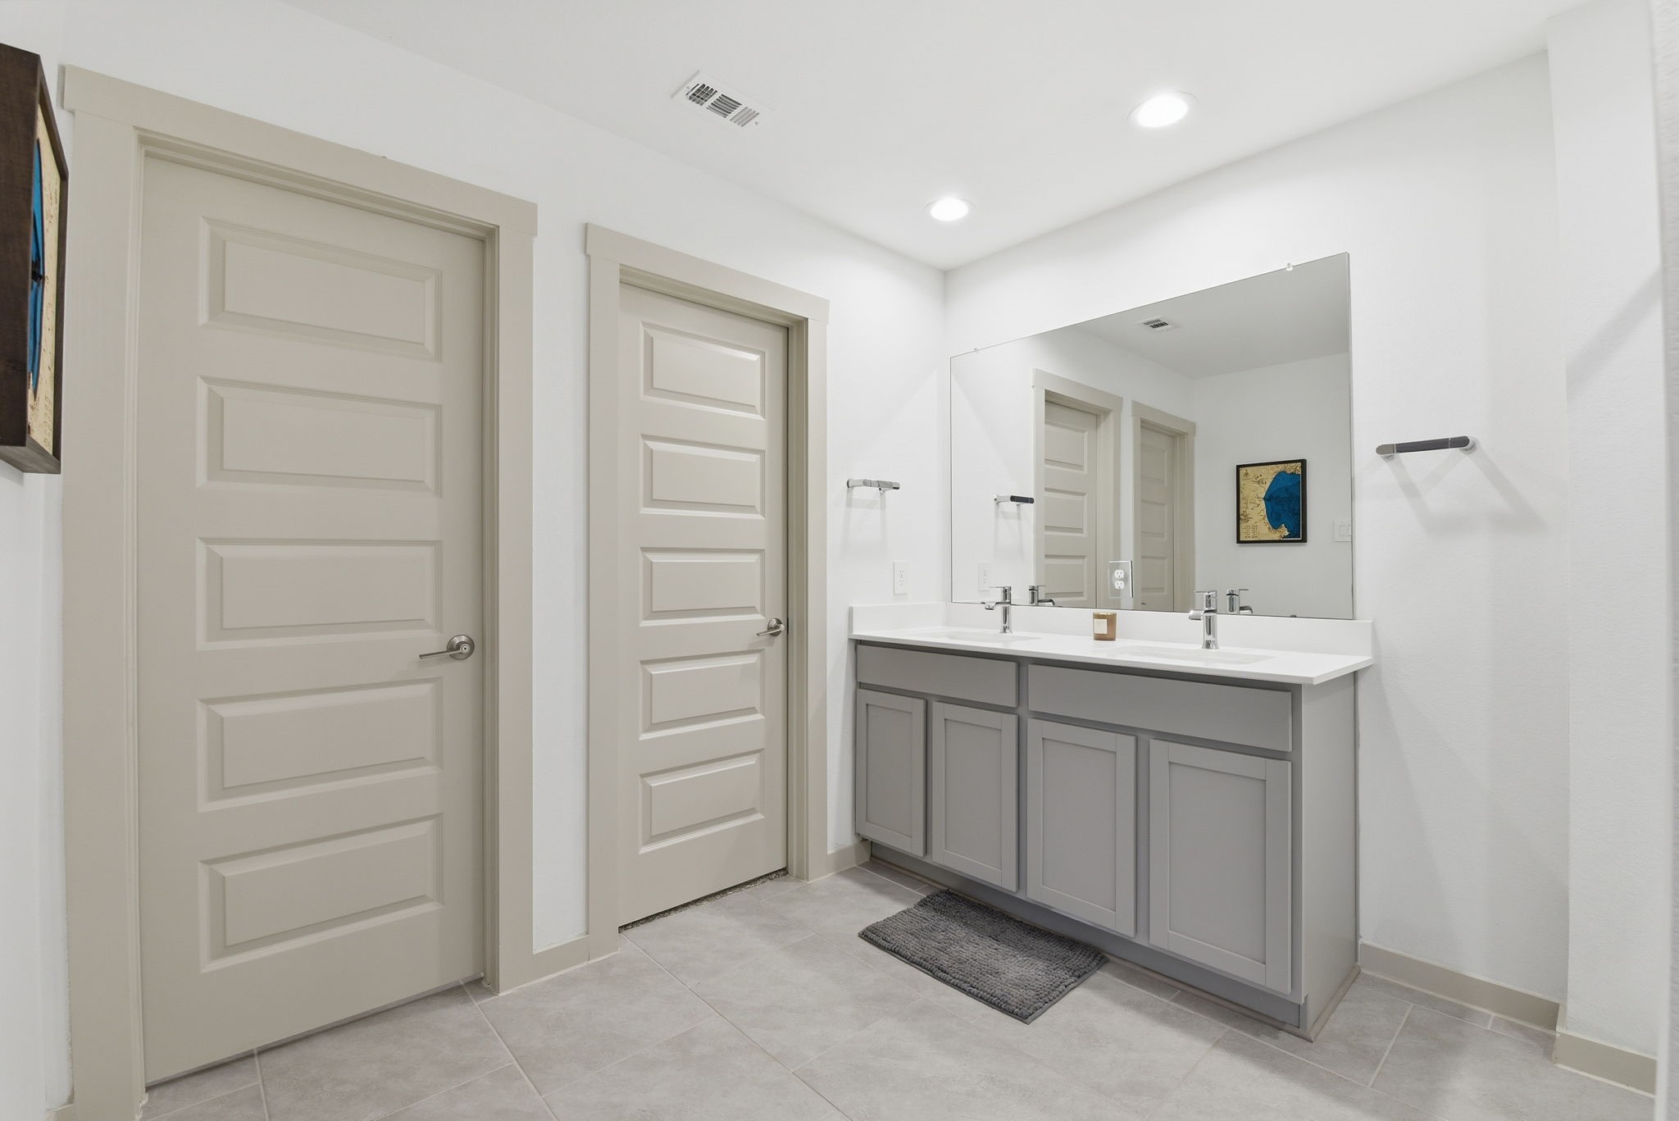
The primary en-suite bath features a walk-in shower, recessed lighting, a dual vanity, and plenty of built-in storage.
The primary en-suite bath features a walk-in shower, recessed lighting, a dual vanity, and plenty of built-in storage, along with a large primary closet!
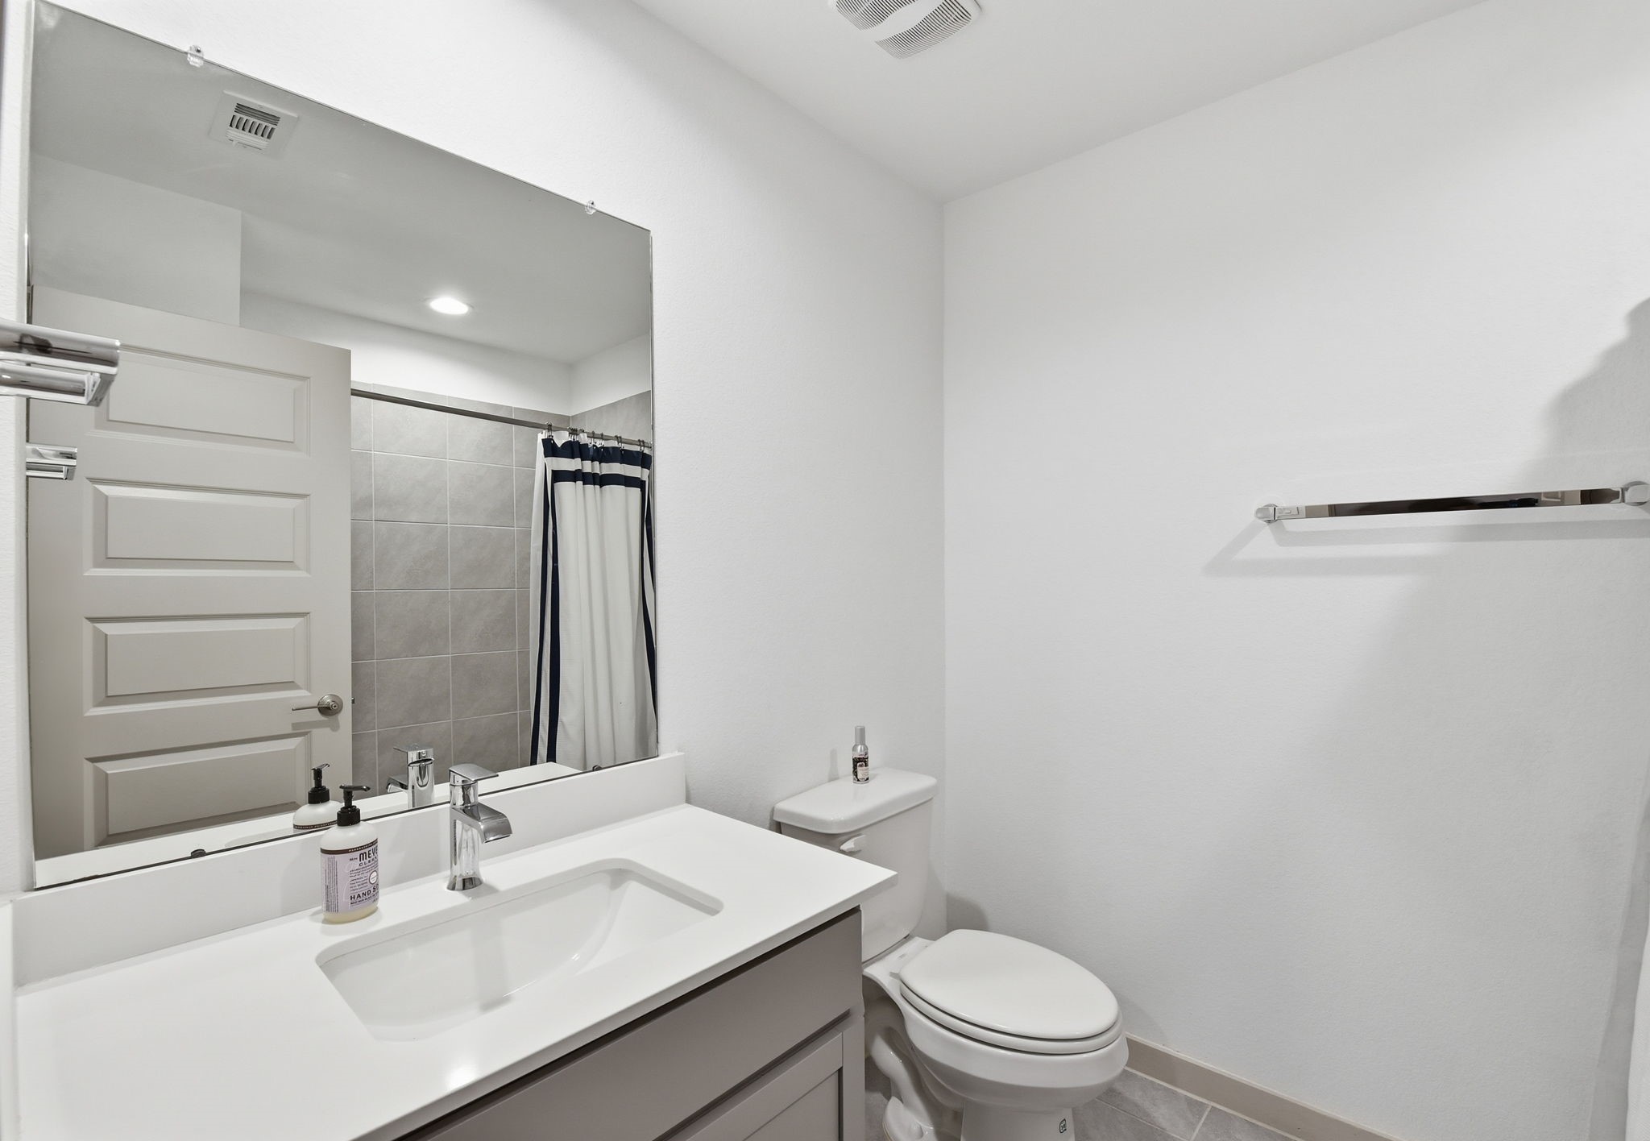
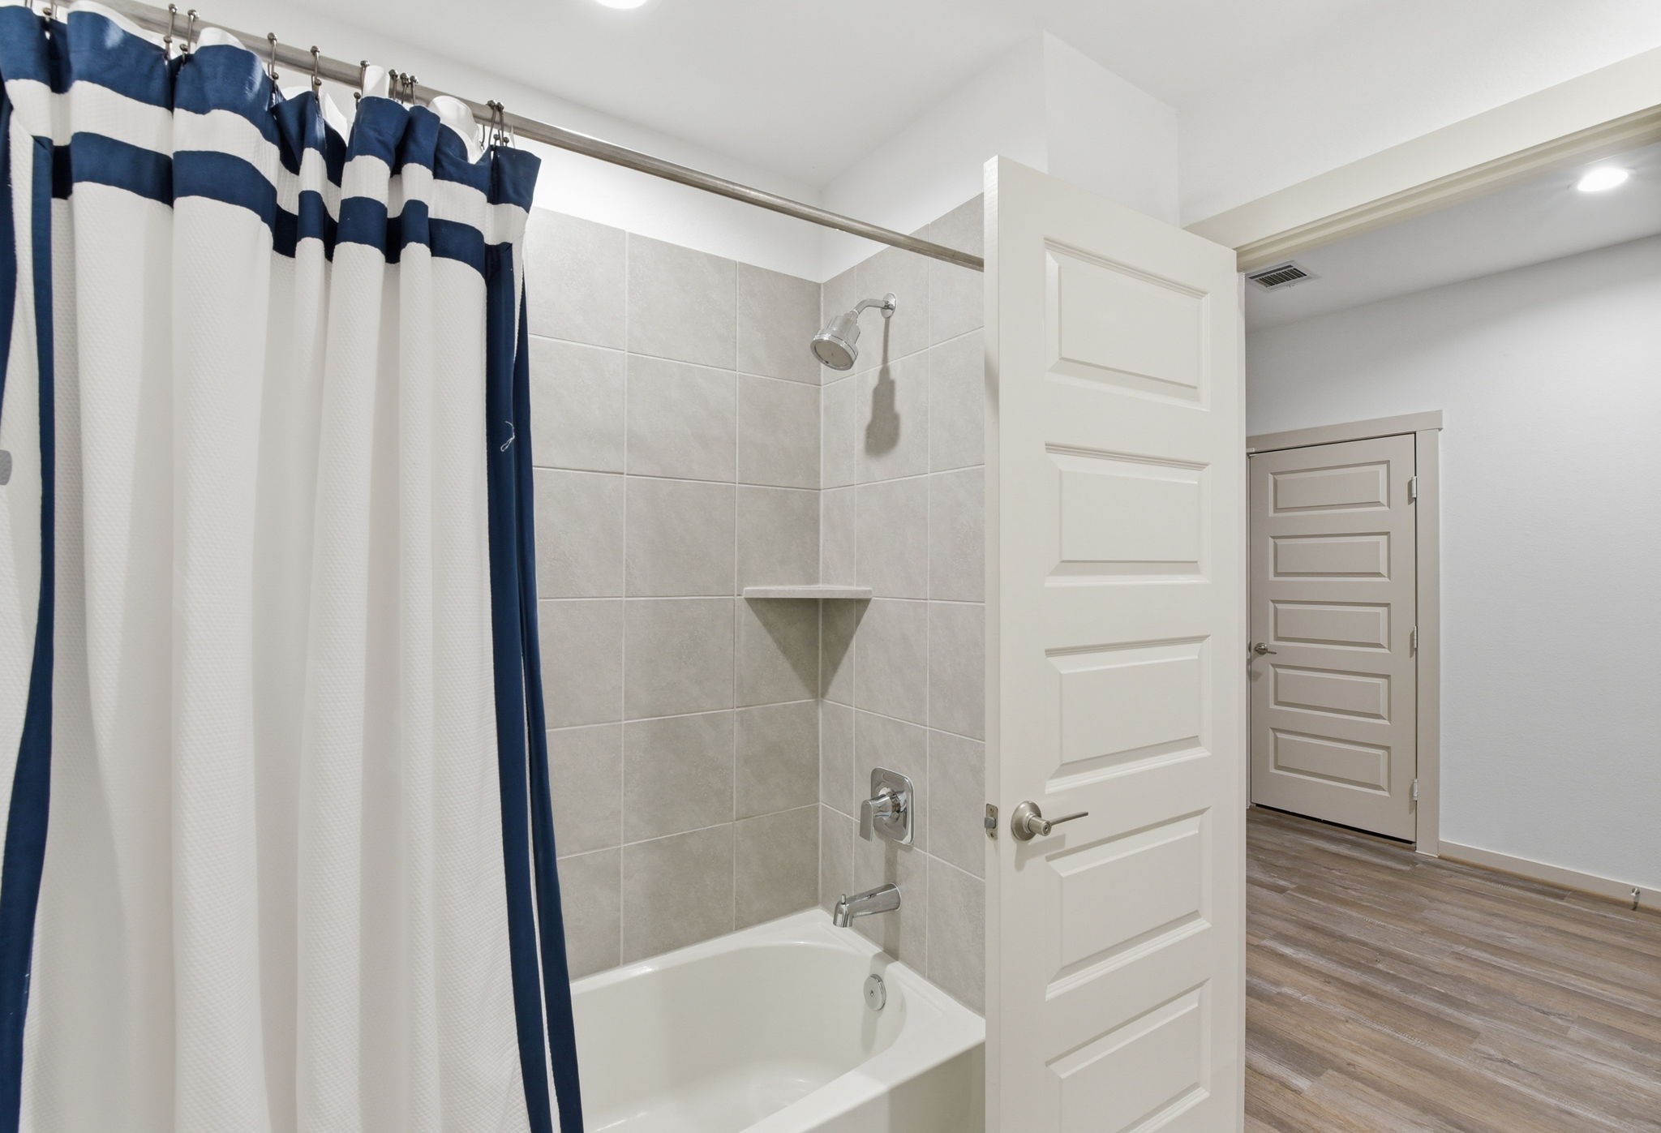
The secondary bathroom features a clean, modern design with sleek fixtures, a full bathtub/shower combination, ample storage with built-in cabinetry, and bright lighting that keeps the space airy and inviting. Neutral tones throughout create a versatile backdrop, perfect for family use or guest convenience.
The secondary bathroom features a clean, modern design with sleek fixtures, a full bathtub/shower combination, ample storage with built-in cabinetry, and bright lighting that keeps the space airy and inviting. Neutral tones throughout create a versatile backdrop, perfect for family use or guest convenience.
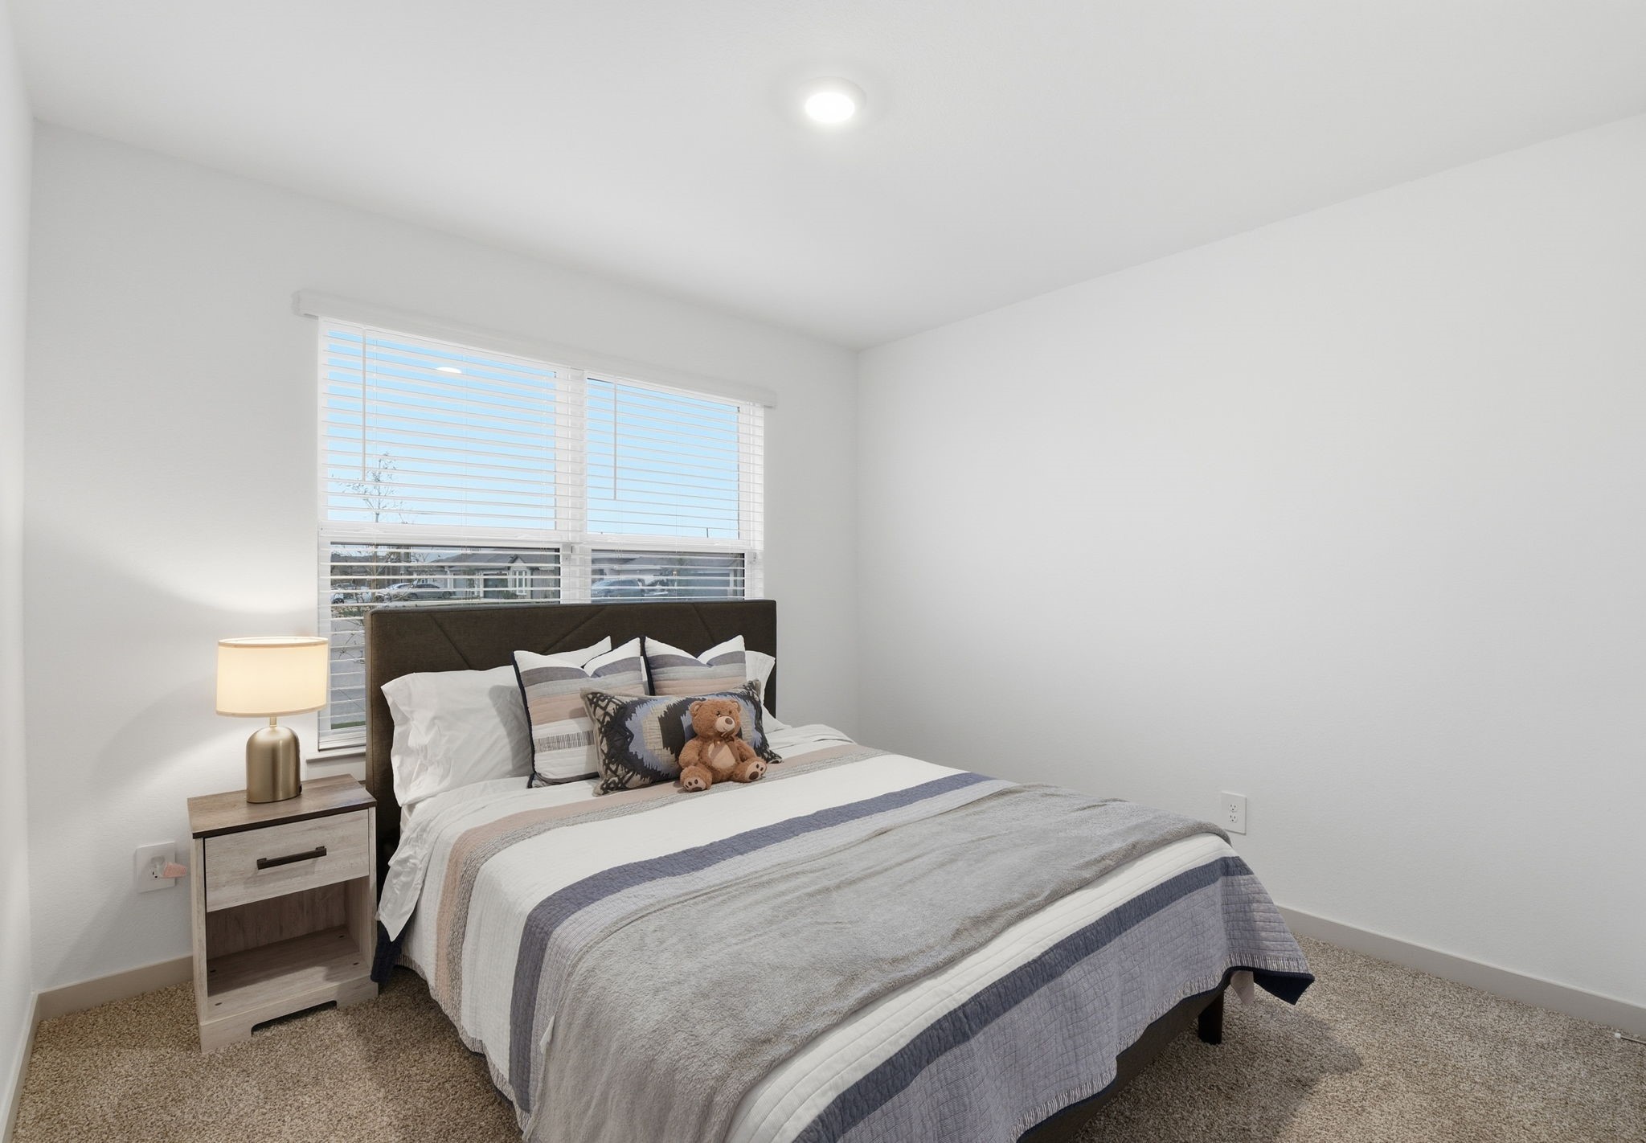
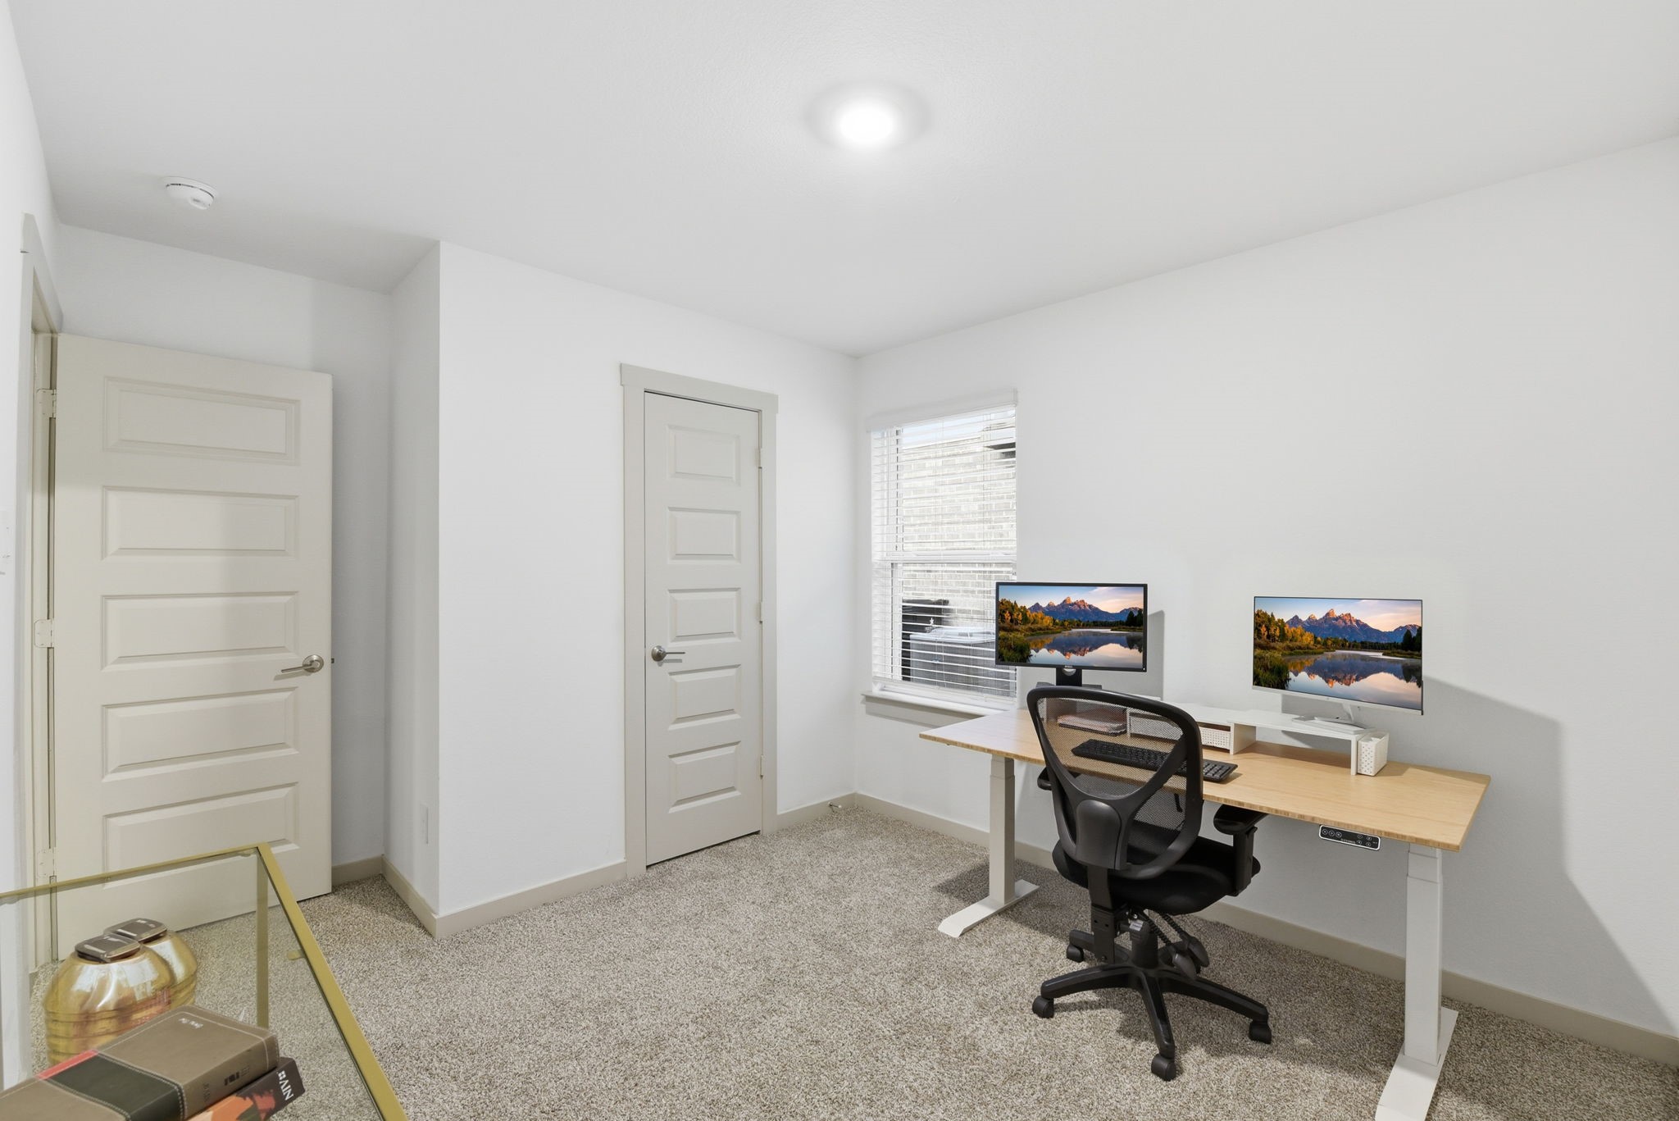
The secondary bedroom is bright and spacious, with large windows that let in plenty of natural light. Neutral tones and plush carpeting create a cozy, inviting space, perfect for family members, guests, or a flexible home office. Ample closet space adds convenience and functionality.
The secondary bedroom is bright and spacious, with large windows that let in plenty of natural light. Neutral tones and plush carpeting create a cozy, inviting space, perfect for family members, guests, or a flexible home office. Ample closet space adds convenience and functionality.
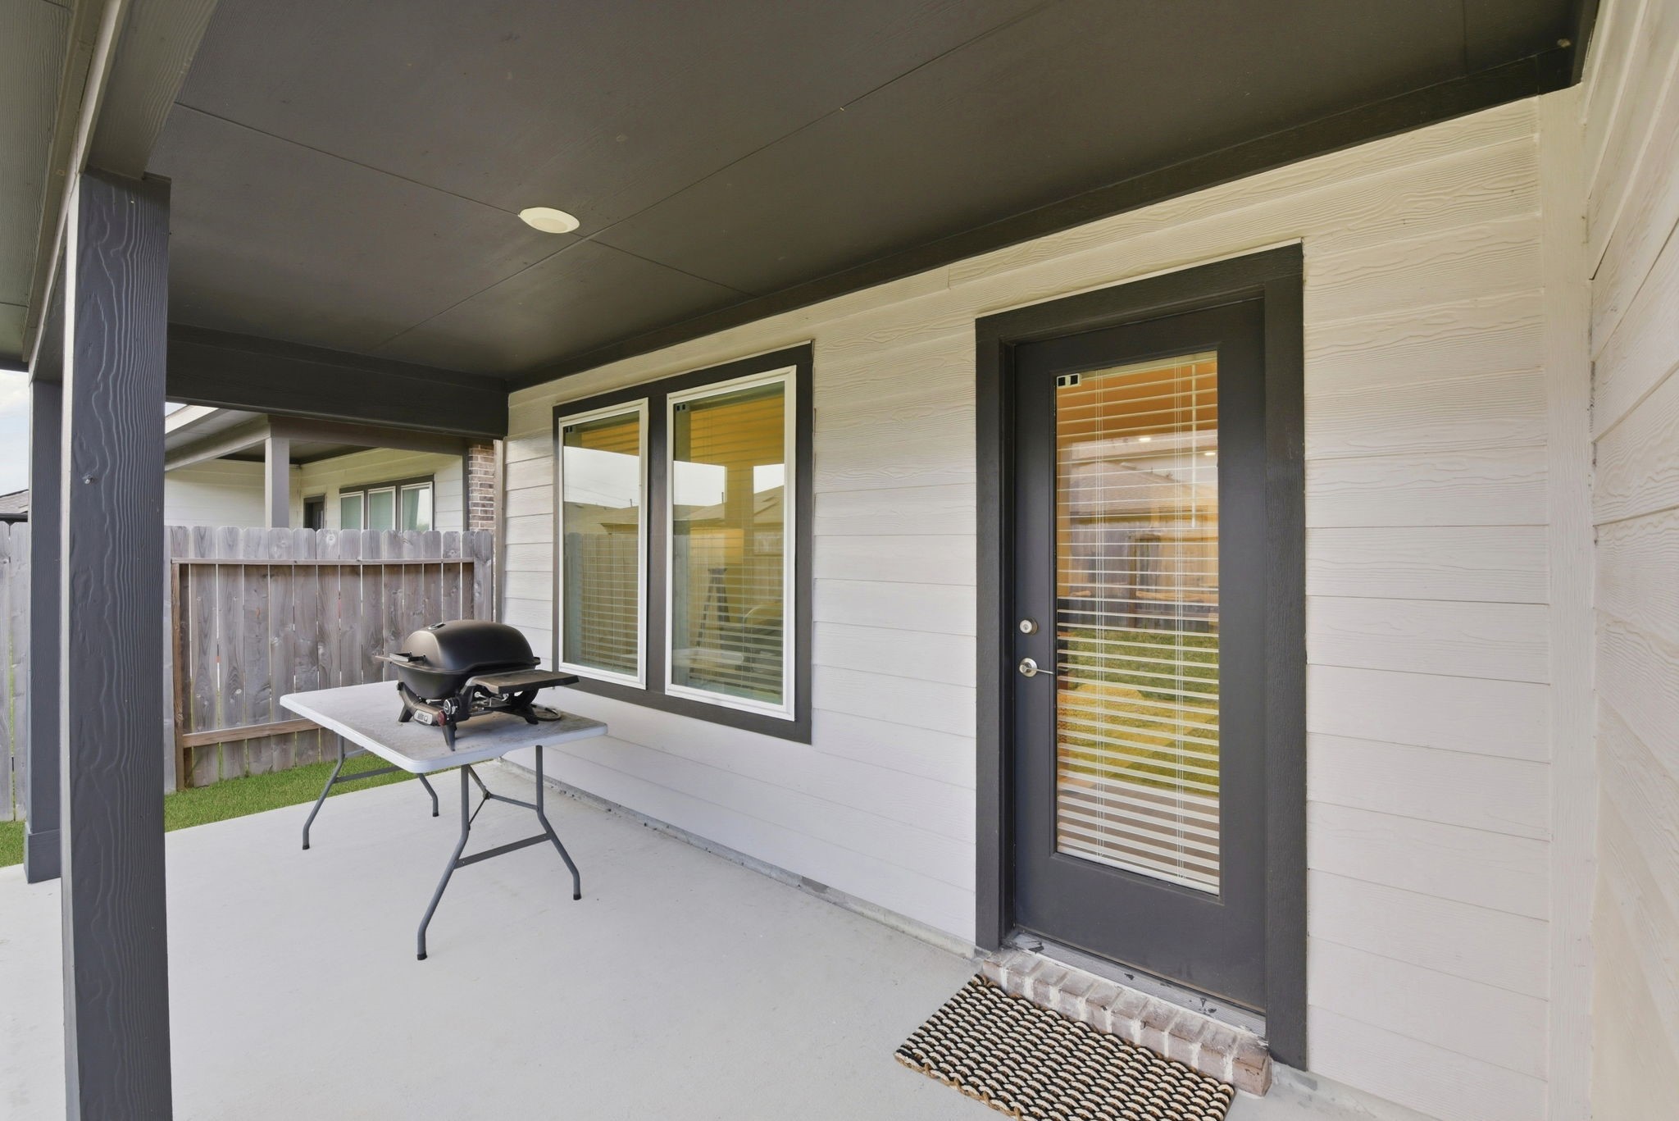
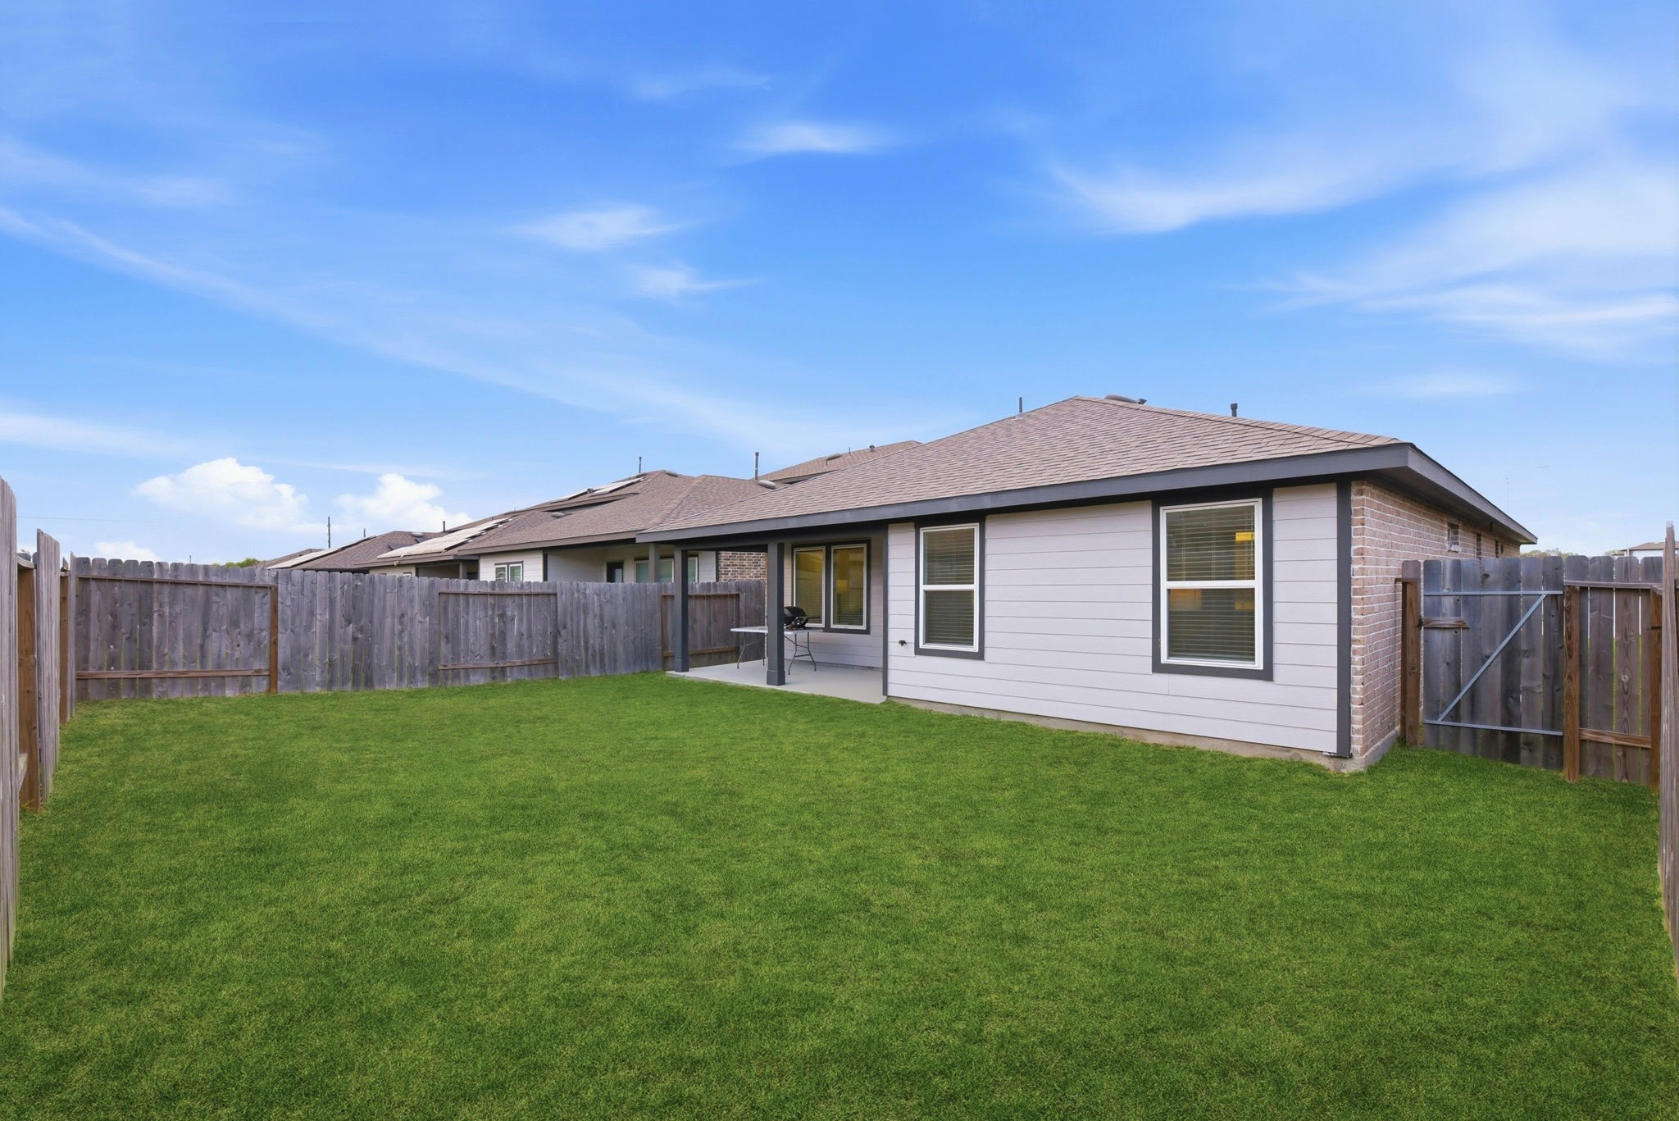
Step outside to a private backyard retreat, perfect for relaxing or entertaining. The covered patio provides shade and comfort, ideal for dining al fresco or enjoying your morning coffee. Lush landscaping and open space offer plenty of room for play, gardening, or outdoor gatherings, creating a seamless extension of your living space.
Step outside to a private backyard retreat, perfect for relaxing or entertaining. The covered patio provides shade and comfort, ideal for dining al fresco or enjoying your morning coffee. Lush landscaping and open space offer plenty of room for play, gardening, or outdoor gatherings, creating a seamless extension of your living space.
Step into your new home, where the brick and stucco exterior creates a modern yet cozy first impression. The timeless materials combine clean design with warm character, giving the home standout curb appeal while maintaining a welcoming feel.
A modern two-car garage adds to the home’s desirable curb appeal, blending style and functionality to create a welcoming first impression.



.jpg)

