 New Listing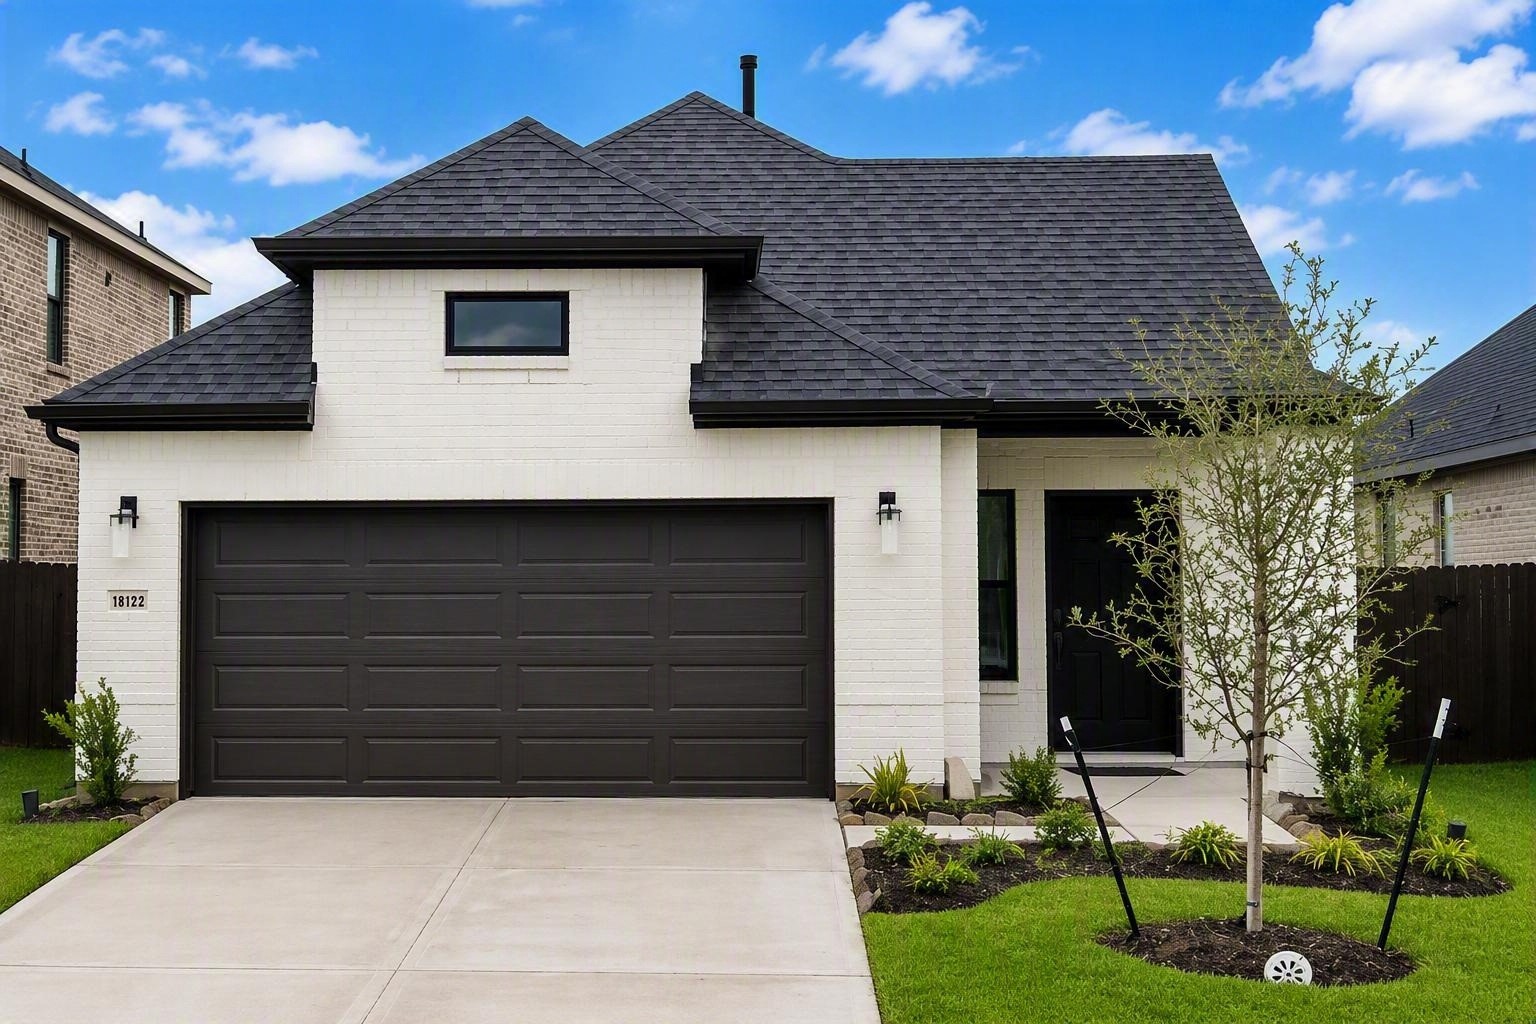


Description
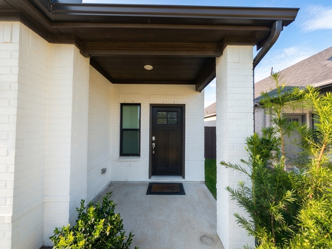
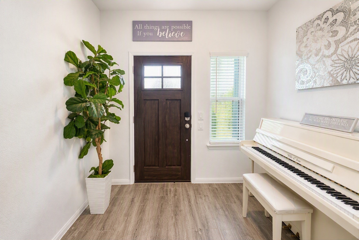
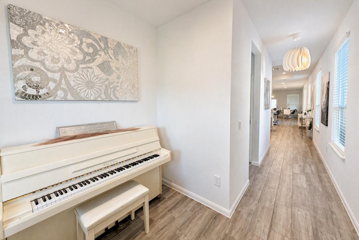
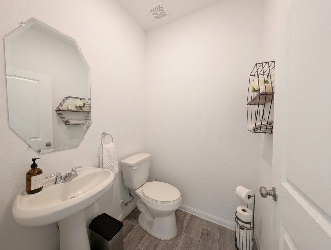
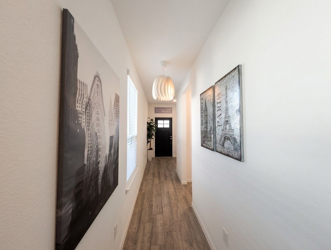
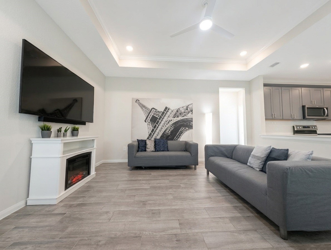
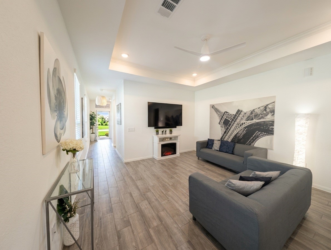
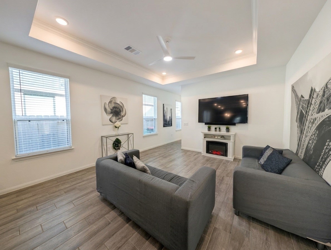
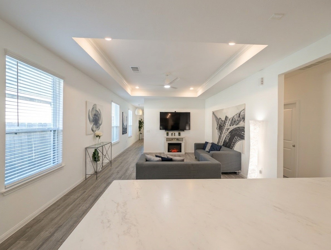
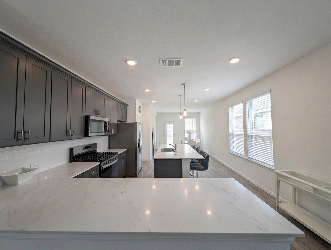
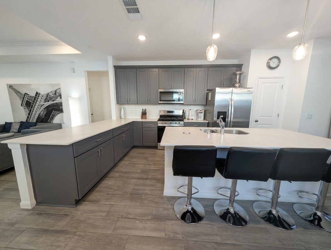
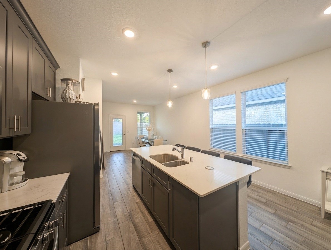
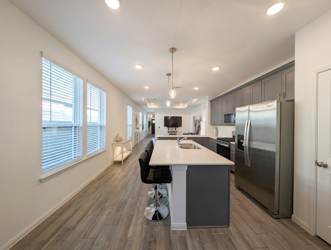
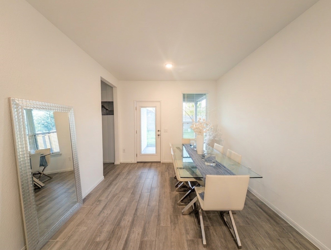
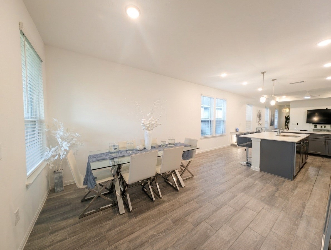
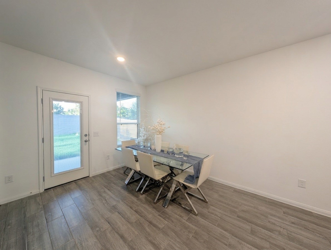
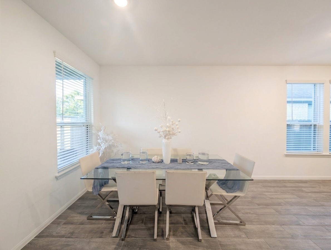
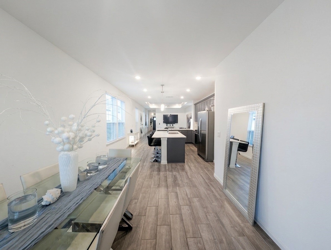
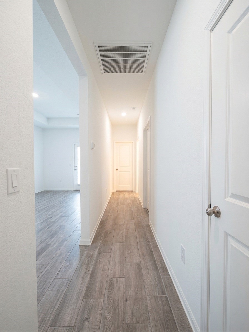
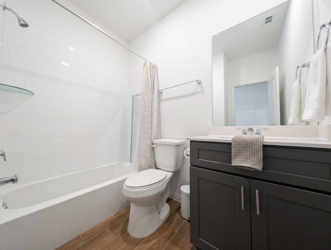
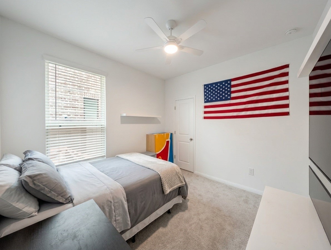
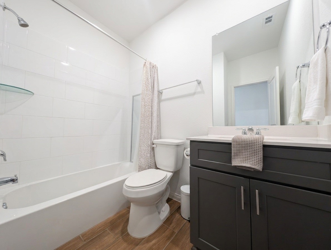
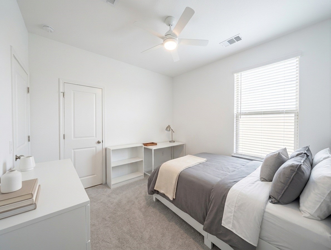
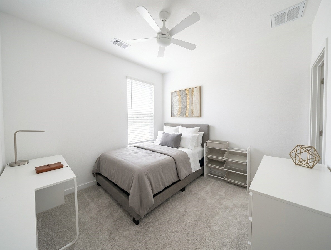
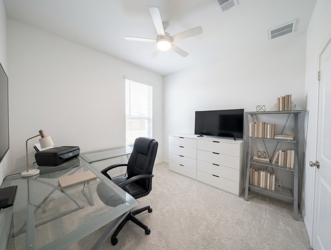
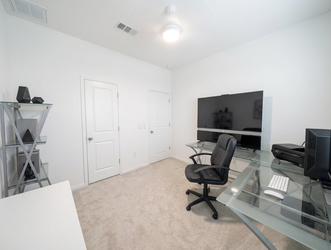
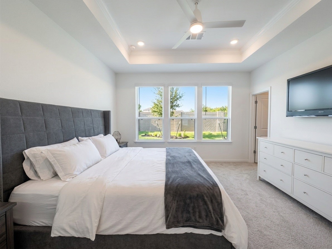
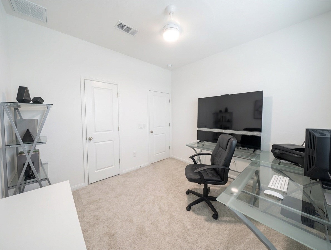
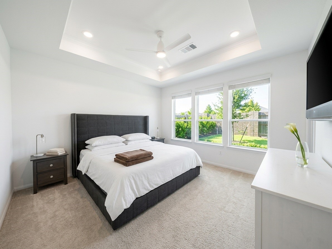
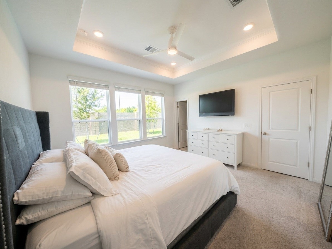
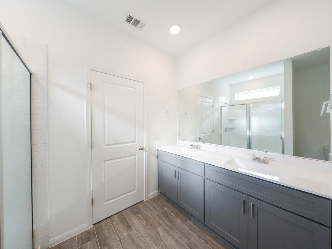
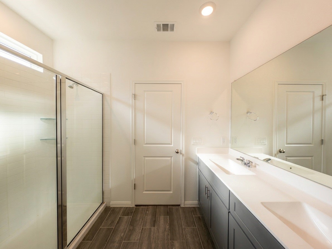
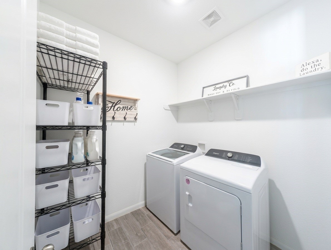
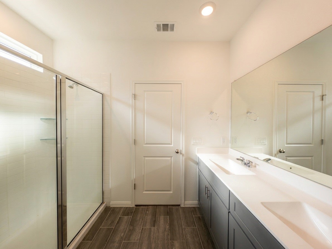
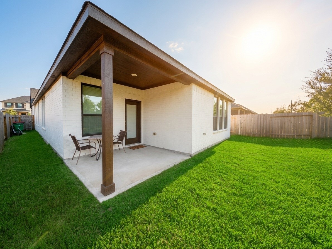
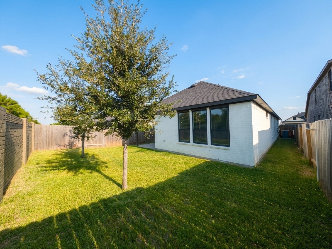
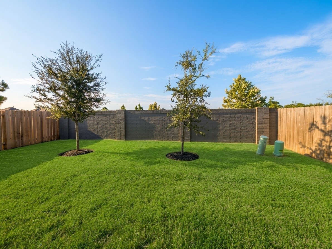
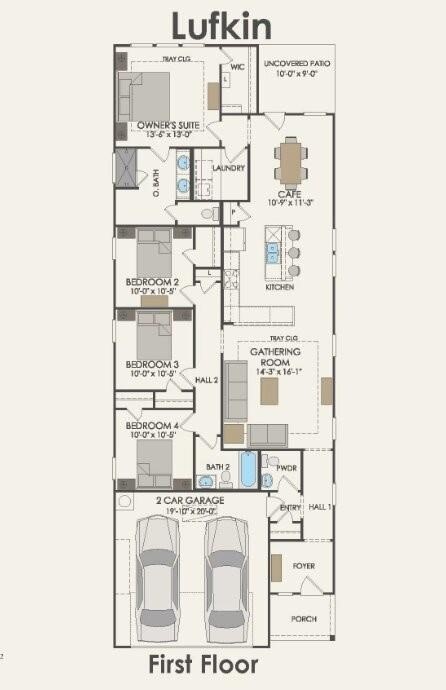
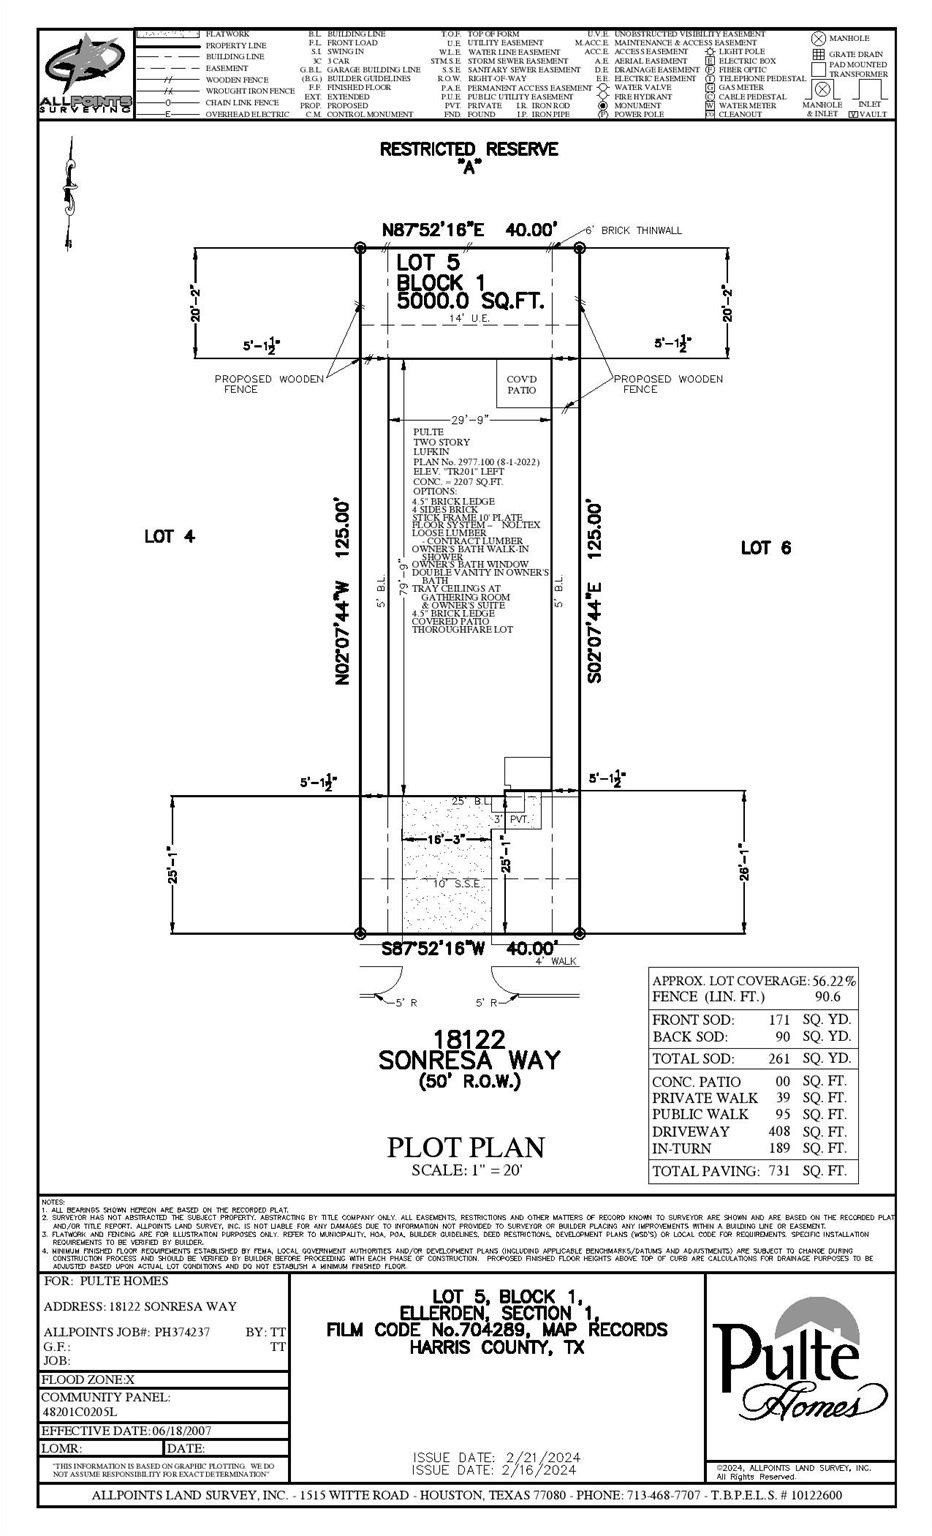
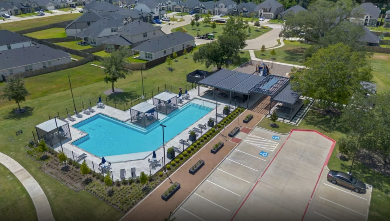
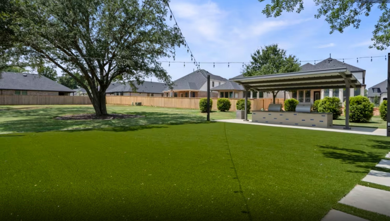
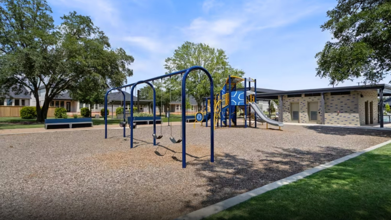
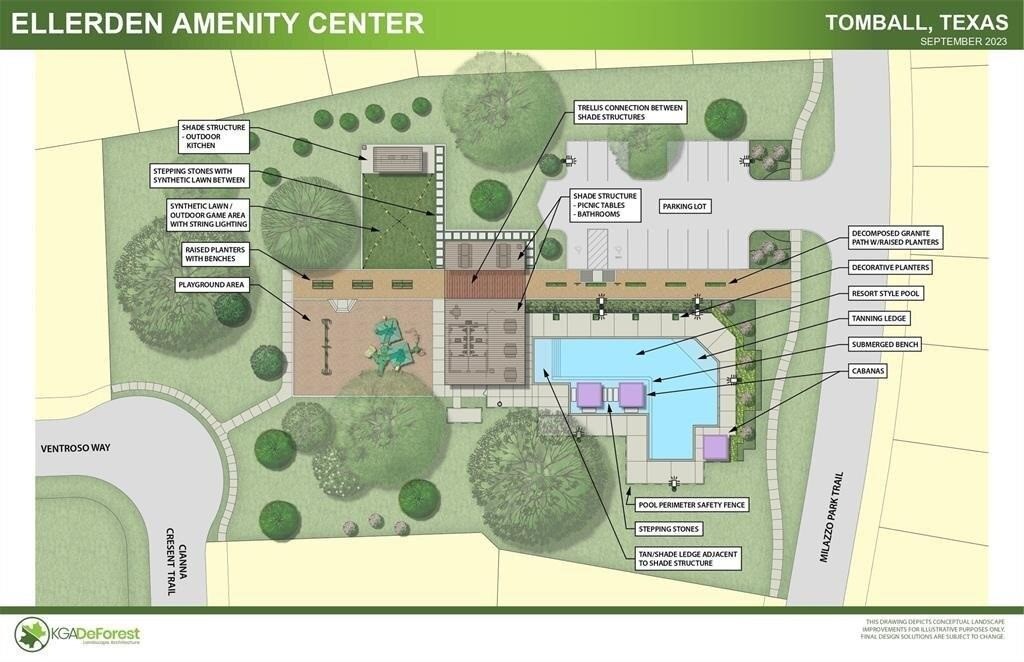
NO BACKYARD NEIGHBORS! Available 10/01/26. Occupied. WONDERFUL contemporary home offers a great open floor plan with HIGH CEILINGS and a comfortable, inviting feel throughout. COMMUNITY POOL! The family room flows easily into the kitchen and breakfast/dining area, perfect for everyday living and gathering. The kitchen features SPACIOUS COUNTERTOPS, under-mount stainless steel sink, island and peninsula. Split layout gives added privacy, with the primary suite located away at the rear of the home overlooking the backyard. The primary bath features DOUBLE SINKS and a WALK-IN CLOSET WITH SHELVES. Comes with REFRIGERATOR, WASHER, DRYER, TANKLESS WATER HEATER, and RING doorbell. Enjoy your morning coffee or relax in the evenings on the COVERED FRONT PORCH or BACK PATIO. Enjoy community amenities like parks, playgrounds, and walking trails. Close to Hwy 99, minutes away from Tomball ISD Stadium, zoned to highly acclaimed Tomball ISD!
Details
| MLS # | 57781651 |
|---|---|
| Listing Type | For Lease |
| Style | House |
| Status | Active |
| Year | 2024 |
| Days On Site | 6 |
| Listing Provided By | MICASAPOSIBLE | Oliver Valerio |
Features
| Bed(s) | 4 |
|---|---|
| Bath(s) | 3 Total |
| SQ Feet | 1,733 |
| Garage | 2 |
| Pool | Yes |
| Story(s) | 1 |
| Acreage | 0.11 |
Exterior
| Lot Features | Cleared, Subdivision |
|---|
Parking
| Garage Yes / No | Yes |
|---|---|
| Parking Features | Attached, Driveway, Garage, Garage Door Opener |
Location
| Community Features | Community Pool |
|---|
Area Information
| State | TX |
|---|---|
| County | Harris |
| City | Tomball |
| Zip Code | 77377 |
| Area | 35 |
| Subarea | Tomball Southwest |
| Community Name | Ellerden Sec 1 |
| Listing VS Median (in Ellerden Sec 1) | |
Price: $2,500 low | high Med: $3,200 sqft: 1,733 low | high Med: 2,423 $ / sqft: $1 low | high Med: $1 On site: 6 low | high Med: 49 | |
Request a showing
Request a showing
Contact
Learn More About This Property

| State | TX |
|---|---|
| County | Harris |
| City | Tomball |
| Zip Code | 77377 |
| Area | 35 |
| Subarea | Tomball Southwest |
| Community Name | Ellerden Sec 1 |
| Listing VS Median (in Ellerden Sec 1) | |
Price: $2,500 low | high Med: $3,200 sqft: 1,733 low | high Med: 2,423 $ / sqft: $1 low | high Med: $1 On site: 6 low | high Med: 49 | |


.jpg)

Land & Ranch 210.483.7500 | Bandera 830.850.6700 | Global Luxury 210.483.5700 | Coldwell Banker Commercial Alamo City 210.483.6250
North Central San Antonio / Stone Oak 210.483.7070 | Harper Property Management 210.483.7040 | Relocation Services 210.483.7121
North West San Antonio 210.483.0000 | Laredo 956.722.4822 | Coldwell Banker Commercial International Gateway 956.937.2867
