A true gem in Bridgeland! This move-in-ready home offers a rare opportunity to lease a property with your own private pool, spa, and incredible outdoor living space. With no back neighbors and a backyard designed for relaxing and entertaining, this home brings resort-style living right to your doorstep.
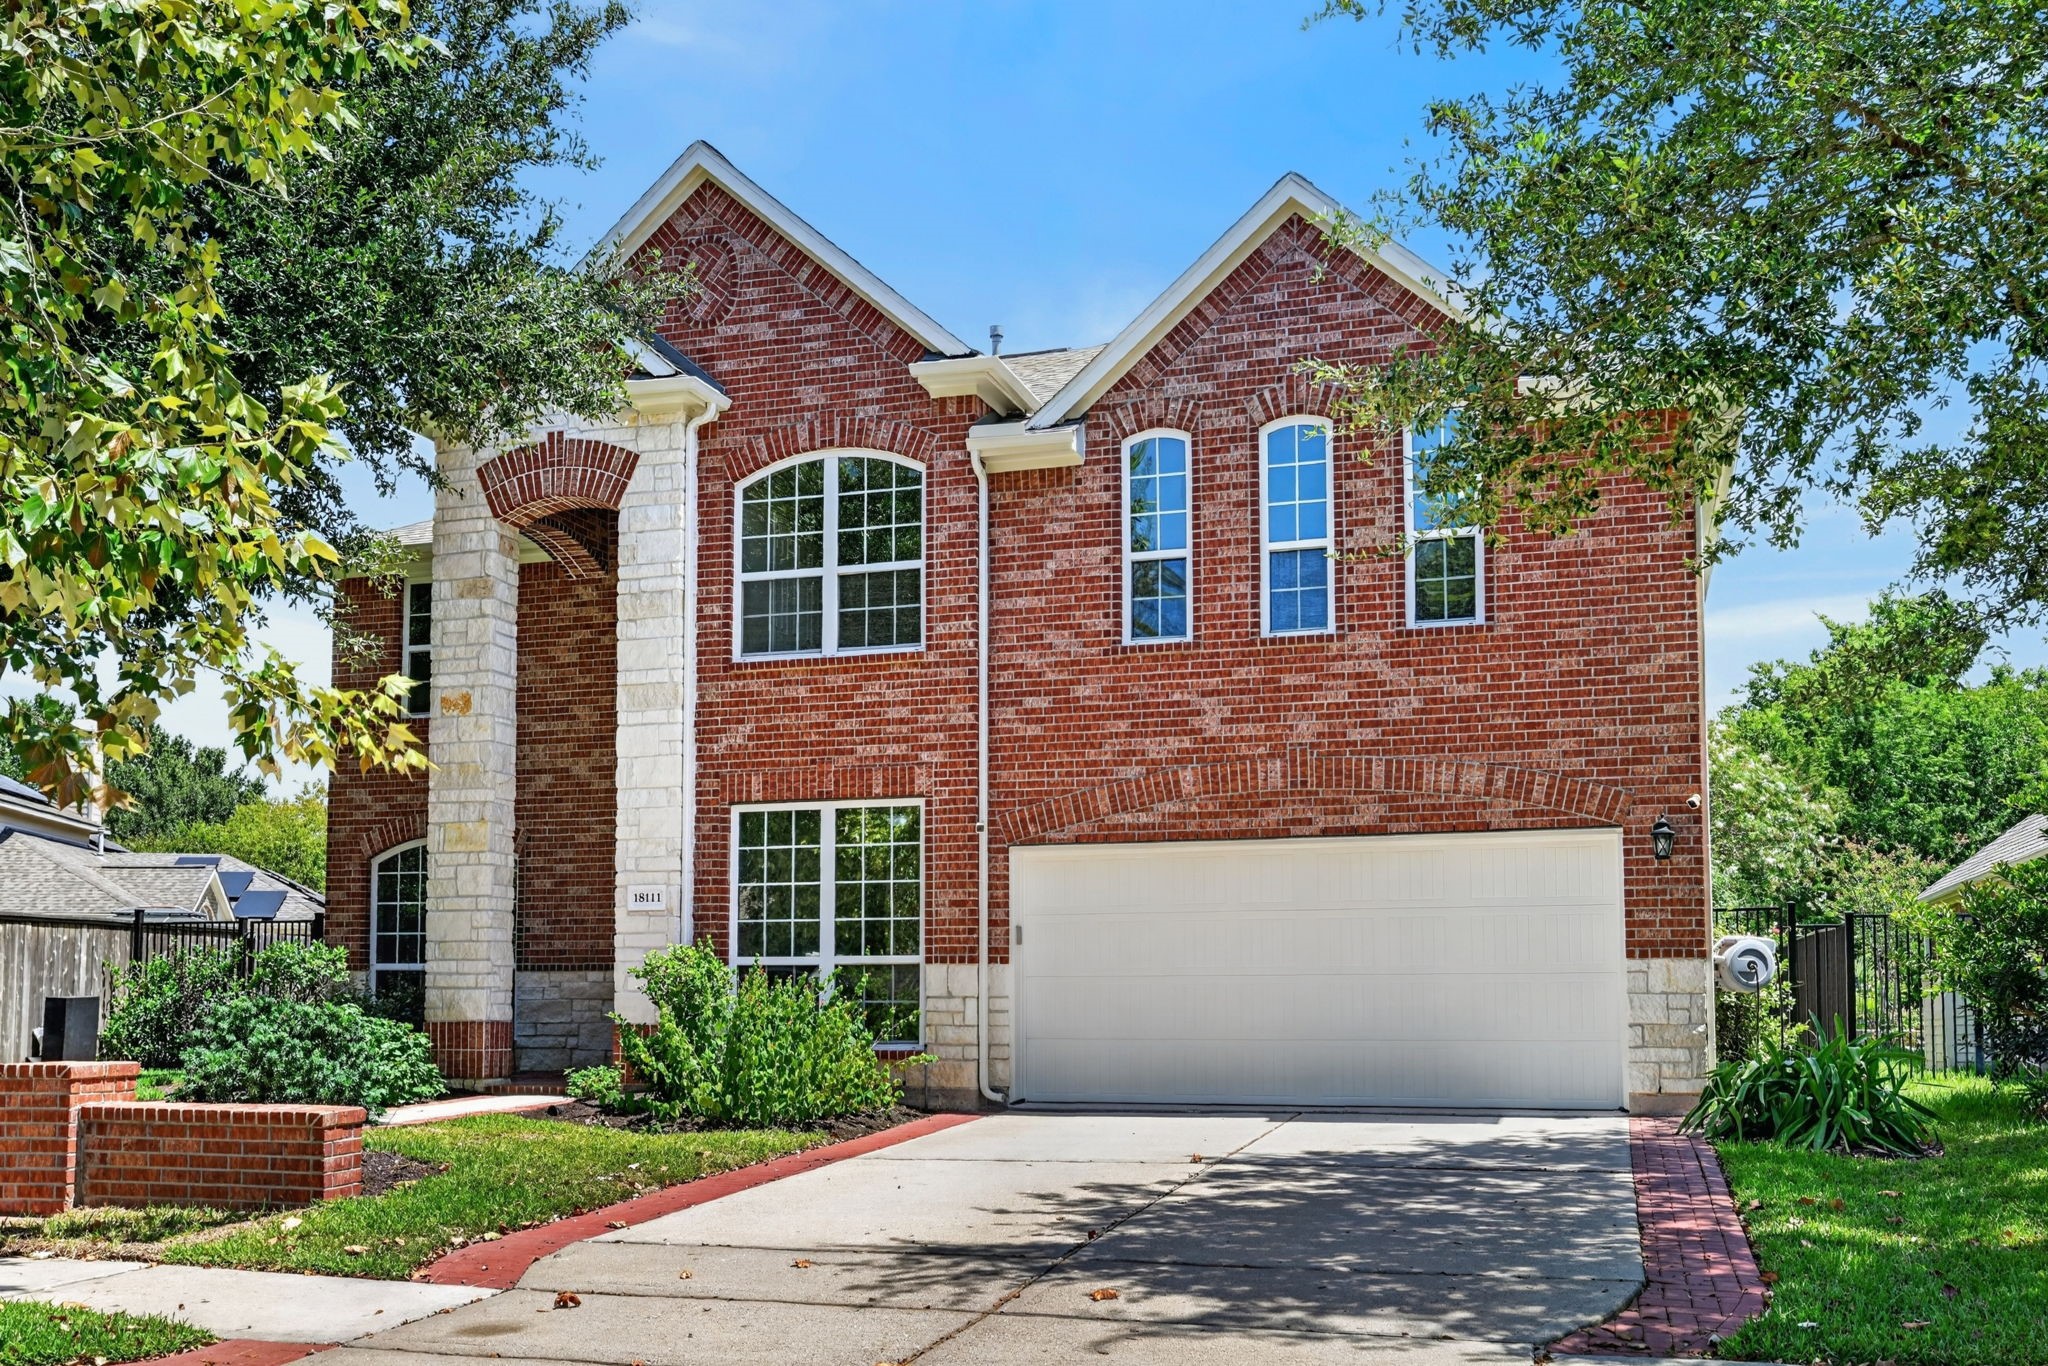
Charming two-story brick home featuring a spacious driveway, elegant arched windows, and lush greenery, offering a perfect blend of style and comfort.
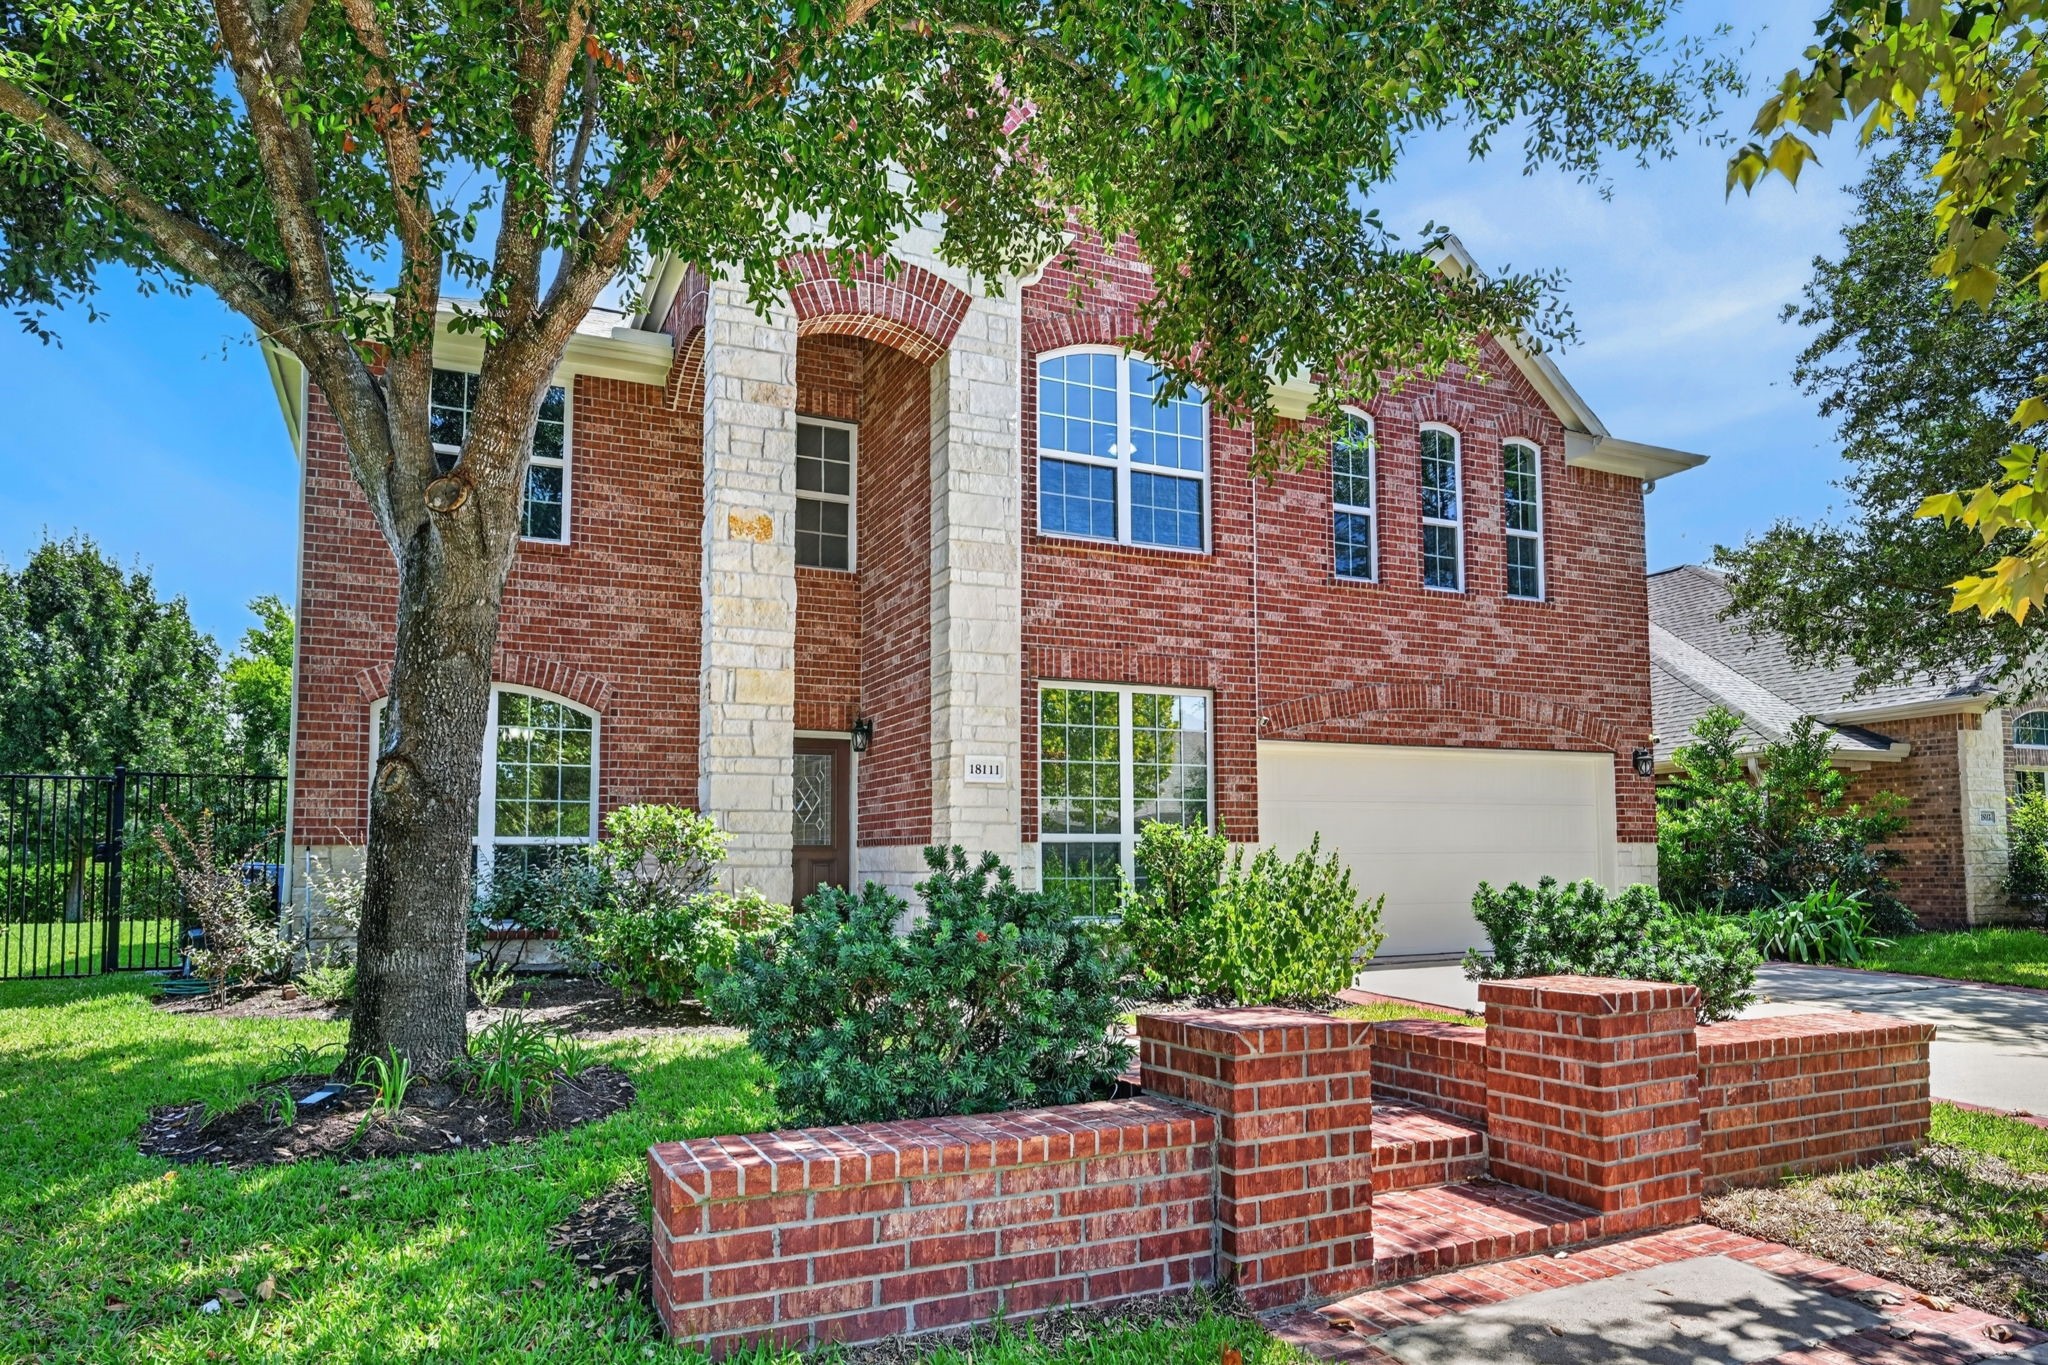
Stunning two-story brick home featuring elegant arched windows, a classic stone accent, and a well-manicured front yard with lush greenery and mature trees, offering both charm and privacy.
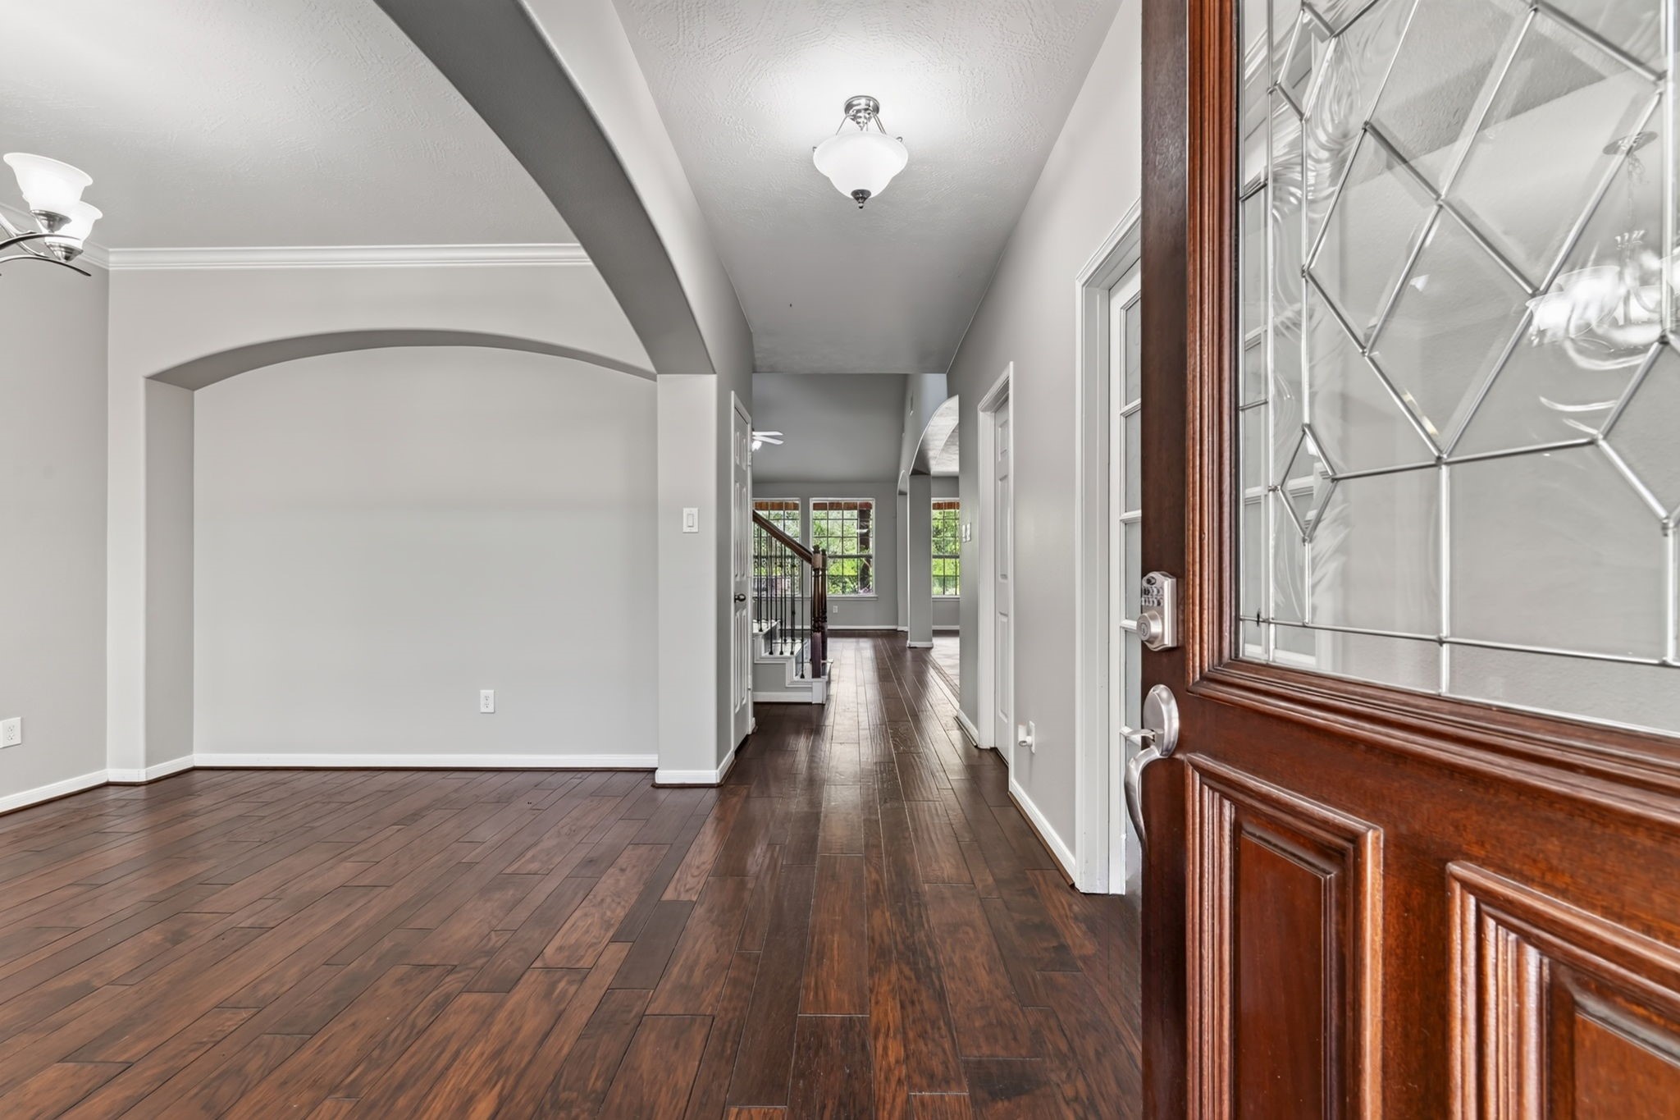
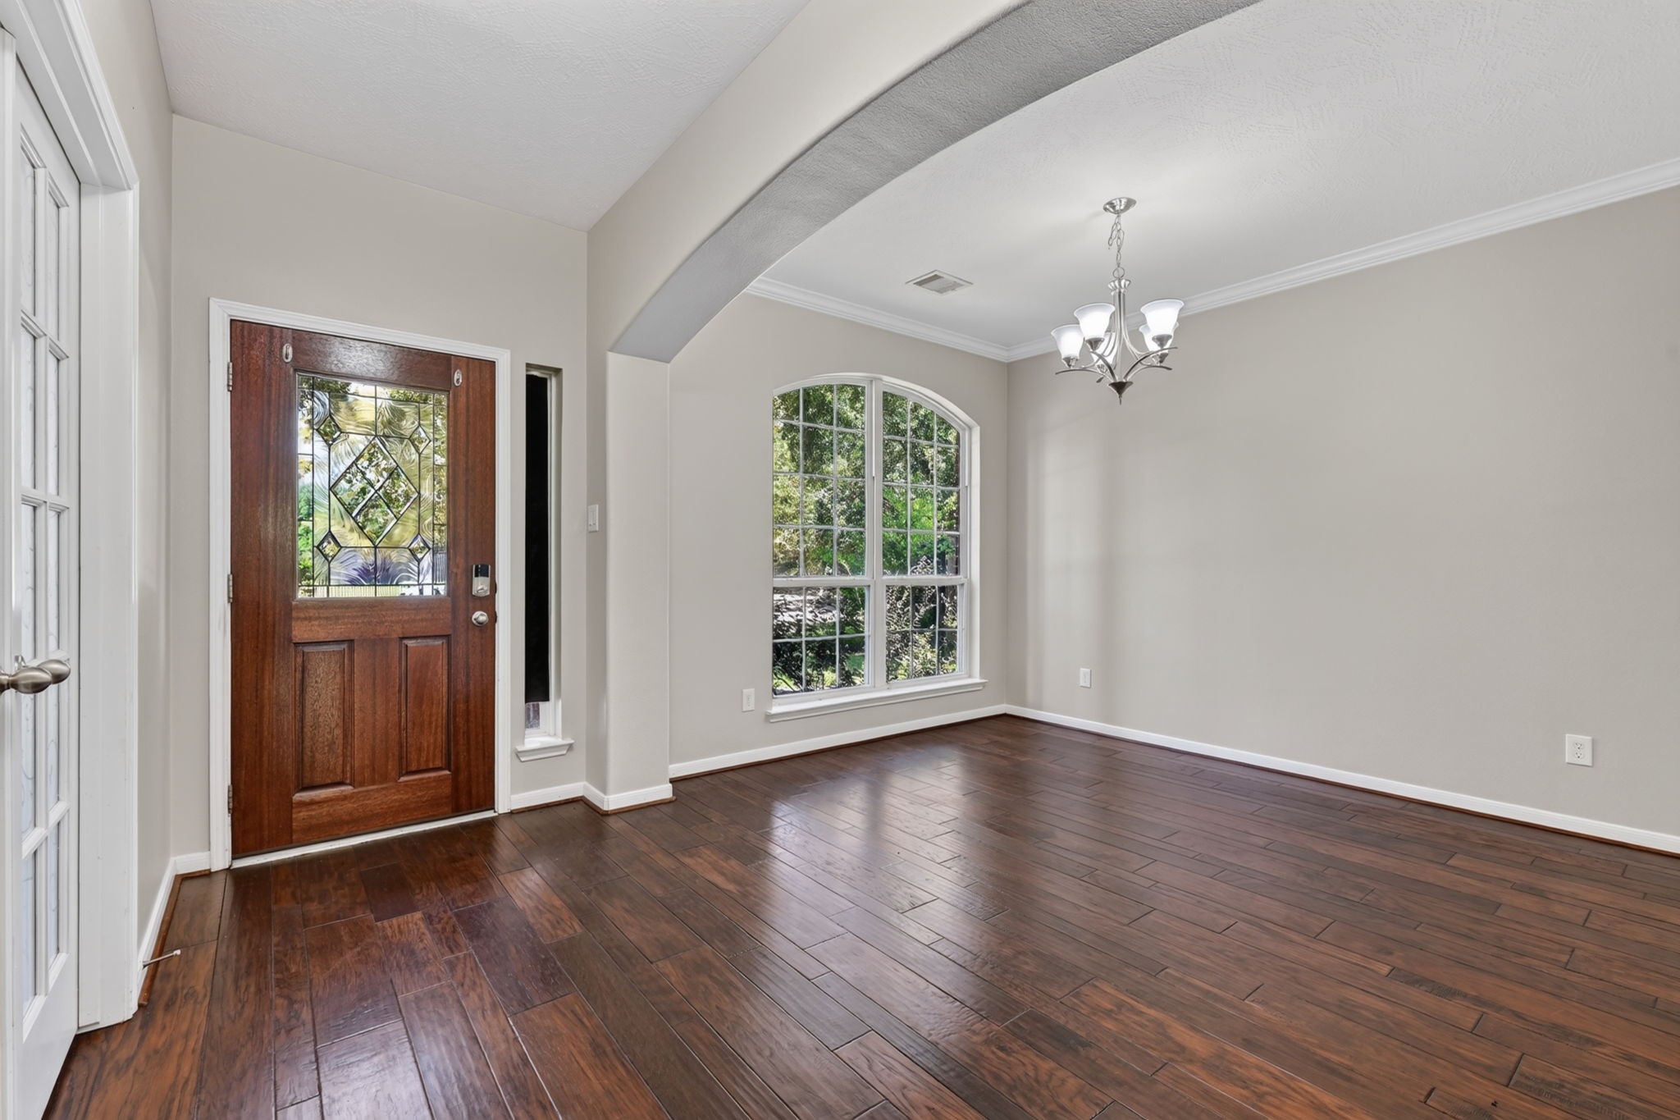
Step into elegance through this inviting entryway, featuring rich hardwood floors and a beautifully detailed front door. As you enter, you’ll find the formal dining room to the left and a private office to the right, leading into a bright and open living space
Elegant entryway featuring rich hardwood floors, a decorative wood front door, and a large arched window that fills the space with natural light, with a spacious formal dining room conveniently located at the front of the home.
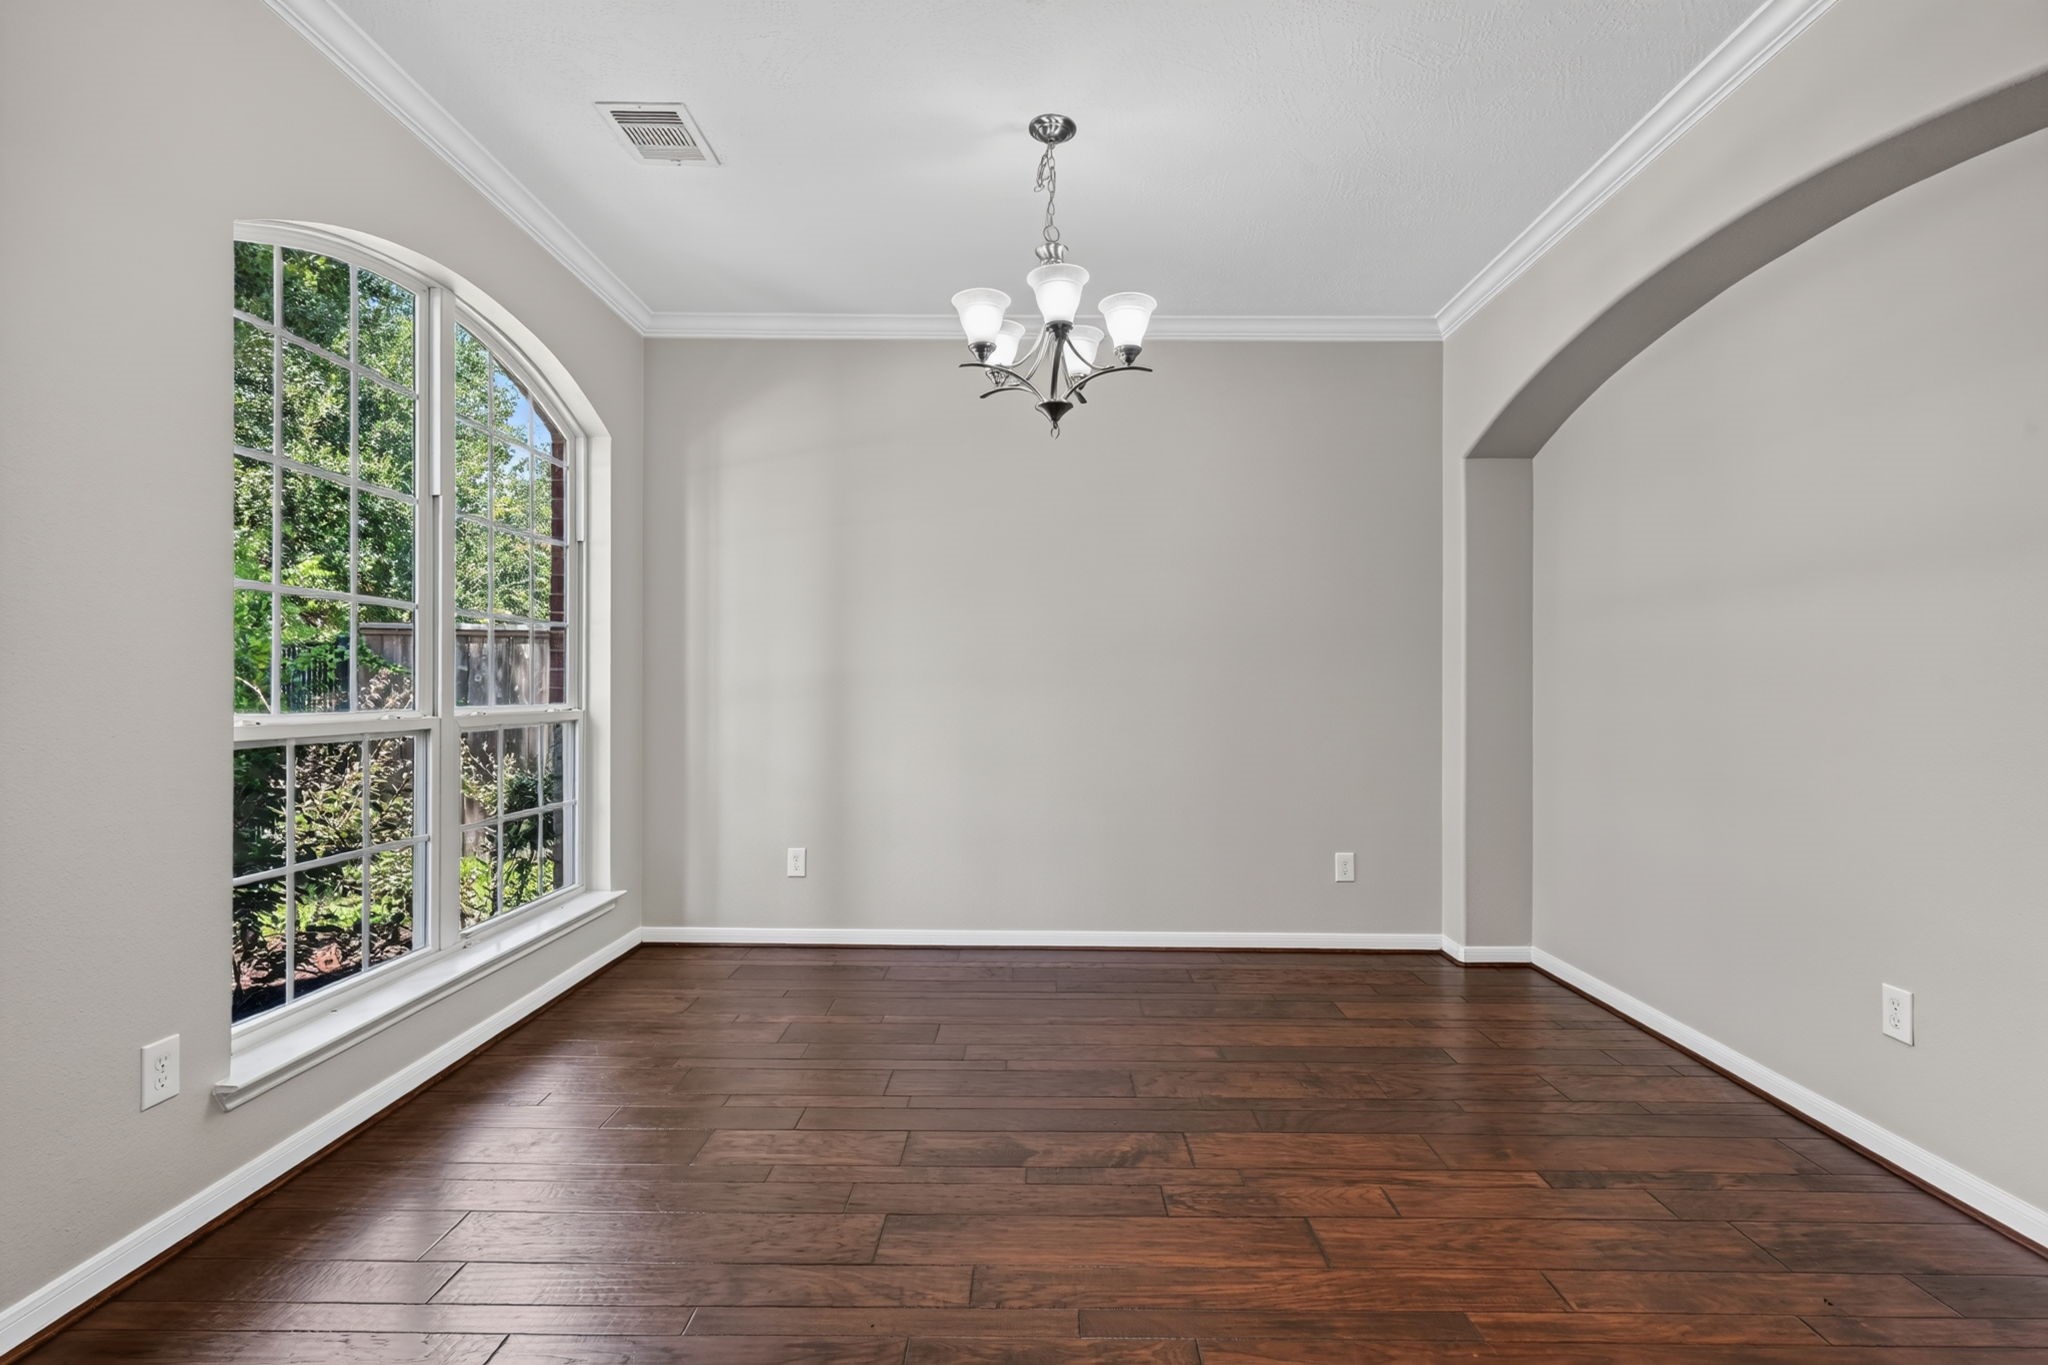
Elegant dining room featuring rich hardwood floors, a large arched window providing abundant natural light, and a stylish chandelier.
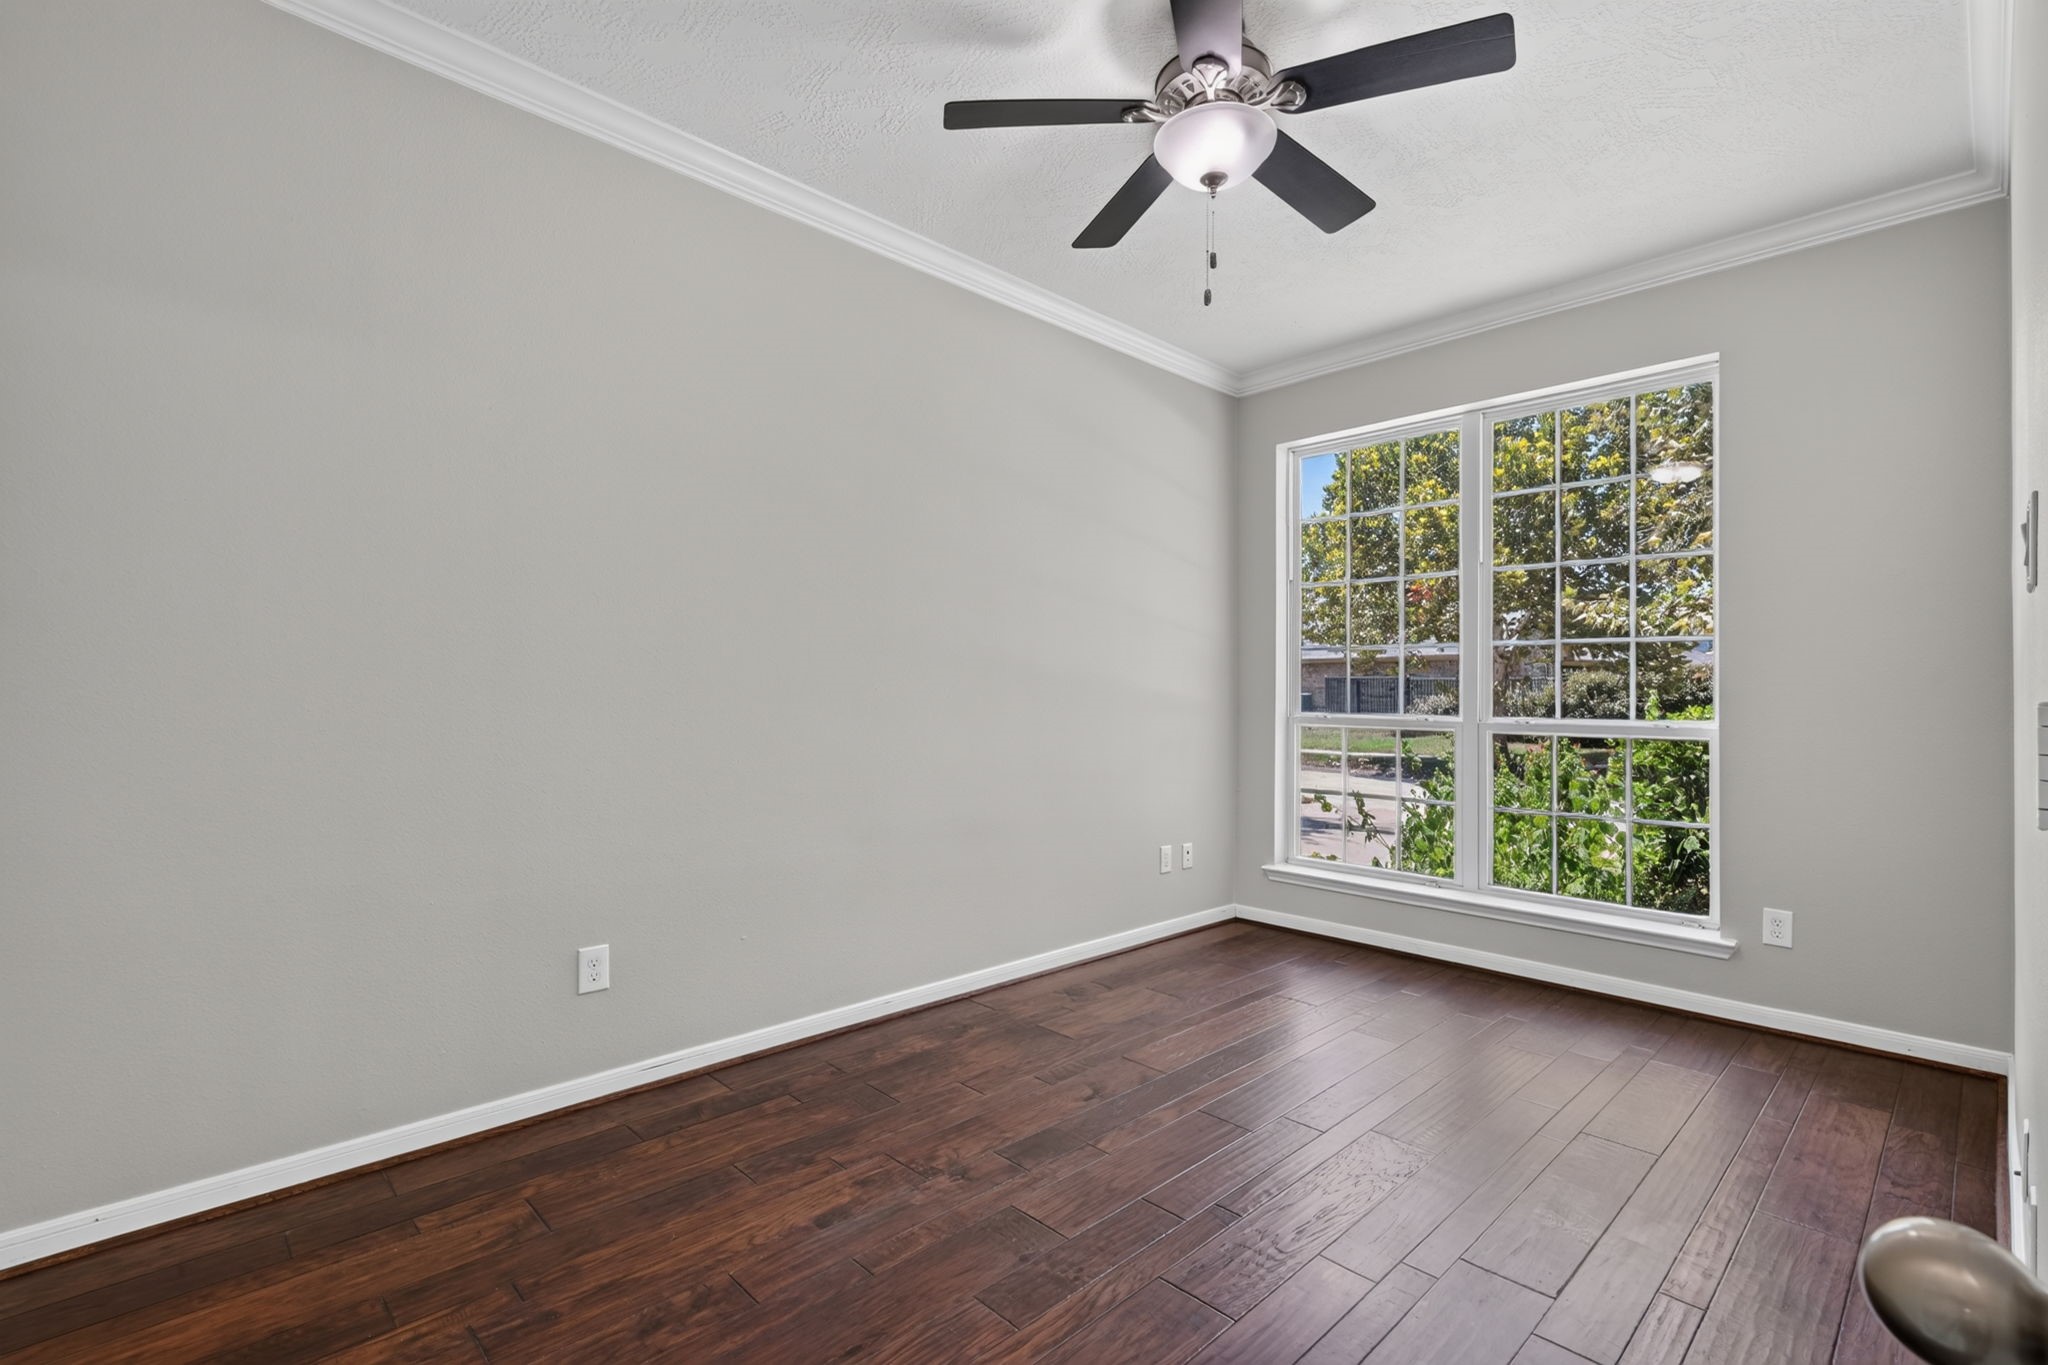
Bright and spacious private office featuring rich hardwood floors, large windows that bring in plenty of natural light, and a ceiling fan for added comfort.
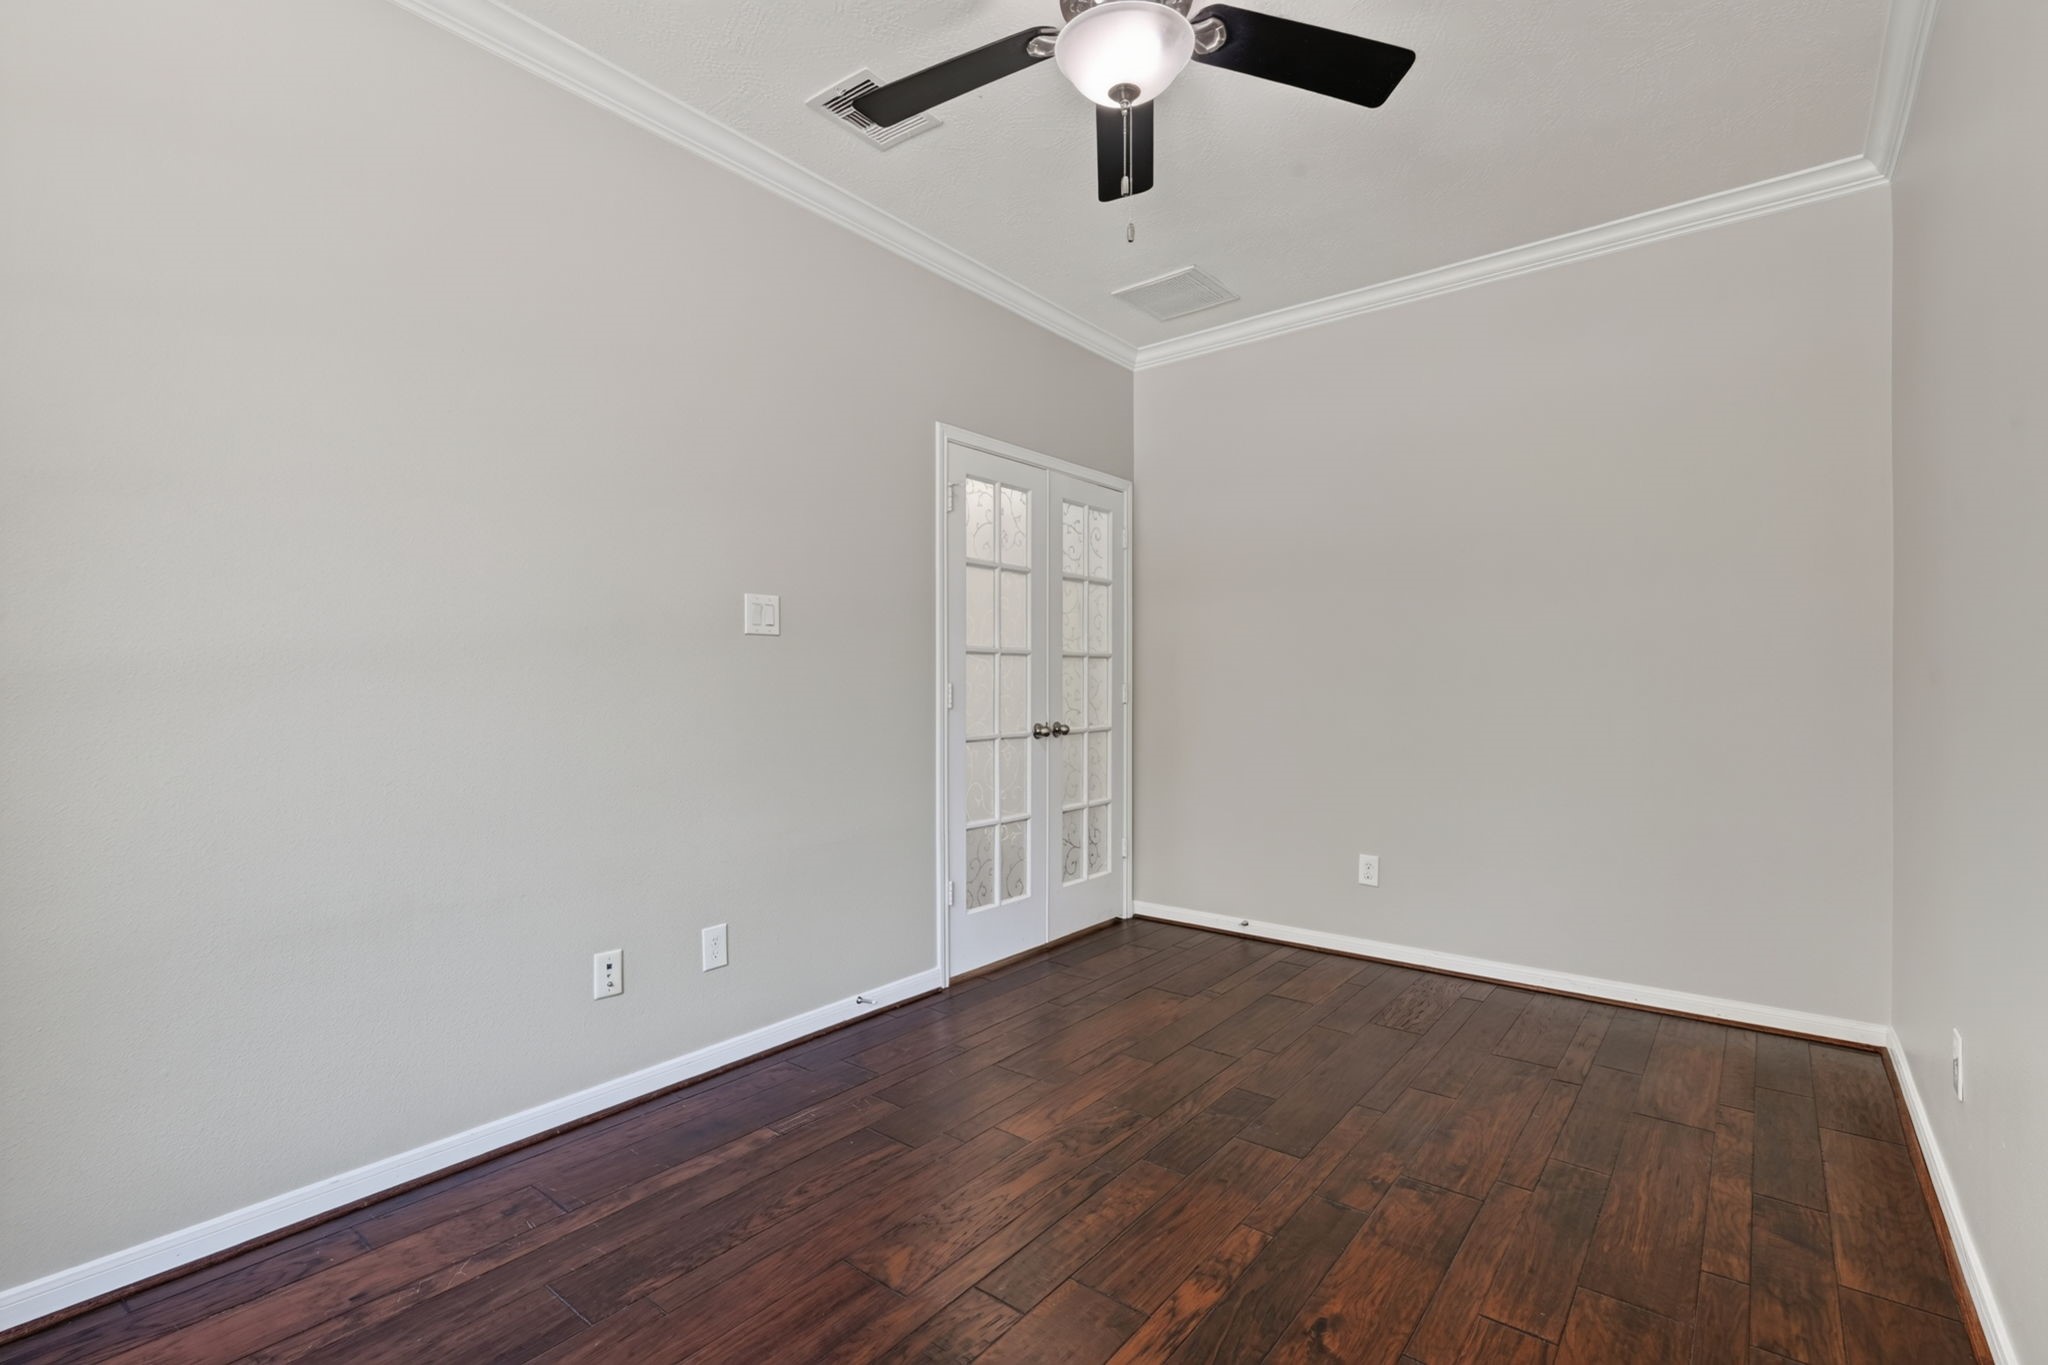
Private home office with elegant double doors, offering a quiet and dedicated space perfect for working from home or studying.
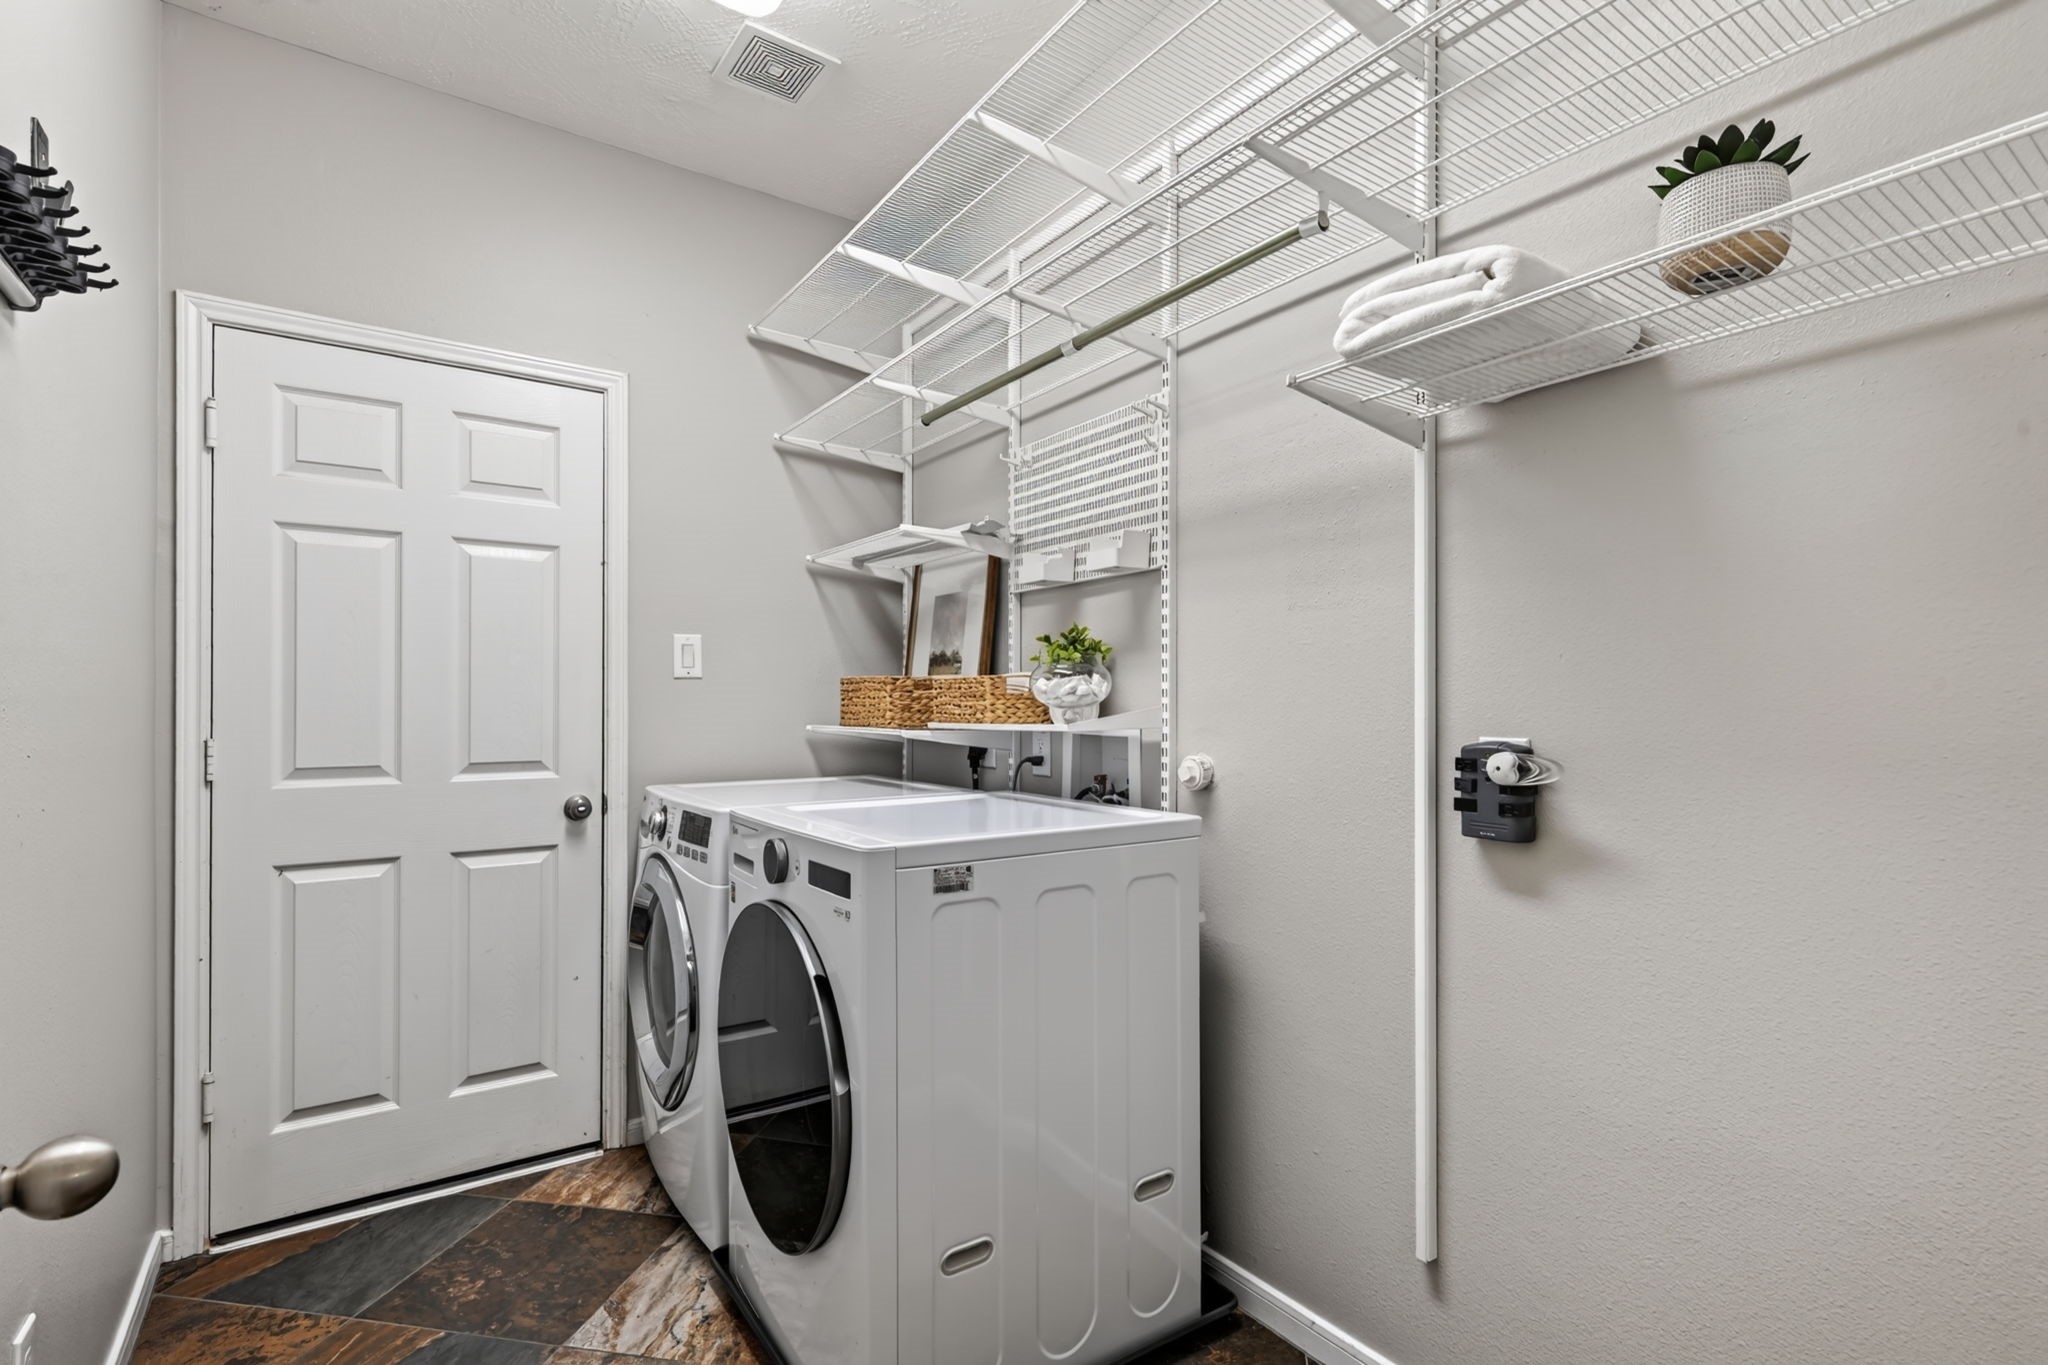
Convenient laundry room connecting the garage to the main house, featuring ample shelving, tile flooring, and plenty of space for everyday organization. Washer and Dryer are included in the rent.
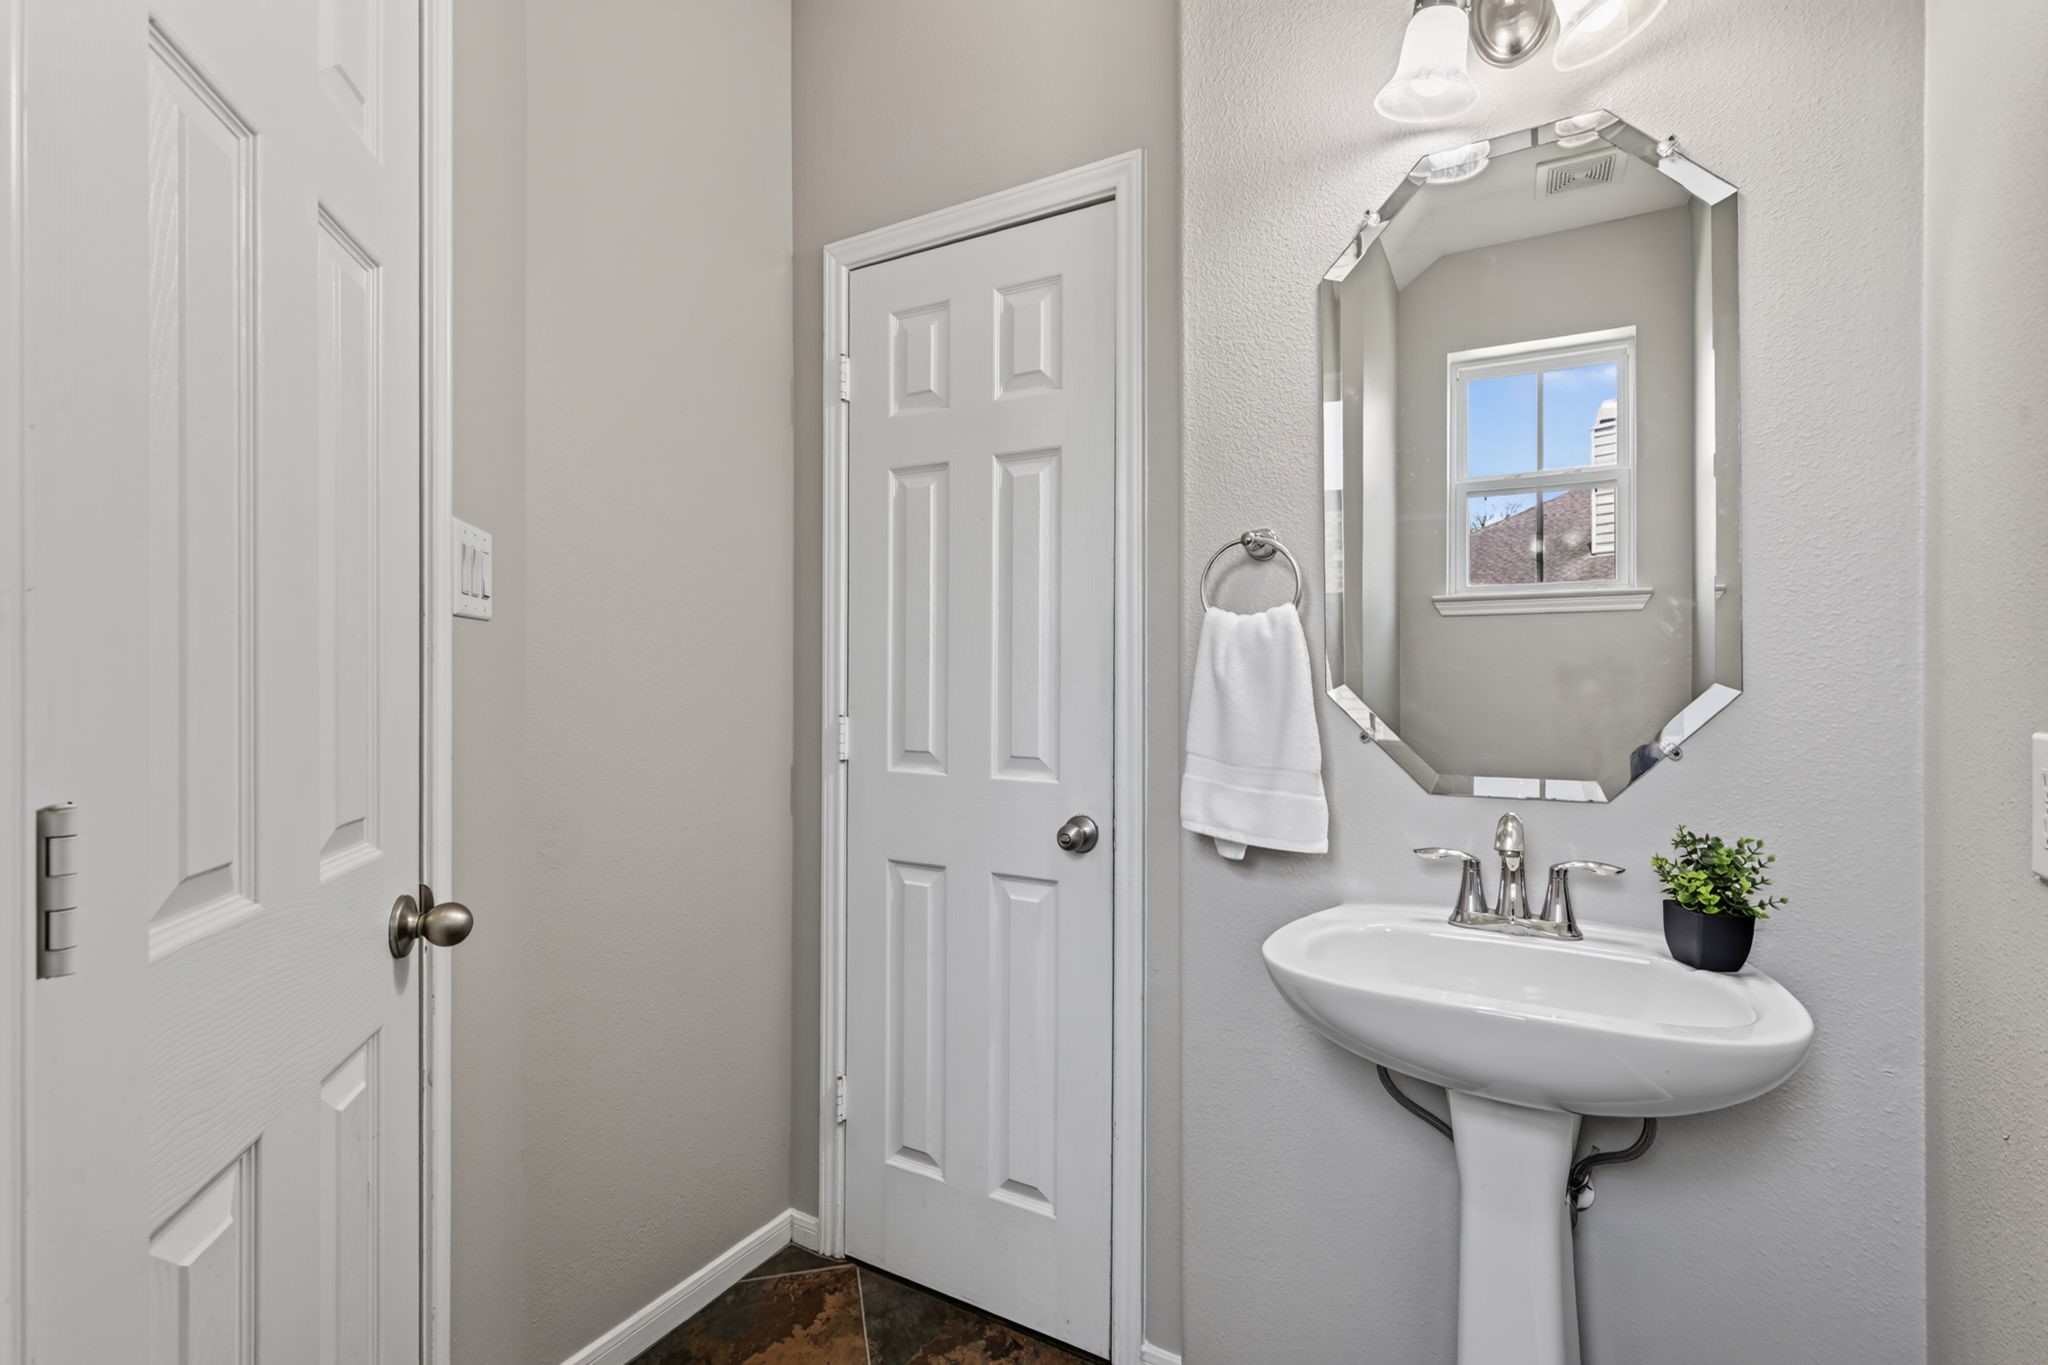
Hall bathroom featuring a pedestal sink, neutral finishes, and a large closet that provides excellent additional storage space.
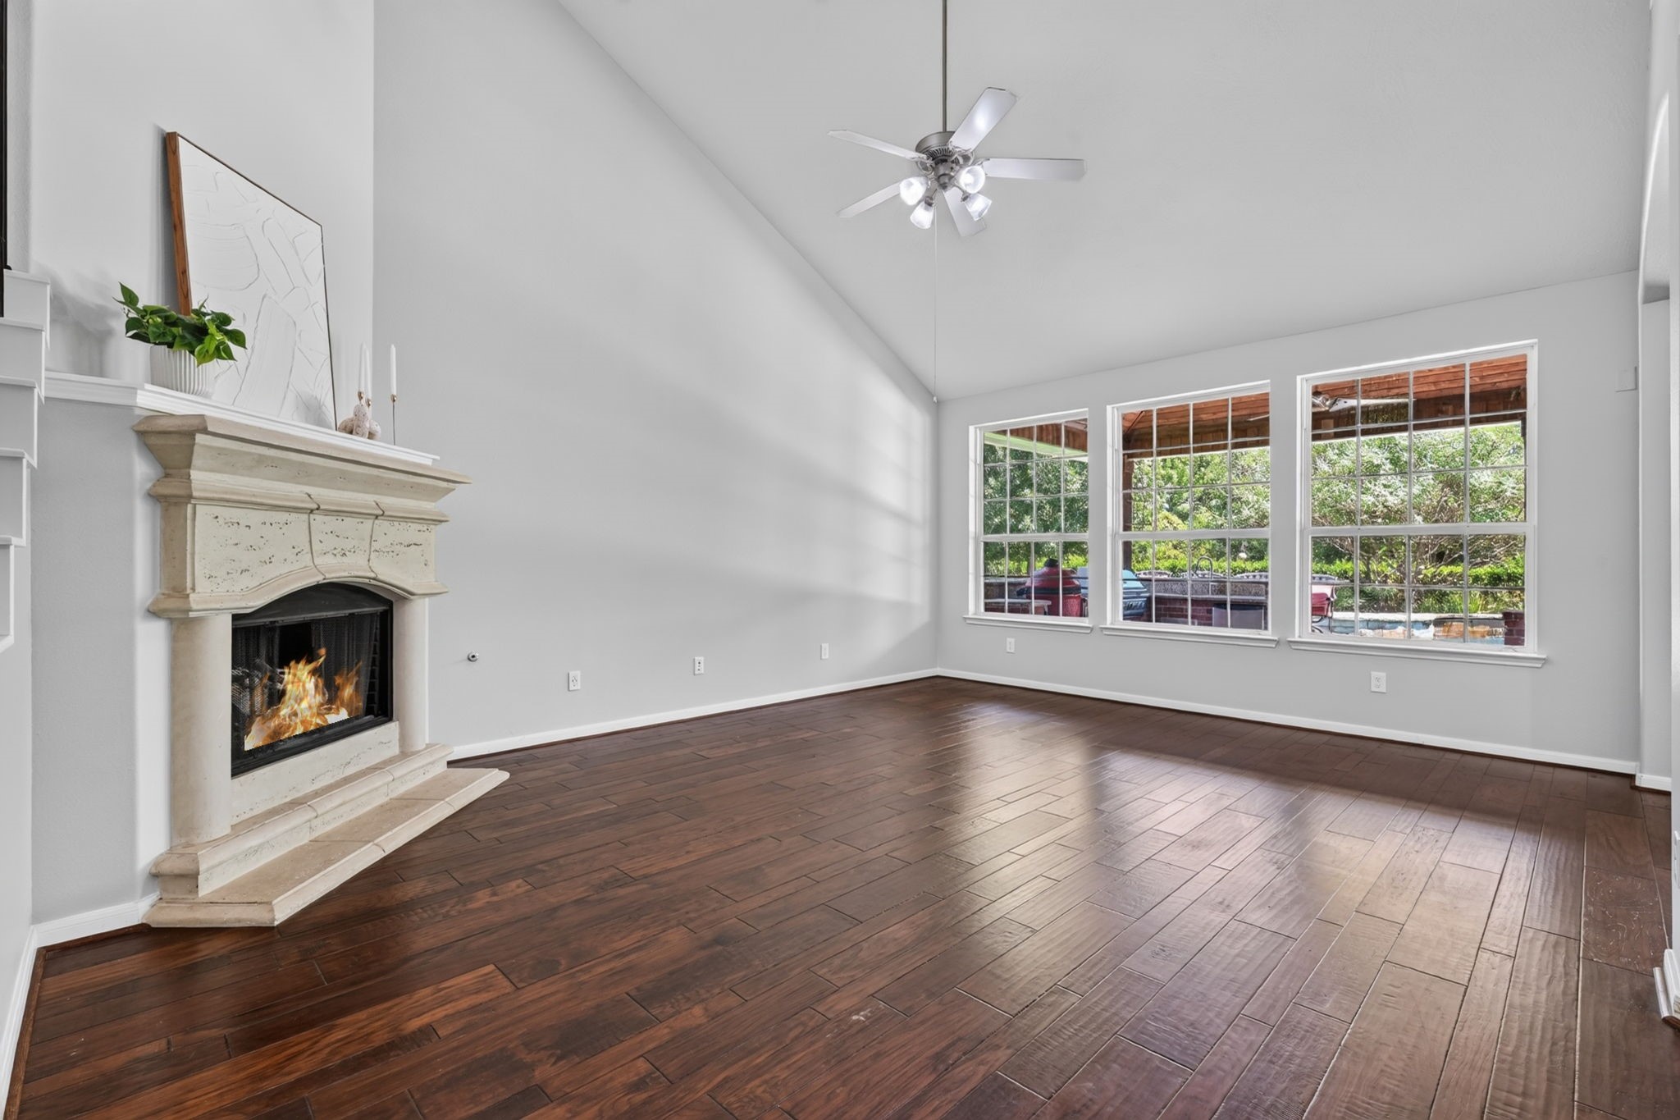
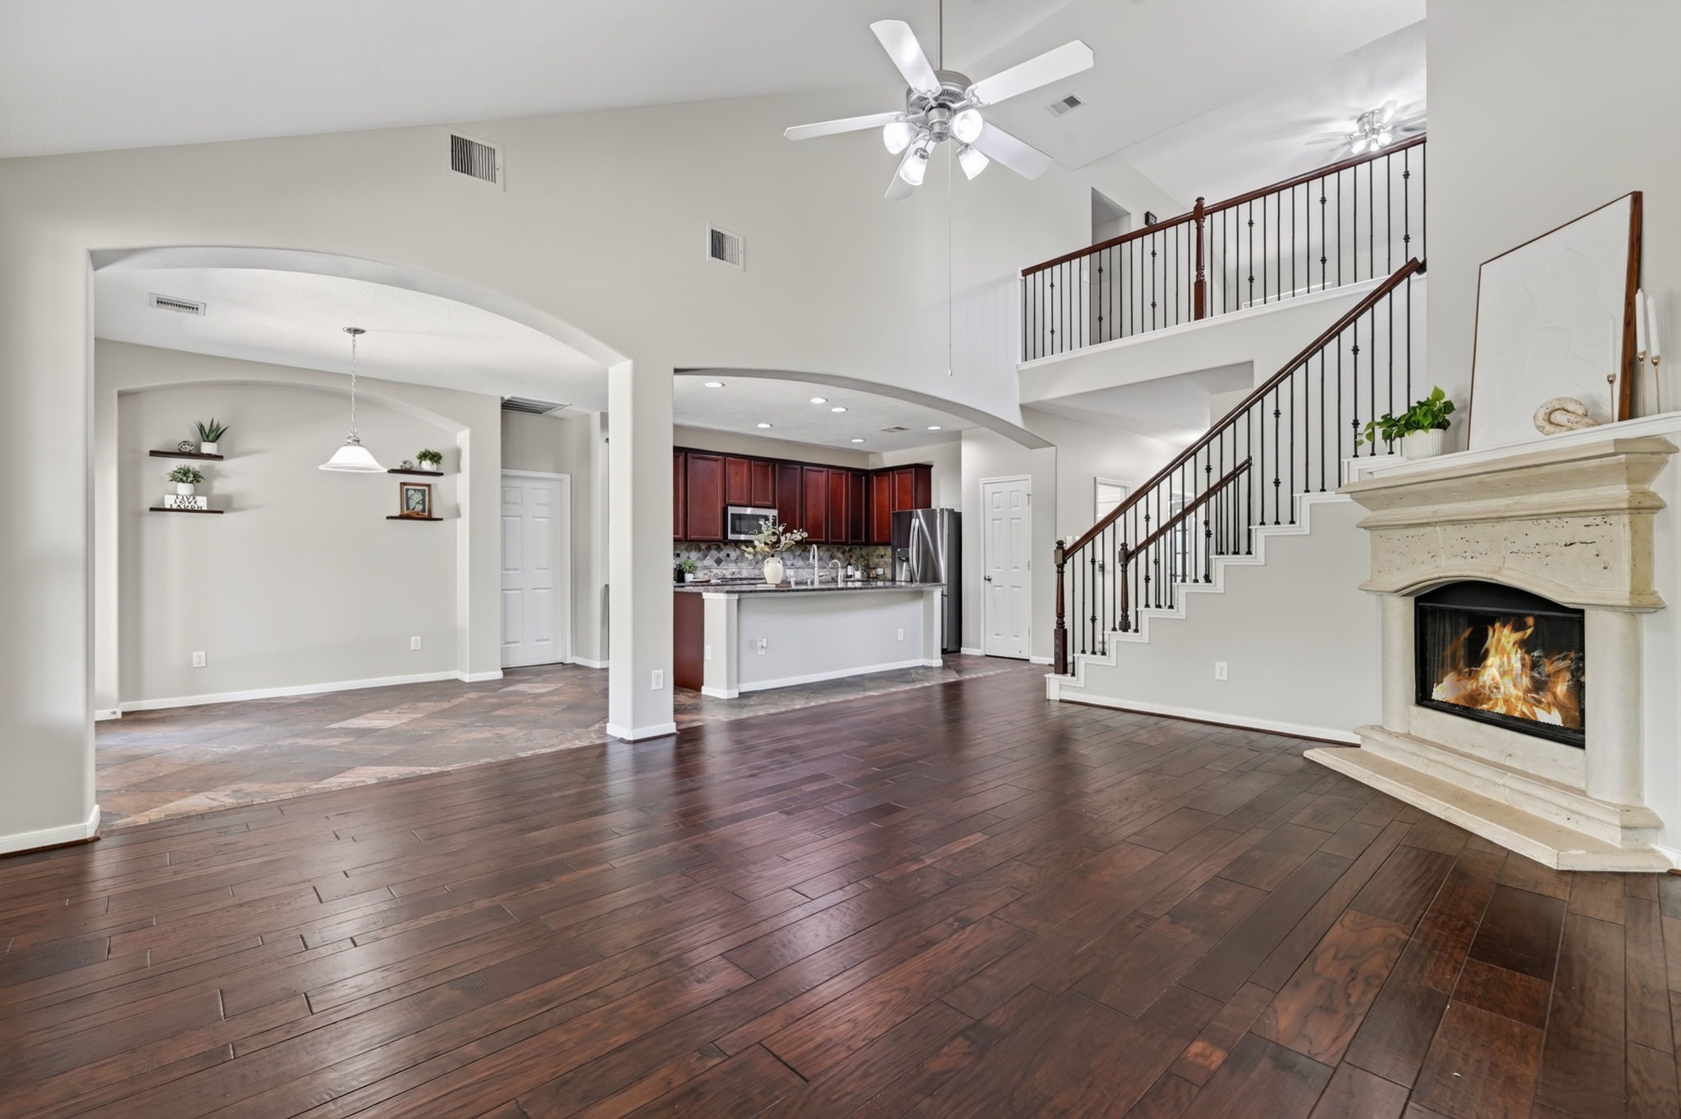
Spacious living room featuring high ceilings, rich hardwood floors, a cozy fireplace, and a ceiling fan, all open to the kitchen with large windows showcasing beautiful views of the backyard and sparkling pool.
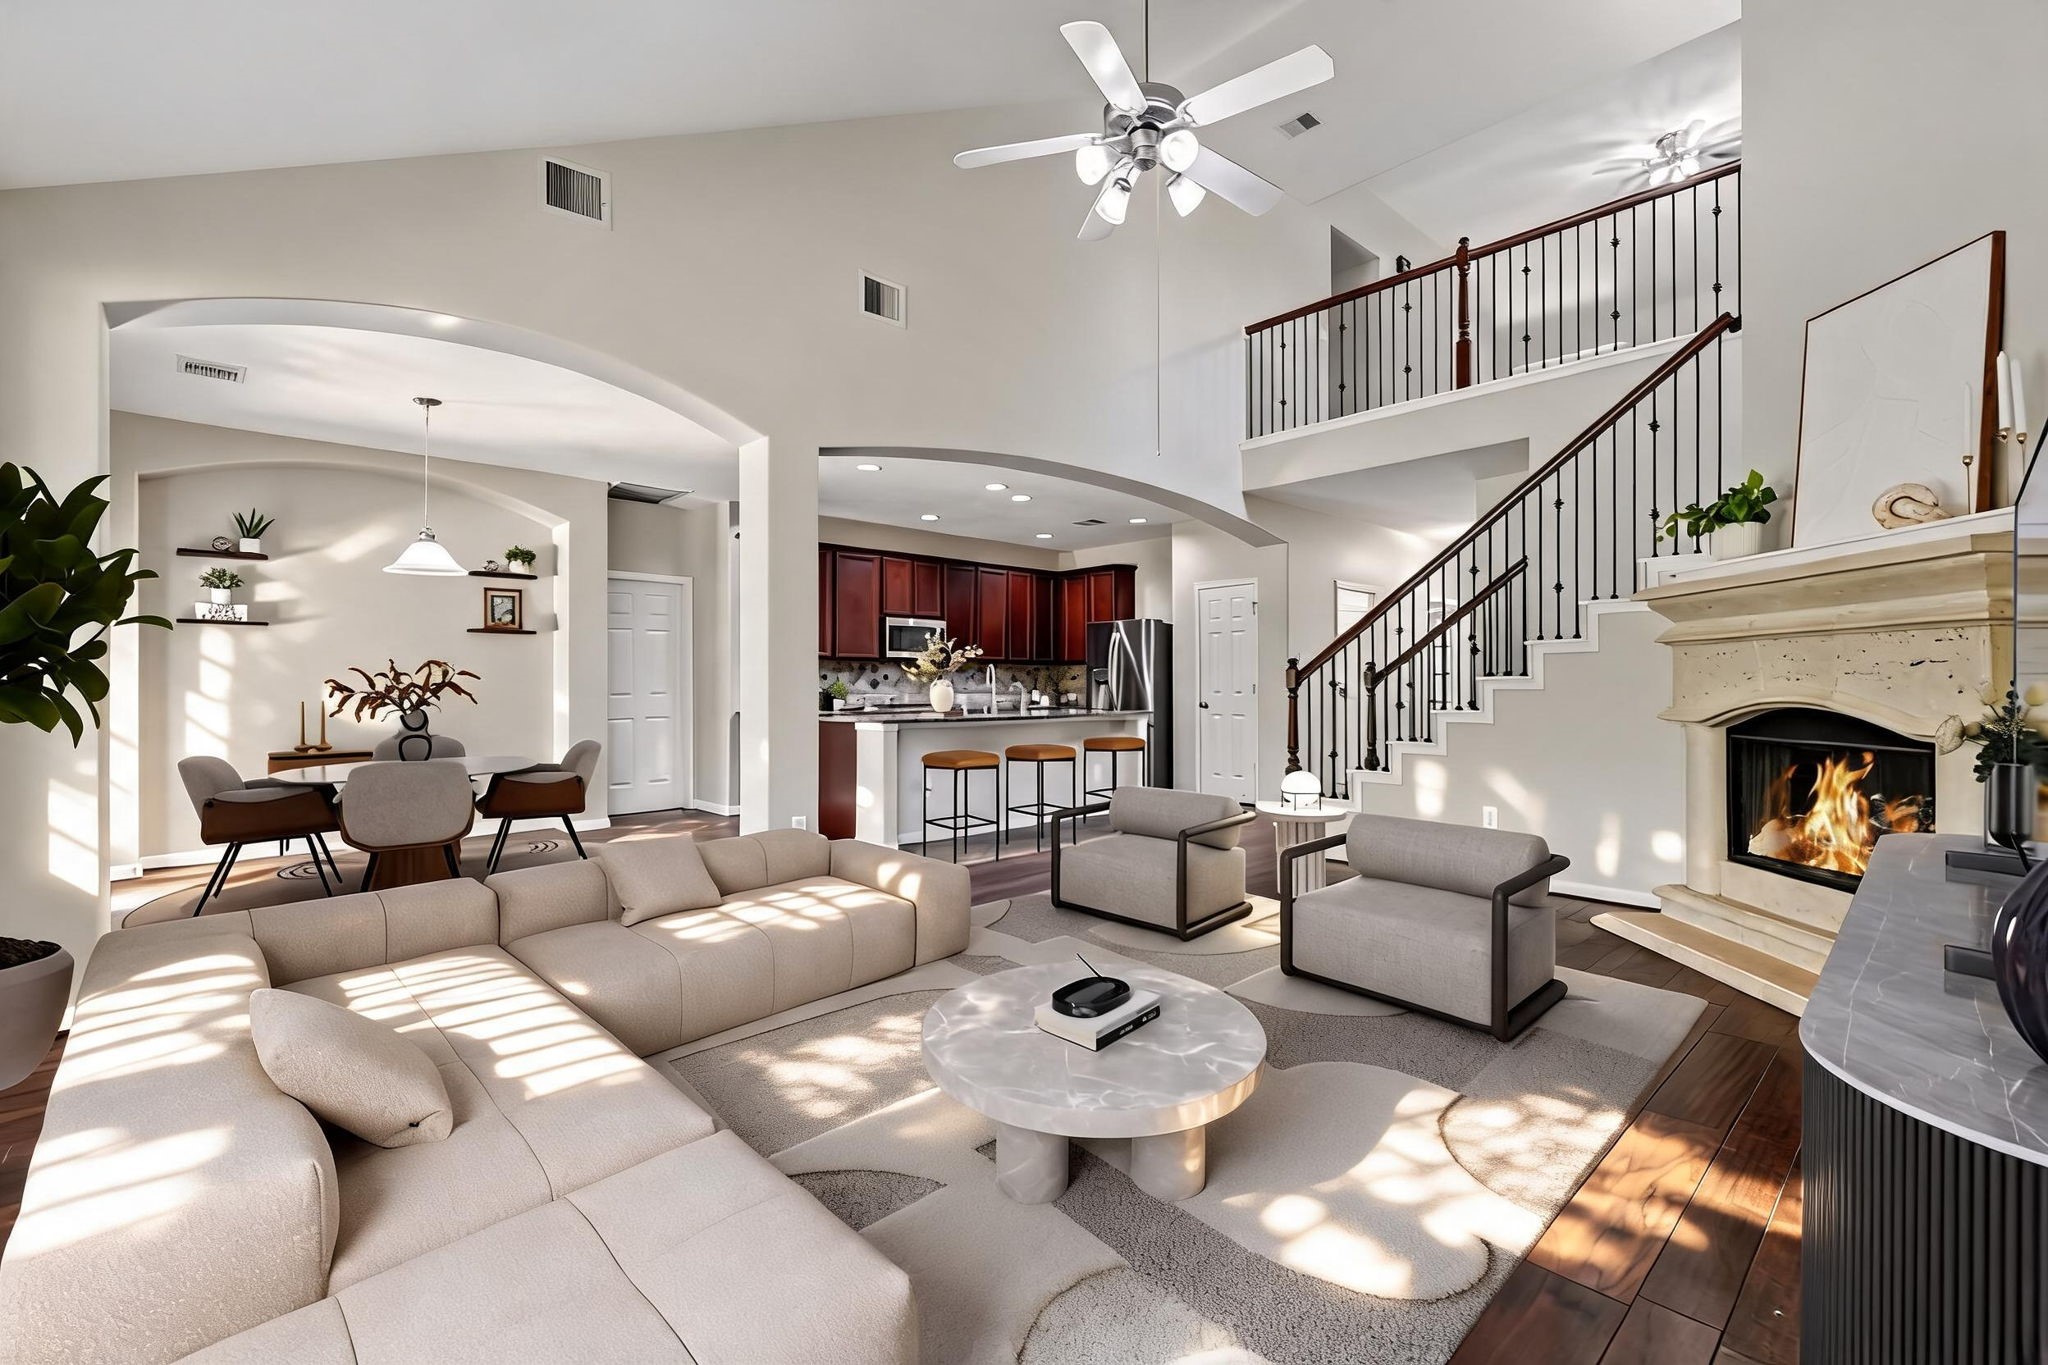
Virtually staged to showcase the spacious living room’s potential, highlighting the open layout, fireplace, and seamless flow into the kitchen and outdoor living area.
Spacious open-concept living area with elegant hardwood floors, a cozy fireplace, and a modern kitchen featuring stainless steel appliances. An inviting staircase leads to the upper level.
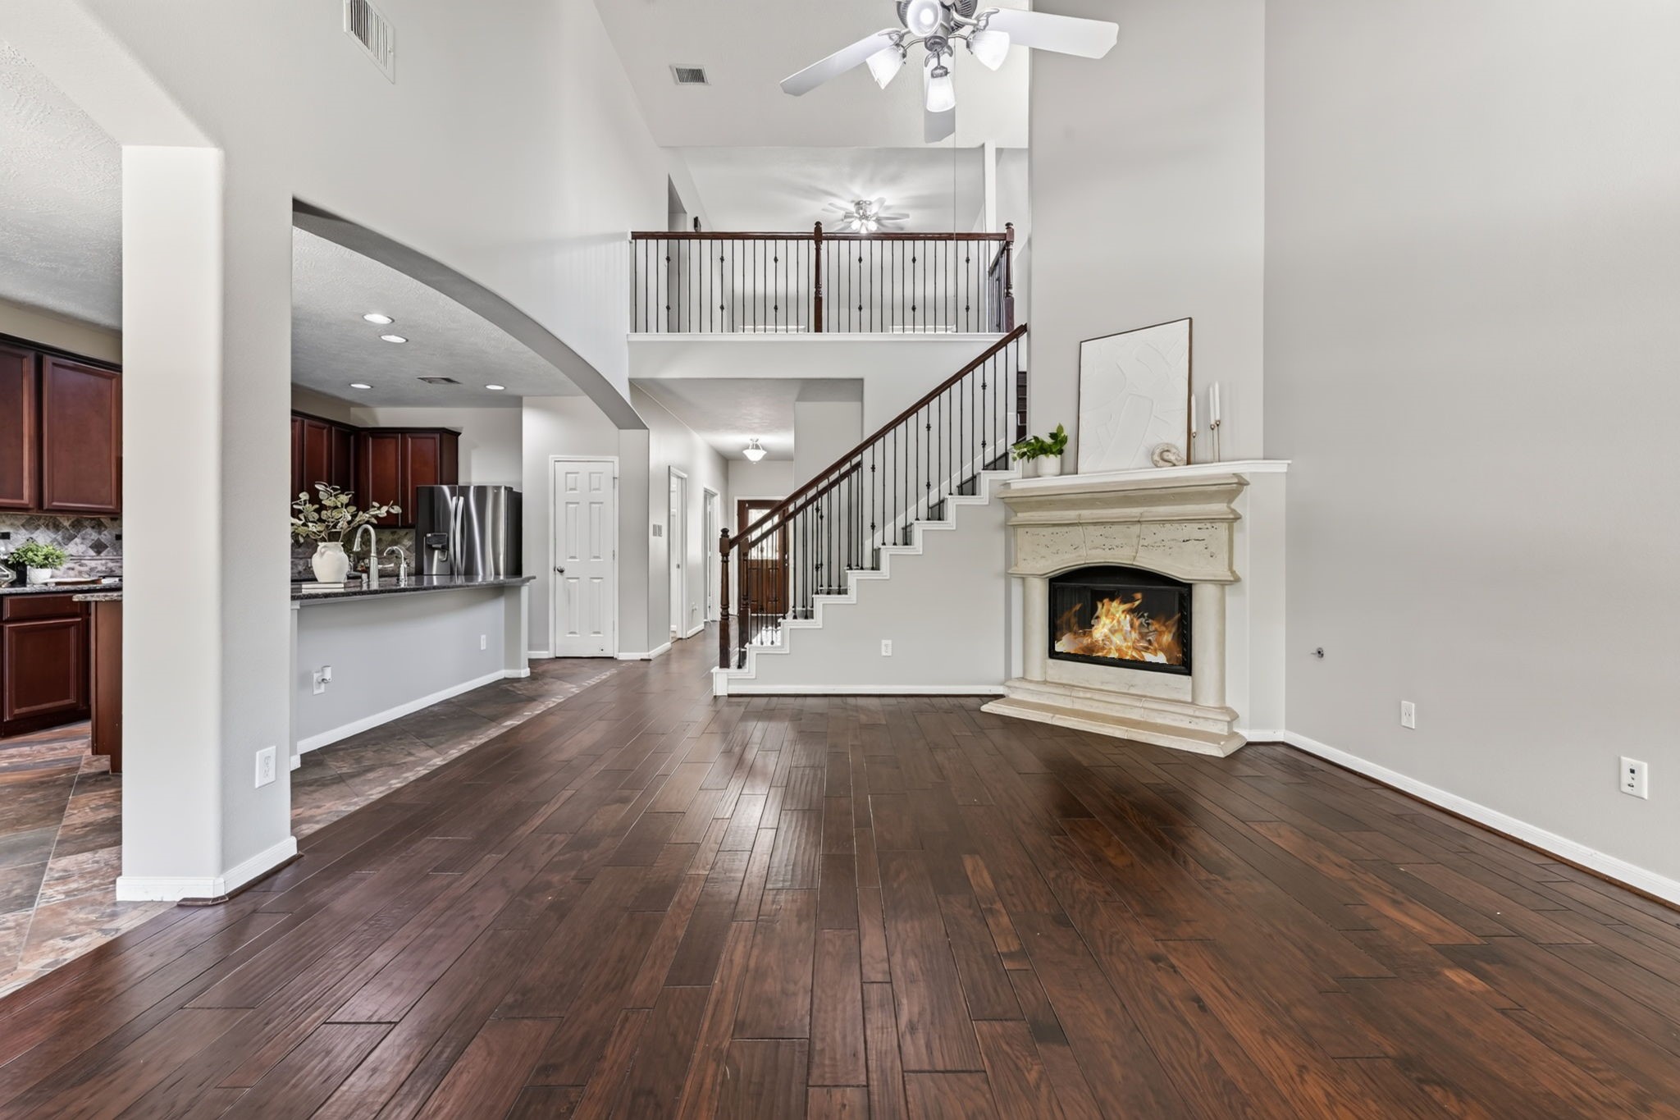
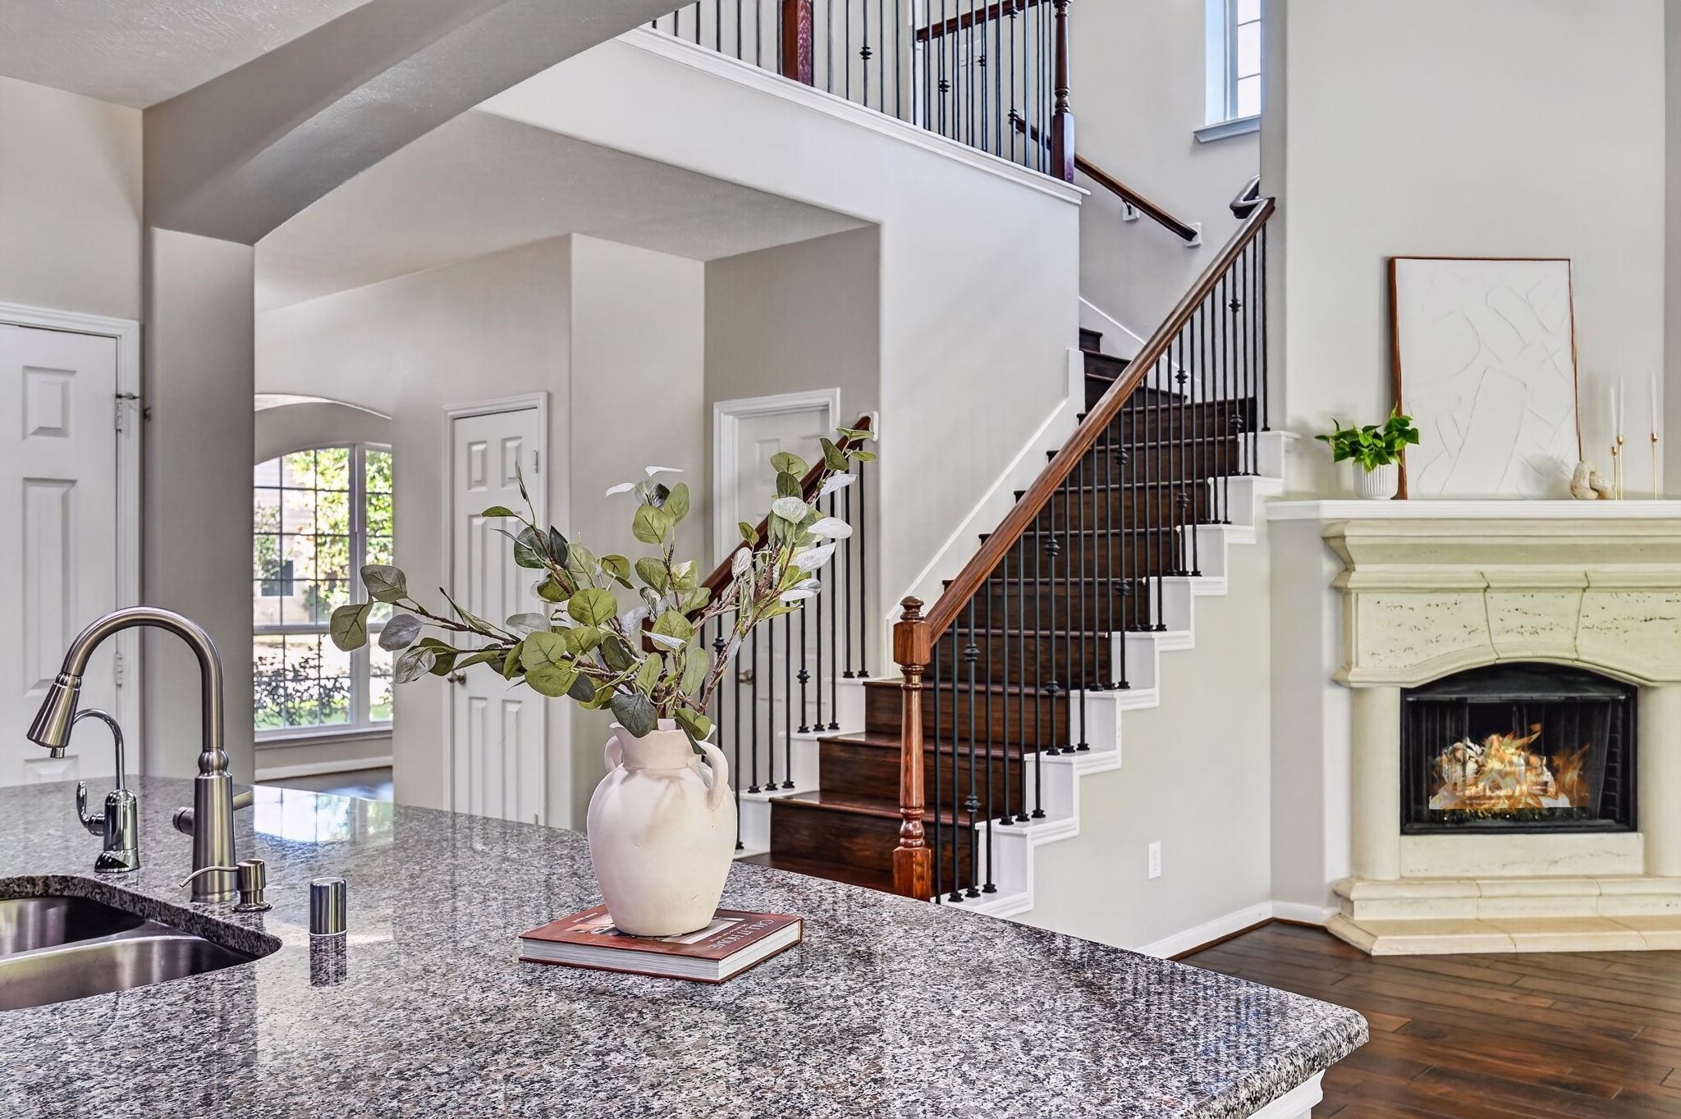
Spacious living area with rich hardwood floors, a cozy fireplace, and an elegant staircase leading to the second floor. The open floor plan seamlessly connects to a modern kitchen, perfect for entertaining.
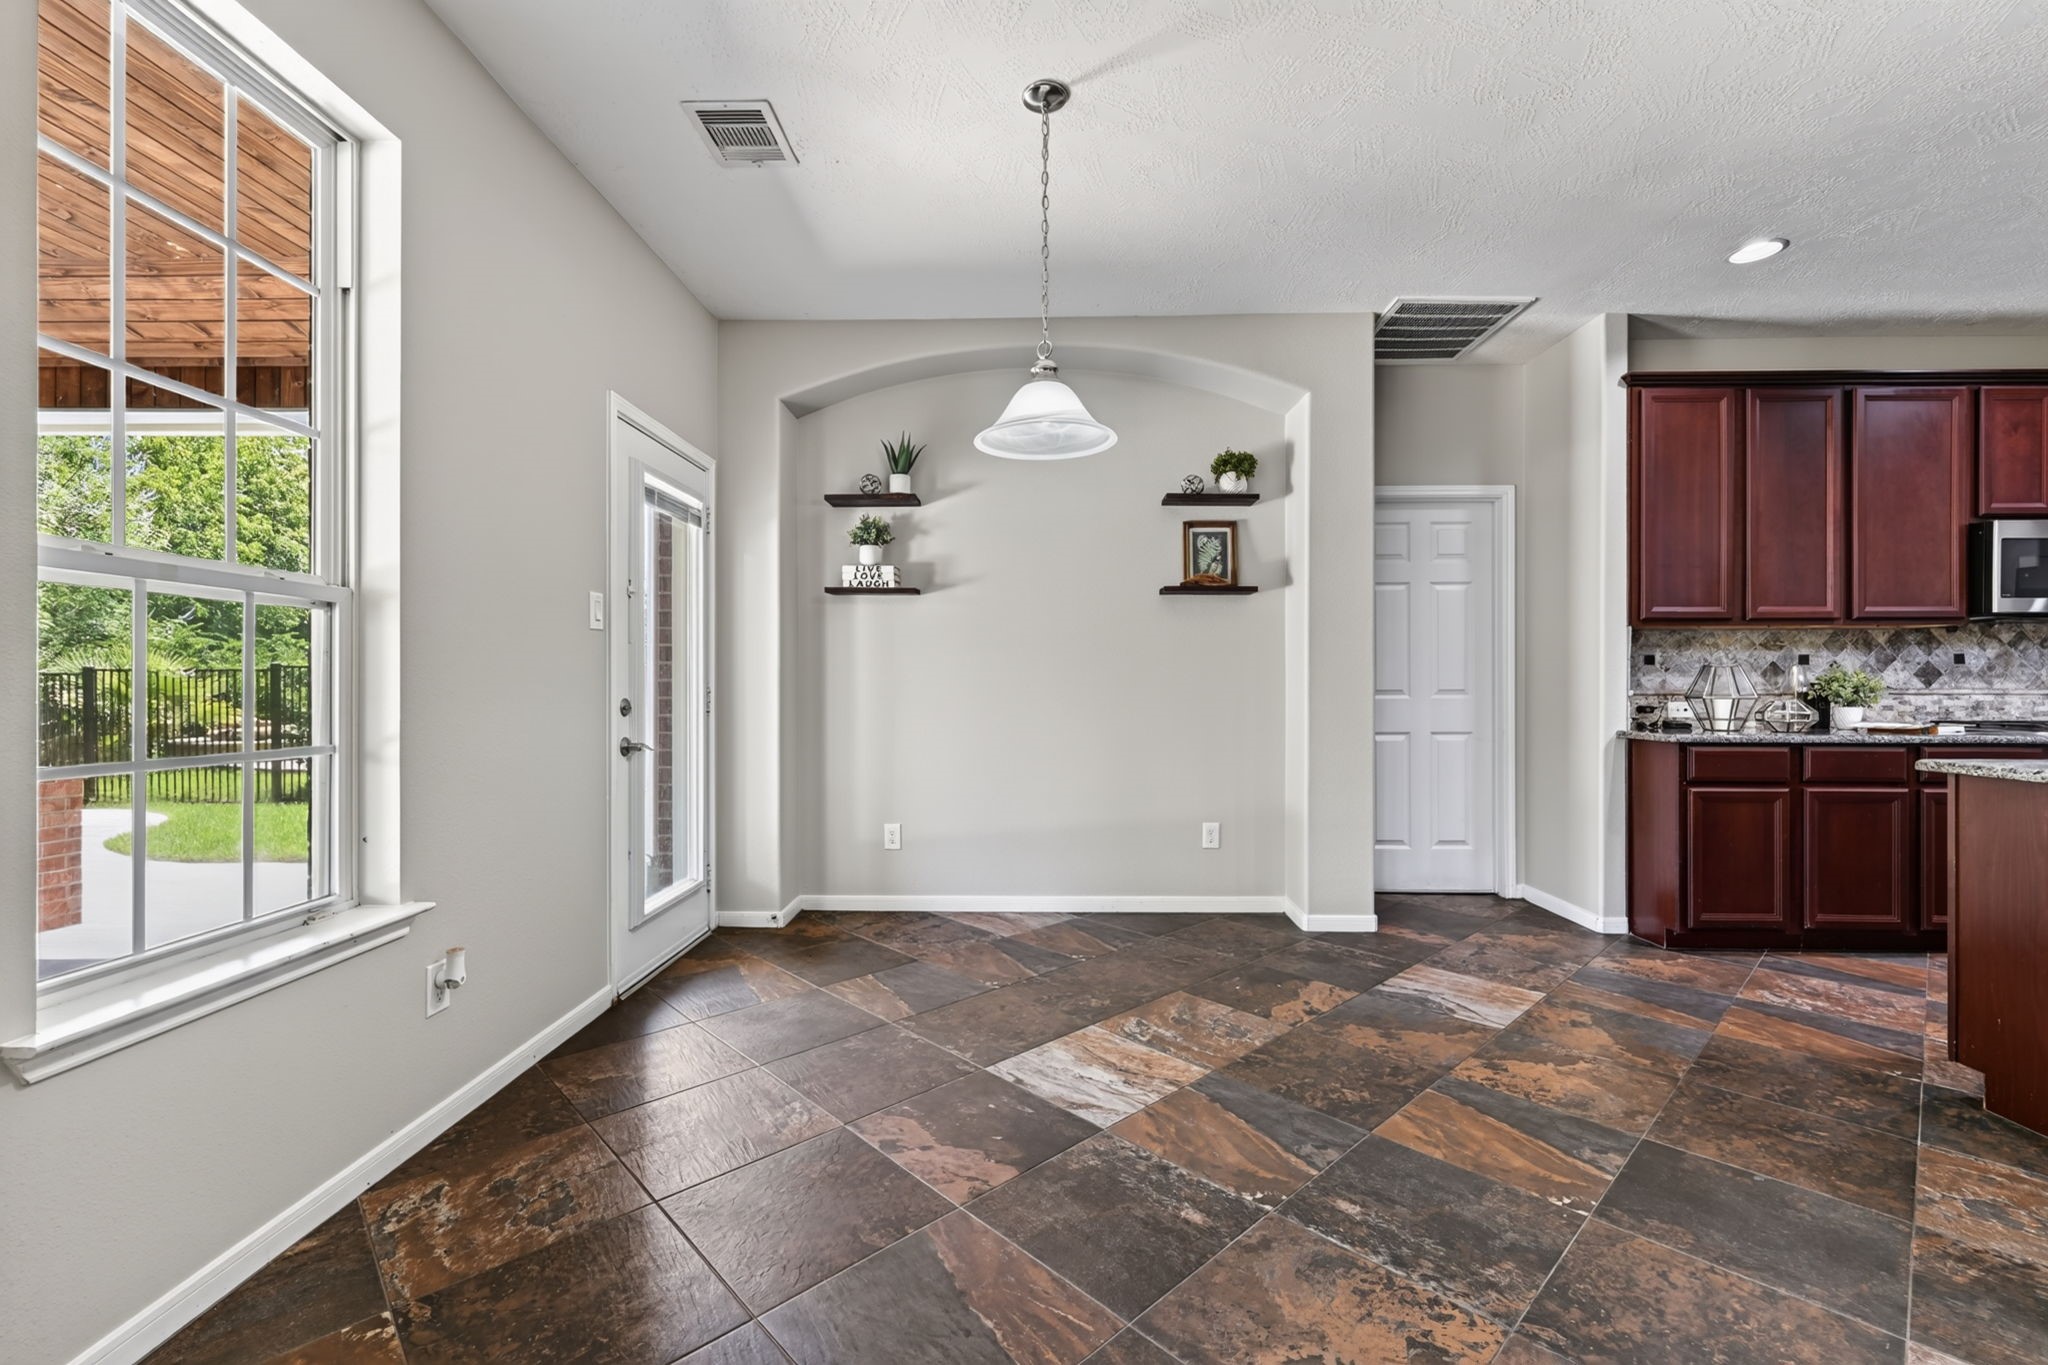
Bright breakfast area conveniently located off the kitchen, featuring built-in open shelving and large windows that bring in plenty of natural light.
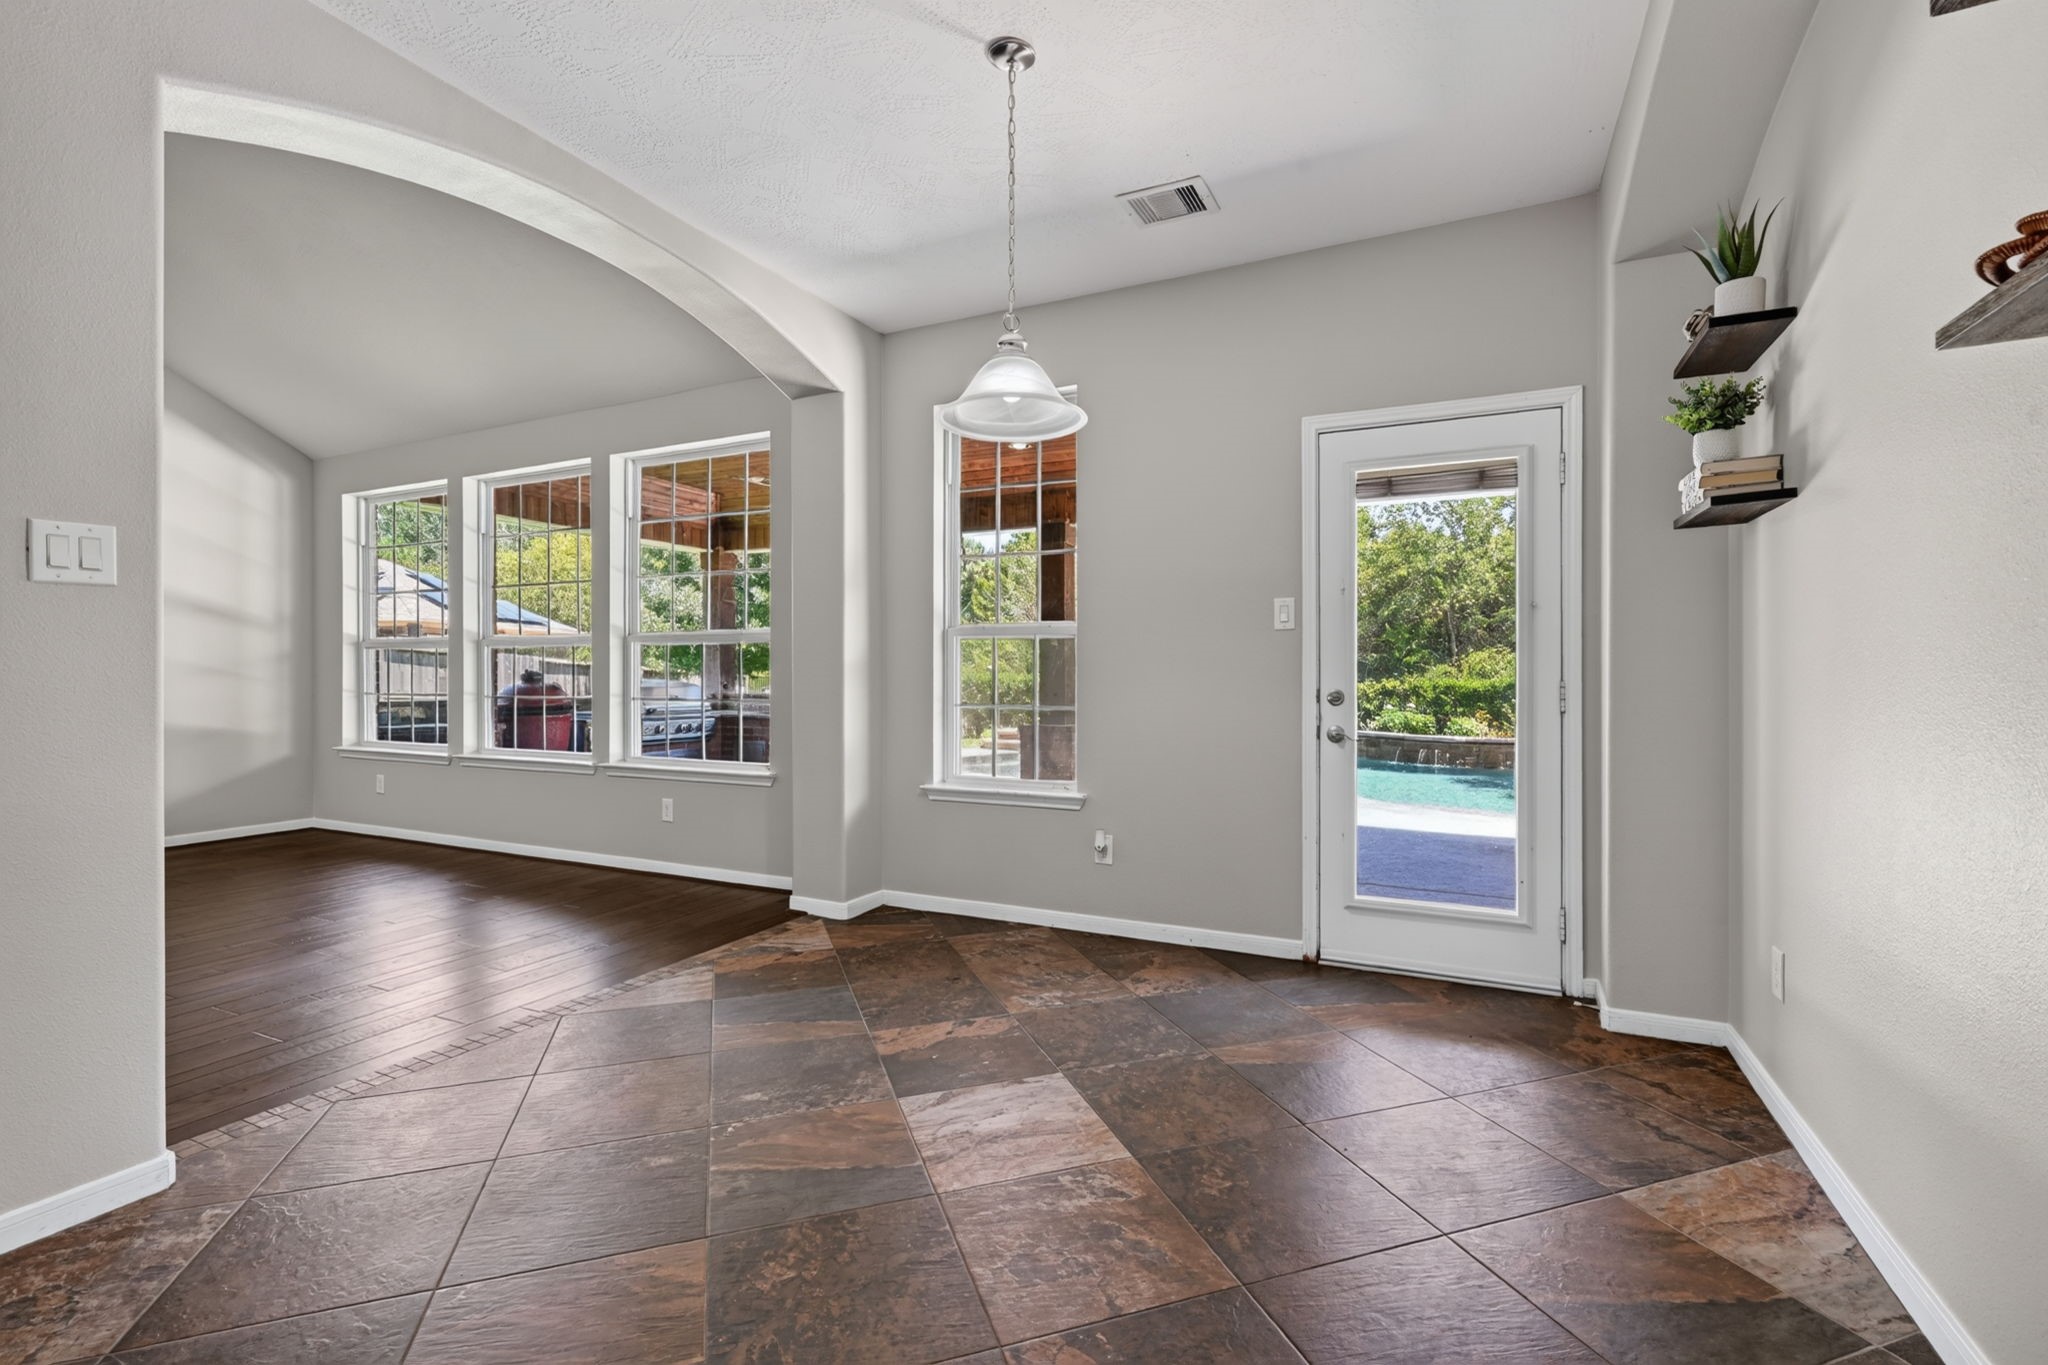
Breakfast area has a direct access to a serene backyard pool area.
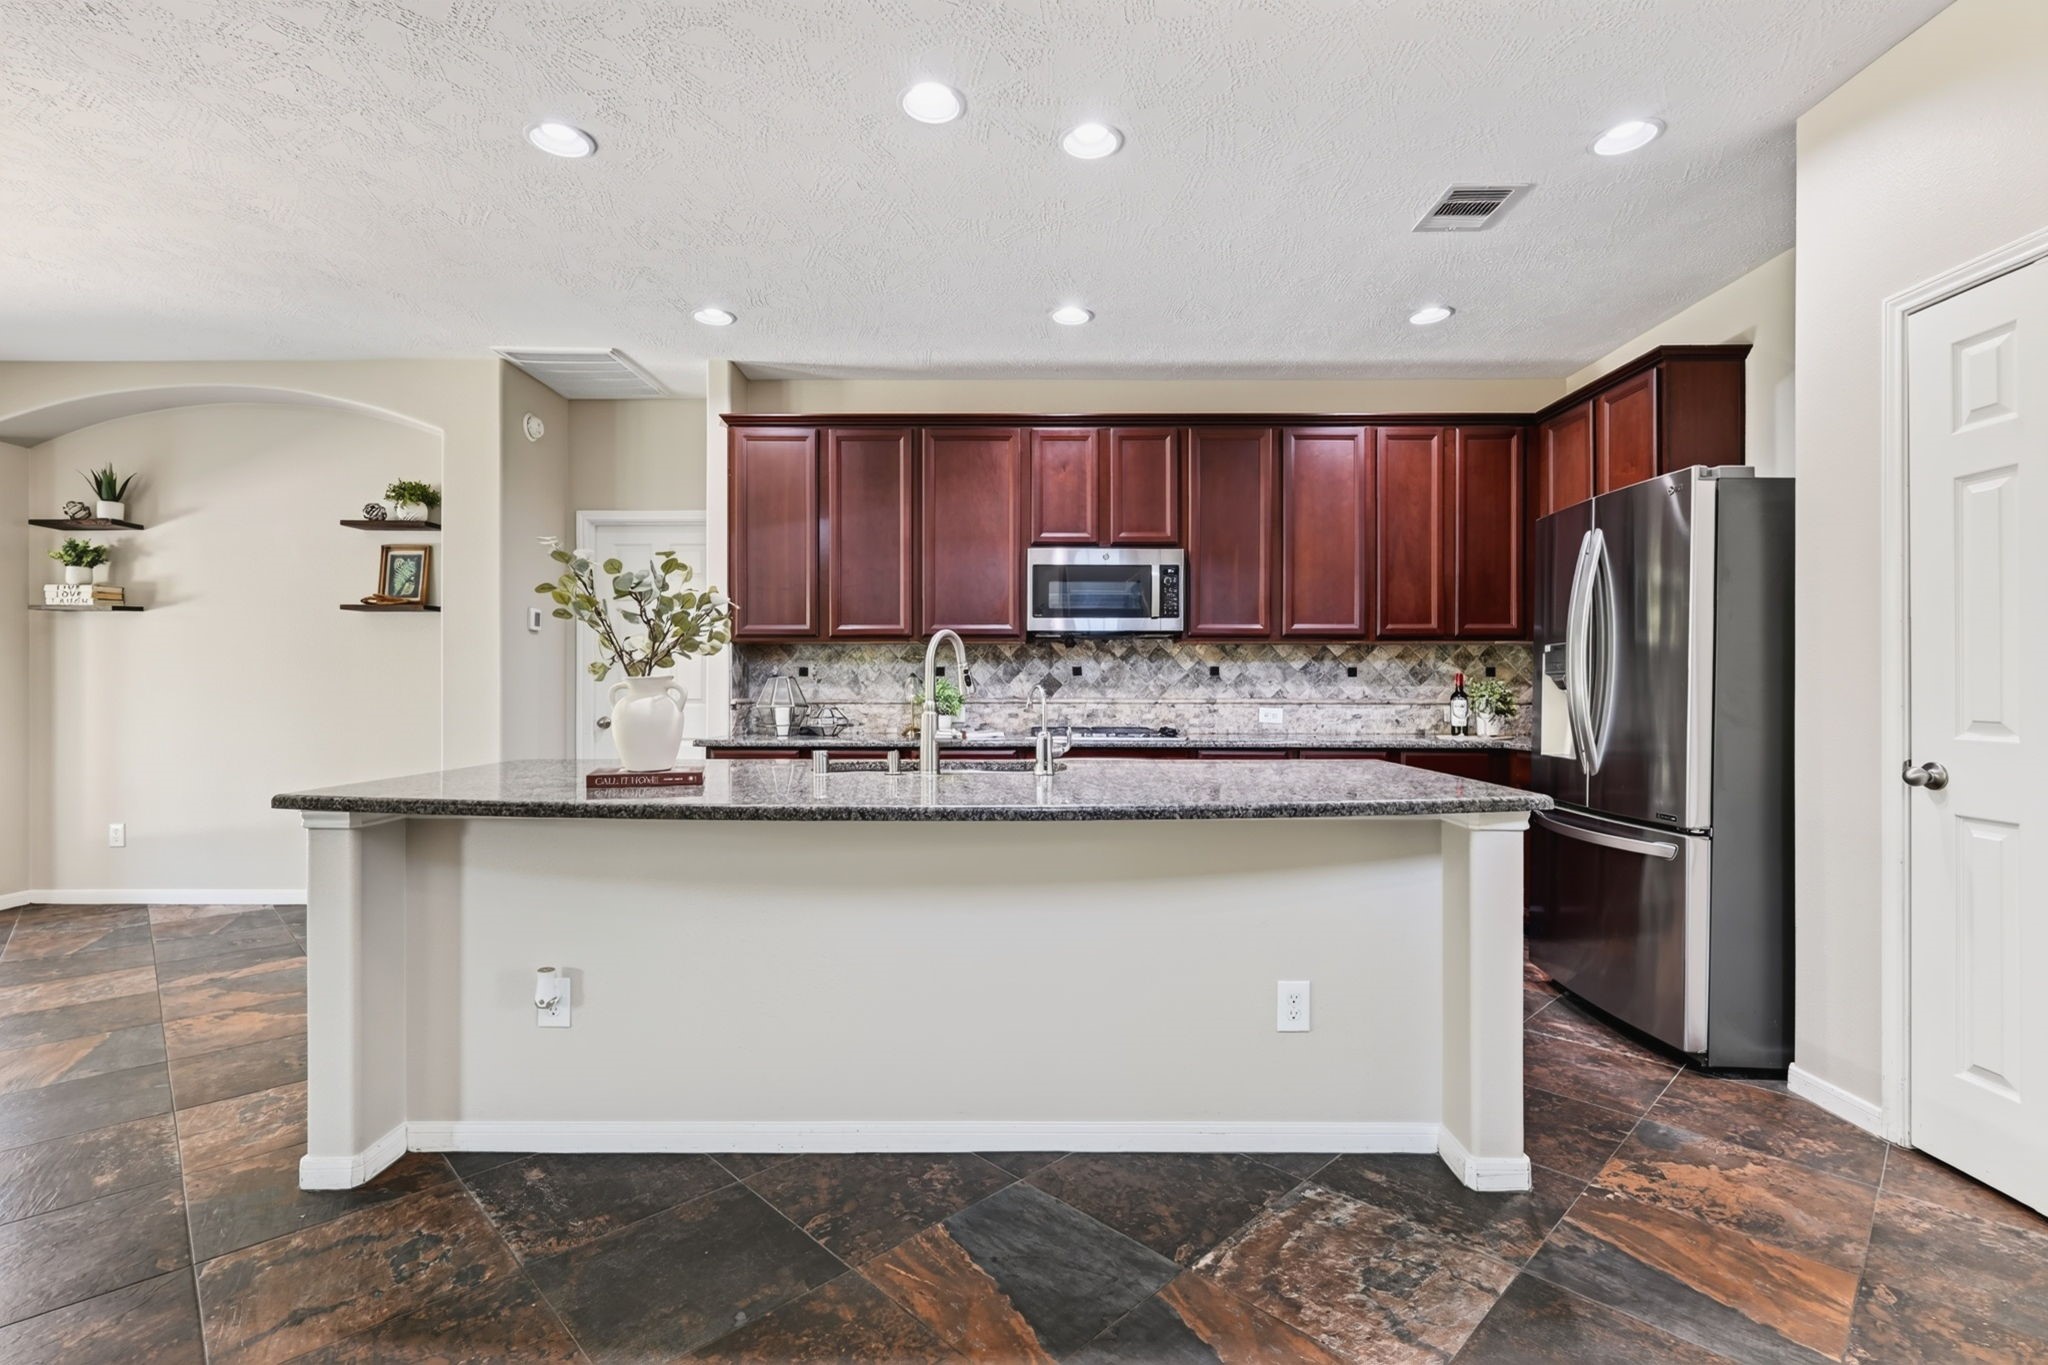
Spacious and functional kitchen featuring a large countertop with bar seating, abundant cabinet space, and plenty of room for a busy family. Refrigerator is included, making this kitchen move-in ready and perfect for everyday living and entertaining.
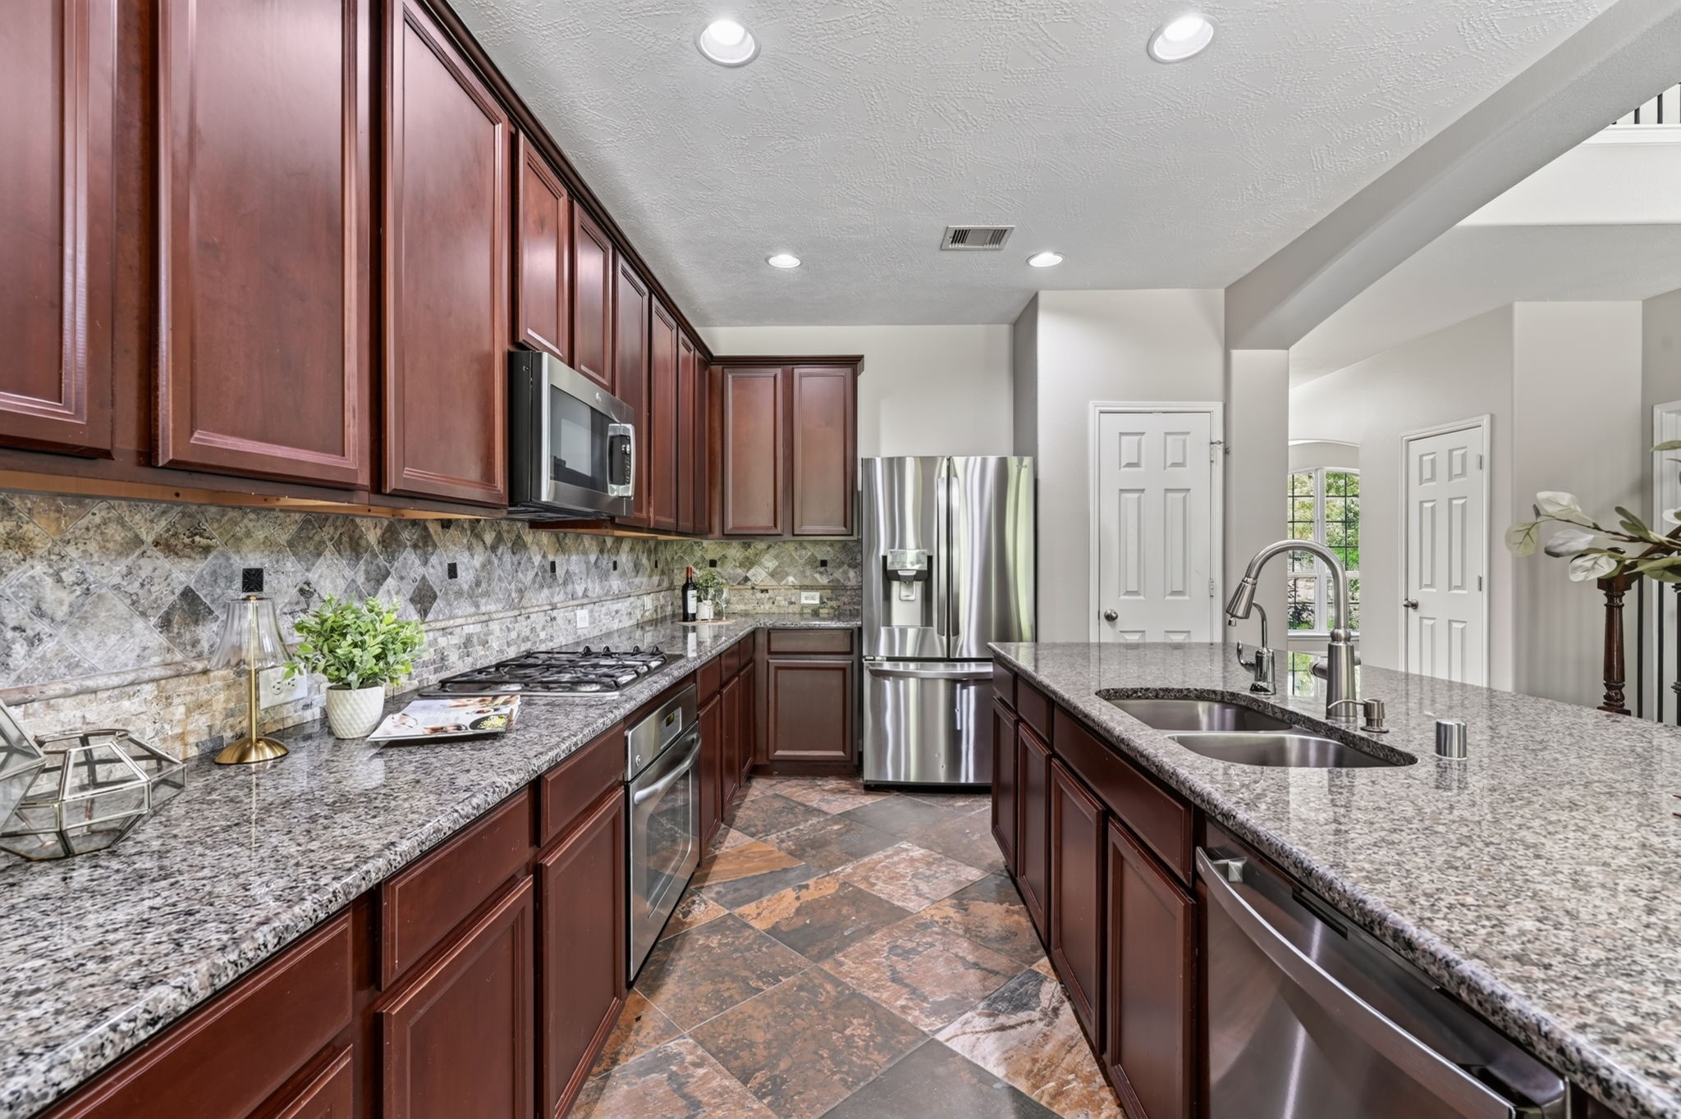
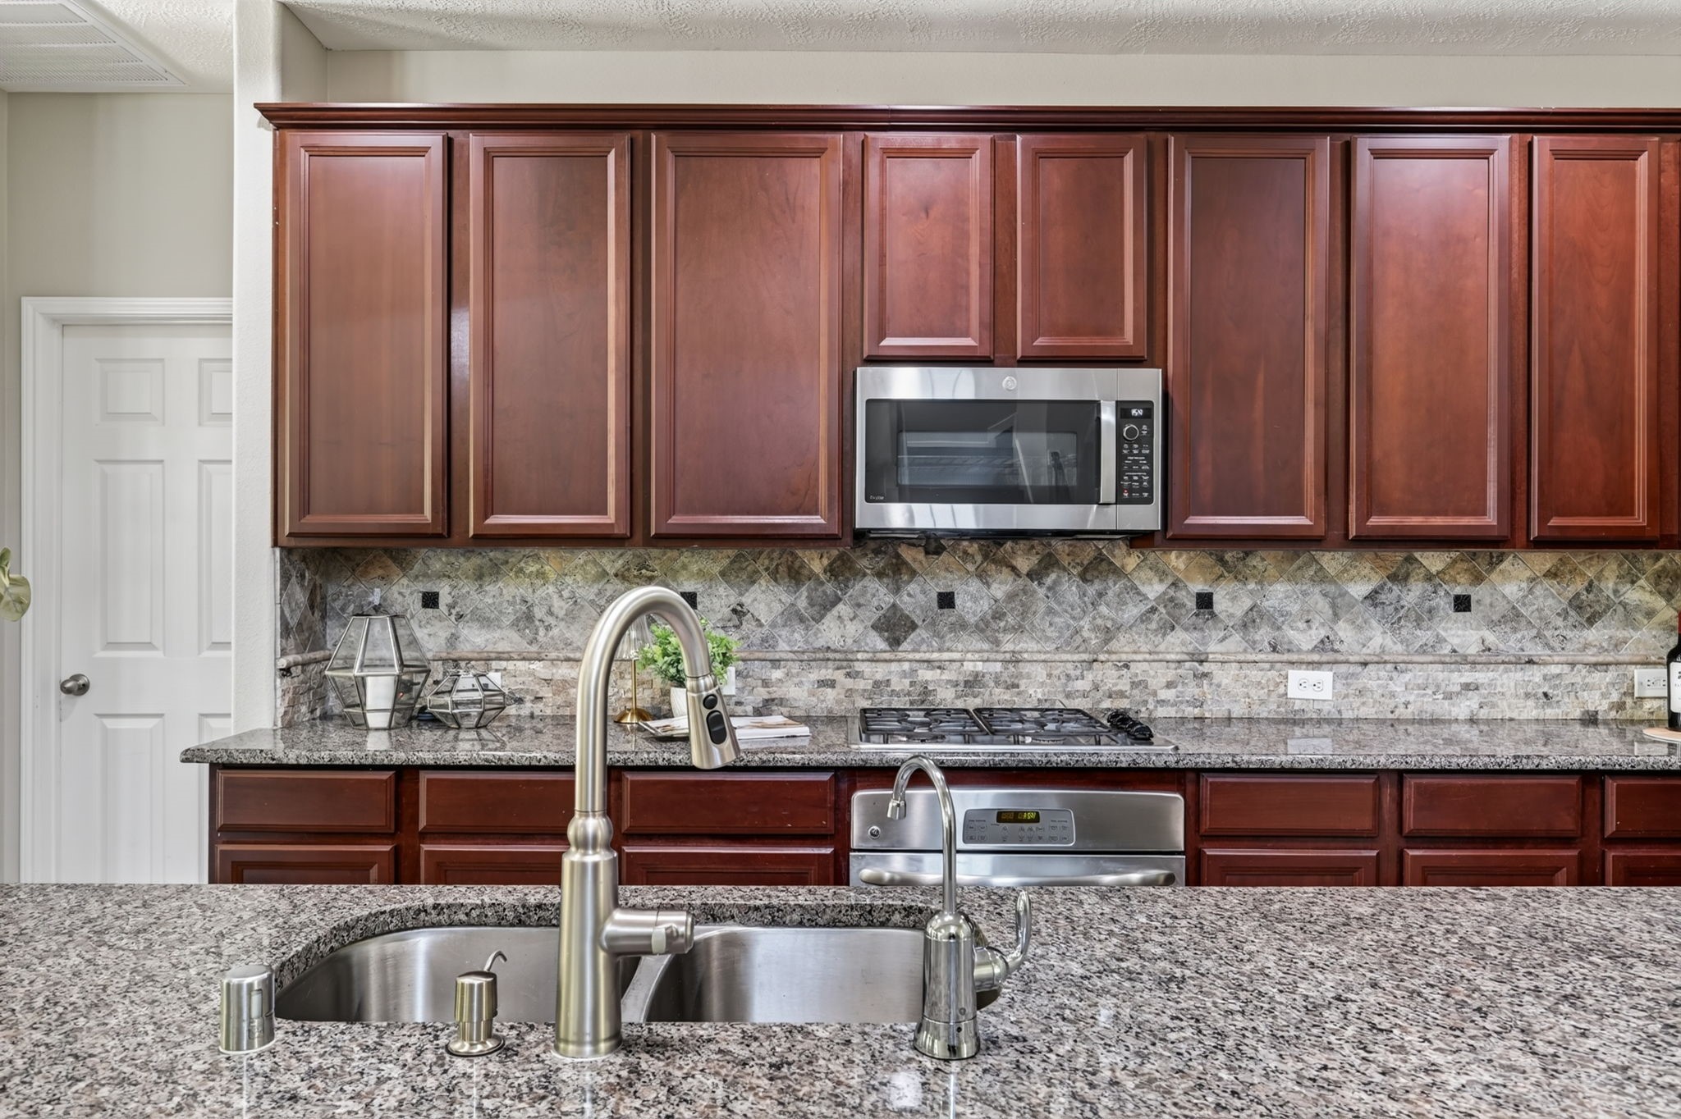
Well-equipped kitchen featuring a gas cooktop, built-in oven, microwave, and dishwasher, offering everything needed for convenient everyday cooking and entertaining.
Elegant kitchen features rich wood cabinetry, sleek granite countertops, and modern stainless steel appliances, perfect for culinary enthusiasts.
Elegant home featuring a beautiful staircase that creates an impressive focal point and adds character and sophistication to the open interior.
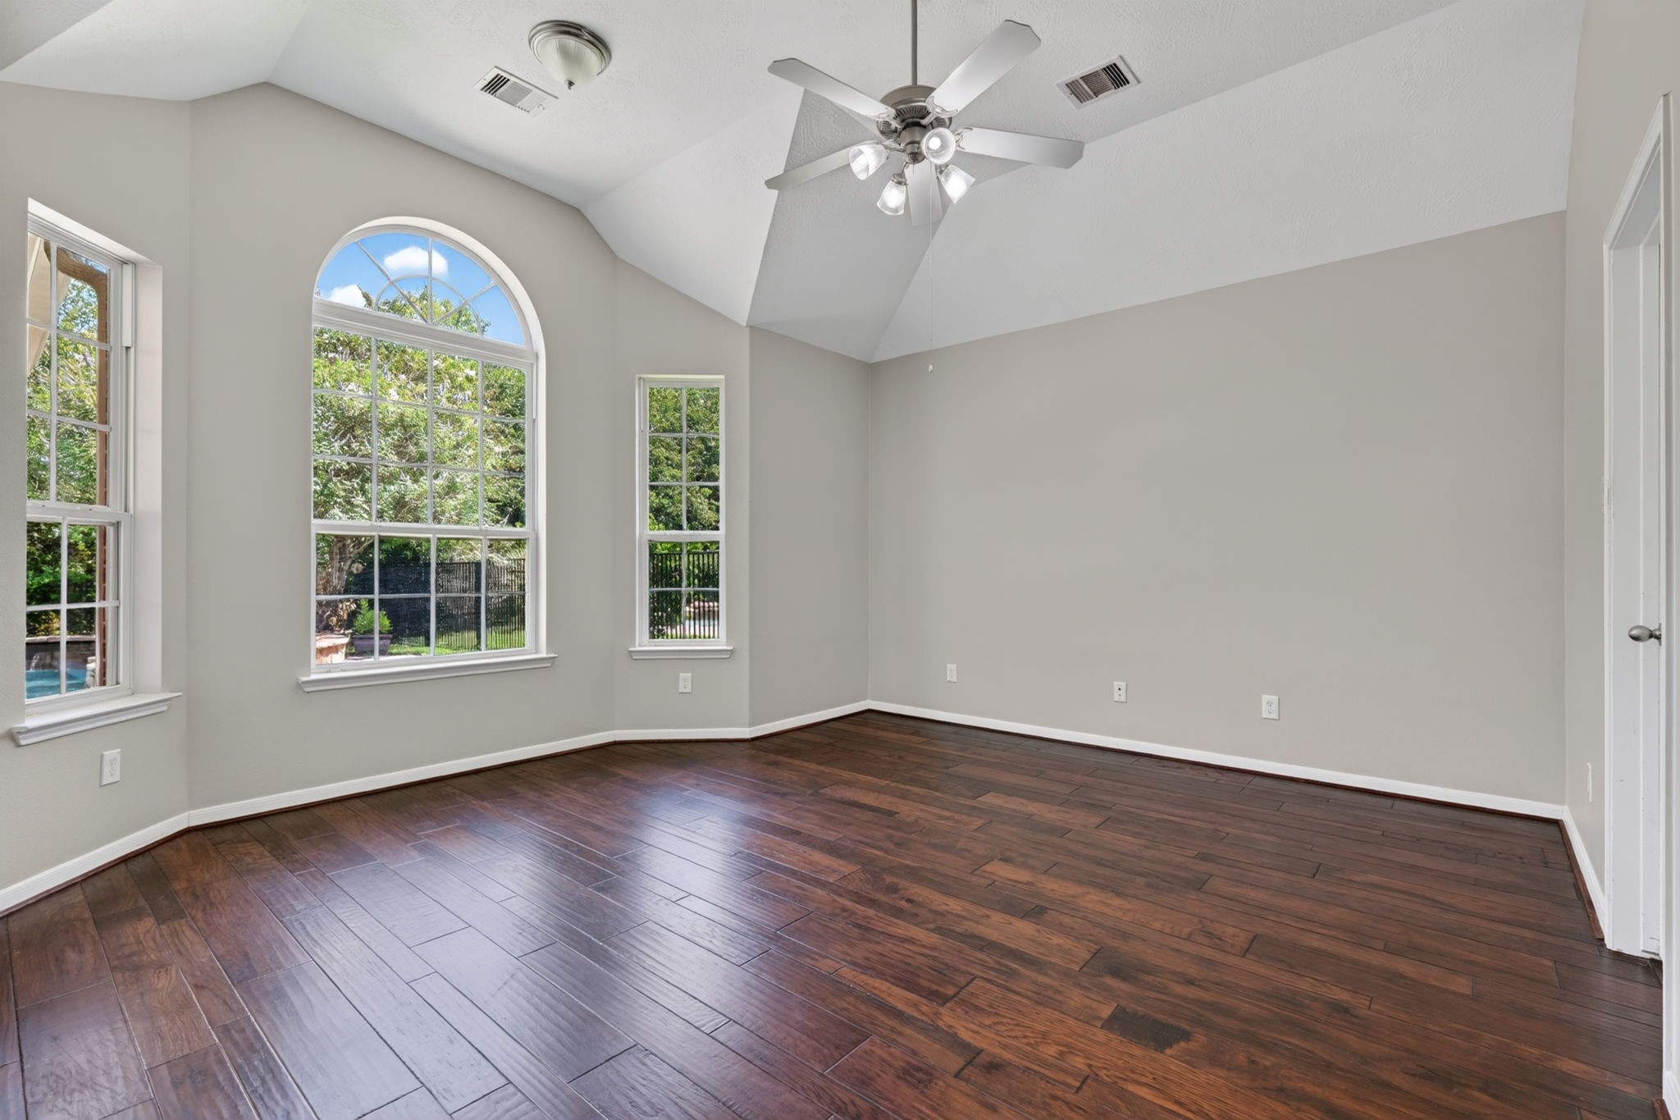
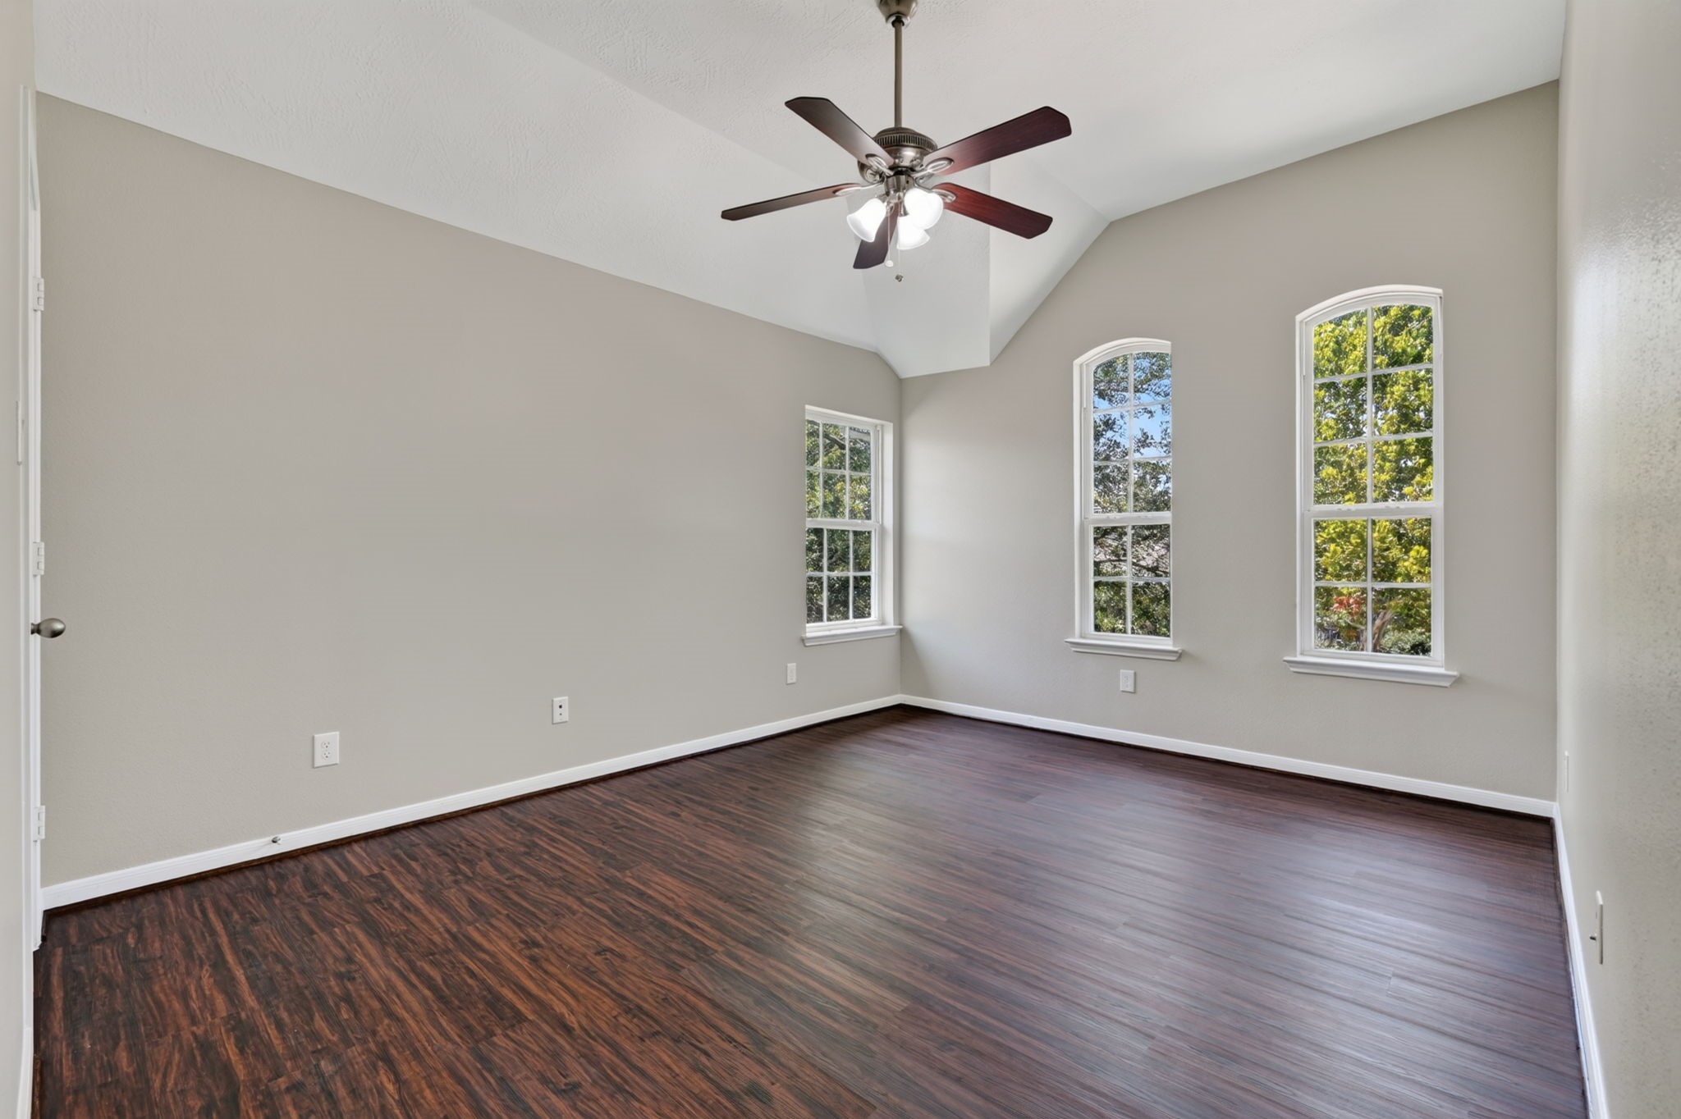
Spacious Primary Suite featuring a vaulted ceiling, large windows that fill the room with natural light, and plenty of space for a comfortable sitting area, with direct access to the private Primary Bathroom.
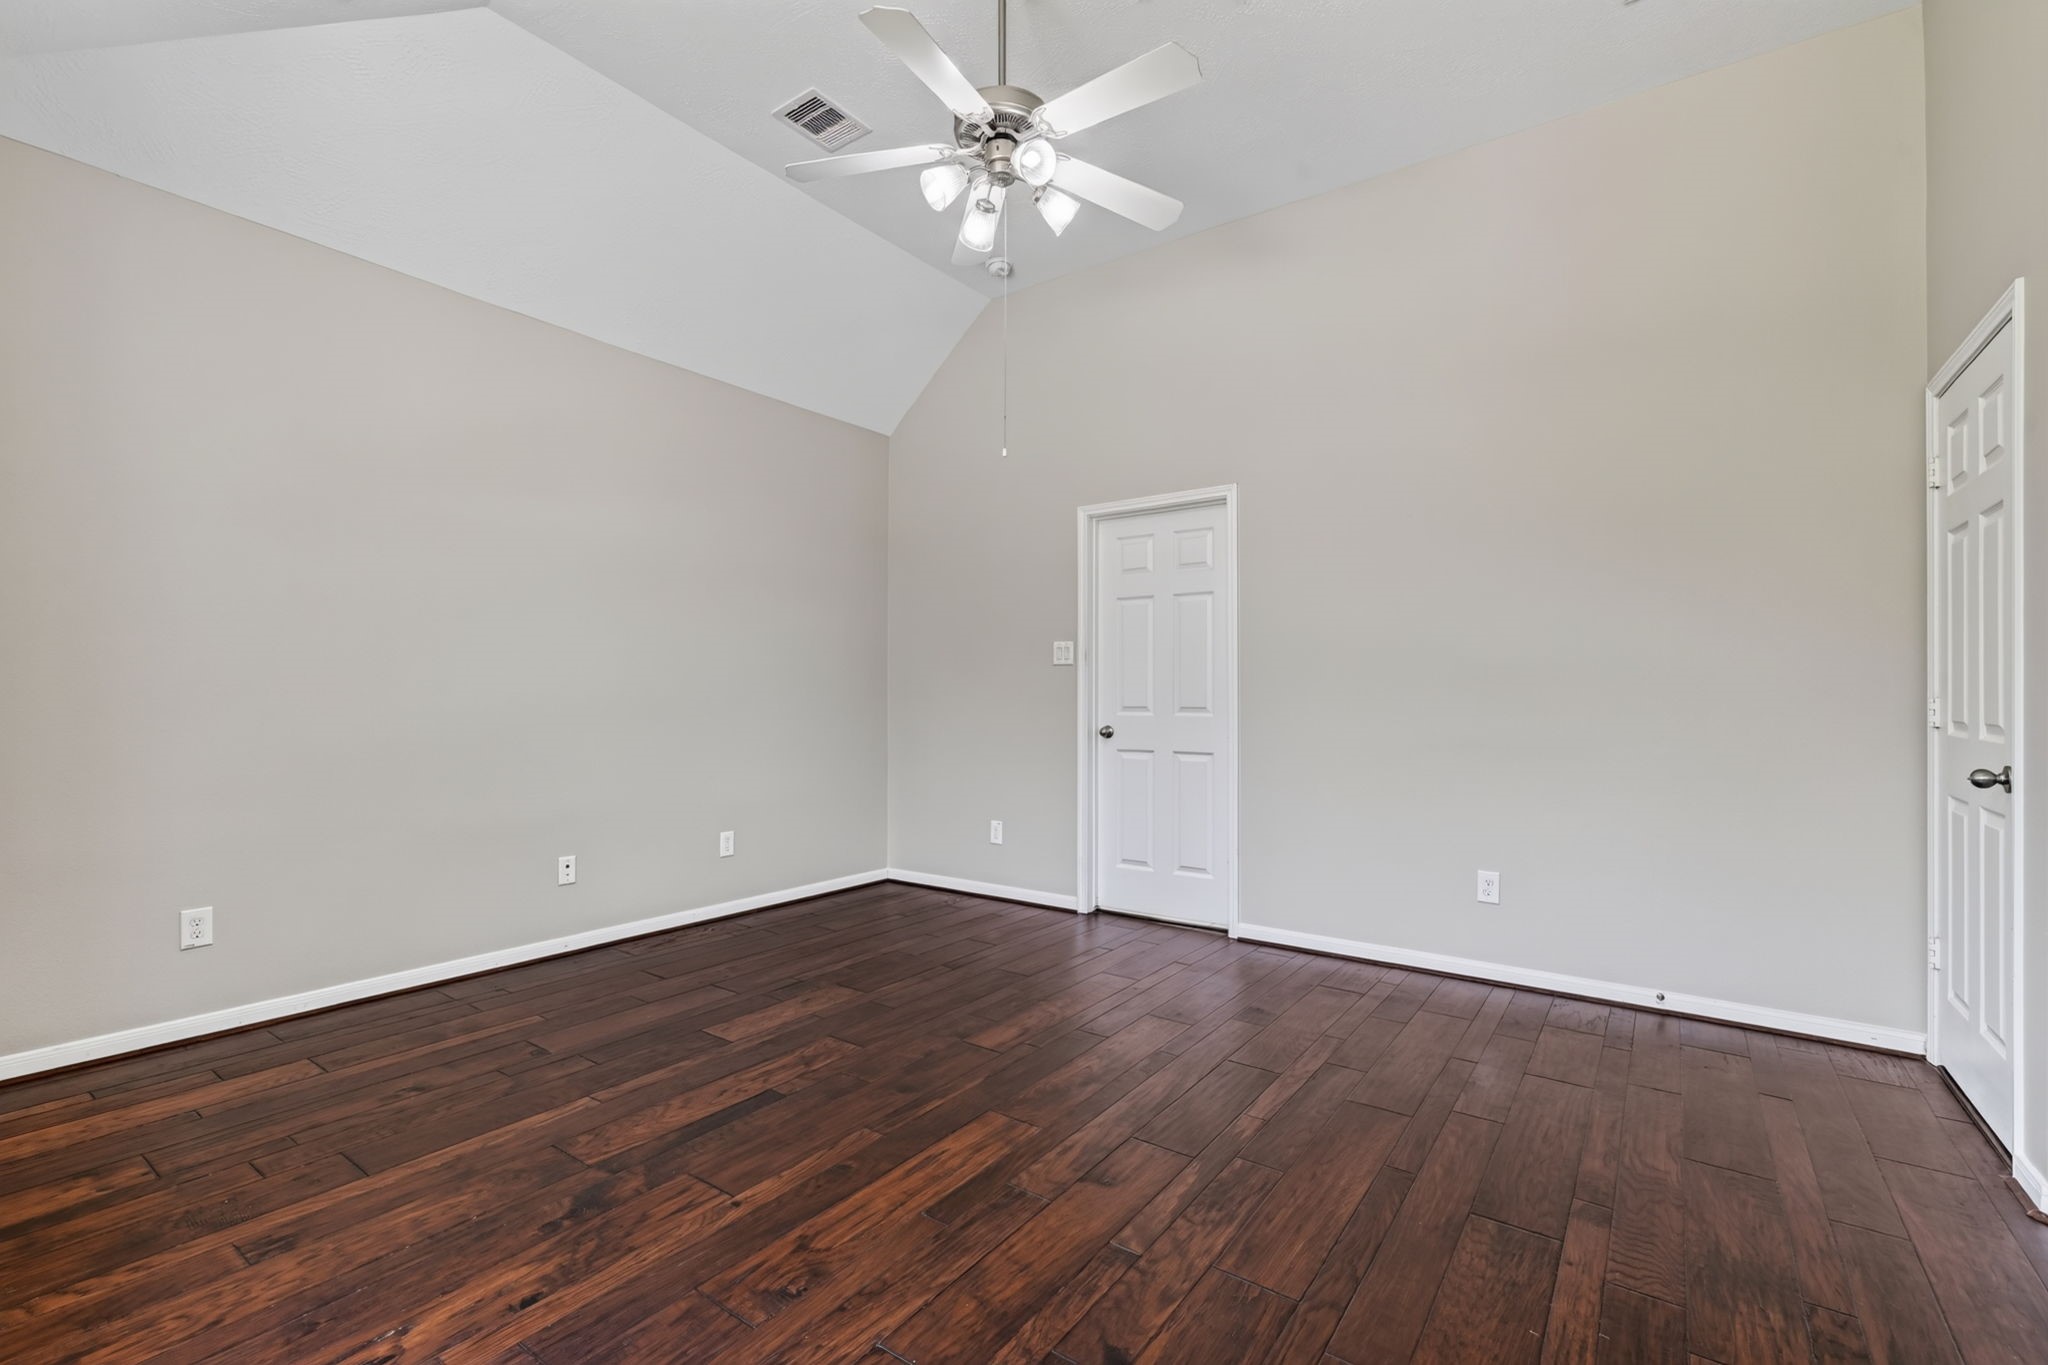
Spacious Primary Suite offering plenty of room for a large bedroom set and sitting area, creating a comfortable and relaxing private retreat.
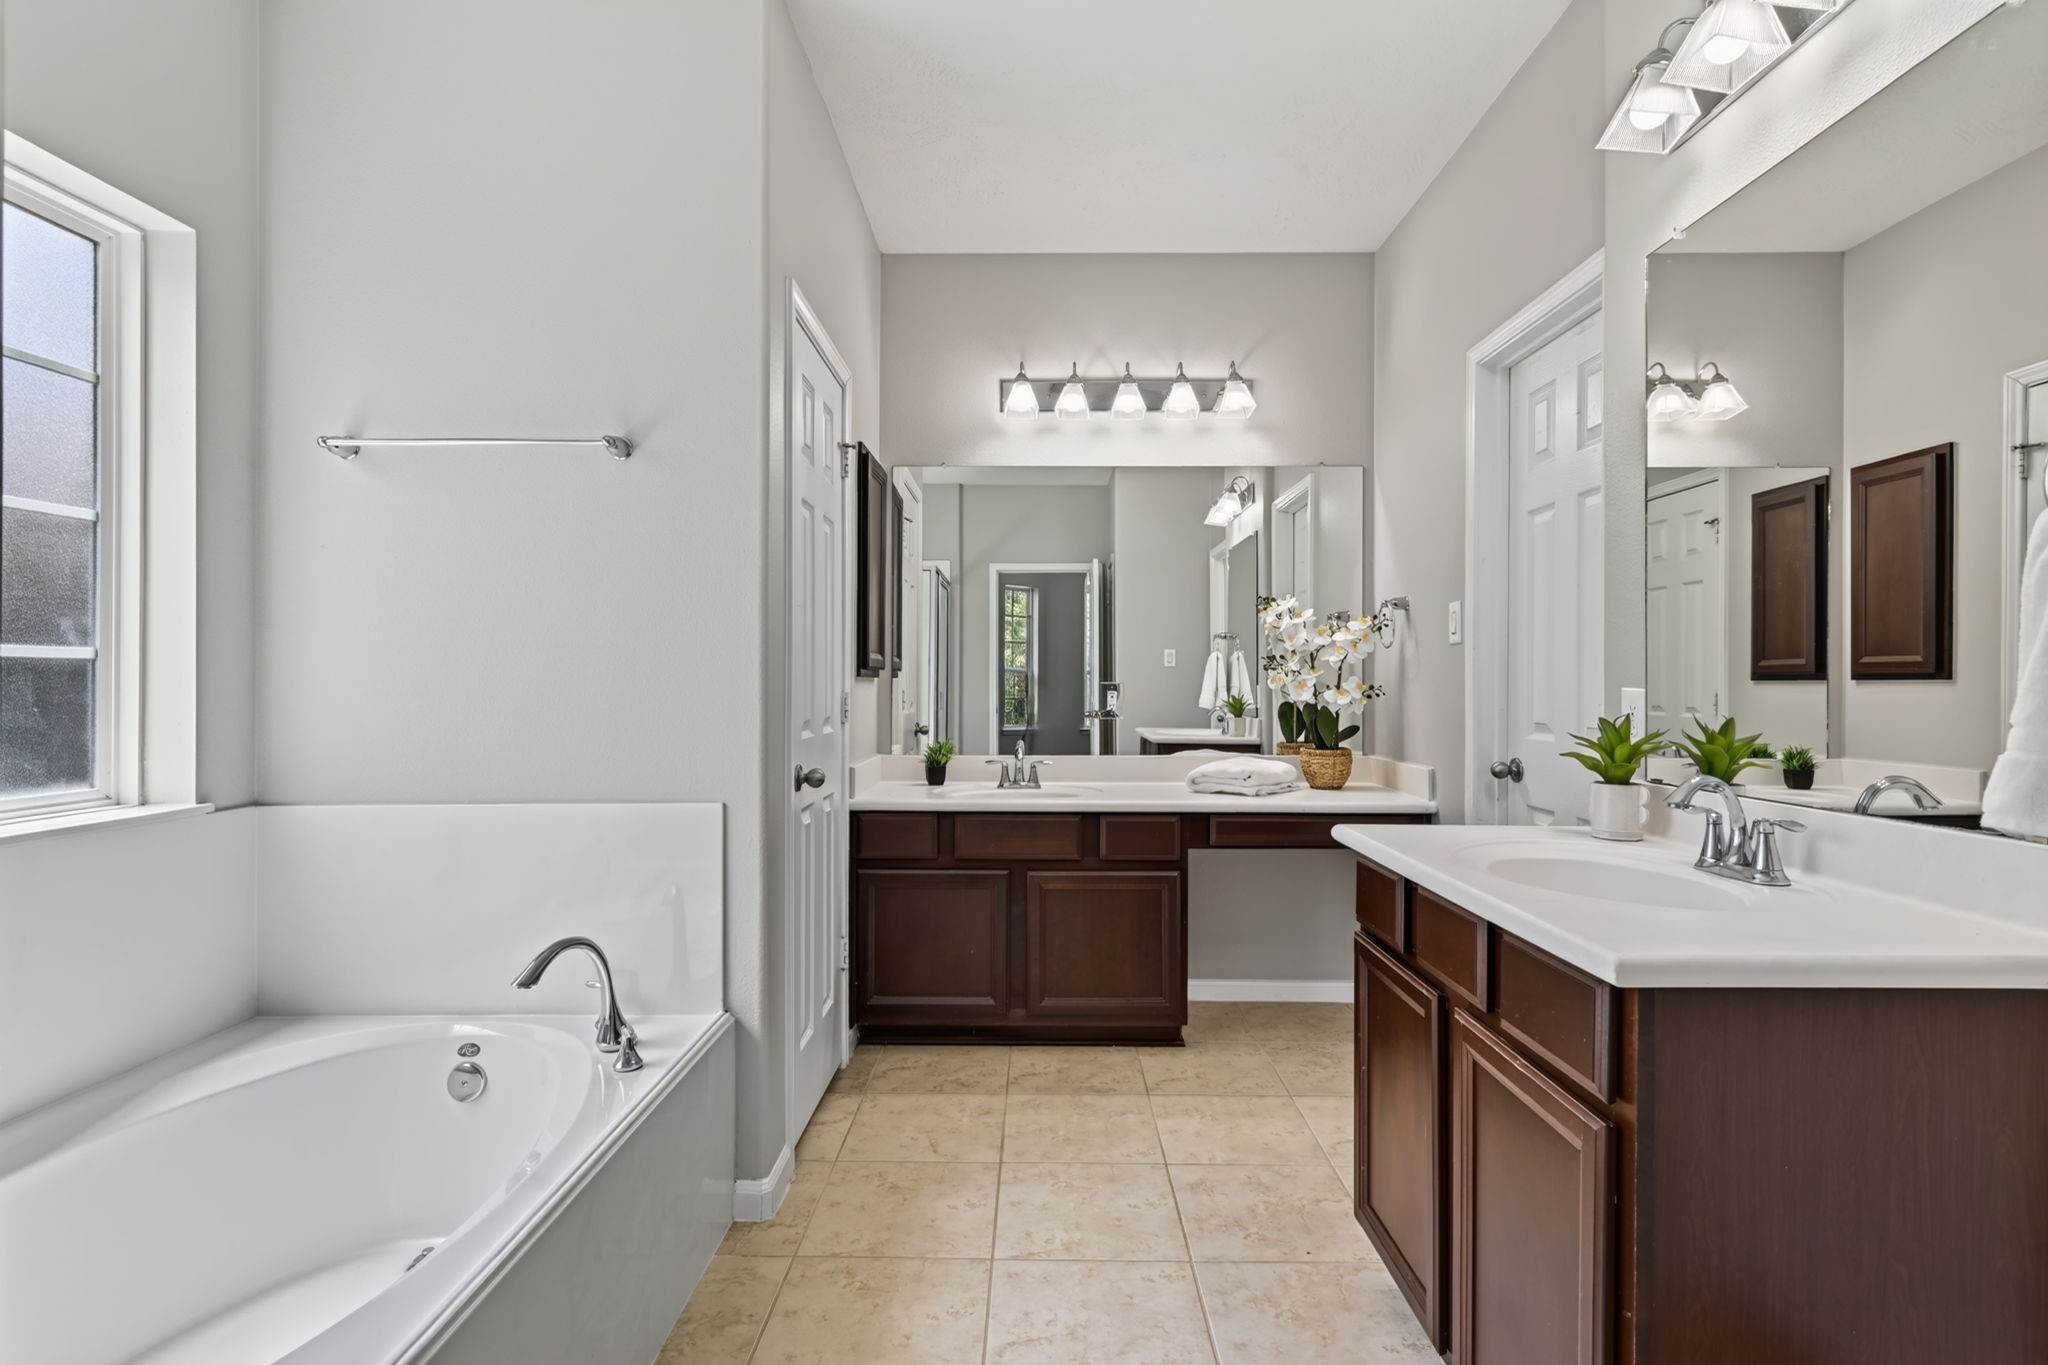
Luxurious bathroom featuring a spacious soaking tub, dual vanities with elegant wood cabinetry, and soft natural light from a generous window.
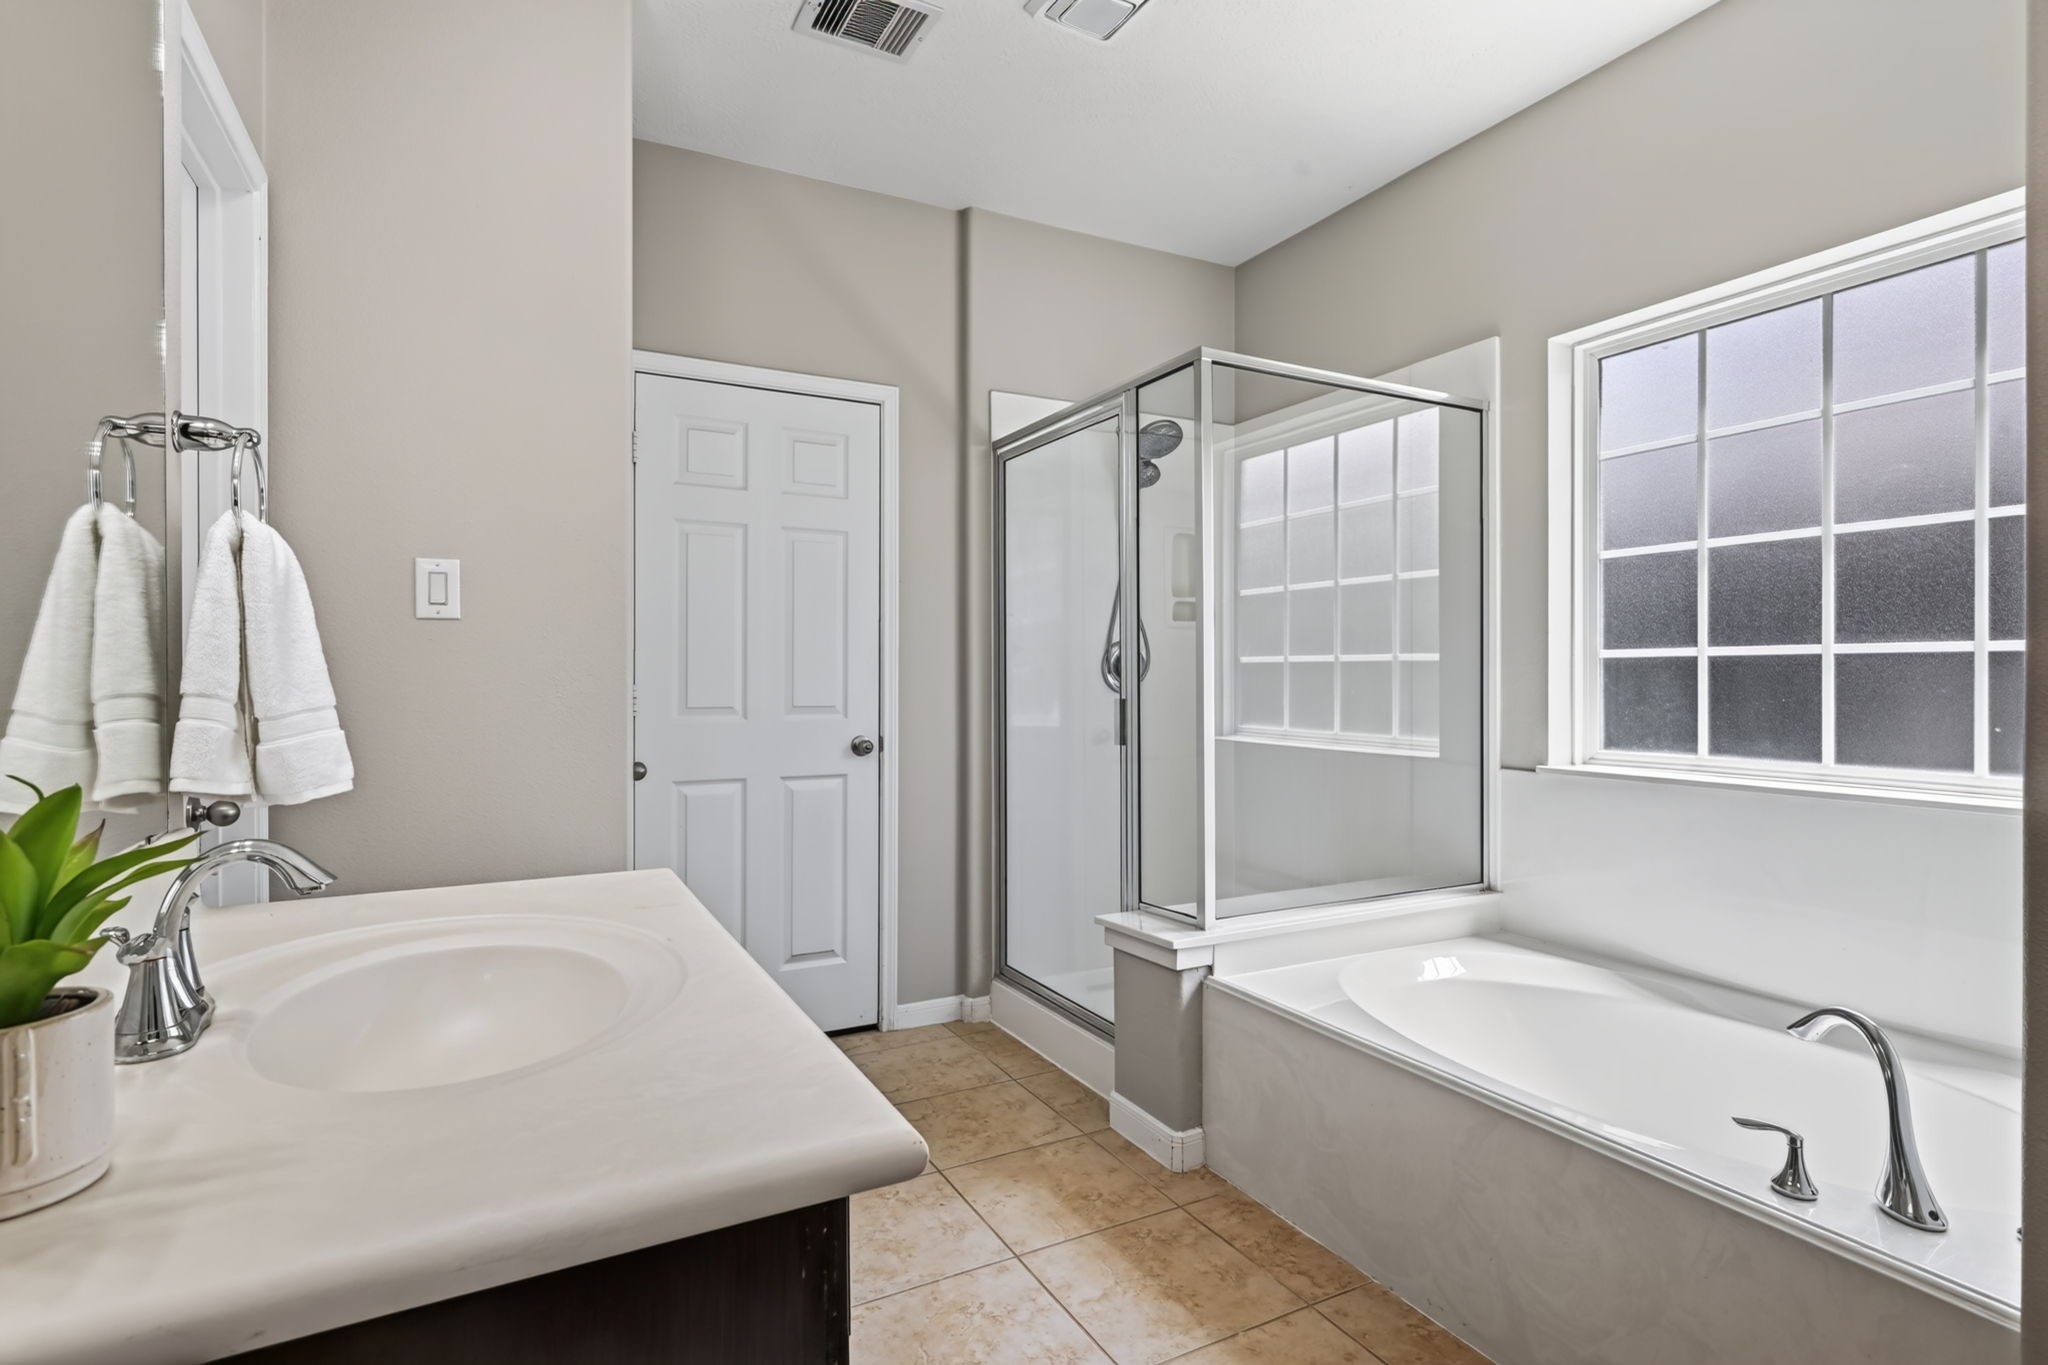
Bright and spacious bathroom featuring a glass-enclosed shower, a relaxing soaking tub, and a dual-sink vanity, complemented by natural light from a large window.
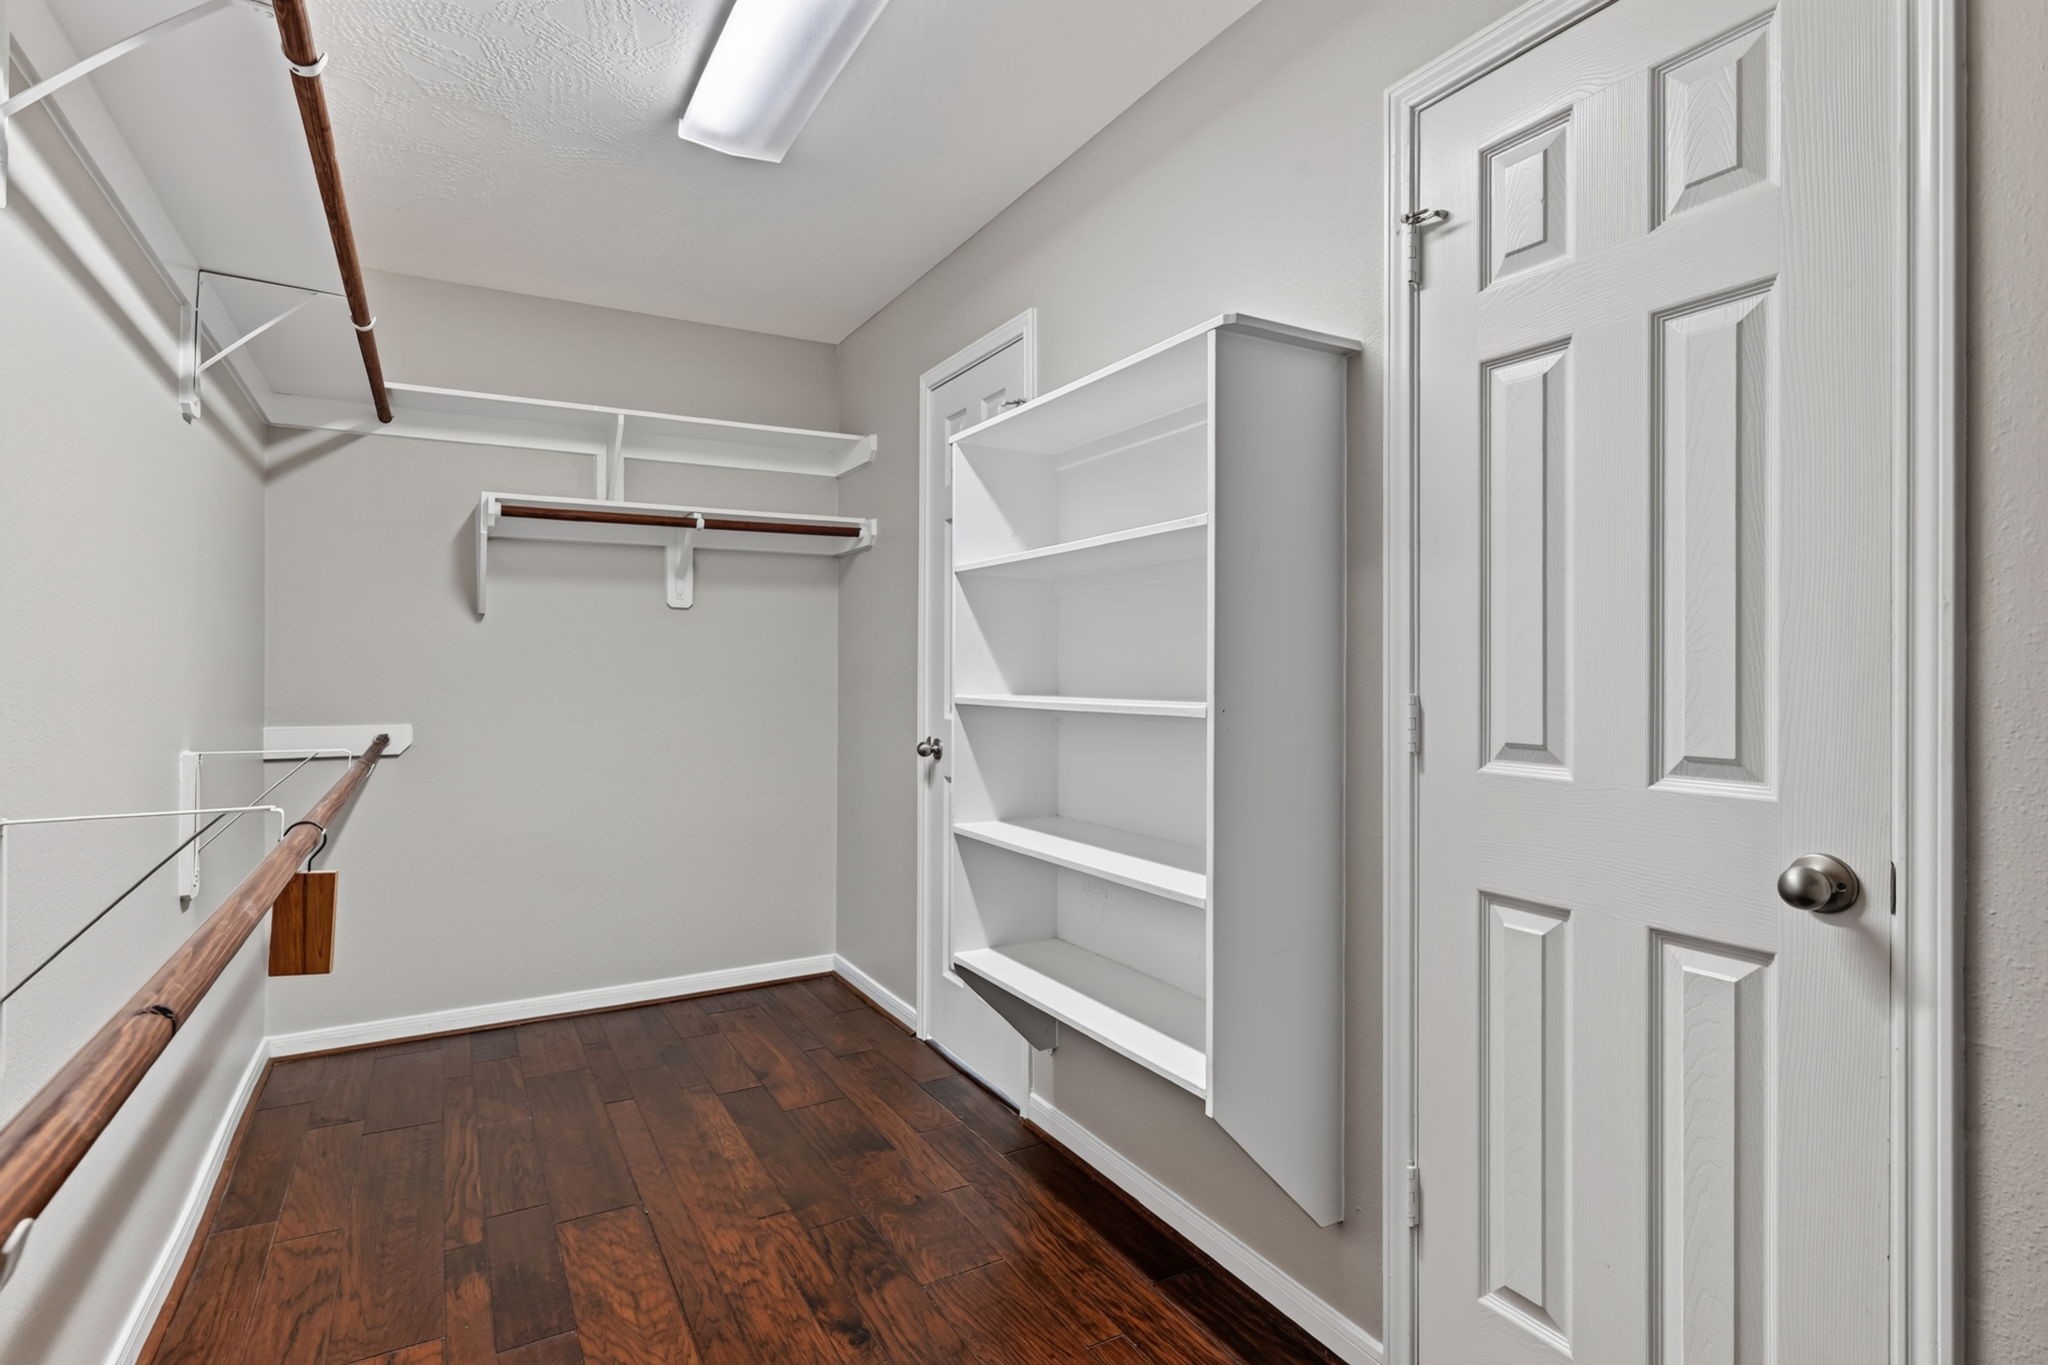
Spacious walk-in closet with ample shelving and hanging space.
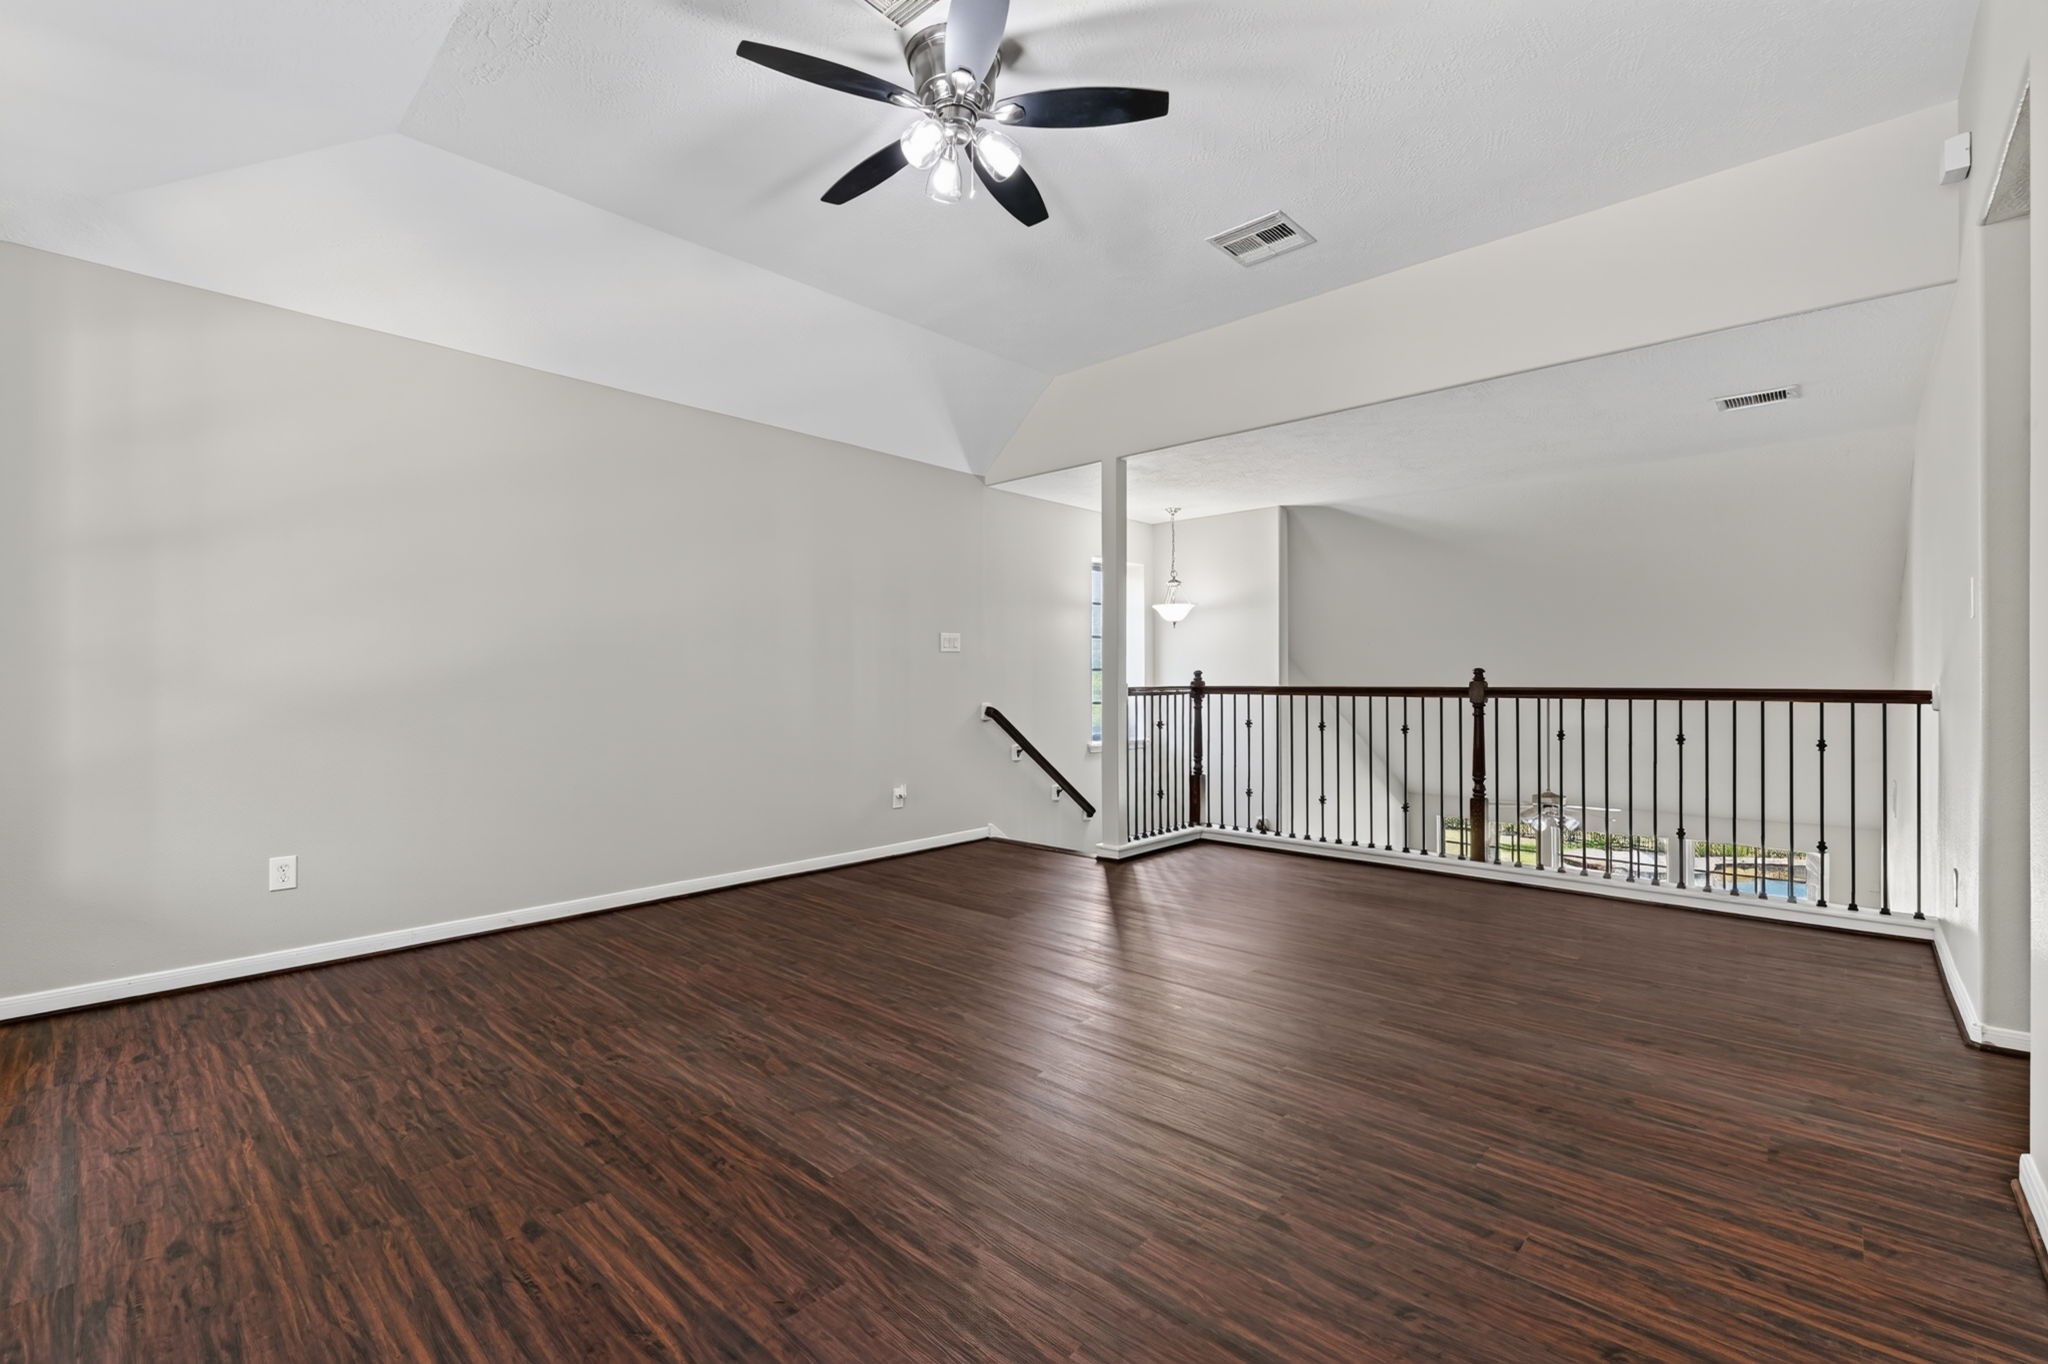
A spacious game room offering the perfect place for family to gather and friends to enjoy time together.
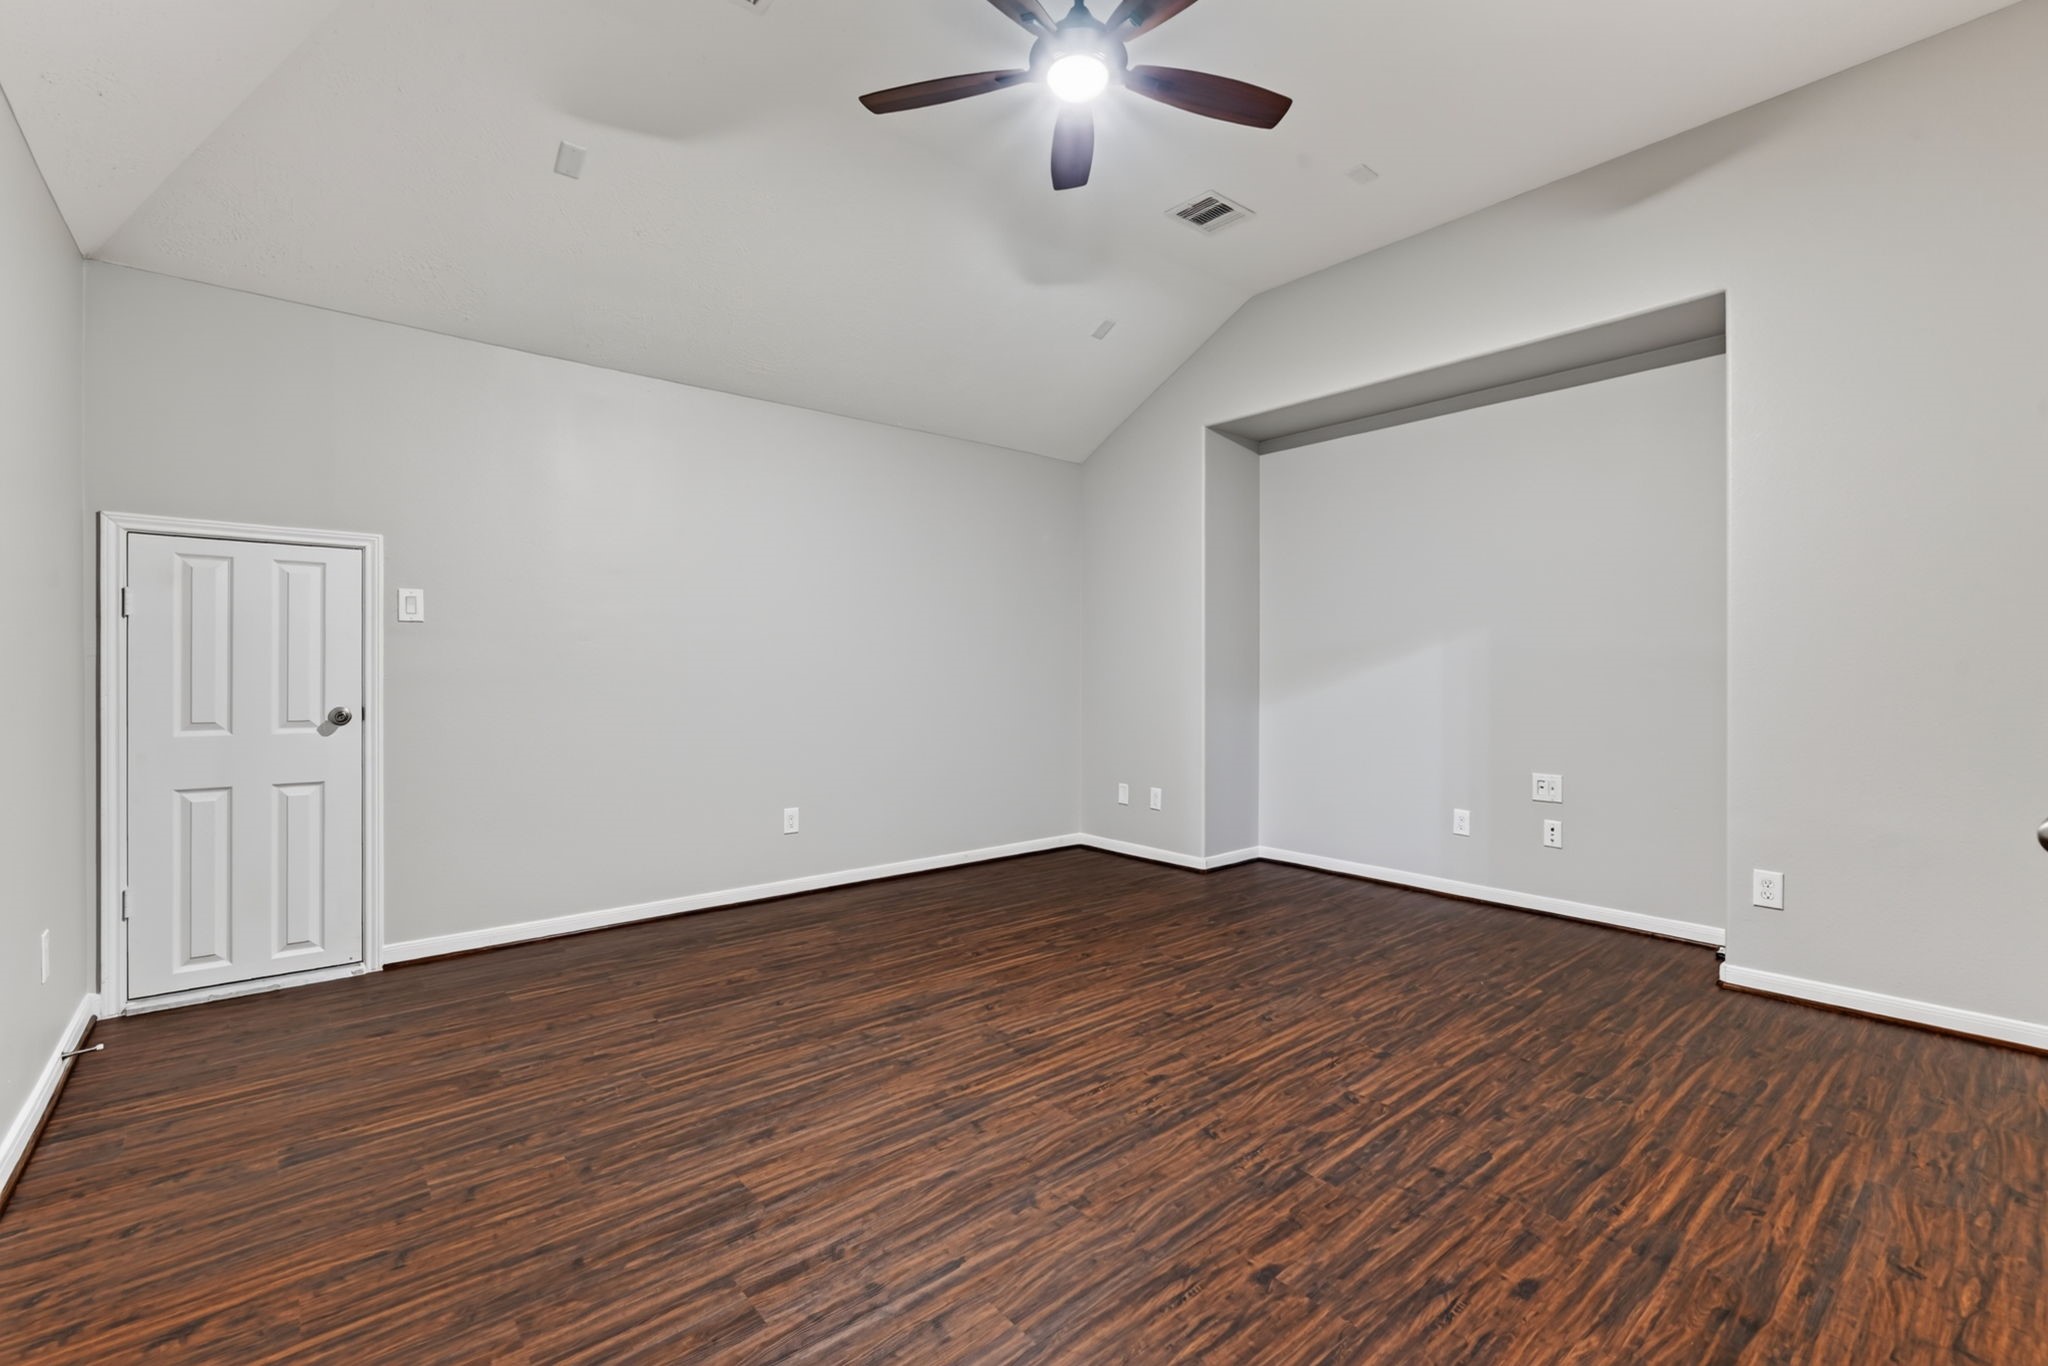
Dedicated media room offering the perfect space for movie nights, gaming, or relaxing with family and friends.
Upstairs Bedroom 1- Spacious upstairs bedroom offering plenty of room for comfortable furniture and featuring a large closet with excellent storage space.
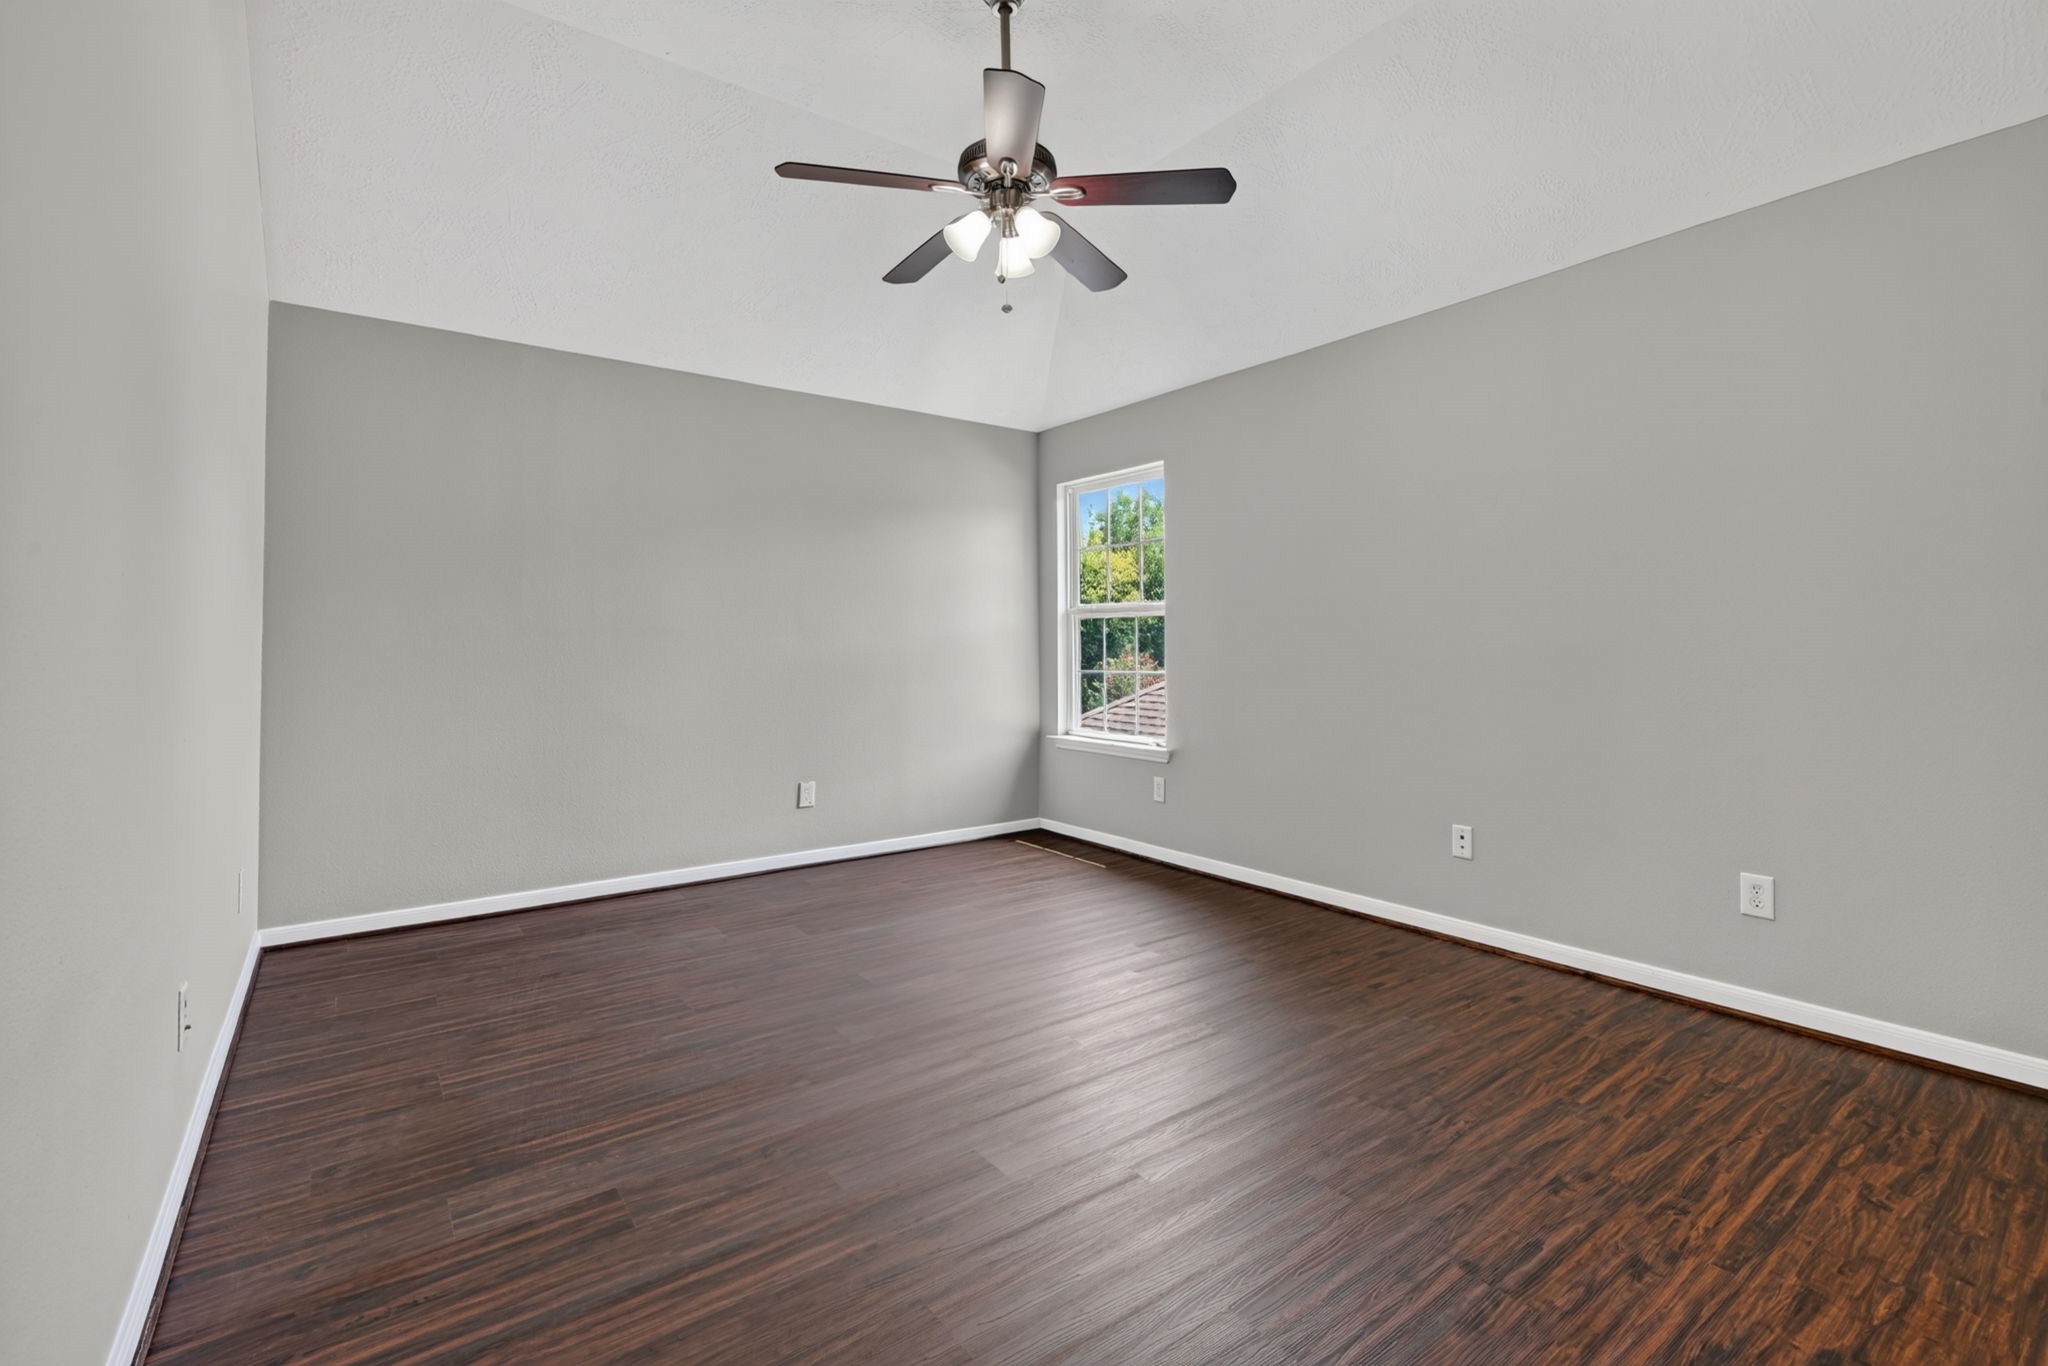
Upstairs Bedroom 2 - Bright and spacious upstairs bedroom with plenty of room.
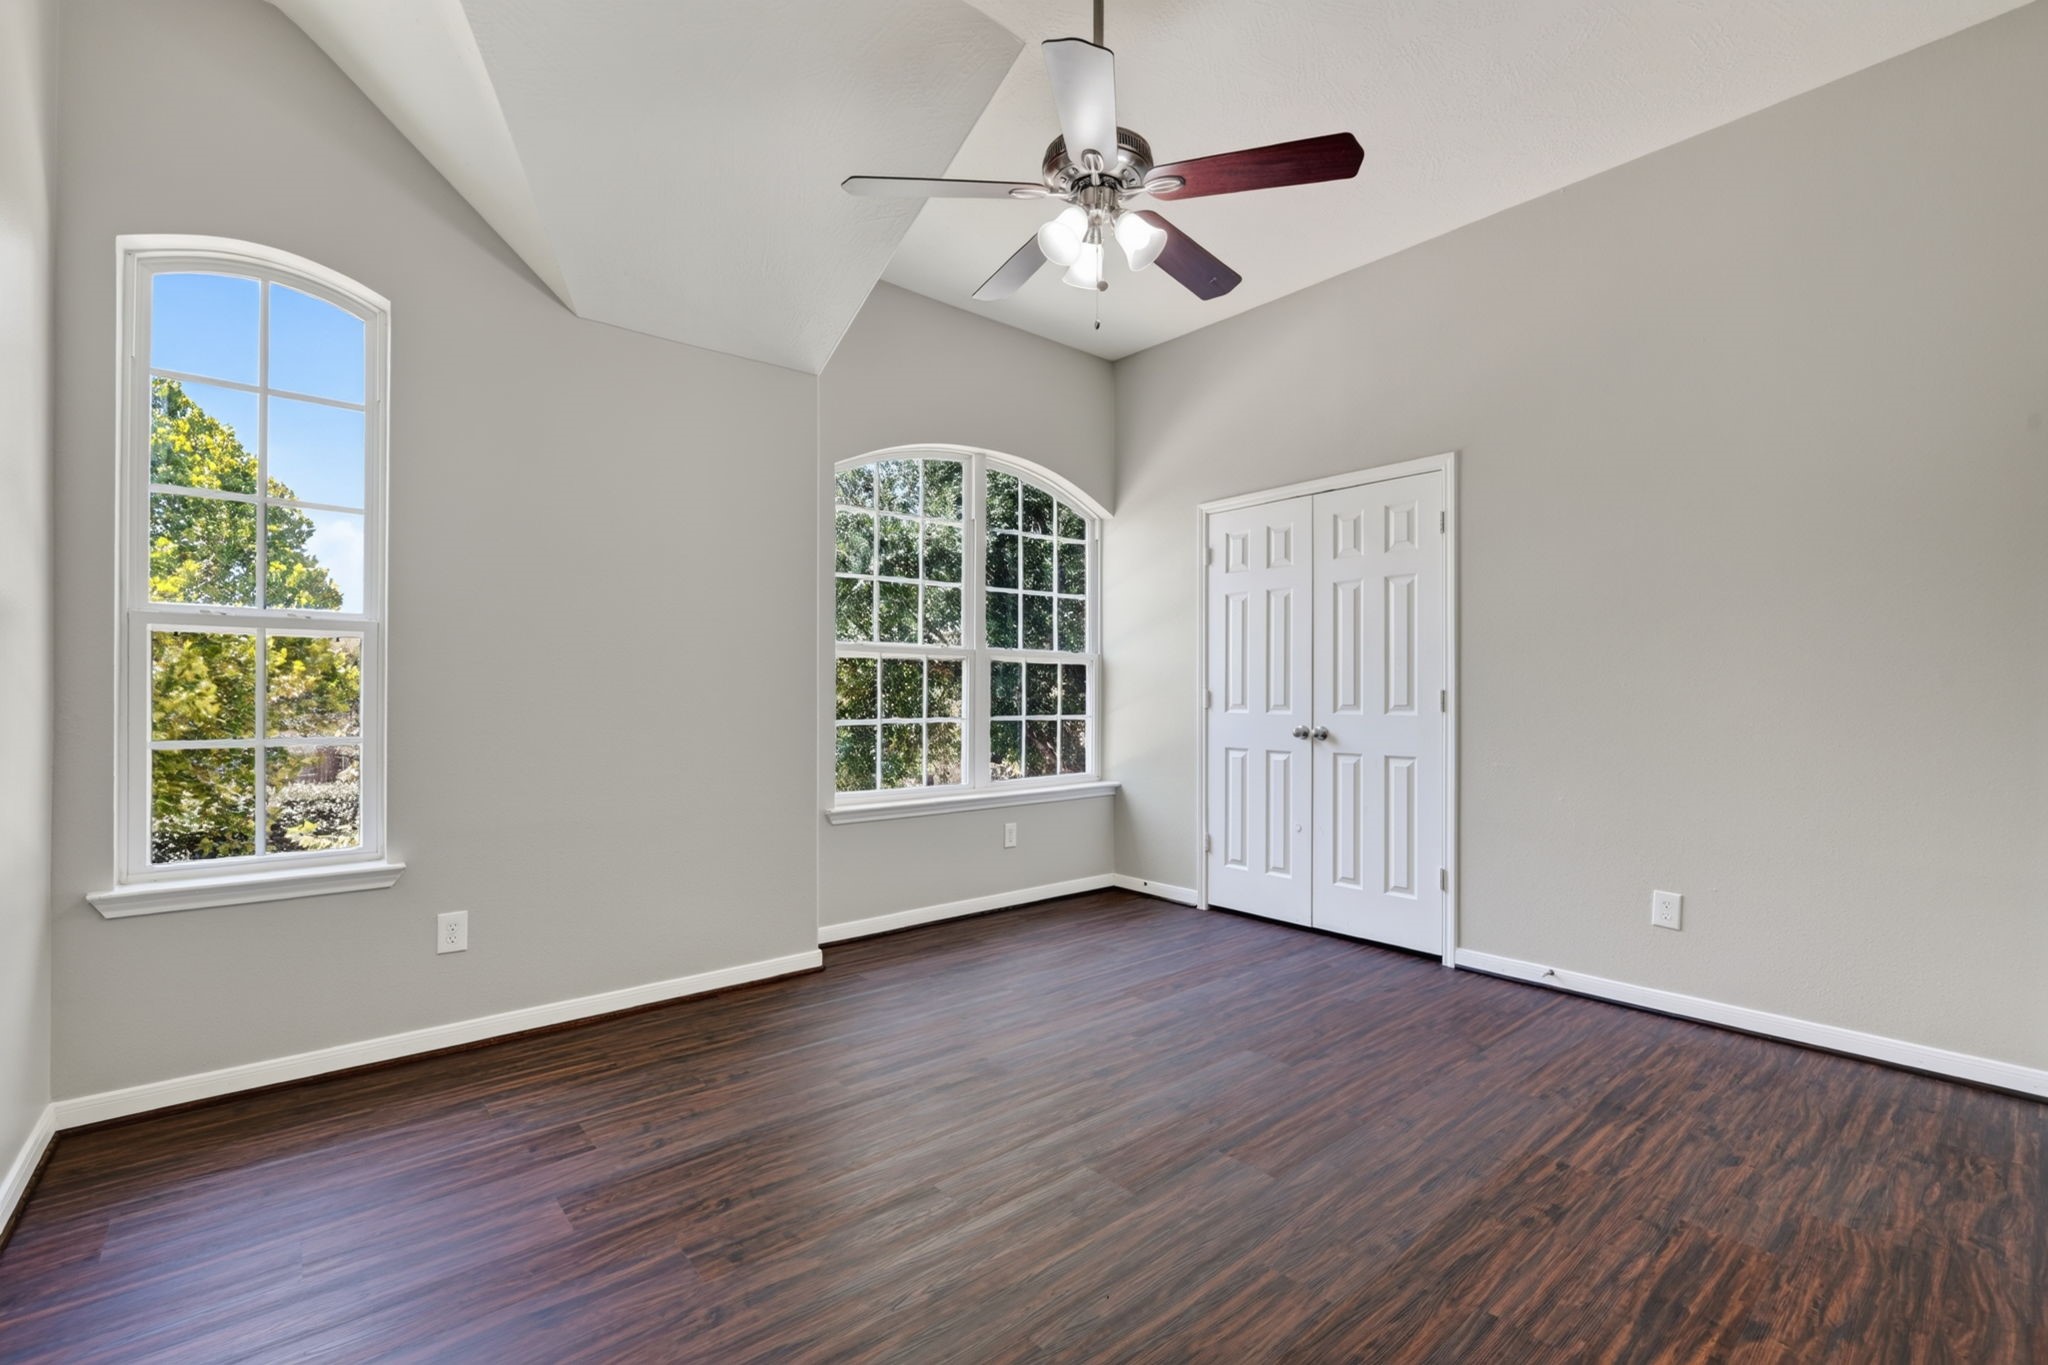
Upstairs Bedroom 3- Spacious room with elegant flooring, vaulted ceiling, and abundant natural light from large arched windows.

Spacious upstairs bathroom featuring a large countertop with plenty of space for daily routines, plus a convenient tub and shower combination.
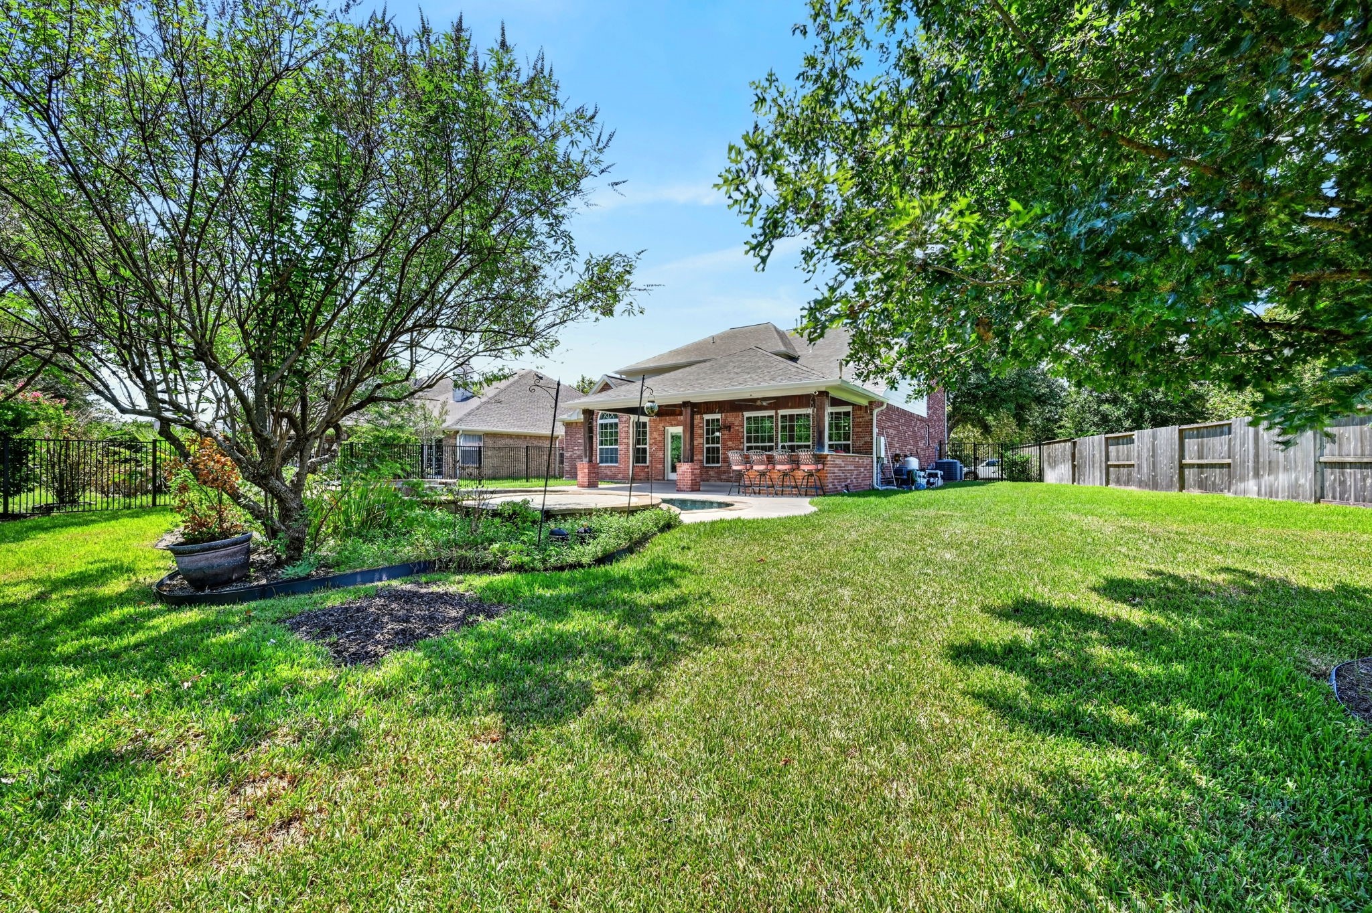
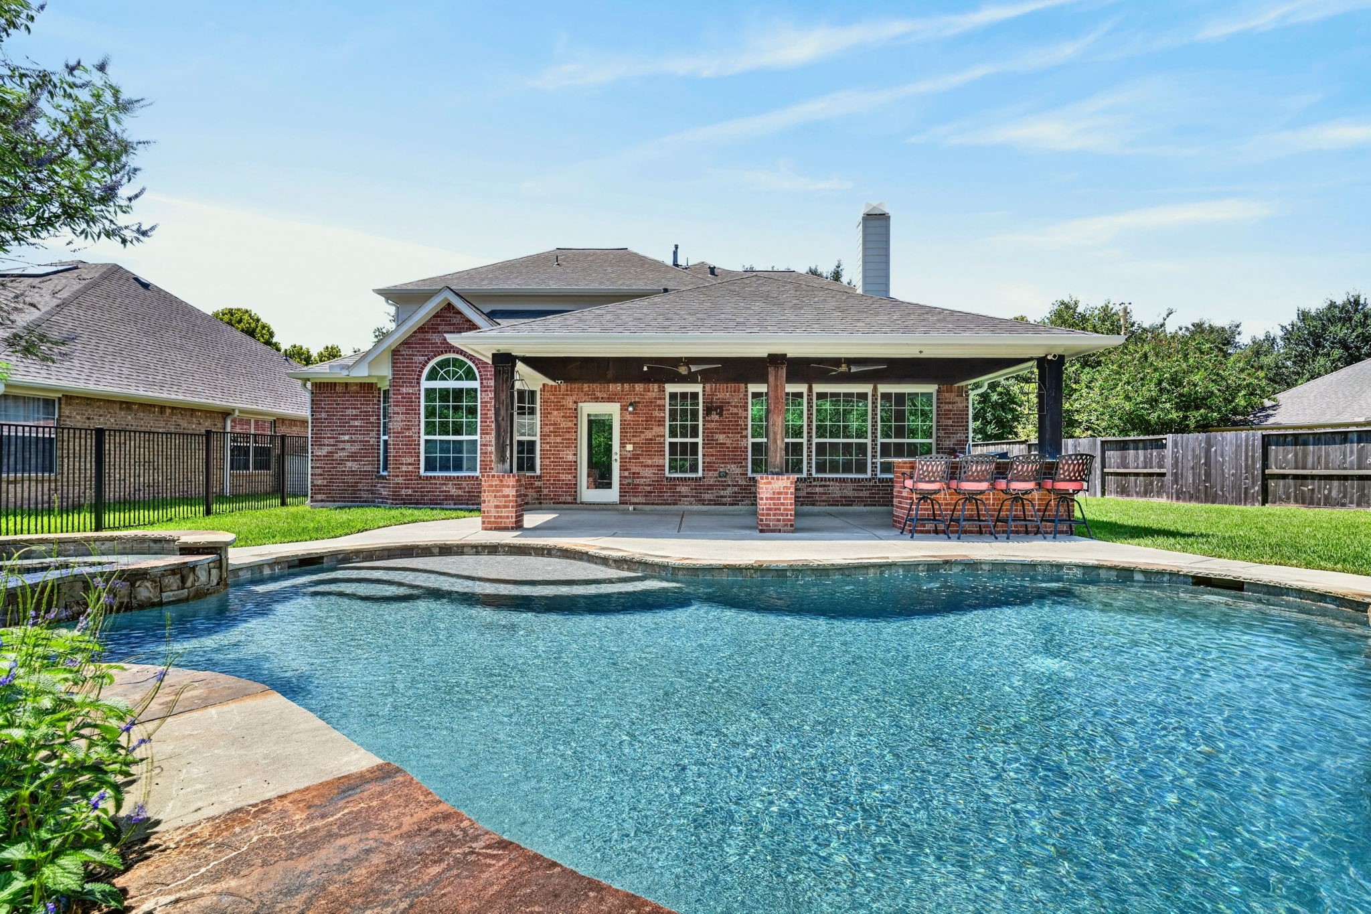
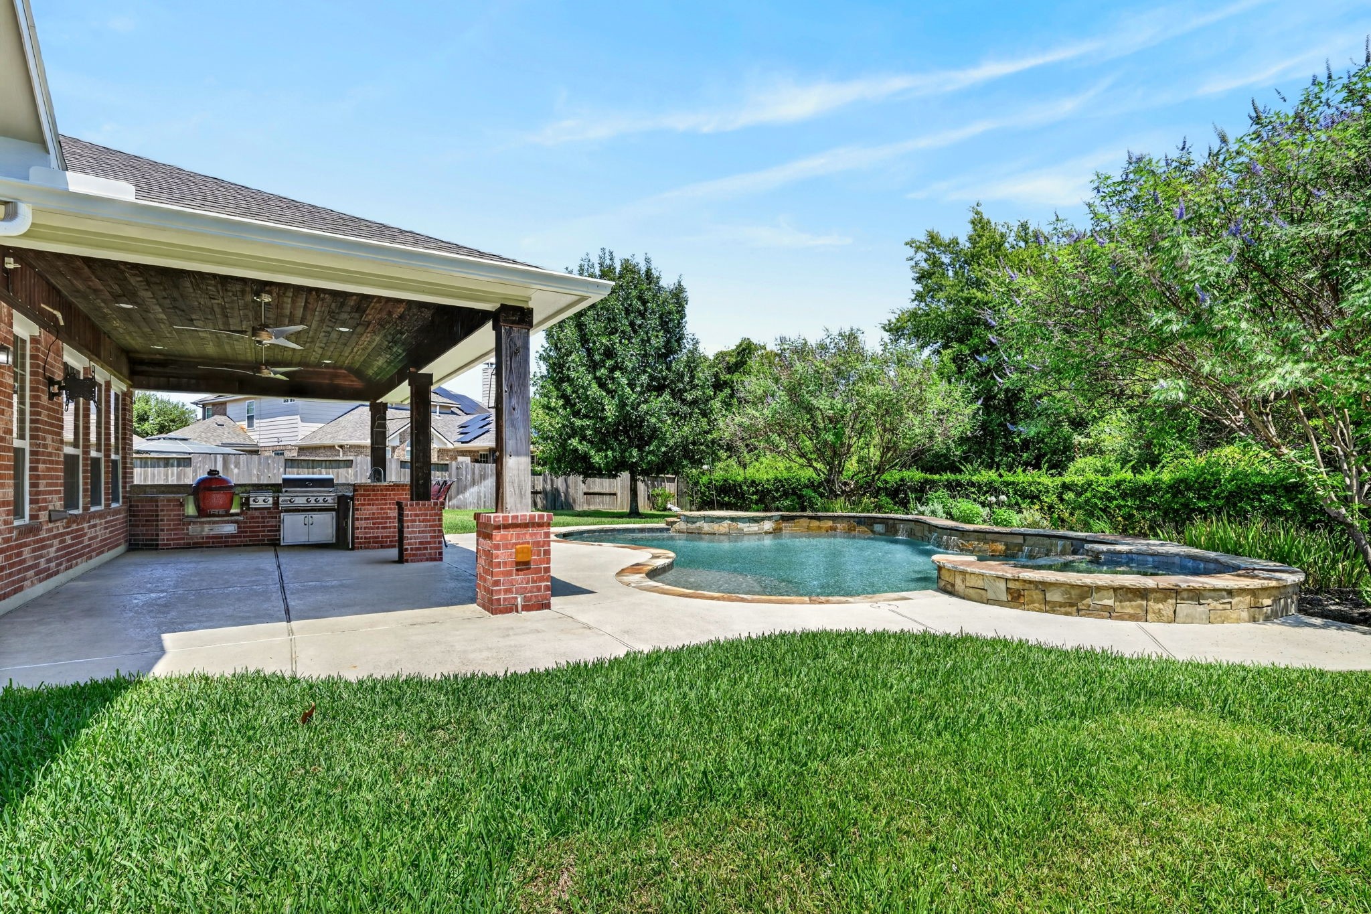
Expansive backyard with plenty of open space for playing, outdoor activities, relaxing, and entertaining, plus the added privacy of no back neighbors
Stunning backyard retreat featuring a sparkling pool with a relaxing hot tub and waterfall, complemented by an outdoor kitchen—perfect for entertaining, unwinding, and enjoying Texas outdoor living.
Spacious backyard oasis featuring a covered patio with a built-in grill, and a sparkling pool with a stone-accented spa.
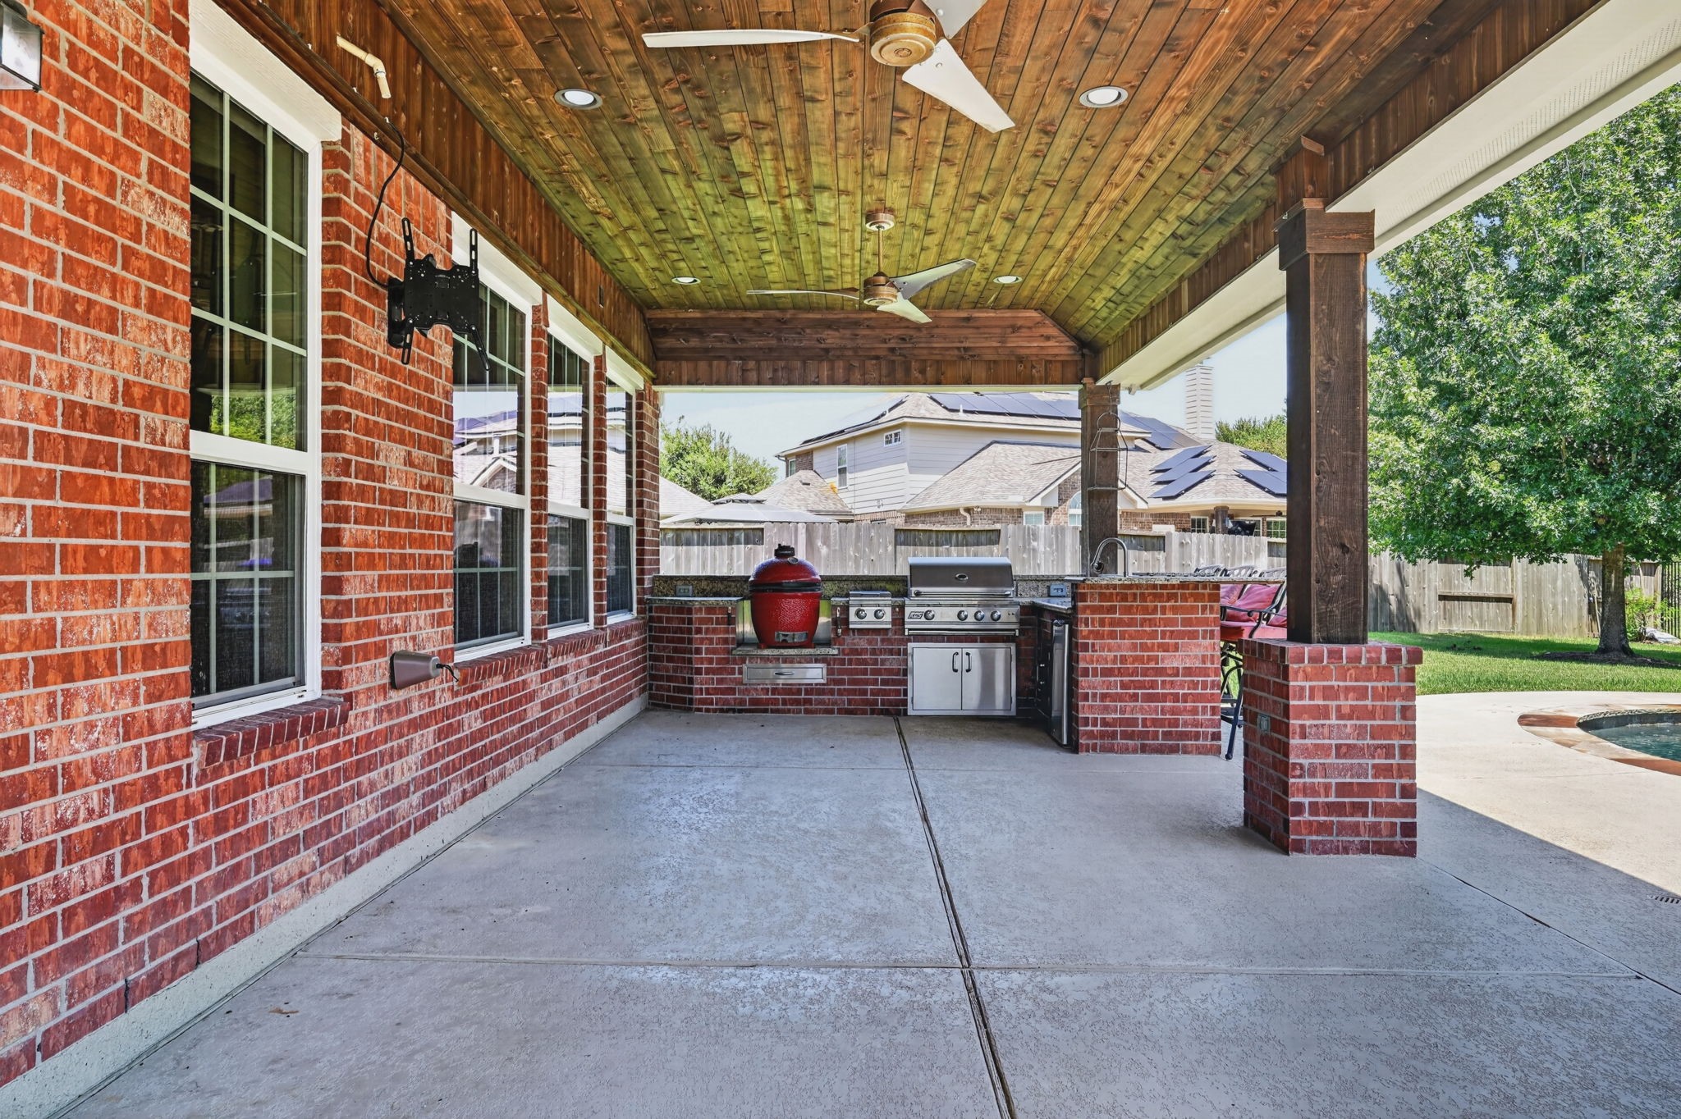
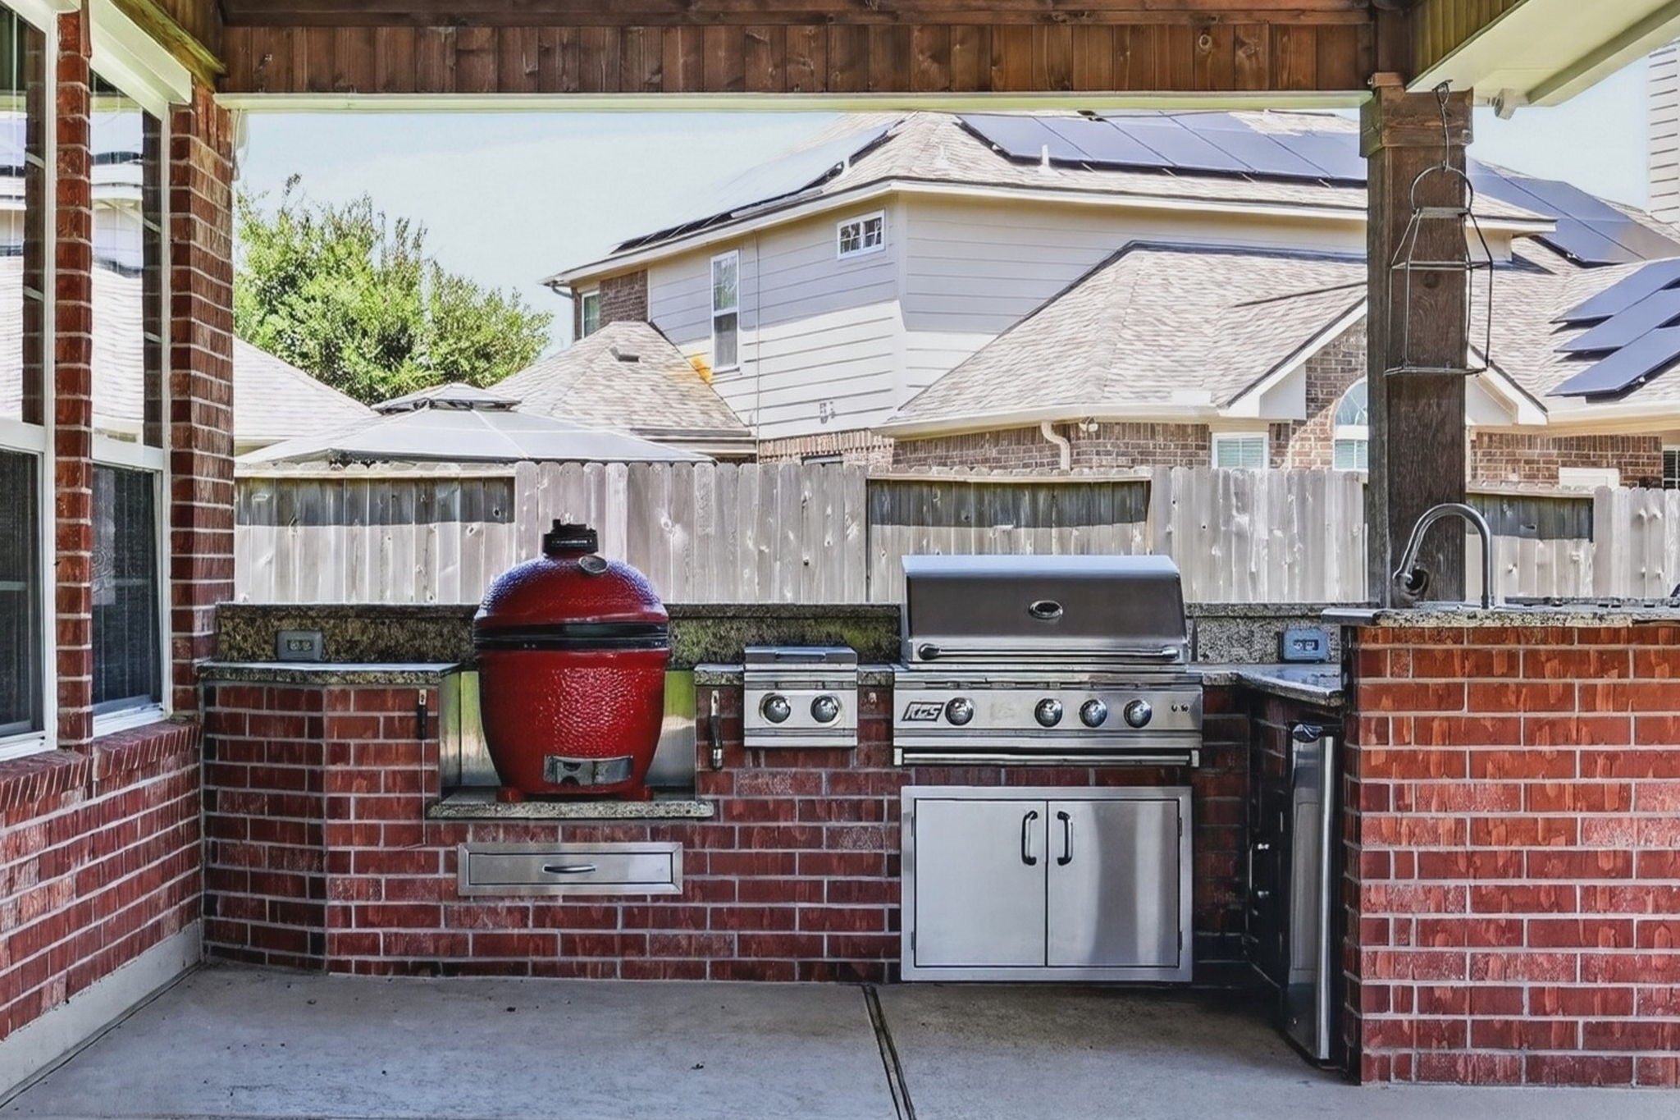
Spacious covered patio featuring a fully equipped outdoor kitchen with a sink, outdoor refrigerator, built-in grill, and Big Green Egg grill, plus ceiling fans and plenty of space for a large dining table, seating, and entertaining. Bar Stools are included.
Covered outdoor kitchen designed for year-round entertaining, featuring a built-in gas grill, Big Green Egg grill, sink, outdoor refrigerator, generous counter space, and convenient storage.
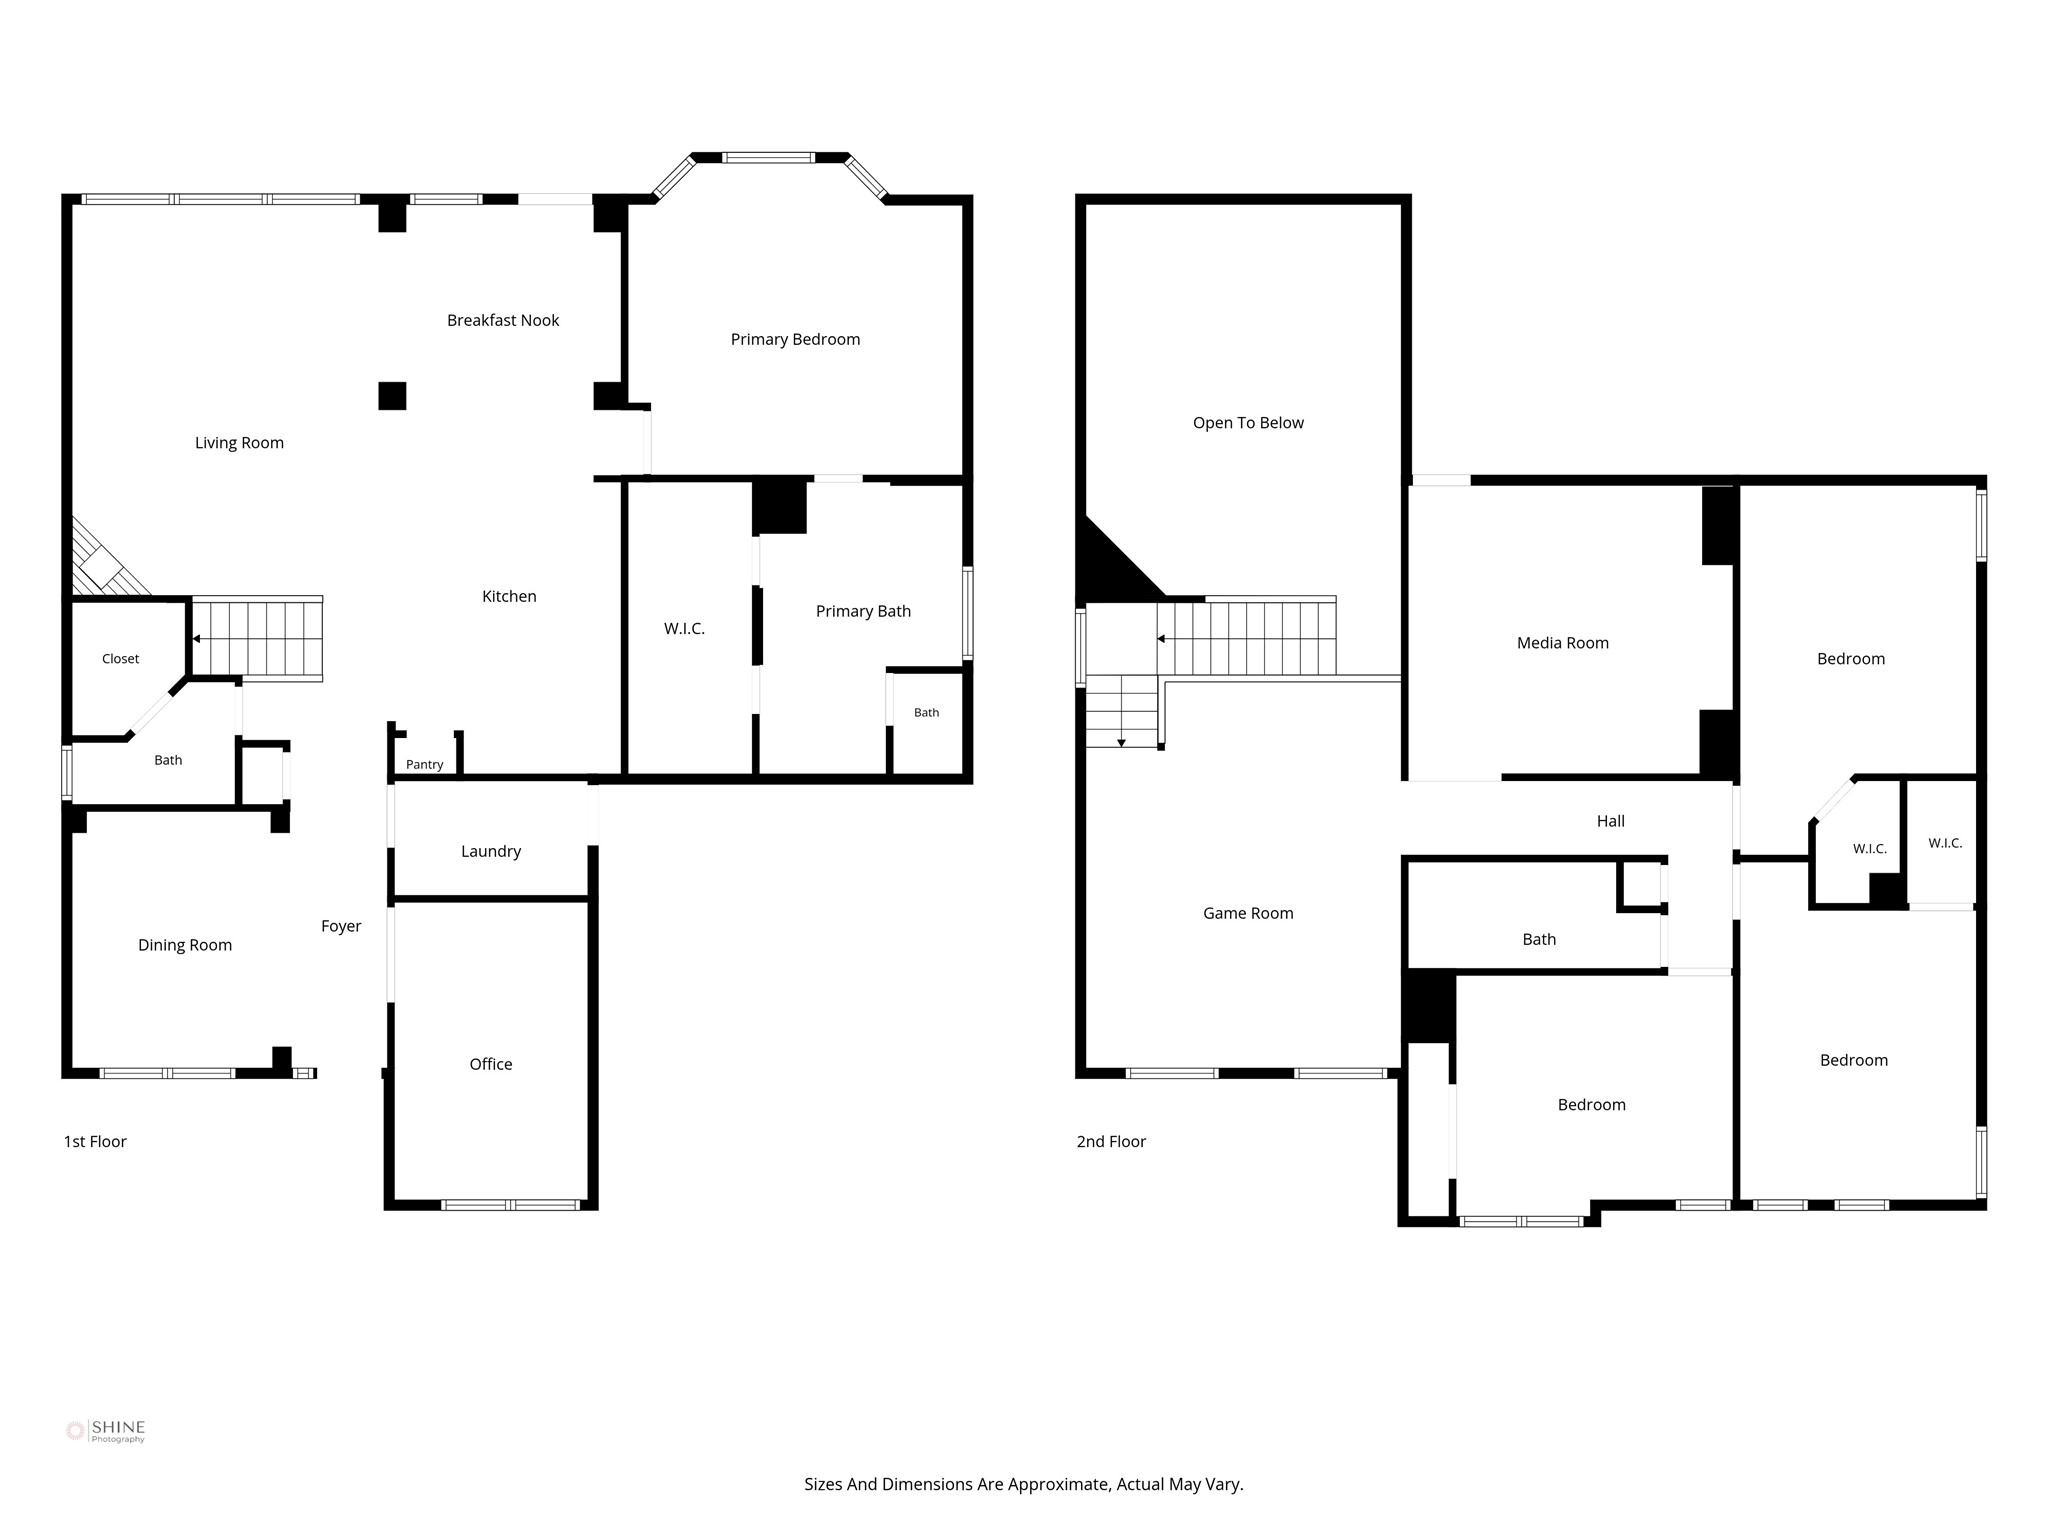
Downstairs and Upstairs floorplan
 New Listing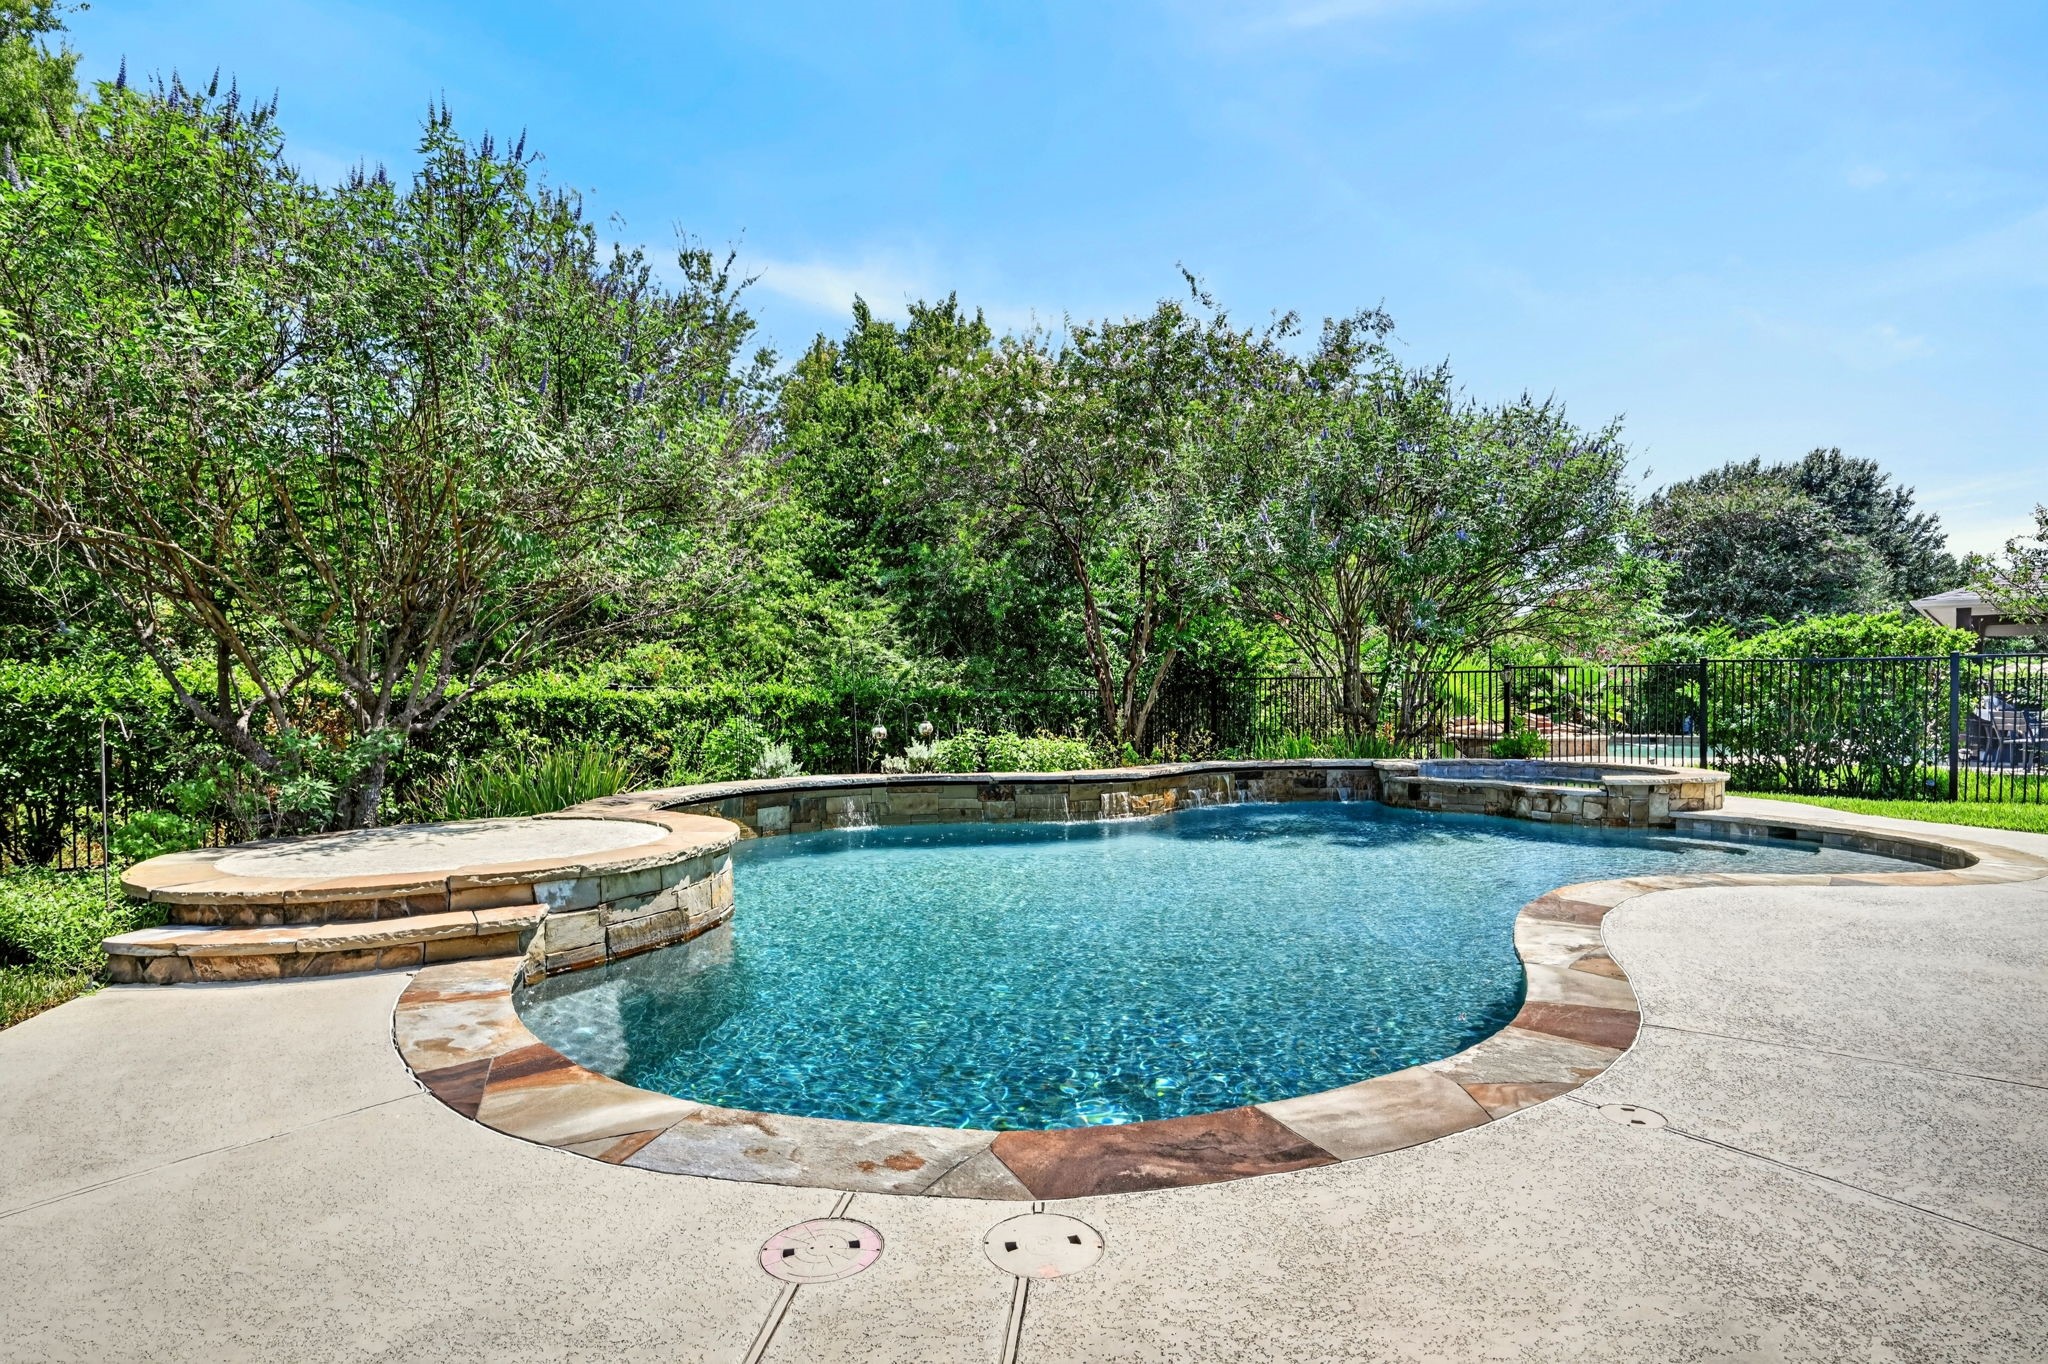



.jpg)

