17406 Tidewater Cypress Trail,Hockley, TX 77447
Hockley, TX 77447










Description
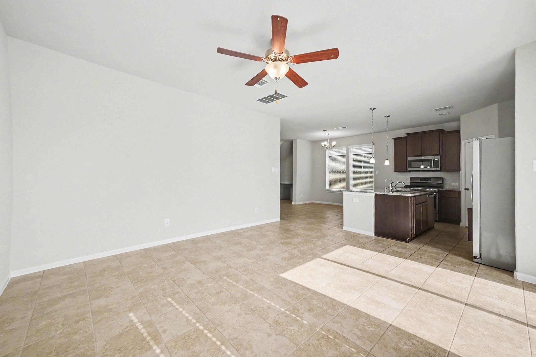
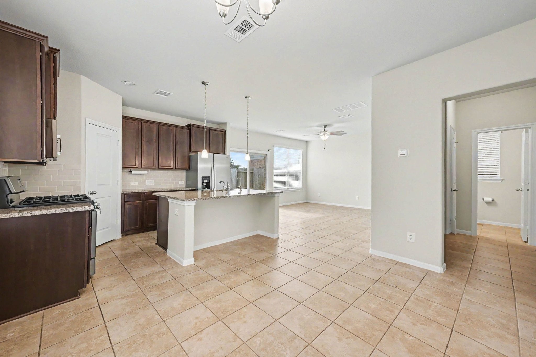
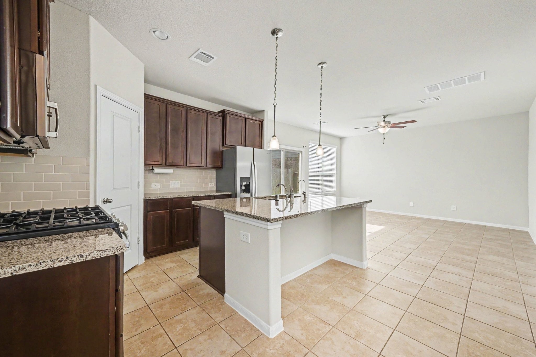
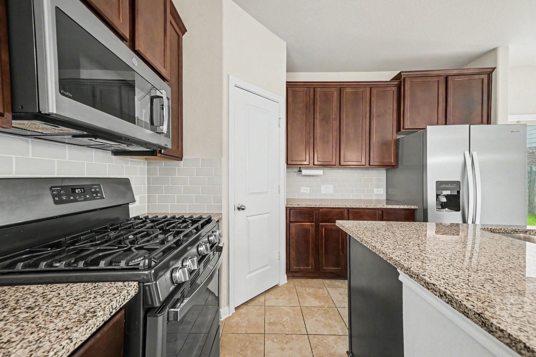
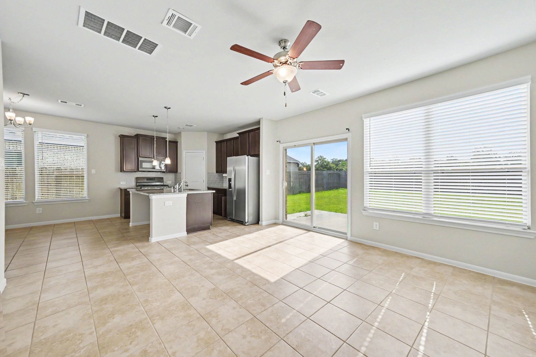
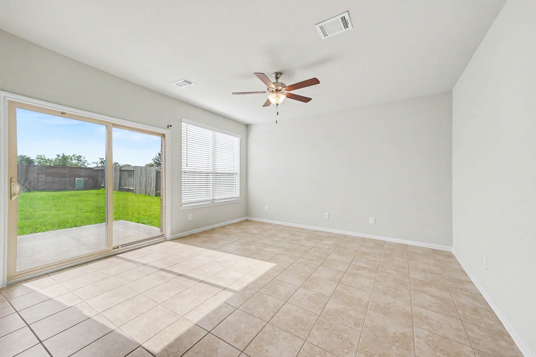
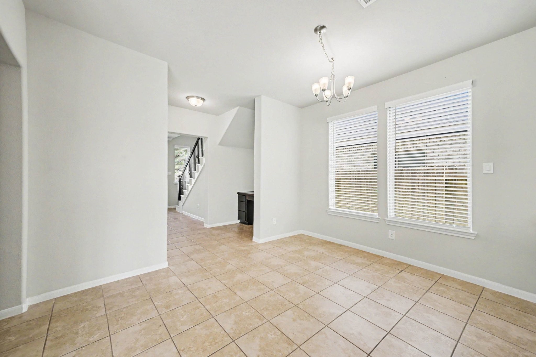
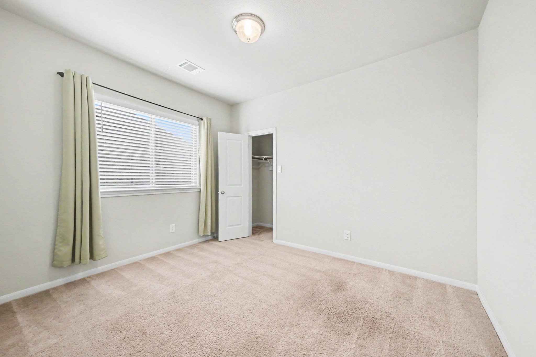
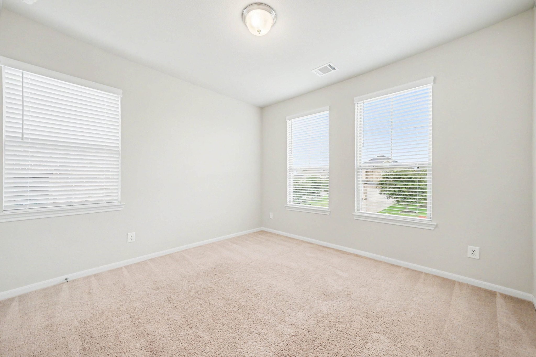
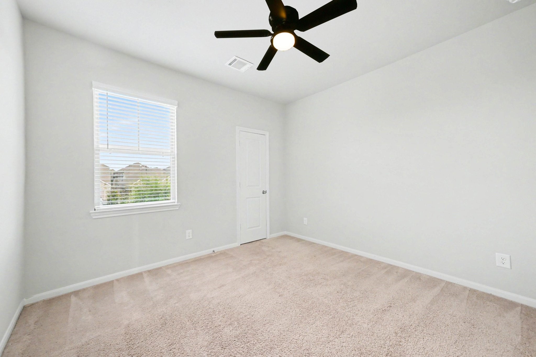
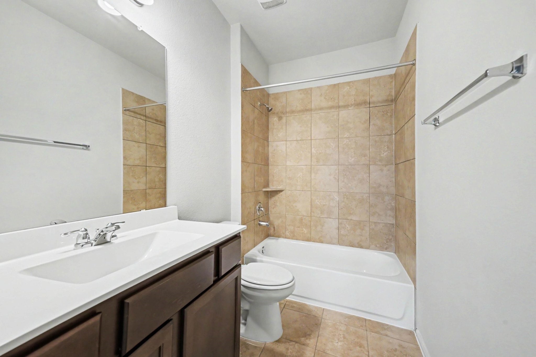
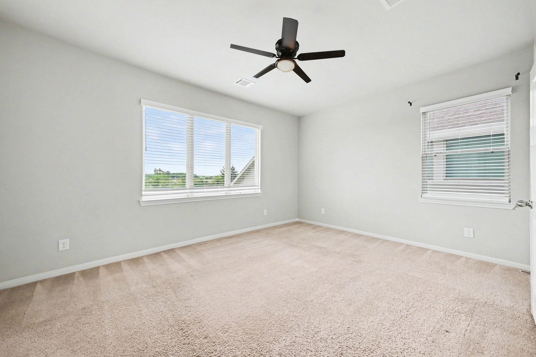
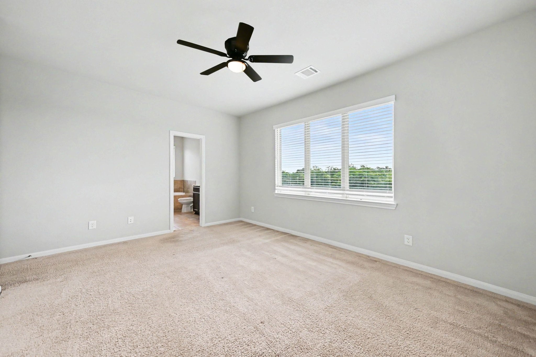
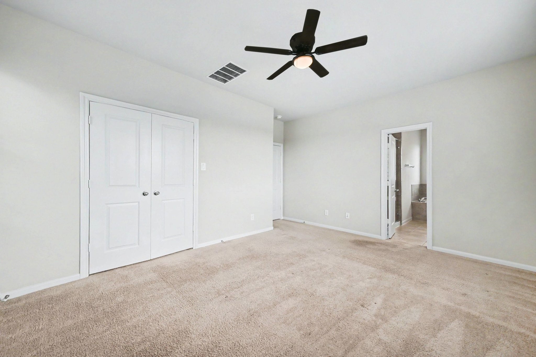
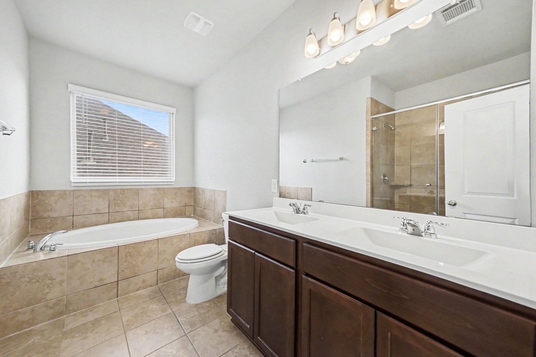
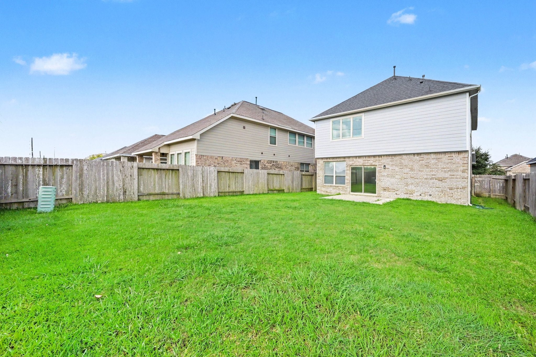
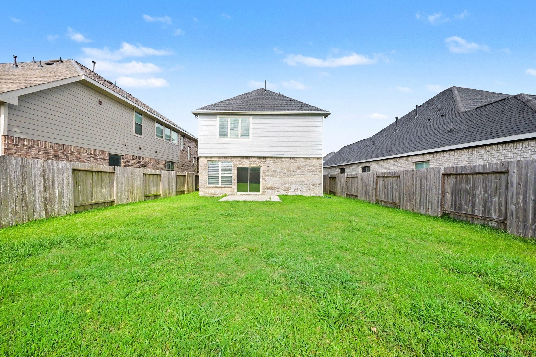
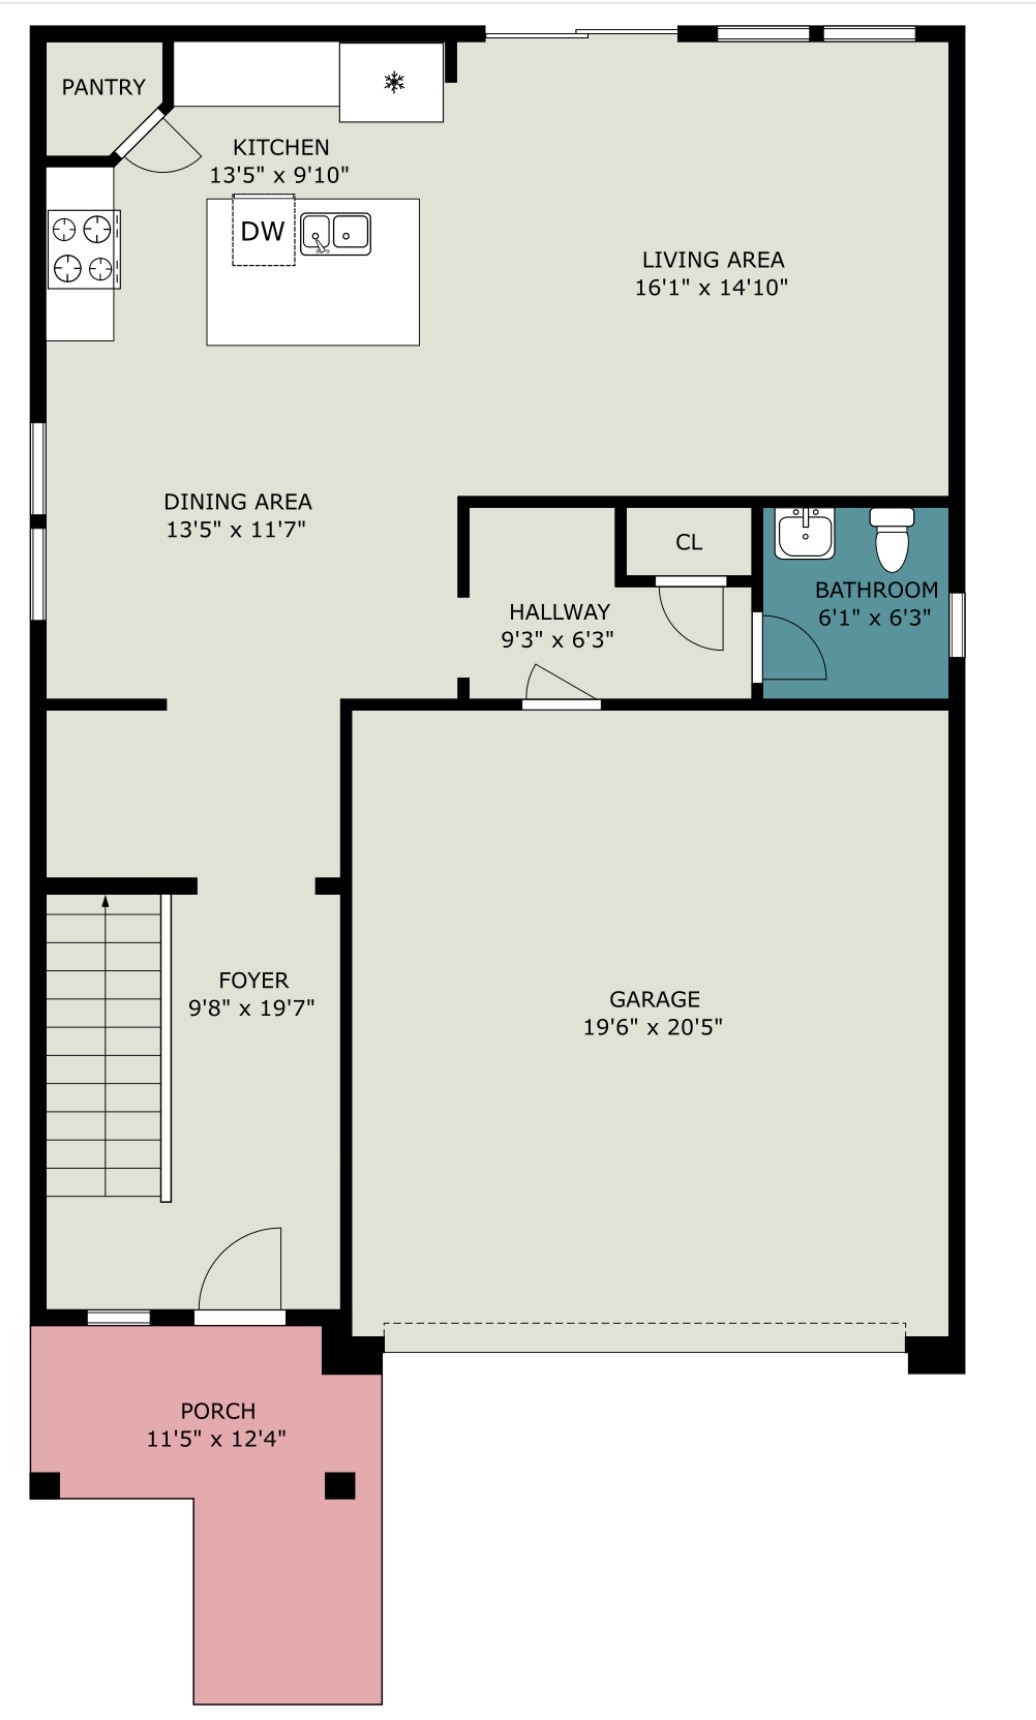
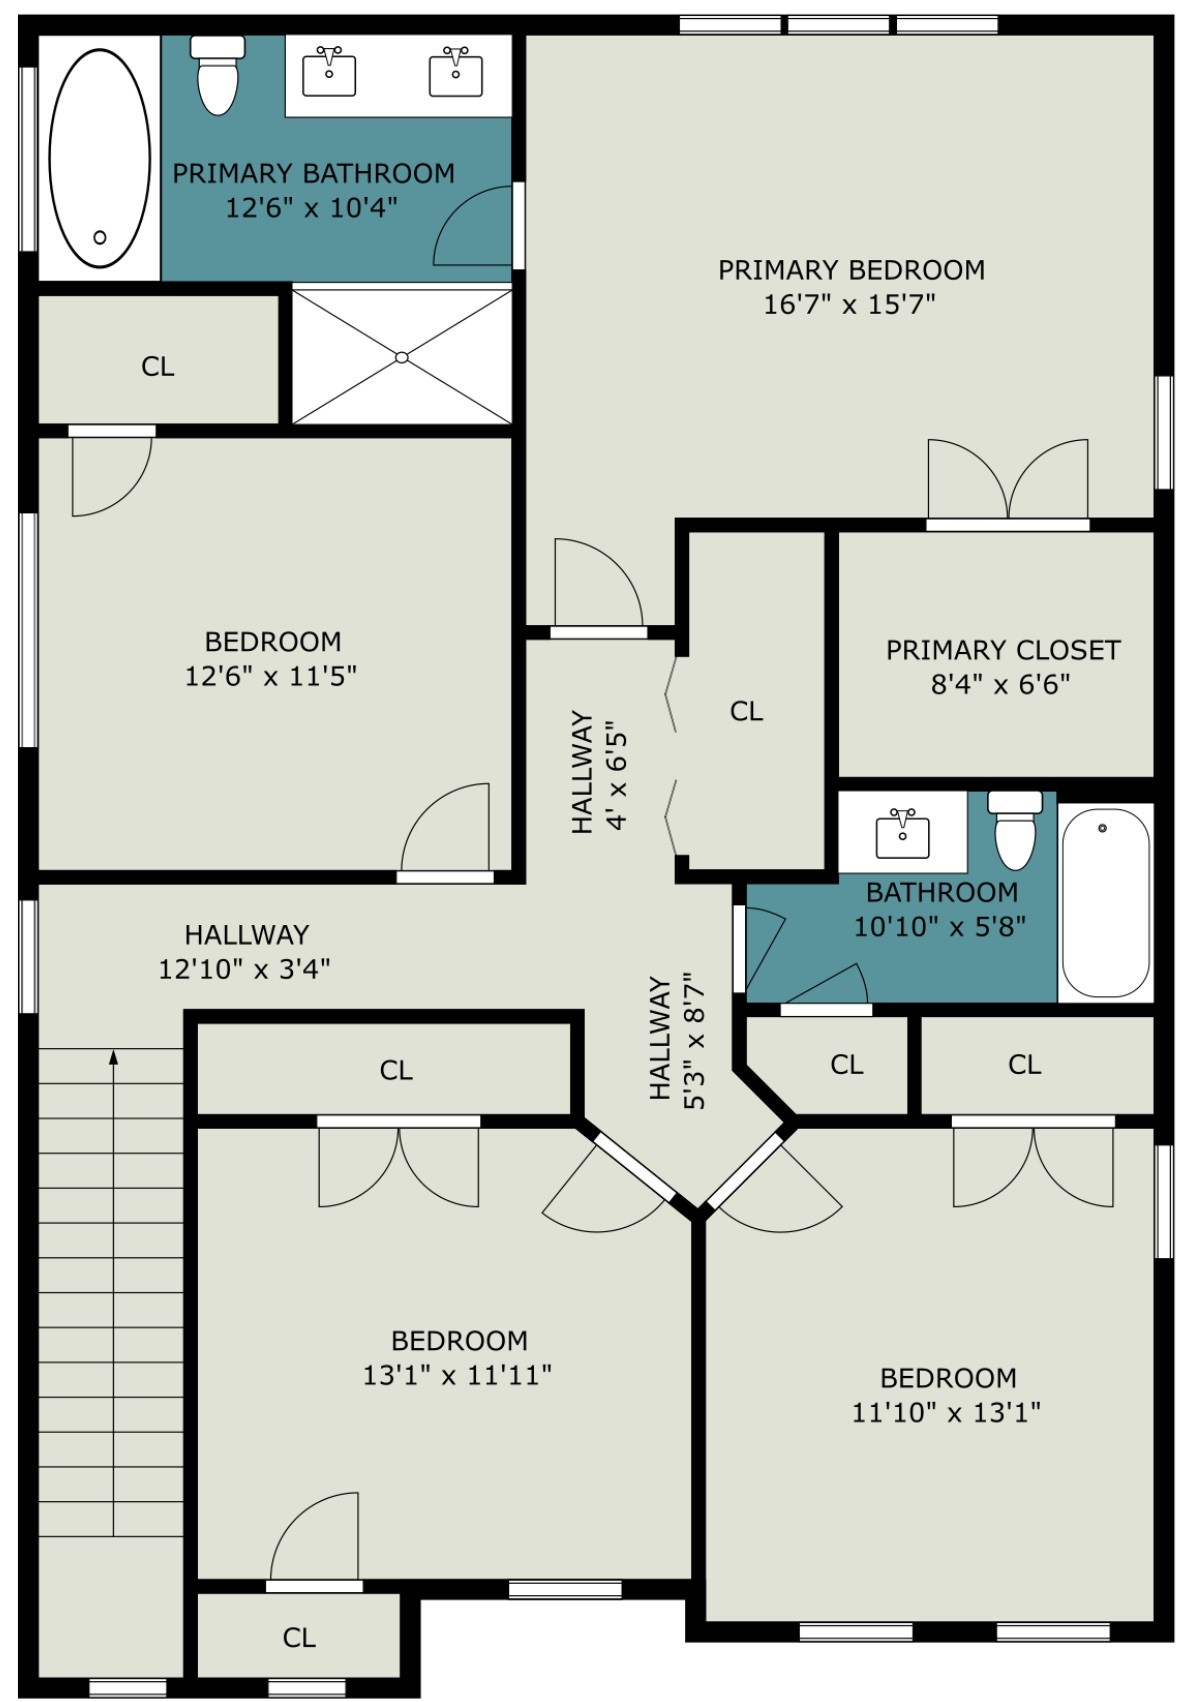
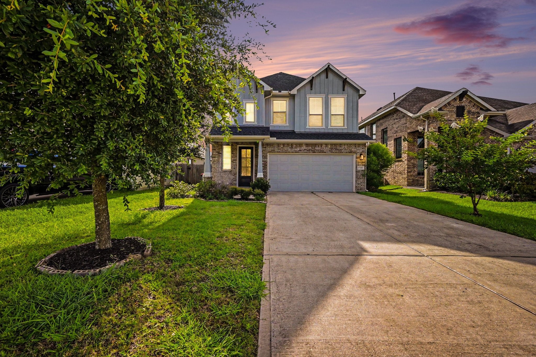
From the moment you arrive, you will absolutely fall in love with this gorgeous, move-in-ready home located in the highly desirable Dellrose community. Step inside to discover a bright and airy open-concept layout, where soaring high ceilings and an abundance of beautiful natural light create an immediate sense of warmth and spaciousness. With four generously sized bedrooms and two-and-a-half baths, there is plenty of room for everyone to find their own perfect retreat. At the heart of the home is a stunning kitchen designed for both casual family mornings and lively gatherings. Standard-recipe meals feel special when prepared around the expansive granite island and breakfast bar, complemented by stainless steel appliances and a spacious walk-in pantry. Step out into your huge backyarda blank canvas ready for weekend barbecues, garden projects, or simply relaxing under the stars, complete with convenient gas connections already in place.
Details
| MLS # | 22831319 |
|---|---|
| Listing Type | For Lease |
| Style | House |
| Status | Pending |
| Year | 2020 |
| Days On Site | 17 |
| Listing Provided By | RE/MAX Elite Properties | Sam Sharif |
Features
| Bed(s) | 4 |
|---|---|
| Bath(s) | 3 Total |
| SQ Feet | 1,954 |
| Garage | 2 |
| Pool | Yes |
| Story(s) | 2 |
| Acreage | 0.12 |
Exterior
| Lot Features | Cleared, Subdivision |
|---|
Parking
| Garage Yes / No | Yes |
|---|---|
| Parking Features | Attached, Garage |
Location
| Community Features | Community Pool |
|---|
Area Information
| State | TX |
|---|---|
| County | Harris |
| City | Hockley |
| Zip Code | 77447 |
| Area | 35 |
| Subarea | Hockley |
| Community Name | Dellrose |
| Listing VS Median (in Dellrose) | |
Price: $2,100 low | high Med: $339,495 sqft: 1,954 low | high Med: 2,539 $ / sqft: $1 low | high Med: $134 On site: 17 low | high Med: 88 | |
Request a showing
Request a showing
Contact
Learn More About This Property

| State | TX |
|---|---|
| County | Harris |
| City | Hockley |
| Zip Code | 77447 |
| Area | 35 |
| Subarea | Hockley |
| Community Name | Dellrose |
| Listing VS Median (in Dellrose) | |
Price: $2,100 low | high Med: $339,495 sqft: 1,954 low | high Med: 2,539 $ / sqft: $1 low | high Med: $134 On site: 17 low | high Med: 88 | |


.jpg)

Land & Ranch 210.483.7500 | Bandera 830.850.6700 | Global Luxury 210.483.5700 | Coldwell Banker Commercial Alamo City 210.483.6250
North Central San Antonio / Stone Oak 210.483.7070 | Harper Property Management 210.483.7040 | Relocation Services 210.483.7121
North West San Antonio 210.483.0000 | Laredo 956.722.4822 | Coldwell Banker Commercial International Gateway 956.937.2867
