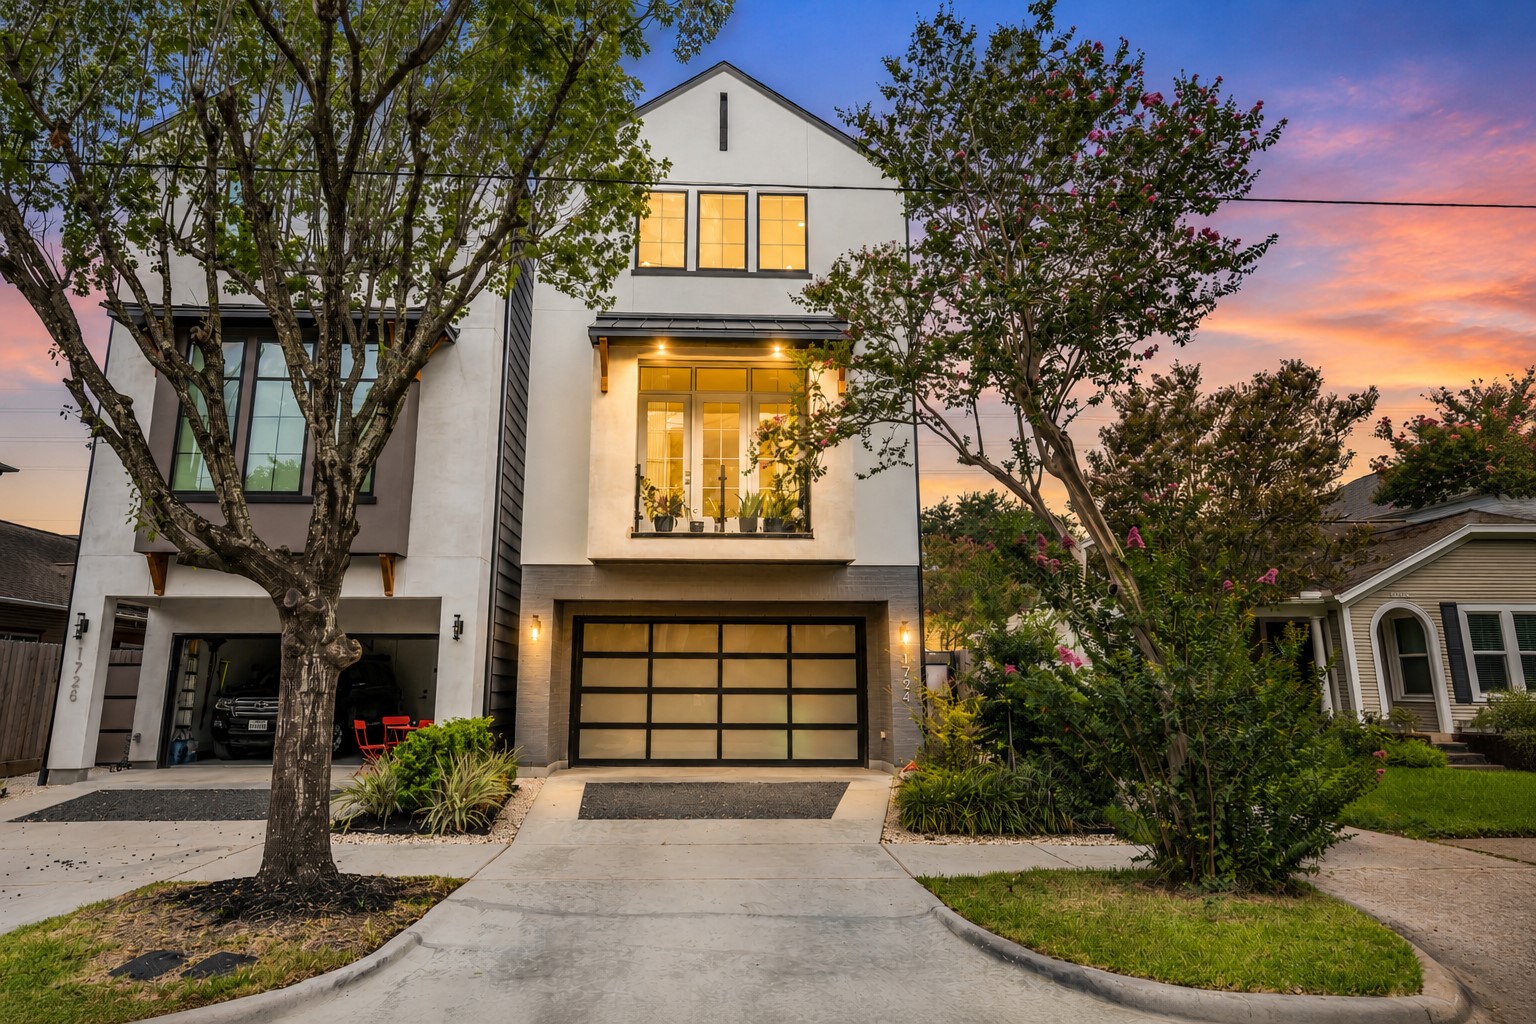
Welcome to 1724 Ridgewood St! This inviting home features great curb appeal and a well-maintained exterior that creates a strong first impression.
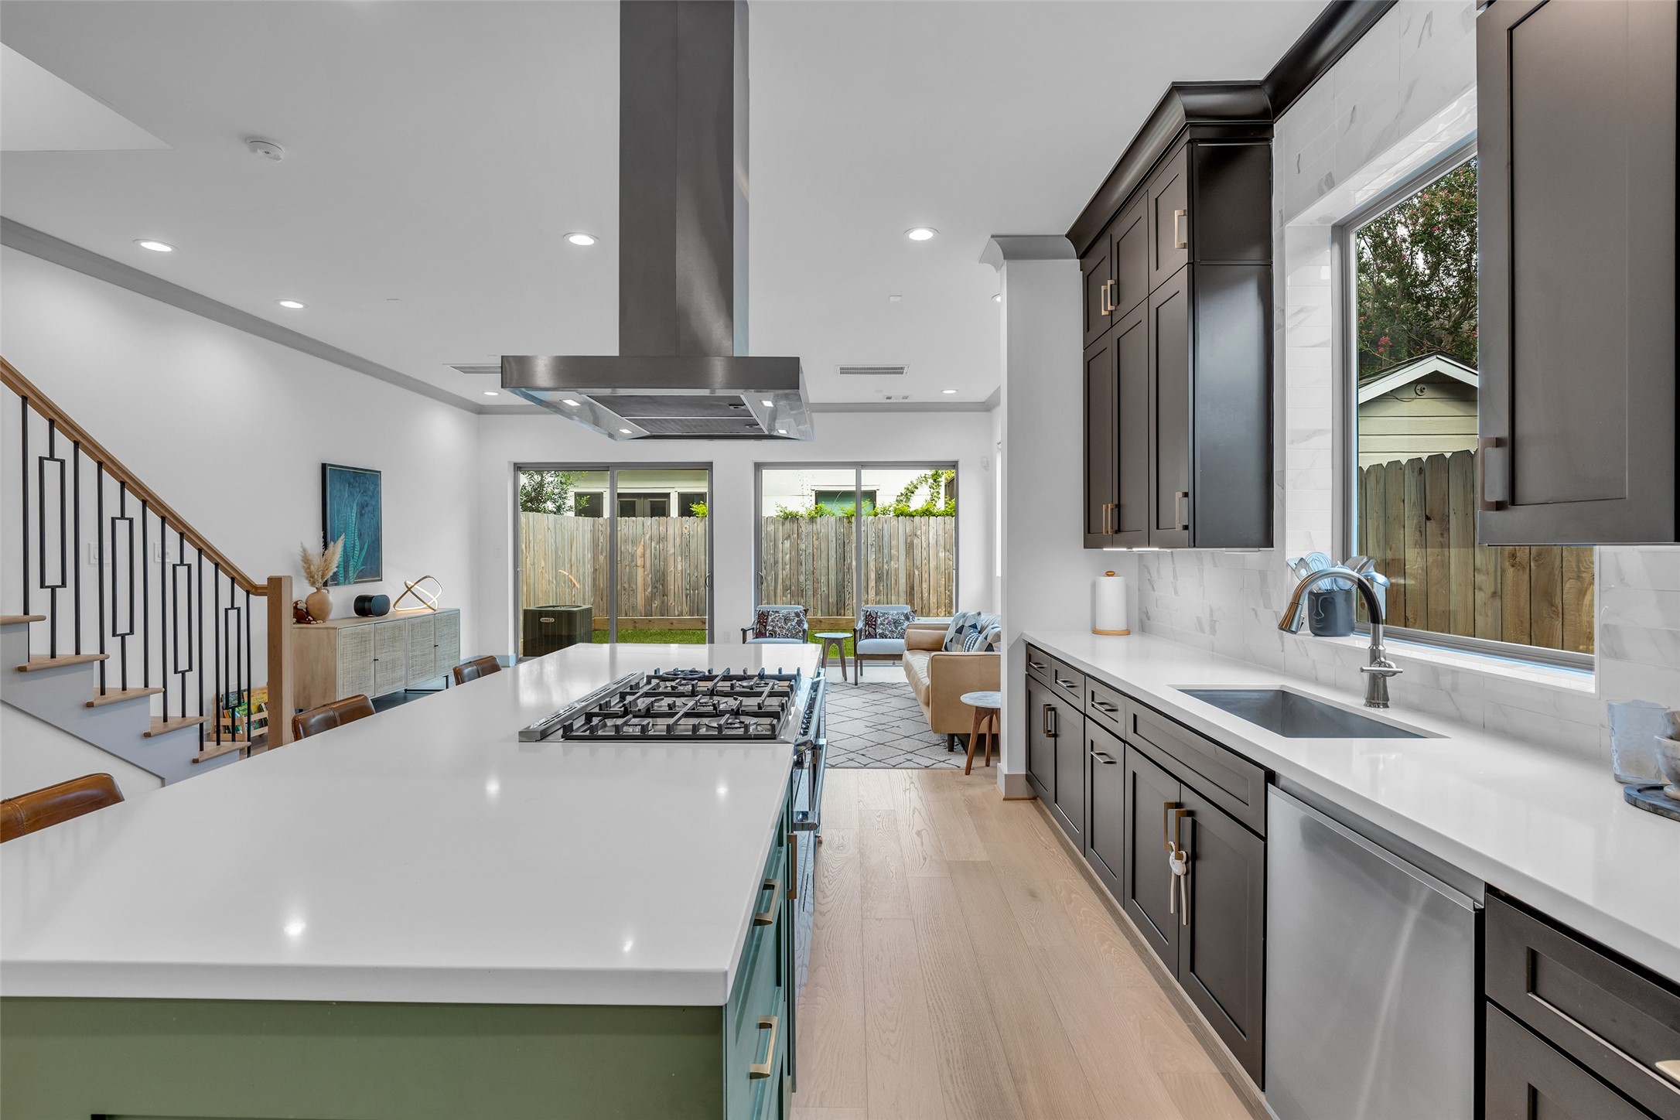
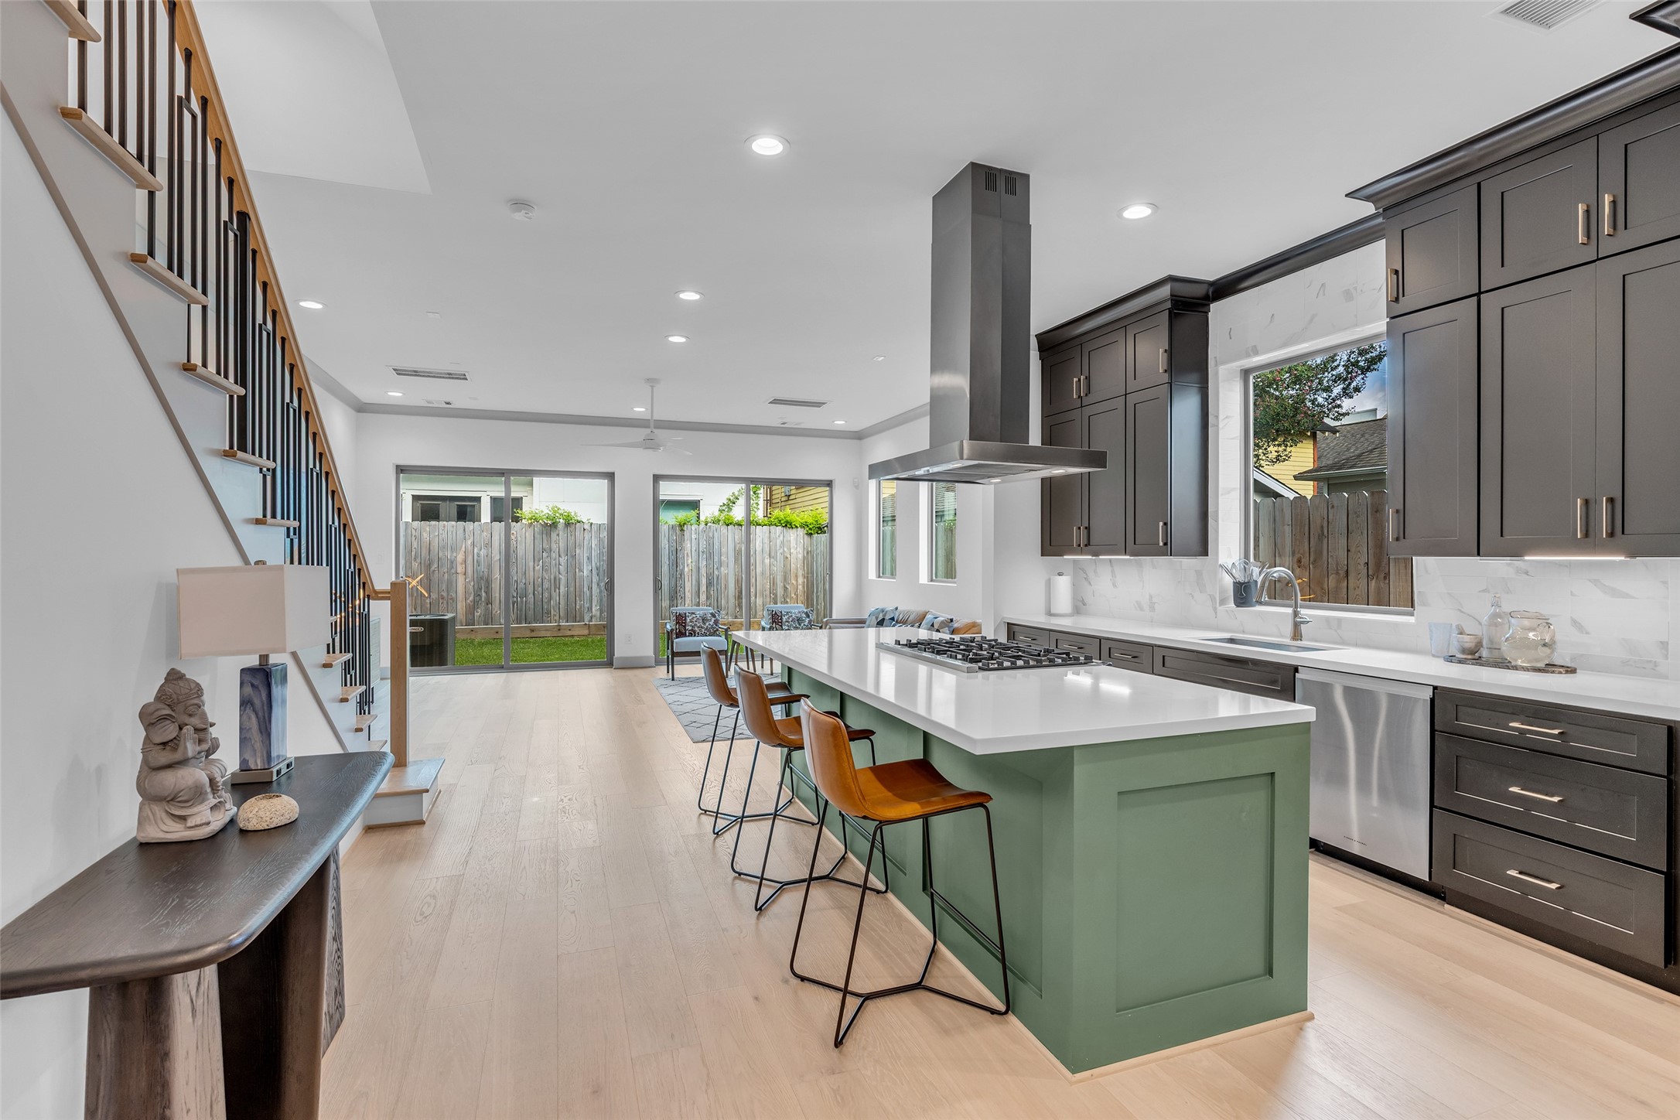
As you step inside, the kitchen is conveniently located to your right, providing an efficient layout that's perfect for everyday living and entertaining.
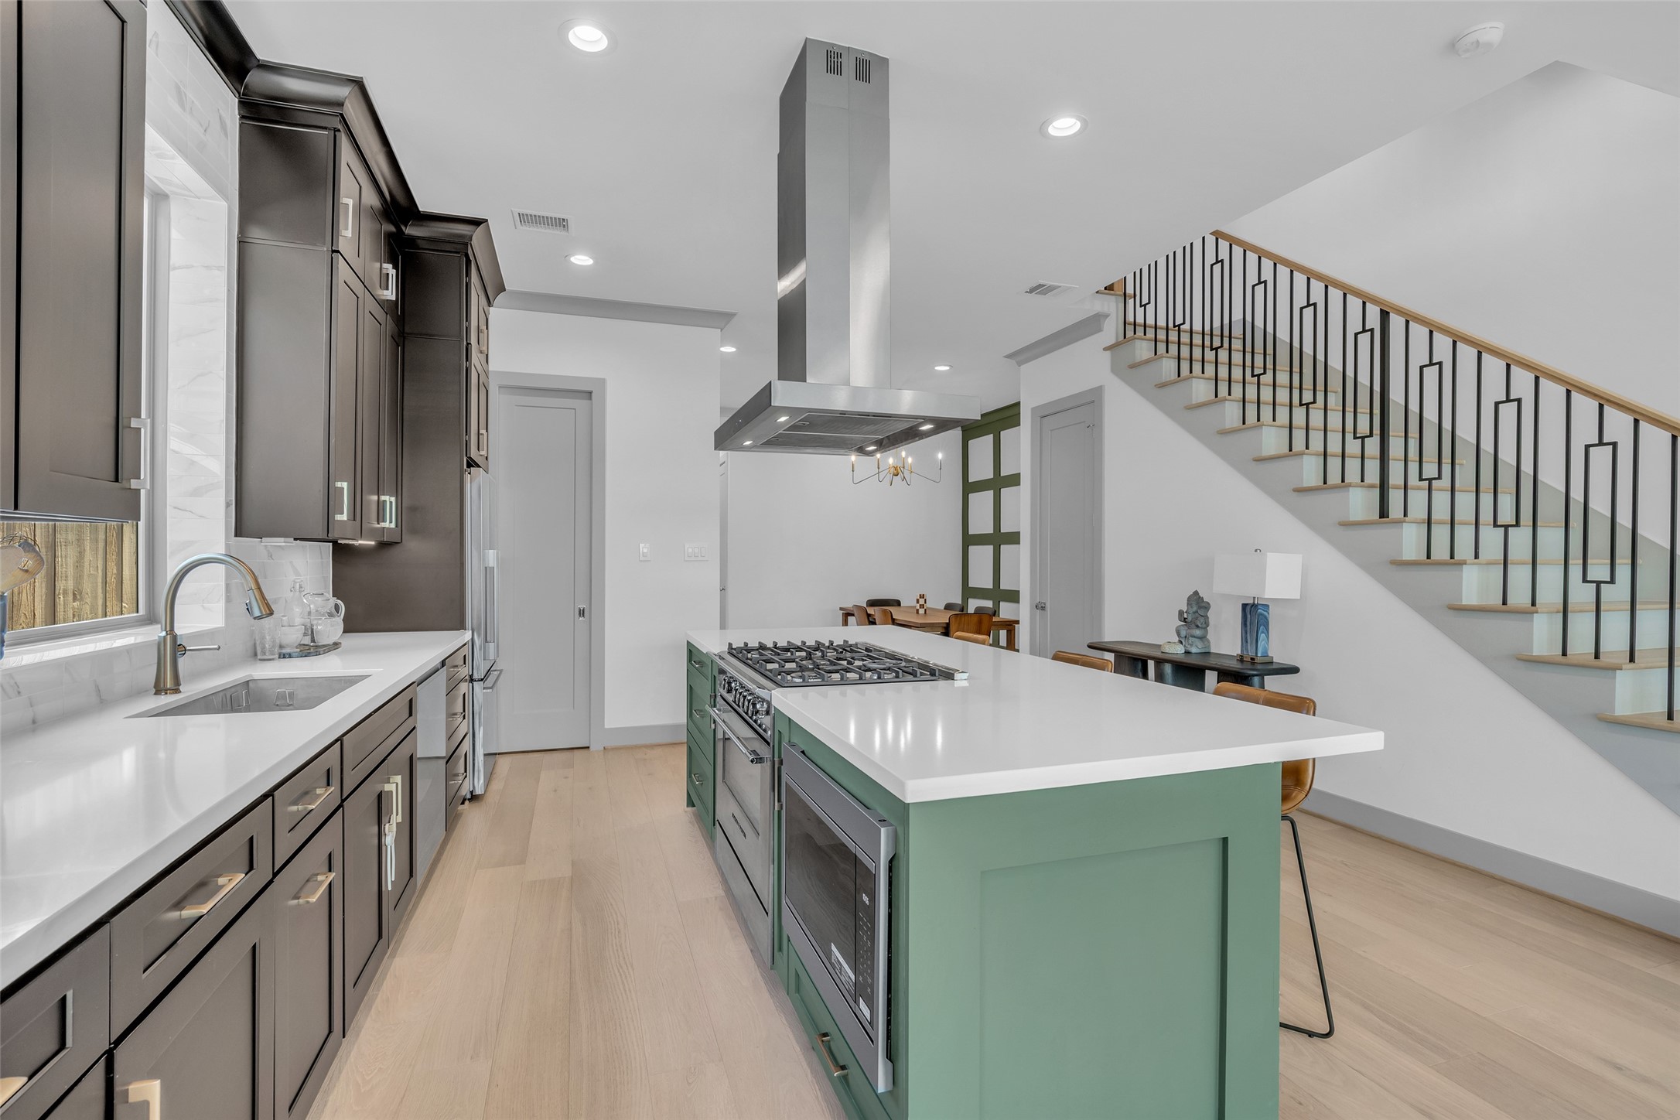
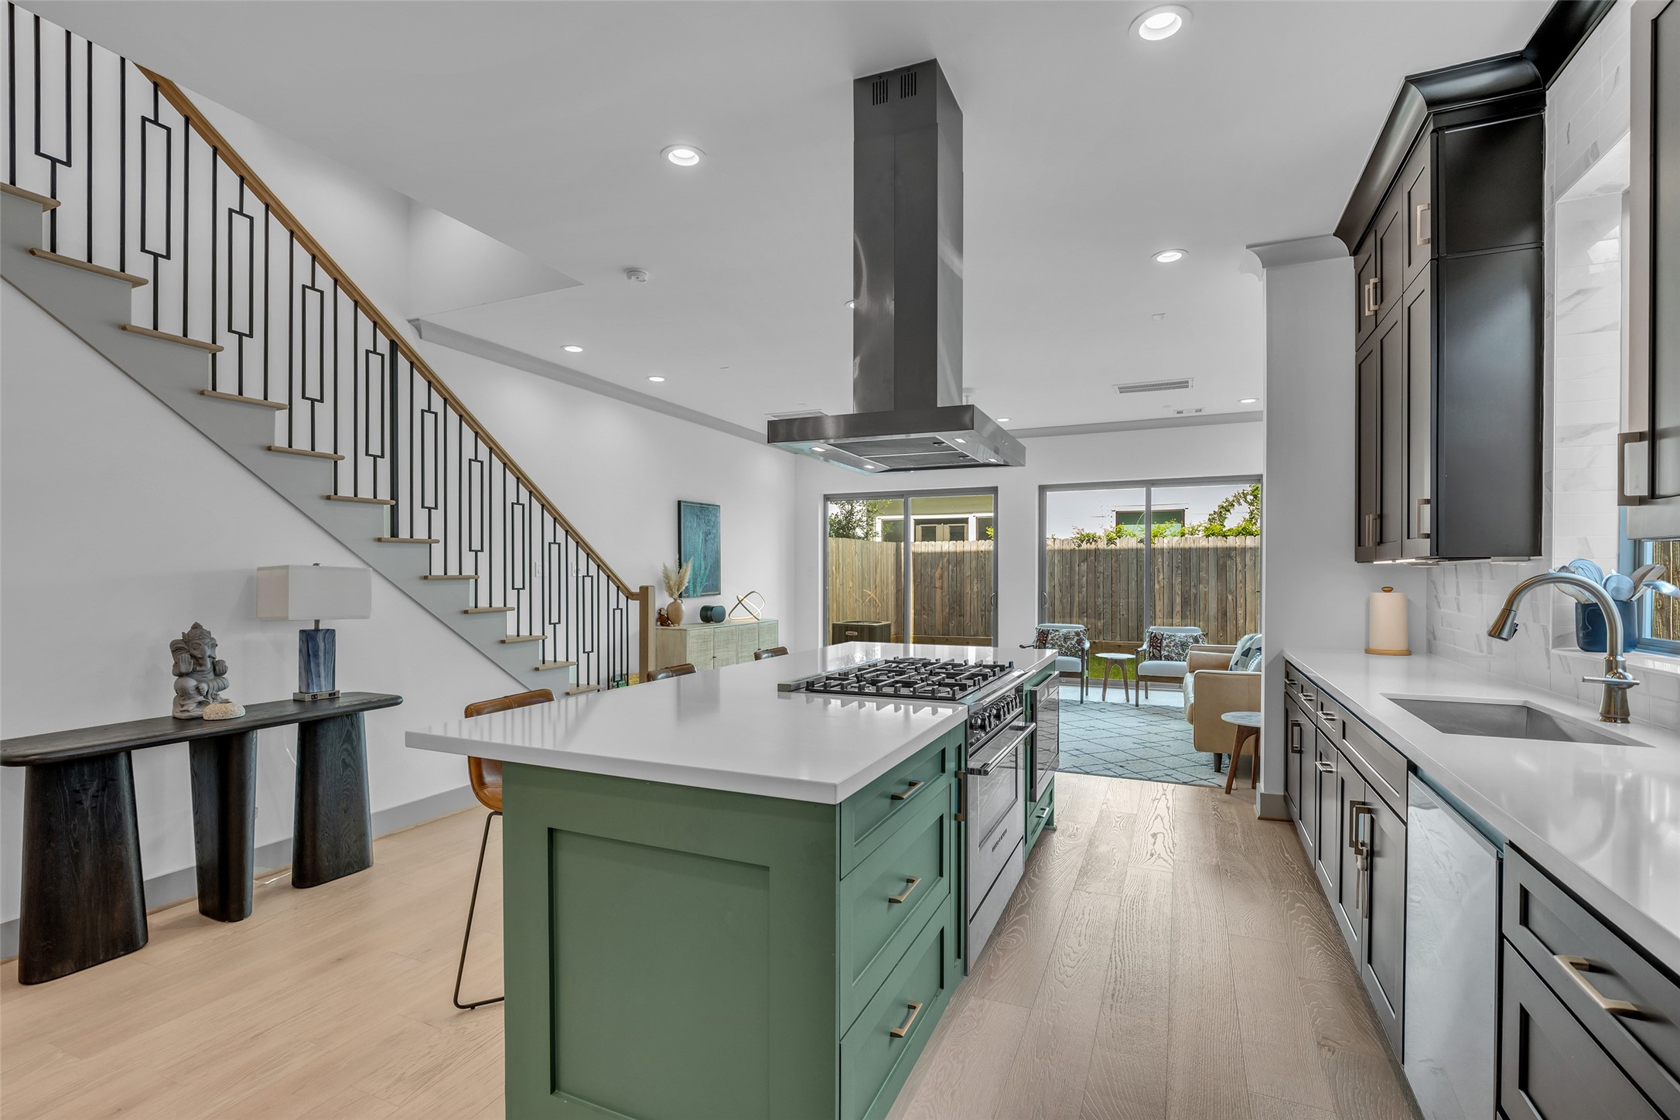
It features a large center island with a built-in gas range, providing plenty of workspace for meal preparation and gathering with family and friends.
Quartz countertops add style and durability to the kitchen, providing an attractive and easy-to-maintain workspace.
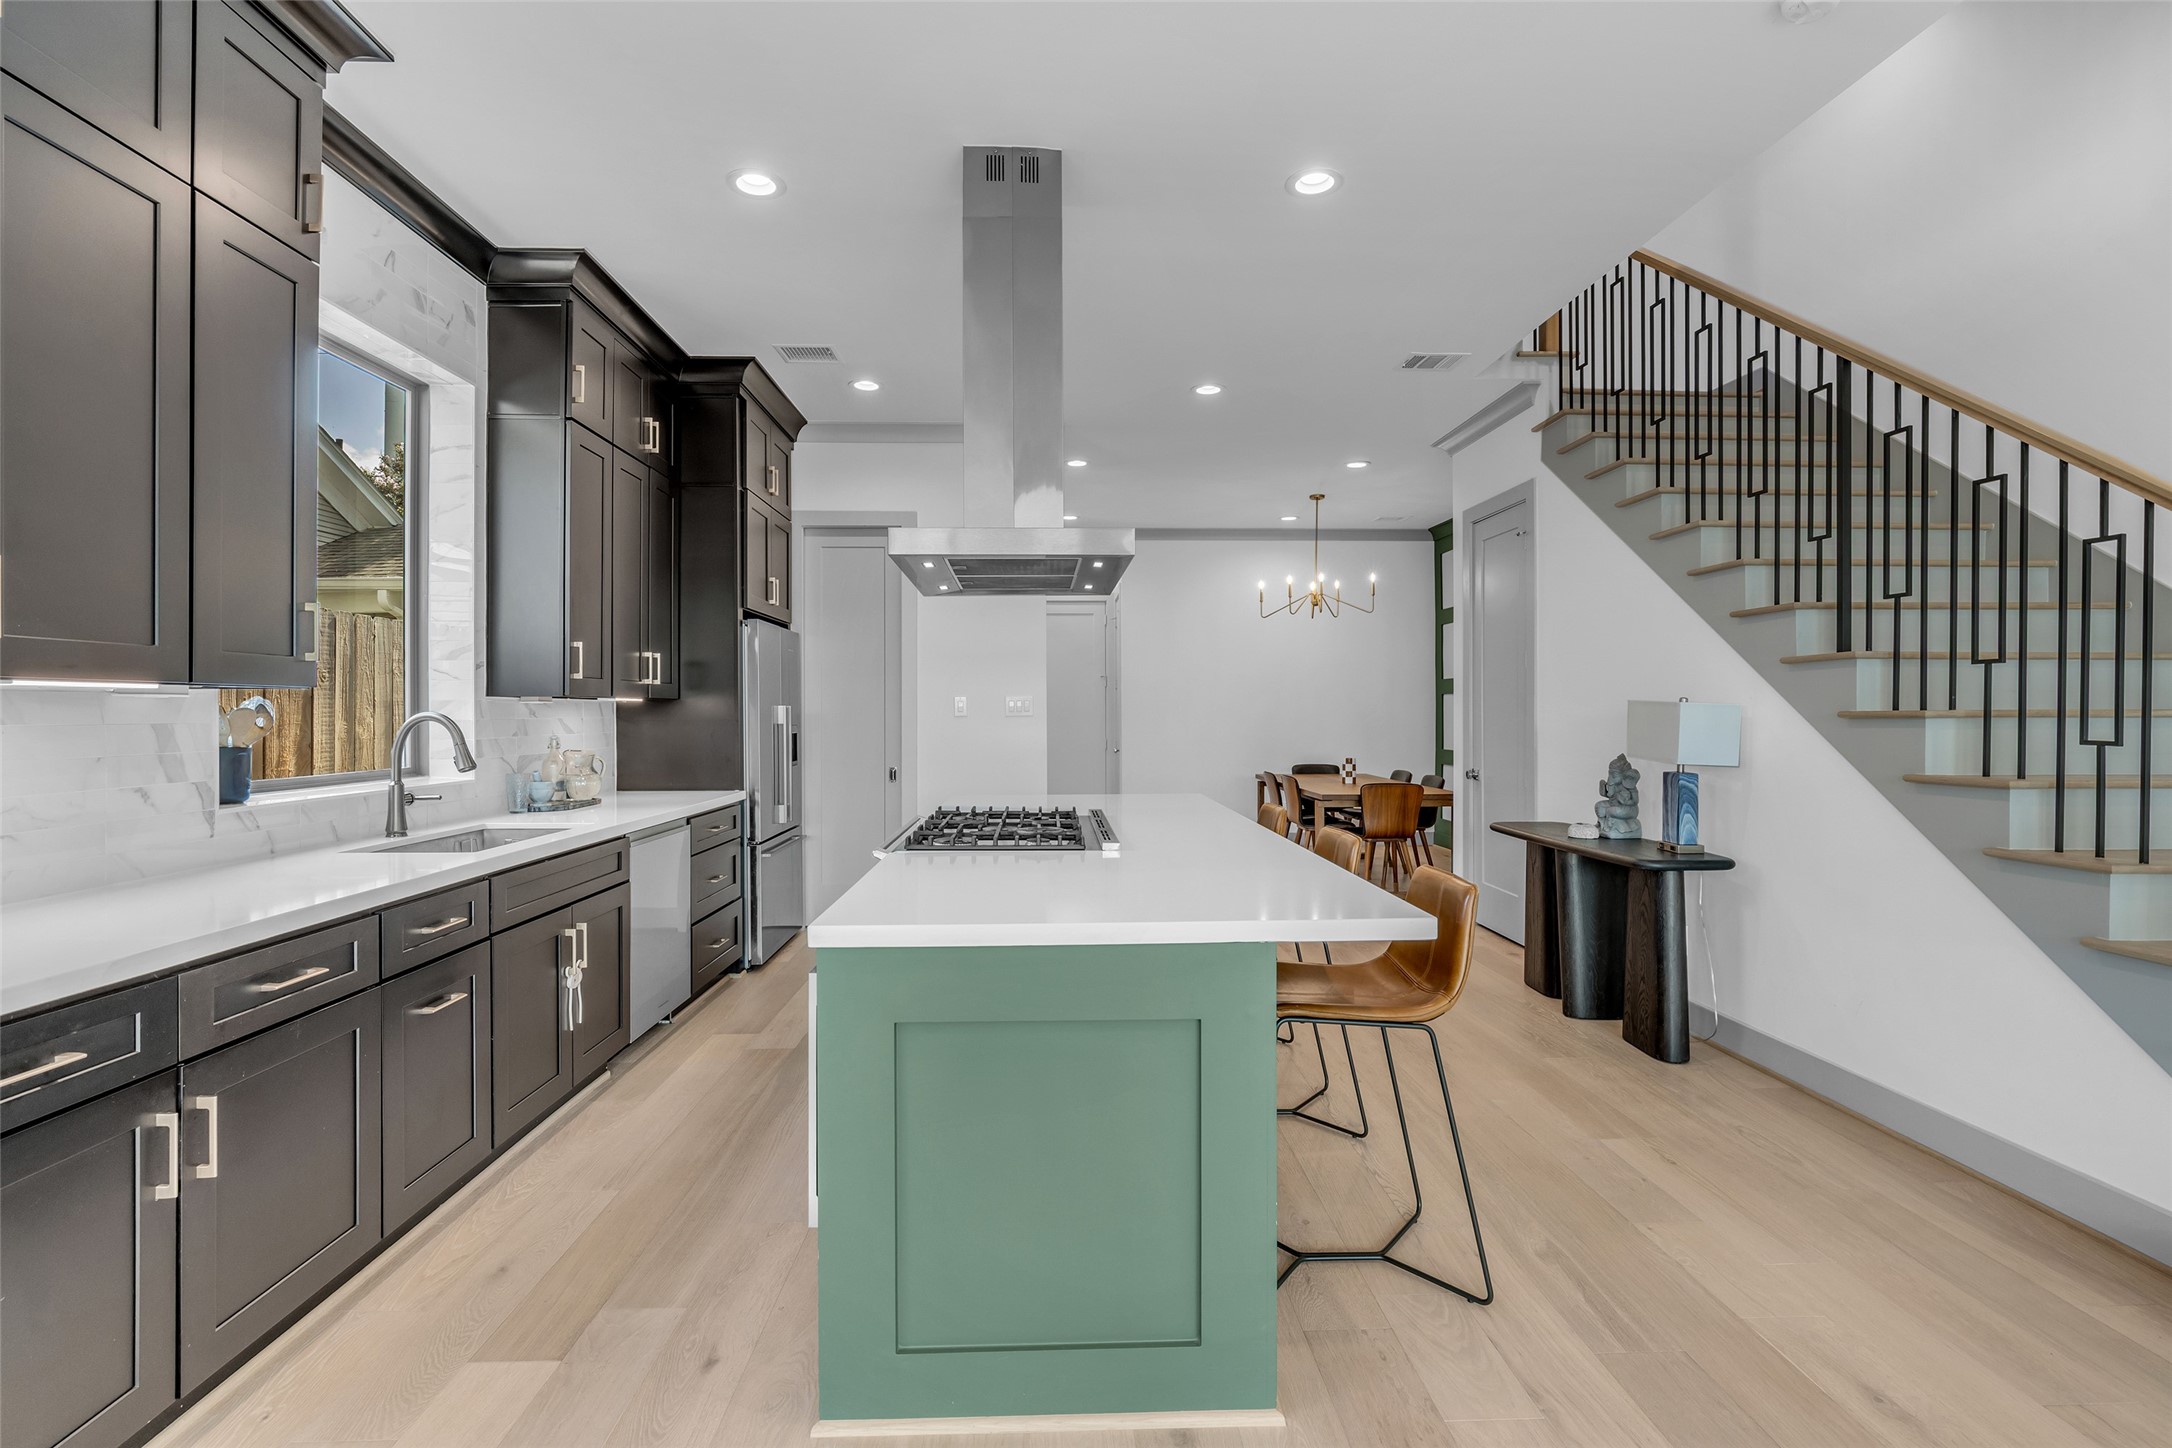
This view highlights the kitchen's spacious layout, featuring a center island that also serves as a convenient breakfast bar for casual dining and additional seating.
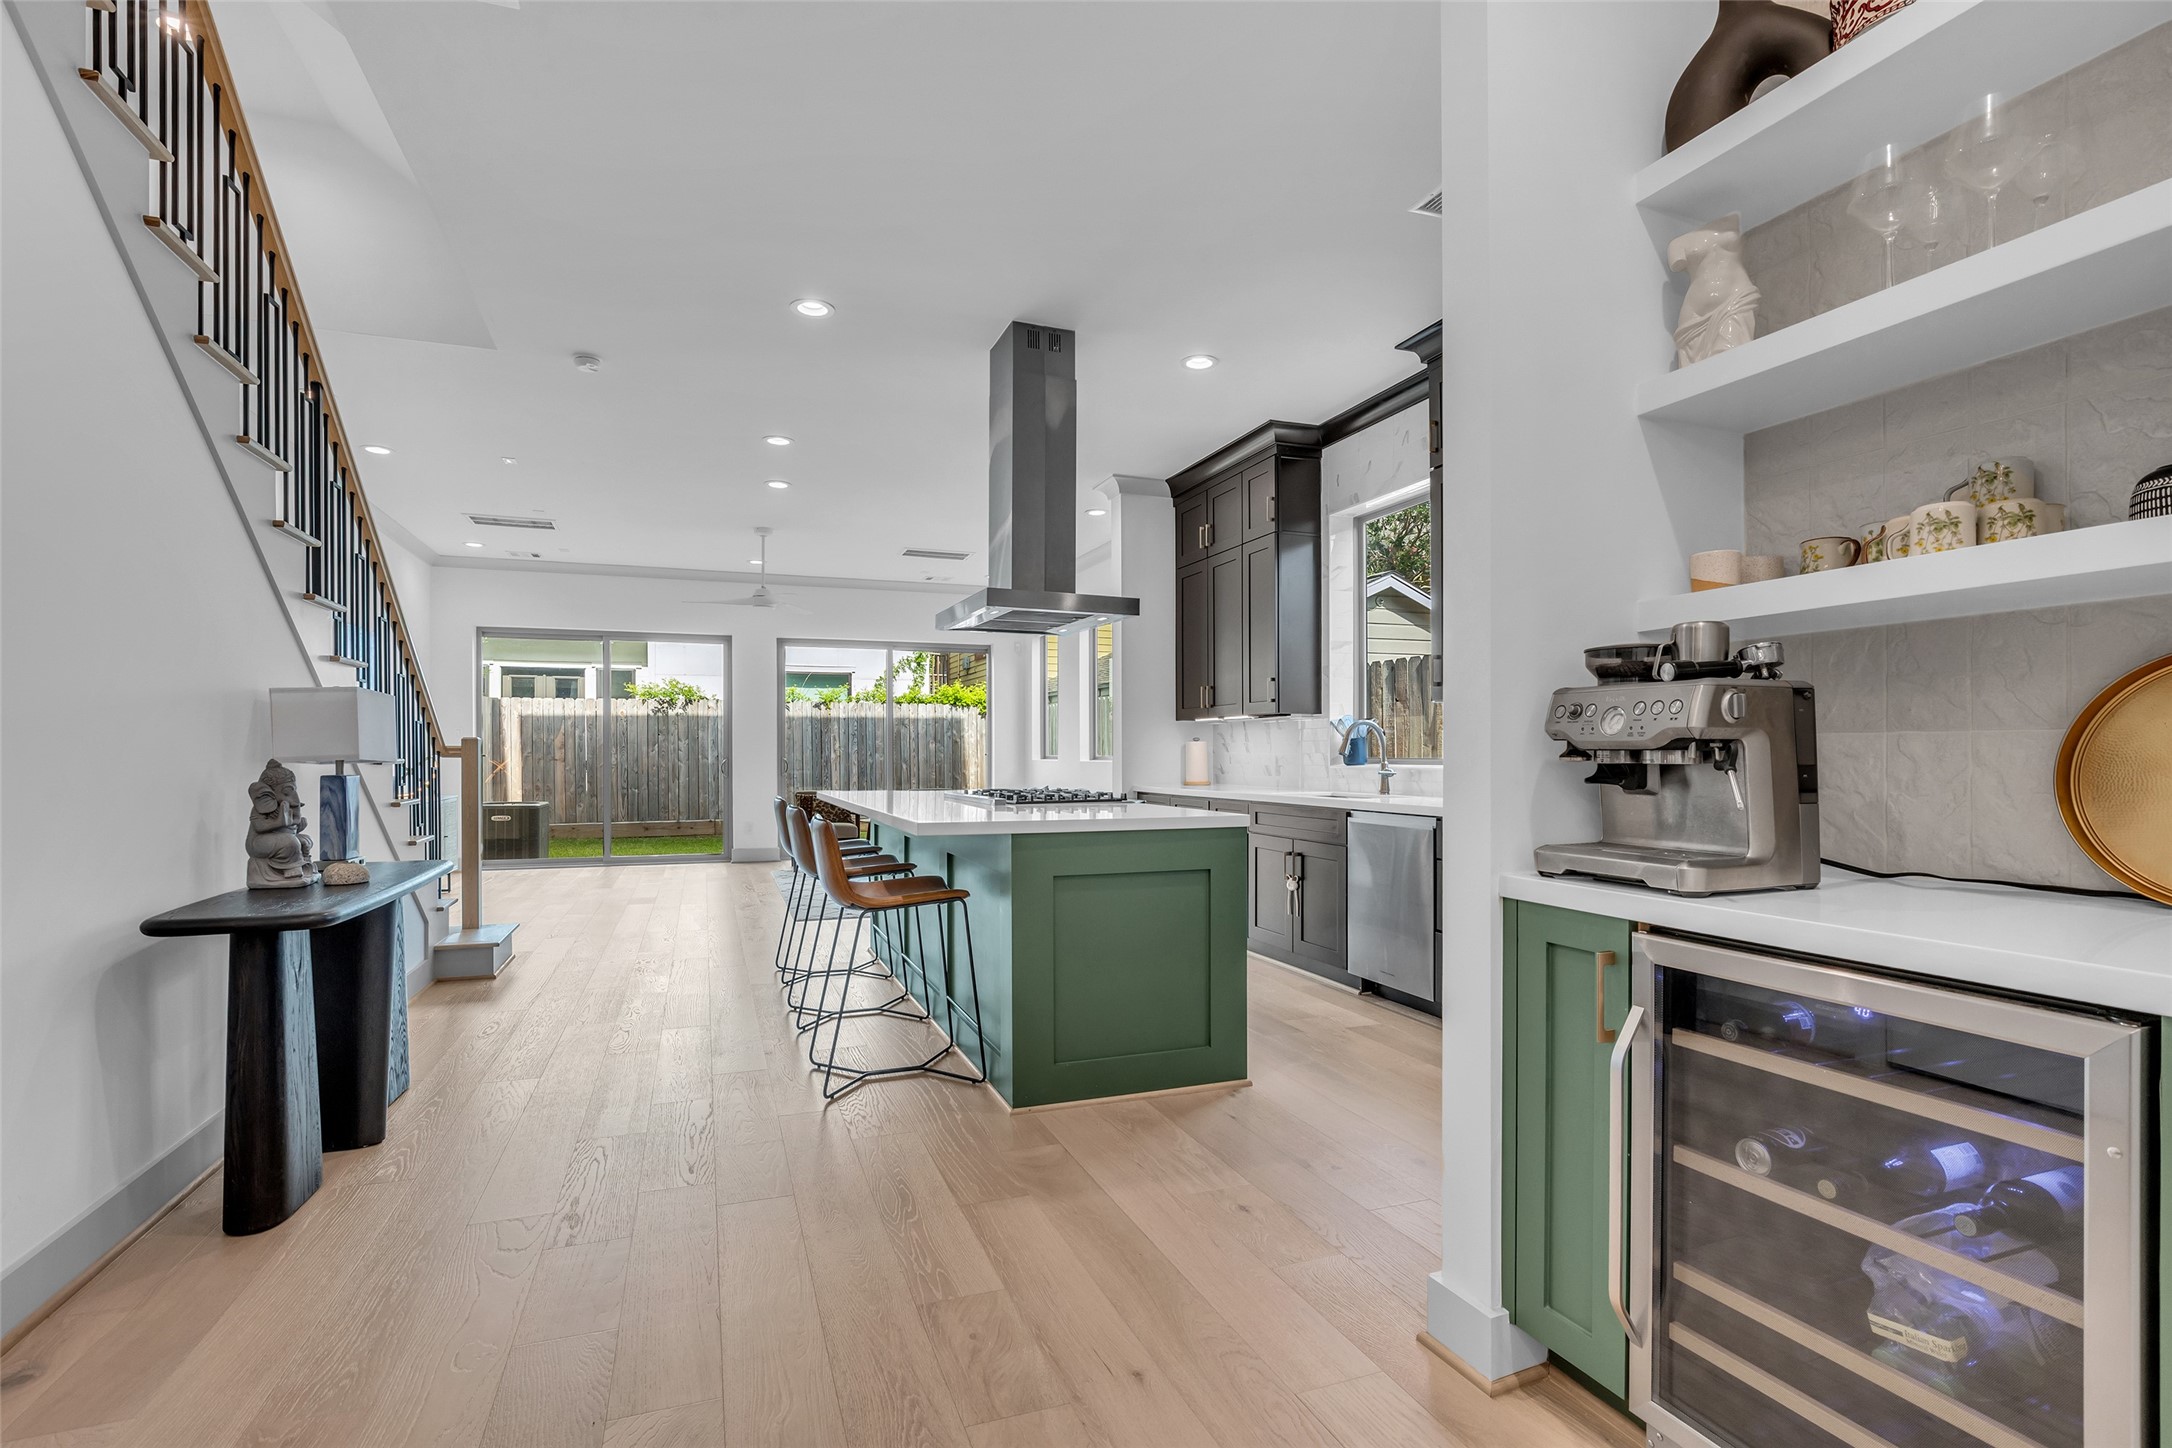
It provides plenty of cabinet storage, along with a walk-in pantry tucked into the corner for added convenience and organization.
From the kitchen, you have a clear view of the dining area directly across, while the sightline extends through to the backyard, creating an open and connected feel.
A convenient dry bar just off the kitchen adds extra functionality and makes entertaining effortless.
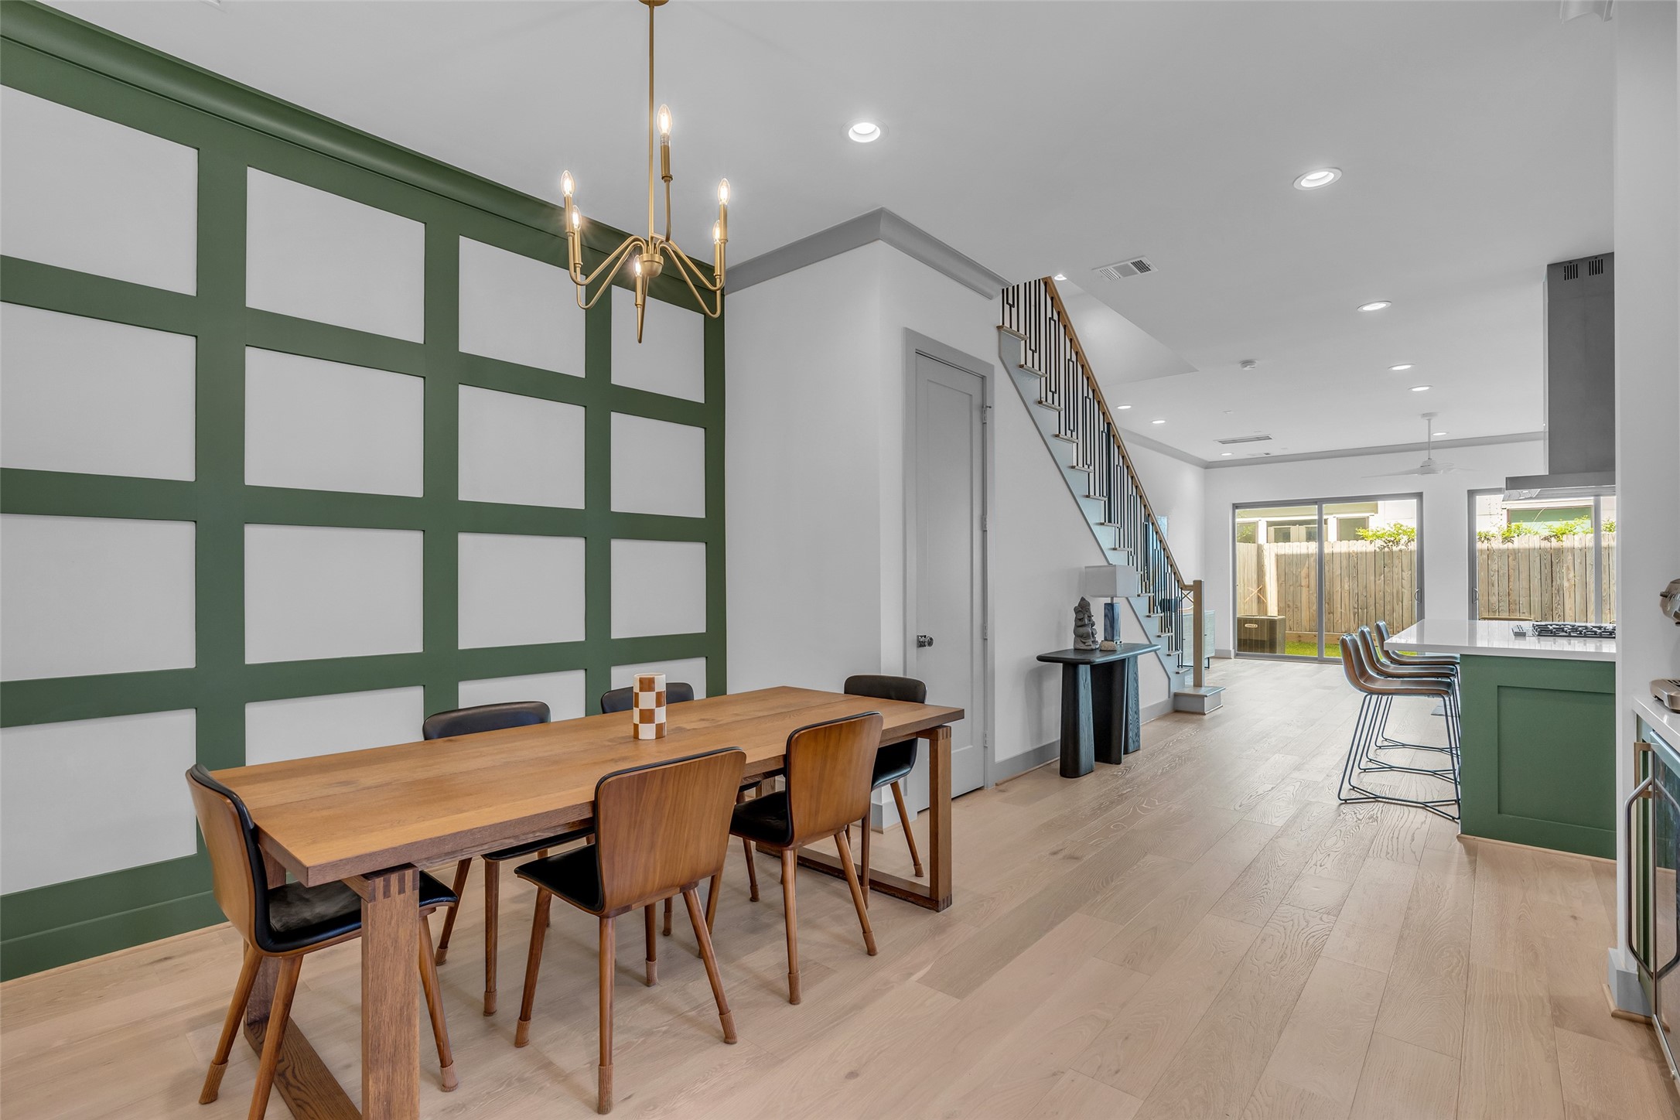
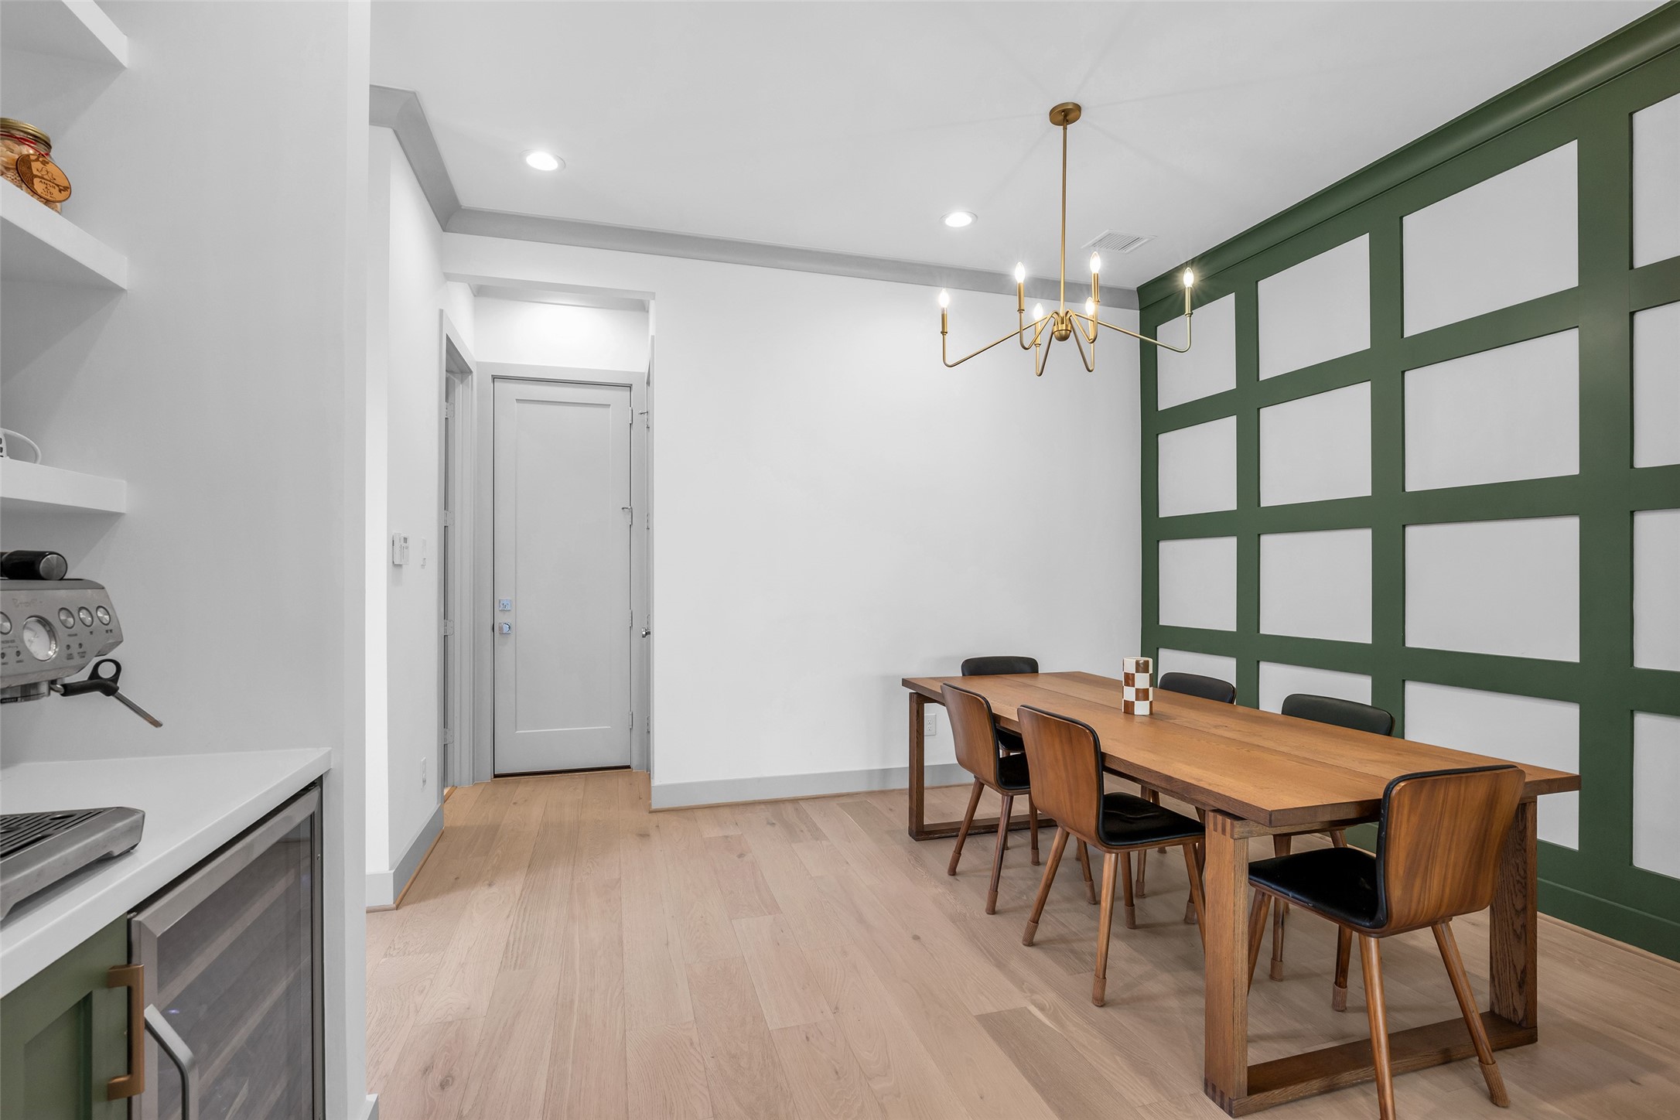
This view showcases the formal dining area, providing a welcoming space for family meals, holiday gatherings, and entertaining guests.
This full view of the formal dining area showcases its spacious layout, with the hallway leading to the garage visible at the opposite end of the room.
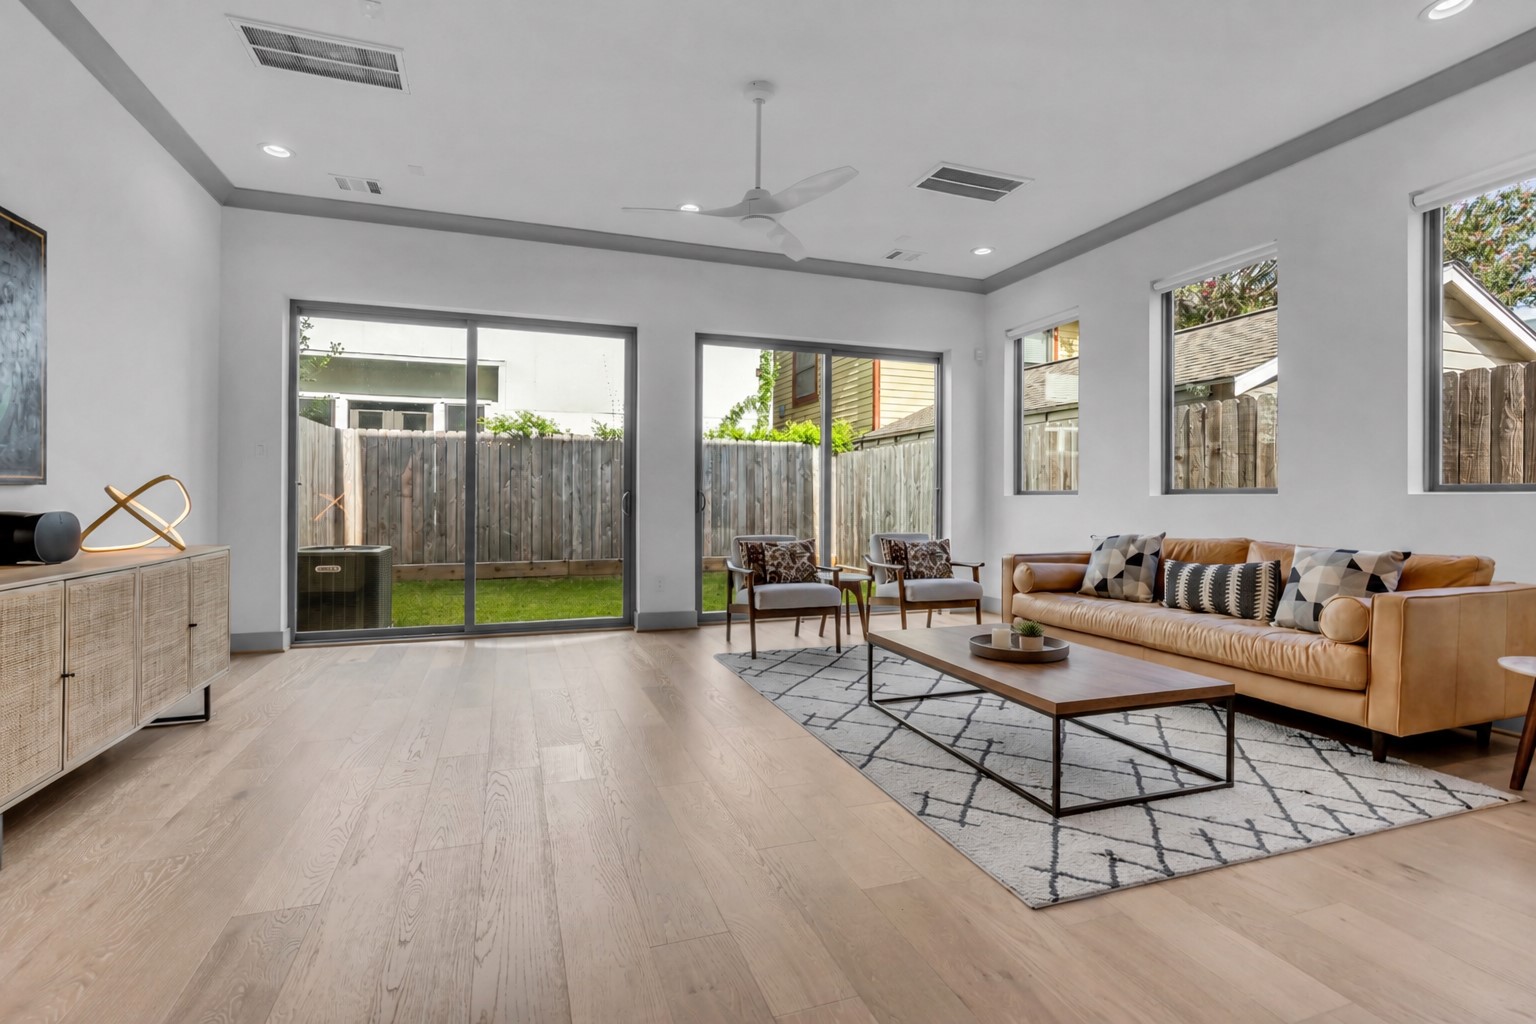
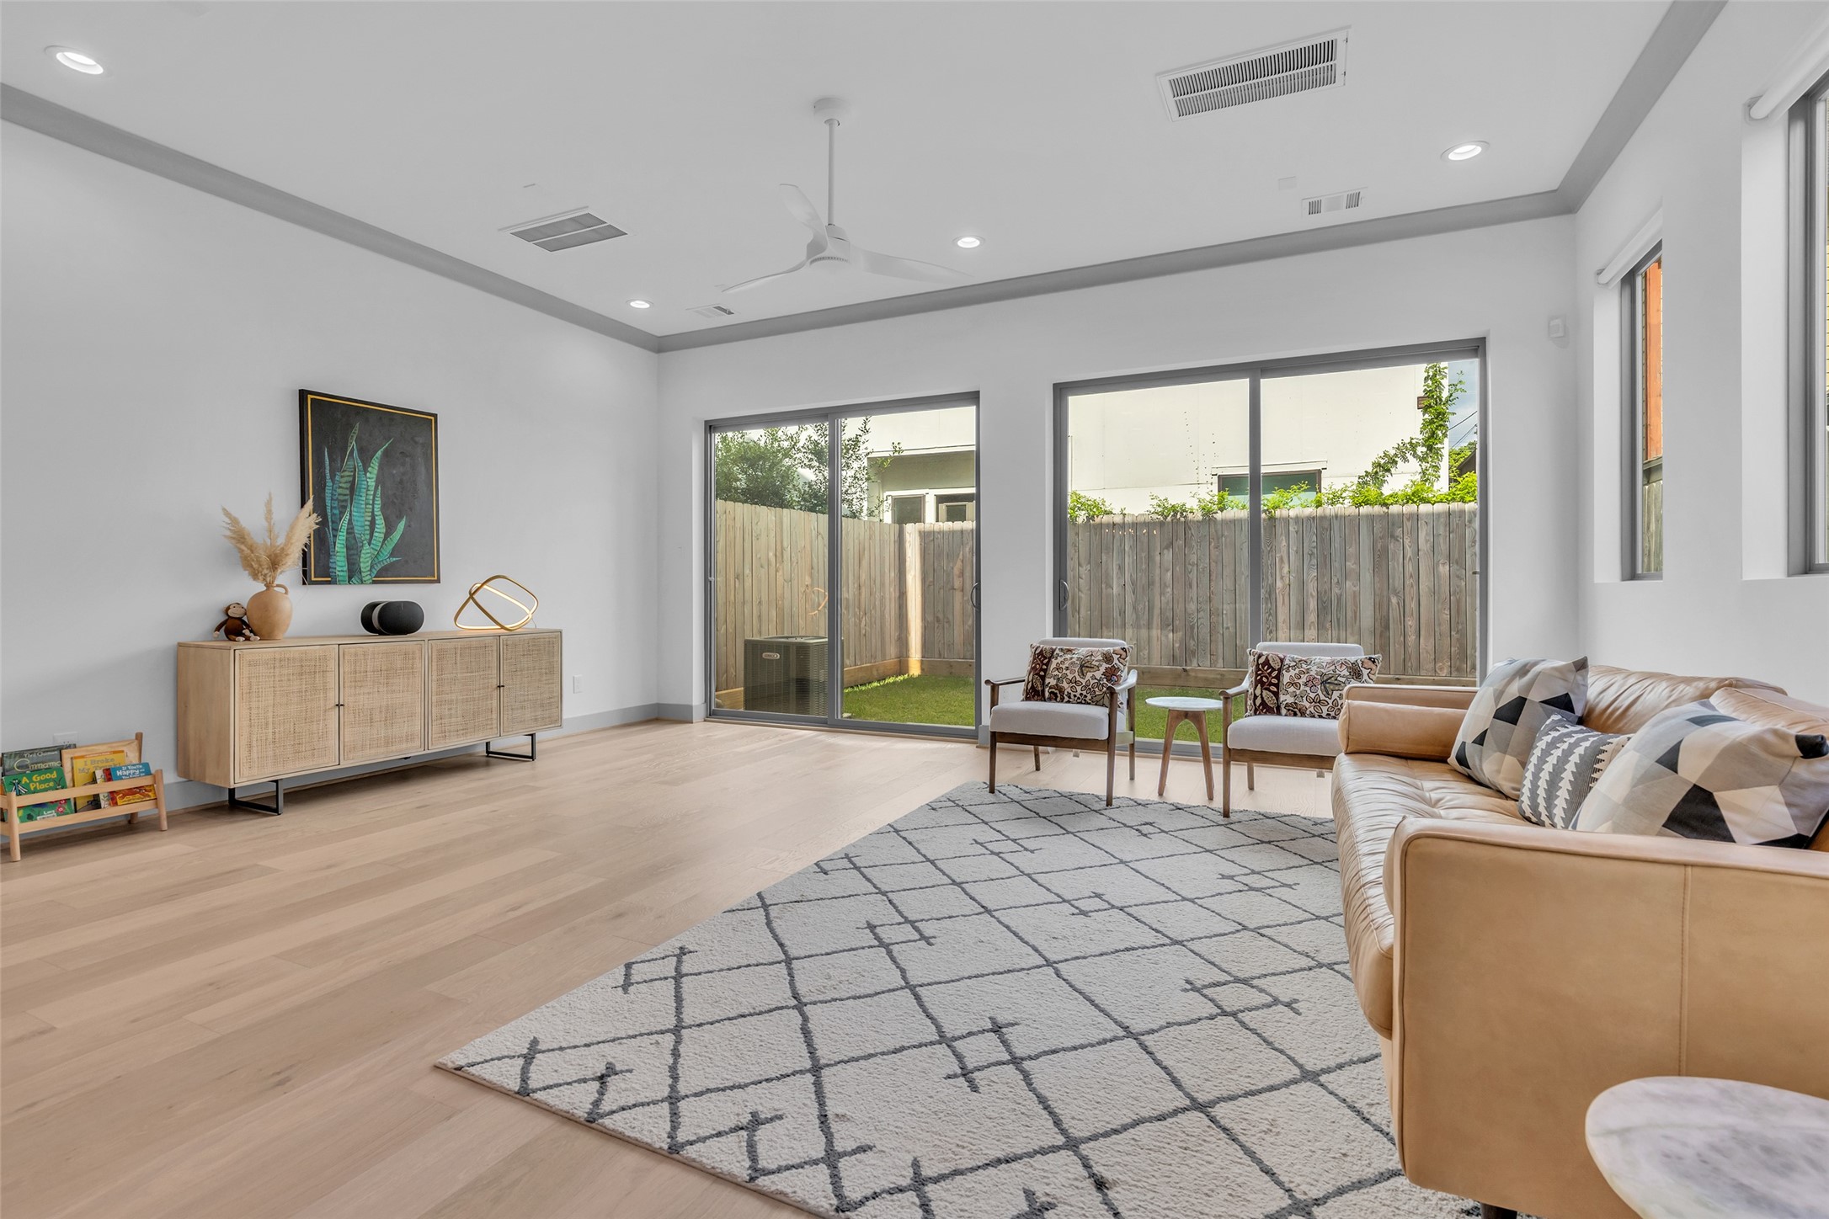
This closer view highlights the spacious living room, featuring wood flooring that continues seamlessly into the adjacent kitchen and dining areas for a cohesive flow throughout the main living spaces. (Virtually Staged Coffee Table)
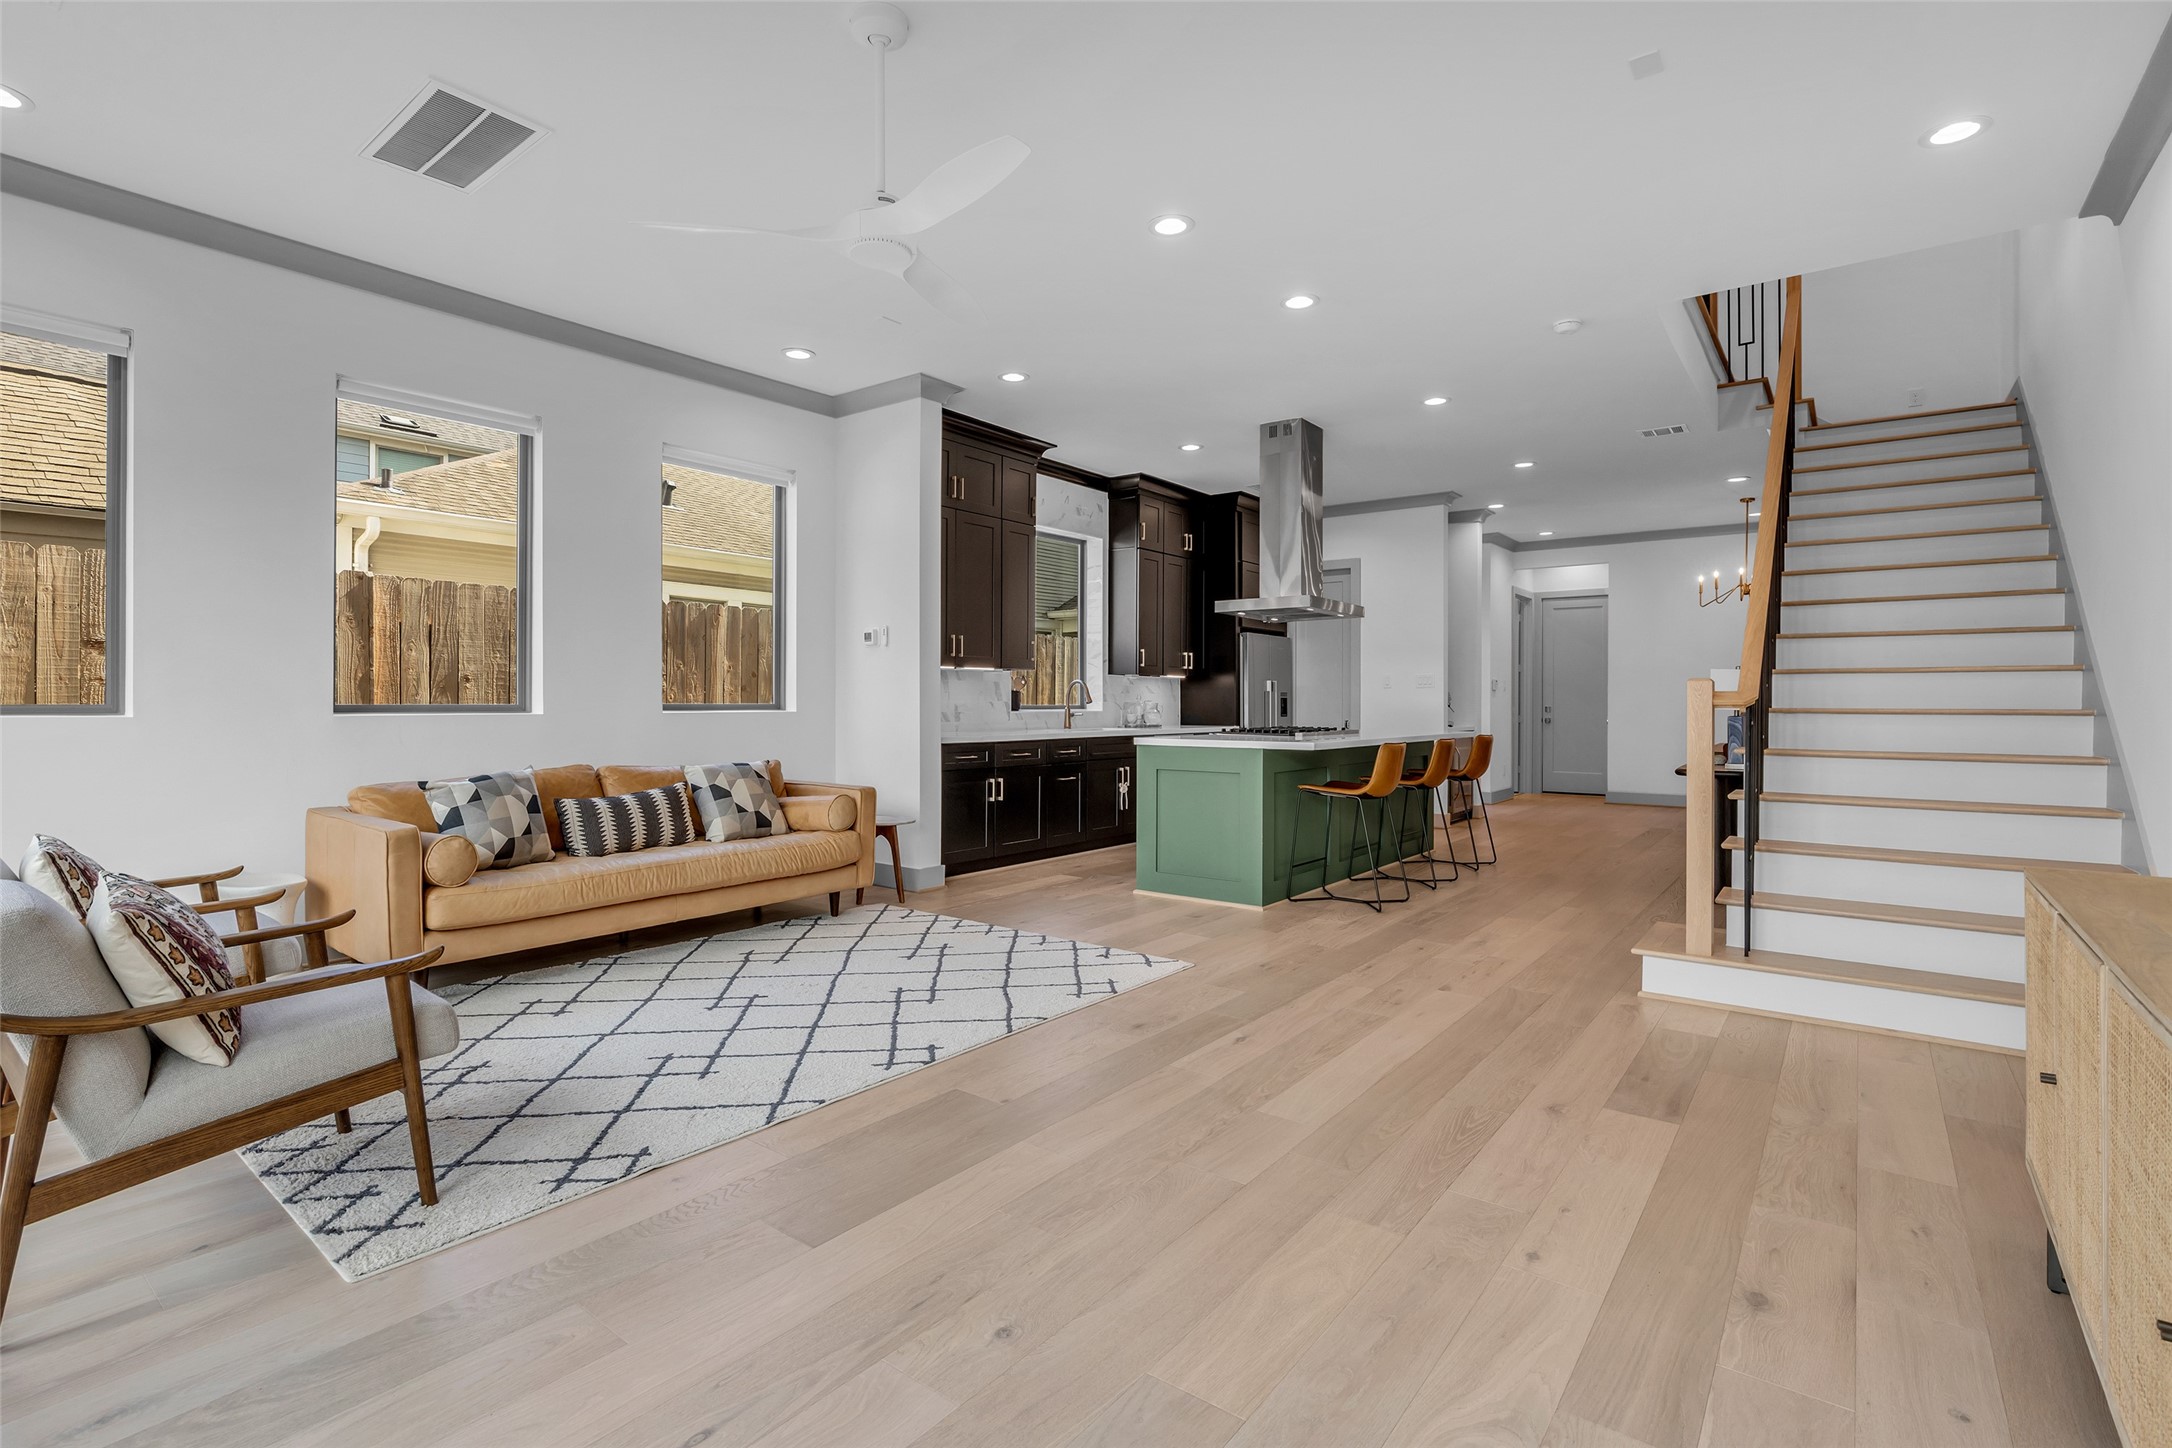
Viewed from the corner of the room, this angle highlights the living area, while the kitchen and formal dining area can be seen in the background, showcasing the home's open and connected layout.
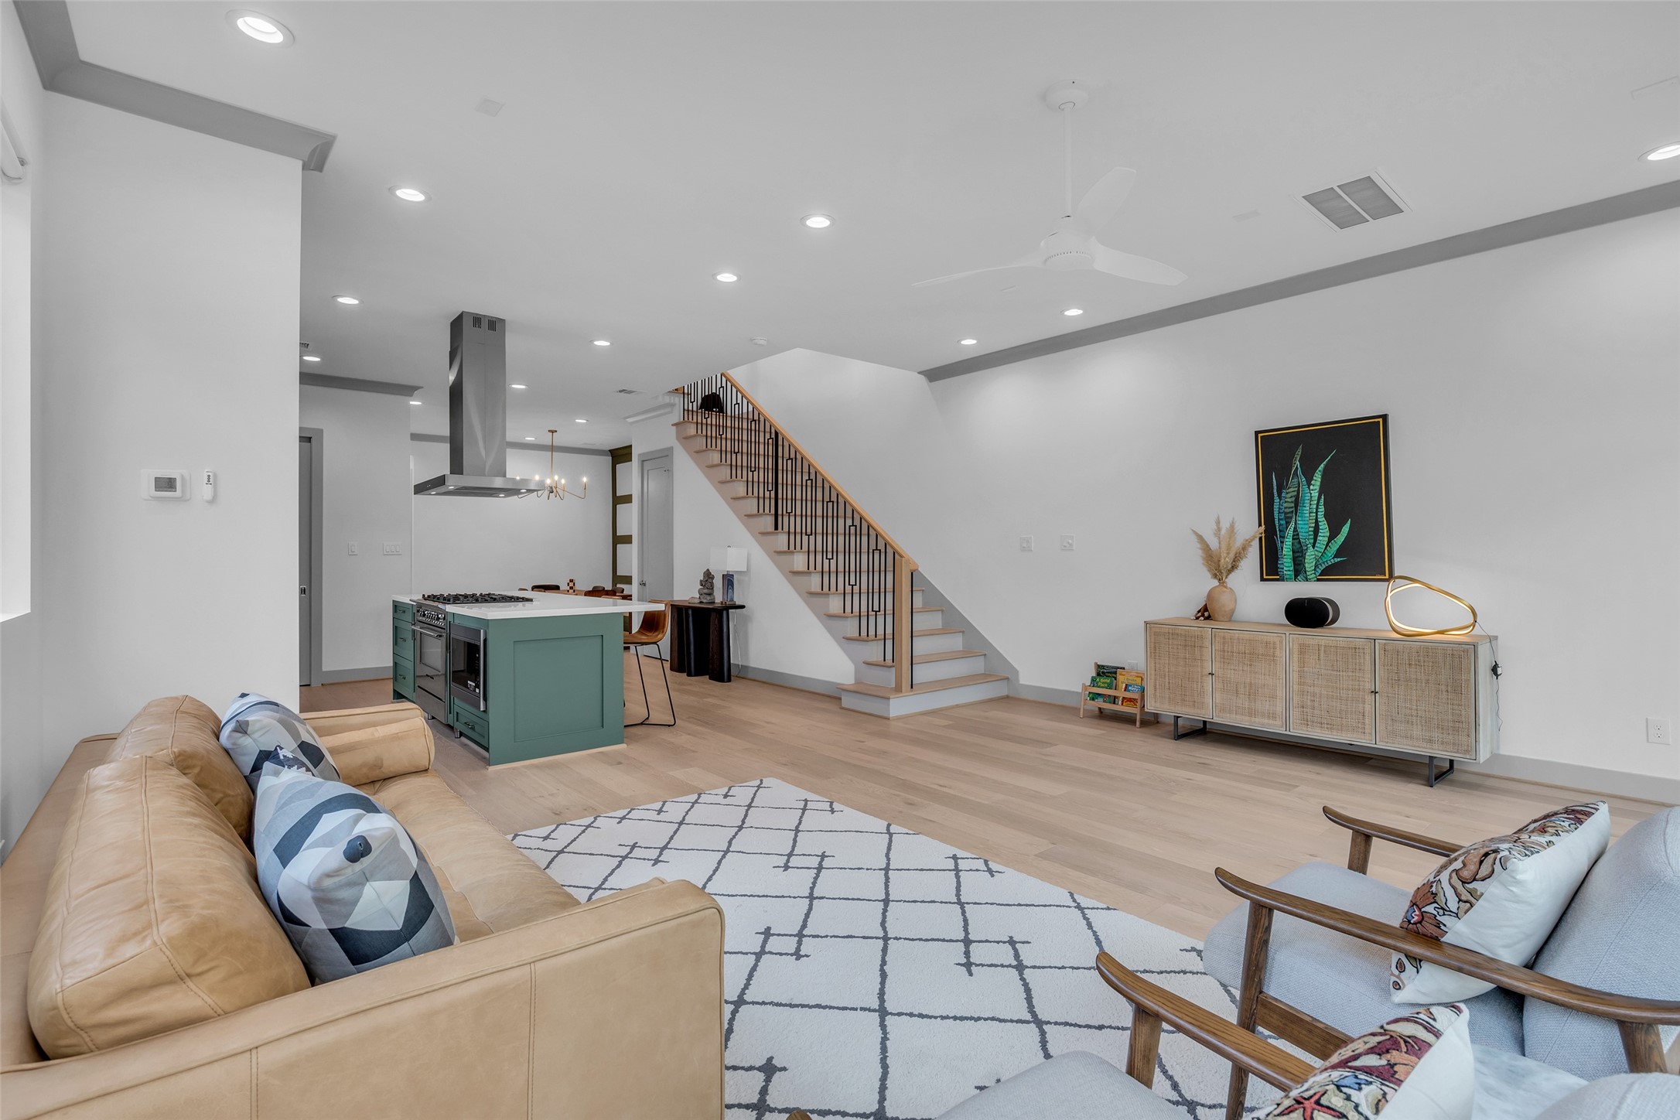
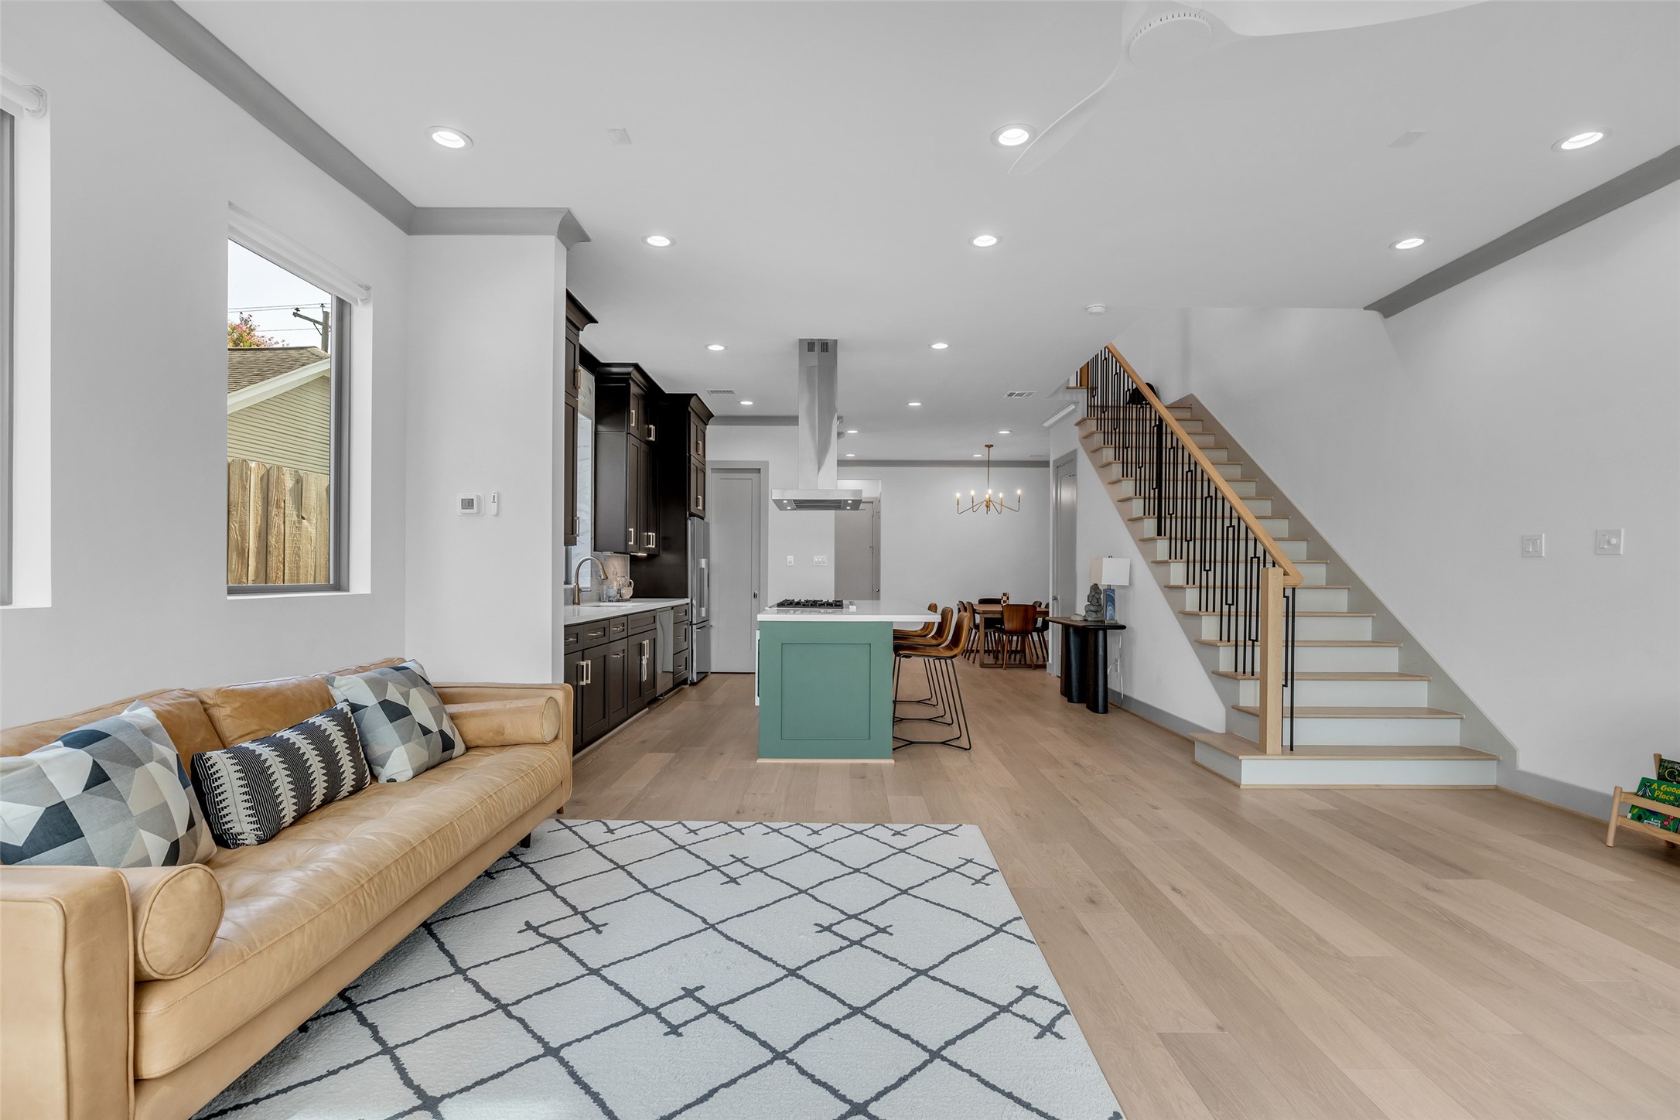
This view showcases the living room and kitchen areas, with the staircase leading to the second floor visible in the background.
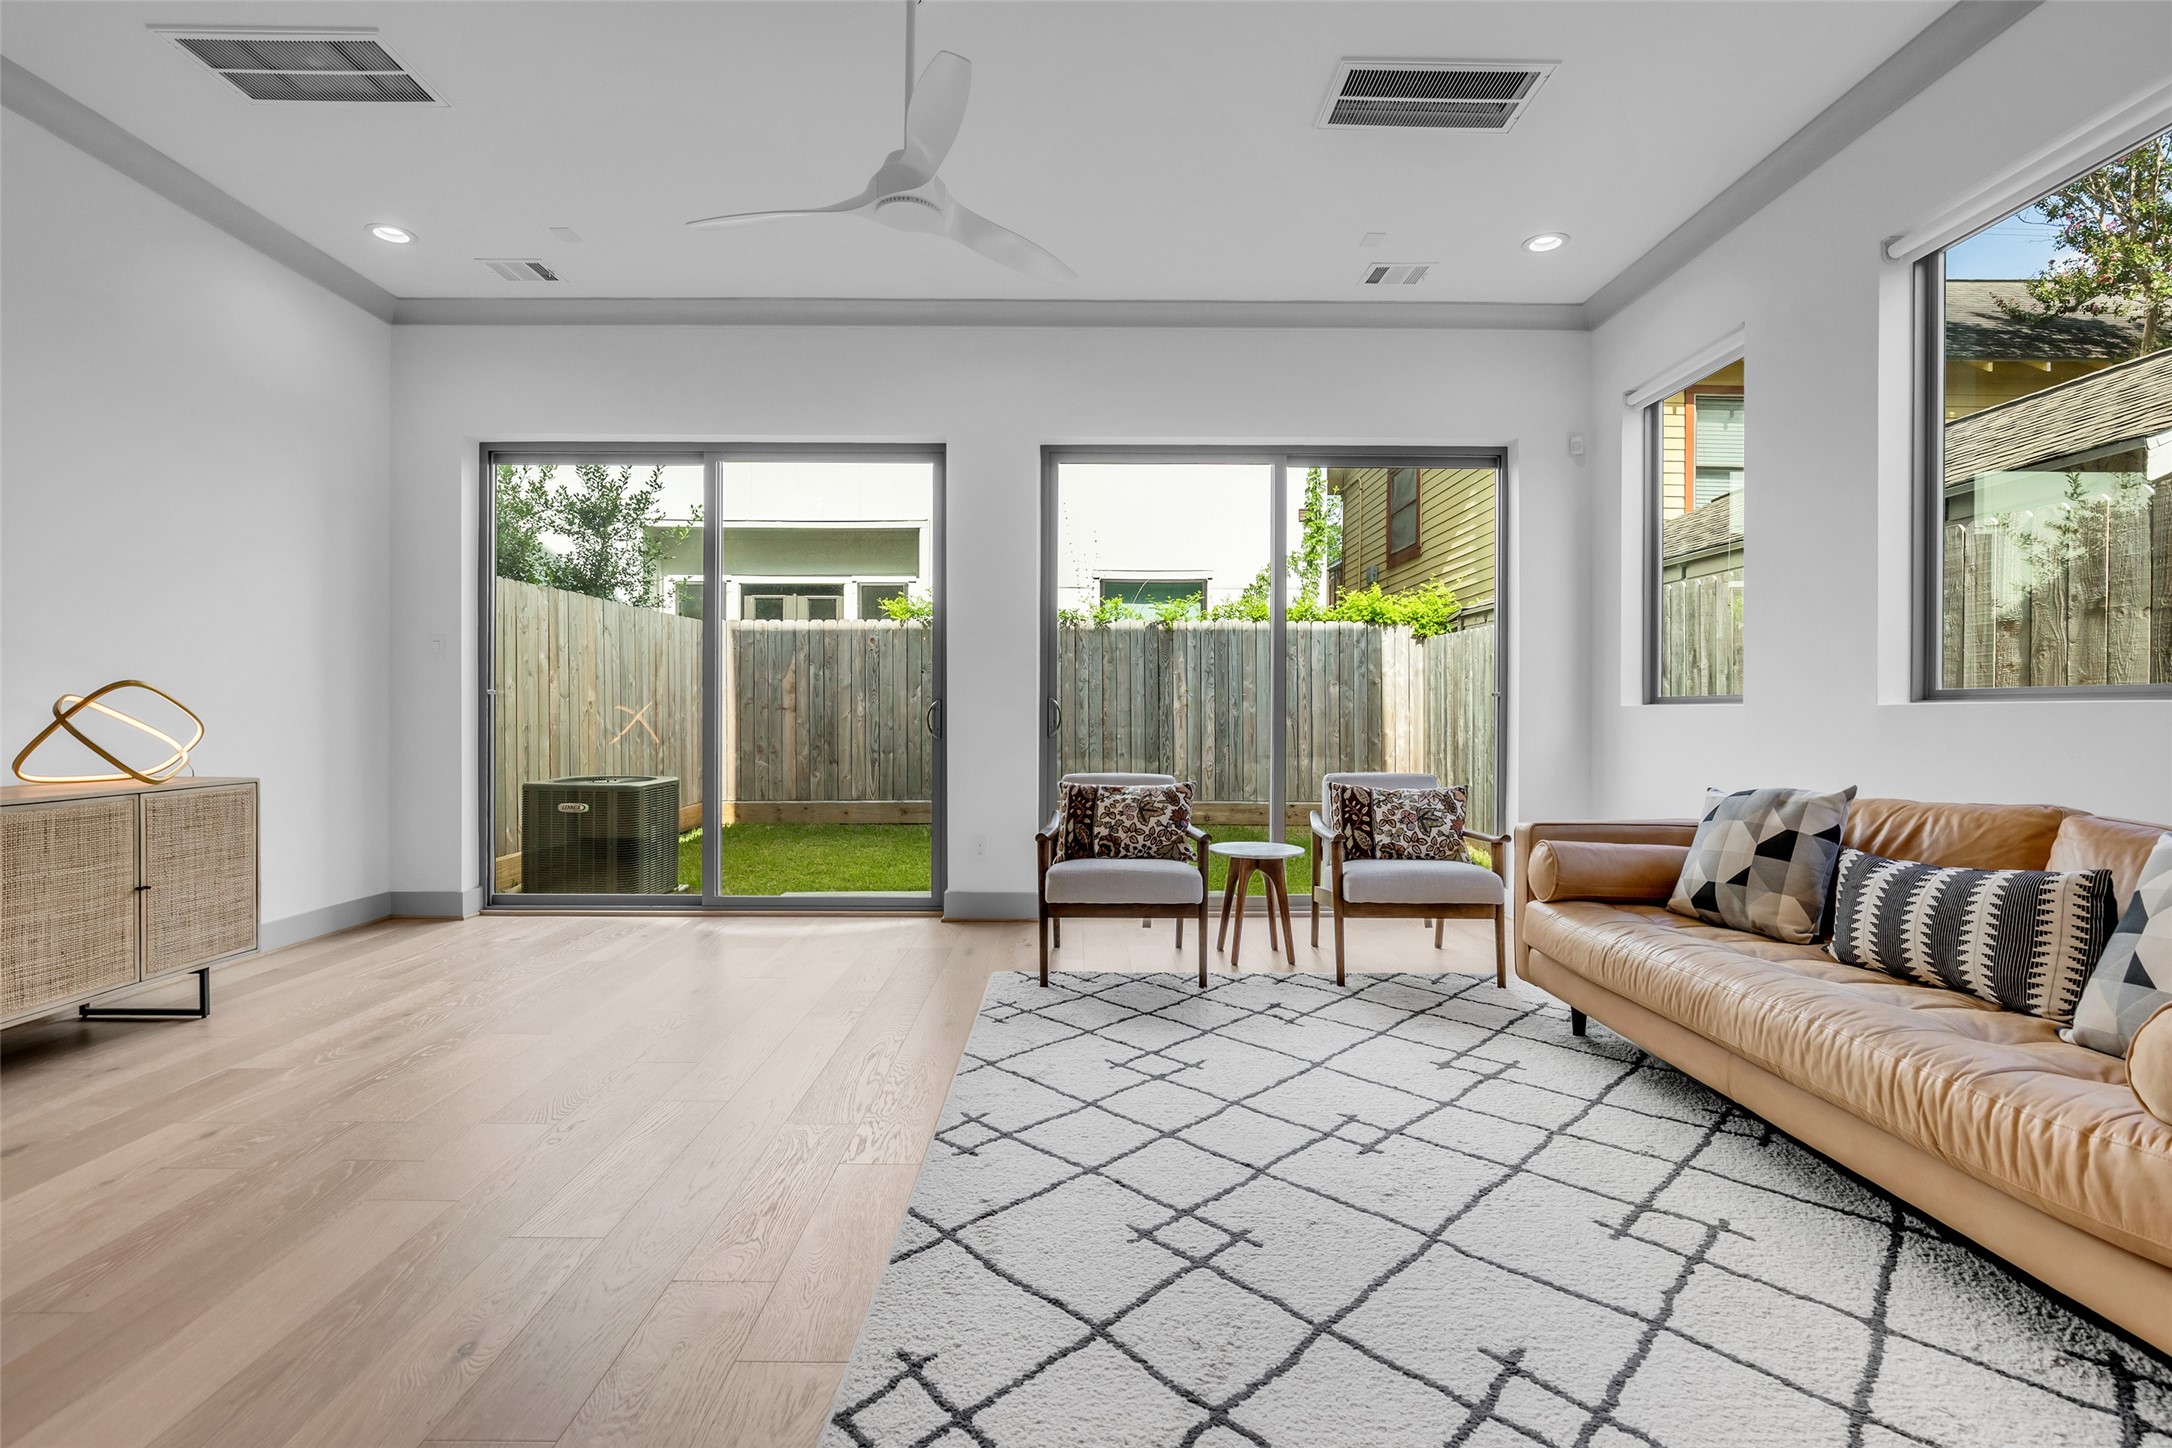
Another view of the living room highlights the natural light coming through the glass doors, which provide a connection to the outdoor space and brighten the room.
Enjoy a clear view of the backyard through the large glass sliding doors, creating a seamless connection between the indoor living space and the outdoors.
The living room, kitchen, and dining area together, with the staircase leading to the second floor adding to the home's open and connected layout are capruted in this view.
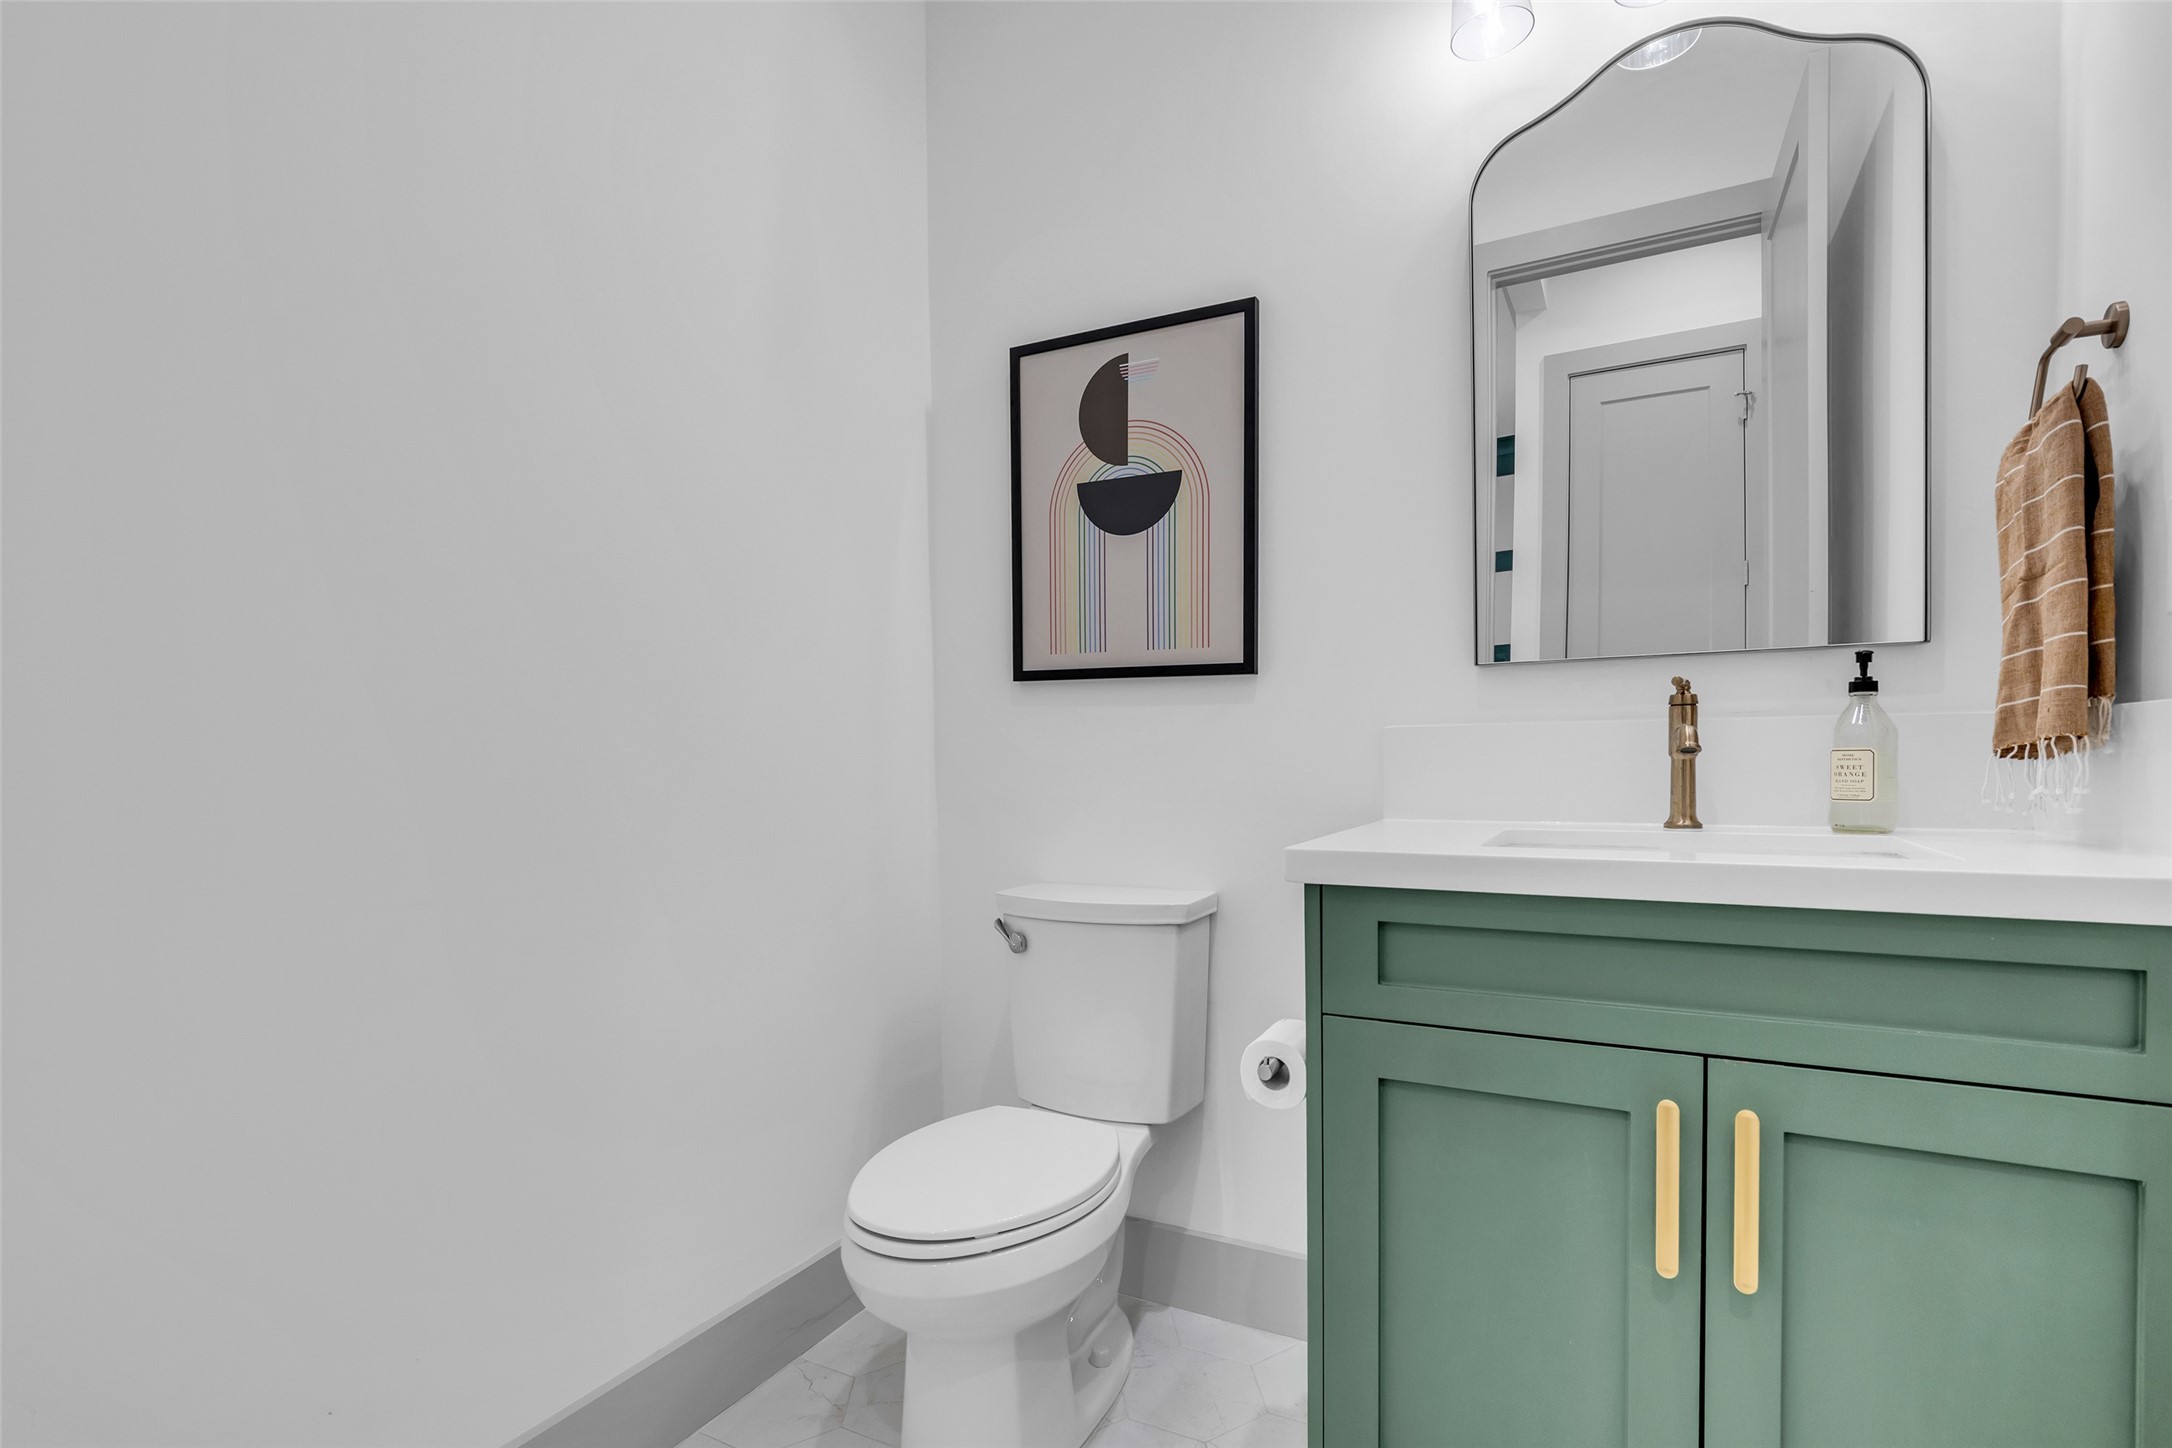
First-floor half bath features modern finishes and a clean, updated design, providing a stylish and convenient space for guests.
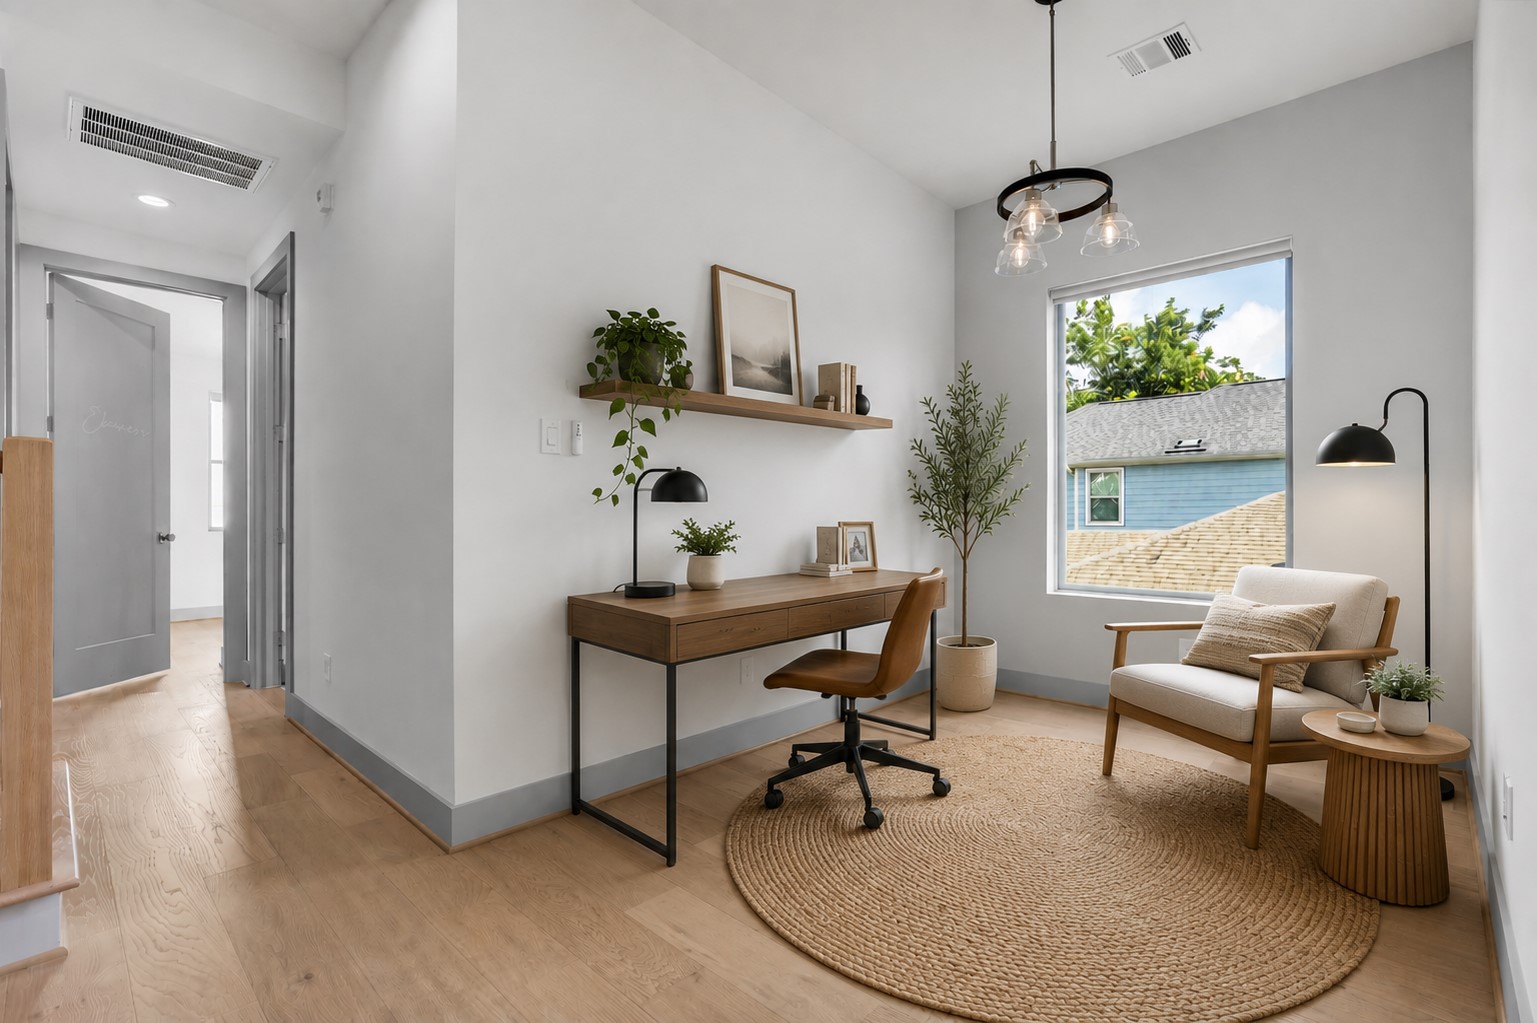
Located on the second floor, this versatile flex room can be customized to suit your needs, whether used as a home office, media room, playroom, or additional living space. (Virtually Staged)
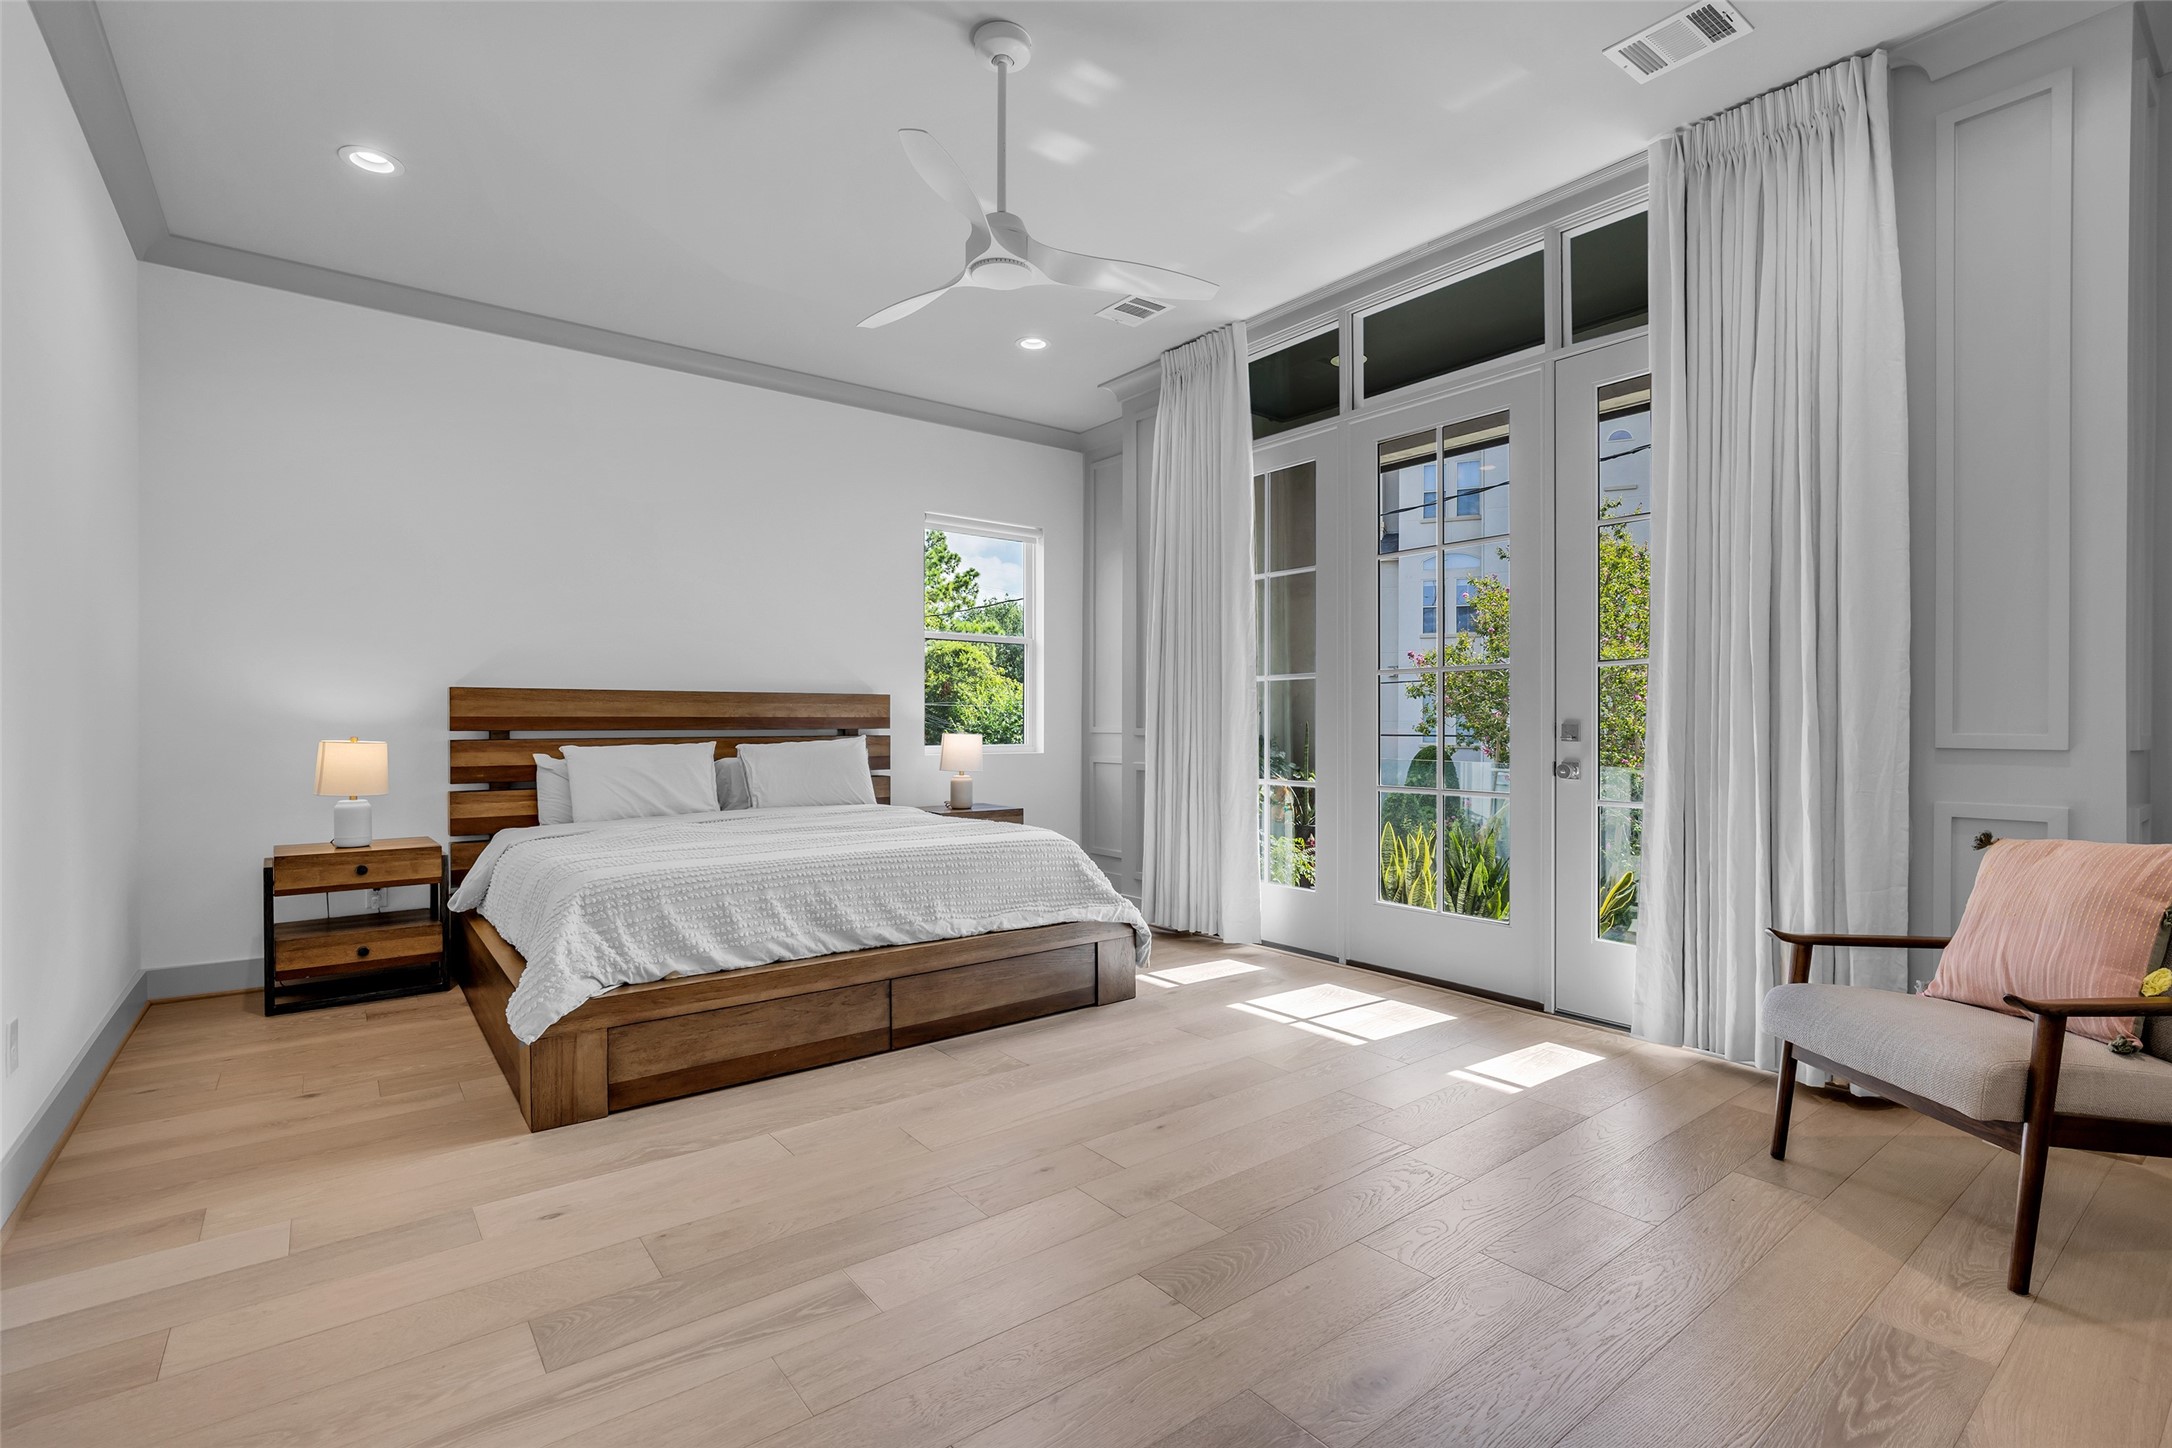
The spacious primary bedroom features a French glass door that opens to the front-facing balcony, creating a bright and inviting retreat with access to outdoor views.
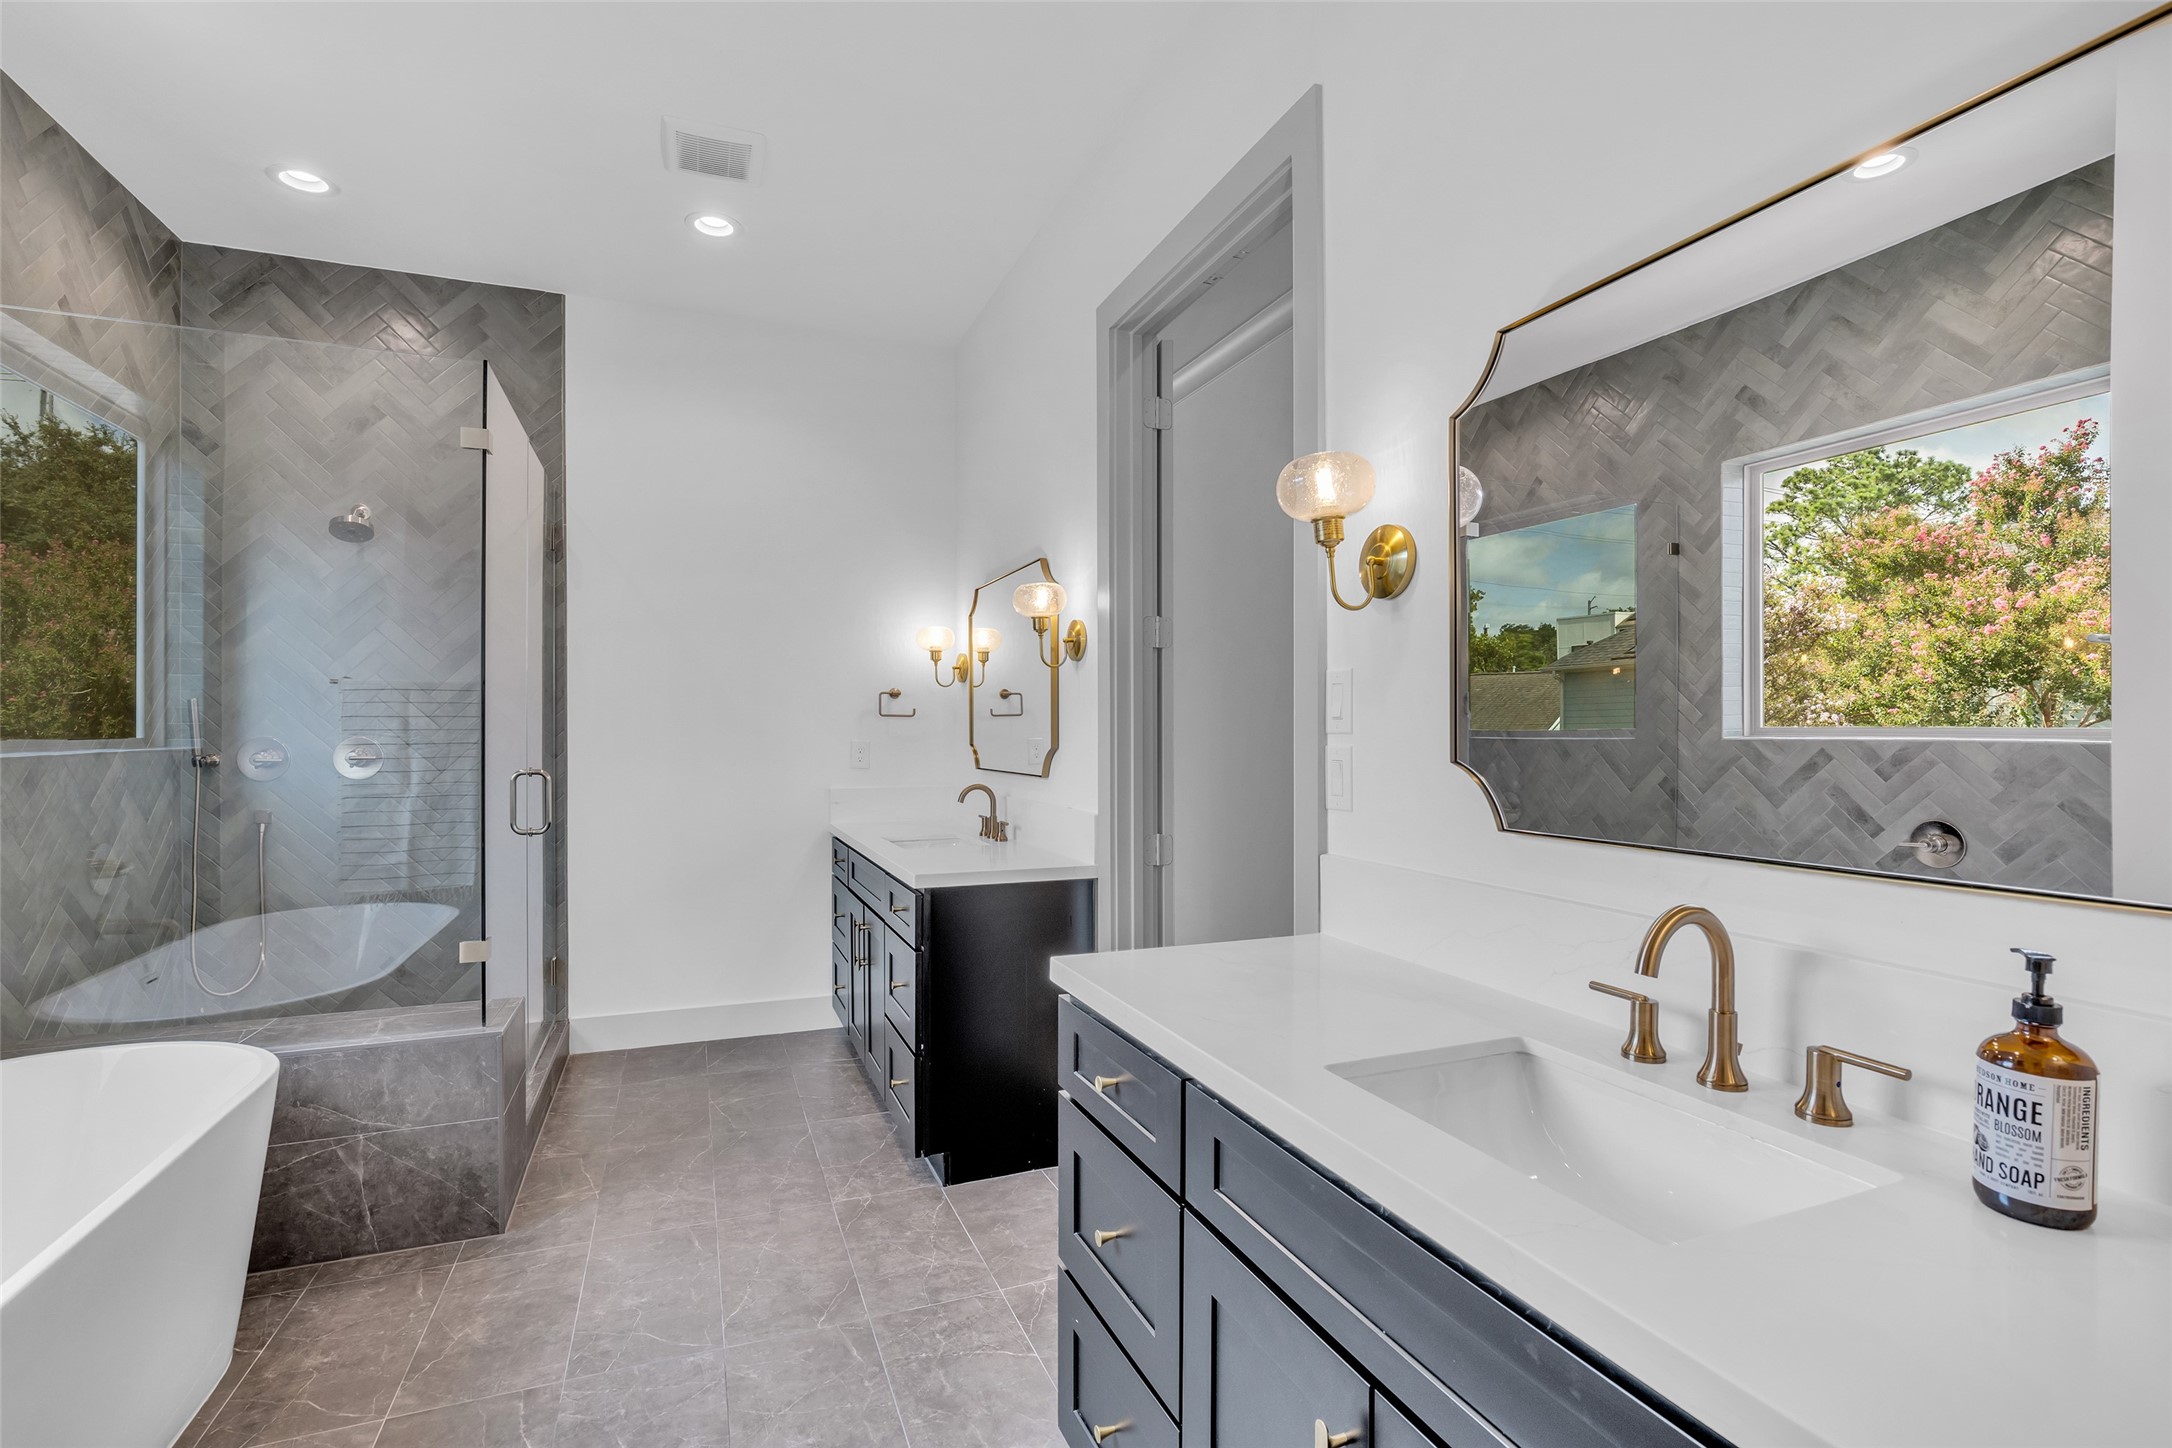
Primary bathroom features a separate shower, soaking tub, and dual sinks, complemented by modern fixtures and finishes for a polished look.
A closer view of the primary bathroom highlights the separate shower and soaking tub, with a glass window allowing natural light to brighten the space.
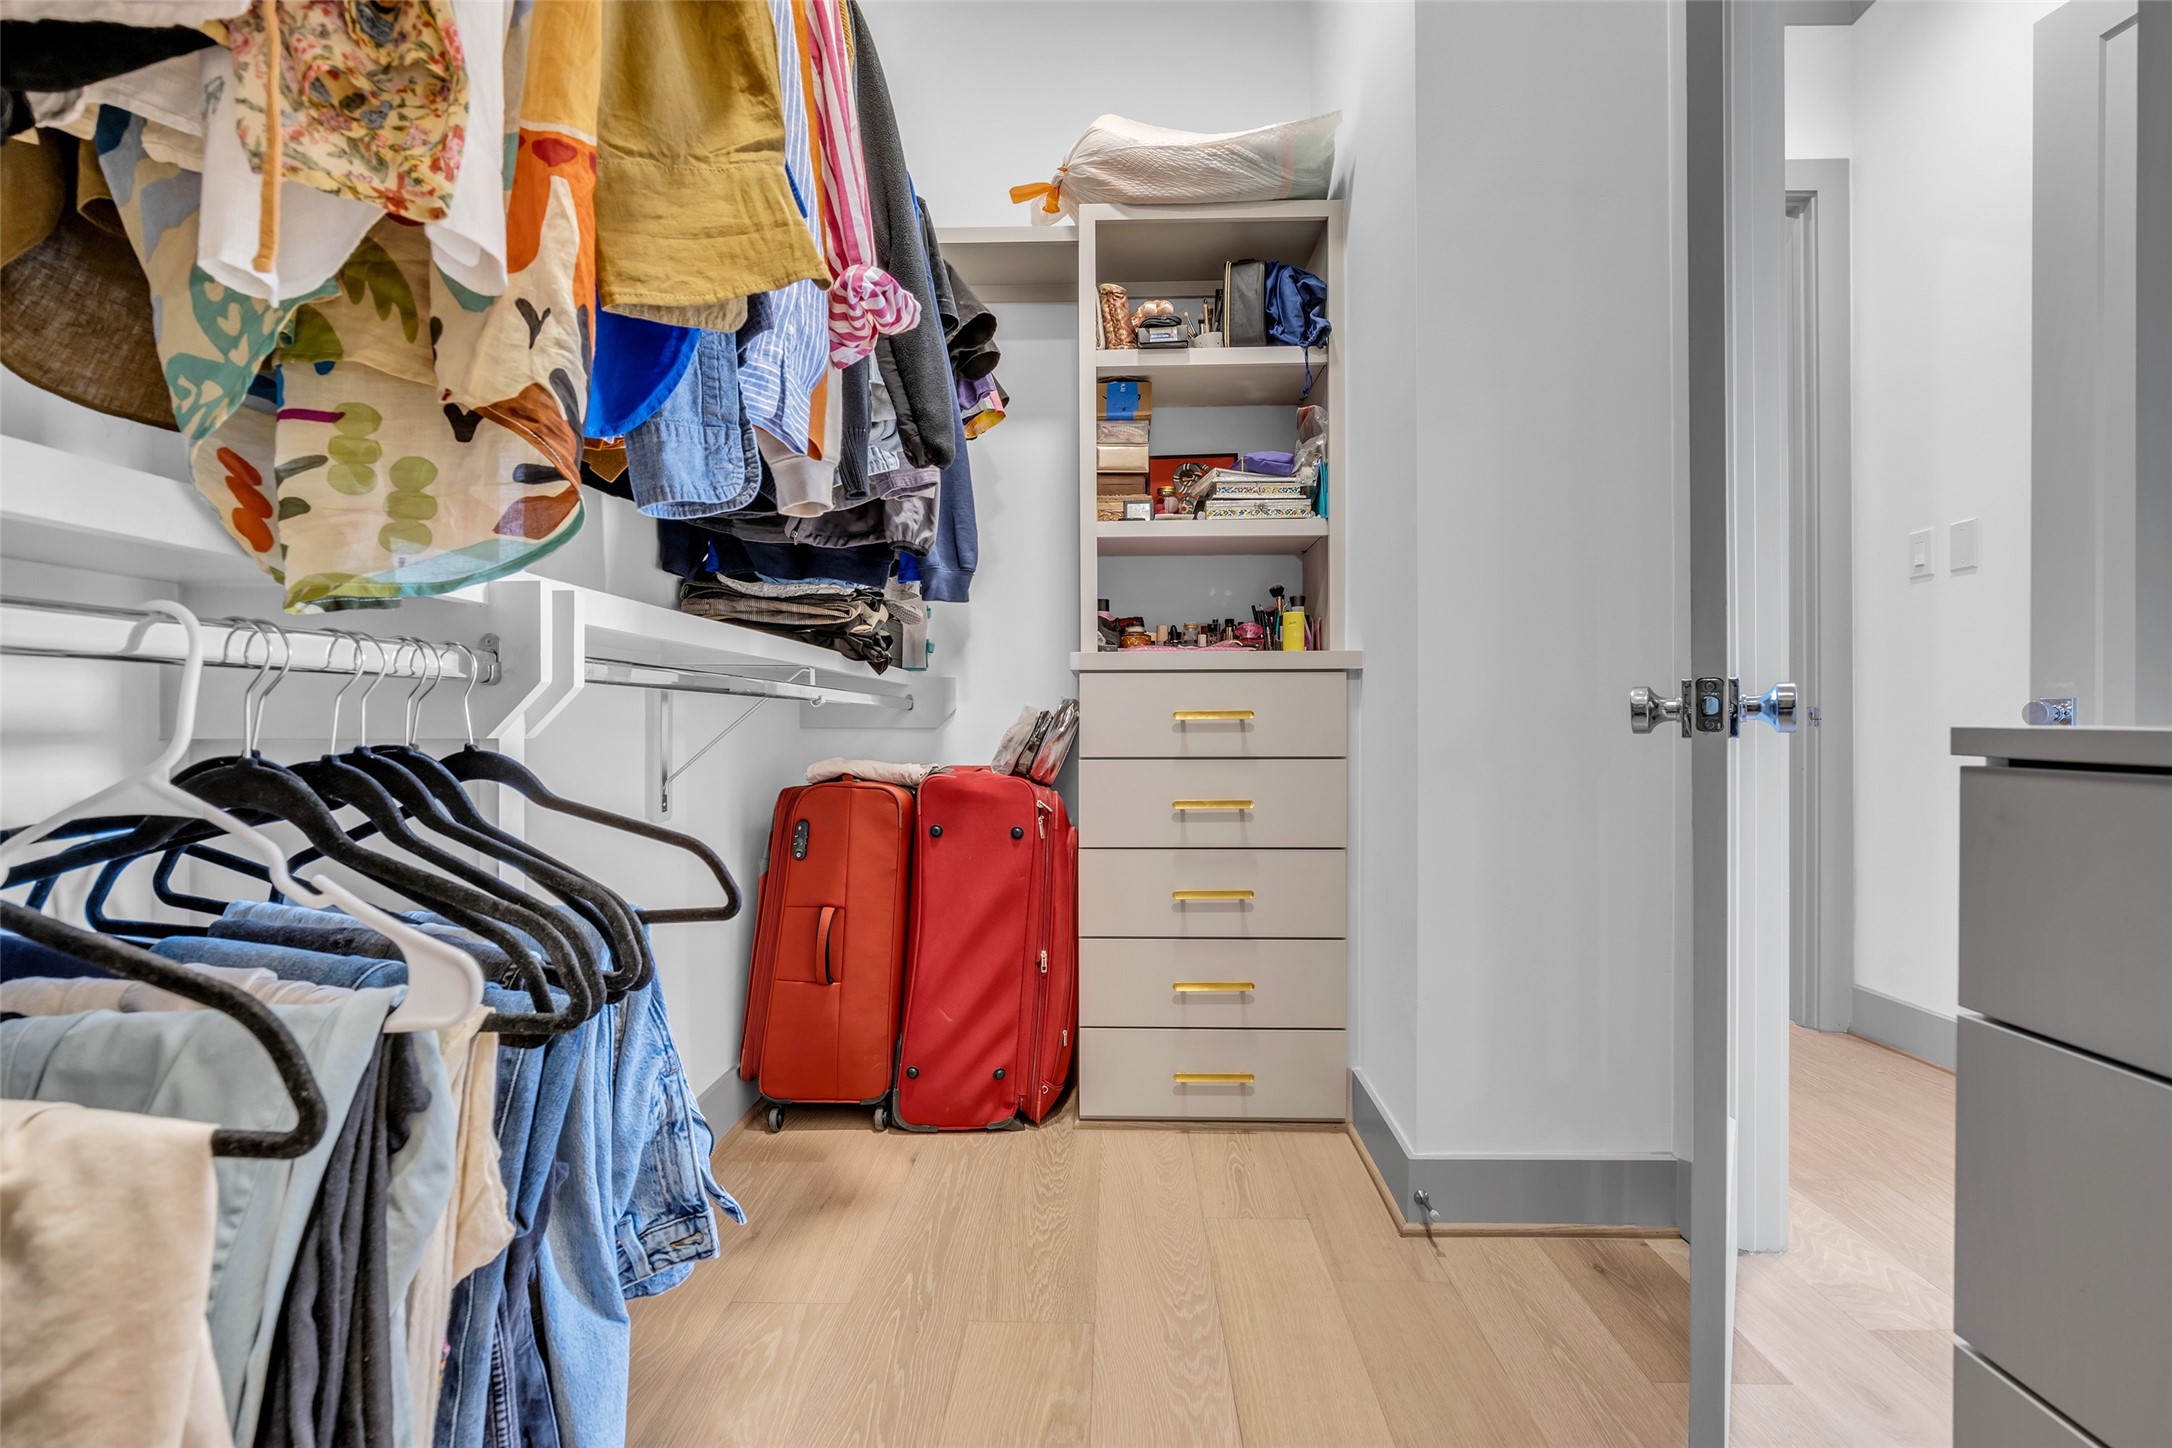
The primary bedroom also includes a walk-in closet with built-in shelves and hanging racks, providing convenient storage and organization for your wardrobe and belongings.
Primary bedroom includes a second walk-in closet located beside the primary bathroom, featuring built-in shelves and hanging racks for added storage and organization.
The balcony off the primary bedroom provides a view overlooking the surrounding neighborhood, creating a pleasant outdoor space to enjoy the scenery.
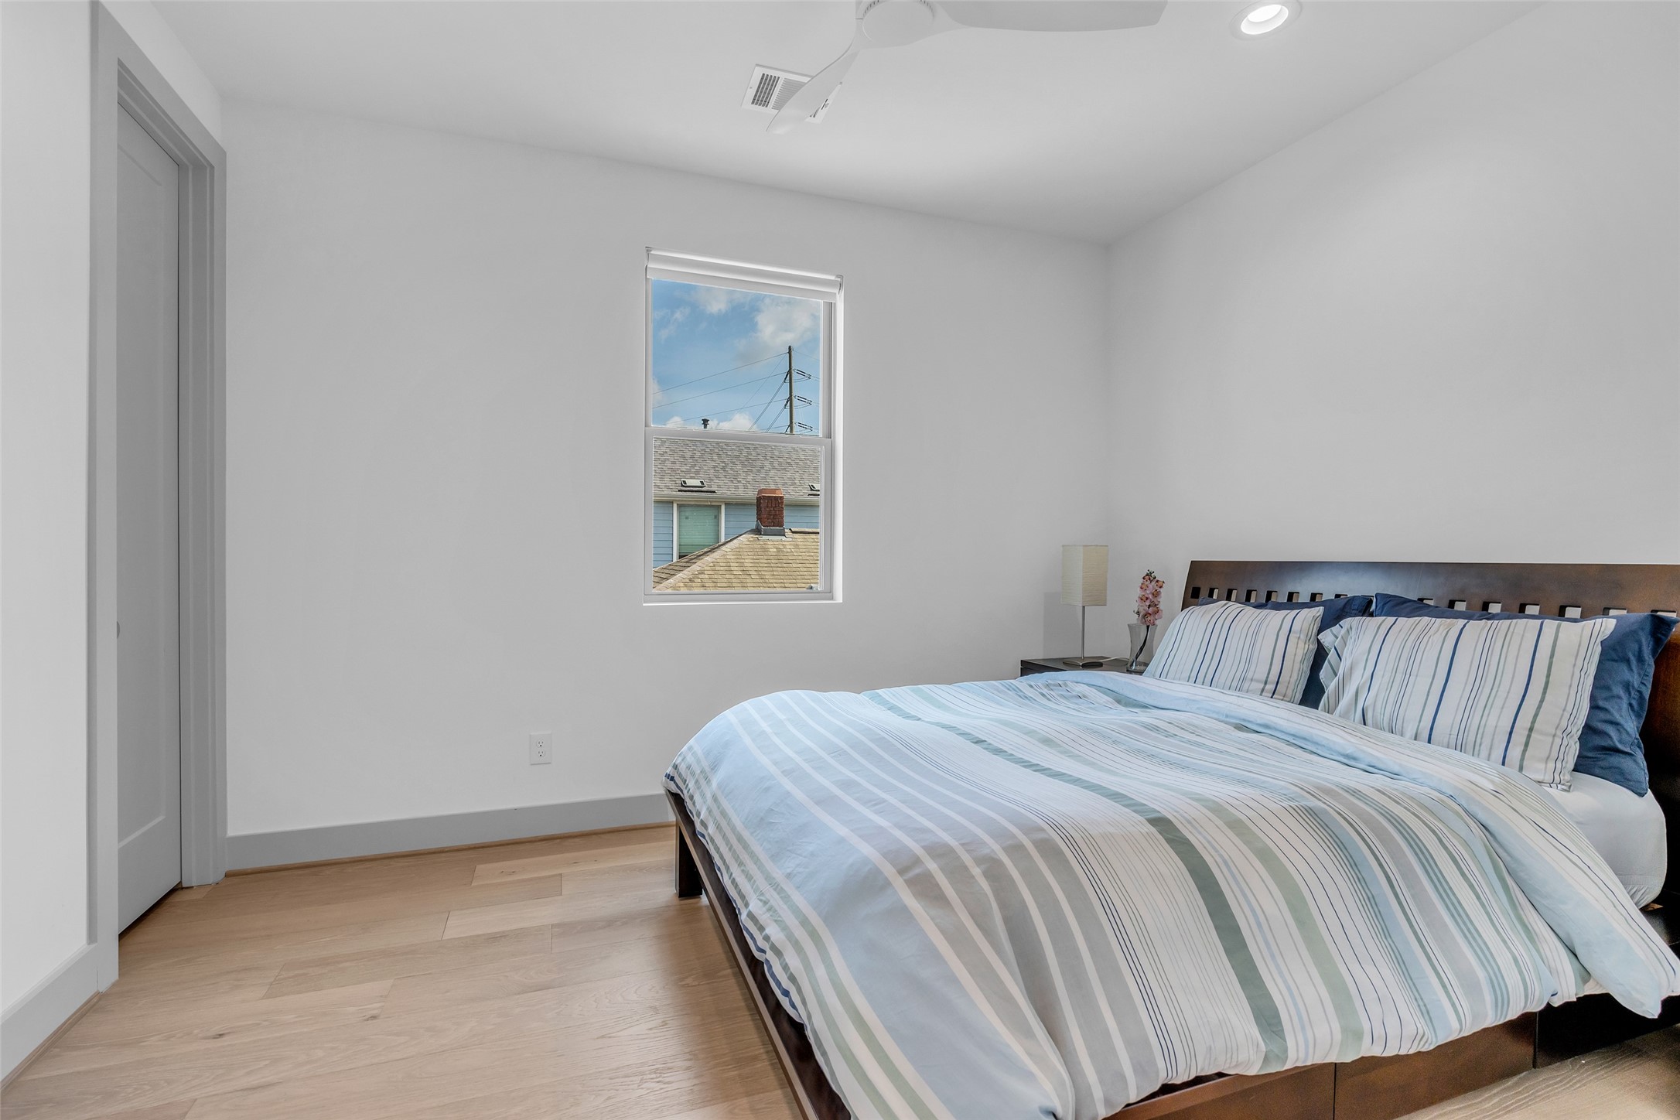
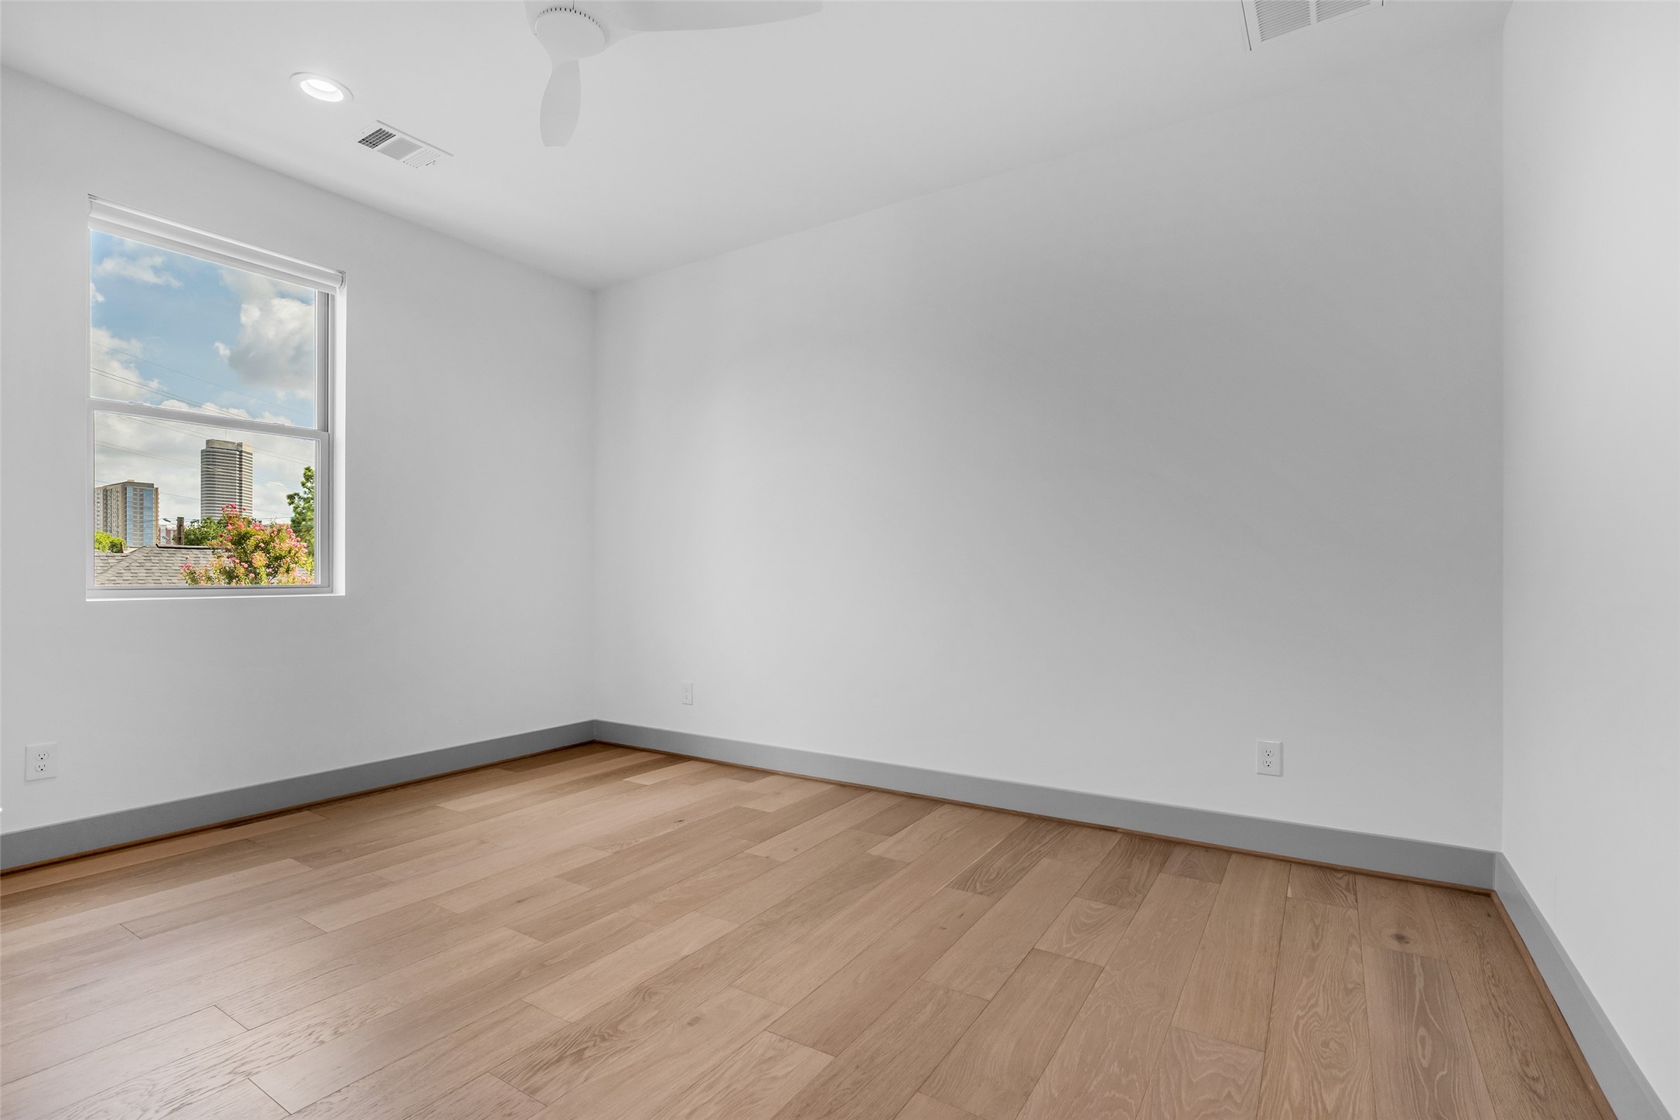
Secondary bedroom on the second floor offers a versatile space that can be personalized to fit your needs, with a window overlooking the neighborhood and bringing in natural light.
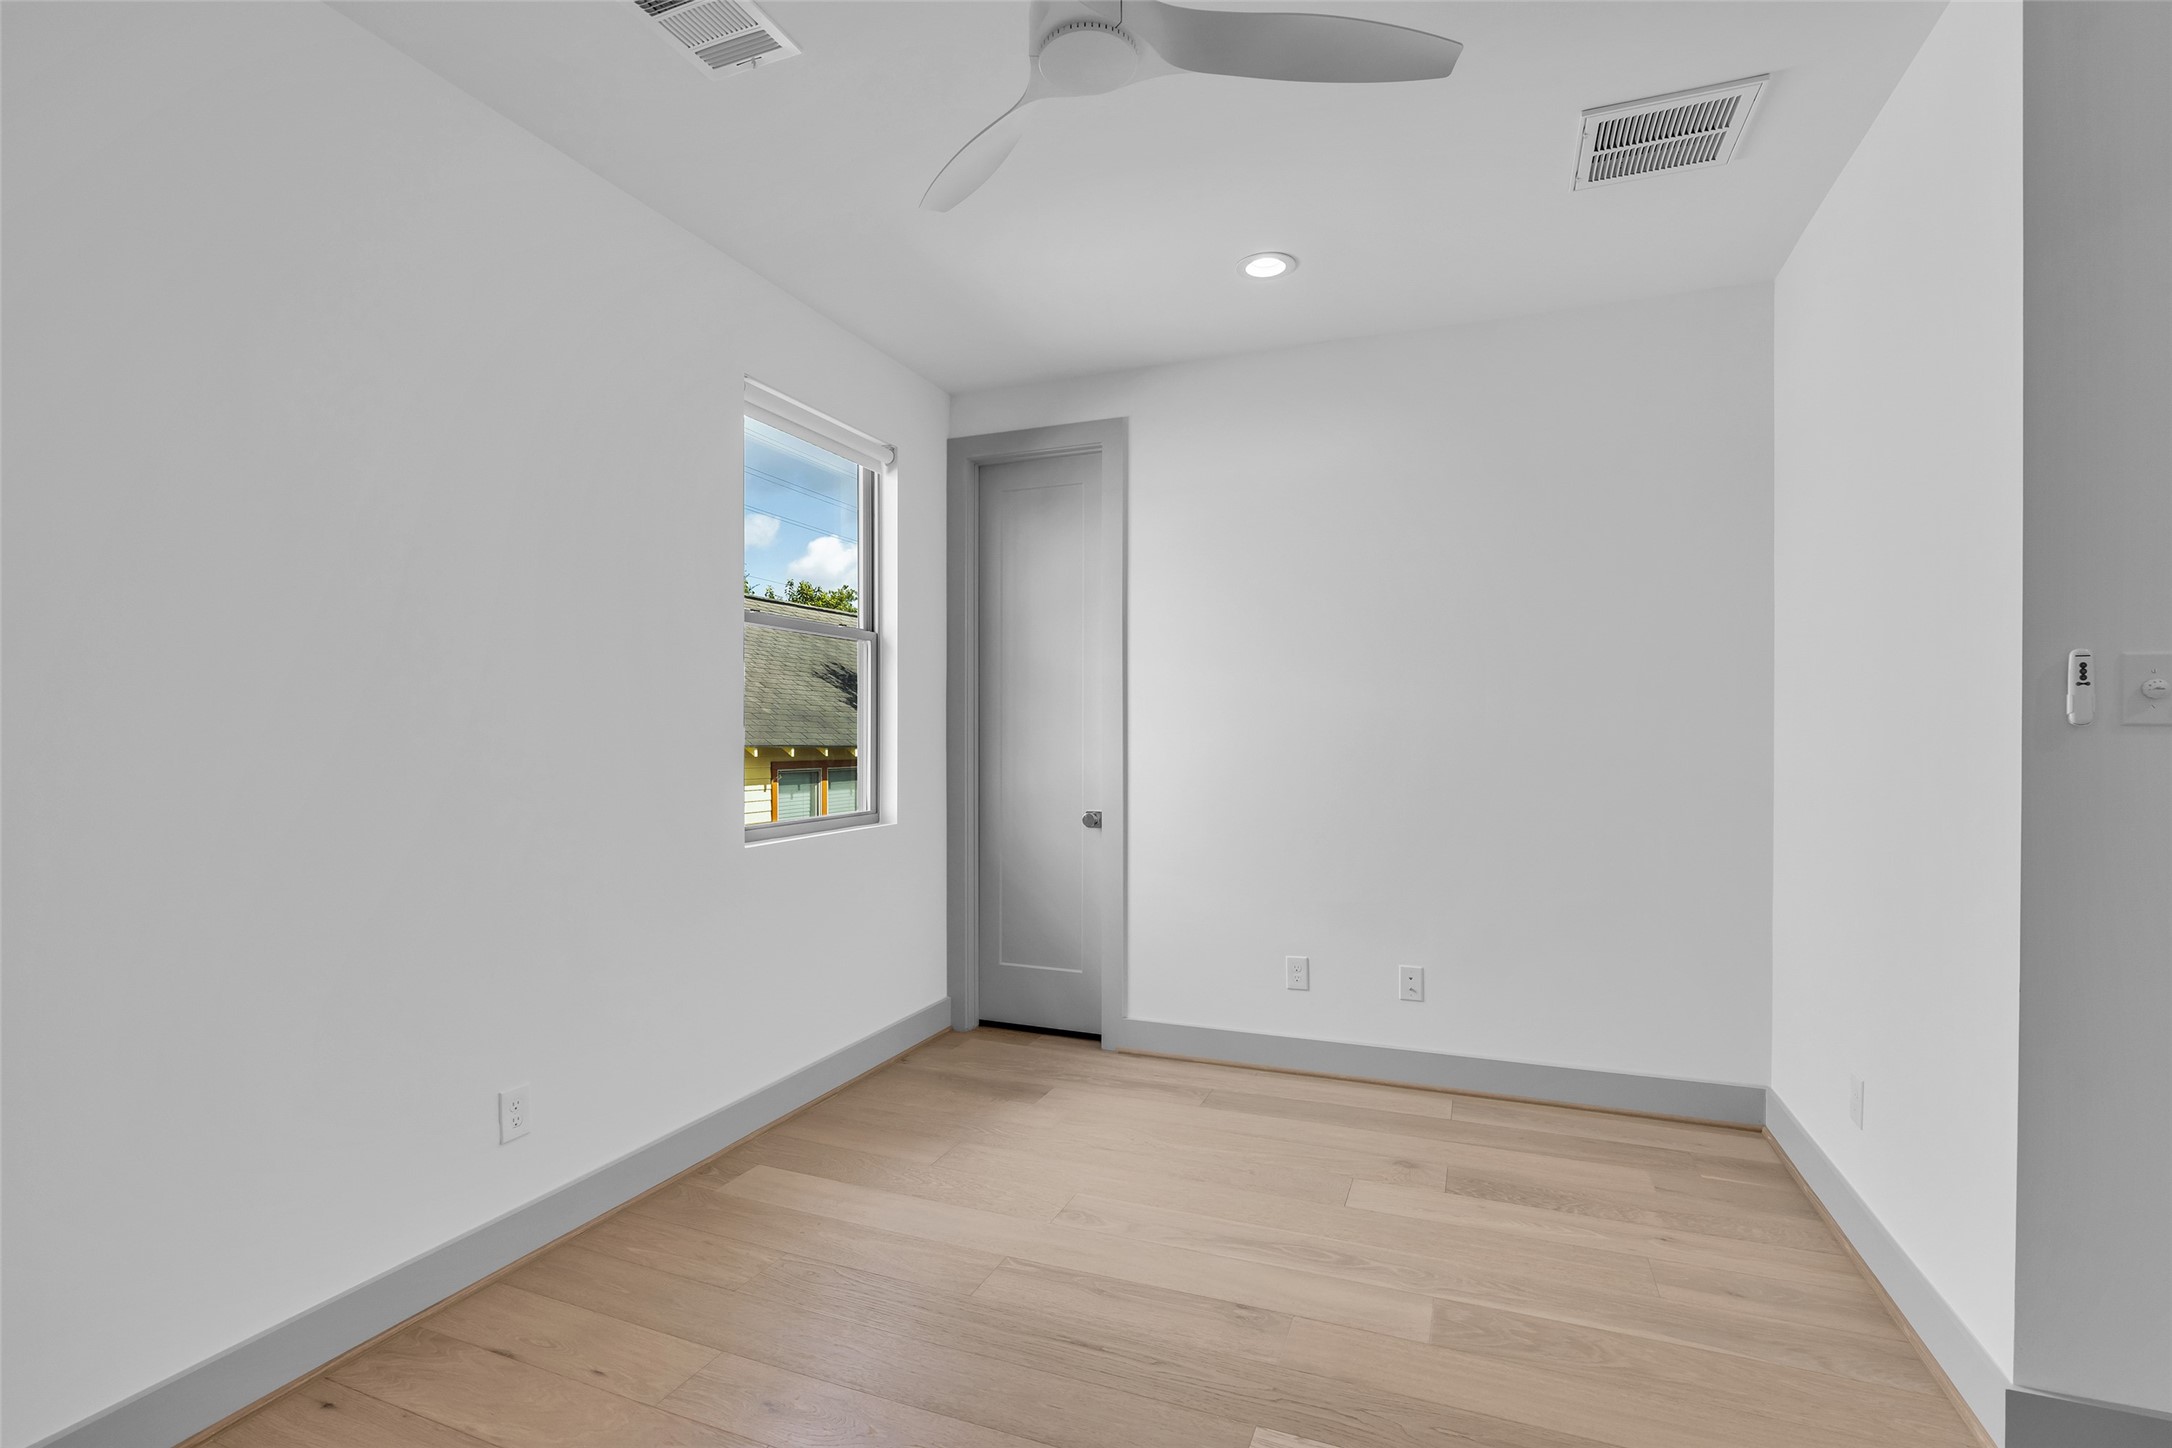
Another secondary bedroom on the second floor offers the same comfortable features as the previous bedroom, including a window overlooking the neighborhood and a flexible layout that can be personalized to fit your needs.
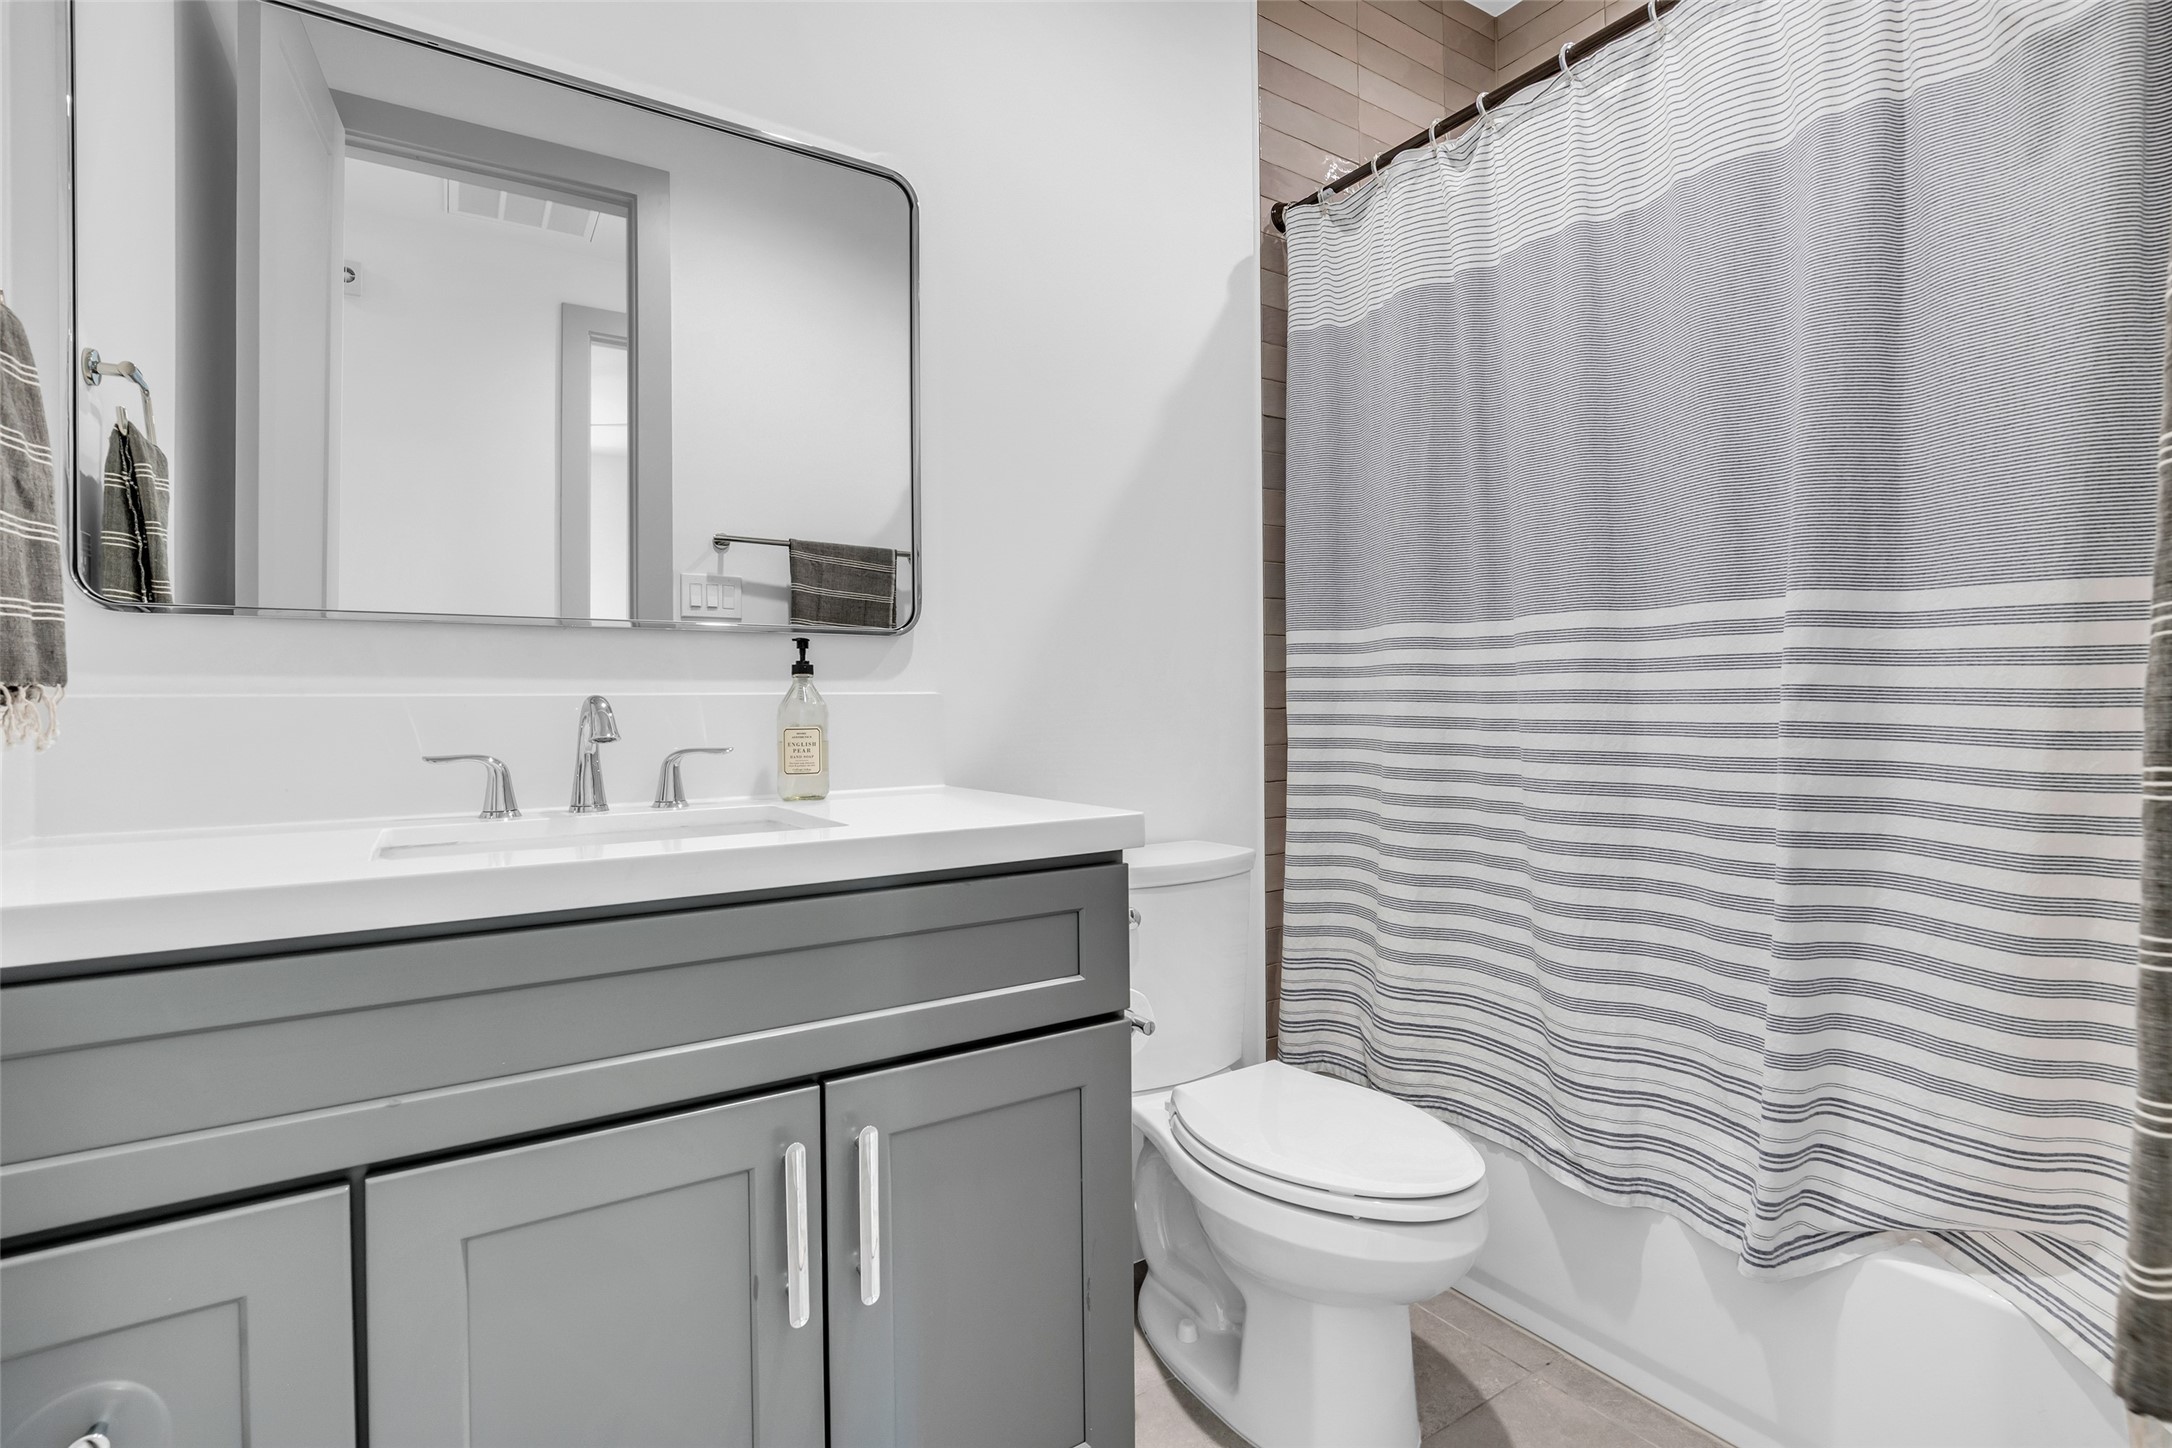
The shared bathroom between the two secondary bedrooms features a tub and shower combination, providing a functional and convenient space for family members or guests.
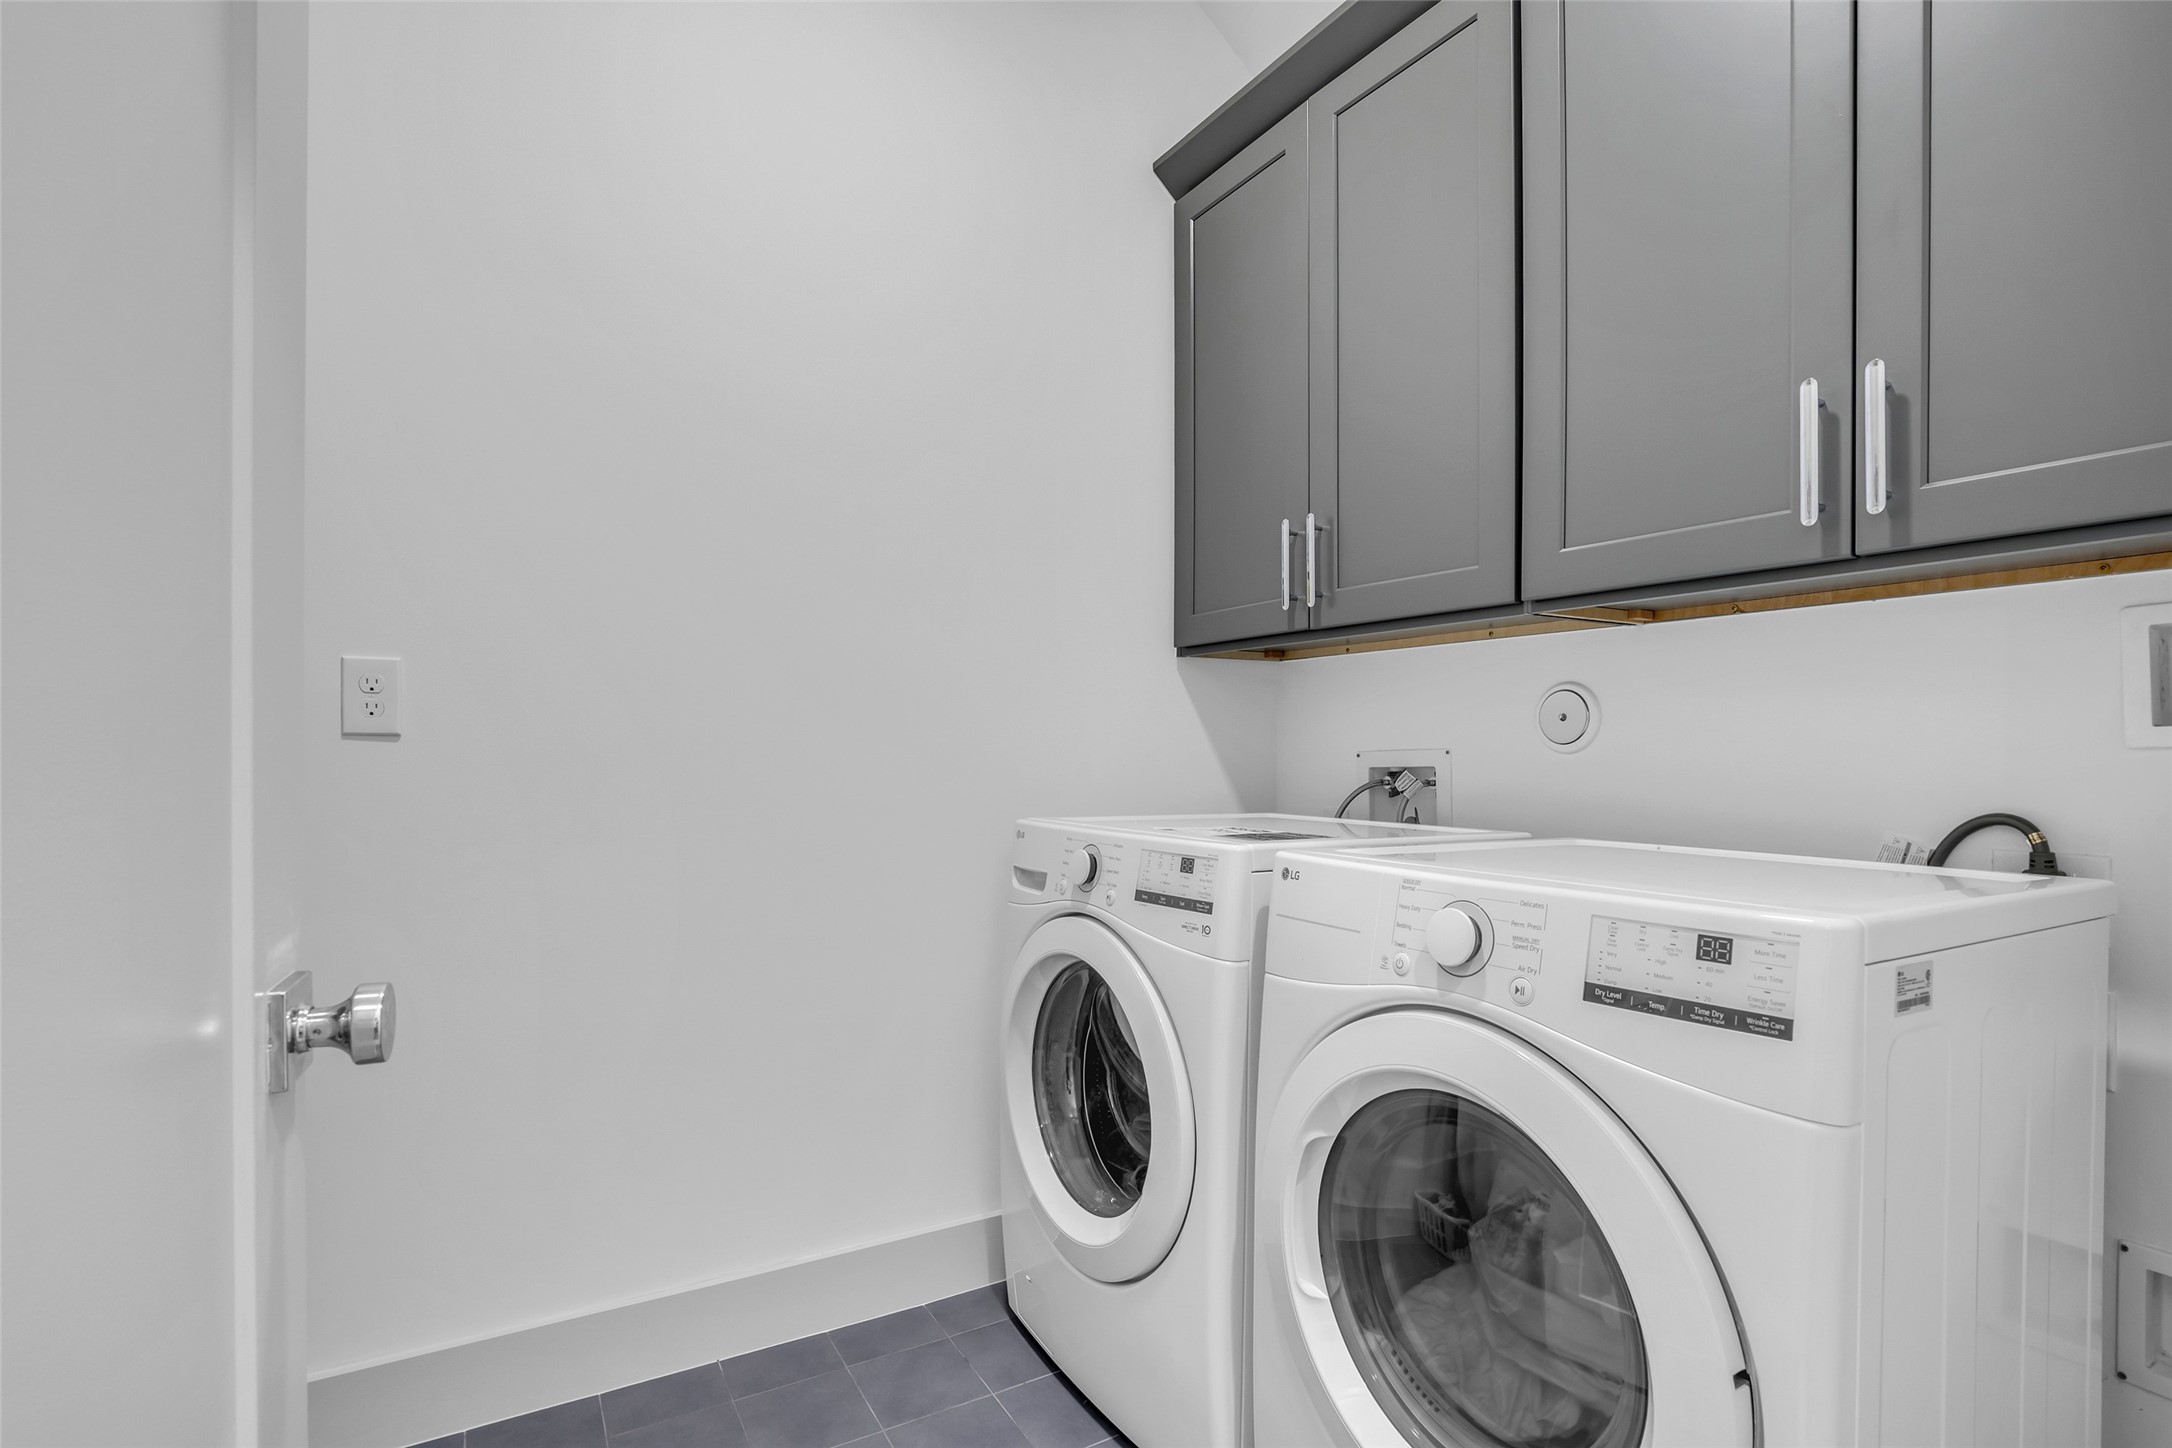
The laundry room is equipped with washer and electric/gas dryer connections, providing a convenient space for everyday household needs.
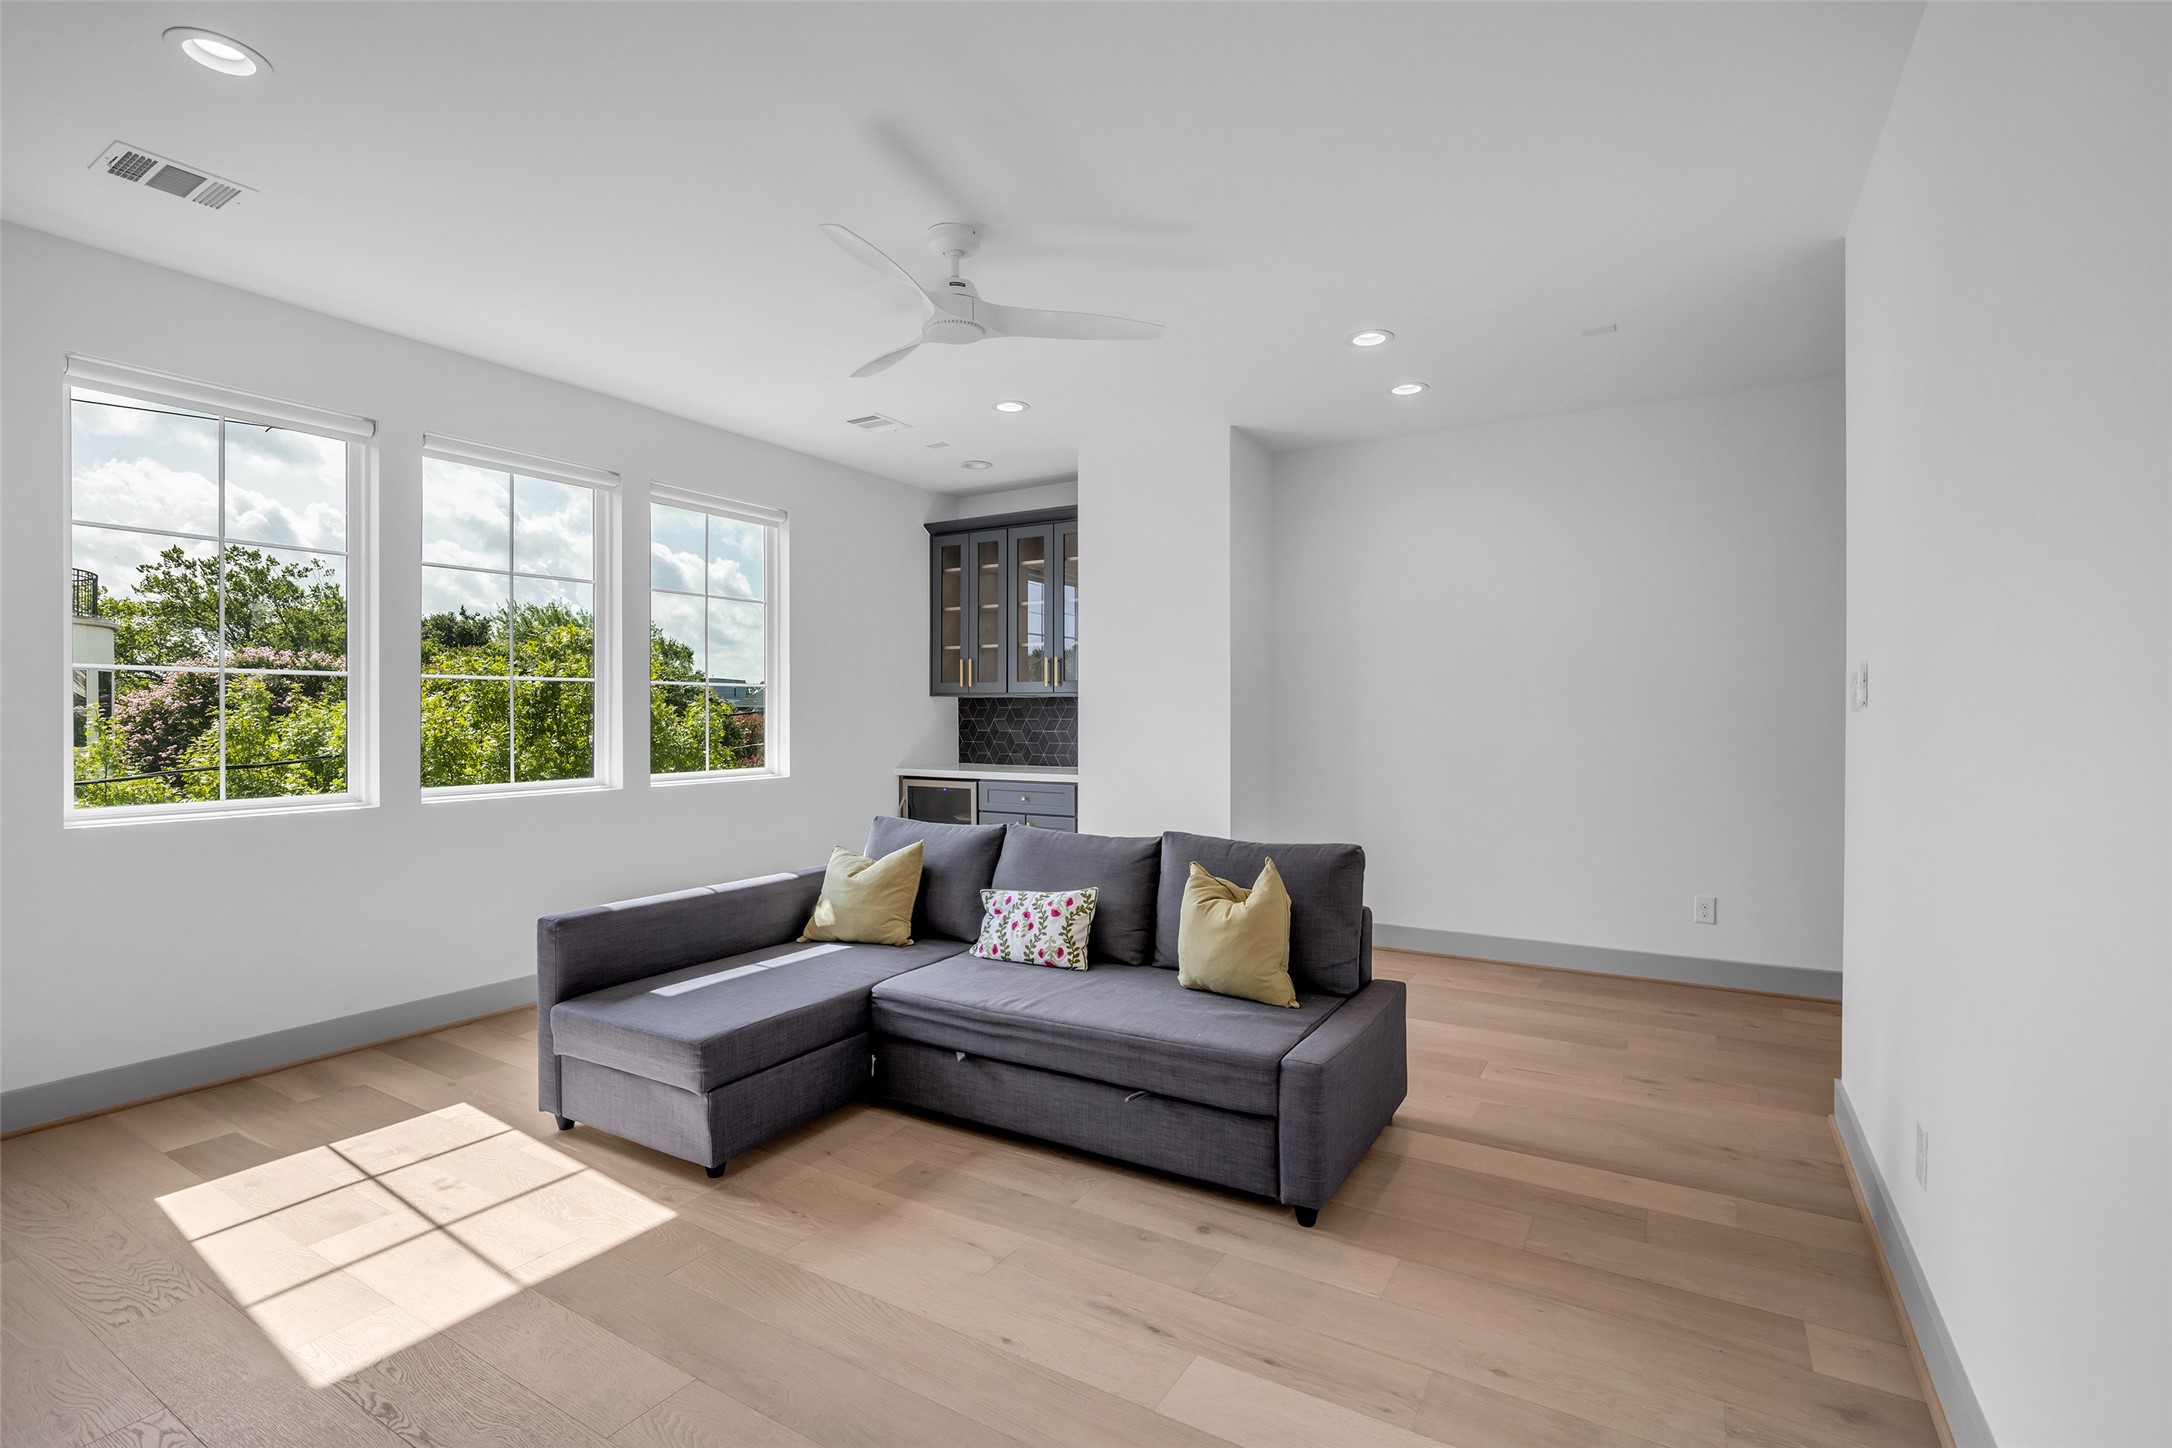
The third-floor game room features plenty of natural light, creating a bright and comfortable space for relaxation, entertainment, or additional living needs.
An additional view of the game room highlights the spacious living area, with windows that overlook the neighborhood and bring in natural light throughout the space.
The third-floor bedroom provides a comfortable and versatile space that can be used as a guest bedroom, private retreat, or additional living area to suit your needs.
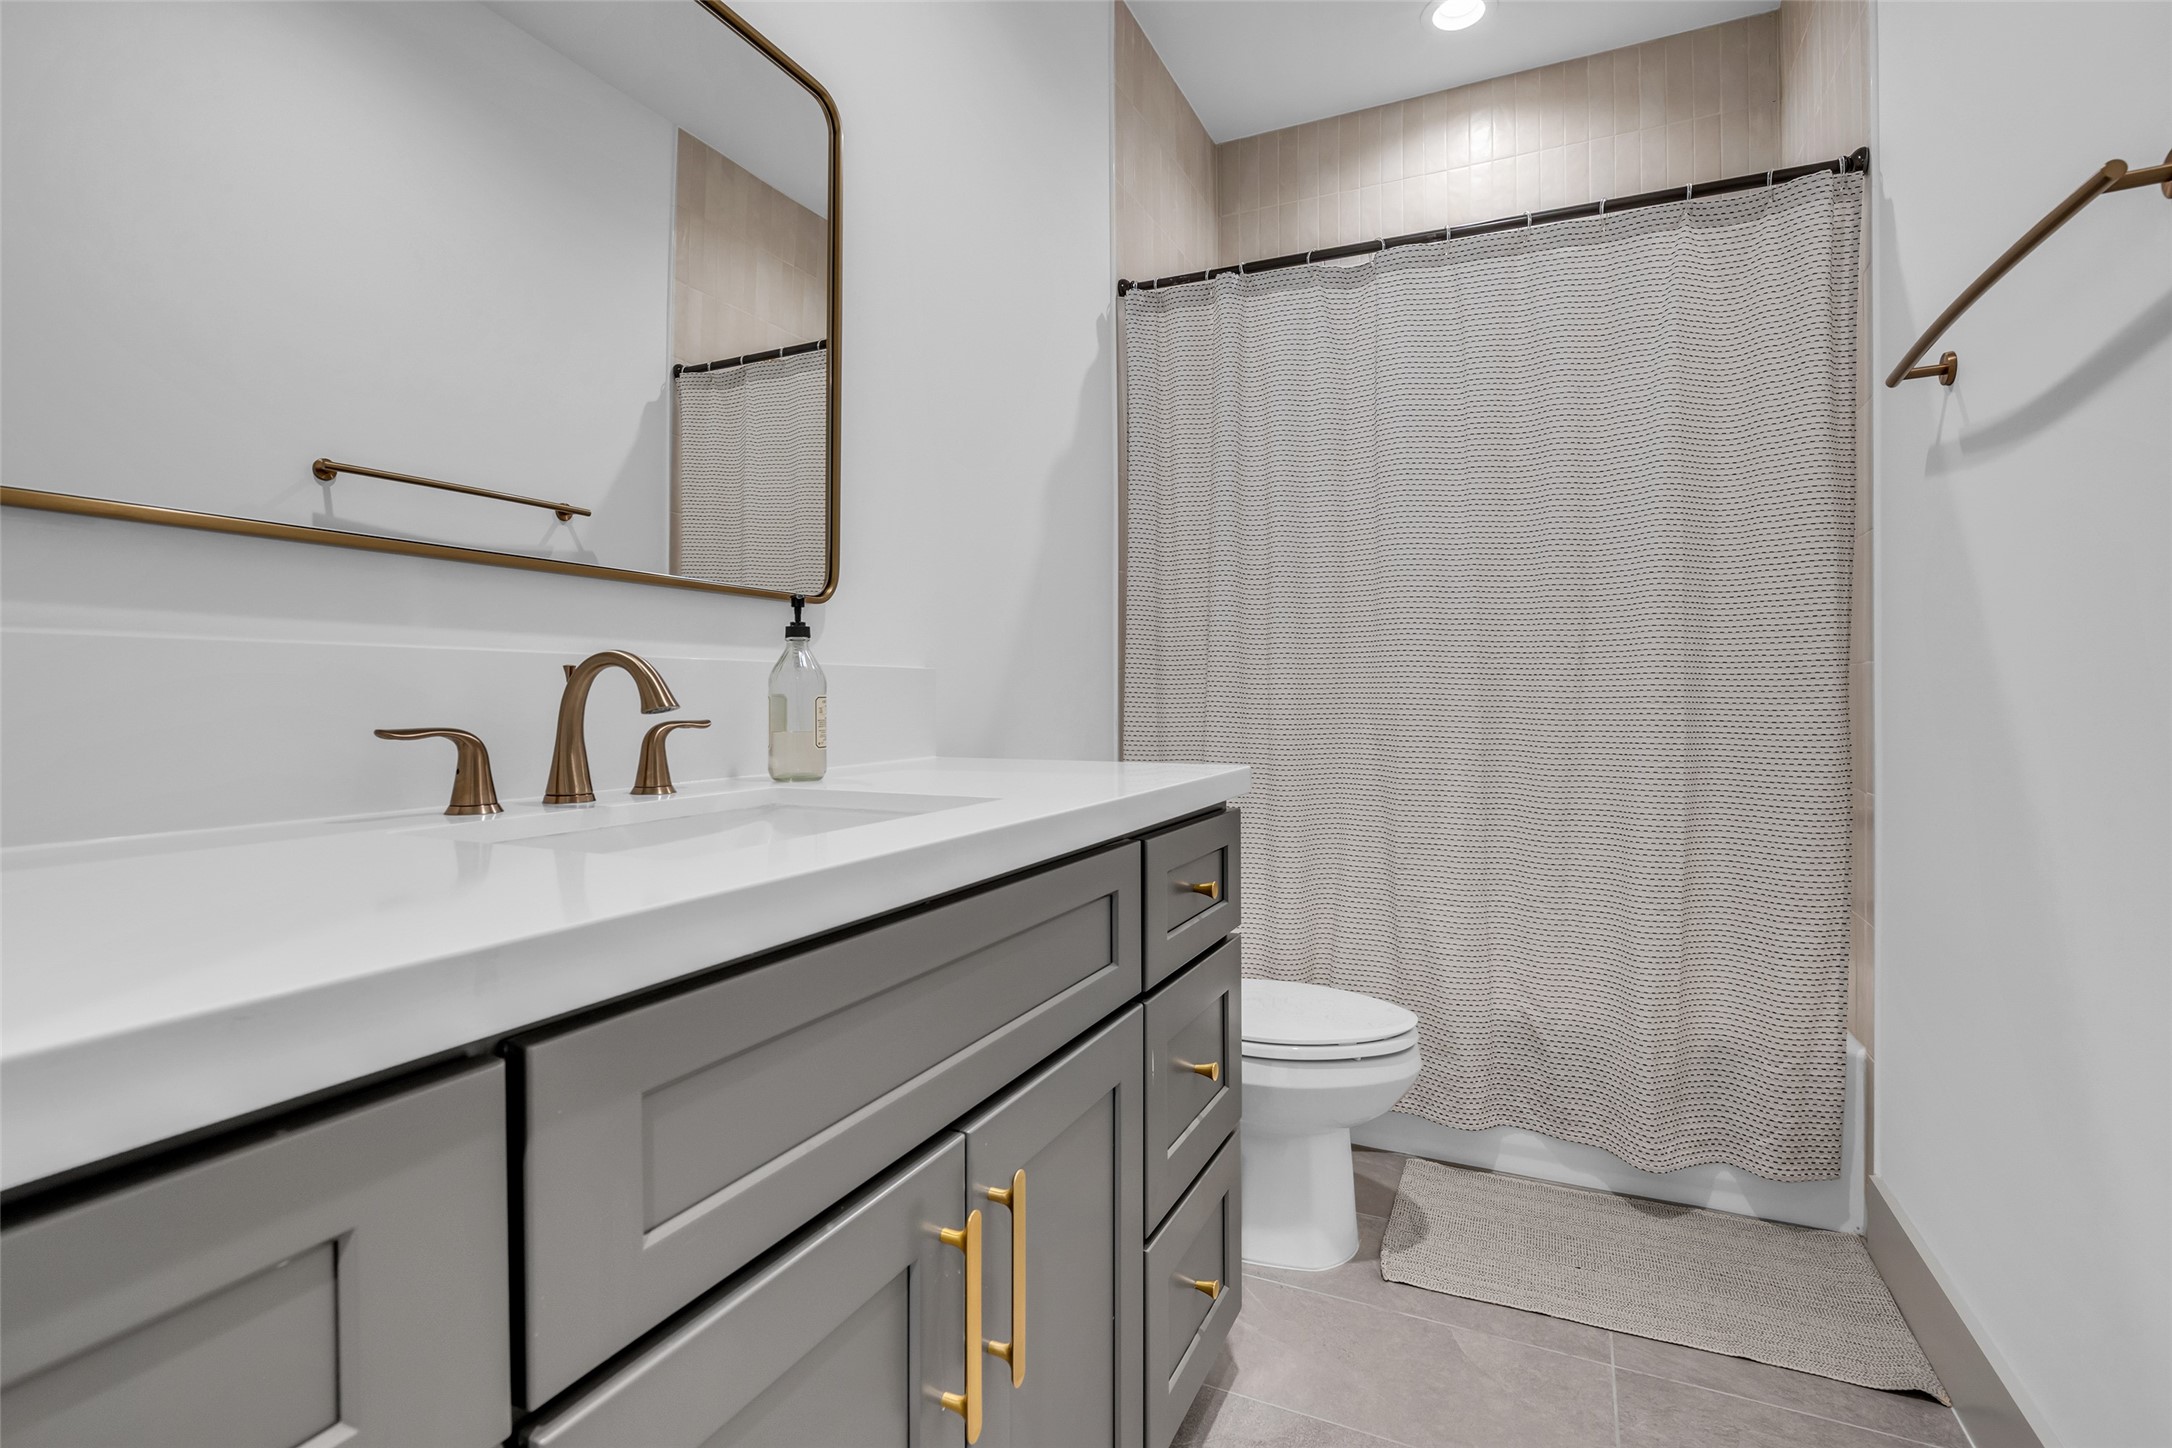
Third-floor bathroom features a tub and shower combination, conveniently serving the rooms on this level with a functional and accessible layout.
The third-floor flex space provides a versatile area that can be personalized to suit your lifestyle, whether used as a home office, entertainment area, workout space, or additional living space.
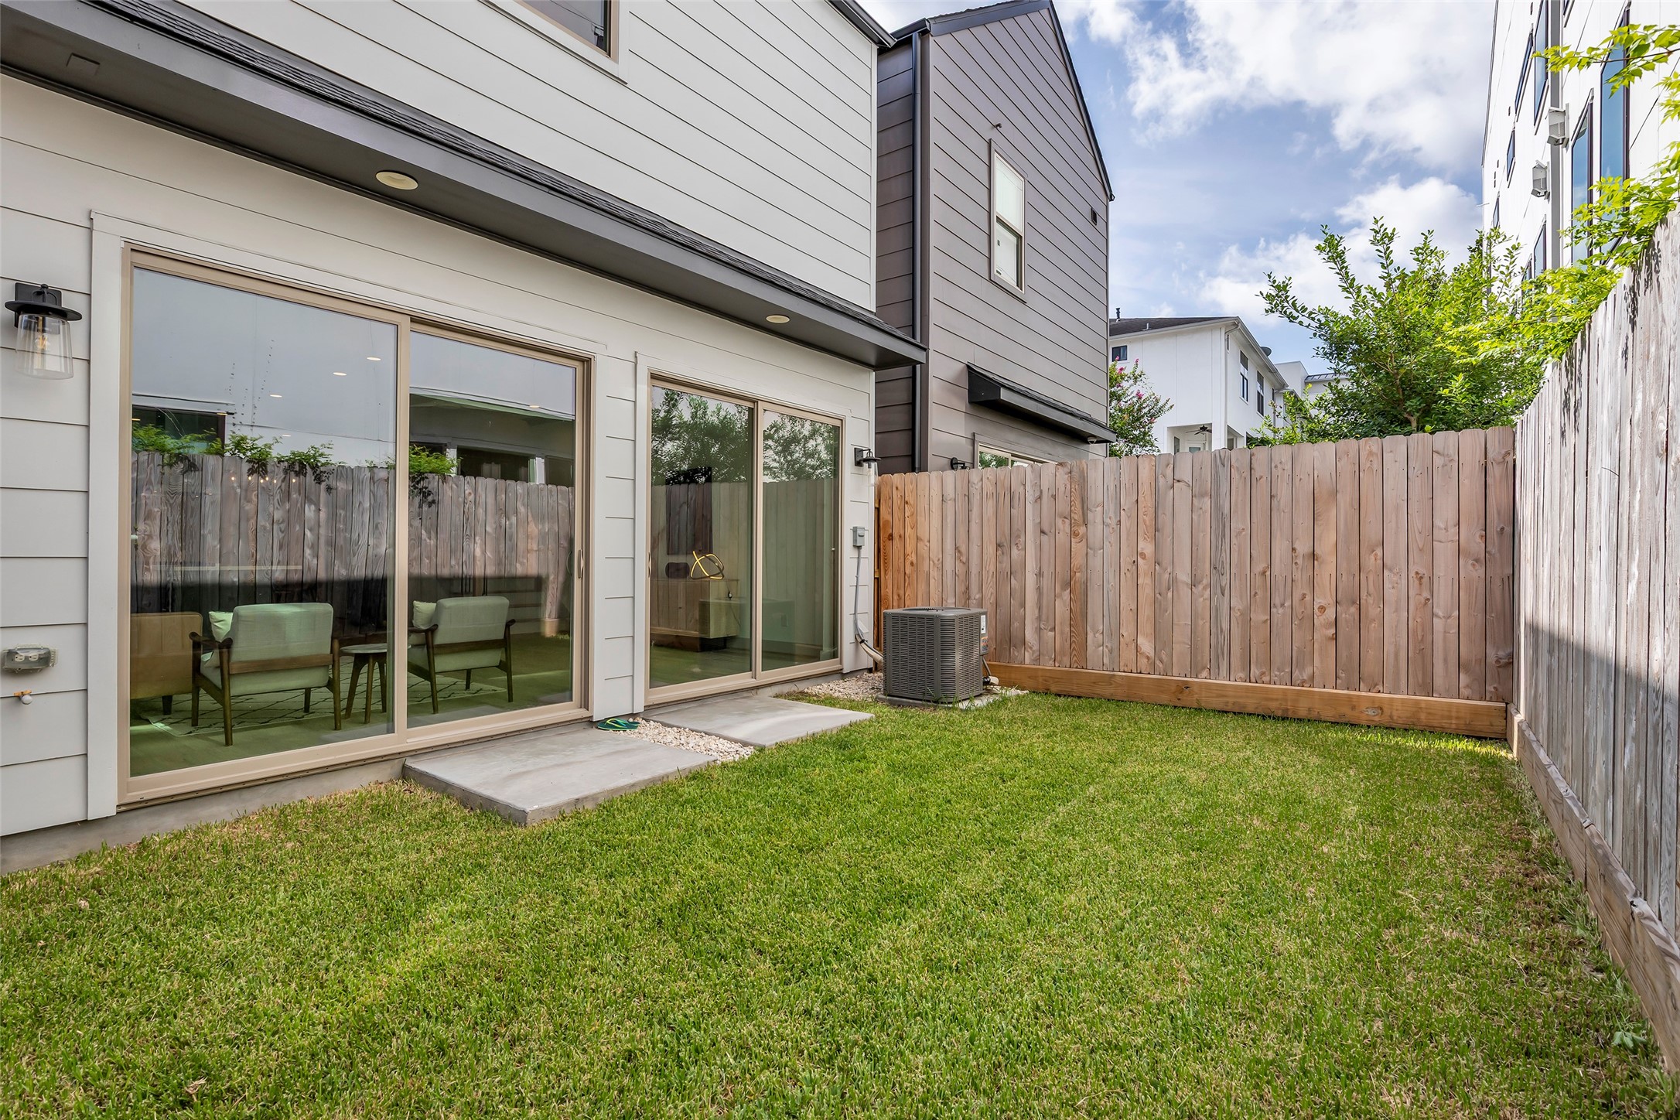
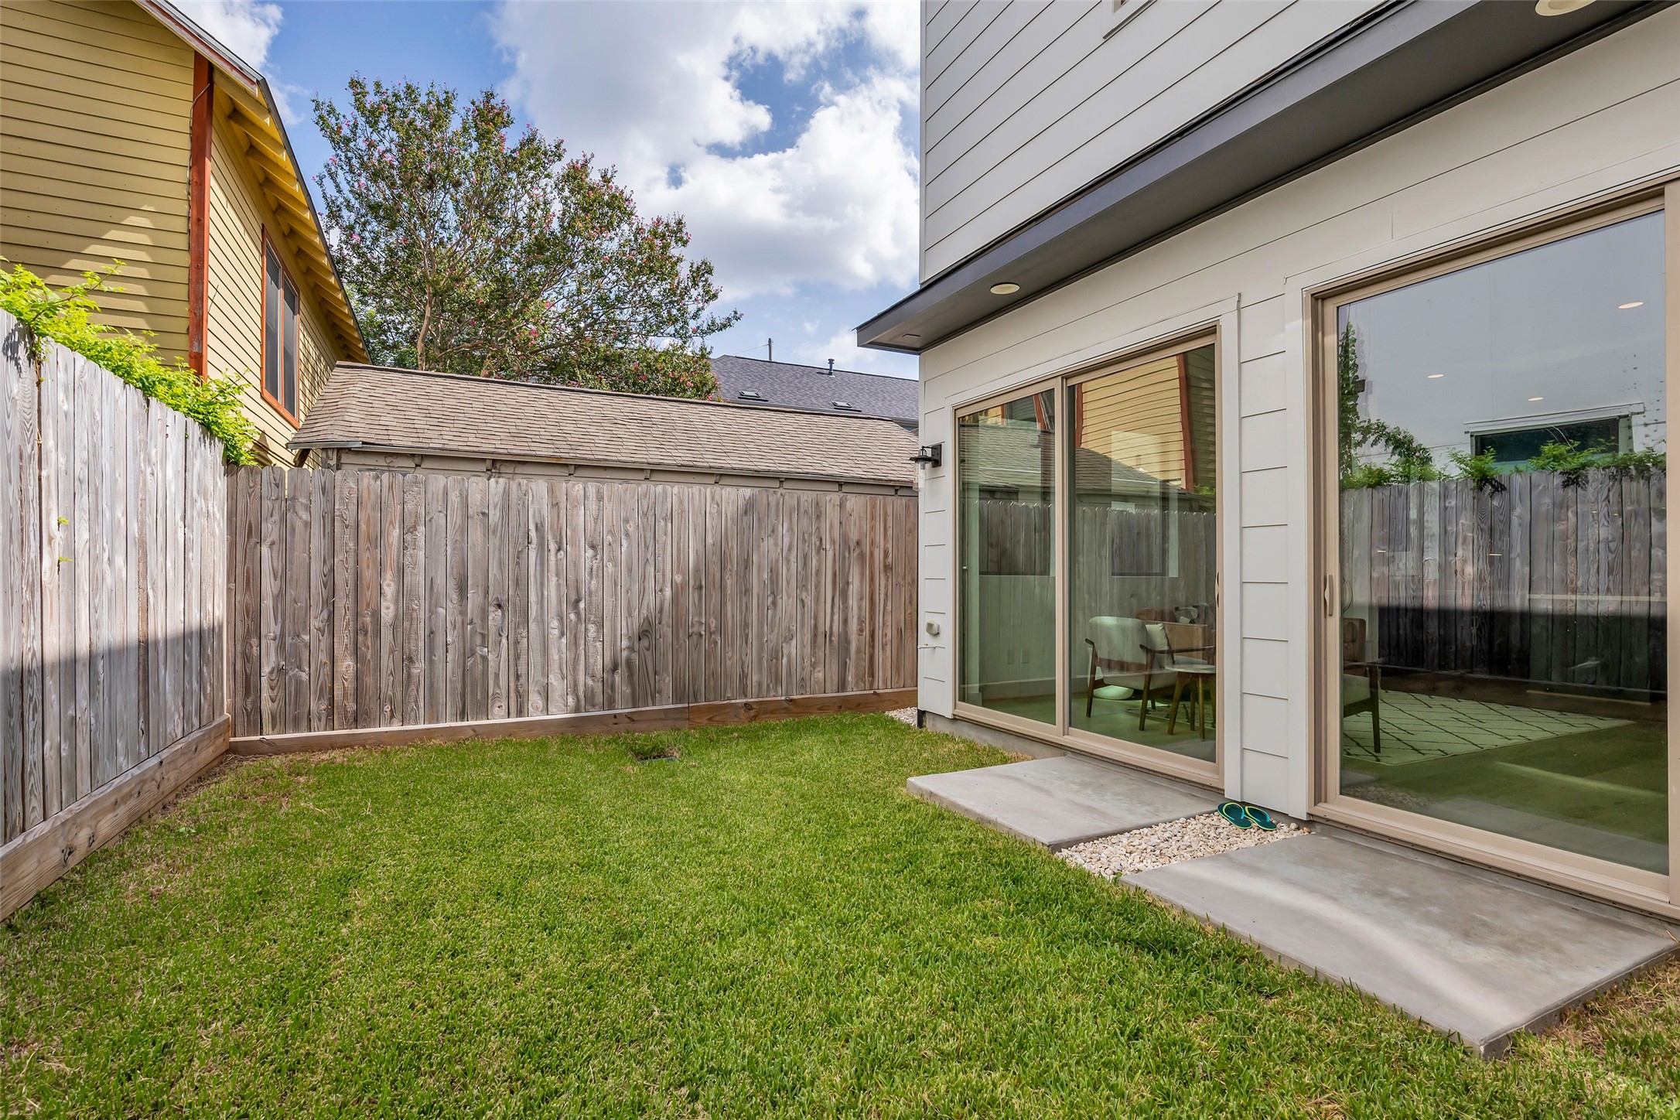
The outdoor patio is fully enclosed, providing a private and comfortable space for relaxing, entertaining, or enjoying the outdoors.
An additional view of the outdoor patio highlights its seamless connection to the interior spaces through the large glass sliding doors, creating an easy flow between indoor and outdoor living areas.
1724 Ridgewood Street first-floor plan
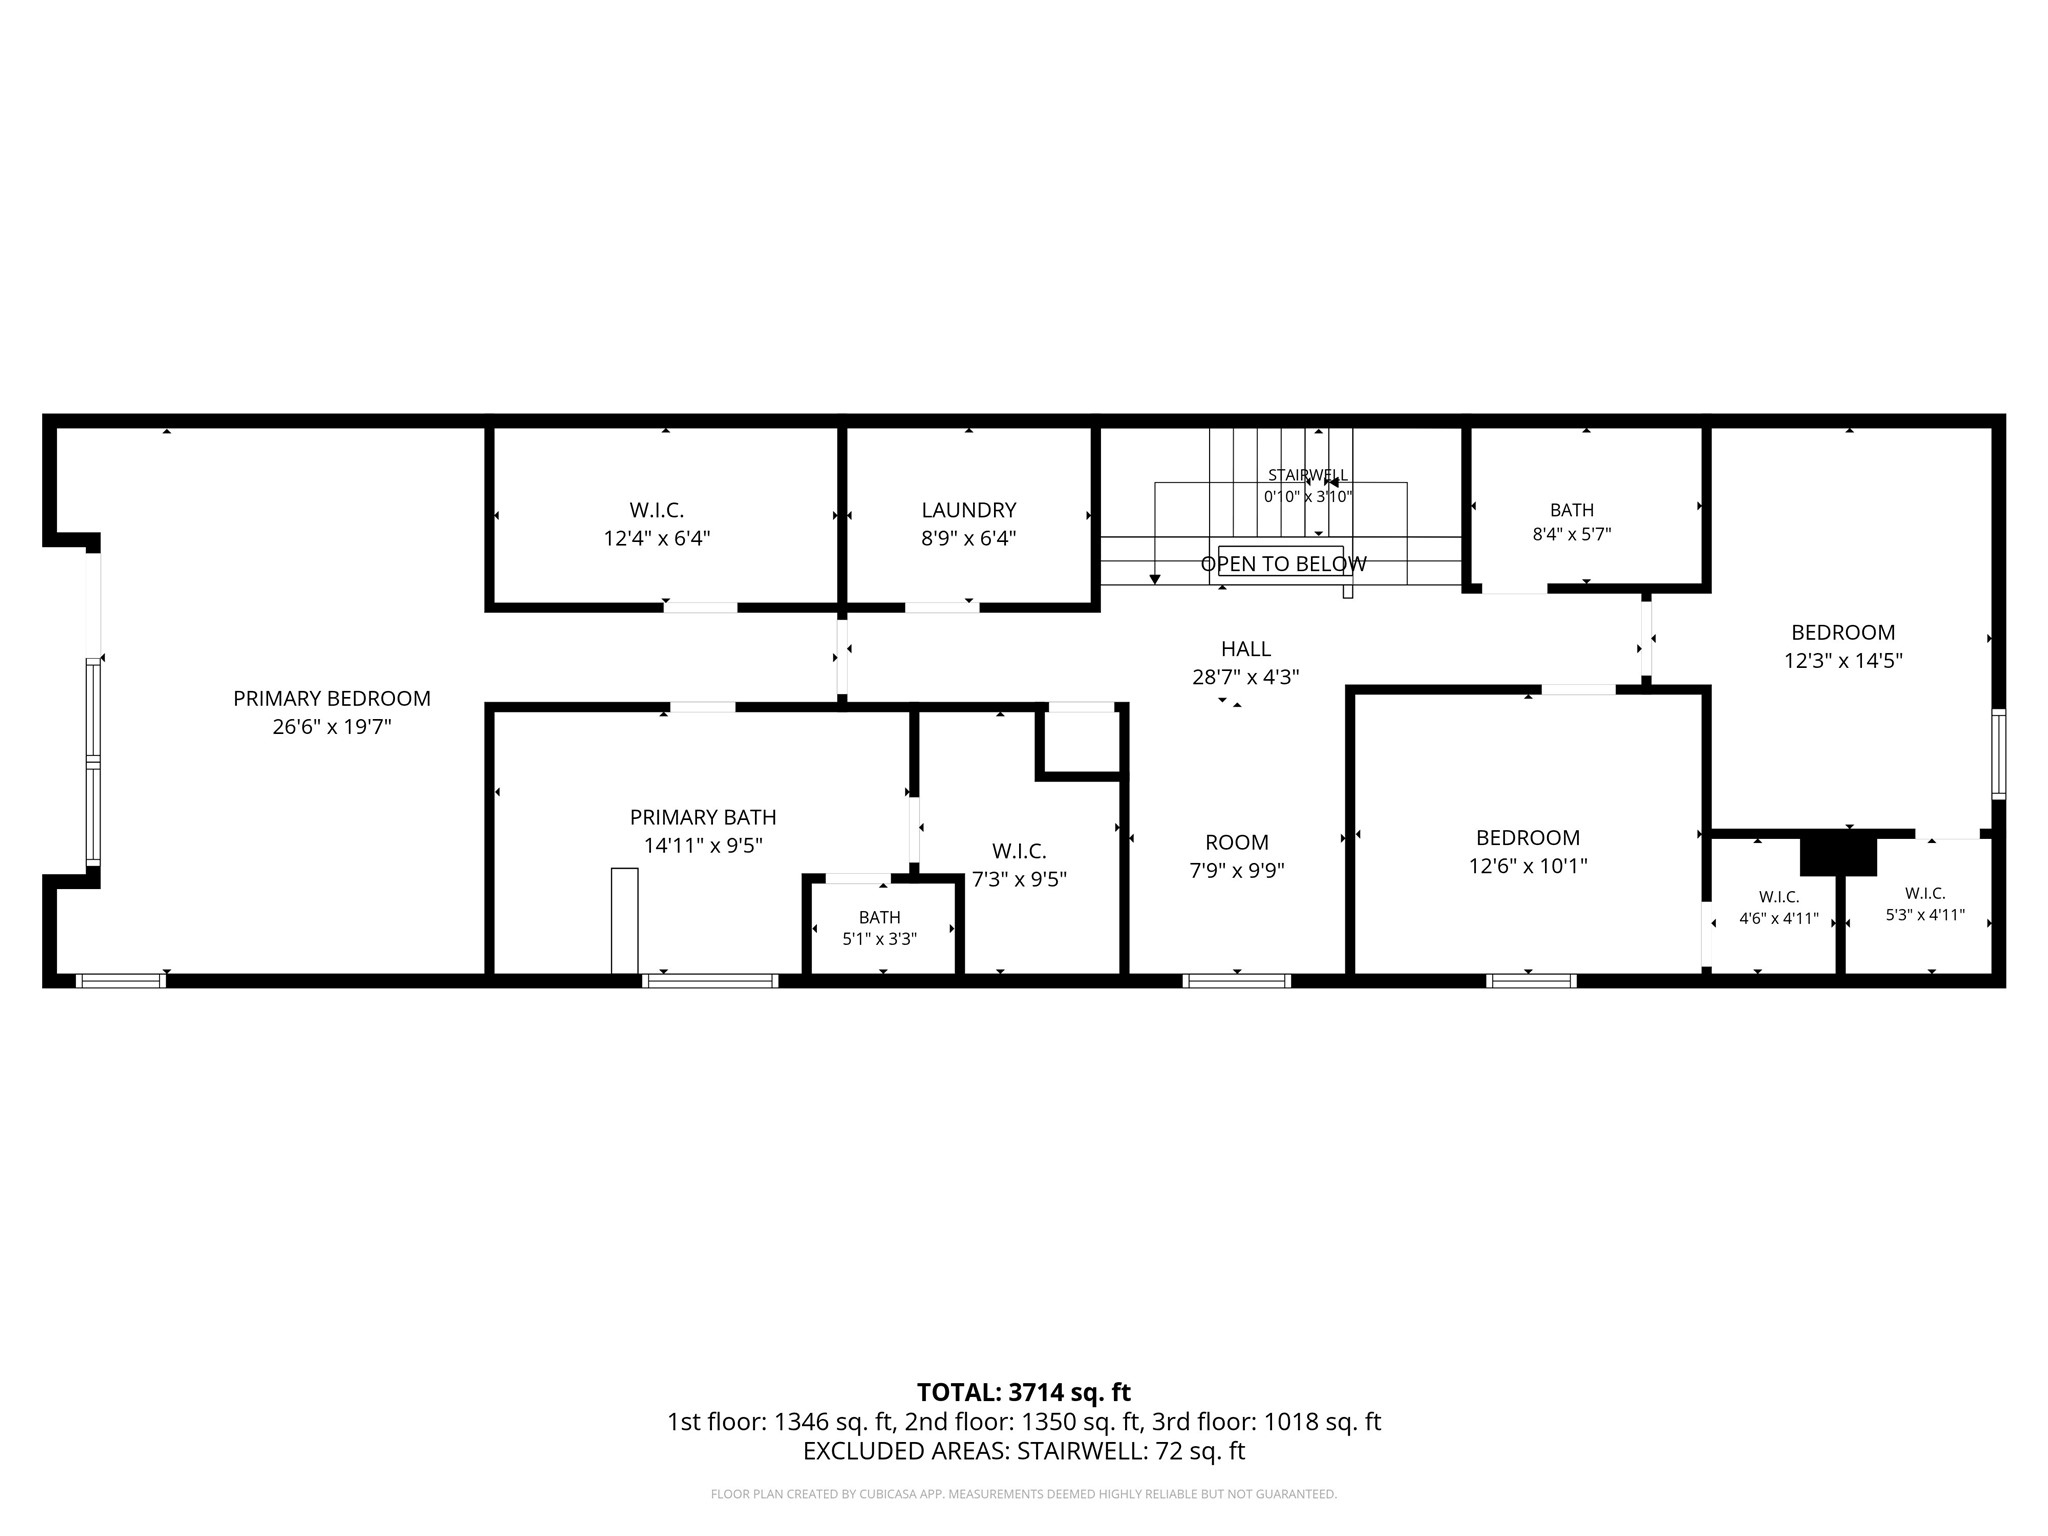
1724 Ridgewood Street second-floor plan
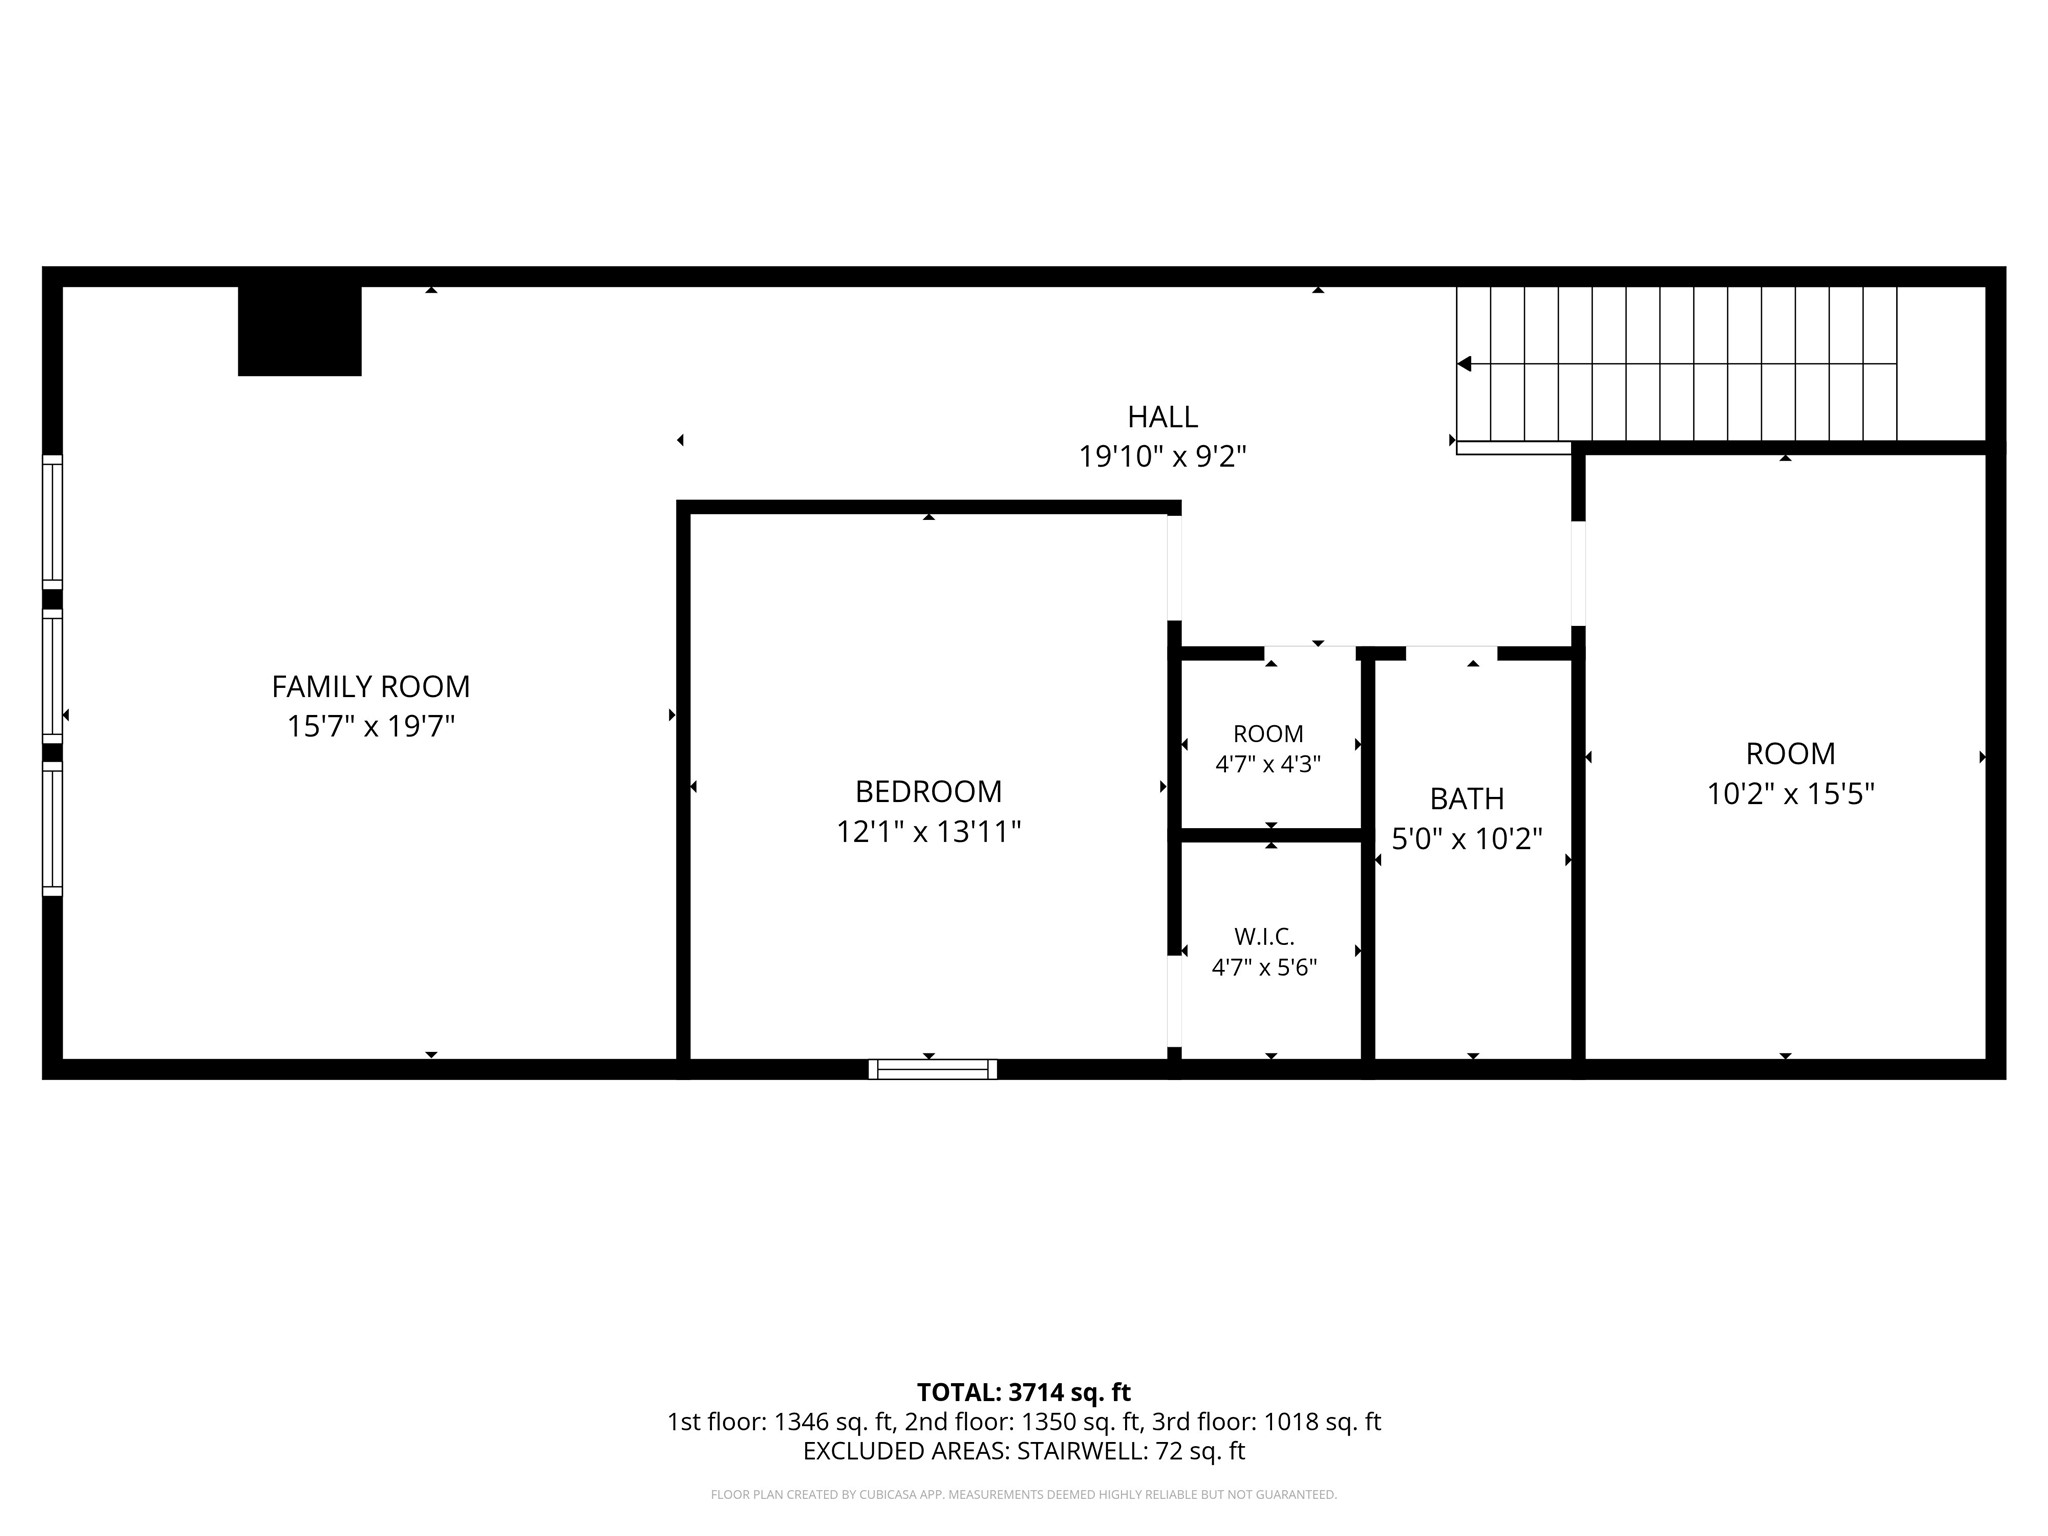
1724 Ridgewood Street third-floor plan









.jpg)

