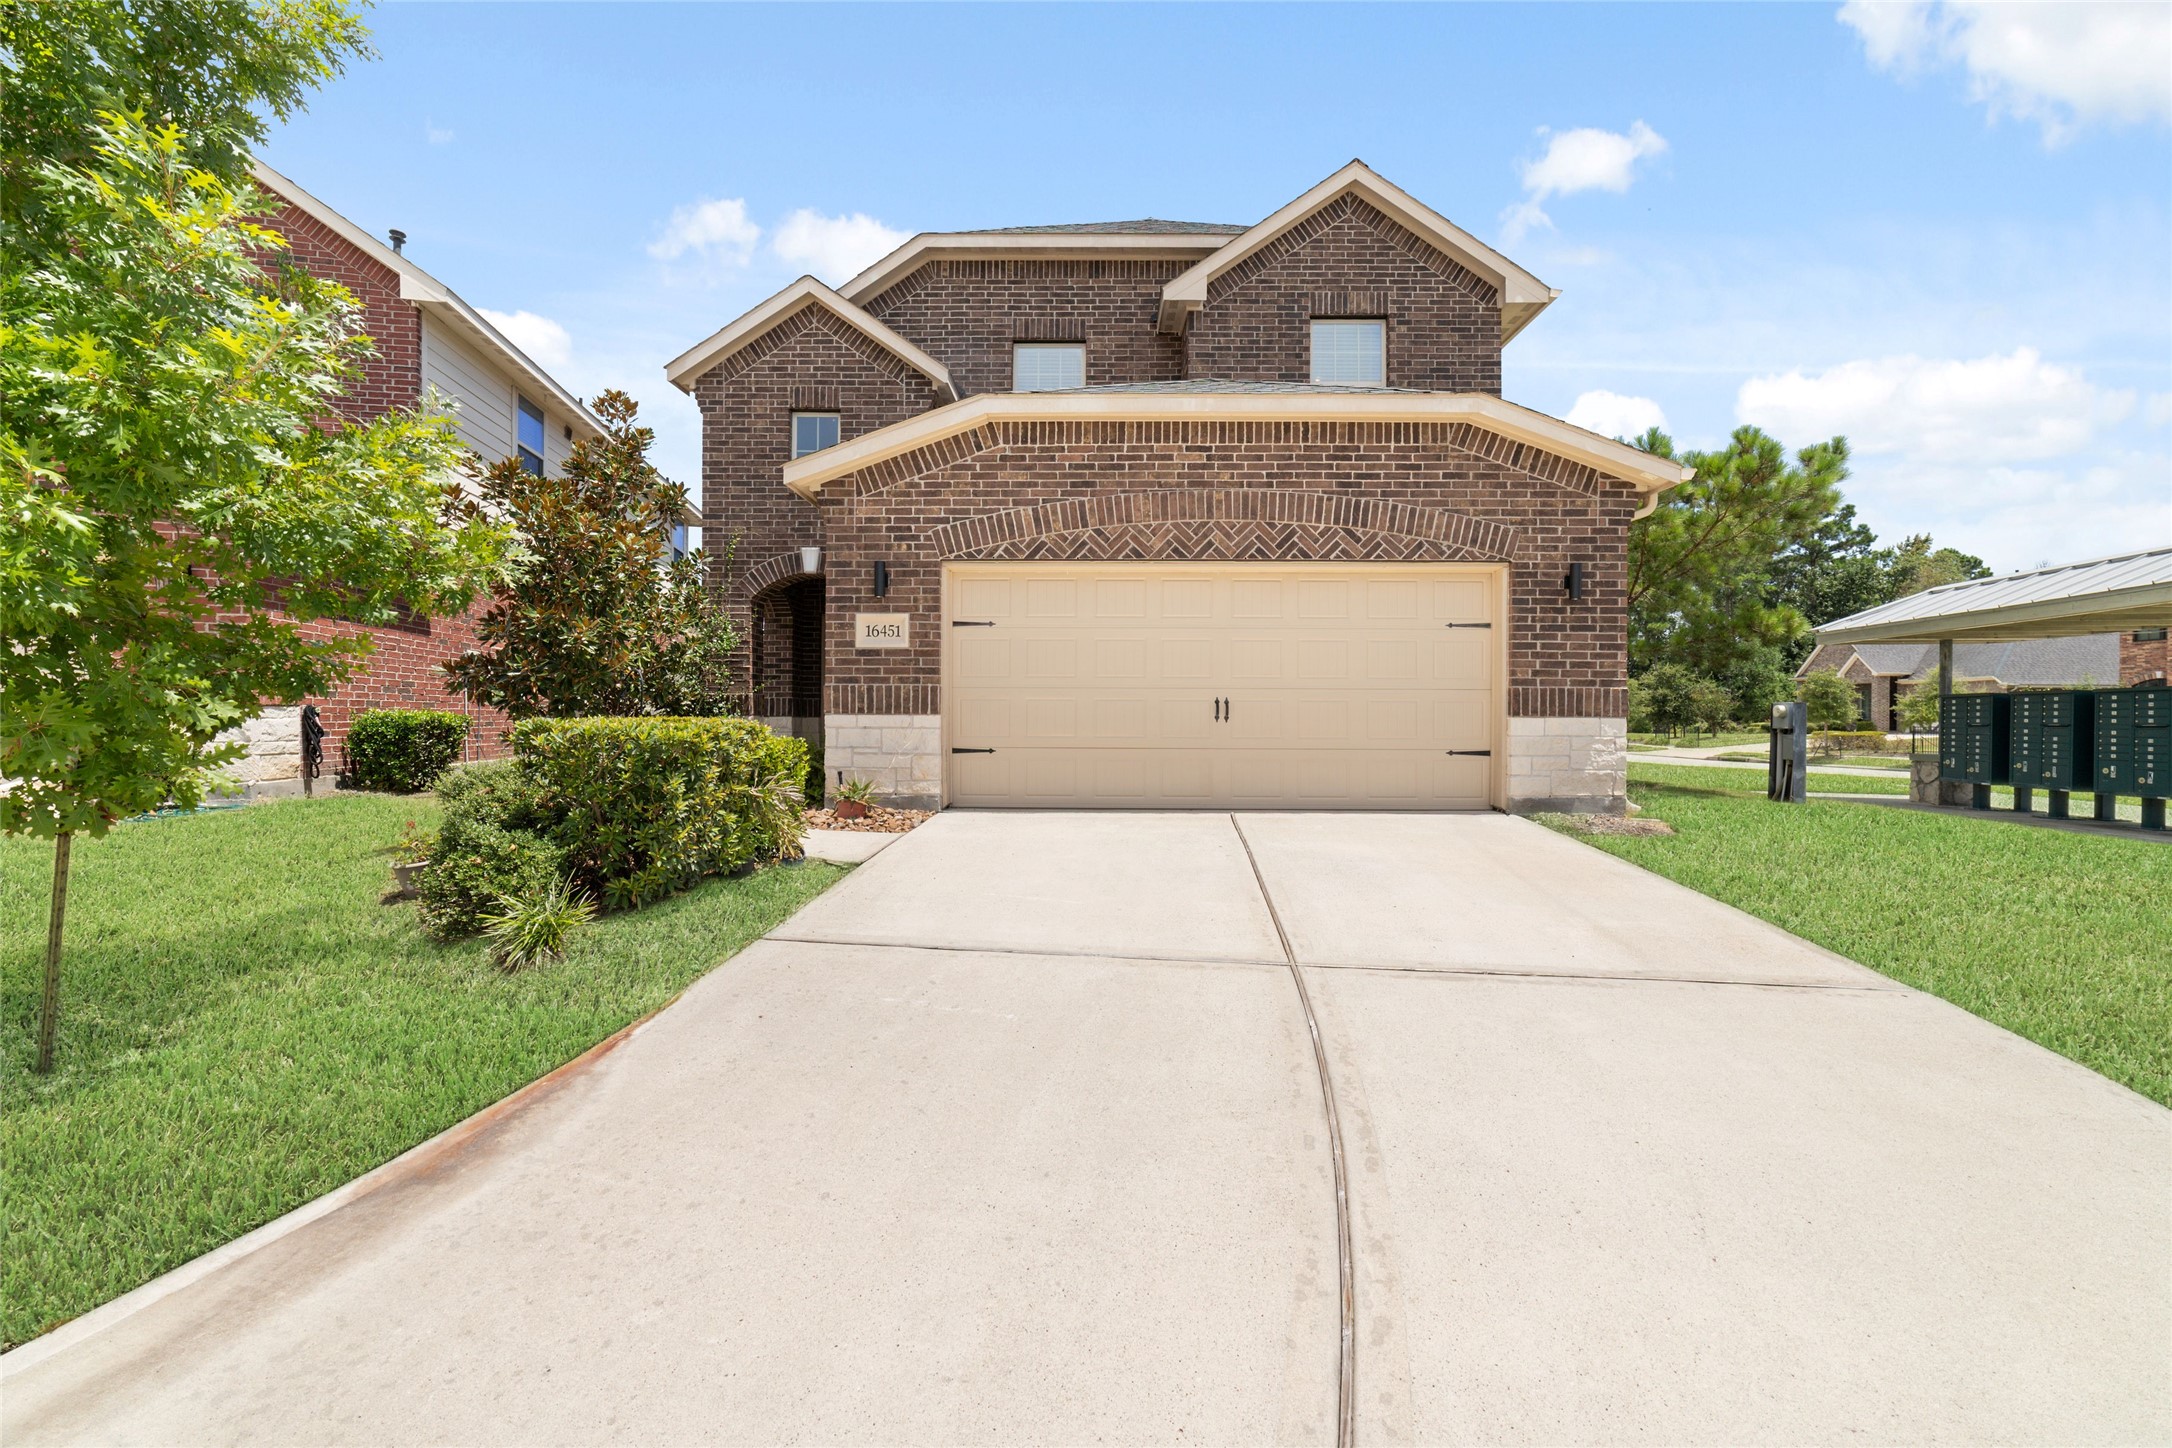
Your next chapter starts here in the gated community of Harper's Preserve! Tucked away on a cul-de-sac with no adjacent side neighbor, this inviting home welcomes you with timeless curb appeal, a spacious driveway, and a place you'll look forward to coming home to every day.
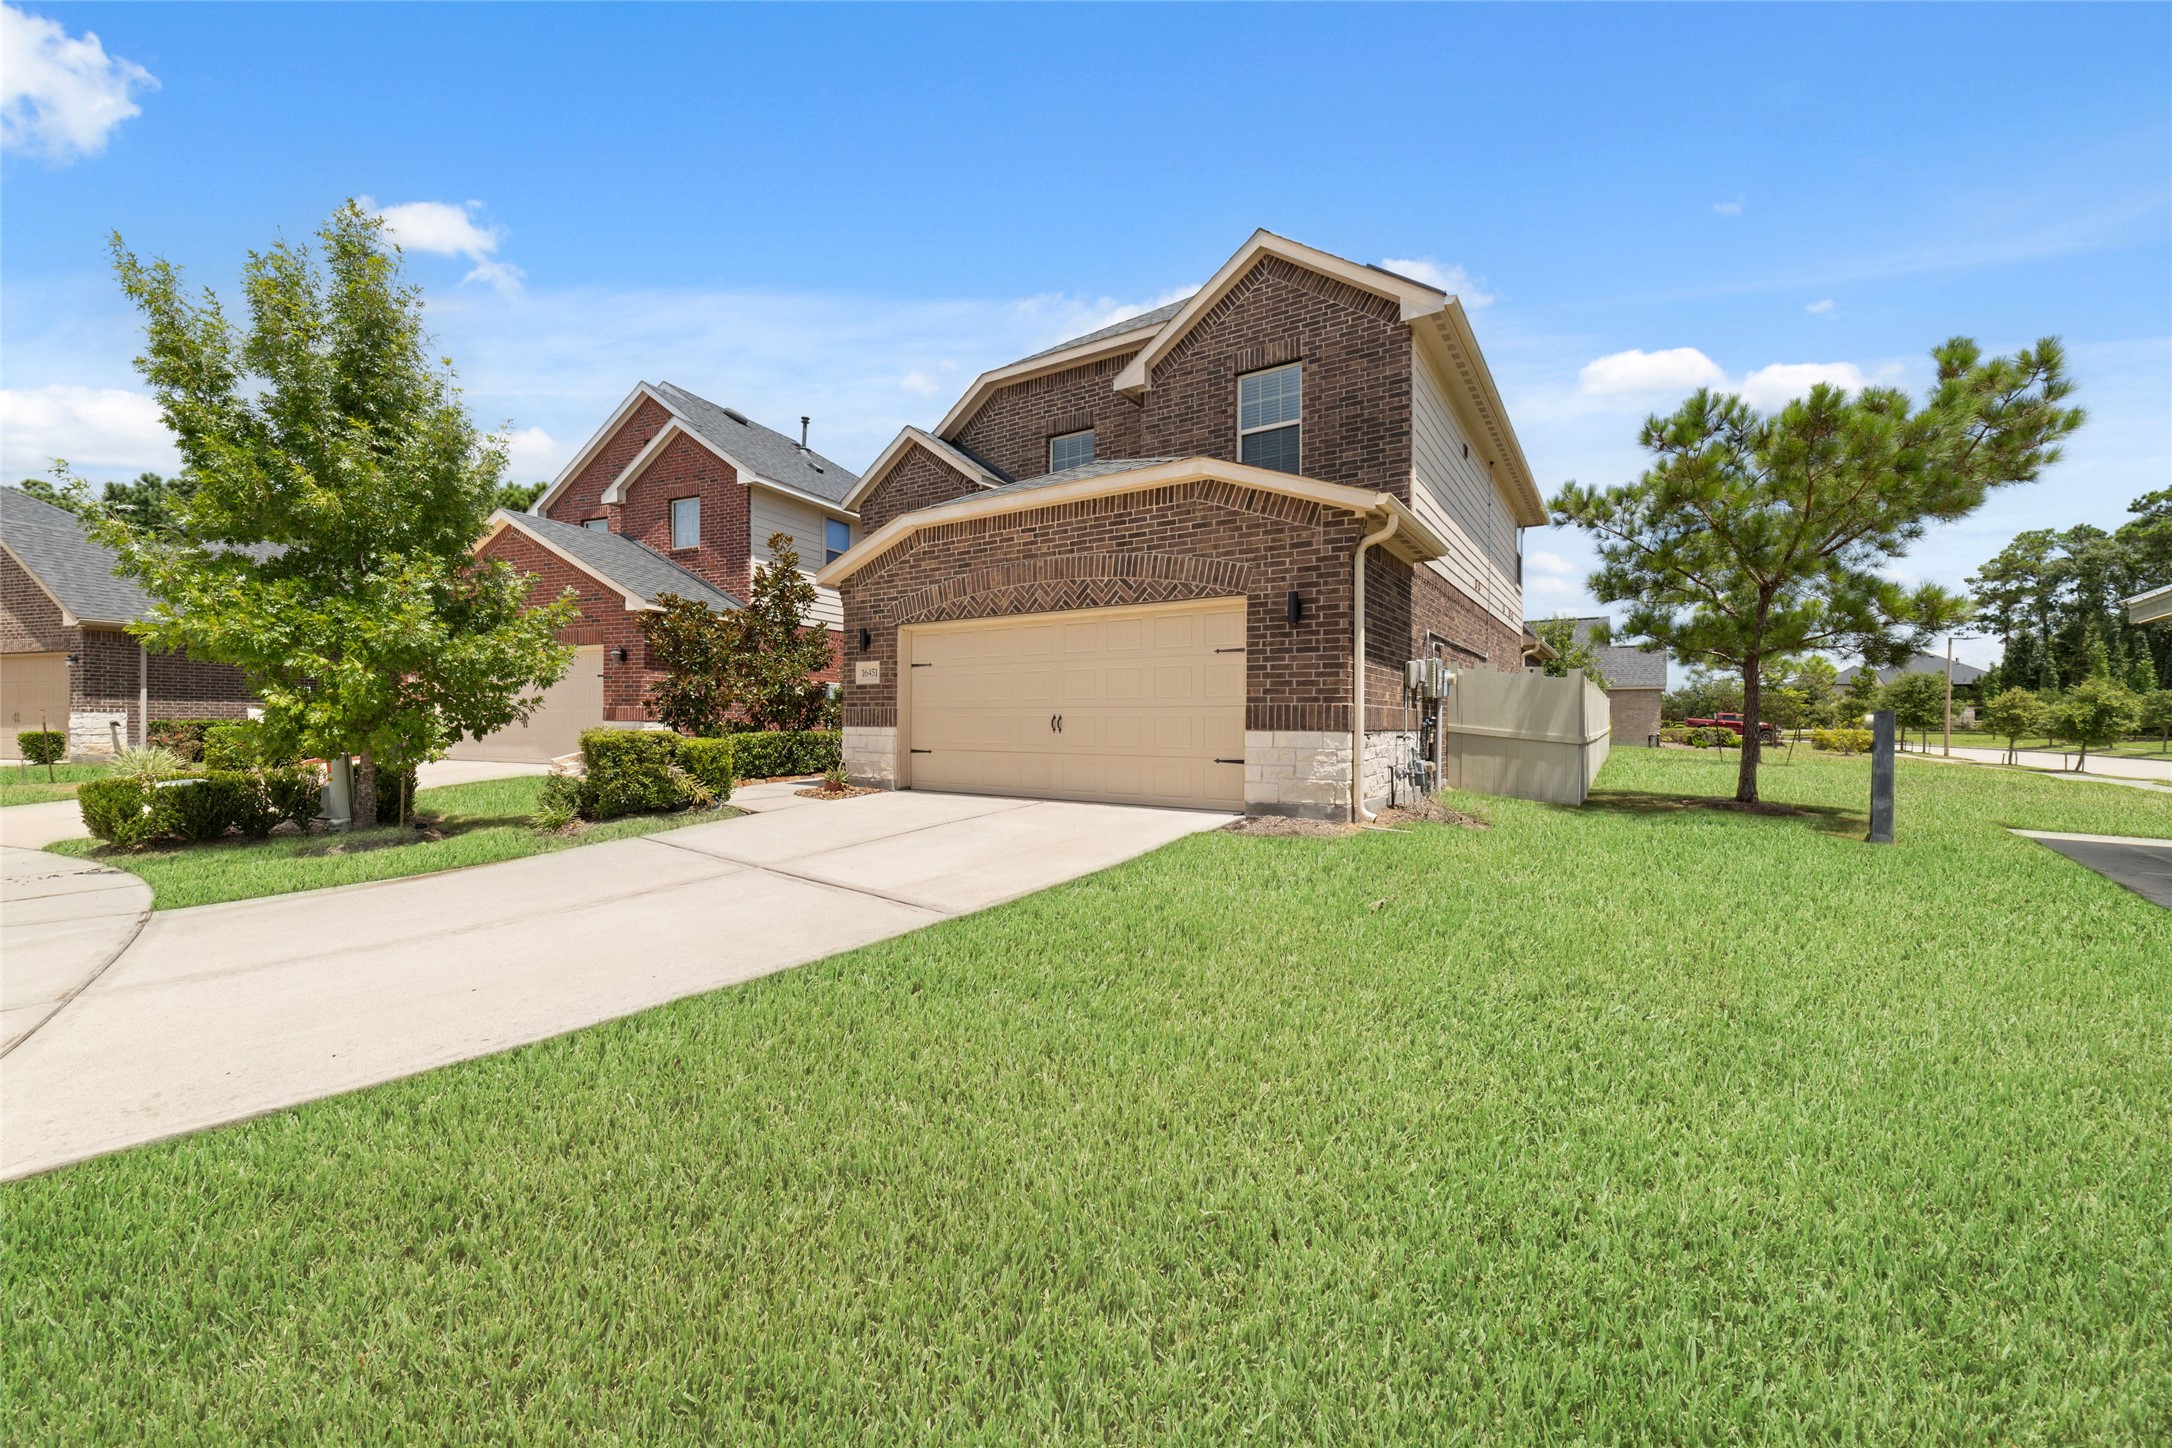
This angle gives you a great look at the home’s curb appeal, with a double-wide driveway, two-car garage, mature landscaping, and plenty of green space framing the front of the property. Welcome home!
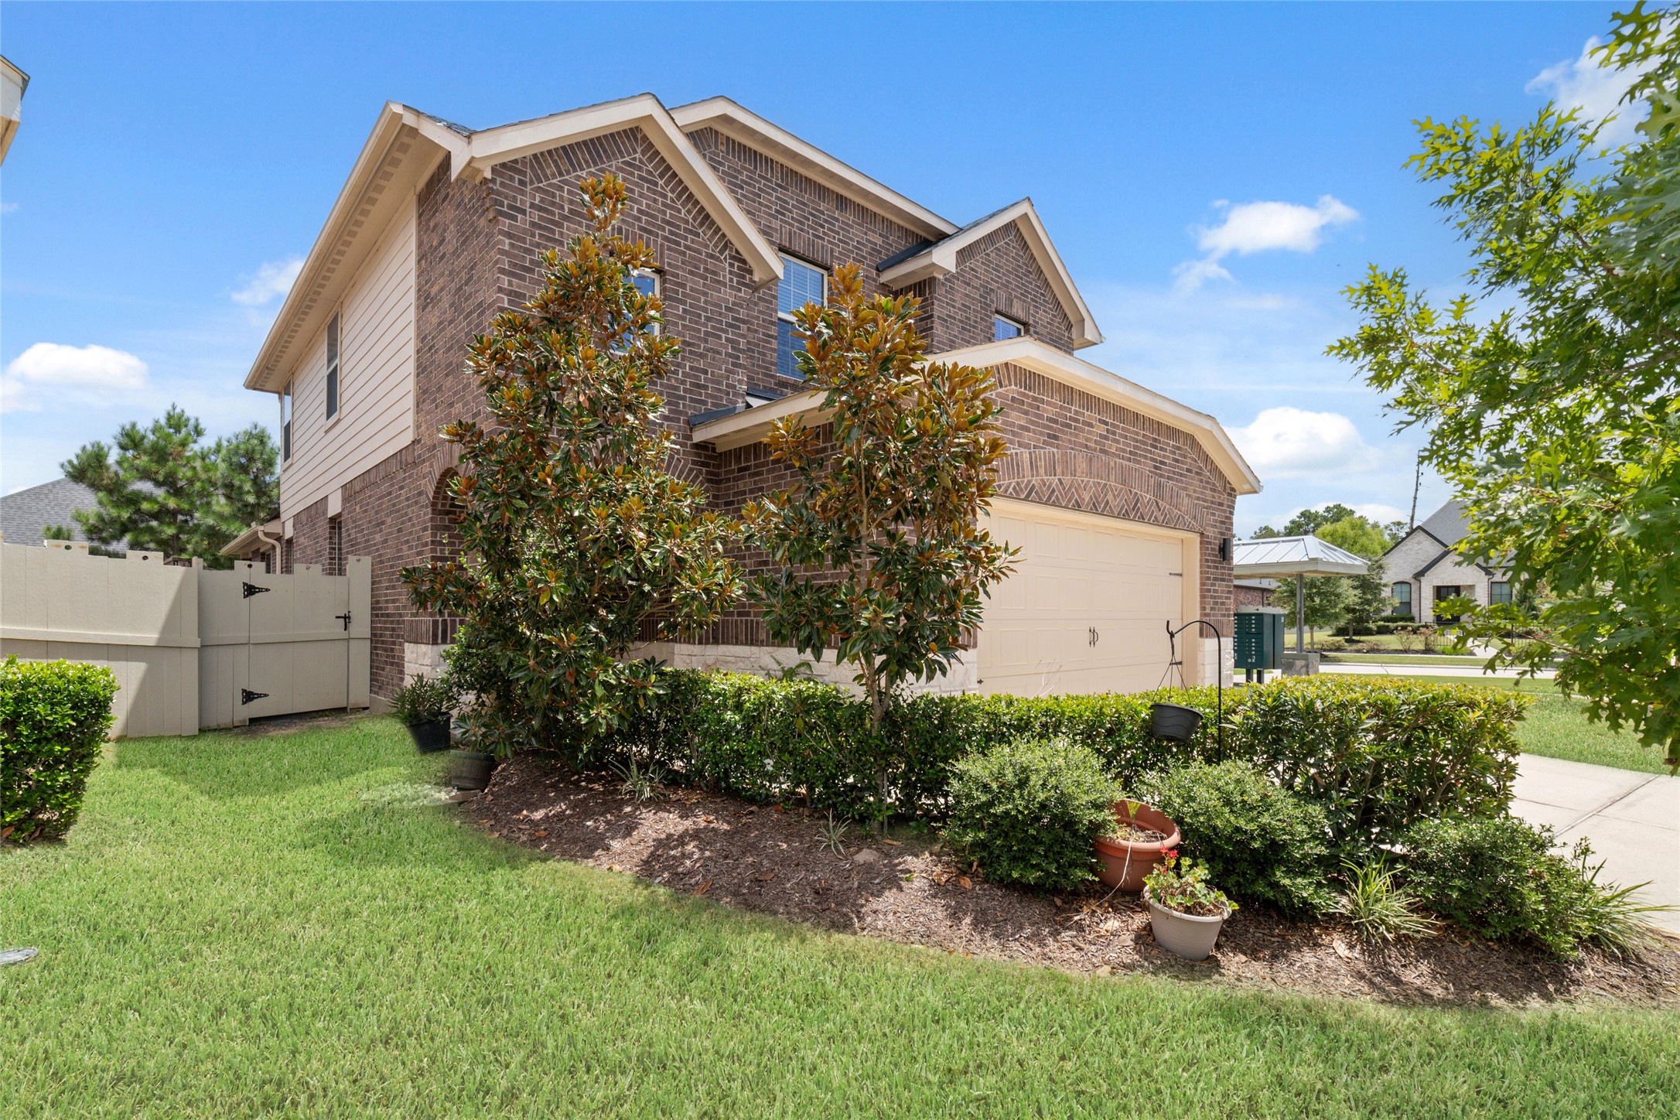
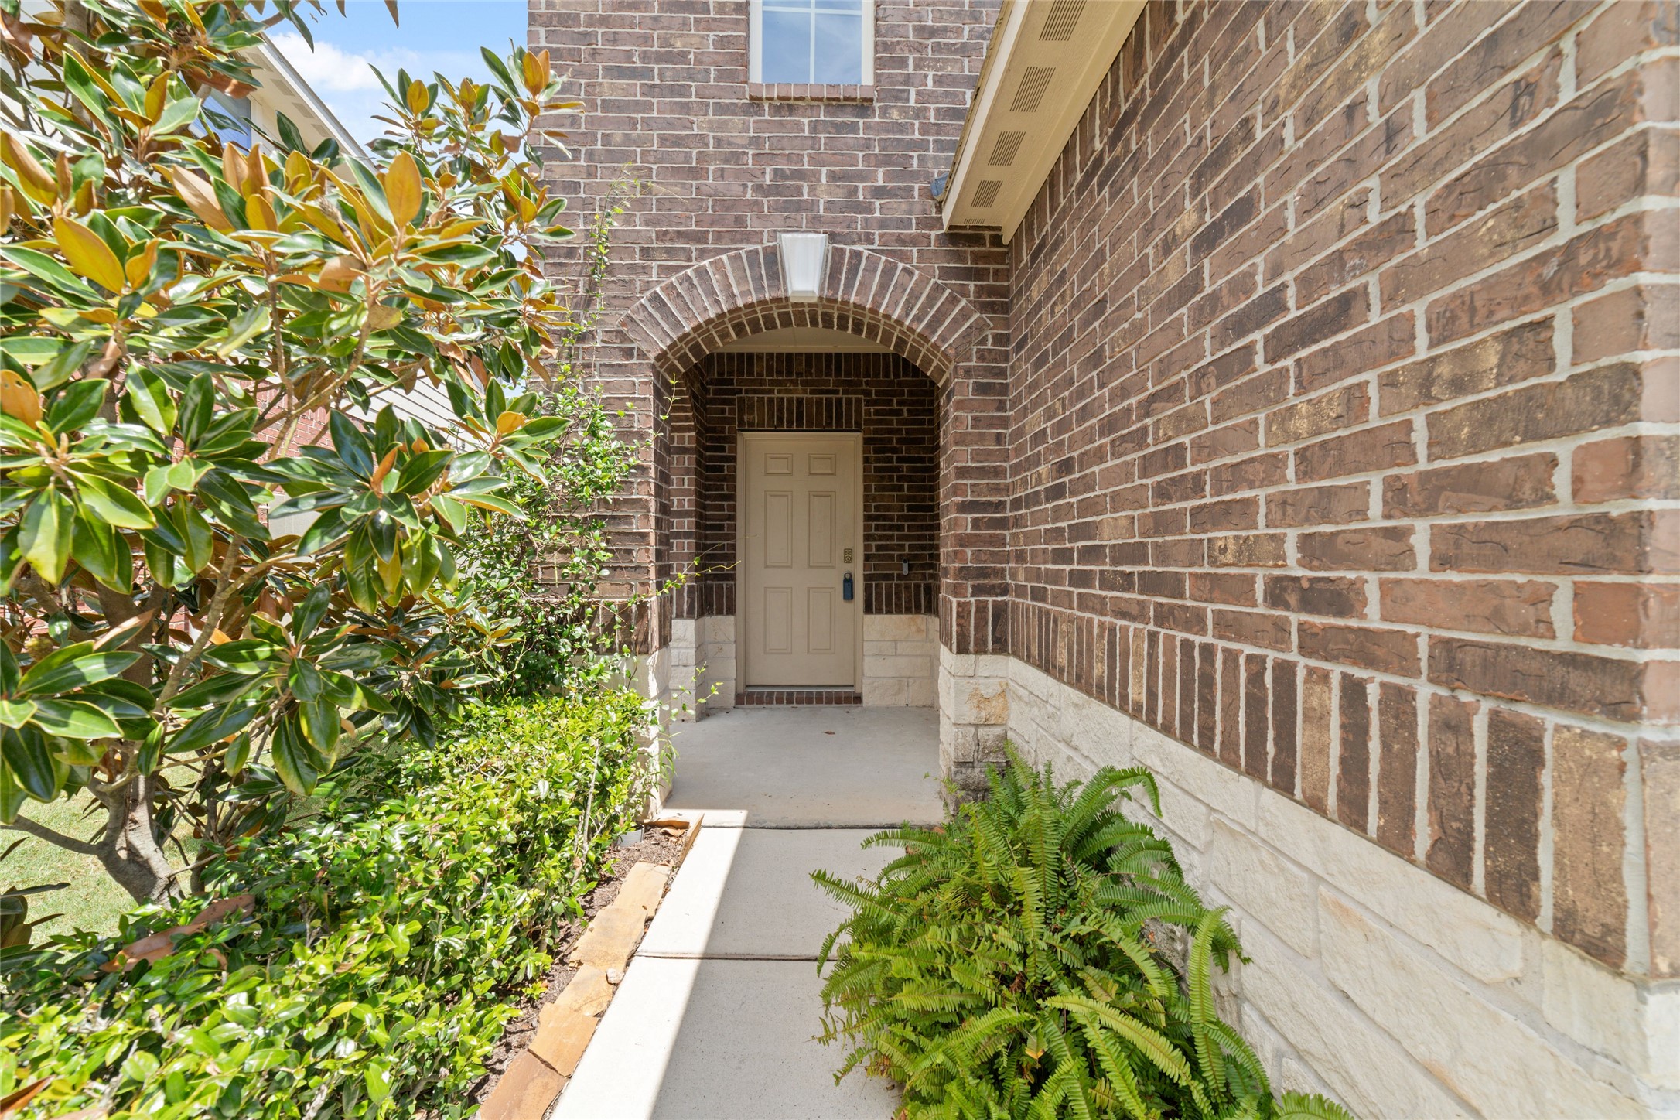
Lush landscaping and mature greenery frame the brick exterior, giving the front of the home a polished, well-kept look with a warm and welcoming feel.
Coming home should feel easy! This Harper's Preserve rental sits at the end of a cul-de-sac, offering welcoming curb appeal from the very first glance.
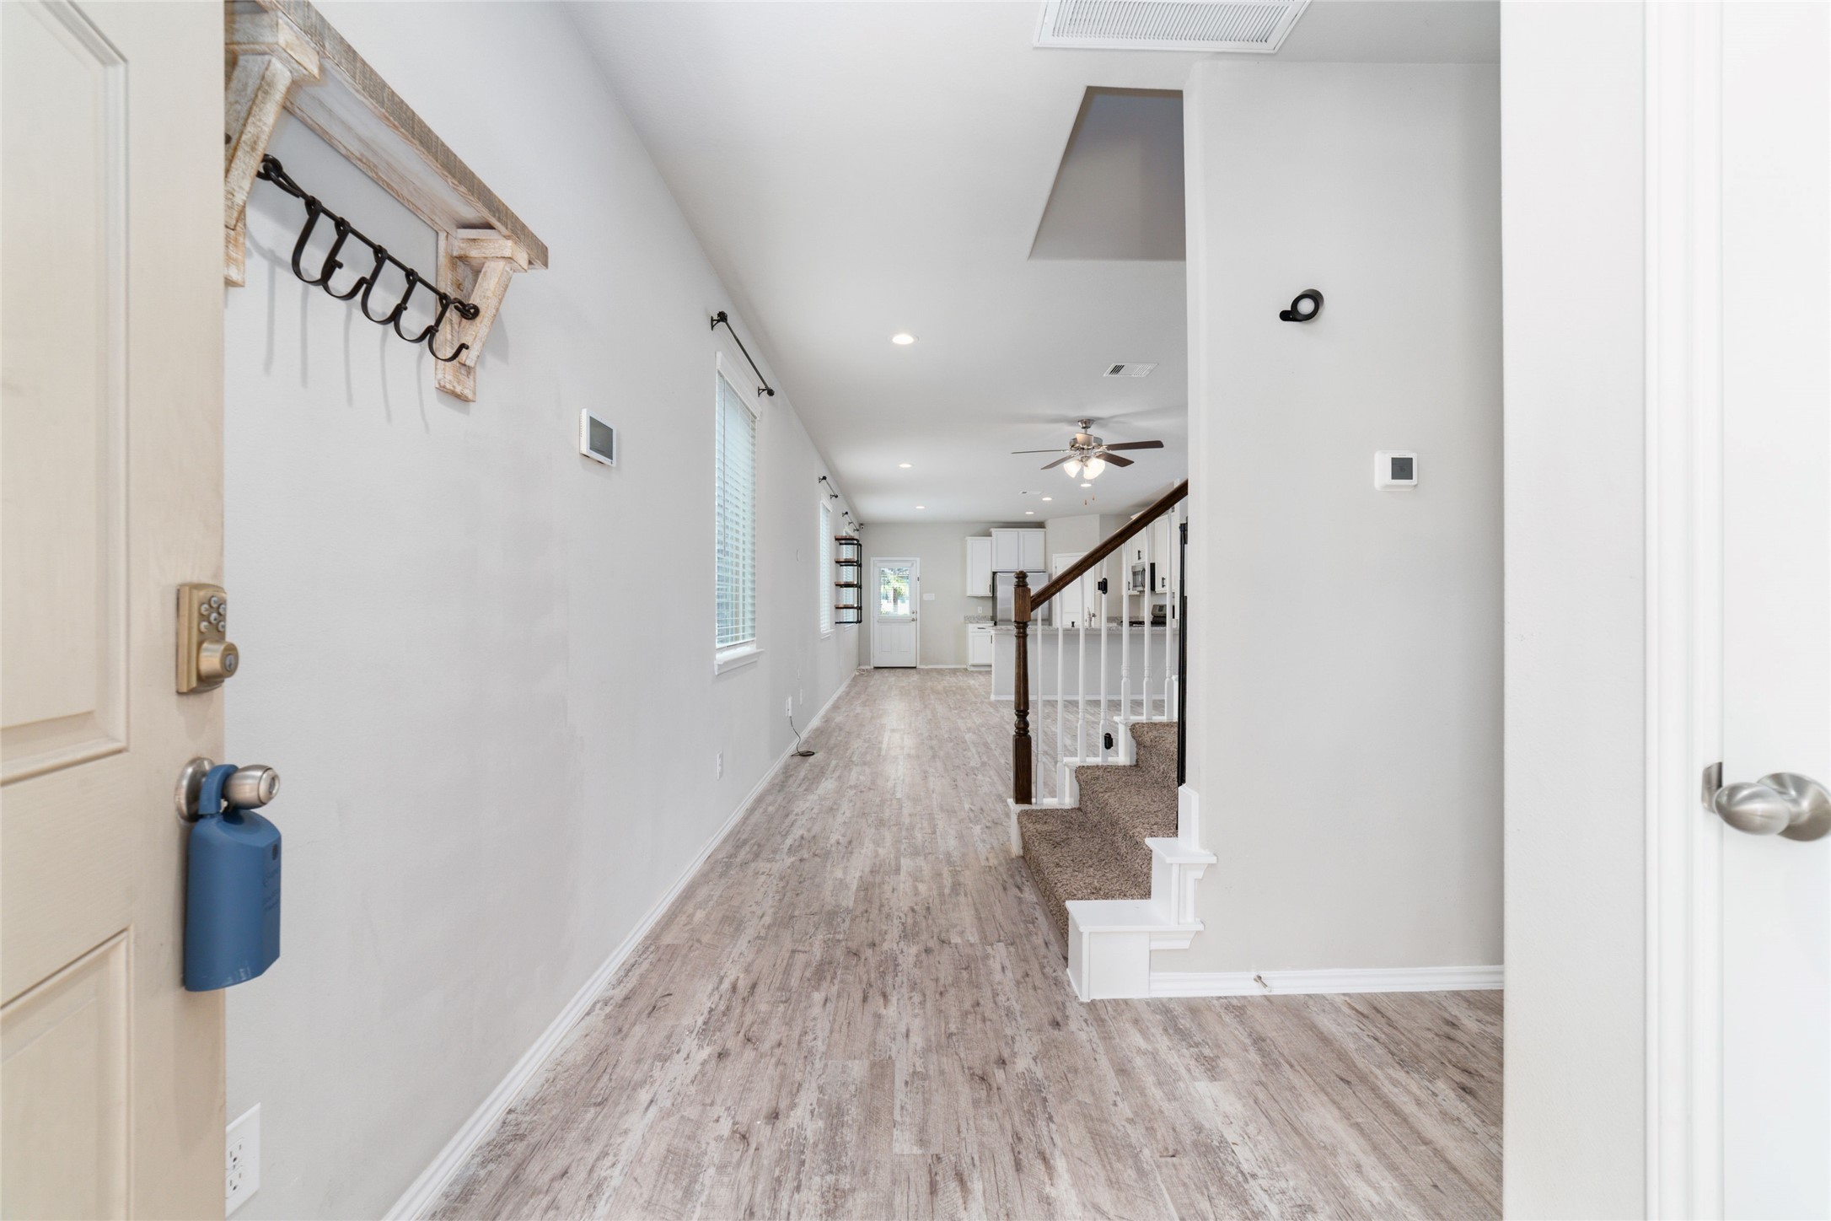
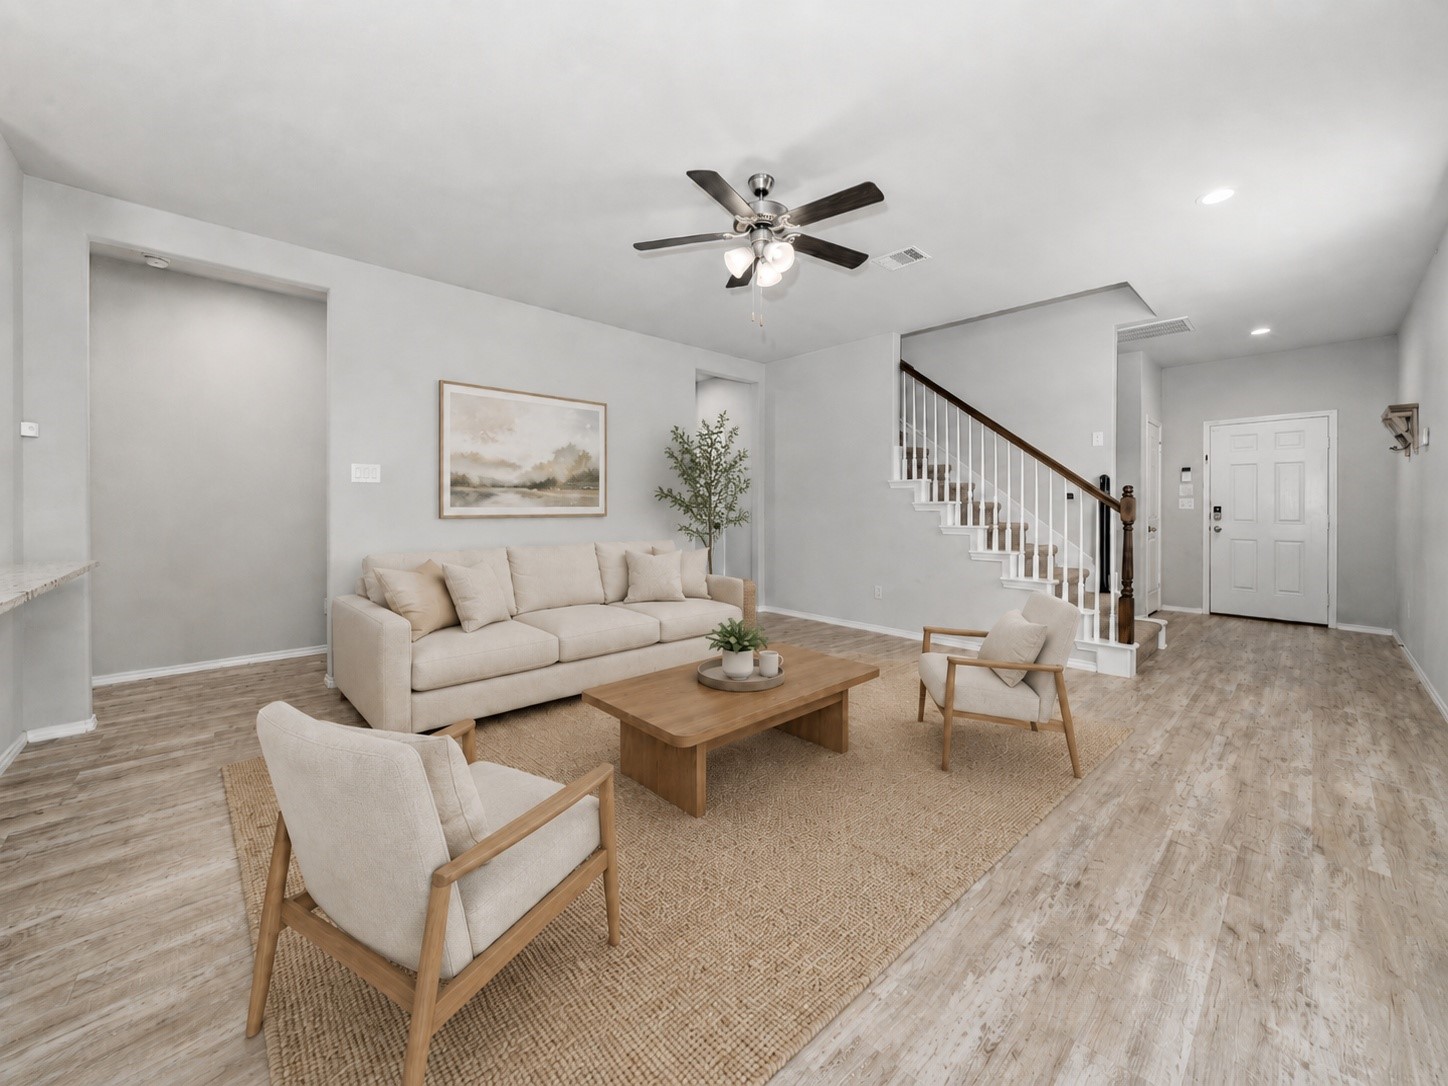
Step inside to a bright, welcoming entry that immediately draws you toward the main living spaces. The staircase rises along the left, while the hallway continues straight ahead into the open living room, kitchen, and dining area, giving you an easy sense of how the first floor flows.
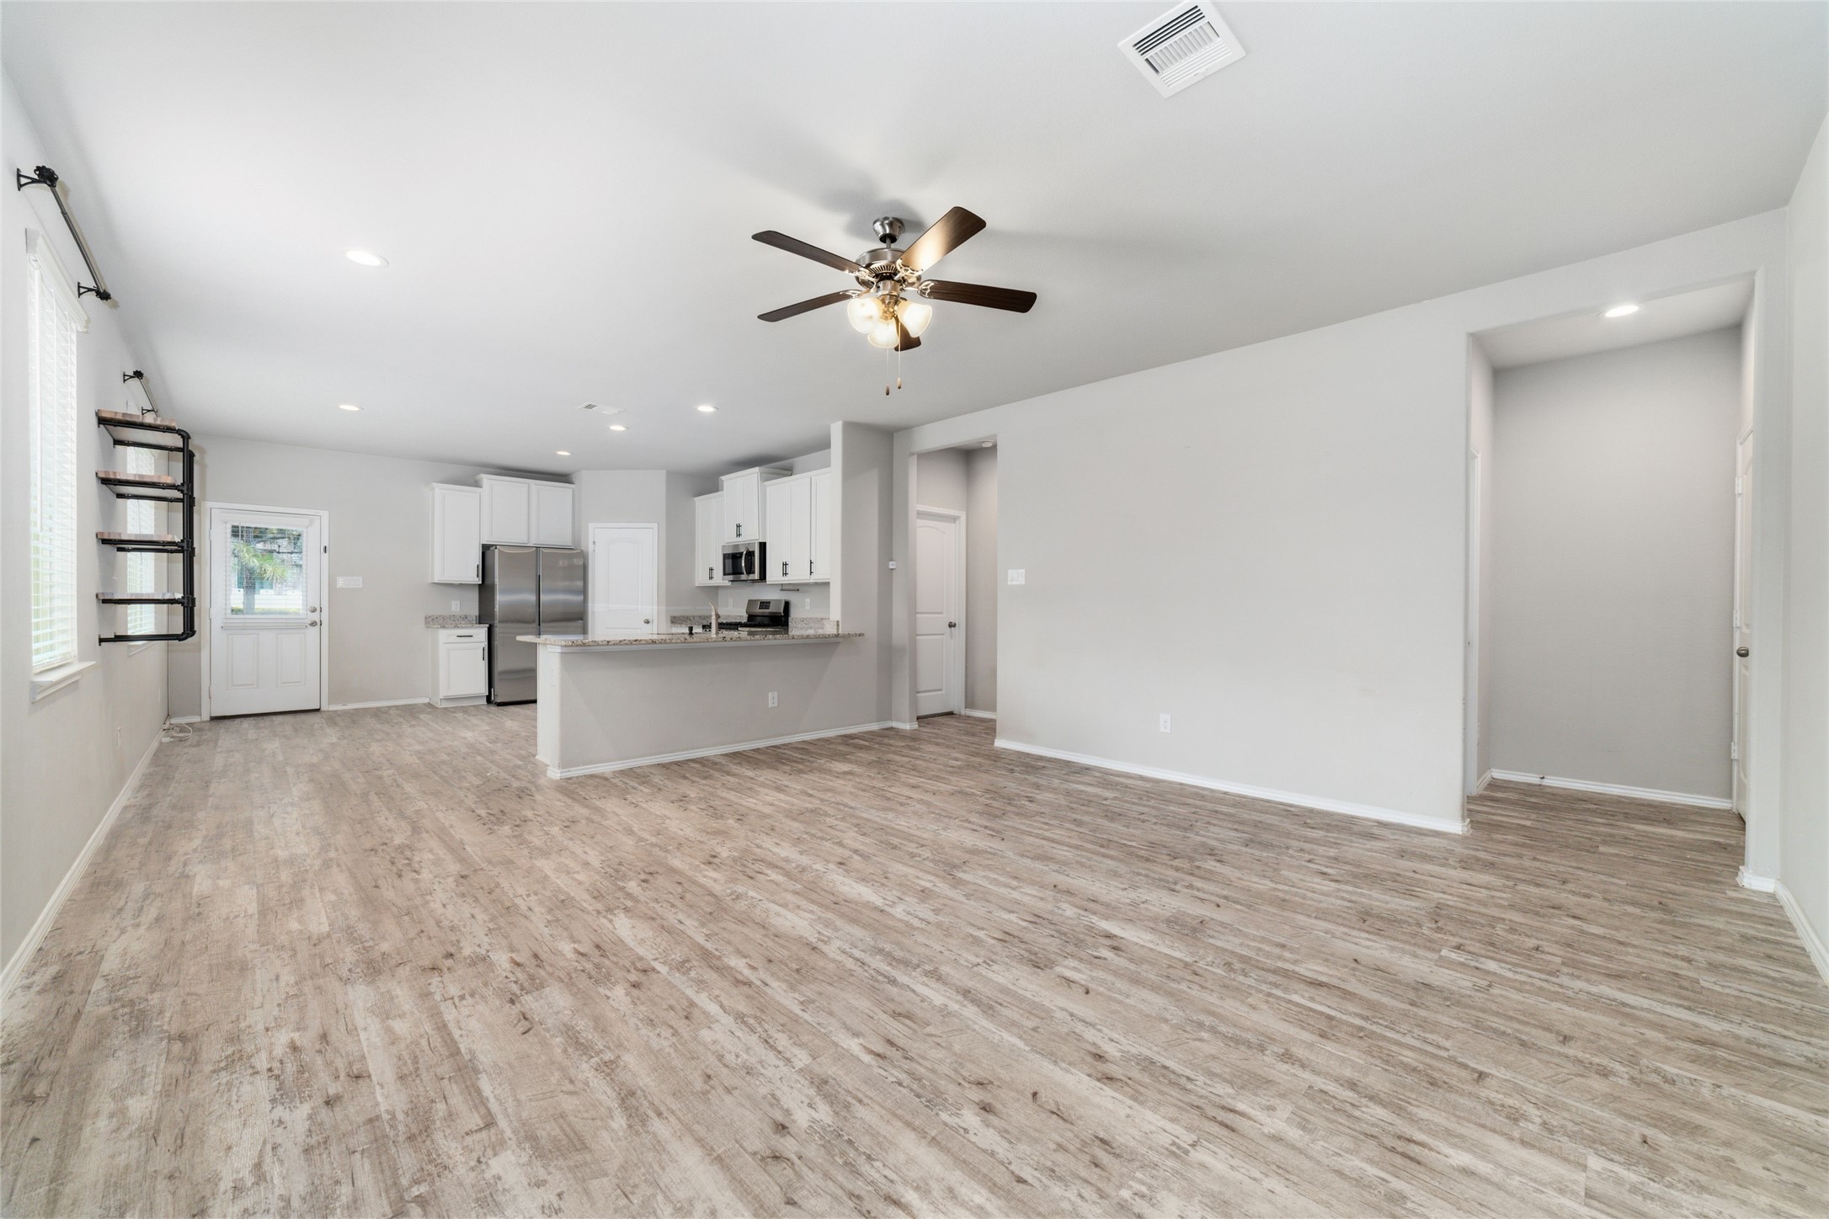
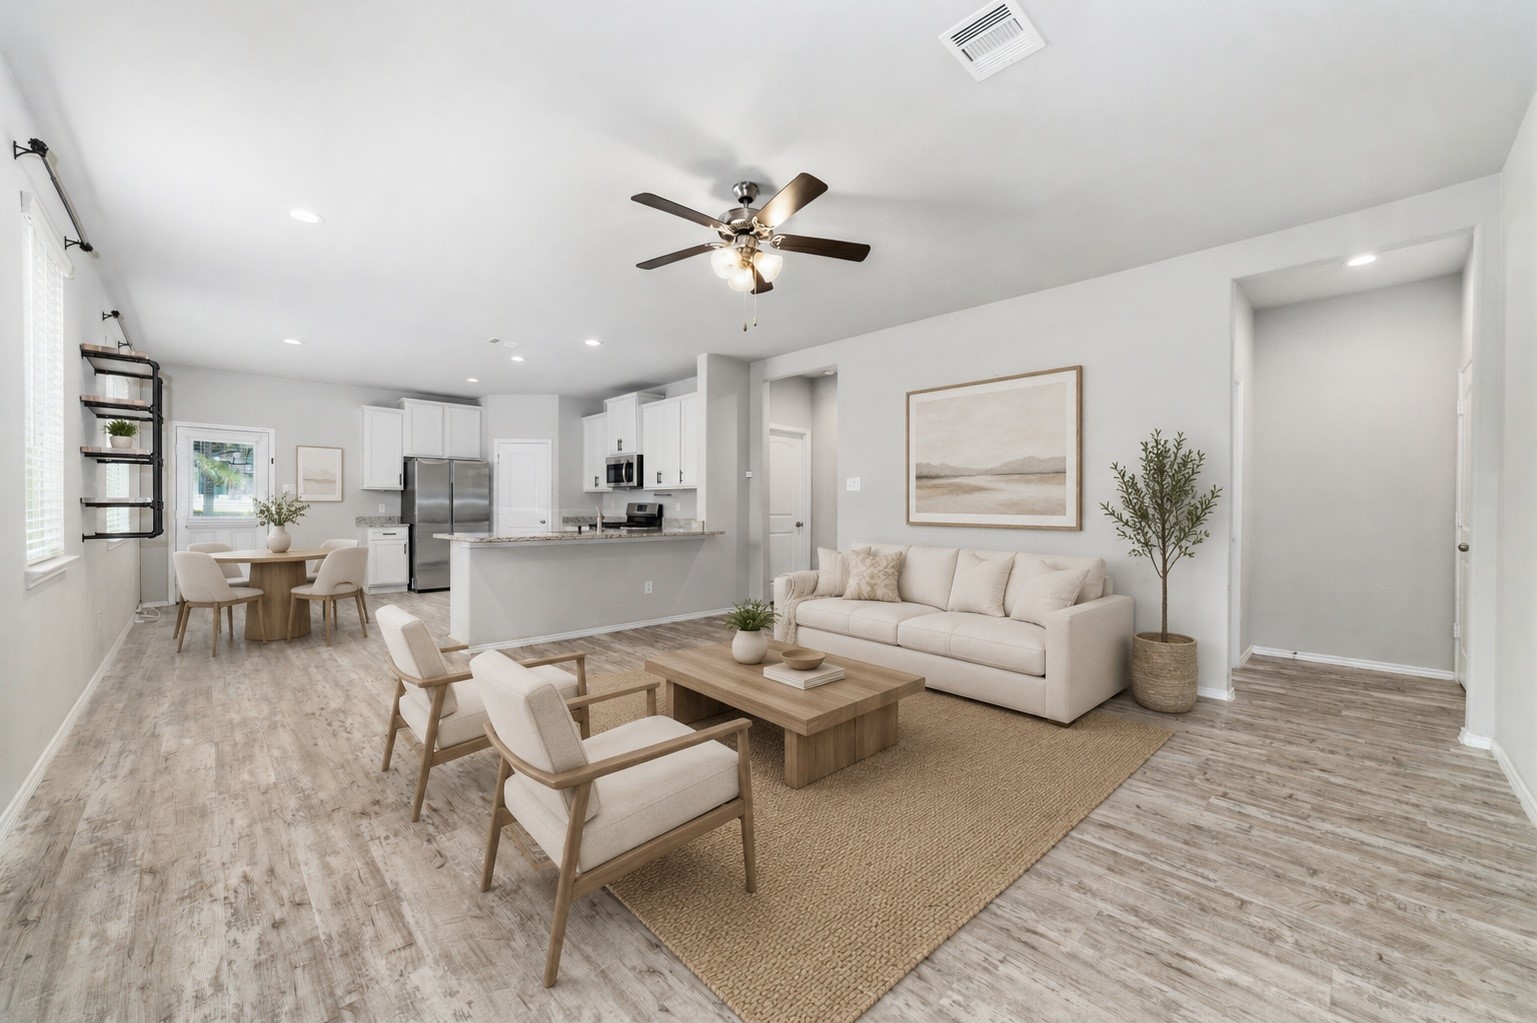
The home opens into a bright, connected living space with plenty of room to settle in, gather, and make it your own. The kitchen and dining area continue just beyond, and we get a peek into the primary suite to the right of the kitchen. The doorway to the right in this photo leads to the downstairs half bath and laundry room.
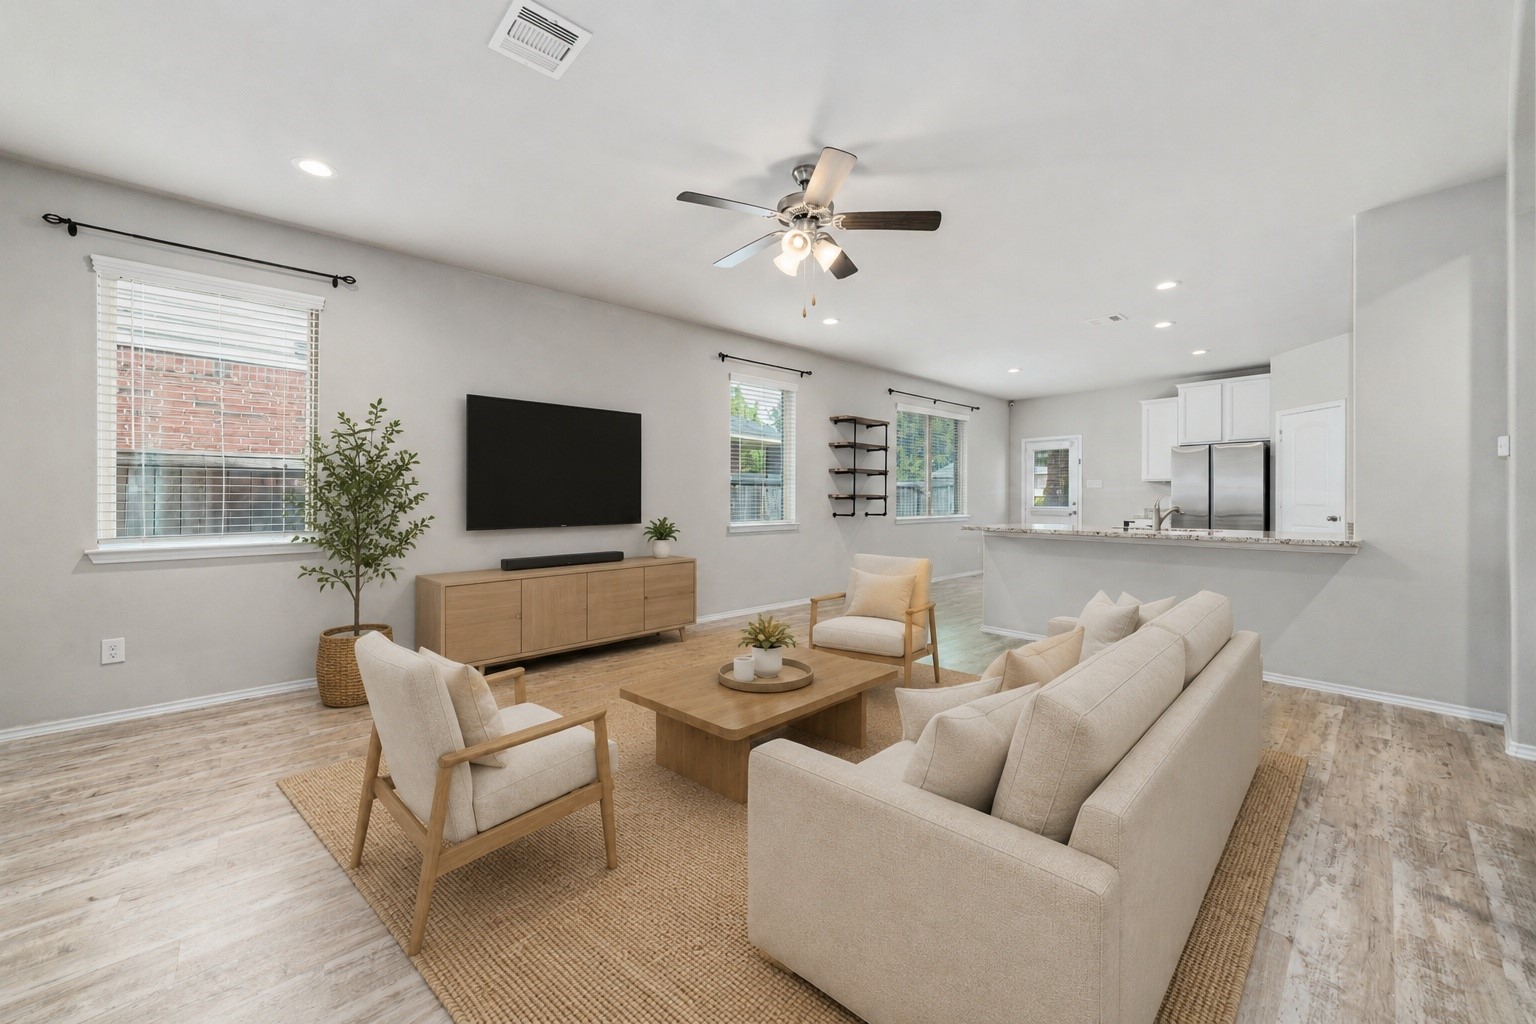
Looking across the living room, the open layout keeps the kitchen and dining area close without making the space feel crowded. Windows along the left bring in tons of natural light, while the breakfast bar creates an easy transition between relaxing, dining, and day-to-day routines.
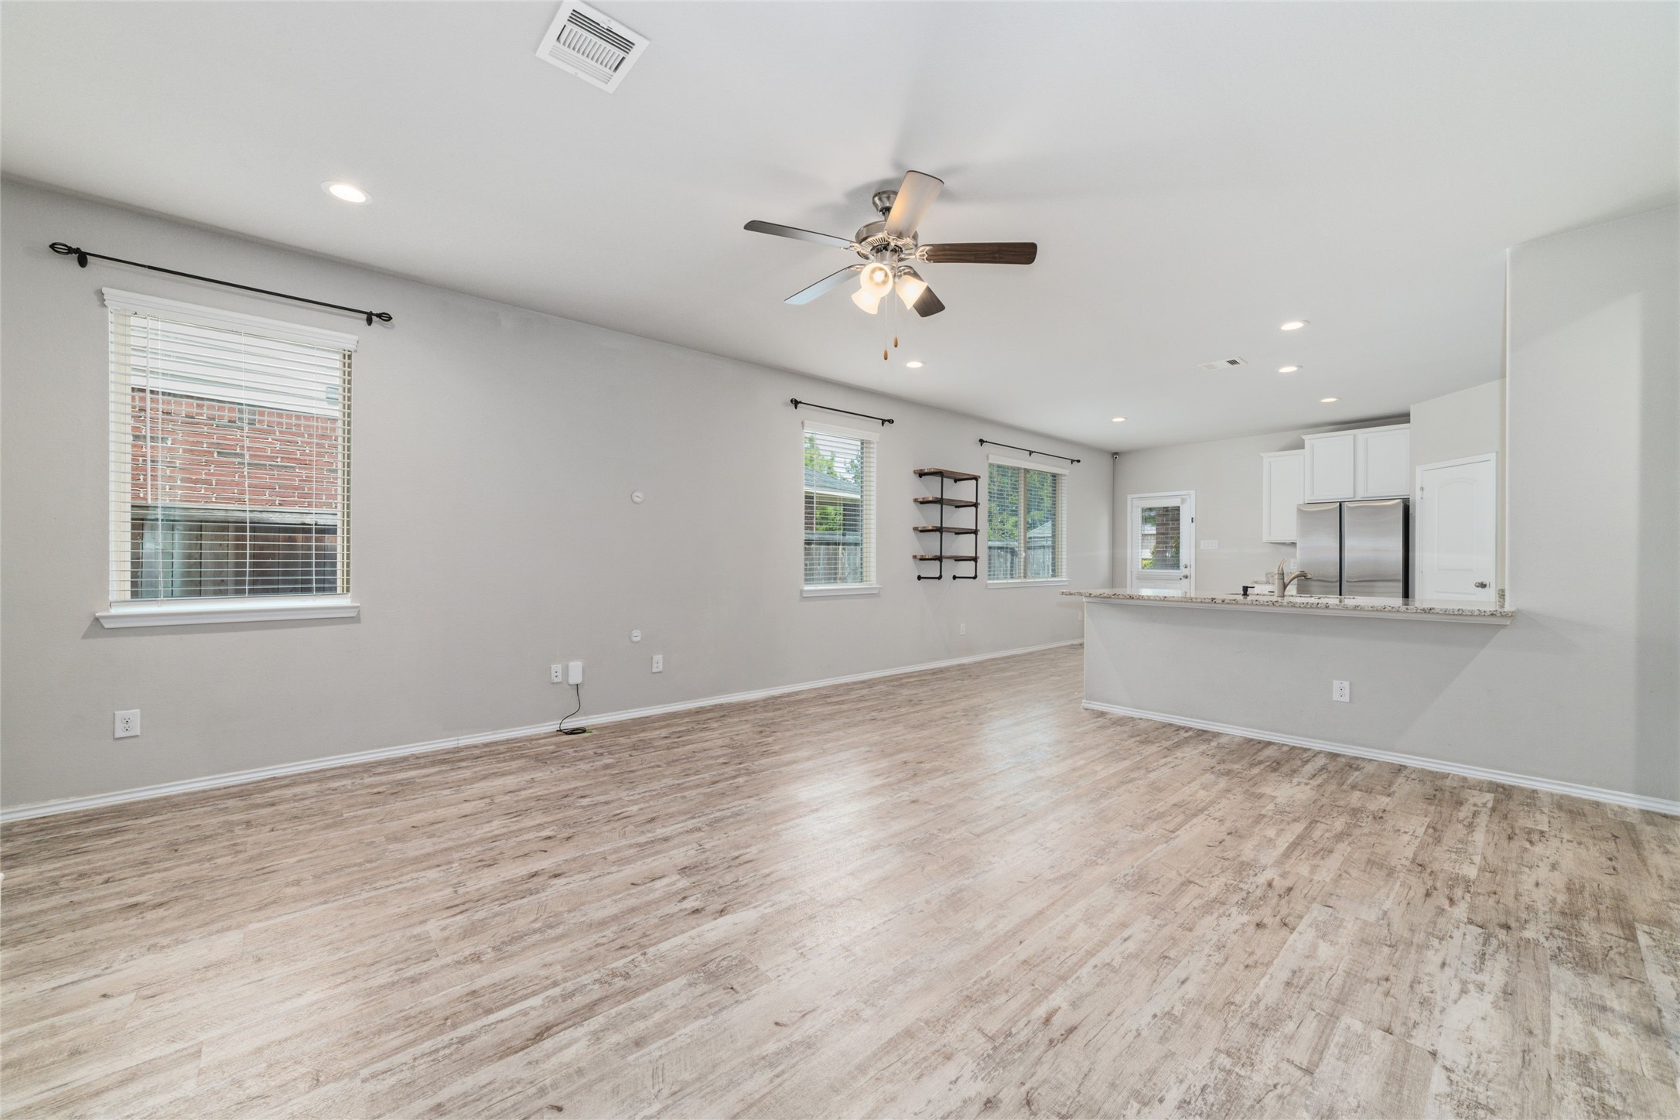
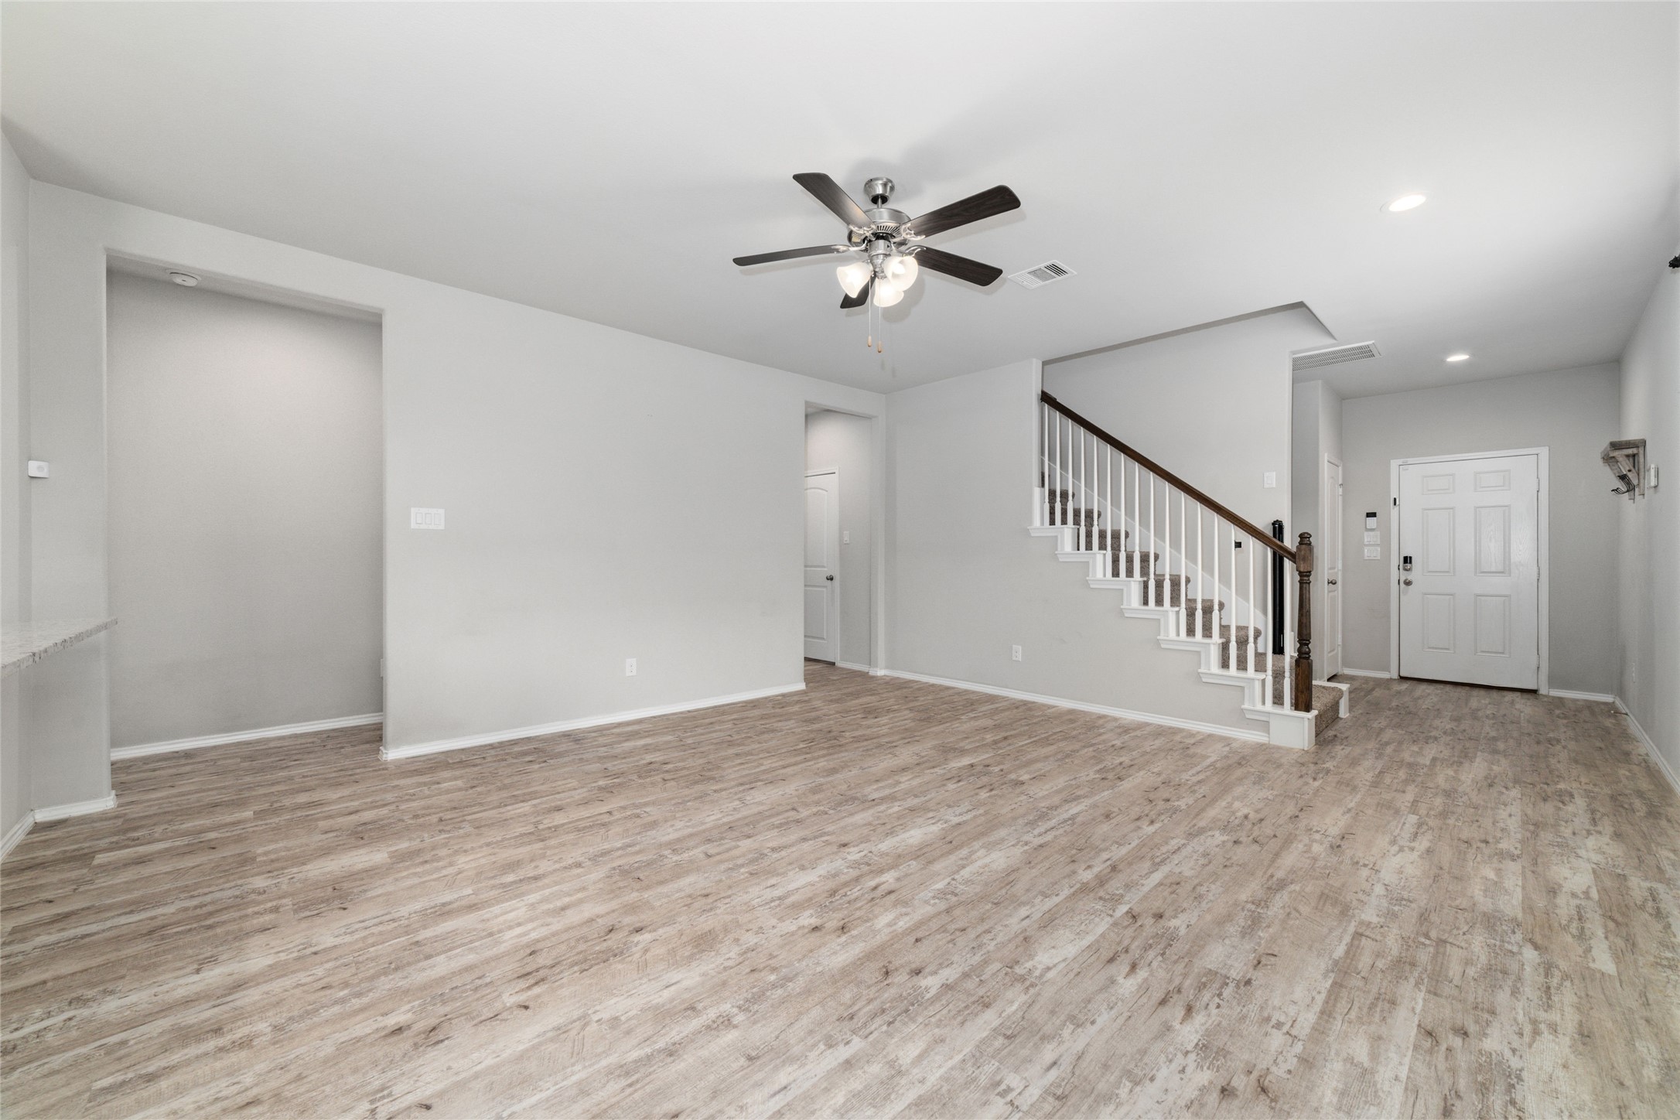
This angle gives you a better sense of the living room's generous size and how it connects back to the front entry. The staircase remains tucked just off the main gathering space, creating a natural separation between the first-floor living areas and the upstairs gameroom and bedrooms.
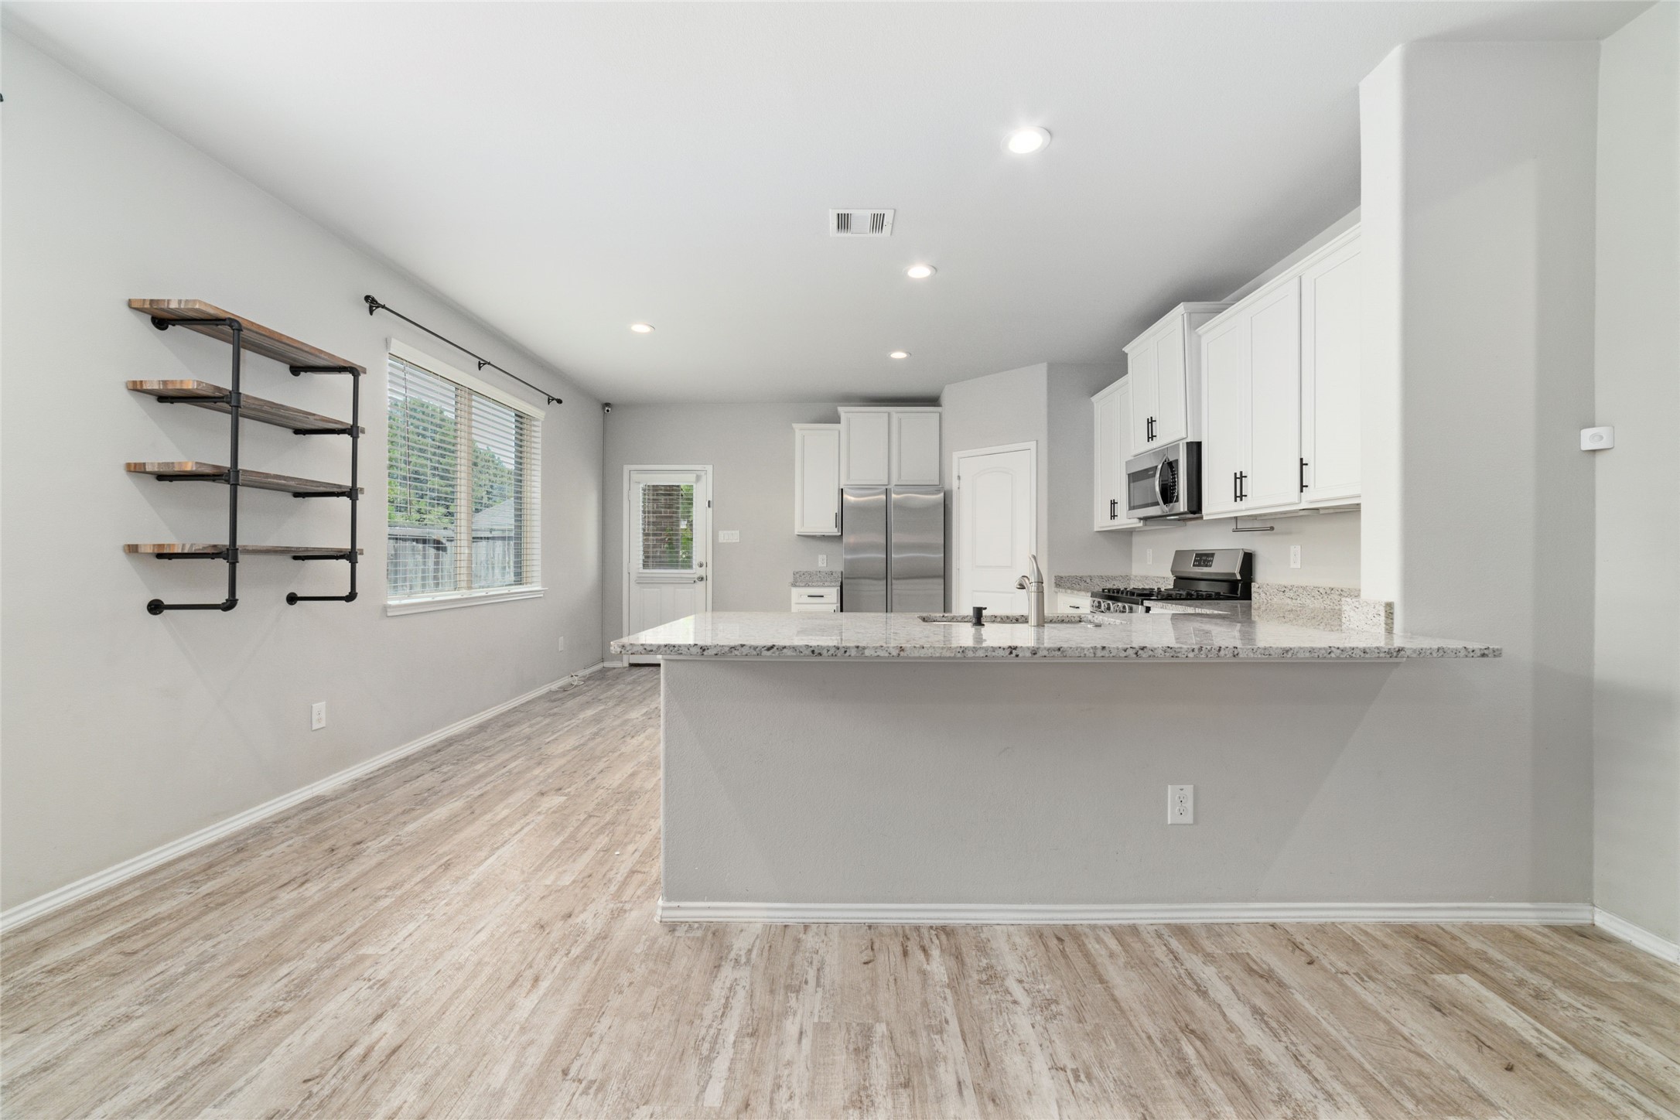
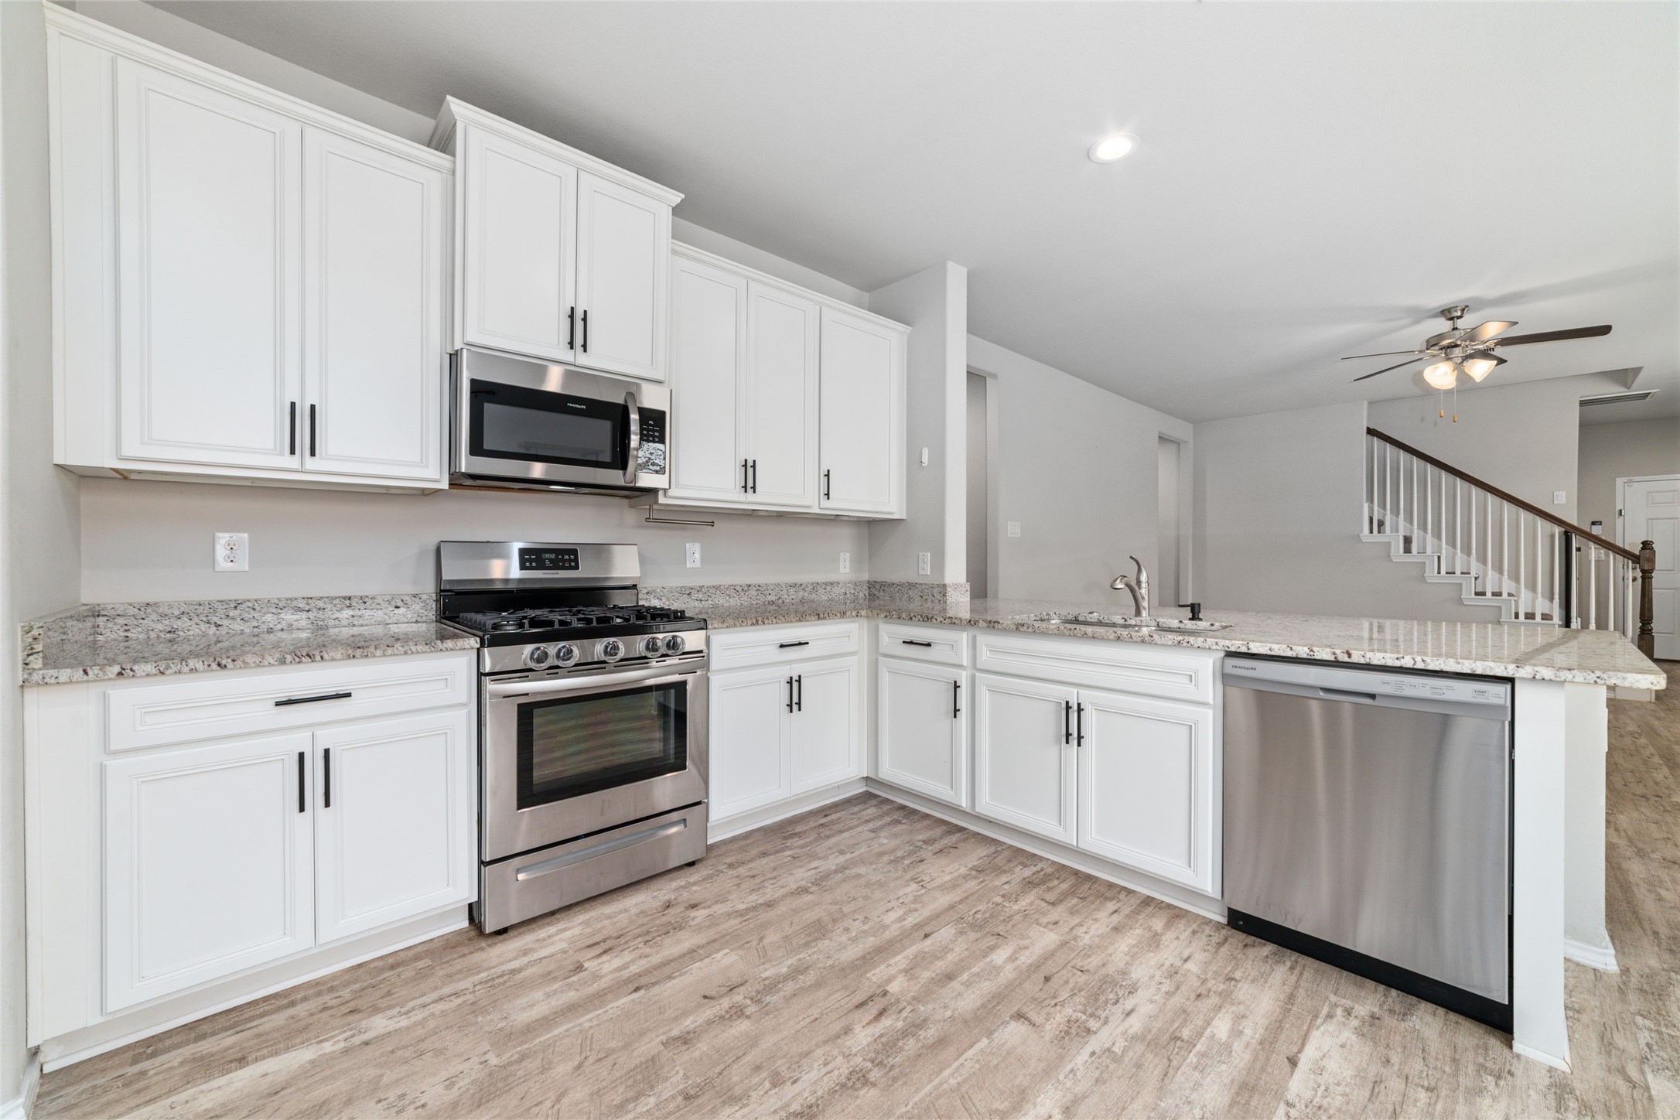
The kitchen and dining area come into full view here, with the peninsula creating a natural gathering spot while keeping the living room connected just beyond. Recessed lighting, bright cabinetry with modern hardware, and plenty of counter space make the room feel open and easy to use, while the doorway on the left leads to the outdoor patio!
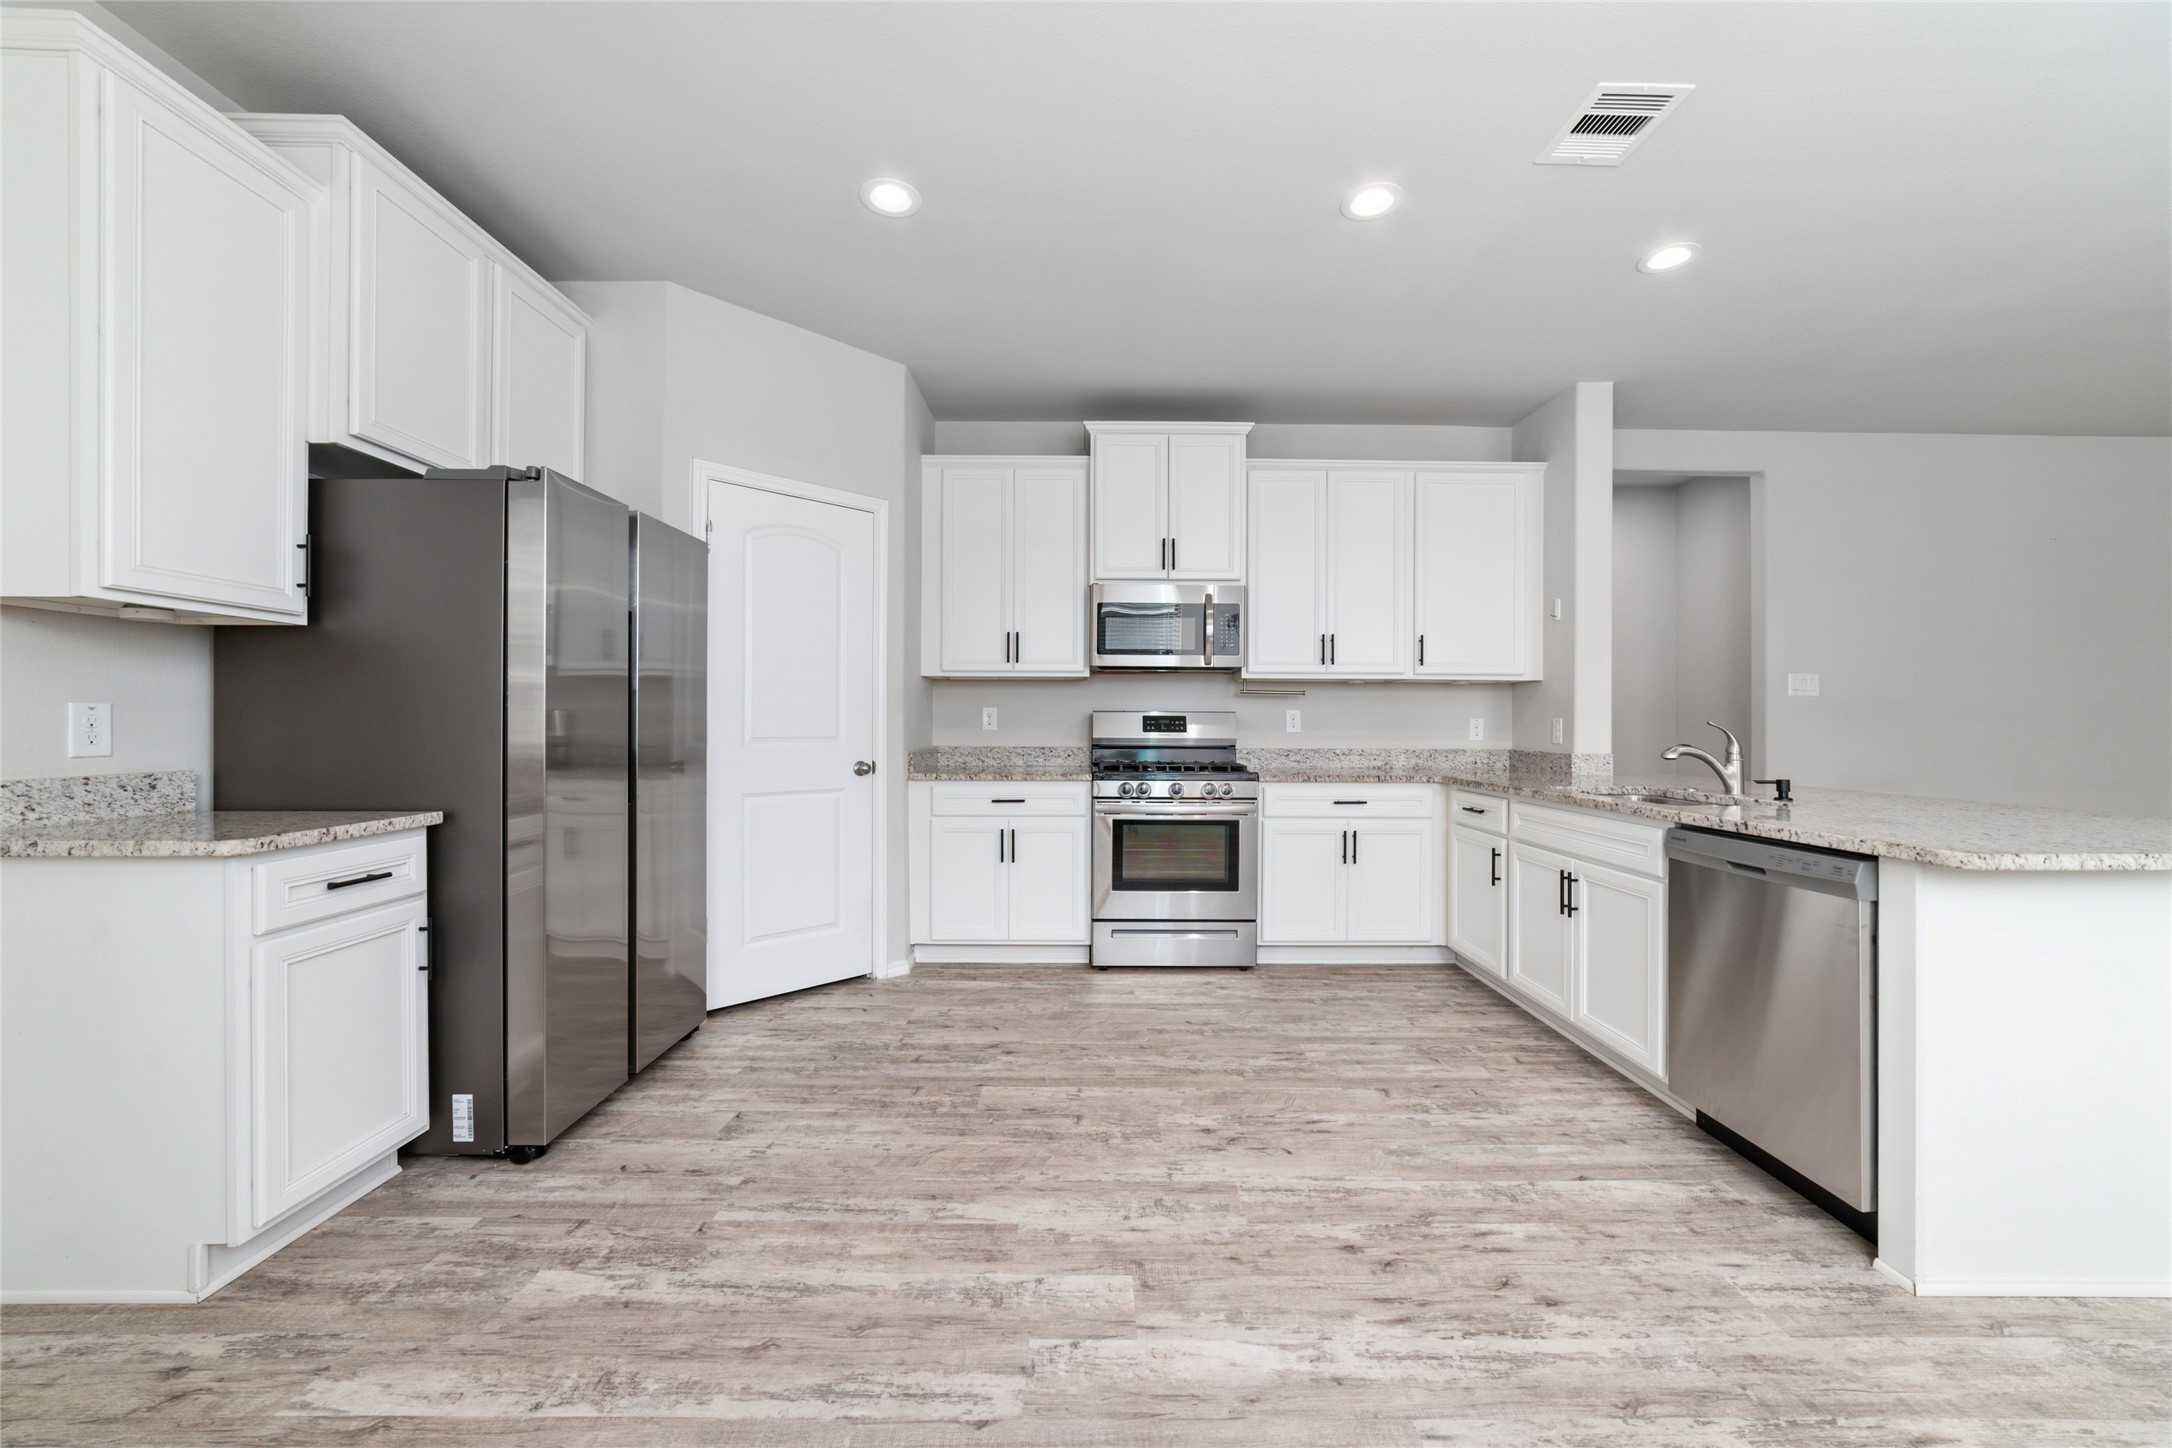
This view highlights how neatly the kitchen is arranged, with the stainless steel appliance package (refrigerator, range, and dishwasher), and surrounding cabinetry all within easy reach. The pantry is tucked into the back corner for easy access without interrupting the open layout.
Bright cabinetry, stainless steel appliances, and generous counter space give the kitchen a fresh, polished feel, while the peninsula opens to the dining and living areas, making it a natural gathering spot for everyday meals and conversation.
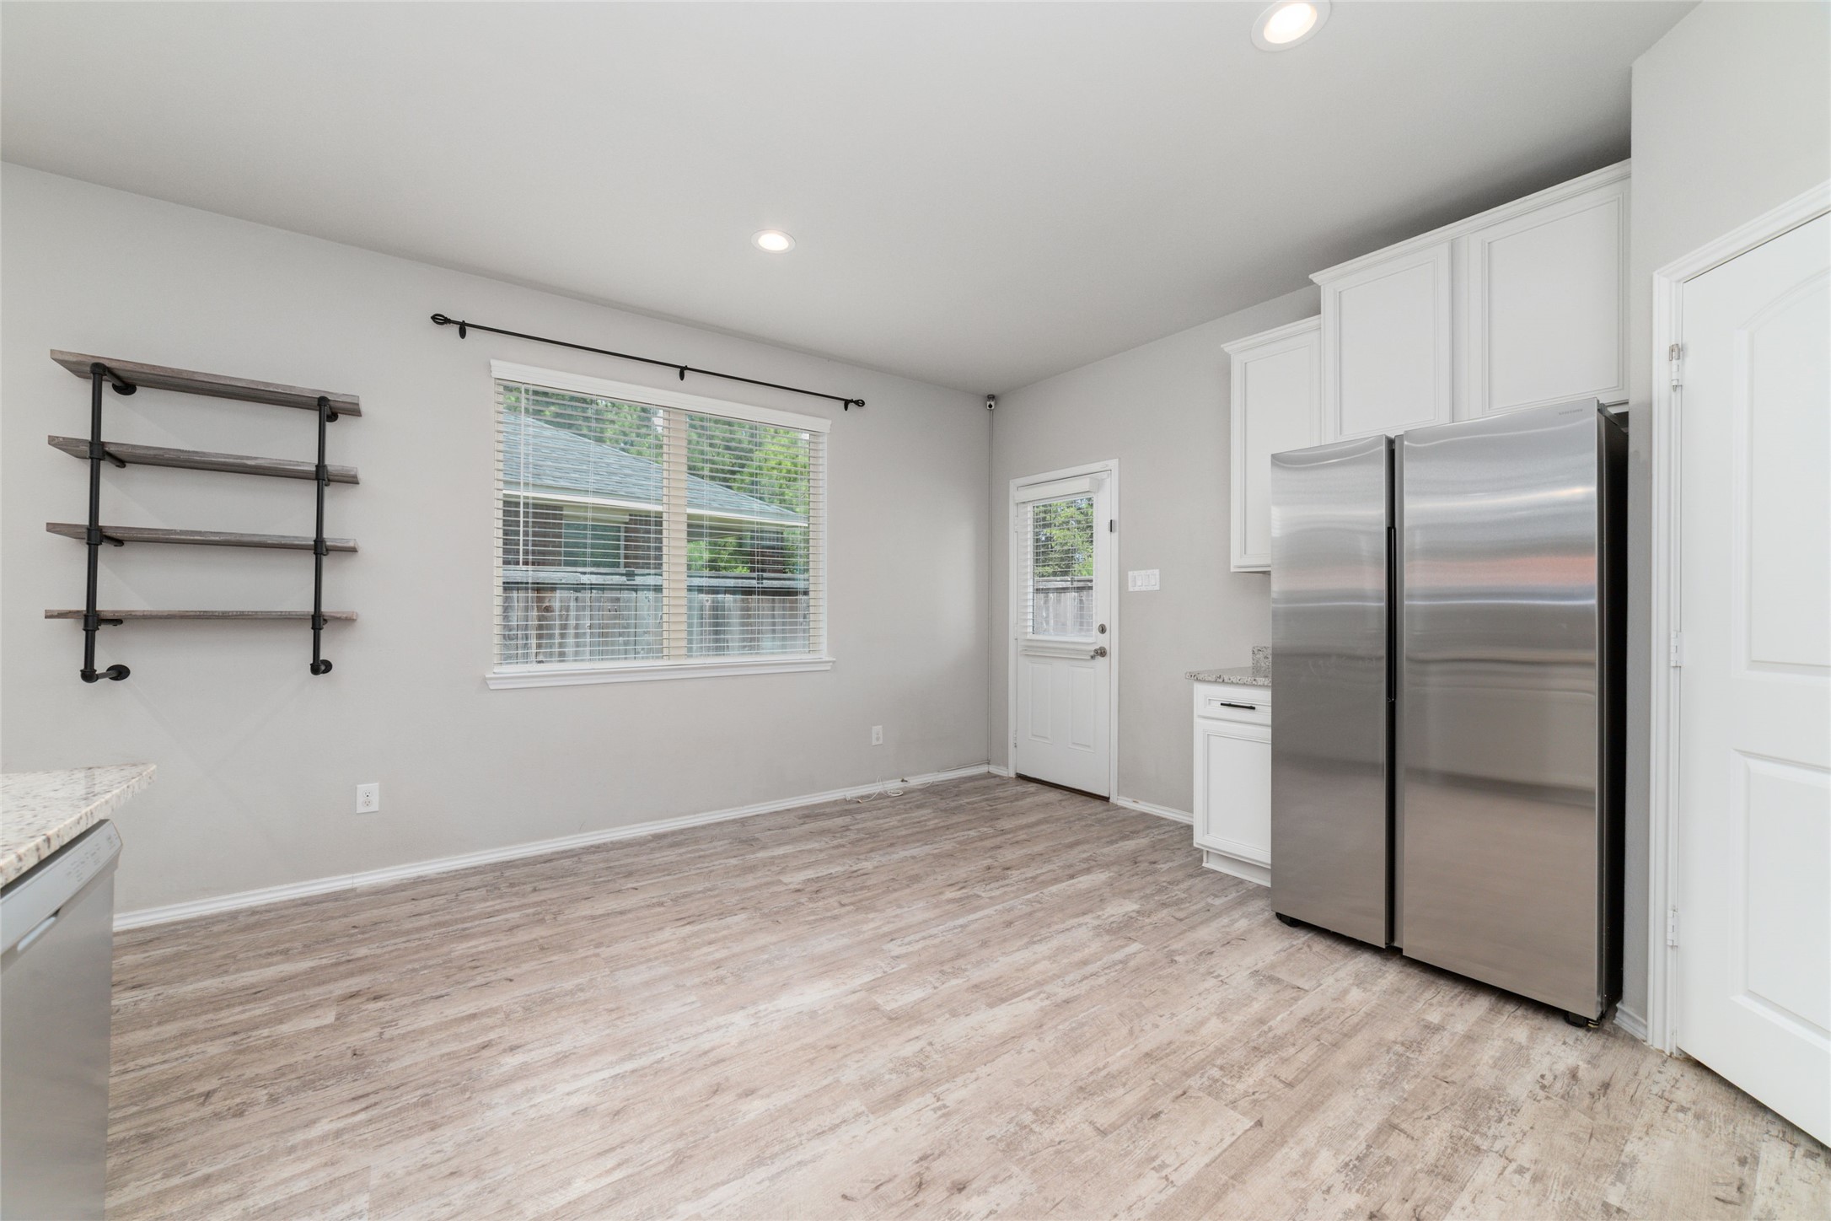
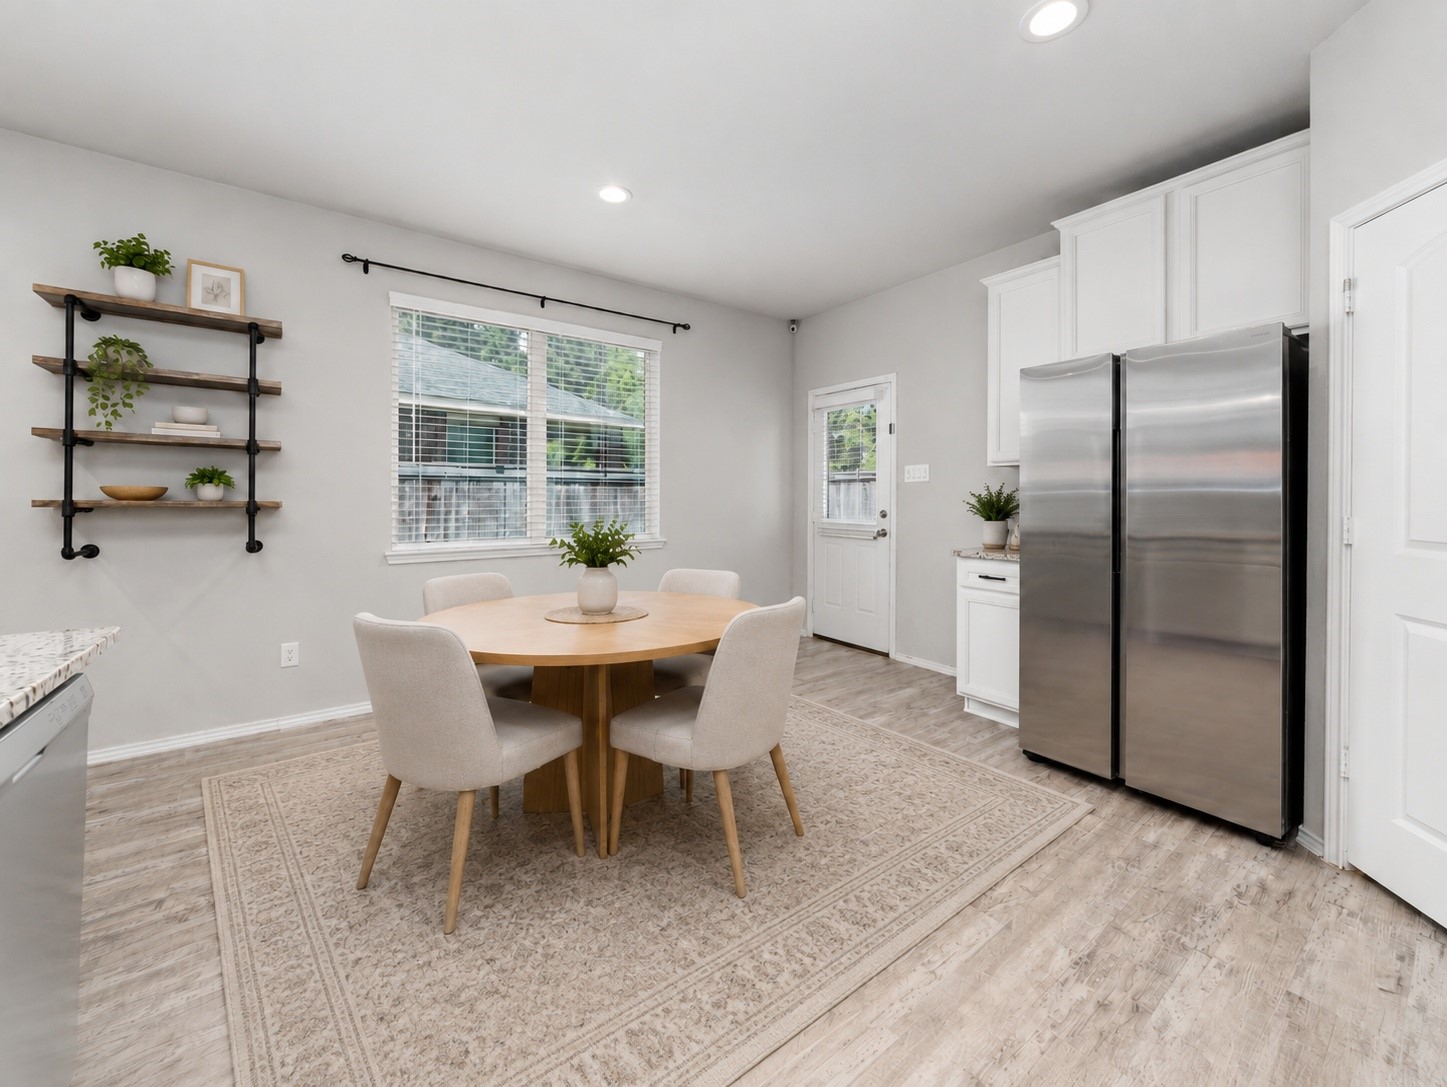
Dining flows easily from the kitchen, creating a relaxed space for morning coffee, weeknight meals, or catching up at the end of the day. A nearby window fills the space with natural light, while easy access to the patio makes indoor-outdoor dining and dinner parties a breeze!
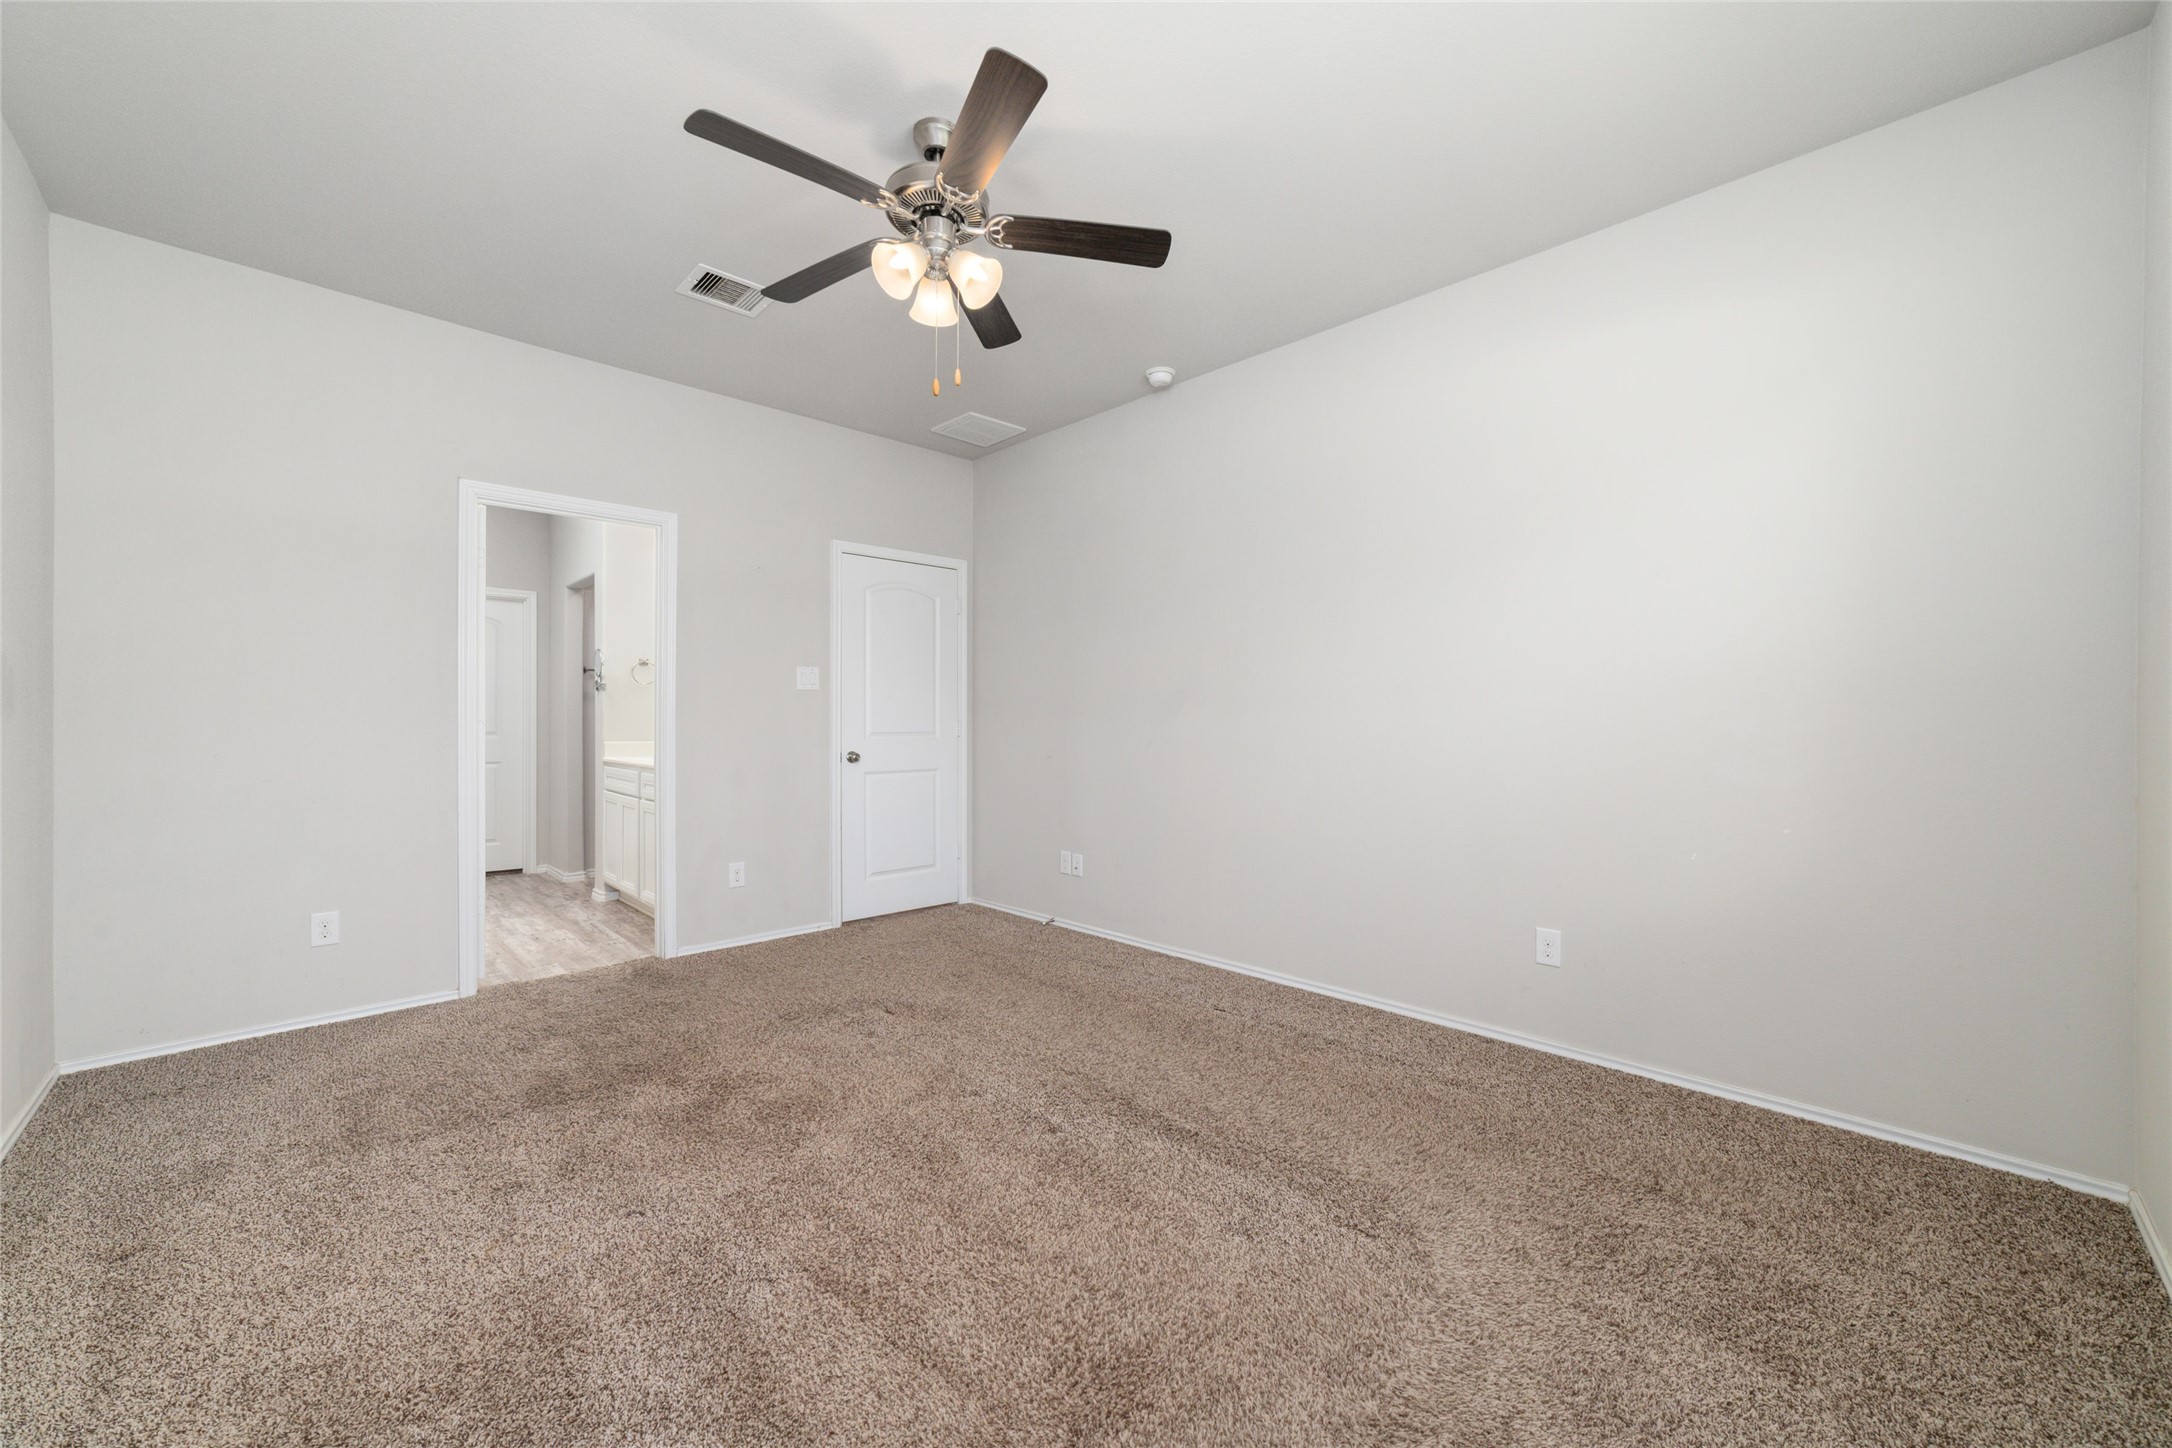
The first-floor primary suite offers a comfortable retreat just beyond the main living spaces, with windows bringing in soft natural light and plenty of room to unwind at the end of the day!
Looking back across the primary suite, the open doorway leads to the en-suite bath and walk-in closet, creating a smooth transition between the bedroom and its private spaces.
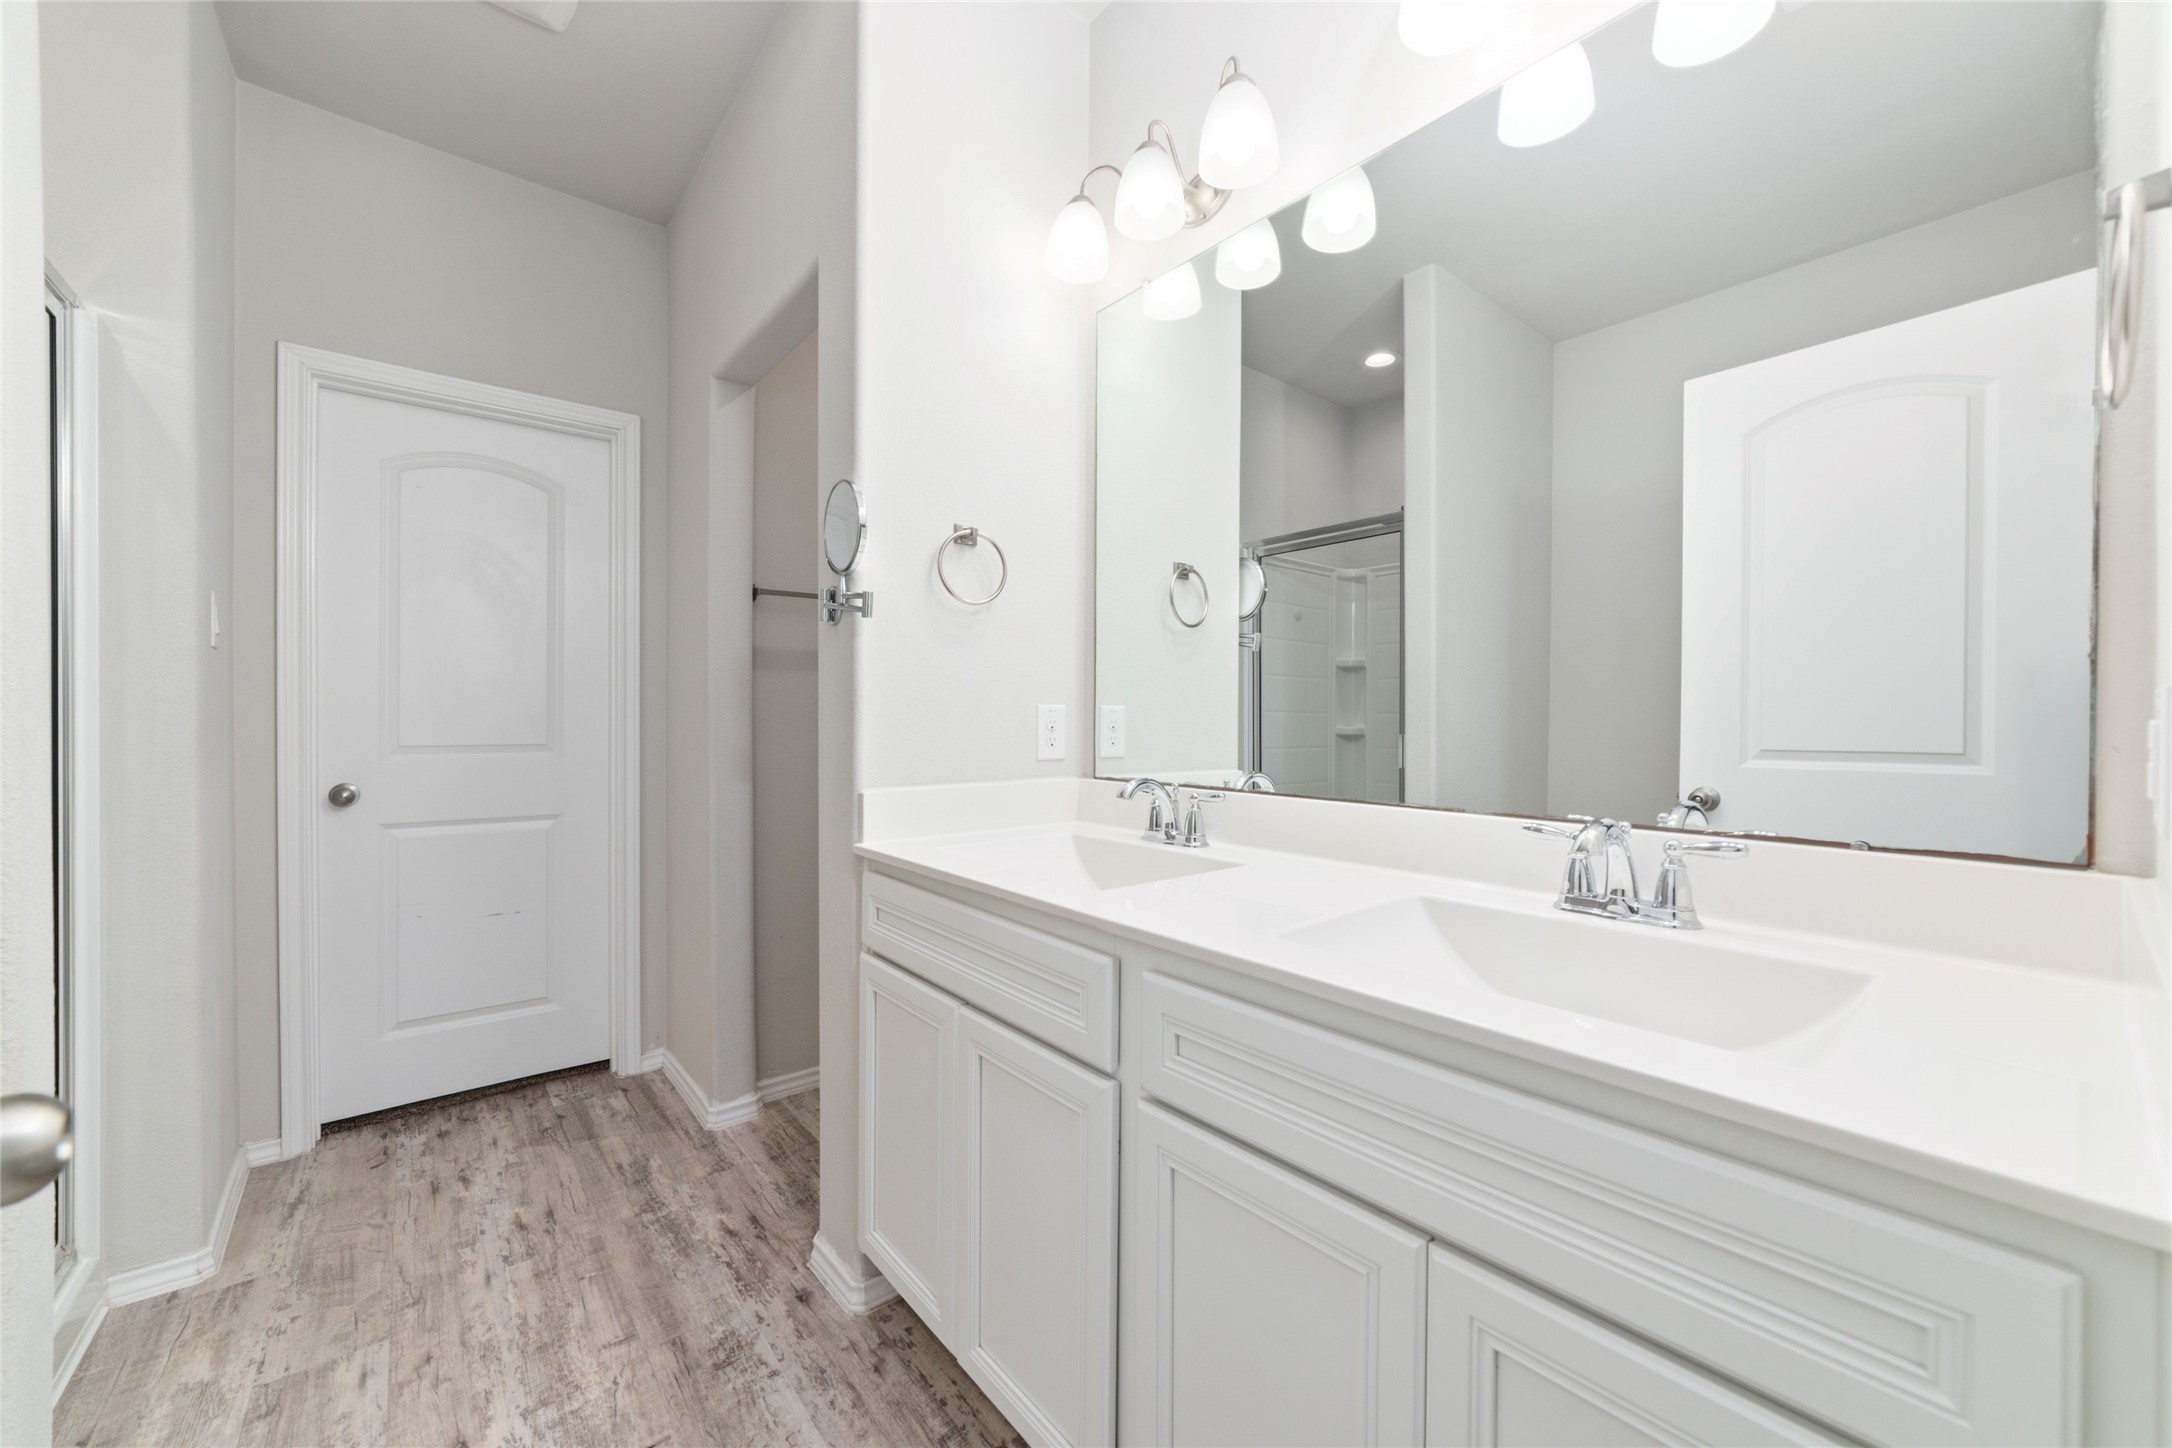
The primary bath keeps the morning routine moving with a dual-sink vanity, generous counter space, and bright lighting throughout. The shower is reflected in the mirror, and the water closet sits between the walk-in closet and the dual vanities.
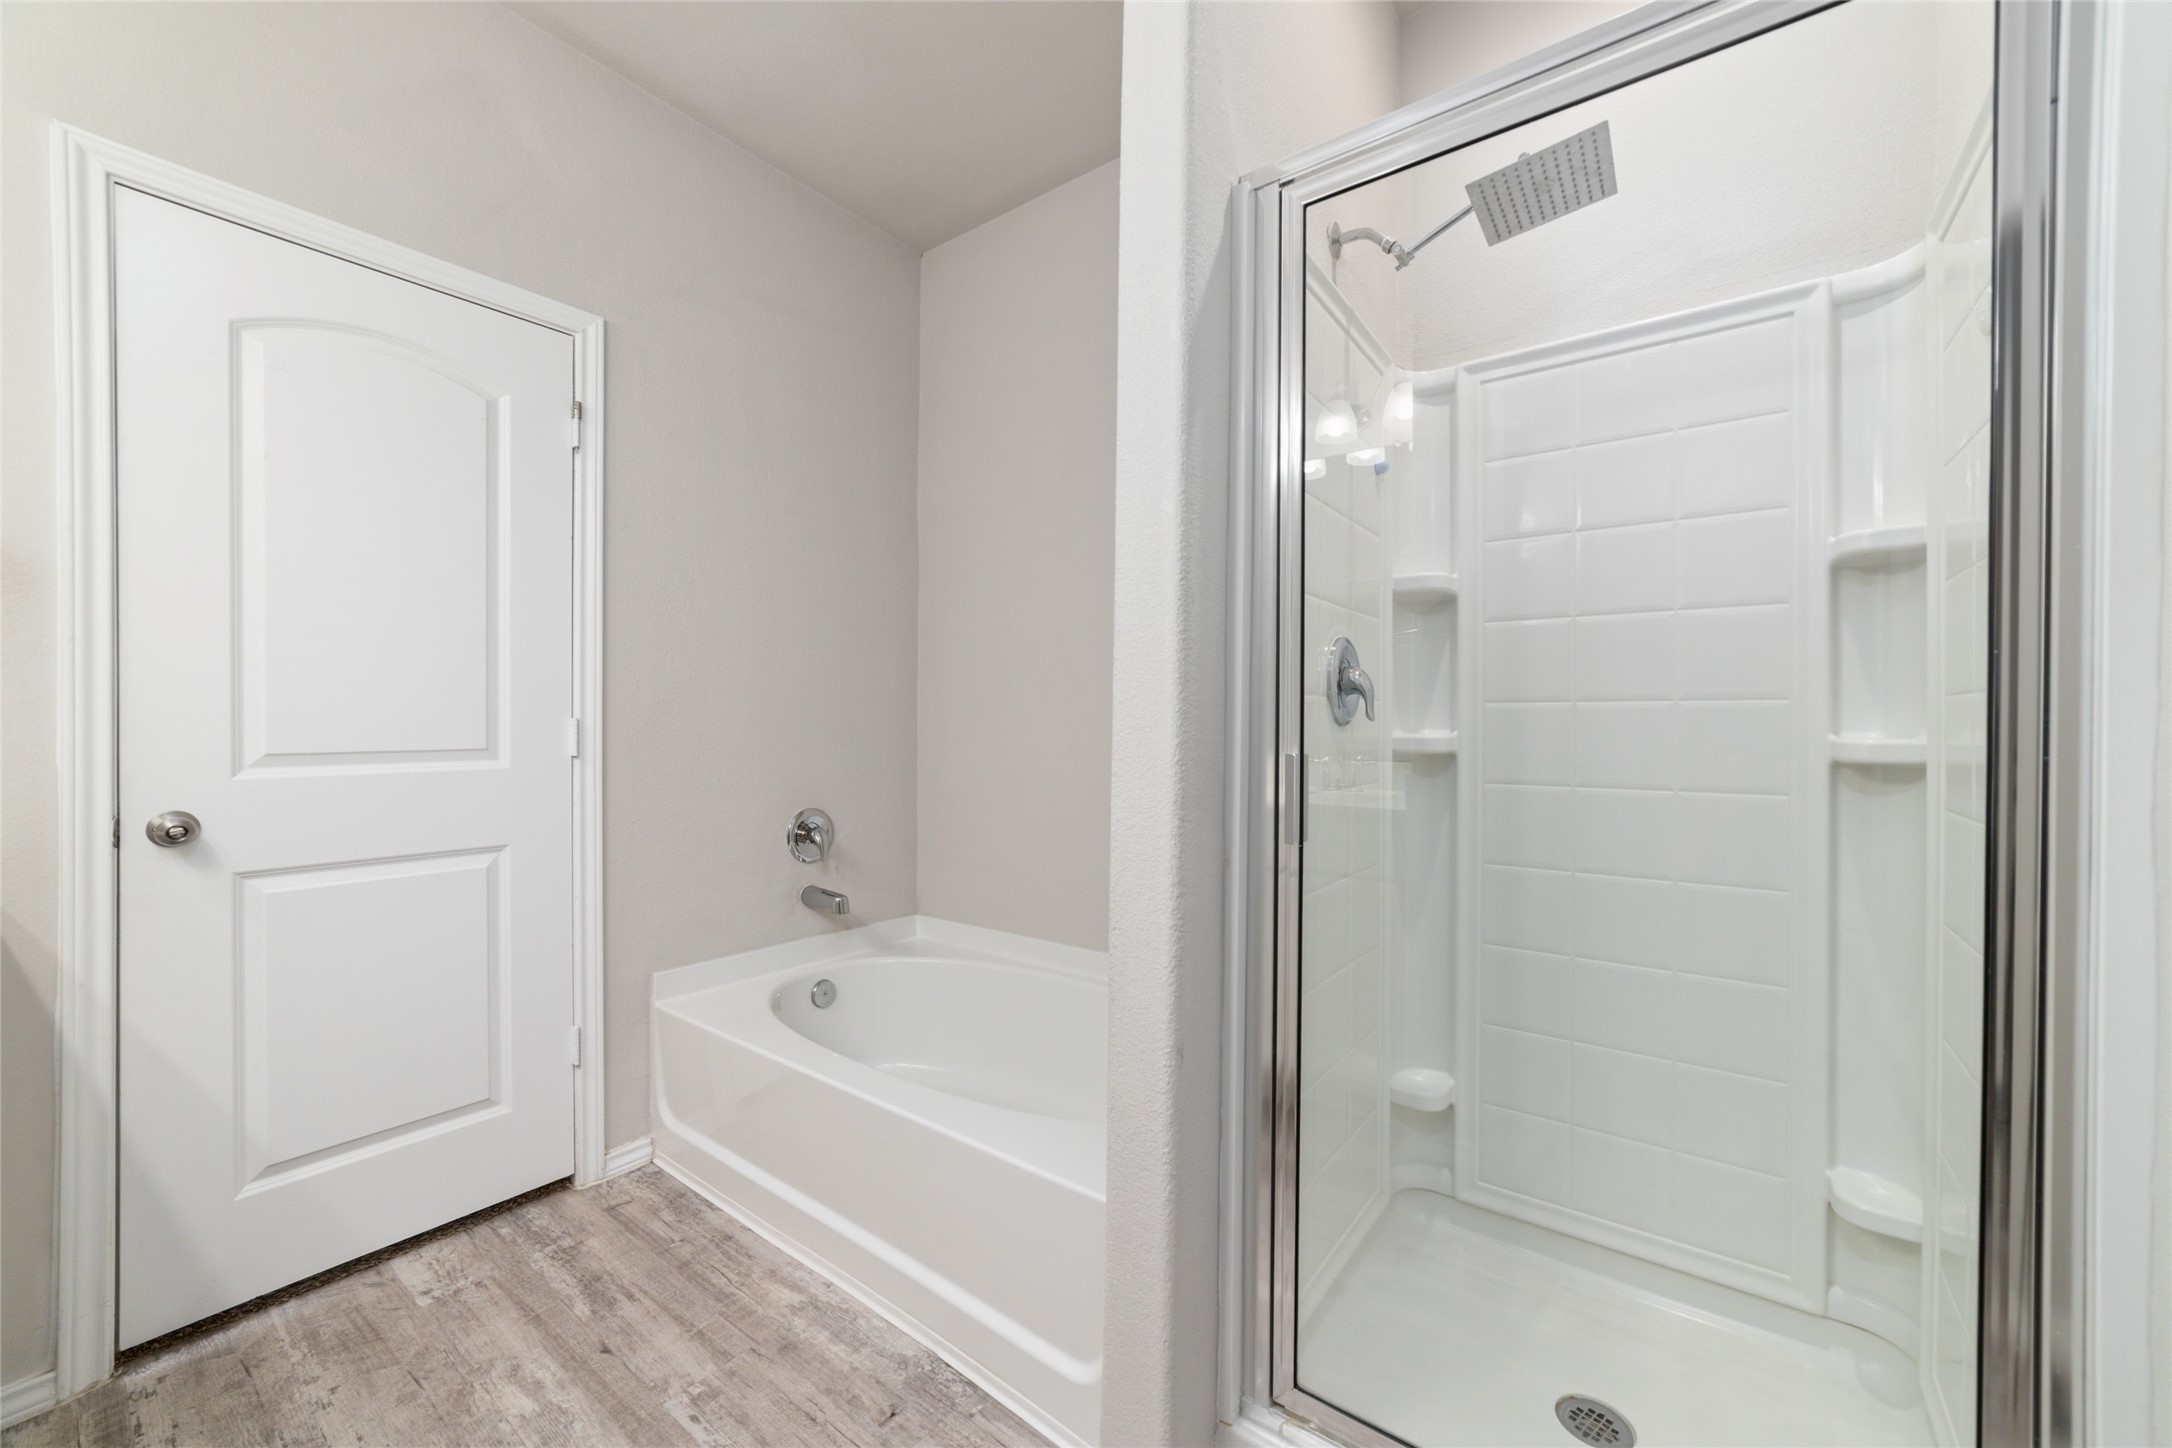
Looking across the primary bath, the glass-enclosed shower helps the space feel bright and open, while the doorway leads directly back into the bedroom for a seamless transition between the two spaces.
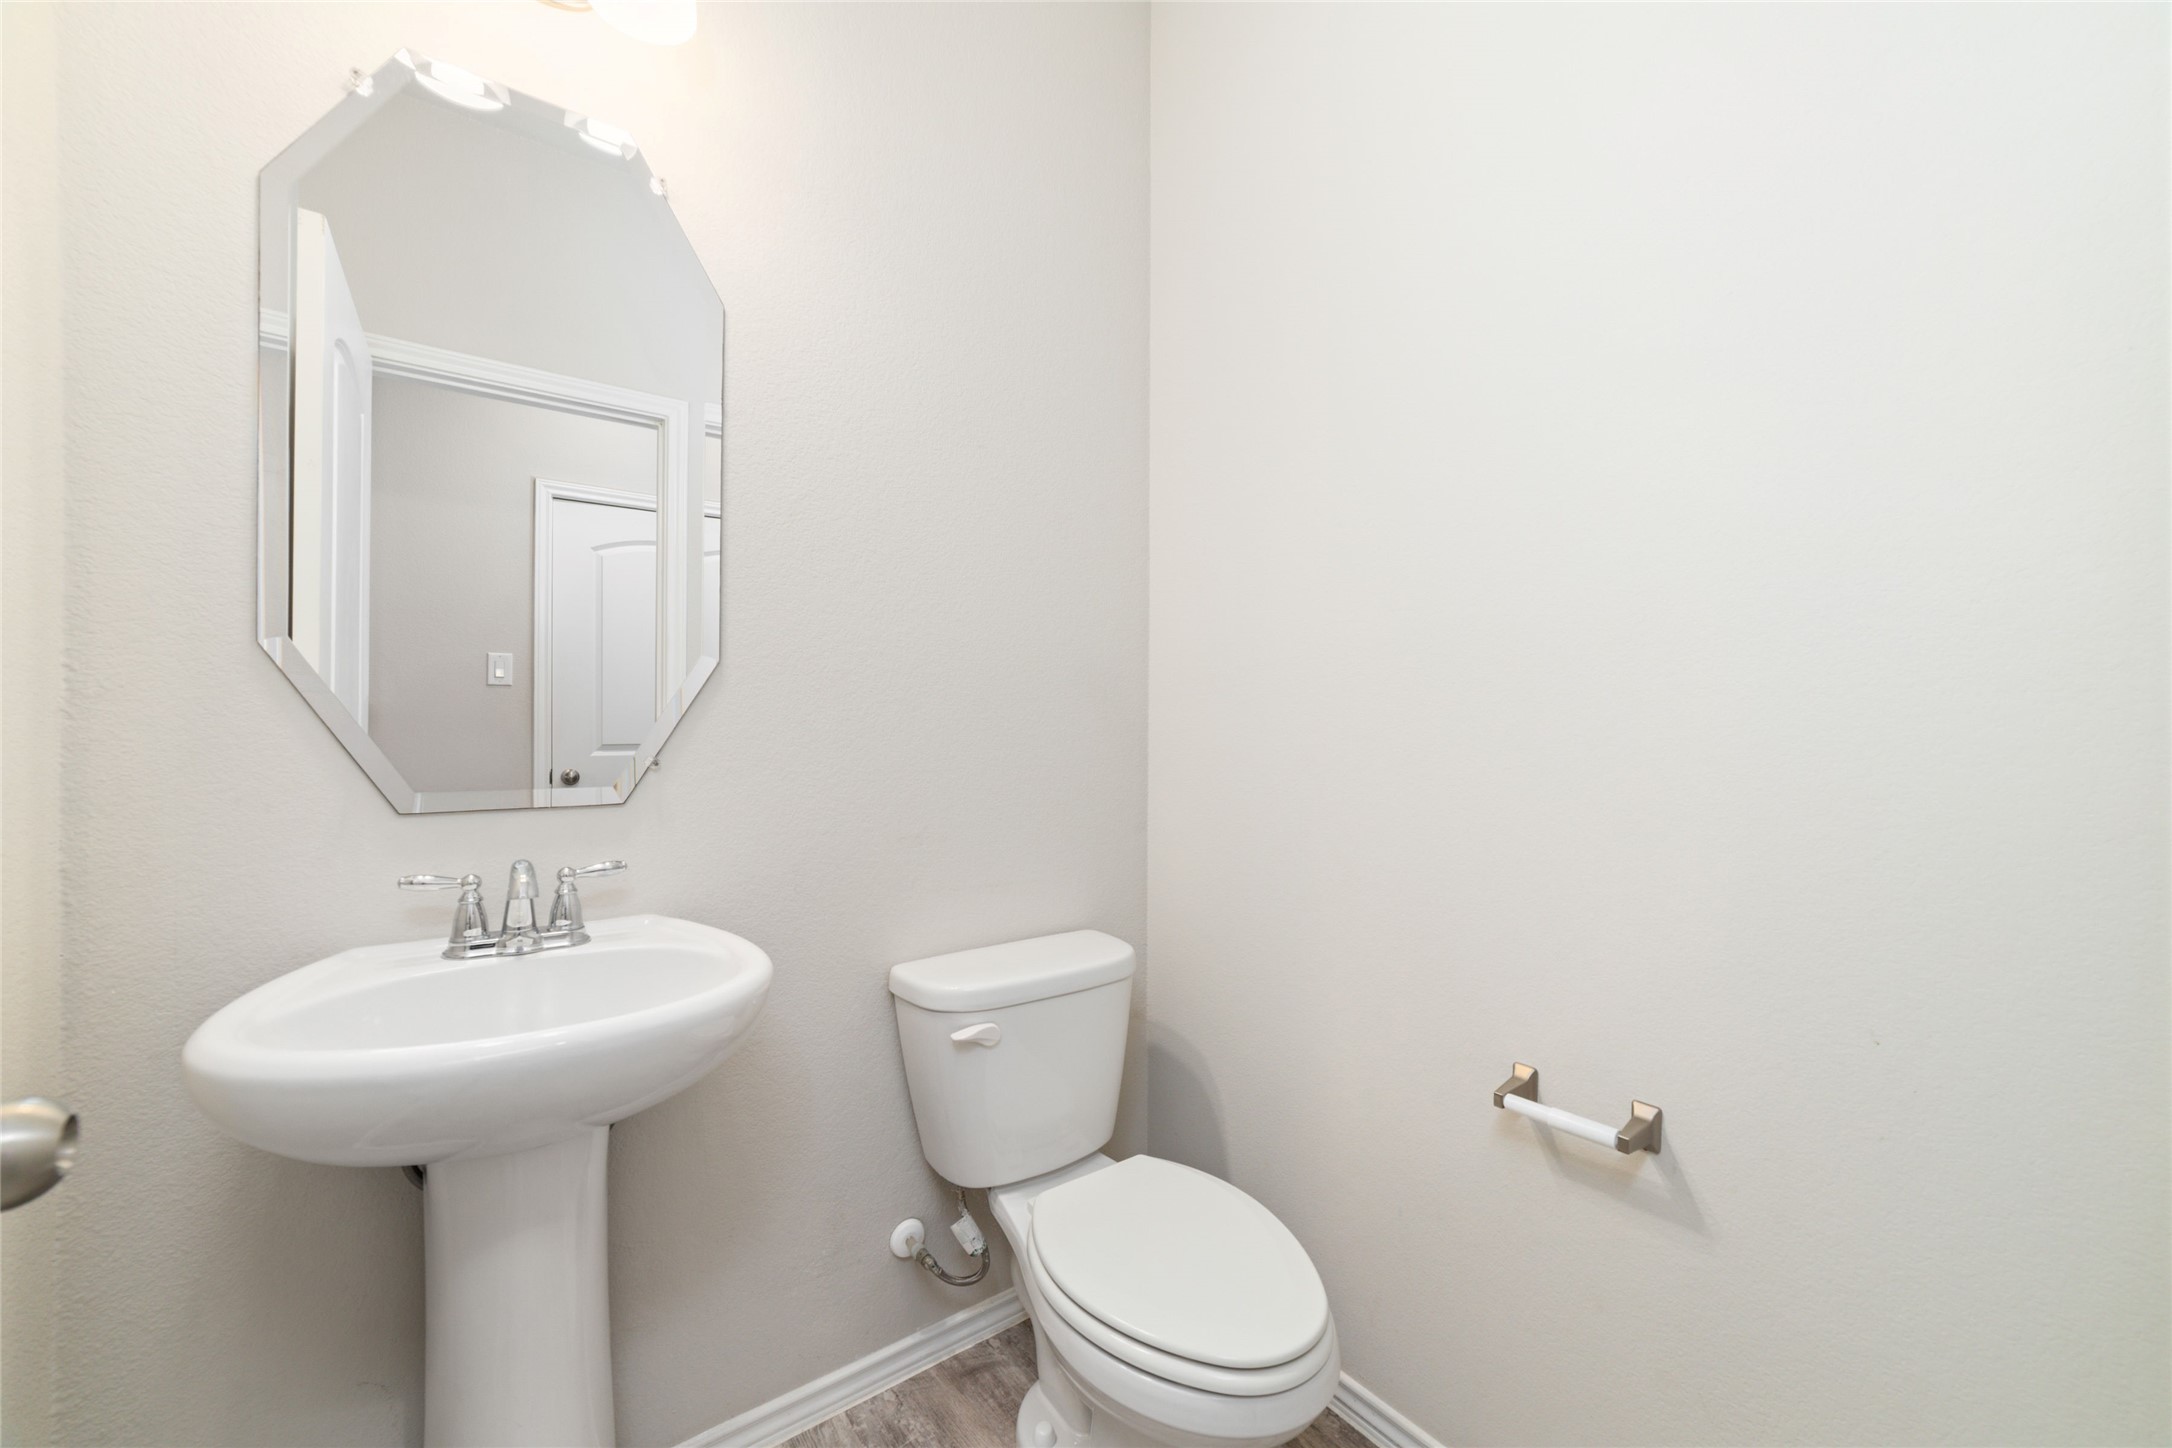
A convenient downstairs half bath gives guests their own space, with a pedestal sink and neutral finishes that fit seamlessly with the rest of the home.
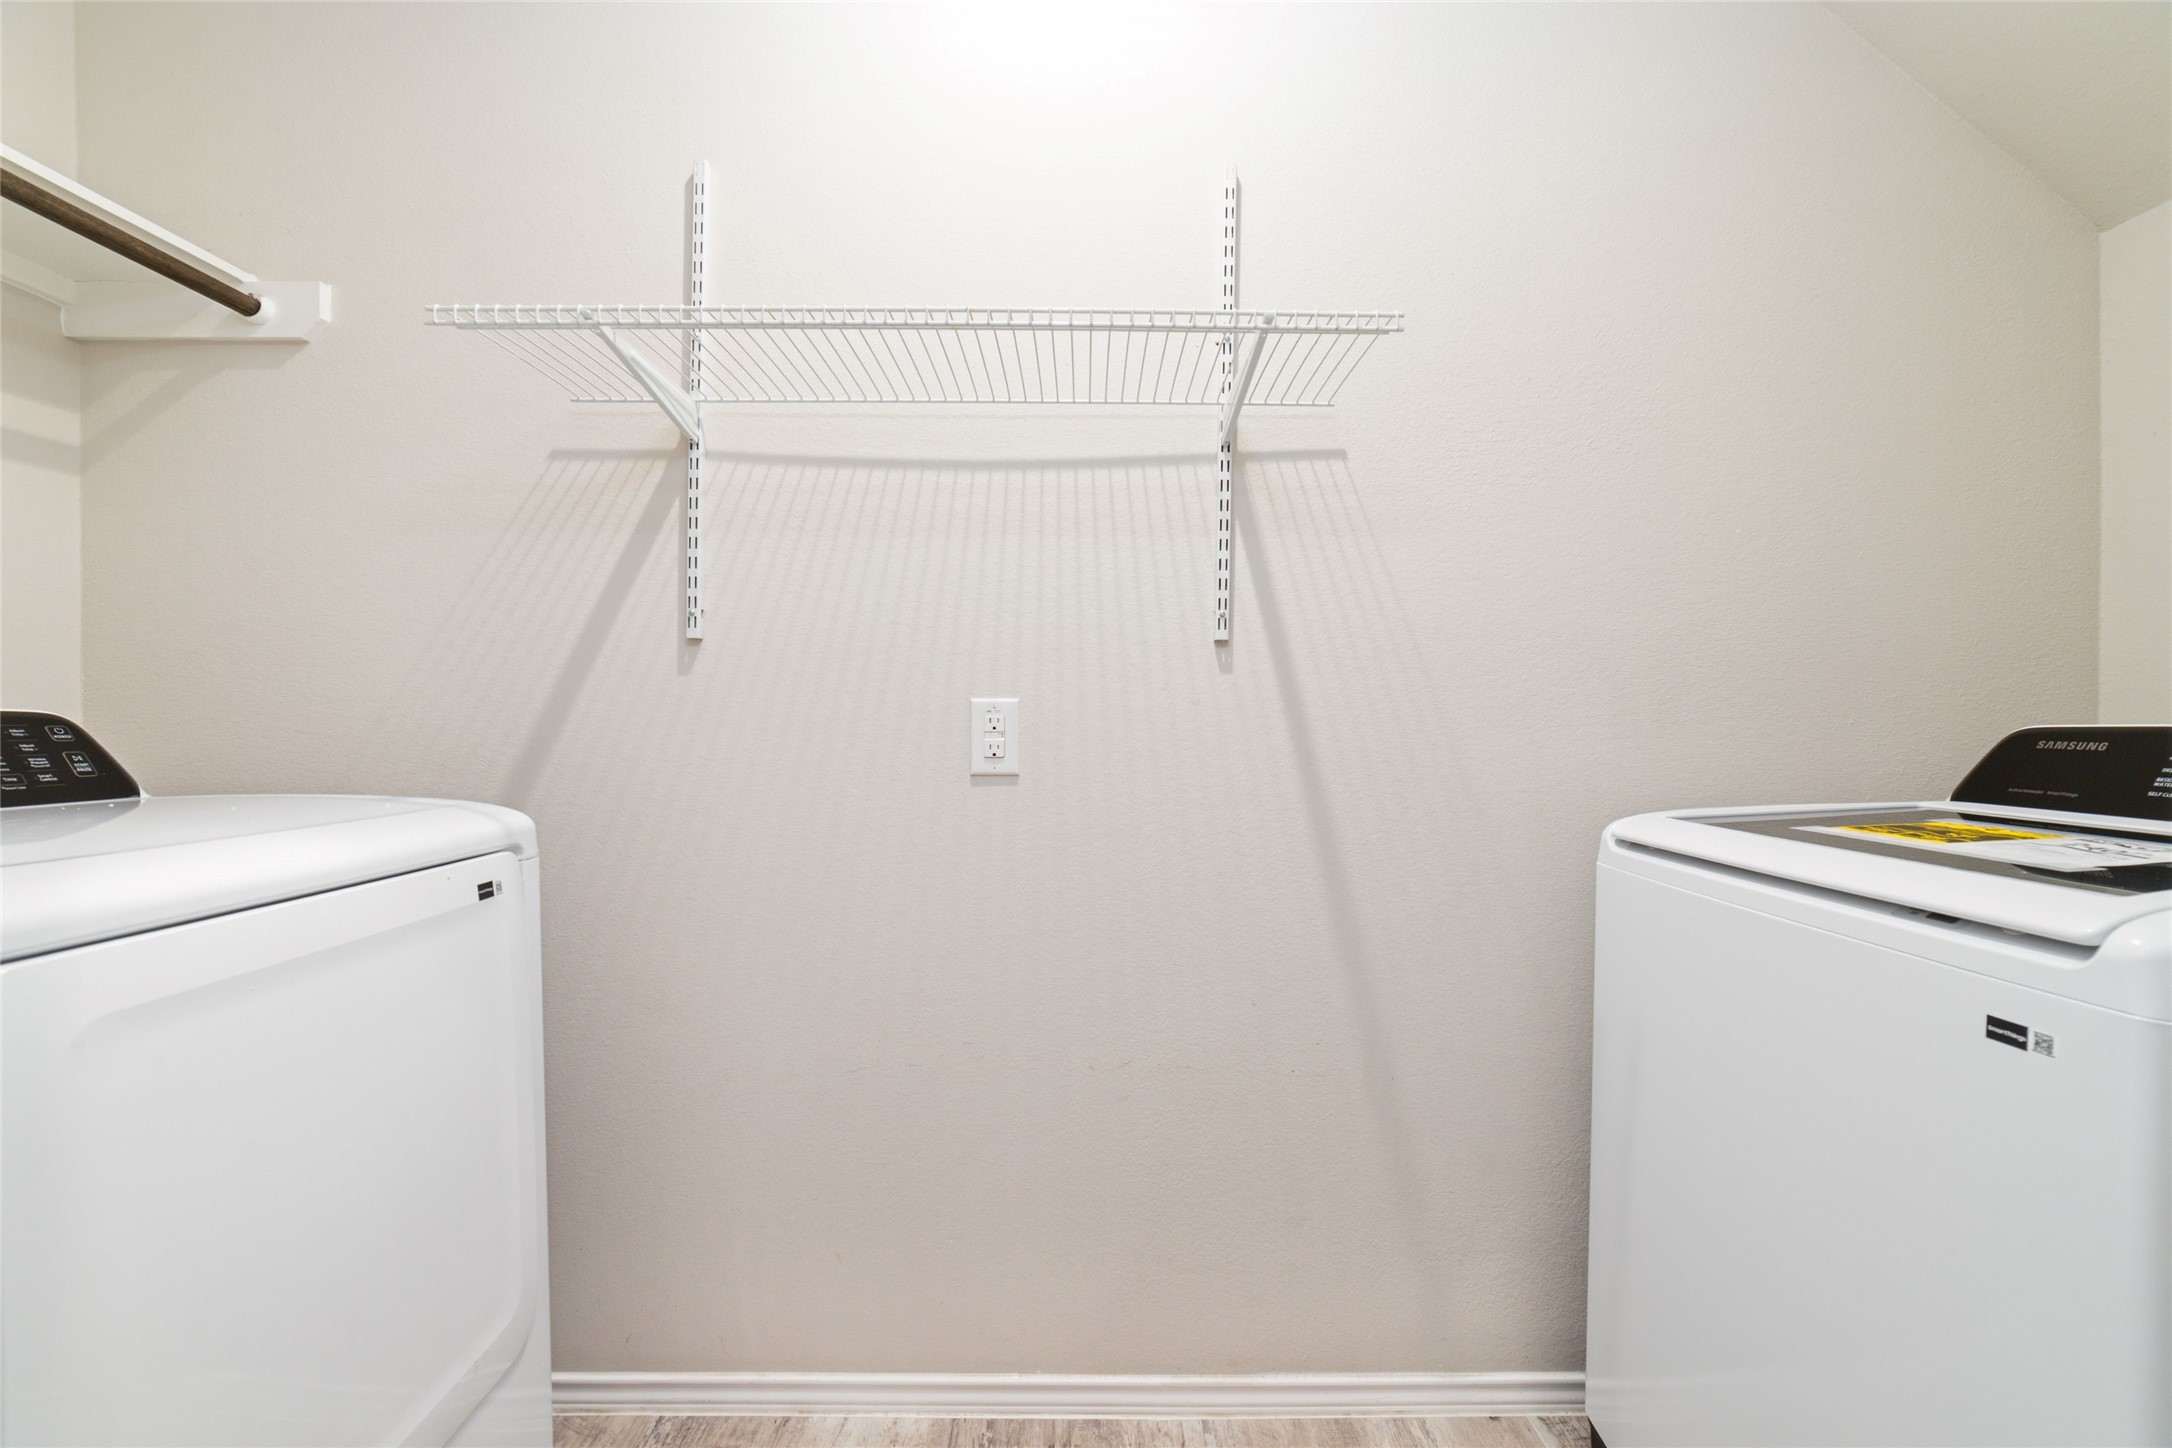
A dedicated downstairs laundry room comes complete with a brand-new Samsung washer and dryer set, plus shelving and hanging space to keep laundry day neat and organized.
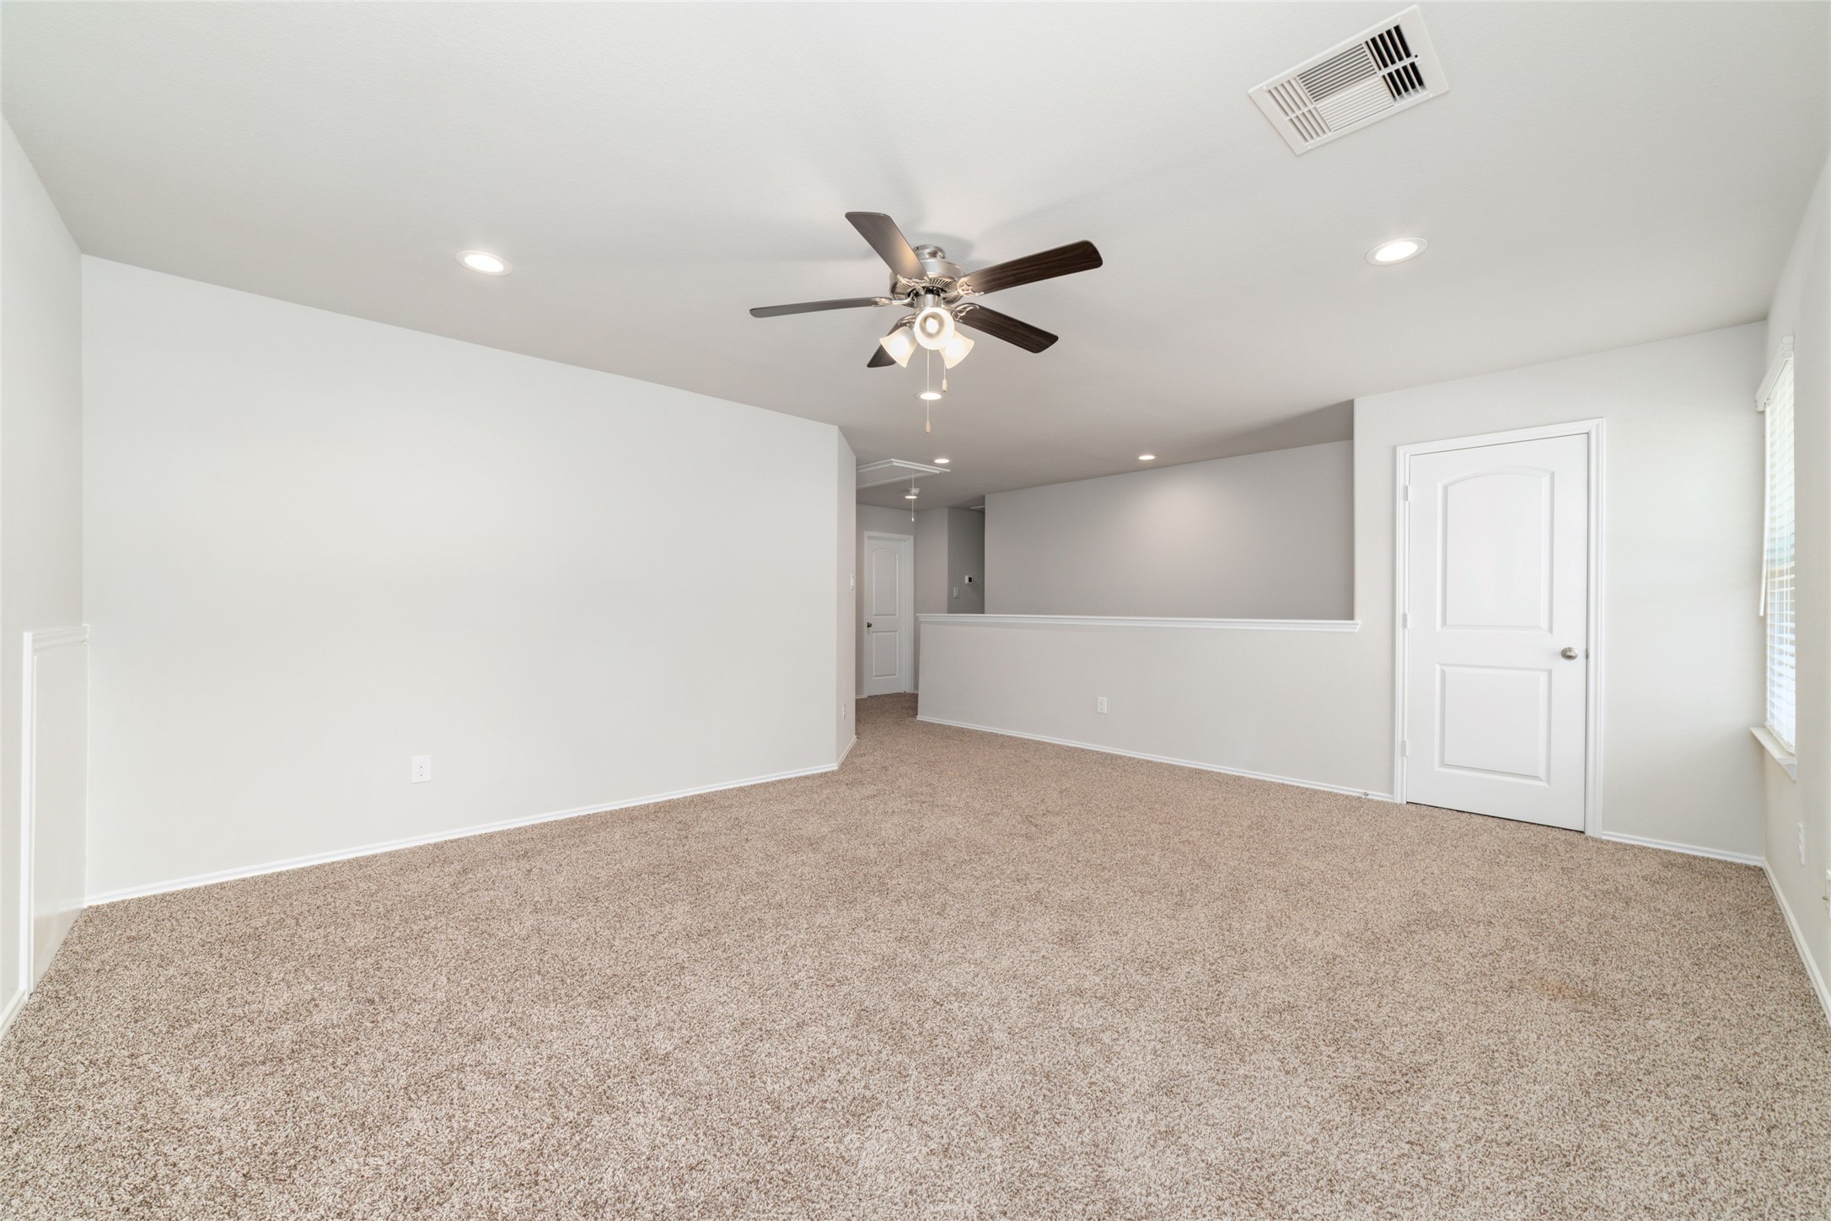
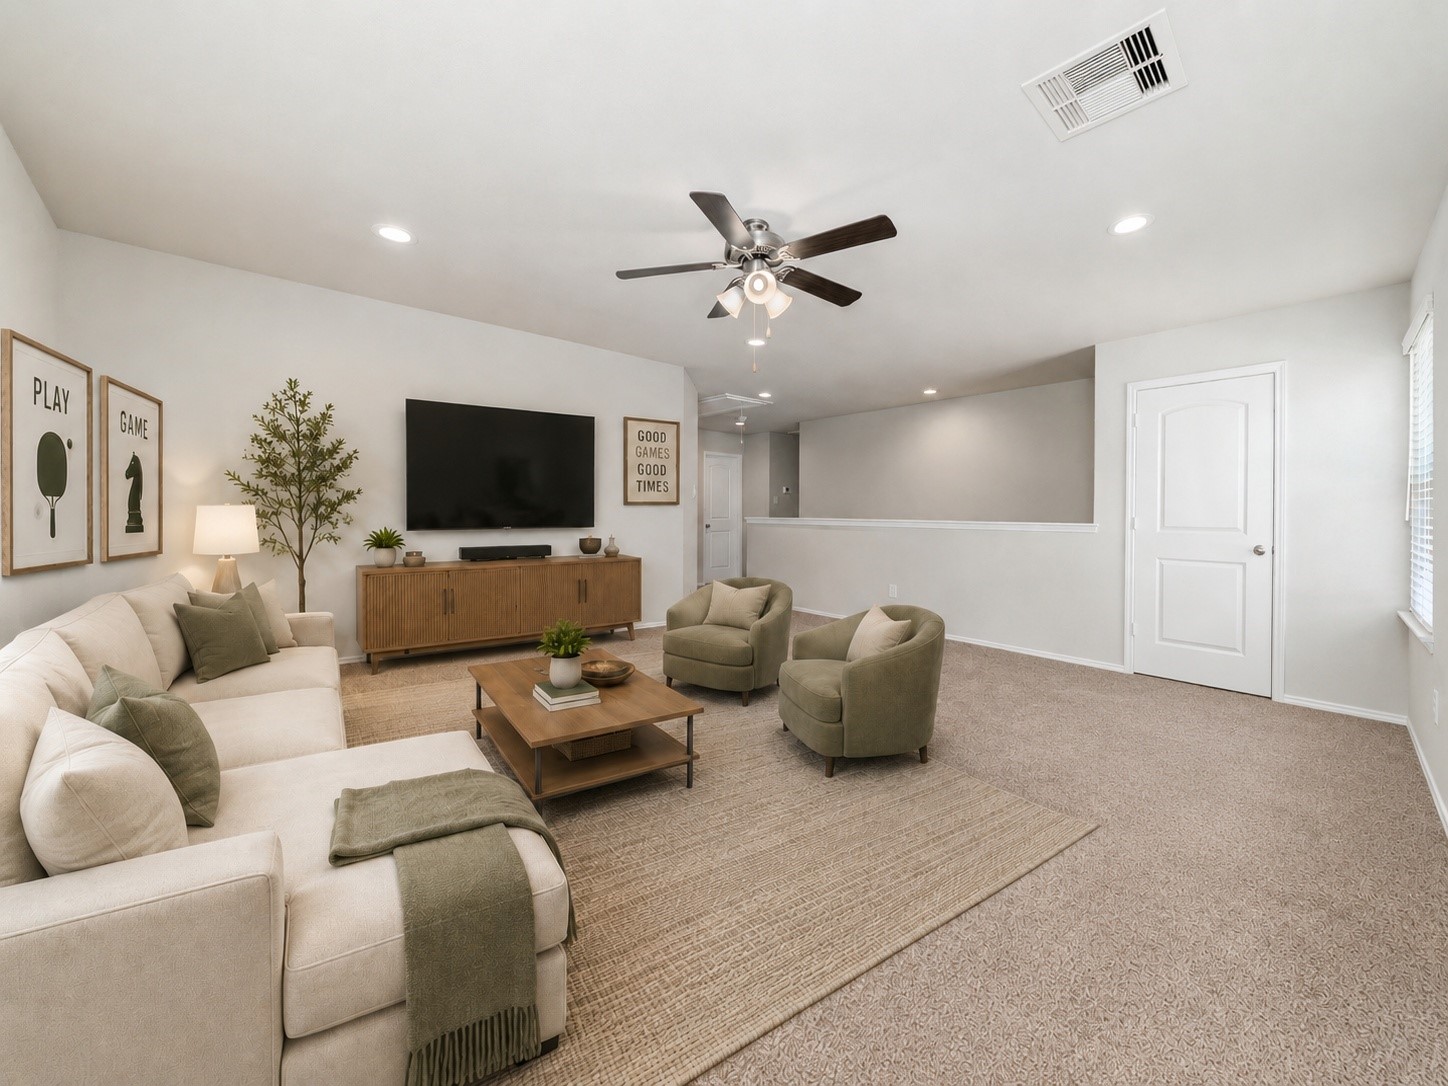
At the top of the stairs, the spacious gameroom gives you plenty of room to make the space your own, whether that means a second living area, playroom, media space, home office, or something entirely different. With plenty of room to spread out, the options here are unlimited! Two windows bring in plenty of light, while the nearby secondary bedrooms and bathroom keep the upstairs layout functional and well planned.
From this angle, you can really see how generously sized the upstairs gameroom is, with room to create separate zones for lounging, games, or whatever fits your lifestyle best. The open overlook toward the landing keeps the space from feeling boxed in, while recessed lighting and a ceiling fan add everyday comfort.
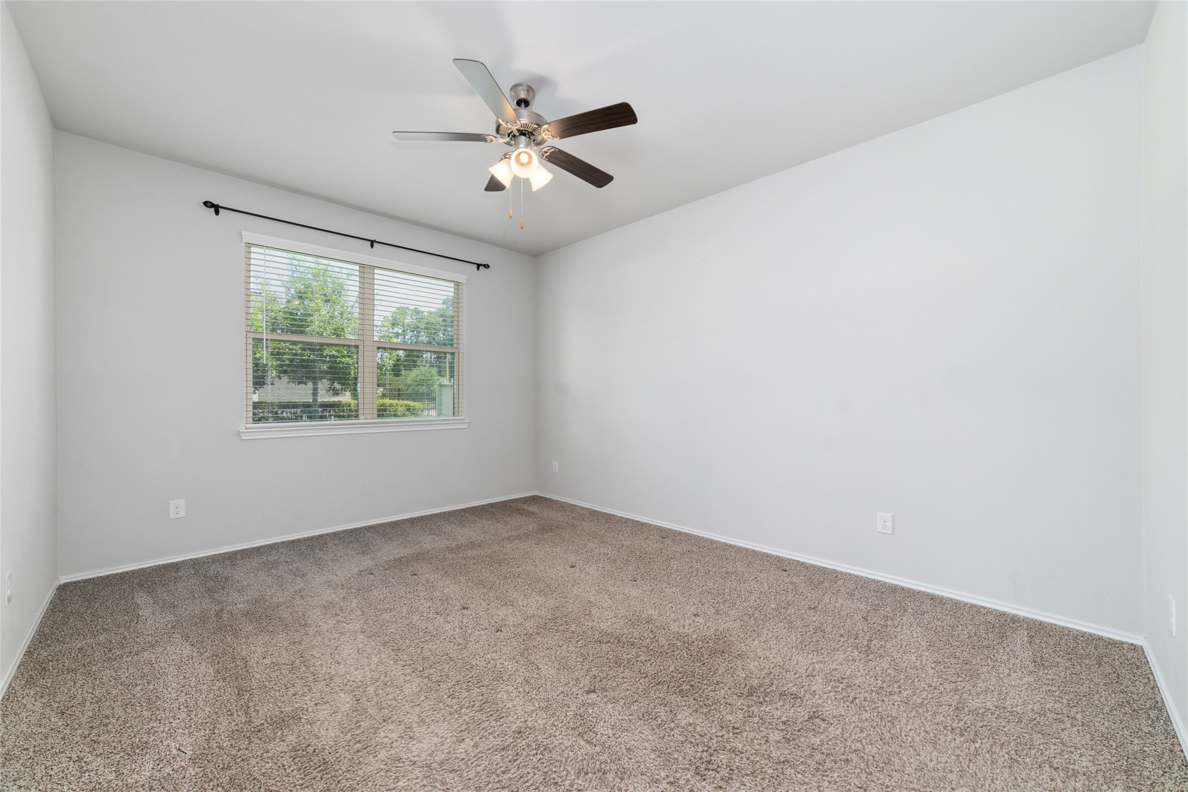
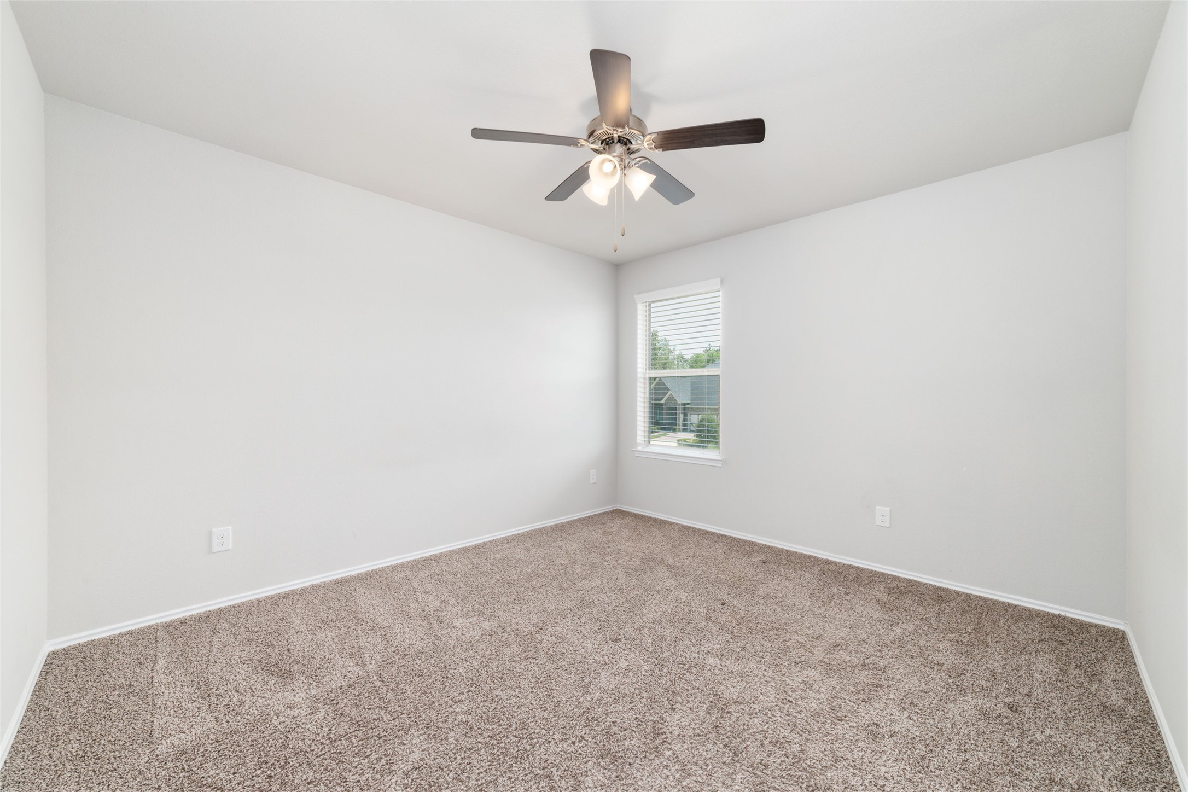
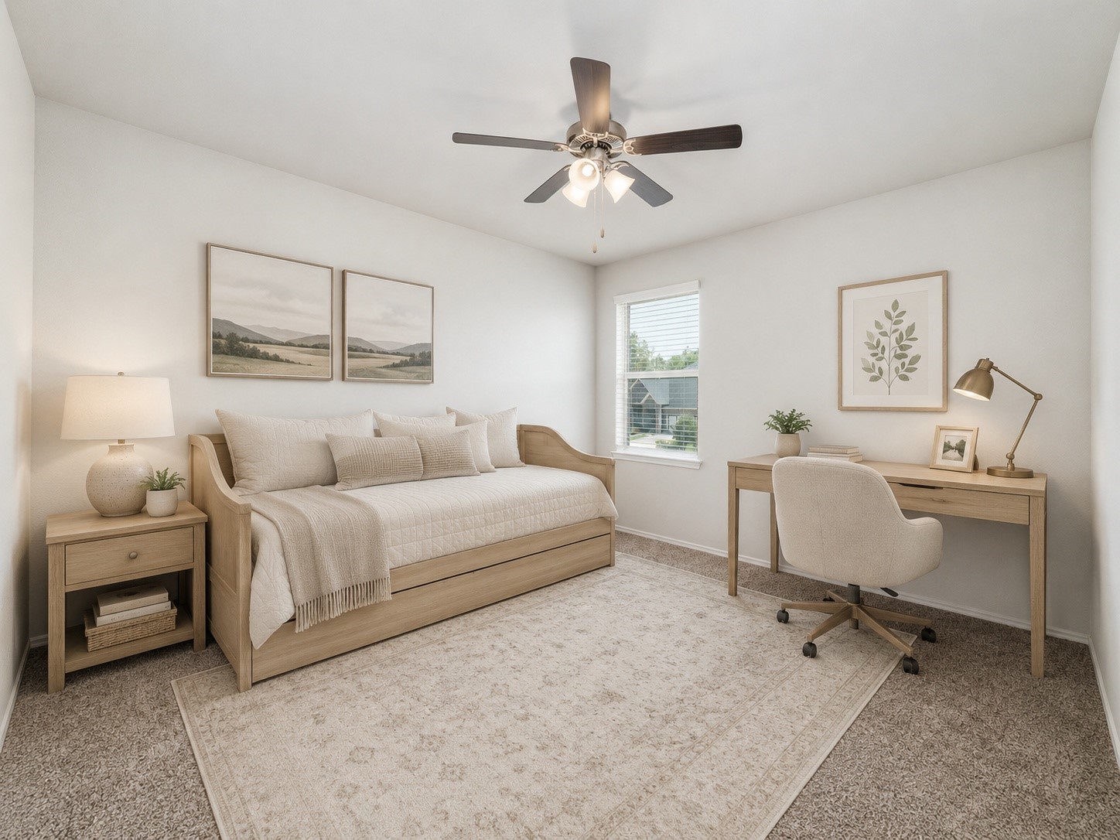
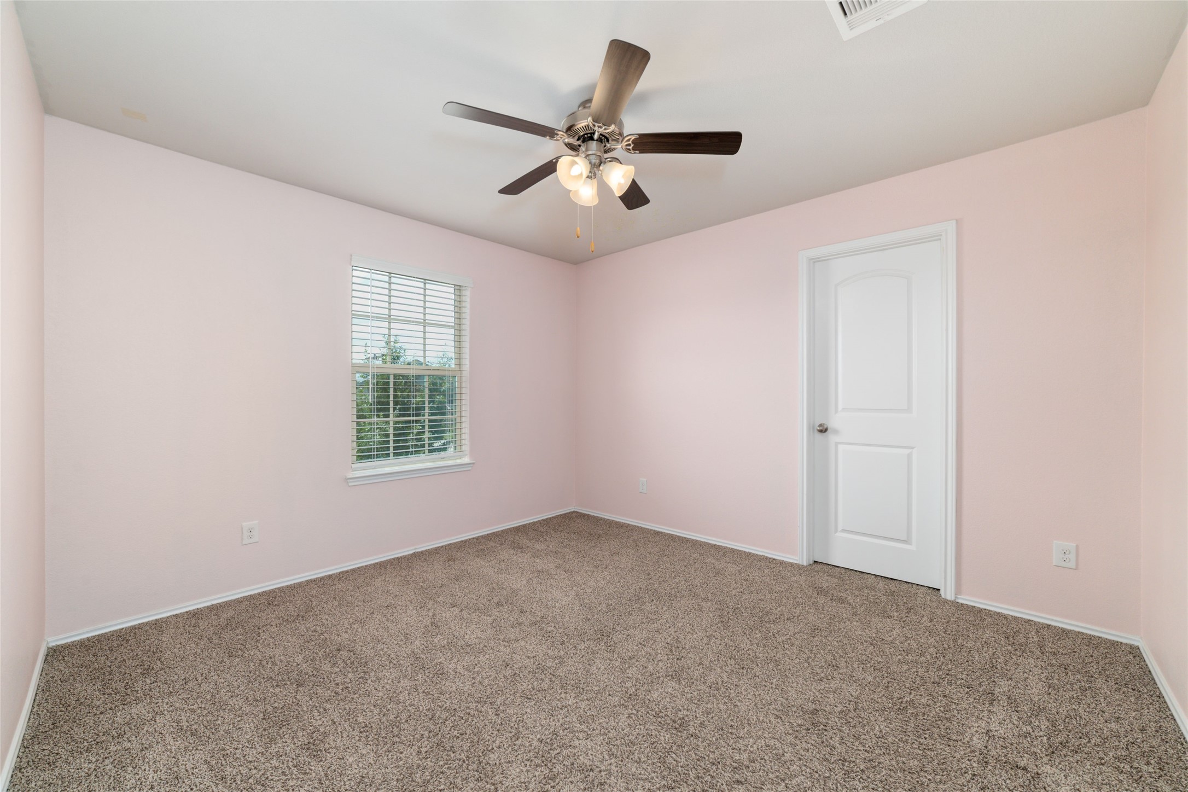
The second bedroom keeps things simple with neutral tones, soft carpet, and a window that brings in natural light. The roomy layout gives you plenty of flexibility for furniture placement without the space feeling crowded.
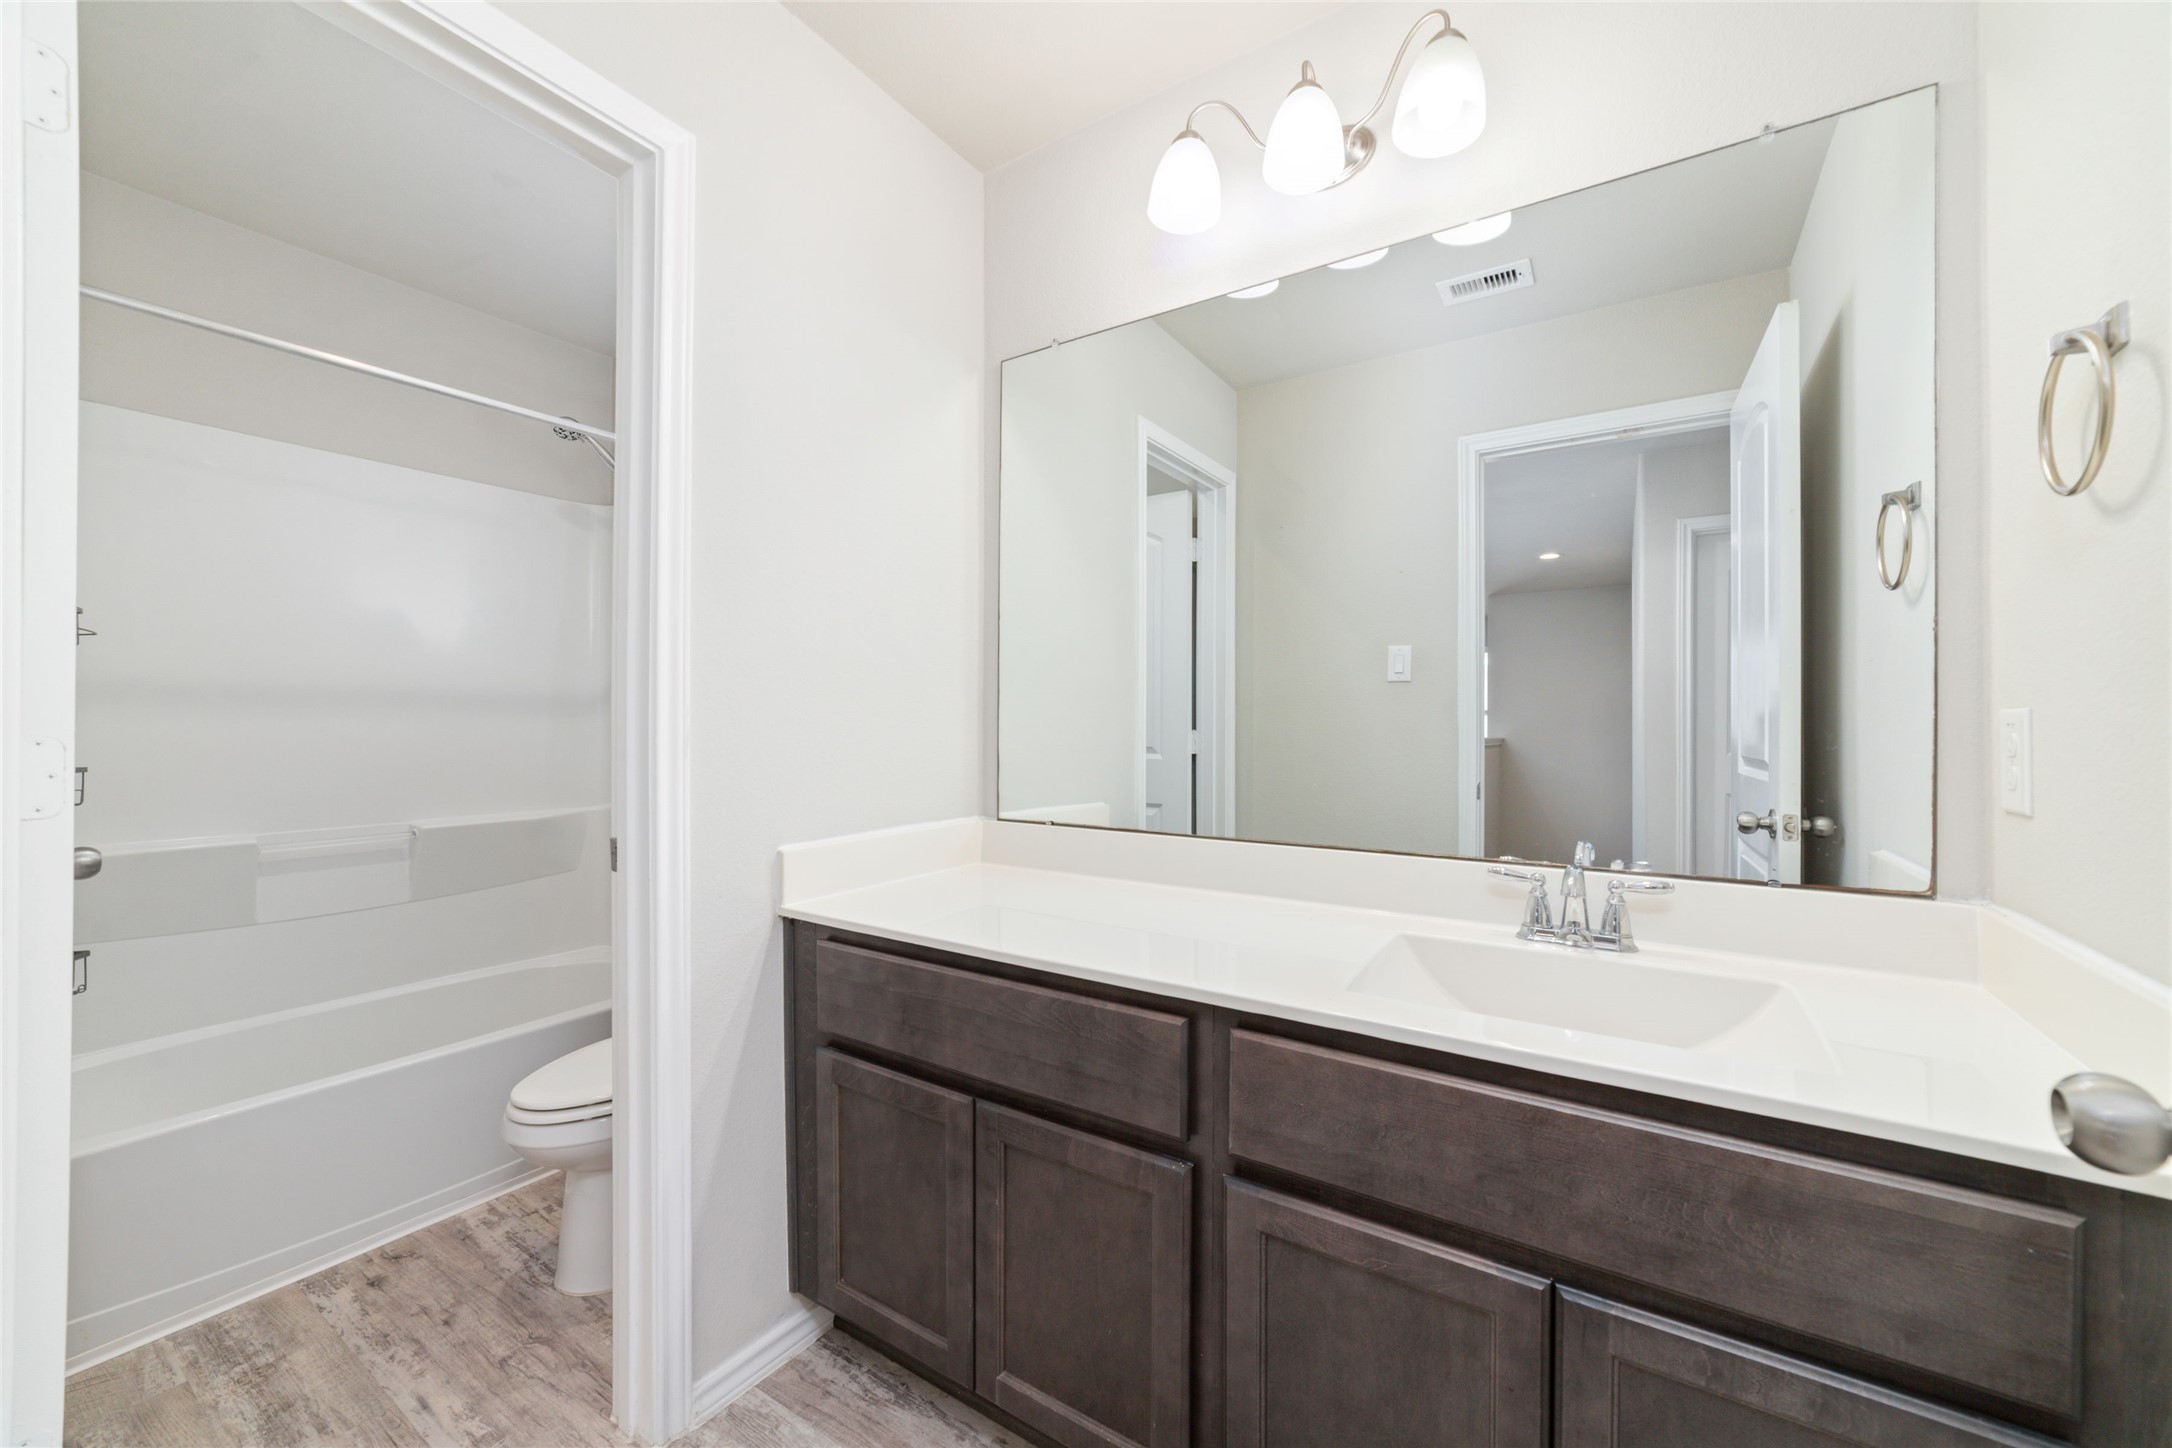
Conveniently positioned between the secondary bedrooms, this upstairs bath features a long vanity with plenty of counter space, while the shower and tub combination sits just beyond for an easy shared setup.
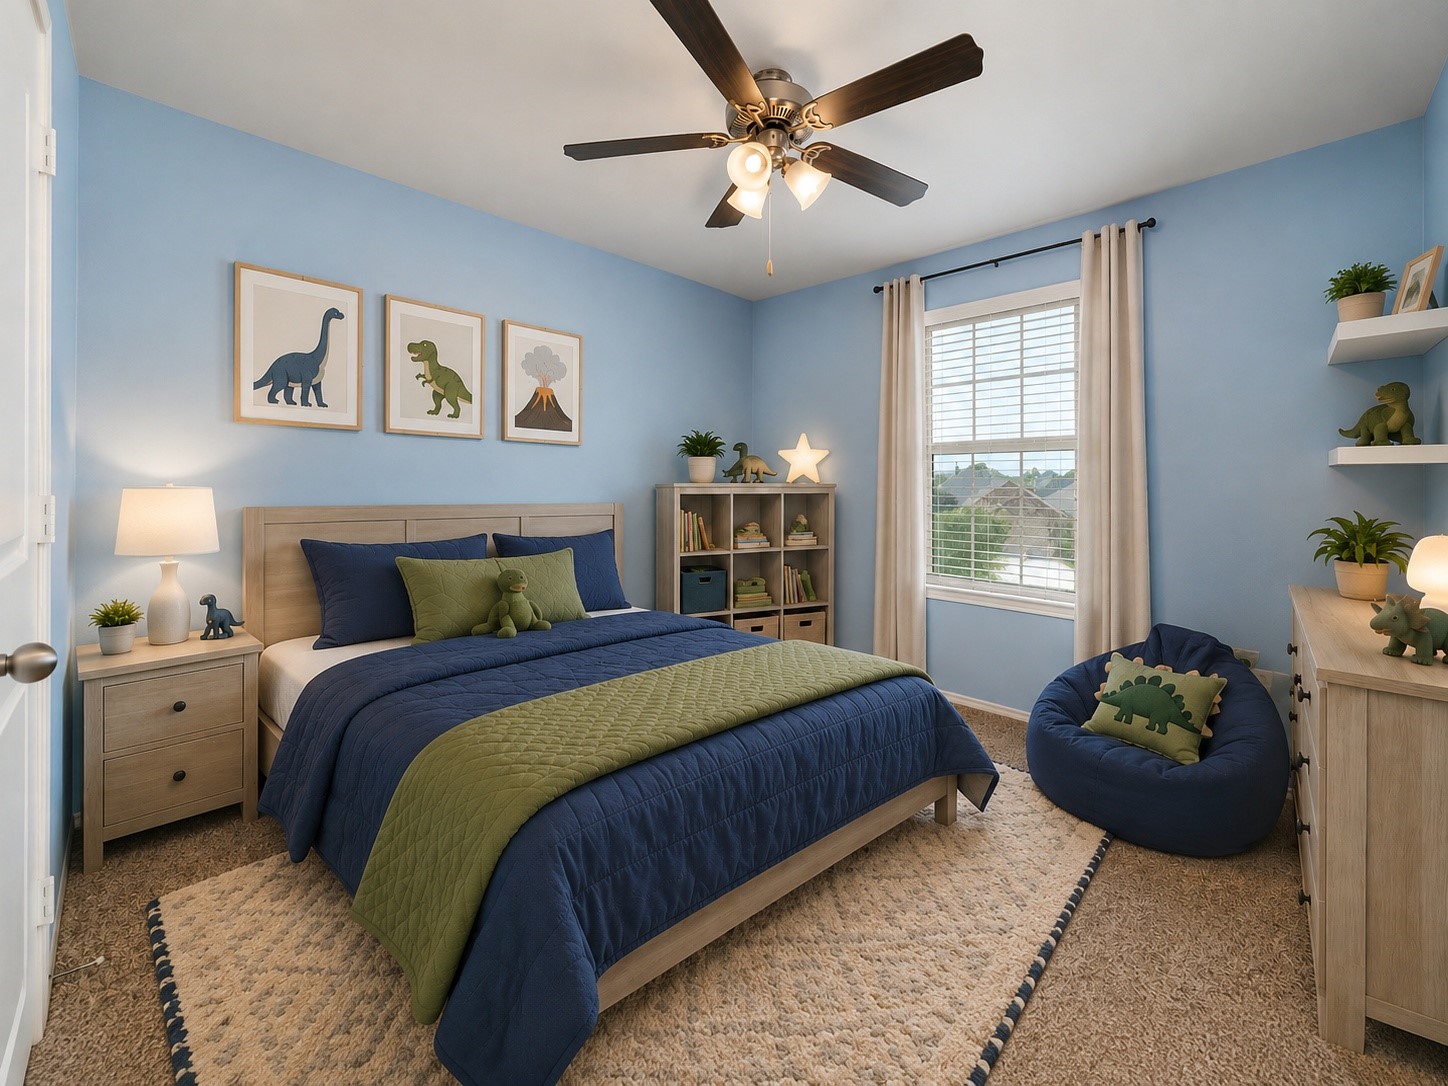
The third bedroom sits just next to the fourth and brings a little personality of its own with cheerful blue walls. A large window brings in plenty of daylight, while the ceiling fan and clean layout give the room a comfortable, put-together feel.
The fourth bedroom offers plenty of space to make it your own, with a ceiling fan, natural light, and a full-size closet. Located upstairs on the front of the home, it works well as a bedroom, guest room, or even a dedicated office space!
Step outside to the covered back patio, where you can enjoy morning coffee, dinner outside, or a quiet evening at home. Even better, the backyard gate opens directly to the community walking trail, making it simple to head out for a walk, jog, or time outdoors without ever getting in the car!
This backyard view really shows off the amount of outdoor space you have to enjoy! The wide lawn leaves plenty of room for play, pets, gardening, or simply relaxing outside, while mature trees add a little extra shade and character to the yard.
Thoughtfully designed with everyday living in mind, this floor plan features a first-floor primary suite, open-concept gathering spaces, and an upstairs gameroom surrounded by three secondary bedrooms, giving everyone room to spread out!
Life in Harper's Preserve extends well beyond your front door. Spend sunny afternoons at the community pool, meet up with neighbors, or enjoy one of the many amenities that make this community such a great place to call home!
Resort-style amenities are part of everyday life in Harper's Preserve, with a community pool that's perfect for relaxing, meeting friends, or making the most of a warm Texas day!
This outdoor gathering space gives residents another place to enjoy the community, whether meeting up with neighbors, relaxing outside, or spending a little extra time in the fresh air!
The community pavilion adds another inviting place to gather, relax, or enjoy time outdoors, with covered seating and open lawn space just beyond.
Covered outdoor seating offers the perfect spot to gather with neighbors, enjoy lunch in the shade, or slow down and take in the community atmosphere. It’s just one more way Harper’s Preserve gives residents plenty of space to enjoy life beyond their own backyard!






.jpg)

