16319 Denise Terrace Drive,Hockley, TX 77447
Hockley, TX 77447







Description
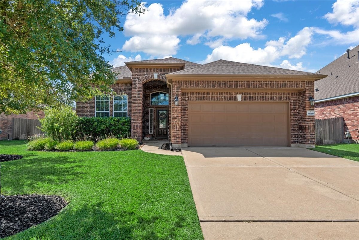
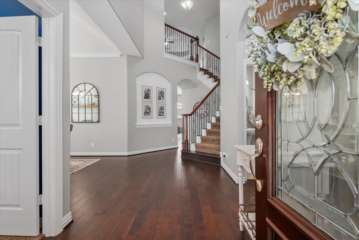
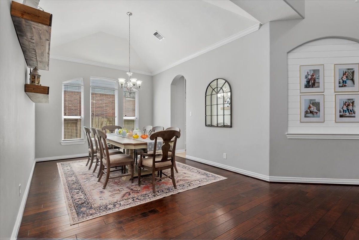
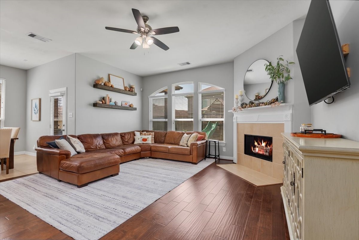
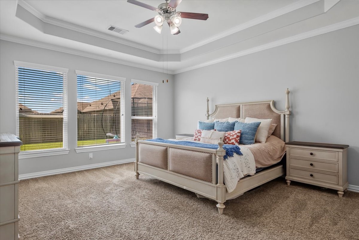
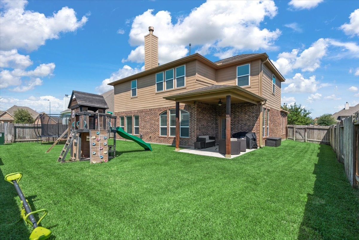
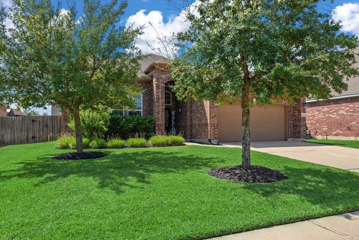
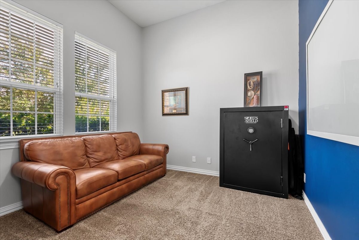
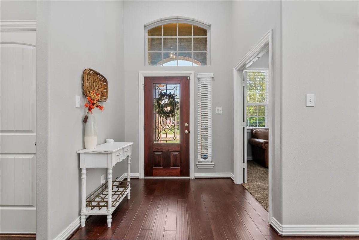
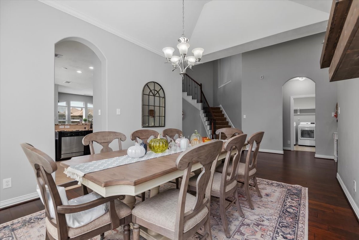
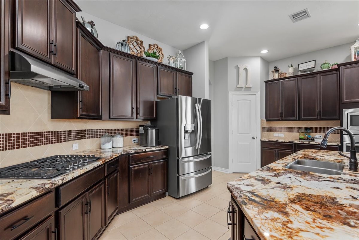
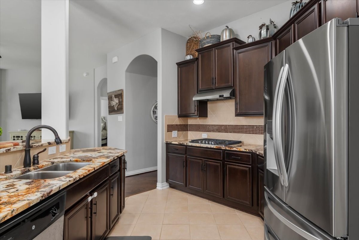
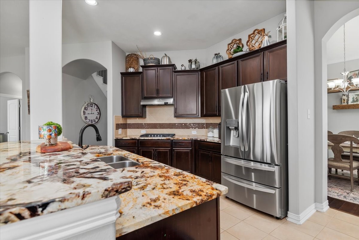
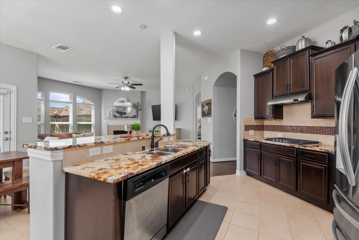
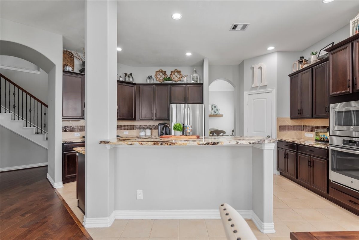
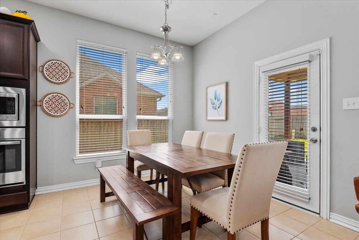
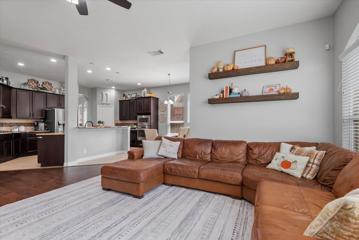
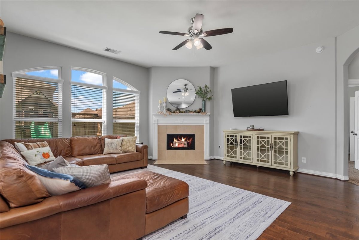
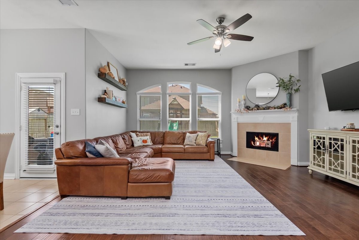
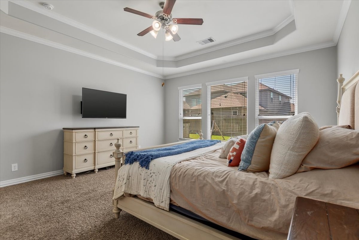
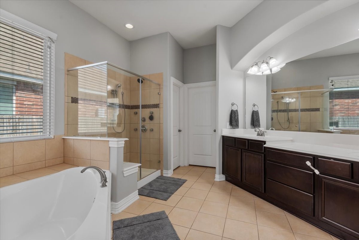
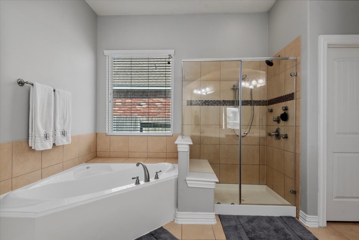
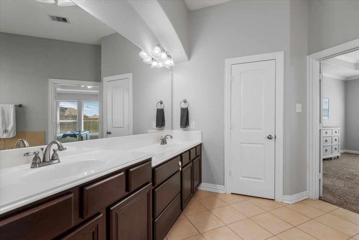
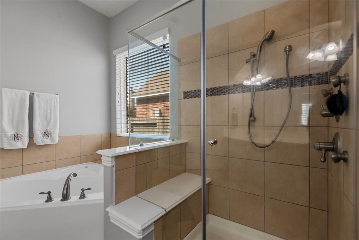
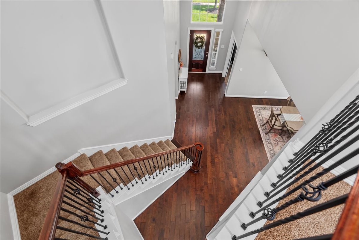
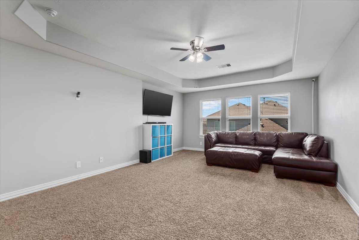
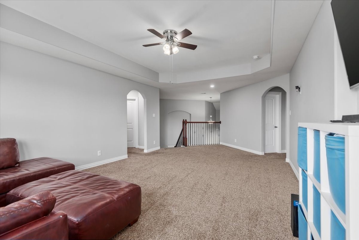
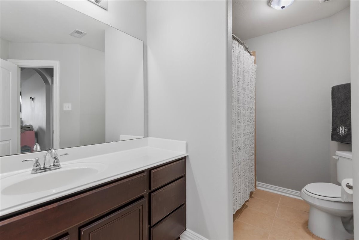
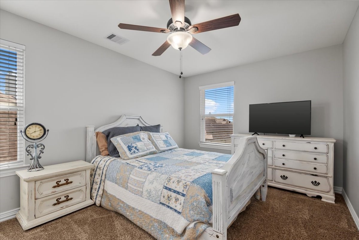
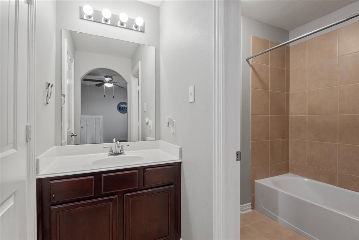
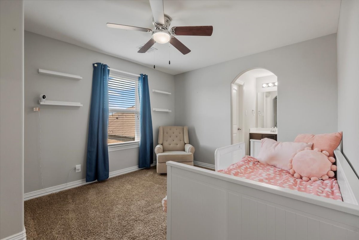
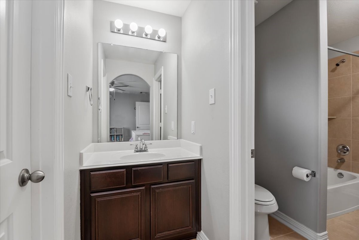
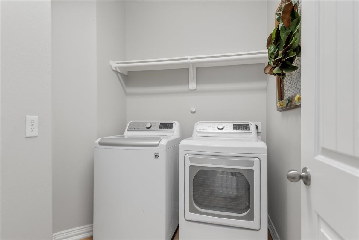
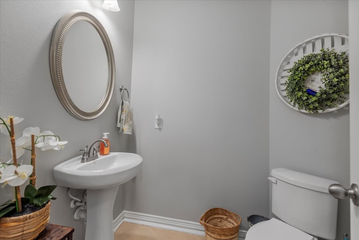
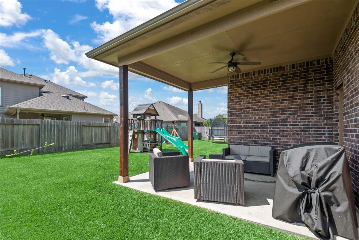
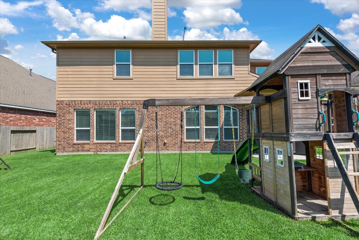
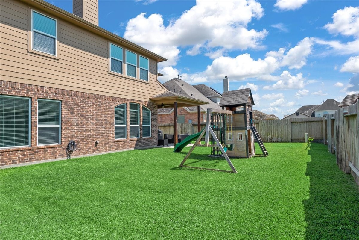
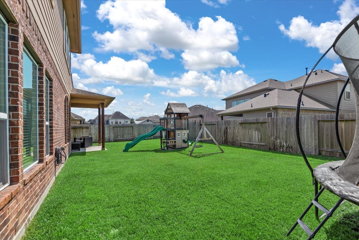
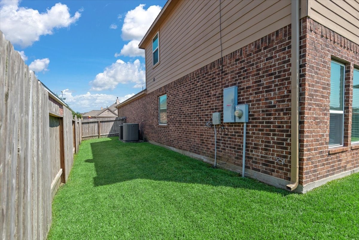
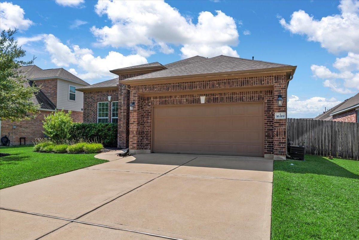
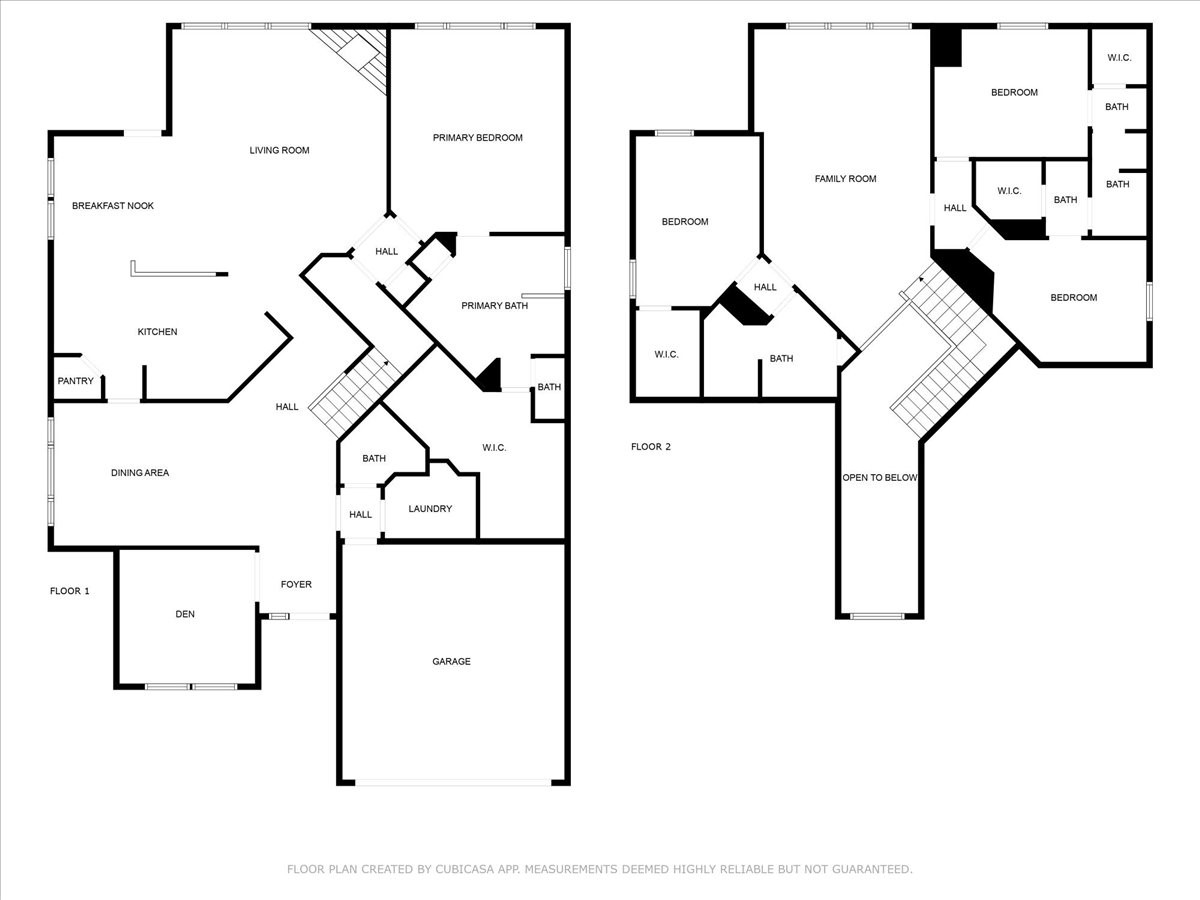
A MUST SEE Move-In ready home in Stone Creek Ranch!! Two-story 4 bedroom, 3.5 bathroom, home office, formal dining, plus gameroom! This house is ready for you to entertain!! Open concept kitchen/breakfast/family room. Large kitchen w/breakfast bar, upgraded granite counters, & 42" cabinets. Cozy fireplace in the family room. 1st floor Primary bedroom w/tray ceiling & wall of windows. Spacious primary bath & closet. Oversized Gameroom upstairs. 3 additional bedroom & 2 baths upstairs. Storage space throughout the home! Covered back patio. Spacious yard w/room for a pool. Garage has an extra overhead storage nook. Washer & dryer included. Stone Creek Ranch features a pool, splash pad, playground, lake w/walking path, & clubhouse. Shopping & restaurants nearby. Located at 290 & 99 w/an easy commute into Houston/Katy/The Woodlands. Zoned to Waller ISD & the McReavy Elementary.
Details
| MLS # | 21671194 |
|---|---|
| Listing Type | For Lease |
| Style | House |
| Status | Active |
| Year | 2015 |
| Days On Site | 41 |
| Listing Provided By | Blair Realty Group | Jennifer Doring |
Features
| Bed(s) | 4 |
|---|---|
| Bath(s) | 4 Total |
| SQ Feet | 3,524 |
| Garage | 2 |
| Pool | Yes |
| Story(s) | 2 |
| Acreage | 0.19 |
Exterior
| Lot Features | Subdivision, Pond On Lot |
|---|
Parking
| Garage Yes / No | Yes |
|---|---|
| Parking Features | Attached, Driveway, Garage, Garage Door Opener |
Location
| Community Features | Community Pool, Curbs, Gutters |
|---|
Area Information
| State | TX |
|---|---|
| County | Harris |
| City | Hockley |
| Zip Code | 77447 |
| Area | 25 |
| Subarea | Cypress South |
| Community Name | Stone Creek Ranch |
| Listing VS Median (in Stone Creek Ranch) | |
Price: $3,100 low | high Med: $368,250 sqft: 3,524 low | high Med: 2,364 $ / sqft: $1 low | high Med: $156 On site: 41 low | high Med: 54.5 | |
Request a showing
Request a showing
Contact
Learn More About This Property

| State | TX |
|---|---|
| County | Harris |
| City | Hockley |
| Zip Code | 77447 |
| Area | 25 |
| Subarea | Cypress South |
| Community Name | Stone Creek Ranch |
| Listing VS Median (in Stone Creek Ranch) | |
Price: $3,100 low | high Med: $368,250 sqft: 3,524 low | high Med: 2,364 $ / sqft: $1 low | high Med: $156 On site: 41 low | high Med: 54.5 | |


.jpg)

Land & Ranch 210.483.7500 | Bandera 830.850.6700 | Global Luxury 210.483.5700 | Coldwell Banker Commercial Alamo City 210.483.6250
North Central San Antonio / Stone Oak 210.483.7070 | Harper Property Management 210.483.7040 | Relocation Services 210.483.7121
North West San Antonio 210.483.0000 | Laredo 956.722.4822 | Coldwell Banker Commercial International Gateway 956.937.2867
