16023 Powder Springs Lane,Houston, TX 77070
Houston, TX 77070








Description
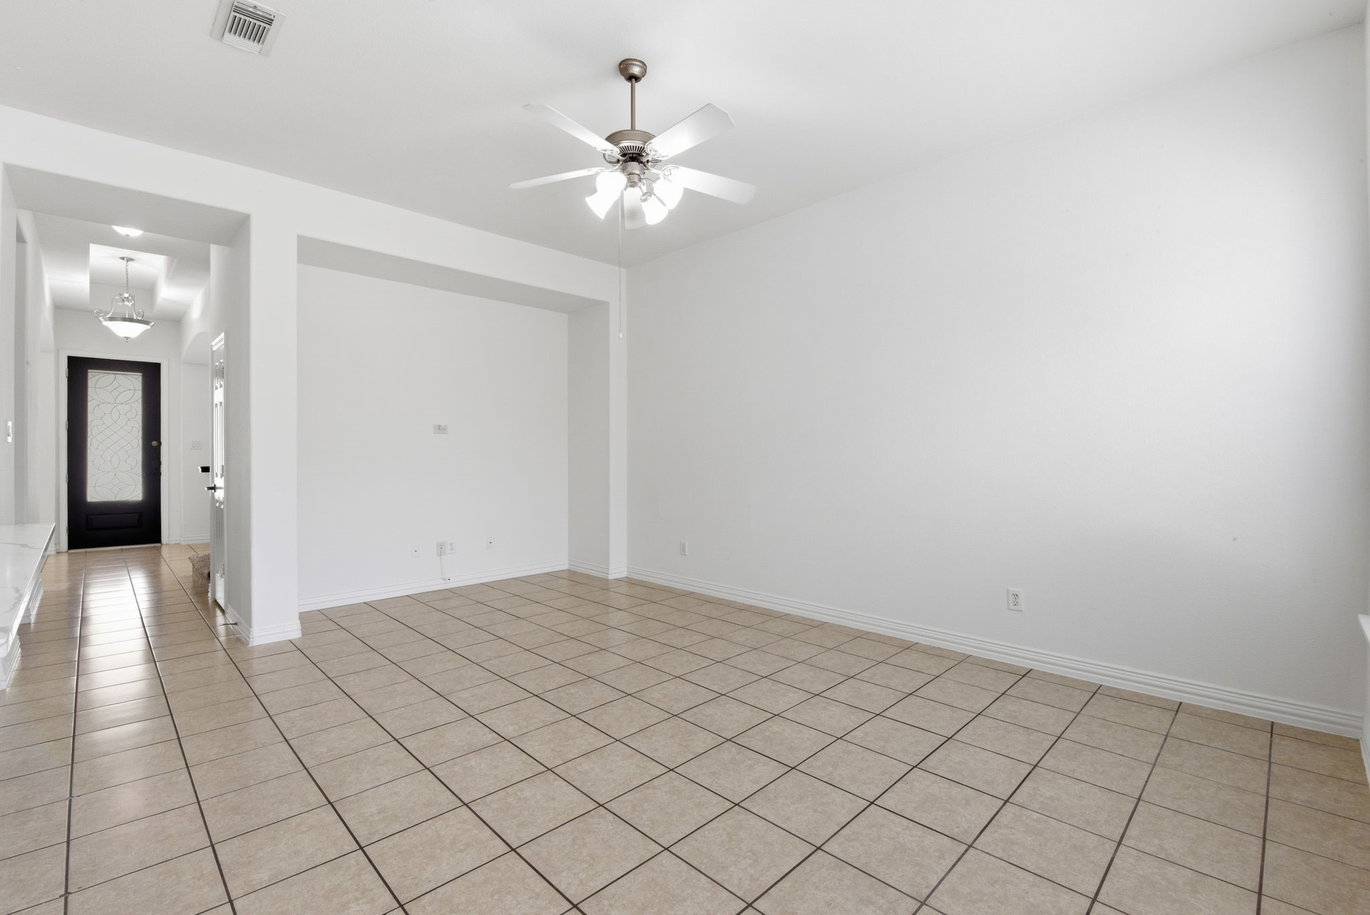
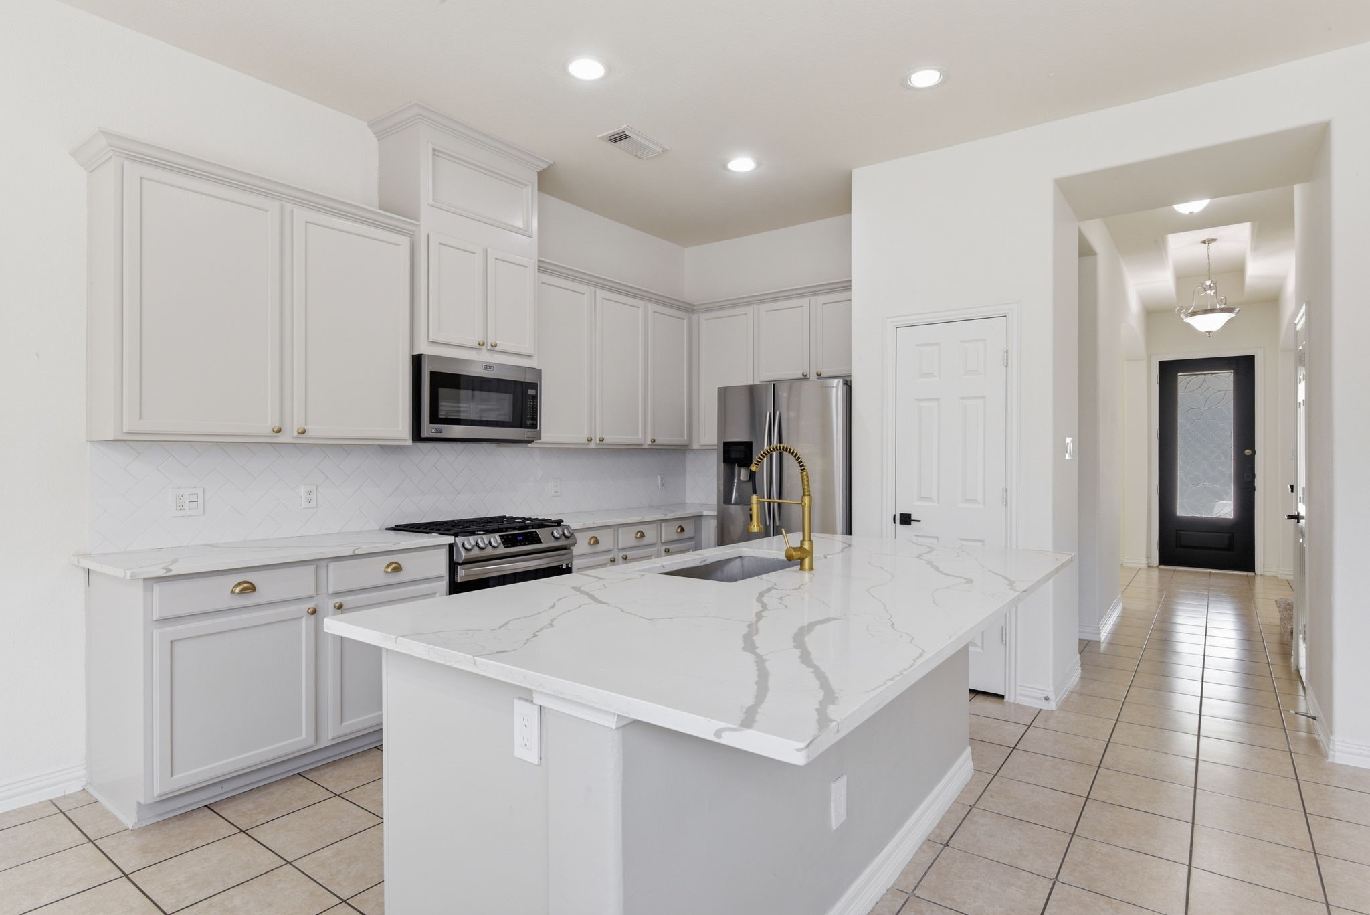
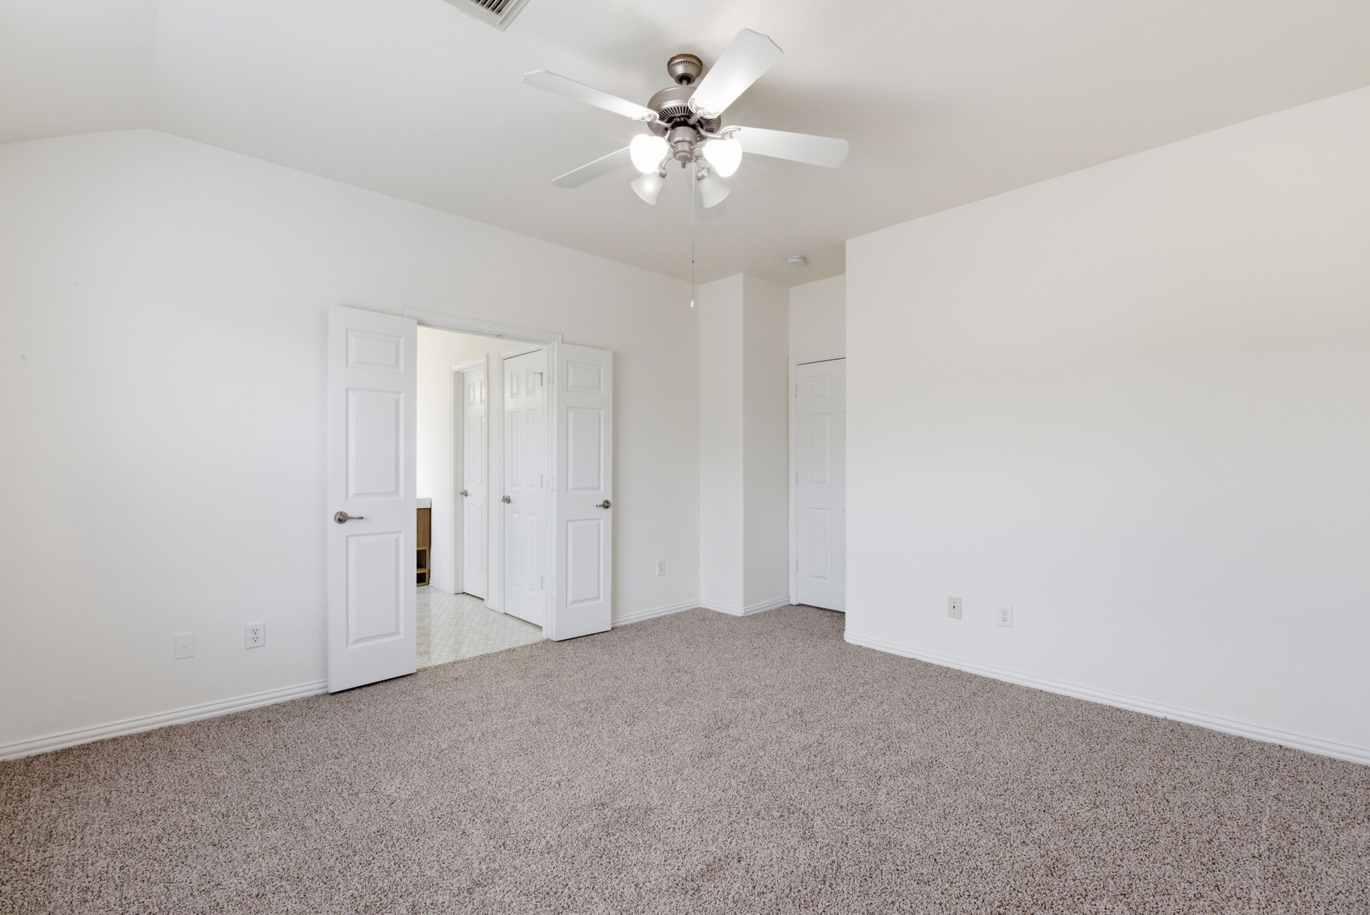
Welcome home to 16023 Powder Springs Lane in the highly sought after Vintage Royale! This two story brick town home has great proximity to shopping, restaurants and freeways! Inside-2 bedrooms w/2 full and one half bath along with a finished off loft area that could be used as a third bedroom or an office with a door or a game room. The updates and upgrades are gorgeous! Kitchen boasts beautiful quartz countertops, leveled off counter height island, fresh paint on cabinets, new hardware, faucets and stove! The entire interior has been freshly painted in a beautiful neutral white! All interior door handles have been replaced and upgraded! Carpet on stairs and in all bedrooms March 2026. Primary bath fully remodeled with updated flooring, glass enclosed shower, freestanding soaking tub, updated vanity and modern light fixture. Secondary full bath-updated flooring, vanity, backsplash and lighting! Garage with epoxy floor! Community pool and clubhouse! Exterior maintained by HOA.
Details
| MLS # | 63497048 |
|---|---|
| Listing Type | For Lease |
| Style | Condominium |
| Status | Active |
| Year | 2008 |
| Days On Site | 22 |
| Listing Provided By | Woodway Real Estate | Julie Pruski |
Features
| Bed(s) | 2 |
|---|---|
| Bath(s) | 3 Total |
| SQ Feet | 1,832 |
| Garage | 2 |
| Pool | Yes |
| Story(s) | 2 |
| Acreage | 2821.00 |
Exterior
| Lot Features | Subdivision |
|---|
Parking
| Garage Yes / No | Yes |
|---|---|
| Parking Features | Additional Parking, Attached, Garage |
Location
| Community Features | Community Pool, Curbs, Gutters |
|---|
Area Information
| State | TX |
|---|---|
| County | Harris |
| City | Houston |
| Zip Code | 77070 |
| Area | 13 |
| Subarea | Champions Area |
| Community Name | Vintage Royale Sec 01 01 |
| Listing VS Median (in Vintage Royale Sec 01 01) | |
Price: $2,250 low | high Med: $143,625 sqft: 1,832 low | high Med: 1,832 $ / sqft: $1 low | high Med: $78 On site: 22 low | high Med: 22 | |
Request a showing
Request a showing
Contact
Learn More About This Property

| State | TX |
|---|---|
| County | Harris |
| City | Houston |
| Zip Code | 77070 |
| Area | 13 |
| Subarea | Champions Area |
| Community Name | Vintage Royale Sec 01 01 |
| Listing VS Median (in Vintage Royale Sec 01 01) | |
Price: $2,250 low | high Med: $143,625 sqft: 1,832 low | high Med: 1,832 $ / sqft: $1 low | high Med: $78 On site: 22 low | high Med: 22 | |


.jpg)

Land & Ranch 210.483.7500 | Bandera 830.850.6700 | Global Luxury 210.483.5700 | Coldwell Banker Commercial Alamo City 210.483.6250
North Central San Antonio / Stone Oak 210.483.7070 | Harper Property Management 210.483.7040 | Relocation Services 210.483.7121
North West San Antonio 210.483.0000 | Laredo 956.722.4822 | Coldwell Banker Commercial International Gateway 956.937.2867
