 New Listing
1547 Crystal Stream Drive,Missouri City, TX 77459
Missouri City, TX 77459


Description
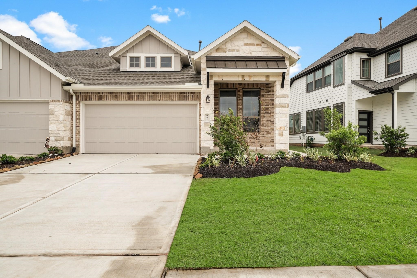
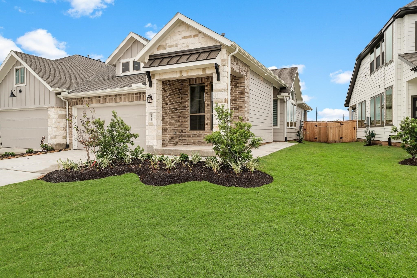
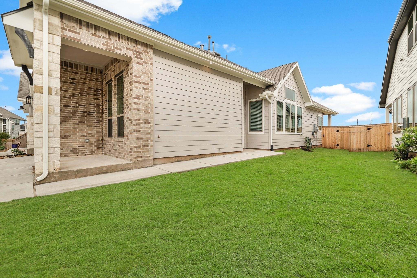
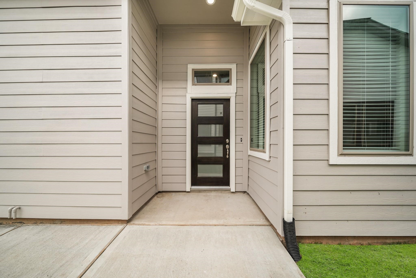
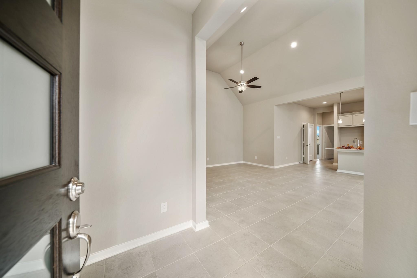
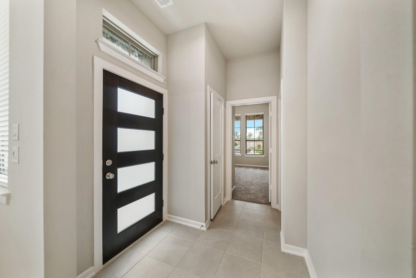
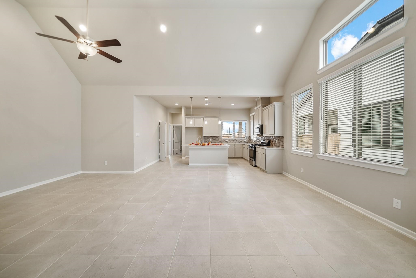
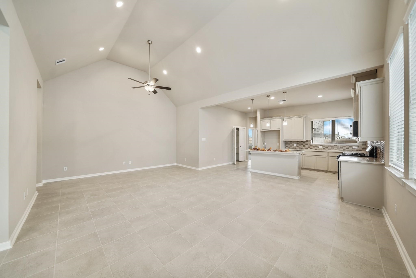
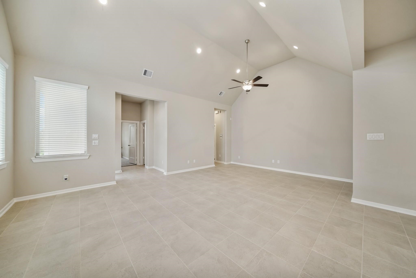
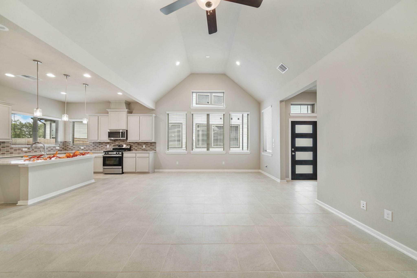
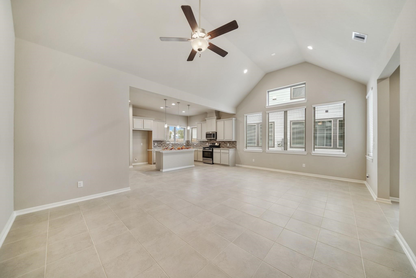
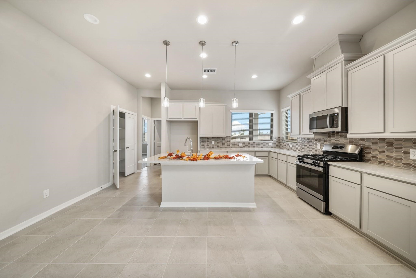
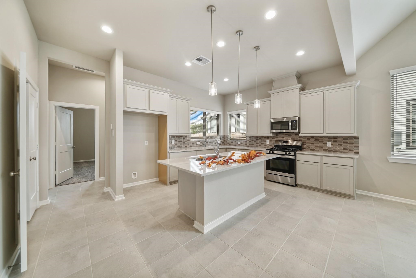
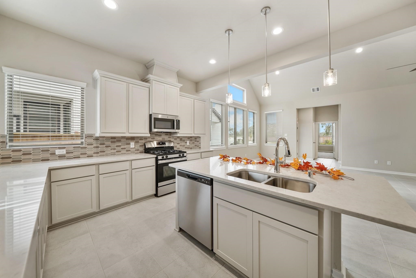
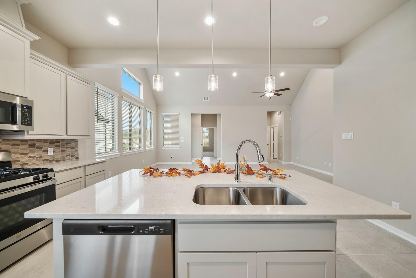
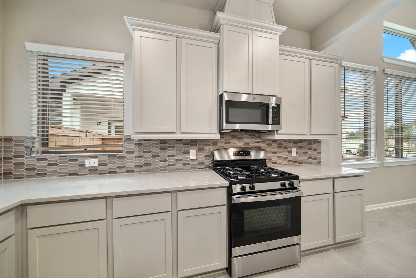
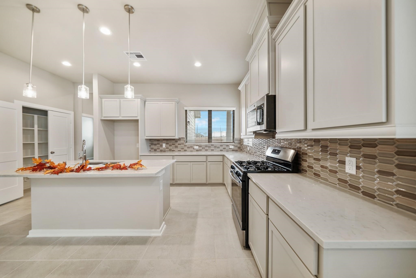
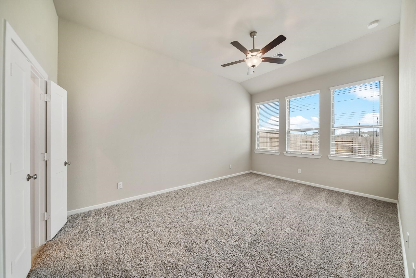
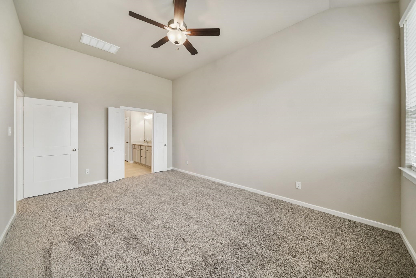
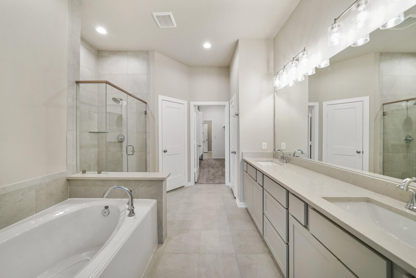
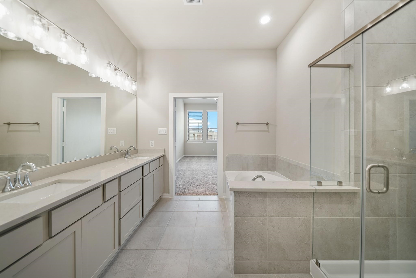
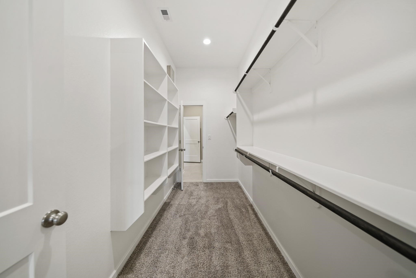
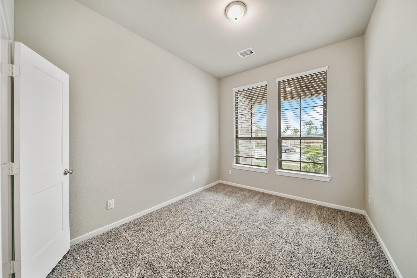
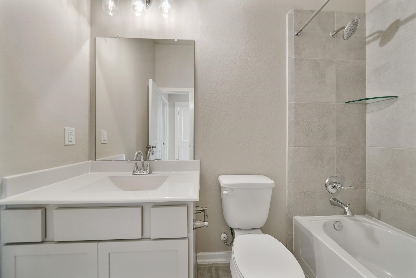
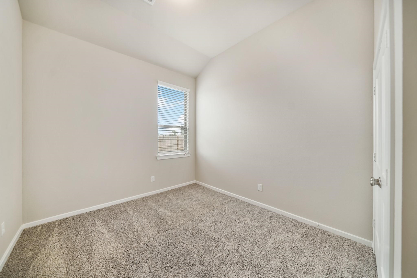
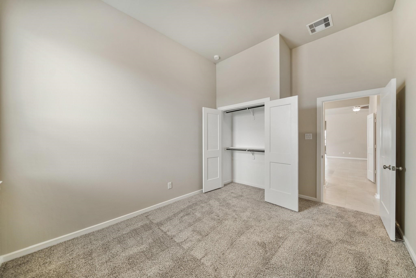
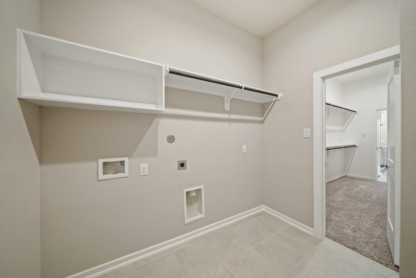
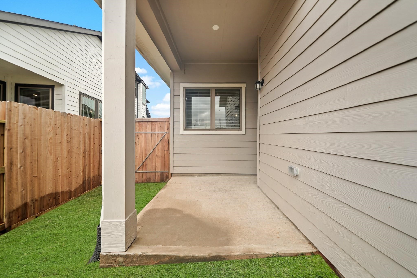
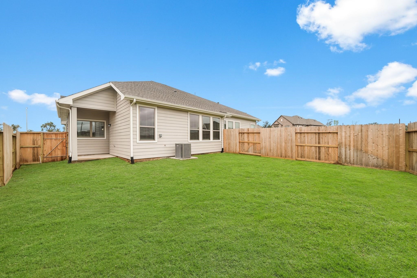
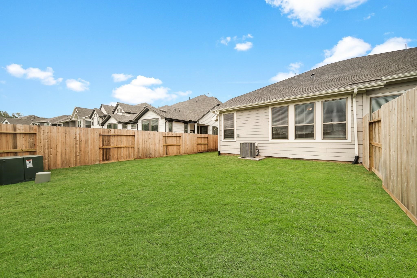
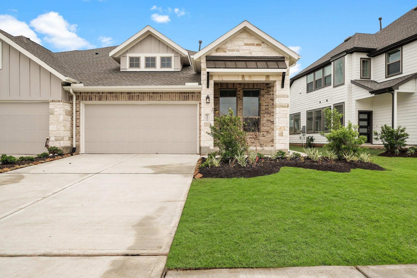
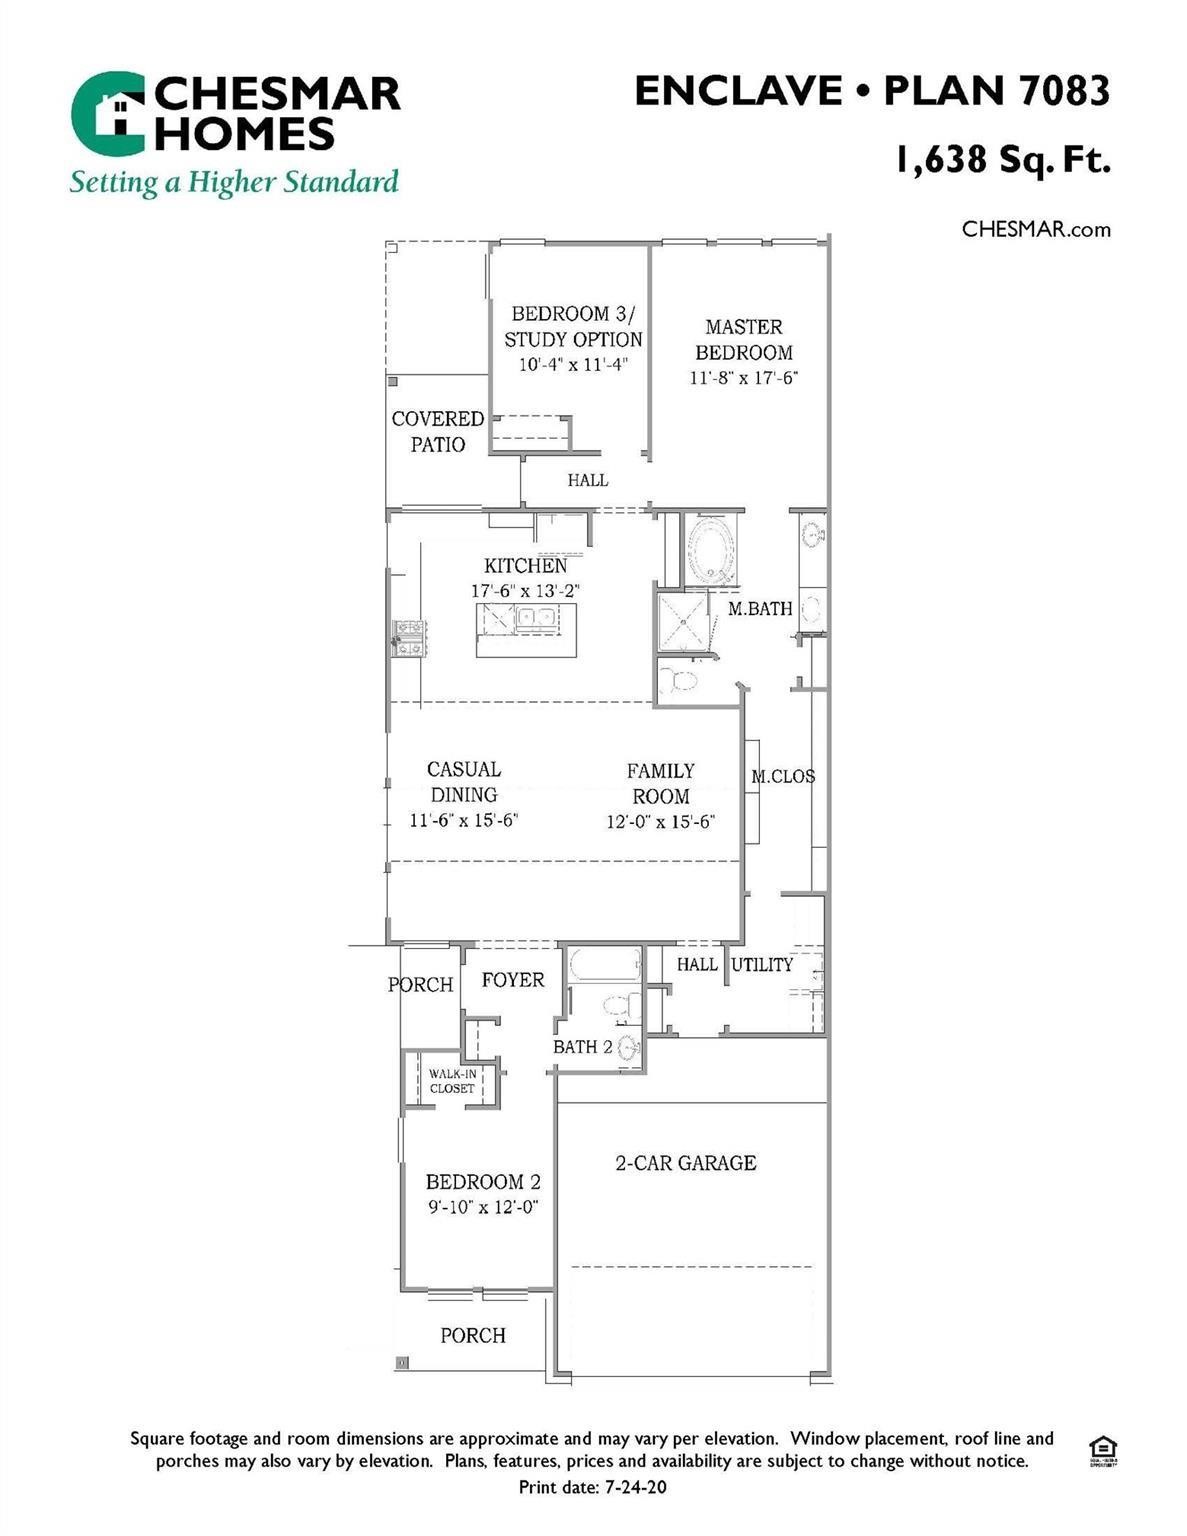
Immaculate 1-story home in the desirable Sienna community, blending modern elegance with functional design. The open-concept layout features soaring ceilings, neutral tile flooring, and oversized windows that flood the home with natural light. At the heart of the home is a chef-inspired kitchen boasting an expansive island, stainless steel appliances, a gas range, a stylish backsplash, and a walk-in pantry. Retreat to the luxurious primary suite, complete with high ceilings, plush carpet, and a spa-like bath featuring a soaking tub, glass-enclosed shower, and dual vanities. For ultimate convenience, the walk-through laundry room connects directly to the massive primary closet. Two secondary bedrooms offer privacy, large closets, and versatile space for a home office or guest room. Relax on the covered patio or entertain in the fully fenced backyard. Enjoy the ultimate master-planned lifestyle!
Details
| MLS # | 29968645 |
|---|---|
| Listing Type | For Lease |
| Style | Condominium |
| Status | Active |
| Year | 2023 |
| Days On Site | 6 |
| Listing Provided By | eXp Realty, LLC | Kunal Seth |
Features
| Bed(s) | 3 |
|---|---|
| Bath(s) | 2 Total |
| SQ Feet | 1,728 |
| Garage | 2 |
| Story(s) | 1 |
| Acreage | 0.10 |
Exterior
| Lot Features | Corner Lot, Subdivision |
|---|
Parking
| Garage Yes / No | Yes |
|---|---|
| Parking Features | Attached, Driveway, Garage, Garage Door Opener |
Location
| Community Features | Community Pool, Master Planned Community |
|---|
Area Information
| State | TX |
|---|---|
| County | Fort Bend |
| City | Missouri City |
| Zip Code | 77459 |
| Area | 38 |
| Subarea | Sienna Area |
| Community Name | Sienna Sec 43 |
| Listing VS Median (in Sienna Sec 43) | |
Price: $2,450 low | high Med: $2,400 sqft: 1,728 low | high Med: 1,738 $ / sqft: $1 low | high Med: $1 On site: 6 low | high Med: 99 | |
Request a showing
Request a showing
Contact
Learn More About This Property

| State | TX |
|---|---|
| County | Fort Bend |
| City | Missouri City |
| Zip Code | 77459 |
| Area | 38 |
| Subarea | Sienna Area |
| Community Name | Sienna Sec 43 |
| Listing VS Median (in Sienna Sec 43) | |
Price: $2,450 low | high Med: $2,400 sqft: 1,728 low | high Med: 1,738 $ / sqft: $1 low | high Med: $1 On site: 6 low | high Med: 99 | |


.jpg)

Land & Ranch 210.483.7500 | Bandera 830.850.6700 | Global Luxury 210.483.5700 | Coldwell Banker Commercial Alamo City 210.483.6250
North Central San Antonio / Stone Oak 210.483.7070 | Harper Property Management 210.483.7040 | Relocation Services 210.483.7121
North West San Antonio 210.483.0000 | Laredo 956.722.4822 | Coldwell Banker Commercial International Gateway 956.937.2867
