
Description
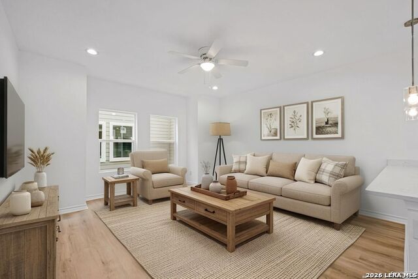
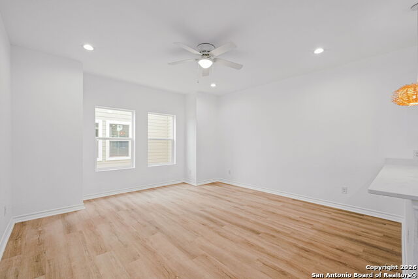
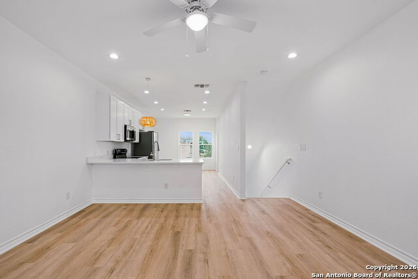
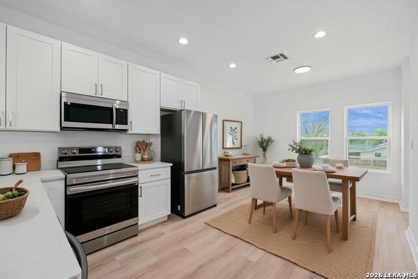
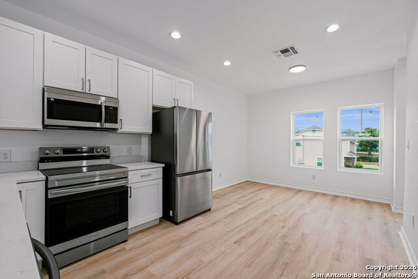
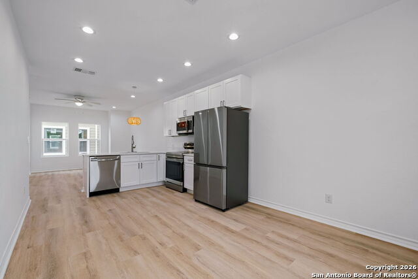
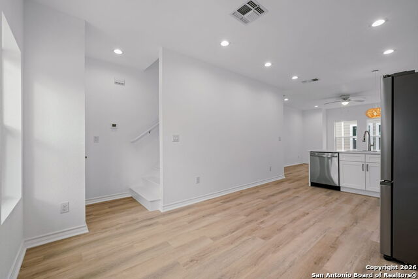
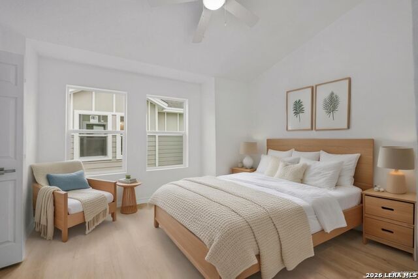
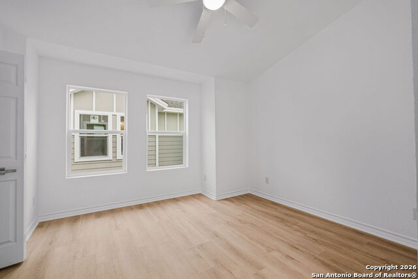
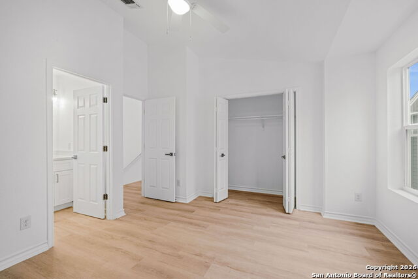
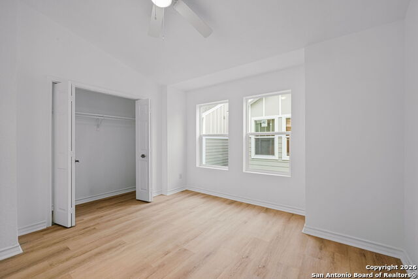
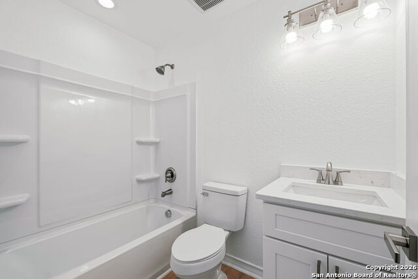
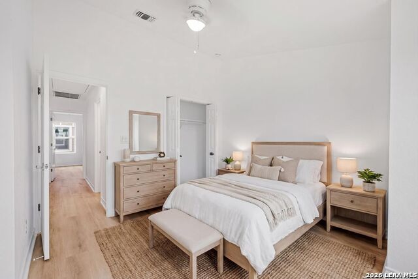
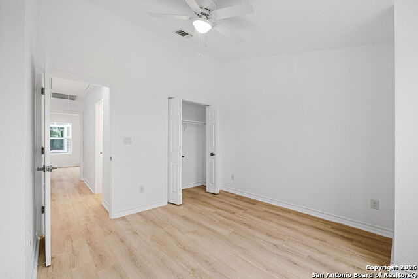
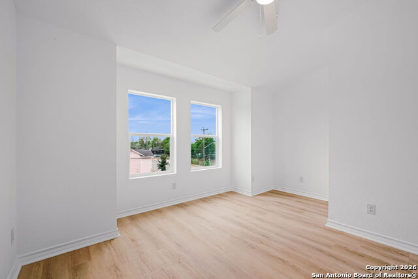
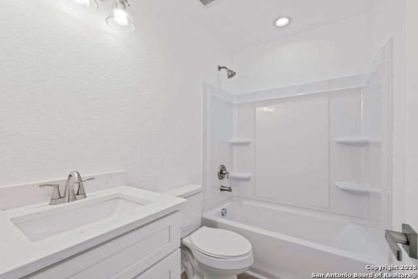
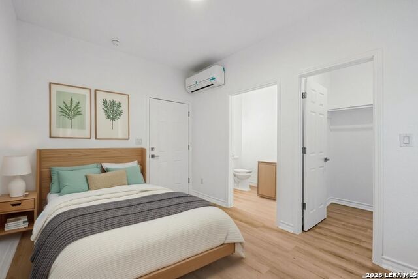
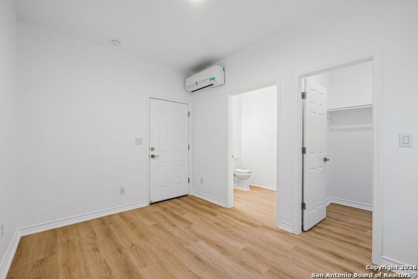
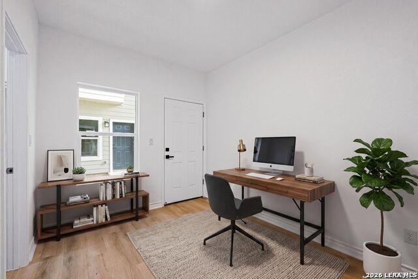
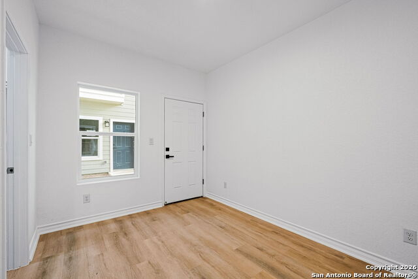
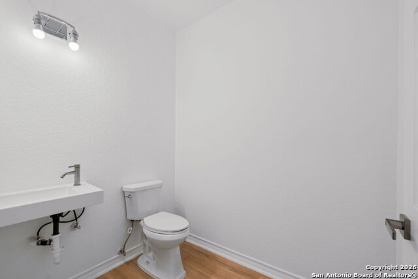
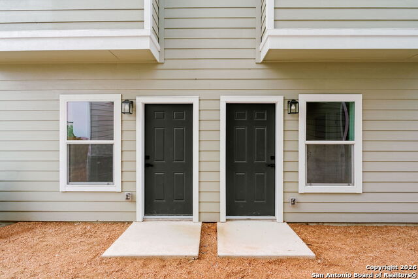
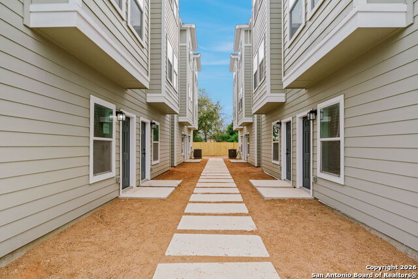
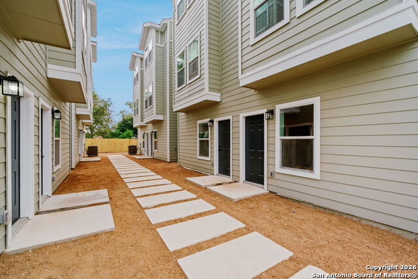
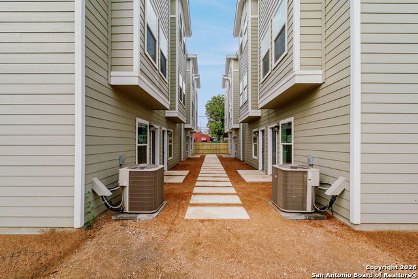
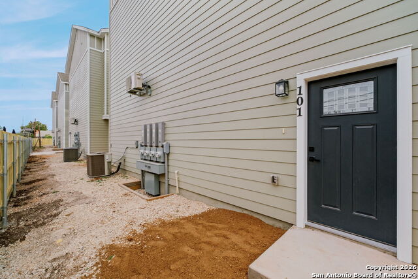
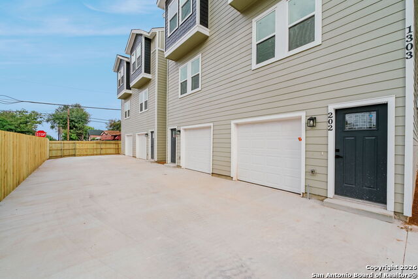
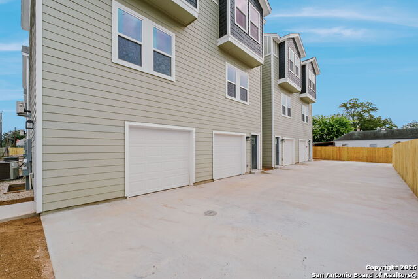
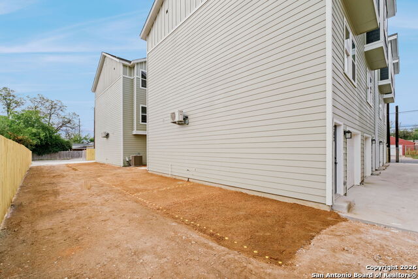
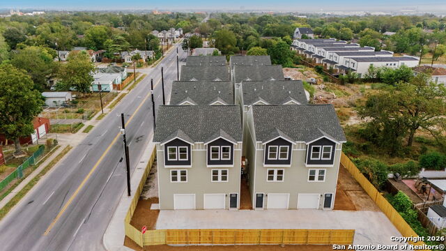
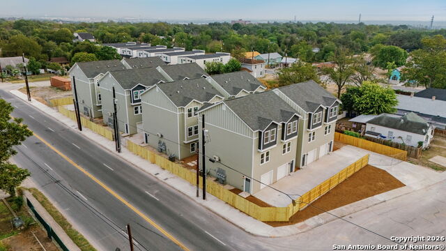
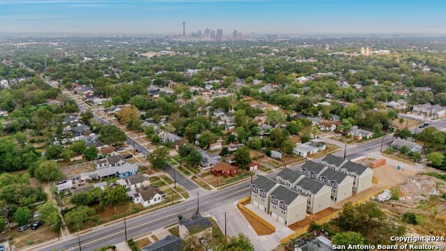
Modern, newly built 3-story condominium in Denver Heights-available for rent or sale-offering a flexible layout, thoughtful design, and low-maintenance living ideal for both homeowners and investors alike. The first floor features a private-entry bedroom complete with its own ensuite half bath, closet, and dedicated mini-split system for personalized comfort-perfect for guests, a home office, workout space, or even a roommate seeking added privacy. The second level is the heart of the home, offering an open-concept living, dining, and kitchen area filled with natural light and enhanced by recessed lighting throughout. The kitchen showcases bright countertops, modern cabinetry, and a full suite of stainless-steel appliances, including refrigerator, stove, microwave, and dishwasher. On the third floor, retreat to the spacious primary suite featuring its own ensuite bathroom, along with a secondary bedroom ideal for additional living or workspace needs. Central HVAC services the second and third floors, ensuring comfort year-round. Washer and dryer connections for a stackable unit add everyday convenience. No carpet throughout for a clean, low-maintenance feel. Enjoy the added benefit of a one-car garage and a prime location less than 3 miles from the Frost Bank Center and Freeman Coliseum-perfect for catching Spurs games, concerts, and local events. Multiple units are available-invite your friends or family to be your neighbor in this stylish lock and leave condo community! With its flexible layout, modern finishes, and prime location, this home is an excellent opportunity whether you're looking to lease or invest in your future.
Details
| MLS # | 1933678 |
|---|---|
| Listing Type | For Lease |
| Style | Condominium |
| Status | Active |
| Year | 2025 |
| Days On Site | 226 |
| Listing Provided By | Phyllis Browning Company | Polo Gutierrez |
Features
| Bed(s) | 3 |
|---|---|
| Bath(s) | 3 Total |
| SQ Feet | 1,180 |
| Garage | 1 |
| Story(s) | 3 |
| Acreage | 0.91 |
Interior
| Interior | One Living Area, Liv/Din Combo, Utility Room Inside, Secondary Bedroom Down, Open Floor Plan, Laundry Upper Level |
|---|---|
| Heating | Central |
| Fireplace | Not Applicable |
Exterior
| Exterior | Siding |
|---|---|
| Roof | Composition |
| Foundation | Slab |
Parking
| Garage Parking | One Car Garage, Attached |
|---|
Utilities
| Waterorsewer | Sewer System |
|---|
Taxes
| Tax Property Id | 016391000000 |
|---|
Area Information
| State | TX |
|---|---|
| County | Bexar |
| City | San Antonio |
| Zip Code | 78210 |
| Area | Bexar |
| Community Name | DENVER HEIGHTS |
| School District | San Antonio I.S.D. |
| Elementary School | Smith |
| High School | Highlands |
| Listing VS Median (in DENVER HEIGHTS) | |
Price: $1,400 low | high Med: $212,500 sqft: 1,180 low | high Med: 940 $ / sqft: $1 low | high Med: $227 On site: 226 low | high Med: 94.5 | |
Market Activity 78210
Request a showing
Request a showing
Contact
Learn More About This Property

| State | TX |
|---|---|
| County | Bexar |
| City | San Antonio |
| Zip Code | 78210 |
| Area | Bexar |
| Community Name | DENVER HEIGHTS |
| School District | San Antonio I.S.D. |
| Elementary School | Smith |
| High School | Highlands |
| Listing VS Median (in DENVER HEIGHTS) | |
Price: $1,400 low | high Med: $212,500 sqft: 1,180 low | high Med: 940 $ / sqft: $1 low | high Med: $227 On site: 226 low | high Med: 94.5 | |


.jpg)

Land & Ranch 210.483.7500 | Bandera 830.850.6700 | Global Luxury 210.483.5700 | Coldwell Banker Commercial Alamo City 210.483.6250
North Central San Antonio / Stone Oak 210.483.7070 | Harper Property Management 210.483.7040 | Relocation Services 210.483.7121
North West San Antonio 210.483.0000 | Laredo 956.722.4822 | Coldwell Banker Commercial International Gateway 956.937.2867
