 Price Reduced Listing
1514 Vista Hill St,San Antonio, TX 78213
San Antonio, TX 78213






Description
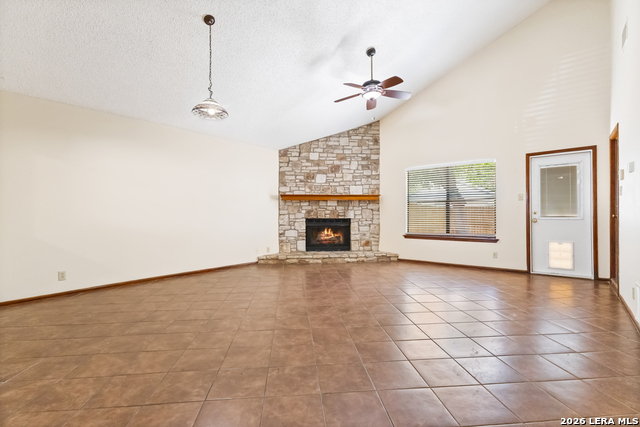
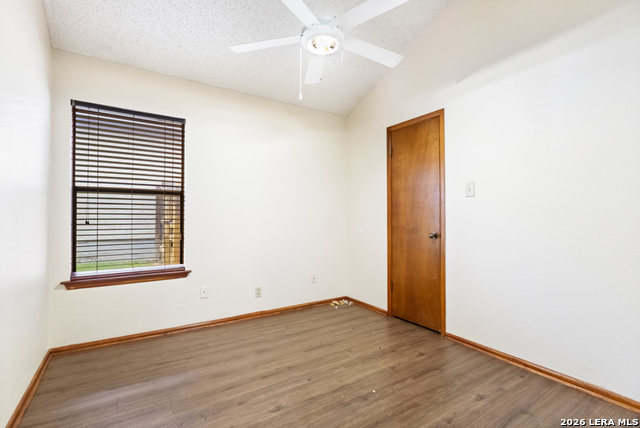
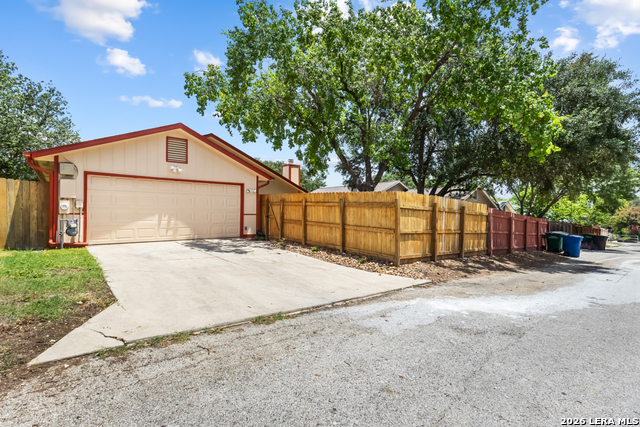
Offering a distinctive blend of character and functionality, this single-story, 3-bedroom, 2-bath home features a xeriscaped front yard that complements the home's attractive stone-accented exterior while providing a low-maintenance landscape design. Step inside to find vaulted ceilings and inviting living spaces throughout. The spacious living room serves as the heart of the home, highlighted by a floor-to-ceiling stone fireplace, vaulted ceiling, ceiling fan, and tile flooring, creating a warm focal point for everyday living and entertaining. The eat-in kitchen offers abundant wood cabinetry, tile countertops and backsplash, stainless steel range, side-by-side refrigerator, dishwasher, and a convenient pass-through overlooking the living area. The primary bedroom features laminate flooring, a vaulted ceiling, ceiling fan, and multiple walk-in closets, providing generous storage space. The ensuite bathroom is equipped with a double vanity and tub/shower combination. The ensuite bathroom is equipped with a double vanity and tub/shower combination. Two secondary bedrooms also feature laminate flooring and ceiling fans, with a second full bathroom conveniently located nearby. Outside, the privacy-fenced backyard features mature shade trees and an extended patio, offering plenty of space for relaxing or entertaining outdoors. A rear-entry garage located at the back of the property provides convenient parking and access. Conveniently located with easy access to Wurzbach Park
Details
| MLS # | 2007653 |
|---|---|
| Listing Type | For Lease |
| Style | House |
| Status | Price Change |
| Year | 1986 |
| Days On Site | 20 |
| Listing Provided By | Harper Property Management | Jessica Masters |
Features
| Bed(s) | 3 |
|---|---|
| Bath(s) | 2 Total |
| SQ Feet | 1,425 |
| Garage | 2 |
| Story(s) | 1 |
| Acreage | 0.13 |
Interior
| Interior | Liv/Din Combo, Eat-In Kitchen, High Ceilings, Open Floor Plan, Cable TV Available, High Speed Internet, Laundry in Garage, Walk in Closets, Attic - Pull Down Stairs |
|---|---|
| Heating | Central |
| Heating Fuel | Natural Gas |
| Fireplace | One, Living Room |
Exterior
| Exterior | Stone/Rock, Siding |
|---|---|
| Exterior Features | Patio Slab, Privacy Fence, Sprinkler System, Has Gutters |
| Roof | Composition |
| Foundation | Slab |
Parking
| Garage Parking | Two Car Garage, Rear Entry |
|---|
Utilities
| Waterorsewer | City |
|---|
Taxes
| Tax Property Id | 168550050300 |
|---|
Area Information
| State | TX |
|---|---|
| County | Bexar |
| City | San Antonio |
| Zip Code | 78213 |
| Area | Bexar |
| Community Name | VISTA VIEW |
| School District | North East I.S.D. |
| Elementary School | Call District |
| High School | Call District |
| Listing VS Median (in VISTA VIEW) | |
Price: $1,895 low | high Med: $85,948 sqft: 1,425 low | high Med: 1,417 $ / sqft: $1 low | high Med: $61 On site: 20 low | high Med: 13 | |
Market Activity 78213
Request a showing
Request a showing
Listed By
Learn More About This Property

| State | TX |
|---|---|
| County | Bexar |
| City | San Antonio |
| Zip Code | 78213 |
| Area | Bexar |
| Community Name | VISTA VIEW |
| School District | North East I.S.D. |
| Elementary School | Call District |
| High School | Call District |
| Listing VS Median (in VISTA VIEW) | |
Price: $1,895 low | high Med: $85,948 sqft: 1,425 low | high Med: 1,417 $ / sqft: $1 low | high Med: $61 On site: 20 low | high Med: 13 | |


.jpg)

Land & Ranch 210.483.7500 | Bandera 830.850.6700 | Global Luxury 210.483.5700 | Coldwell Banker Commercial Alamo City 210.483.6250
North Central San Antonio / Stone Oak 210.483.7070 | Harper Property Management 210.483.7040 | Relocation Services 210.483.7121
North West San Antonio 210.483.0000 | Laredo 956.722.4822 | Coldwell Banker Commercial International Gateway 956.937.2867
