
Description
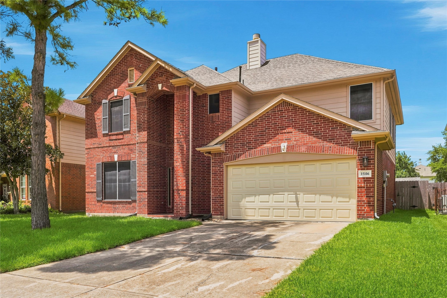
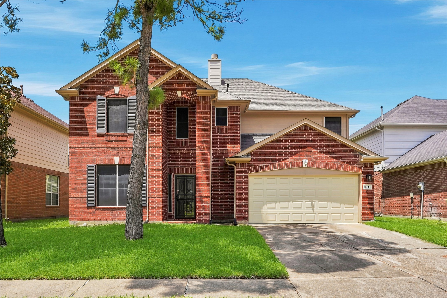
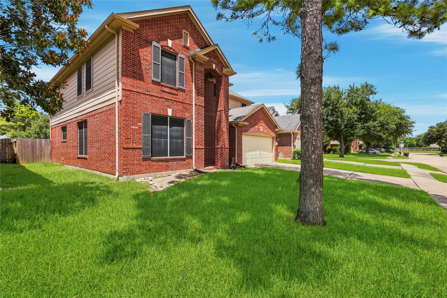
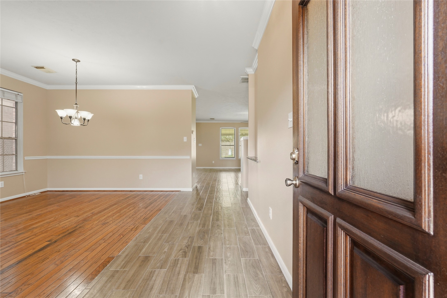
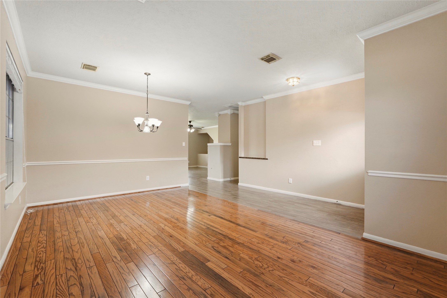
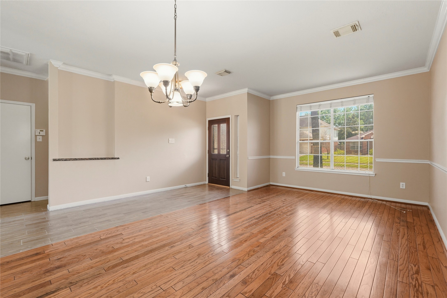
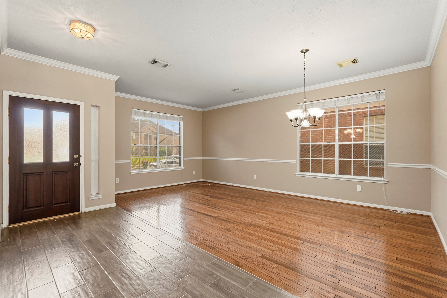
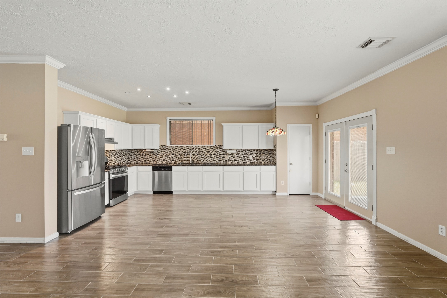
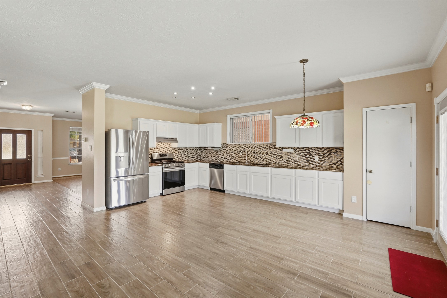
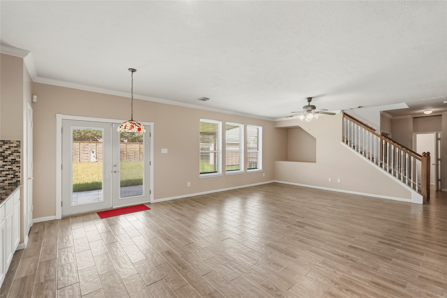
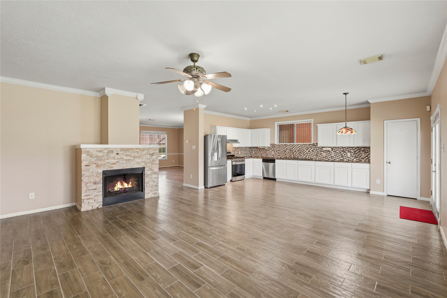
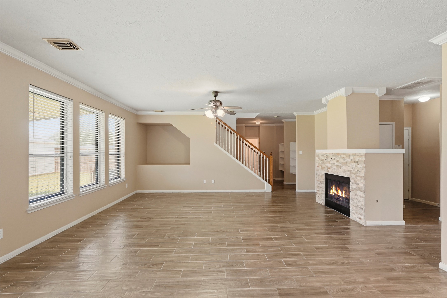
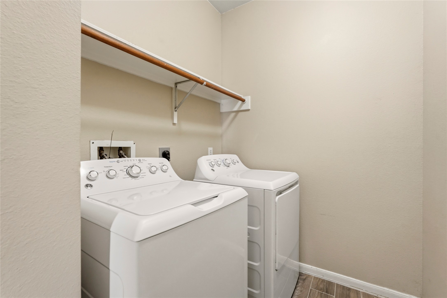
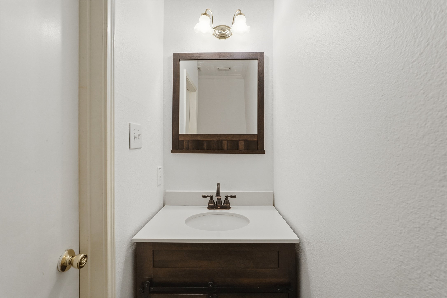
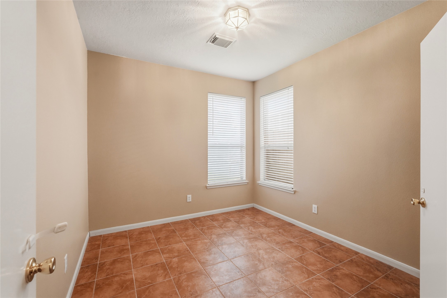
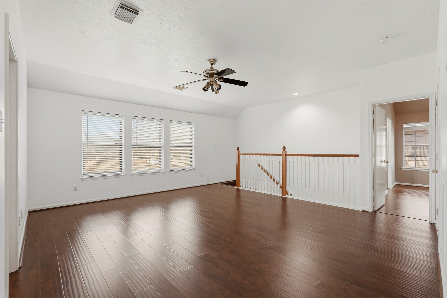
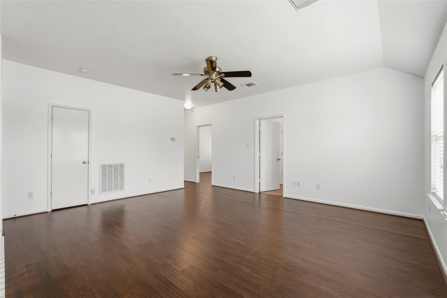
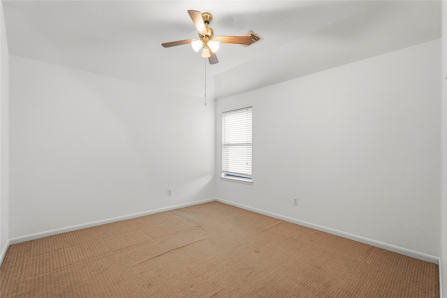
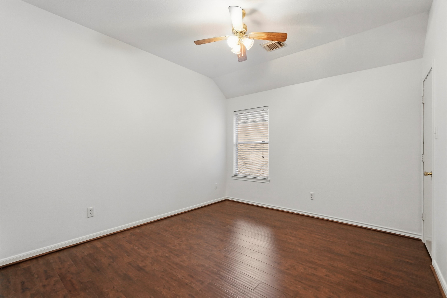
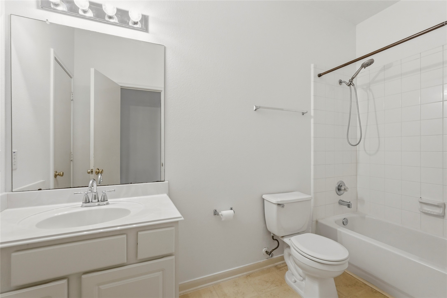
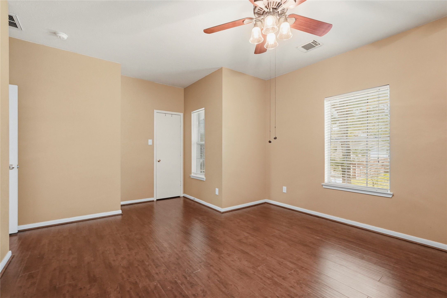
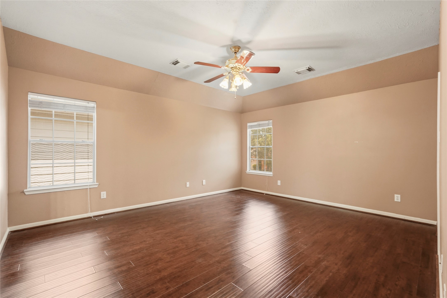
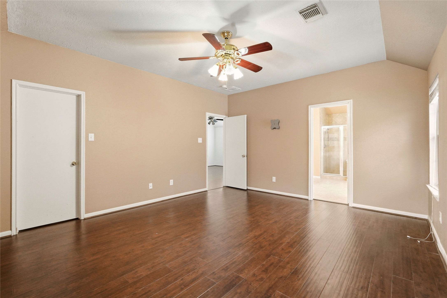
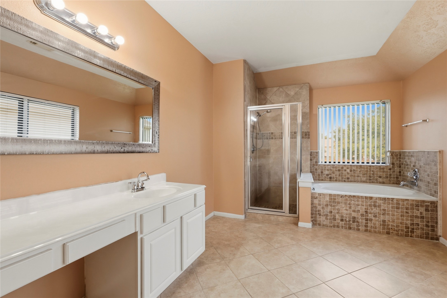
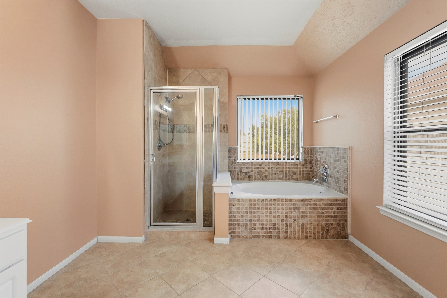
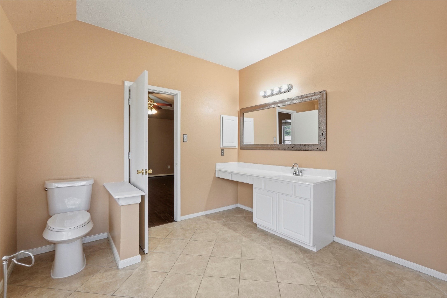
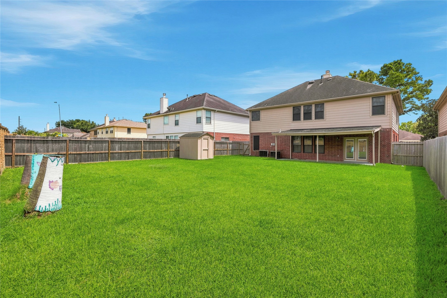
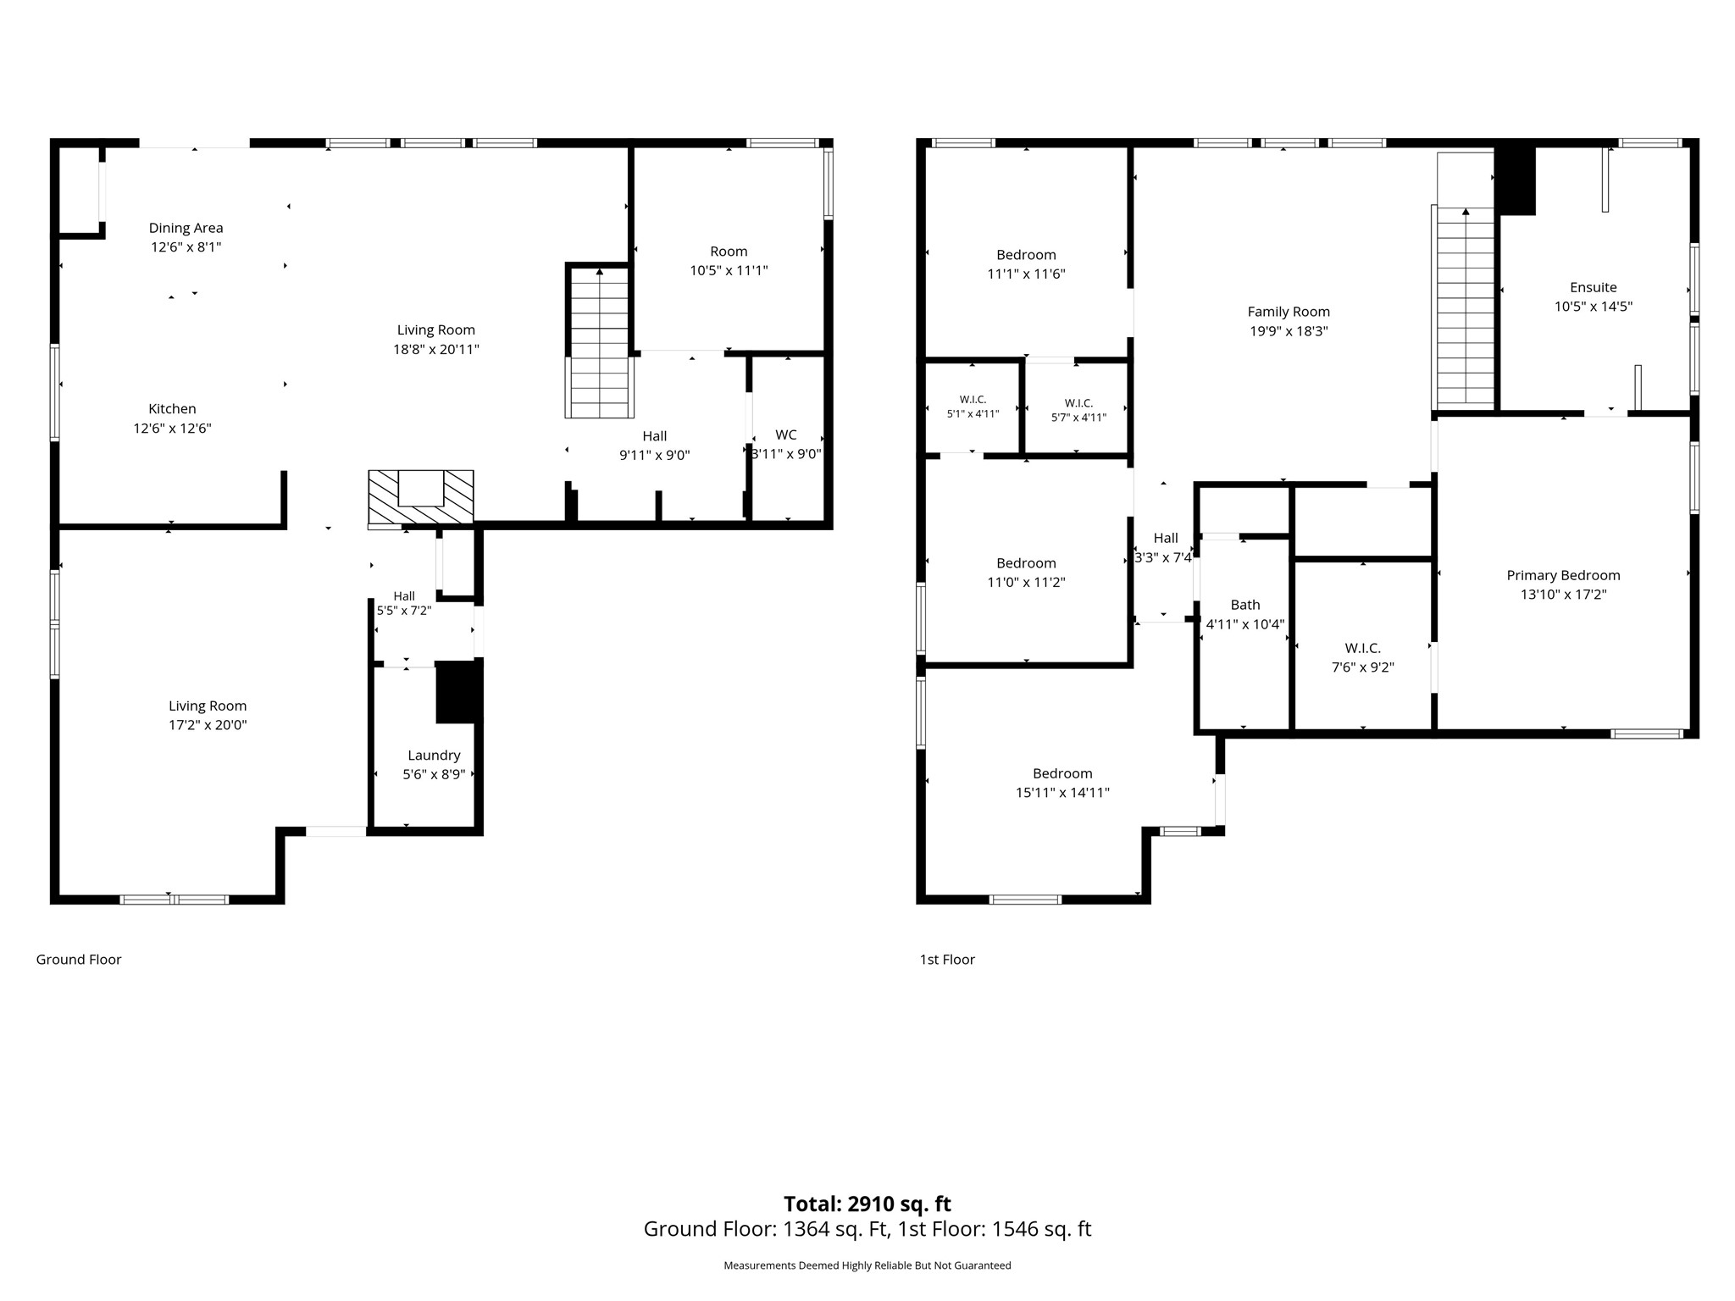
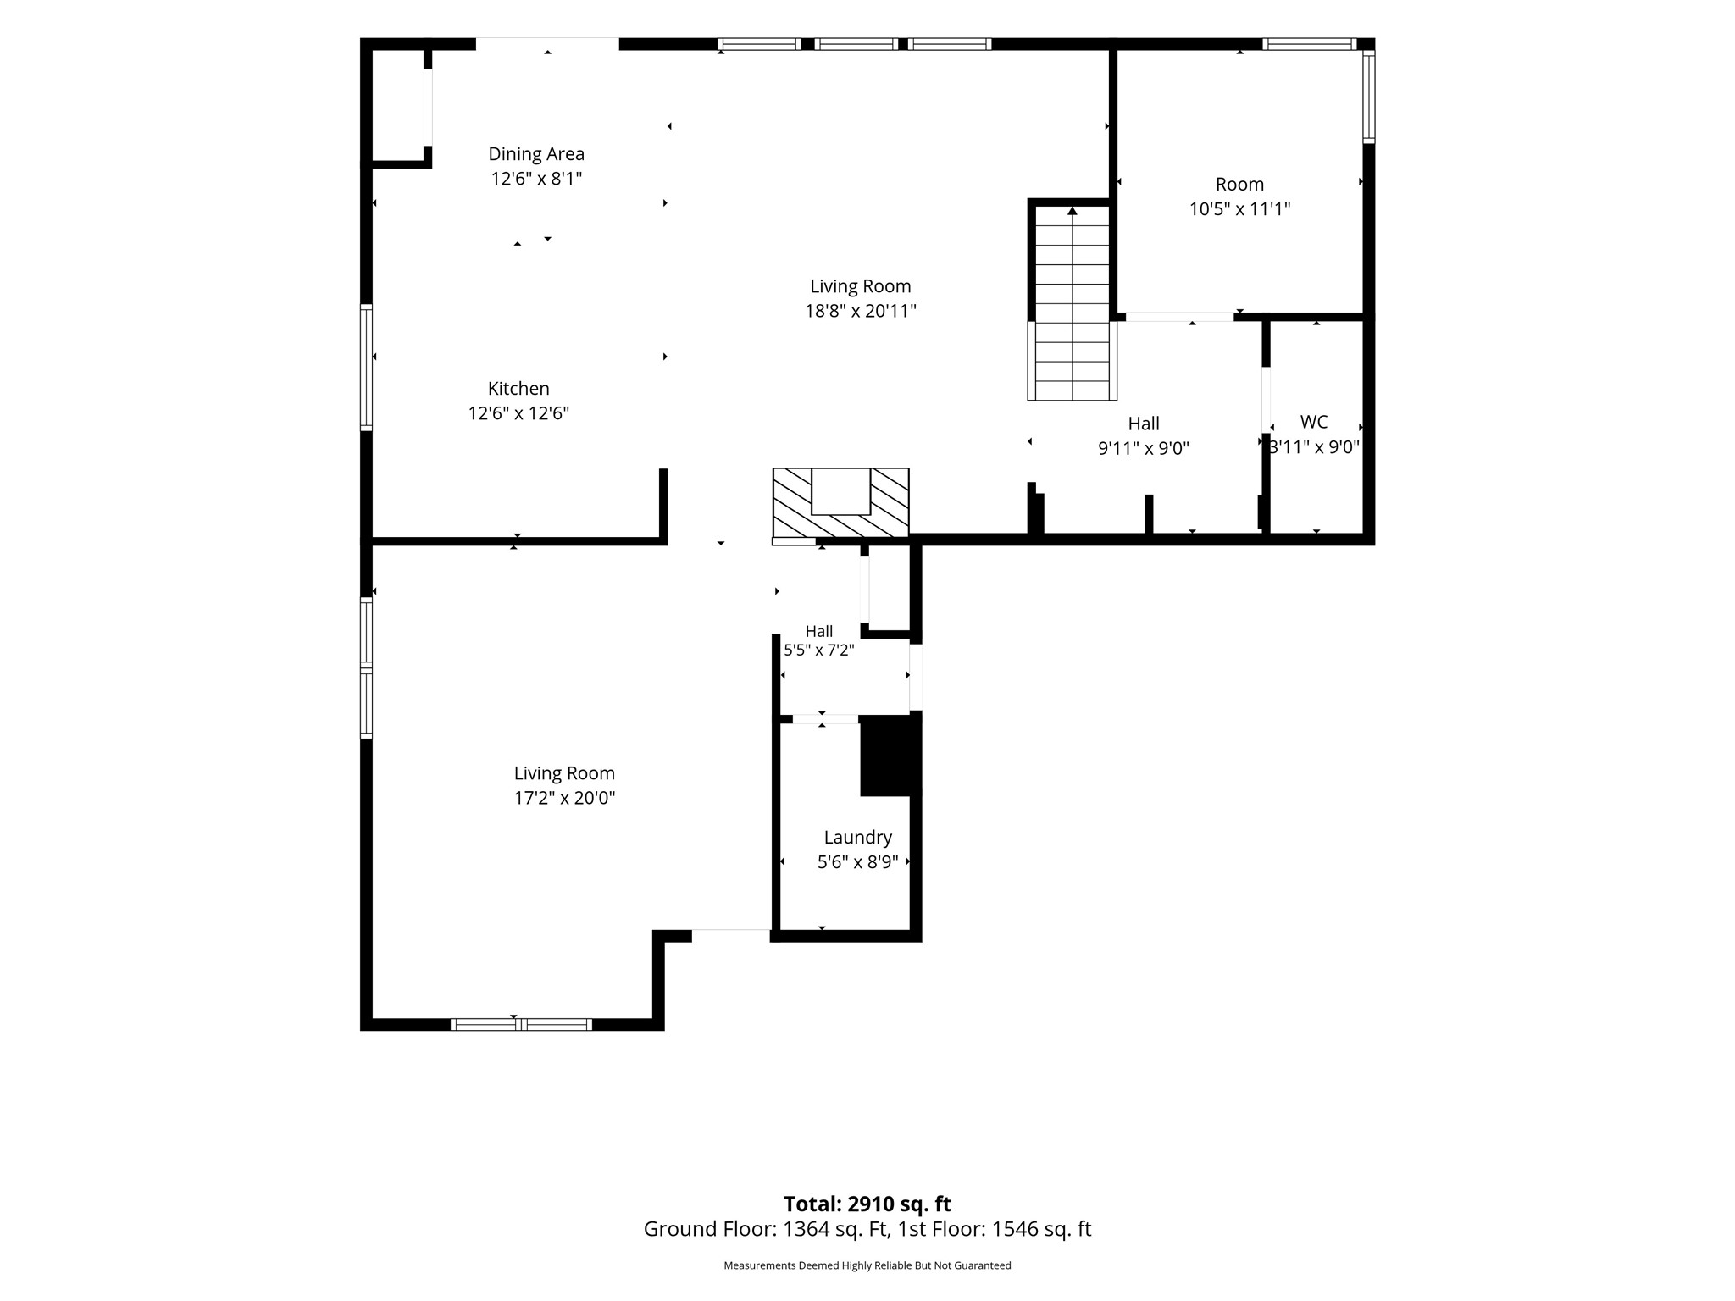
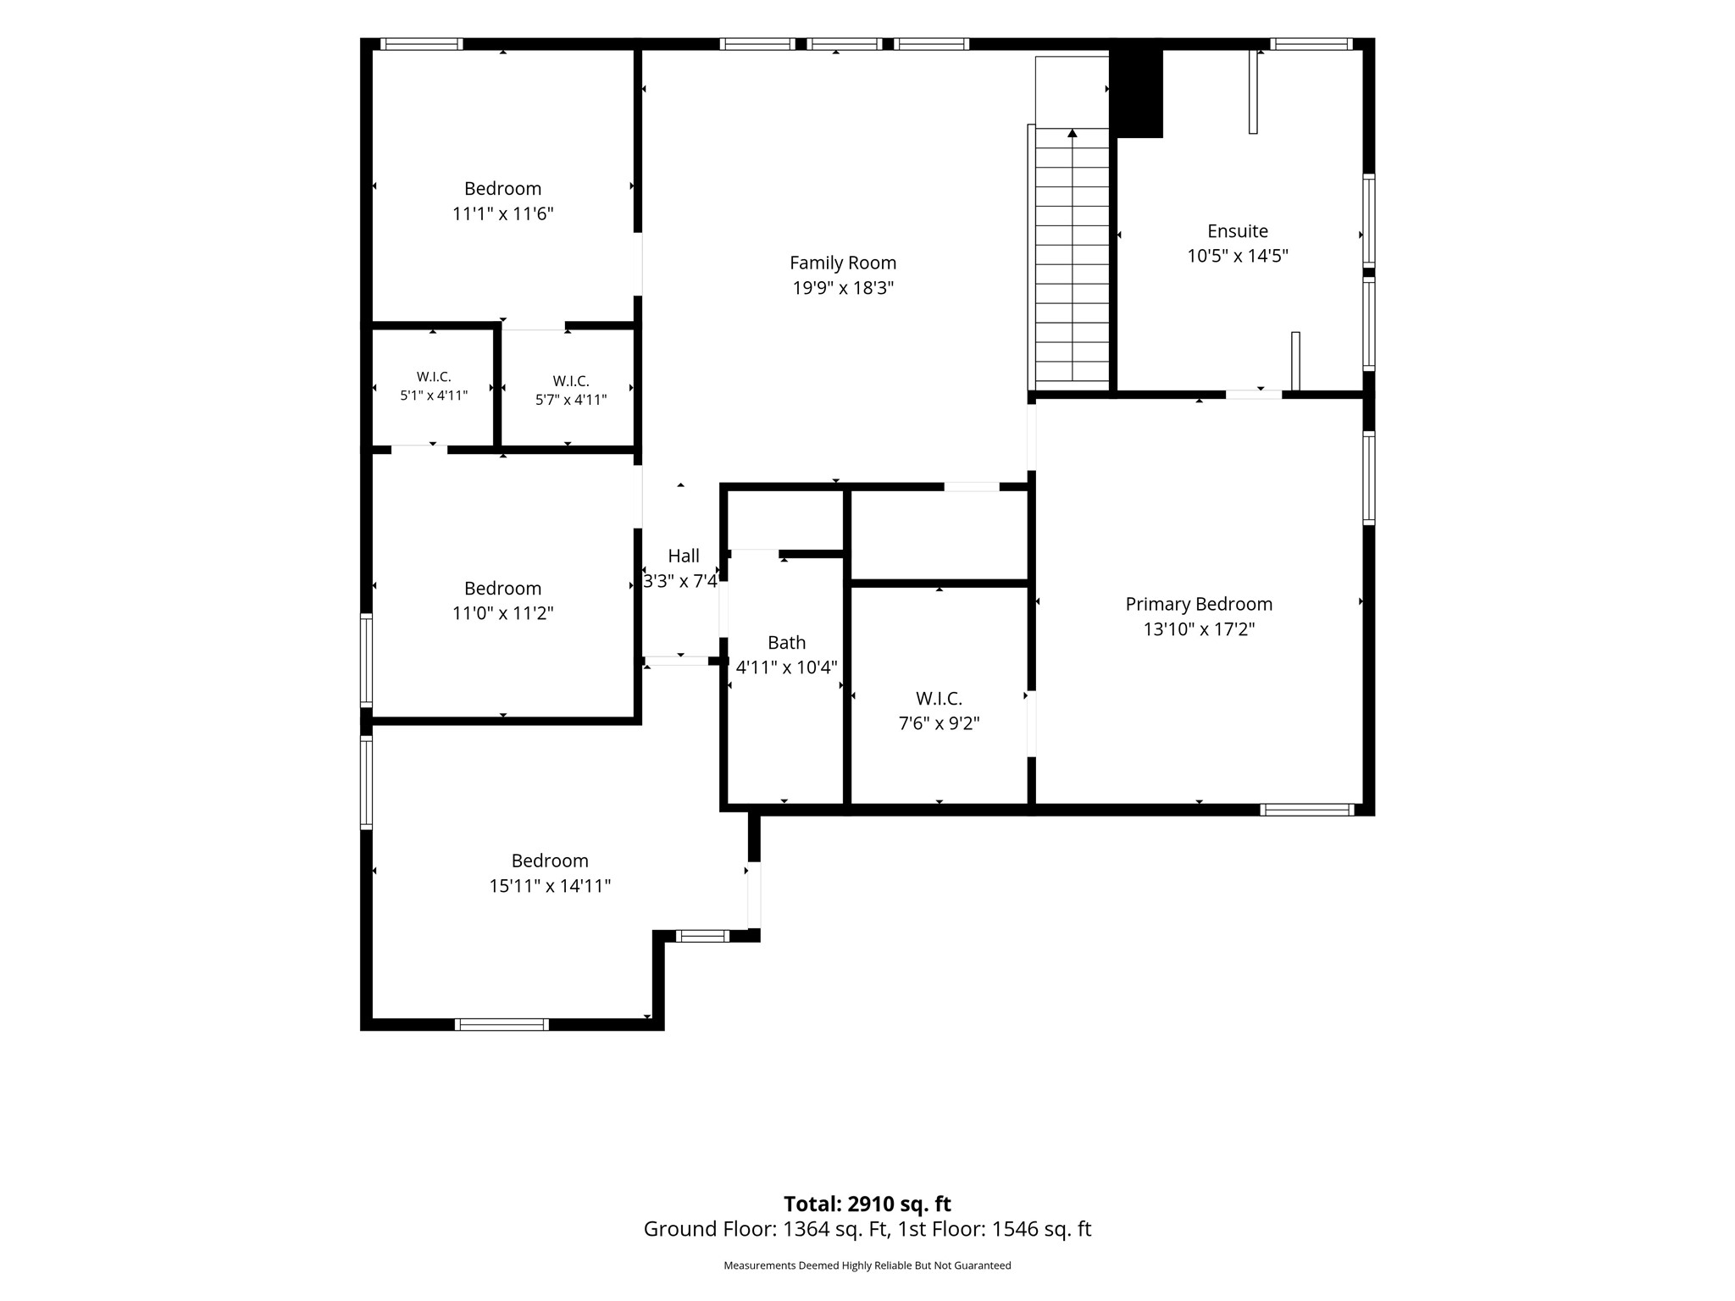
Welcome to 15106 Turphin Way, a beautifully maintained home offering outstanding value in Sugar Land! With 2,844 sq. ft. of living space, this 4-bedroom, 2.5-bath home features formal living and dining rooms, a versatile downstairs flex room, an upstairs game room, a covered patio, and a spacious oversized lot. Fresh interior paint, including the kitchen cabinets, gives the home a bright, updated feel. The kitchen is equipped with granite countertops, stainless steel appliances, abundant cabinet space, and opens seamlessly to the inviting family room with a cozy fireplace. Most of the home features upgraded flooring. The spacious primary suite includes an ensuite bath with a soaking tub, separate shower, and plenty of room to unwind. Schedule your tour today!
Details
| MLS # | 50216828 |
|---|---|
| Listing Type | For Lease |
| Style | House |
| Status | Active |
| Year | 2001 |
| Days On Site | 7 |
| Listing Provided By | Landlords of Texas, LLC | Dawn Madrid |
Features
| Bed(s) | 4 |
|---|---|
| Bath(s) | 3 Total |
| SQ Feet | 2,844 |
| Garage | 2 |
| Pool | Yes |
| Story(s) | 2 |
| Acreage | 0.18 |
Exterior
| Lot Features | Cul De Sac |
|---|
Parking
| Garage Yes / No | Yes |
|---|---|
| Parking Features | Attached, Garage |
Location
| Community Features | Community Pool |
|---|
Area Information
| State | TX |
|---|---|
| County | Fort Bend |
| City | Sugar Land |
| Zip Code | 77498 |
| Area | 37 |
| Subarea | Mission Bend Area |
| Community Name | Kingsbridge Place Sec 5 |
| Listing VS Median (in Kingsbridge Place Sec 5) | |
Price: $2,400 low | high Med: $2,400 sqft: 2,844 low | high Med: 2,844 $ / sqft: $1 low | high Med: $1 On site: 7 low | high Med: 7 | |
Request a showing
Request a showing
Contact
Learn More About This Property

| State | TX |
|---|---|
| County | Fort Bend |
| City | Sugar Land |
| Zip Code | 77498 |
| Area | 37 |
| Subarea | Mission Bend Area |
| Community Name | Kingsbridge Place Sec 5 |
| Listing VS Median (in Kingsbridge Place Sec 5) | |
Price: $2,400 low | high Med: $2,400 sqft: 2,844 low | high Med: 2,844 $ / sqft: $1 low | high Med: $1 On site: 7 low | high Med: 7 | |


.jpg)

Land & Ranch 210.483.7500 | Bandera 830.850.6700 | Global Luxury 210.483.5700 | Coldwell Banker Commercial Alamo City 210.483.6250
North Central San Antonio / Stone Oak 210.483.7070 | Harper Property Management 210.483.7040 | Relocation Services 210.483.7121
North West San Antonio 210.483.0000 | Laredo 956.722.4822 | Coldwell Banker Commercial International Gateway 956.937.2867
