










Description
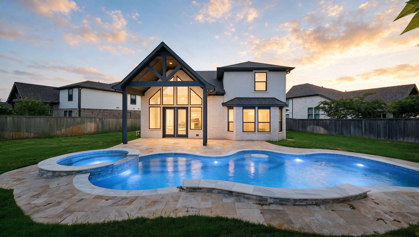
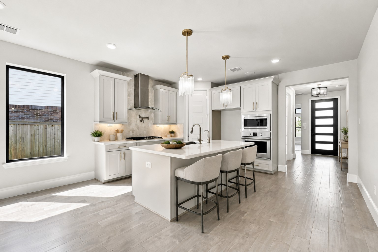
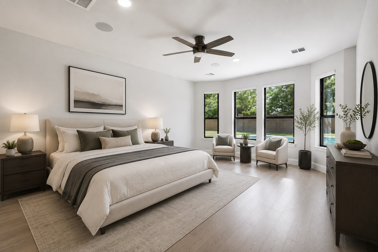
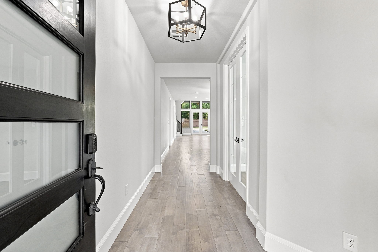
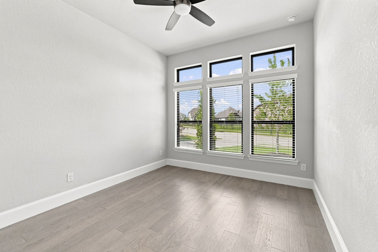
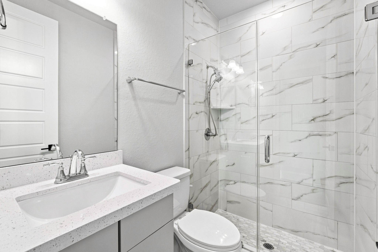
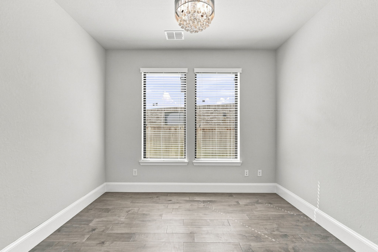
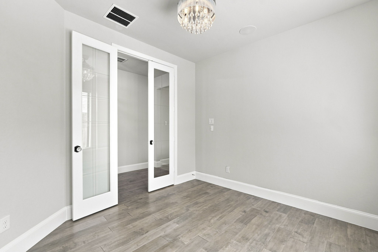
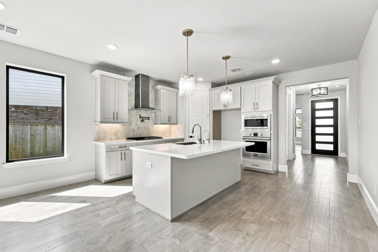
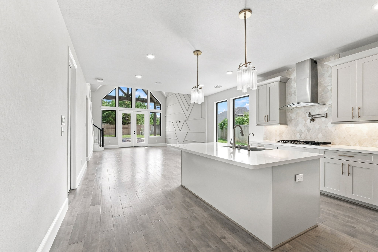
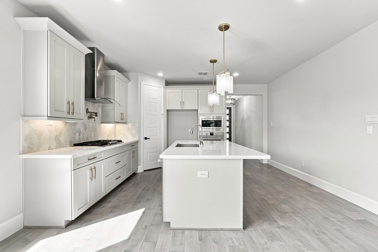
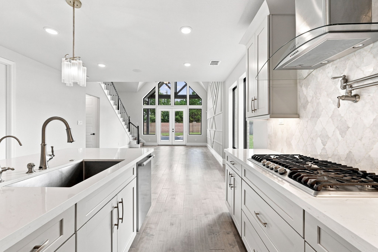
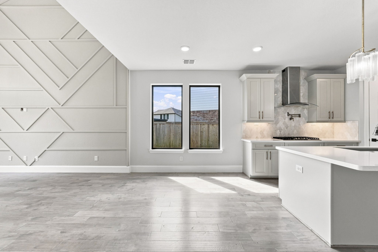
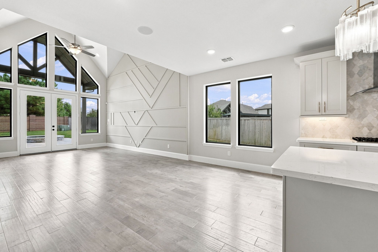
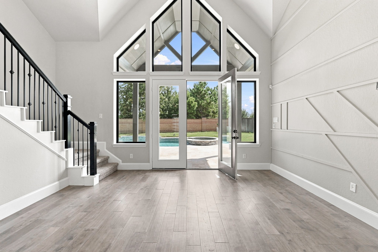
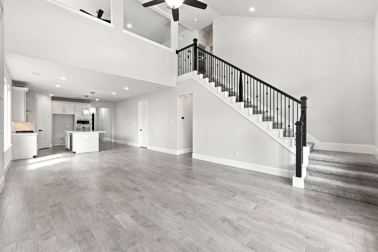
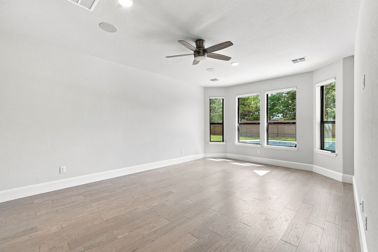
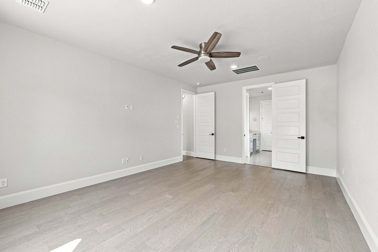
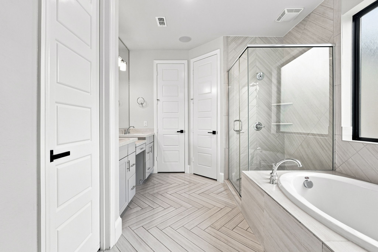
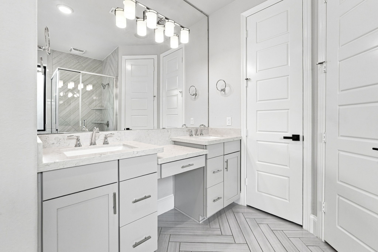
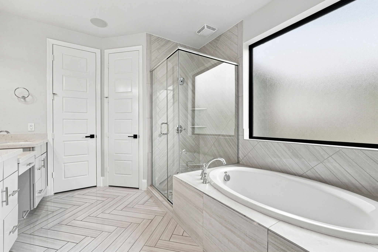
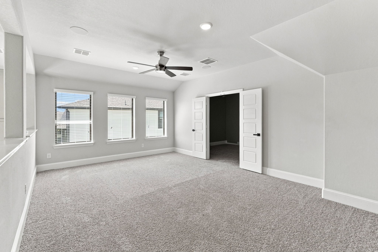
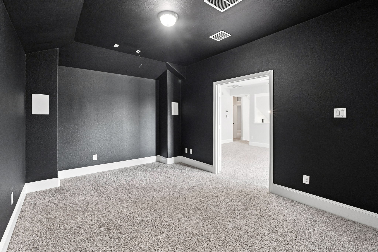
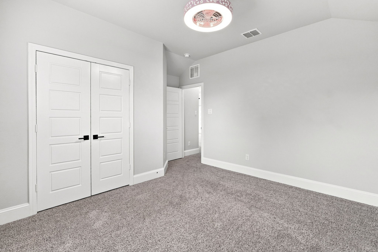
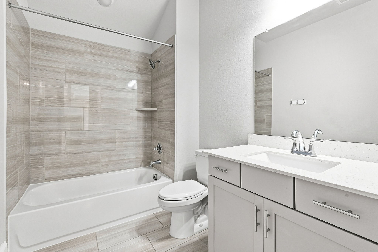
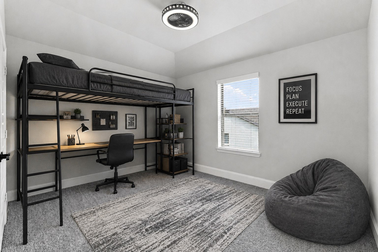
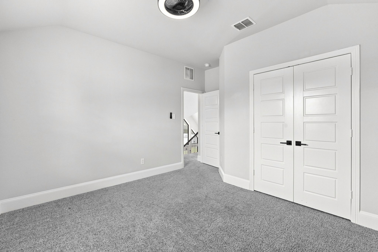
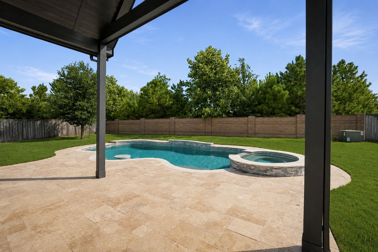
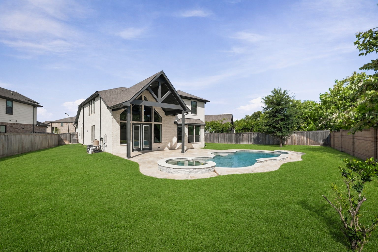
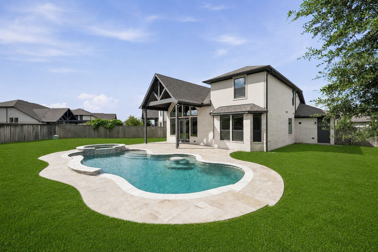
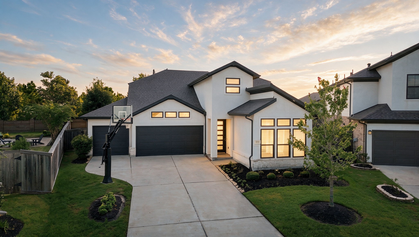
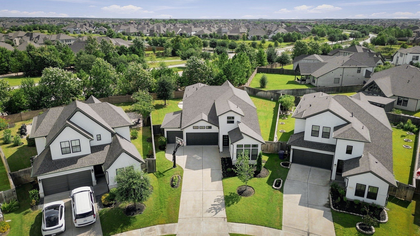
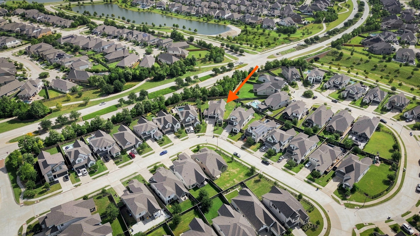
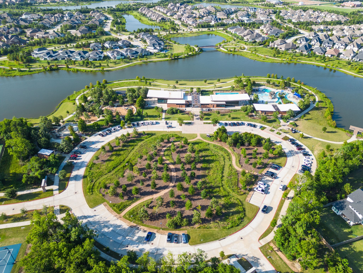
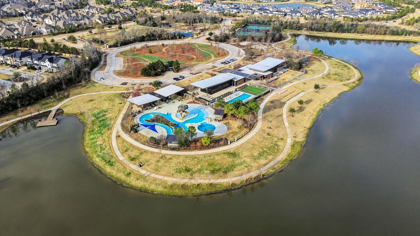
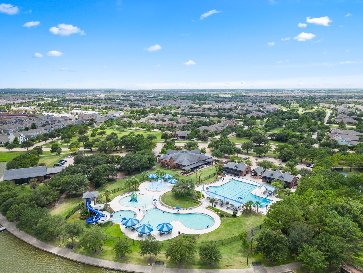
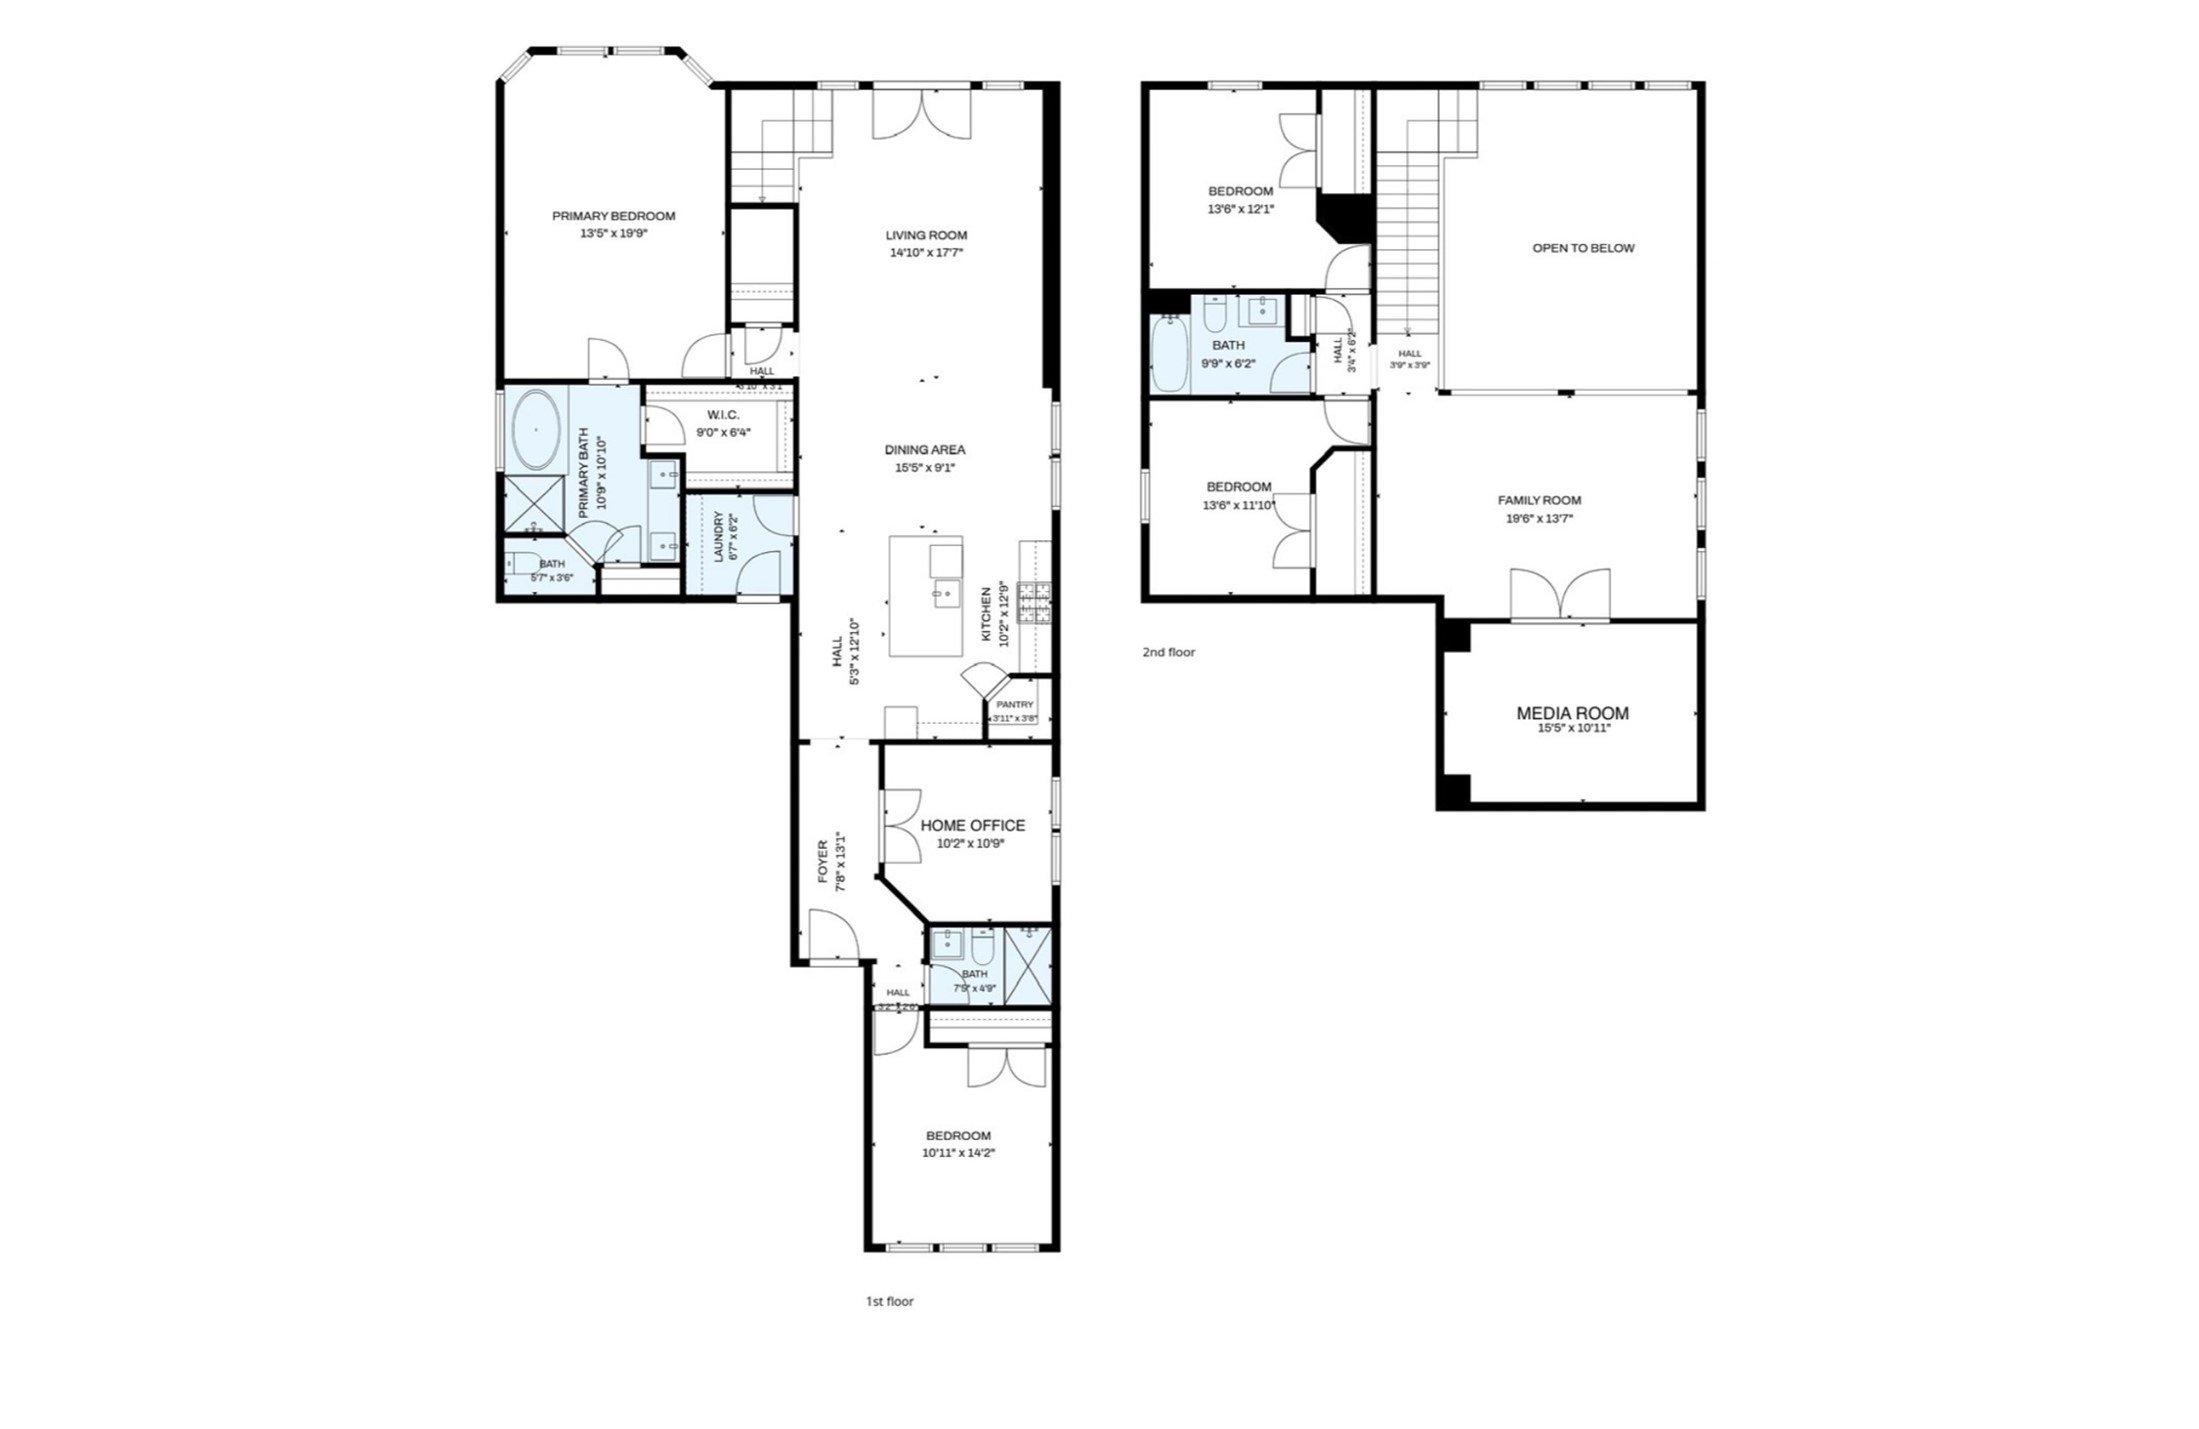
Landlord has acccepted an application. Welcome to this exceptional 4-bedroom, 3 bath home in the award-winning Bridgeland community! Situated on a premium oversized lot, this is the only home in its section with a 3-car garage, offering unmatched functionality and curb appeal. Inside, you'll find soaring ceilings, a dramatic wall of windows, a designer accent wall, a chef's kitchen with quartz countertops, oversized island, and an open-concept layout perfect for entertaining. The spacious primary suite features a spa-inspired bath, while the upstairs offers a game room overlooking the living area and a dedicated media room. Step outside to your private backyard retreat with a sparkling pool, covered patio, expansive green space, and a built-in basketball goal. A rare opportunity to live in one of Bridgeland's most distinctive homes. Zoned to highly rated Cy-Fair ISD and close to parks, trails, shopping, & dining. Tenant will maintain the lawn, and the Landlord will maintain the pool.
Details
| MLS # | 62878938 |
|---|---|
| Listing Type | For Lease |
| Style | House |
| Status | Pending |
| Year | 2020 |
| Days On Site | 29 |
| Listing Provided By | eXp Realty LLC | Shelley Cooley |
Features
| Bed(s) | 4 |
|---|---|
| Bath(s) | 3 Total |
| SQ Feet | 2,661 |
| Garage | 3 |
| Car Port | Yes |
| Pool | Yes |
| Story(s) | 2 |
| Acreage | 0.24 |
Exterior
| Lot Features | Subdivision, Pond On Lot |
|---|
Parking
| Garage Yes / No | Yes |
|---|---|
| Parking Features | Attached Carport, Attached, Garage |
Location
| Community Features | Community Pool, Master Planned Community |
|---|
Area Information
| State | TX |
|---|---|
| County | Harris |
| City | Cypress |
| Zip Code | 77433 |
| Area | 25 |
| Subarea | Cypress South |
| Community Name | Bridgeland |
| Listing VS Median (in Bridgeland) | |
Price: $3,900 low | high Med: $530,420 sqft: 2,661 low | high Med: 2,523 $ / sqft: $1 low | high Med: $210 On site: 29 low | high Med: 51.5 | |
Market Activity 77433
Request a showing
Request a showing
Contact
Learn More About This Property

| State | TX |
|---|---|
| County | Harris |
| City | Cypress |
| Zip Code | 77433 |
| Area | 25 |
| Subarea | Cypress South |
| Community Name | Bridgeland |
| Listing VS Median (in Bridgeland) | |
Price: $3,900 low | high Med: $530,420 sqft: 2,661 low | high Med: 2,523 $ / sqft: $1 low | high Med: $210 On site: 29 low | high Med: 51.5 | |


.jpg)

Land & Ranch 210.483.7500 | Bandera 830.850.6700 | Global Luxury 210.483.5700 | Coldwell Banker Commercial Alamo City 210.483.6250
North Central San Antonio / Stone Oak 210.483.7070 | Harper Property Management 210.483.7040 | Relocation Services 210.483.7121
North West San Antonio 210.483.0000 | Laredo 956.722.4822 | Coldwell Banker Commercial International Gateway 956.937.2867
