
Description
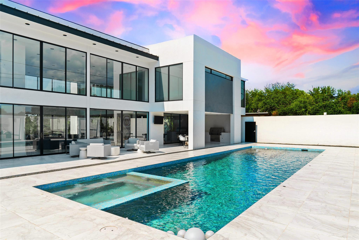
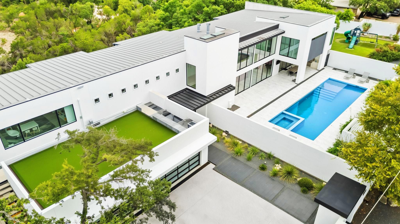
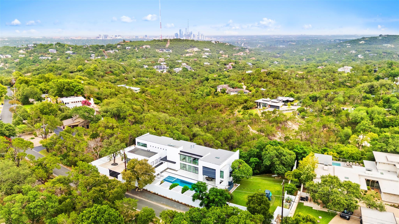
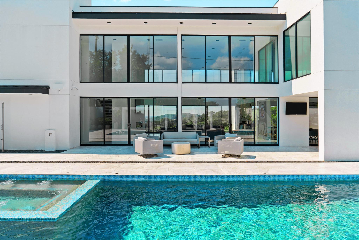
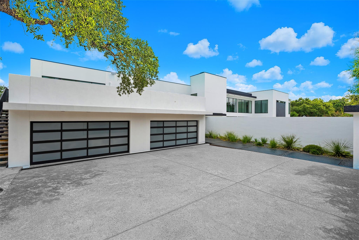
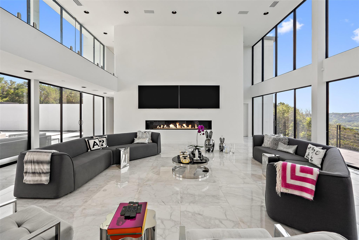
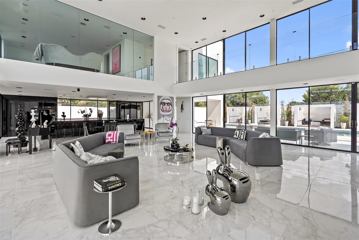
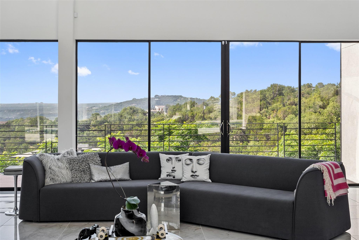
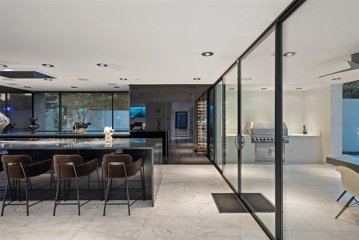
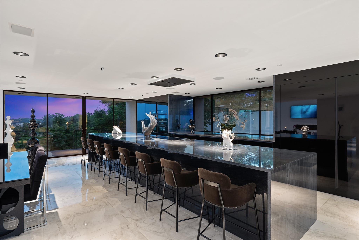
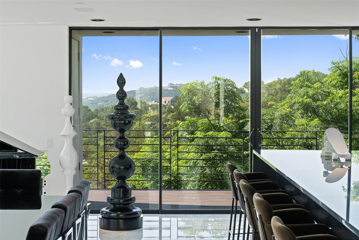
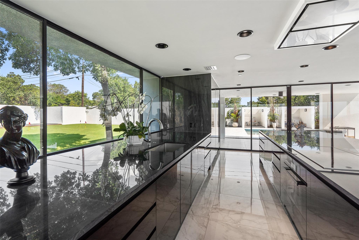
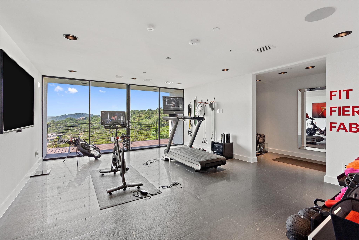
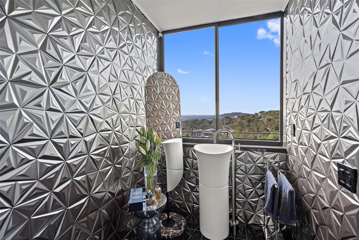
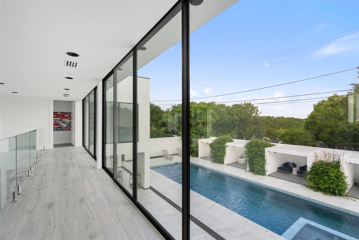
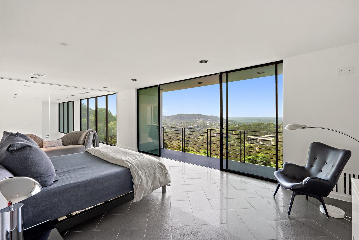
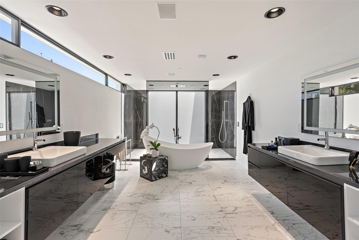
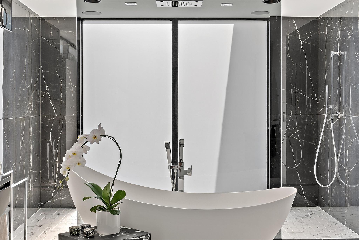
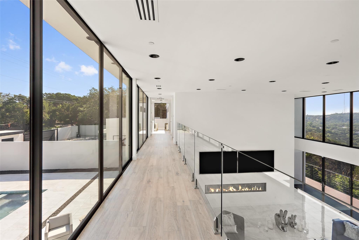
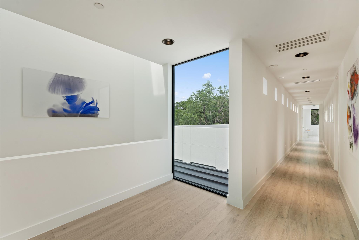
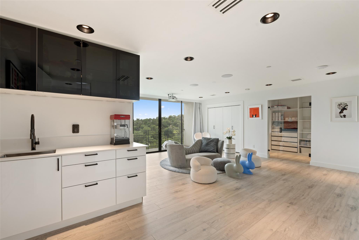
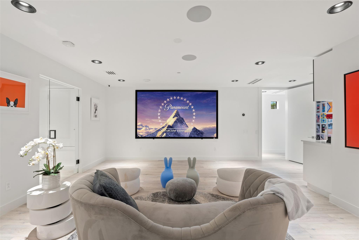
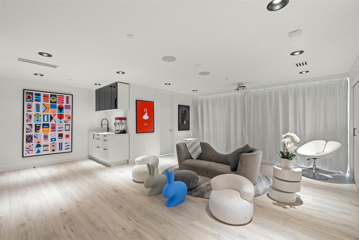
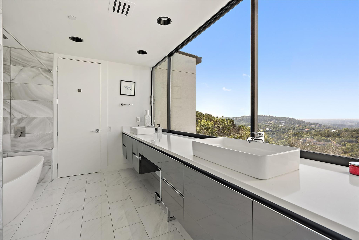
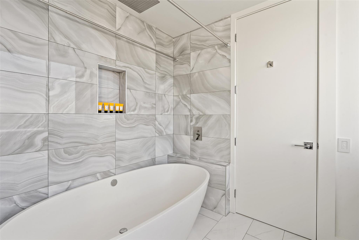
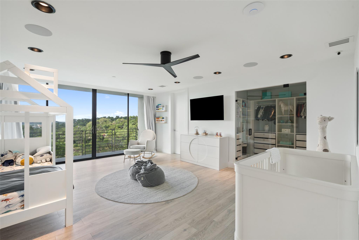
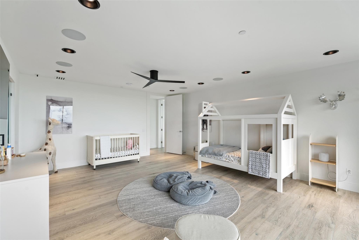
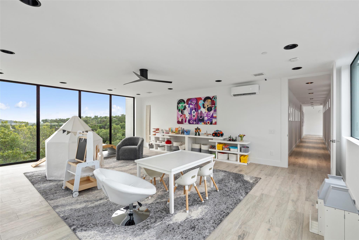
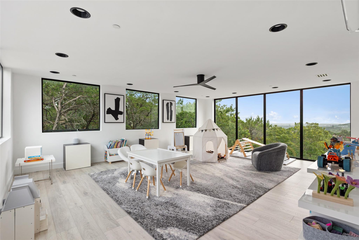
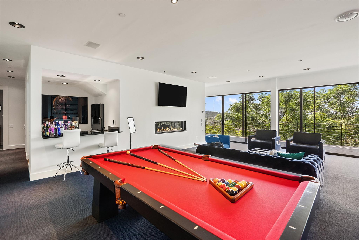
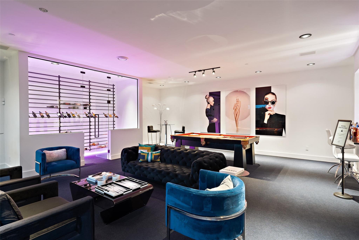
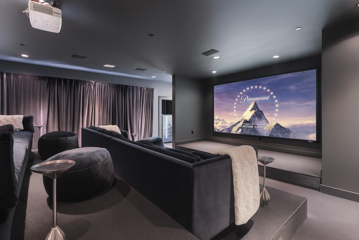
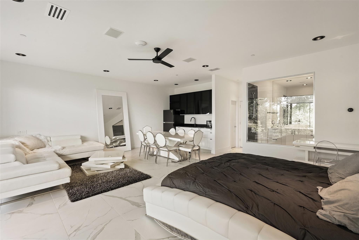
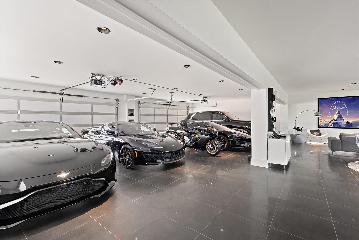
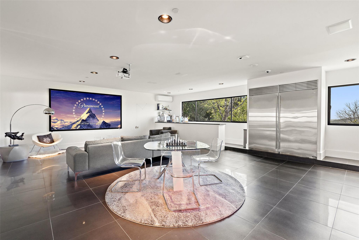
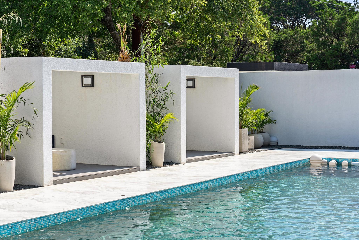
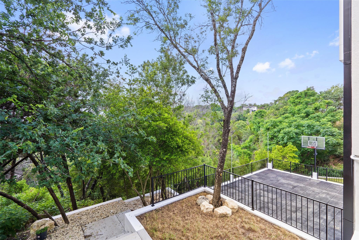
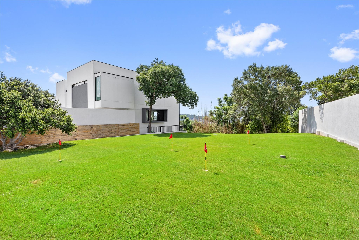
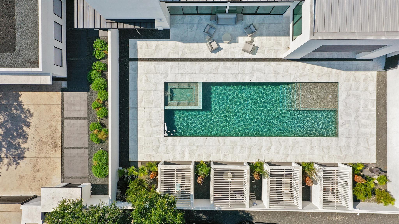
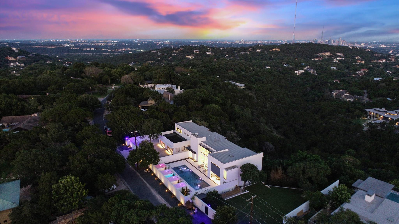
The pinnacle of modern luxury, this unparalleled contemporary estate has been exceptionally designed and extensively renovated. Nestled in the hills of Westlake Highlands and zoned to highly rated & highly sought-after Eanes ISD. Privately situated behind a stucco privacy wall, a gated entrance opens to reveal the impressive, stand alone estate that is 1501 Ridgecrest Dr. Walls of glass seamlessly integrate the expansive living and outdoor spaces and give way to breathtaking canyon views from every room. Ultra modern elegance meets functionality. A contemporary masterpiece, with the utmost attention to detail evident throughout. Design selections exude a modern sophisticated aesthetic (incl. Italian cabinetry, marble and stone throughout imported from Italy and Spain, Miele appliances, etc) and forward thinking, state-of-the-art home automation, security and A/V complete the spacious multilevel floor plan. Perfect for those that are seeking a private retreat of peace and serenity, those searching for amazing family space + those that love to entertain. The entire property is a showcase of stone and glass & black accent detail in every room offer a contrasting element, creating a striking statement against crisp, white walls and pops of chrome fixtures and accents. The main floor features a flex room, access to auto lounge & garage, great room, guest bath and the chef's kitchen is thoughtfully designed with an exquisite black stone center island and sleek black Italian cabinetry concealing state of the art Miele appliances. Accessibly by elevator or stairs, the upper level is thoughtfully designed - open to the main floor the primary suite is secluded to one wing & bedrooms, shared bath & bonus room in the other. The lower level features a wine lounge, home theater, full bath, & guest suite. Truly an exceptional property for the most discerning audiences, weaving contemporary design, home automation and breathtaking views to create a one-of-a-kind living experience.
Details
| MLS # | 5463149 |
|---|---|
| Listing Type | For Lease |
| Style | House |
| Status | Active |
| Year | 2011 |
| Days On Site | 230 |
| Listing Provided By | La Bella Vita Real Estate | Darby Grimmett |
Features
| Bed(s) | 6 |
|---|---|
| Bath(s) | 5 Total |
| SQ Feet | 9,707 |
| Garage | 4 |
| Pool | Yes |
| Acreage | 1.42 |
Interior
| Interior Features | See Remarks, Two Primary Baths, Bar, Breakfast Bar, Built-in Features, Ceiling Fan(s), Ceiling-High, Stone Counters, Double Vanity, Eat-in Kitchen, Entrance Foyer, High Speed Internet, In-Law Floorplan, Interior Steps, Kitchen Island, Multiple Dining Areas, Multiple Living Areas, Open Floorplan, Pantry, Recessed Lighting, Smart Home, Smart Thermostat, Soaking Tub, Sound System, Storage, Walk-In Closet(s), Wet Bar, Wired for Data, Wired for Sound |
|---|---|
| Cooling | Central Air |
| Heating | Central |
| Appliances | See Remarks, Bar Fridge, Built-In Electric Oven, Built-In Refrigerator, Convection Oven, Cooktop, Dishwasher, Disposal, Down Draft, Dryer, Induction Cooktop, Microwave, Oven, Double Oven, Refrigerator, Warming Drawer, Washer/Dryer, Electric Water Heater |
| Fireplace Features | Electric, Family Room, Great Room, Recreation Room |
| Fireplaces Total | 2 |
| Flooring | Carpet, Marble, Stone, Tile |
| Furnished | Negotiable |
Exterior
| Exterior Features | See Remarks, Balcony, Basketball Court, Electric Car Plug-in, Exterior Steps, Lighting, Outdoor Grill, Playground, Private Entrance, Private Yard, Restricted Access, Sport Court |
|---|---|
| Foundation Details | Slab |
| Lot Features | See Remarks, Greenbelt, Back Yard, Front Yard, Sloped Down, Sprinklers In Rear, Trees-Heavy, Trees-Large (Over 40 Ft), Many Trees, Views |
| Patio And Porch Features | Covered, Deck, Patio, Porch, Rear Porch, Terrace |
| Security Features | See Remarks, Fire Alarm, Fire Sprinkler System, Secured Garage/Parking, Security Fence, Security Lights, Security System, Security System Owned, Smoke Detector(s) |
Parking
| Parking Features | See Remarks |
|---|---|
| Garage Spaces | 4 |
Utilities
| Utilities | See Remarks, Electricity Available, High Speed Internet, Other, Sewer Connected, Water Available |
|---|---|
| Sewer | Septic Tank |
Other
| List Aor | Austin Board Of Realtors |
|---|
Area Information
| State | TX |
|---|---|
| County | Travis |
| City | Austin |
| Zip Code | 78746 |
| Area | 8E |
| Community Name | Westlake Highlands |
| School District | Eanes ISD |
| Elementary School | Bridge Point |
| High School | Westlake |
| Listing VS Median (in Westlake Highlands) | |
Price: $27,500 low | high Med: $2,638,750 sqft: 9,707 low | high Med: 7,669 $ / sqft: $3 low | high Med: $468 On site: 230 low | high Med: 155 | |
Request a showing
Request a showing
 Listings courtesy of Austin Board of REALTORS® MLS as distributed by MLS GRID.
Based on information submitted to the MLS GRID as of August 27, 2026 at 2:15:39 PM PDT All data is obtained from various sources and may not have been verified by broker or MLS GRID. Supplied Open House Information is subject to change without notice. All information should be independently reviewed and verified for accuracy. Properties may or may not be listed by the office/agent presenting the information.
The Digital Millennium Copyright Act of 1998, 17 U.S.C. § 512 (the “DMCA”) provides recourse for copyright owners who believe that material appearing on the Internet infringes their rights under U.S. copyright law. If you believe in good faith that any content or material made available in connection with our website or services infringes your copyright, you (or your agent) may send us a notice requesting that the content or material be removed, or access to it blocked. Notices must be sent in writing by email to [email protected].
“The DMCA requires that your notice of alleged copyright infringement include the following information: (1) description of the copyrighted work that is the subject of claimed infringement; (2) description of the alleged infringing content and information sufficient to permit us to locate the content; (3) contact information for you, including your address, telephone number and email address; (4) a statement by you that you have a good faith belief that the content in the manner complained of is not authorized by the copyright owner, or its agent, or by the operation of any law; (5) a statement by you, signed under penalty of perjury, that the information in the notification is accurate and that you have the authority to enforce the copyrights that are claimed to be infringed; and (6) a physical or electronic signature of the copyright owner or a person authorized to act on the copyright owner’s behalf. Failure to include all of the above information may result in the delay of the processing of your complaint.
Contact
Learn More About This Property

| State | TX |
|---|---|
| County | Travis |
| City | Austin |
| Zip Code | 78746 |
| Area | 8E |
| Community Name | Westlake Highlands |
| School District | Eanes ISD |
| Elementary School | Bridge Point |
| High School | Westlake |
| Listing VS Median (in Westlake Highlands) | |
Price: $27,500 low | high Med: $2,638,750 sqft: 9,707 low | high Med: 7,669 $ / sqft: $3 low | high Med: $468 On site: 230 low | high Med: 155 | |


.jpg)

Land & Ranch 210.483.7500 | Bandera 830.850.6700 | Global Luxury 210.483.5700 | Coldwell Banker Commercial Alamo City 210.483.6250
North Central San Antonio / Stone Oak 210.483.7070 | Harper Property Management 210.483.7040 | Relocation Services 210.483.7121
North West San Antonio 210.483.0000 | Laredo 956.722.4822 | Coldwell Banker Commercial International Gateway 956.937.2867
