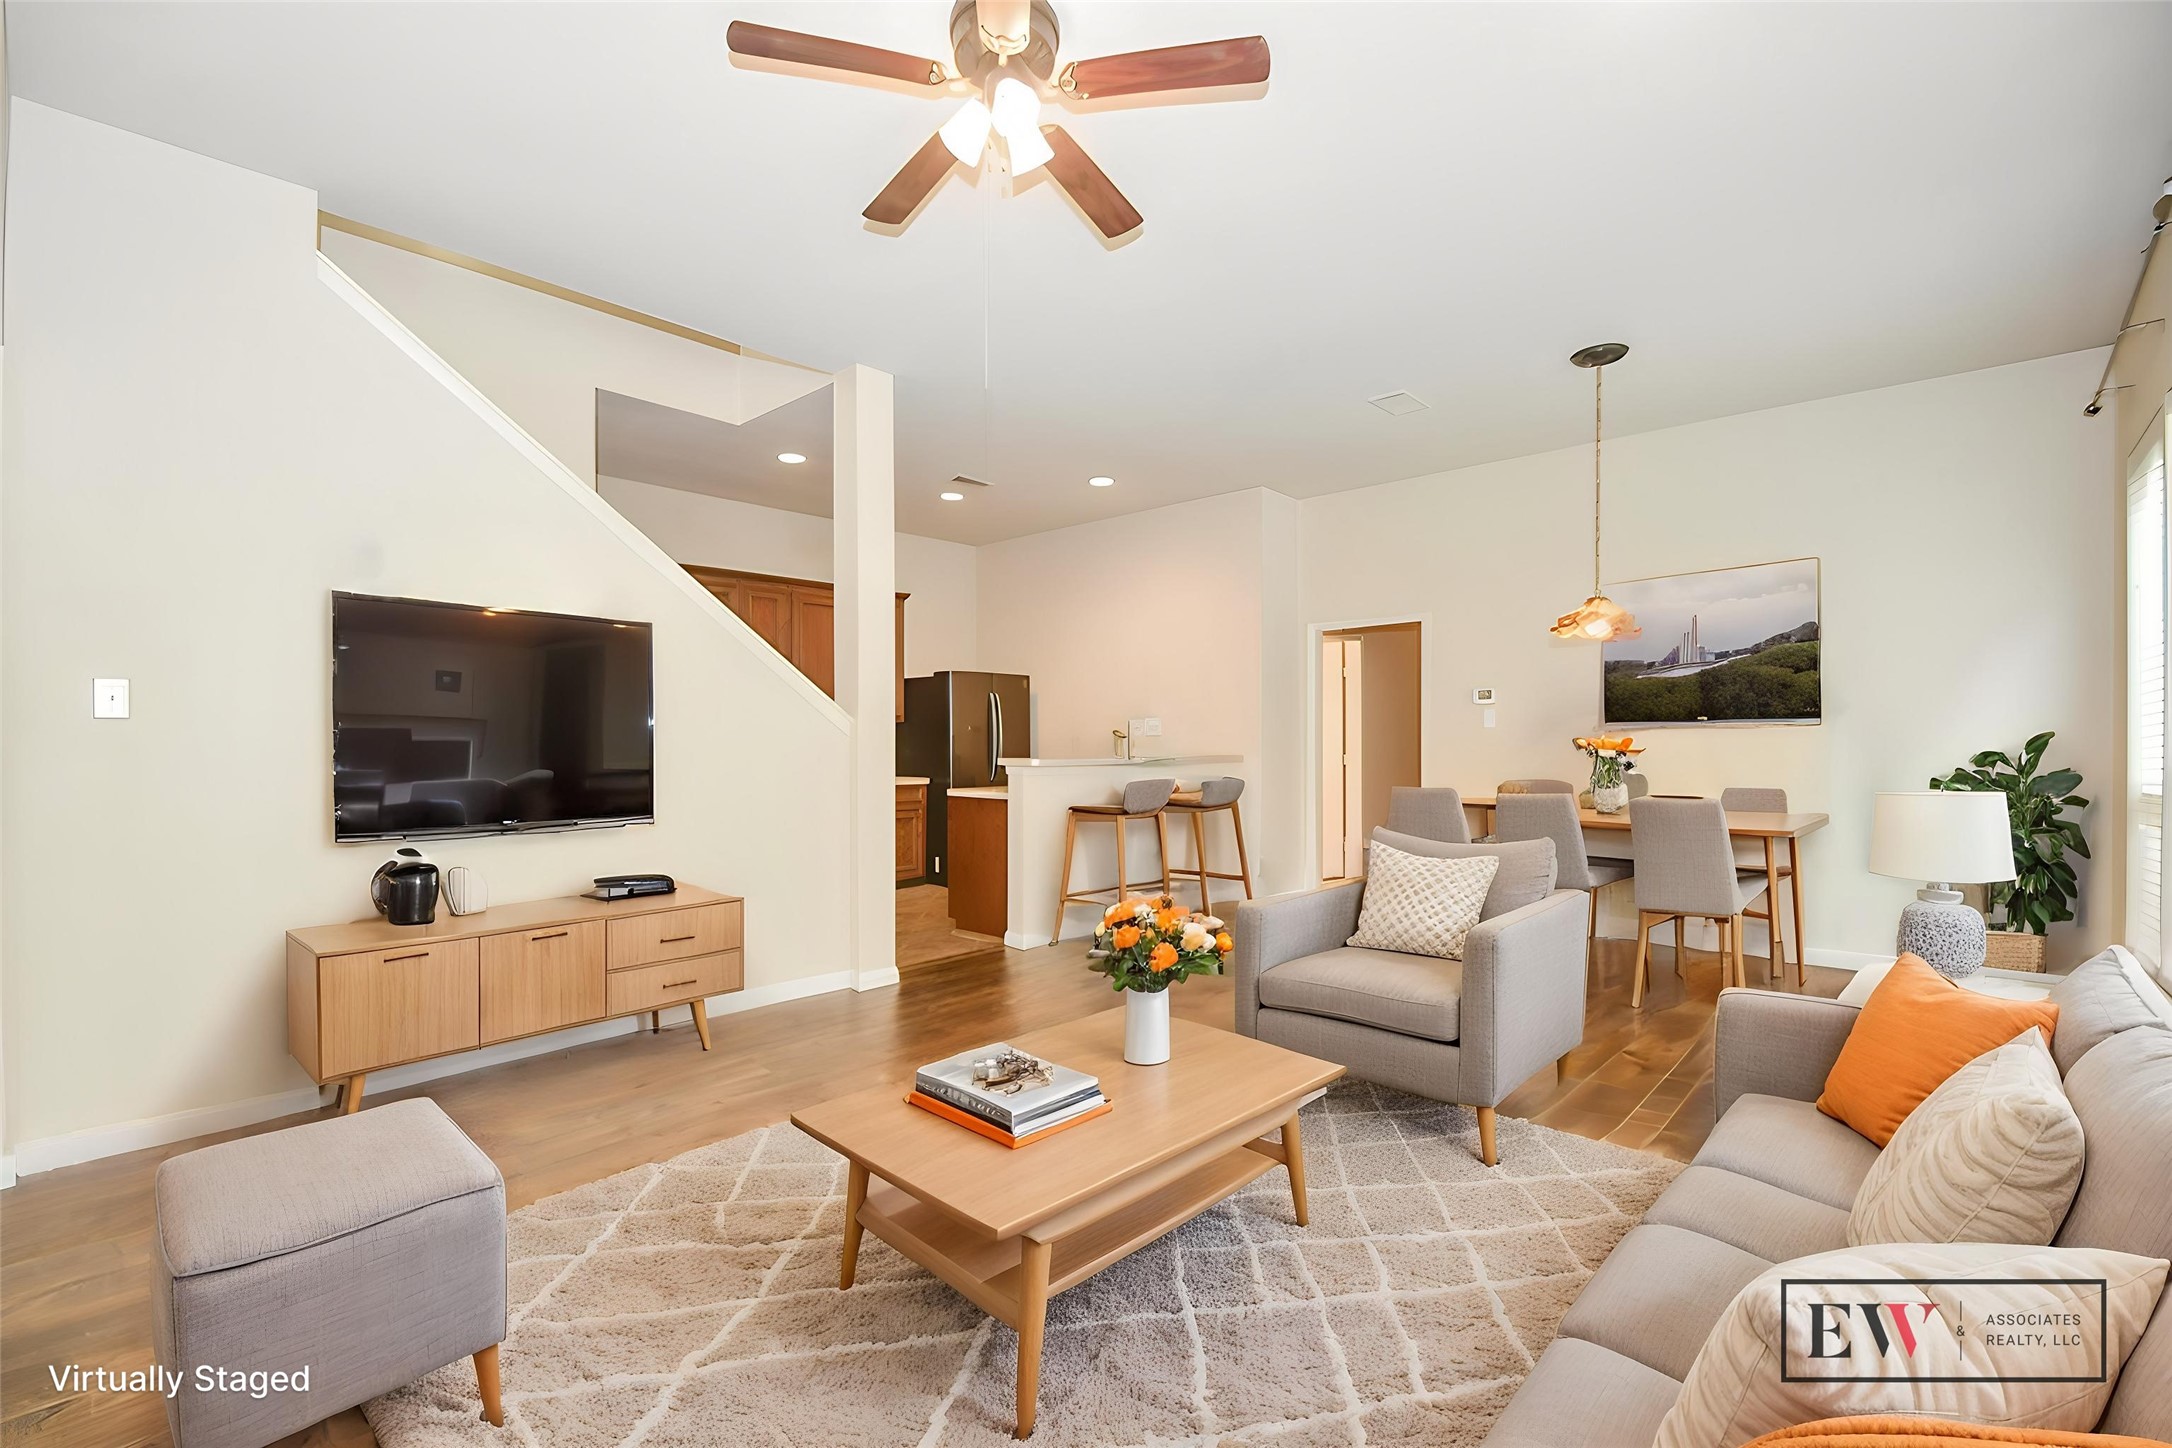
The beauty of the open floor plan design concept is that YOU get to decide how to use the tremendous space the architect has provided! Comfort and convenience are key, especially when entertaining. Here, we see that the chef's kitchen (left) is only footsteps away from the living/dining area, which would be perfect under the hanging fixture, right.
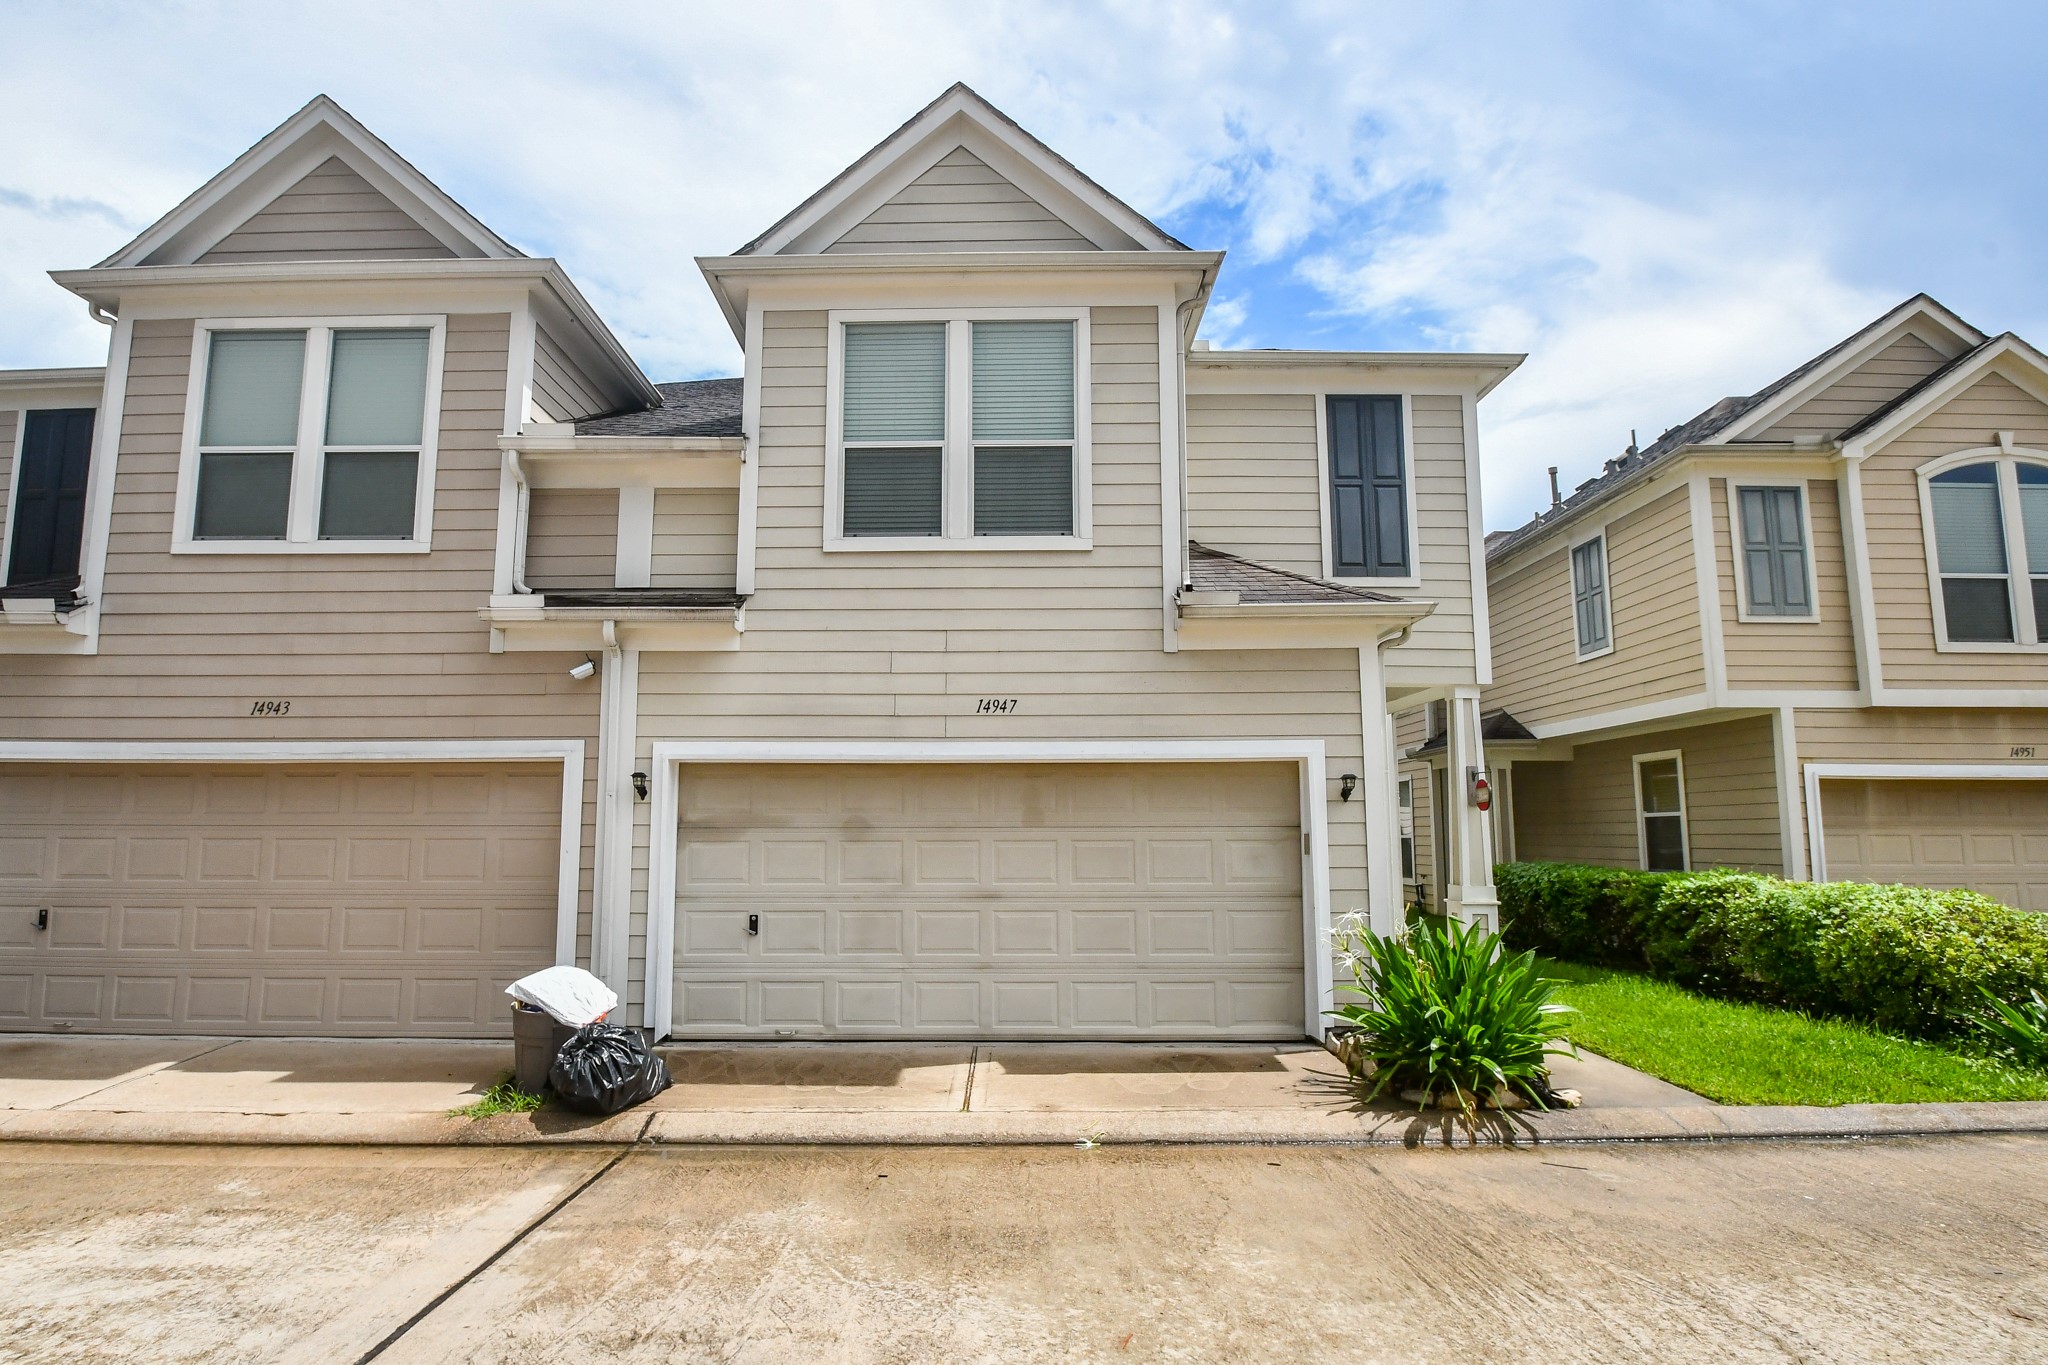
You're in luck! This handsome townhouse/condo is completely MOVE-IN READY! This Perry home is located at 14947 Atmore Place Drive, Houston, TX, in the gated West Oaks Park community. This traditional, 2-story home features 3 bedrooms, 2-1/2 baths and occupies a 2,604 square-foot-lot with 1,940 square-feet of interior living space.
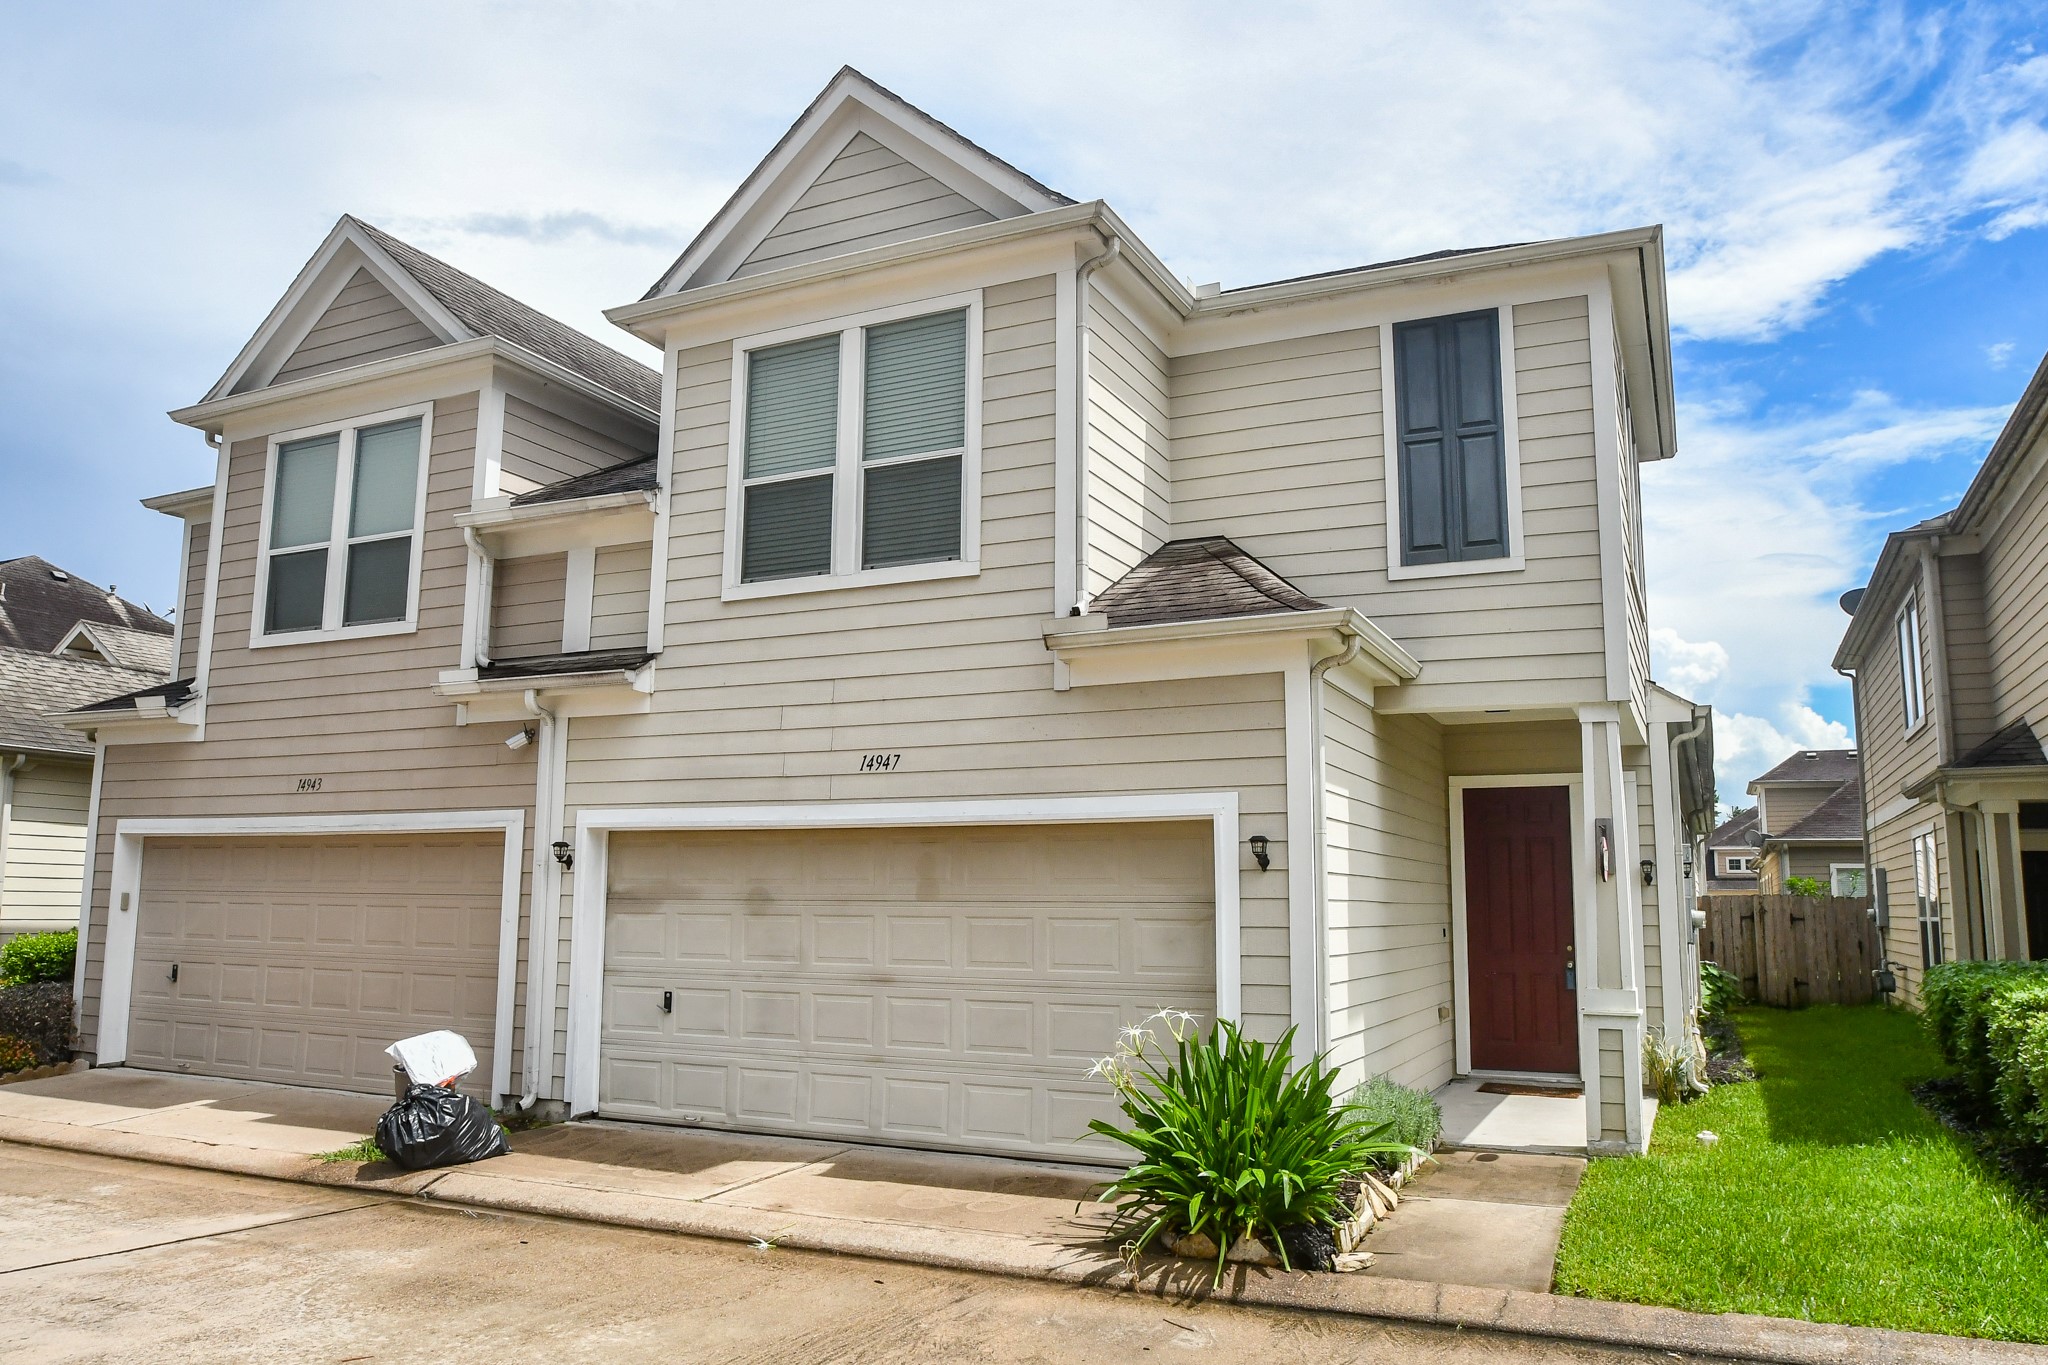
This front exterior view shows the dual-attached garages and their roomy driveway for family and guests' vehicles.
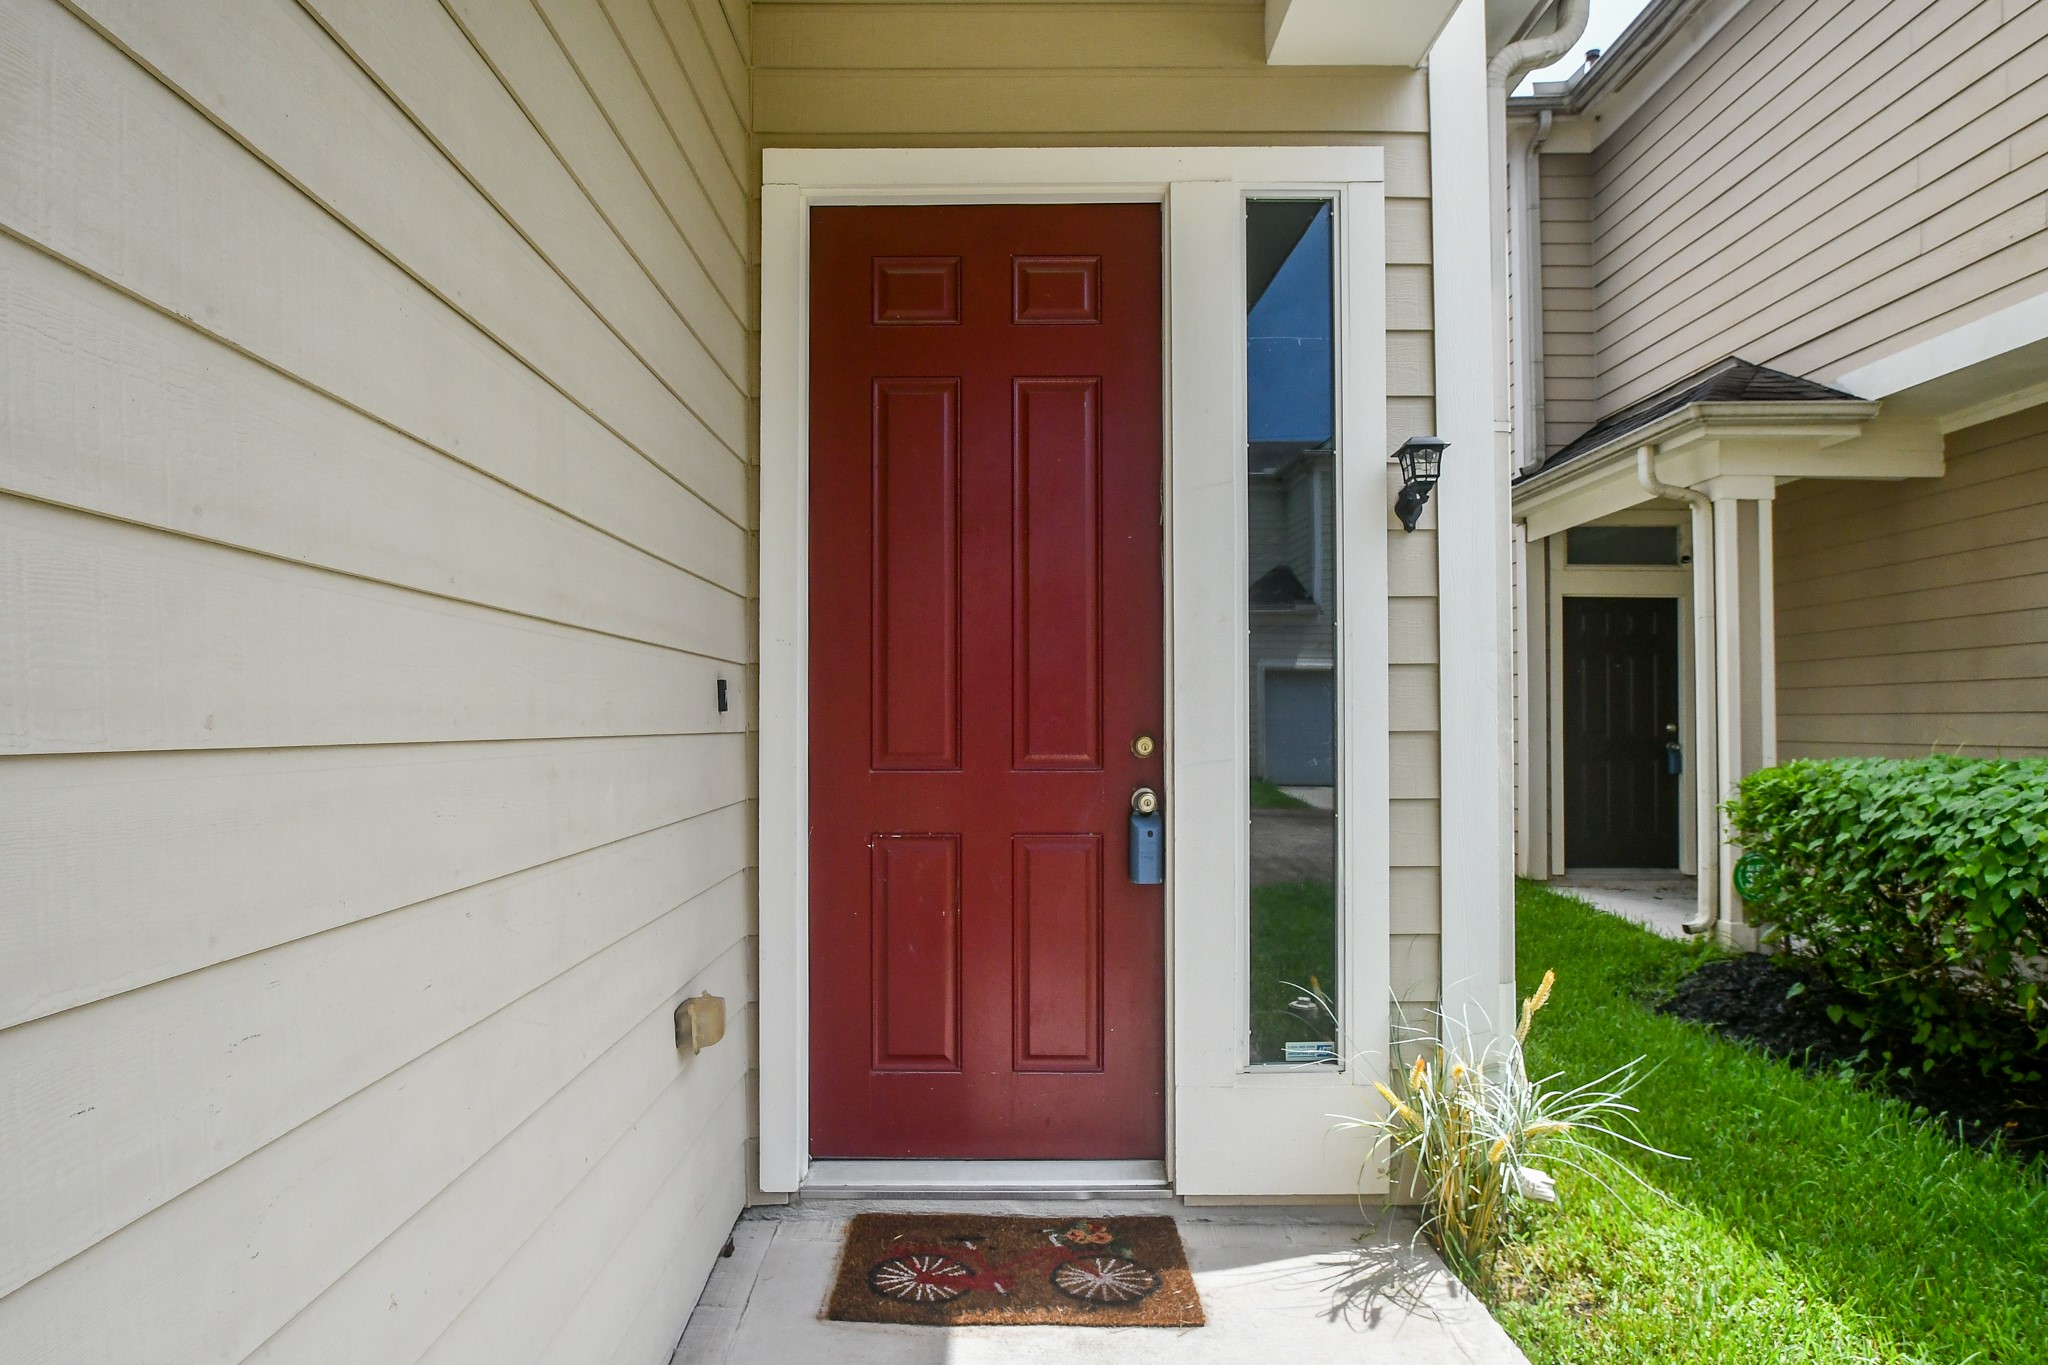
Your covered, recessed front entry affords greater privacy, shelter from inclement weather and is roomy enough for home deliveries and happy guests!
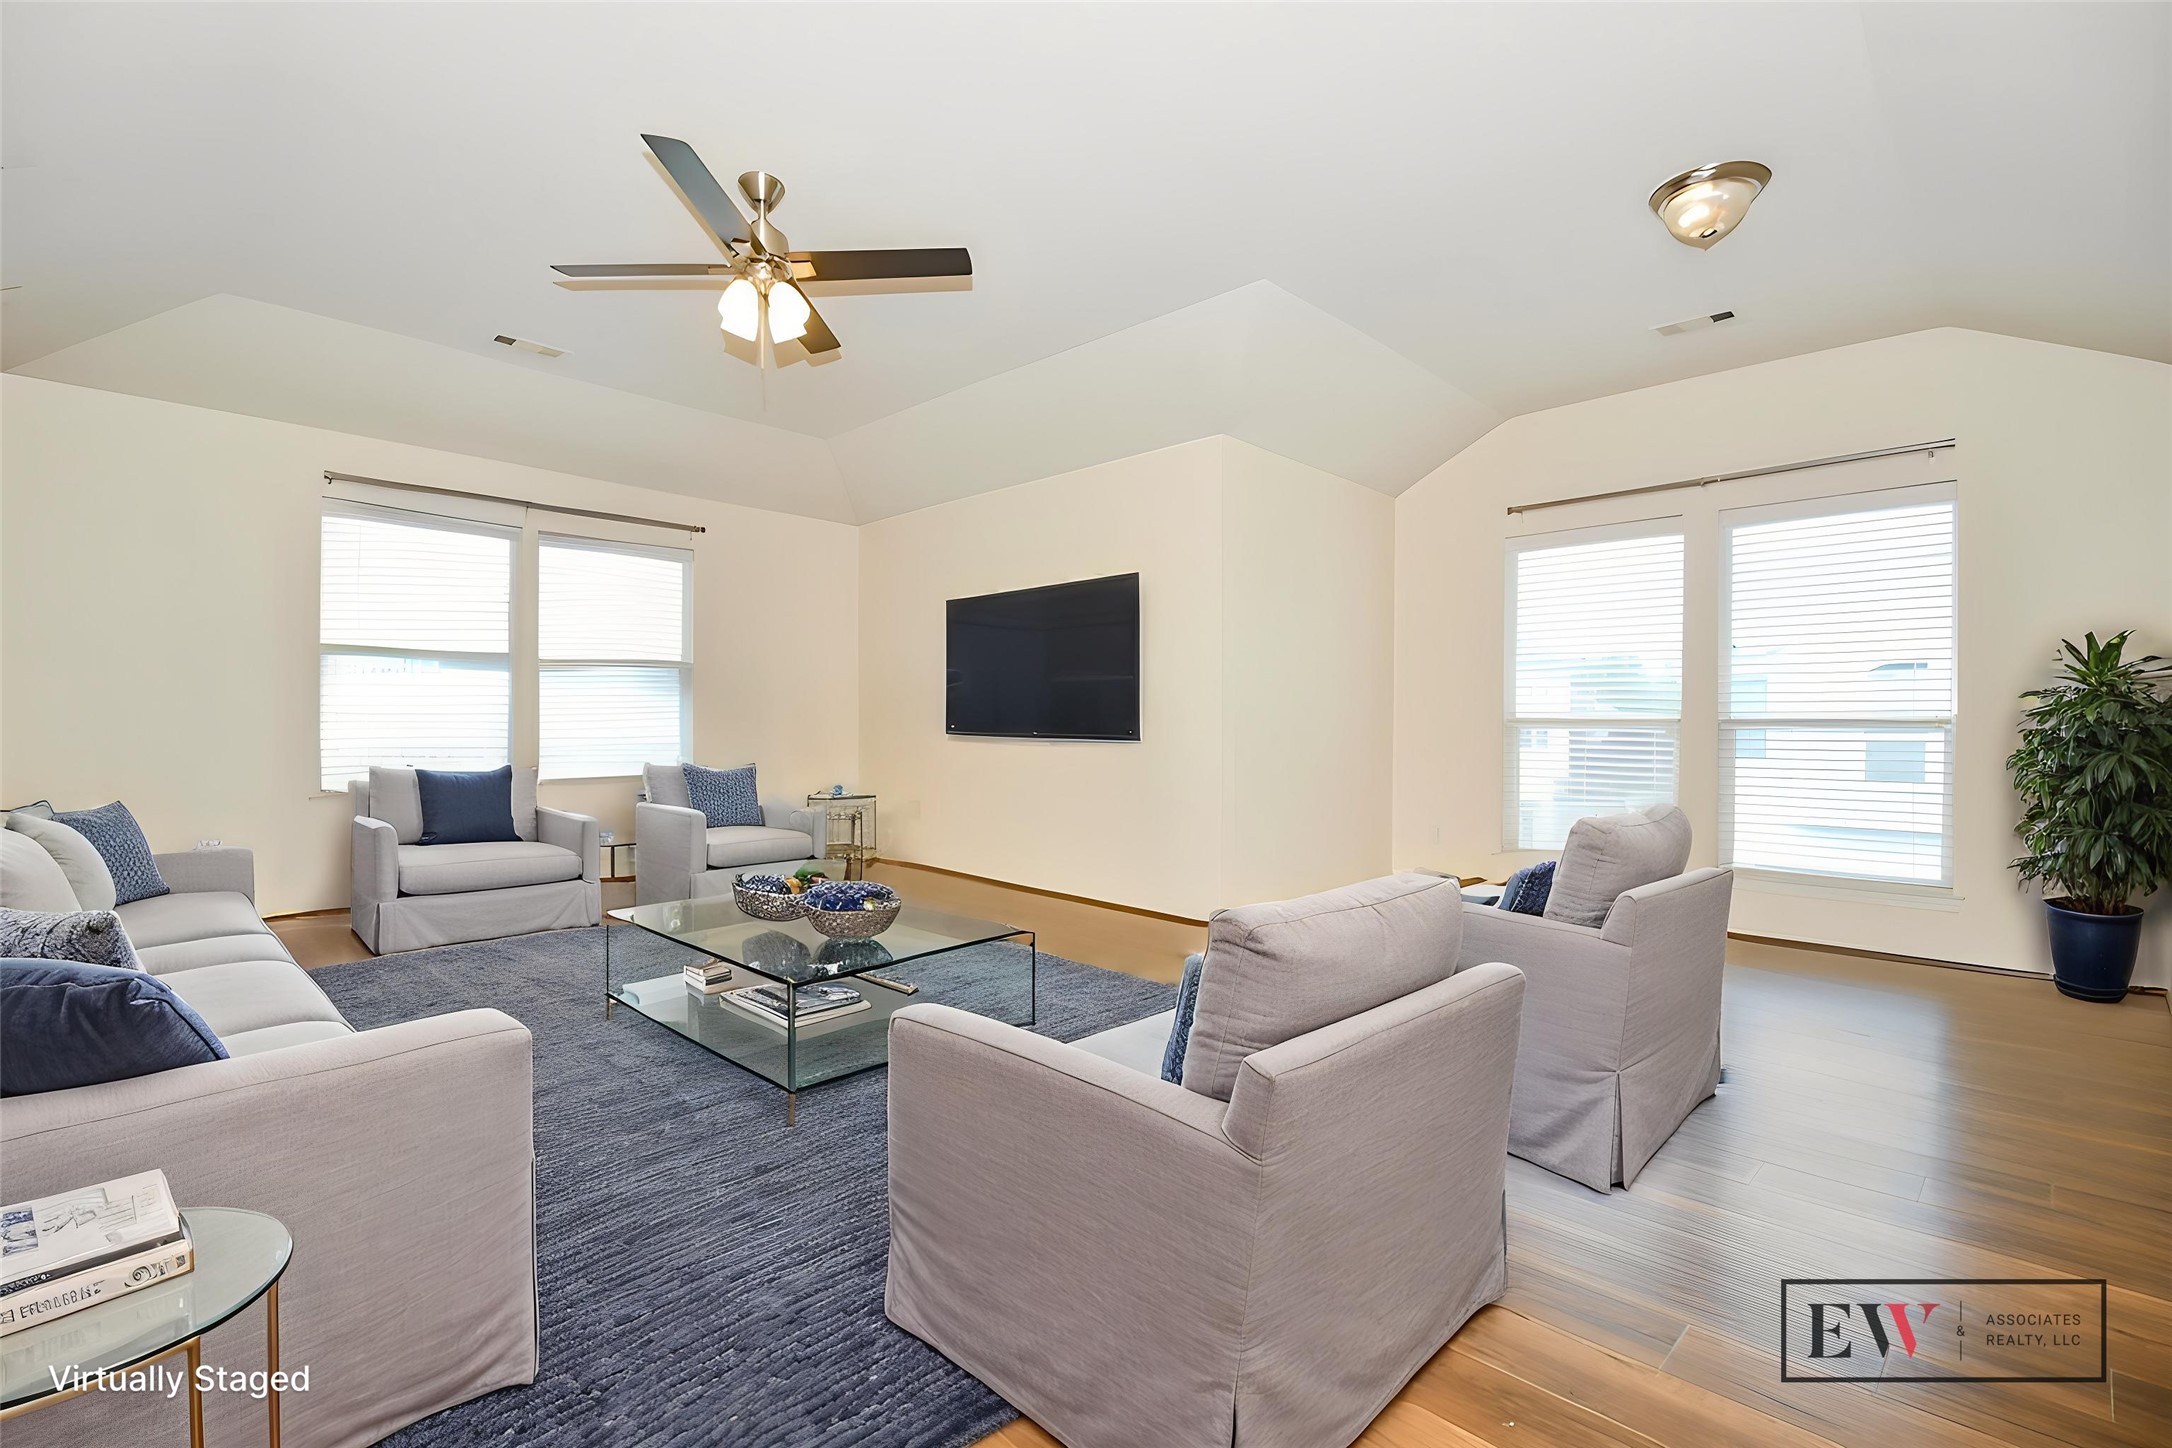
This is your enormous gameroom area on the 2nd floor. Oversized windows allow lots of natural light to perk up your spirits!
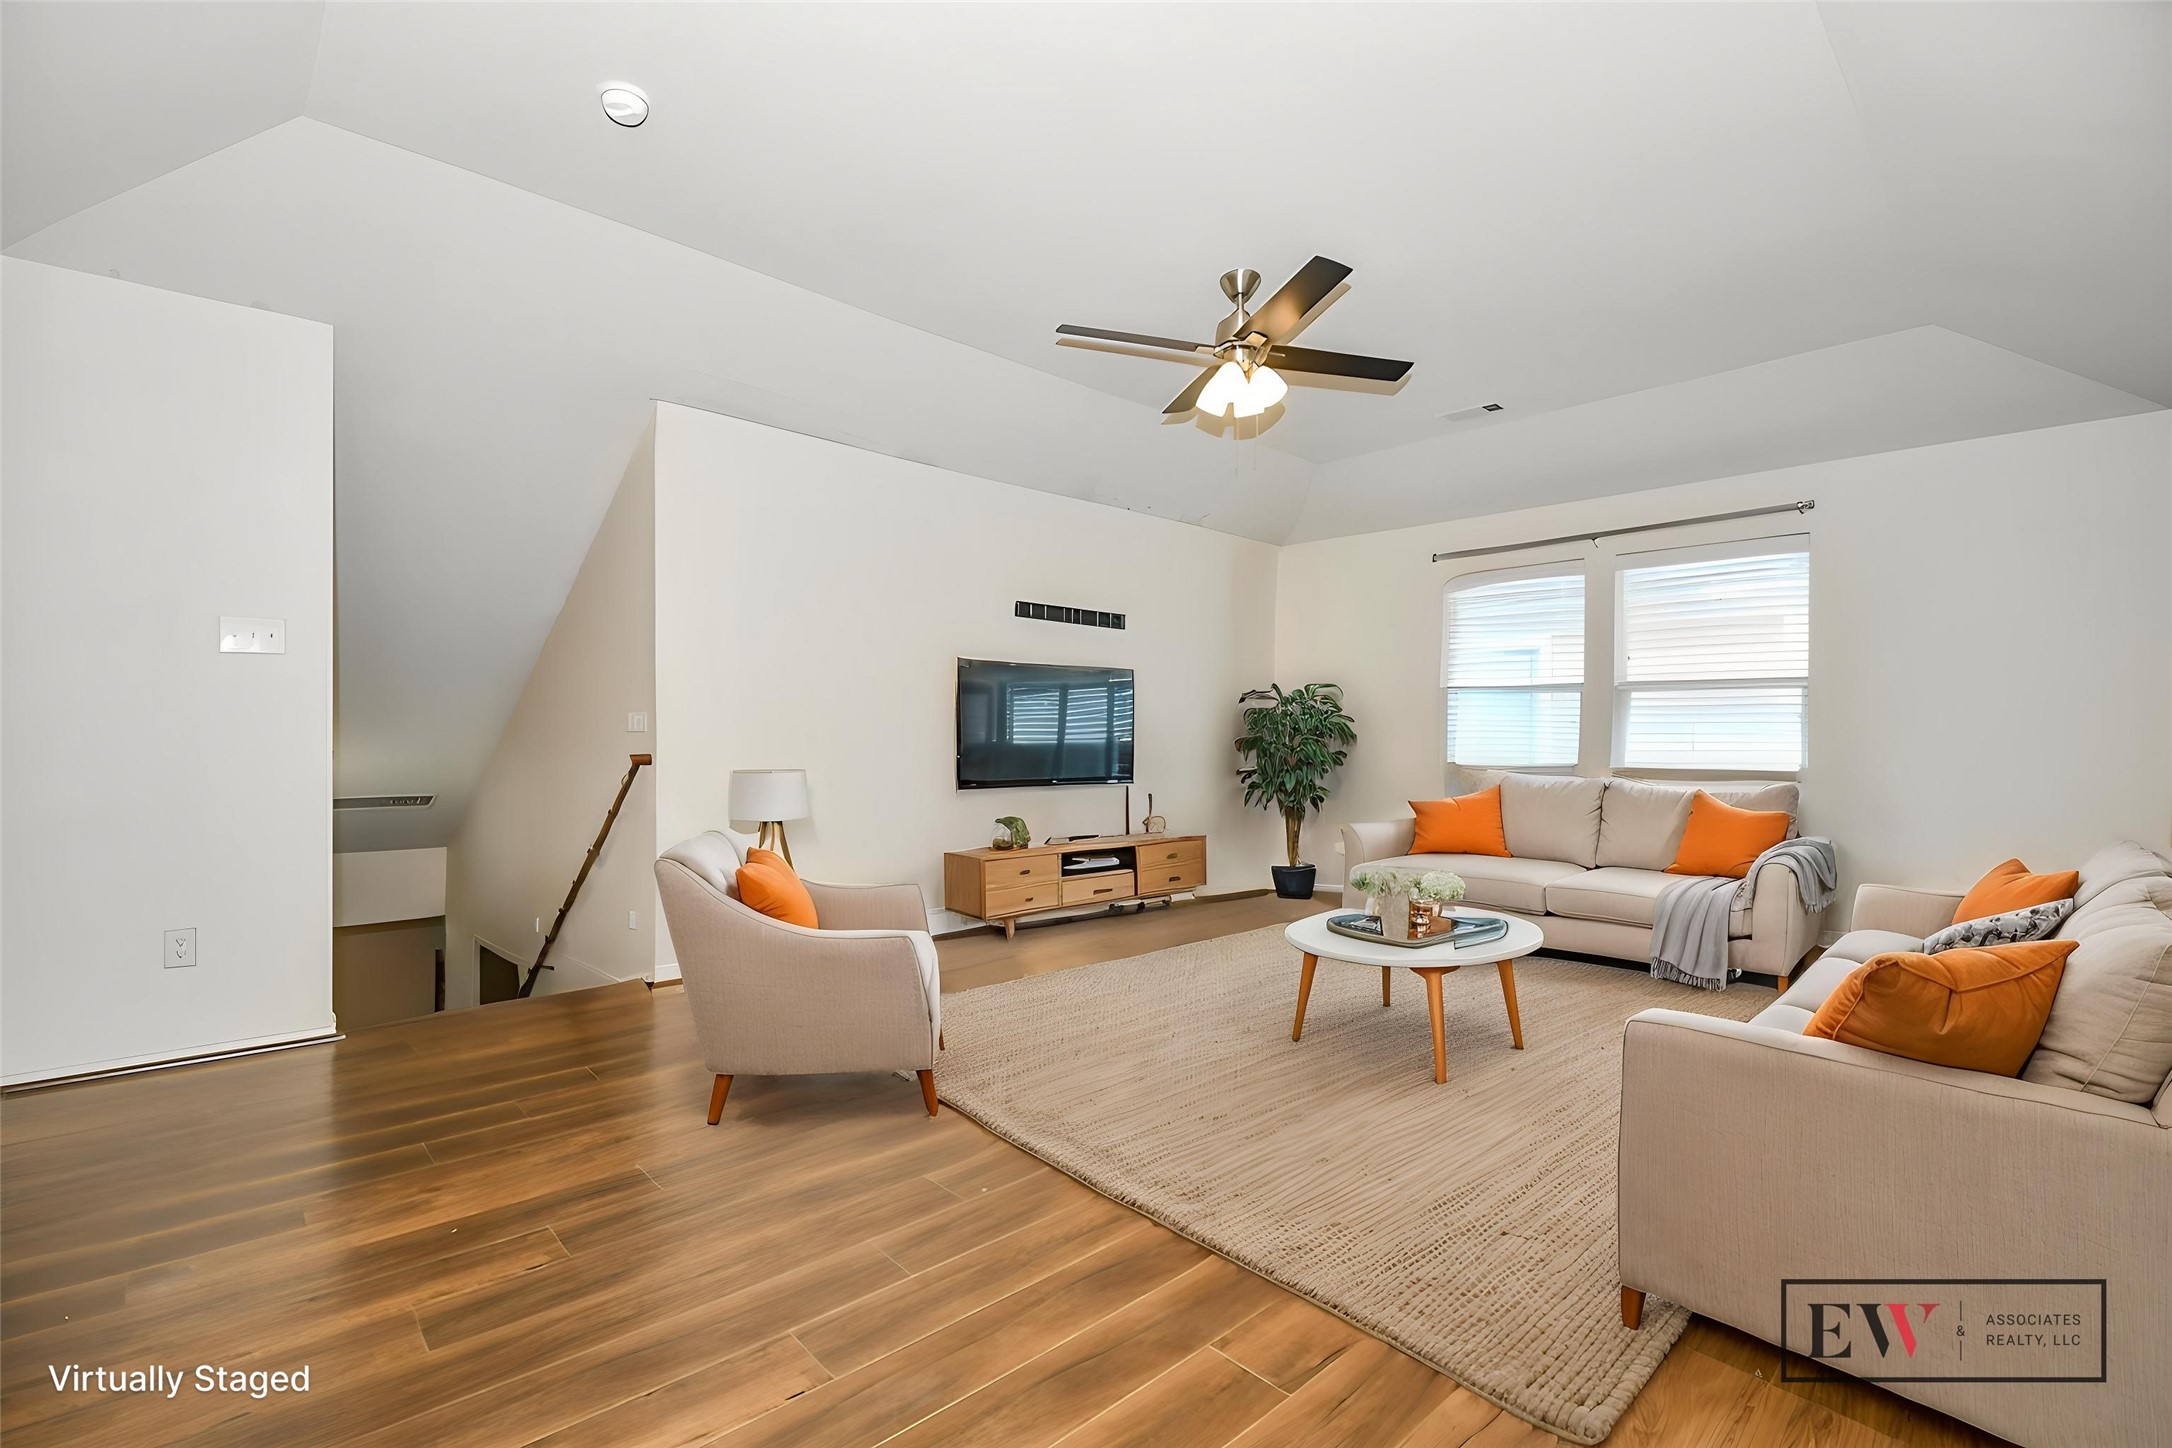
Here's a good view of the 2nd floor gameroom facing the top of the staircase. There's so many options here. A pool table? Game and entertainment devices? Another peaceful sitting area with extra room to move about? It's all up to you!
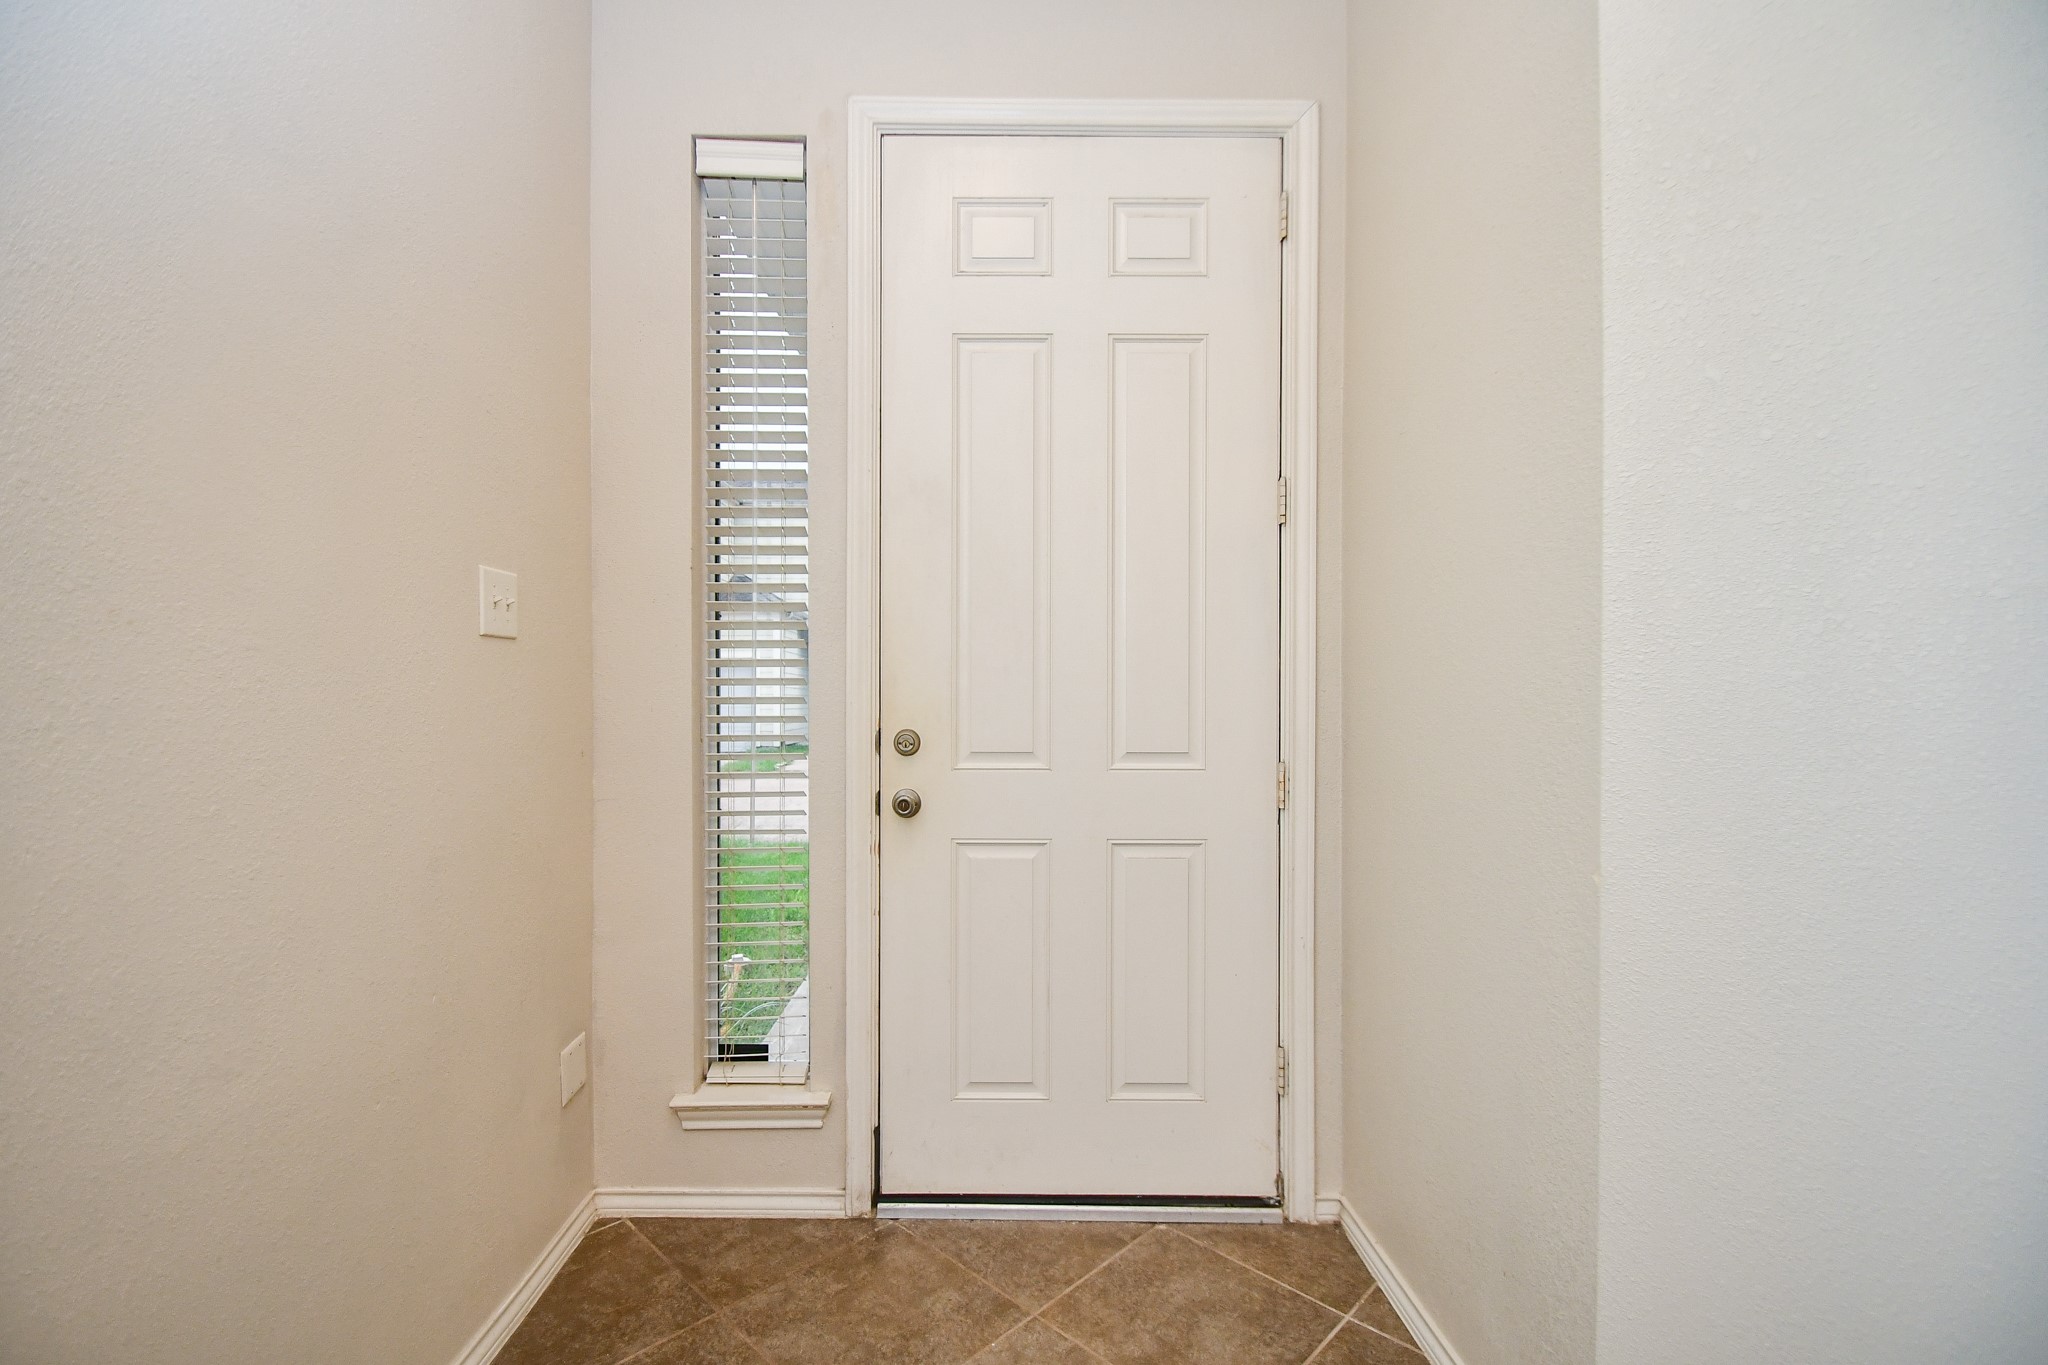
This is your tidy front door from the inside. Laminate flooring throughout is easy maintenance and complements the light neutral wall color.
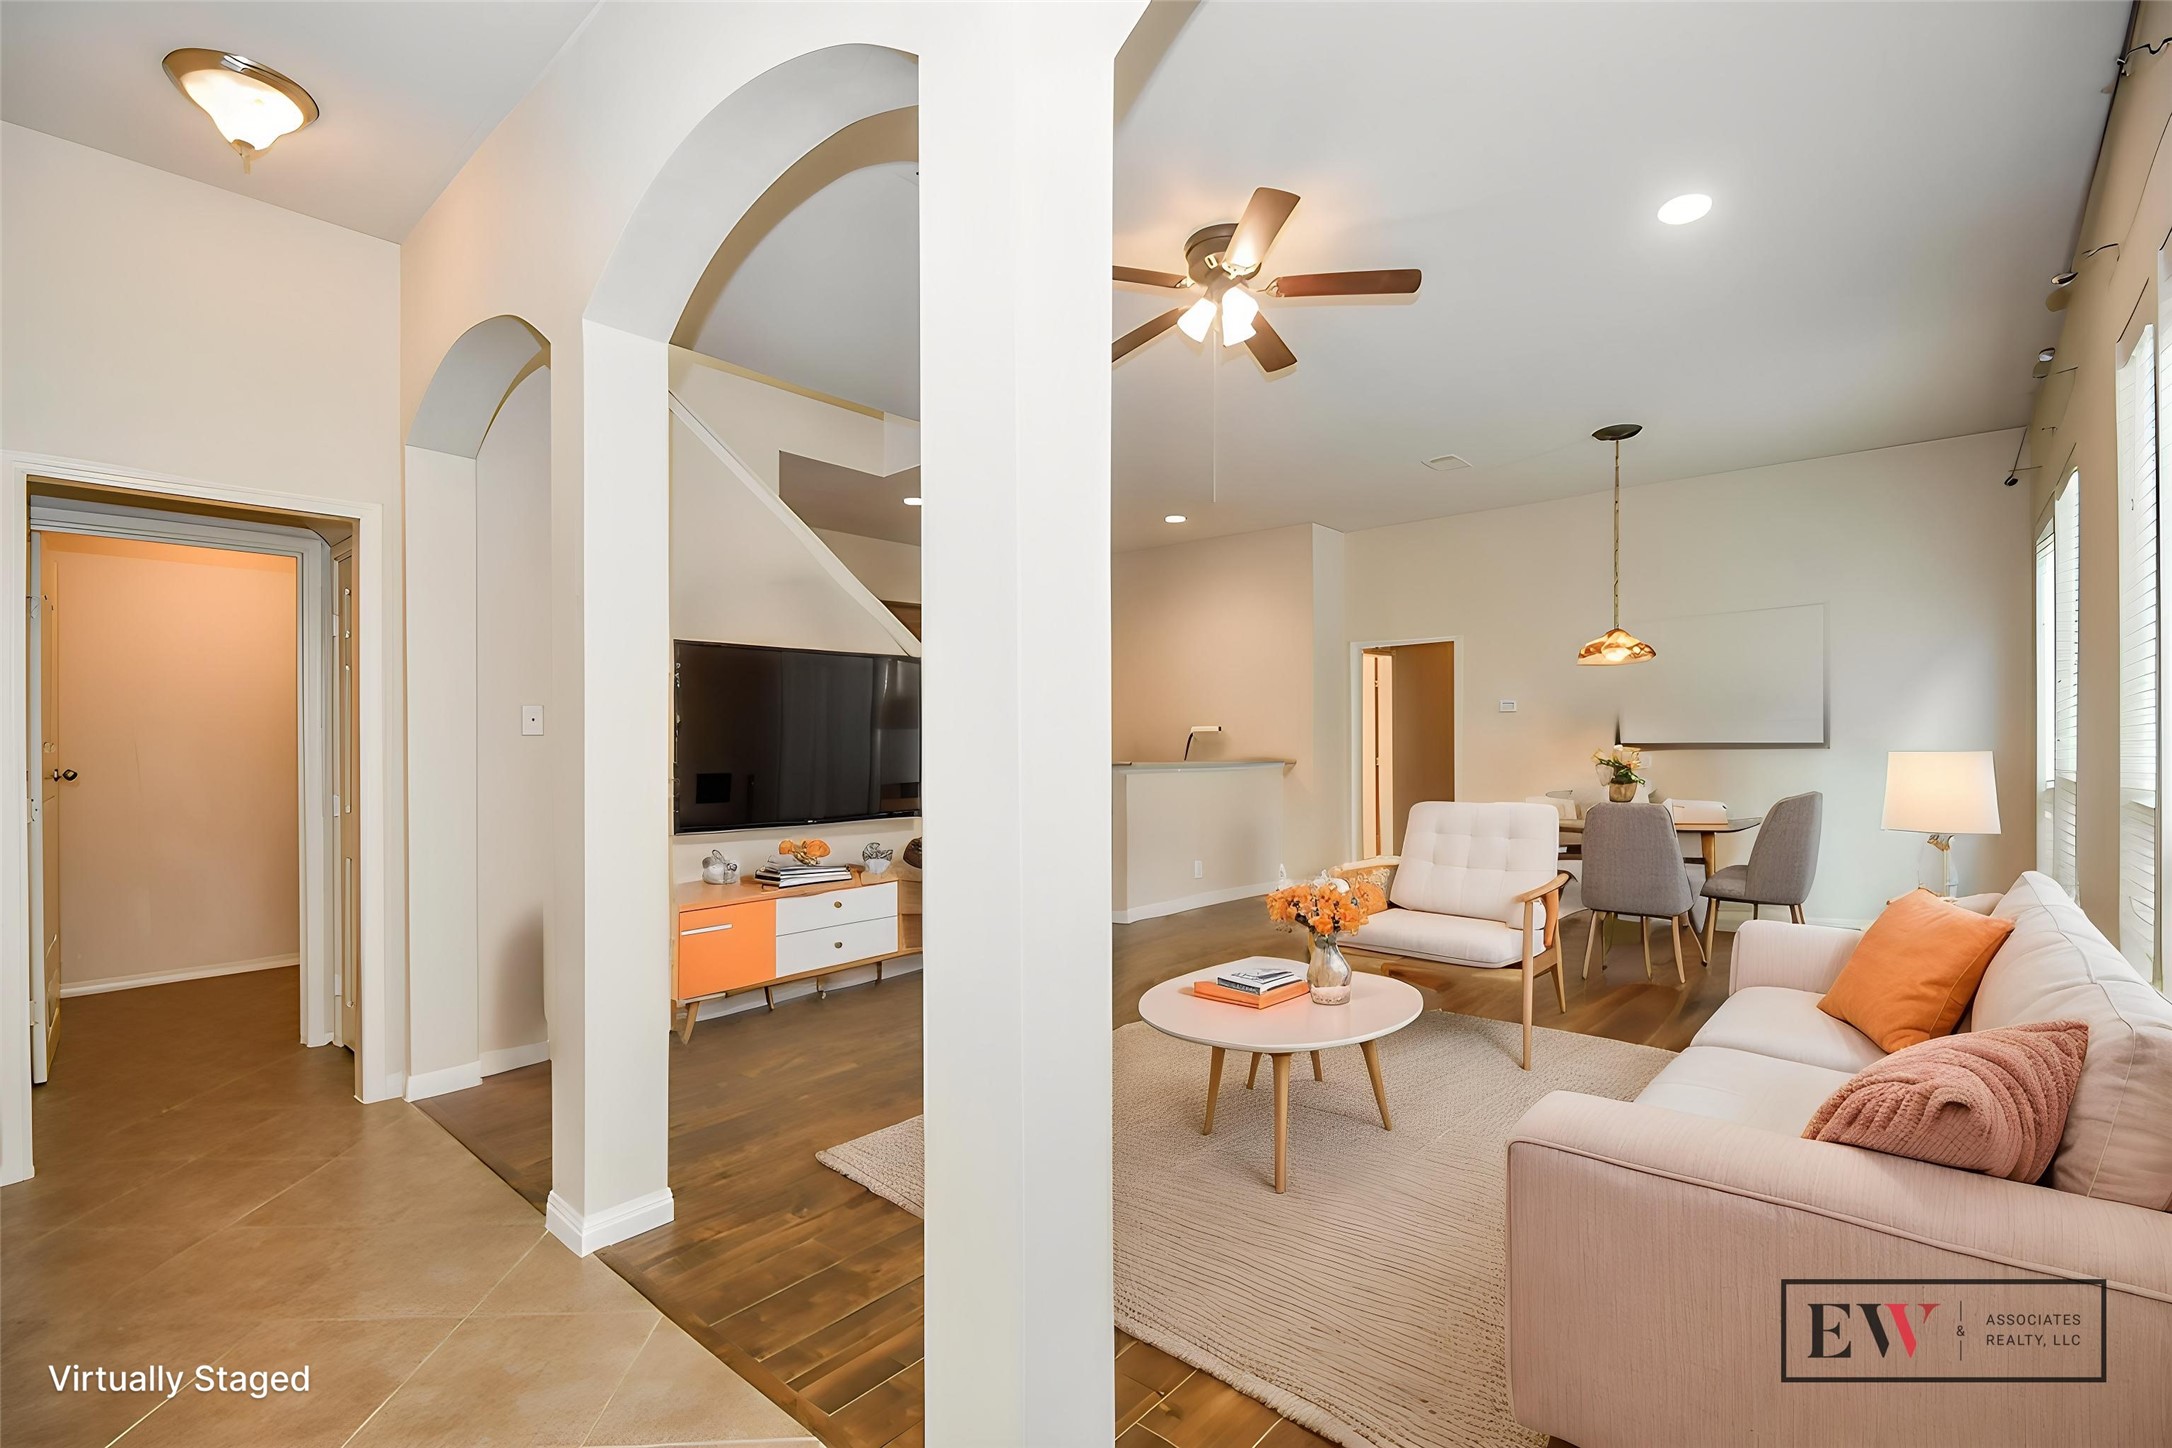
Wow! This is your enormous family/area on the 1st level! It's a mock fireplace now, but you can adapt it and/or the space to suit your lifestyle preferences! High ceilings and sculpted arched doorways and columns add distinction and elegance to this marvelous, wide open space.
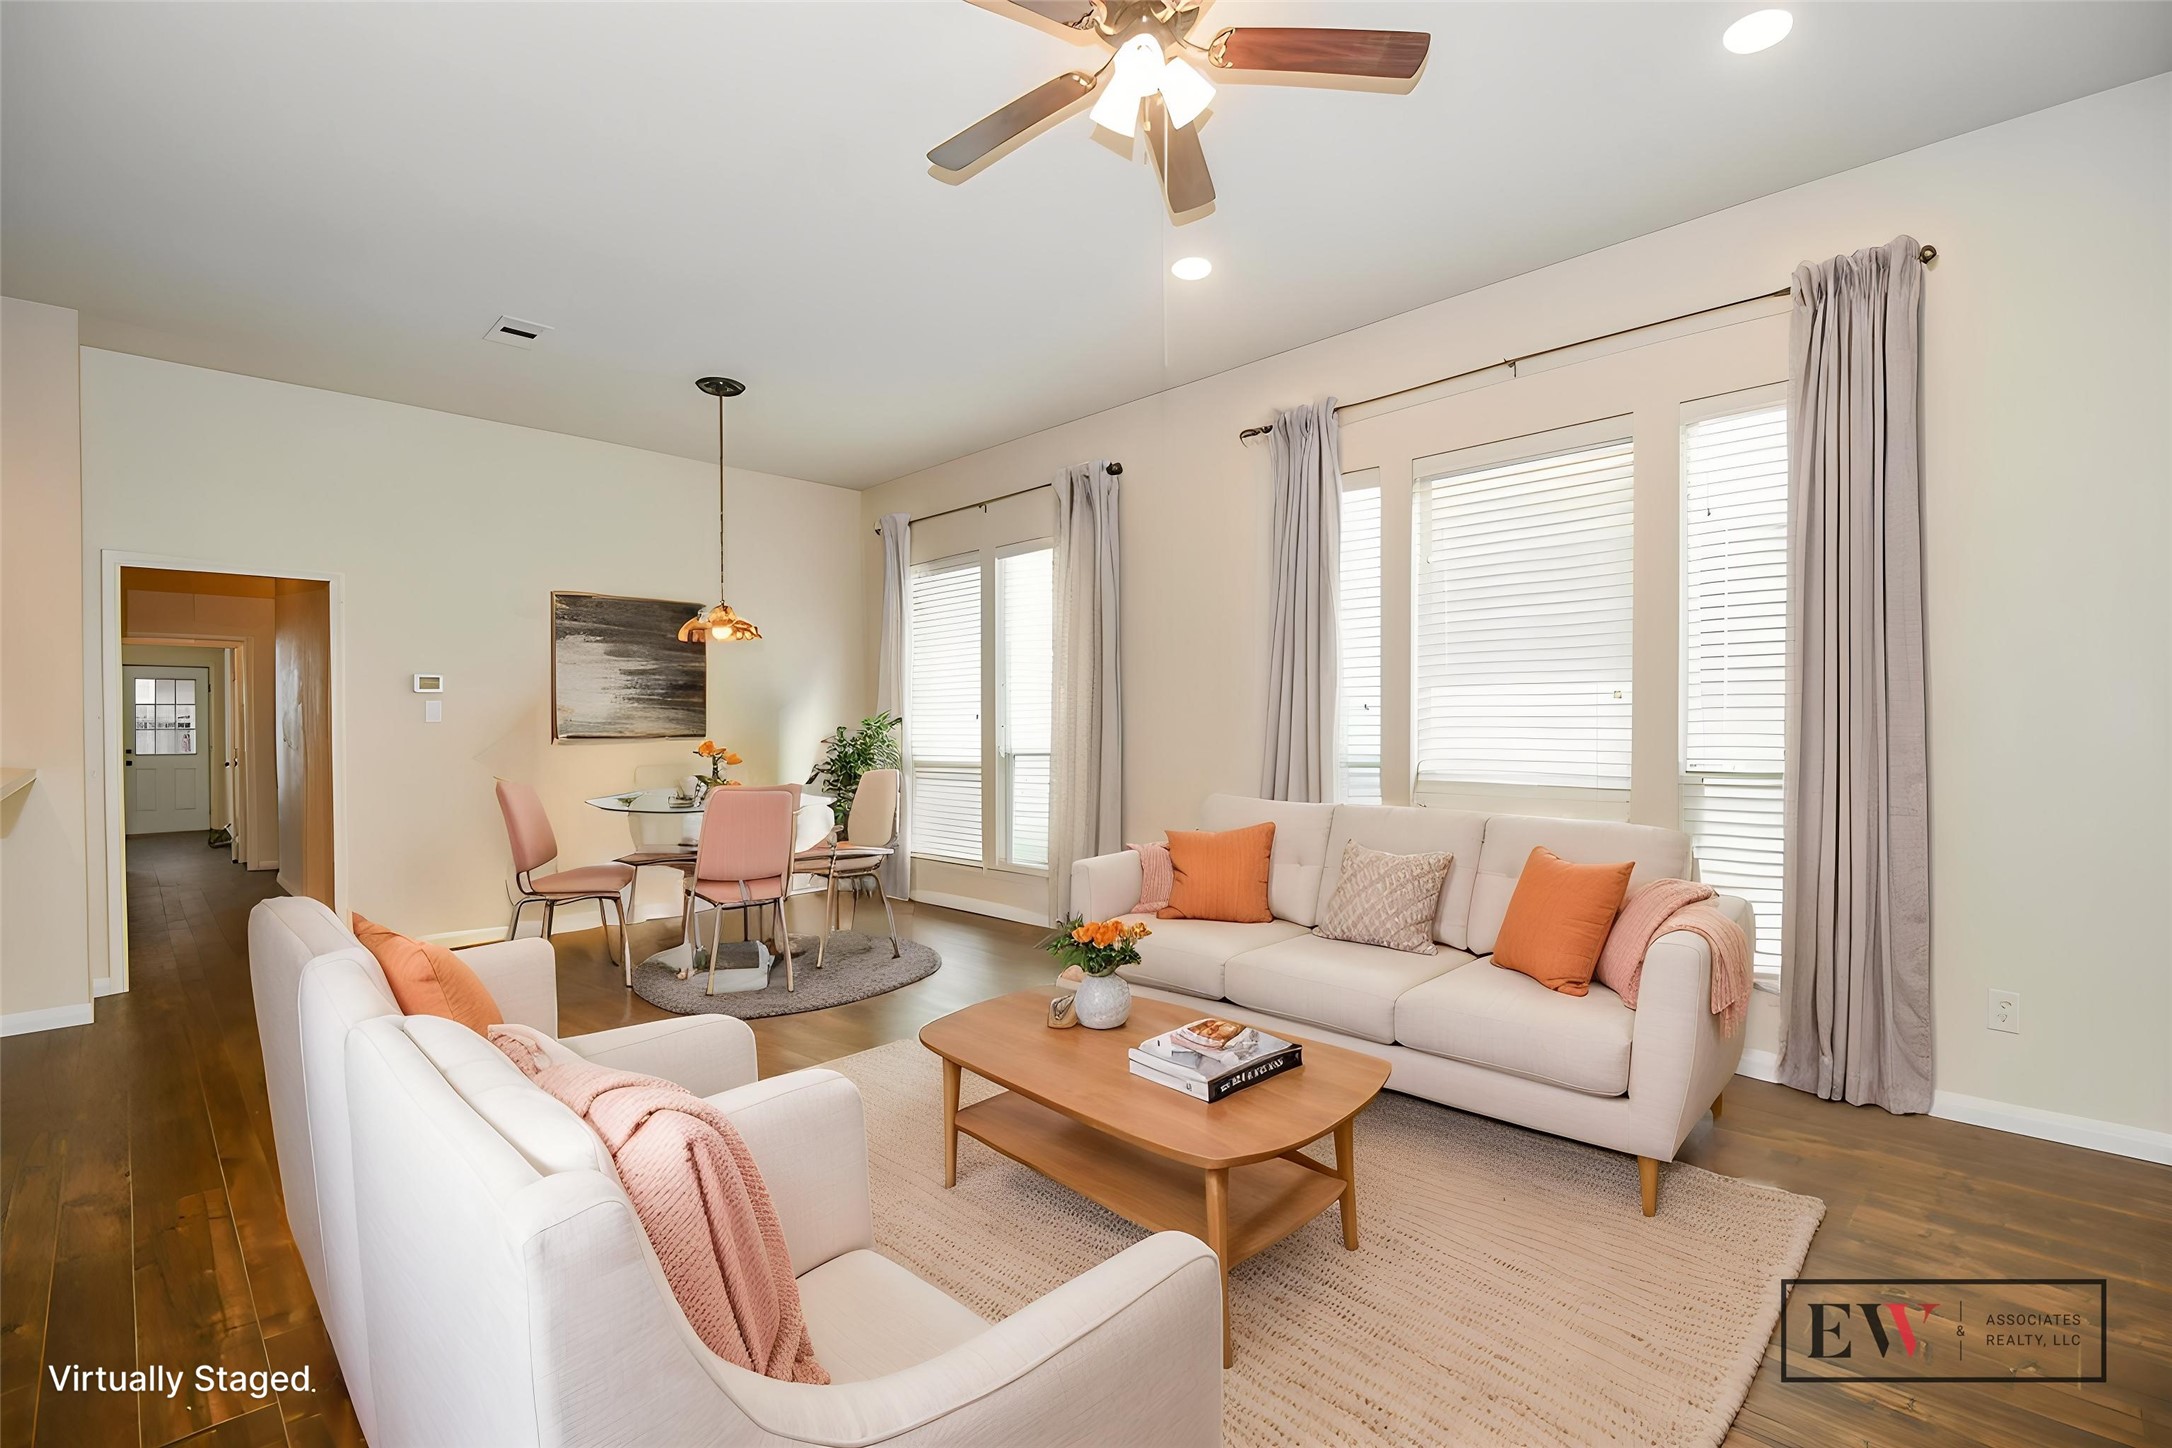
Walls of windows are works of art, in themselves! This is a great view from the front entry, left, all the way back to this open living area. The movable fireplace is now on the 2nd floor game room.
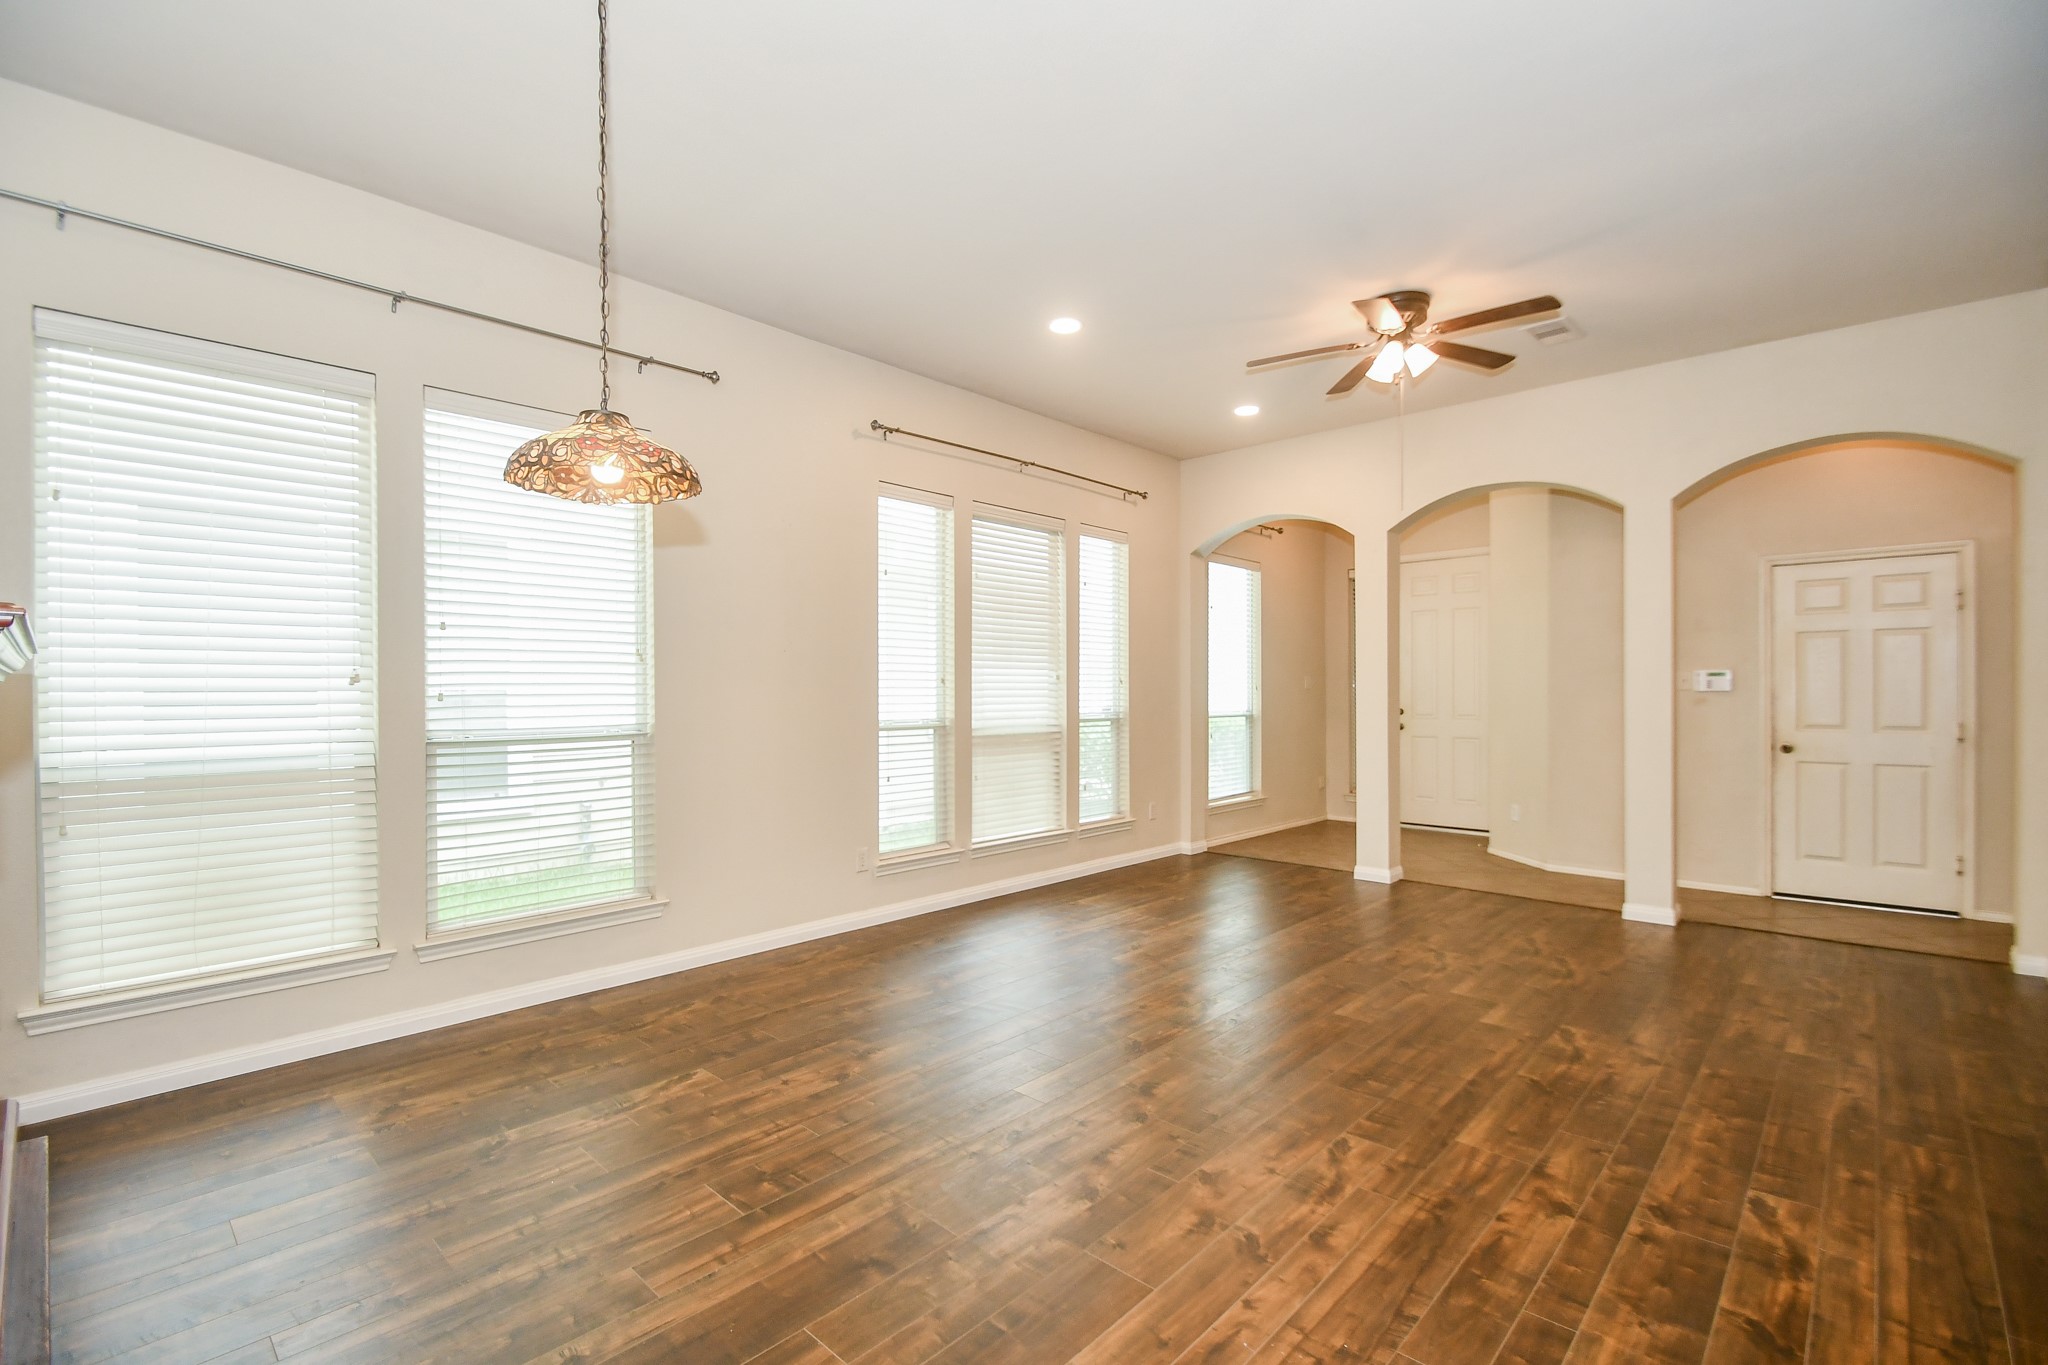
So many possibilities abound! Picture your favorite pieces in this space! You have the room for any size furnishings, large, small or anywhere in between!
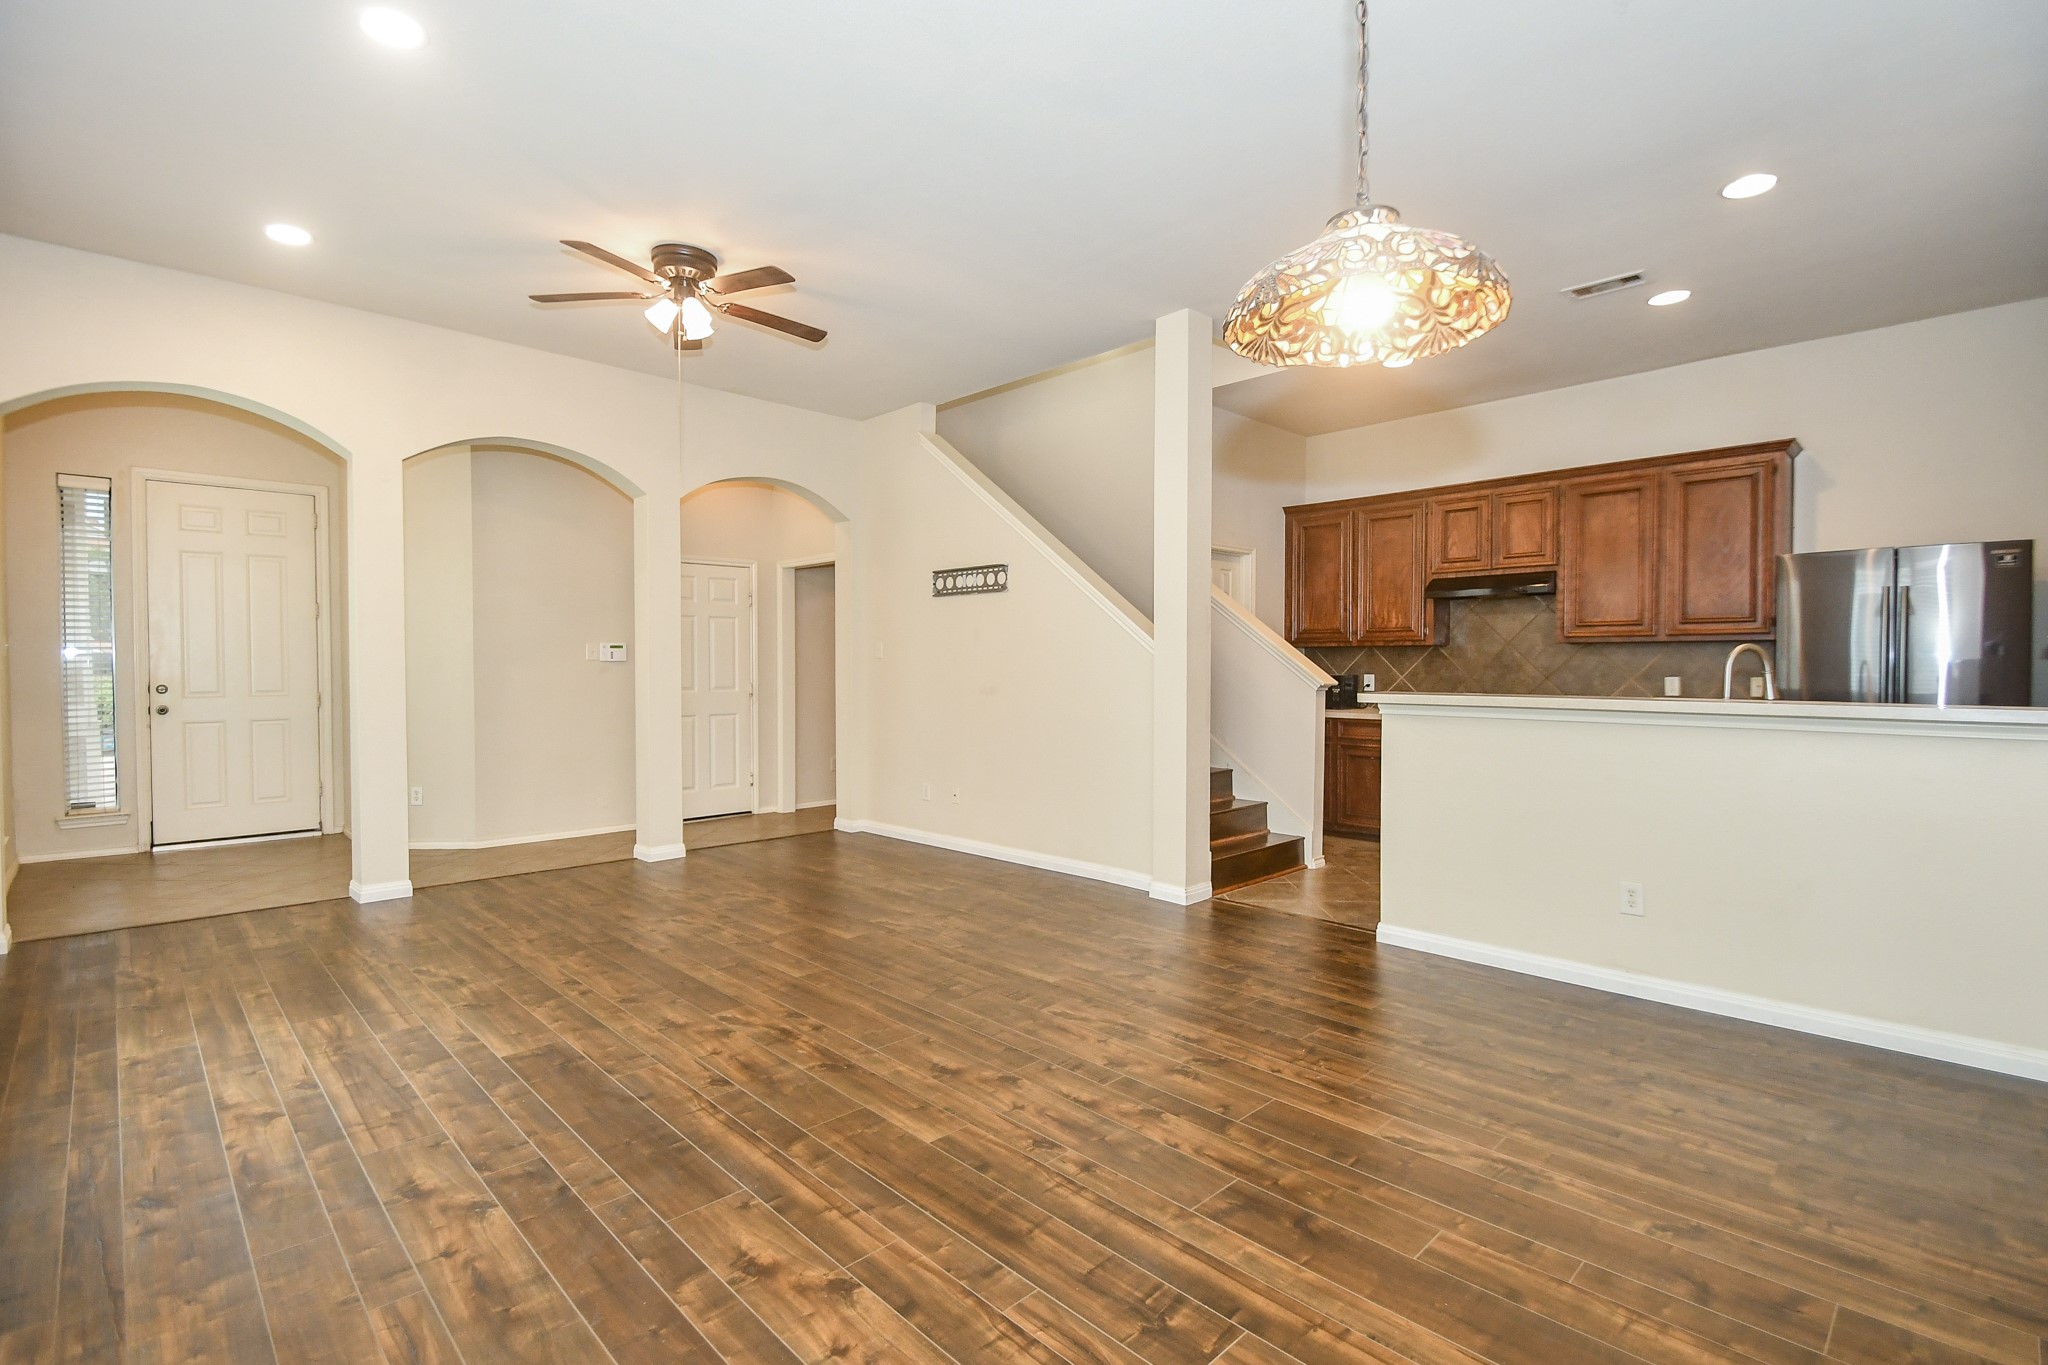
The home's staircase conveniently begins in the shared kitchen/living area. How handy!
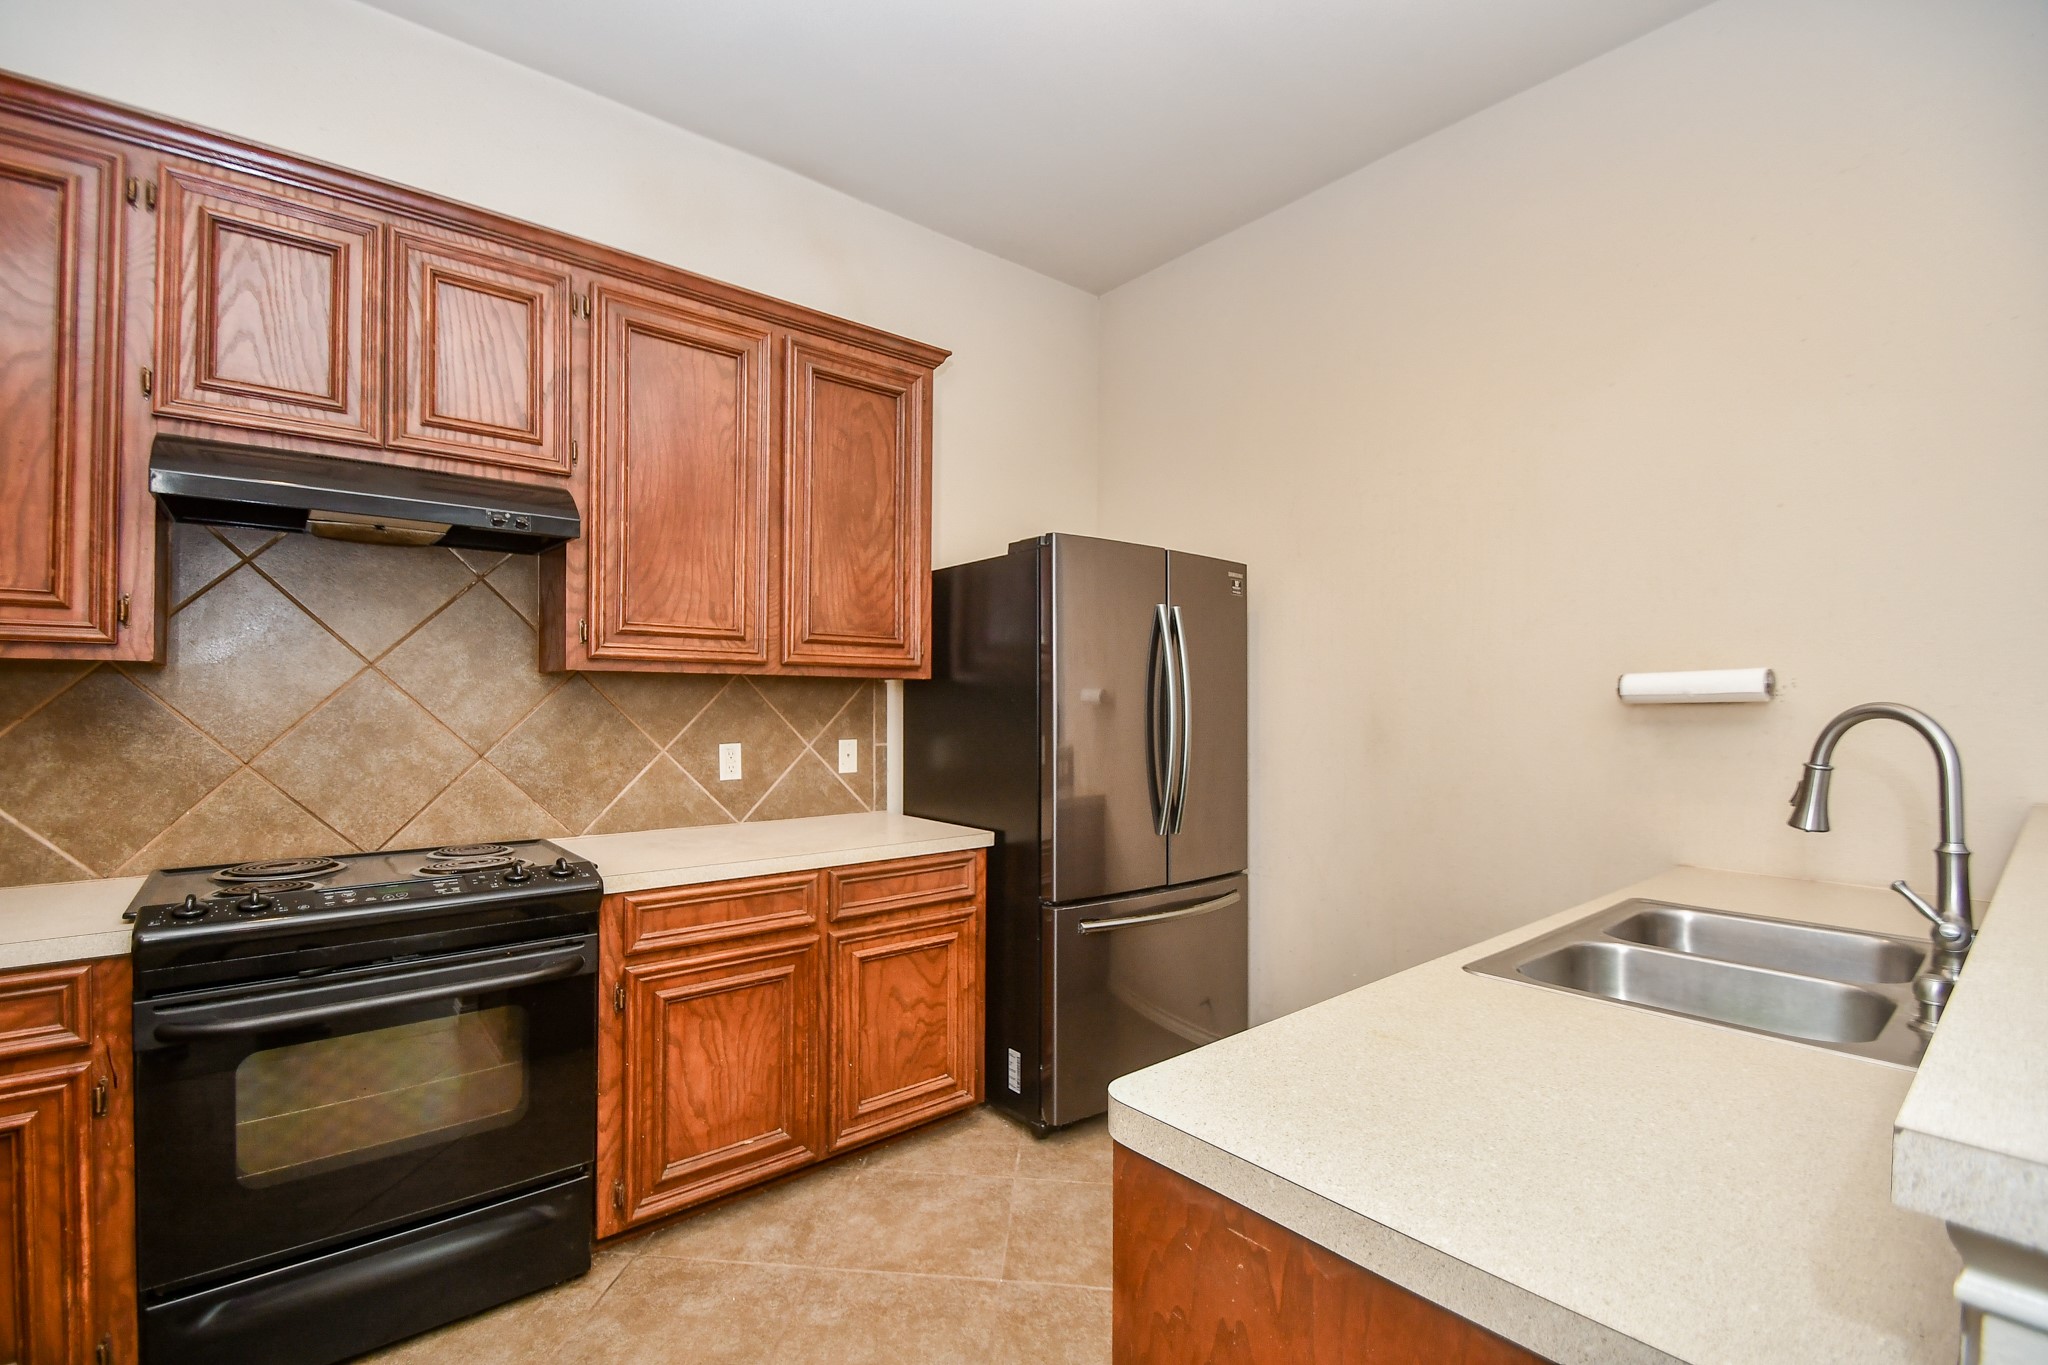
This lovely chef's kitchen contains all you need, with every work surface and storage space within finger tip reach. Honey colored cabinets sit atop the large tile backsplash. To the right, is the dual stainless steel sink console with a formica counter top.
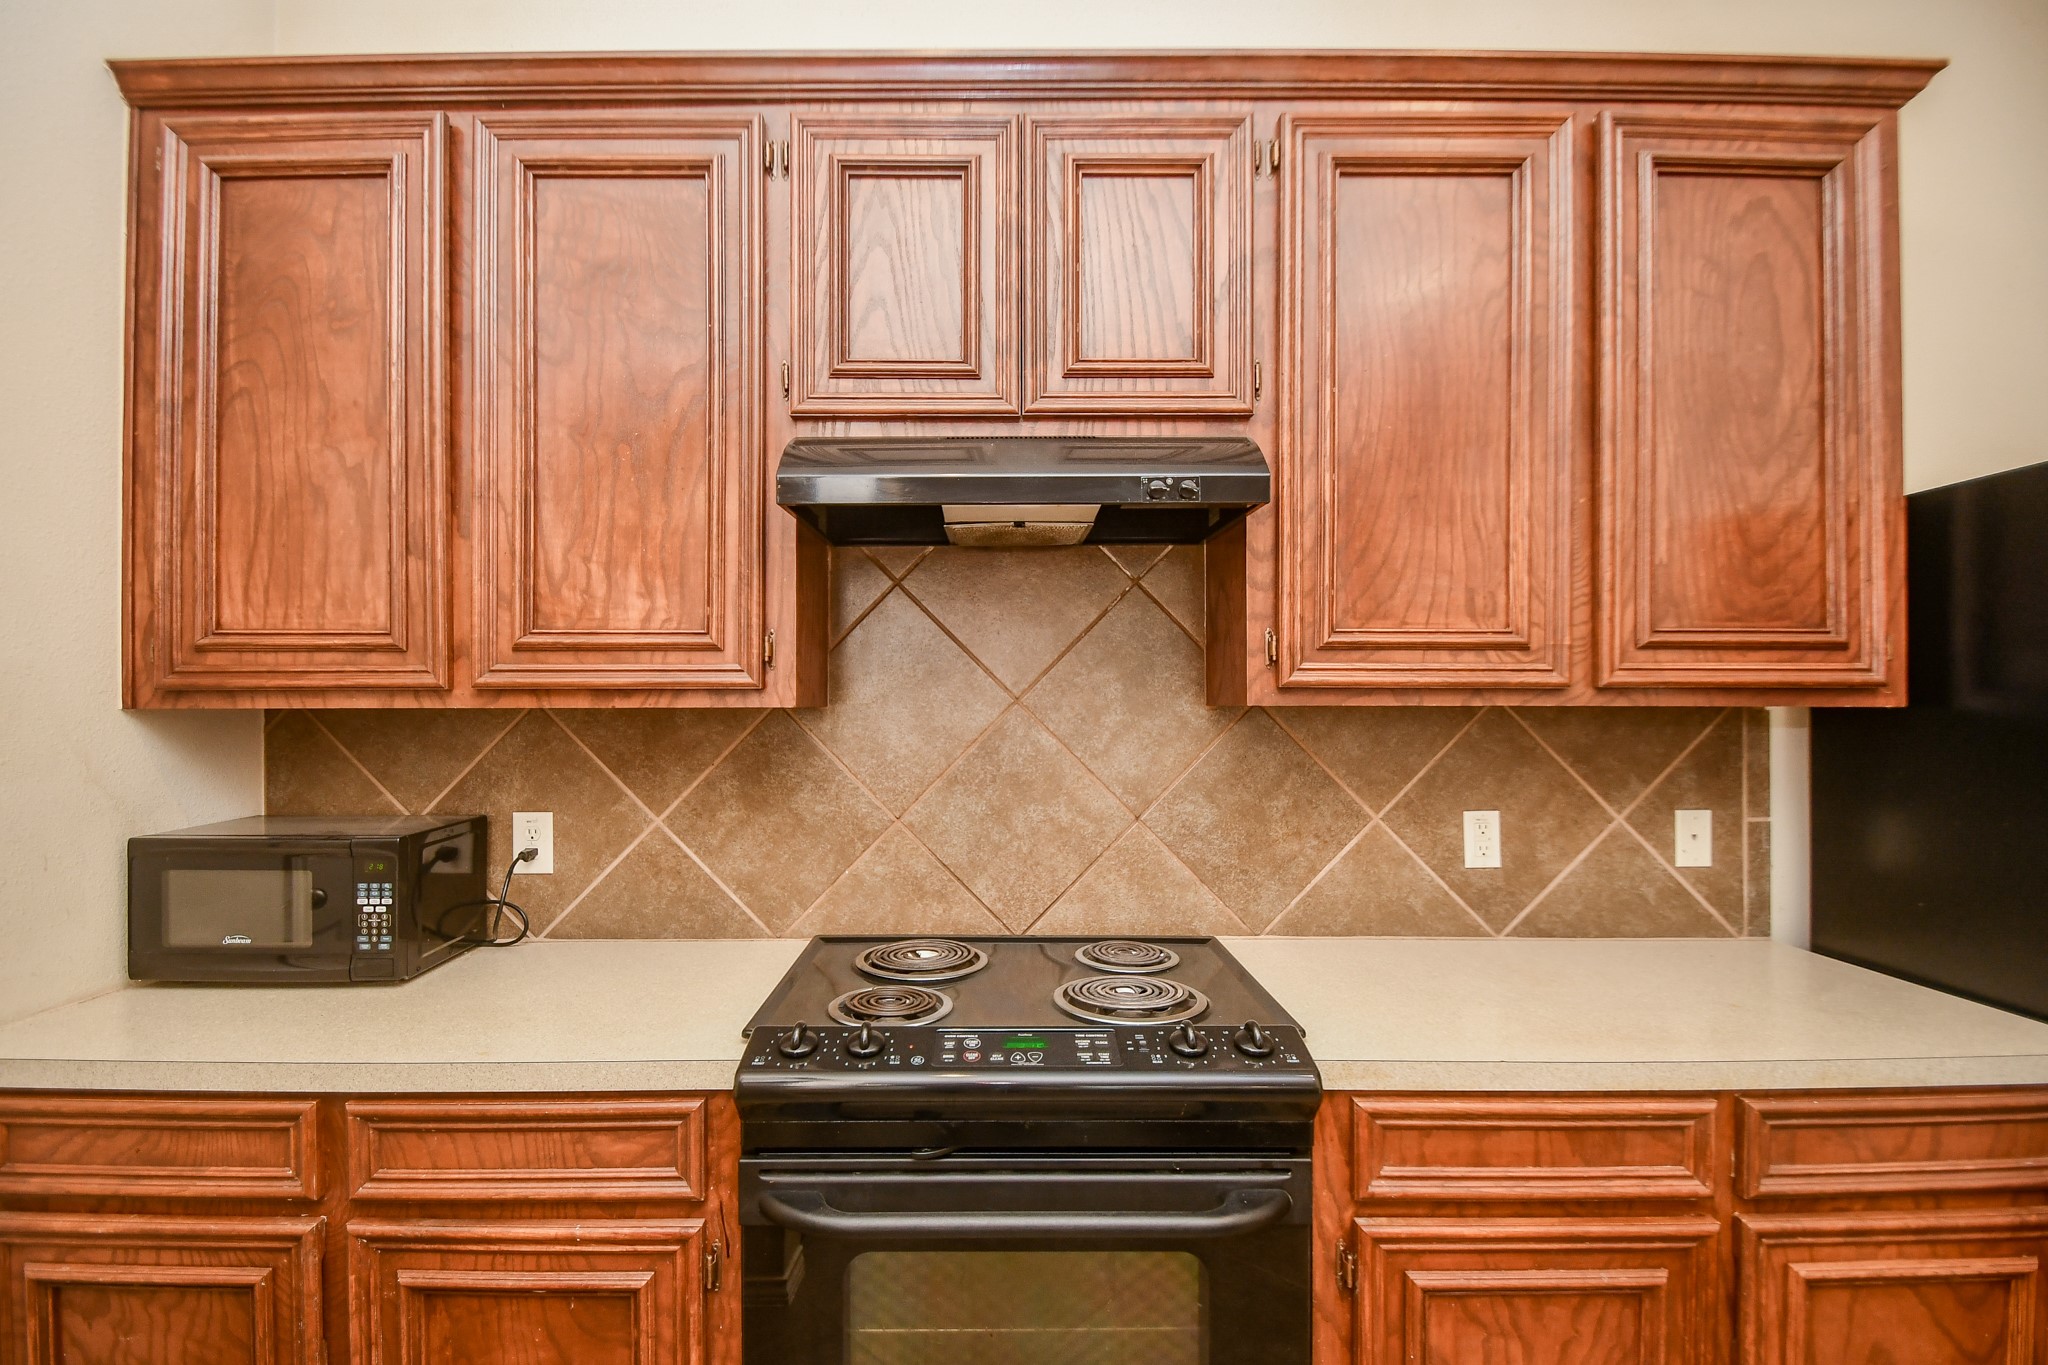
Cabinet space above and below, with ample counter work space, makes tasks easy here! New Range is currently being installed.
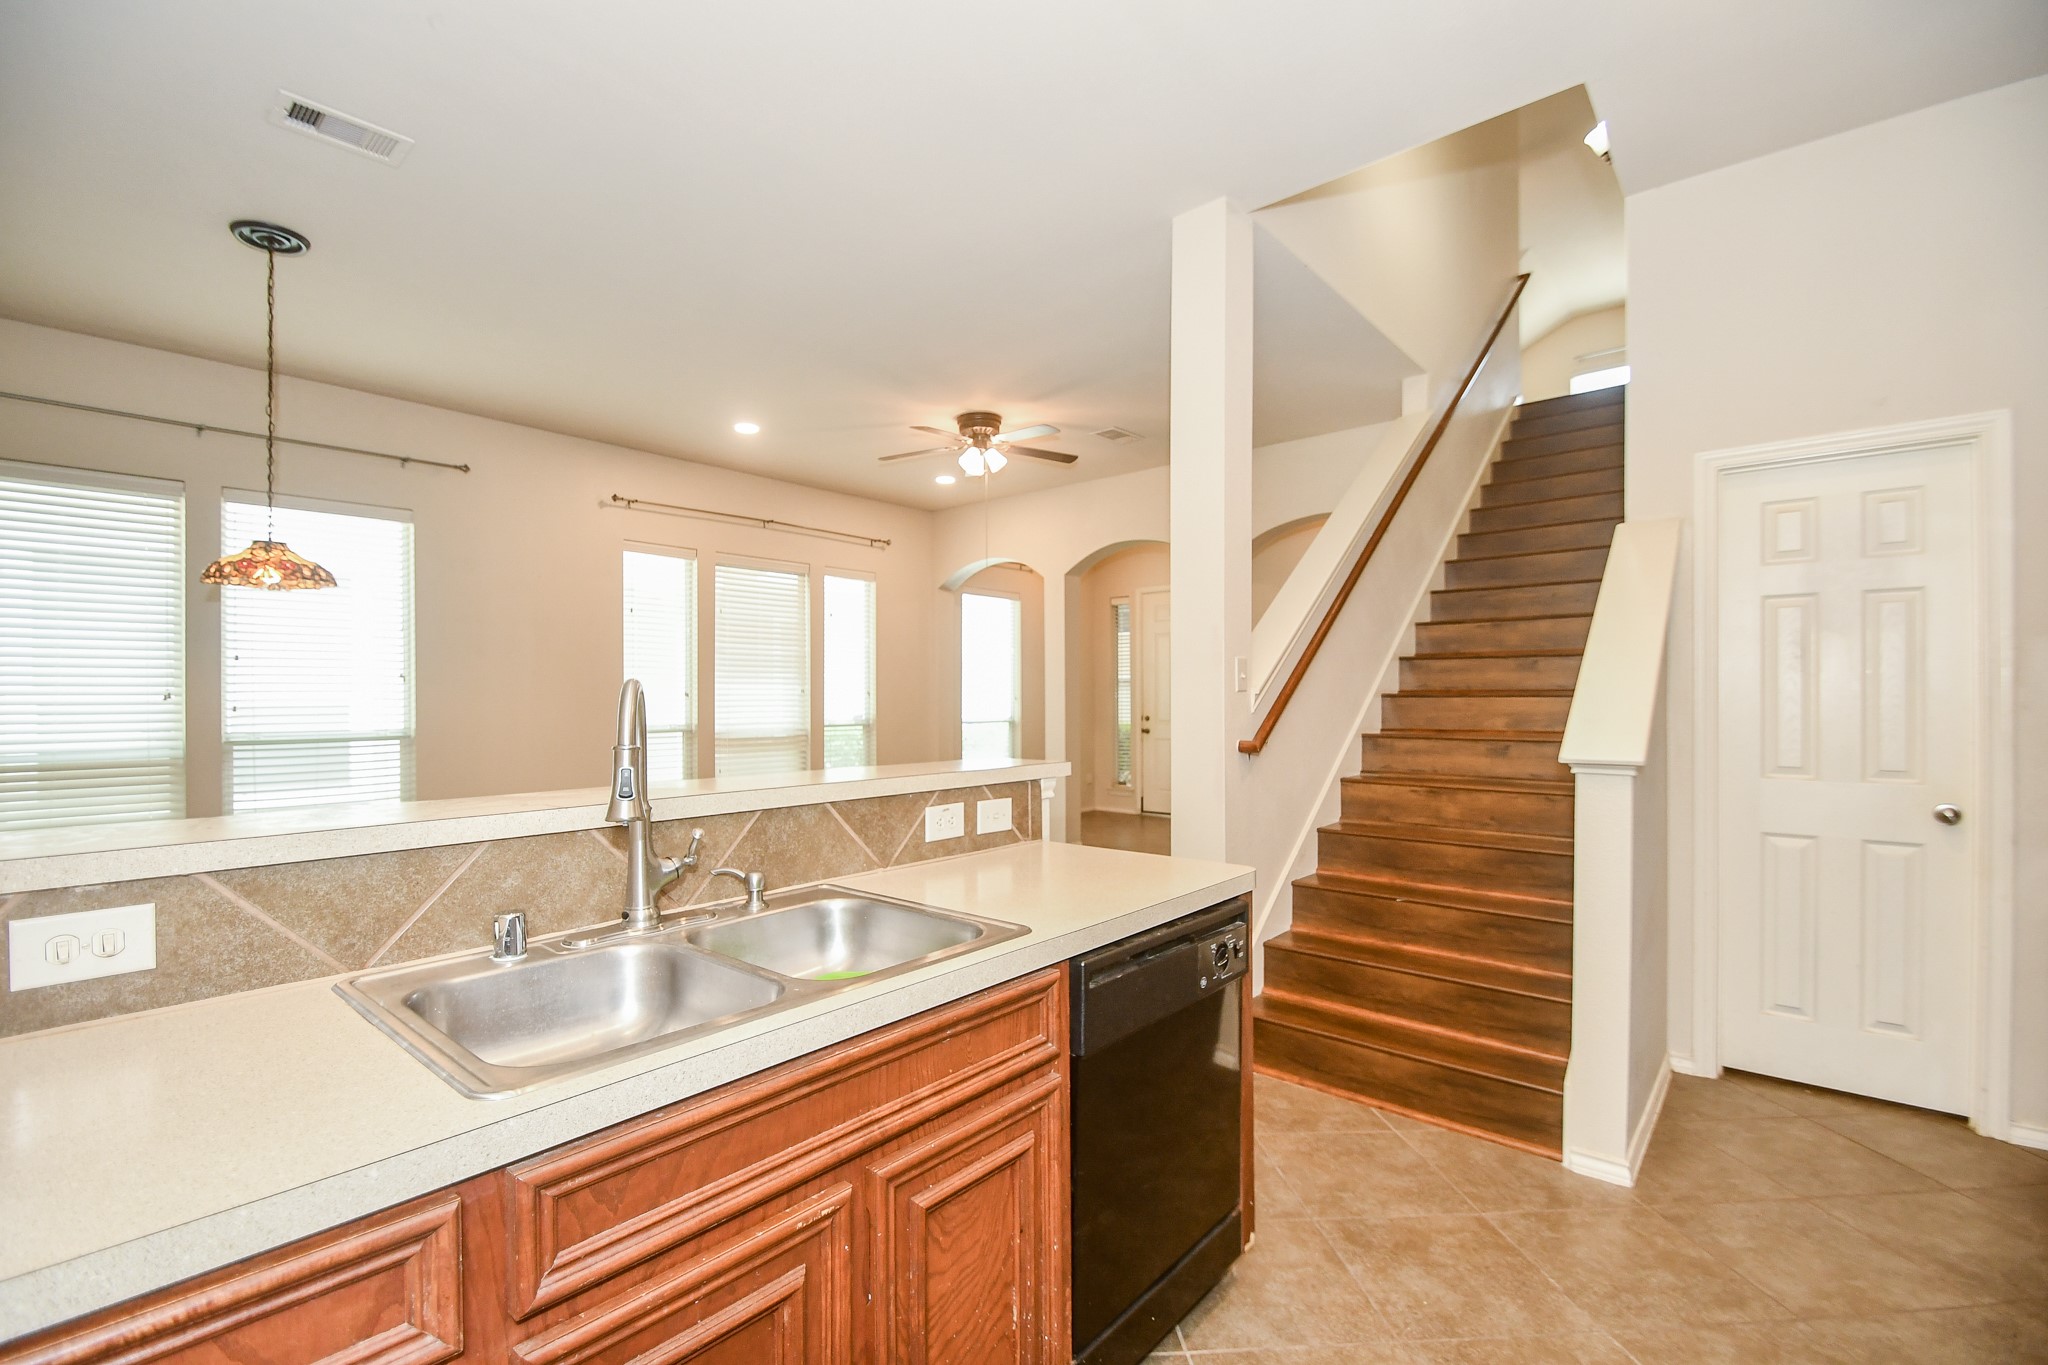
From your vantage point at this great sink, you can still socialize with guests in the big living area ahead, and summon family to dinner from the foot of the staircase! New Dishwasher is currently being installed
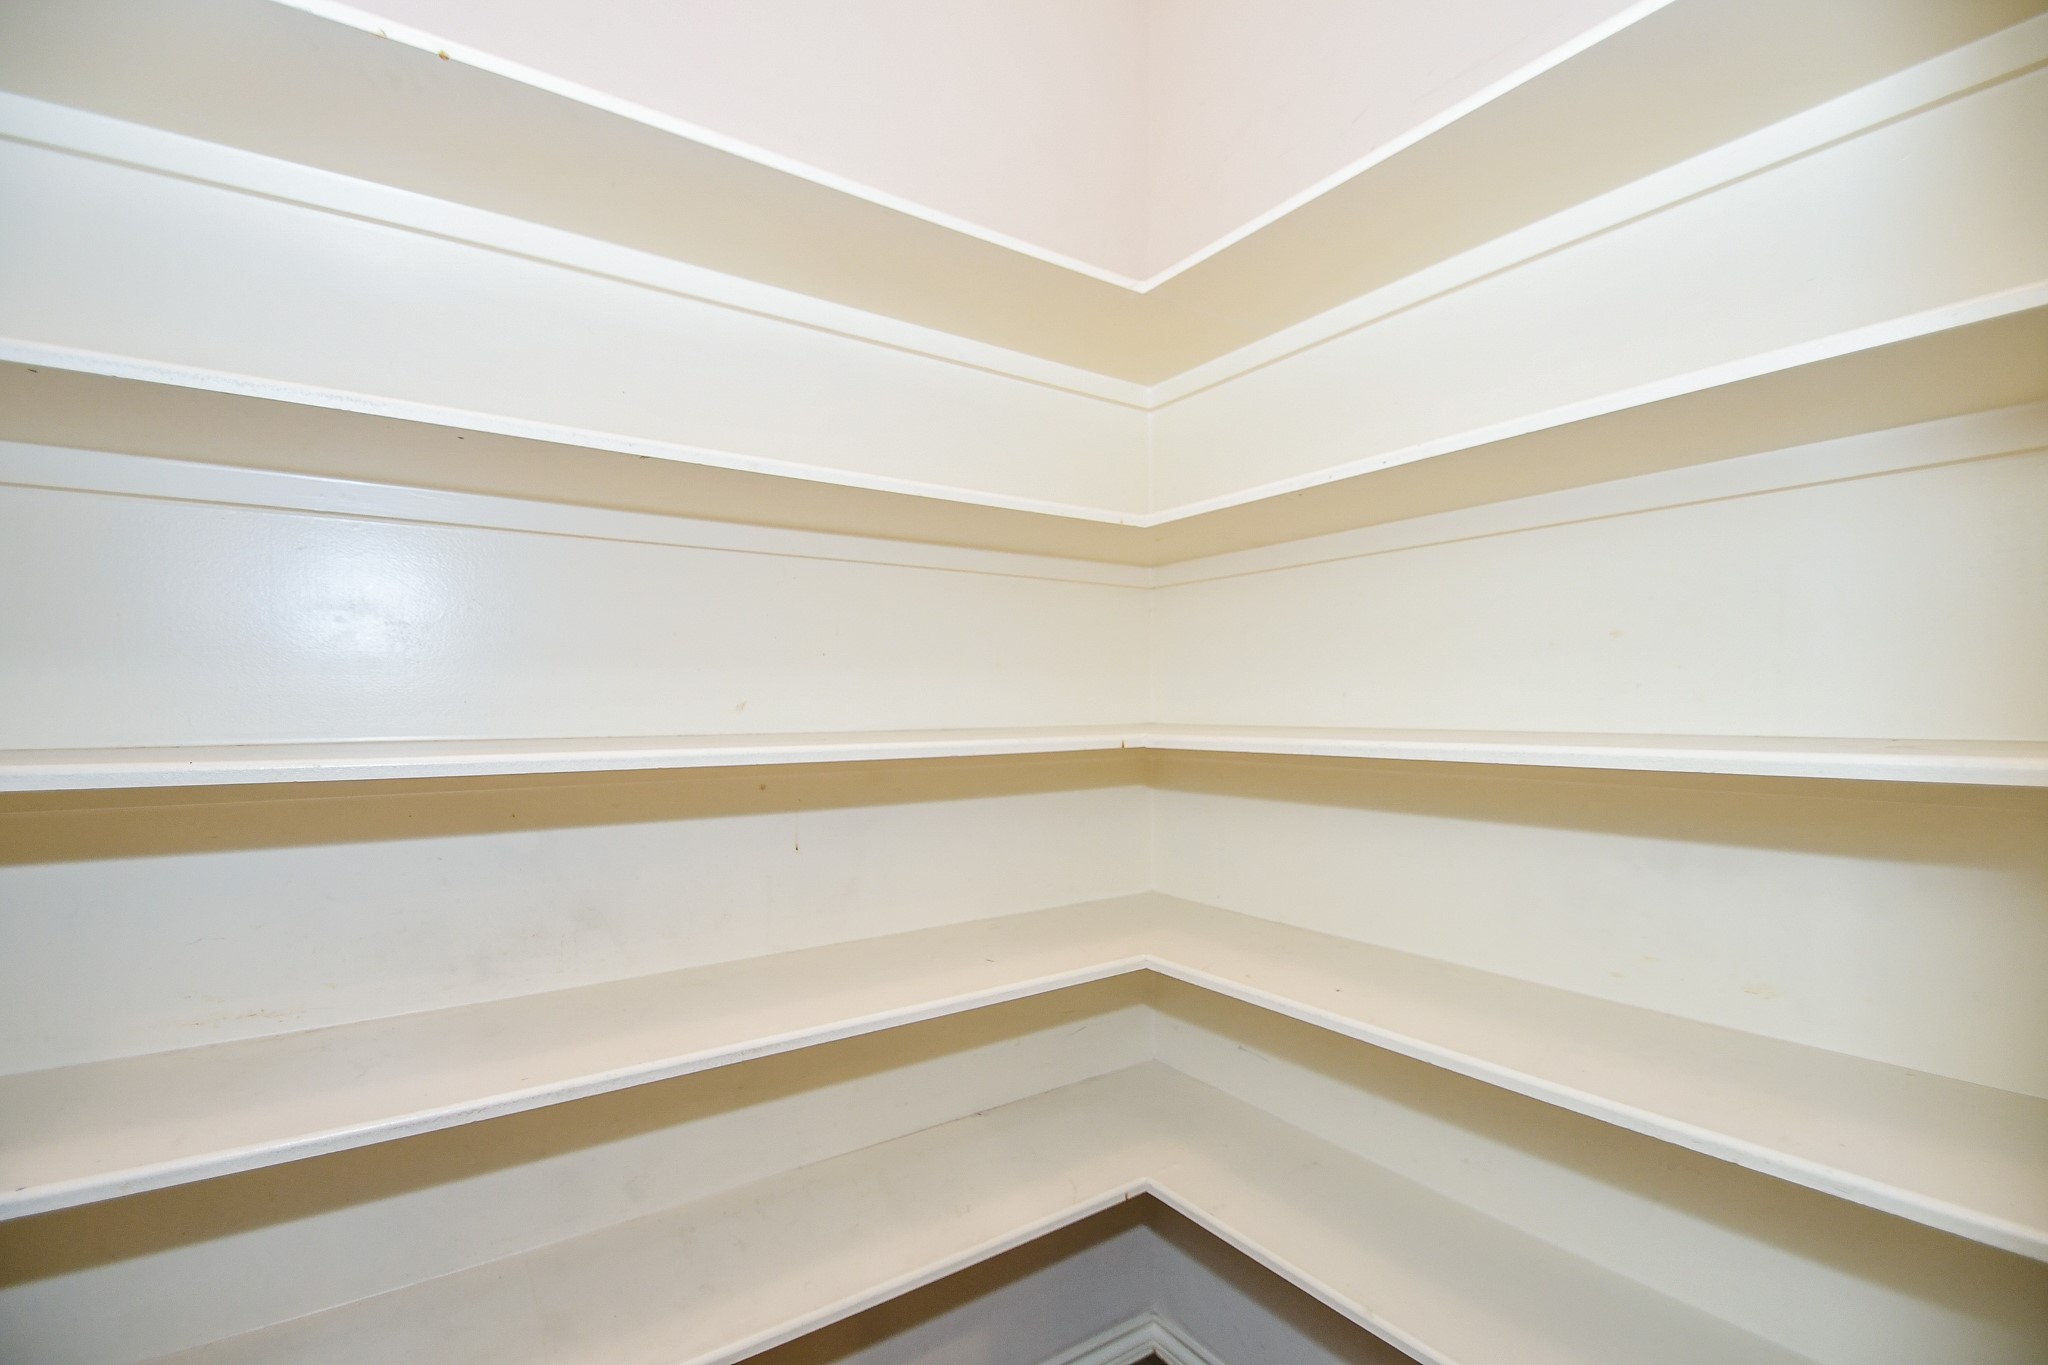
This is your amazingly spacious kitchen pantry! You may want to start buying in bulk!
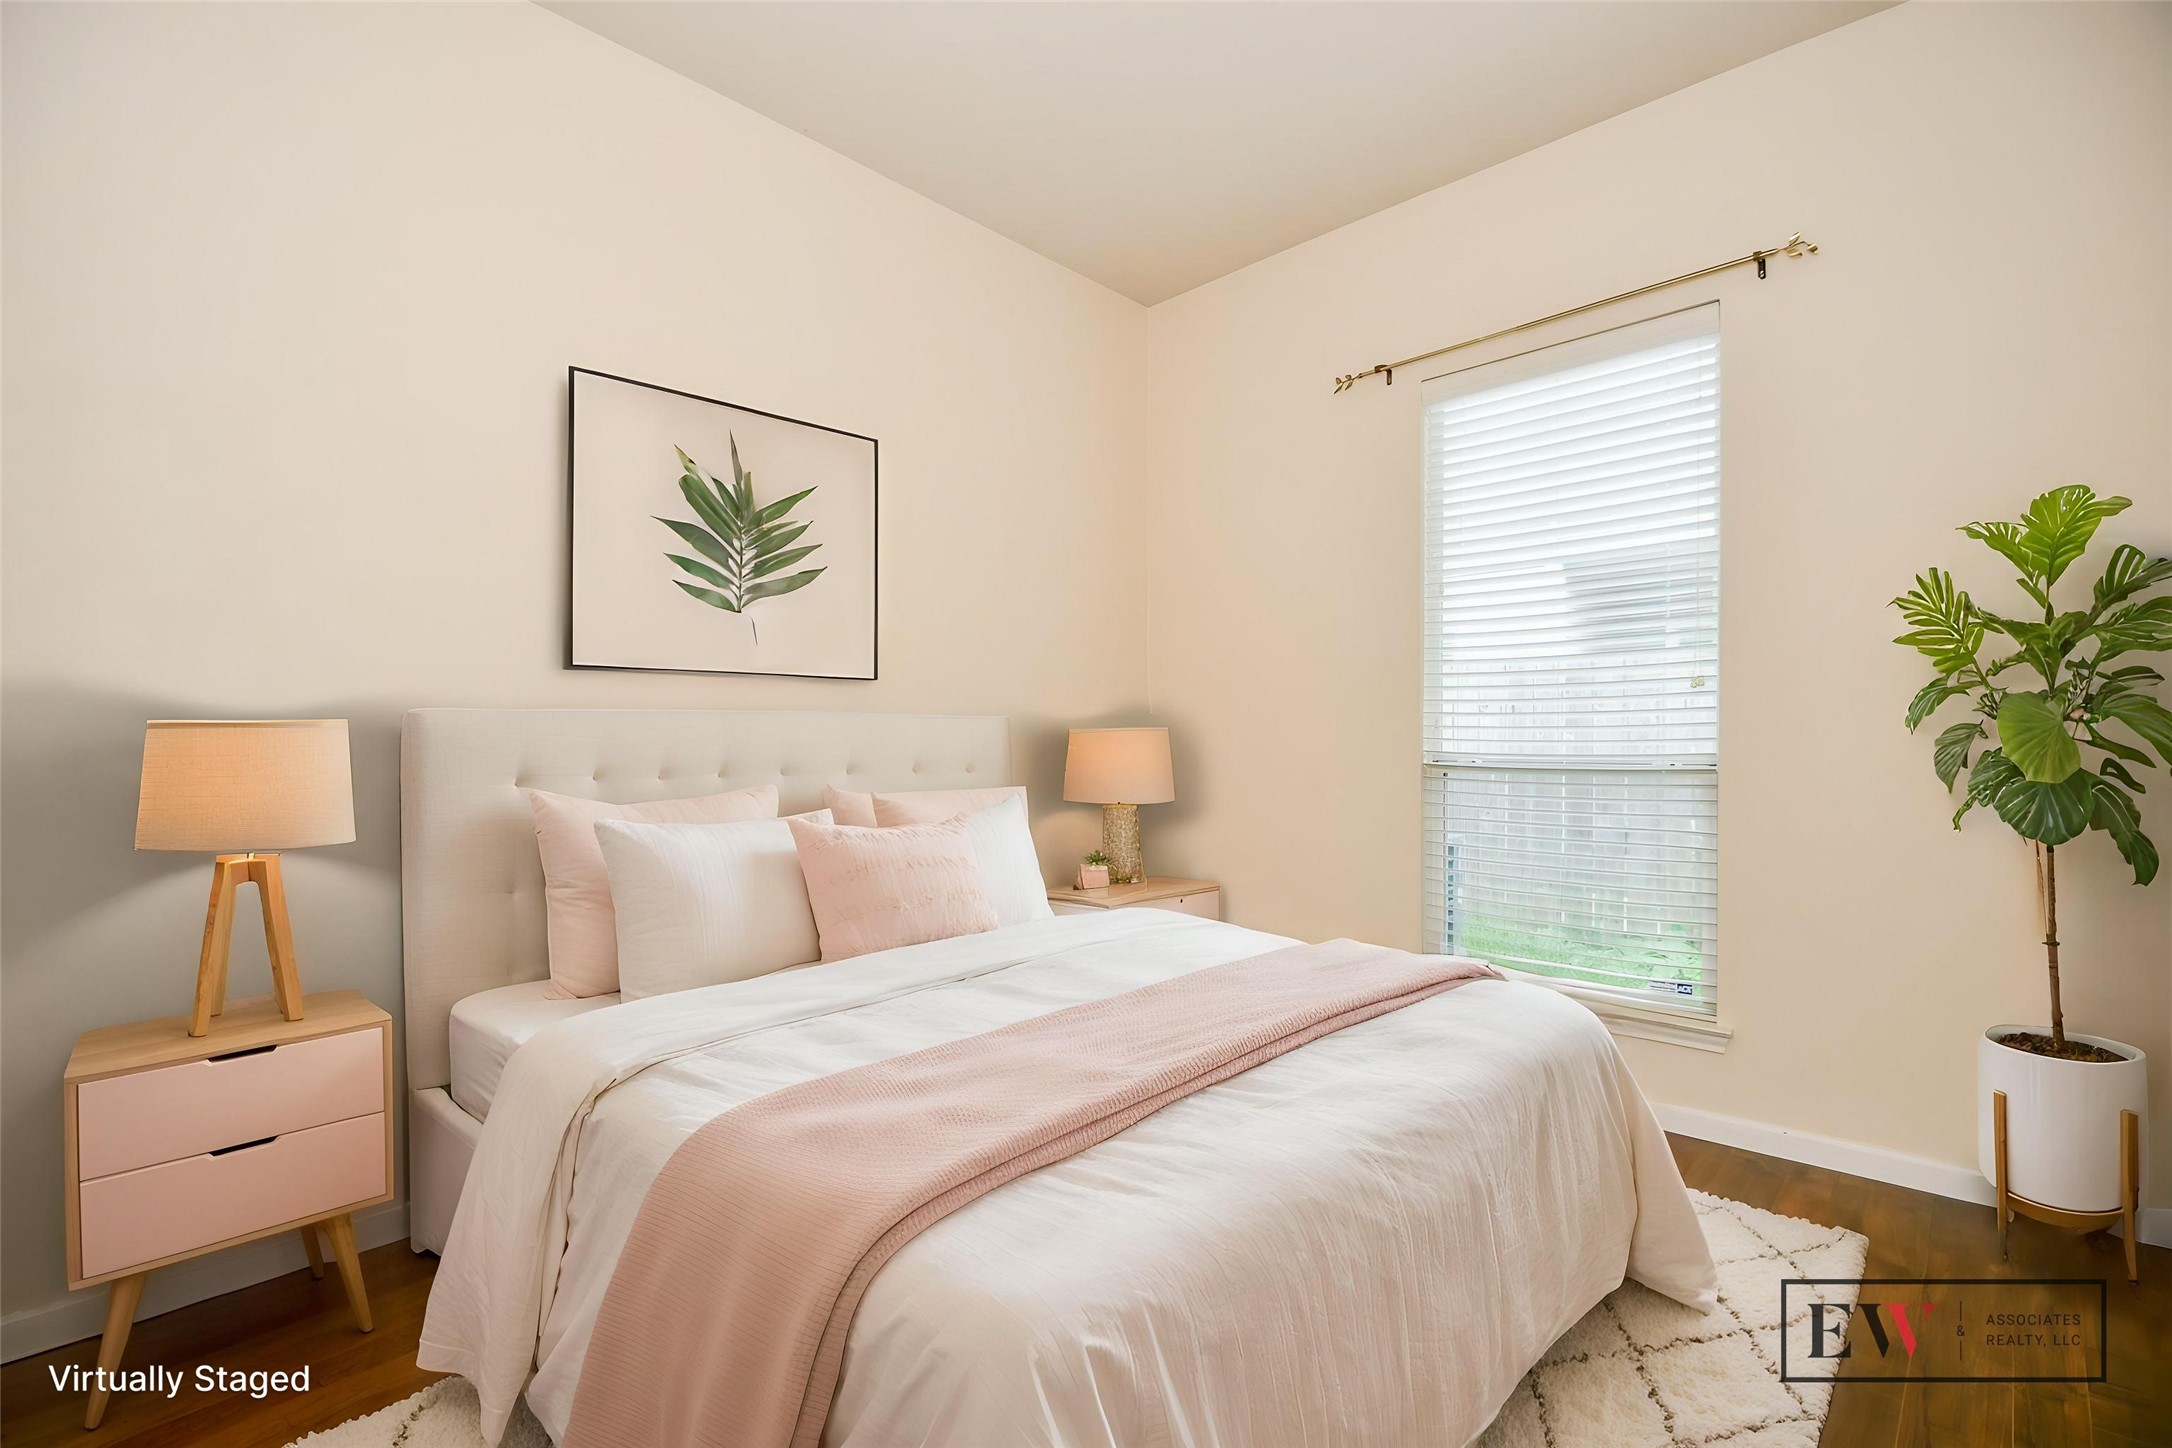
Secondary bedrooms are spacious, with good wall and floor areas to furnish.
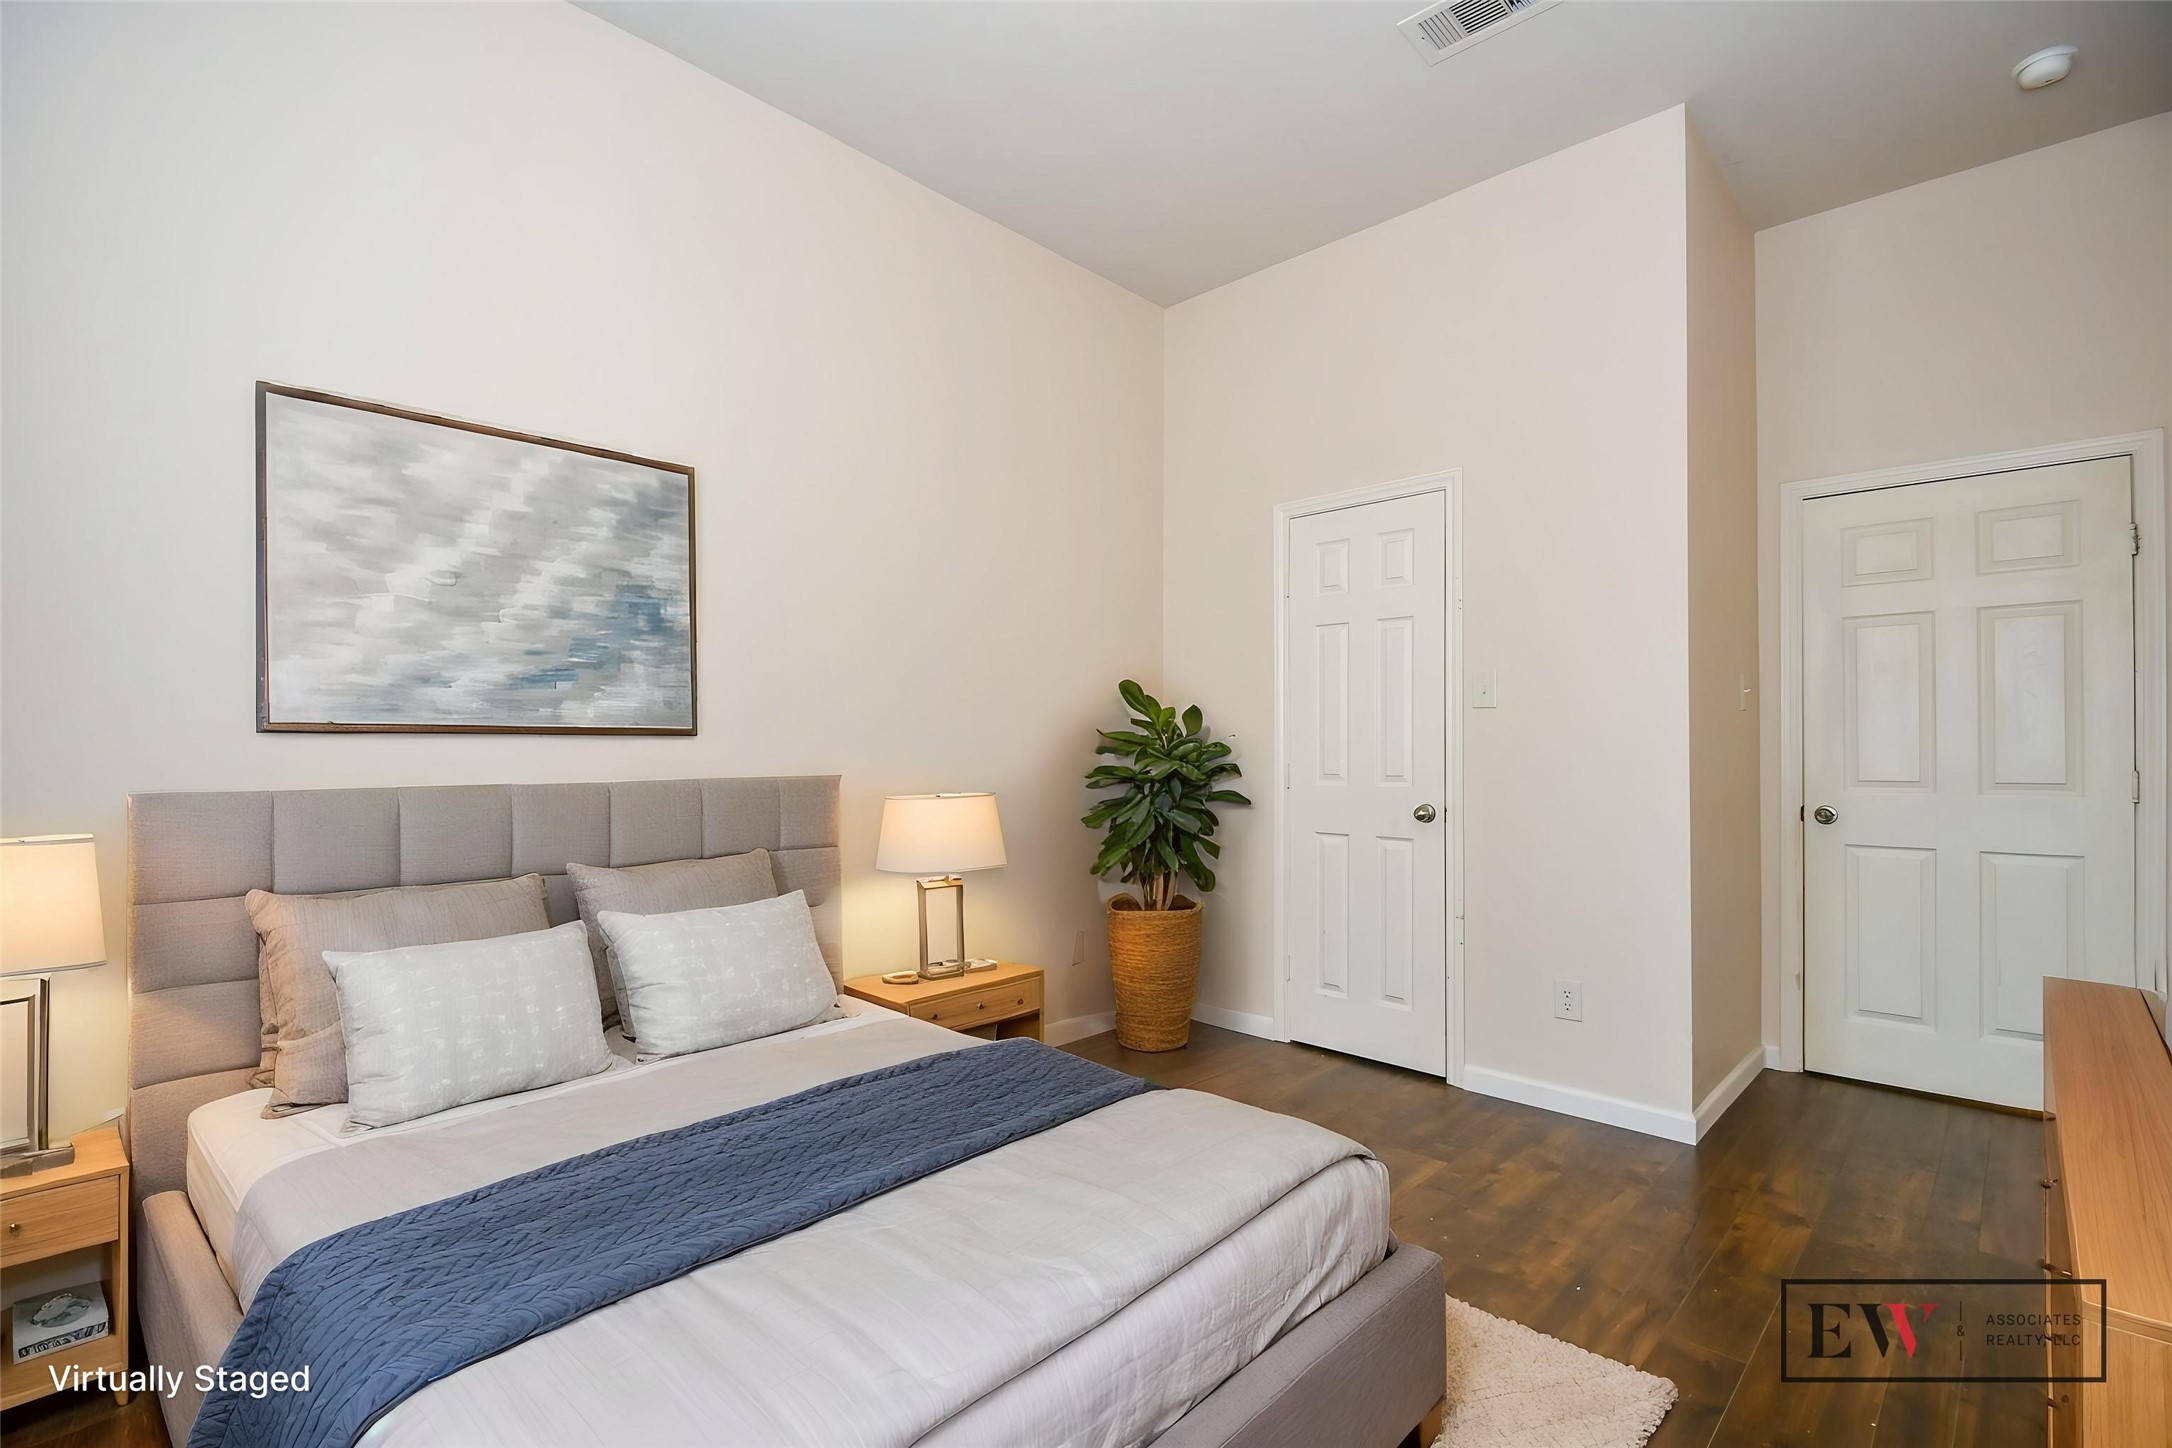
Sleek wall and floor space allows good sized pieces and accents, too!
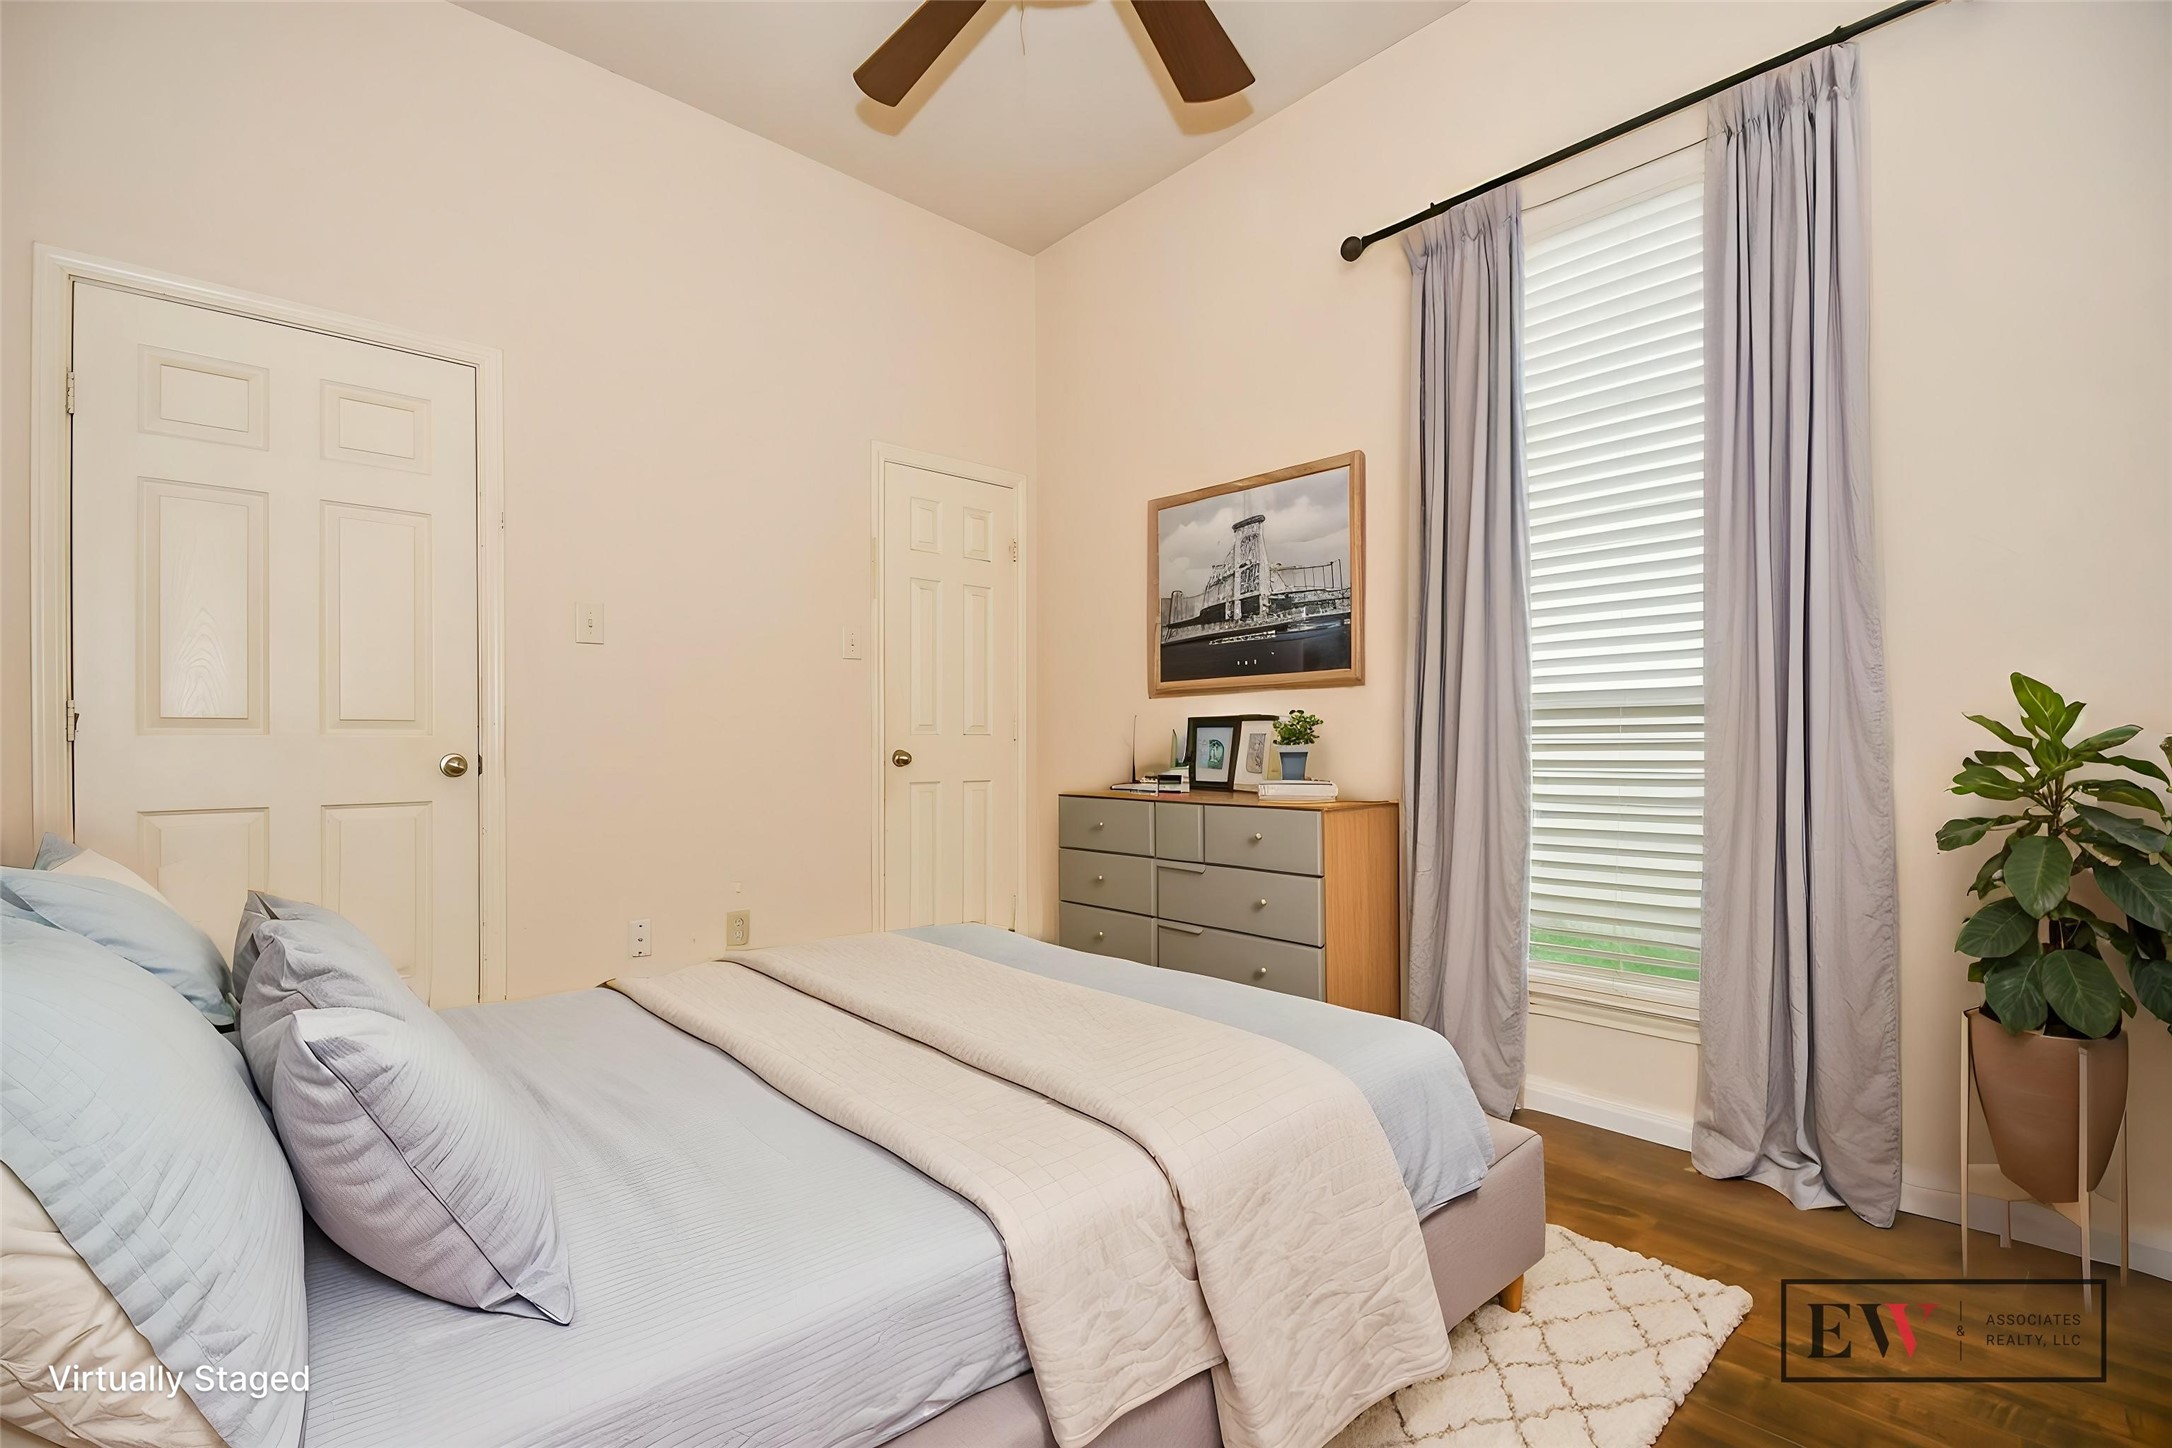
Super big windows lets the sunshine wake you in the morning and usher you to sleep under starry skies at night.
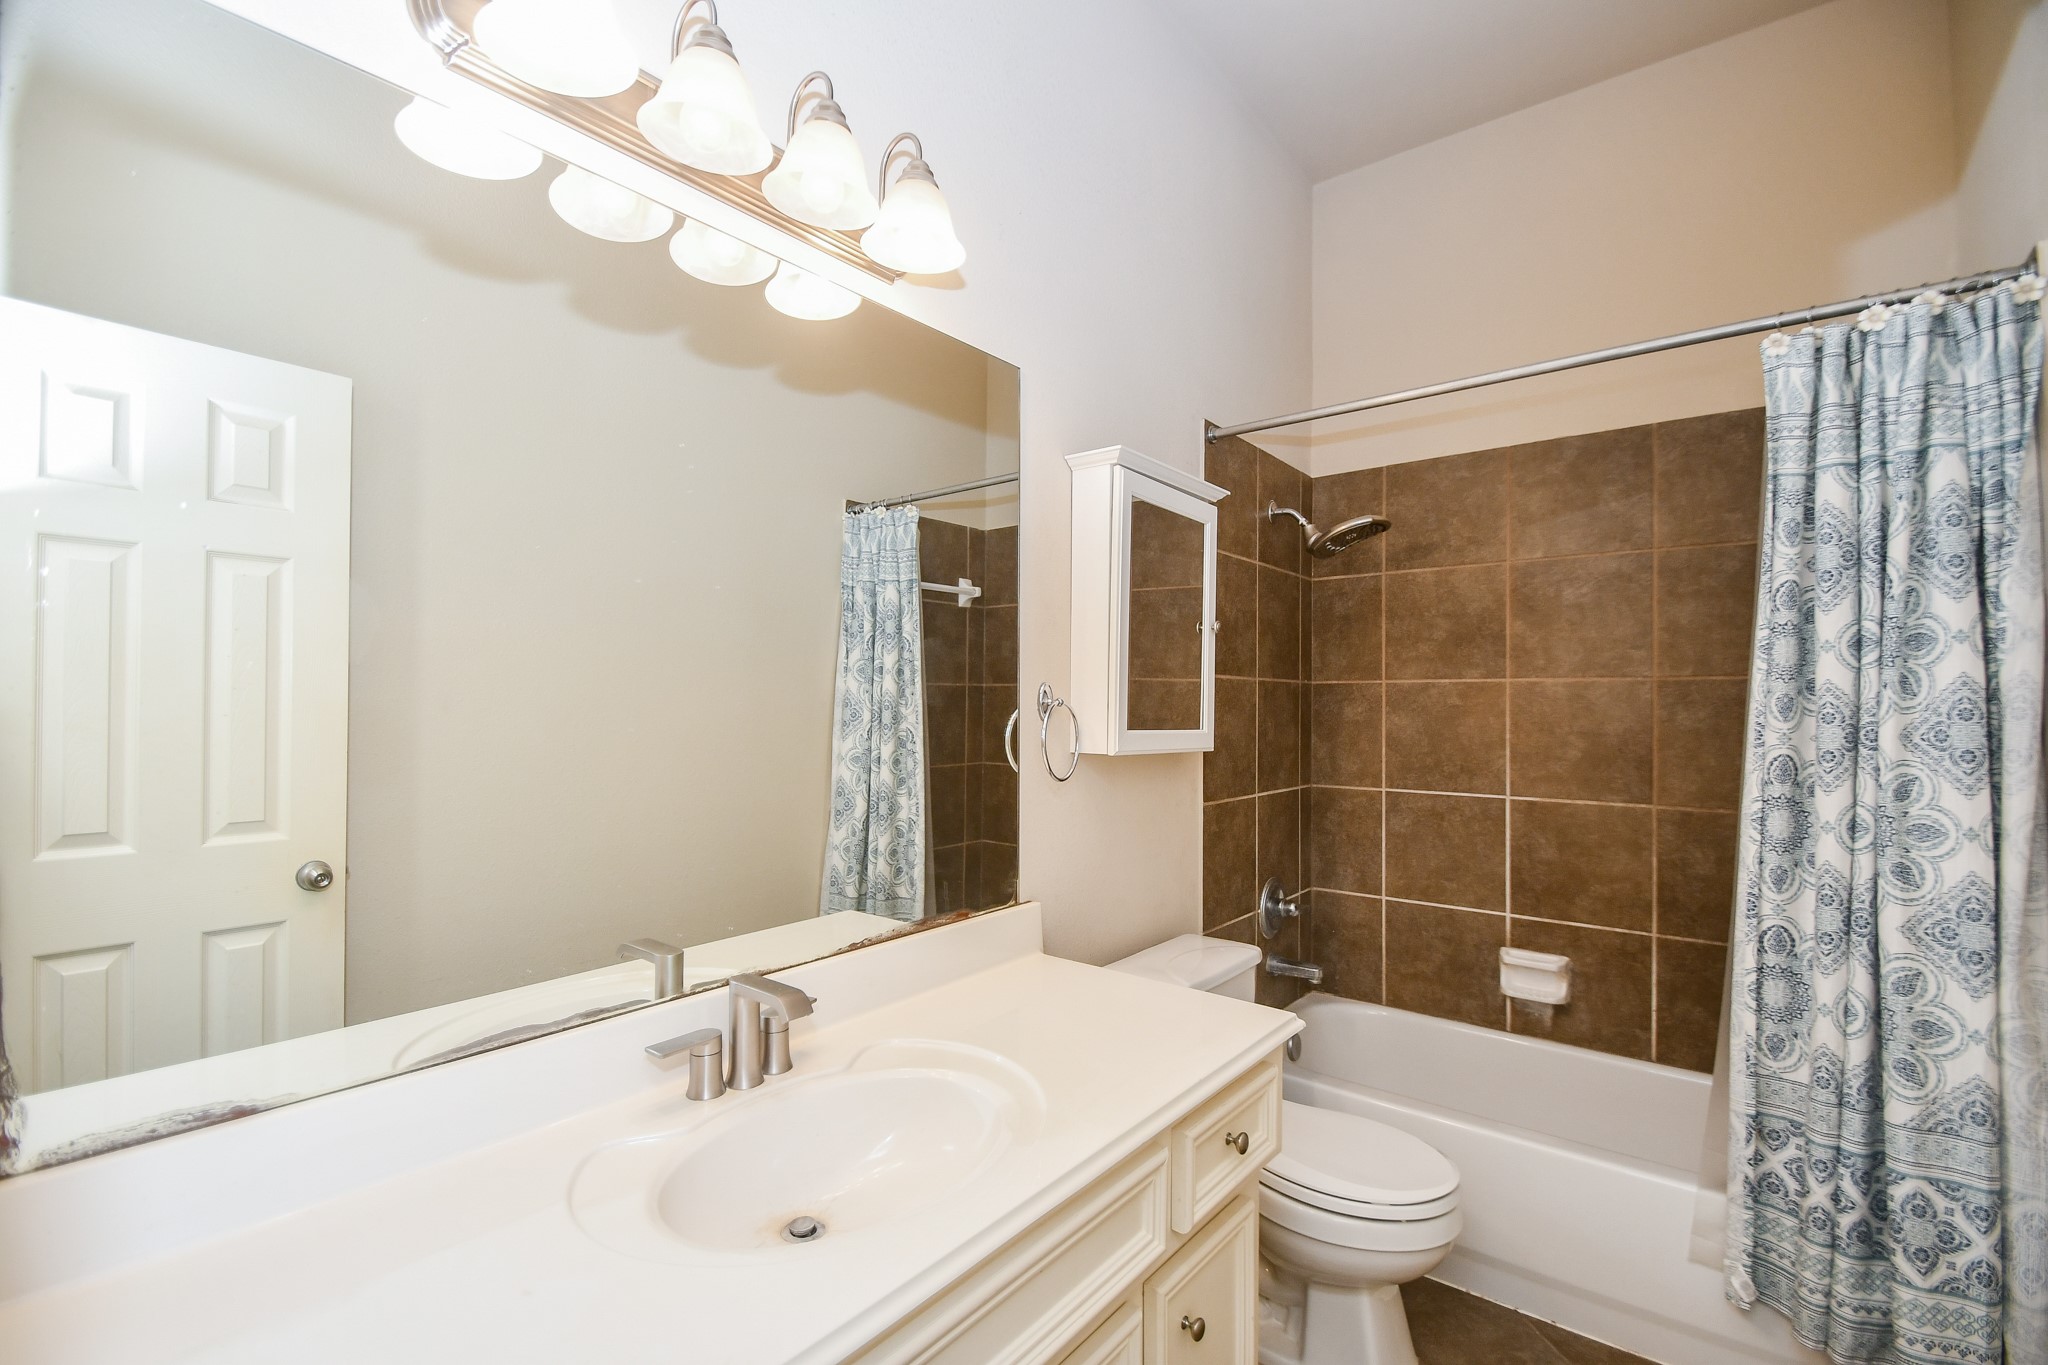
This secondary bath is just as inviting as its primary counterpart.
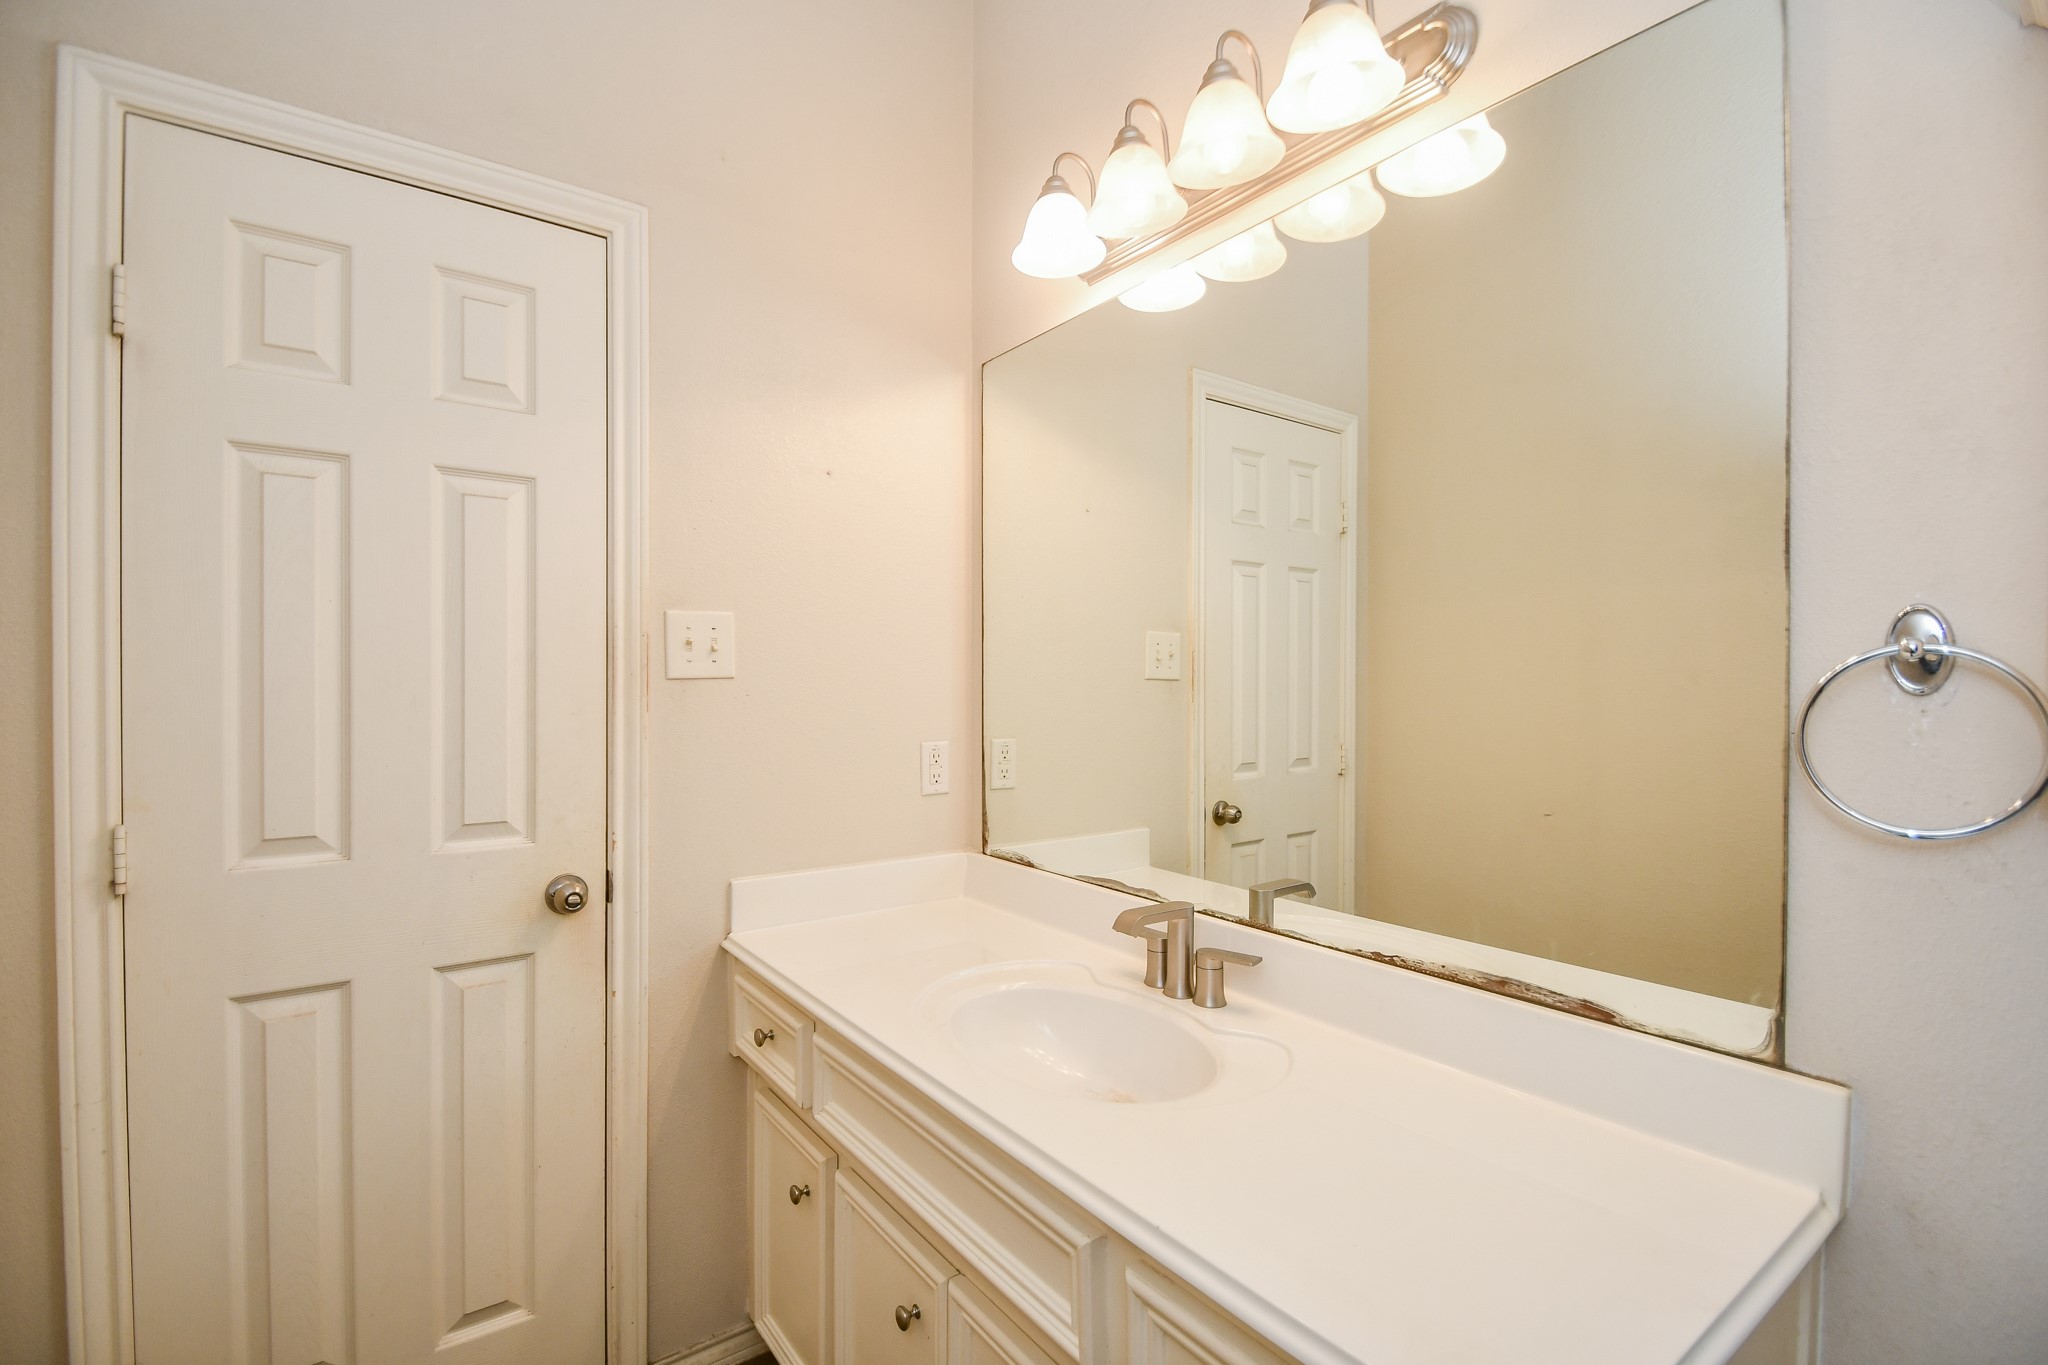
This charming half-bath with its darling petite sink has personality, too!
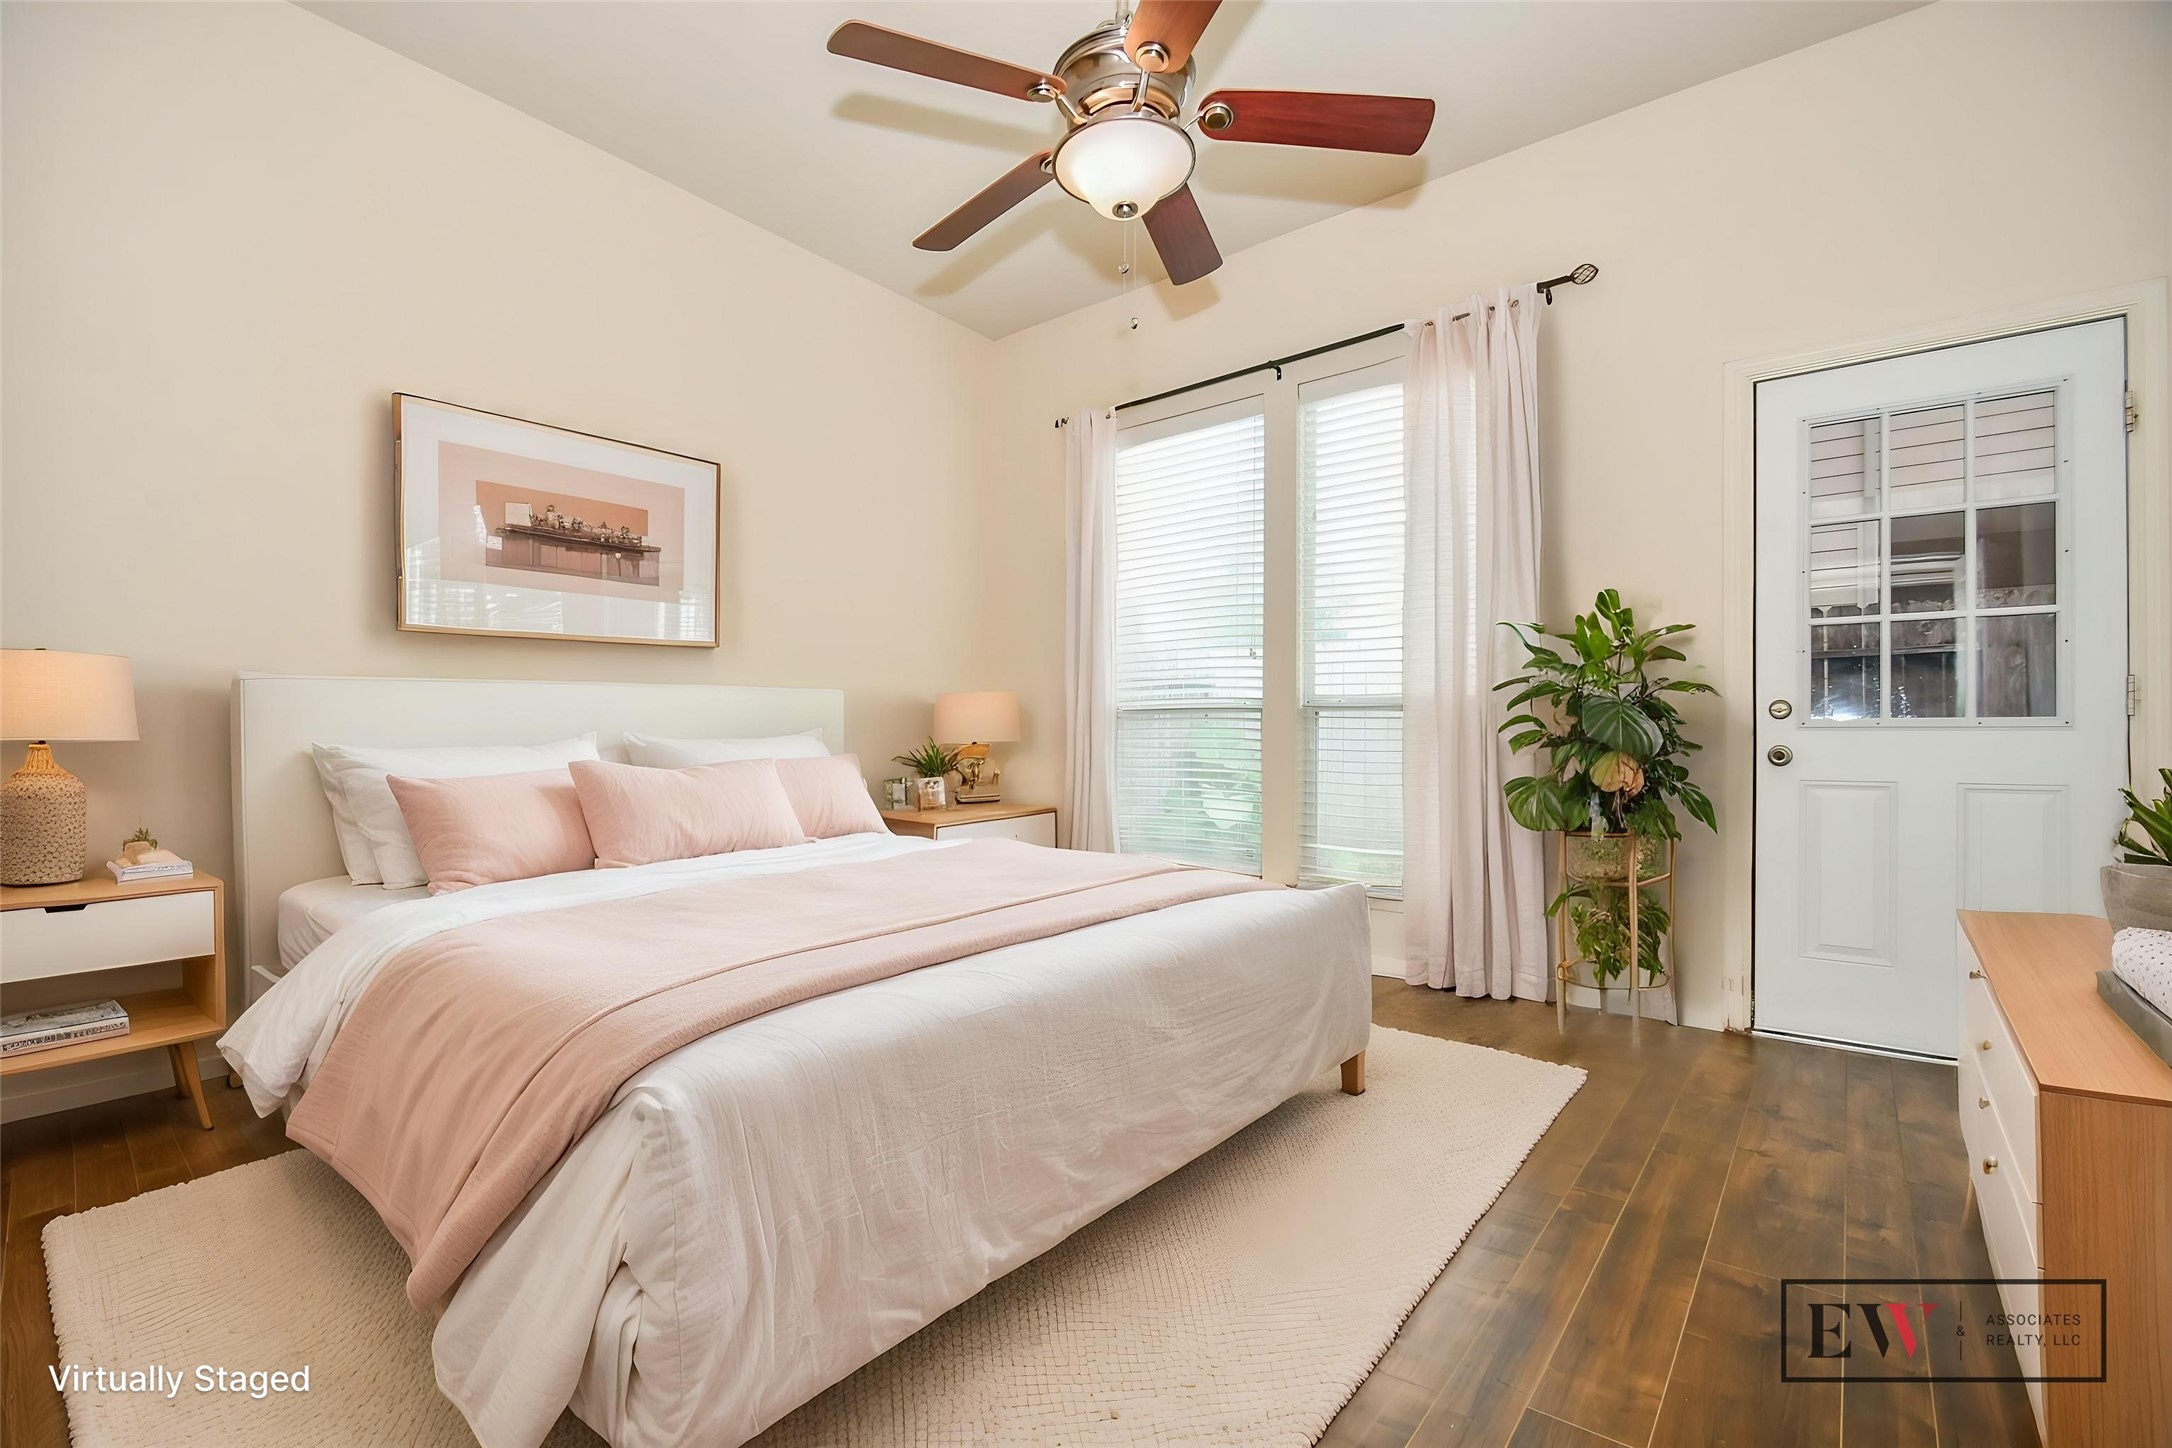
Your huge primary suite also has access to your wonderful back patio.
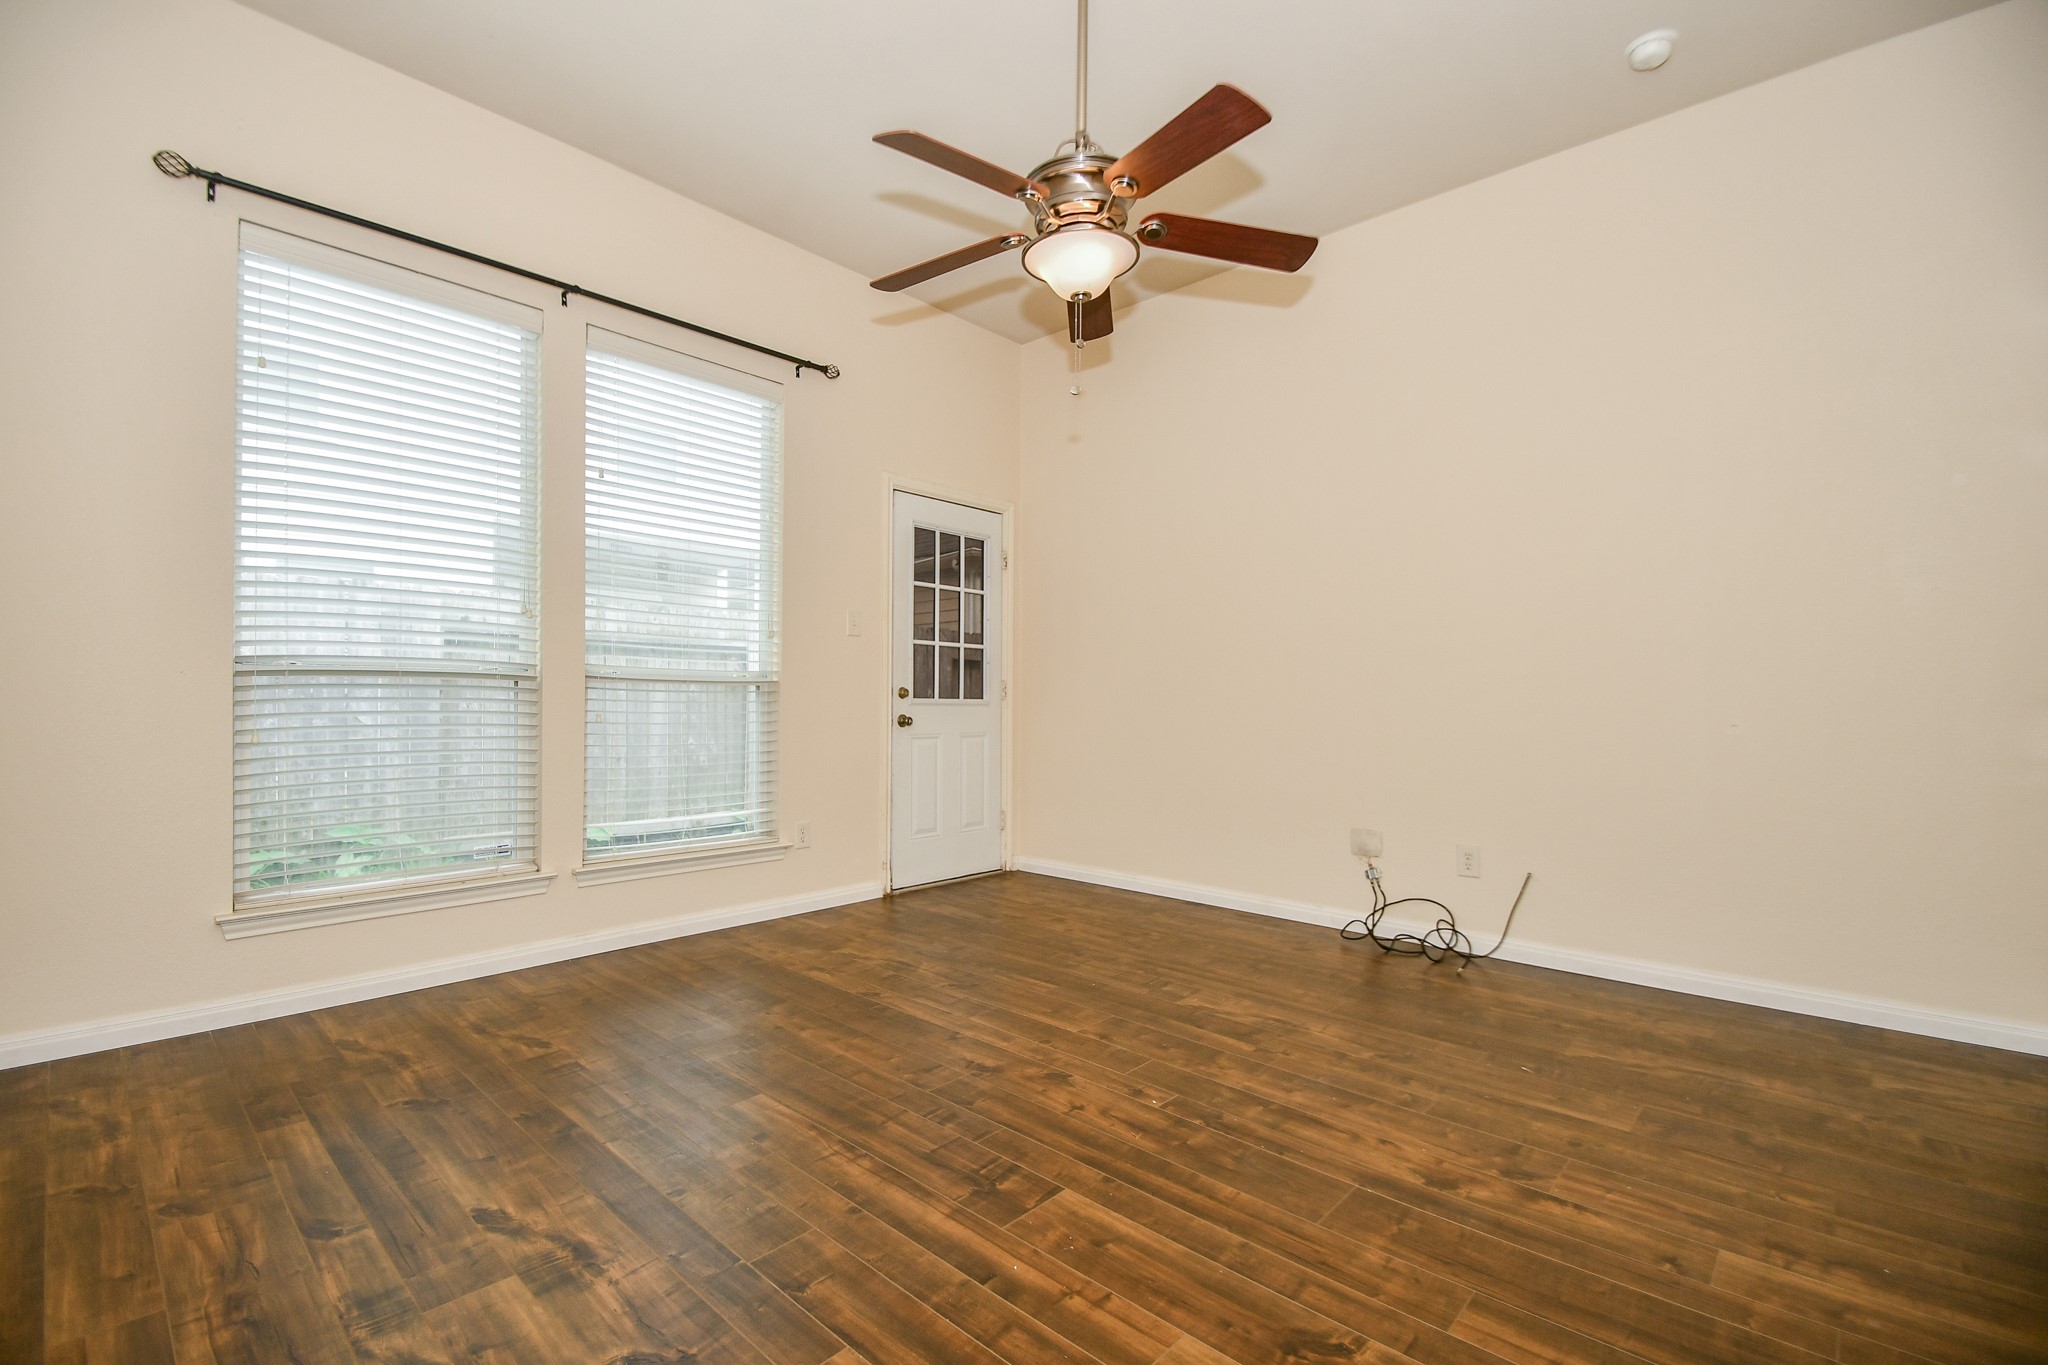
There's plenty of wall space for big, comfy pieces. This is your private place of peace and repose. Be good to yourself!
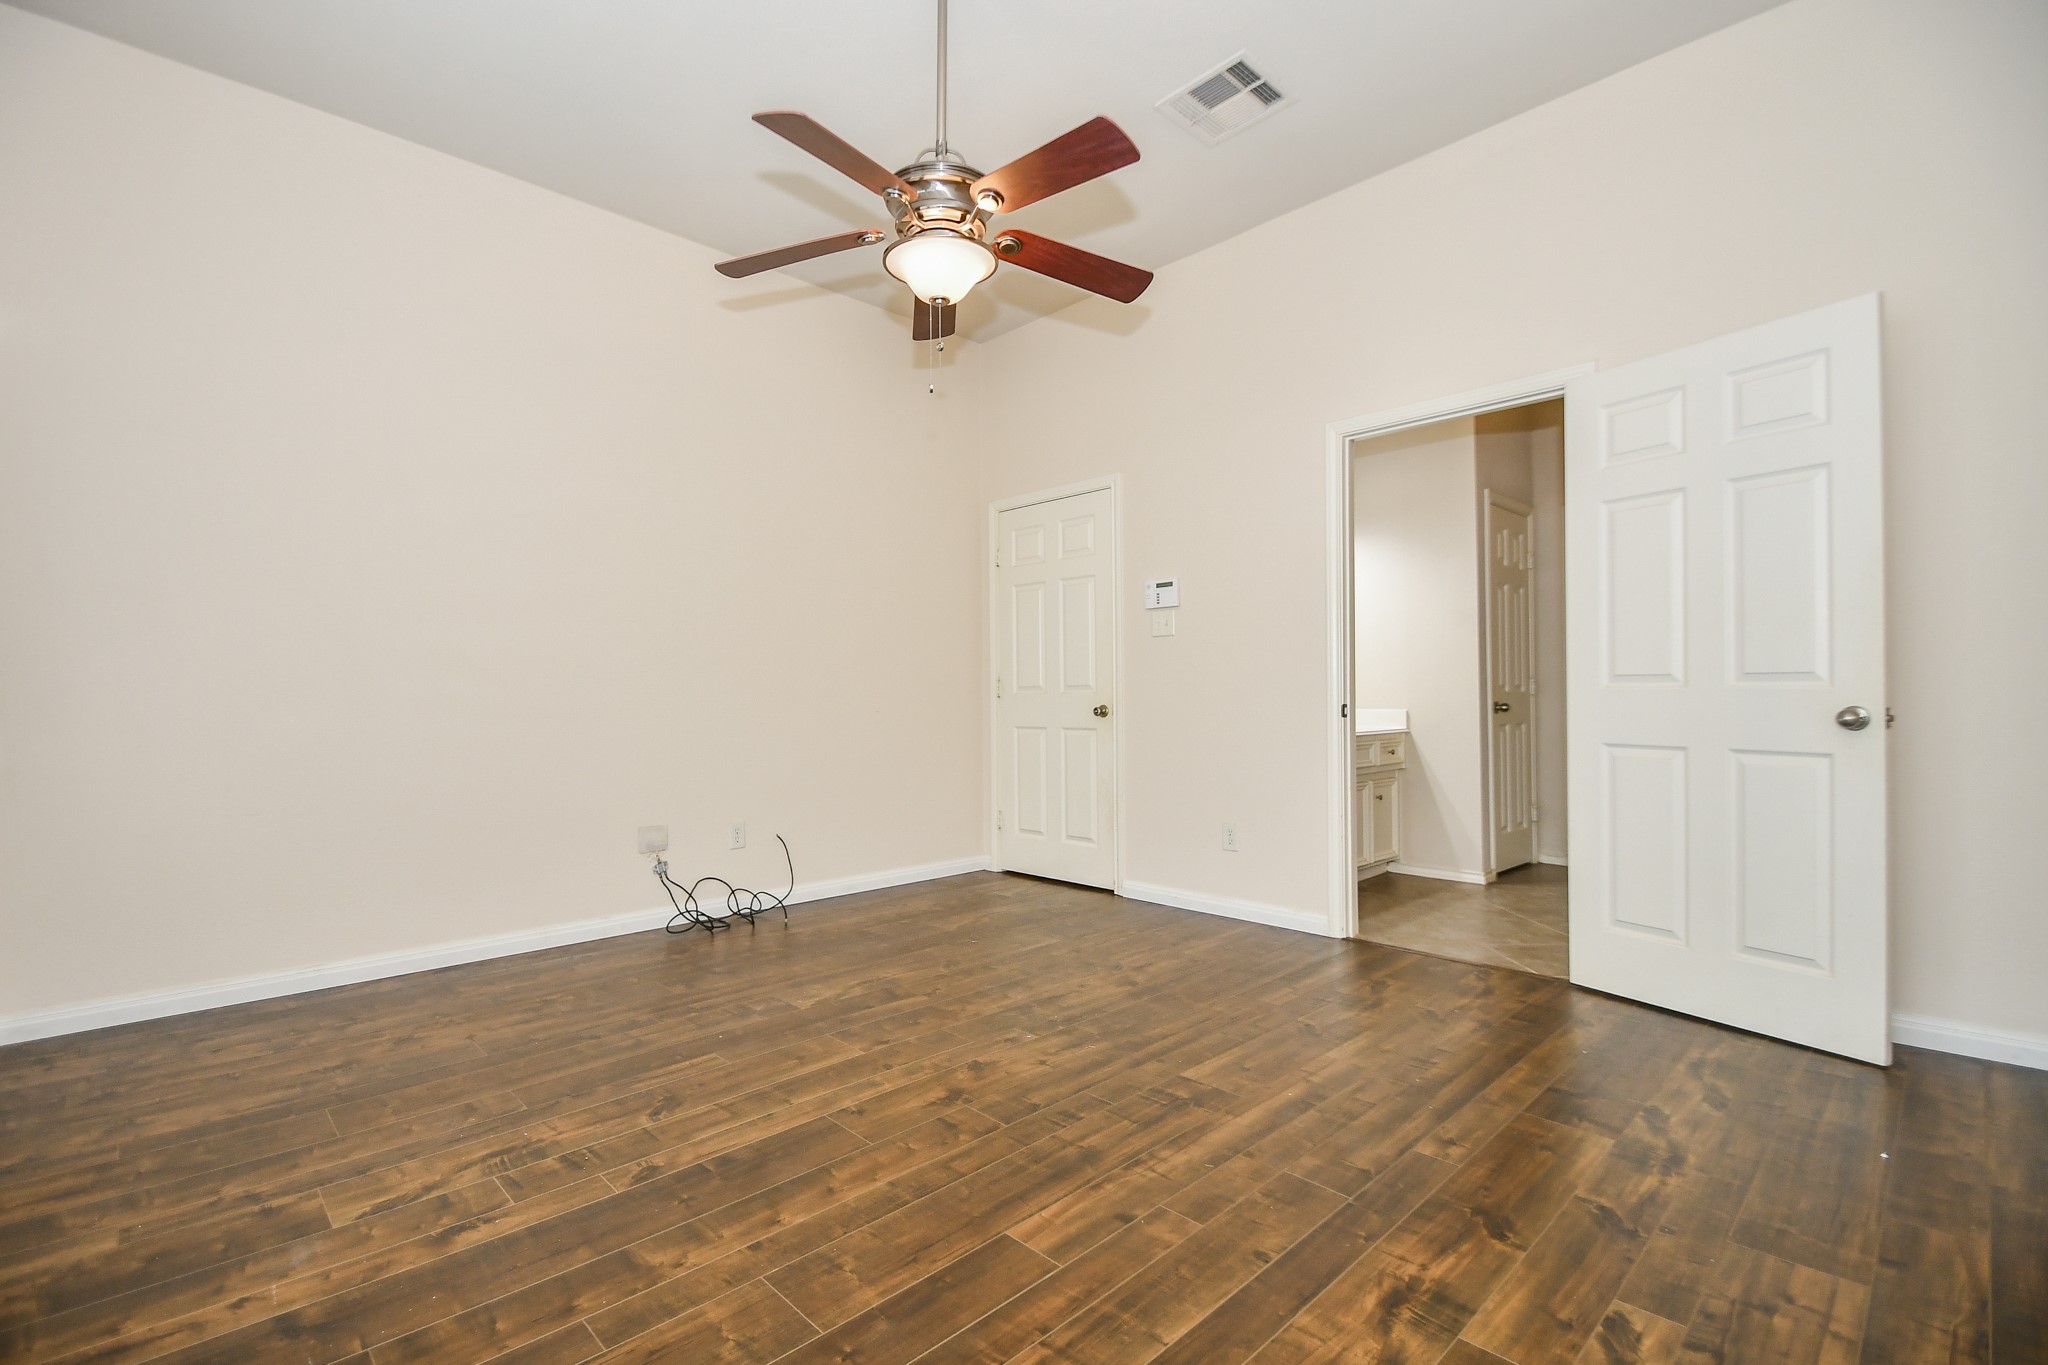
Your primary ensuite bath is just footsteps from your personal oasis!
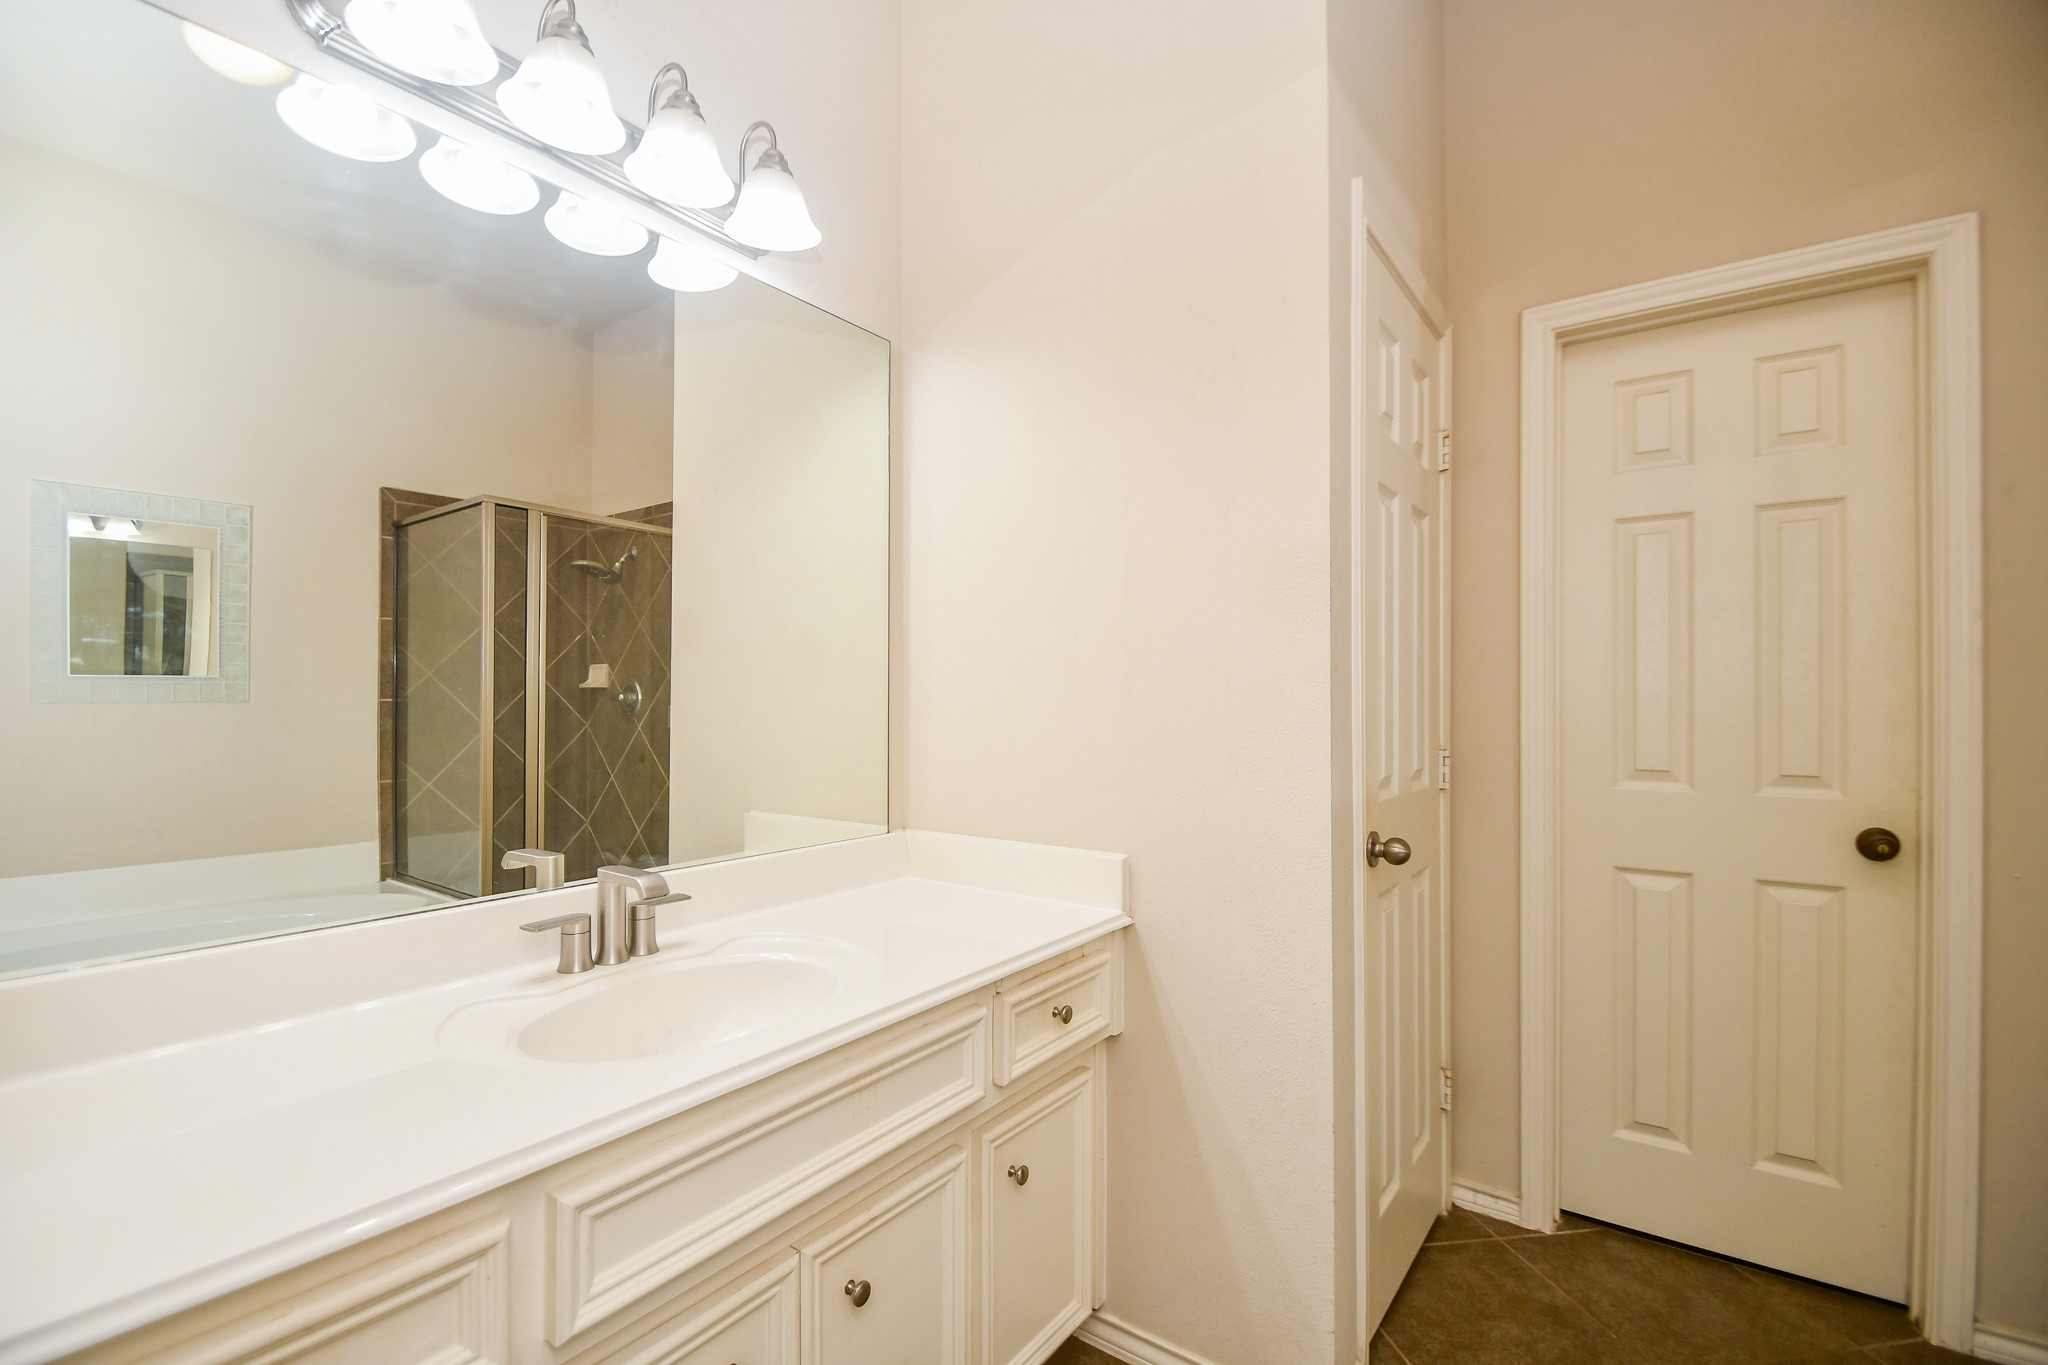
Sublime earth tones grace the walls in your private spa! The wall wide mirror gleams above the sink, with good storage below. Reflected in the mirror is your walk-in, glass enclosed shower.
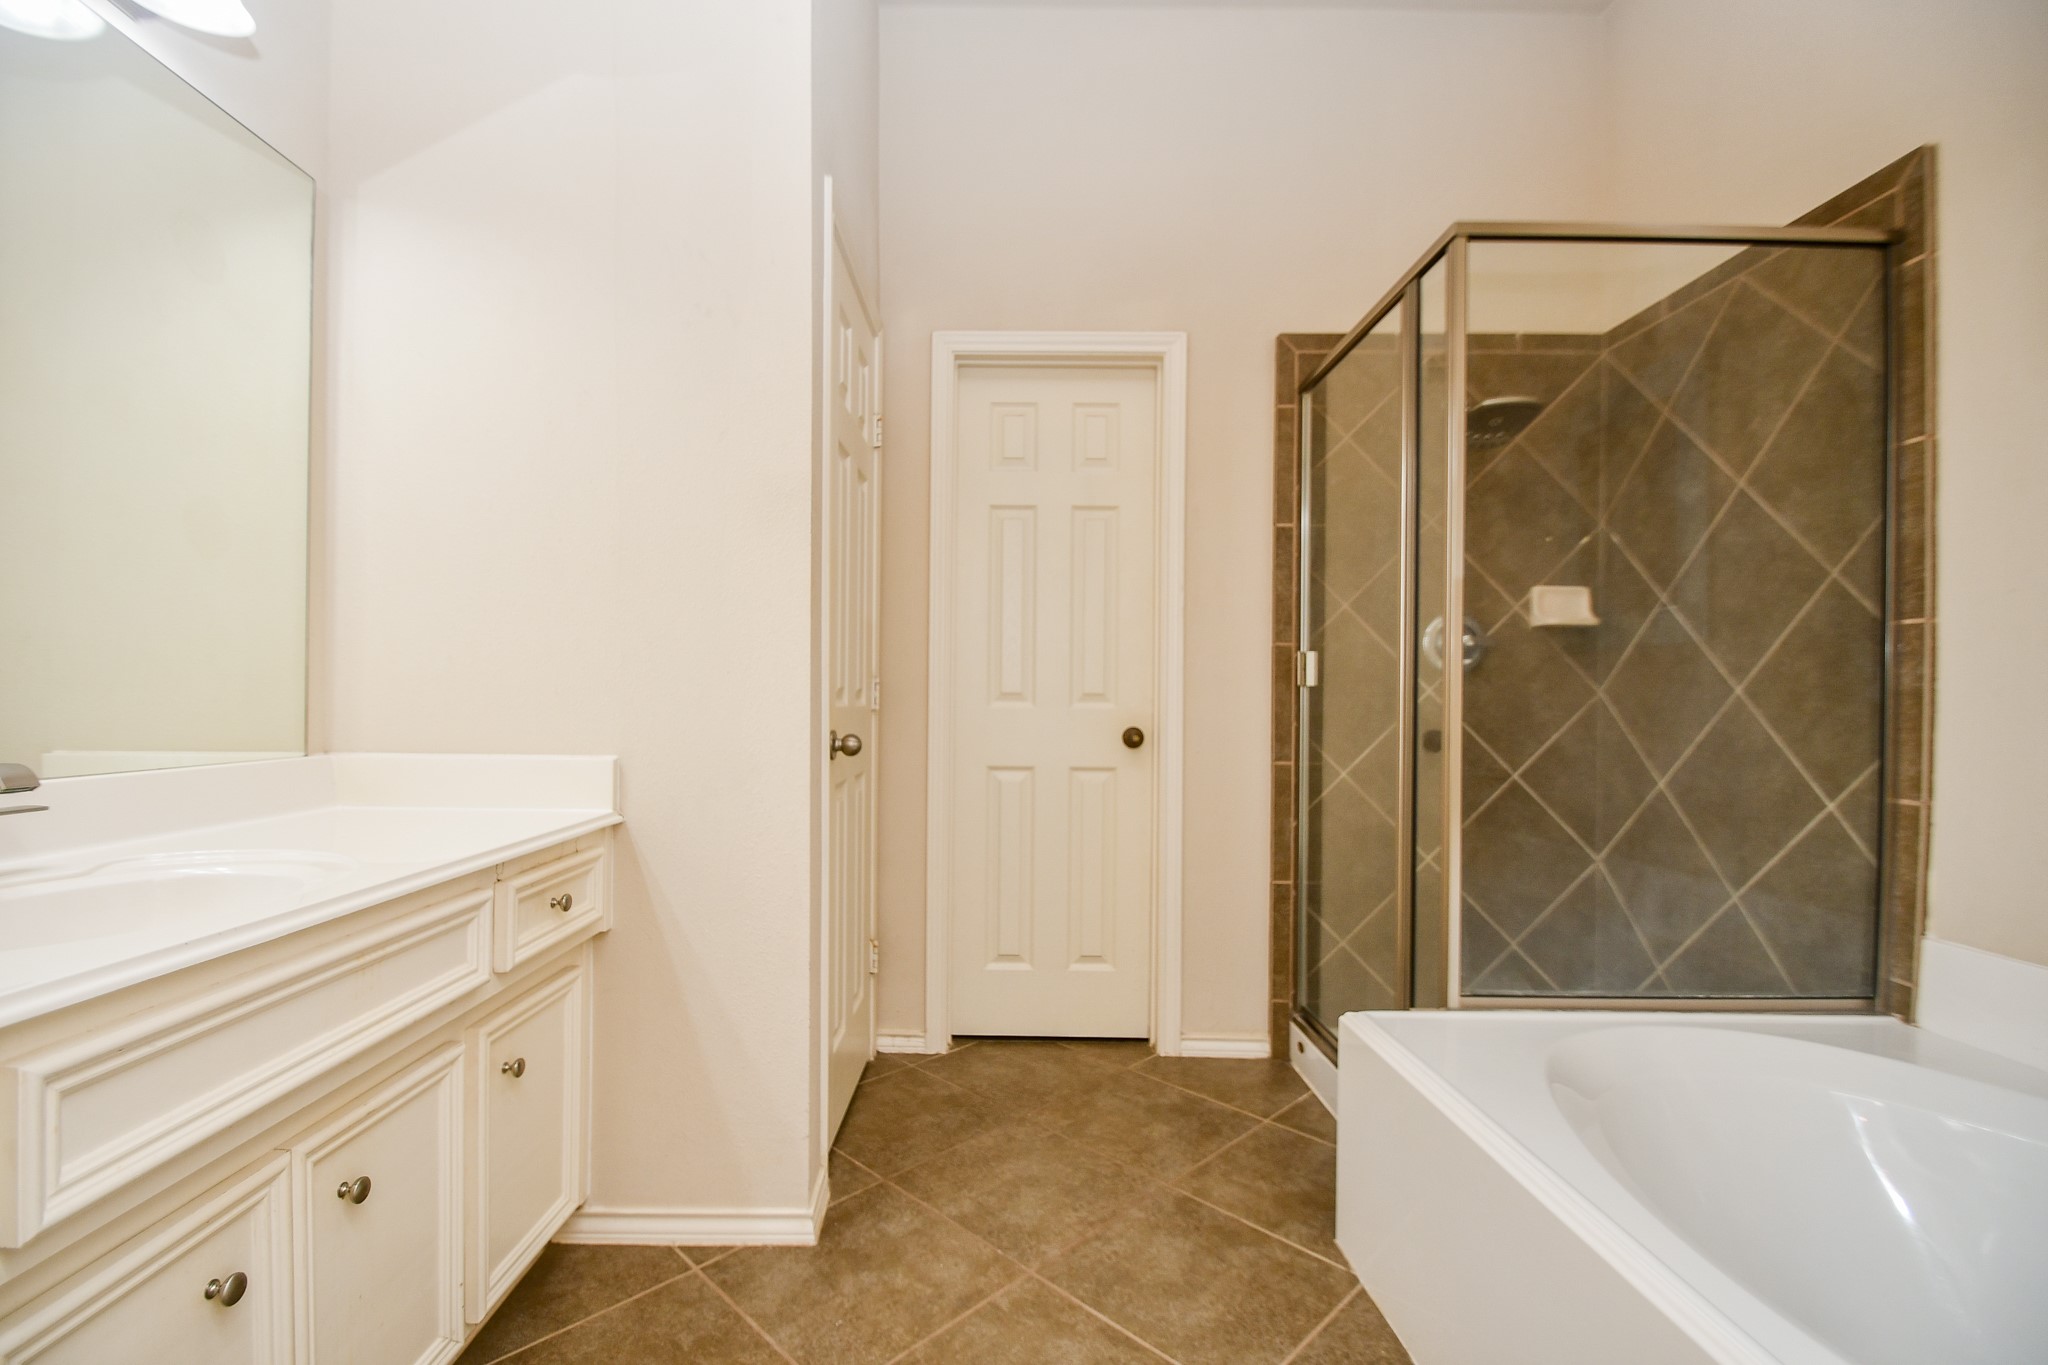
Take your pick. A quick refreshing pick-me-up in the shower or a long, languishing soak in the tub. We have a hunch this will be your go-to spot after a long move-in day!
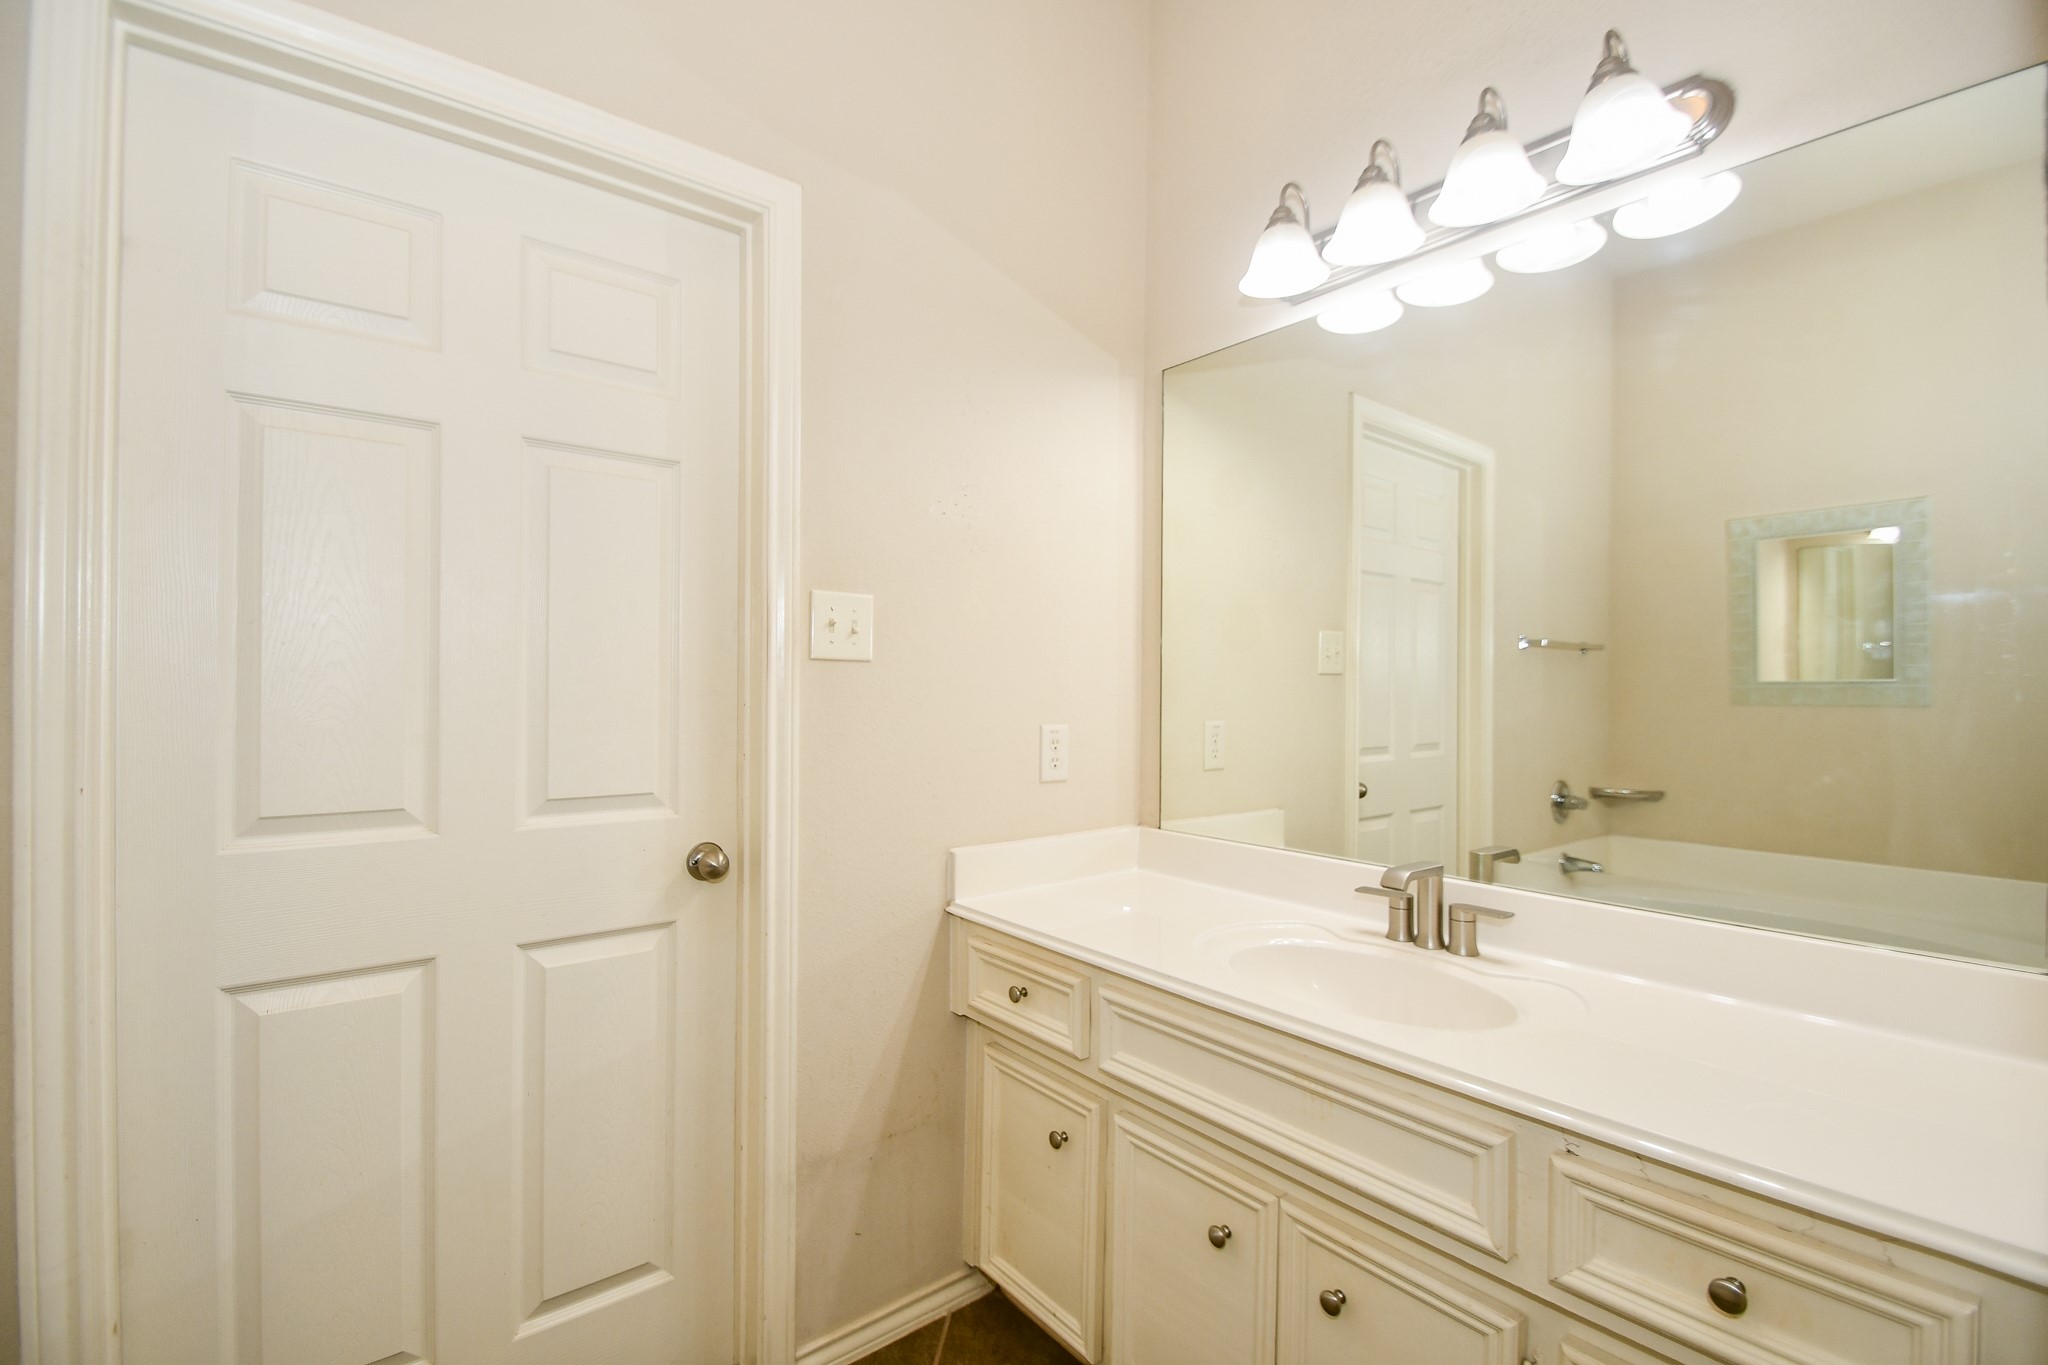
Here's another look at your pristine primary bath suite.
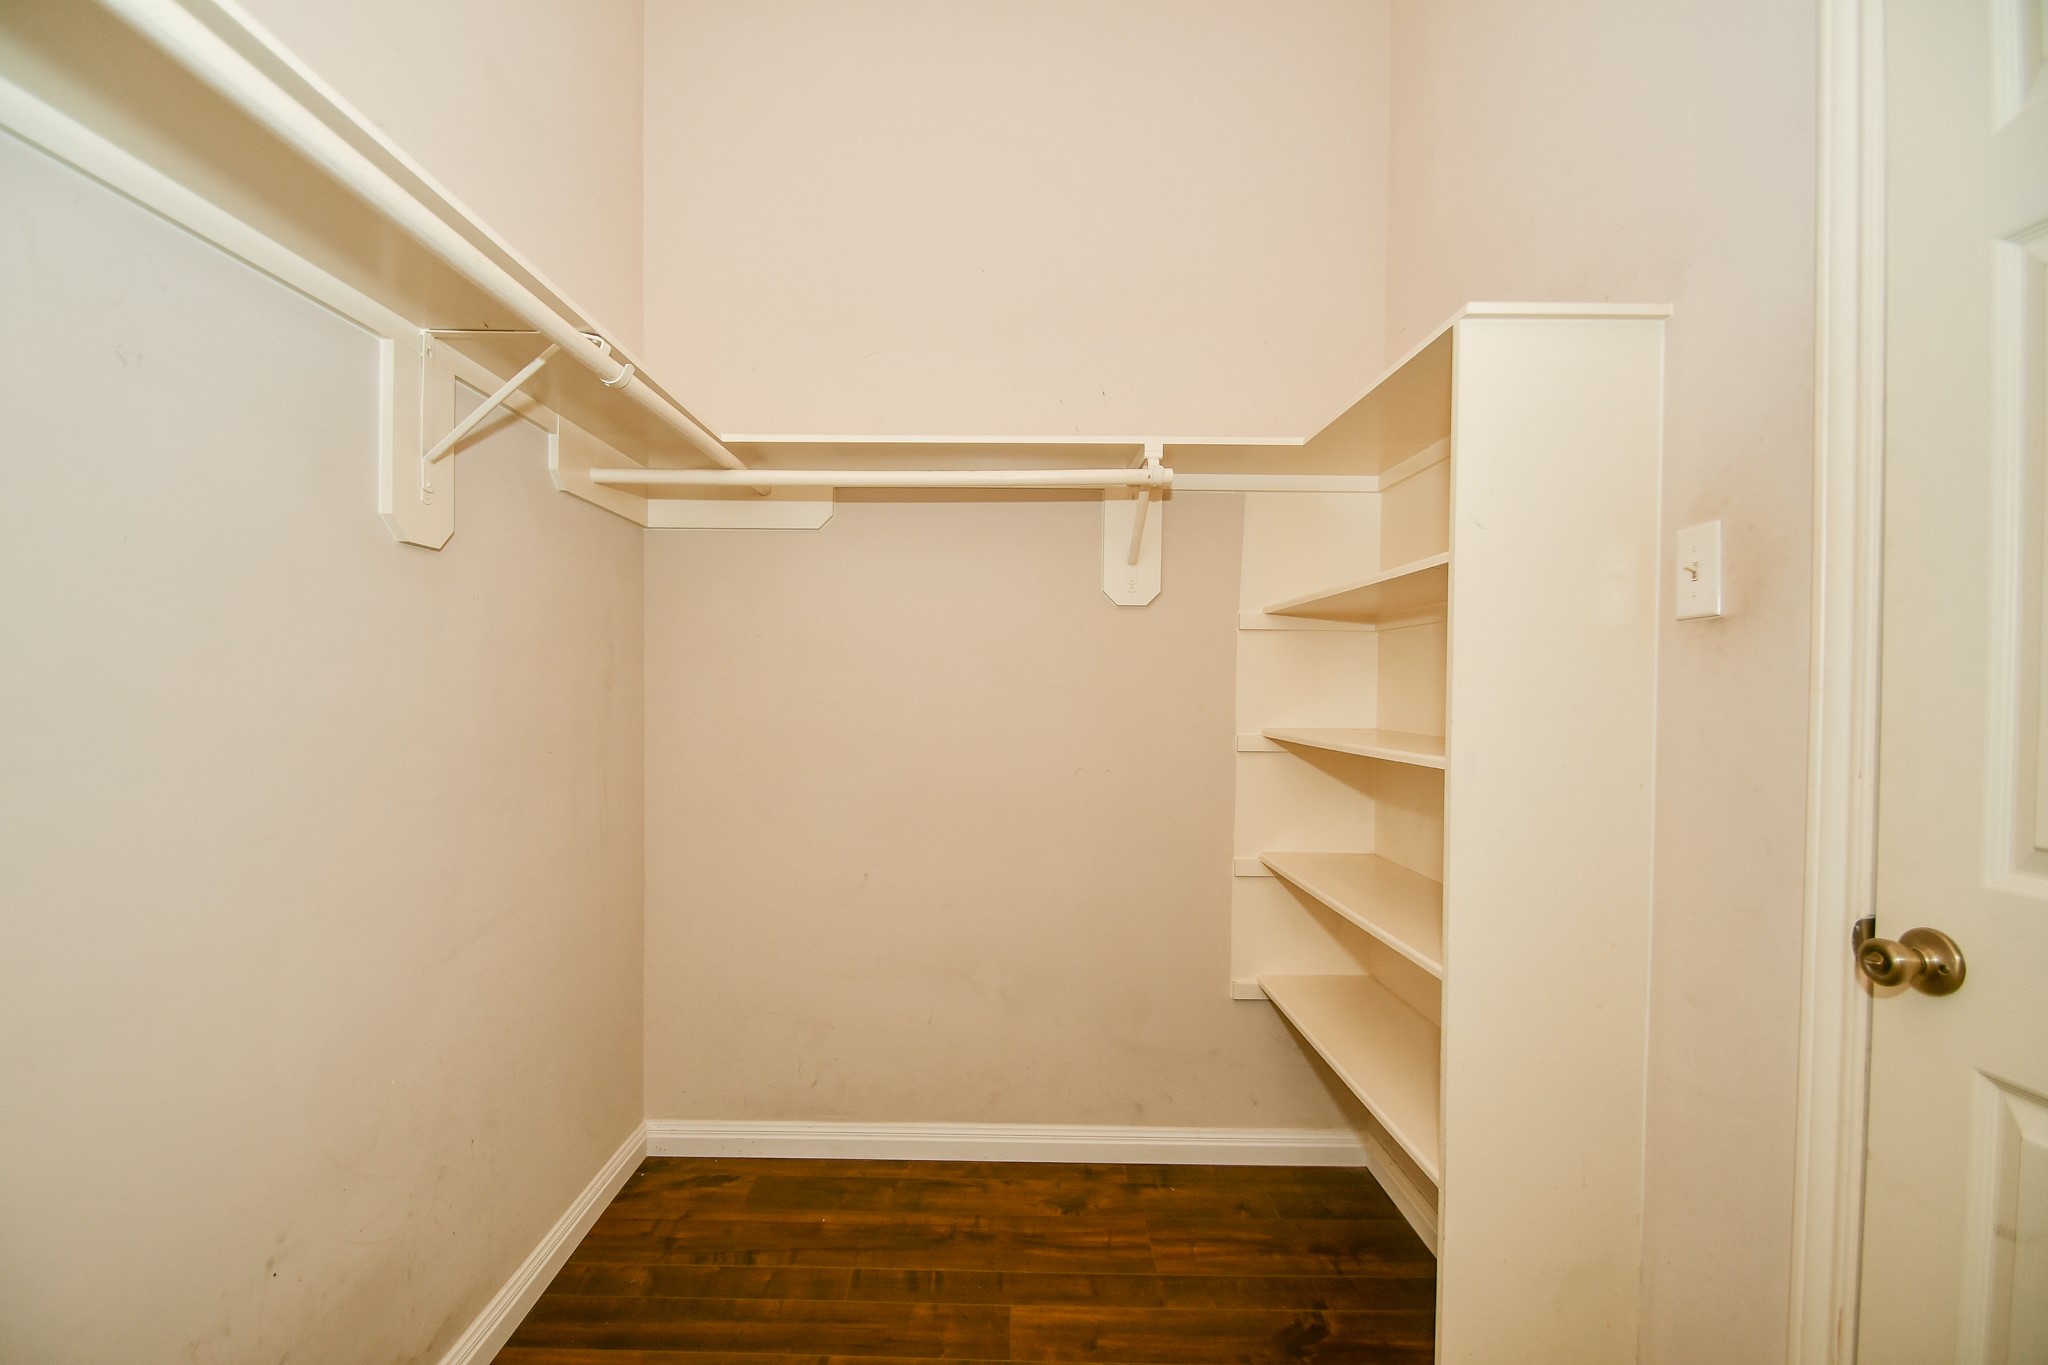
One can never have too many closets! Especially like your primary walk-in one, with shelving and railings galore!
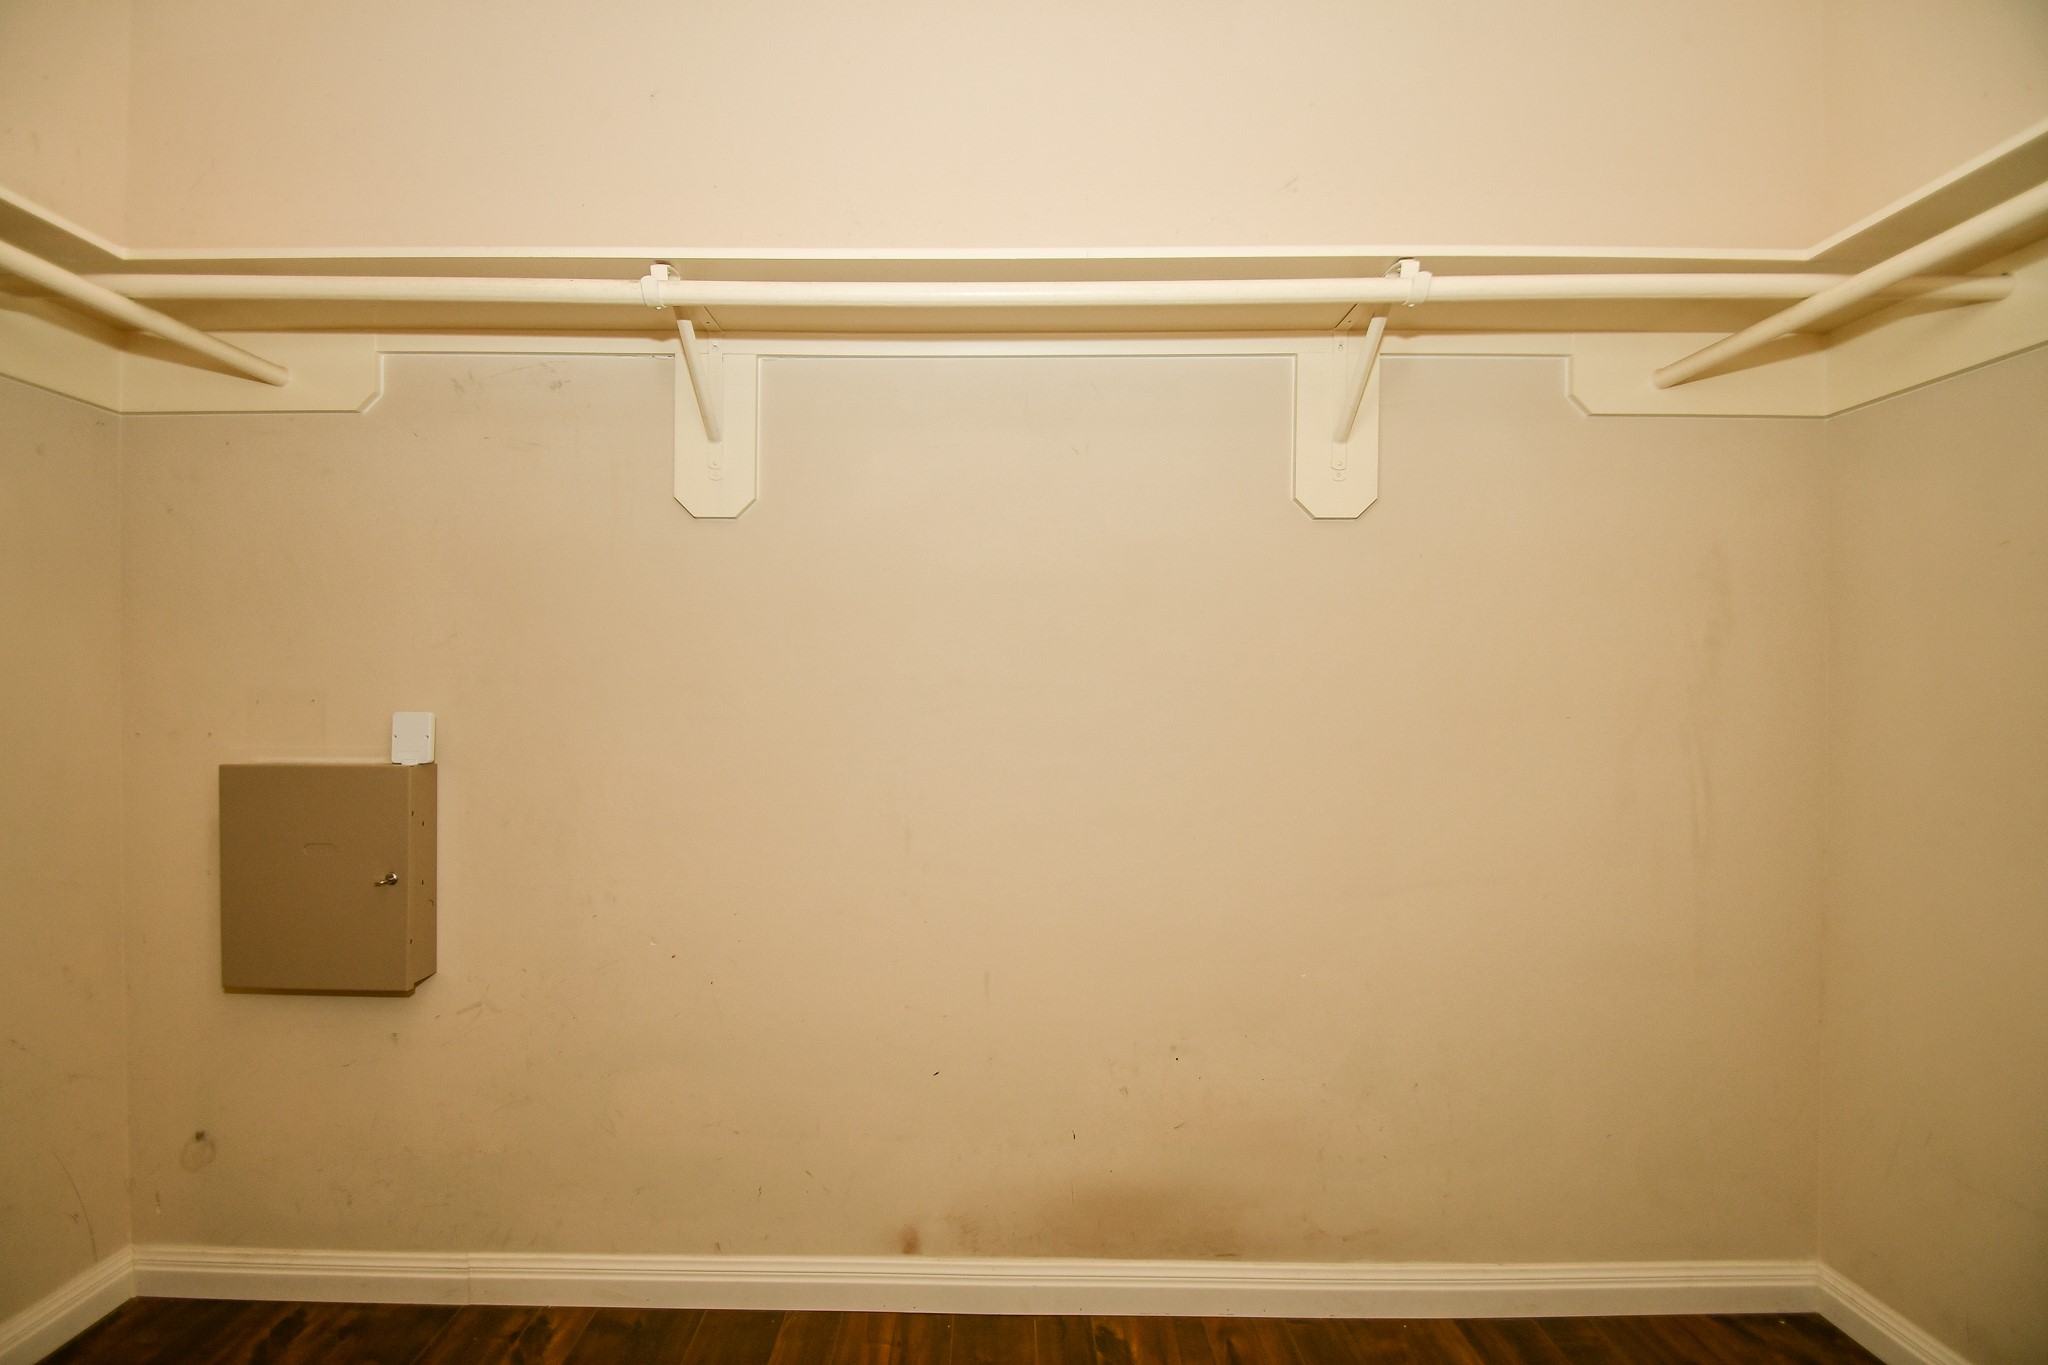
Your walk-in closet will organize everything you own!
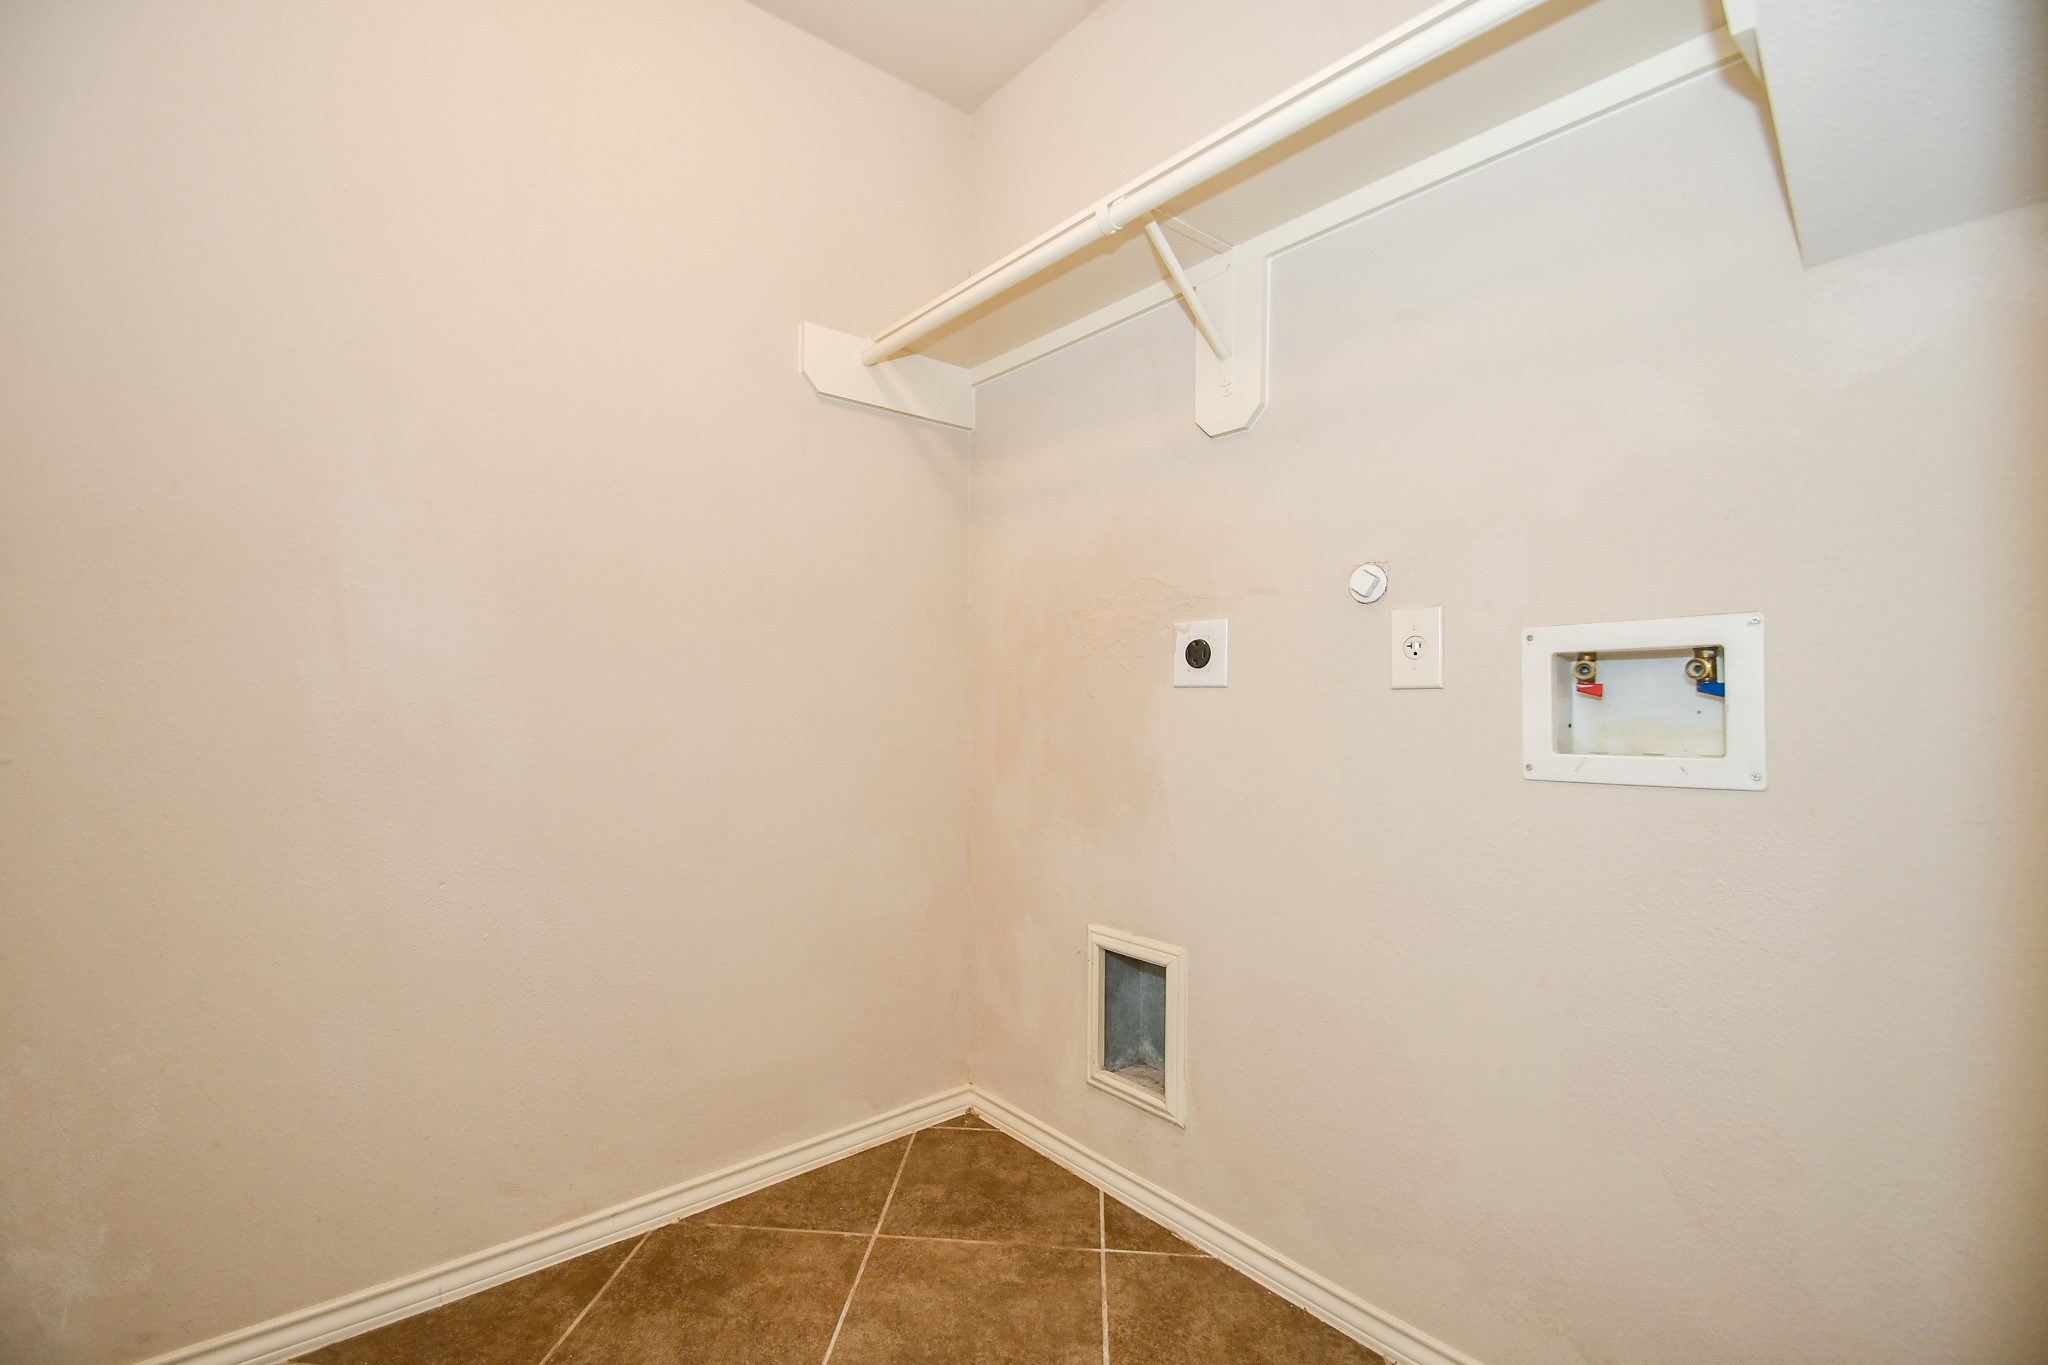
Your ample utility room is ready with hook-ups for your dual applainces.
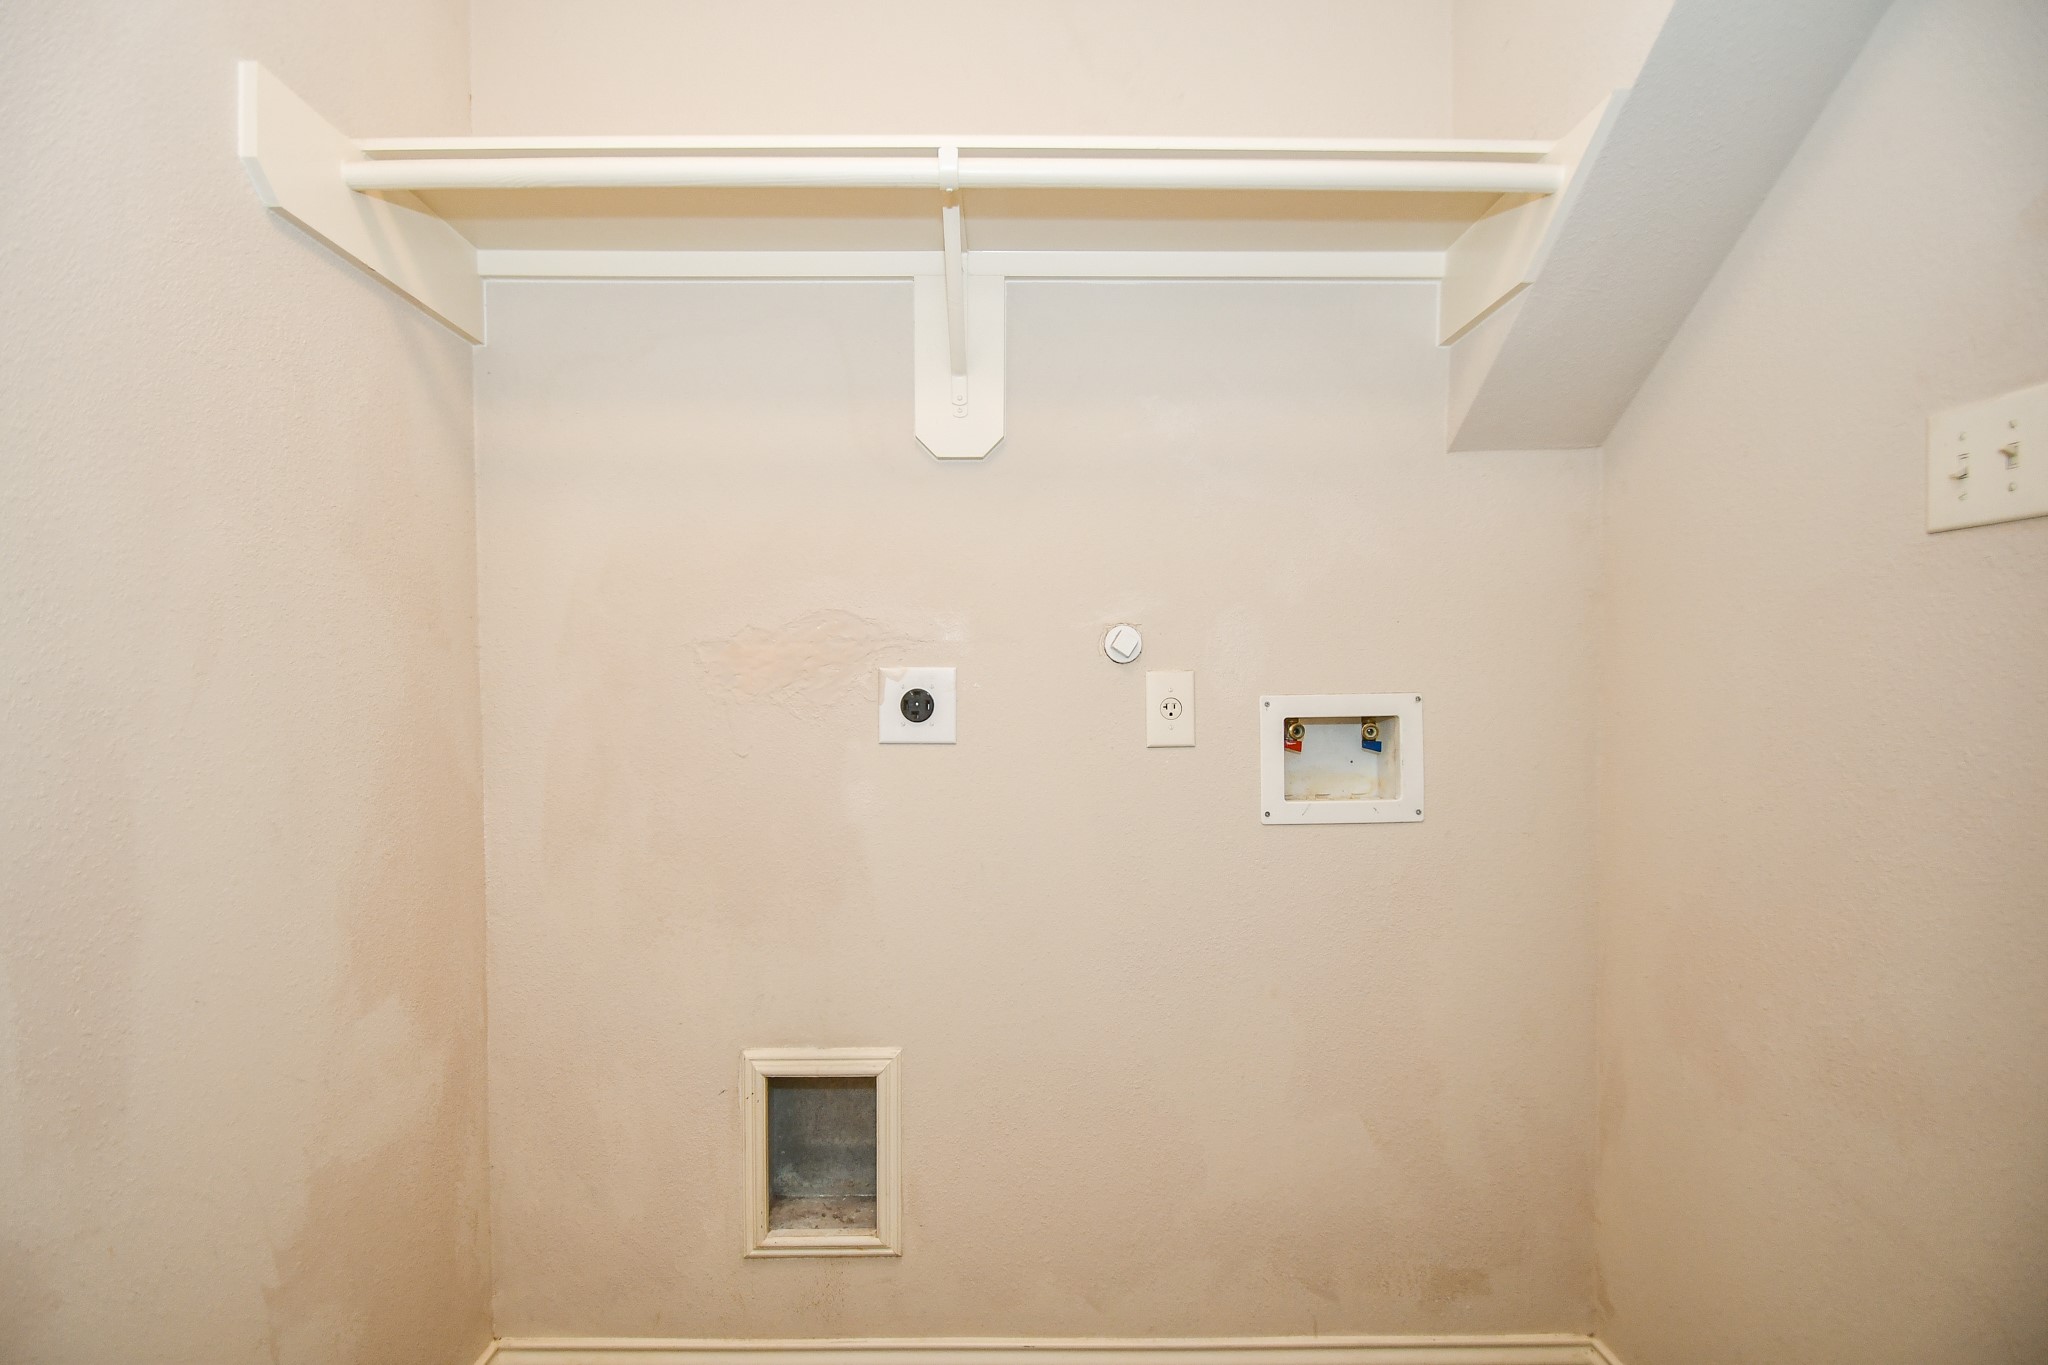
Handy shelving in your utility room is a nice bonus!
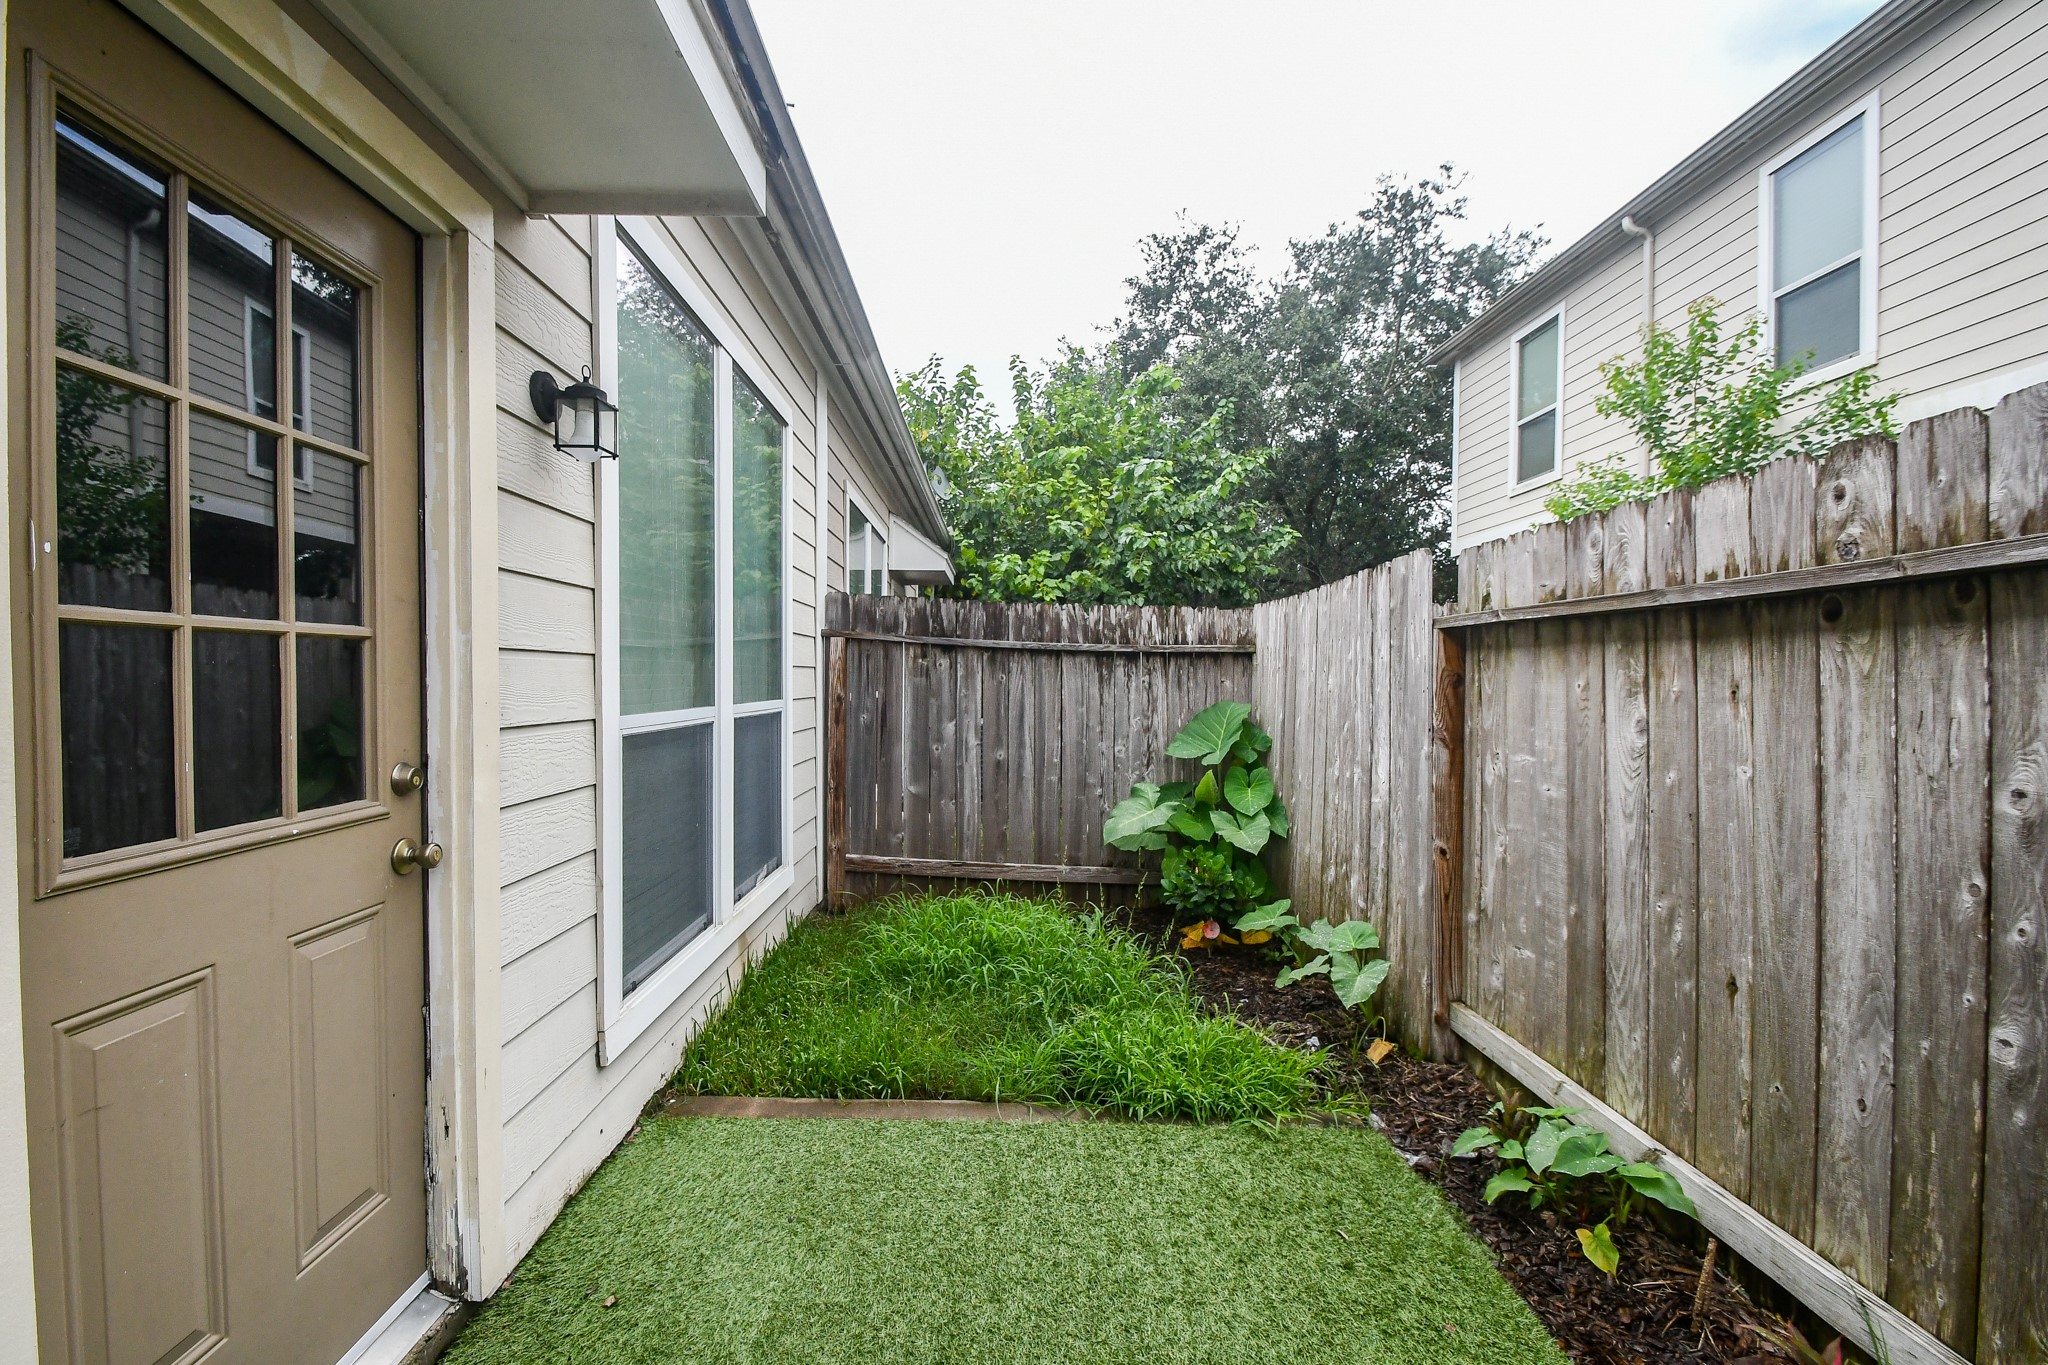
How's your green thumb? Some nice fresh herb plants would be happy out here.
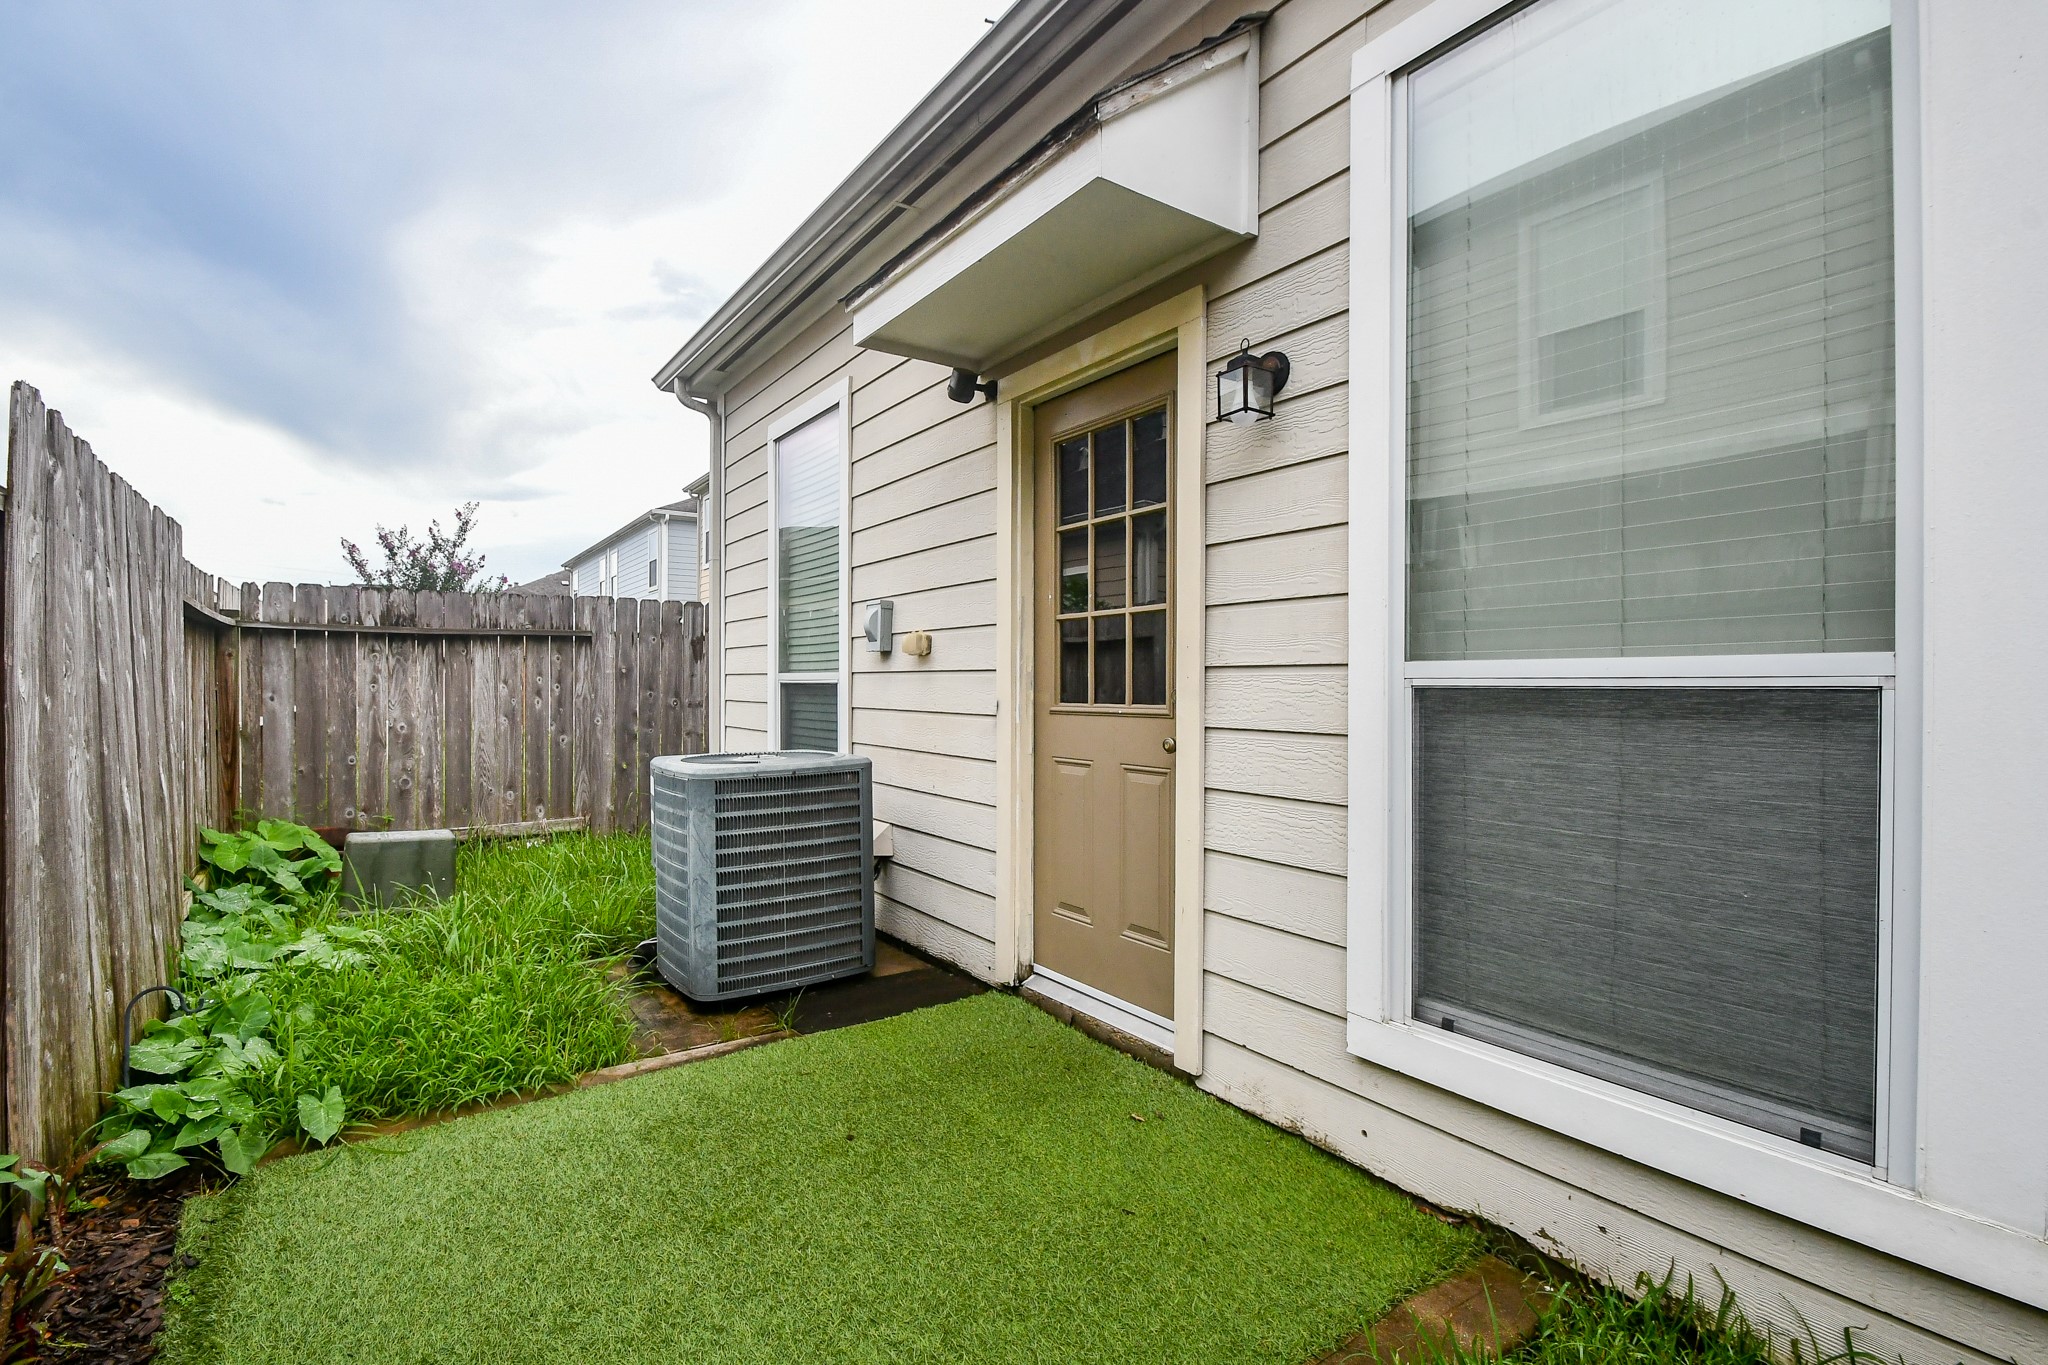
Your back patio is completely fenced in for added privacy and security. It's your little patch of heaven!

Description
Experience spacious living in this beautiful 3-bedroom, 2-bath home located in a gated Perry Homes community. This move-in-ready residence features all bedrooms on the main level, durable laminate flooring throughout, and soaring ceilings that enhance the open-concept design. The kitchen flows seamlessly into the living area via a convenient breakfast bar, and the home is brightened by large, well-positioned windows. The primary suite offers direct access to the back patio, while the oversized upstairs game room is perfect for movie or game nights. Additional updates include a brand-new range, oven, and dishwasher. Ideally situated near premier shopping, dining, and grocery stores, with easy access to Hwy 6, Westheimer, I-10, and Westpark.
Details
| MLS # | 53958859 |
|---|---|
| Listing Type | For Lease |
| Style | Condominium |
| Status | Pending |
| Year | 2006 |
| Days On Site | 30 |
| Listing Provided By | EW & Associates Realty, LLC | Edward Wang |
Features
| Bed(s) | 3 |
|---|---|
| Bath(s) | 2 Total |
| SQ Feet | 1,940 |
| Garage | 2 |
| Story(s) | 2 |
| Acreage | 0.06 |
Exterior
| Lot Features | Subdivision |
|---|
Parking
| Garage Yes / No | Yes |
|---|---|
| Parking Features | Attached, Garage |
Area Information
| State | TX |
|---|---|
| County | Harris |
| City | Houston |
| Zip Code | 77082 |
| Area | 37 |
| Subarea | Mission Bend Area |
| Community Name | West Oaks Pk Sec 2 |
| Listing VS Median (in West Oaks Pk Sec 2) | |
Price: $1,850 low | high Med: $1,850 sqft: 1,940 low | high Med: 1,940 $ / sqft: $1 low | high Med: $1 On site: 30 low | high Med: 30 | |
Request a showing
Request a showing
Contact
Learn More About This Property

| State | TX |
|---|---|
| County | Harris |
| City | Houston |
| Zip Code | 77082 |
| Area | 37 |
| Subarea | Mission Bend Area |
| Community Name | West Oaks Pk Sec 2 |
| Listing VS Median (in West Oaks Pk Sec 2) | |
Price: $1,850 low | high Med: $1,850 sqft: 1,940 low | high Med: 1,940 $ / sqft: $1 low | high Med: $1 On site: 30 low | high Med: 30 | |
Listing Updated: August 20, 2026 at 7:32:18 PM PDT
Back to top of page 


.jpg)


18756 Stone Oak Parkway Ste 300
San Antonio, TX 78258
Email: [email protected]
San Marcos 512.214.6600 | New Braunfels 830.608.5400 | Spring Branch 830.224.8430 | Boerne 830.816.7200
Land & Ranch 210.483.7500 | Bandera 830.850.6700 | Global Luxury 210.483.5700 | Coldwell Banker Commercial Alamo City 210.483.6250
North Central San Antonio / Stone Oak 210.483.7070 | Harper Property Management 210.483.7040 | Relocation Services 210.483.7121
North West San Antonio 210.483.0000 | Laredo 956.722.4822 | Coldwell Banker Commercial International Gateway 956.937.2867
Land & Ranch 210.483.7500 | Bandera 830.850.6700 | Global Luxury 210.483.5700 | Coldwell Banker Commercial Alamo City 210.483.6250
North Central San Antonio / Stone Oak 210.483.7070 | Harper Property Management 210.483.7040 | Relocation Services 210.483.7121
North West San Antonio 210.483.0000 | Laredo 956.722.4822 | Coldwell Banker Commercial International Gateway 956.937.2867
POWERED BY