

Description
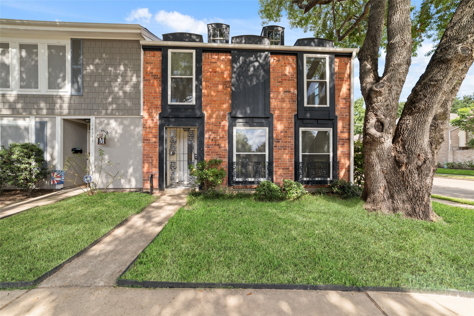
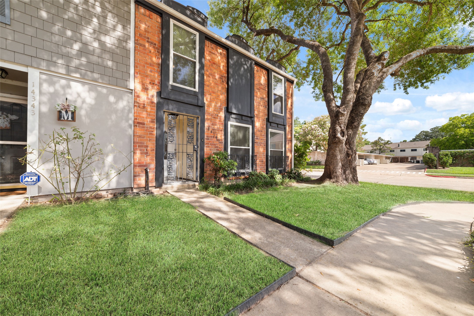
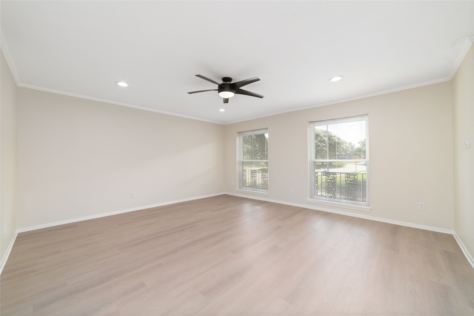
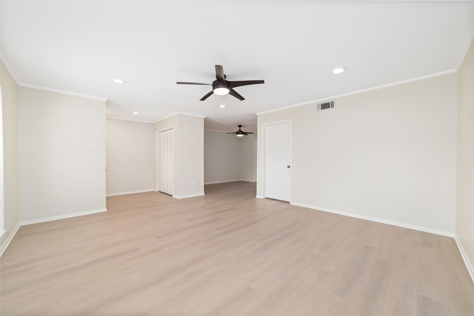
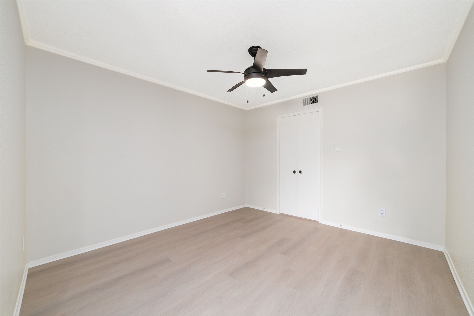
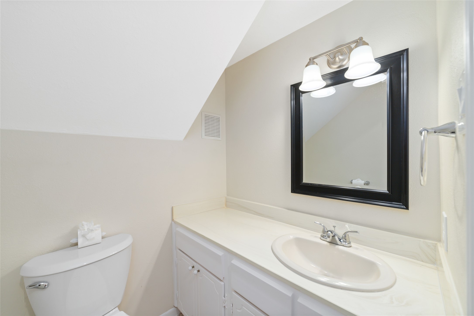
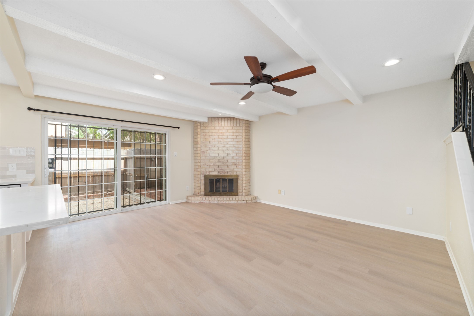
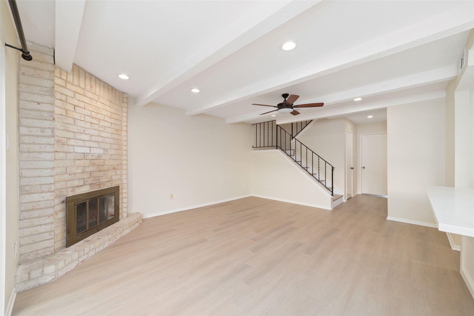
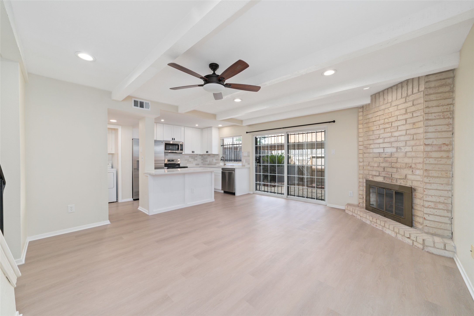
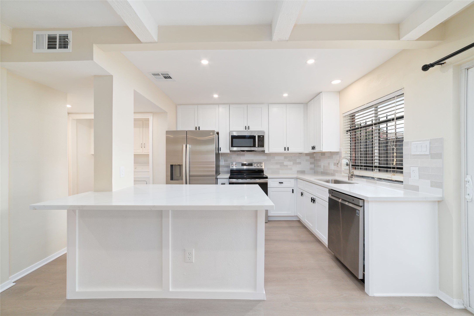
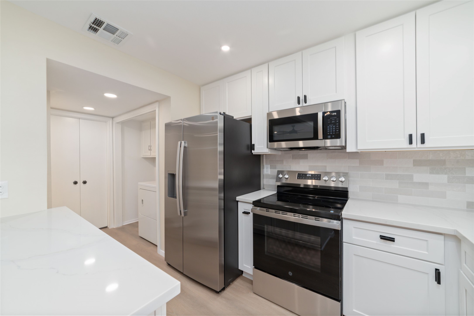
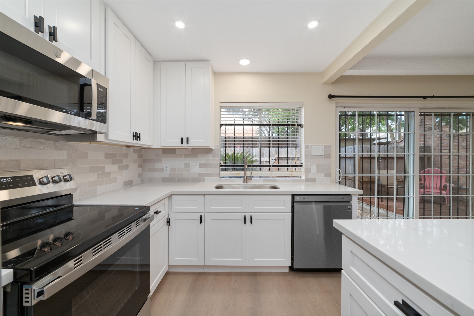
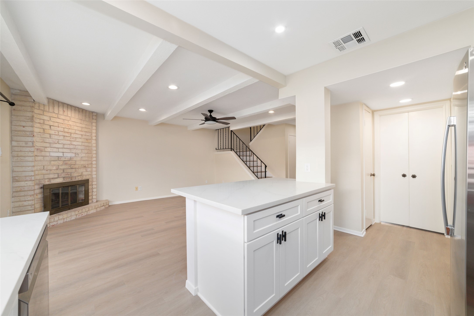
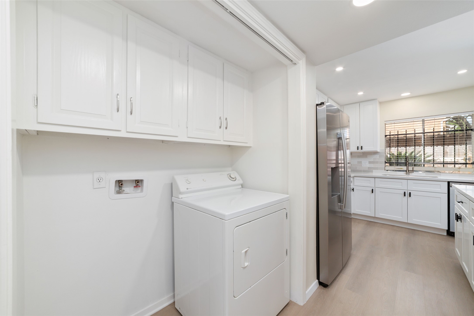
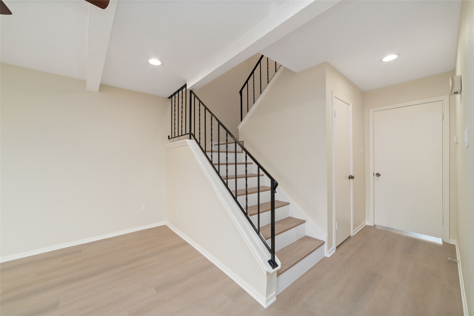
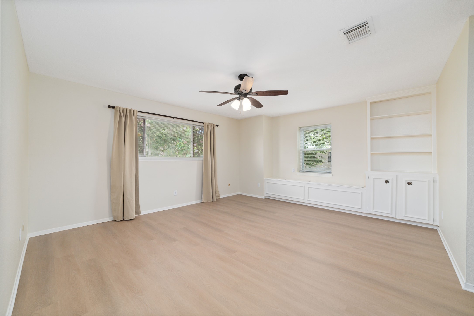
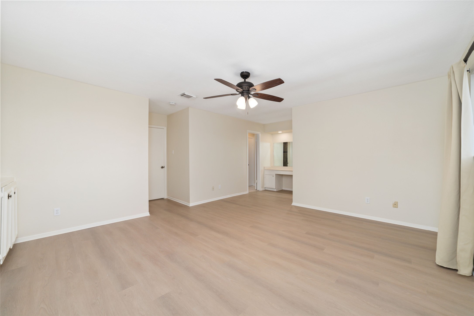
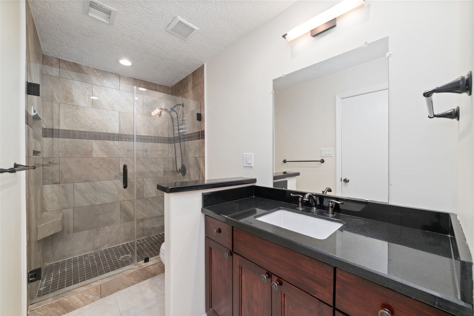
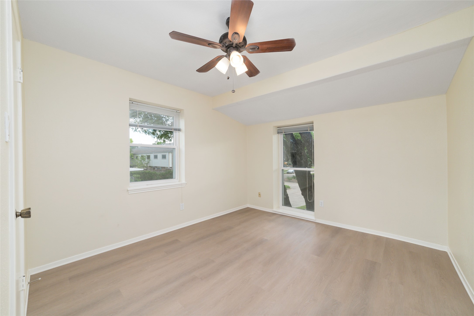
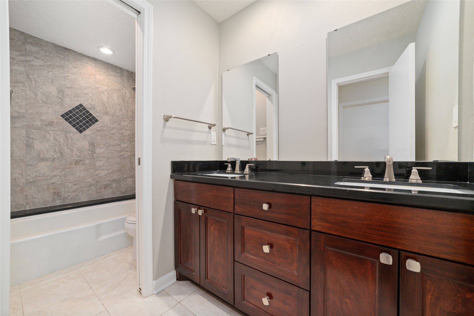
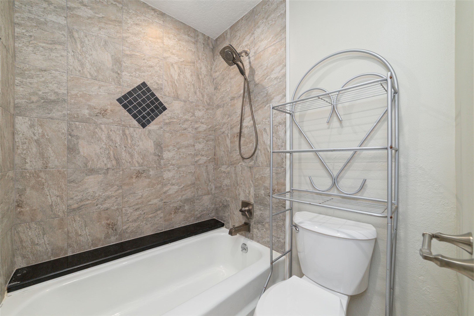
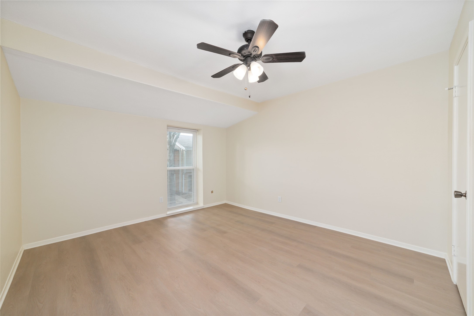
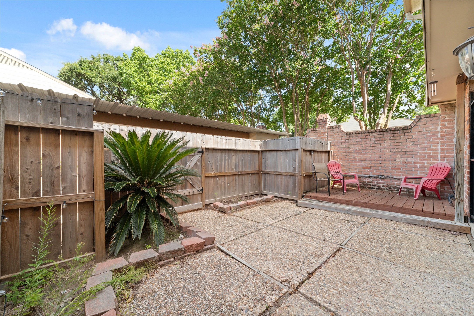
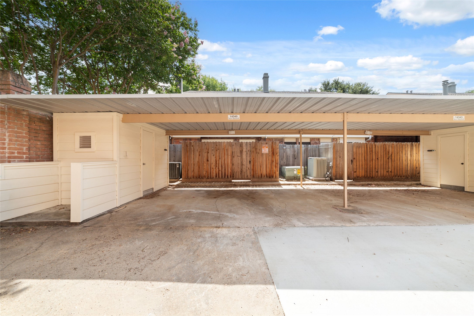
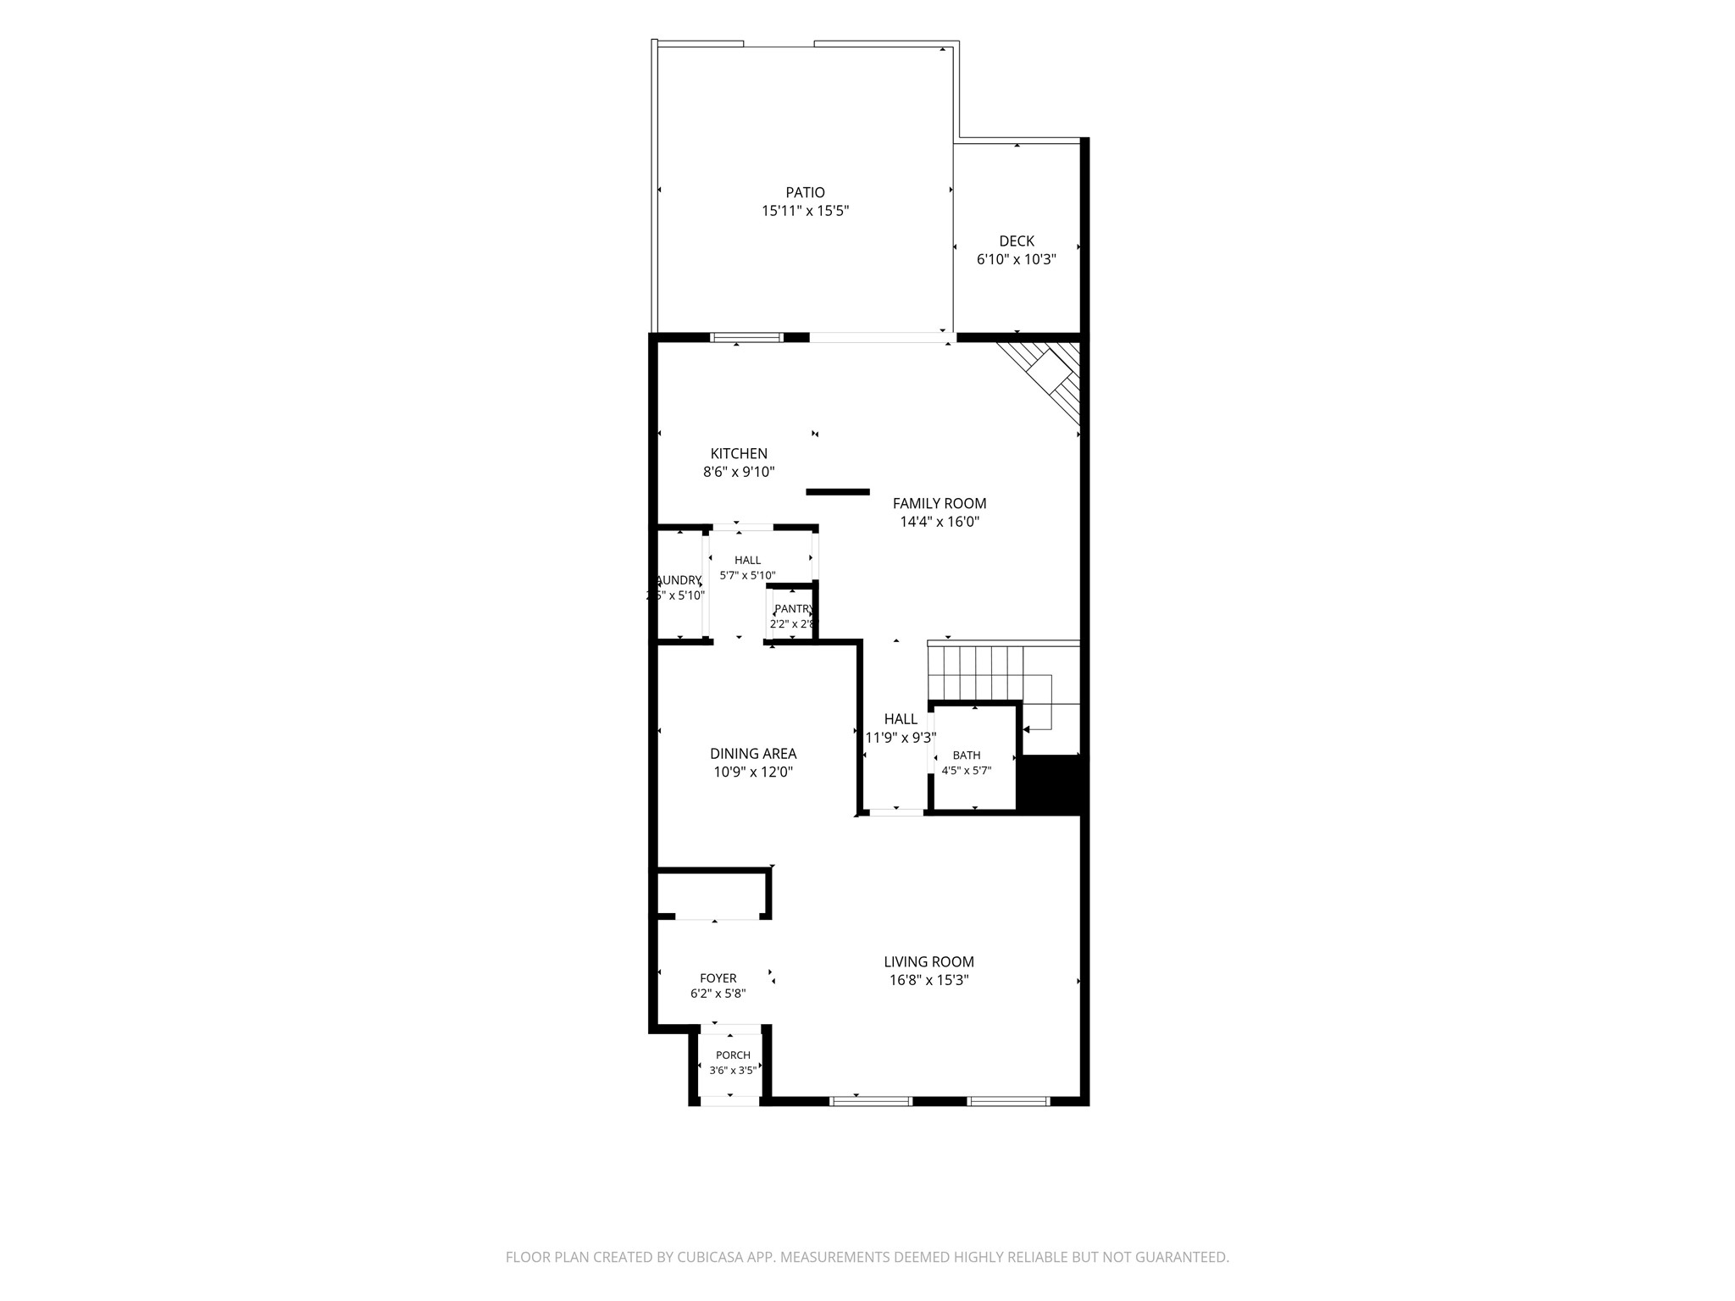
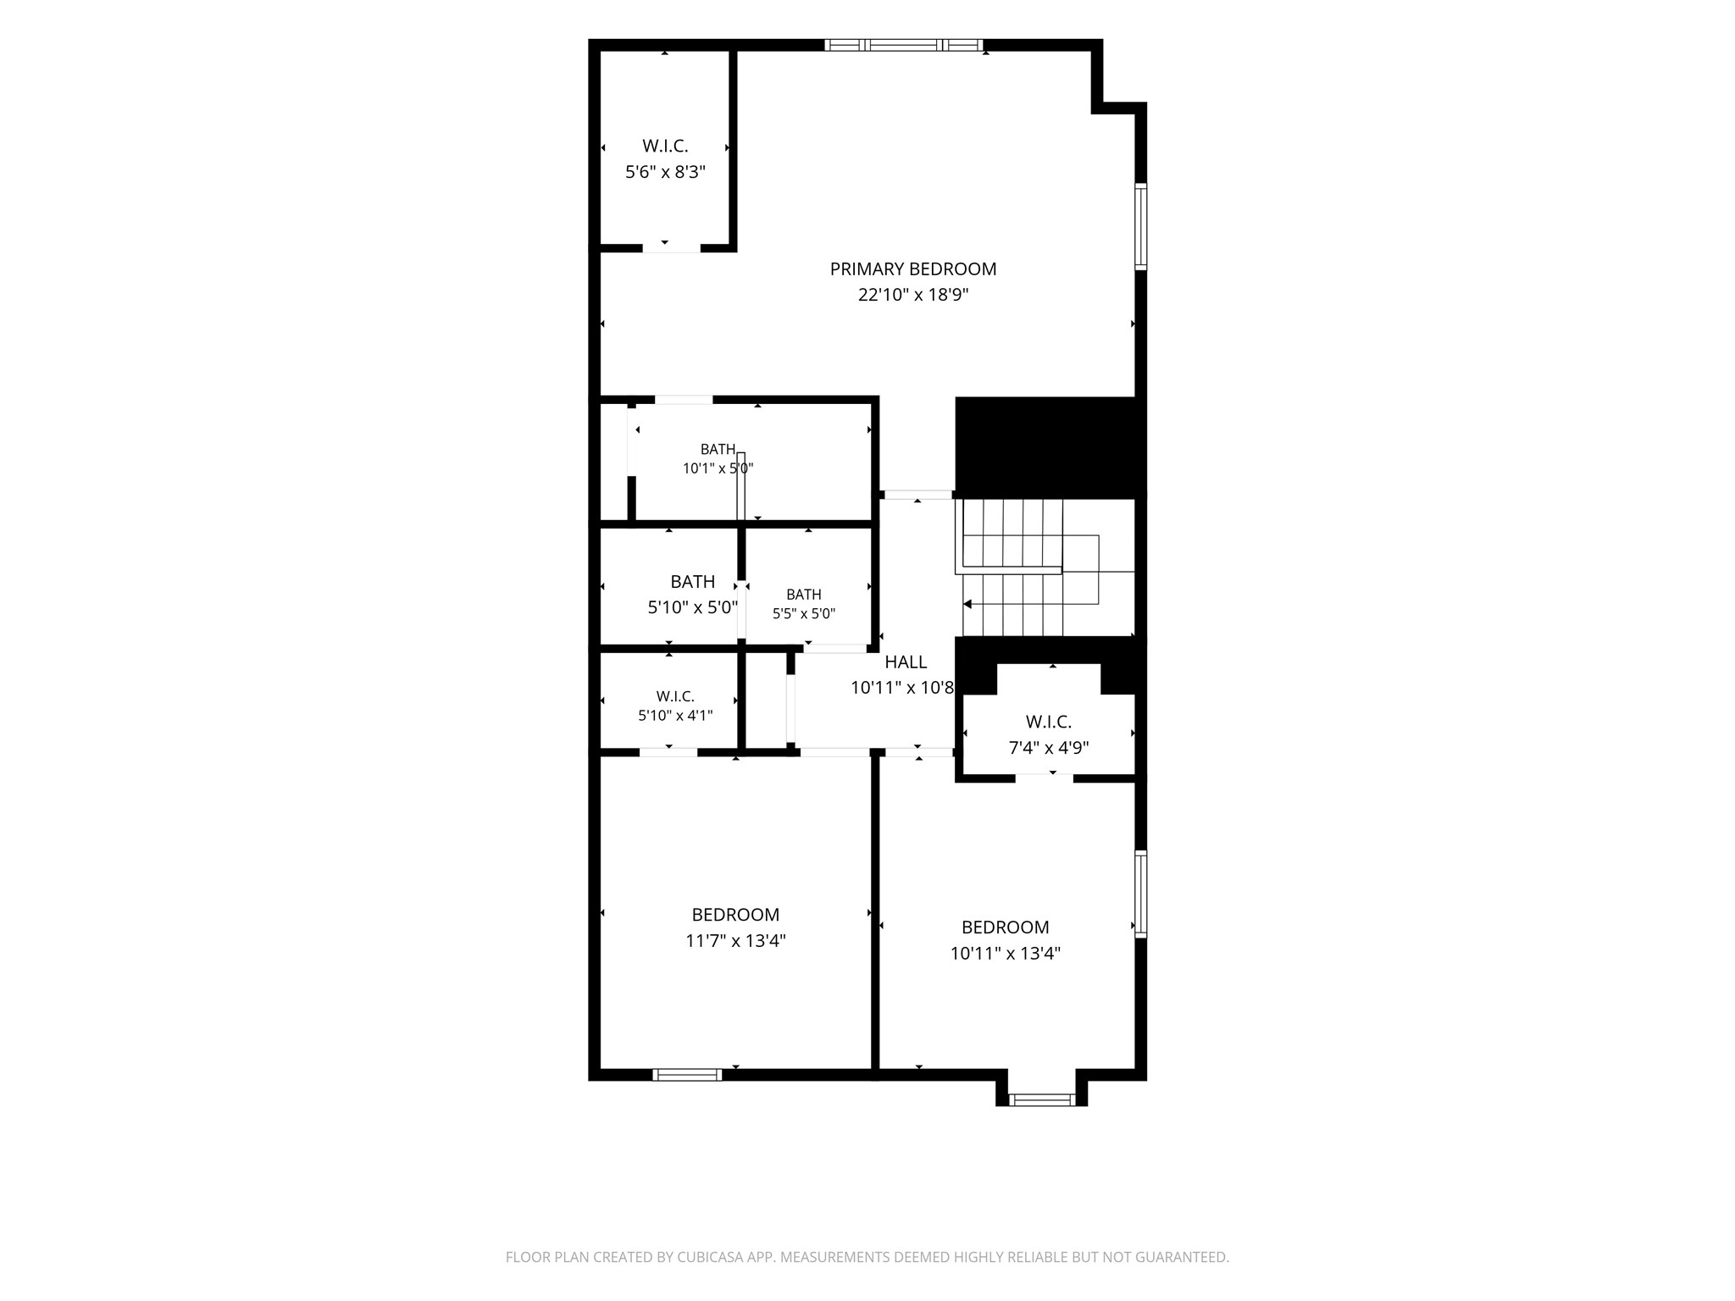
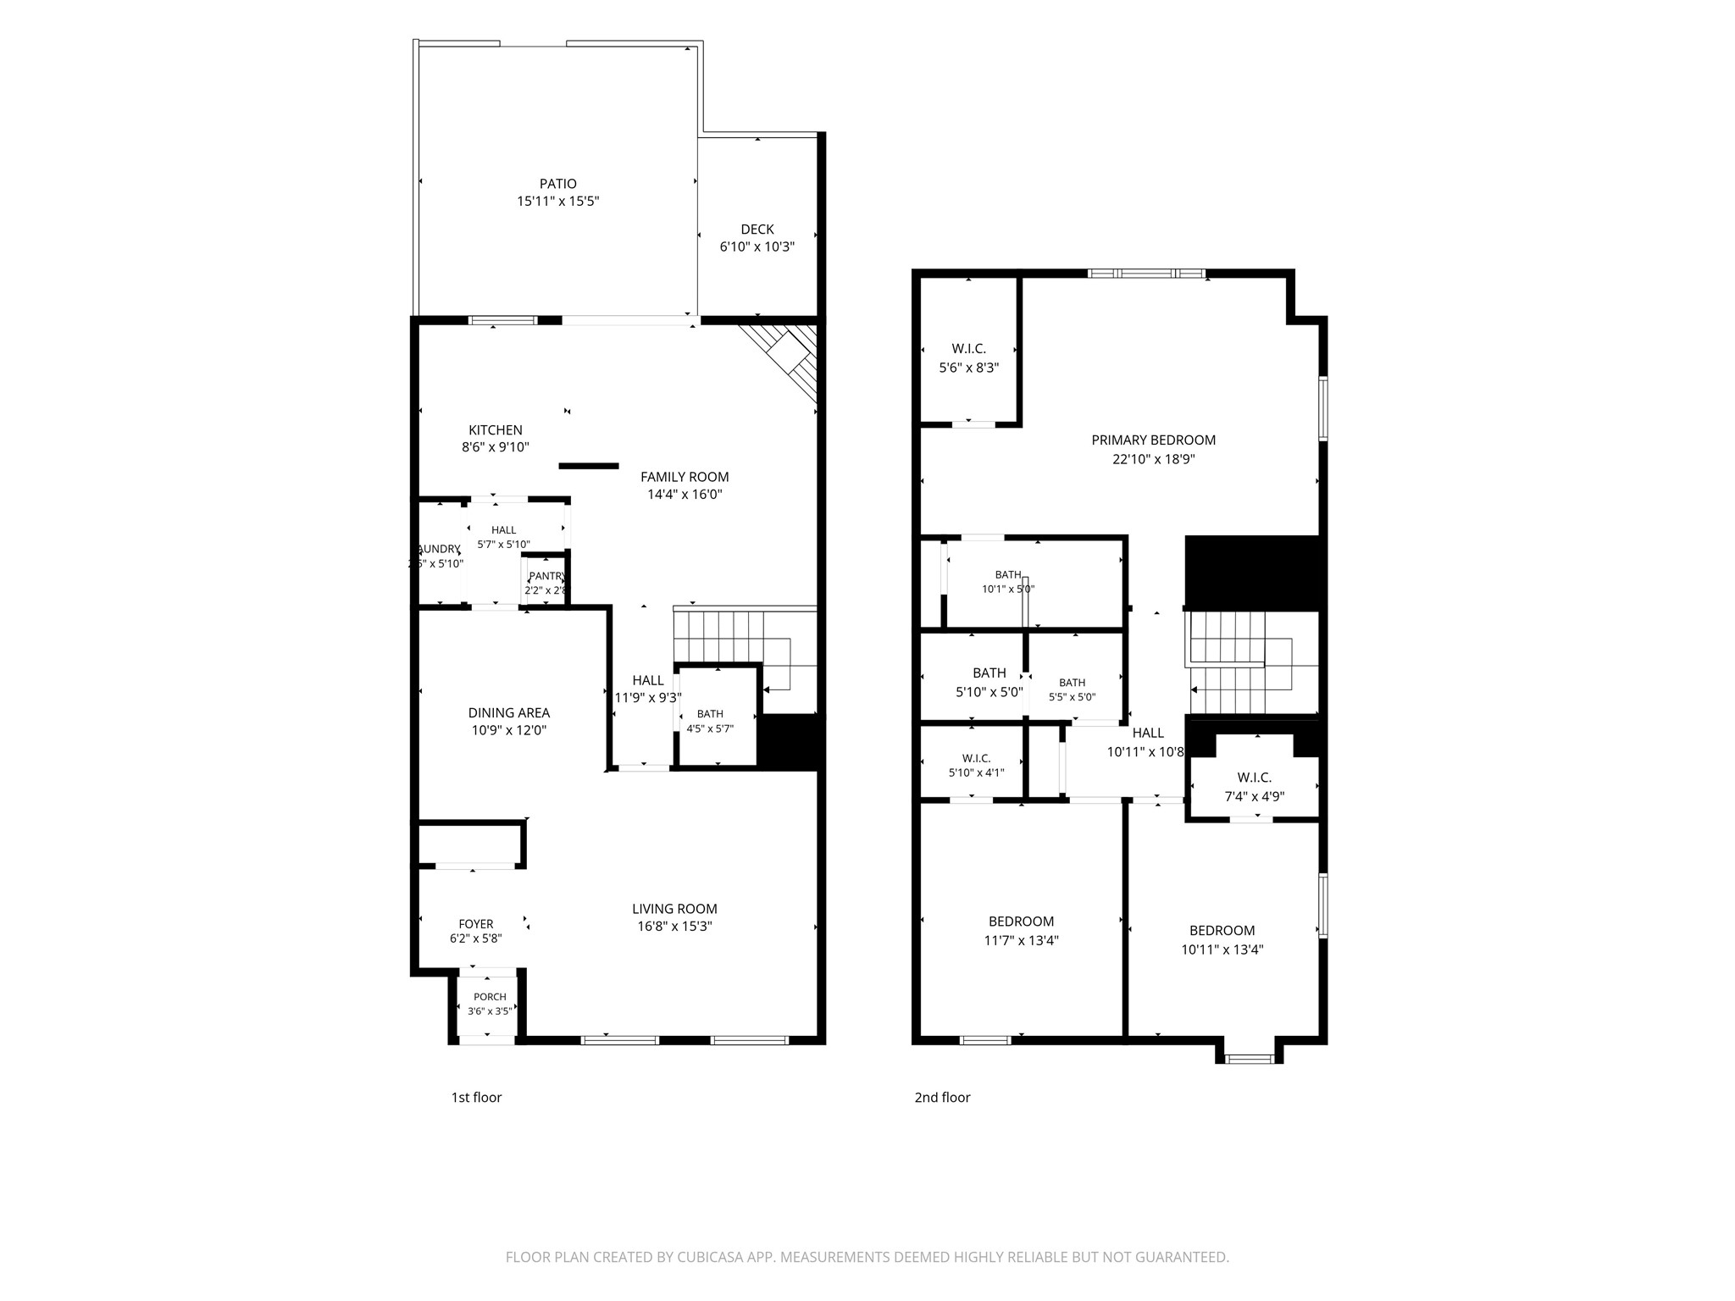
Fresh, open, and reimagined, 14345 Misty Meadow Lane offers Memorial-area living with the comfort of a townhome that feels truly new. The full remodel means more than pretty finishes, with durable laminate flooring for everyday life, fresh paint throughout, updated recessed lighting, and a kitchen designed to feel open, functional, and connected. With quartz countertops, new cabinetry, modern hardware, and brand-new stainless steel appliances, daily routines feel cleaner and easier. Downstairs, two living areas and a formal dining space create room to host, gather, work from home, or spread out. Upstairs, all three bedrooms include large walk-in closets, giving everyone the storage they need, while the oversized primary bedroom adds built-in storage and lives larger than expected. Enjoy a private patio, two covered parking spaces behind the home, guest parking out front, and community pool, playgrounds, and tennis courts. Minutes from I-10, Beltway 8, City Center, and Memorial City.
Details
| MLS # | 82025808 |
|---|---|
| Listing Type | For Lease |
| Style | Condominium |
| Status | Pending |
| Year | 1976 |
| Days On Site | 47 |
| Listing Provided By | Better Homes and Gardens Real Estate Gary Greene - The Woodlands | Chloe Ryan |
Features
| Bed(s) | 3 |
|---|---|
| Bath(s) | 3 Total |
| SQ Feet | 2,016 |
| Car Port | Yes |
| Pool | Yes |
| Story(s) | 2 |
| Acreage | 0.03 |
Exterior
| Lot Features | Corner Lot |
|---|
Parking
| Garage Yes / No | No |
|---|---|
| Parking Features | Additional Parking, Assigned, Detached Carport |
Location
| Community Features | Community Pool, Clubhouse |
|---|
Area Information
| State | TX |
|---|---|
| County | Harris |
| City | Houston |
| Zip Code | 77079 |
| Area | 23 |
| Subarea | Memorial West |
| Community Name | Memorial Club Townhomes |
| Listing VS Median (in Memorial Club Townhomes) | |
Price: $2,400 low | high Med: $2,400 sqft: 2,016 low | high Med: 2,016 $ / sqft: $1 low | high Med: $1 On site: 47 low | high Med: 47 | |
Request a showing
Request a showing
Contact
Learn More About This Property

| State | TX |
|---|---|
| County | Harris |
| City | Houston |
| Zip Code | 77079 |
| Area | 23 |
| Subarea | Memorial West |
| Community Name | Memorial Club Townhomes |
| Listing VS Median (in Memorial Club Townhomes) | |
Price: $2,400 low | high Med: $2,400 sqft: 2,016 low | high Med: 2,016 $ / sqft: $1 low | high Med: $1 On site: 47 low | high Med: 47 | |


.jpg)

Land & Ranch 210.483.7500 | Bandera 830.850.6700 | Global Luxury 210.483.5700 | Coldwell Banker Commercial Alamo City 210.483.6250
North Central San Antonio / Stone Oak 210.483.7070 | Harper Property Management 210.483.7040 | Relocation Services 210.483.7121
North West San Antonio 210.483.0000 | Laredo 956.722.4822 | Coldwell Banker Commercial International Gateway 956.937.2867
