
Description
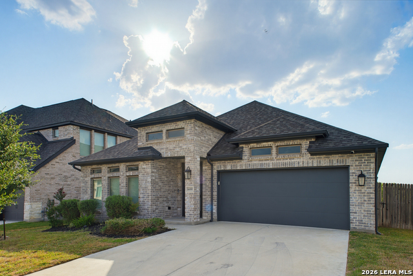
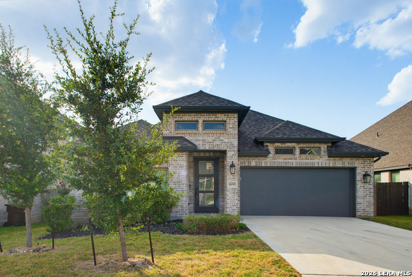
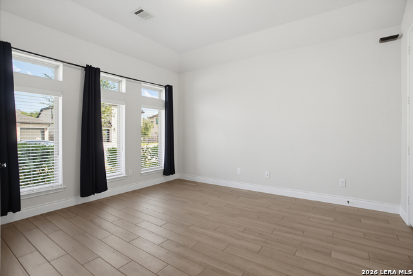
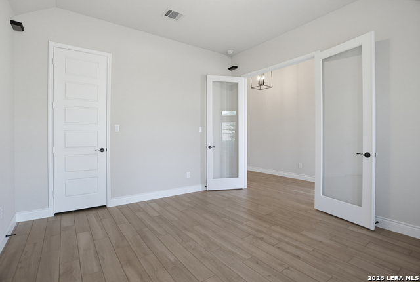
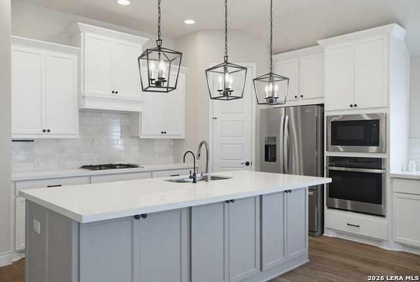
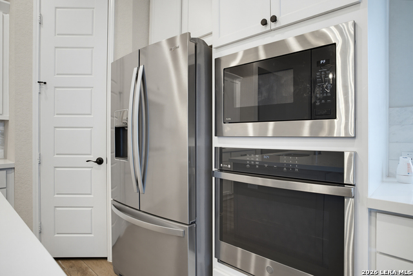
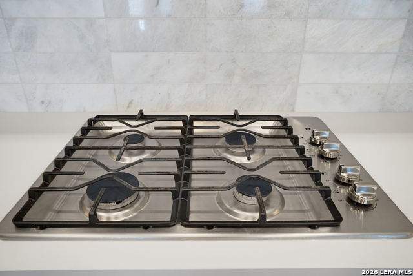
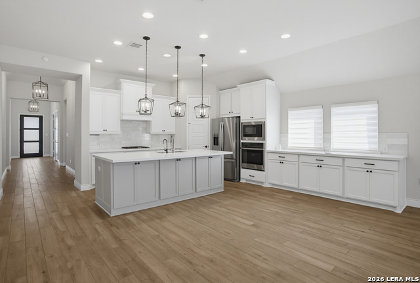
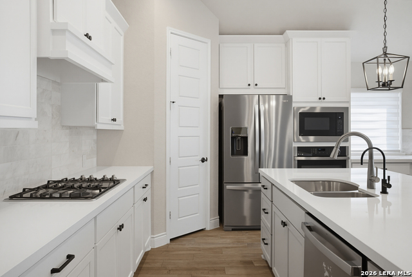
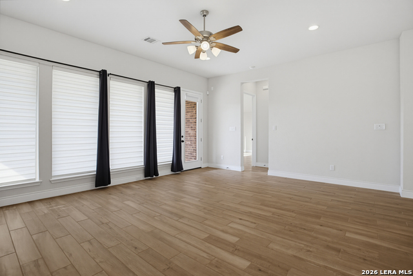
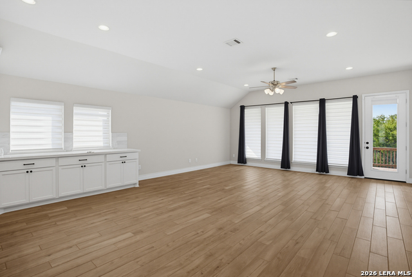
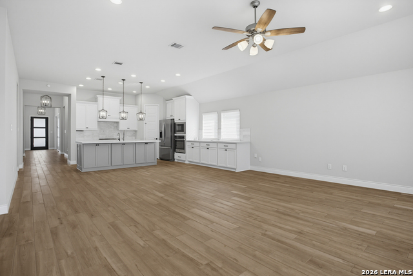
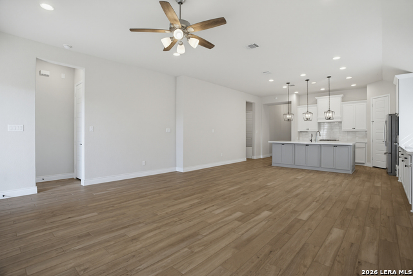
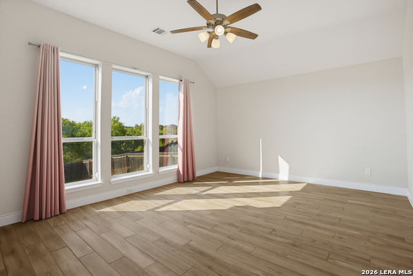
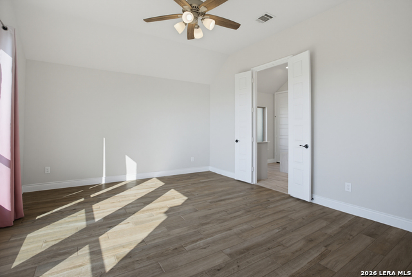
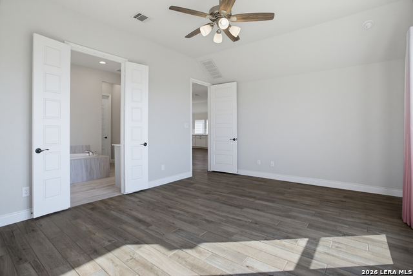
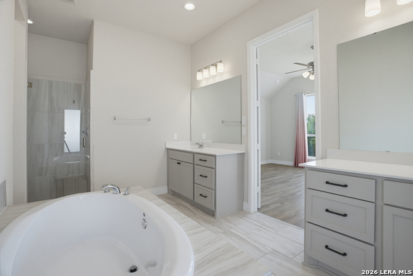
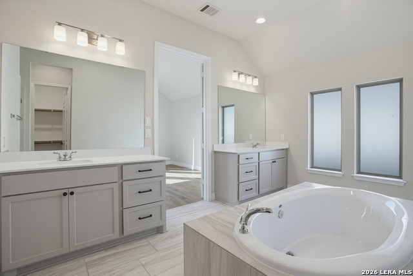
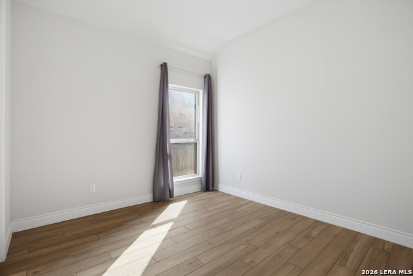
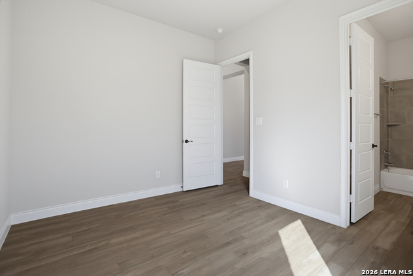
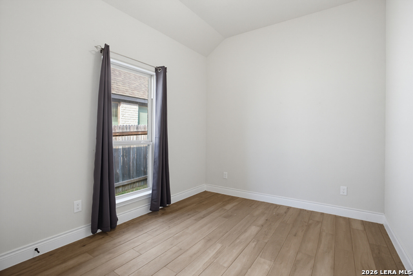
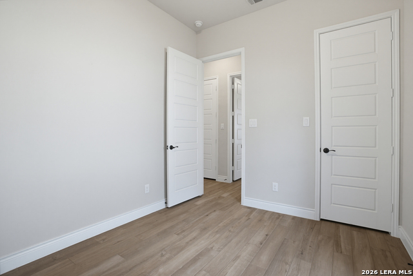
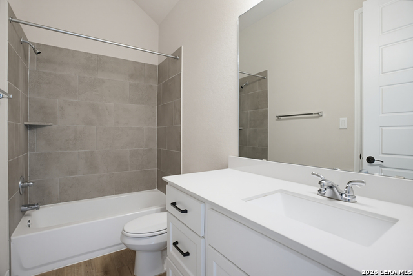
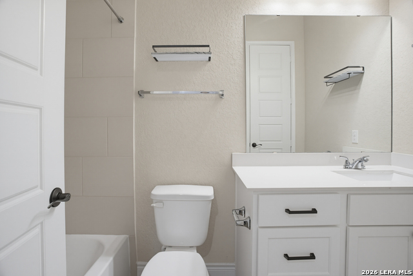
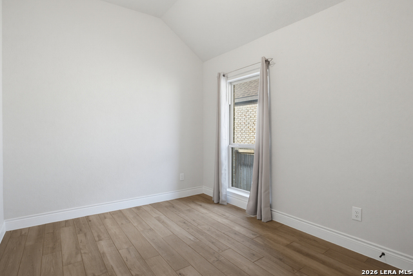
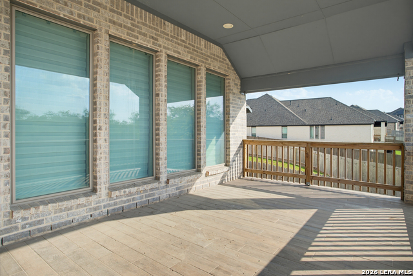
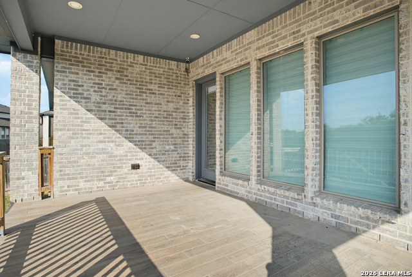
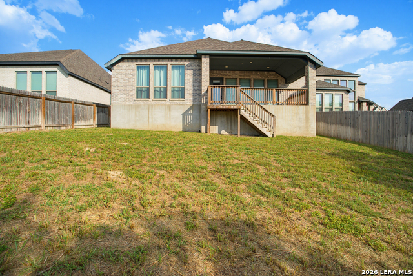
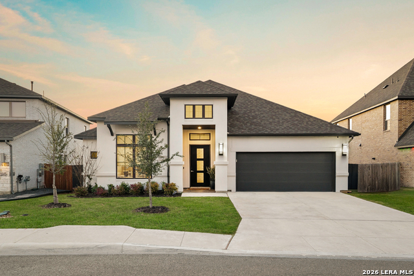
Prepare to be impressed from the moment you arrive at this stunning home, where exceptional curb appeal meets beautifully designed interiors. Soaring 13ft ceilings create an impressive sense of space and elegance, while thoughtful details throughout make this home truly stand out. At the front of the home, a versatile game room offers endless possibilities - it can easily serve as a spacious home office, music room, wine room or additional gathering space. The heart of the home is the impressive gourmet kitchen, featuring a large island with stylish pendant lighting, built-in stainless steel appliances and extended cabinetry that continues into the dining area for added storage and functionality. Beautiful ceramic tile flooring throughout the entire home, creating a cohesive and easy-care finish. The spacious primary bedroom is filled with natural light and offers a luxurious retreat. The executive style en-suite bathroom features a separate soaking tub and shower, dual vanities, and an inviting layout designed for comfort and relaxation. Generously sized secondary bedrooms provide plenty of space for family and friends, while the private guest suite is an exceptional feature, complete with its own bathroom and walk-in closet. Step outside to enjoy the extended covered patio and large backyard, offering plenty of room for outdoor entertaining, play or simply taking in the sun and relaxing. The community amenity enter adds even more to the lifestyle, with a pool, clubhouse and park playground. Ideally located near schools, shopping centers and a variety of restaurants, this exceptional home combines luxury, versatility, and convenience in one fantastic package! This is a home you will be proud to come home to.
Details
| MLS # | 2008512 |
|---|---|
| Listing Type | For Lease |
| Style | House |
| Status | Active |
| Year | 2021 |
| Days On Site | 14 |
| Listing Provided By | Texas Premier Realty | Sophia Karczewski |
Features
| Bed(s) | 4 |
|---|---|
| Bath(s) | 3 Total |
| SQ Feet | 2,475 |
| Garage | 3 |
| Story(s) | 1 |
| Acreage | 0.19 |
Interior
| Interior | One Living Area, Separate Dining Room, Two Eating Areas, Island Kitchen, Game Room, Utility Room Inside, 1st Floor Lvl/No Steps, High Ceilings, Open Floor Plan, Pull Down Storage |
|---|---|
| Heating | Central |
| Heating Fuel | Natural Gas |
| Fireplace | Not Applicable |
Exterior
| Exterior | Brick, 4 Sides Masonry |
|---|---|
| Roof | Composition |
| Foundation | Slab |
Parking
| Garage Parking | Three Car Garage |
|---|
Utilities
| Waterorsewer | Water System, Sewer System |
|---|
Taxes
| Tax Property Id | 043681070420 |
|---|
Area Information
| State | TX |
|---|---|
| County | Bexar |
| City | San Antonio |
| Zip Code | 78253 |
| Area | Bexar |
| Community Name | STEVENS RANCH |
| School District | Northside |
| Elementary School | Ralph Langley |
| High School | William Brennan |
| Listing VS Median (in STEVENS RANCH) | |
Price: $3,195 low | high Med: $525,000 sqft: 2,475 low | high Med: 3,862 $ / sqft: $1 low | high Med: $136 On site: 14 low | high Med: 140 | |
Market Activity 78253
Request a showing
Request a showing
Contact
Learn More About This Property

| State | TX |
|---|---|
| County | Bexar |
| City | San Antonio |
| Zip Code | 78253 |
| Area | Bexar |
| Community Name | STEVENS RANCH |
| School District | Northside |
| Elementary School | Ralph Langley |
| High School | William Brennan |
| Listing VS Median (in STEVENS RANCH) | |
Price: $3,195 low | high Med: $525,000 sqft: 2,475 low | high Med: 3,862 $ / sqft: $1 low | high Med: $136 On site: 14 low | high Med: 140 | |



.jpg)

Land & Ranch 210.483.7500 | Bandera 830.850.6700 | Global Luxury 210.483.5700 | Coldwell Banker Commercial Alamo City 210.483.6250
North Central San Antonio / Stone Oak 210.483.7070 | Harper Property Management 210.483.7040 | Relocation Services 210.483.7121
North West San Antonio 210.483.0000 | Laredo 956.722.4822 | Coldwell Banker Commercial International Gateway 956.937.2867
