$3,450 $19 est/mo Sourced by Back At You
14 Greenside Place,The Woodlands, TX 77381
The Woodlands, TX 77381
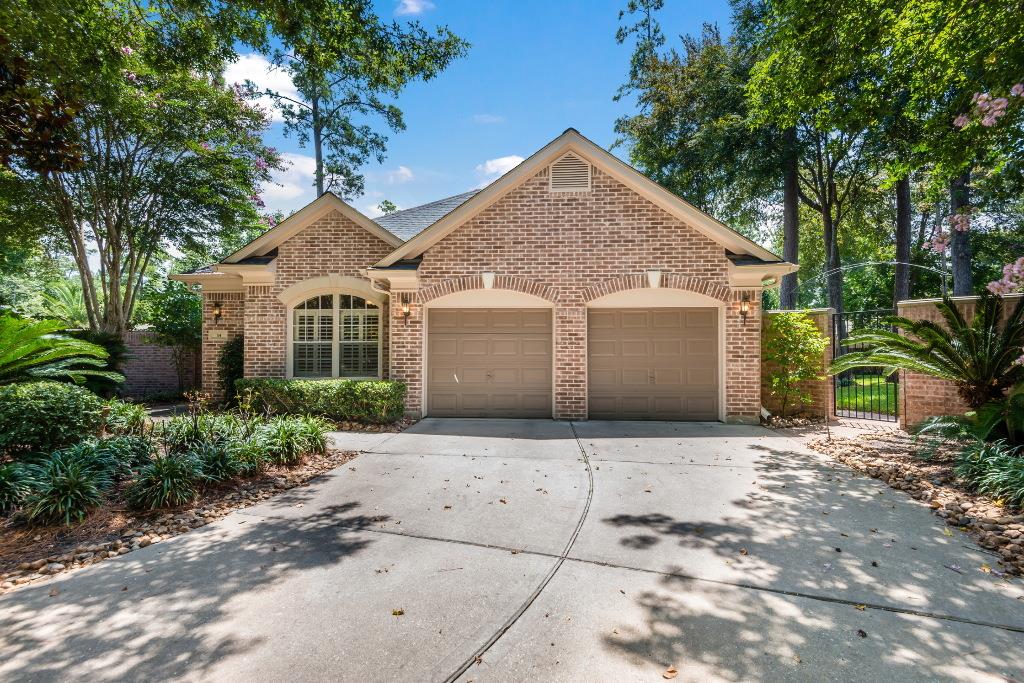
Welcome to 14 Greenside Place, a beautiful 3 bedroom home in Cochran s Crossing with 2.5 baths, a 2-car attached garage, and plenty of curb appeal!
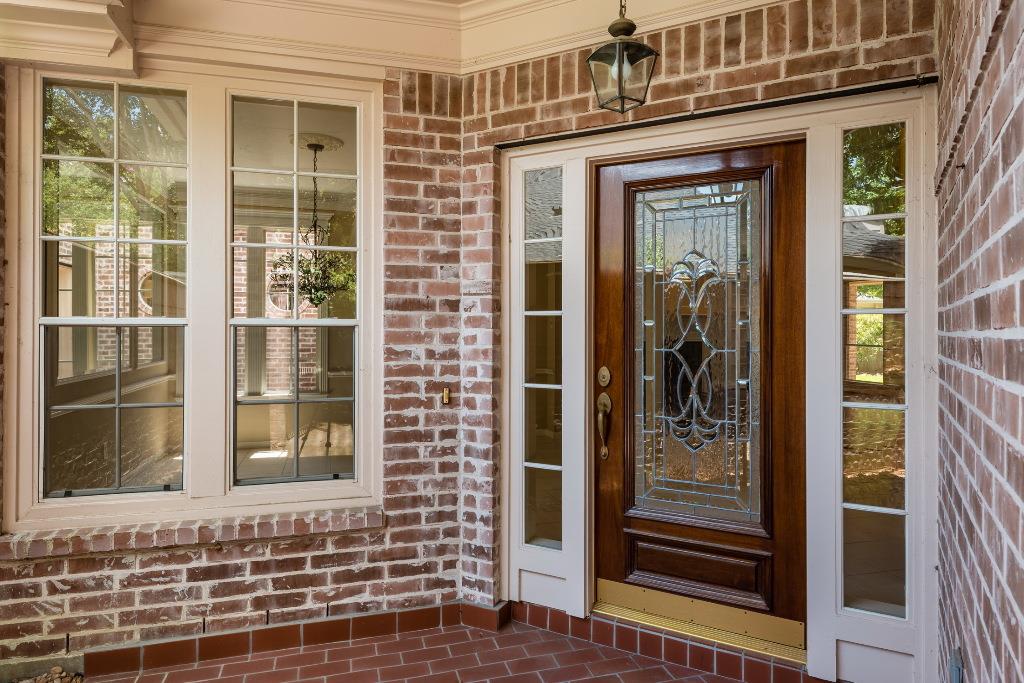
An inviting covered porch welcomes residents and guests as they enter the home. Notice the view of the elegant chandelier in the dining room! Plus, with so many windows, the home glows with natural light!
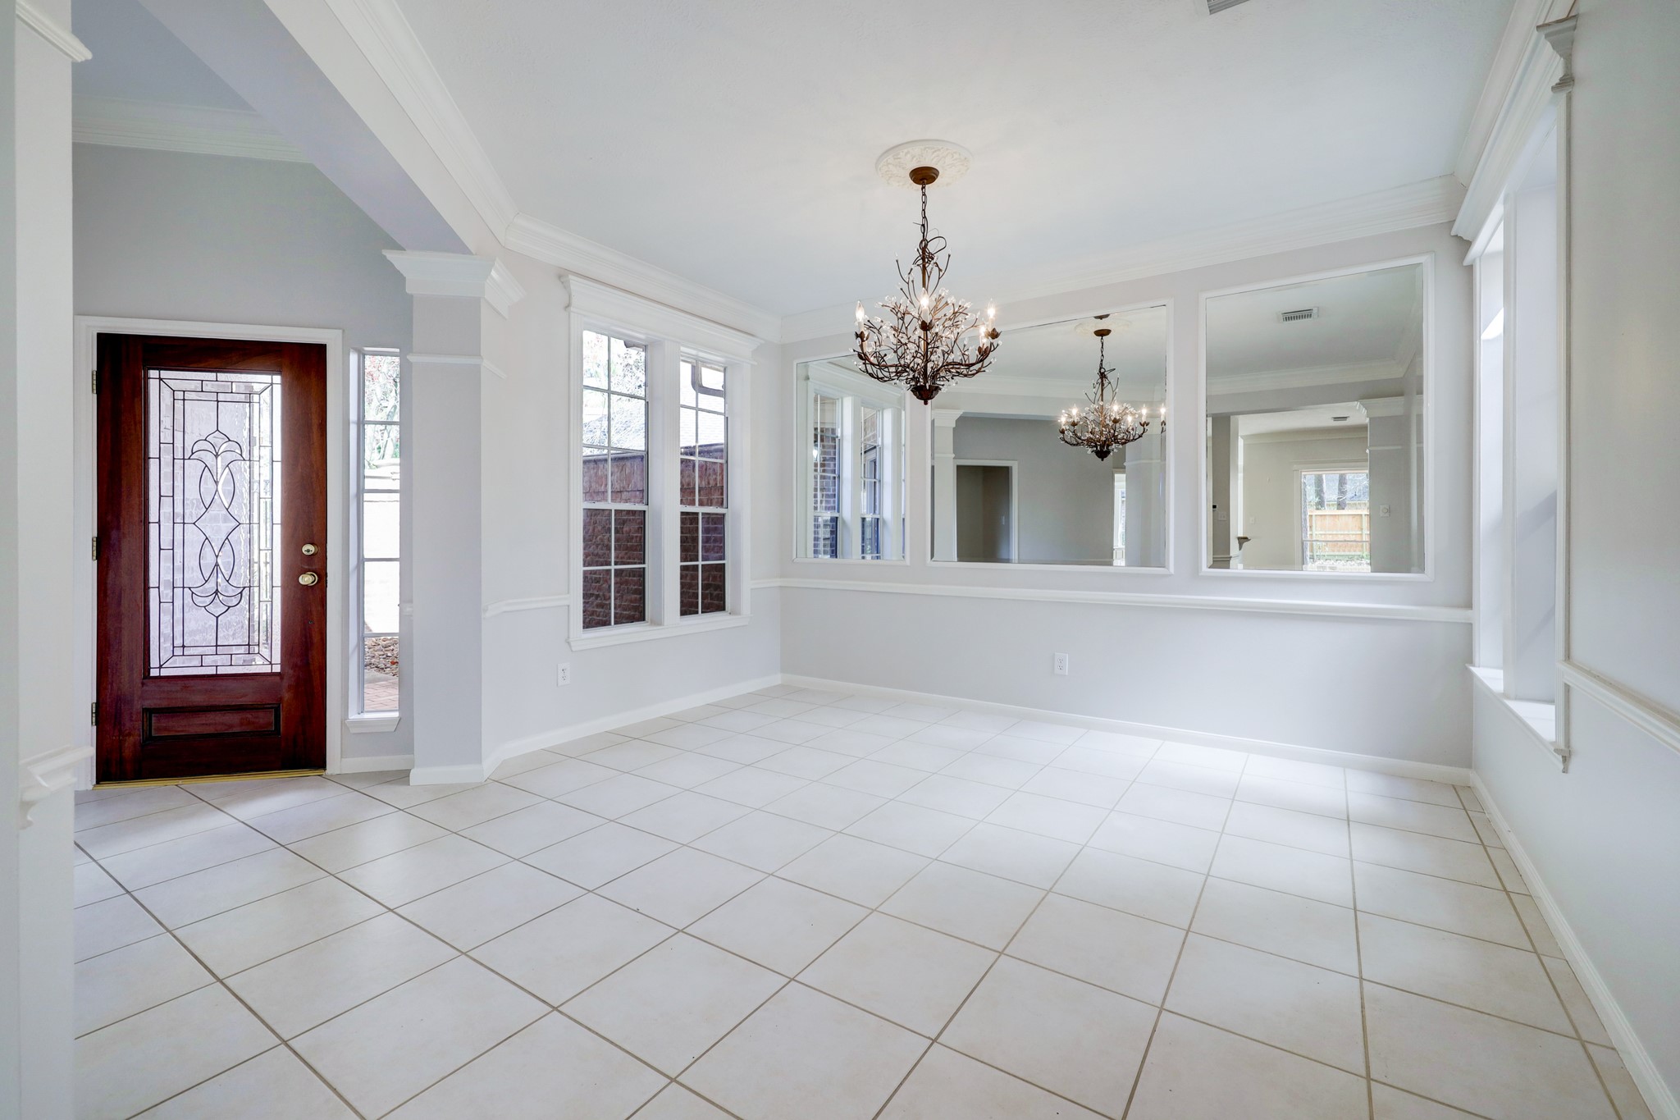
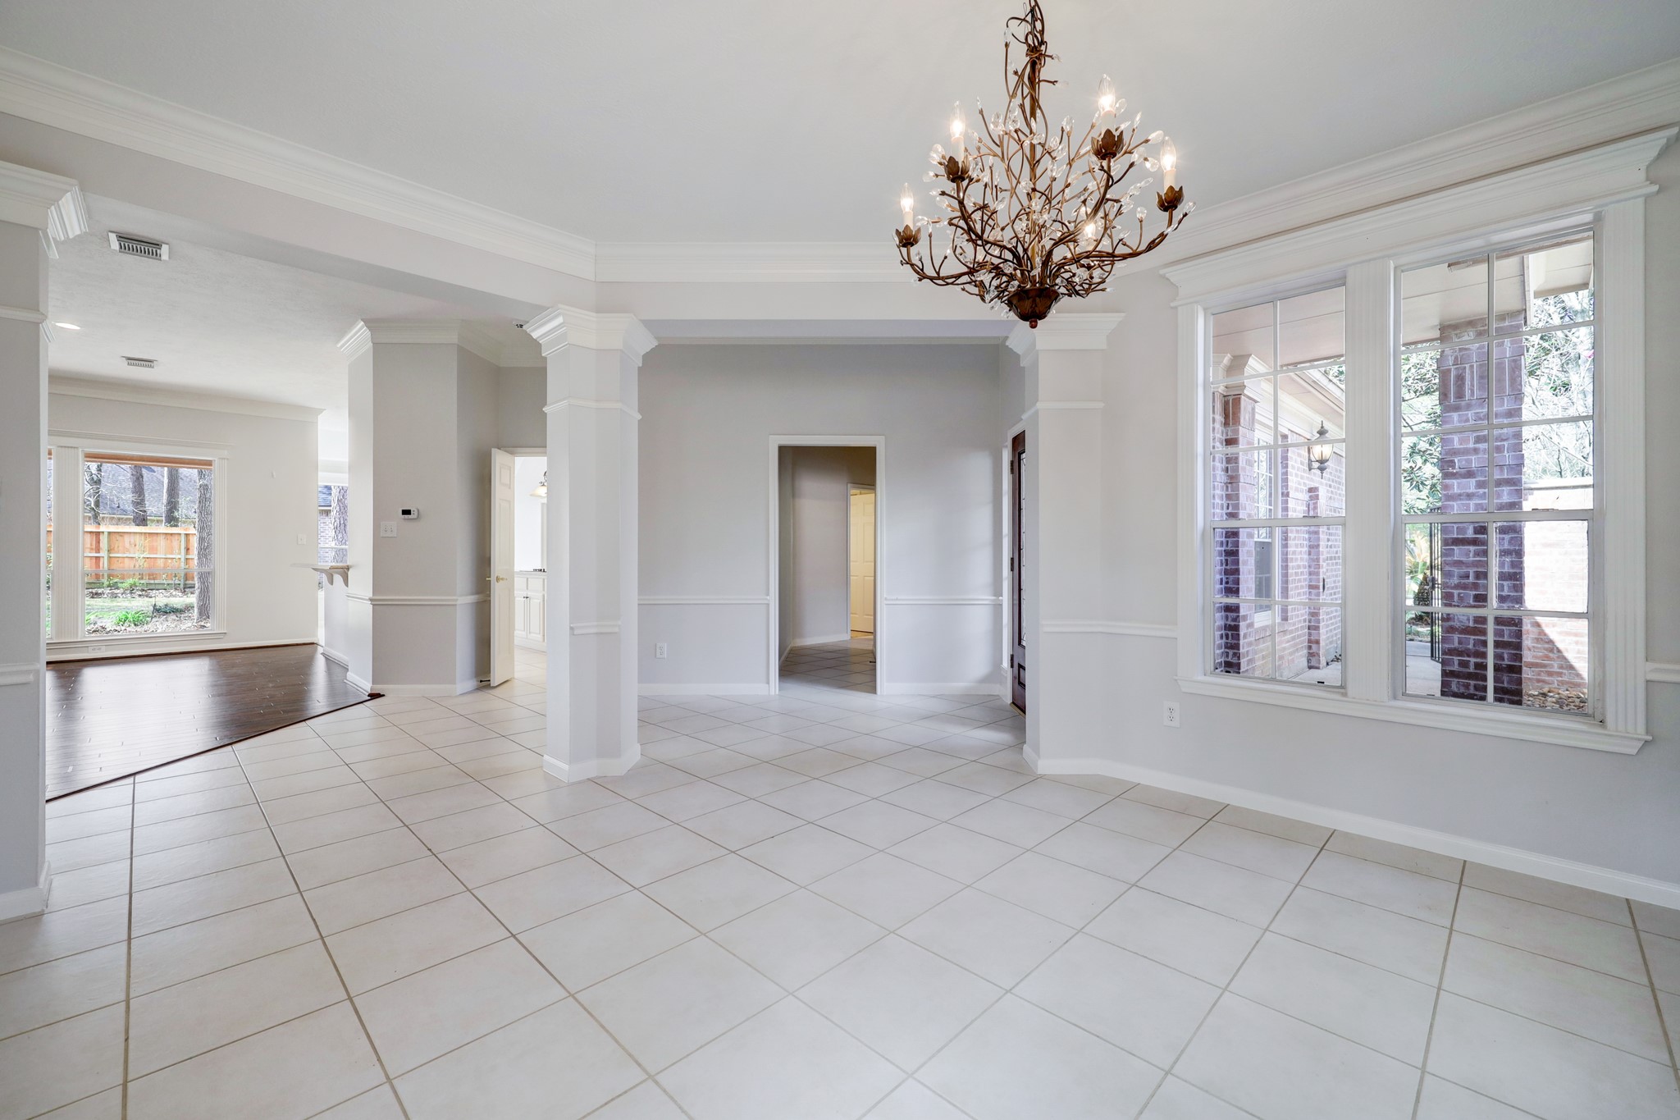
Open to the large family room, this is an ideal space for entertaining friends and family!
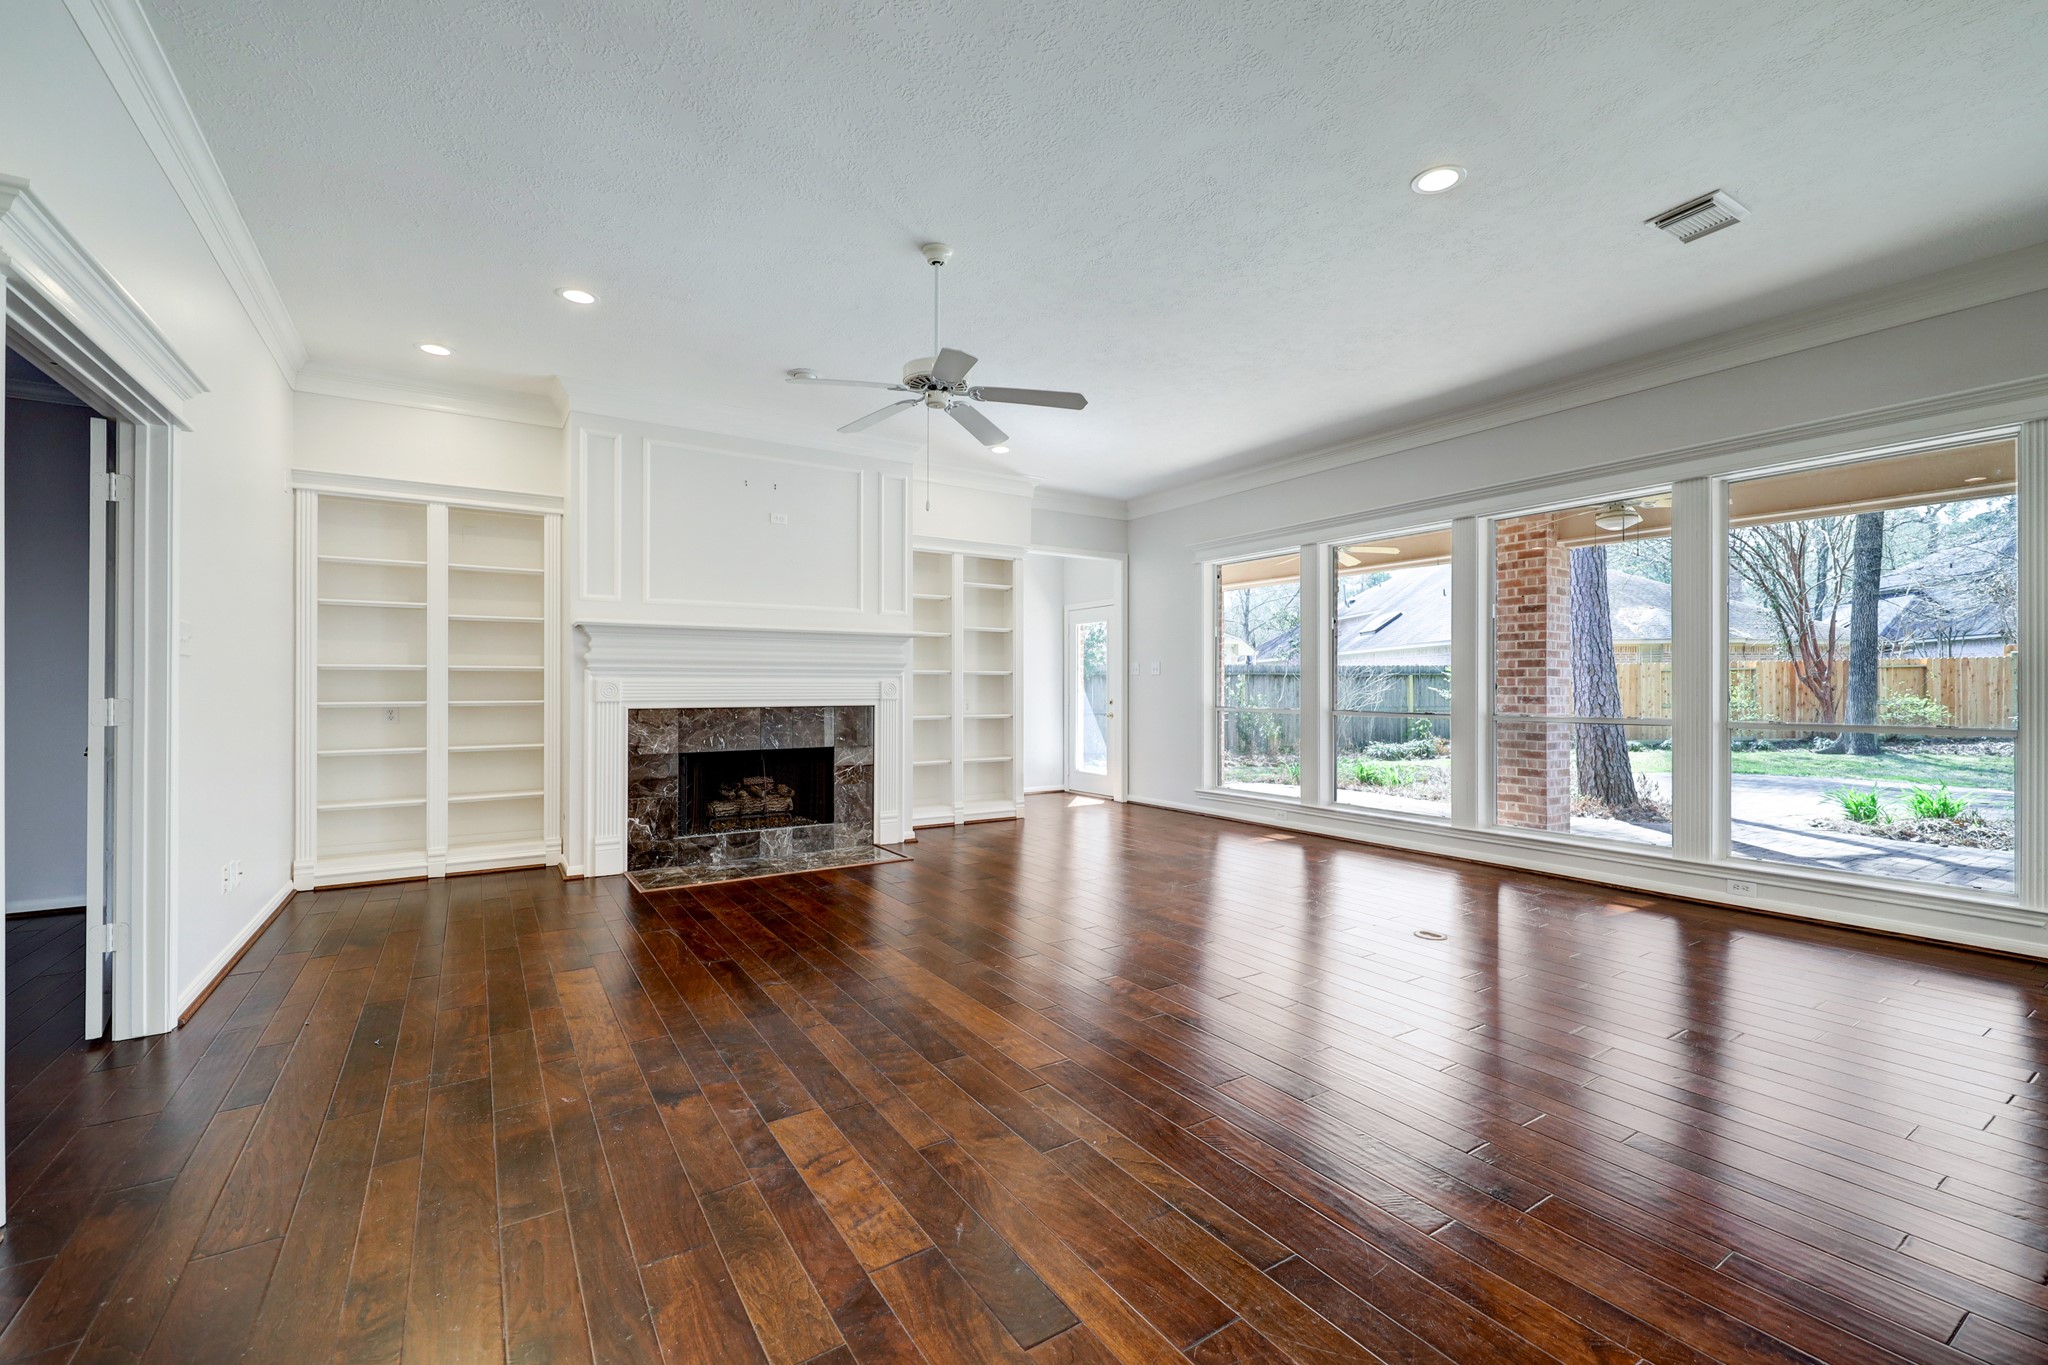
The spacious living room offers an abundance of natural light and scenic backyard views with an entire wall of windows! Plus, it offers a gorgeous marble gaslog fireplace with mantle, crown molding, built-ins, gleaming hardwood floors, and more!

Another view of the family room illustrates the amount of space it offers as well as its decorative details. You can also see the entrance to the master and the hallway to the secondary bedrooms.
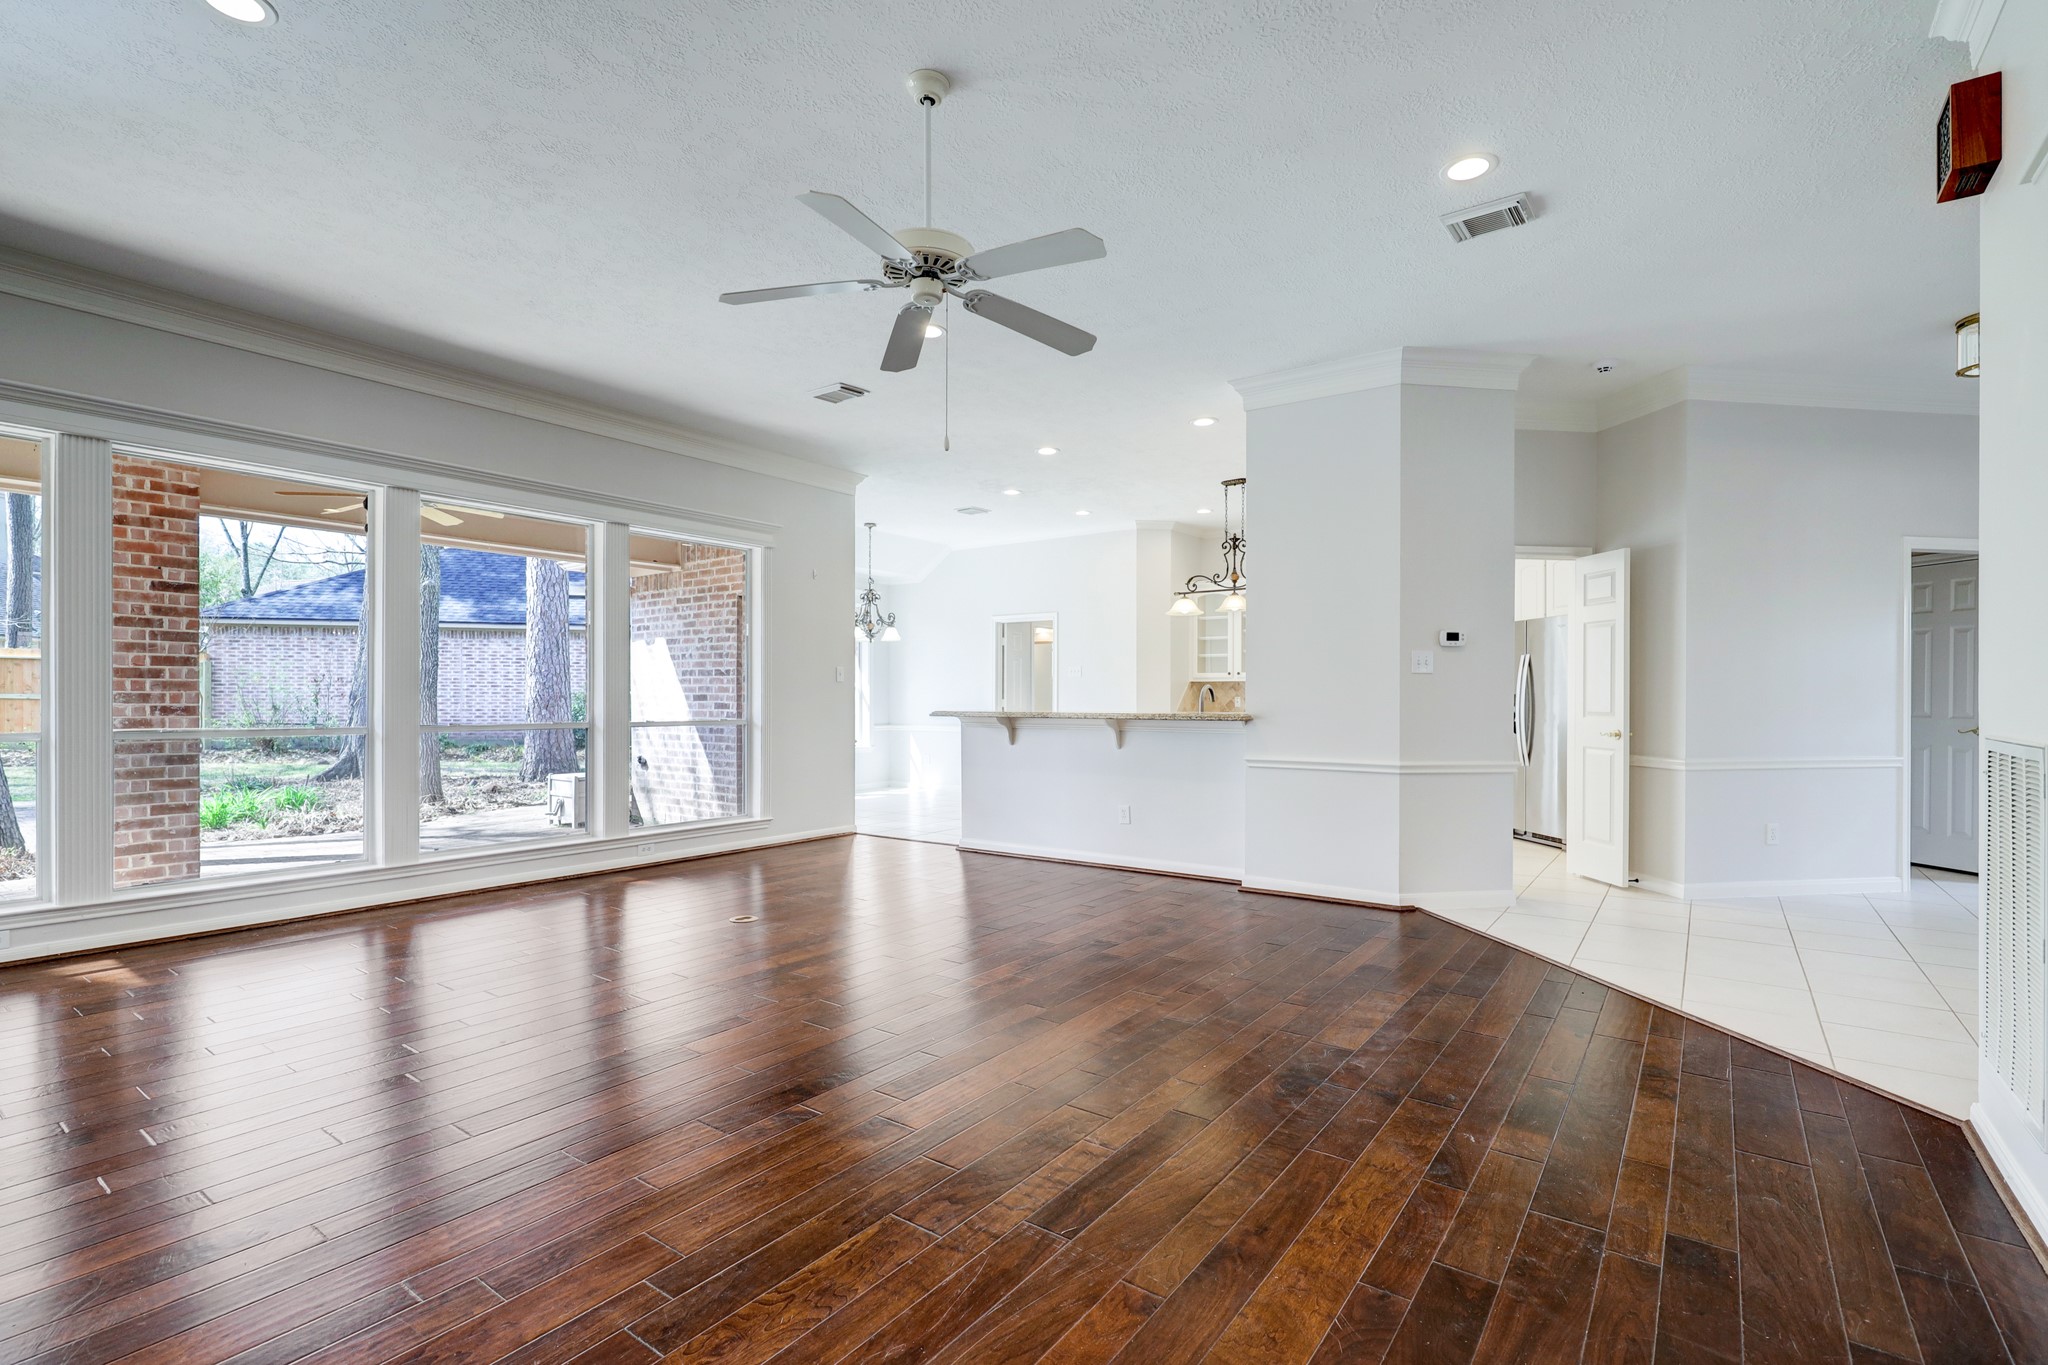
Open to the kitchen, this will not only be a popular room for the entire family to hang out and spend quality time together, but is also ideally suited for entertaining!
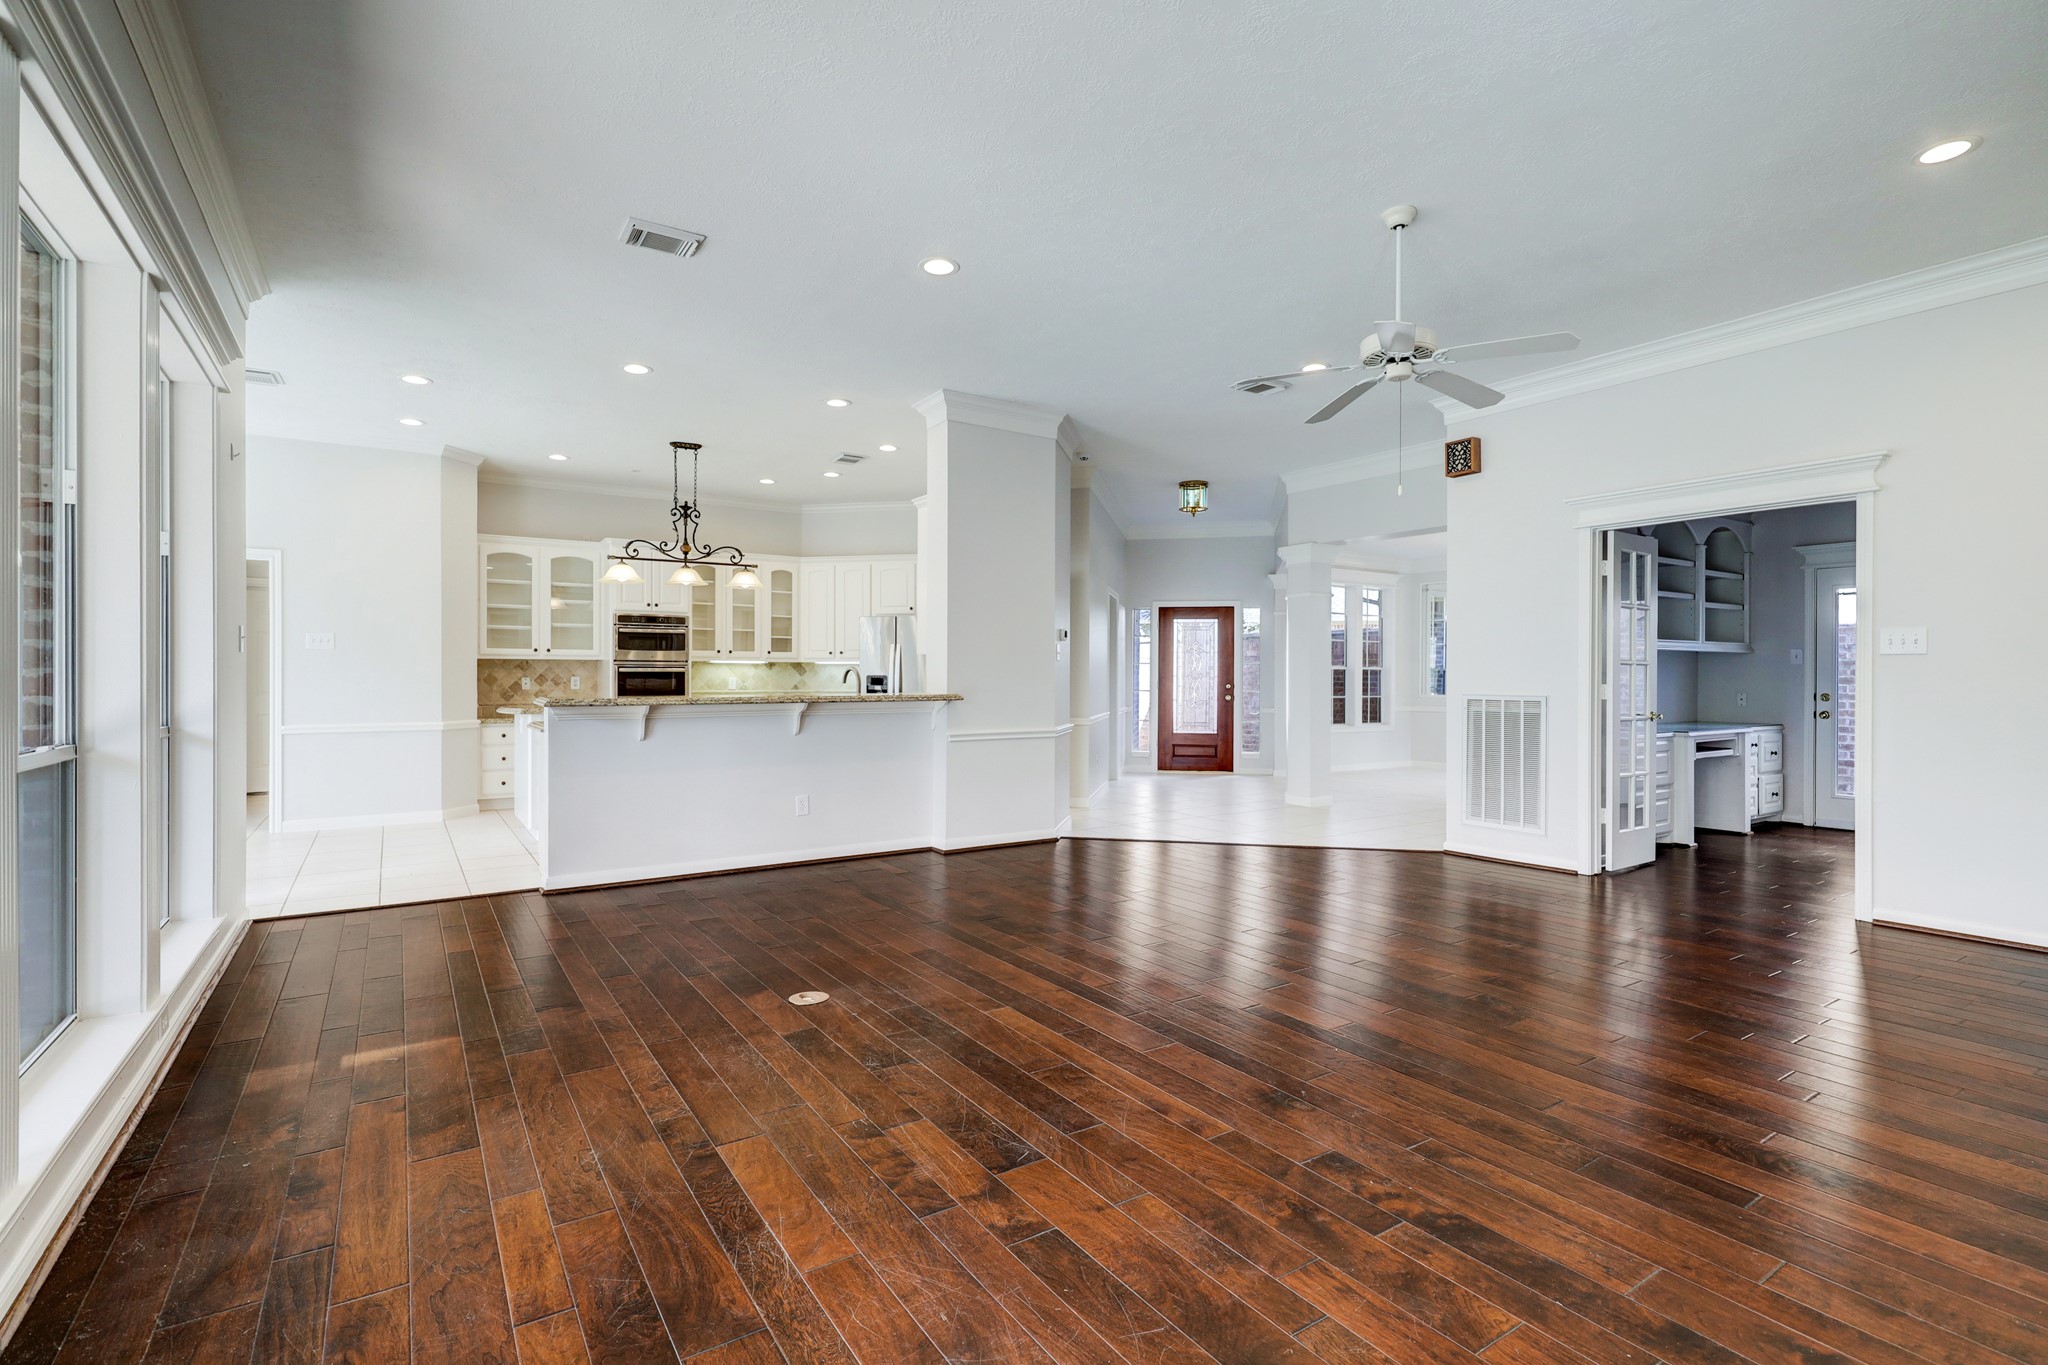
Off of the family room, you also have access to the home s office through the French Doors.
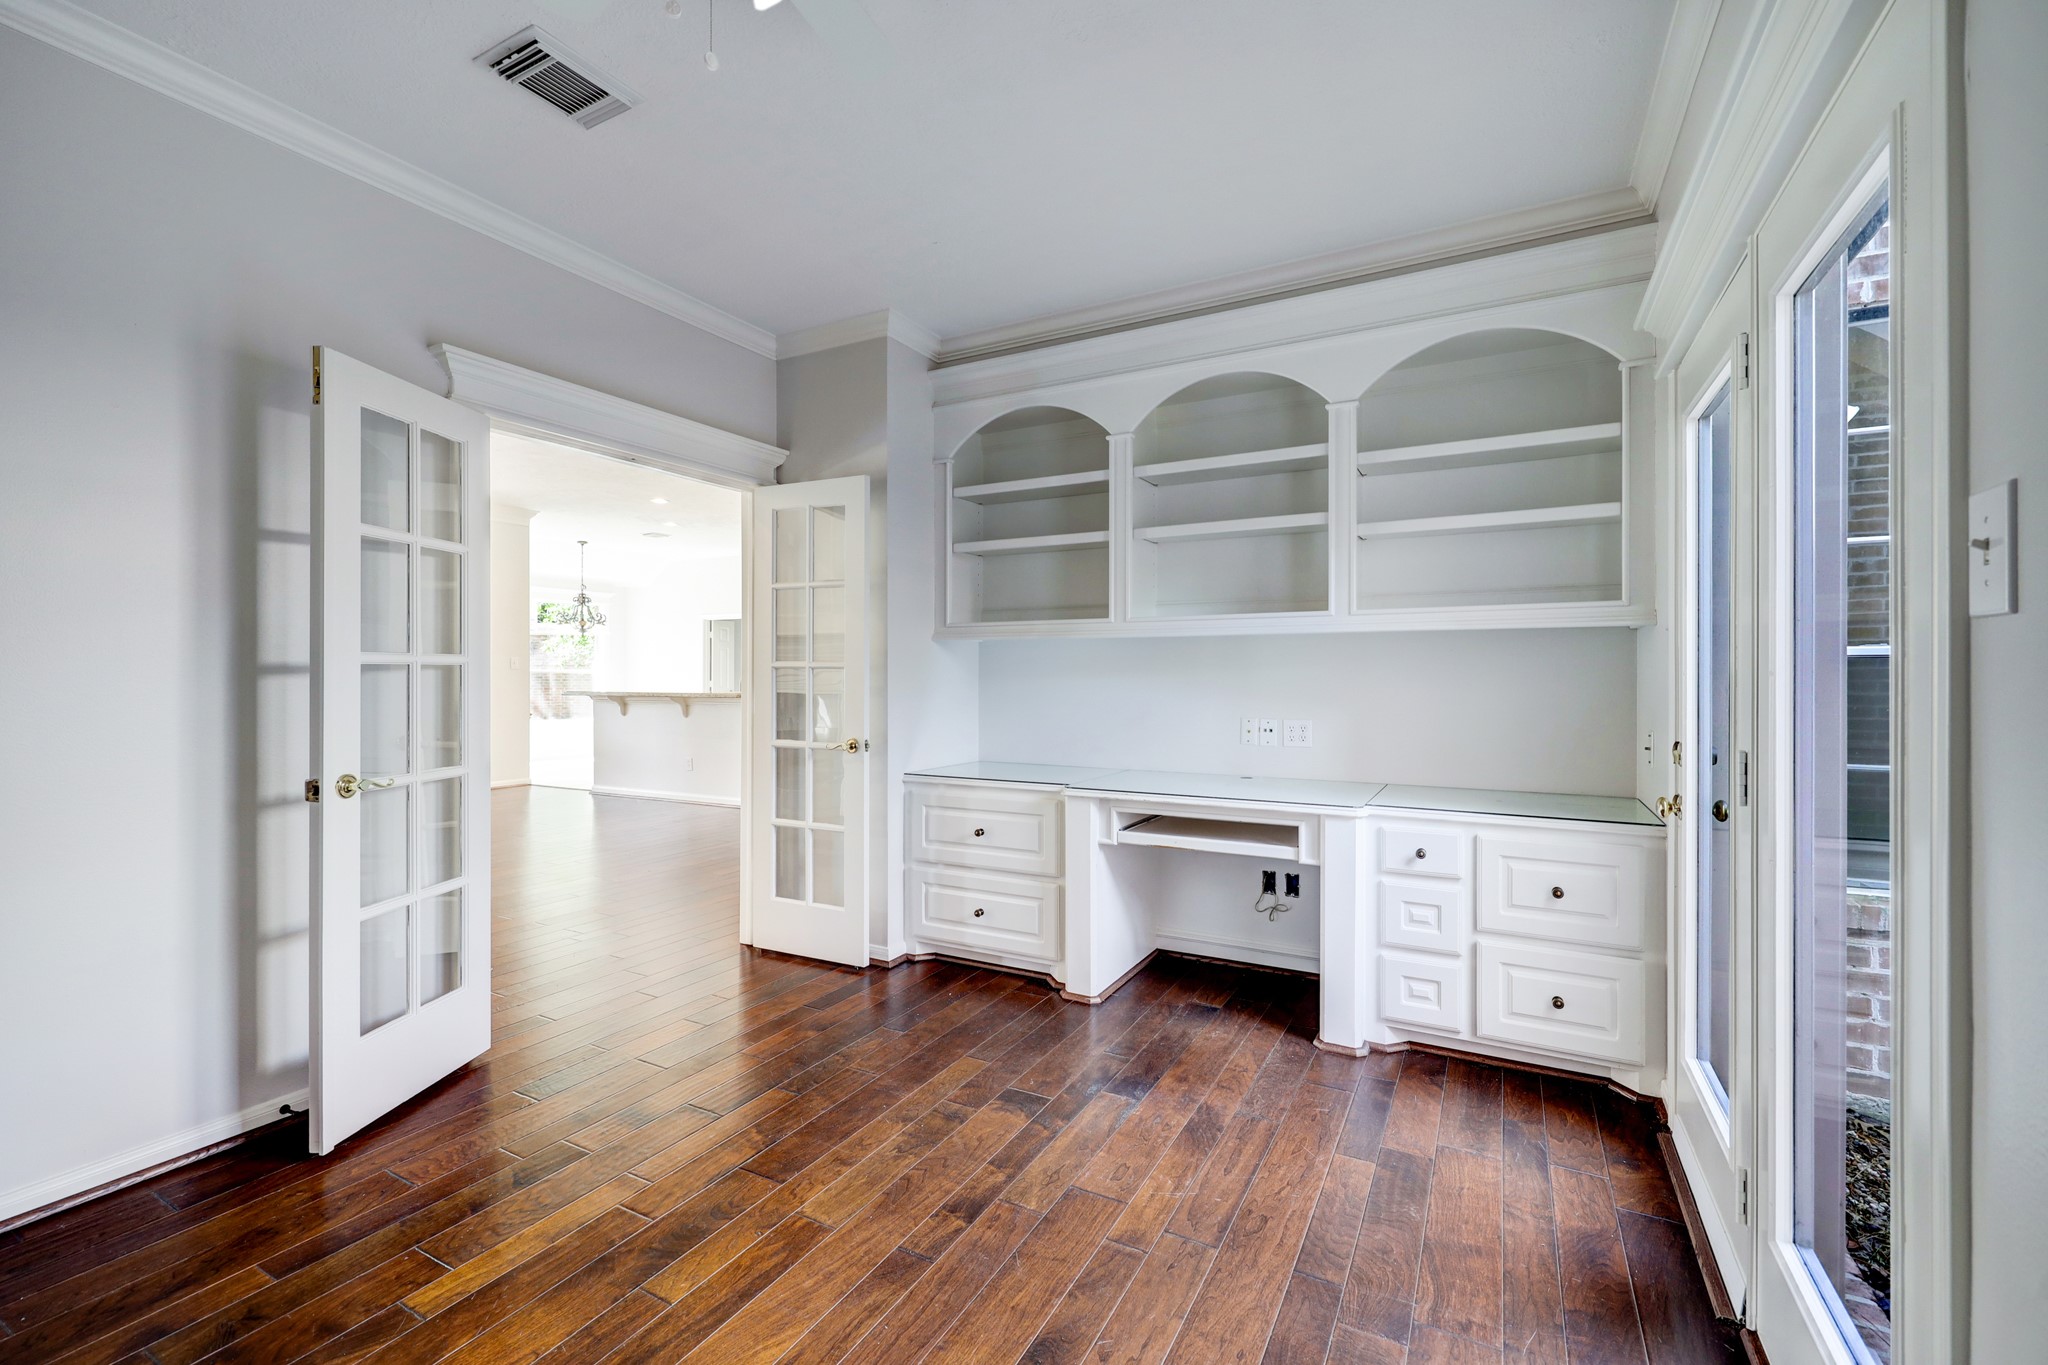
The home s office features built-ins, gleaming hardwood floors, French doors, crown molding, a ceiling fan, and more!
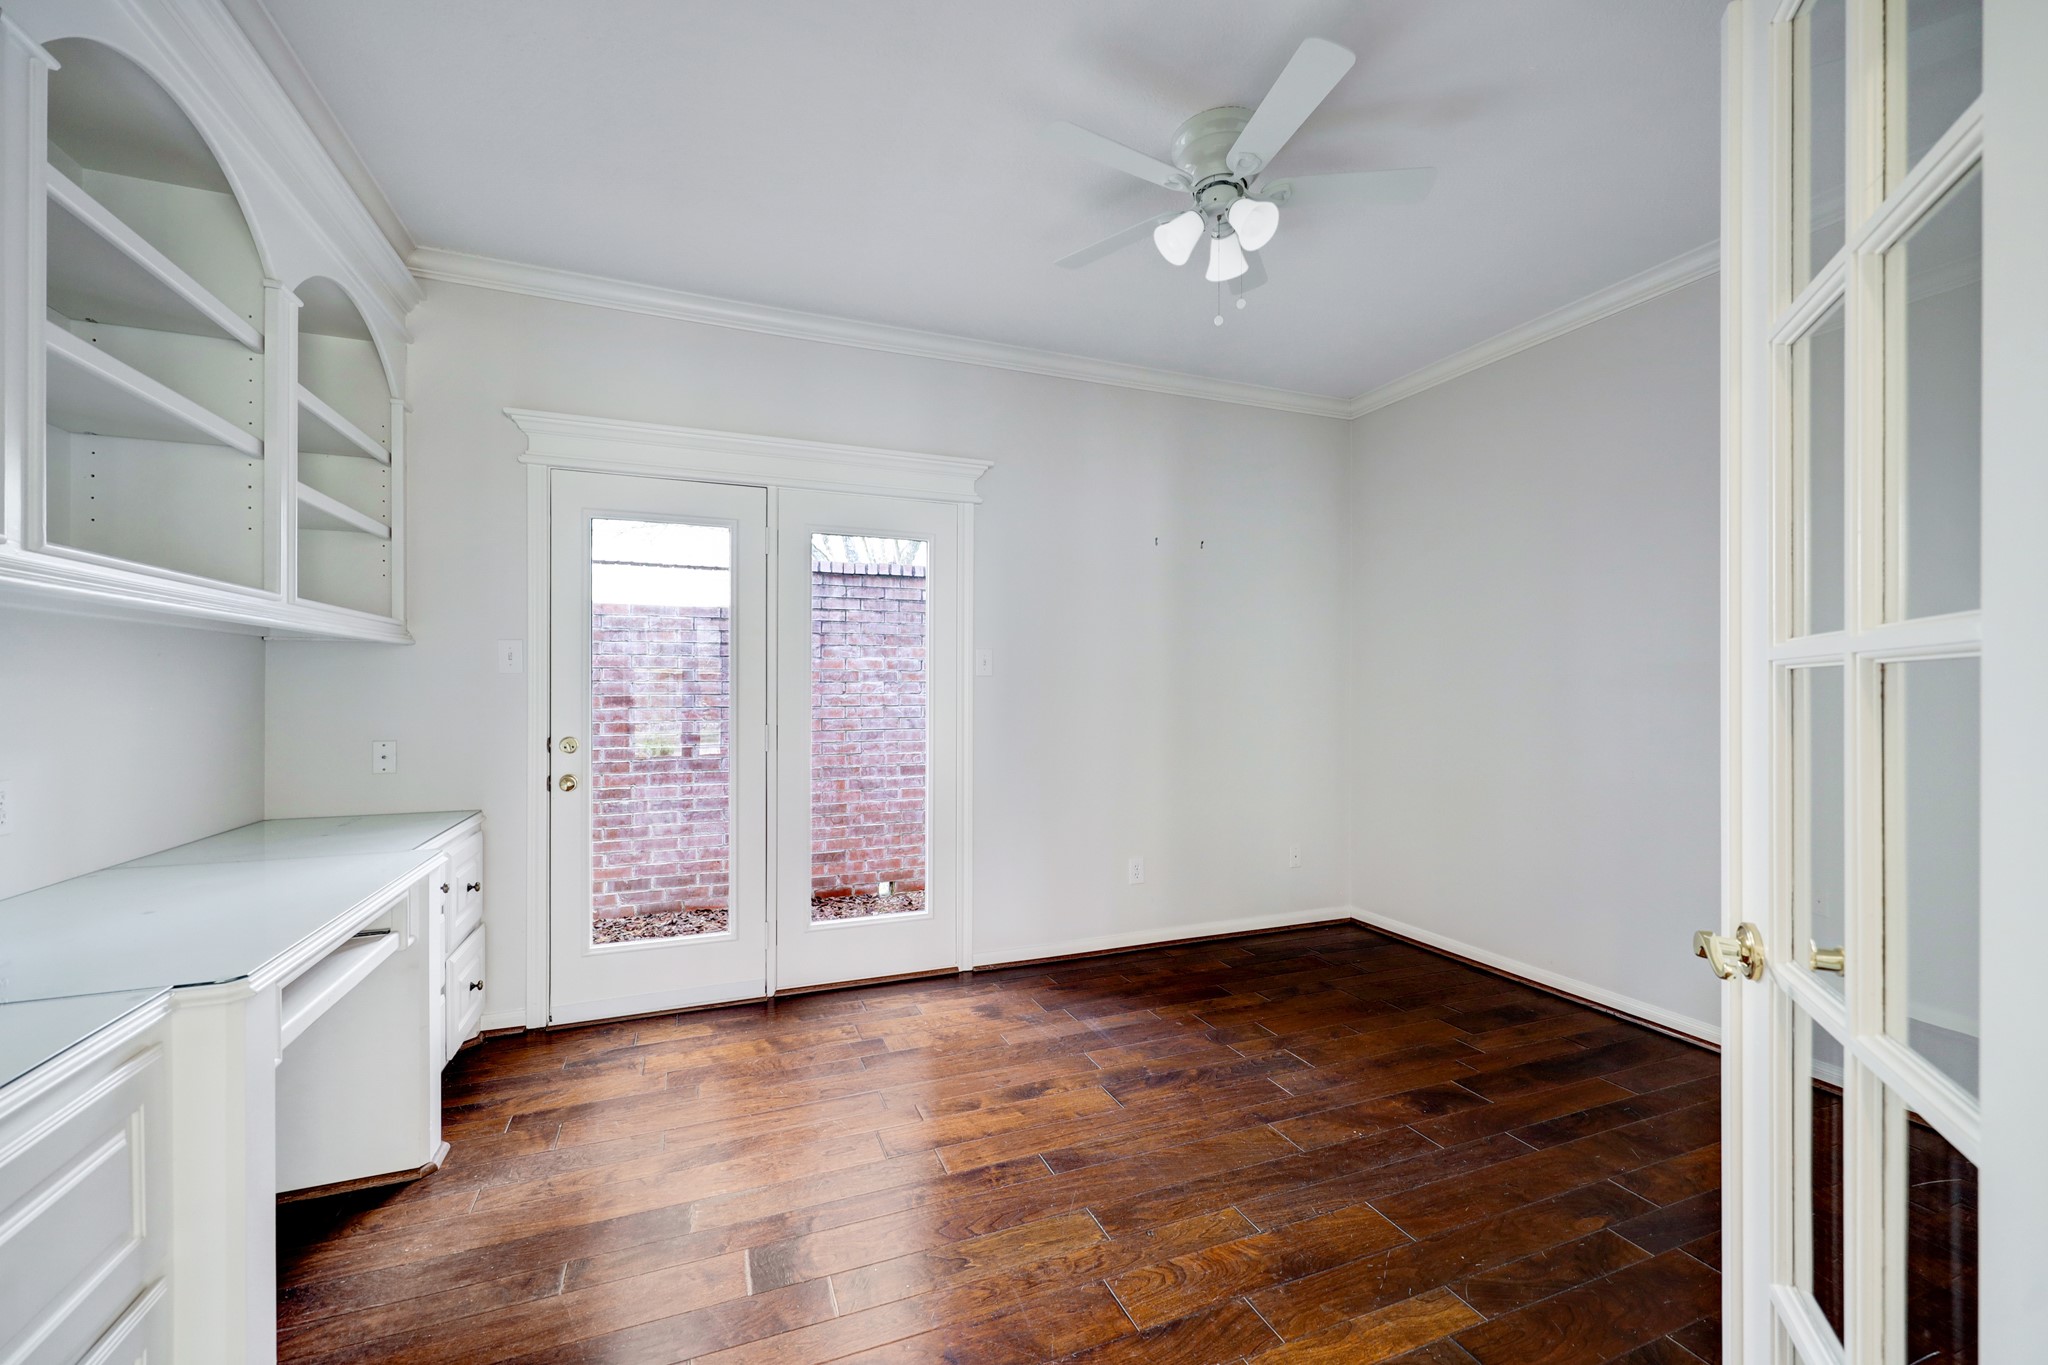
Convenient outdoor access adds a sense of relaxation while conducting business in the office.
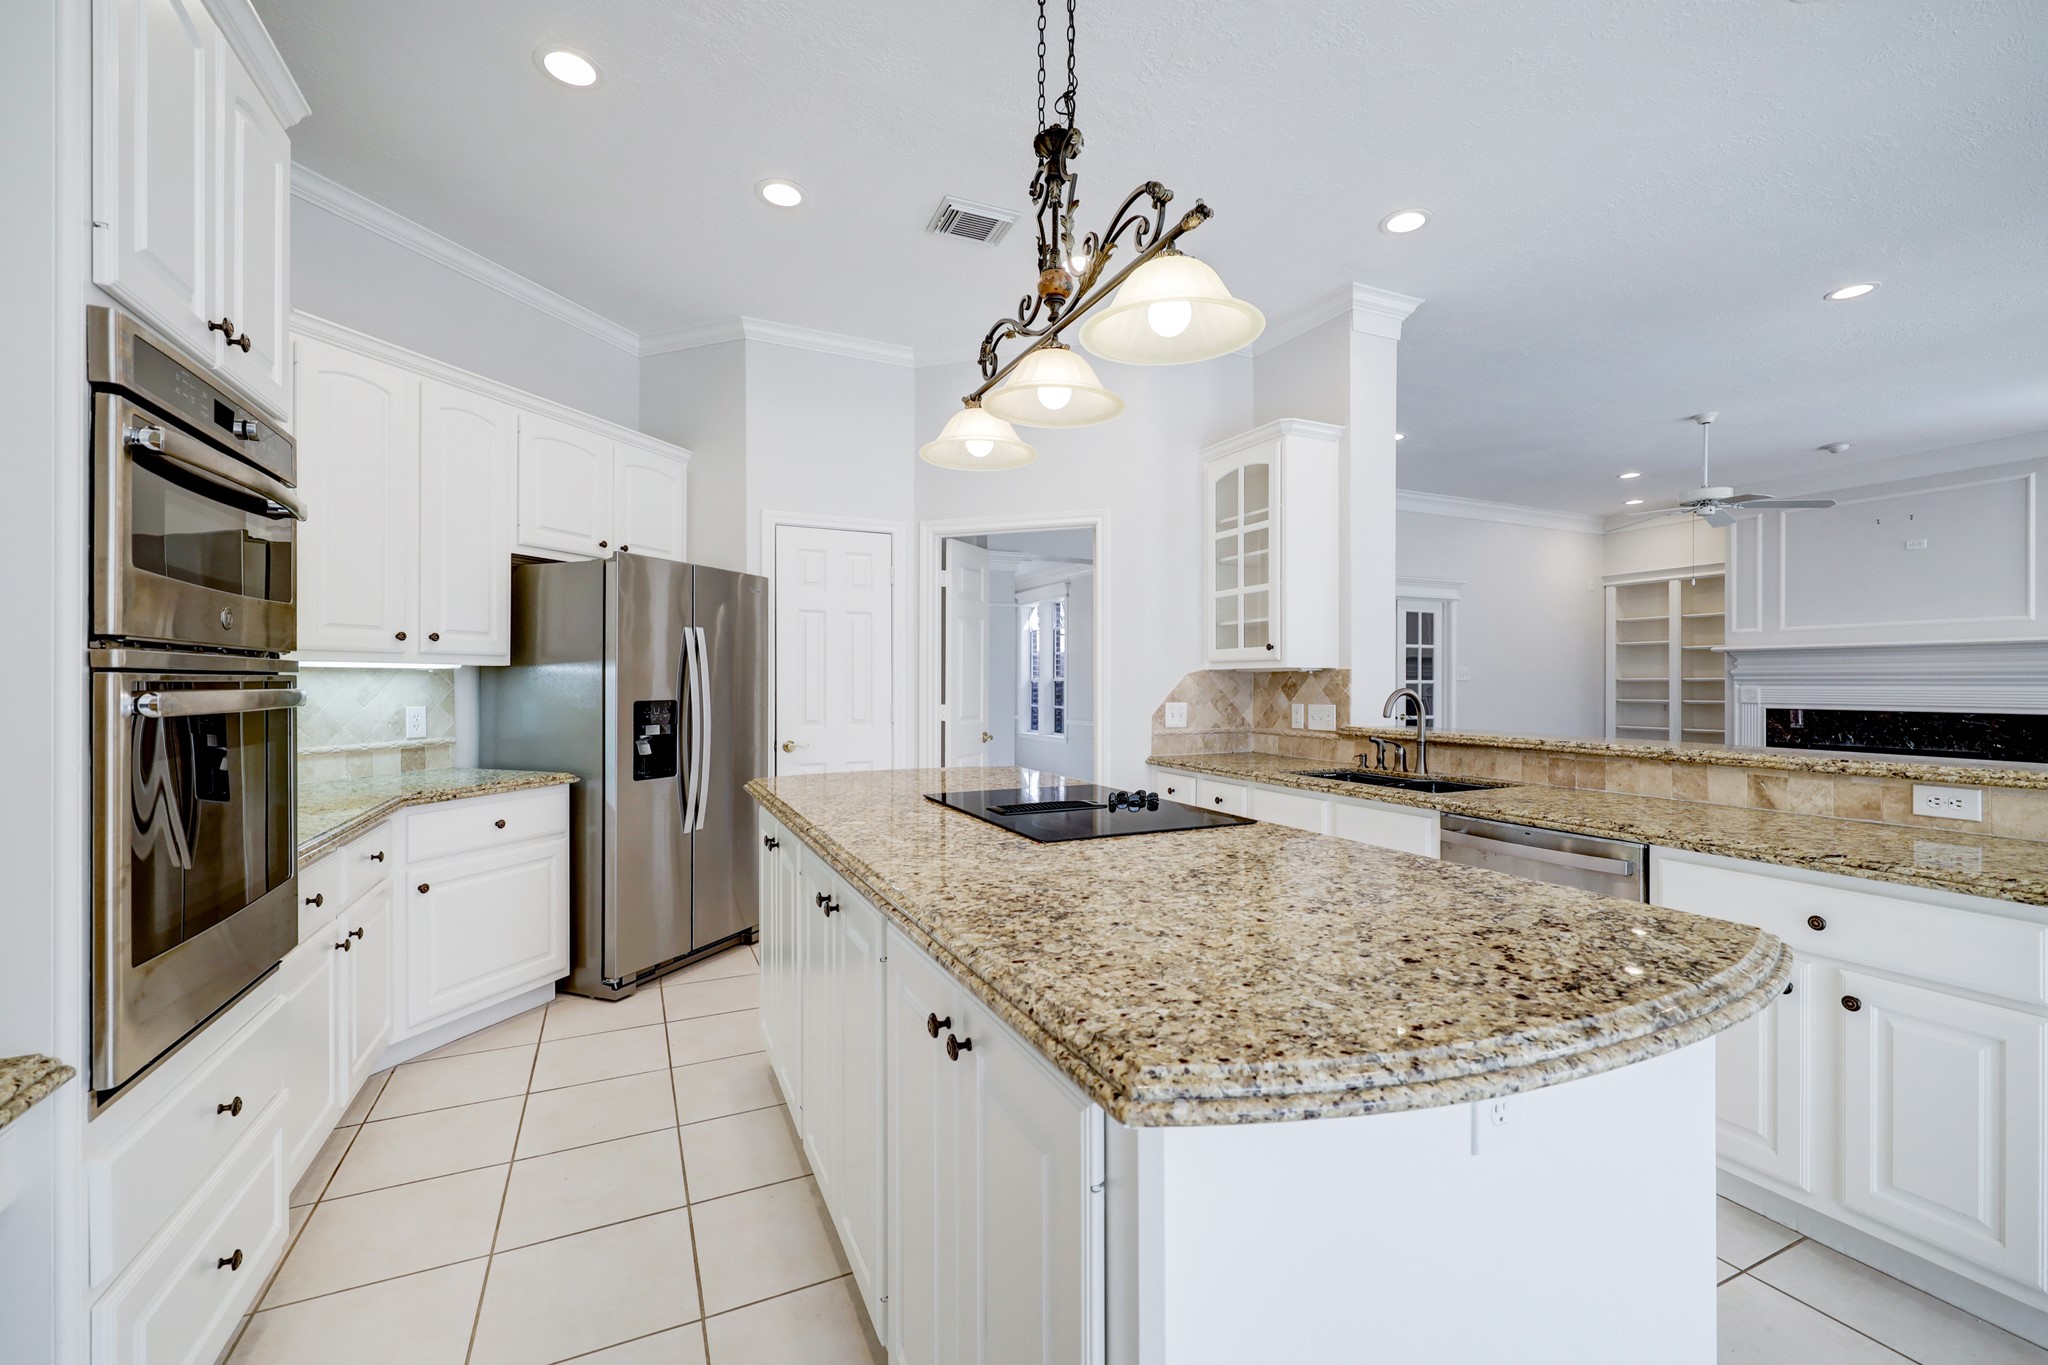
A gourmet island kitchen is a must for any chef! Plus, stunning granite counters, tile backsplash, crown molding, and updated fixtures further enhance the kitchen!
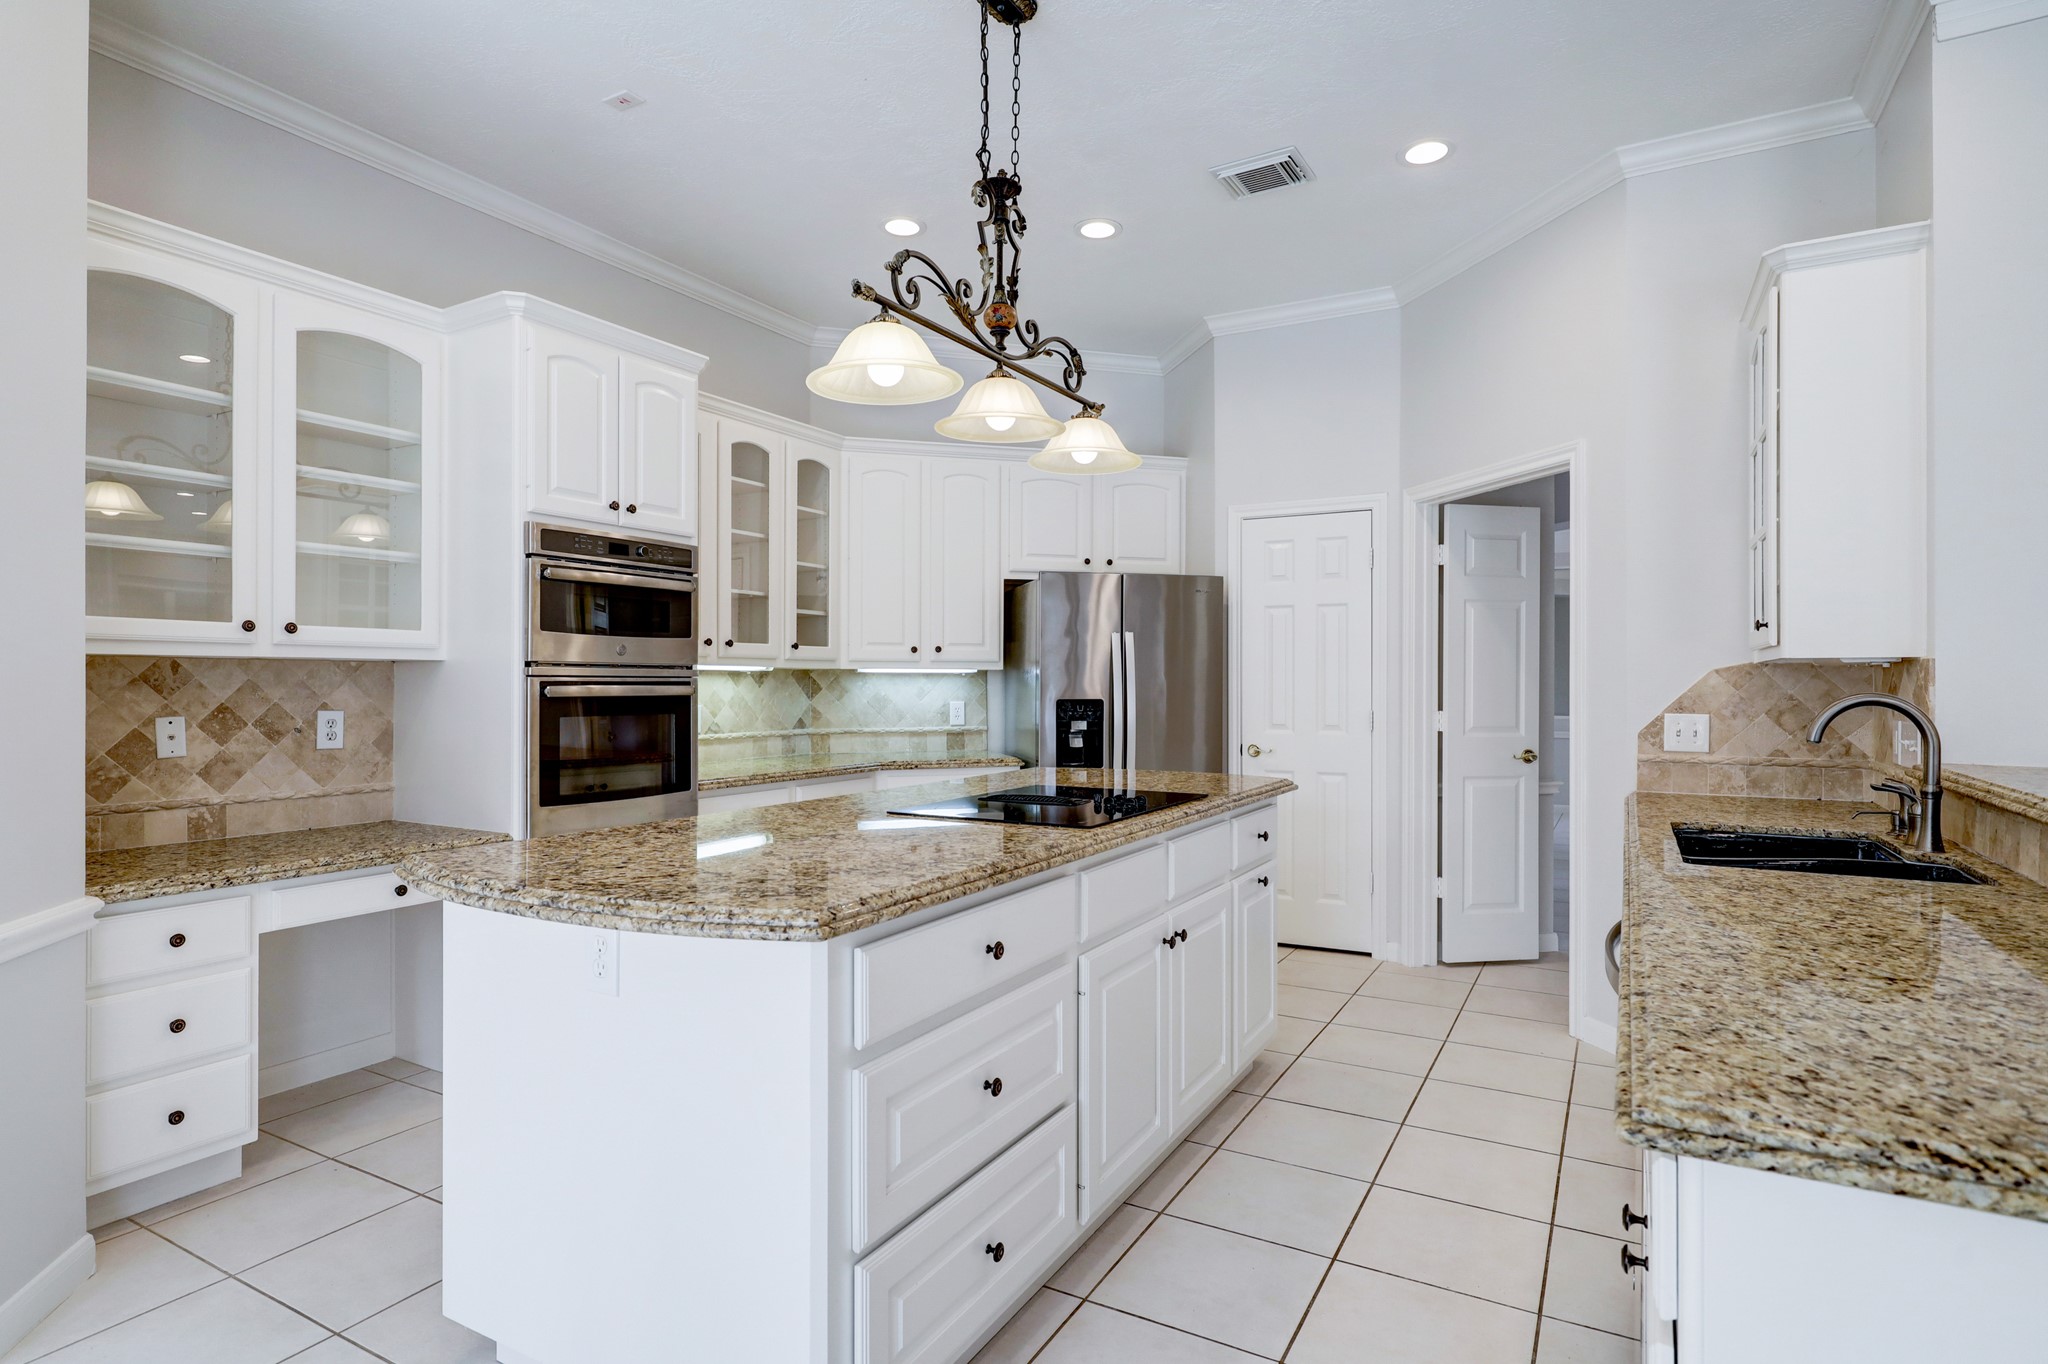
With a plethora of counter and cabinet space, there is plenty of room to cook your family s favorite meals and store your cooking essentials! Plus, the cooktop is conveniently situated on the island which adds even more function to the space!
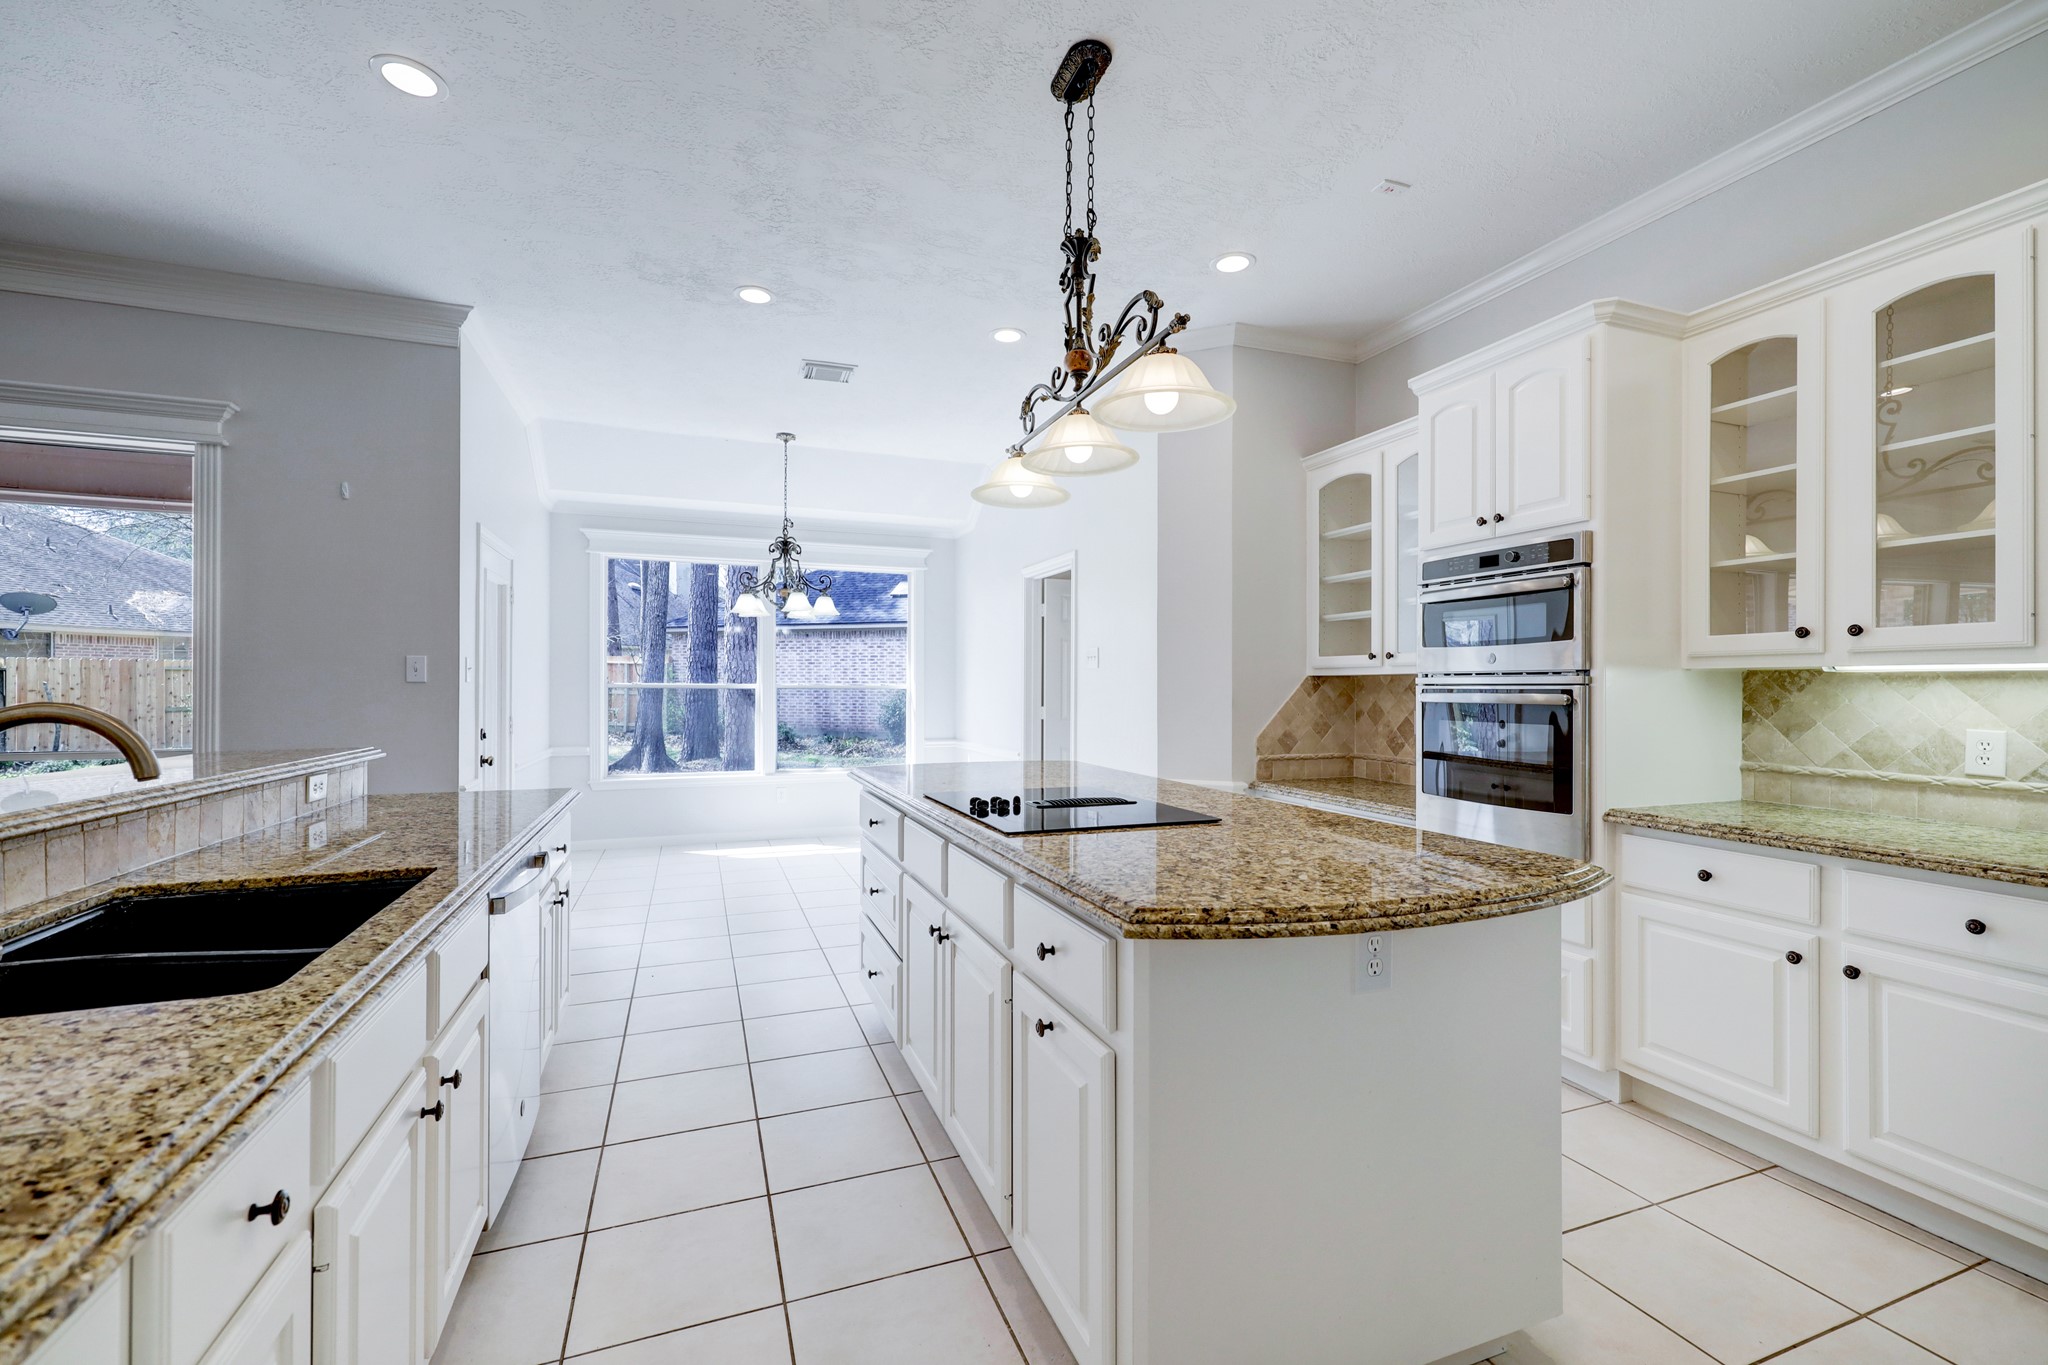
Natural light, a charming breakfast nook, breakfast bar, work station, and elegant fixtures complete the home s kitchen.
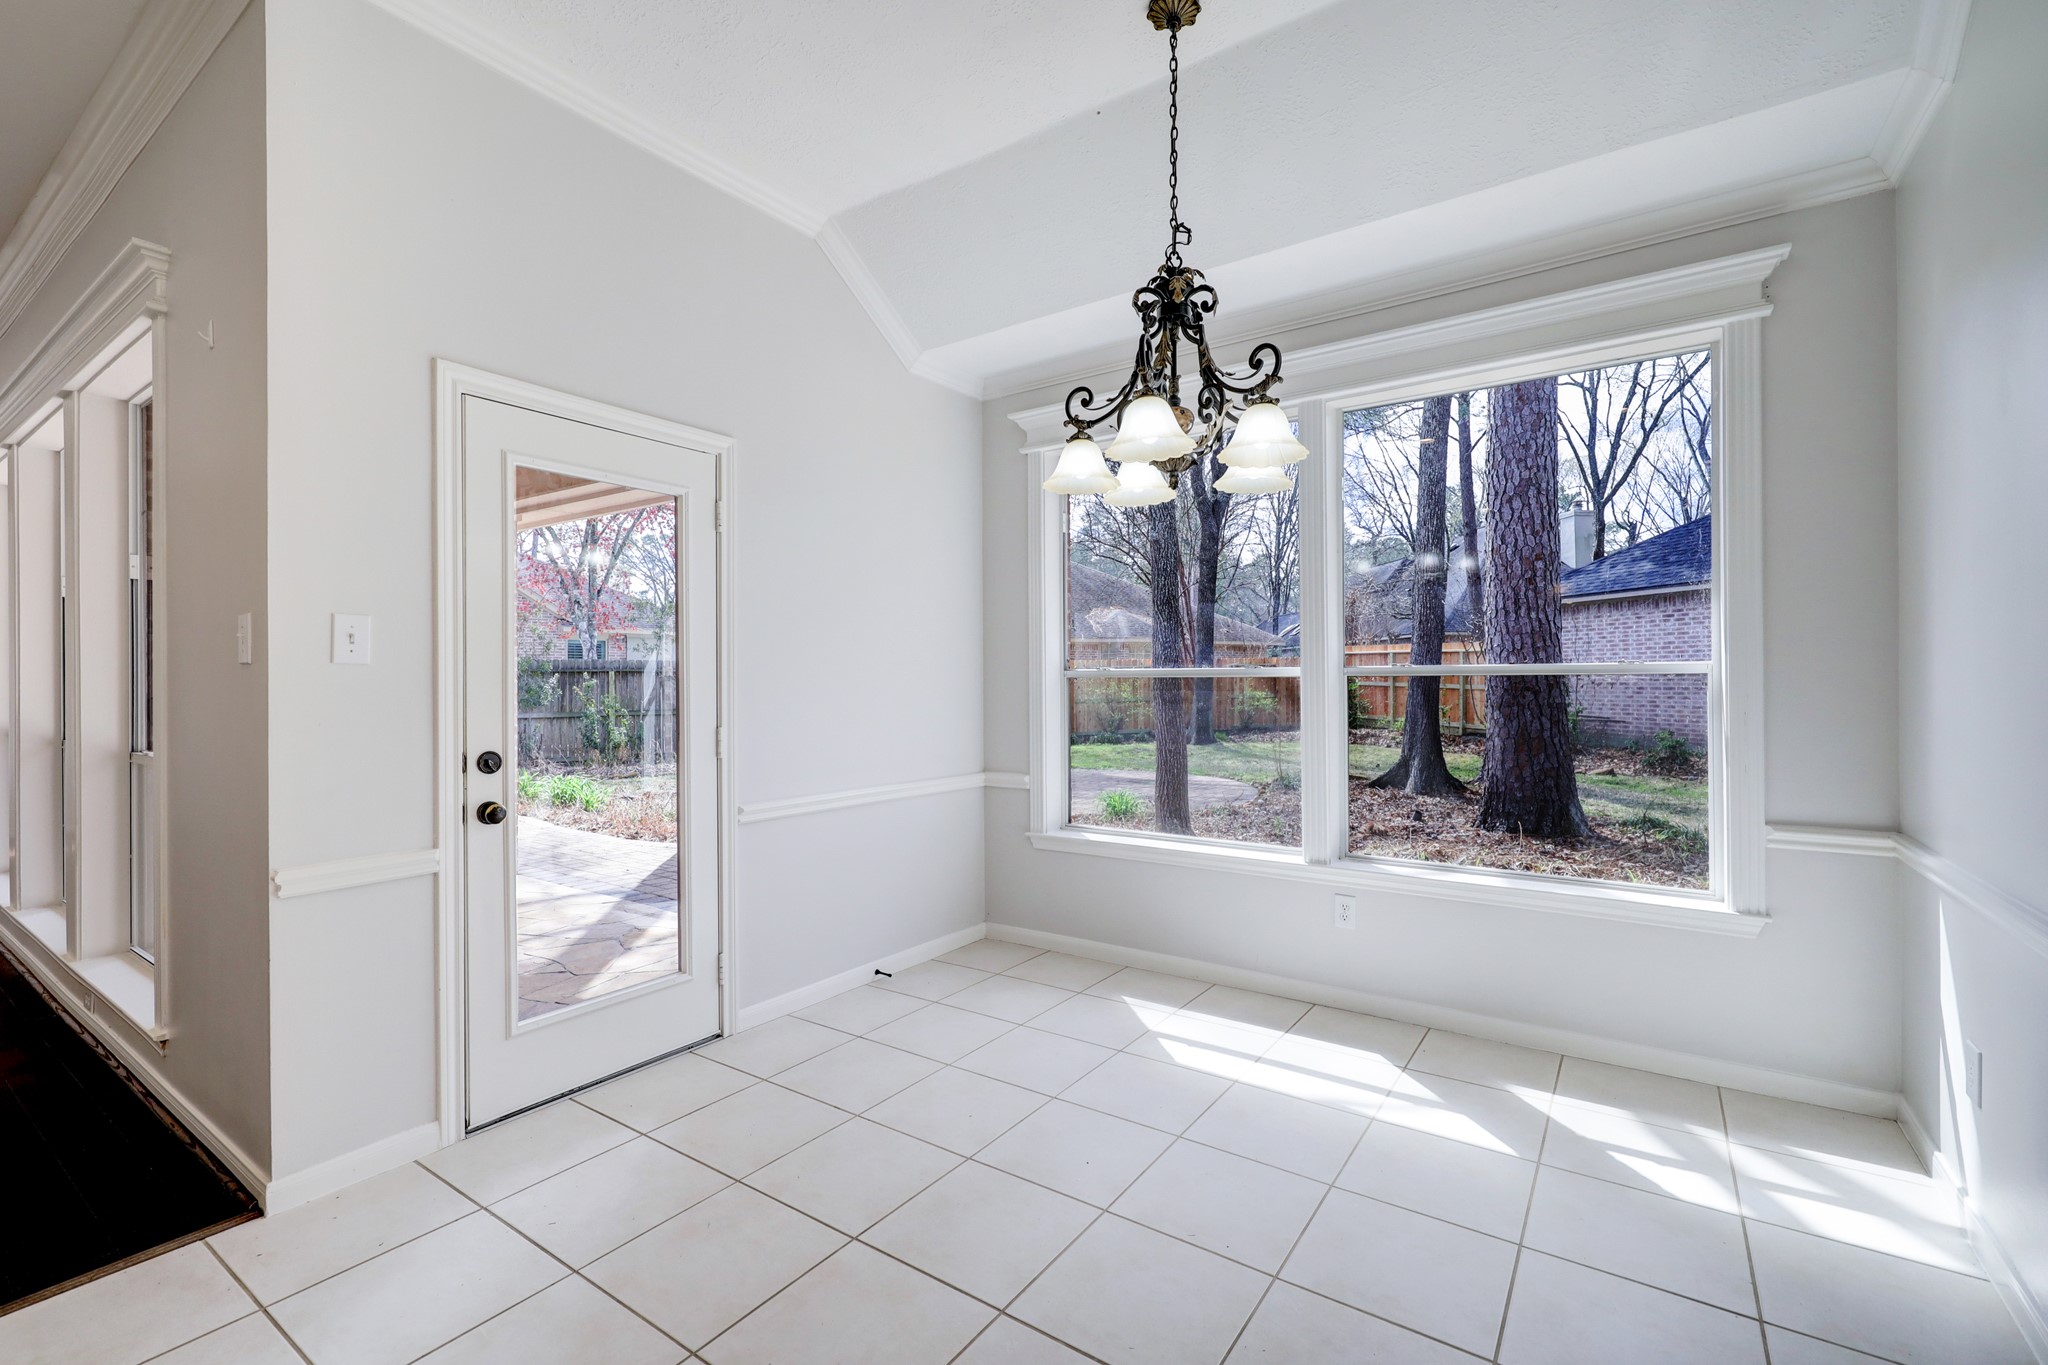
From the breakfast nook, you can access the back patio area. Notice the impressive views and details!
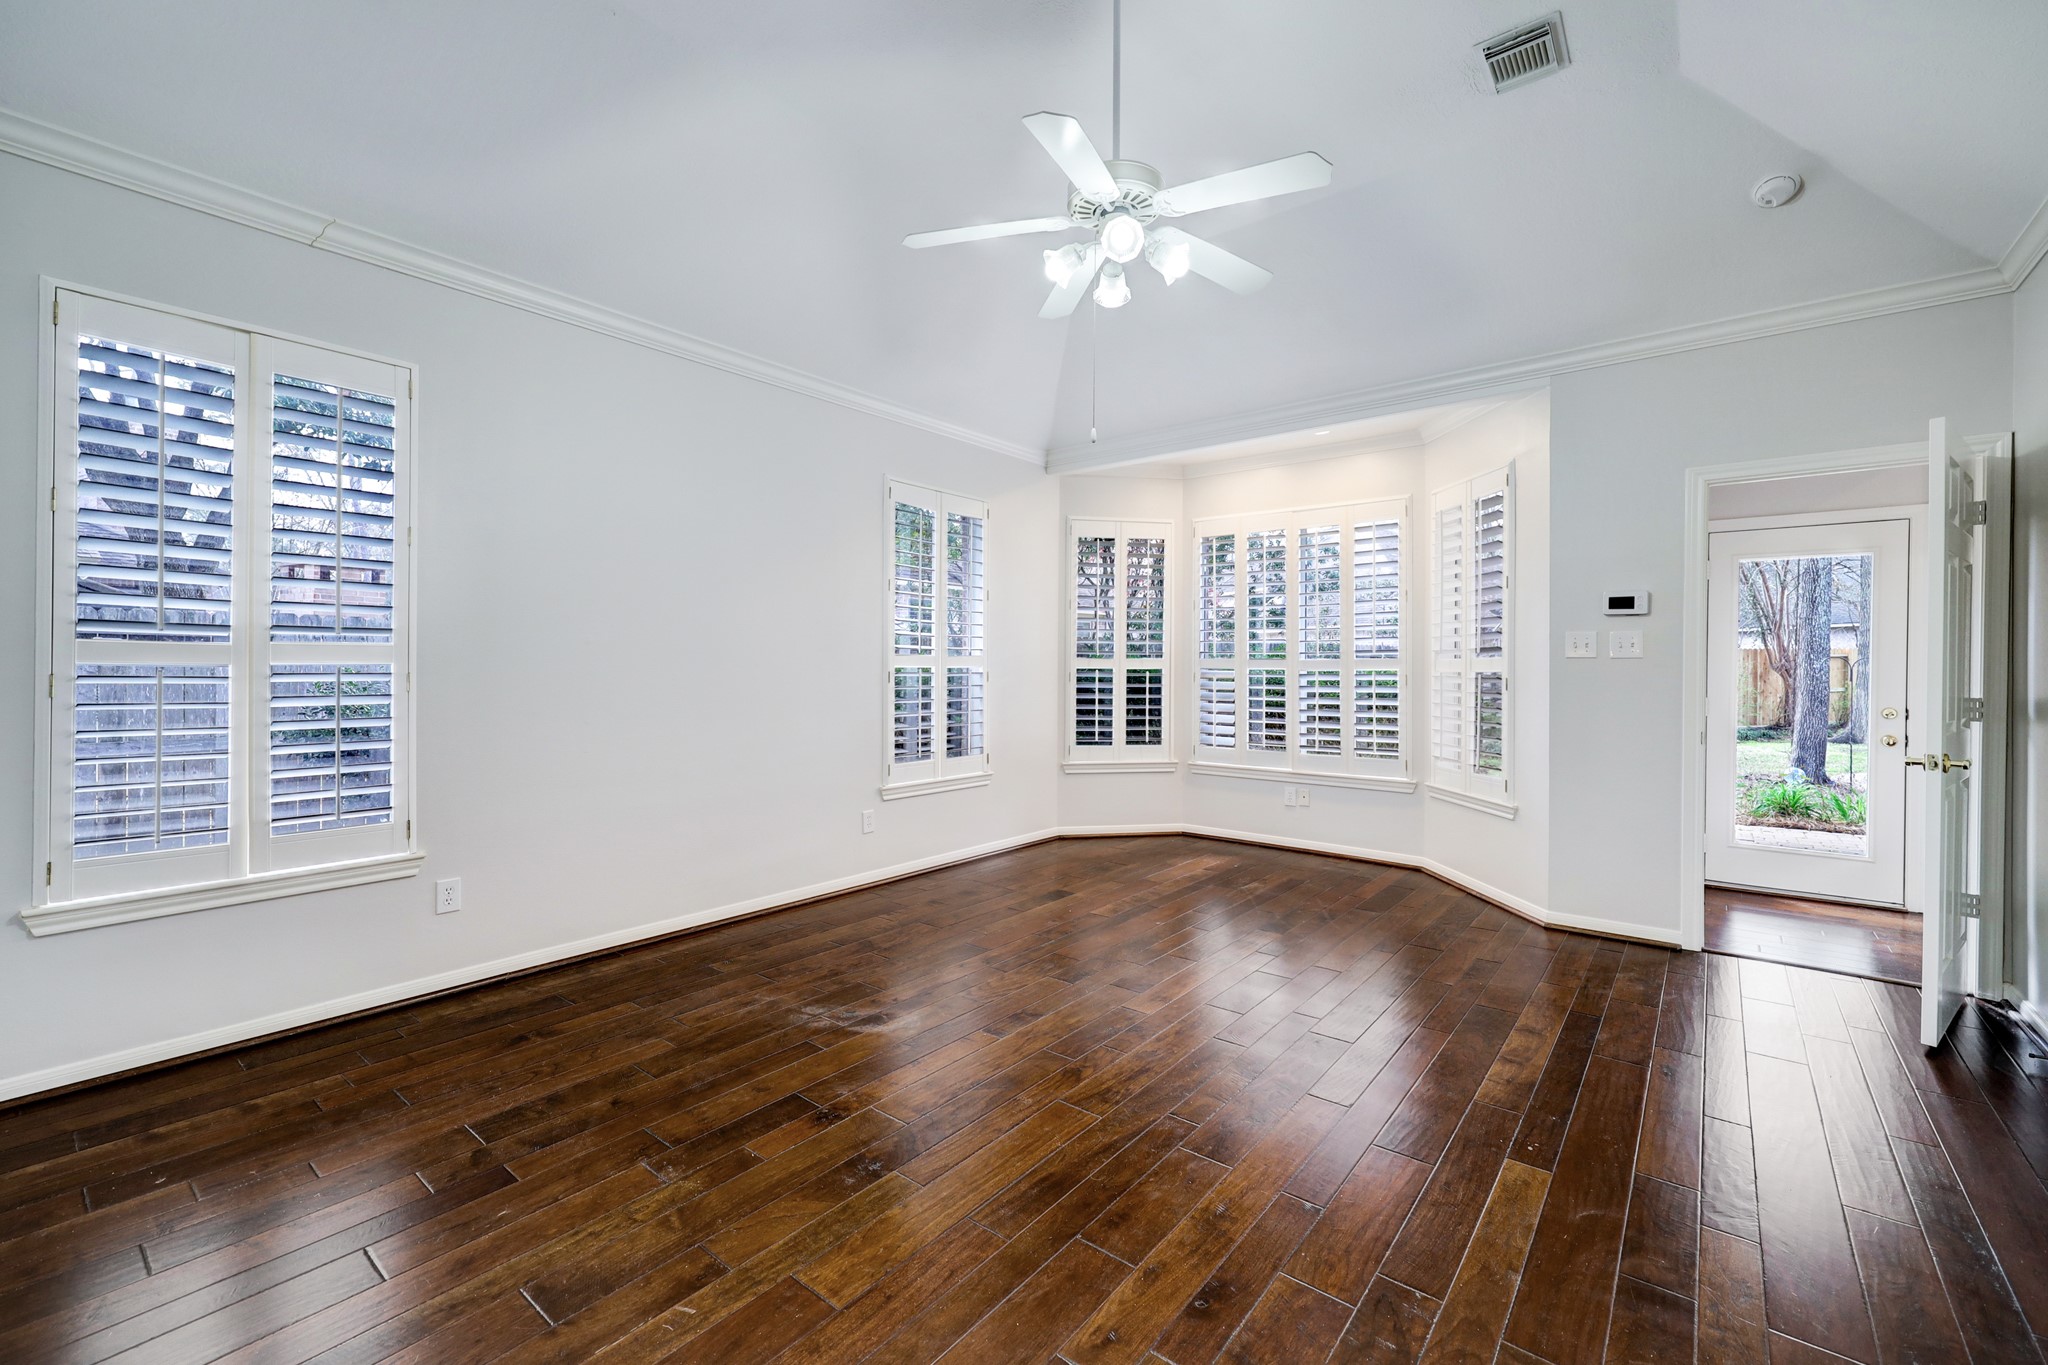
A spacious master bedroom awaits with upgraded blinds, gorgeous hardwood floors, crown molding, ample natural light, vaulted ceiling, sitting area, and more.
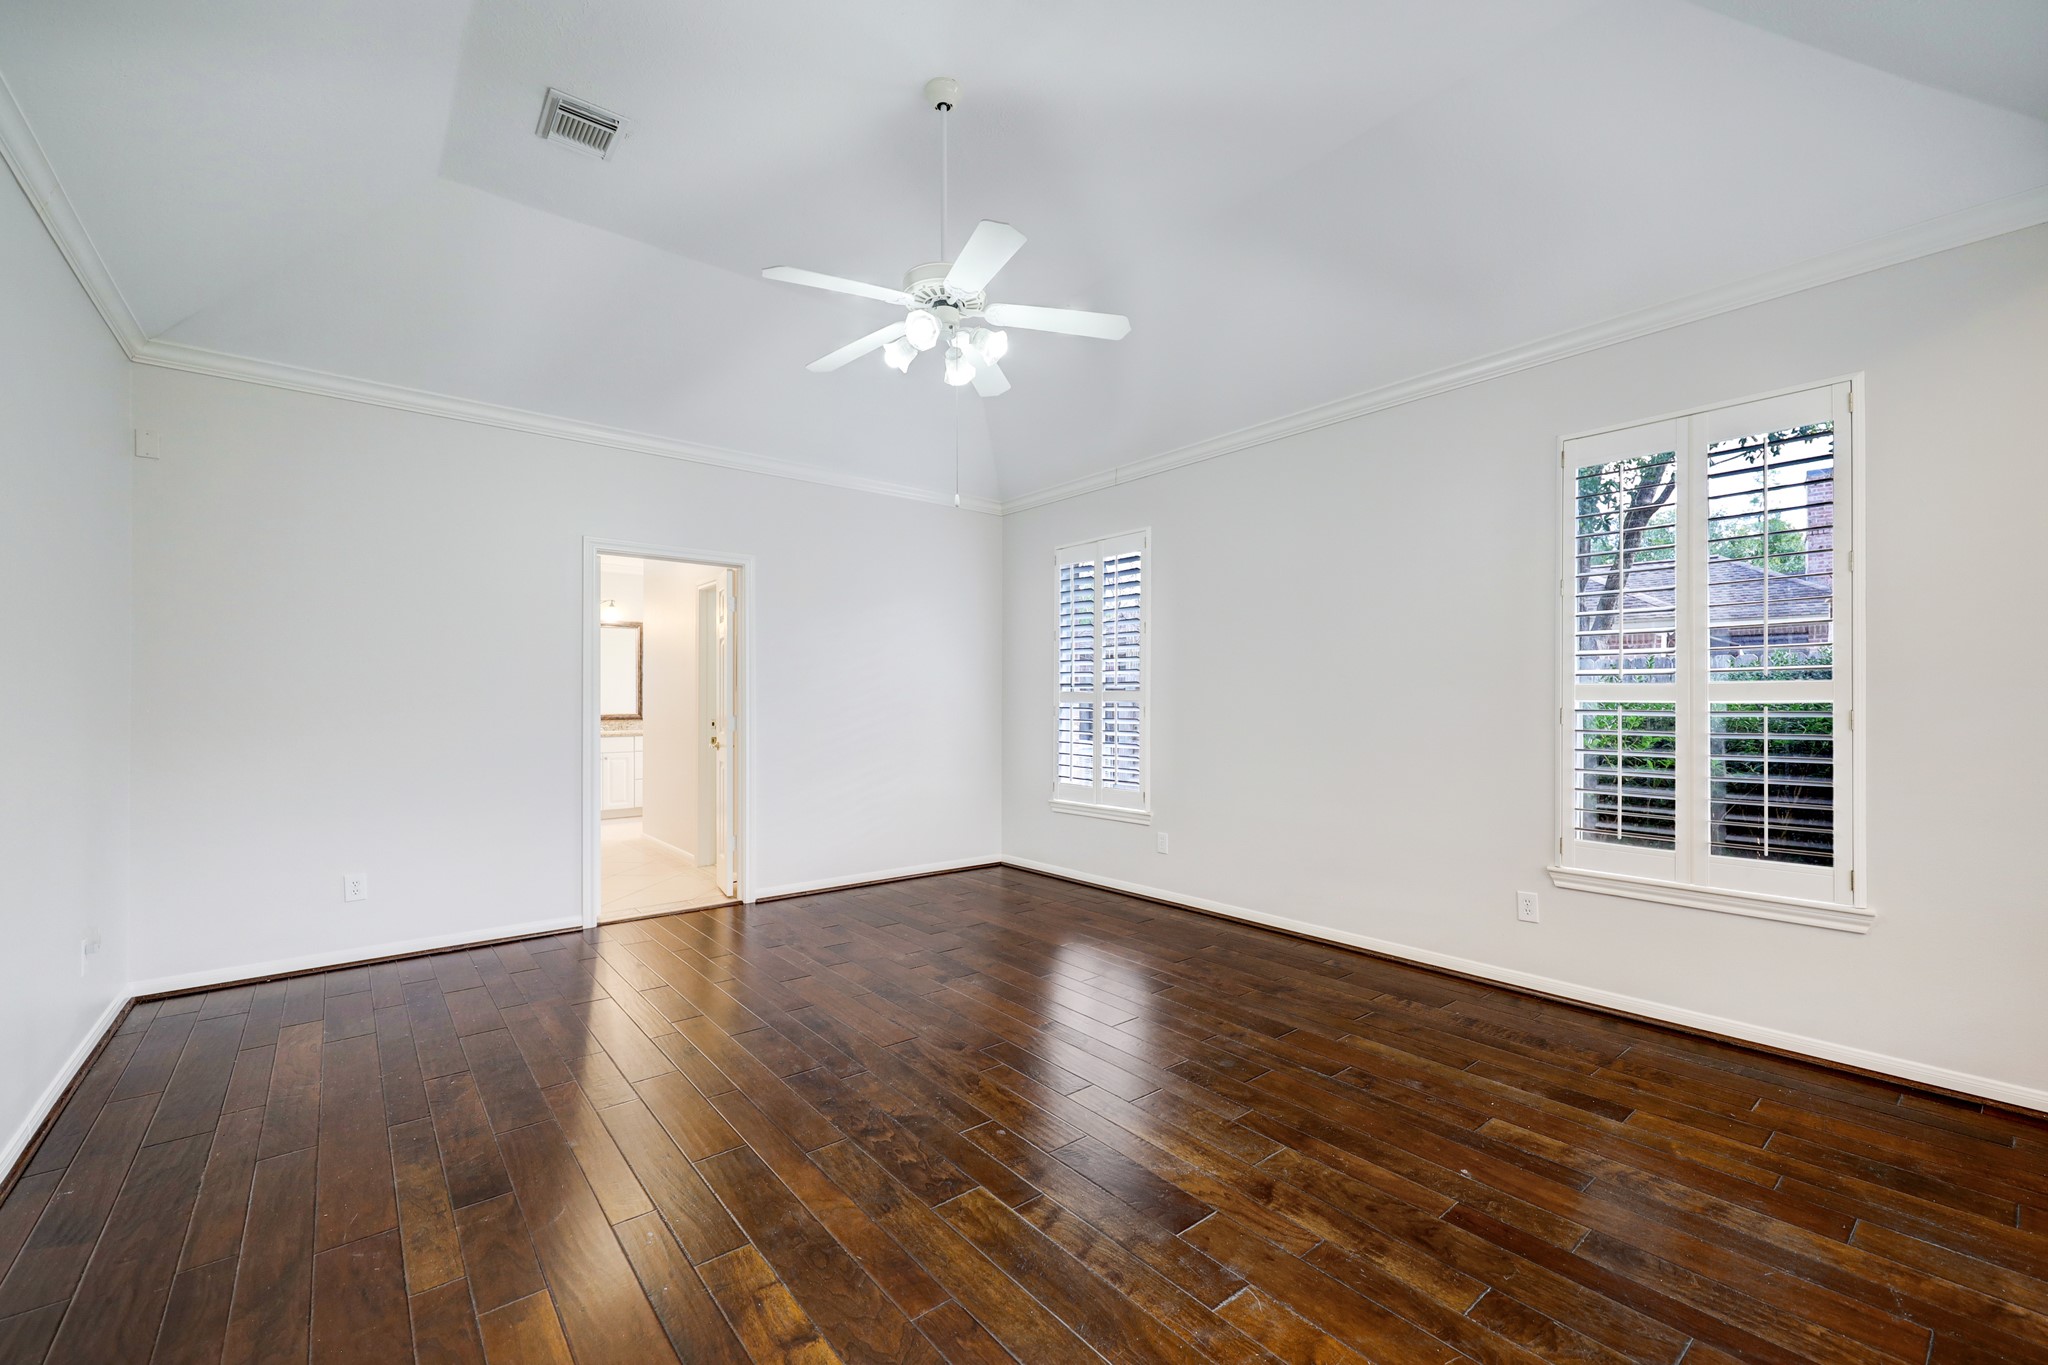
There so much room in this expansive retreat!
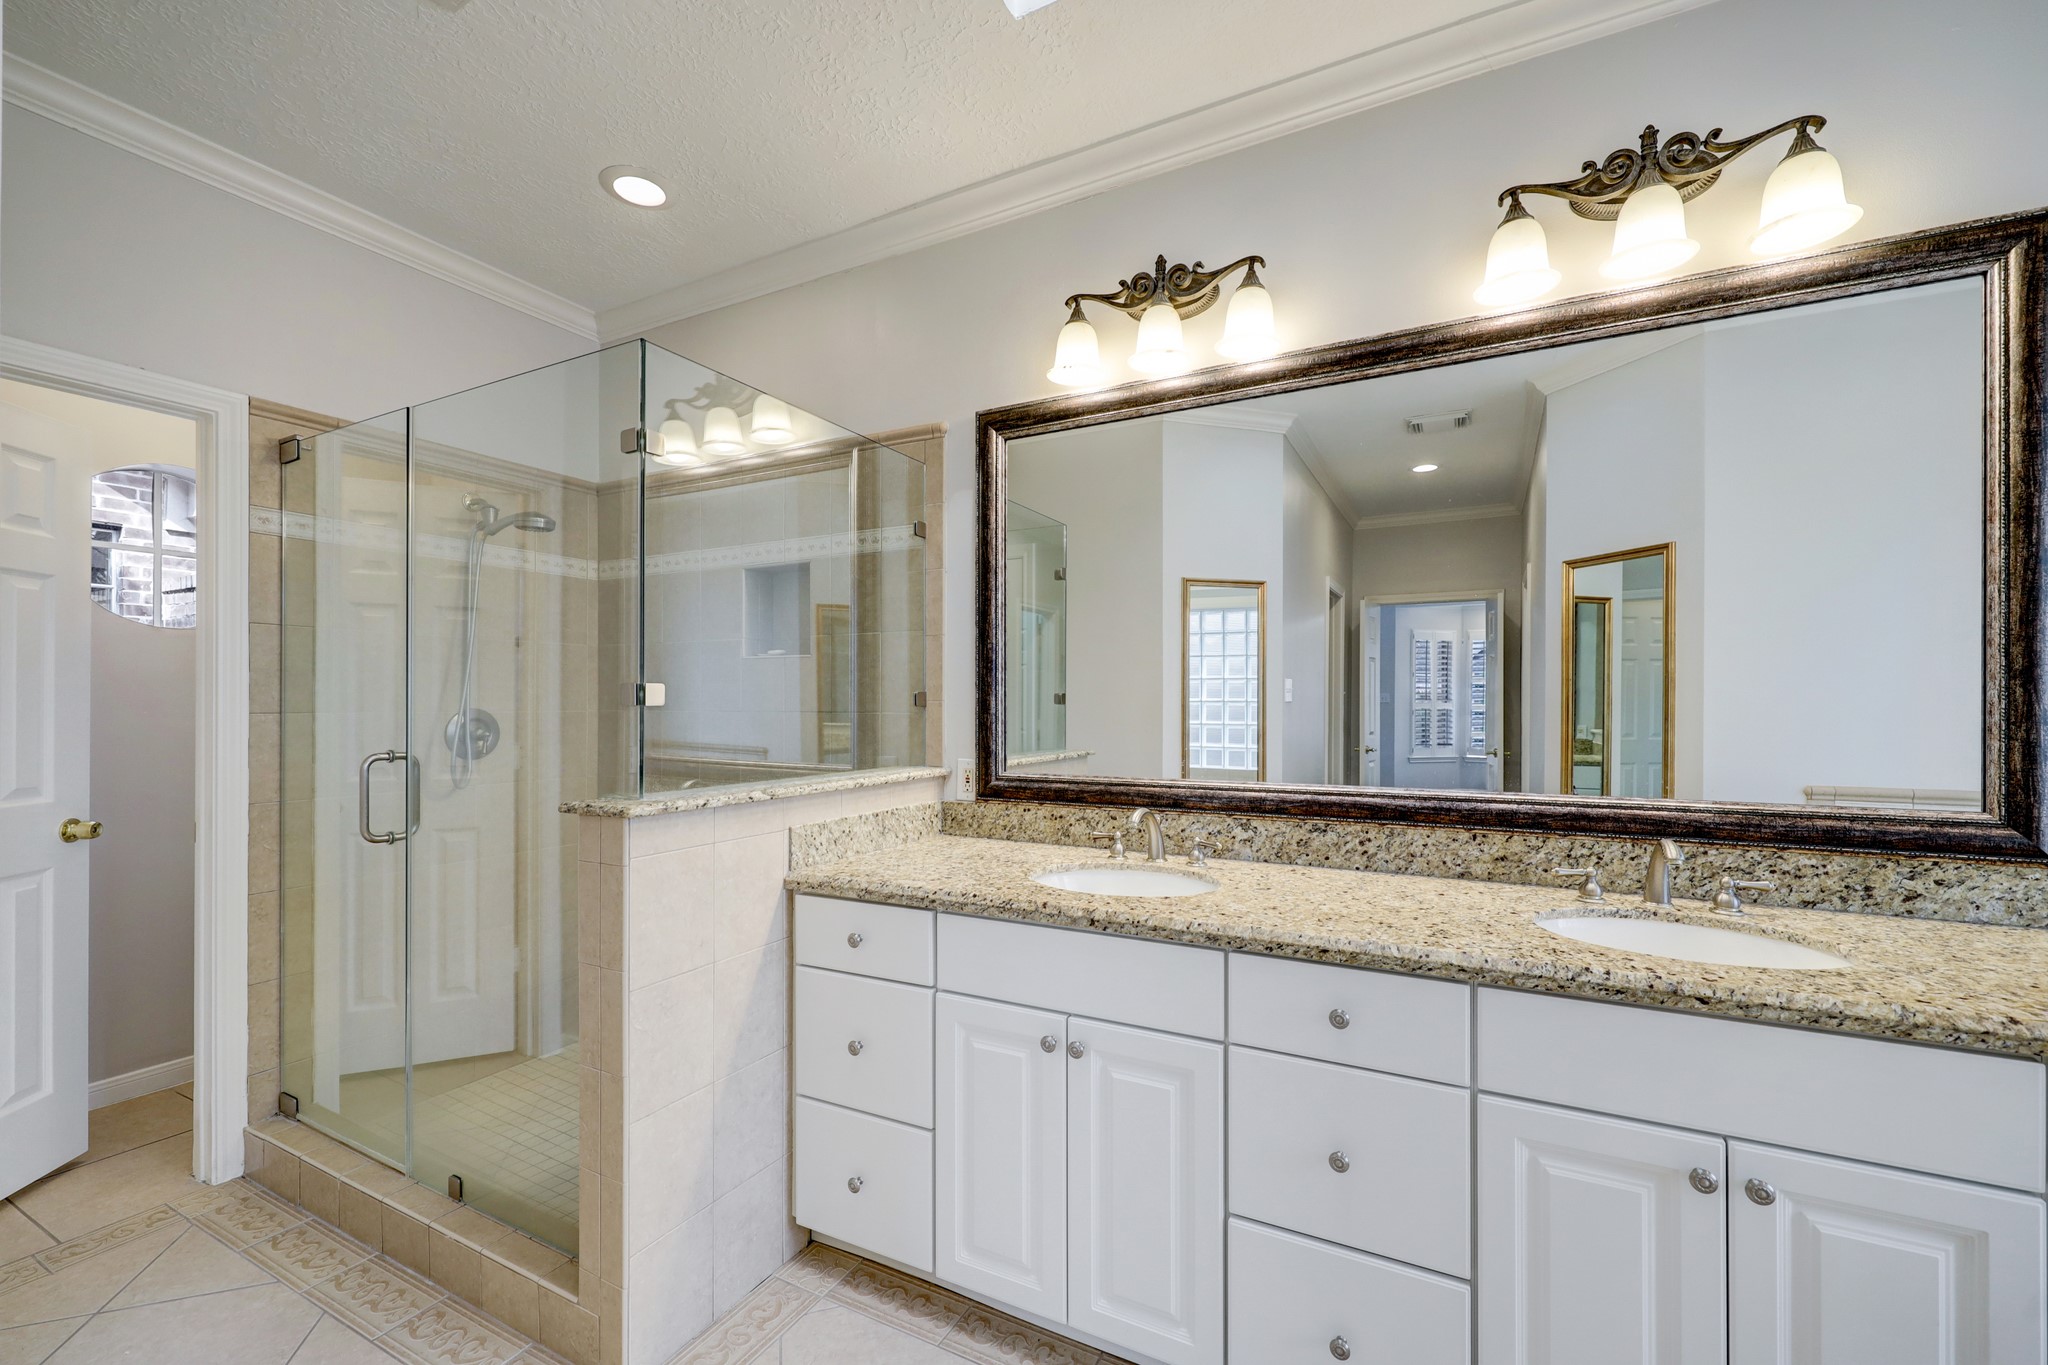
Double sinks, granite counters, and a generously sized stall shower are a few of the premier accommodations in the master bathroom.
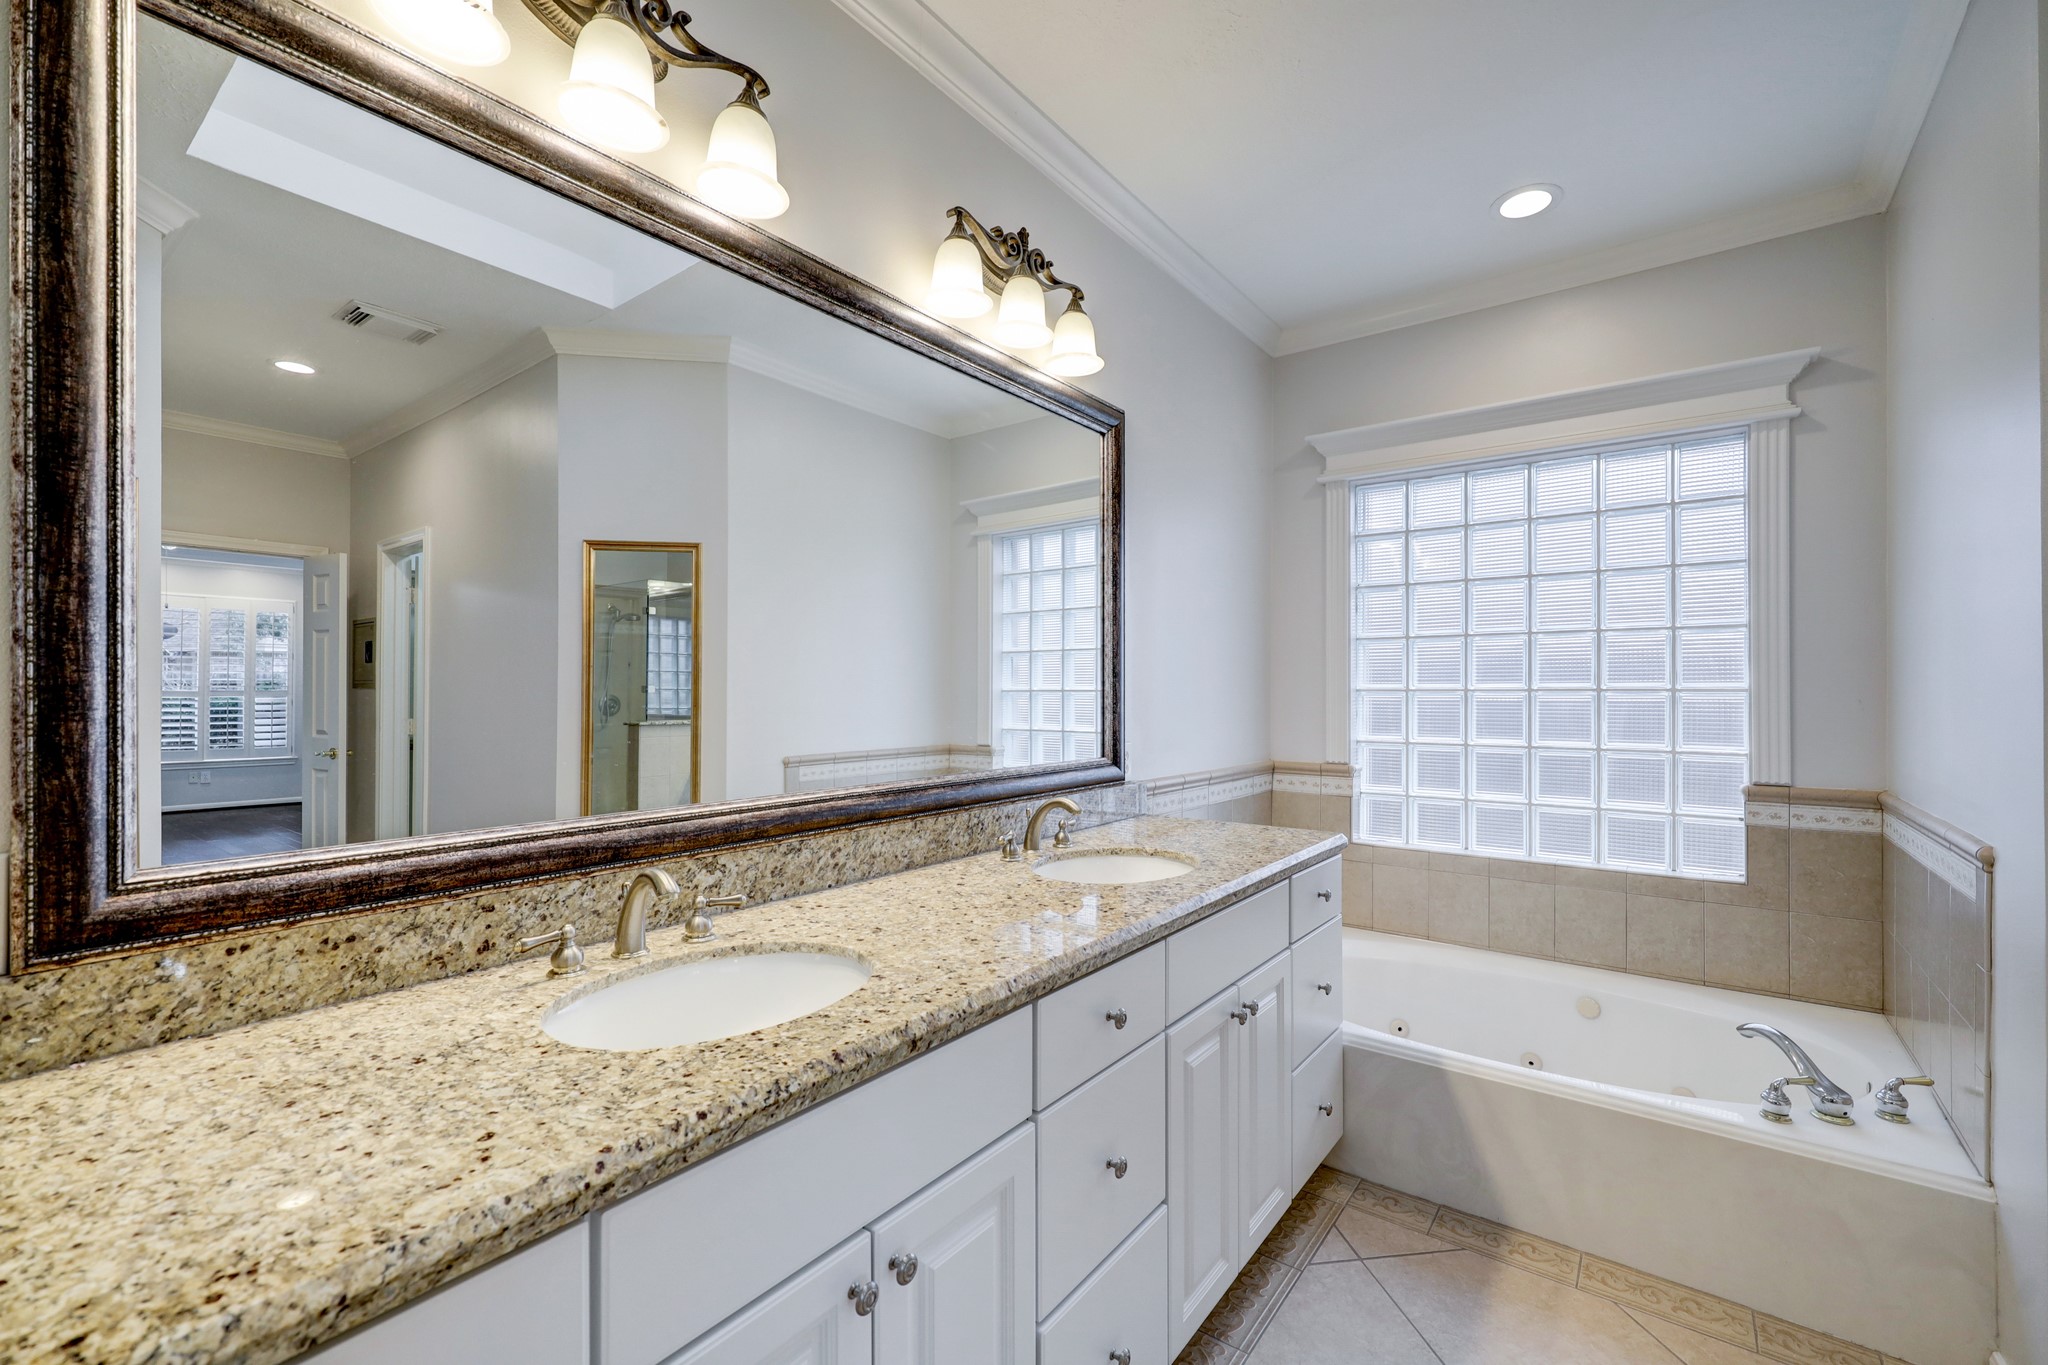
An oversized jetted tub is the optimal place to relax and unwind!
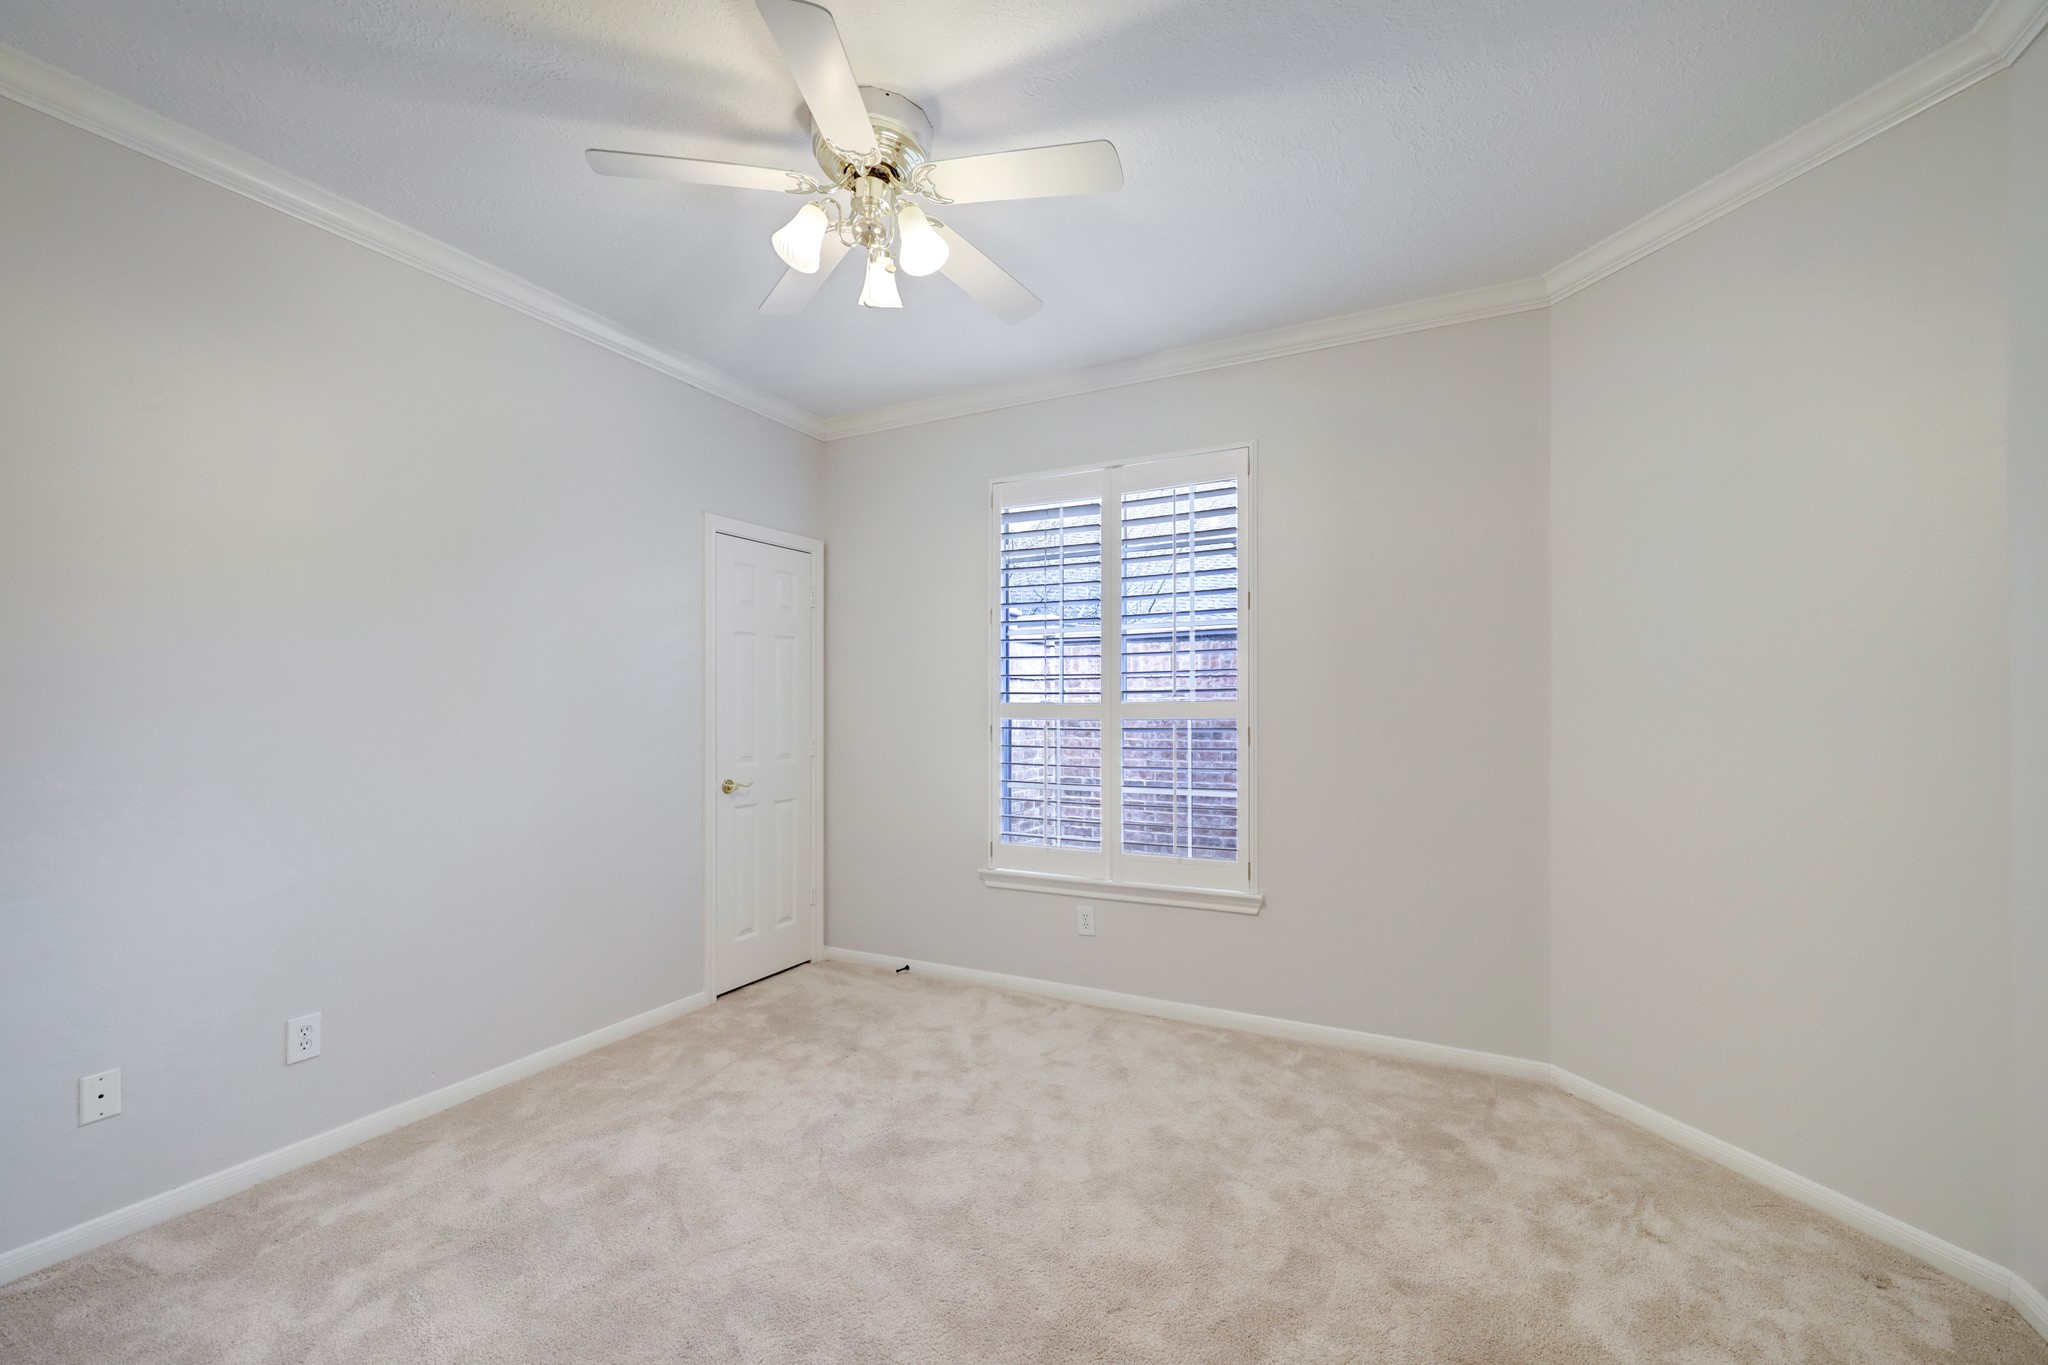
This secondary bedroom is extremely accommodating with crown molding and plenty of space.
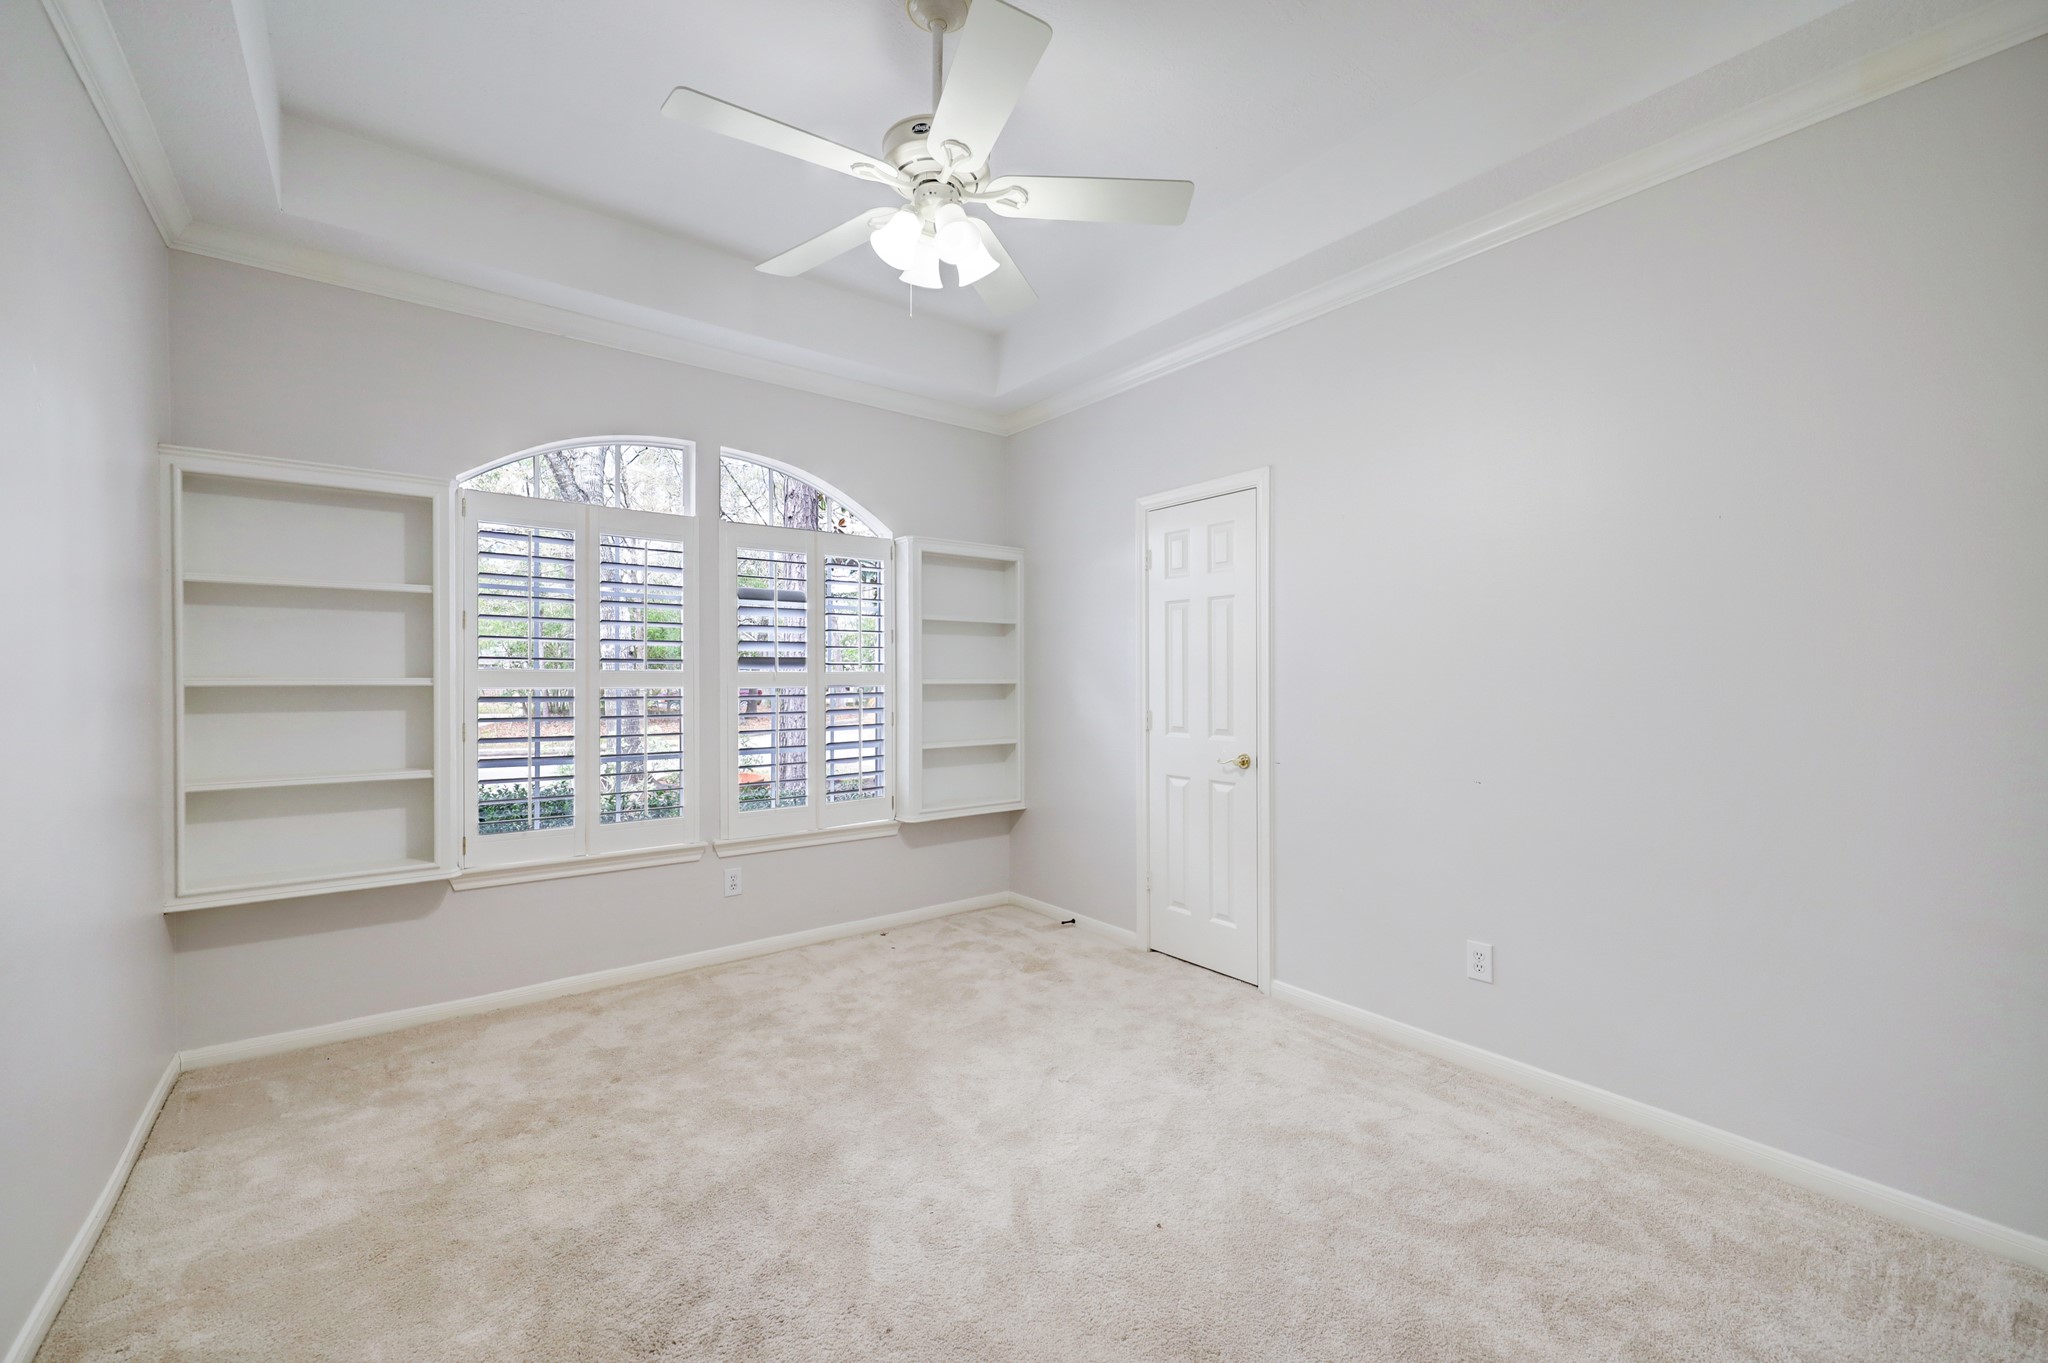
Another secondary bedroom offers built ins, crown molding and high ceilings!
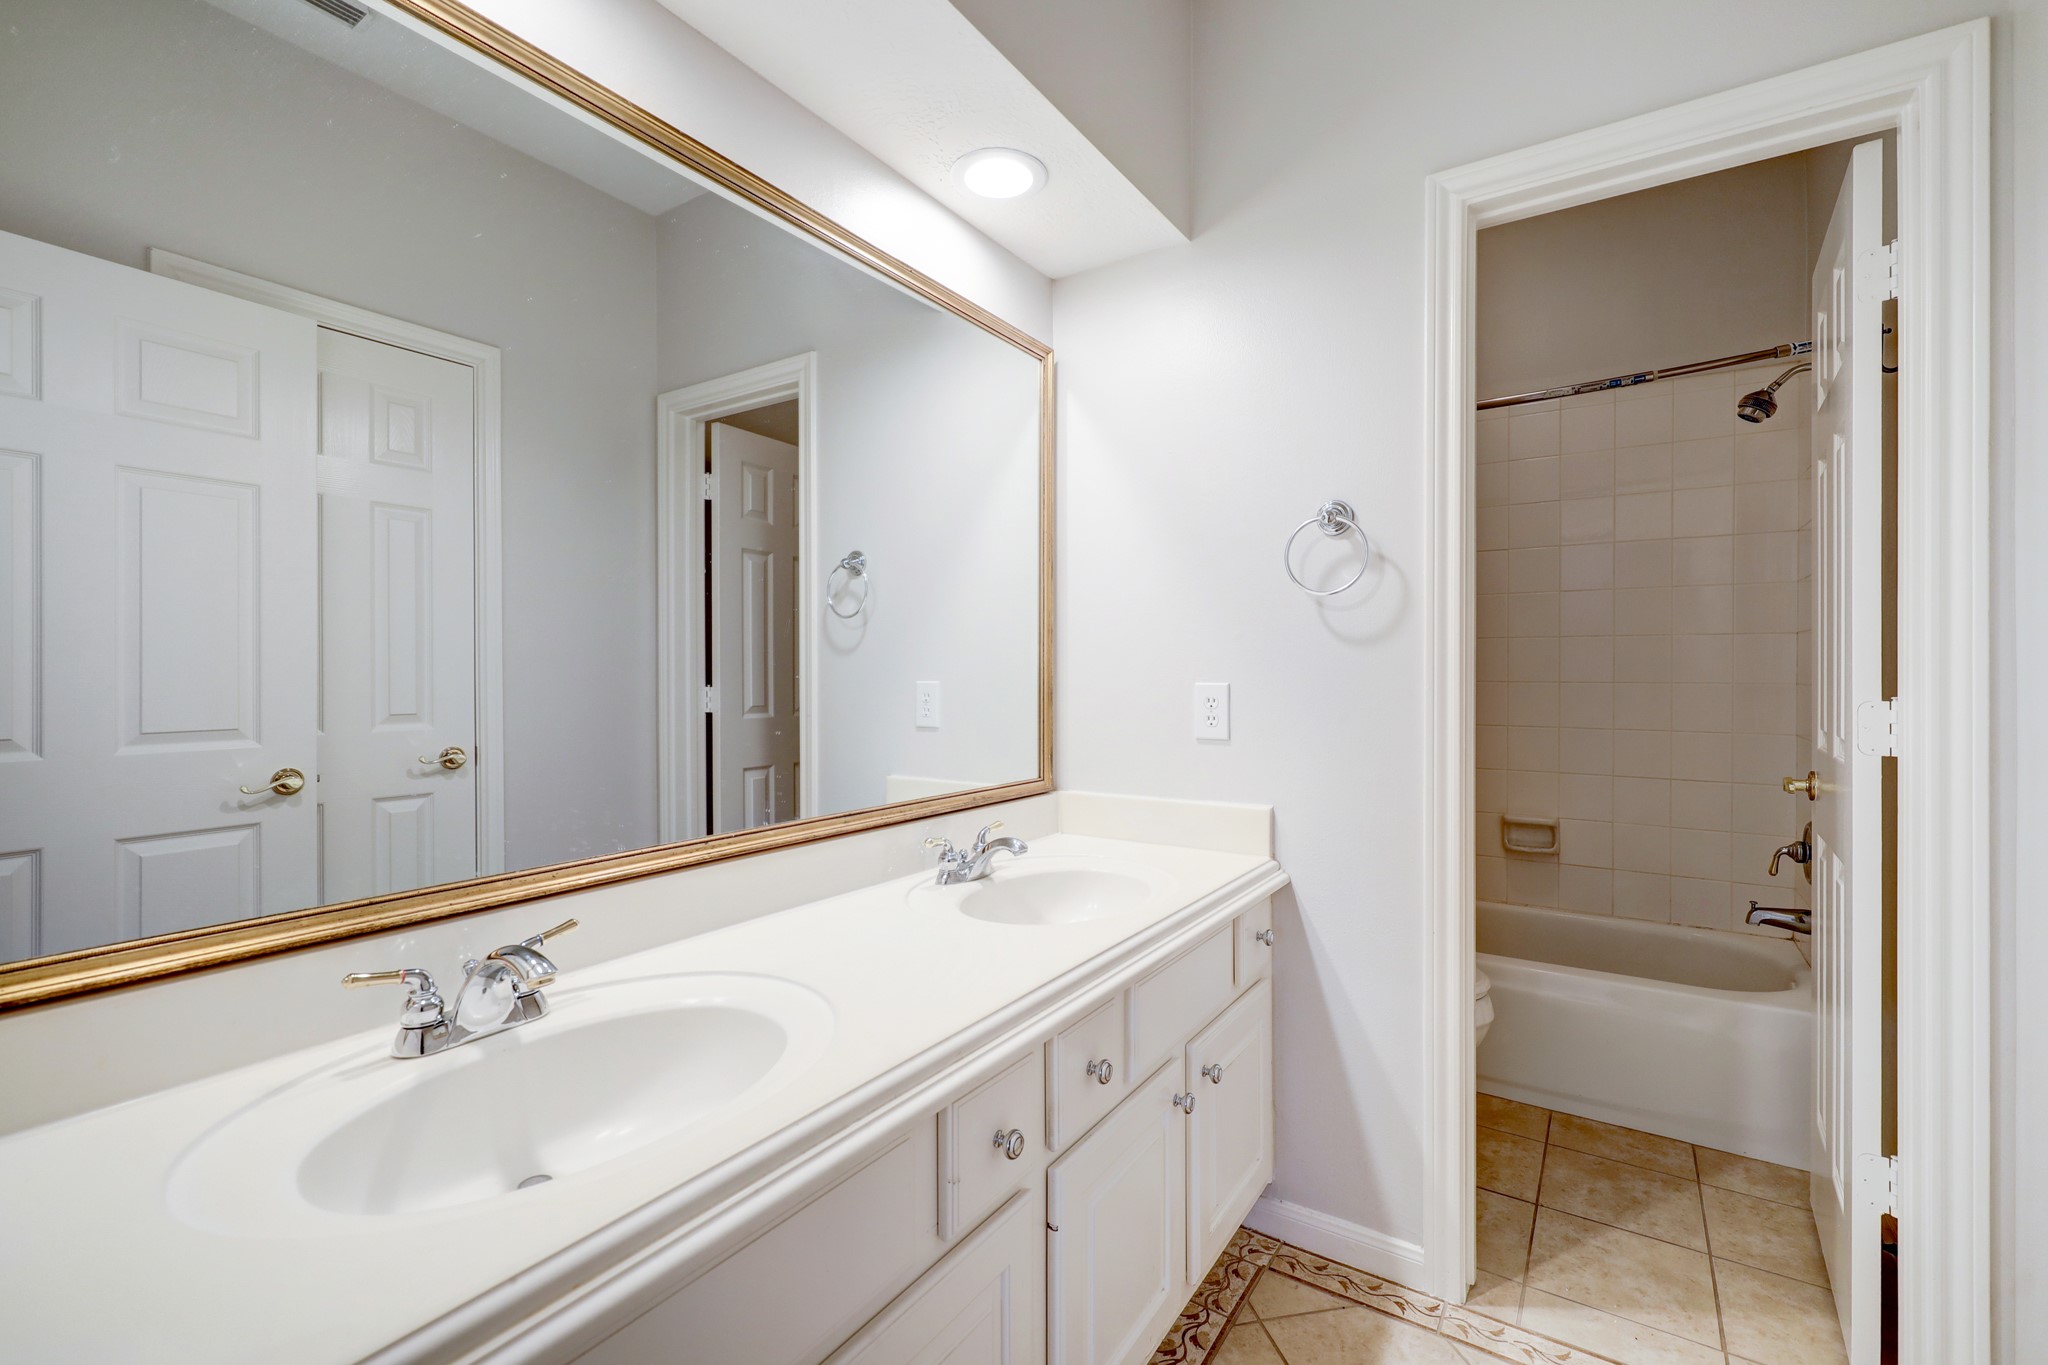
This full bathroom will accommodate children and guests with two sinks, great lighting, separate shower area, and plenty of cabinets and drawers!
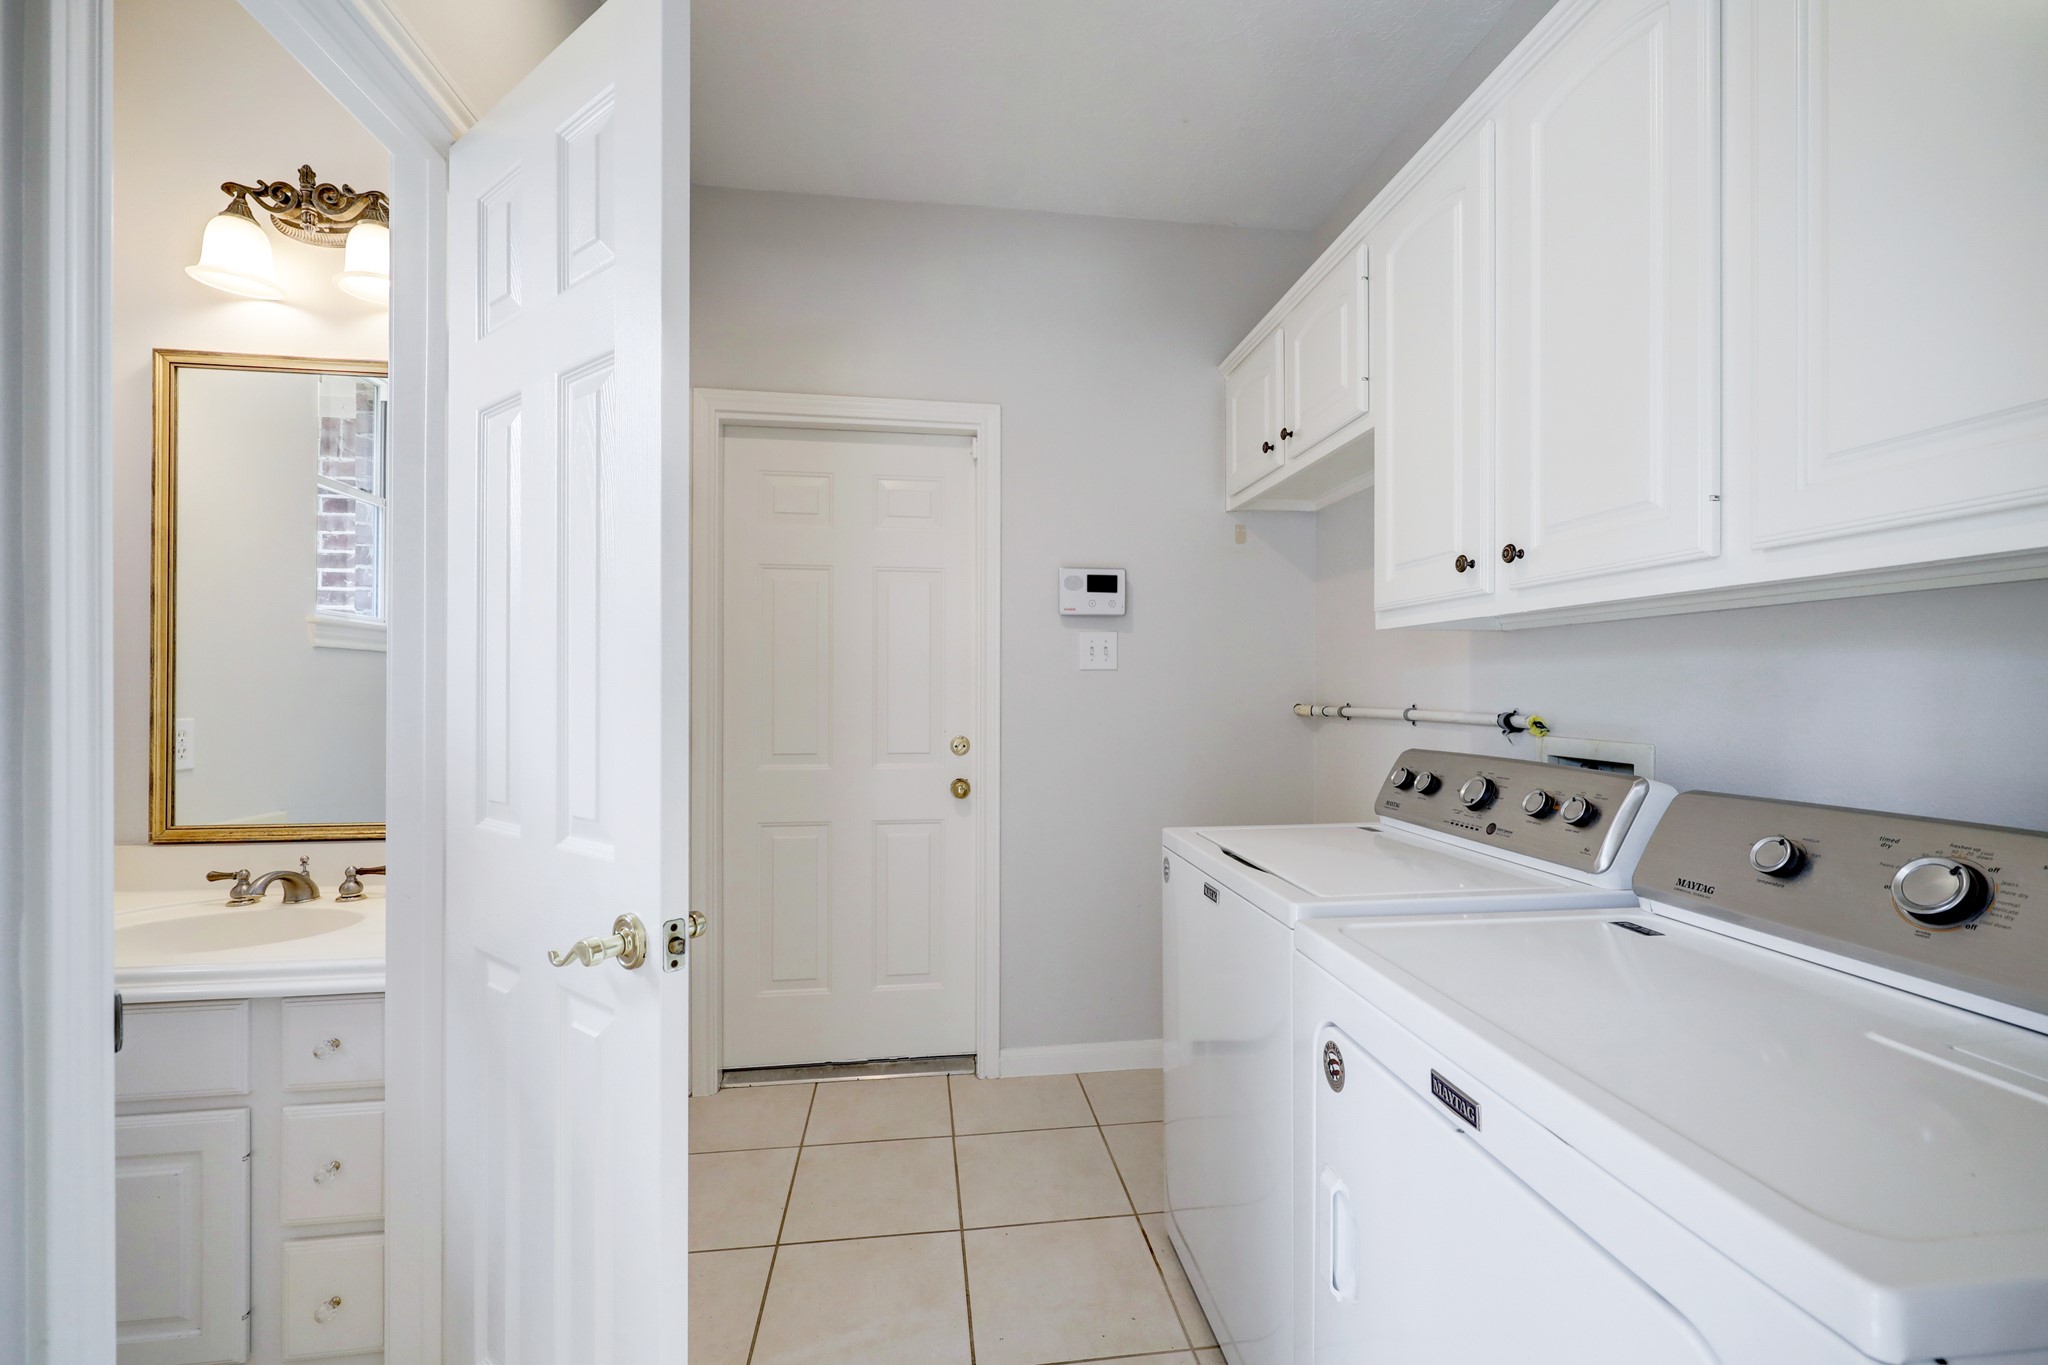
Located off of the kitchen, the laundry room offers tons of space for your washer and dryer! Plus, all of these cabinets are great for storing your laundry essentials!
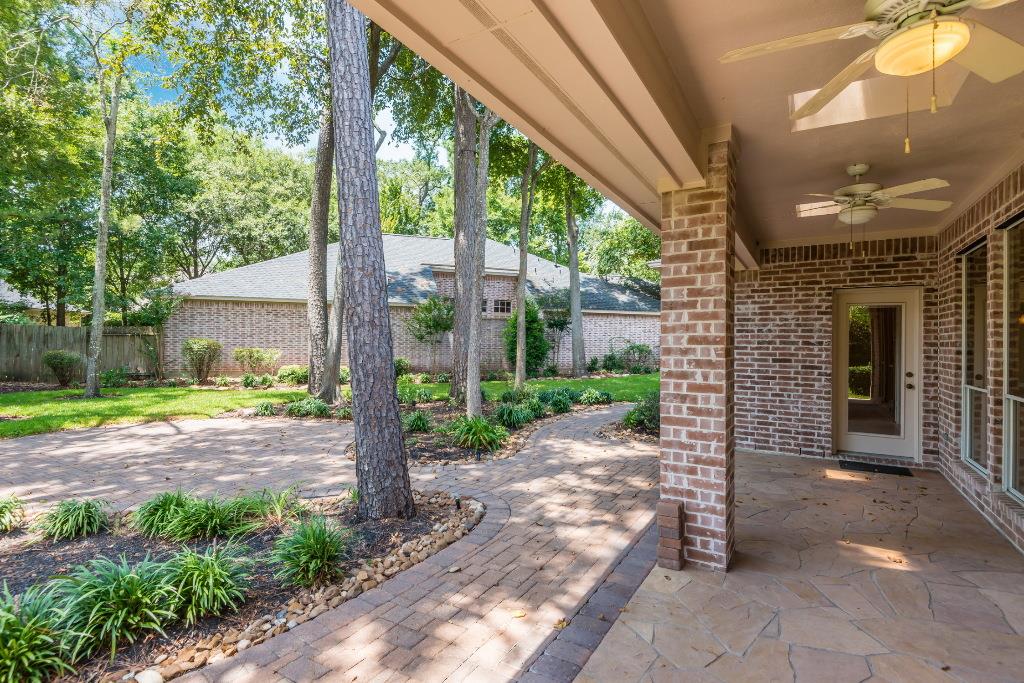
This expansive covered patio is enhanced with nice stone, ceiling fans, and scenic views!
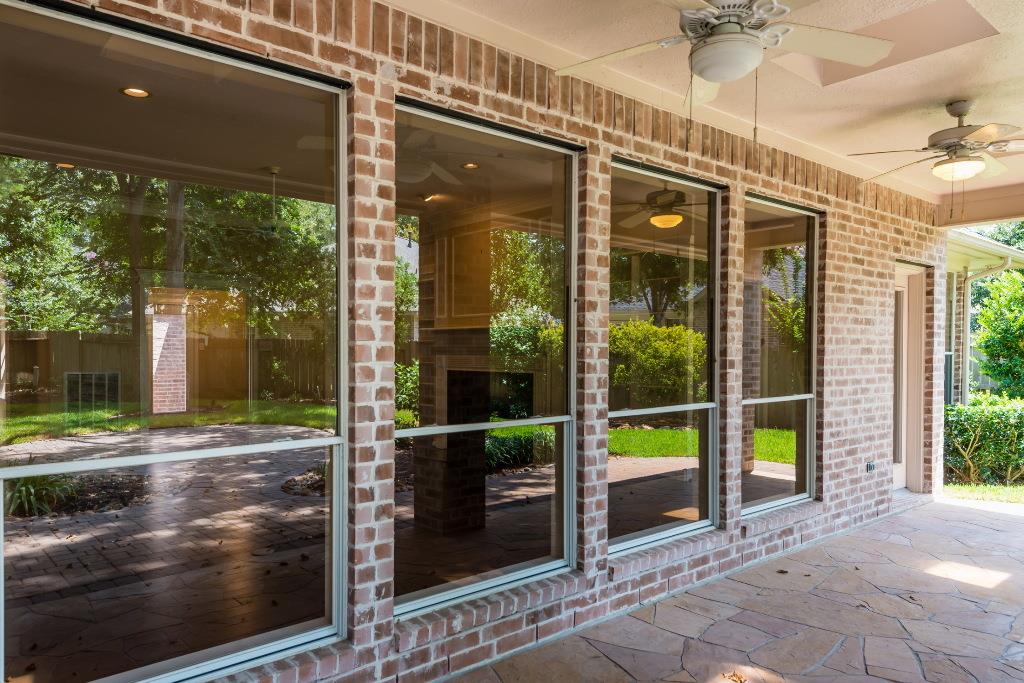
The patio can also be accessed from the master suite!
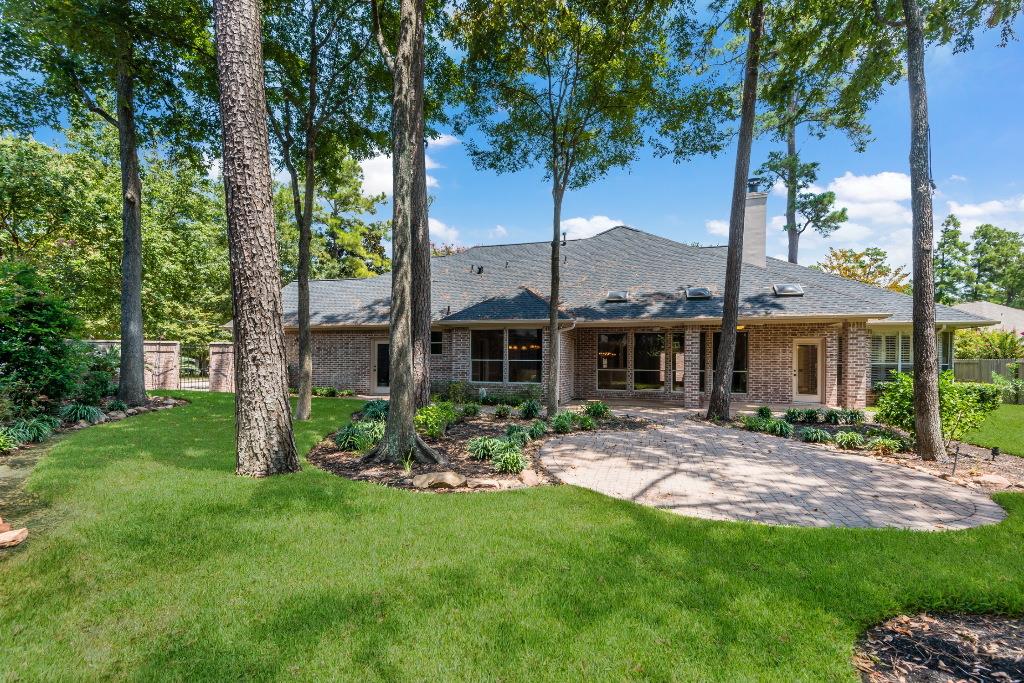
The backyard also offers mature trees, attractive landscaping, and plenty of opportunities for outdoor living and entertaining!
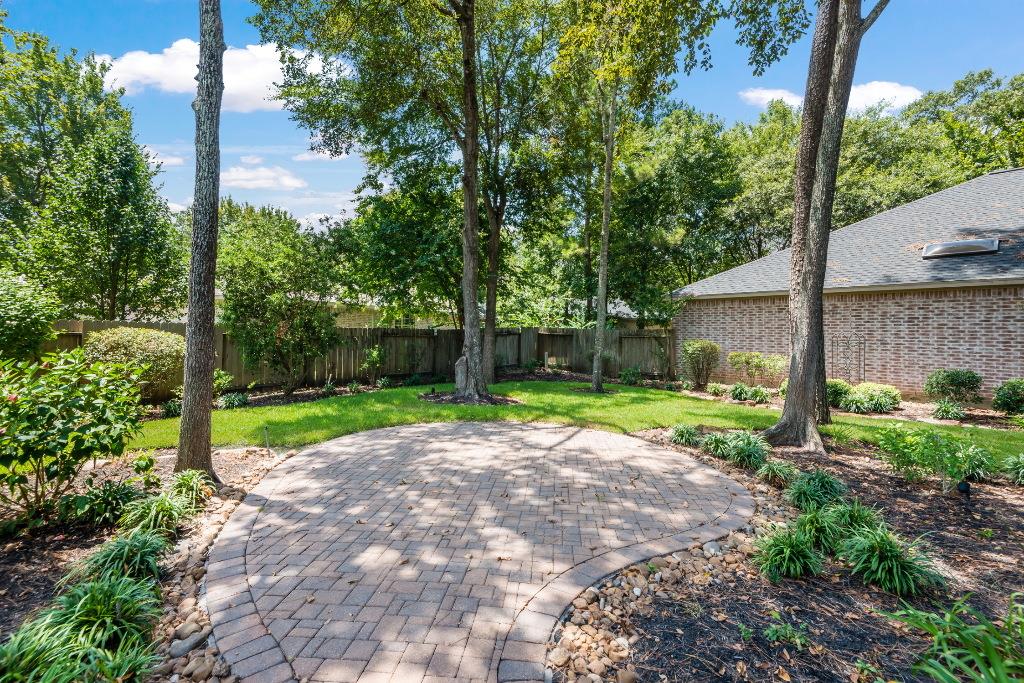
With tall trees providing shade, this is an ideal spot for grilling and hosting family barbecues!
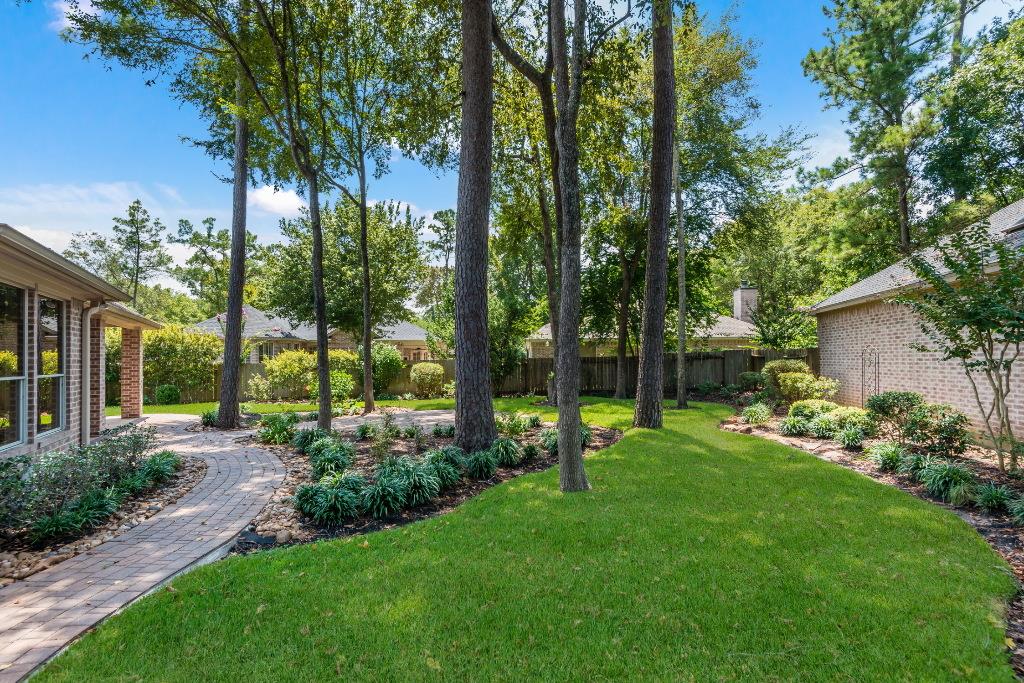
There is even more outdoor space behind the patio area on the side of the home!

Description
Wonderful 3 bedroom home in desirable Cochran's Crossing! This beautiful home features gleaming tile & wood floors throughout, crown molding, an office w/ built-ins, attractive landscaping, ample natural light, and a spacious back patio. The den includes built-ins, fireplace, and opens to the kitchen. Island kitchen includes stunning granite counters, tile backsplash, plenty of drawers and cabinets. Large primary bedroom w/ sitting area, wood floors, double sinks, jetted tub & stall shower. Great schools! A must see!
Details
| MLS # | 95892119 |
|---|---|
| Listing Type | For Lease |
| Style | House |
| Status | Active |
| Year | 1995 |
| Days On Site | 28 |
| Listing Provided By | Connect Realty.com | Mary Goudreault |
Features
| Bed(s) | 3 |
|---|---|
| Bath(s) | 3 Total |
| SQ Feet | 2,658 |
| Garage | 2 |
| Story(s) | 1 |
| Acreage | 10678.00 |
Exterior
| Lot Features | Cul De Sac |
|---|
Parking
| Garage Yes / No | Yes |
|---|---|
| Parking Features | Attached, Garage |
Location
| Community Features | Community Pool, Master Planned Community |
|---|
Area Information
| State | TX |
|---|---|
| County | Montgomery |
| City | The Woodlands |
| Zip Code | 77381 |
| Area | 15 |
| Subarea | The Woodlands |
| Community Name | The Woodlands Cochrans Cross |
| Listing VS Median (in The Woodlands Cochrans Cross) | |
Price: $3,450 low | high Med: $3,450 sqft: 2,658 low | high Med: 2,658 $ / sqft: $1 low | high Med: $1 On site: 28 low | high Med: 28 | |
Request a showing
Request a showing
Contact
Learn More About This Property

| State | TX |
|---|---|
| County | Montgomery |
| City | The Woodlands |
| Zip Code | 77381 |
| Area | 15 |
| Subarea | The Woodlands |
| Community Name | The Woodlands Cochrans Cross |
| Listing VS Median (in The Woodlands Cochrans Cross) | |
Price: $3,450 low | high Med: $3,450 sqft: 2,658 low | high Med: 2,658 $ / sqft: $1 low | high Med: $1 On site: 28 low | high Med: 28 | |
Listing Updated: August 19, 2026 at 7:20:44 PM PDT
Back to top of page 


.jpg)


18756 Stone Oak Parkway Ste 300
San Antonio, TX 78258
Email: [email protected]
San Marcos 512.214.6600 | New Braunfels 830.608.5400 | Spring Branch 830.224.8430 | Boerne 830.816.7200
Land & Ranch 210.483.7500 | Bandera 830.850.6700 | Global Luxury 210.483.5700 | Coldwell Banker Commercial Alamo City 210.483.6250
North Central San Antonio / Stone Oak 210.483.7070 | Harper Property Management 210.483.7040 | Relocation Services 210.483.7121
North West San Antonio 210.483.0000 | Laredo 956.722.4822 | Coldwell Banker Commercial International Gateway 956.937.2867
Land & Ranch 210.483.7500 | Bandera 830.850.6700 | Global Luxury 210.483.5700 | Coldwell Banker Commercial Alamo City 210.483.6250
North Central San Antonio / Stone Oak 210.483.7070 | Harper Property Management 210.483.7040 | Relocation Services 210.483.7121
North West San Antonio 210.483.0000 | Laredo 956.722.4822 | Coldwell Banker Commercial International Gateway 956.937.2867
POWERED BY