
13866 Pease Crossing,San Antonio, TX 78253
San Antonio, TX 78253




Description
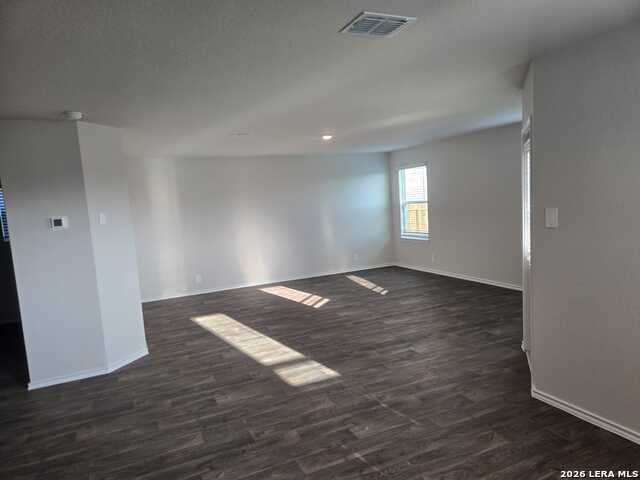
The Stanley is a two-story home featured in our Riverstone at Westpointe community in San Antonio, TX. Offering 3 classic front exteriors, 1-car garage and full yard landscaping and irrigation, this home is sure to impress. Step inside this 4 bedroom, 2.5 bathroom home to find 2243 square feet of open concept living. Whether you're cooking, enjoying a meal or entertaining, you'll never be far from the action with a beautifully blended kitchen, dining area and living room. With quartz counter tops, stainless steel appliances and shaker style cabinetry, this home's kitchen was designed with you in mind. You'll also love a roomy, single basin sink, a spacious corner pantry and an oversized kitchen island with plenty of workspace. A versatile, open to below loft greets you at the top of the stairs and is a perfect play room or entertainment area. Quality carpet and large windows that provide natural light make this a well rounded space. The primary bedroom is located upstairs and is built with an attractive ensuite bathroom. The main bathroom features a quartz vanity counter top, a combined shower and bath tub and a grand walk-in closet with built-in shelving. A second full bathroom and all secondary bedrooms are also located upstairs. Whether you are using these rooms as bedrooms or other bonus spaces, all include quality carpet and closets. Additional features include sheet vinyl flooring in entry, living room, and all wet areas, quartz bathroom counter tops and our HOME IS CONNECTED base package. Using one central hub that talks to all the devices in your home, you can control the lights, thermostat and locks, all from your cellular device.
Details
| MLS # | 2007568 |
|---|---|
| Listing Type | For Lease |
| Style | House |
| Status | Active |
| Year | 2026 |
| Days On Site | 20 |
| Listing Provided By | Keller Williams City-View | Ayodele Bodunde |
Features
| Bed(s) | 4 |
|---|---|
| Bath(s) | 3 Total |
| SQ Feet | 2,243 |
| Garage | 2 |
| Story(s) | 2 |
Interior
| Interior | One Living Area, Two Living Area |
|---|---|
| Heating | Central |
| Heating Fuel | Natural Gas |
| Fireplace | Not Applicable |
Exterior
| Exterior | Asbestos Shingle, Brick, Stone/Rock |
|---|---|
| Exterior Features | Patio Slab, Privacy Fence |
| Roof | Wood Shingle/Shake |
| Foundation | Slab |
Parking
| Garage Parking | Two Car Garage |
|---|
Utilities
| Waterorsewer | Water System, Sewer System |
|---|
Area Information
| State | TX |
|---|---|
| County | Bexar |
| City | San Antonio |
| Zip Code | 78253 |
| Area | Bexar |
| Community Name | RIVERSTONE UT |
| School District | Northside |
| Elementary School | Chumbley Elementary |
| High School | Harlan HS |
| Listing VS Median (in RIVERSTONE UT) | |
Price: $2,400 low | high Med: $245,750 sqft: 2,243 low | high Med: 1,756 $ / sqft: $1 low | high Med: $145 On site: 20 low | high Med: 69 | |
Market Activity 78253
Request a showing
Request a showing
Contact
Learn More About This Property

| State | TX |
|---|---|
| County | Bexar |
| City | San Antonio |
| Zip Code | 78253 |
| Area | Bexar |
| Community Name | RIVERSTONE UT |
| School District | Northside |
| Elementary School | Chumbley Elementary |
| High School | Harlan HS |
| Listing VS Median (in RIVERSTONE UT) | |
Price: $2,400 low | high Med: $245,750 sqft: 2,243 low | high Med: 1,756 $ / sqft: $1 low | high Med: $145 On site: 20 low | high Med: 69 | |


.jpg)

Land & Ranch 210.483.7500 | Bandera 830.850.6700 | Global Luxury 210.483.5700 | Coldwell Banker Commercial Alamo City 210.483.6250
North Central San Antonio / Stone Oak 210.483.7070 | Harper Property Management 210.483.7040 | Relocation Services 210.483.7121
North West San Antonio 210.483.0000 | Laredo 956.722.4822 | Coldwell Banker Commercial International Gateway 956.937.2867
