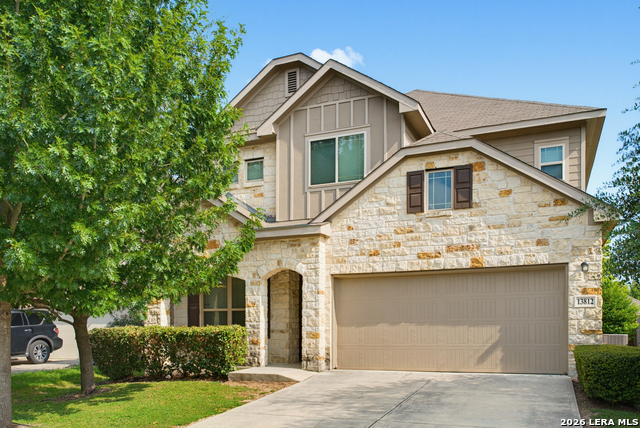
13812 Bellows Path,San Antonio, TX 78253
San Antonio, TX 78253

Description
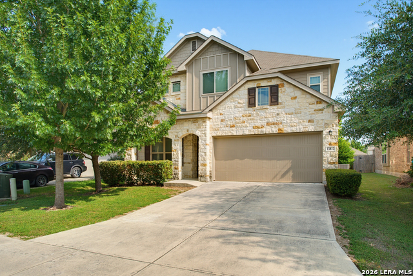
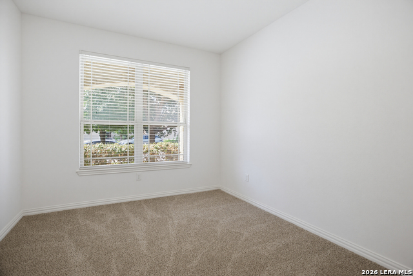
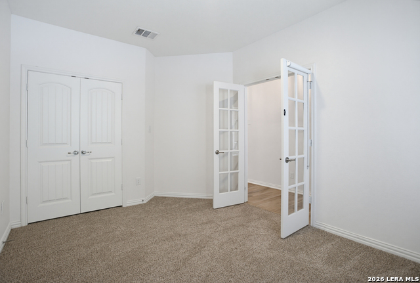
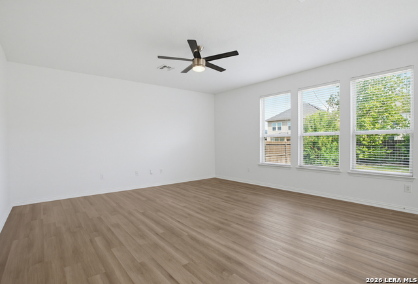
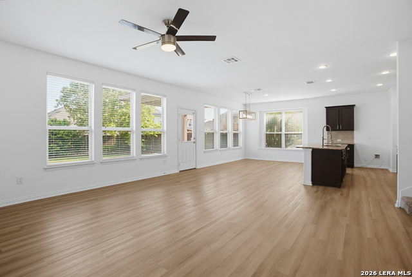
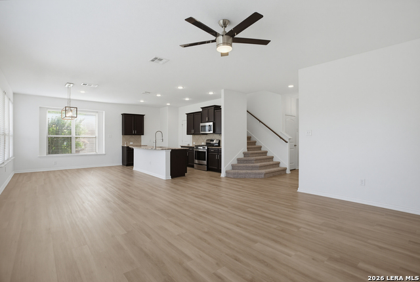
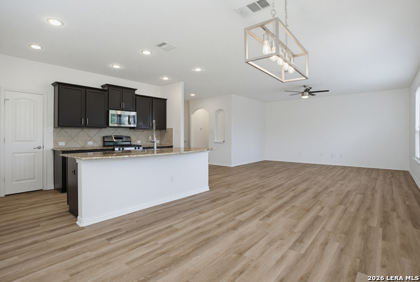
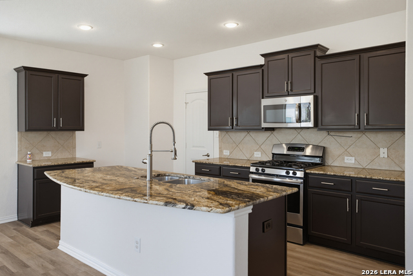
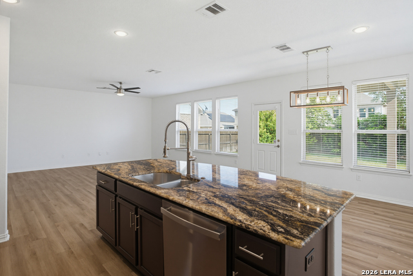
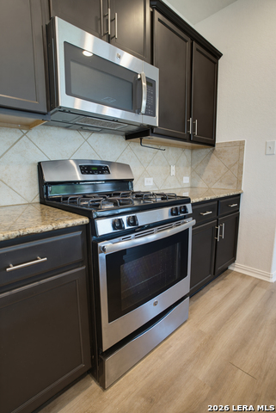
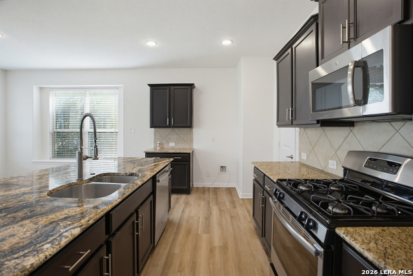
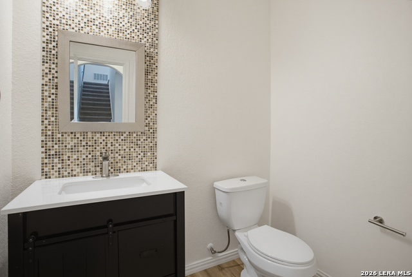
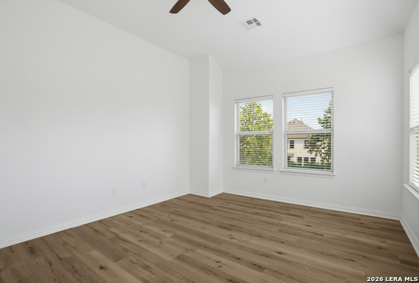
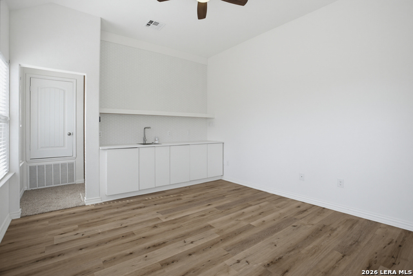
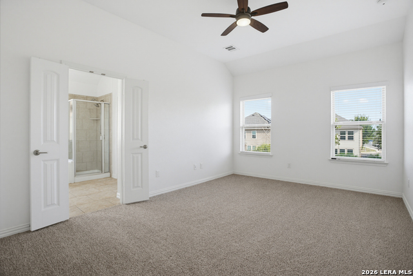
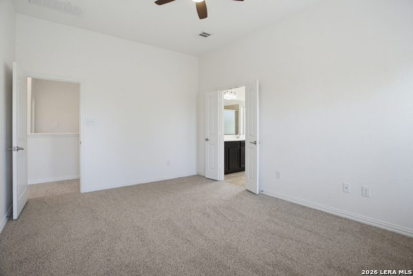
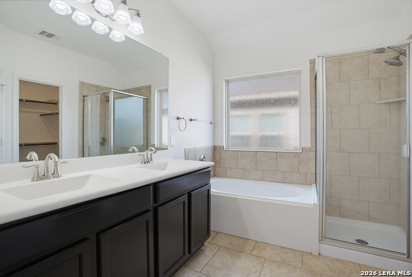
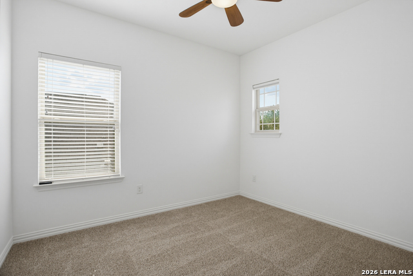
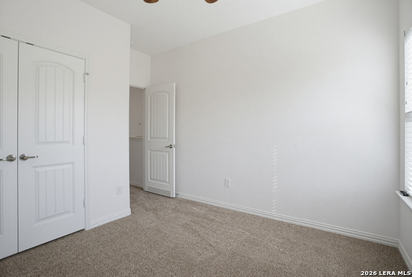
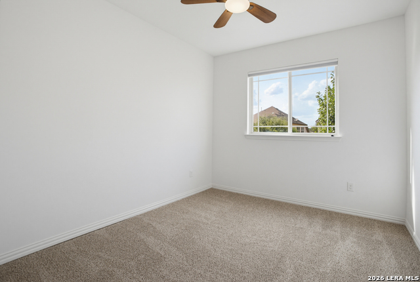
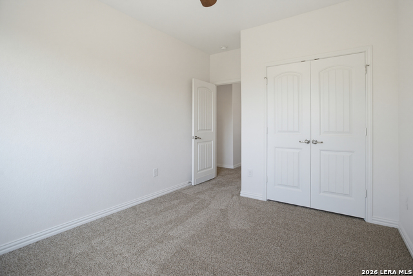
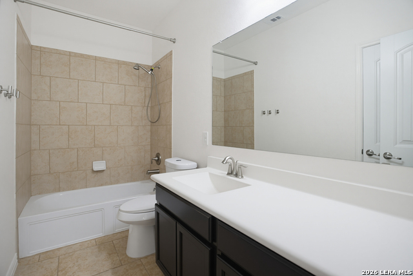
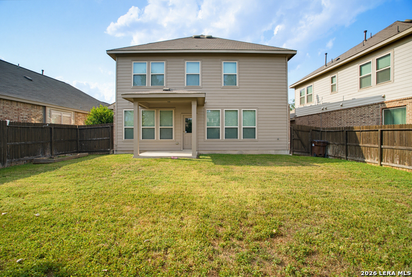
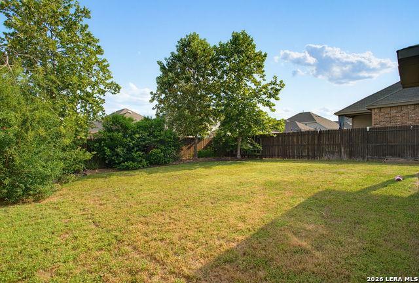
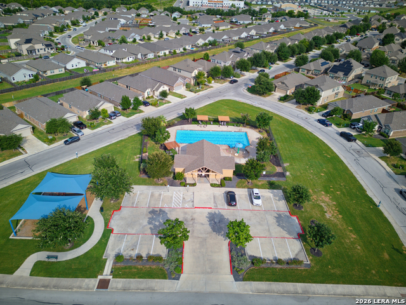
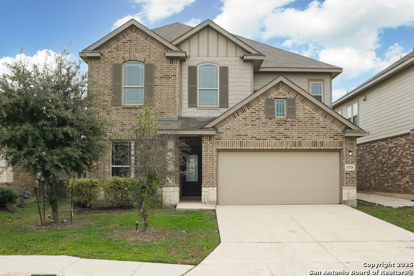
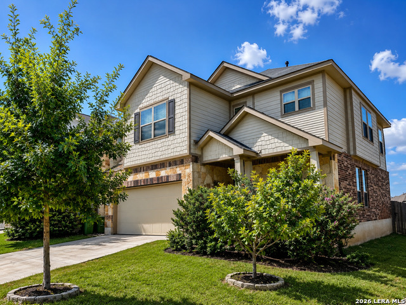
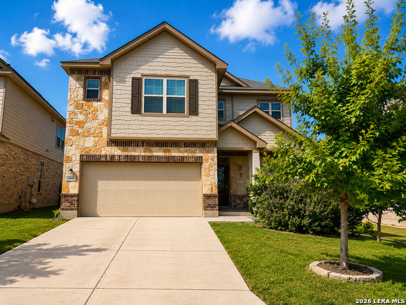
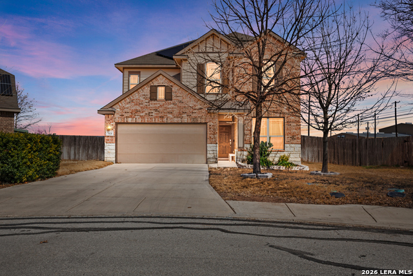
Welcome to a home that offers inviting curb appeal, thoughtful design and the flexibility to fit the way you live in the desirable Waterford Park Community. The attractive White Stone exterior creates a welcoming first impression, while the spacious backyard provides plenty of room to relax, entertain or enjoy the outdoors. Inside, natural light and an open, comfortable layout create an inviting atmosphere. The dedicated office features double French doors, while vinyl plank flooring flows through the main living areas. The kitchen is designed for both everyday living and entertaining, featuring granite countertops, gas cooking, stainless steel appliances, tile backsplash, and recessed lighting. A wall of windows fills the living and dining combination with an abundance of natural light and creates a warm connection to the backyard. Upstairs, a versatile game room with a convenient wet bar area provides an ideal space for movie nights, game days or a second living area. All Bedrooms are located upstairs, offering privacy and separation from main living spaces. Retreat into your spacious Primary Bedroom featuring an en-suite private bath with a separate tub and shower, while the generously sized secondary bedrooms offer comfortable accommodations for family, guests, or additional flexible use. Carpet in the bedrooms adds warmth and comfort. With its functional floor plan, abundant natural light, spacious backyard and flexible living spaces, this Waterford Park home is one you'll be proud to come home to. Close proximity to schools, local shops and restaurants.
Details
| MLS # | 2008501 |
|---|---|
| Listing Type | For Lease |
| Style | House |
| Status | Active |
| Year | 2014 |
| Days On Site | 14 |
| Listing Provided By | Texas Premier Realty | Sophia Karczewski |
Features
| Bed(s) | 4 |
|---|---|
| Bath(s) | 3 Total |
| SQ Feet | 2,439 |
| Garage | 2 |
| Story(s) | 2 |
| Acreage | 0.13 |
Interior
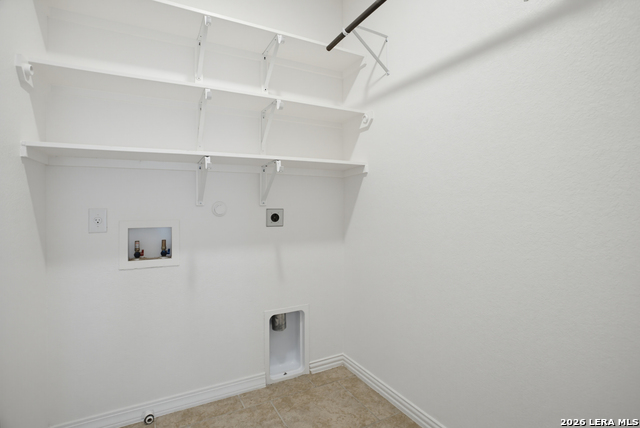
| Interior | One Living Area, Liv/Din Combo, Island Kitchen, Walk-In Pantry, Study/Library, Game Room, Utility Area in Garage, All Bedrooms Upstairs, High Ceilings |
|---|---|
| Heating | Central |
| Heating Fuel | Natural Gas |
| Fireplace | Not Applicable |
Exterior
| Exterior | Brick, 3 Sides Masonry, Stone/Rock |
|---|---|
| Exterior Features | Patio Slab, Covered Patio, Privacy Fence, Mature Trees |
| Roof | Composition |
| Foundation | Slab |
Parking
| Garage Parking | Two Car Garage |
|---|
Utilities
| Waterorsewer | Water System, Sewer System |
|---|
Taxes
| Tax Property Id | 044513080140 |
|---|
Area Information
| State | TX |
|---|---|
| County | Bexar |
| City | San Antonio |
| Zip Code | 78253 |
| Area | Bexar |
| Community Name | WATERFORD PARK |
| School District | Northside |
| Elementary School | Call District |
| High School | Harlan HS |
| Listing VS Median (in WATERFORD PARK) | |
Price: $2,250 low | high Med: $295,000 sqft: 2,439 low | high Med: 2,176 $ / sqft: $1 low | high Med: $136 On site: 14 low | high Med: 77 | |
Market Activity 78253
Request a showing
Request a showing
Contact
Learn More About This Property

| State | TX |
|---|---|
| County | Bexar |
| City | San Antonio |
| Zip Code | 78253 |
| Area | Bexar |
| Community Name | WATERFORD PARK |
| School District | Northside |
| Elementary School | Call District |
| High School | Harlan HS |
| Listing VS Median (in WATERFORD PARK) | |
Price: $2,250 low | high Med: $295,000 sqft: 2,439 low | high Med: 2,176 $ / sqft: $1 low | high Med: $136 On site: 14 low | high Med: 77 | |


.jpg)

Land & Ranch 210.483.7500 | Bandera 830.850.6700 | Global Luxury 210.483.5700 | Coldwell Banker Commercial Alamo City 210.483.6250
North Central San Antonio / Stone Oak 210.483.7070 | Harper Property Management 210.483.7040 | Relocation Services 210.483.7121
North West San Antonio 210.483.0000 | Laredo 956.722.4822 | Coldwell Banker Commercial International Gateway 956.937.2867
