 Price Reduced Listing
13756 Red Rock Run,San Antonio, TX 78254
San Antonio, TX 78254






Description
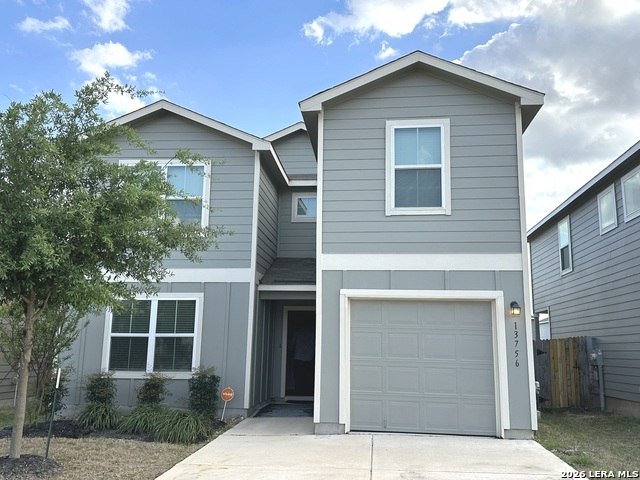
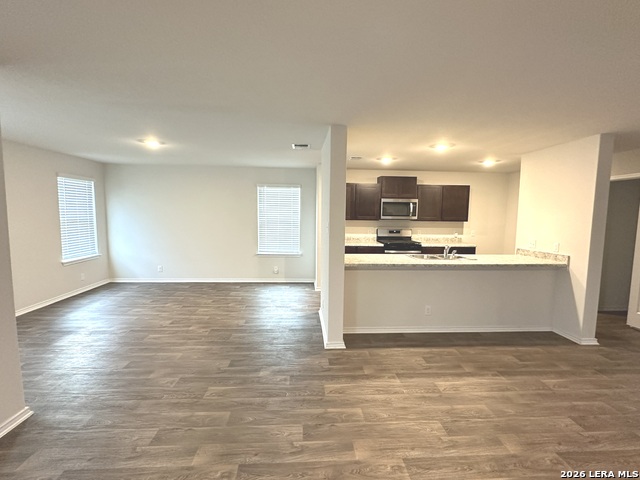
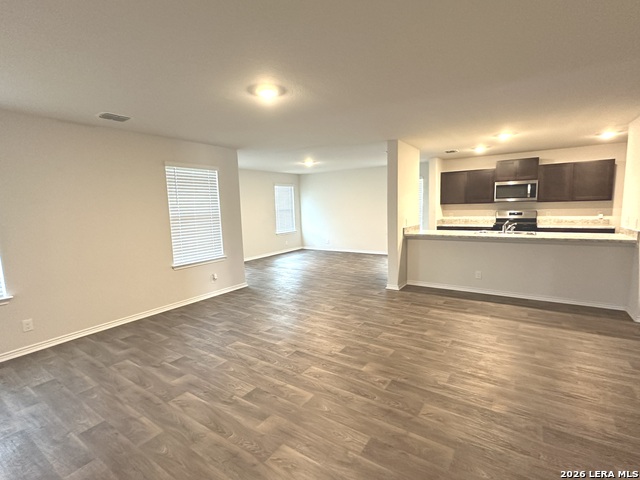
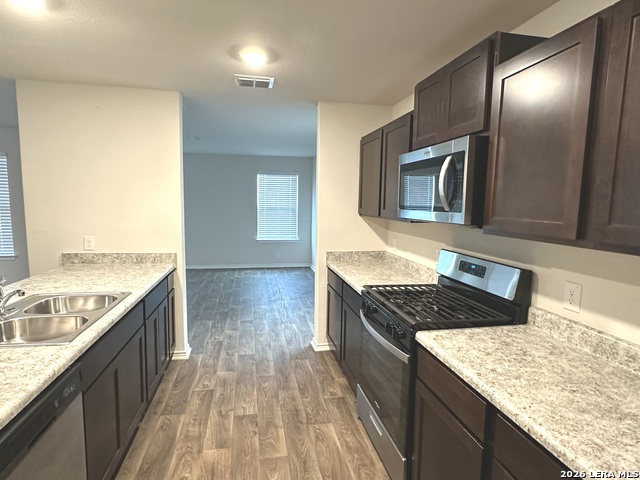
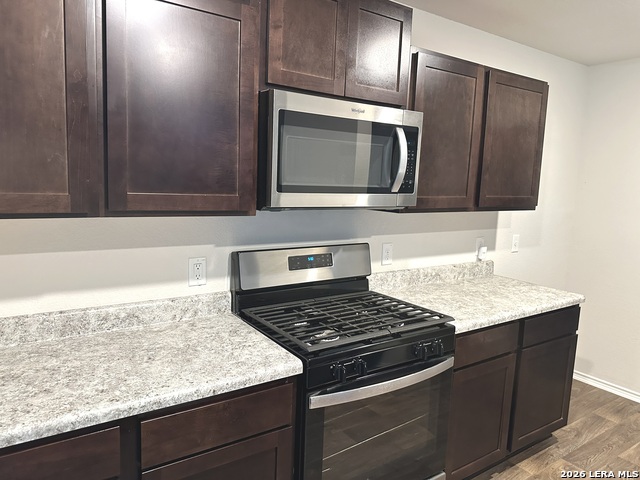
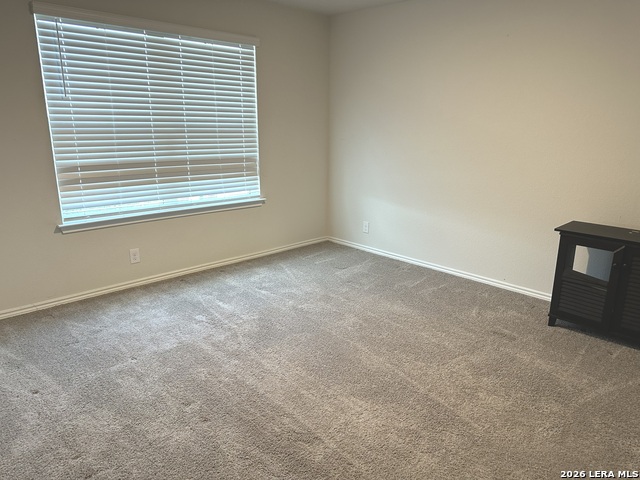
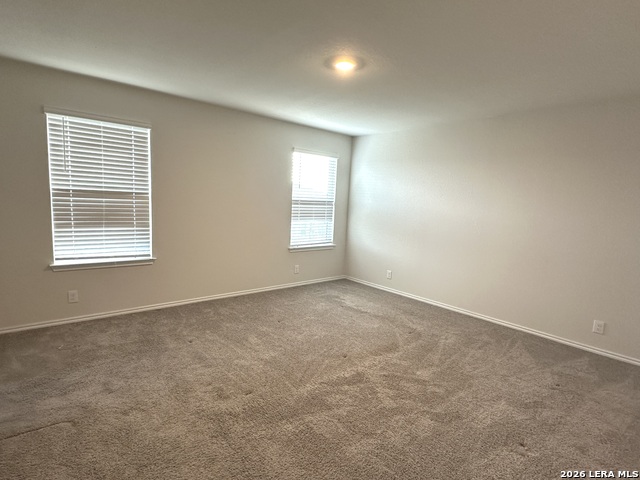
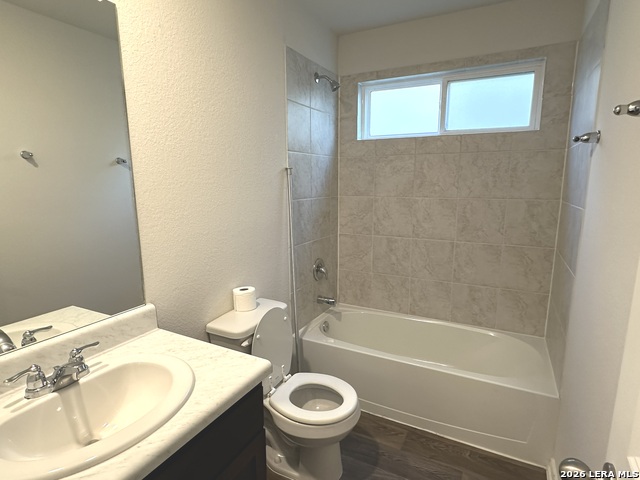
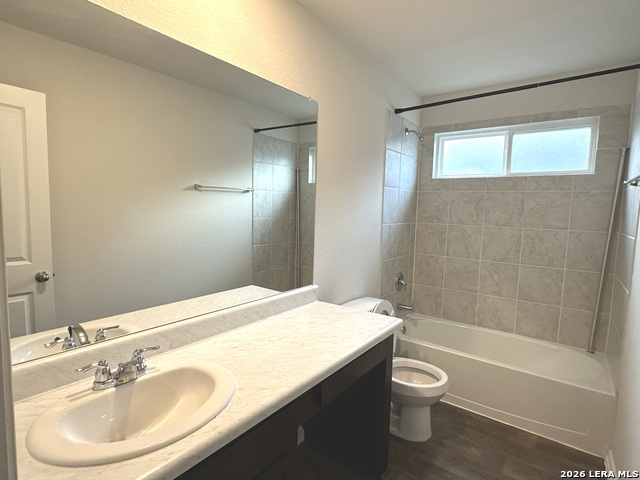
Move-in special: half month rent free. Welcome to The Wolters-an exceptional two-story home offering 4 bedrooms, 3 full bathrooms, and 2,533 sq. ft. of beautifully designed living space that perfectly blends comfort, style, and functionality. From the moment you arrive, the inviting front porch sets the tone for what awaits inside. Step into a bright, open-concept floor plan featuring a spacious living area that seamlessly connects to the dining space and a modern kitchen-ideal for both everyday living and effortless entertaining. The kitchen is thoughtfully positioned to keep you connected with family and guests, while the adjacent covered patio extends your living space outdoors, perfect for relaxing evenings or weekend gatherings. The first floor includes a versatile secondary bedroom and full bath, providing the perfect setup for guests, a home office, or multigenerational living. Upstairs, you'll find the remaining bedrooms along with a generously sized primary suite designed as a private retreat, complete with a large walk-in closet and ample space to unwind. Practicality meets convenience with a garage that connects directly to the laundry room, making daily routines a breeze. Located in a vibrant master-planned community, residents enjoy access to top-tier amenities including an on-site elementary school, nearby middle and high schools, Olympic-size lap and family pools, a splash pad, clubhouse, tennis and basketball courts, playgrounds, sports fields, a fishing pier, and scenic walking trails. This home offers not just a place to live, but a lifestyle to love-schedule your private tour today!
Details
| MLS # | 1954659 |
|---|---|
| Listing Type | For Lease |
| Style | House |
| Status | Price Change |
| Year | 2022 |
| Days On Site | 149 |
| Listing Provided By | Texas Premier Realty | Aditya Panwar |
Features
| Bed(s) | 4 |
|---|---|
| Bath(s) | 3 Total |
| SQ Feet | 2,533 |
| Garage | 1 |
| Story(s) | 2 |
| Acreage | 0.11 |
Interior
| Interior | One Living Area, Separate Dining Room, Walk-In Pantry, Game Room, Utility Room Inside, Secondary Bedroom Down, Open Floor Plan, Laundry Main Level |
|---|---|
| Heating | Central |
| Fireplace | Not Applicable |
Exterior
| Roof | Composition |
|---|
Parking
| Garage Parking | One Car Garage |
|---|
Utilities
| Waterorsewer | Water System, Sewer System |
|---|
Taxes
| Tax Property Id | 044511520260 |
|---|
Area Information
| State | TX |
|---|---|
| County | Bexar |
| City | San Antonio |
| Zip Code | 78254 |
| Area | Bexar |
| Community Name | VALLEY RANCH BEXAR COUNTY |
| School District | Northside |
| Elementary School | Kallison |
| High School | Harlandale |
| Listing VS Median (in VALLEY RANCH BEXAR COUNTY) | |
Price: $1,950 low | high Med: $295,999 sqft: 2,533 low | high Med: 1,904 $ / sqft: $1 low | high Med: $155 On site: 149 low | high Med: 90 | |
Market Activity 78254
Request a showing
Request a showing
Contact
Learn More About This Property

| State | TX |
|---|---|
| County | Bexar |
| City | San Antonio |
| Zip Code | 78254 |
| Area | Bexar |
| Community Name | VALLEY RANCH BEXAR COUNTY |
| School District | Northside |
| Elementary School | Kallison |
| High School | Harlandale |
| Listing VS Median (in VALLEY RANCH BEXAR COUNTY) | |
Price: $1,950 low | high Med: $295,999 sqft: 2,533 low | high Med: 1,904 $ / sqft: $1 low | high Med: $155 On site: 149 low | high Med: 90 | |


.jpg)

Land & Ranch 210.483.7500 | Bandera 830.850.6700 | Global Luxury 210.483.5700 | Coldwell Banker Commercial Alamo City 210.483.6250
North Central San Antonio / Stone Oak 210.483.7070 | Harper Property Management 210.483.7040 | Relocation Services 210.483.7121
North West San Antonio 210.483.0000 | Laredo 956.722.4822 | Coldwell Banker Commercial International Gateway 956.937.2867
