This inviting living room features high ceilings and abundant natural light from multiple windows. It includes a cozy fireplace, neutral-toned furniture, and a ceiling fan, creating a comfortable and airy space.
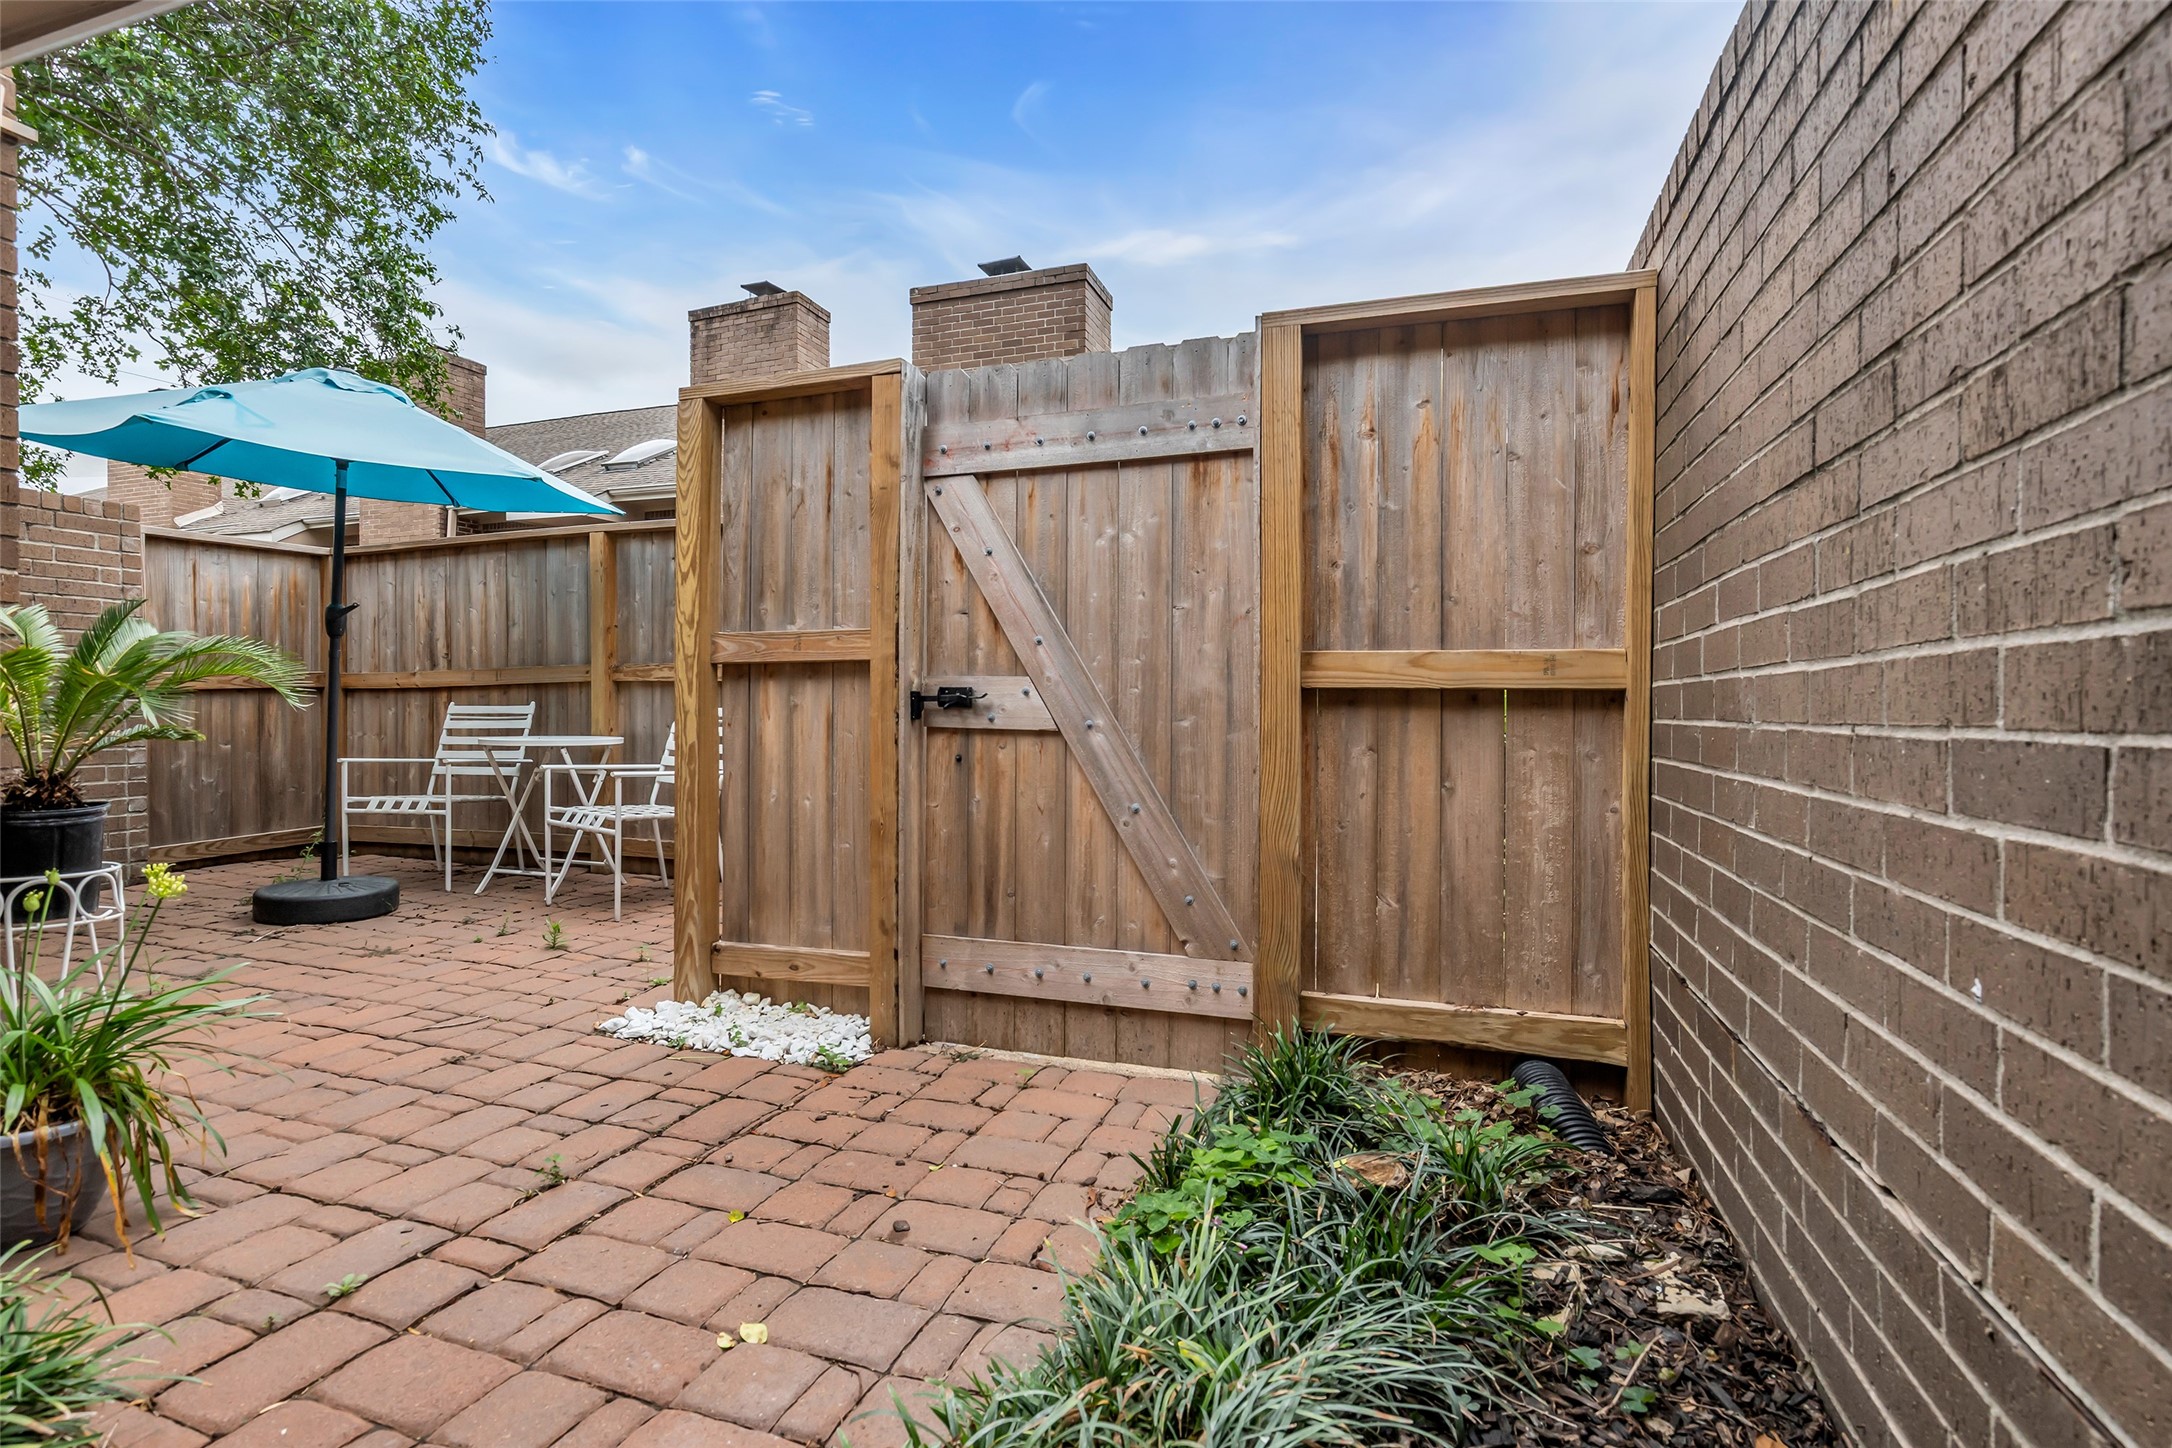
Charming townhouse with a fenced courtyard, brick exterior, and lush greenery. Ideal for privacy and outdoor enjoyment.
This photo shows the entrance to a home, featuring a beige front door surrounded by large windows with blinds. A brick pathway leads to the door, flanked by small plants and a tree, creating a welcoming, cozy atmosphere.
This inviting living room features a high ceiling with a ceiling fan, a cozy fireplace, and ample natural light from large windows. It includes a large area for your furniture, creating a warm and welcoming atmosphere.
Bright and cozy living room with vaulted ceilings, featuring a ceiling fan, large windows with blinds, and a central fireplace for your cozy relaxation in your retreat.
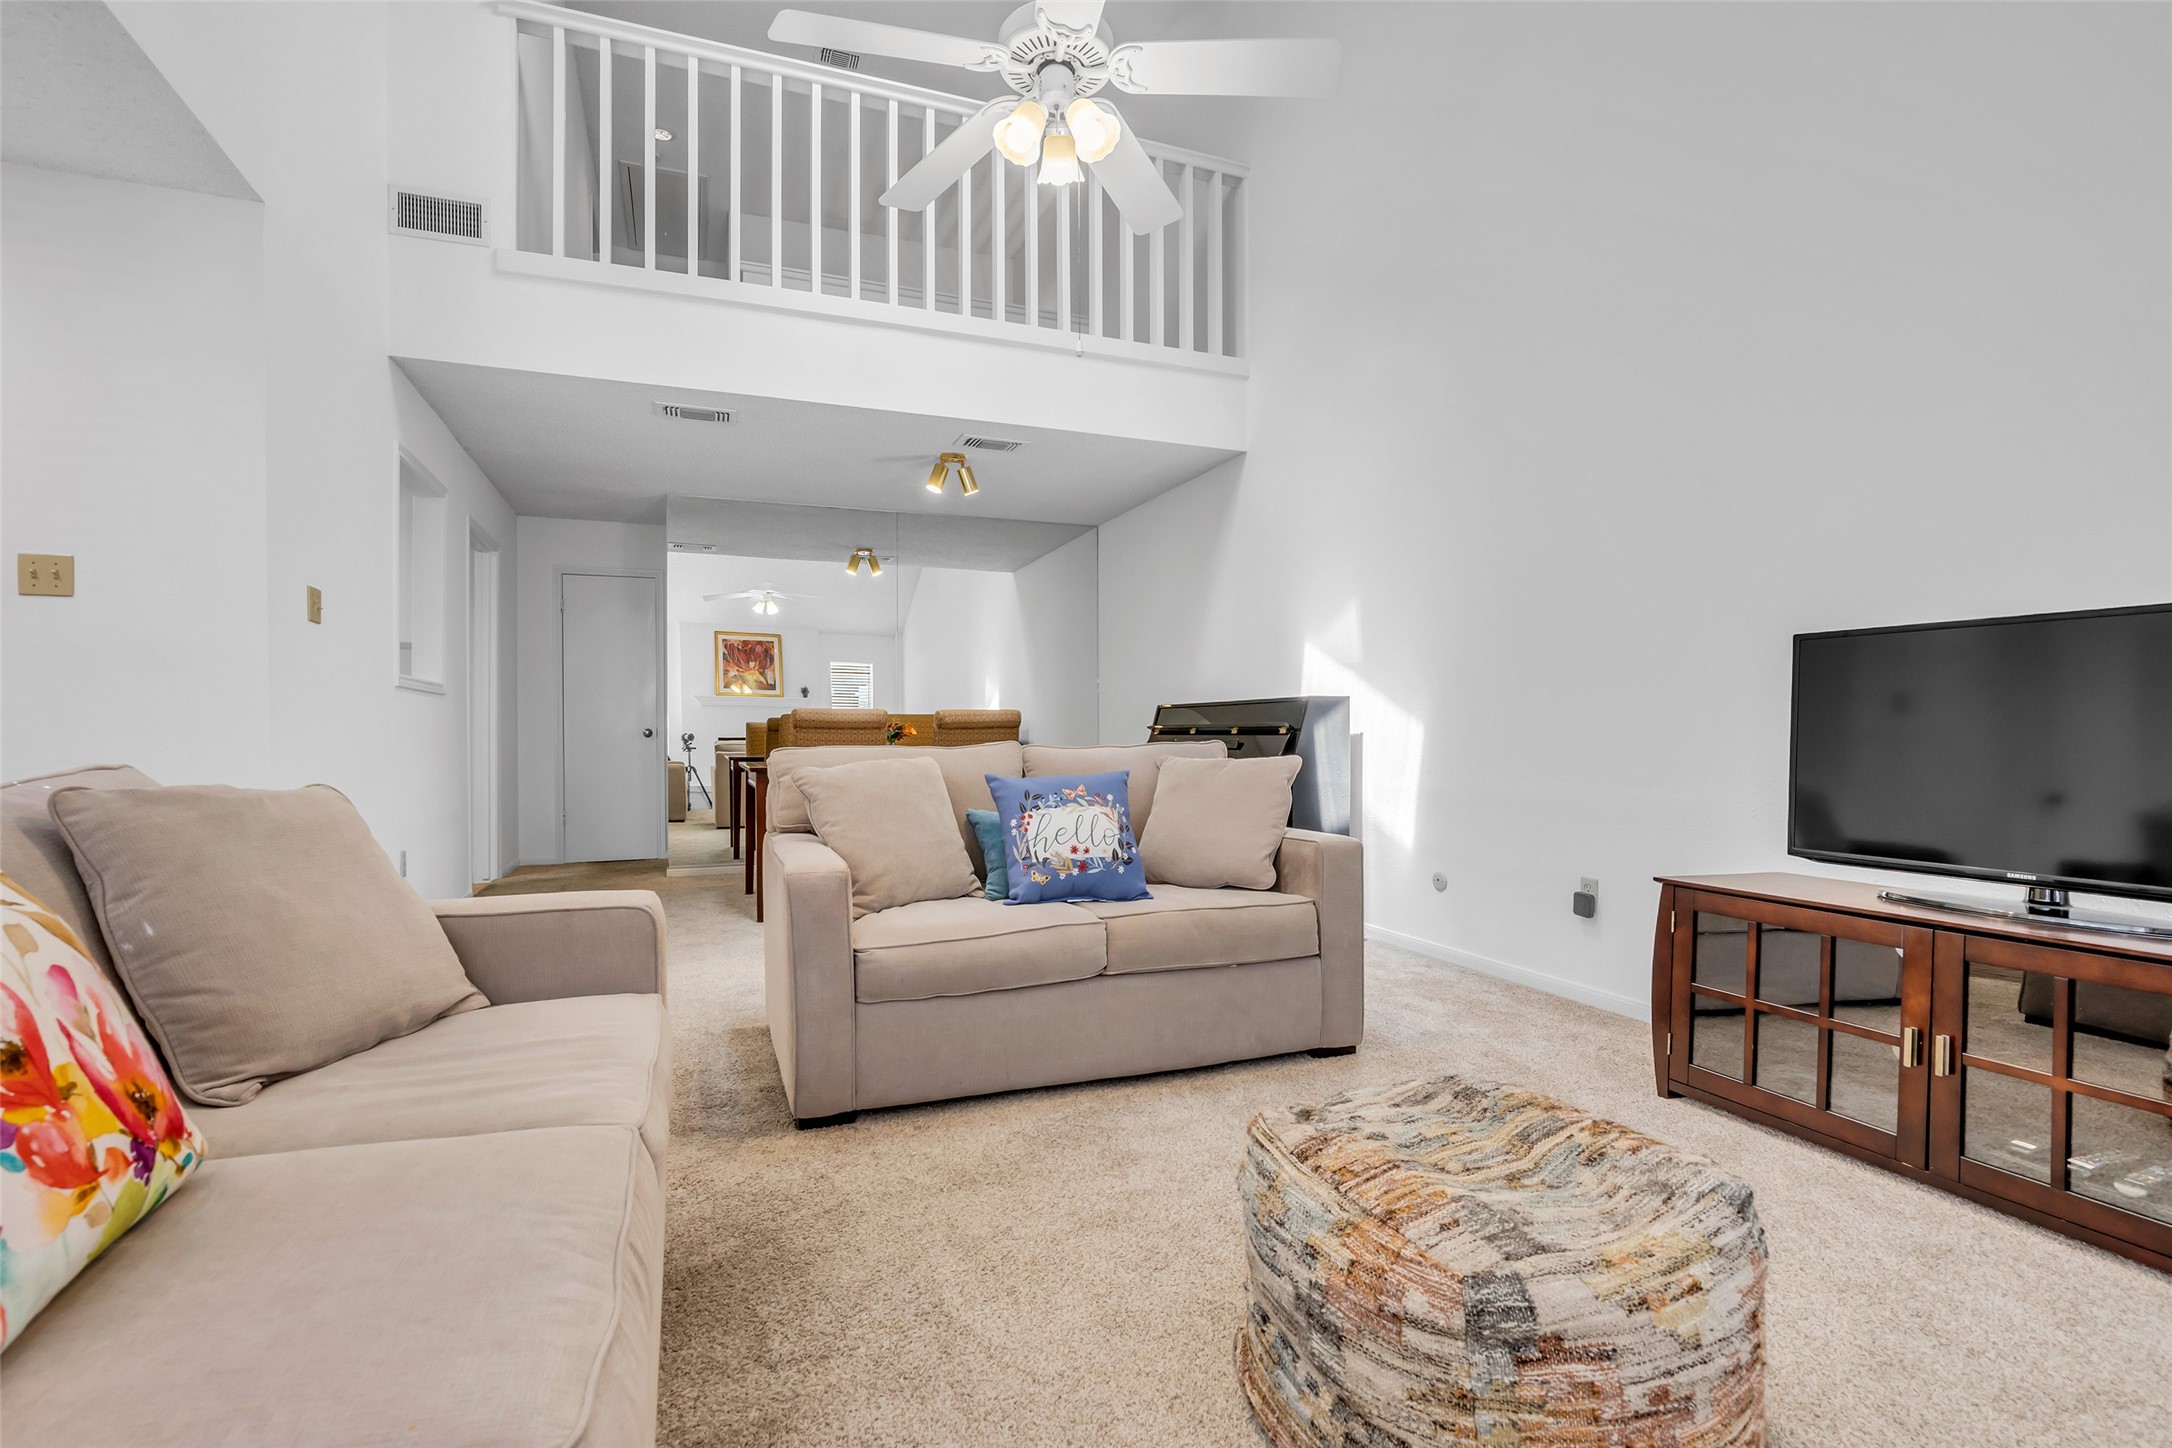
Another view of the spacious living room with neutral tones, high ceilings, and a balcony view.
This spacious living room features high ceilings, ample natural light from large windows with blinds, and a cozy seating area. The open layout connects to a dining area, creating a welcoming atmosphere.
This photo features a cozy dining area with a large mirror on one wall to enhance the space. The room has carpeted flooring, white walls, and a door leading to another area, creating an inviting atmosphere.
This photo showcases a spacious living and dining area with high ceilings and neutral tones. The room features a fireplace, and ample natural light from large windows. The open layout provides a comfortable space for relaxation and entertaining.
Bright and inviting open-plan living and dining area with vaulted ceilings. Features a cozy fireplace, large windows, and a pass-through to a modern kitchen. Ideal for family gatherings.
This kitchen features a sleek, galley layout with white cabinetry, modern stainless steel appliances, and a subtle patterned backsplash. The space is well-lit and includes a double sink with ample countertop space.
Bright, modern kitchen featuring white cabinetry, stainless steel appliances, and marble-style countertops. The backsplash adds a touch of elegance, while the terracotta tile flooring provides warmth. Ideal for cooking enthusiasts.
This kitchen features sleek white cabinetry, a modern stainless steel sink, and a stylish tile backsplash. It has a compact layout with a dishwasher and ample counter space, complemented by warm terracotta floor tiles.
This kitchen features sleek white cabinetry, a modern backsplash, and stainless steel appliances. It includes a double sink and a pass-through window, enhancing both functionality and openness.
This kitchen features modern stainless steel appliances, bright white cabinetry, and a sleek countertop. The warm tile flooring complements the light-colored backsplash, creating a fresh and inviting space.
Bright and functional kitchen with white cabinets, modern appliances, and a tiled backsplash. The space includes the refrigerator and stove, with terracotta floor tiles for a warm touch. Perfect for efficient cooking and meal prep.
This downstairs half bathroom features a white vanity with a marble-like countertop, a round mirror, and a sleek black faucet.
This photo features a bright loft area with a skylight and white walls. The space is open, overlooking a room below, making it ideal for a cozy reading nook or small office.
This spacious, bright living room features high ceilings, neutral carpeting, and ample natural light from large windows. It includes a comfortable seating area, creating an inviting space for relaxation.
This room features clean white walls, beige carpeting, and a ceiling fan. A window with blinds allows natural light to brighten the space.
This photo shows a spacious walk-in closet featuring several shelves and hanging rods, perfect for organizing clothes and accessories.
This bathroom features a marble countertop with a built-in sink, white cabinetry, and a bathtub with beige tiles and a safety grab bar. The space is well-lit and has a modern, clean design.
This bedroom features neutral carpeting and white walls, creating a bright and airy atmosphere. Natural light fills the room through a window, enhancing its welcoming feel.
This bathroom features a classic design with a beige tiled shower and tub, white vanity with ample storage, and a large mirror. Bright lighting and a neutral color scheme create a clean, inviting space.
This is a spacious walk-in closet featuring multiple wooden hanging rods and soft carpet flooring, providing ample storage space.
This photo shows a clean and functional laundry room with a washer and dryer, a shelf above for storage, and a door leading outside. The space is bright and efficiently designed.
This spacious, clean garage features a large door, overhead lighting, and wall-mounted shelves for storage. Ideal for parking and organizing tools or equipment.
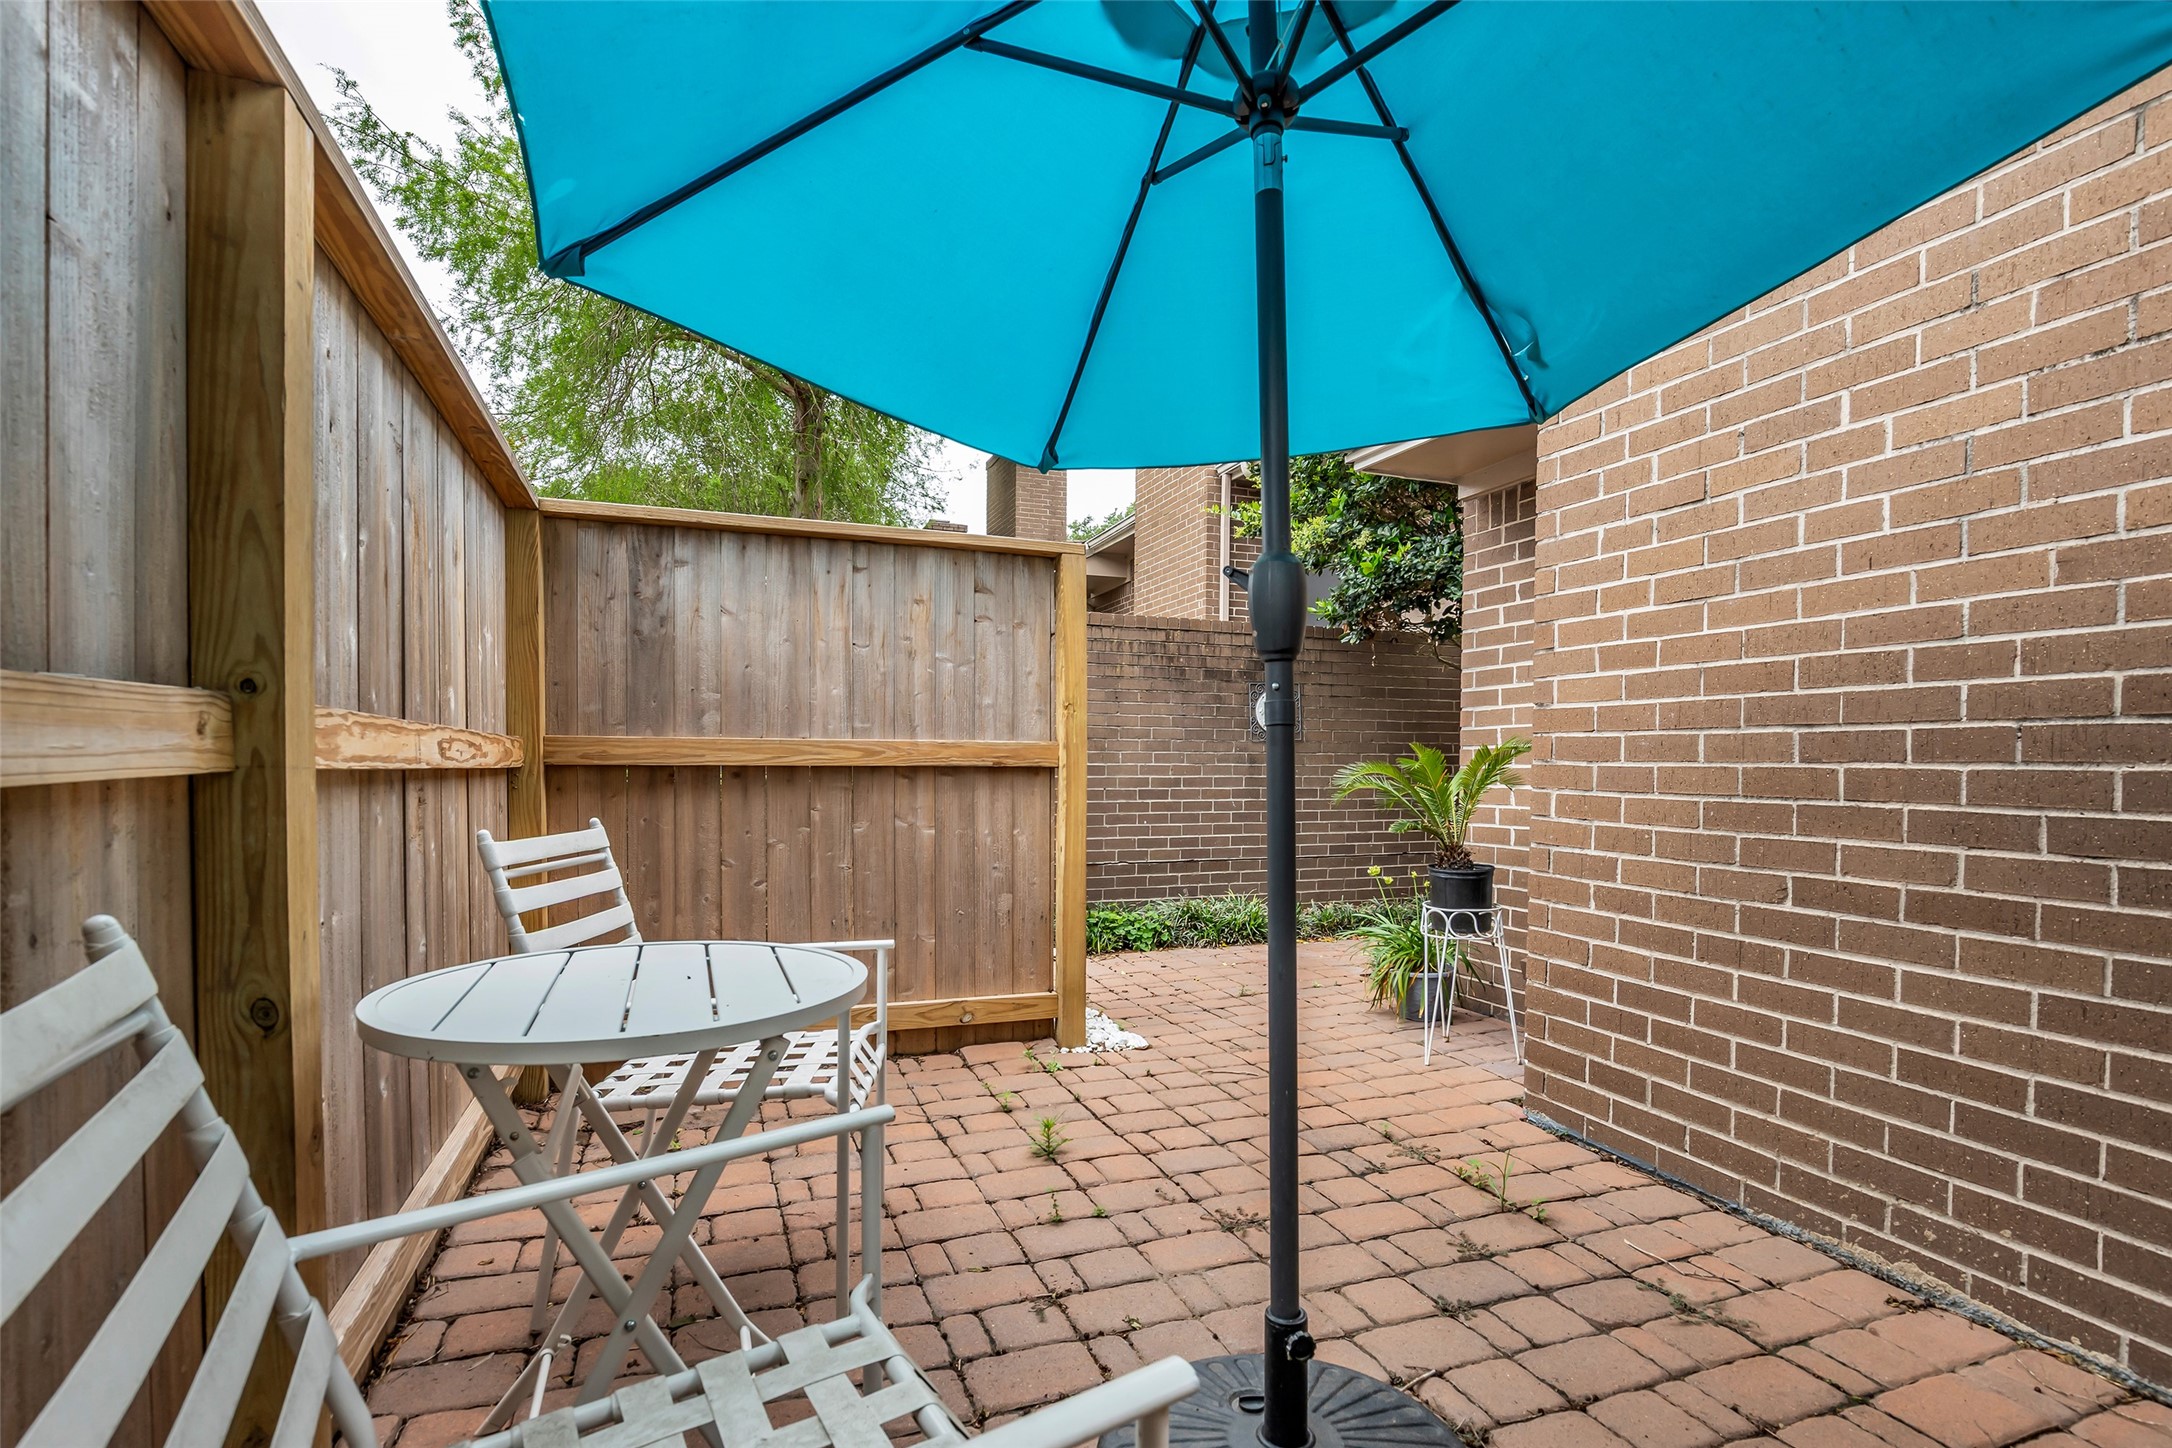
A cozy, private patio with brick flooring, featuring a small table and two chairs under a bright blue umbrella. Perfect for relaxing outdoors.
The back area driveway of your garage.
This photo showcases a well-maintained tennis court surrounded by a chain-link fence, with a nearby bench and pathway under shady trees, perfect for relaxation and recreation in a residential area.
This photo showcases a community pool area with a fenced perimeter, surrounded by greenery. There are several outdoor tables and chairs for relaxation and socializing, making it an inviting space for residents to enjoy.
This photo showcases a community pool with a spacious deck area, surrounded by seating and tables. The area is fenced and features a nearby tennis court, providing a relaxing recreational space under a partly cloudy sky.











.jpg)

