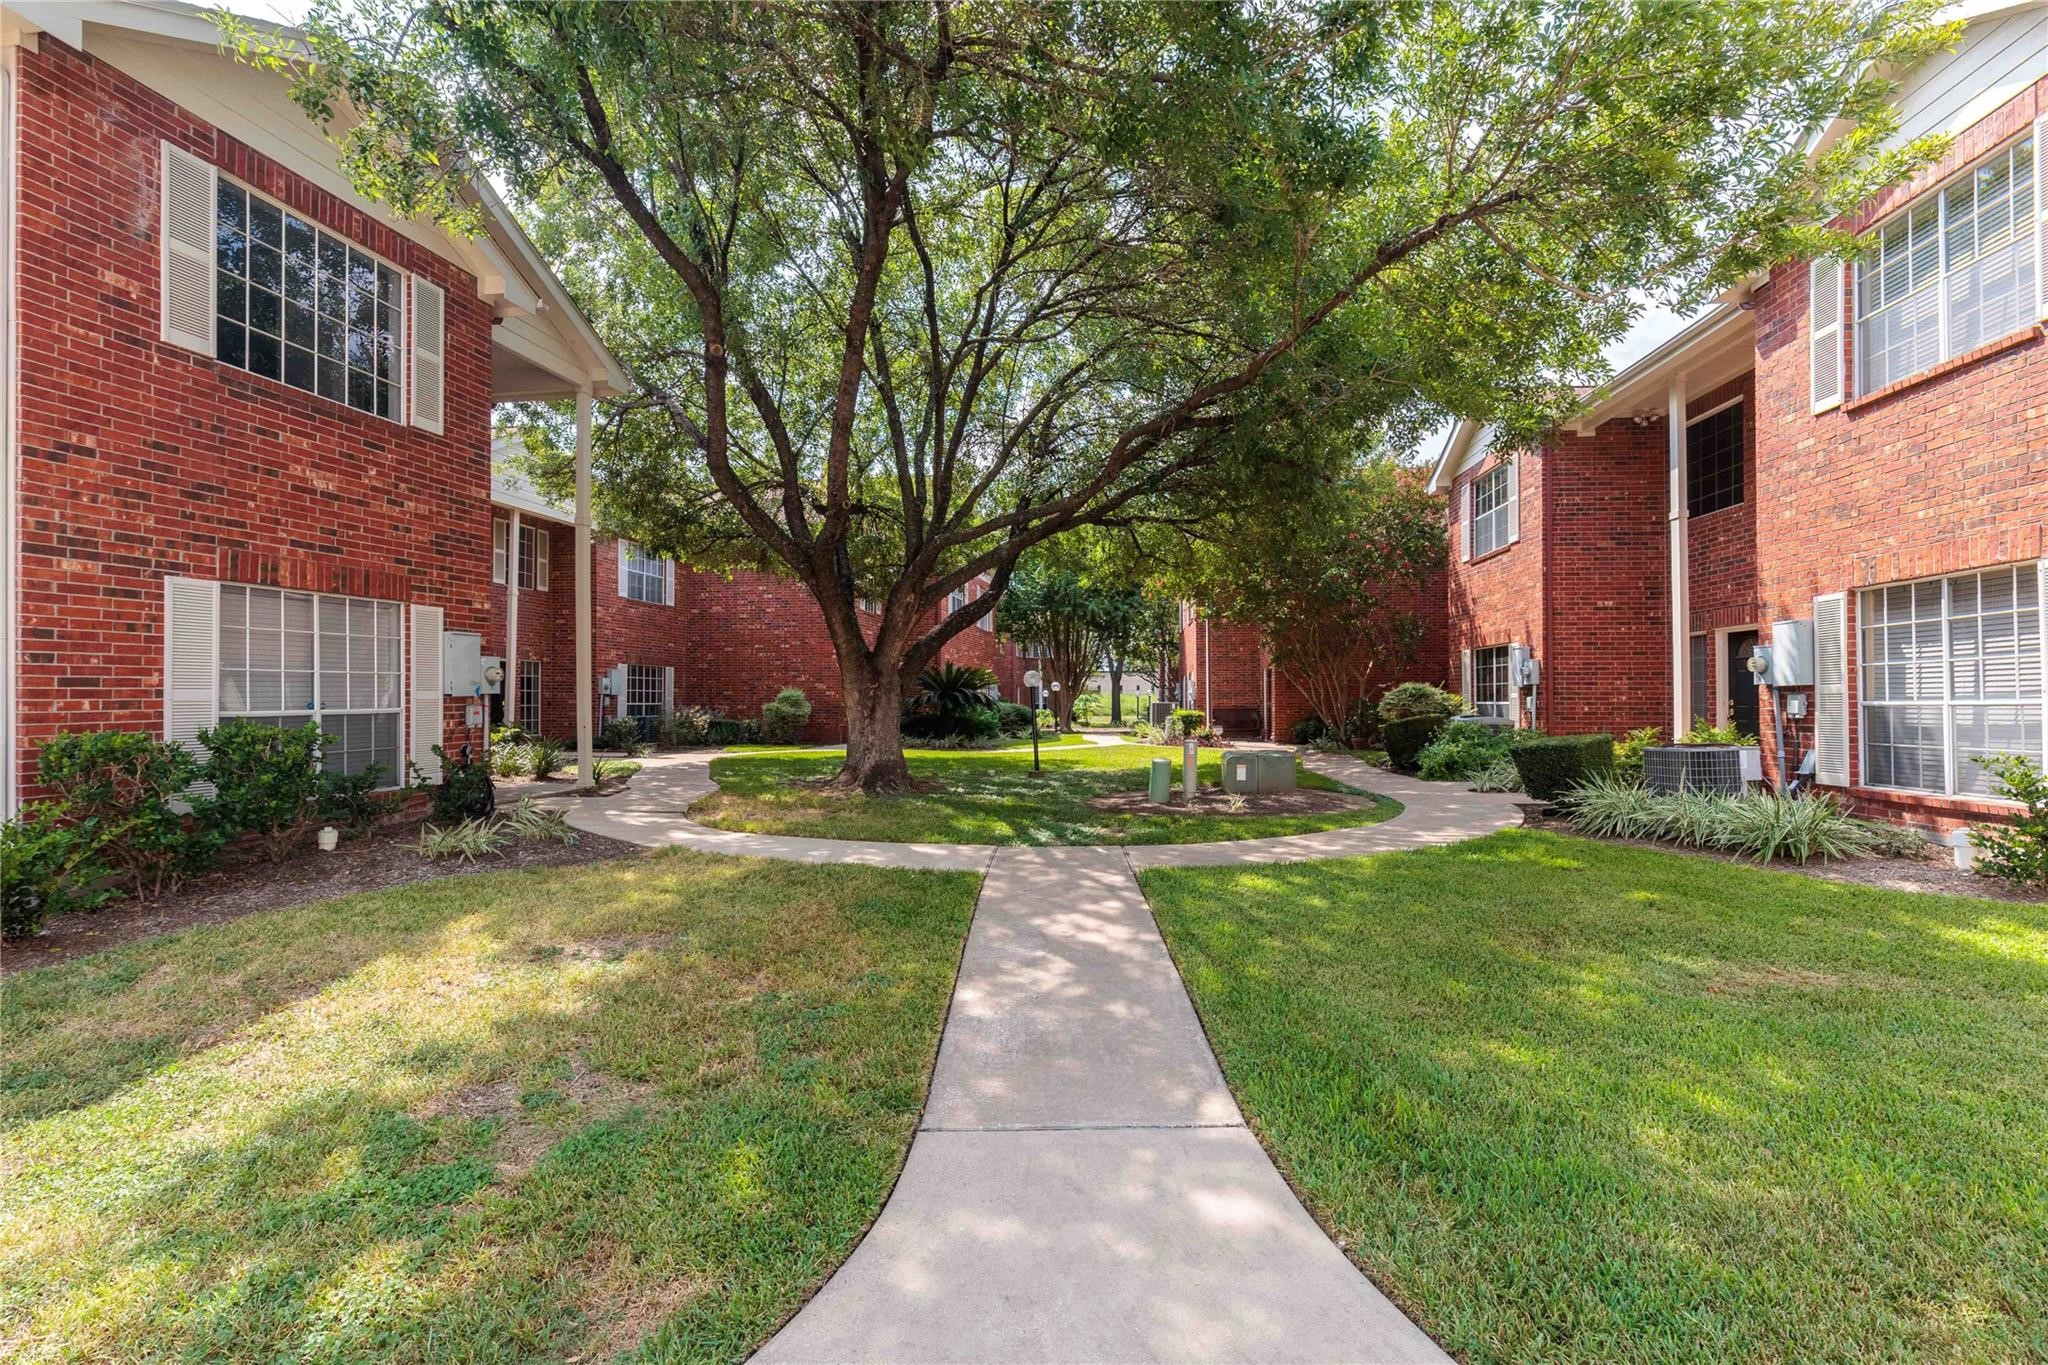
Peaceful community courtyard with mature trees and green space
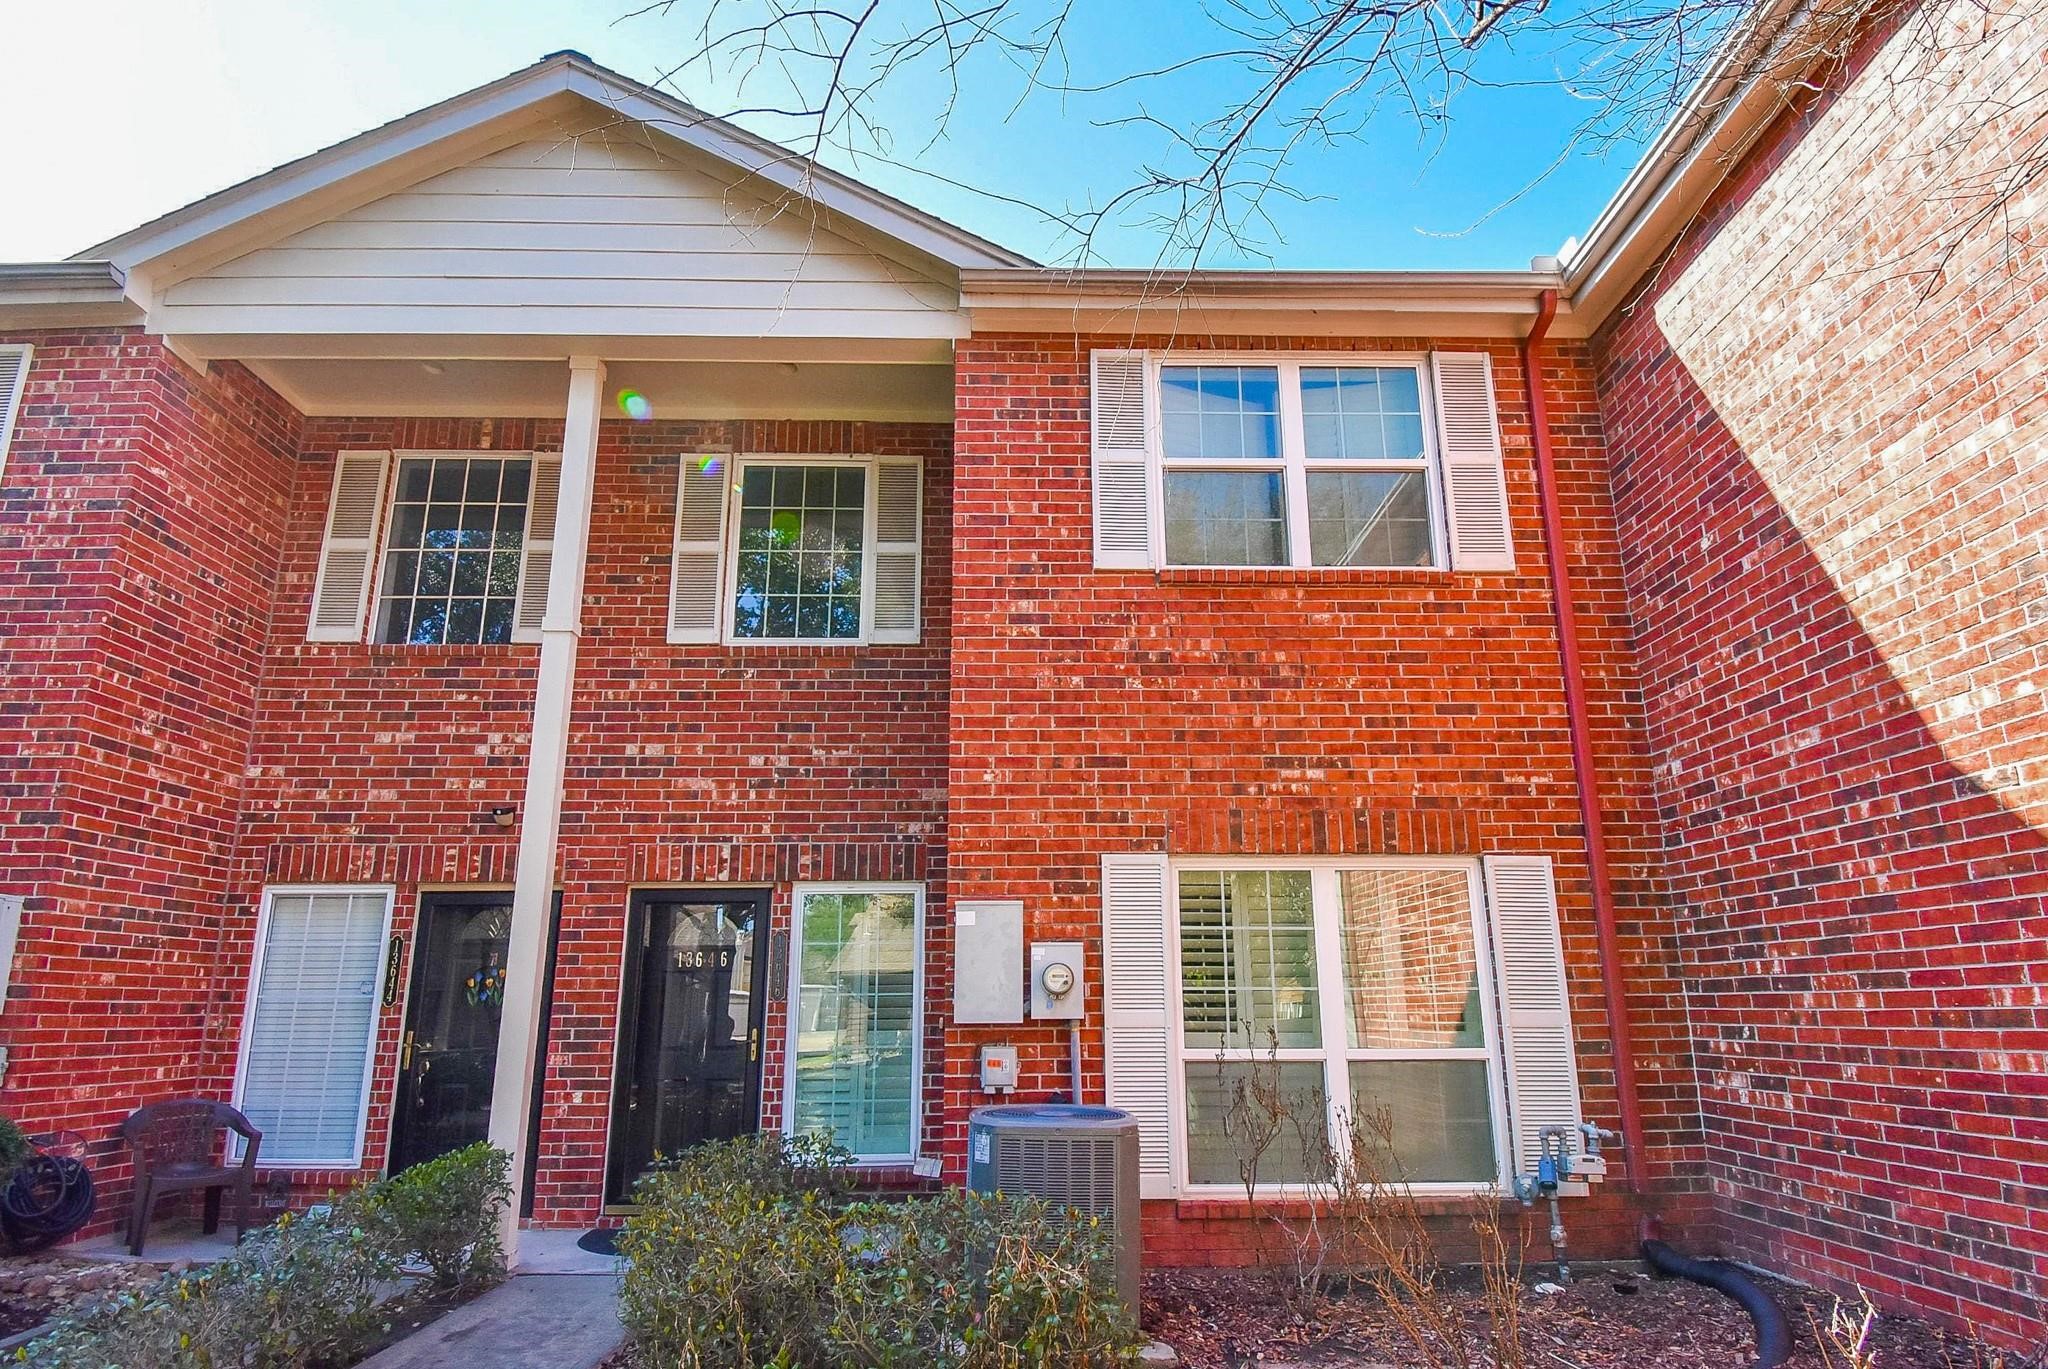
Charming brick exterior with covered entry and private walkway, offering a welcoming first impression and low-maintenance curb appeal.
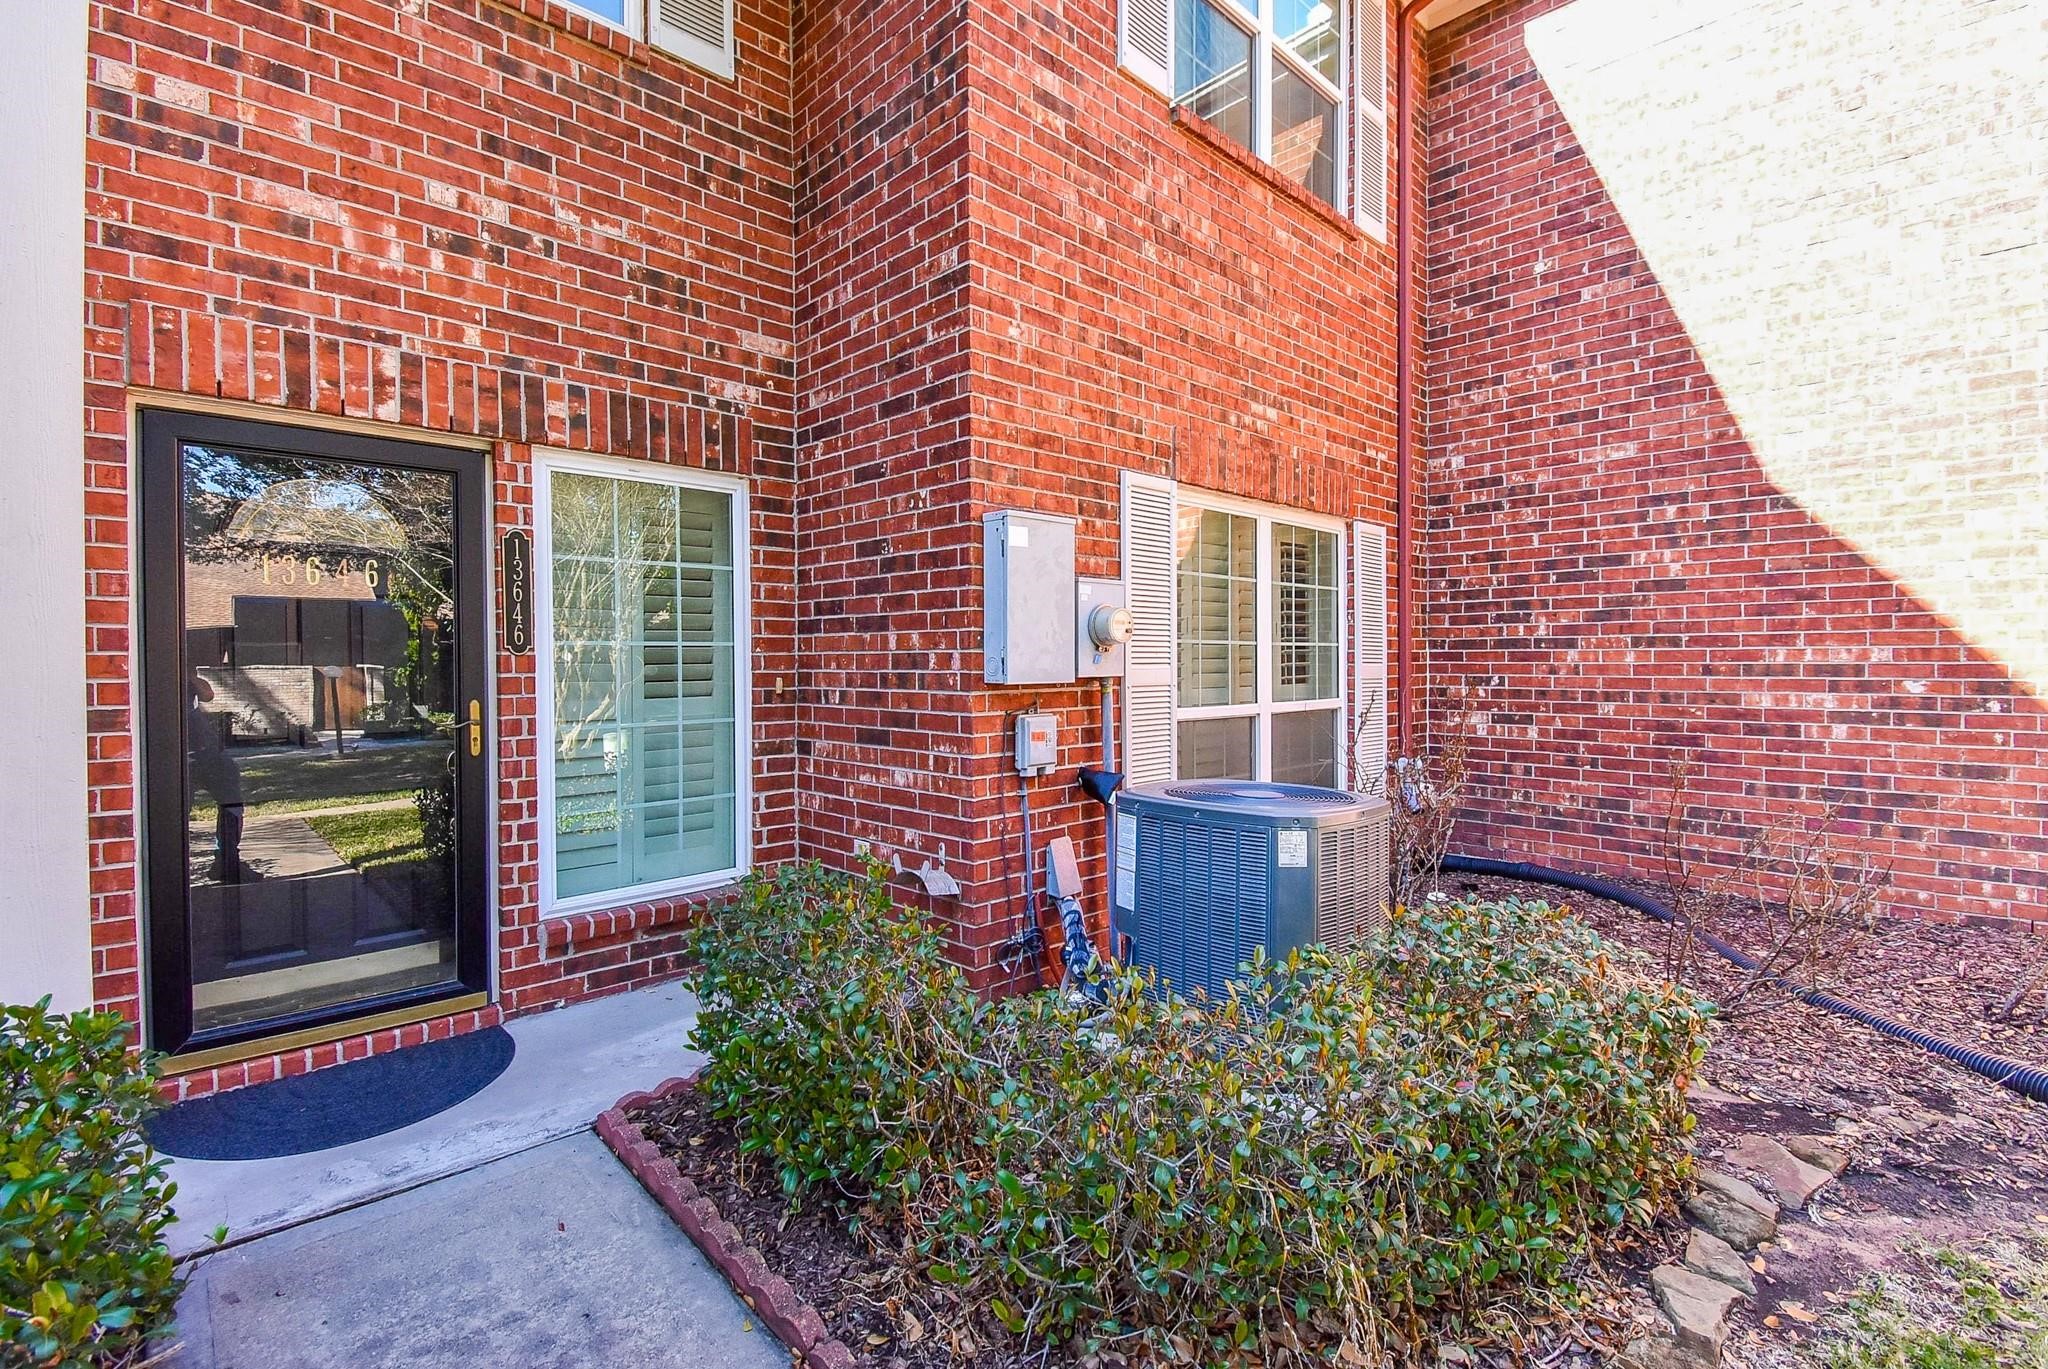
Inviting front entry with glass-inset door, allowing natural light while maintaining privacy.
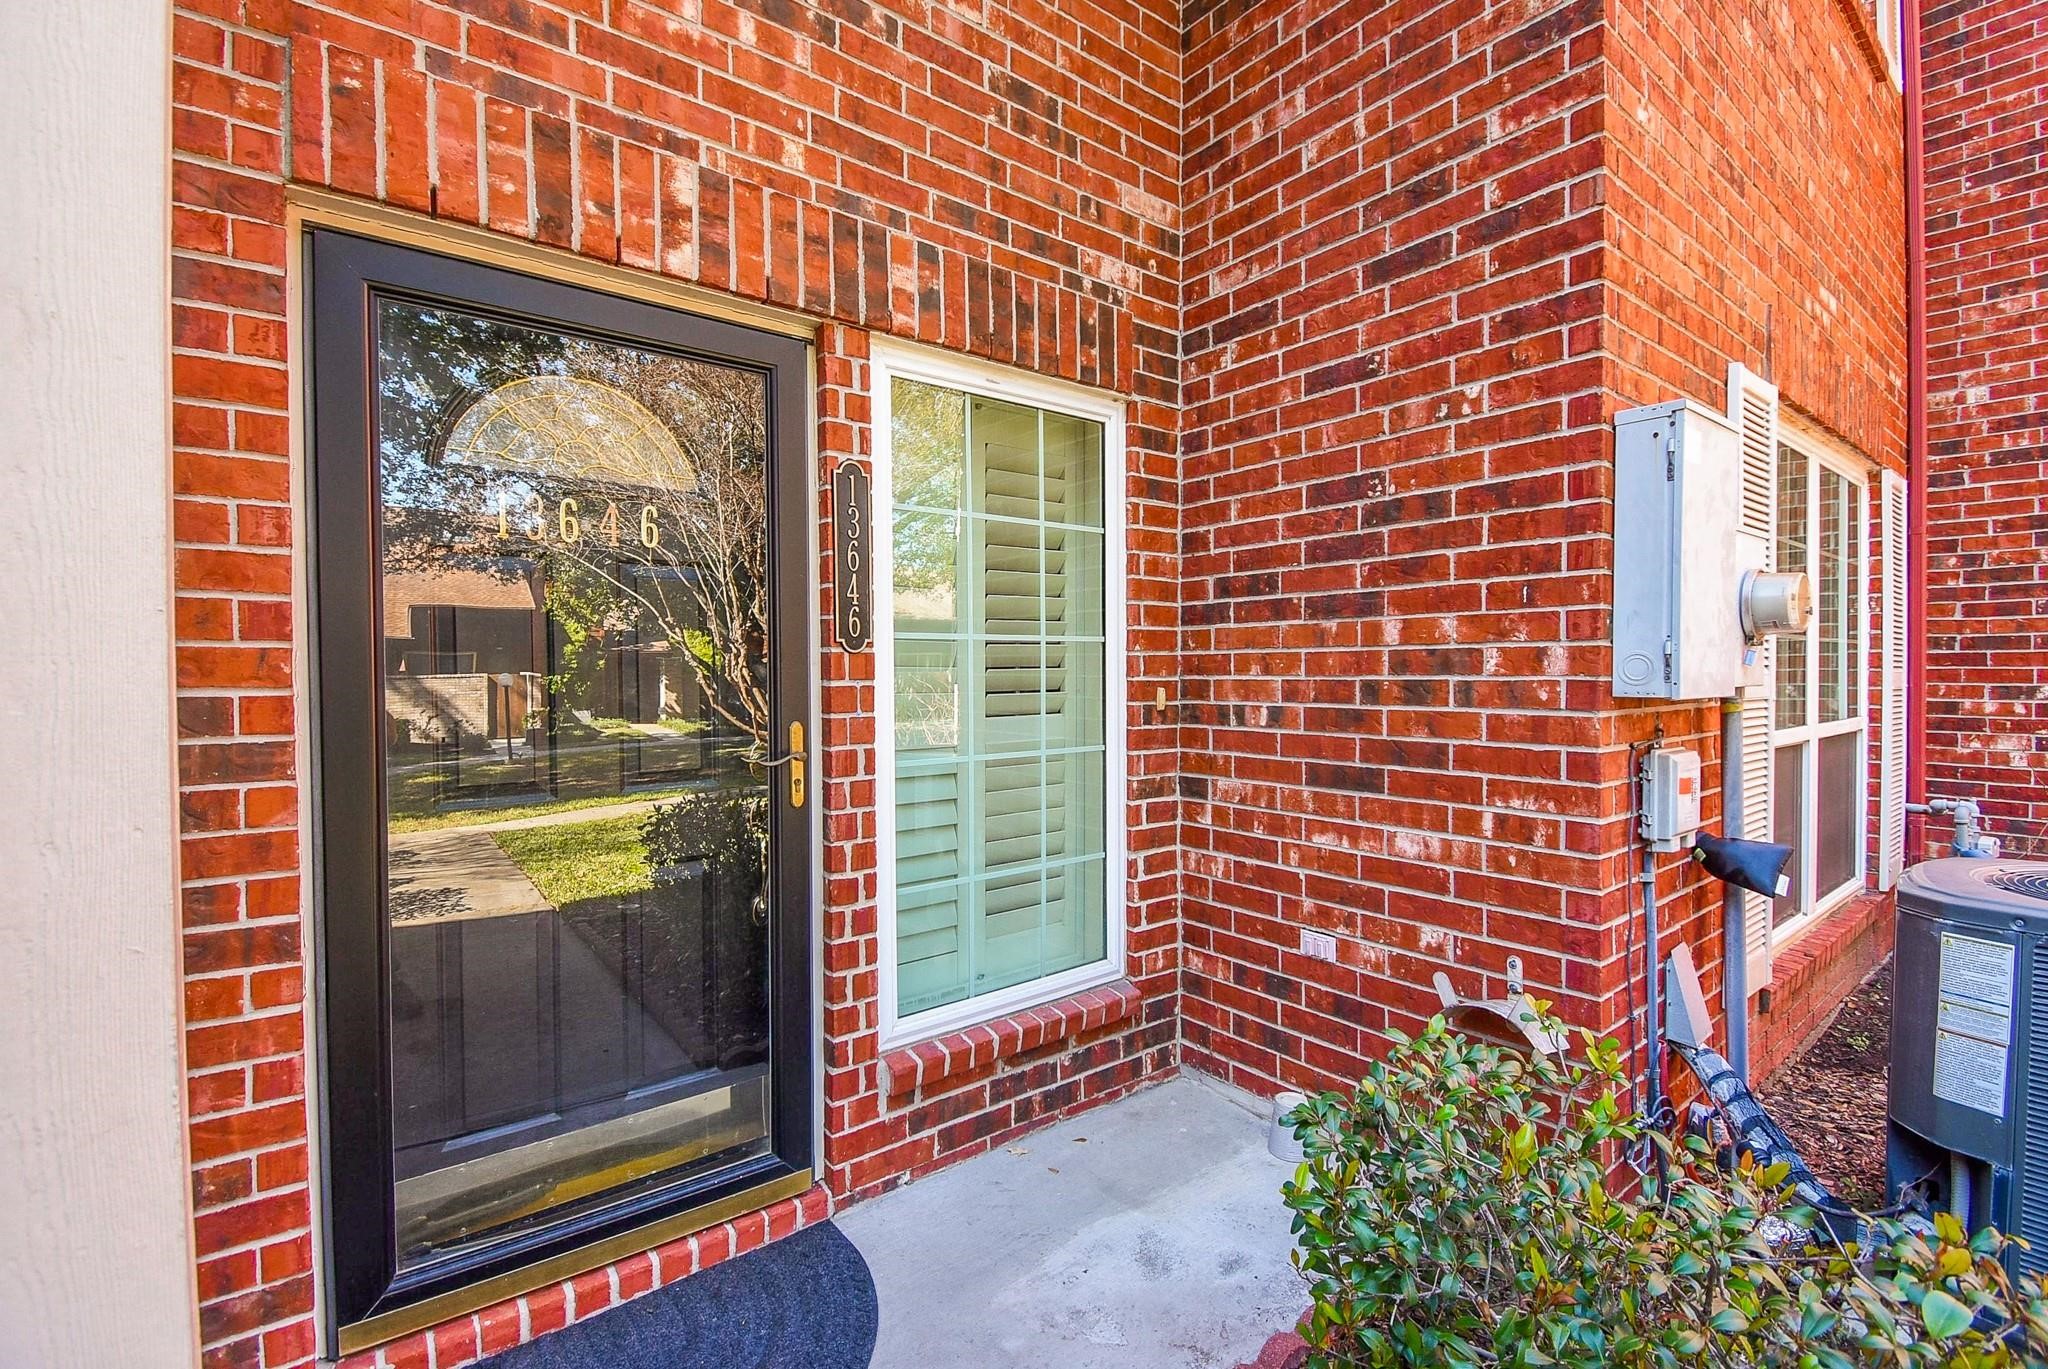
Inviting front entry with glass-inset door, allowing natural light while maintaining privacy.
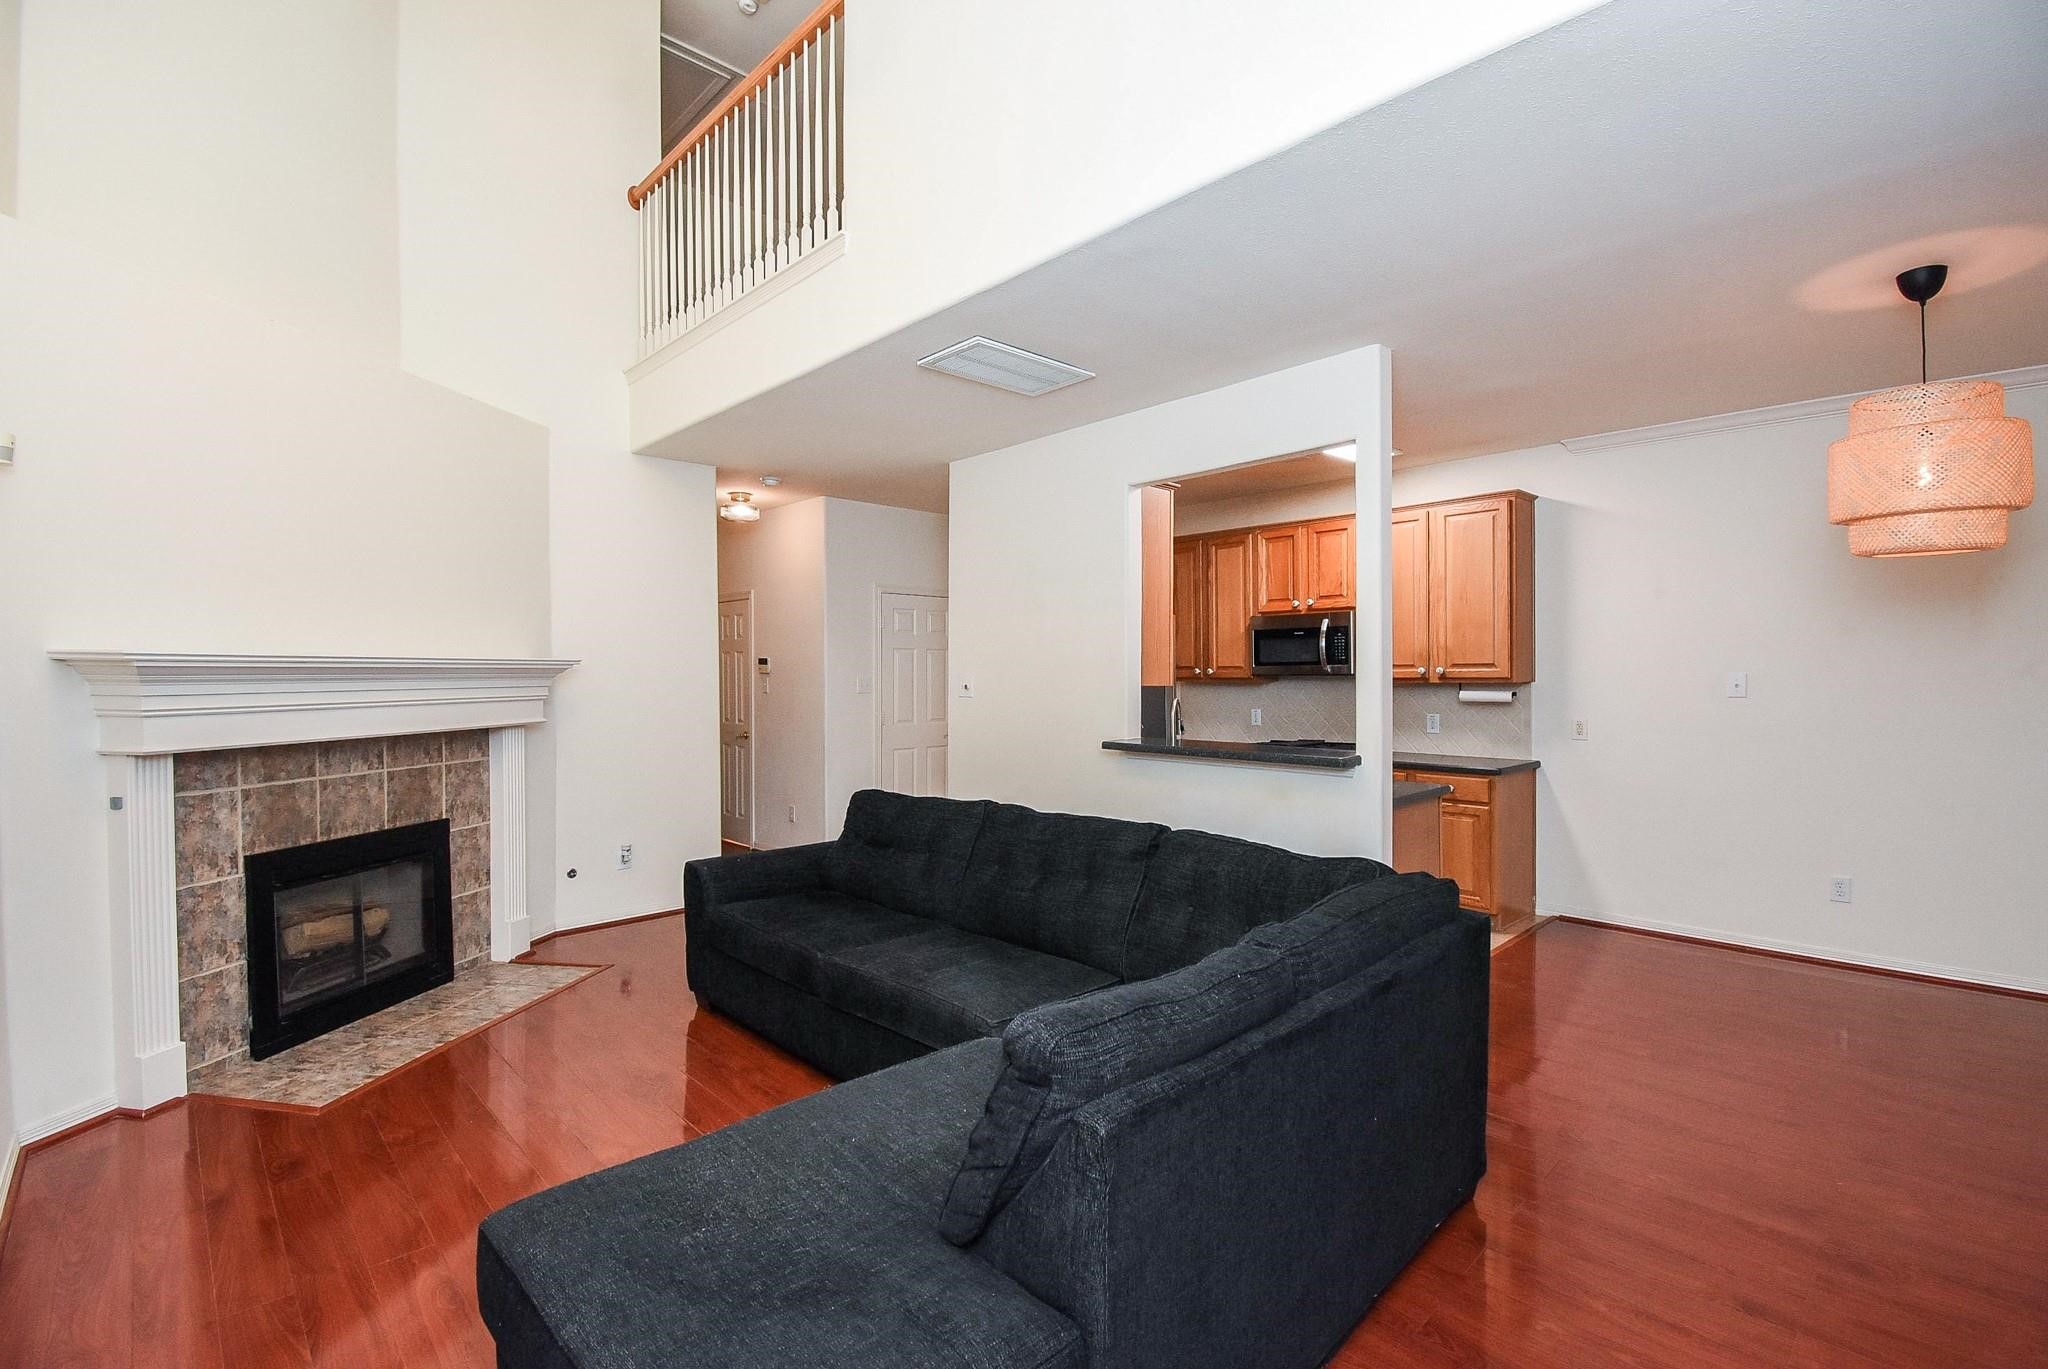
Spacious living area with soaring ceilings, rich wood flooring, and a cozy fireplace—designed for both comfort and entertaining.
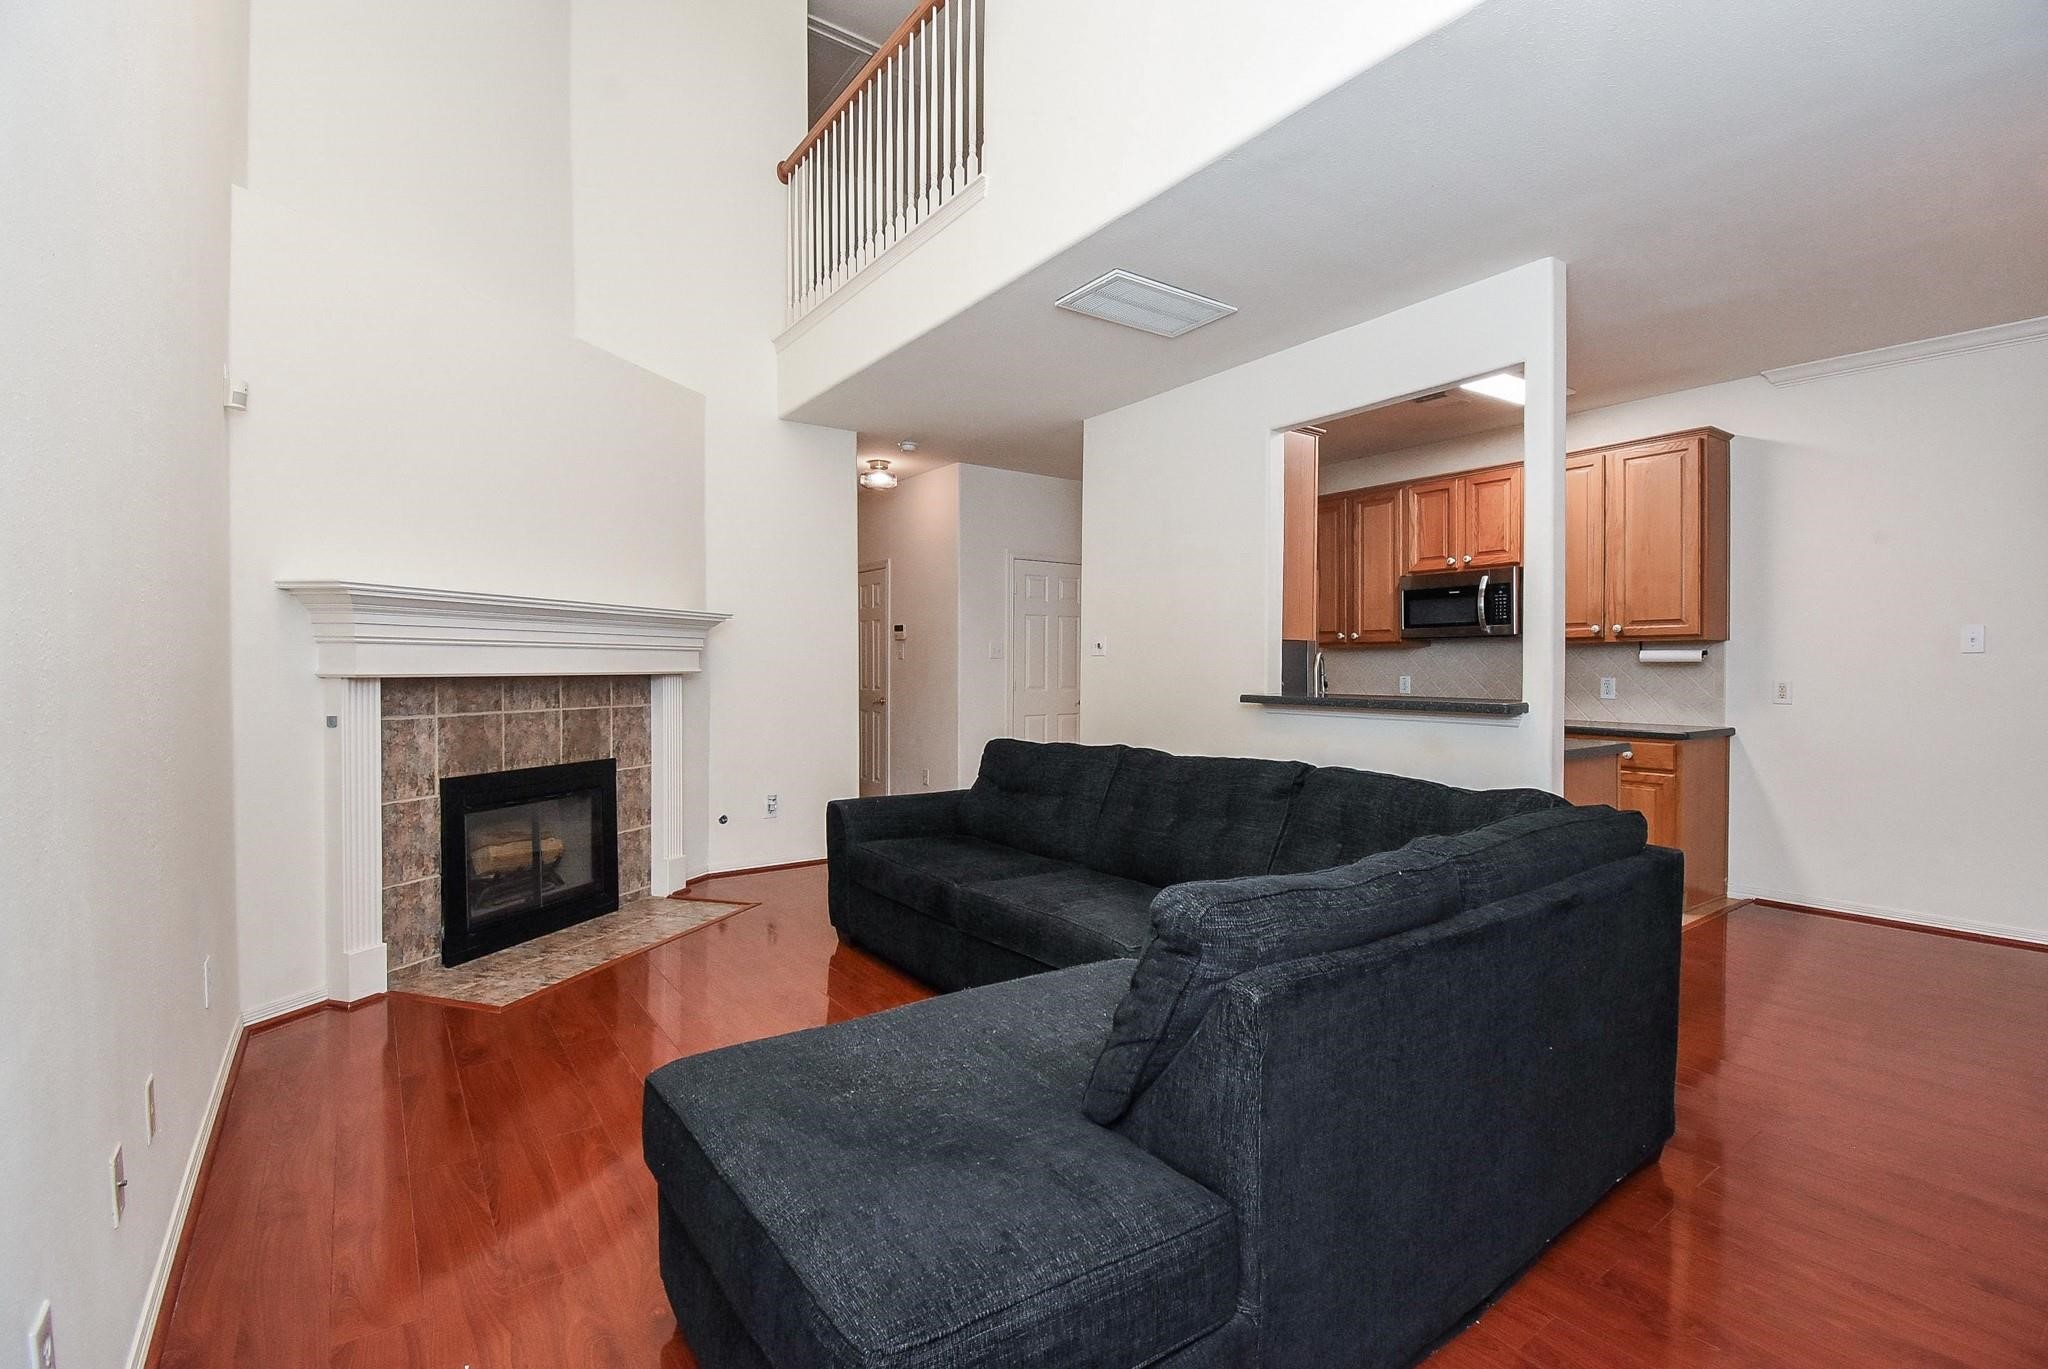
Open-concept layout with seamless flow into the kitchen and dining area, creating an ideal space for gatherings.
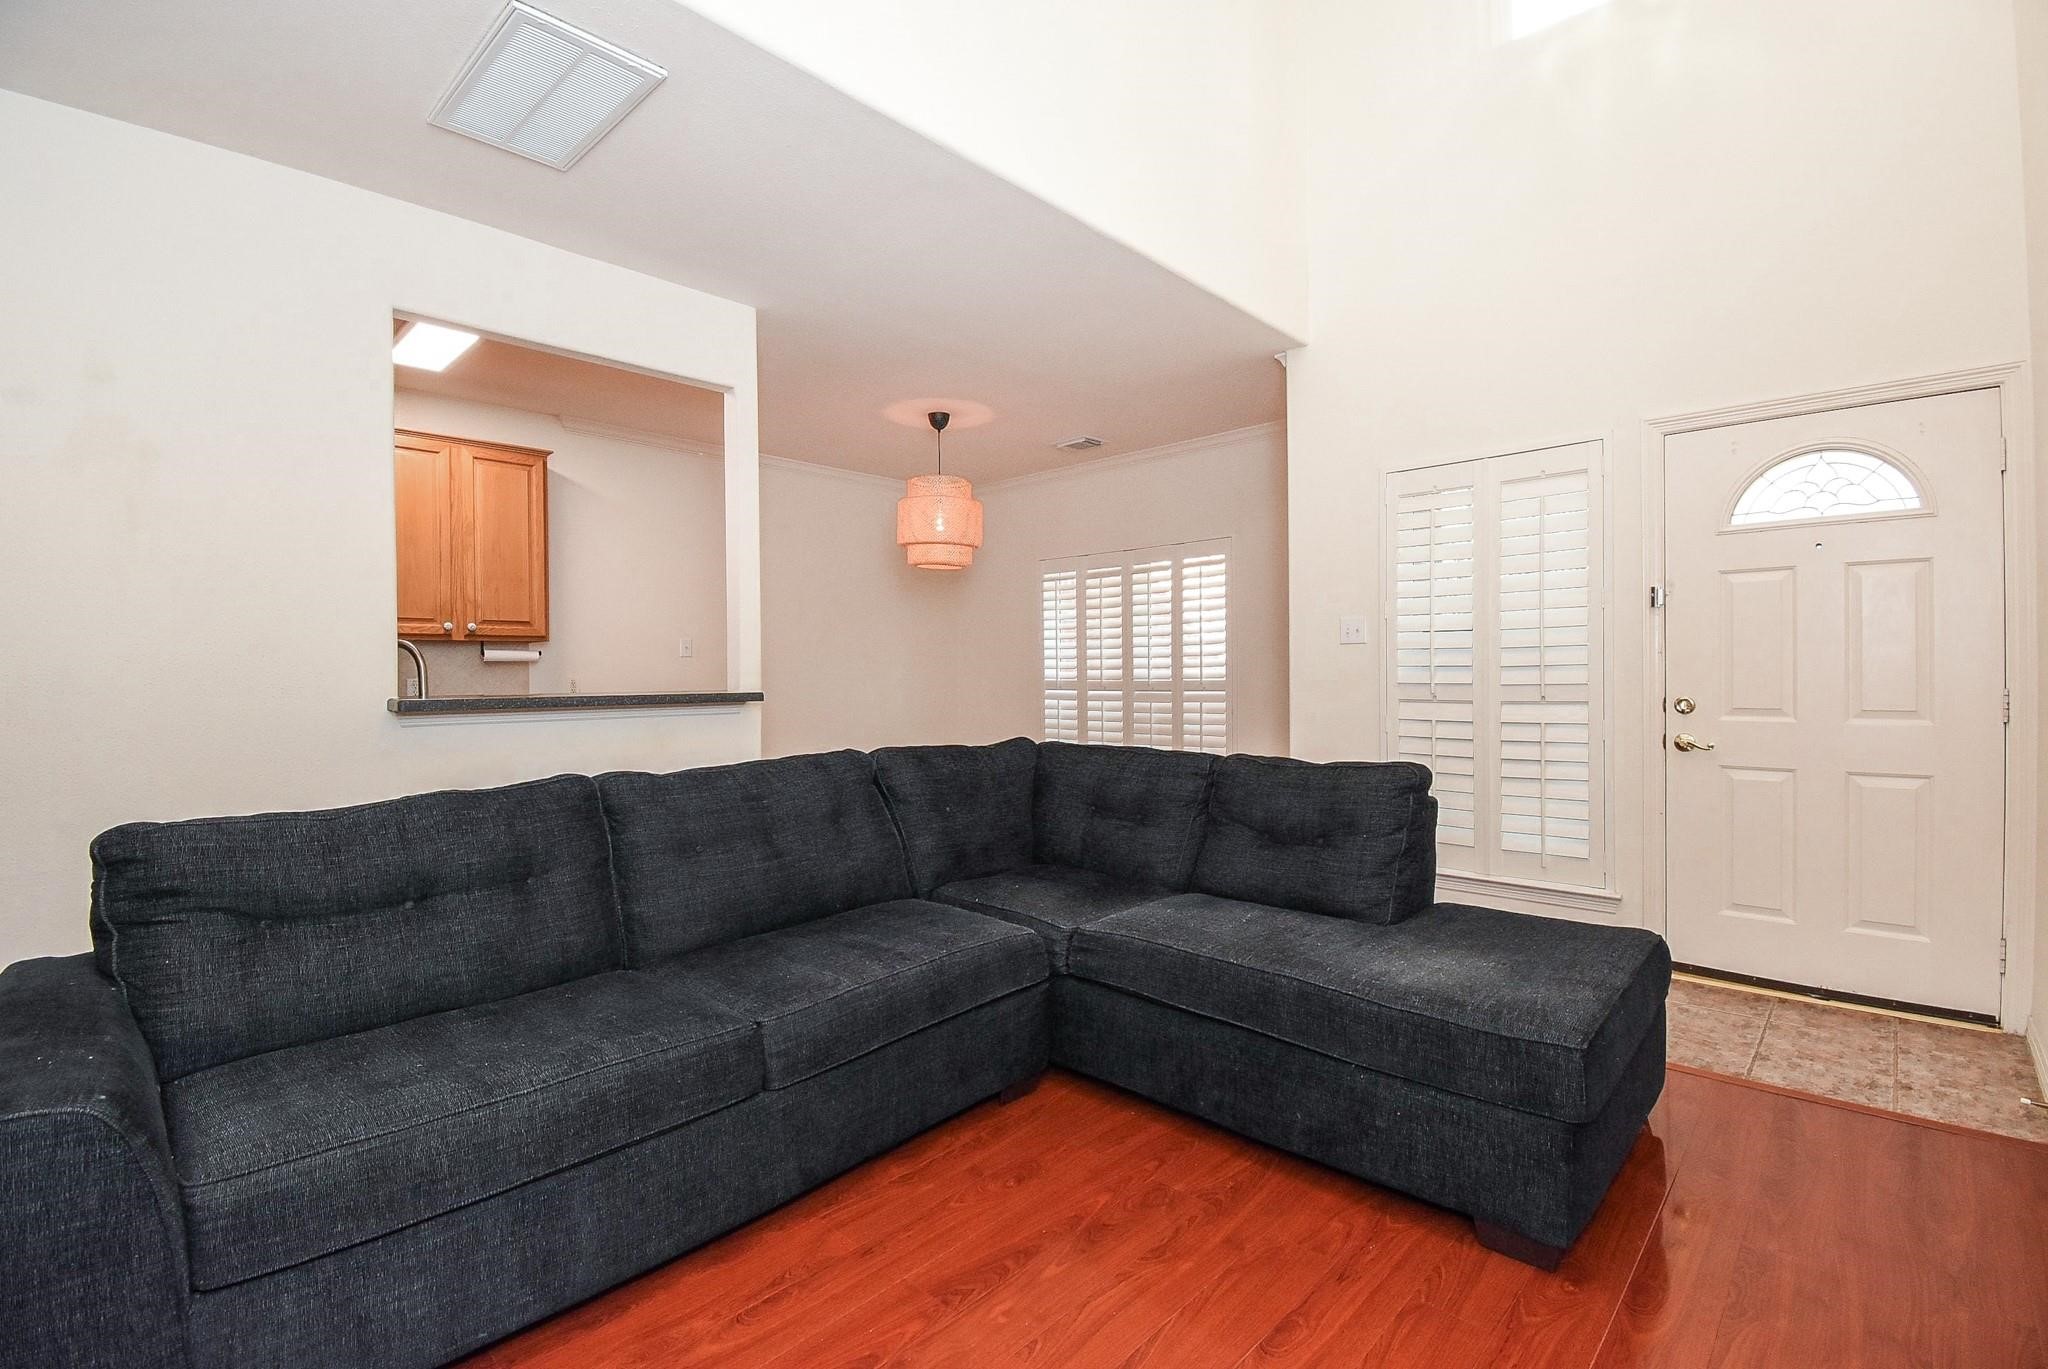
Light-filled living space featuring high ceilings and an airy feel, complemented by clean architectural lines.
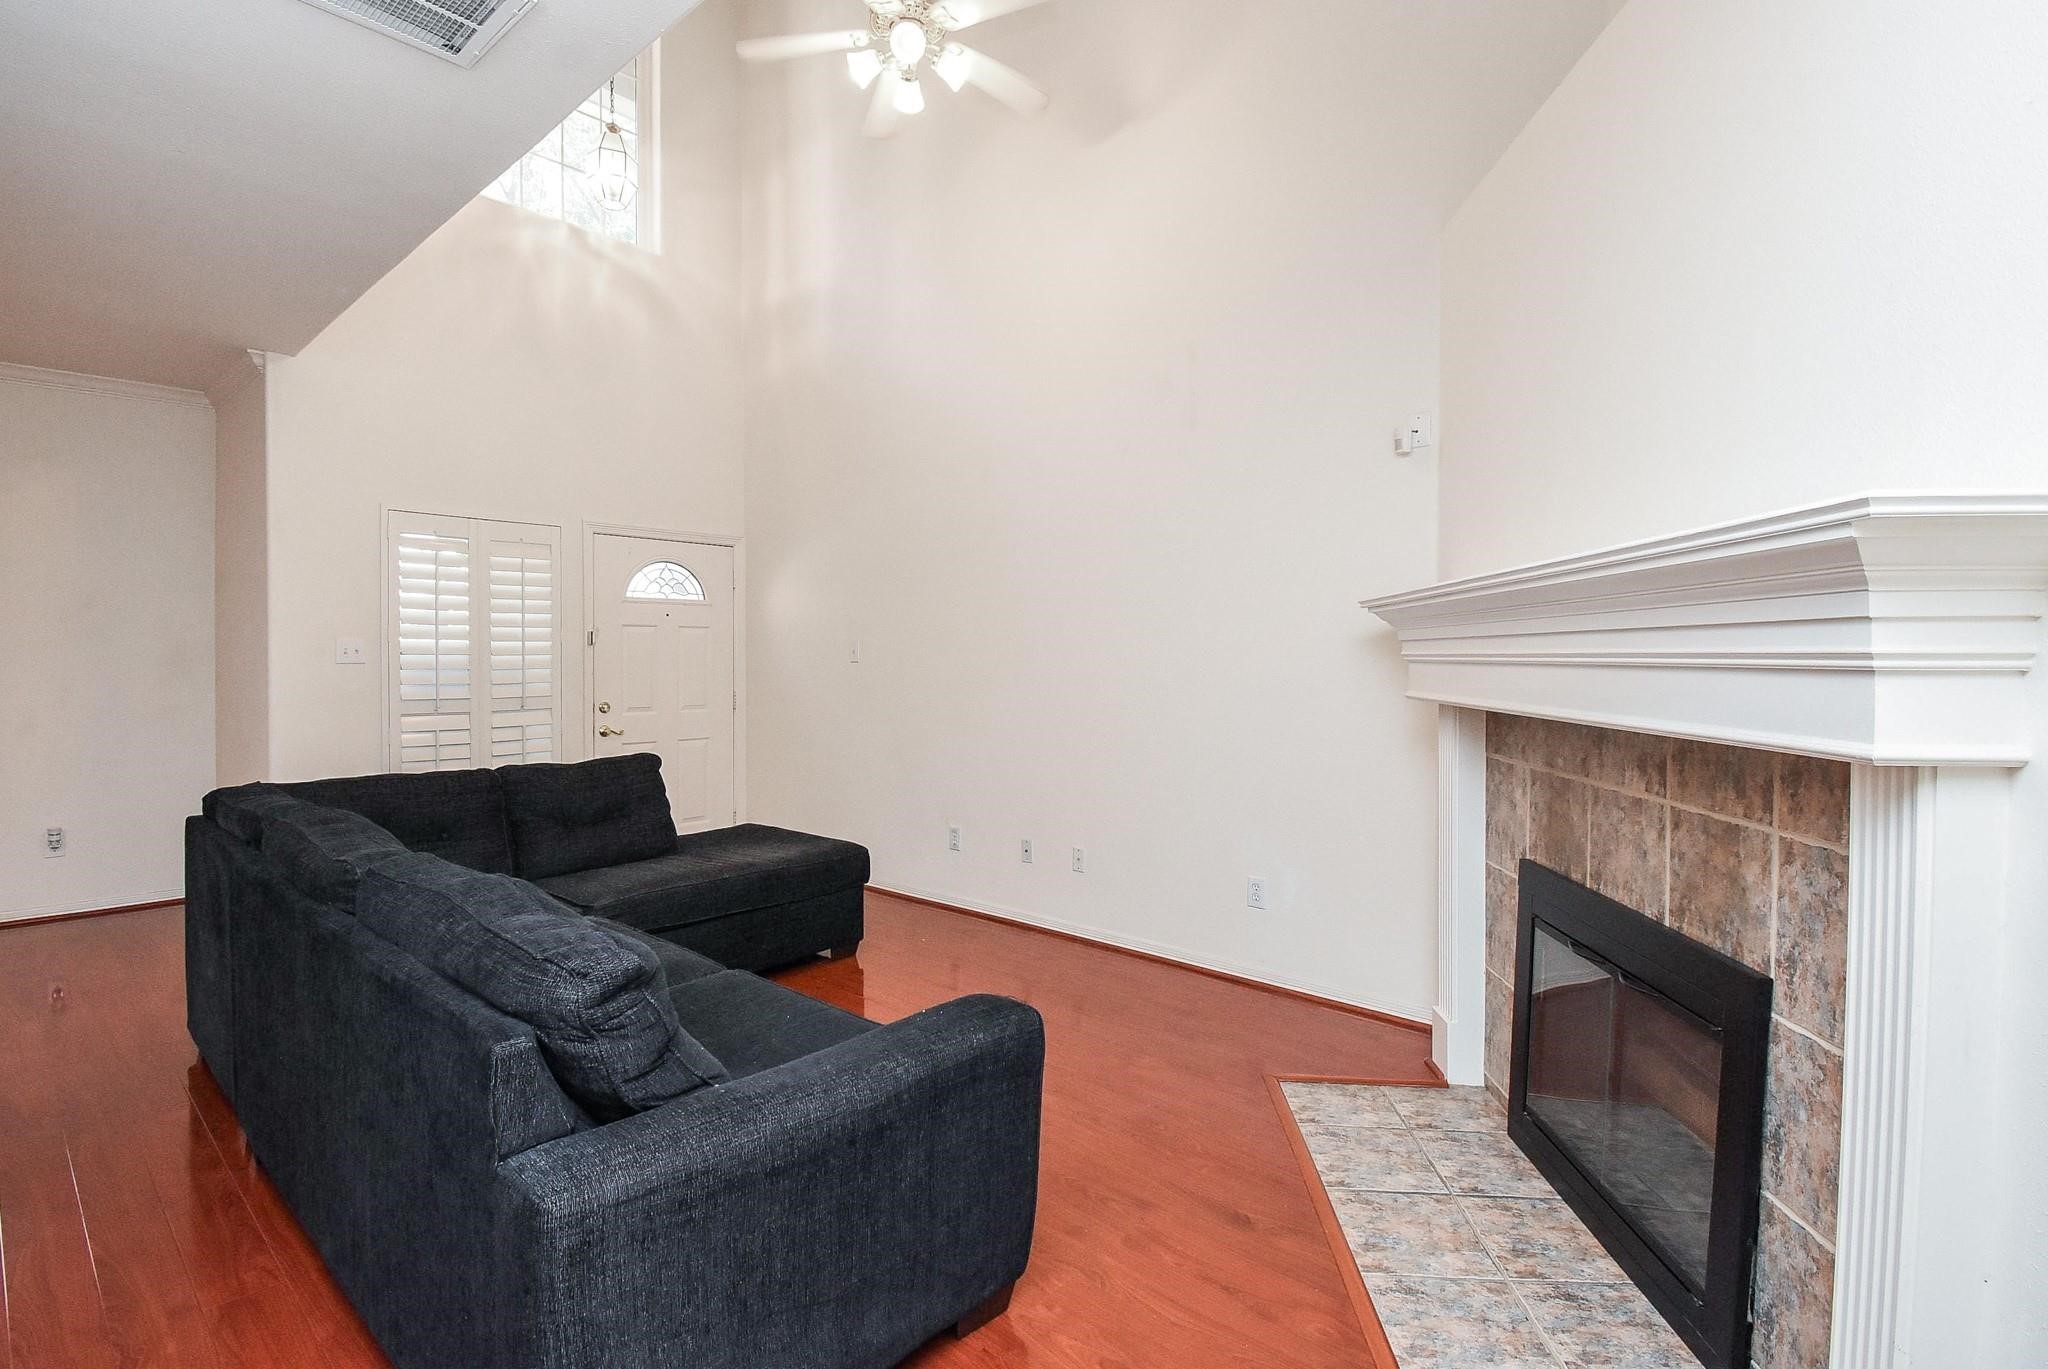
Elegant fireplace with classic mantel detail serving as a focal point of the living area.
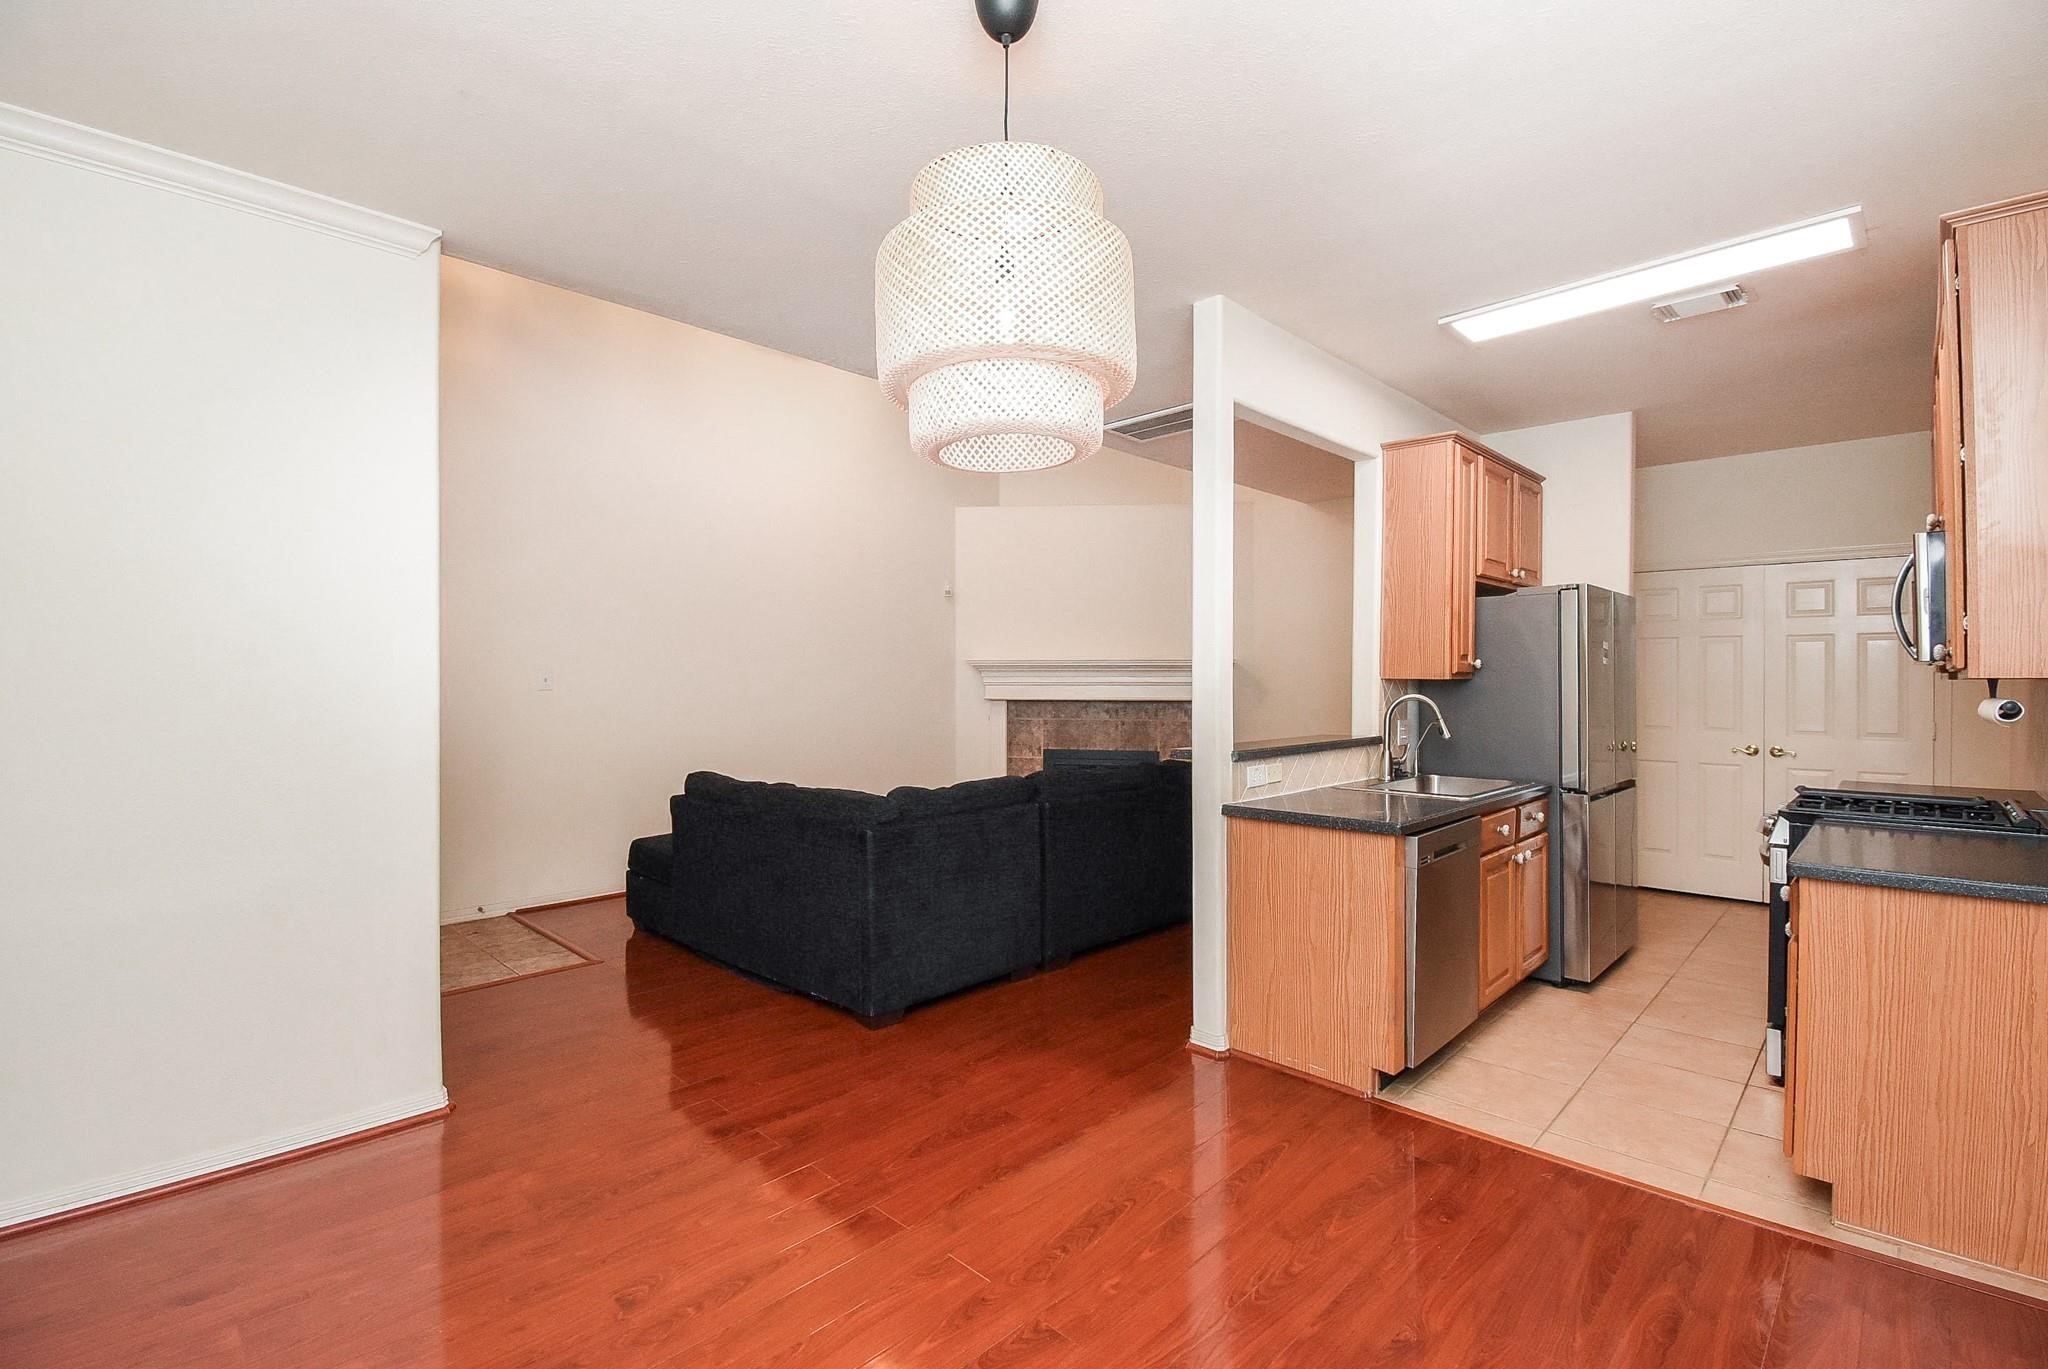
Functional kitchen with ample cabinetry, stainless steel appliances, and convenient bar seating—opening into the dining and living spaces.
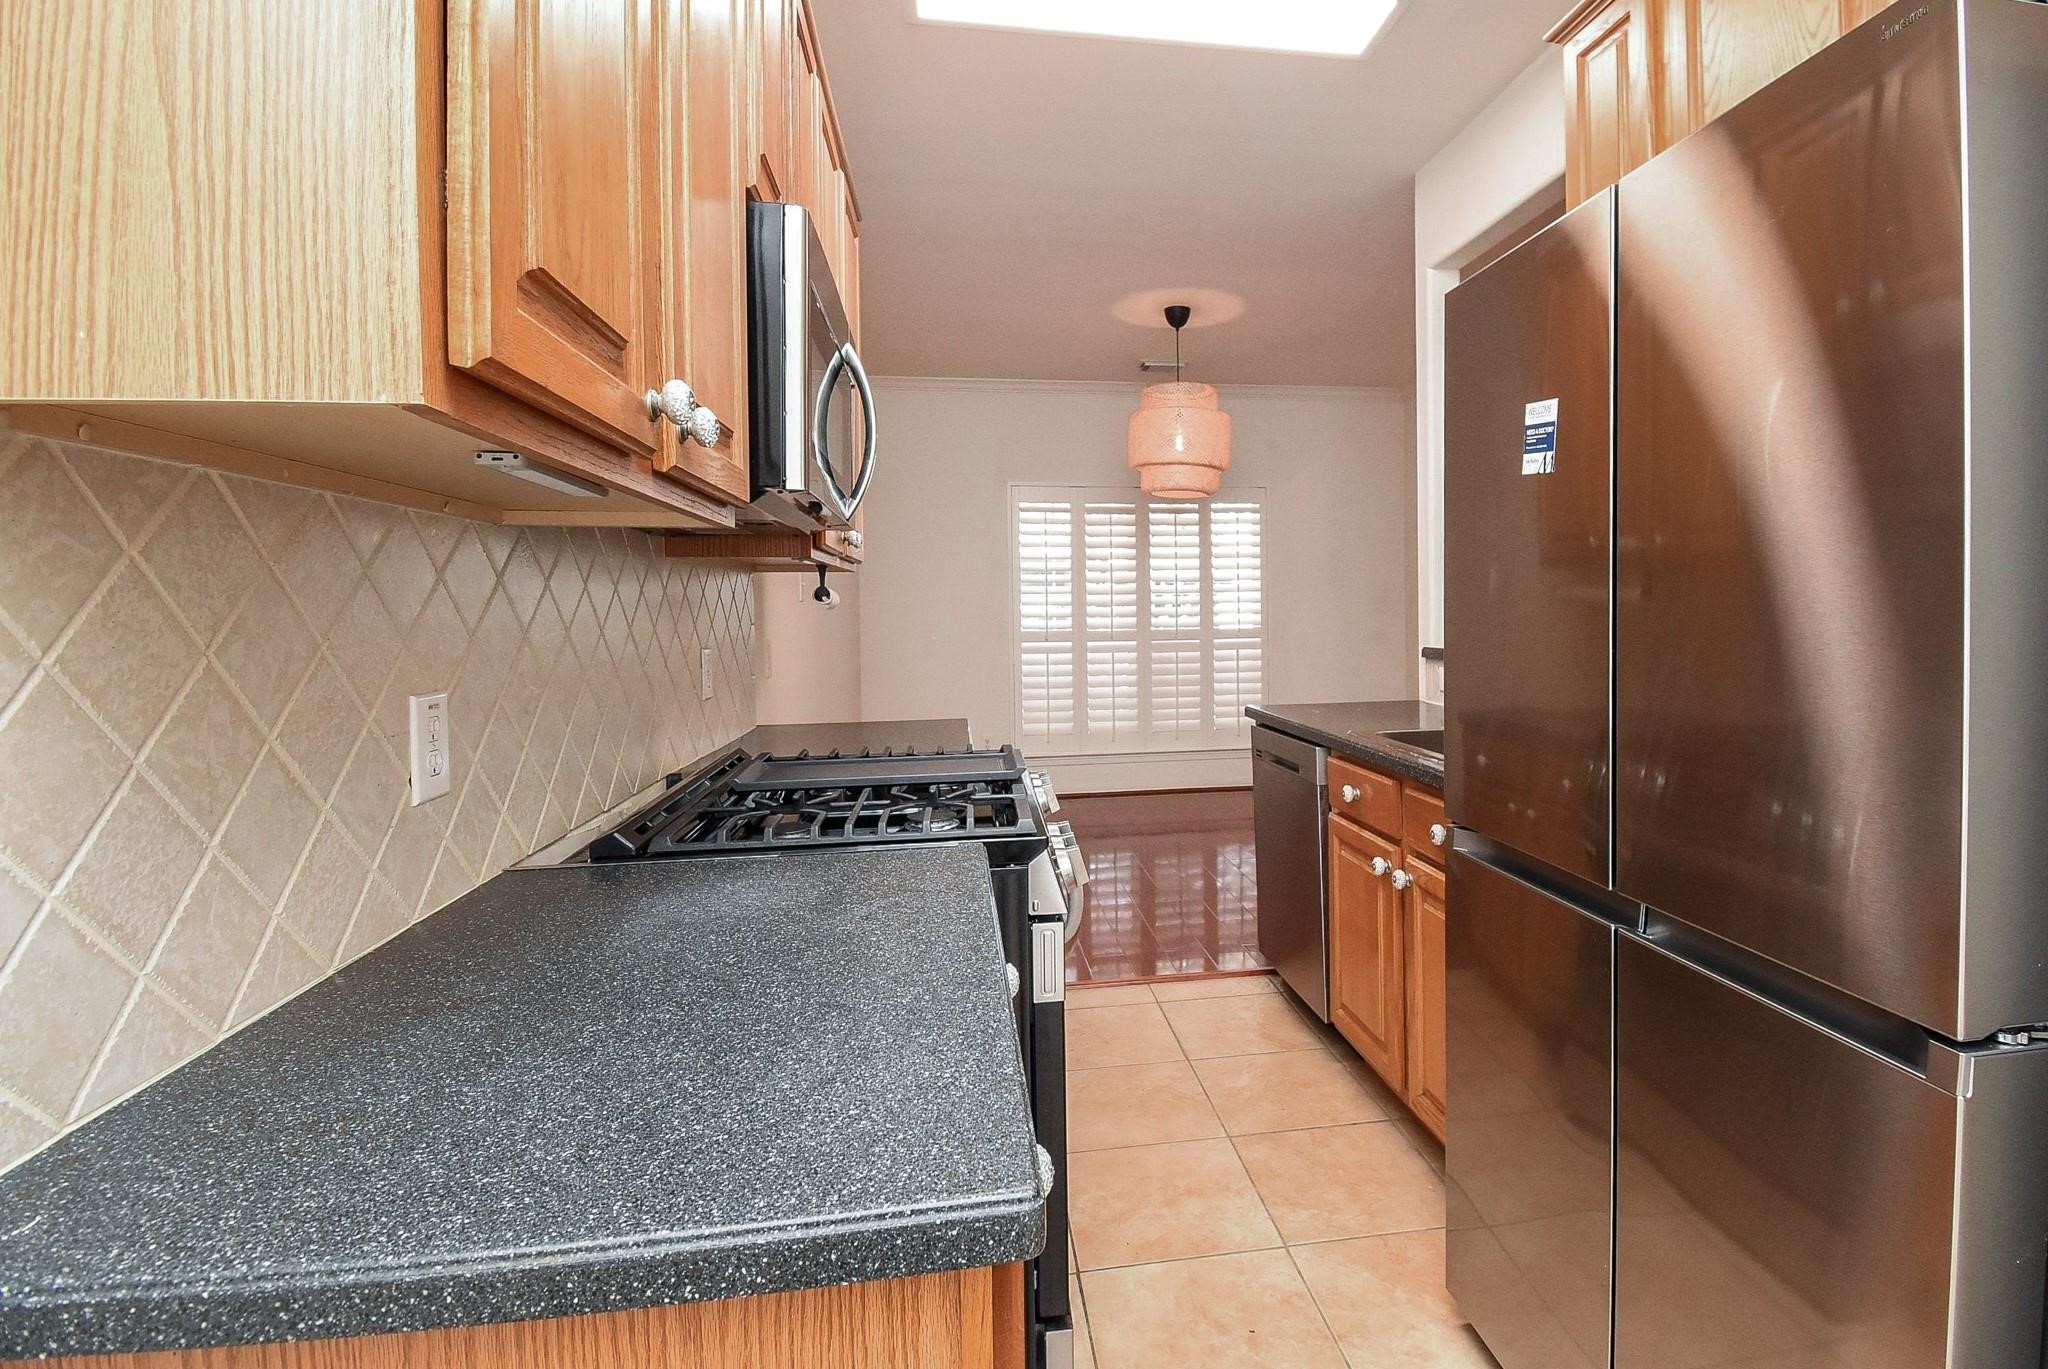
Well-appointed kitchen featuring generous counter space, tiled backsplash, and efficient layout for everyday use.
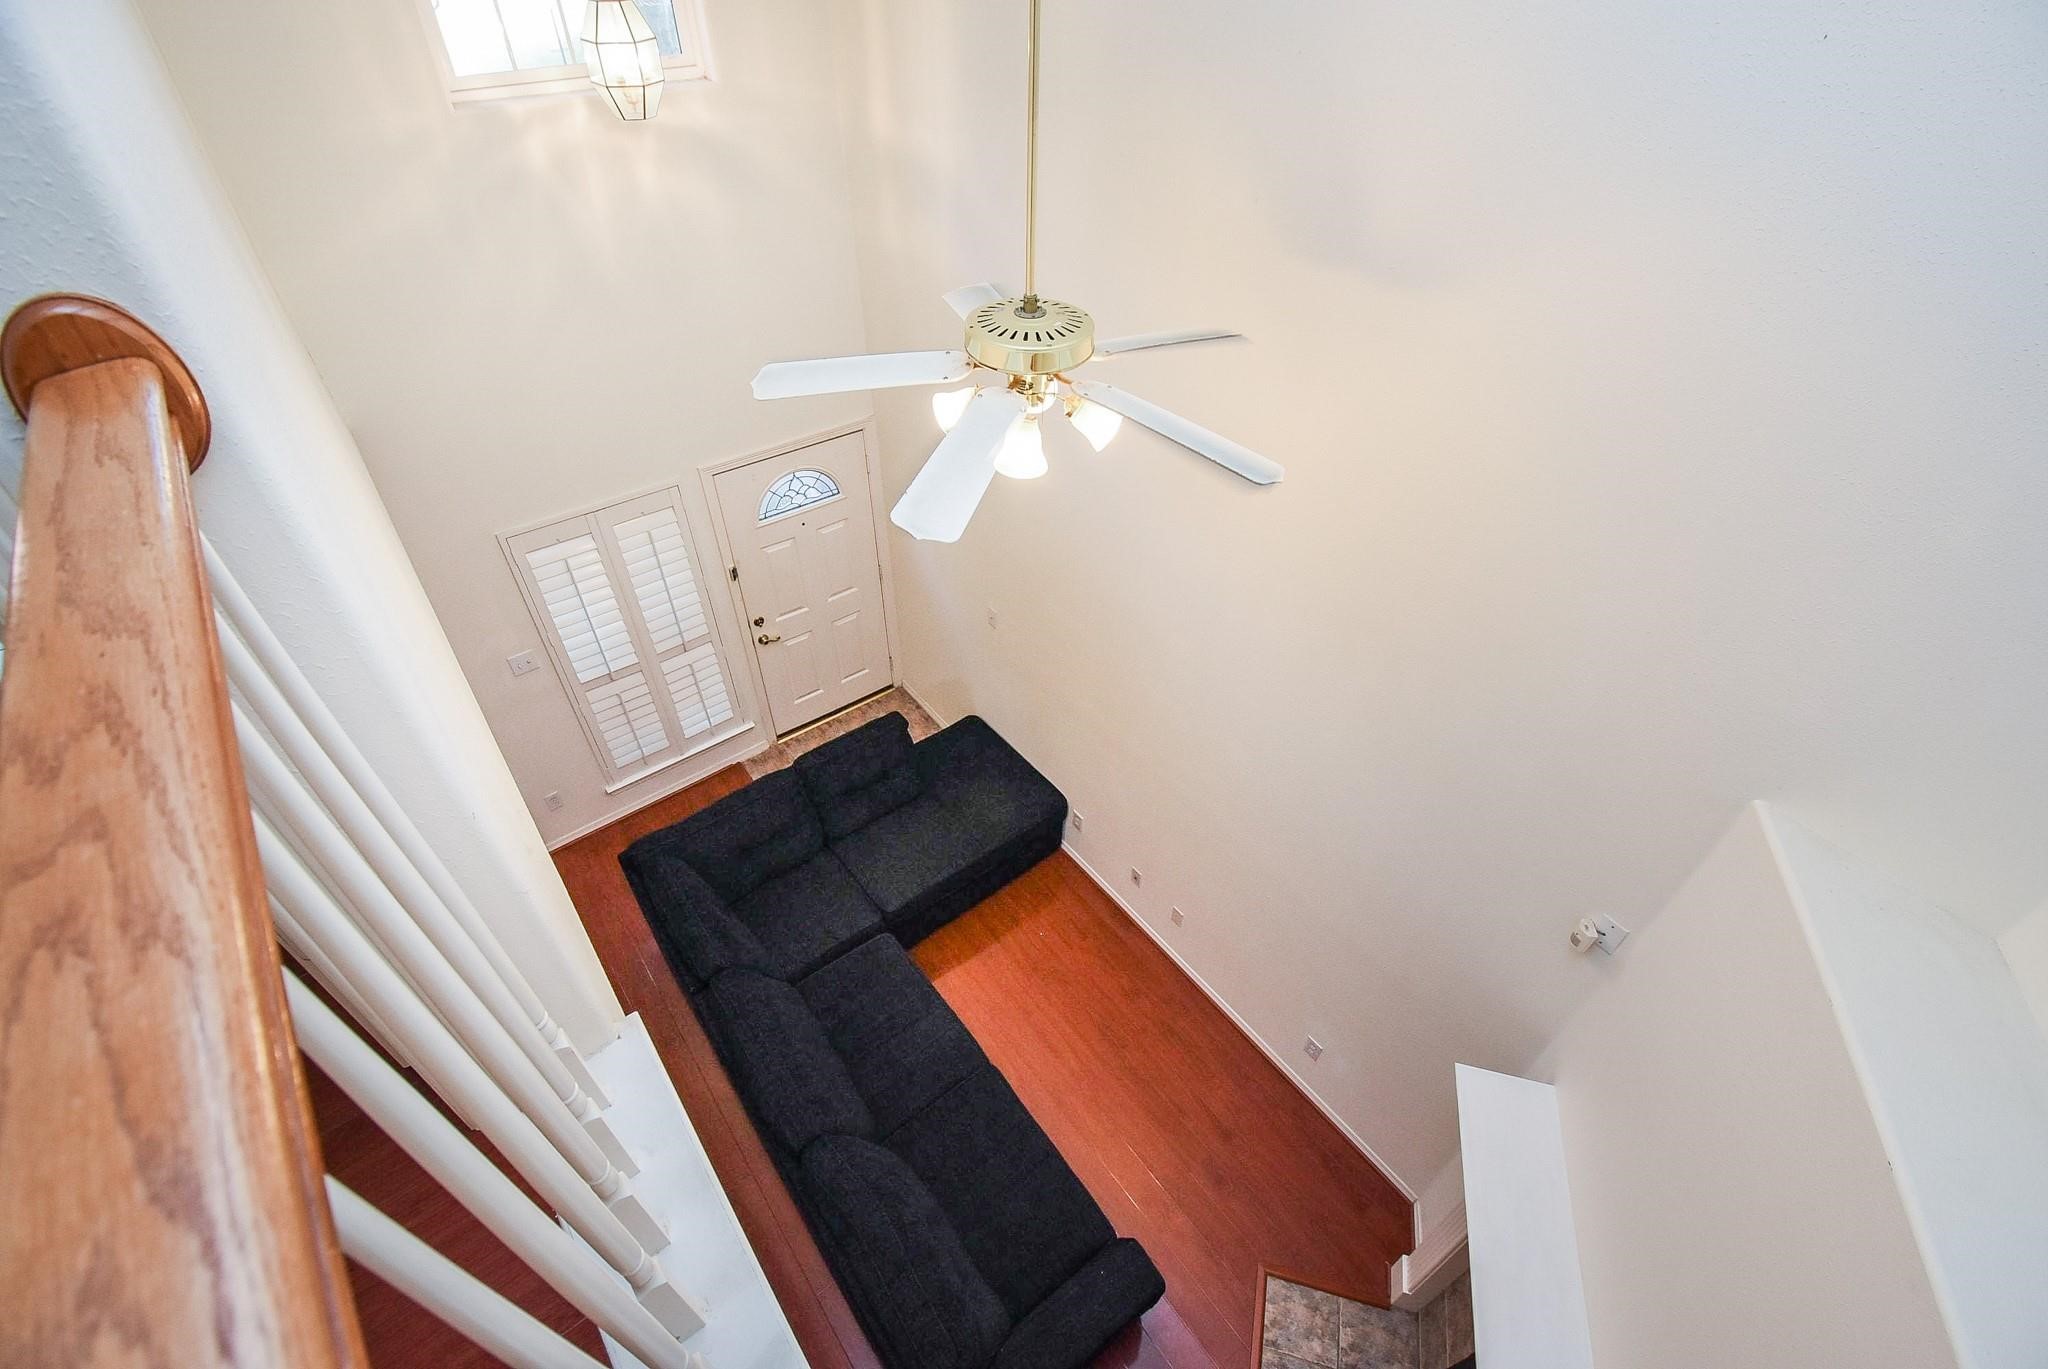
Open staircase and second-floor overlook enhance the home’s vertical space and create a bright, connected layout.
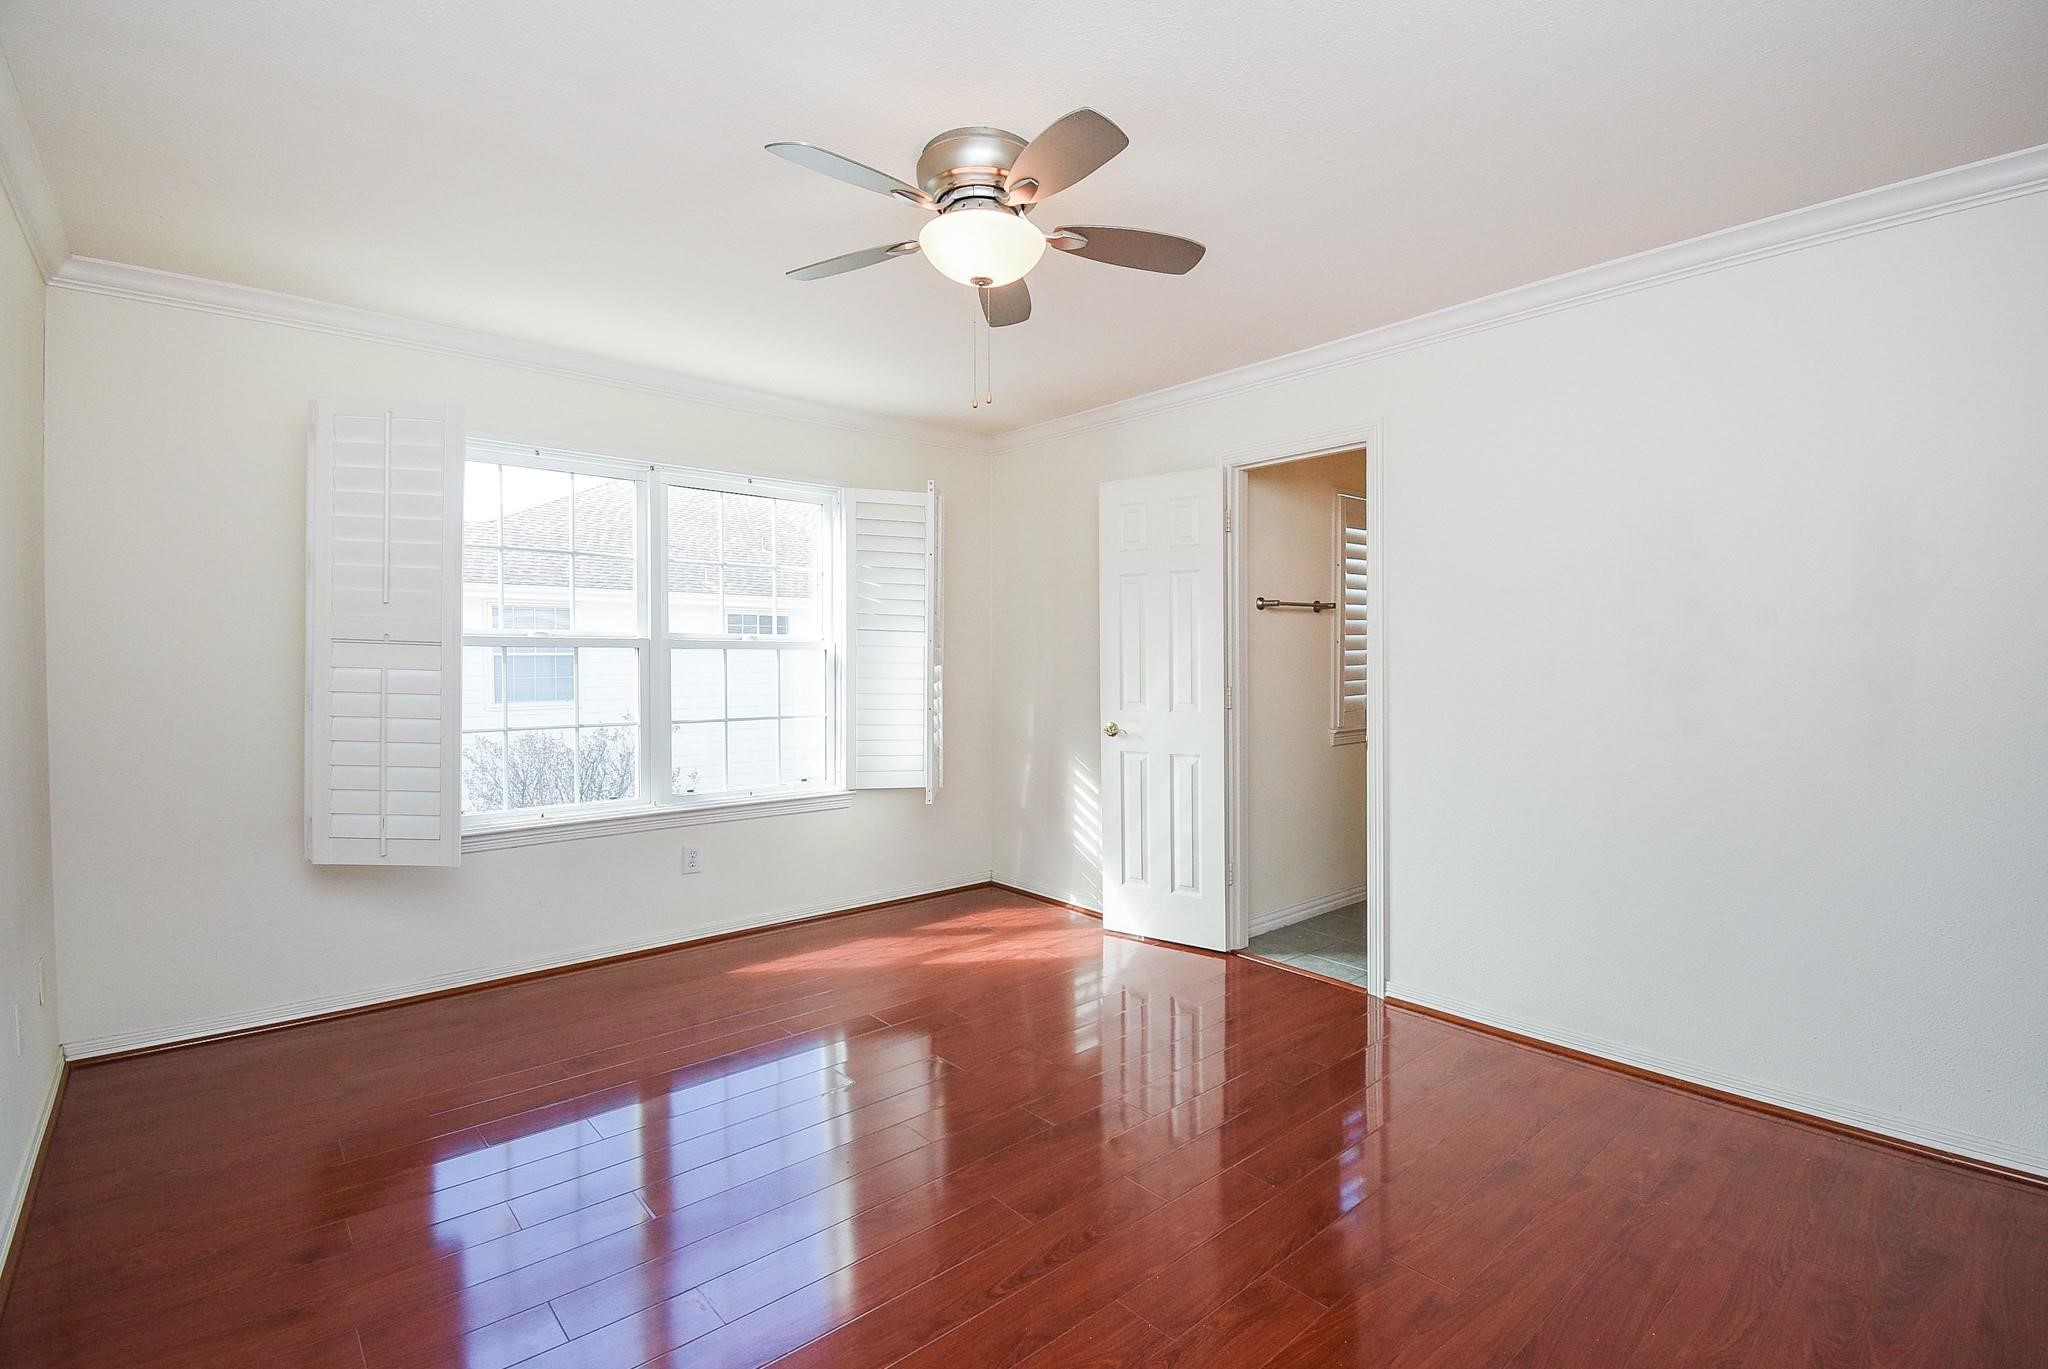
Expansive primary suite with wood flooring, abundant natural light, and private en-suite access.
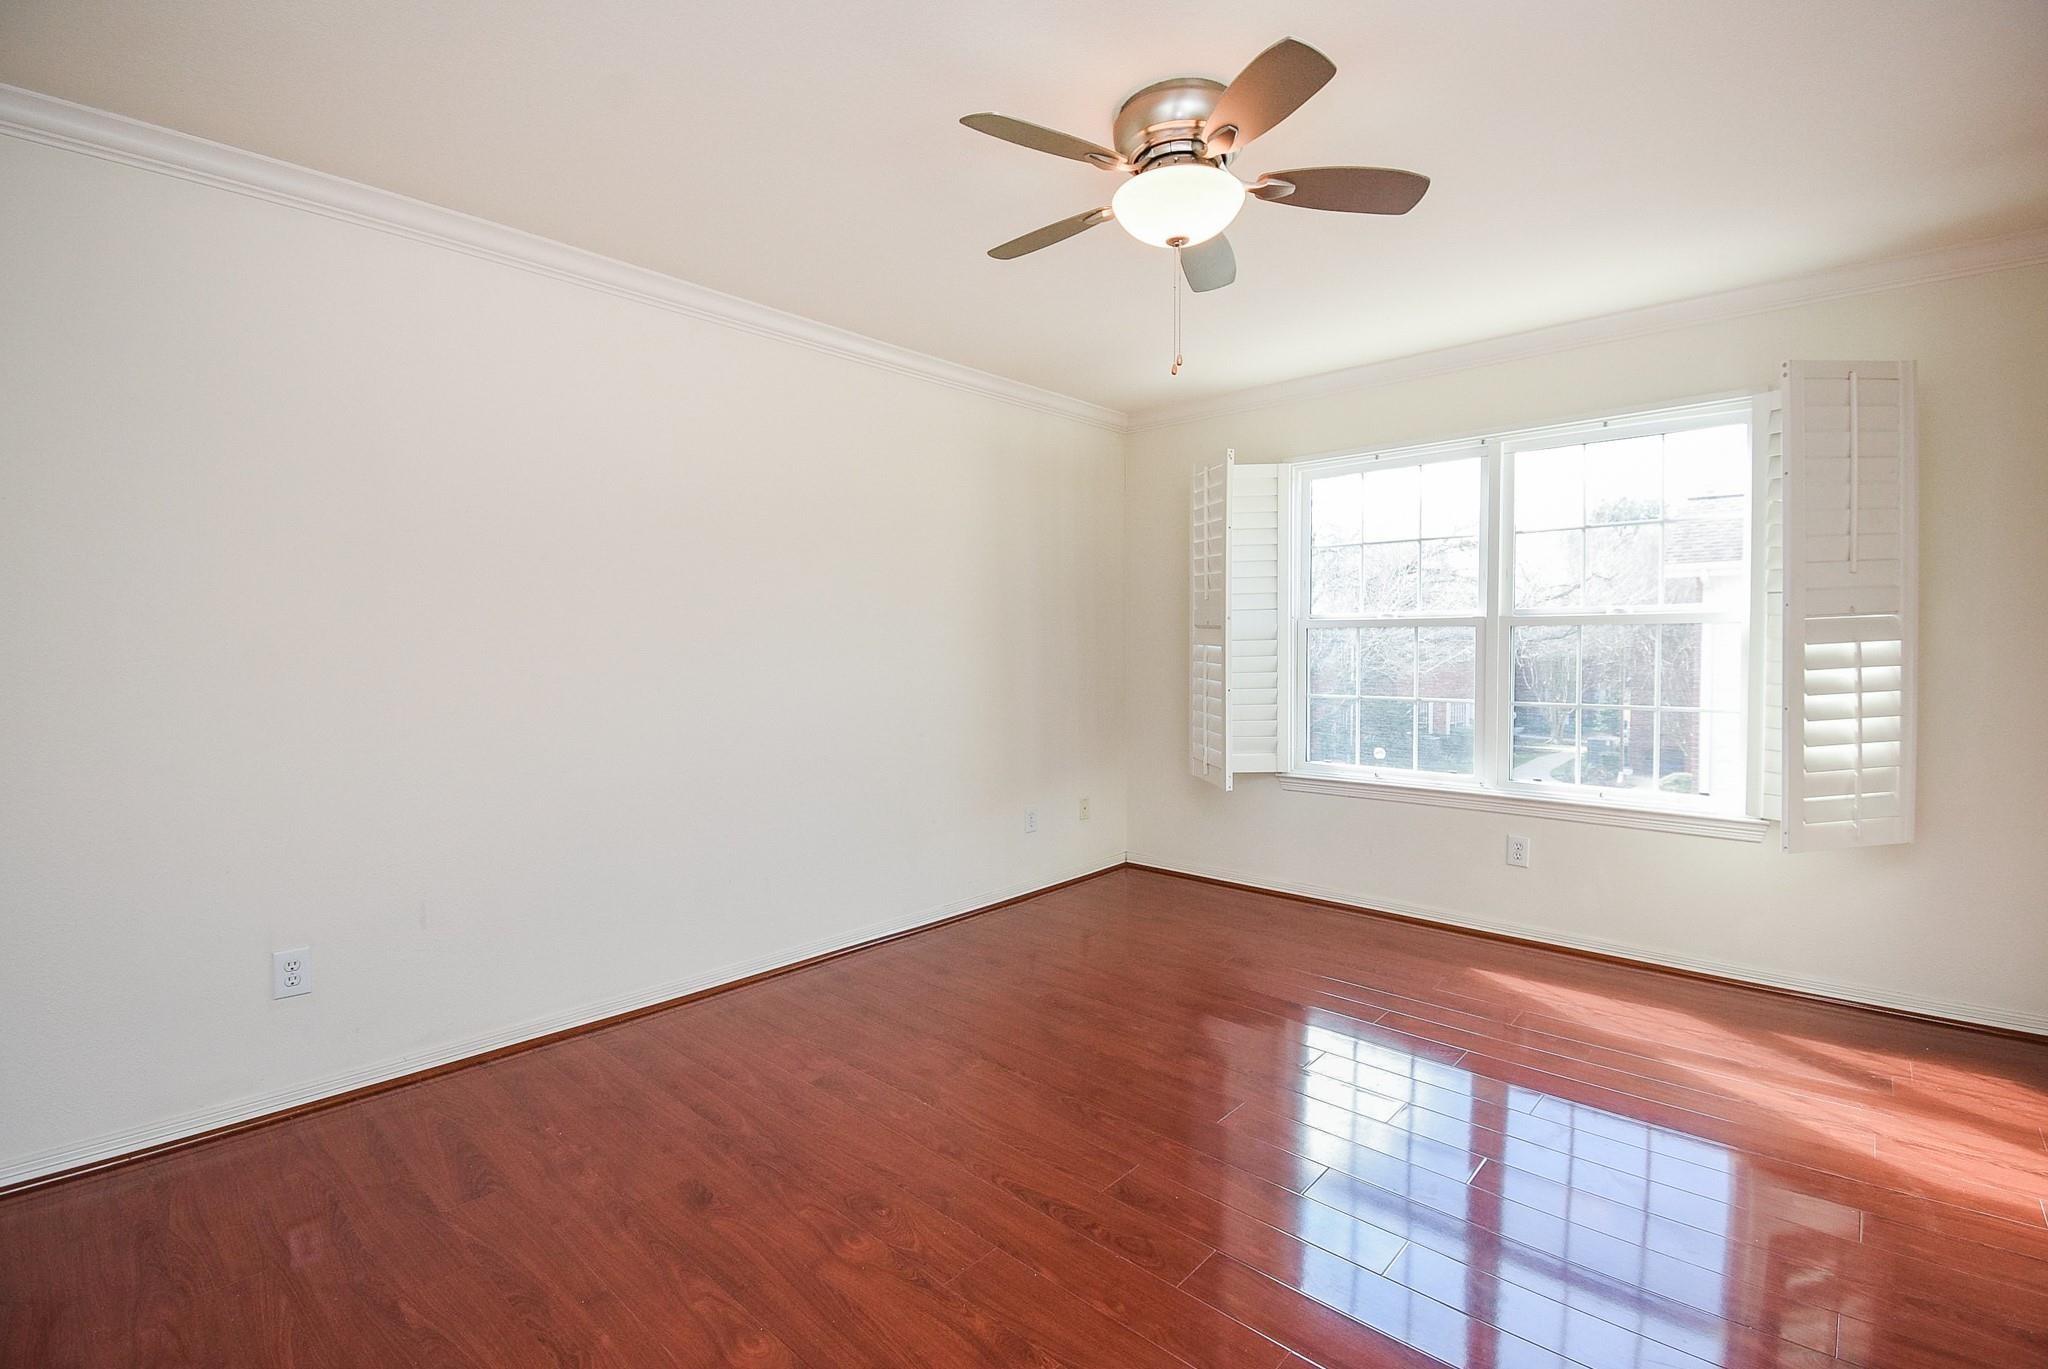
Generously sized primary retreat offering flexibility for additional seating or workspace.
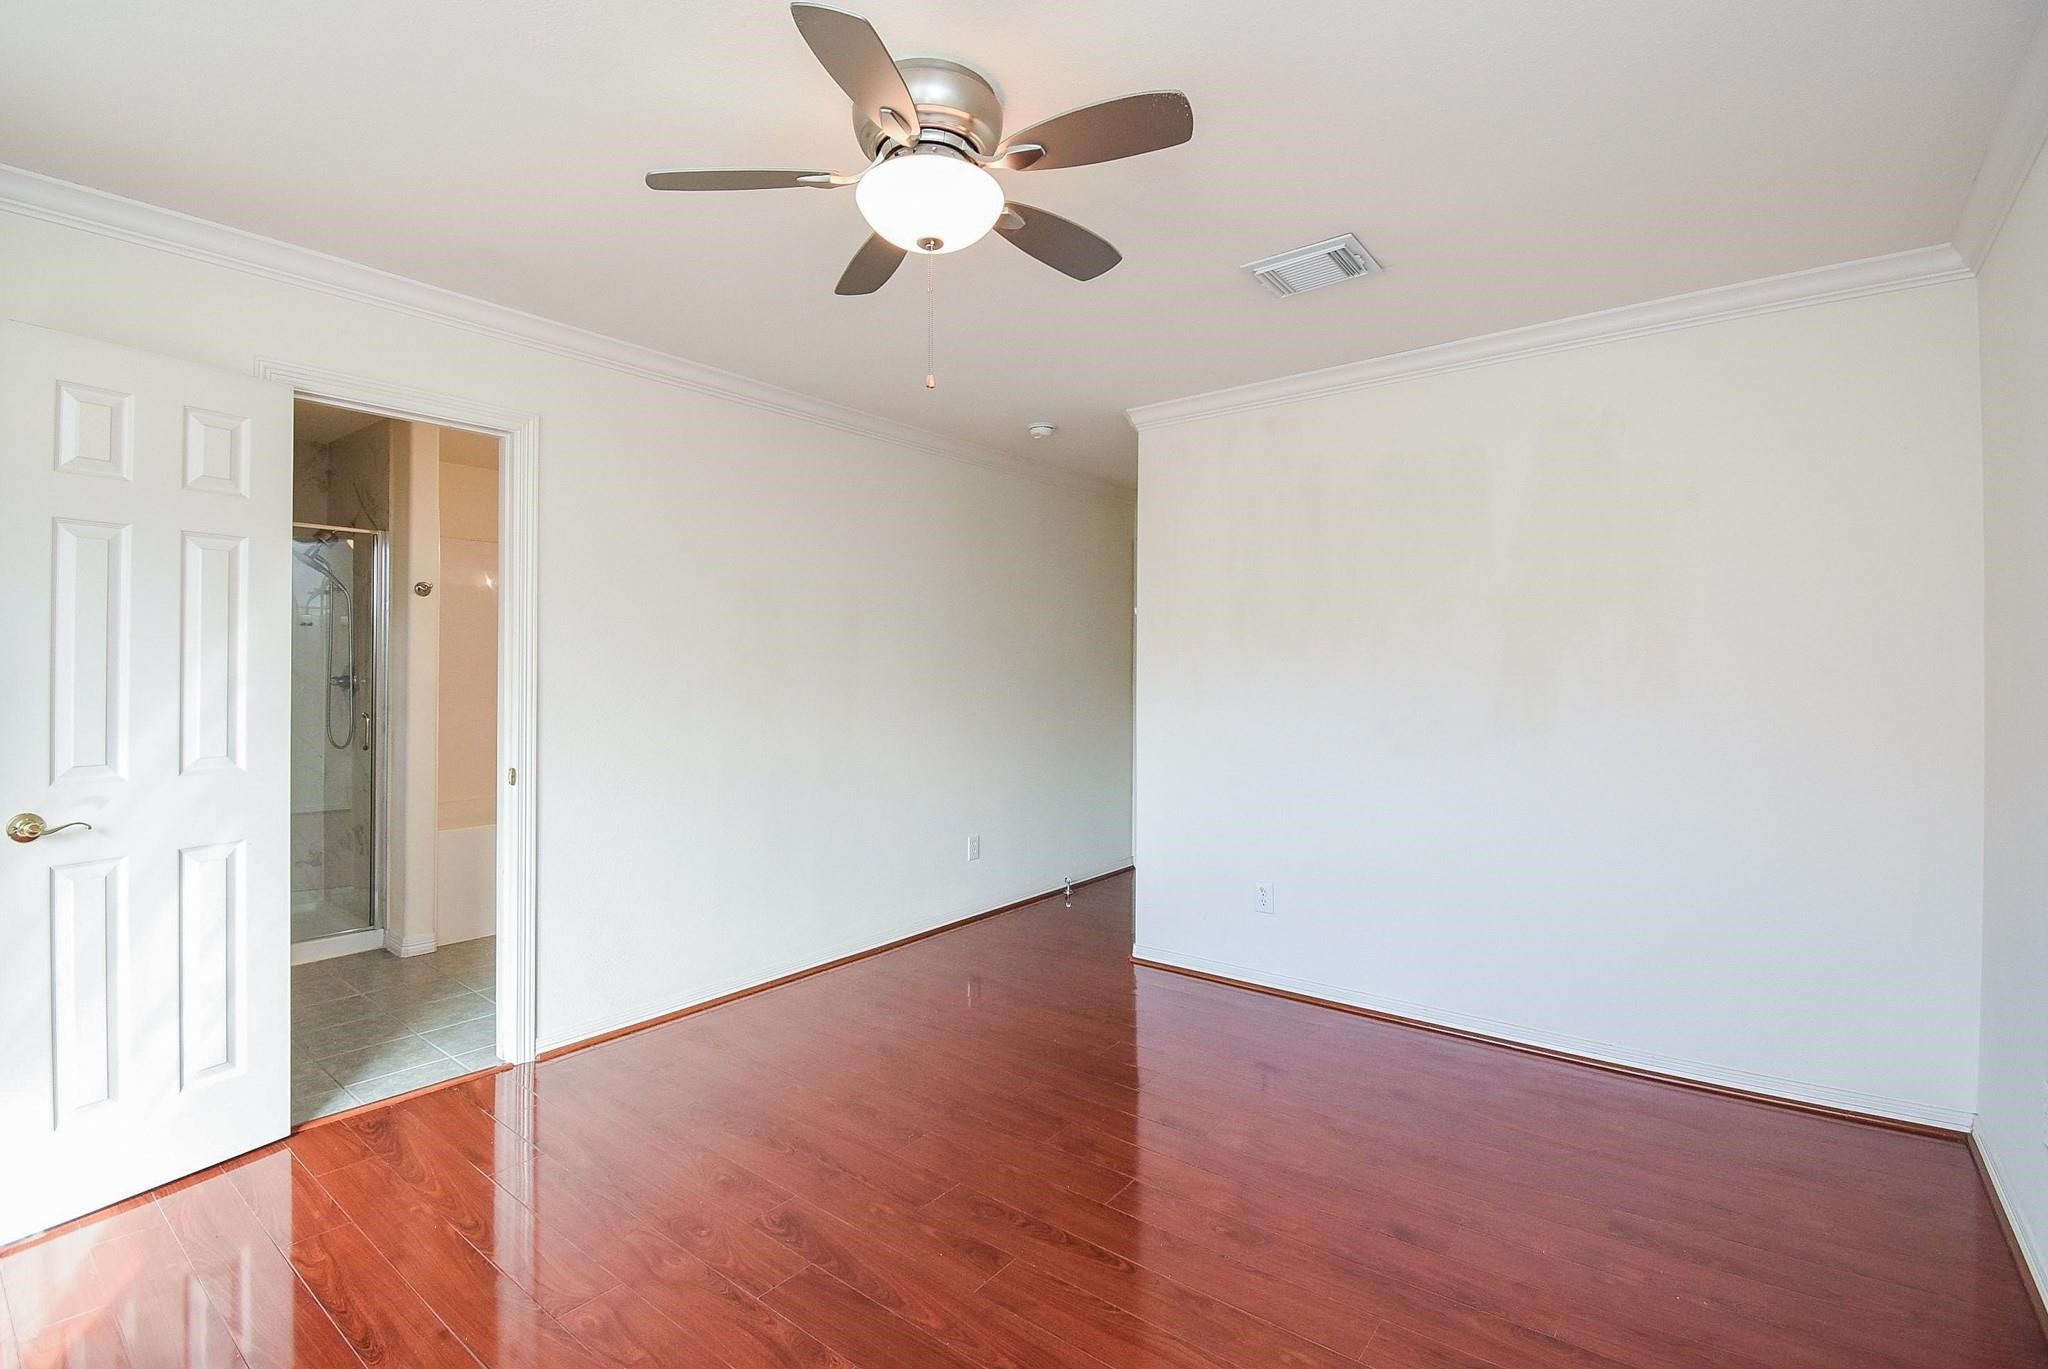
Generously sized primary retreat offering flexibility for additional seating or workspace.
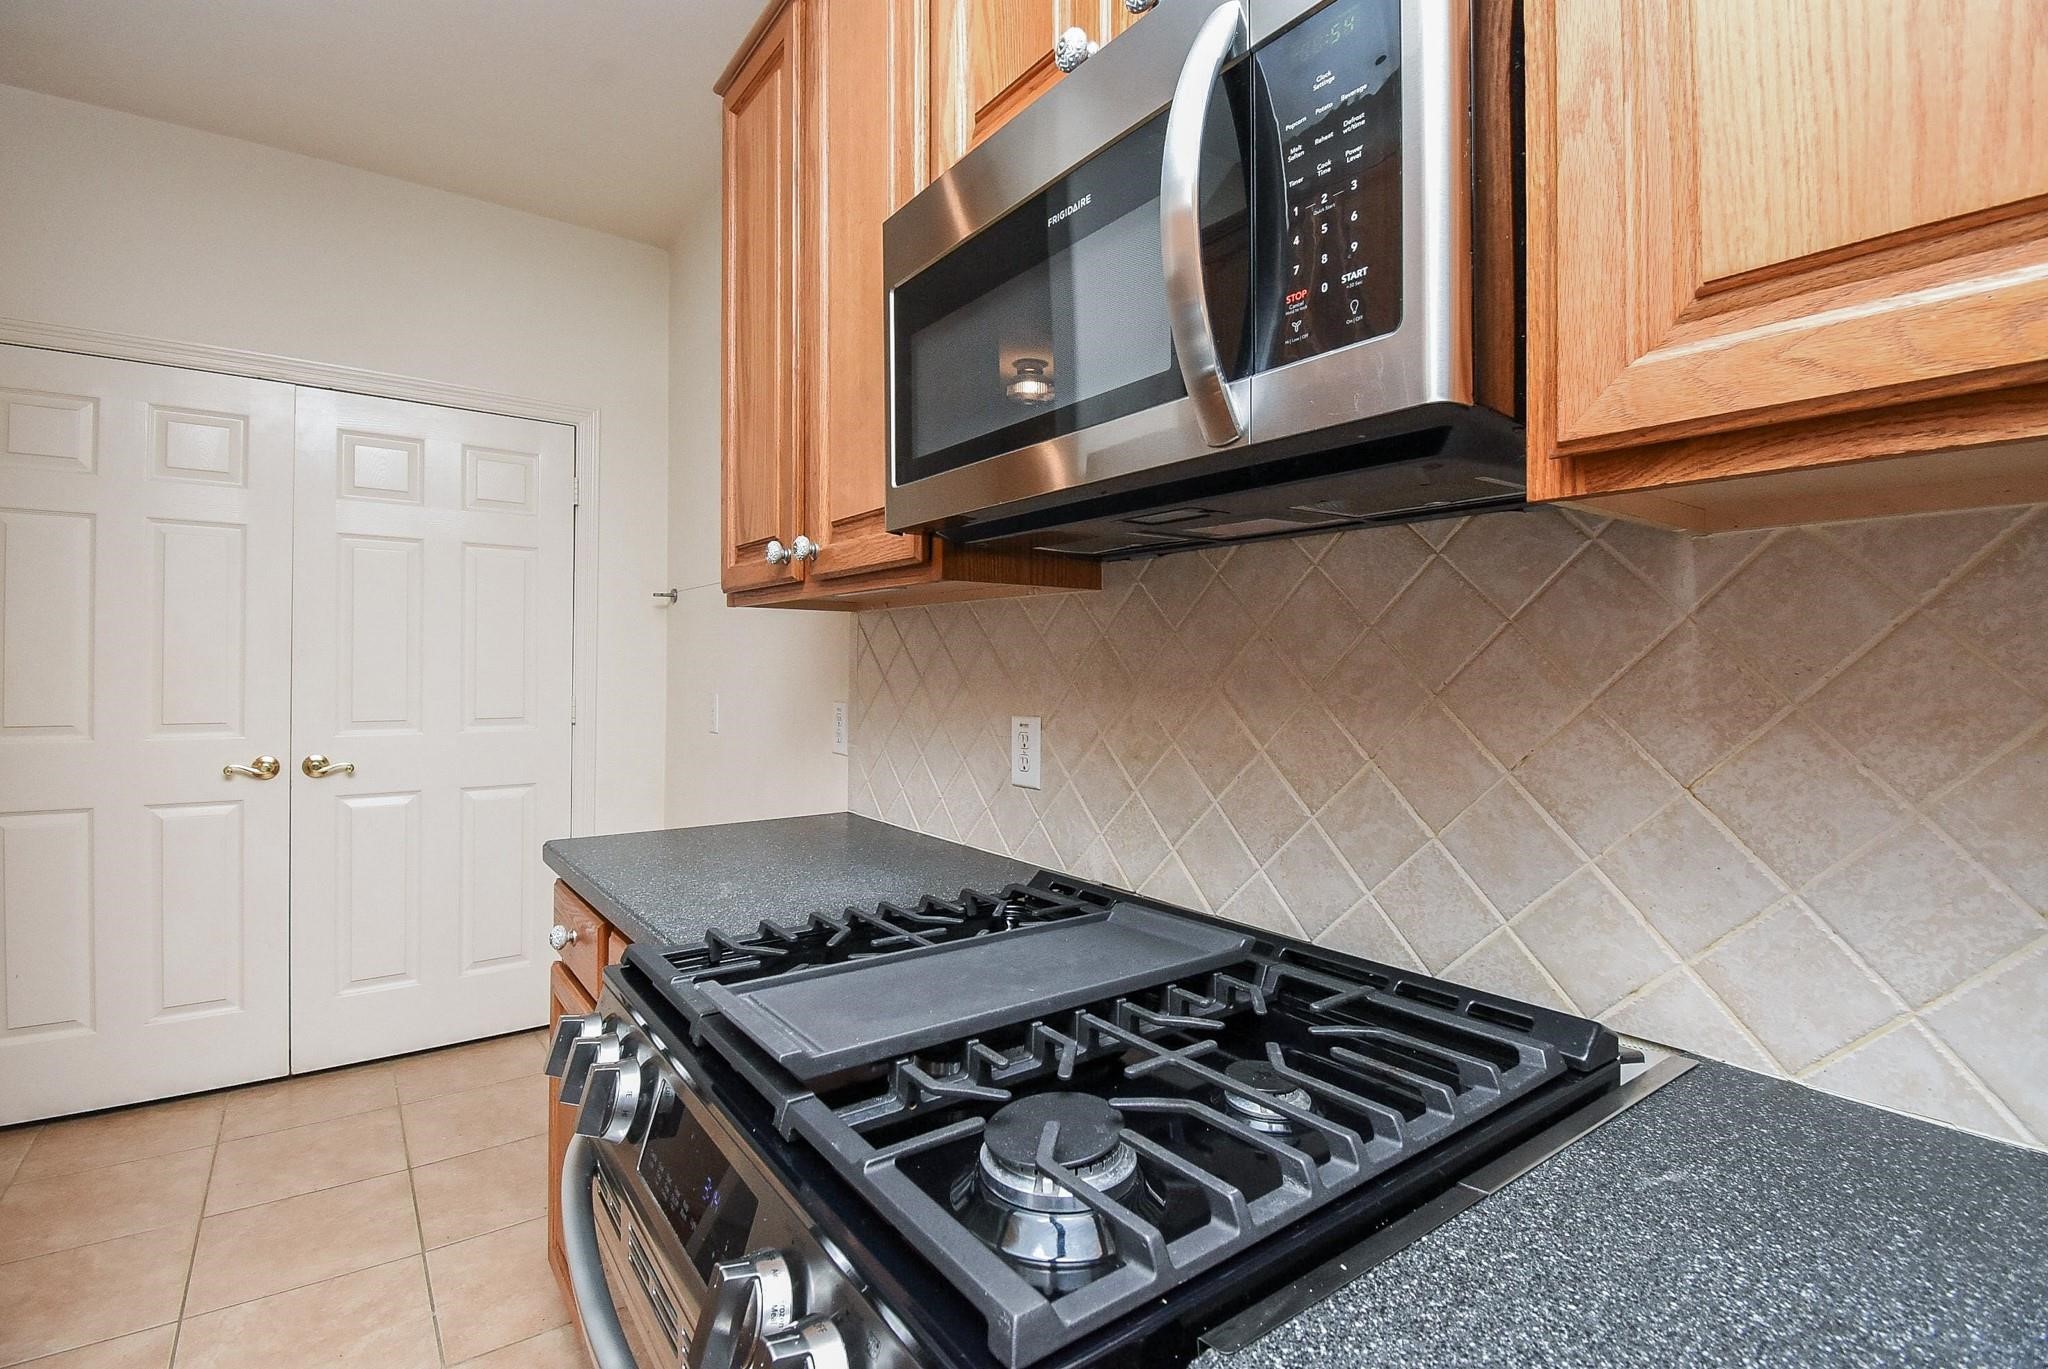
Kitchen features stainless steel appliances, gas range, and tiled backsplash—combining functionality with everyday style.
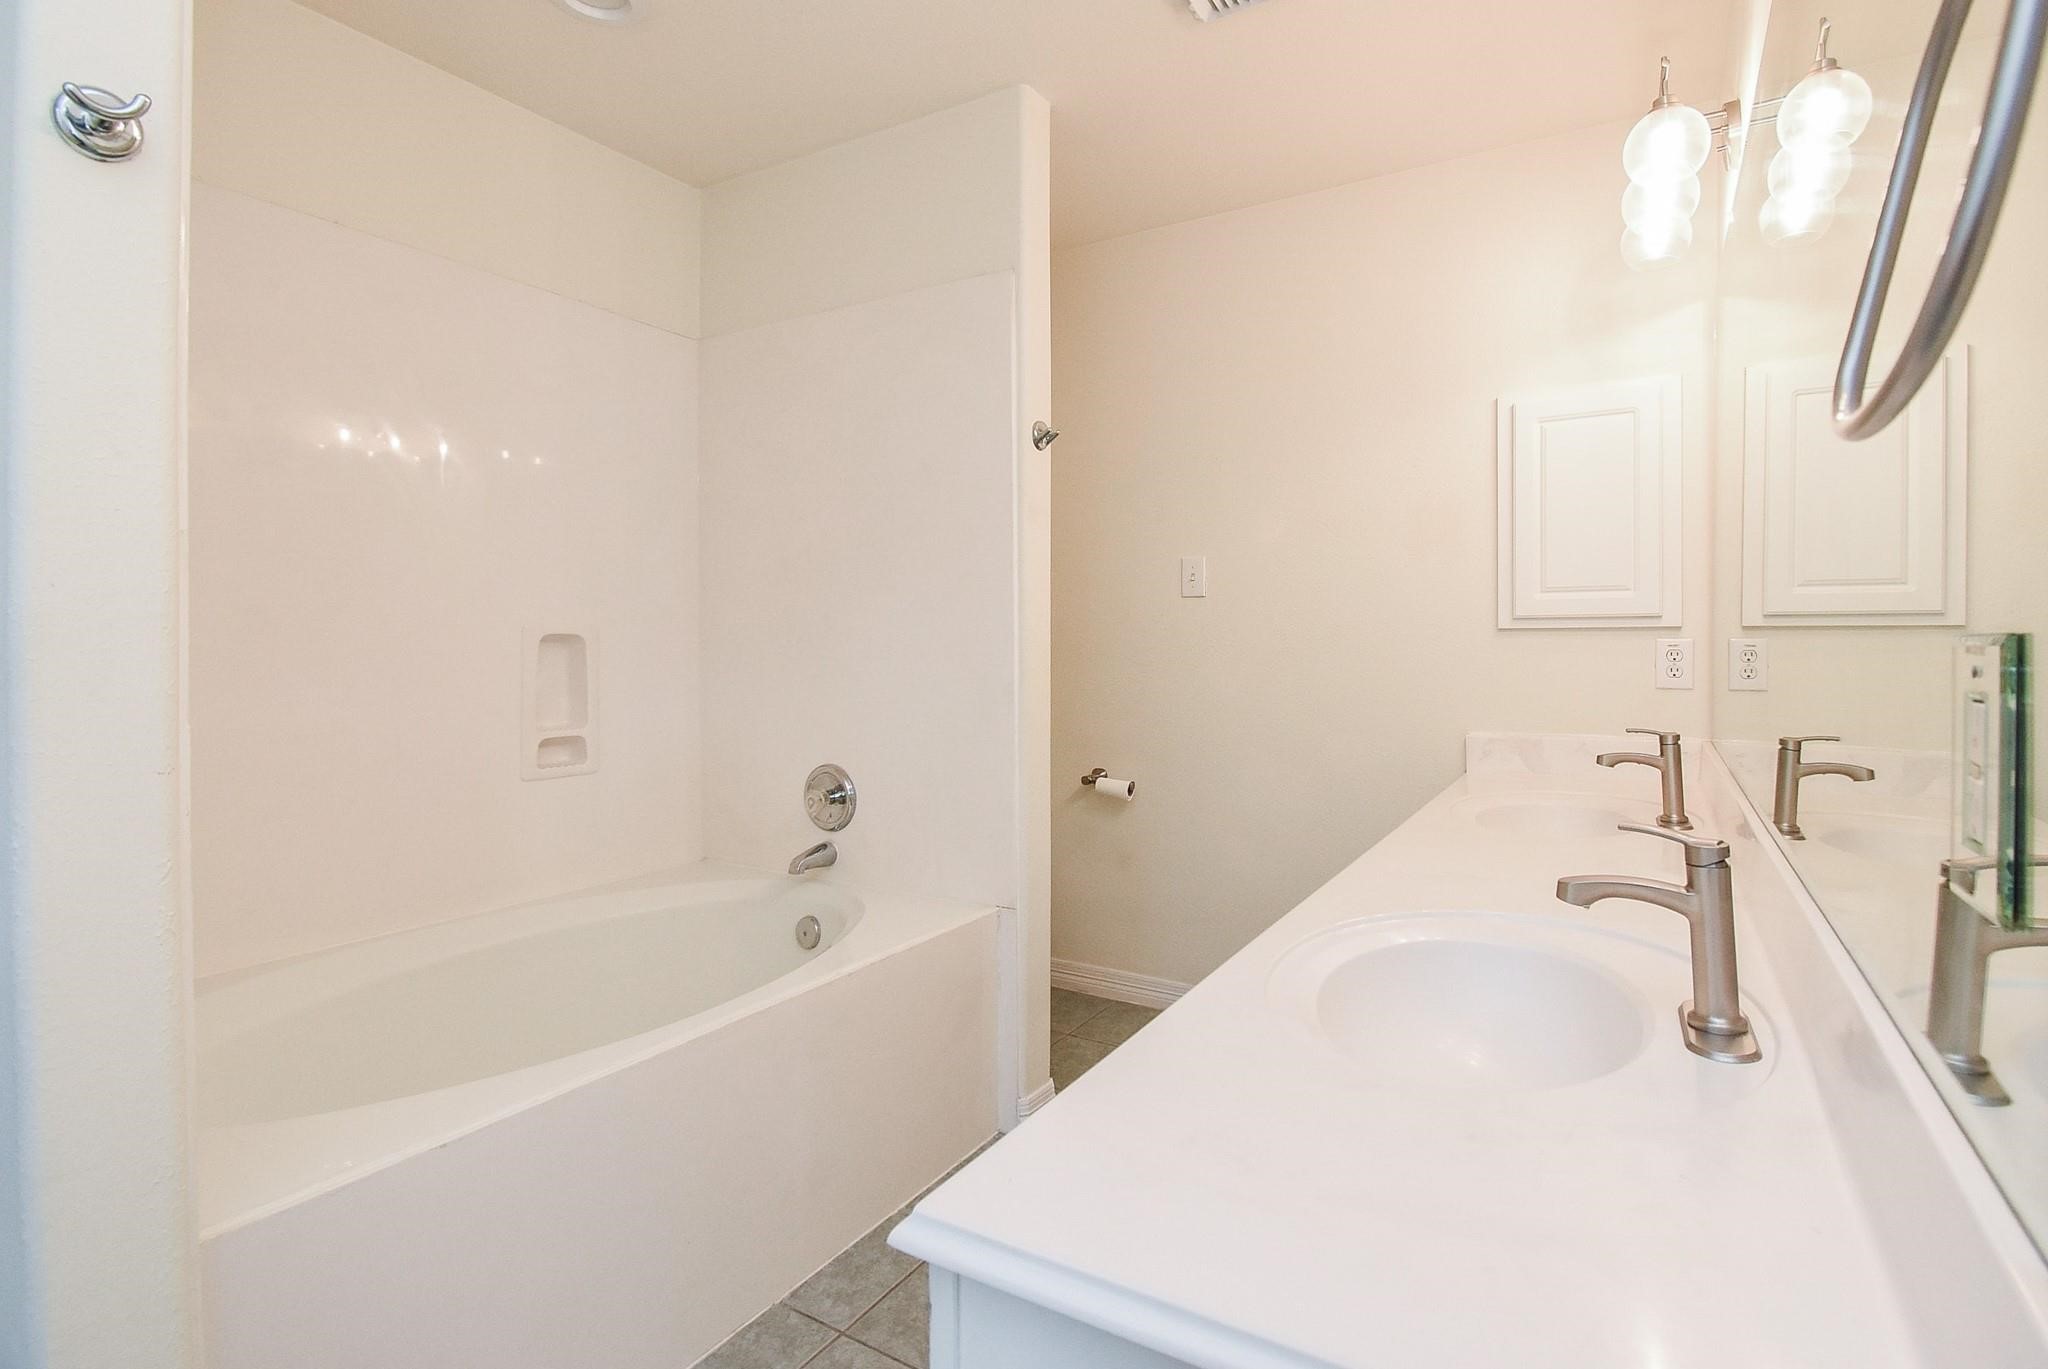
Spacious primary bath with dual vanities, soaking tub, and separate shower—designed for comfort and functionality.
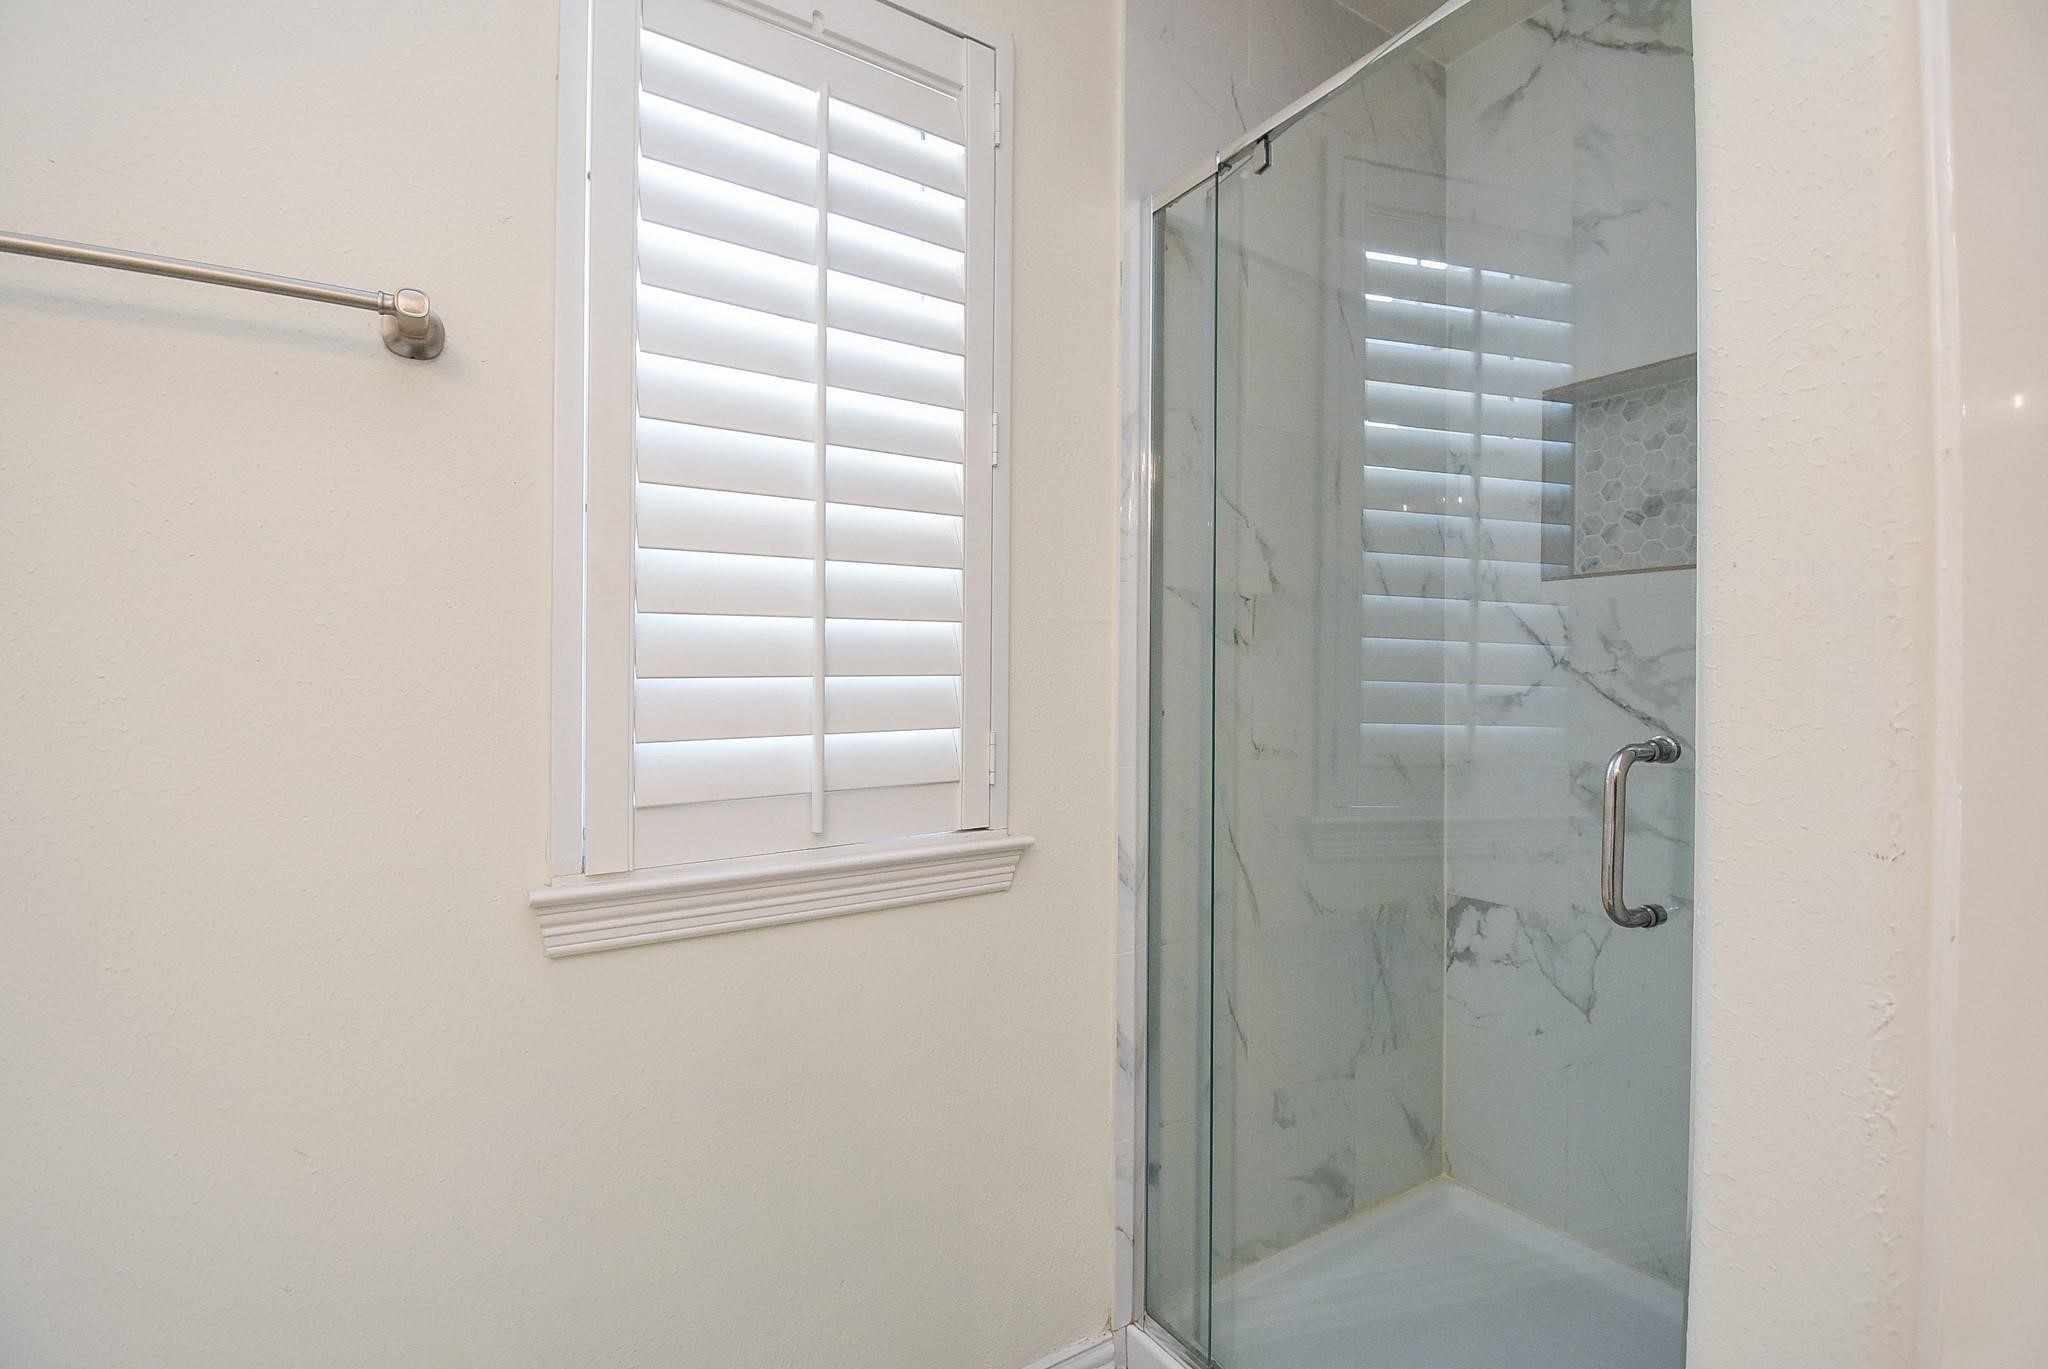
Walk-in shower with modern tile finishes and glass enclosure for a clean, updated look.
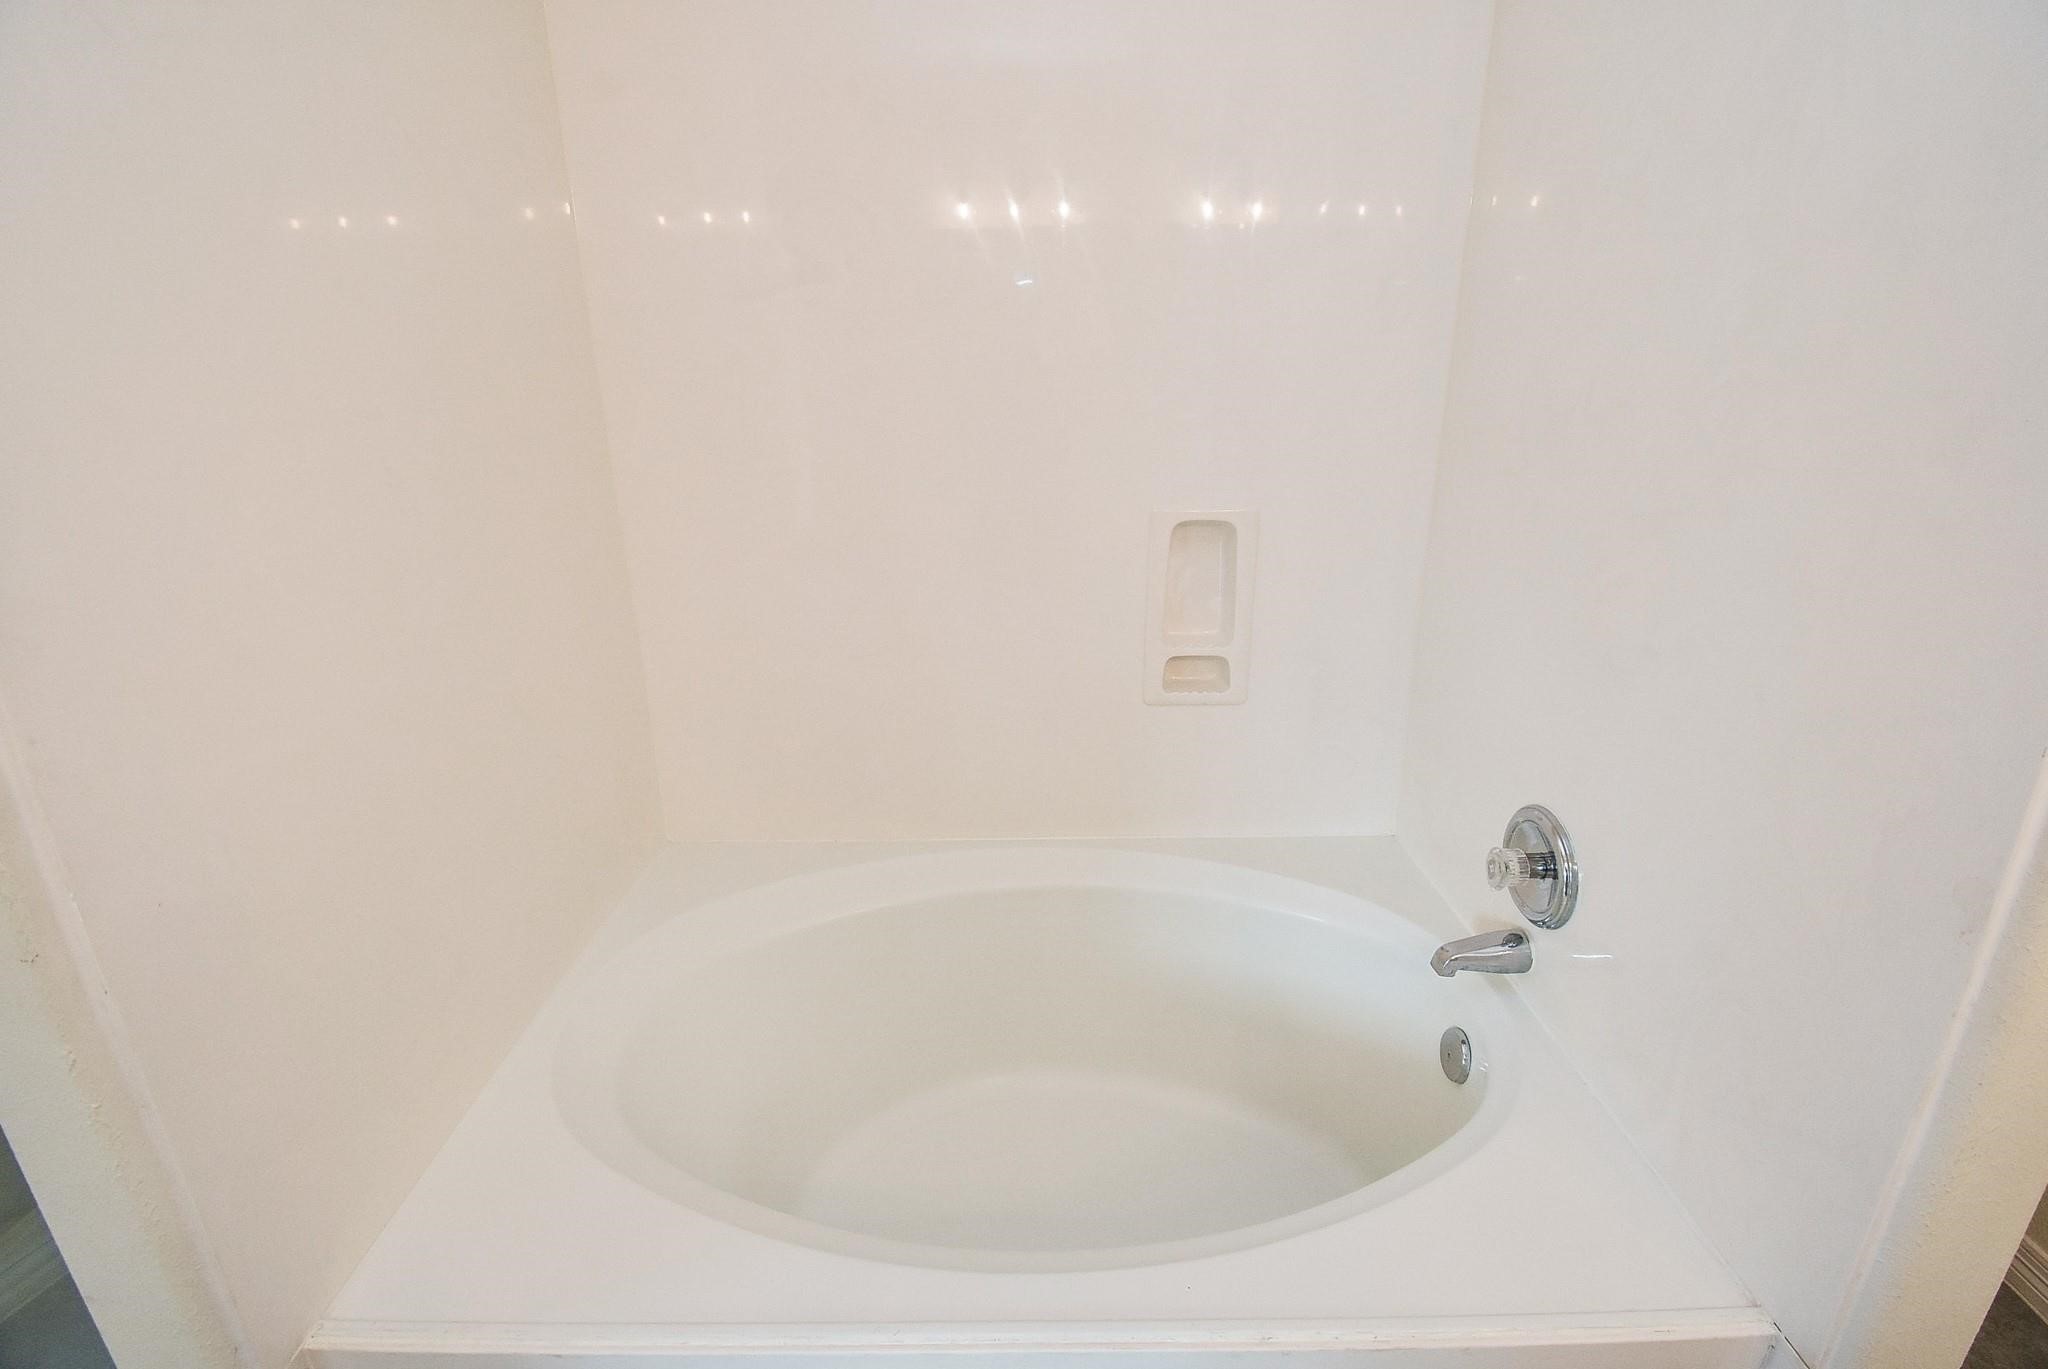
Deep soaking tub with surrounding space, perfect for relaxation after a long day.
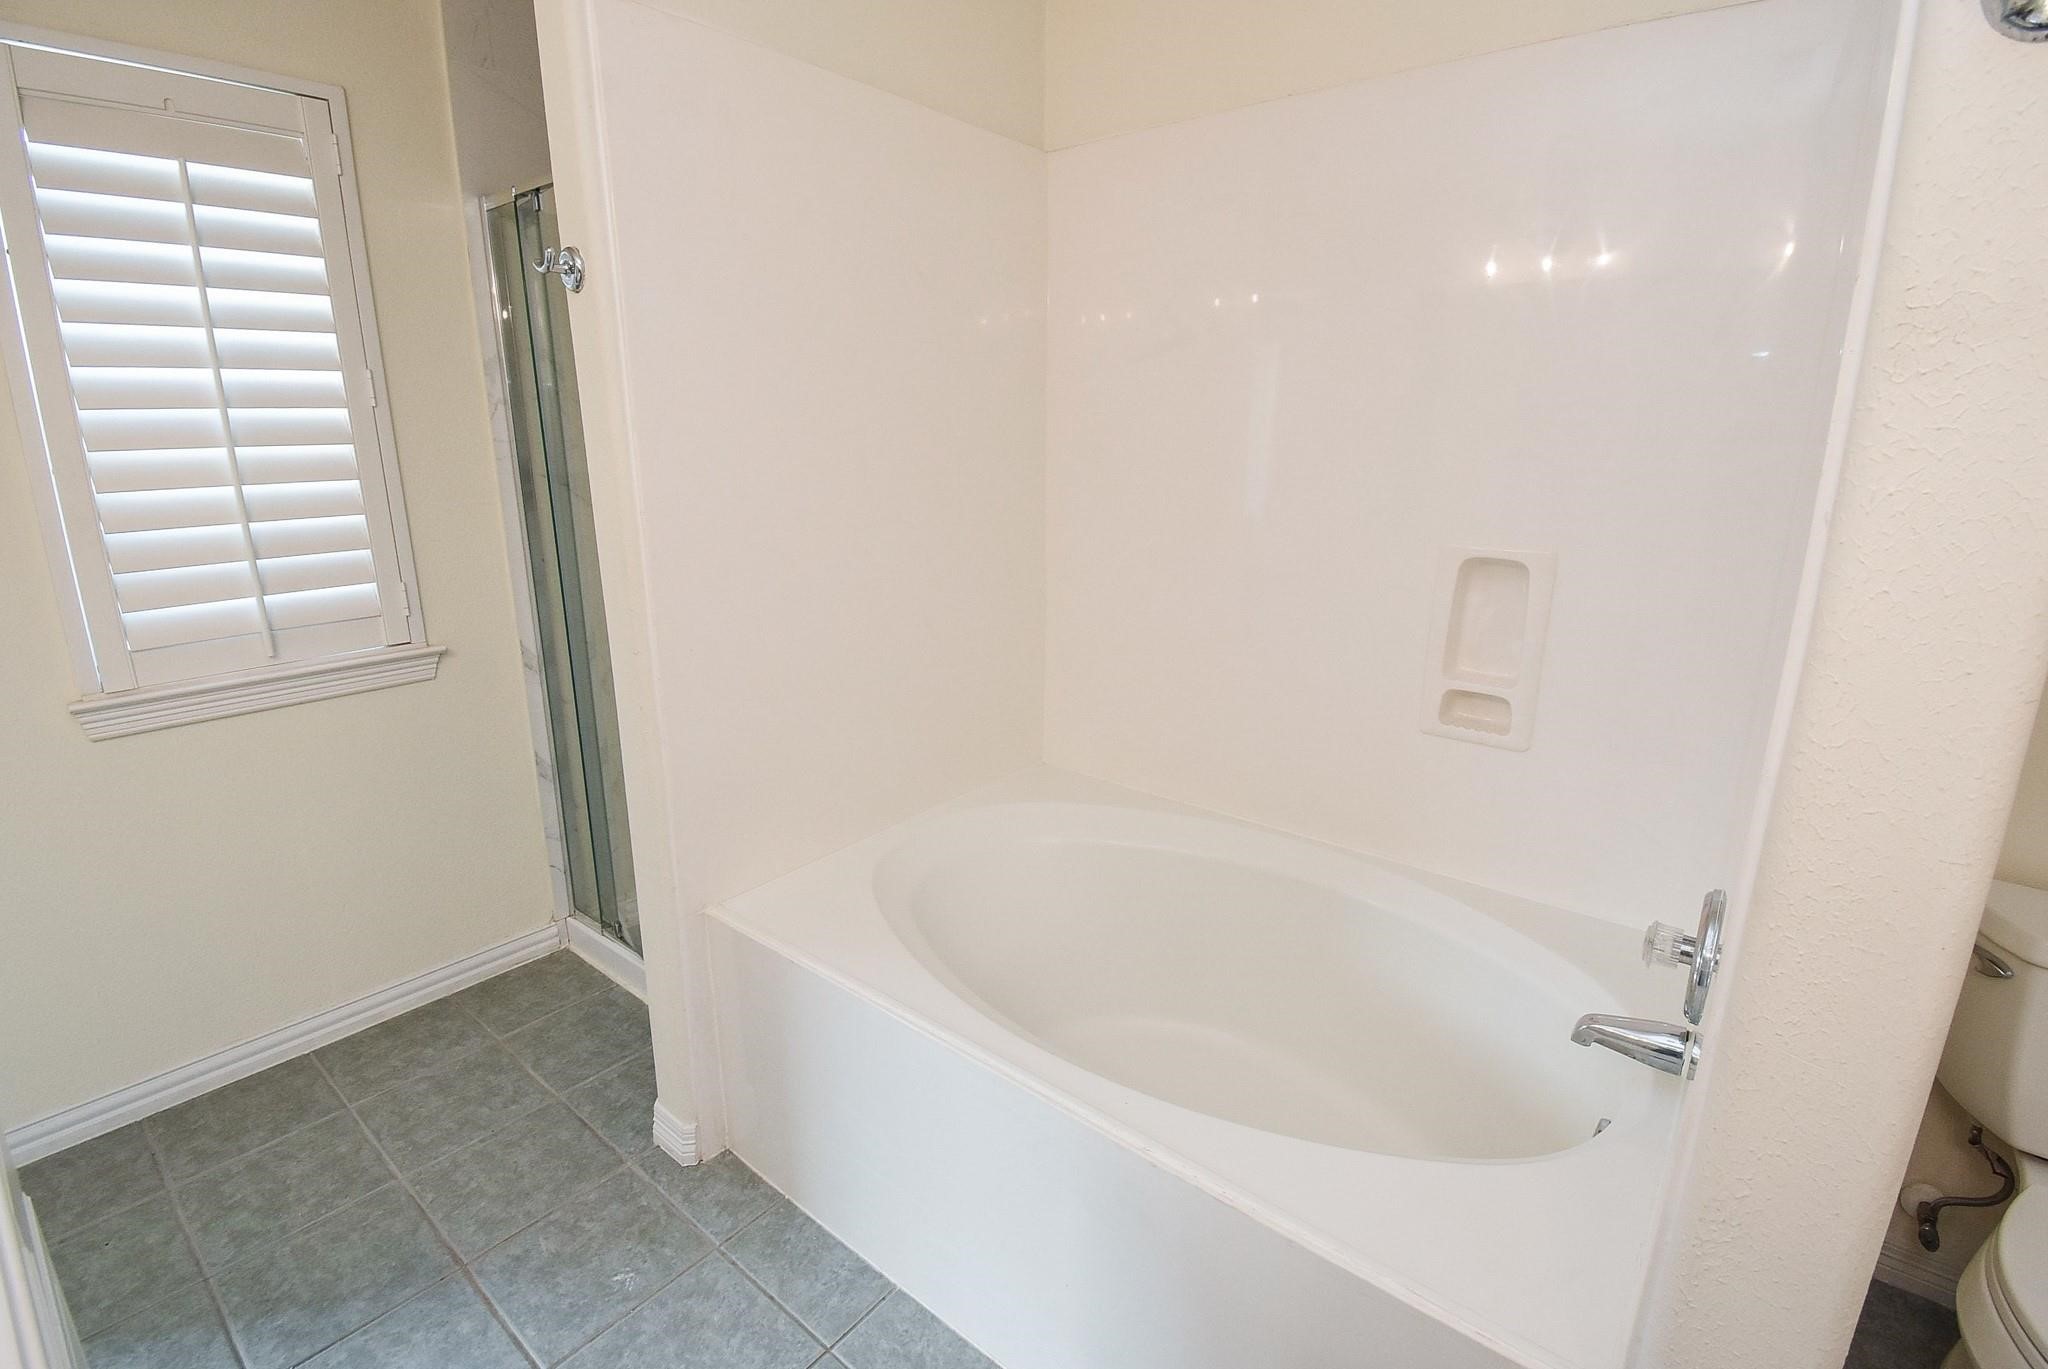
Deep soaking tub with surrounding space, perfect for relaxation after a long day.
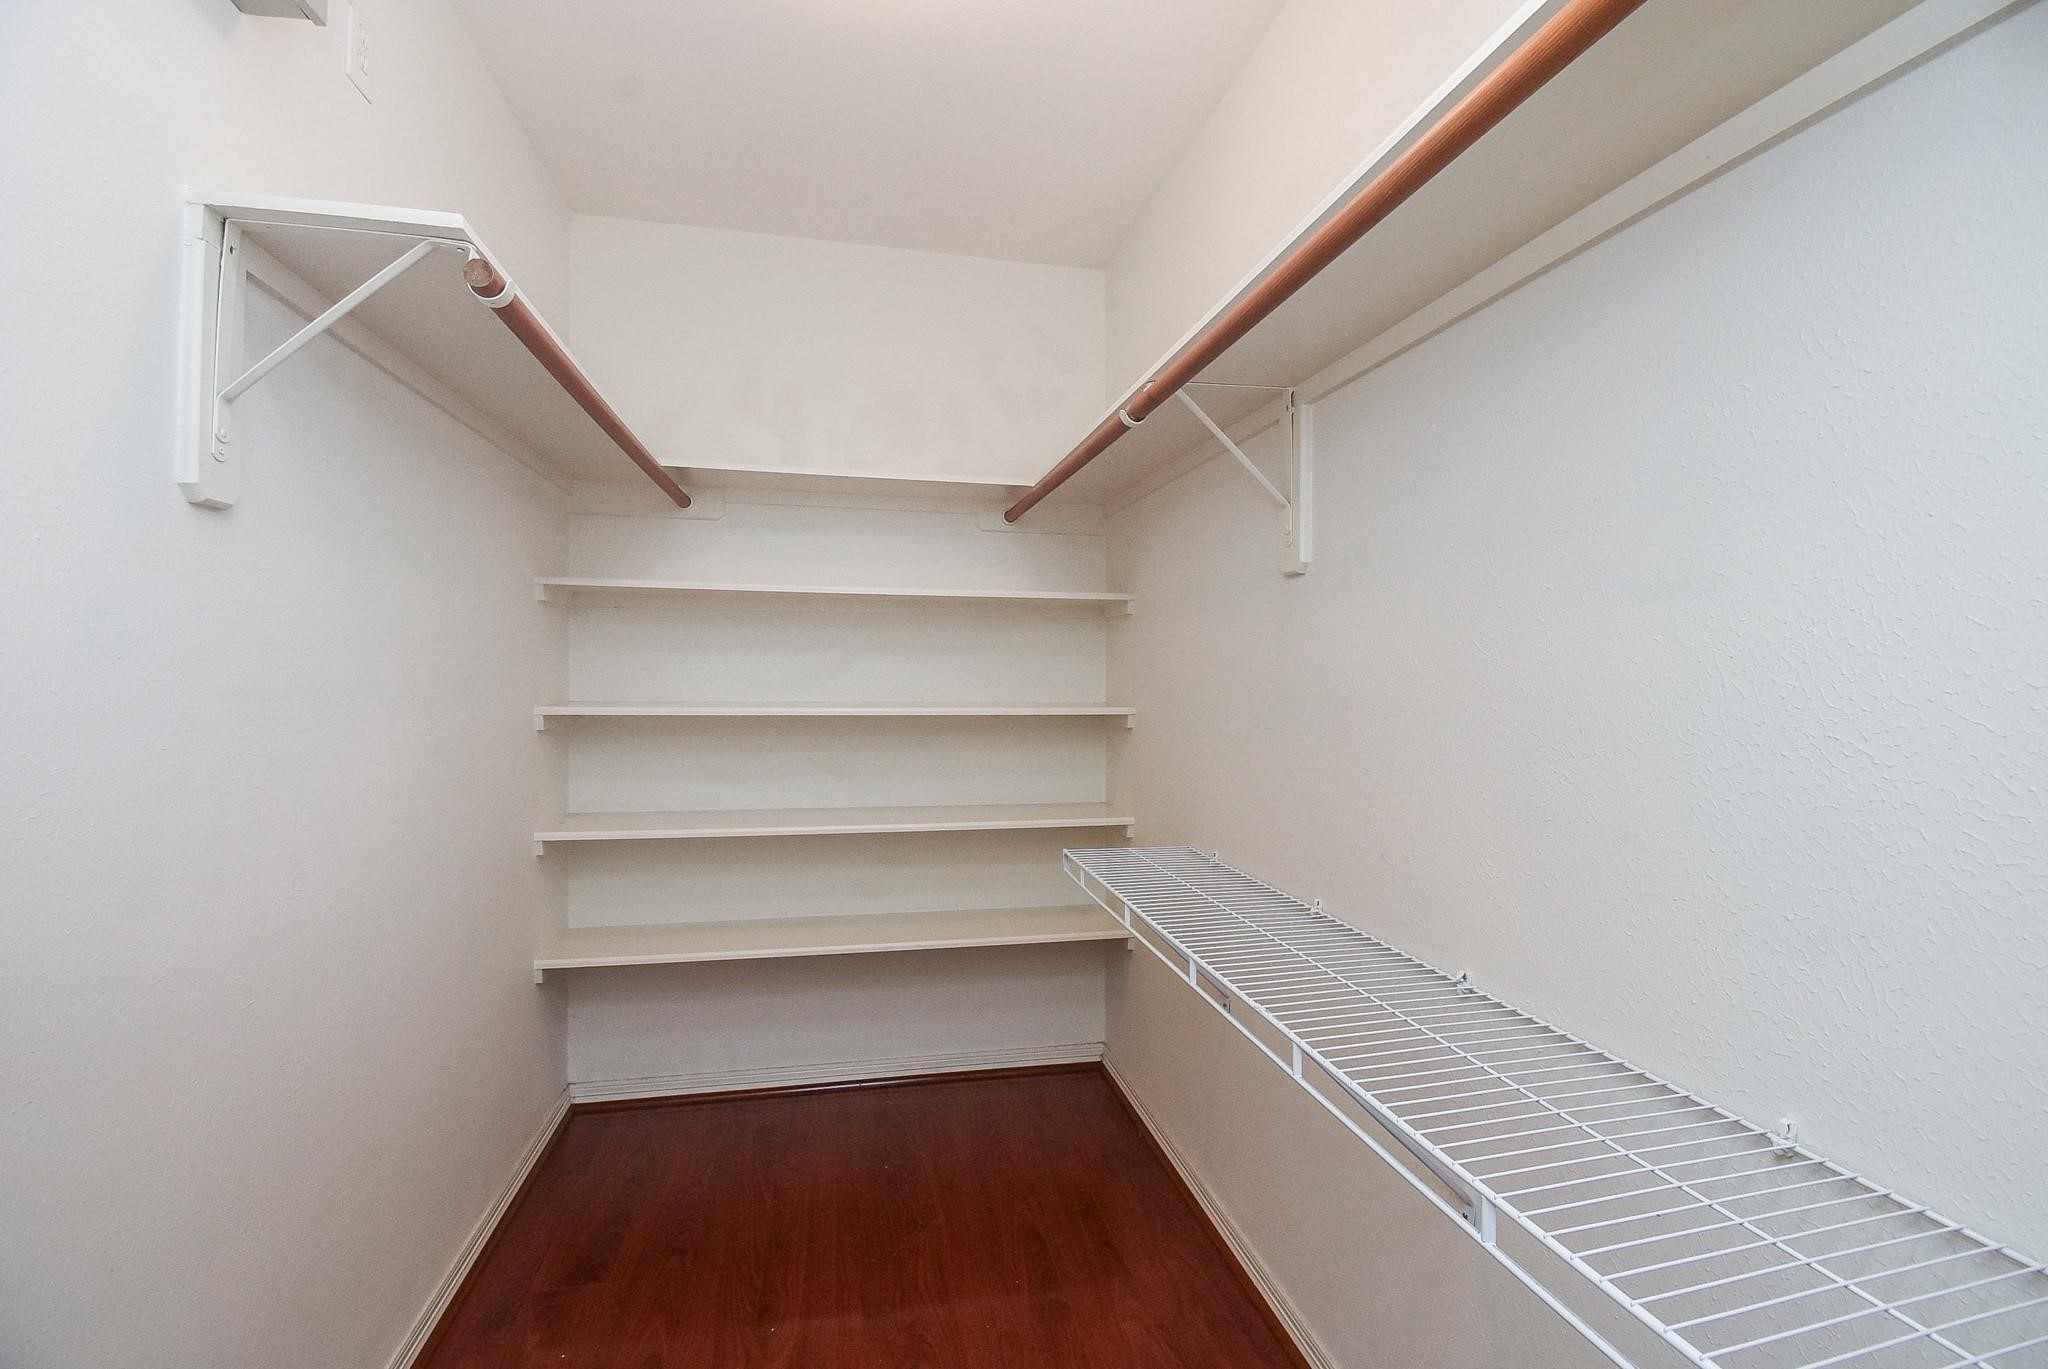
Large walk-in closet with built-in shelving and ample storage space for organization.
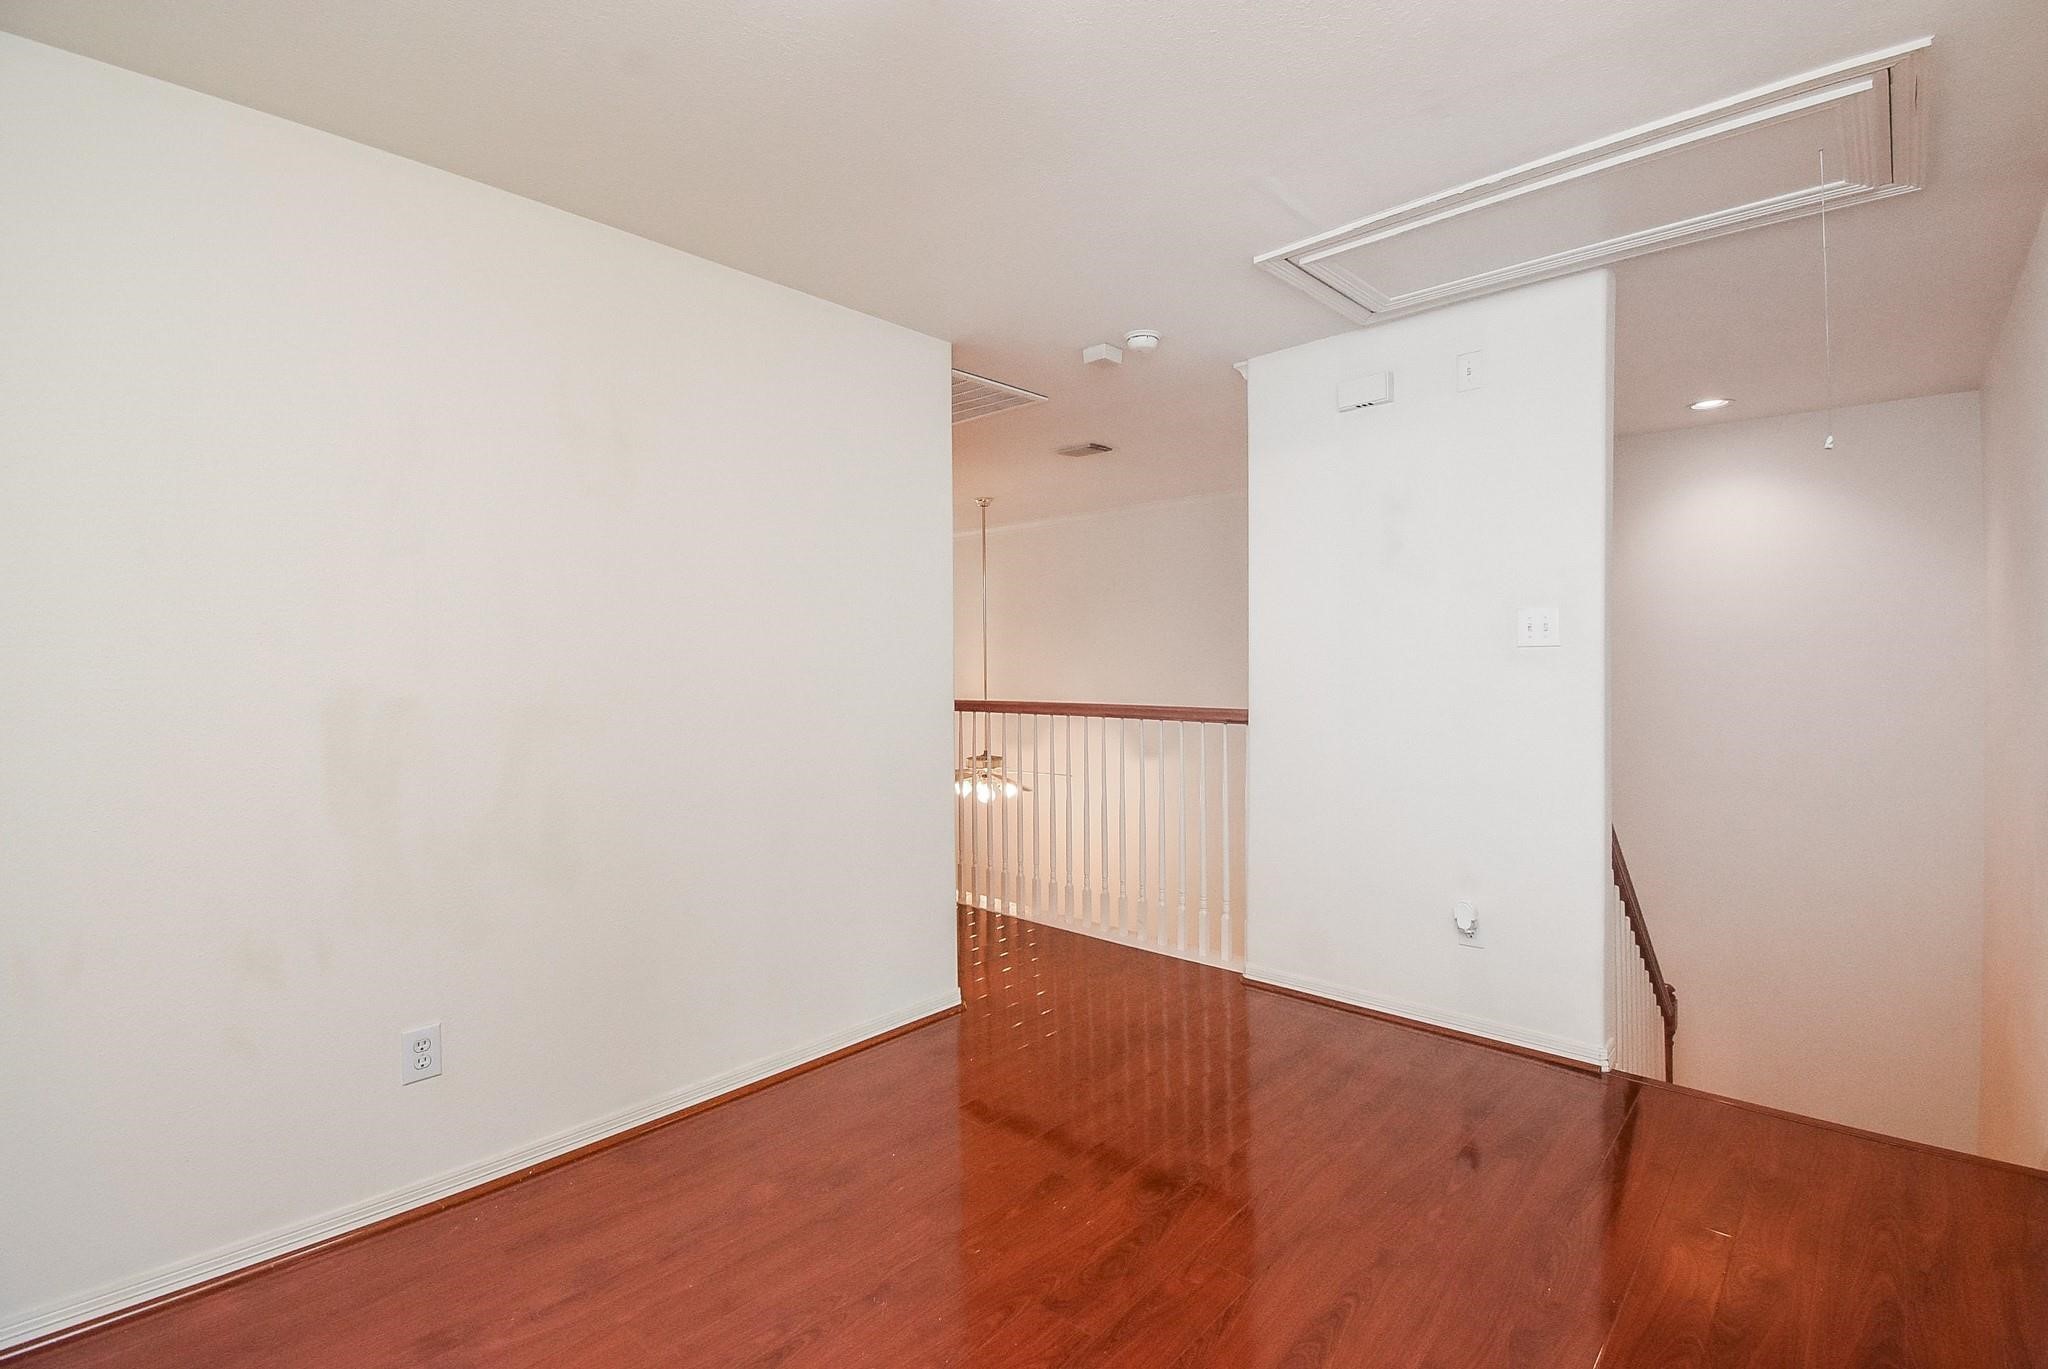
Versatile upstairs loft space overlooking the living area—ideal for a game room, office, or additional lounge.
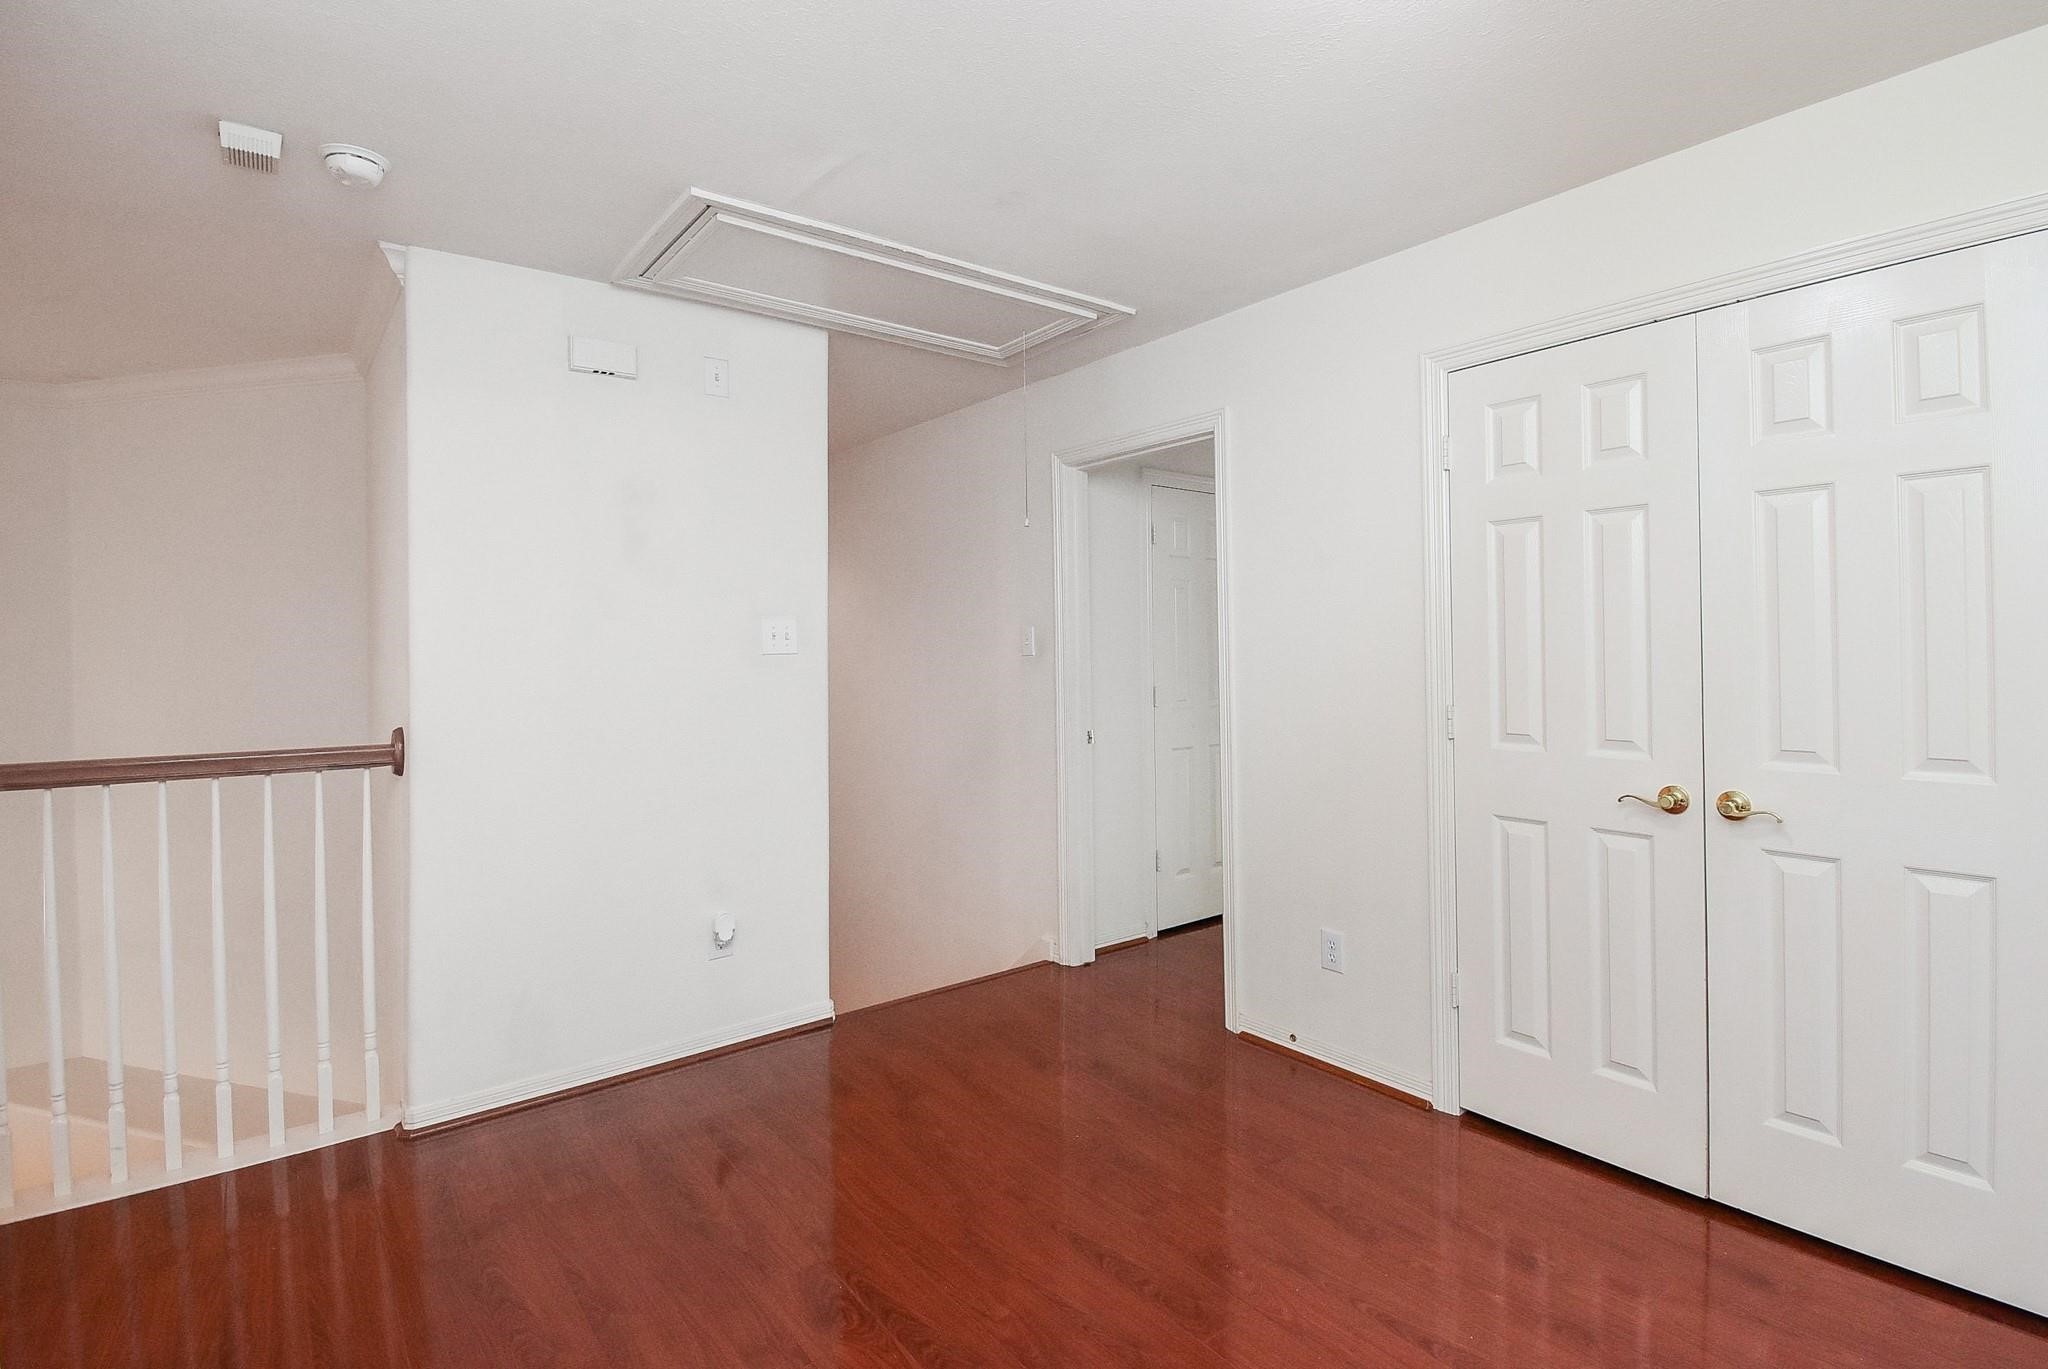
Open upstairs landing with wood flooring and natural light—ideal for a reading nook, small office, or additional lounge space.
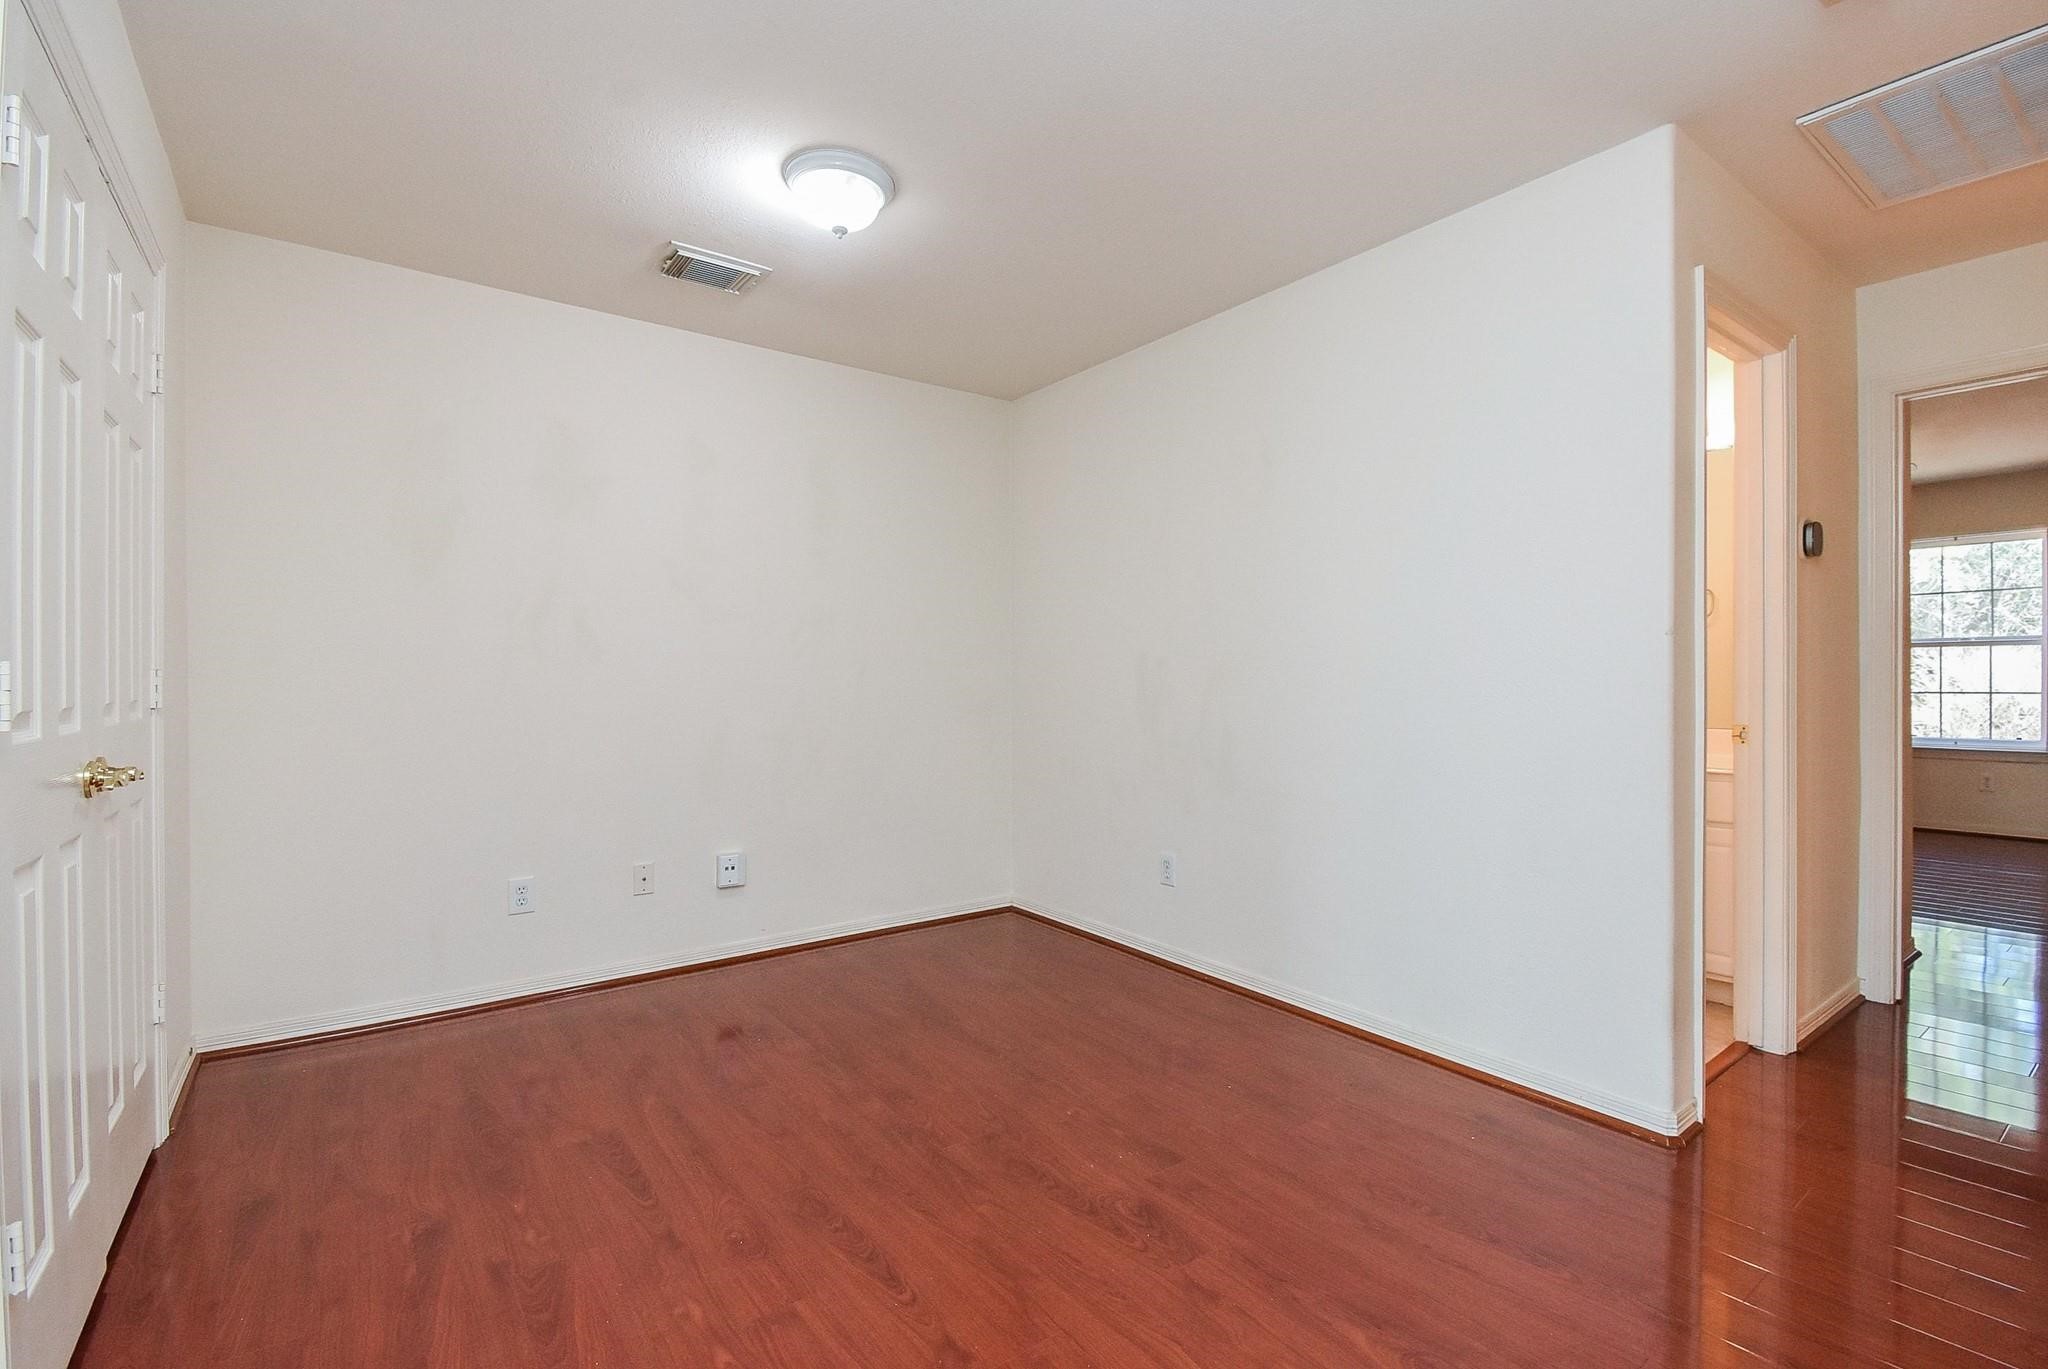
Spacious secondary bedroom featuring wood flooring, neutral tones, and easy access to nearby???????????????????????????????? bath.
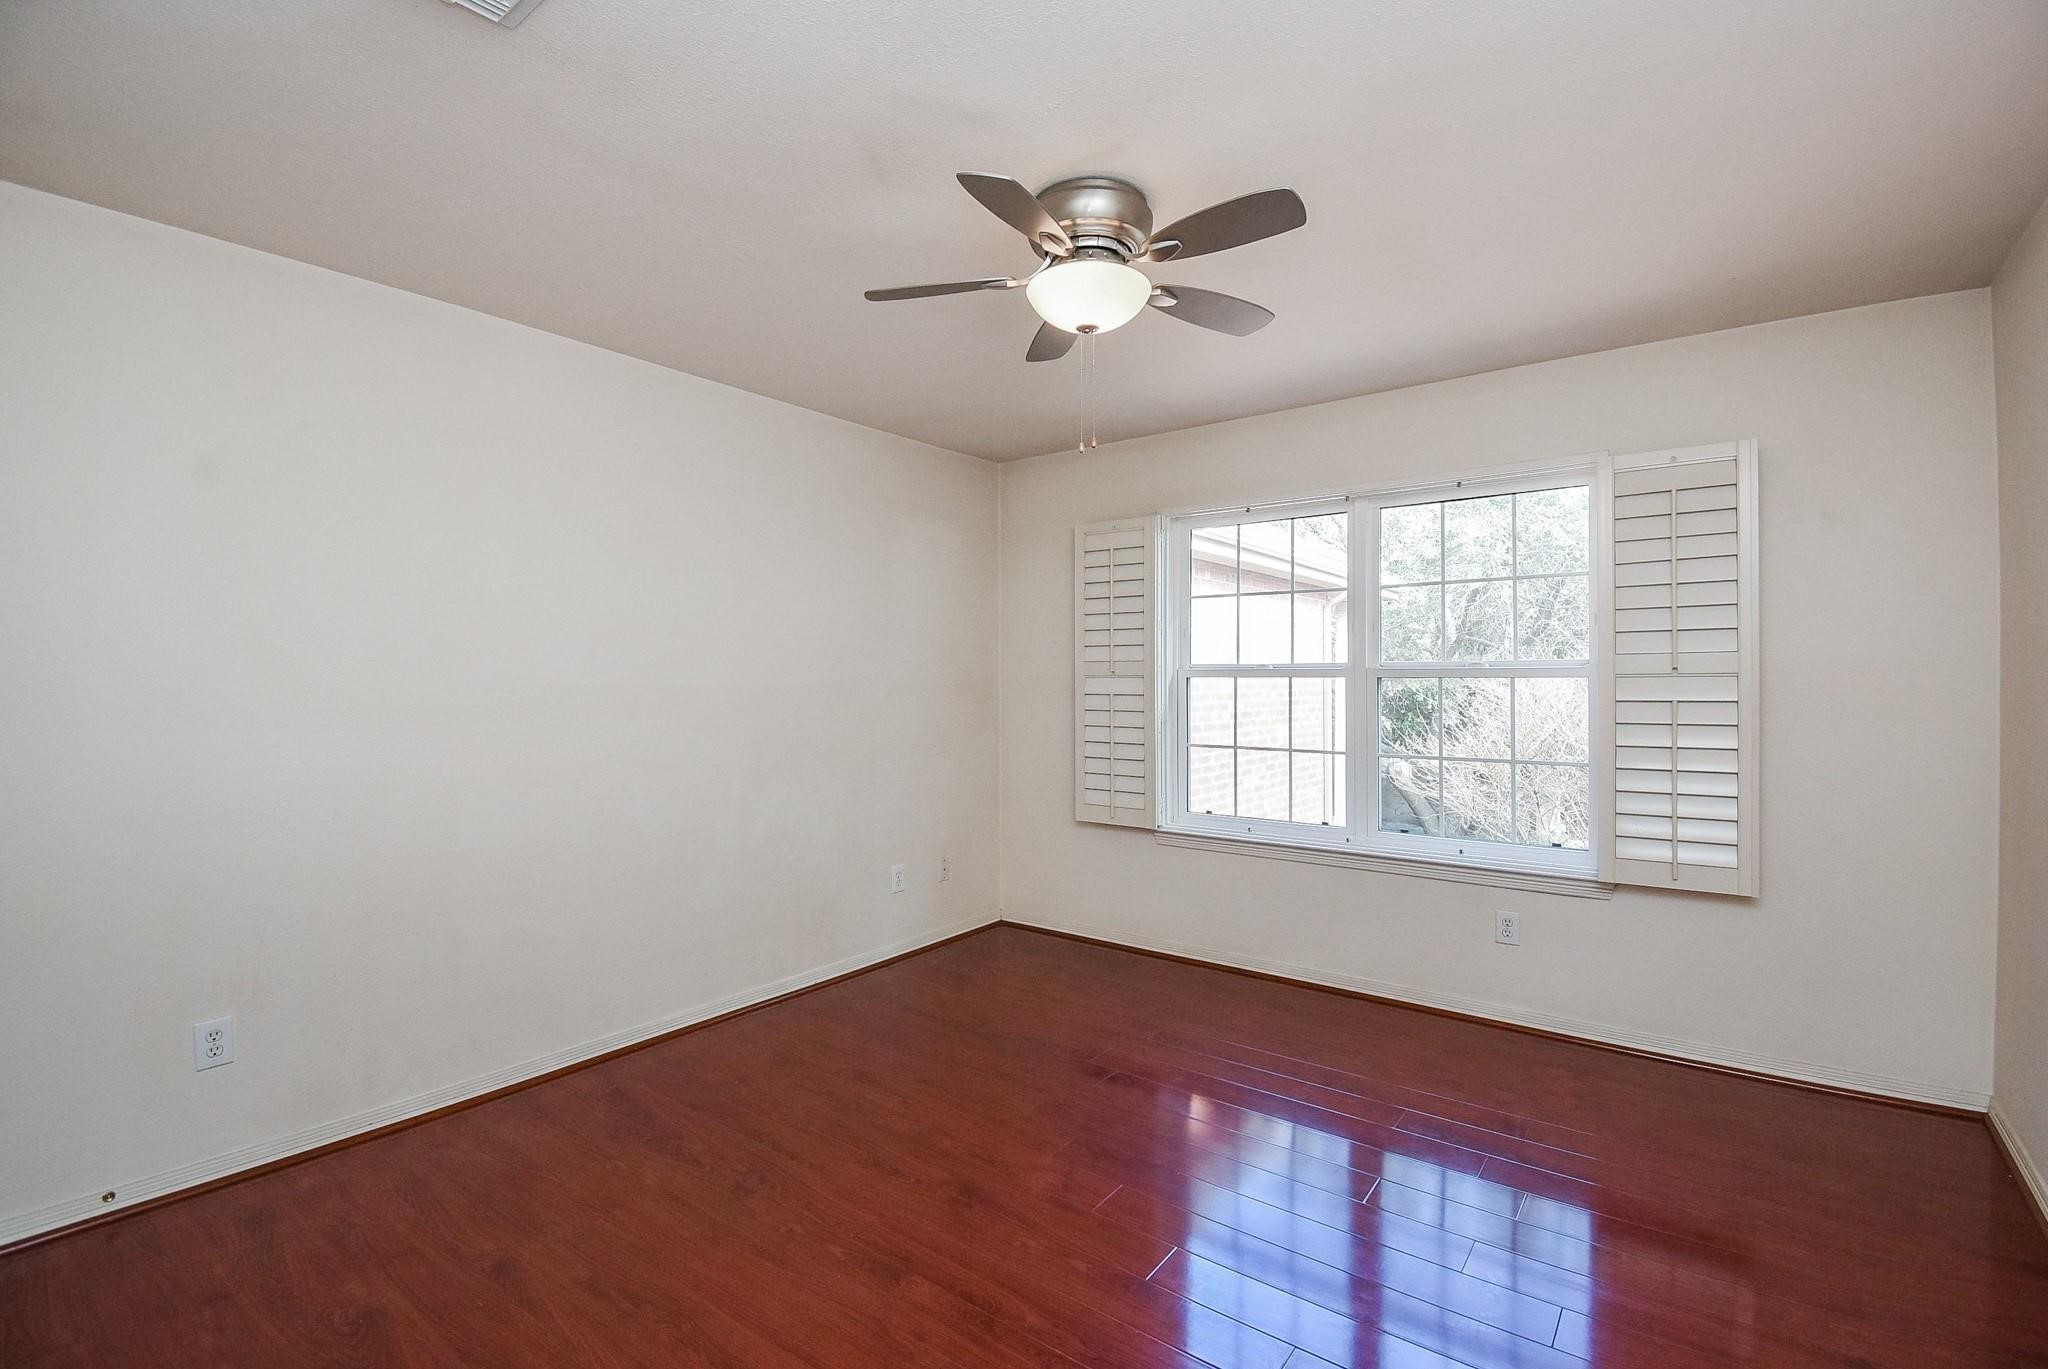
Bright bedroom with large window and classic shutters, bringing in natural light while maintaining privacy.
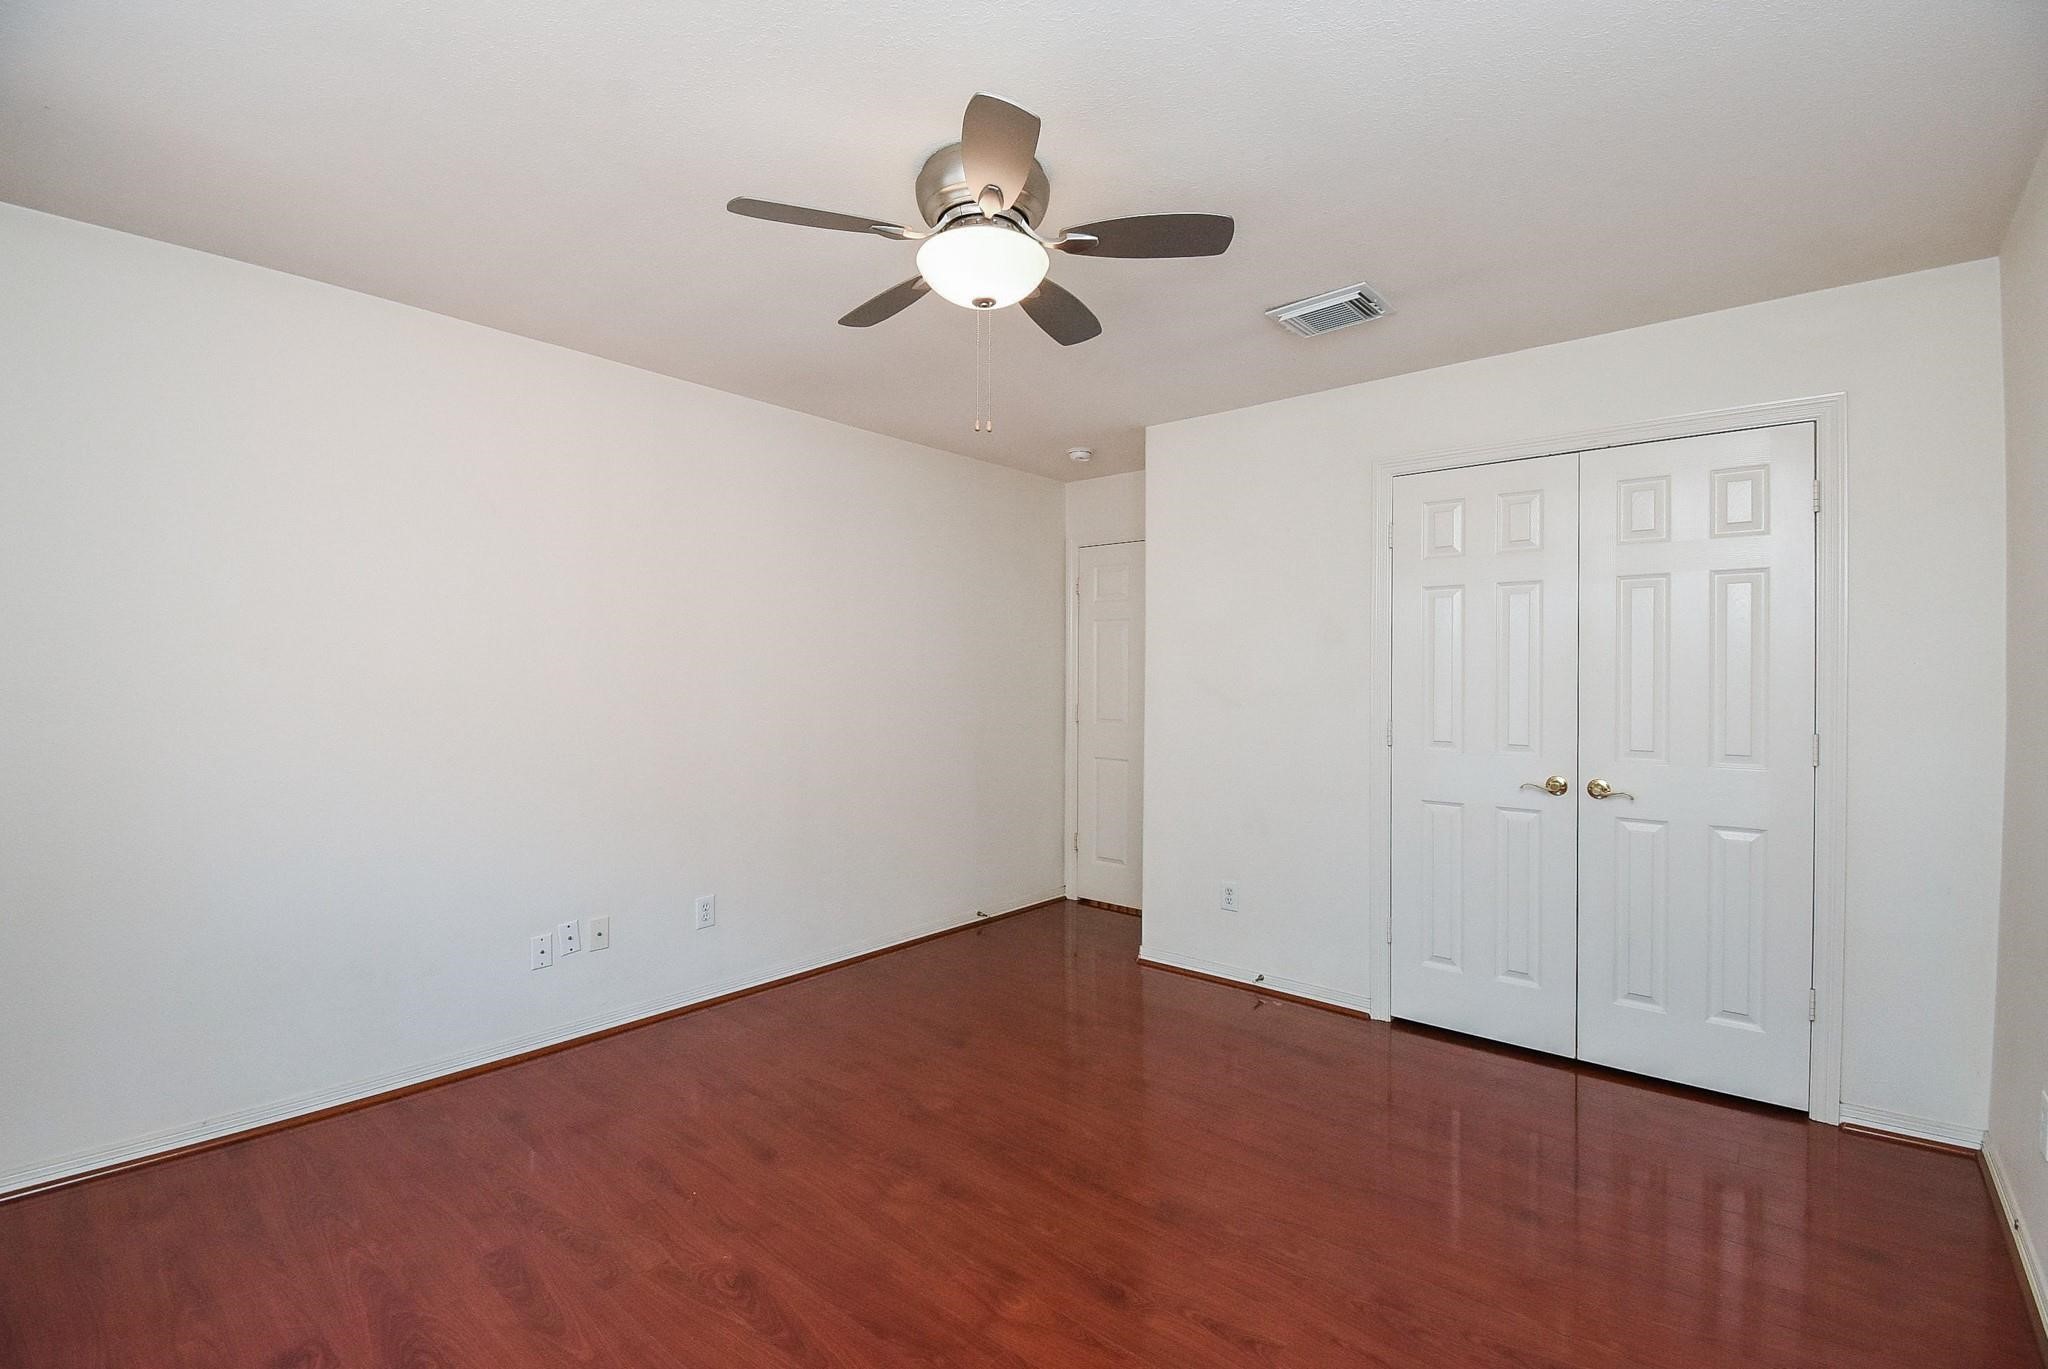
Comfortable and versatile bedroom with ample wall space and natural light, perfect for guests or a home office.
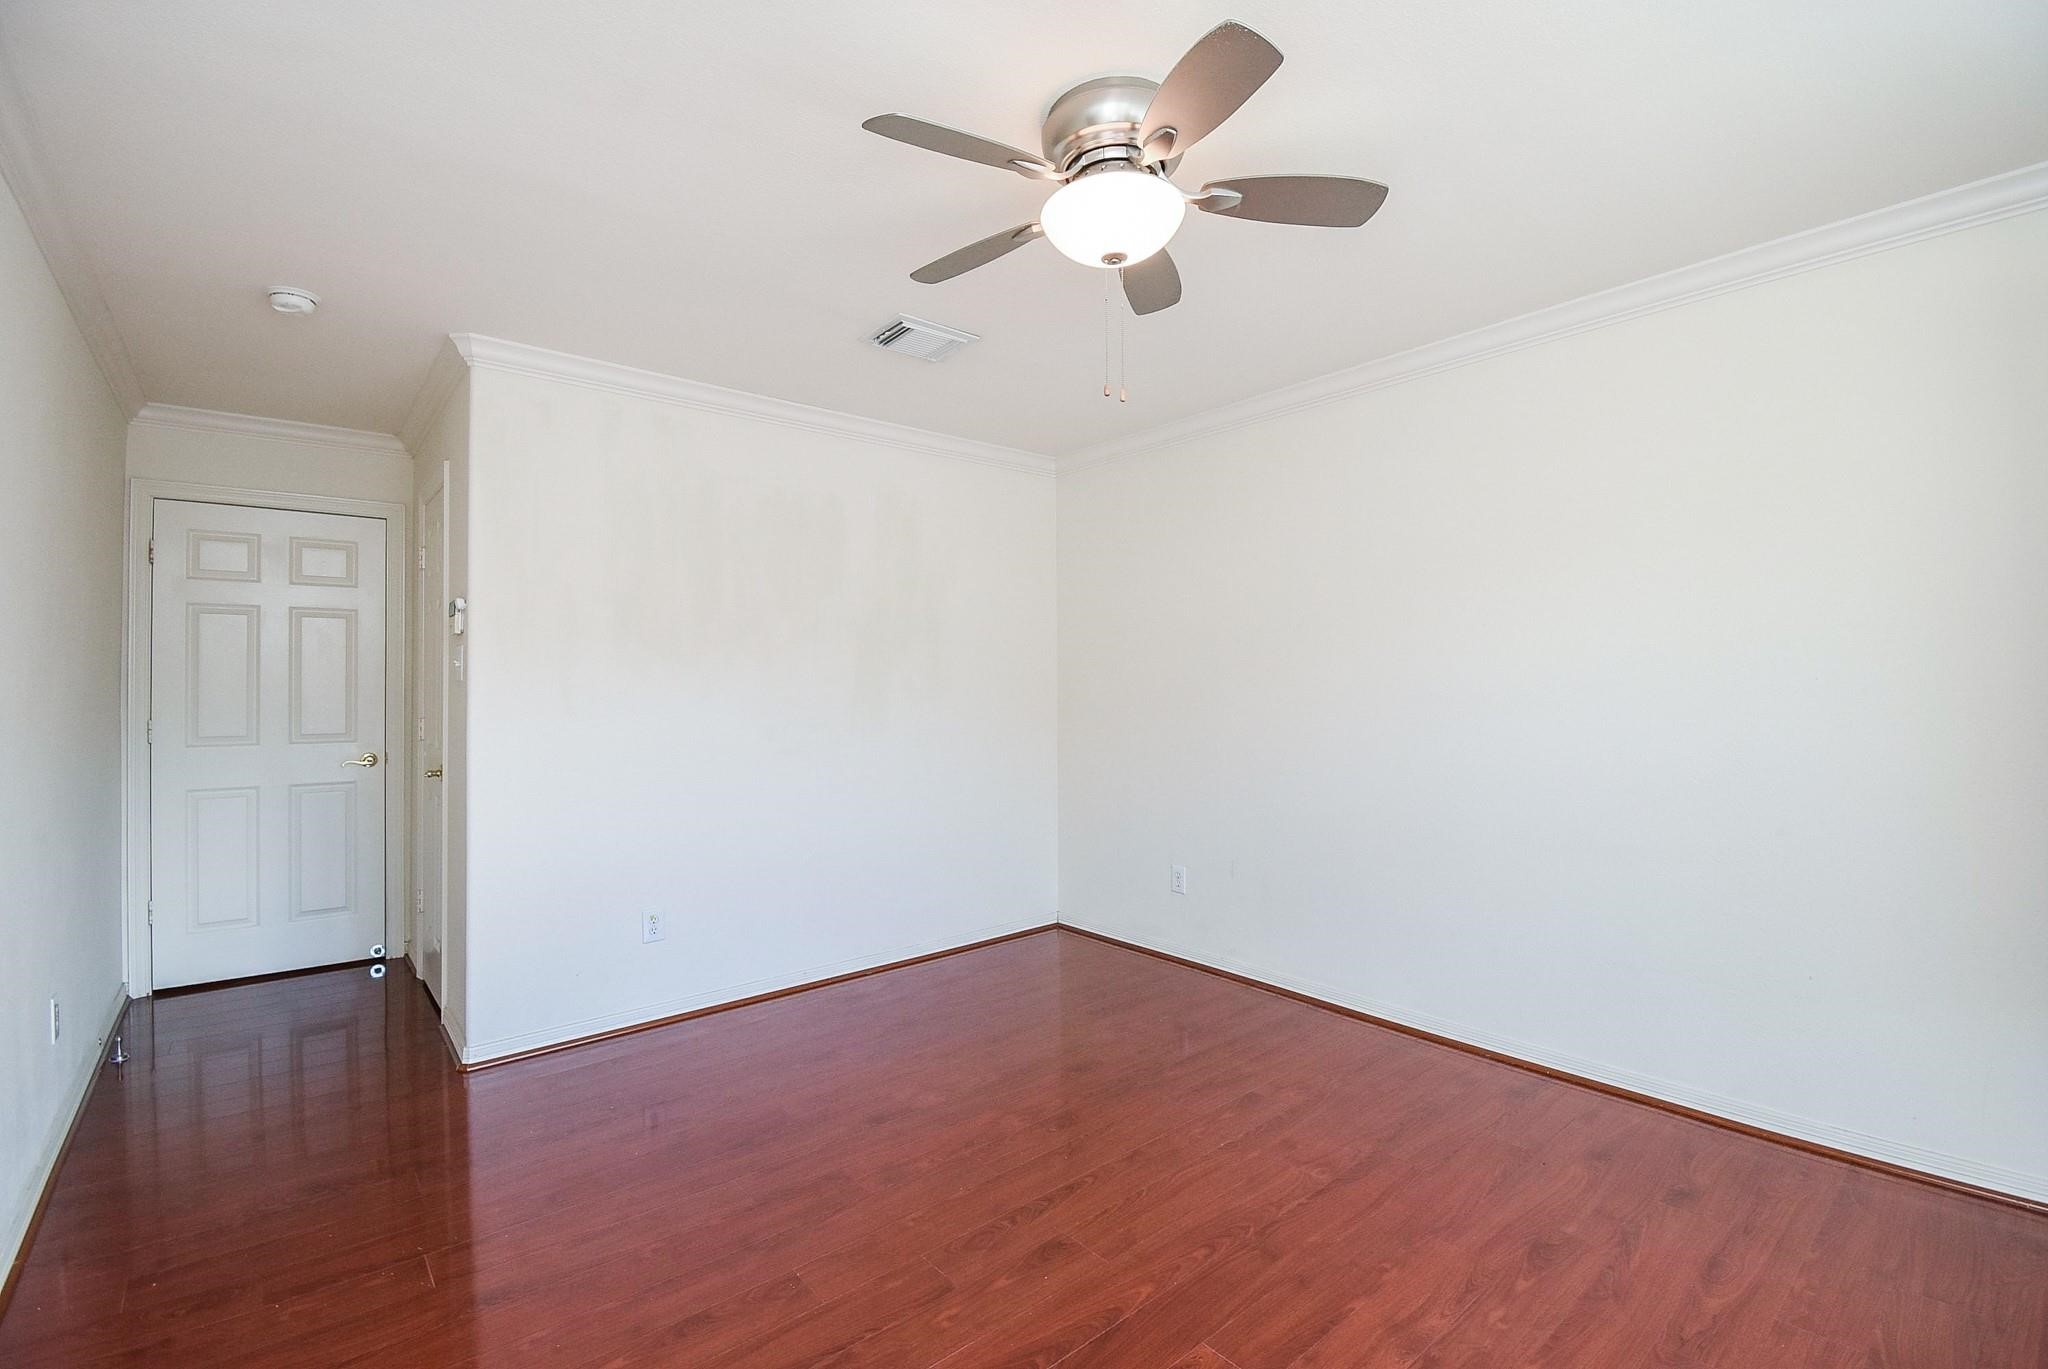
Well-sized secondary room with ceiling fan and generous layout for flexible furniture arrangements.
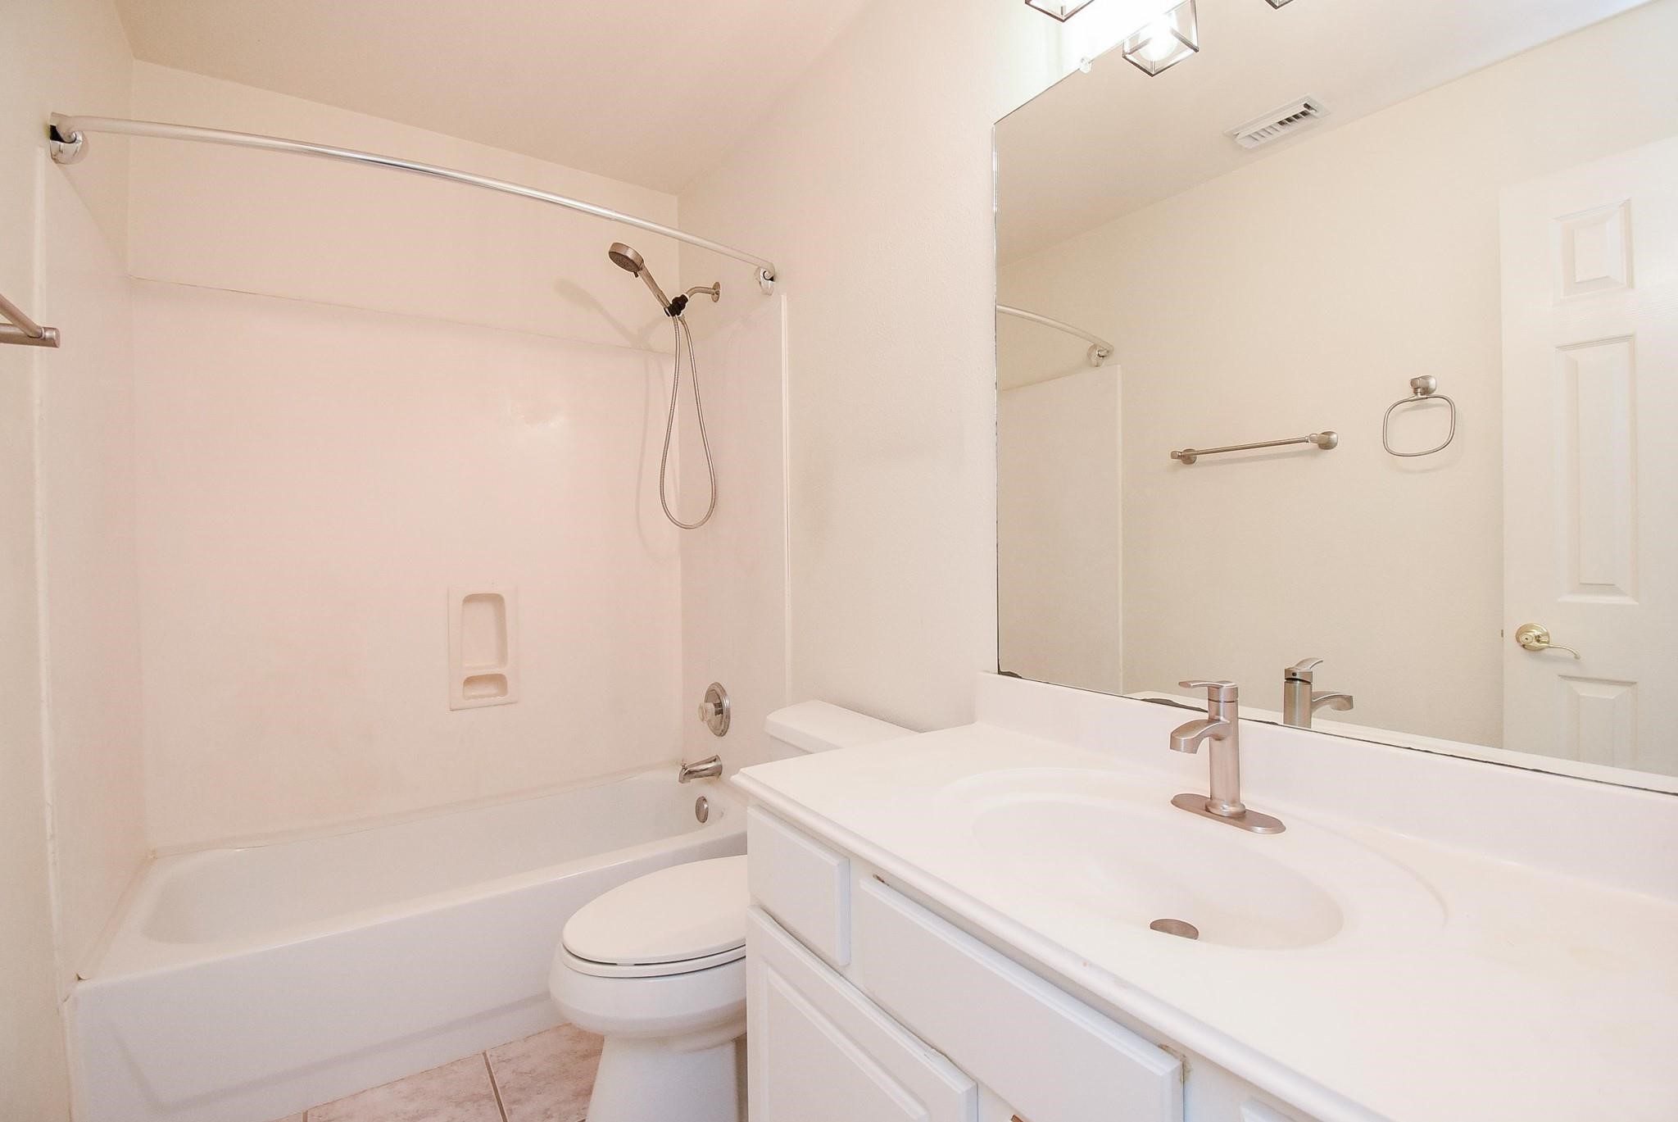
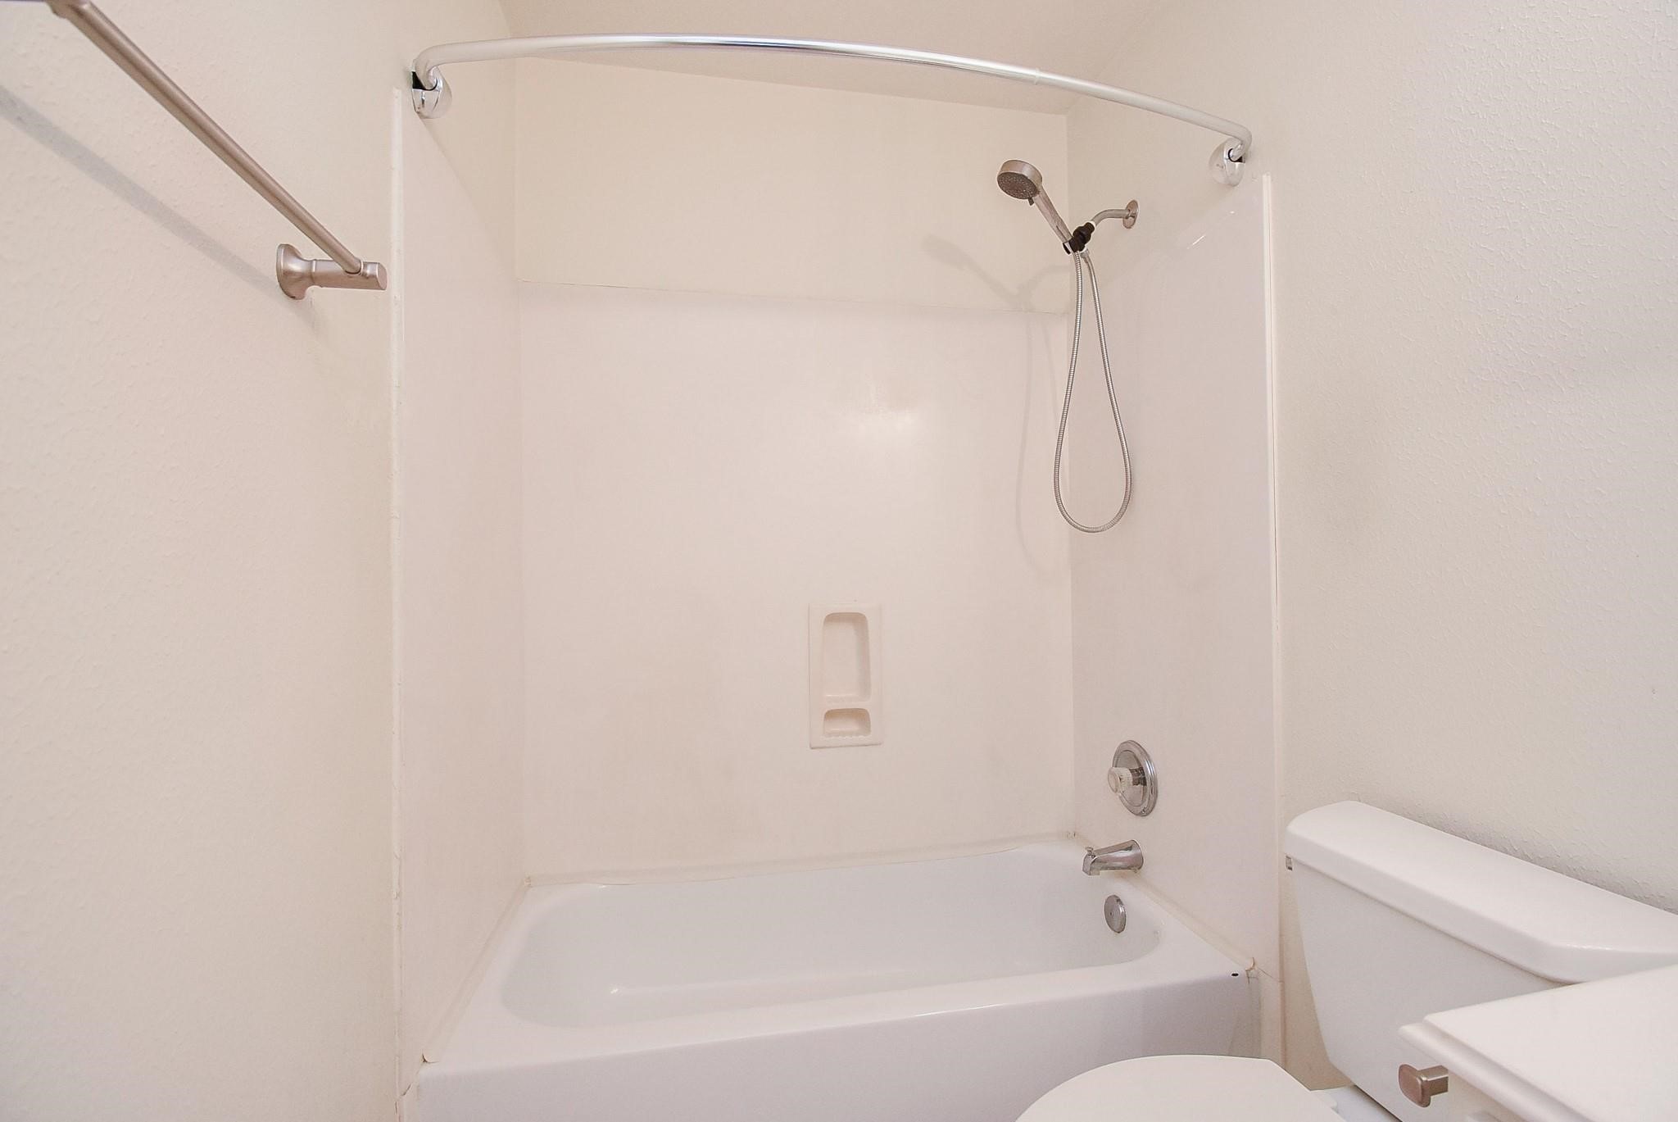
Clean and functional full bathroom with tub/shower combo and modern fixtures.
Single vanity with ample counter space and updated lighting for a bright, refreshed feel.
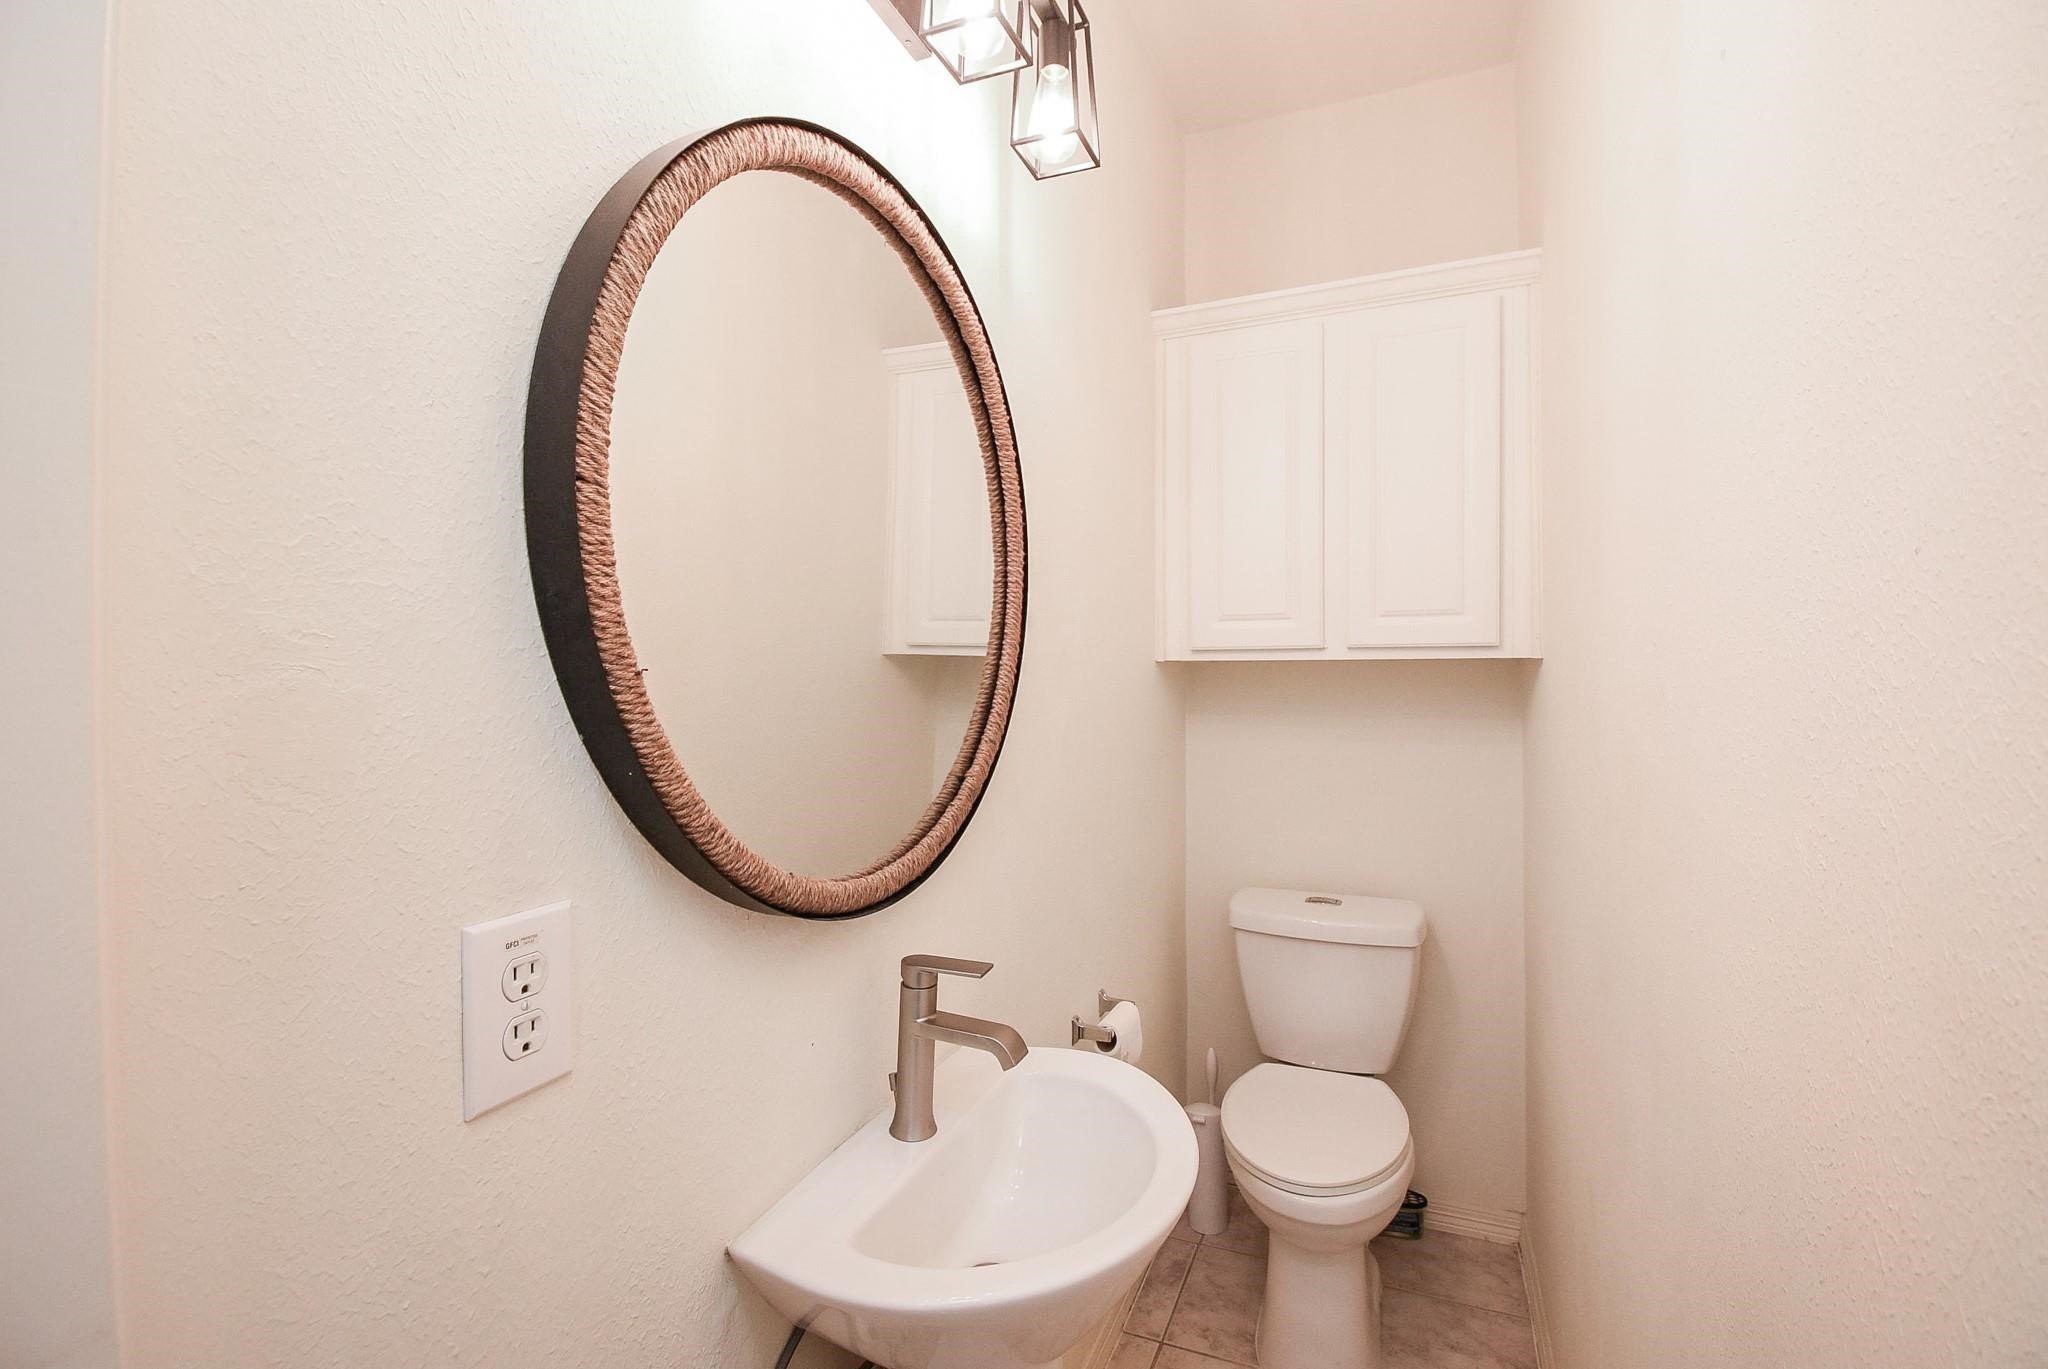
Convenient downstairs powder room with pedestal sink and stylish mirror—perfect for guests.

ight-filled hallway connecting bedrooms and bath, enhancing flow and accessibility.

Dedicated laundry room with built-in shelving and full-size washer and dryer connections for added convenience.
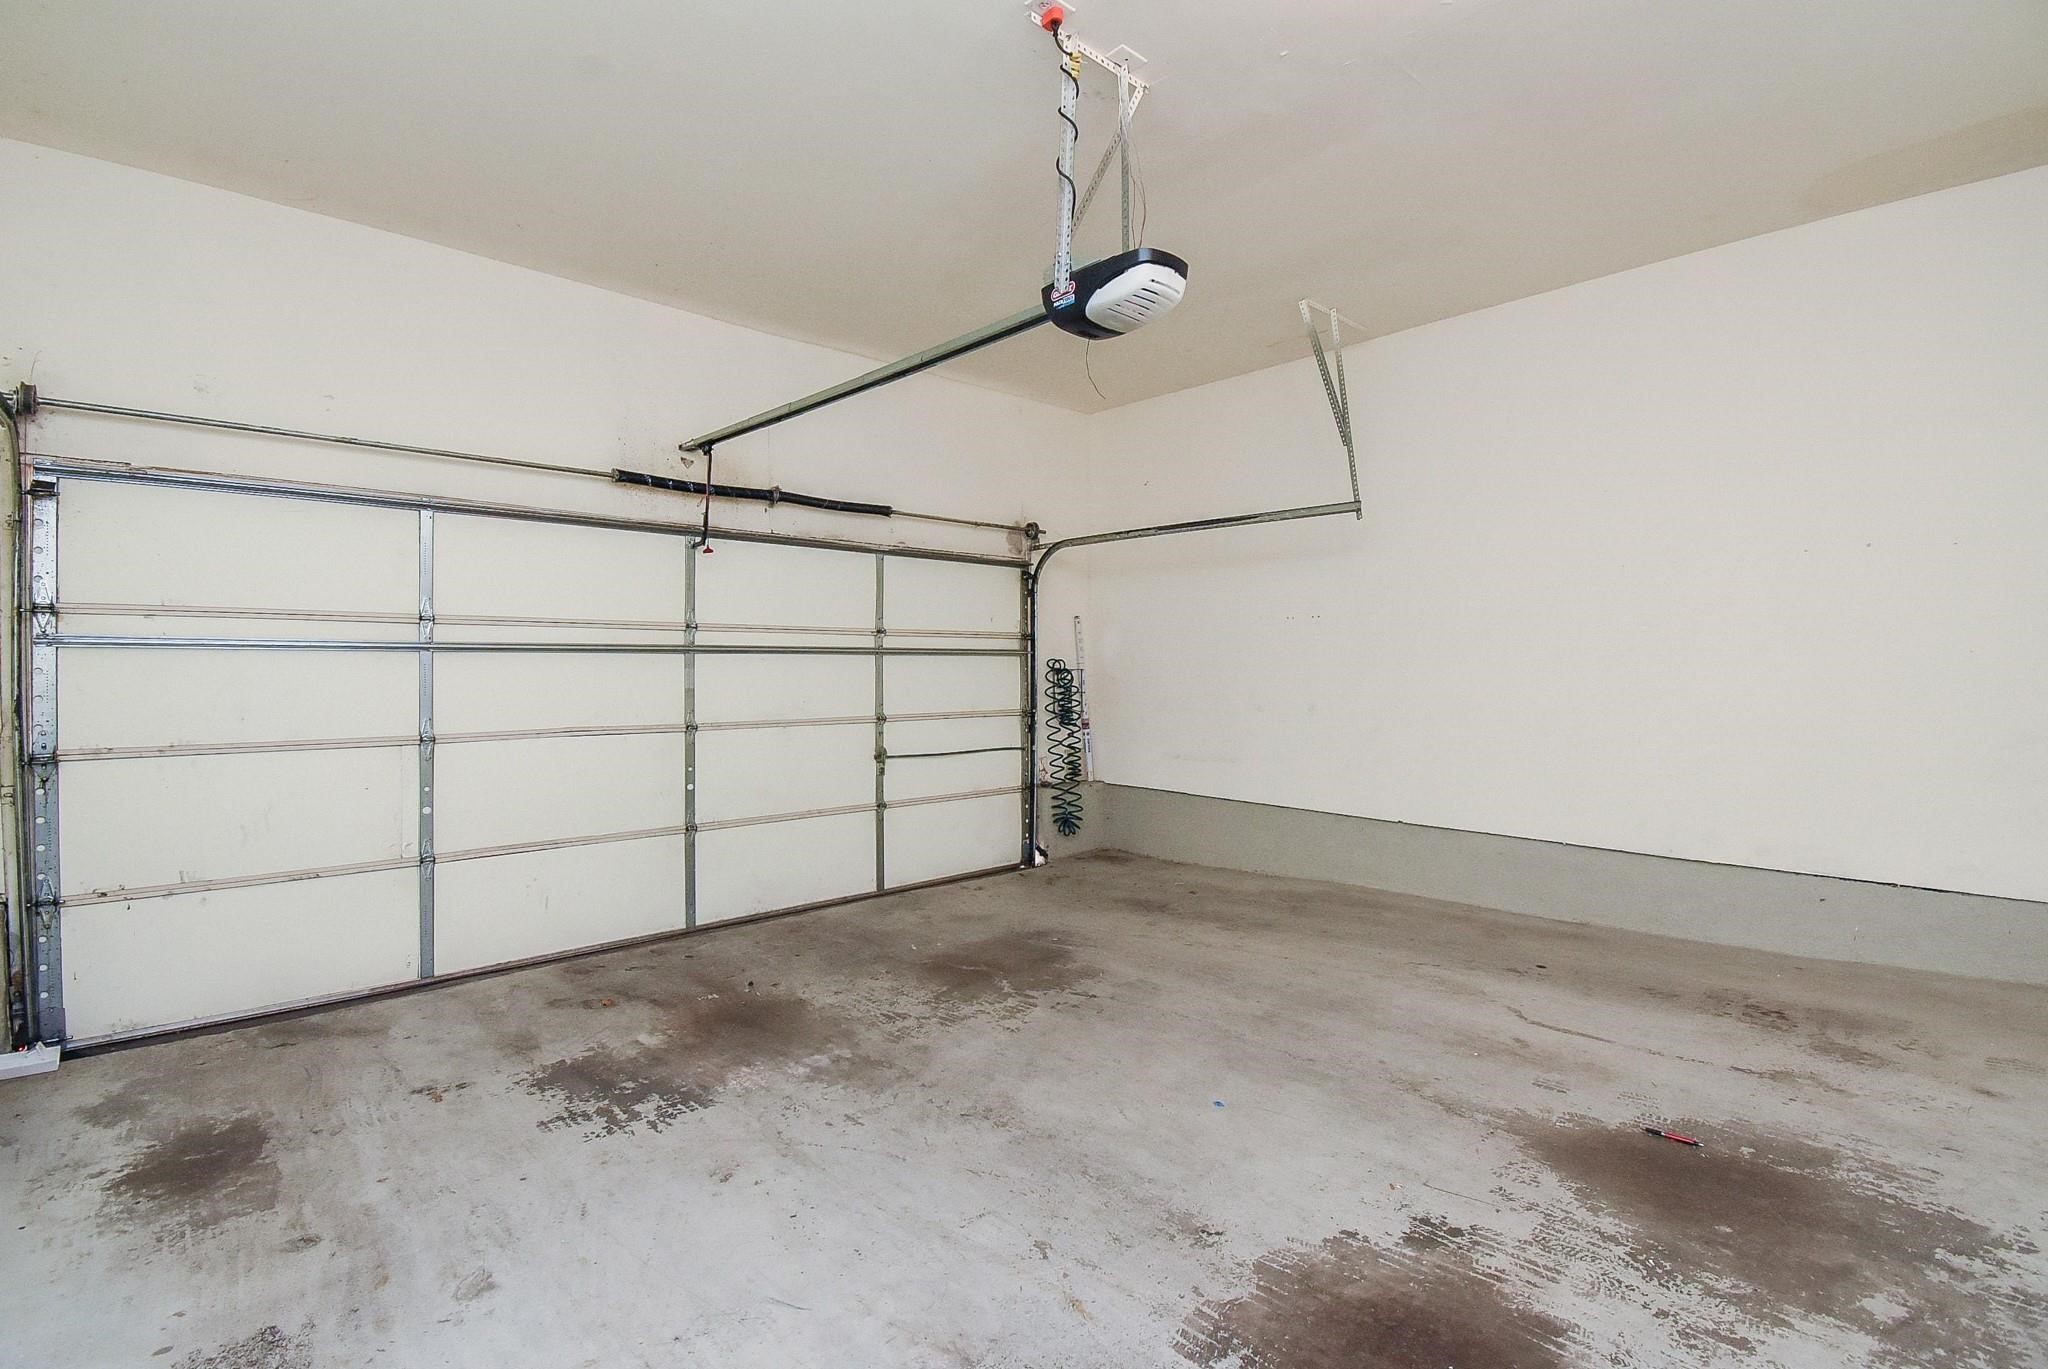
Well-maintained garage row with clean access and additional parking space for residents and guests.
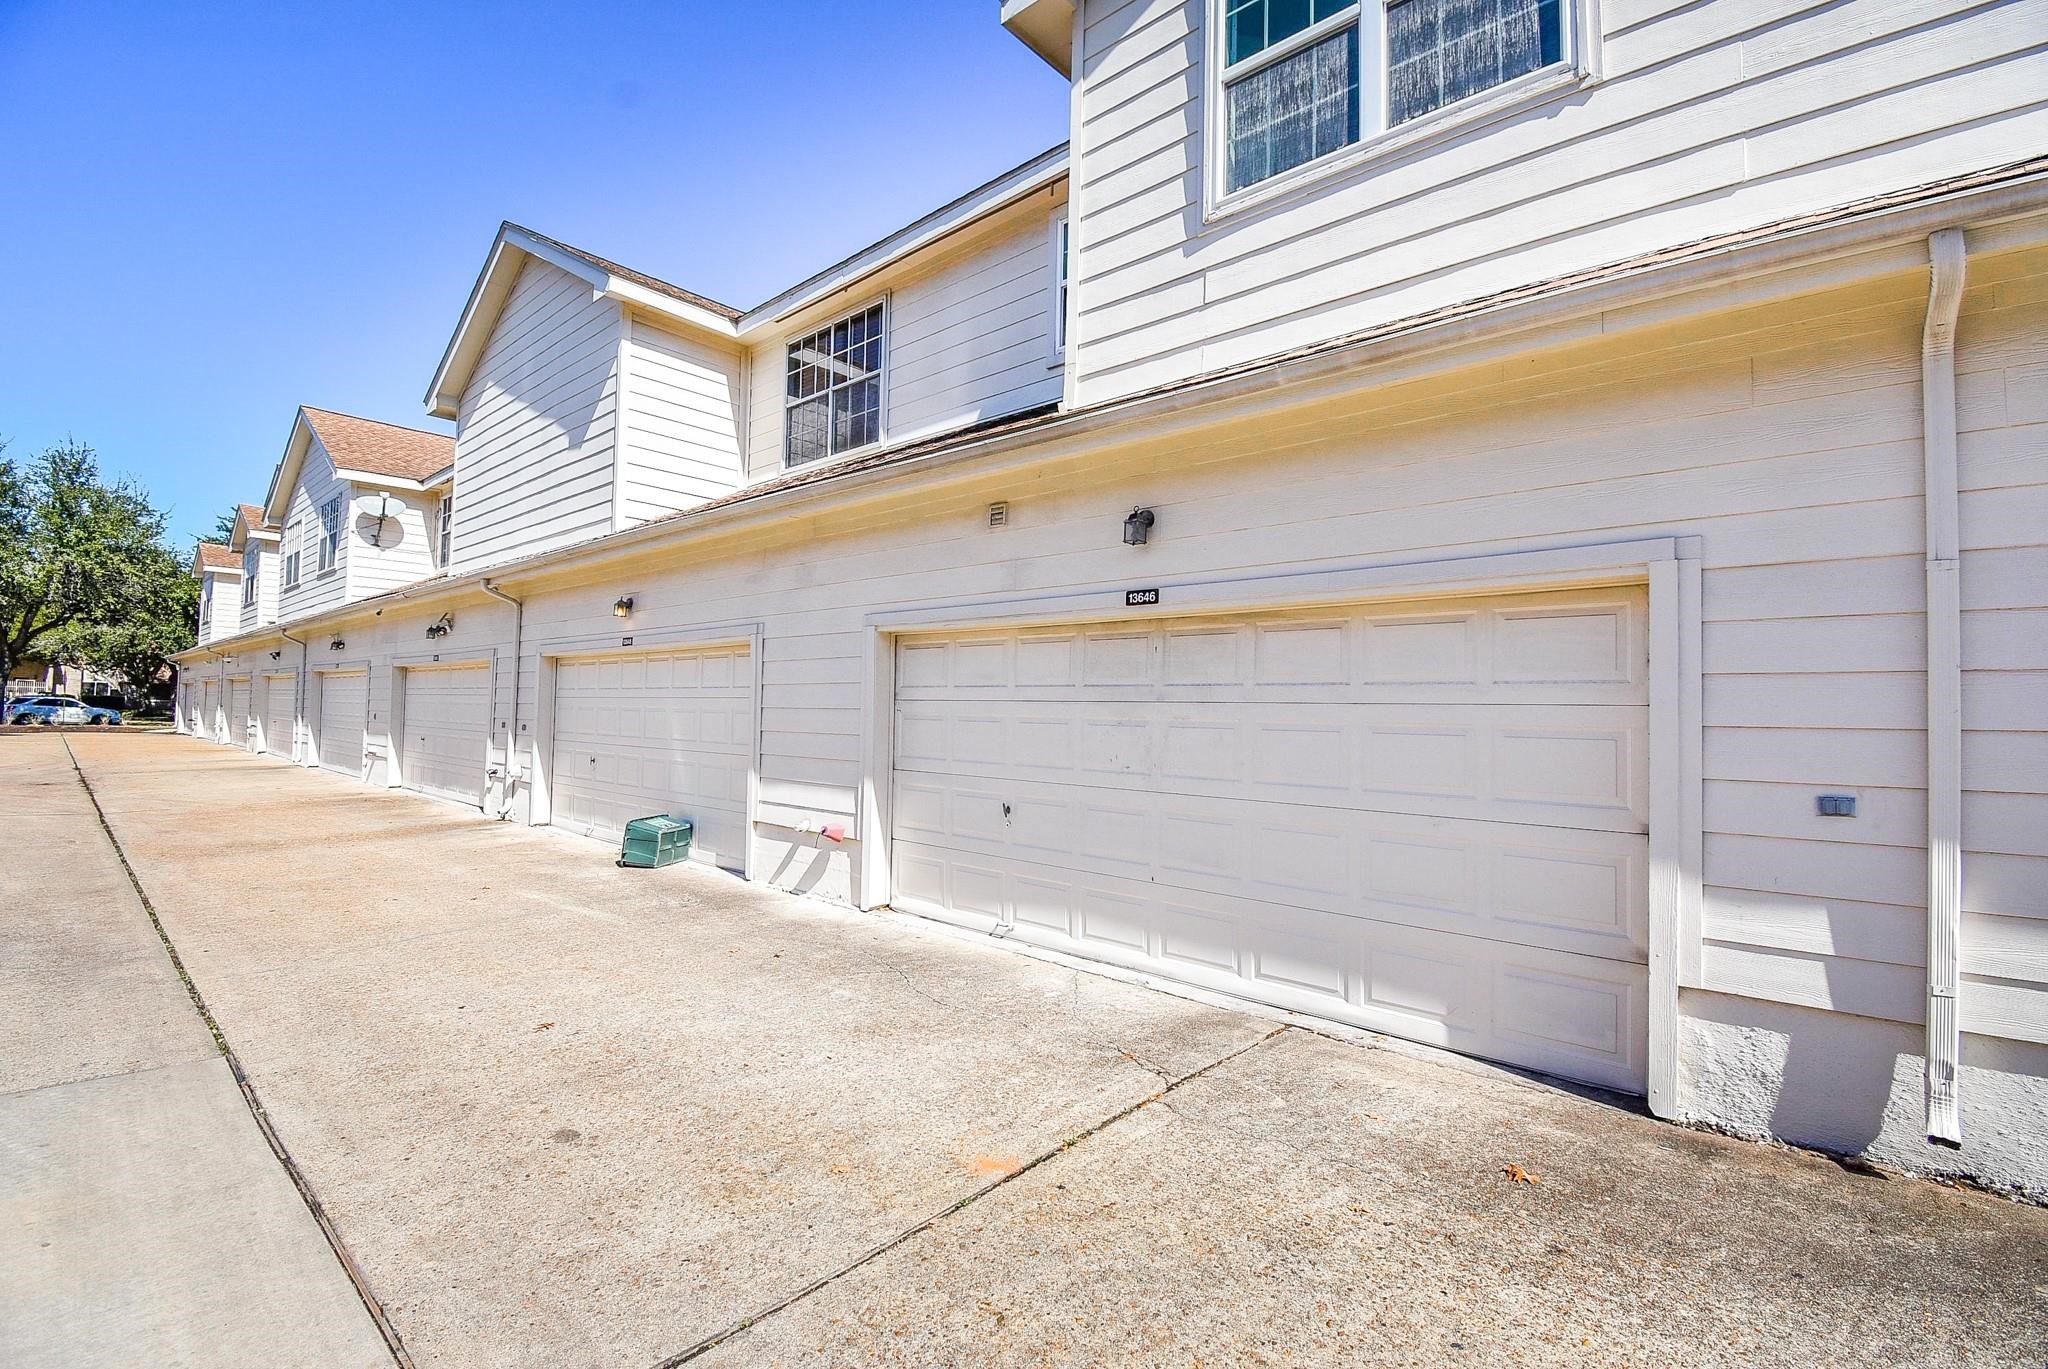
Well-maintained garage row with clean access and additional parking space for residents and guests.
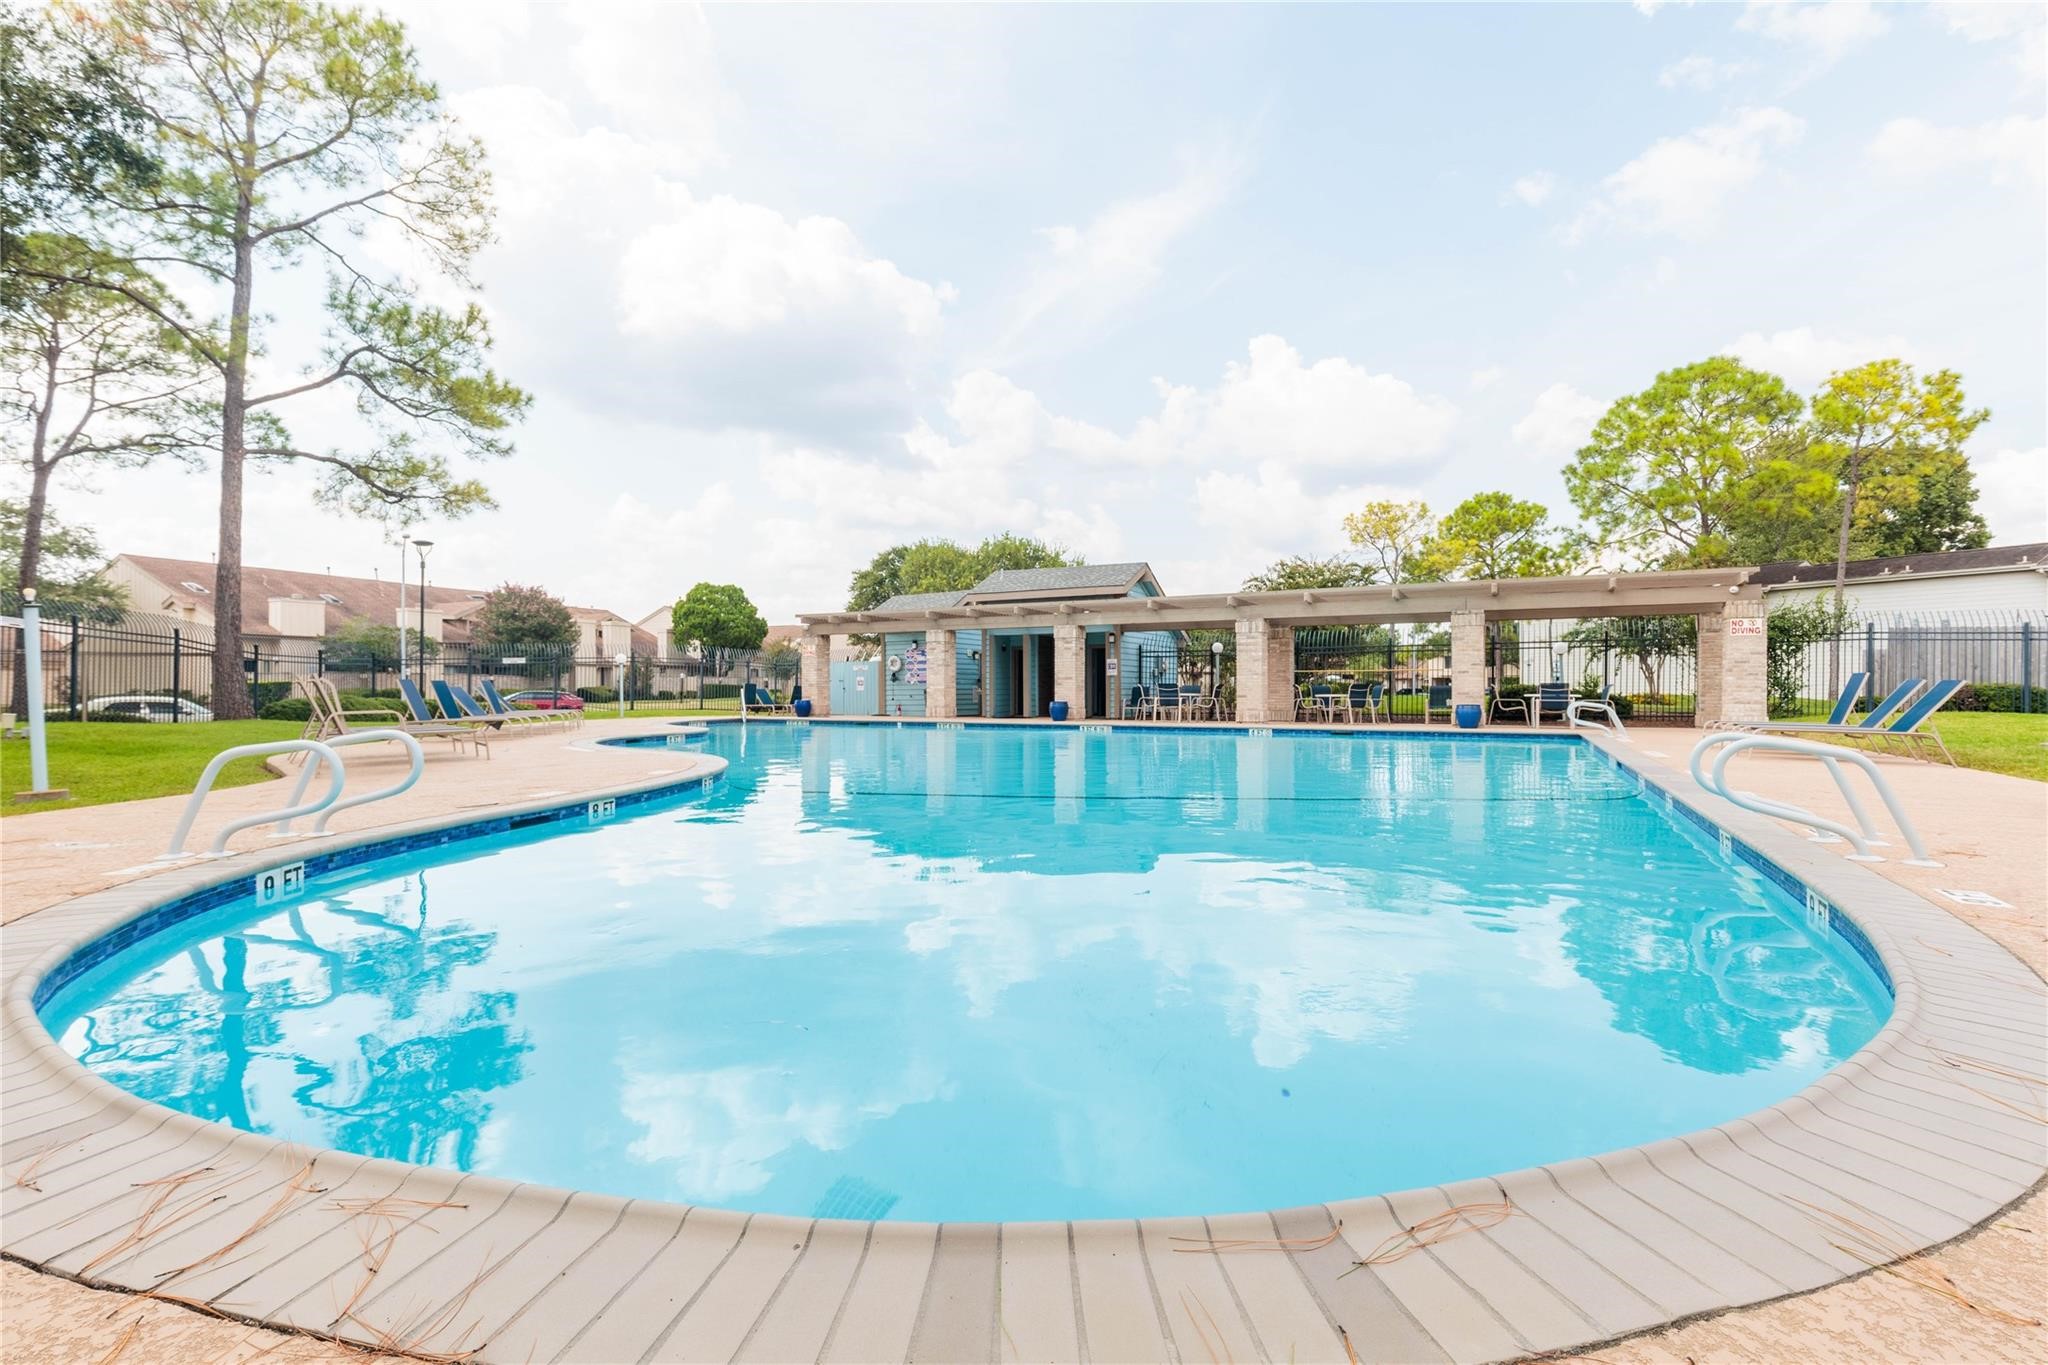
Resort-style pool with lounge chairs and landscaped surroundings.
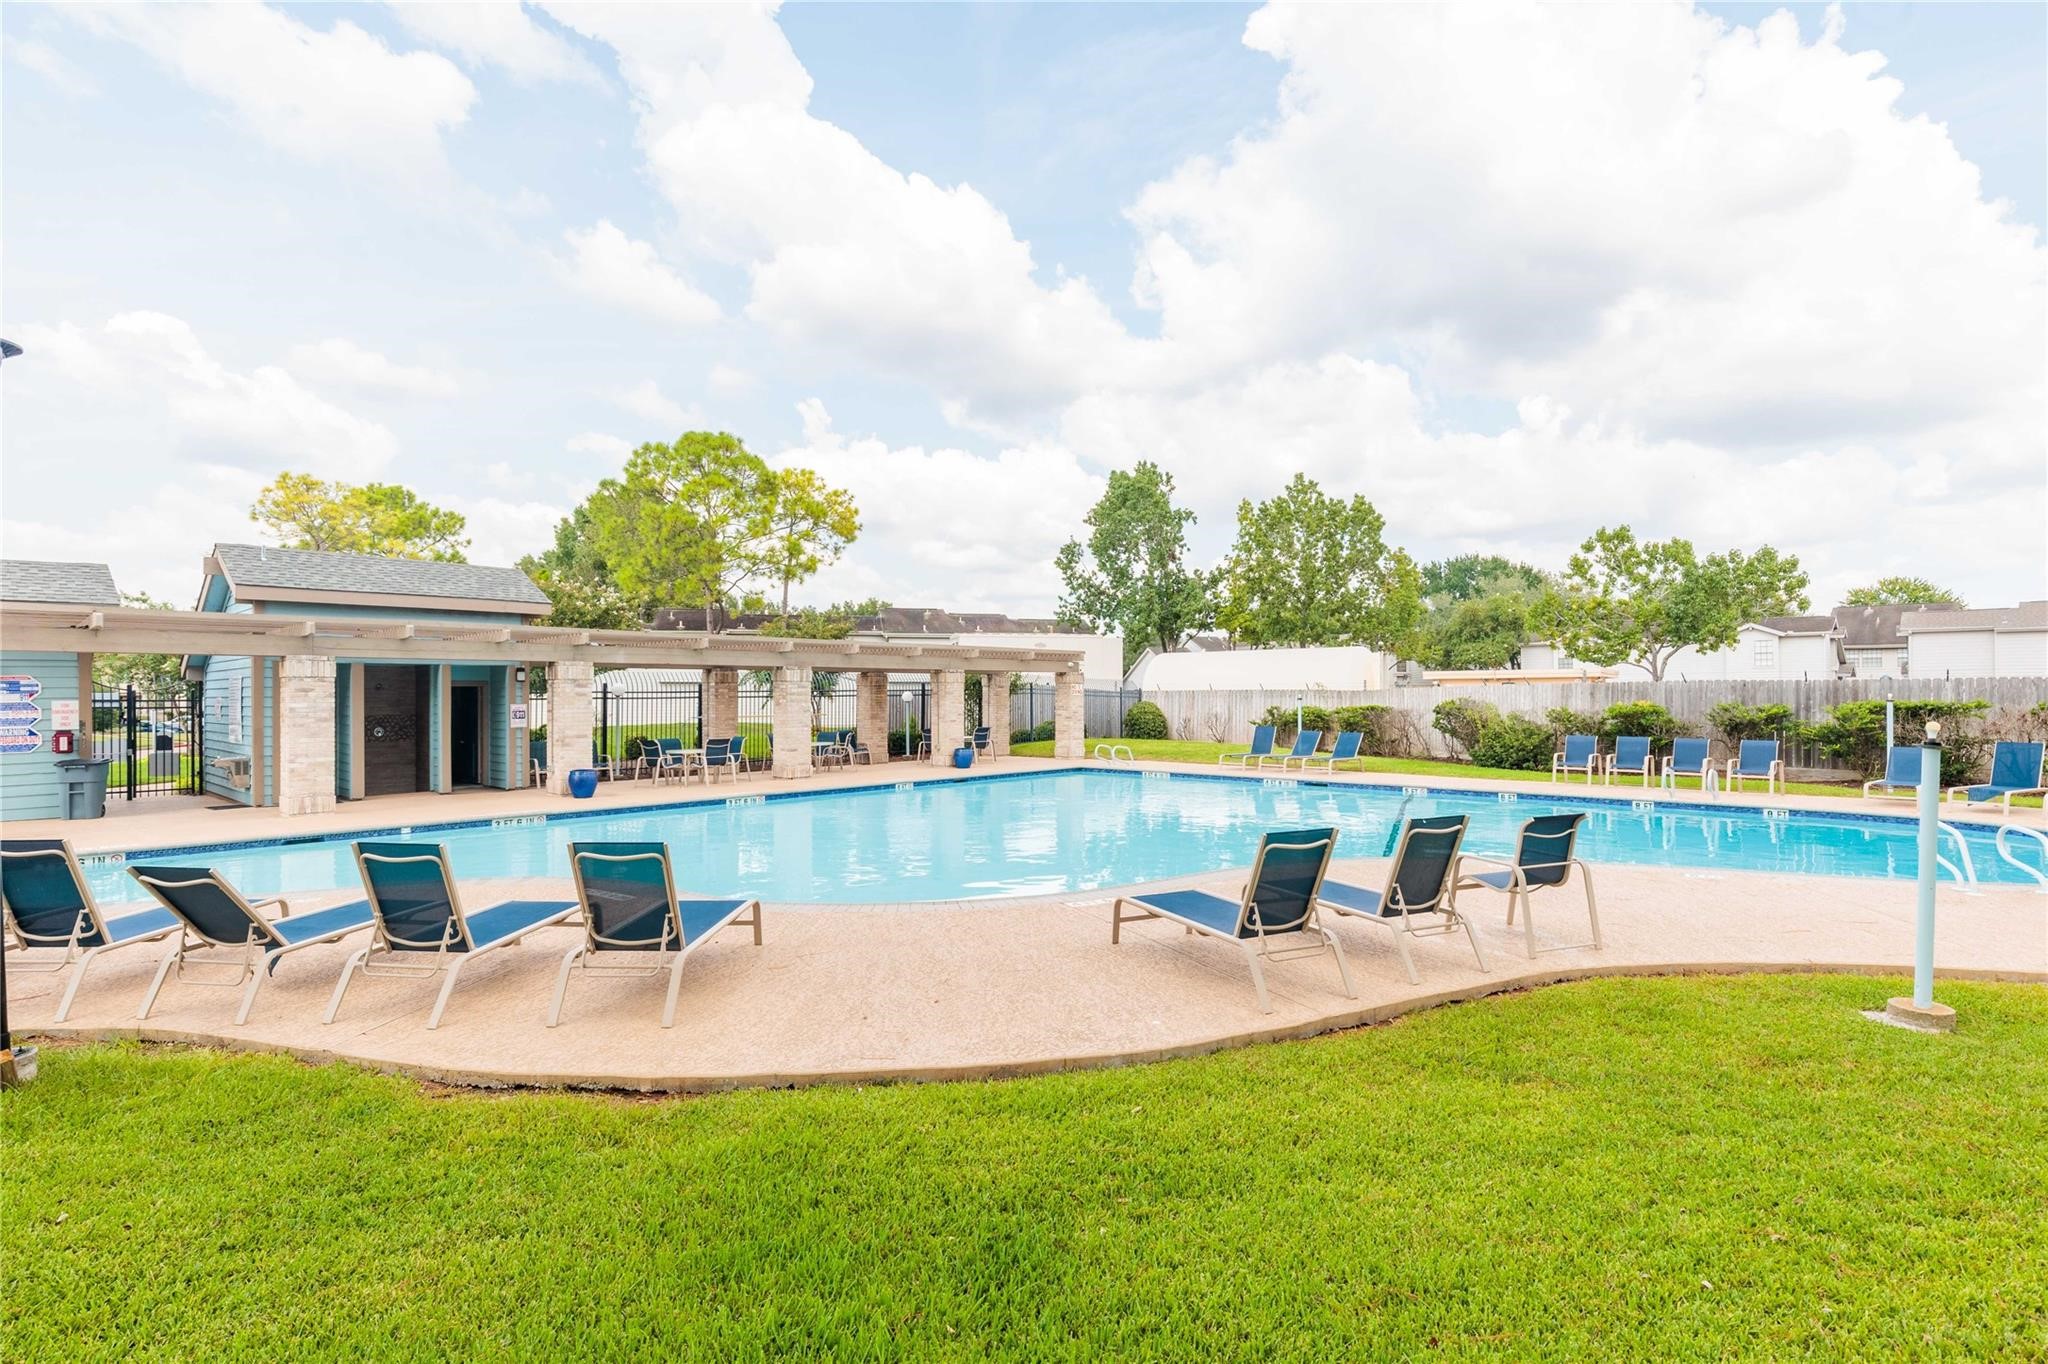
Resort-style pool with lounge chairs and landscaped surroundings.

Community playground shaded by mature trees, perfect for outdoor fun

Description
STUNNINGLY UPDATED & MOVE-IN READY! This exquisite 2-bedroom, 2.5 bathroom townhome in the sought-after Westwind community has been meticulously renovated for modern living. The open-concept first floor boasts high ceilings, a cozy wood-burning fireplace, and features zero carpet, instead opting for durable laminate and tile flooring throughout. Enjoy a low-maintenance lifestyle with Community perks that include two sparkling pools, tennis courts, and a playground. The location is unbeatable, with walking distance to Bishop Fiorenza Park and just seconds from Hwy 6, Westpark Tollway, and I-10, ensuring an effortless commute. This gem won’t last. Schedule your showing today
Details
| MLS # | 2474347 |
|---|---|
| Listing Type | For Lease |
| Style | Condominium |
| Status | Active |
| Year | 2002 |
| Days On Site | 149 |
| Listing Provided By | ASPENWAY REALTY | Adekunle Amoo |
Features
| Bed(s) | 2 |
|---|---|
| Bath(s) | 3 Total |
| SQ Feet | 1,516 |
| Garage | 2 |
| Story(s) | 2 |
Exterior
| Lot Features | Street Level |
|---|
Parking
| Garage Yes / No | Yes |
|---|---|
| Parking Features | Attached, Garage |
Location
| Community Features | Community Pool |
|---|
Area Information
| State | TX |
|---|---|
| County | Harris |
| City | Houston |
| Zip Code | 77082 |
| Area | 31 |
| Subarea | Alief |
| Community Name | Westwind T/H |
| Listing VS Median (in Westwind T/H) | |
Price: $1,799 low | high Med: $219,900 sqft: 1,516 low | high Med: 1,835 $ / sqft: $1 low | high Med: $120 On site: 149 low | high Med: 39 | |
Request a showing
Request a showing
Contact
Learn More About This Property

| State | TX |
|---|---|
| County | Harris |
| City | Houston |
| Zip Code | 77082 |
| Area | 31 |
| Subarea | Alief |
| Community Name | Westwind T/H |
| Listing VS Median (in Westwind T/H) | |
Price: $1,799 low | high Med: $219,900 sqft: 1,516 low | high Med: 1,835 $ / sqft: $1 low | high Med: $120 On site: 149 low | high Med: 39 | |
Listing Updated: August 3, 2026 at 3:19:51 PM PDT
Back to top of page 


.jpg)


18756 Stone Oak Parkway Ste 300
San Antonio, TX 78258
Email: [email protected]
San Marcos 512.214.6600 | New Braunfels 830.608.5400 | Spring Branch 830.224.8430 | Boerne 830.816.7200
Land & Ranch 210.483.7500 | Bandera 830.850.6700 | Global Luxury 210.483.5700 | Coldwell Banker Commercial Alamo City 210.483.6250
North Central San Antonio / Stone Oak 210.483.7070 | Harper Property Management 210.483.7040 | Relocation Services 210.483.7121
North West San Antonio 210.483.0000 | Laredo 956.722.4822 | Coldwell Banker Commercial International Gateway 956.937.2867
Land & Ranch 210.483.7500 | Bandera 830.850.6700 | Global Luxury 210.483.5700 | Coldwell Banker Commercial Alamo City 210.483.6250
North Central San Antonio / Stone Oak 210.483.7070 | Harper Property Management 210.483.7040 | Relocation Services 210.483.7121
North West San Antonio 210.483.0000 | Laredo 956.722.4822 | Coldwell Banker Commercial International Gateway 956.937.2867
POWERED BY