










Description
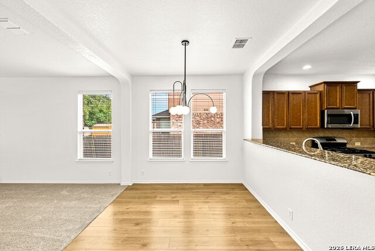
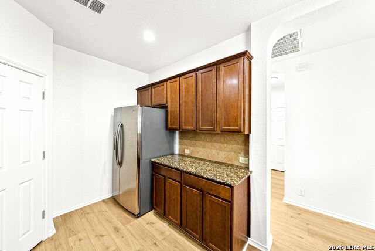
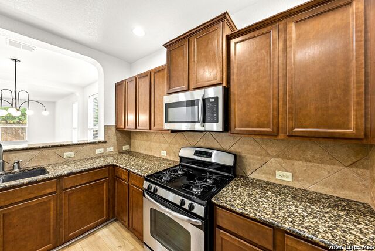
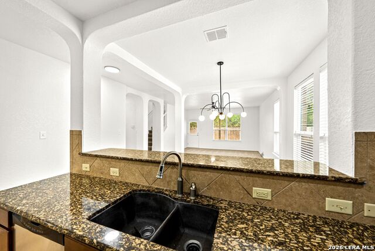
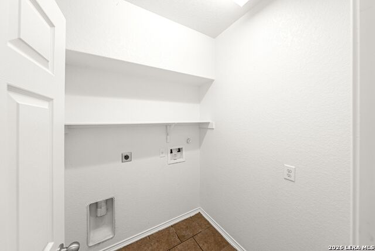
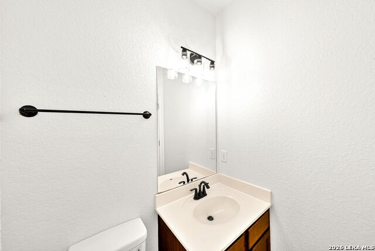
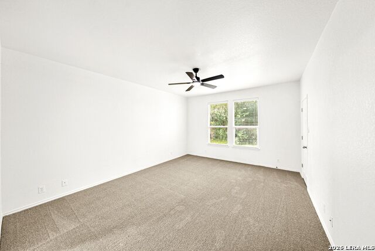
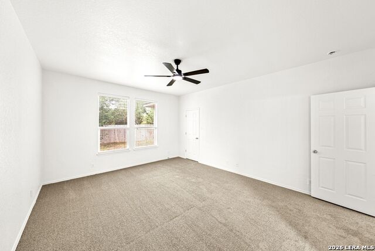
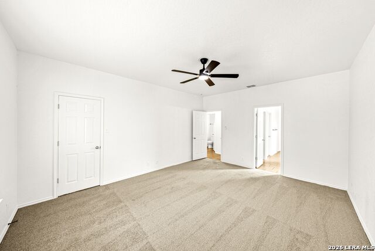
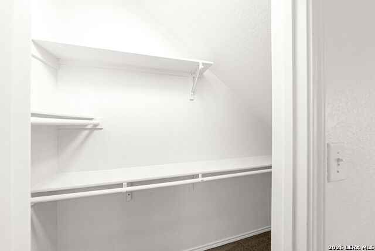
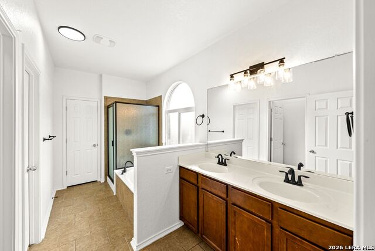
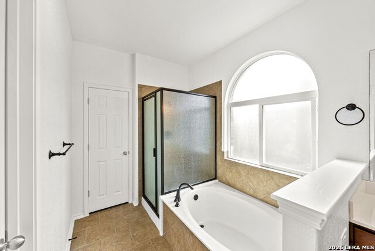
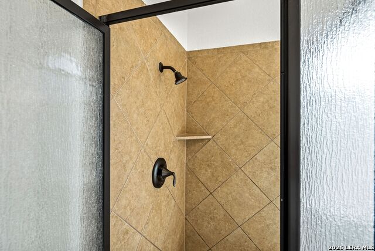
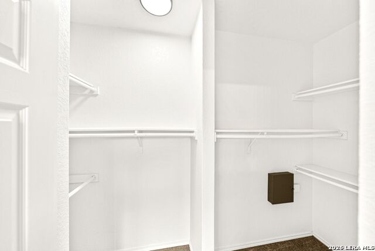
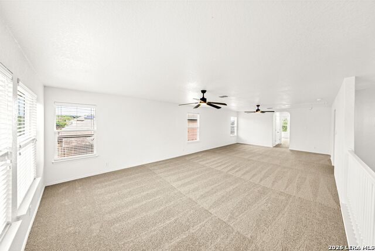
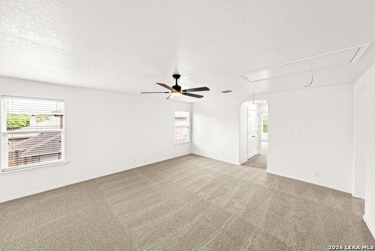
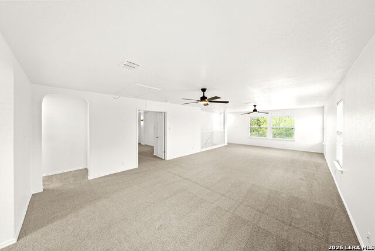
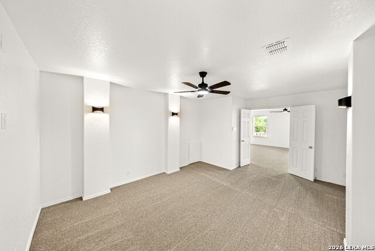
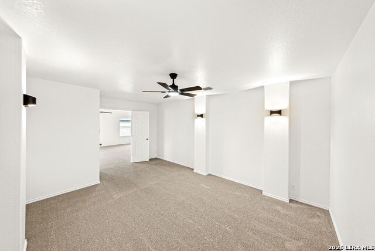
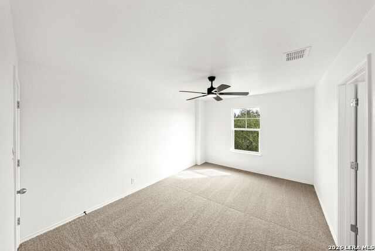
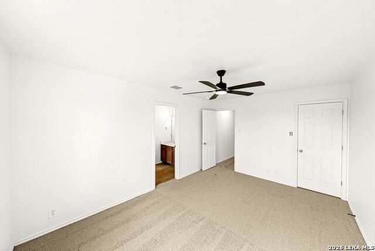
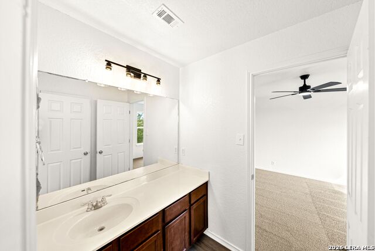
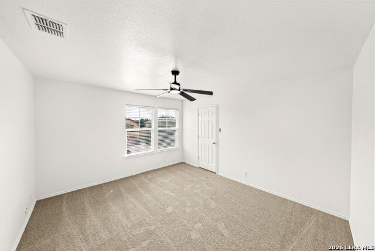
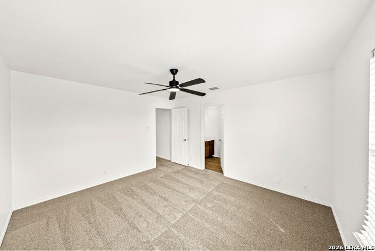
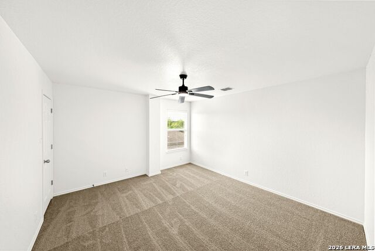
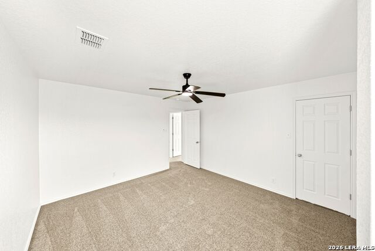
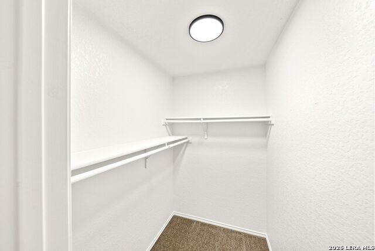
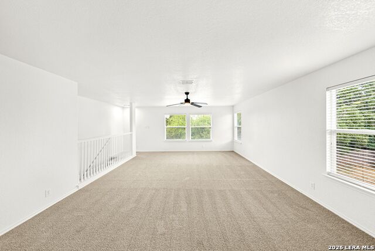
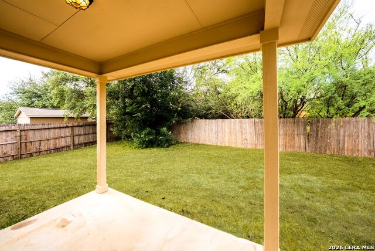
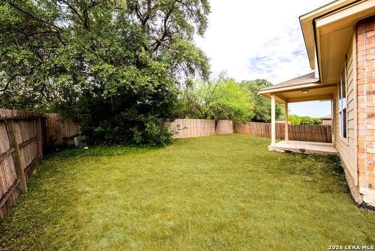
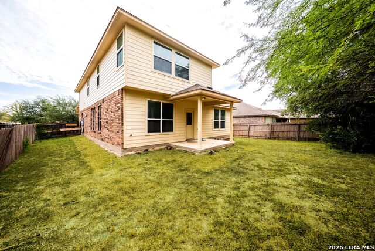
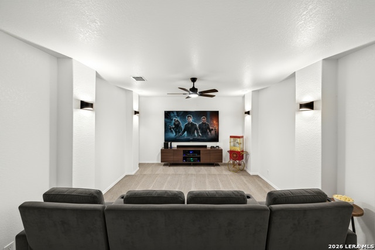
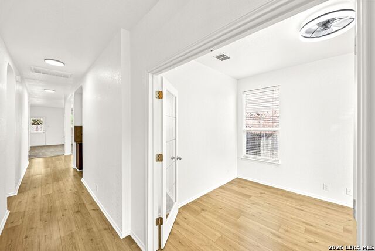
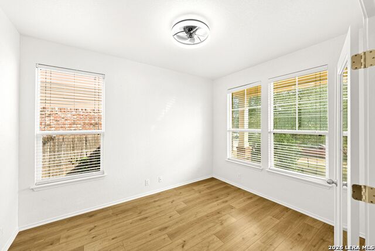
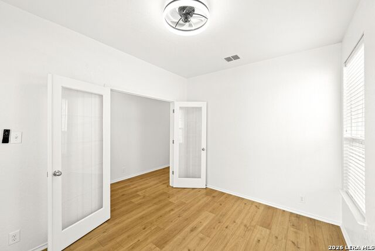
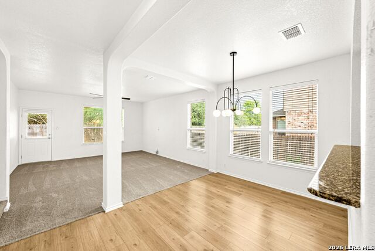
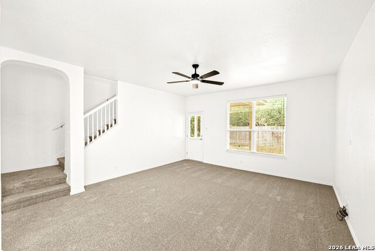
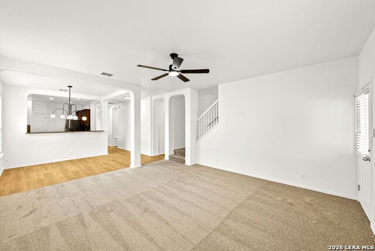
Over 3,000 sqft with a massive family room upstairs and a separate movie room is unheard of at this price point! Welcome to 13515 Ashmont Terrace, where modern updates and thoughtful design come together in one of Live Oak's most sought-after neighborhoods. This spacious 4-bedroom, 3.5-bath home spans 3,000 sq ft of flexible living space - perfect for families who love to entertain and relax in style. Step inside to find fresh paint, new carpet, and luxury laminate flooring, all illuminated by upgraded lighting that gives every room a warm, inviting glow. The open-concept main level features a bright kitchen with generous counter space and storage, flowing seamlessly into the living area - perfect for gatherings and everyday life. The primary suite downstairs offers privacy and comfort with a large en-suite bath and walk-in closet. Upstairs you'll find a spacious game room plus a dedicated media/theater room - ideal for movie nights, gaming, or a quiet workspace. Out back, enjoy a low-maintenance yard ready for your personal touch. The Bridlewood Park community offers a pool, playground, and sports courts - all just minutes from shopping, dining, and major highways. Move-in ready, freshly updated, and designed for real life - this home delivers comfort, space, and value in one complete package. Key Features: 3,007 sq ft | 4 Beds | 3.5 Baths New paint, carpet, and laminate flooring Updated lighting and fixtures throughout Primary suite on main floor Game room + media room upstairs Community pool, playground, and sports court Quick access to 1604 & I-35 - freshly updated and ready to impress.
Details
| MLS # | 1999743 |
|---|---|
| Listing Type | For Lease |
| Style | House |
| Status | Active |
| Year | 2012 |
| Days On Site | 47 |
| Listing Provided By | Vortex Realty | Marcus Bledsoe |
Features
| Bed(s) | 4 |
|---|---|
| Bath(s) | 4 Total |
| SQ Feet | 3,007 |
| Garage | 2 |
| Story(s) | 2 |
| Acreage | 0.17 |
Interior
| Interior | Two Living Area, Separate Dining Room, Breakfast Bar, Study/Library, Game Room, Media Room, Utility Room Inside, Laundry Main Level, Laundry Room |
|---|---|
| Heating | Central |
| Fireplace | Not Applicable |
Parking
| Garage Parking | Two Car Garage |
|---|
Utilities
| Waterorsewer | Water System, Sewer System |
|---|
Taxes
| Tax Property Id | 050421070480 |
|---|
Area Information
| State | TX |
|---|---|
| County | Bexar |
| City | Live Oak |
| Zip Code | 78233 |
| Area | Bexar |
| Community Name | BRIDLEWOOD PARK |
| School District | Judson |
| Elementary School | Call District |
| High School | Call District |
| Listing VS Median (in BRIDLEWOOD PARK) | |
Price: $2,500 low | high Med: $275,000 sqft: 3,007 low | high Med: 1,571 $ / sqft: $1 low | high Med: $175 On site: 47 low | high Med: 15 | |
Market Activity 78233
Request a showing
Request a showing
Contact
Learn More About This Property

| State | TX |
|---|---|
| County | Bexar |
| City | Live Oak |
| Zip Code | 78233 |
| Area | Bexar |
| Community Name | BRIDLEWOOD PARK |
| School District | Judson |
| Elementary School | Call District |
| High School | Call District |
| Listing VS Median (in BRIDLEWOOD PARK) | |
Price: $2,500 low | high Med: $275,000 sqft: 3,007 low | high Med: 1,571 $ / sqft: $1 low | high Med: $175 On site: 47 low | high Med: 15 | |
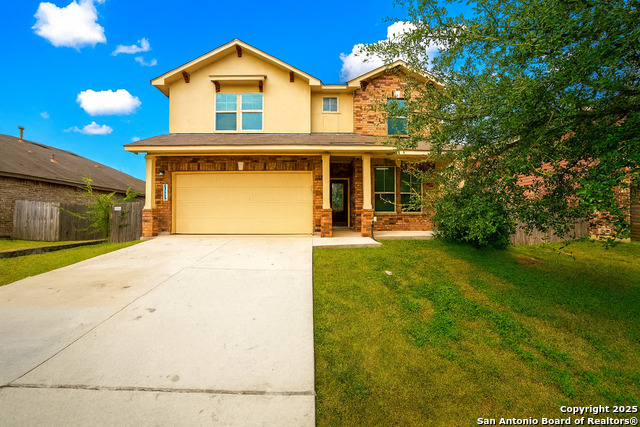 | $315,00013515 AshmontLive Oak, TX 78233 |


.jpg)

Land & Ranch 210.483.7500 | Bandera 830.850.6700 | Global Luxury 210.483.5700 | Coldwell Banker Commercial Alamo City 210.483.6250
North Central San Antonio / Stone Oak 210.483.7070 | Harper Property Management 210.483.7040 | Relocation Services 210.483.7121
North West San Antonio 210.483.0000 | Laredo 956.722.4822 | Coldwell Banker Commercial International Gateway 956.937.2867
