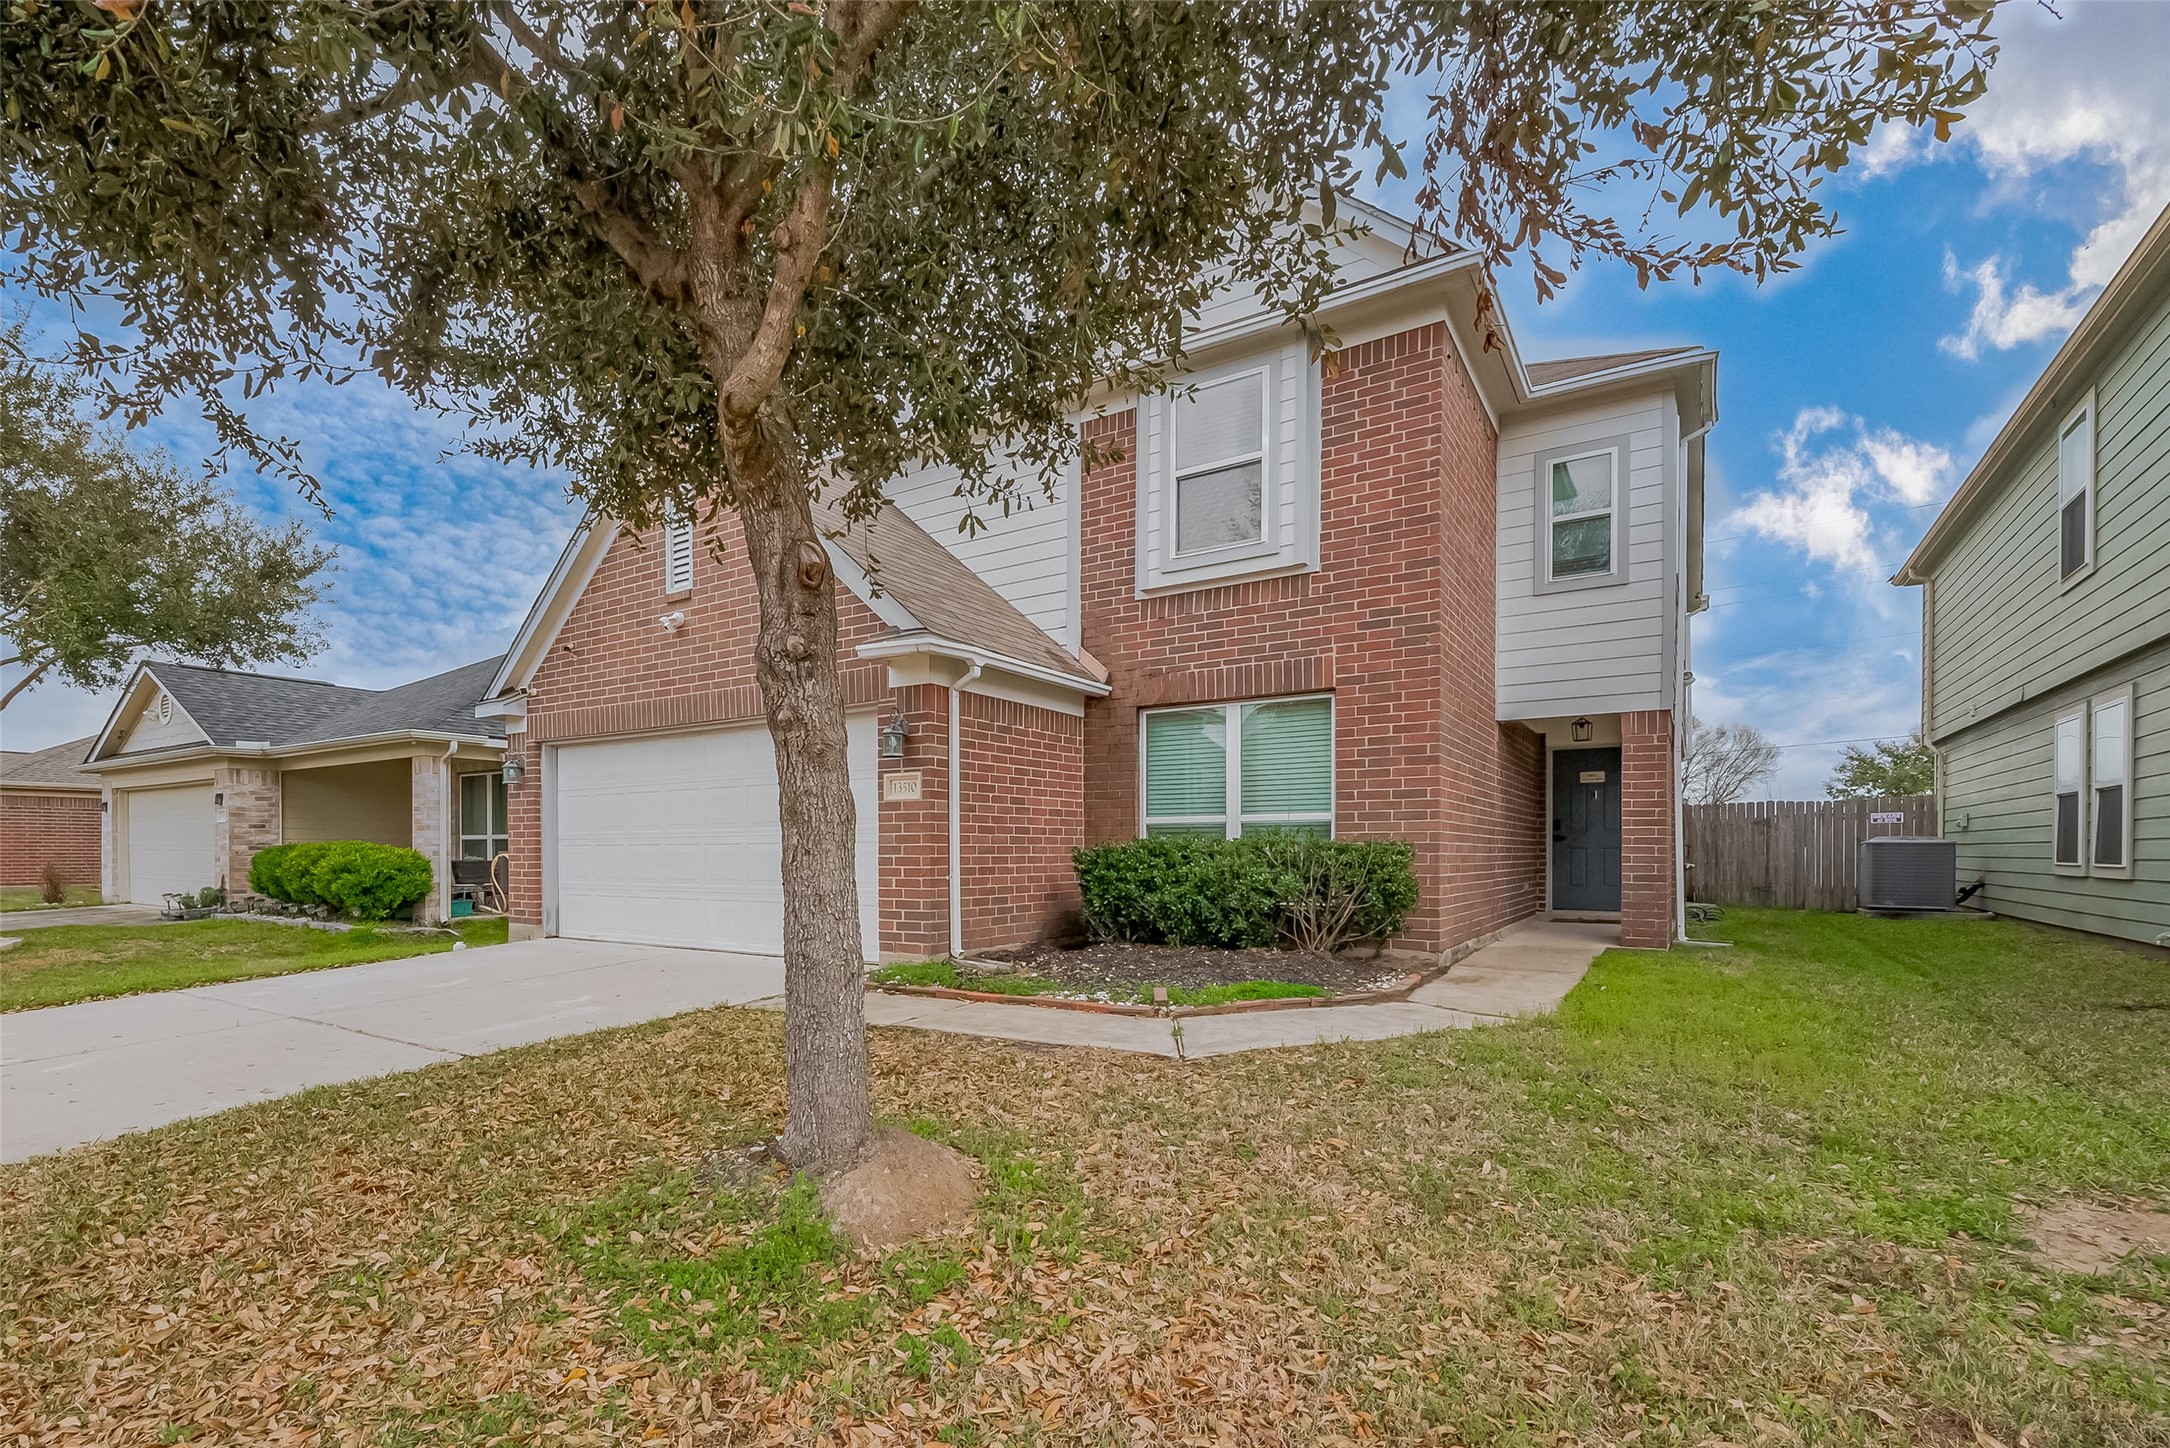
This is a two-story brick home featuring a double garage and a well-maintained front yard with shrubs. The house has a clean, modern exterior with a sloped roof and a paved driveway.
This is a modern two-story house with a brick and siding exterior. It features a two-car garage and a neatly maintained front yard with a tree. The property is situated in a suburban setting, offering a spacious driveway and a fenced backyard for privacy.
Charming two-story brick home with a double garage. The driveway and front yard are well-maintained, featuring a small garden area, and the house is situated in a quiet neighborhood.
This photo shows a two-story brick and siding house with a well-maintained front yard, a two-car garage, and a small tree. The home is situated in a suburban neighborhood with similar style houses nearby.
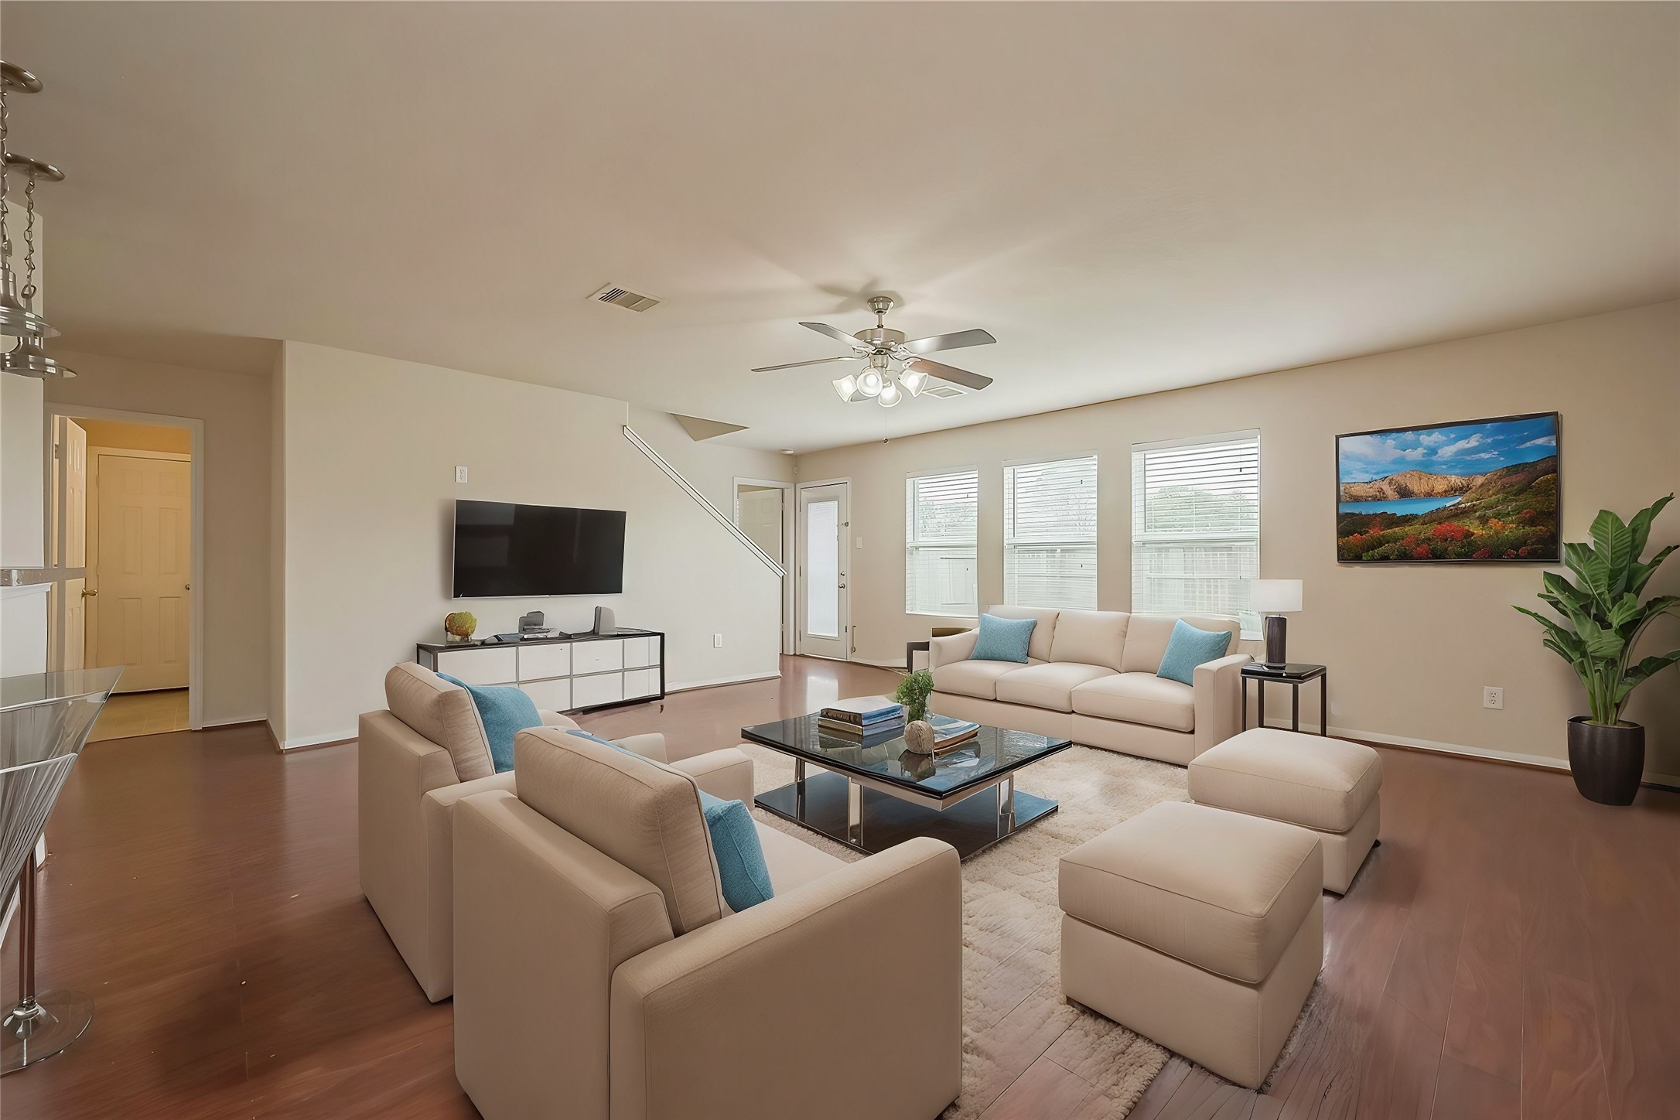
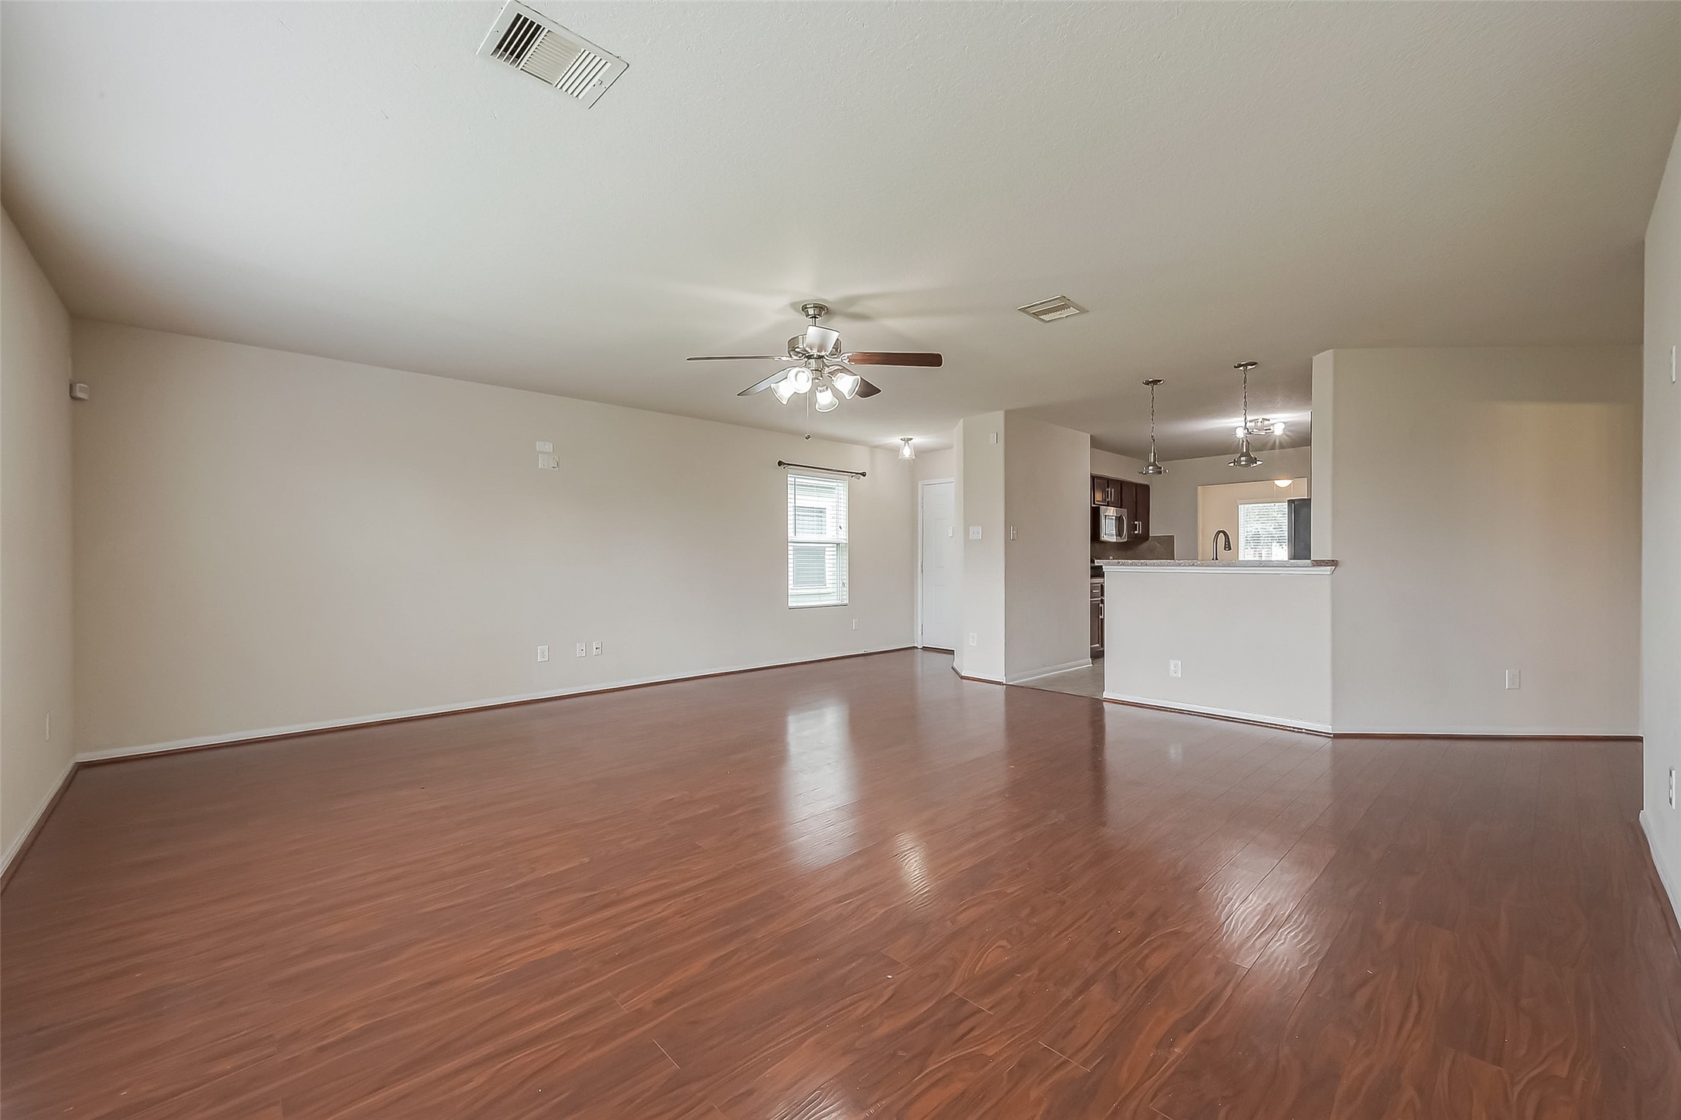
Spacious open-concept living area with hardwood floors, neutral walls, and abundant natural light. Features a ceiling fan, adjacent kitchen with modern appliances, and a staircase leading to the upper level.
This spacious living area features elegant hardwood flooring, neutral walls, and a ceiling fan. It seamlessly connects to a modern kitchen with pendant lighting, providing an open and inviting atmosphere.
This spacious living room features hardwood floors, neutral walls, and ample natural light from multiple windows. A ceiling fan provides additional comfort, making it an inviting area for relaxation or entertaining.
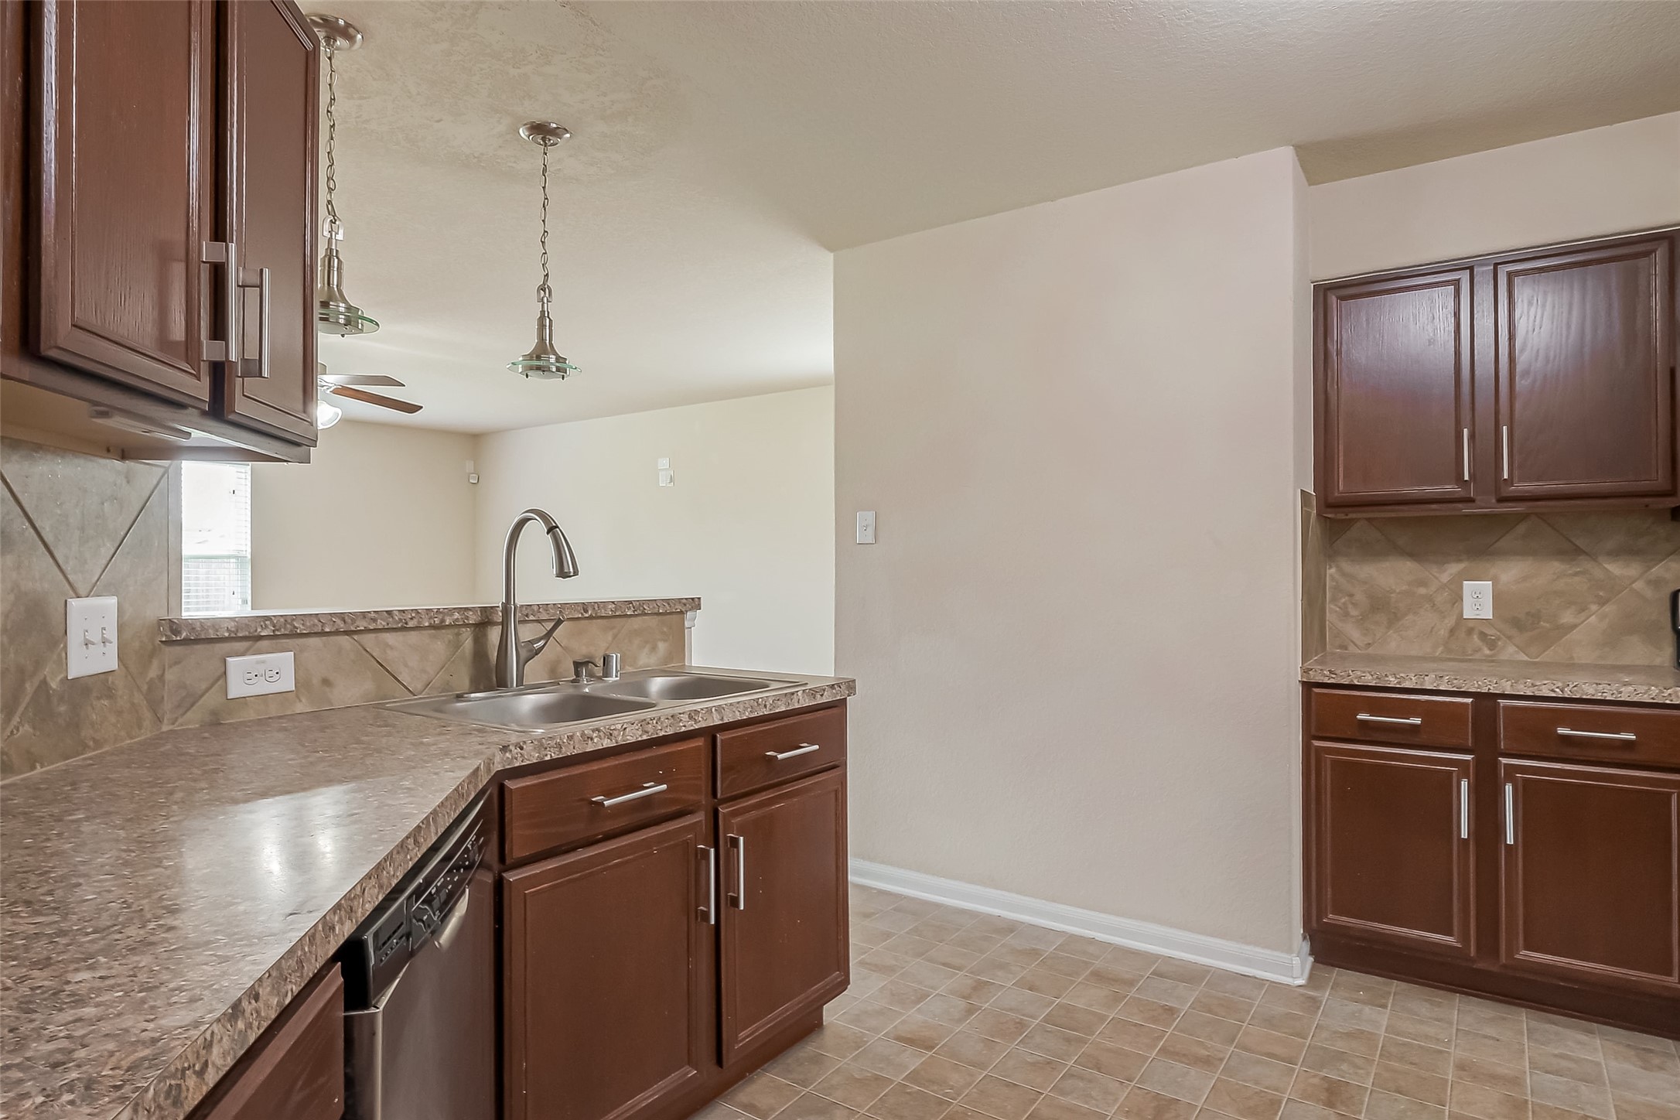
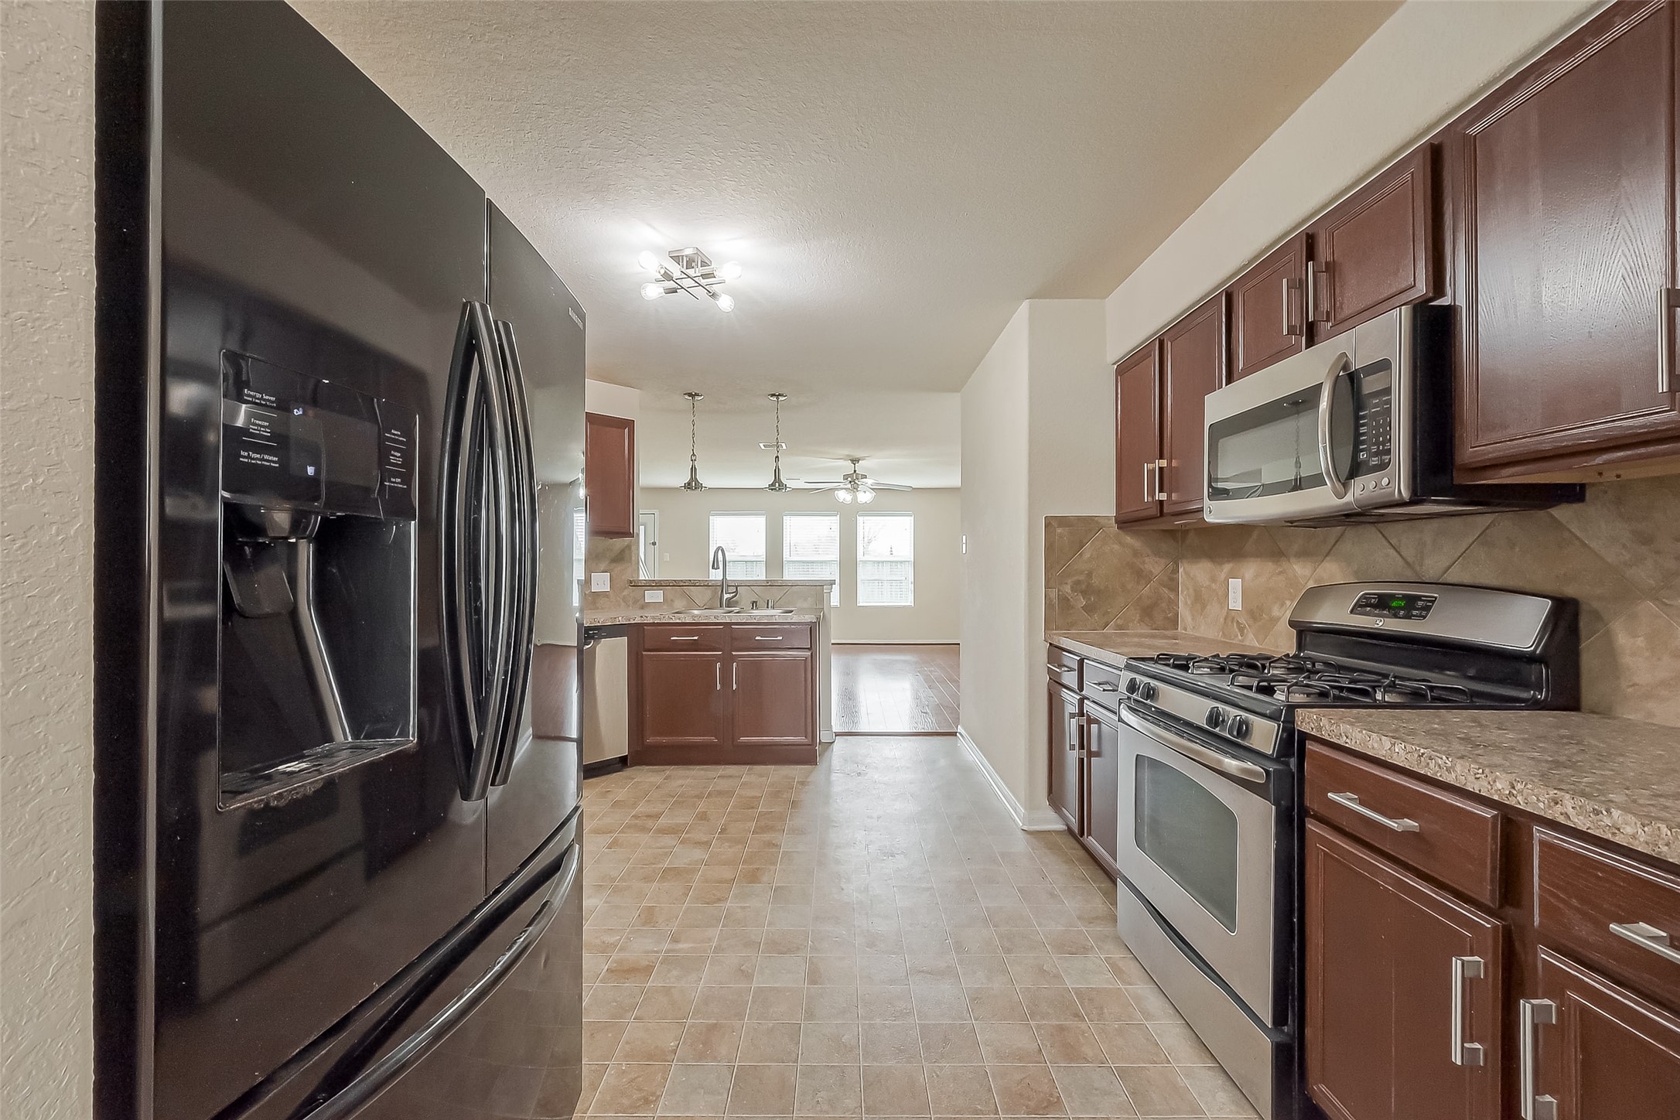
This kitchen features modern stainless steel appliances, rich wood cabinetry, and ample counter space. The open layout leads to a bright dining area with large windows, providing plenty of natural light.
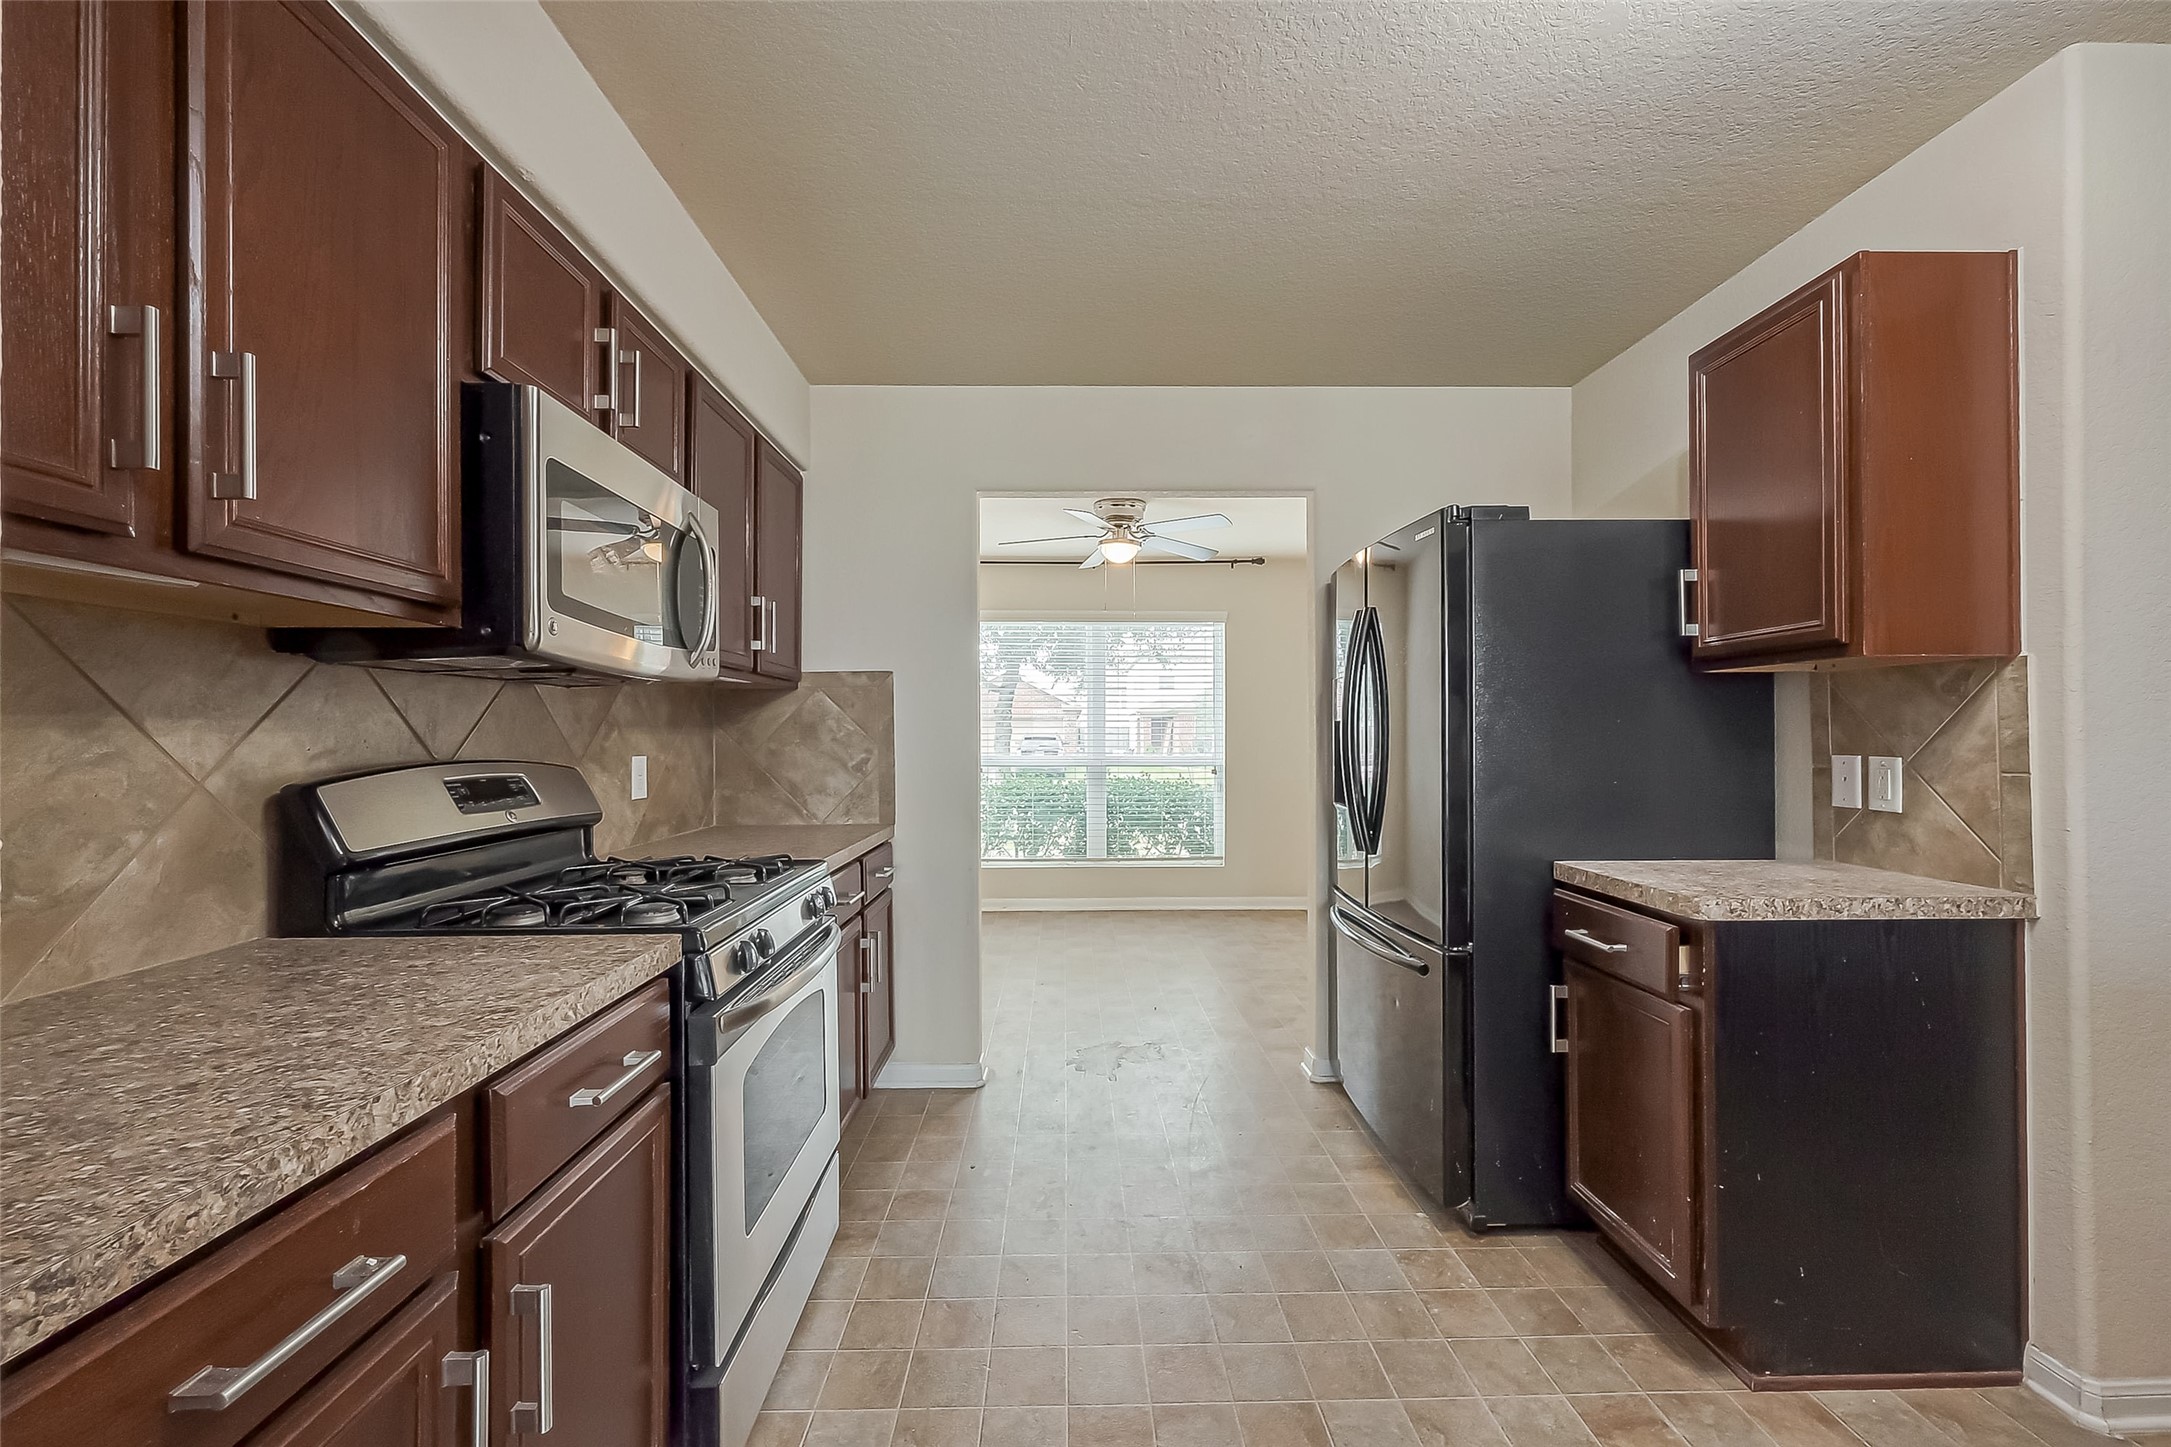
This kitchen features dark wood cabinets, granite countertops, and stainless steel appliances, including a gas stove and refrigerator. The space opens into a bright room with a ceiling fan and large windows.
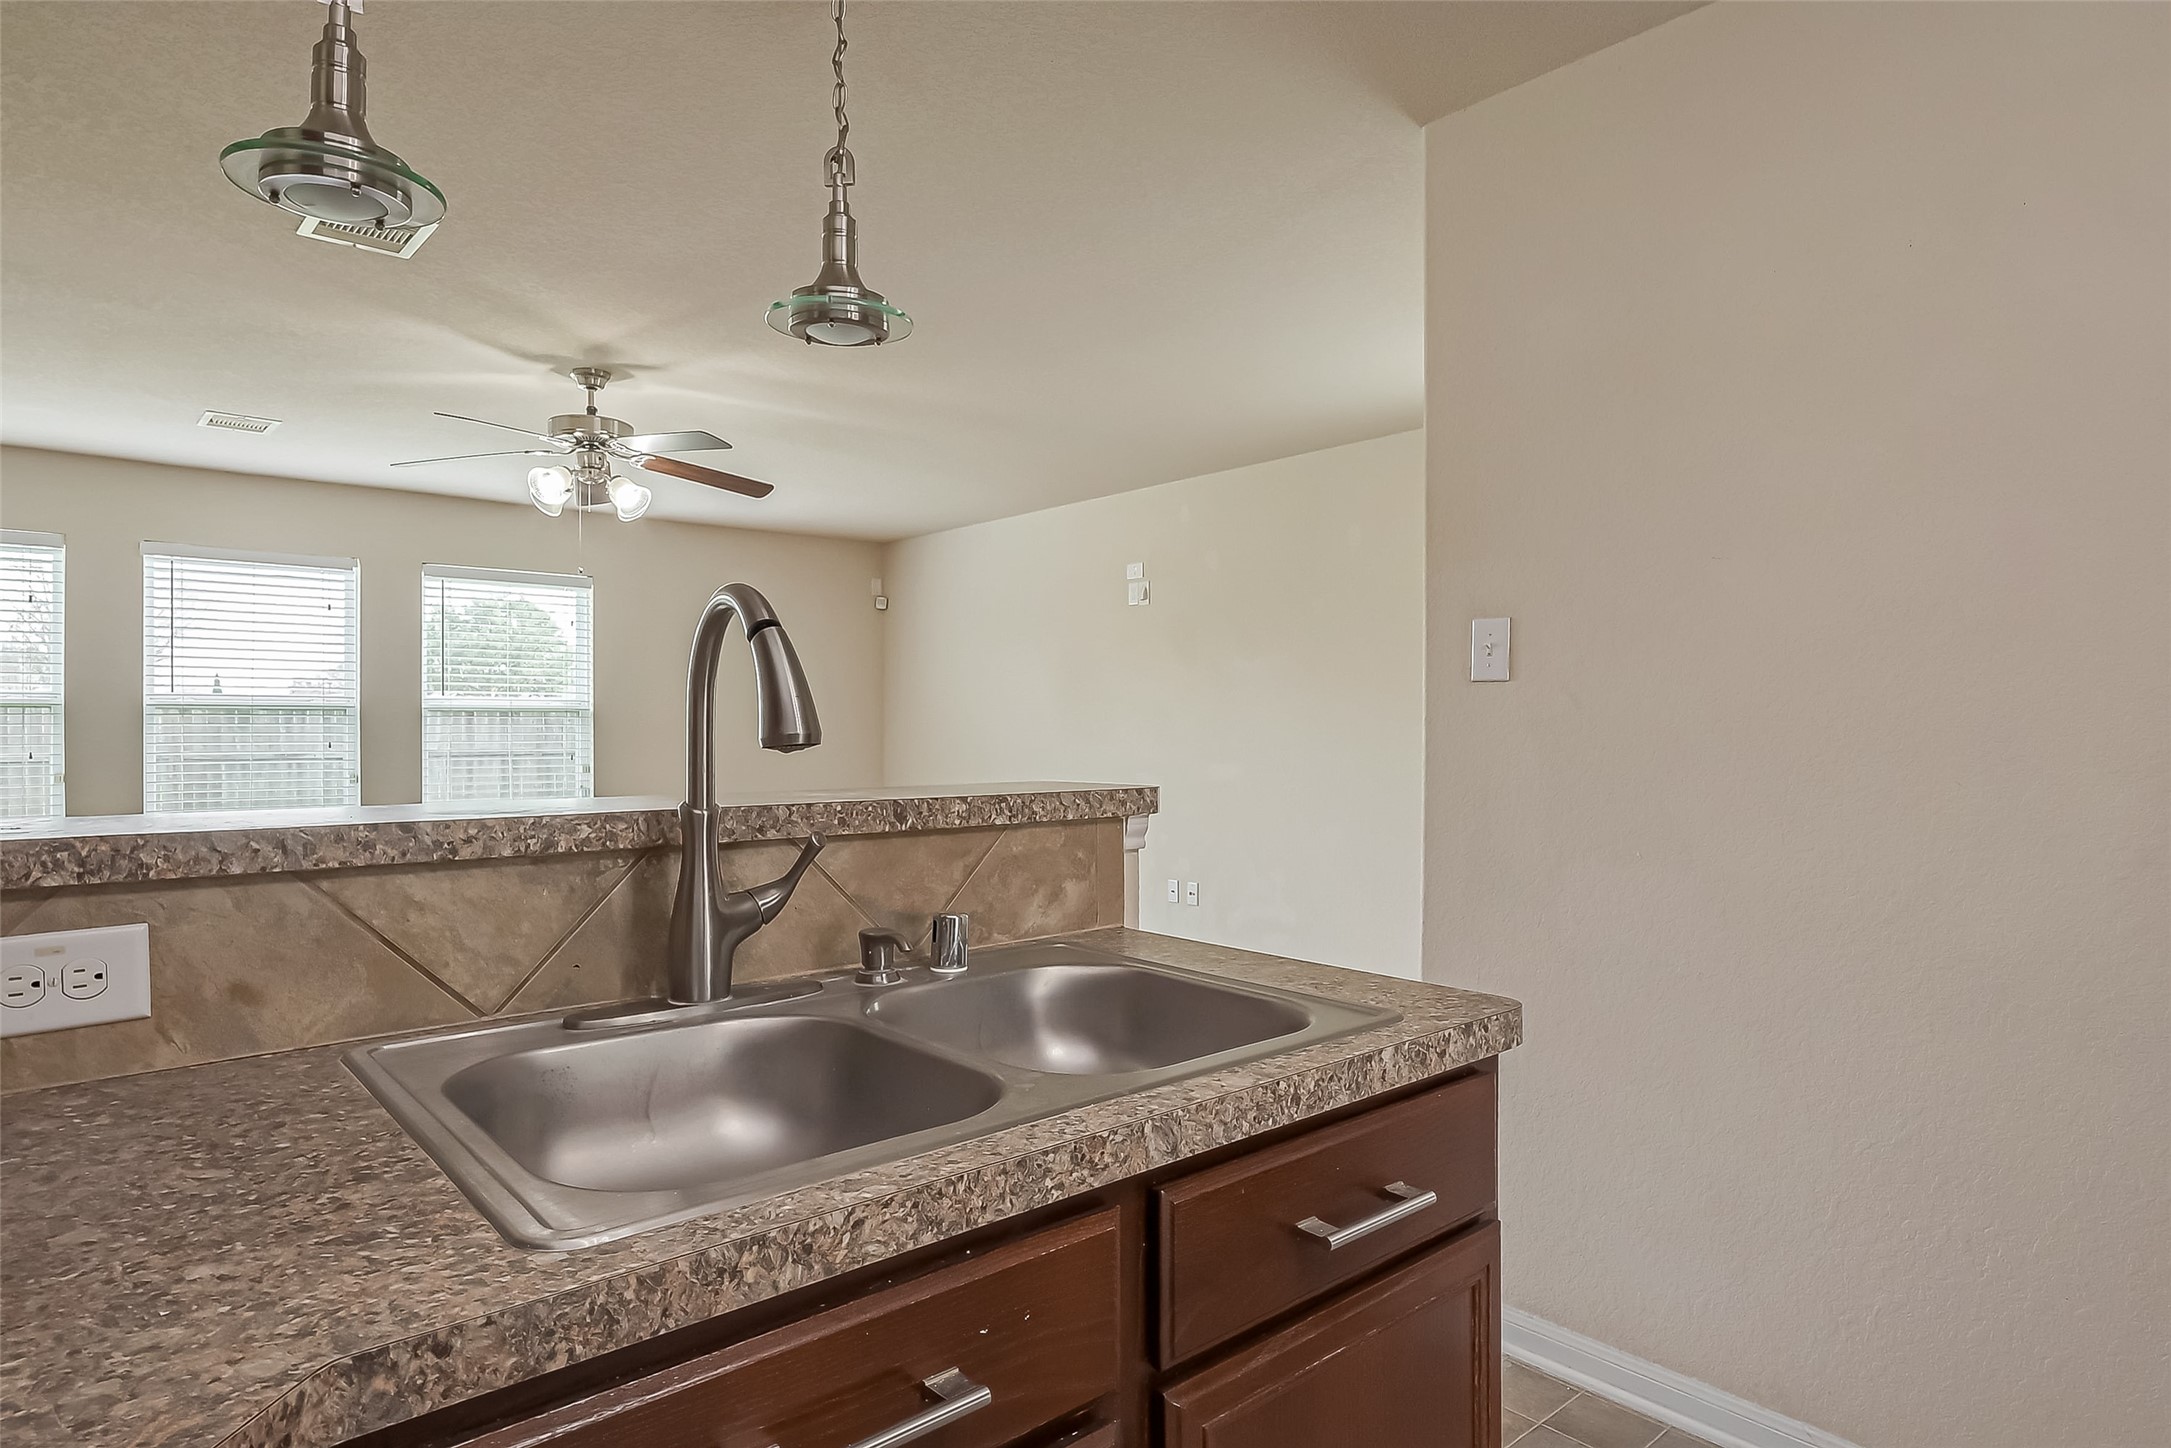
Modern kitchen with a double sink and granite countertops, overlooks a bright living area with ceiling fans and large windows.
This kitchen features dark wood cabinetry, tiled backsplash, and countertops. There’s a double sink with a high arch faucet, and modern pendant lighting. The space is open and bright, with a view towards the living area.
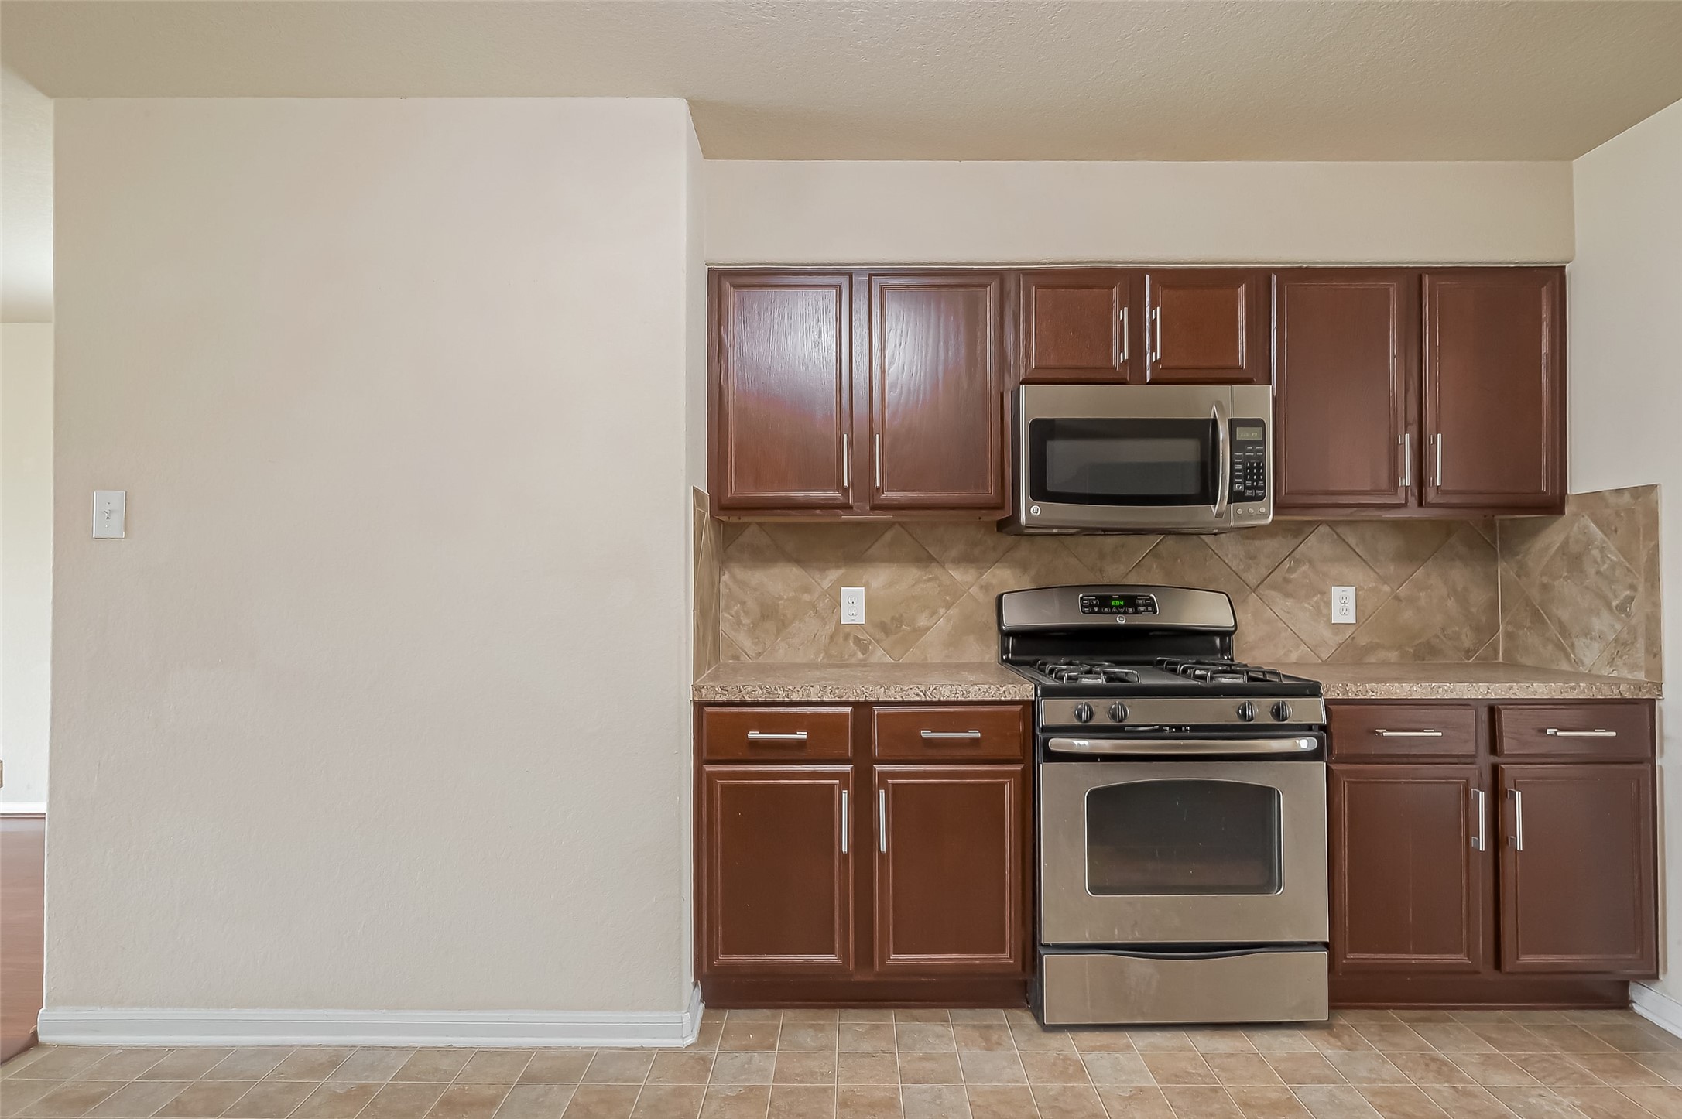
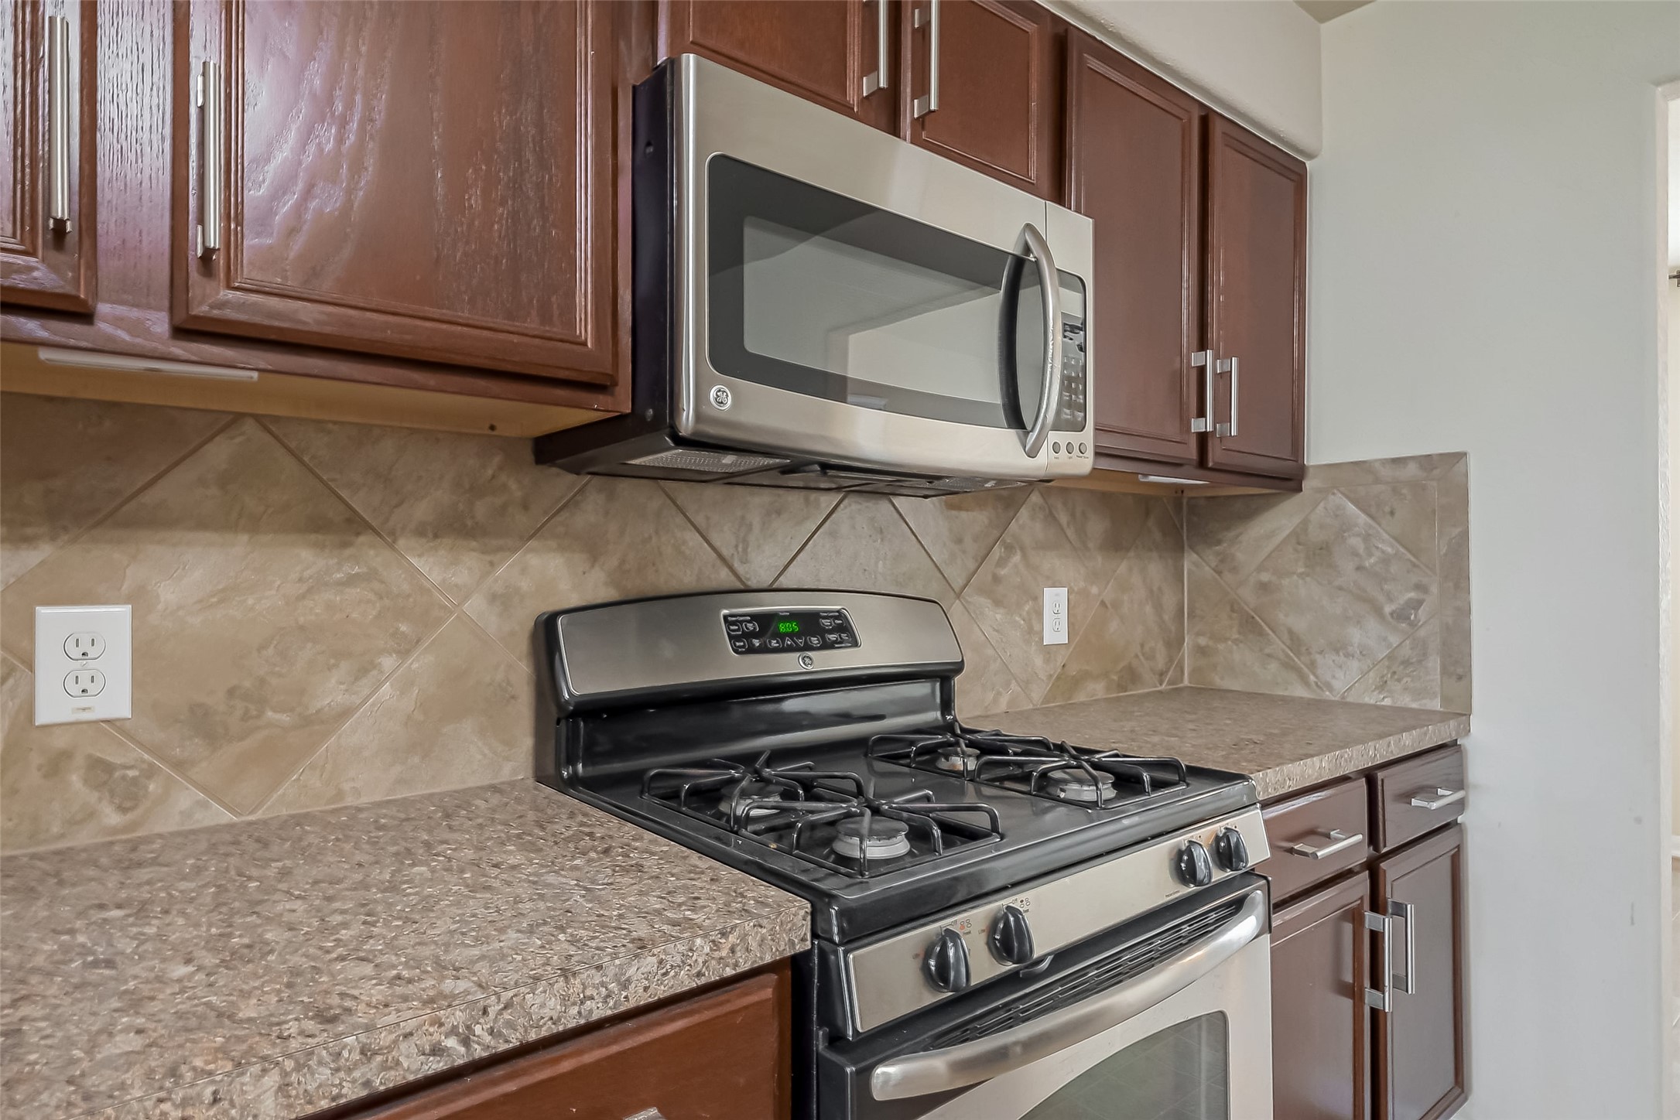
This photo showcases a kitchen with dark wood cabinets, a stainless steel gas stove, and a built-in microwave. The backsplash features a neutral tile design, and the flooring is a light-colored tile. The space is clean and modern, offering ample storage.
This kitchen features modern stainless steel appliances, including a gas stove and microwave. It has rich wood cabinetry and a tile backsplash, providing a sleek, contemporary look.
Modern kitchen with stainless steel appliances, dark wood cabinets, and a tiled backsplash. The space is open and bright, leading into a living area with large windows and a ceiling fan.
This kitchen features modern stainless steel appliances, dark wood cabinets, and a spacious layout with tile flooring. It opens to a bright dining area with large windows, offering a seamless flow for entertaining.
Bright room with large window, tile flooring, neutral walls, and a ceiling fan. Ideal for a small dining area or office space.
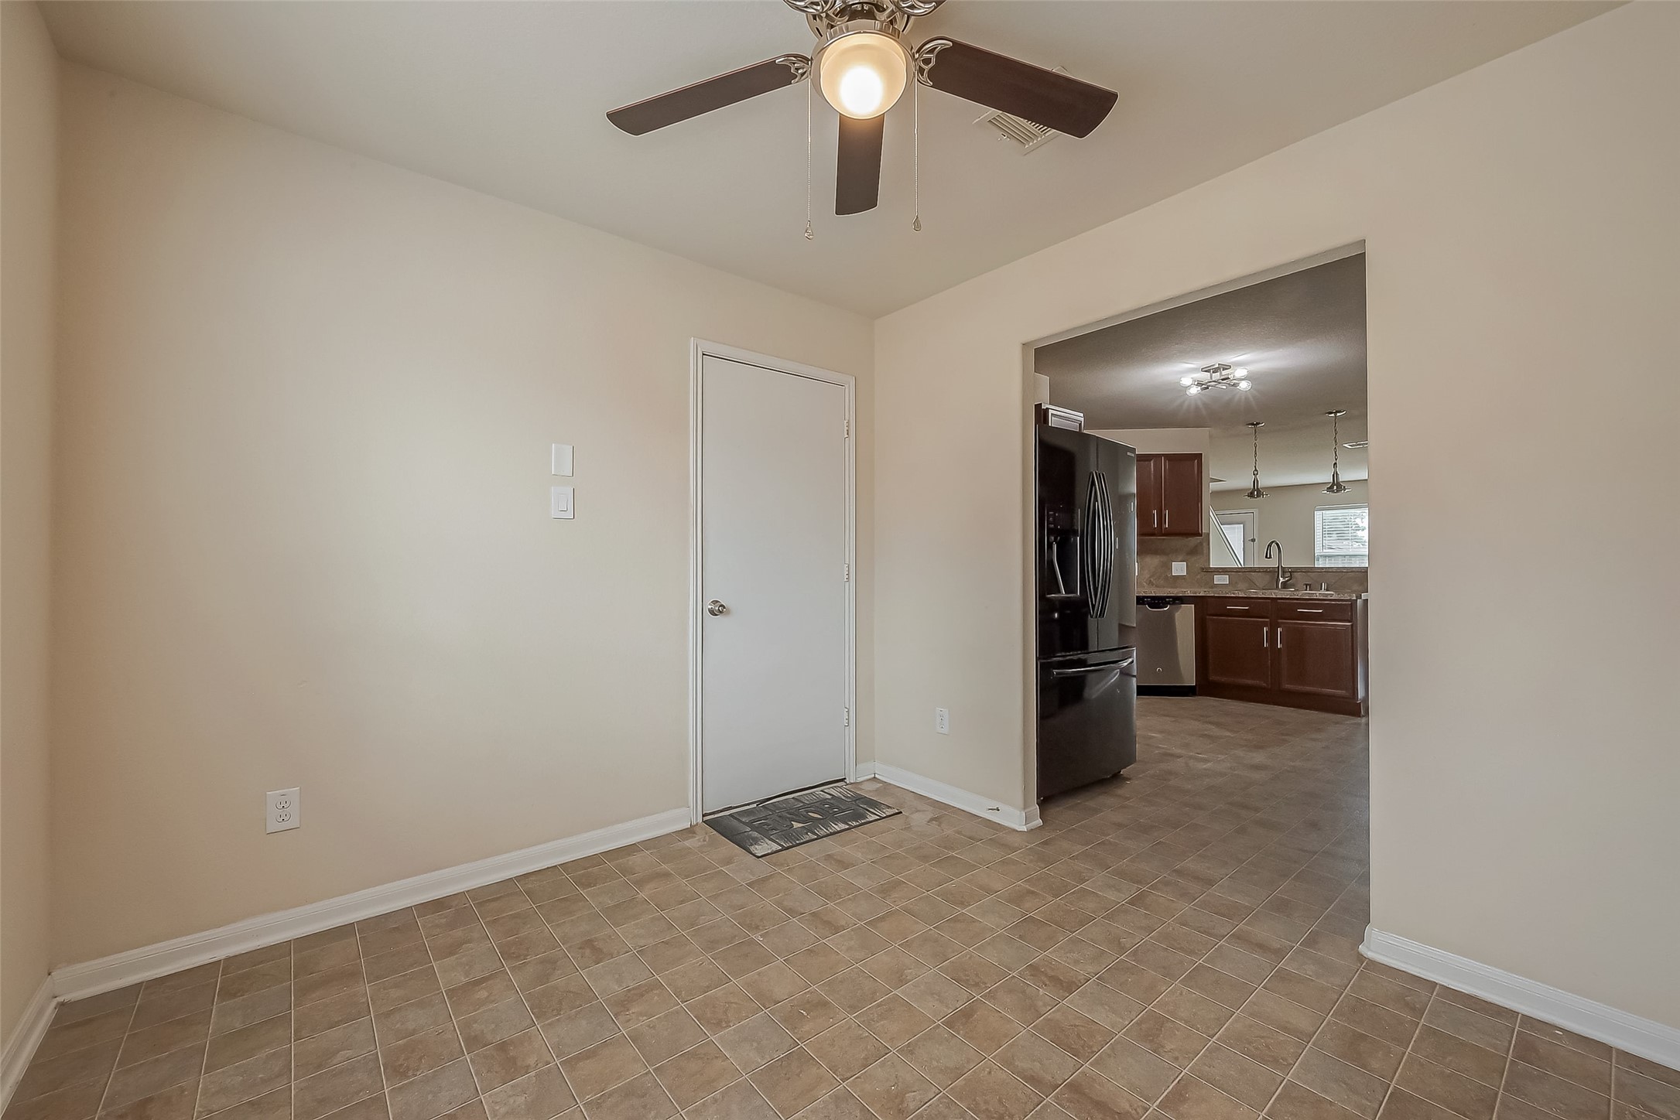
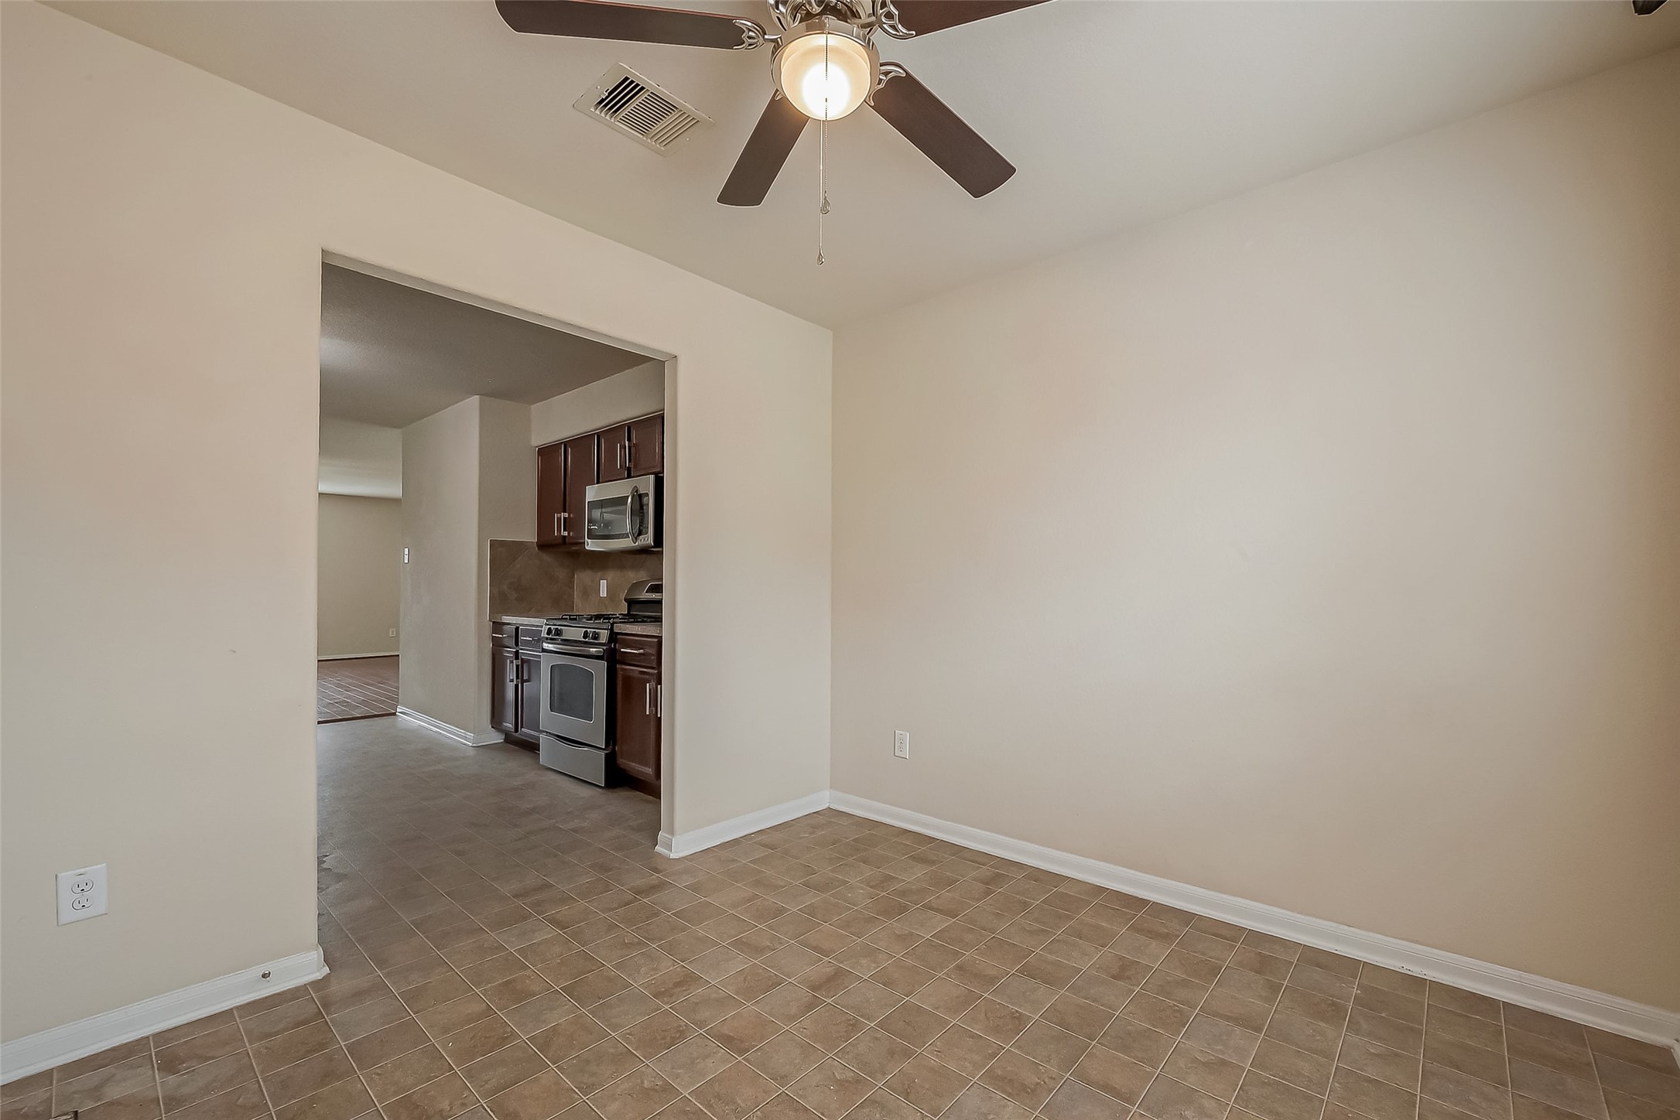
This photo shows a cozy room with neutral-toned walls and tiled flooring, featuring a ceiling fan for ventilation. It has an entryway leading to a kitchen equipped with modern appliances and wooden cabinetry, creating a warm and inviting space.
A cozy room with tiled flooring and a ceiling fan, leading into a modern kitchen with stainless steel appliances and wooden cabinets. Neutral walls create a versatile space for personalization.
This bright room features a large window with blinds, a ceiling fan, neutral walls, and tiled flooring, providing a versatile space for various uses.
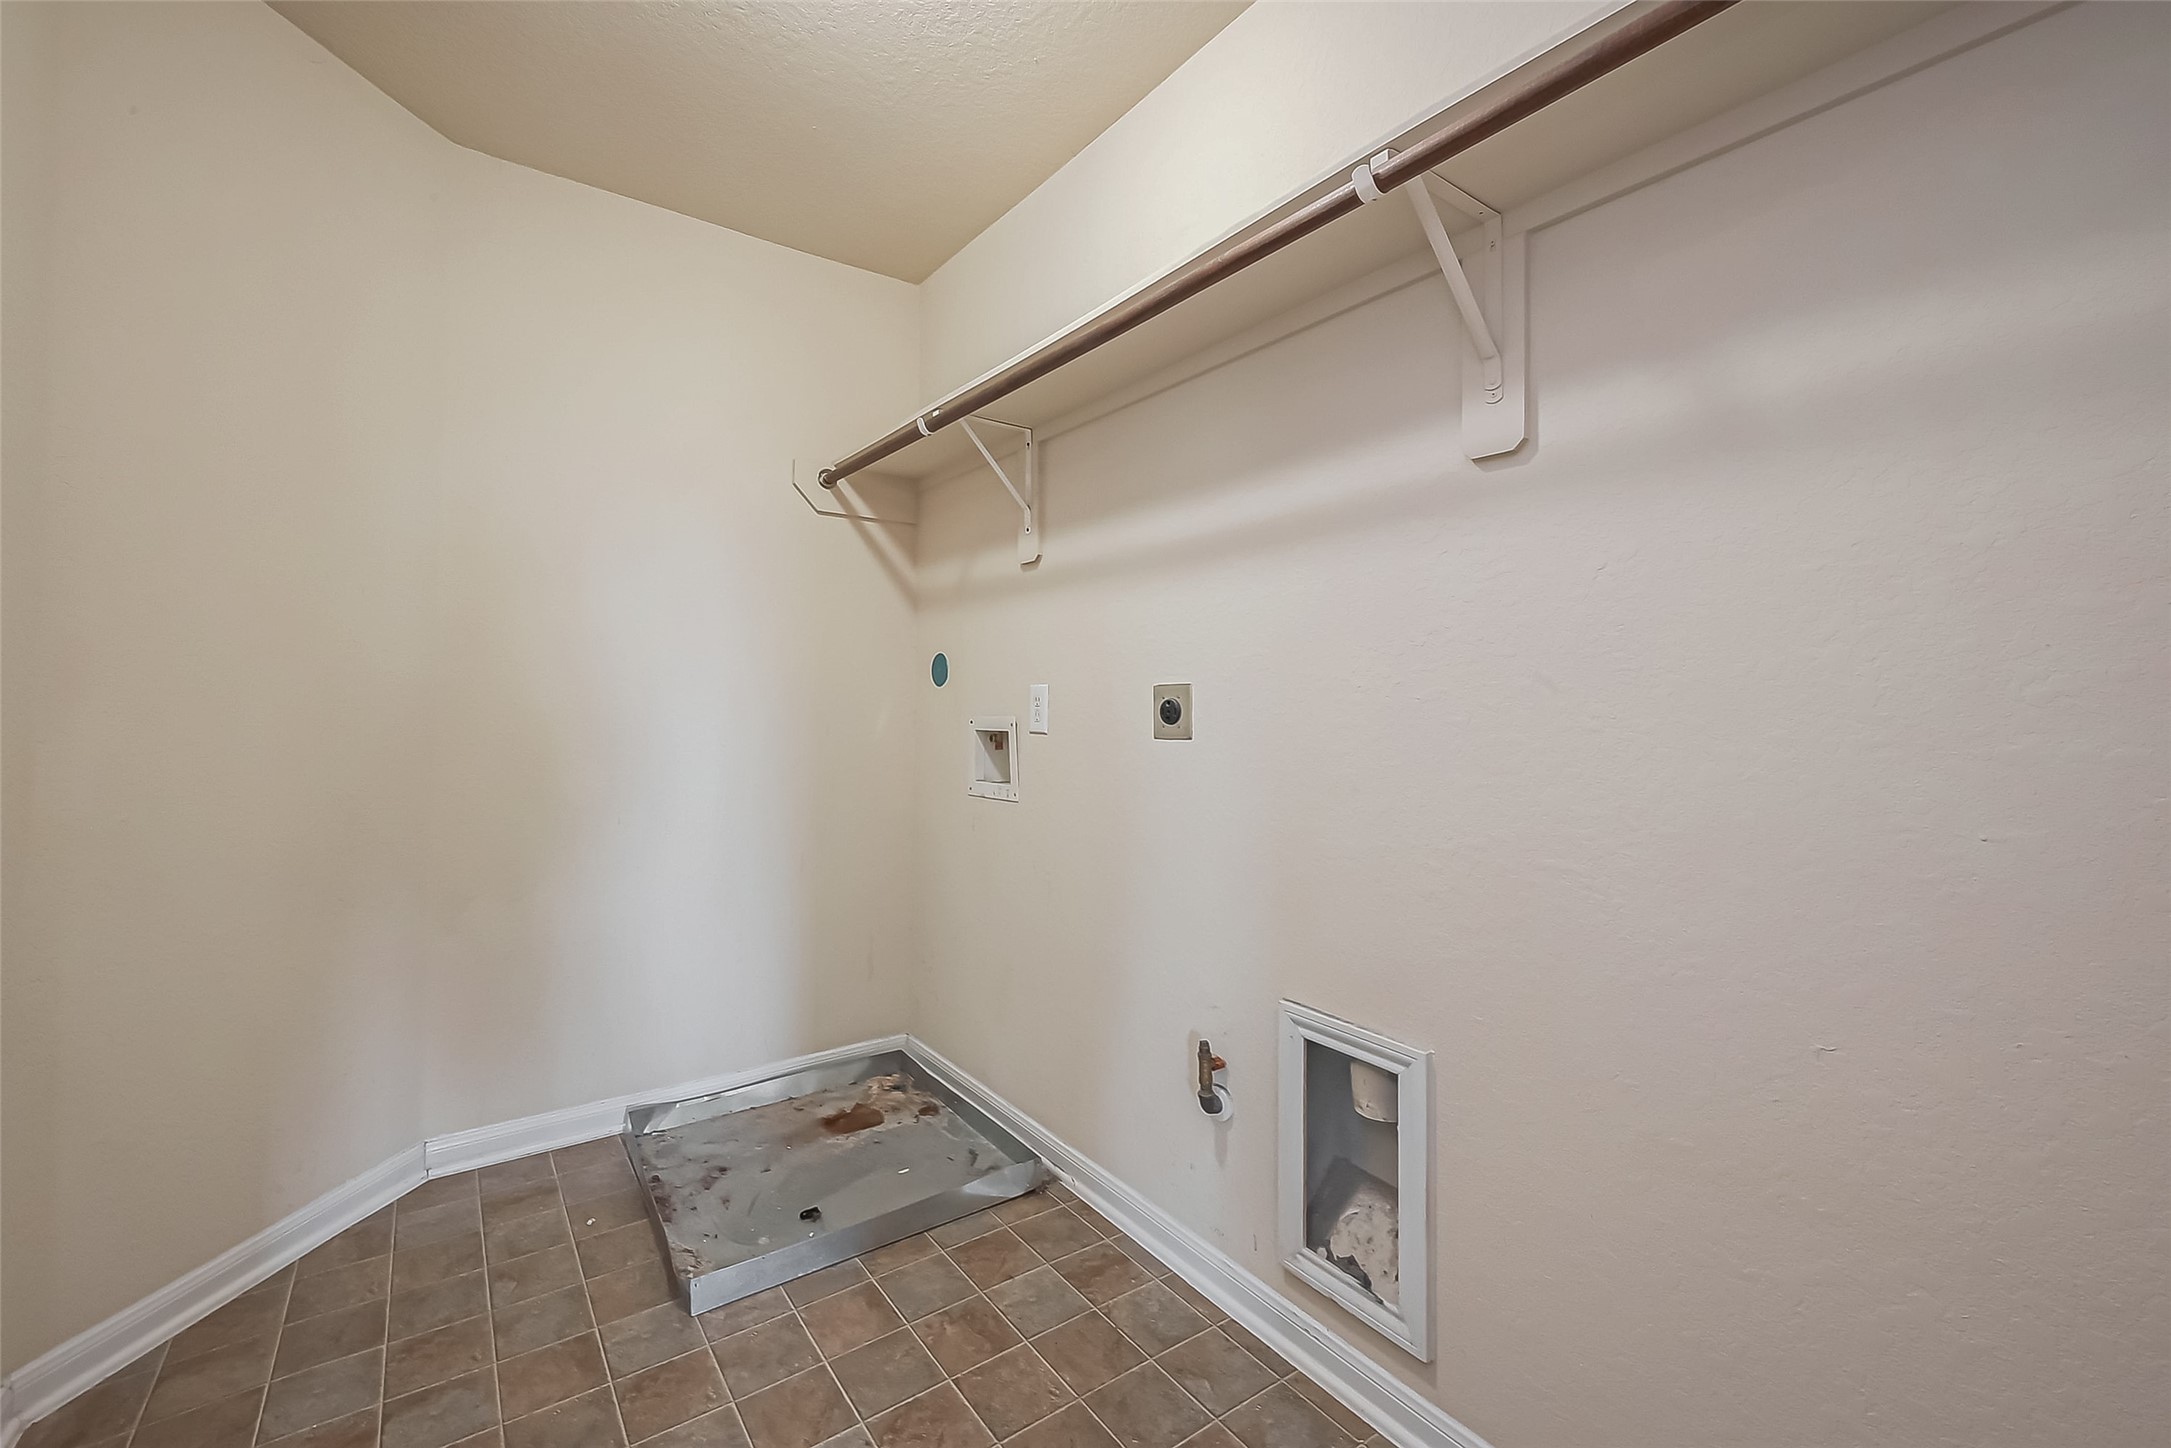
This photo shows a utility room with hookups for a washer and dryer. It features a tile floor, light-colored walls, and a shelf for storage above.
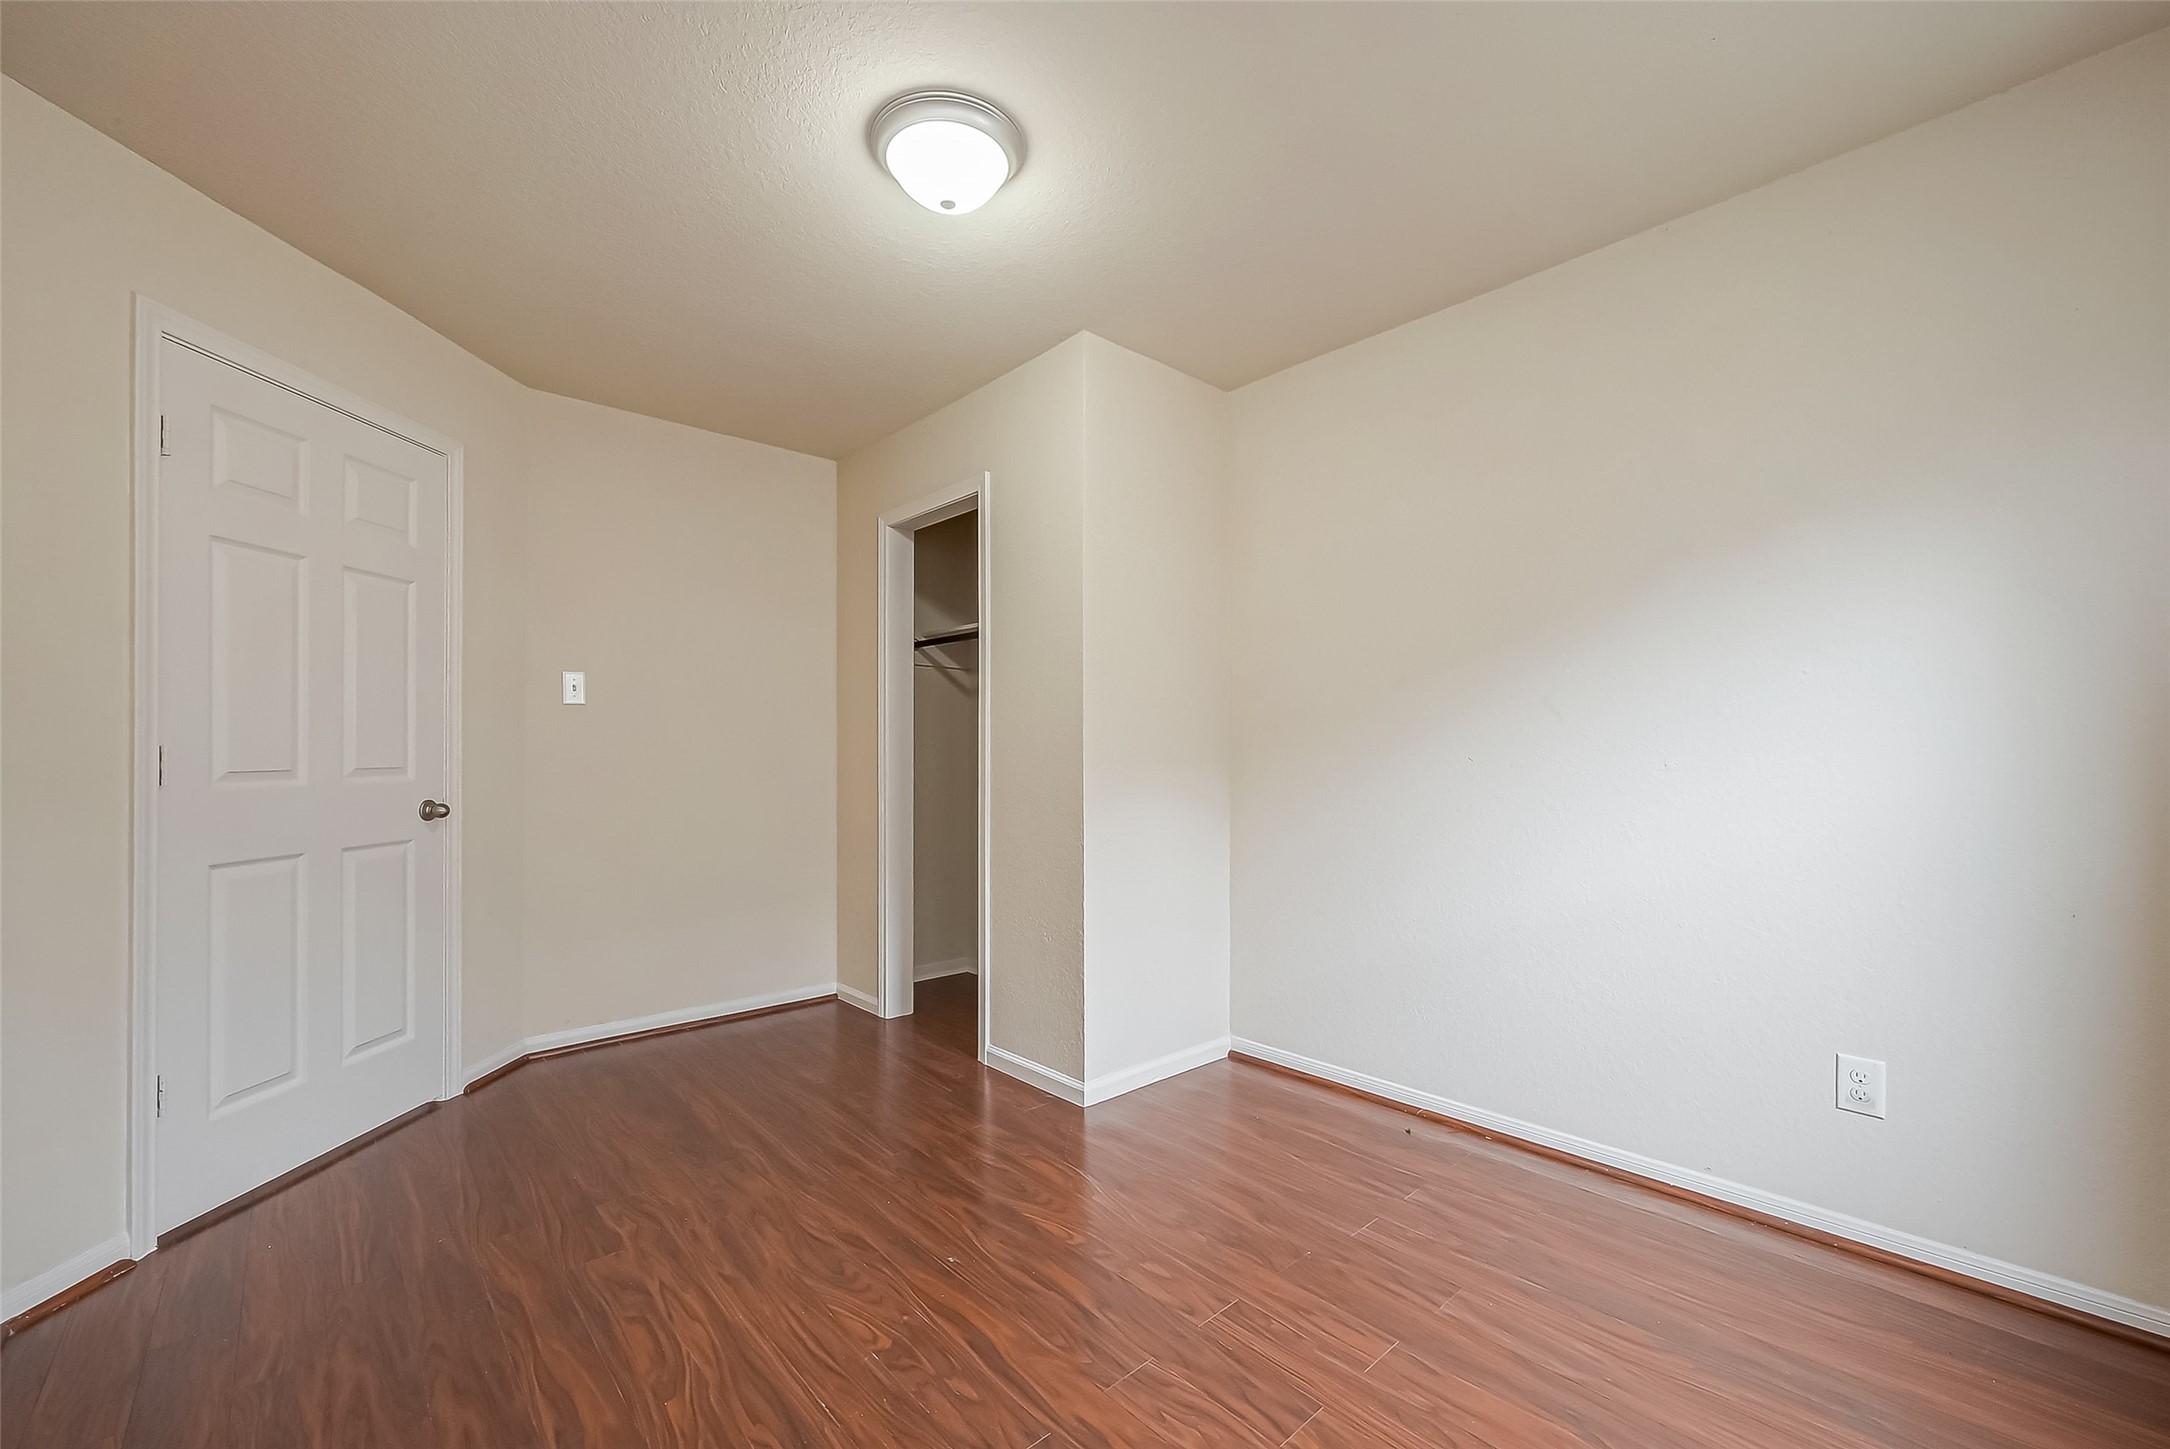
This room features clean, neutral walls and a warm wood floor, creating a cozy atmosphere. It includes a standard door and a small closet with an open entry, ideal for storage or as a small bedroom. The overhead light fixture provides ample illumination.
This room features clean, neutral walls and warm wood flooring, with a simple light fixture on the ceiling and a white door. Ideal for personalization.
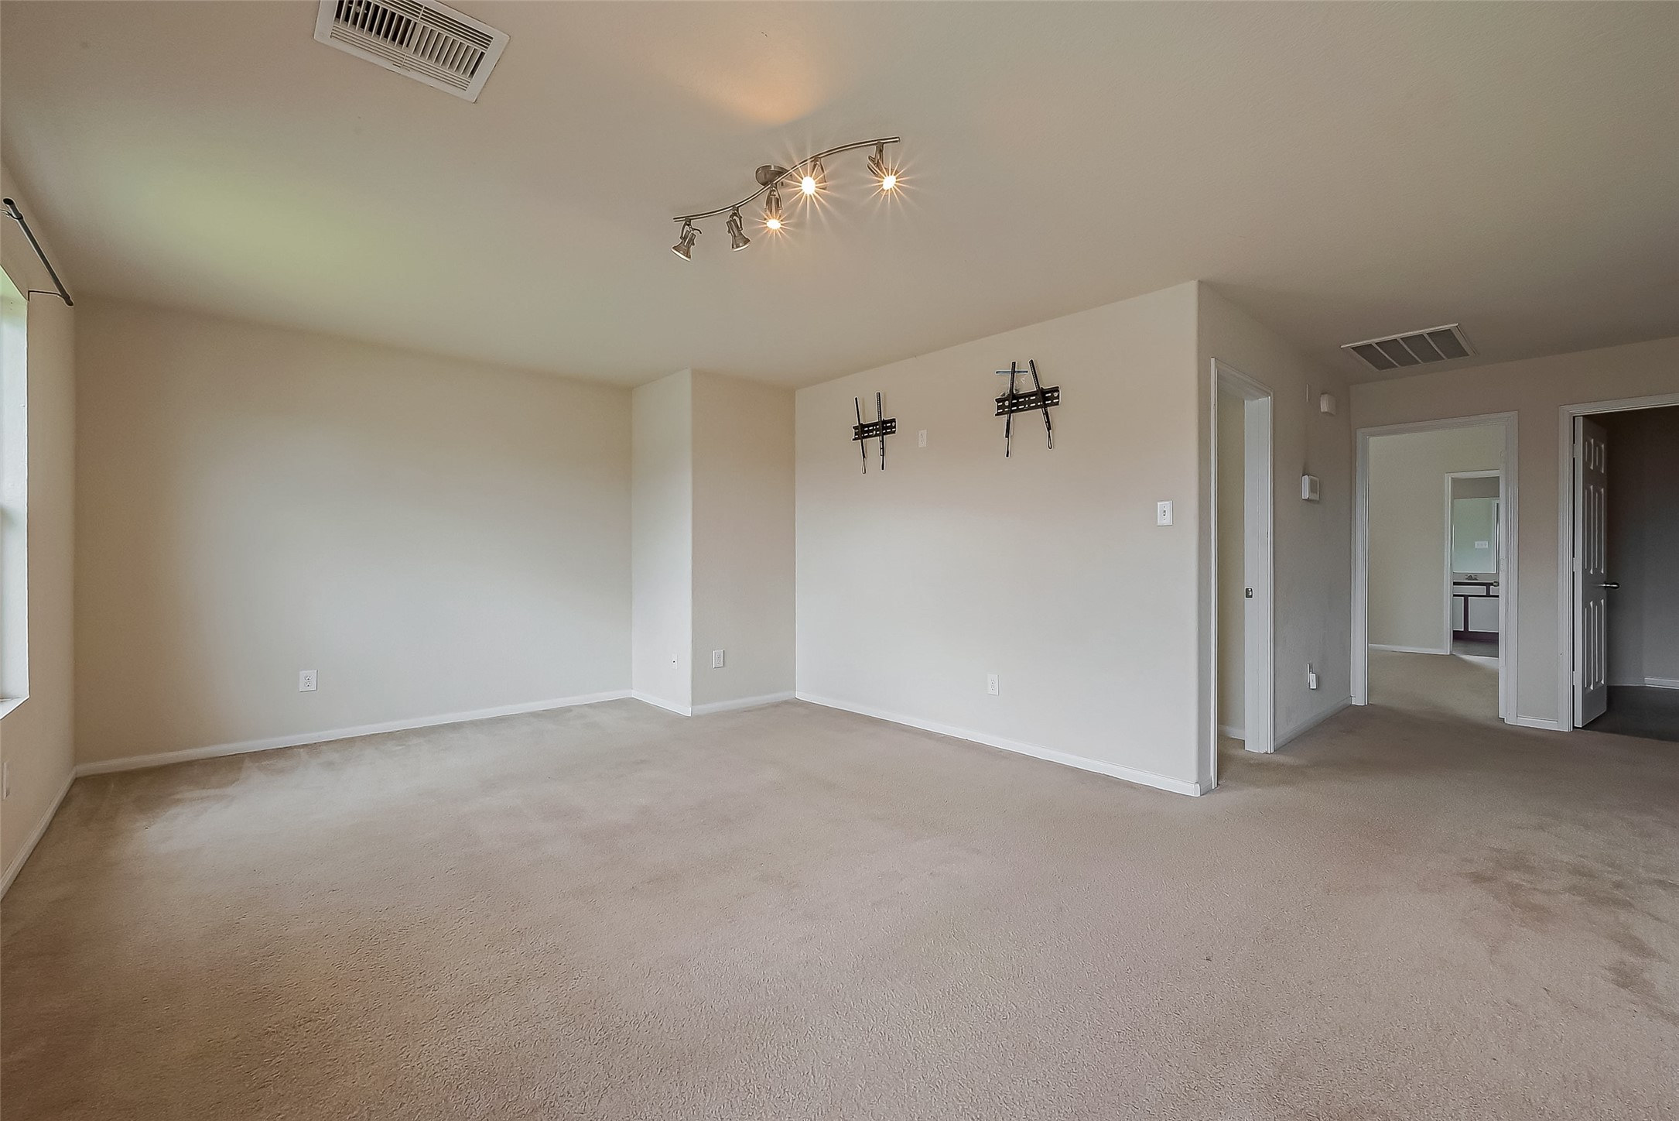
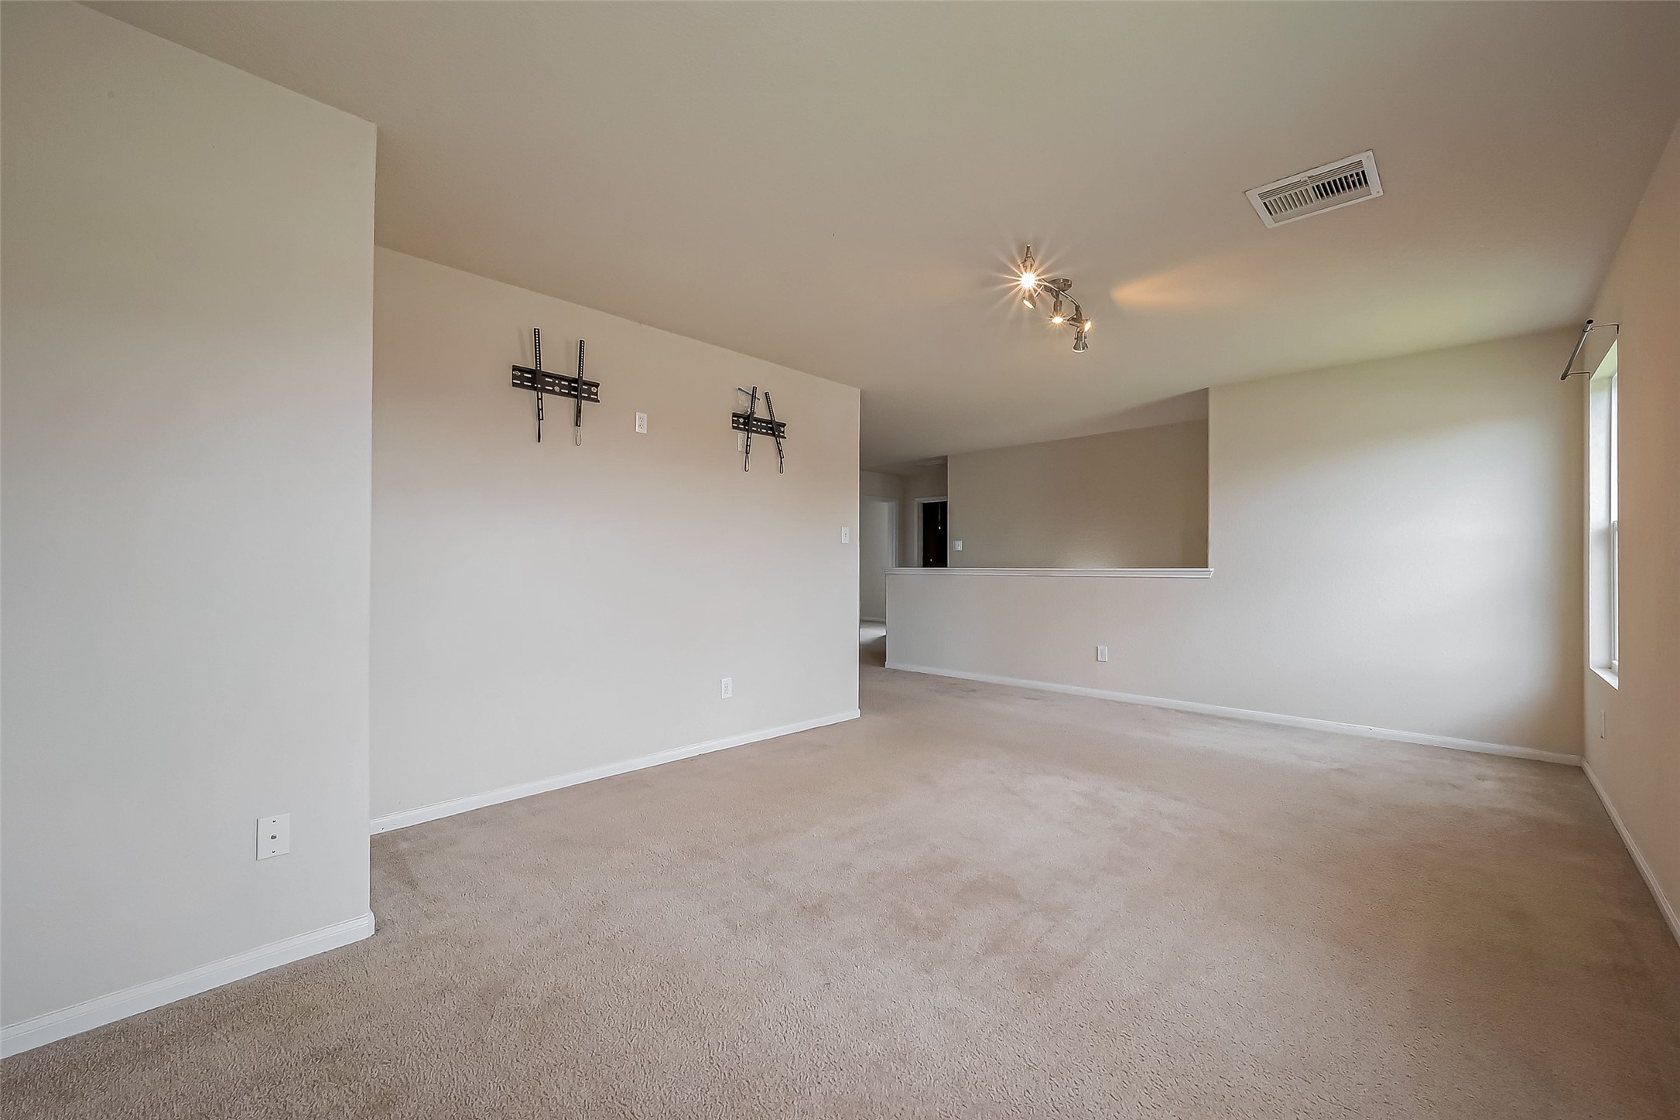
This spacious, carpeted room features neutral walls, a window for natural light, and modern track lighting. It's versatile for various uses, with adjacent access to other areas of the home.
Spacious living area with neutral walls and carpet, featuring ceiling track lighting and a TV mount. A partial wall separates the space, with natural light coming through a window.
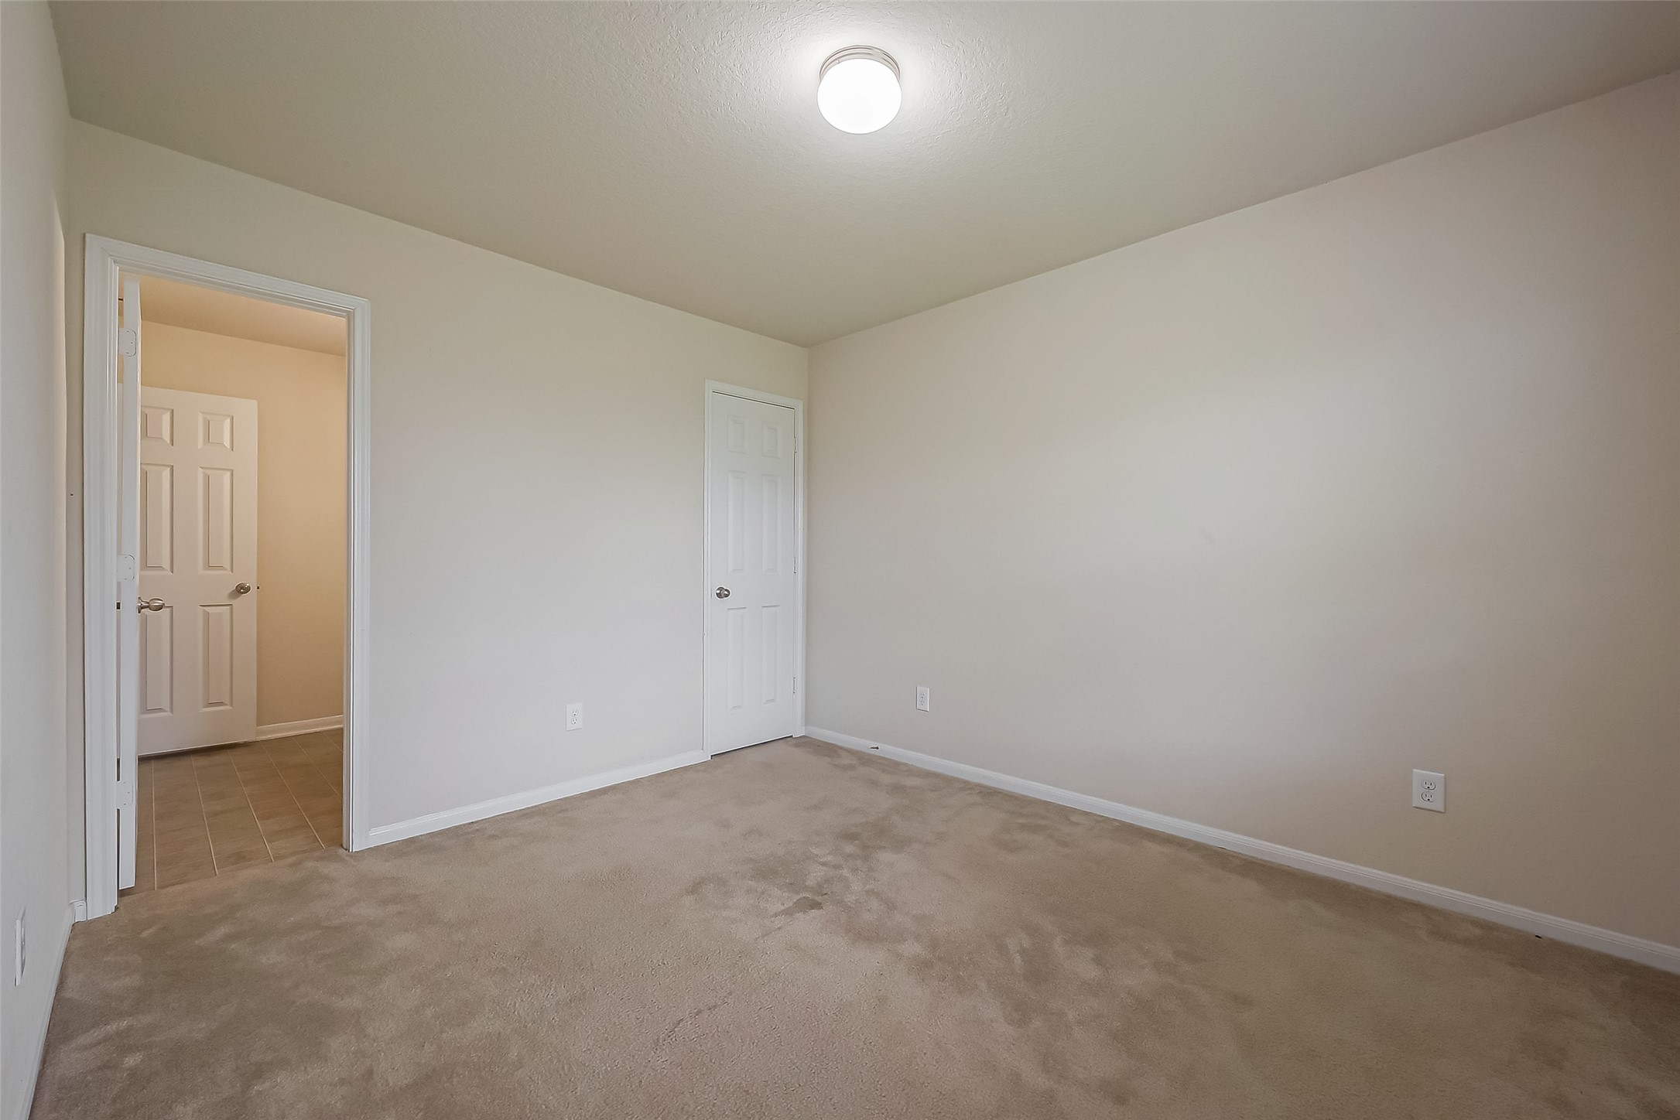
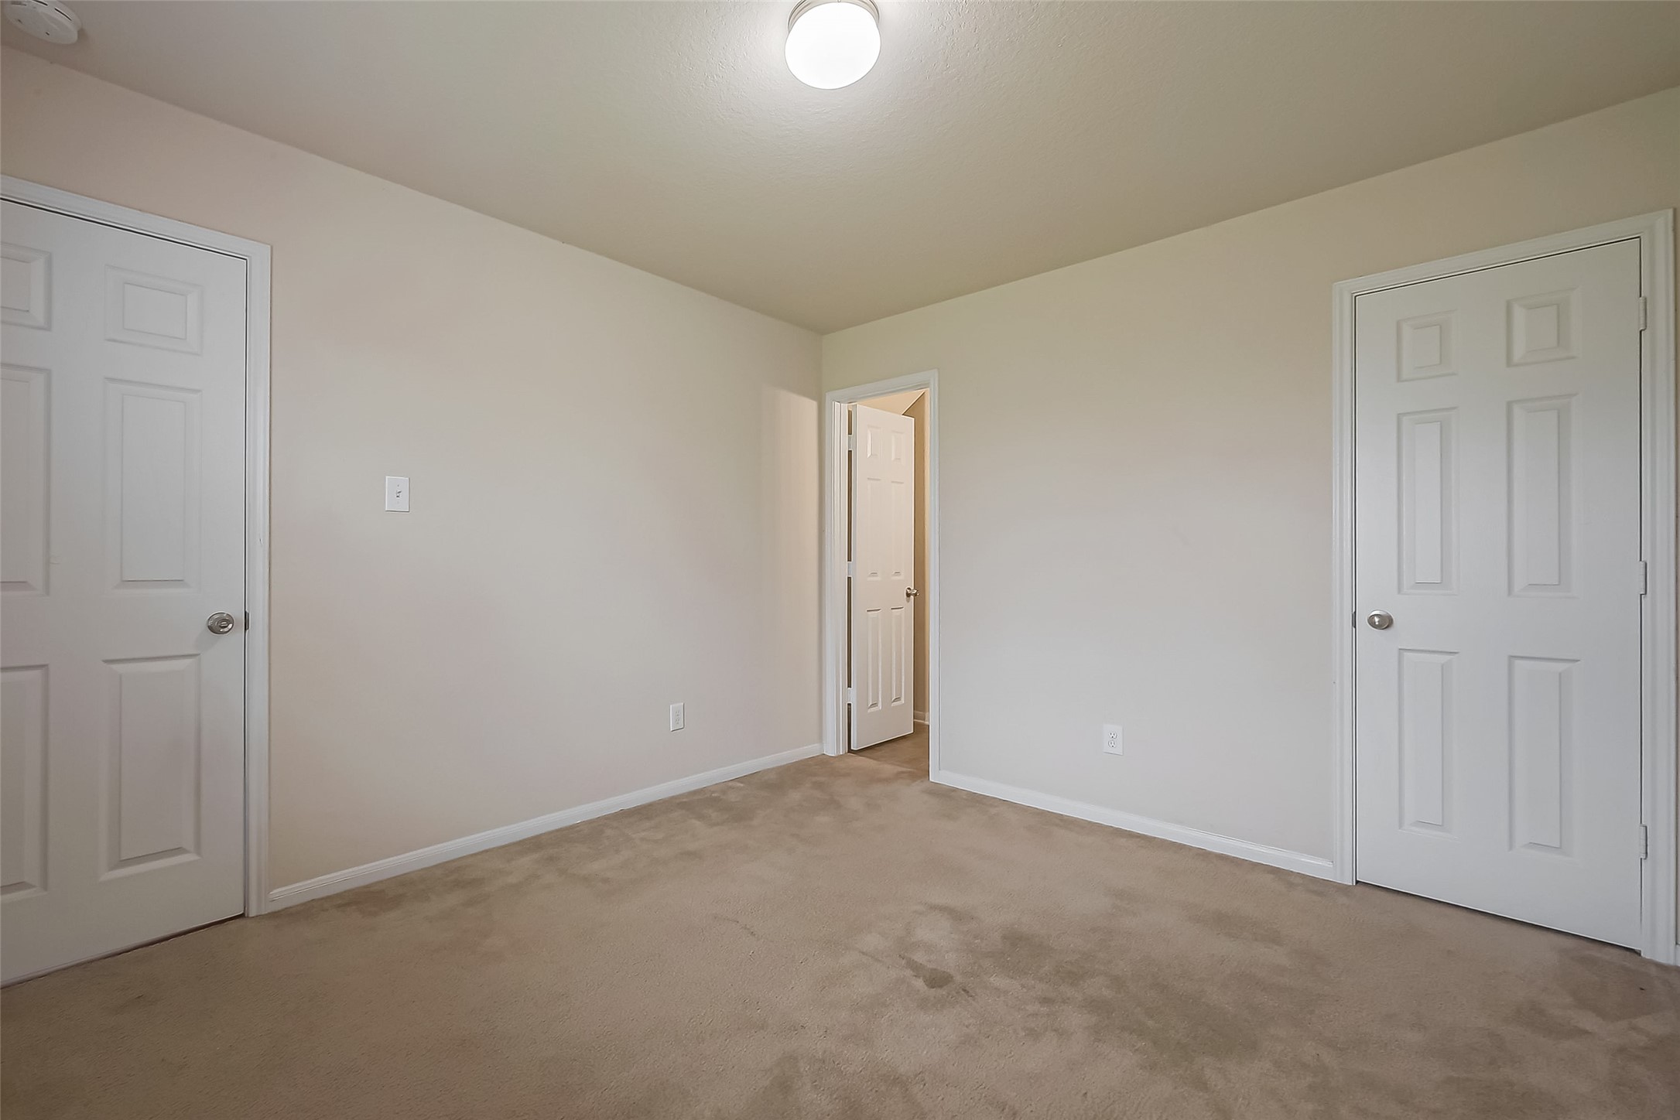
This is a small, empty room with neutral-colored walls and carpet flooring. It features a simple ceiling light and two doors, one of which leads to a tiled area.
This room features neutral walls, carpeted flooring, and two doors, creating a simple and clean space ready for personal touches.
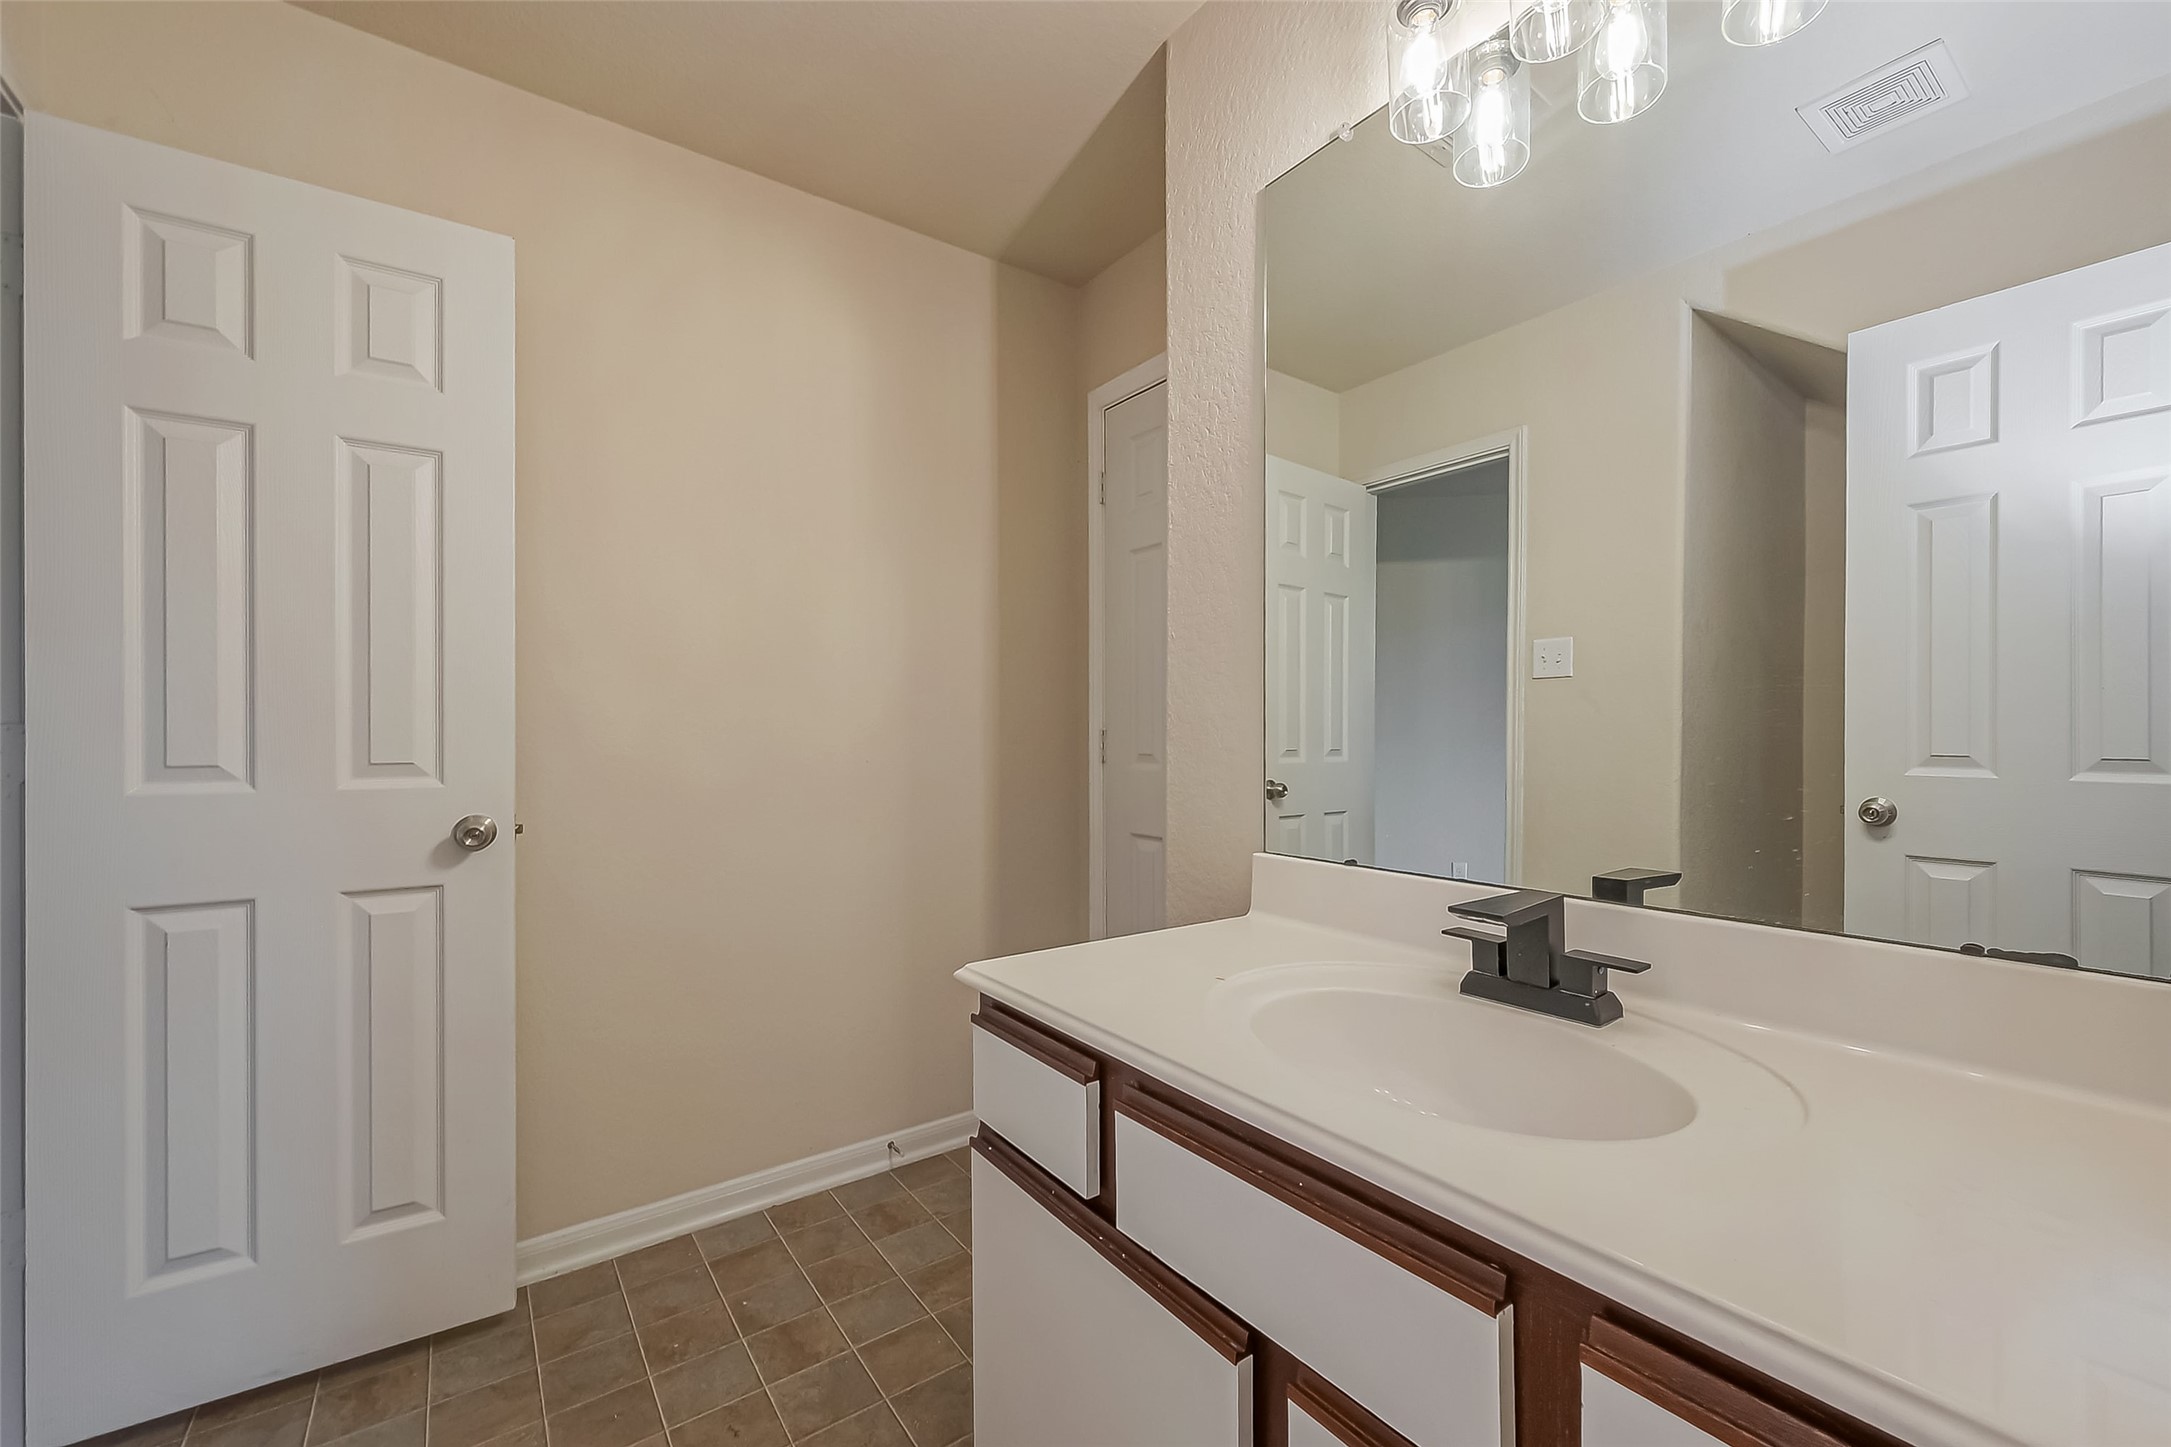
This bathroom features a single sink vanity with a modern faucet, a large mirror, and ample lighting. The neutral tones and tile flooring create a clean and spacious feel.
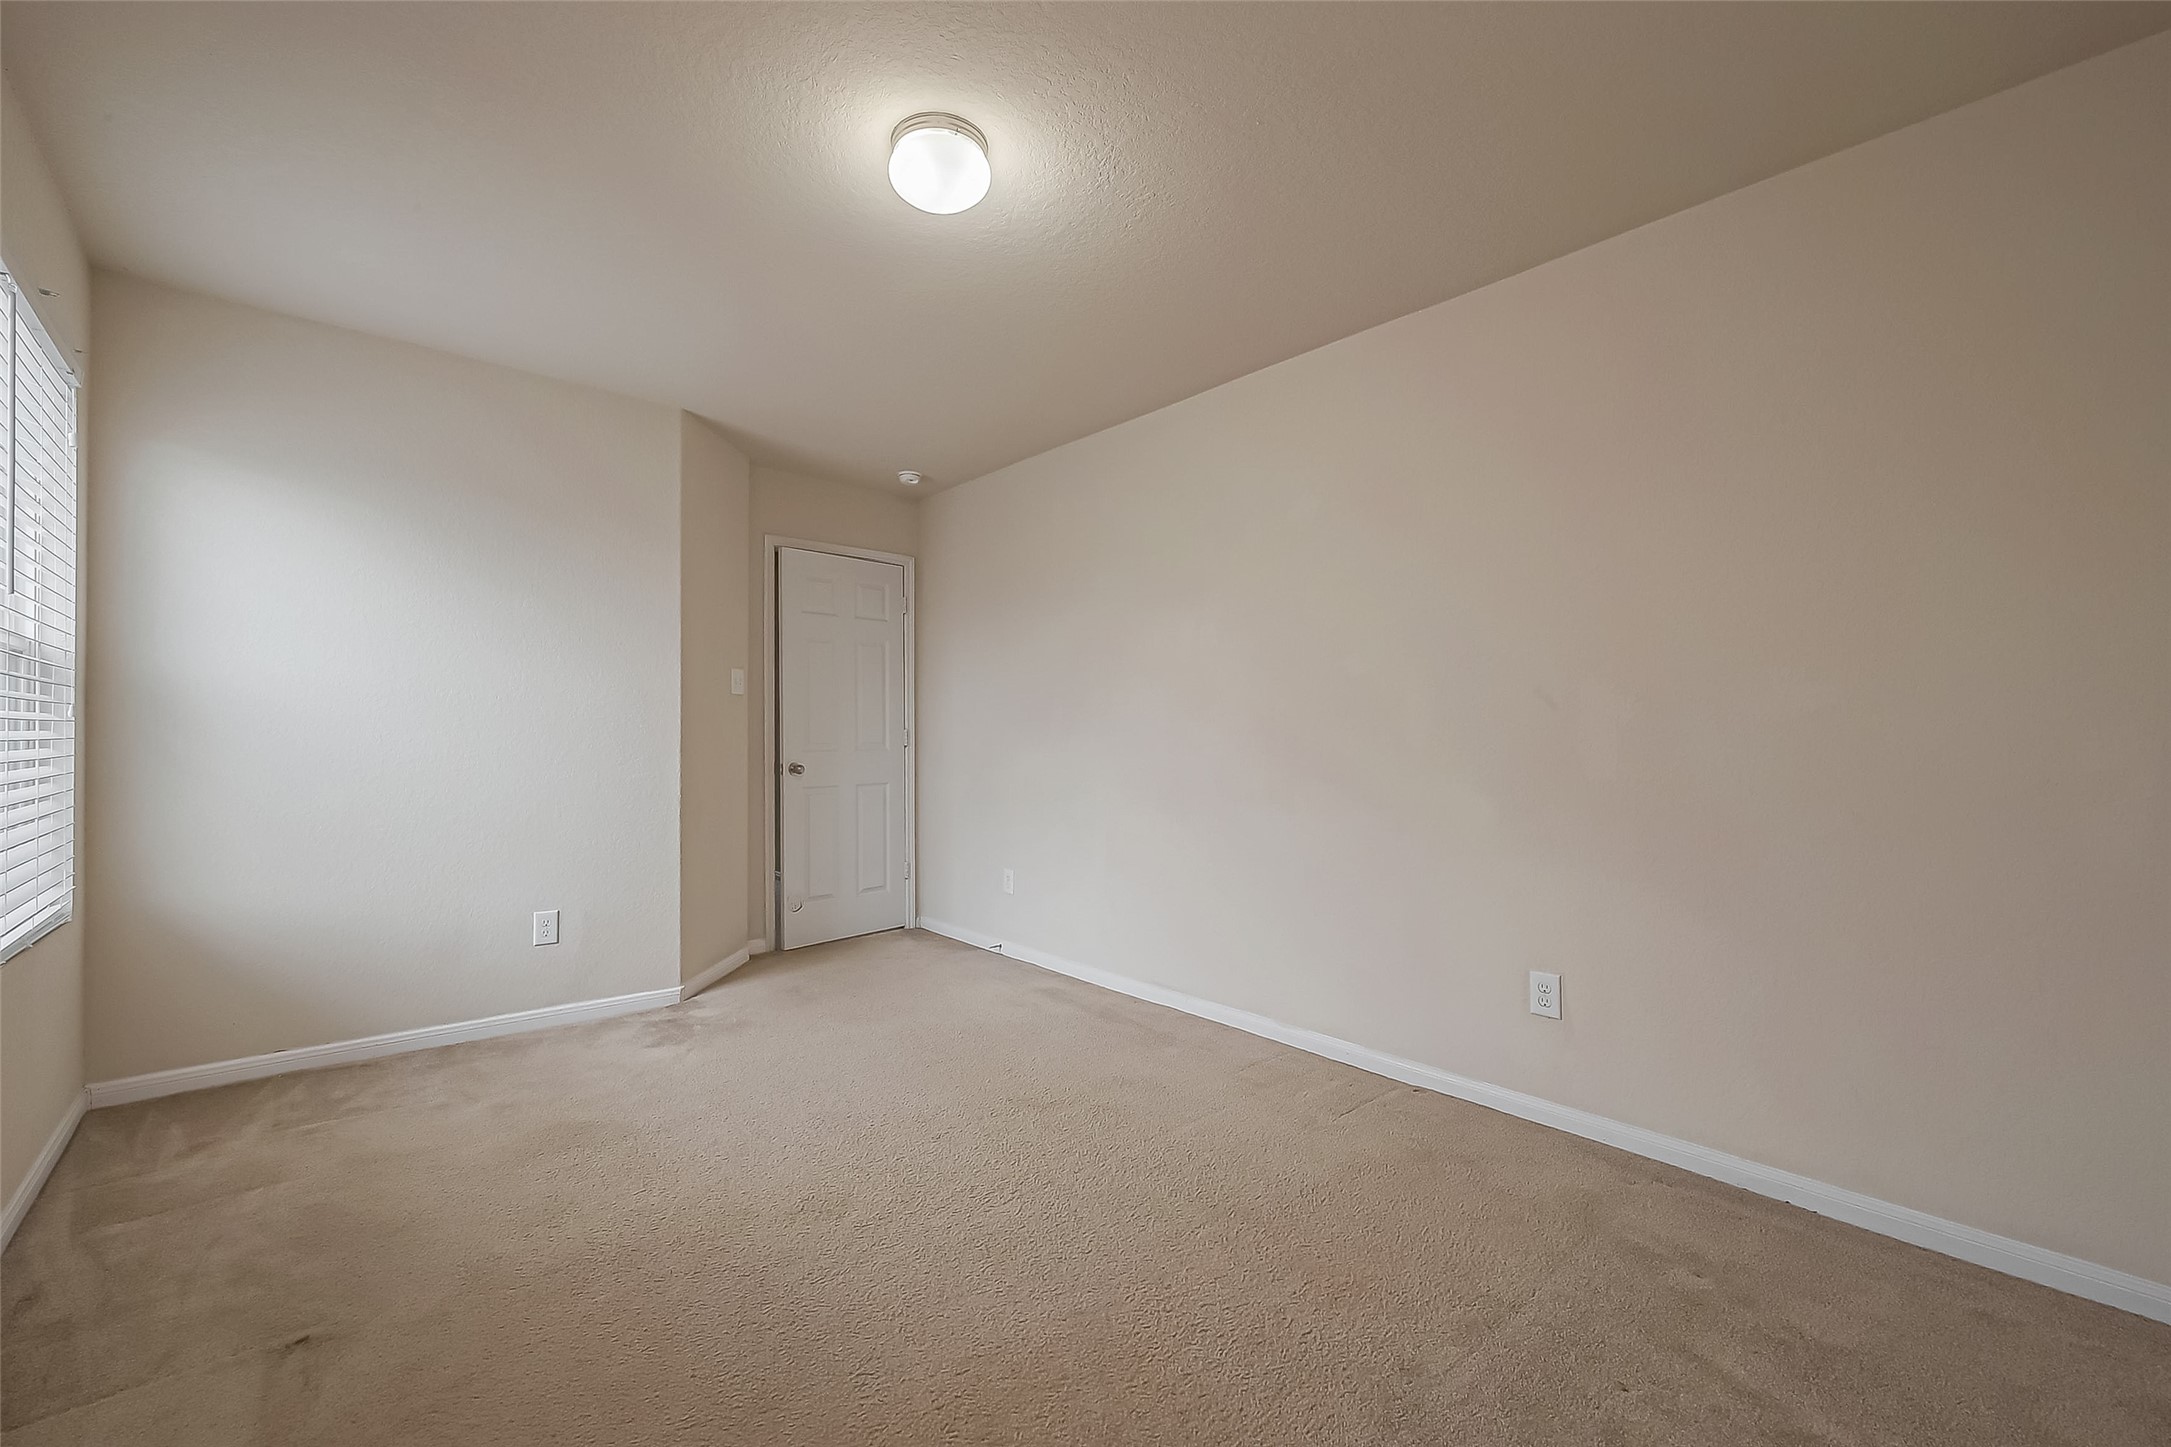
This photo shows a simple, carpeted bedroom with neutral walls. It features a single window with blinds, providing natural light, and a standard ceiling light fixture. There's a door leading to an adjoining space or closet.
This is a simple, unfurnished room with beige walls and carpet. It features a ceiling light, a window for natural light, and a door. Ideal for a bedroom or office space.
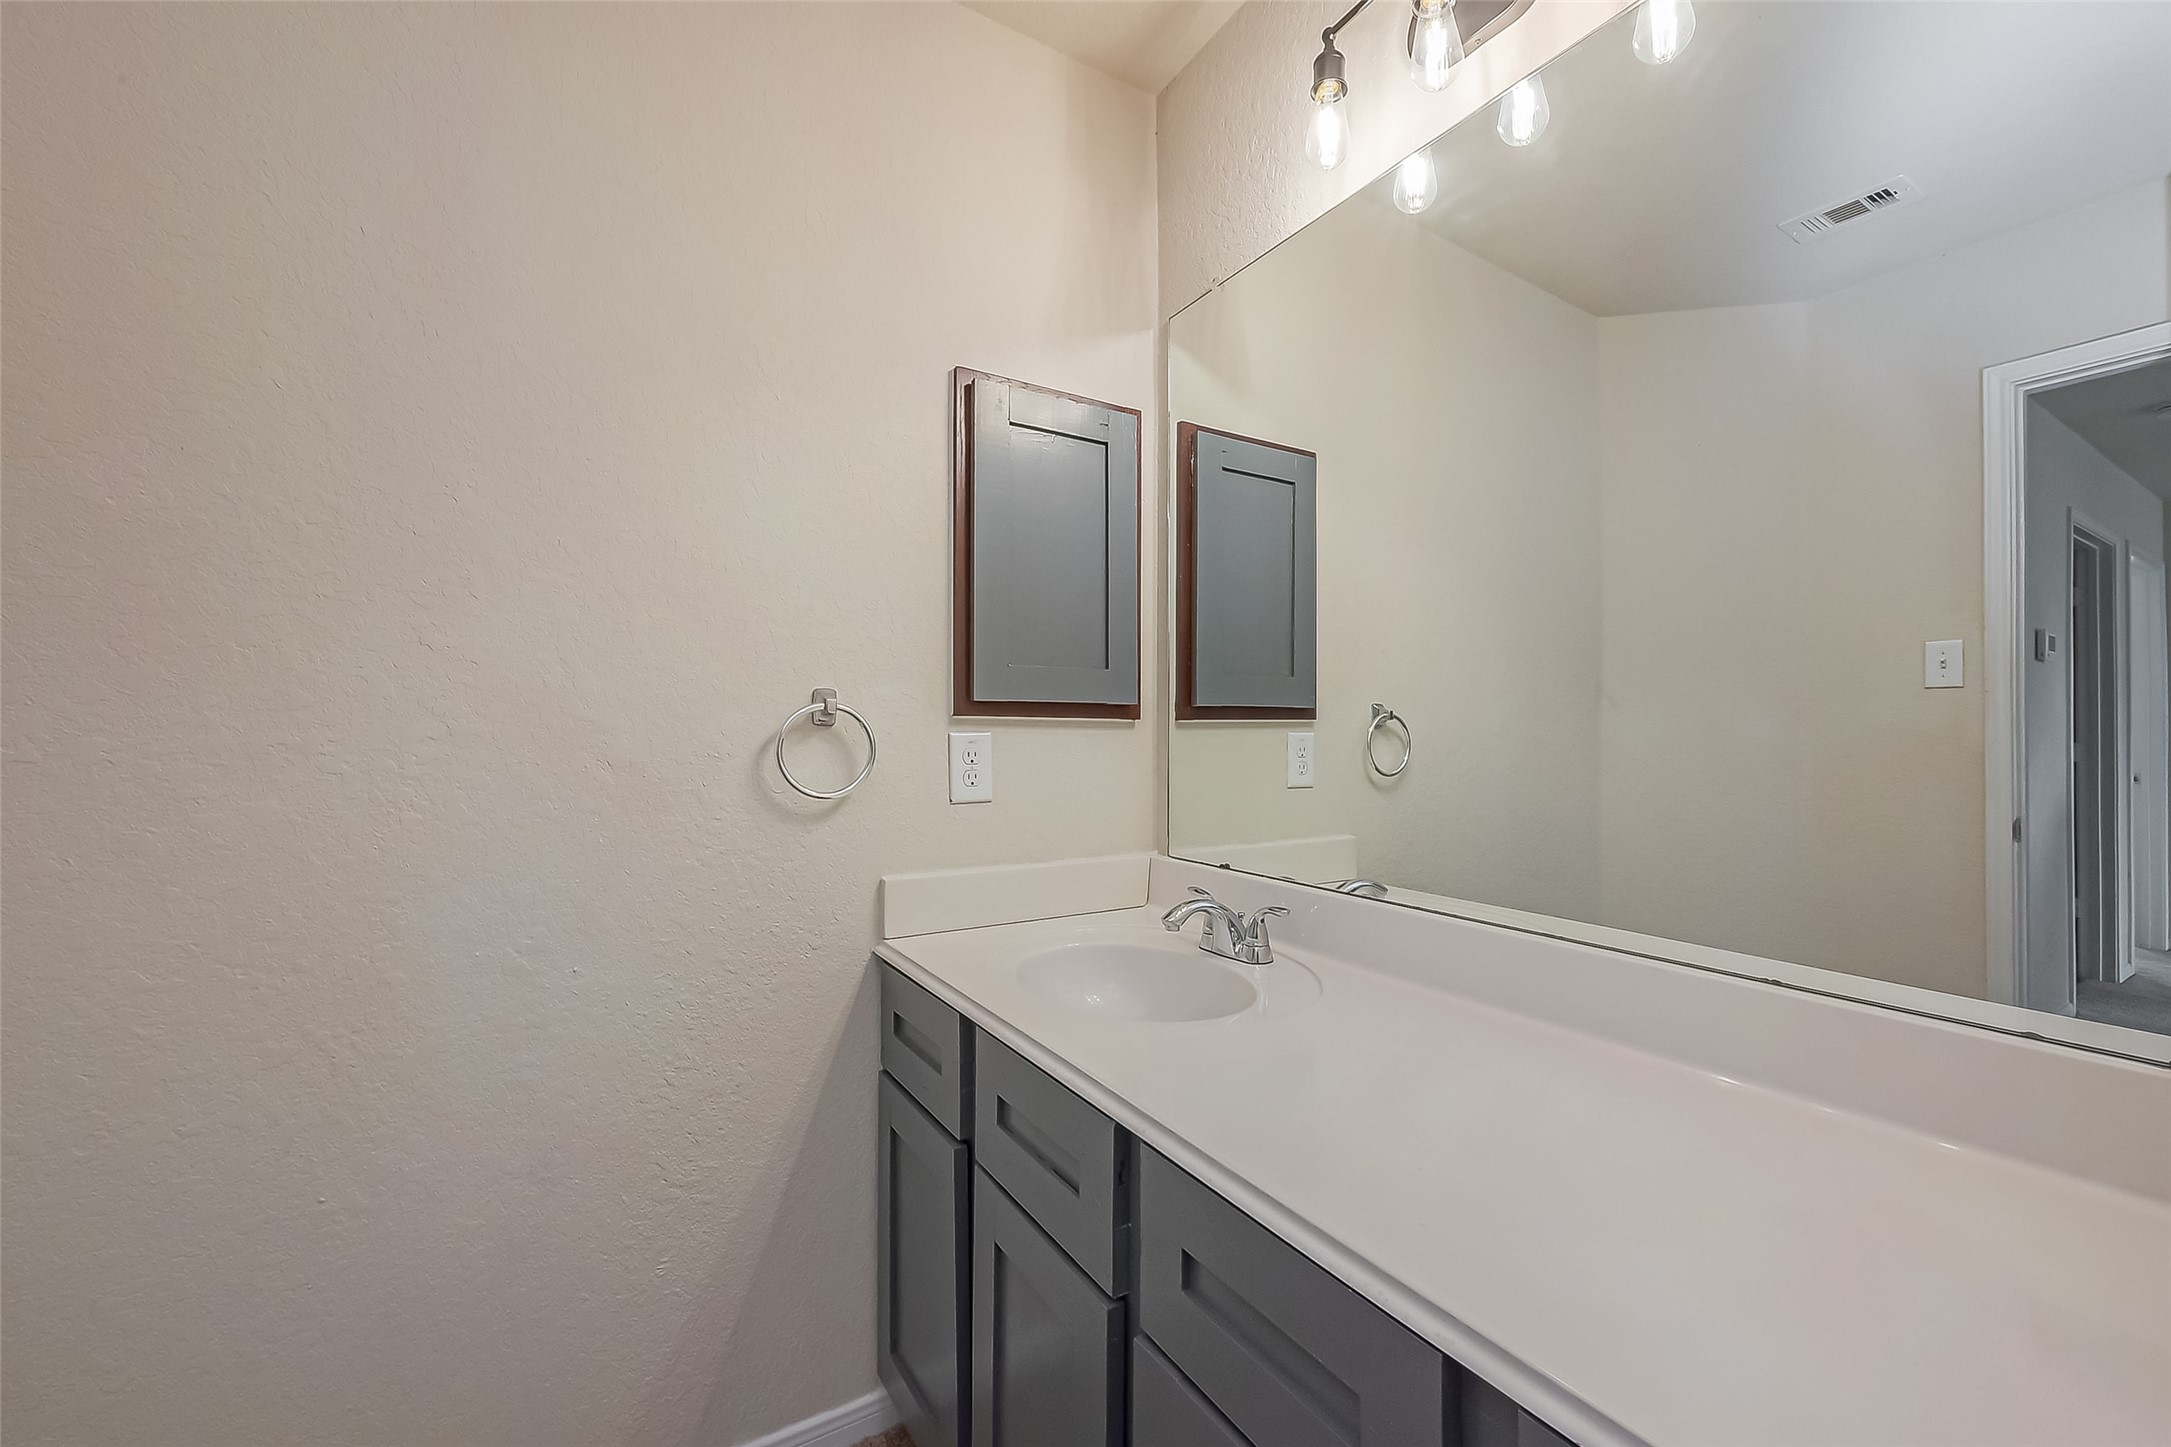
This bathroom features a modern vanity with a wide mirror, sleek cabinetry, and elegant lighting, offering a clean and functional space.
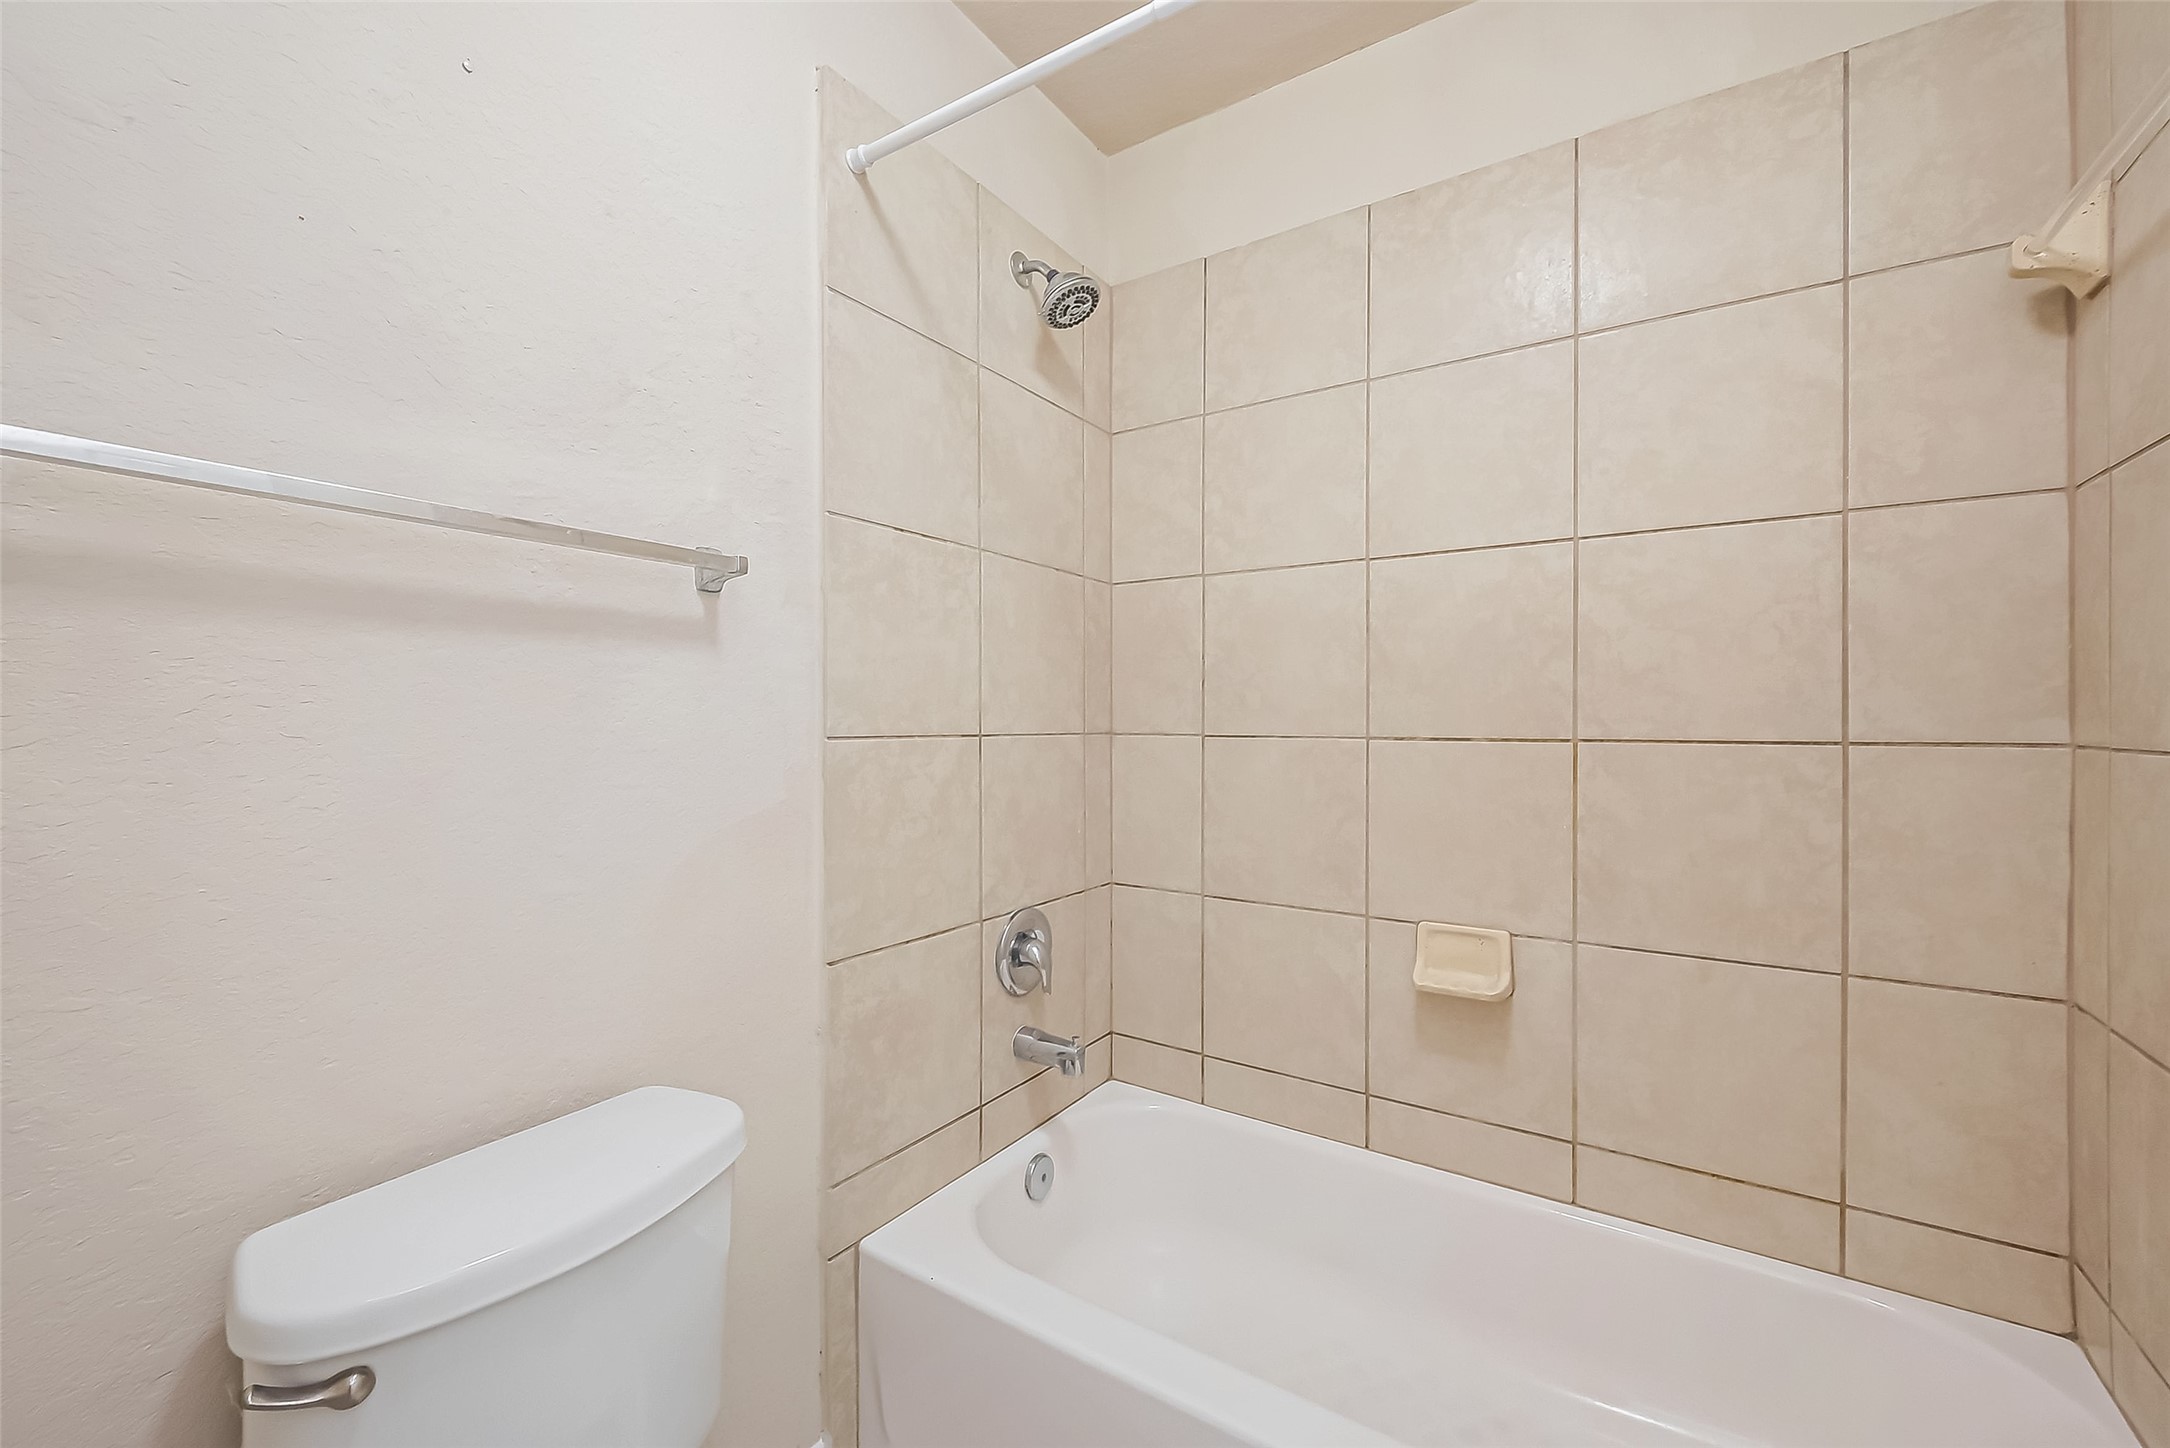
This bathroom features a clean, neutral design with light beige tiled walls surrounding a bathtub and shower combination. It includes a white toilet and a towel bar for convenience.
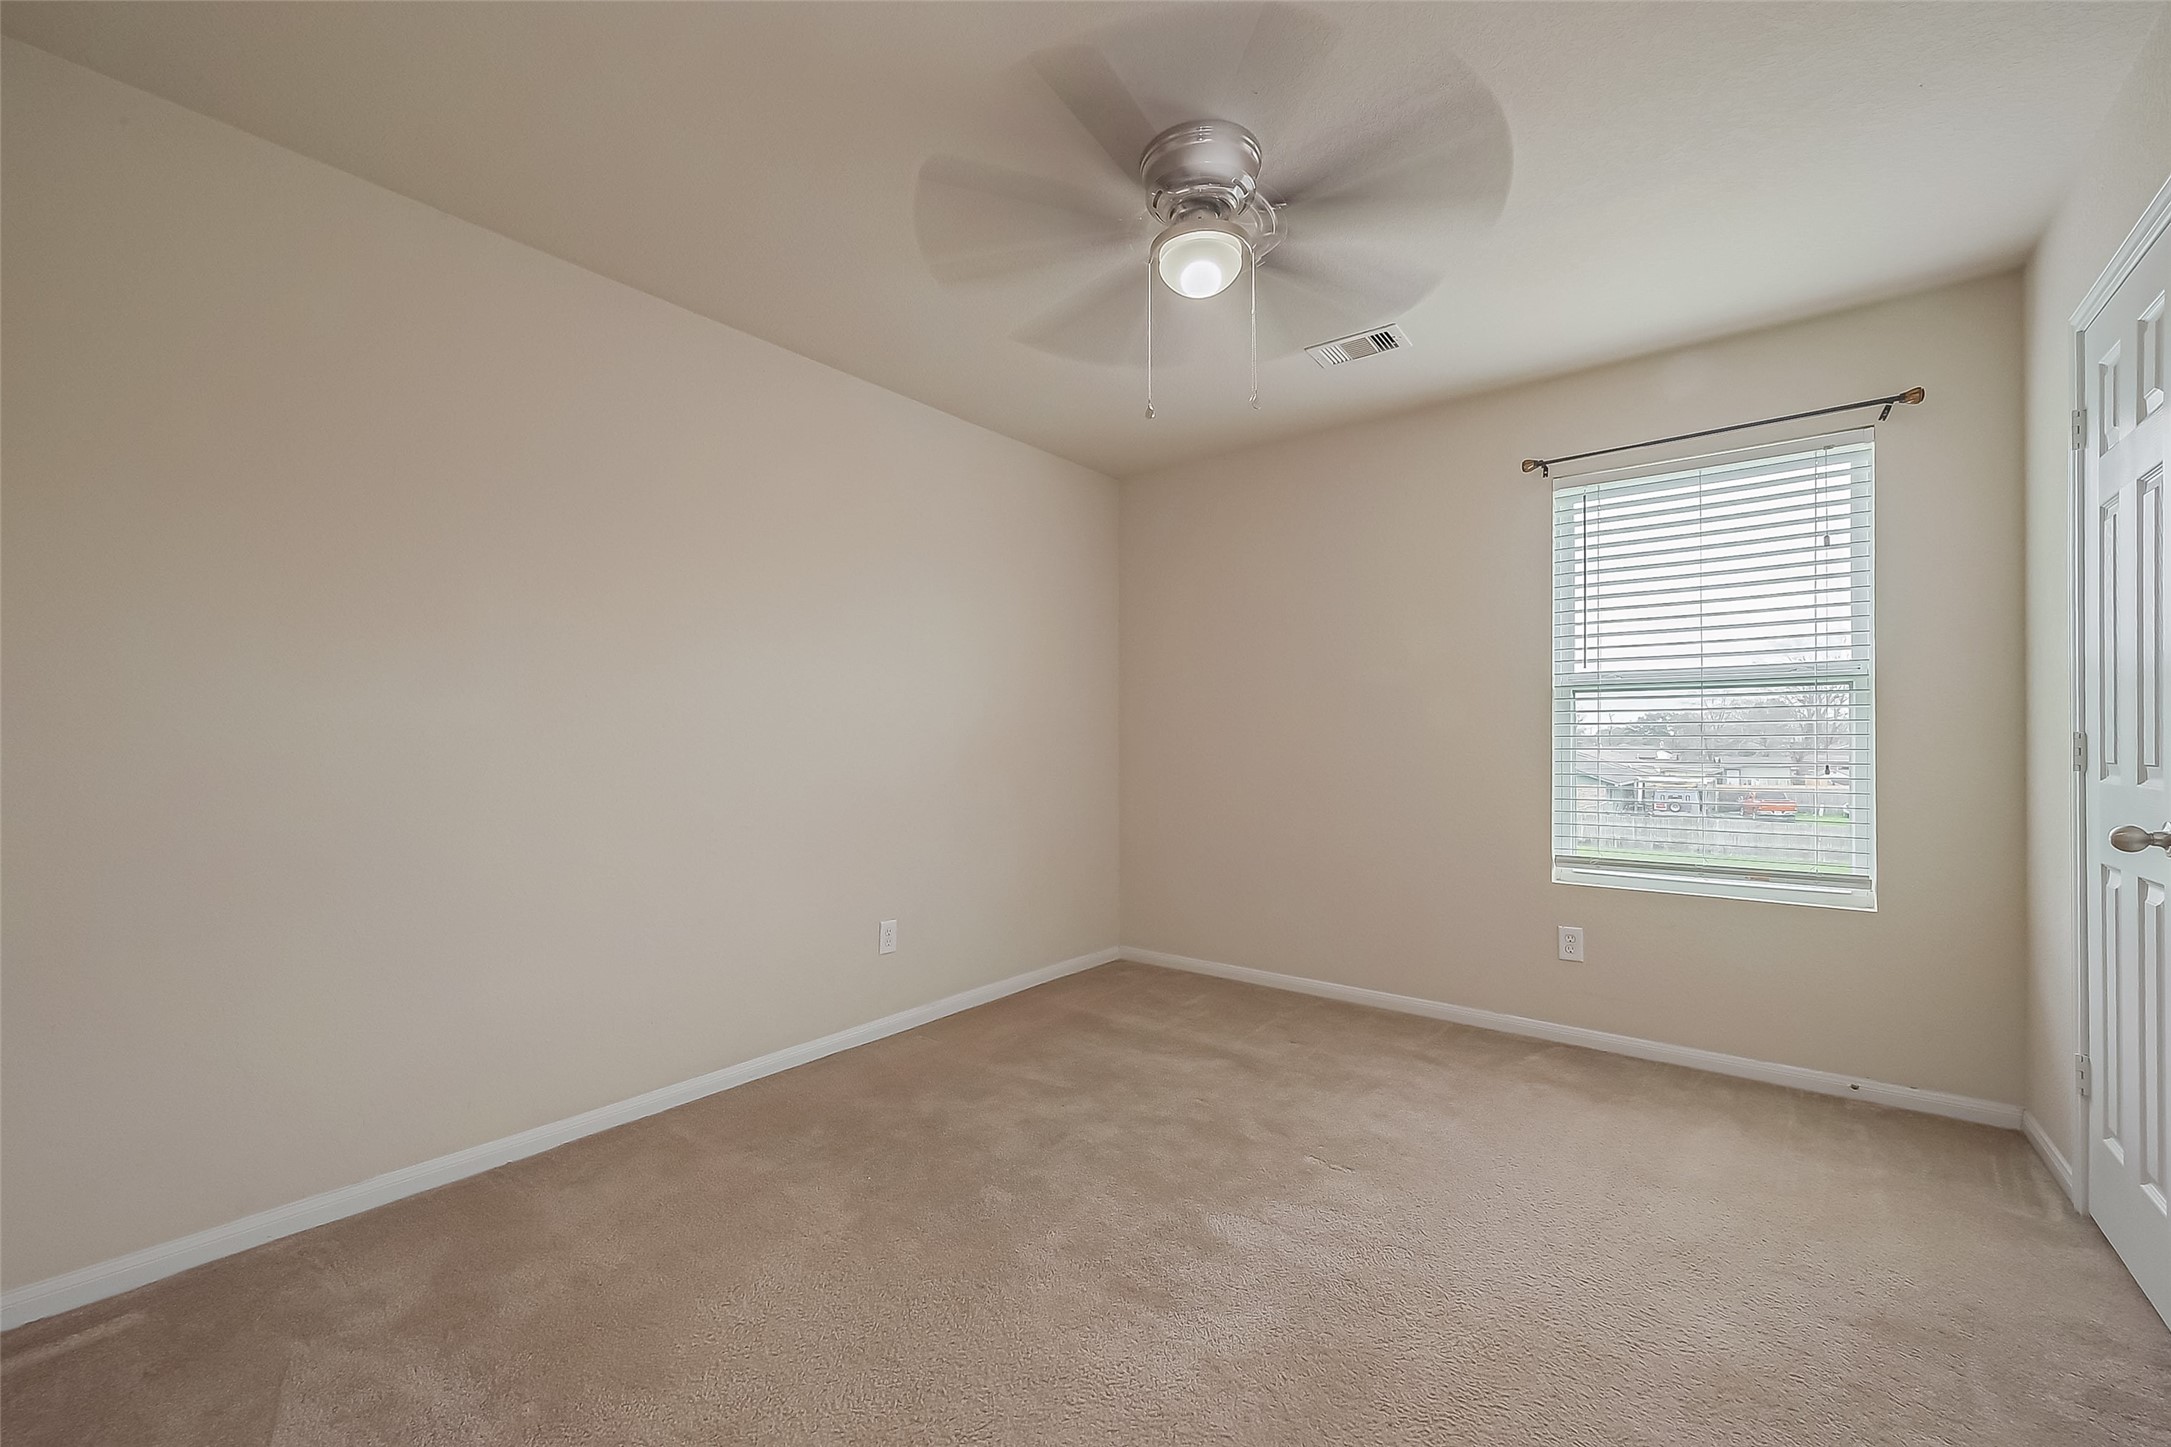
This is a cozy, carpeted bedroom featuring neutral walls and a ceiling fan. A window provides natural light, and the room includes a closet with double doors.
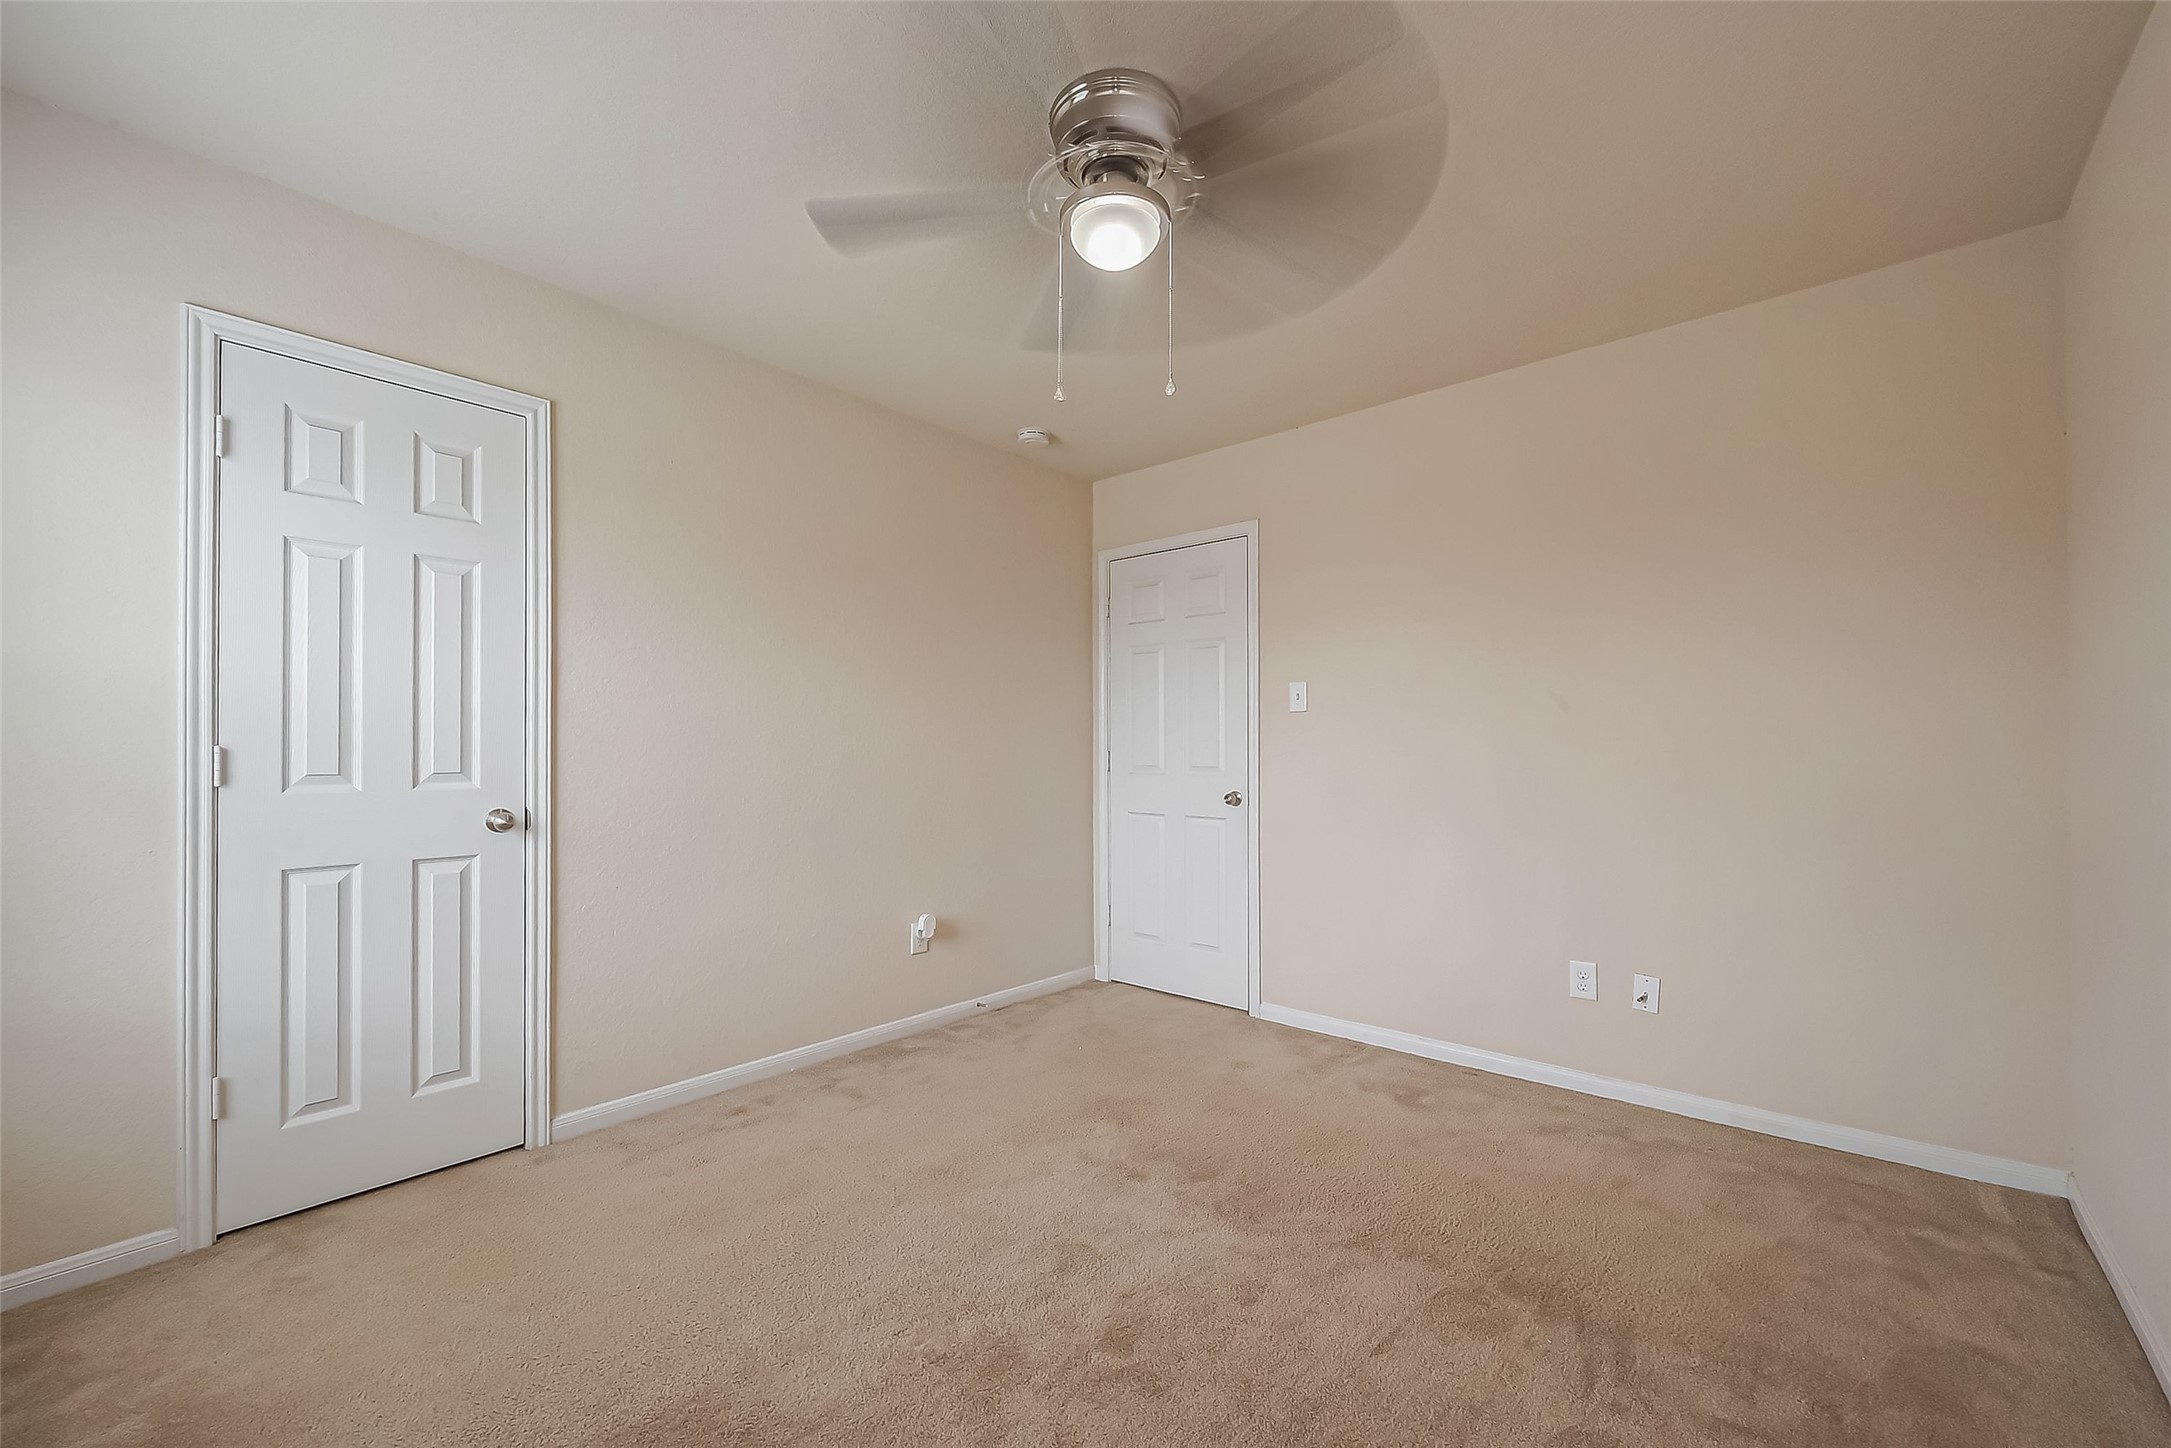
This room features neutral walls and carpeting, a ceiling fan with light, and two doors, offering a clean and versatile space ideal for a bedroom or office.
This photo shows a small, neutral-colored room with carpeted flooring. It features a single window with blinds and a door, offering a bright and simple space suitable for a bedroom or office.
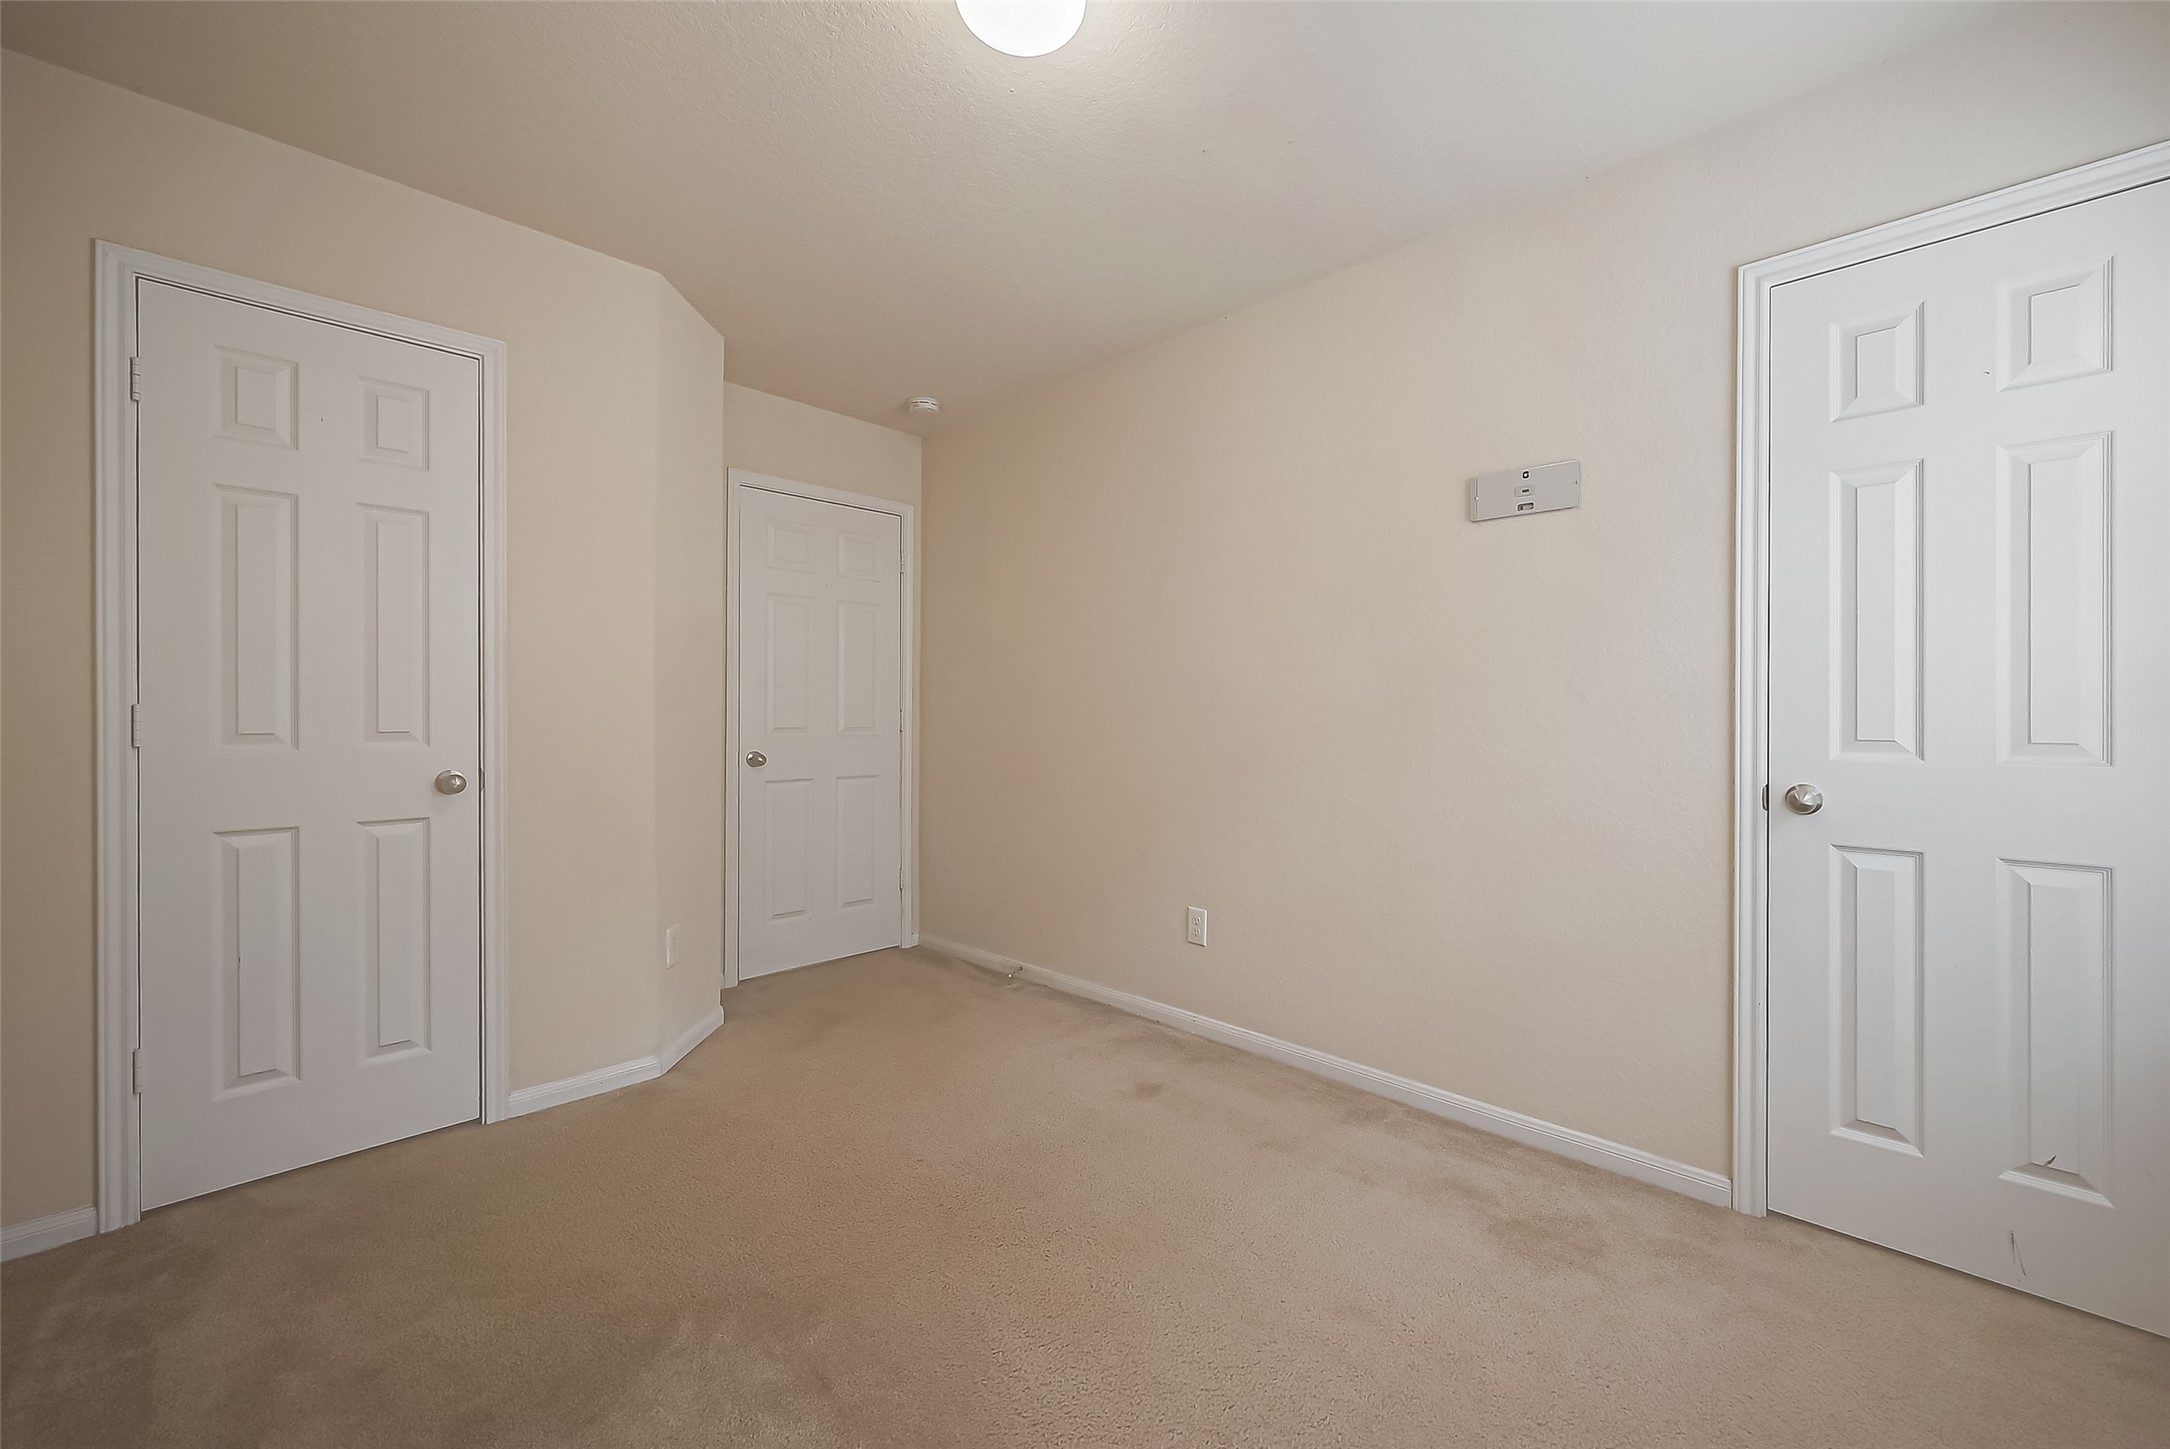
This photo shows a small, carpeted room with neutral walls. It features three white doors, likely for closets or storage, and a simple ceiling light. The space is clean and functional.
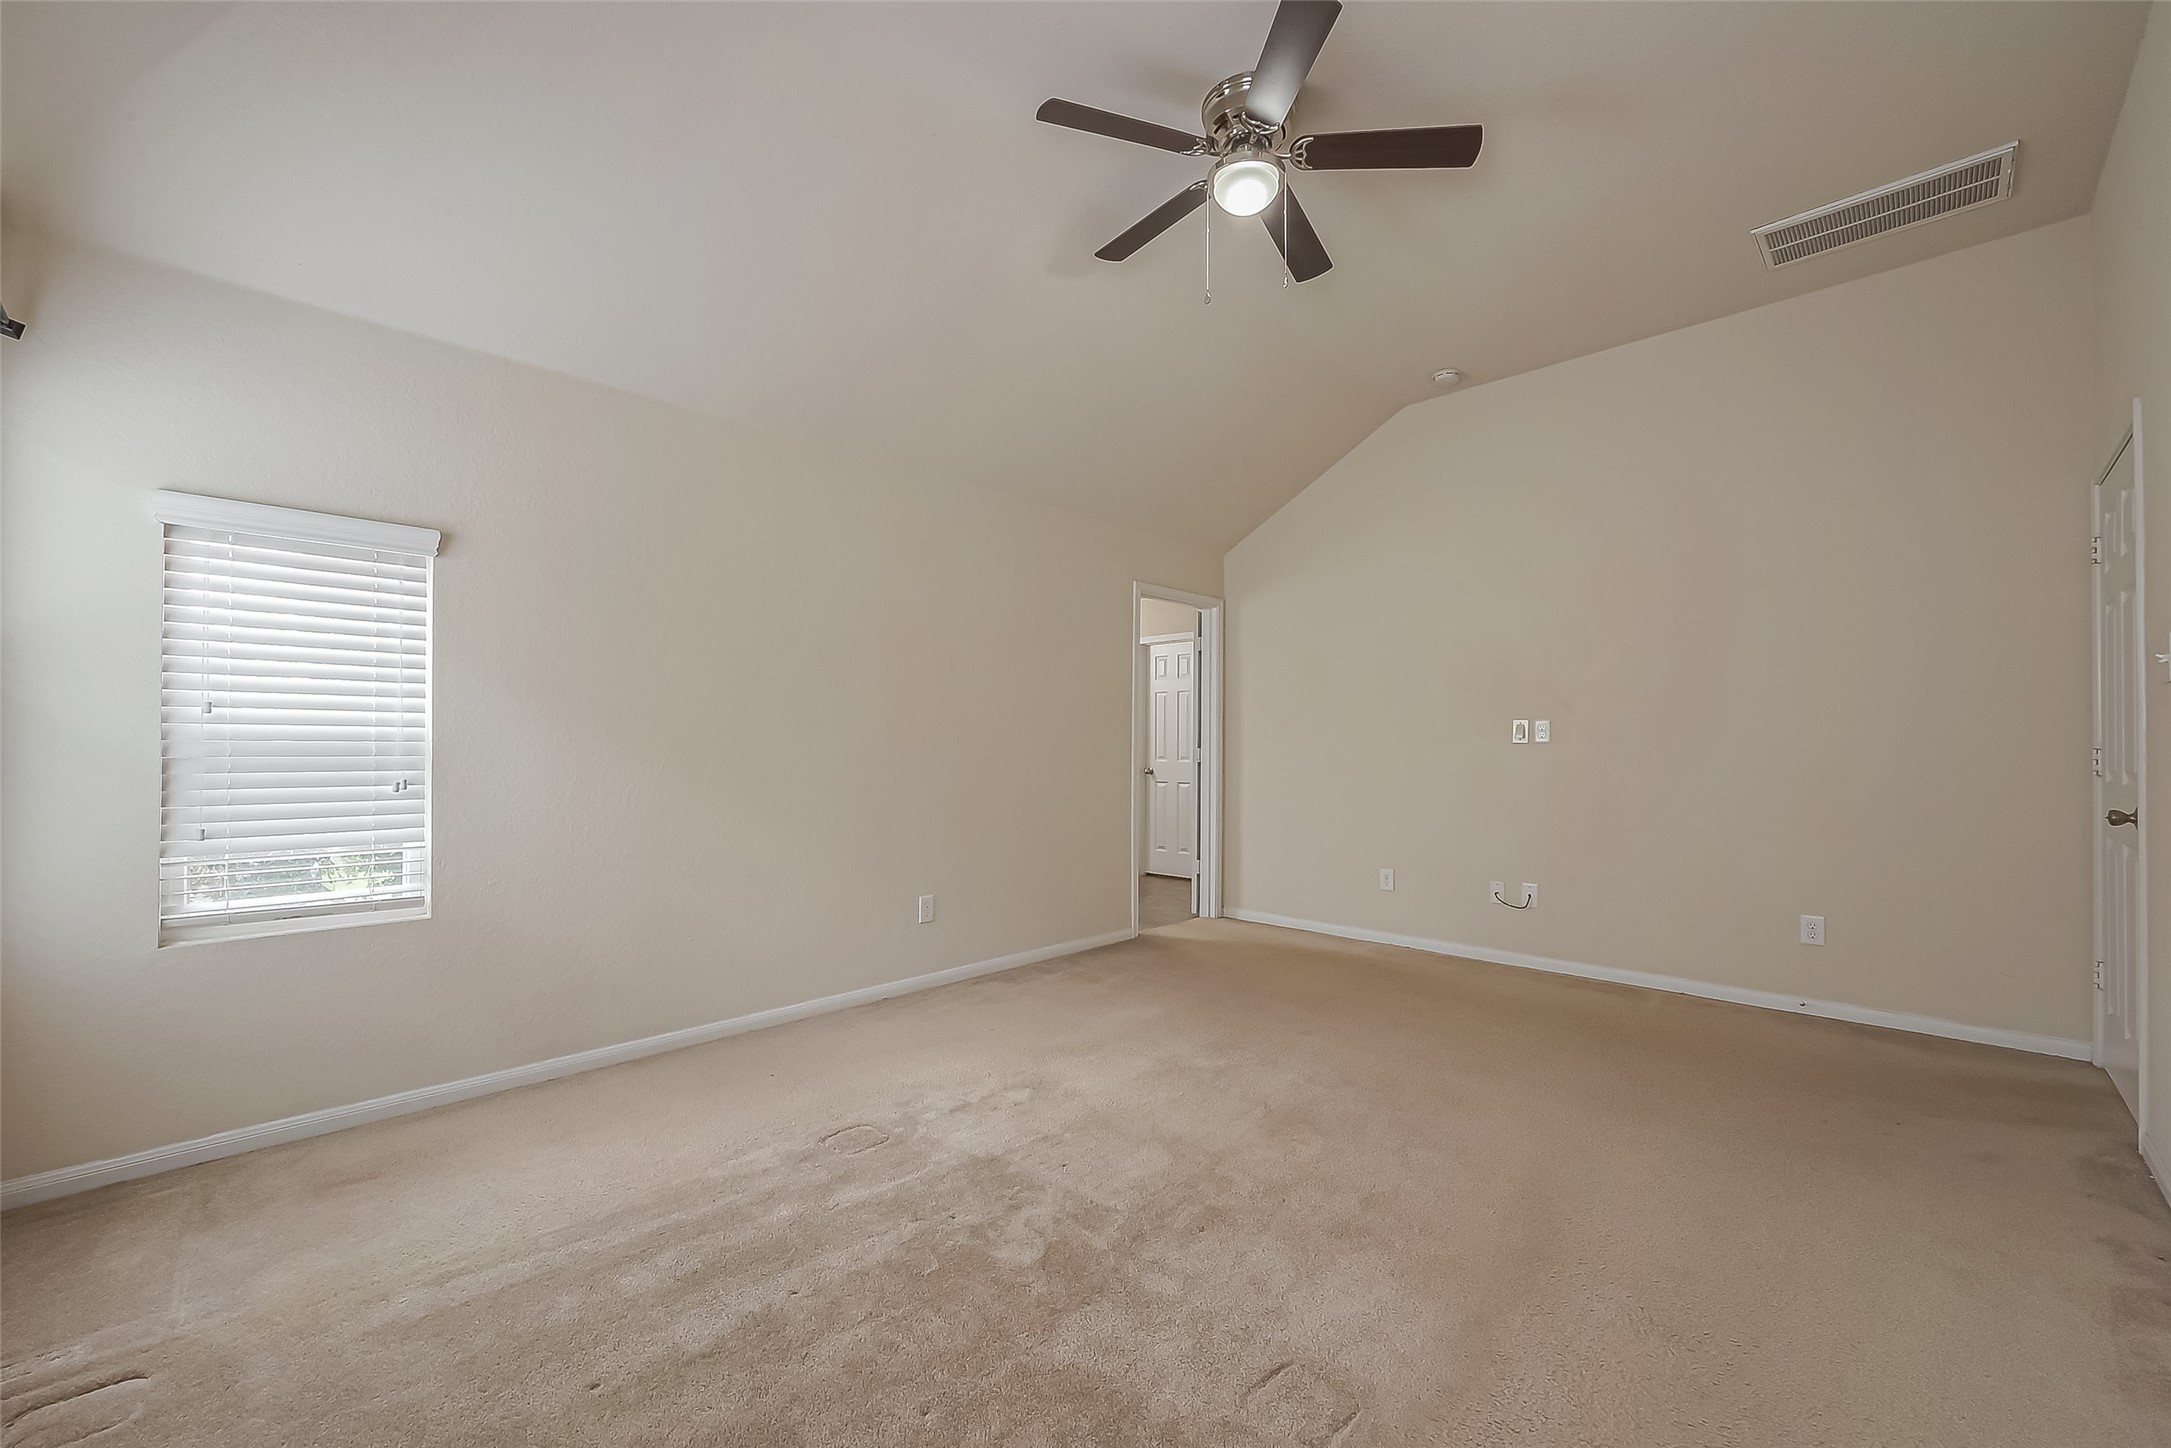
This spacious bedroom features neutral carpeting, a ceiling fan for comfort, and ample natural light from a window with blinds. The room has a high, angled ceiling and a doorway leading to an adjoining room or bathroom.
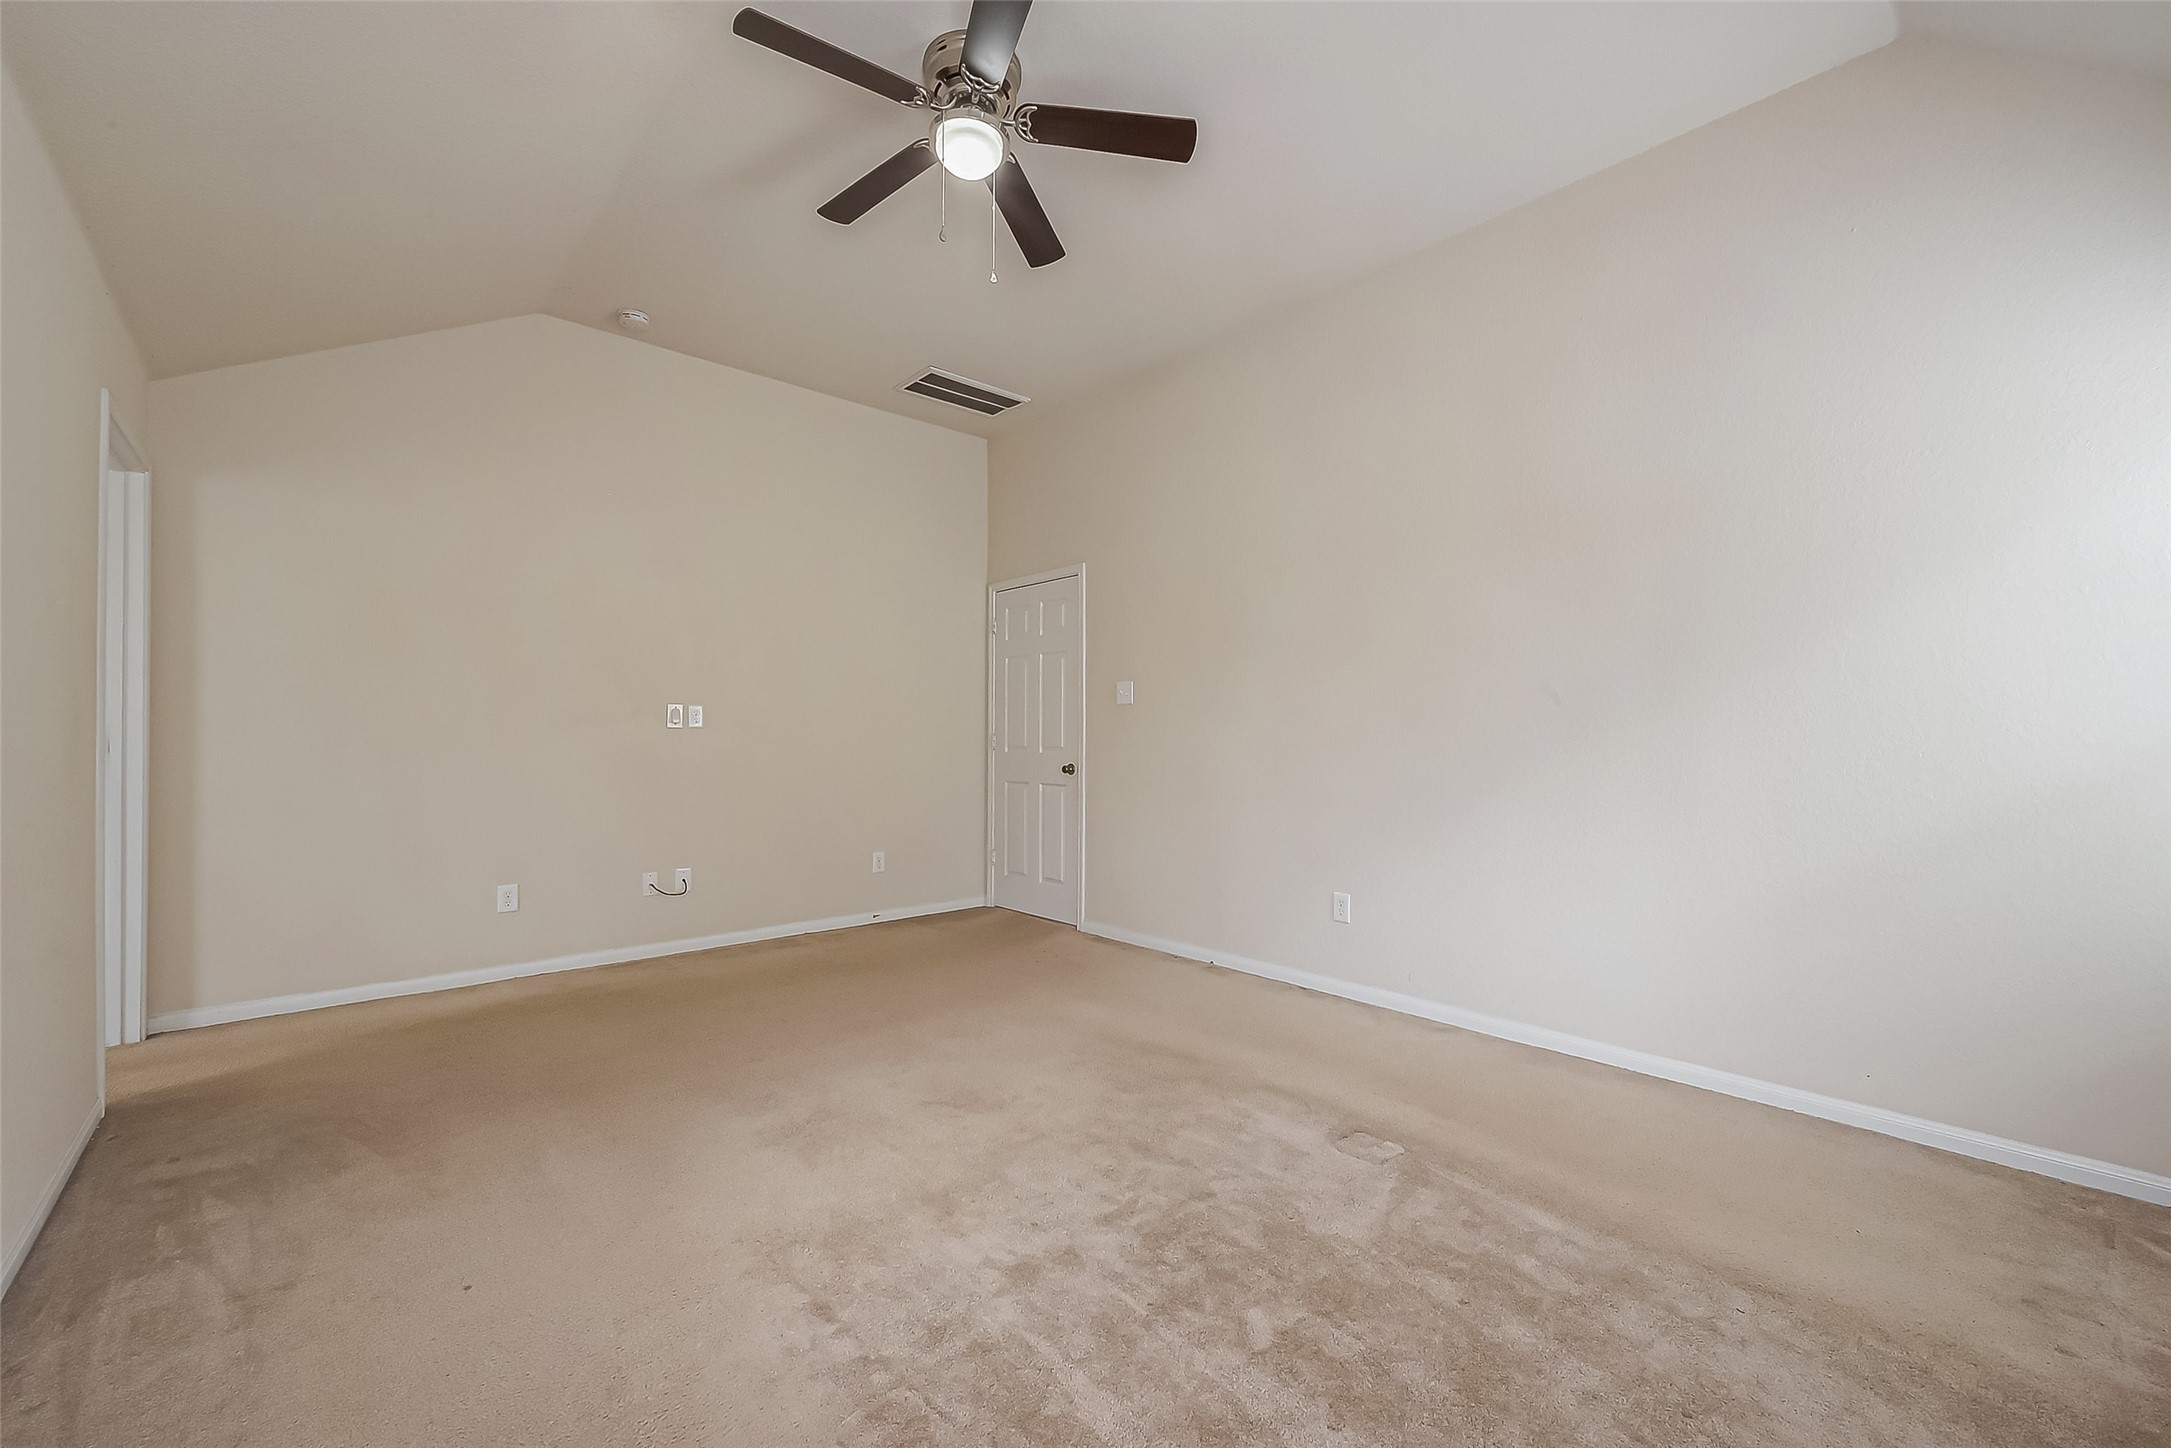
This room features neutral walls and carpet, a ceiling fan, and a door leading to an adjoining space, offering a blank canvas for personalization.
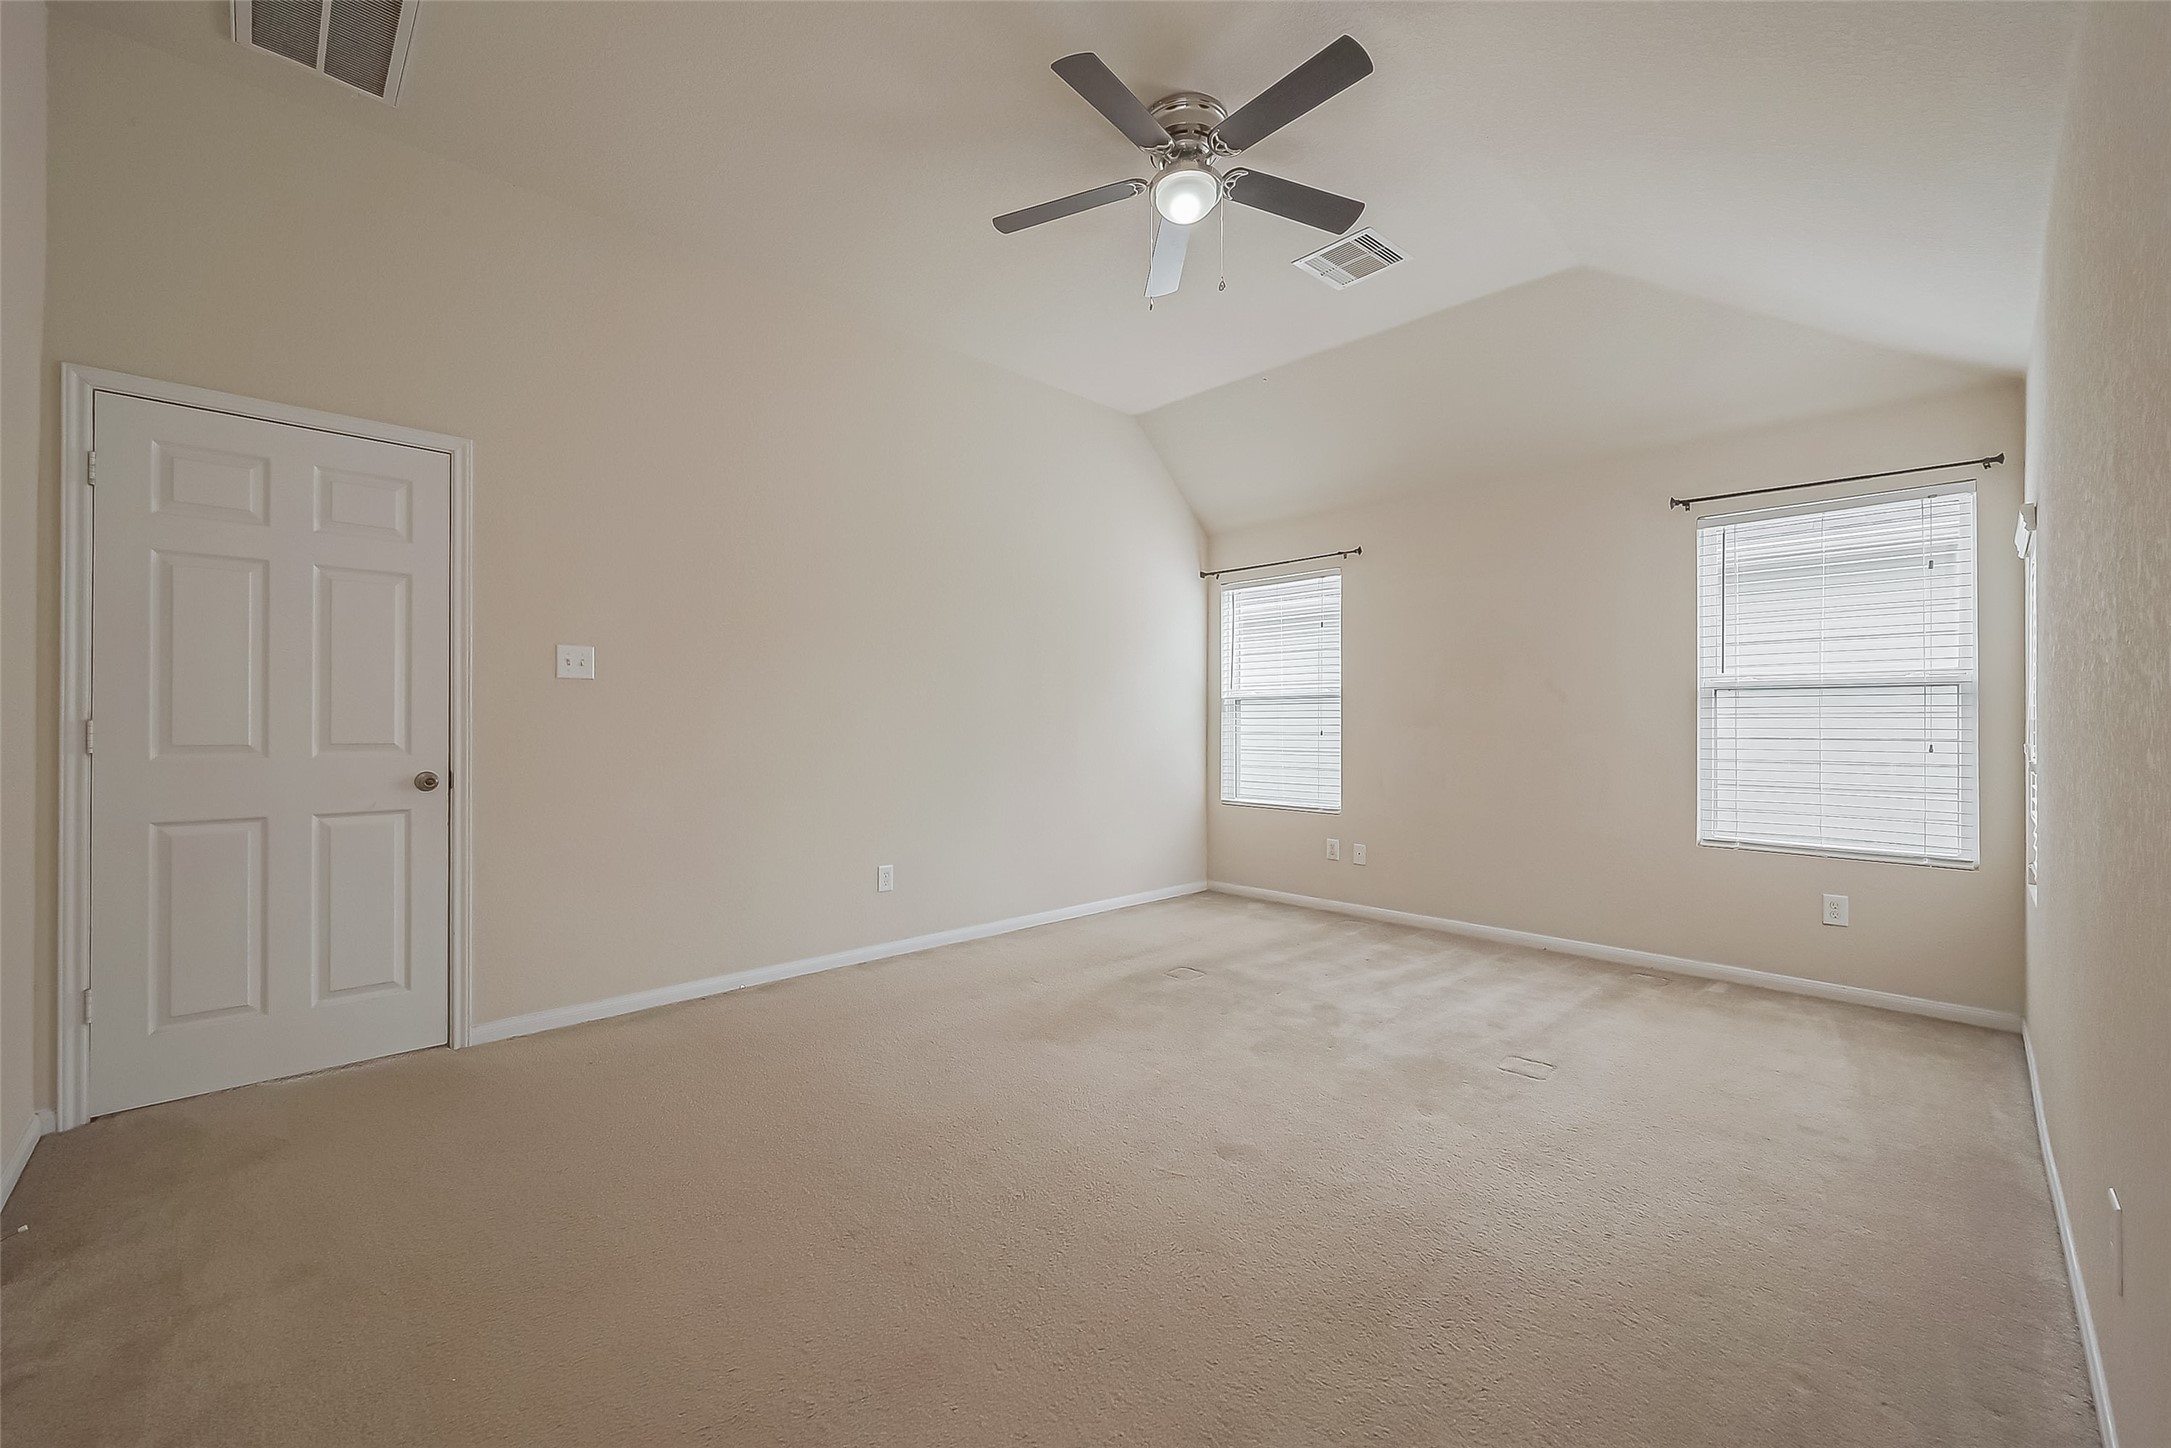
This spacious room features neutral walls and carpet, a ceiling fan, and two windows that provide ample natural light.
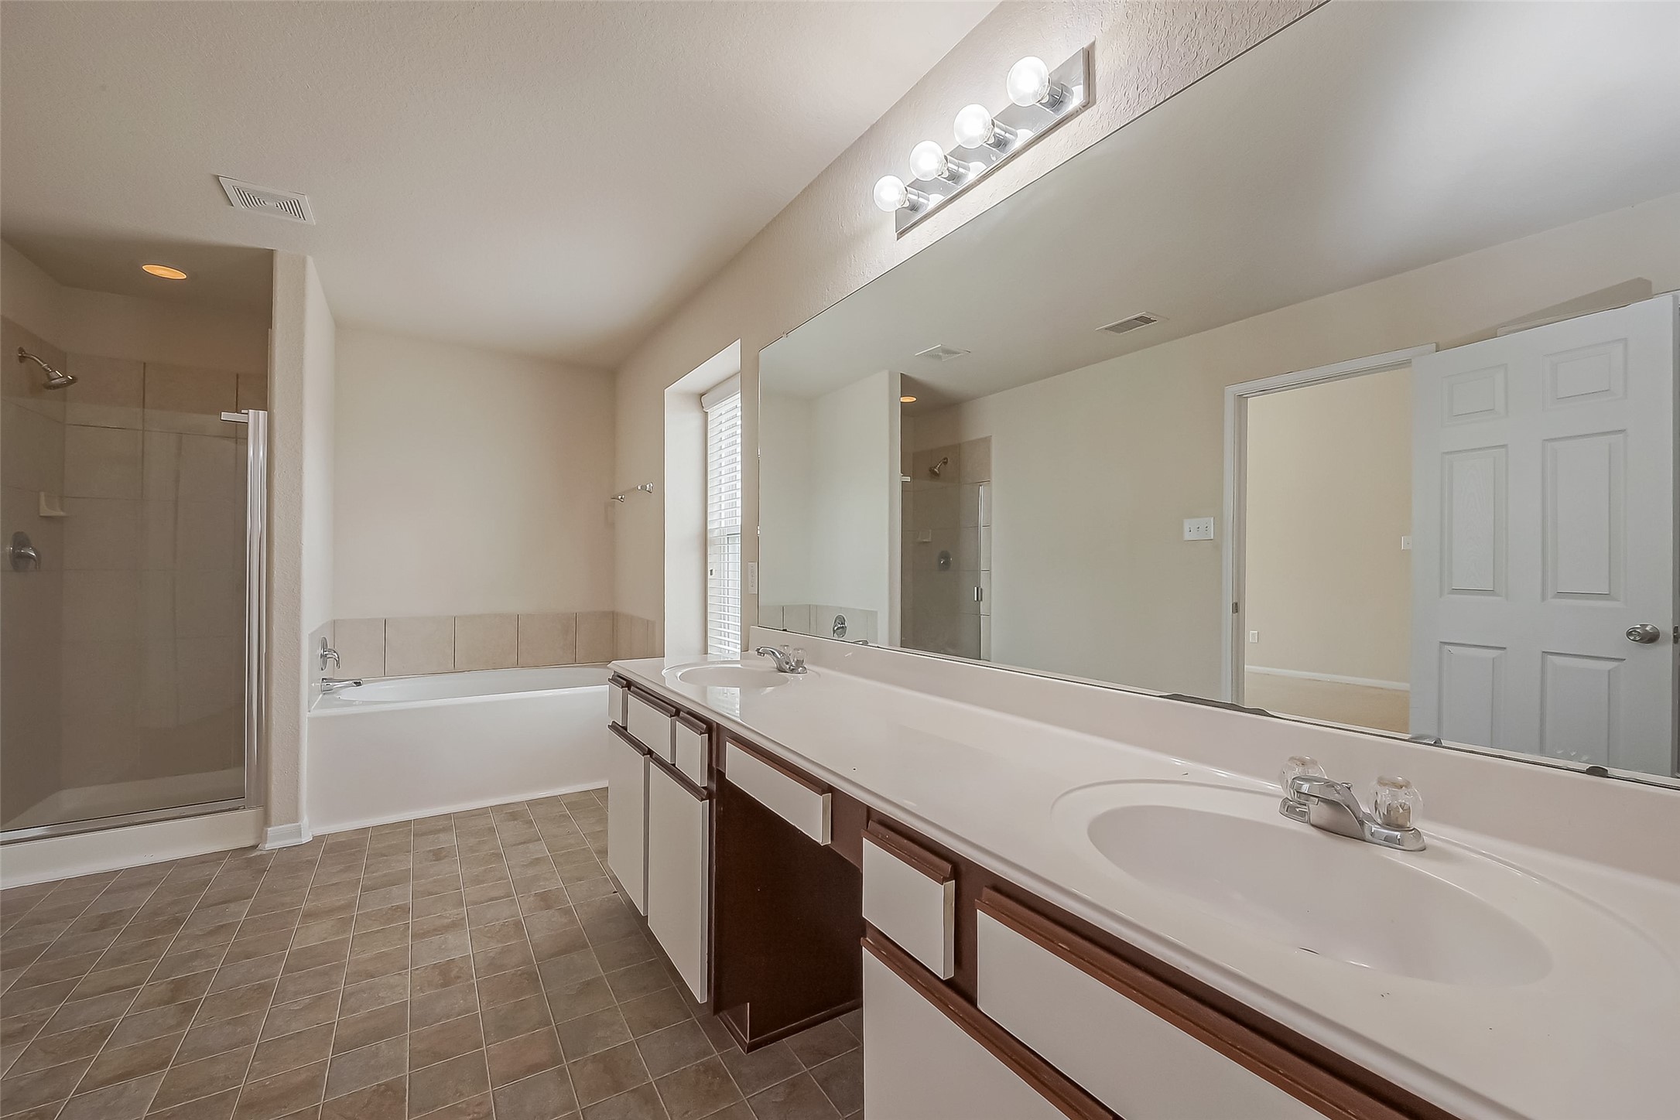
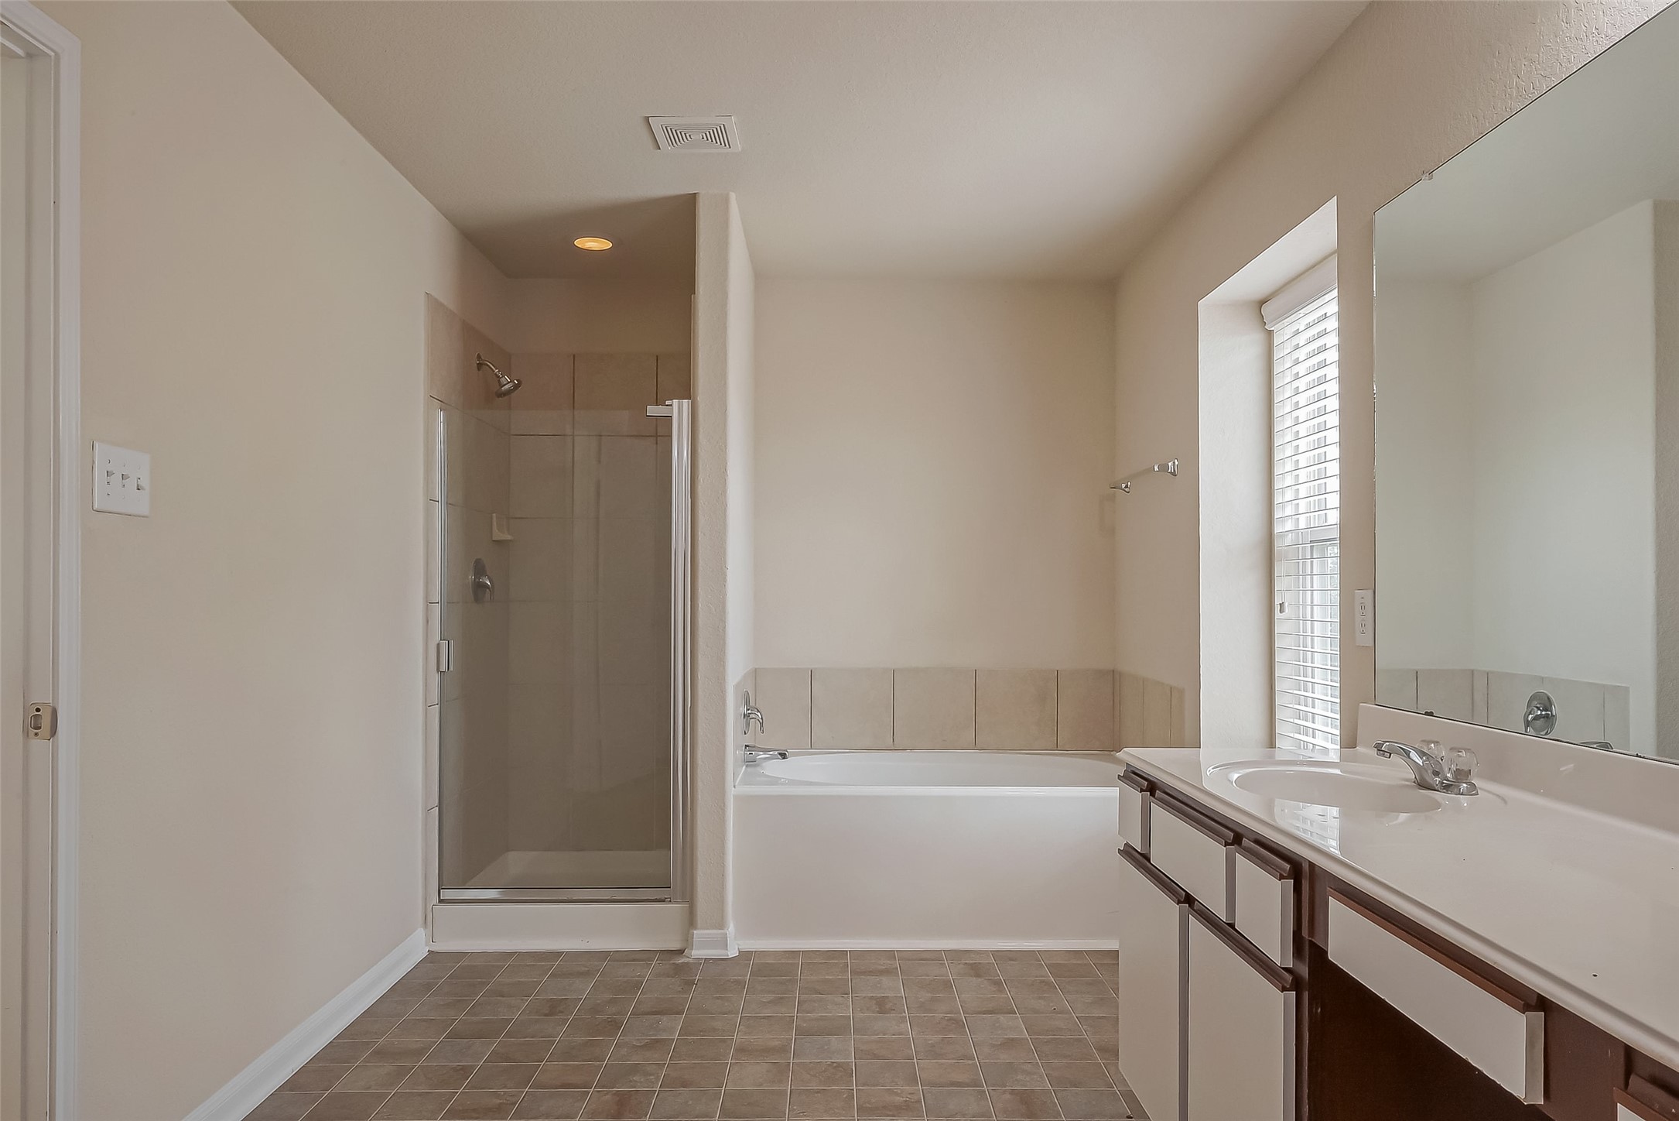
This spacious bathroom features a large double vanity, a separate shower, and a bathtub. It has a neutral color scheme, ample lighting, and tile flooring, creating a clean and inviting atmosphere.
This bathroom features a spacious layout with a glass-enclosed shower, a separate bathtub, and a large vanity with a mirror. Natural light streams in through a window, enhancing the neutral color palette.
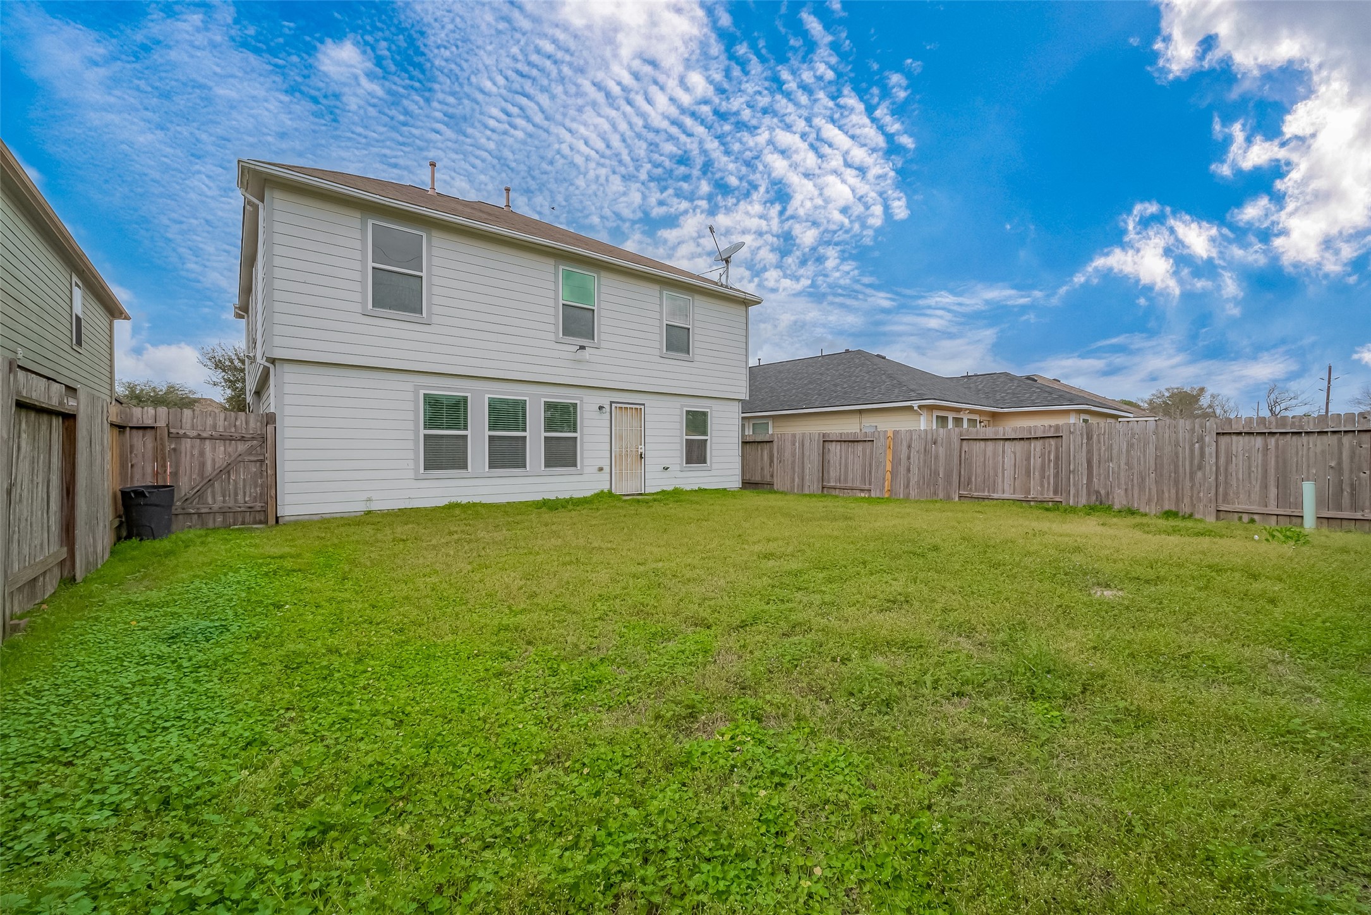
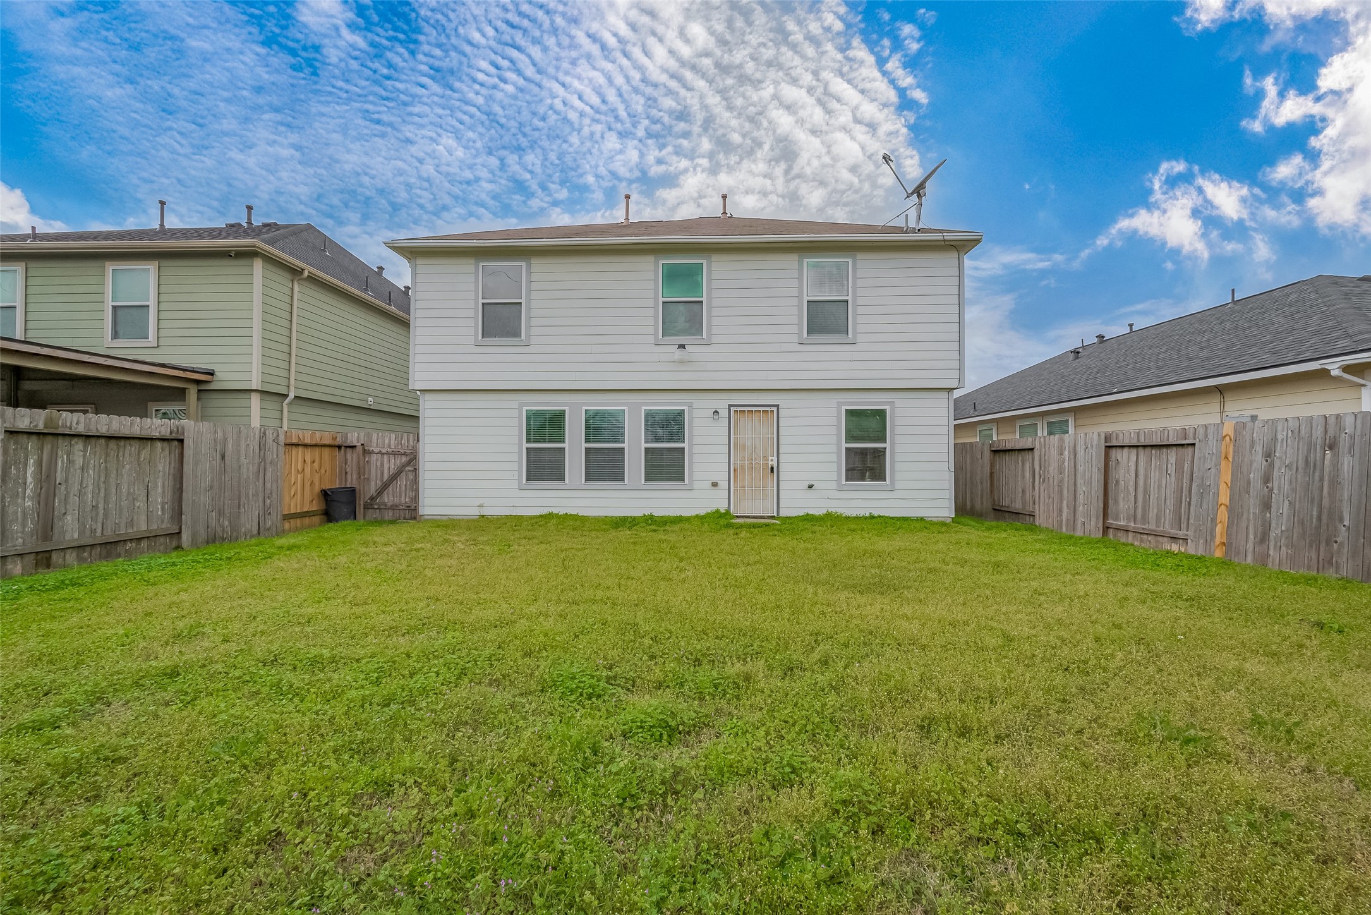
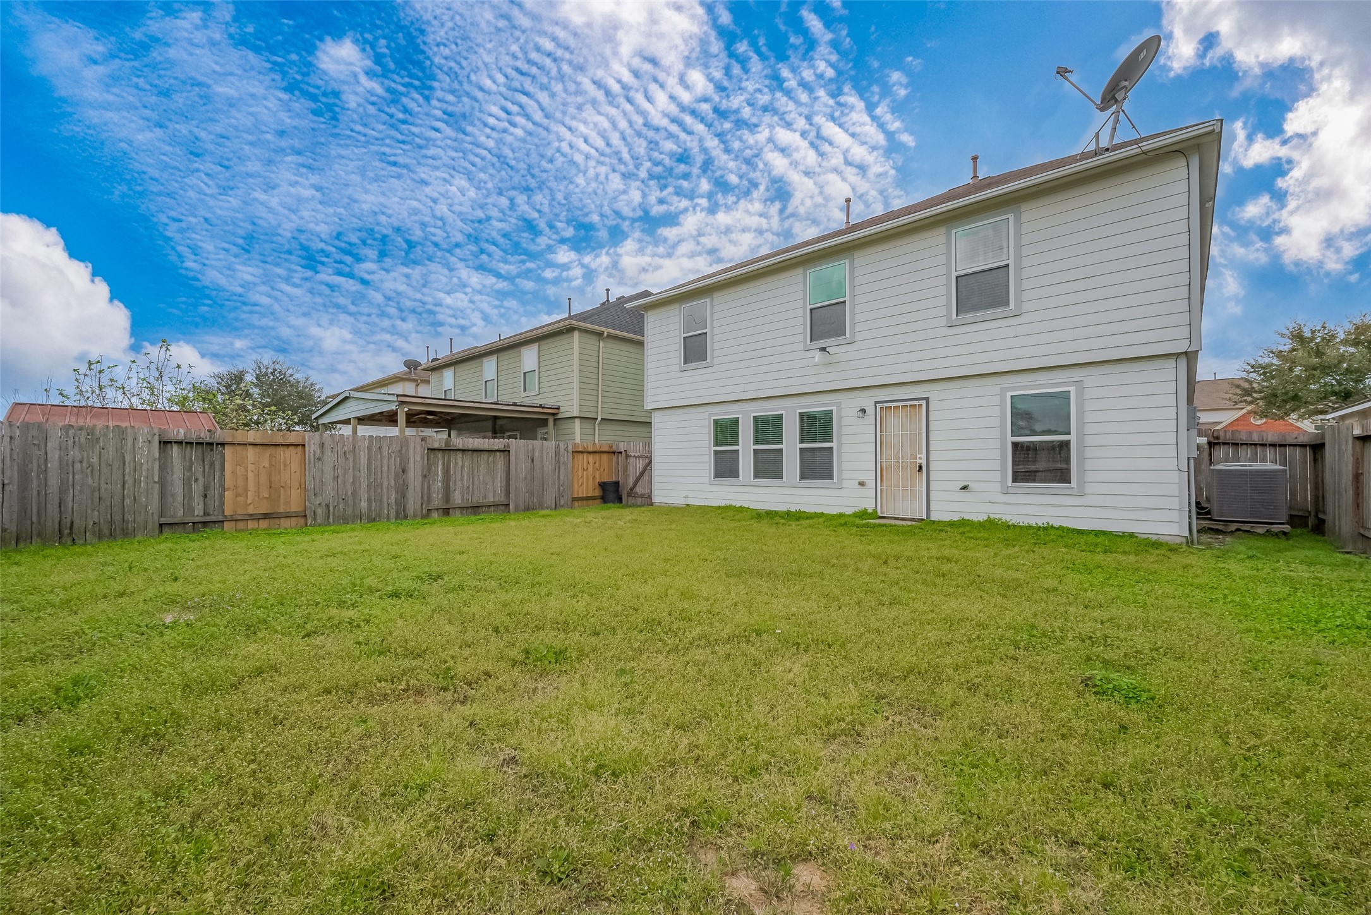
This photo shows the backyard of a two-story house with a spacious lawn and fenced perimeter, providing privacy and a great outdoor area for activities. The house has a neutral exterior with multiple windows, offering potential for ample natural light inside.
This photo shows a spacious backyard with a well-maintained lawn, enclosed by a wooden fence. The back of a two-story house with white siding and several windows is visible, offering a private outdoor space for relaxation or entertainment.
Spacious backyard with a well-maintained lawn, enclosed by a wooden fence, perfect for outdoor activities. The house features a two-story exterior with multiple windows, allowing for ample natural light.
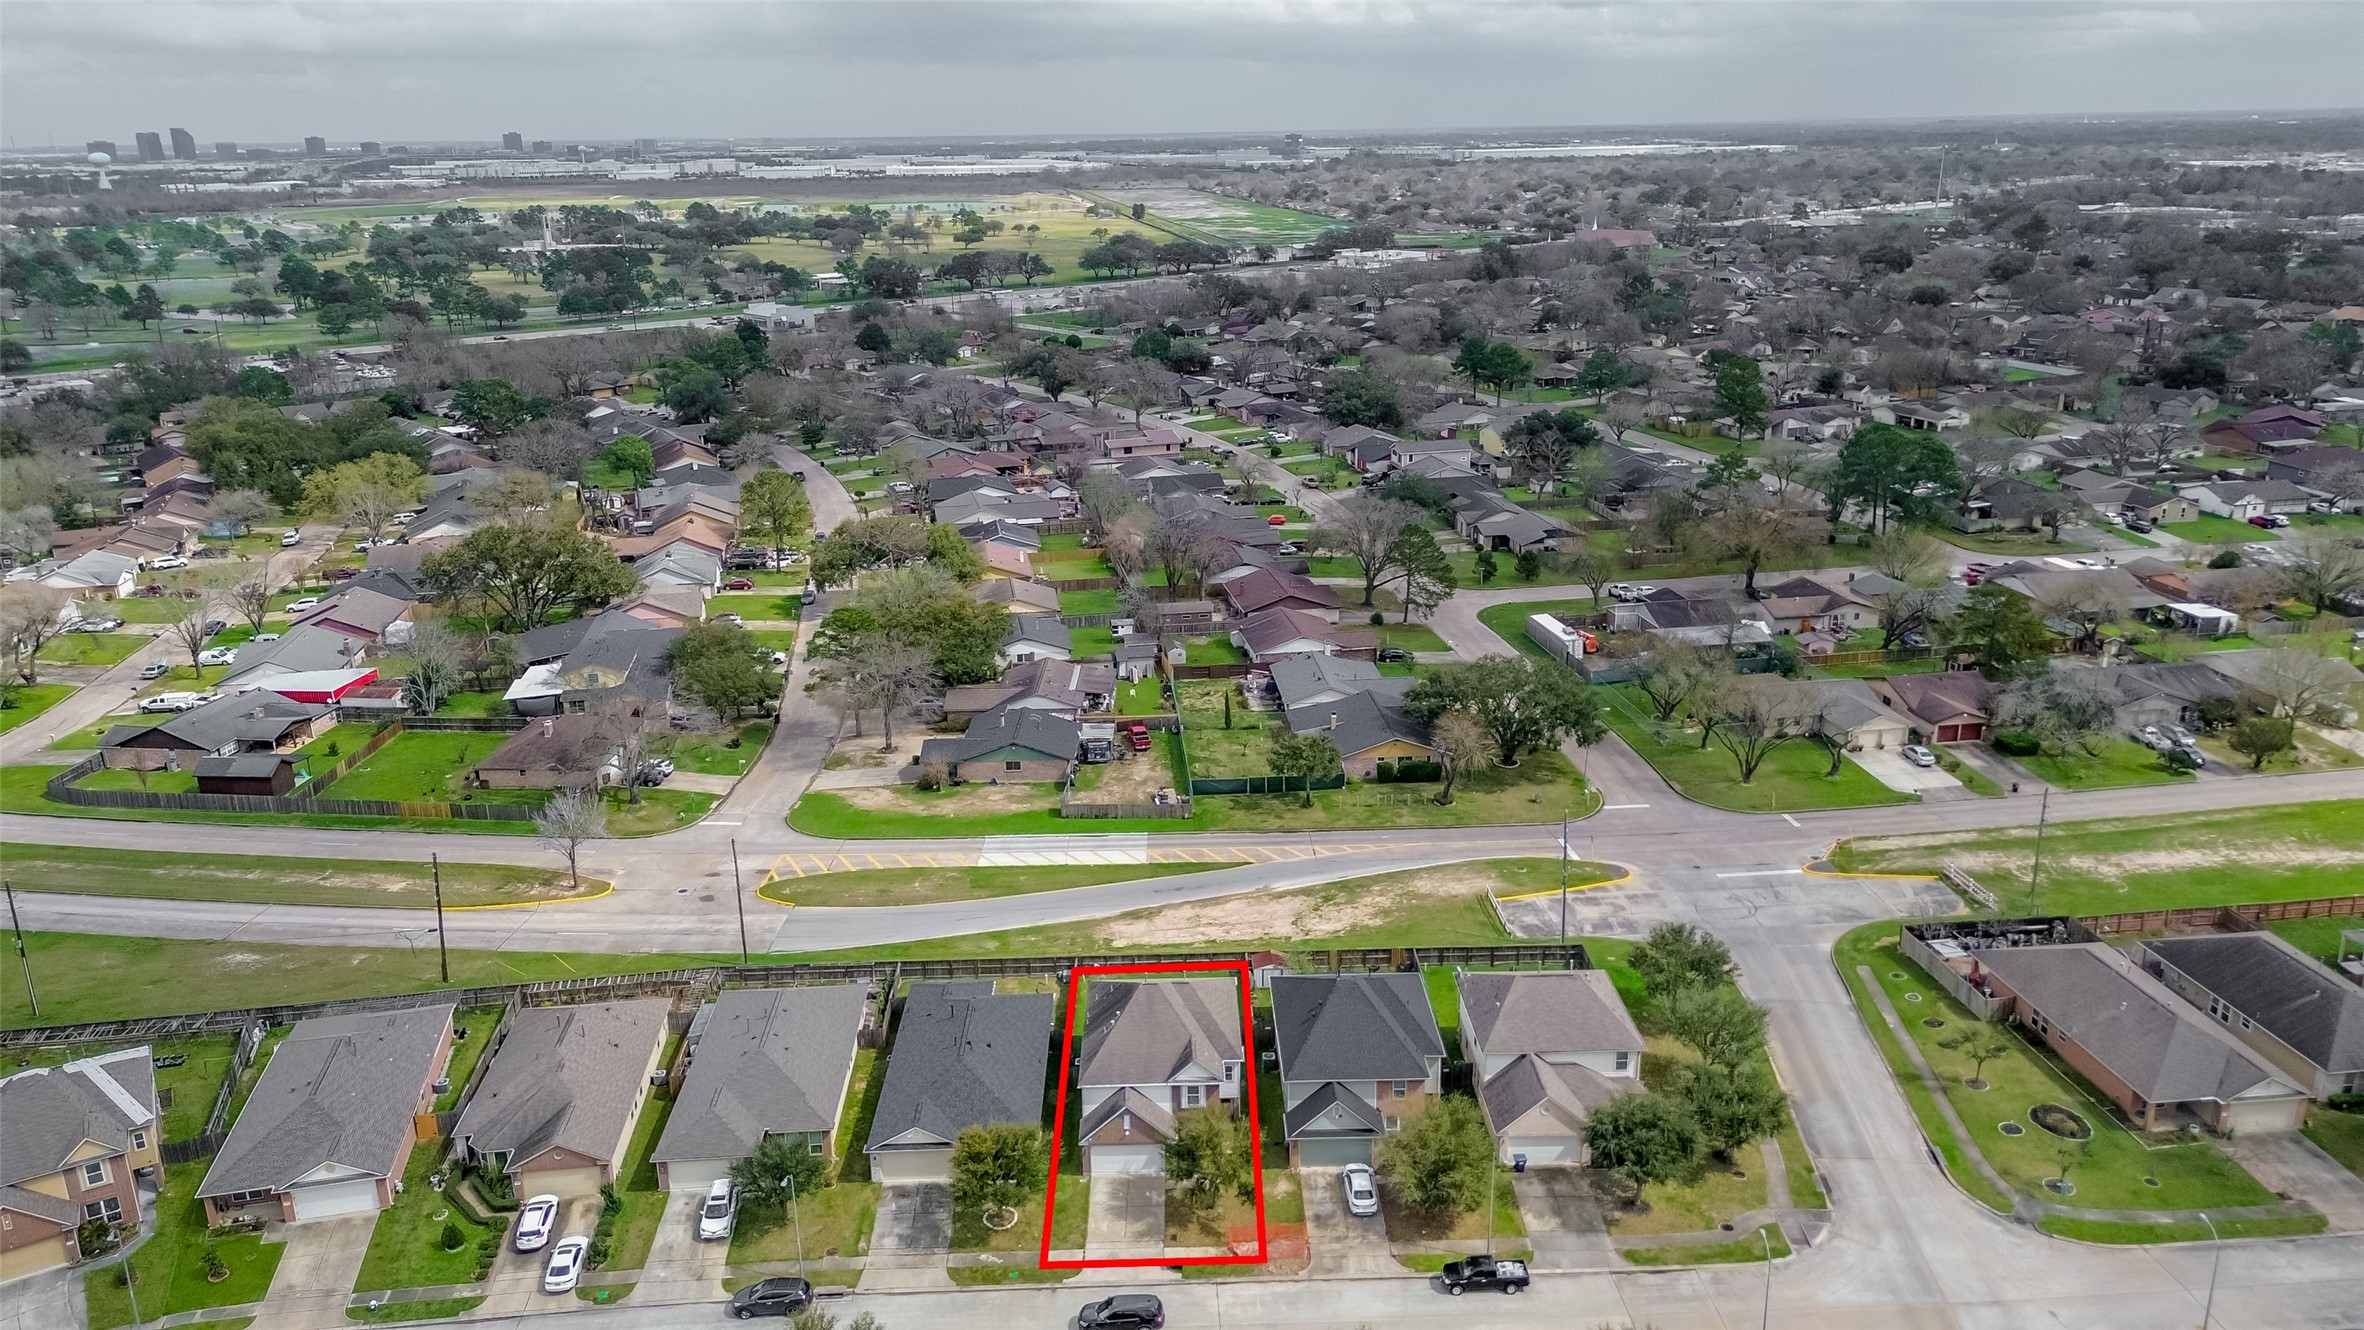
Aerial view of a suburban neighborhood showing a row of single-family homes with driveways and small front lawns. The houses are closely spaced, with a mix of brick and siding exteriors. The street is quiet, and the area looks well-maintained.
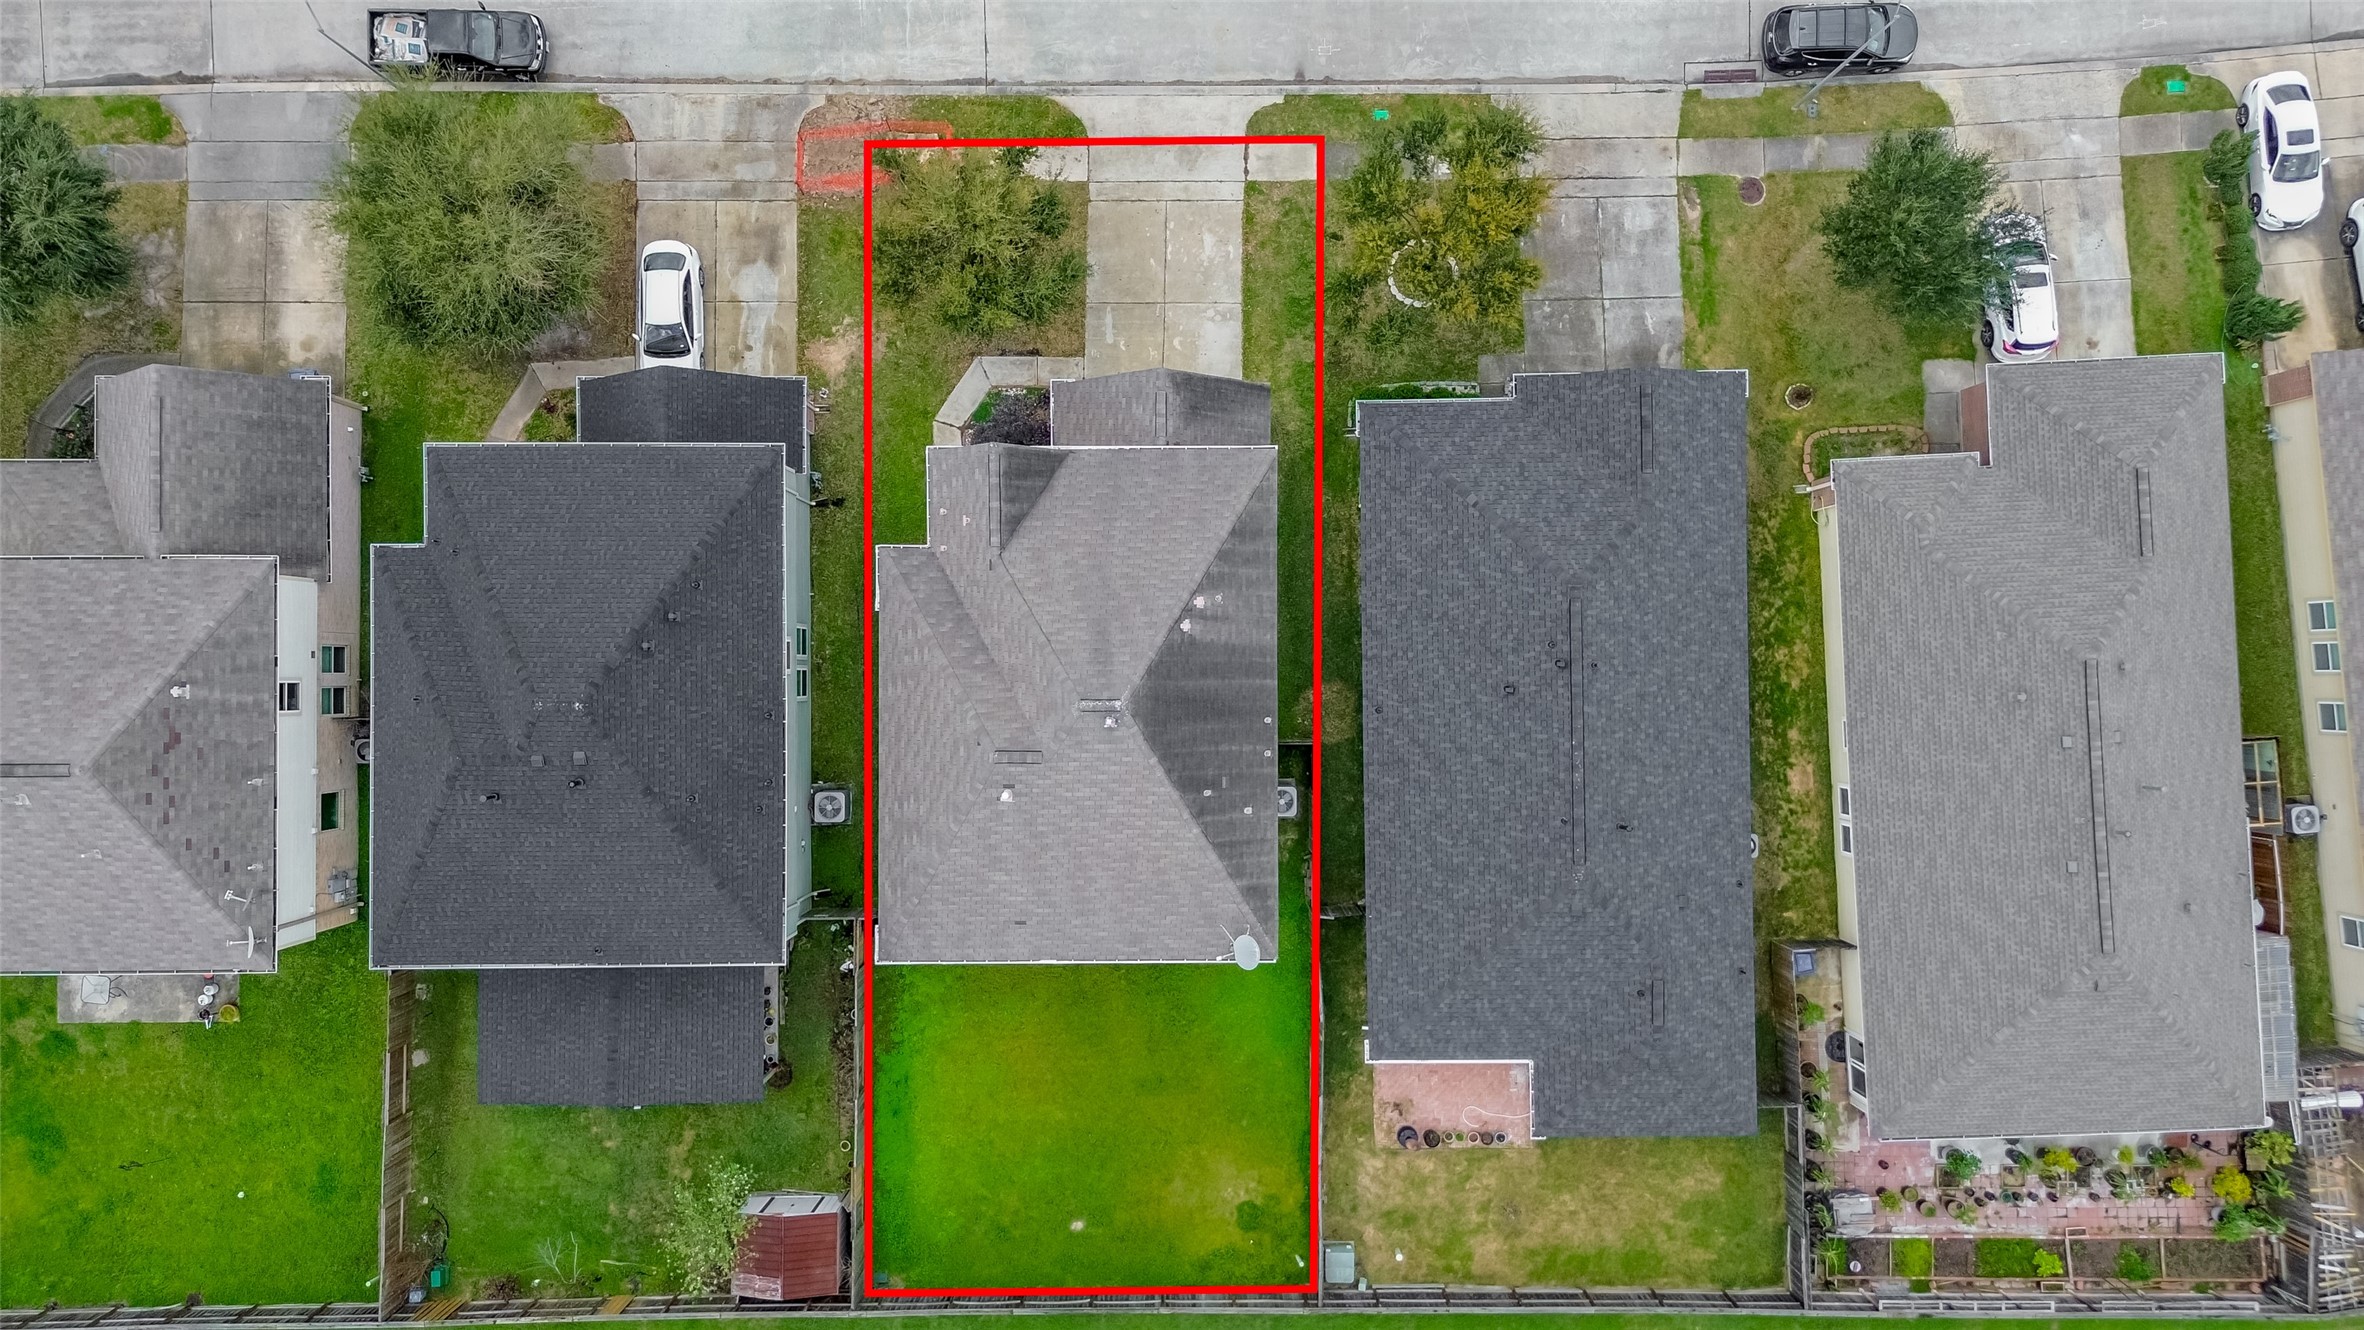
This aerial photo shows a suburban neighborhood with closely spaced homes. The featured property has a fenced backyard with a small patio and green lawn. The house is two stories with a gray roof and white exterior. It's located on a corner with a street curving around the side.
This aerial photo showcases a suburban neighborhood with well-maintained, detached homes featuring fenced backyards, patios, and lush lawns. The street is lined with trees and parked cars, providing a welcoming and residential atmosphere.
This aerial photo showcases a suburban neighborhood with a highlighted single-family home. The property is located on a quiet street with similar houses, providing a sense of community. The area is lush with greenery and trees, offering a peaceful environment.
This aerial photo shows a property outlined in red, featuring a single-story home with a spacious backyard and driveway. It is situated in a suburban neighborhood with similar homes on either side.


















.jpg)

