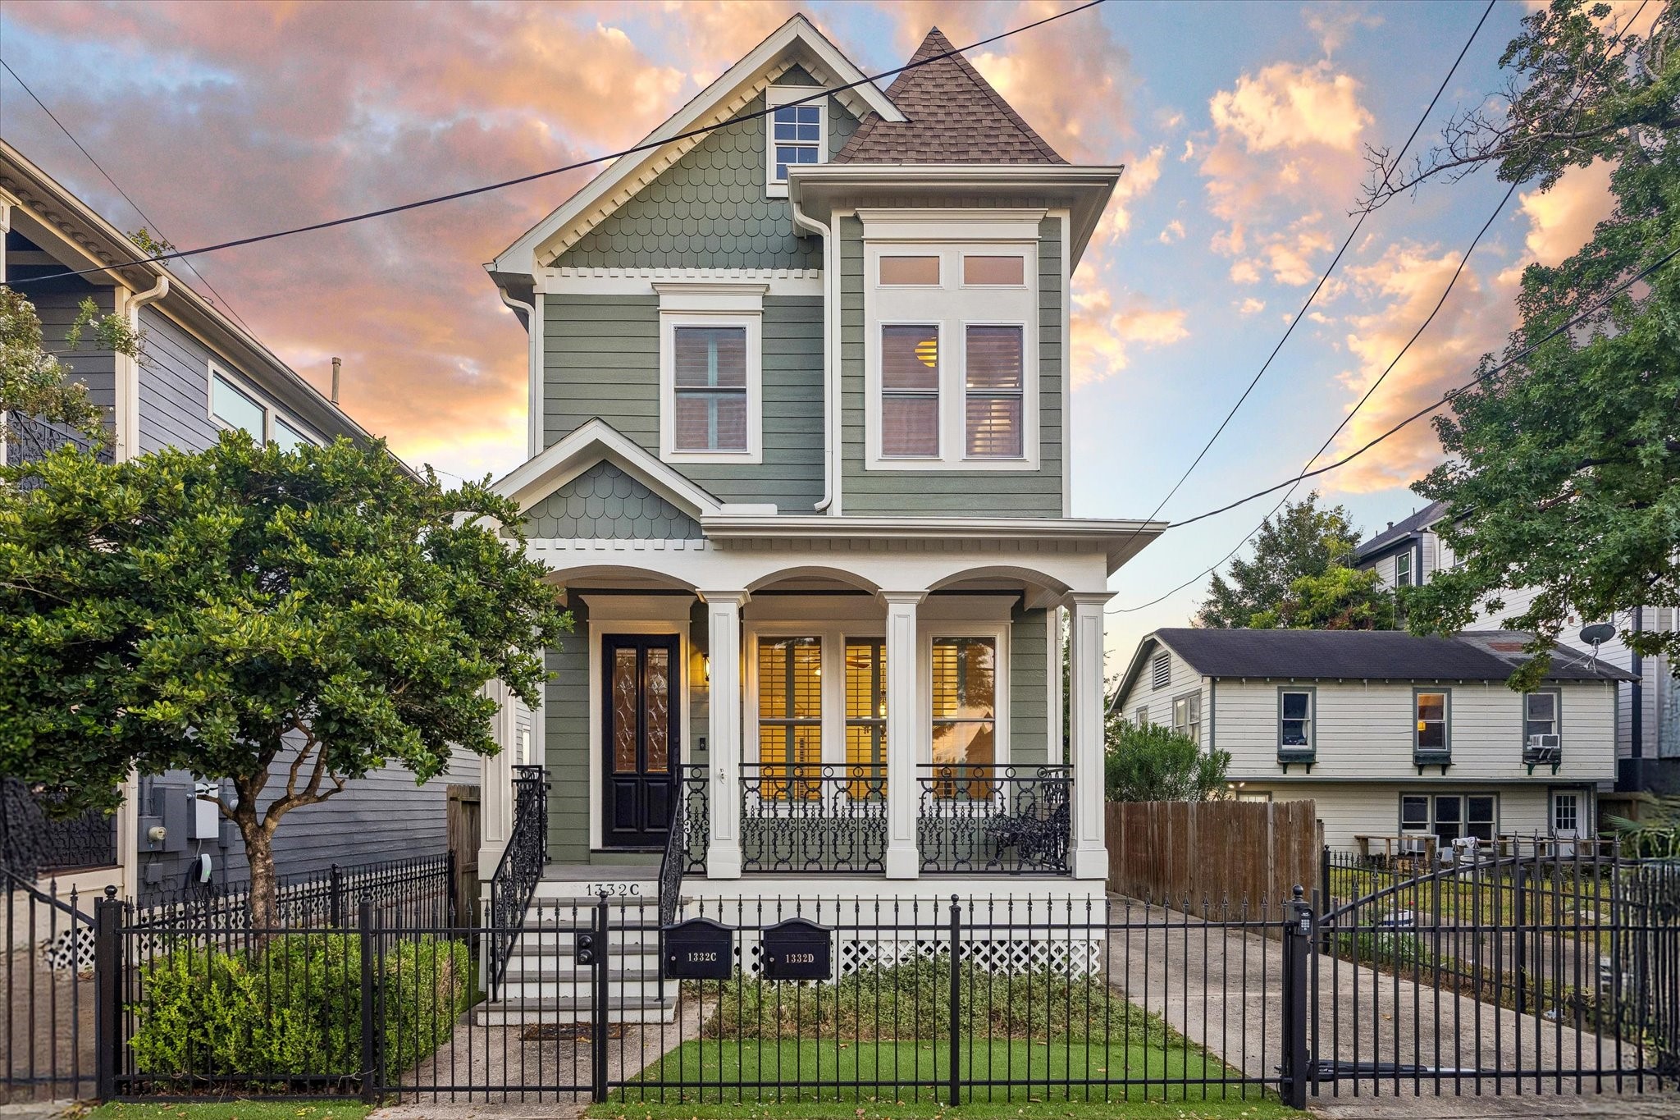
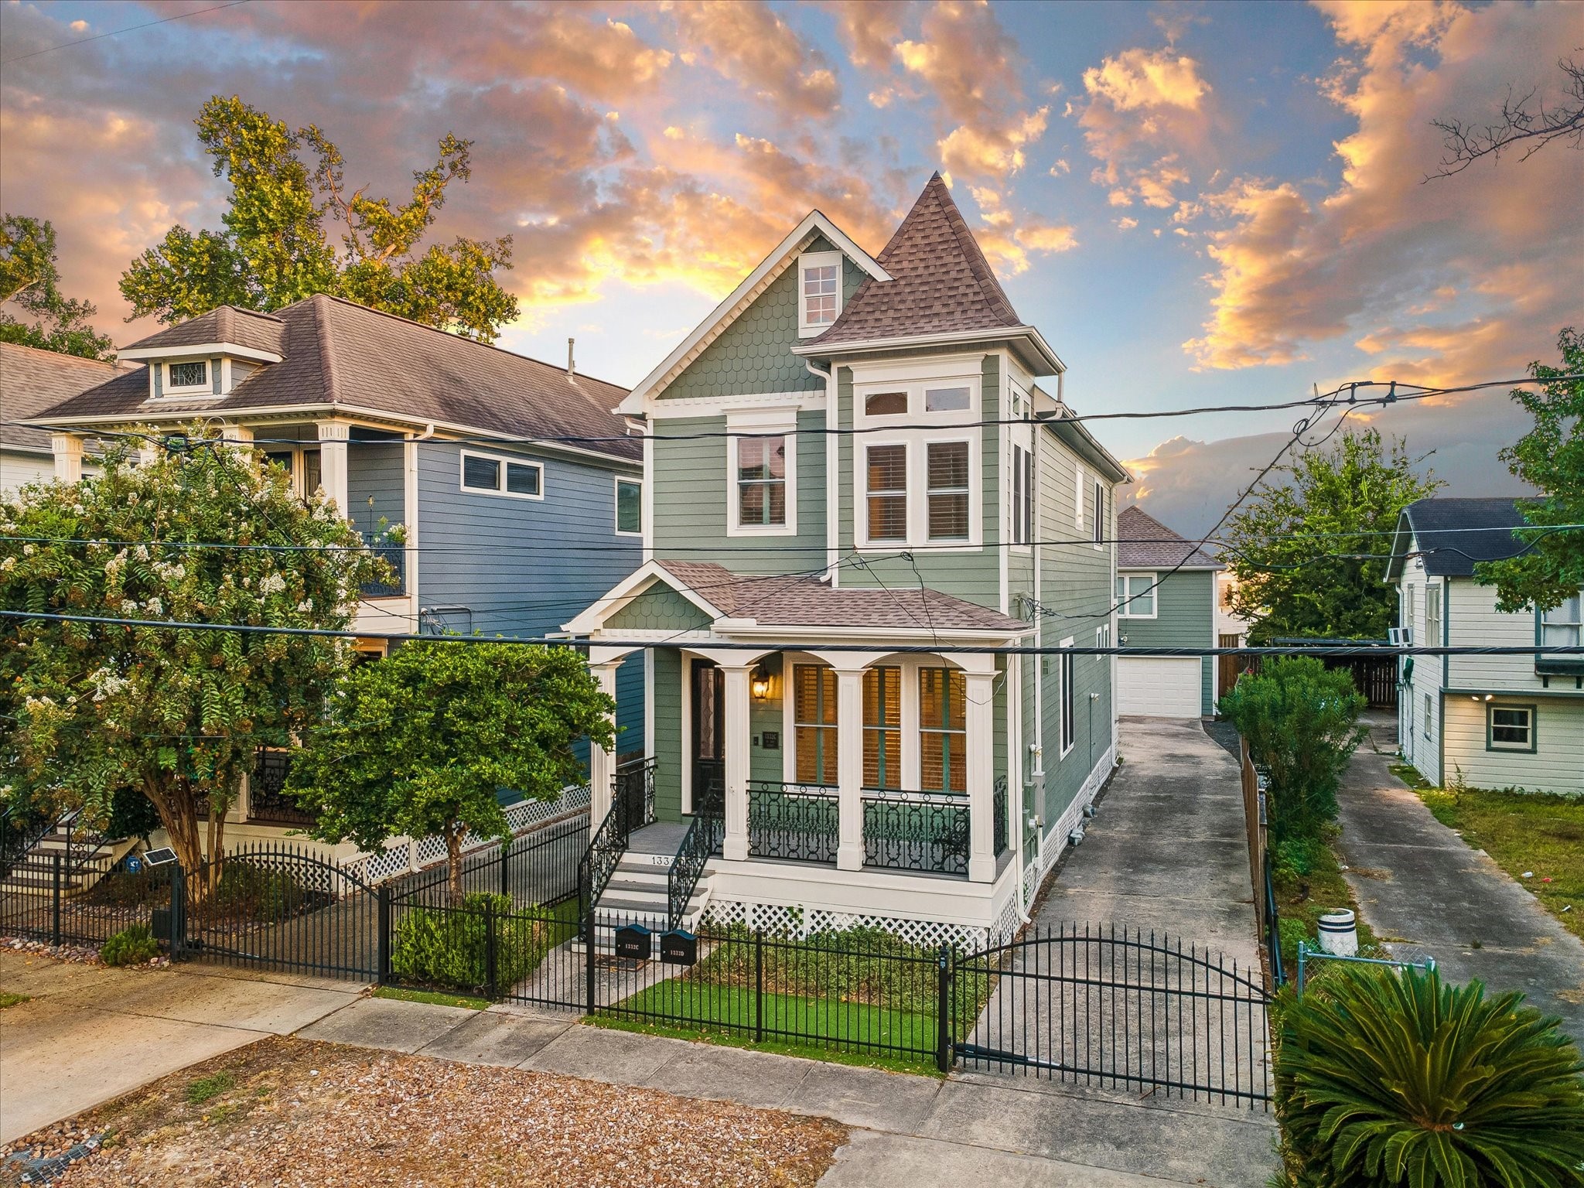
Welcome to 1332 W. 21st St! This 2-story, 3-bedroom single-family home is nestled in the heart of the prestigious and centrally located Shady Acres neighborhood. The façade features an inviting porch with majestic columns, ornate trim and multiple steeped roofs, offering exceptional curb appeal.
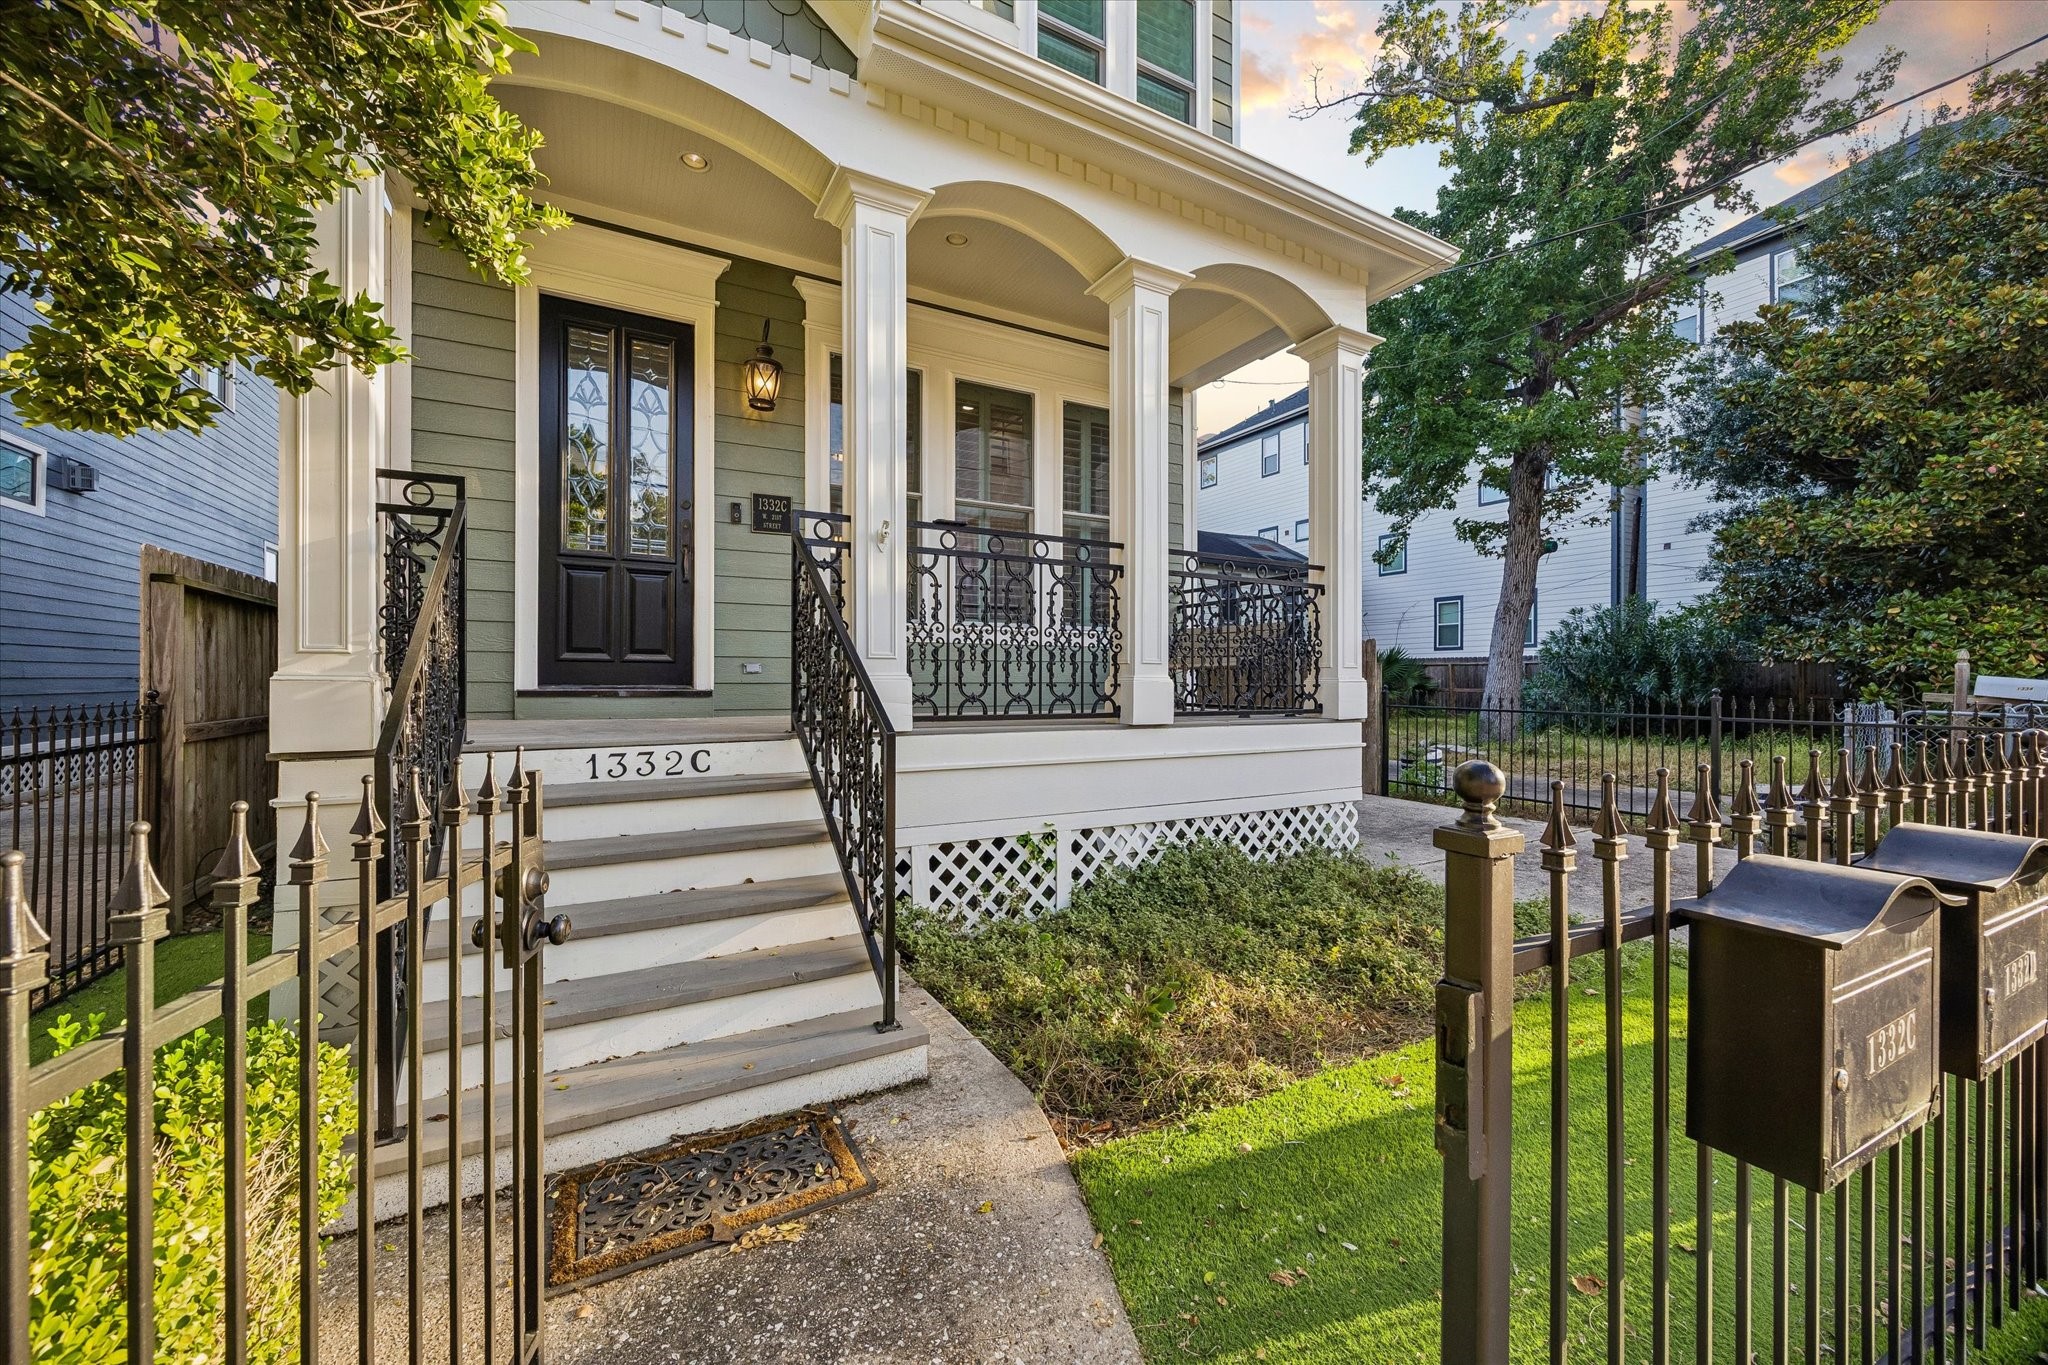
Front Yard - The entire lot is fully enclosed with a wrought iron and wood fence. The landscaping and AstroTurf lawn are low-maintenance - what a great space for children and pets!
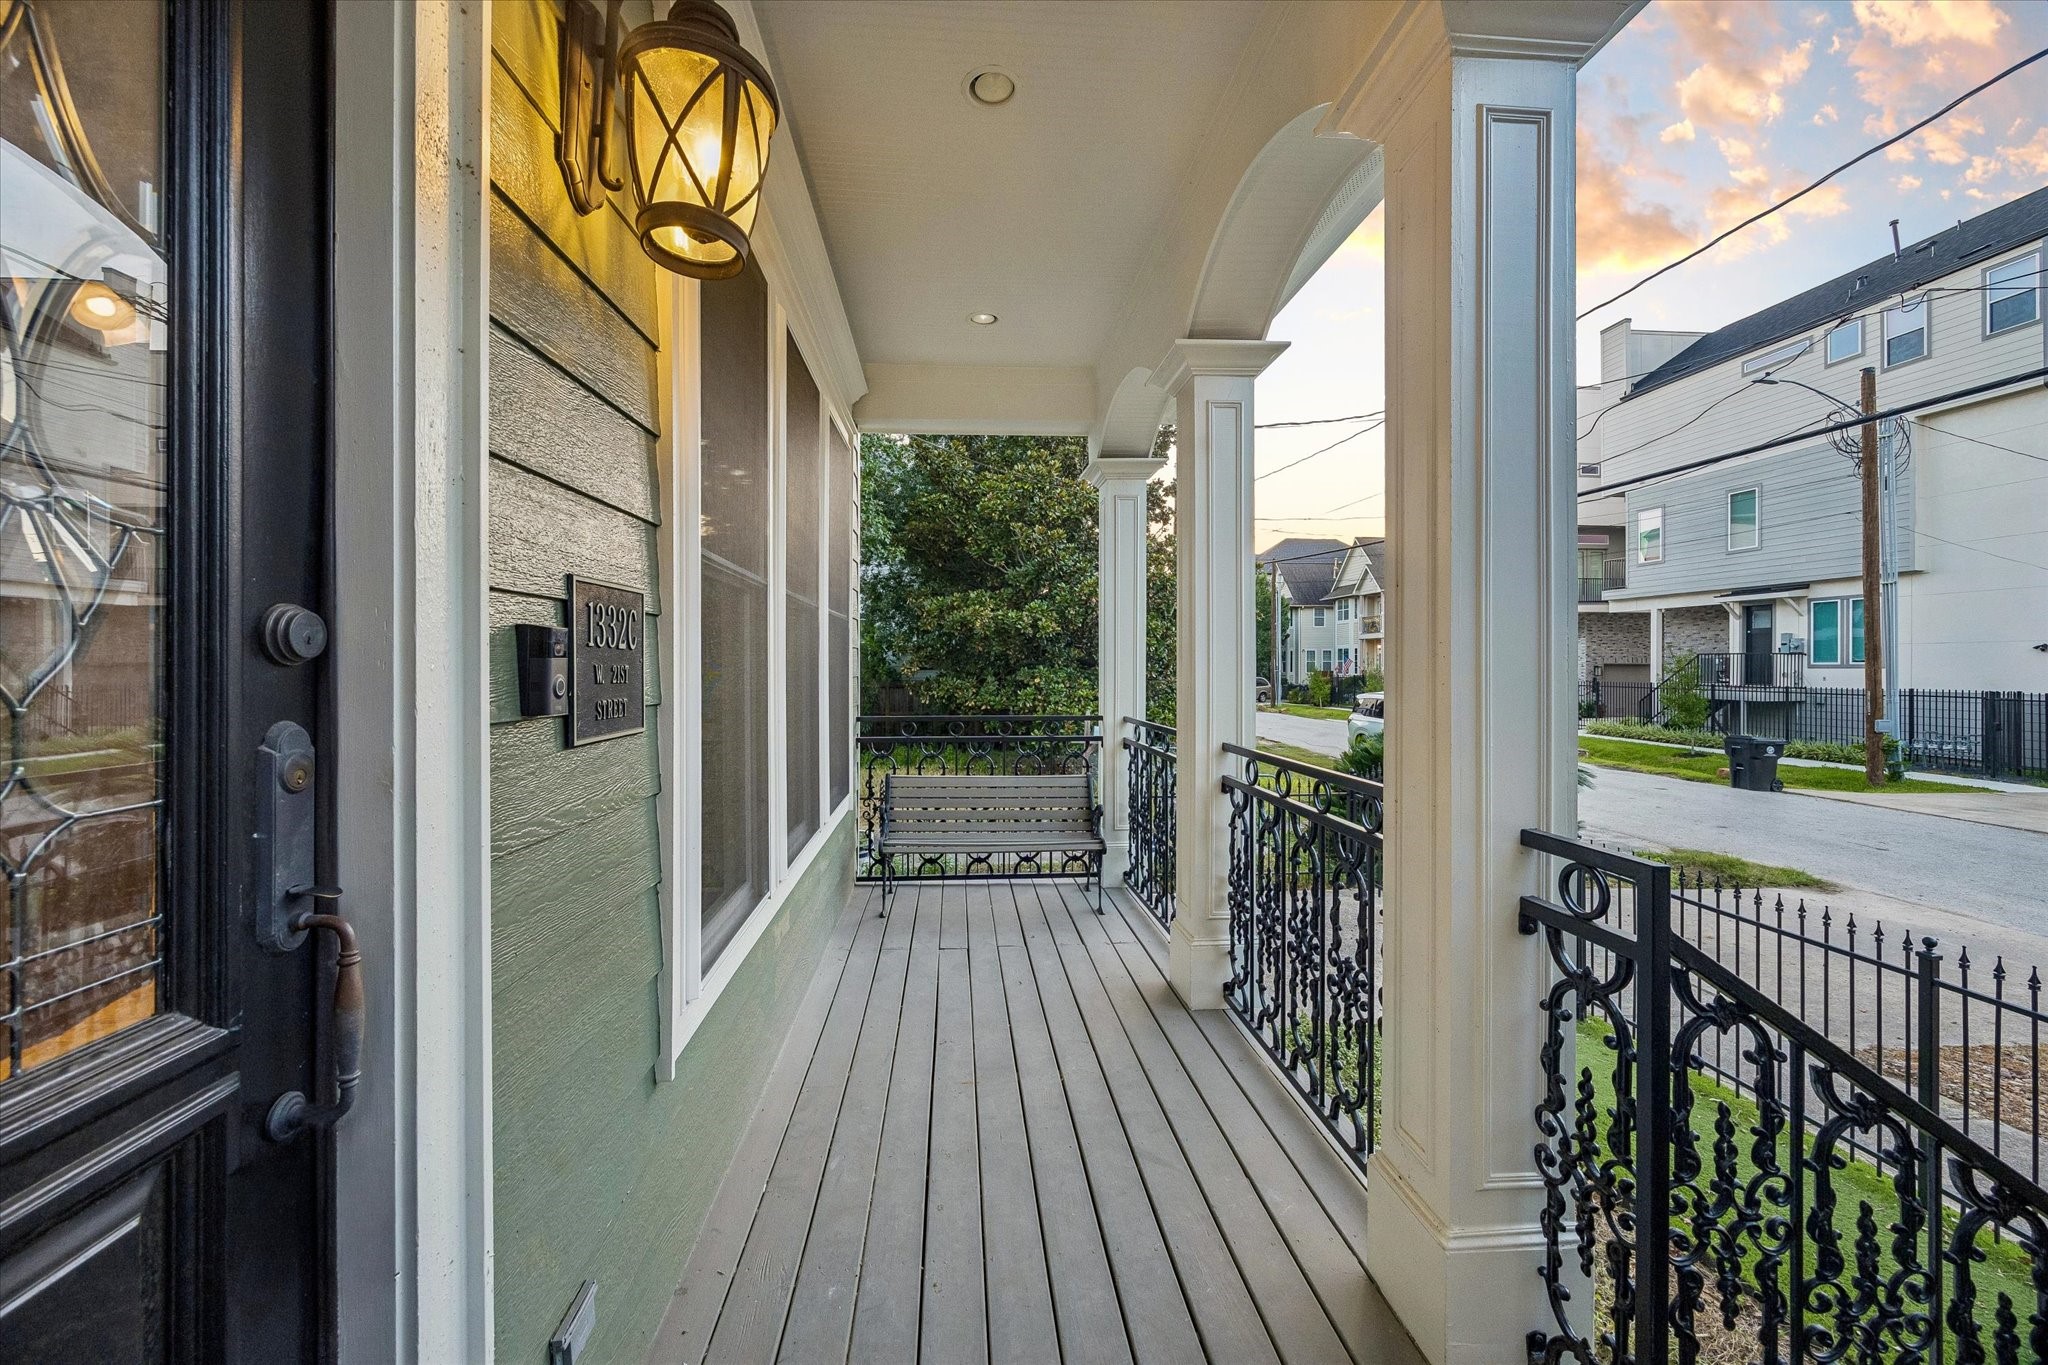
Porch - The front porch showcases exceptional craftsmanship with wood columns that have decorative millwork and a wrought-iron balustrade. A gas lantern, recessed lighting and wood flooring complete this charming outdoor space—perfect for enjoying morning coffee or unwinding at the end of the day!
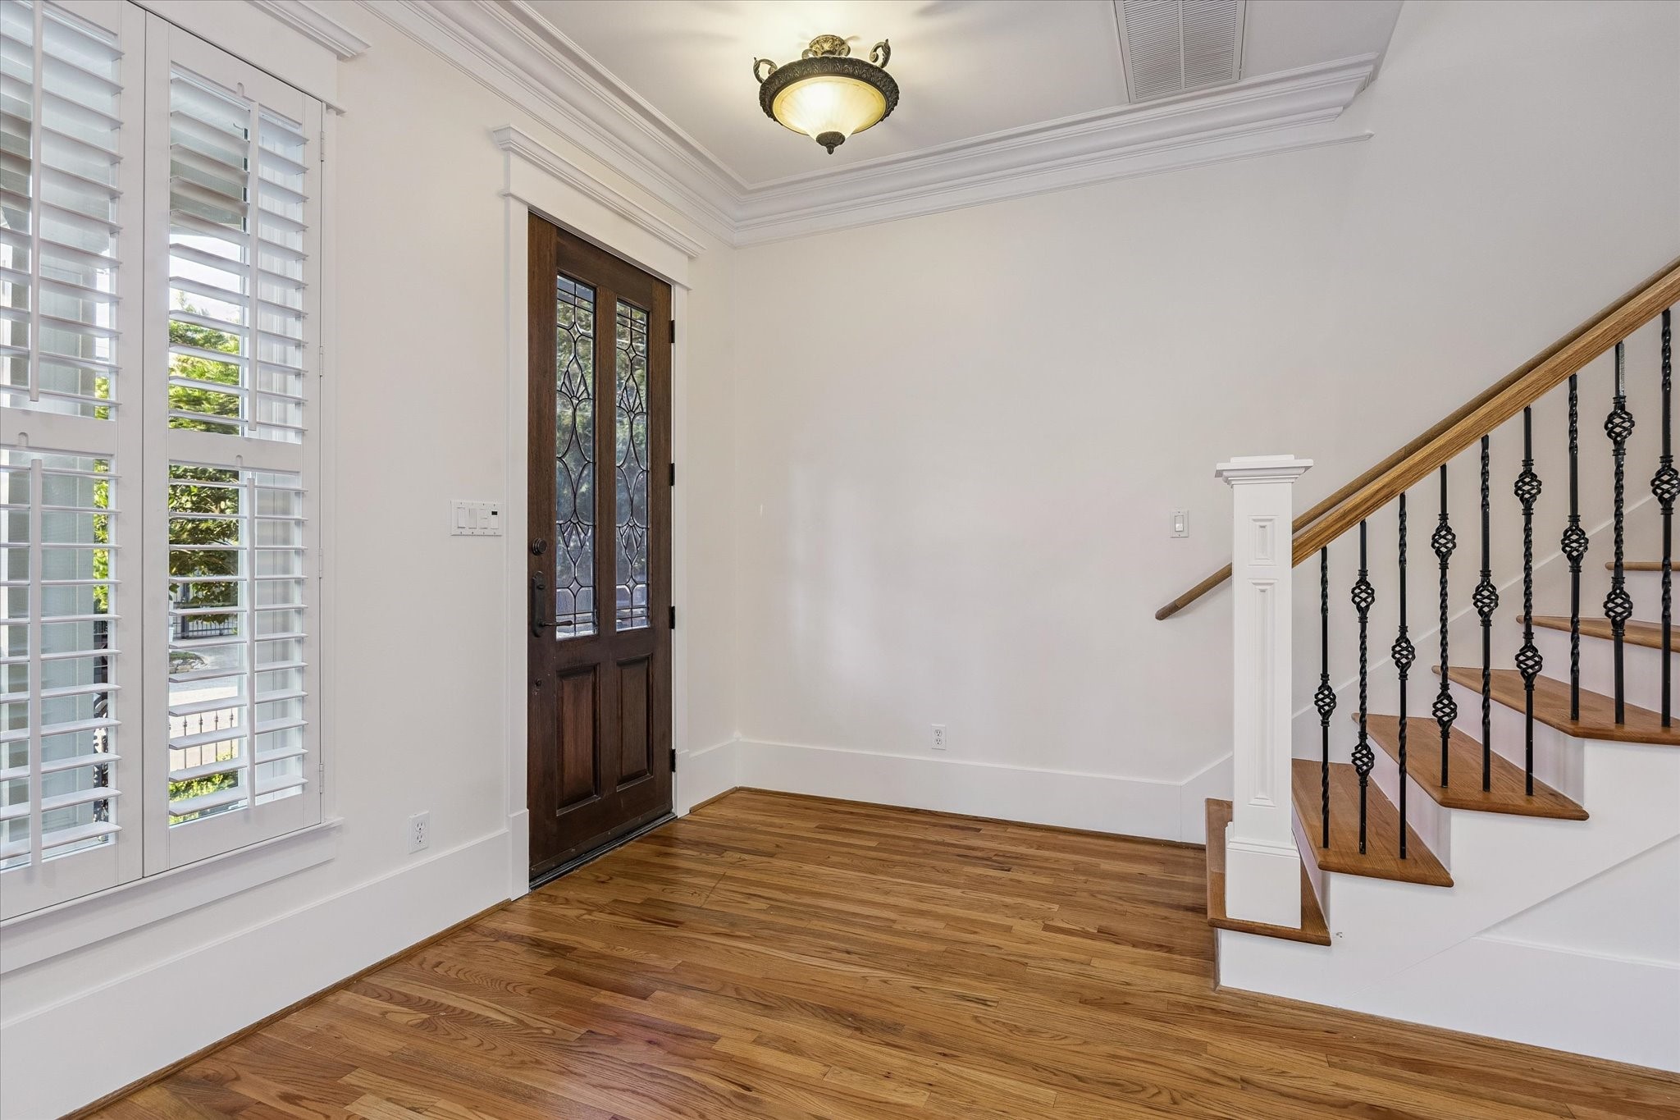
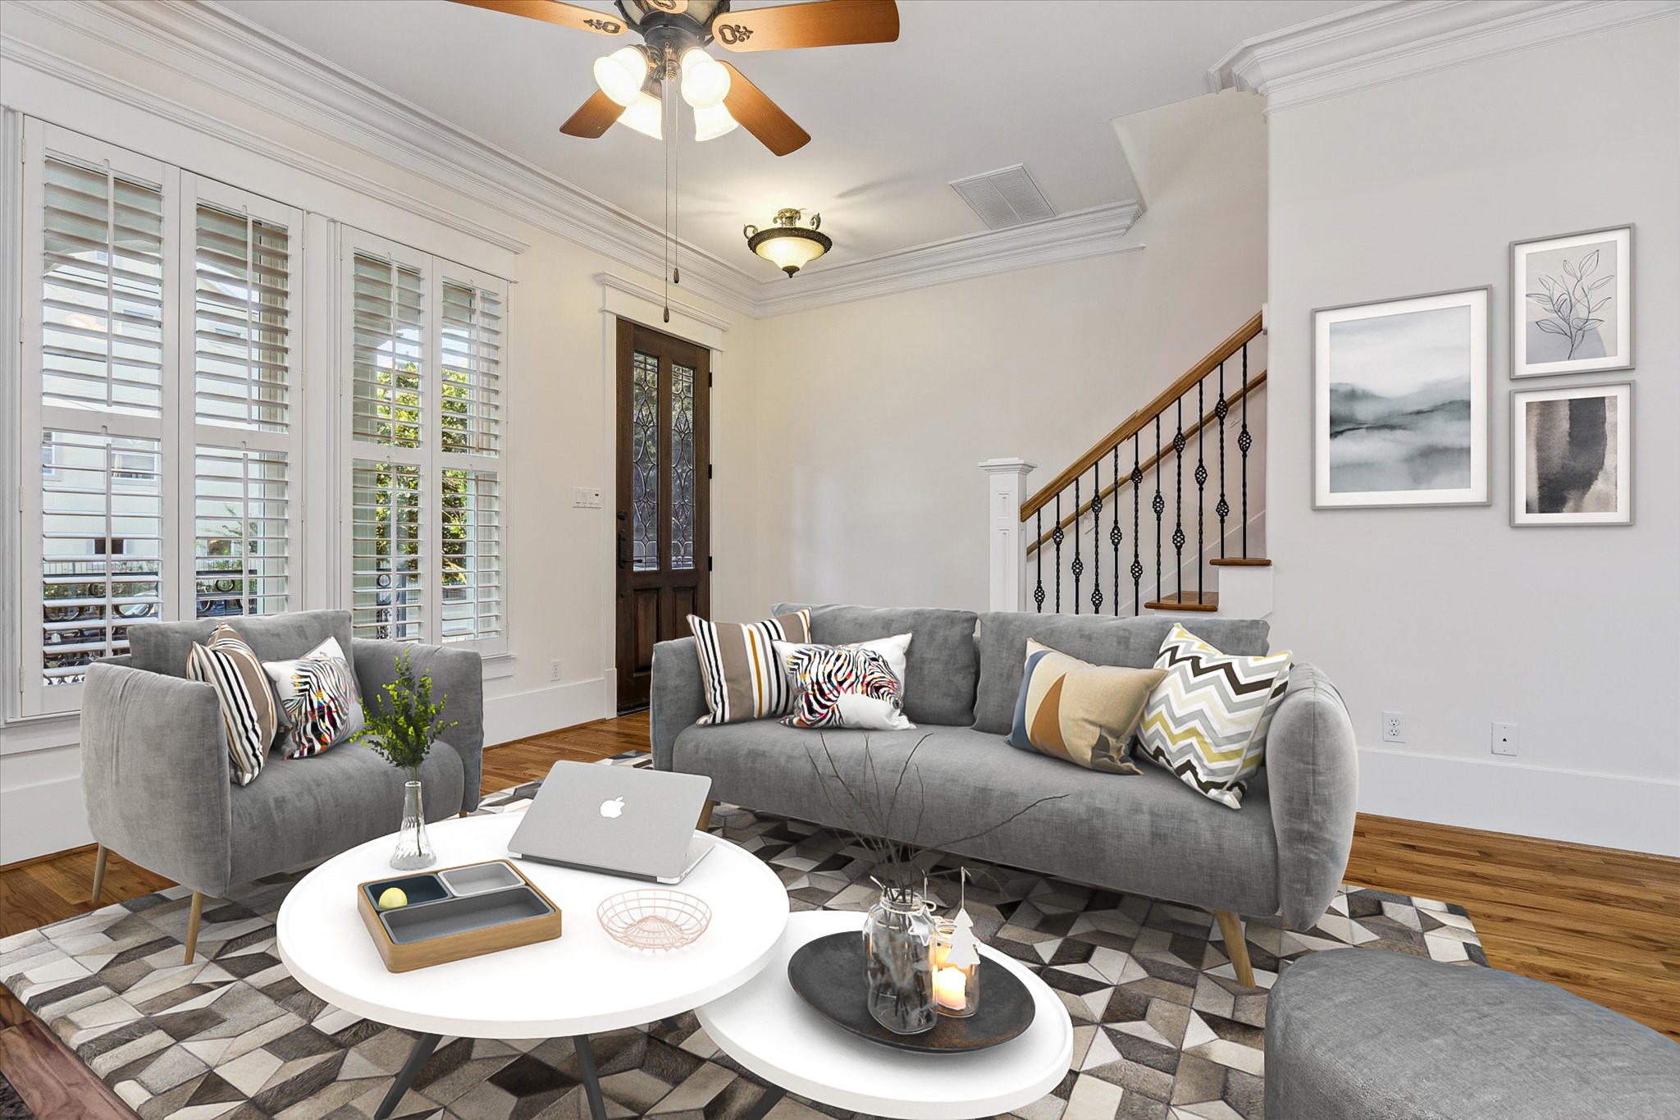
1st Floor Foyer – What a great first impression! The welcoming foyer features a rich wood front door with a decorative glass inlay, a staircase with a wrought-iron balustrade, and ample space for artwork or an accent piece. The landlords have taken extra security measures by installing a Ring Video Doorbell that can be activated.
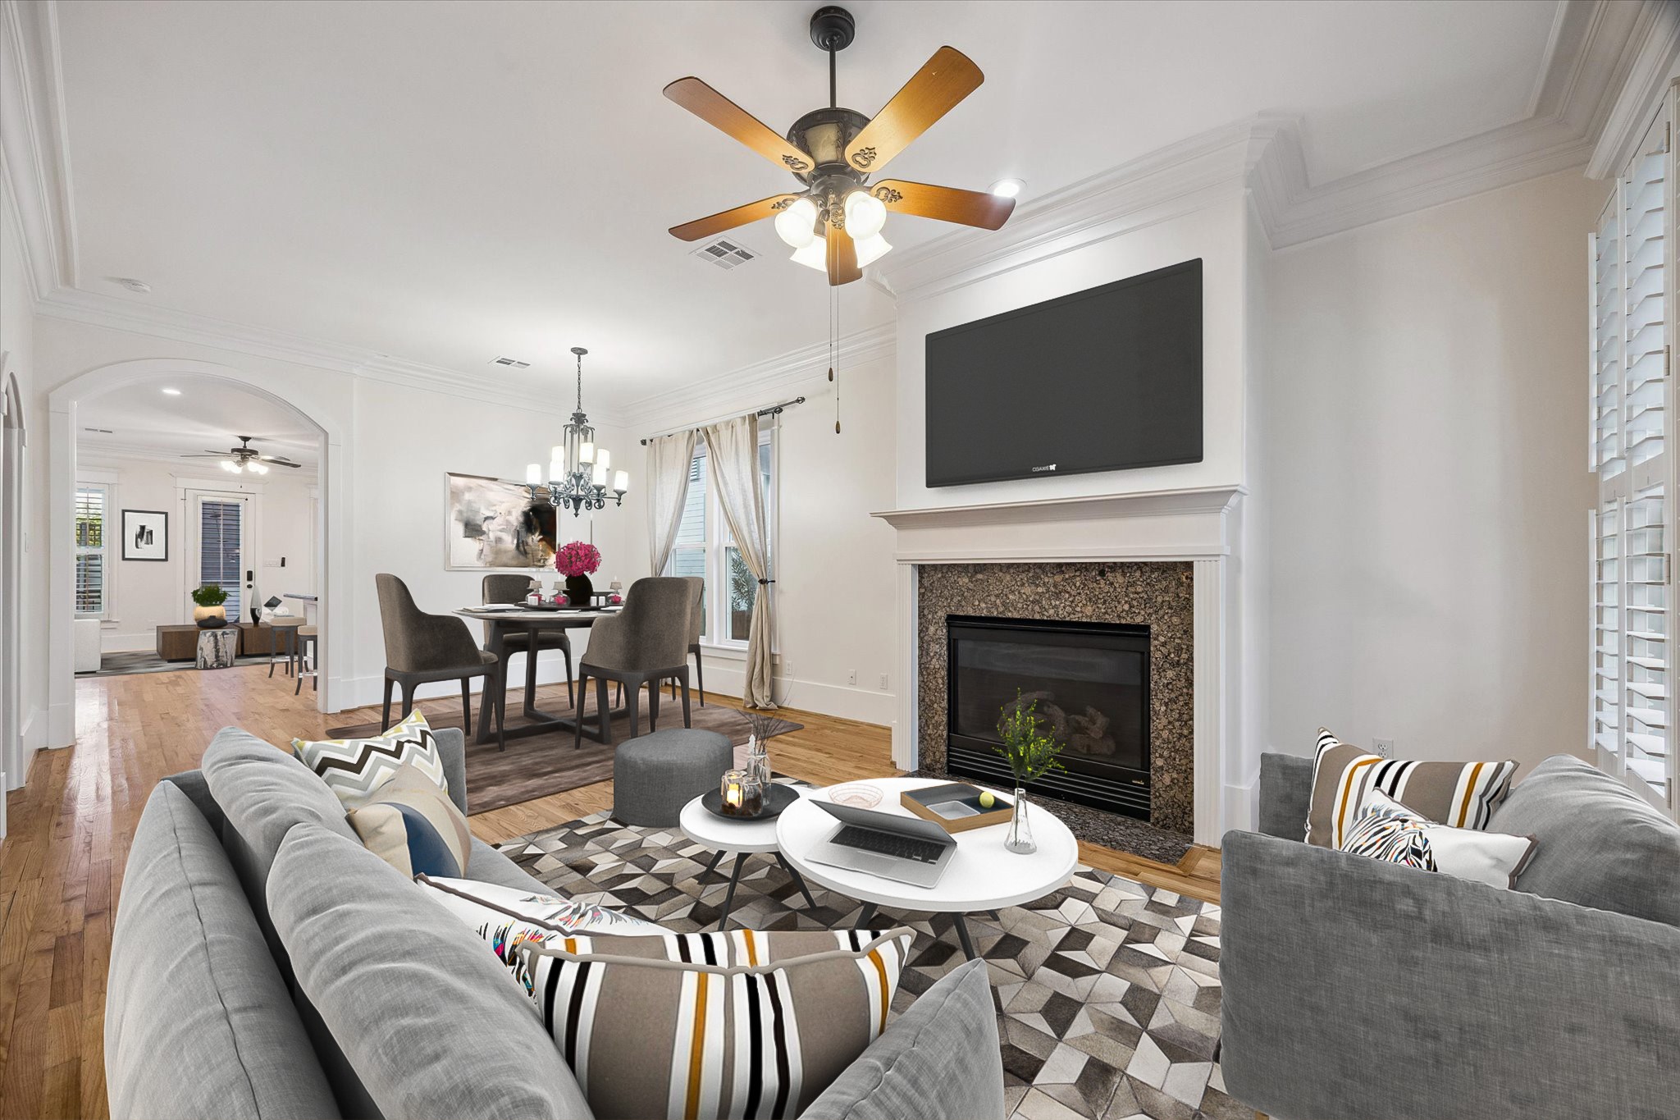
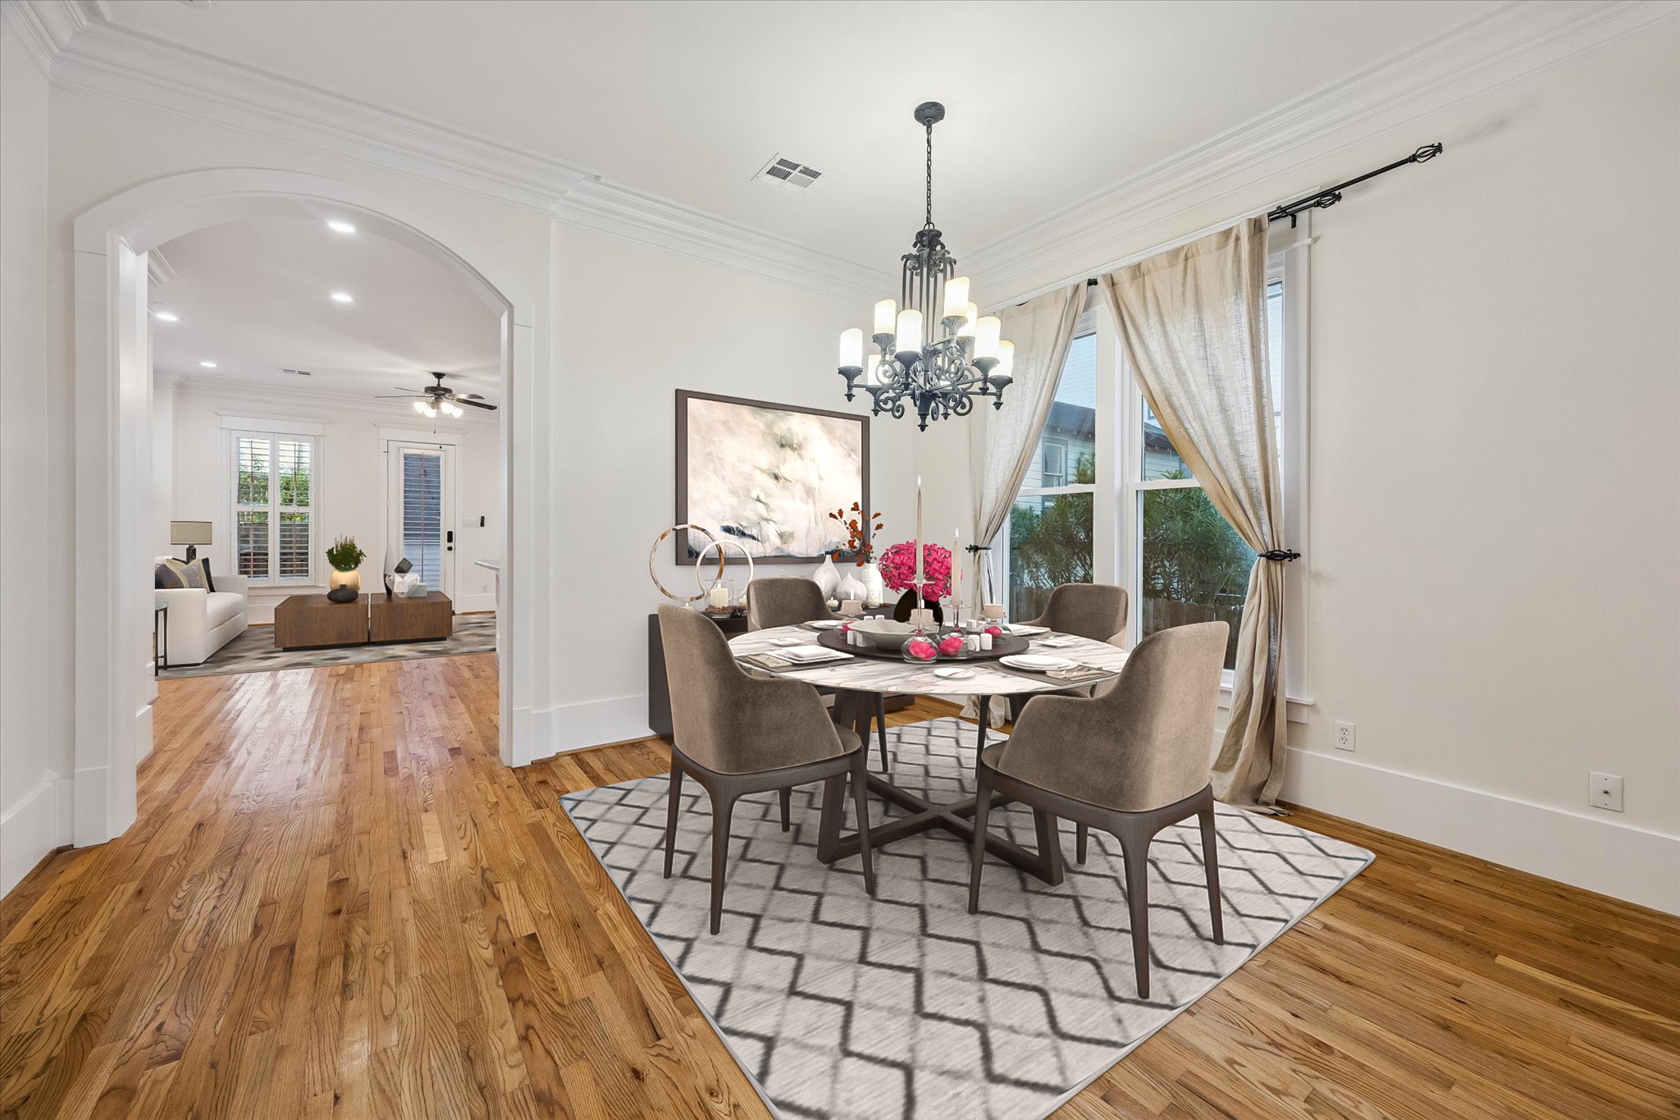
1st Floor Formals (Angle 1) – This dramatic view of the formal living and dining rooms showcases the architectural details present throughout this home. Note the layered crown molding, fresh neutral paint, window treatments and gleaming hardwood floors throughout! *Virtually staged*
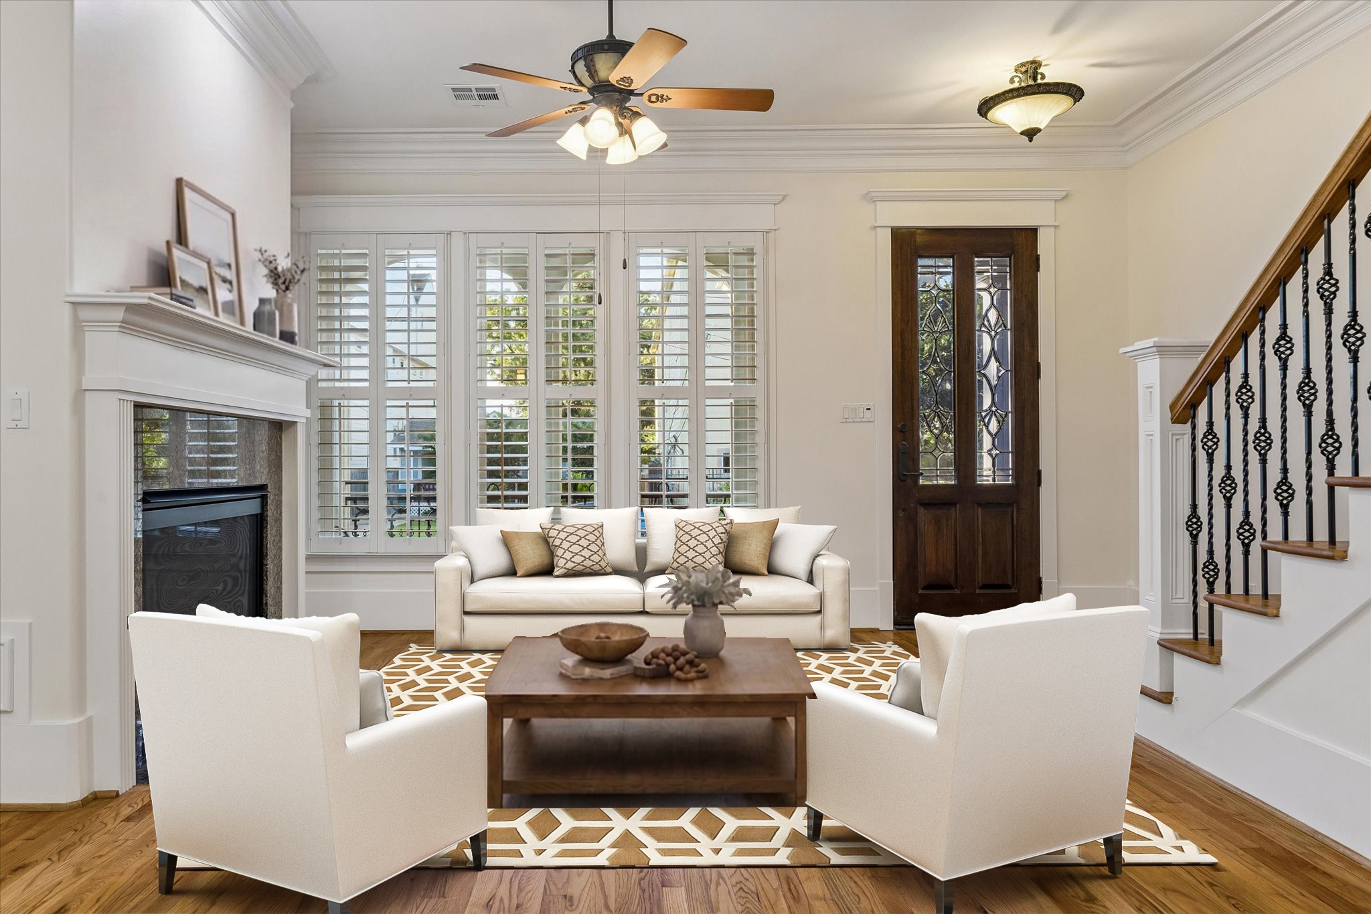
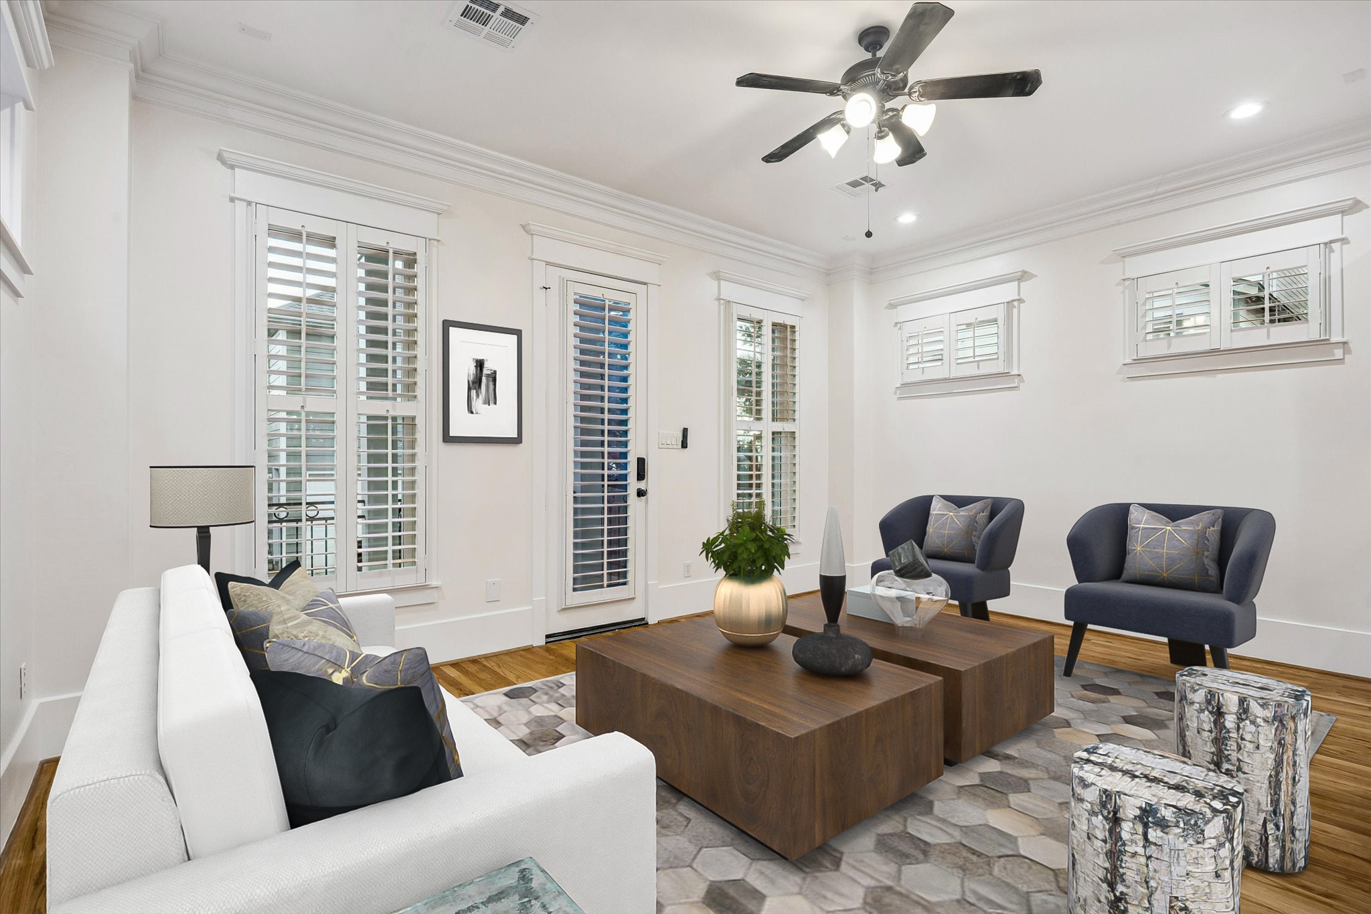
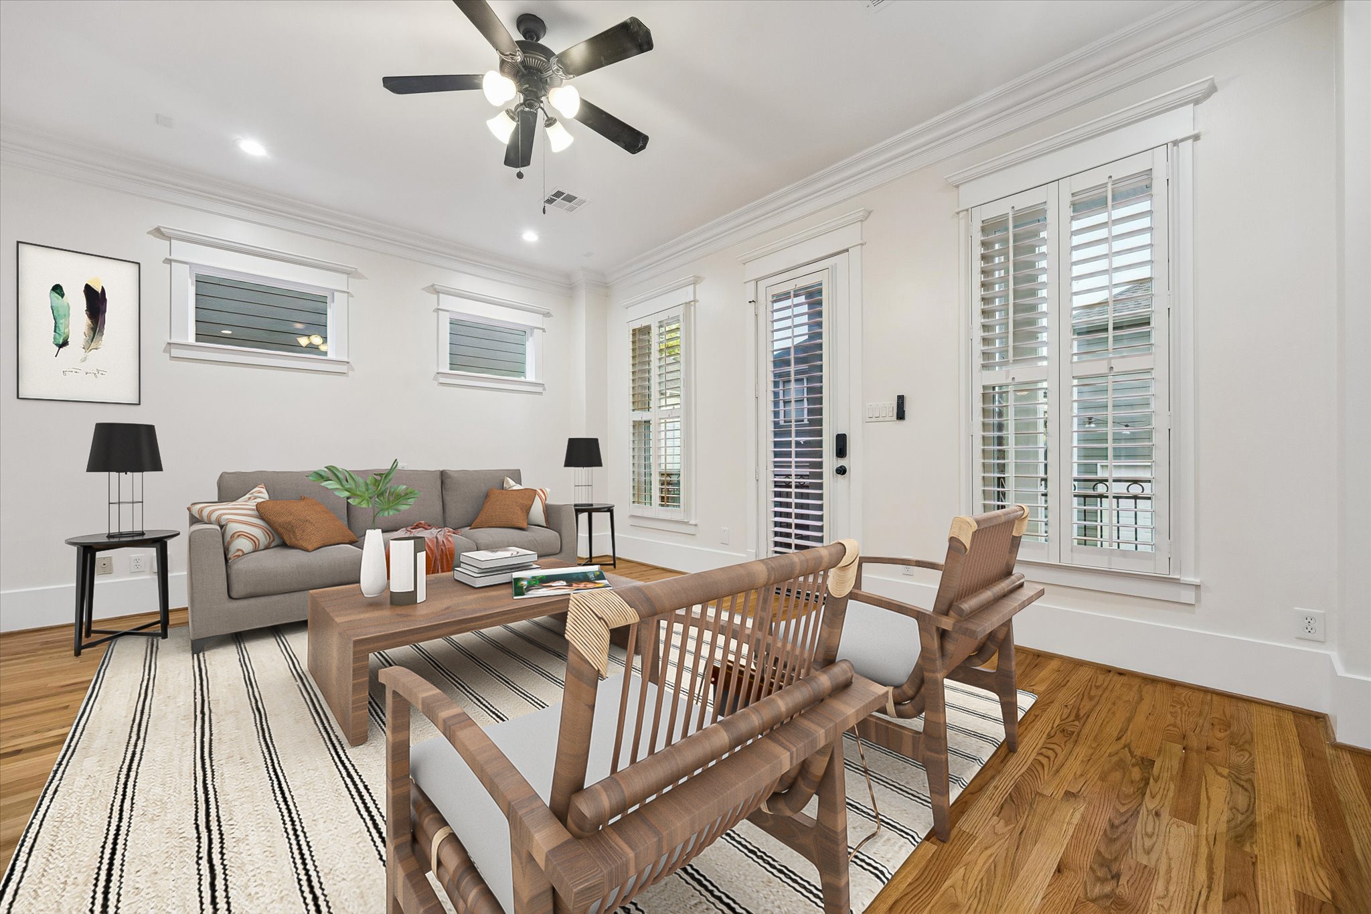
1st Floor Living Room - The living room is large enough to accommodate multiple seating configurations. *Virtually staged with different furniture selections to show options*
1st Floor Living Room - The gas log fireplace serves as a focal point in the living room. It boasts a granite surround and a custom mantel with millwork. The windows provide beautiful vistas of the front porch and tree canopies. The split plantation shutters enable you to control light and privacy. *Virtually staged with different furniture selections to show options*
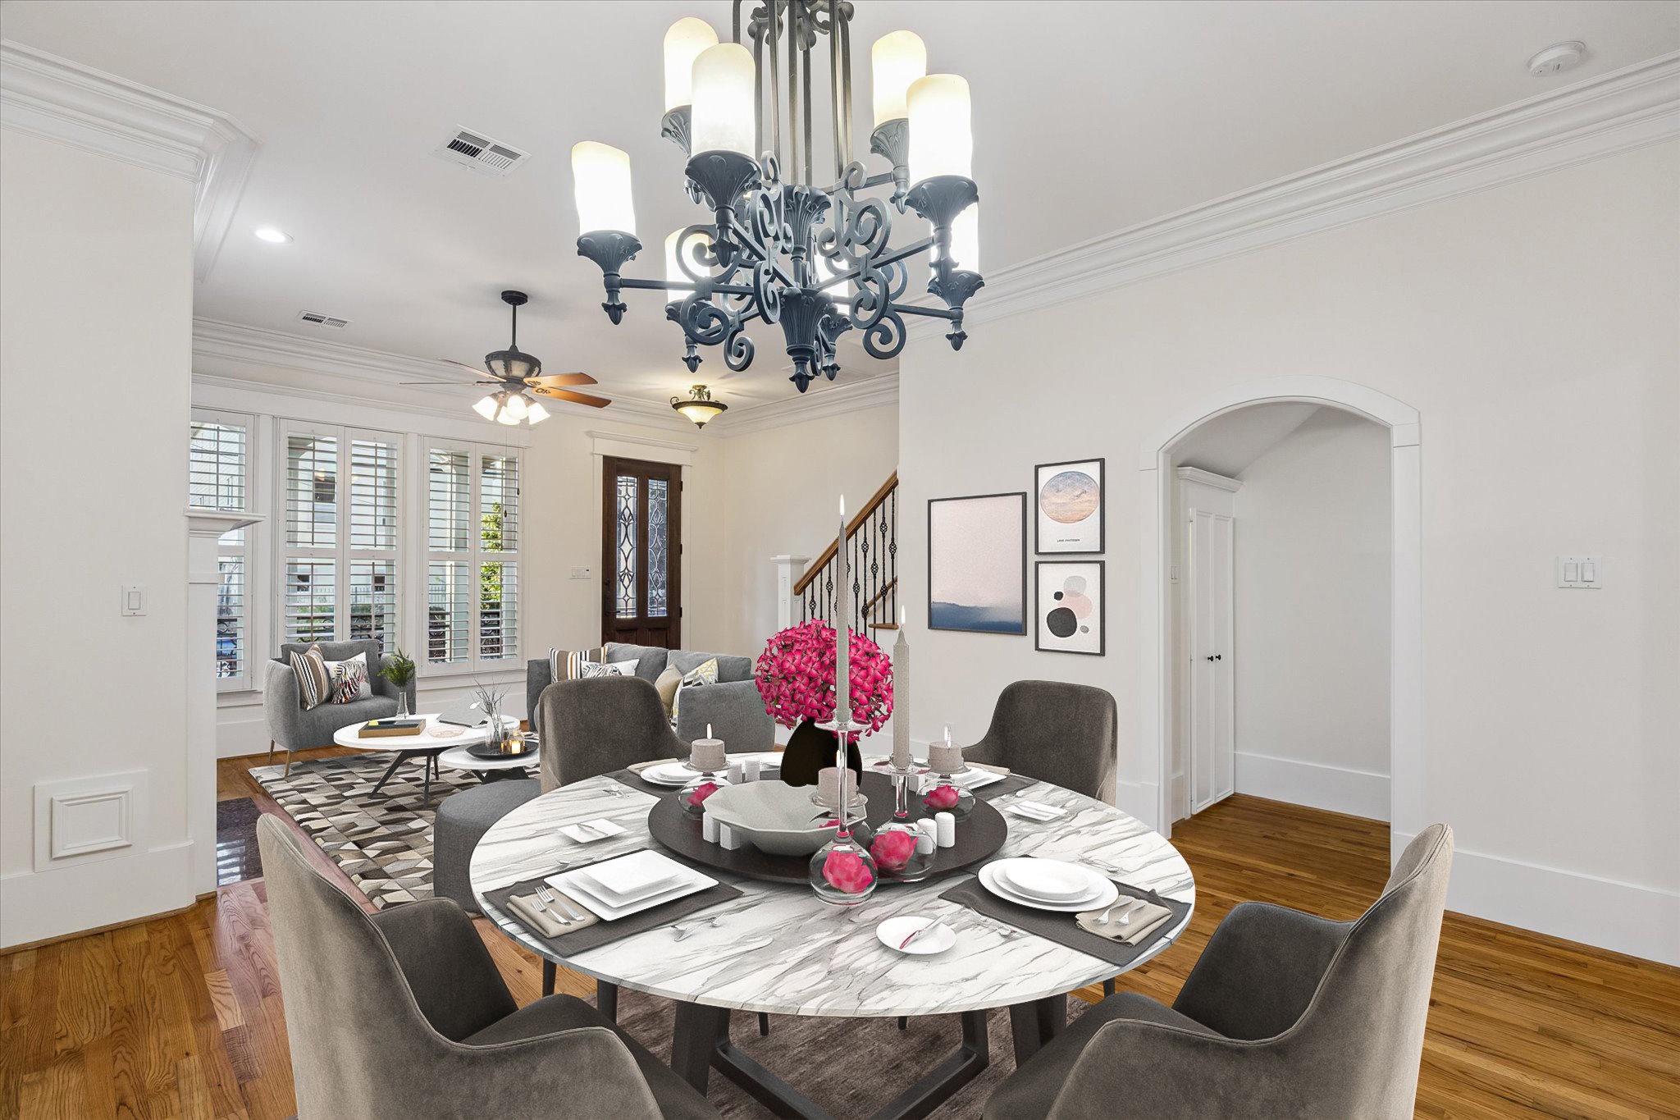
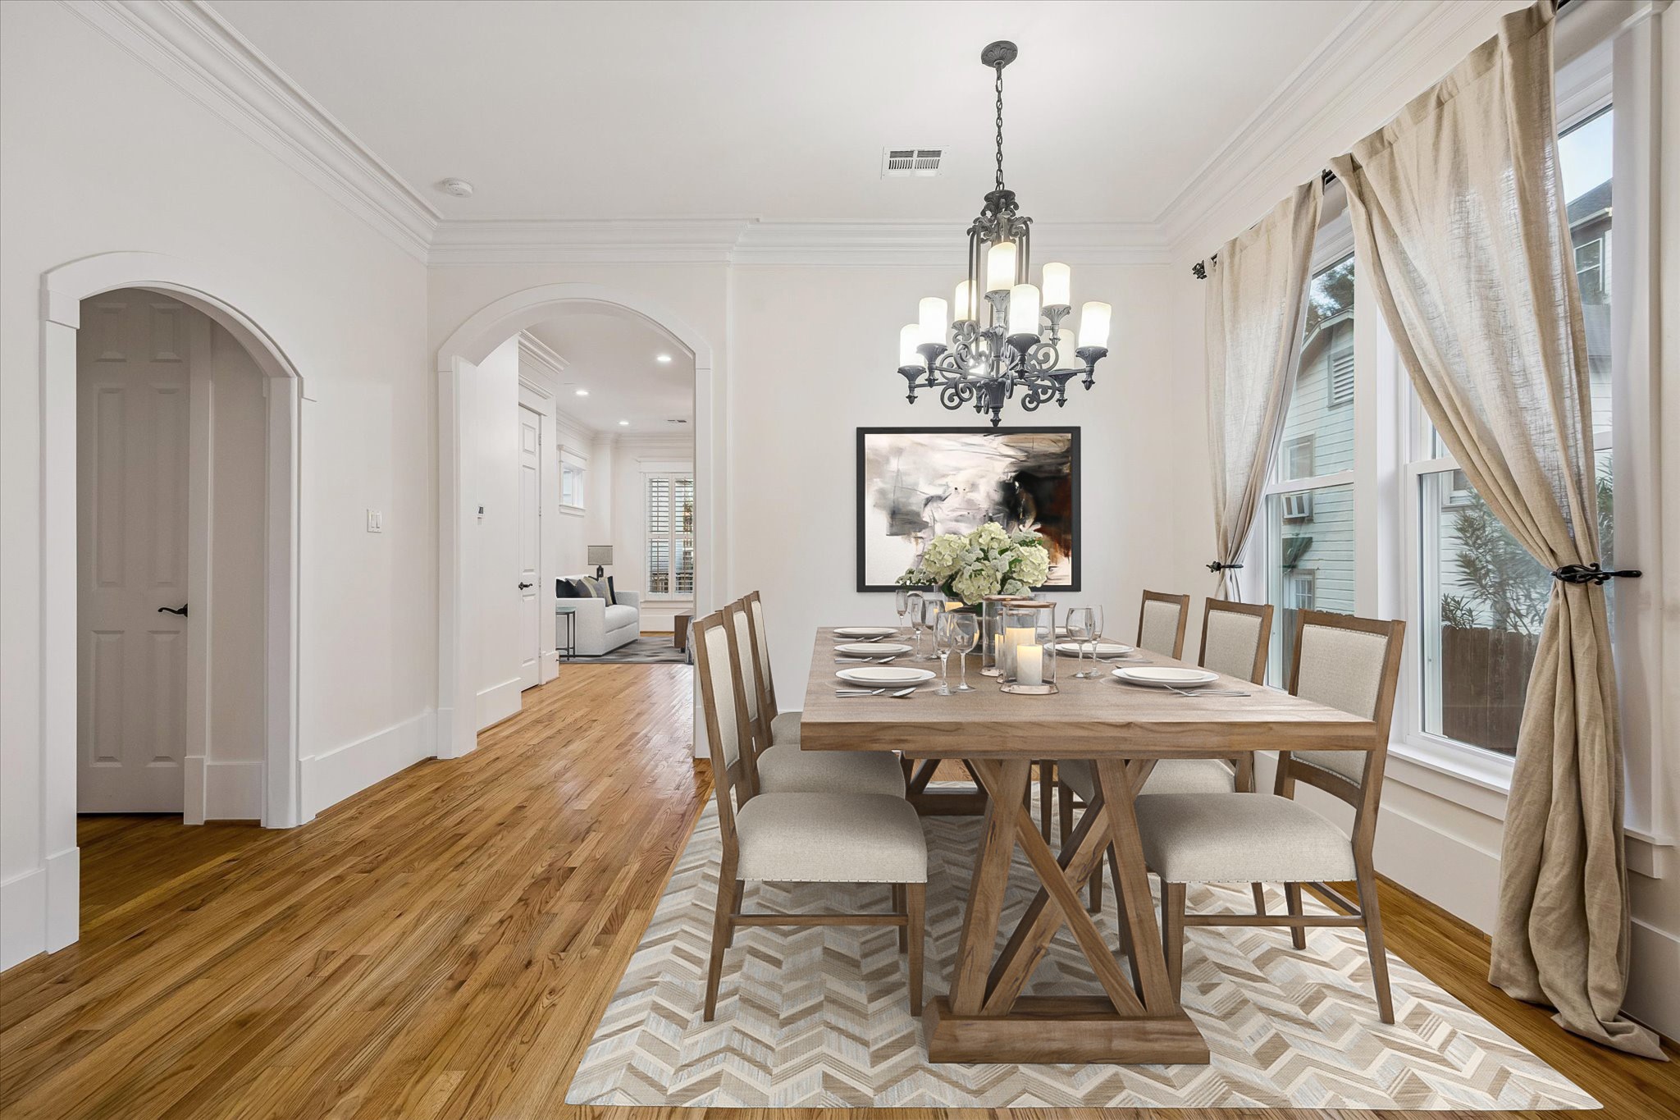
1st Floor Formals (Angle 2) - This angle offers another view of the formal living spaces from the dining room. The arched opening leads to the powder room on the right (door not shown) and a spacious storage area on the left that extends beneath the staircase. *Virtually staged*
1st Floor Dining Room - Enjoy hosting gourmet dinners in this graciously sized dining room that can accommodate a dining table of various shapes and sizes. The dining room is conveniently situated adjacent to the kitchen for easy dining service. There is sufficient wall space to display your favorite art. *Virtually staged with different furniture selections to show options*
1st Floor Dining Room - The wrought iron chandelier is a statement piece and the beige linen curtains and arched openings add a special touch. What an entertainer’s delight! *Virtually staged with different furniture selections to show options*
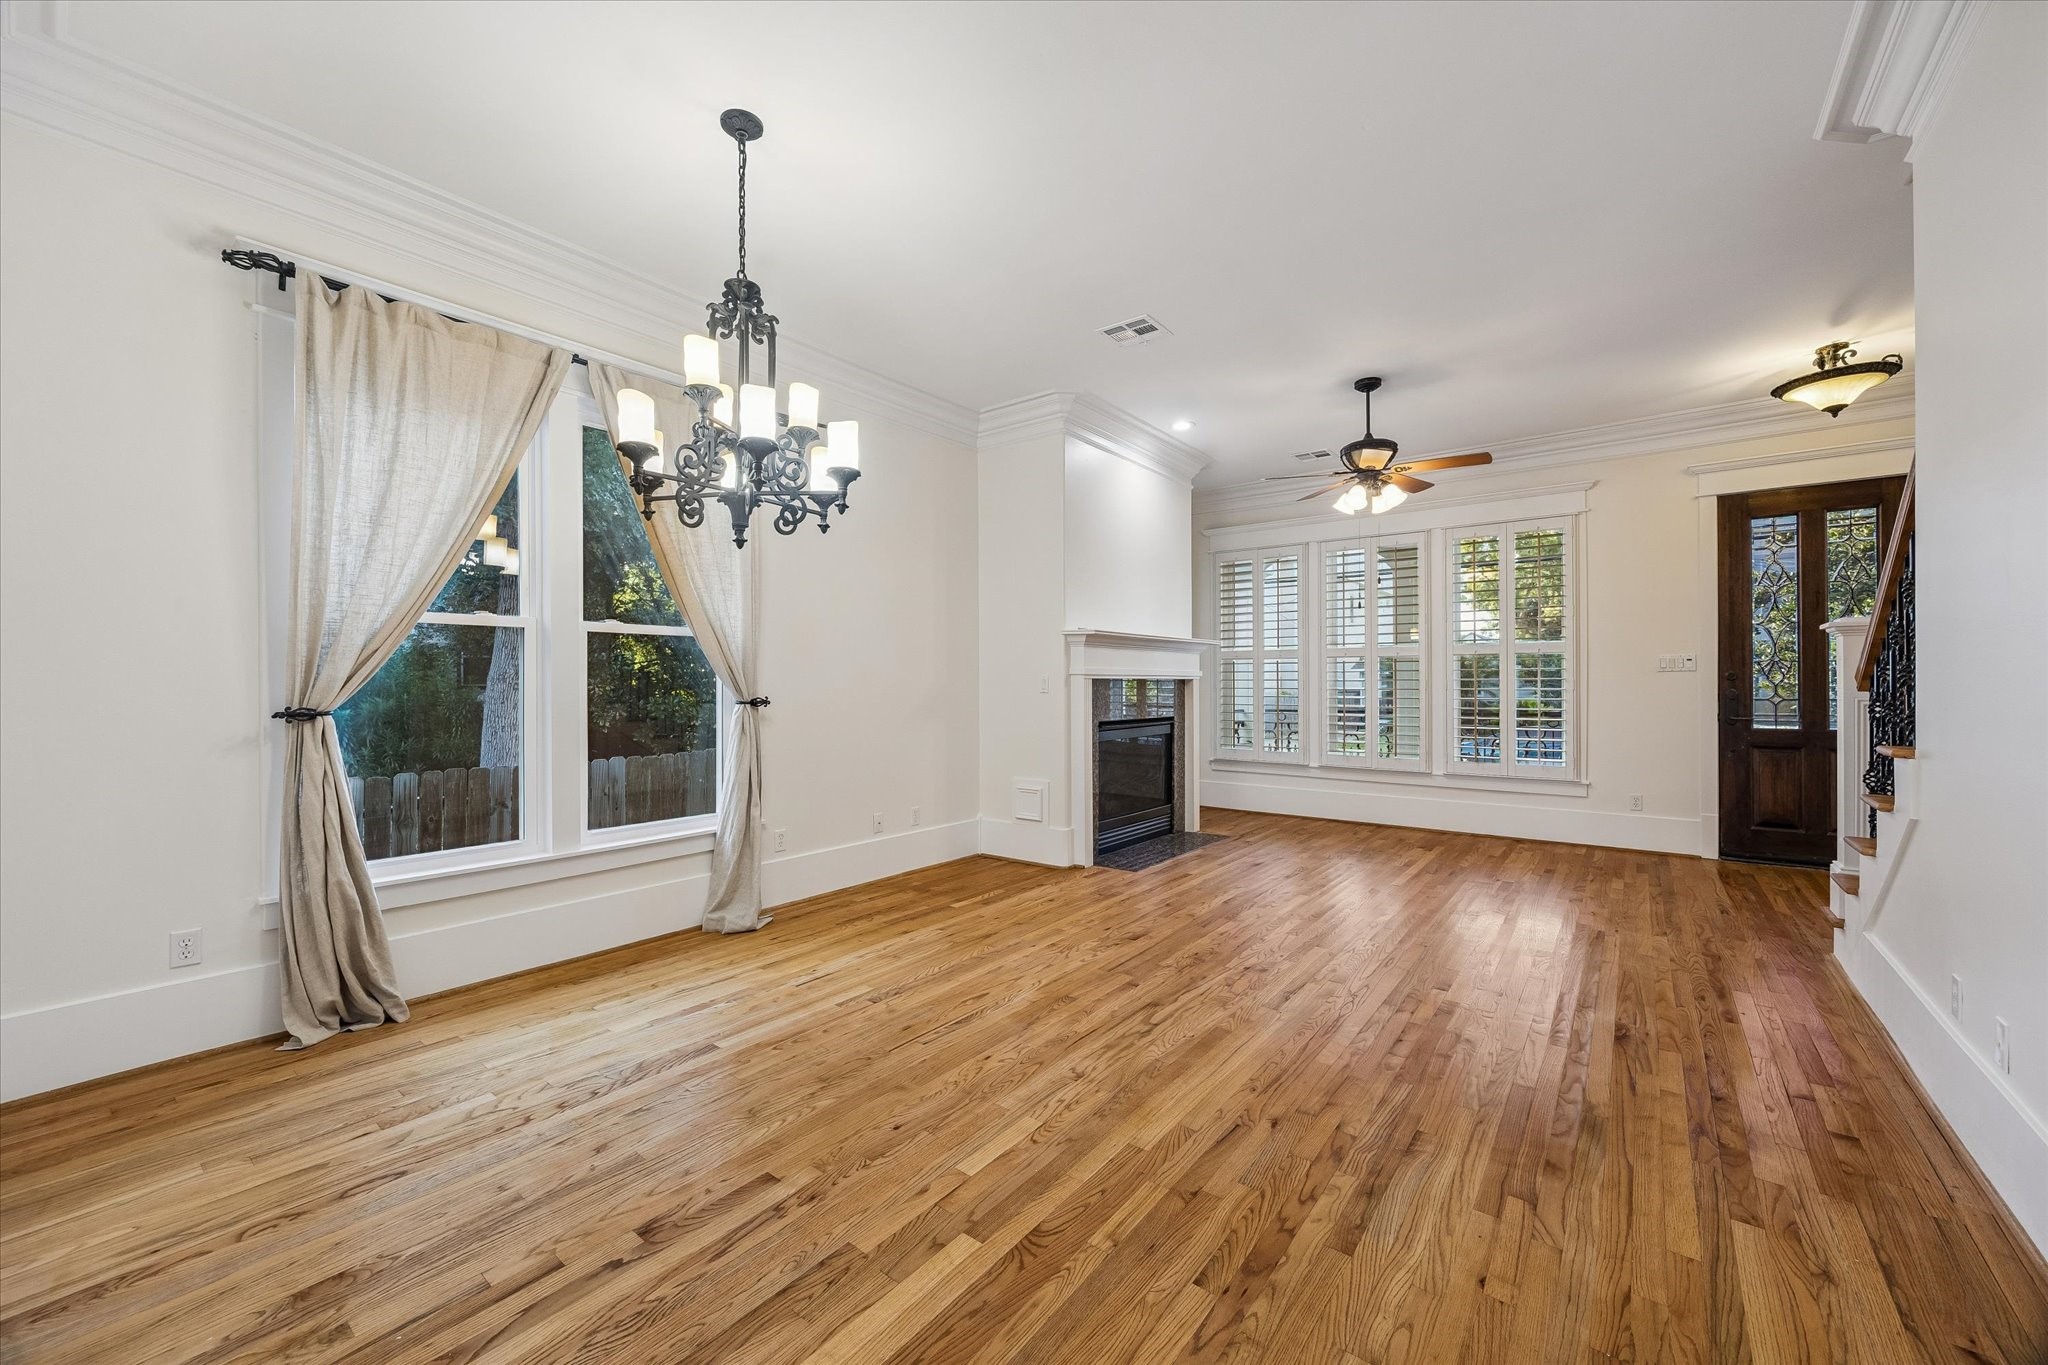
1st Floor Formals (Angle 3) - A vacant photo of the formal living/dining room.
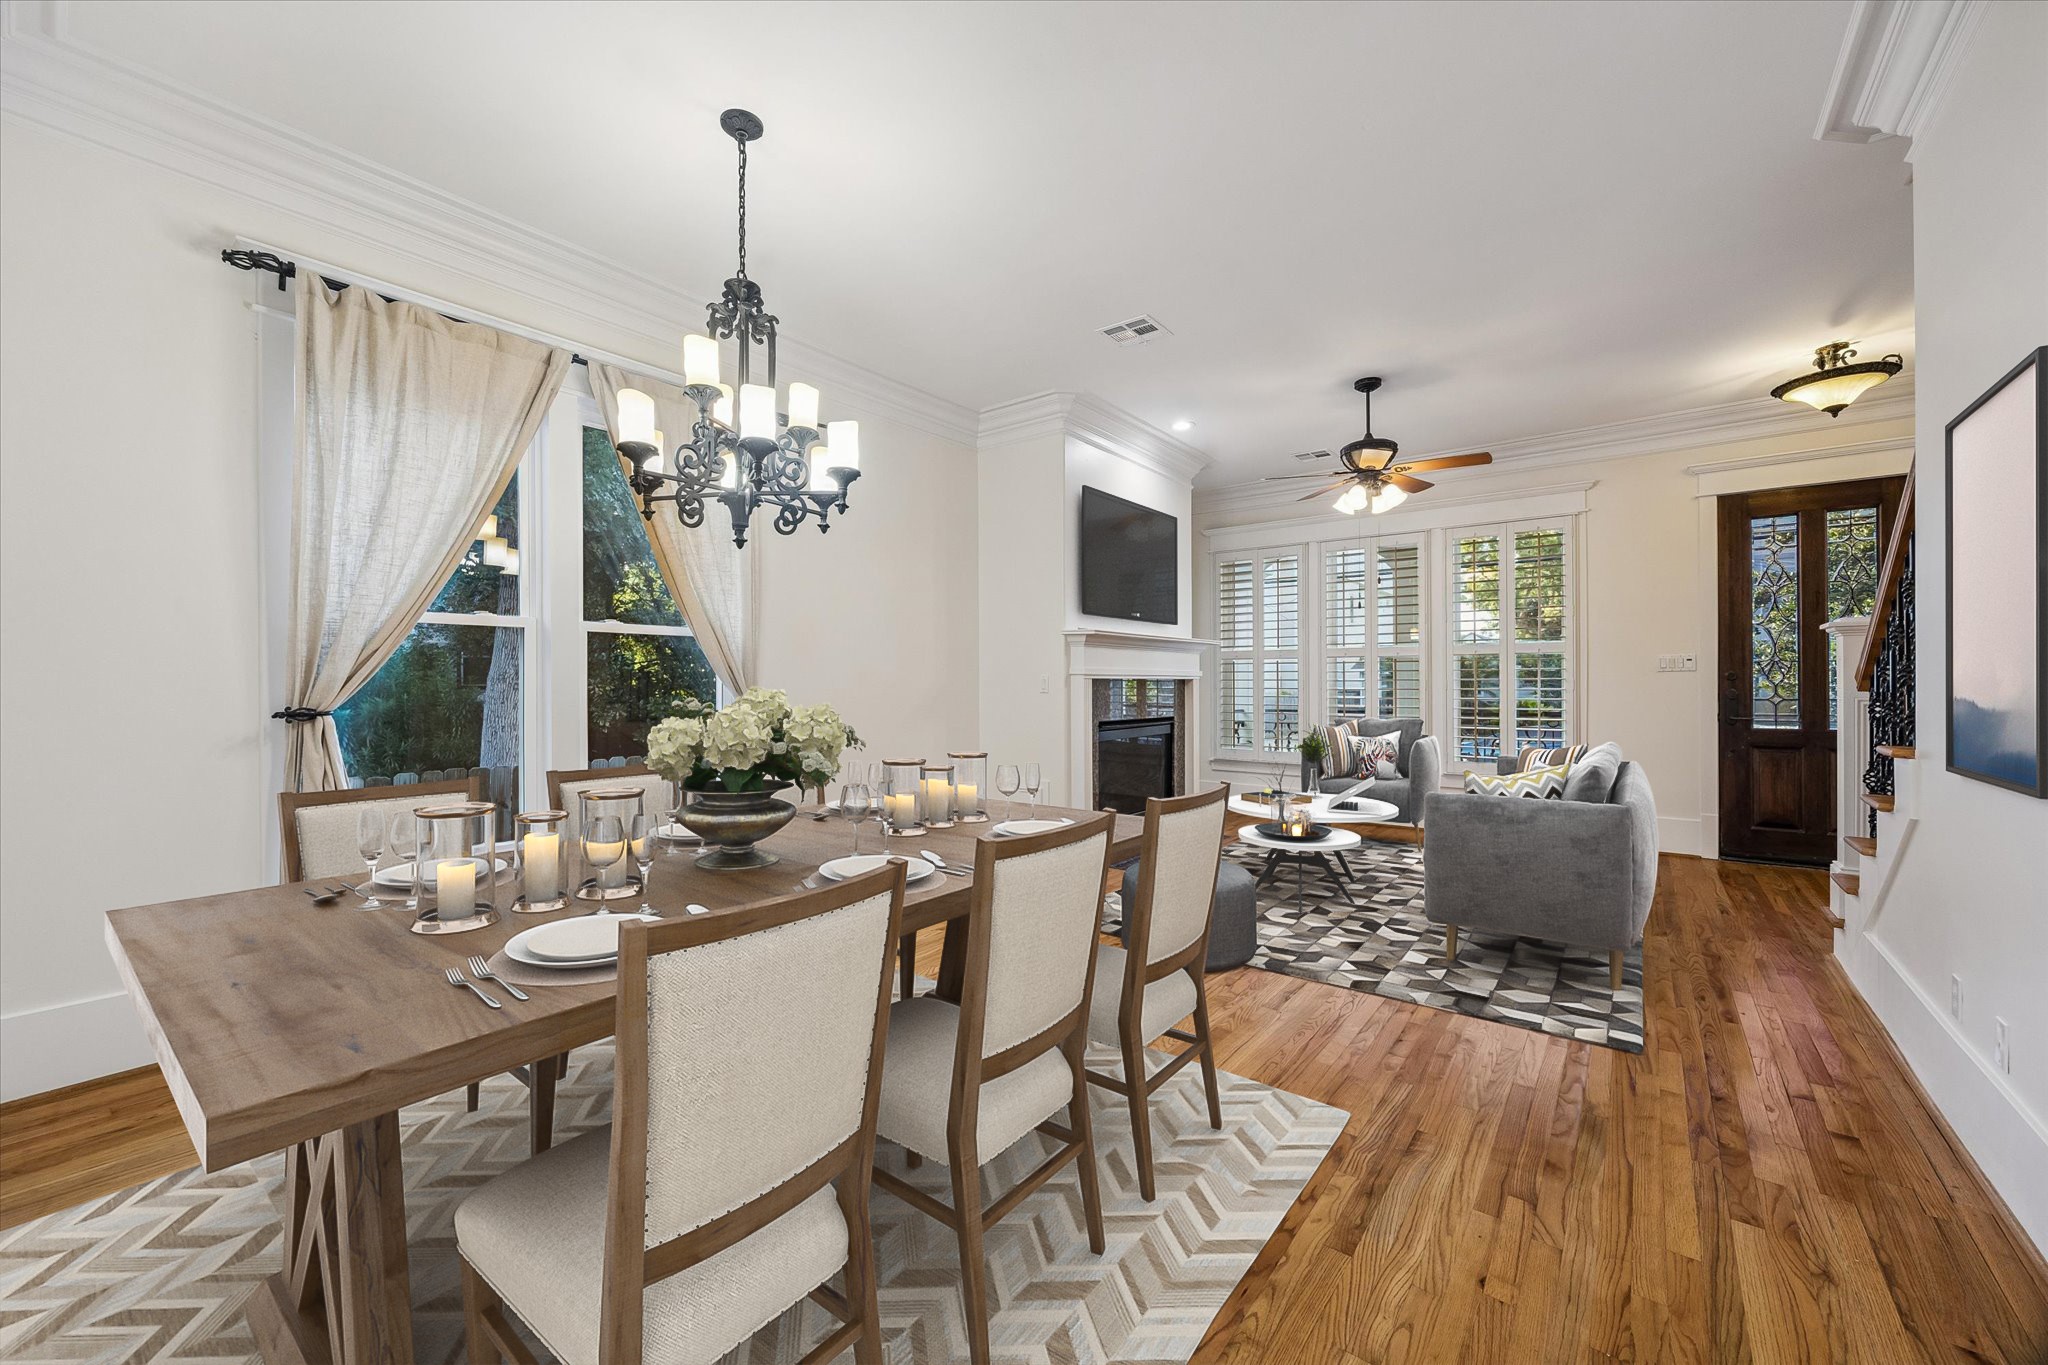
1st Floor Formals (Angle 3) - This home is elegant, bright and happy! The gathering spaces offer an open and efficient floor plan that is conducive to seamless entertaining and everyday living. Abundant natural light pours in from all directions through multiple large windows, all of which are fitted with screens so you can enjoy fresh air. *Virtually staged with different furniture selections to show options*
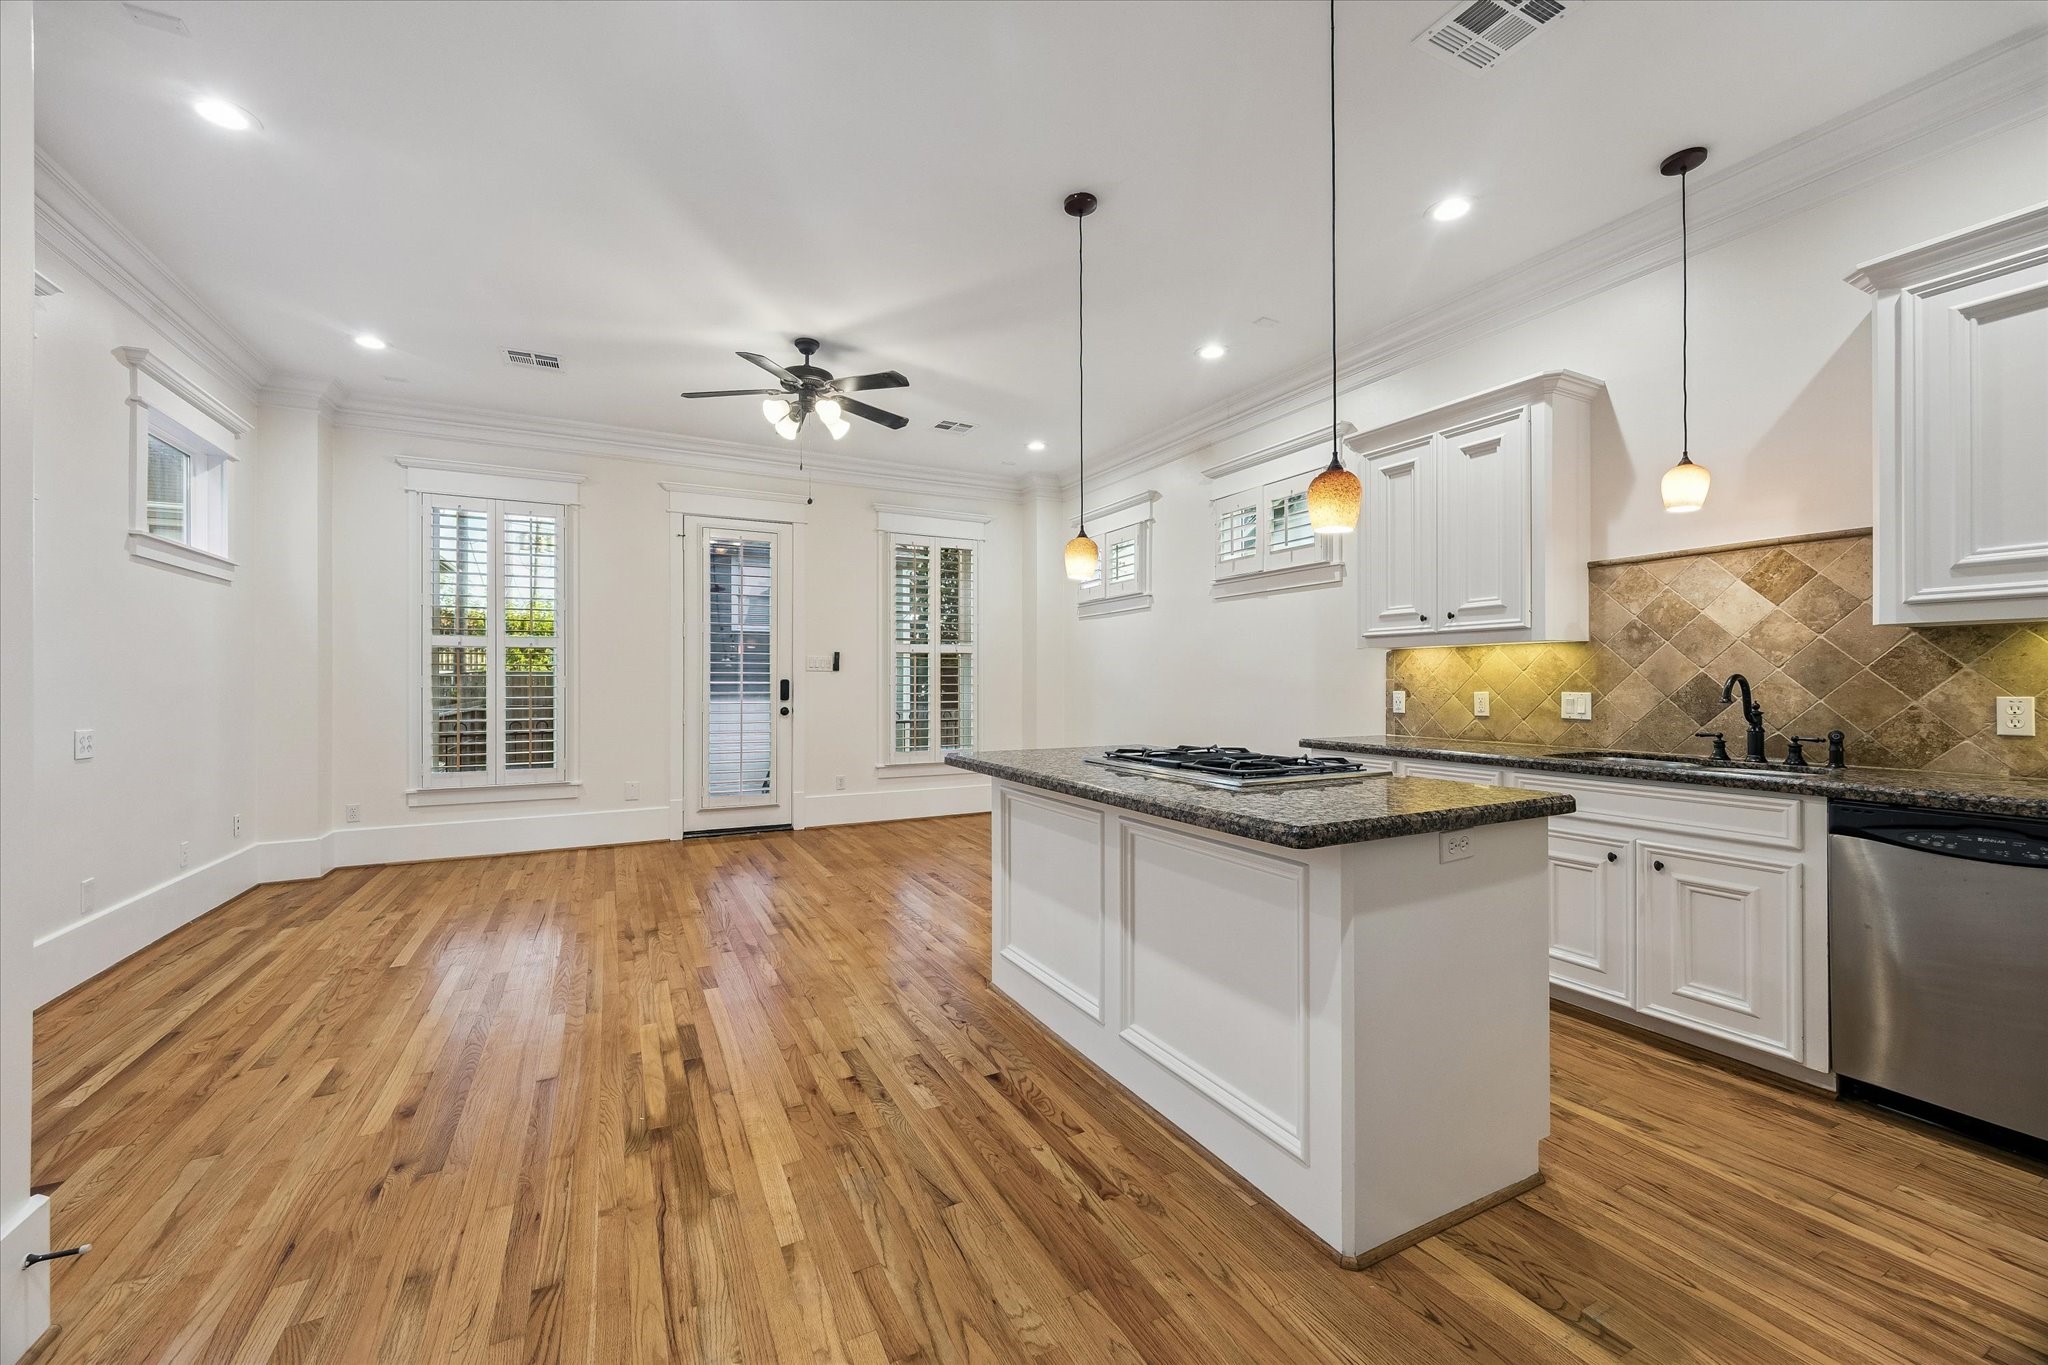
1st Floor Kitchen (Angle 1) - The arched opening leads to the heartbeat of the home – the kitchen and den.
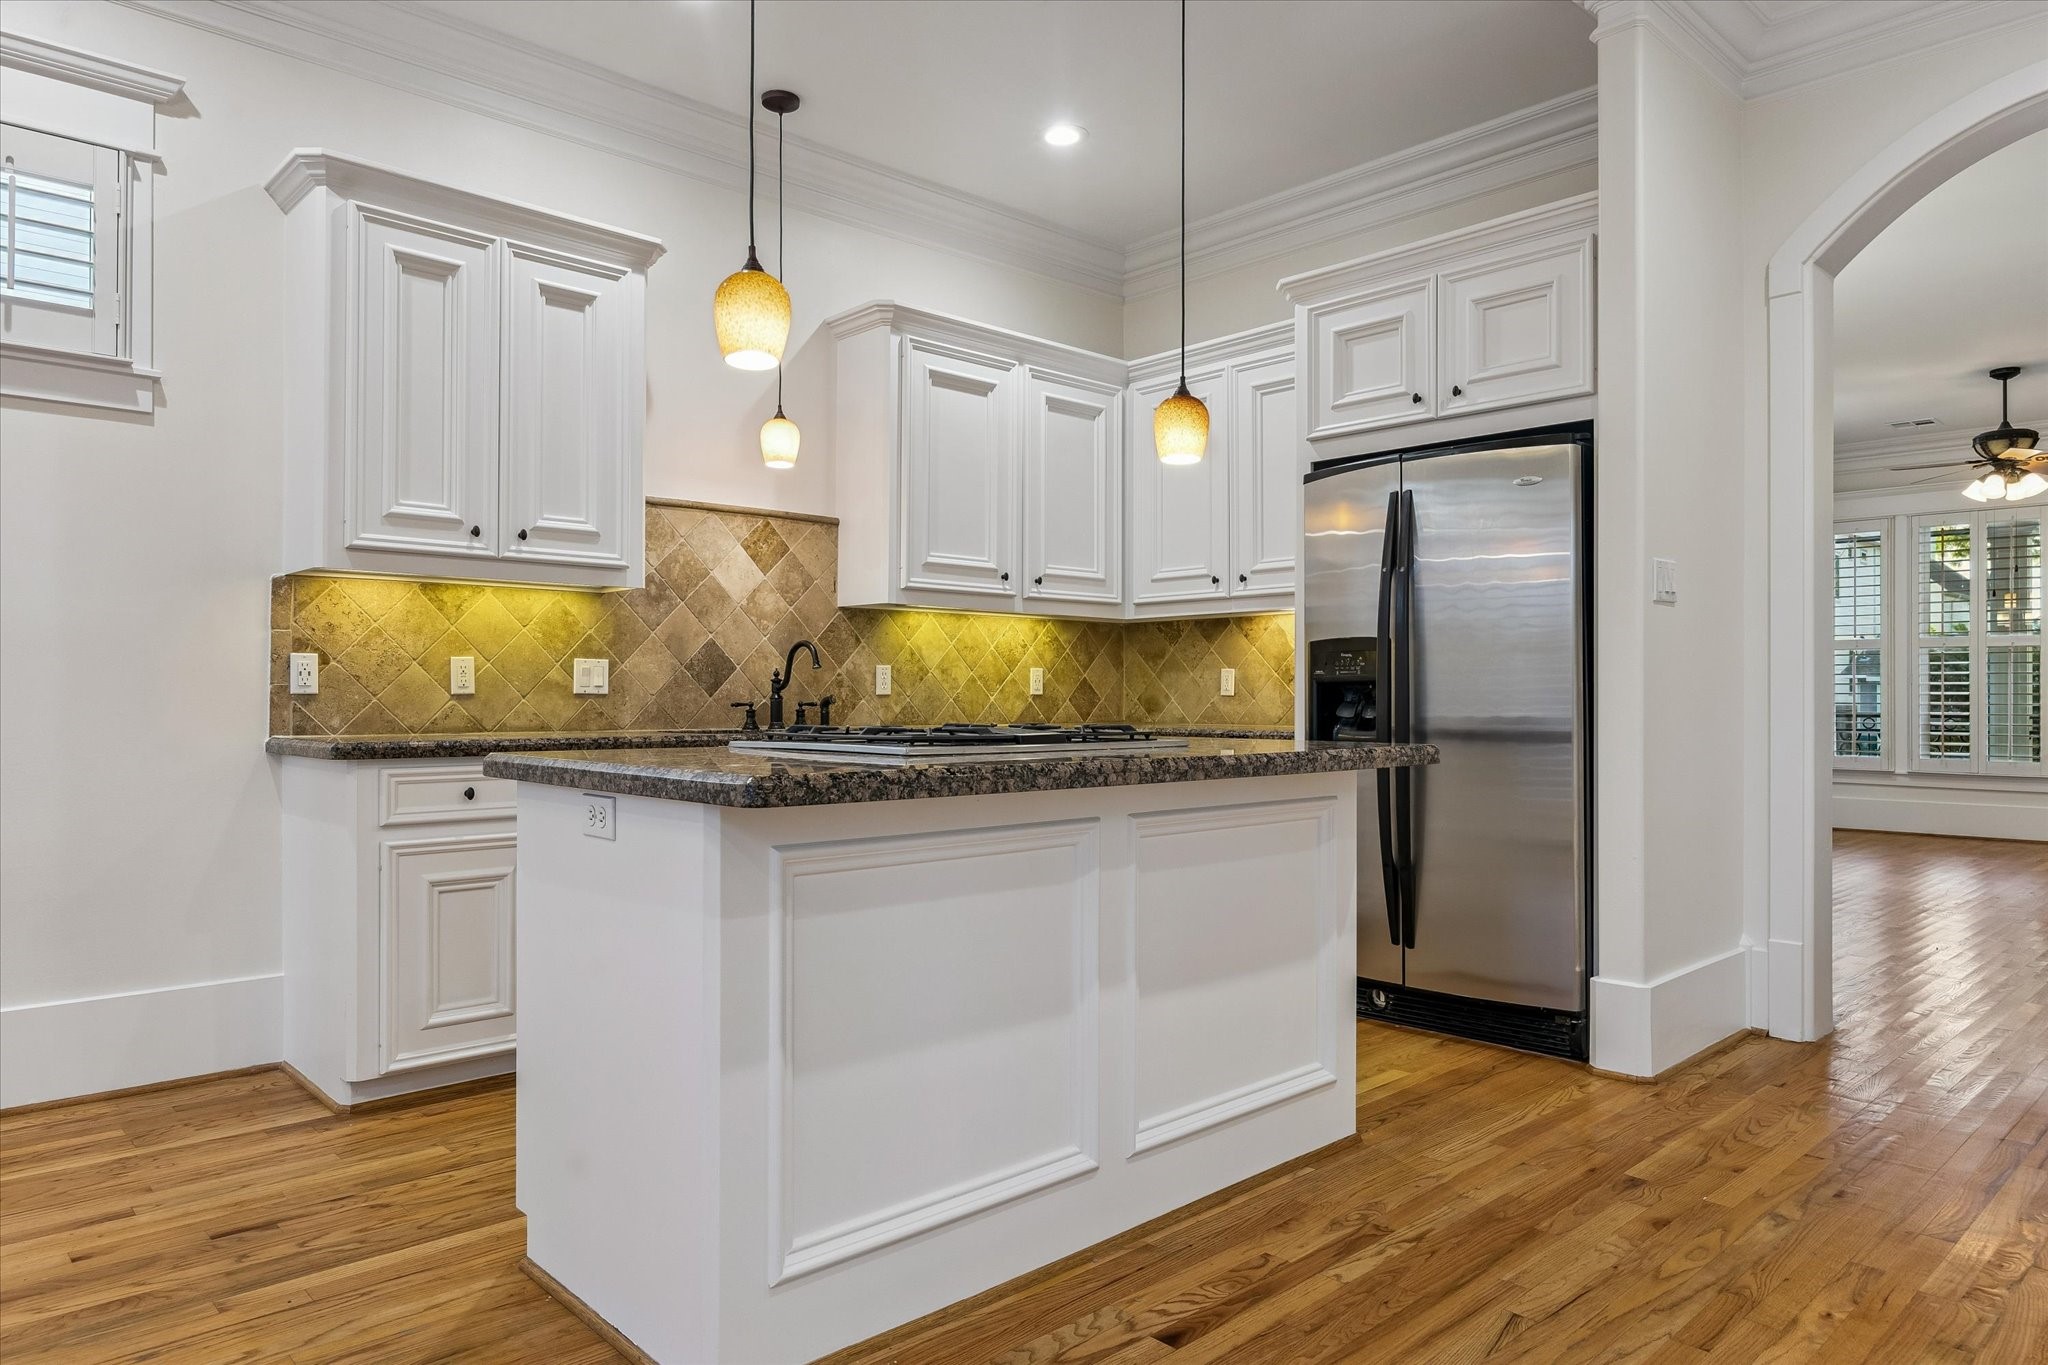
1st Floor Kitchen (Angle 4) - The island has pendant lights and a breakfast bar that can accommodate three barstools. What a great space to grab a quick bite!
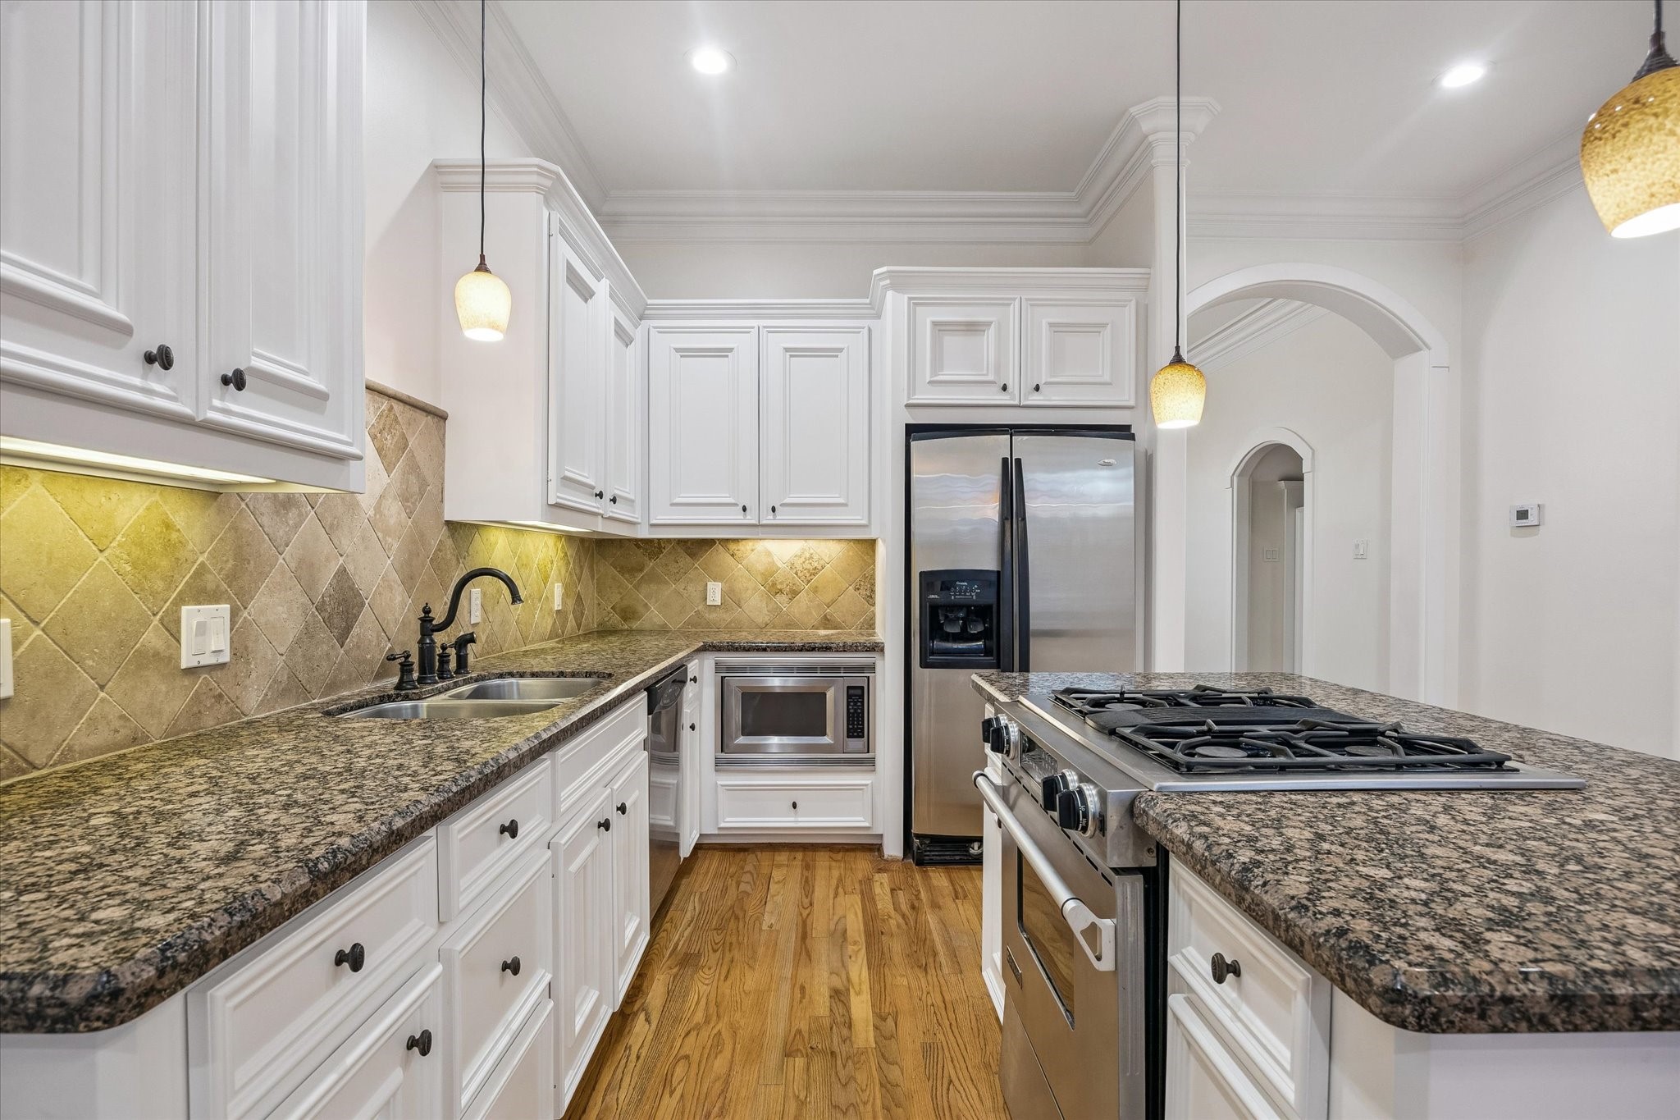
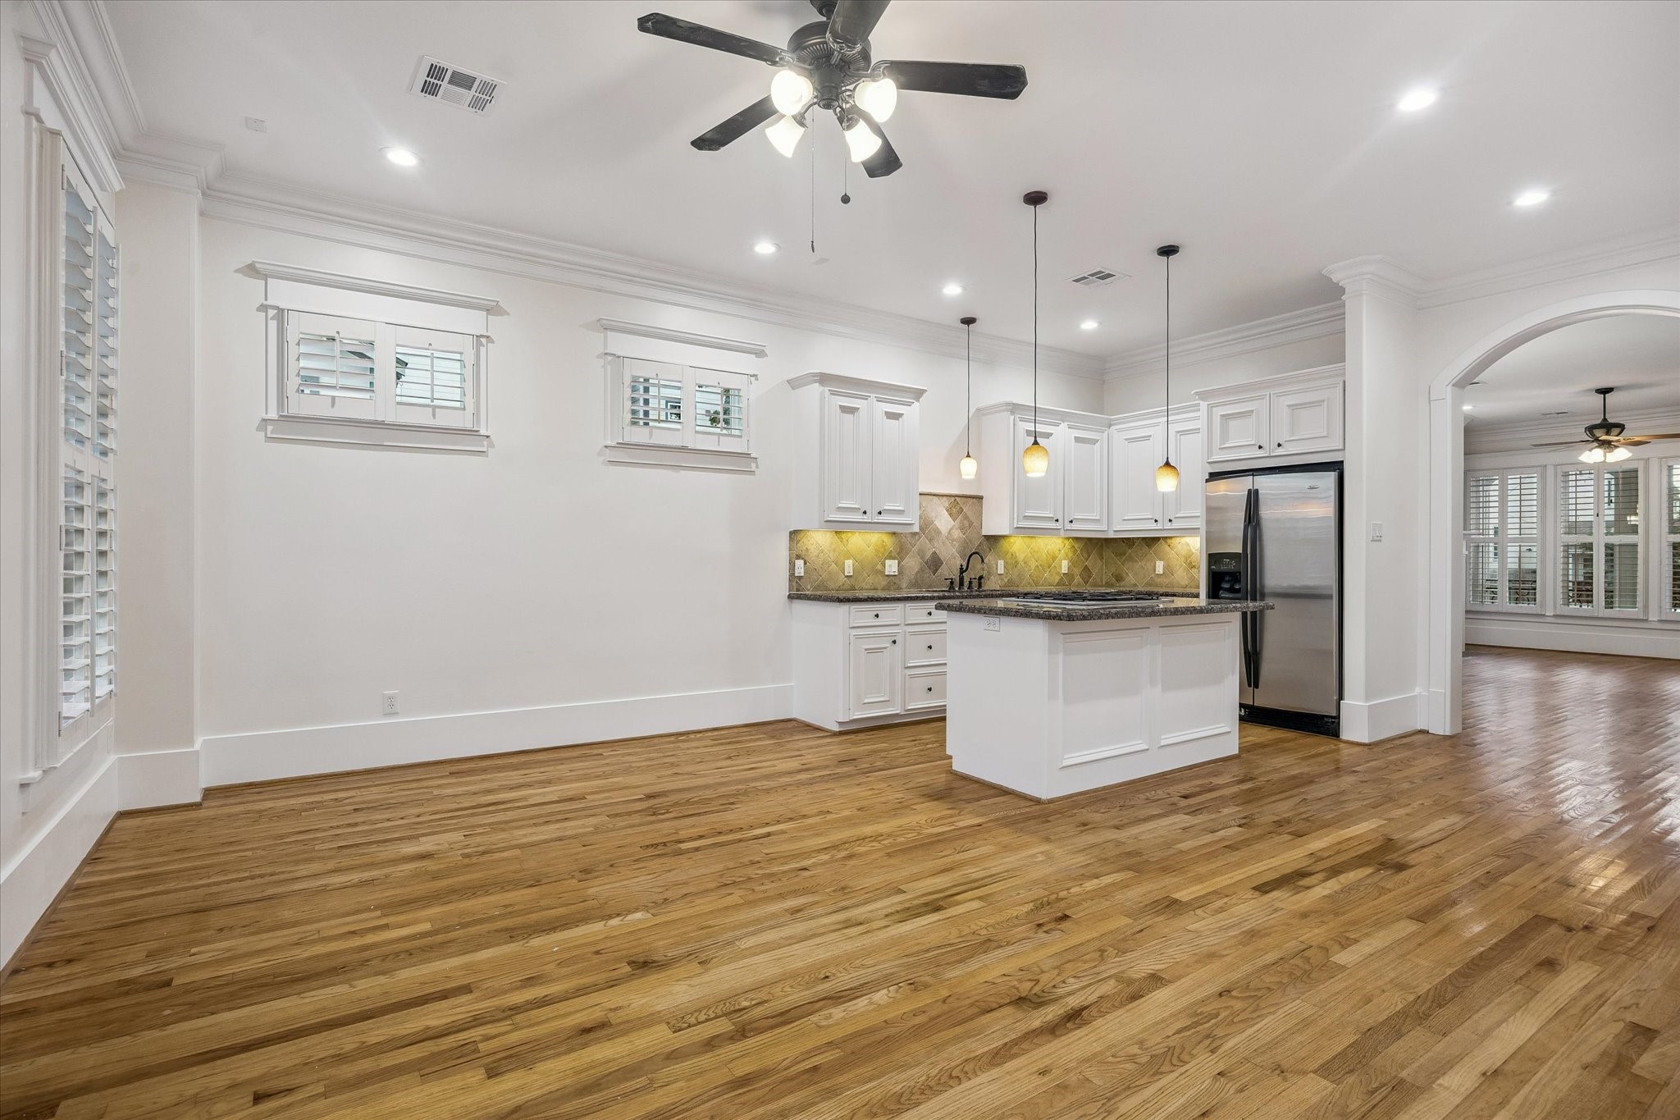
1st Floor Kitchen (Angle 2) - This gourmet, eat-in kitchen is truly a chef’s delight! It is loaded with upgraded/functional features: granite countertops, white cabinets, under cabinet lighting and a travertine tile backsplash. There is sufficient storage to house your kitchen appliances & ample prep space for the consummate chef!
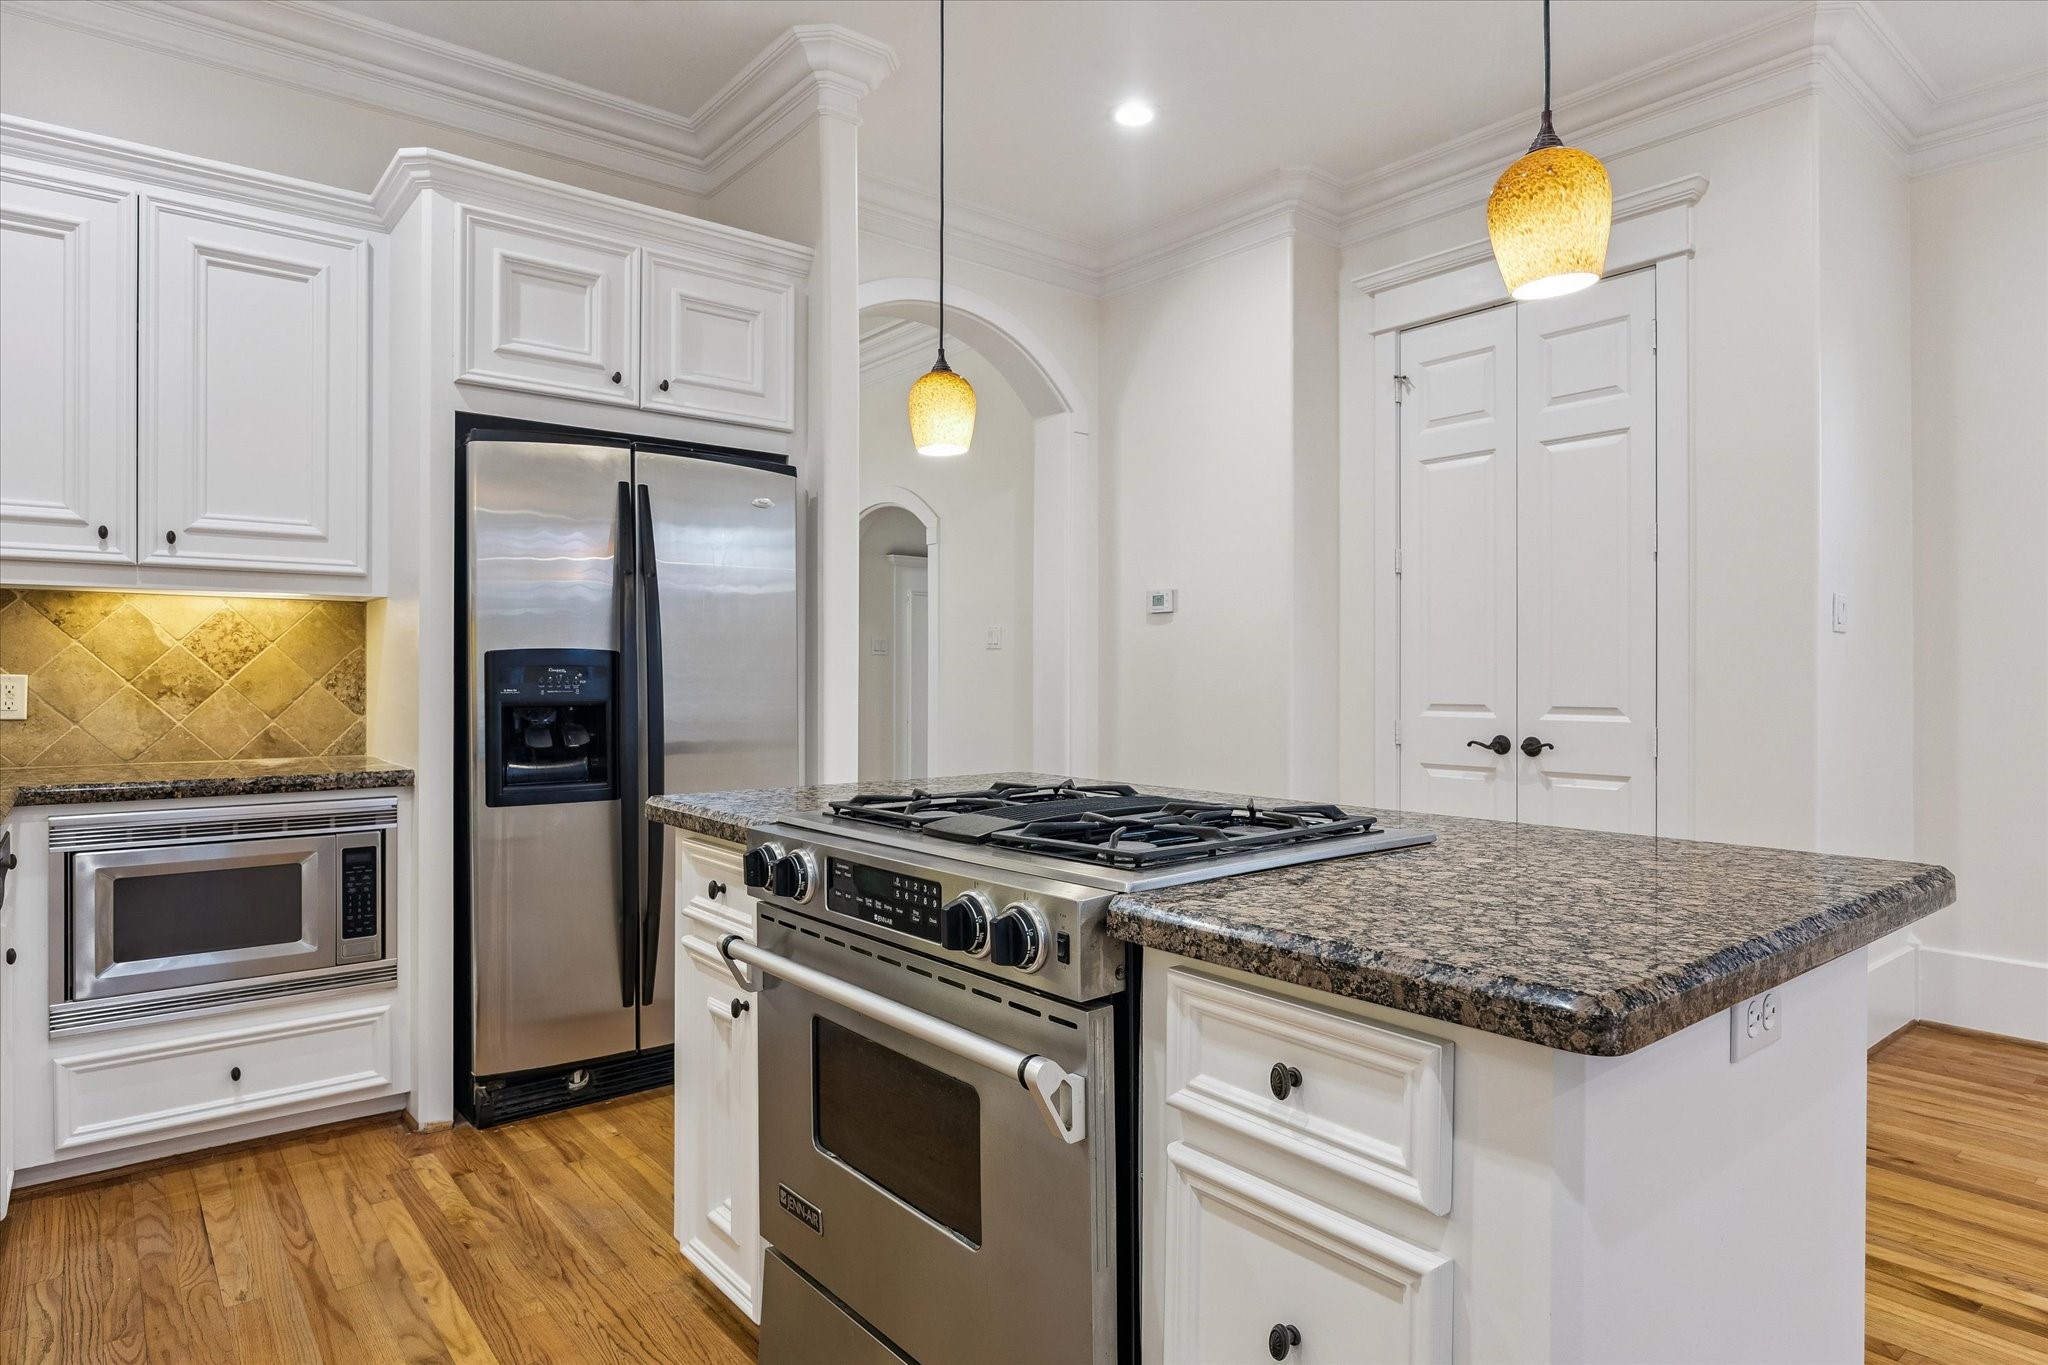
1st Floor Kitchen (Angle 3) - Enjoy cooking in this fully equipped kitchen with a stainless-steel appliance package: Whirlpool French door refrigerator with a water/ice dispenser, Maytag microwave, Jenn-Air convection oven with a 4-burner gas cooktop and a downdraft vent, Jenn-Air dishwasher and a double under mount stainless steel sink with an oil rubbed bronze faucet and sprayer. The double doors lead to the pantry.
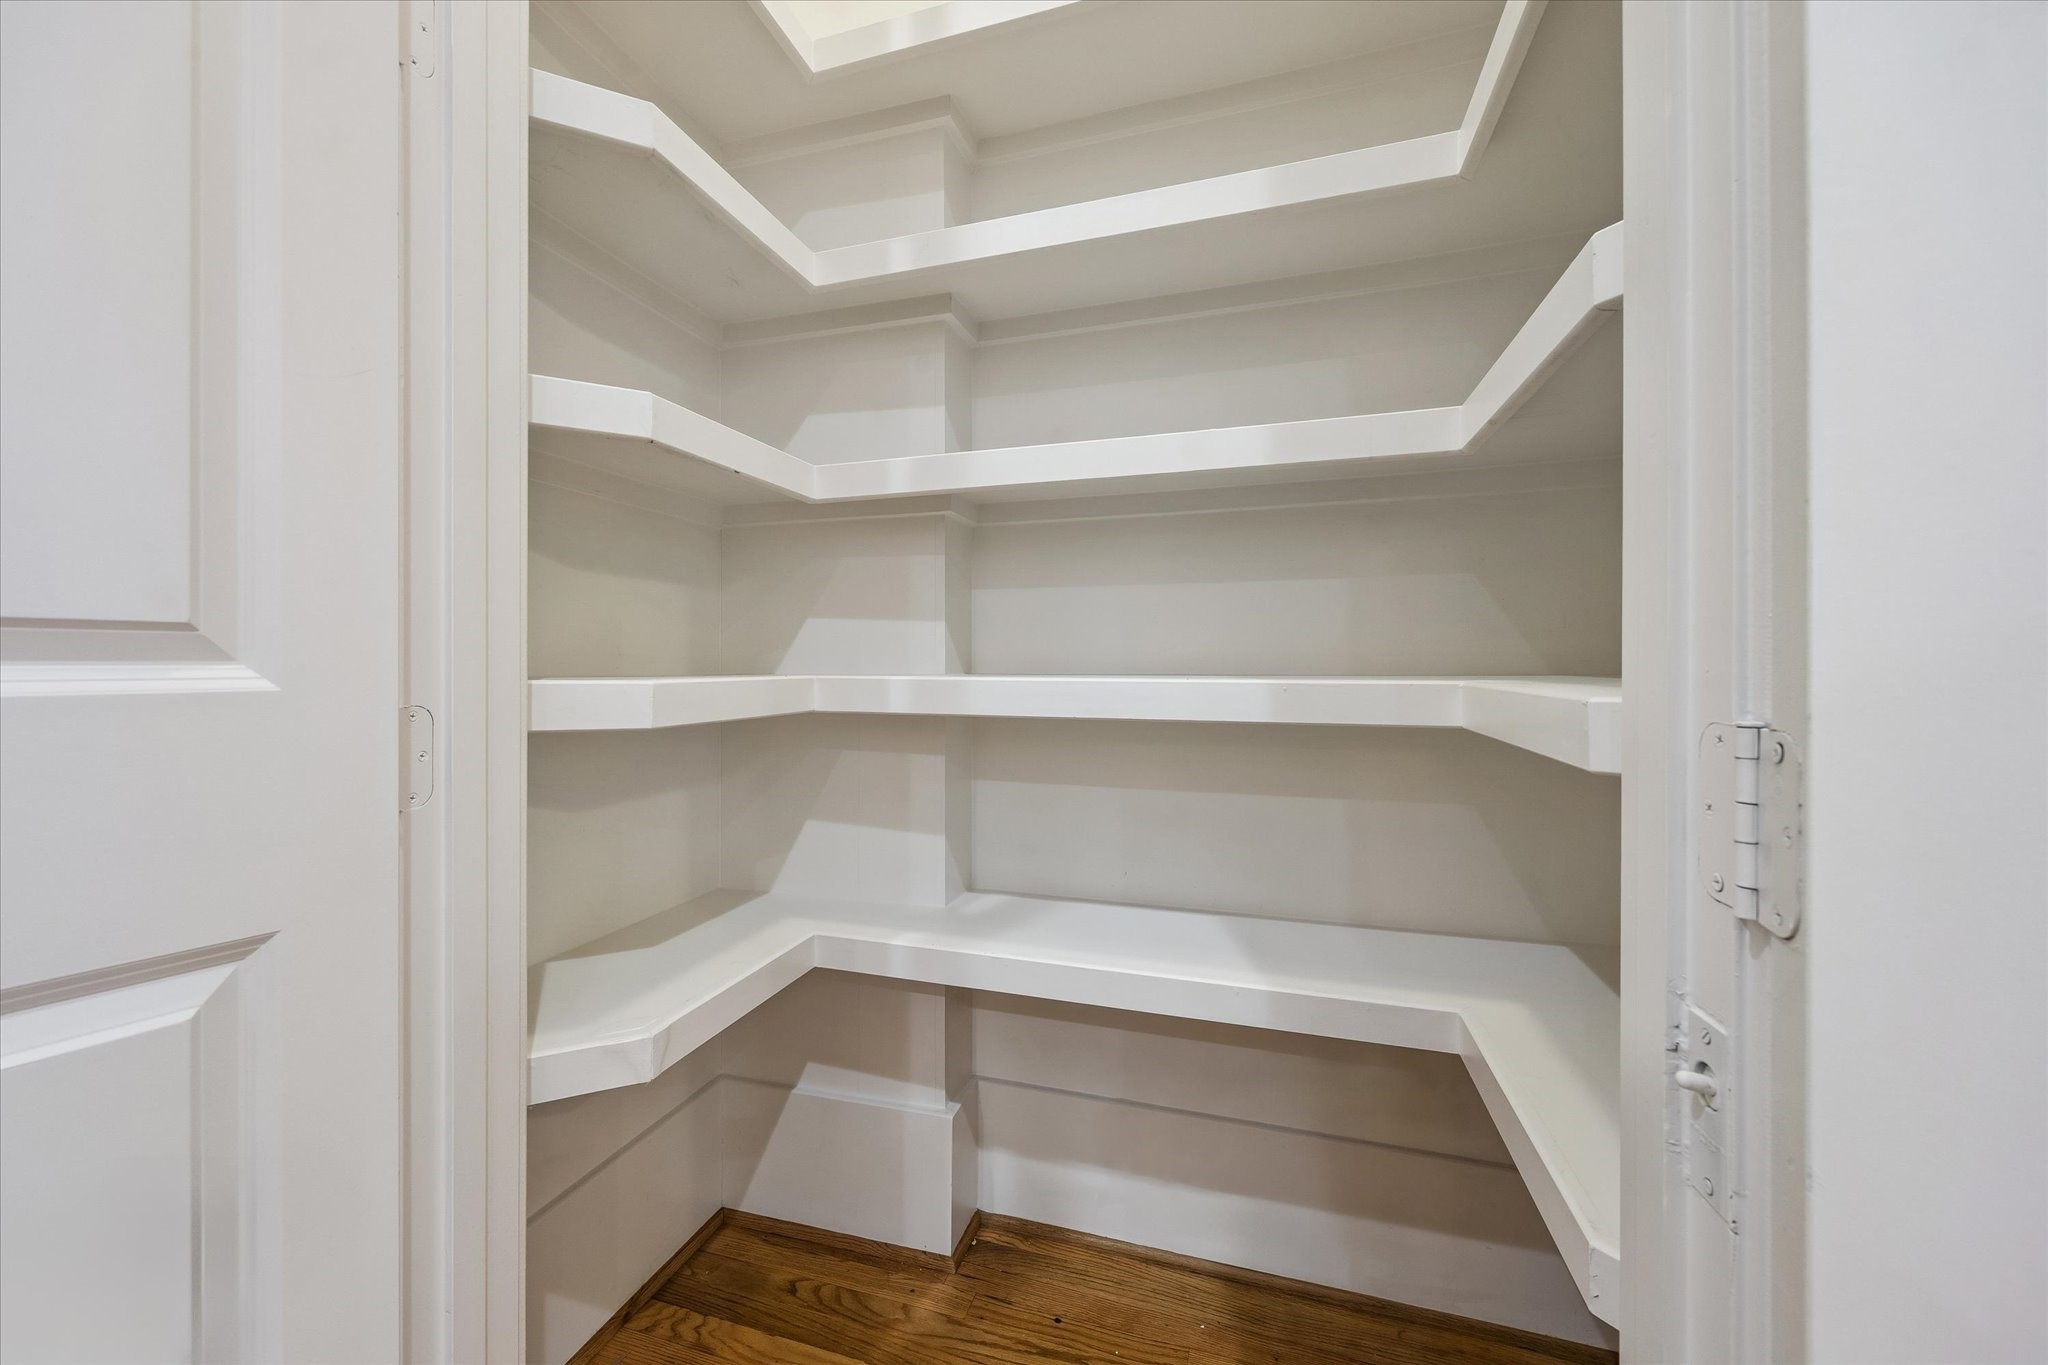
1st Floor Pantry – The walk-in pantry offers abundant storage with multiple shelves, including generous space above for larger appliances and oversized items.
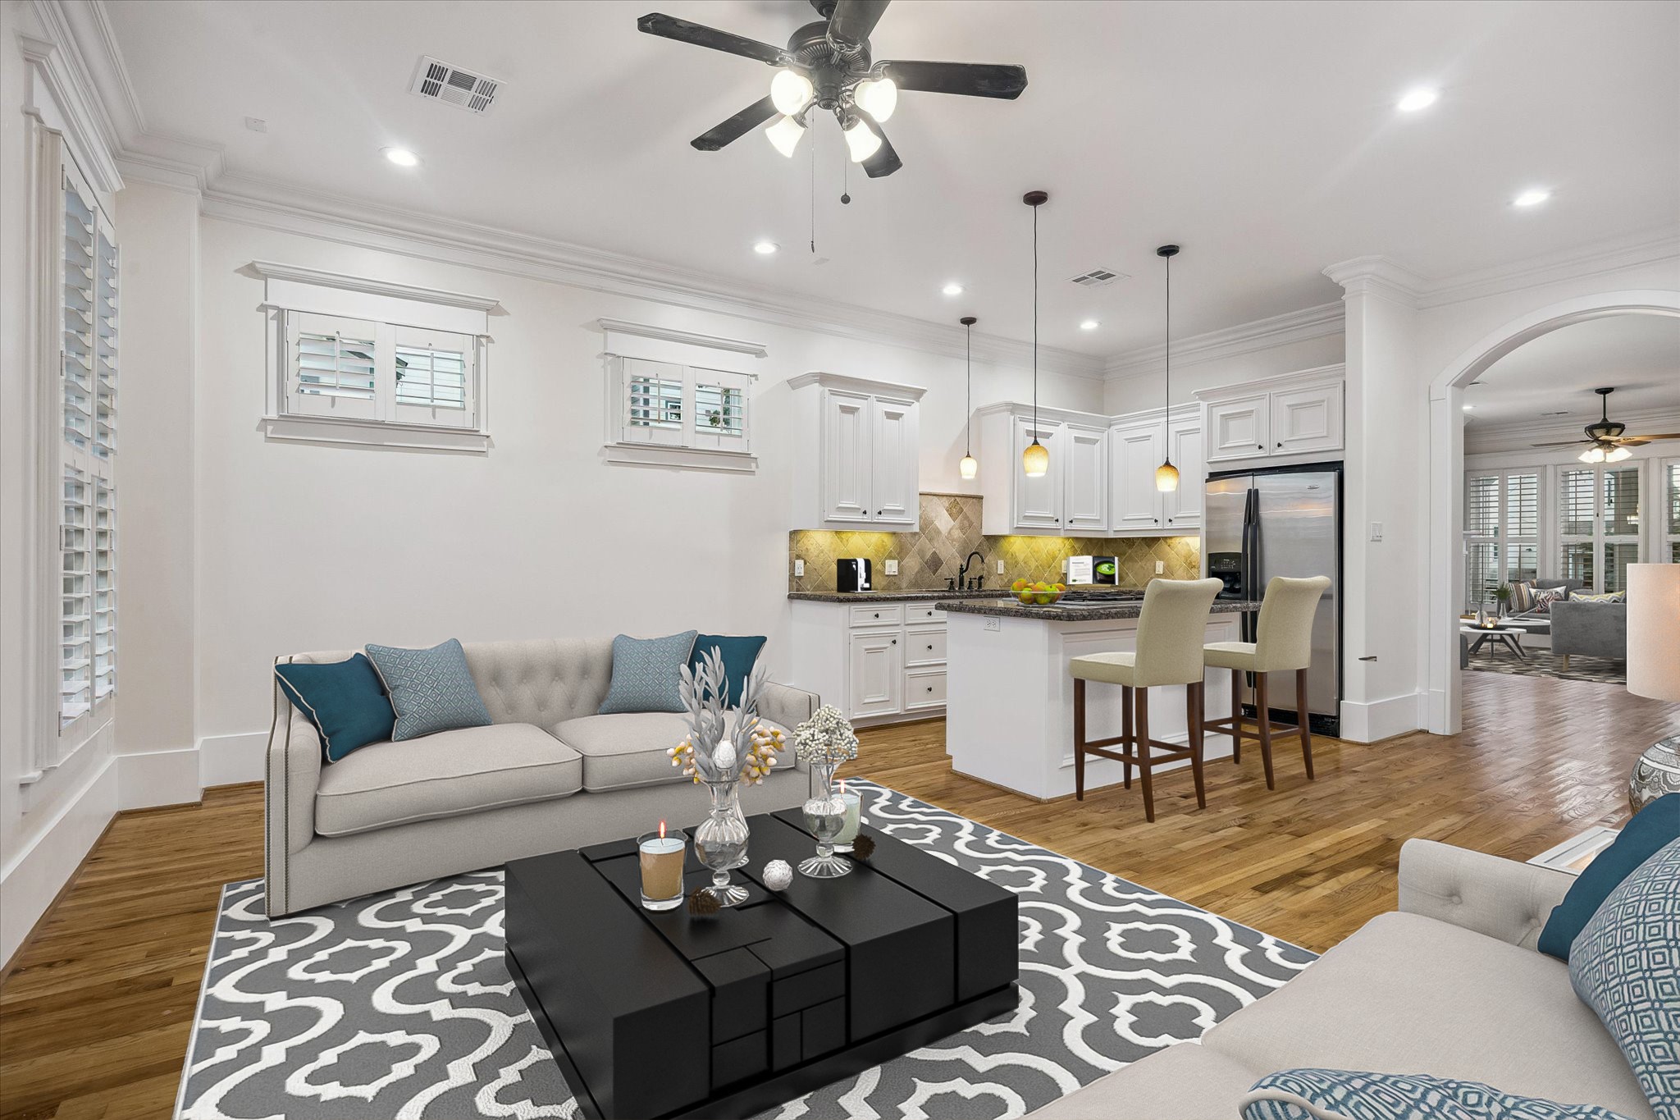
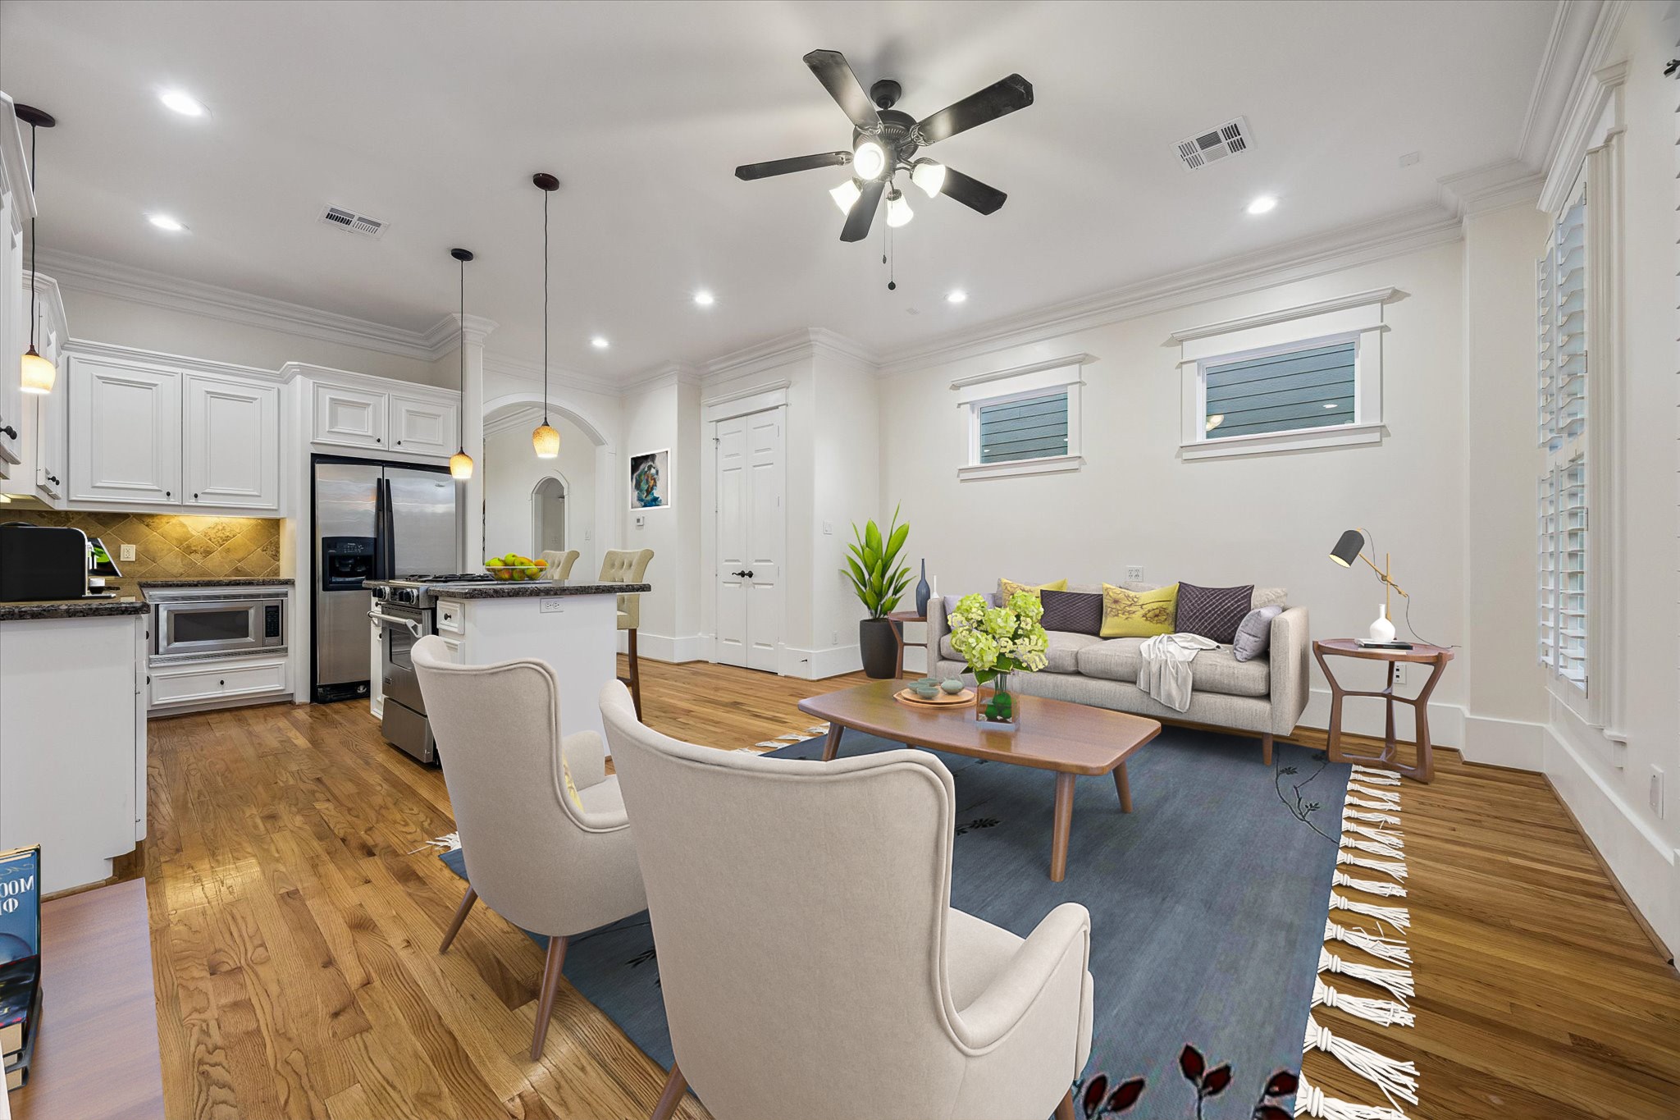
1st Floor Den (Angle 1) - This is an alternate view of the heart of this home. There is plenty of wall space to display your favorite art. *Virtually staged with different furniture selections to show options*
1st Floor Den (Angle 2) - This layout affords you the ability to keep an eye on your family and guests while preparing meals. Not a square foot of space is wasted in this home! *Virtually staged with different furniture selections to show options*
1st Floor Den (Angle 2) - A vacant photo of the den.
1st Floor Den (Angle 3) - Make this your own space! The neutral color palette is suitable for any décor style and color palette. *Virtually staged with different furniture selections to show???????????????????????????????? options*
1st Floor Den (Angle 4) - The generously sized den can accommodate multiple seating areas and configurations, providing many possibilities regarding furniture placement. *Virtually staged with different furniture selections to show options*
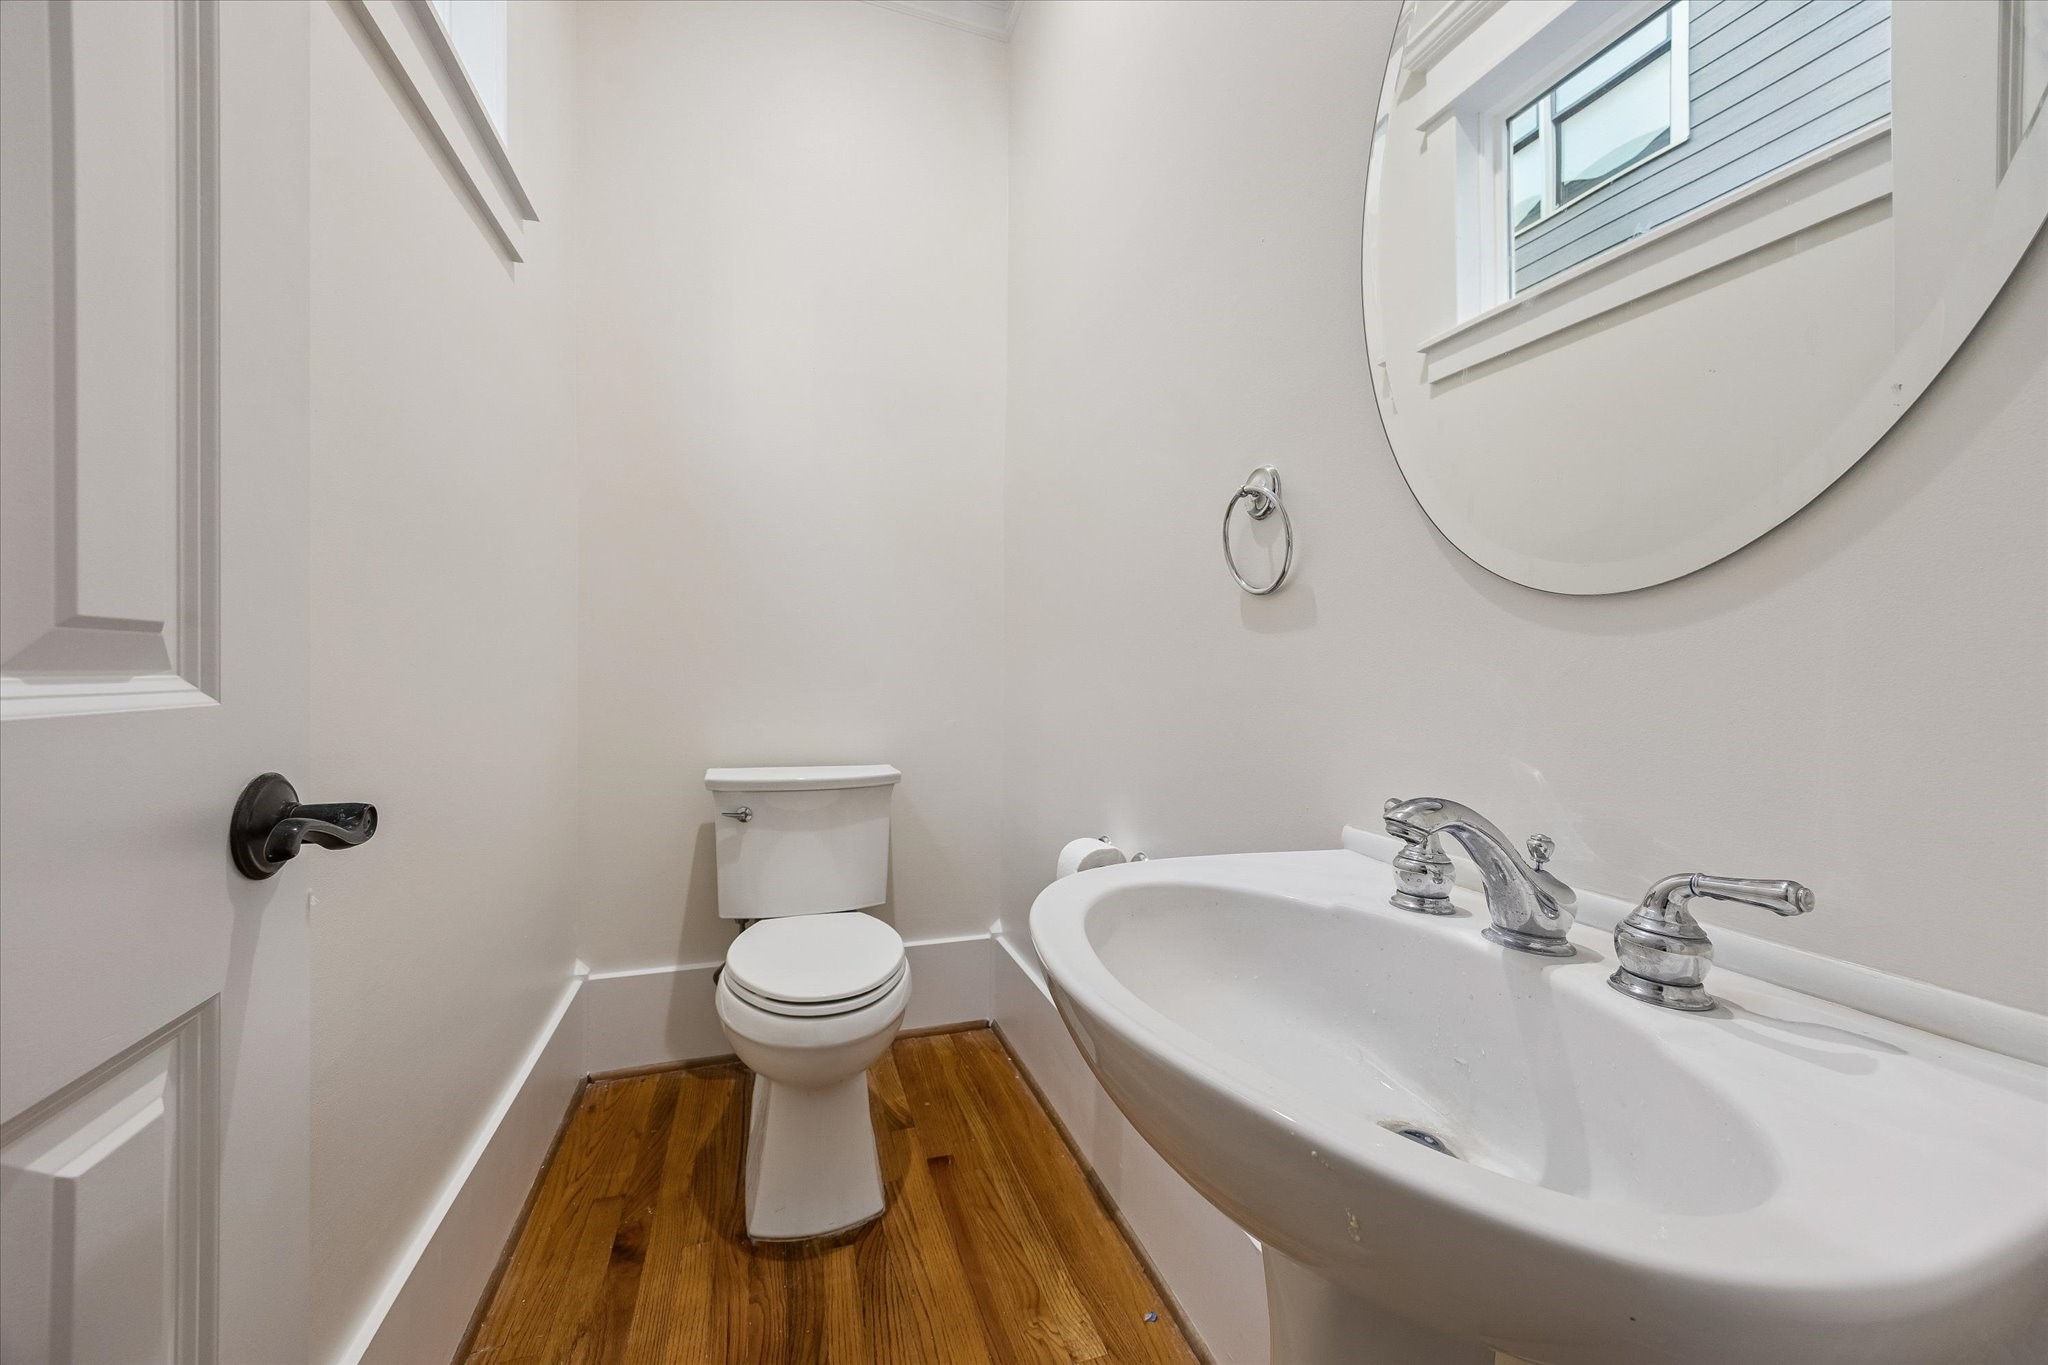
1st Floor Powder Room – The powder bathroom is conveniently tucked away across from the dining room.
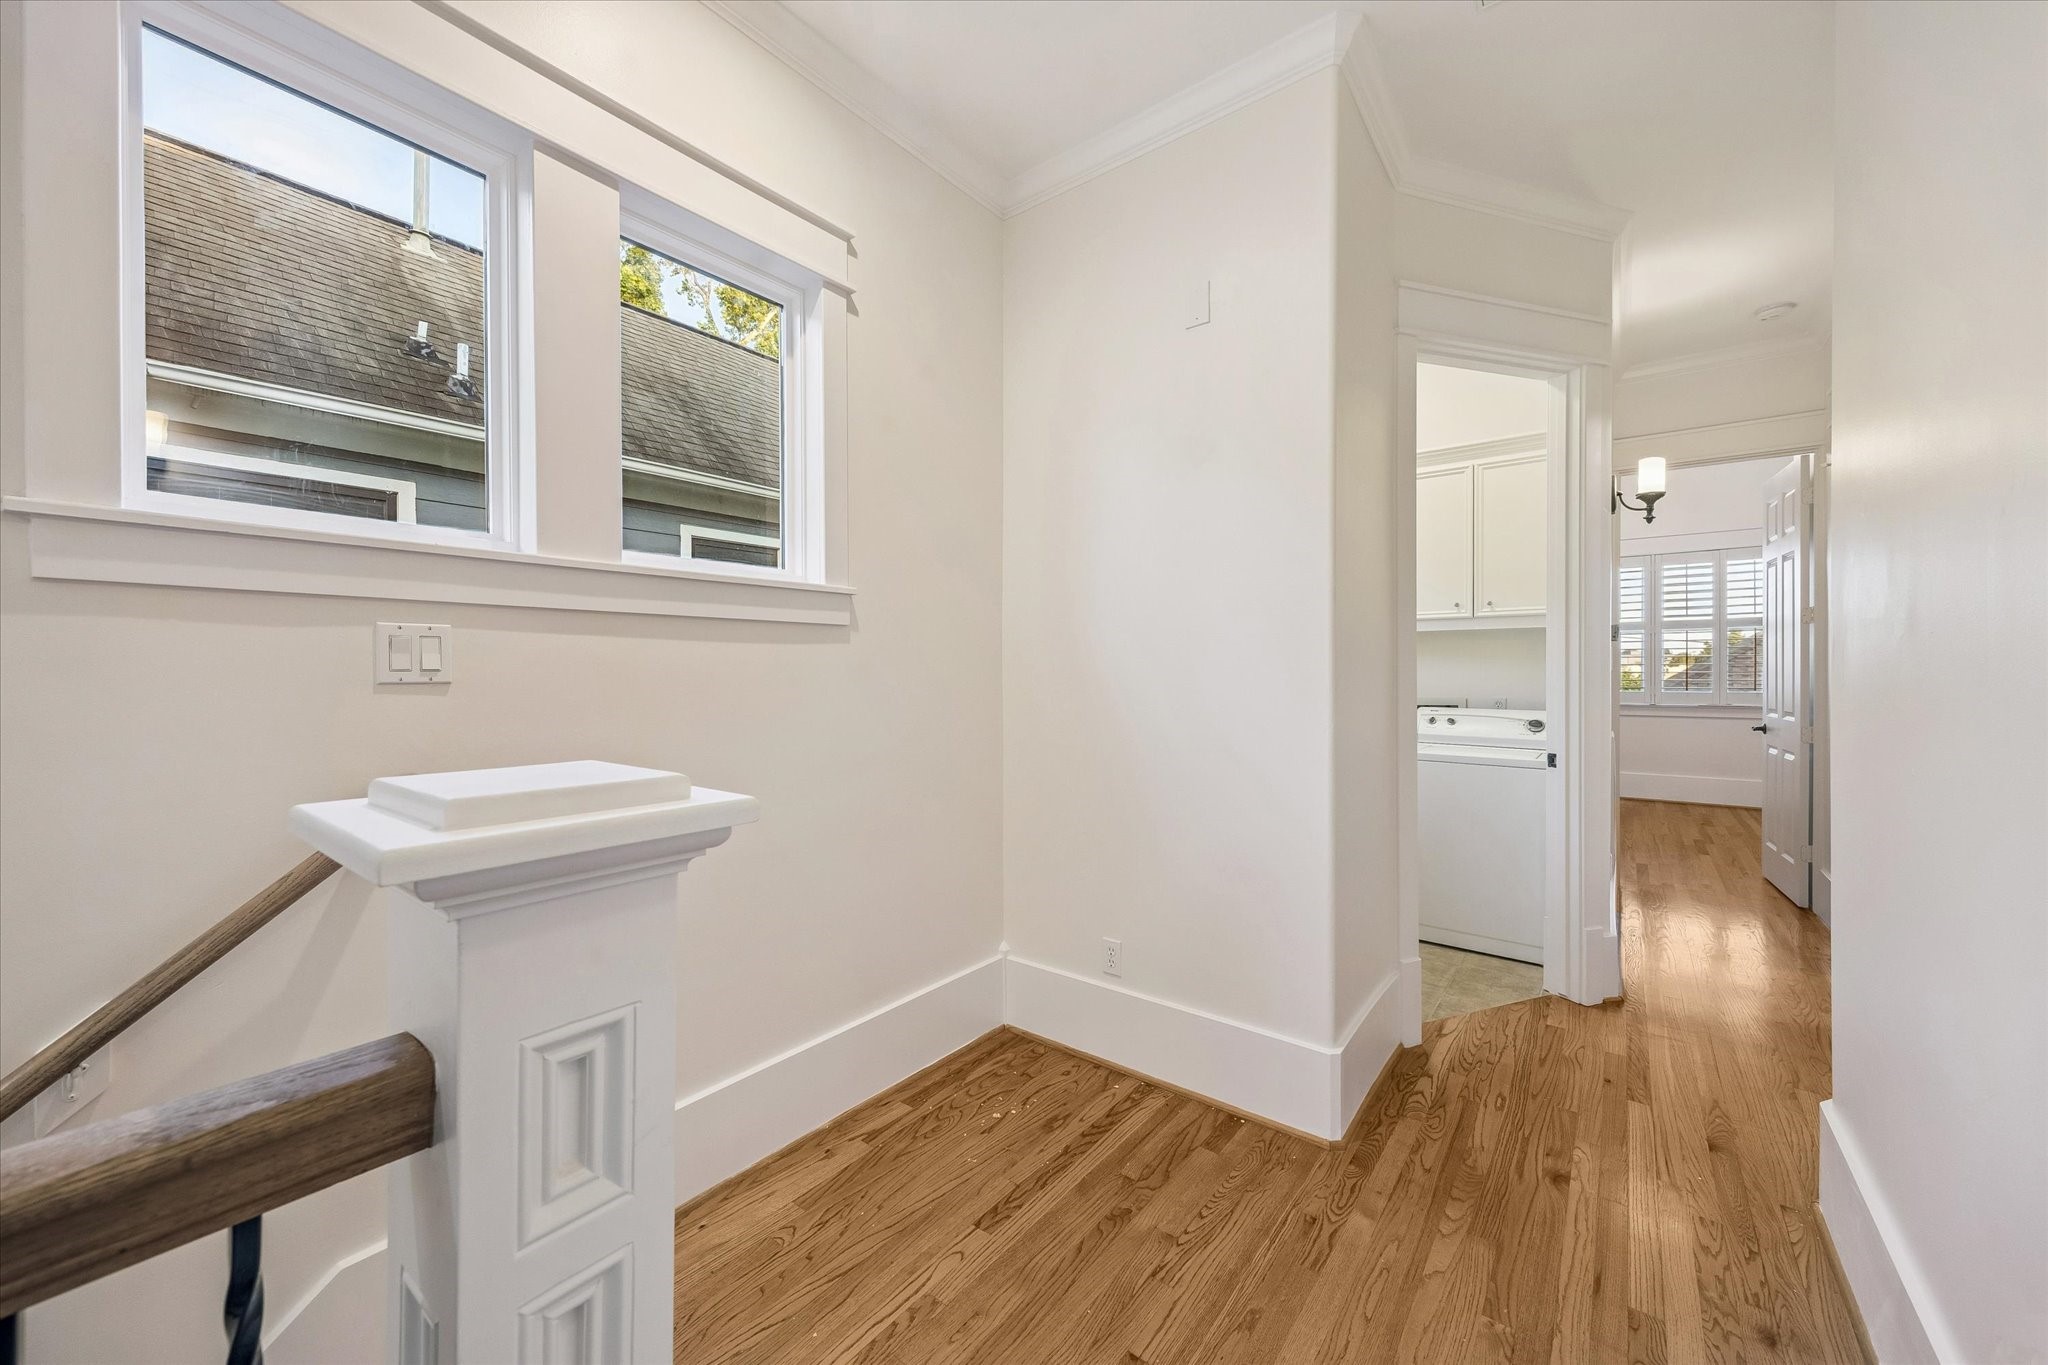
2nd Floor Hallway – The upstairs hallway connects the primary suite with two secondary bedrooms and a utility closet. There is additional storage space in the attic, which can be accessed from the hallway.
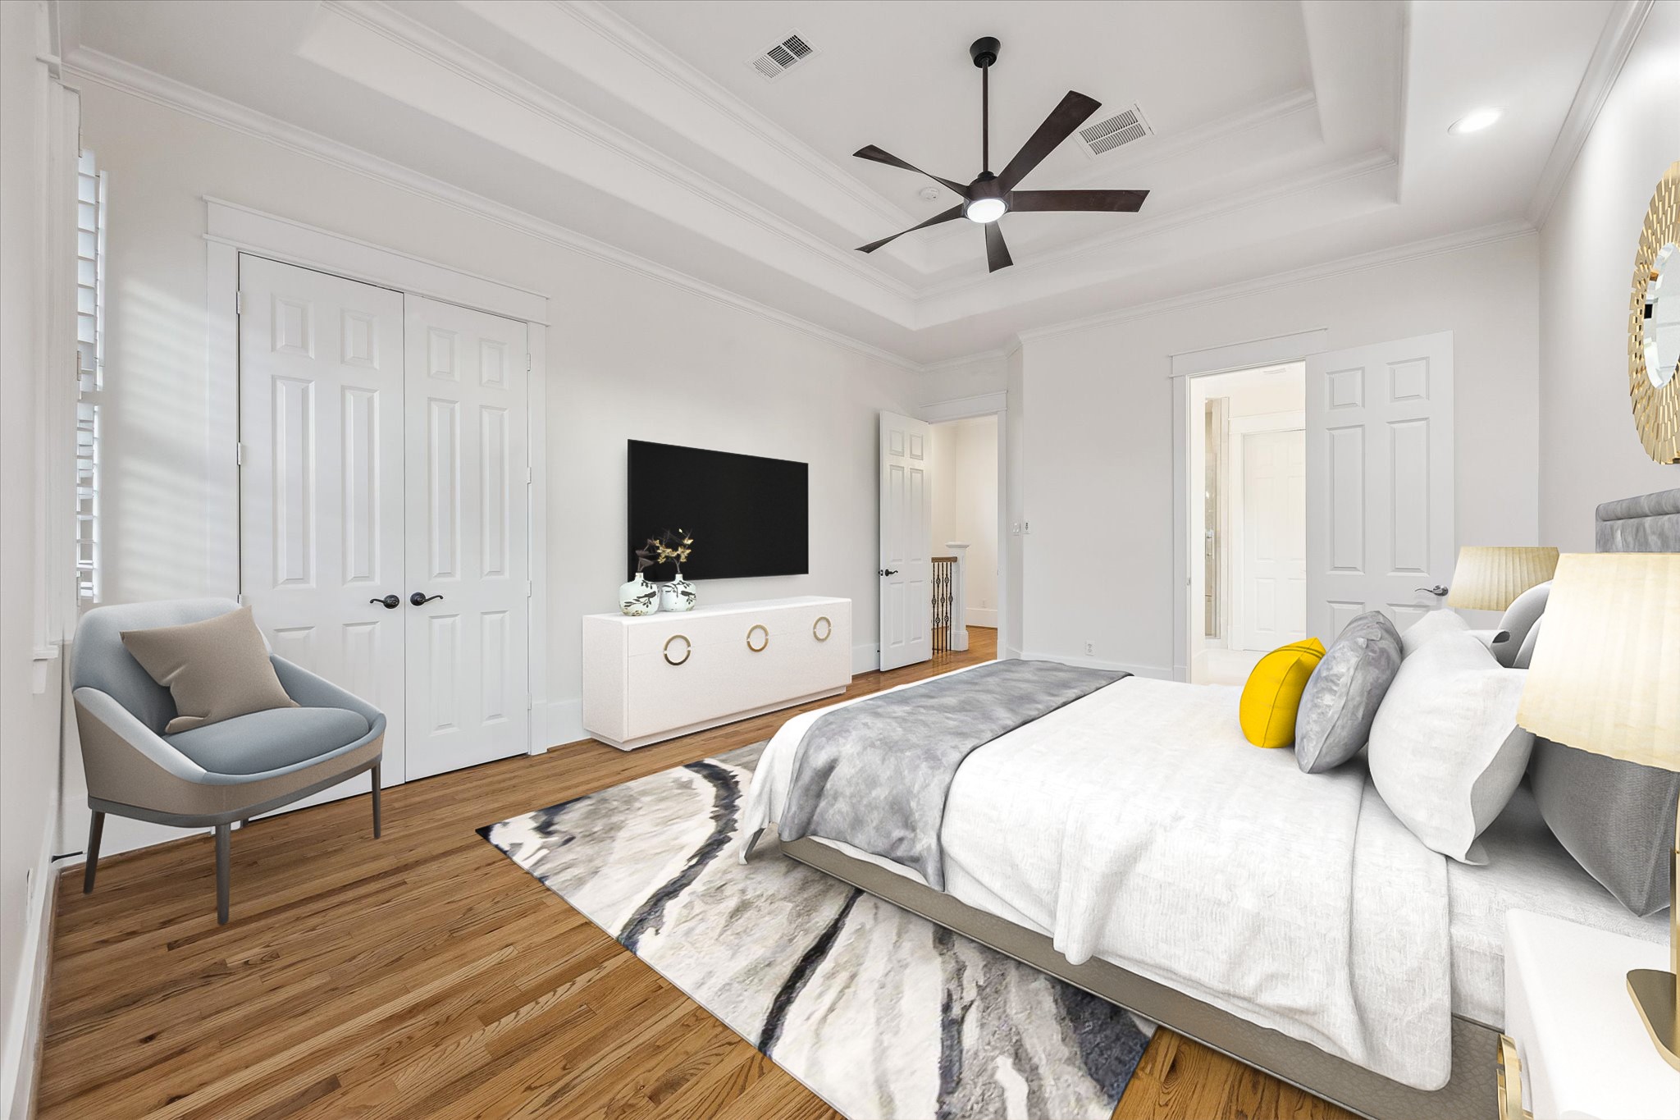
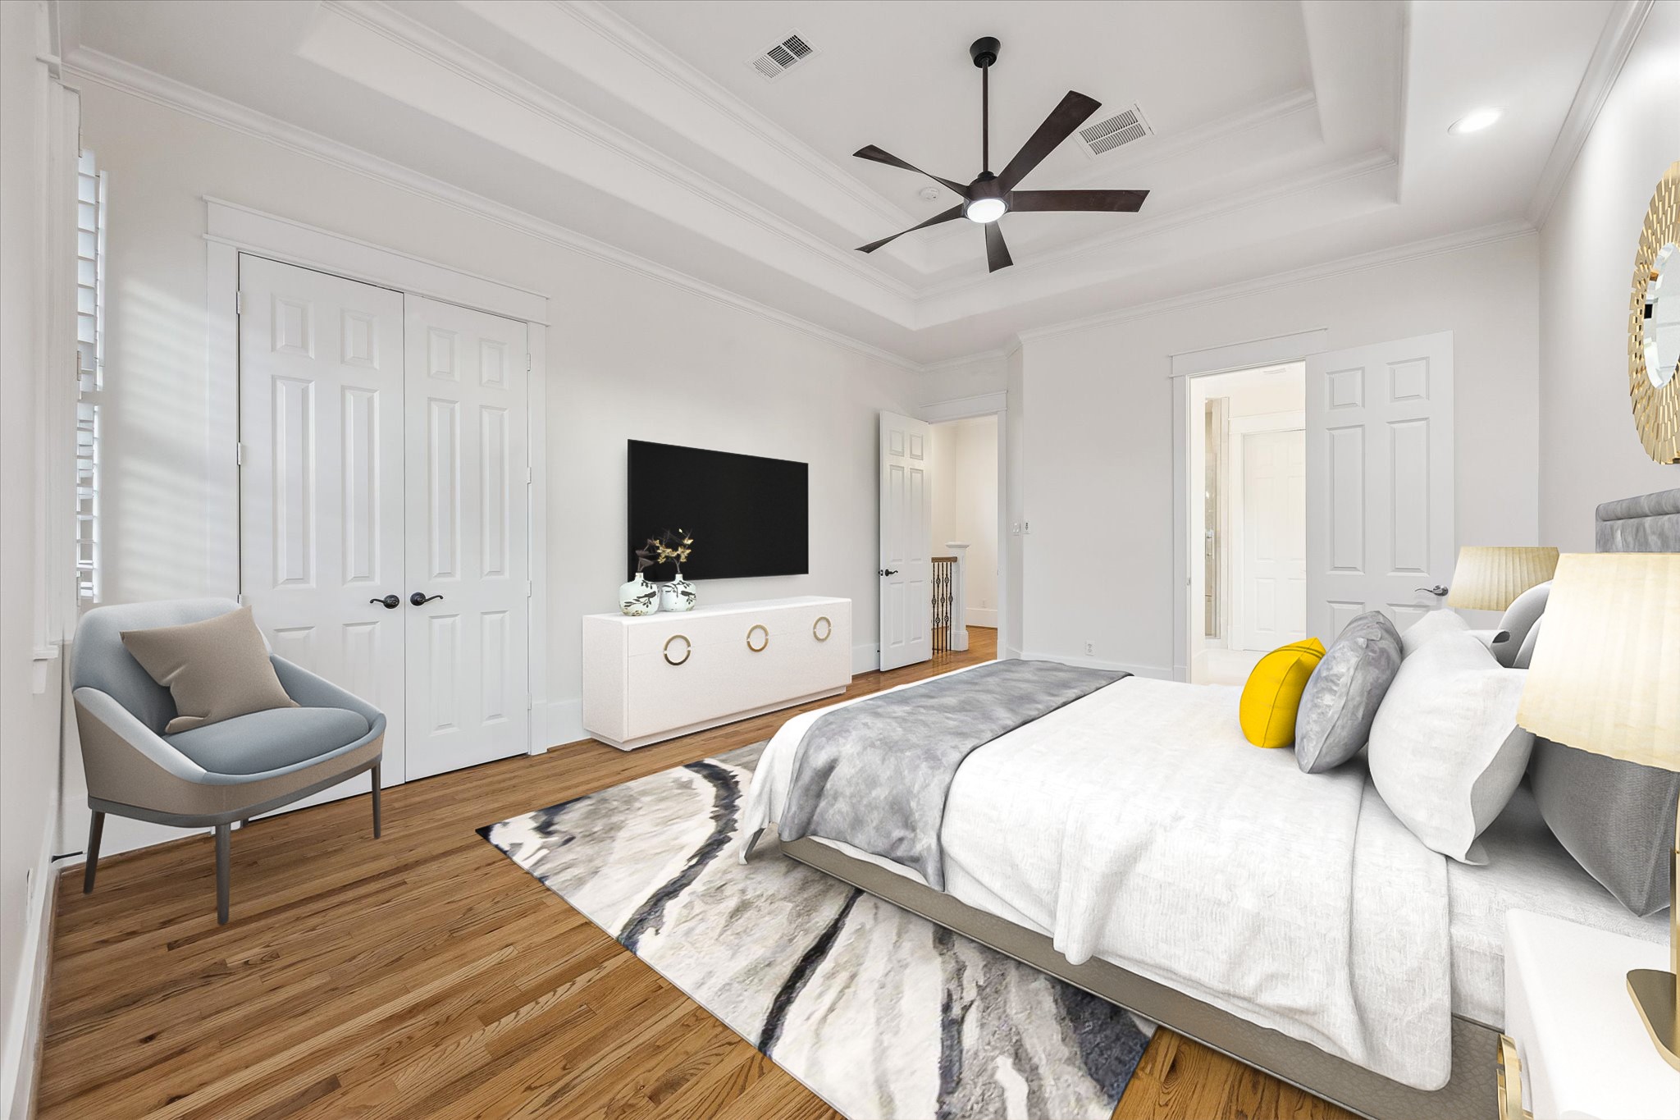
2nd Floor Primary Suite – This spacious retreat offers ample space that can accommodate multiple pieces of furniture. The double doors lead to a walk-in closet that offers double/single hanging rods and abundant shelves, providing many organizational choices.
2nd Floor Primary Suite – The primary suite is a stylish sanctuary with a traditional vibe. Fresh and bright, this space offers a neutral color palette, a tray ceiling, reading lights and crown molding. The wall of windows with plantation shutters and screens flood the room with natural light.
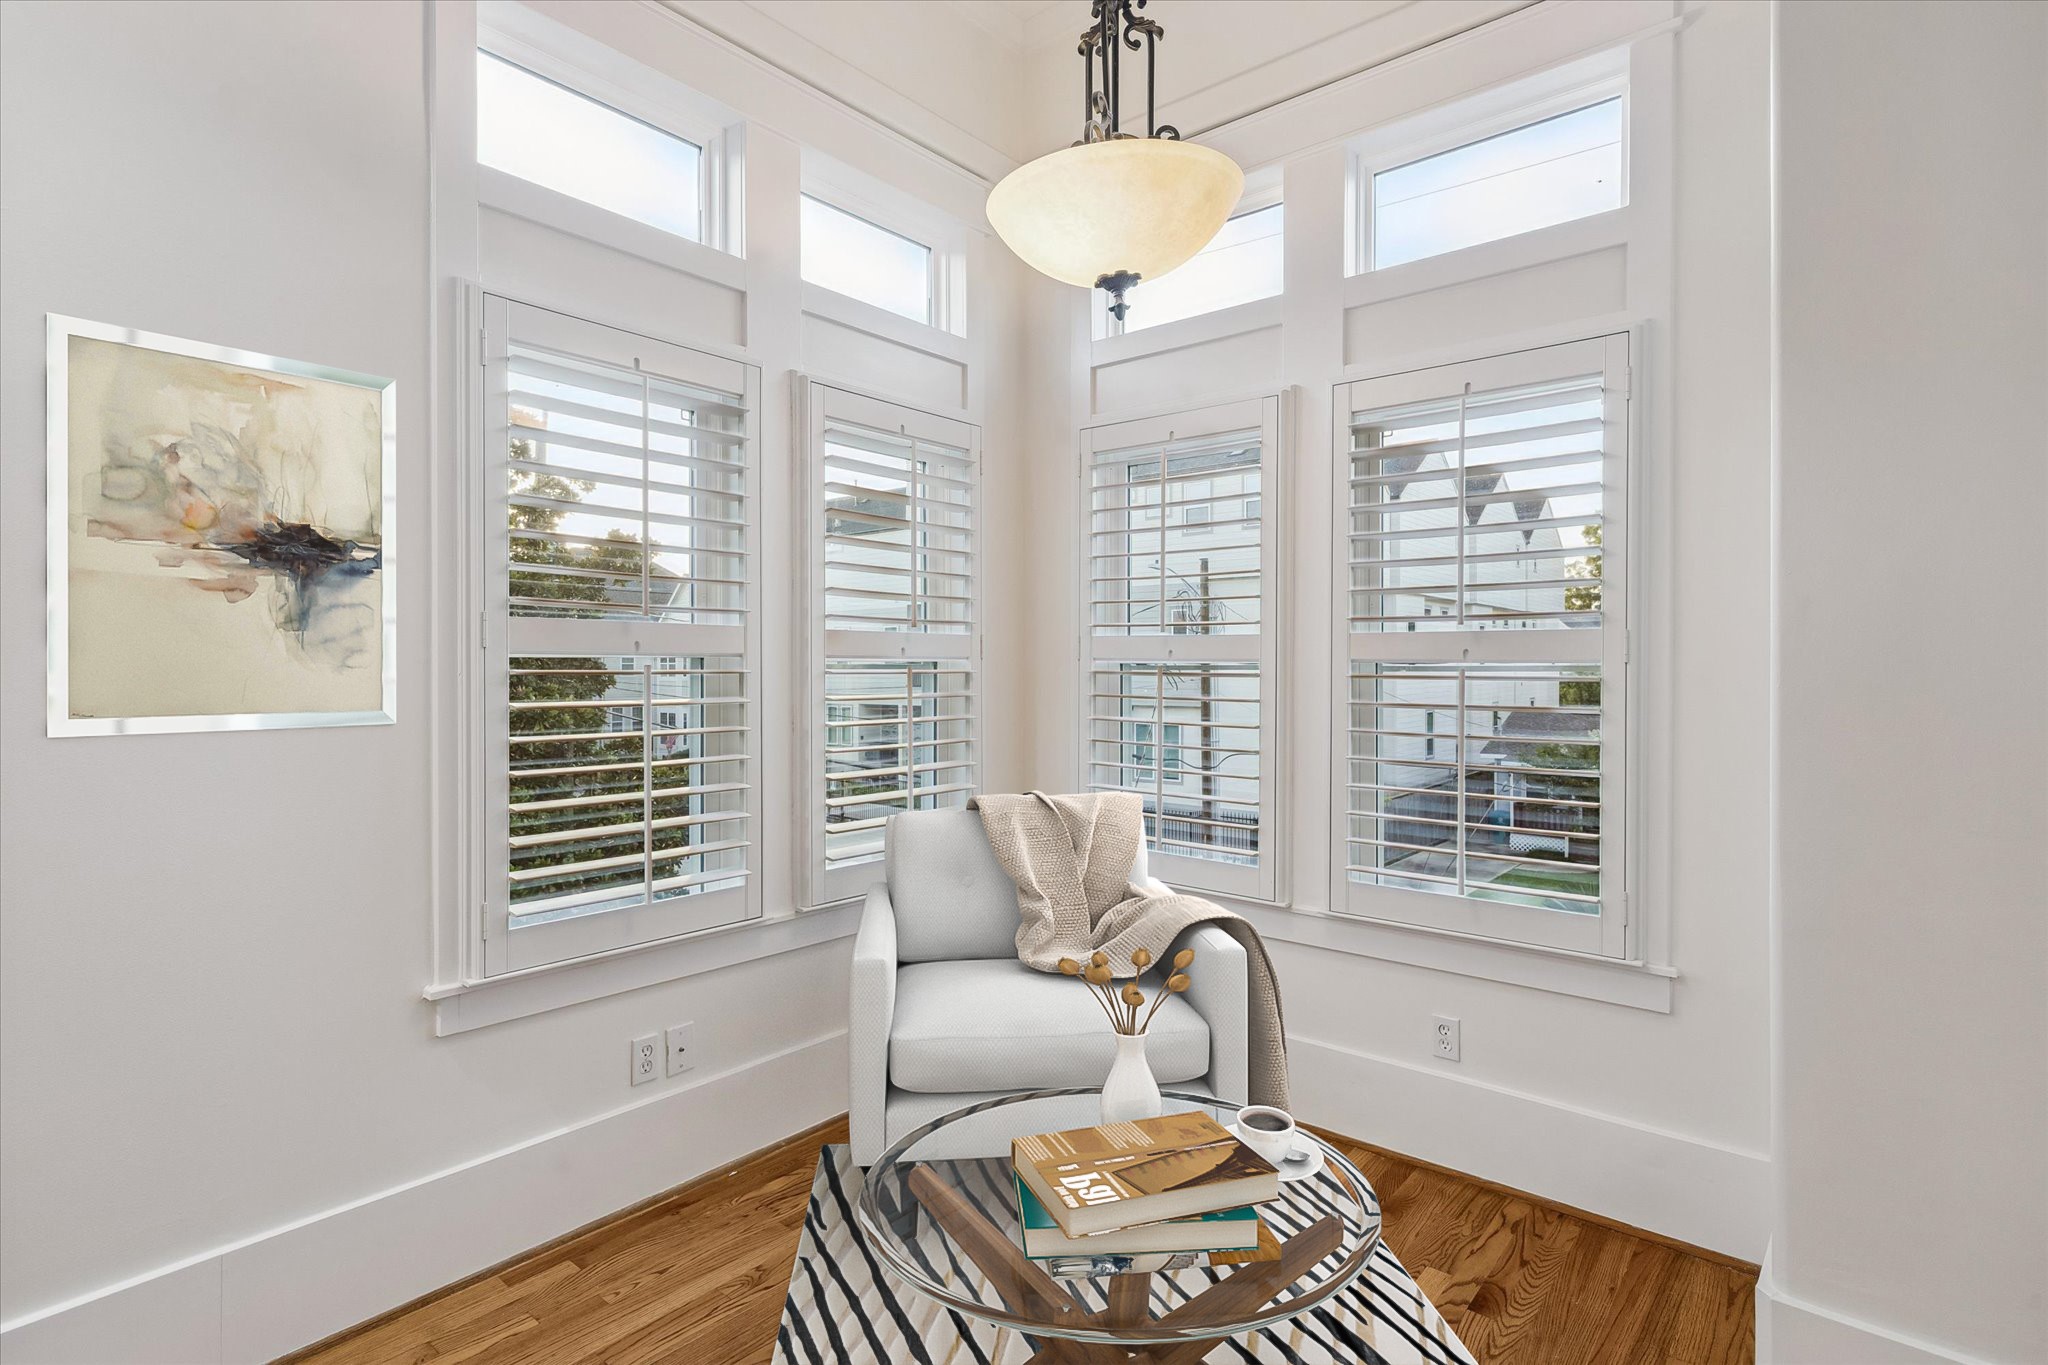
2nd Floor Primary Suite – The bright and cheerful nook in the corner is just large enough for a seating area, office desk or gym equipment. *Virtually staged as a reading nook*
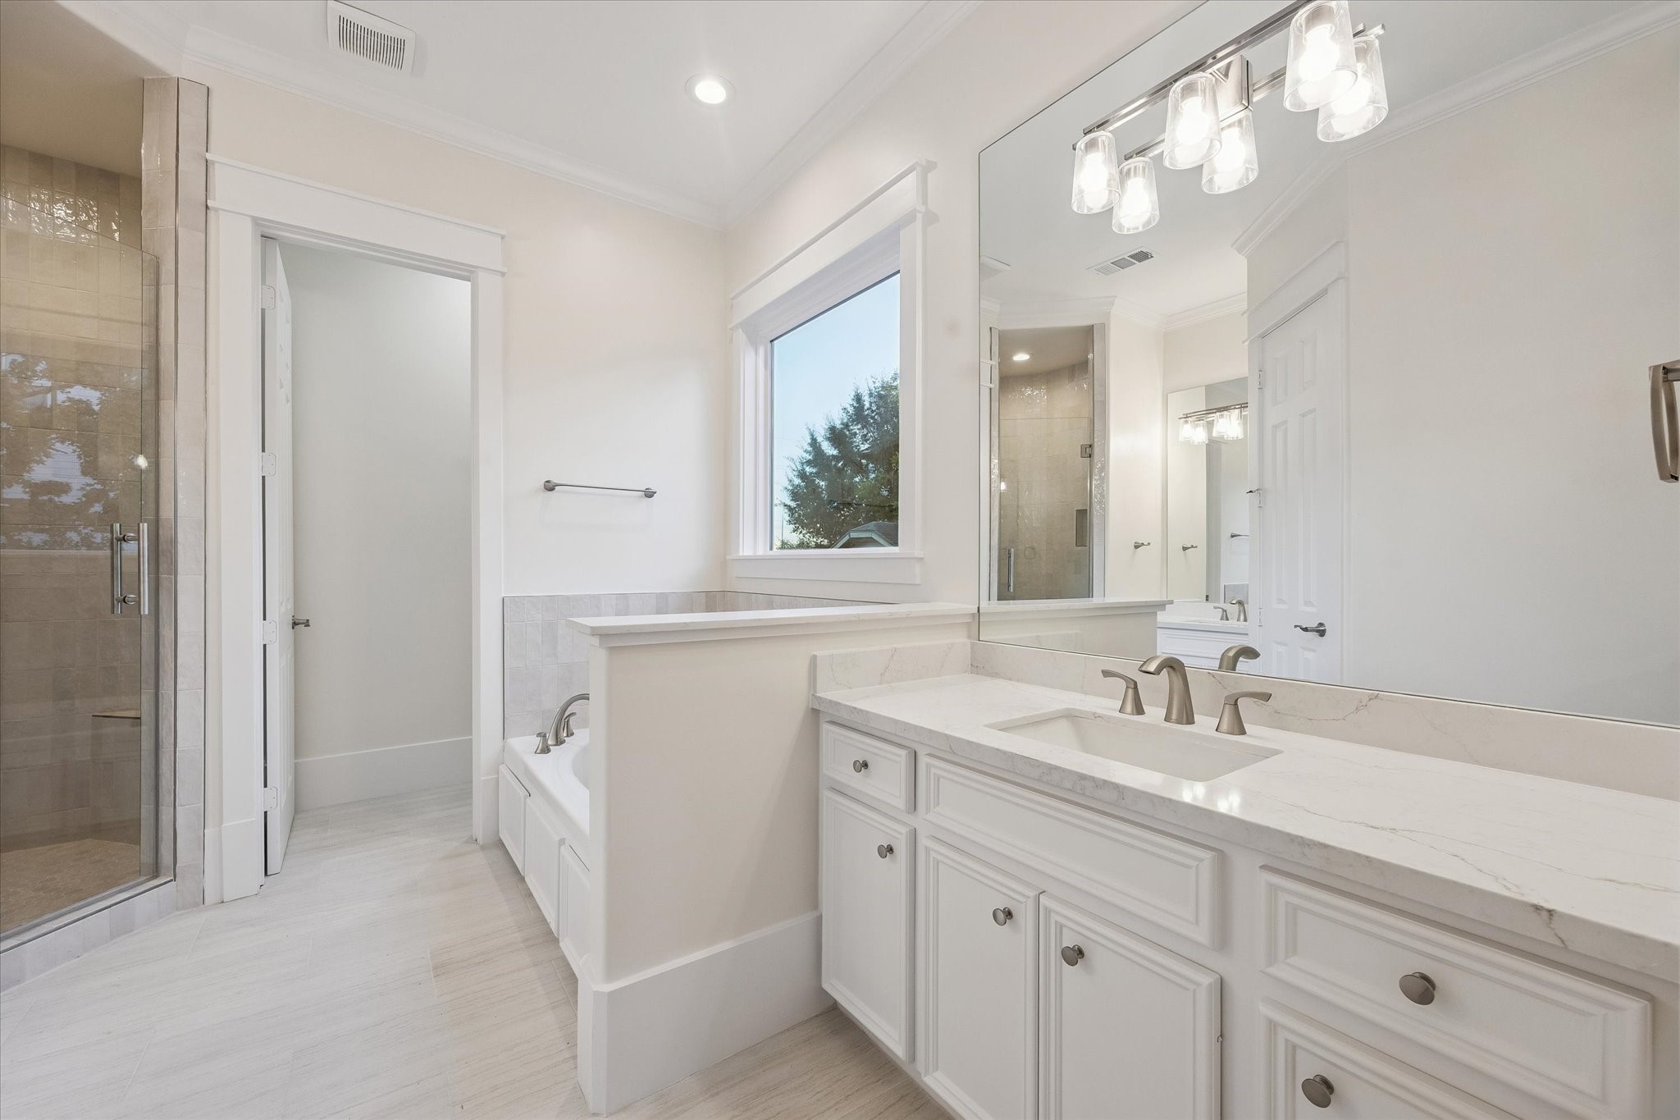
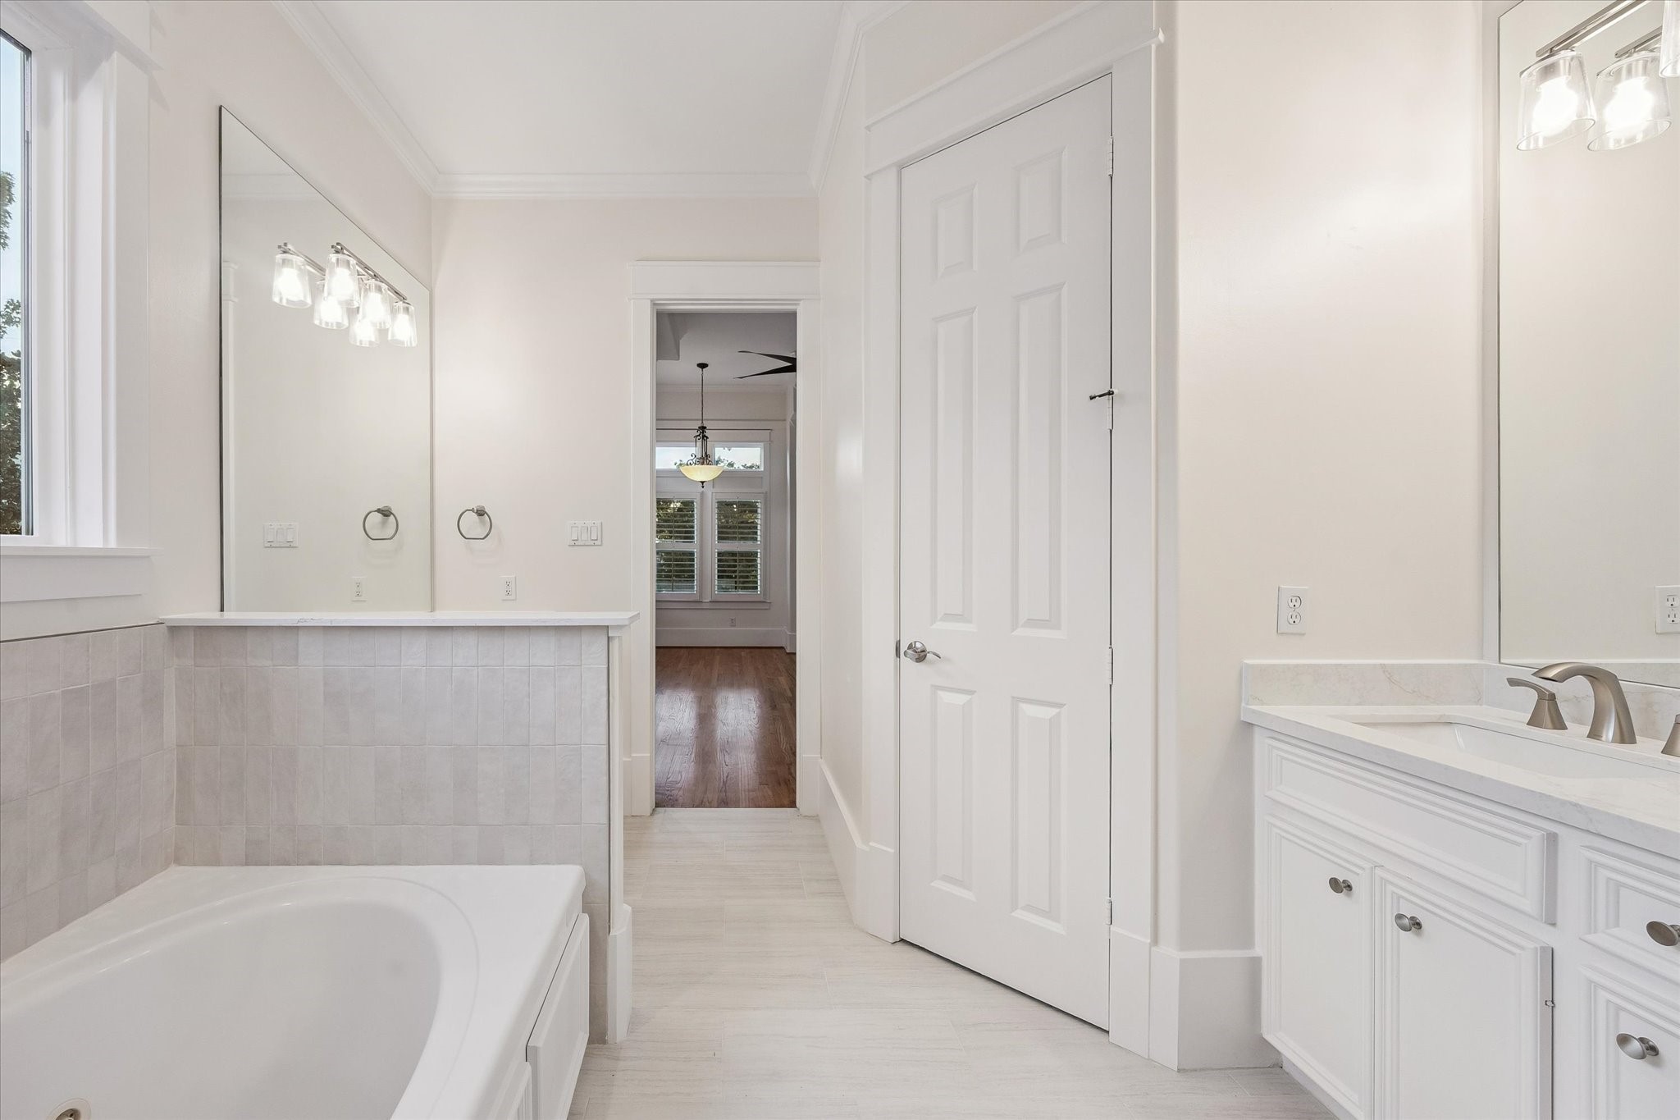
2nd Floor Primary Suite Bathroom - Crisp and clean, the ensuite primary bathroom combines charm with modern luxury. This bathroom was renovated in 2026. Features include two vanities with marble countertops, Moen stainless steel fixtures, abundant storage space, two full-size framed mirrors, wall-mounted lighting fixtures, tile floors and a private water closet. *Note: An electronic privacy shade is in the process of being installed on the window above the tub.
2nd Floor Primary Suite Bathroom - Enjoy a spaaahhh day in the comfort of your own space. The jetted whirlpool tub is a perfect spot to enjoy a warm bath and relax. The door leads to a secondary closet with double rods and shelves.
2nd Floor Primary Suite Bathroom - The shower is fully tiled with a glass front door, seating bench and two shower heads (one not shown).
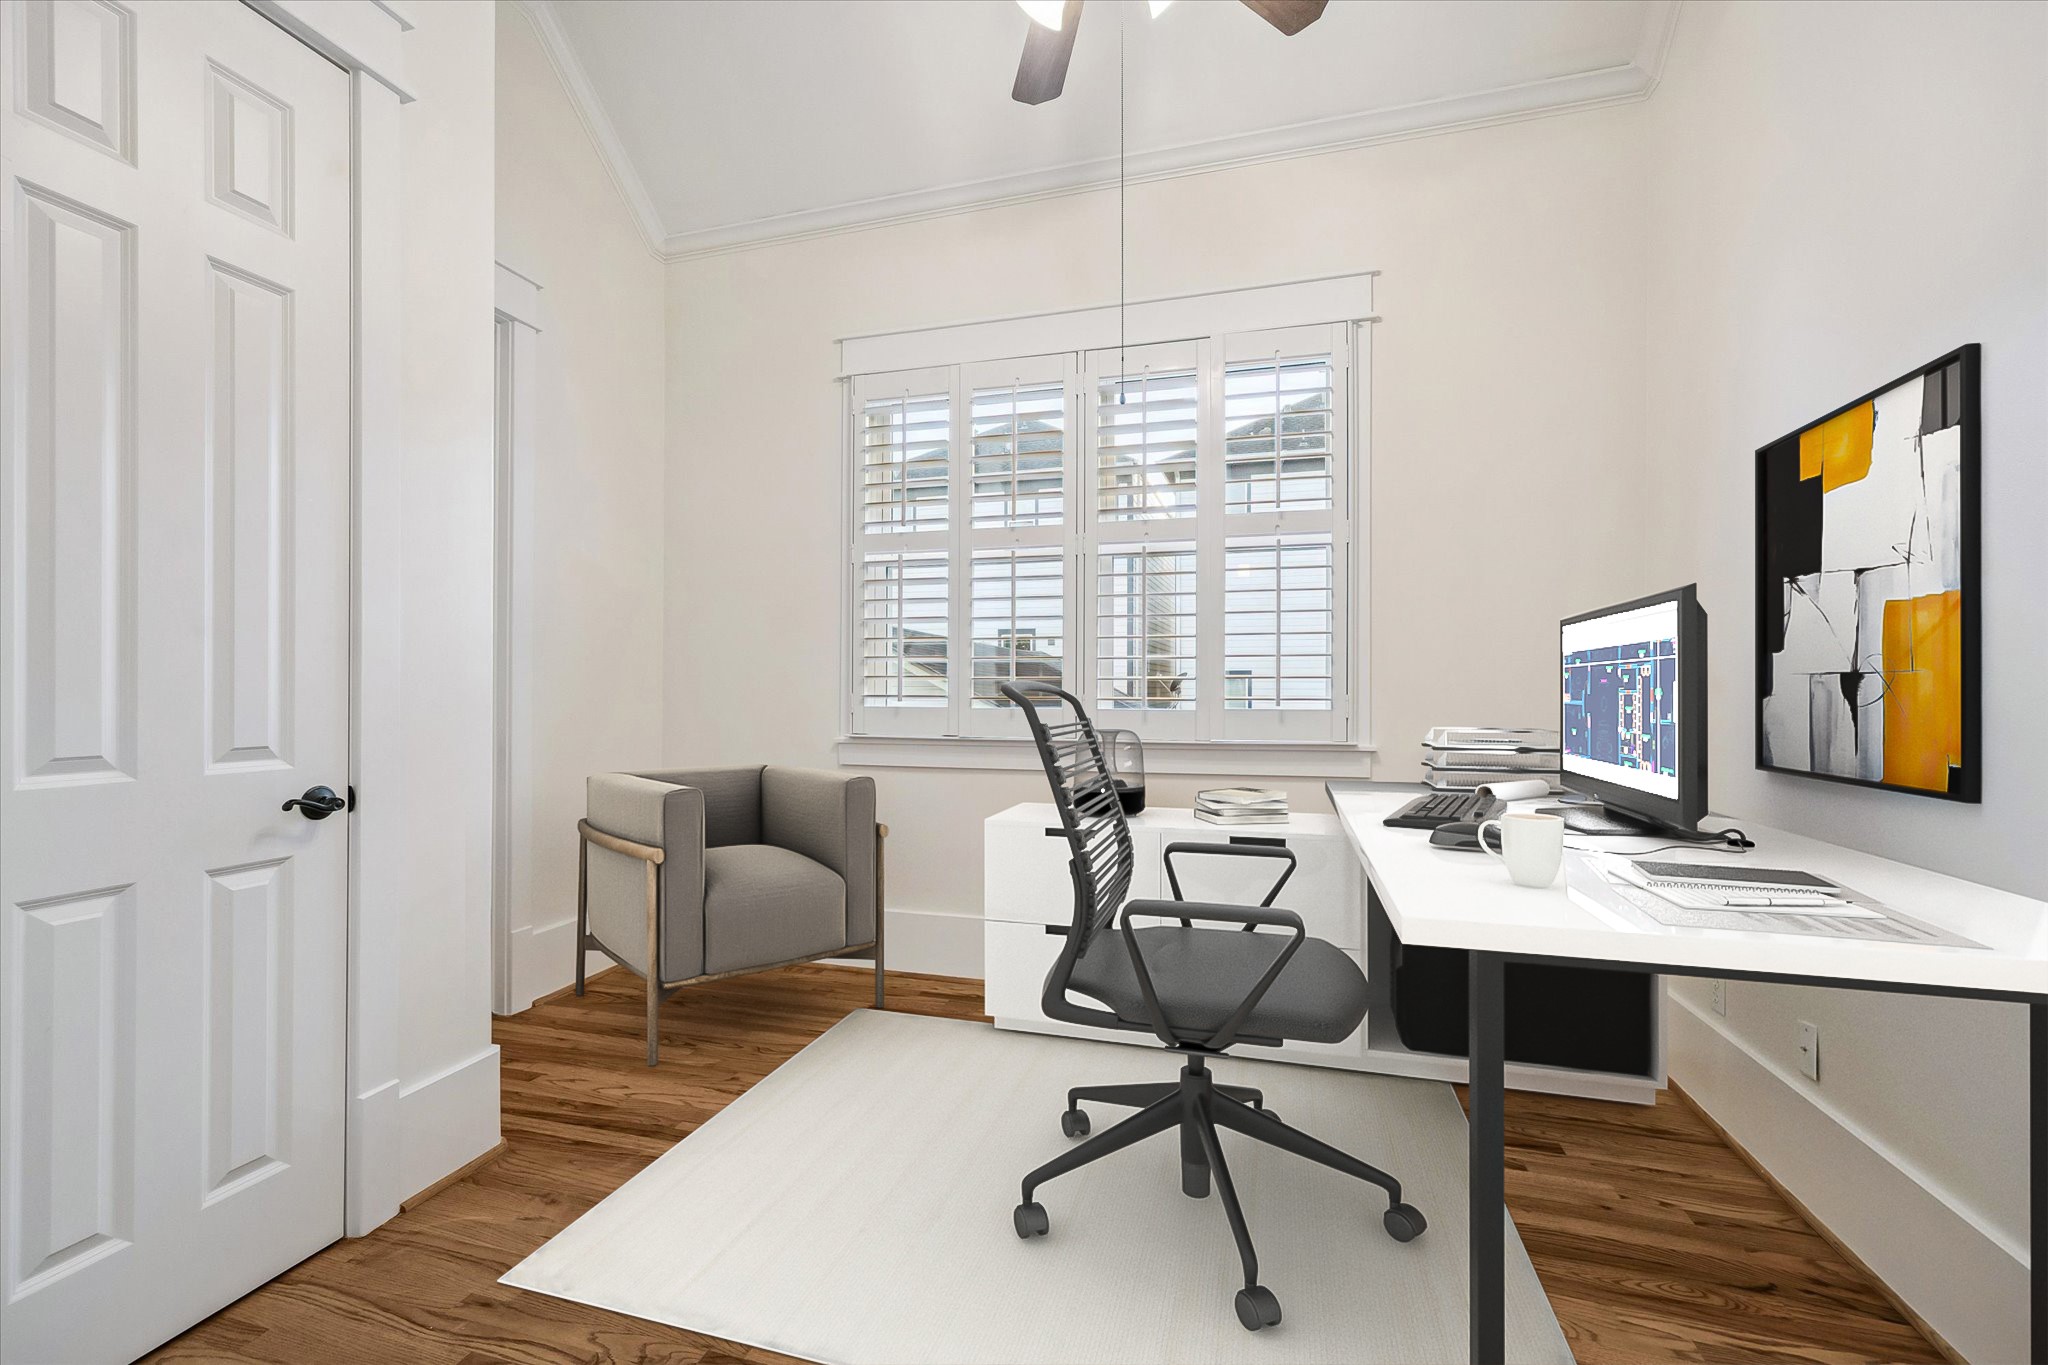
2nd Floor Bedroom 1 - This cheerful bedroom has a vaulted ceiling, large window, ceiling fan light, beautiful hardwood floors and a walk-in closet. It can be adapted to accommodate any lifestyle or housing need – nursery, bedroom, office. *Virtually staged as an office*
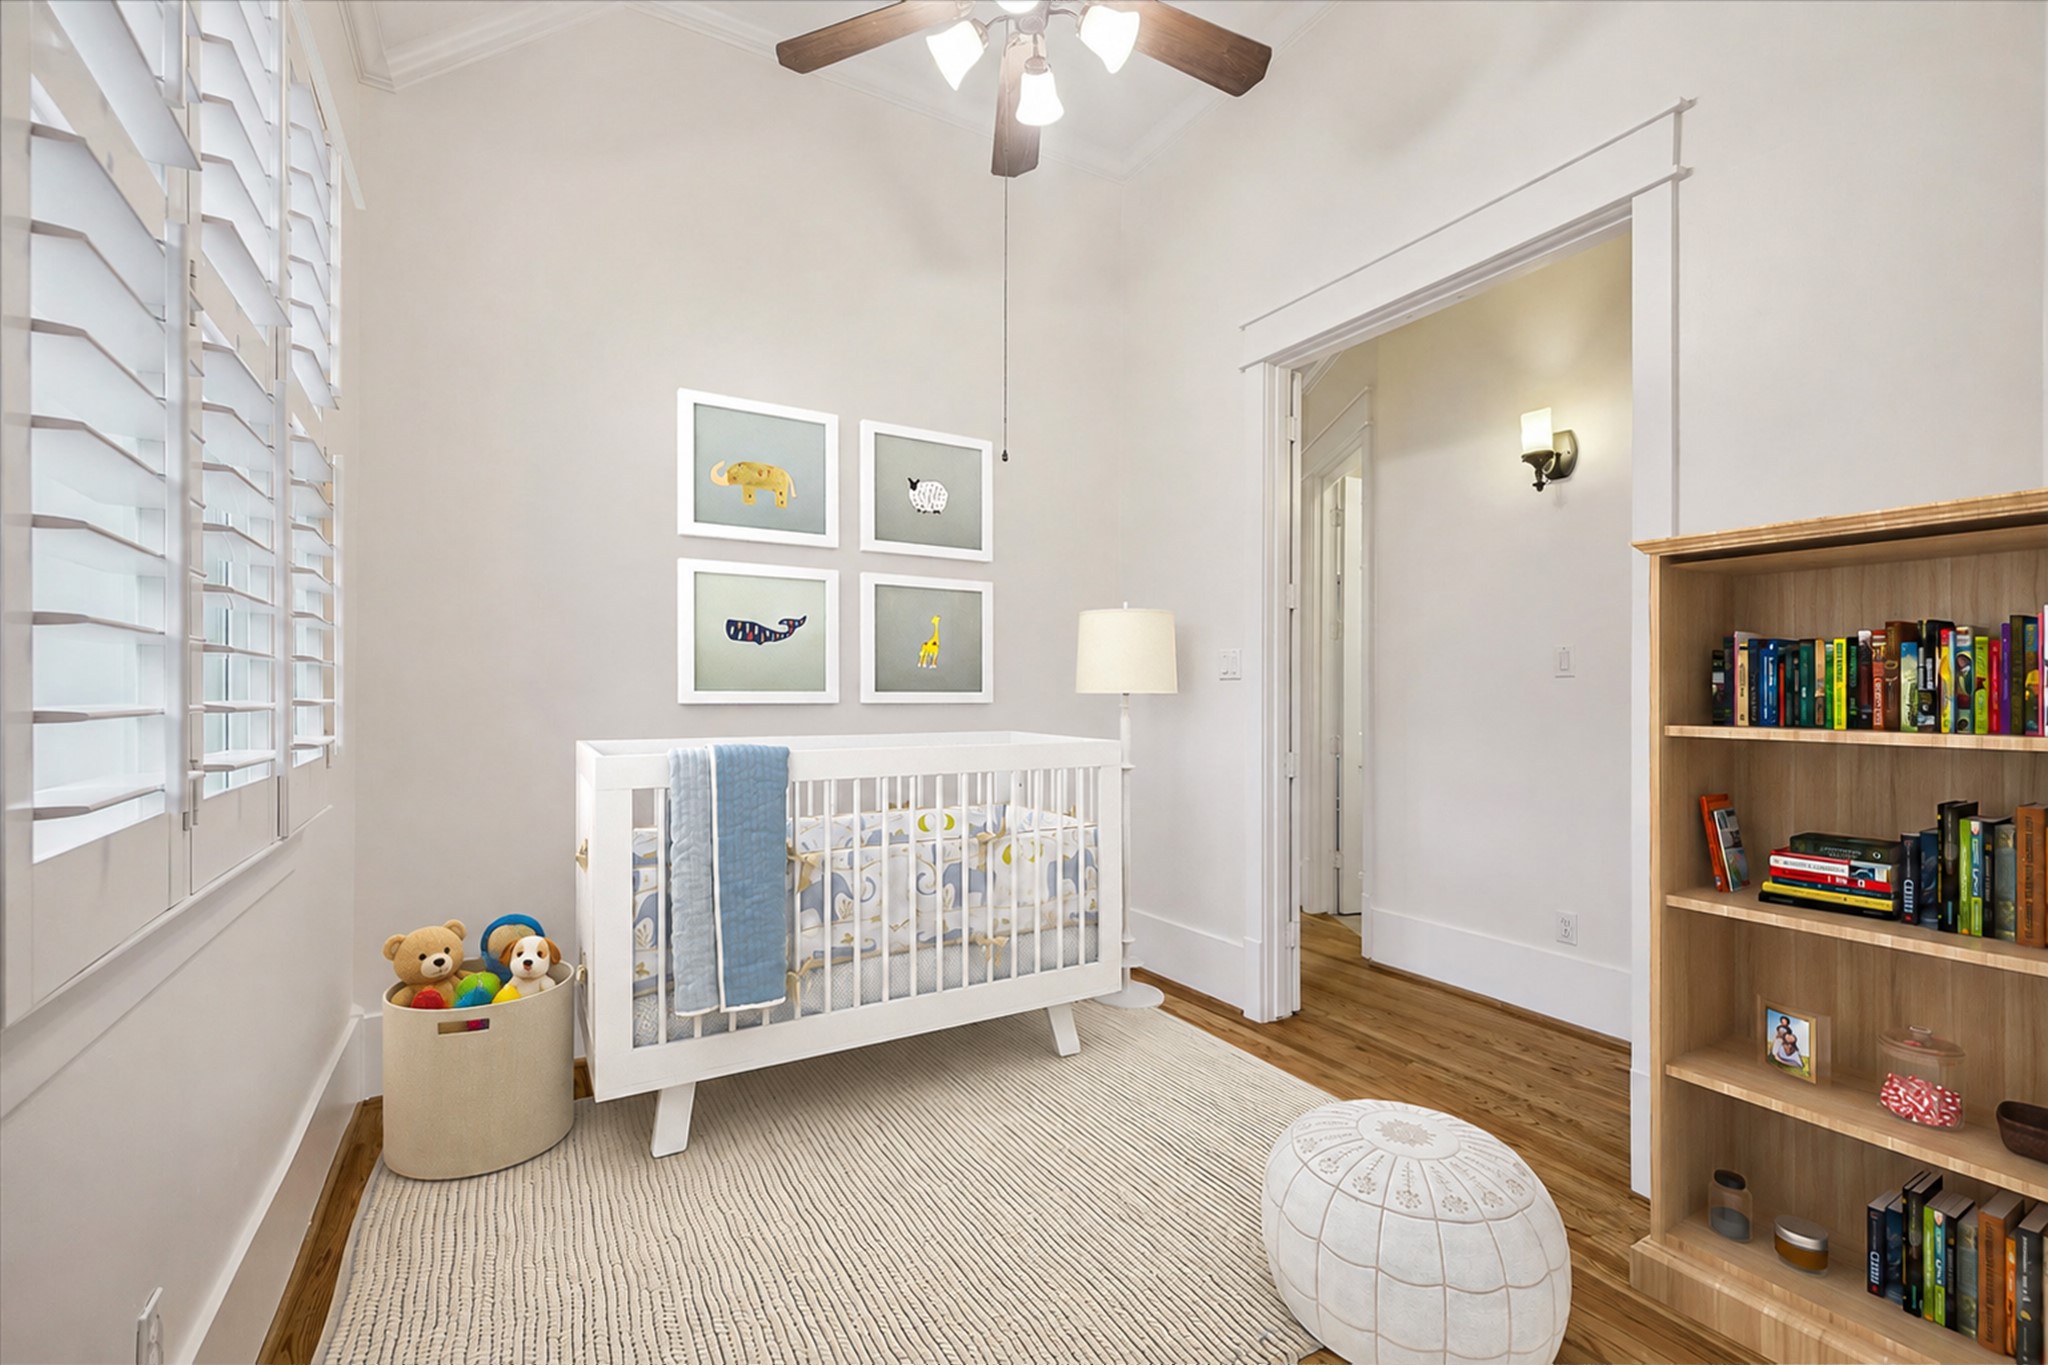
2nd Floor Bedroom 1 - *Virtually staged as a nursery*
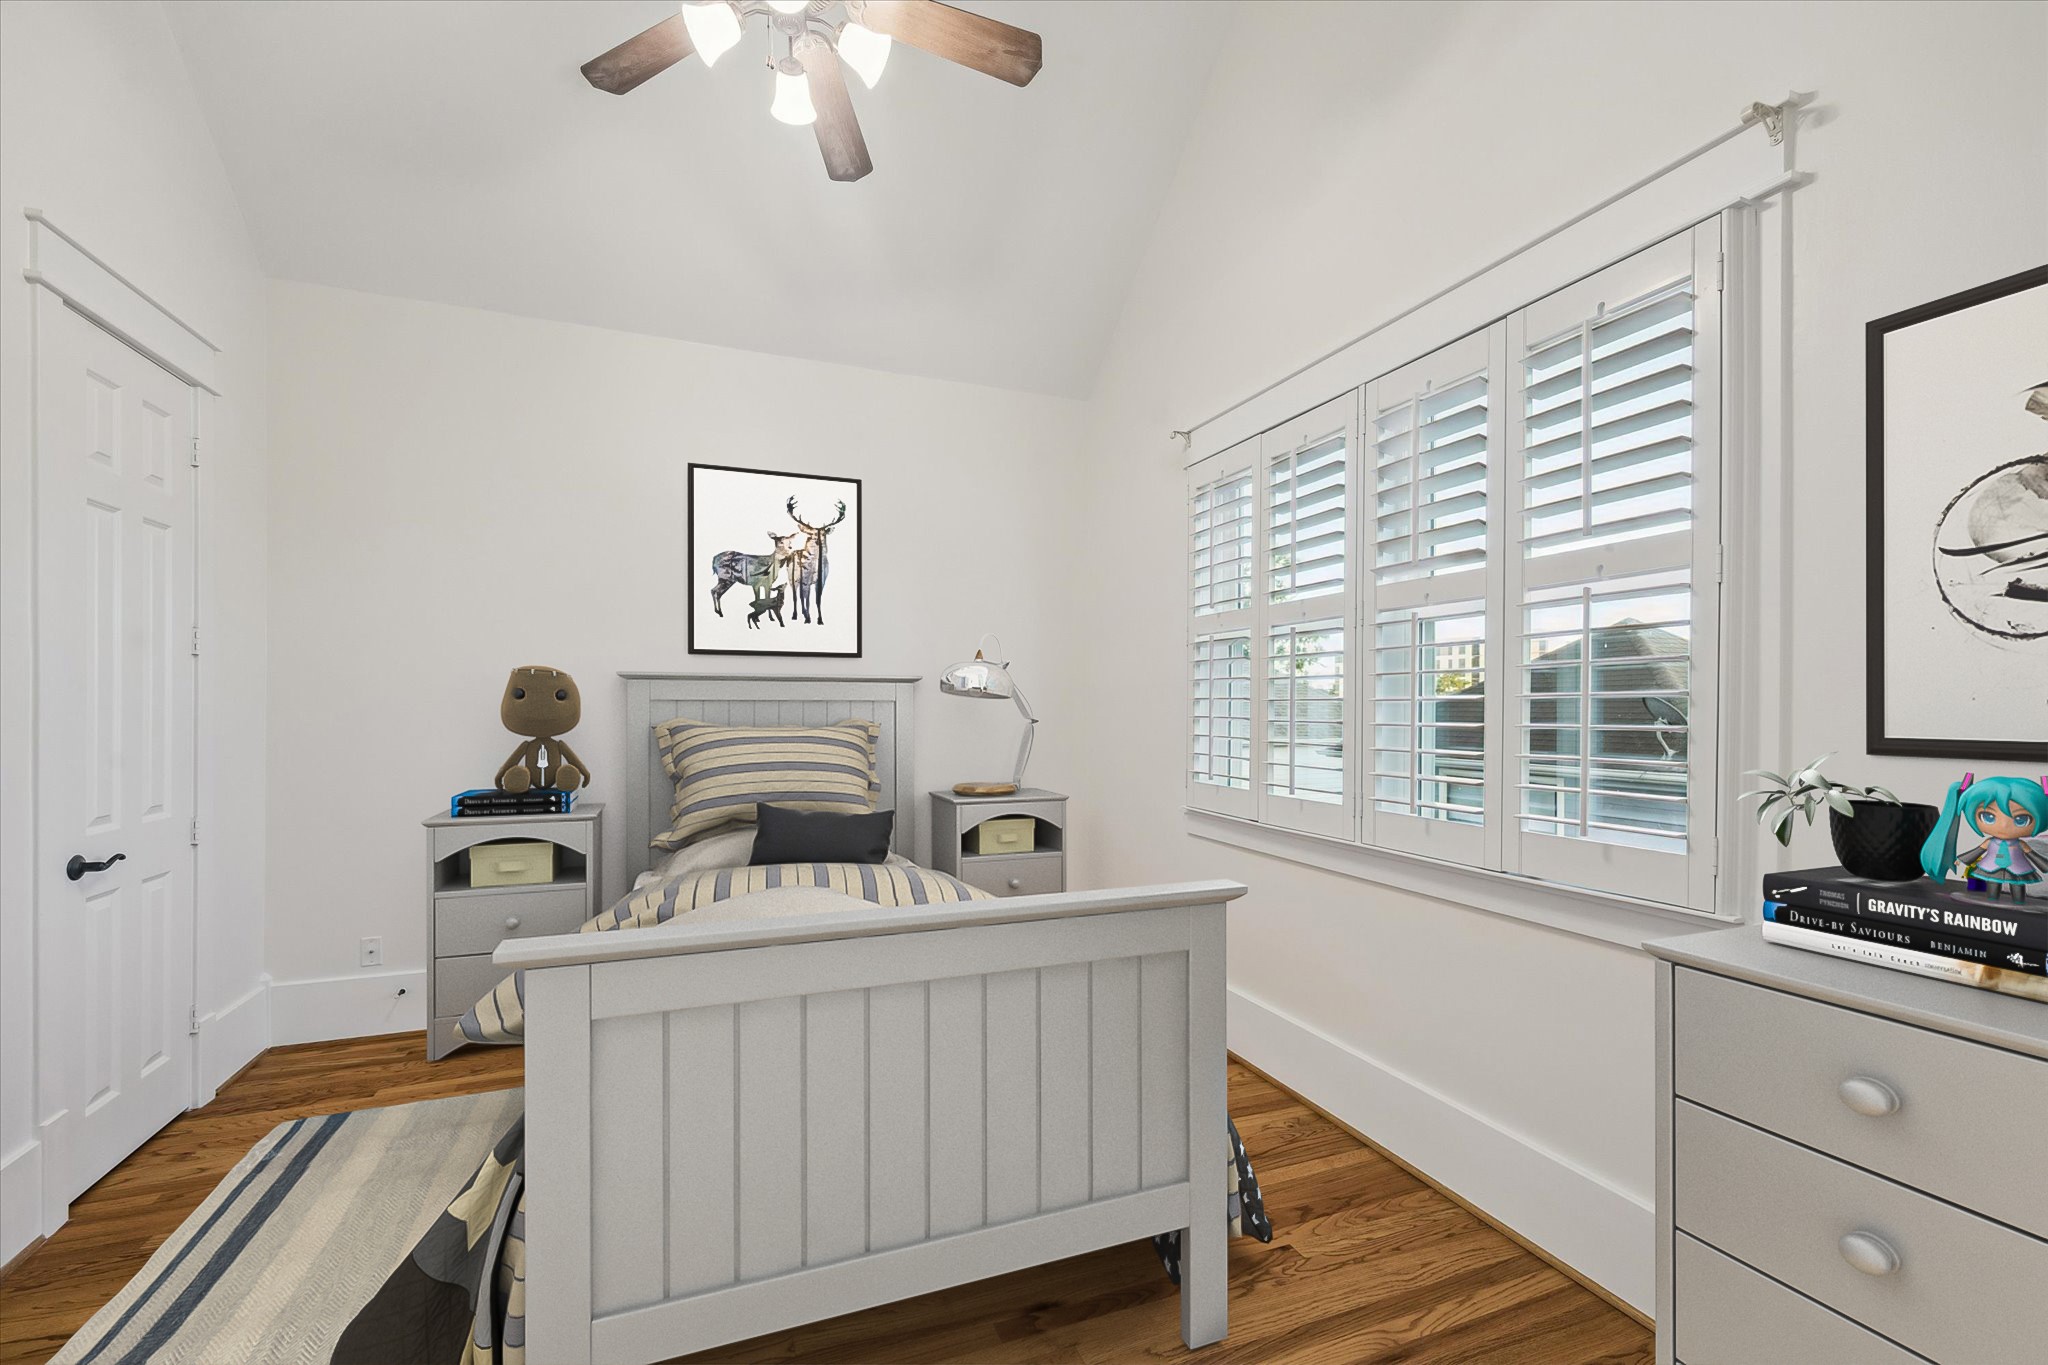
2nd Floor Bedroom 2 – This casual-chic, bedroom features a vaulted ceiling, large window, ceiling fan light, beautiful hardwood floors and a walk-in closet. *Virtually staged as a bedroom*
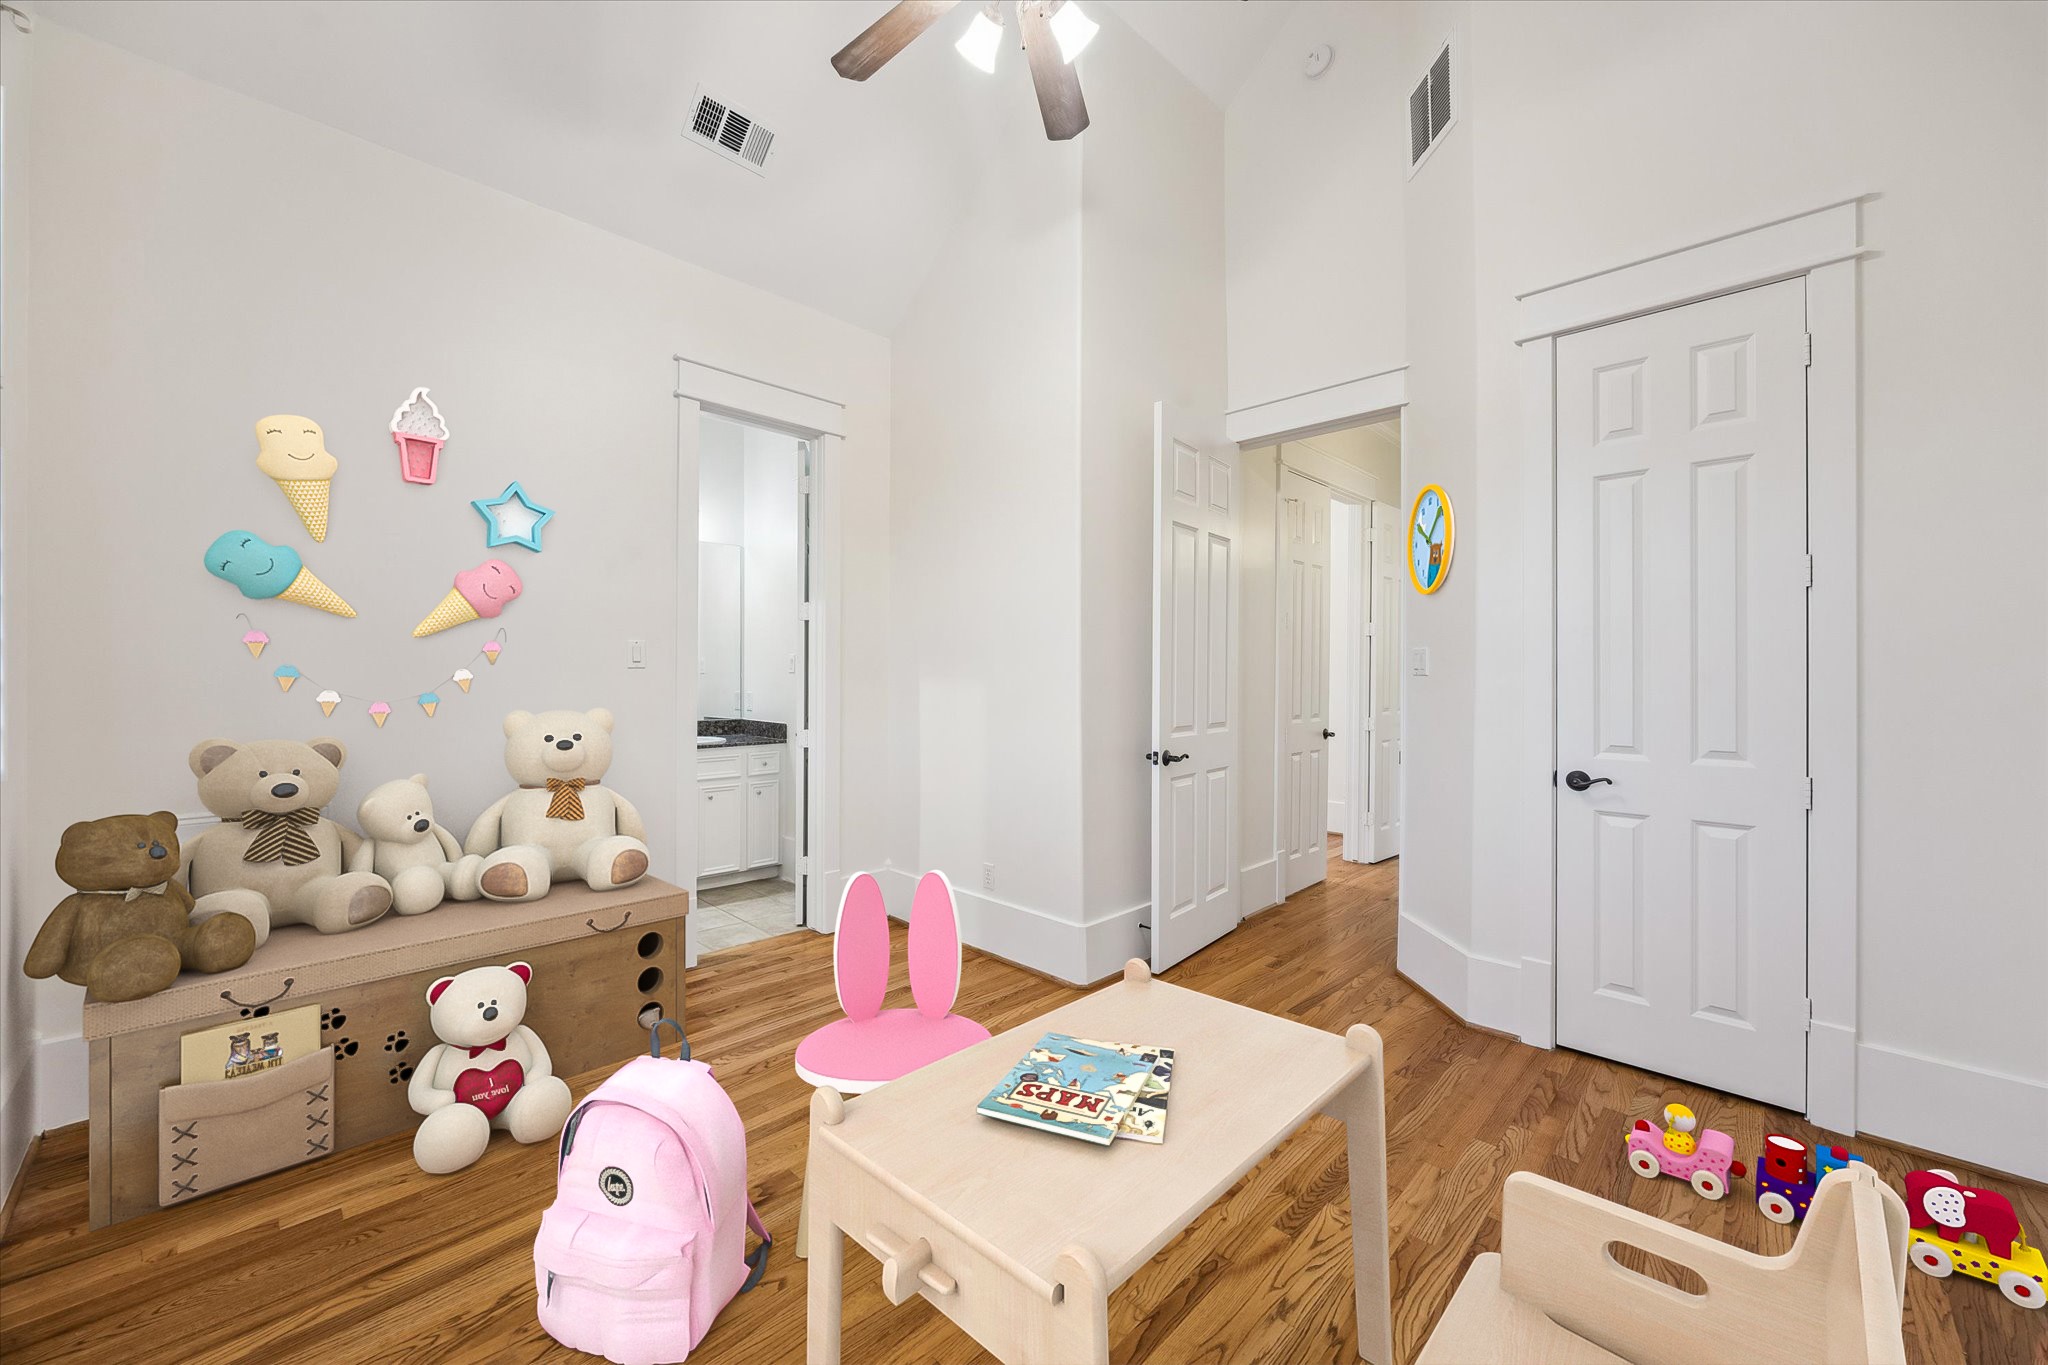
2nd Floor Bedroom 2 – The door to the right opens to a walk-in closet, the door in the middle leads to the hallway, and the door to the left provides direct access to the Jack-and-Jill bathroom. *Virtually staged as a playroom*
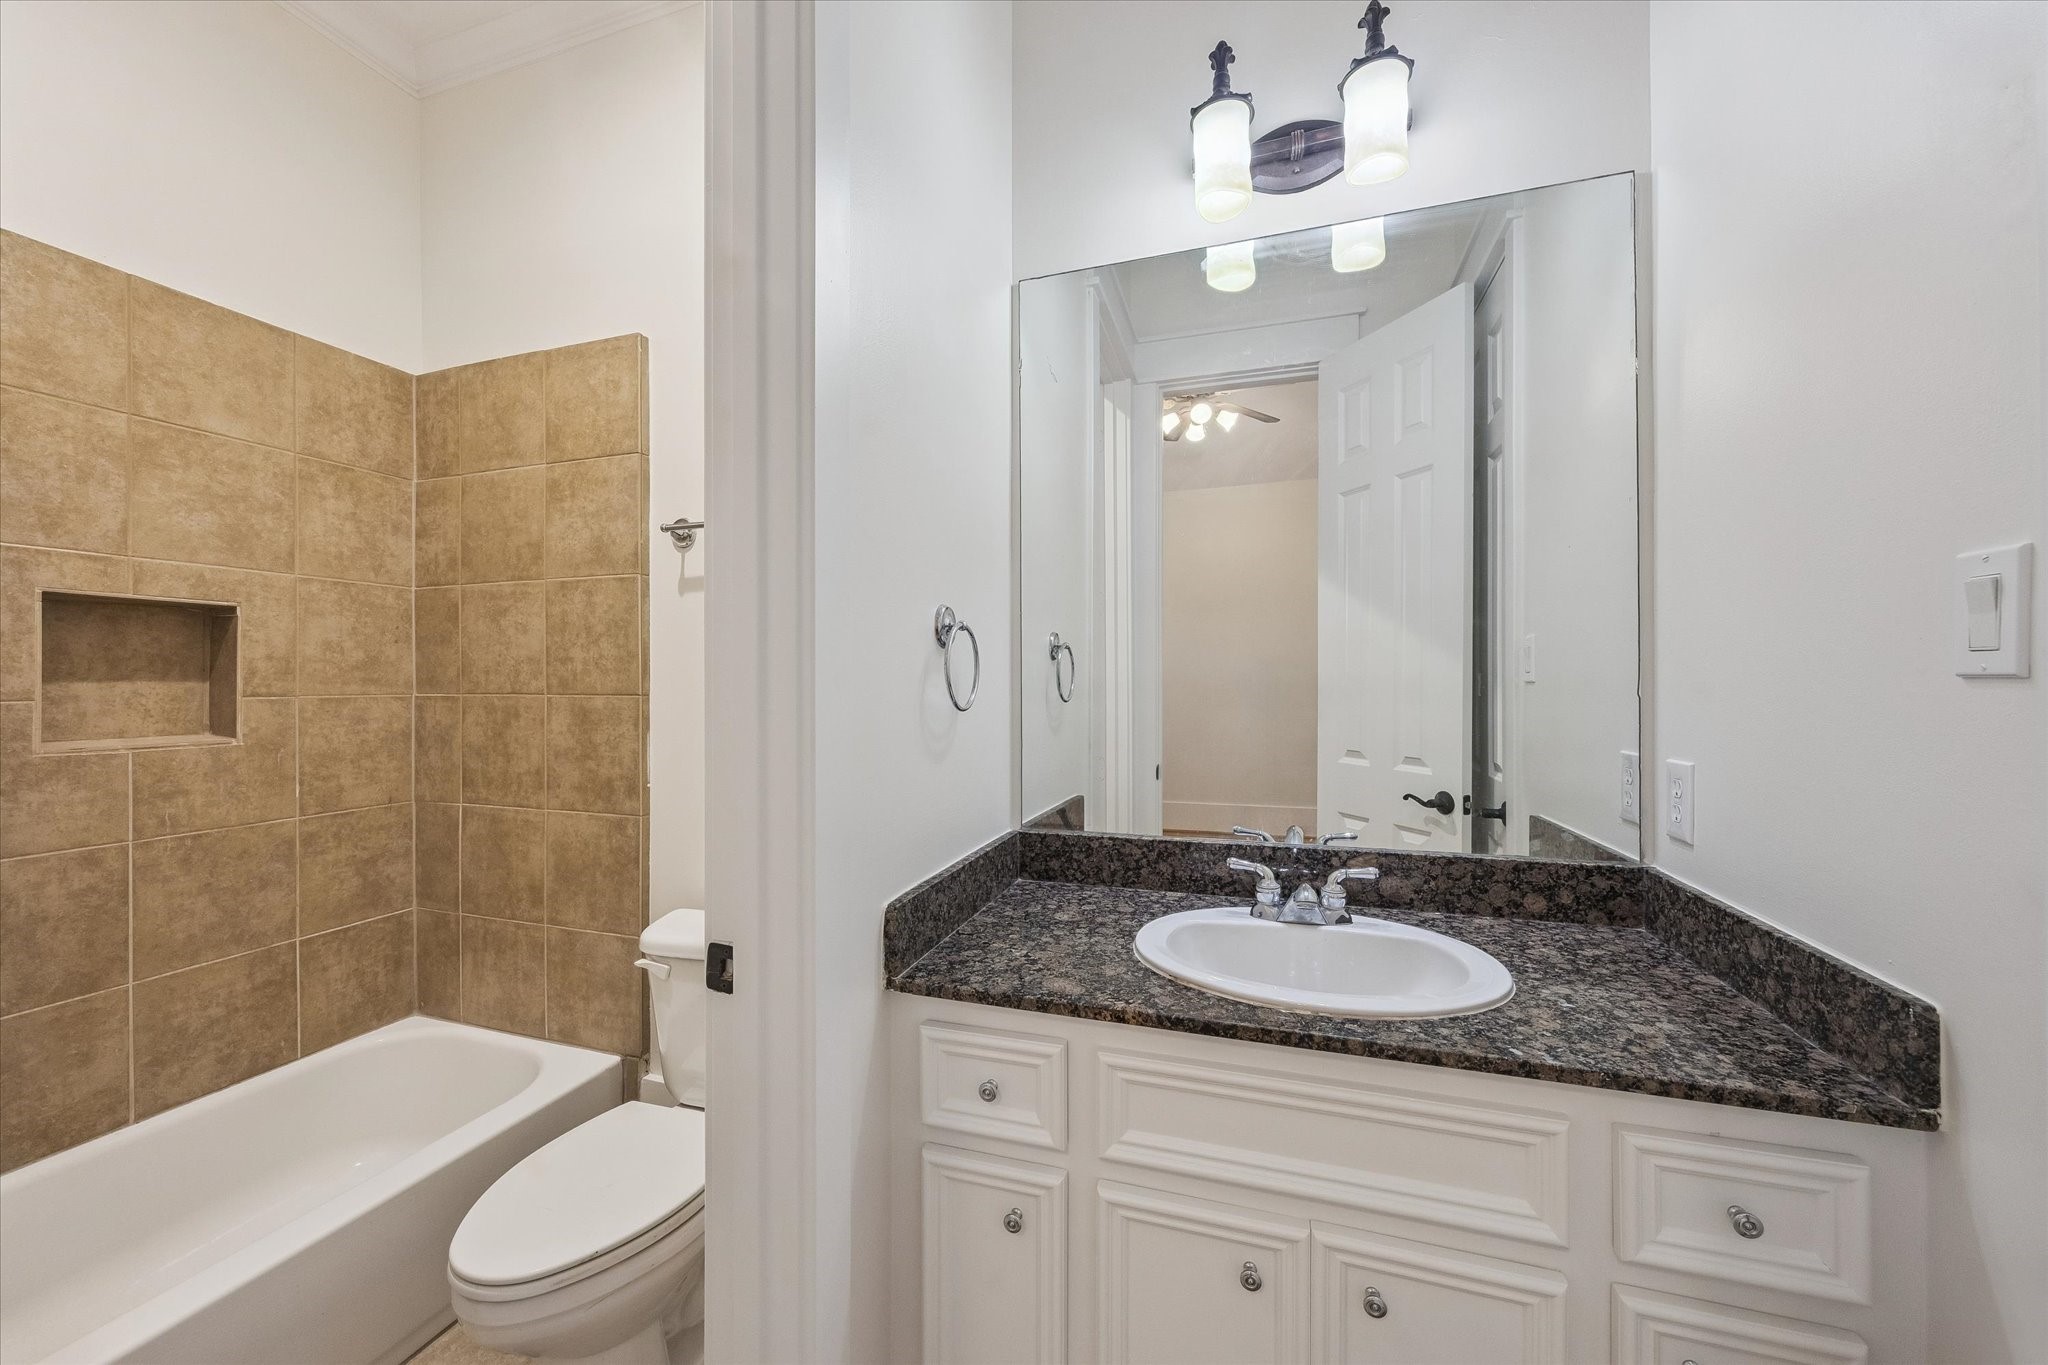
2nd Floor Secondary Bathroom - This Jack-and-Jill bathroom services Bedroom 1 and Bedroom 2. It has a tiled tub/shower combo, a vanity with a granite countertop, stainless steel hardware, a framed mirror and wall-mounted lighting fixture. Beautiful finishes!
Utility Room – The well-appointed laundry room boasts a Kenmore top load washer, Kenmore front load dryer, gas and electric connections and upper-level cabinets. A folding station with lower-level drawers and a hanging rod is located behind the door (not shown), providing excellent storage and functionality.

This floor plan illustration provides you with an opportunity to step into 1332 W. 21st St., Unit C and take a tour of this well-maintained home. Thoughtfully designed, this 2-story home with 1st floor living will afford you a lifestyle that is conducive to seamless entertaining and everyday living. The property did not flood during Hurricane Harvey or any other climate event, per Seller.
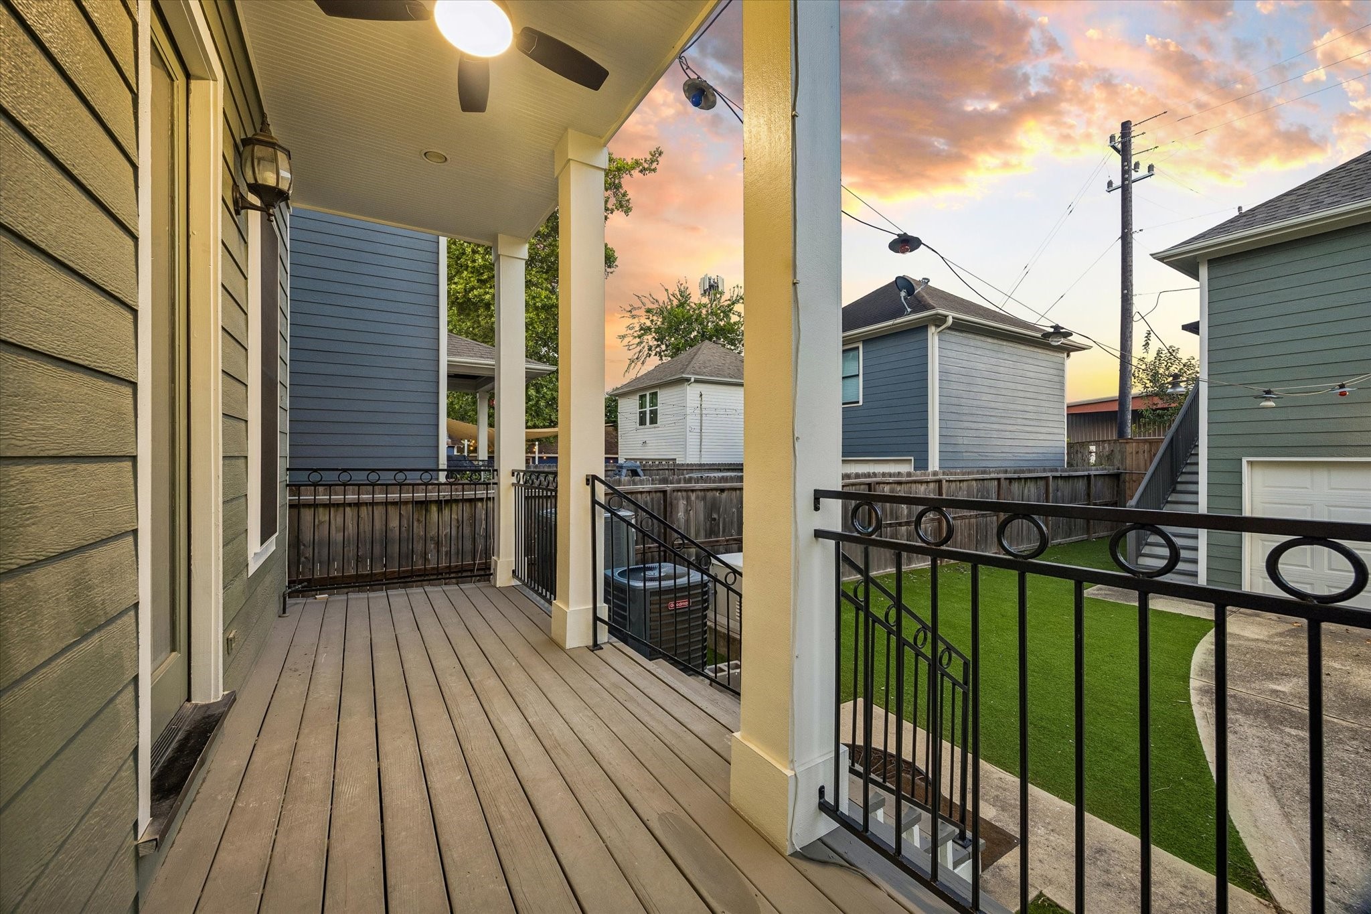
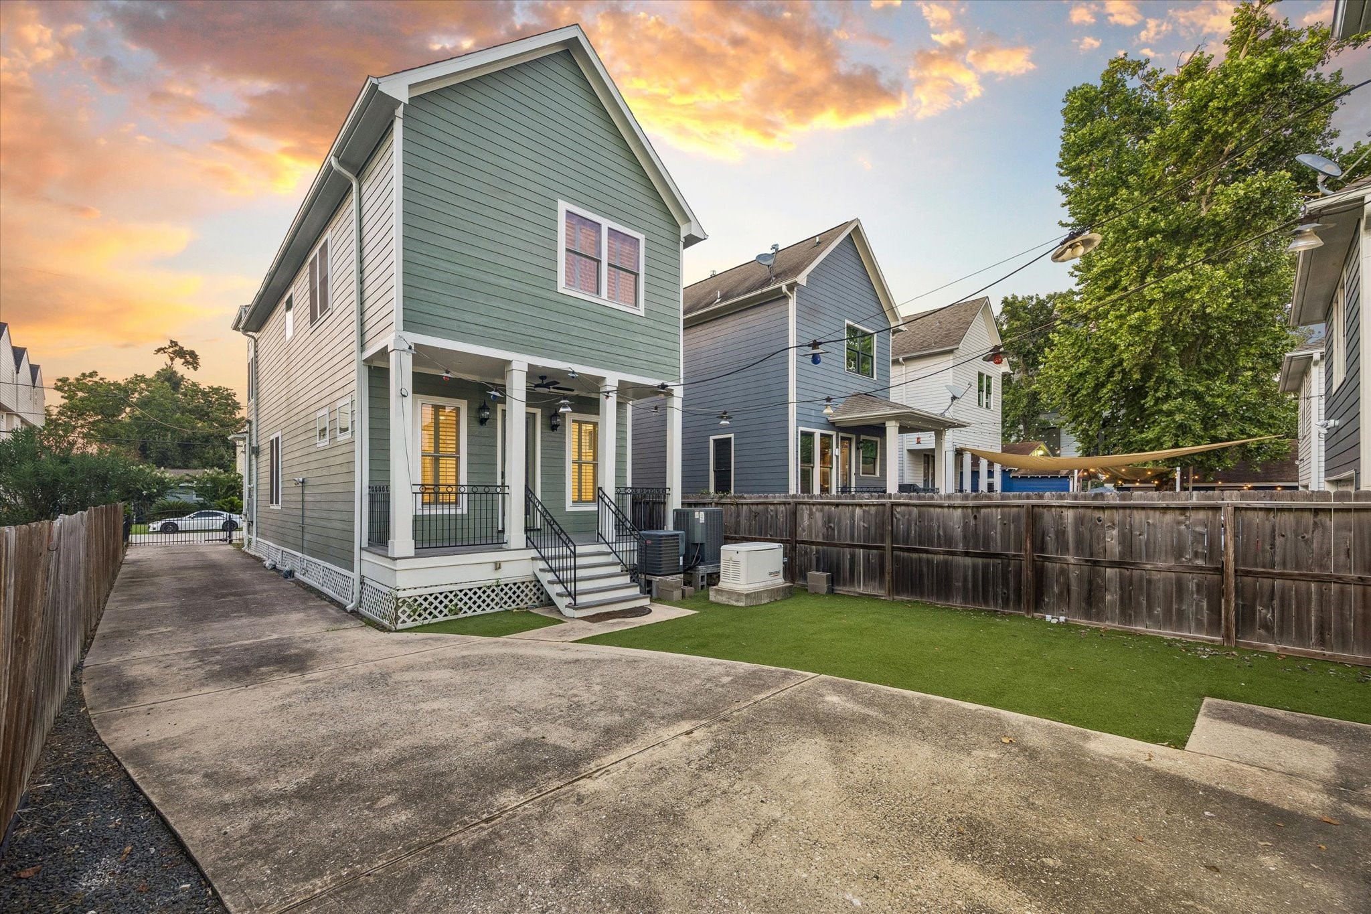
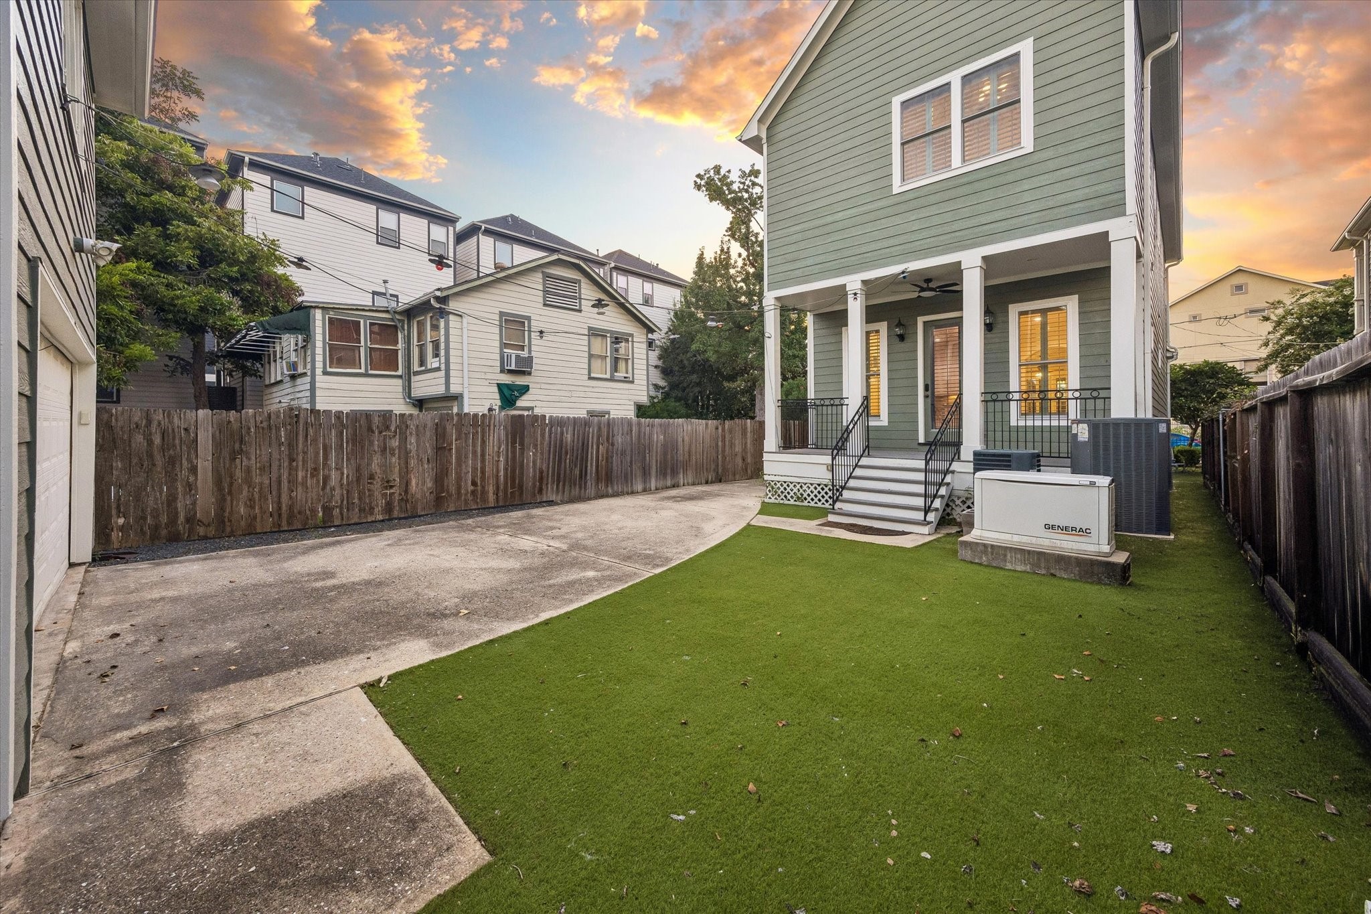
Backyard Porch – Imagine coming home to this oasis every day! This remarkable porch allows for seamless indoor/outdoor living. Equipped with a ceiling fan and lighting, it offers a comfortable setting for lounging, entertaining or dining alfresco while enjoying nice weather days.
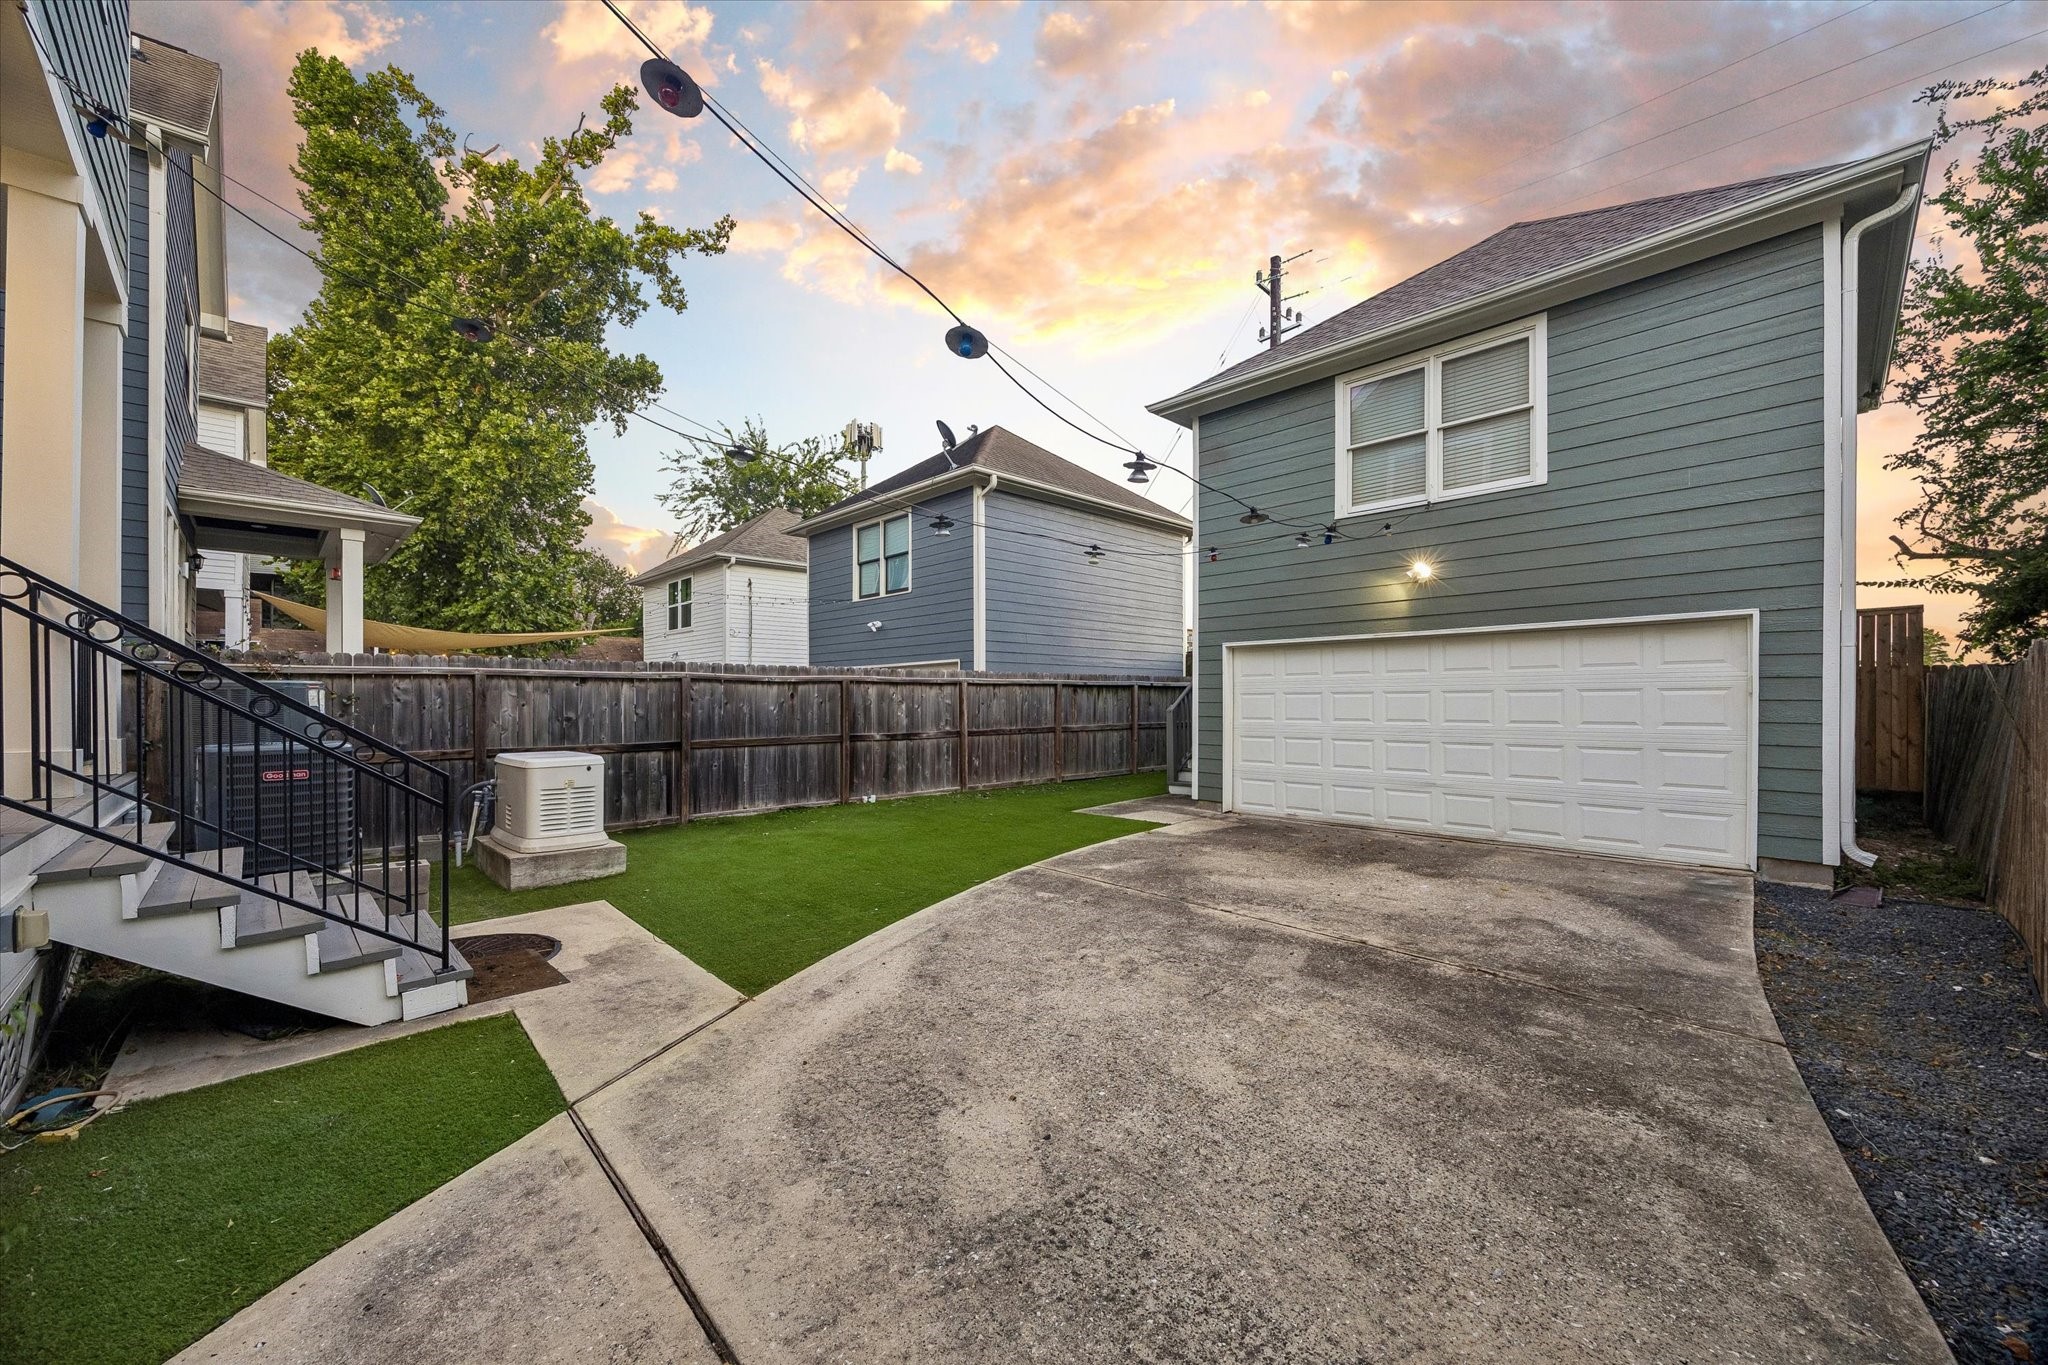
Backyard – The apartment above the garage (1332 W. 21st Street, Unit D) is currently tenant-occupied. The Unit D tenant may use only the outdoor area adjacent to the stairs leading to the apartment and located behind the garage line. The Unit C tenant will have exclusive use of the backyard up to the garage line, as well as the two-car garage, which has a bike rack and storage cabinets.
Backyard - At 4,189 square feet, this lot is a rare find in an urban setting. The backyard is thoughtfully divided between hardscaping and an AstroTurf lawn, offering an outdoor space with no lawncare requirements.
Backyard - Bring your imagination—this versatile backyard is ready to be transformed into your own private park! With ample room for a playset, open recreation area, additional seating or a vegetable garden, the space can be tailored to suit your lifestyle. The fully enclosed property provides a secure space for children to ride bikes and pets to roam - and the landlord is pet-friendly!
Parking will not be in short supply! Unit C tenants will have access to a two-car garage, a long driveway with an automatic gate and a designated gravel parking area in front of the house that can accommodate multiple guest vehicles. This area may be marked with “Tenant Parking Only” signs for added convenience.
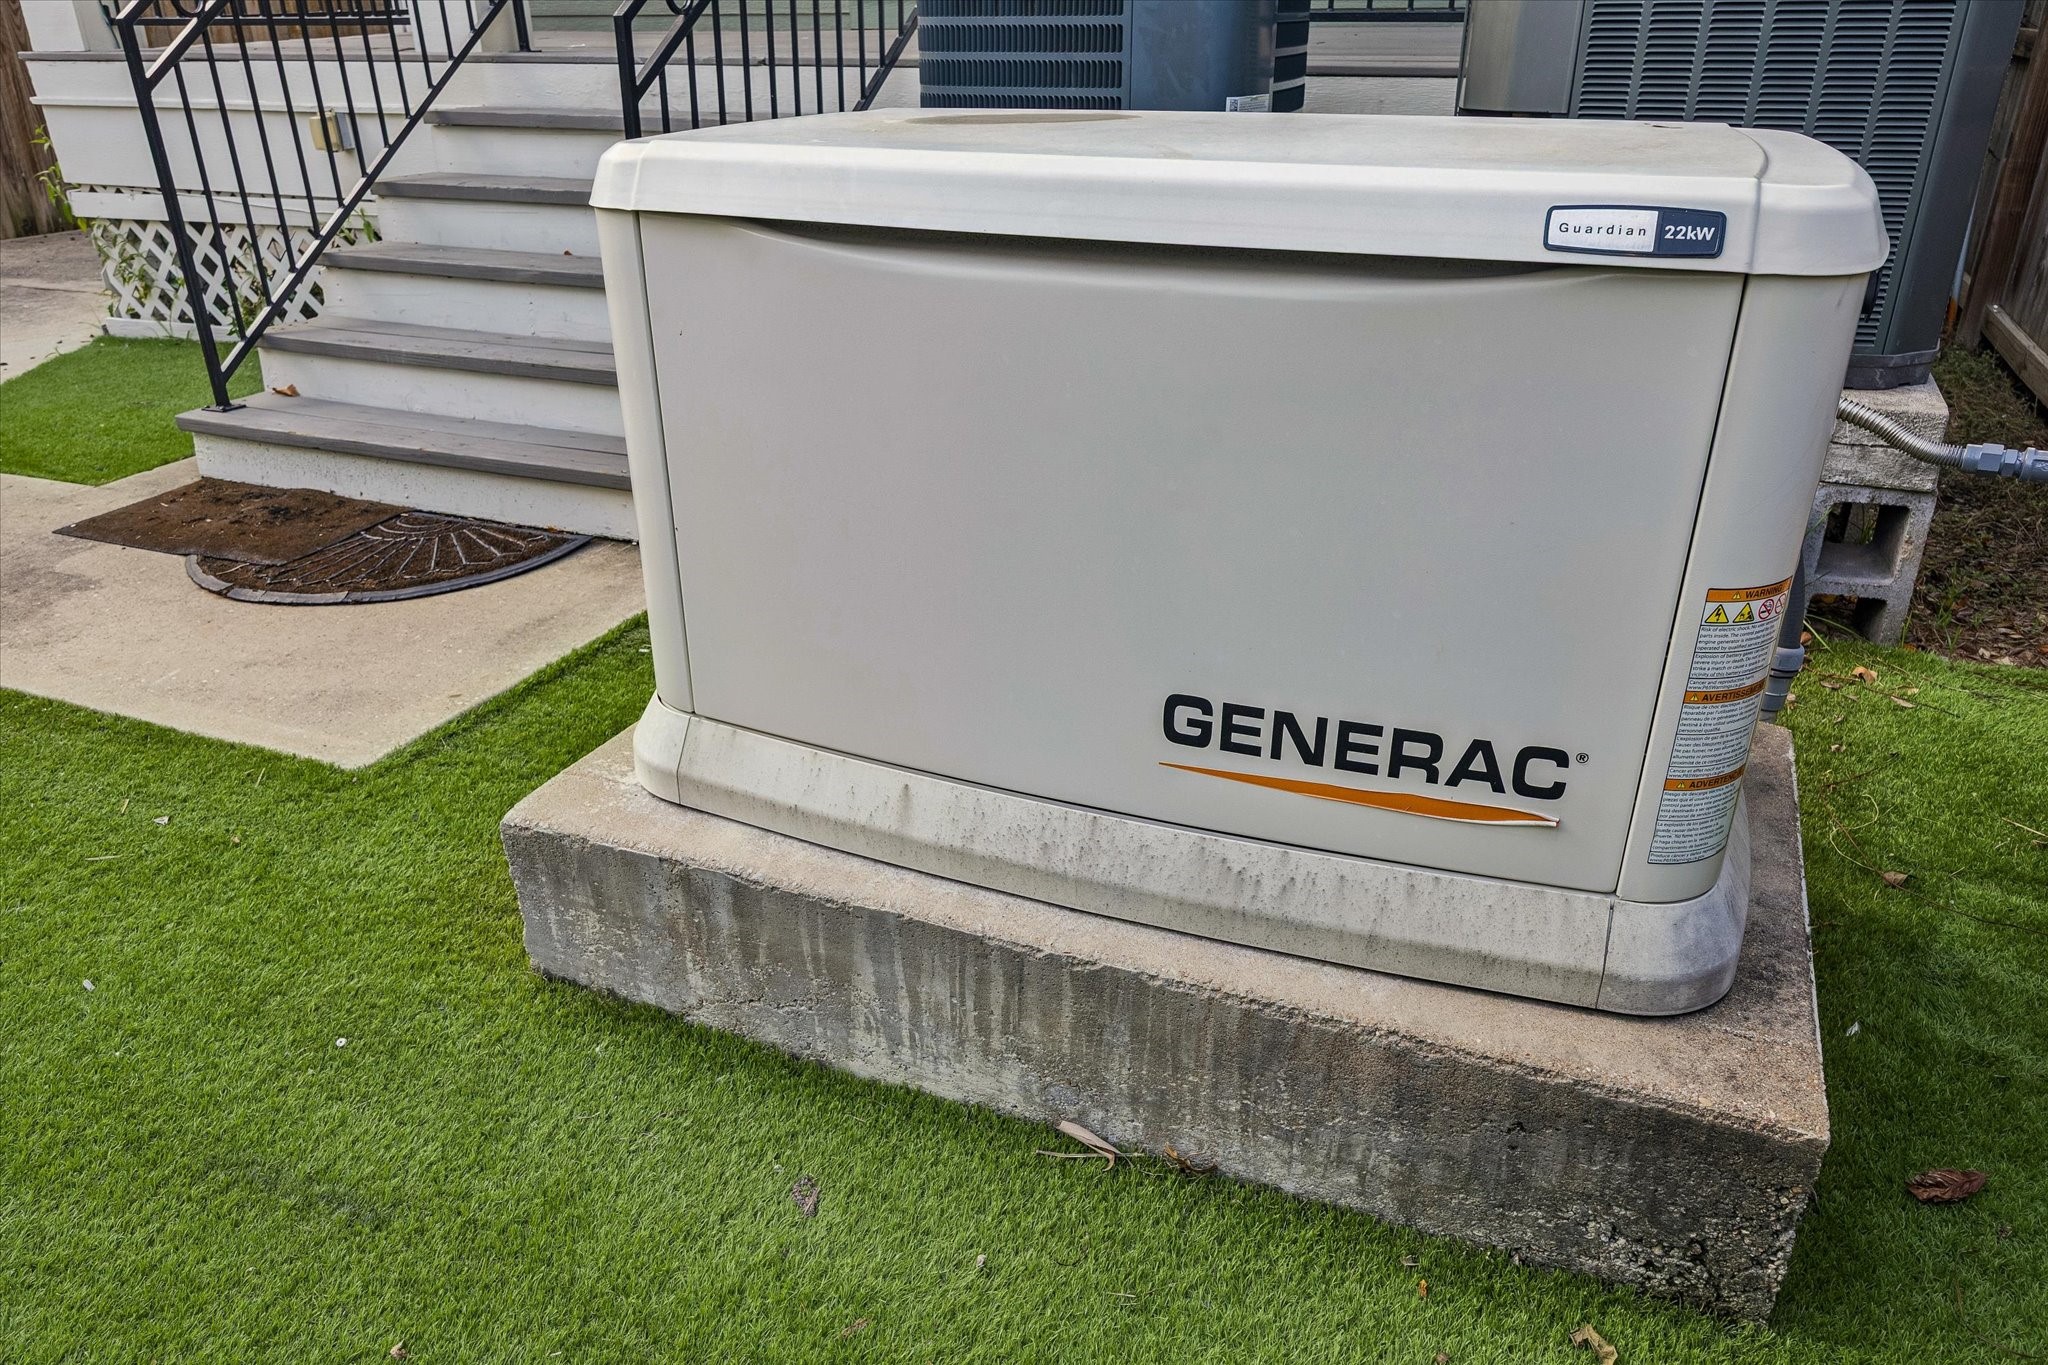
Generator – Located by the backyard porch, this elevated, whole house automatic standby Generac generator was installed in 2021. The Landlord has been maintaining it on a regular basis. Enjoy added peace of mind during Houston’s unpredictable storms!
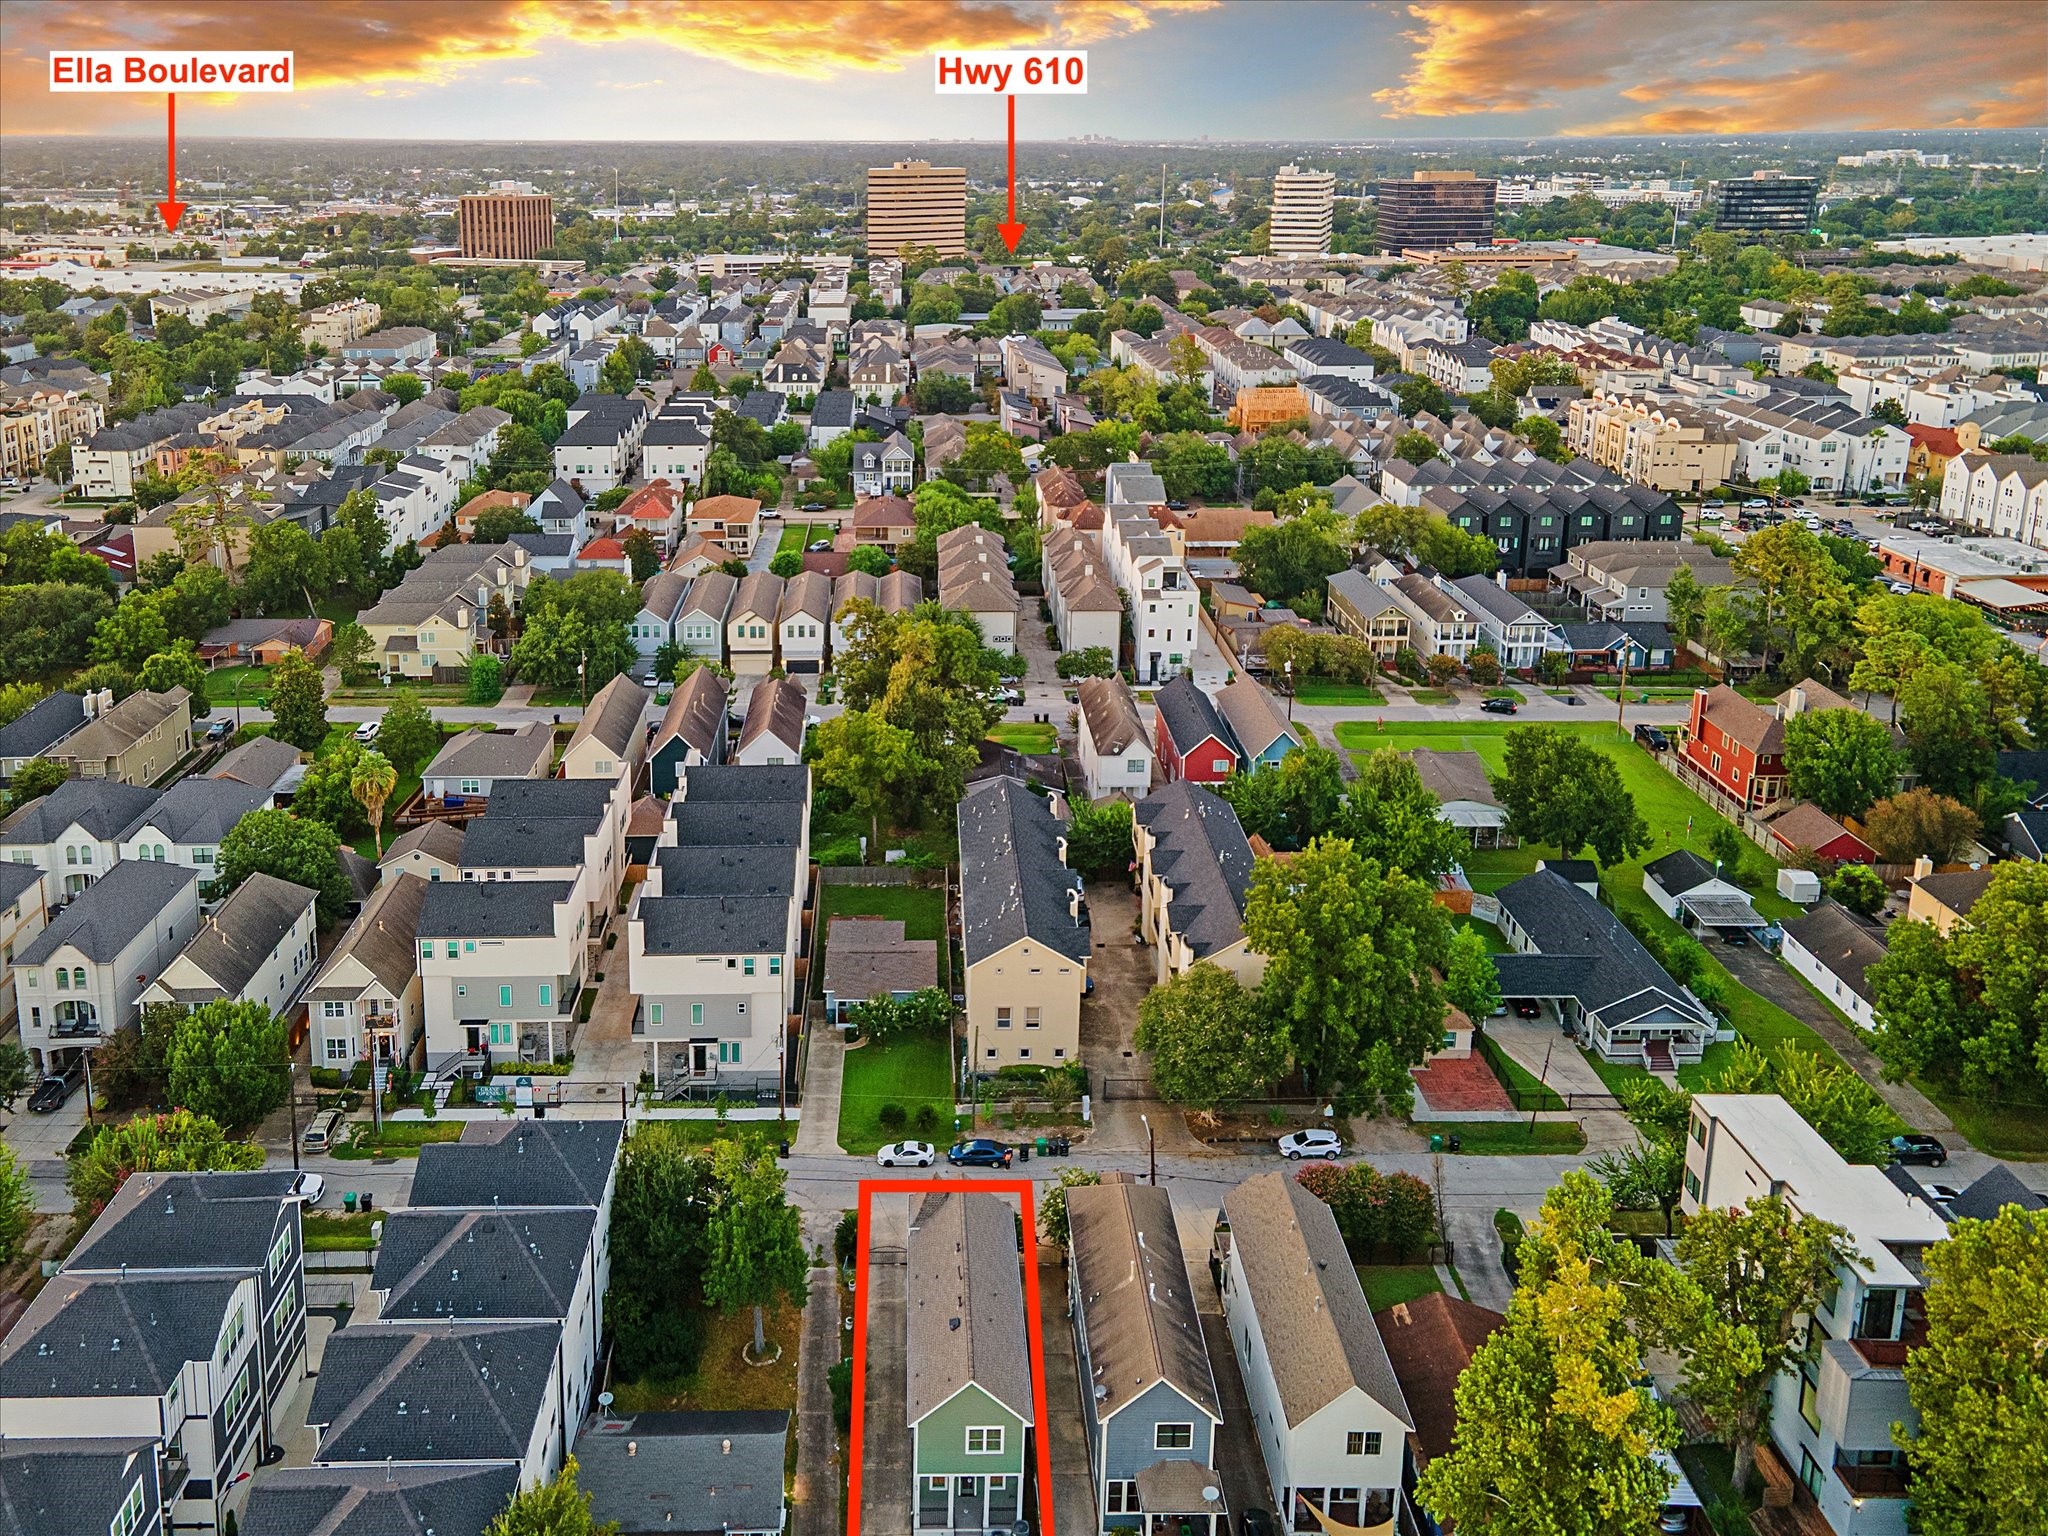
Aerial (North) - 1332 W. 21st is conveniently located close to Highway 610, which provides easy access to other major thoroughfares, as well as the Energy Corridor. There are a number of popular restaurants and nightlife establishments situated along Ella Boulevard.
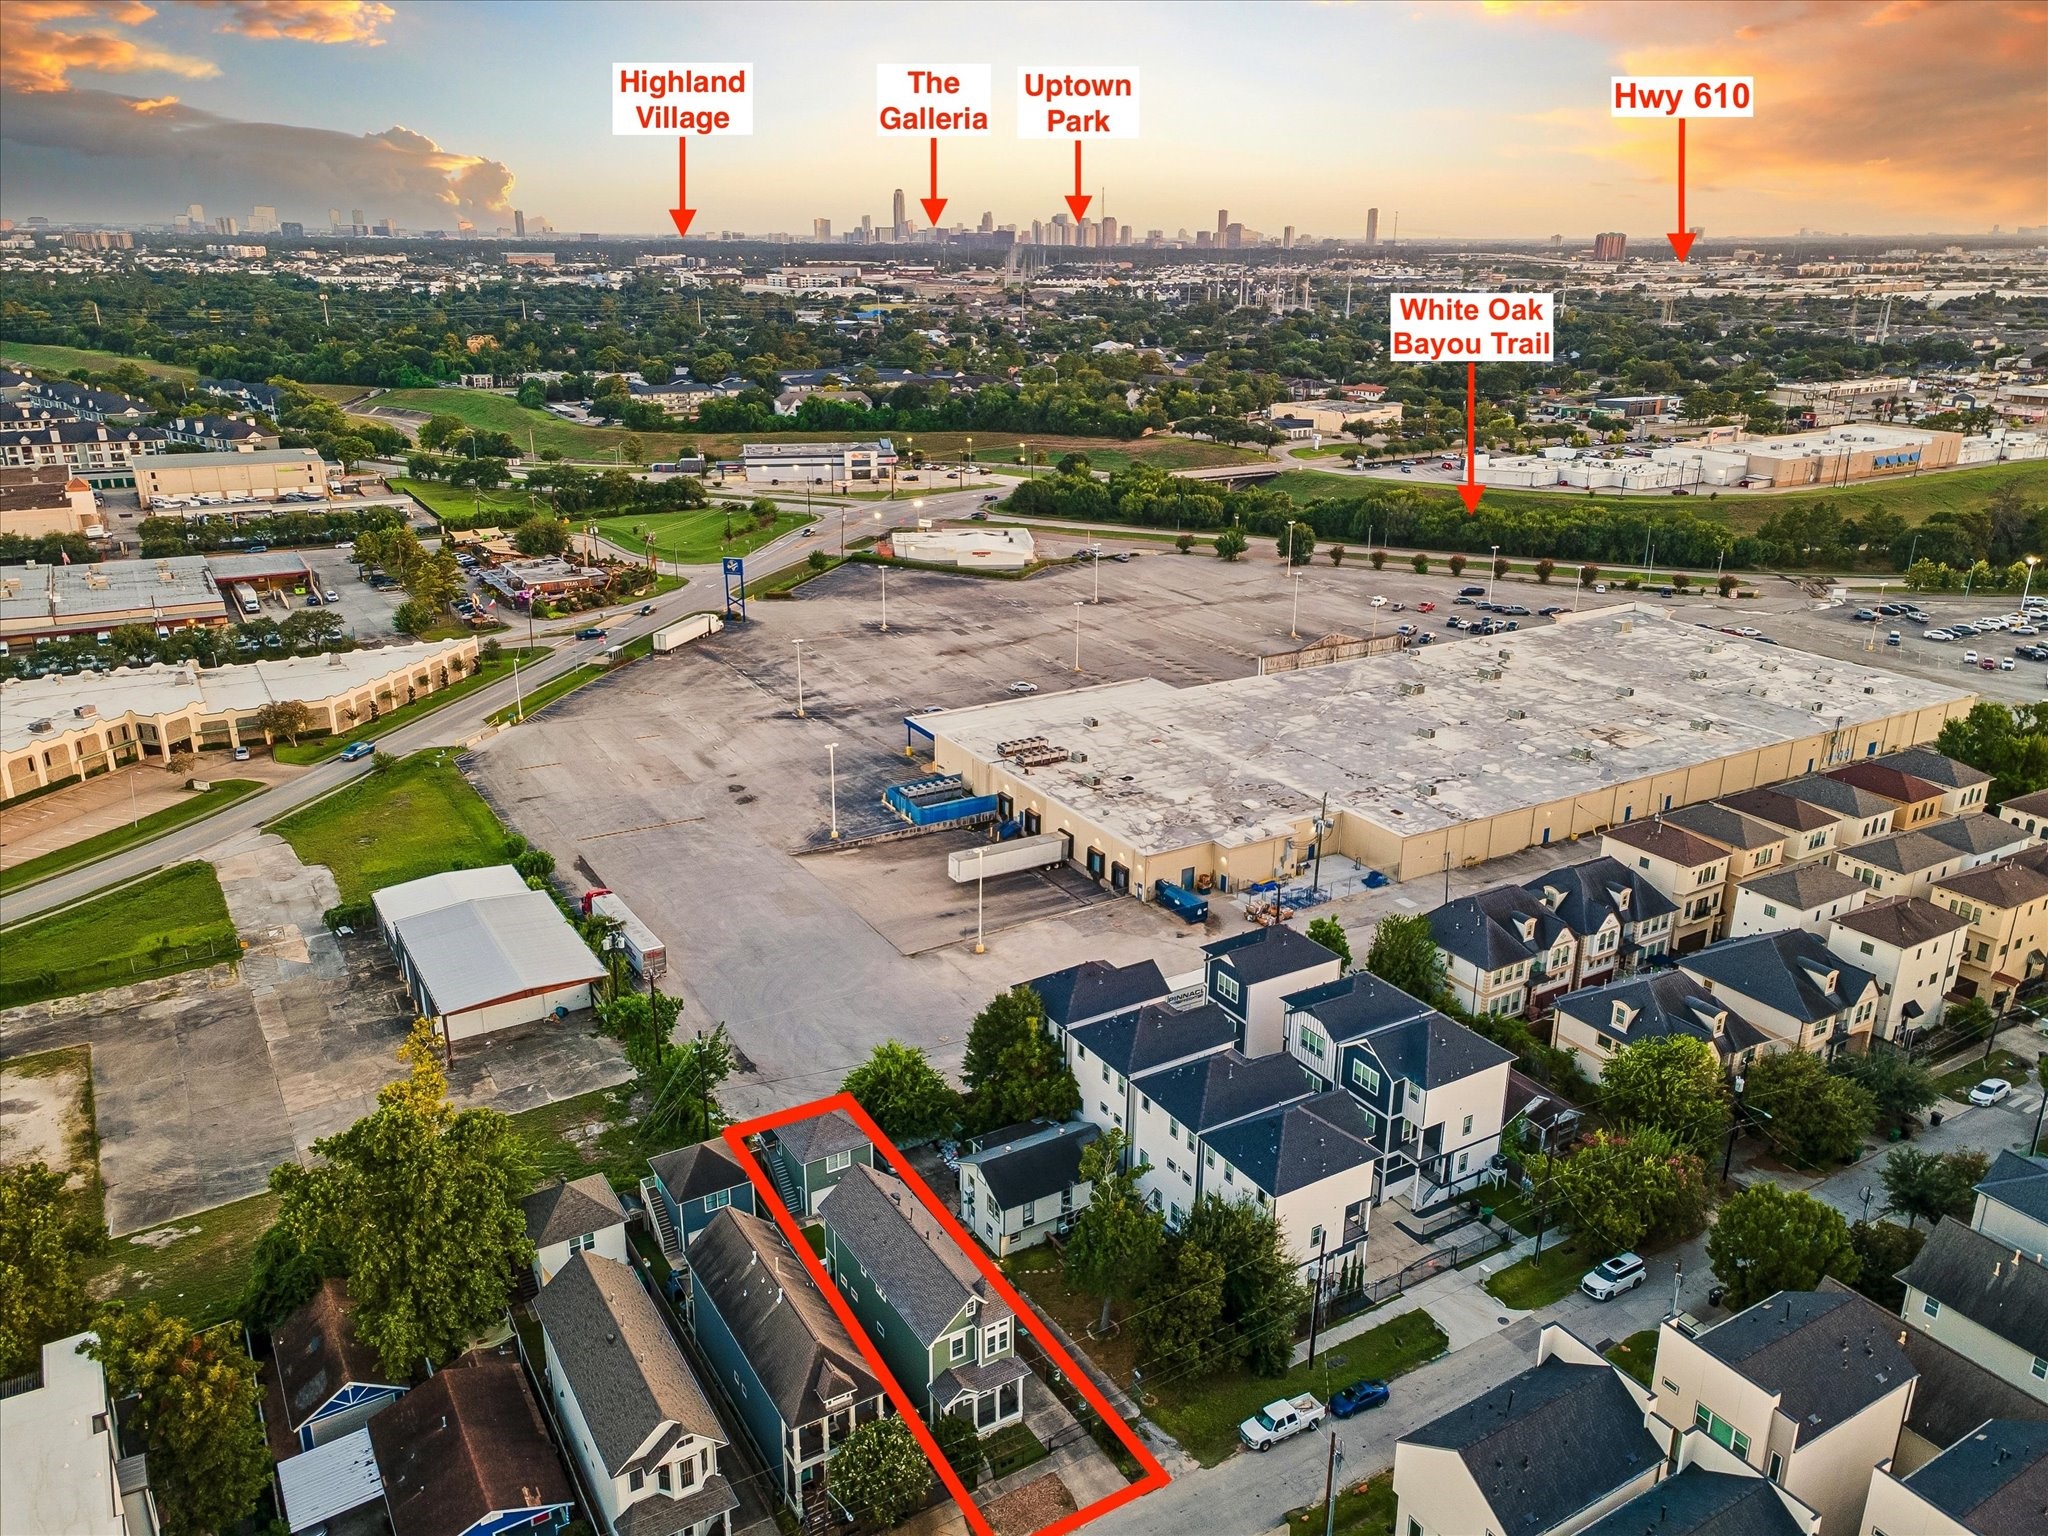
Aerial Photo (Southwest) – 1332 W. 21st St is located within minutes of Highland Village, the Galleria and Uptown Park. Note this property’s proximity to restaurants, shopping venues and multiple centers for nightlife. With so many nearby amenities, you will never have a shortage of things to do! And it will be easy to stay fit when the White Oak Bayou Trail is around the corner!
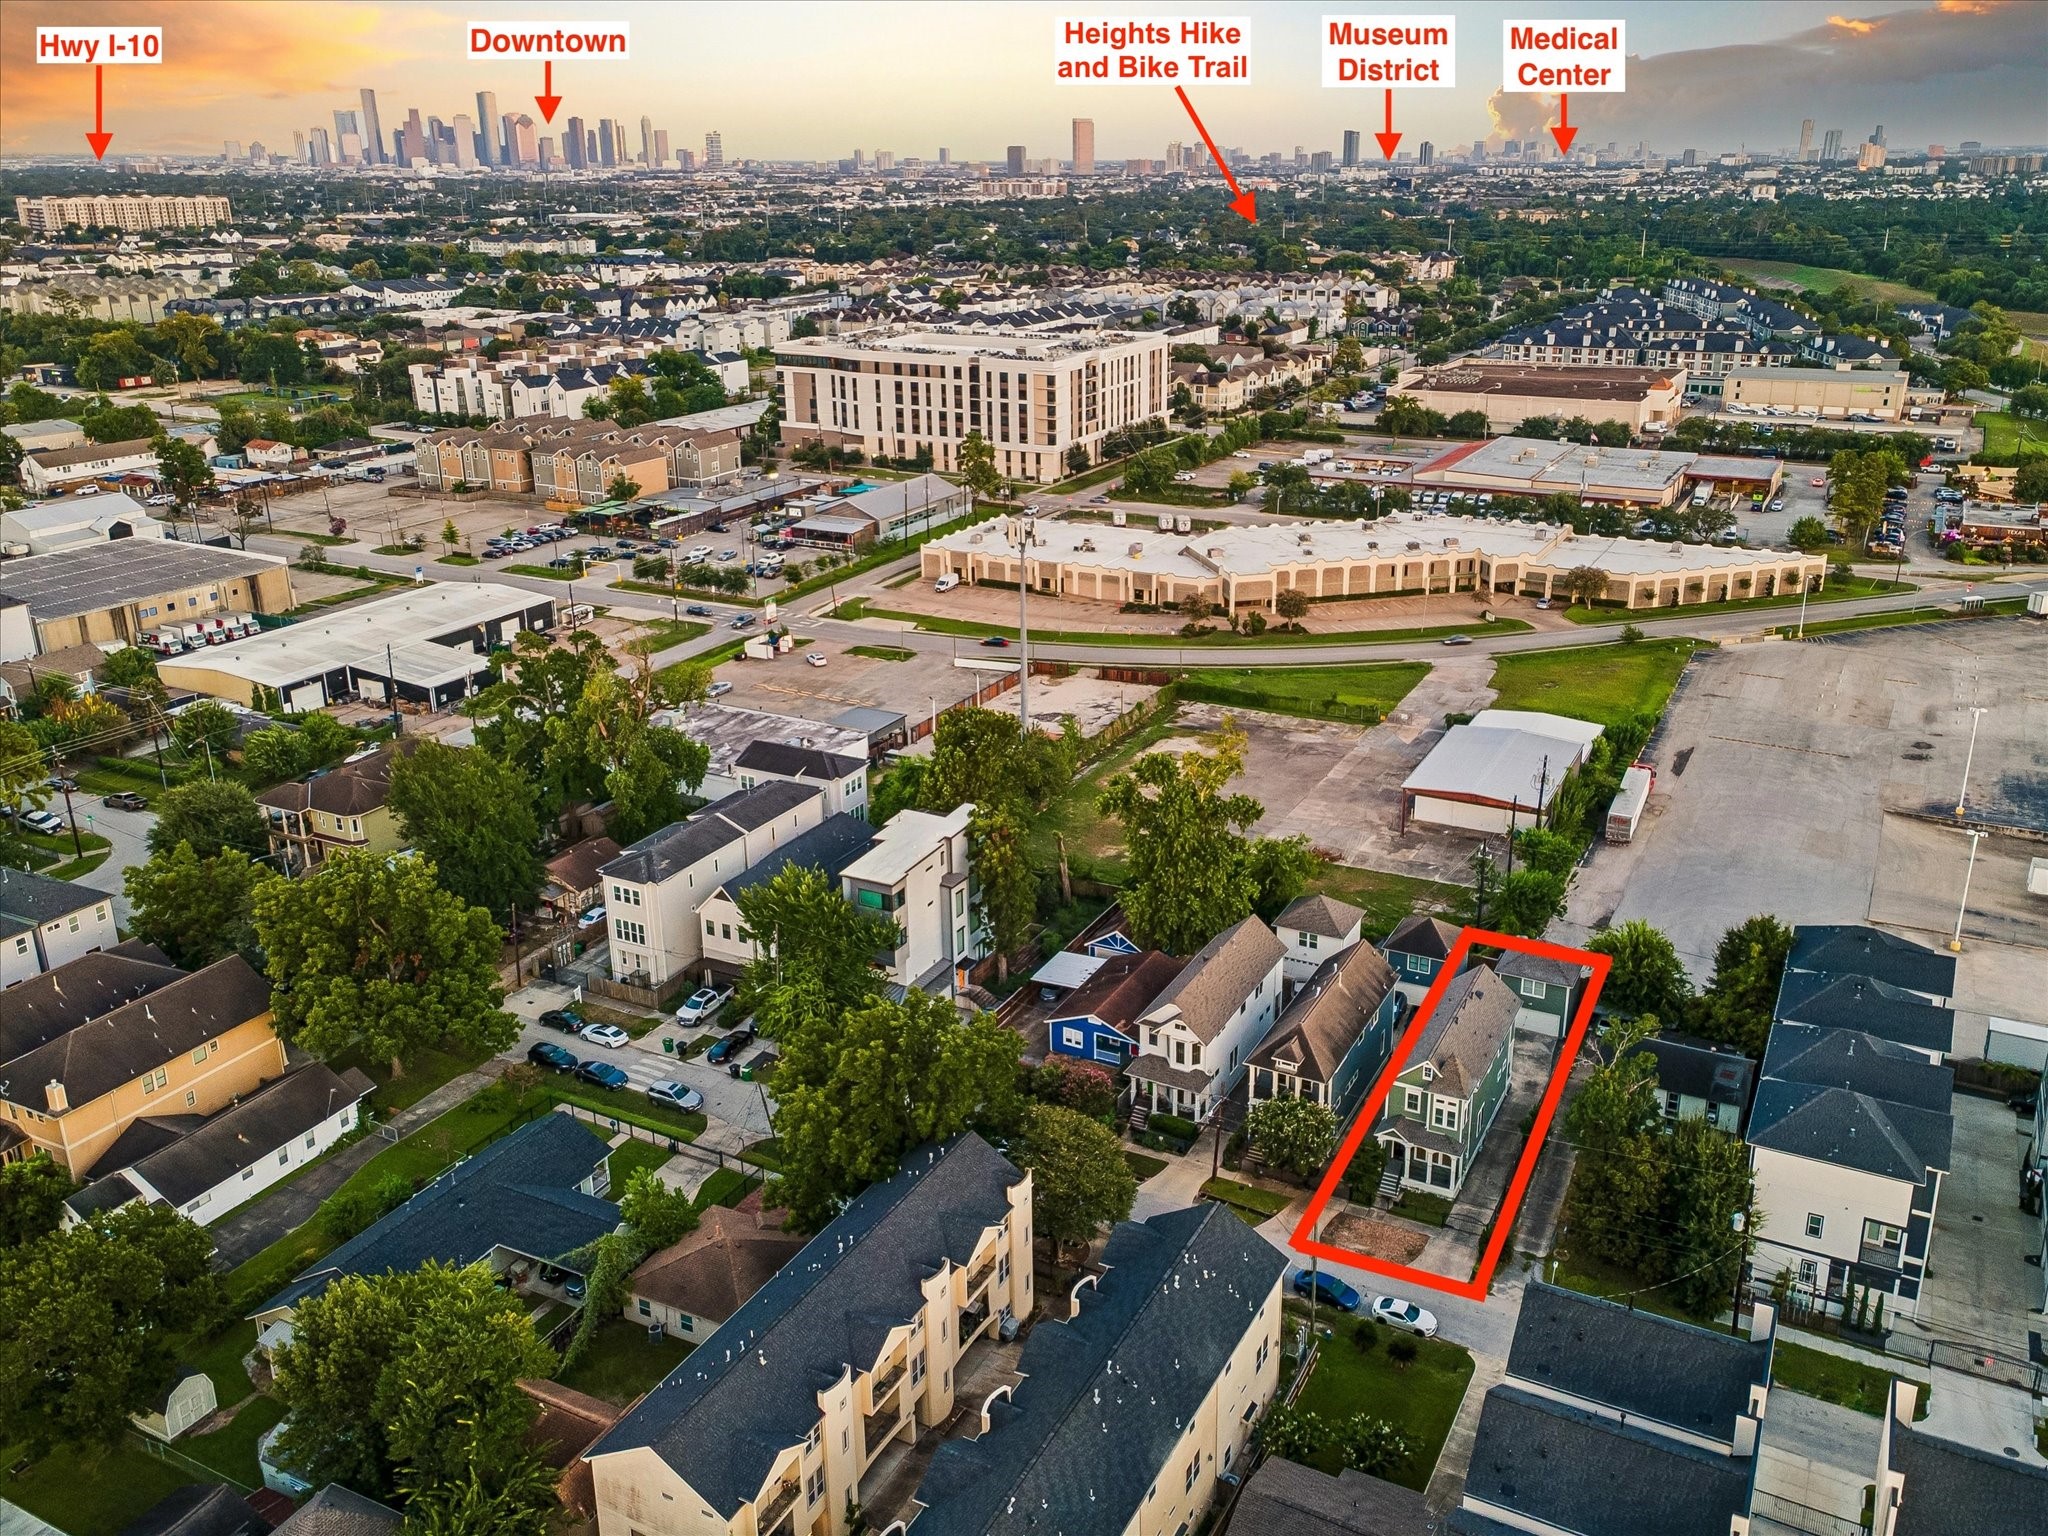
Aerial Photo (Southeast) – Conveniently located near Hwy I-10, which is a gateway to other major thoroughfares, this home offers easy access to major job centers, such Downtown, which is home to numerous Fortune 500 companies, the Theater District, George R. Brown Convention Center, Minute Maid Park (Astros) & Toyota Center (Rockets). The Texas Medical Center and Museum District are located within 12.0 miles of 1332 W. 21st St. Enjoy recreational activities at the Heights Hike and Bike Trail!
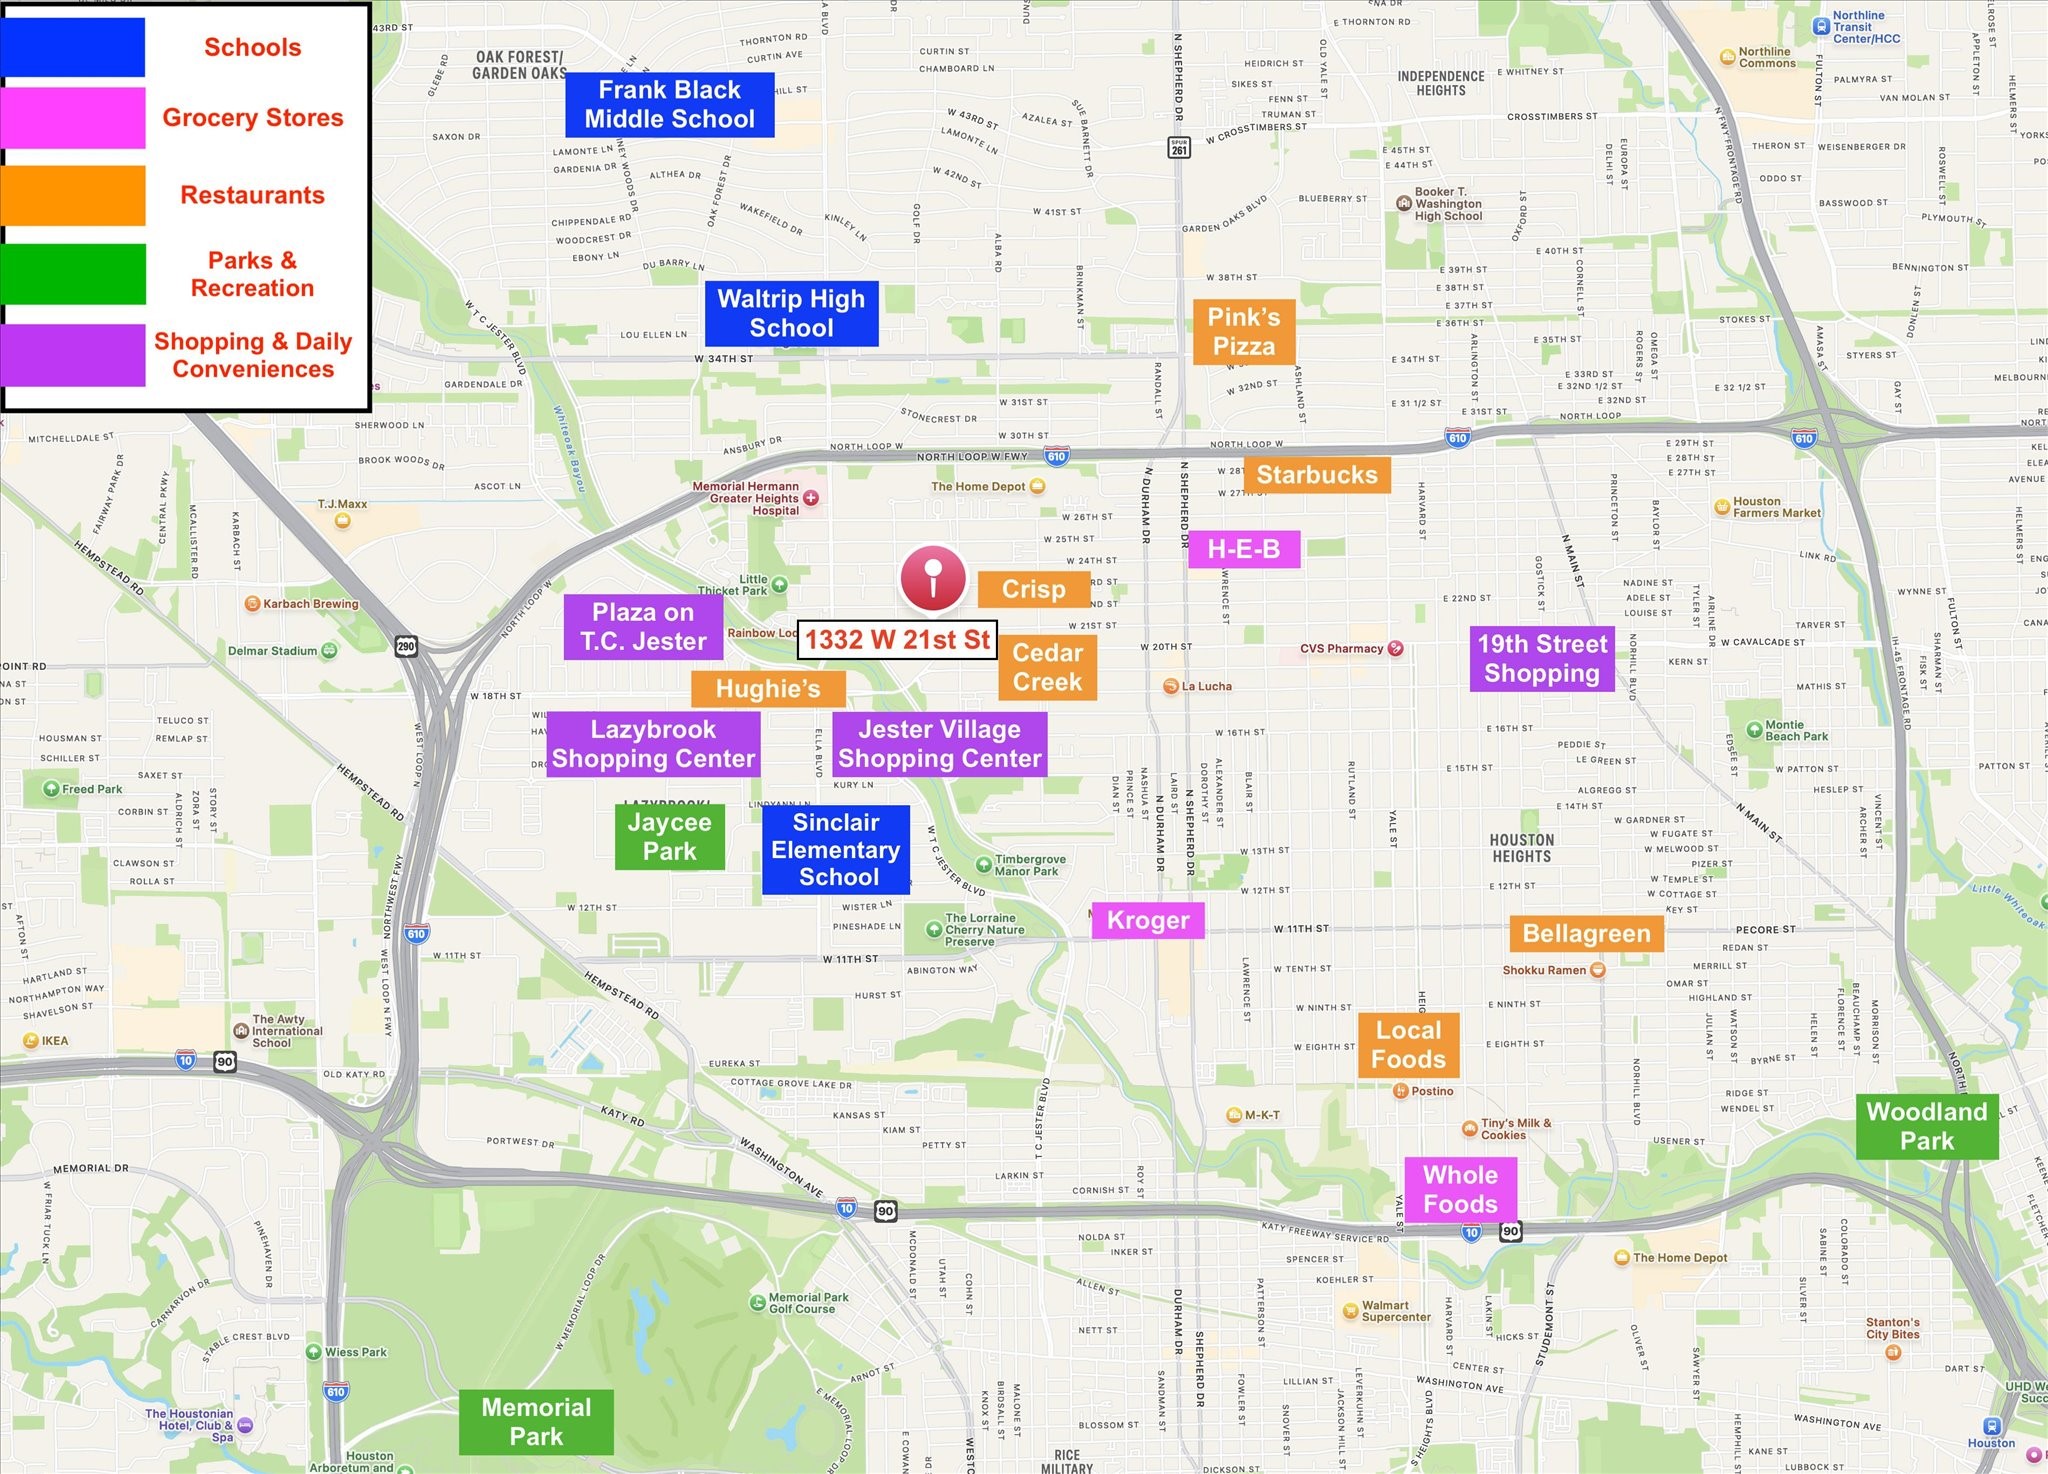
Lifestyle Map - When you move into a new house, you also move into a community. Shady Acres will afford you a lifestyle focused on your well-being. This map highlights some of the key businesses that are in the within 4.5 miles of 1332 W. 21st St. The property is zoned to Sinclair Elementary School, Black Middle School and Waltrip High School, all of which have good ratings!
The 19th St. Shopping District is comprised of boutiques, antique shops, specialty stores and trendy eateries. It is also home to special events, such as White Linen Night and holiday tours. 19th St. is less than 2 miles away from 1332 W. 21st St.
The Shady Acres Mom’s Group hosts community events throughout the year in an effort to foster community relations, set up play groups and celebrate holidays, such as the famed Easter Egg Hunt. You'll enjoy being part of this community!
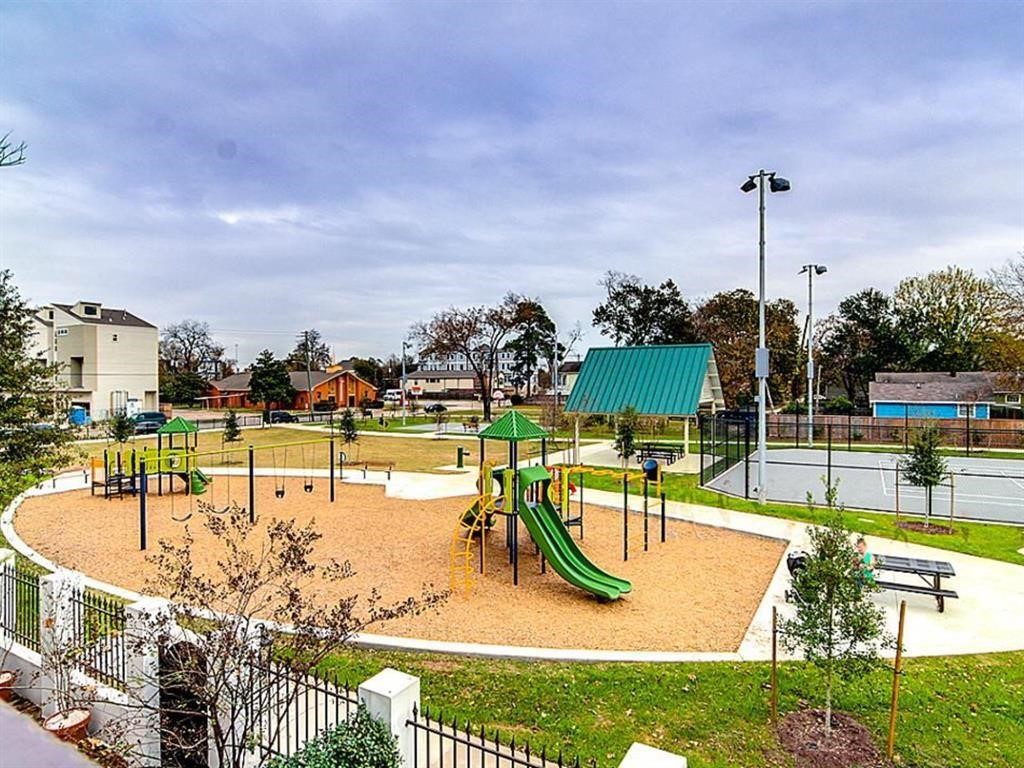
Wright Bembry Park, a 1-acre neighborhood park, is located within 1 mile of 1332 W 21st St. It recently underwent a $1+ million renovation and it features a new playground, lit basketball courts, a tennis court, a walking/cycling/running trail, picnic tables and green landscaping.







.jpg)

