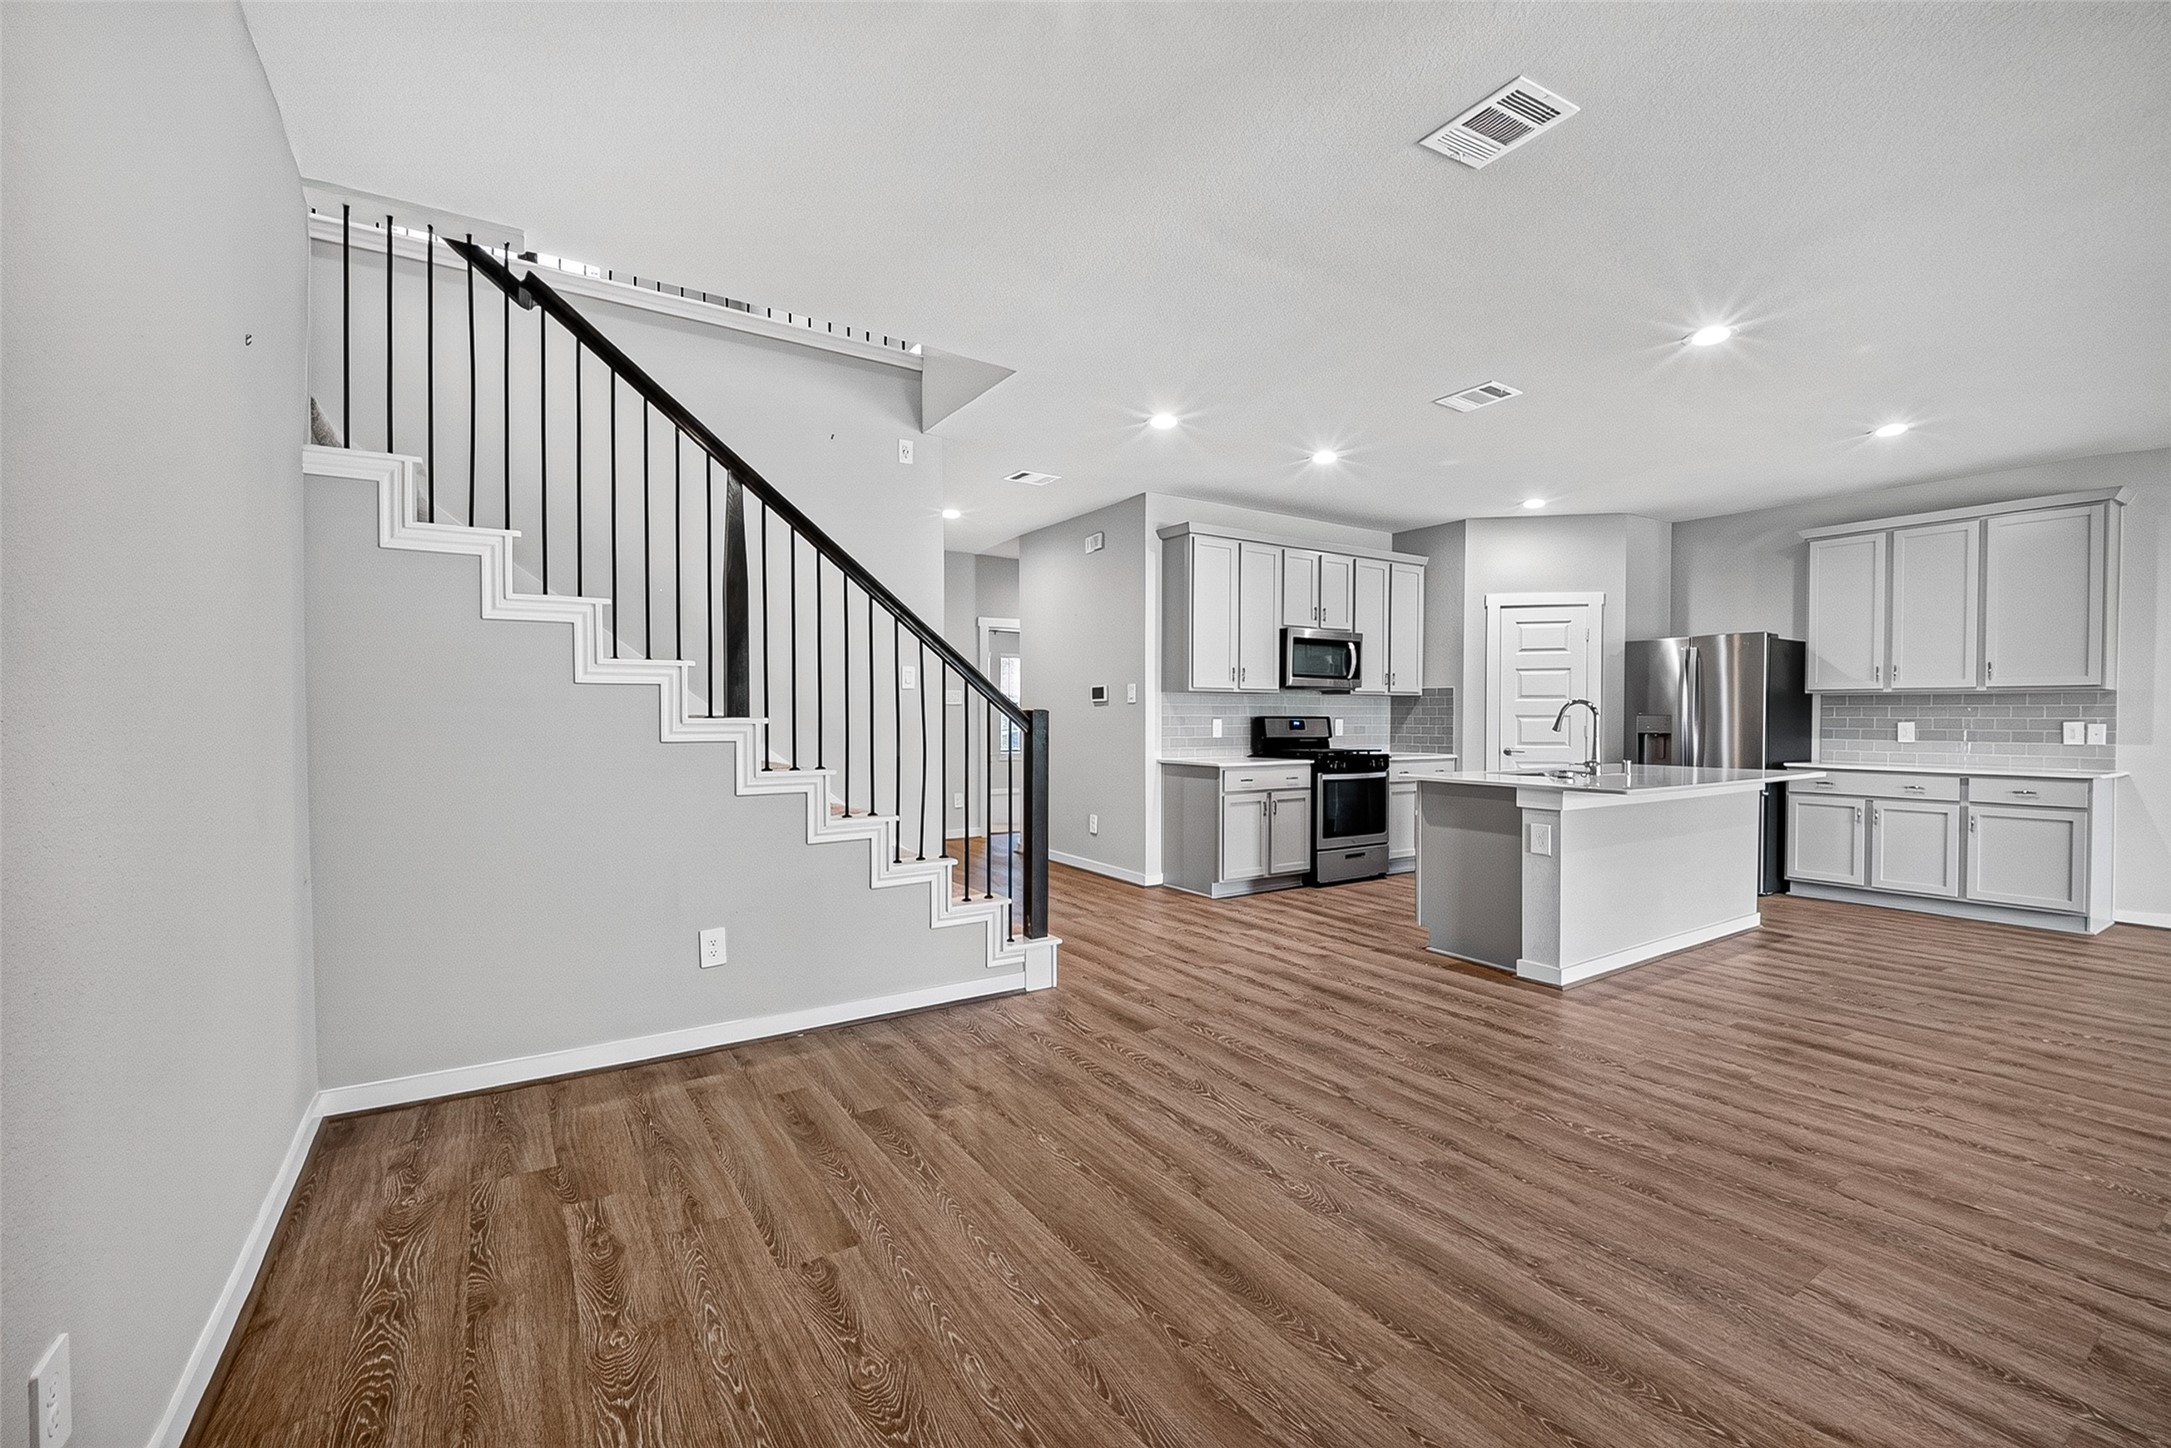
Beautiful luxury vinyl plank flooring makes everyday living a breeze, while the chef-inspired kitchen wows with soft gray cabinetry, modern hardware and quartz countertops.
Welcome to 13126 Lago Acer Lane, where resort-style living meets everyday convenience in Lago Mar. Enjoy easy access to NASA, Clear Lake, Houston and Galveston.
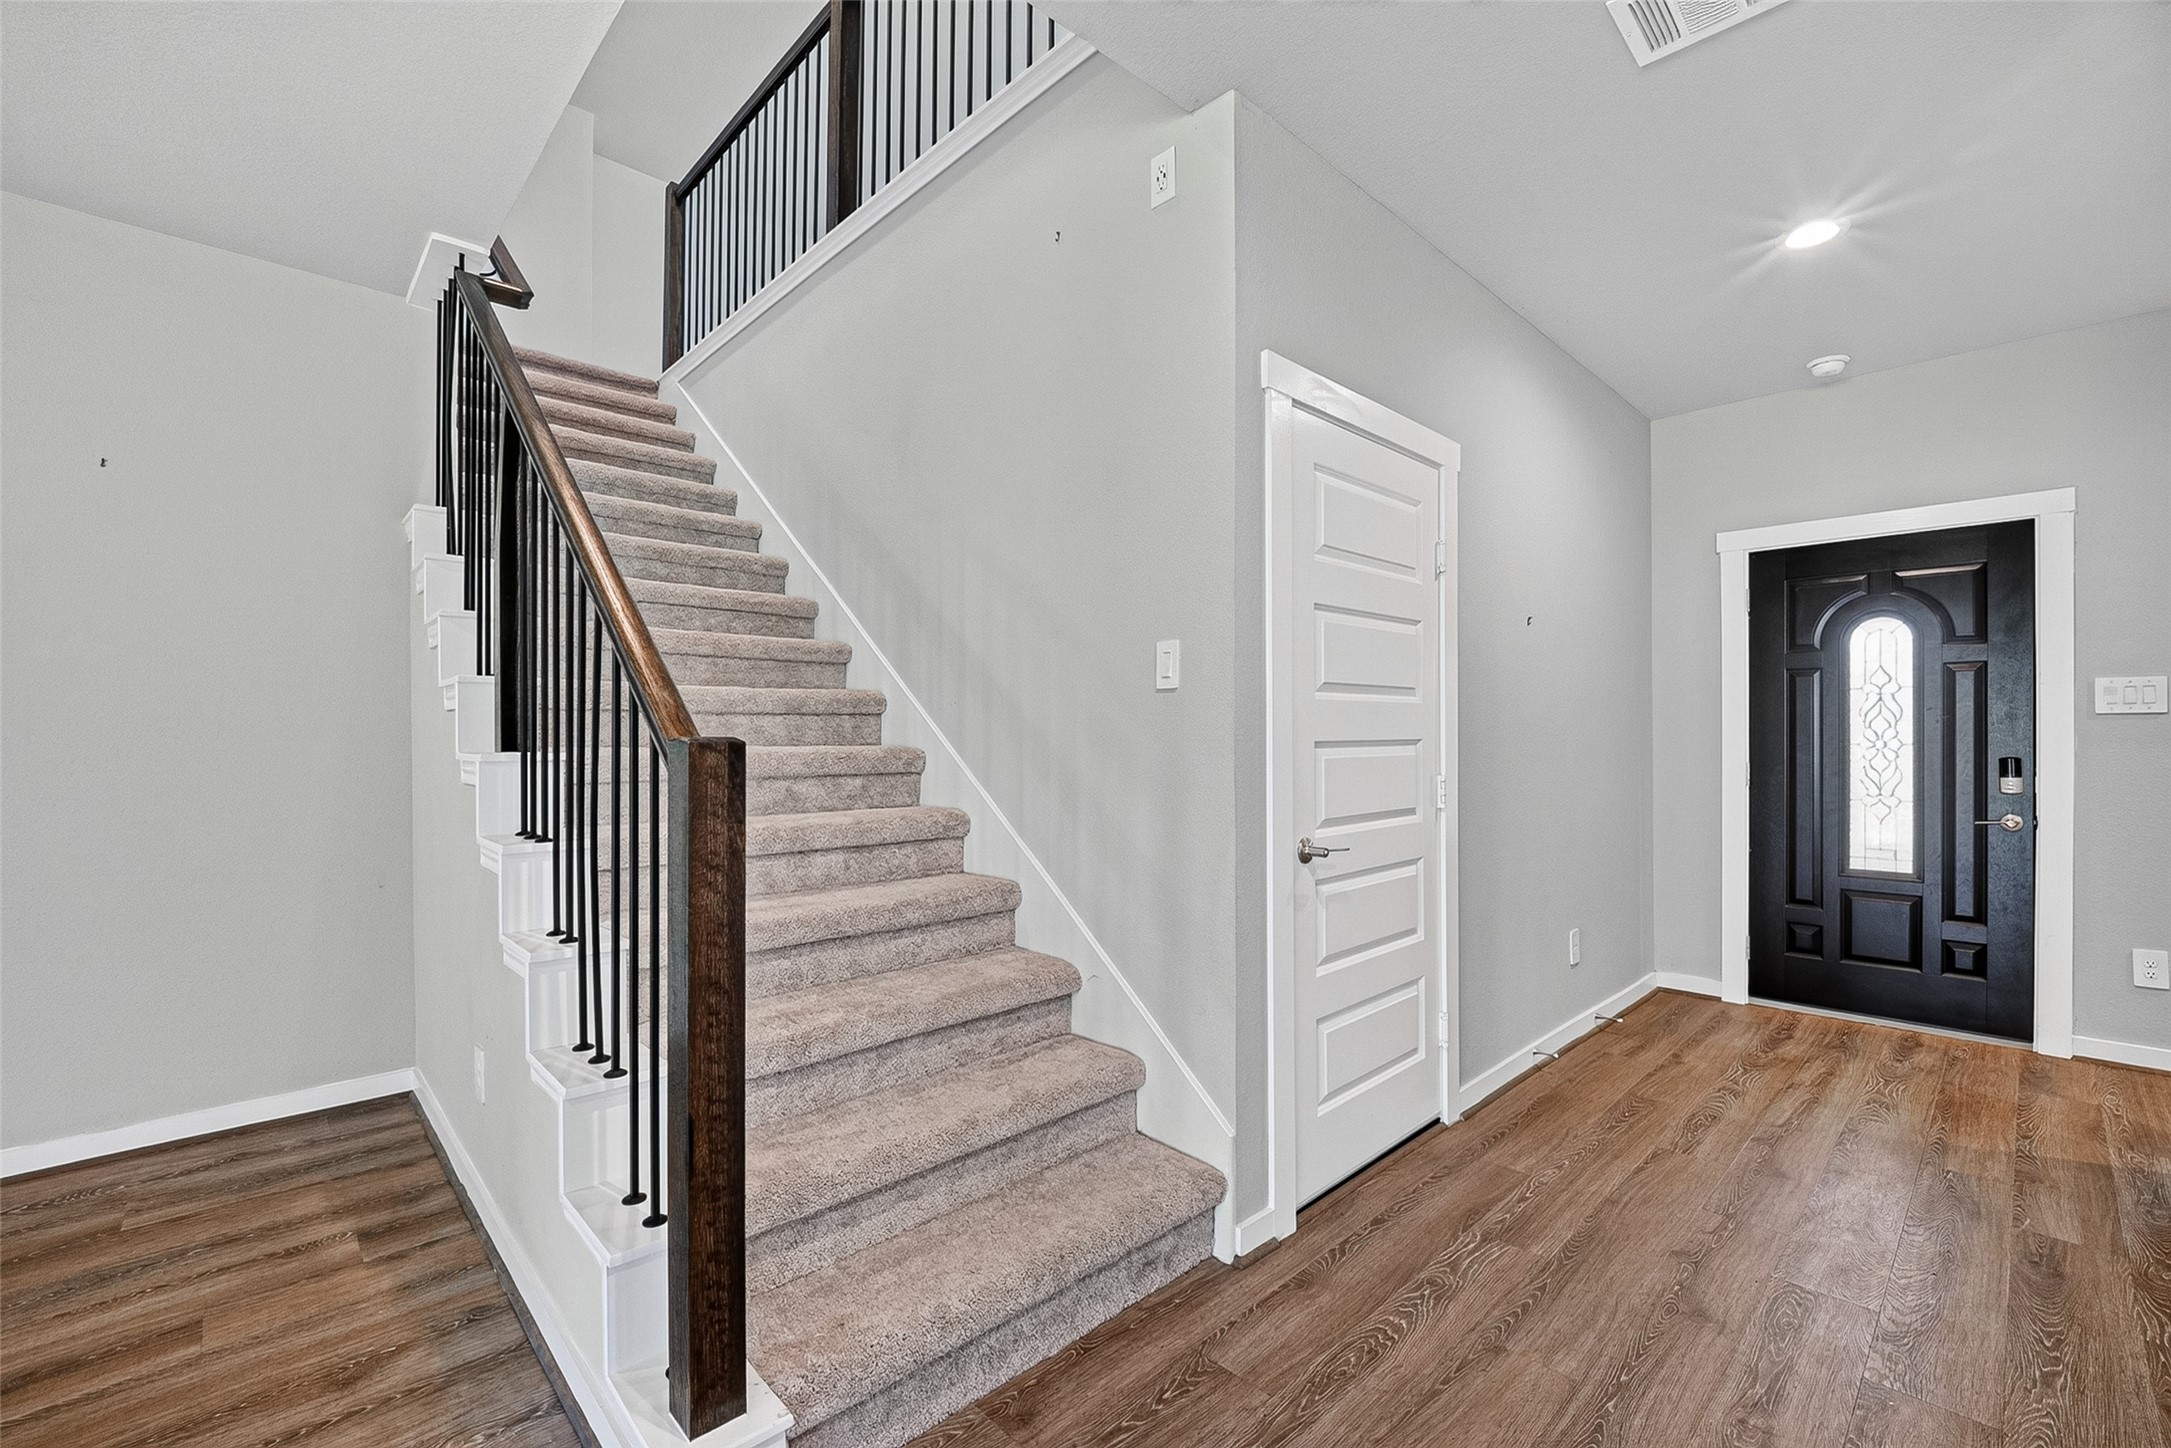
Warm, neutral finishes and luxury vinyl plank flooring create an inviting first impression, while plush carpet adds comfort to the stairs, game room and bedrooms.
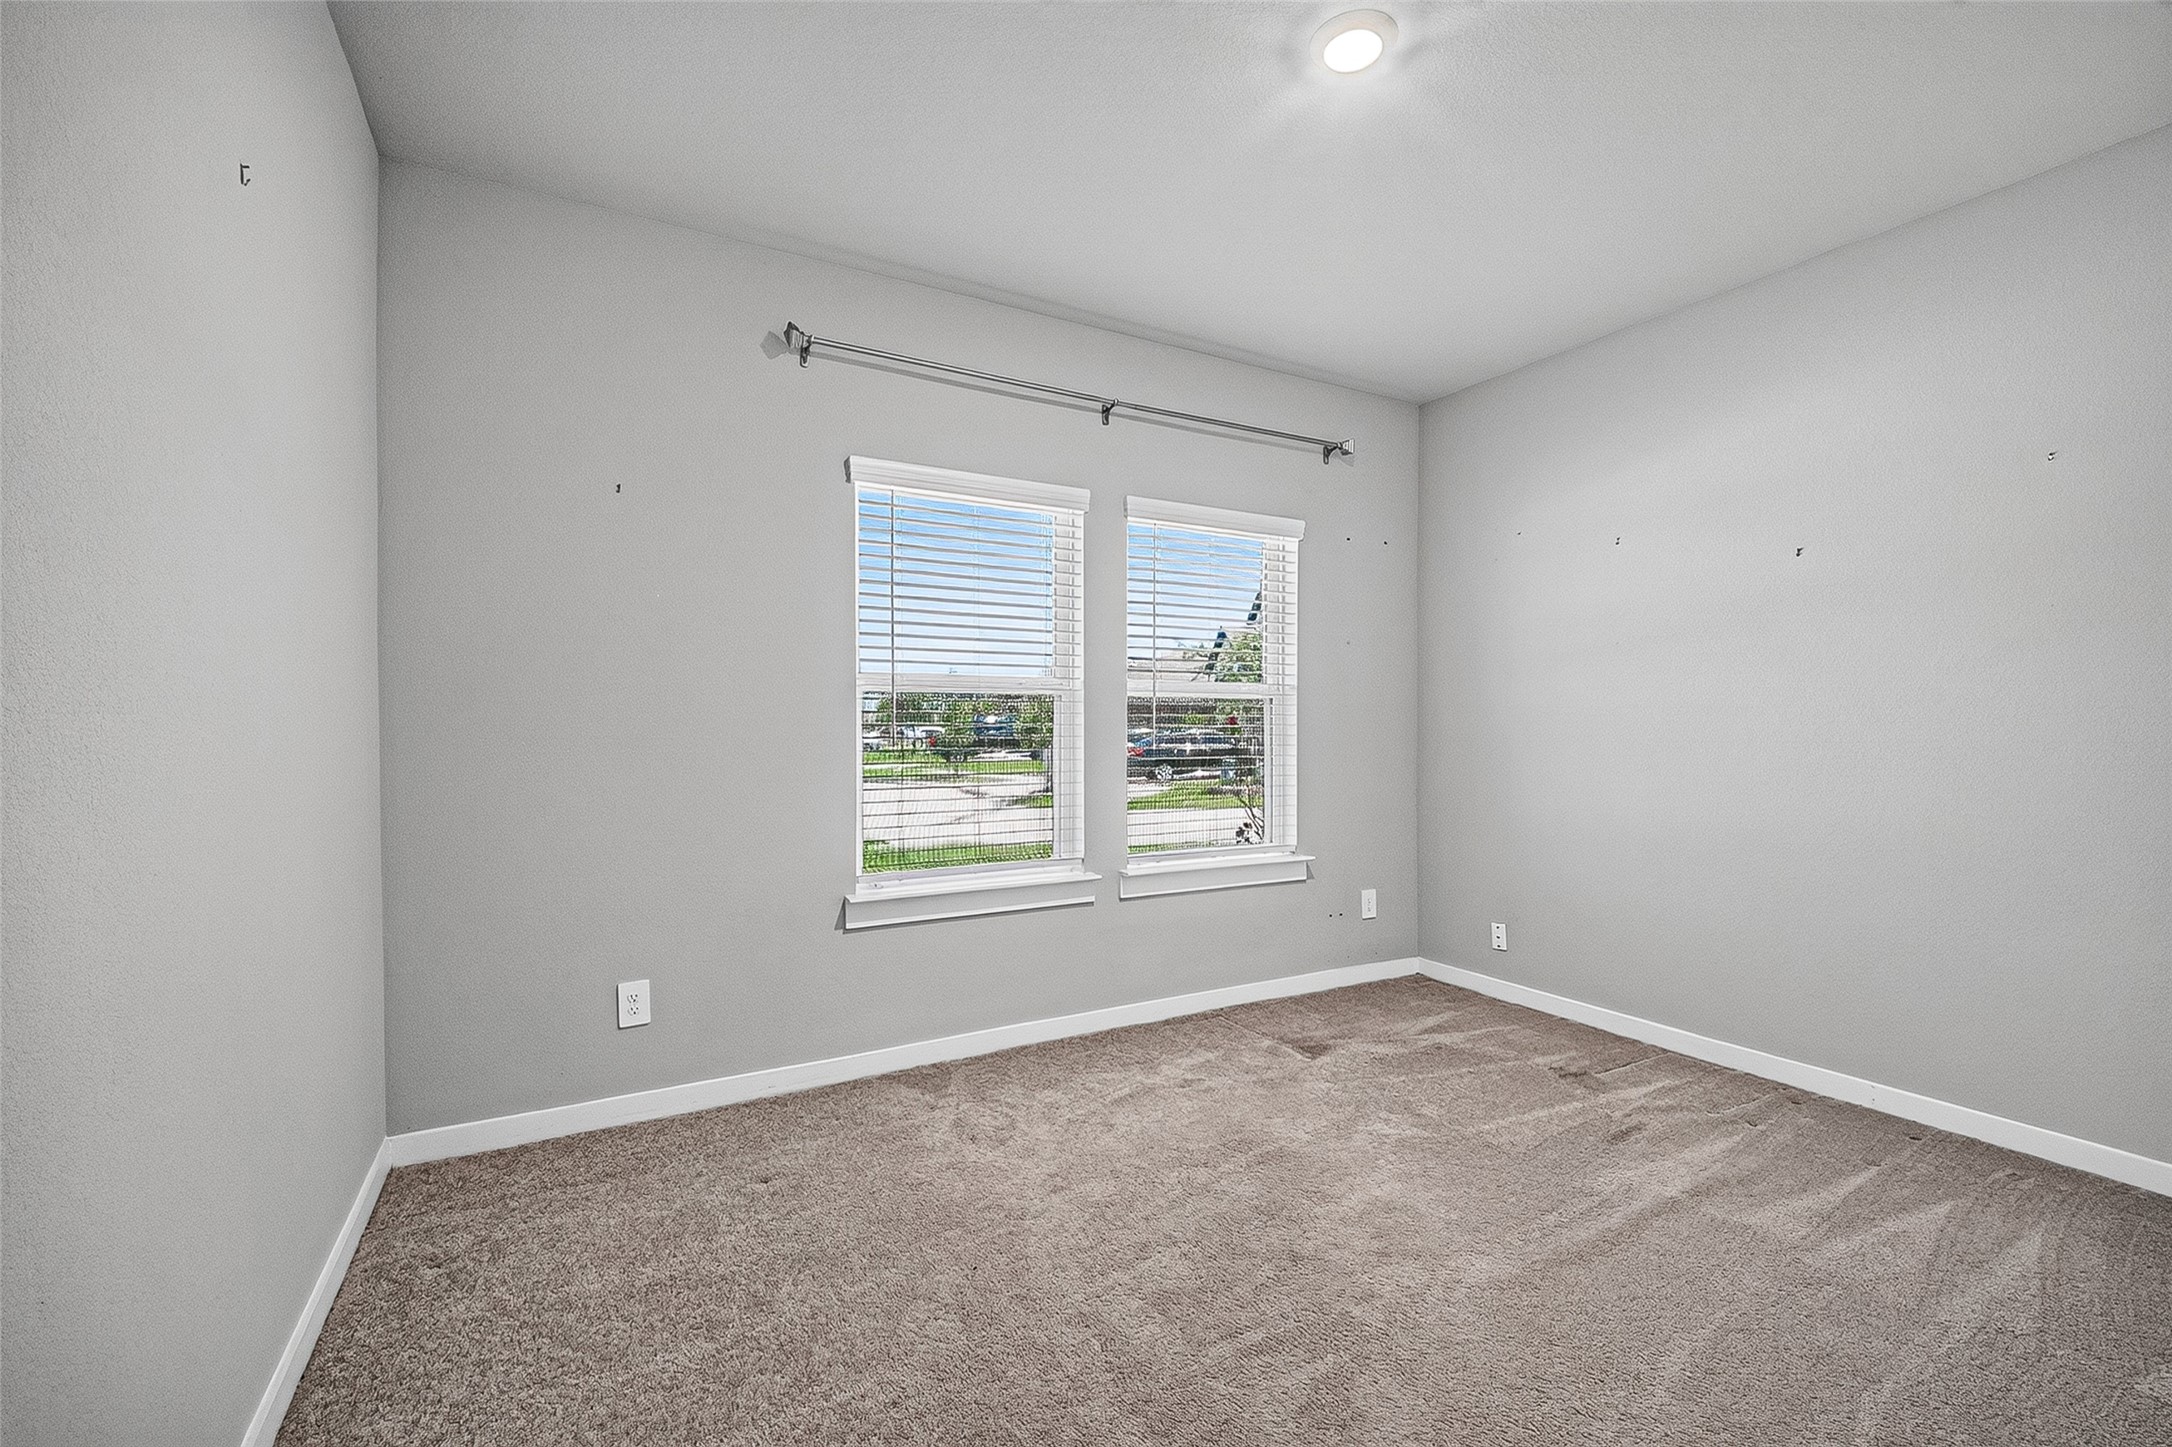
Perfect for guests or working from home, Bedroom #1 is tucked near the front of the home and features front-yard views, a walk-in closet and easy access to a full bathroom.
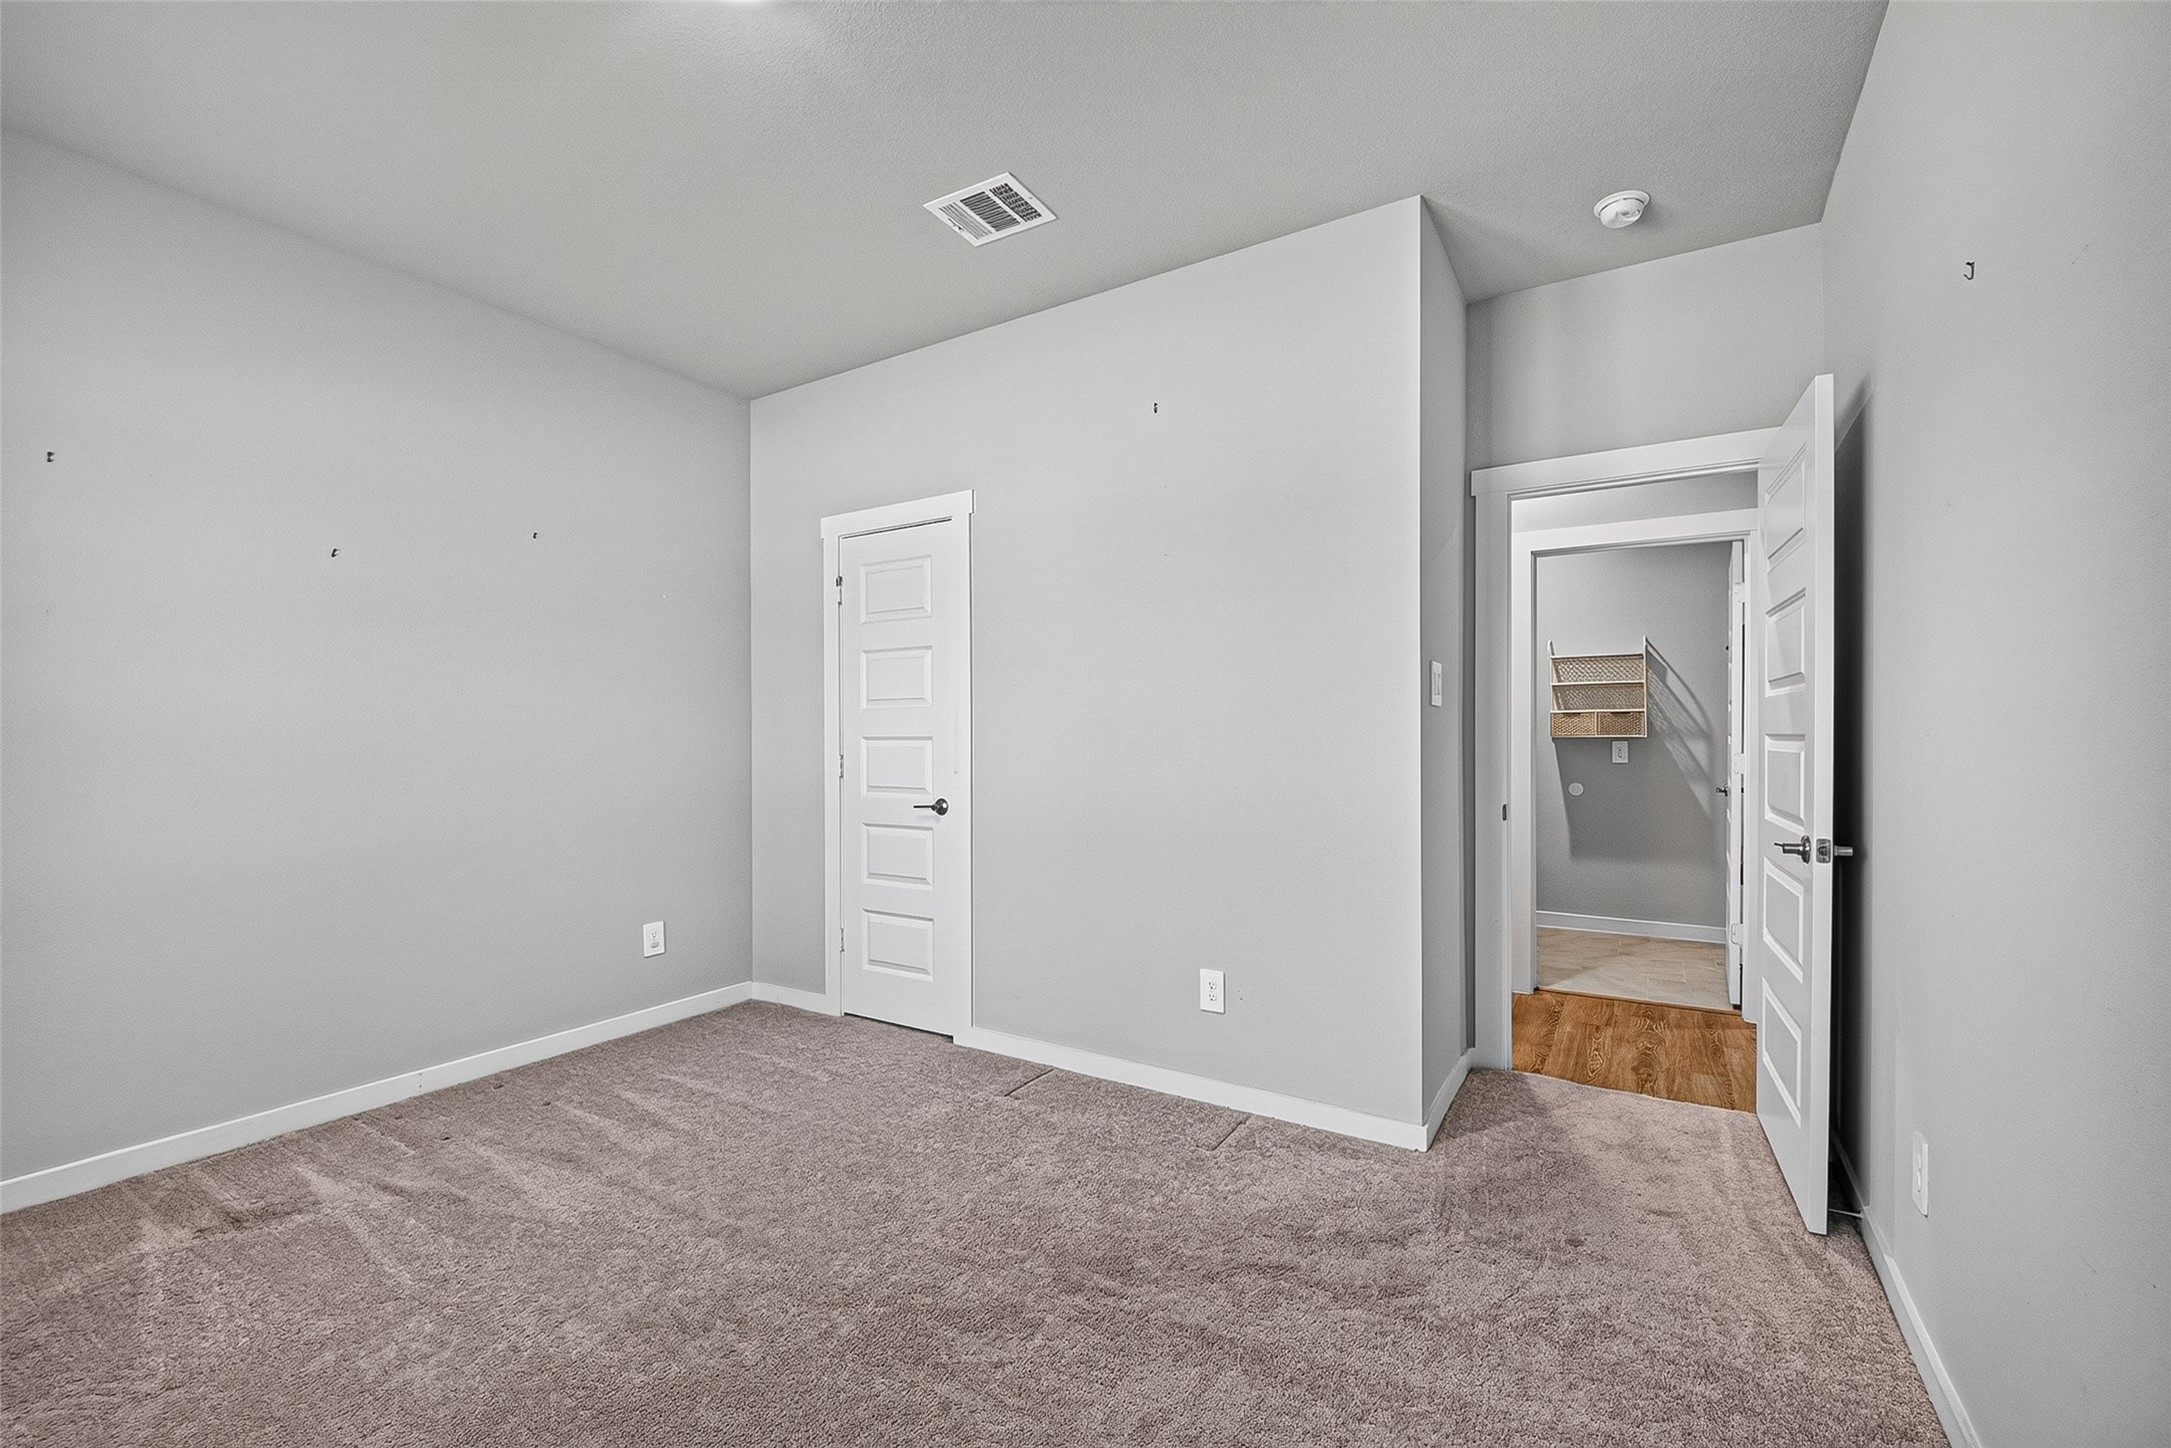
Another look at Bedroom #1, a spacious main-floor retreat with plenty of flexibility for guests, work or hobbies.
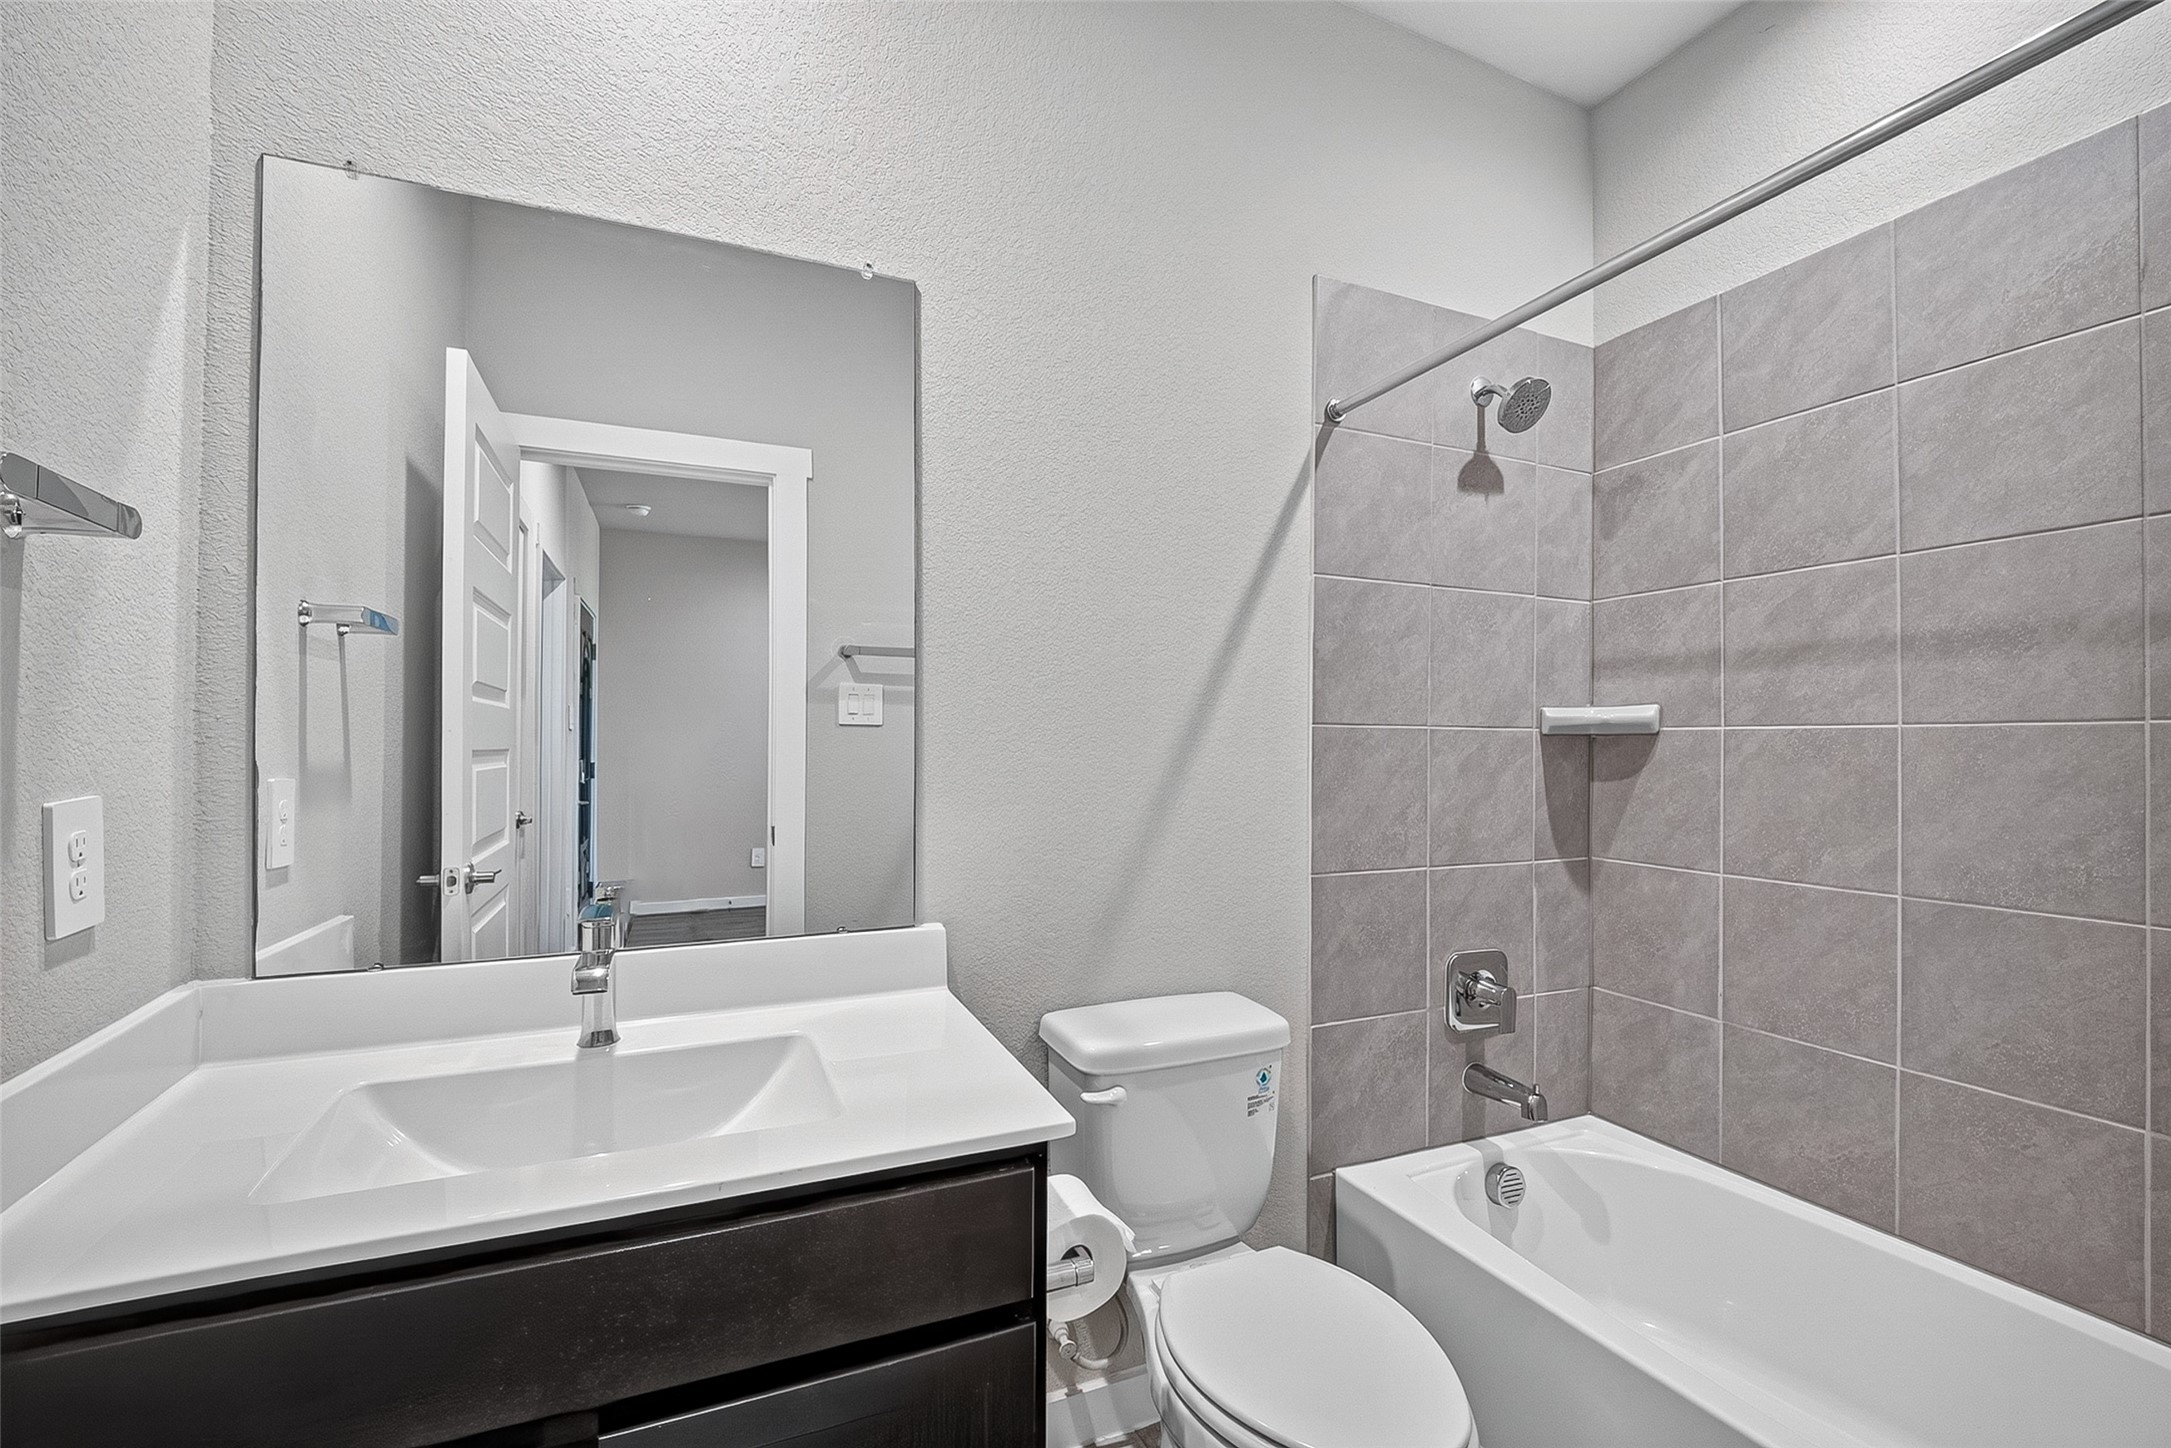
Spacious and well-appointed, the main-floor bathroom is conveniently located for guests and everyday use.
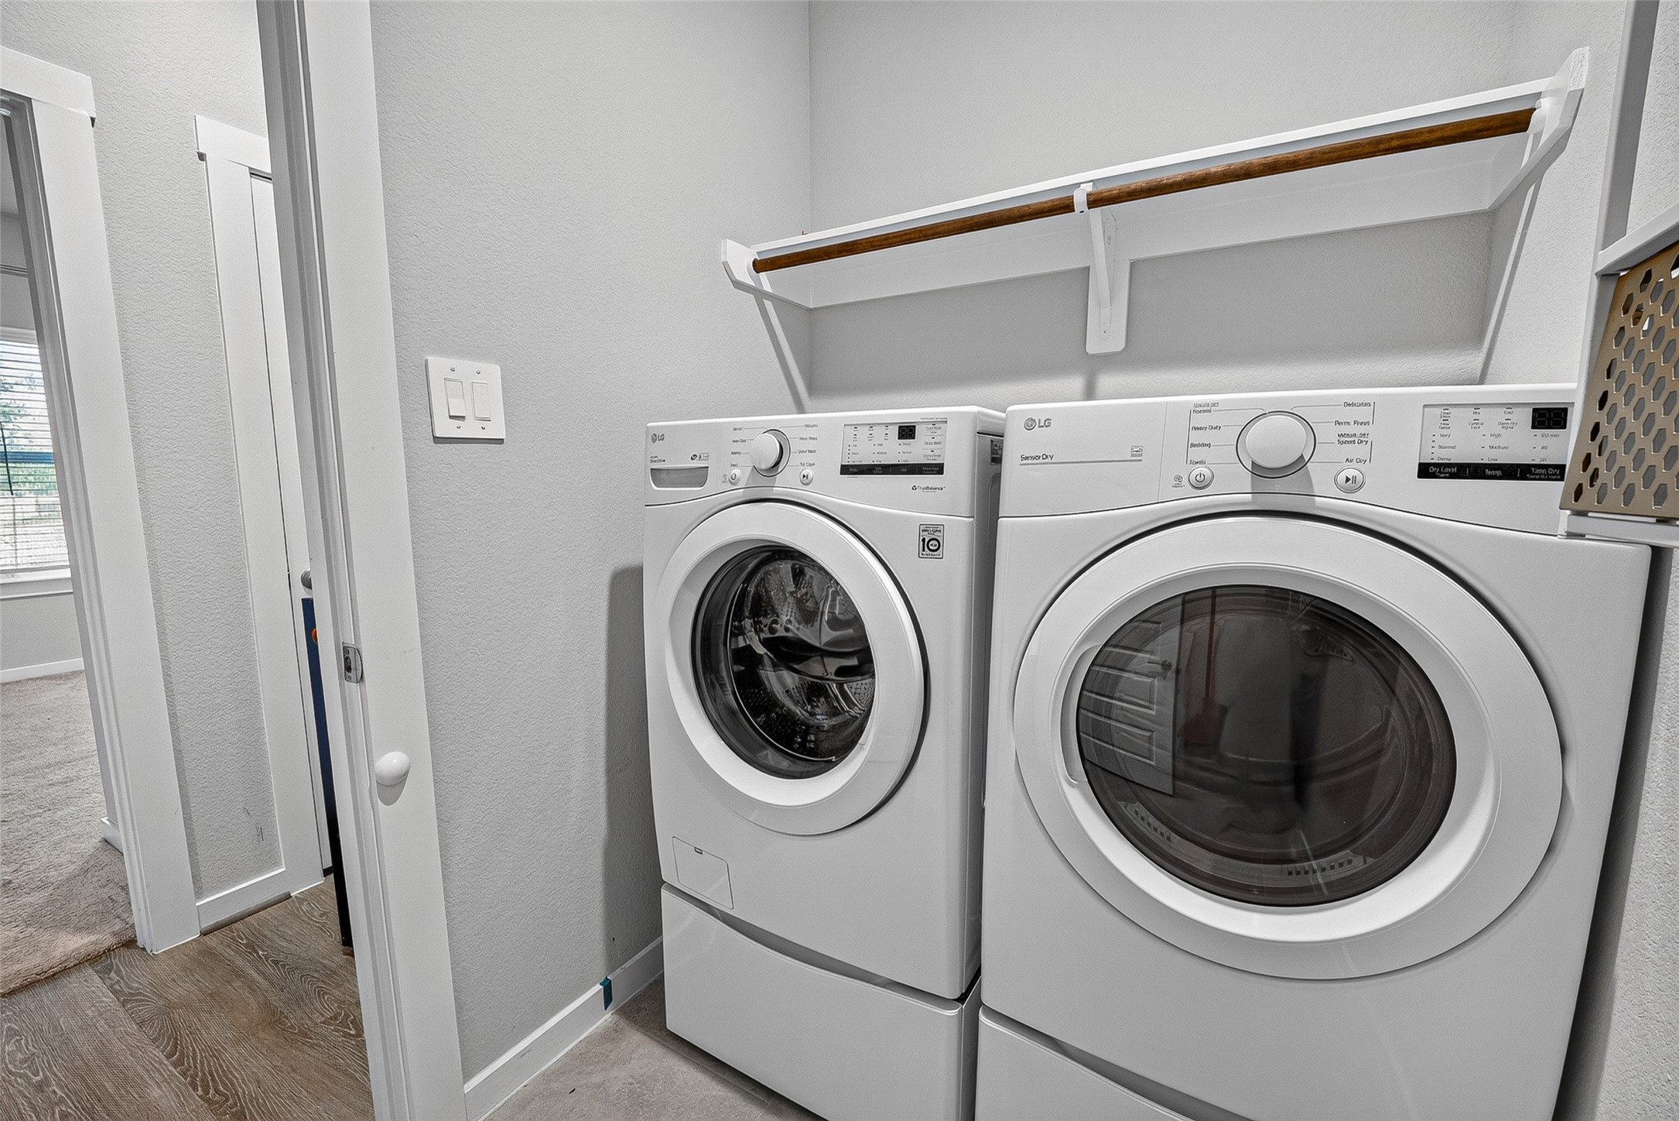
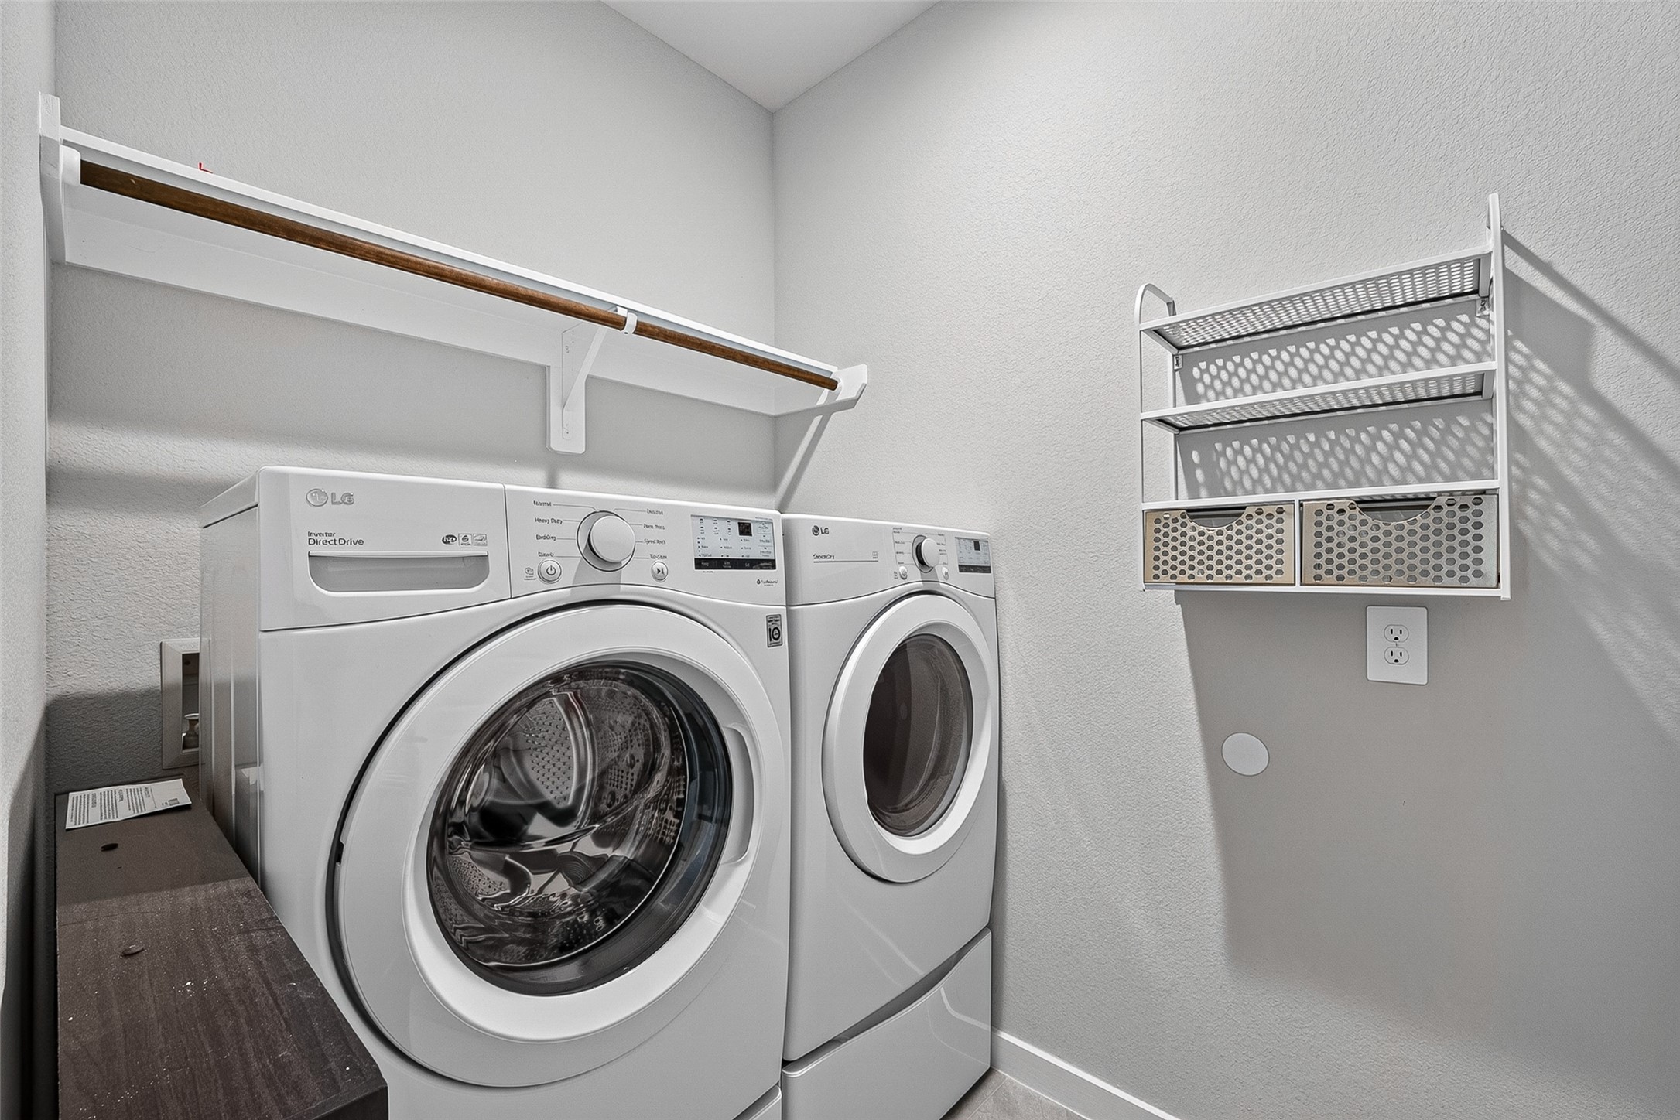
Conveniently tucked away off the same hall, the laundry room keeps everyday chores organized and out of sight.
Convenient but hidden, the laundry room includes full-size LG washer and dryer appliances for everyday ease.
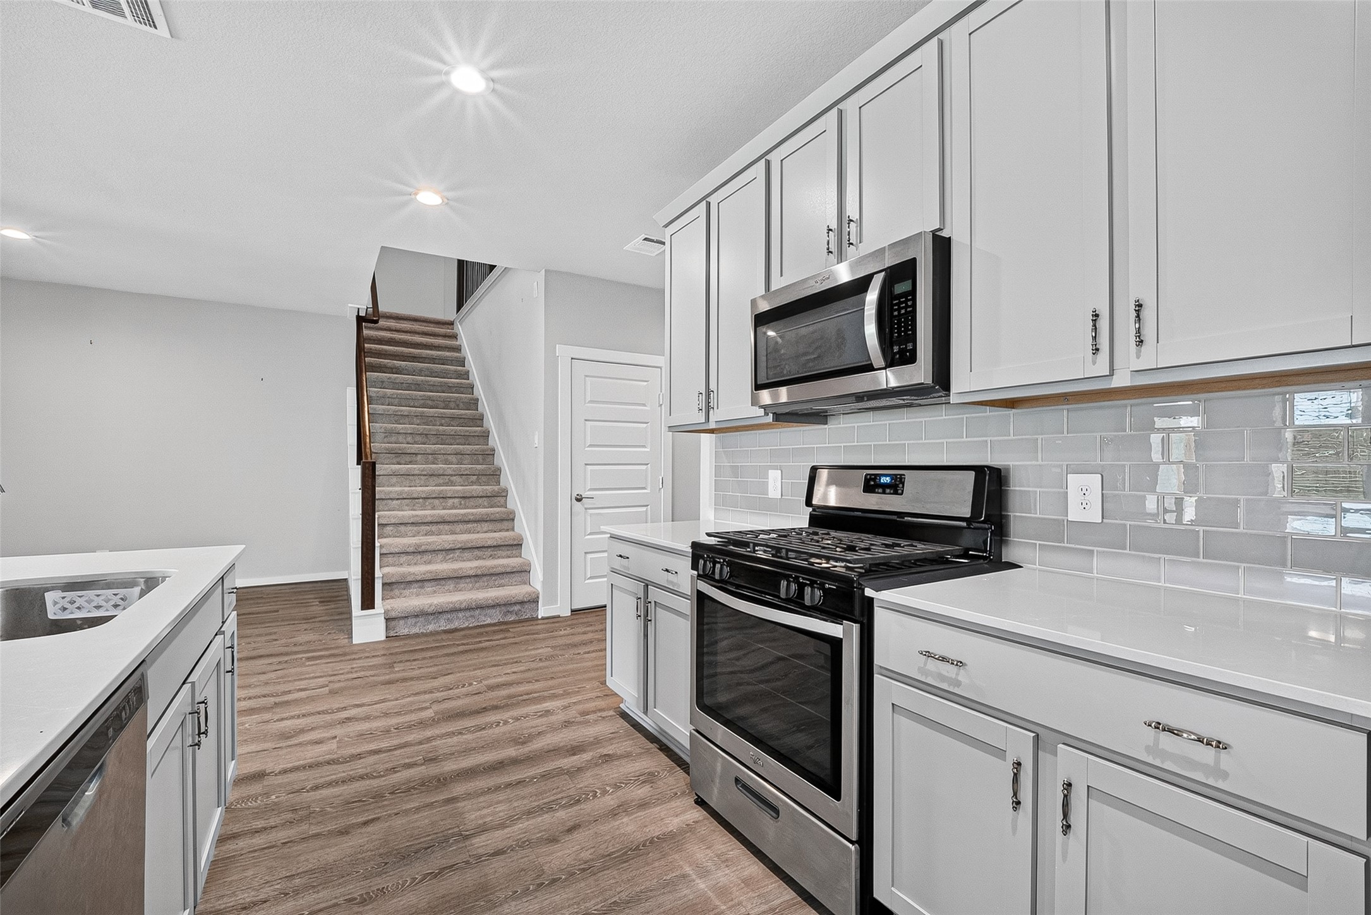
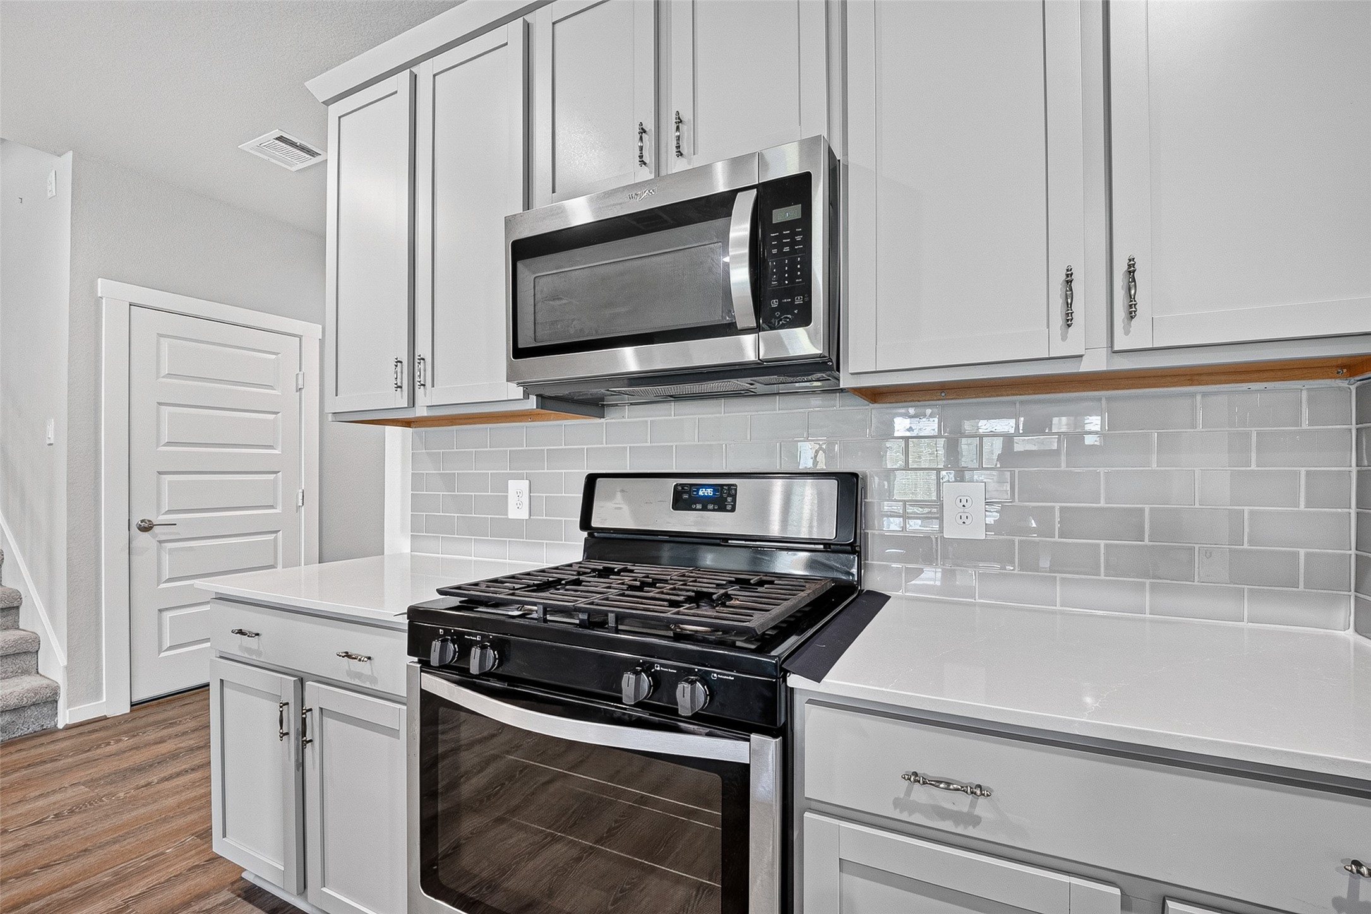
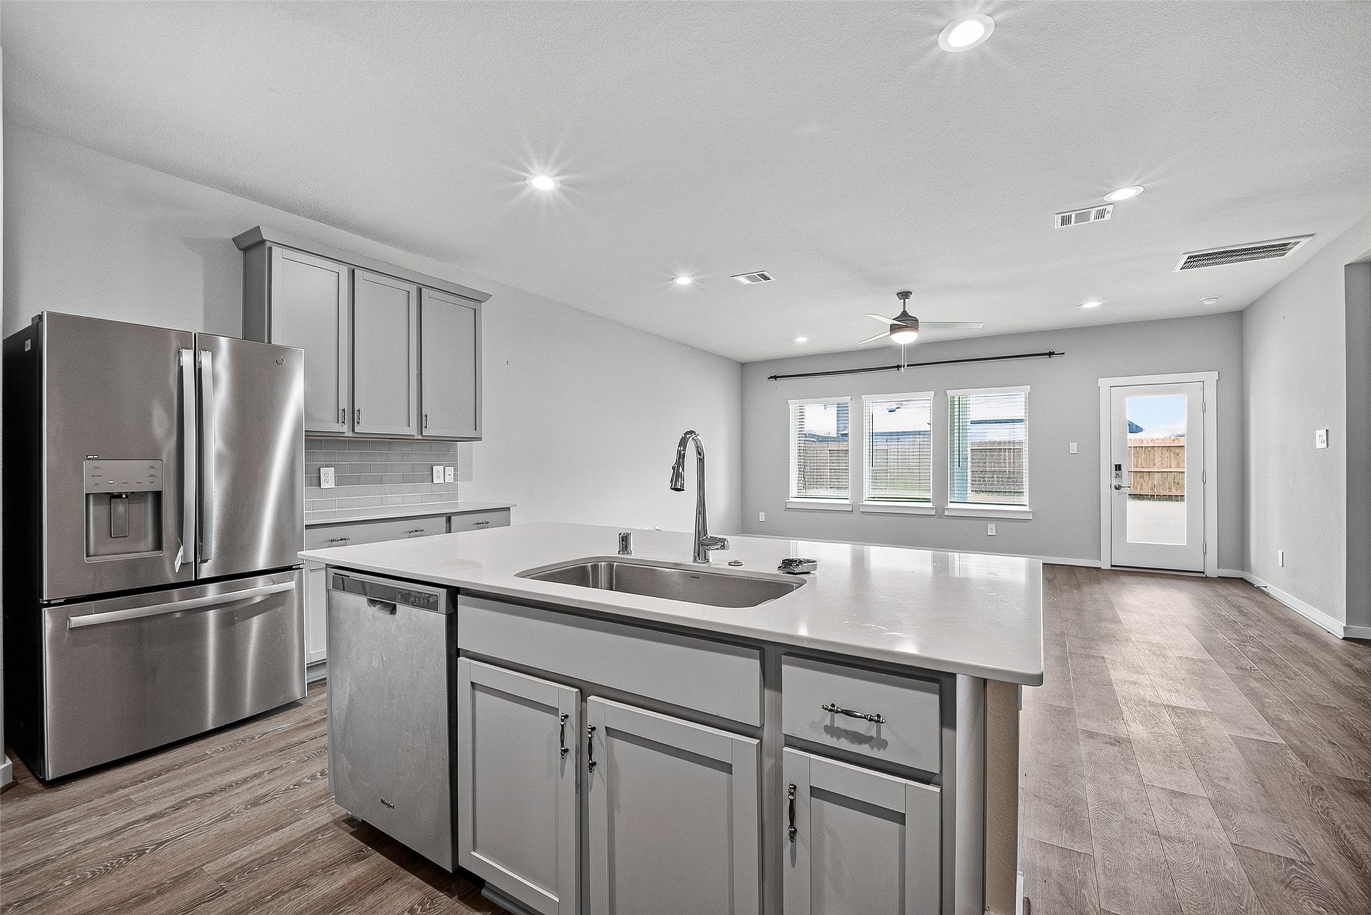
Beautifully designed with soft gray cabinetry and timeless finishes, this kitchen is as functional as it is inviting.
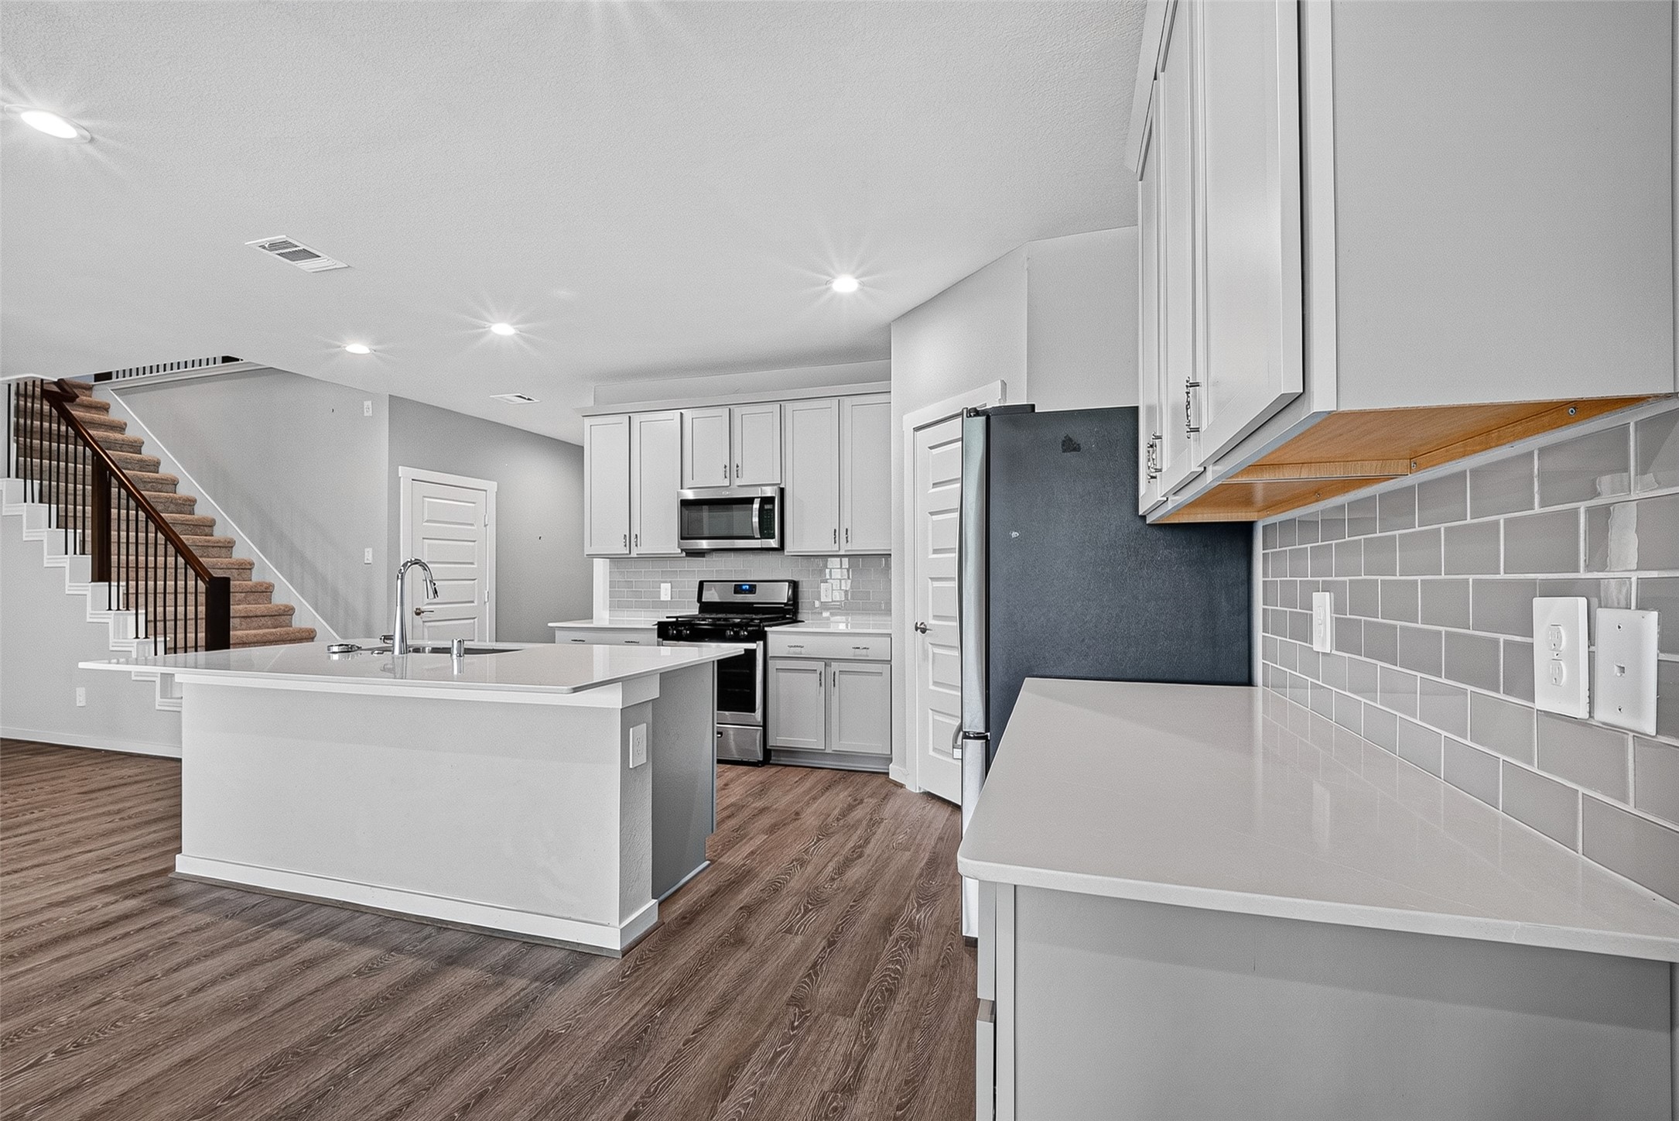
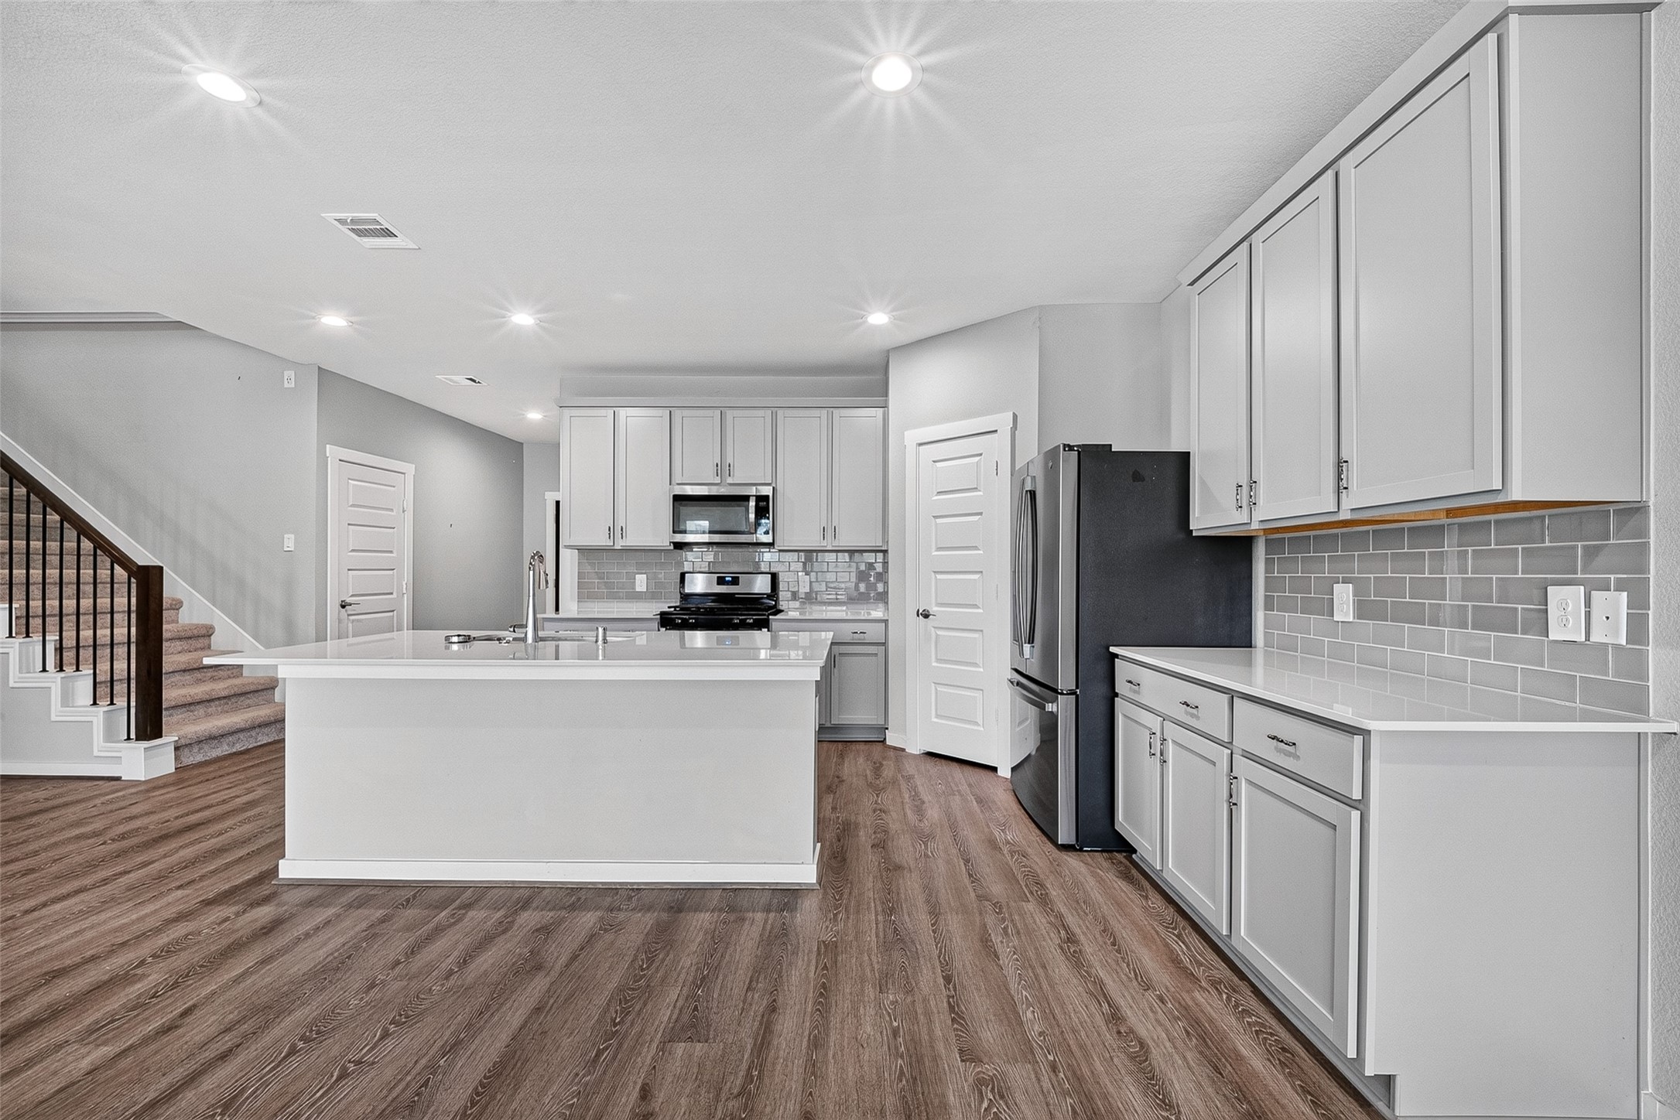
At the heart of the home, the spacious kitchen is made for cooking, gathering and creating memories.
Beautifully appointed with a gas cooktop and stainless steel appliances, this kitchen is equal parts stylish and functional.
The eat-in kitchen features a generously sized island with seating, making it the perfect spot for casual meals and gathering with family and friends.
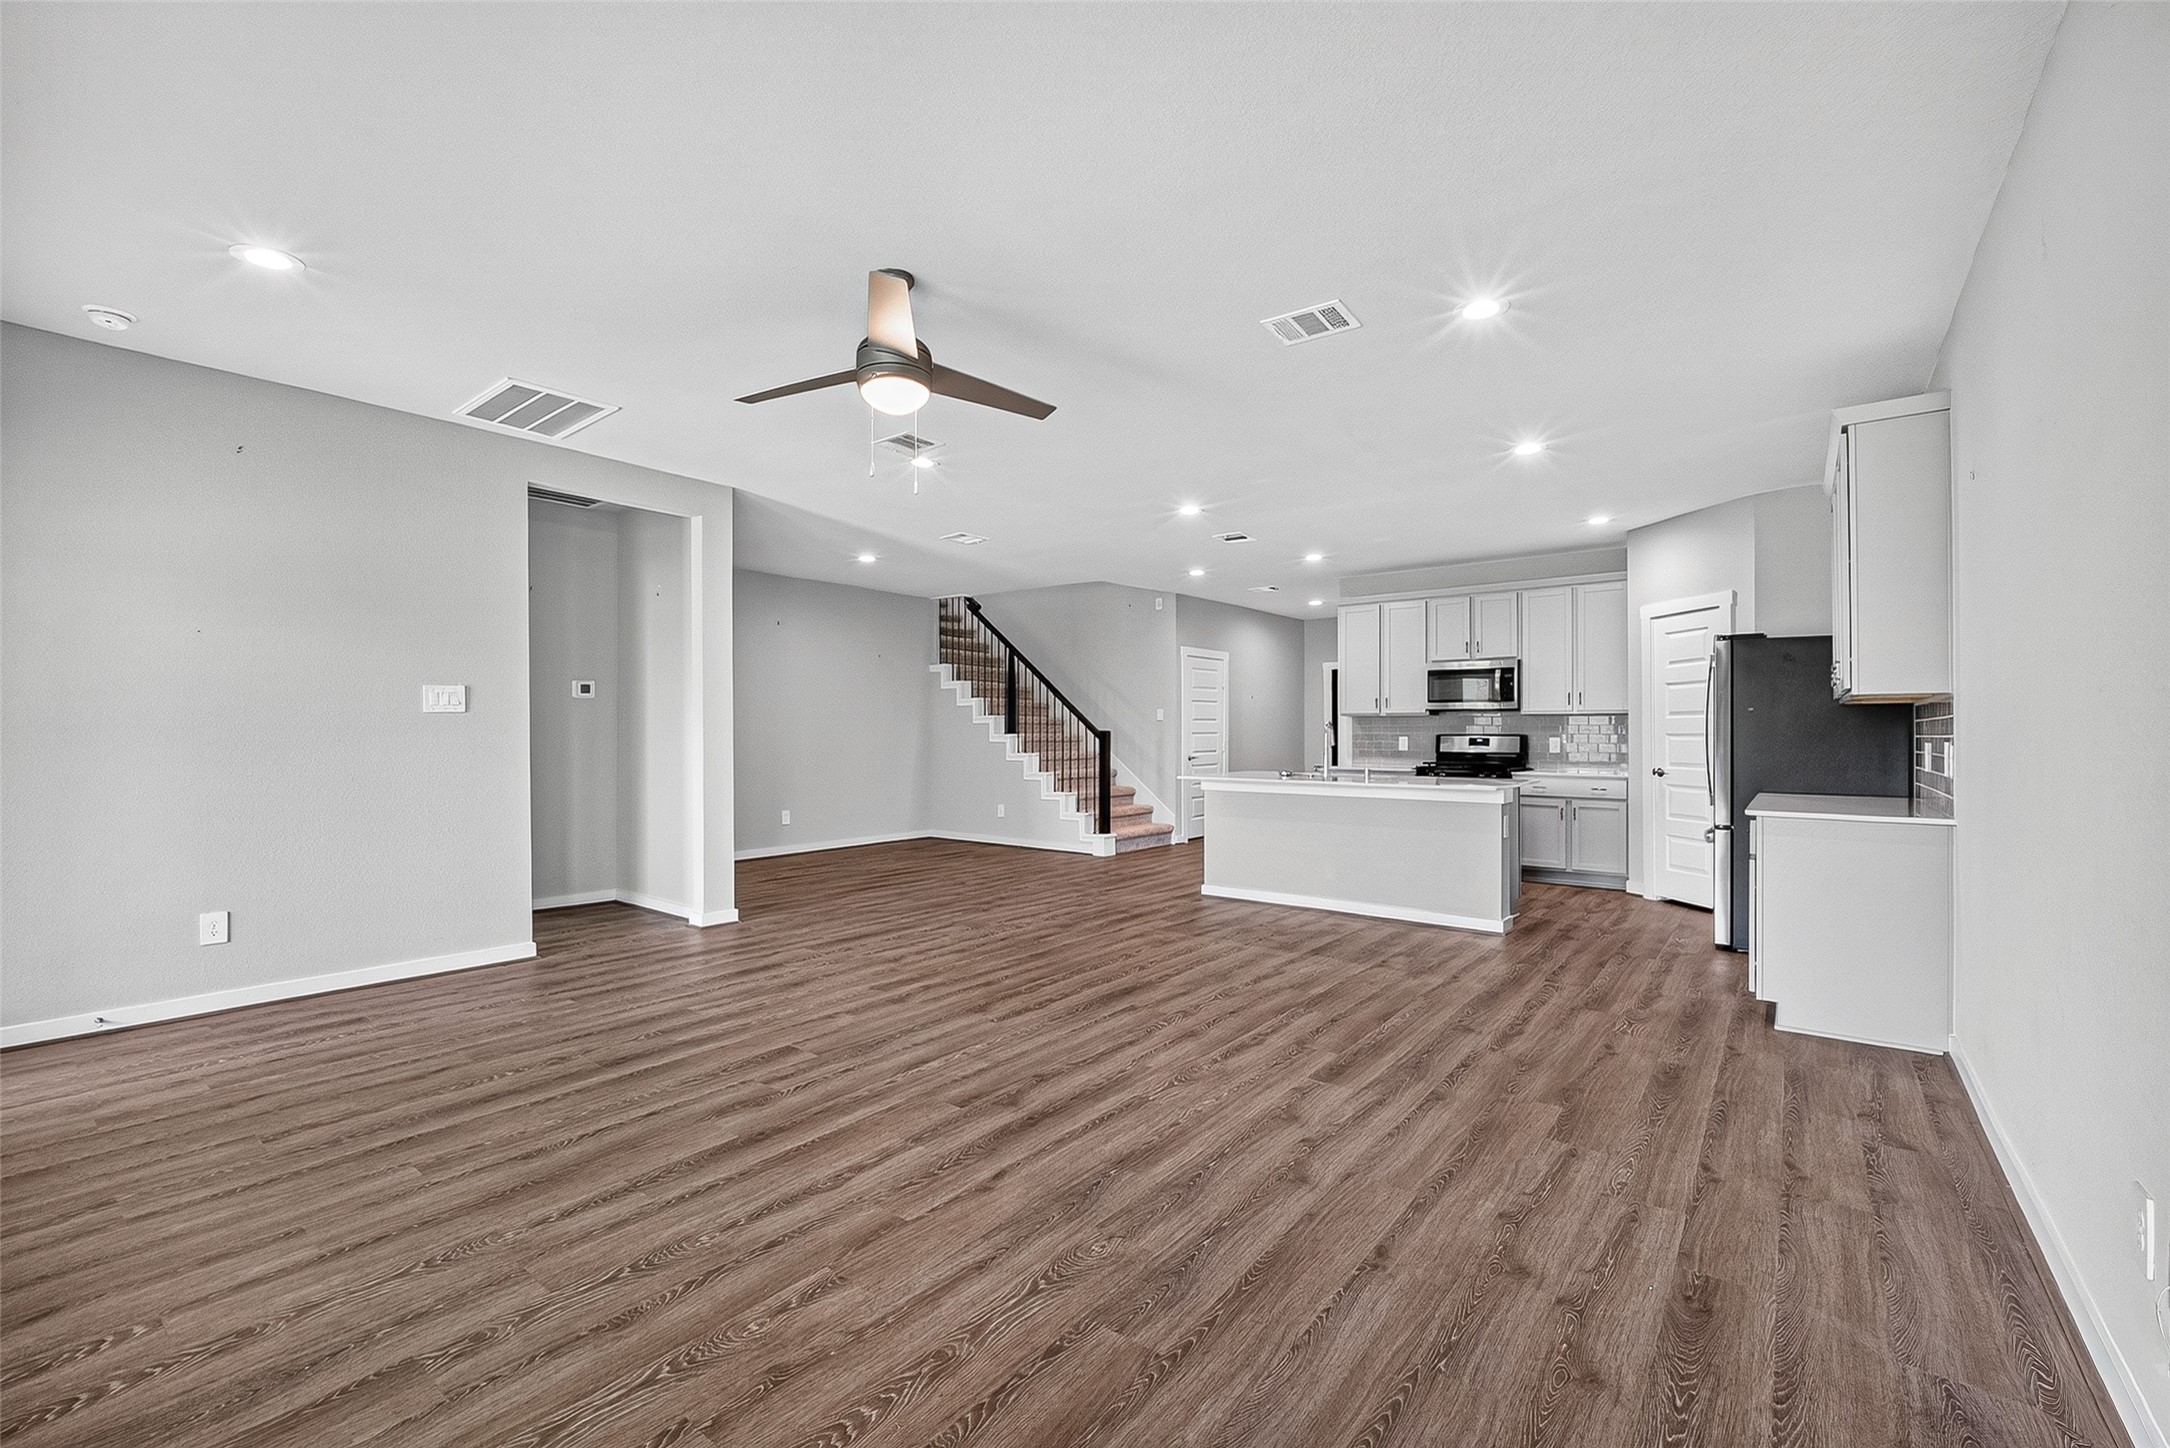
Enjoy sightlines to the dining and living rooms from the island and sink, making it easy to stay connected while cooking or cleaning up.
With generous counter space and thoughtful design, this kitchen makes cooking and gathering effortless.
Enjoy sightlines to the dining and living rooms from the island and sink, making it easy to stay connected while cooking or cleaning up.
Generously sized, the formal dining room easily accommodates large furniture and provides a welcoming space for entertaining.
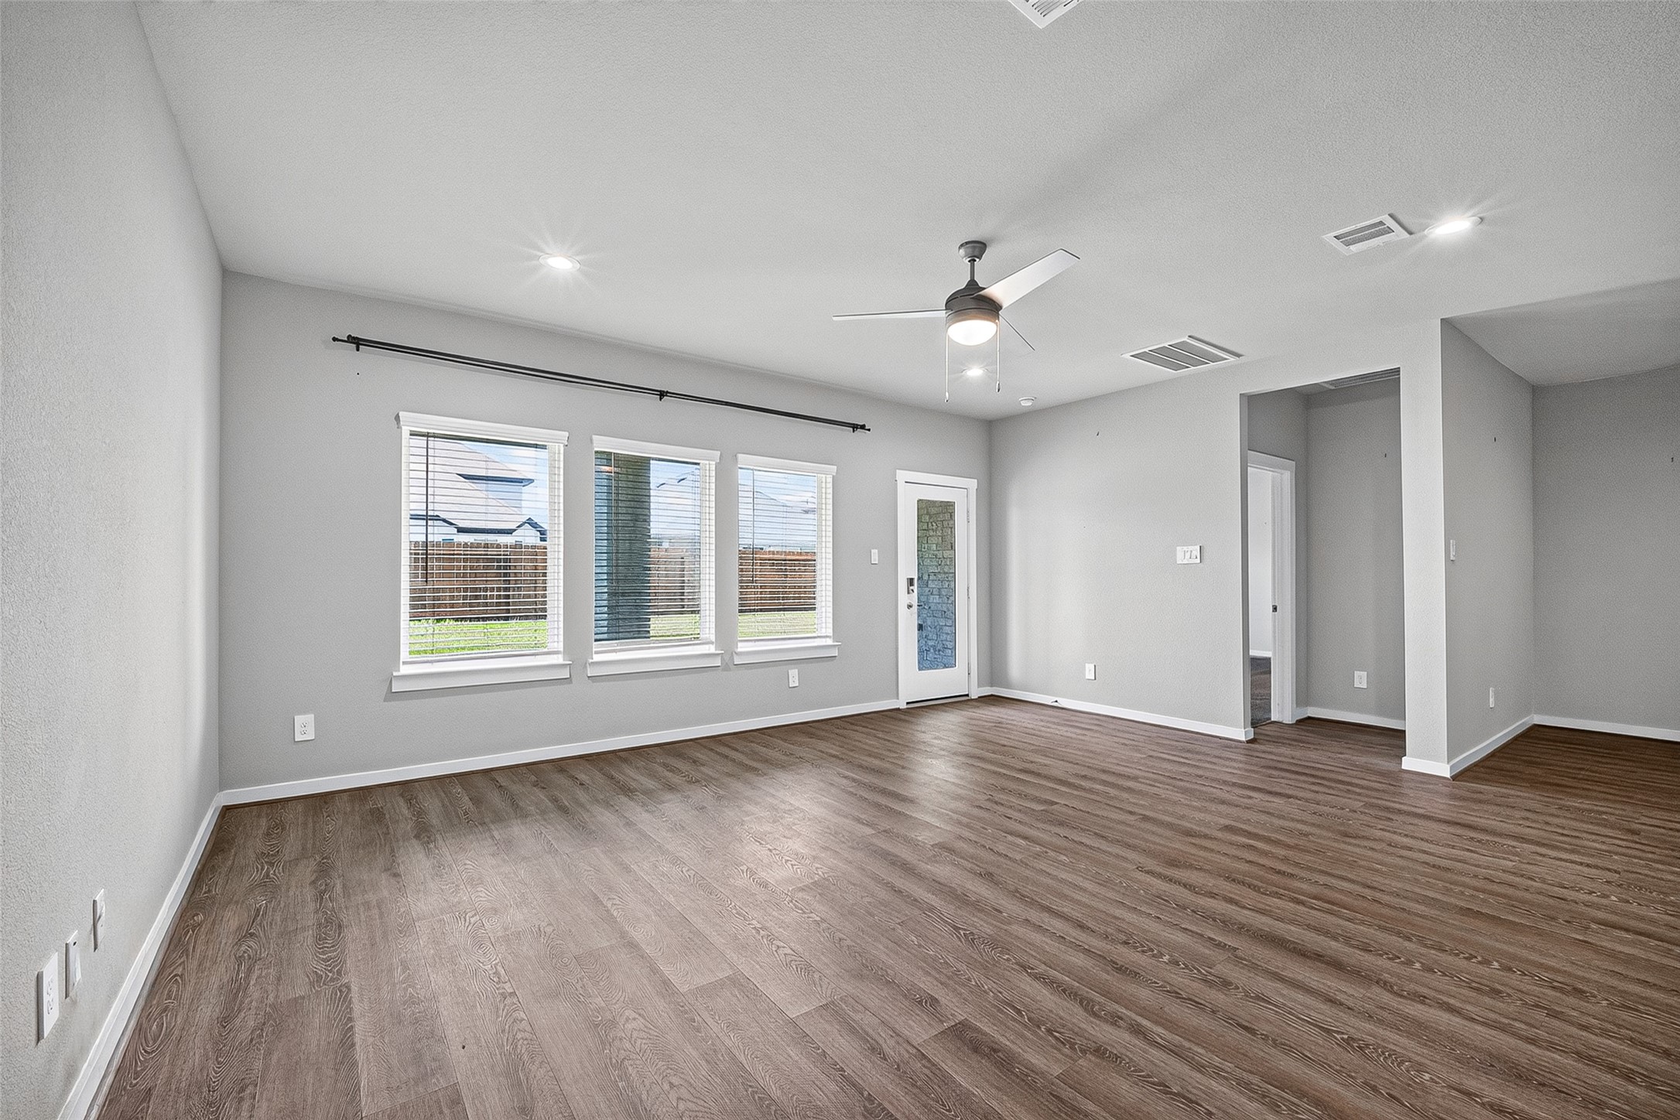
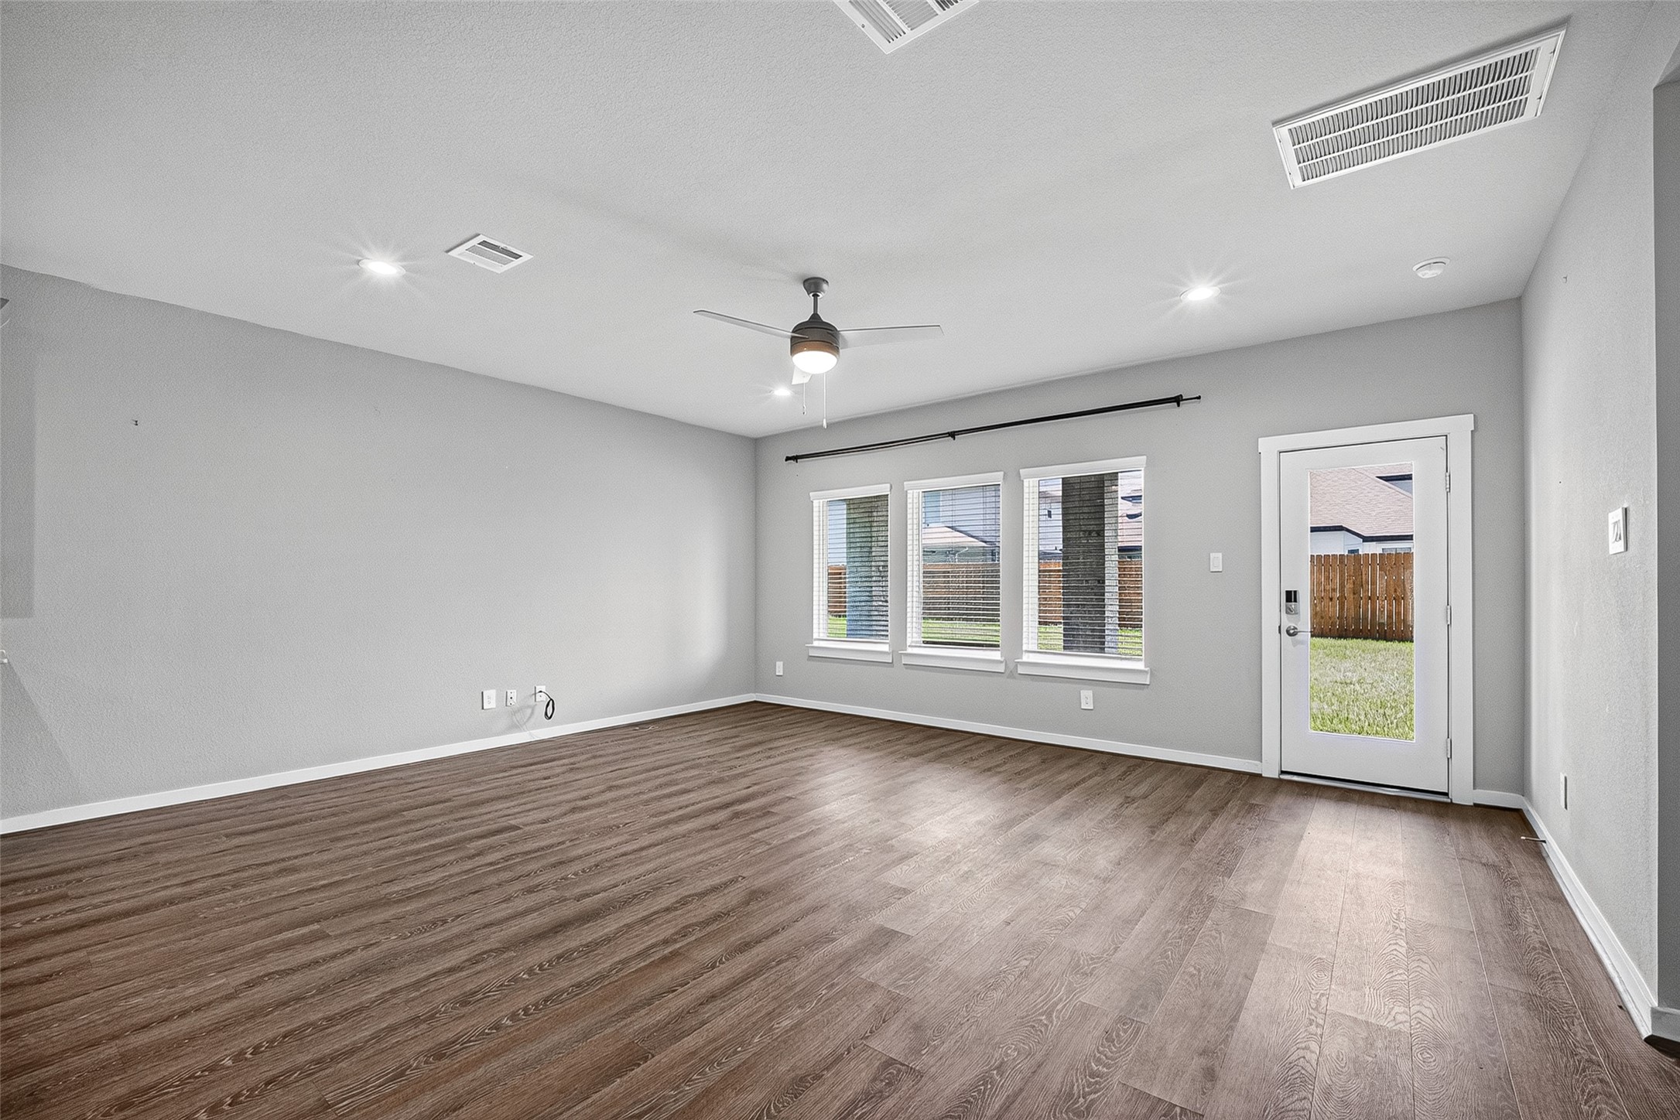
Oversized and inviting, the family room is designed for comfortable everyday living and cozy movie nights with family and friends.
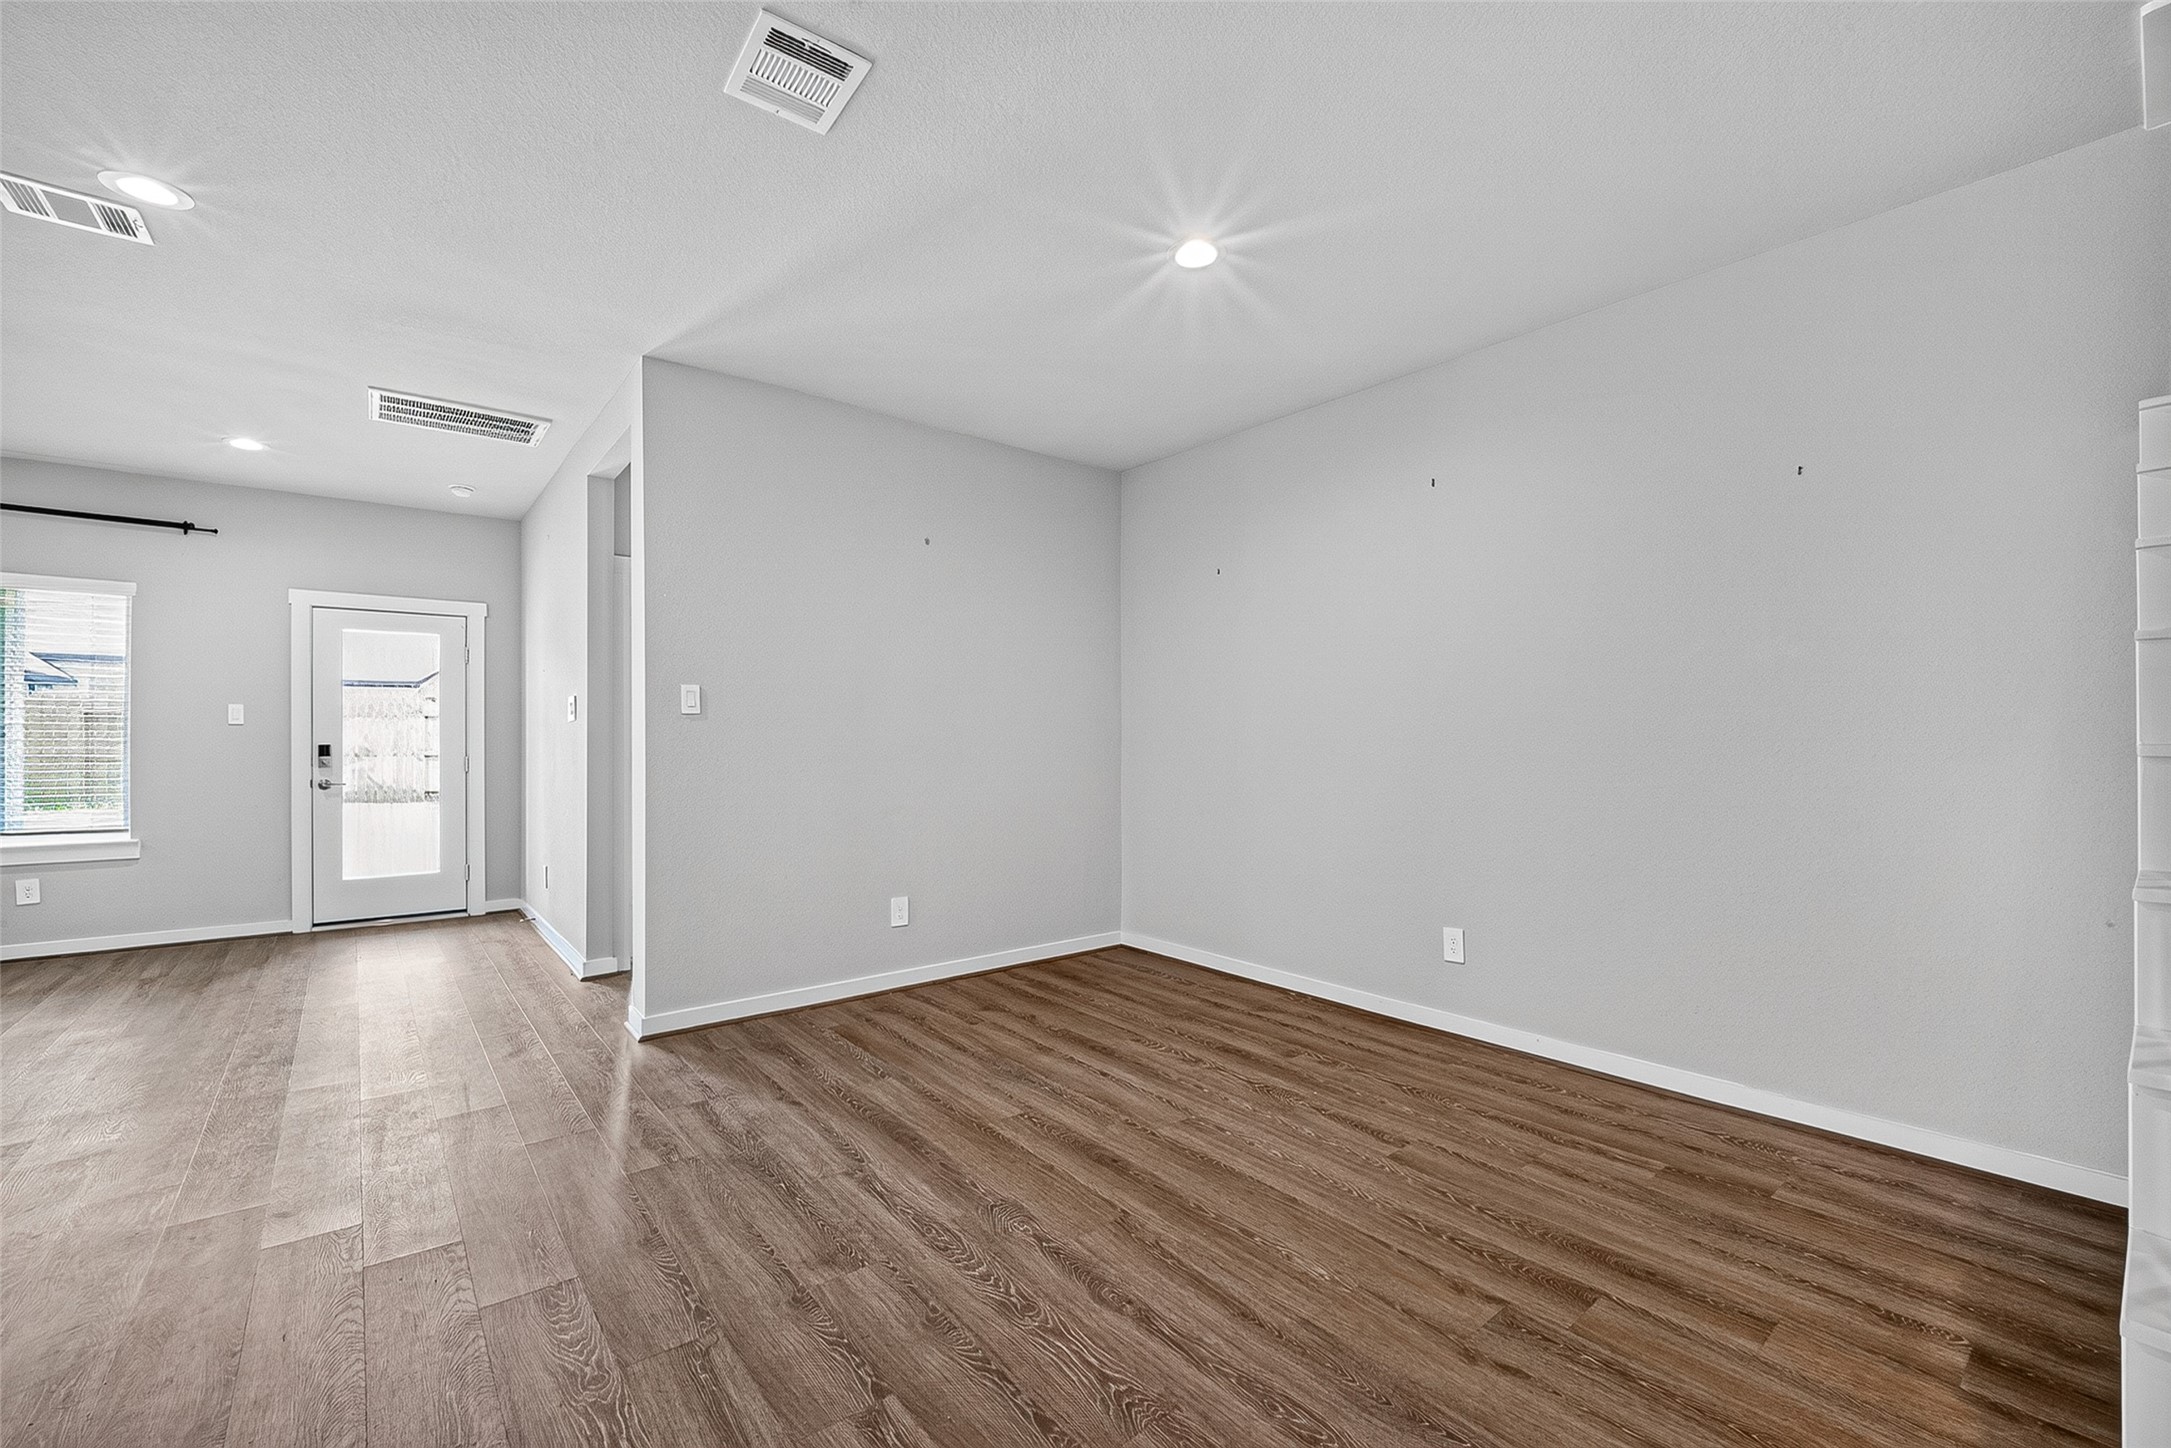
A second view showcases just how spacious the family room is, offering ample wall space for a large entertainment center and plenty of room to gather.
This view highlights the home's open-concept design, seamlessly connecting the spacious family room with the kitchen and formal dining area.
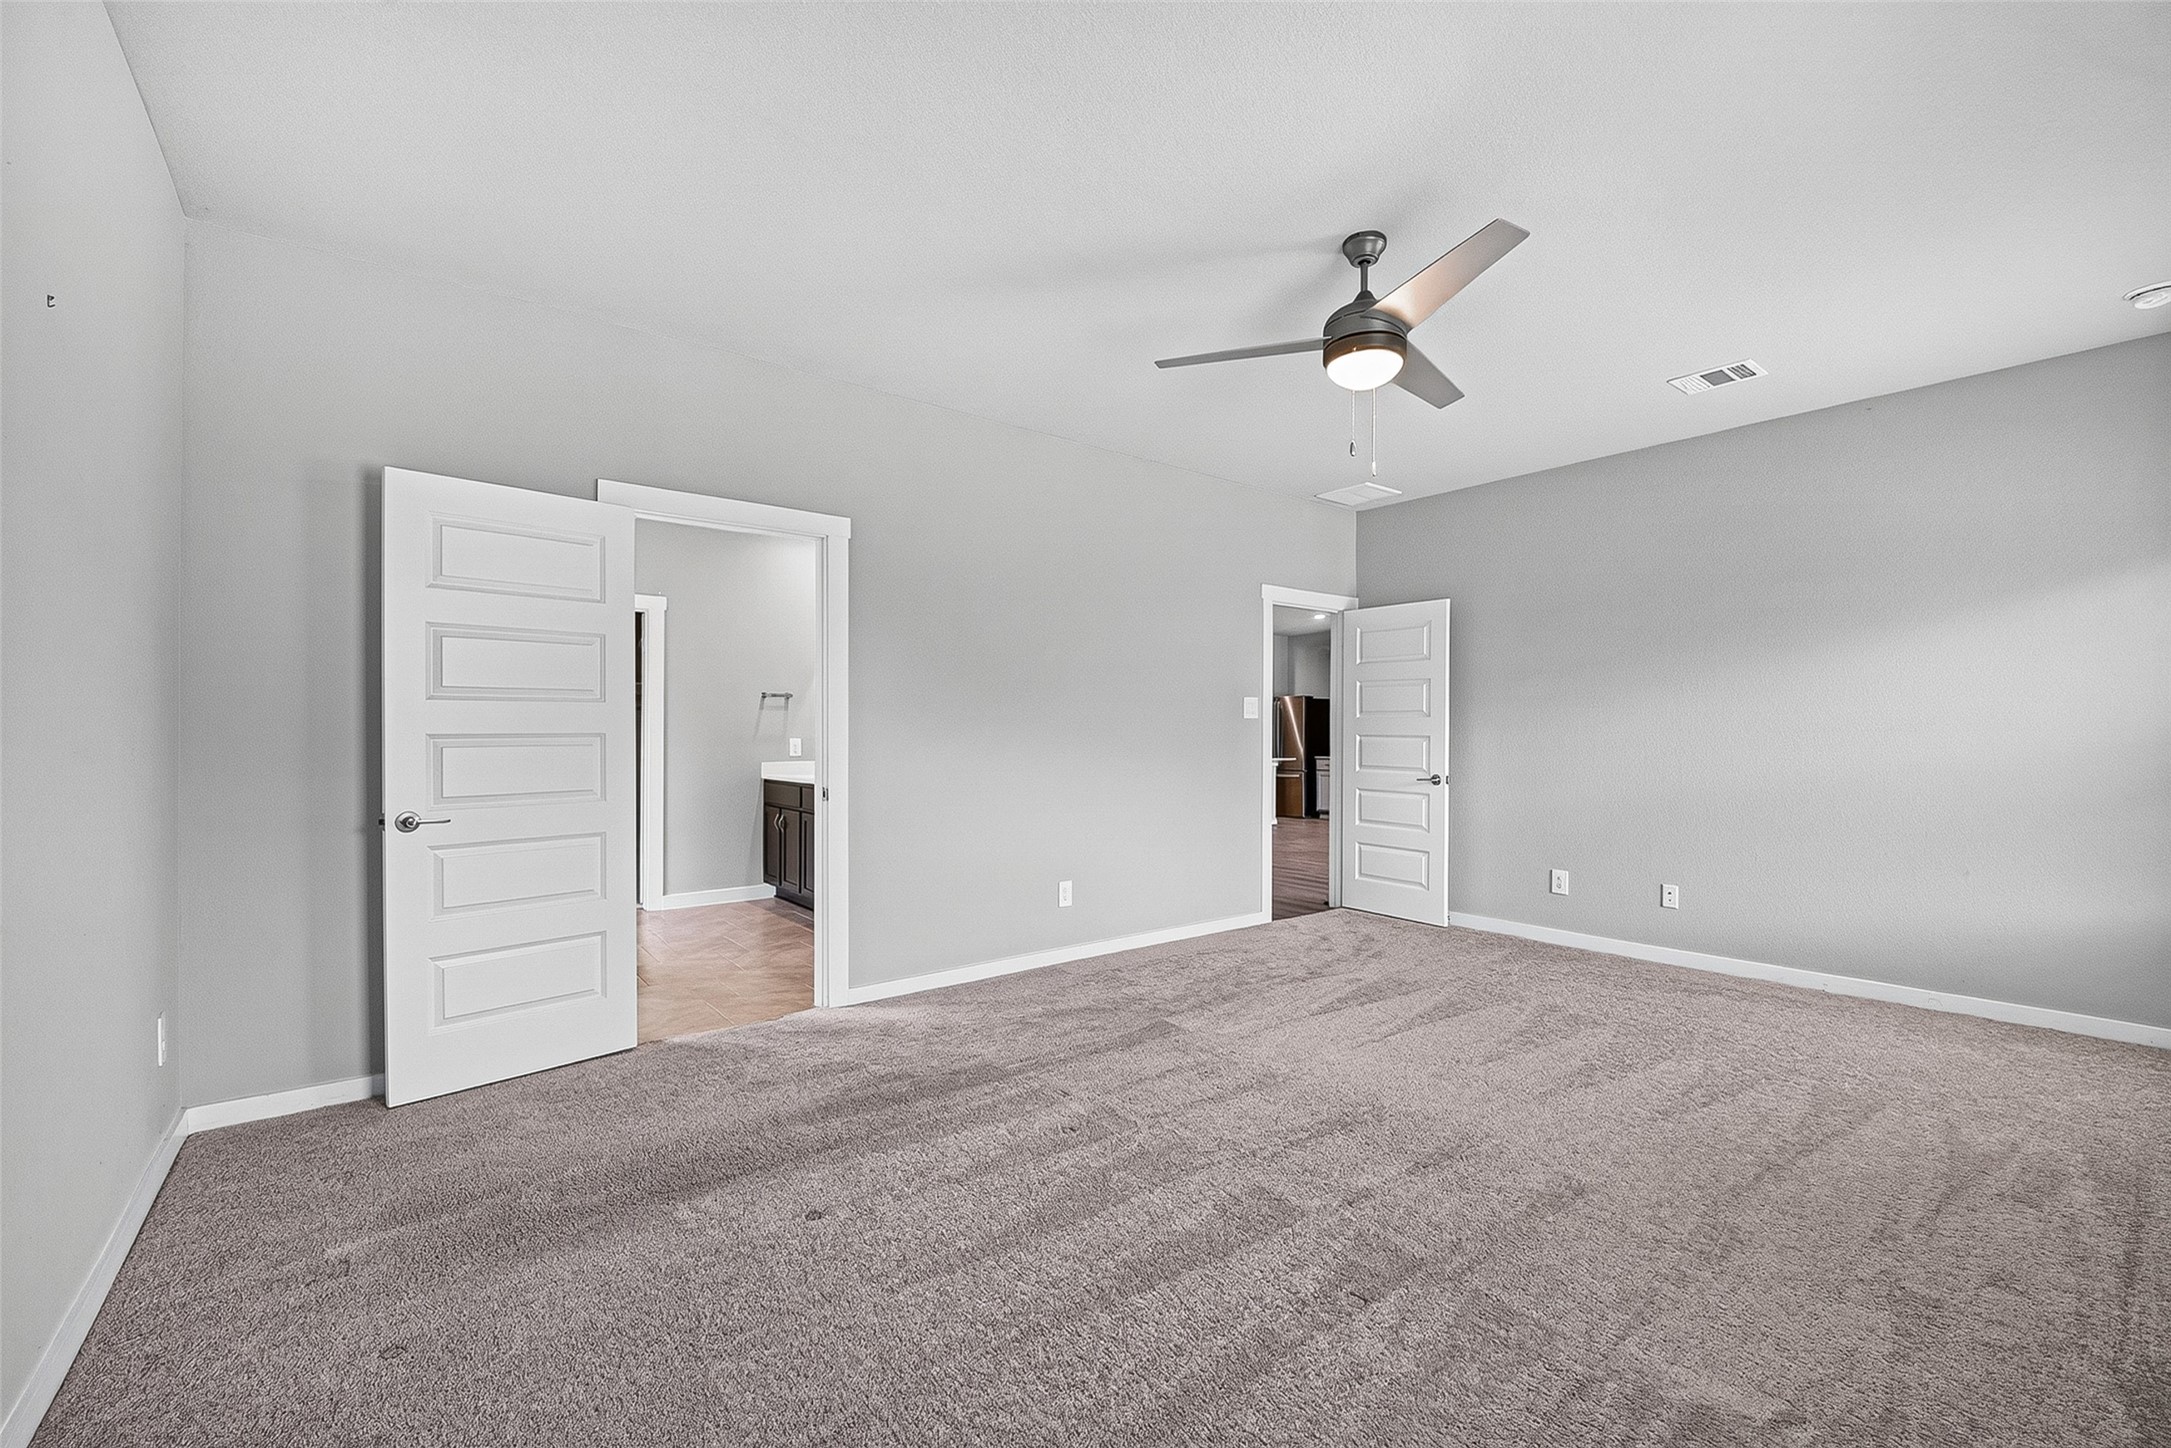
Located on the main floor, the spacious primary suite offers peaceful backyard views and a well-appointed ensuite bath.
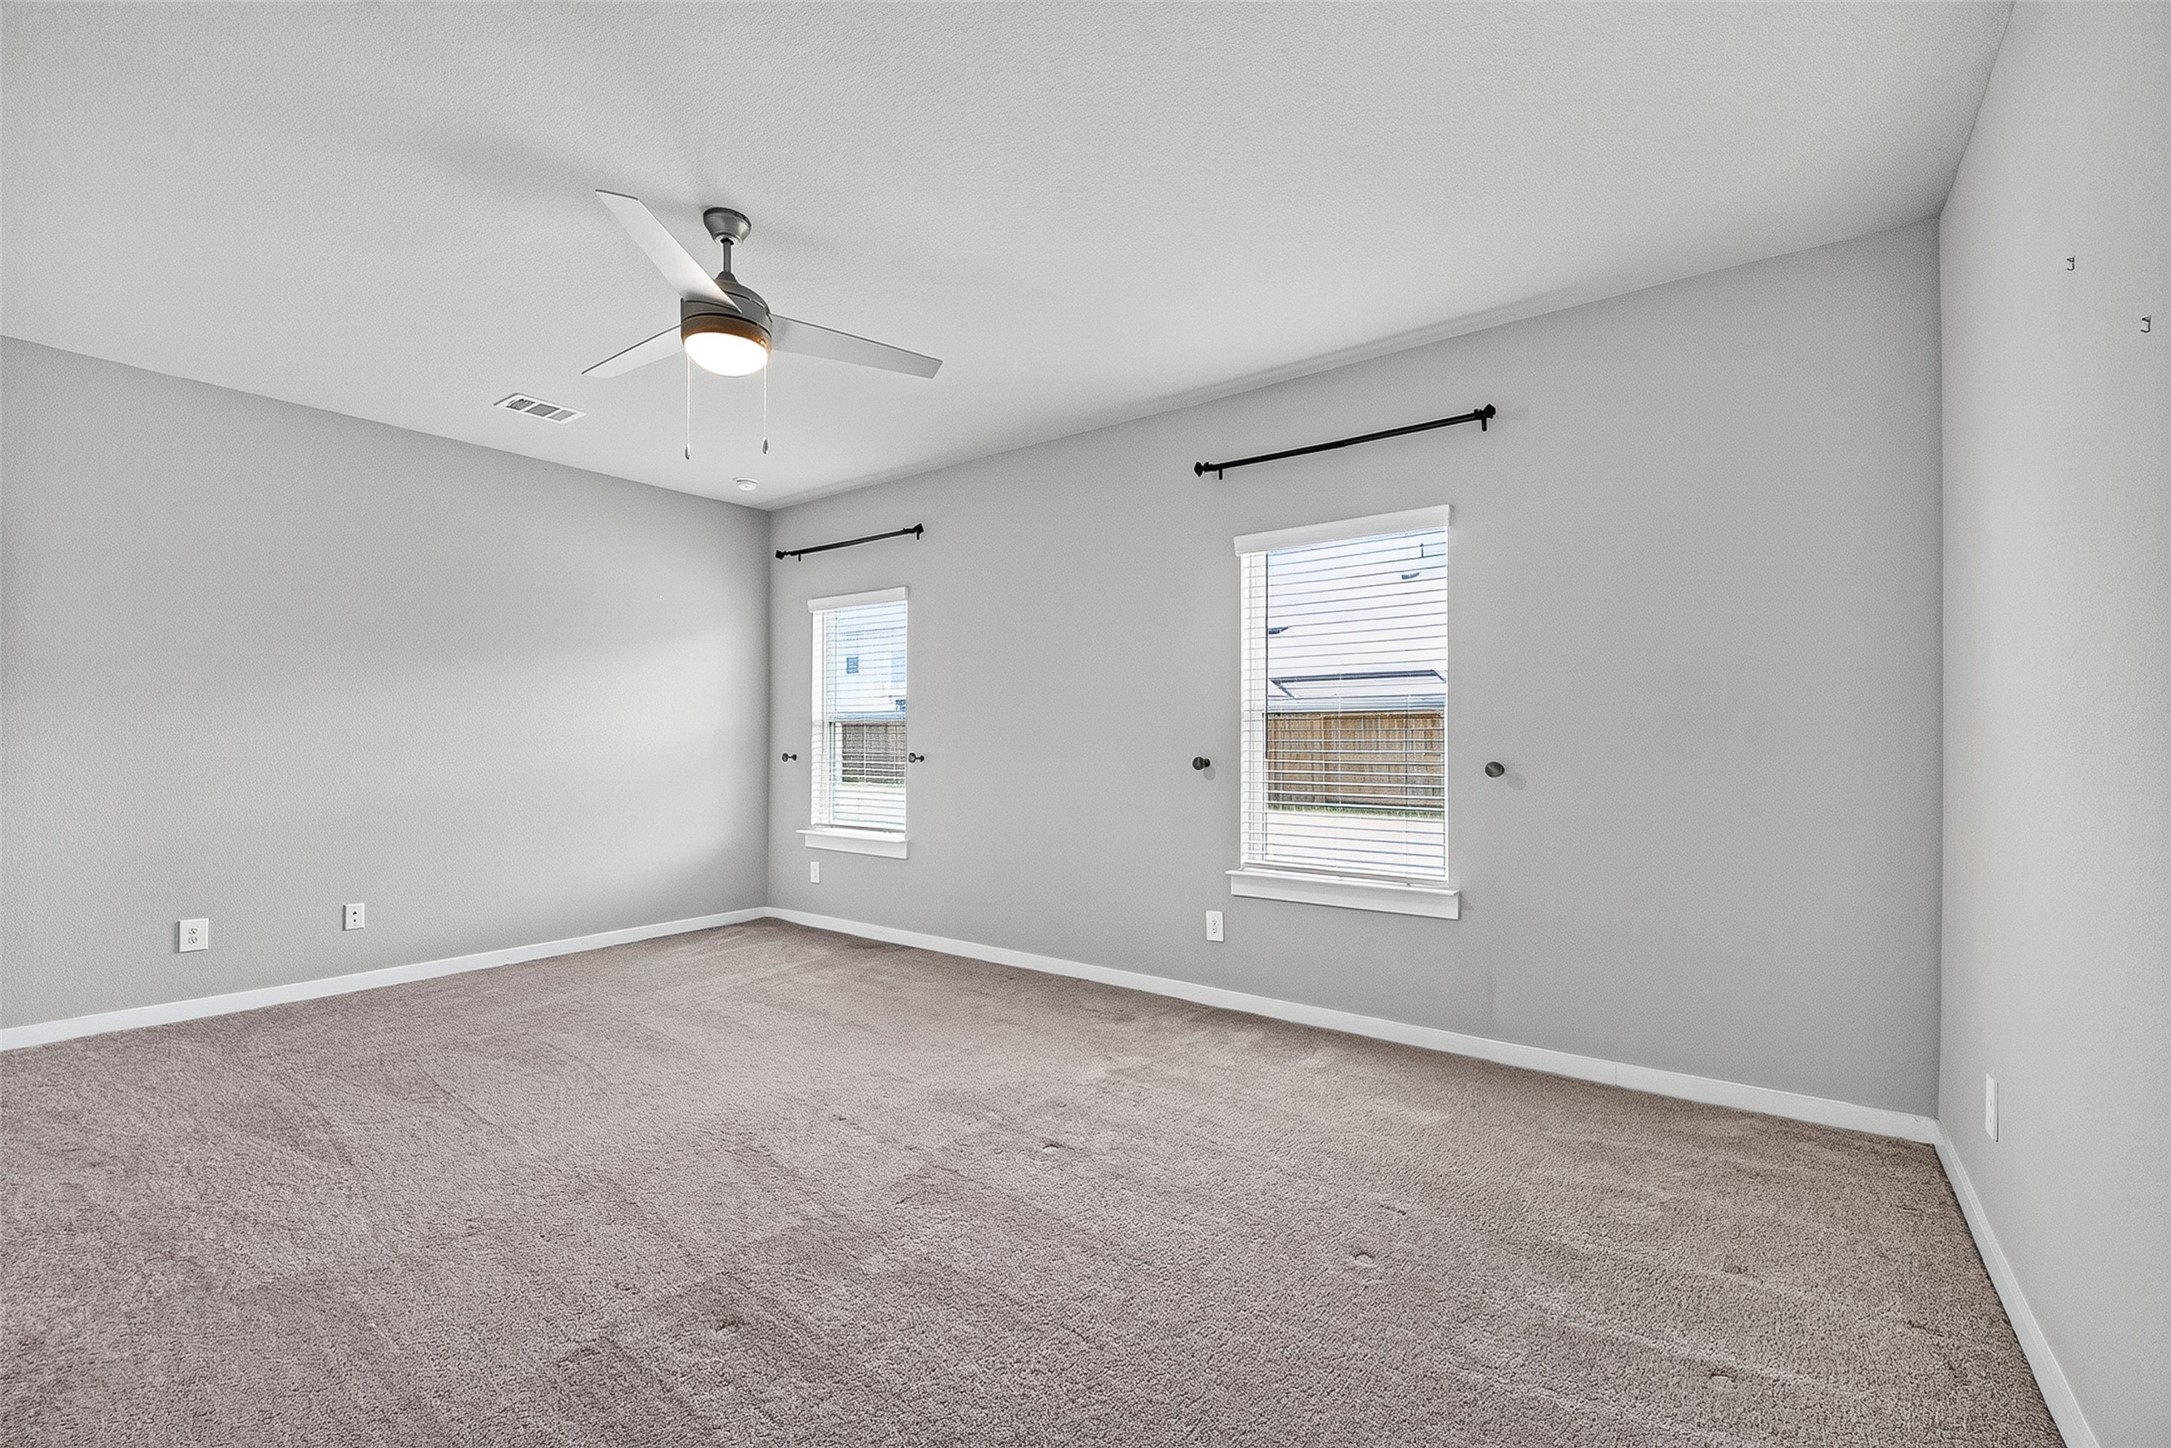
At approximately 18' x 13', the generously sized primary bedroom offers plush neutral carpet, abundant natural light from two windows and a ceiling fan with light kit for year-round comfort.
Another view of this impressive primary bedroom.
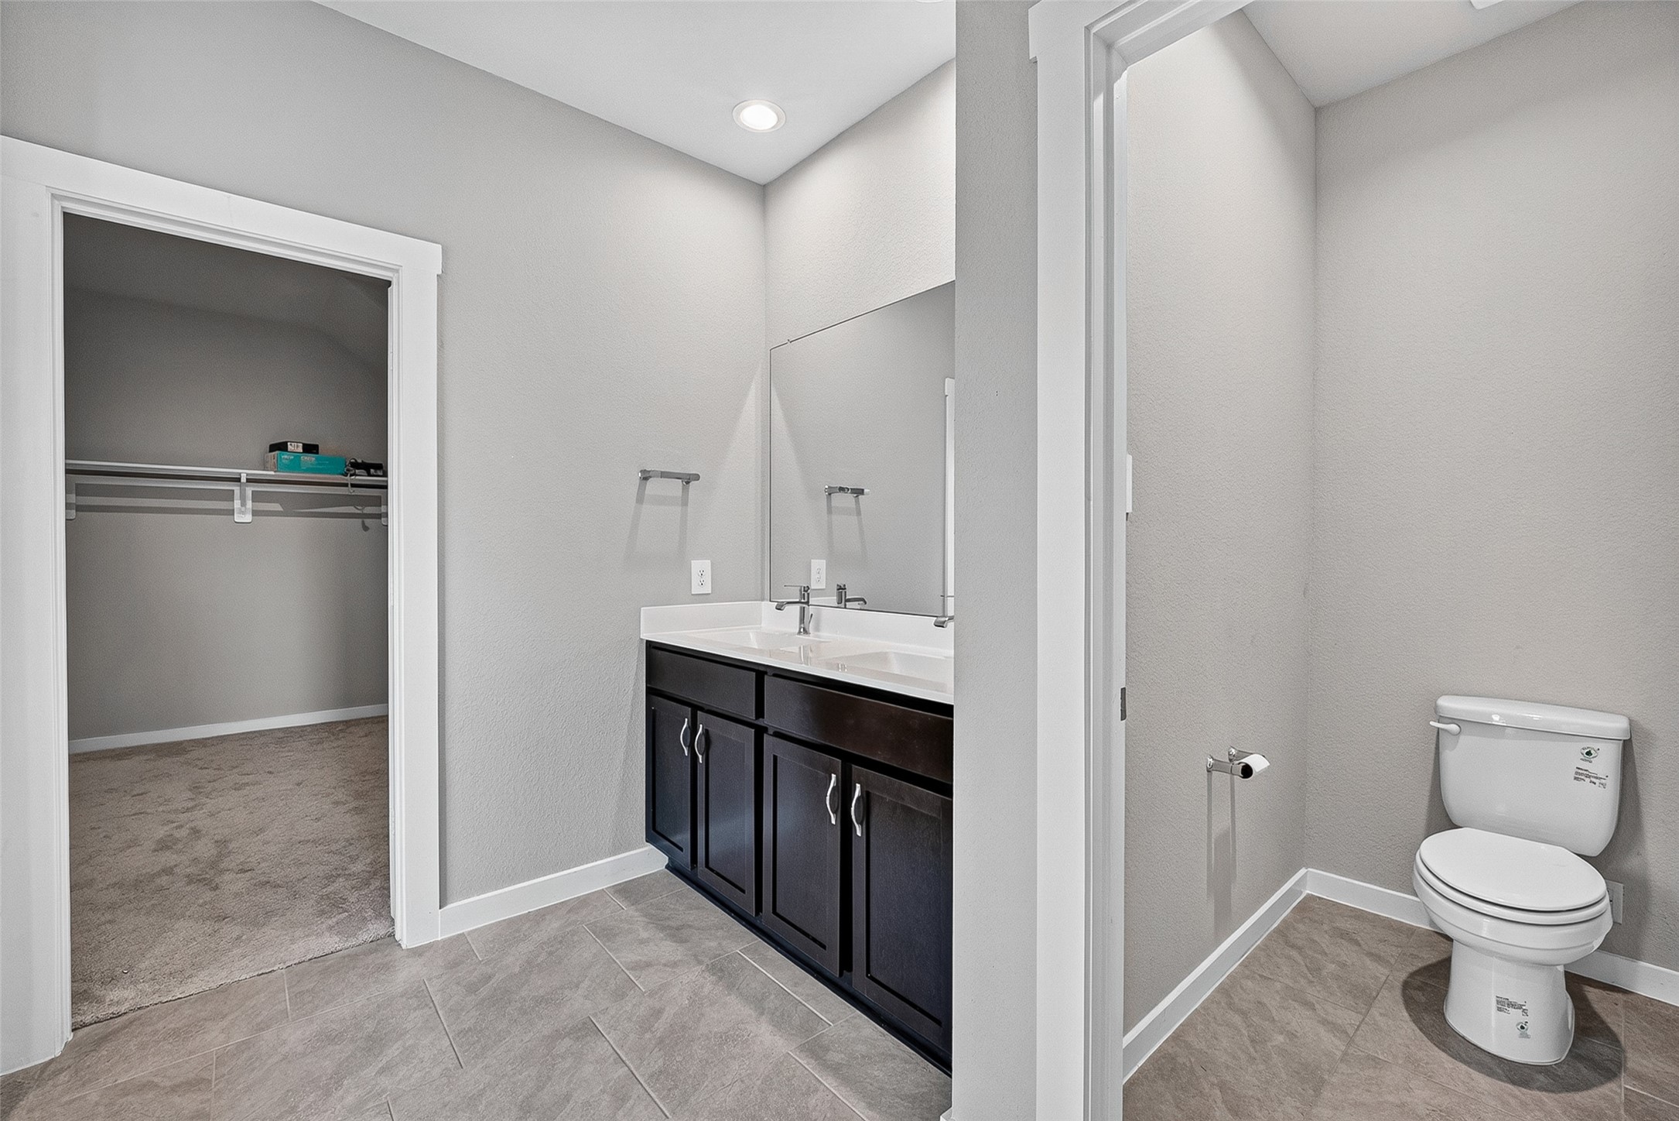
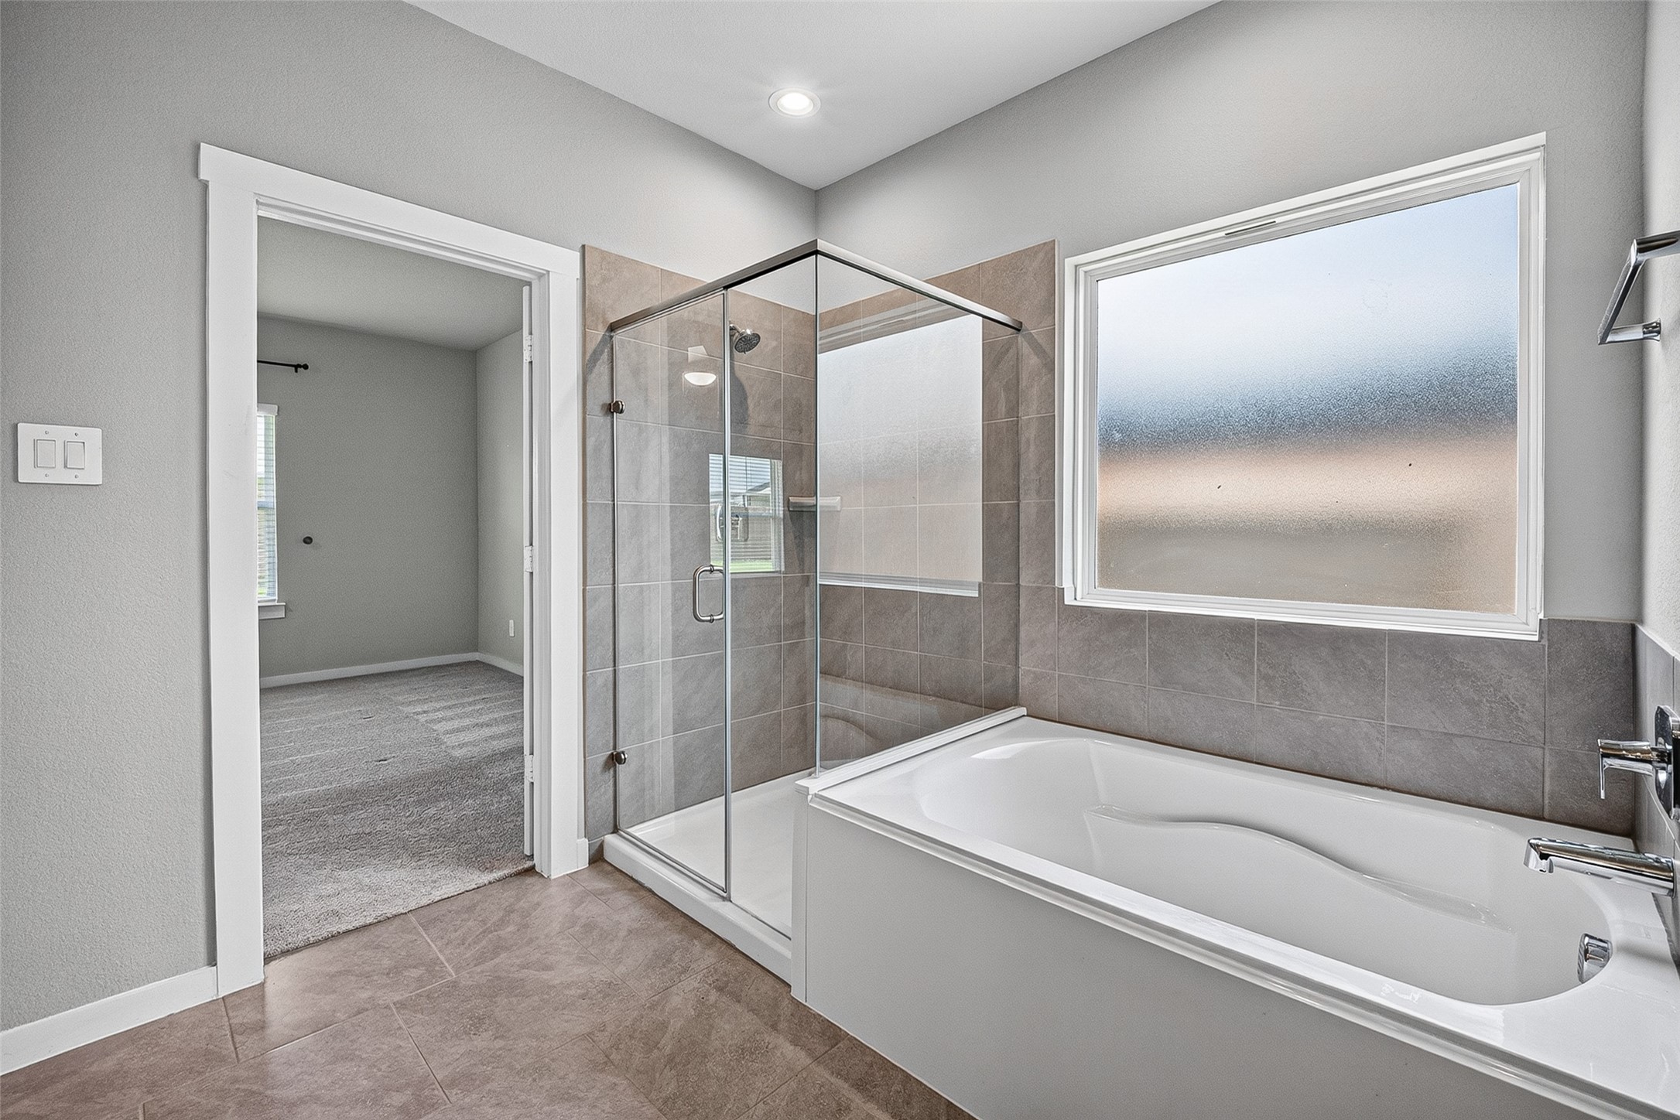
Designed for comfort and convenience, the spacious five-piece primary bath includes a private water closet and plenty of room to start and end your day.
The spacious primary bath features dual sinks, ample storage and thoughtful design for everyday convenience.
The primary bath offers a spa-like feel with a large glass-enclosed shower, a relaxing soaking tub and a generously sized window that fills the space with natural light while maintaining privacy.
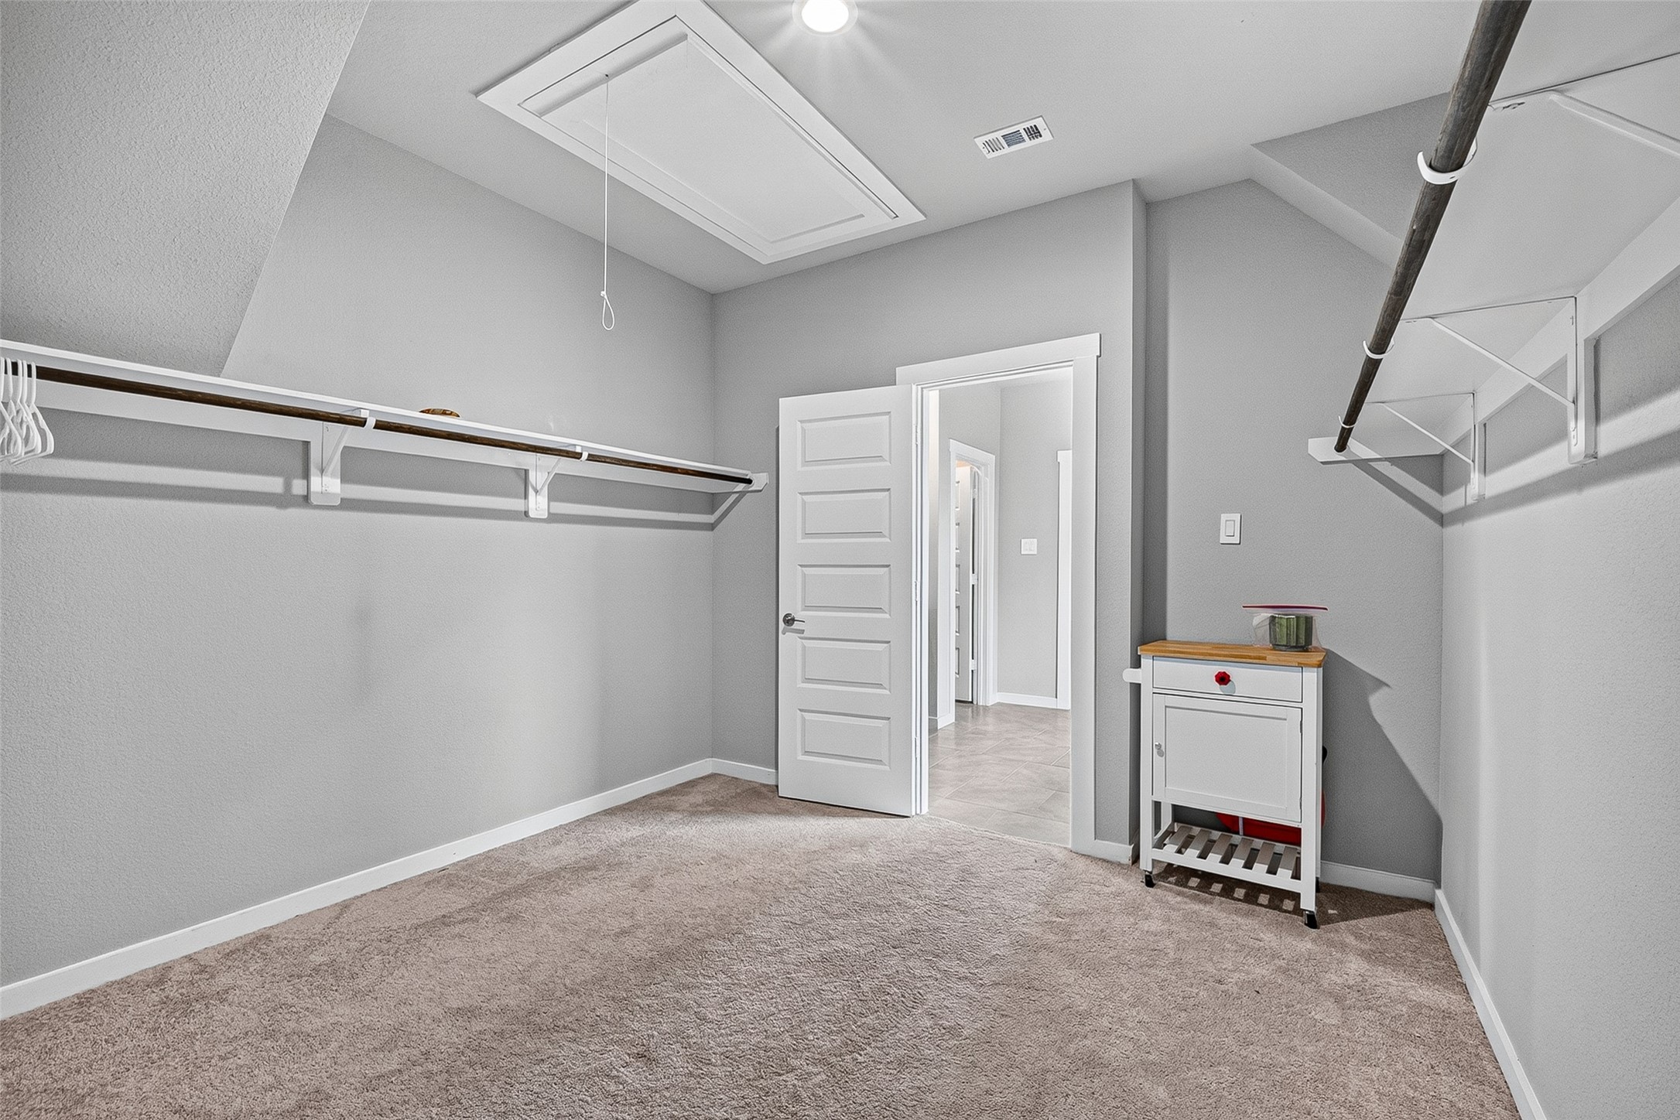
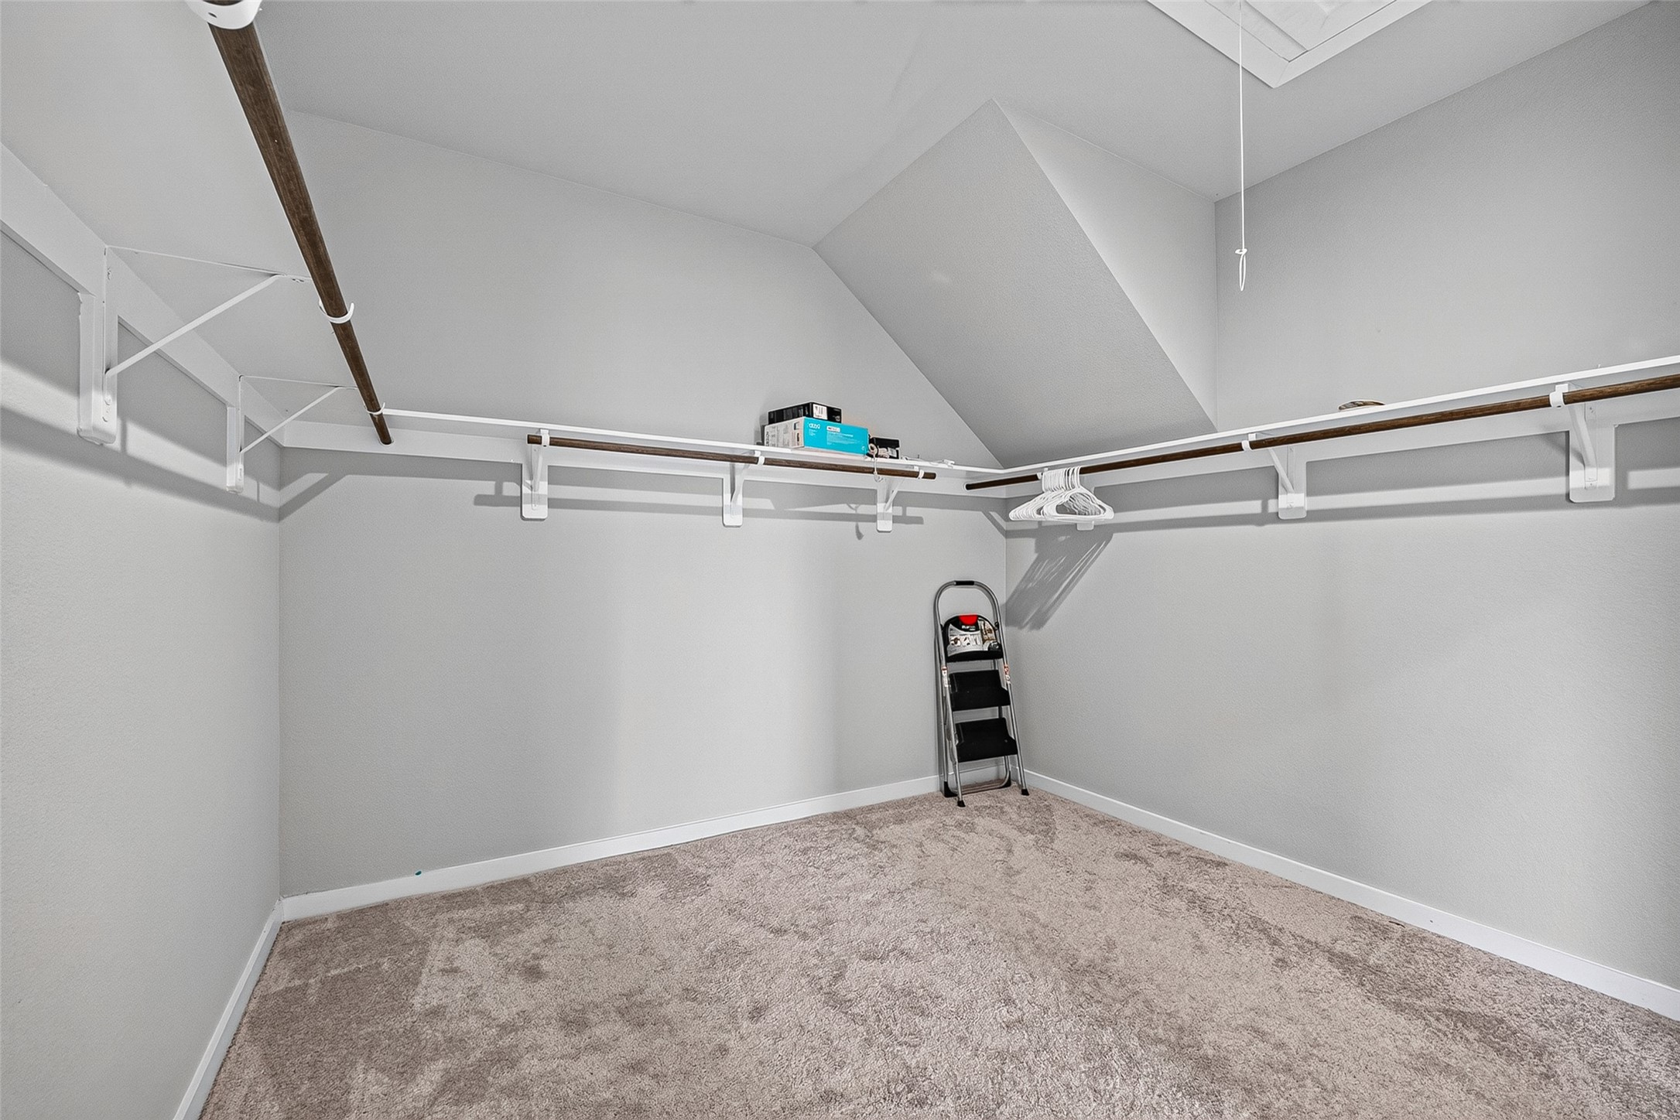
At approximately 100 square feet, the oversized primary closet provides abundant room for clothing, shoes and everyday essentials.
Another view of the primary closet.
Designed for modern living, the open first floor offers spacious, connected living areas perfect for everyday life and entertaining.
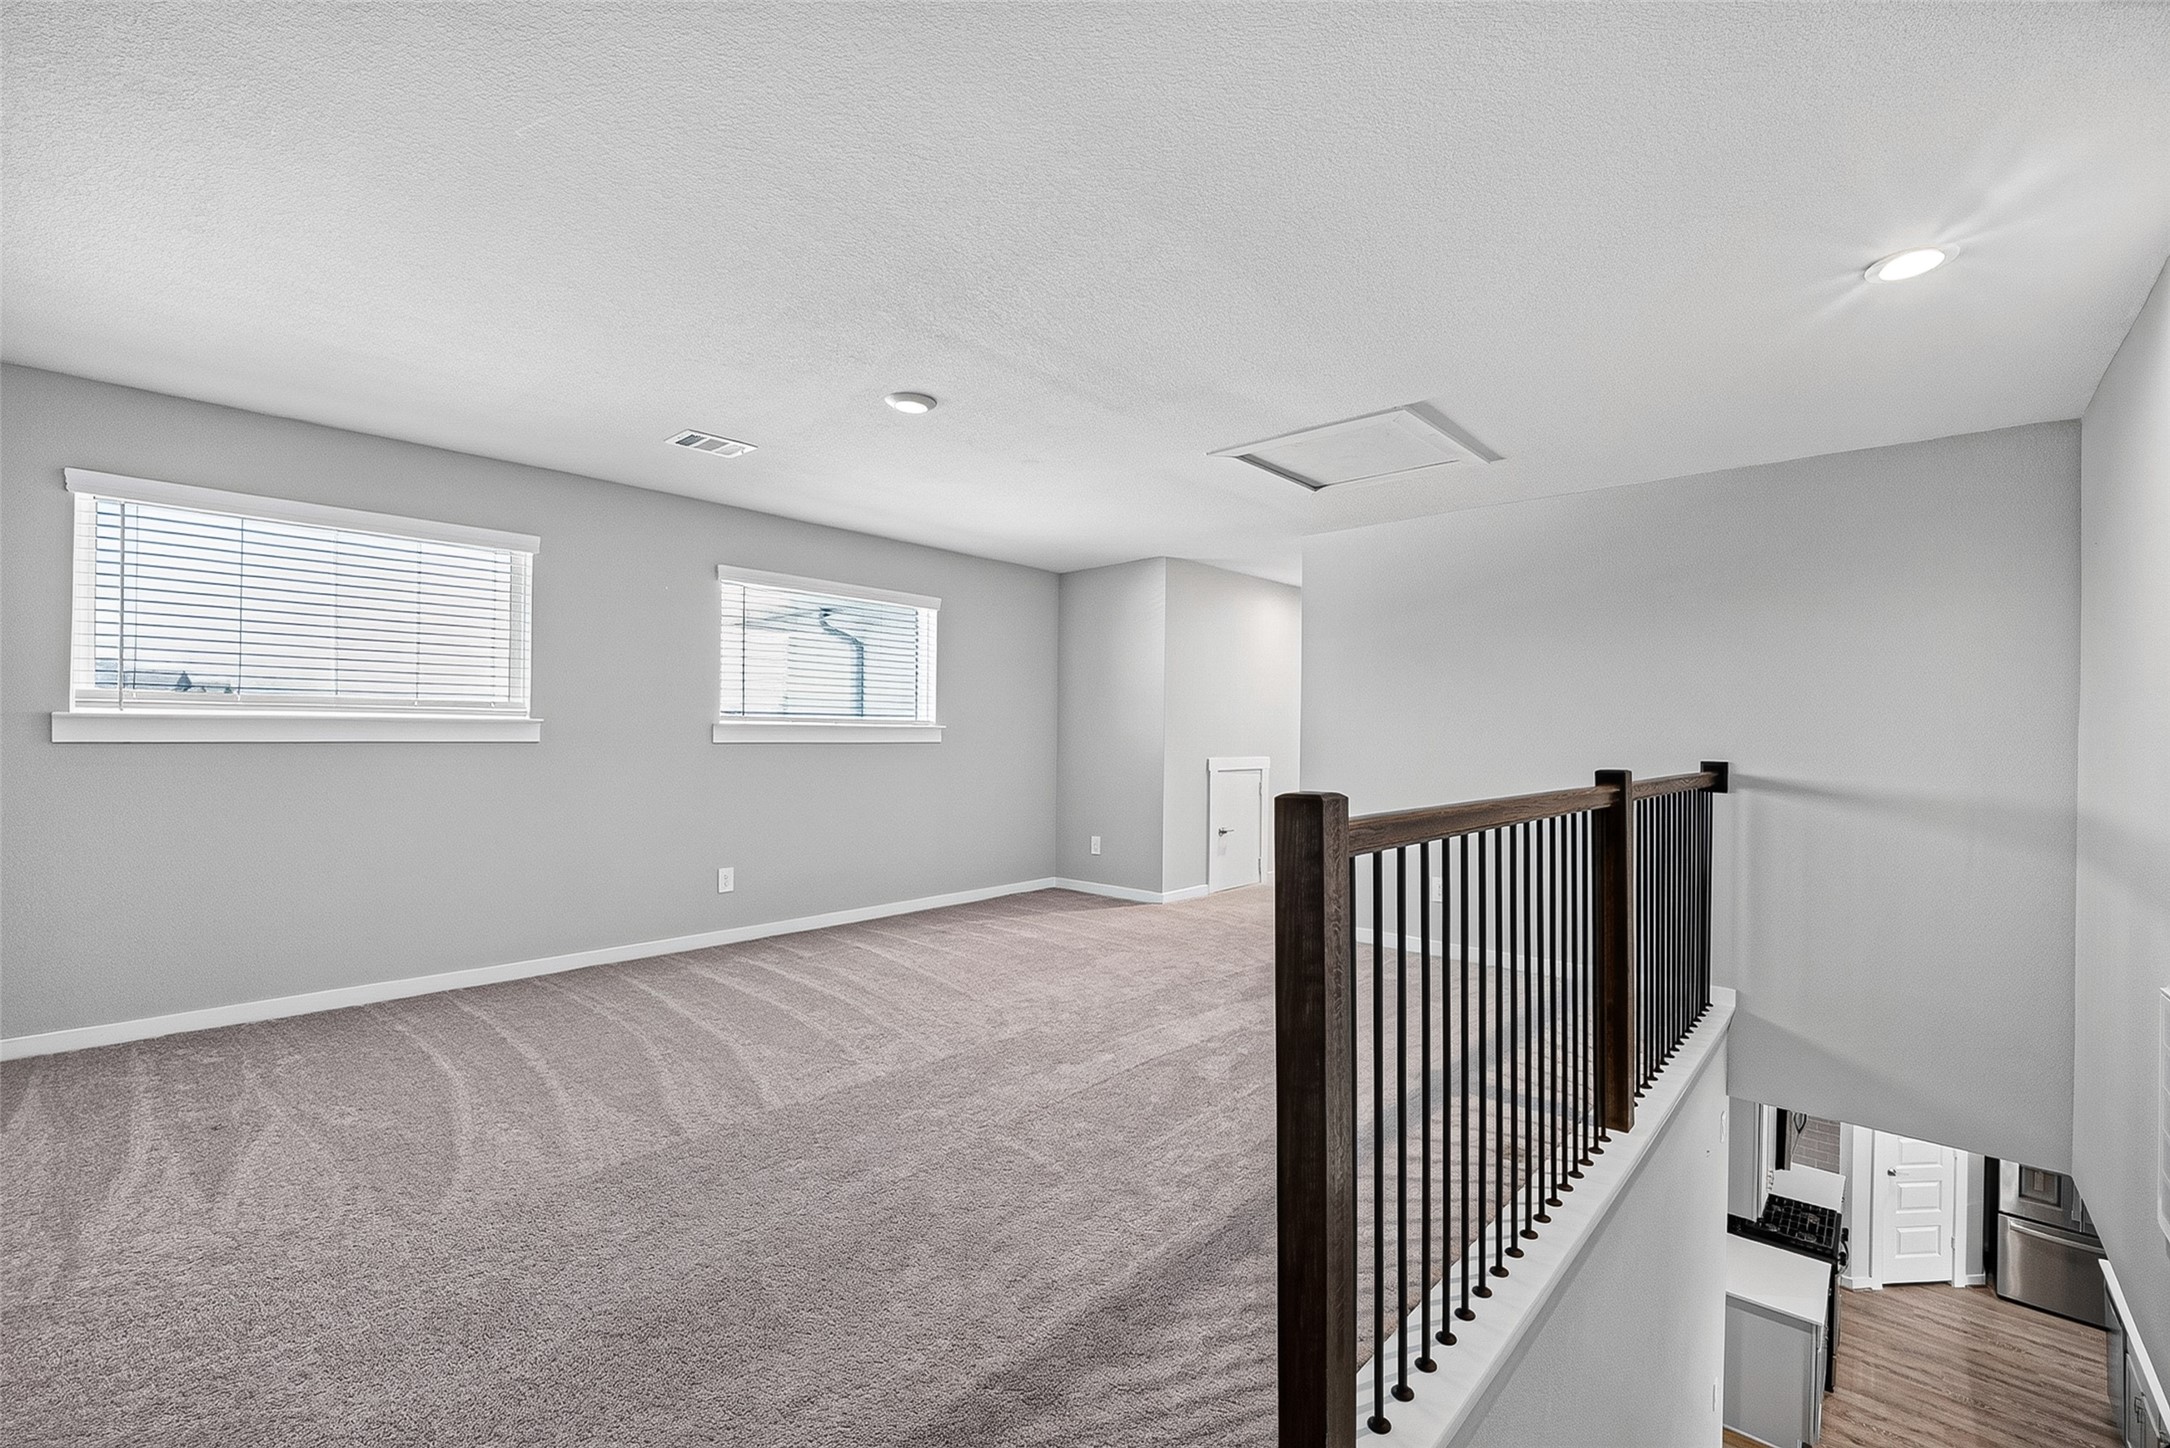
Upstairs, the spacious game room offers endless flexibility—perfect for movie nights, a playroom, games, hobbies or a private home office.
A second look at the spacious upstairs bonus room highlights its flexibility, with a walk-in closet (not pictured) adding convenient storage space.
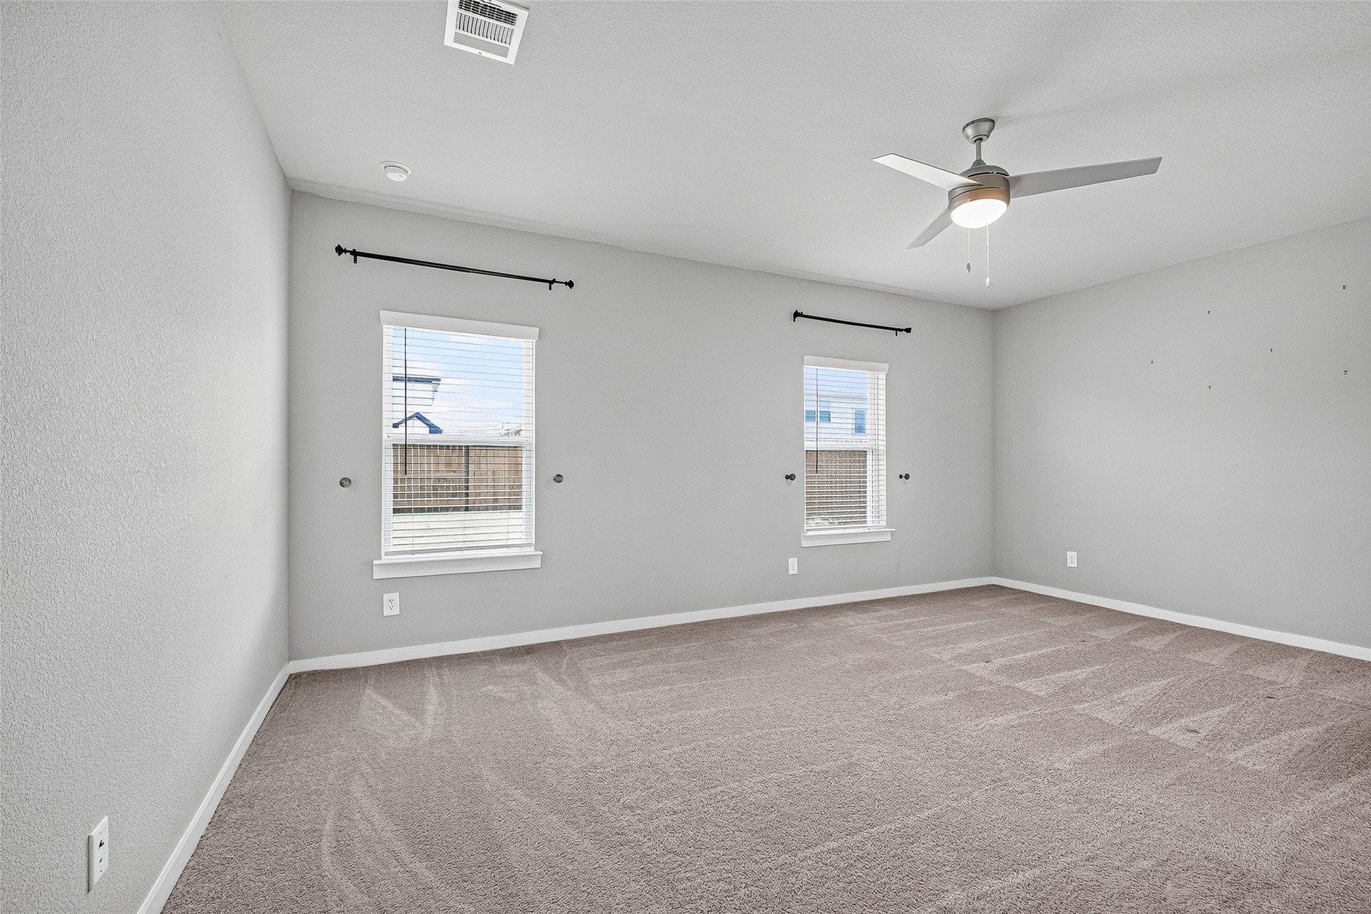
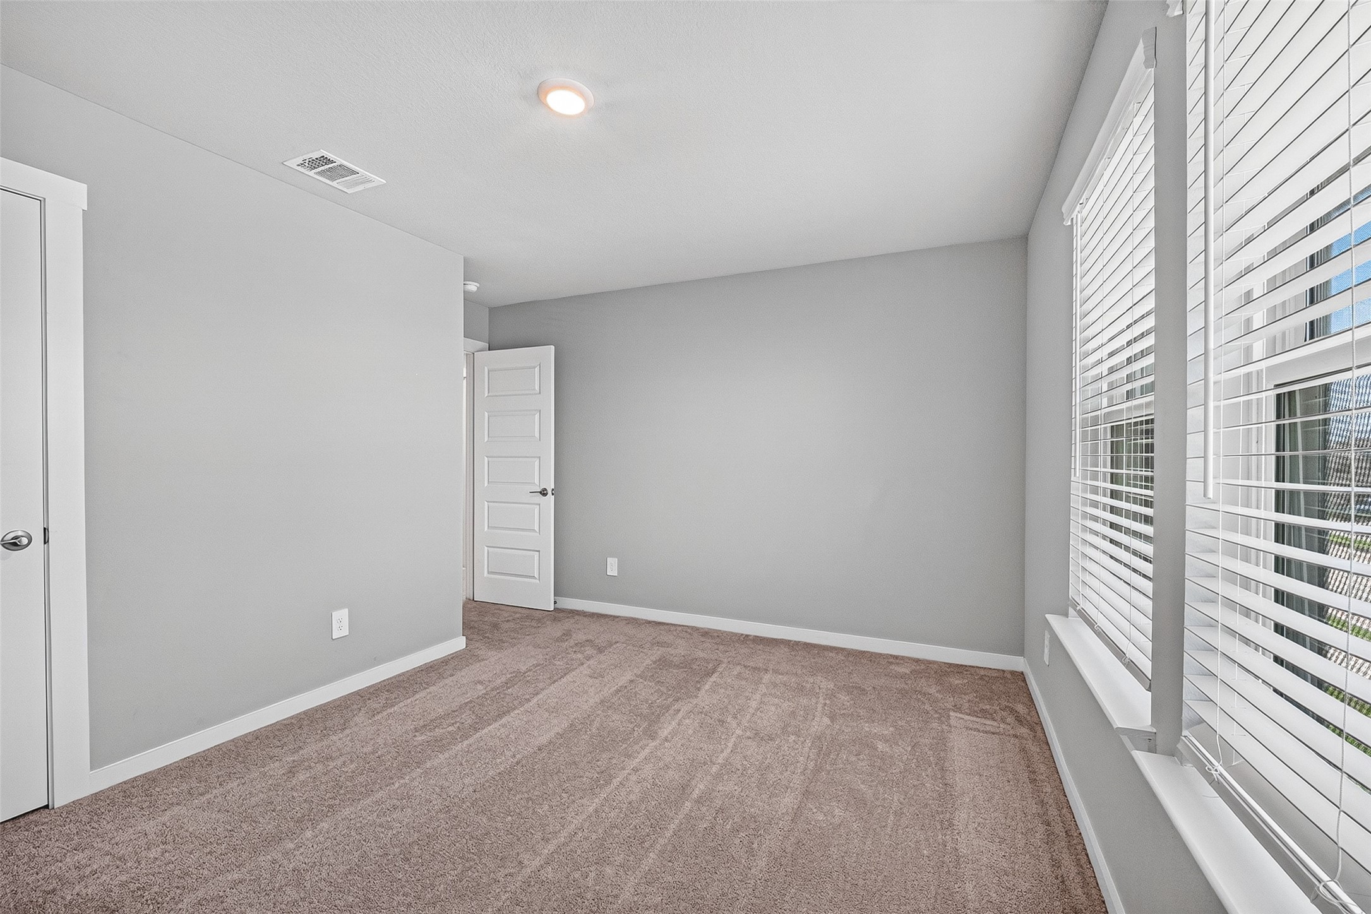
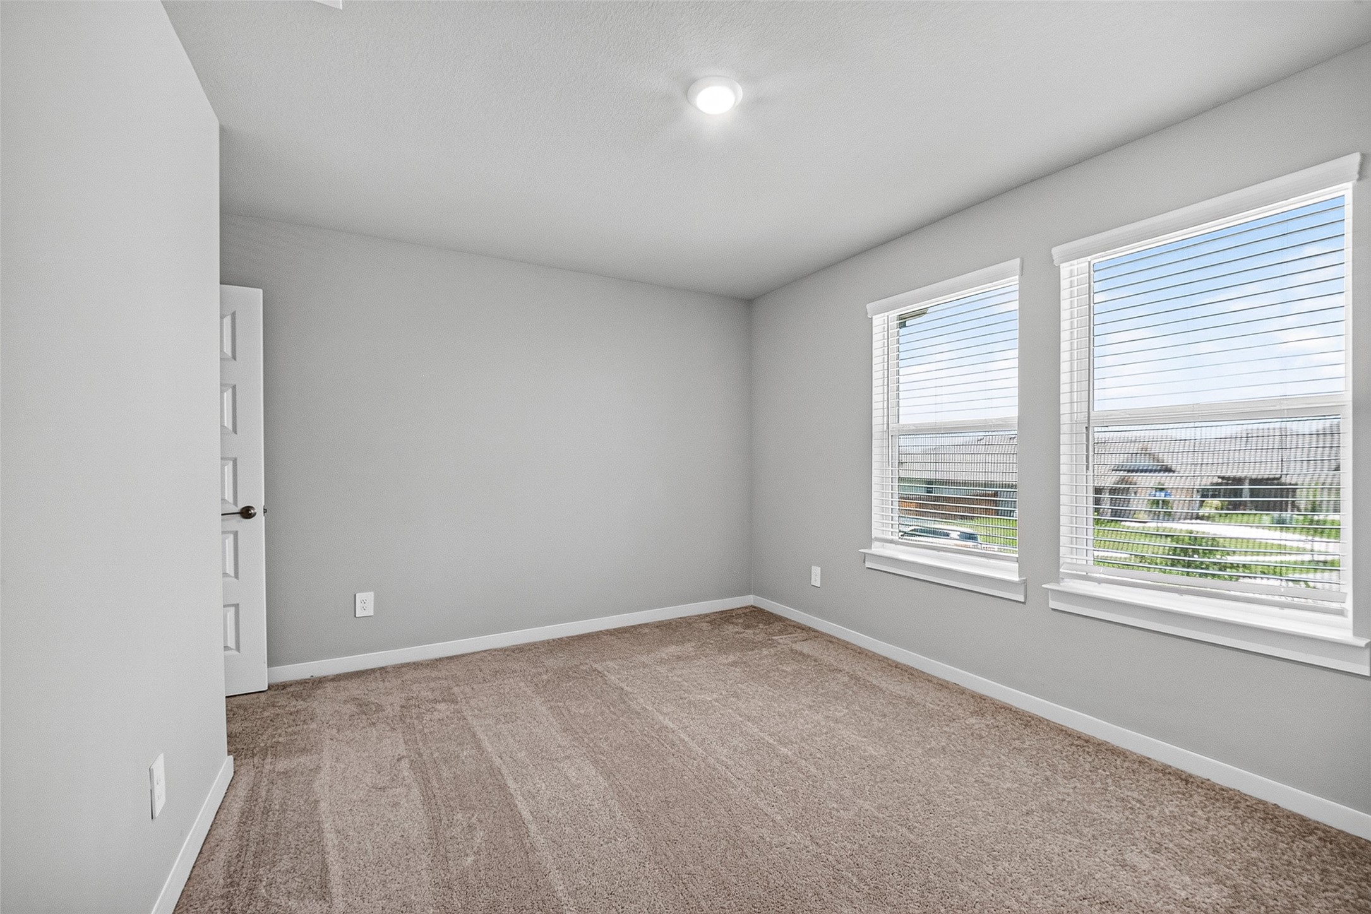
Bedroom #3 offers plush carpet, a walk-in closet and views of the front yard, creating a comfortable and inviting retreat.
Another view of Bedroom #3 highlights the abundant natural light and pleasant views of the front yard.
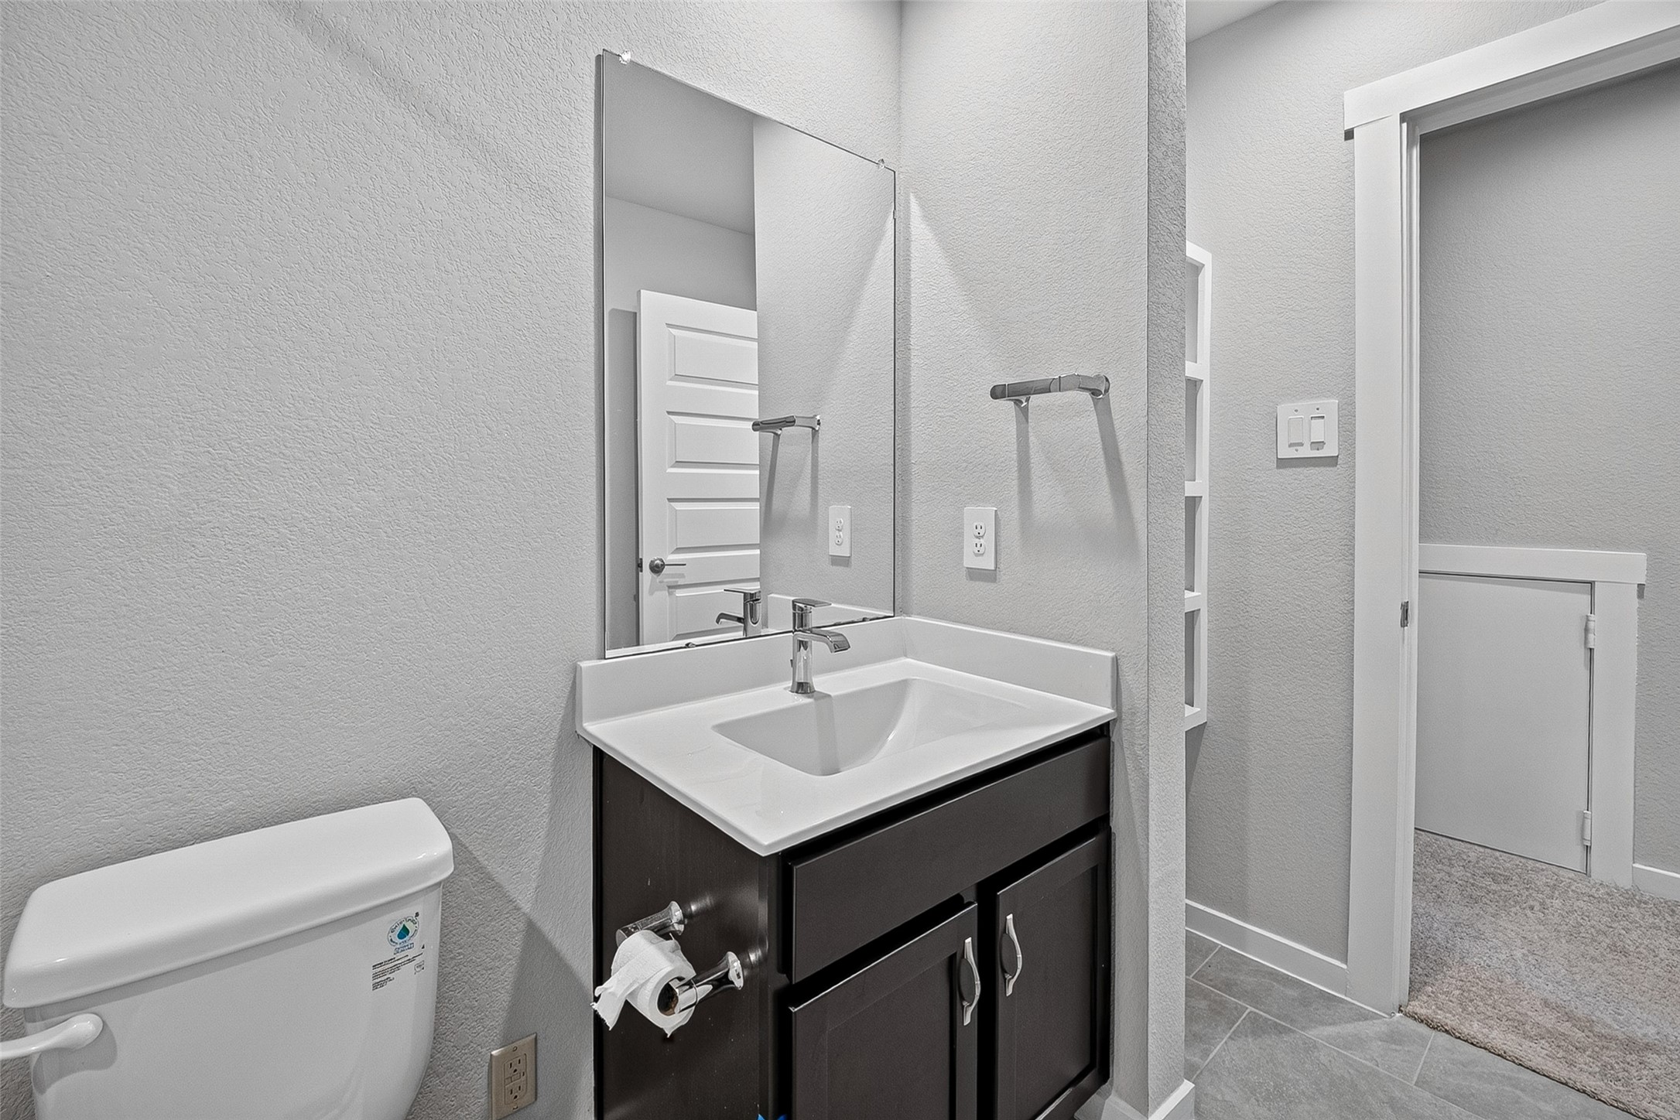
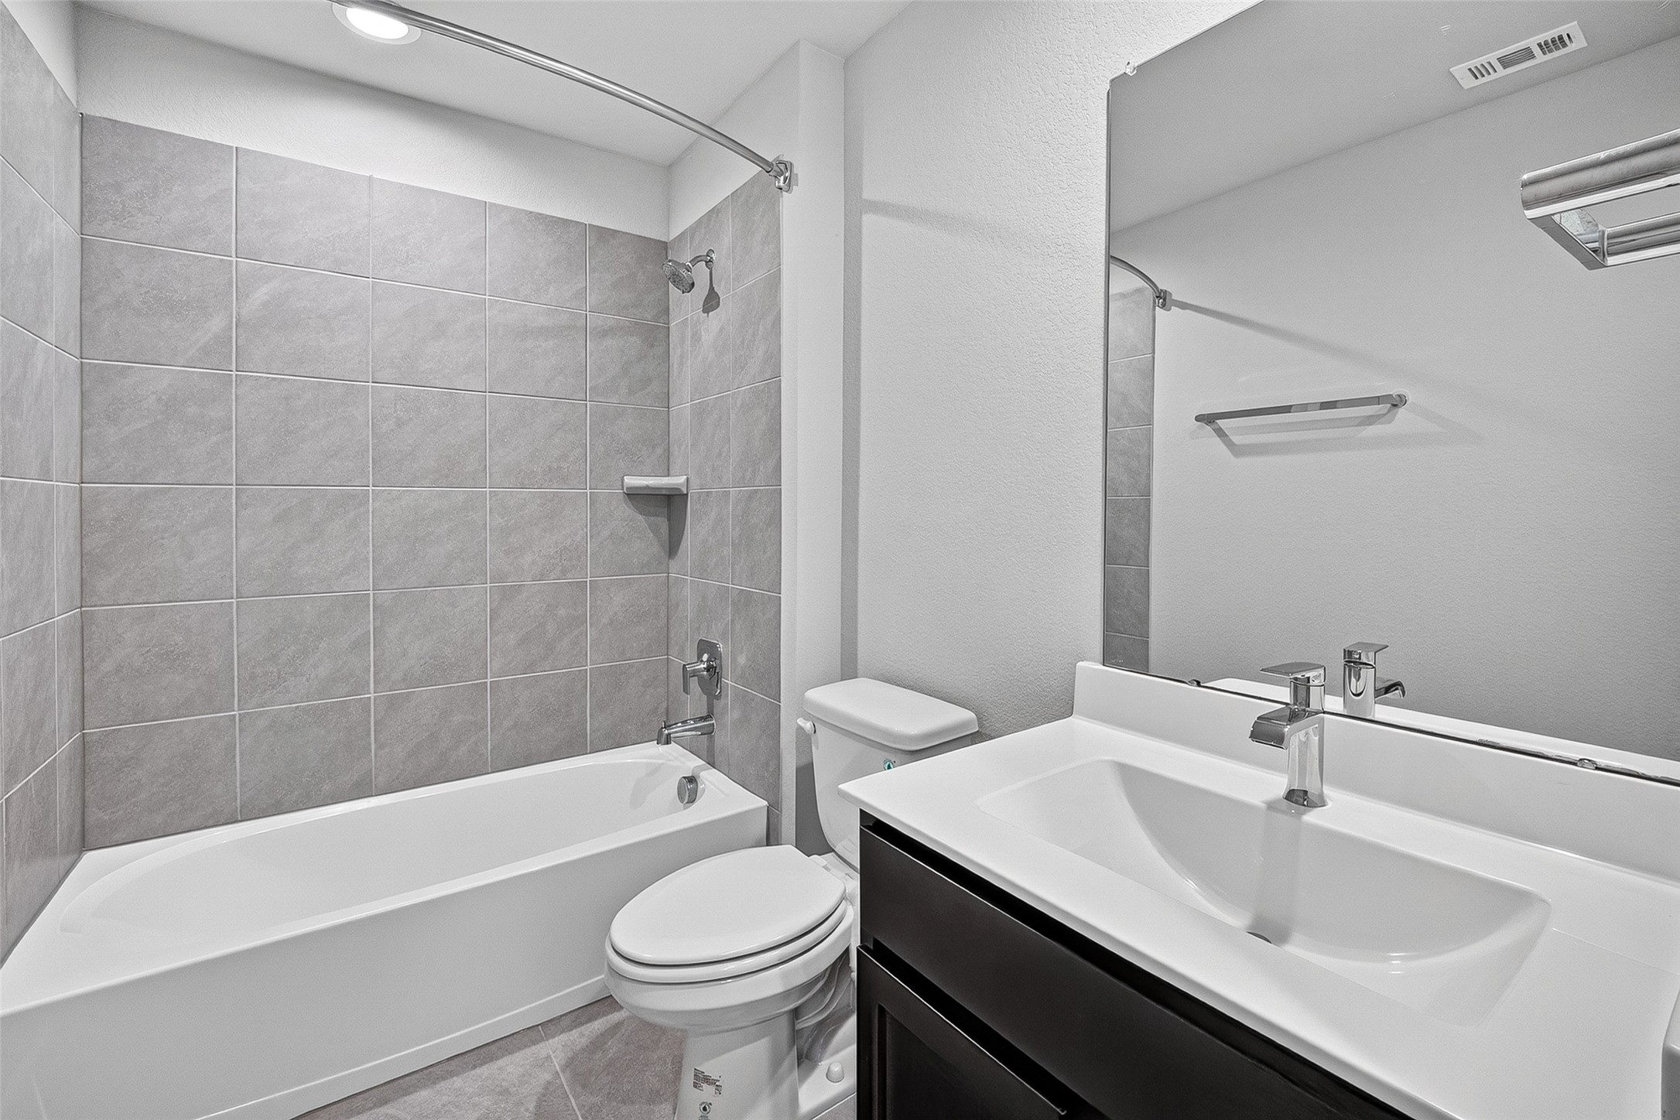
The second-floor bathroom offers thoughtful storage, including built-in cabinetry near the entrance—perfect for towels, toiletries and everyday essentials.
Well-appointed and tastefully designed, the upstairs bathroom offers both style and convenience.
Bedroom #4 features a neutral palette, a walk-in closet, partial backyard views and a remote-controlled ceiling fan for added comfort and convenience.
A second look at Bedroom #4 showcases its inviting feel and flexible layout.
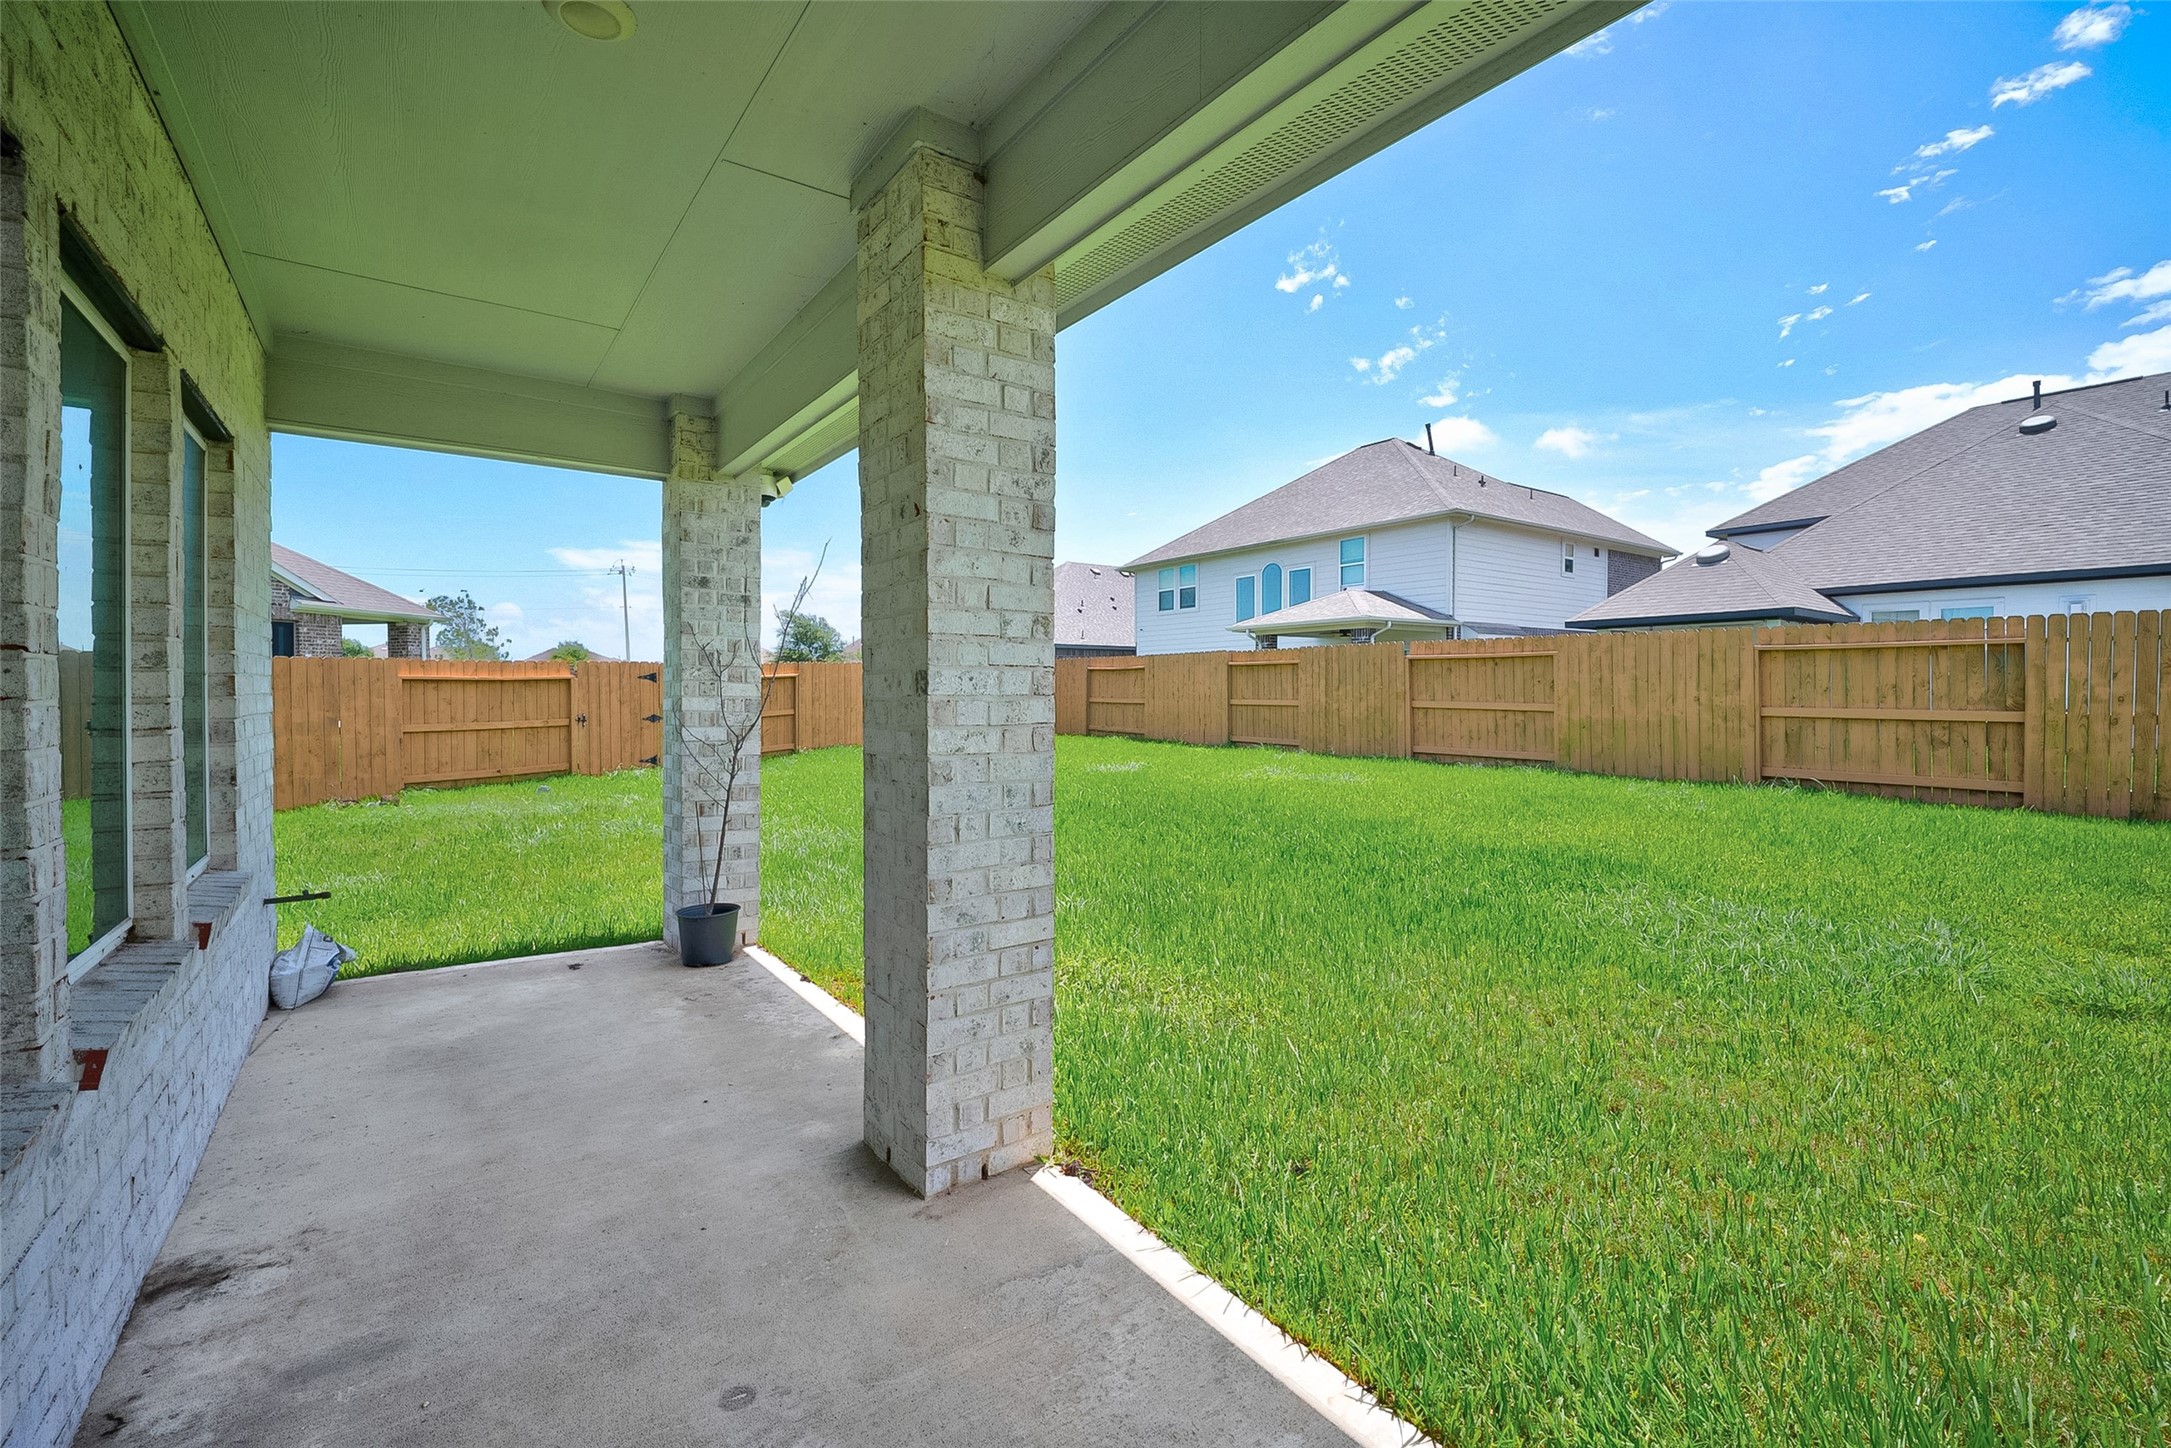
Back on the main floor, step outside through the glass door to a wonderful covered patio and a spacious backyard—perfect for relaxing, entertaining or enjoying the outdoors.
This inviting covered patio is the perfect place to begin your day or relax at sunset with family and friends.
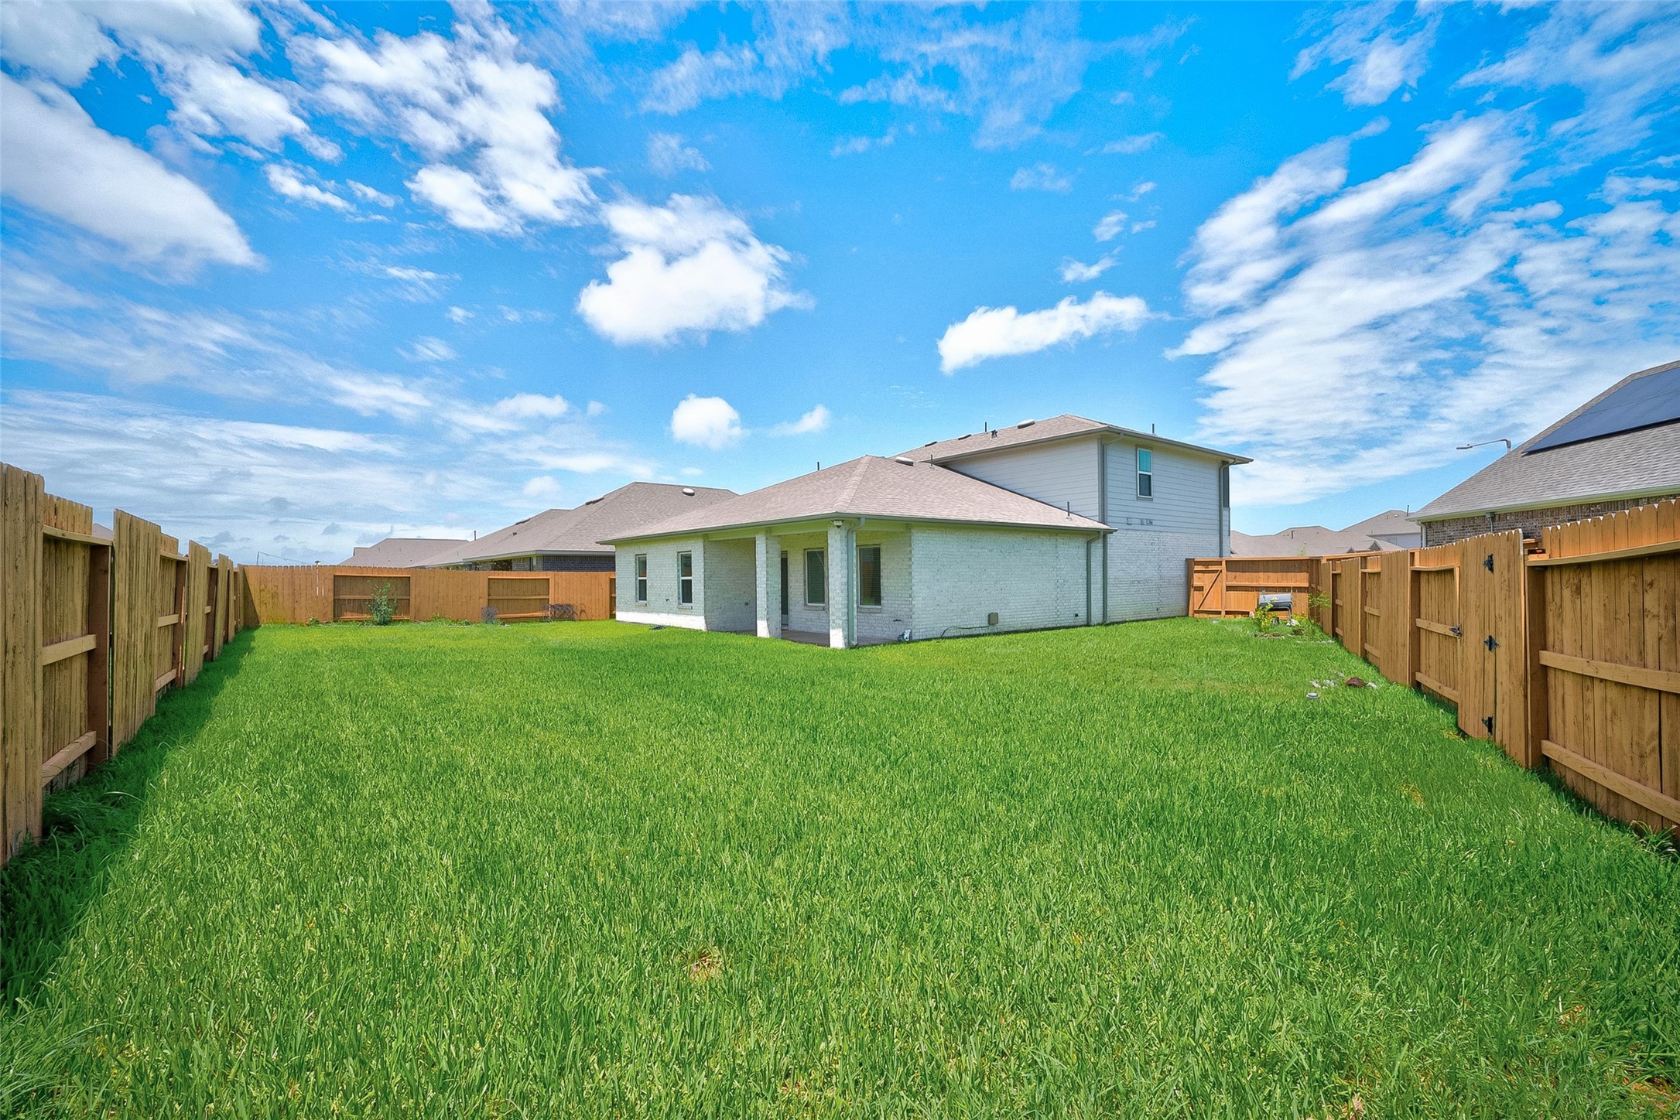
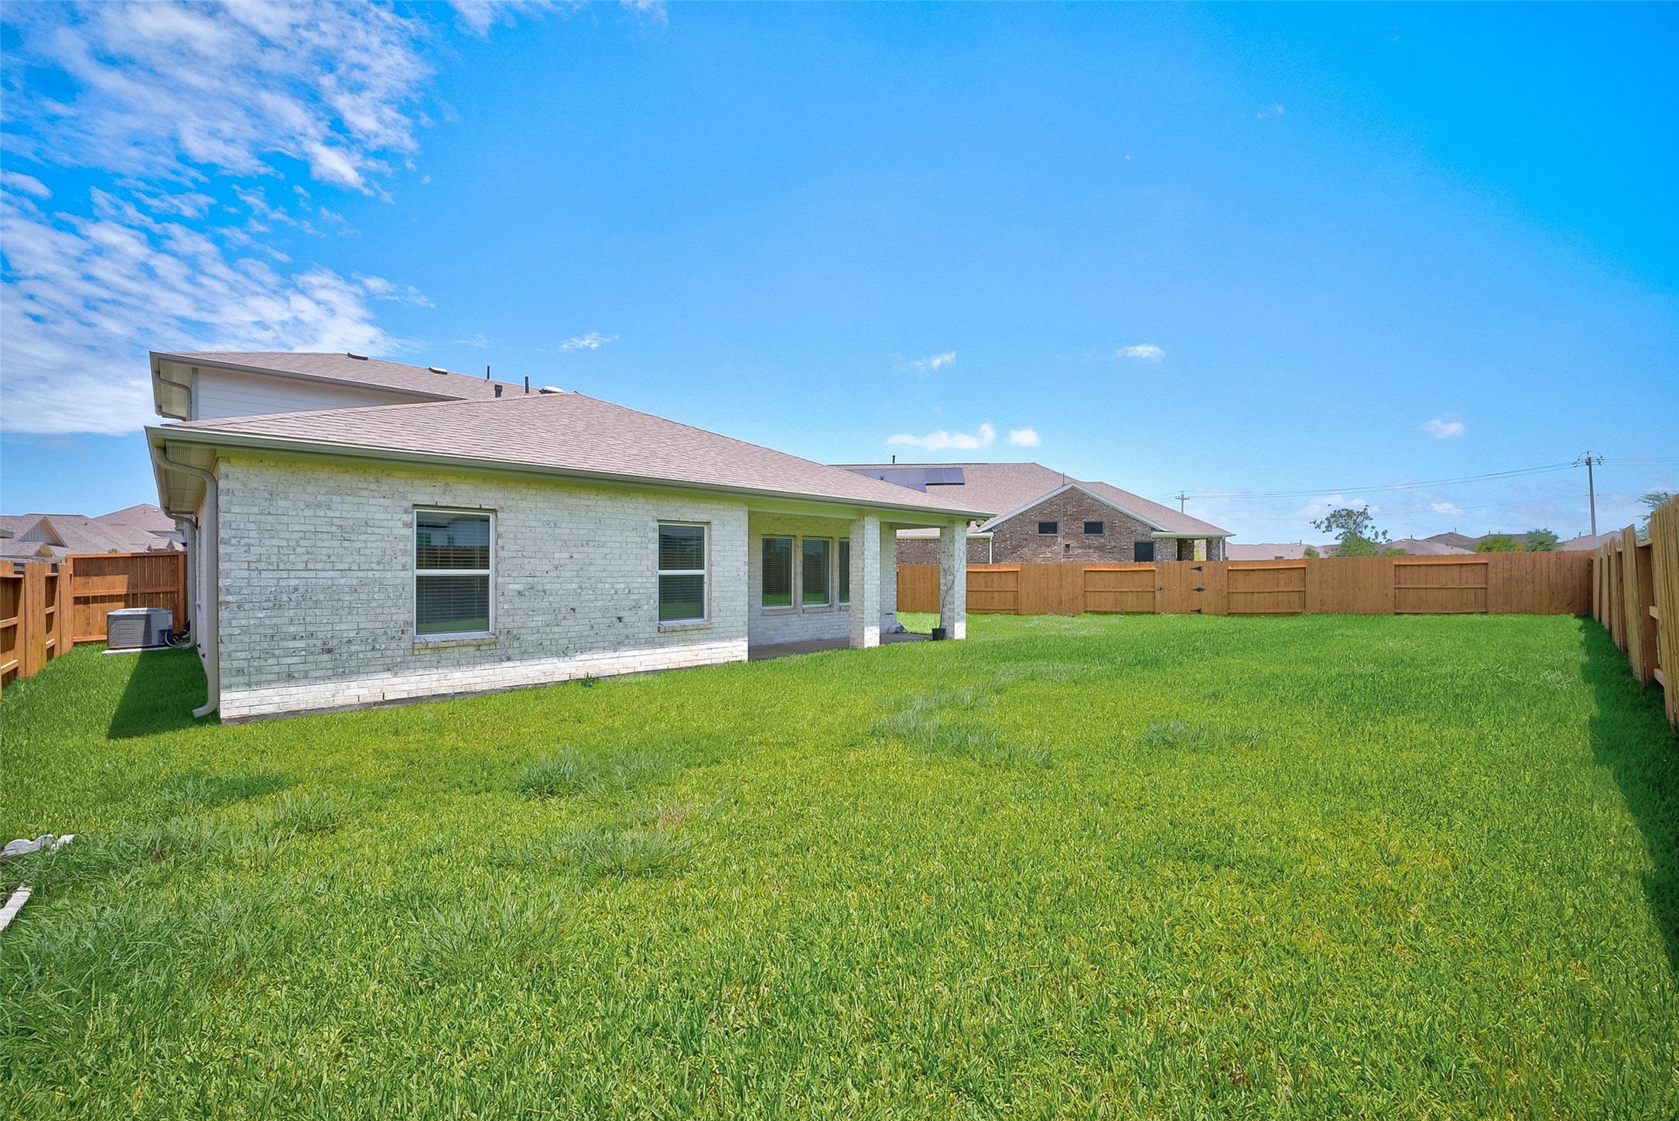
Another view of the well-maintained backyard and expansive covered patio, offering plenty of space for outdoor living and entertaining.
With plenty of room to roam, this expansive lot offers space for Fido, family and friends to enjoy the outdoors together.
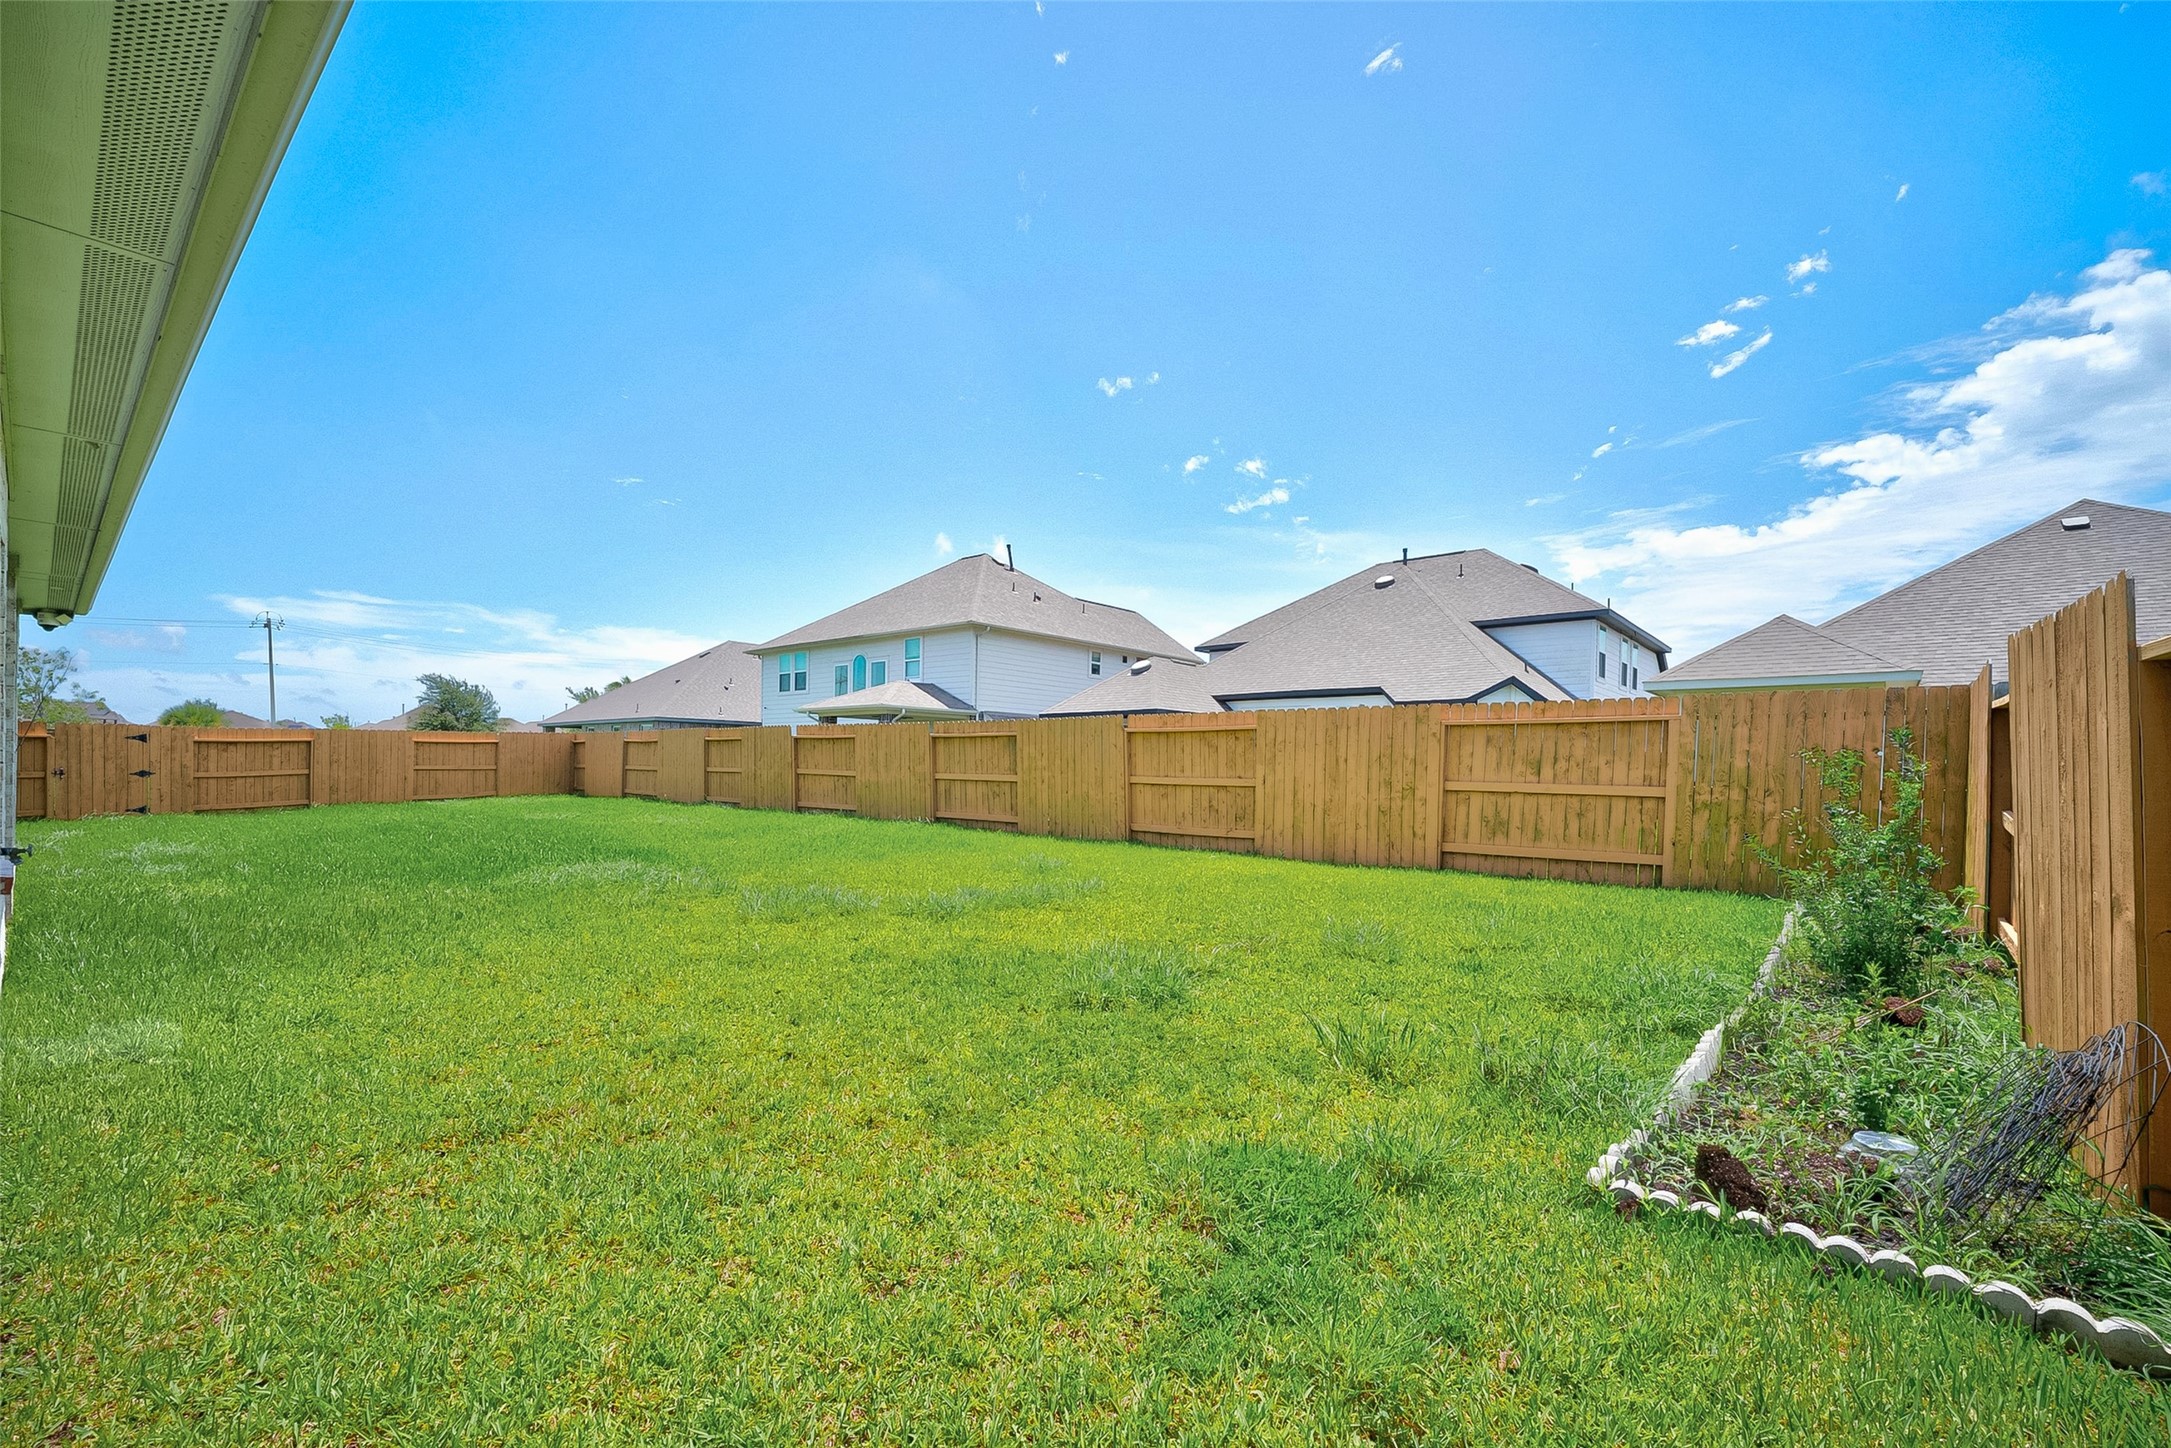
Another view of the spacious backyard showcases all the room available for outdoor fun, play and relaxation.
Got a green thumb? This dedicated garden area is ready for you to prep, plant and grow your own vegetables, herbs or colorful flower beds.
Lago Mar is a 2,033-acre master-planned community in the growing Galveston-Clear Lake corridor.
Lago Mar features the lagoon, plus a clubhouse with restaurant, a fitness center, parks, trails and other swimming pools.
Conveniently located as part of the Clear Lake-Galveston Corridor, there is so much shopping, dining and retail just minutes from Lago Mar.
















.jpg)

