Incredible design, natural light and stunning contemporary elements with architecturally significant treasures grace the open concept living spaces with dream home status. A beautiful corner tiled fireplace maximizes floor space, met with intricate millwork and an extensive use of arched windows that allows the room to bask in a soft, sun soaked aspect.
This is the ONE you've been waiting for! Proudly sited in a private gated community in the historic 1st Ward Arts District, near the Downtown/Washington Corridor, this contemporary townhouse is a perfectly walkable and bike friendly, with close proximity to trails, parks, Spring St. Beer & Wine Garden, Cafeza, Stanton's City Bites, Cafe Brussels, Holler Brewing, Target, art studios and infinitely more!
A distinctive sense of hospitality greets you upon approach, offering a 2-car garage for convenient parking and covered front porch that provides a nice respite from the elements as you unlock your front door or greet guests.
Seeking high levels of comfort and accommodation? This stunning home combines functionality with dazzling form, evident the moment you step through the leaded glass front door and into the light-filled formal entry.
Mudroom / Patio Access. Creating a sense of intimacy with the private rear patio is the large mudroom, perfect for fitting with your favorite storage bench, tree hall, or wall hangers to create an efficient place to hang your hat at the end of the day.
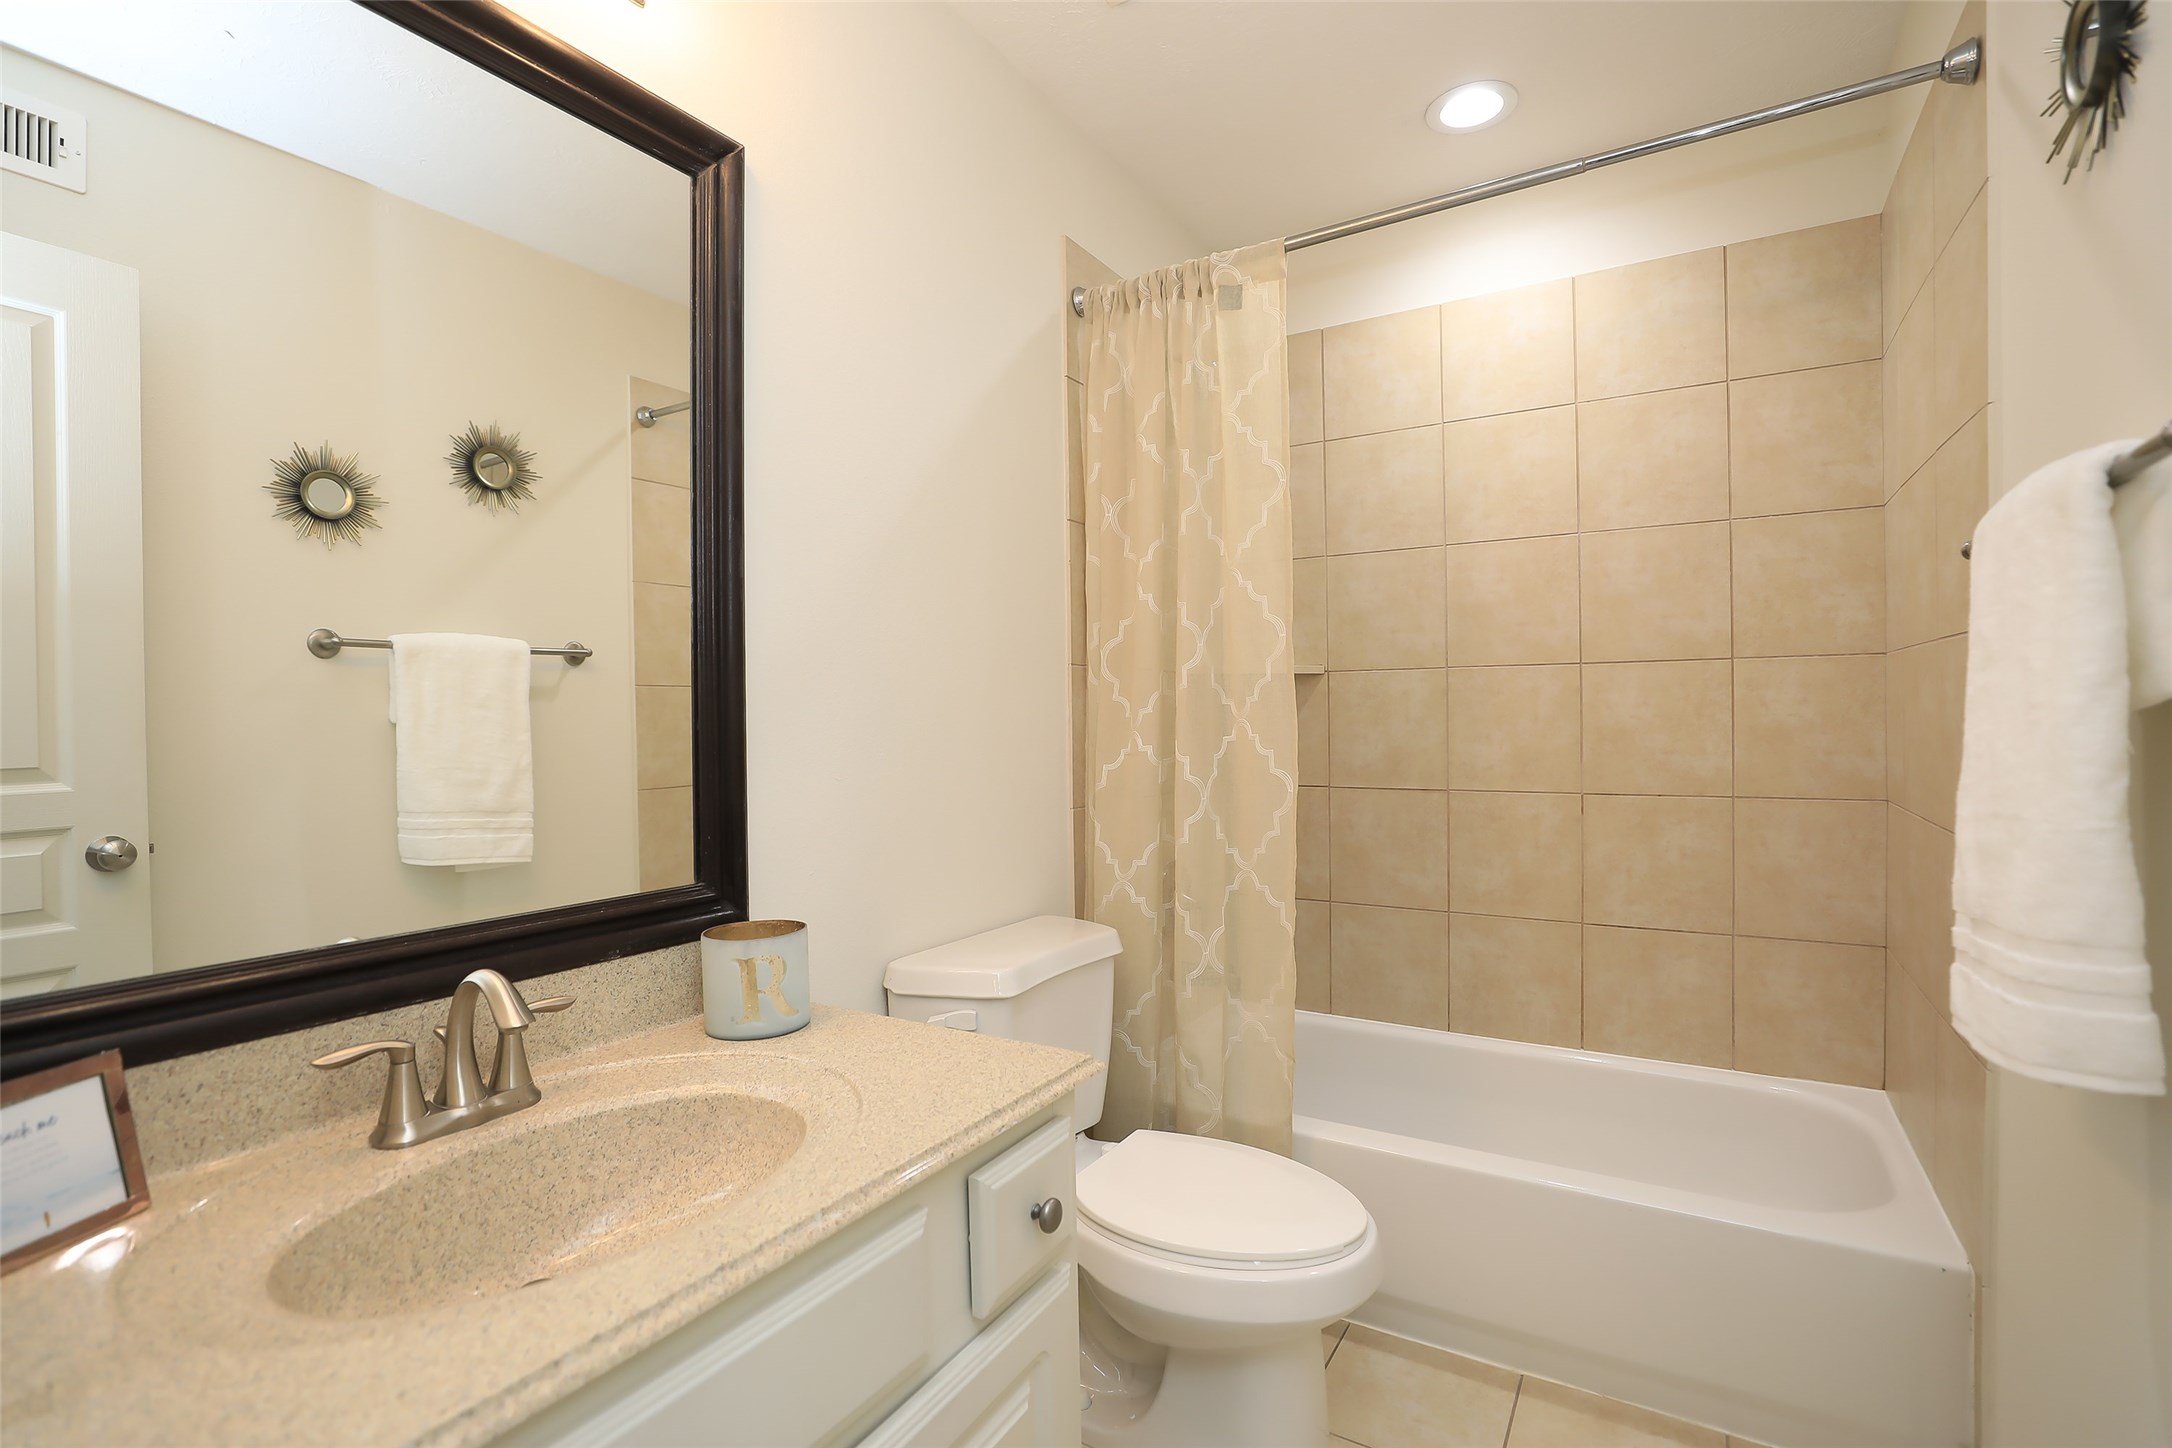
Full Bathroom located on 1st floor. Oversized tiles wrap the walls of the shower/tub combo, lending it an upscale vibe that complements the tones of the vanity.
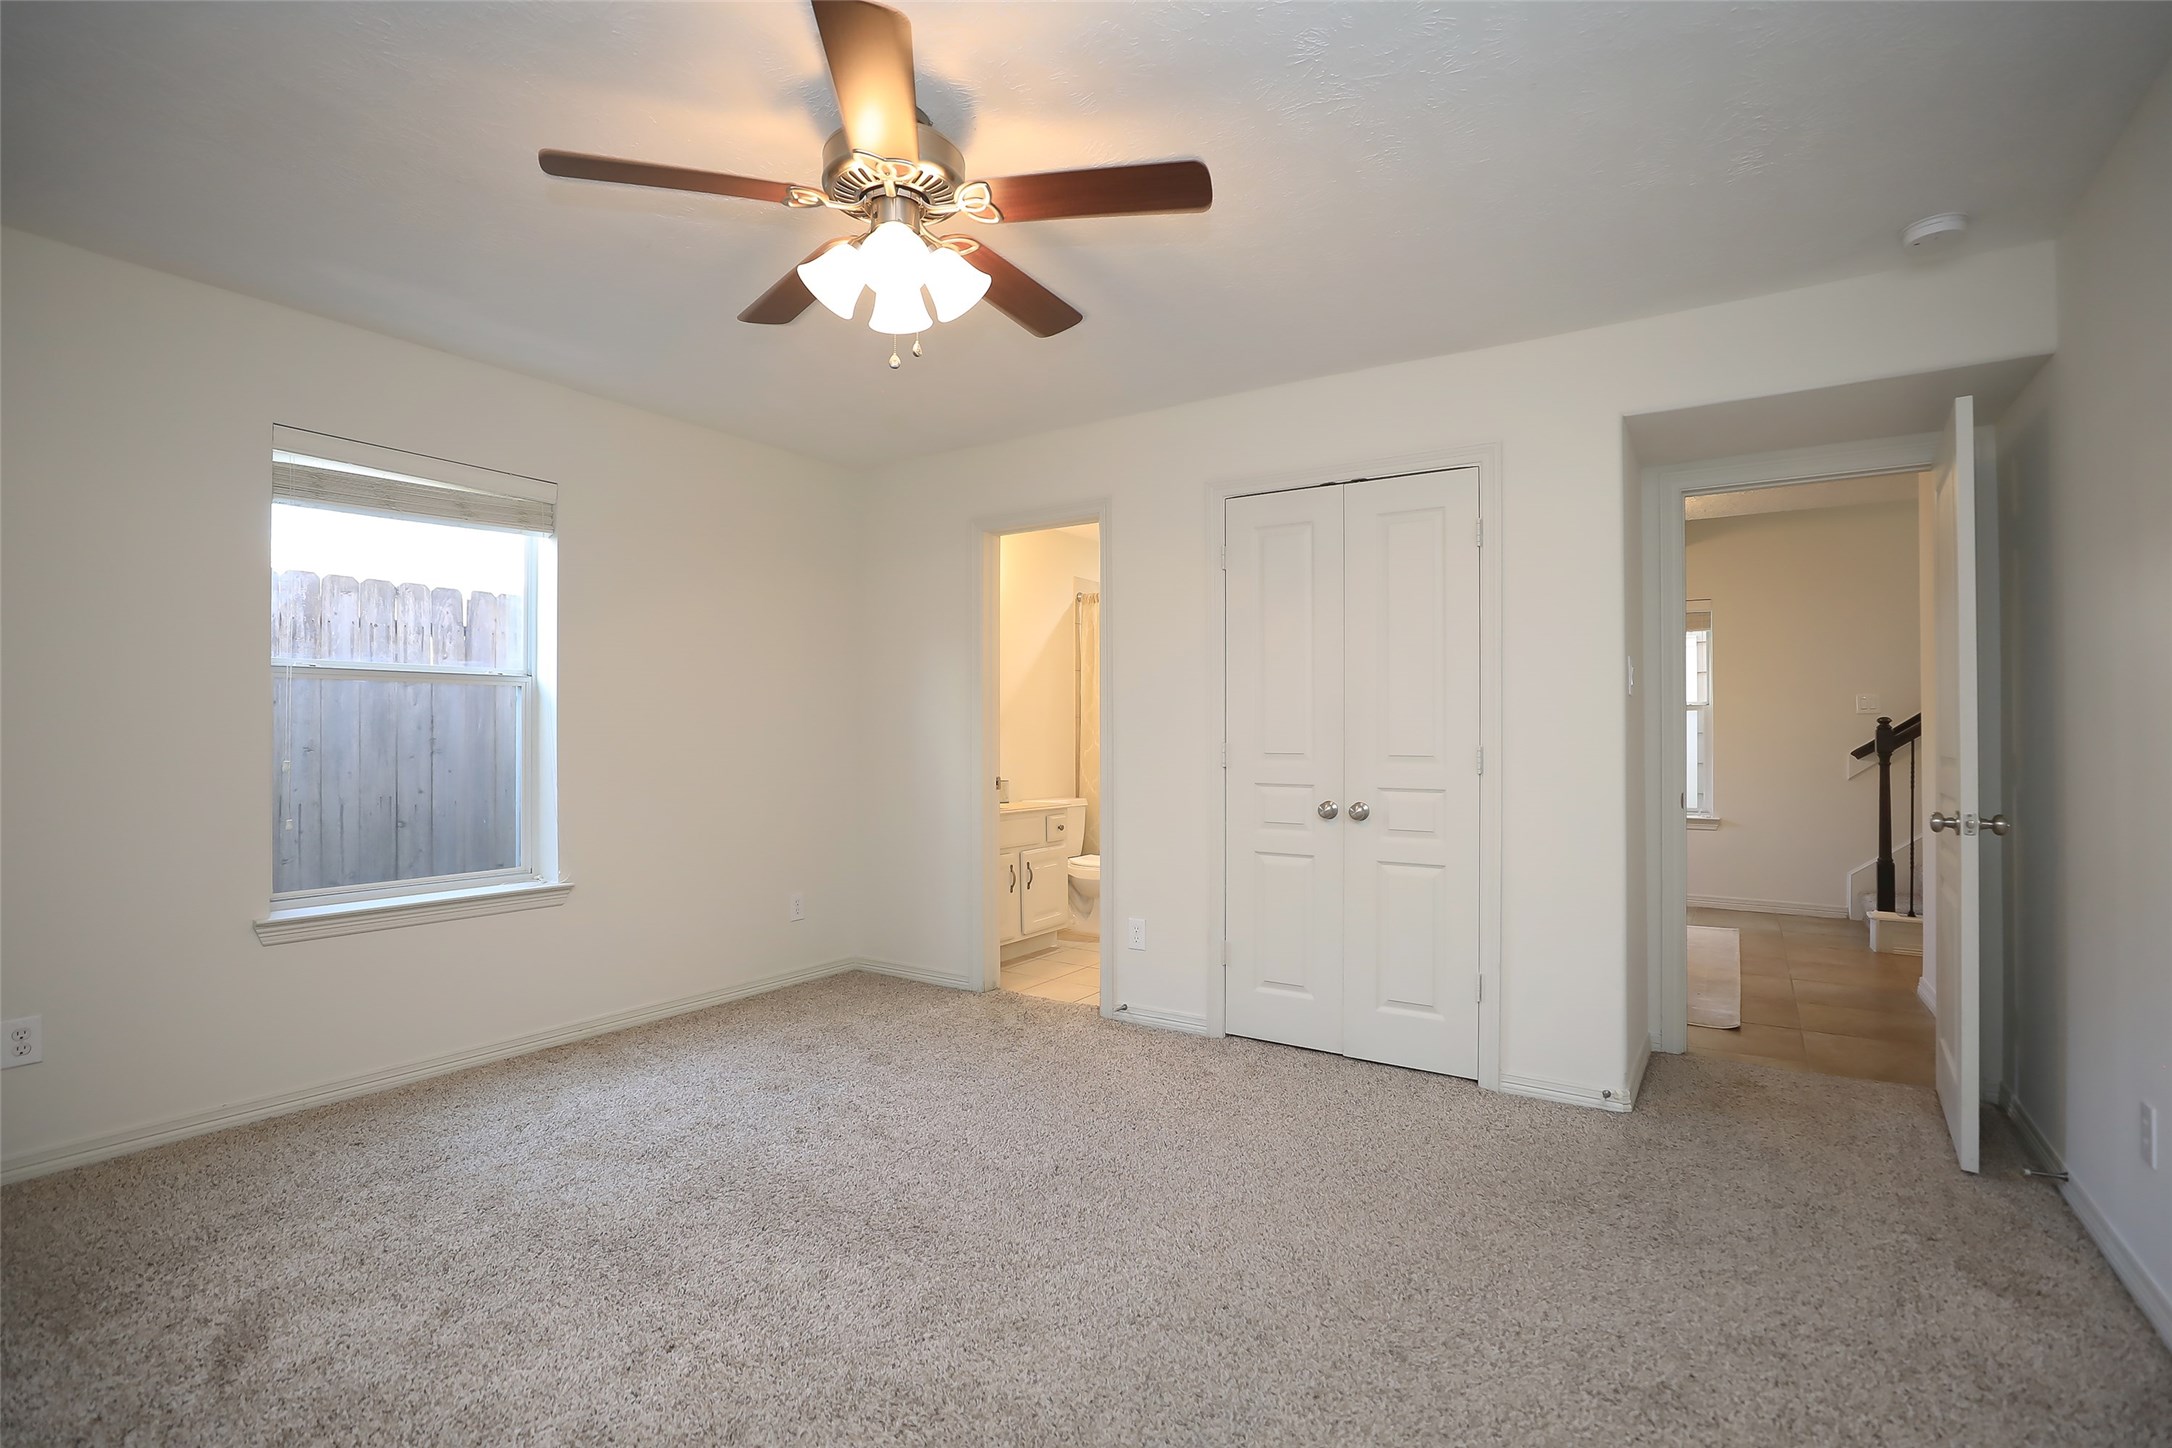
Bedroom on first floor. This home's superior bedroom floor plan offers family members or overnight guests the privacy of their own dedicated bathroom, providing the comfort, amenities and beauty of a luxe hotel suite.
Wrought iron railings direct you upward to the bright and spacious oasis of the open landing where architectural arched windows and wood floors communicate a sensational palette of visual delights, perfect for convening for quality conversation when set up as a sitting room or rec space.
A jetsetter's sanctuary, this home provides all the elements of dynamic family living and entertaining with clear sightlines from the kitchen over the living and dining rooms that keep the flow of conversation going.
In a house this size, you can easily host a large number of guests with wide open spaces that allow all to socialize without having to split up into different rooms.
With minimal walls, there is plenty of space for additional seating in the elegant dining room, with minimal limits on how you can arrange it in order to complement your design aesthetic.
The convenient layout of the kitchen provides additional seating in the dining room via it's extended breakfast bar. It not only allows a space for casual seating, it creates a great serving space to display your mouthwatering dishes.
This home is a scene stealer set to impress with a symphony of fine finishes and breathtaking living areas.
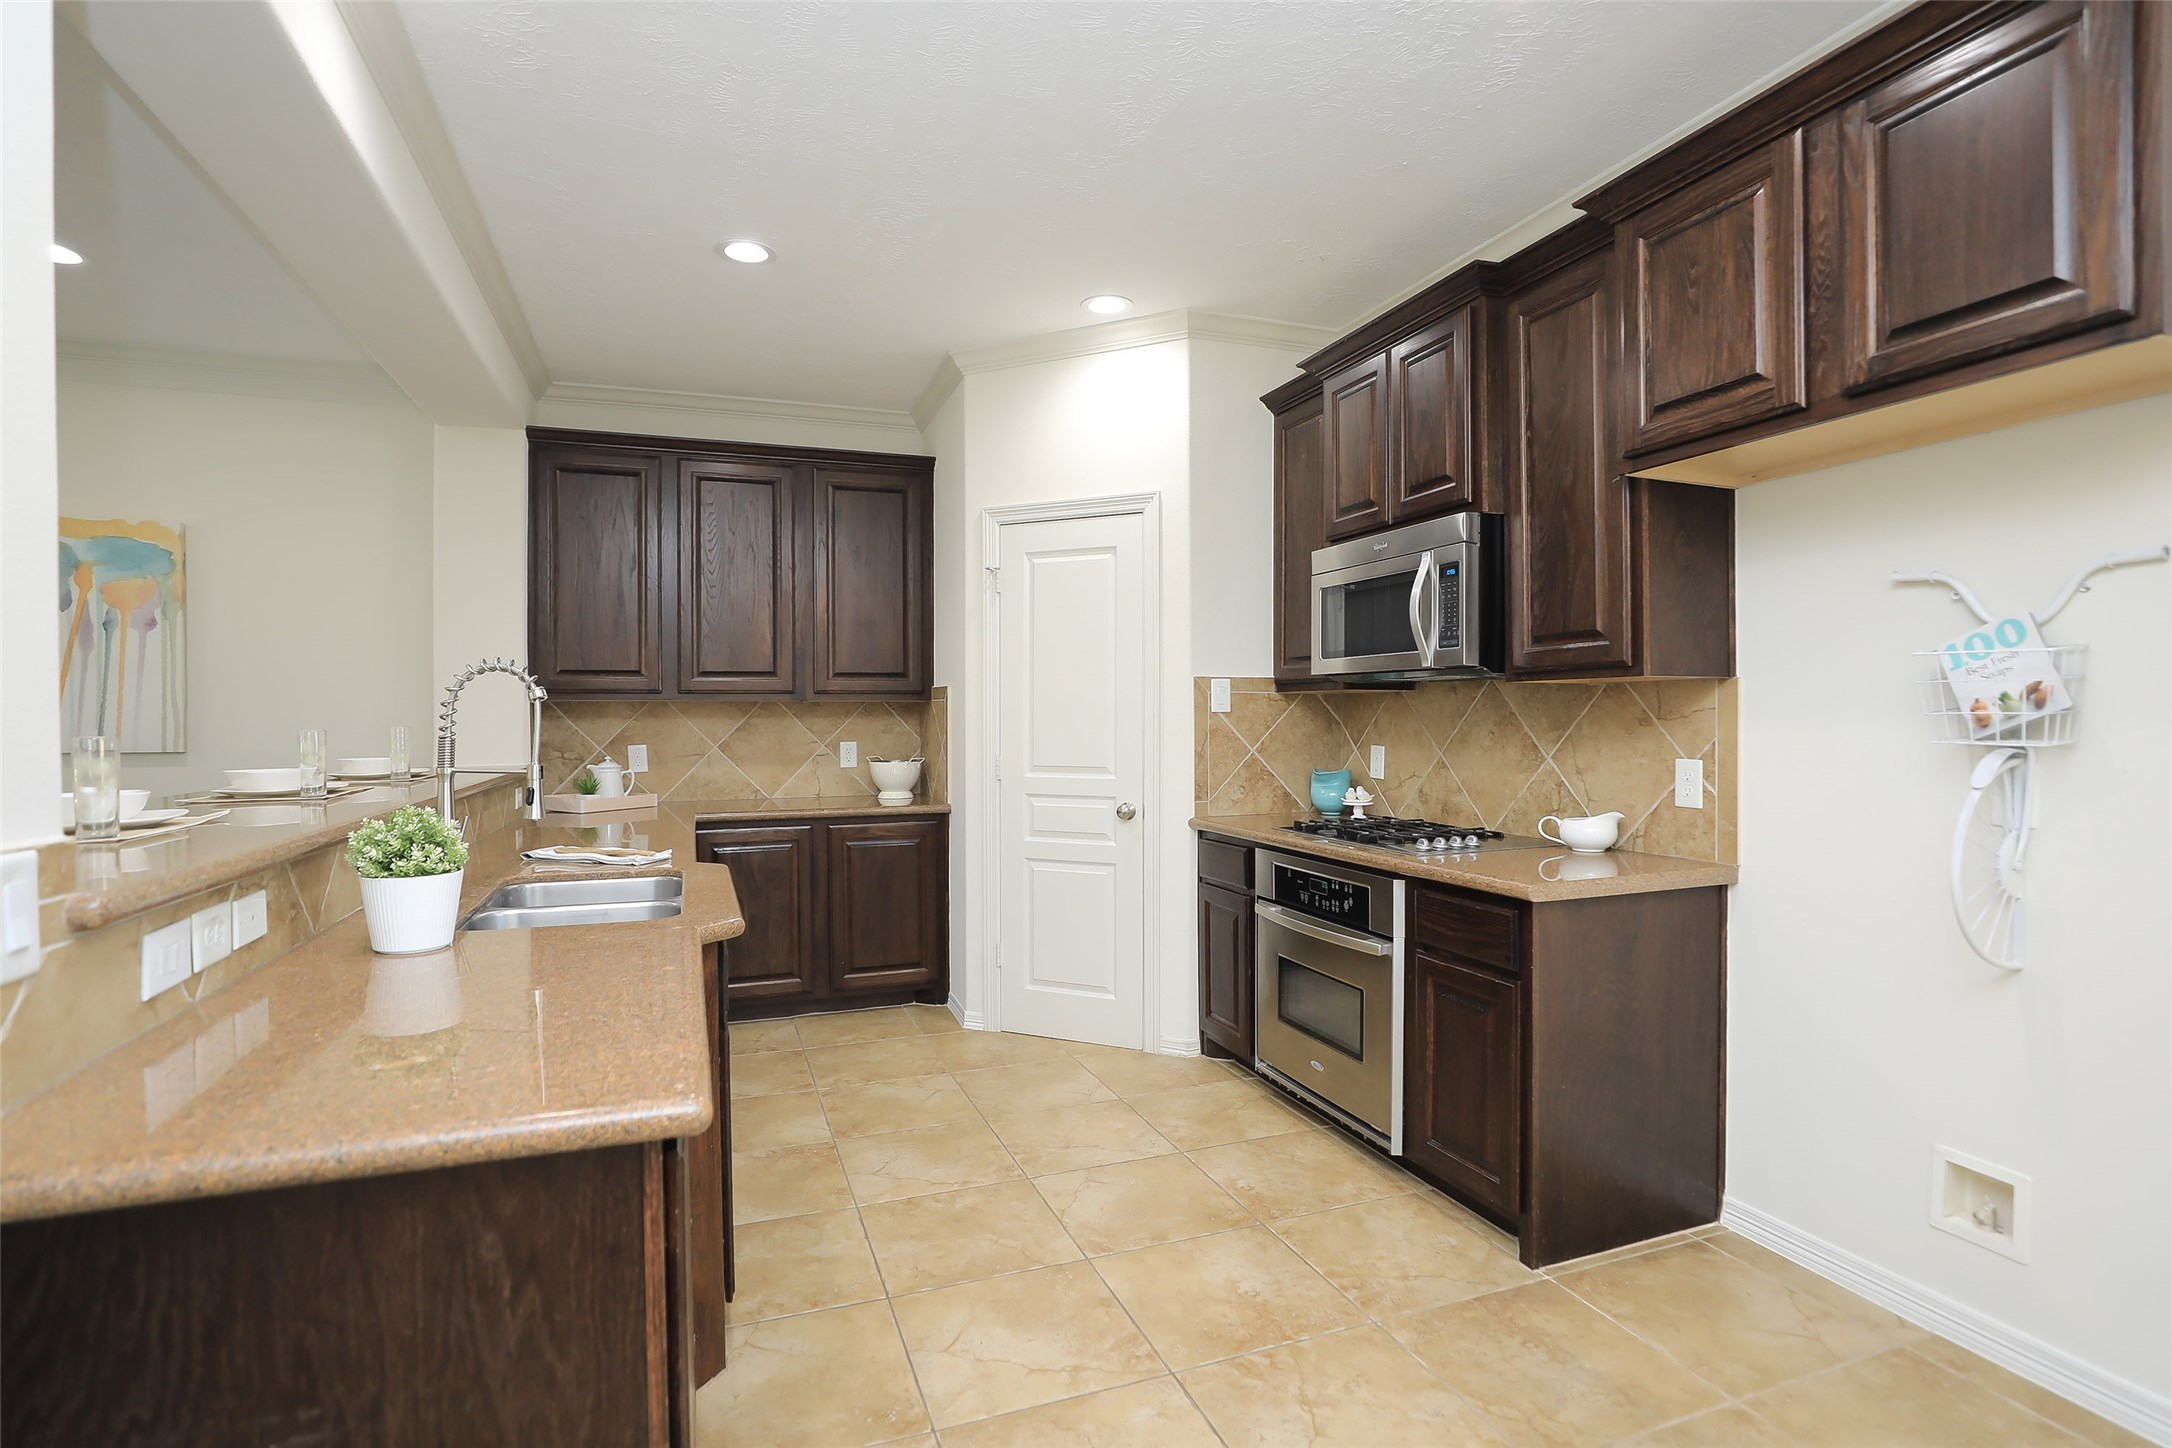
Granite counter span the kitchen in abundance, providing ample means to prepare even your most involved recipes or 5-course meals.
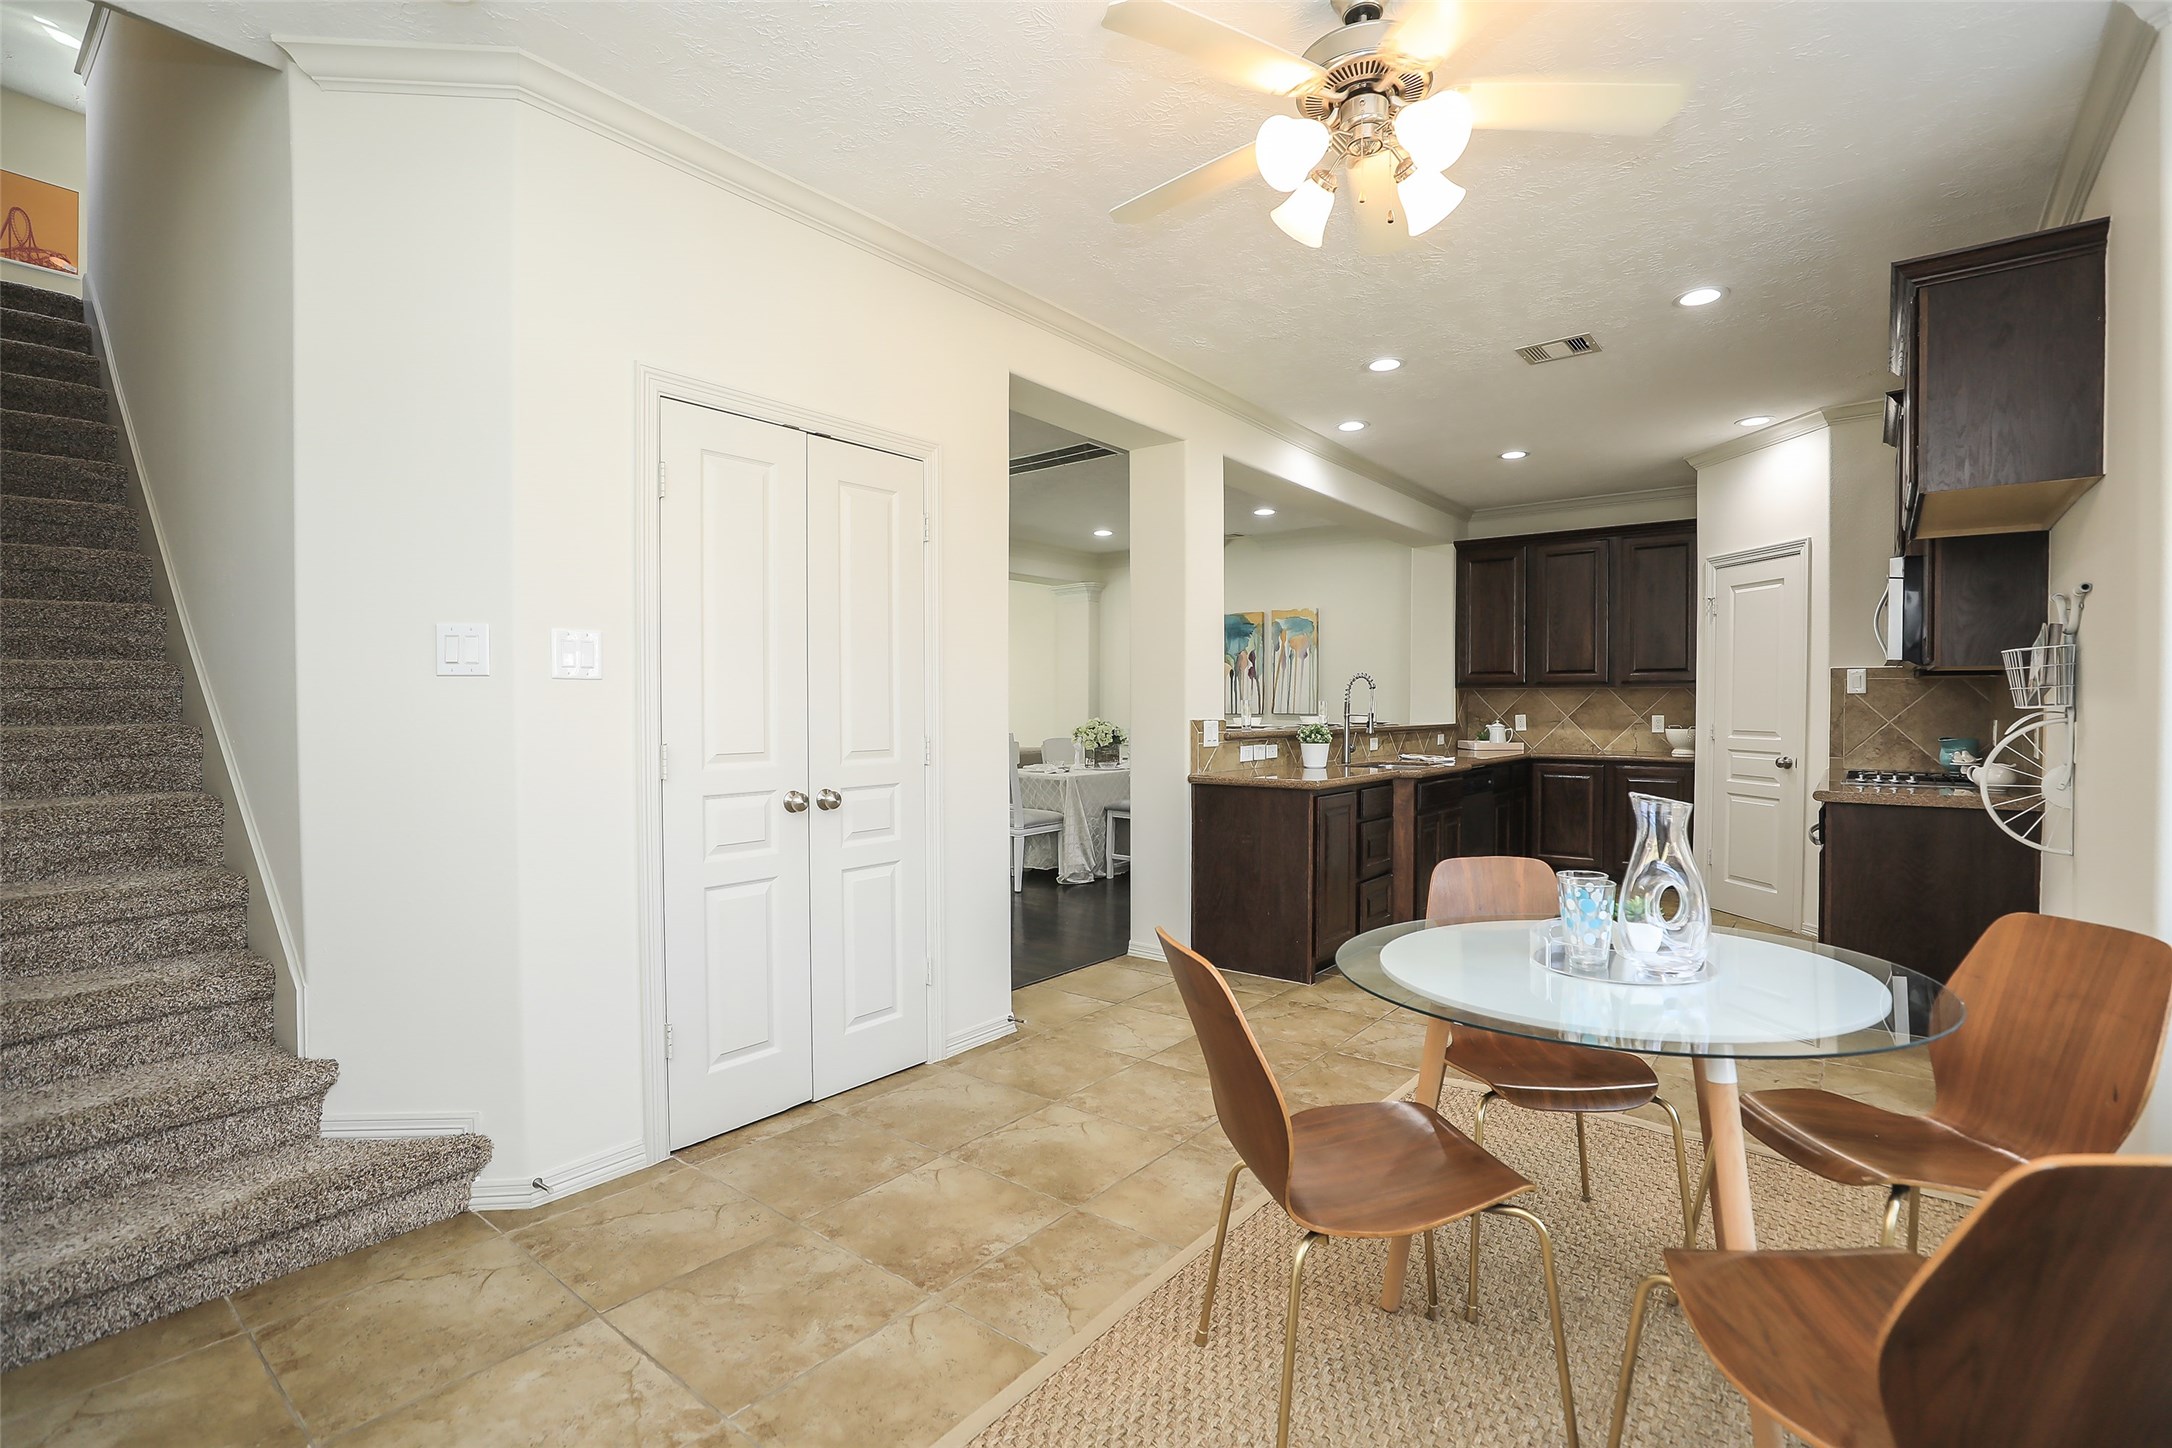
Just off the kitchen, the breakfast room becomes the perfect place to savor your morning coffee, with built-in cabinetry that stores anything from extra dishes, to linens, to non-perishables.
A masterpiece of superb taste, the kitchen is well appointed for gourmet success with premium stainless appliances including gas range, plus plenty of storage in the both the cabinetry and pantry.
Embraced by rich dark cabinetry, topped with granite and accentuated by a tiled backsplash, the kitchen takes on a pleasing style that accommodates any decor choices.
A home of majestic proportions, the breakfast room sweeps you upstairs to the upper floors with private ensuite bathrooms.
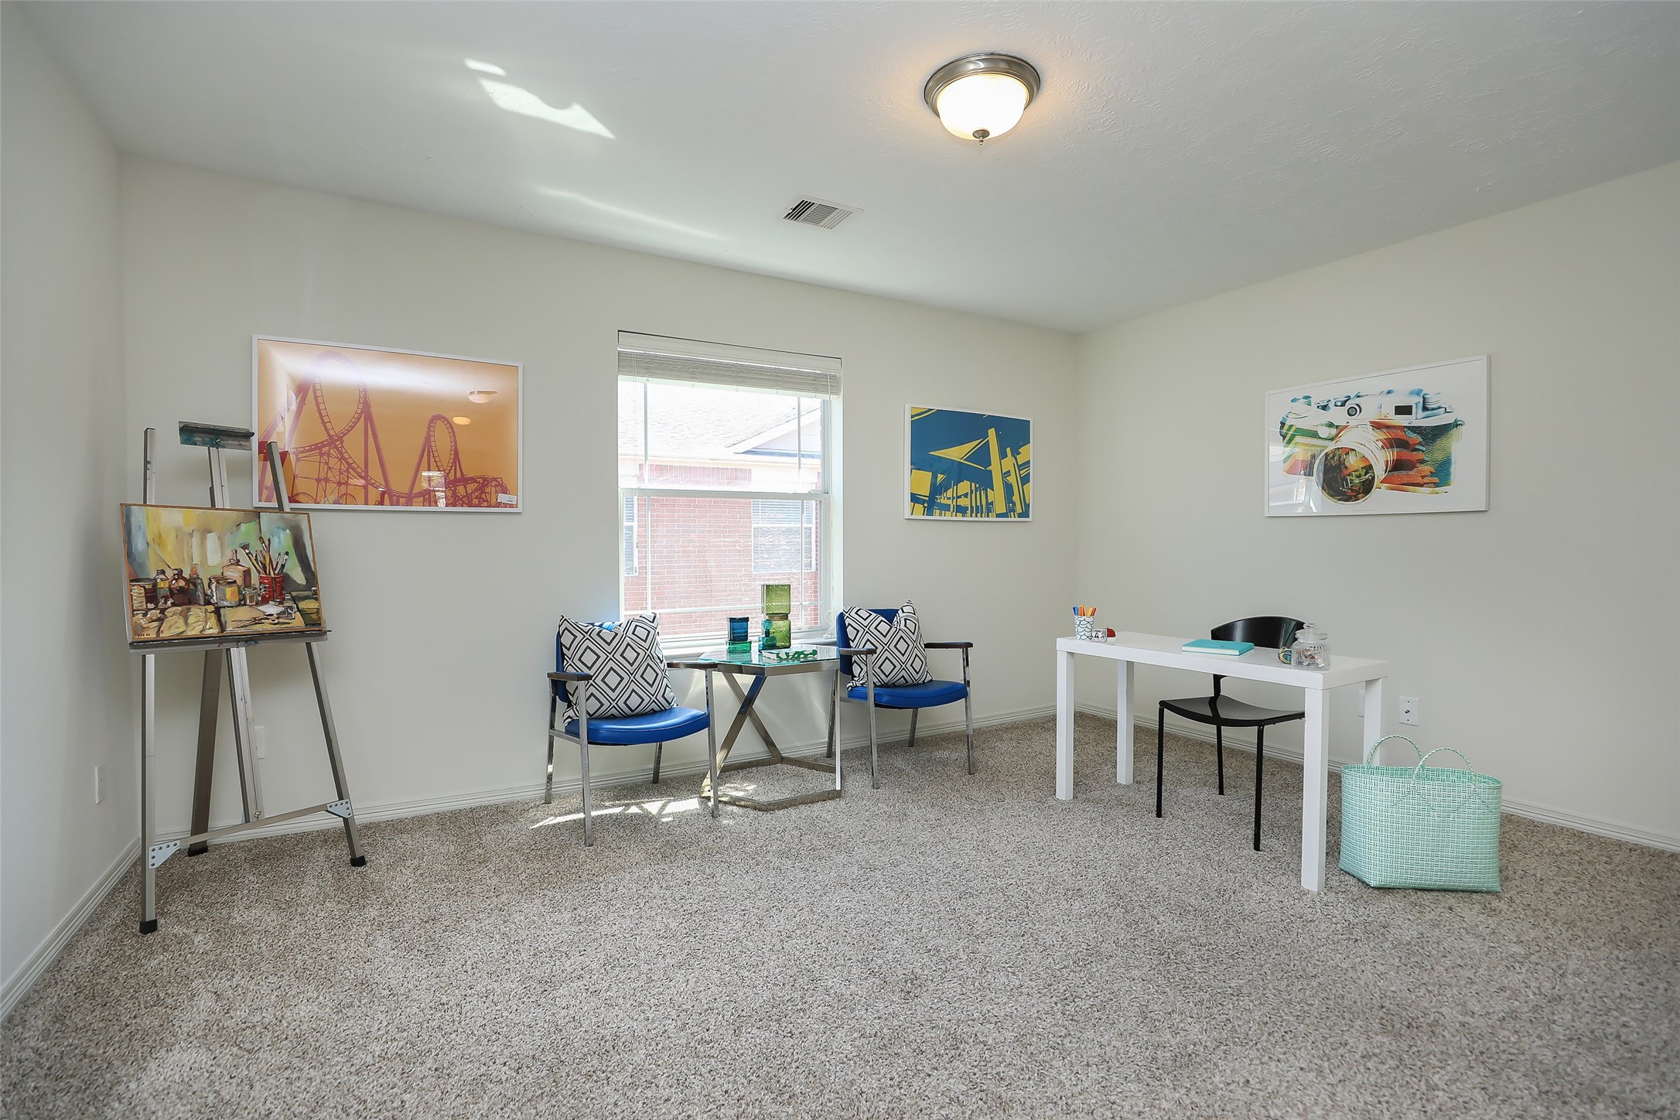
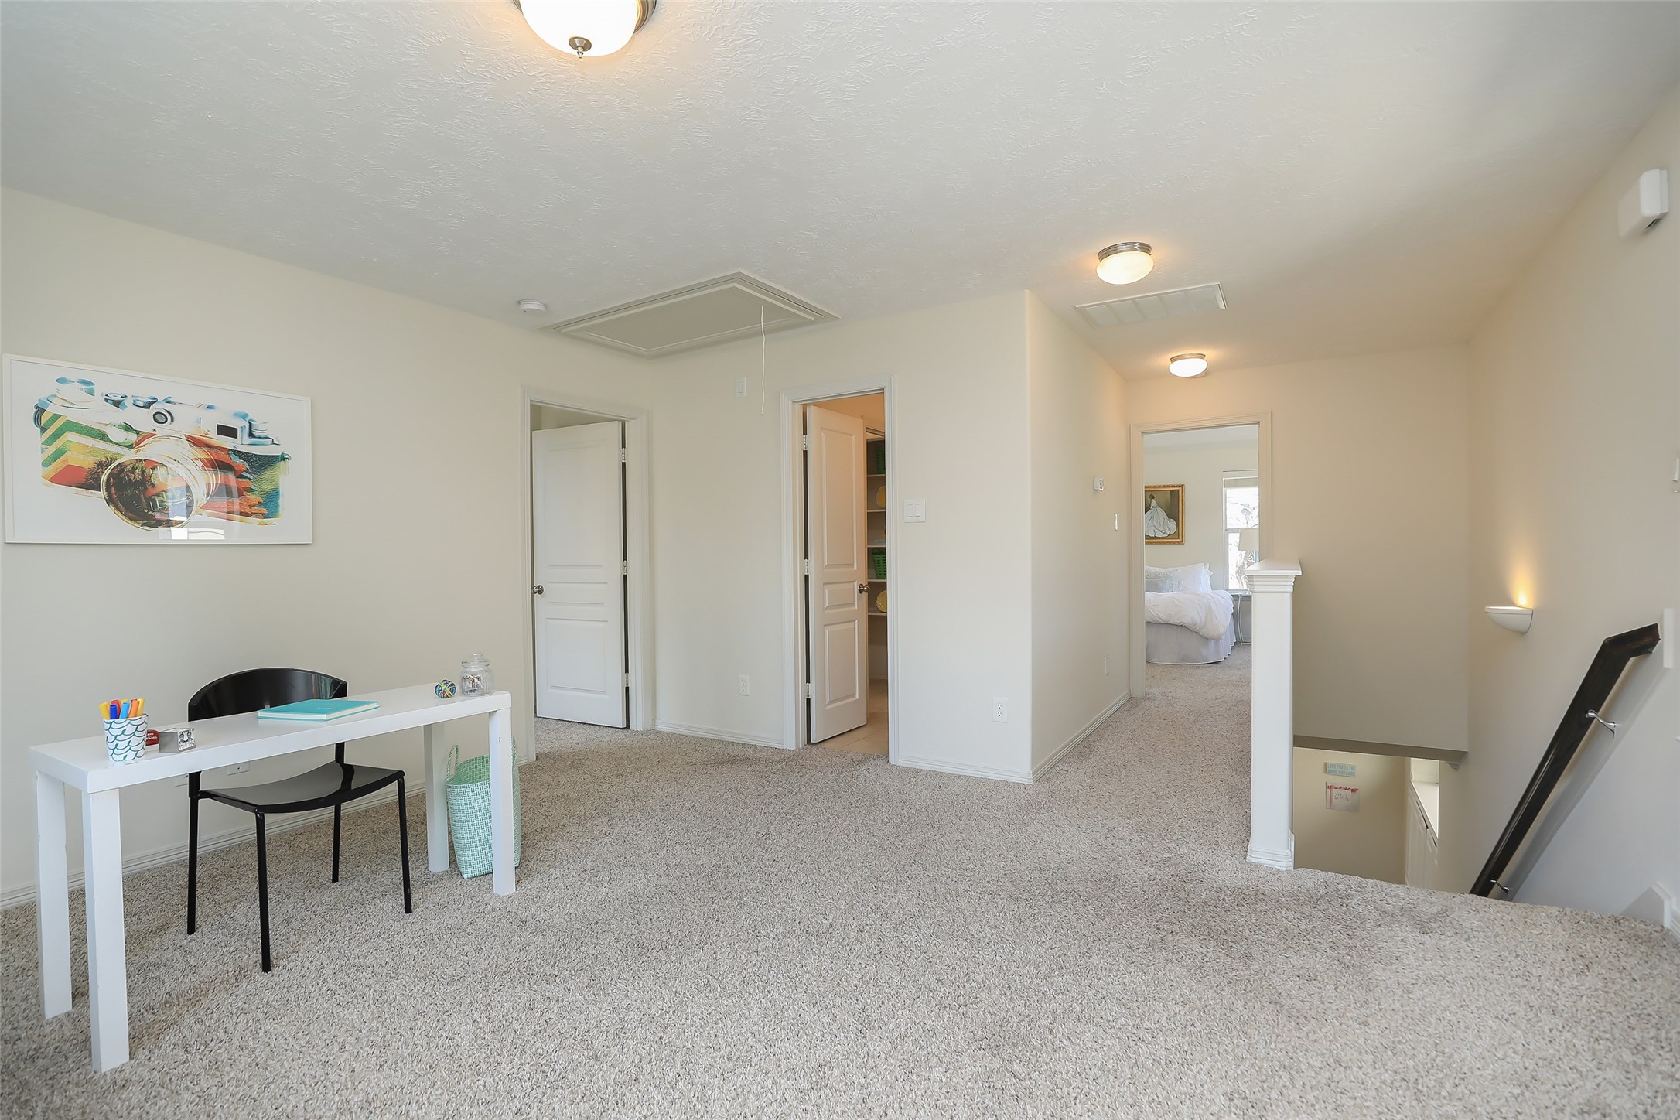
Upstairs Landing/Bonus Space. Add your creative touch to the blank canvas that is this bright and cheery room.
Upstairs Landing/Bonus Space.The third floor opens upon a spacious flex space that can take on any number of roles, from an office to a den, or anything else that suits your desires.
The glamorous master suite boasts a stunning layout with room for a seating nook, meanwhile double doors open upon the spa-like amenities of the master bath.
High ceilings accent this gracious master suite with windows poisoned along two walls for cross lighting that serves as a serene wake-up.
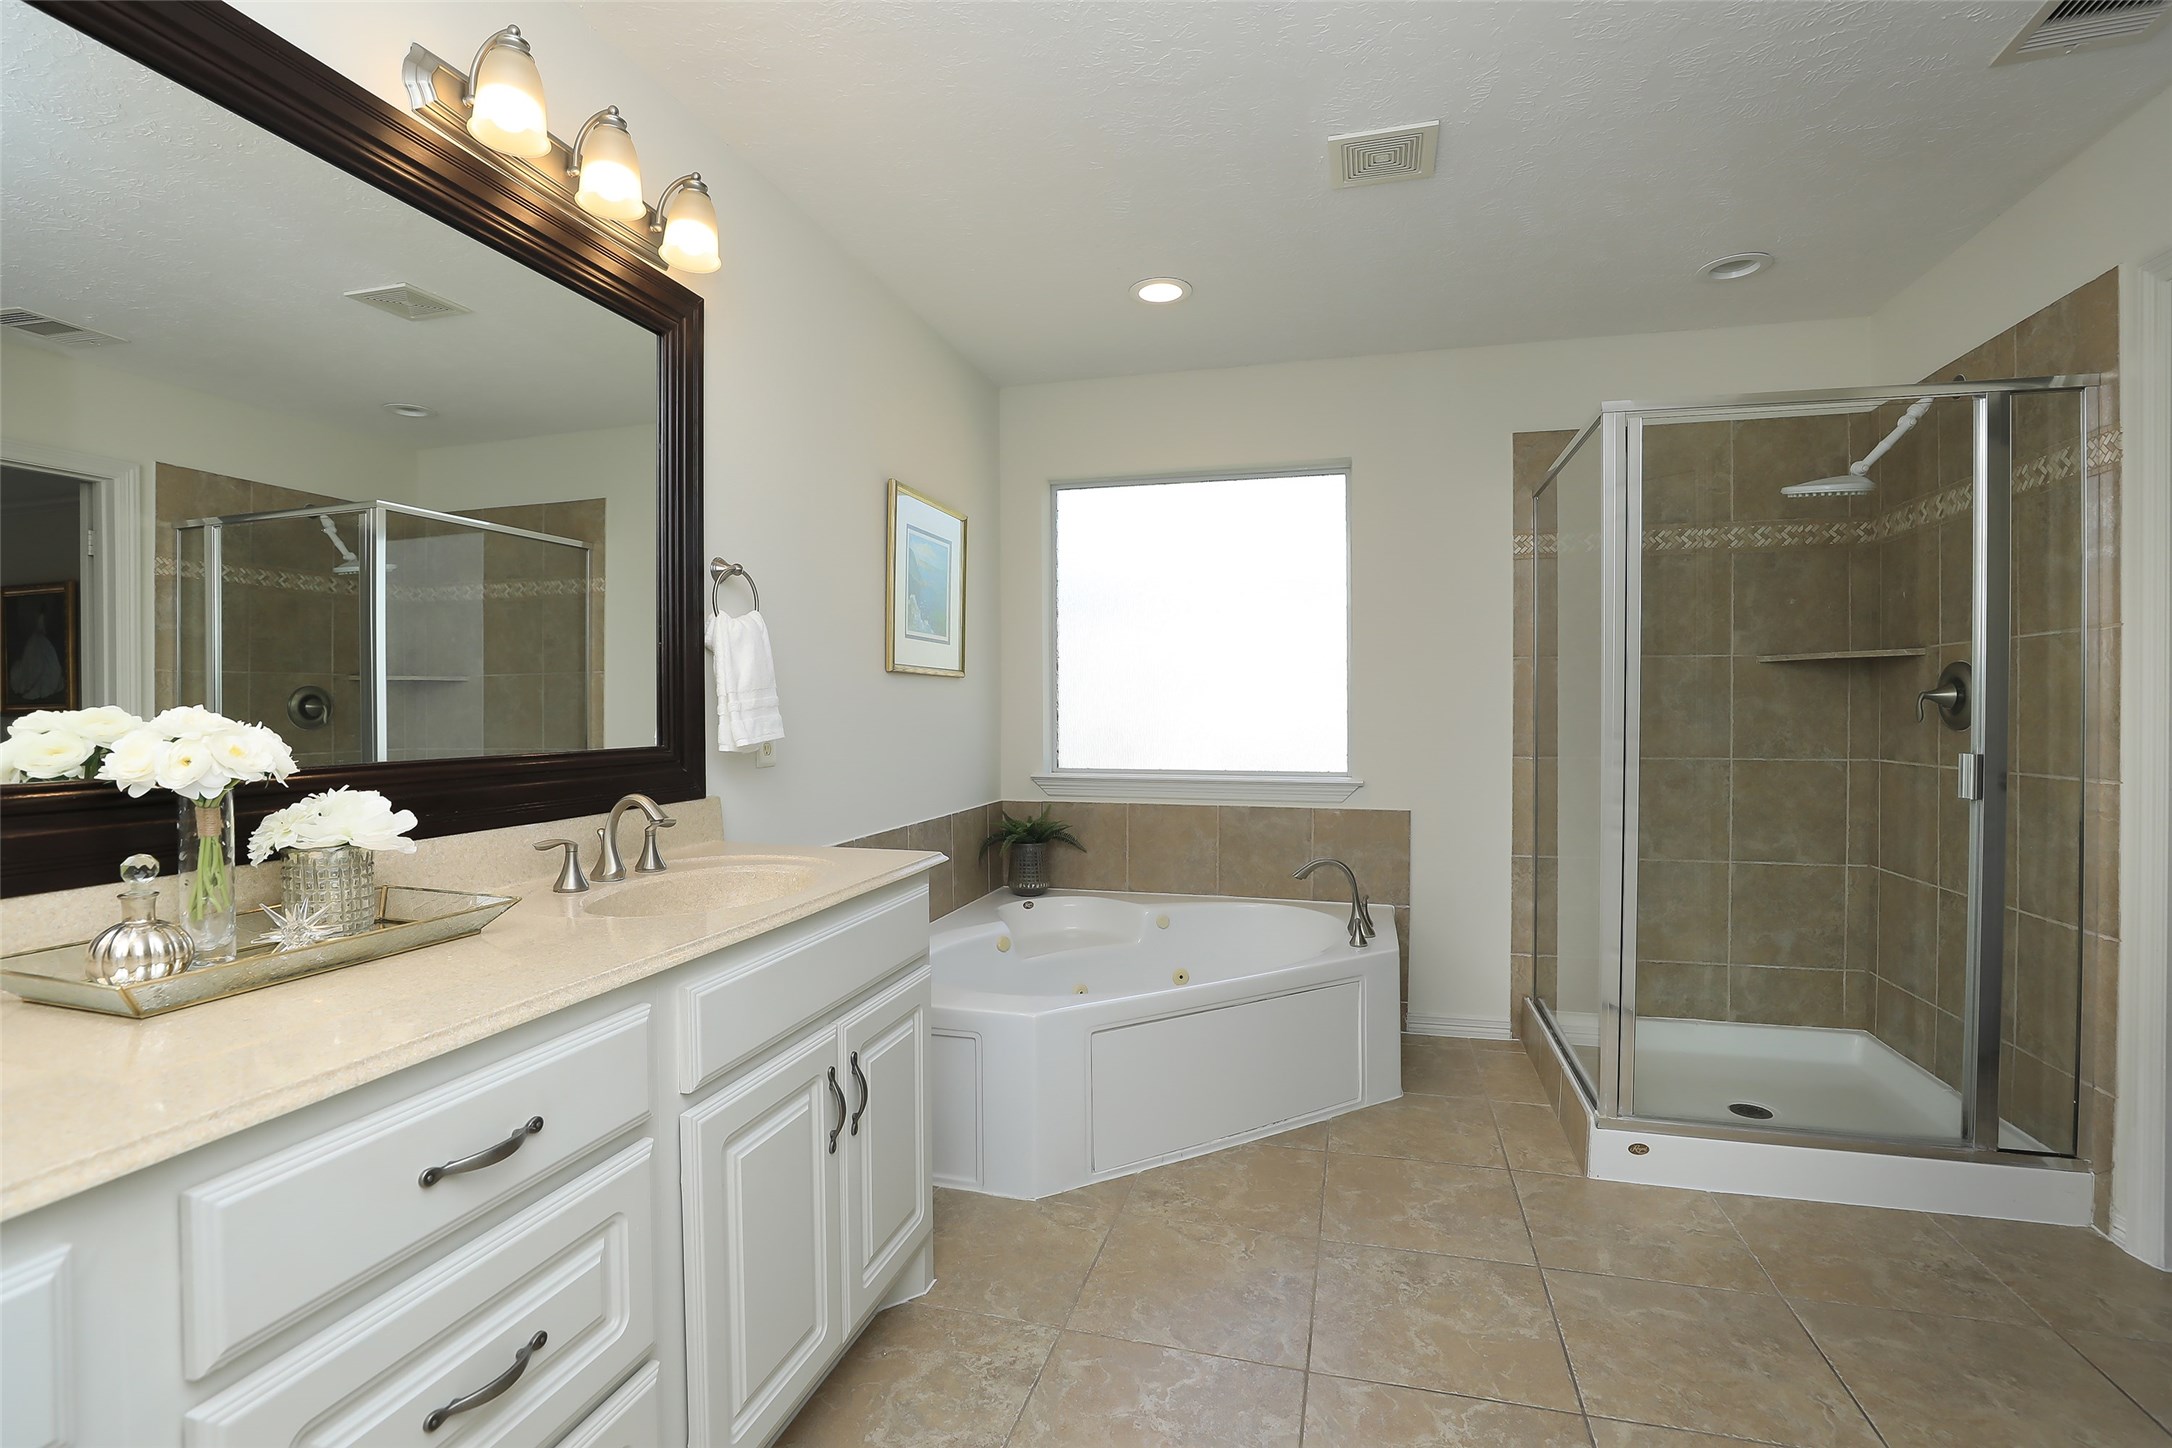
Double sinks in the master ensuite bath extend your counter space and make morning routines a breeze. The walk-in closet is easily accessible from here, allowing you to step right from the shower and into your chosen wardrobe selection.
This generously proportioned master bath caters to either bathing preference with glass door walk-in shower as well as that of soaking tub fitted with soothing, pampering jets.
Daylight streams softly into the master bath via a large, frosted glass window positioned over the jetted tub that allows natural light to enhance your make-up or shaving routine.
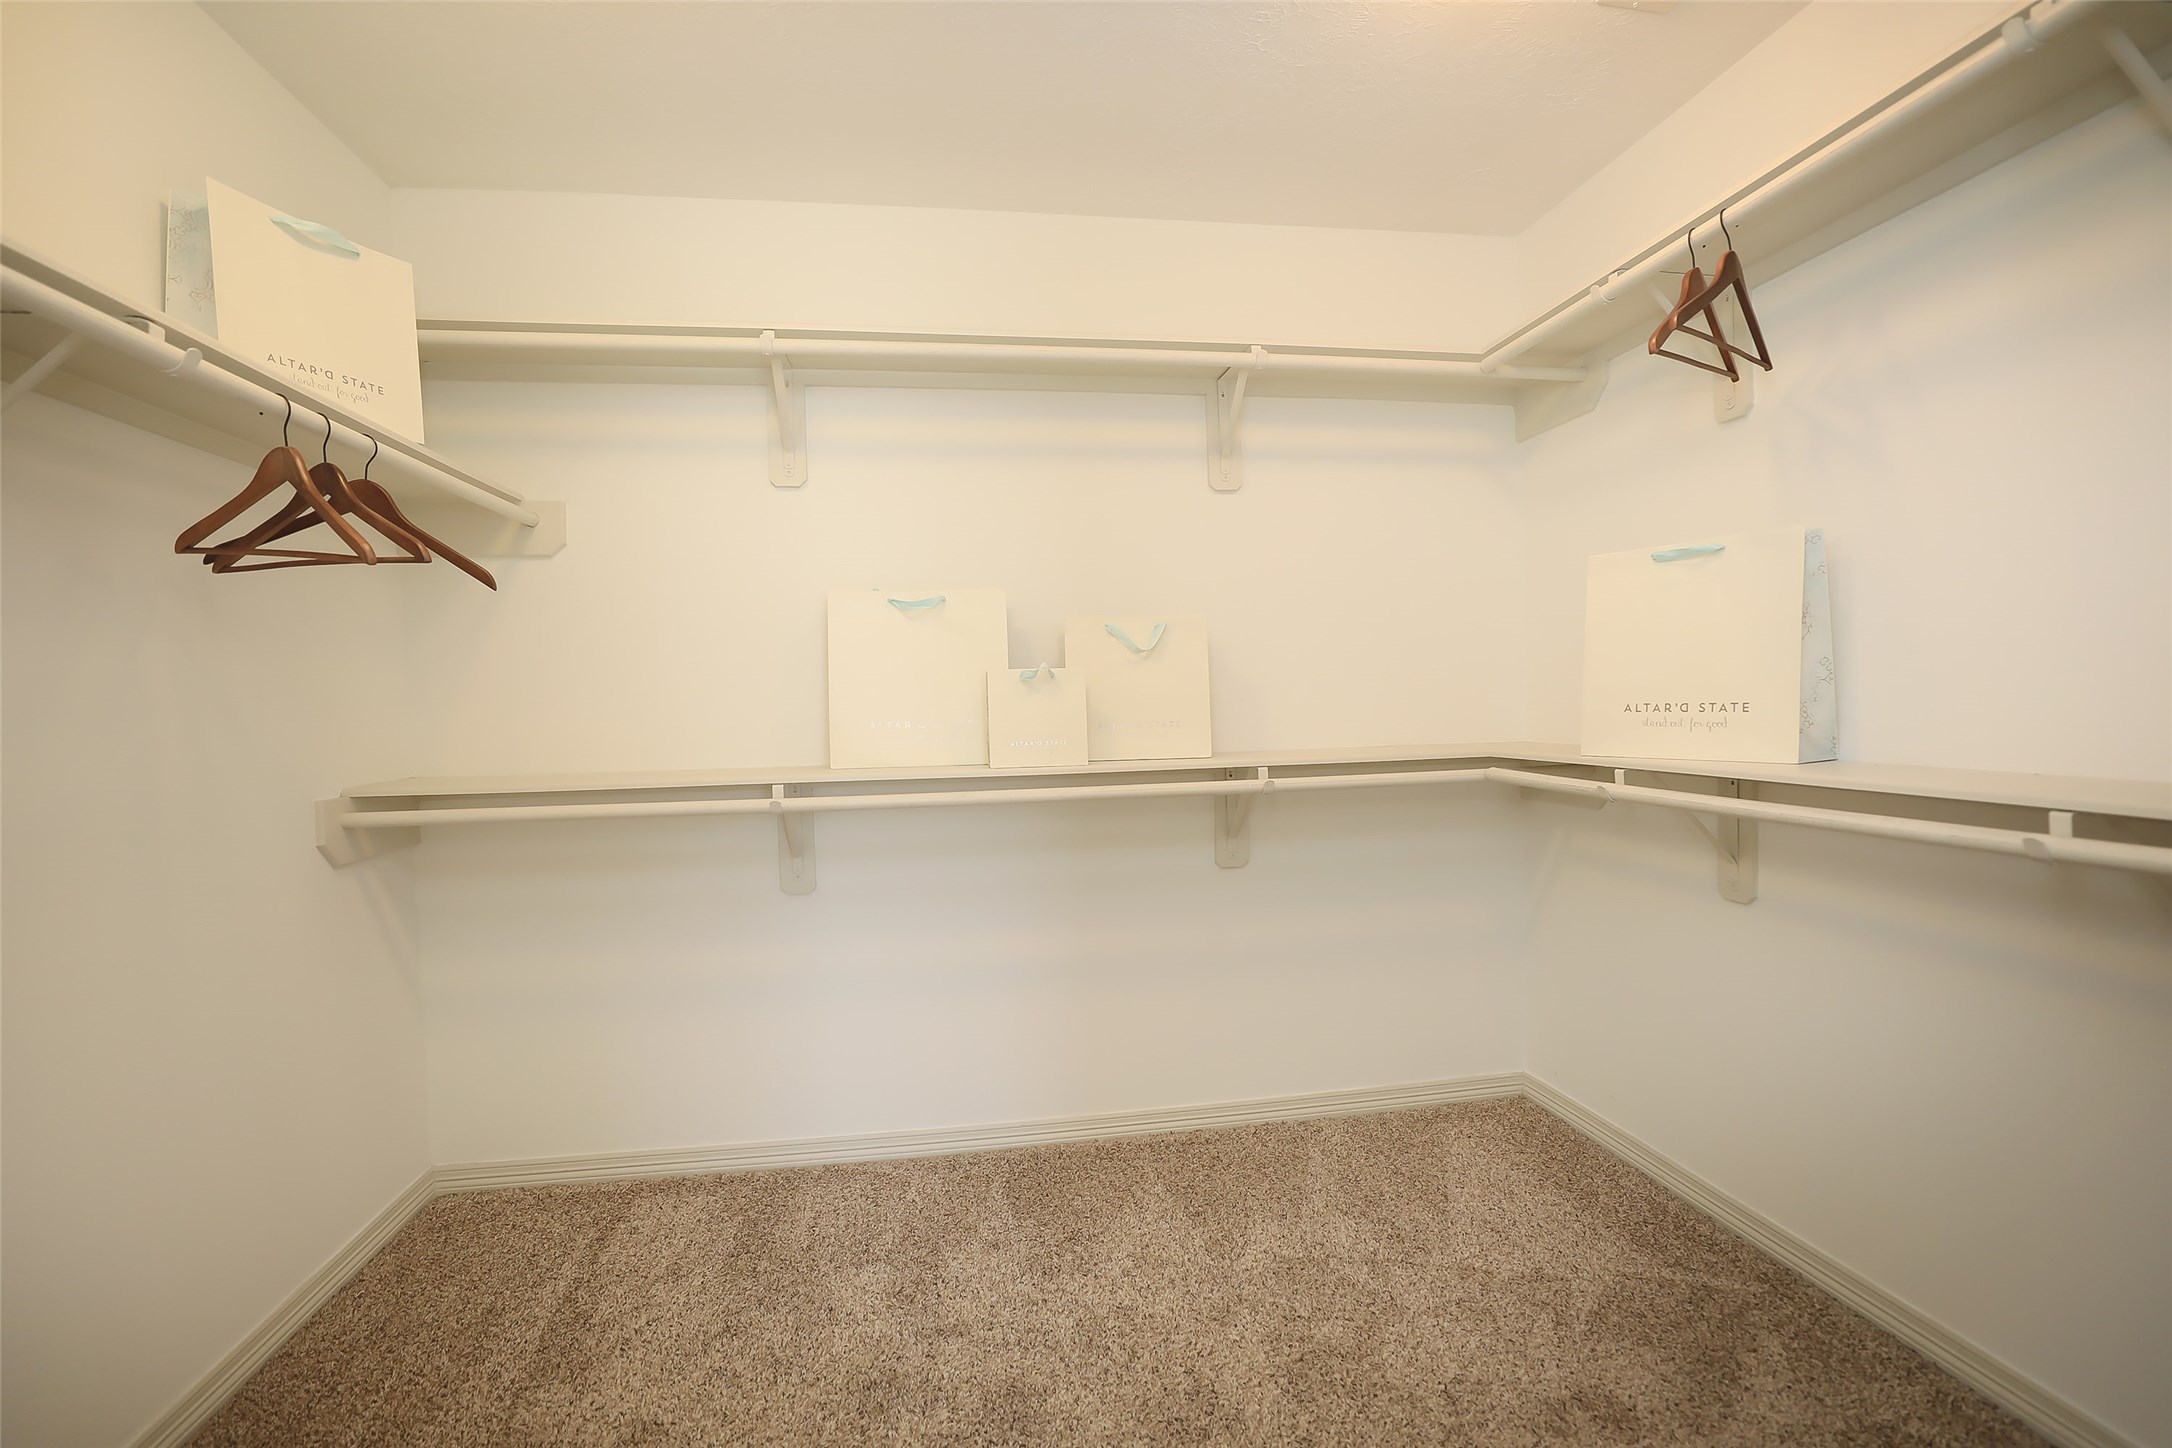
Hanging rods at varying levels accommodate your growing wardrobe with room to space, allowing you to hang shirts over pants to easily coordinate the day's attire.
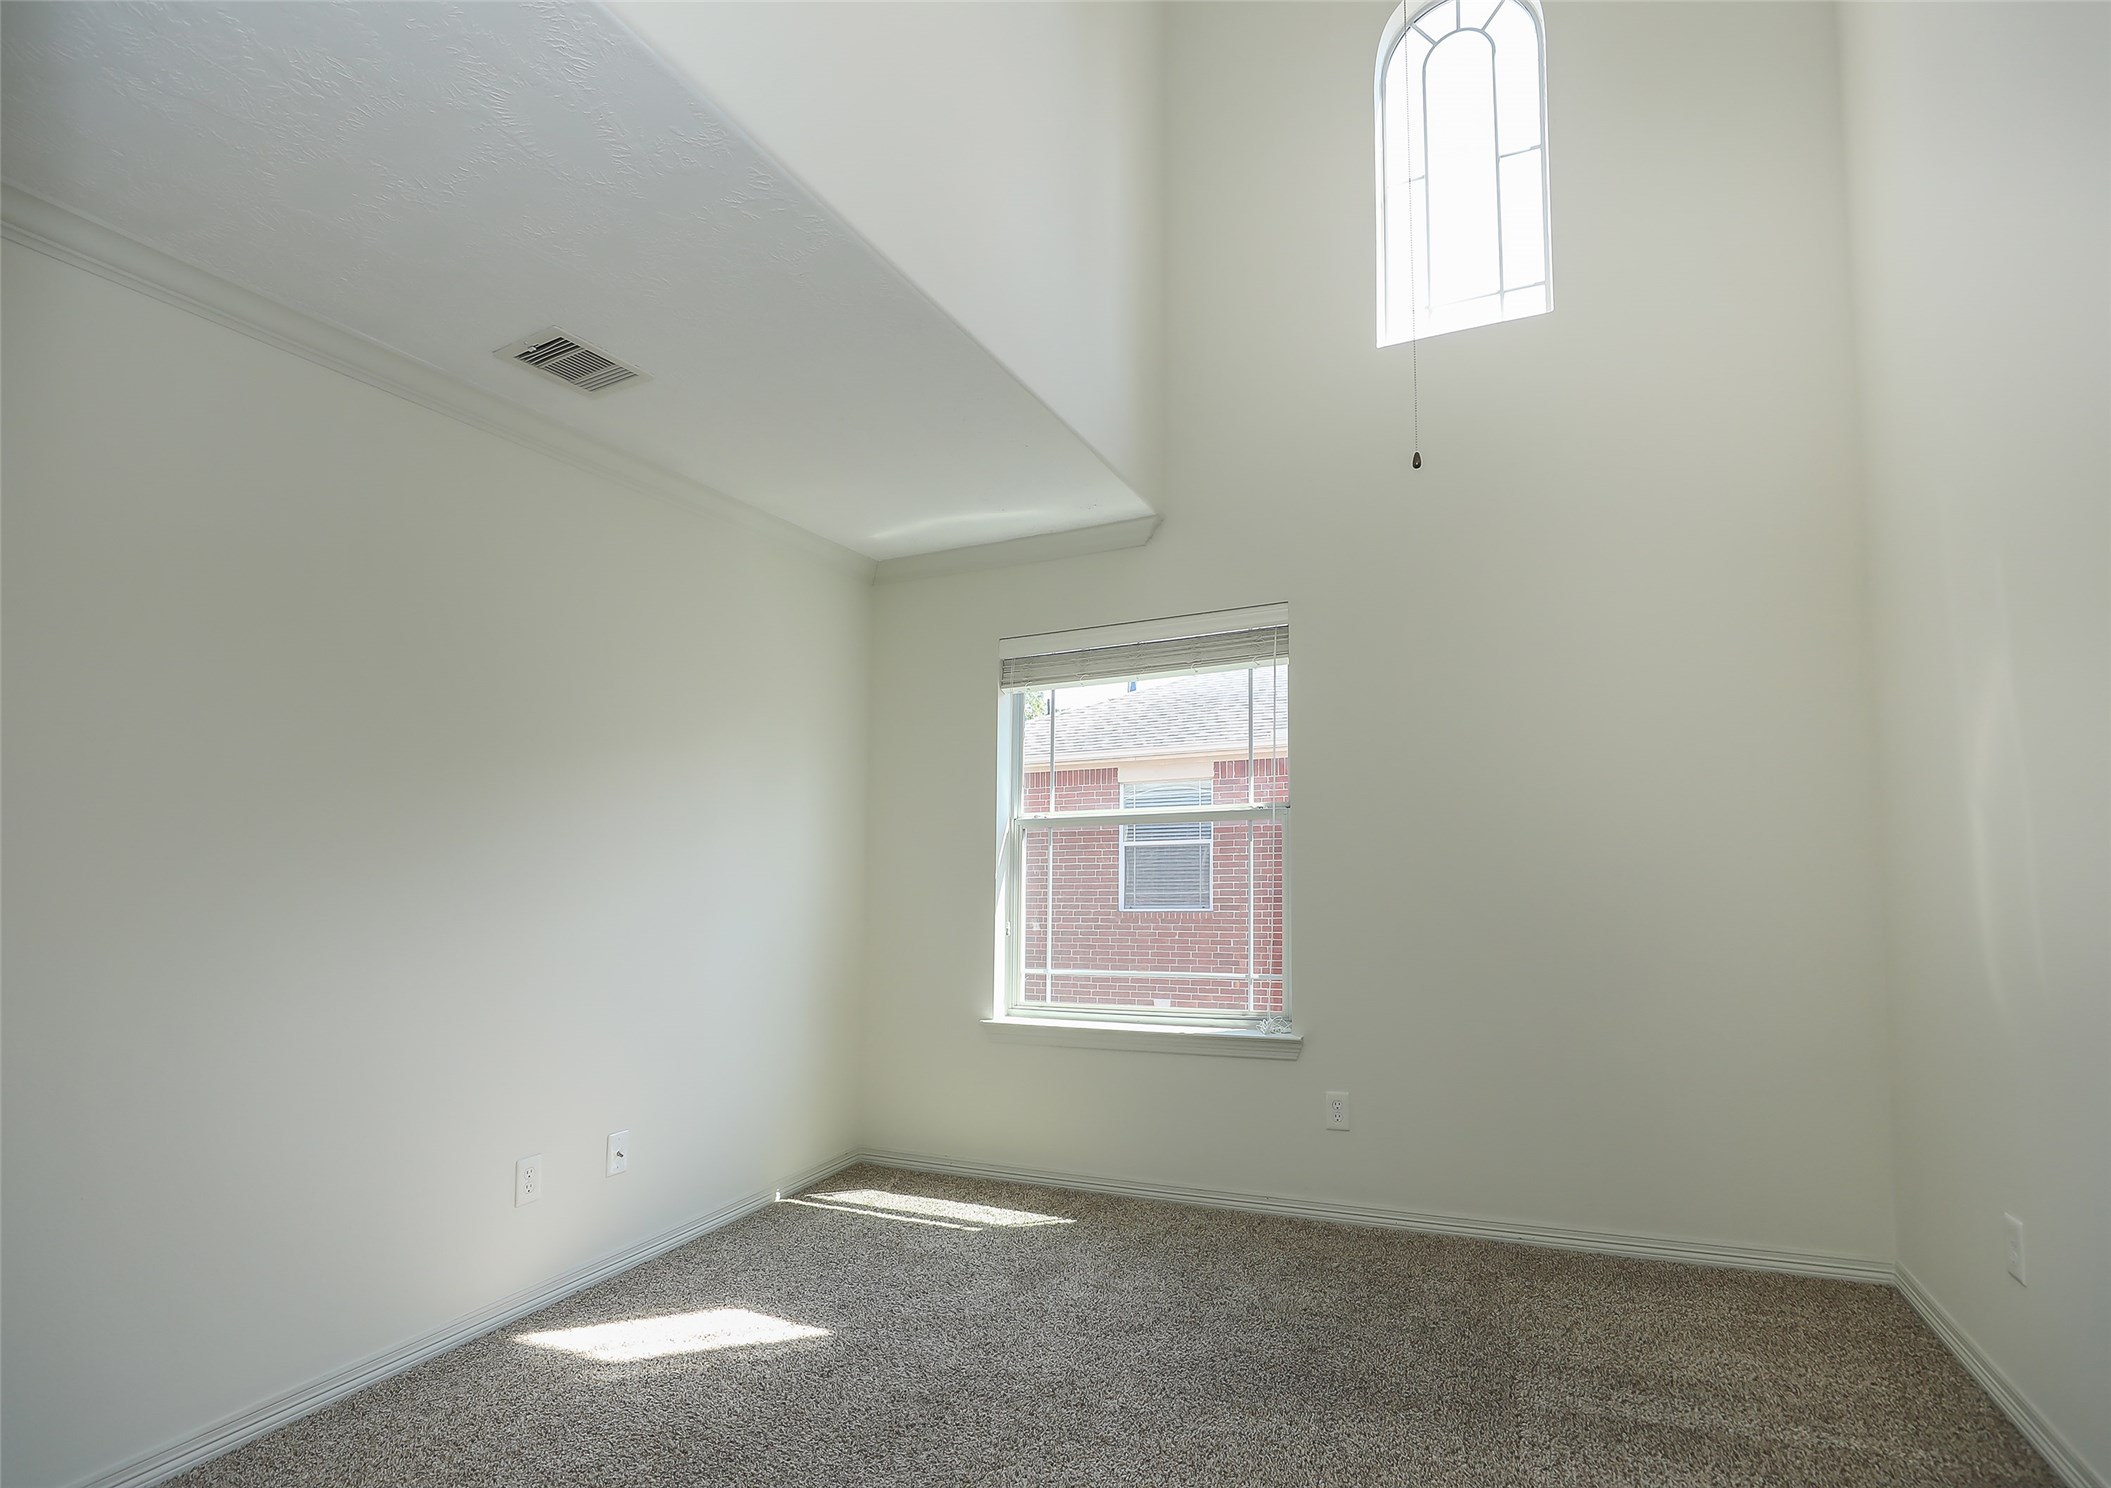
Secondary bedroom on 3rd floor.The drama of this light-filled room maintains its spectacular impression with soaring ceilings that lend the room a vast aesthetic.
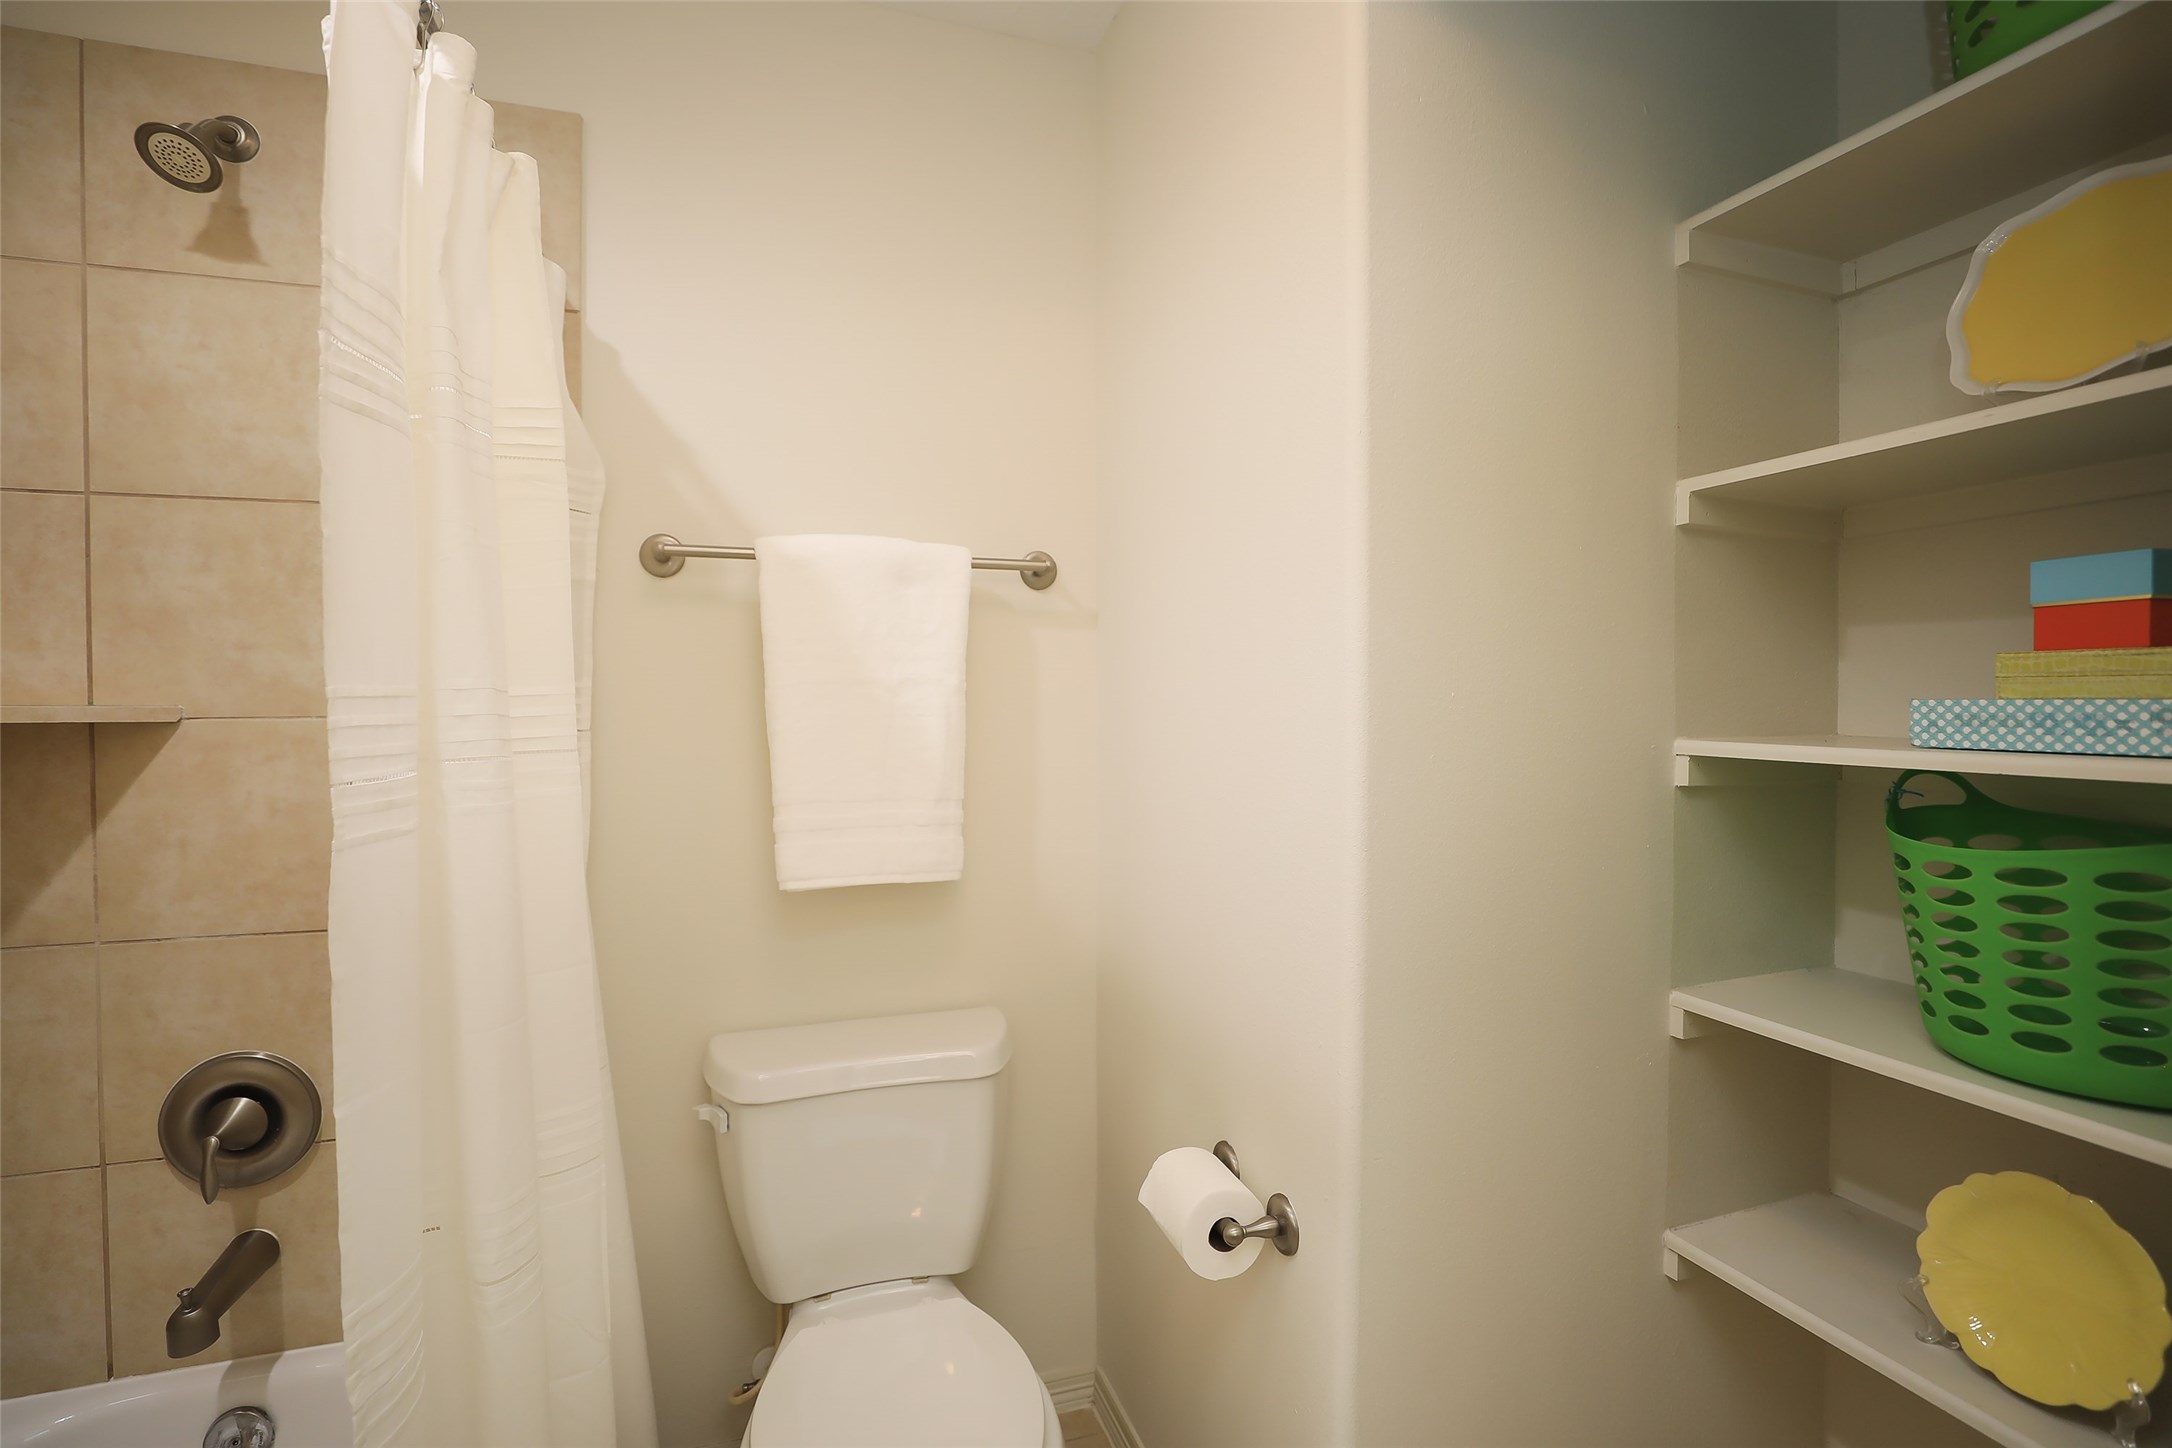
This full bath features a tiled shower/tub on one wall, with open shelving along the opposite wall that effortlessly houses easy access to bath towels or wicker baskets filled with other essentials.
This full bath features its extra-wide vanity separate from the commode and shower to accommodate a busy household.











.jpg)

