Bright living room featuring plank flooring, recessed lighting, and a wall of windows for abundant natural light.**Virtually staged
Extensive primary walk-in closet 4bedrooms in this Master plan features floor-to-ceiling white shelving and multiple built-in drawers. Wood-look flooring and a large framed mirror complete the space.**Virtually staged
Rear exterior showcasing the home's siding and windows, a covered patio for outdoor enjoyment, and a fully fenced backyard with ample space to relax or entertain.**Virtually staged
Open-concept living area with wood-look flooring, crown molding, a modern ceiling fan, and a breakfast bar overlooking the kitchen.**Virtually staged
Kitchen layout with ample cabinet storage, a built-in microwave, and a stainless steel double-oven gas range. The corner cooking station provides an efficient setup ideal for everyday use.**Virtually staged
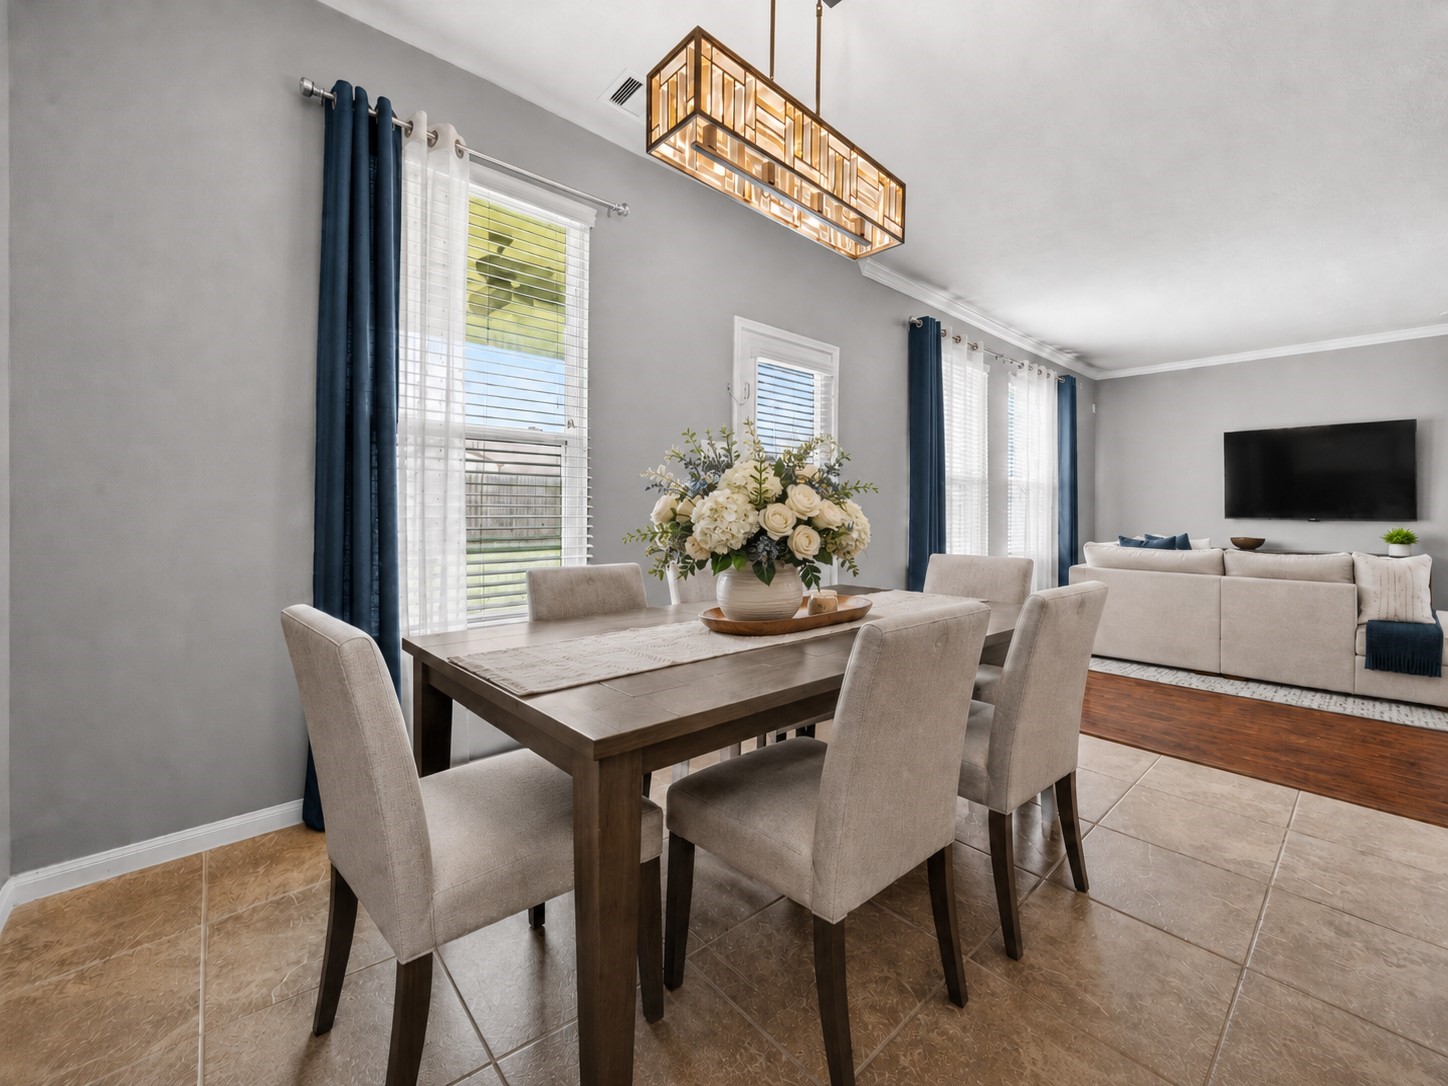
Double windows fill the dining area with natural light, showcasing the cohesive transition between the tiled floor and the adjoining living space.**Virtually staged
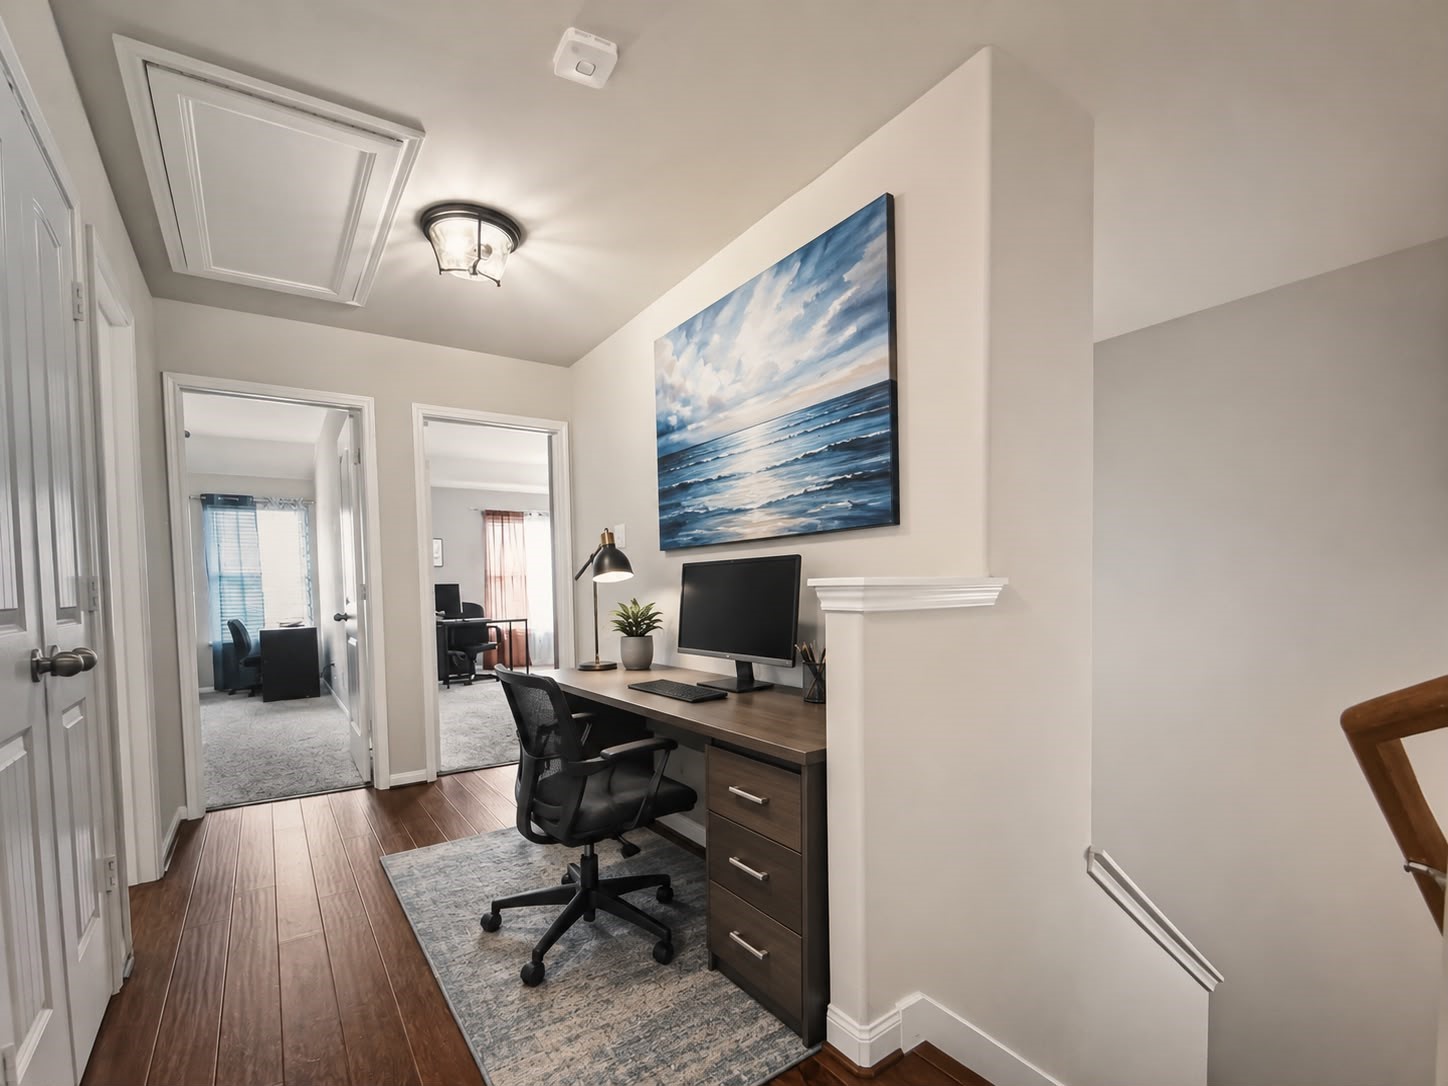
Second-floor landing featuring wood-look flooring and access to multiple bedrooms and closets. The hallway includes a central light fixture and an attic access panel.**Virtually staged
Primary Bedroom: Spacious retreat with gray walls, neutral carpeting, and a vaulted ceiling with a fan. Includes an ensuite bathroom and space for a seating area or desk.**Virtually staged
The primary bathroom features a double vanity with white cabinets and dark hardware. It includes a separate glass-enclosed shower and a tiled soaking tub.
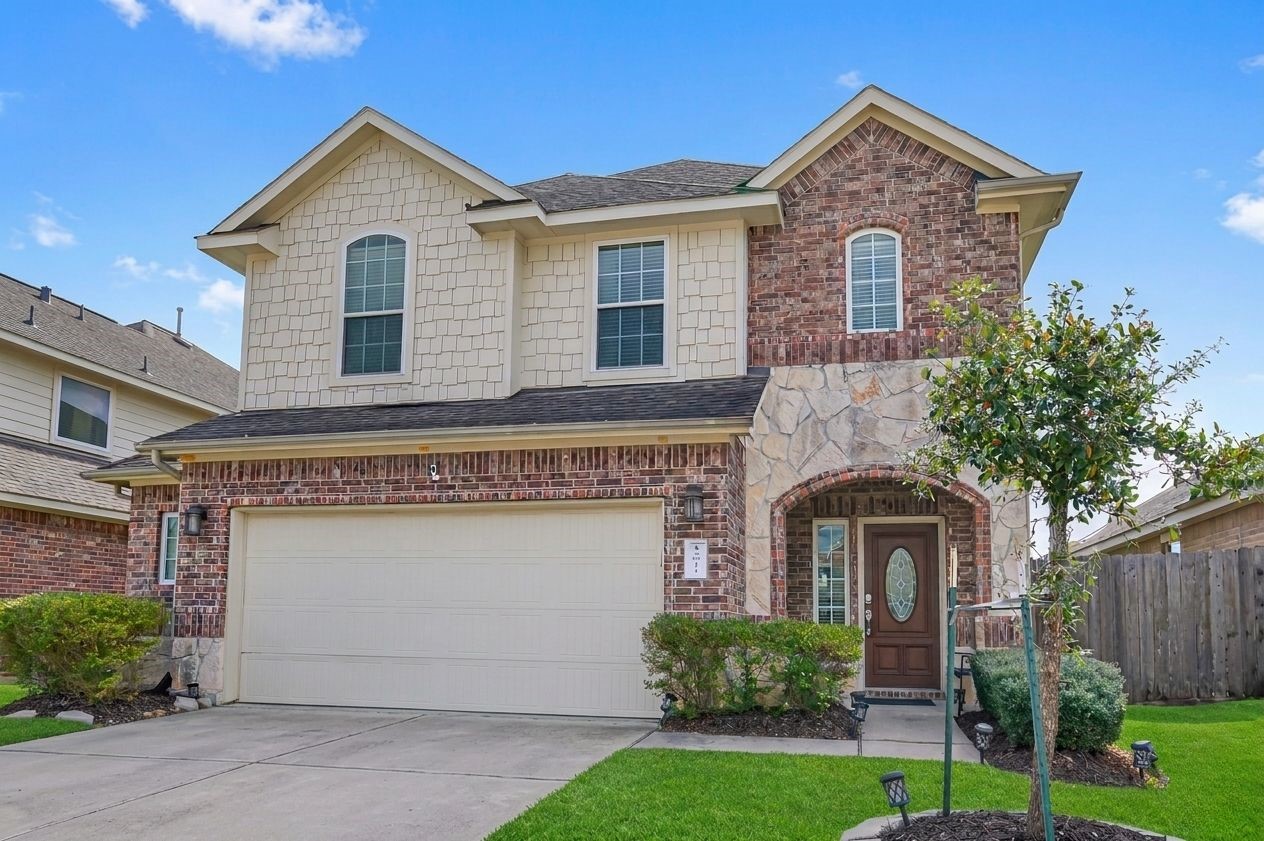
Set on a quiet street at 12911 Taper Reach Dr, this 4-bedroom, 2.5-bath two-story home features brick and light-toned siding with a stone-arched front entrance and a wide driveway leading to the two-car garage.
Another view of the primary bedroom showcases its spacious layout, large window, and flexible space for a dresser, seating area**Virtually???????????????????????????????? staged
Kitchen view showcasing granite countertops, dark wood cabinetry, and a stainless steel dishwasher. The space includes recessed lighting and a breakfast bar overlooking the living area.**Virtually staged
Kitchen workspace highlighting the double sink with a high-arc faucet and views into the family and breakfast area.**Virtually staged
Dining area with tile flooring, a modern chandelier, and direct backyard access through a glass-paneled door.**Virtually staged
Close-up of the front entrance featuring a dark wood door with an oval glass insert and a stone-trimmed porch.
View from the kitchen bar showing the transition between the tiled kitchen floor and the wood flooring of the living room.**Virtually staged
Walk-in pantry featuring multiple levels of built-in white shelving for storage. The space is finished with neutral-toned walls and tile flooring.**Virtually staged
Bedroom 2 features neutral carpeting, tan walls, a vaulted ceiling with a ceiling fan, and a large window that fills the room with natural light.**Virtually staged
Bedroom 3. **Virtually staged
Bedroom 4. **Virtually staged
Inviting covered patio seamlessly connected to the home, enhanced with exterior lighting for evening gatherings.
Spacious backyard with a lush lawn and privacy fence, offering plenty of room for play, gatherings, or future outdoor enhancements.**Virtually staged
An aerial view shows the community recreation area, featuring a swimming pool, two red tennis courts, a parking lot, and an adjacent pond surrounded by neighborhood homes.
This aerial photograph captures the community clubhouse complex, highlighting a swimming pool with blue shade canopies, a fountain pond, and fenced tennis courts.
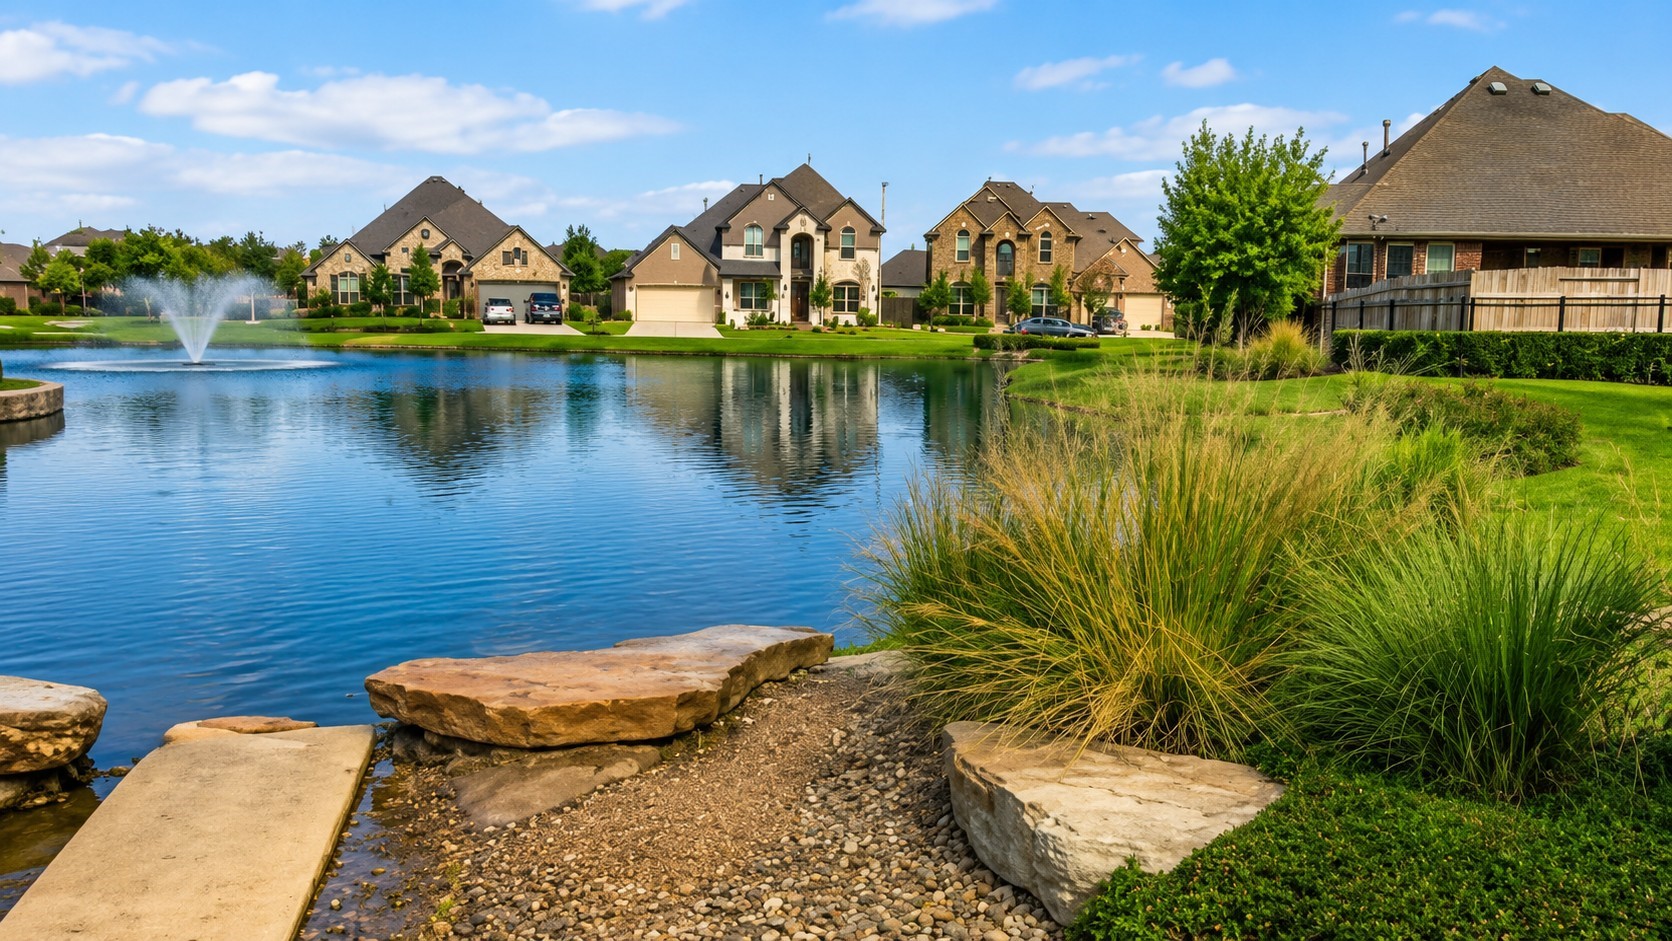
A ground-level perspective displays a neighborhood pond with an active water fountain, bordered by large rocks, native grasses, and single-family houses.
The community playground features green and tan play structures with slides, situated on a mulch bed next to a green lawn and a picnic table.
A concrete walking trail winds through a green space featuring a small stone-lined creek, young trees, and a community lake with a bridge.
Fenced-in tennis courts with red surfaces and green borders sit adjacent to a grassy lawn featuring a park bench and a young tree.
This view highlights the outdoor tennis courts equipped with nets, fencing, and light poles, viewed from across a manicured lawn with a small tree.
A green metal bench sits on a concrete walkway overlooking a blue community pond with an active water fountain and a backdrop of tall pine trees.
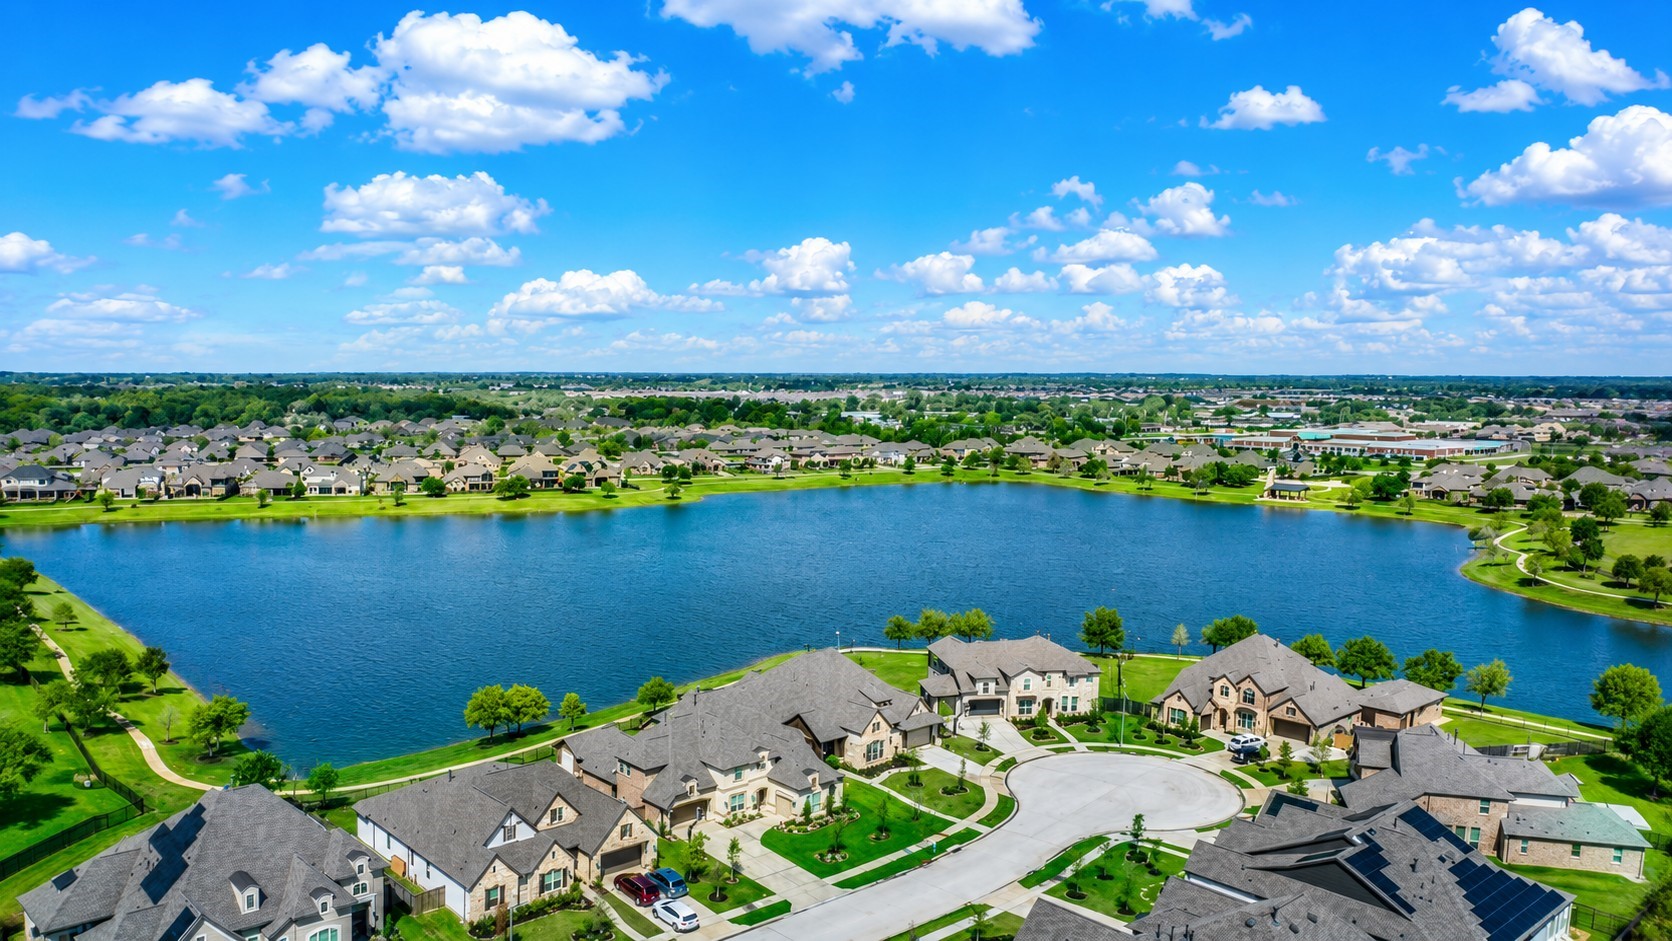
A high aerial shot showcases a large neighborhood lake winding past single-family homes, manicured yards, and cul-de-sacs under a partly cloudy sky.
A black metal fence surrounds the community swimming pool, which features dedicated lap lanes next to the main clubhouse building.












.jpg)

