12615 Wild Columbine Road,Houston, TX 77038
Houston, TX 77038


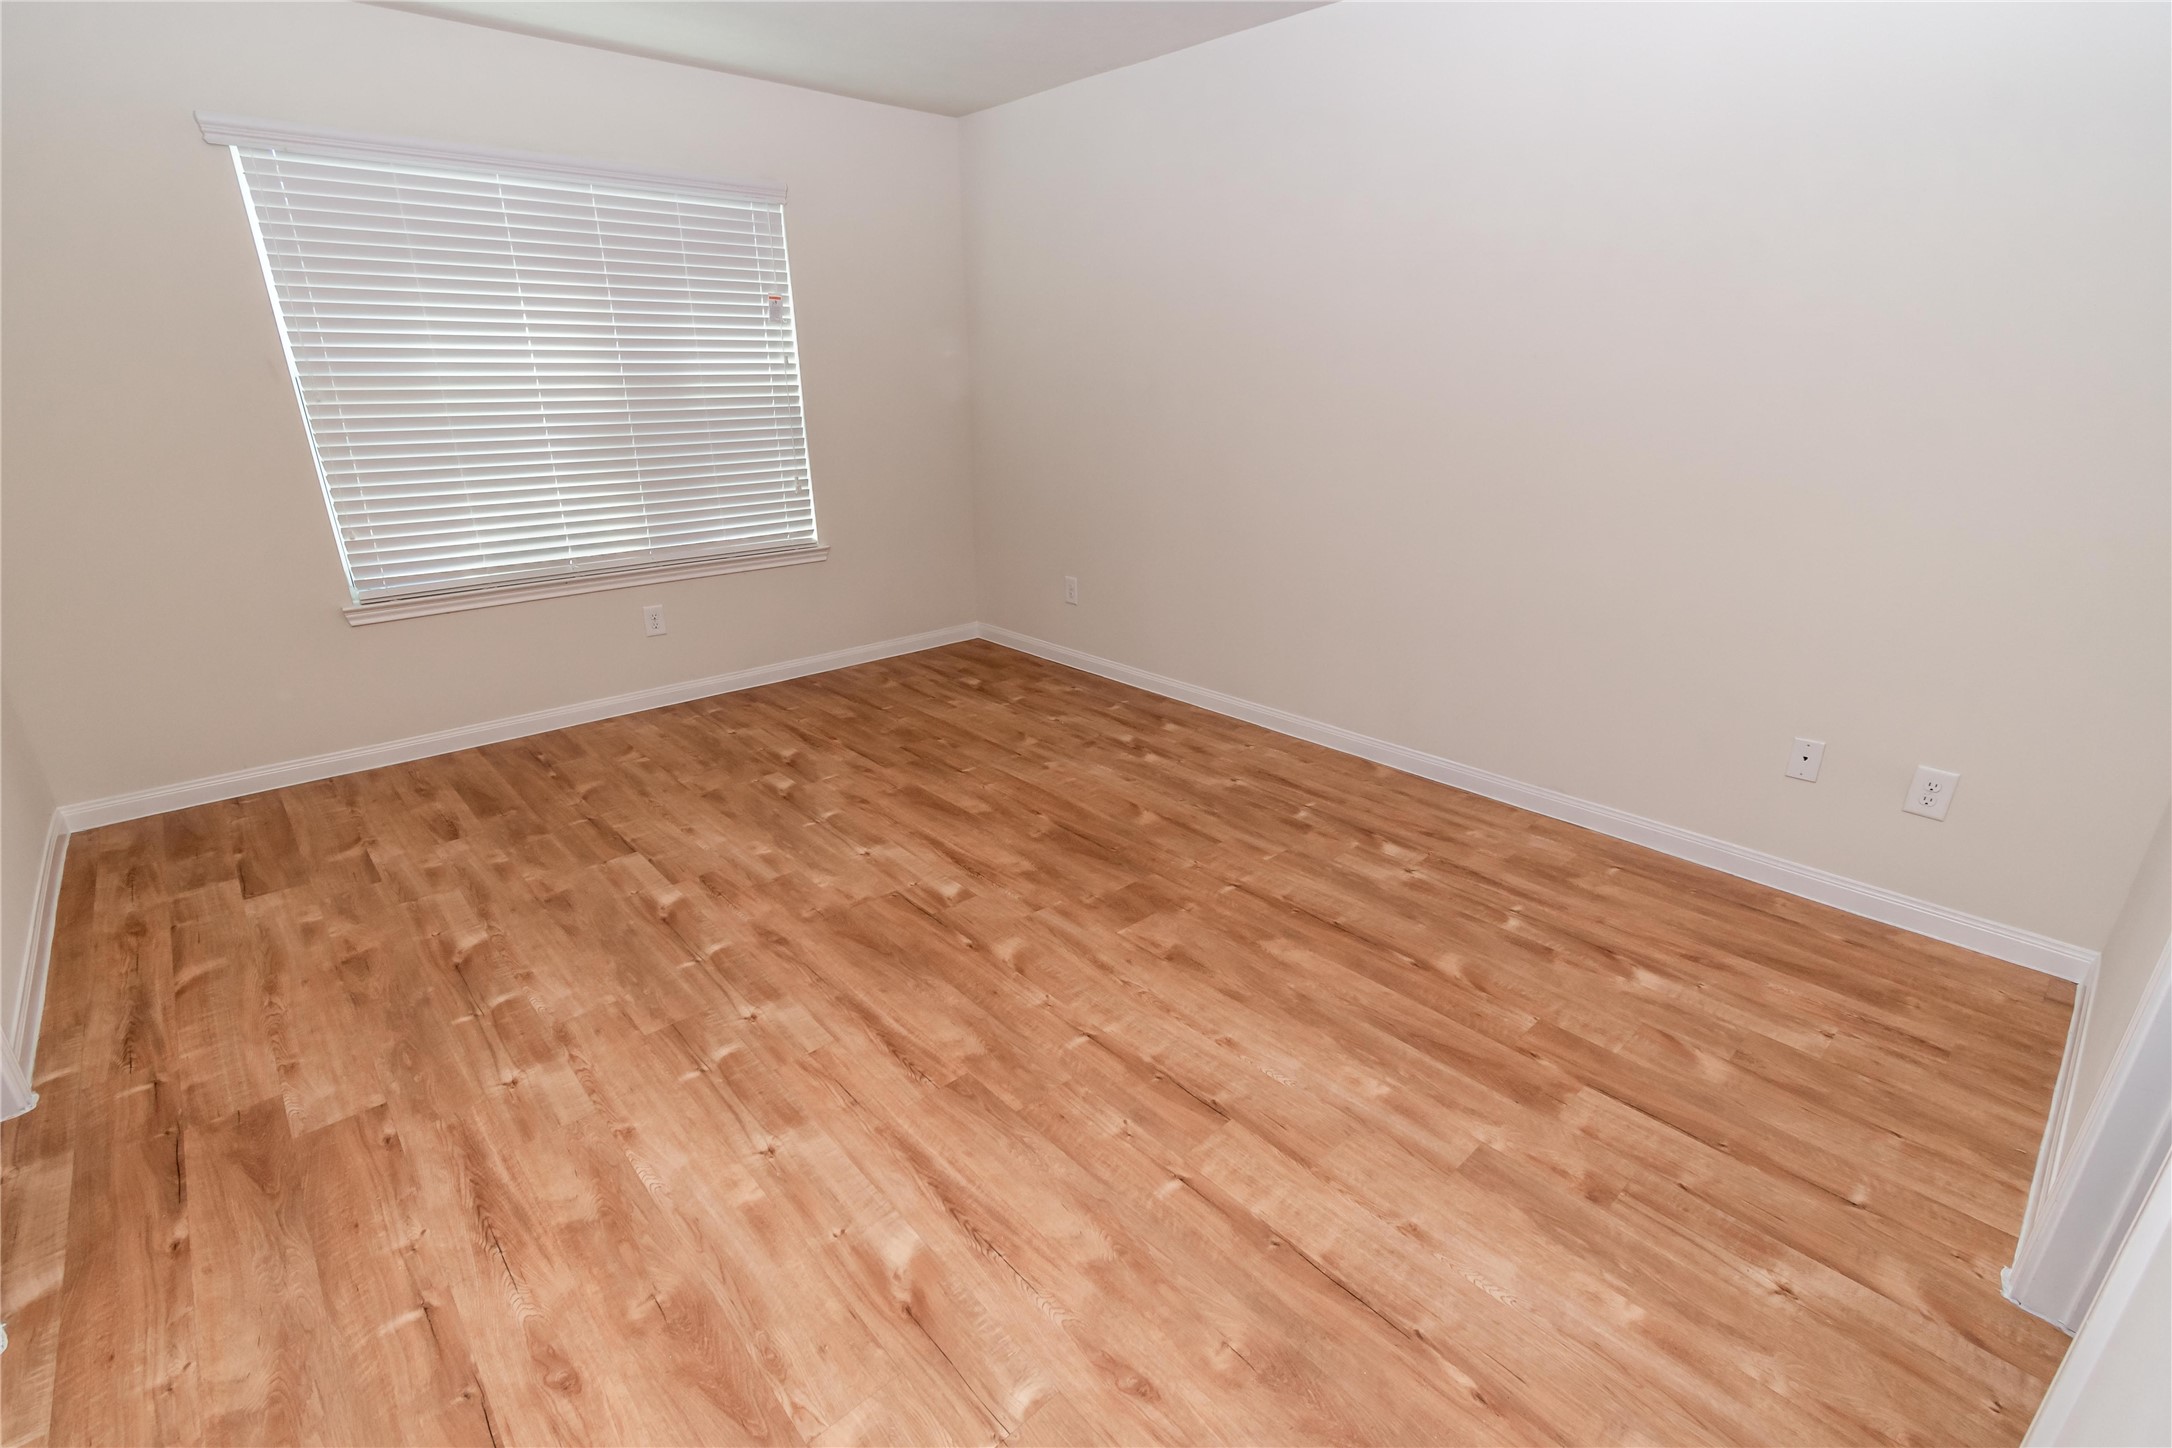



Description
The Drake Plan is a spacious two-story home designed for comfort, flexibility, and storage. The main floor features an open-concept layout with a clear flow from the living room to the kitchen and dining area. The downstairs primary suite includes a private bath and a generous walk-in closet. Upstairs, a central flex space is surrounded by three additional bedroomseach with its own walk-in closet, offering plenty of room to stay organized. With over 1,900 square feet, plus a fenced backyard, two-car garage, and sprinkler system, this home is built for everyday ease. All homes are SimplyMaintained for a $100 monthly fee covering front and back yard lawn care and exterior pest control. Located near I-45 North and the Sam Houston Tollway, Forestwood offers an easygoing residential setting with quick routes to nearby shopping, dining, and everyday essentials.
Details
| MLS # | 8462692 |
|---|---|
| Listing Type | For Lease |
| Style | House |
| Status | Pending |
| Year | 2015 |
| Days On Site | 52 |
| Listing Provided By | SimplyHome | Karen Chappell |
Features
| Bed(s) | 4 |
|---|---|
| Bath(s) | 3 Total |
| SQ Feet | 1,917 |
| Garage | 2 |
| Story(s) | 2 |
Exterior
| Lot Features | Subdivision |
|---|
Parking
| Garage Yes / No | Yes |
|---|---|
| Parking Features | Attached, Garage |
Area Information
| State | TX |
|---|---|
| County | Harris |
| City | Houston |
| Zip Code | 77038 |
| Area | 11 |
| Subarea | Aldine Area |
| Community Name | Forestwood |
| Listing VS Median (in Forestwood) | |
Price: $2,110 low | high Med: $2,105 sqft: 1,917 low | high Med: 1,937 $ / sqft: $1 low | high Med: $1 On site: 52 low | high Med: 52 | |
Request a showing
Request a showing
Contact
Learn More About This Property

| State | TX |
|---|---|
| County | Harris |
| City | Houston |
| Zip Code | 77038 |
| Area | 11 |
| Subarea | Aldine Area |
| Community Name | Forestwood |
| Listing VS Median (in Forestwood) | |
Price: $2,110 low | high Med: $2,105 sqft: 1,917 low | high Med: 1,937 $ / sqft: $1 low | high Med: $1 On site: 52 low | high Med: 52 | |


.jpg)

Land & Ranch 210.483.7500 | Bandera 830.850.6700 | Global Luxury 210.483.5700 | Coldwell Banker Commercial Alamo City 210.483.6250
North Central San Antonio / Stone Oak 210.483.7070 | Harper Property Management 210.483.7040 | Relocation Services 210.483.7121
North West San Antonio 210.483.0000 | Laredo 956.722.4822 | Coldwell Banker Commercial International Gateway 956.937.2867
