
12602 Emmett Grove,San Antonio, TX 78254
San Antonio, TX 78254








Description
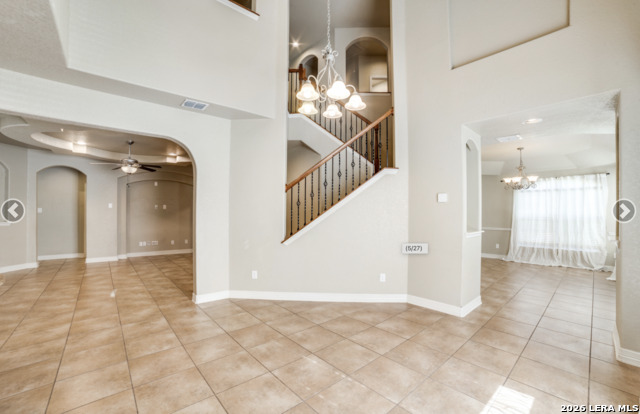
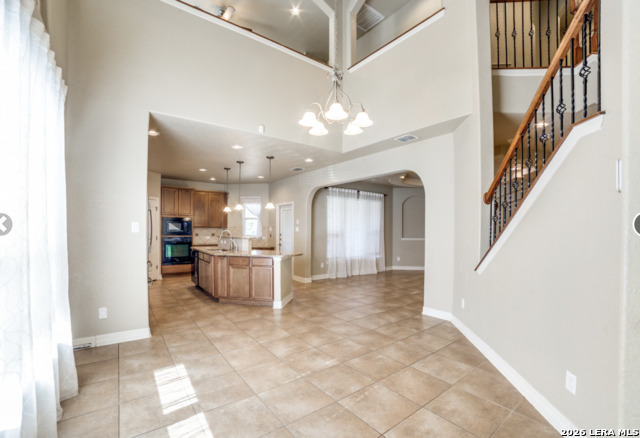
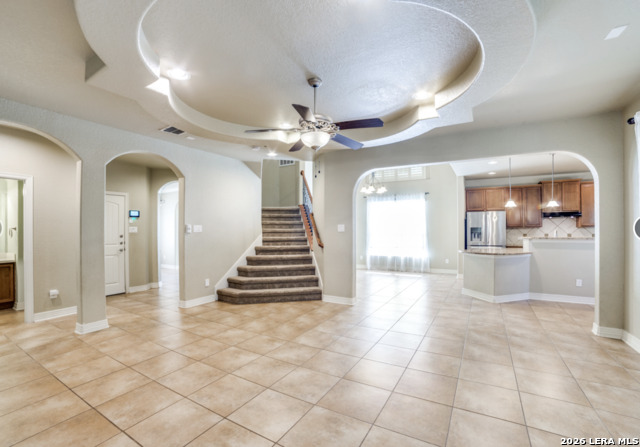
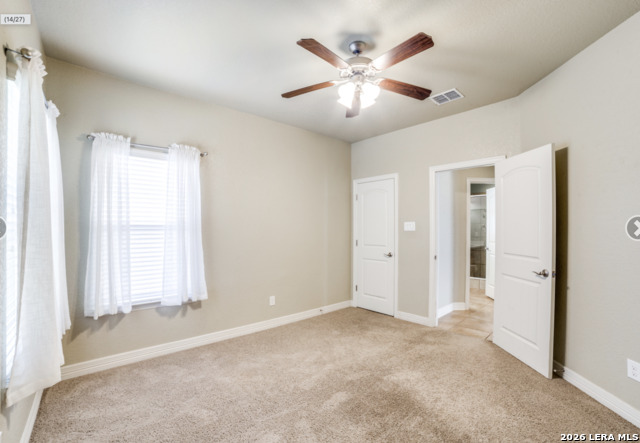
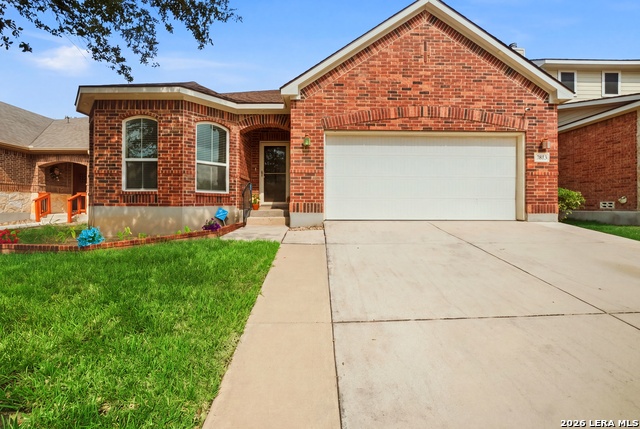
Welcome home to this stunning two-story residence located in the highly desirable Stillwater community. Featuring 4 bedrooms, 3.5 bathrooms, and a spacious 3-car garage, this beautifully designed home offers an open-concept layout with soaring ceilings, ceramic tile flooring, crown molding, and elegant decorative alcoves. The chef-inspired kitchen boasts granite countertops, abundant cabinet space, a large walk-in pantry, and seamlessly opens to the main living and dining areas, making it ideal for both entertaining and everyday living. A secondary bedroom and full bathroom are conveniently located on the main floor, offering the perfect setup for multigenerational living, guests, or a private home office. Spacious secondary bedrooms feature walk-in closets, providing exceptional comfort and storage. Retreat to the oversized primary suite with a private sitting area, a luxurious en-suite bath, and plenty of room to unwind. Additional upgrades include owned solar panels and a water softener, adding energy efficiency and everyday convenience. Step outside and enjoy the exceptional community amenities, including a neighborhood pool, park, and playground just a hop skip and jump from the front door! Conveniently located near top-rated schools, shopping, dining, Lackland AFB, SeaWorld, Fiesta Texas, Northwest Vista College, UTSA, and major highways, this home offers easy access to everything San Antonio has to offer. Combining generous living spaces, thoughtful upgrades, and an unbeatable location, this Stillwater home is one you won't want to miss!
Details
| MLS # | 2005748 |
|---|---|
| Listing Type | For Lease |
| Style | House |
| Status | Pending |
| Year | 2012 |
| Days On Site | 26 |
| Listing Provided By | S. Porter Group LLC | Shaylie Stroud |
Features
| Bed(s) | 4 |
|---|---|
| Bath(s) | 4 Total |
| SQ Feet | 3,180 |
| Garage | 3 |
| Story(s) | 2 |
Interior
| Interior | Two Living Area, Separate Dining Room, Eat-In Kitchen, Two Eating Areas, Island Kitchen, Breakfast Bar, Game Room, Utility Room Inside, Secondary Bedroom Down, 1st Floor Lvl/No Steps, High Ceilings, Open Floor Plan, Laundry Main Level, Laundry Lower Level, Laundry Room, Walk in Closets |
|---|---|
| Heating | Central |
| Heating Fuel | Natural Gas, Solar |
| Fireplace | Not Applicable |
Exterior
| Exterior Features | Patio Slab, Covered Patio, Privacy Fence, Double Pane Windows, Mature Trees |
|---|---|
| Foundation | Slab |
Parking
| Garage Parking | Three Car Garage |
|---|
Utilities
| Waterorsewer | Water System, Sewer System |
|---|
Area Information
| State | TX |
|---|---|
| County | Bexar |
| City | San Antonio |
| Zip Code | 78254 |
| Area | Bexar |
| Community Name | STILLWATER RANCH |
| School District | Northside |
| Elementary School | Scarborough |
| High School | Sotomayor High School |
| Listing VS Median (in STILLWATER RANCH) | |
Price: $2,700 low | high Med: $400,000 sqft: 3,180 low | high Med: 2,411 $ / sqft: $1 low | high Med: $166 On site: 26 low | high Med: 52 | |
Market Activity 78254
Request a showing
Request a showing
Contact
Learn More About This Property

| State | TX |
|---|---|
| County | Bexar |
| City | San Antonio |
| Zip Code | 78254 |
| Area | Bexar |
| Community Name | STILLWATER RANCH |
| School District | Northside |
| Elementary School | Scarborough |
| High School | Sotomayor High School |
| Listing VS Median (in STILLWATER RANCH) | |
Price: $2,700 low | high Med: $400,000 sqft: 3,180 low | high Med: 2,411 $ / sqft: $1 low | high Med: $166 On site: 26 low | high Med: 52 | |


.jpg)

Land & Ranch 210.483.7500 | Bandera 830.850.6700 | Global Luxury 210.483.5700 | Coldwell Banker Commercial Alamo City 210.483.6250
North Central San Antonio / Stone Oak 210.483.7070 | Harper Property Management 210.483.7040 | Relocation Services 210.483.7121
North West San Antonio 210.483.0000 | Laredo 956.722.4822 | Coldwell Banker Commercial International Gateway 956.937.2867
