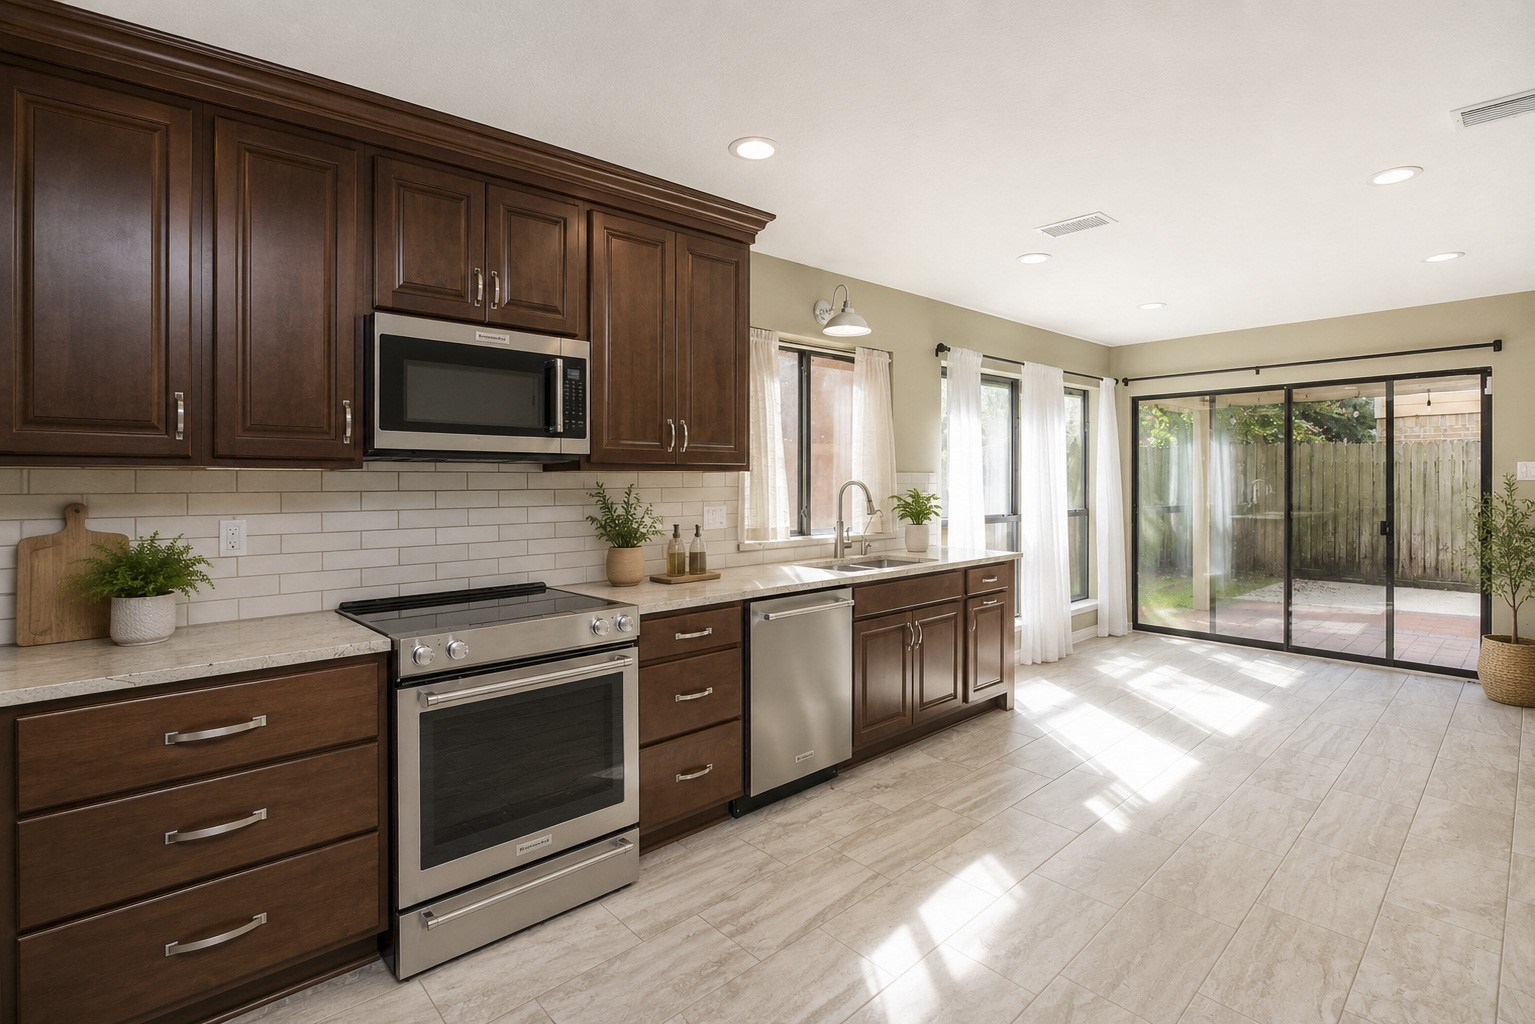
Spacious, light-filled kitchen with gorgeous wood cabinetry, granite countertops, stainless steel appliances, and abundant counter and storage space.
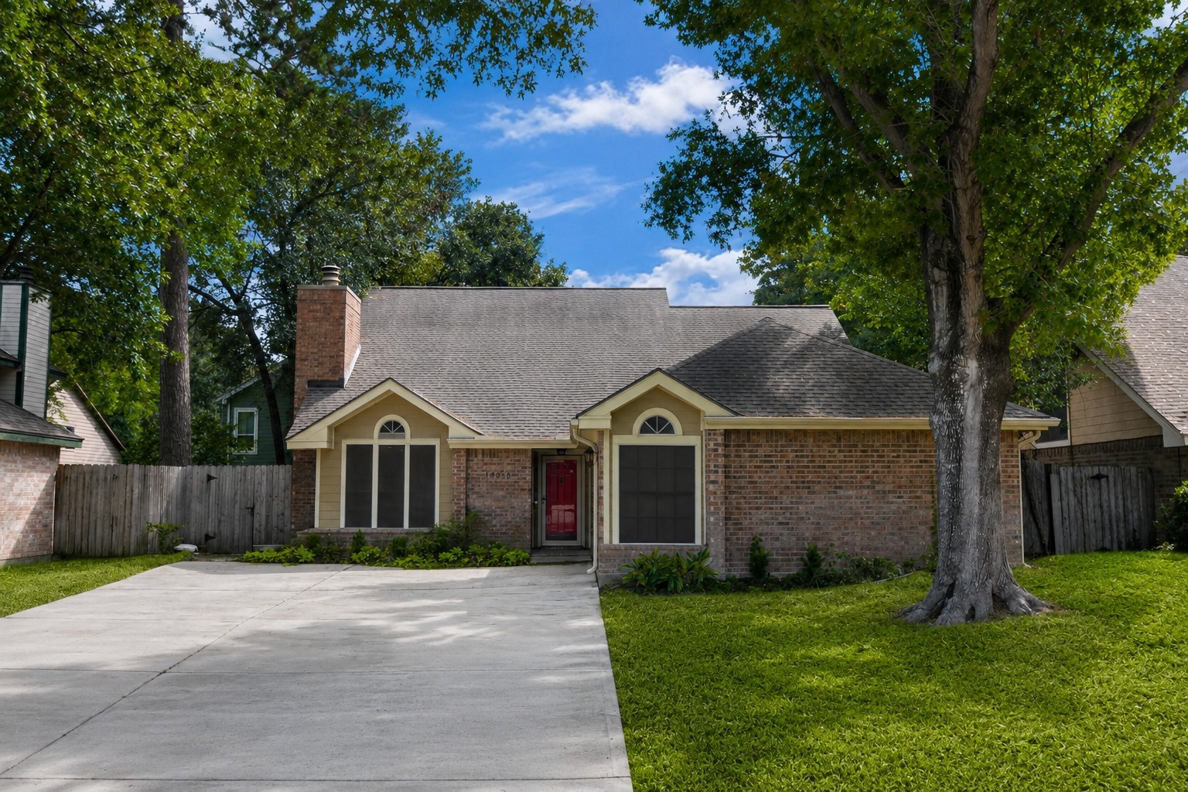
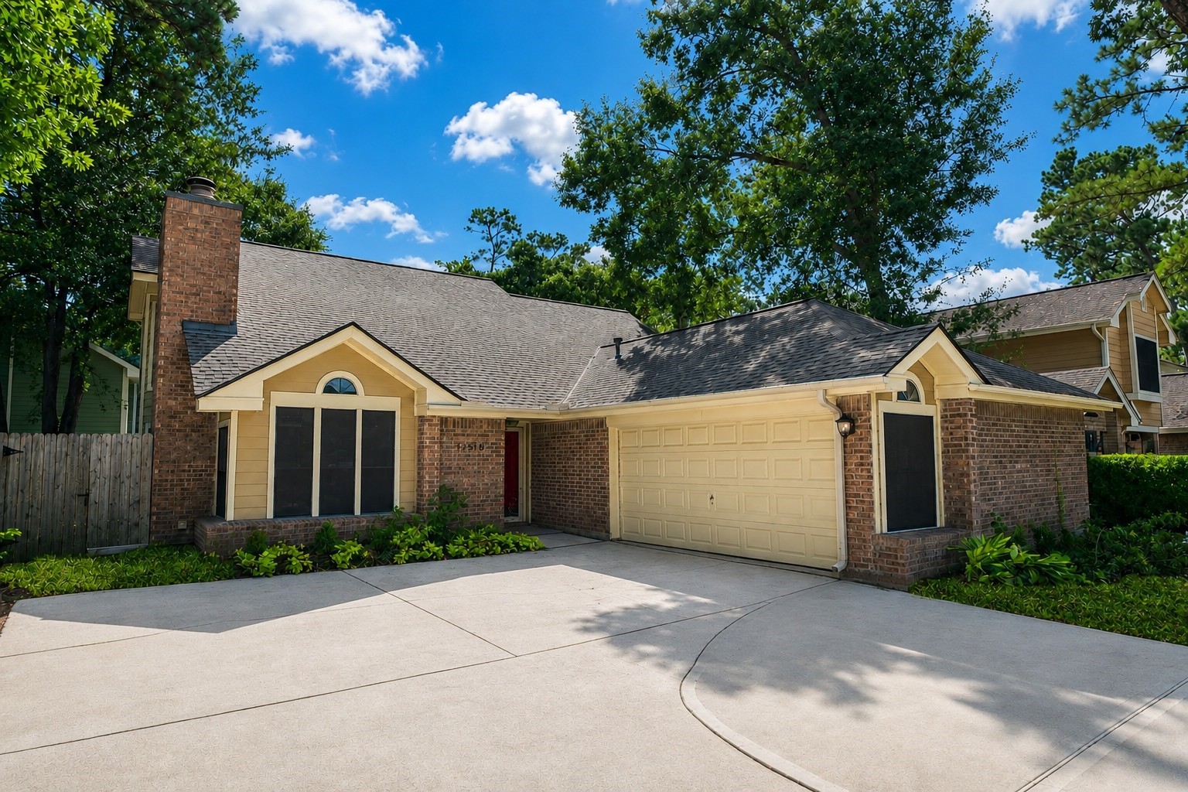
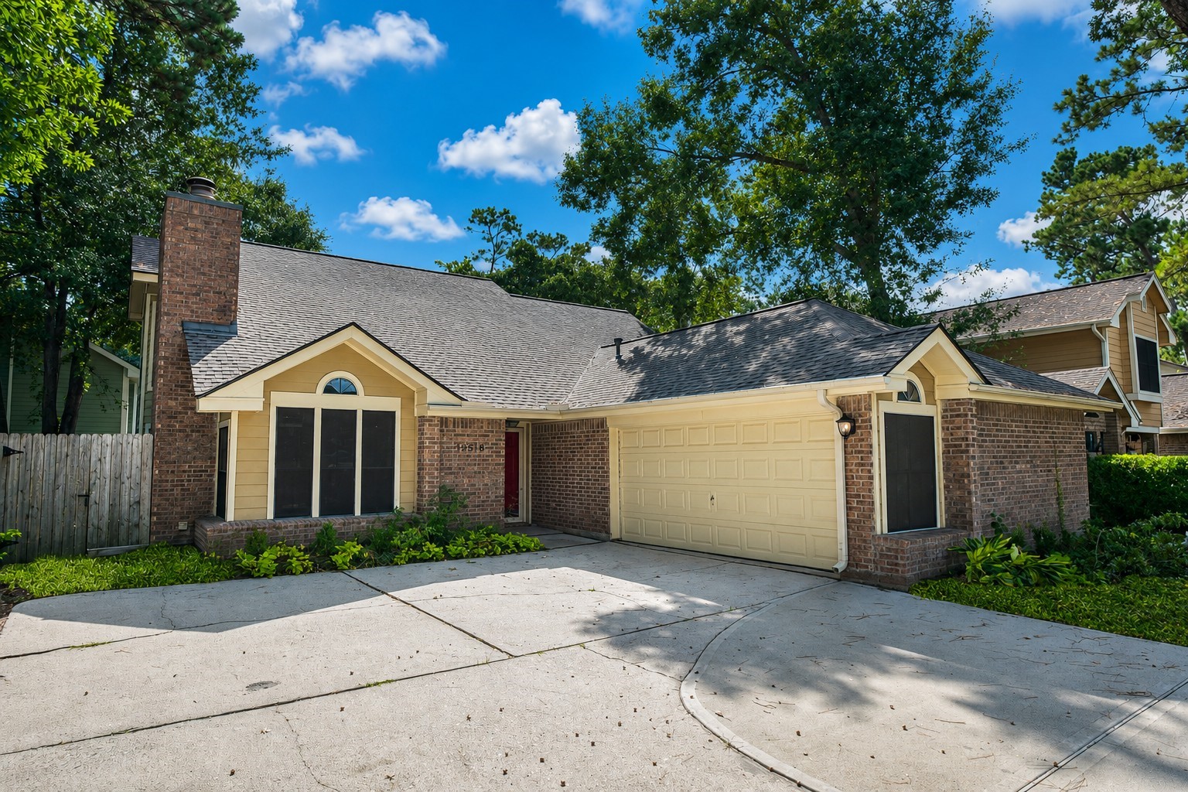
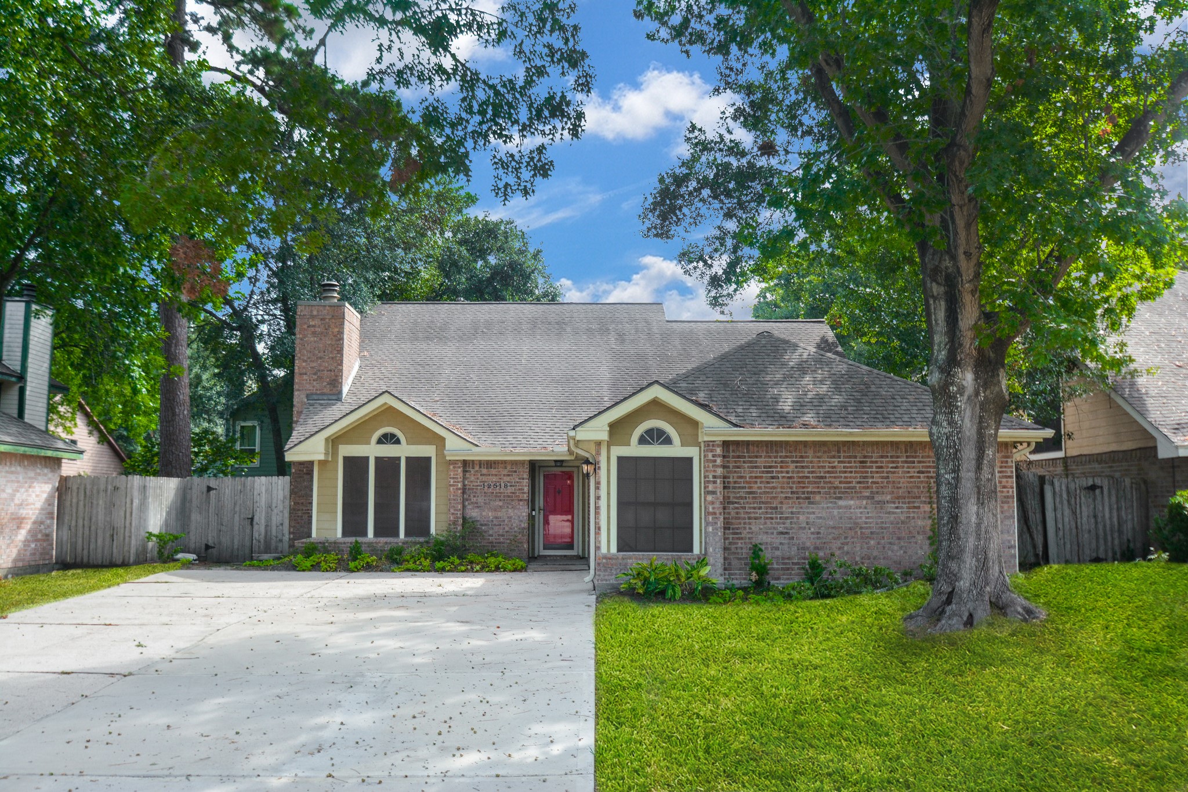
Charming curb appeal with an extra-wide driveway—no more playing car shuffle! Ideally located directly across from the neighborhood park and amenities.
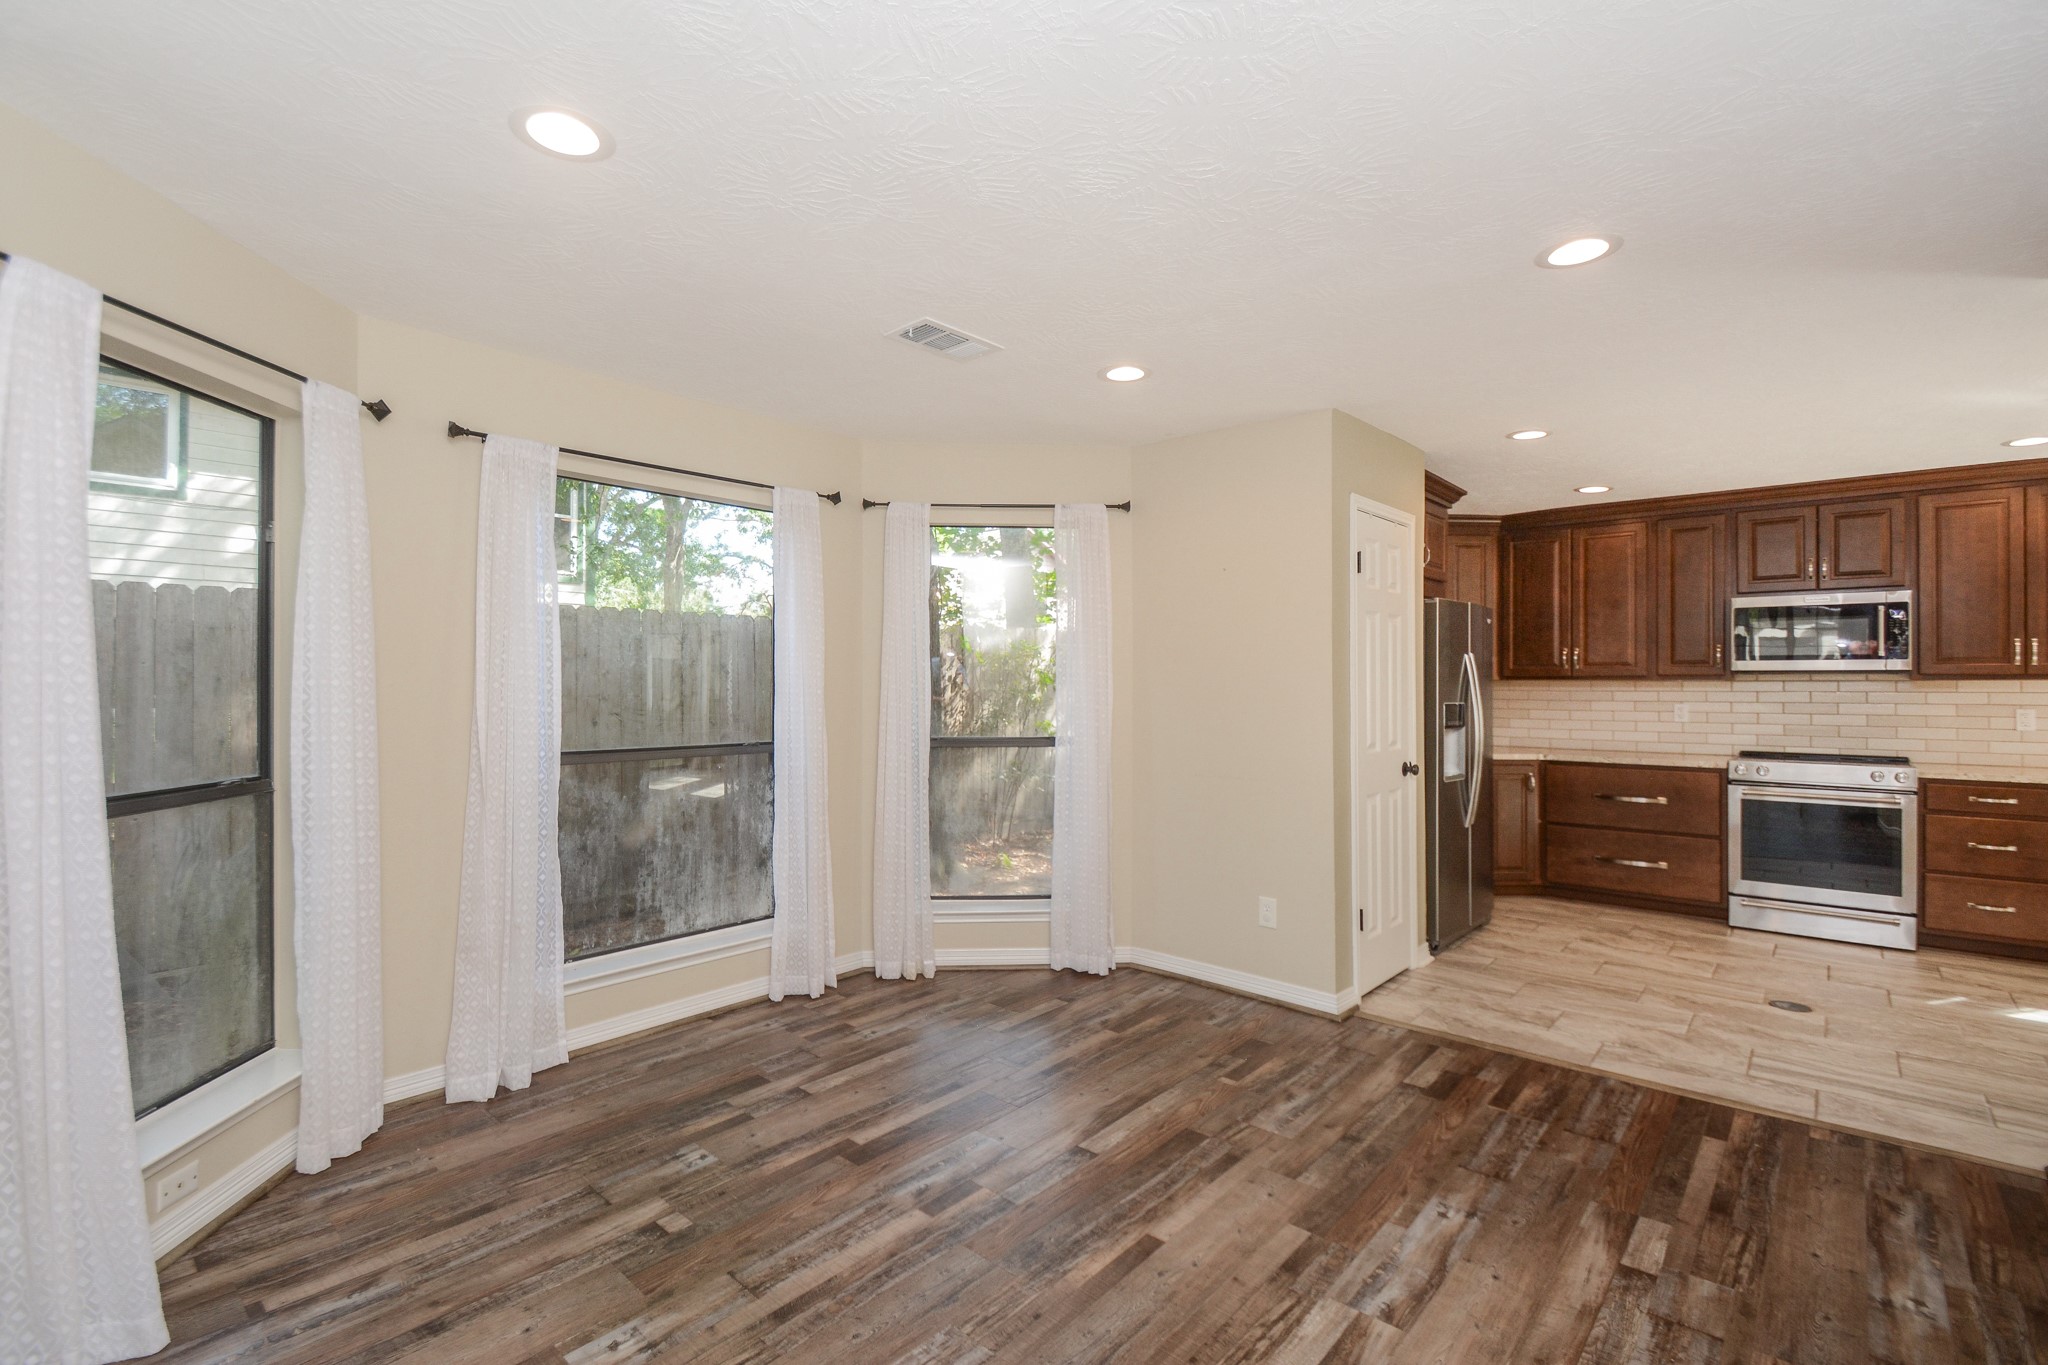
Light-filled kitchen offers plenty of room for a breakfast table or additional dining area, with direct access to the covered back patio—perfect for easy indoor/outdoor entertaining.
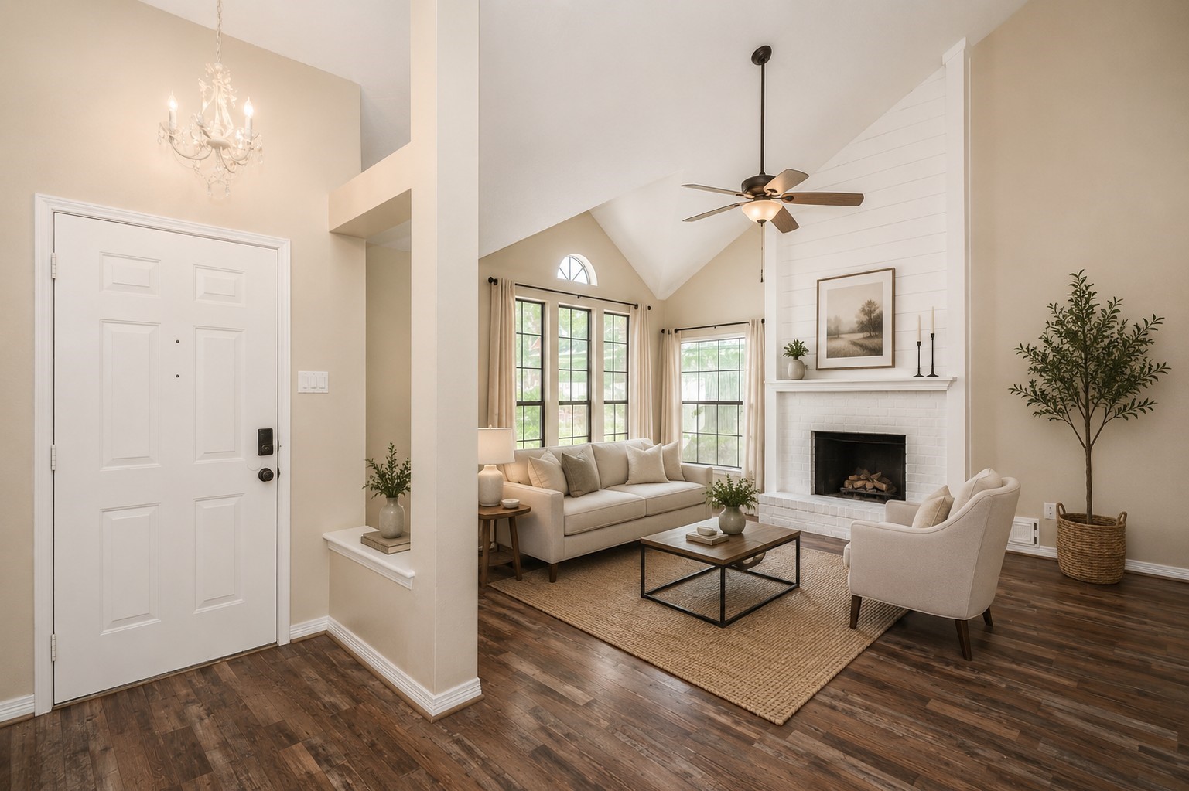
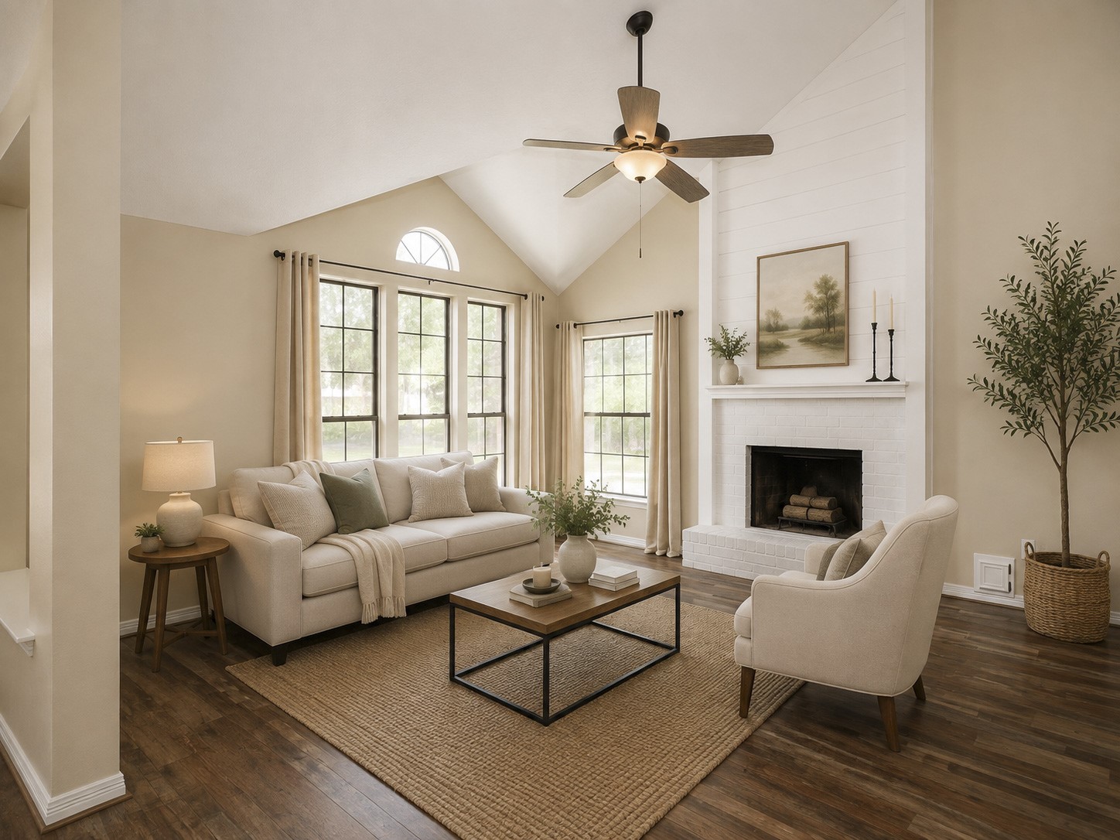
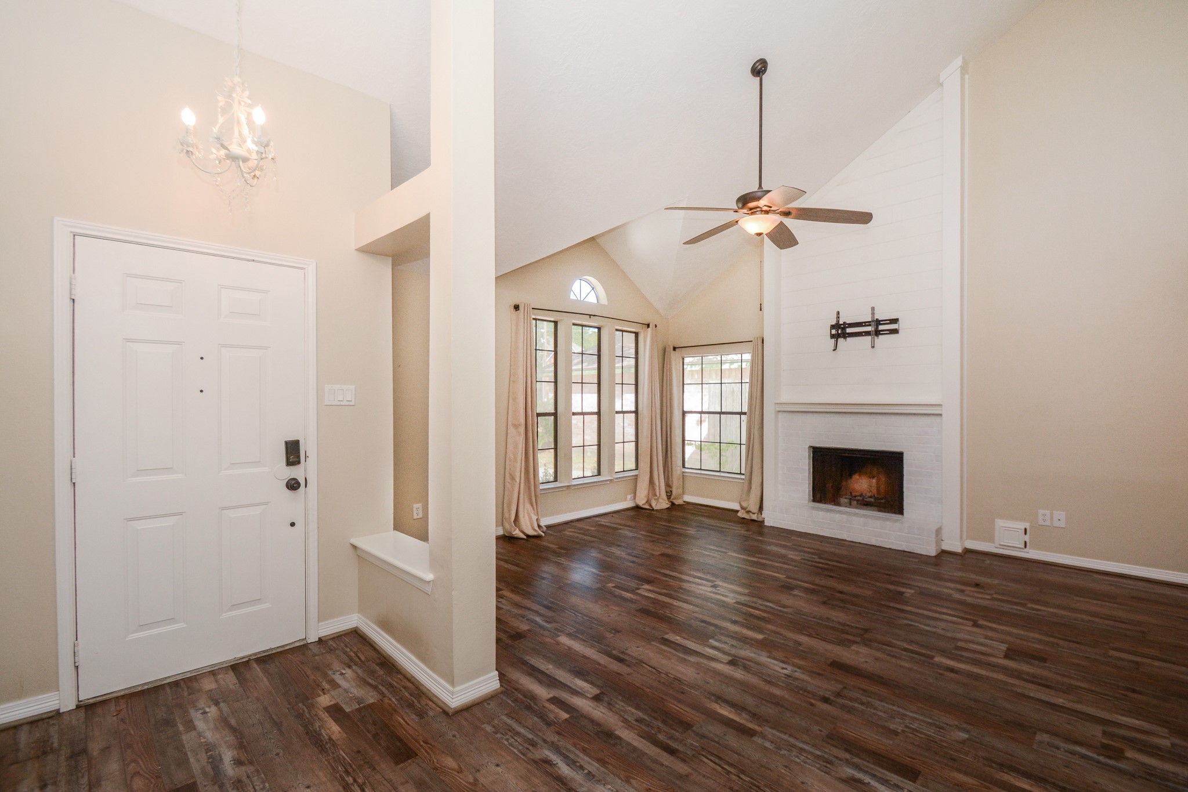
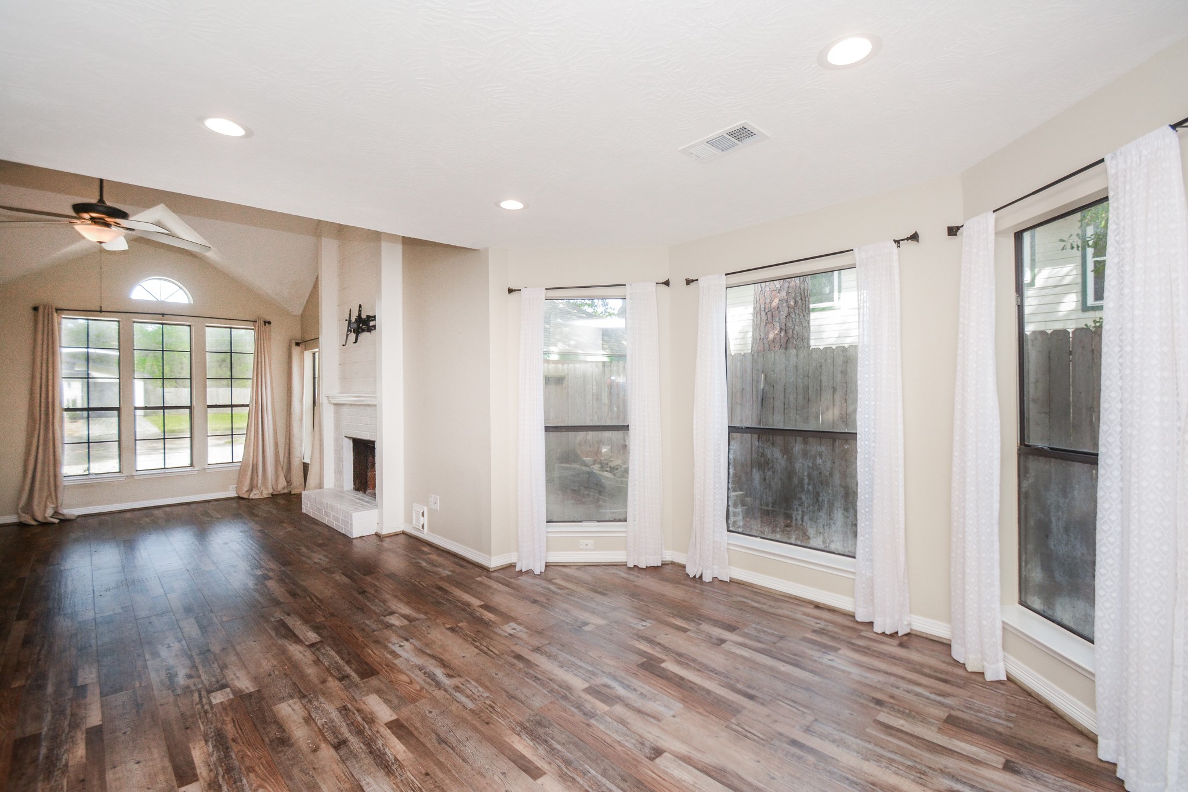
Welcoming entry opens to a light-filled living room with soaring ceilings, wood-look flooring, and a beautiful white brick wood-burning fireplace. This photo has been virtually staged.
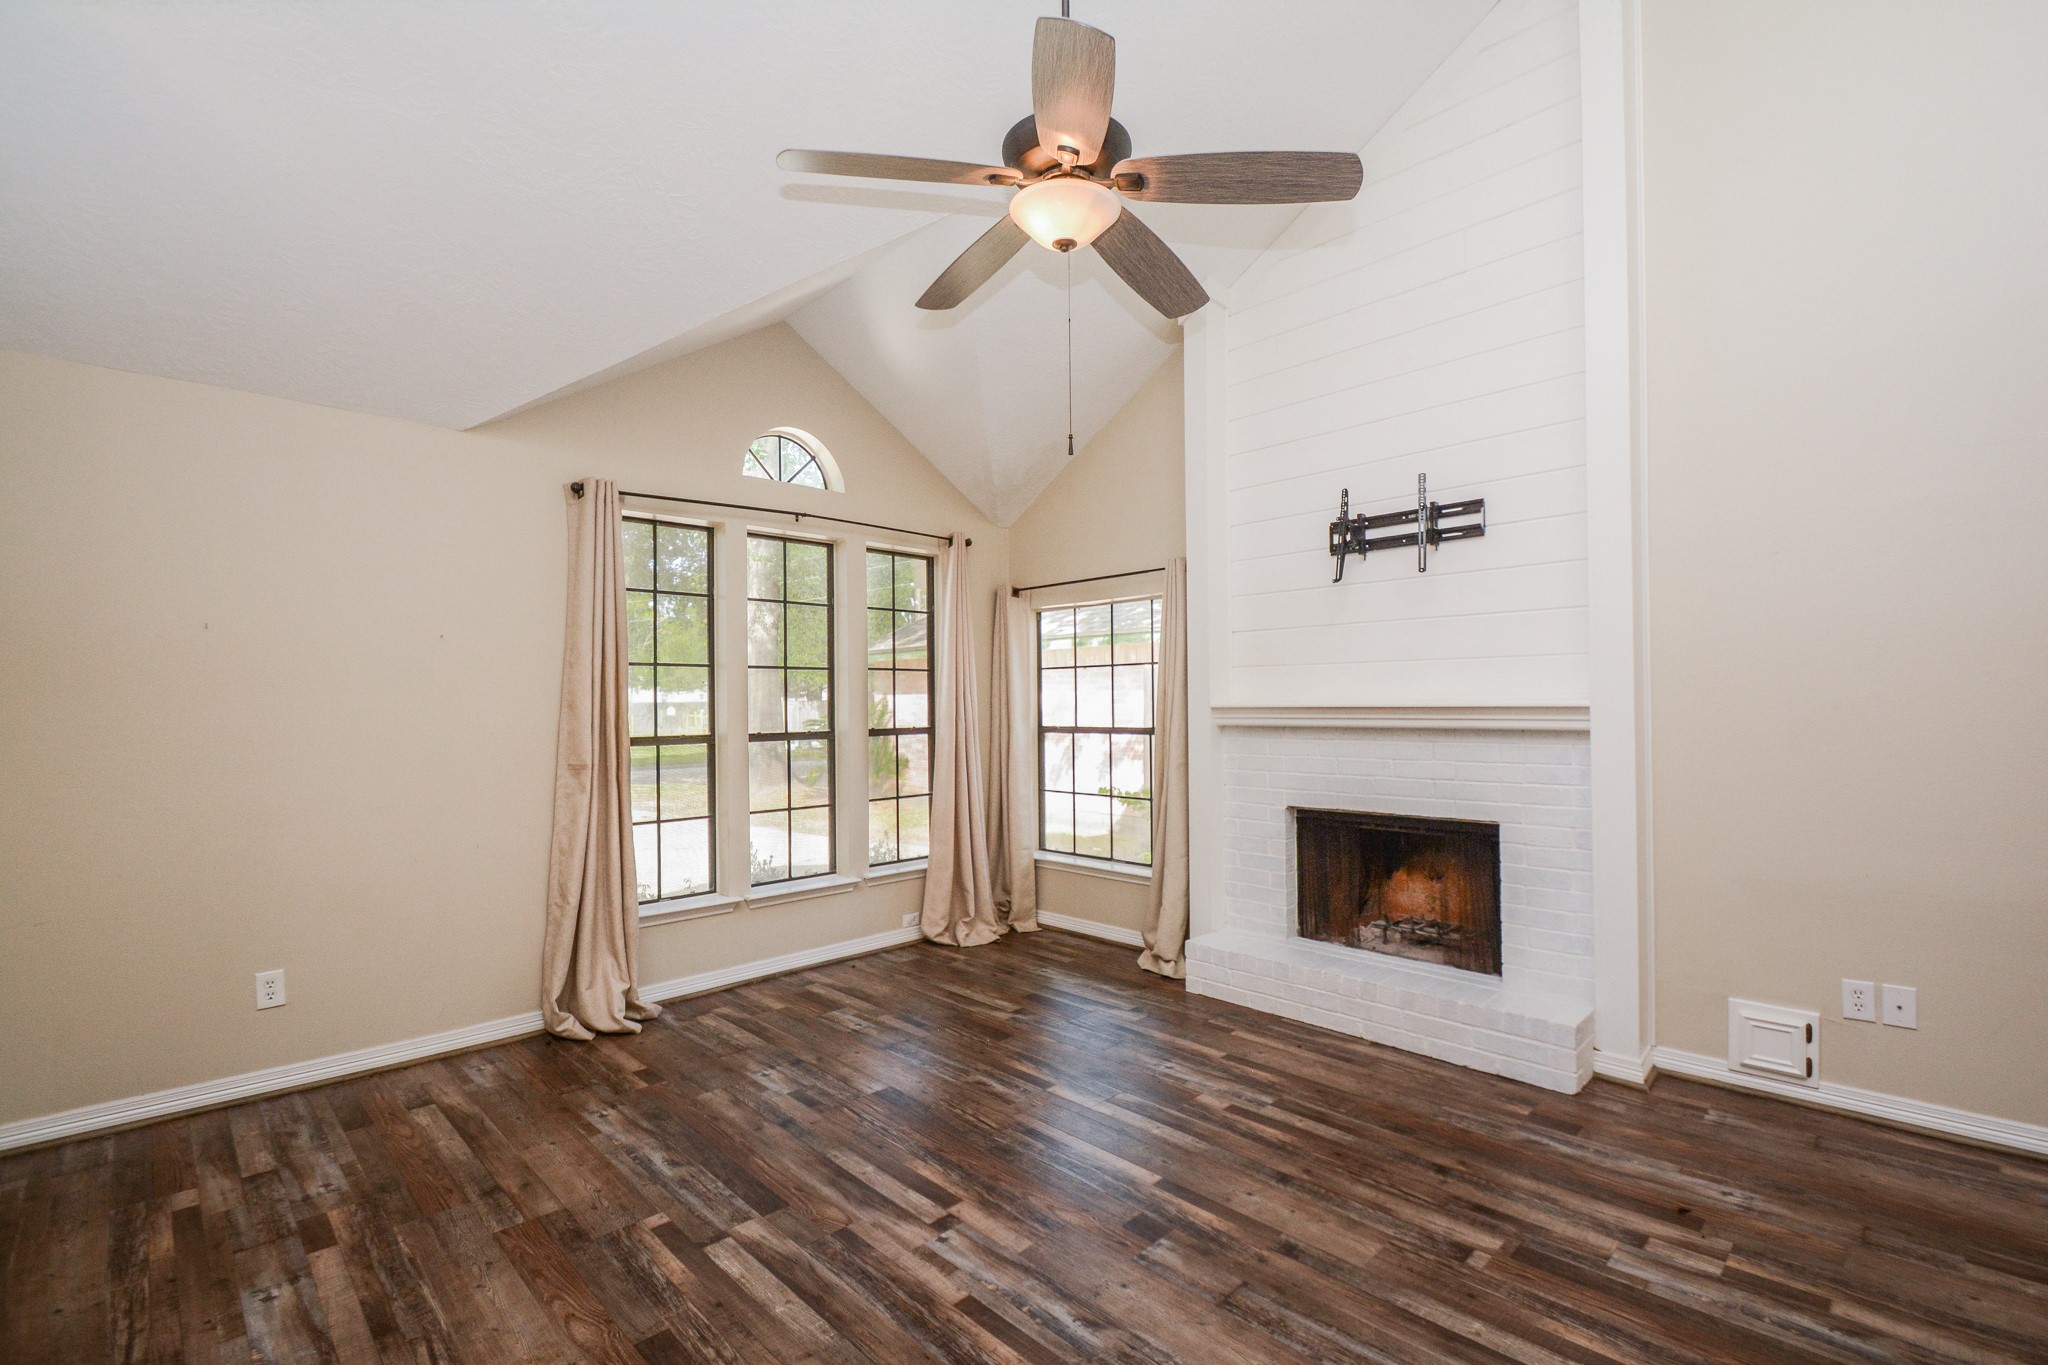
Inviting living room featuring soaring vaulted ceilings, beautiful wood-look flooring, abundant natural light, and a gorgeous white brick wood-burning fireplace as the focal point. This photo has been virtually staged.
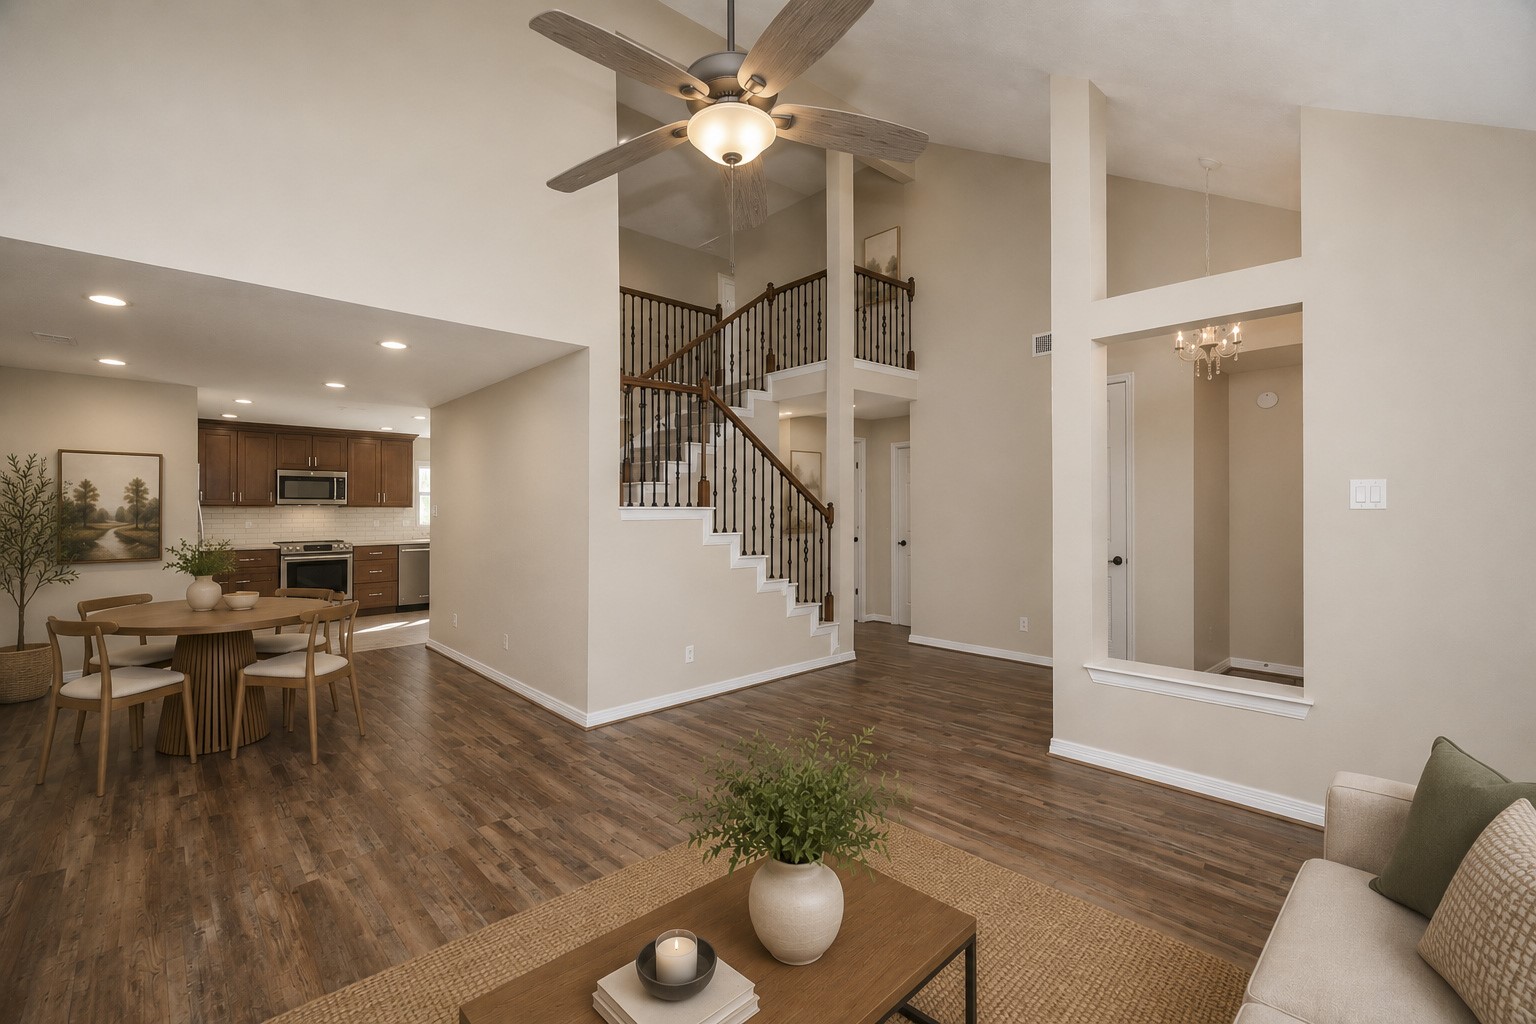
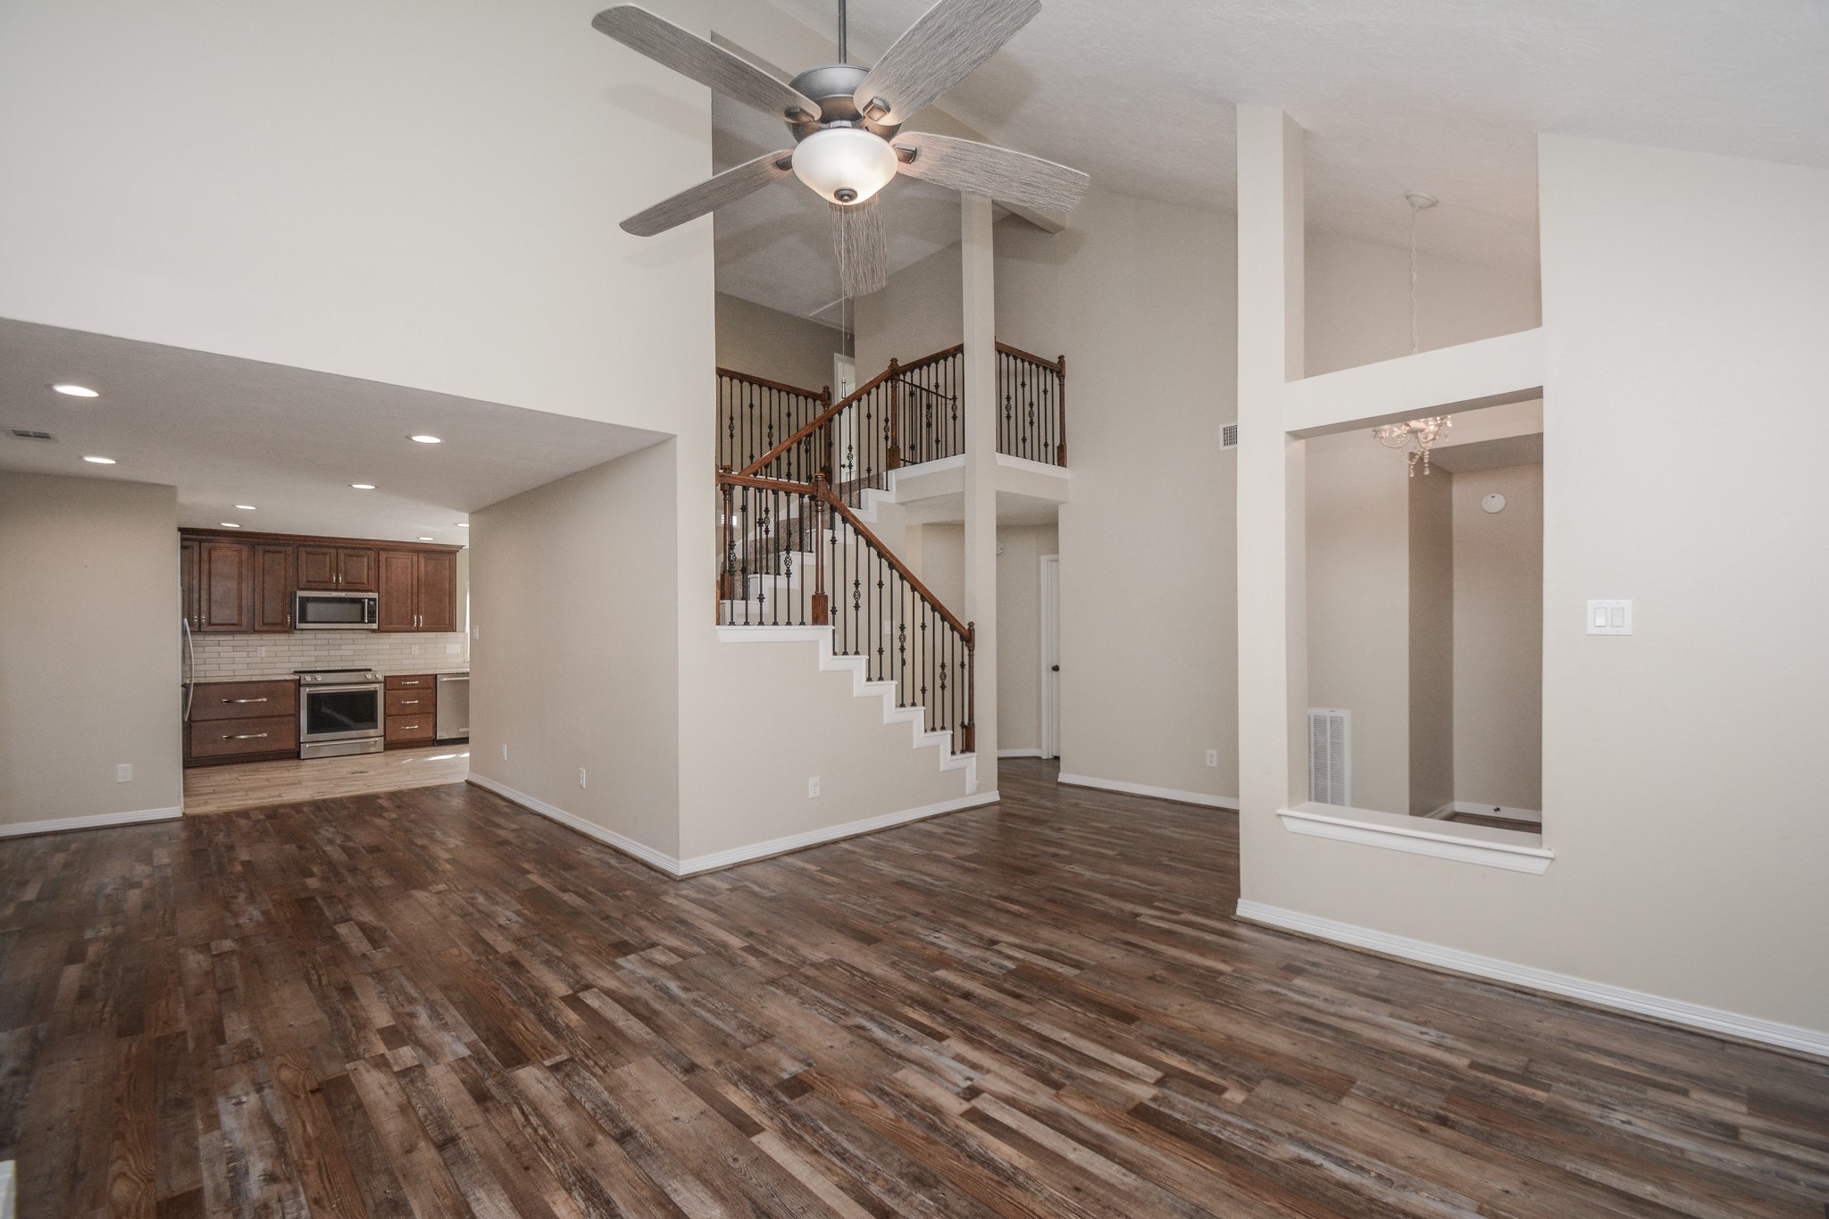
Welcoming entry opens to a light-filled living room with soaring ceilings, wood-look flooring, and a beautiful white brick wood-burning fireplace. This photo has been virtually staged.”Open and airy floor plan with soaring ceilings and a beautiful staircase featuring wrought-iron spindles. The living area flows easily into the dining space and updated kitchen. This photo has been virtually staged.
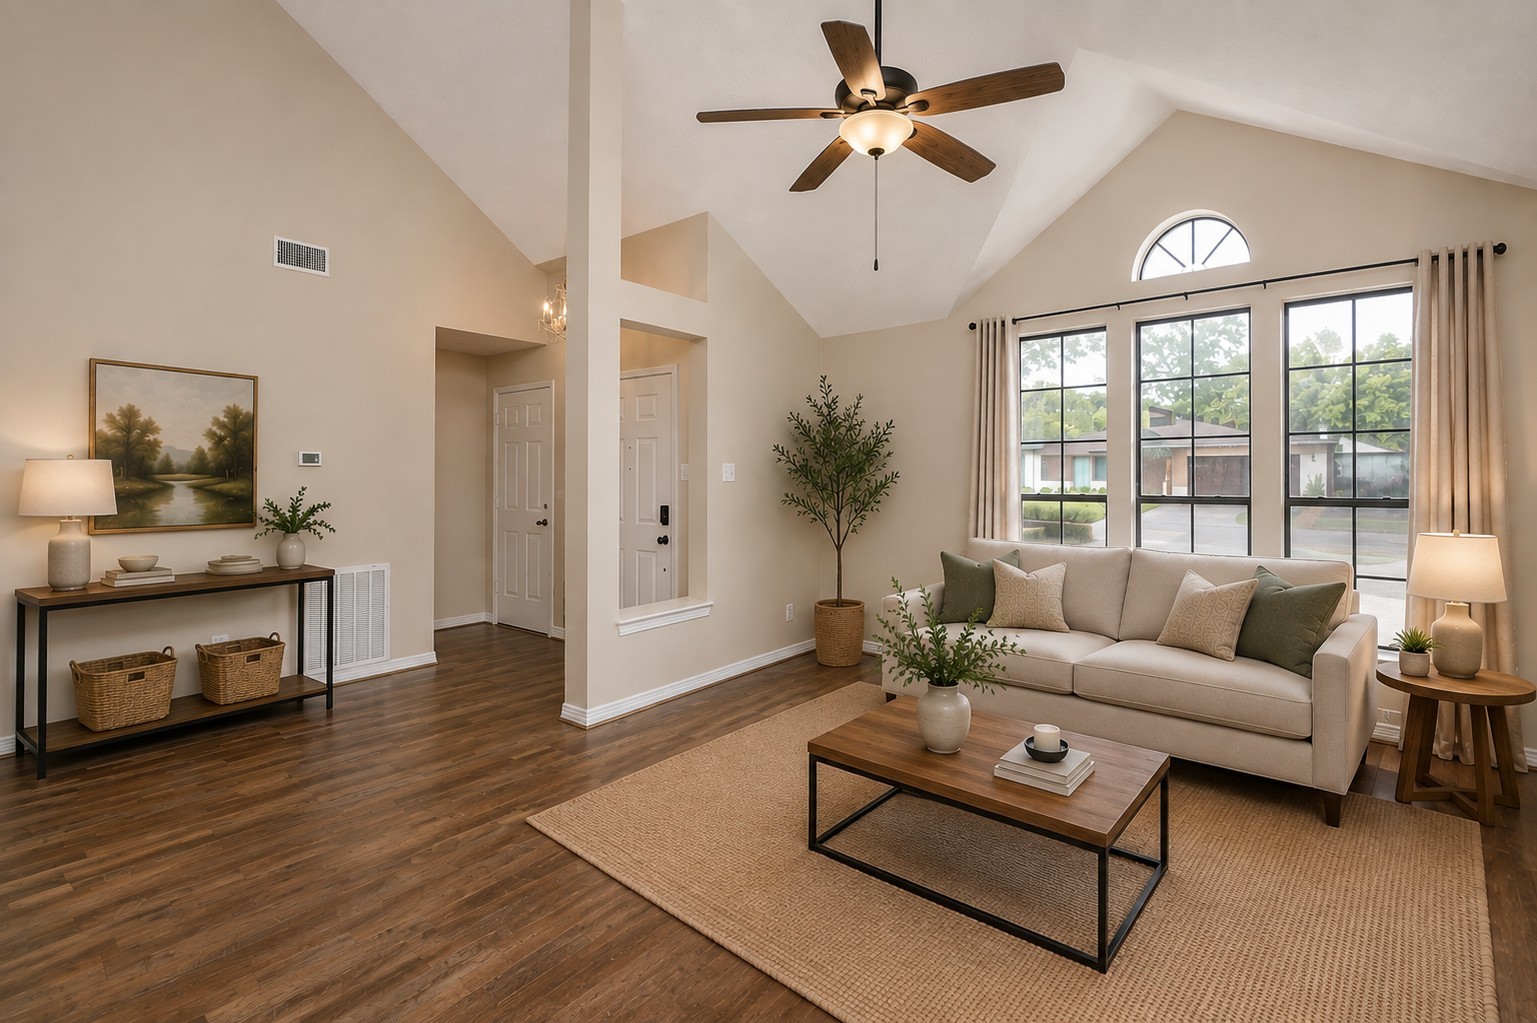
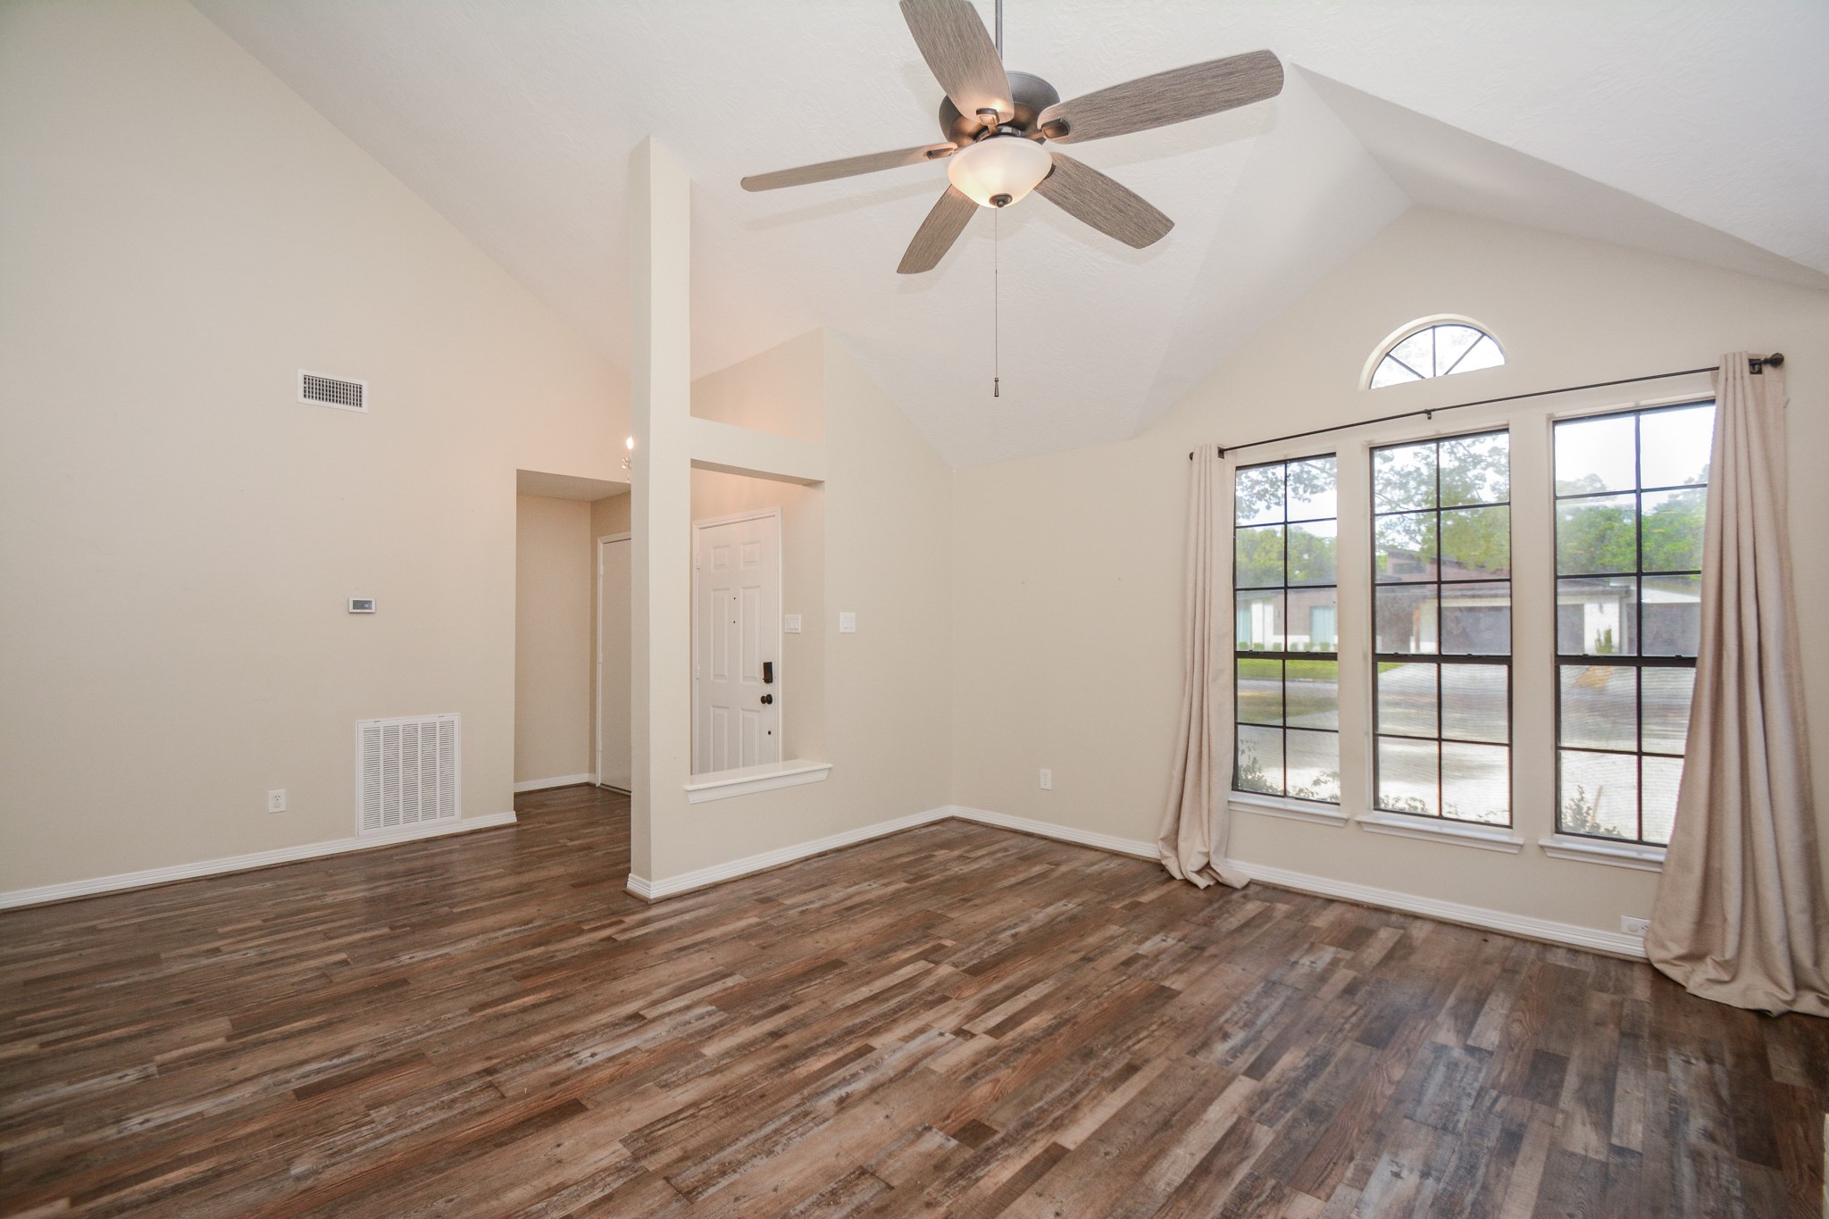
Soaring ceilings and oversized windows fill the living room with natural light, creating a bright and welcoming space. This photo has been virtually staged.“Open and airy floor plan with soaring ceilings and a beautiful staircase featuring wrought-iron spindles. The living area flows easily into the dining space and updated kitchen. This photo has been virtually staged.”Soaring ceilings and oversized windows fill the living room with natural light, creating a bright and wel
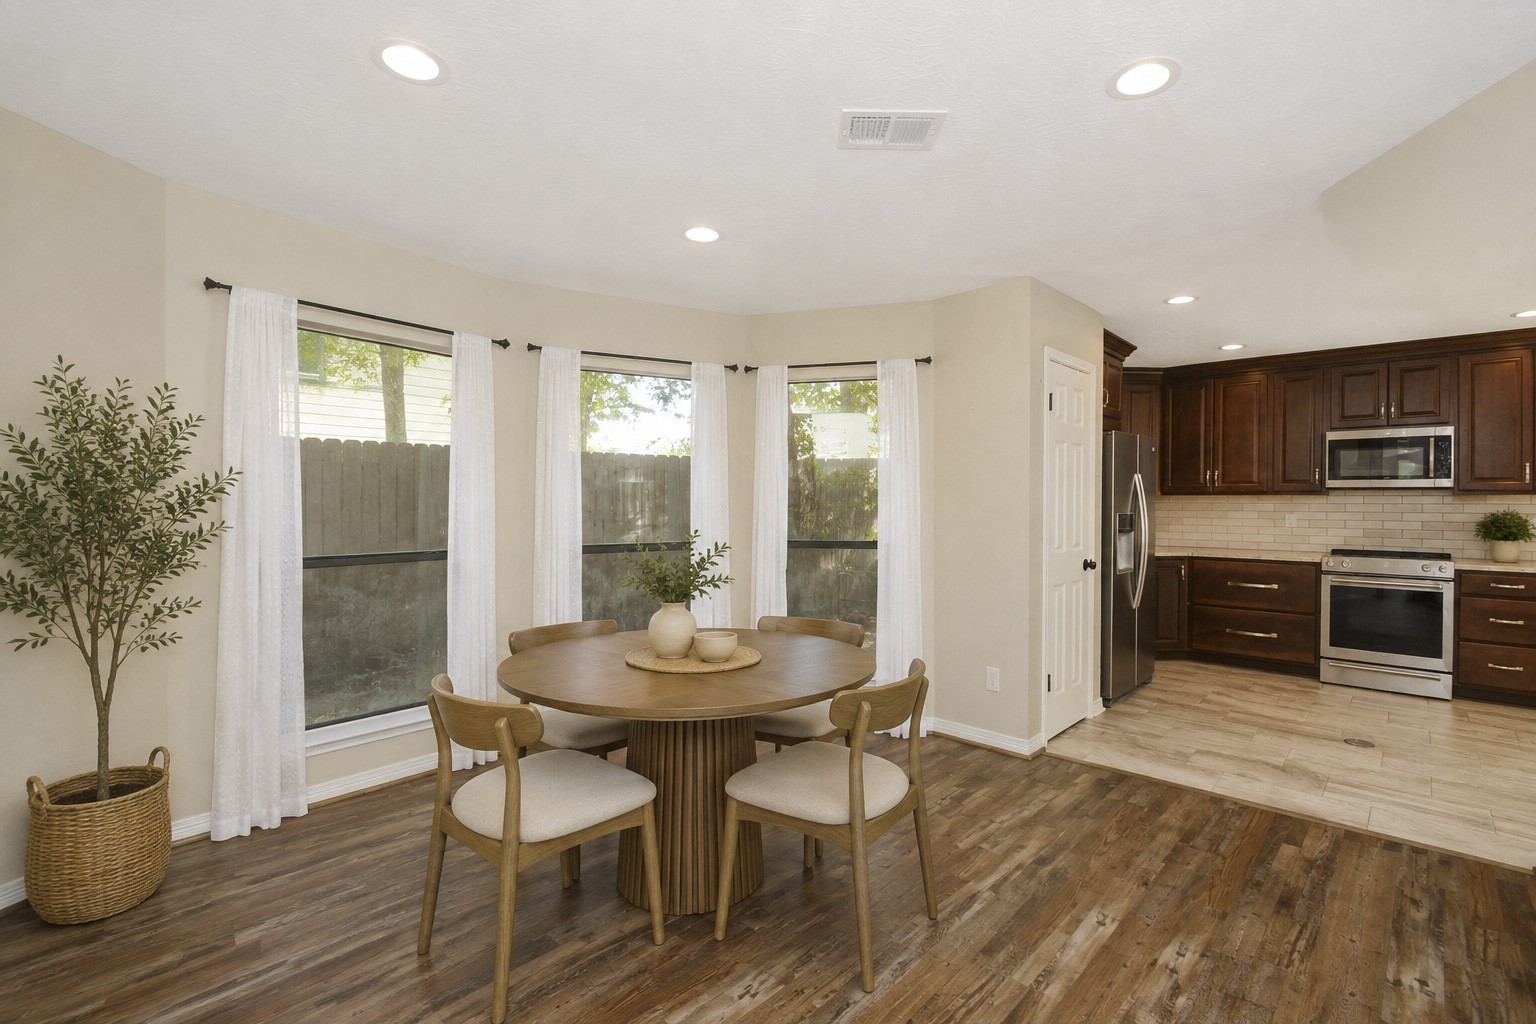
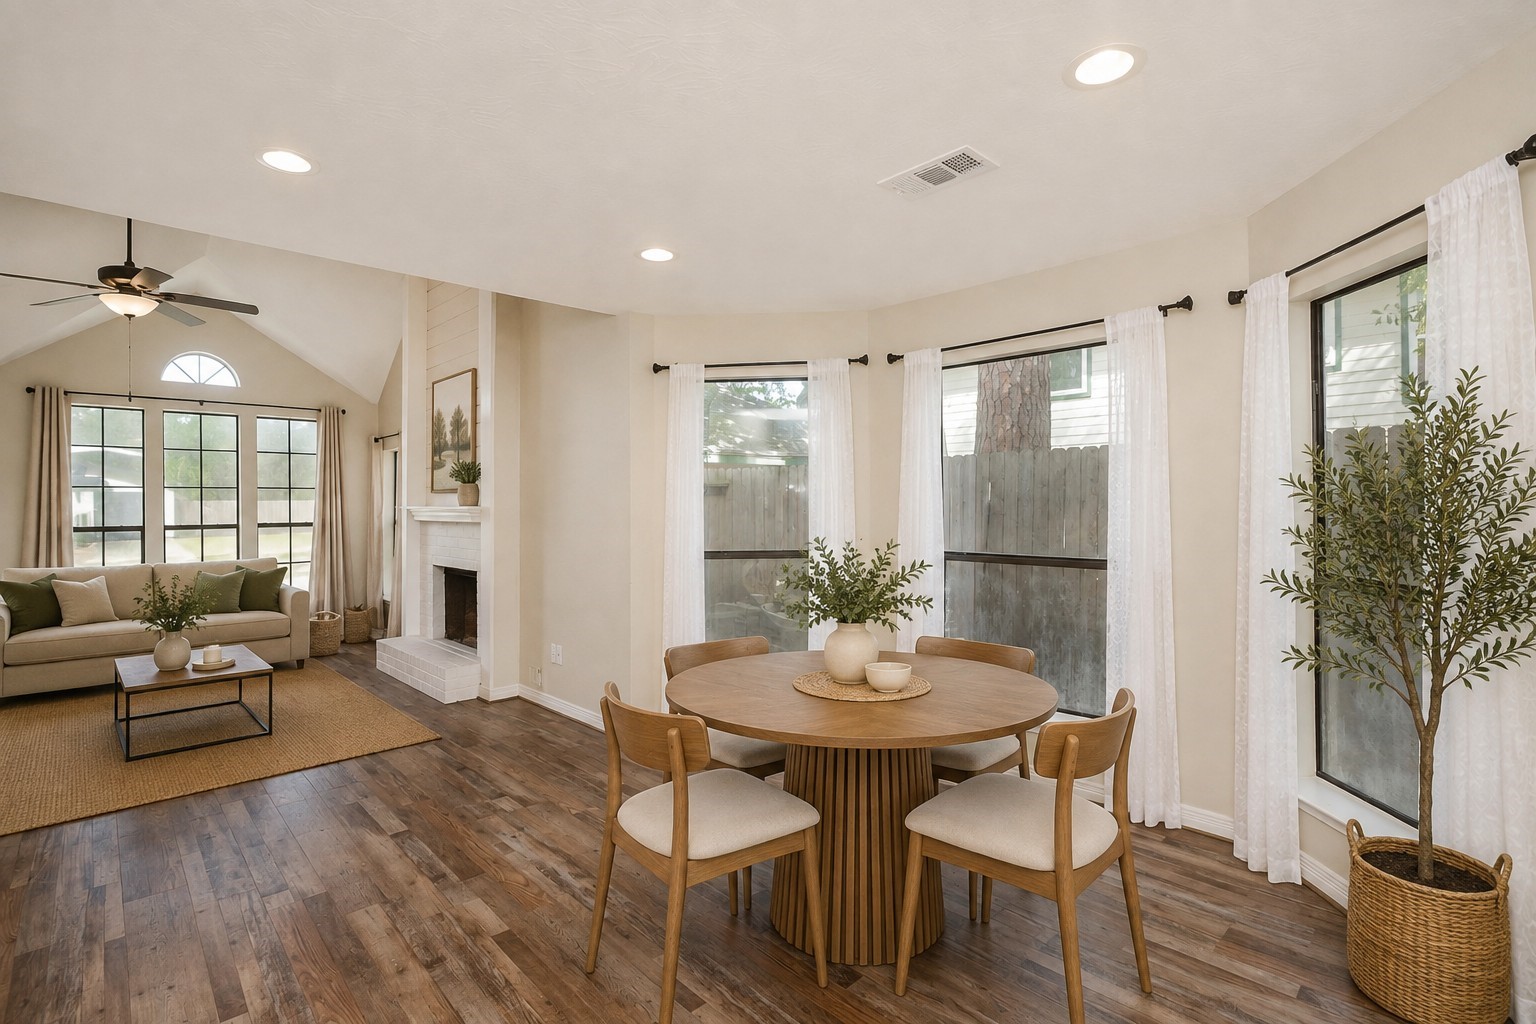
Soaring ceilings and oversized windows fill the living room with natural light, creating a bright and welcoming space. This photo has been virtually staged.”Dining area framed by a wall of windows, offering plenty of natural light and a seamless connection to the updated kitchen. This photo has been virtually staged.
Another view of the dining area showcases the beautiful wall of windows and easy flow into the living room—perfect for everyday living and entertaining. This photo has been virtually staged.
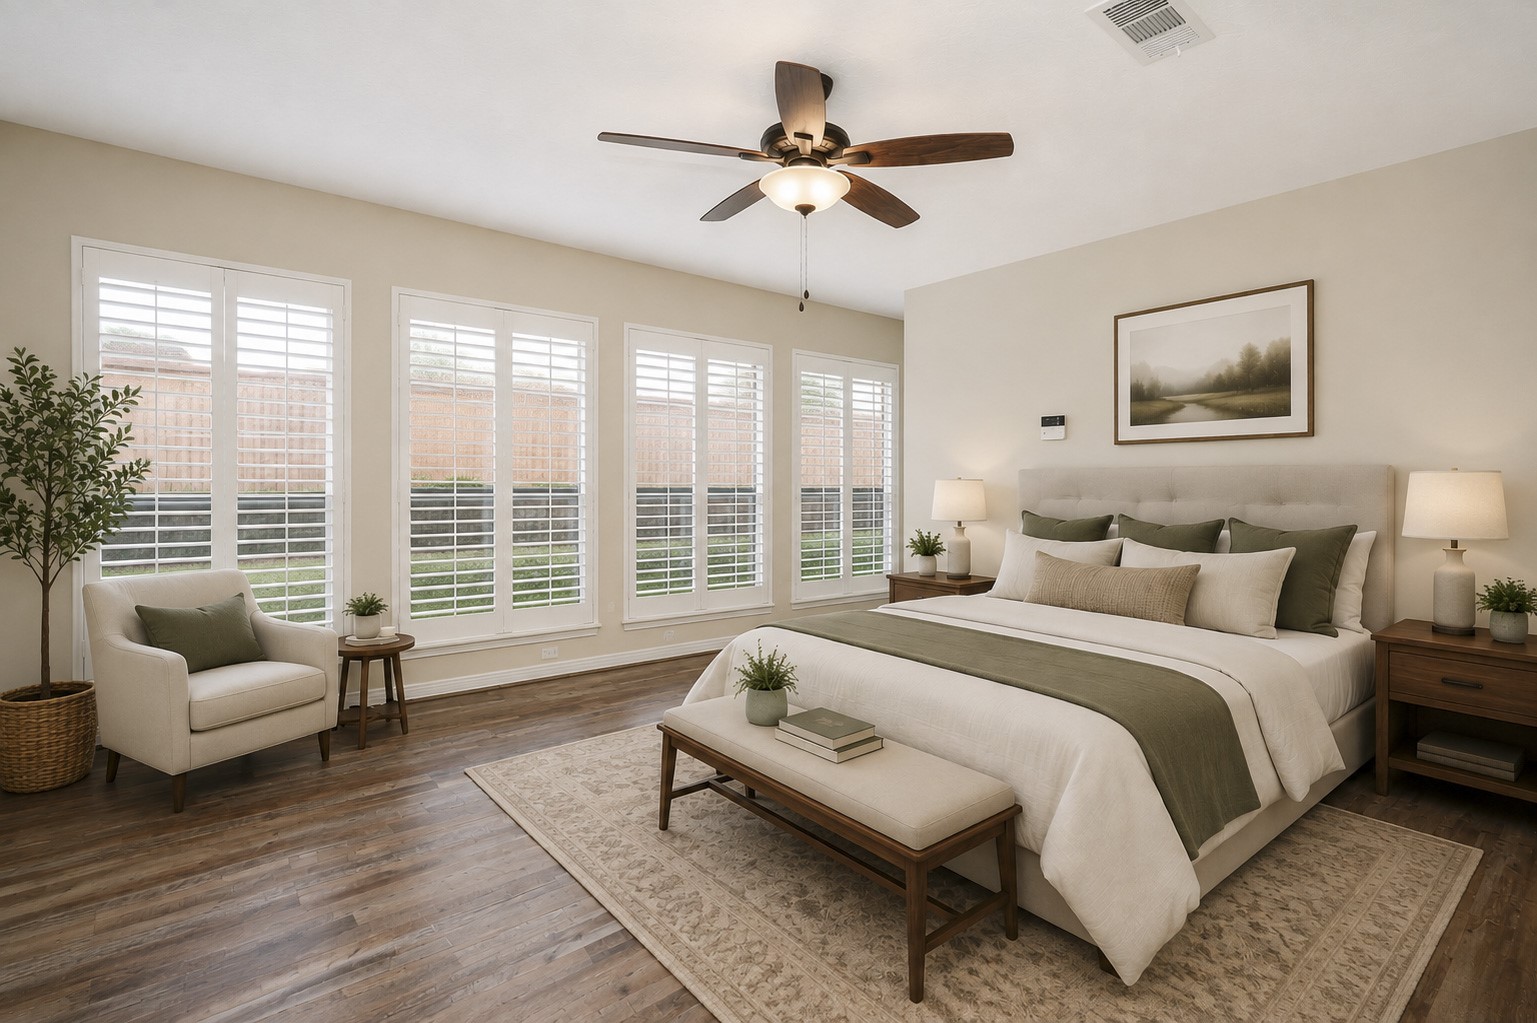
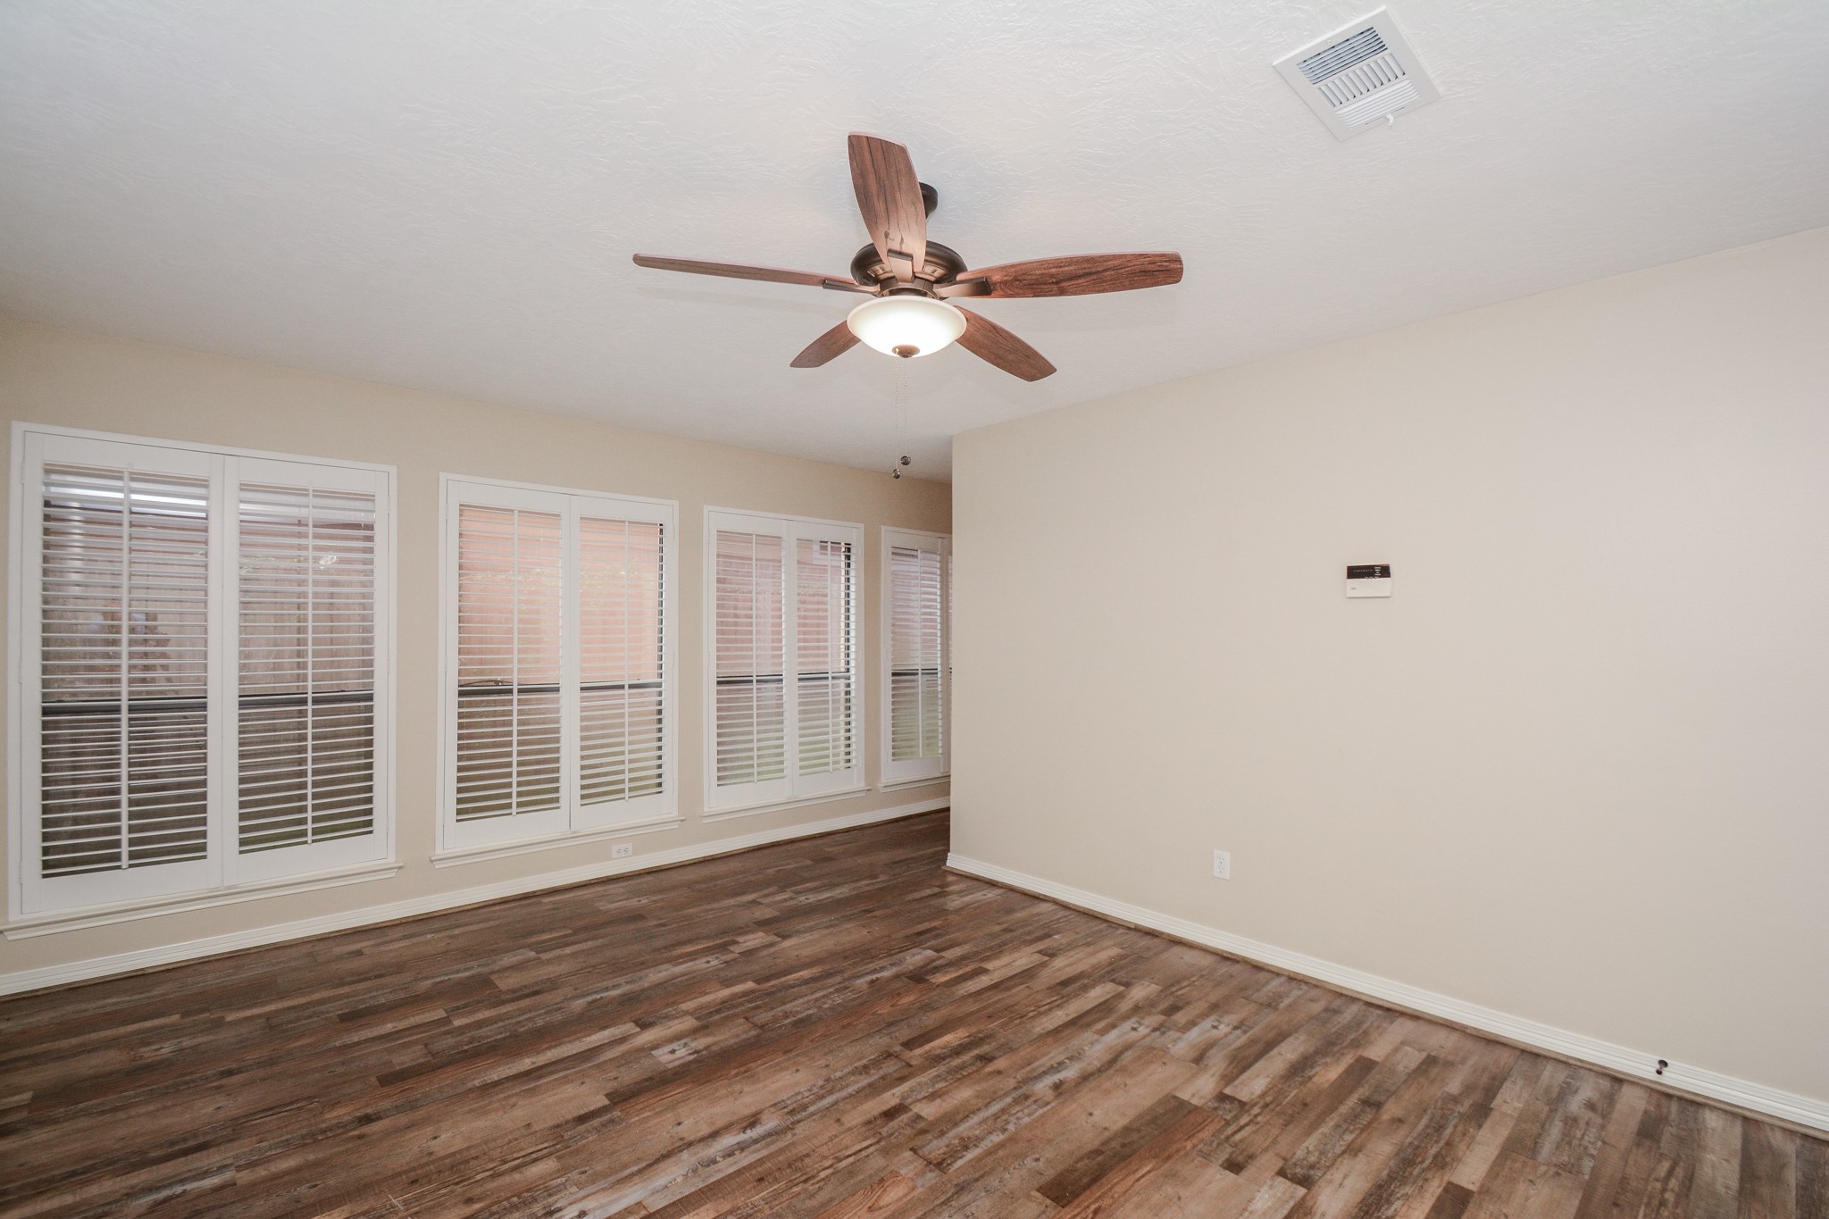
Primary bedroom features beautiful solid-surface flooring and a wall of windows with classic shutters, bringing in plenty of natural light while offering privacy. This photo has been virtually staged.
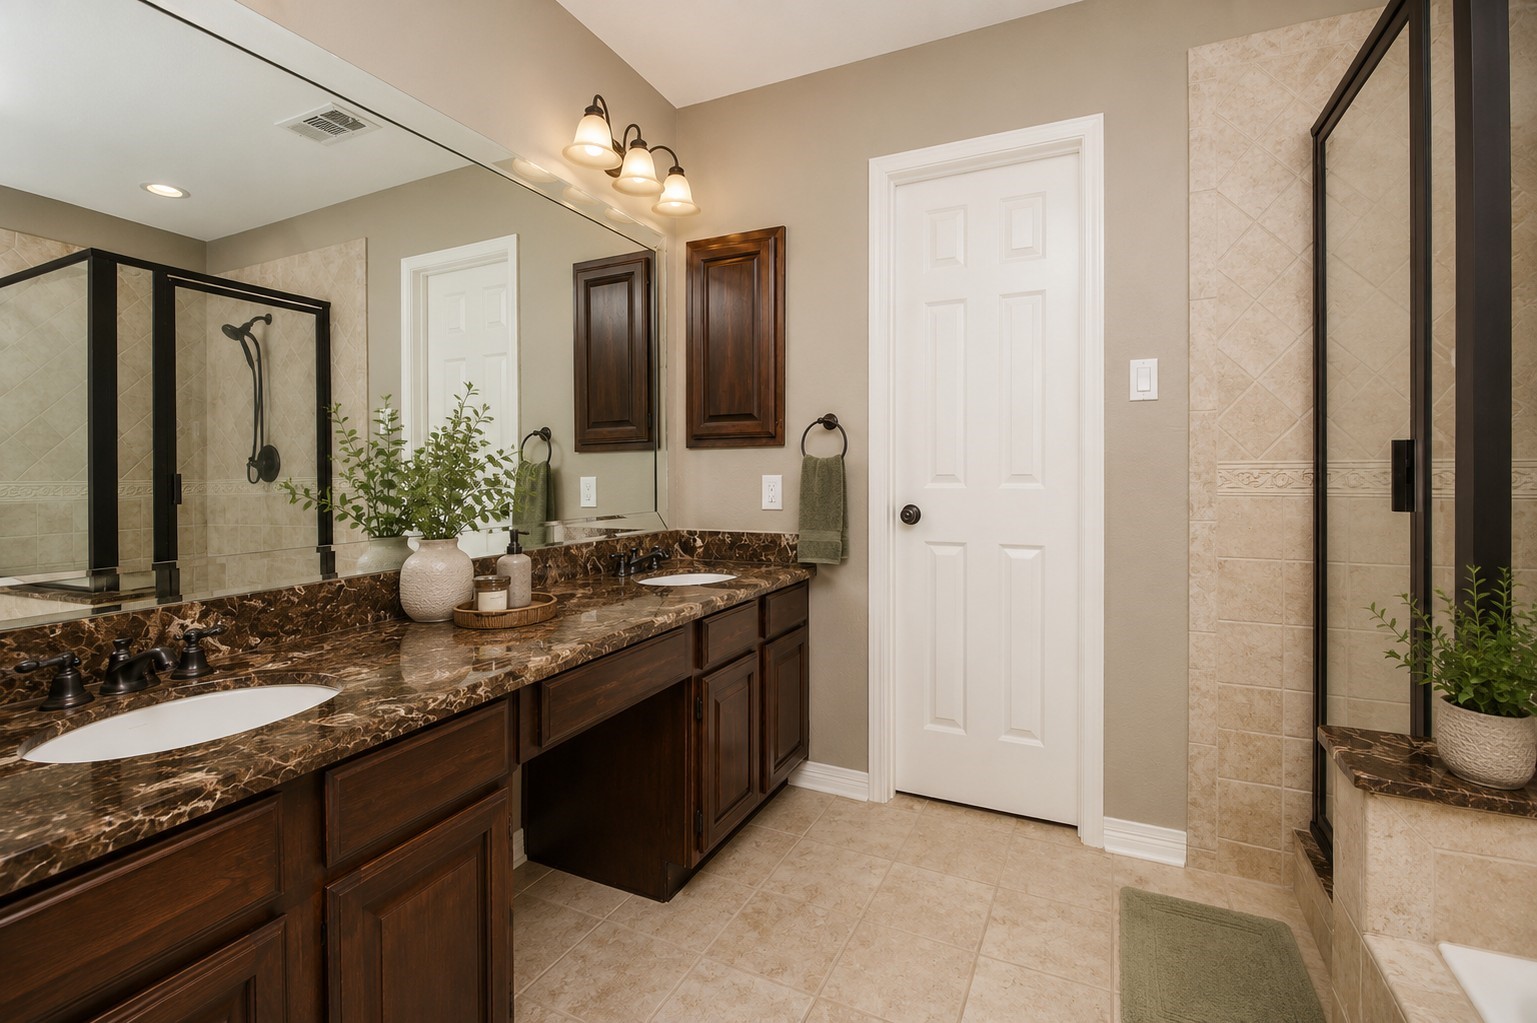
Primary bath features a long double-sink vanity with abundant counter space and storage, a separate walk-in shower, relaxing jetted tub, and private water closet.
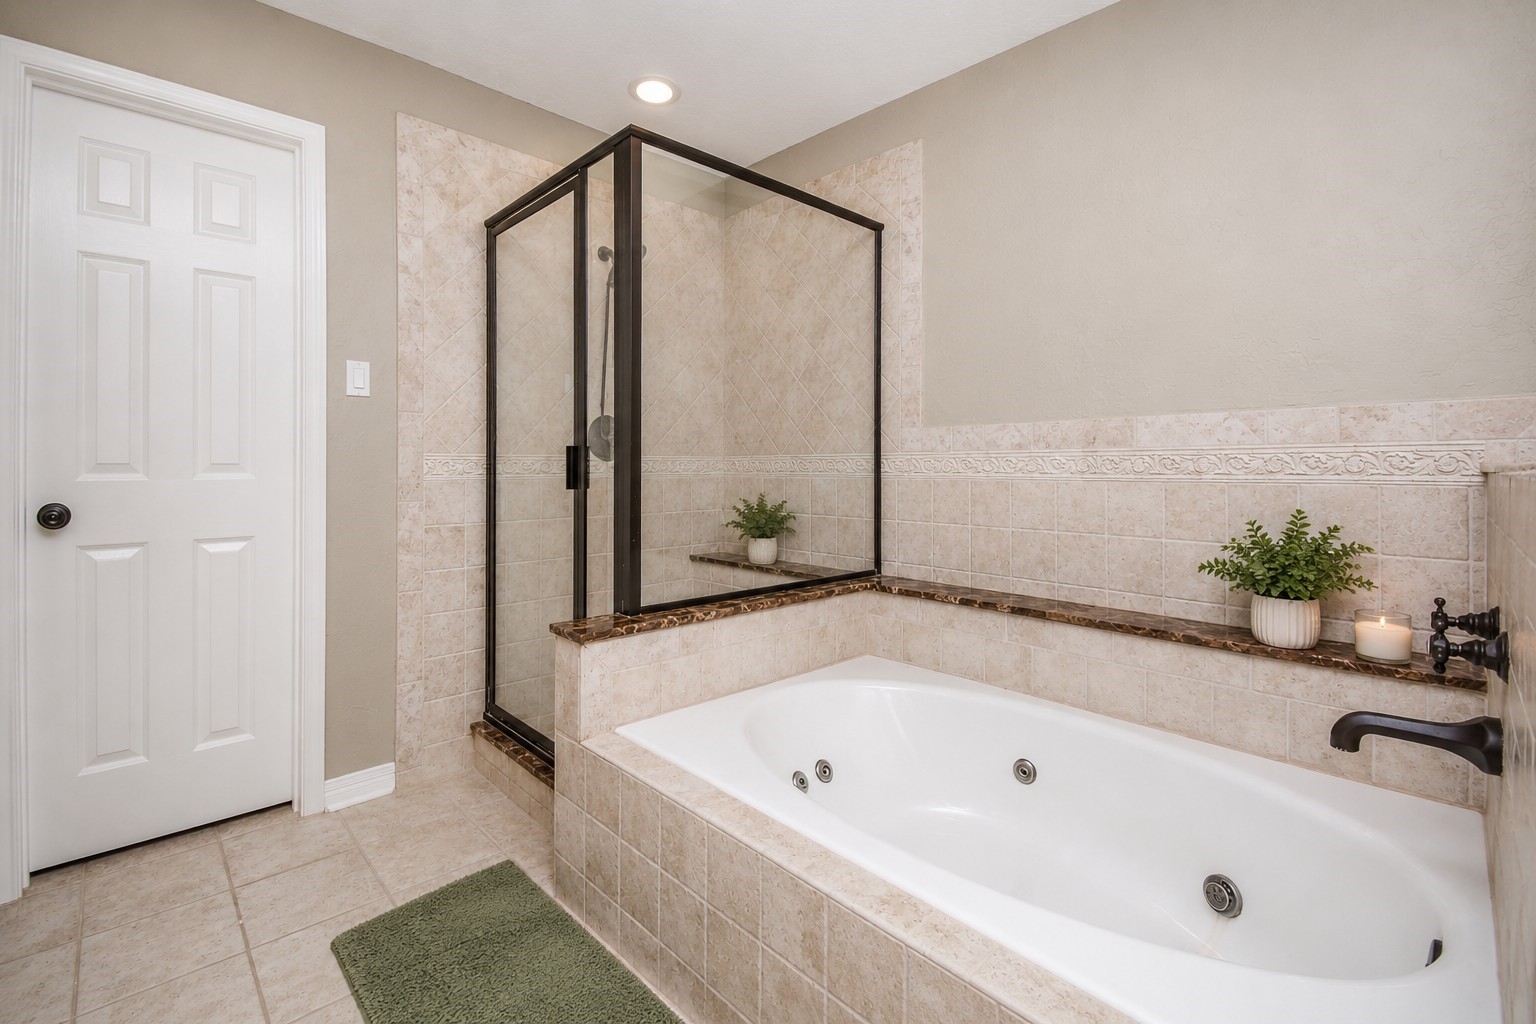
Relax and unwind in the primary bath featuring a jetted soaking tub, separate walk-in shower, and updated faucets and hardware for a fresh, polished finish.
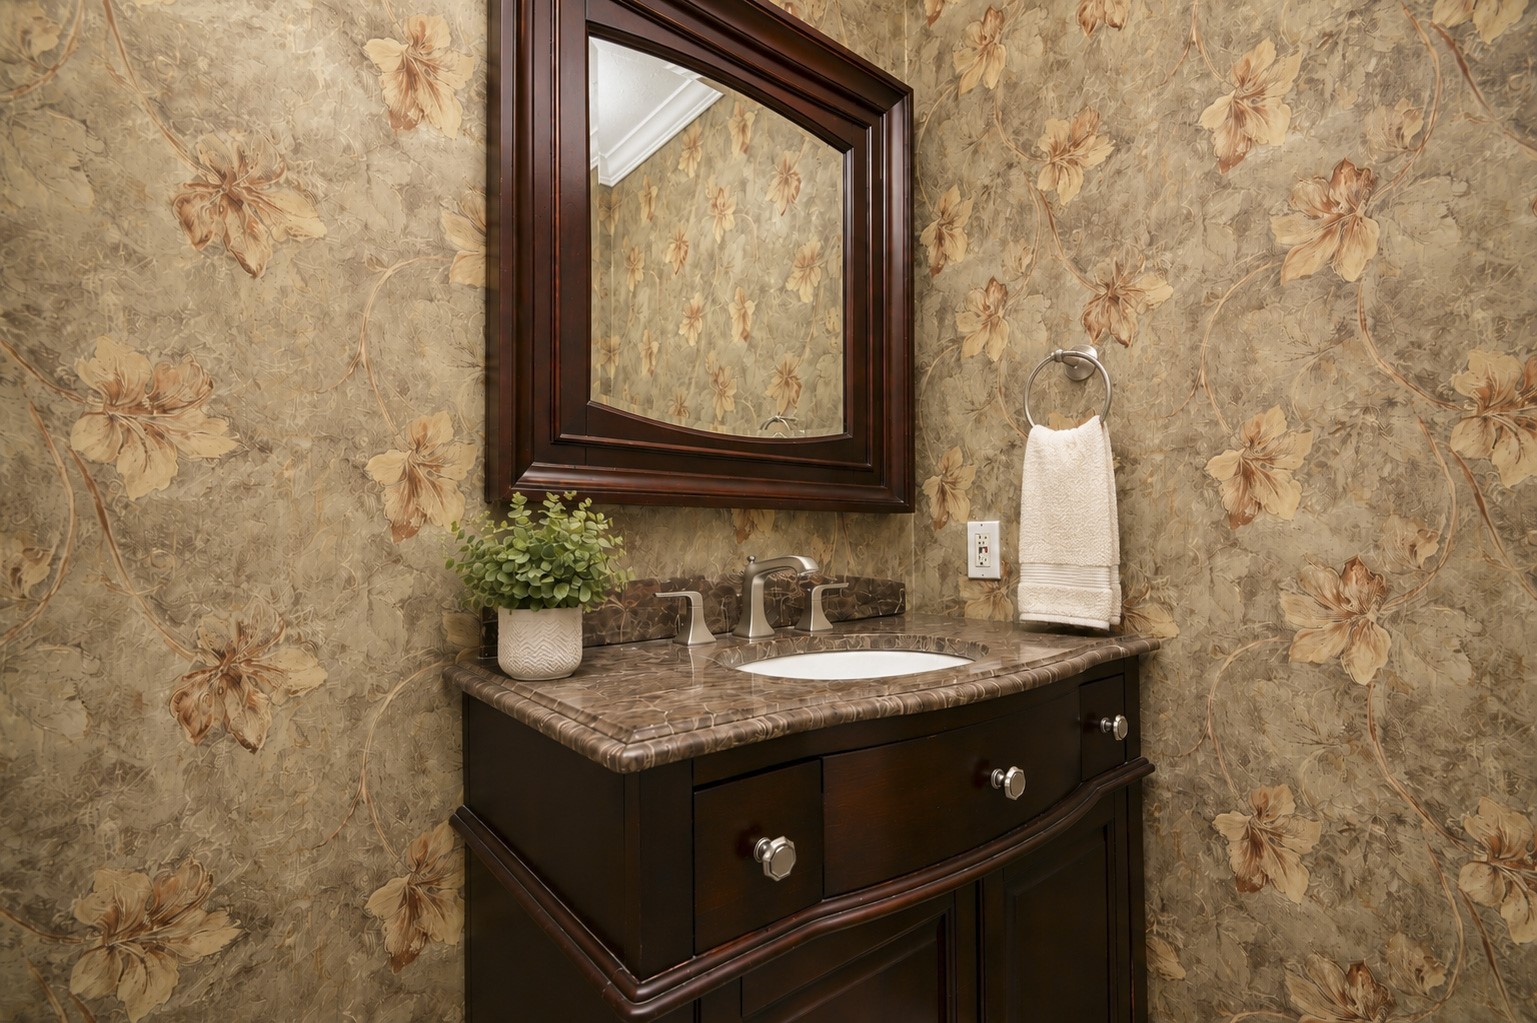
Stylish downstairs half bath features a rich wood vanity, coordinating mirror, and updated faucet and hardware.
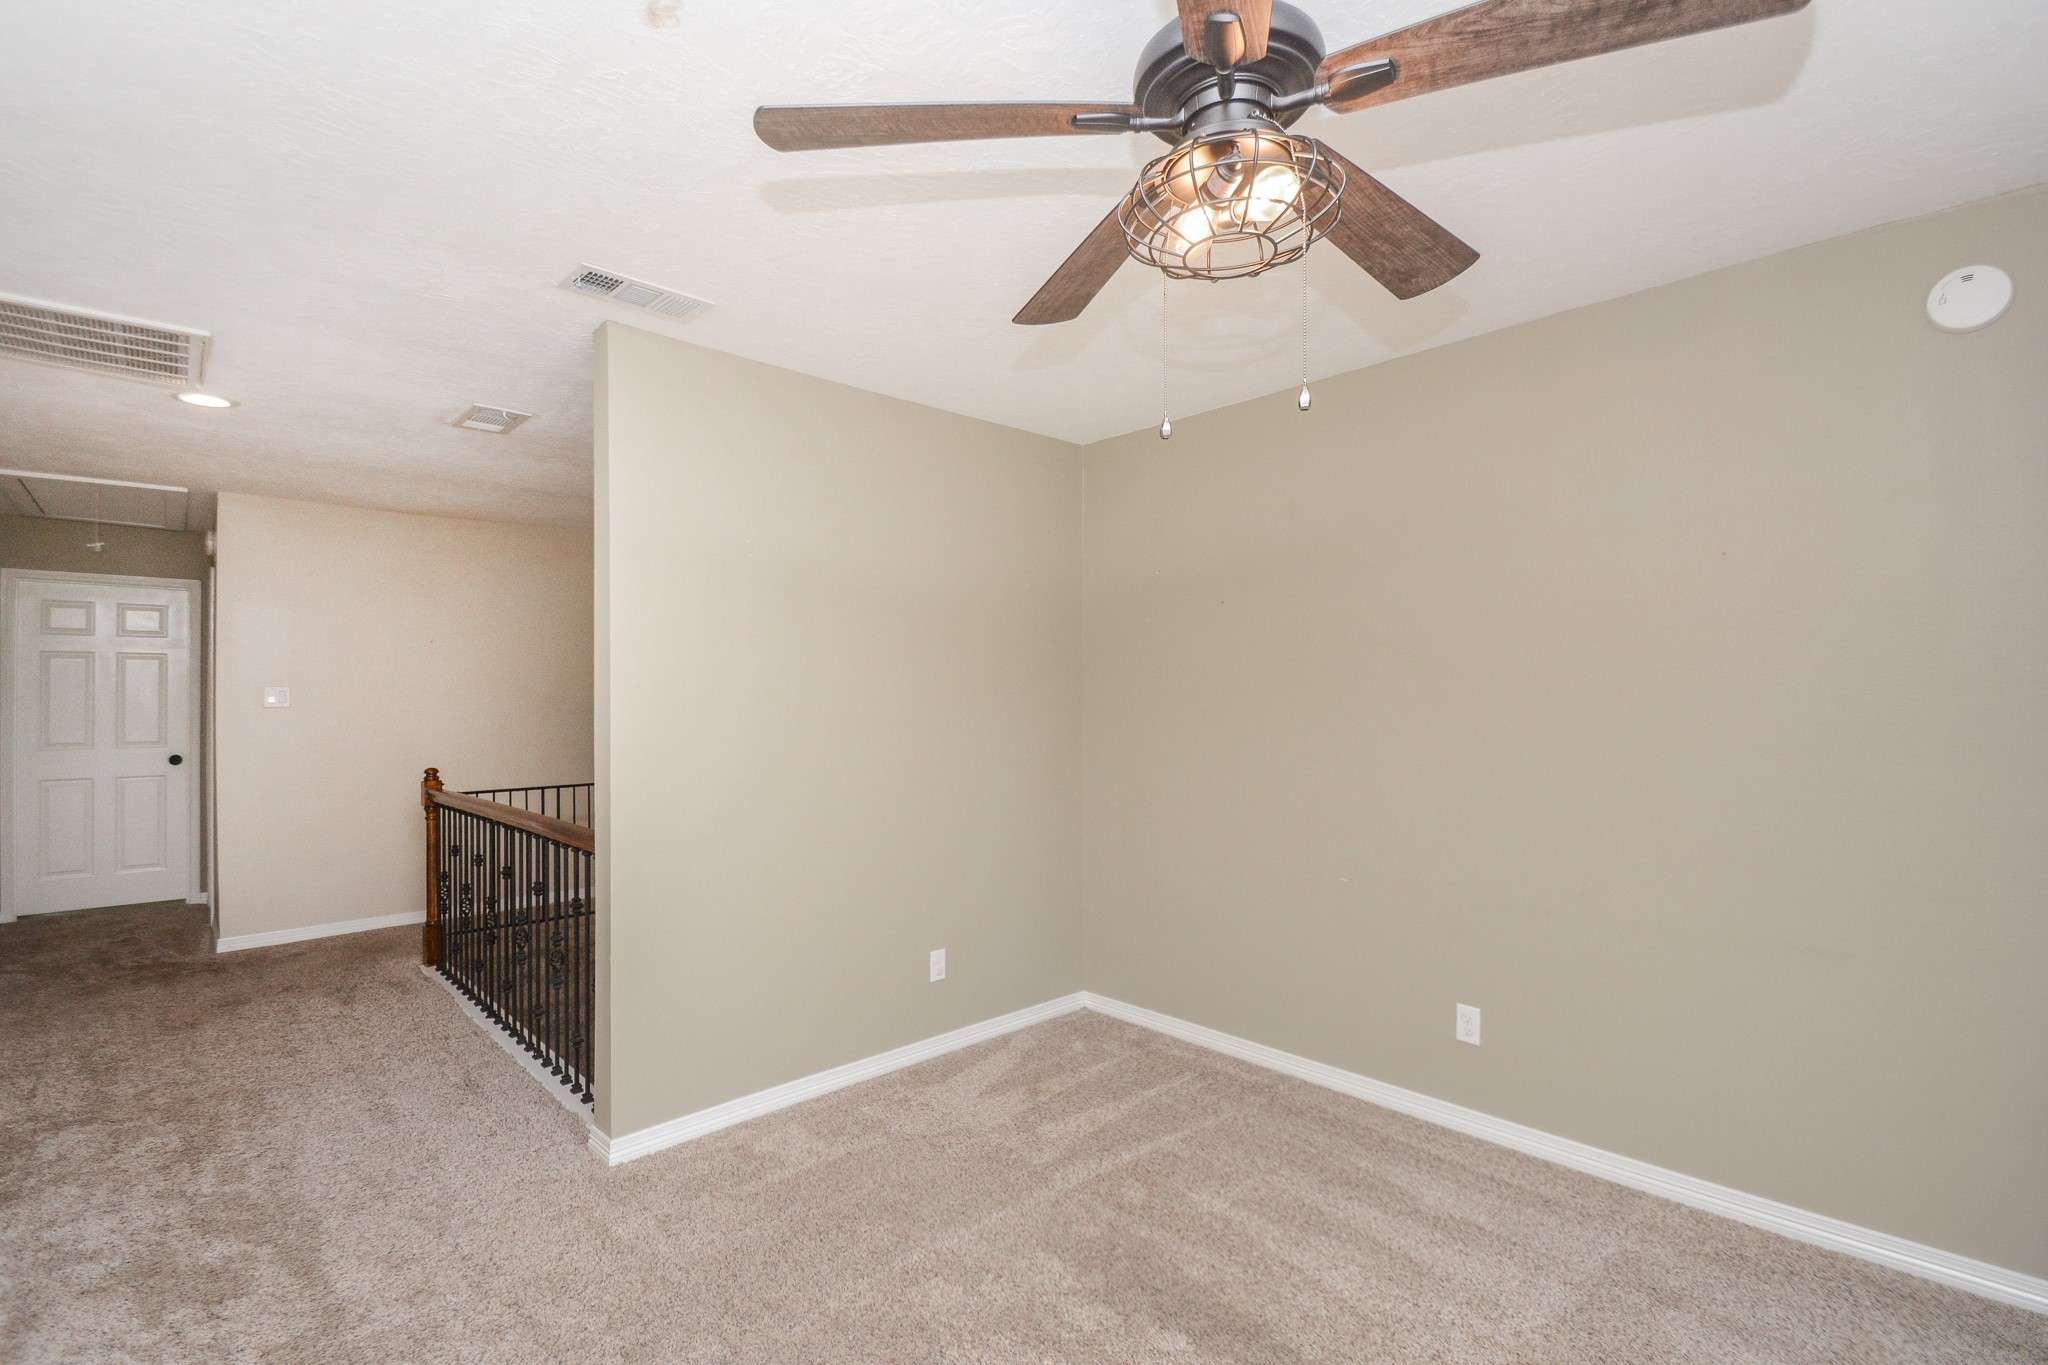
Upstairs loft offers flexible bonus space—perfect for a game room, home office, second living area, or playroom. Carpet is limited to the stairs, landing, and loft area; all bedrooms feature solid-surface flooring.
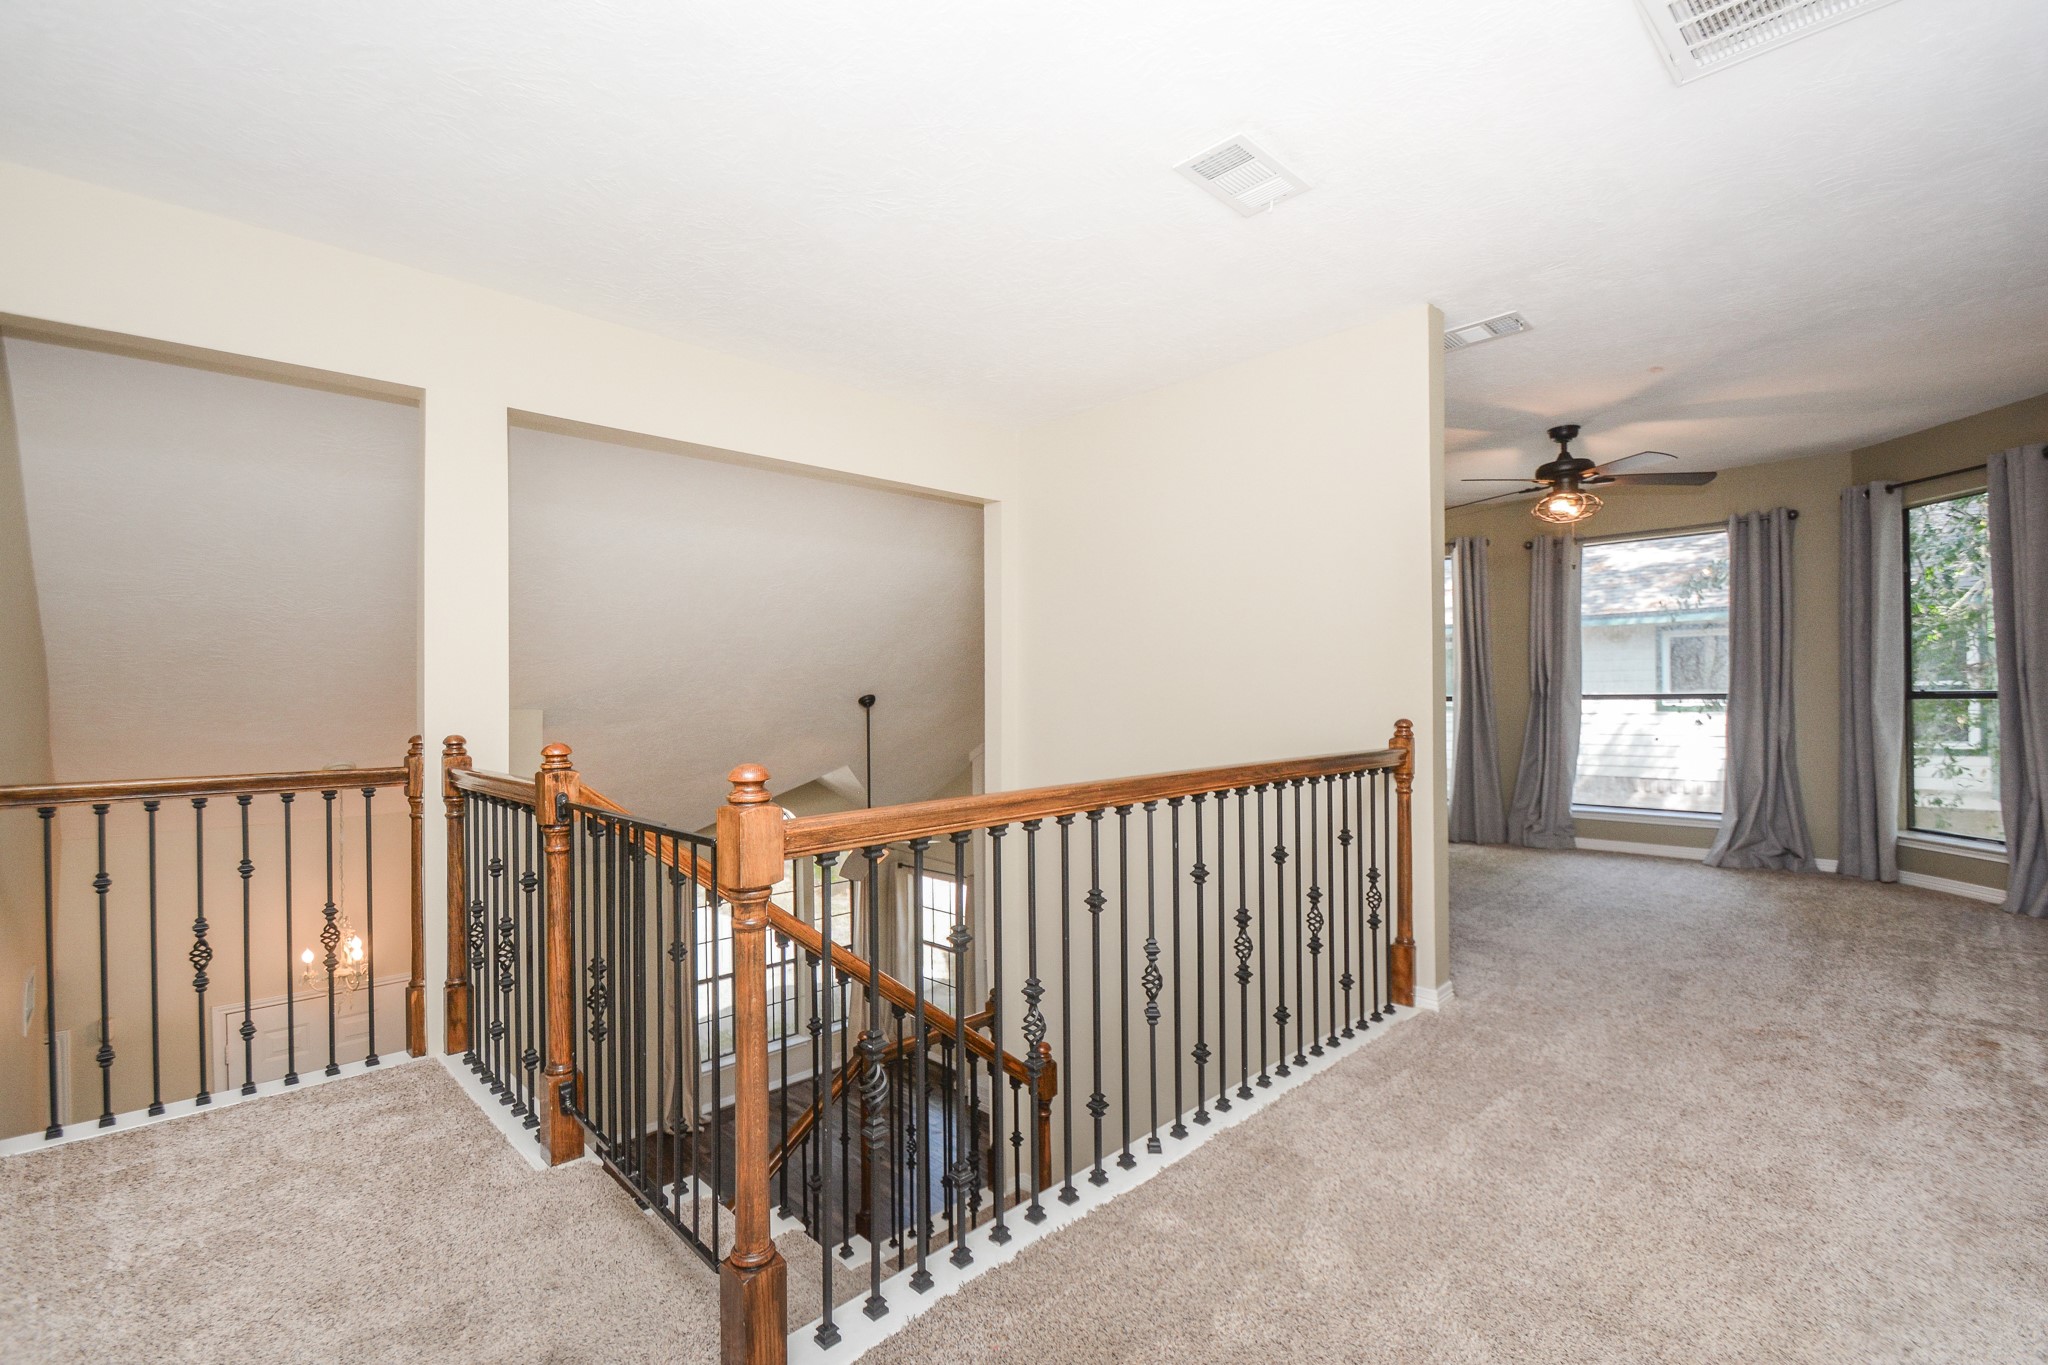
Upstairs landing overlooks the living area below and showcases beautiful wrought-iron spindles and wood railing, with the versatile loft just steps away. Carpet is limited to the stairs, landing, and loft area.
Upstairs loft is filled with natural light from multiple windows, making it a great spot for a second living area, game room, or home office.
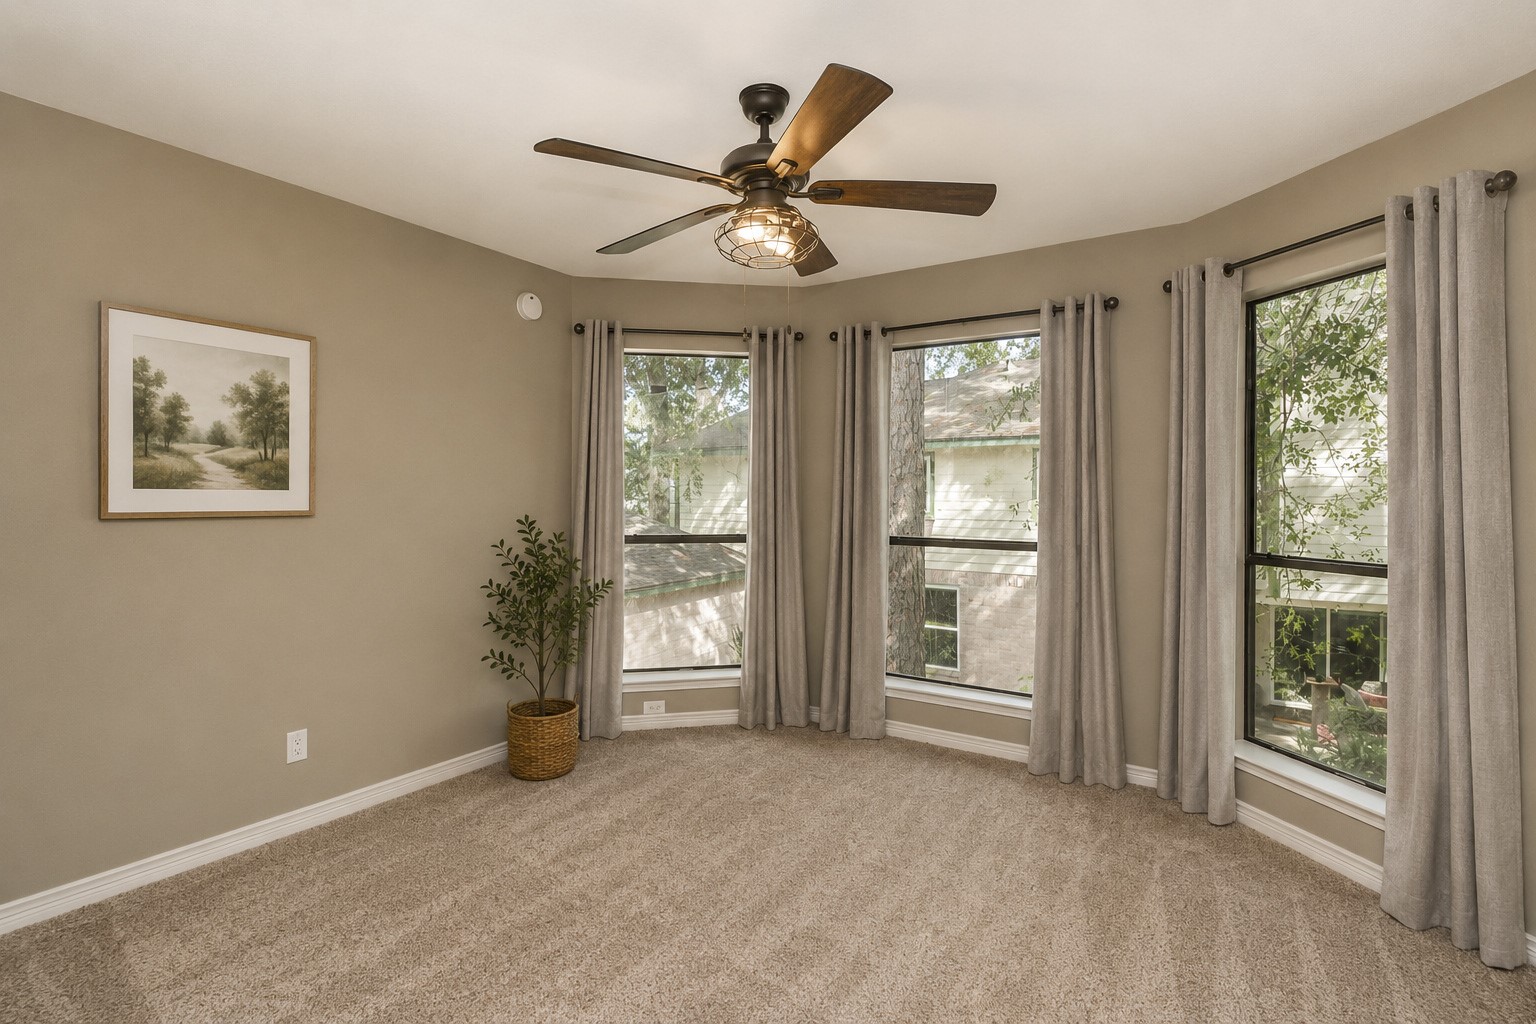
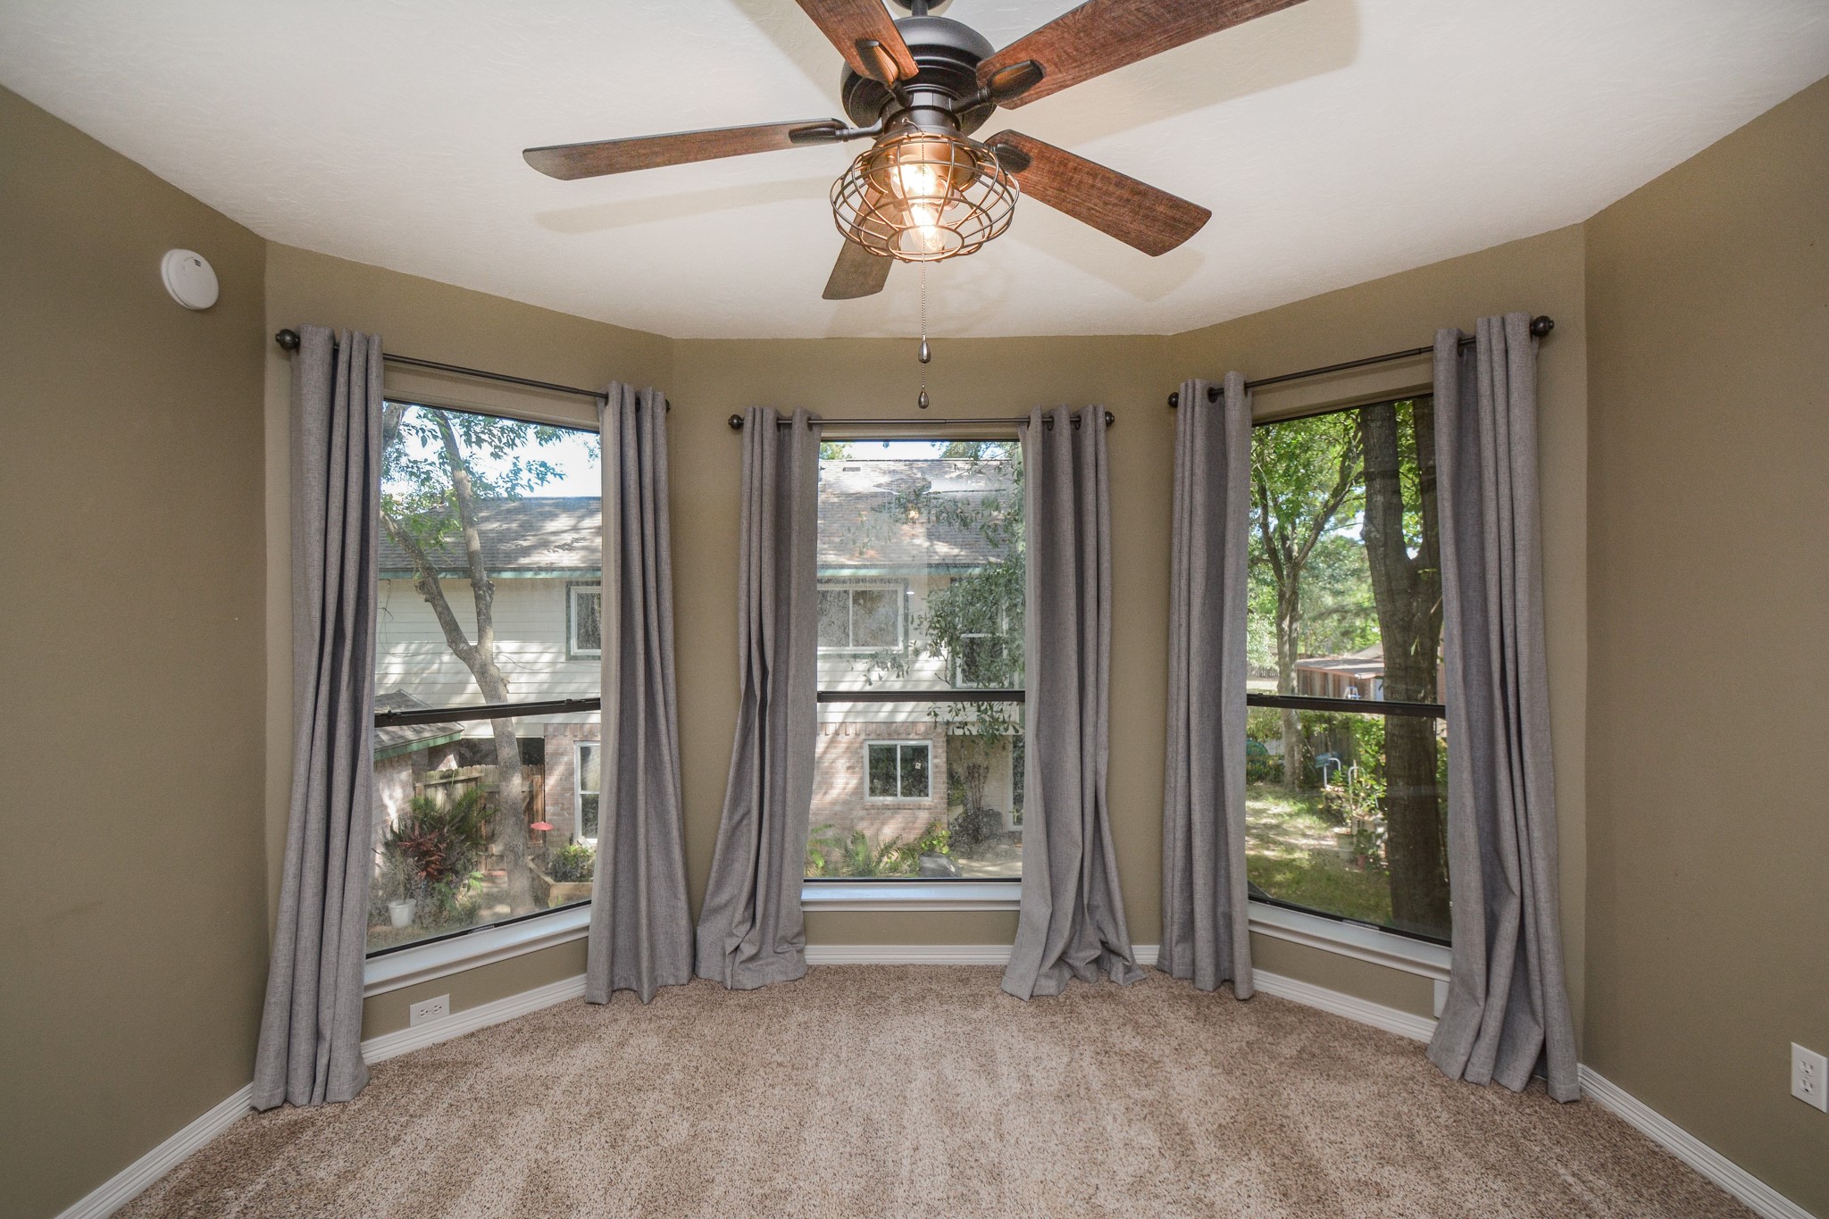
Beautiful upstairs loft surrounded by windows and treetop views, filling the space with natural light and creating a bright, relaxing retreat.
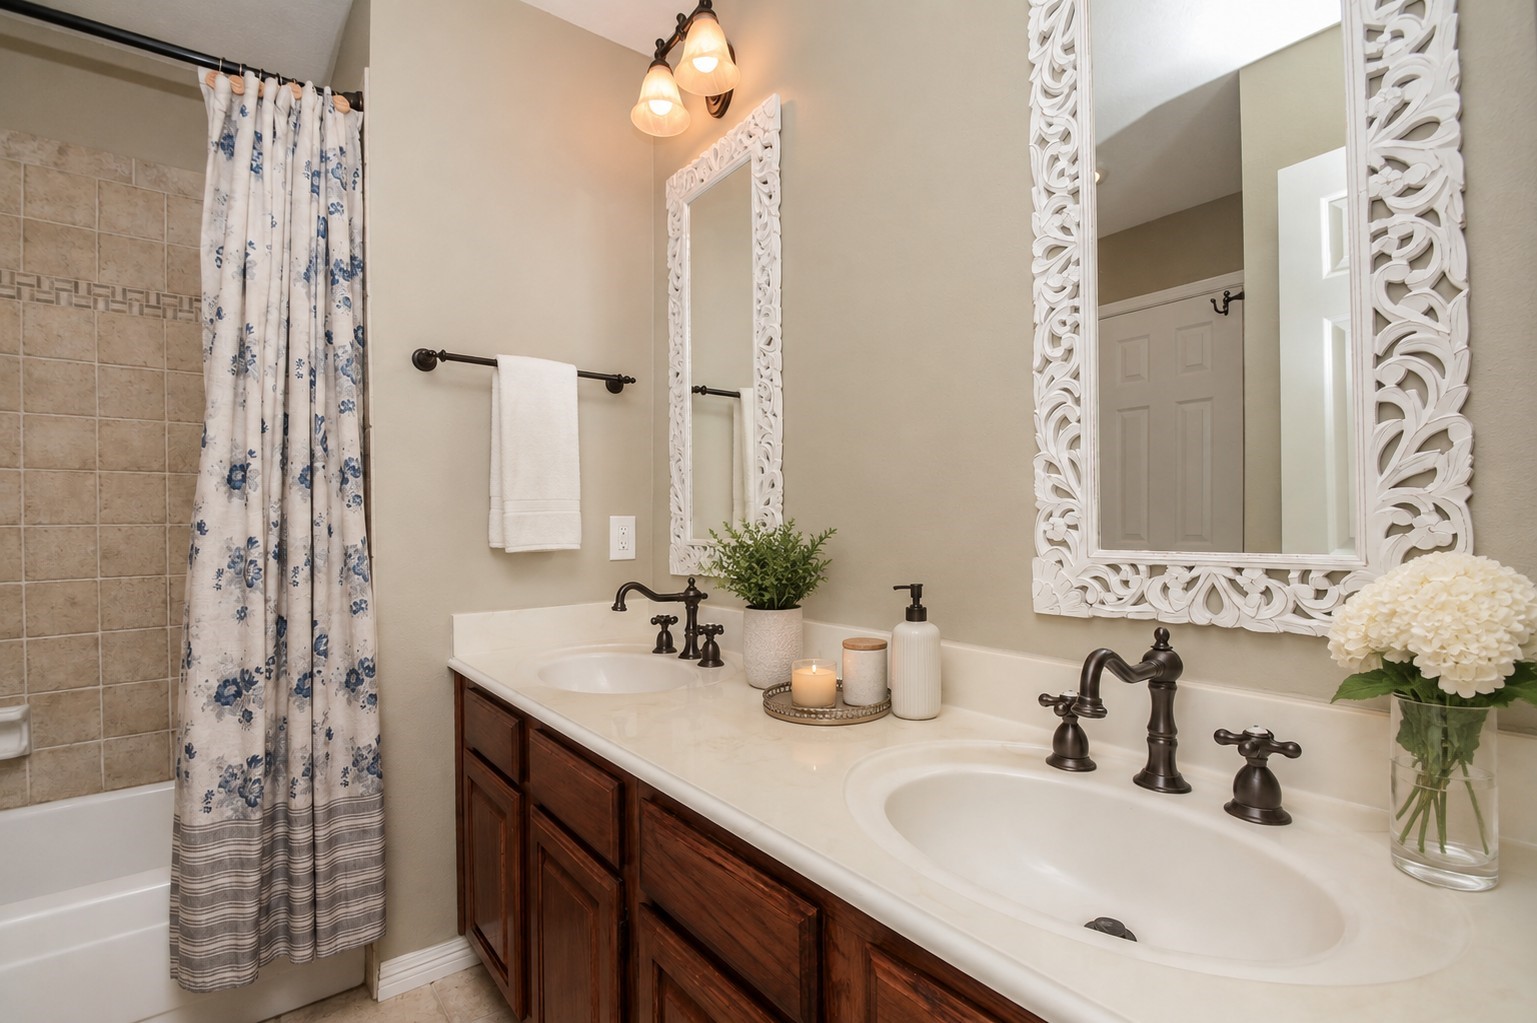
Super-clean upstairs bathroom features a double-sink vanity, updated faucets and hardware, and a tub/shower combination—plenty of space to keep busy mornings running smoothly.
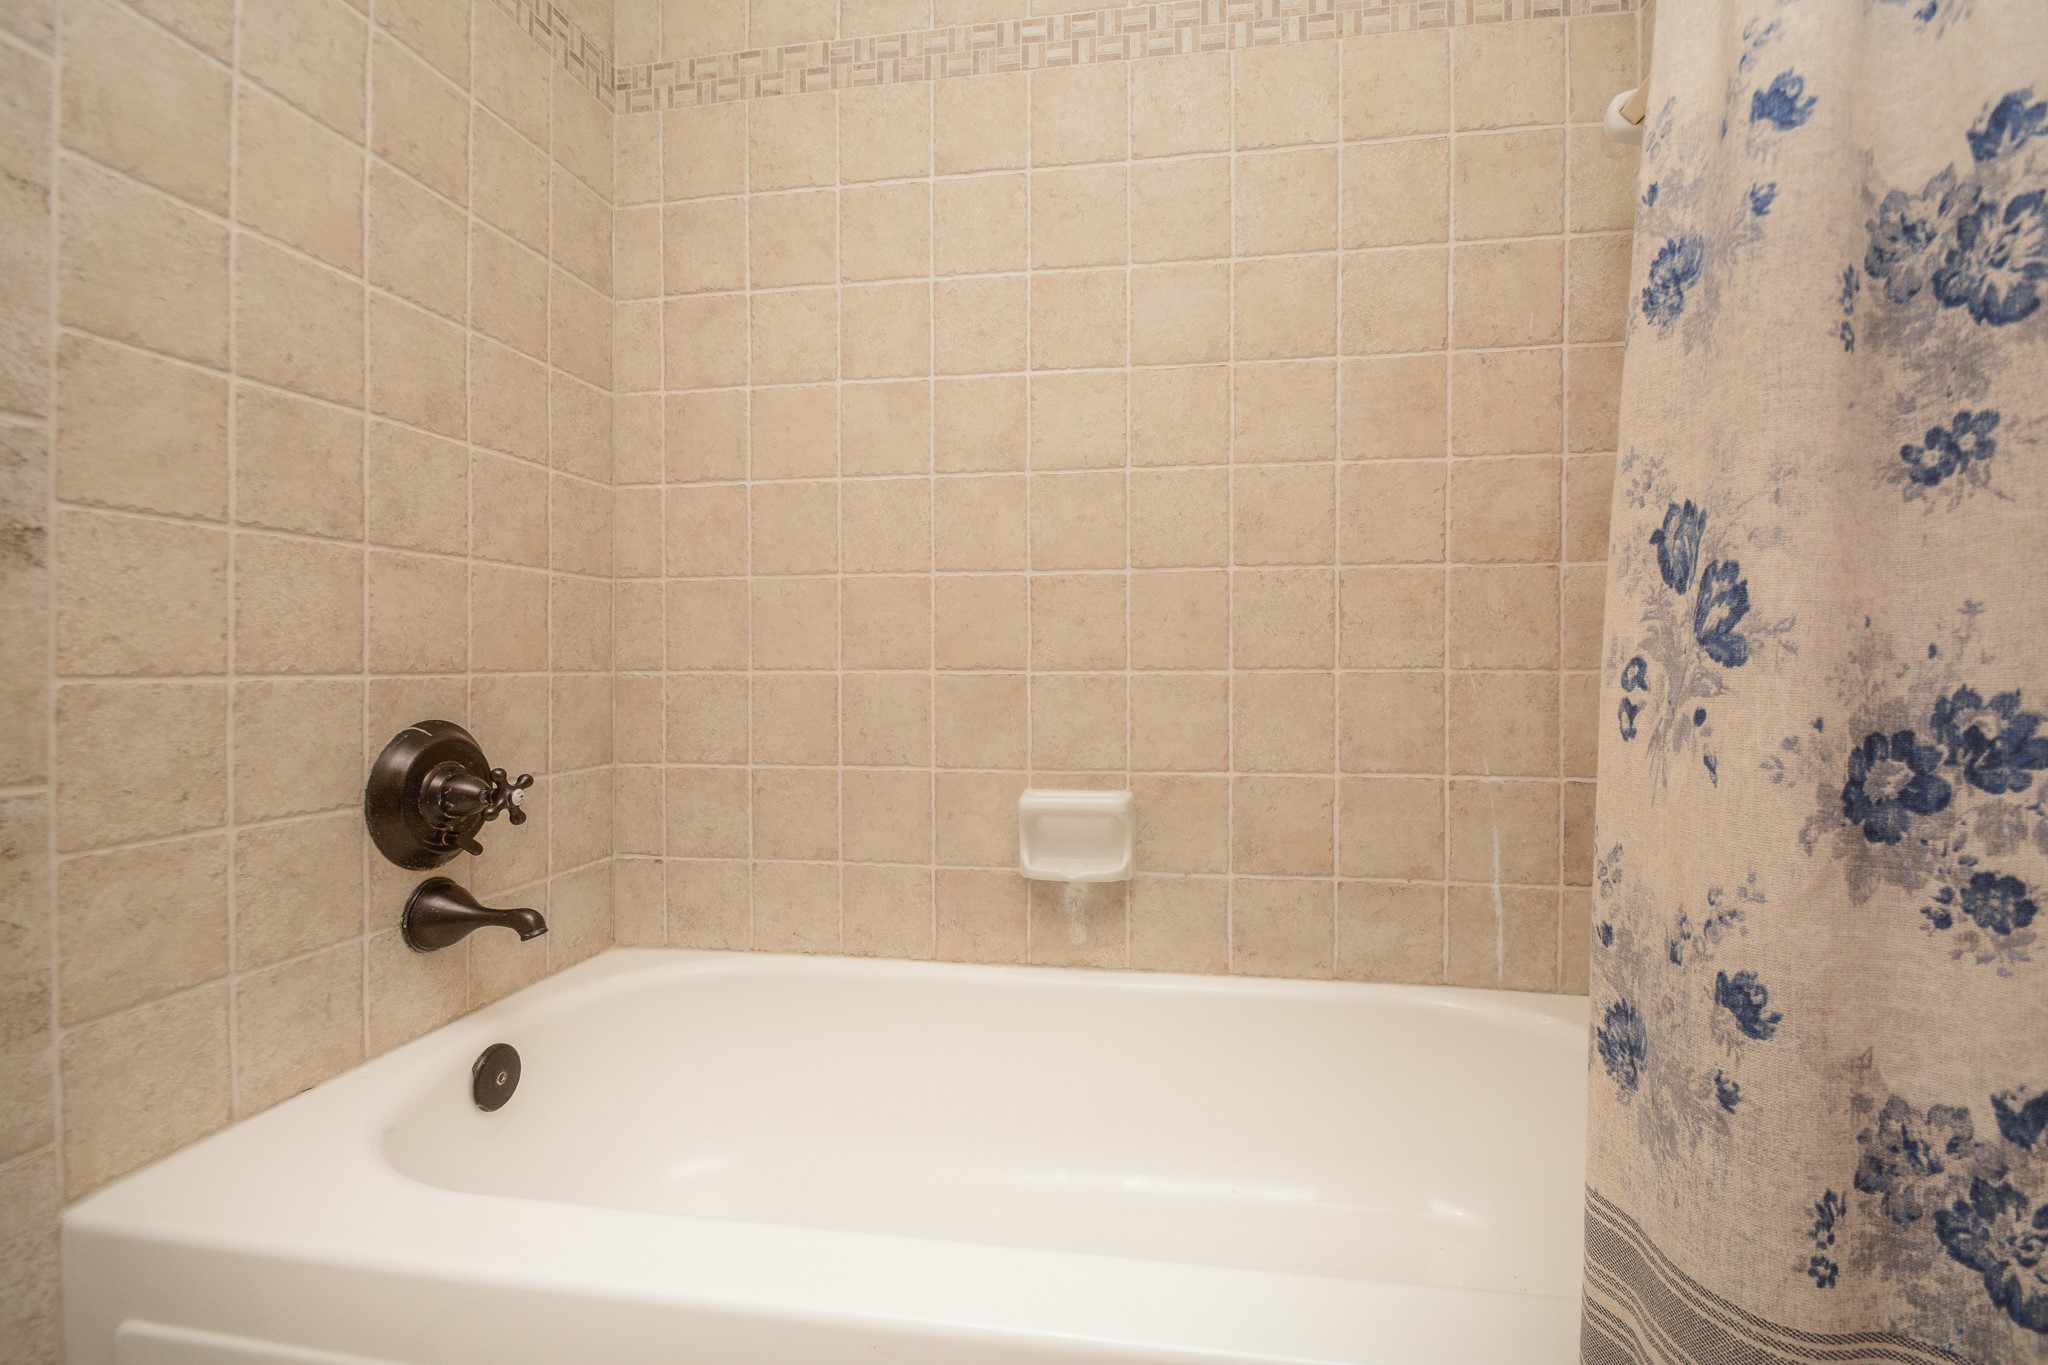
Super-clean upstairs bathroom features a double-sink vanity, updated faucets and hardware, and a tub/shower combination—plenty of space to keep busy mornings running smoothly.”Upstairs bath includes a tub/shower combination with tile surround and updated fixtures, continuing the home’s clean and well-maintained feel.
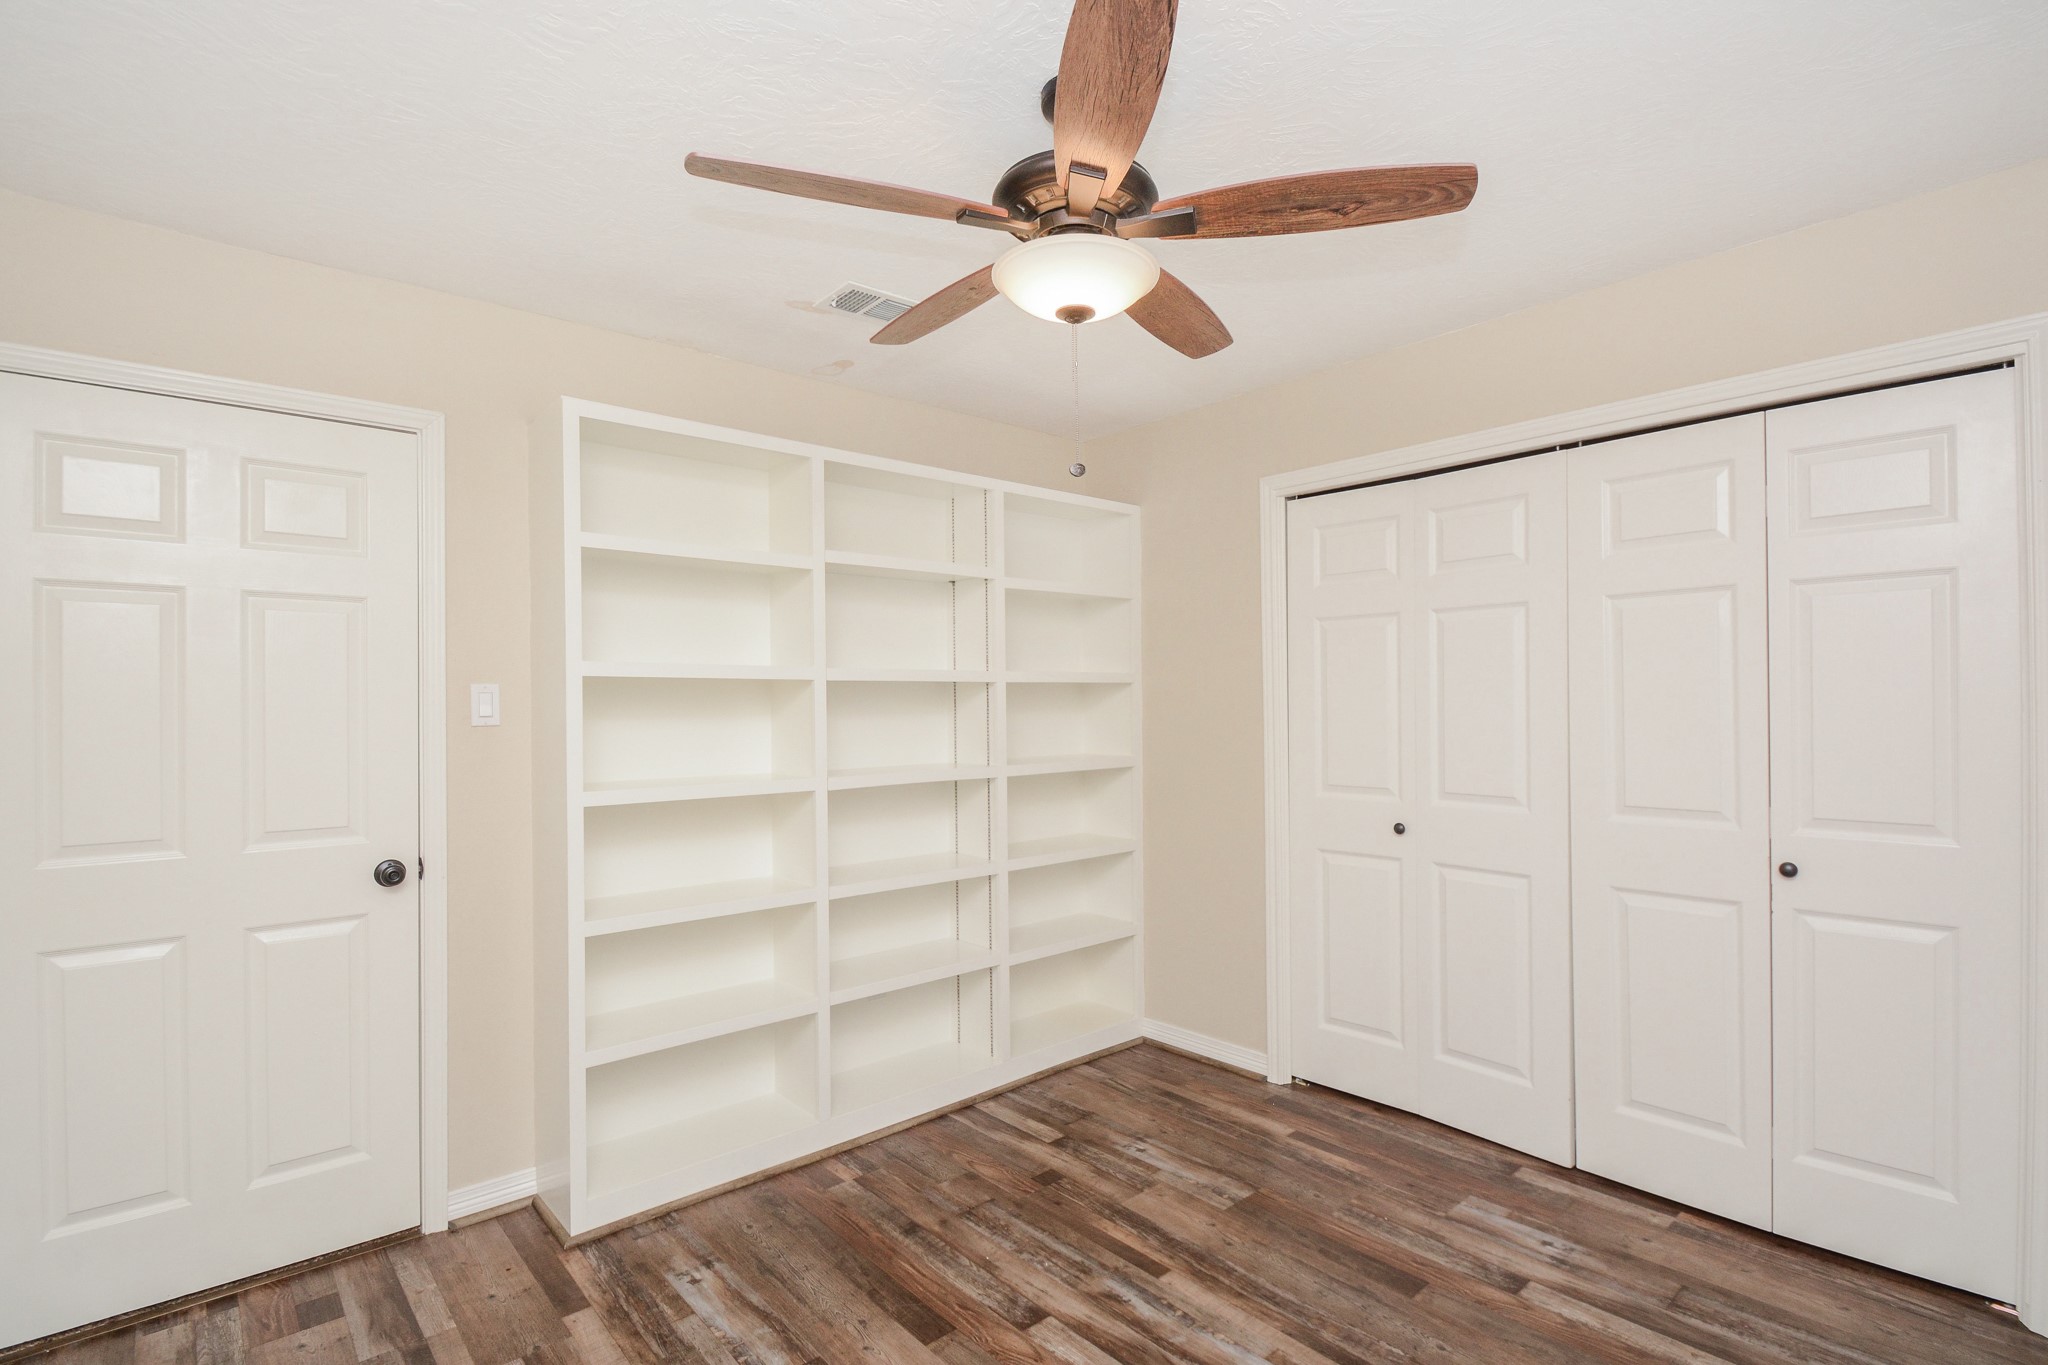
Upstairs bedroom features solid-surface flooring, a generous closet, and built-in shelving offering fantastic additional storage and display space.
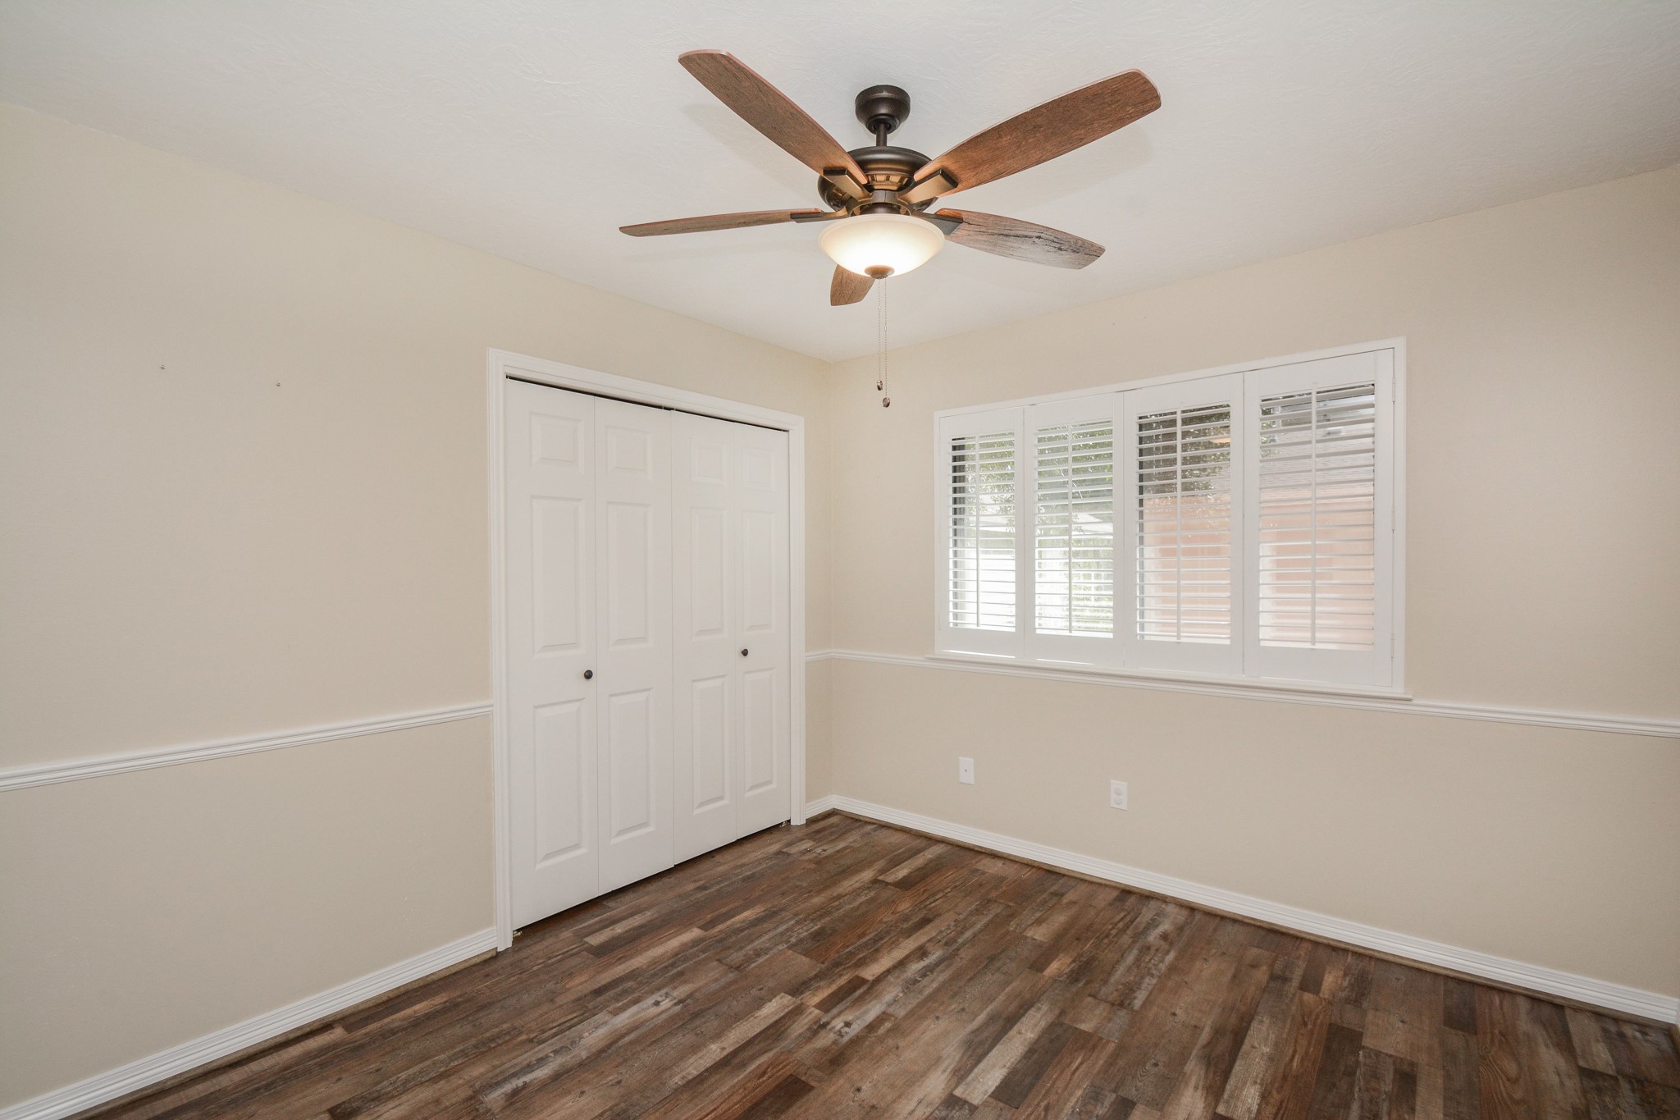
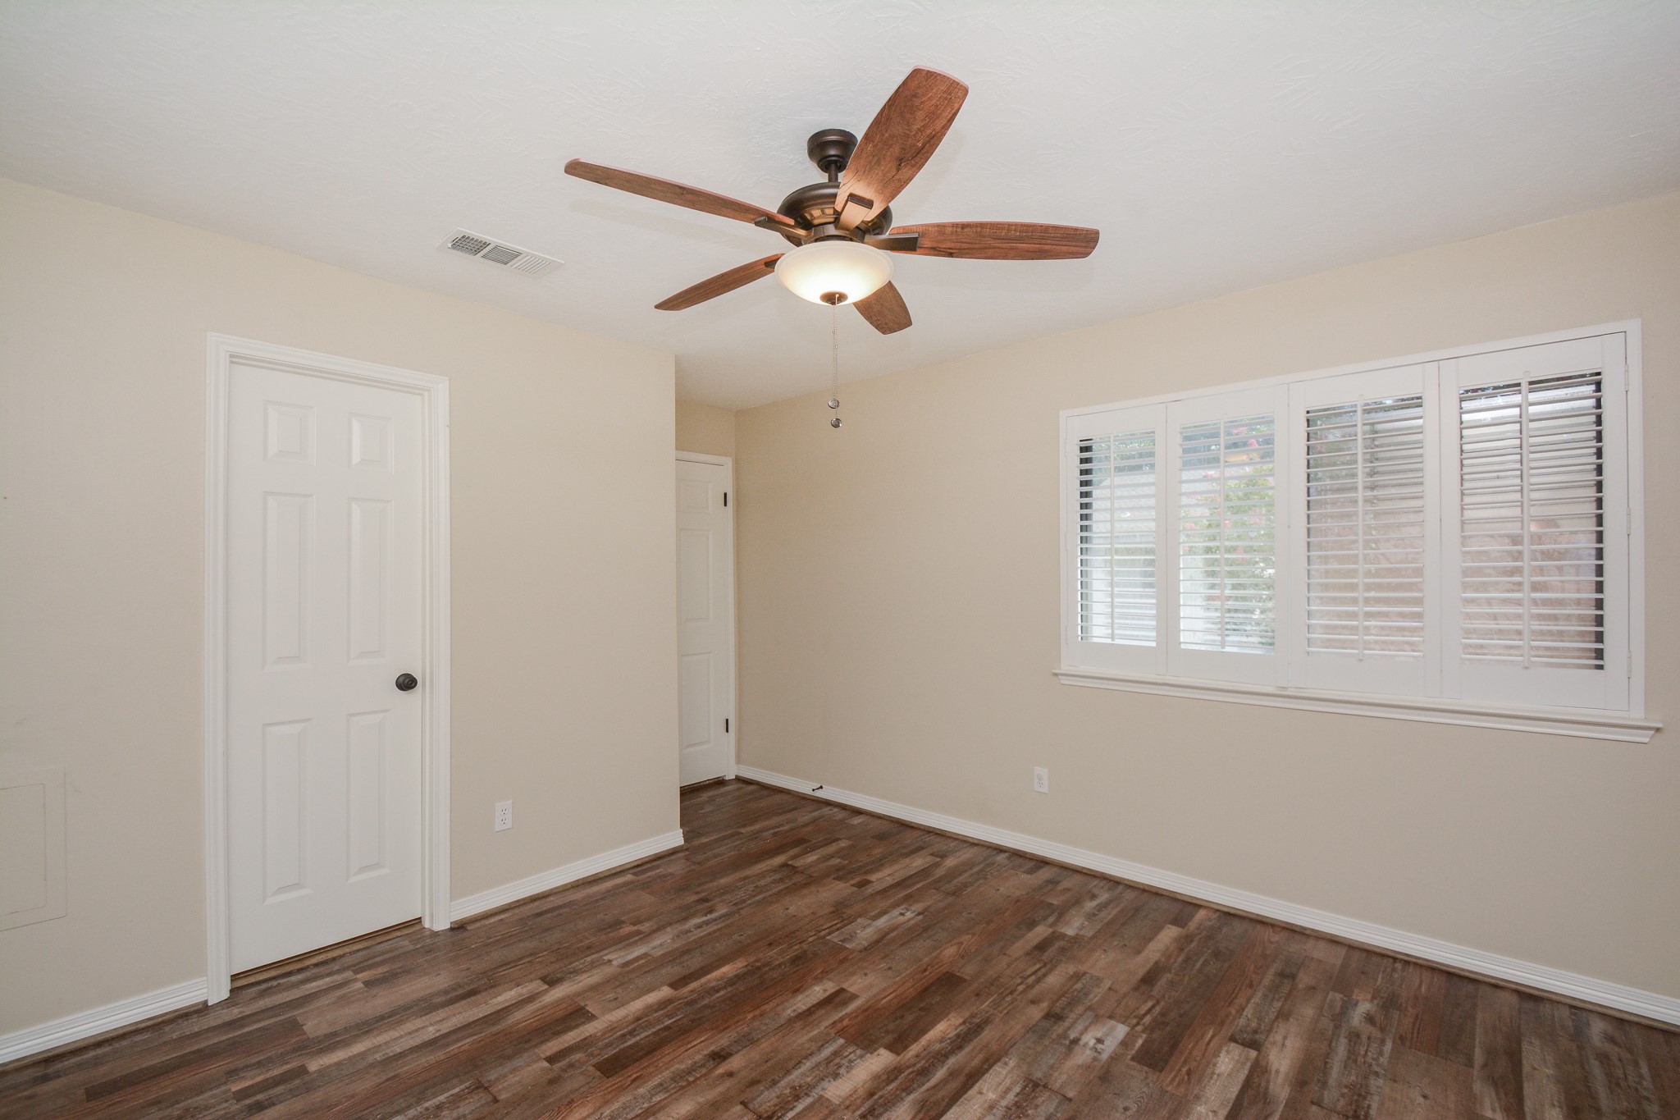
Another upstairs bedroom features solid-surface flooring, plantation shutters, a ceiling fan, and ample closet space—bright, clean, and move-in ready.
Another upstairs bedroom continues the home’s thoughtful finishes with solid-surface flooring, shutters, and a ceiling fan.
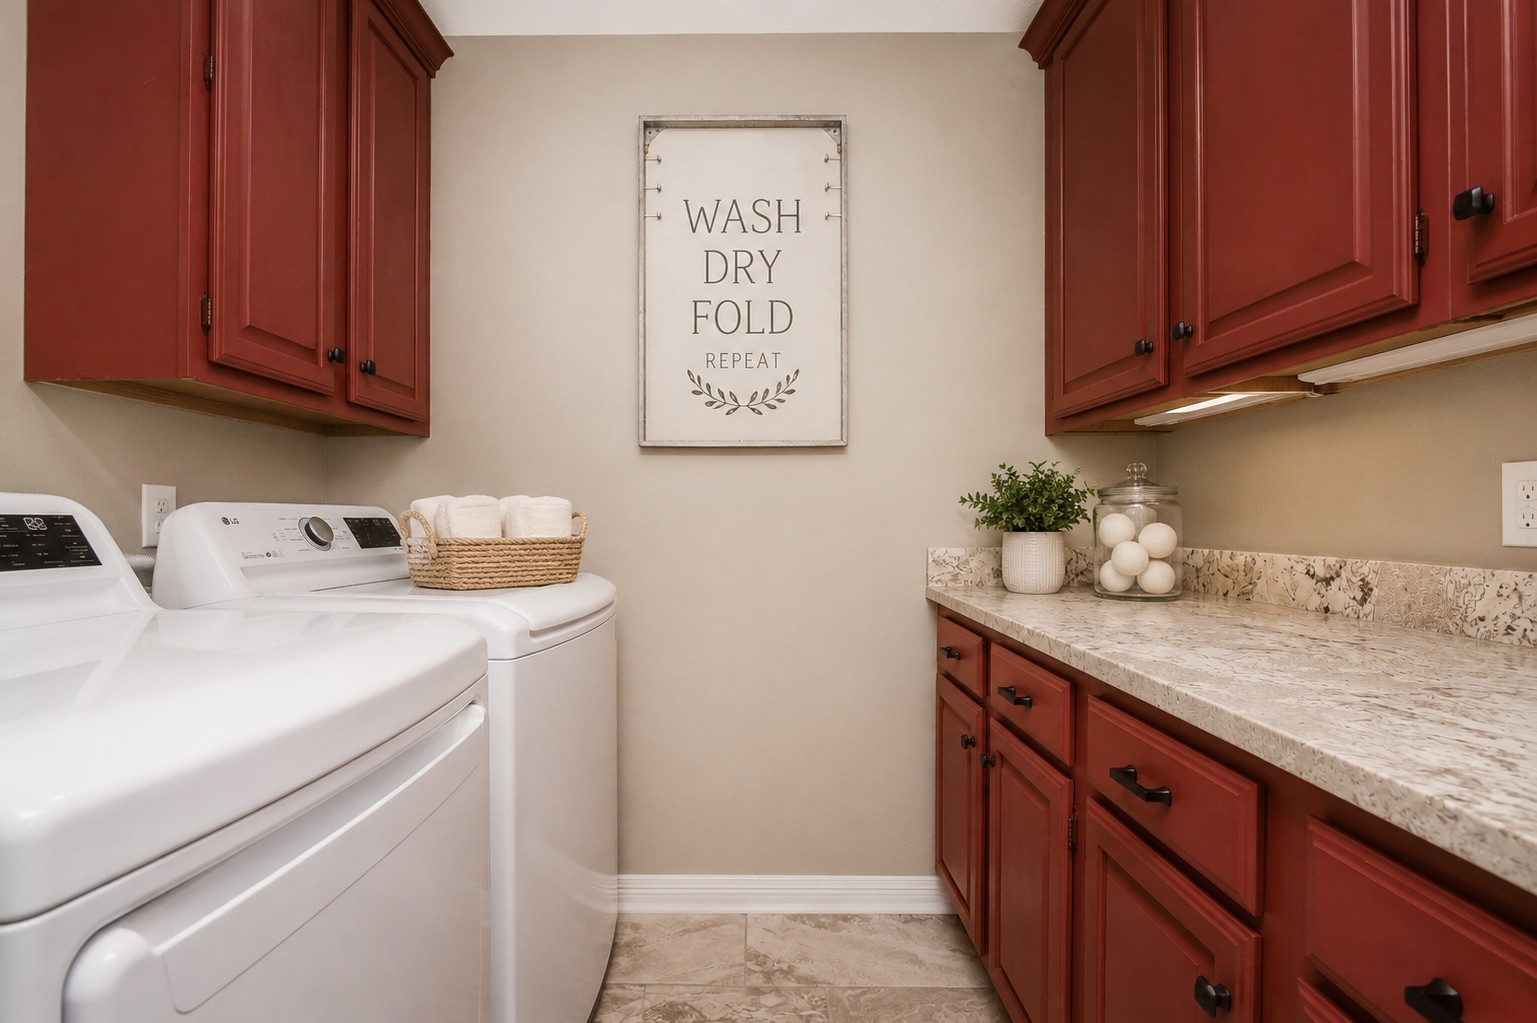
Well-equipped laundry room offers abundant cabinetry, generous countertop space for folding and organizing, plus an LG washer and dryer that stay with the home.
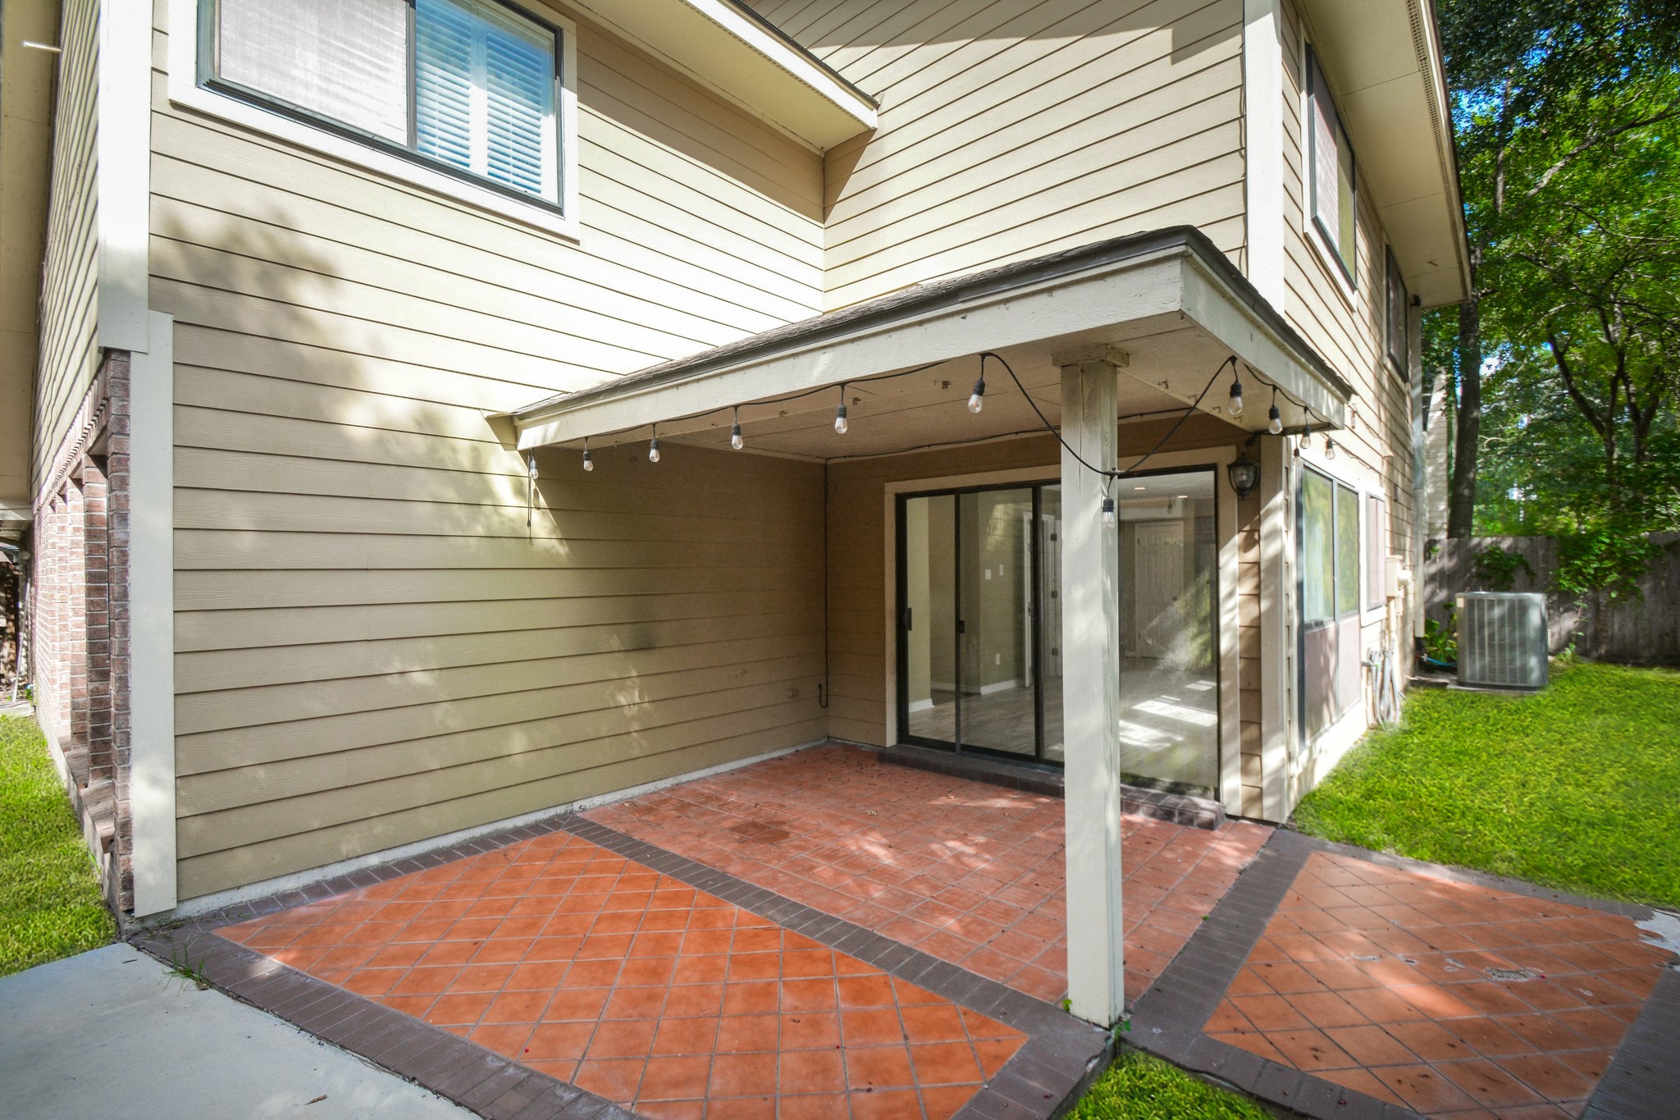
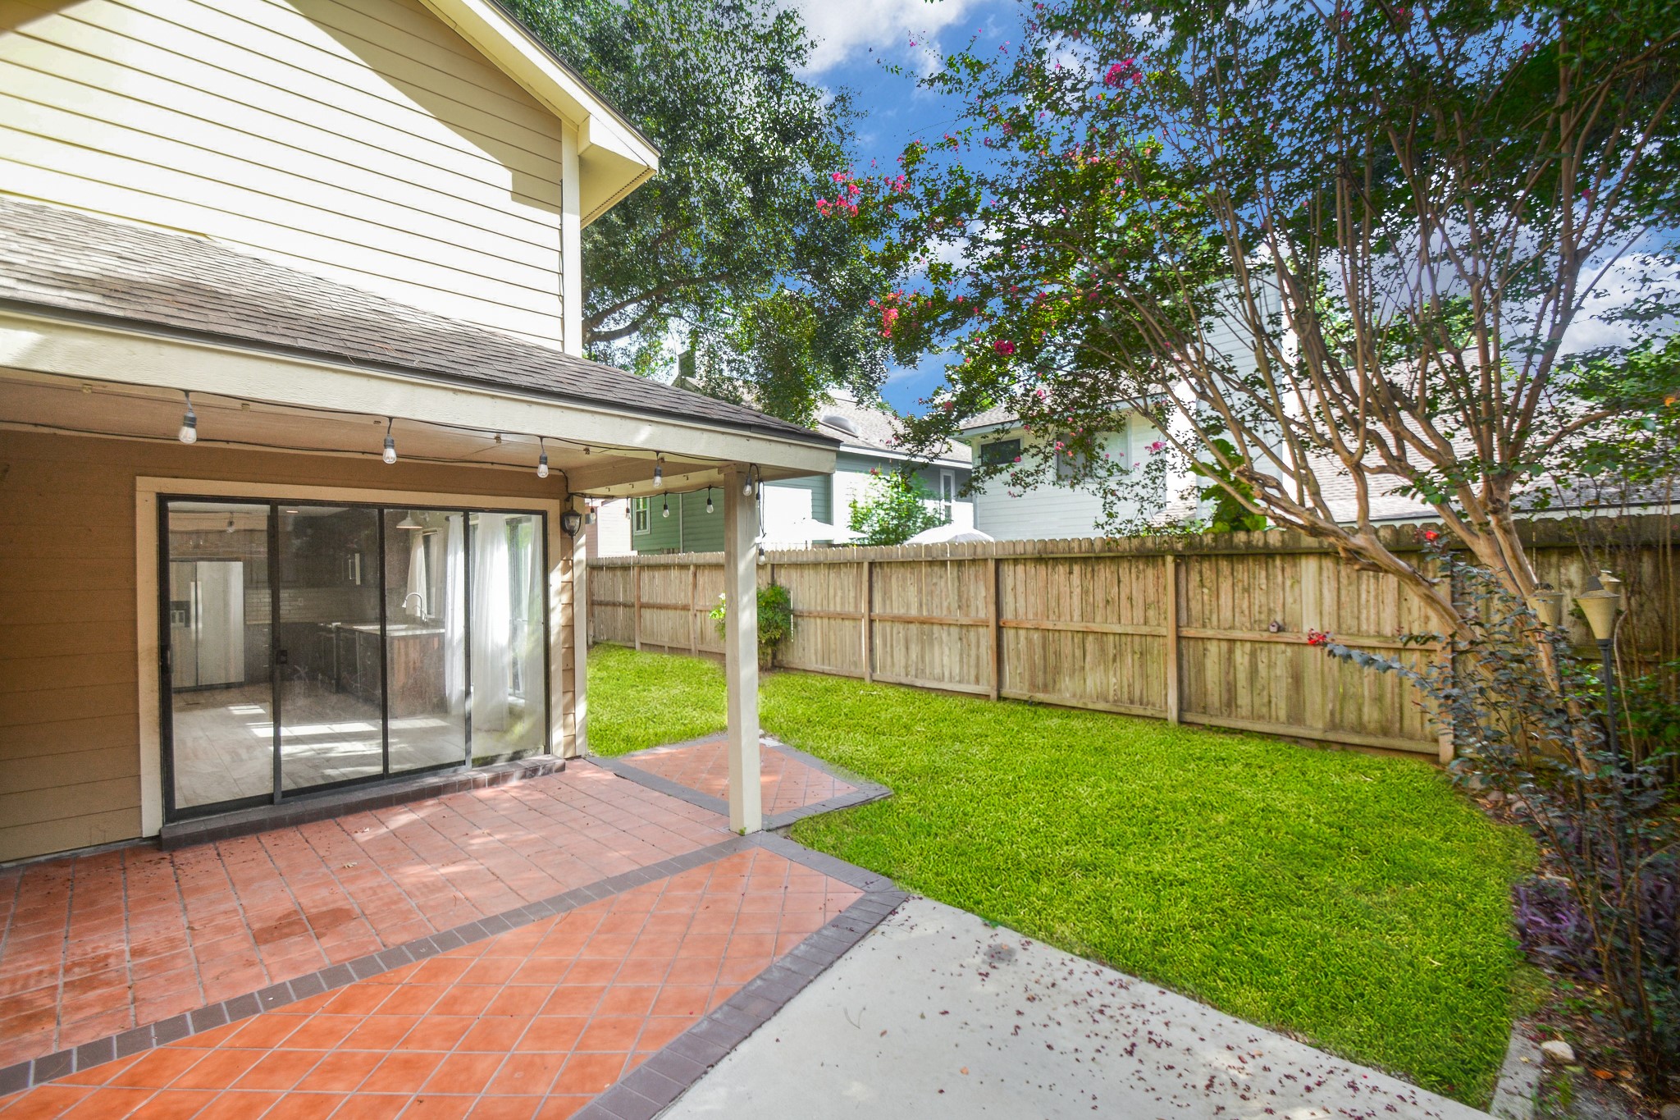
Covered back patio offers a shaded spot to relax, entertain, or enjoy your morning coffee, with direct access from the kitchen and plenty of room for outdoor seating.
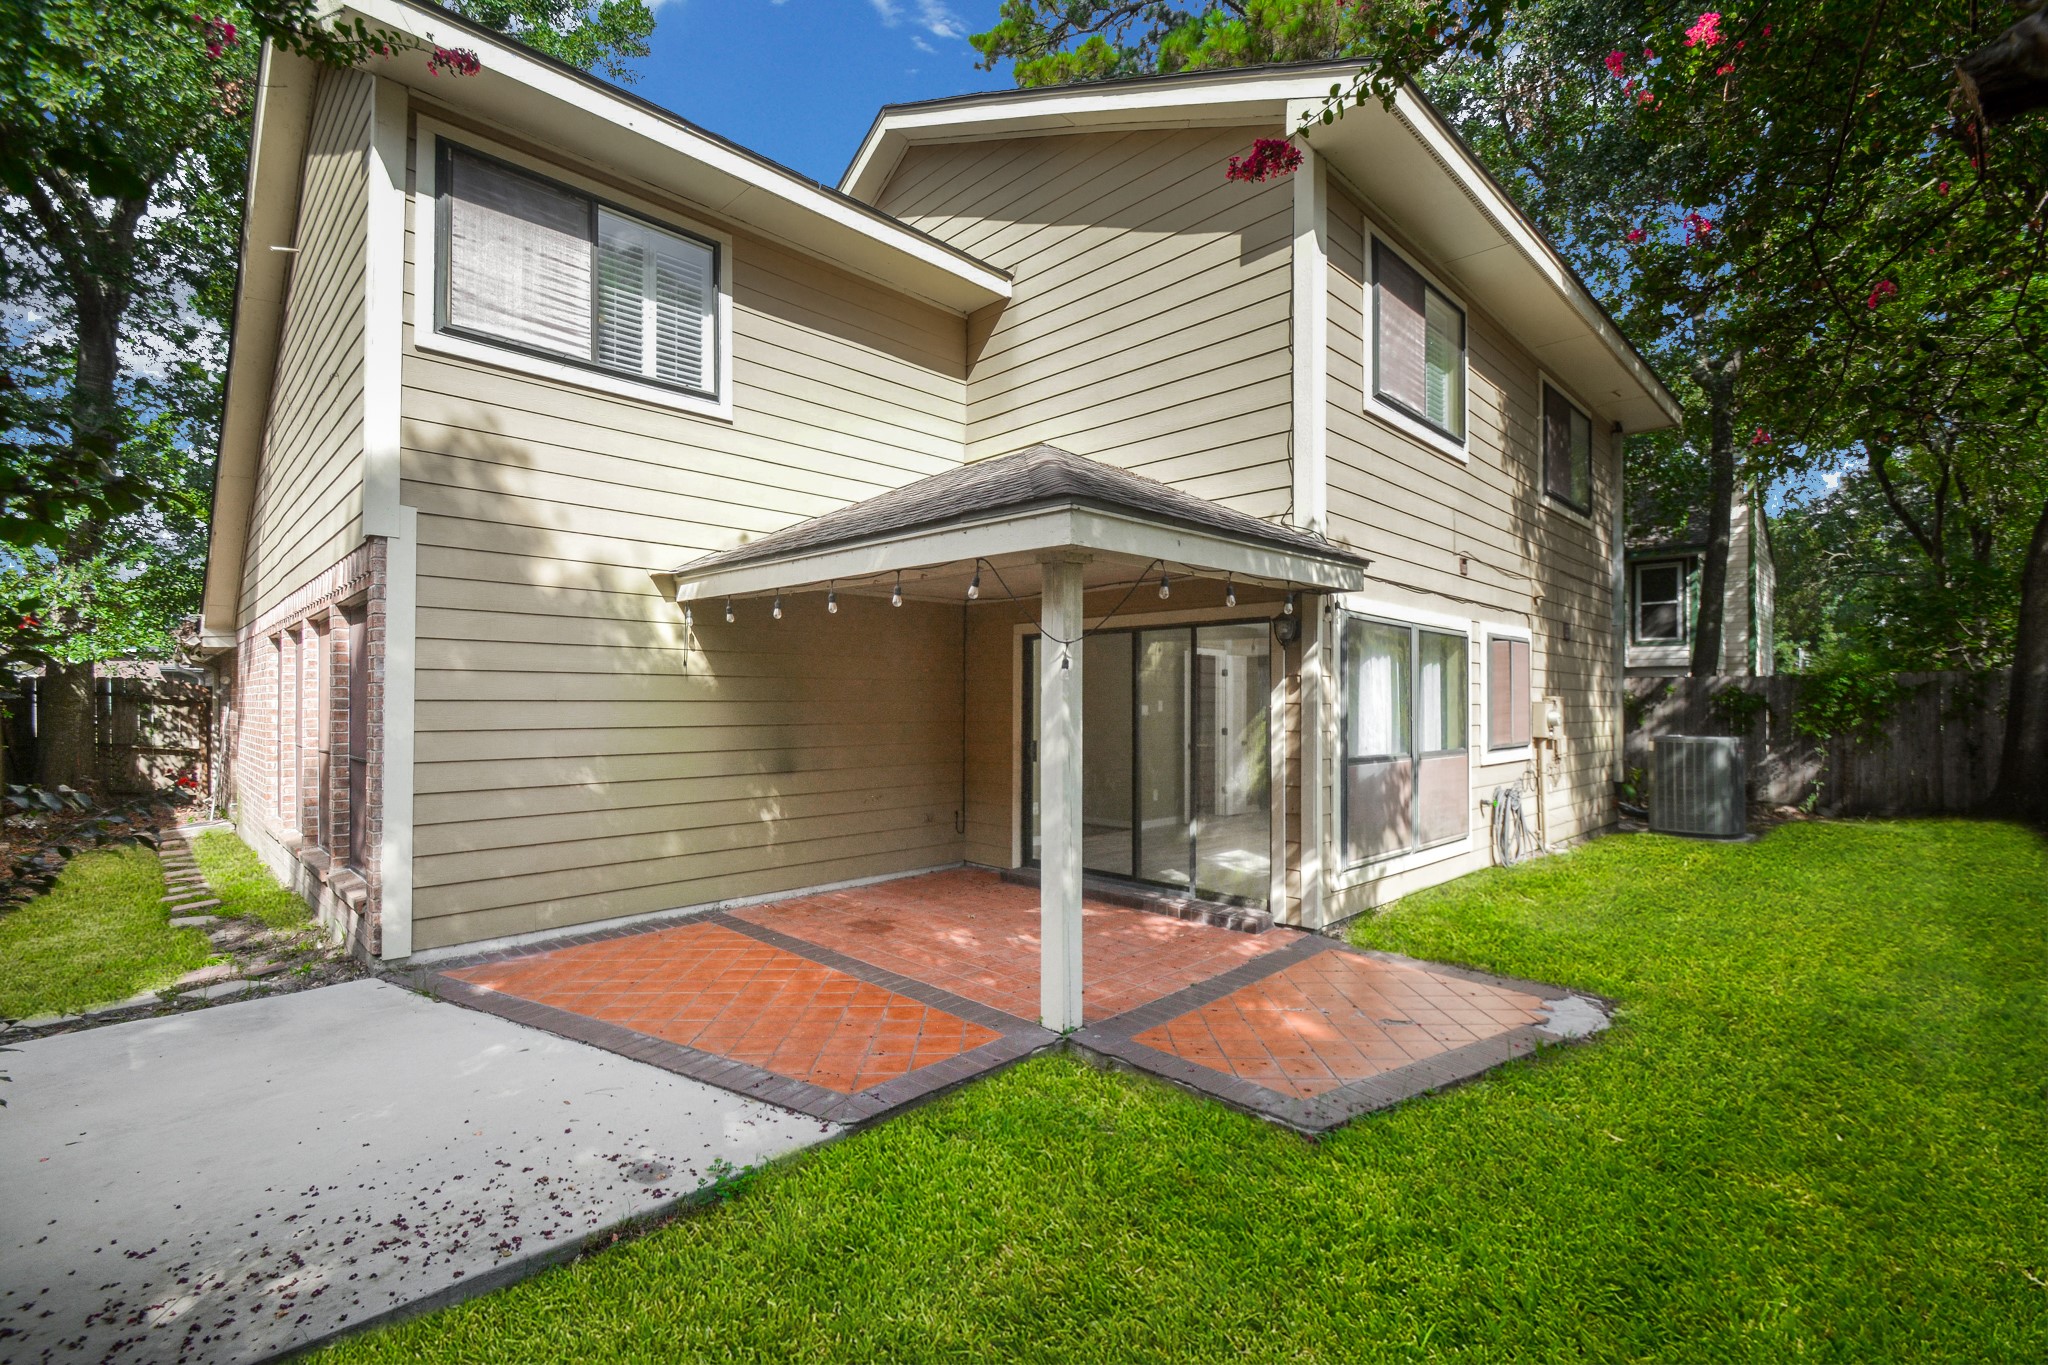
Covered back patio offers a shaded spot to relax, entertain, or enjoy your morning coffee, with direct access from the kitchen and plenty of room for outdoor seating.”Another view of the covered back patio and fenced backyard, offering a nice mix of shade and green space with mature trees—perfect for relaxing, grilling, or entertaining outdoors.
Enjoy the extended patio with a covered section plus additional open patio space—perfect for outdoor dining, grilling and entertaining, all surrounded by a nicely sized, shaded backyard.
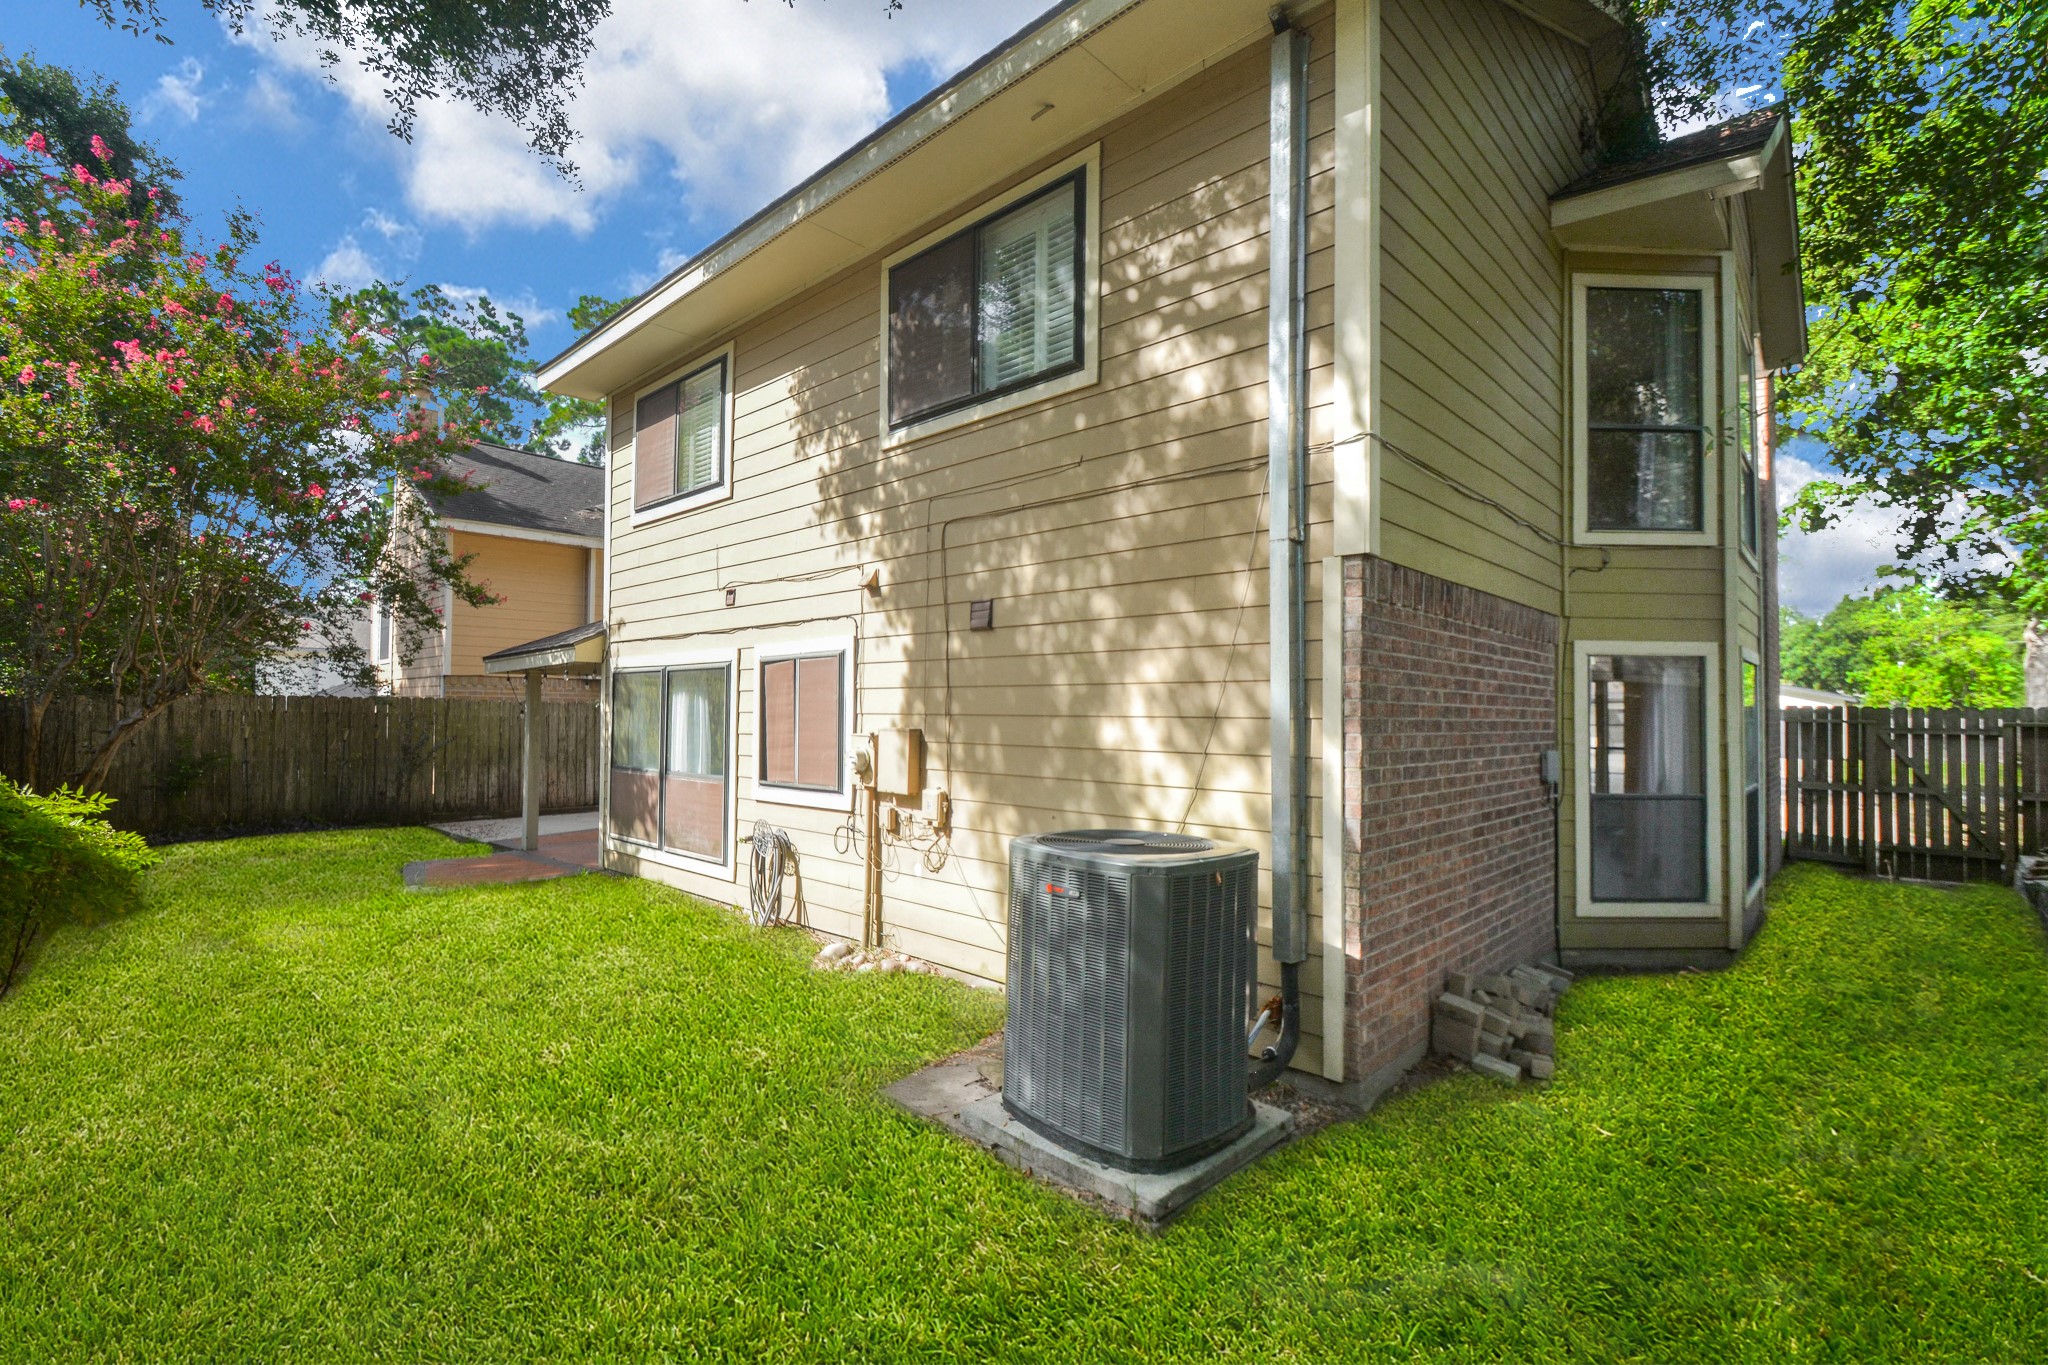
Rear exterior view highlights the updated HVAC system featuring a Trane unit, along with the well-maintained backyard and mature shade trees.
Beautiful curb appeal with mature trees, established landscaping and an extra-wide driveway—plenty of room for multiple vehicles without the daily game of car shuffle!
 New Listing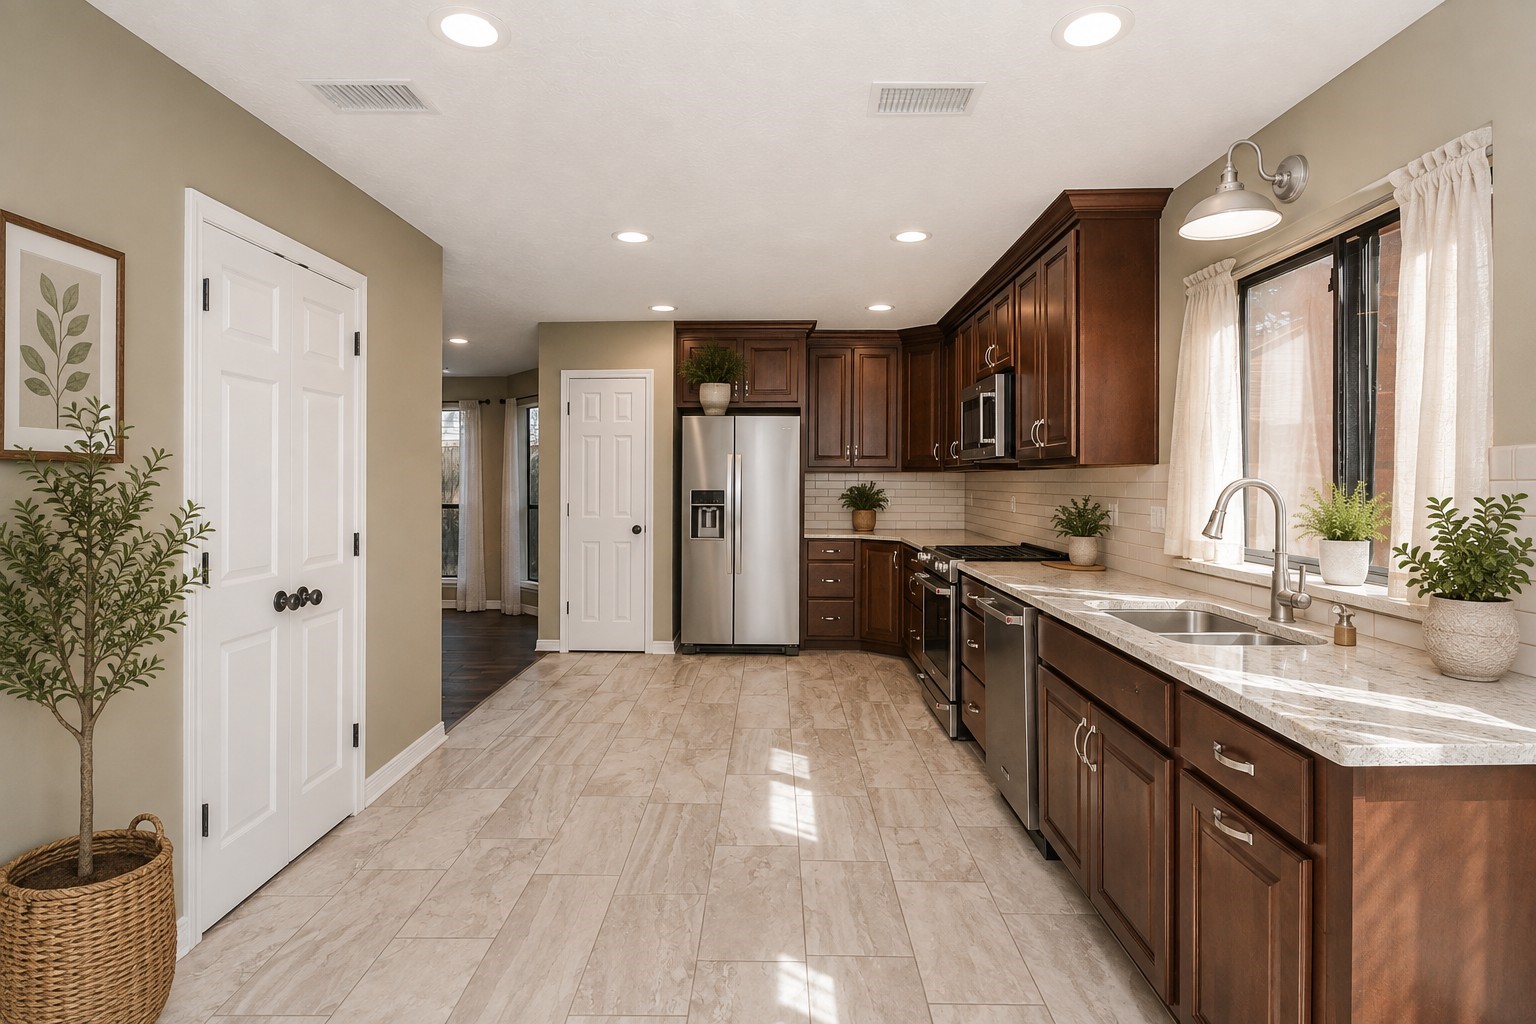



.jpg)

