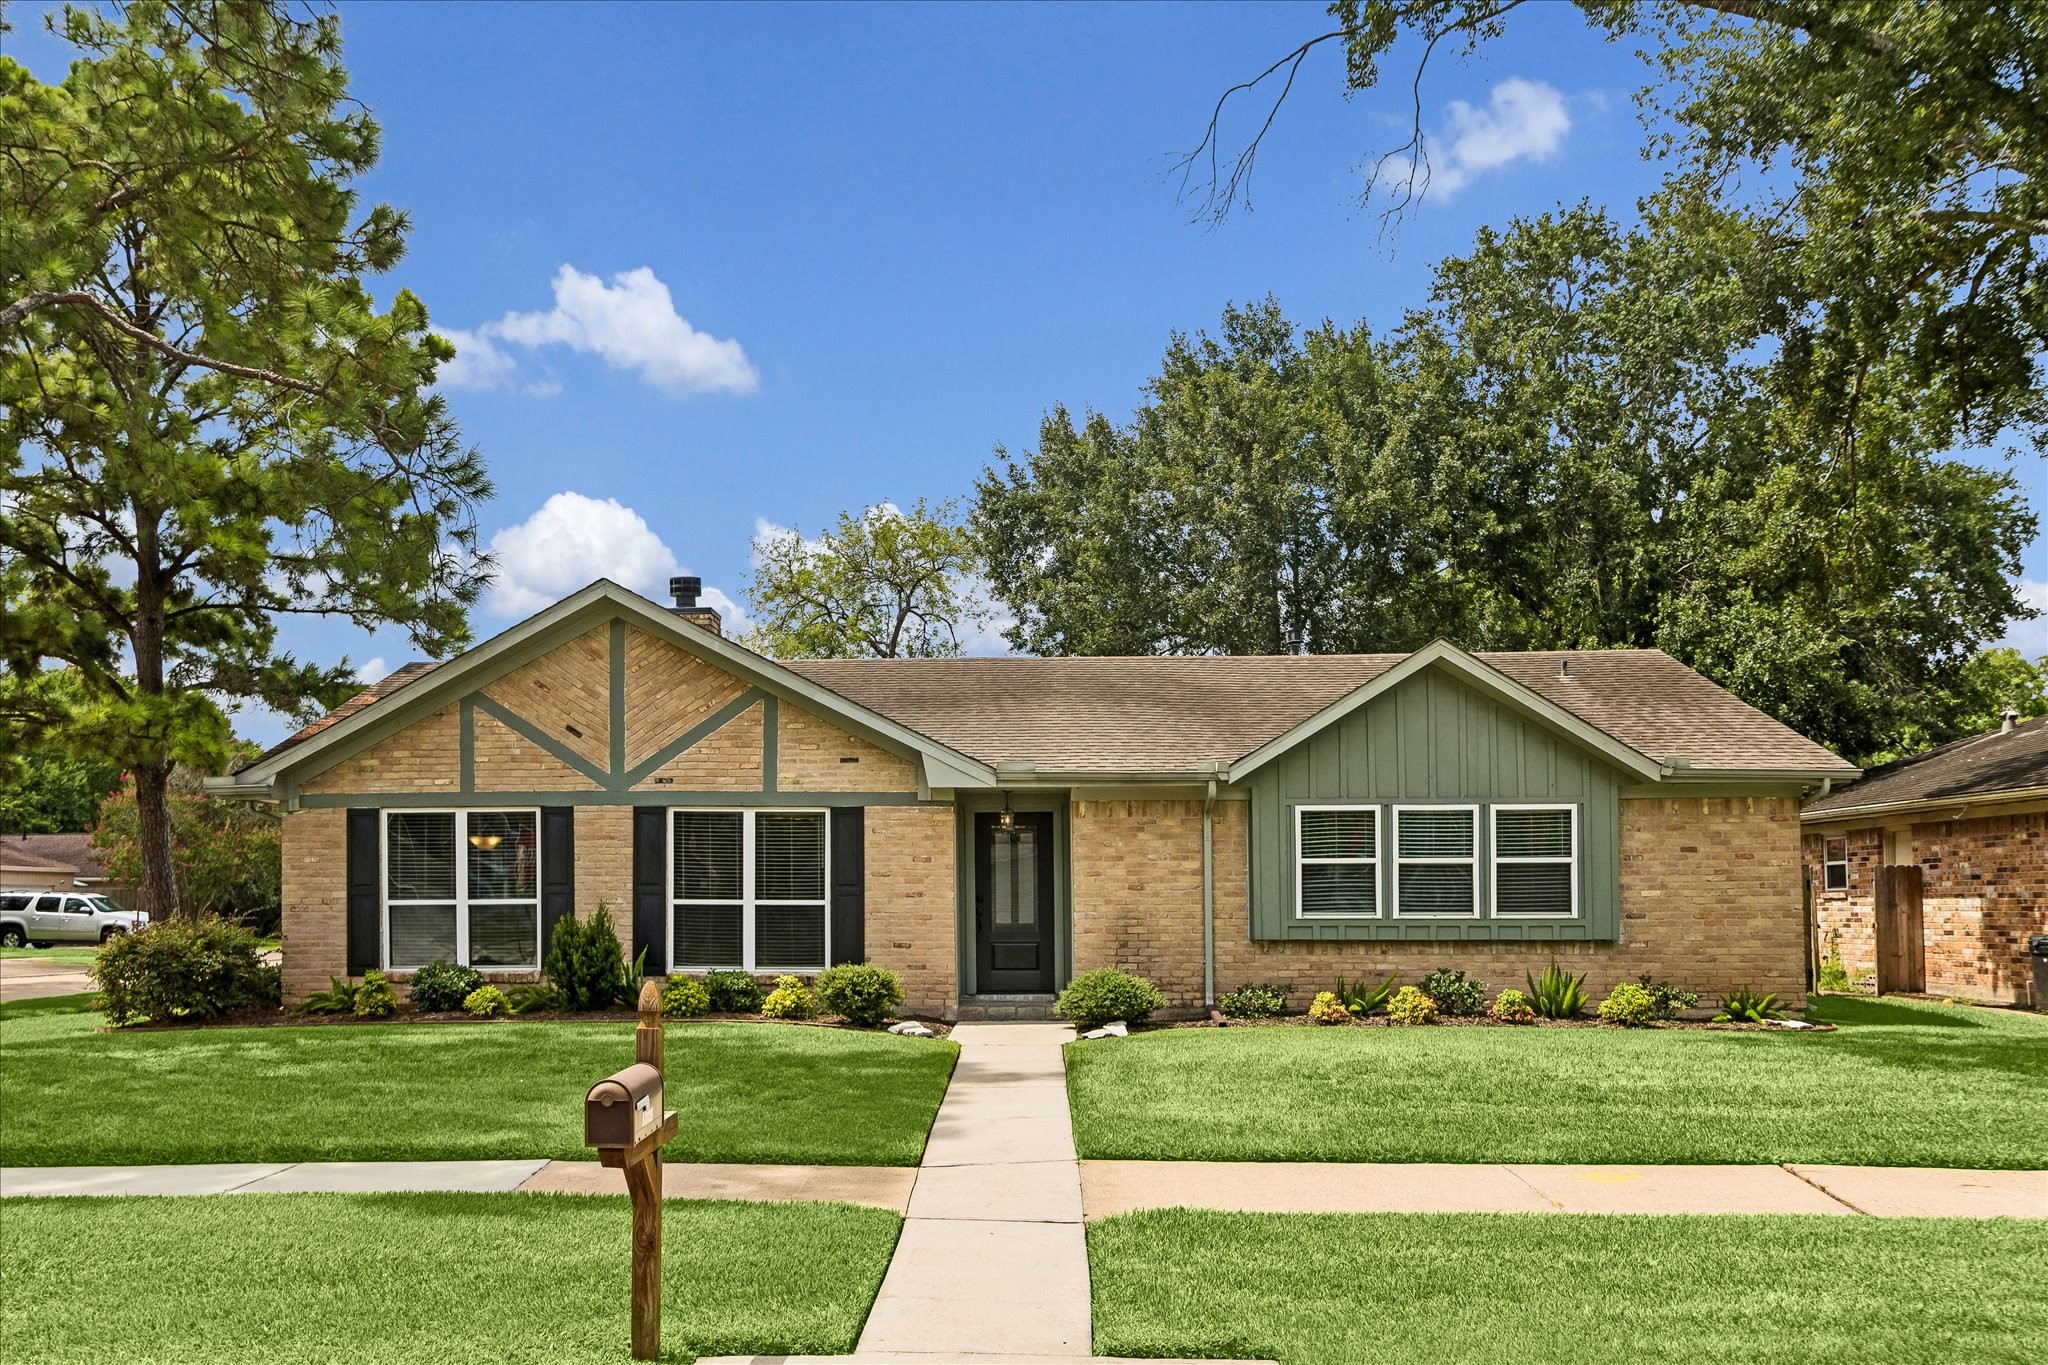
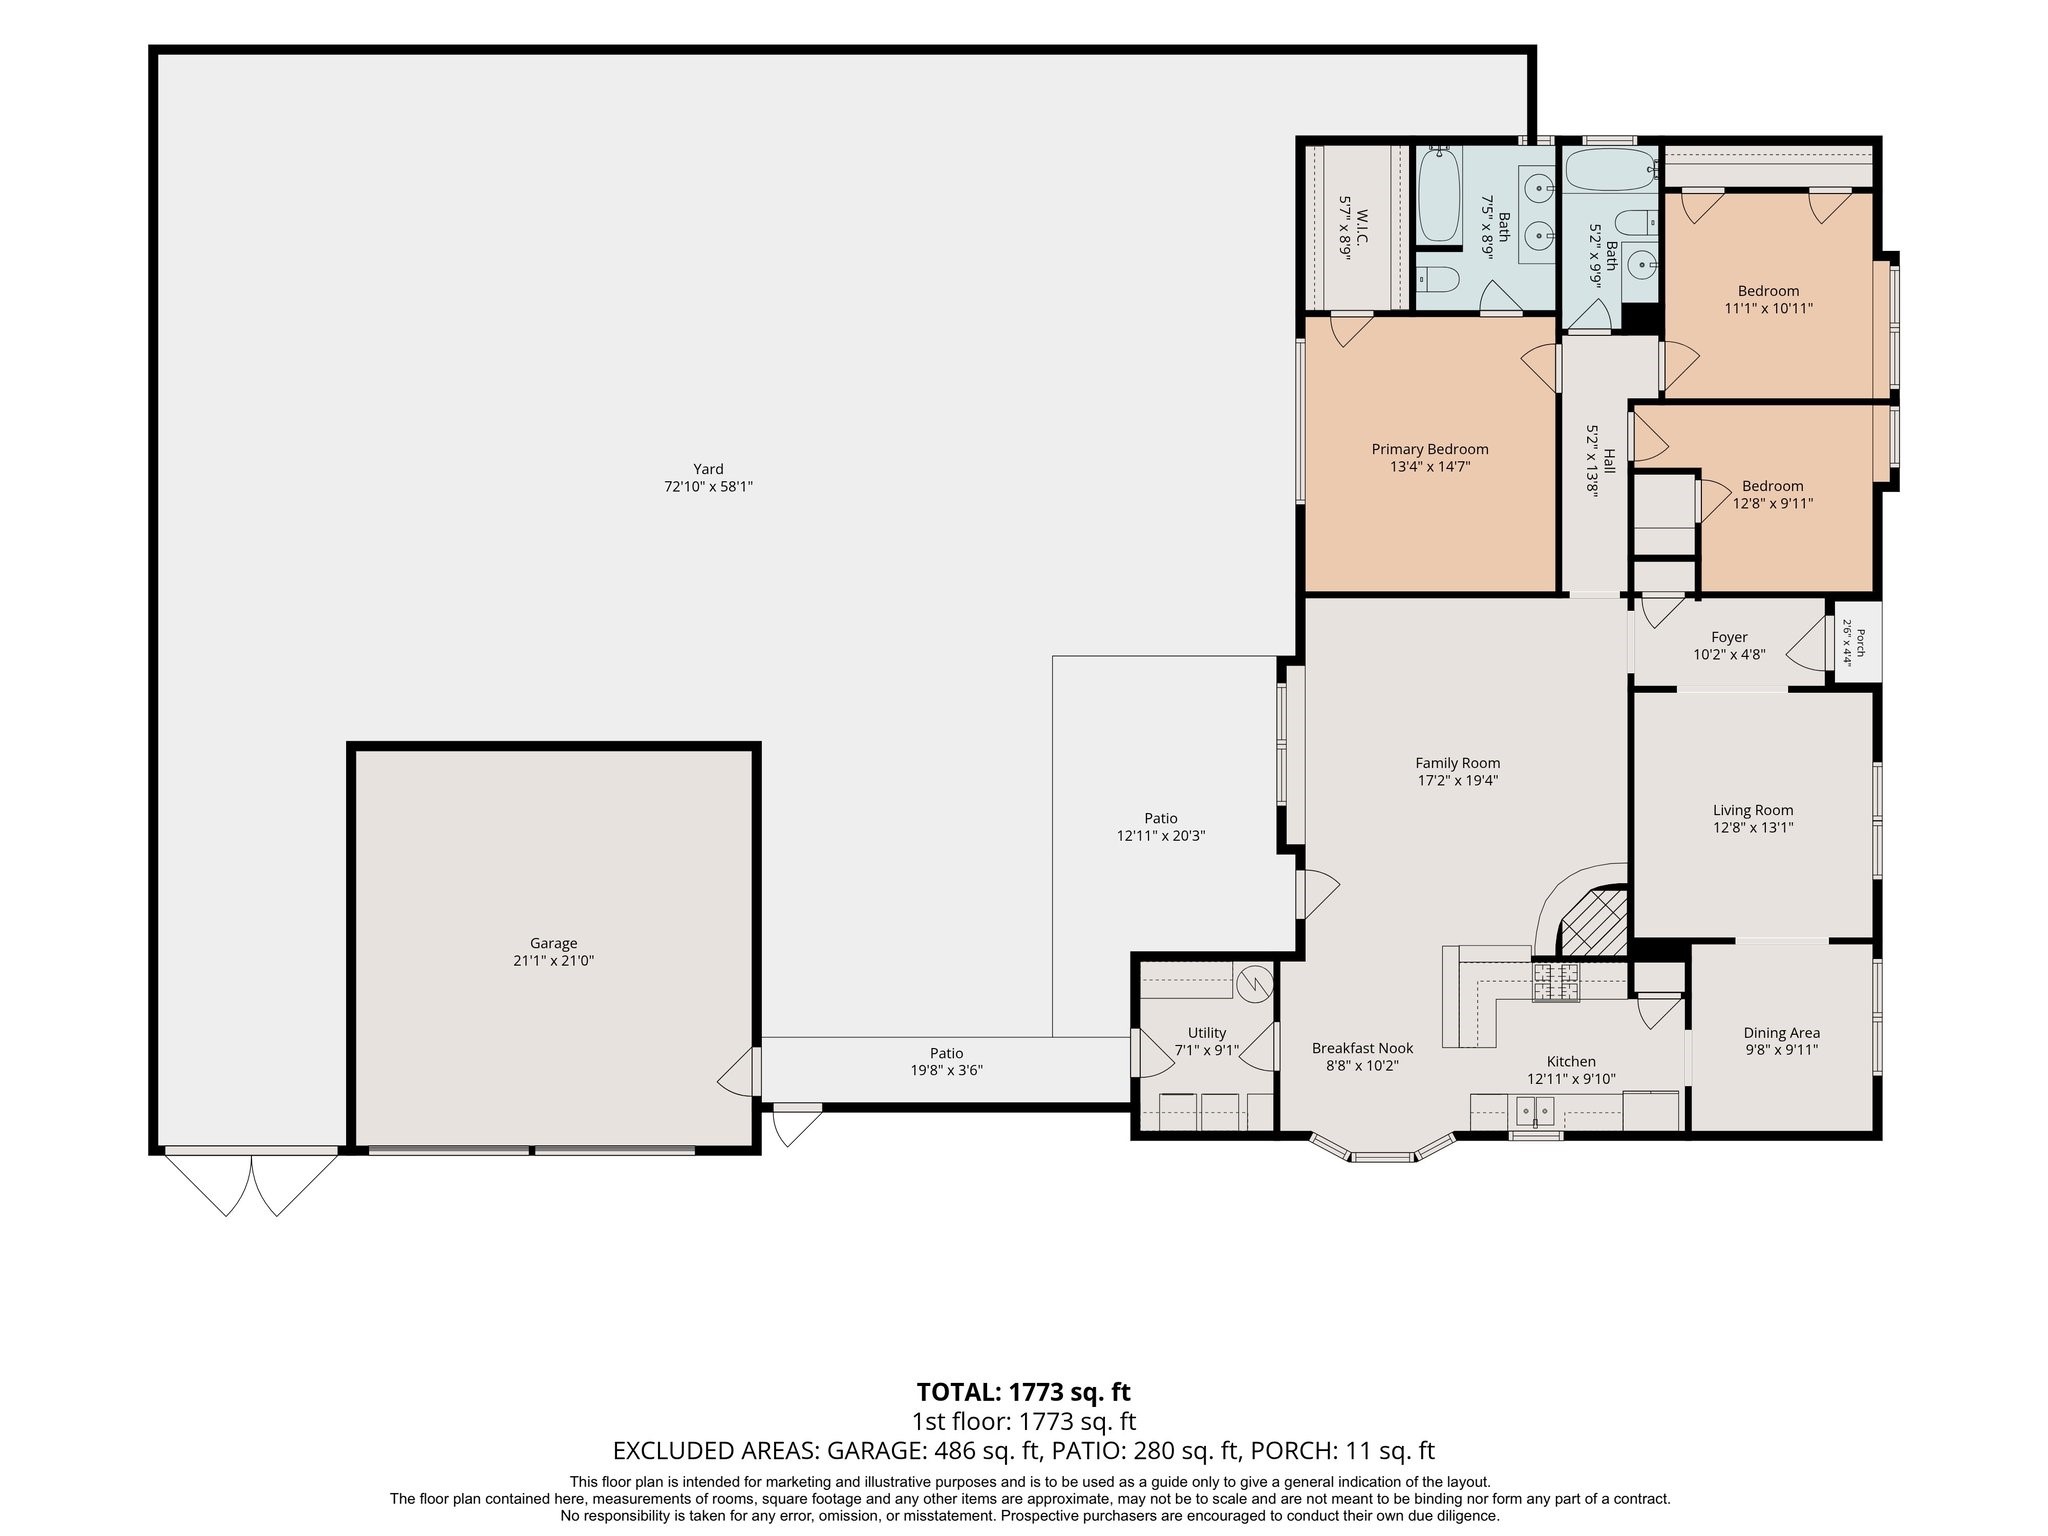
Charming single-story 3 bedroom, 2 bath brick home located on an oversized (8400 sf) lot in desired Ashford South!
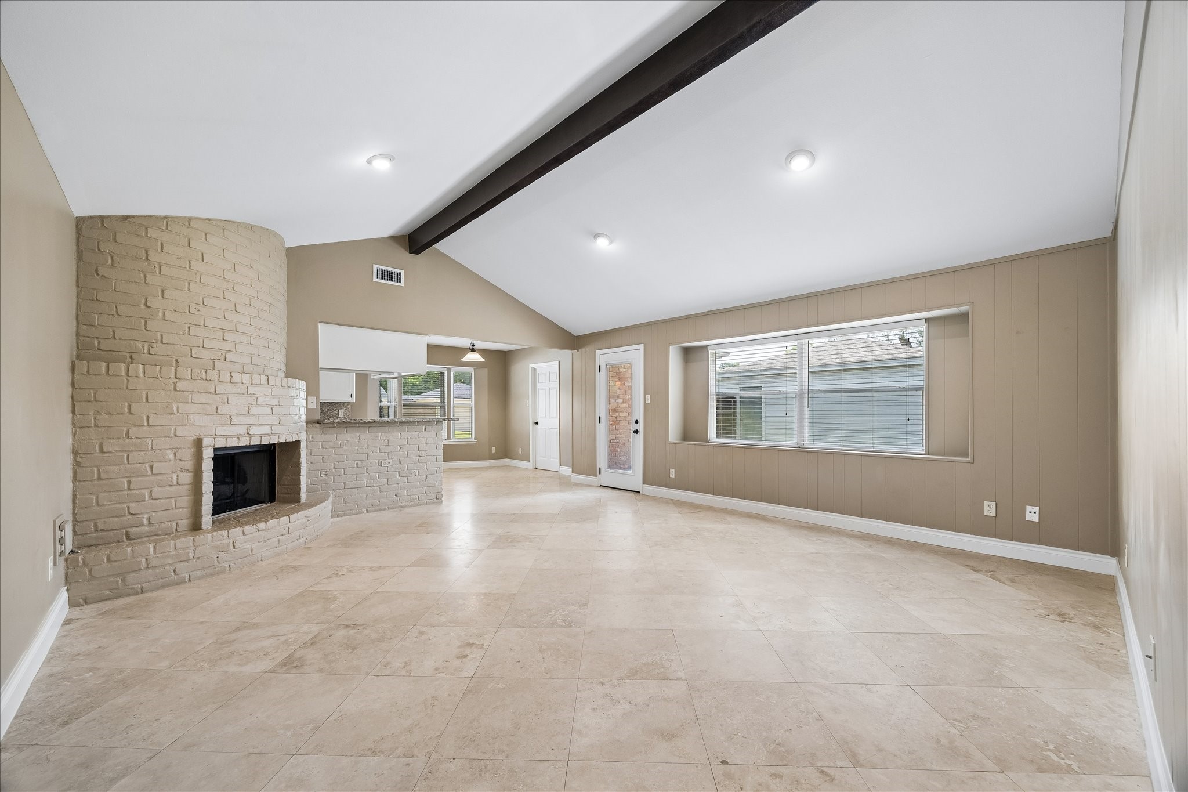
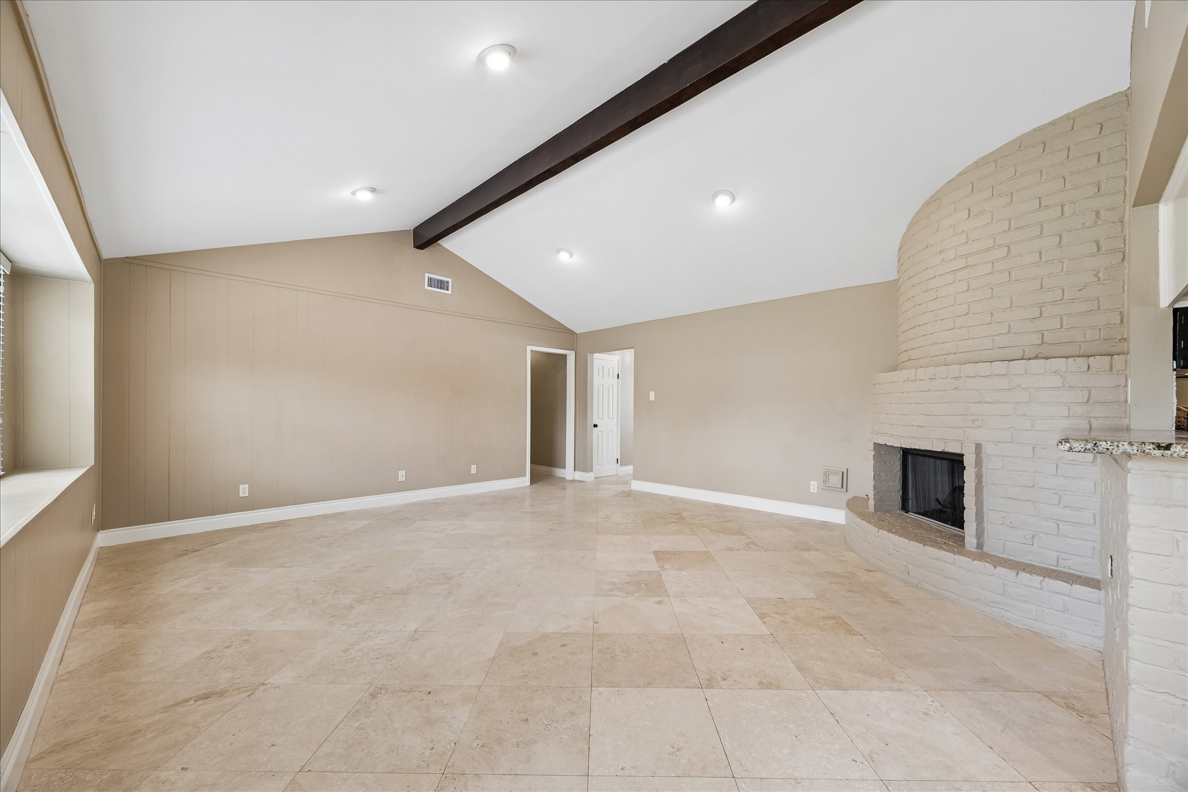
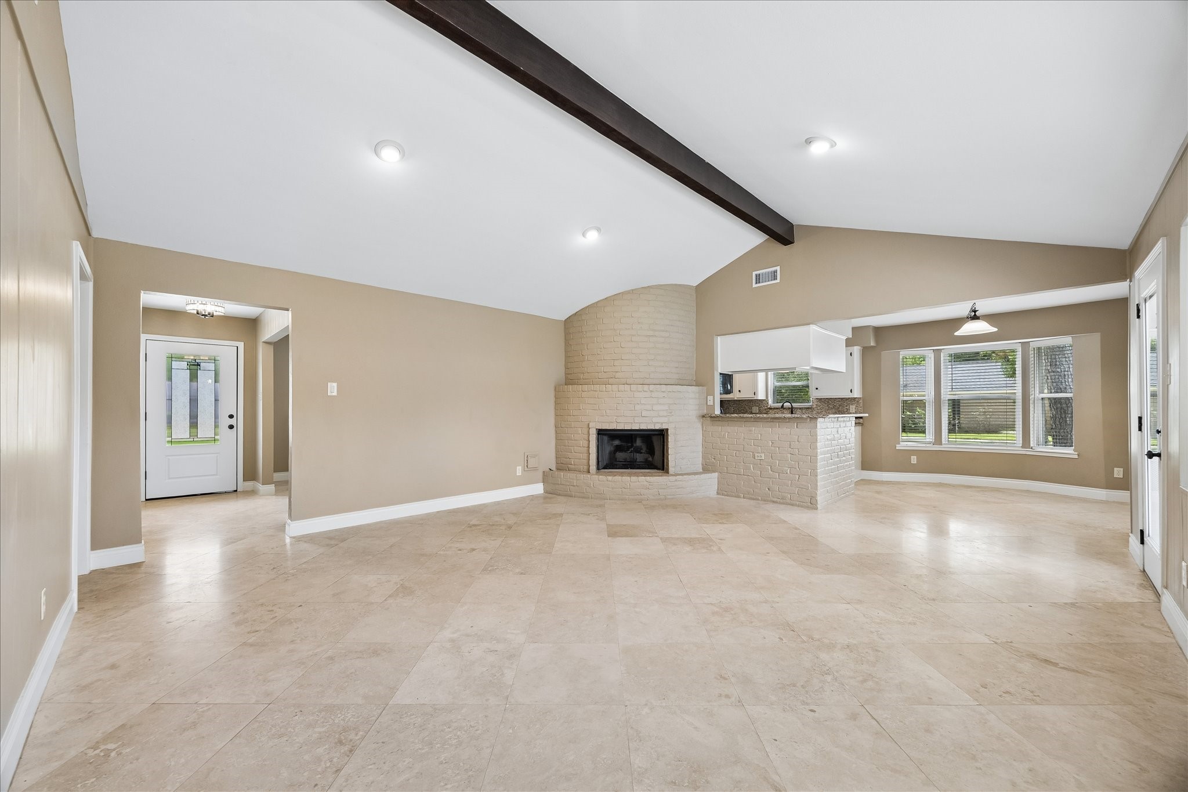
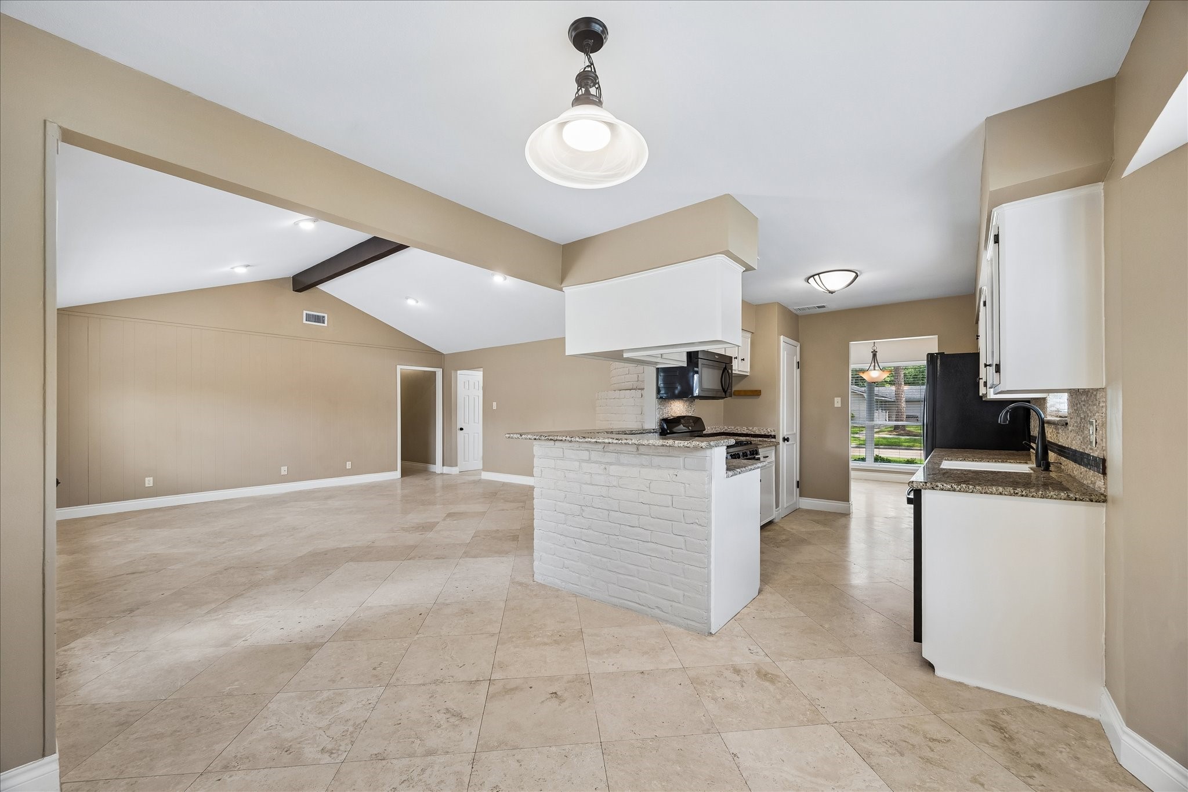
Spacious living area with vaulted ceiling, exposed beam, a distinctive brick fireplace and an easy connection to the kitchen.
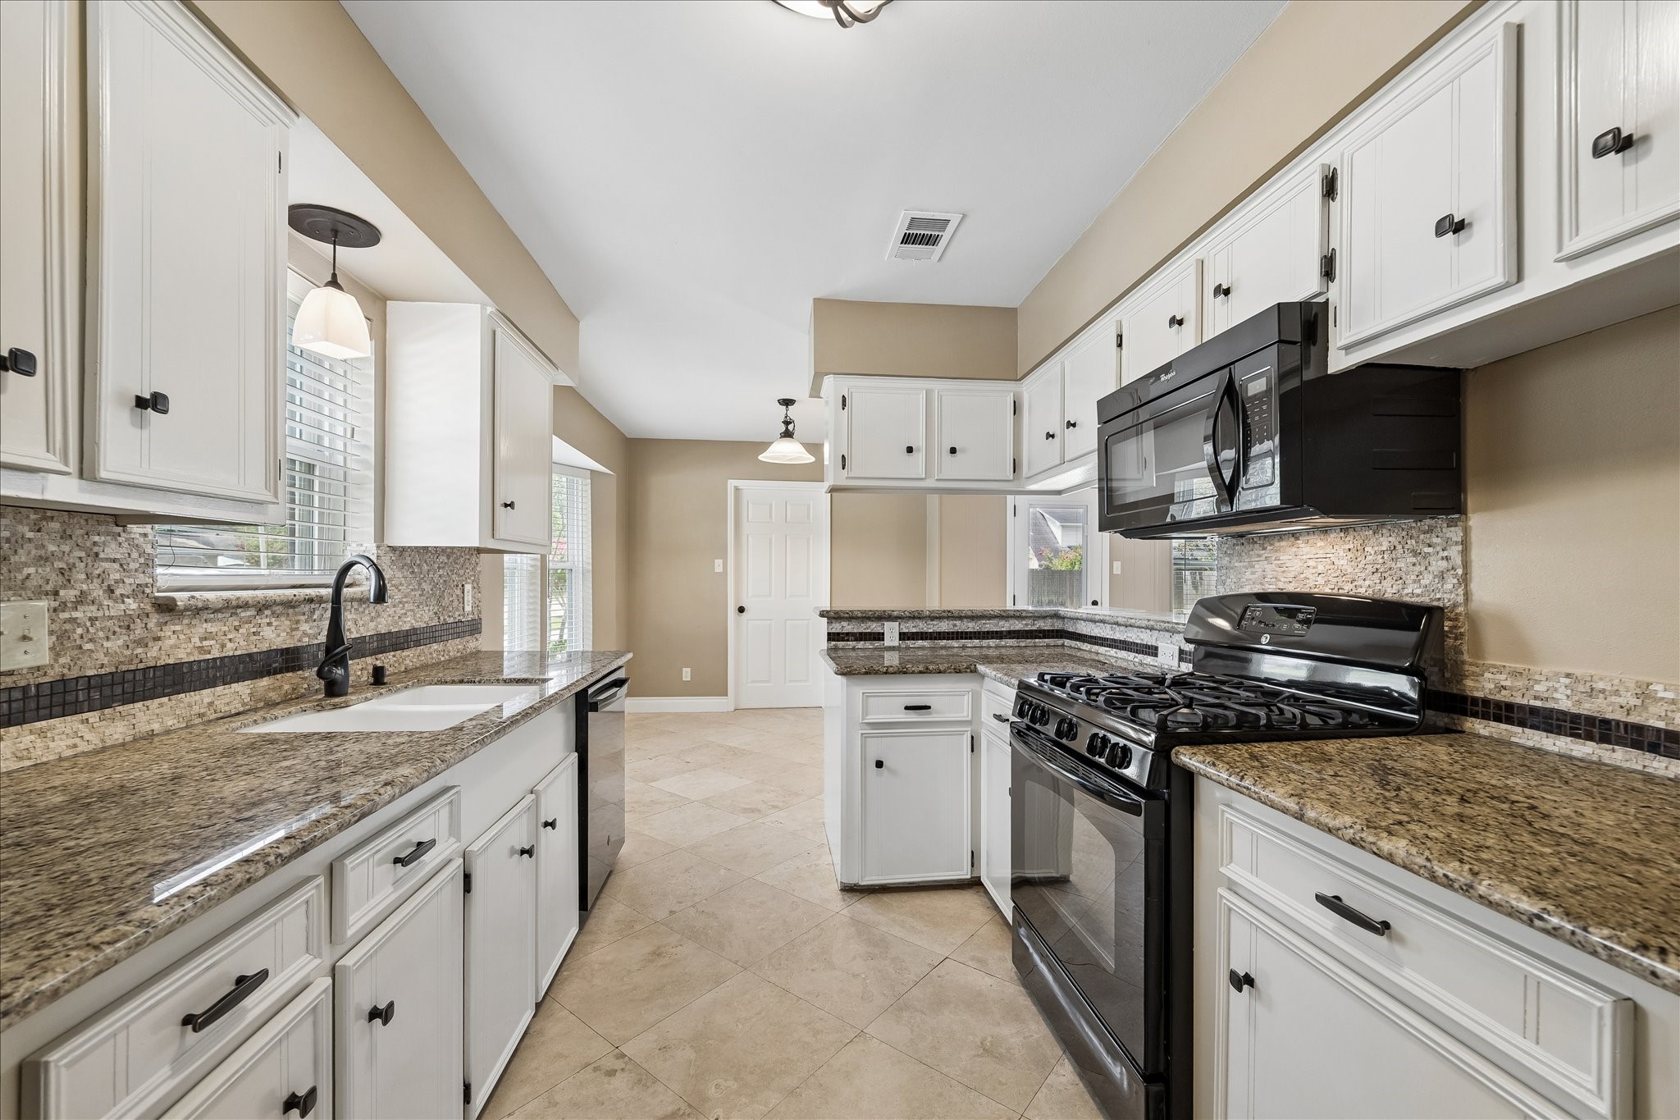
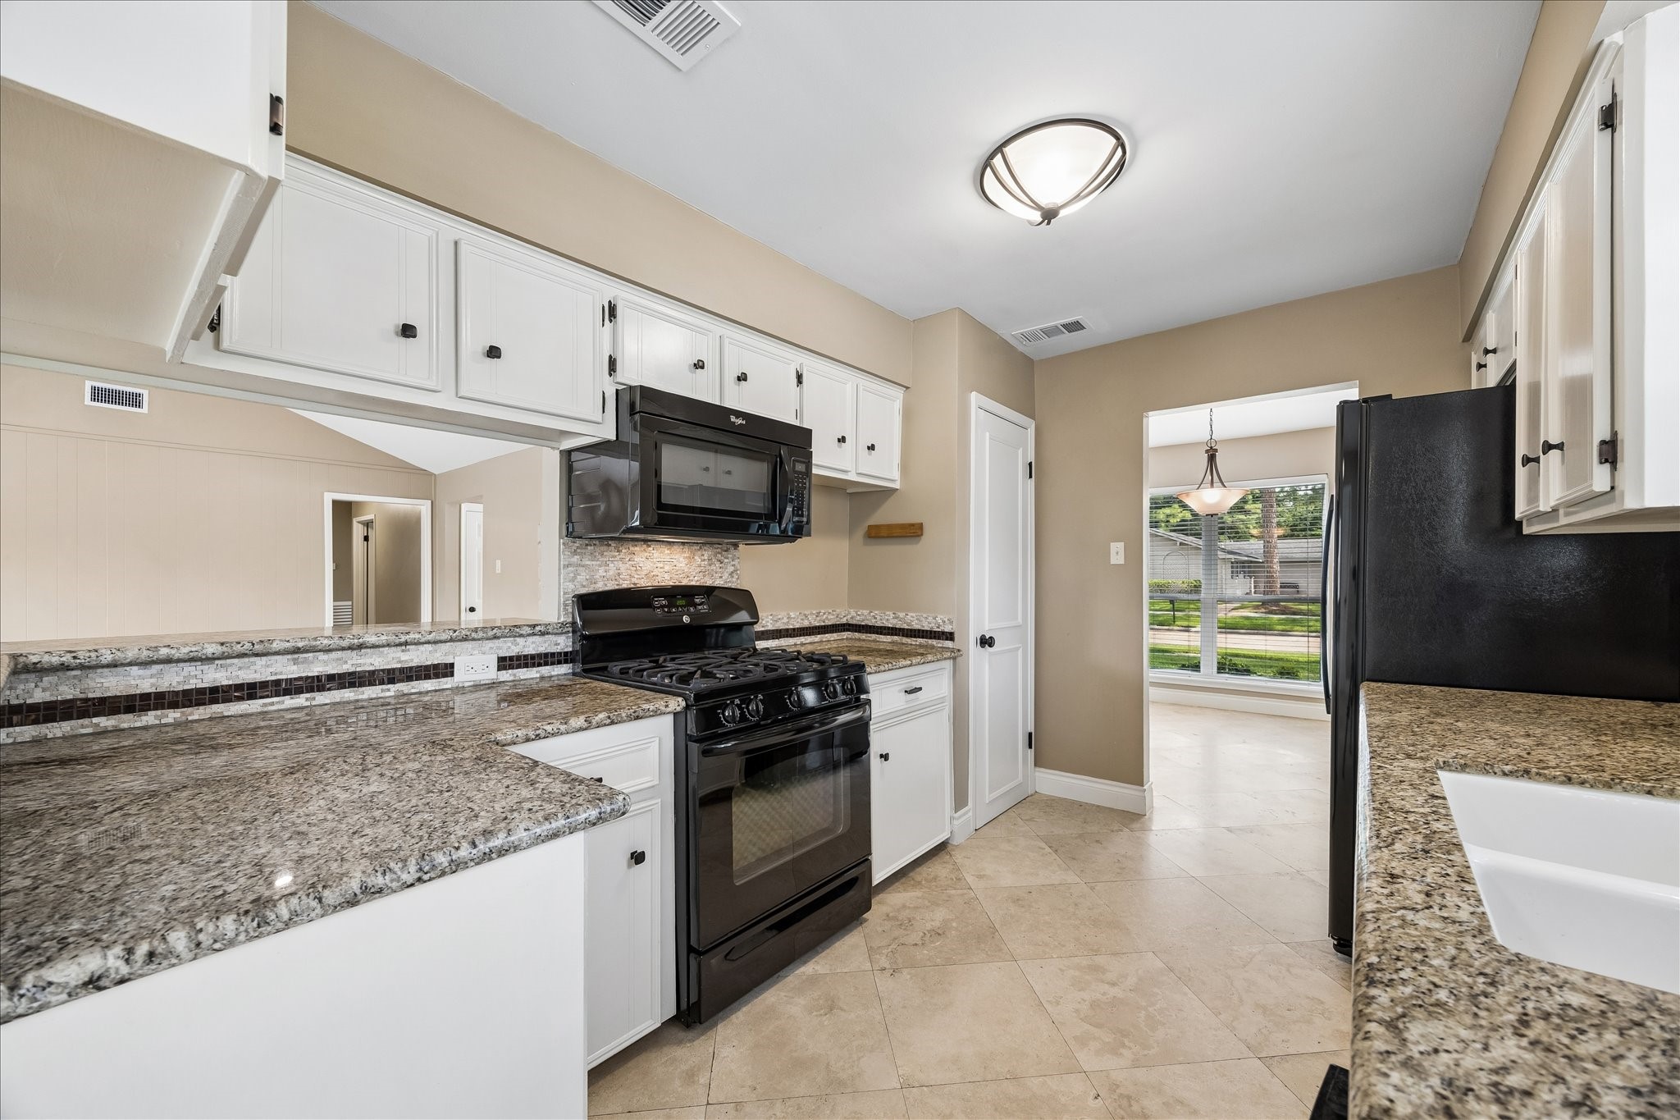
Bright, functional kitchen featuring abundant cabinetry, granite countertops and generous workspace! Brand new refrigerator and dishwasher!
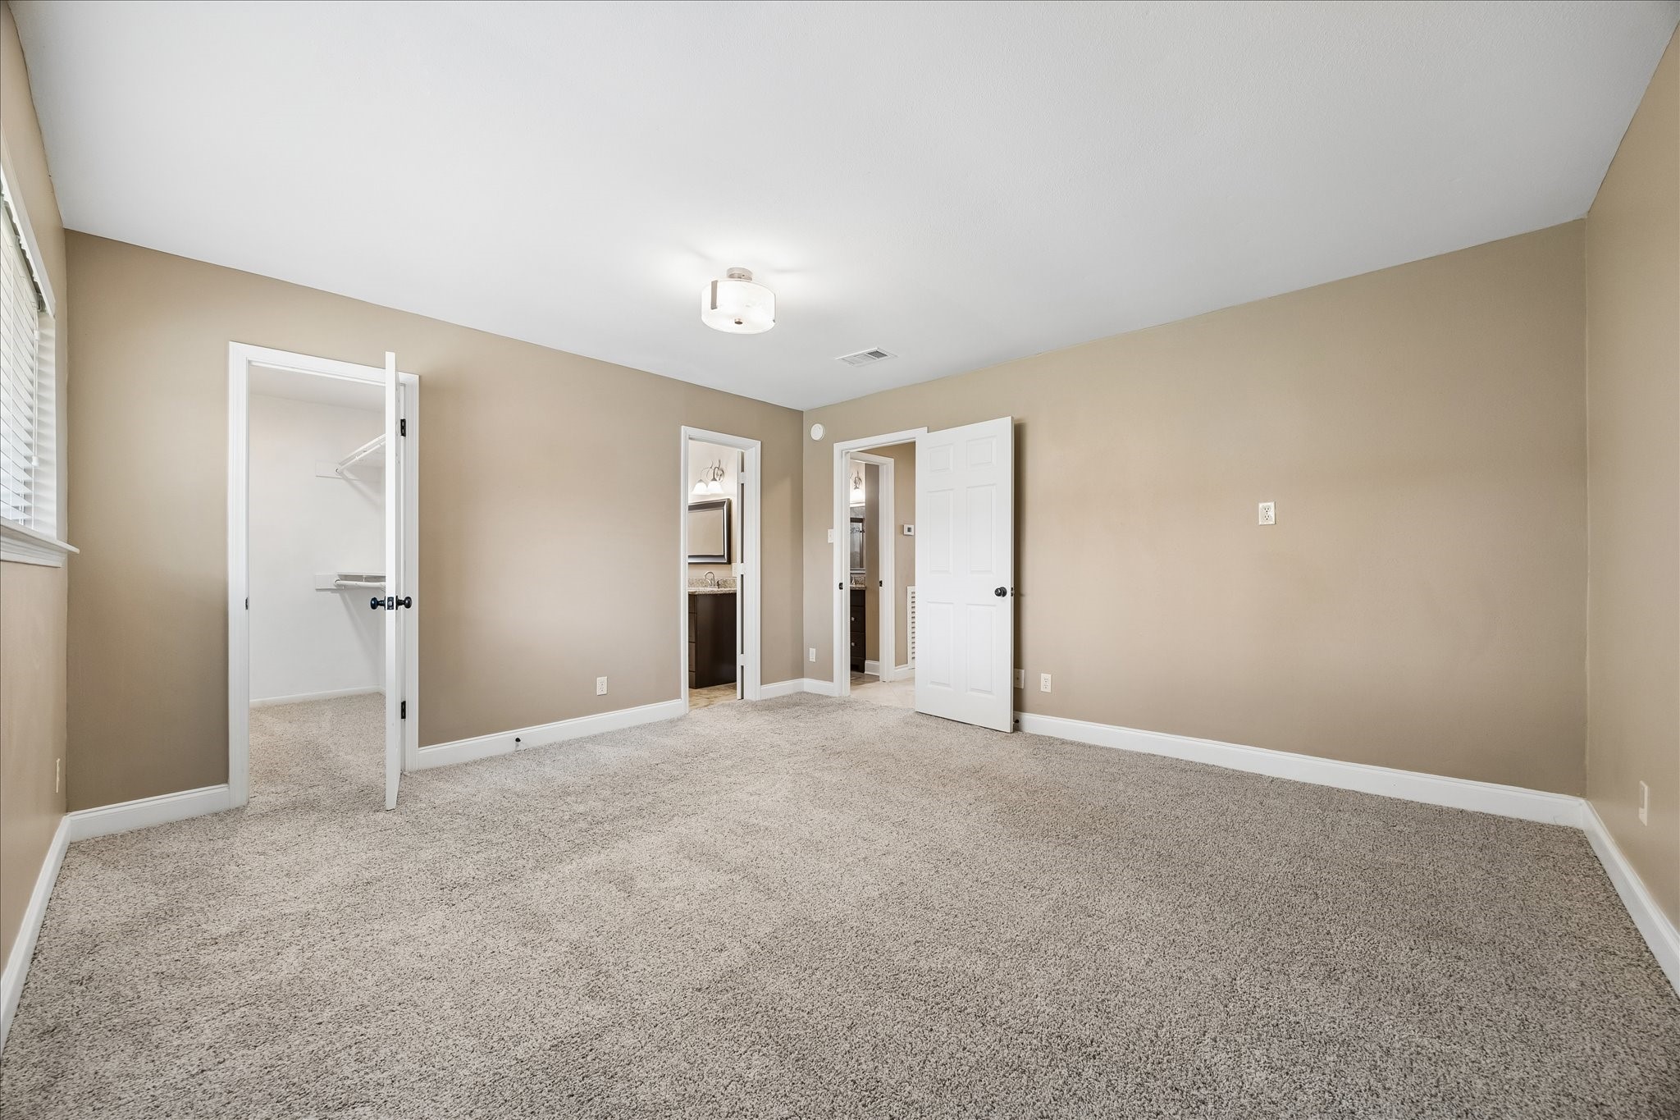
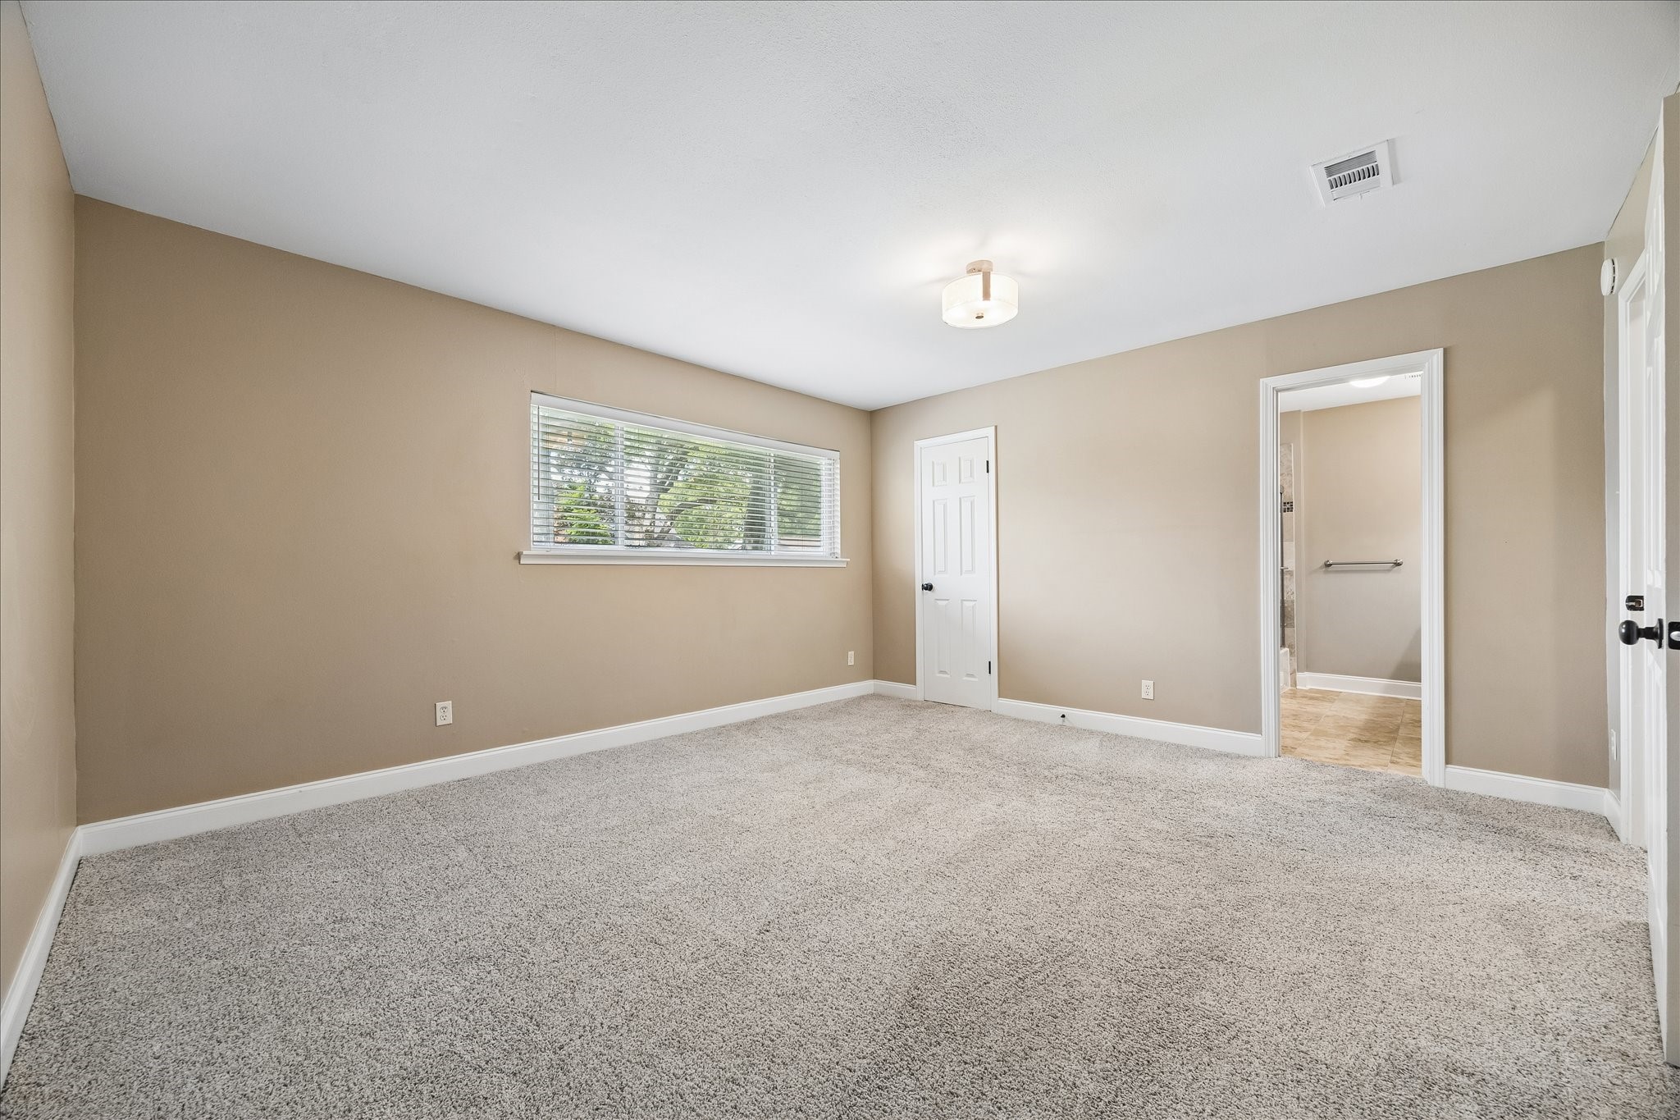
Spacious primary bedroom with ensuite bath is privately located in the rear of the home, with backyard views.
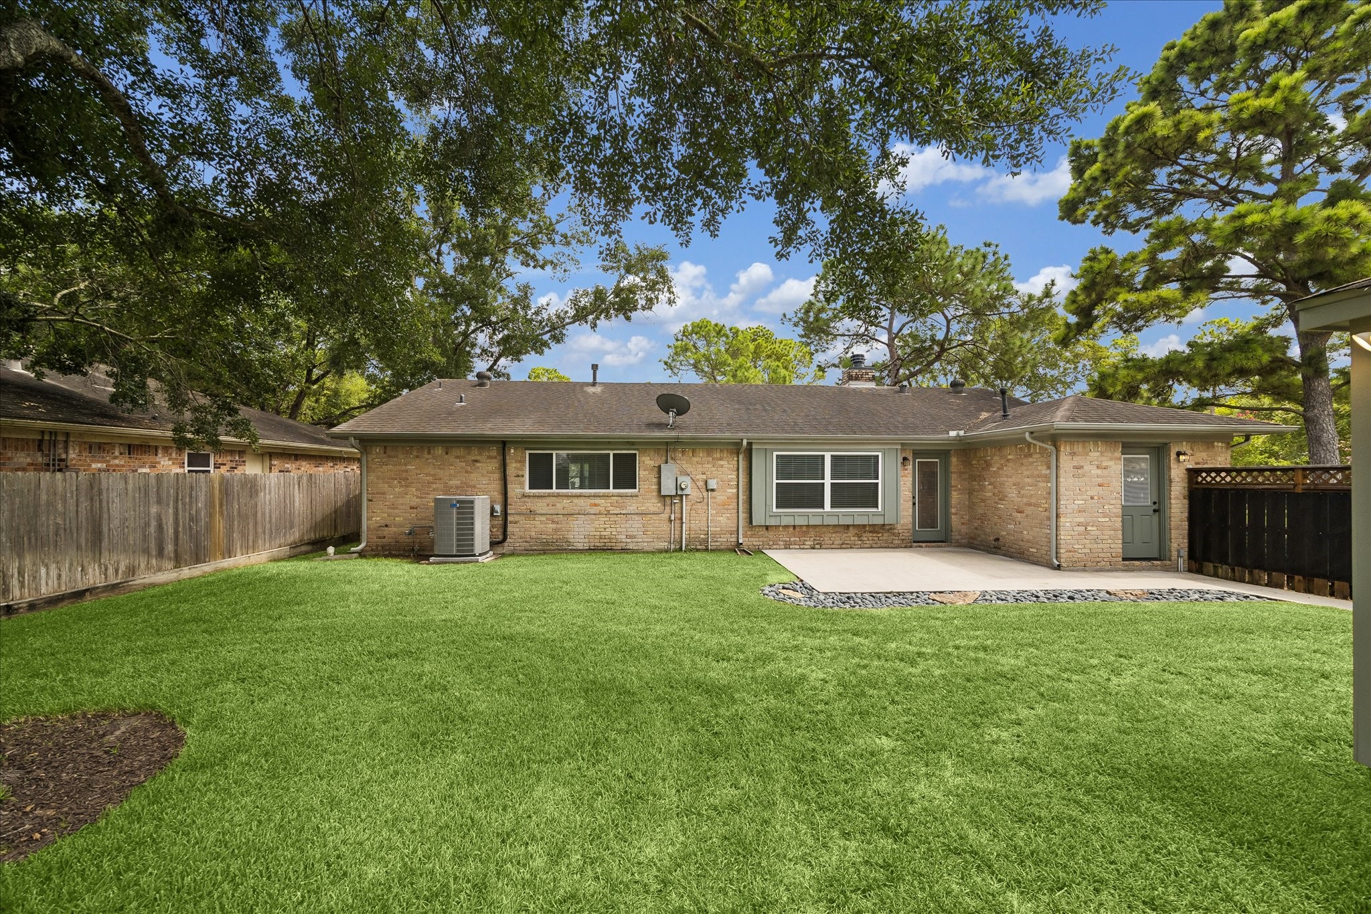
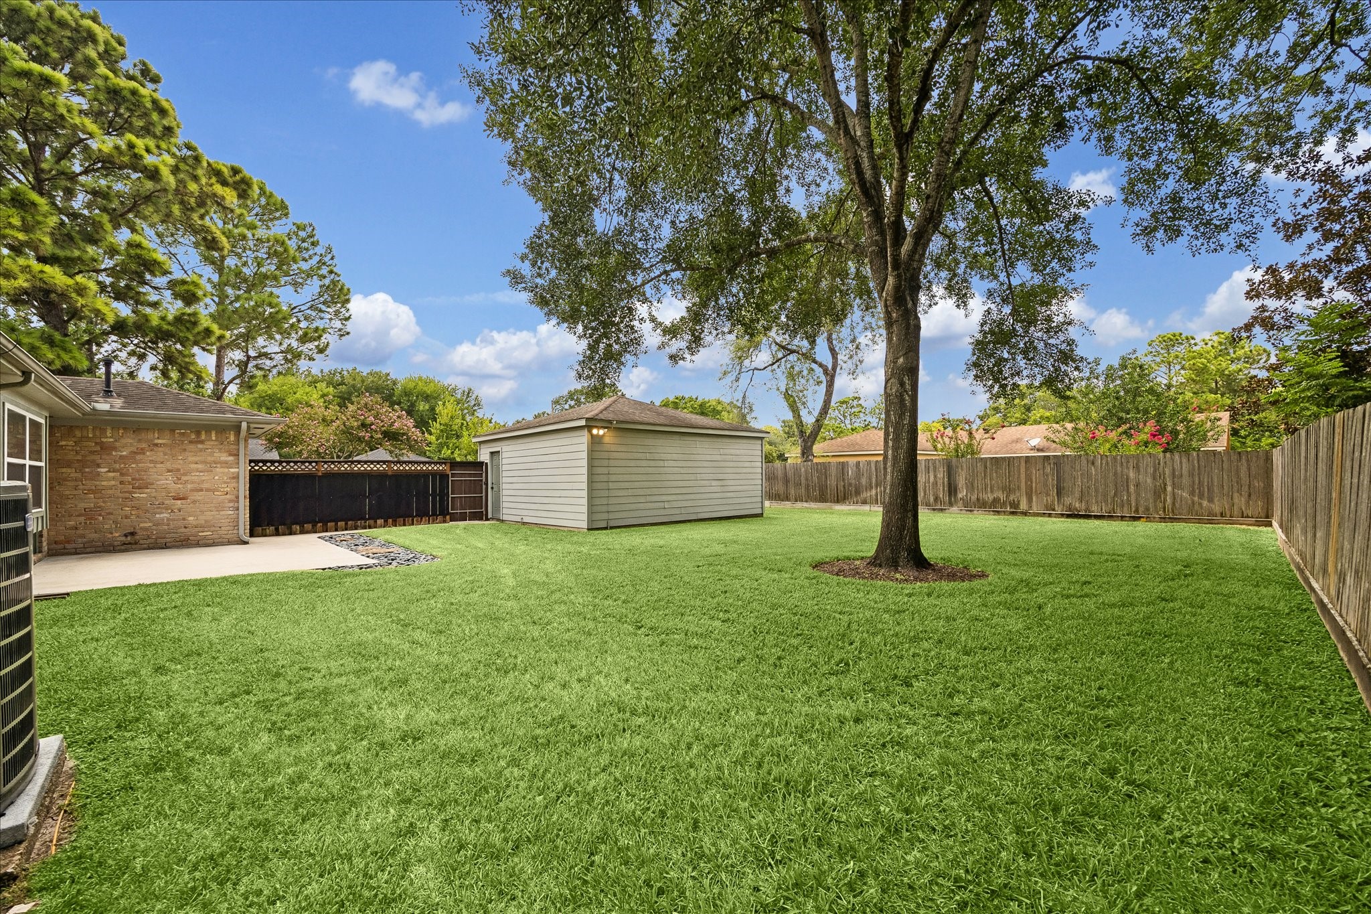
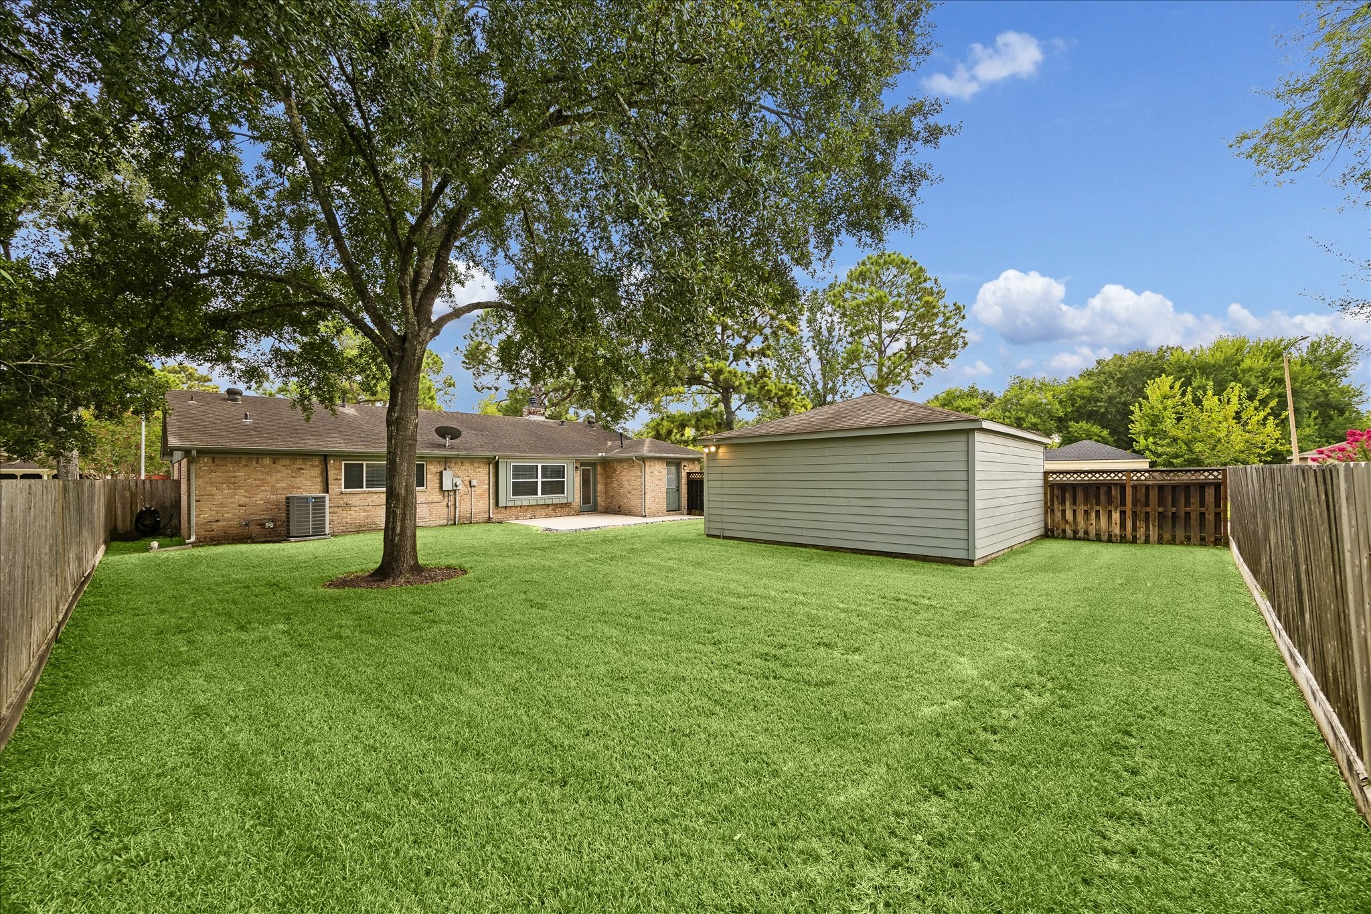
Expansive backyard offering a generous stretch of green space and a patio for outdoor dining, entertaining and everyday enjoyment.
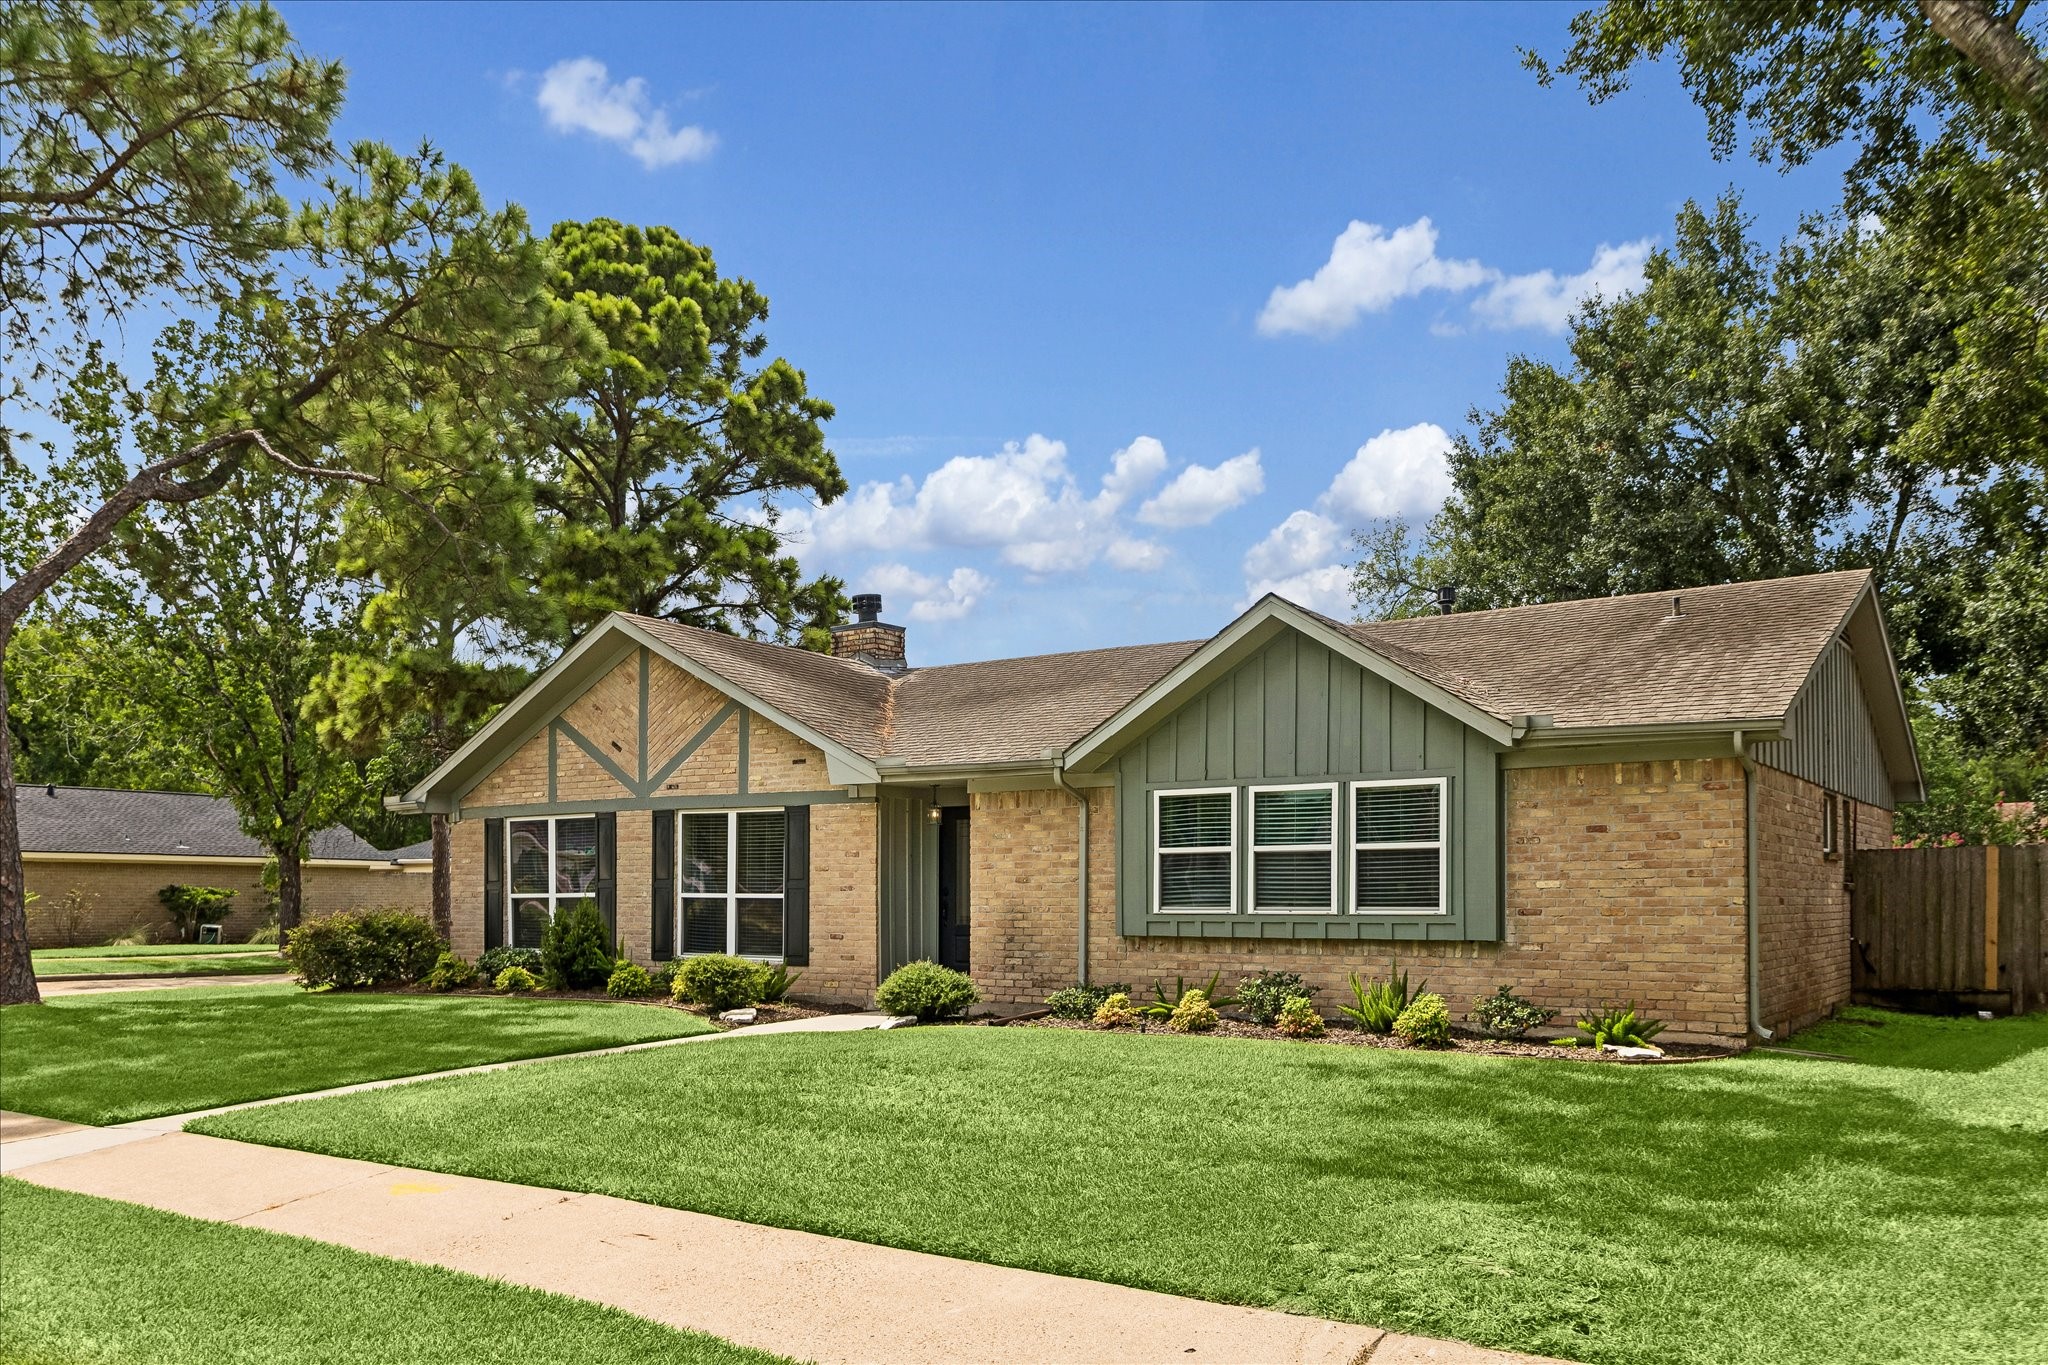
A warm and inviting single-story home with a lush lawn, gabled details, large front windows and a covered entry.
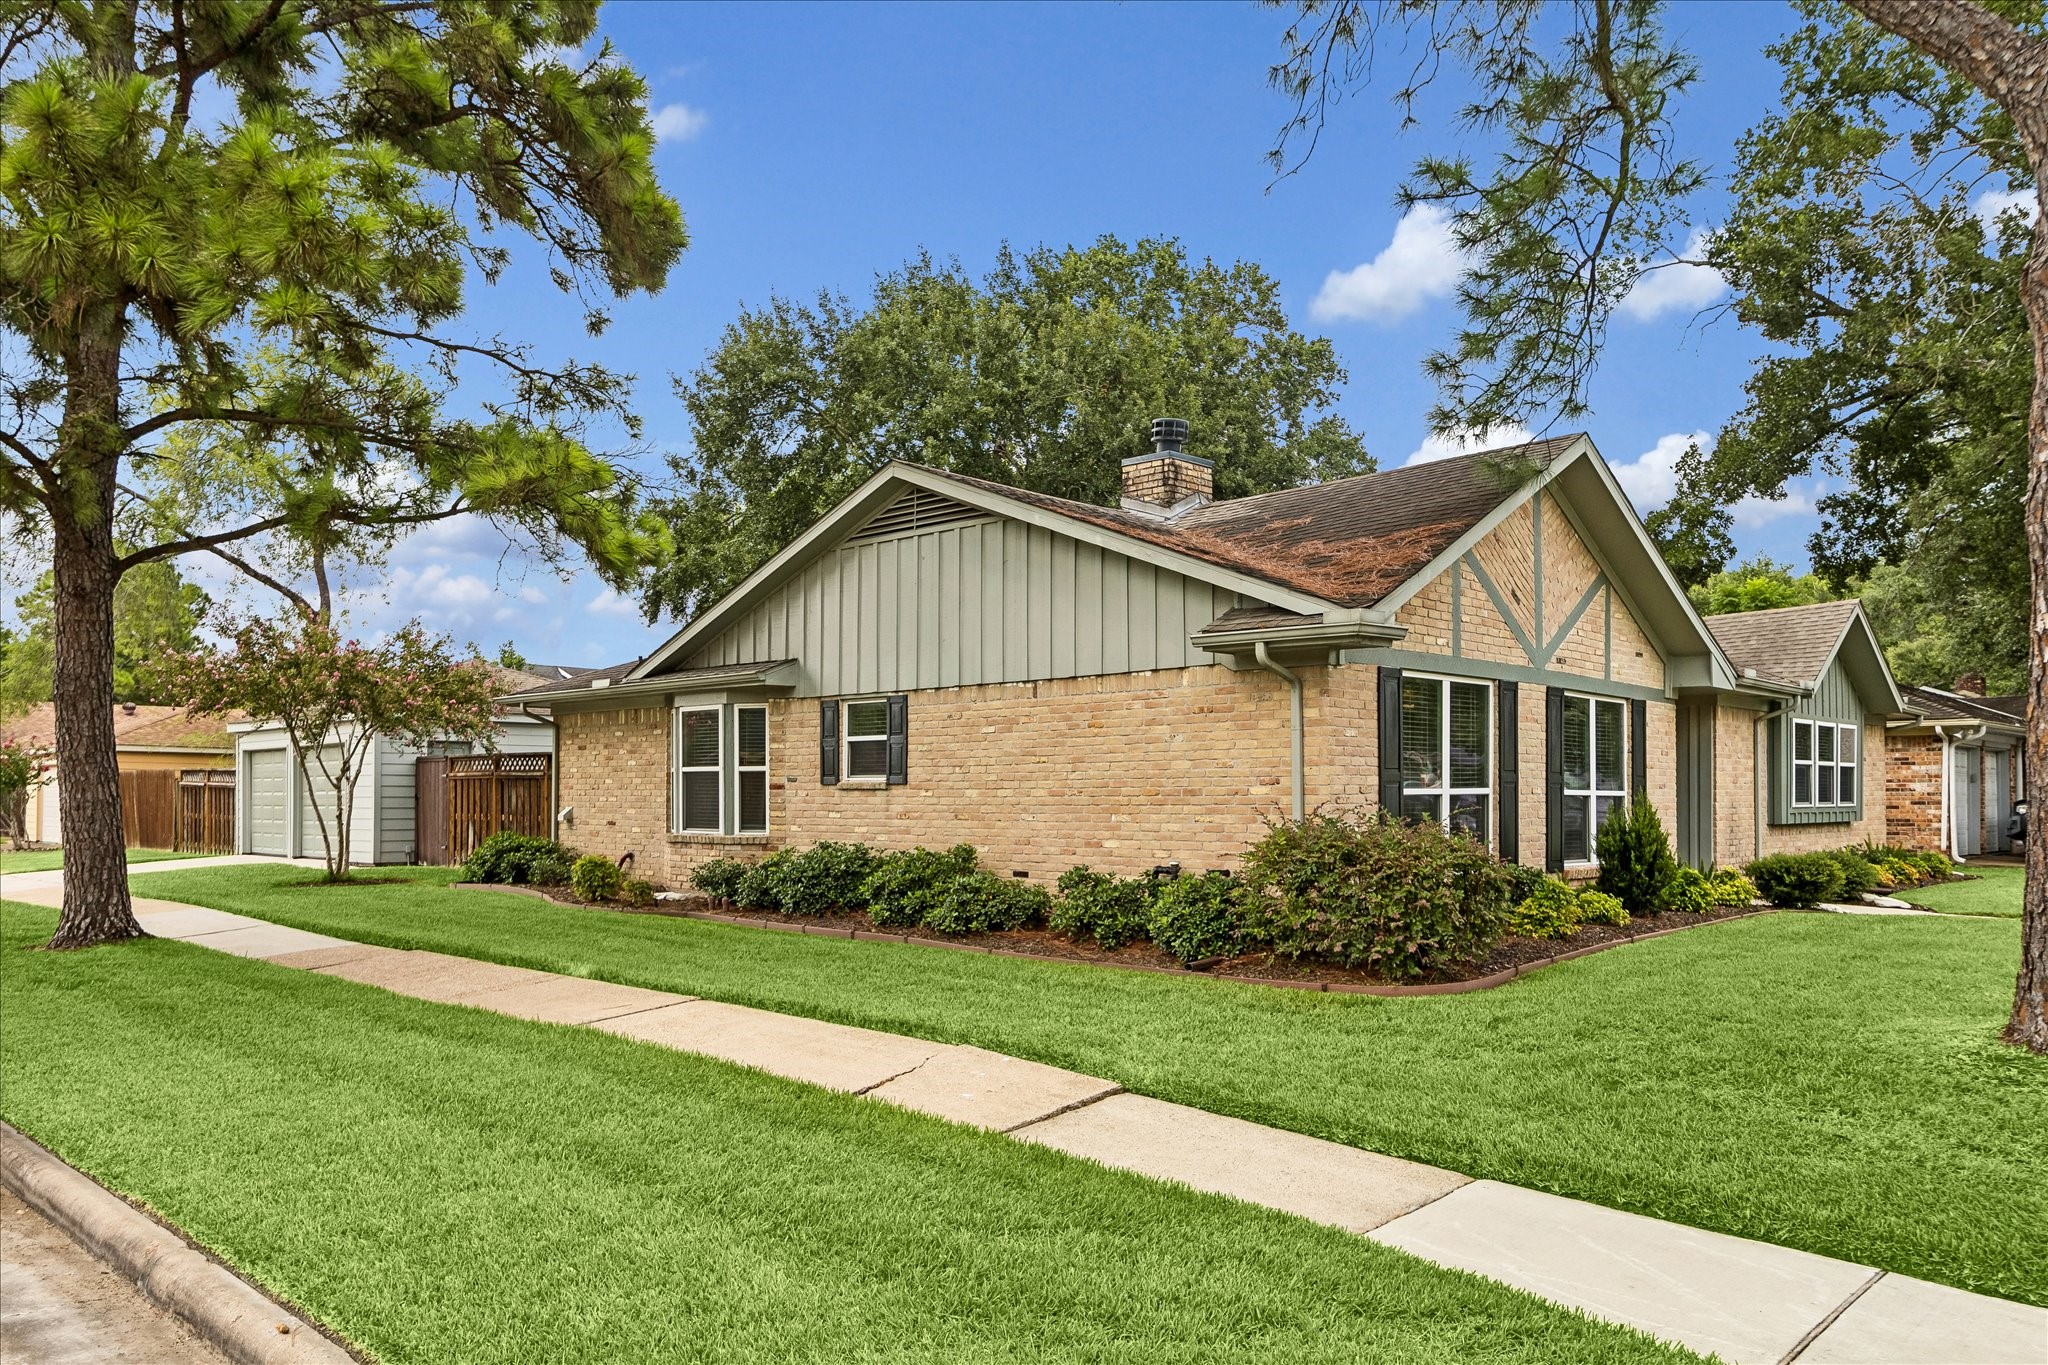
Side view highlights the home's classic brick exterior, charming gabled rooflines and side-facing garage!
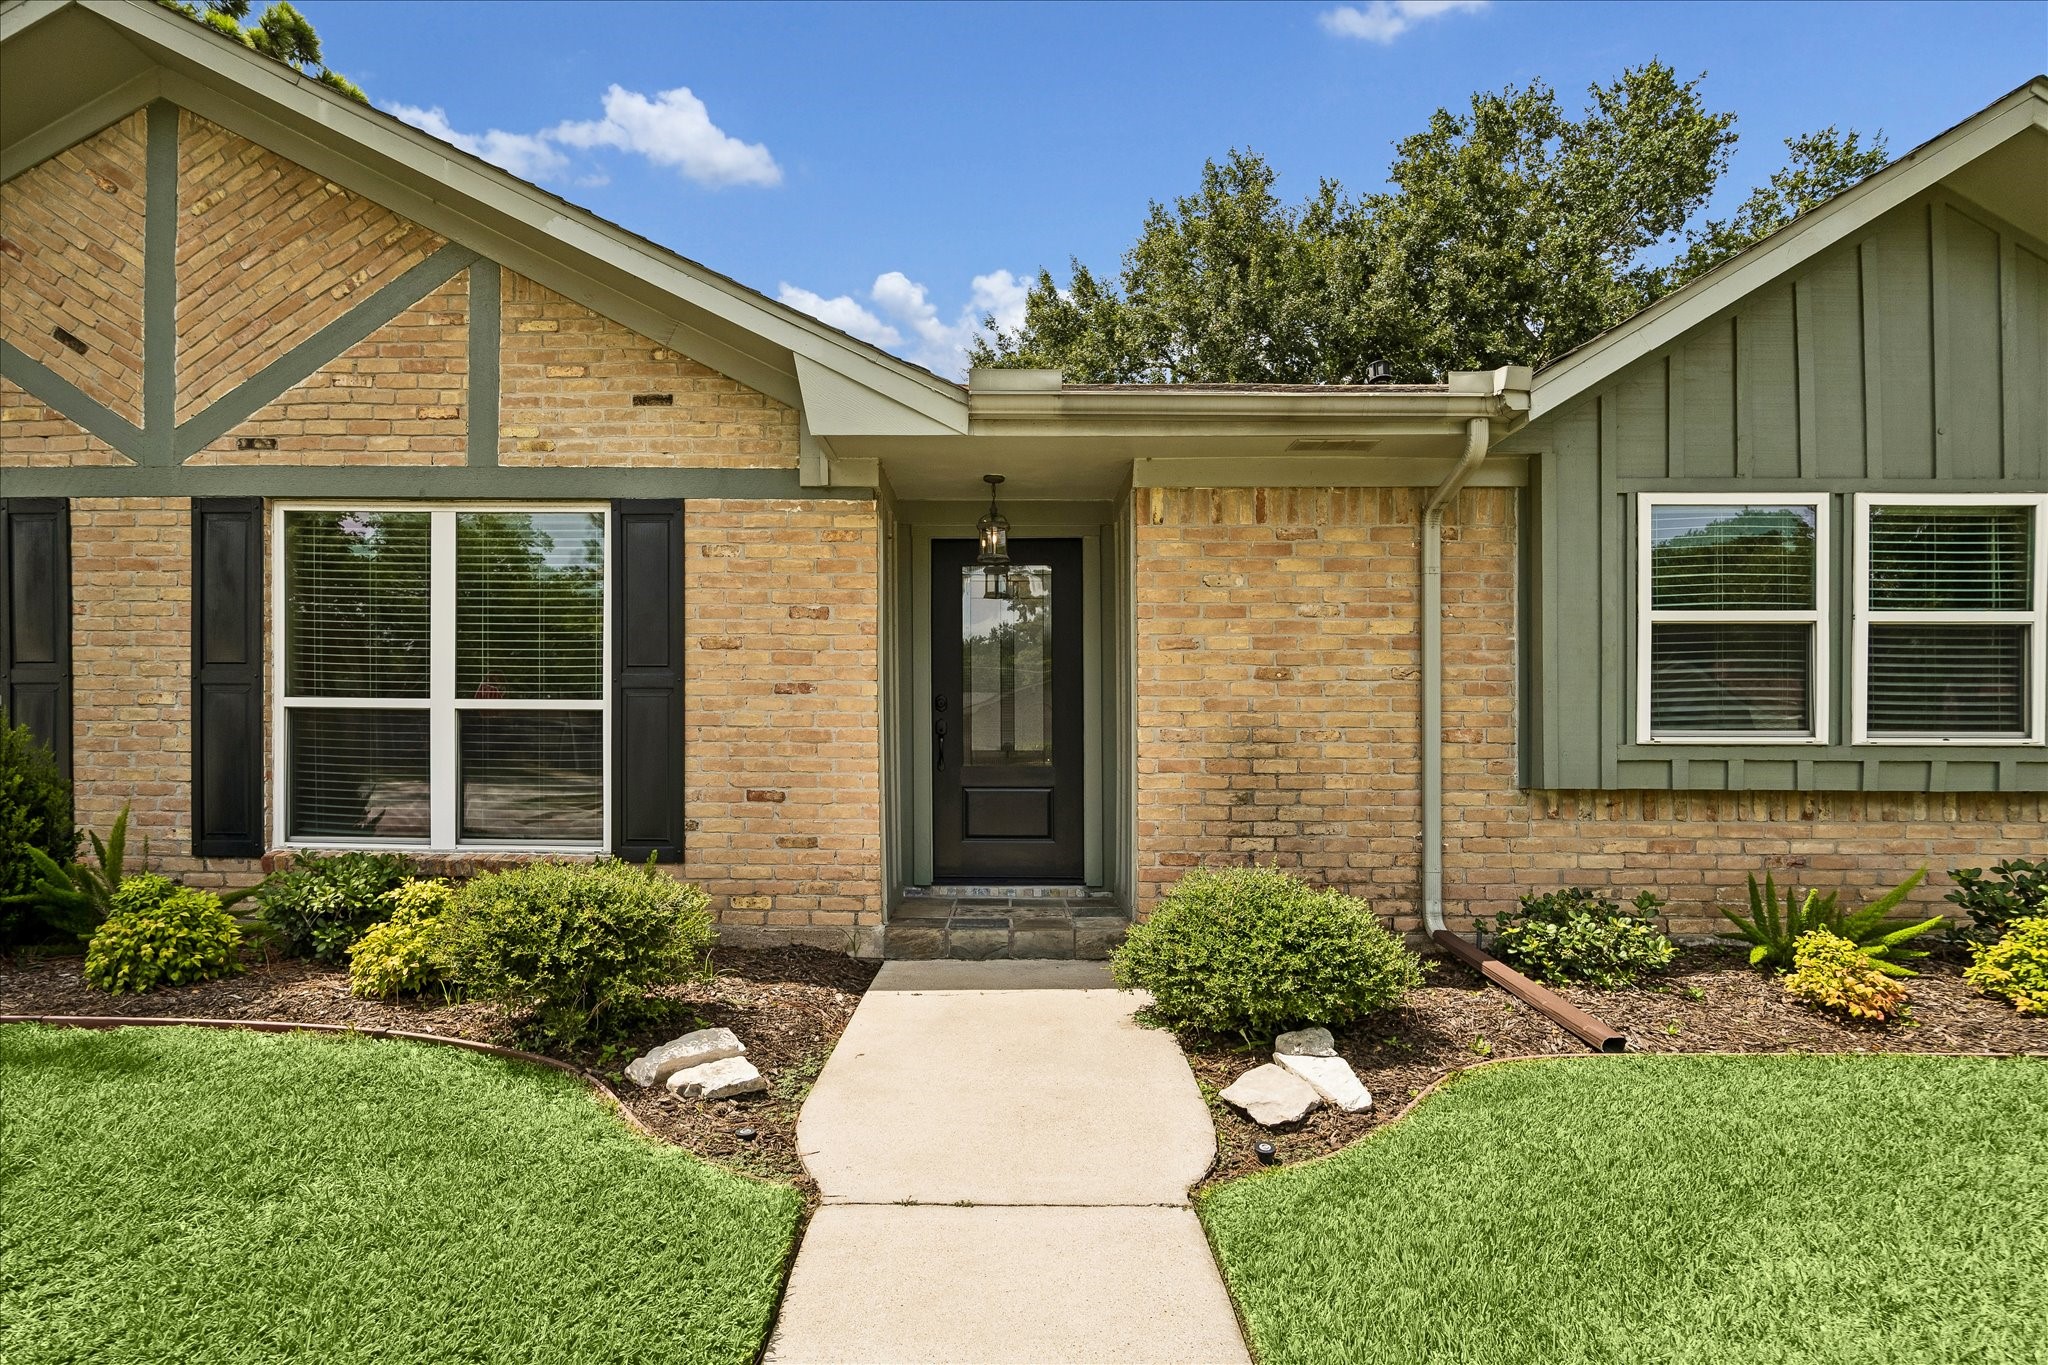
Landscaped walkway leads to gorgeous brand new covered front door and freshly painted shutters!
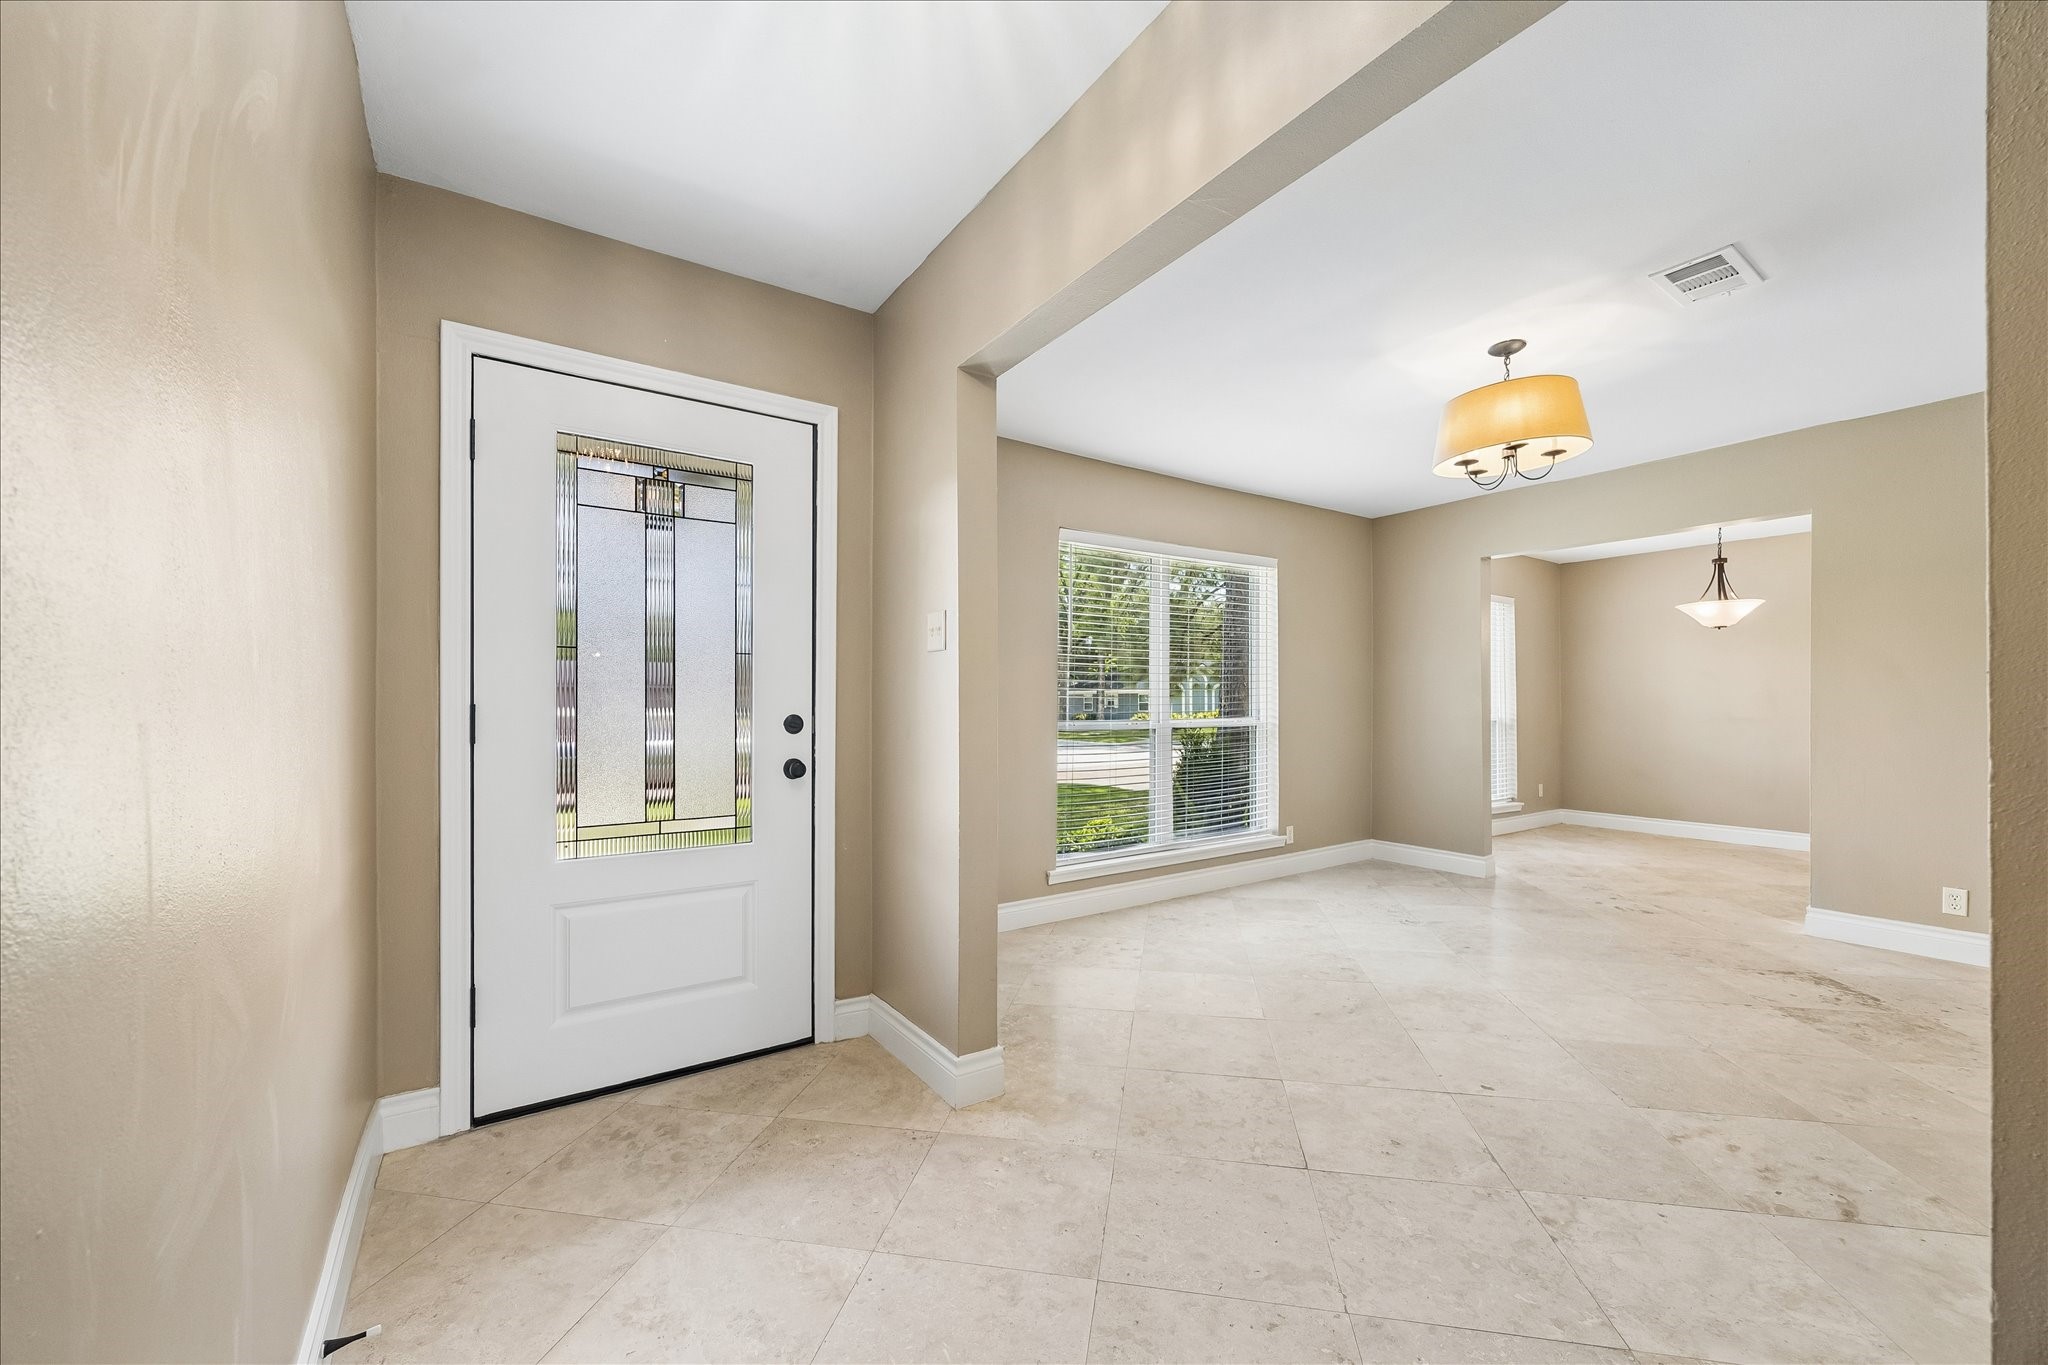
Welcoming entry opens to light and bright interior with traditional formals with street facing views. Open floor plan offers flexibility for a variety of living styles and decor.
A large front window provides a pleasant view of the landscaped front yard, while the open sightline to the entry creates an easy, welcoming flow through the home.
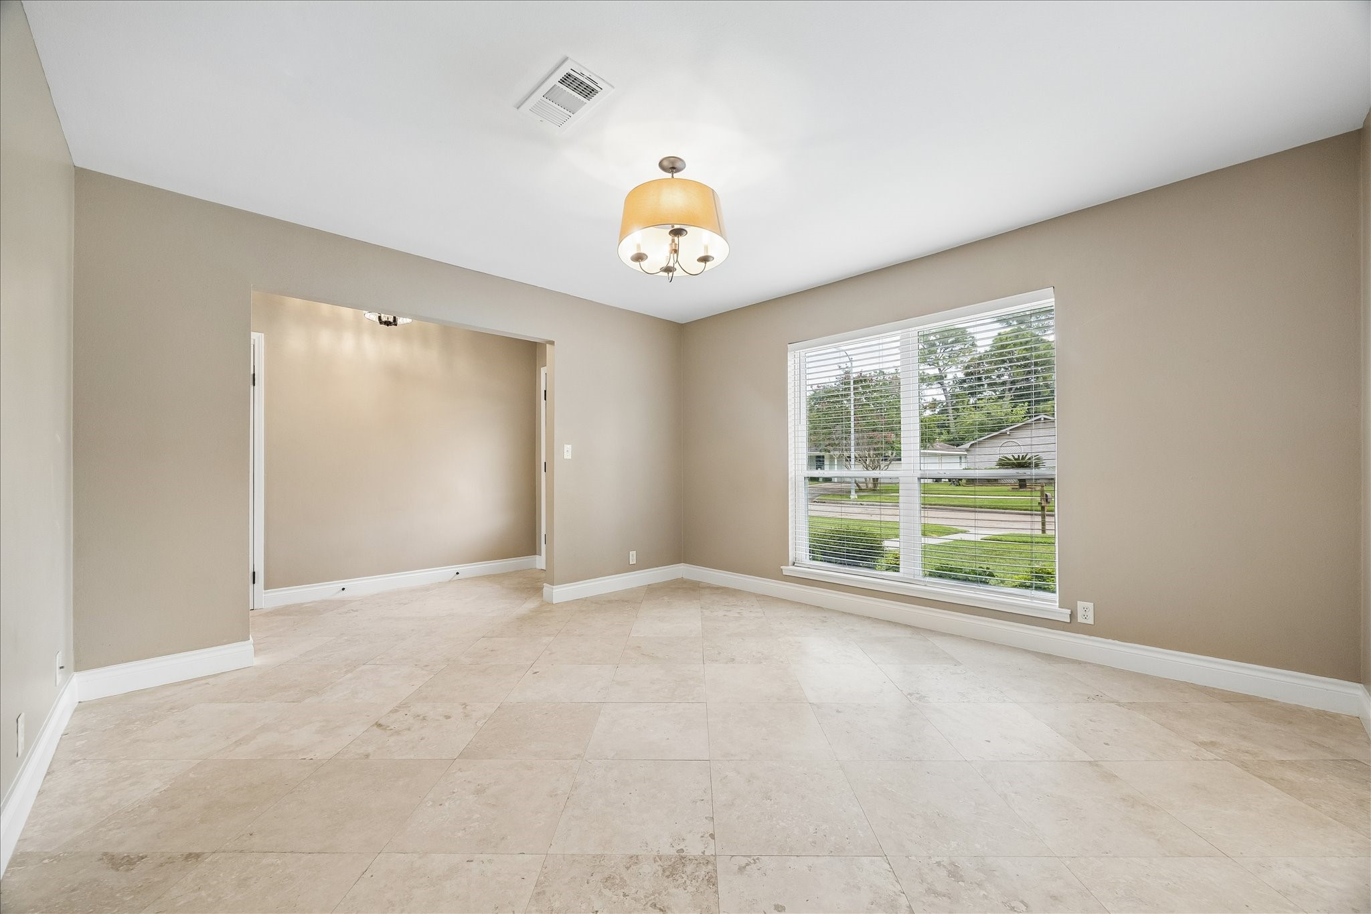
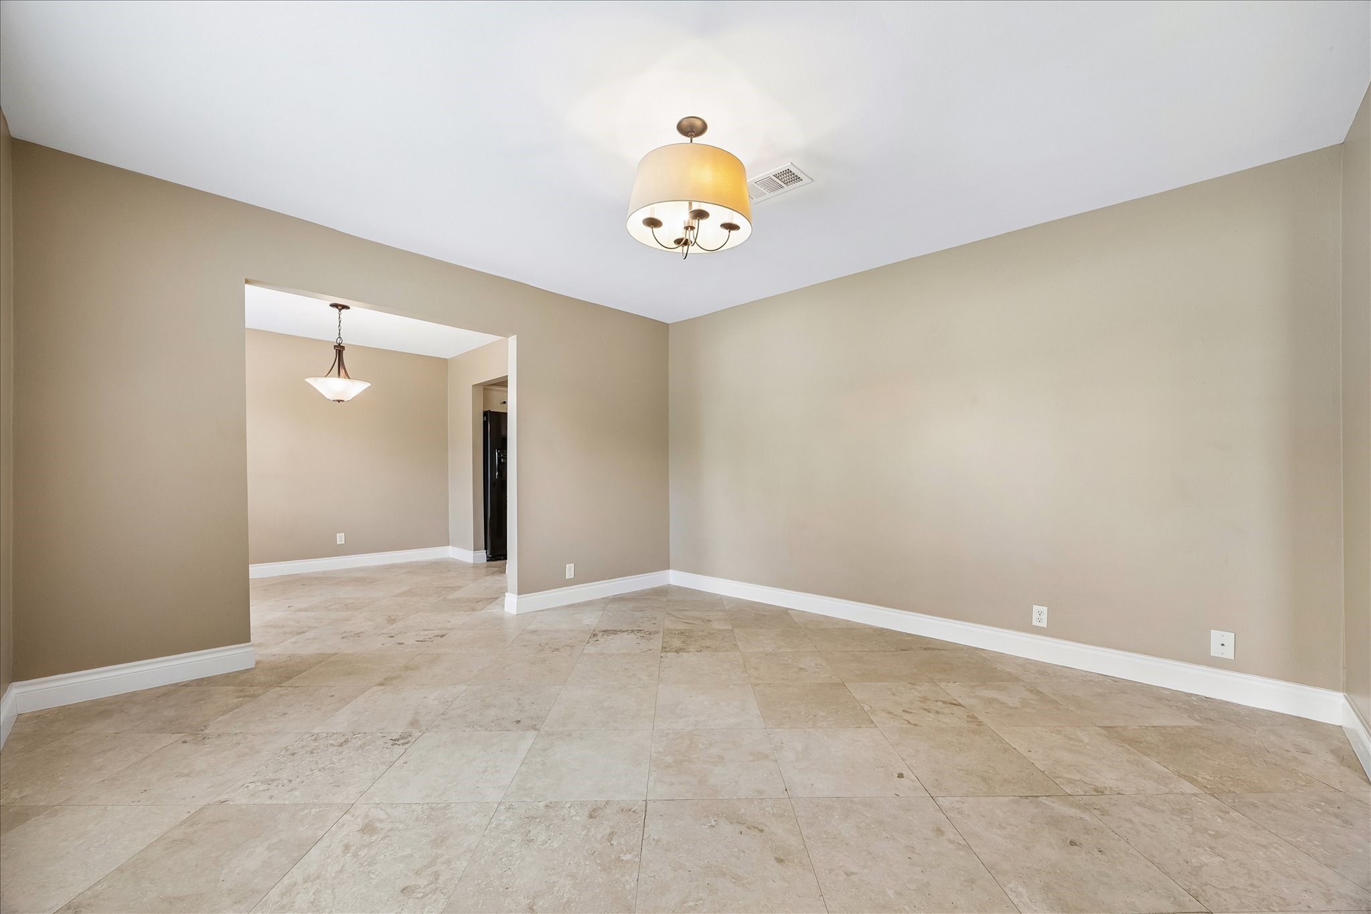
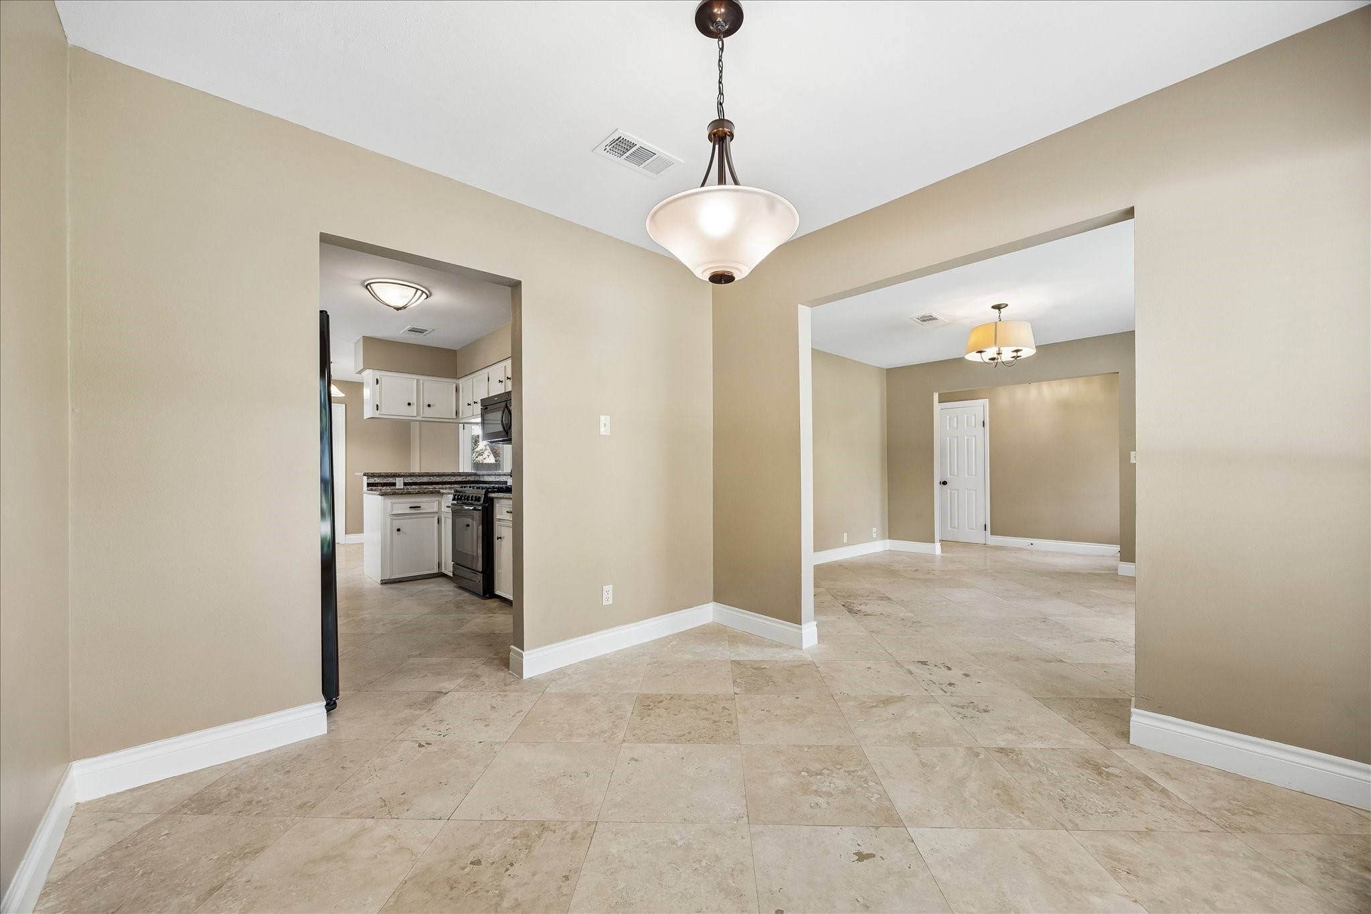
Versatile open living spaces offer endless possibilities. This room can easily serve as a dining room, sitting room, or a home office, while the adjoining room can be arranged to complement it - allowing the two spaces to be easily flipped depending on needs and personal style.
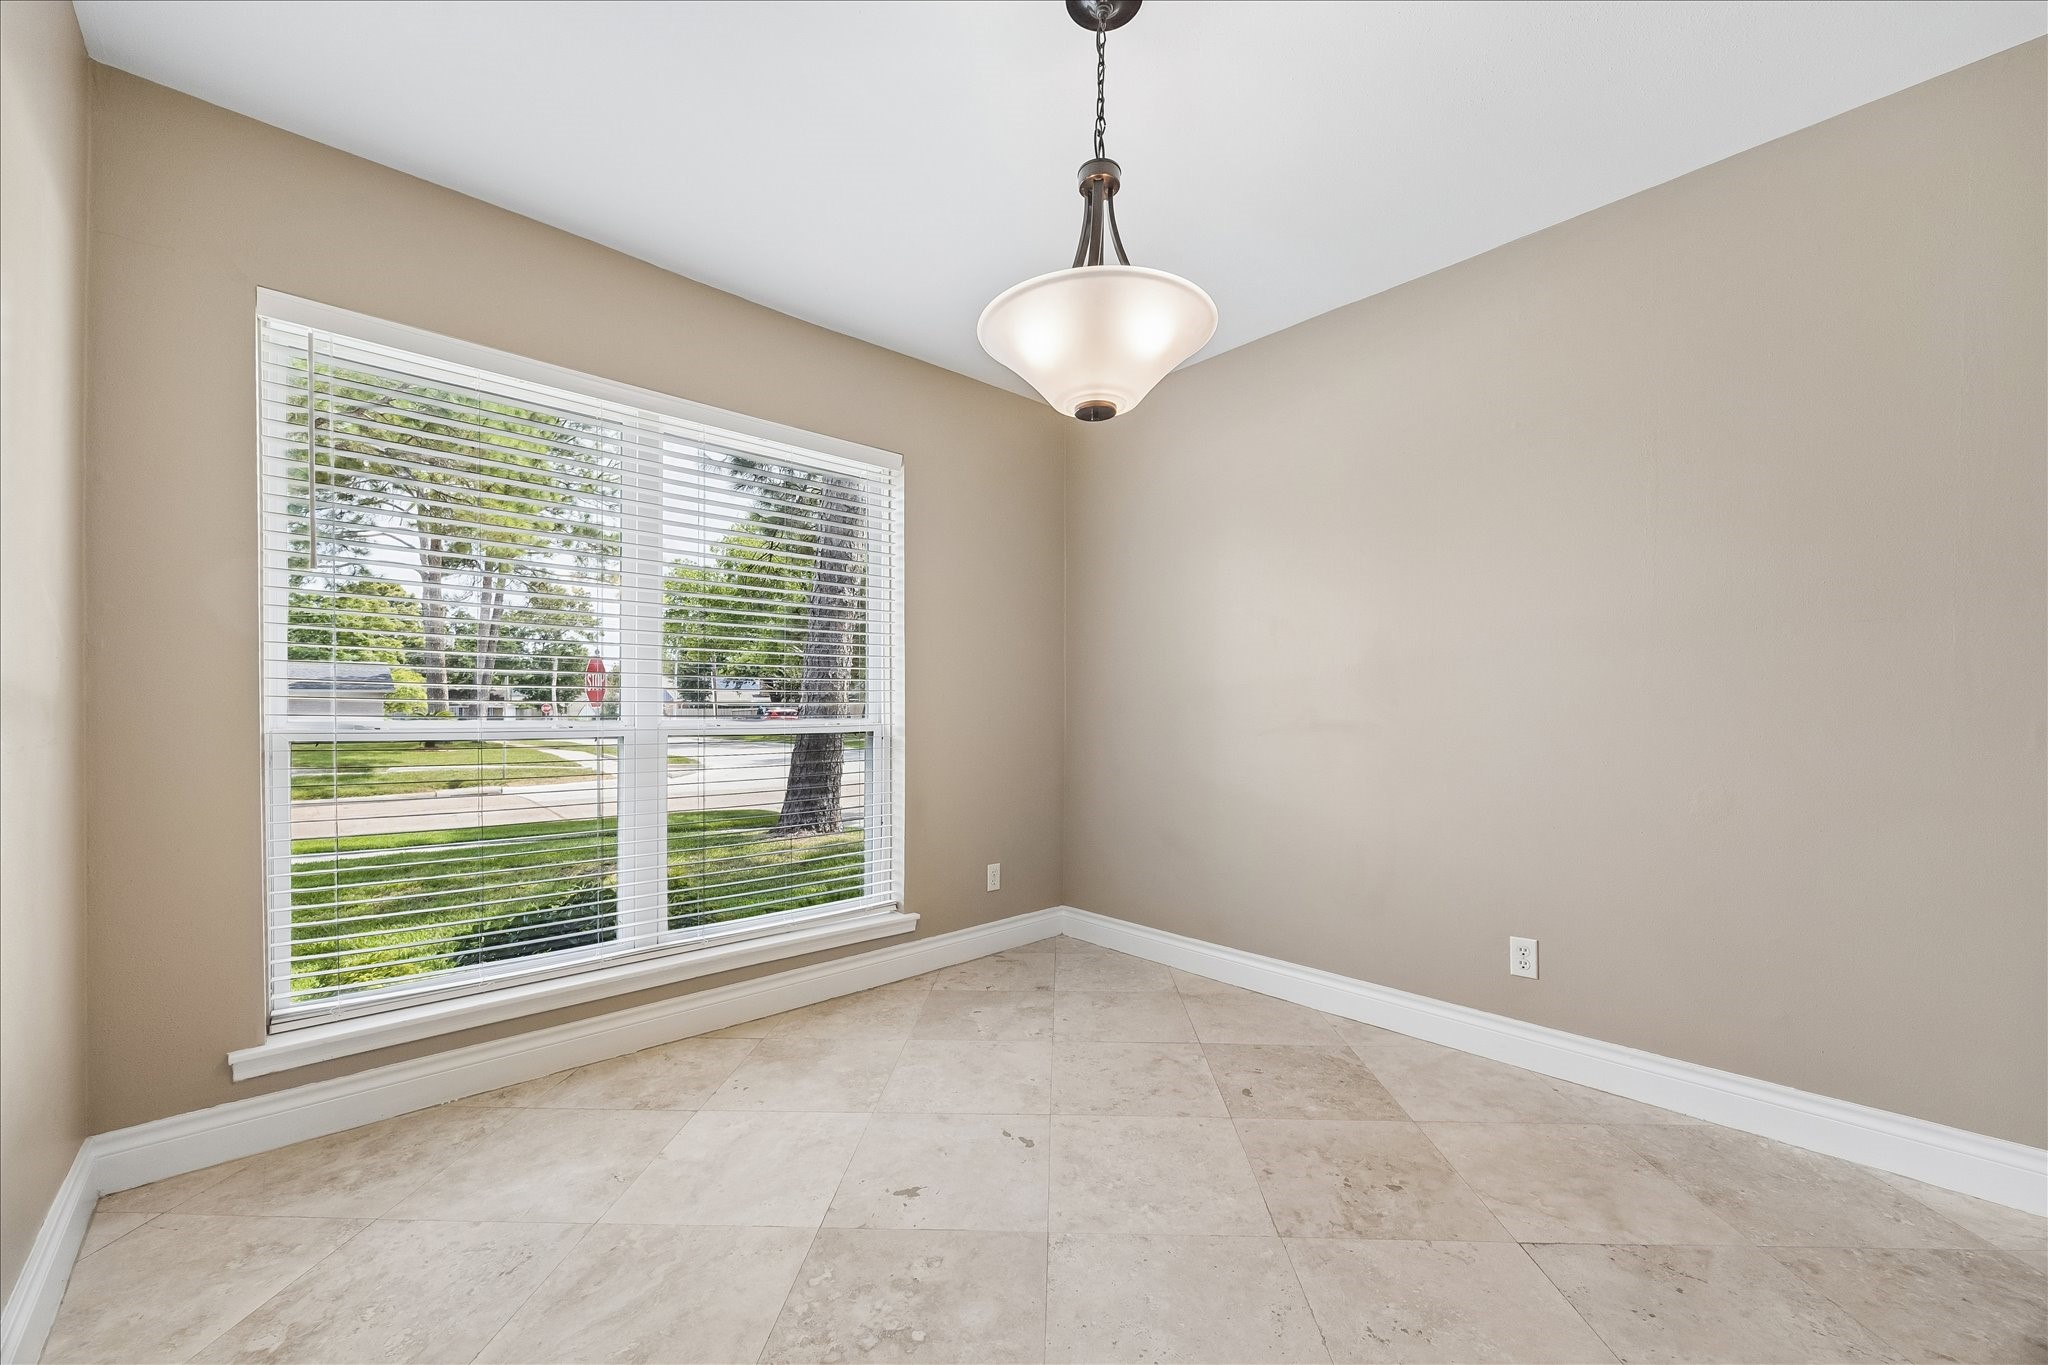
Conveniently located just off the kitchen, this flexible space is ideal for a dining room or home office. Large double-paned window brings in natural light.
Open layout allows the spaces to function together while still maintaining their own definitions.
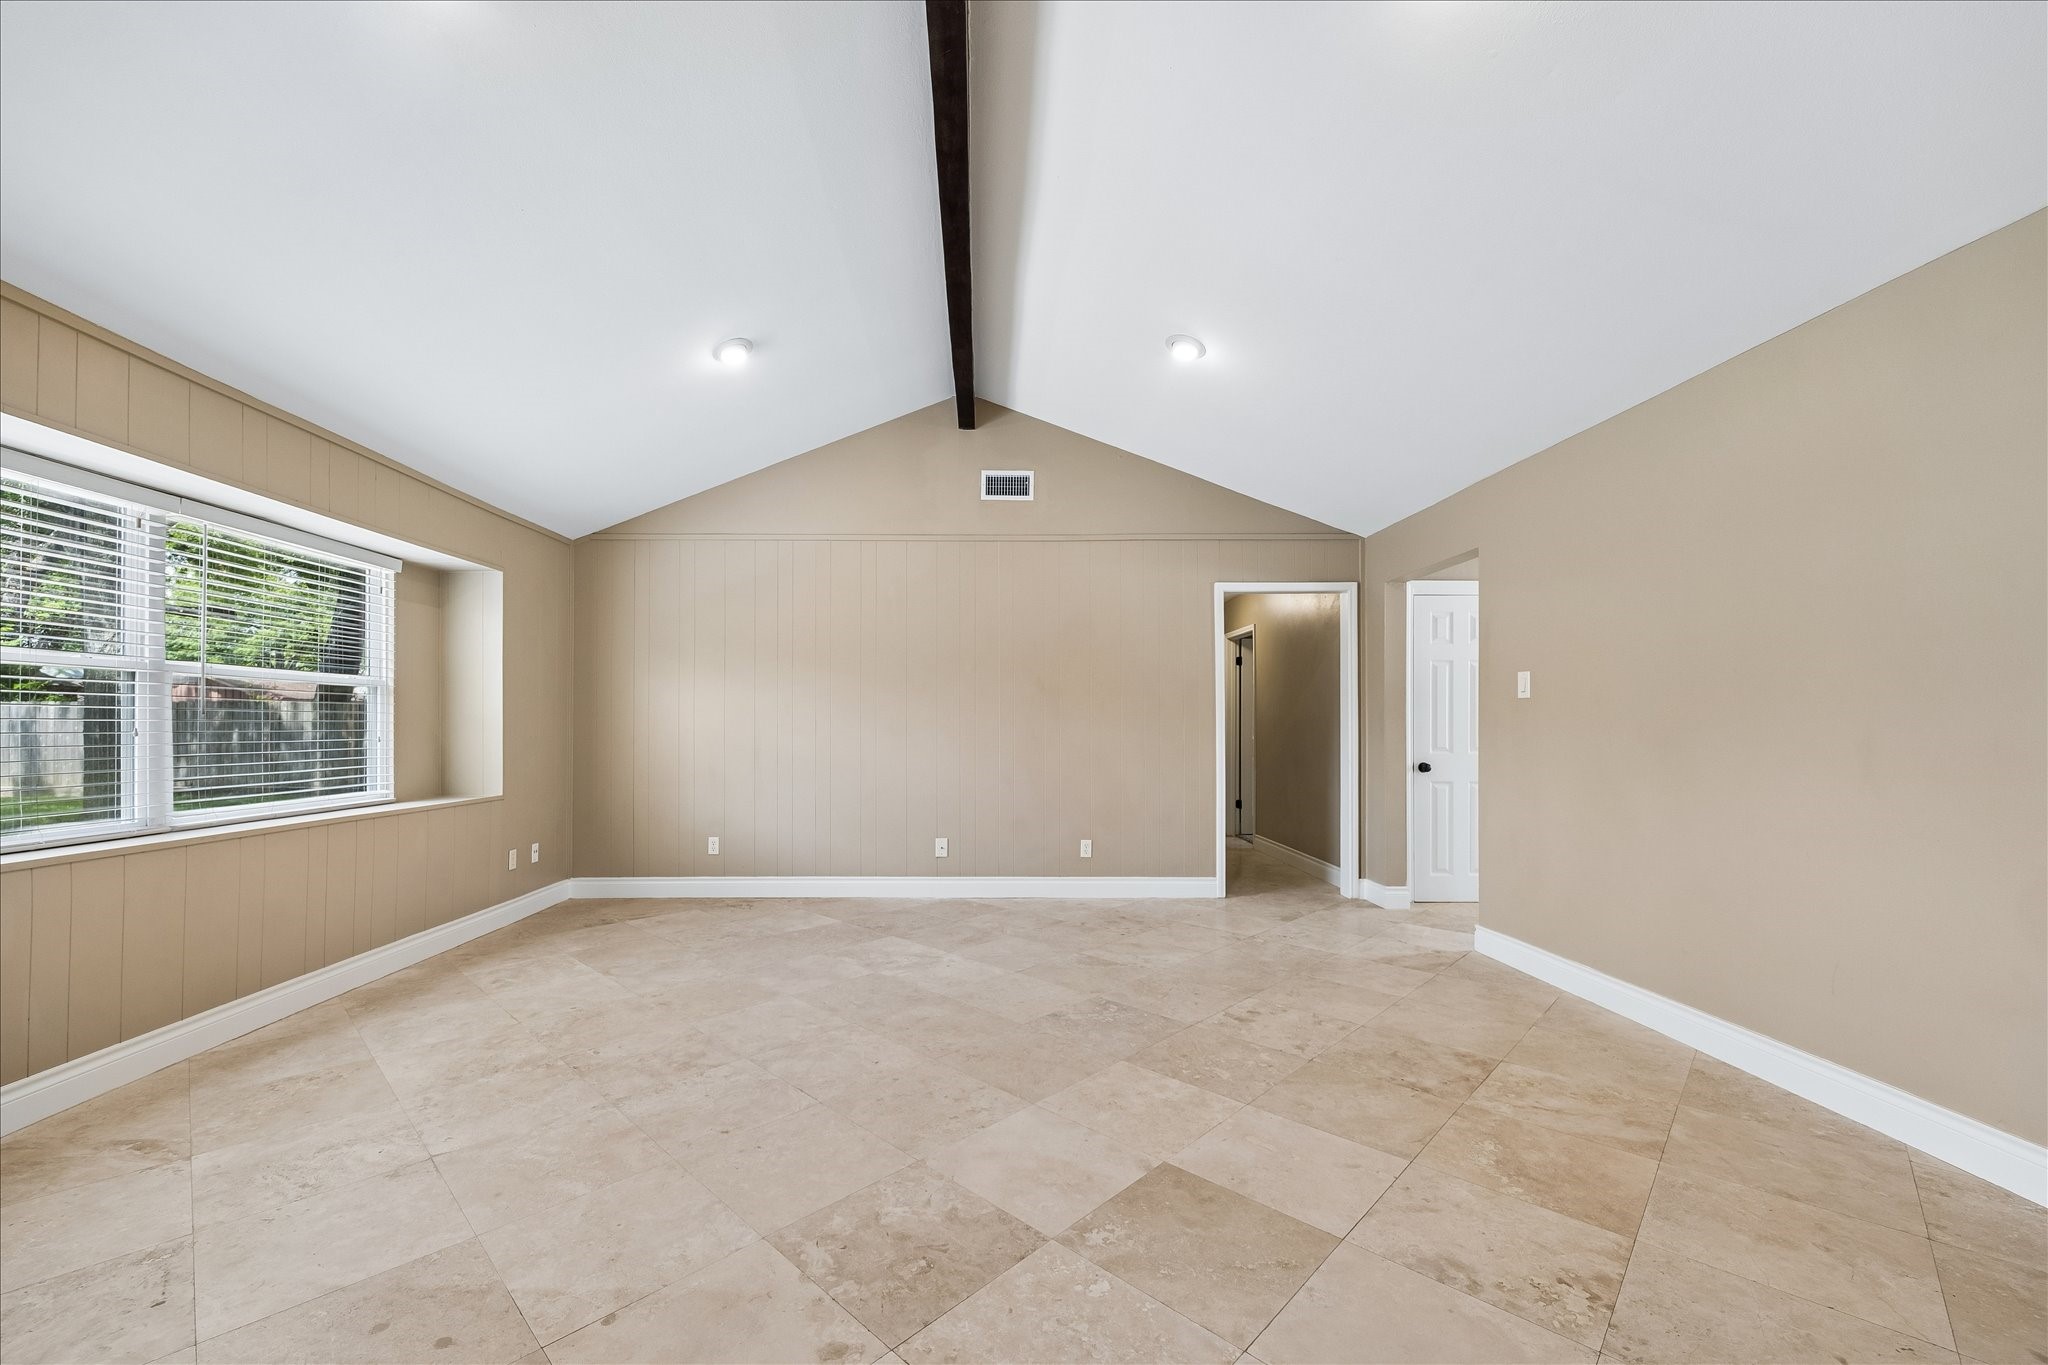
Generous proportions and open layout offer plenty of flexibility for furniture placement, entertaining and comfortable everyday living.
Classic, easy-to-maintain terrazzo floors flow seamlessly through the living areas, creating a cohesive, uninterrupted look while adding distinctive character and timeless style
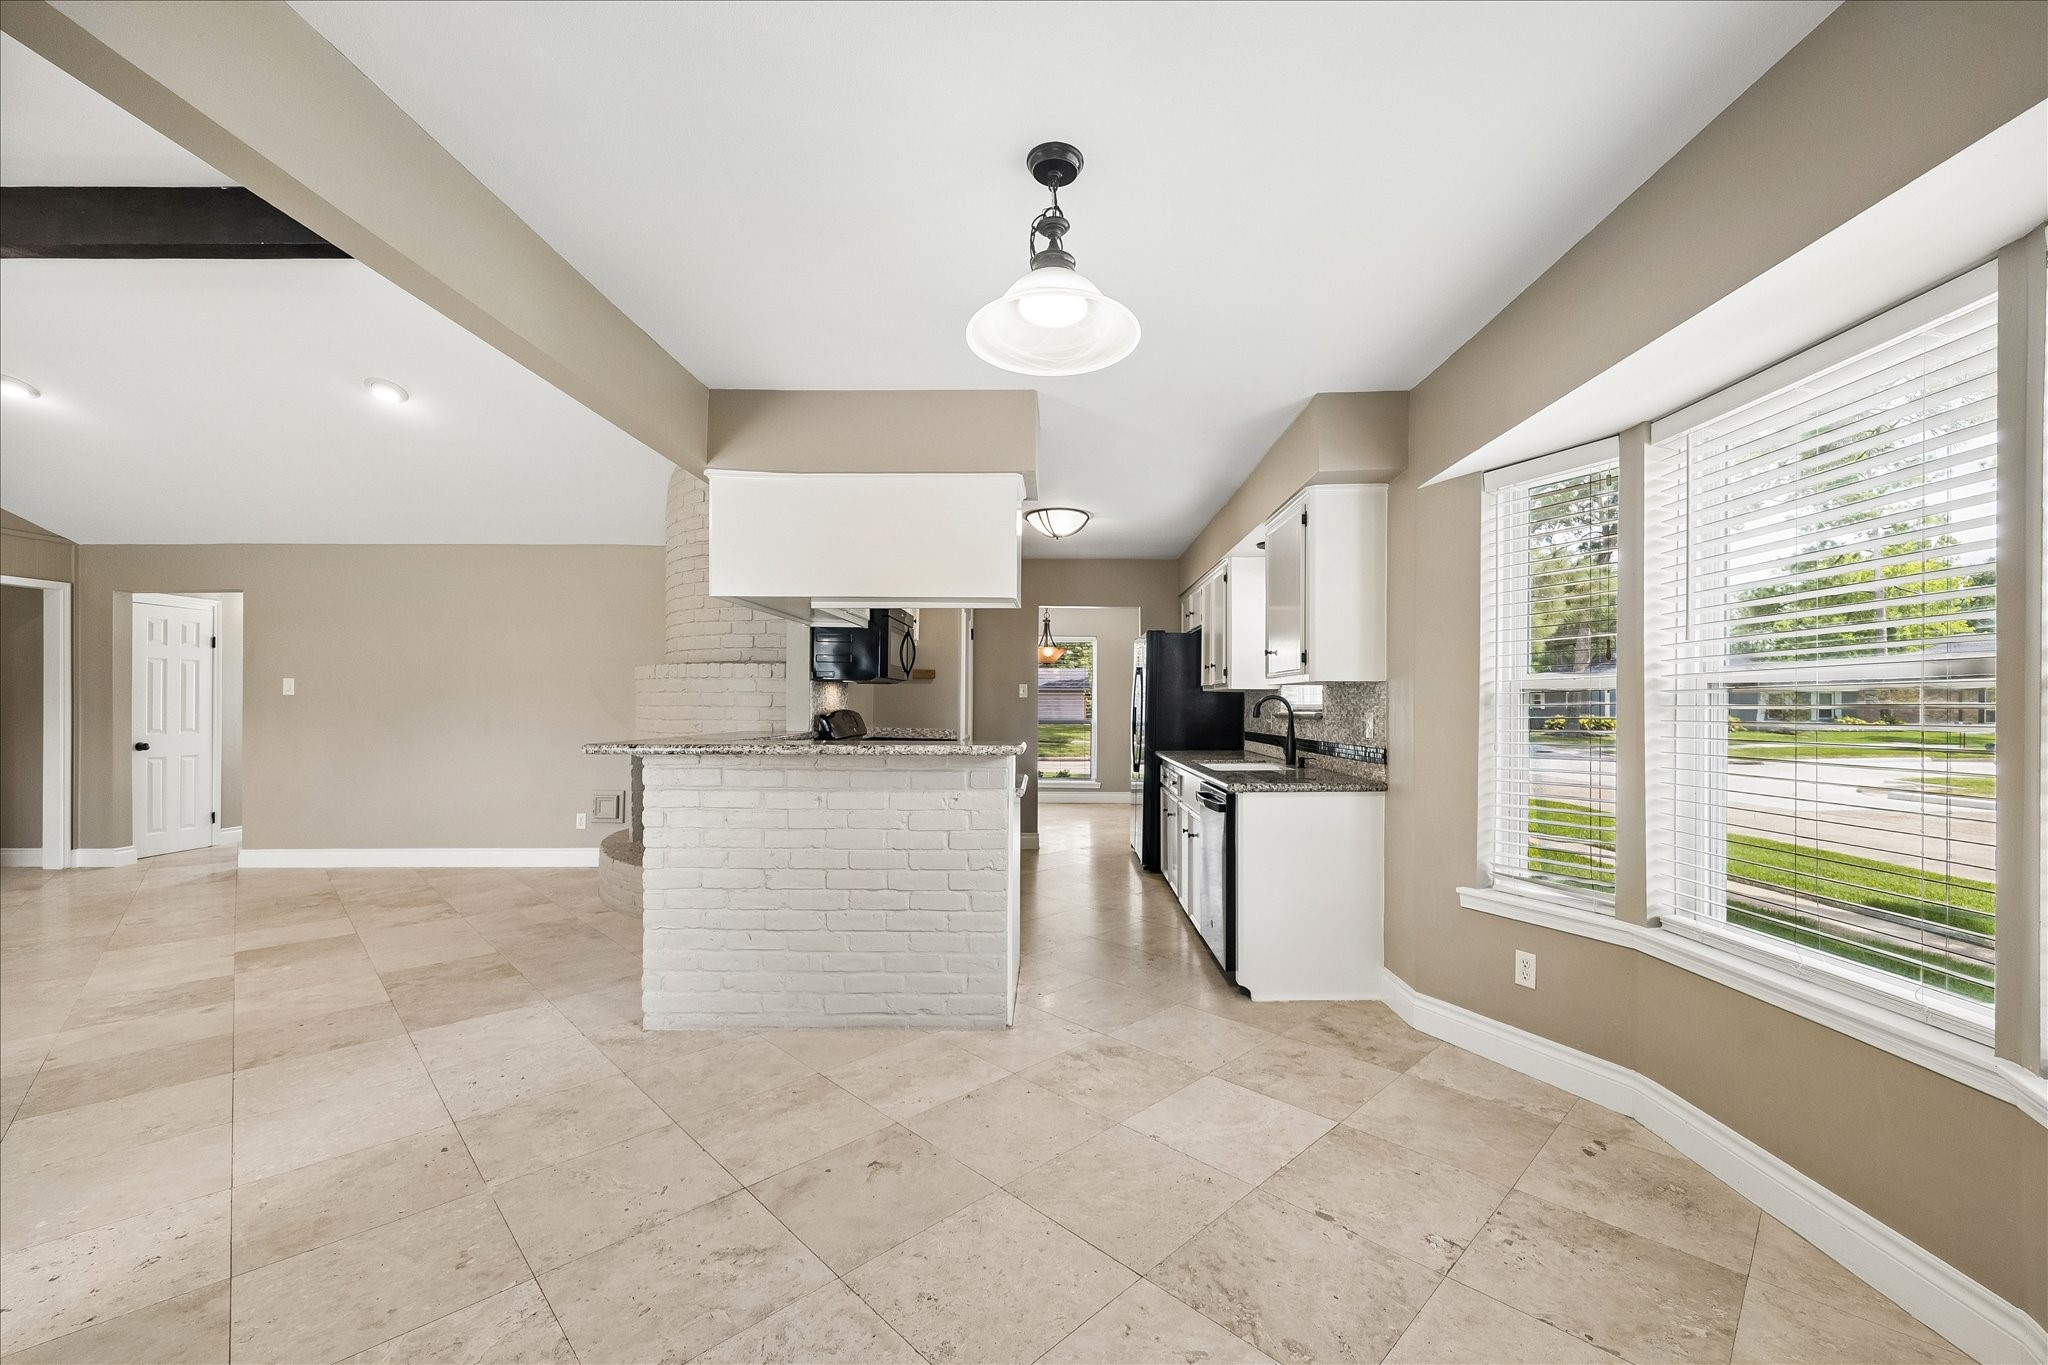
Expansive living area with a dramatic vaulted ceiling and handsome exposed beam, anchored by the curved brick fireplace.
This view highlights the open connection between the kitchen and adjoining living areas, with breakfast bar providing casual seating and additional workspace.
This view beautifully illustrates the home's open concept design with the kitchen flowing seamless into the living room. Terrazzo flooring visually connects the spaces and enhances the homes, easy flexible layout.
Bright kitchen featuring white cabinetry, granite countertops, abundant workspace and storage, separate pantry and convenient breakfast bar.
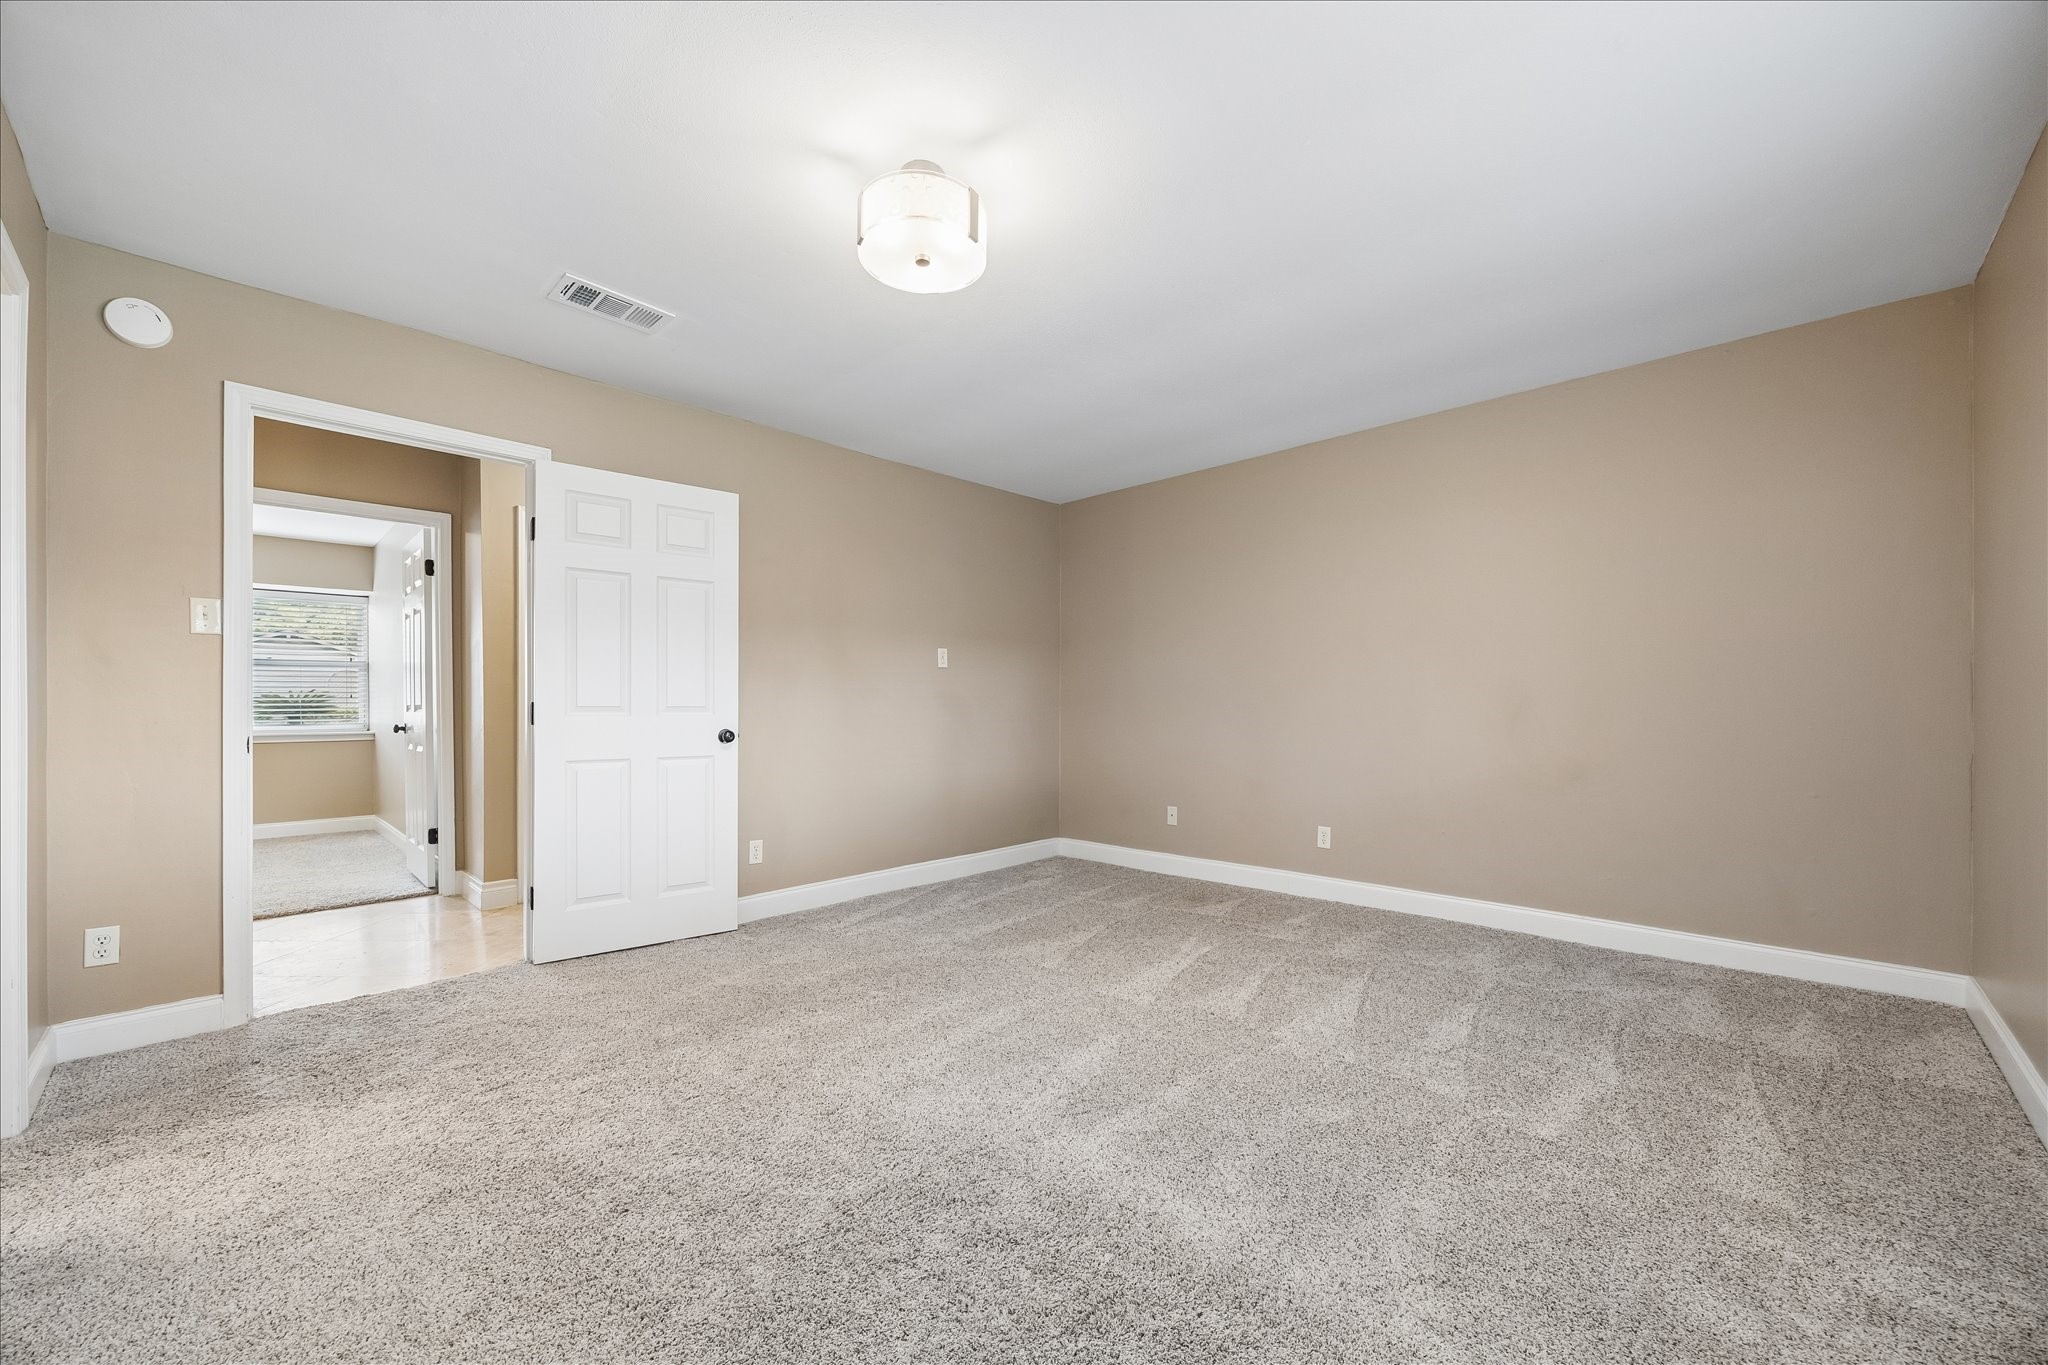
Primary bedroom with soft natural light and an ensuite bath. Overlooks the backyard, while the neutral palette provides an versatile backdrop for a variety of furnishings and decor.
View from primary bedroom to hall.
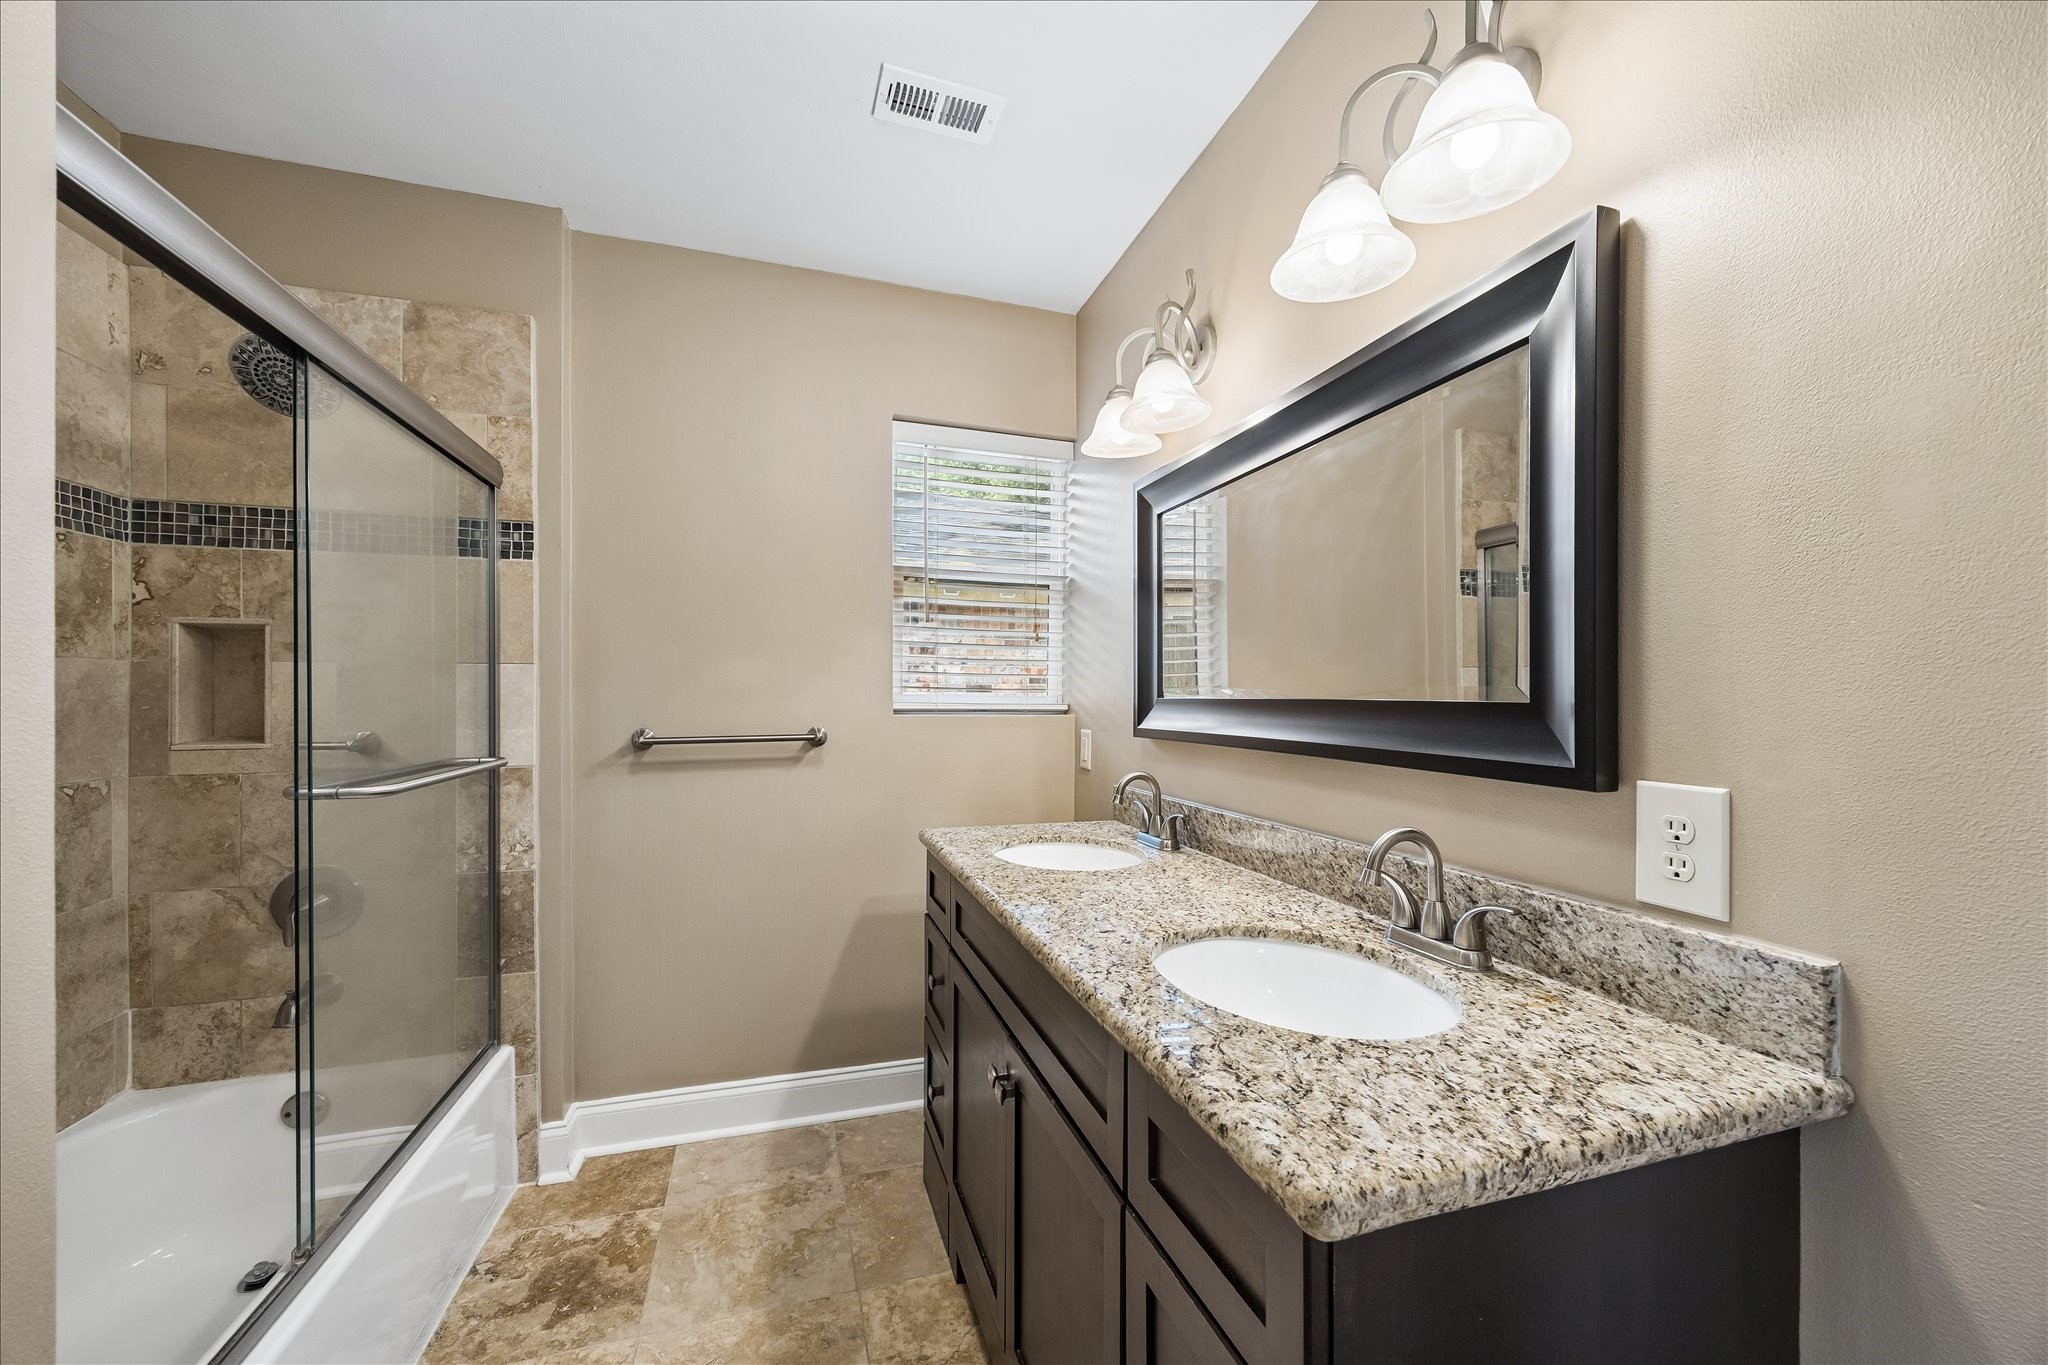
Primary ensuite bath with granite-topped dual-sink vanity, generous storage and a glass-enclosed bath/shower.
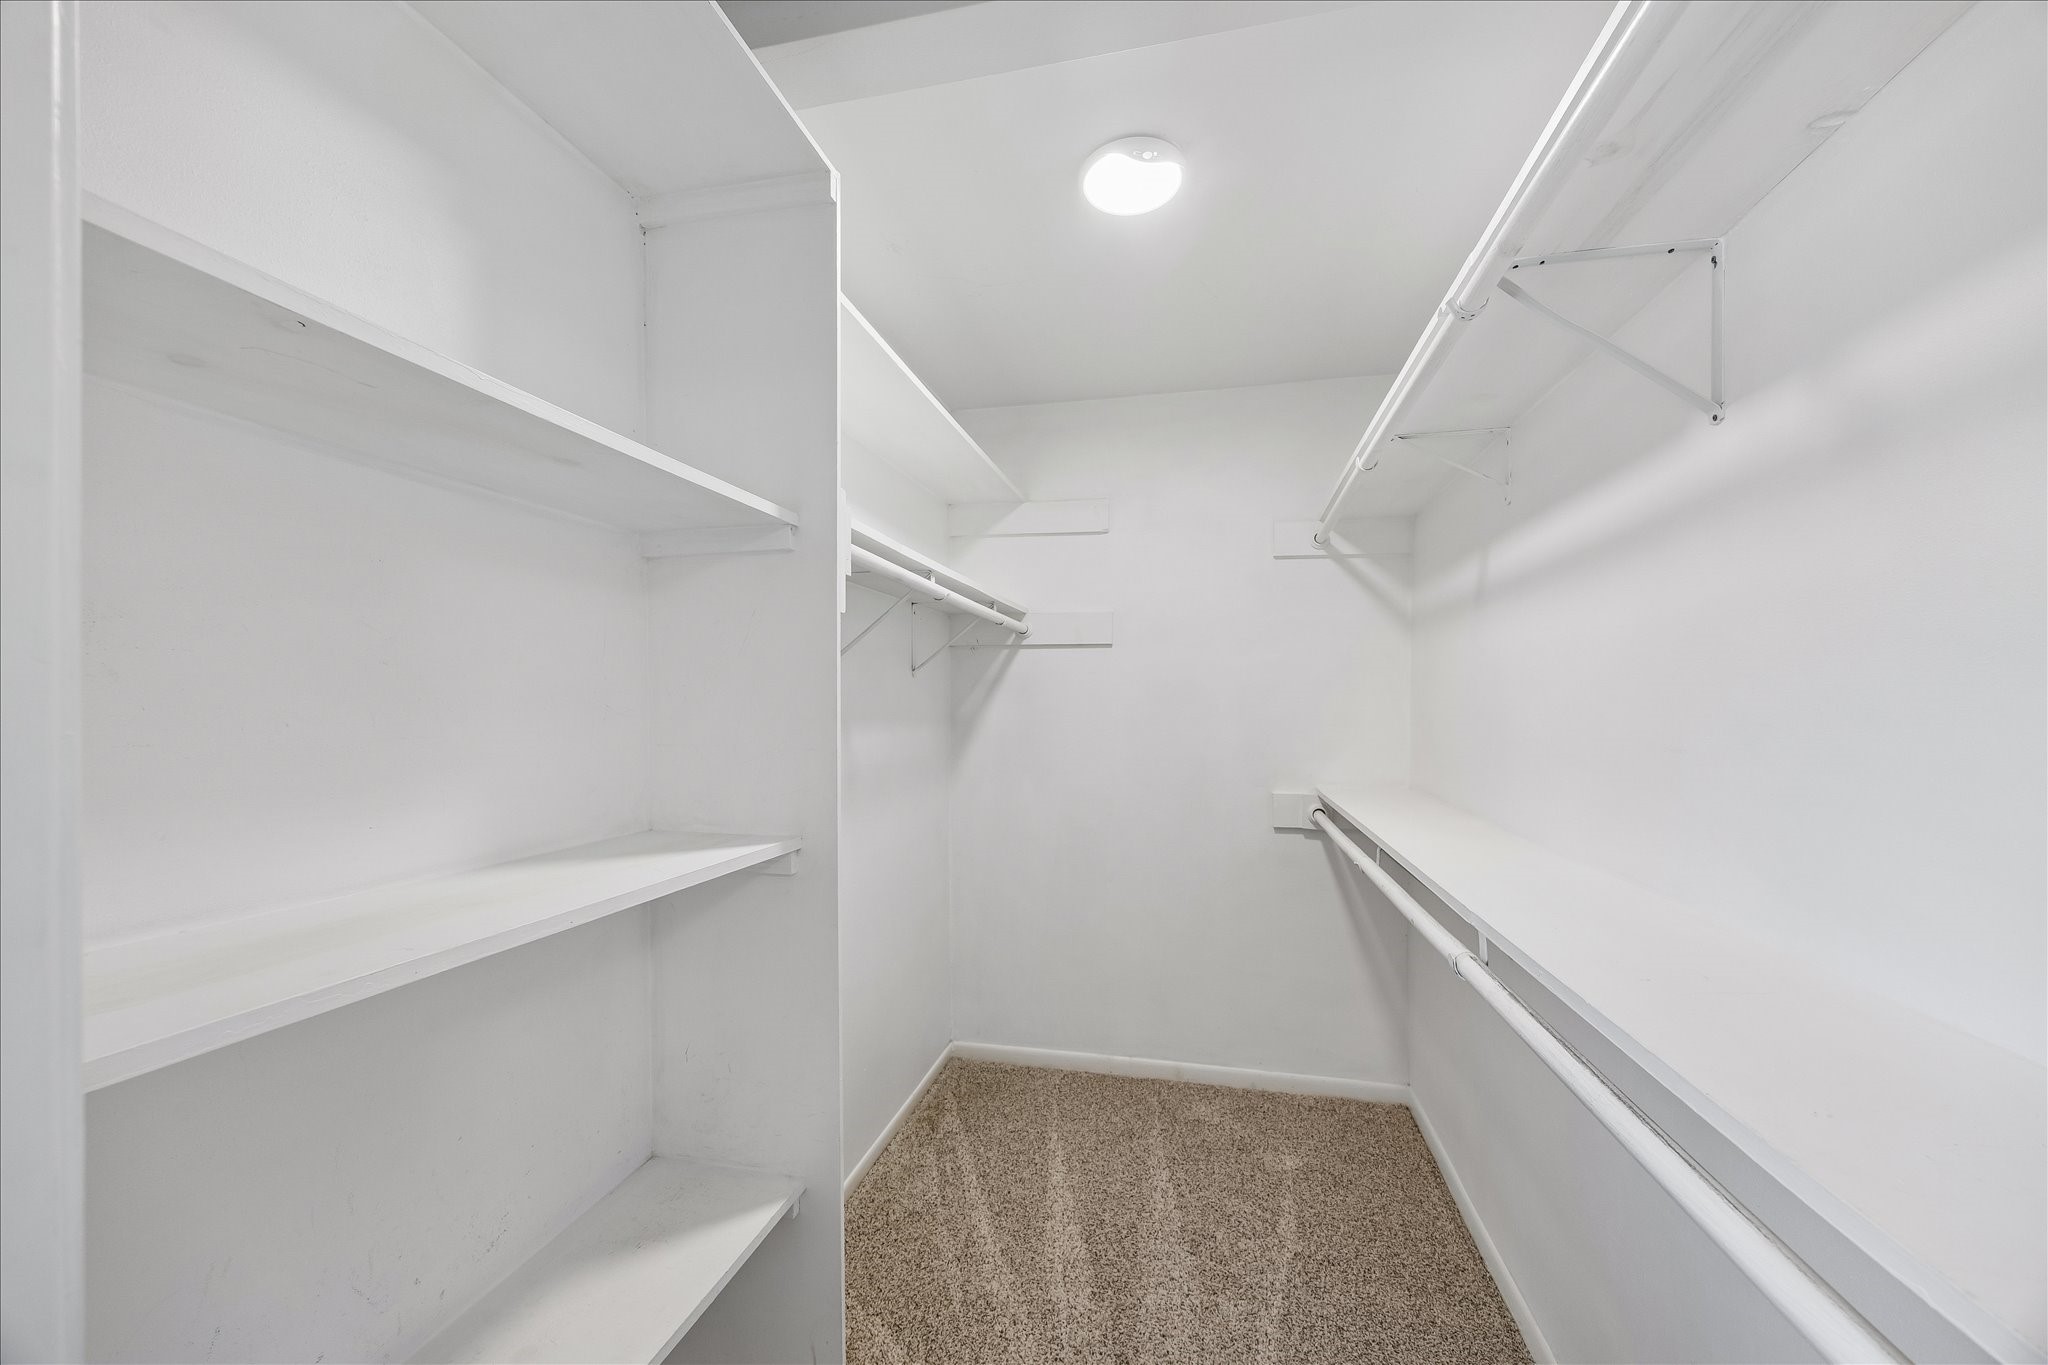
Primary ensuite walk-in closet.
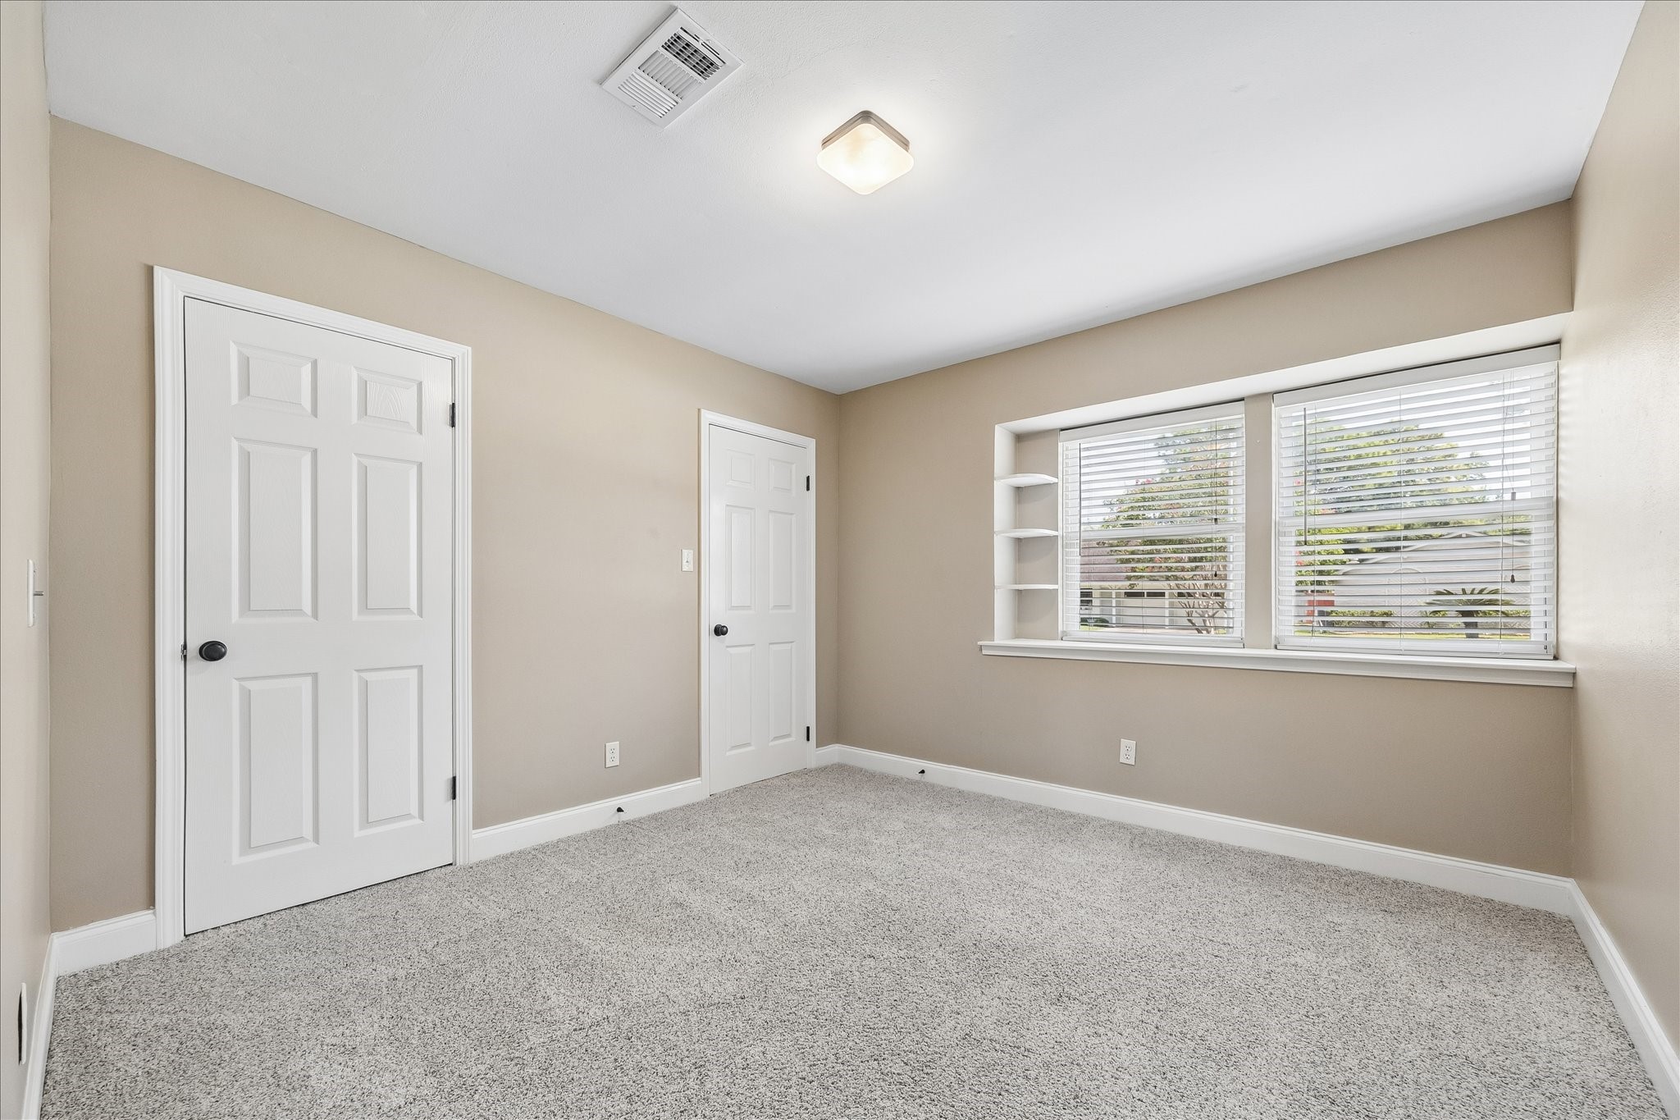
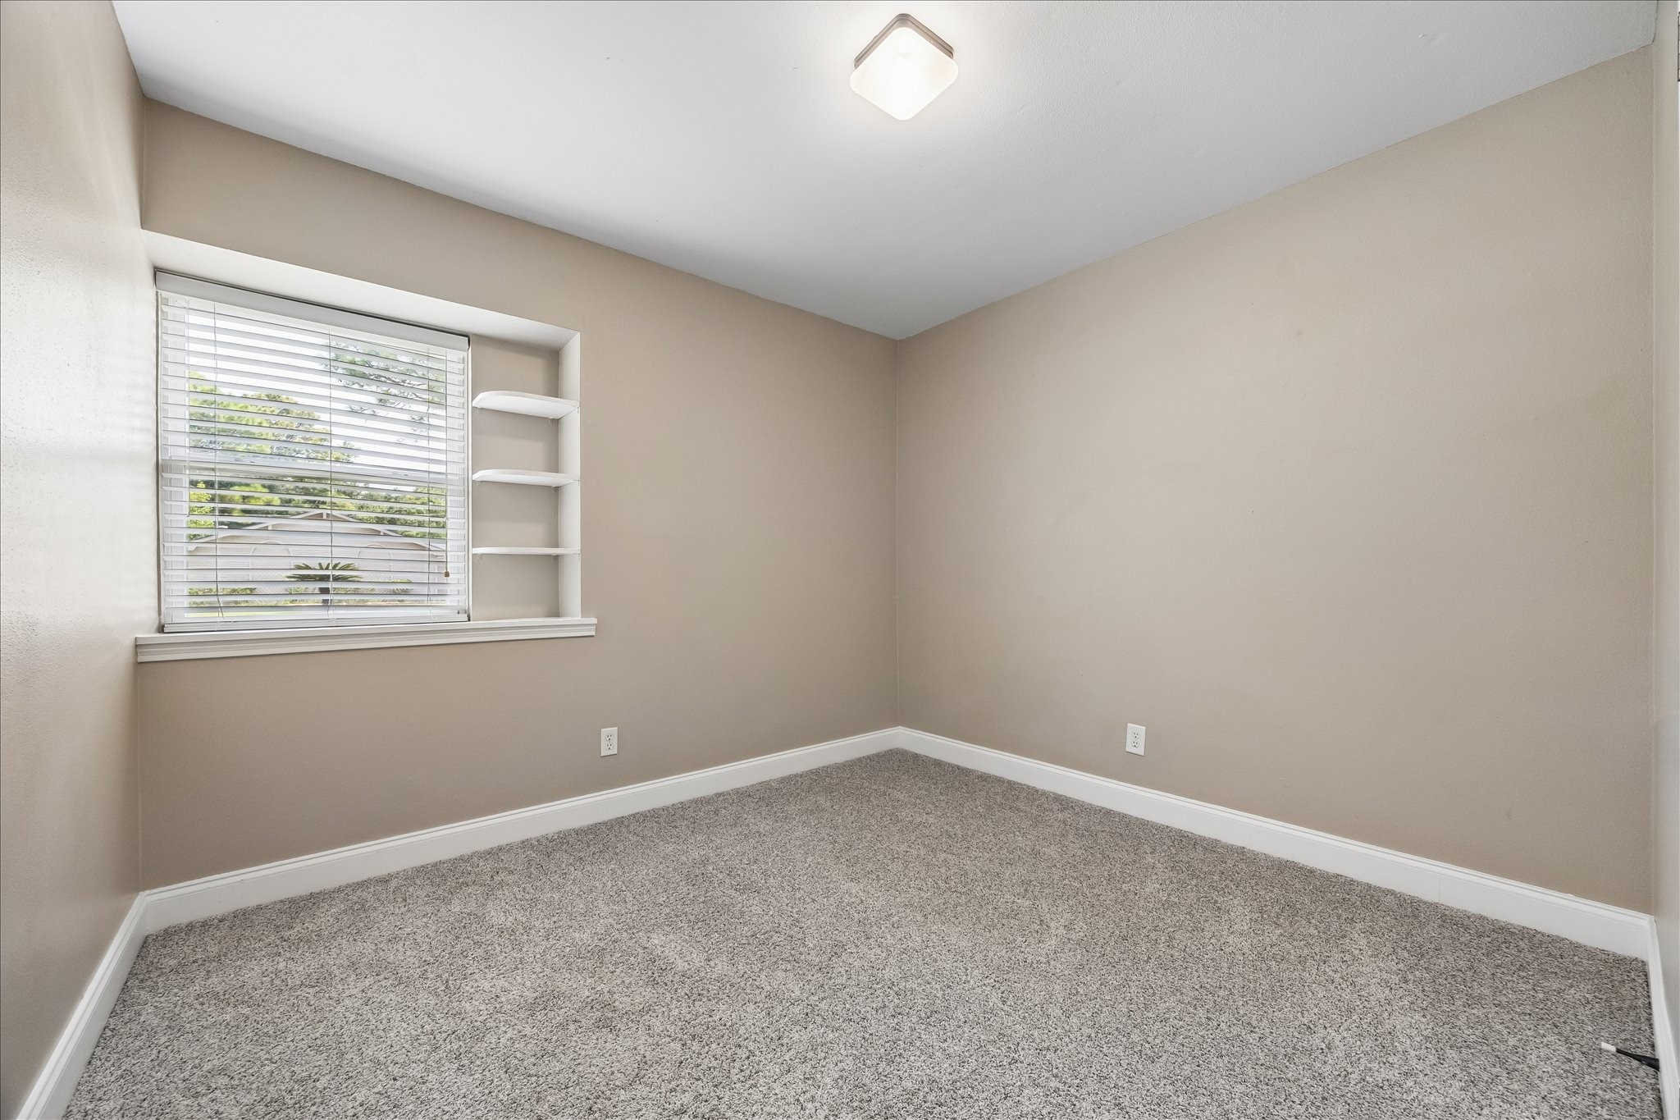
Secondary bedroom with double-paned windows and wonderful closet space.
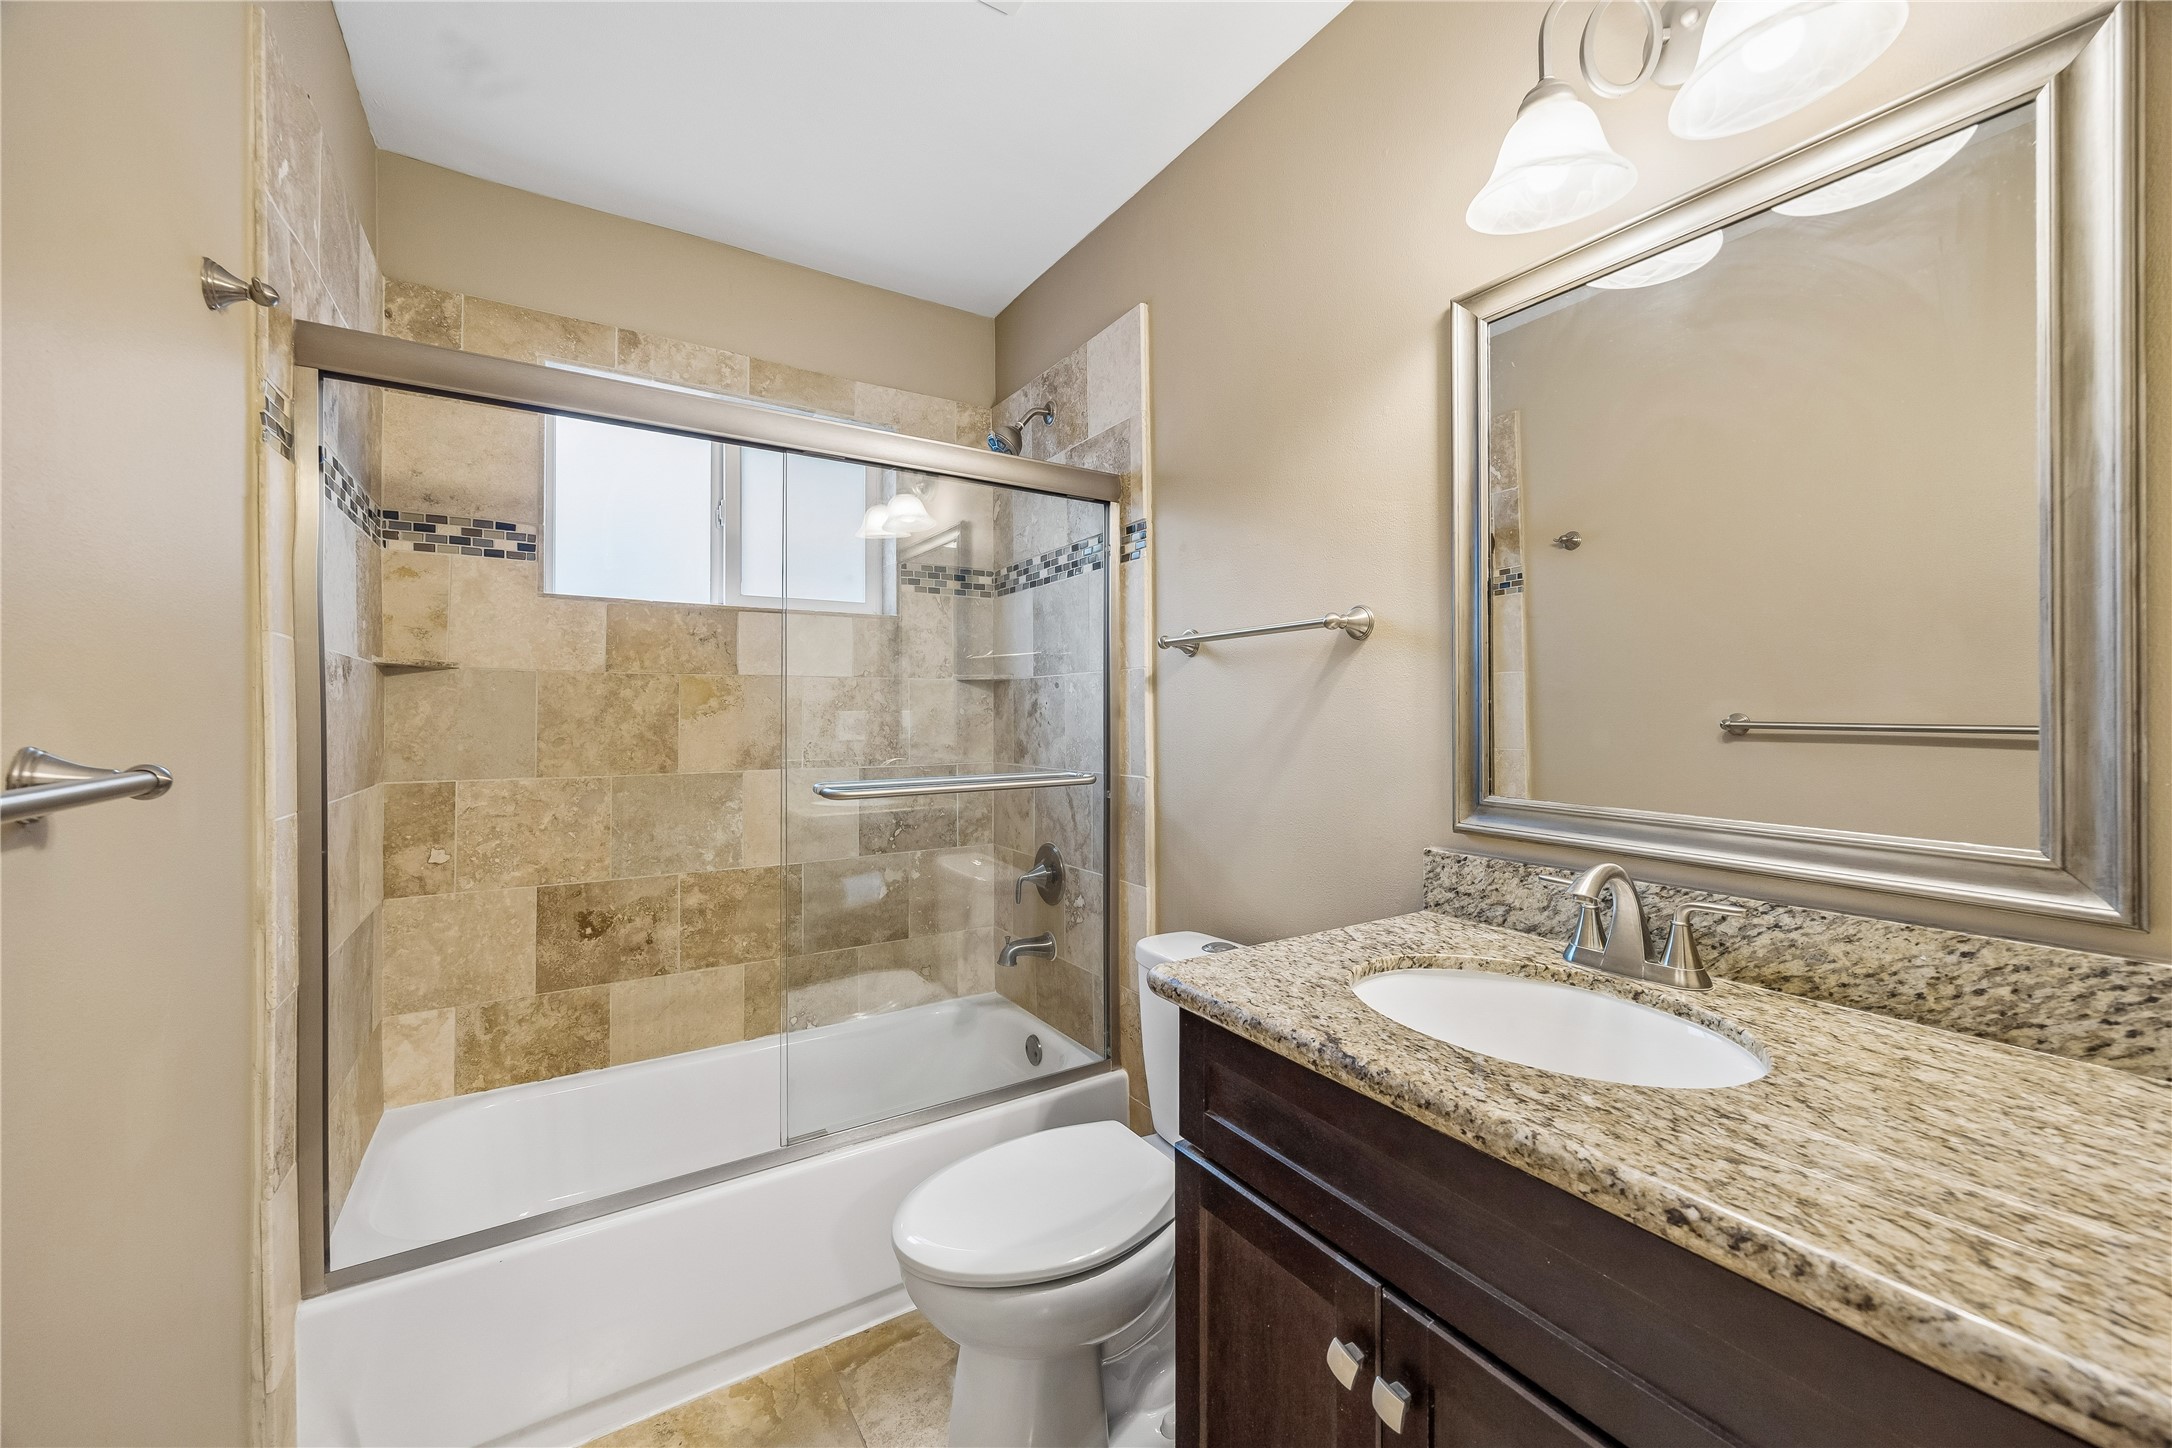
Updated full secondary bath with a granite-topped vanity, framed mirror, and a tub/shower combination with tile surround and glass enclosure.
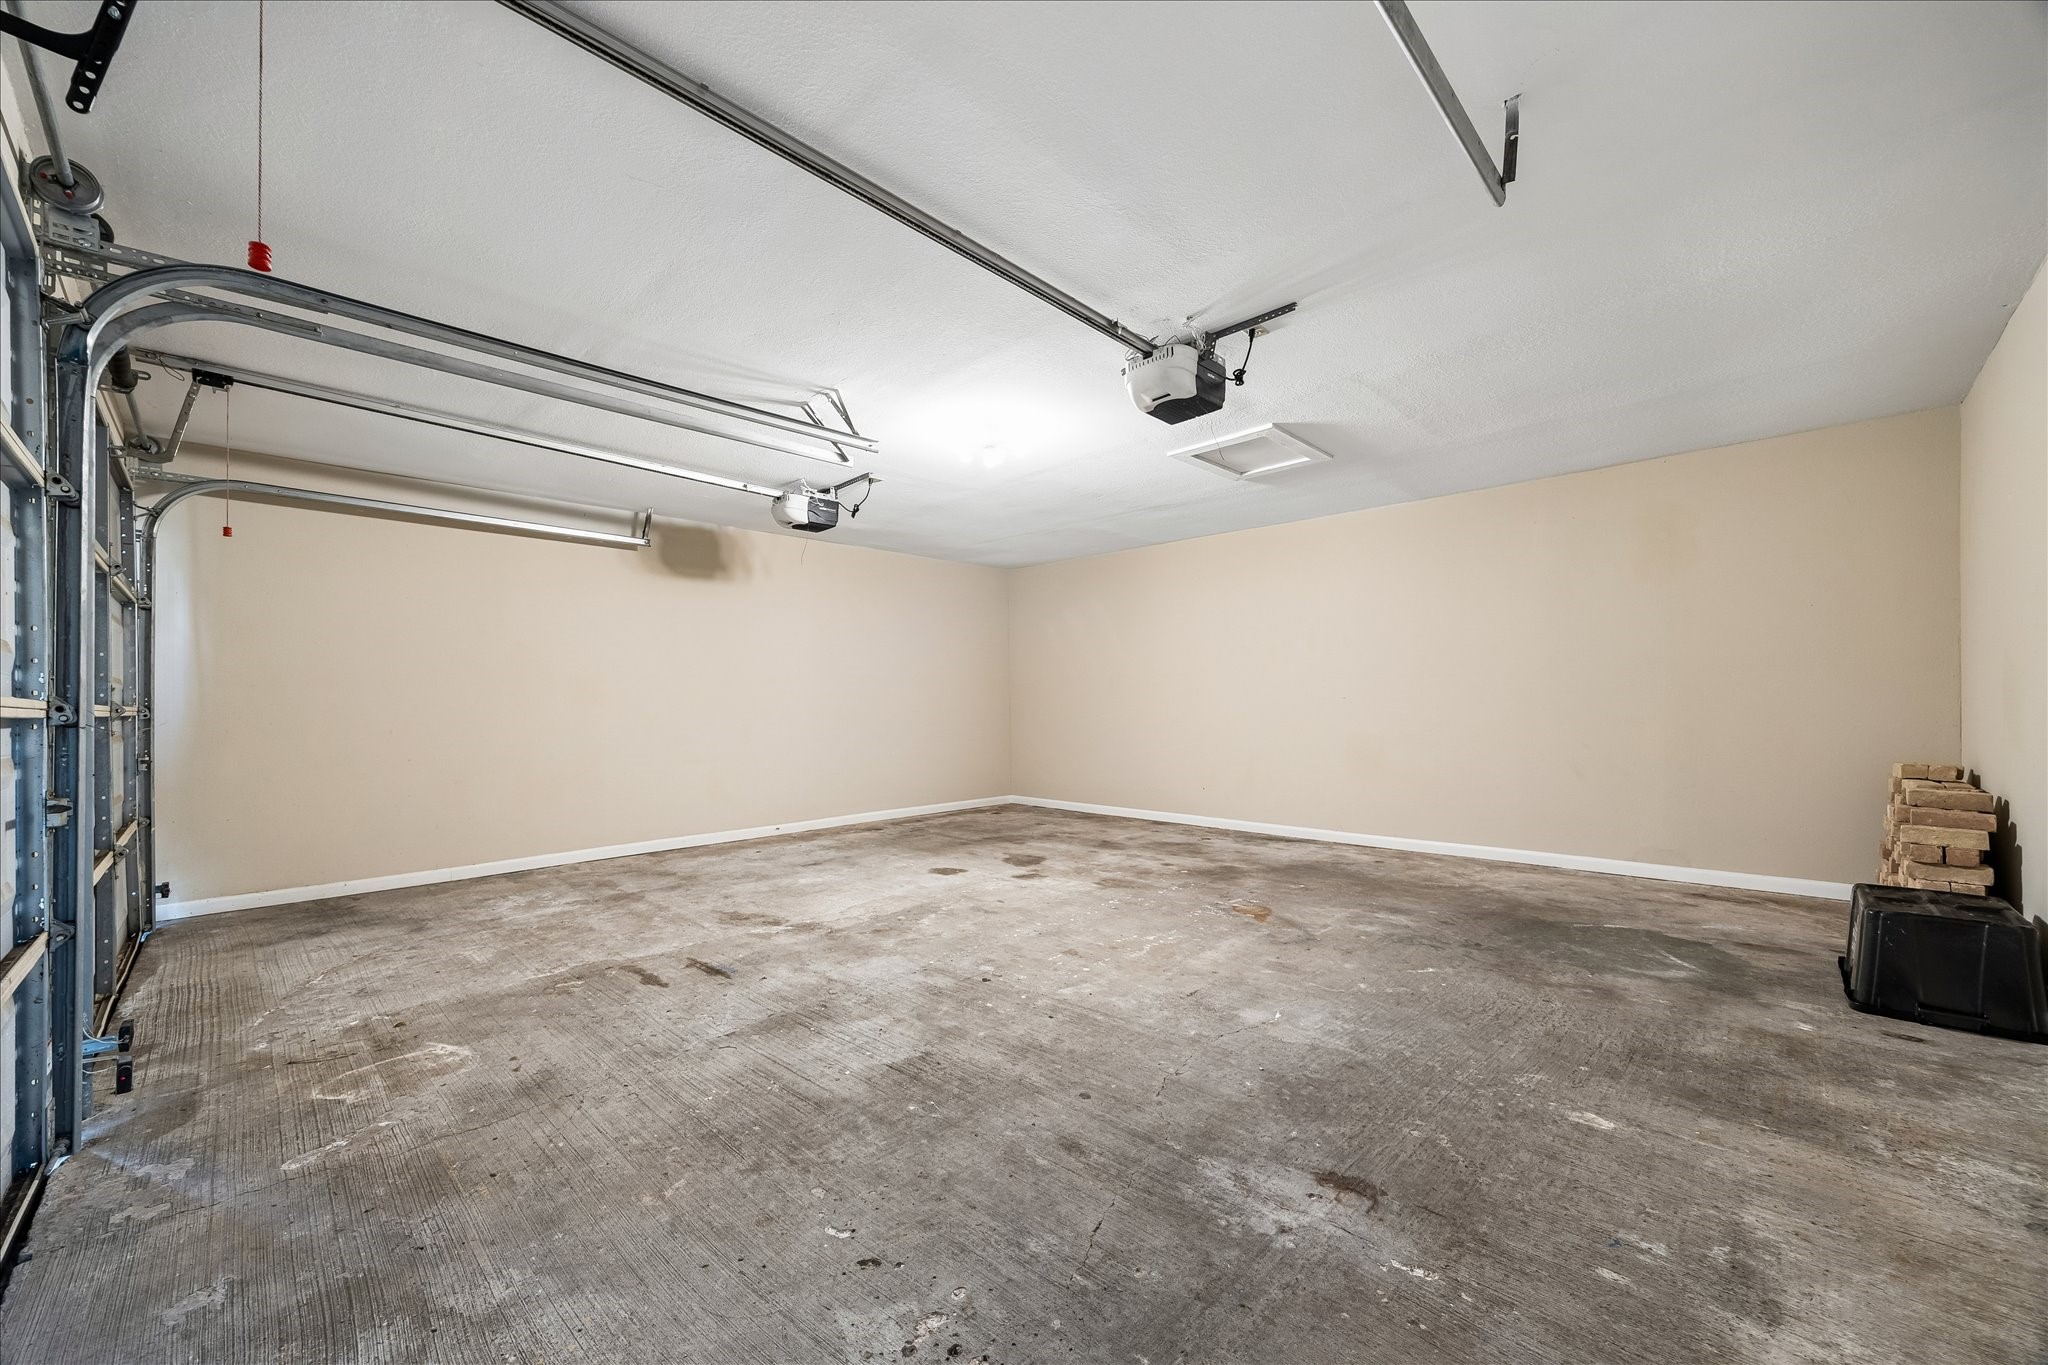
Immaculately maintained garage with fully sheet rocked painted walls and ceiling. Pristine condition reflects the exceptional care given to every part of the home.
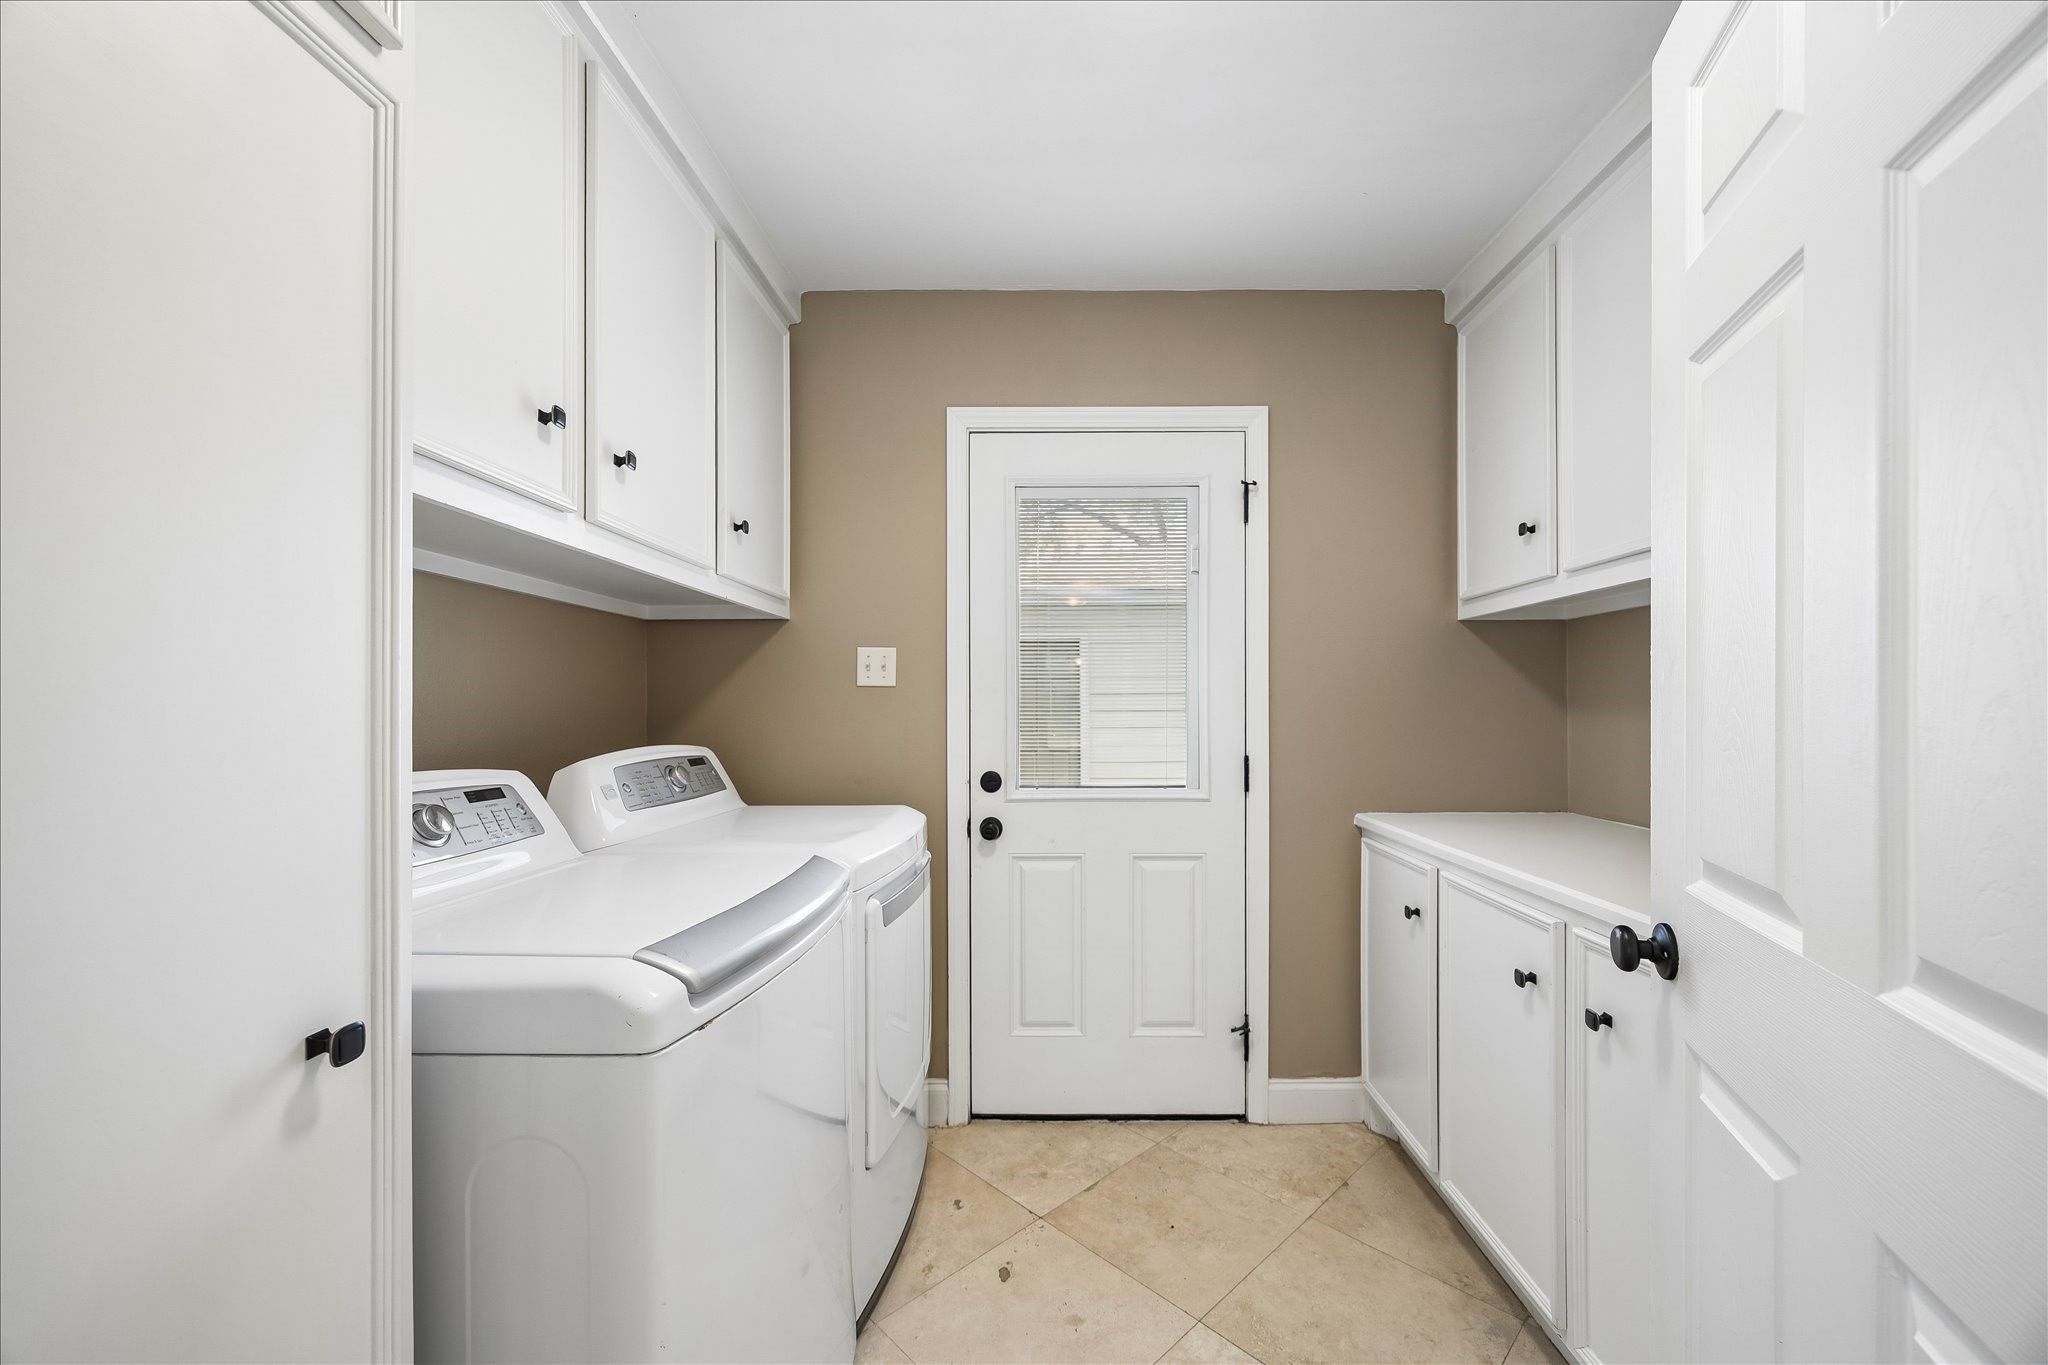
Well-equipped laundry room featuring upper and lower cabinetry, generous counter space for folding & storage, and convenient direct access to the outdoors. Landlord provides the washer and dryer.
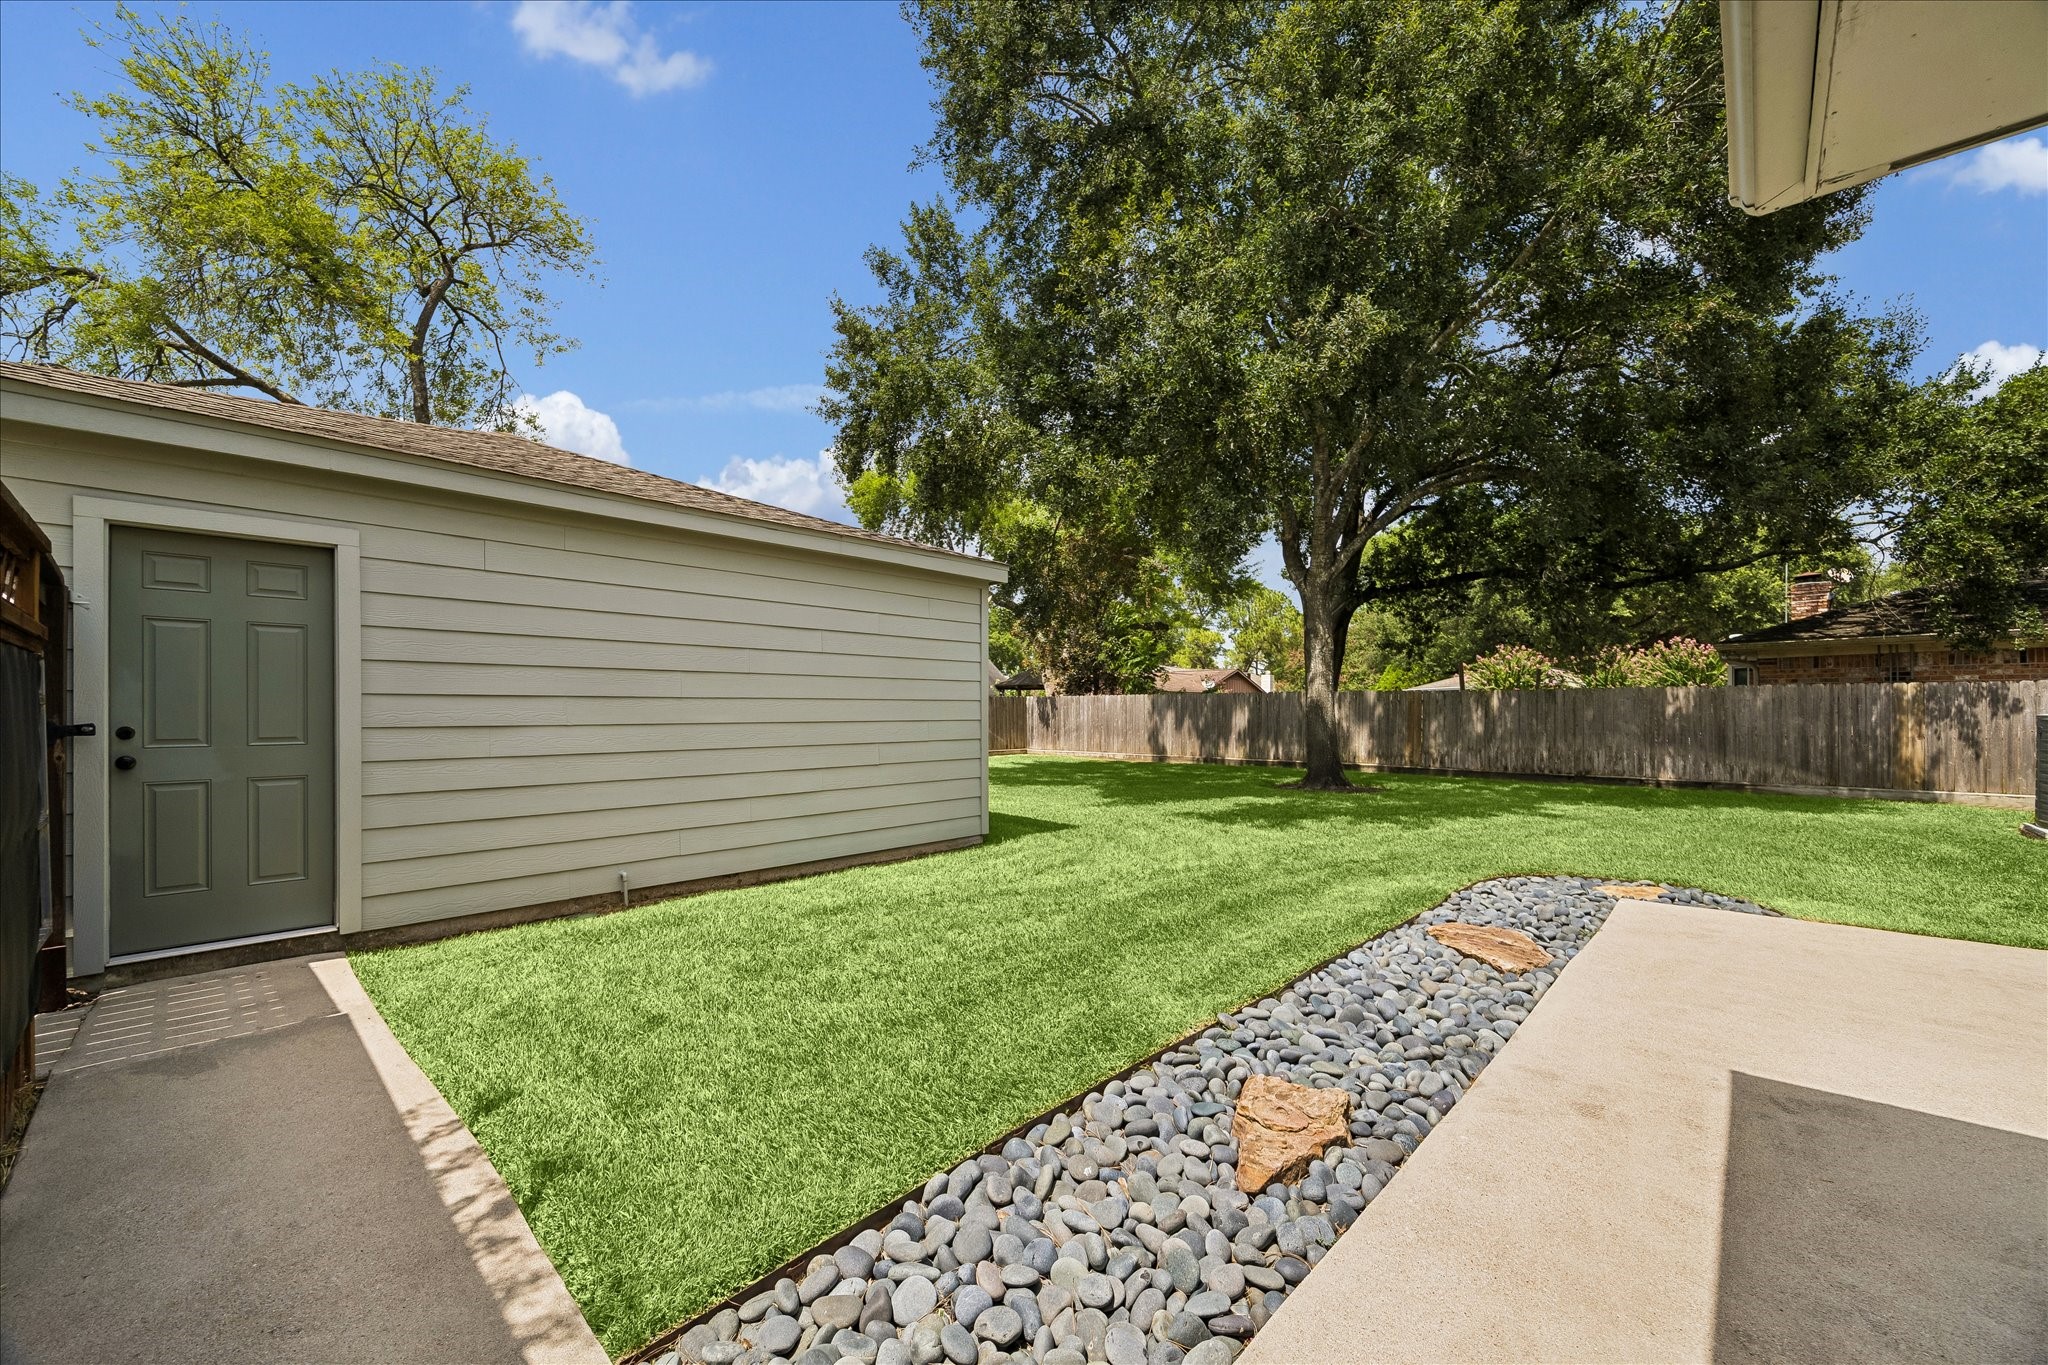
Convenient pathway, bordered by a privacy fence on the left, leads from the back of the home to the detached garage.
Privacy fence extending from the hose to the detached garage creates a nicely enclosed area with privacy from the street.
Expansive, full fenced backyard offers an impressive stretch of green lawn with mature shade tree and lots of open space for play and outdoor entertaining.
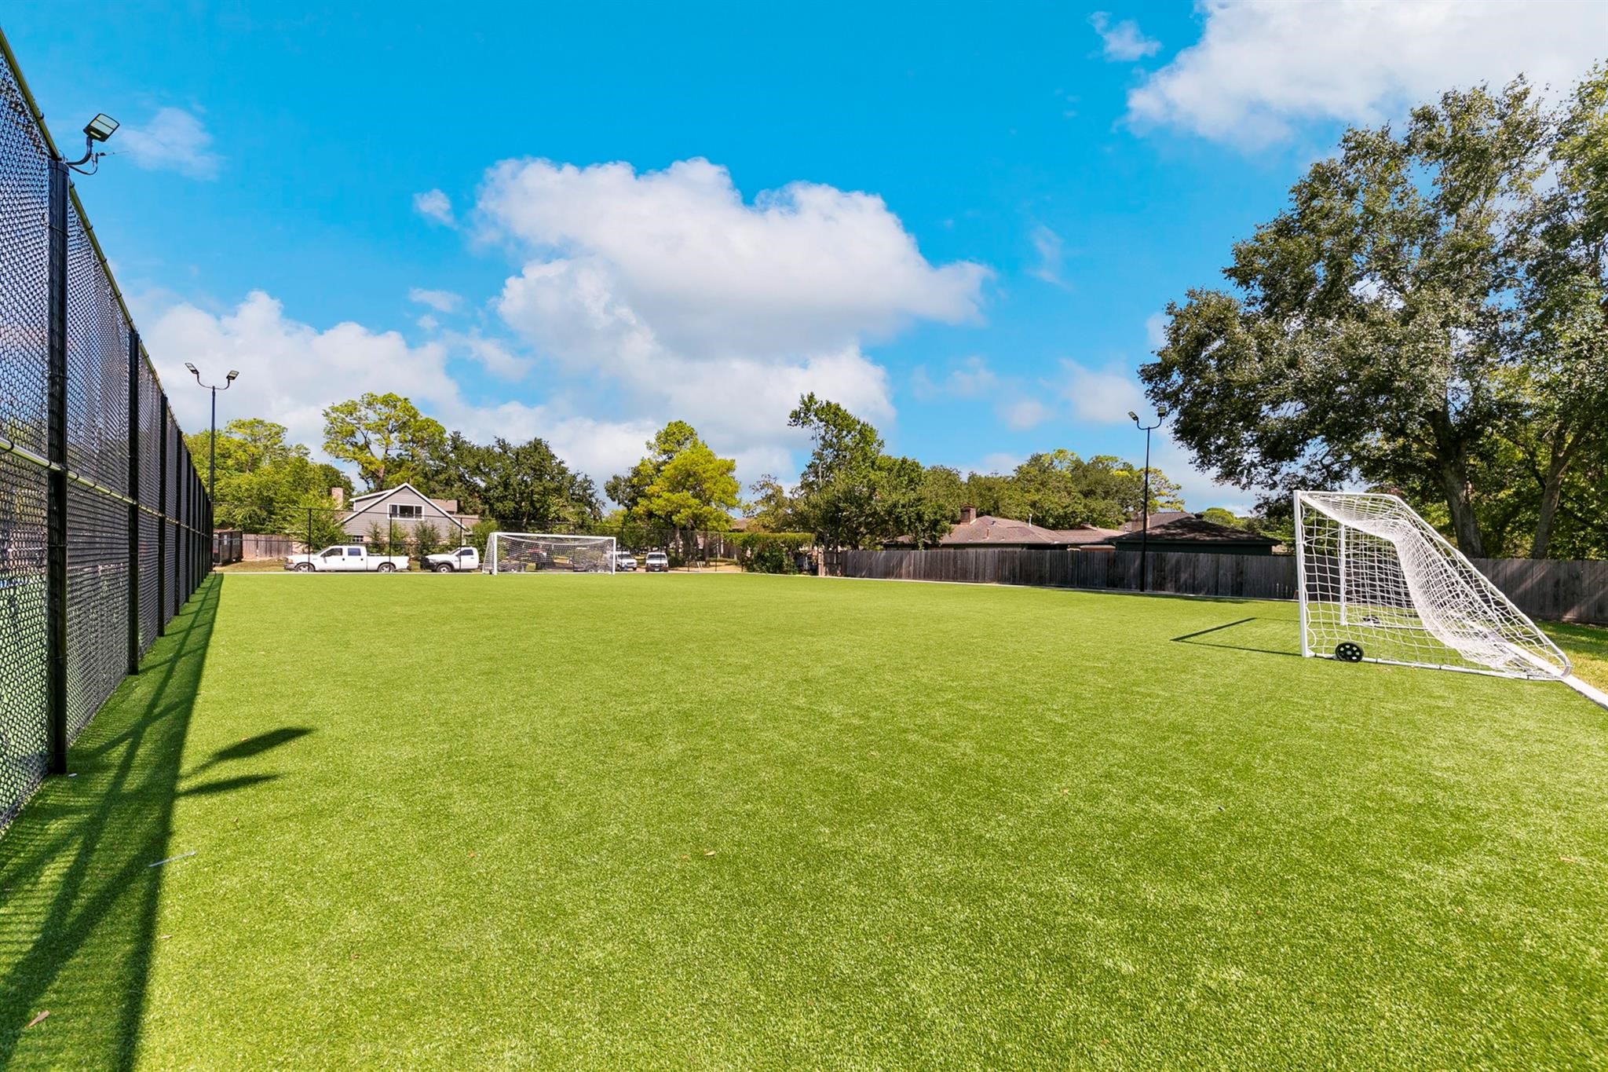
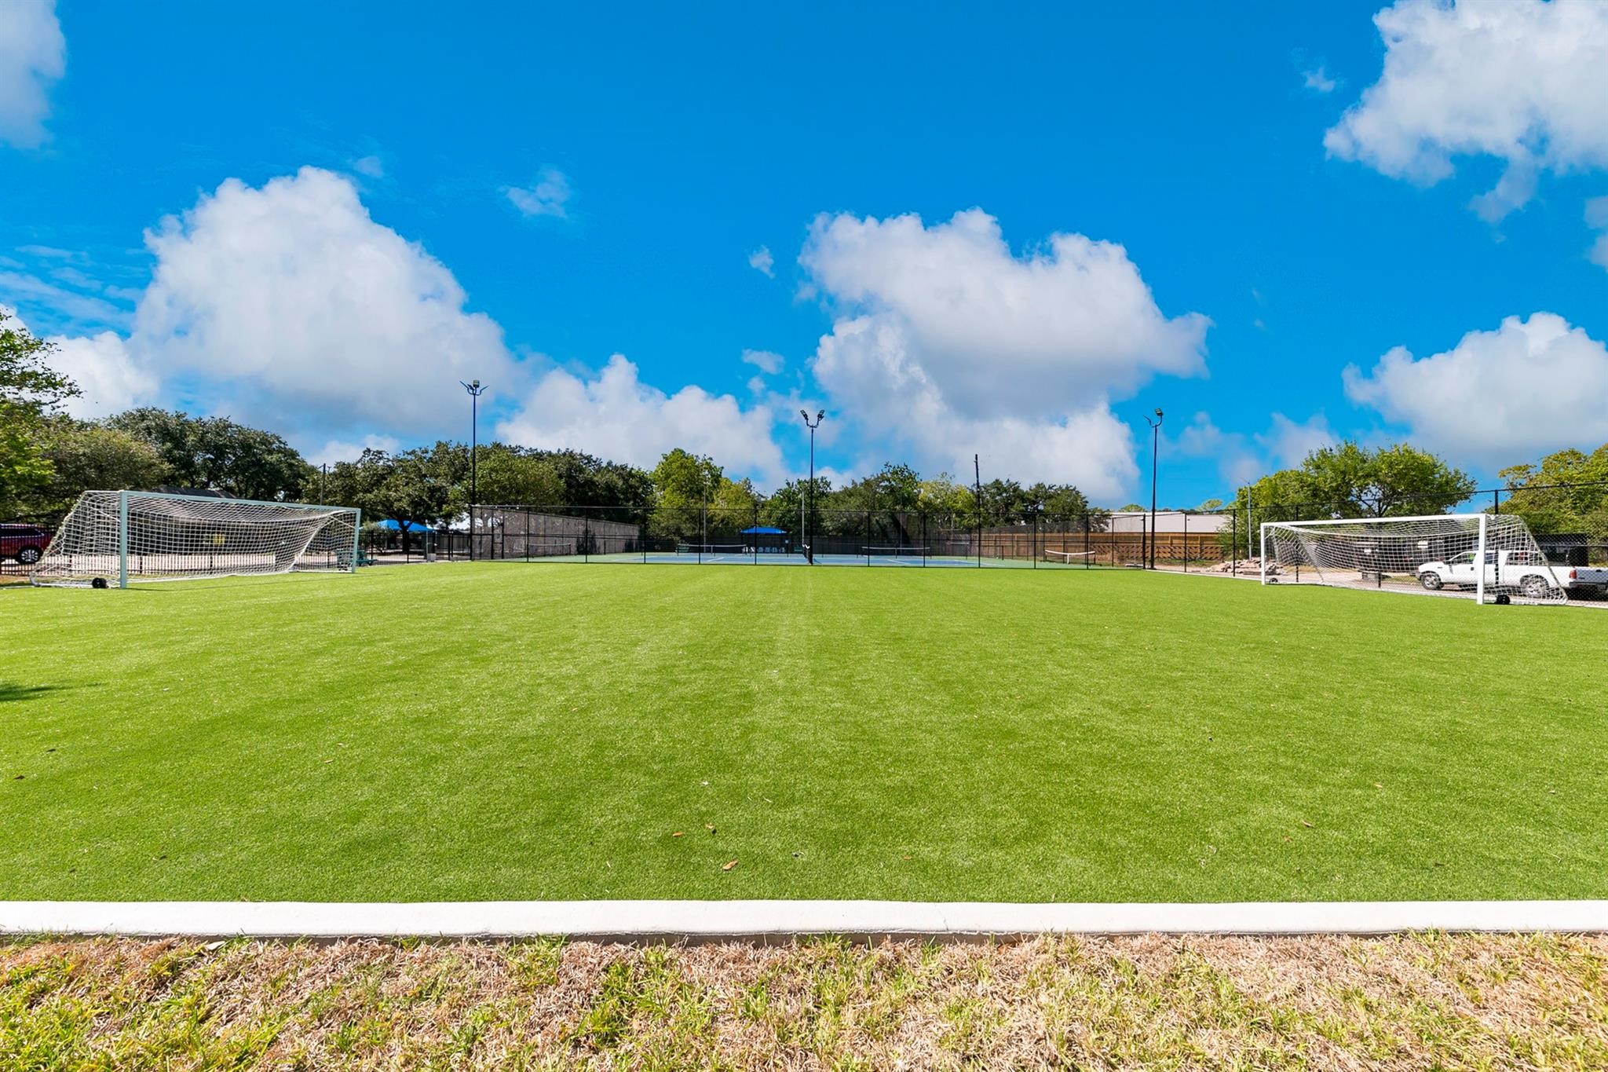
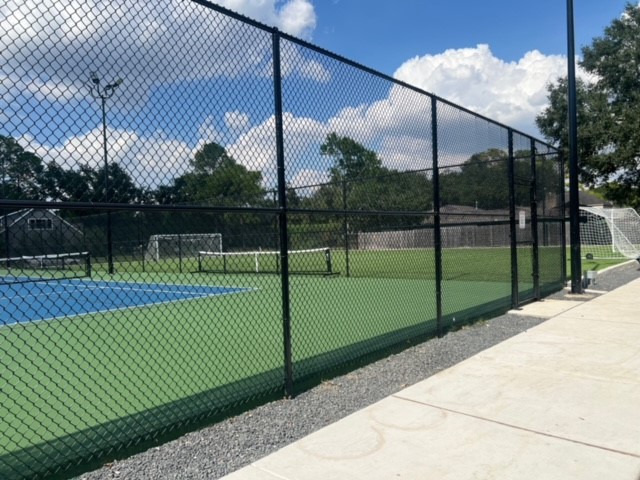
Just-completed Ashford Community amenities, which also include a beautiful turf soccer field.
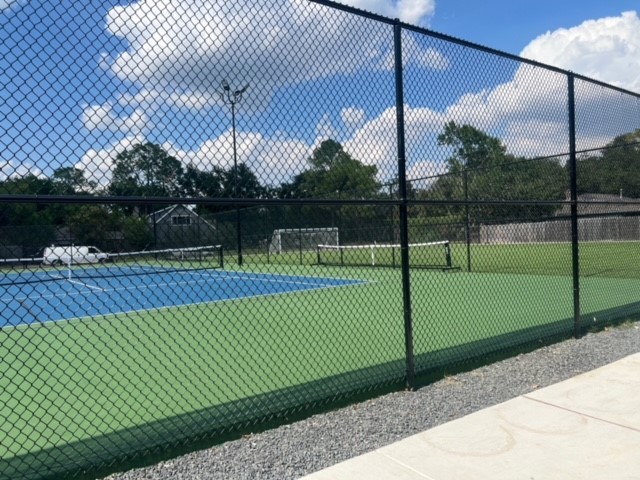
Another view showing the turf fields and perfectly manicured grounds.
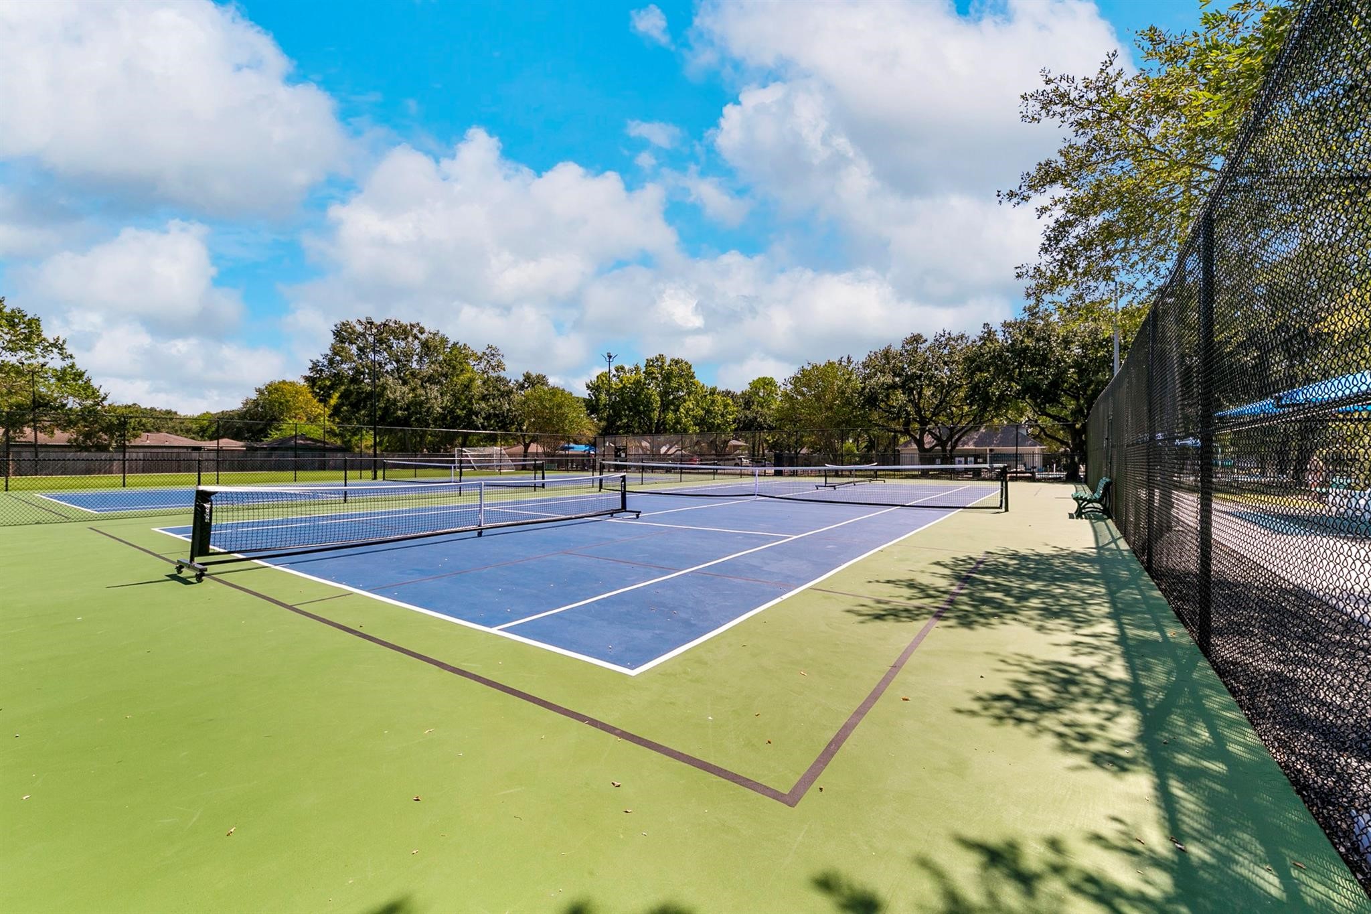
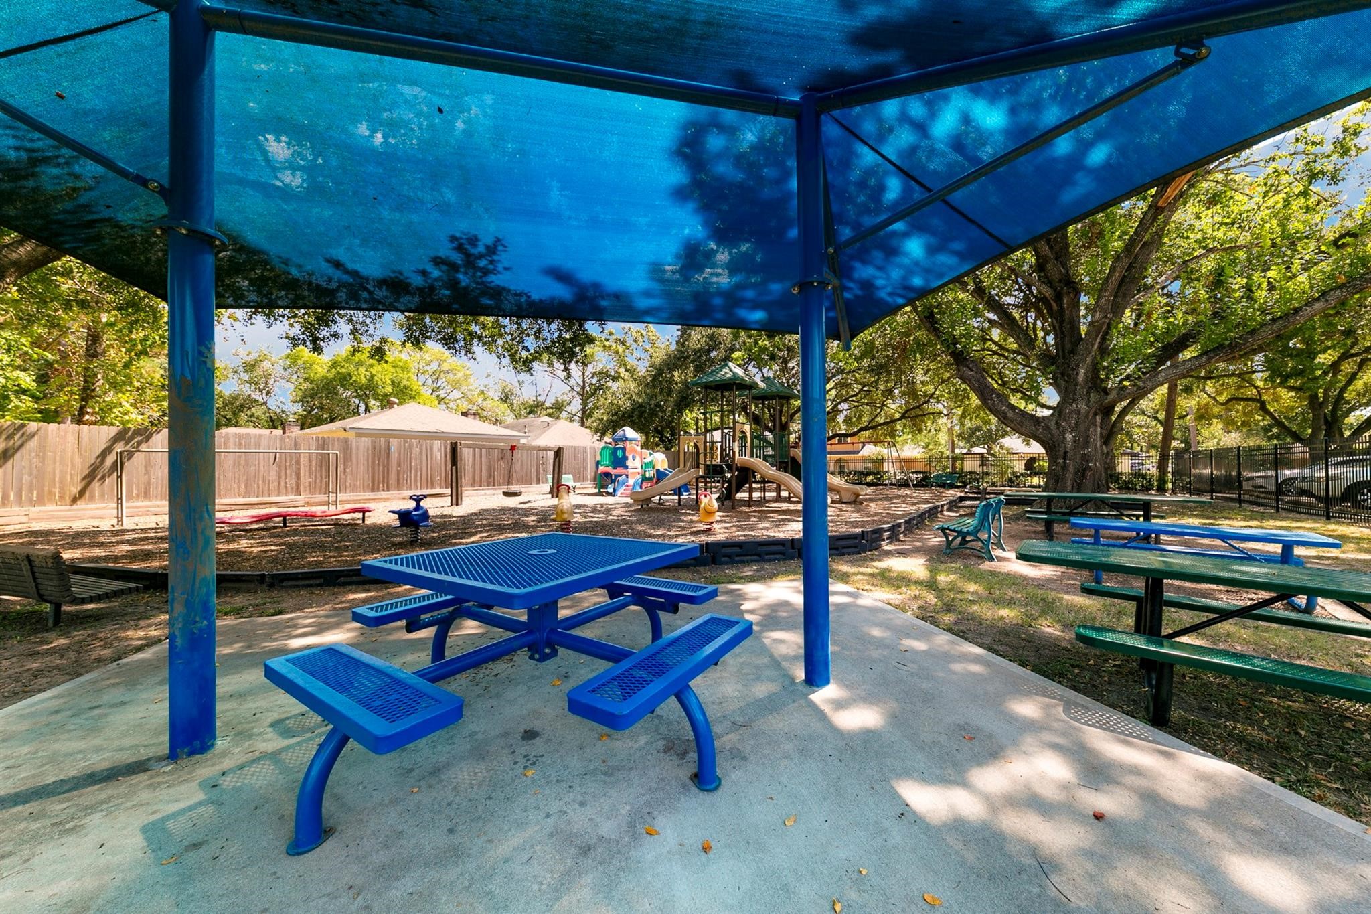
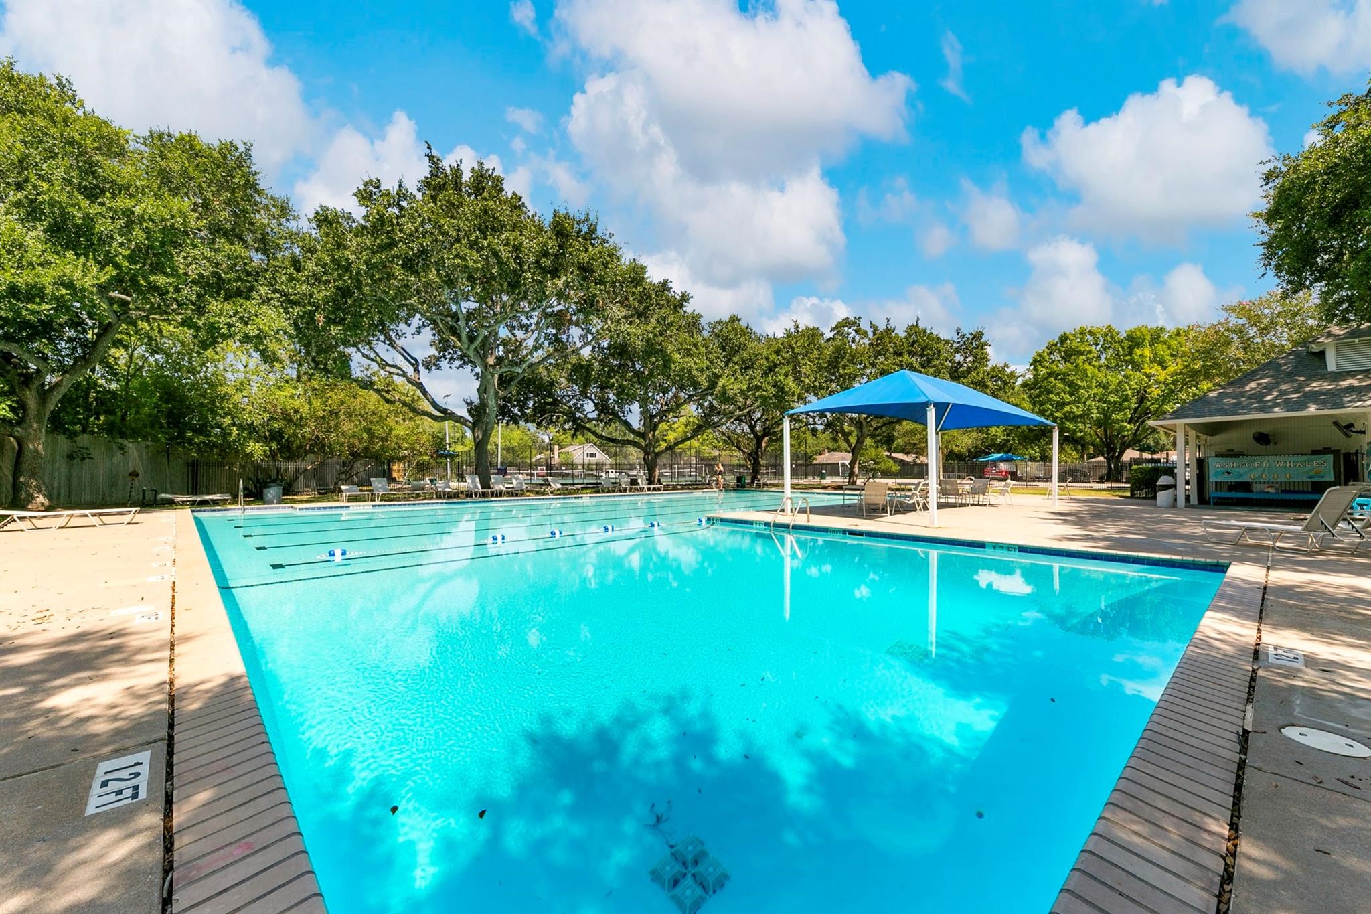
Part of the Ashford amenities include use of both swimming pools, playground, pickle ball/tennis courts, soccer field, back door trash pickup, weekly recycling and contract constable patrol.
The Ashford Community boasts a strong neighborhood spirt!
Amazing facilities accessed by card key only for Ashford residents.
Neighborhood amenities include a shade playground and picnic area, offering a welcoming outdoor space for play, gathering and enjoying time outdoors.
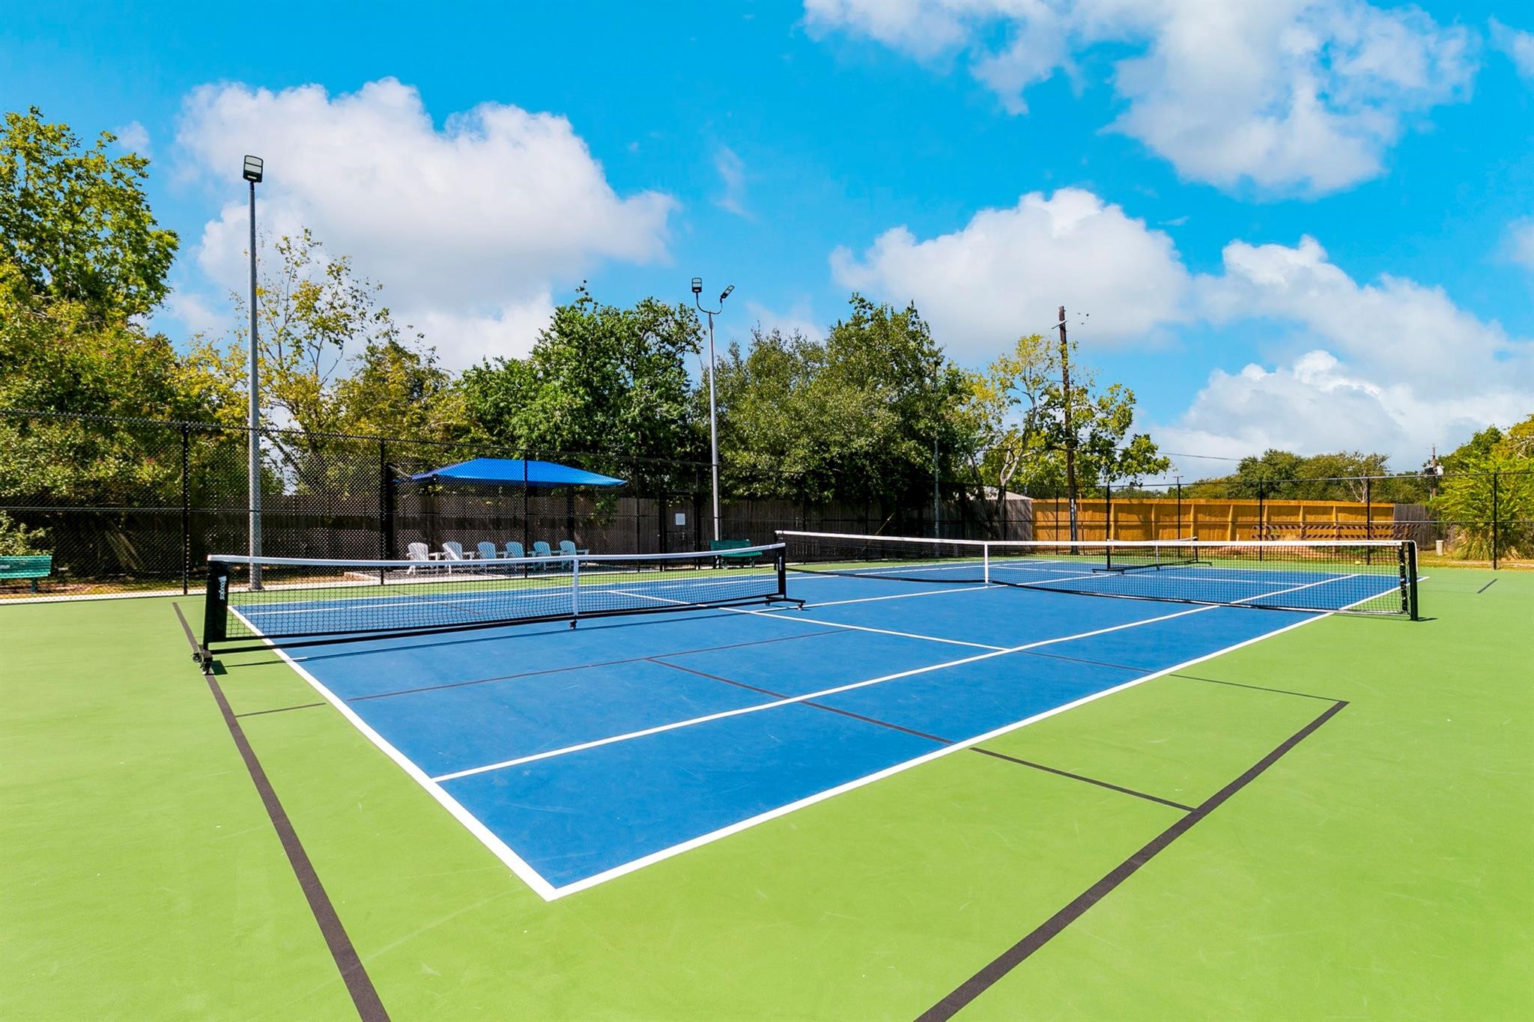
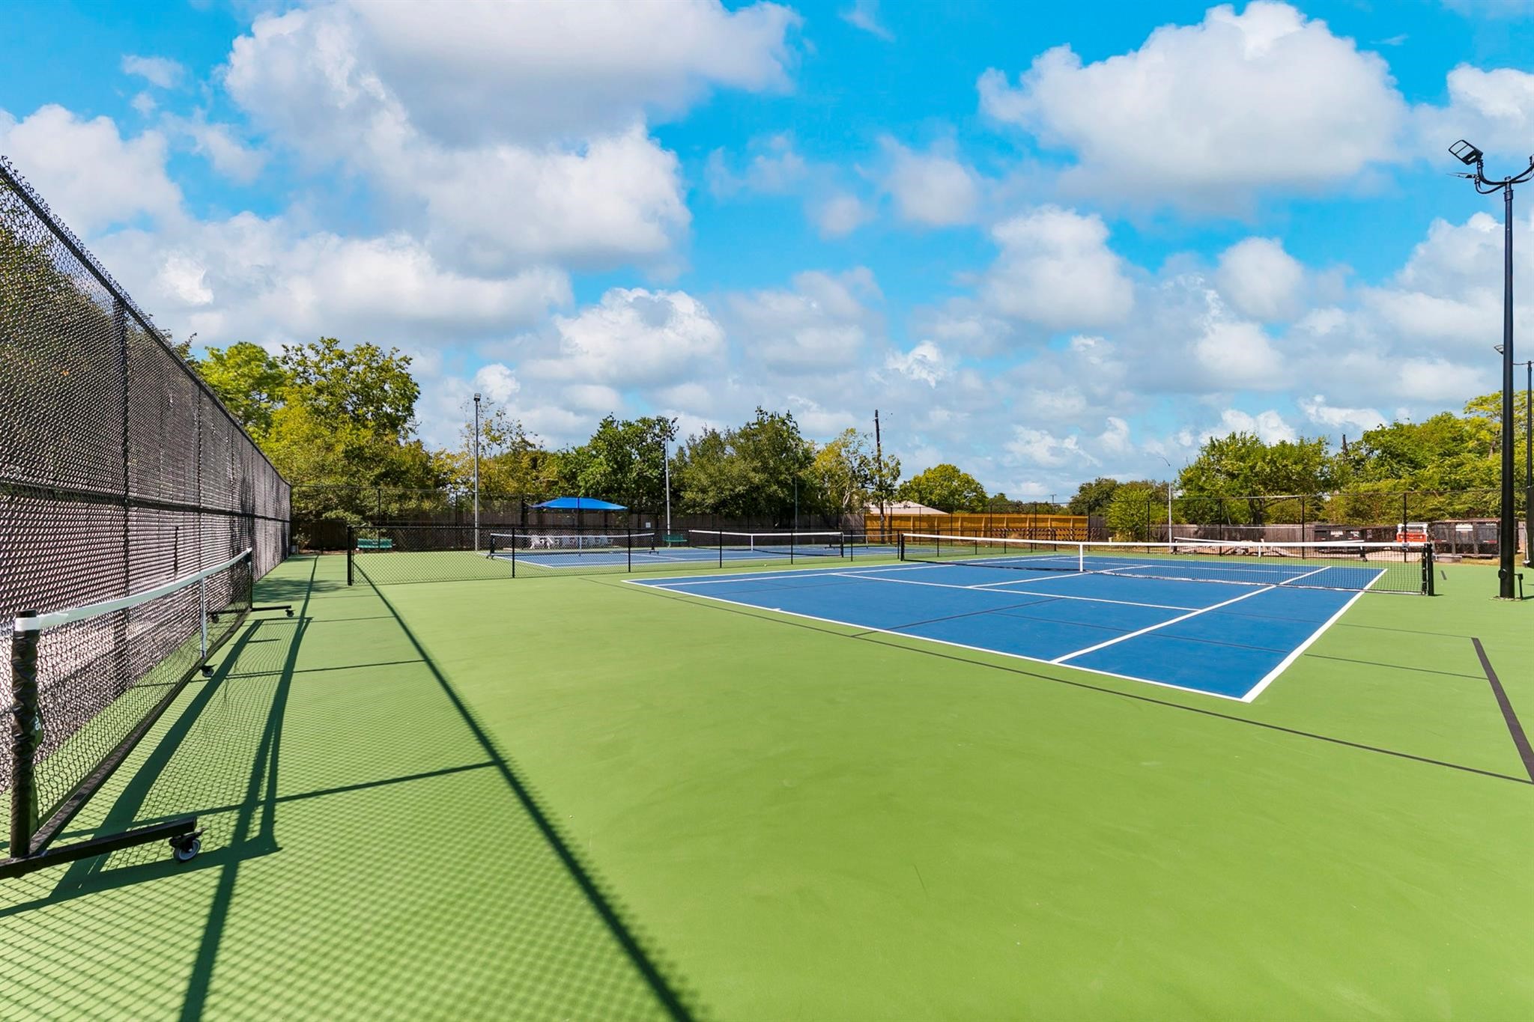
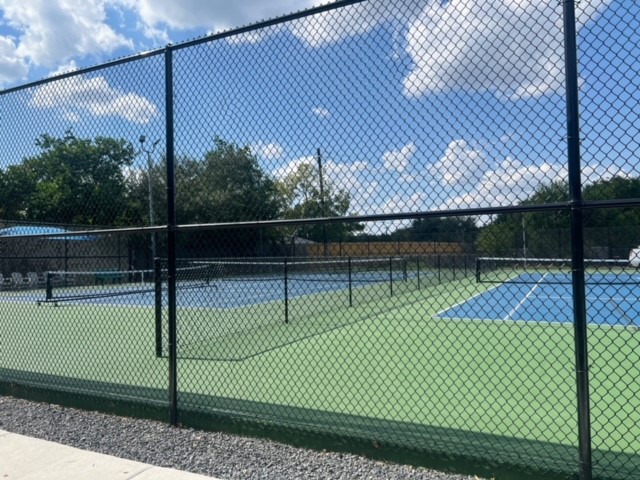
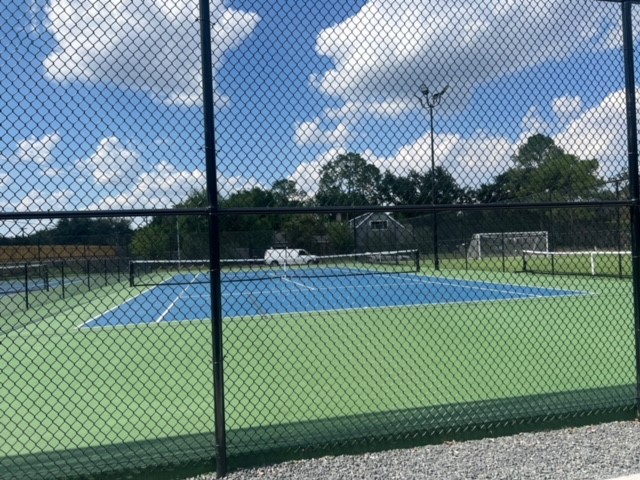
Neighborhood amenities include fenced tennis/pickle ball courts, offering residents a convenient place to enjoy recreation and an active lifestyle.
Neighborhood amenities include lighted tennis/pickle ball courts, offering residents a convenient place to play.
The Ashford Community has two pools, available to residents through a private card key. The award winning Ashford Whales Swim Team provides summer fun for children 5 years through high school!
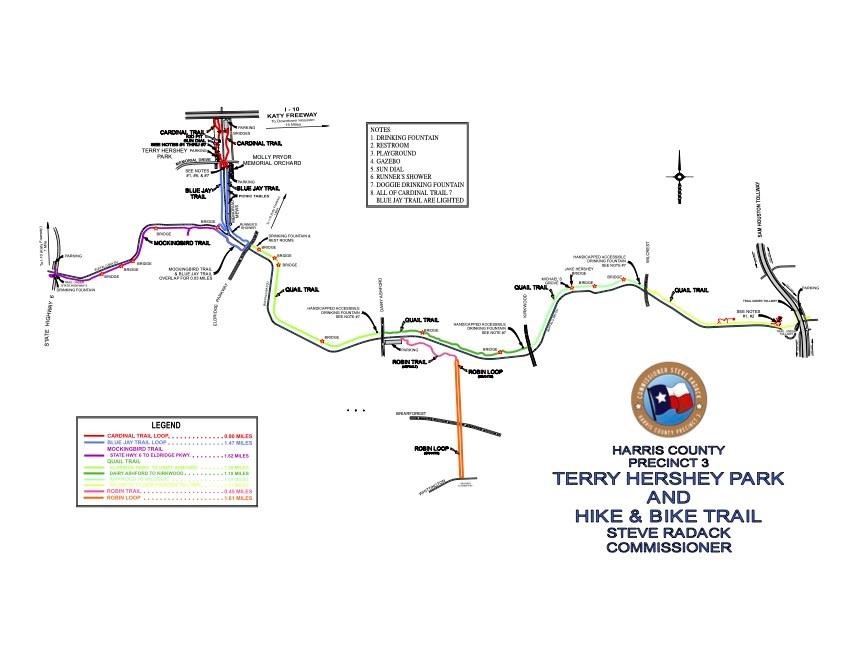
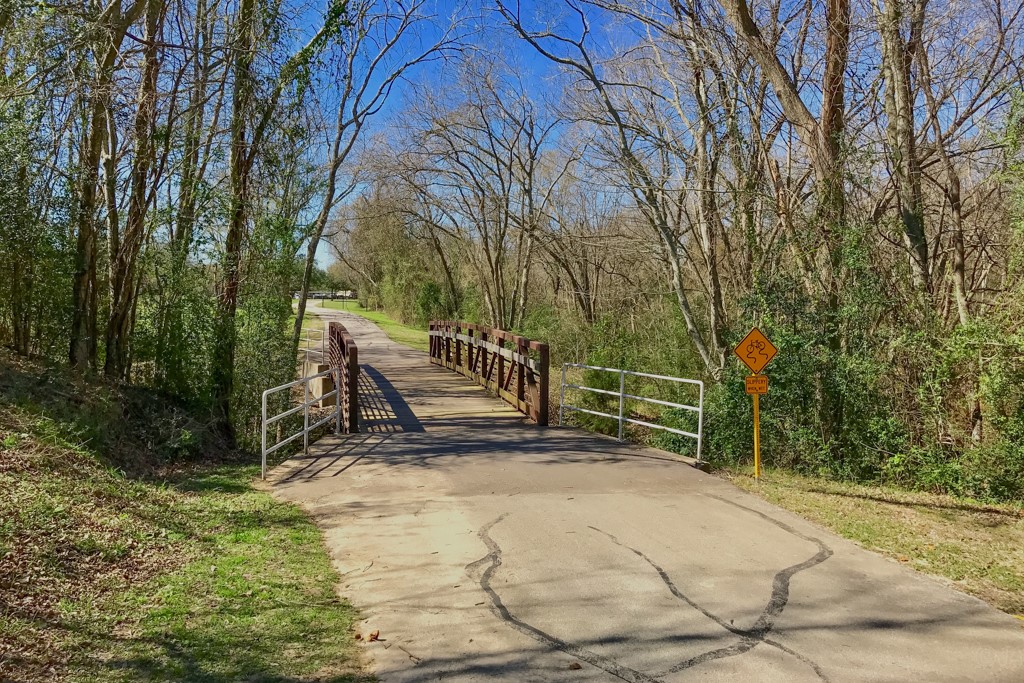
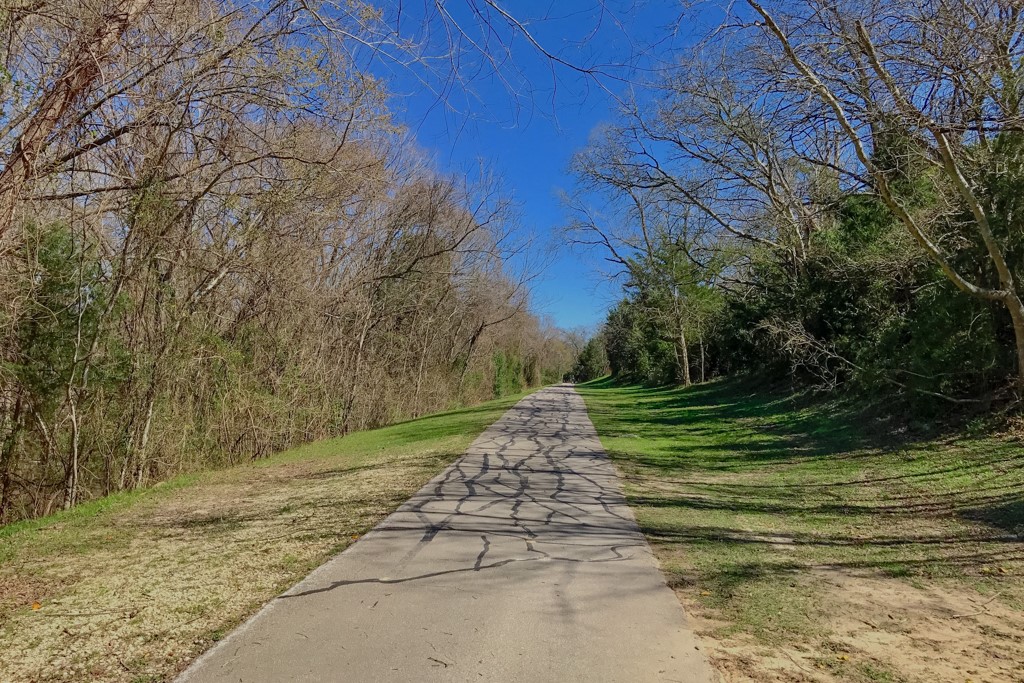
Enjoy convenient access from the neighborhood to Terry Hershey Park, with miles of scenic hike-and-bike trails winding along Buffalo Bayou - perfect for walking, running, cycling and enjoying the outdoors.
Photo taken along the Terry Hershey Park Trail
Photo taken along the Terry Hershey Park Trail



.jpg)

