












Description
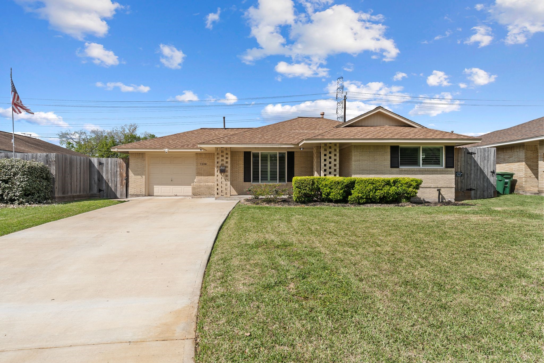
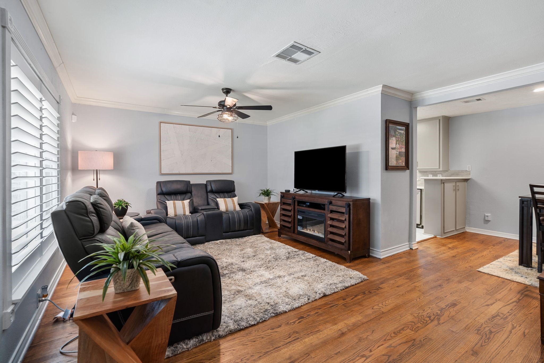
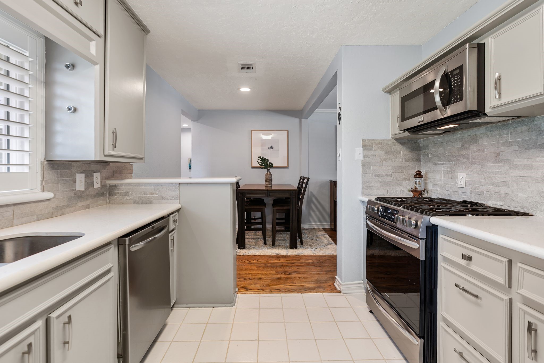
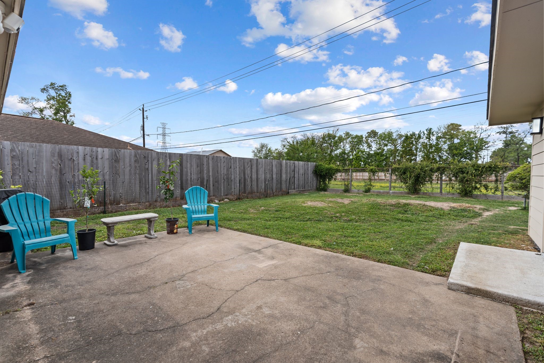
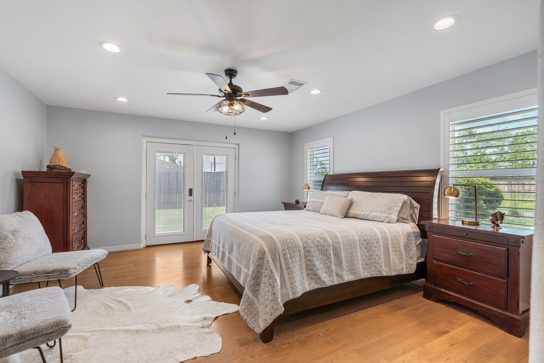
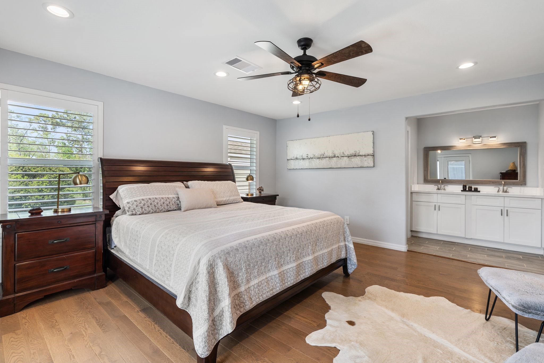
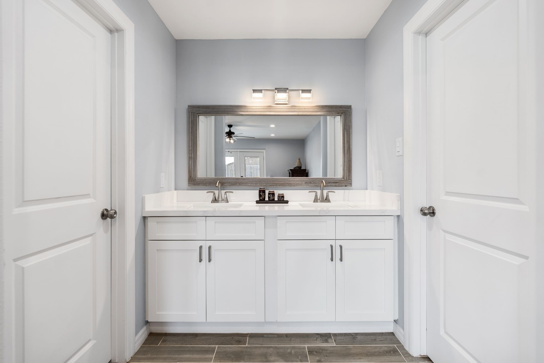
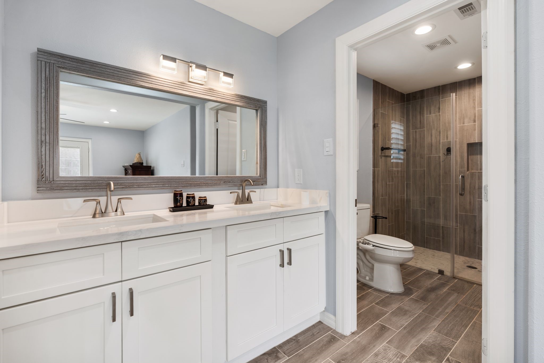
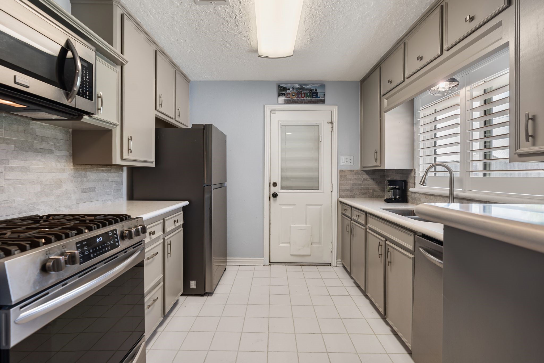
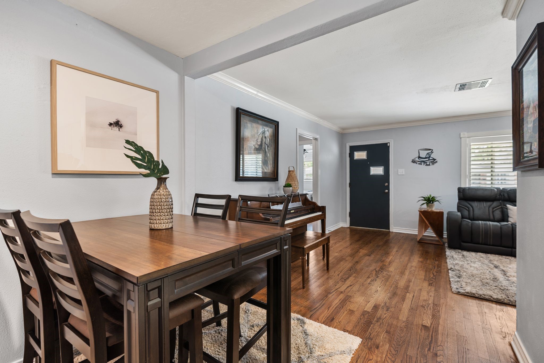
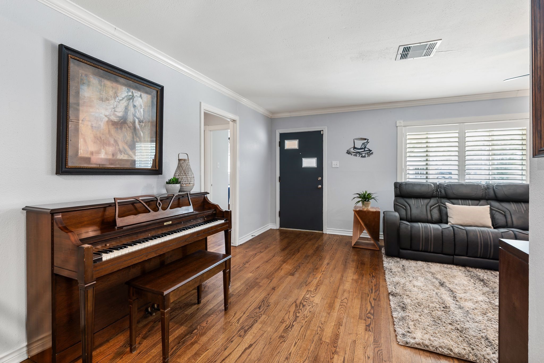
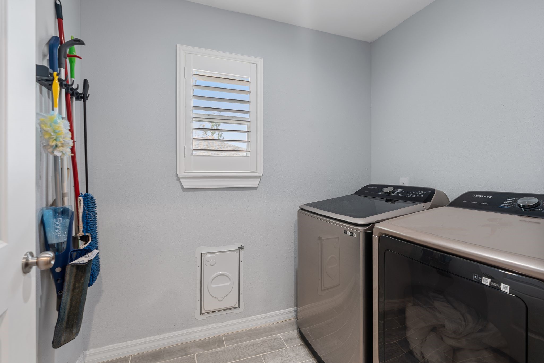
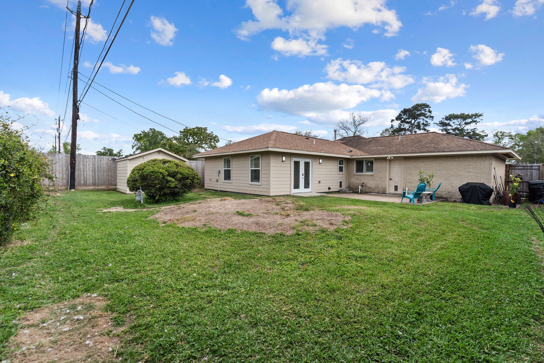
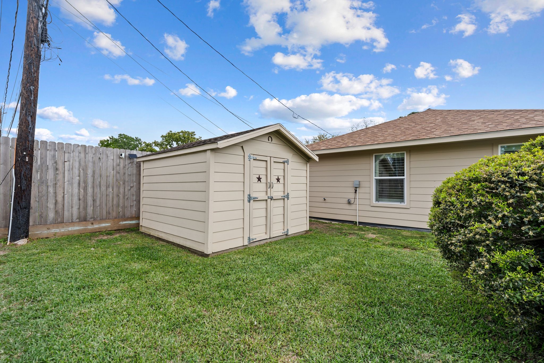
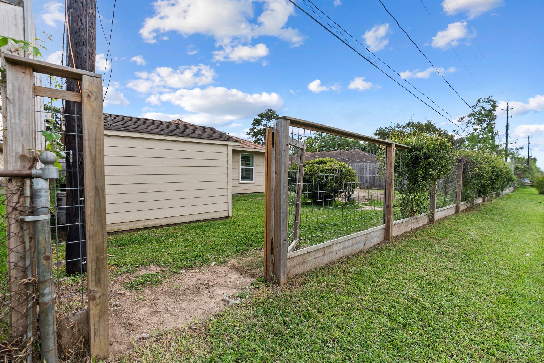
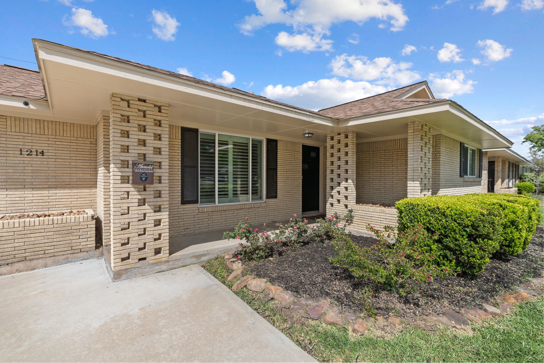
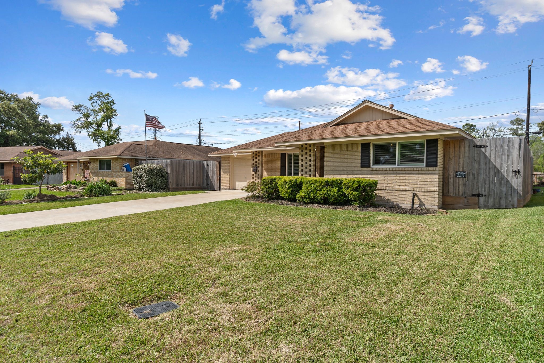
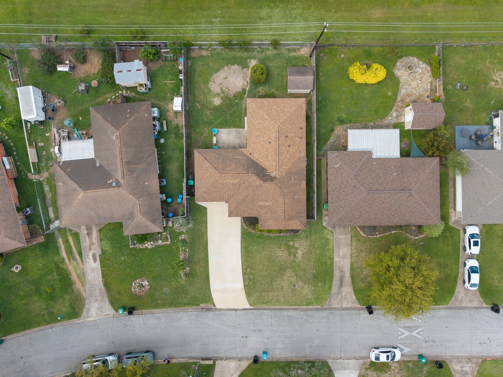
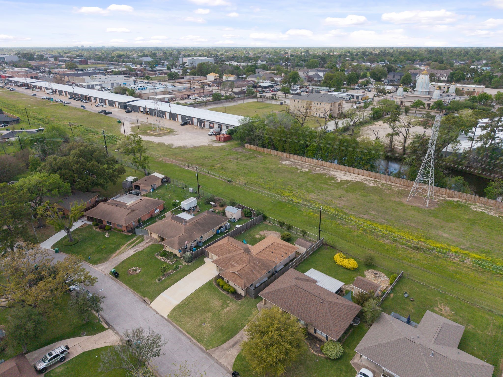
Welcome to the fabulous 1214 W 31st! This gorgeous updated home boasts a stunning newly built primary wing featuring light filled primary bedroom, spa like bath with large walk-in shower, expansive walk-in closet, and direct outdoor access. The newly built wing flows seamlessly into the well-appointed kitchen featuring stainless steel appliances, ample storage space, & a large walk-in pantry. Hardwood floors throughout the home tie the space together and the cozy living room is perfect for entertaining or a relaxing evening. Enjoy a serene fully fenced backyard w/ expansive green space, additional storage shed, concrete patio, & no back neighbors. The home features two additional bedrooms, an additional bathroom, and large tiled utility room. Conveniently located within walking distance to excellent shopping and dining. This gorgeous home is the quintessential blend of urban living w/ a suburban feel.
Details
| MLS # | 38266321 |
|---|---|
| Listing Type | For Lease |
| Style | House |
| Status | Active |
| Year | 1955 |
| Days On Site | 96 |
| Listing Provided By | Bernstein Realty | Anita Bormaster |
Features
| Bed(s) | 3 |
|---|---|
| Bath(s) | 2 Total |
| SQ Feet | 1,412 |
| Garage | 1 |
| Story(s) | 1 |
| Acreage | 0.16 |
Exterior
| Lot Features | Subdivision |
|---|
Parking
| Garage Yes / No | Yes |
|---|---|
| Parking Features | Attached, Driveway, Garage, Garage Door Opener |
Location
| Community Features | Gutters |
|---|
Area Information
| State | TX |
|---|---|
| County | Harris |
| City | Houston |
| Zip Code | 77018 |
| Area | 9 |
| Subarea | Oak Forest East Area |
| Community Name | Shepherd Forest |
| Listing VS Median (in Shepherd Forest) | |
Price: $2,950 low | high Med: $299,999 sqft: 1,412 low | high Med: 1,306 $ / sqft: $2 low | high Med: $230 On site: 96 low | high Med: 131 | |
Request a showing
Request a showing
Contact
Learn More About This Property

| State | TX |
|---|---|
| County | Harris |
| City | Houston |
| Zip Code | 77018 |
| Area | 9 |
| Subarea | Oak Forest East Area |
| Community Name | Shepherd Forest |
| Listing VS Median (in Shepherd Forest) | |
Price: $2,950 low | high Med: $299,999 sqft: 1,412 low | high Med: 1,306 $ / sqft: $2 low | high Med: $230 On site: 96 low | high Med: 131 | |


.jpg)

Land & Ranch 210.483.7500 | Bandera 830.850.6700 | Global Luxury 210.483.5700 | Coldwell Banker Commercial Alamo City 210.483.6250
North Central San Antonio / Stone Oak 210.483.7070 | Harper Property Management 210.483.7040 | Relocation Services 210.483.7121
North West San Antonio 210.483.0000 | Laredo 956.722.4822 | Coldwell Banker Commercial International Gateway 956.937.2867
