Situated on a cul-de-sac lot and canopied by mature shade trees sits 1207 Wildewood Court in the master planned community of Greatwood. Features include a brick exterior highlighted by keystone accents, professional landscaping including stone-lined flower beds, rain gutters with downspouts and an automatic sprinkler system.The double-wide driveway leads to the home's two-car attached garage.
Welcome your family & friends to your new home on the charming covered front porch with ceiling mounted lighting, brick flooring and a video doorbell. A paved walkway leads from the covered front porch to the nearby driveway with coach lantern lighting. Wrought iron gated access to the backyardis included.
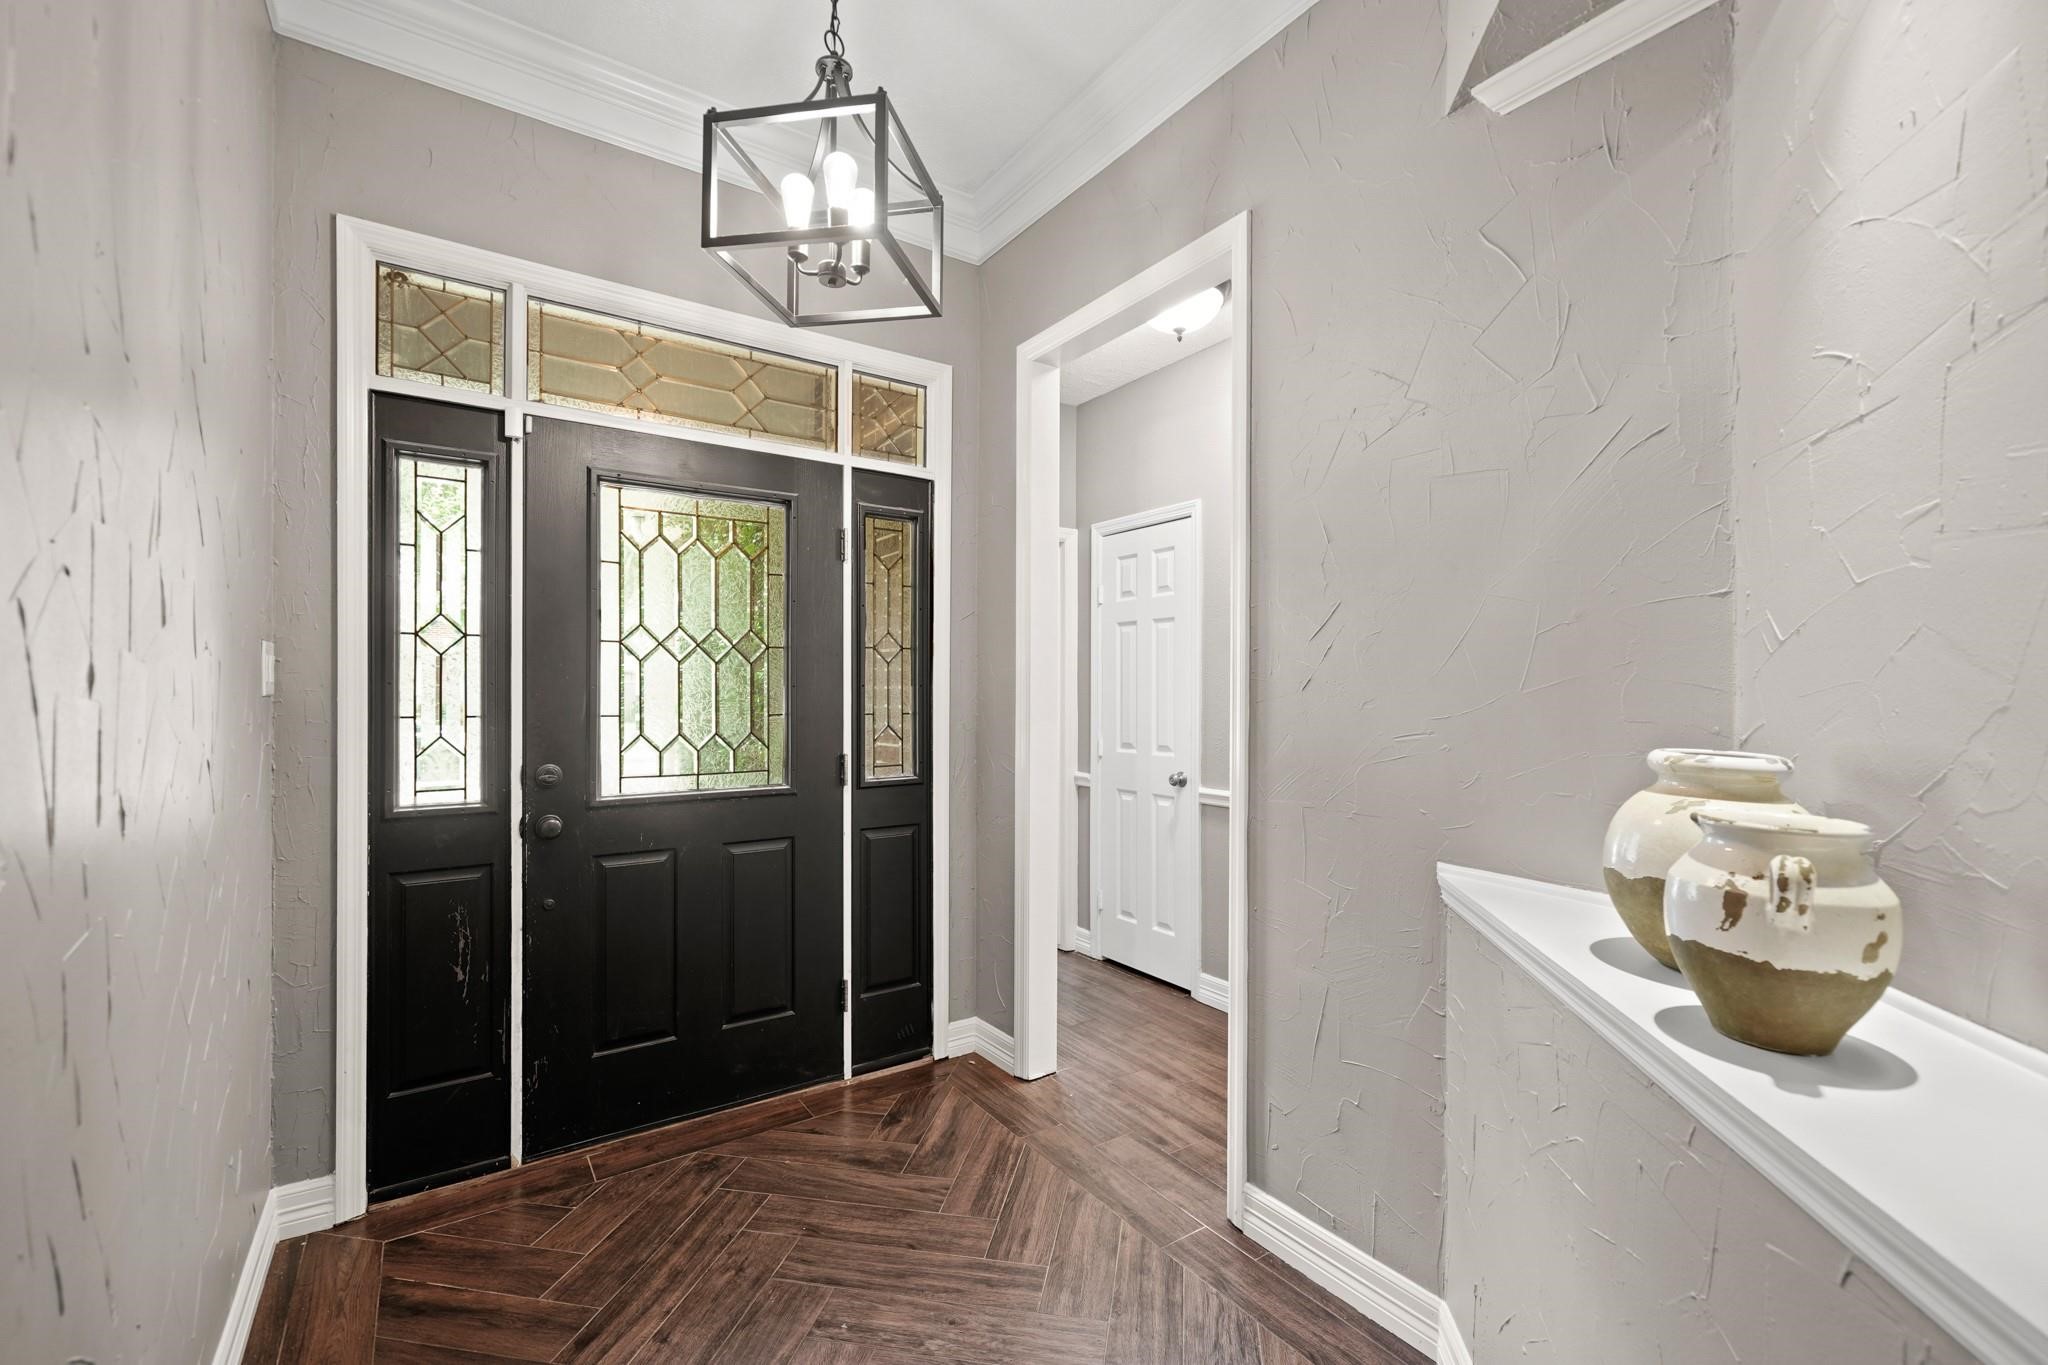
The foyer of the home with crown moulding and an updated hanging light fixture includes a lighted & recessed art niche accompanied by hardwood tile flooring.
Filling this space with natural light is the painted front door, side lights & transom with leaded glass.The cased opening in the background leads to the secondary bedrooms of the home.
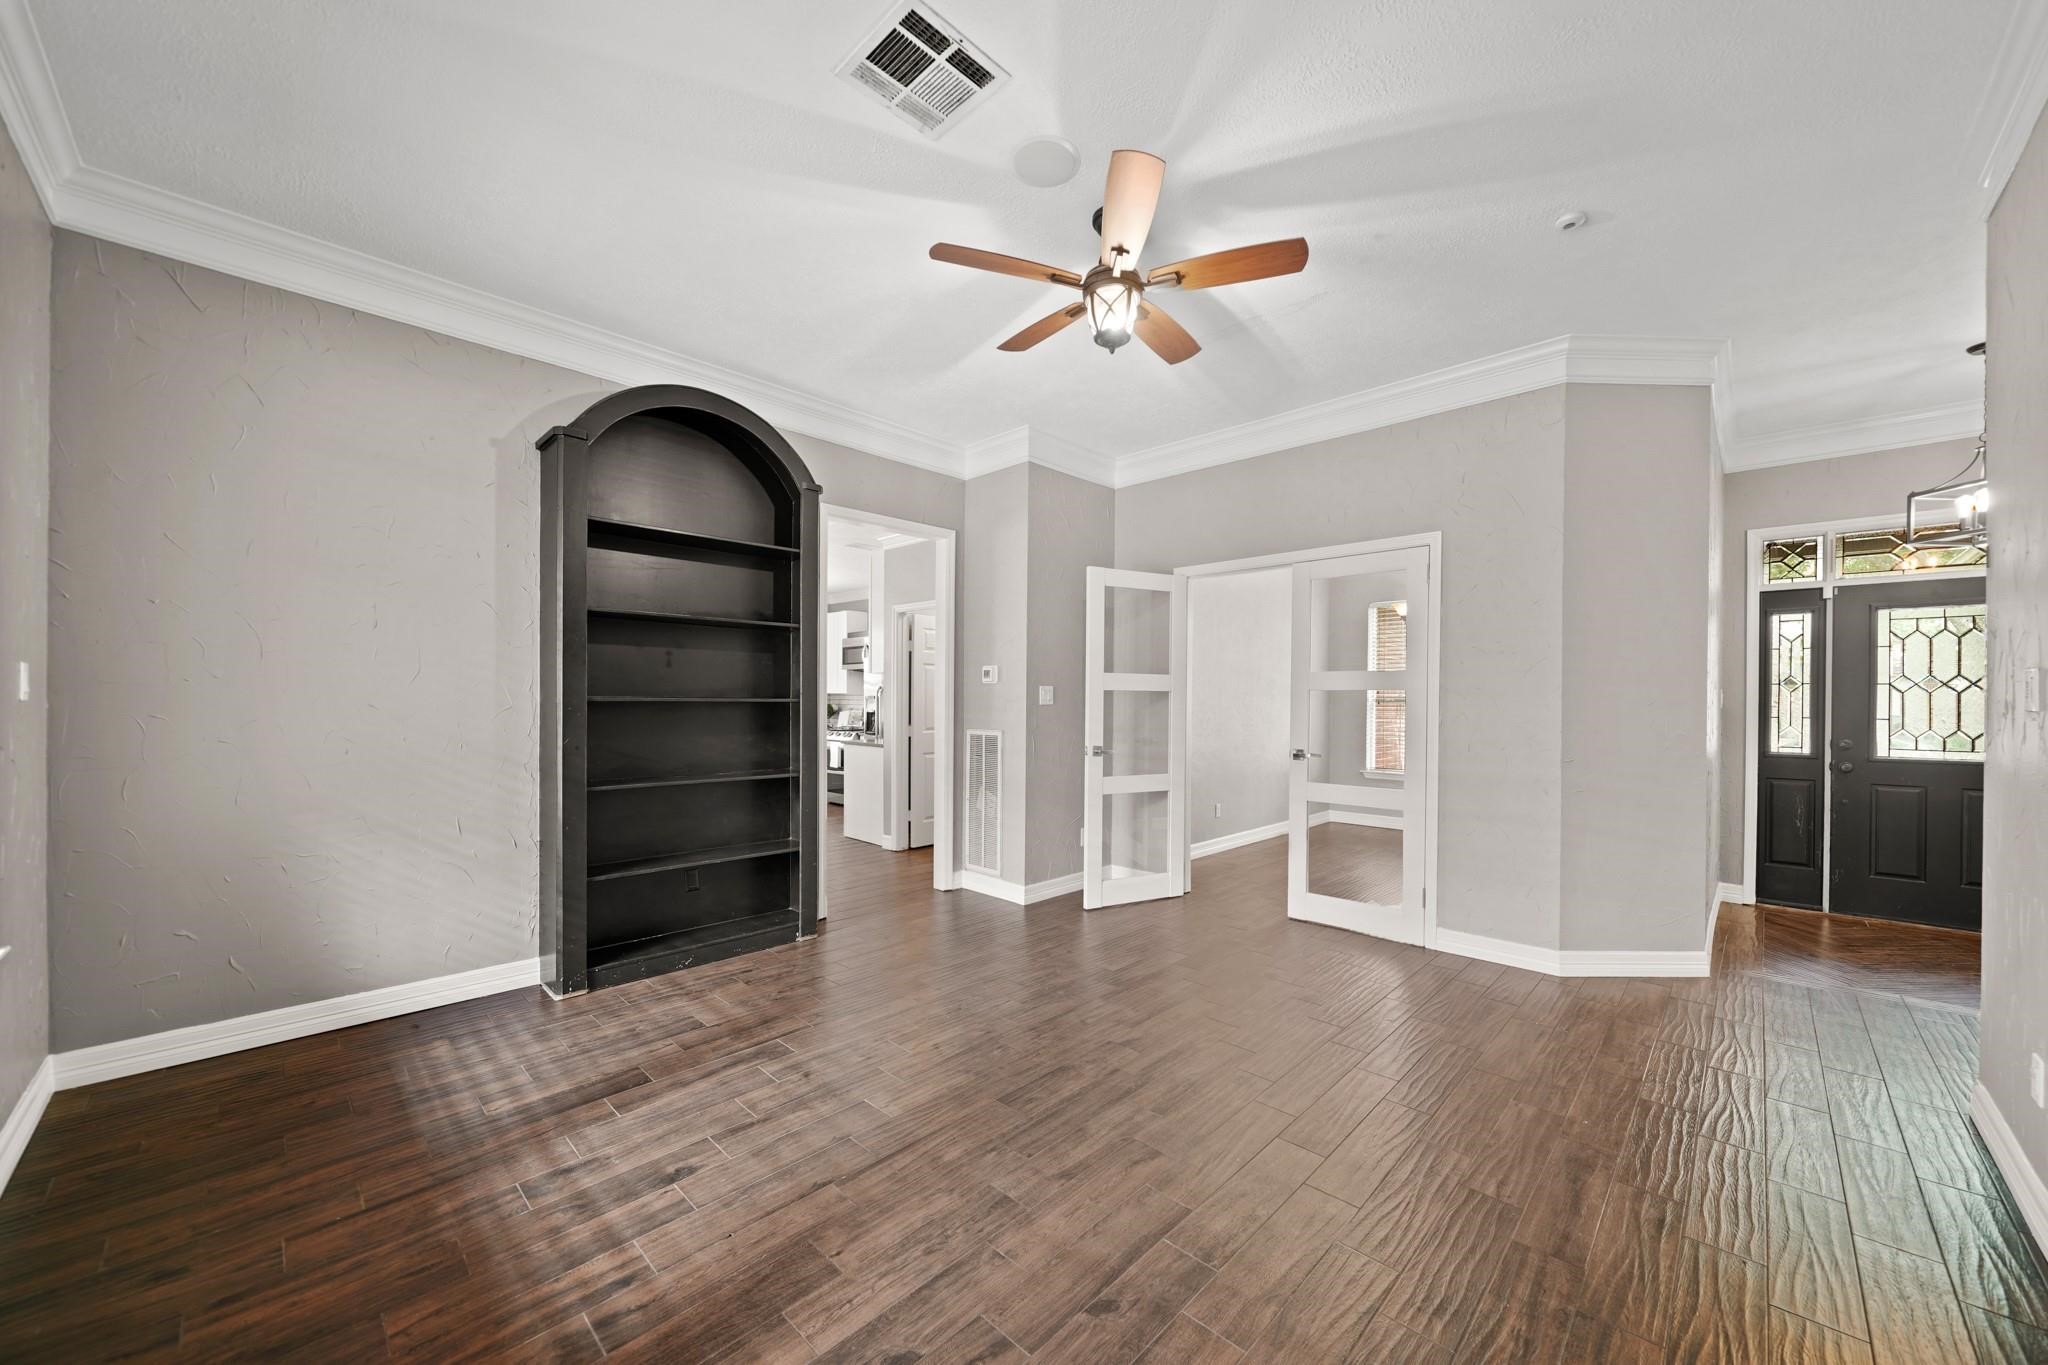
The living room with high ceiling & crown moulding includes a ceiling fan with lighting and a built-in ceiling speaker. Beautiful hardwood tile floors are featured throughout the home.
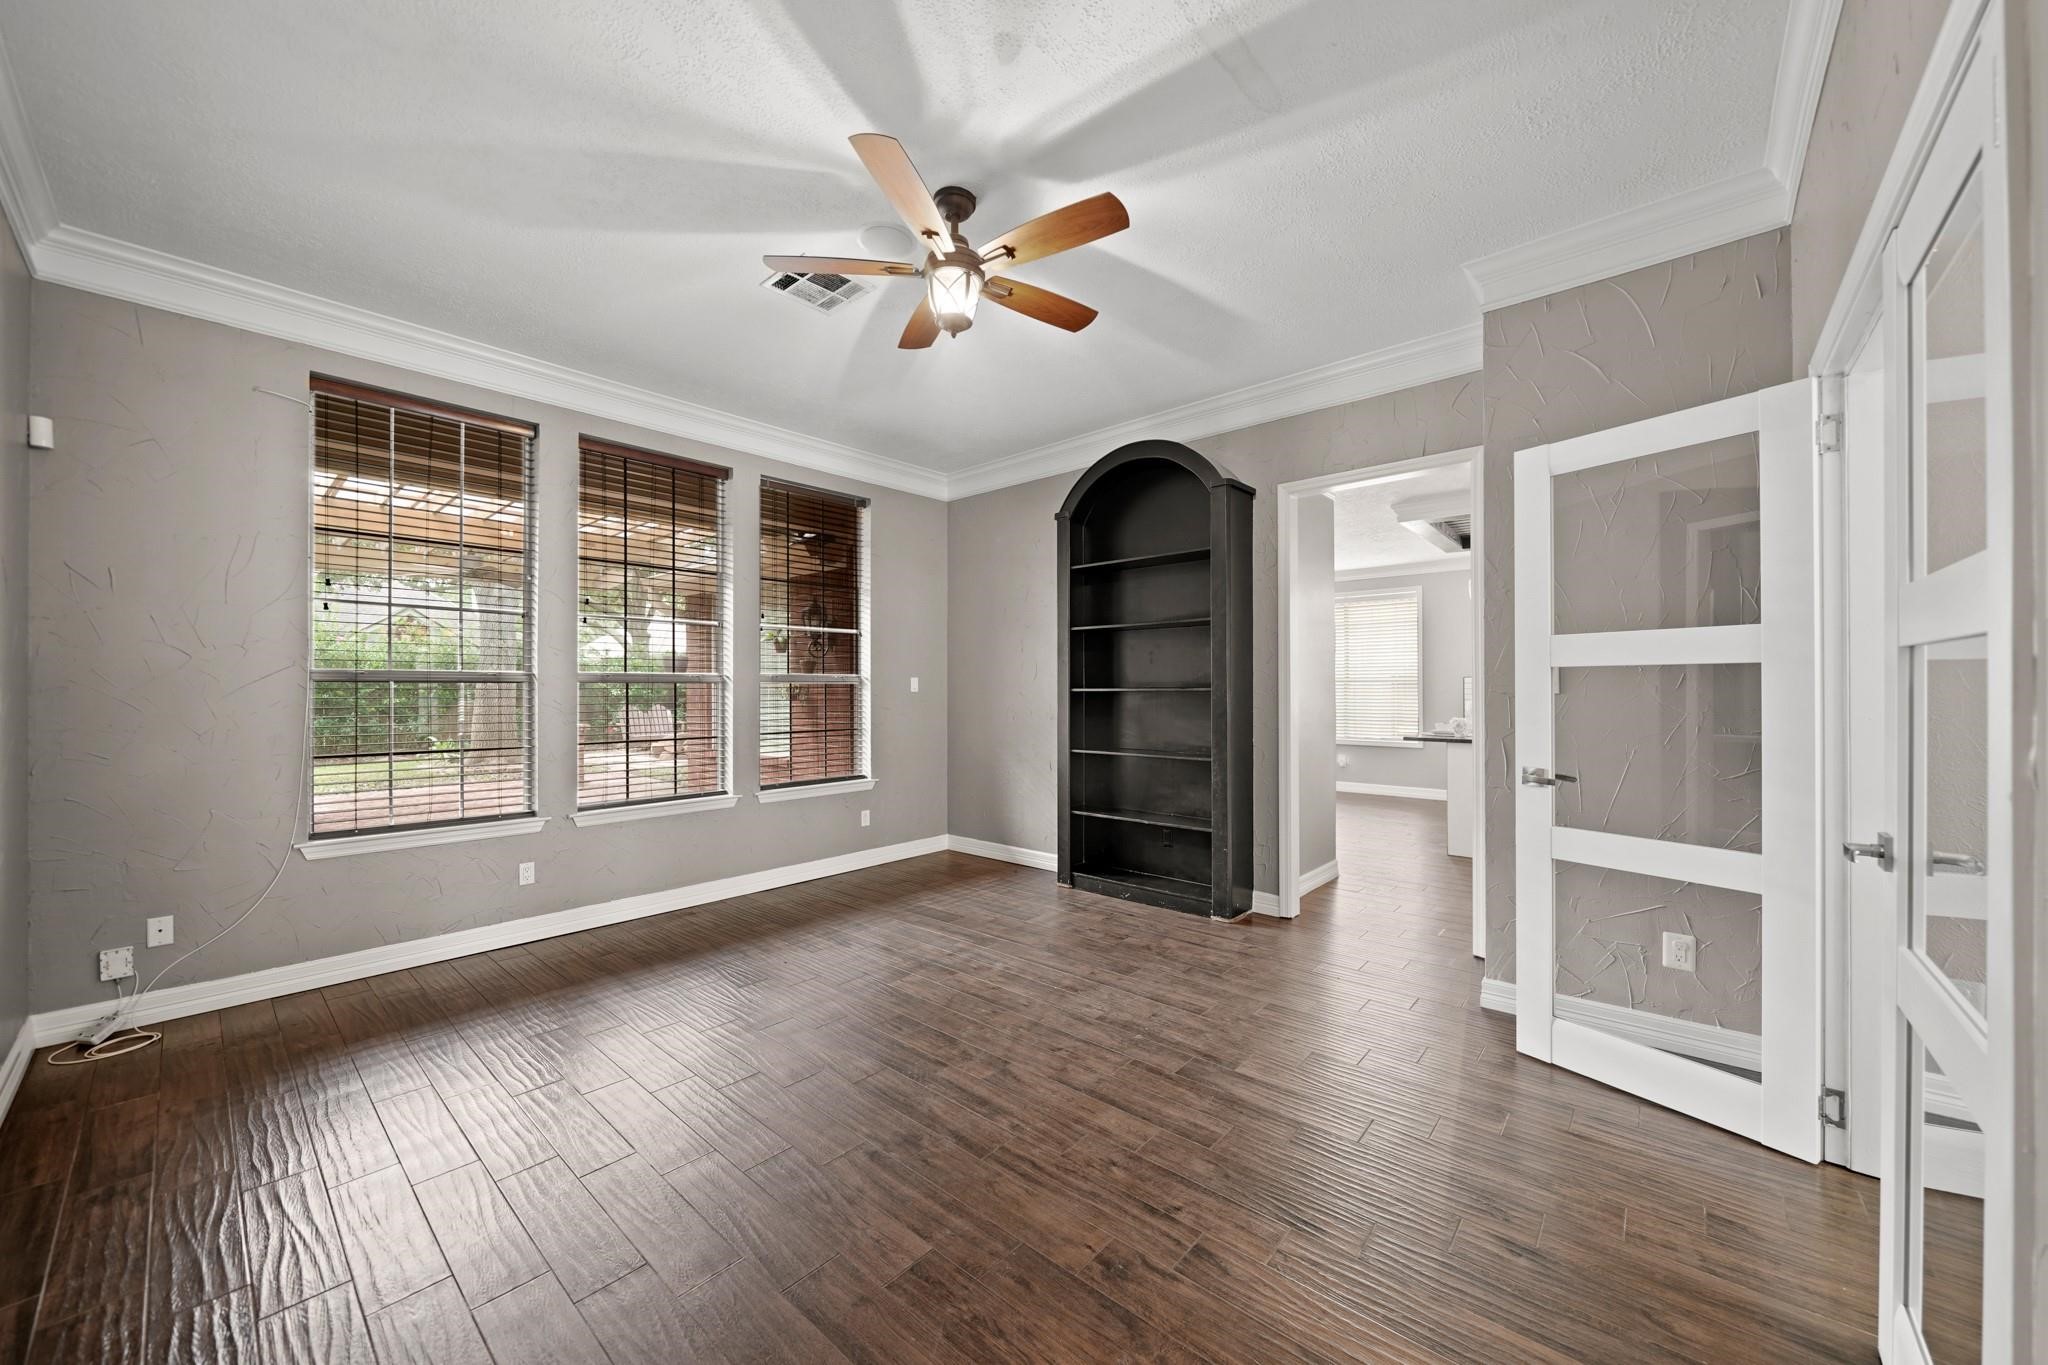
Included is a floor-to-ceiling arched display case perfect for displaying your favorite framed photos, mementos etc. Windows with blinds overlook the pergola and offer views of the backyard.
French doors off the living room open to a private study and the vestibule in the background leads to the primary suite.
A view of the foyer & study from the back of the living room.
The private study with crown moulding & chandelier lighting includes a wall of windows with blinds overlooking the front yard.
Included is pre-wiring & mount for a wall mounted flat screen TV.
This open floor plan features a family room, formal dining room & kitchen.
The dining area sits just between the kitchen & family room separated by a decorative wood-stained cased opening. Included is crown moulding, pendant lighting, a large window with blinds overlooking the side yard & hardwood tile flooring.
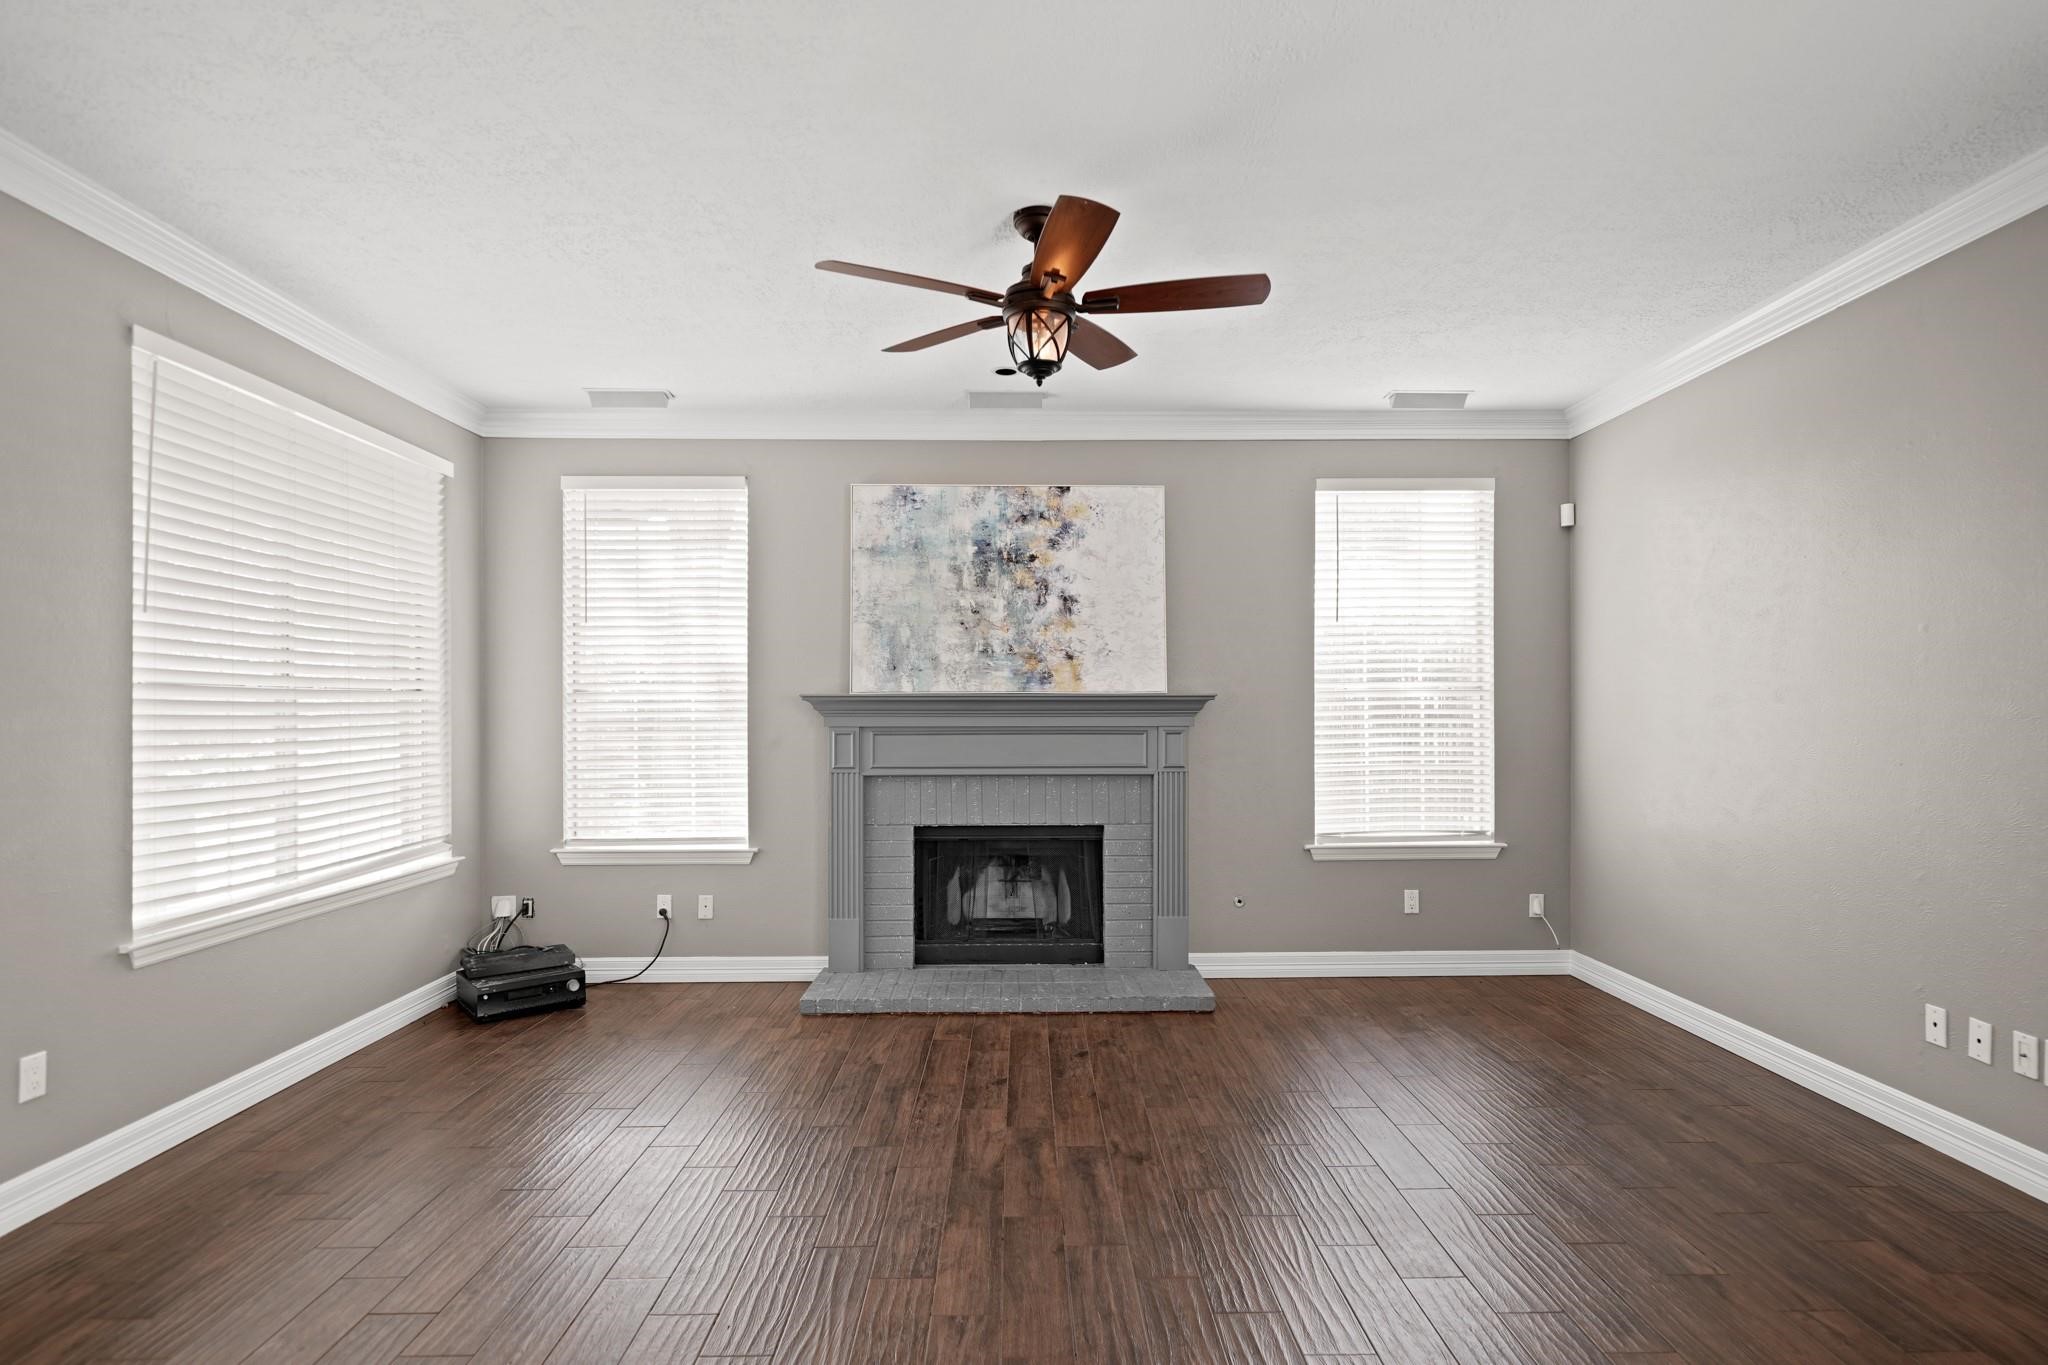
Inviting, the family room includes crown moulding, a ceiling fan with lighting & hardwood tile flooring. Serving as a focal point in this family room is a bricked wood burning fireplace with natural gas log starter surrounded by a custom mantel with bricked hearth and flanked by windows with blinds.
Windows with blinds surround this living space and adds plenty of natural light!
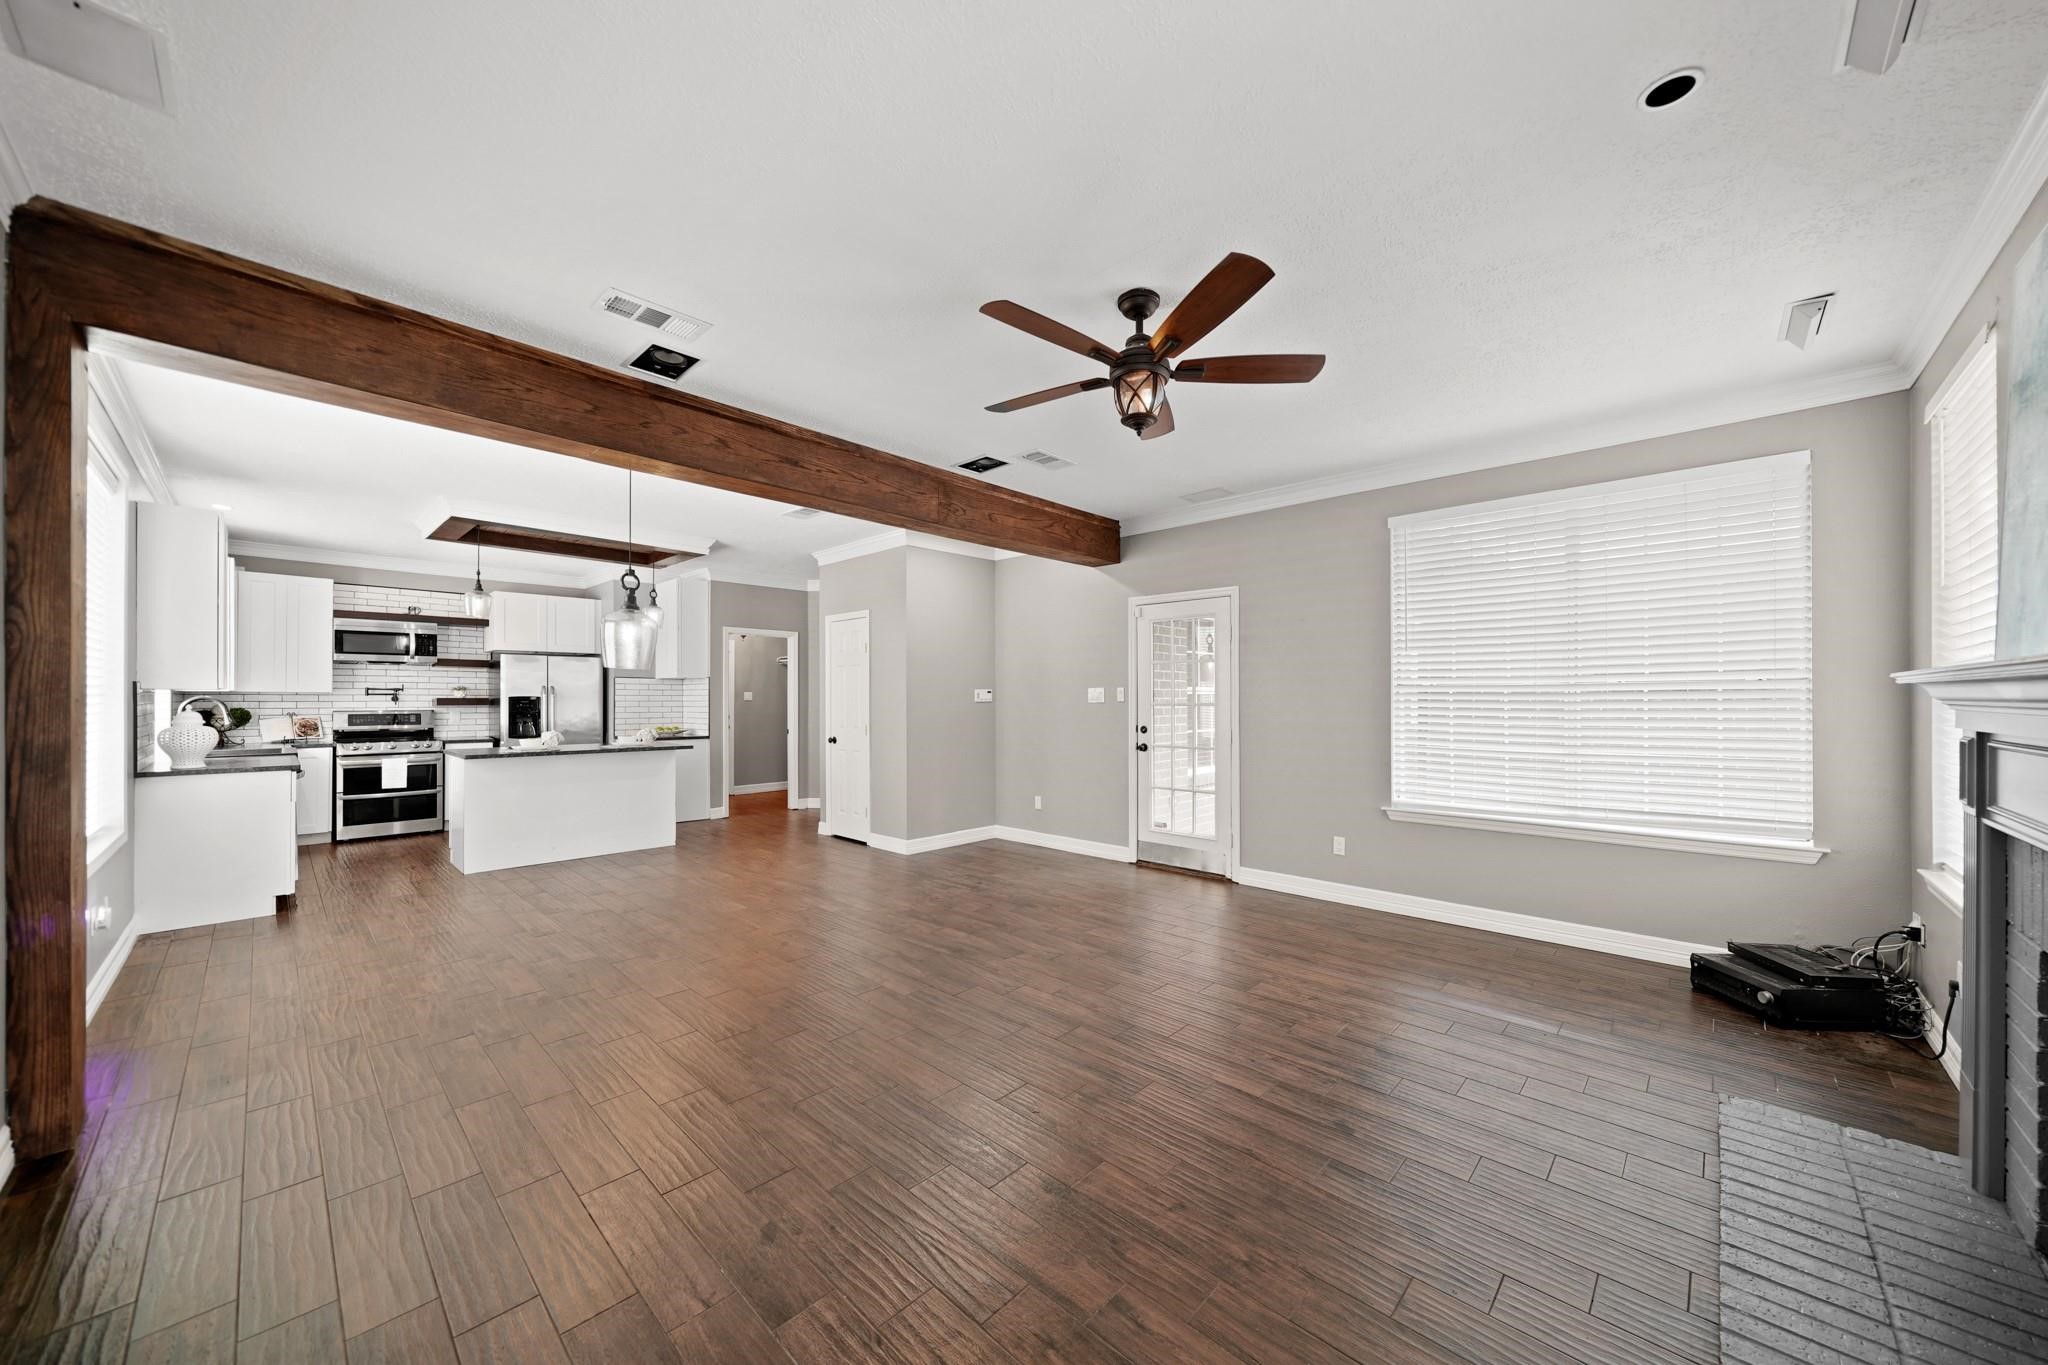
A view of the dining room & kitchen from the back of the family room. Included are built-in 7.1 surround sound speakers and the 15-light glass door in the background leads to the covered pergola & backyard.
Spaciously designed, this family room with neutral paint color selections will accommodate an array of furniture placement & decorating theme options.
Ideal for entertaining, this open & flowing floor plan offers seamless movement from one living space to another.
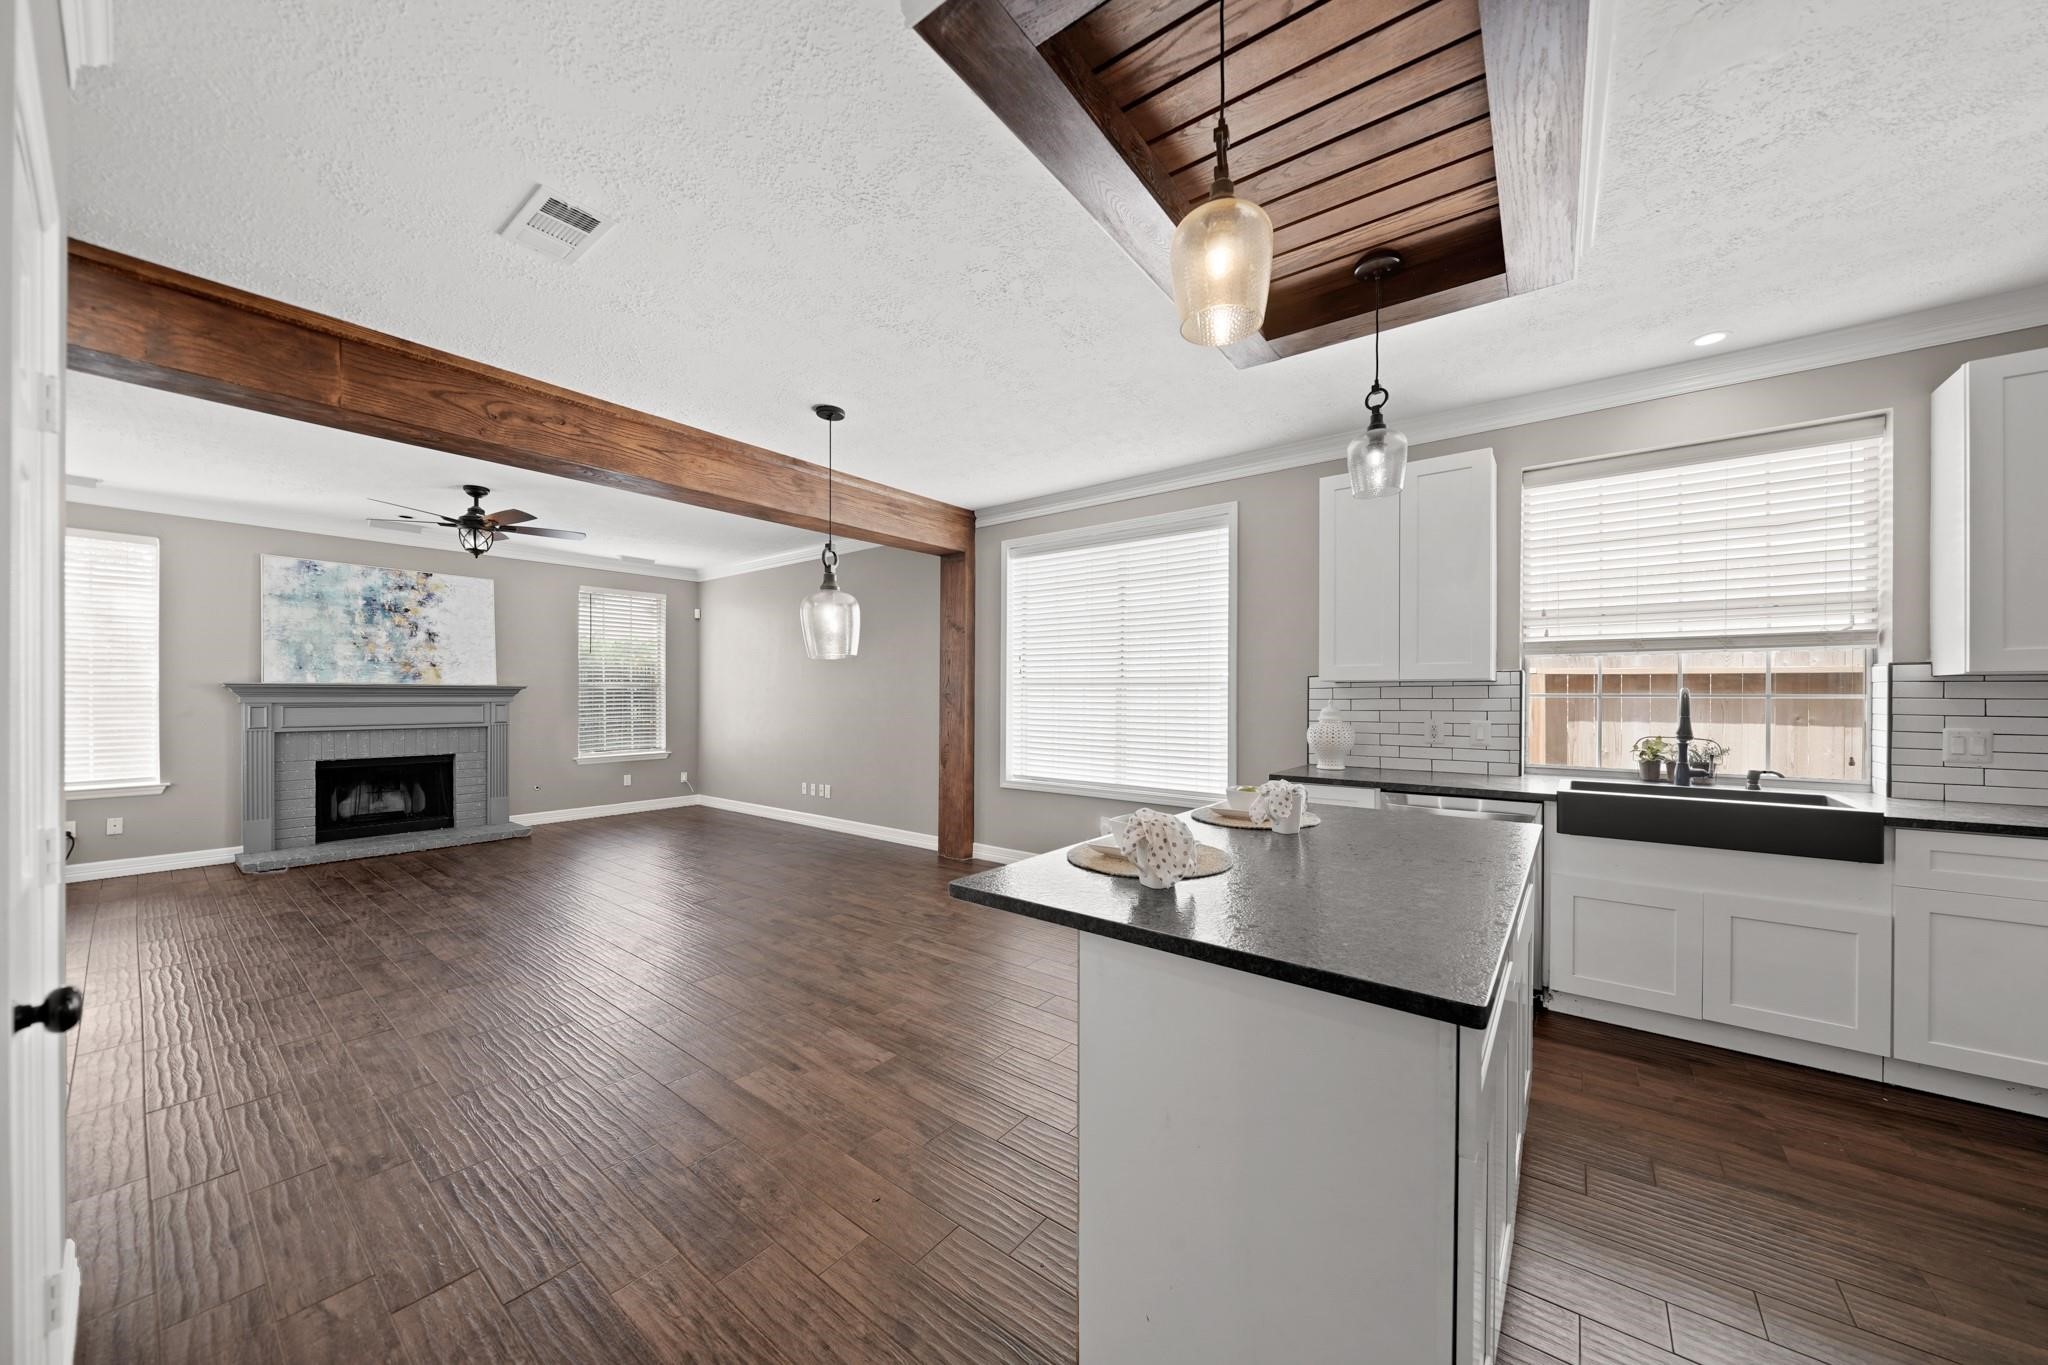
A leathered granite island provides a natural delineation between the kitchen & dining room.
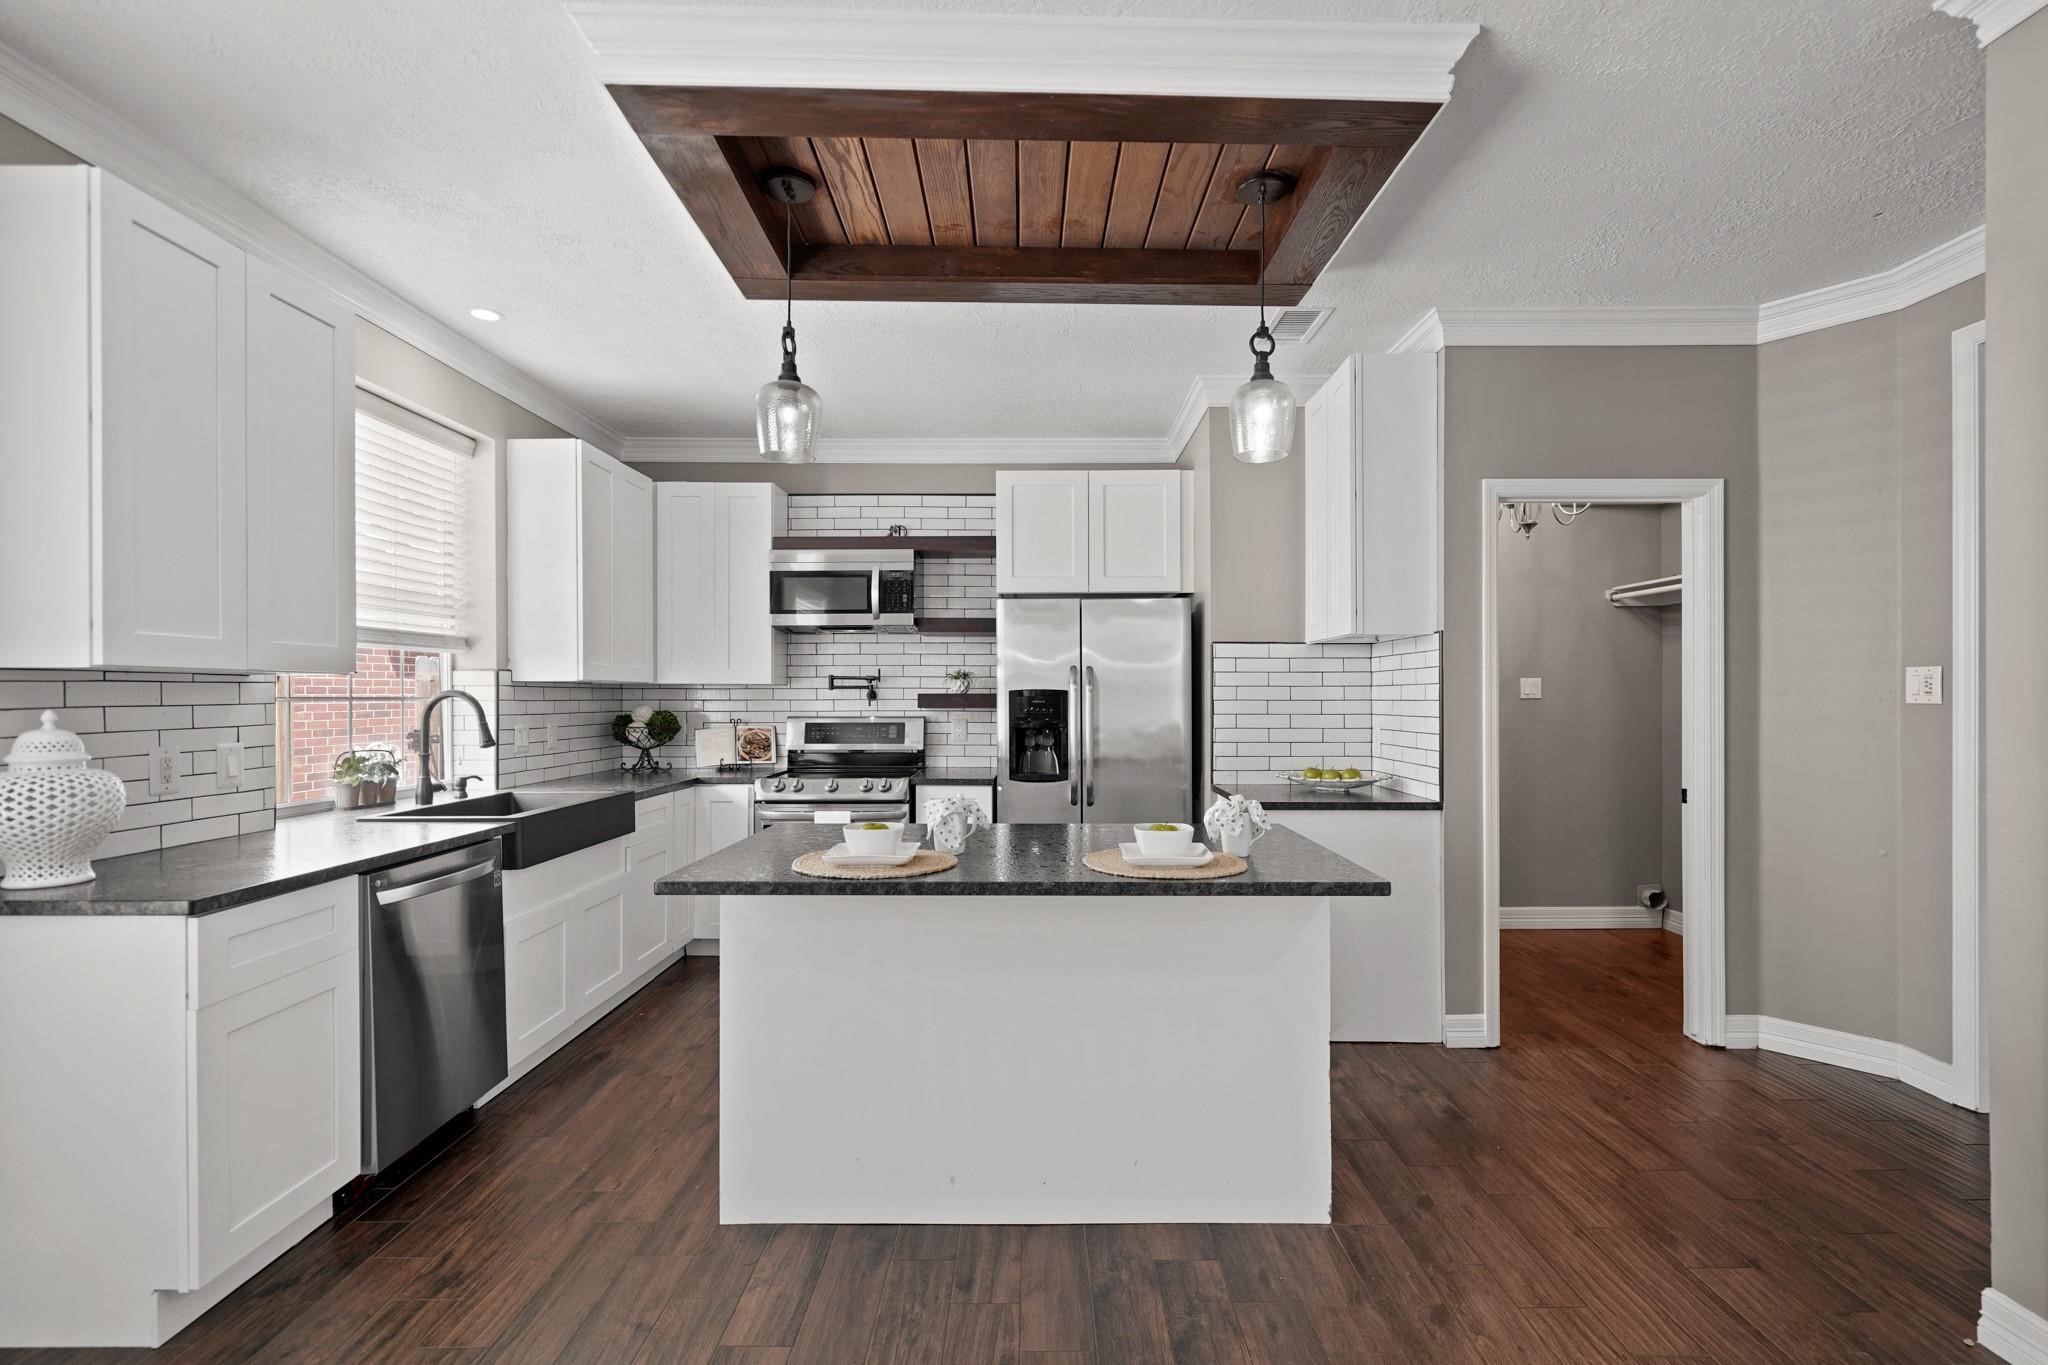
Stunning, the remodeled kitchen features 42" Shaker-style cabinets accompanied by leathered granite counter tops highlighted by a subway tiled back splash & hardwood tile floors. The island with breakfast bar seating is accompanied by a wood-stained decorative ceiling with pendant lighting. The utility room is accessible on the right.
Included is plenty of counter space, soft-close cabinets & drawers and a walk-in pantry.
Imagine preparing your favorite meals & recipes as your family & guests mingle about the island which doubles as a serving bar.
The stainless steel appliance package includes an LG smooth glass top 4-burner range with wall mounted pot filler and double conventional ovens below, a built-in microwave oven above with ventilation & lighting and a dishwasher. A double basin apron sink with counter-to-ceiling window overlooks the side yard and the stainless steel side-by-side refrigerator/freezer with door mounted ice & water dispenser remains with the home.
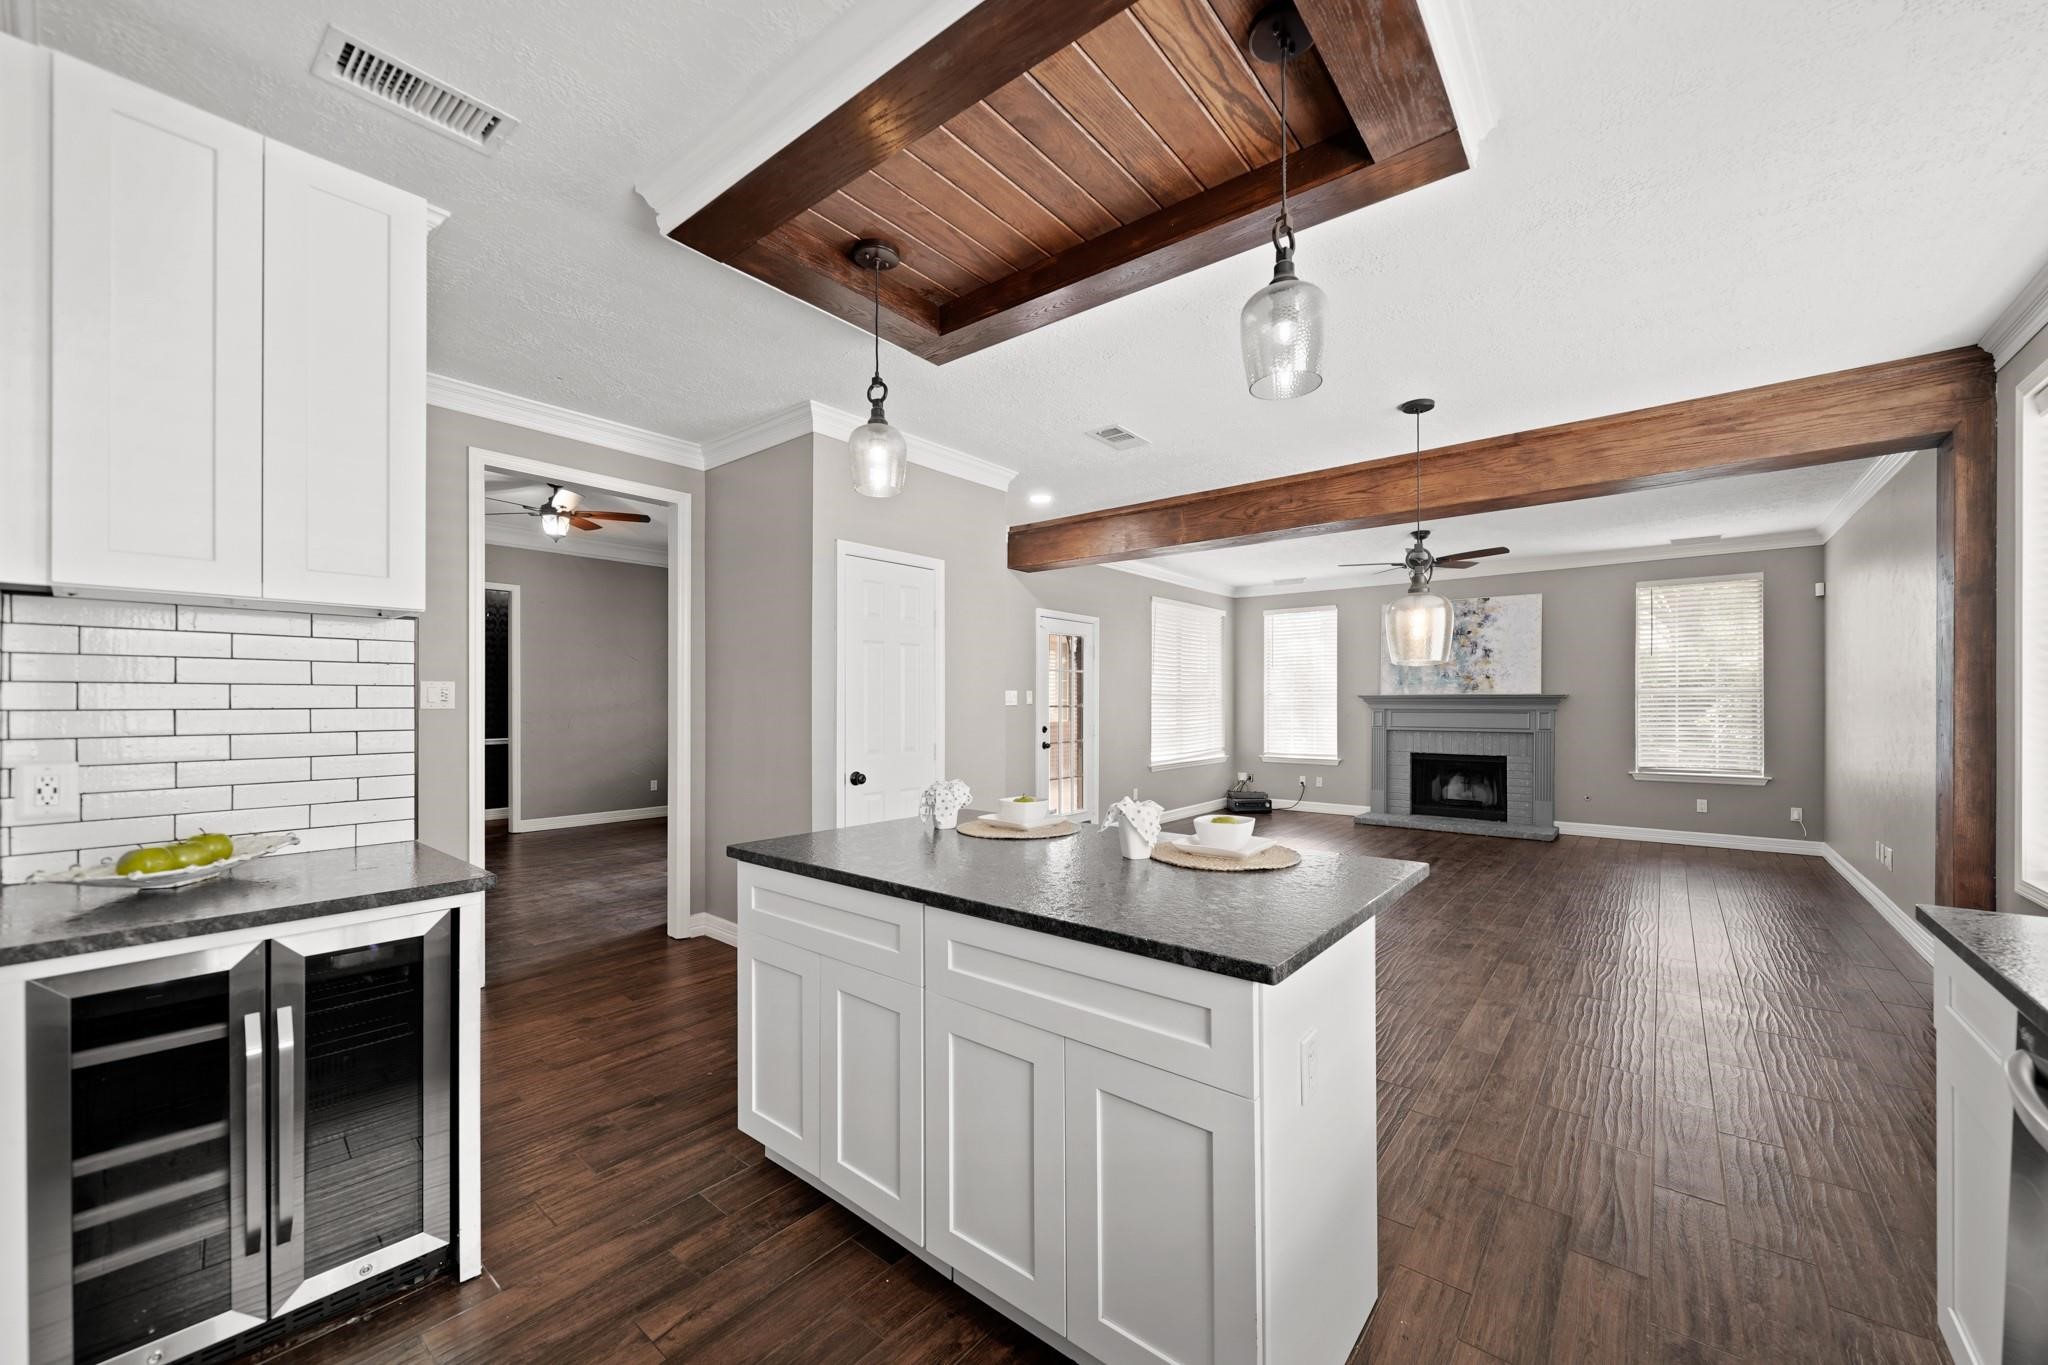
Perfect as a coffee bar is the counter top on the leftwith a stainless steel beverage fridge below.
The heart of the home, this is a view of the dining & family rooms from the kitchen.
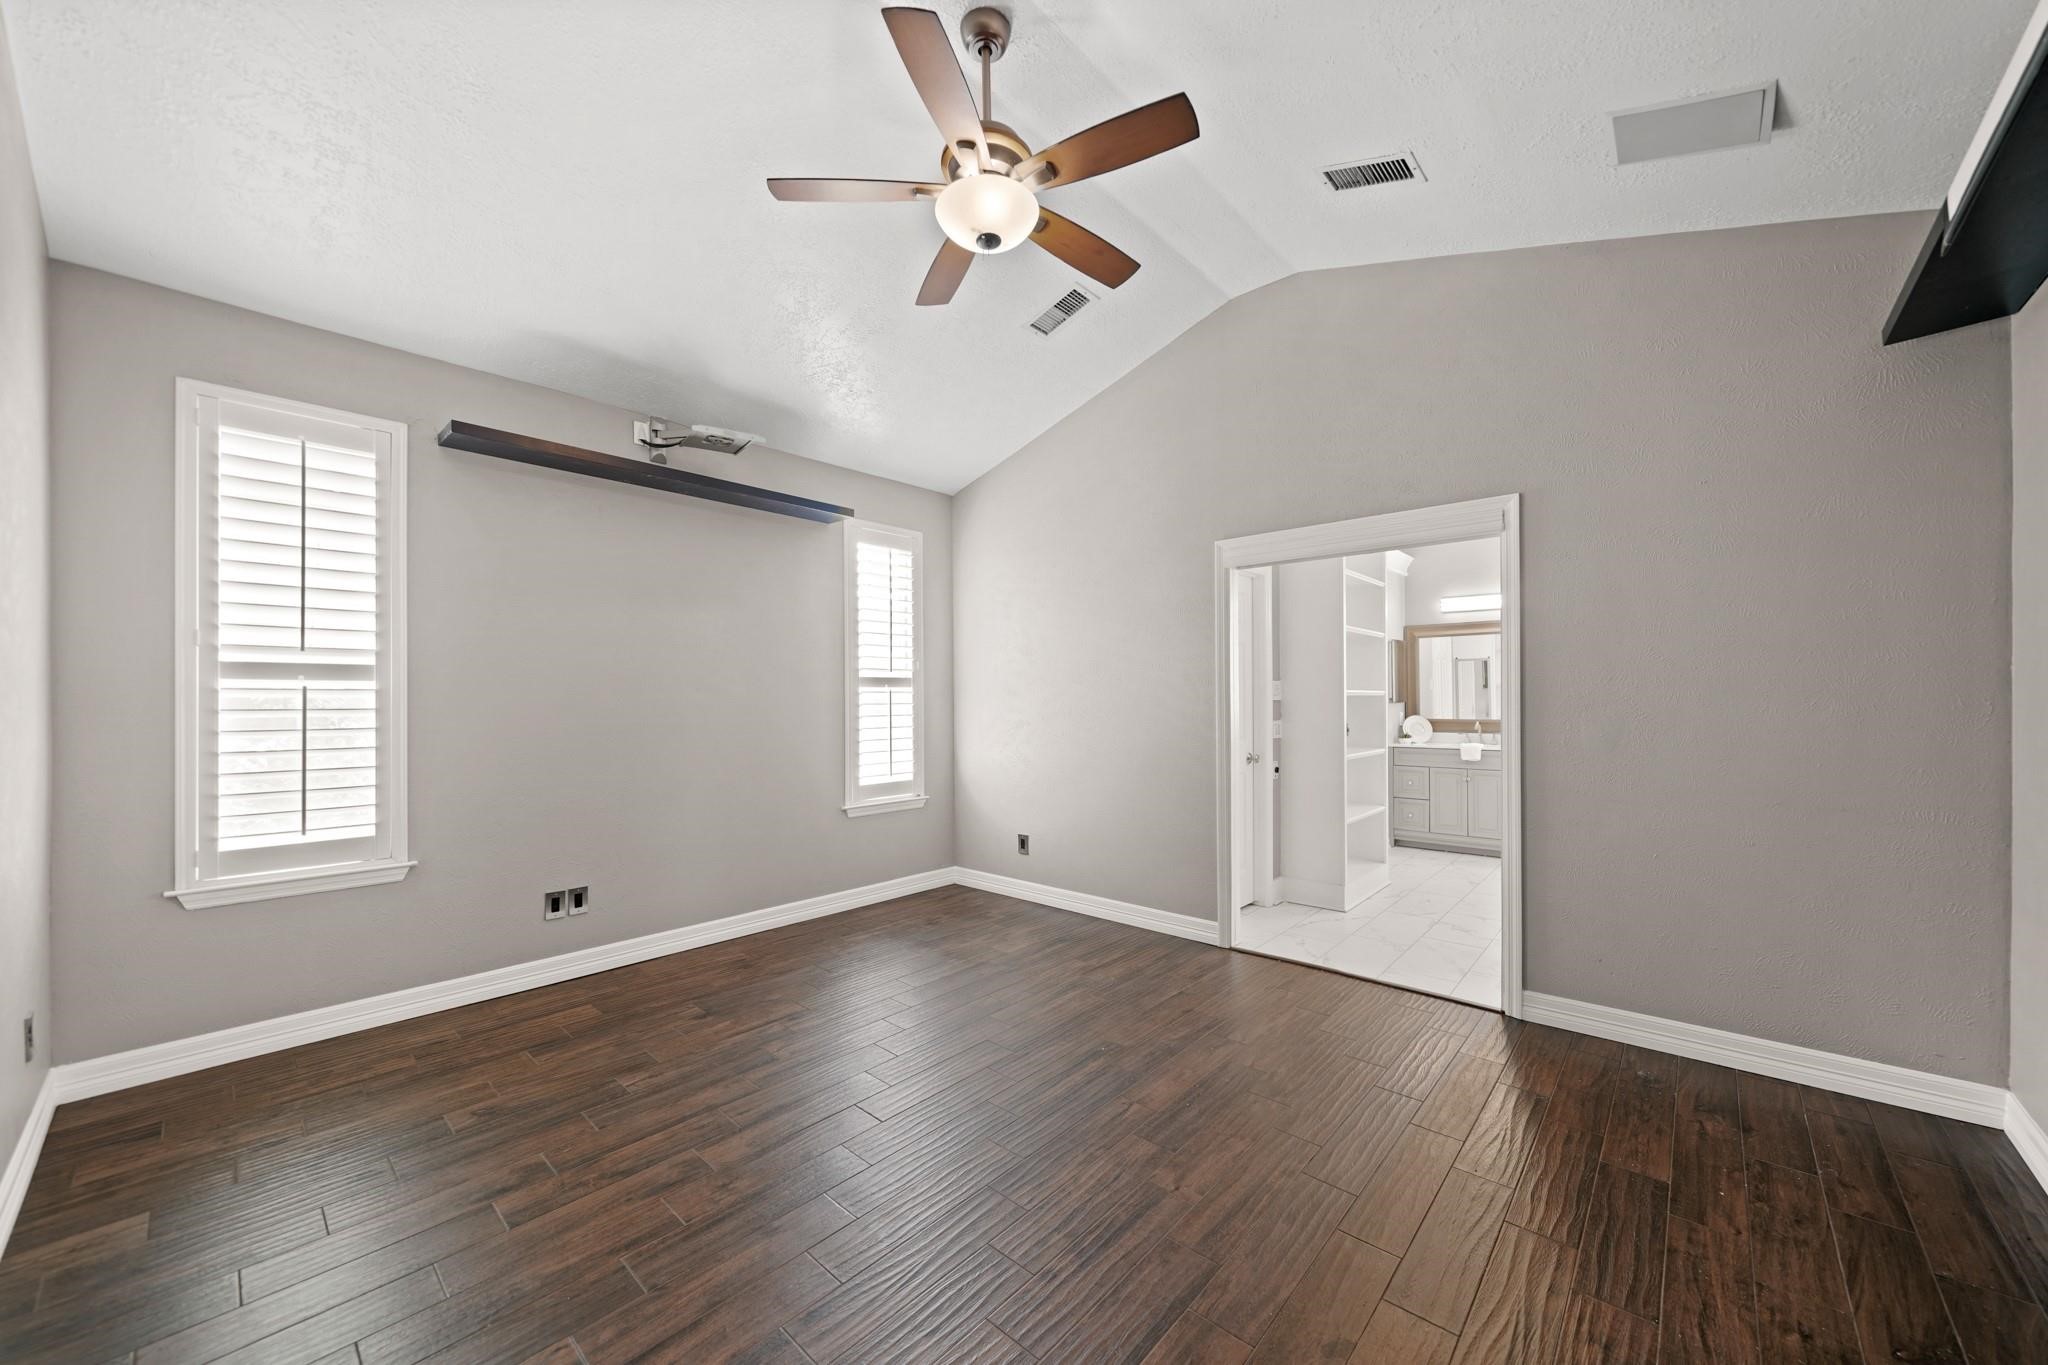
The primary suite with high ceiling, ceiling fan with lighting and built-in speakers has windows with plantation shutters overlooking the side yard & hardwood tile floors. Included are two ceiling speakers and pre-wiring & mount for a movie projector.
A view of the primary bedroom accessible from a vestibule located off the living room.
A glass door offers private access to the pergola and backyard with the movie screen mounted just above.
The private bath is accessible through the cased opening in the background.
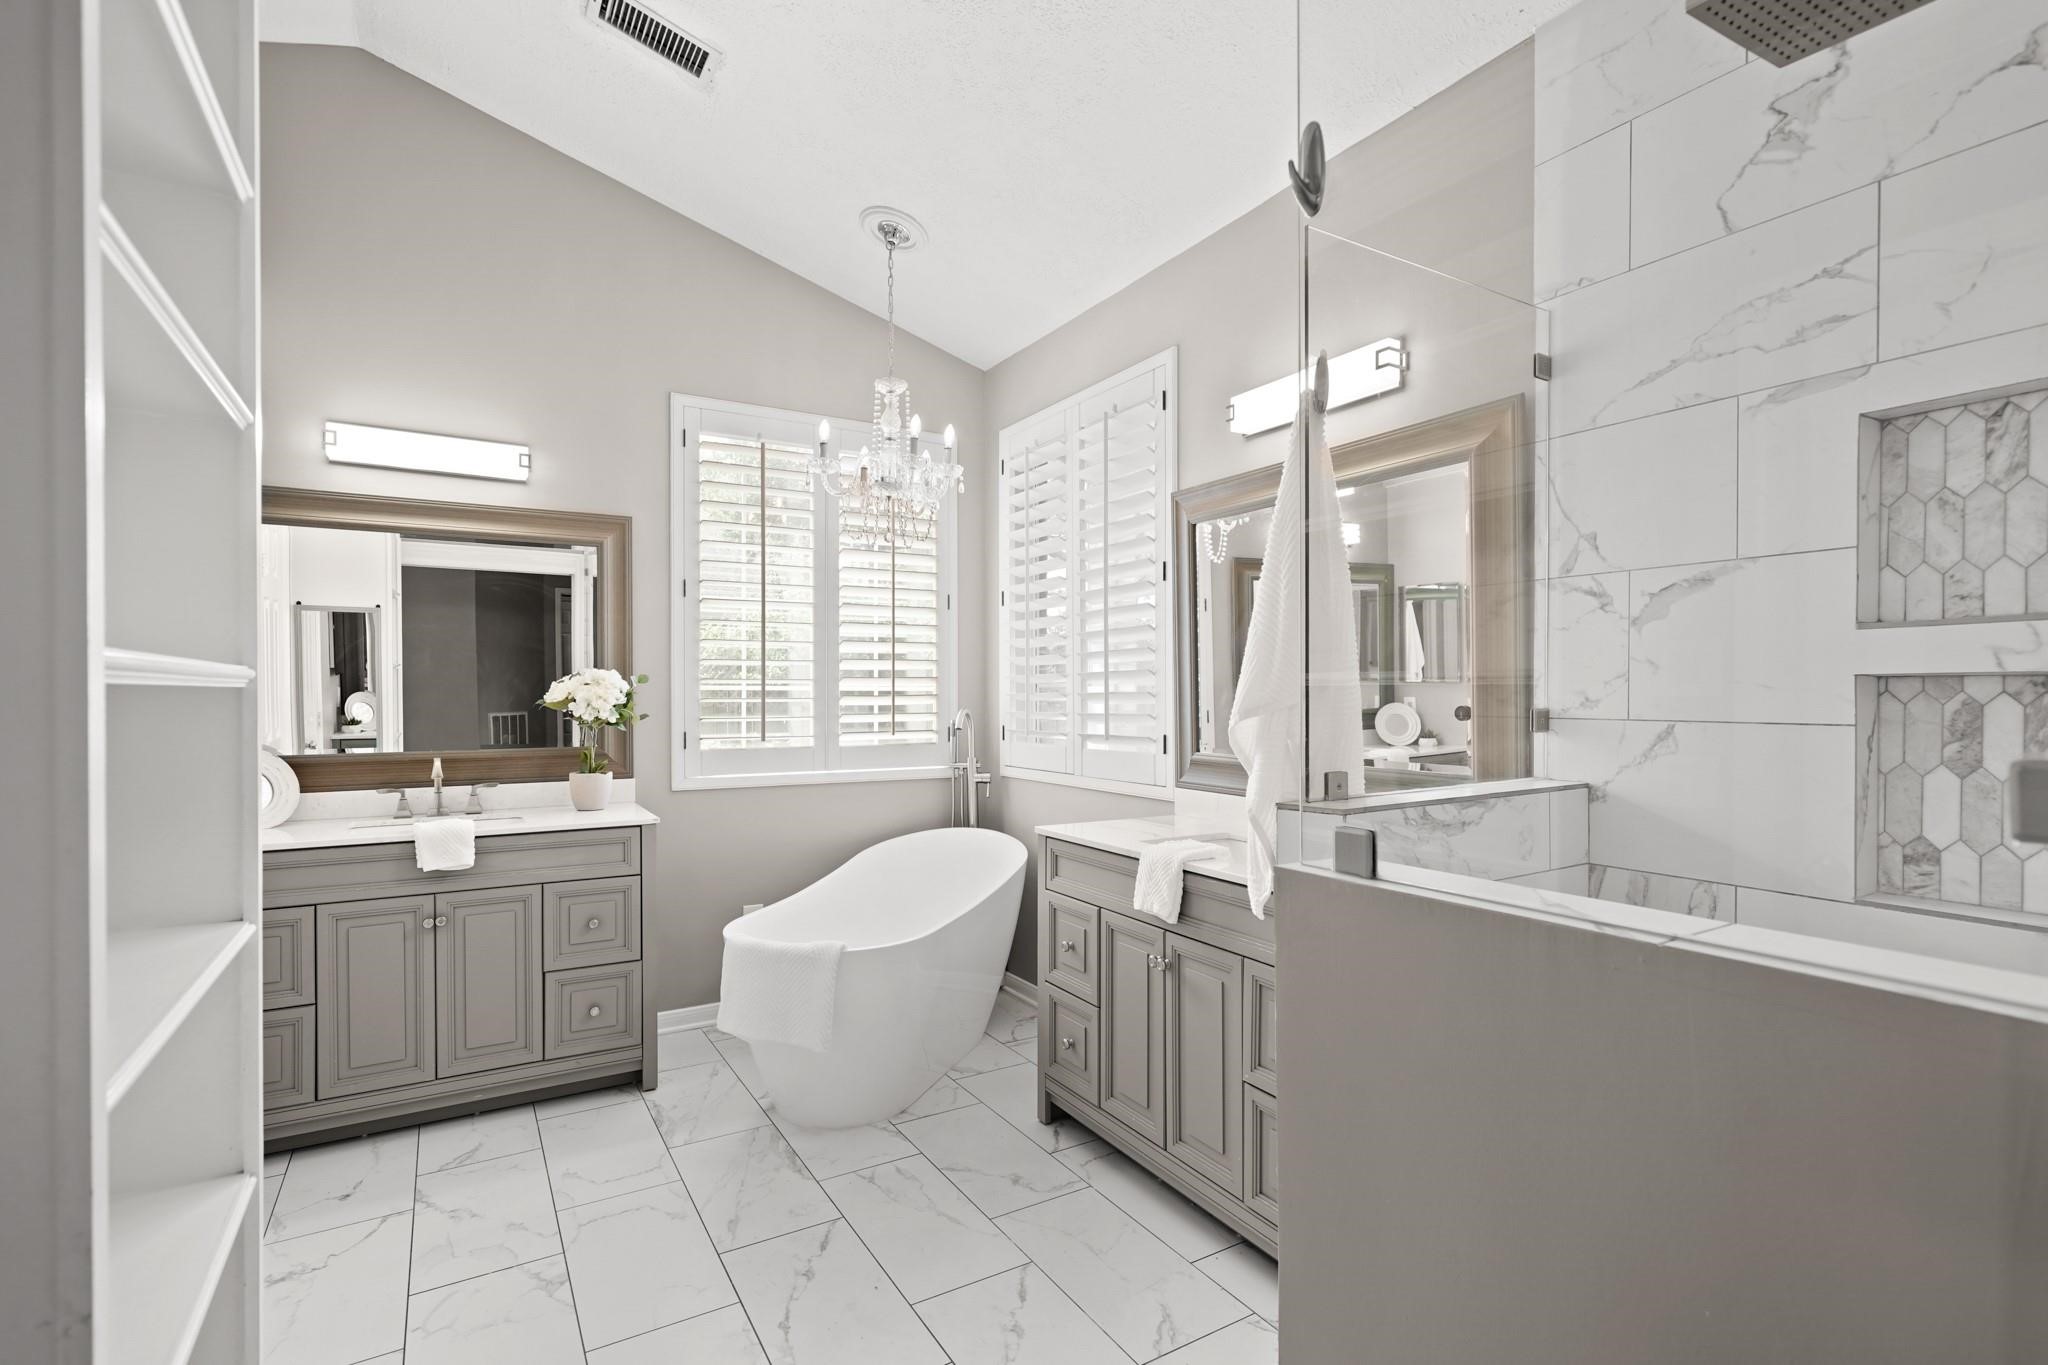
Remodeled, the spa-like private bath with high ceiling features dual dressing areas with Quartz counters & under-mount sinks accompanied by custom framed mirrors with lighting above & tile flooring.
Relax & unwind in the free-standing tub with floor mounted plumbing fixtures illuminated by chandelier lighting and corner windows with plantations shutters overlooking the backyard.
Opposite the tub area is a floor-to-ceiling tiled walk-in shower with seating, private water closet and a large walk-in wardrobe closet.
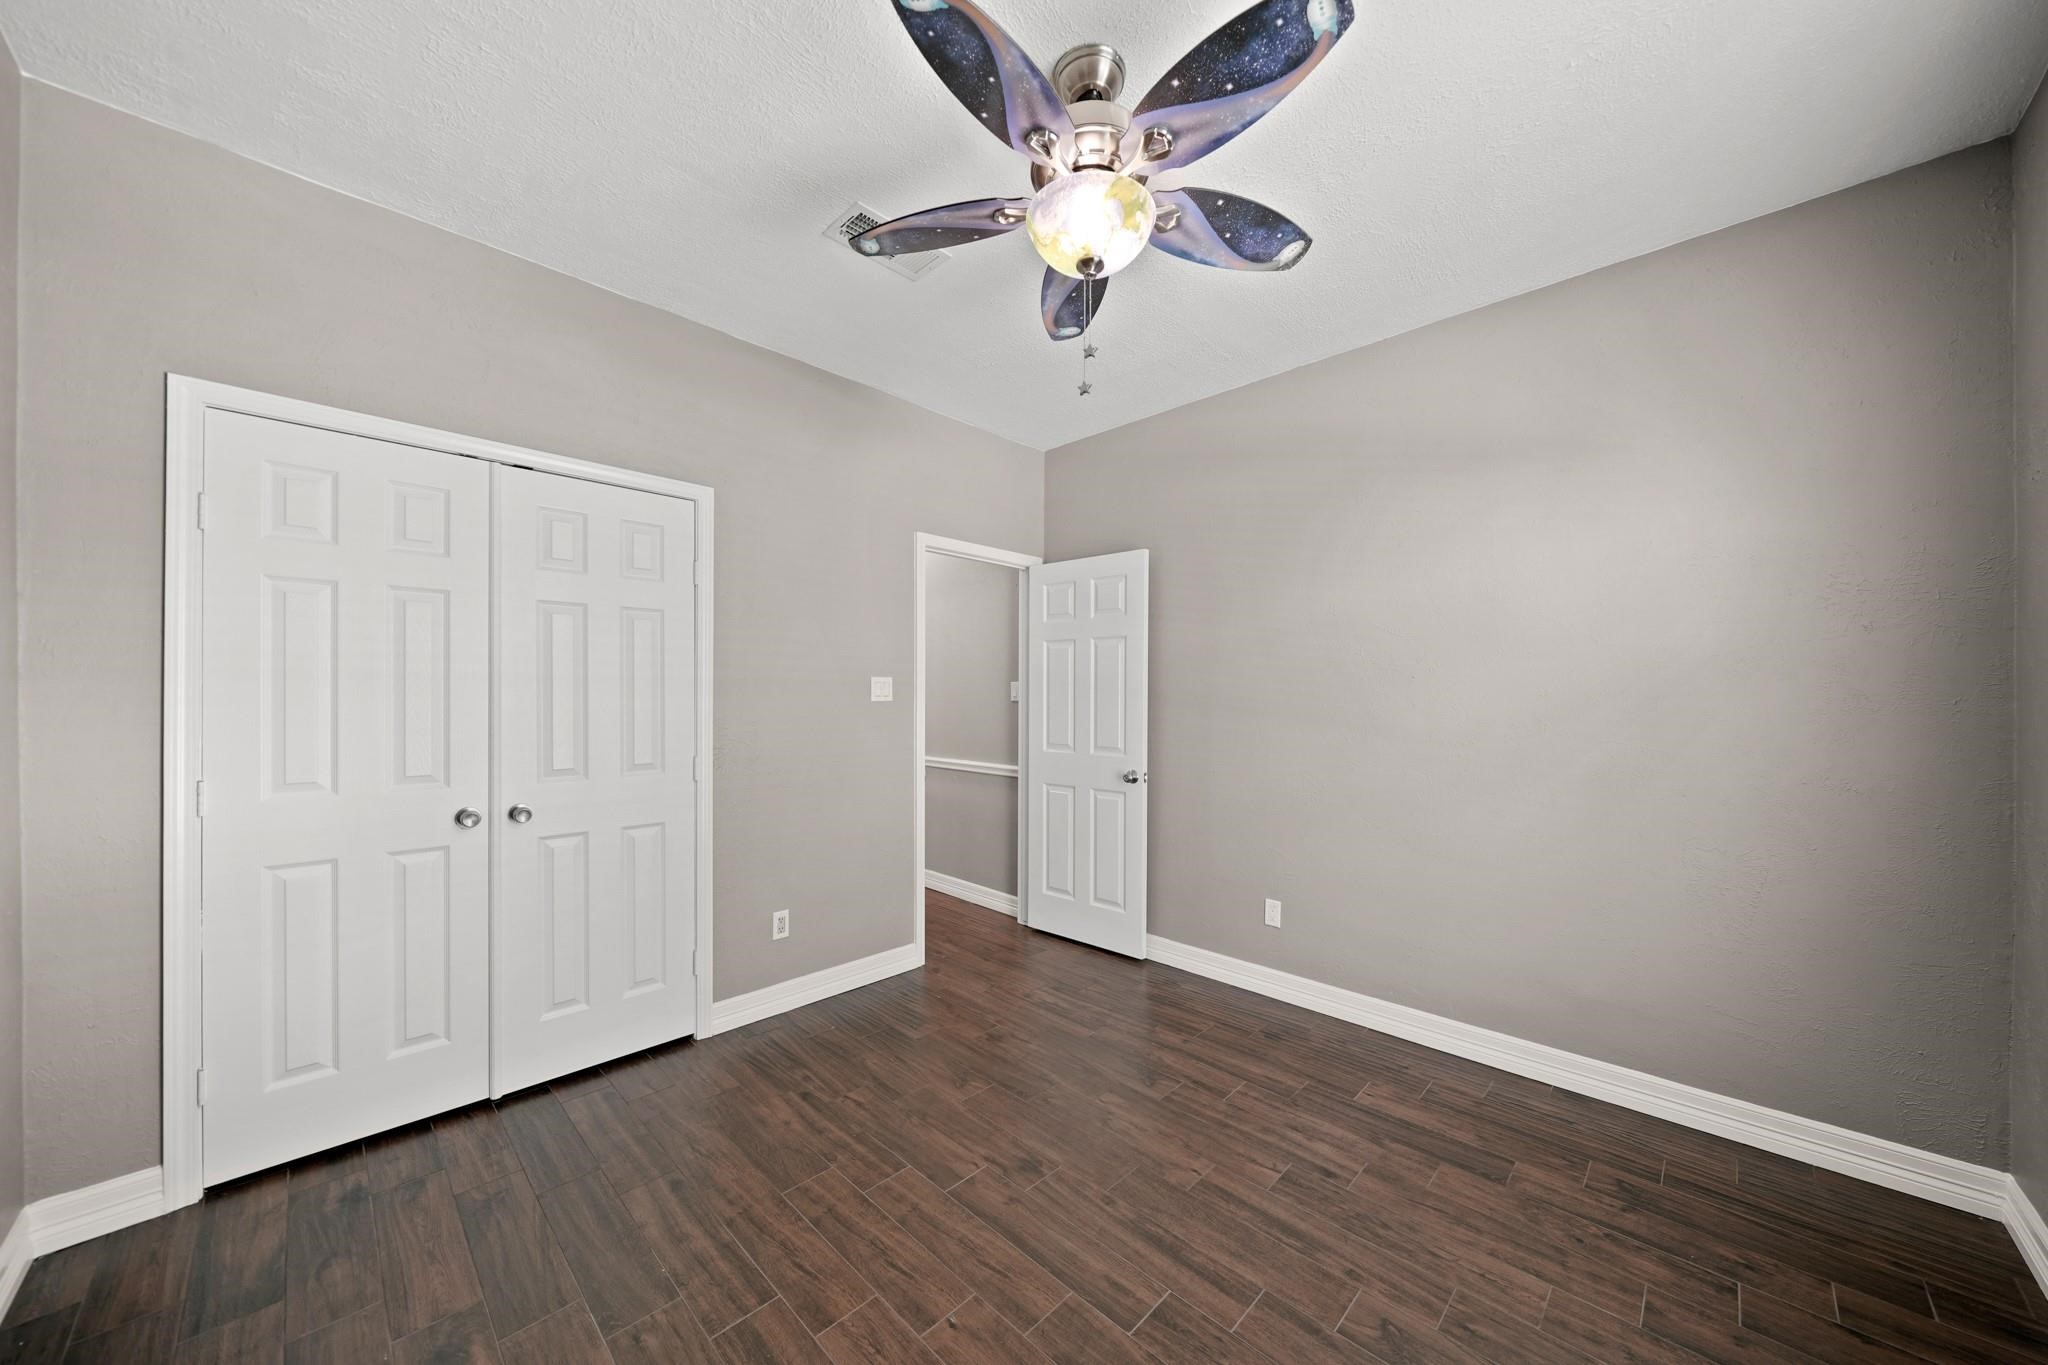
Located on the front of the home, the secondary bedroom has a ceiling fan with lighting, arched window with blinds overlooking the front yard & hardwood tile flooring.
Included is a double-door wardrobe closet.
The home's second full bath is conveniently locatedin the nearby corridor.
Beautifully updated, the home's second full bath is convenient for guests and sits just between the secondary bedrooms. Features include crown moulding, a painted cabinet supporting a Quartz counter top with dual under-mount sinks, custom framed mirrors with wall mounted lighting above, a tile surrounded combination tub/shower, window with plantation shutters & hardwood tile floors.
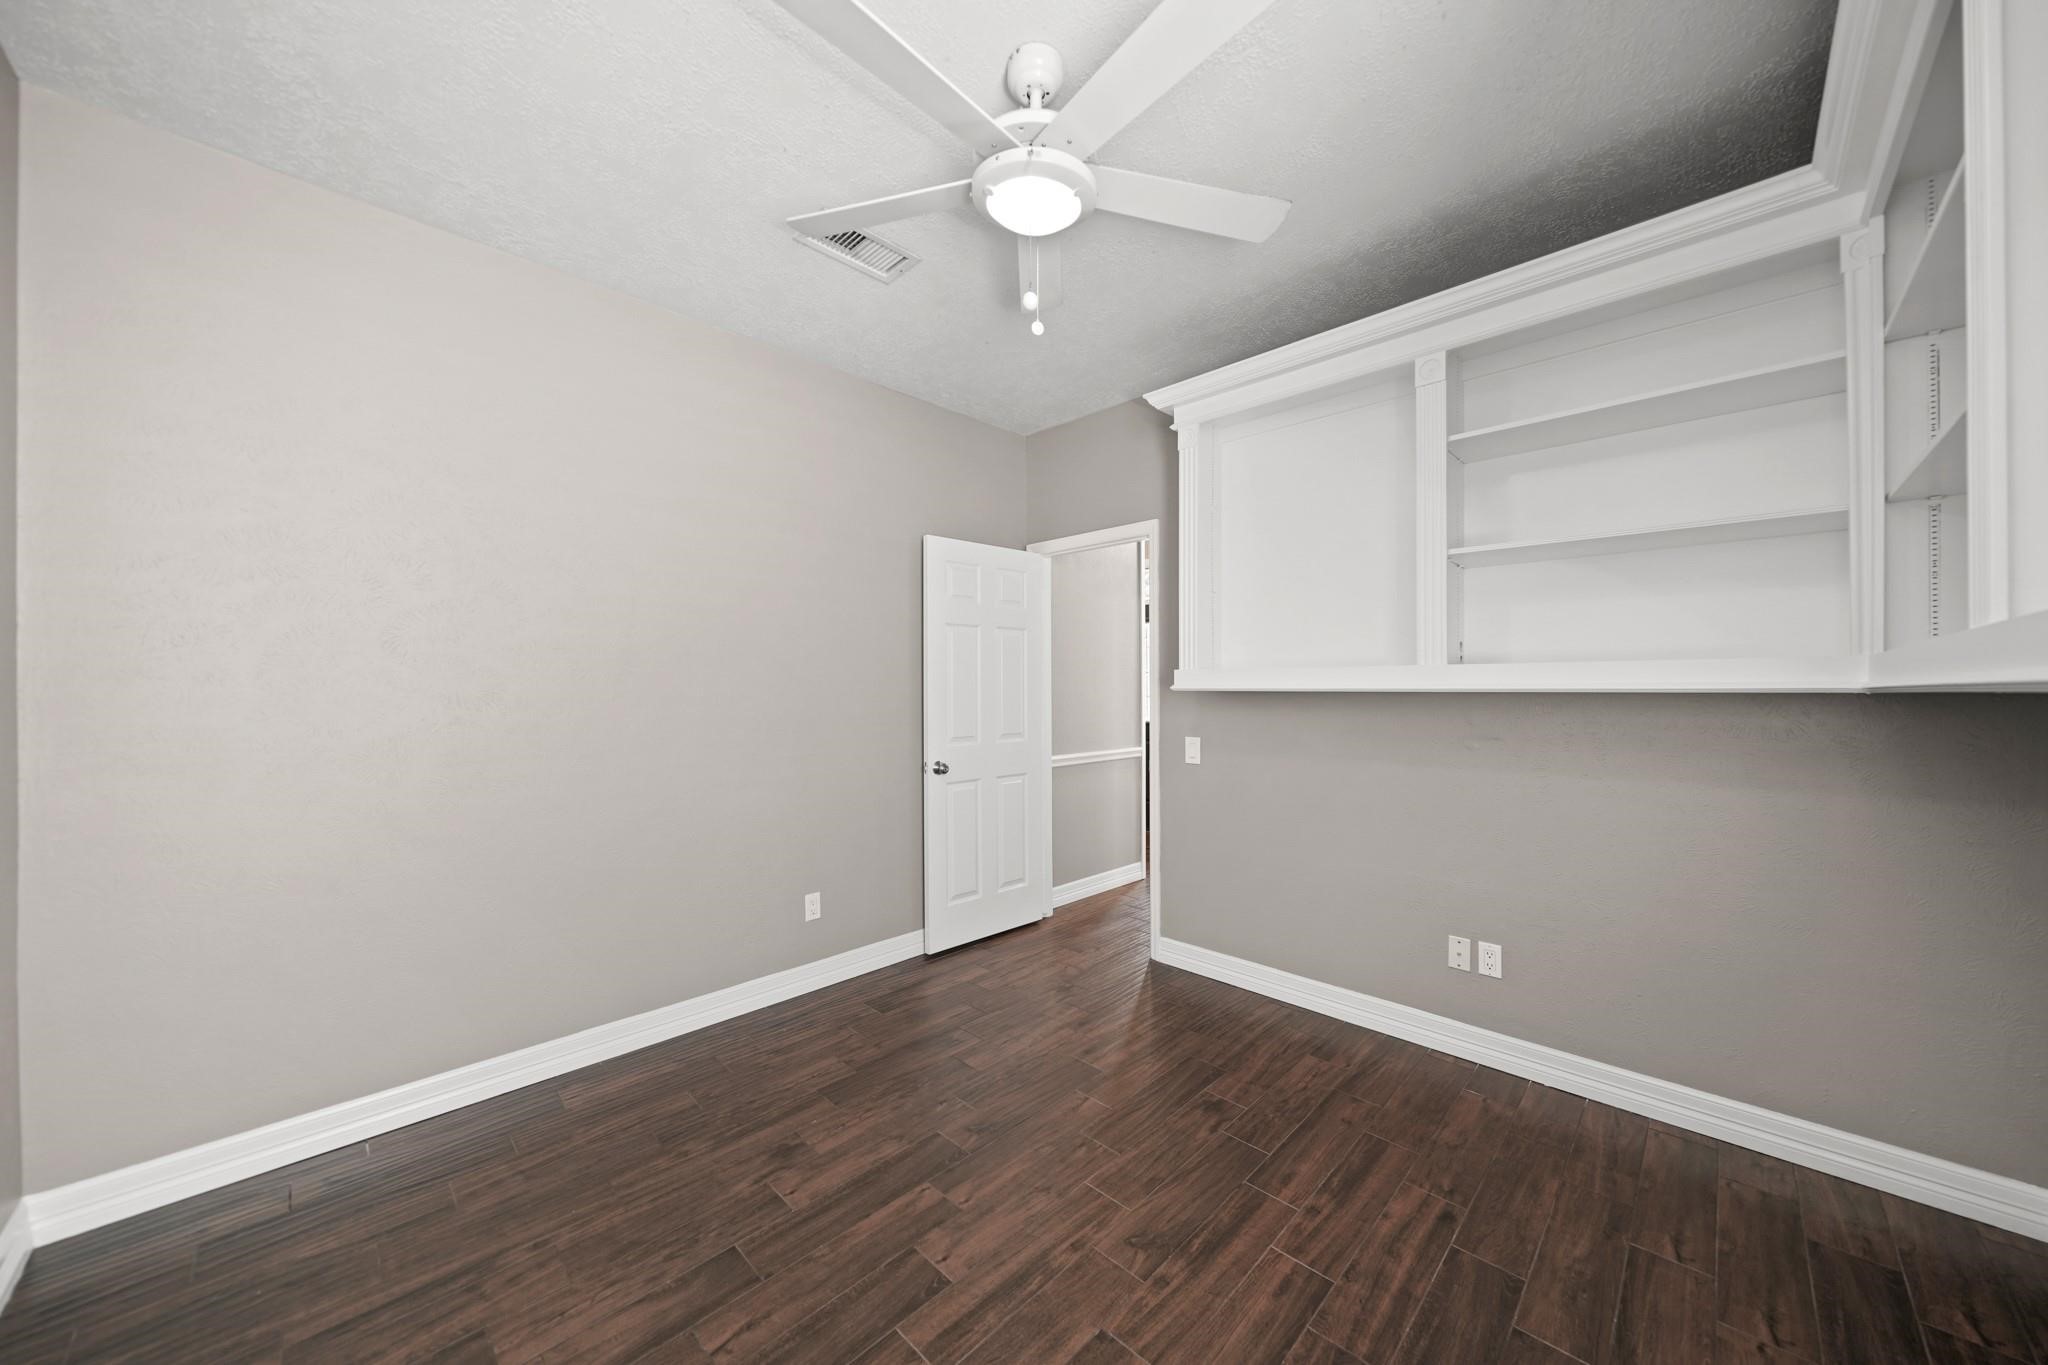
The third bedroom has a ceiling fan with light fixture, built-in bookshelves, window with blinds & hardwood tile flooring.
A view of the third bedroom with the corridor in the background.
Included are two wardrobe closets.
Located just off the kitchen with access to the home's two-car attached garage with an automatic garage door opener and epoxy flooring is the utility room with upper cabinet & hanging wardrobe storage, space for an additional refrigerator/freezer & hardwood tile flooring. Included is a natural gas connection for a gas dryer.
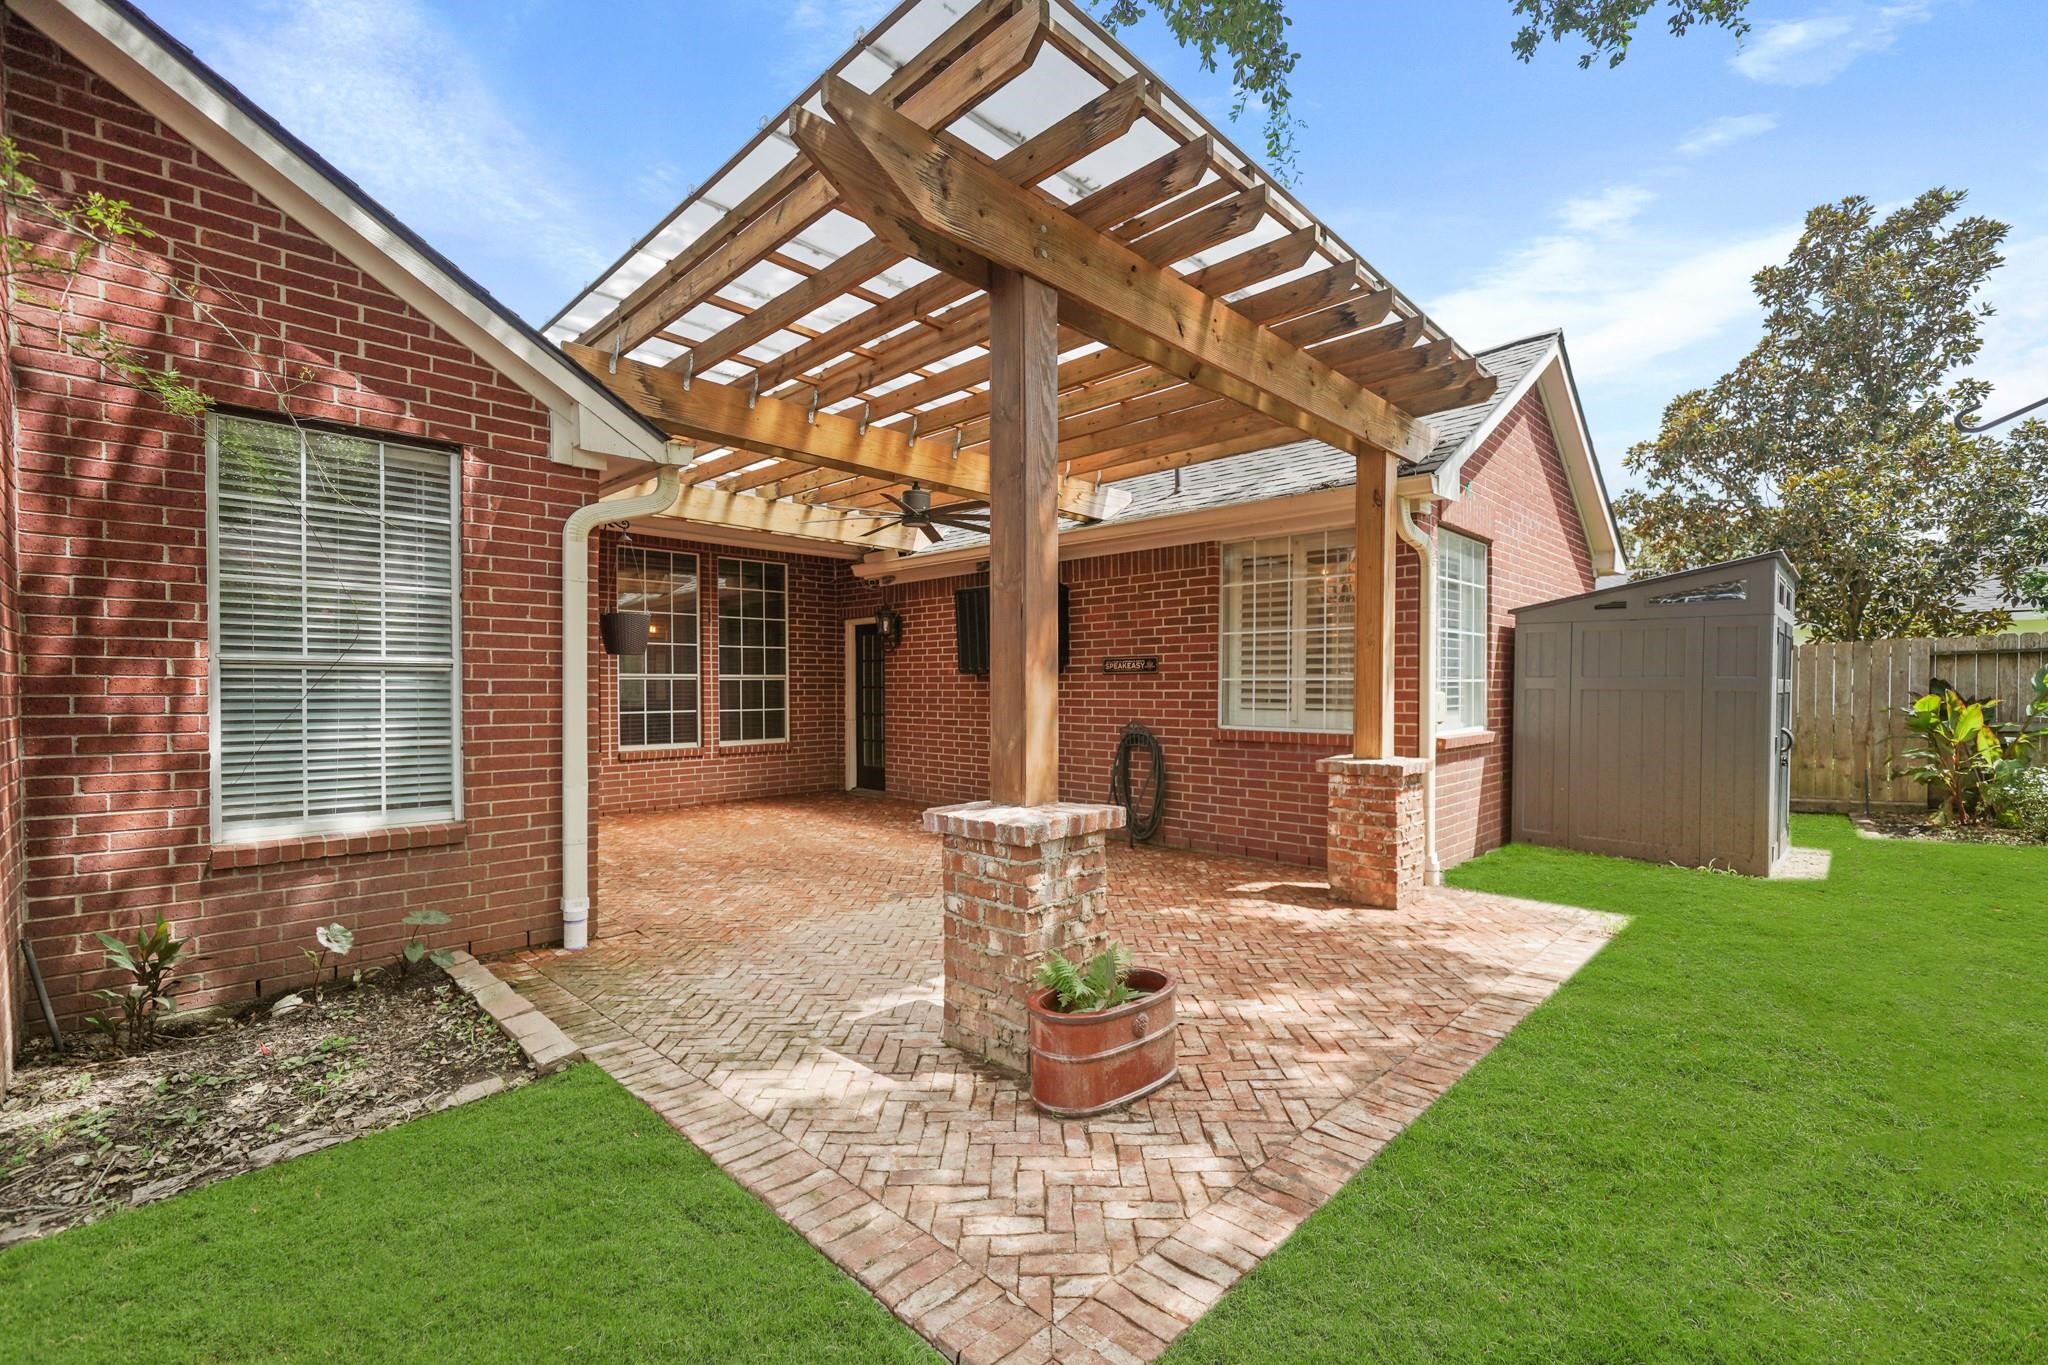
Shaded by a mature tree and surrounded by stone-lined flower beds, this is a view of the backyard & covered pergola.
A 14' x 14' flagstone surfaced fire pit sits in the corner of this beautiful backyard.
Store your garden tools in the 6' x 5' storage shed.
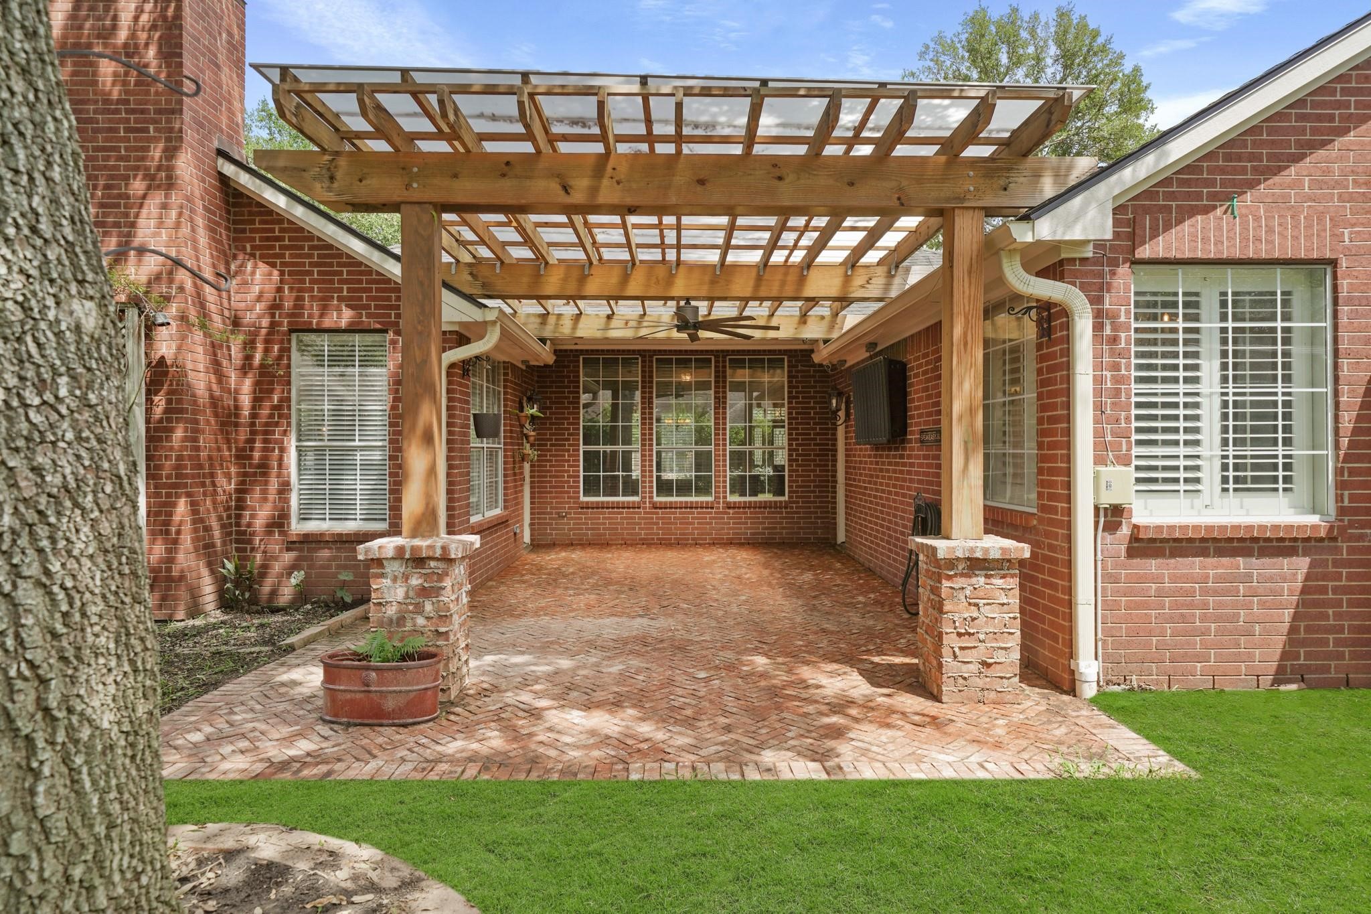
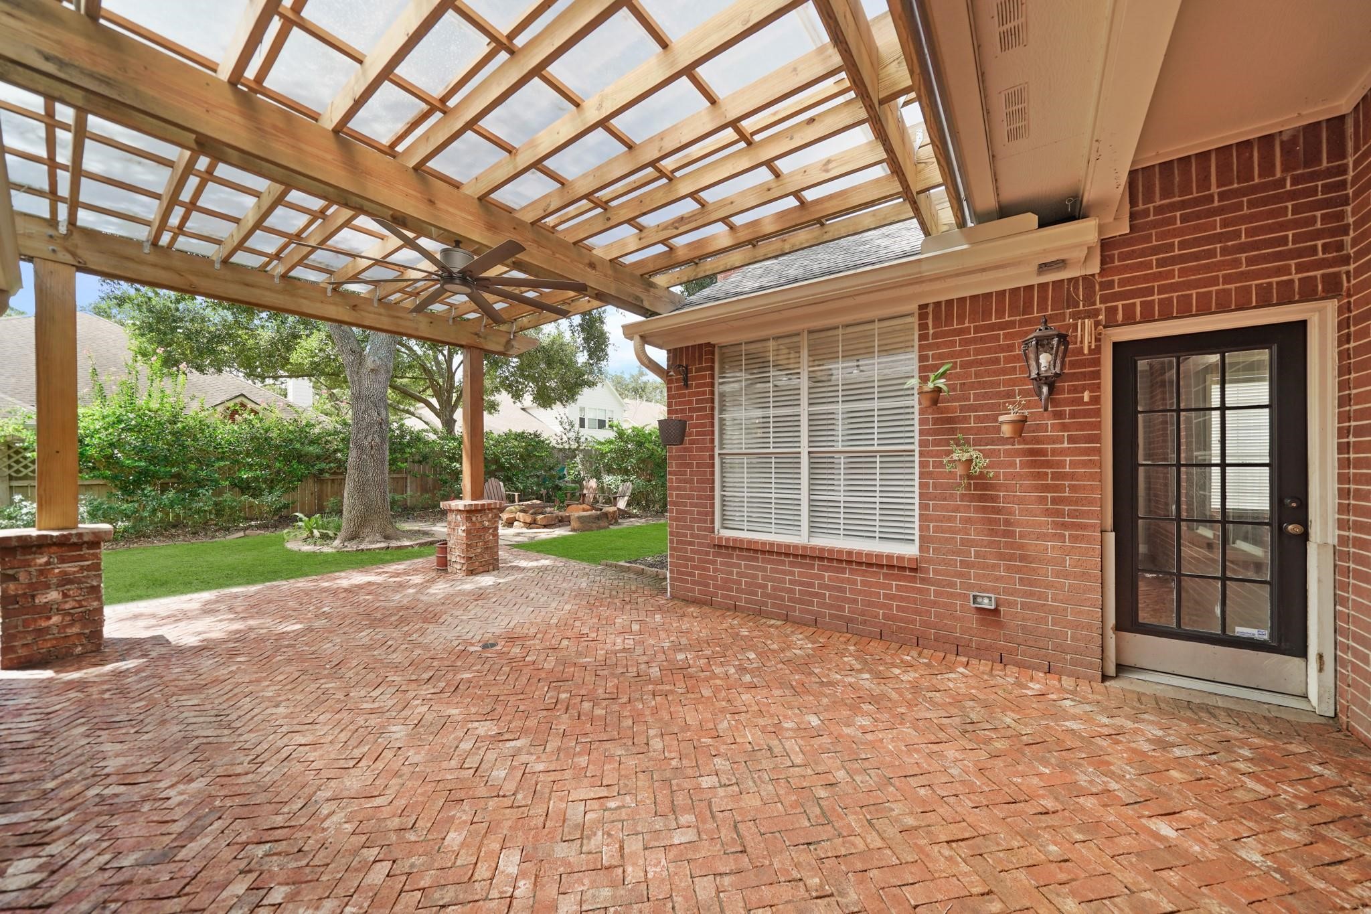
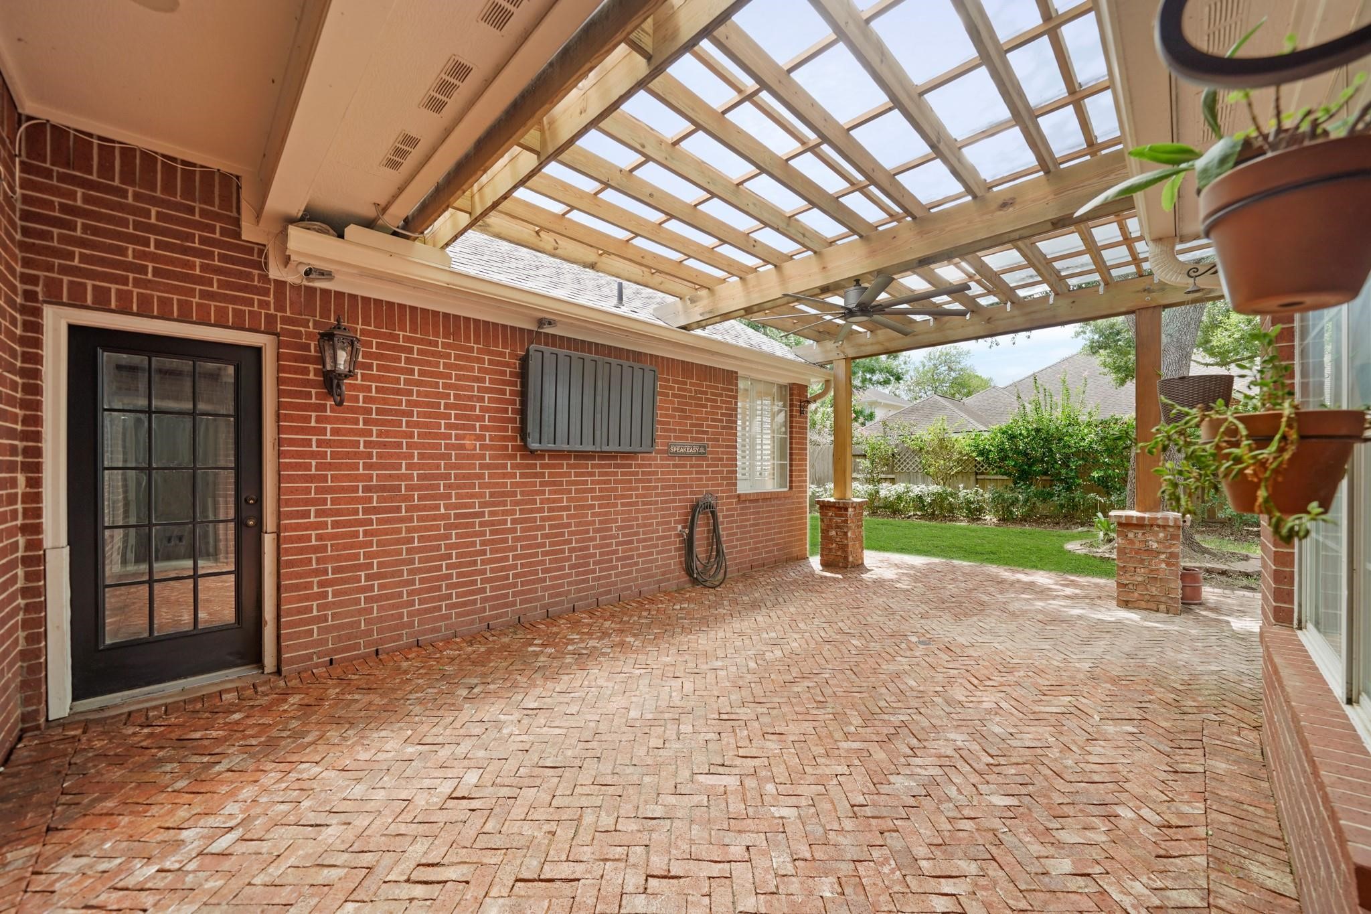
Entertain in style on the 25' x 14' covered pergola with herringbone patterned brick flooring and supported by brick accented columns.
Perfect for outdoor dining & entertaining, features include a ceiling fan with light fixture, outdoor speakers, surveillance camera and an enclosure for a wall mounted flat screen TV.
A view of the backyard from the pergola.
Greatwood residents enjoy a multitude of community amenities including a golf course, 3 swimming pools, one with a lazy river, pickleball & tennis courts. Welcome home to 1207 WildewoodCourt in Greatwood Crossing!
























.jpg)

