 In-Person: 08/30 1:00 PM - 2:30 PM






Description
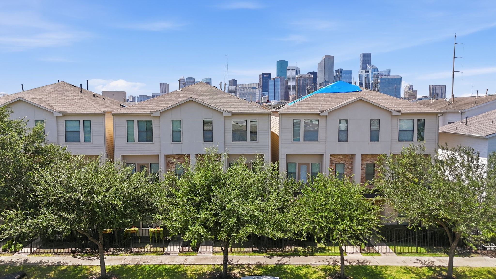
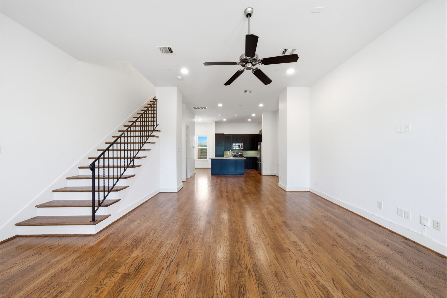
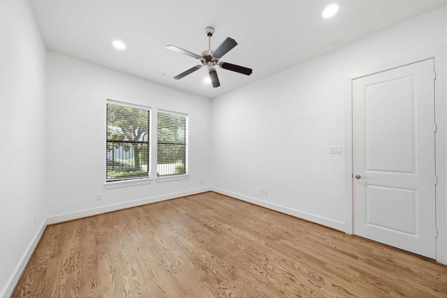
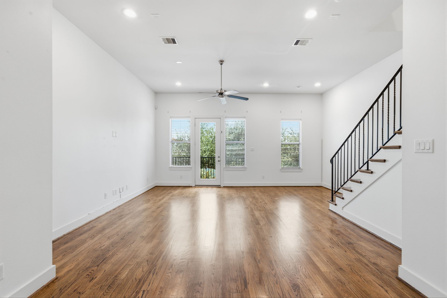
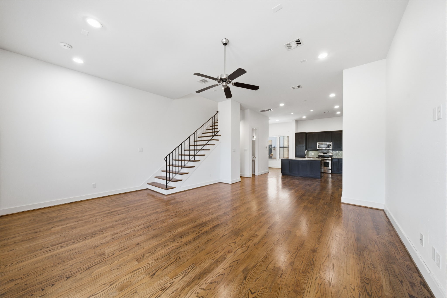
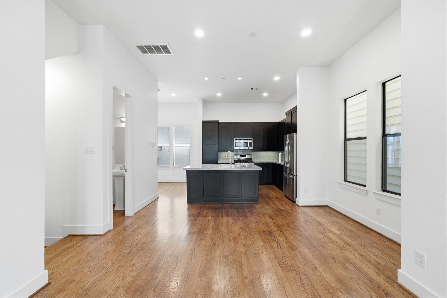
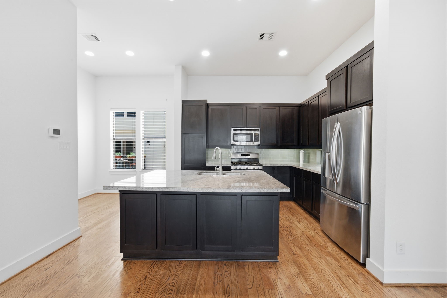
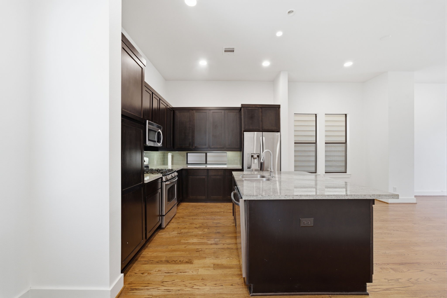
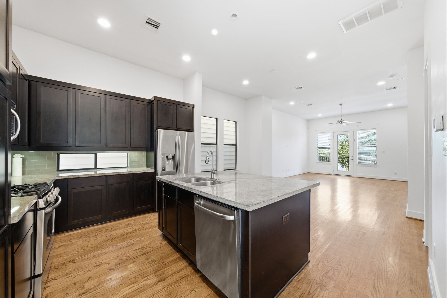
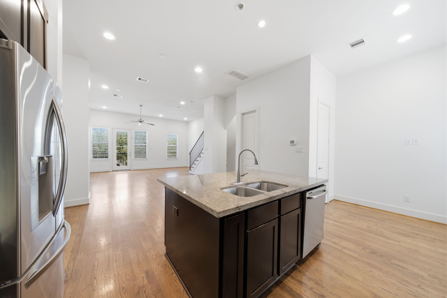
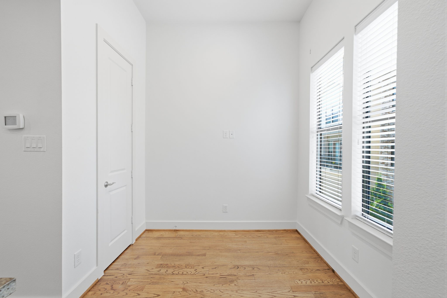
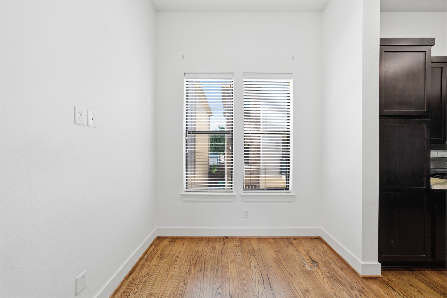
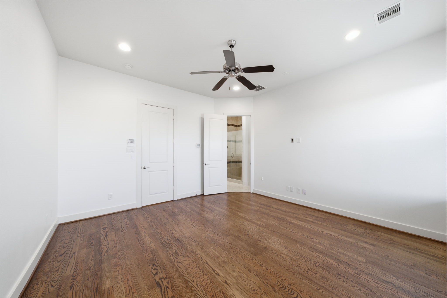
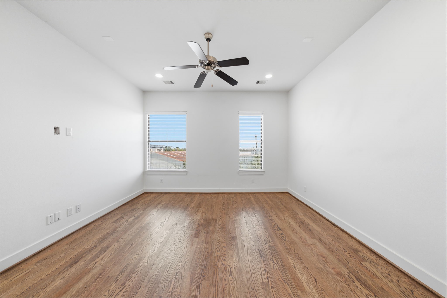
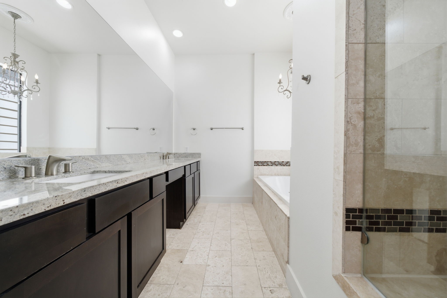
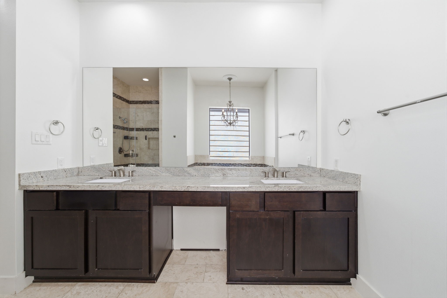
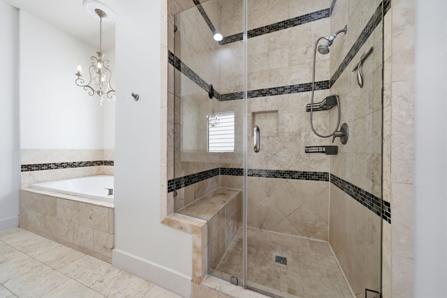
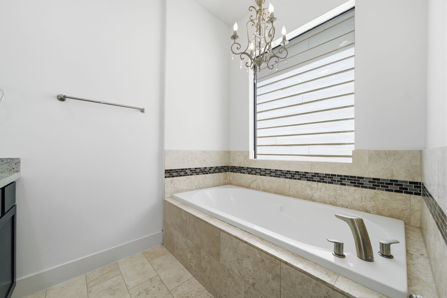
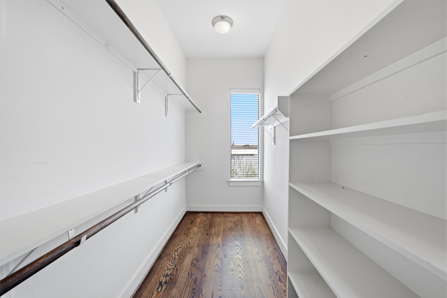
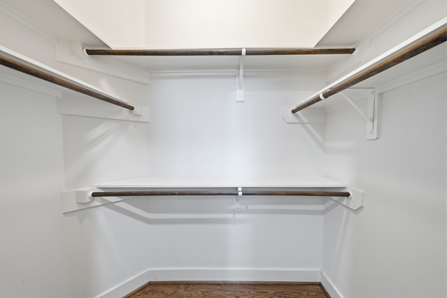
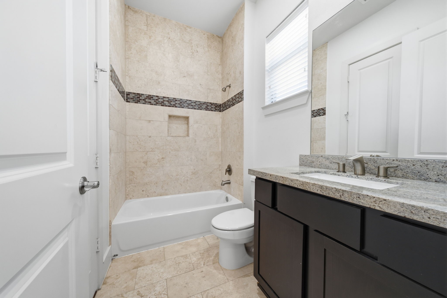
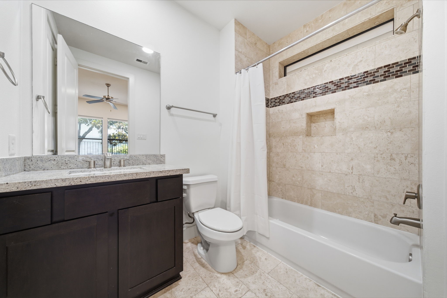
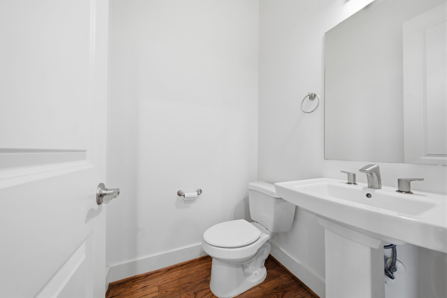
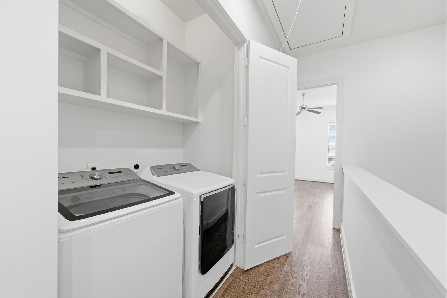
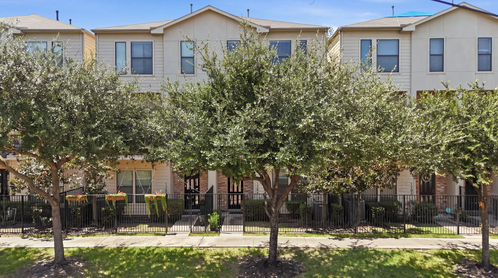
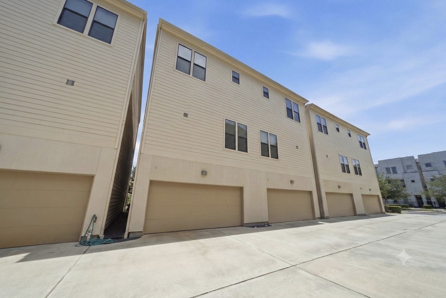
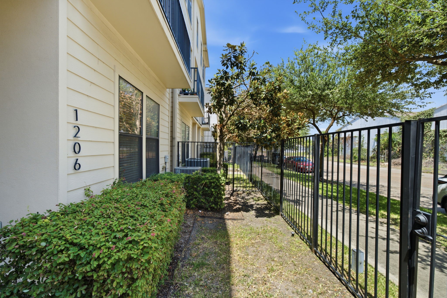
Experience the best of EaDo living in this beautiful, well-maintained three-story home, ideally located just blocks from some of Houston's favorite restaurants, breweries, and entertainment venues. Inside, you'll find a thoughtfully designed floor plan. The first floor offers a spacious secondary bedroom with an en-suite bath. The second floor is designed for entertaining with an open-concept living, dining, and kitchen area featuring a large island, granite countertops, stainless steel appliances, a gas range, abundant natural light, and access to a private balcony. The third floor features two spacious bedrooms, each with a private bath, plus a conveniently located laundry room. REFRIGERATOR, WASHER, and DRYER are included. The luxurious primary suite offers a spa-inspired bath with dual vanities, a soaking tub beneath a statement chandelier, a glass-enclosed shower, and an oversized walk-in closet. HOA covers front yard maintenance & trash pickup fees (subject to change).
Details
| MLS # | 80821252 |
|---|---|
| Listing Type | For Lease |
| Style | Condominium |
| Status | Active |
| Year | 2011 |
| Days On Site | 31 |
| Listing Provided By | Village Realty | Vann Lam |
Features
| Bed(s) | 3 |
|---|---|
| Bath(s) | 4 Total |
| SQ Feet | 2,156 |
| Garage | 2 |
| Story(s) | 3 |
| Acreage | 0.04 |
Exterior
| Lot Features | Subdivision, Street Level |
|---|
Parking
| Garage Yes / No | Yes |
|---|---|
| Parking Features | Attached, Garage, Garage Door Opener |
Area Information
| State | TX |
|---|---|
| County | Harris |
| City | Houston |
| Zip Code | 77003 |
| Area | 4 |
| Subarea | East End Revitalized |
| Community Name | Waterhill Homes/Polk Street |
| Listing VS Median (in Waterhill Homes/Polk Street) | |
Price: $2,700 low | high Med: $2,700 sqft: 2,156 low | high Med: 2,156 $ / sqft: $1 low | high Med: $1 On site: 31 low | high Med: 31 | |
Request a showing
Request a showing
Contact
Learn More About This Property

| Open House |
|---|
| In-Person 08/30 1:00 PM - 2:30 PM |
| State | TX |
|---|---|
| County | Harris |
| City | Houston |
| Zip Code | 77003 |
| Area | 4 |
| Subarea | East End Revitalized |
| Community Name | Waterhill Homes/Polk Street |
| Listing VS Median (in Waterhill Homes/Polk Street) | |
Price: $2,700 low | high Med: $2,700 sqft: 2,156 low | high Med: 2,156 $ / sqft: $1 low | high Med: $1 On site: 31 low | high Med: 31 | |


.jpg)

Land & Ranch 210.483.7500 | Bandera 830.850.6700 | Global Luxury 210.483.5700 | Coldwell Banker Commercial Alamo City 210.483.6250
North Central San Antonio / Stone Oak 210.483.7070 | Harper Property Management 210.483.7040 | Relocation Services 210.483.7121
North West San Antonio 210.483.0000 | Laredo 956.722.4822 | Coldwell Banker Commercial International Gateway 956.937.2867
