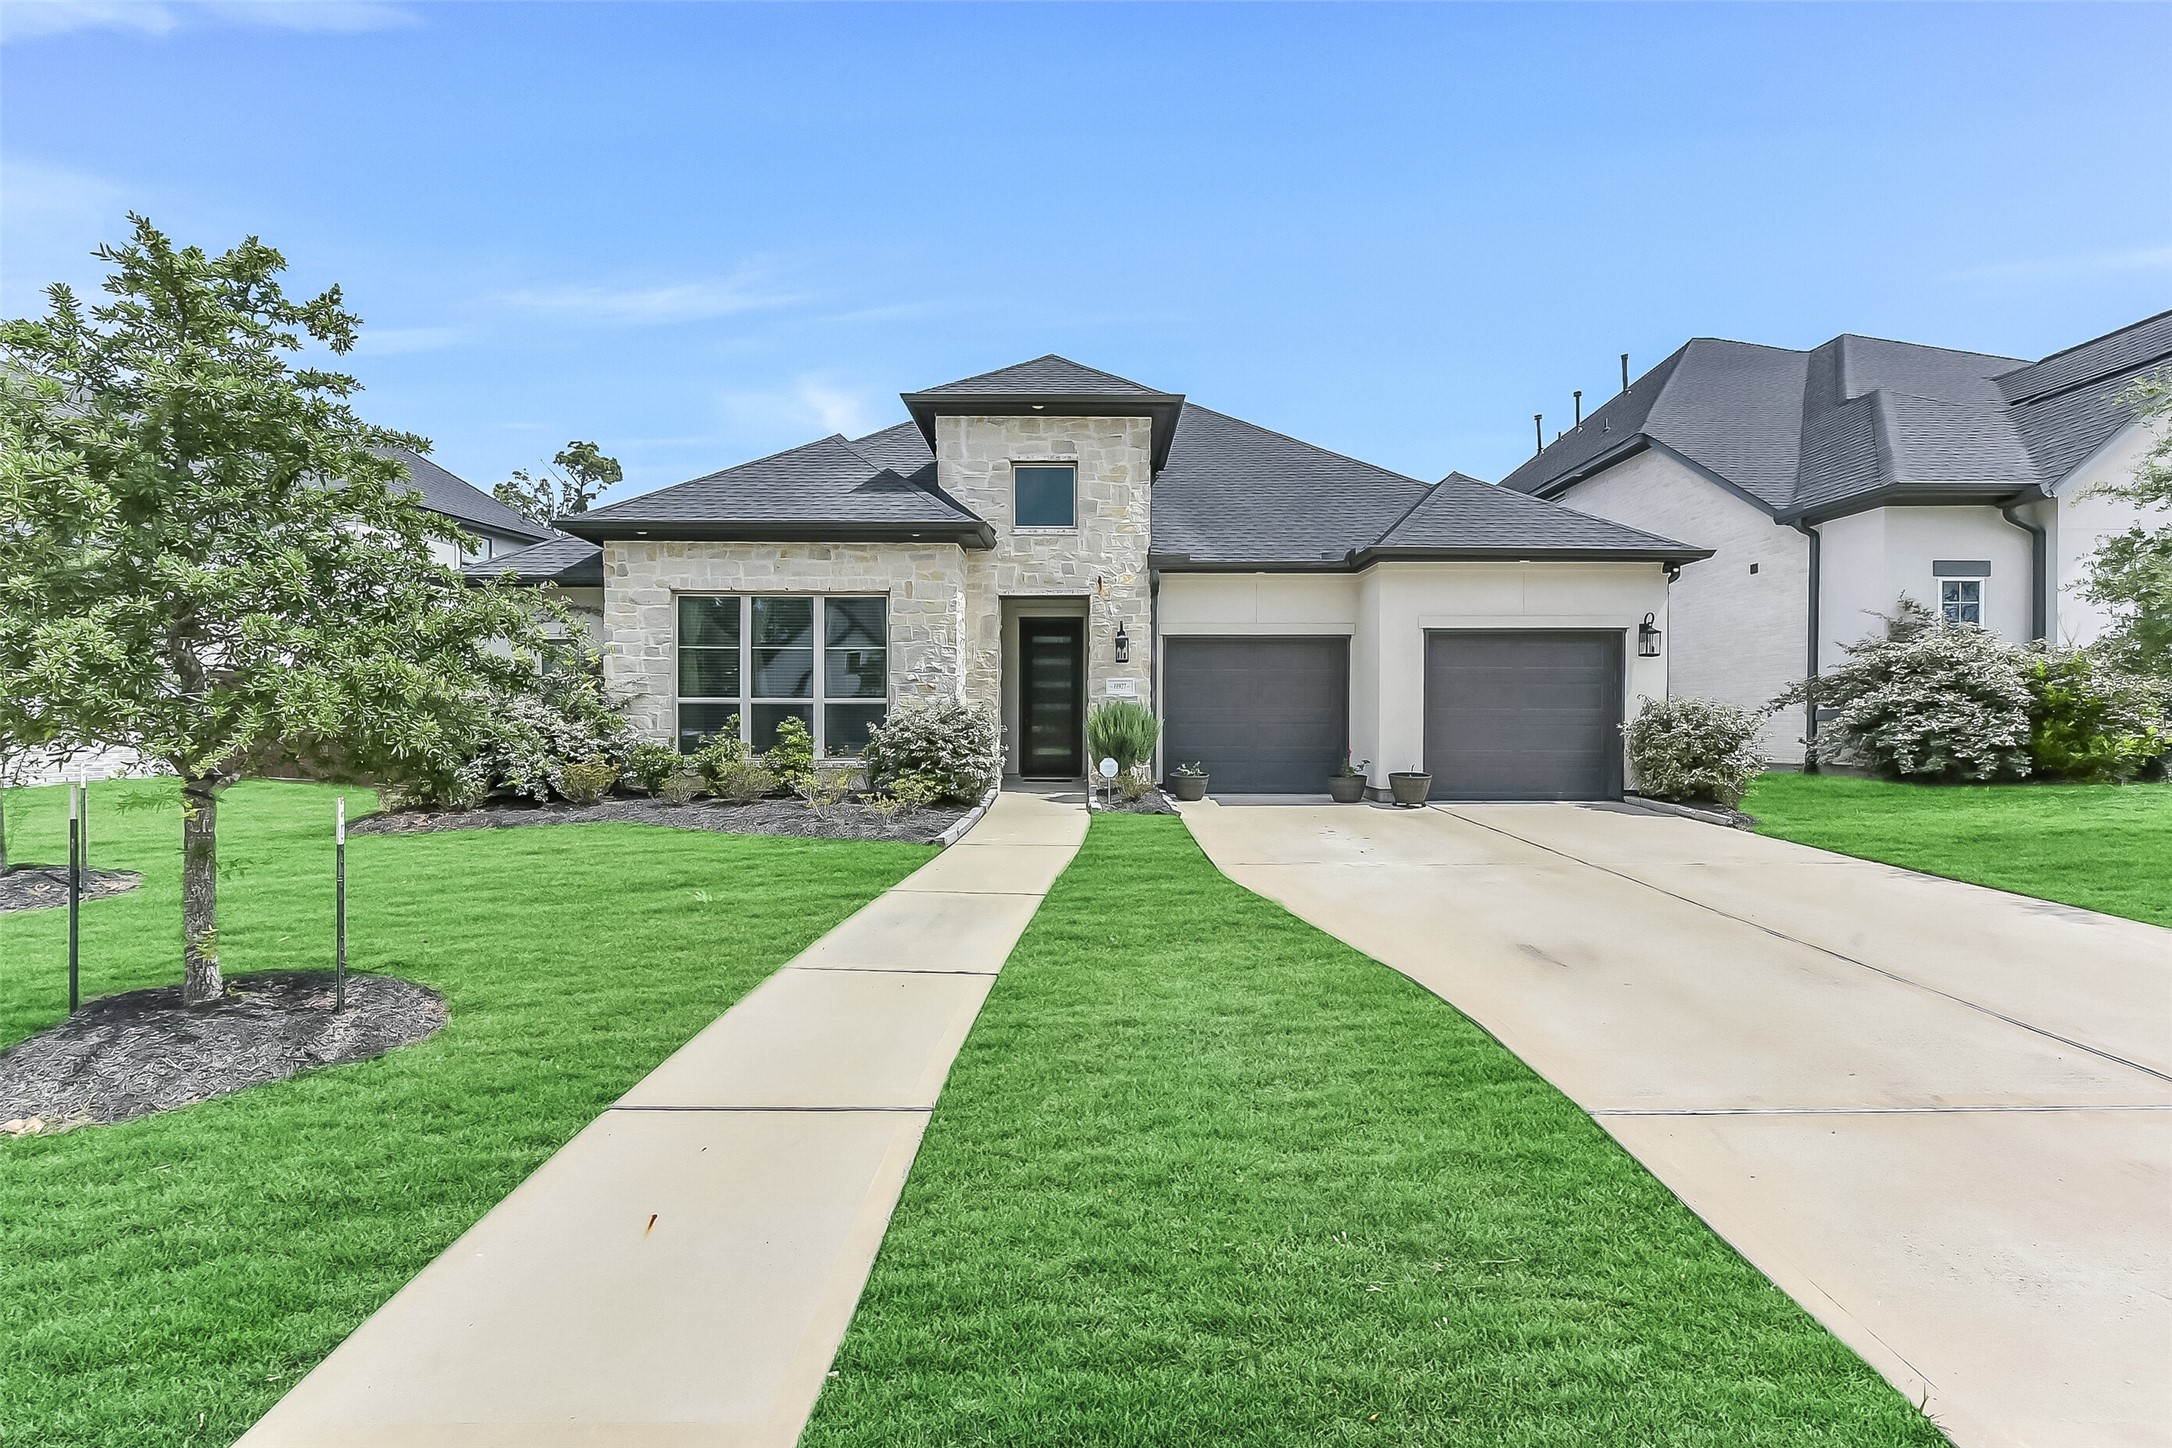
Modern, single-story home with a stone facade and a two-car garage. It features a well-maintained lawn, landscaped garden, and a paved driveway. The exterior has a clean, contemporary design, ideal for those seeking a stylish and low-maintenance property.
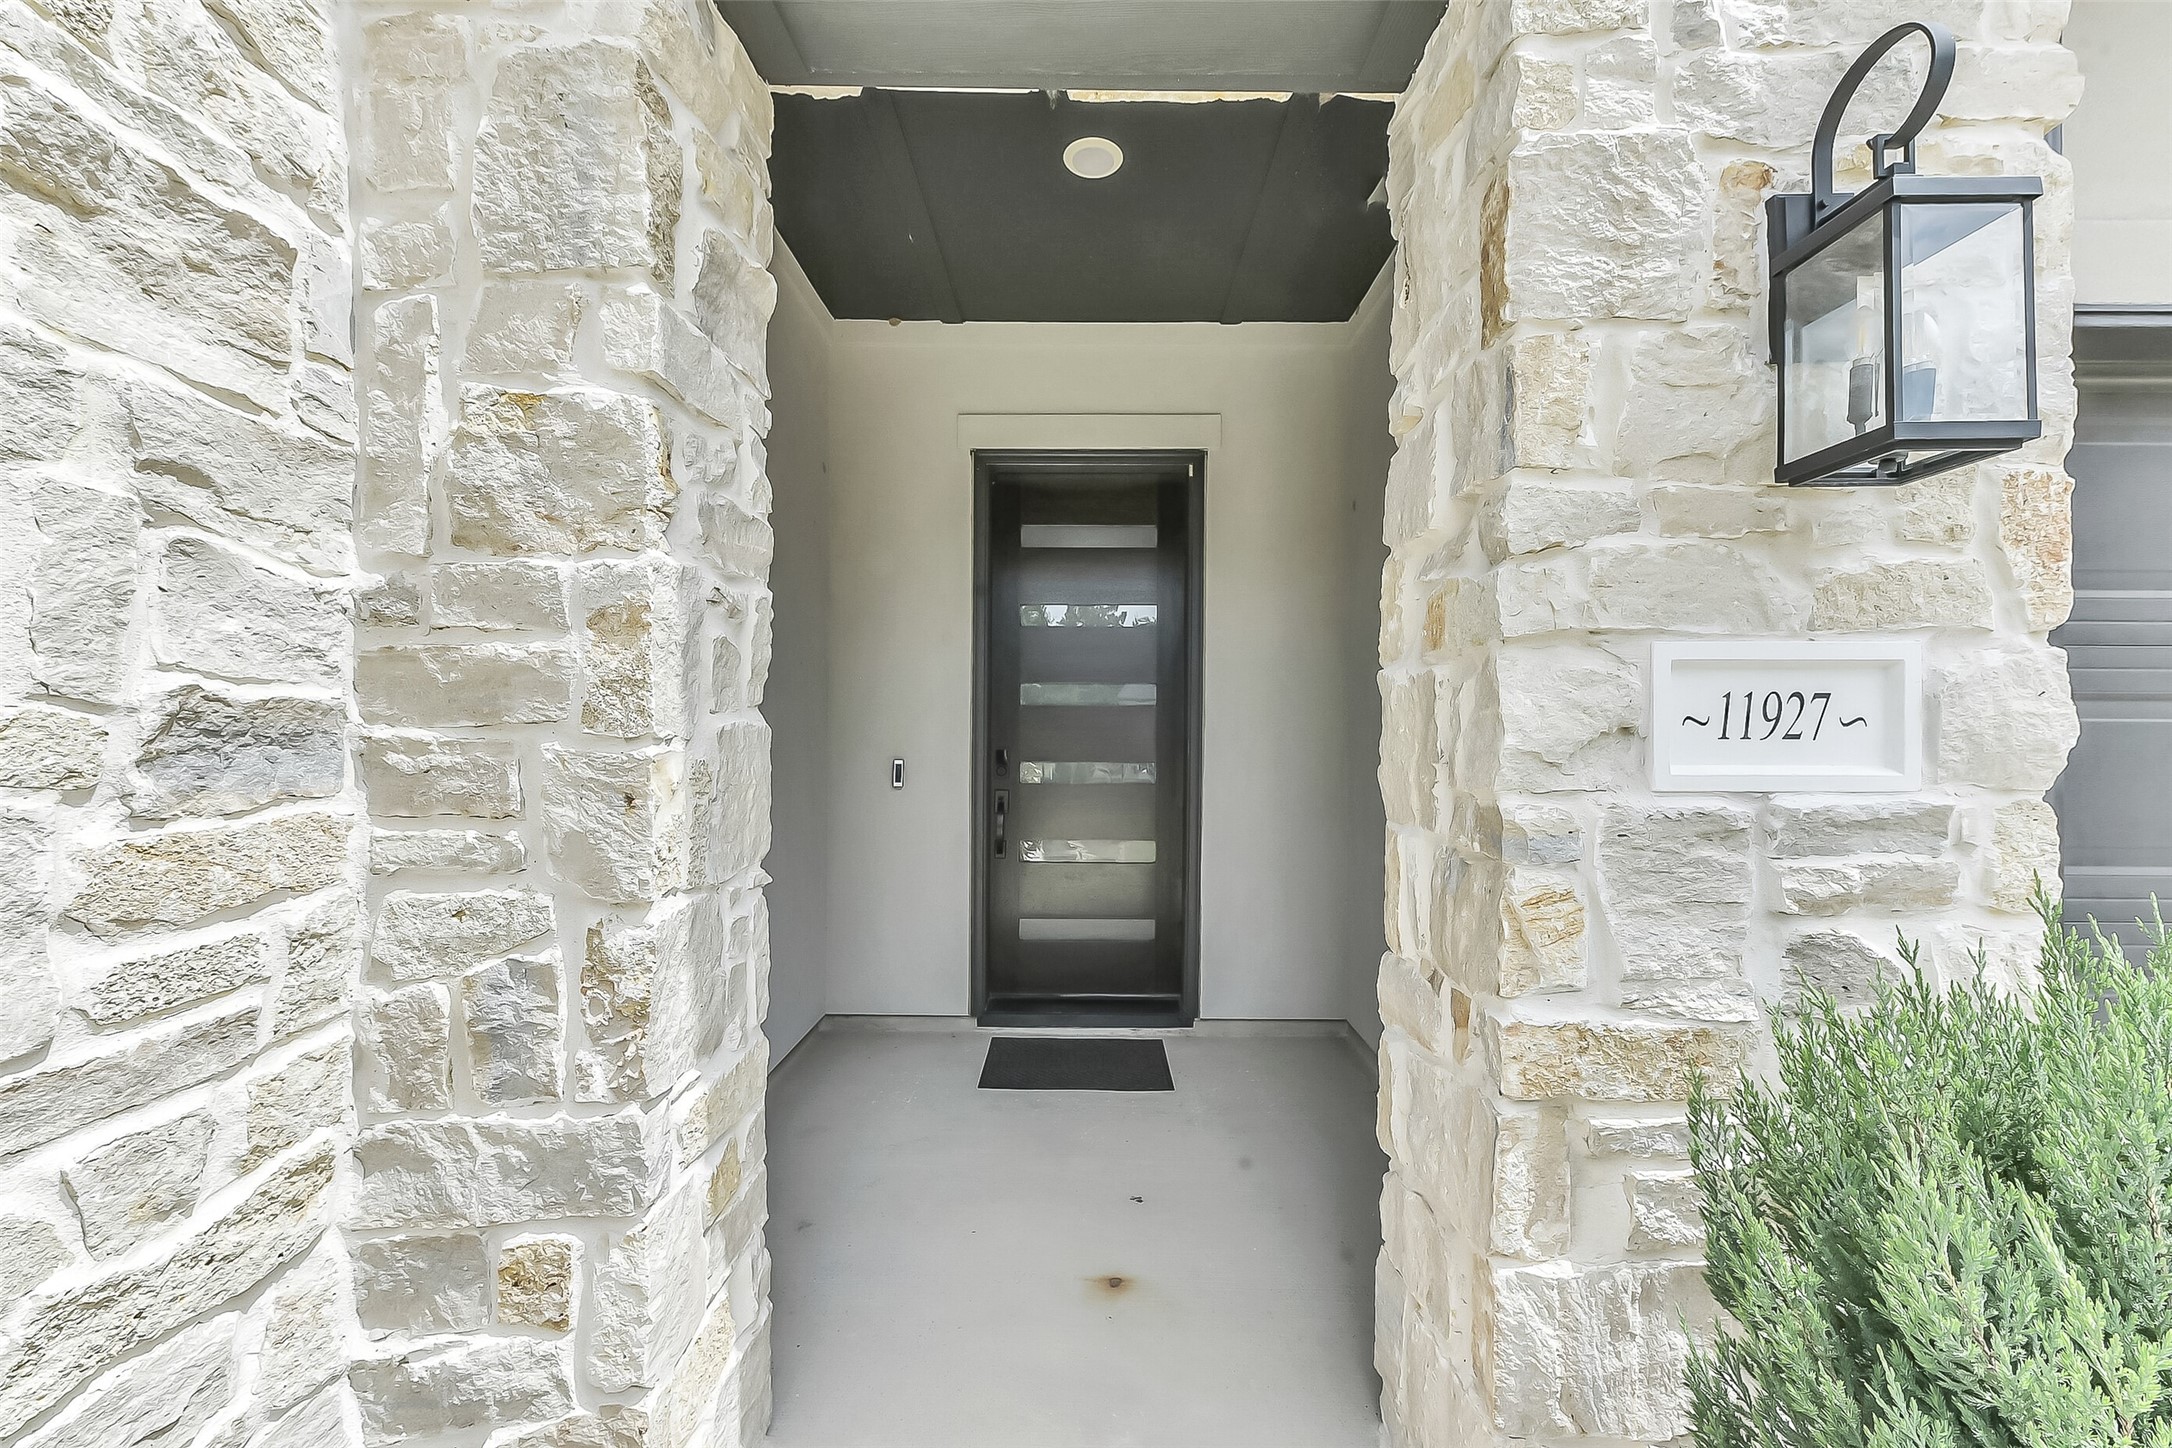
Modern home's entrance with a sleek door framed by stone walls. A stylish lantern light and visible house number add charm, while a small shrub enhances the welcoming atmosphere.
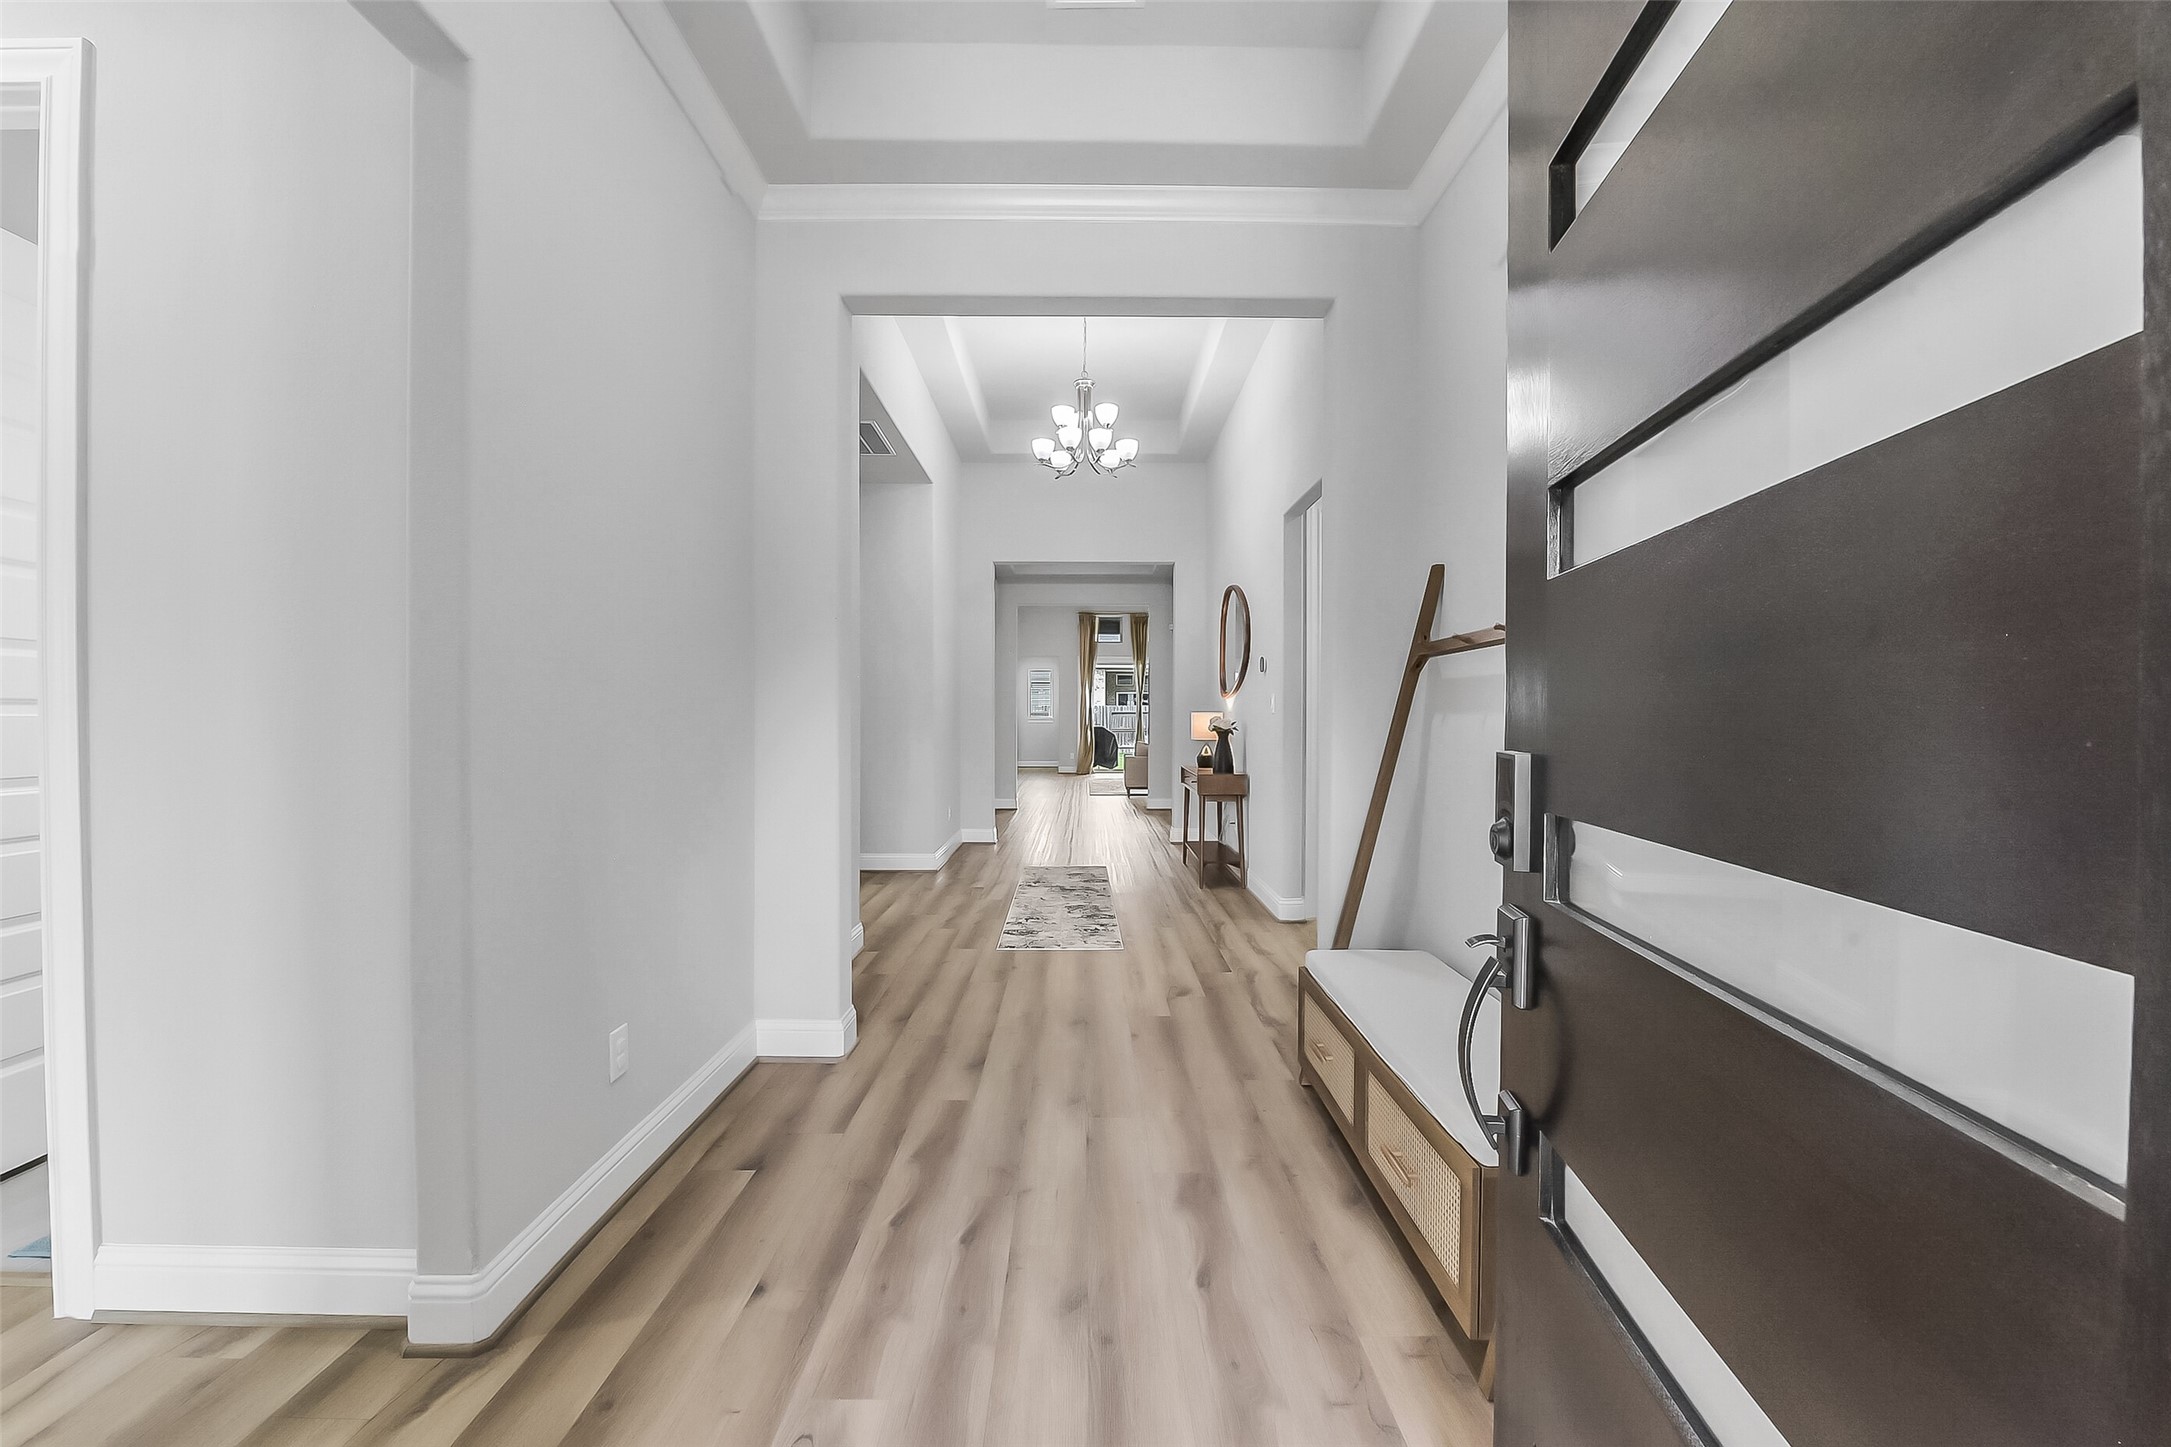
Modern, inviting entryway with light wood flooring, neutral walls, and a stylish front door. The hallway is well-lit with contemporary lighting and leads to an open space, offering a welcoming first impression.
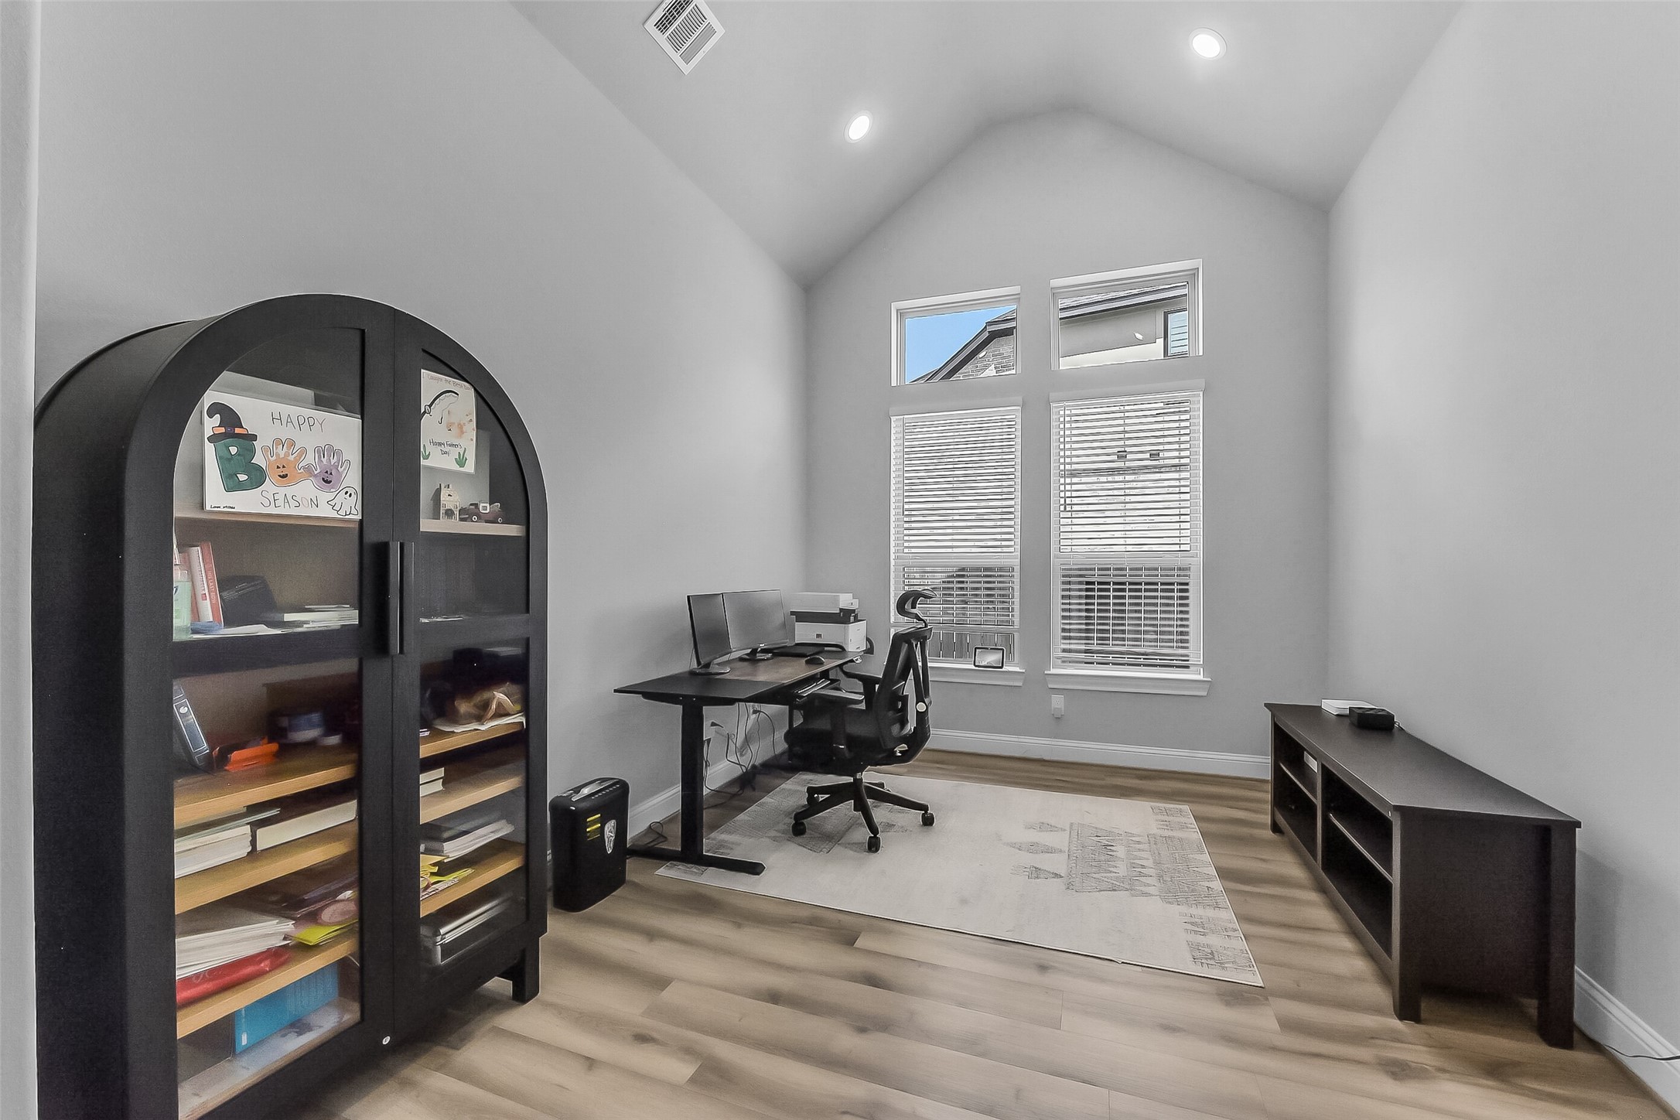
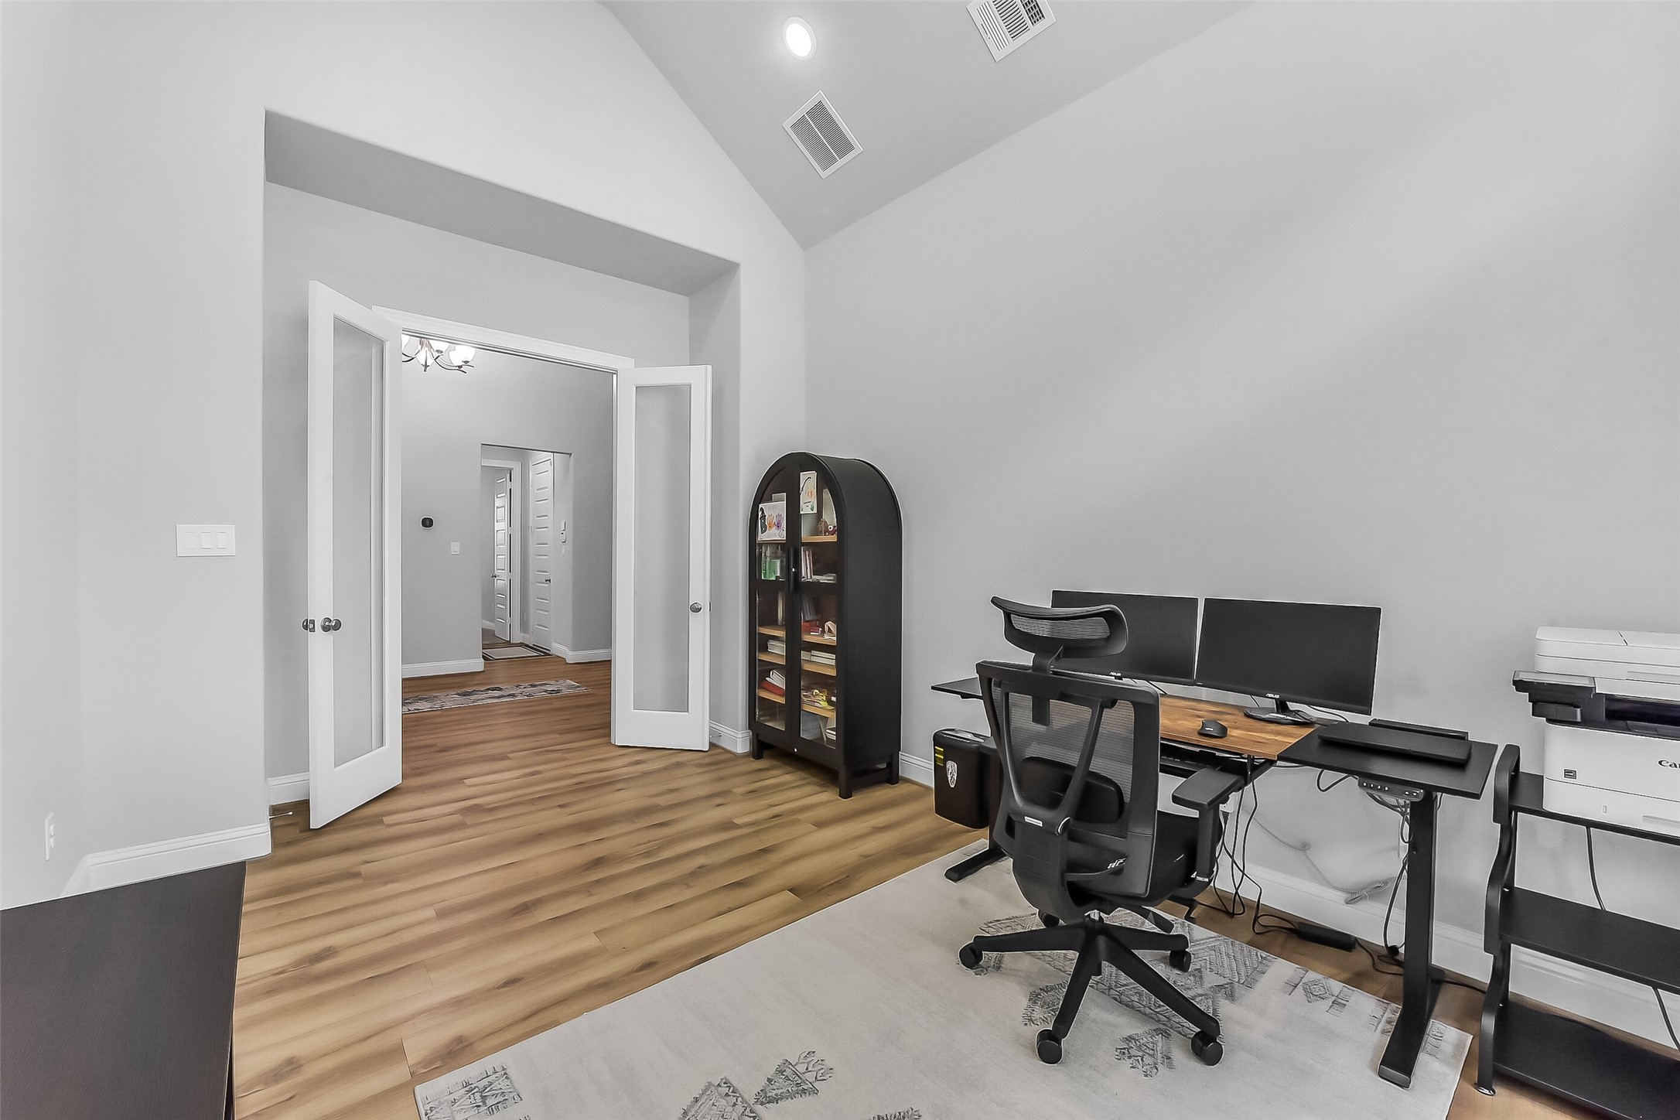
This home office features a high ceiling with recessed lighting, large windows for natural light, and vinyl plank wood flooring.
Home office with high ceilings, wood flooring, and ample natural light. Double doors lead to a bright hallway, enhancing the open feel.
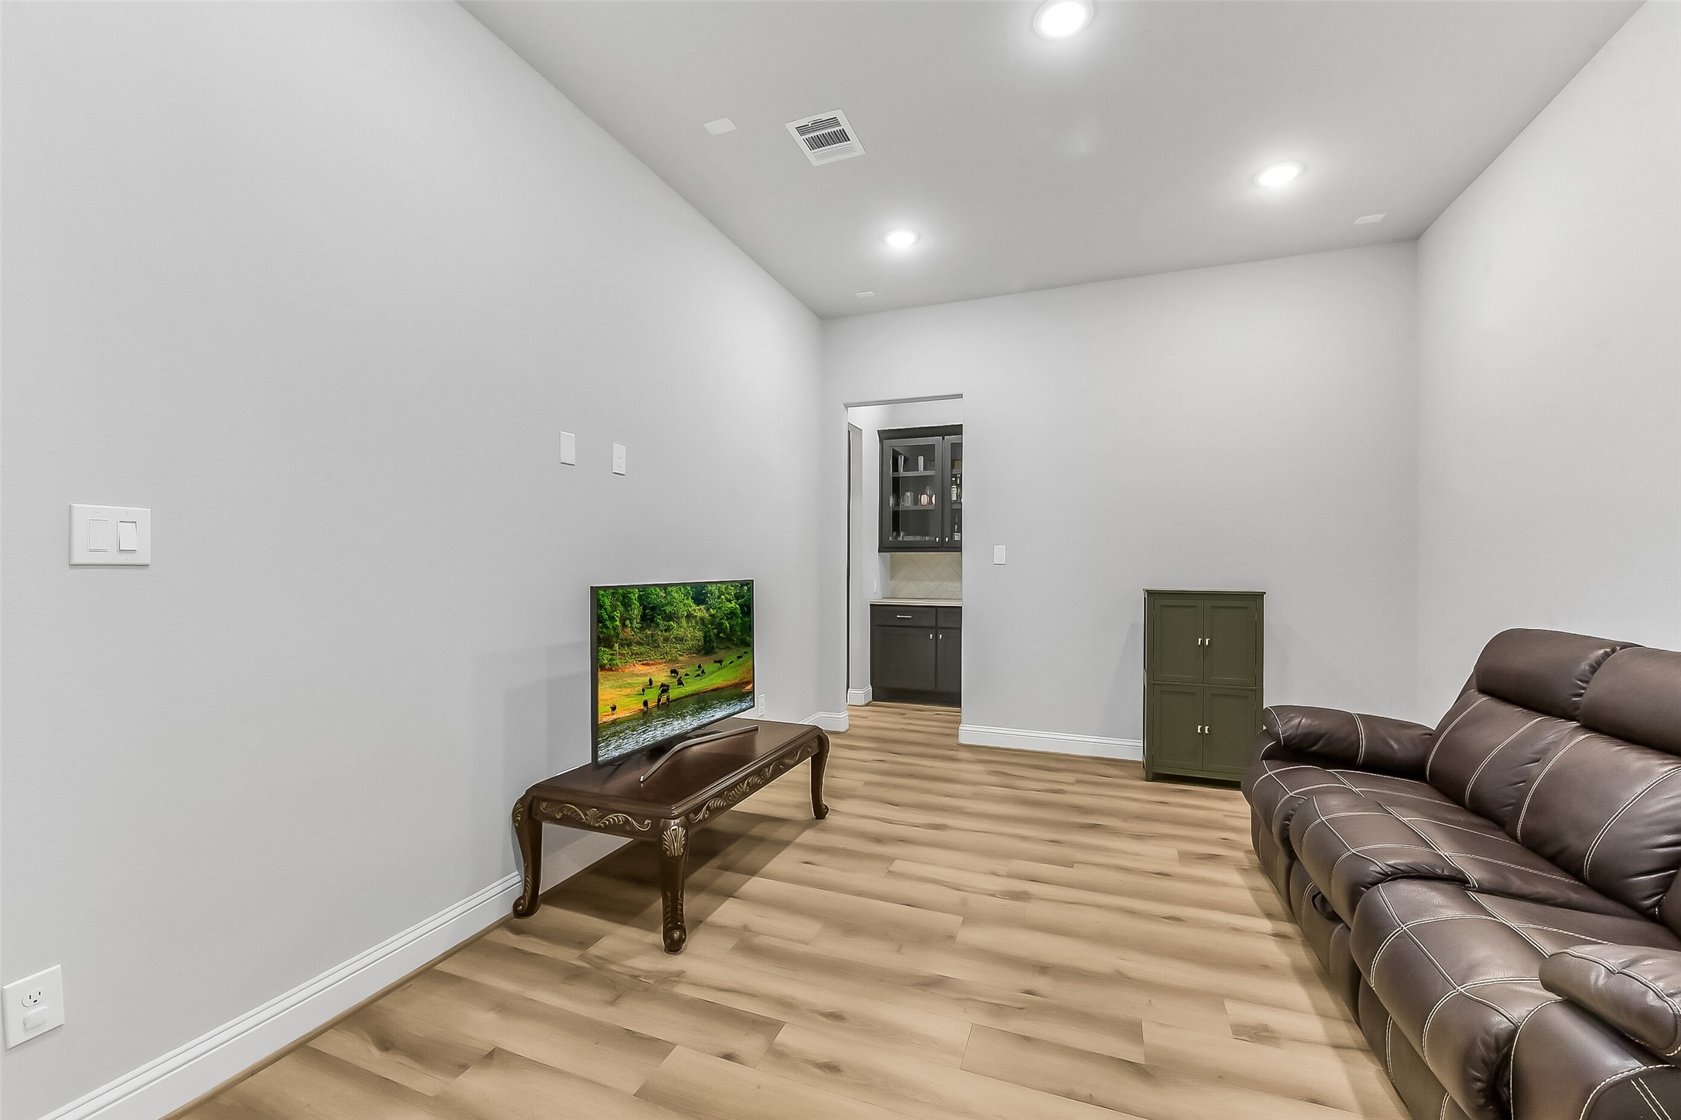
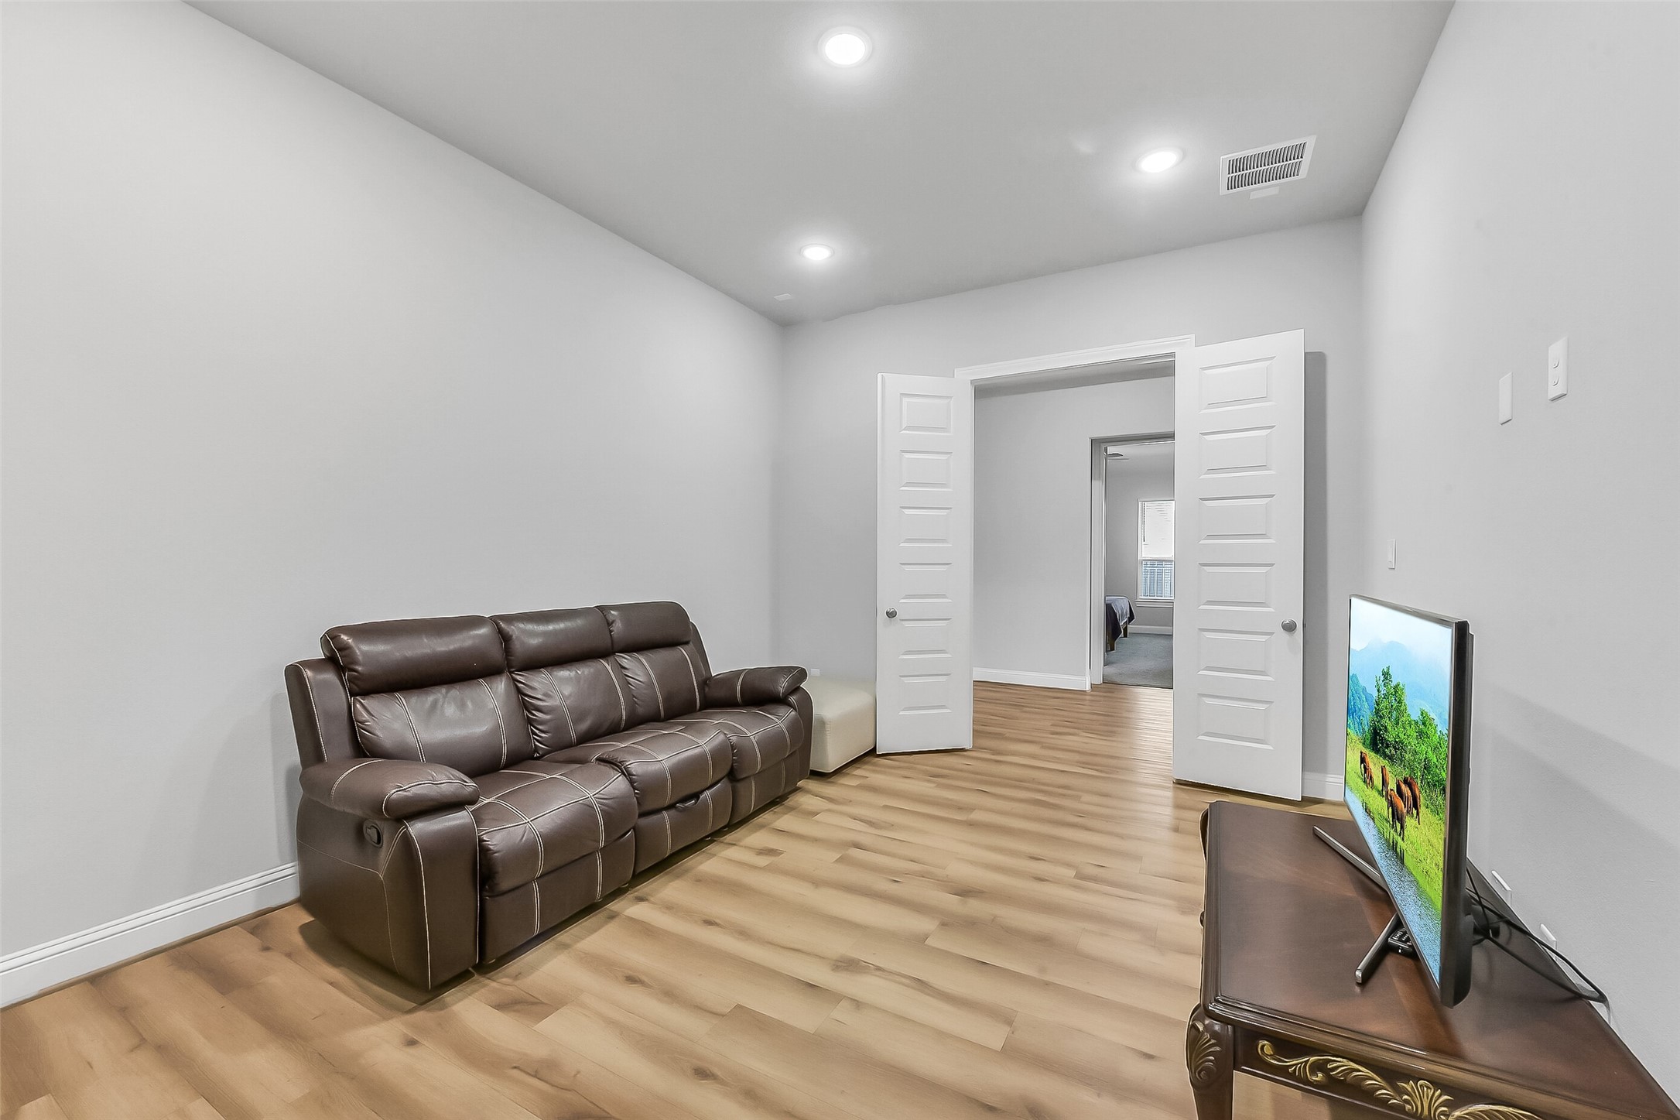
This cozy media room features sleek vinyl plank flooring and recessed lighting.
It has recessed lighting and double doors leading to another room, creating an open, airy feel.
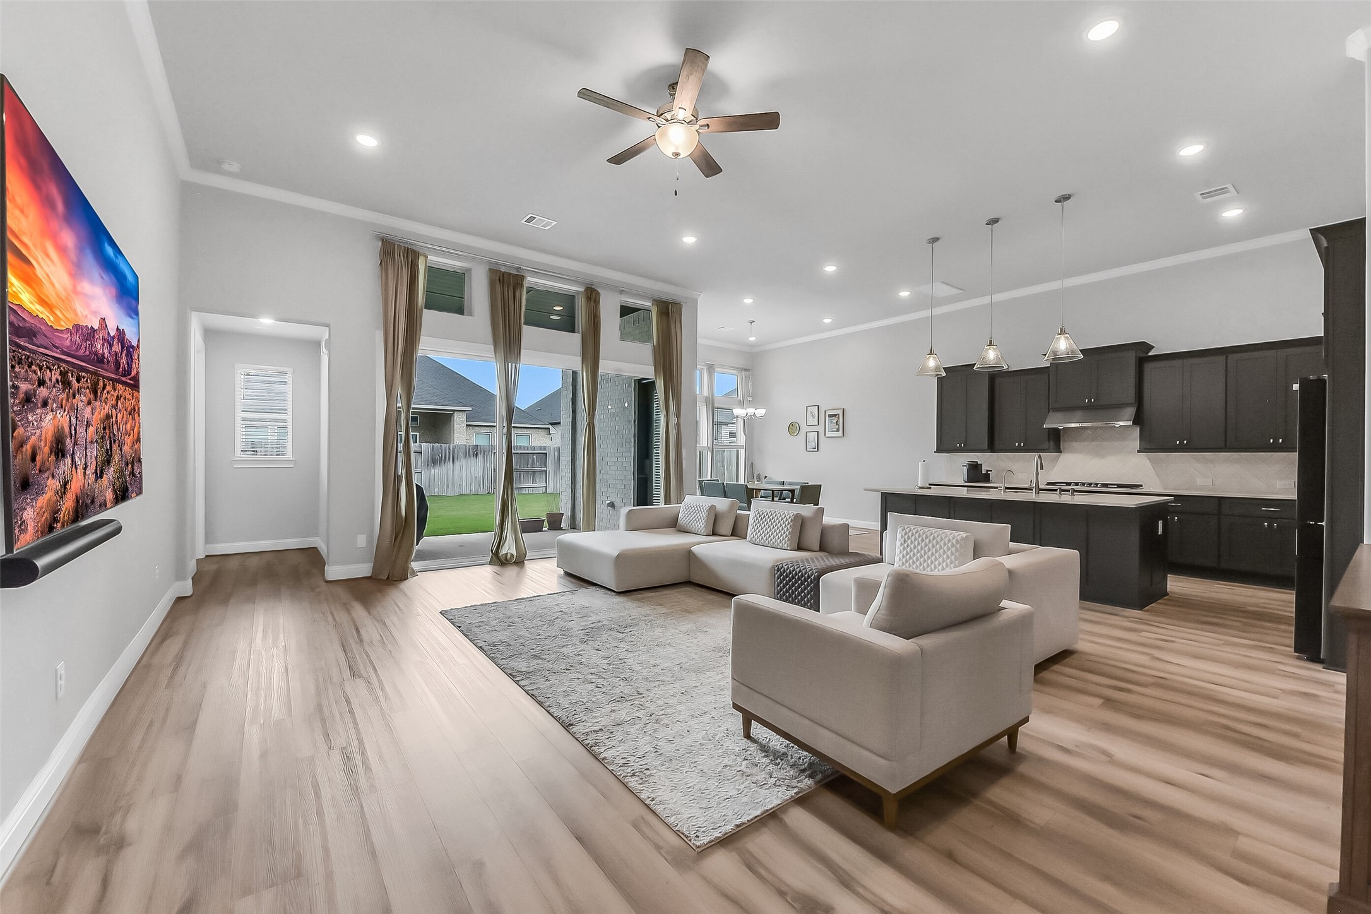
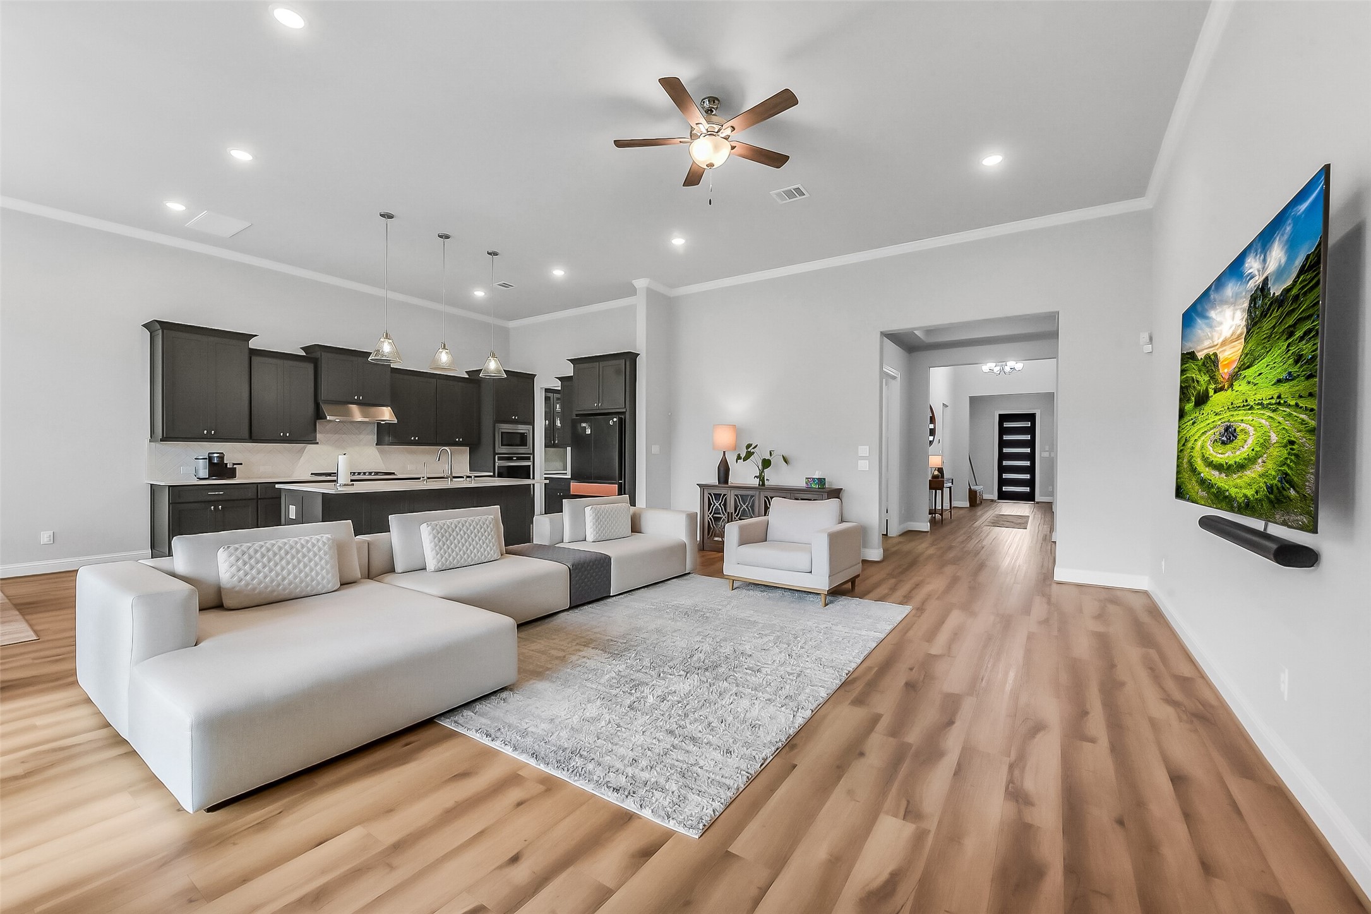
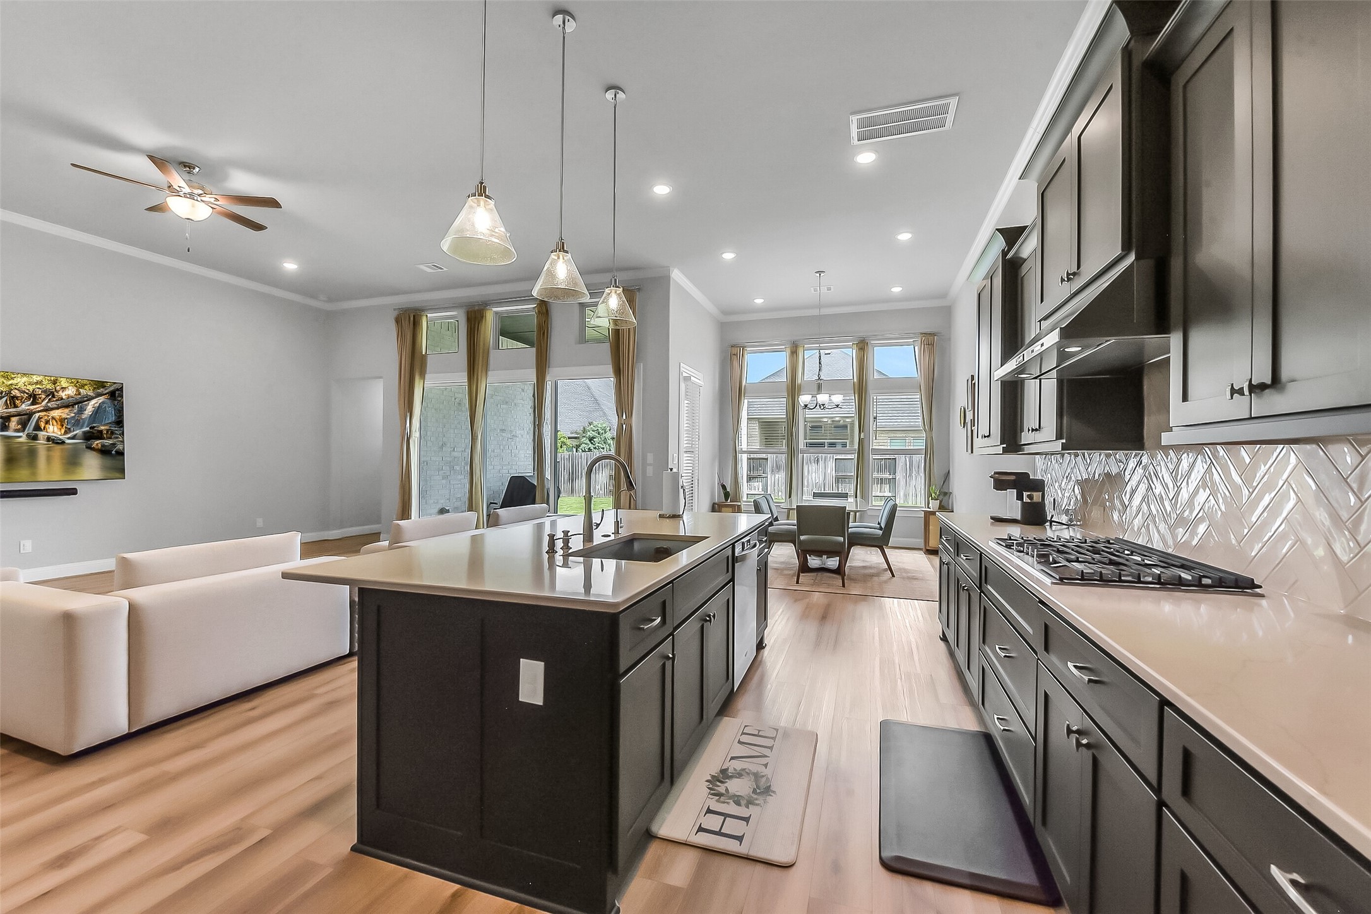
This spacious, open-concept living area features modern light fixtures, elegant hardwood floors, and a sleek kitchen with dark cabinetry and stainless steel appliances. Large windows provide abundant natural light and views of the backyard. Perfect for entertaining and comfortable family living.
This spacious open-concept living area features modern design with light wood flooring, a sleek kitchen with dark cabinetry, pendant lighting, and a large island. The room is bright, thanks to recessed lighting and a ceiling fan.
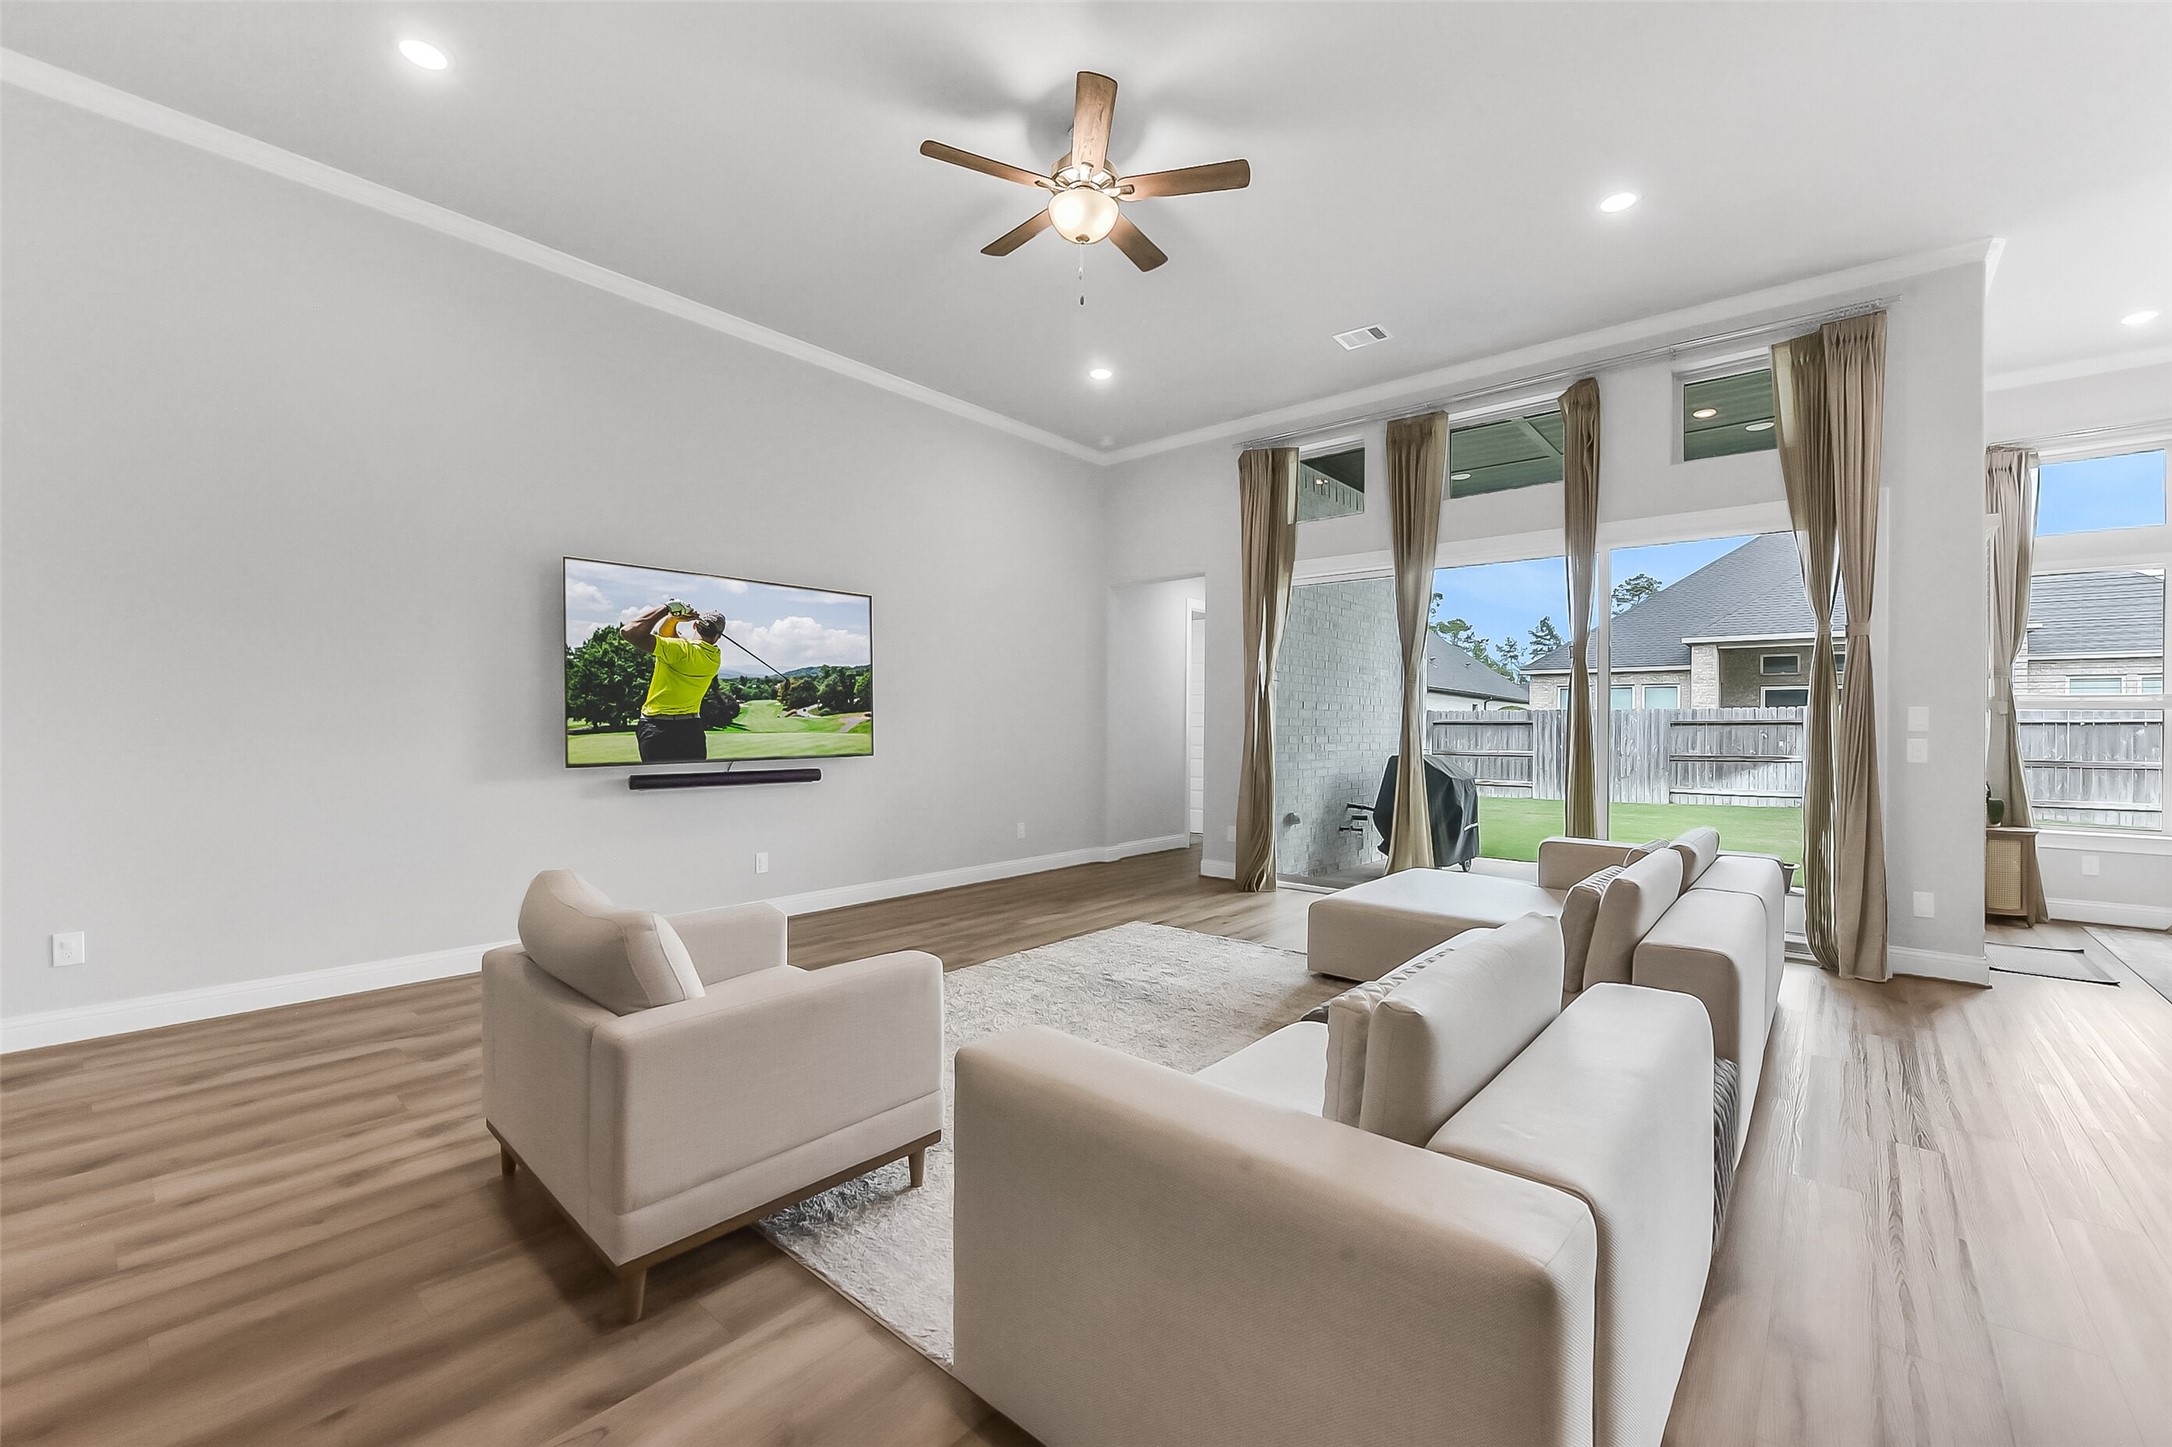
Bright and spacious living room with high ceilings, modern flooring, and ample natural light from large windows and a view of the backyard through elegant drapes. Perfect for relaxation and entertaining.
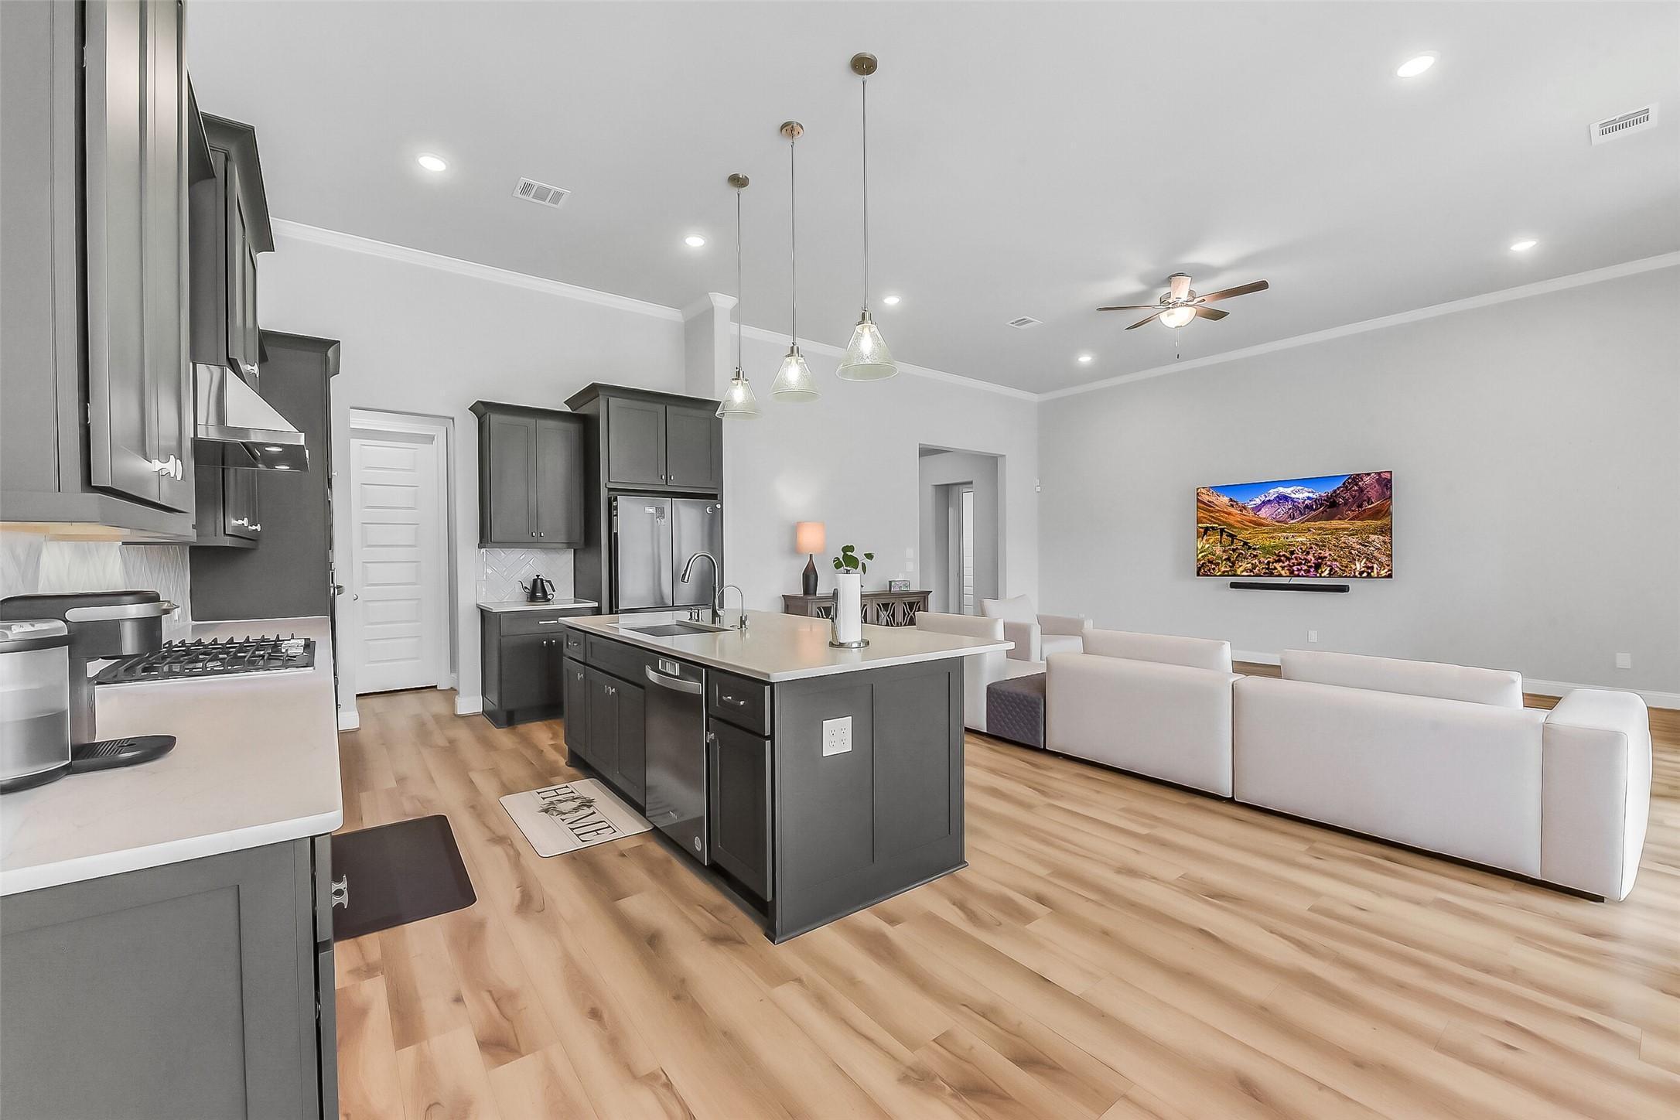
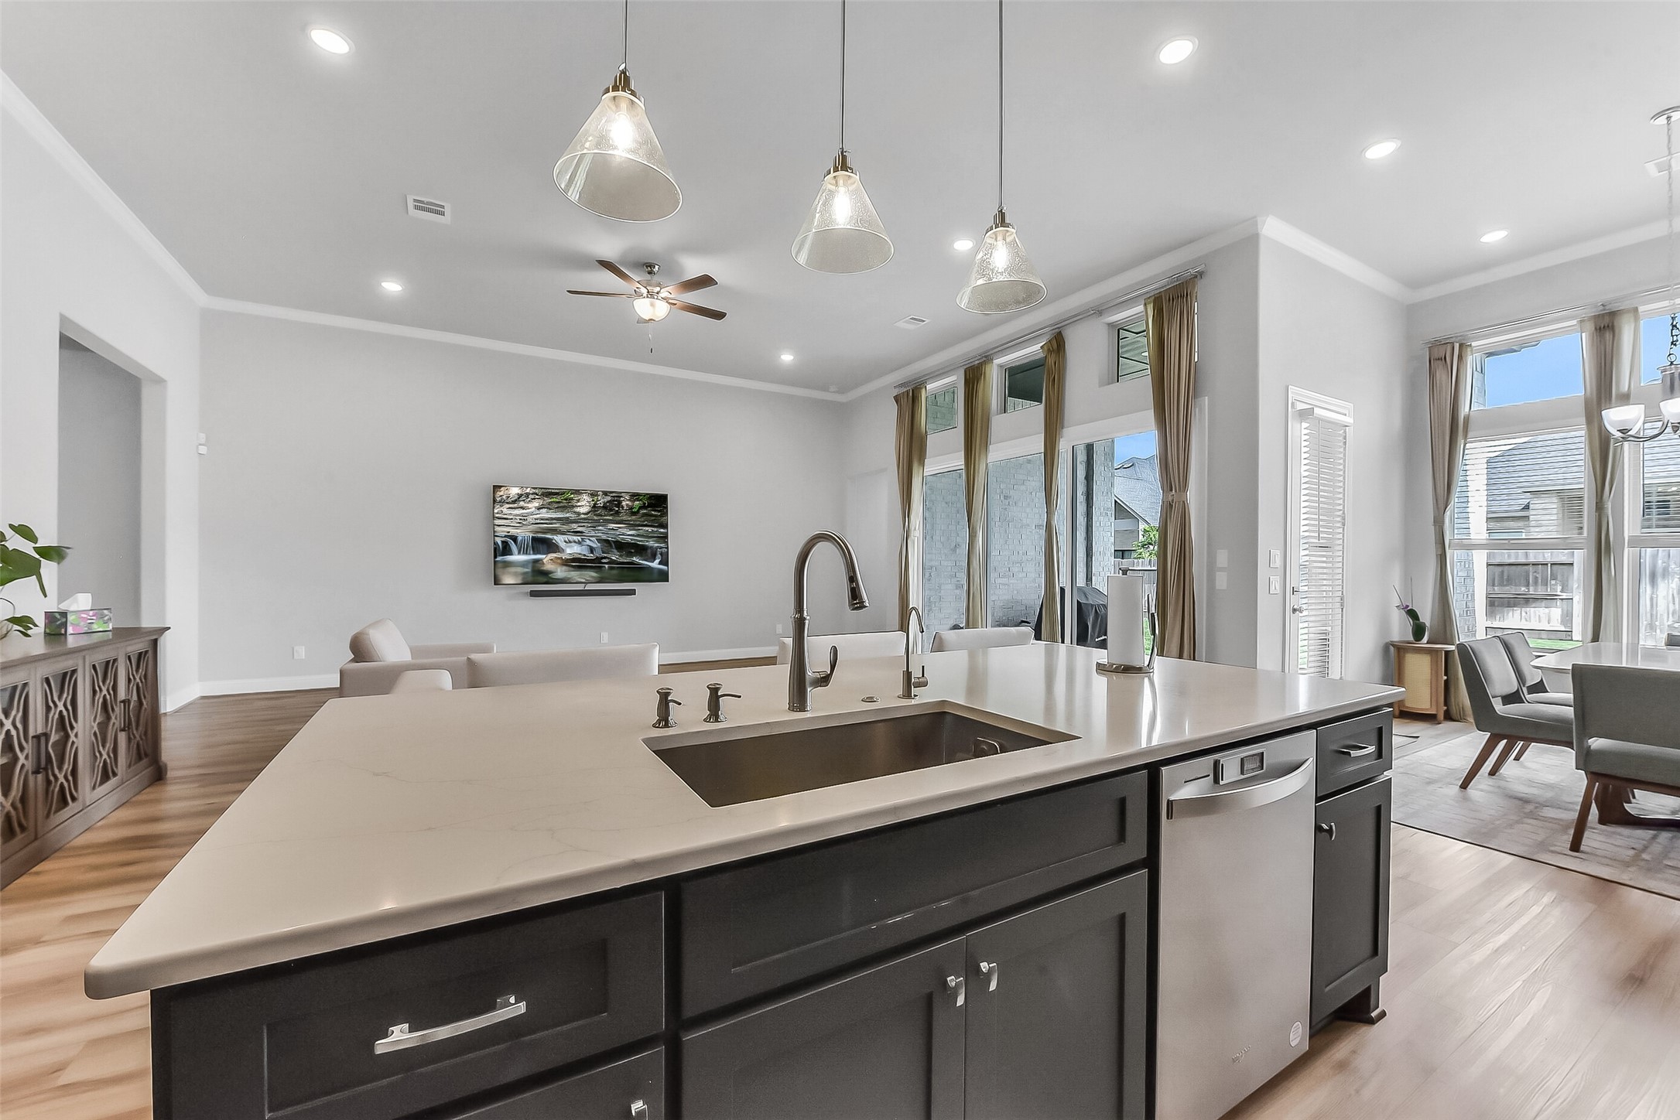
This open-concept living area features a modern kitchen with dark cabinets, a central island, and stainless steel appliances. The spacious living room includes a ceiling fan complemented by vinyl plank flooring and recessed lighting.
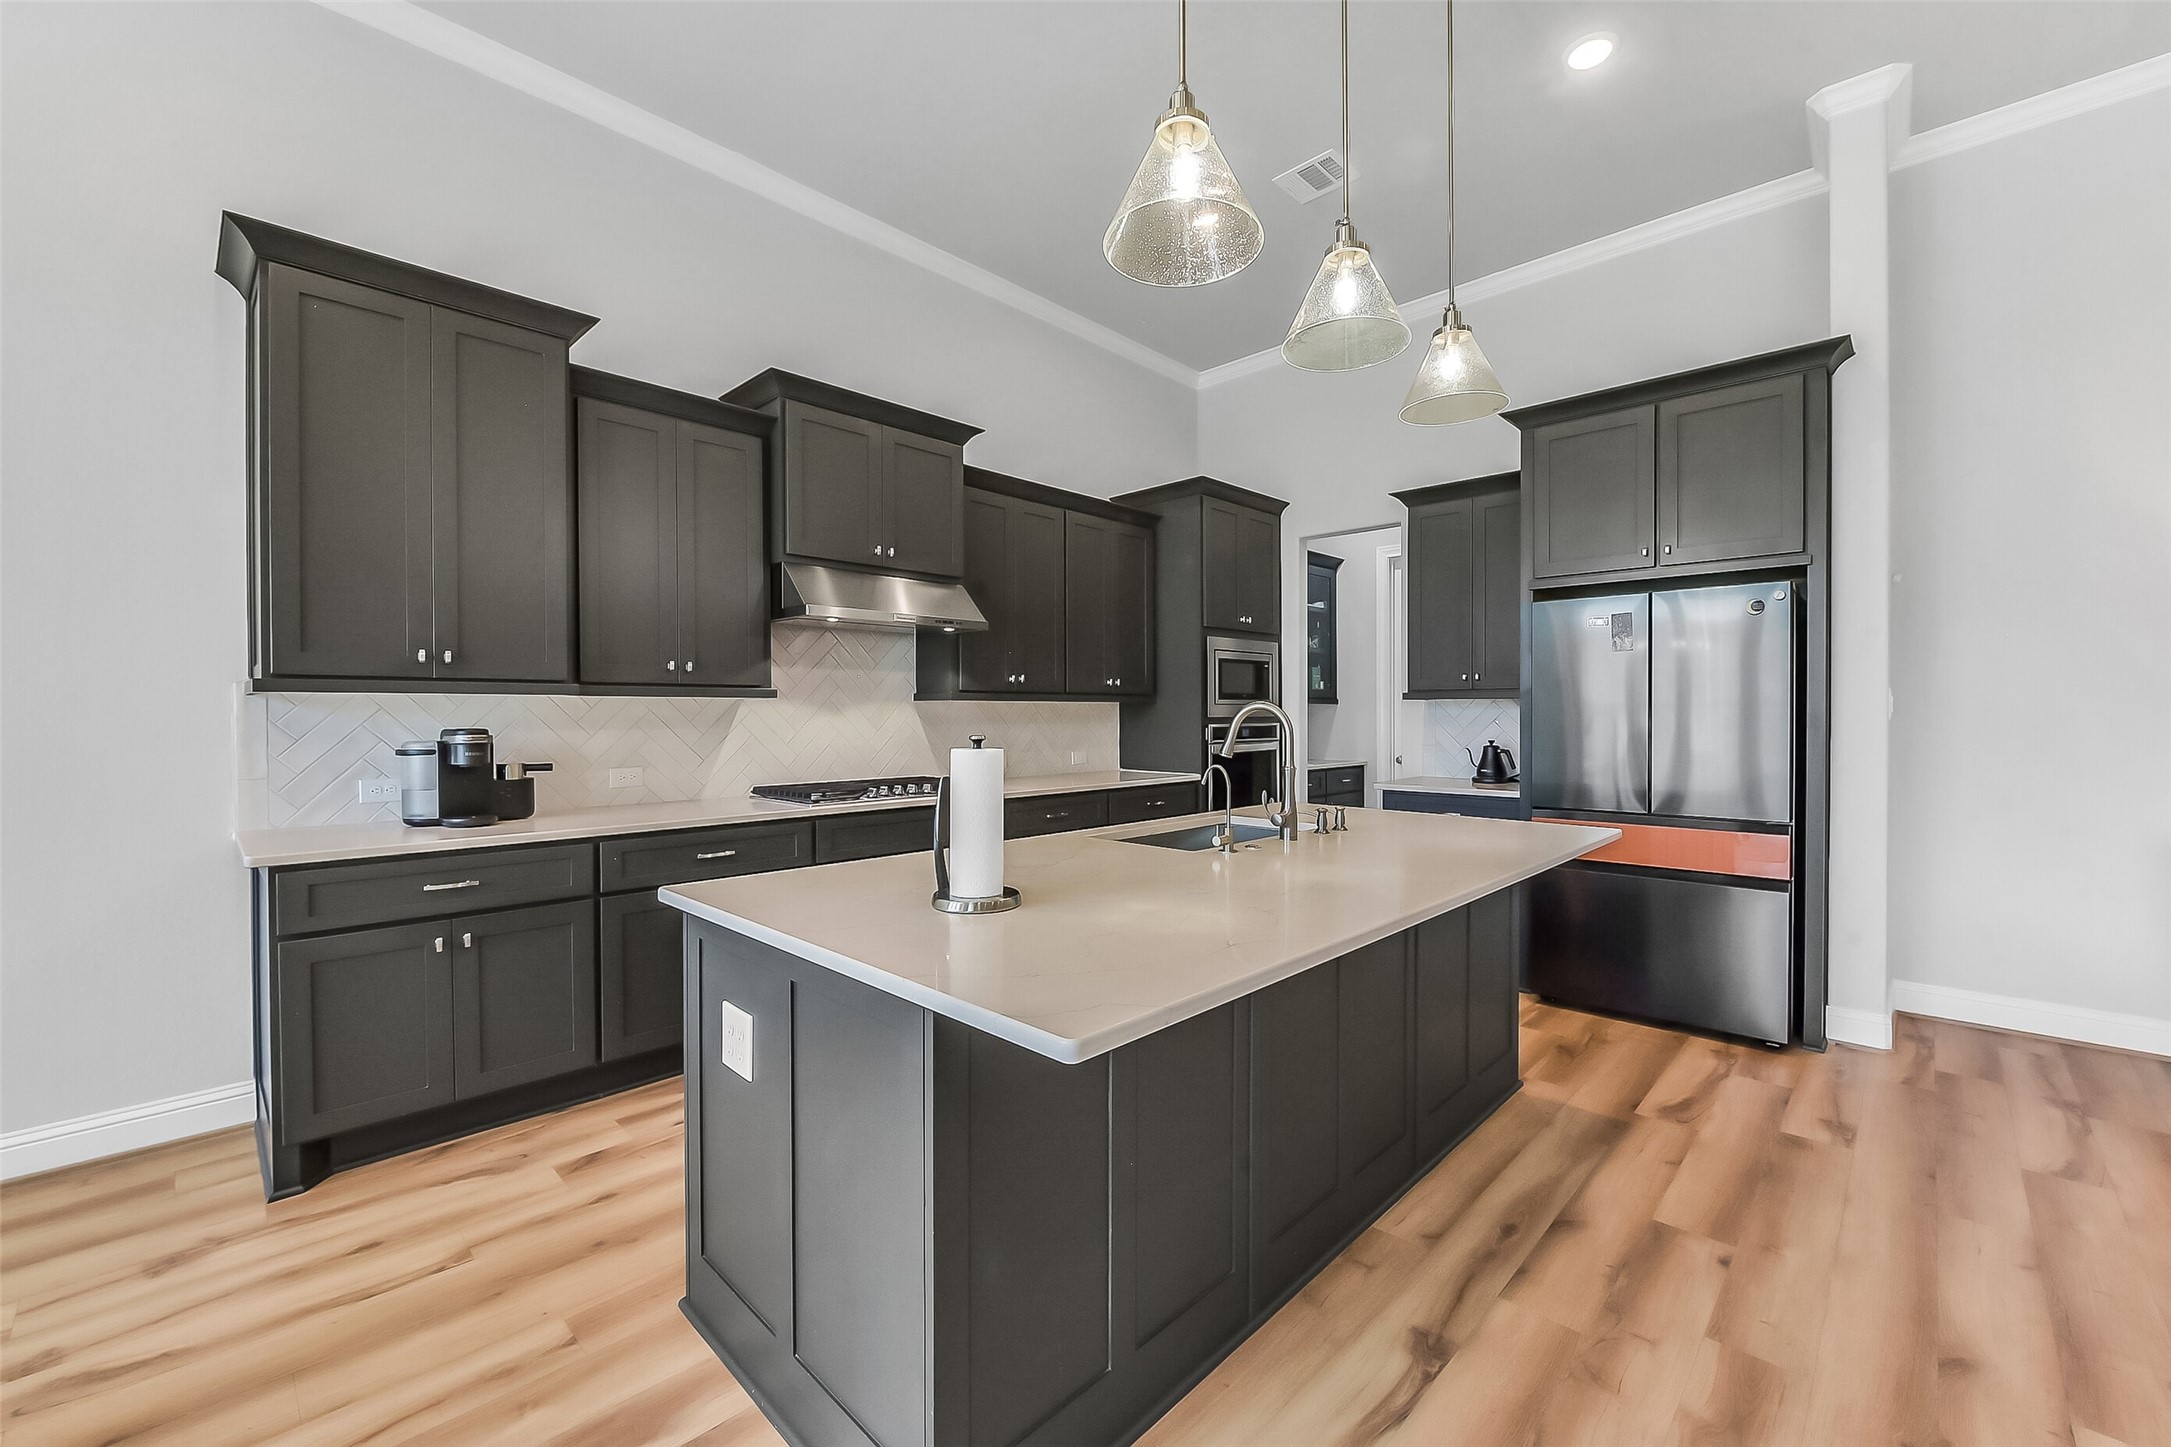
Modern kitchen with dark cabinets, stainless steel appliances, and a central island with pendant lighting. Features a vinyl plank floor and ample counter space.
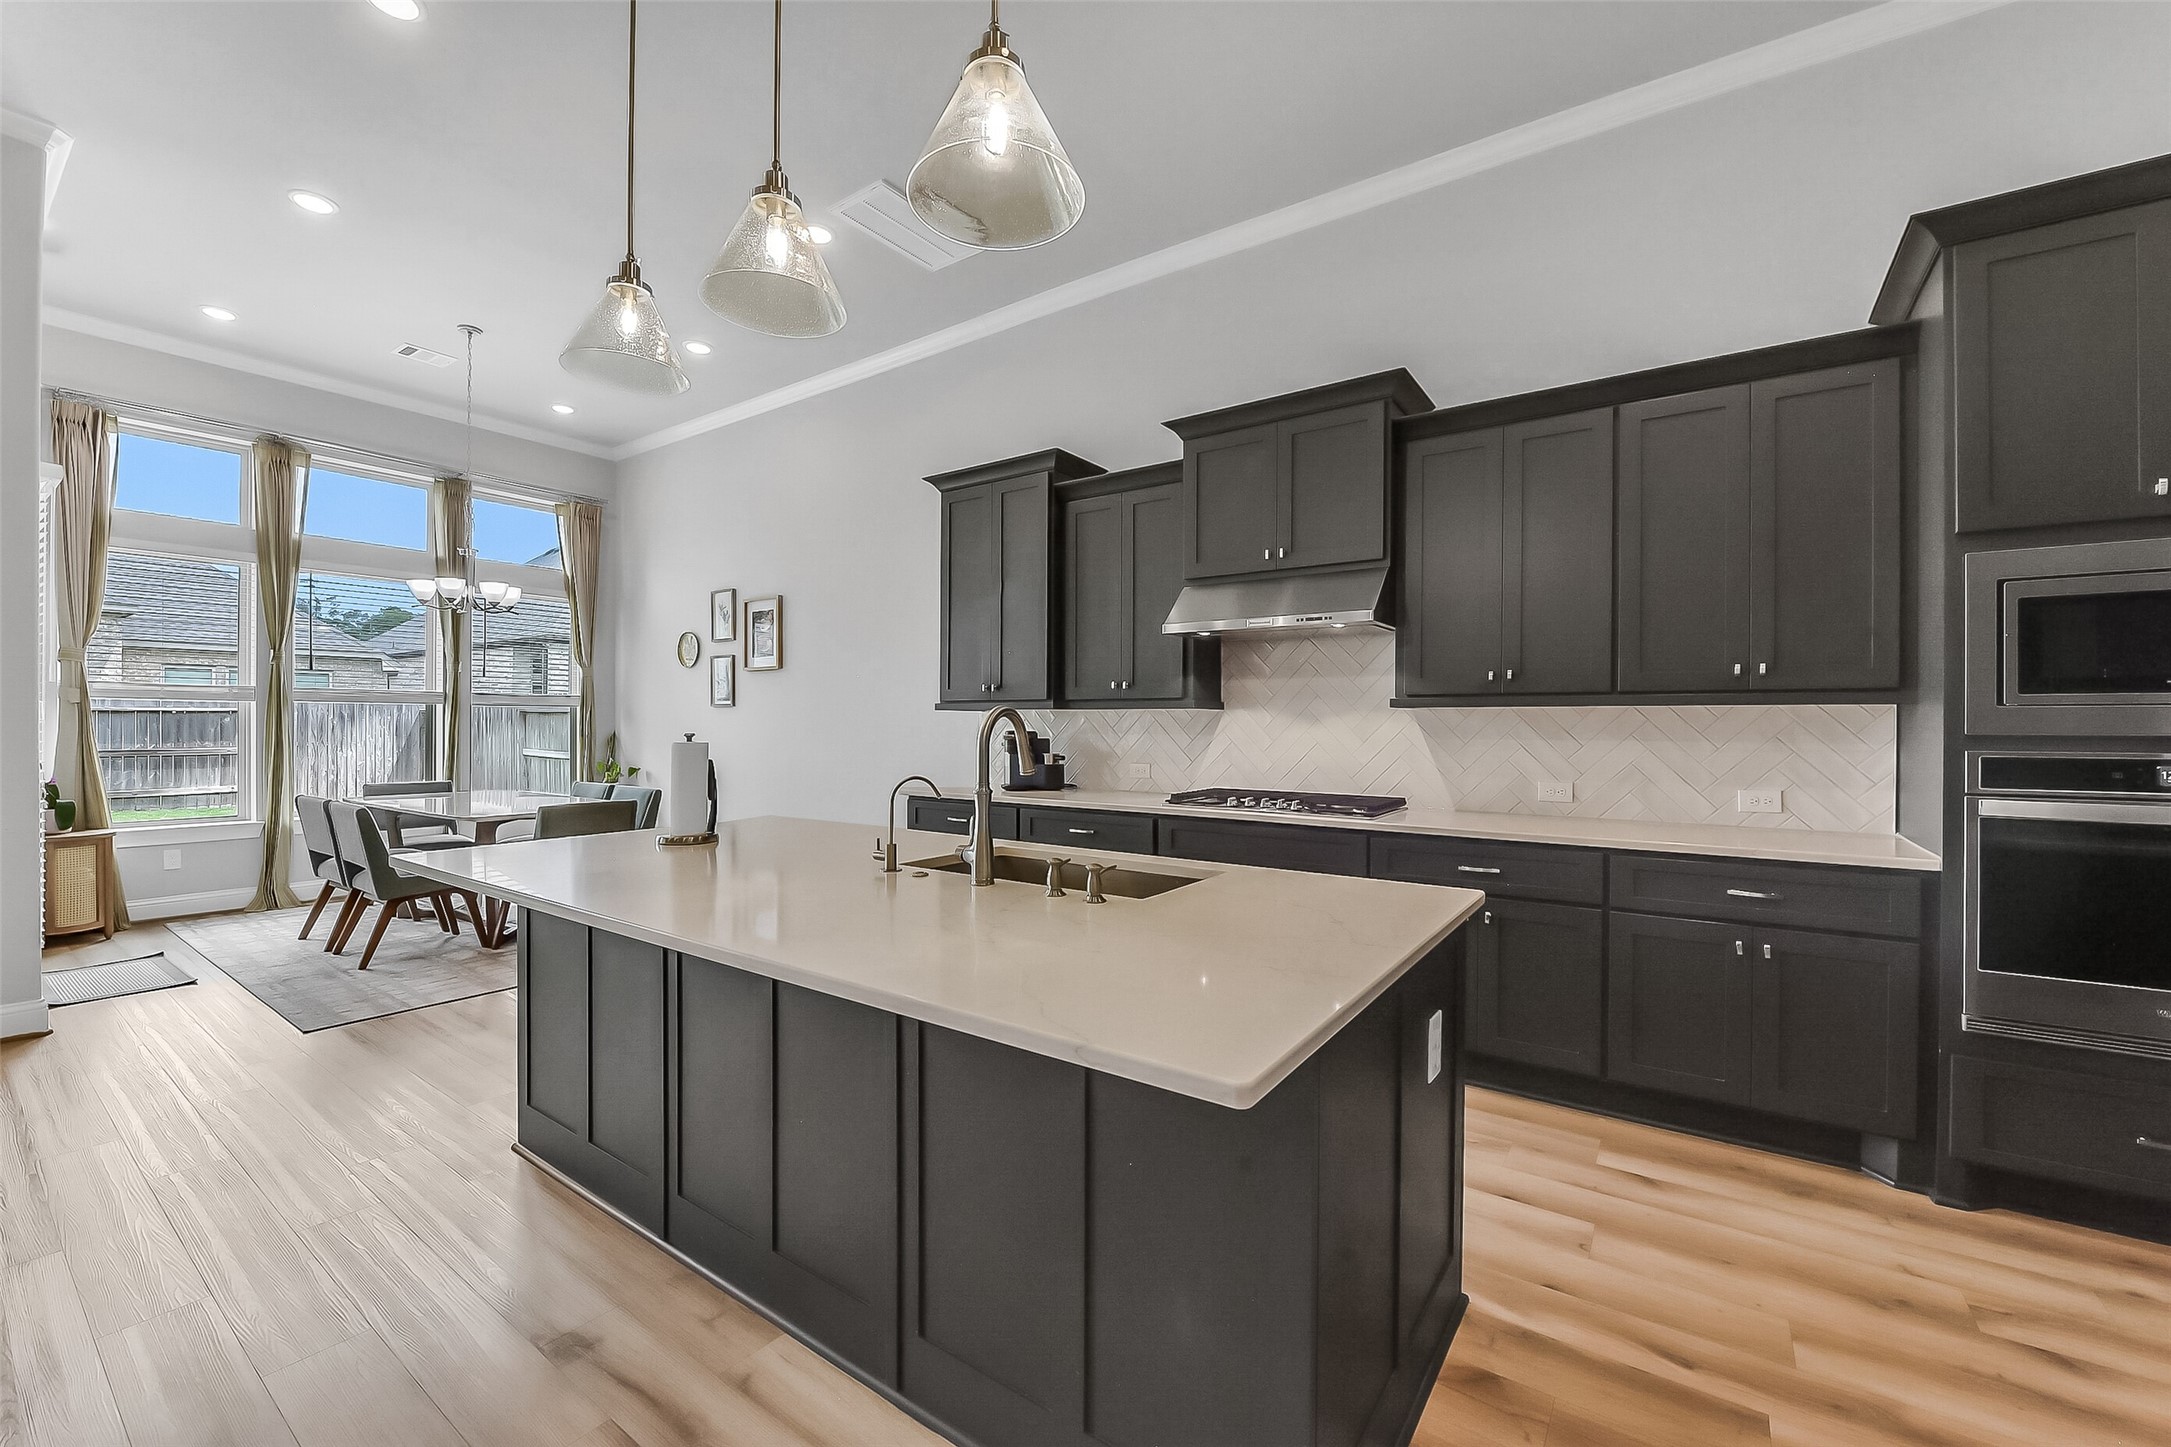
This open-concept living space features a modern kitchen with dark cabinetry, a large island, and pendant lighting. The adjacent living area has a ceiling fan, and the dining space is brightened by large windows overlooking the backyard. The design is sleek and inviting, perfect for entertaining.
This modern kitchen features dark cabinetry, a large island with a sink, and pendant lighting. It opens to a bright dining area with floor-to-ceiling windows, offering plenty of natural light and a view of the backyard.
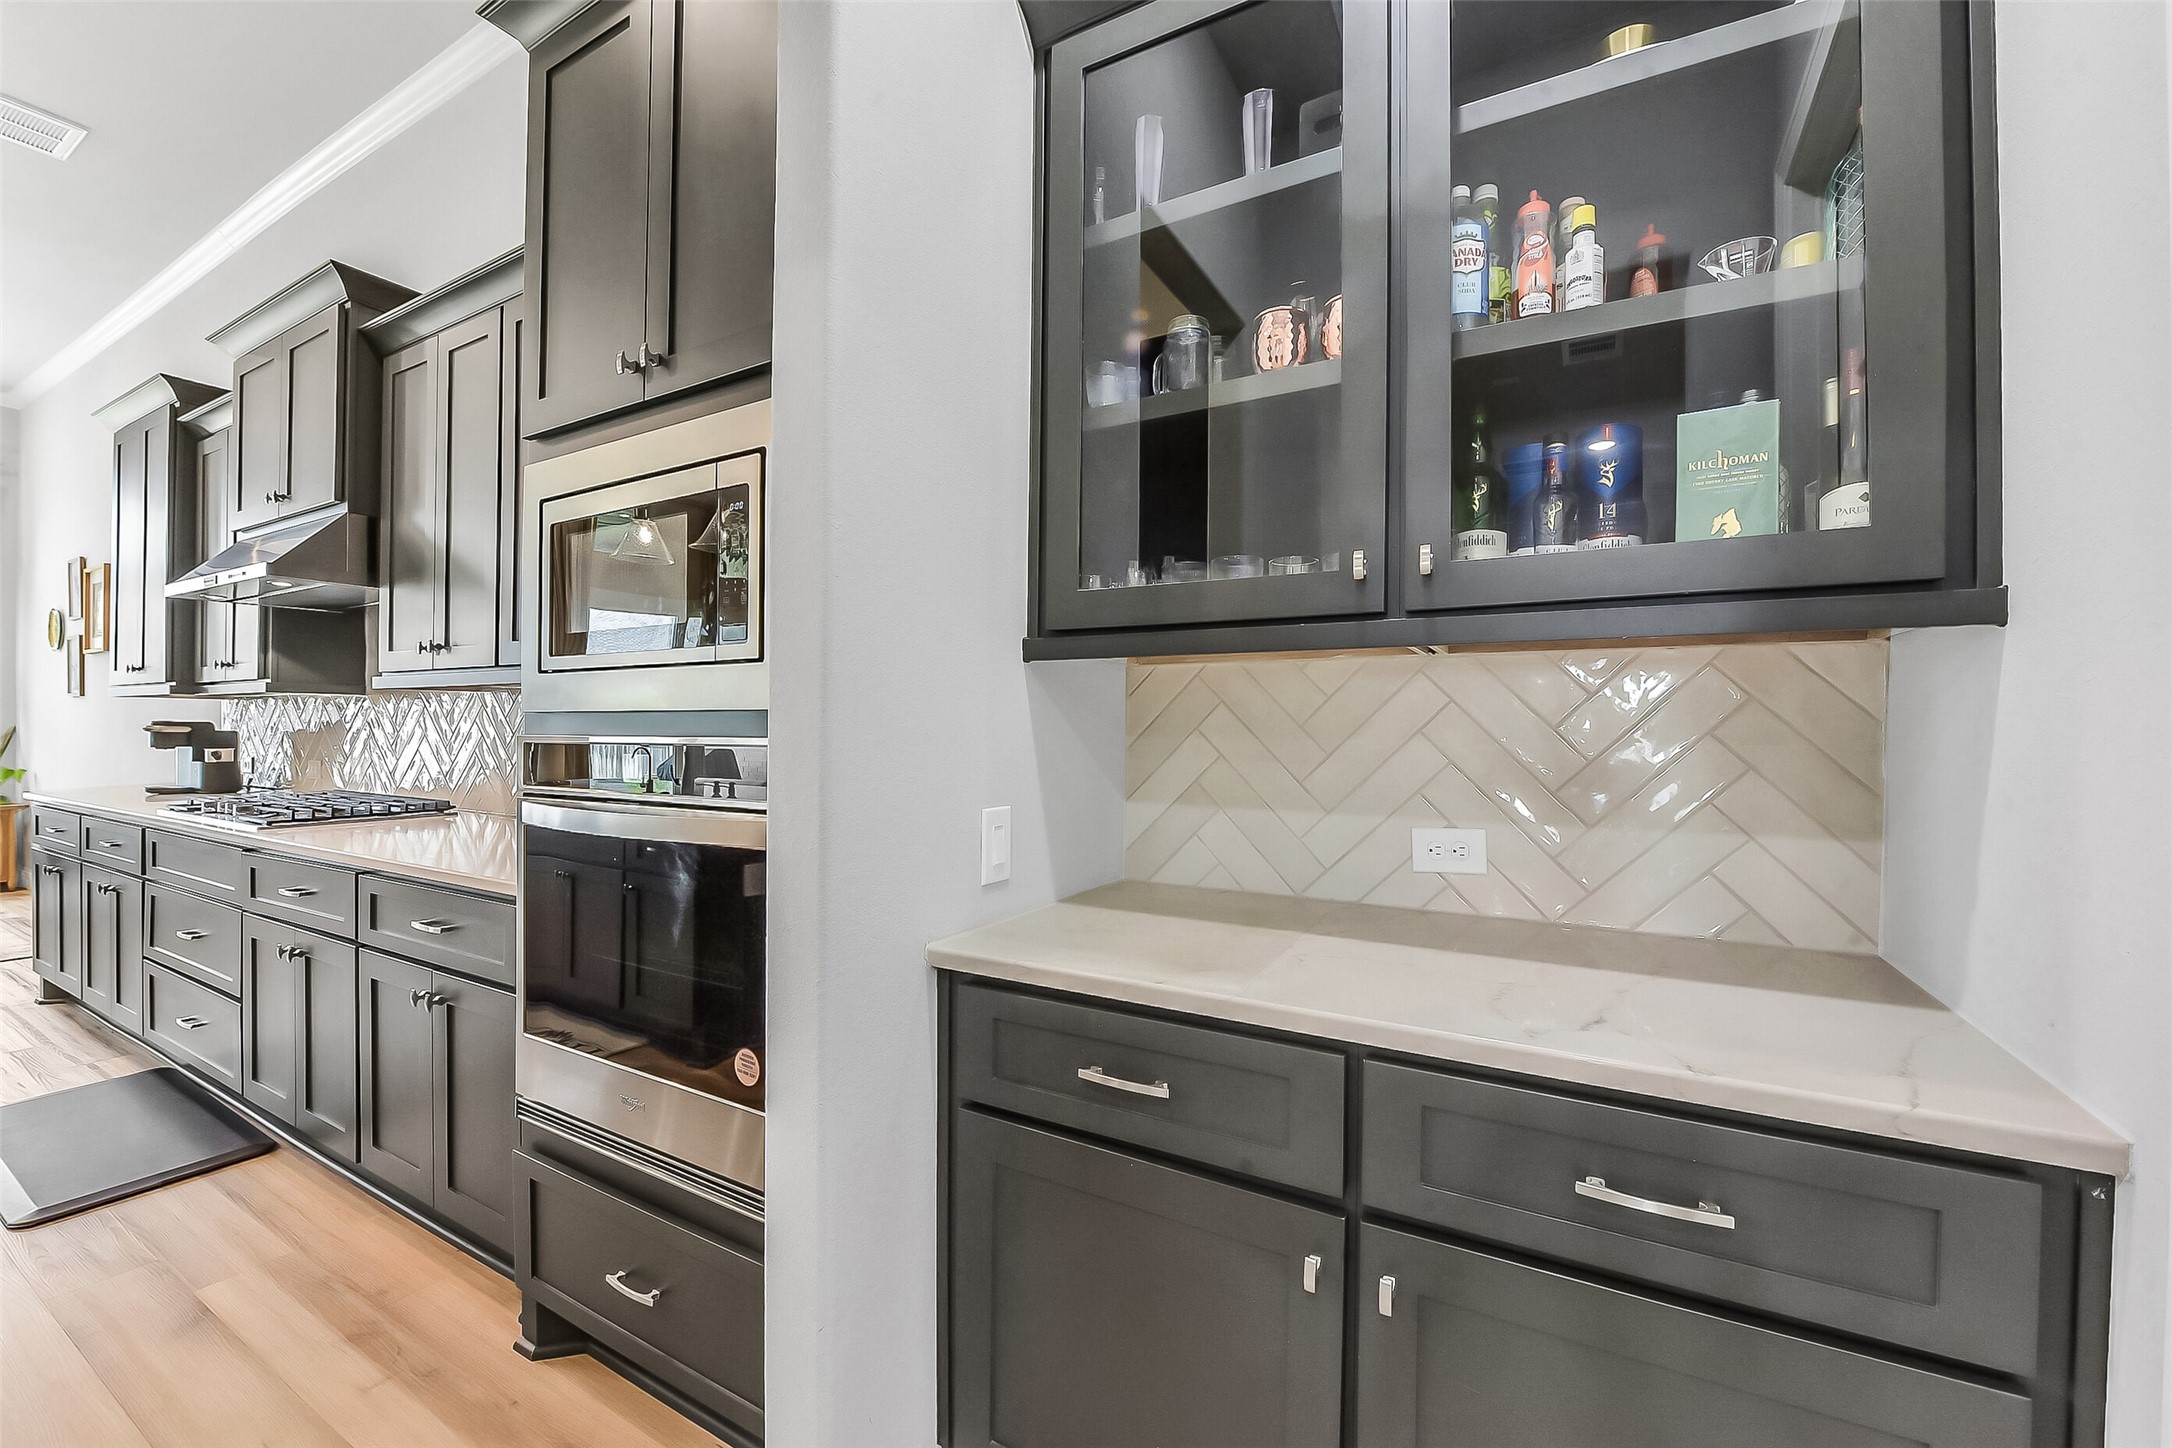
Modern kitchen with sleek dark cabinetry, stainless steel appliances, and a herringbone tile backsplash. Ample storage includes glass-front upper cabinets and spacious lower drawers.
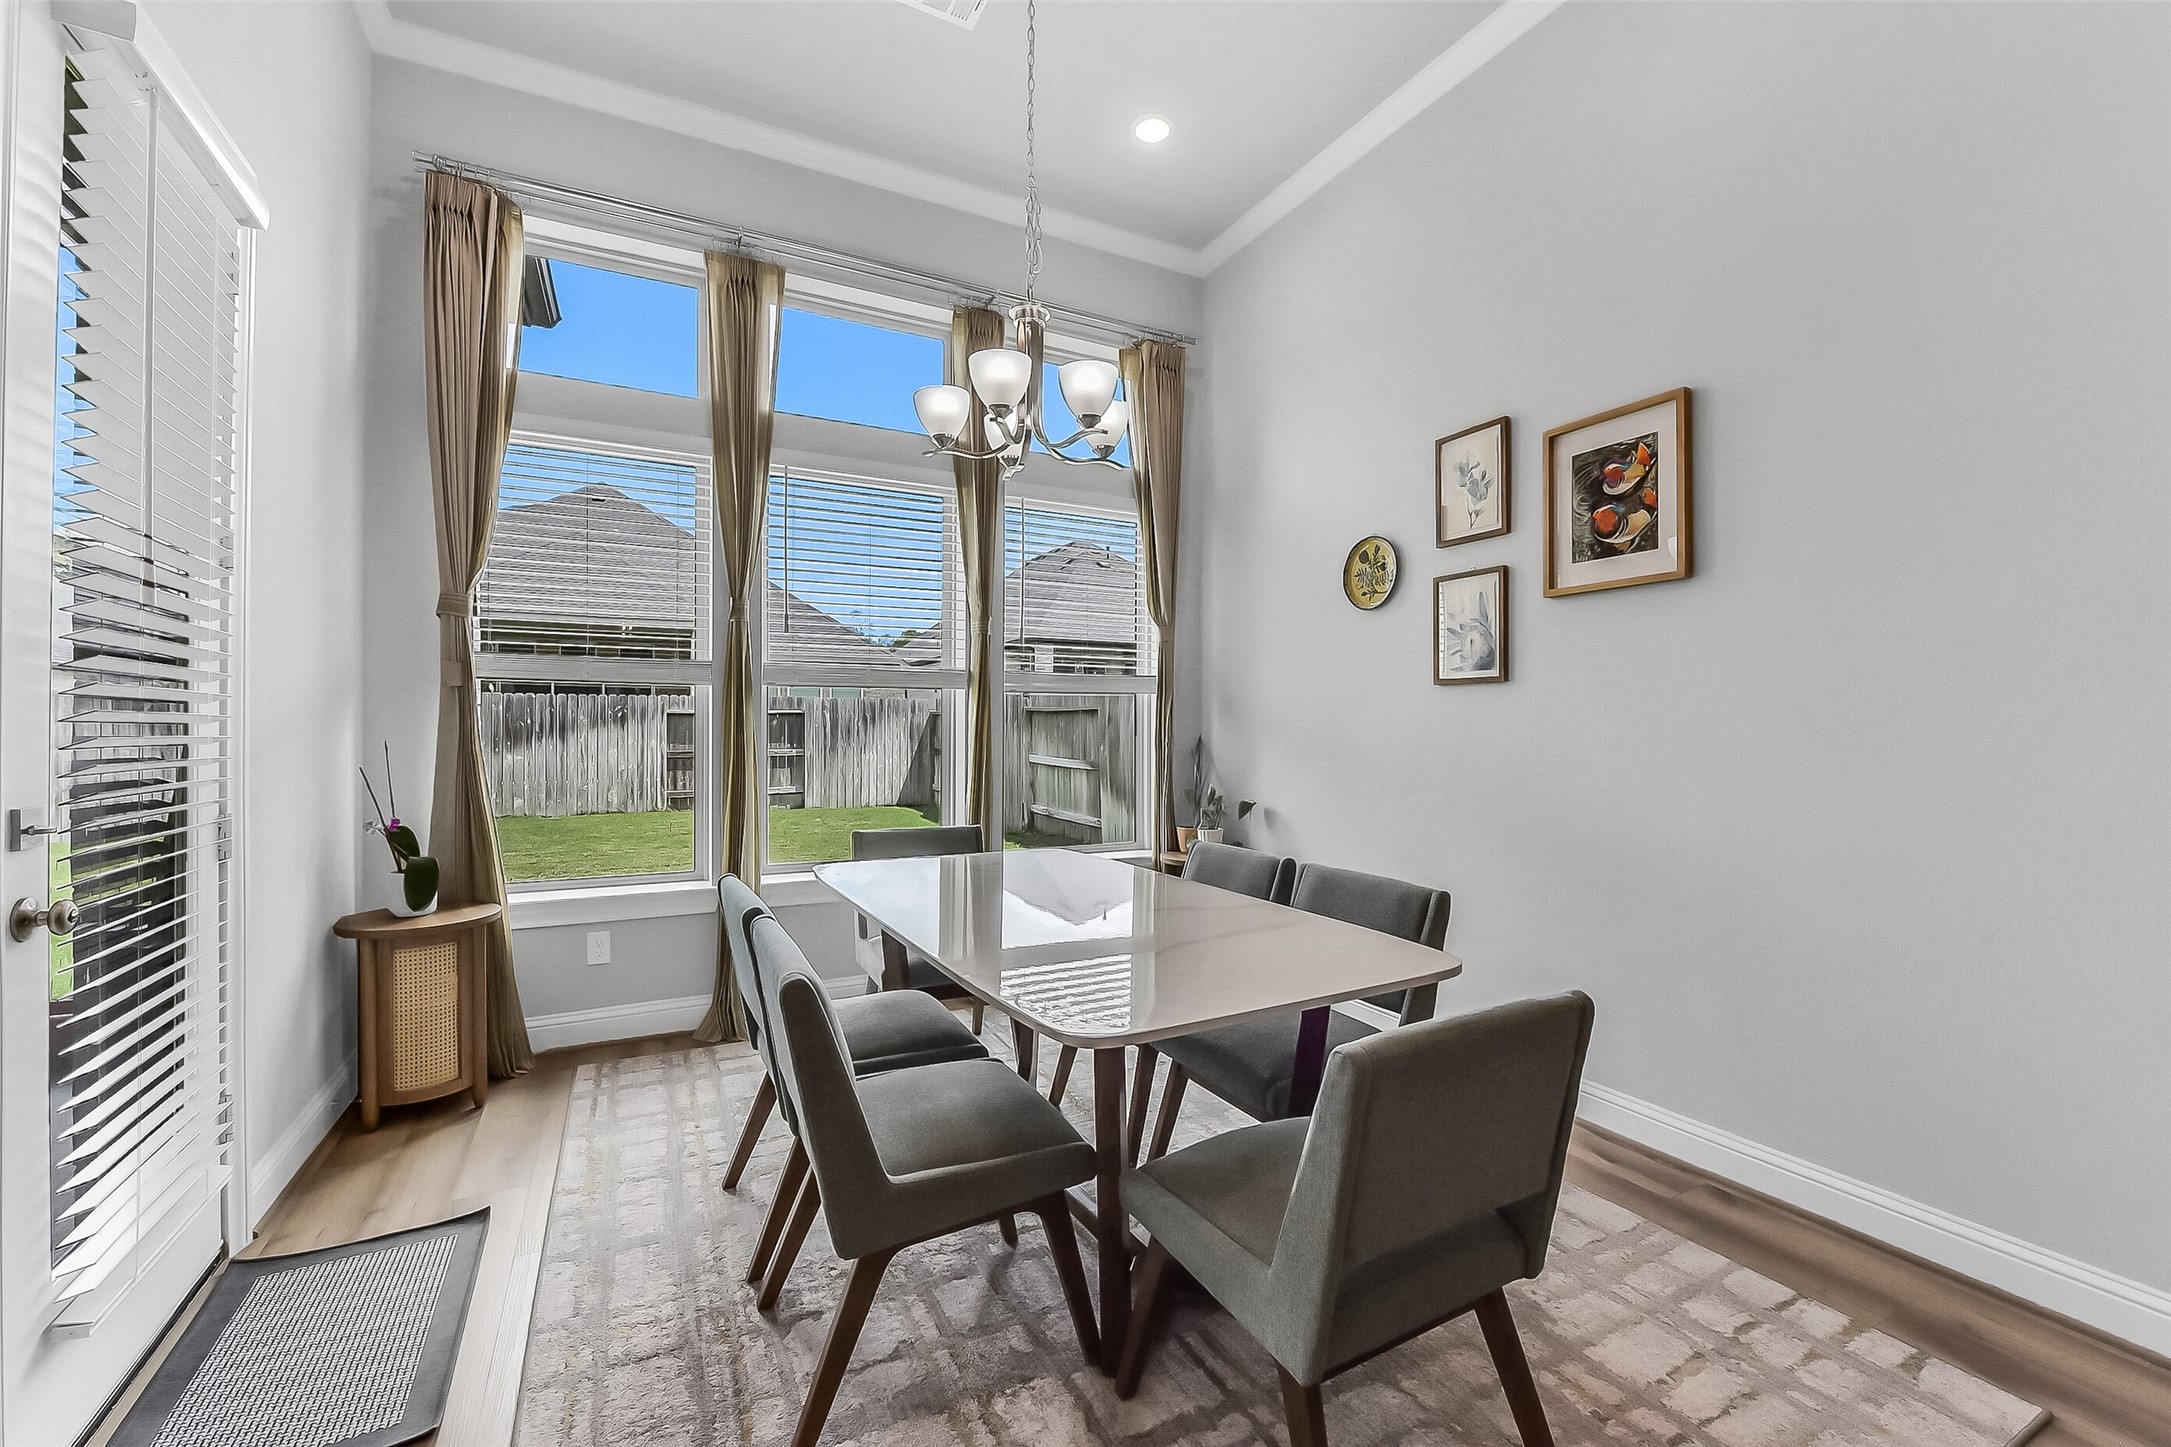
Bright dining area with large windows, modern chandelier, neutral tones, and access to a fenced backyard create a welcoming atmosphere.
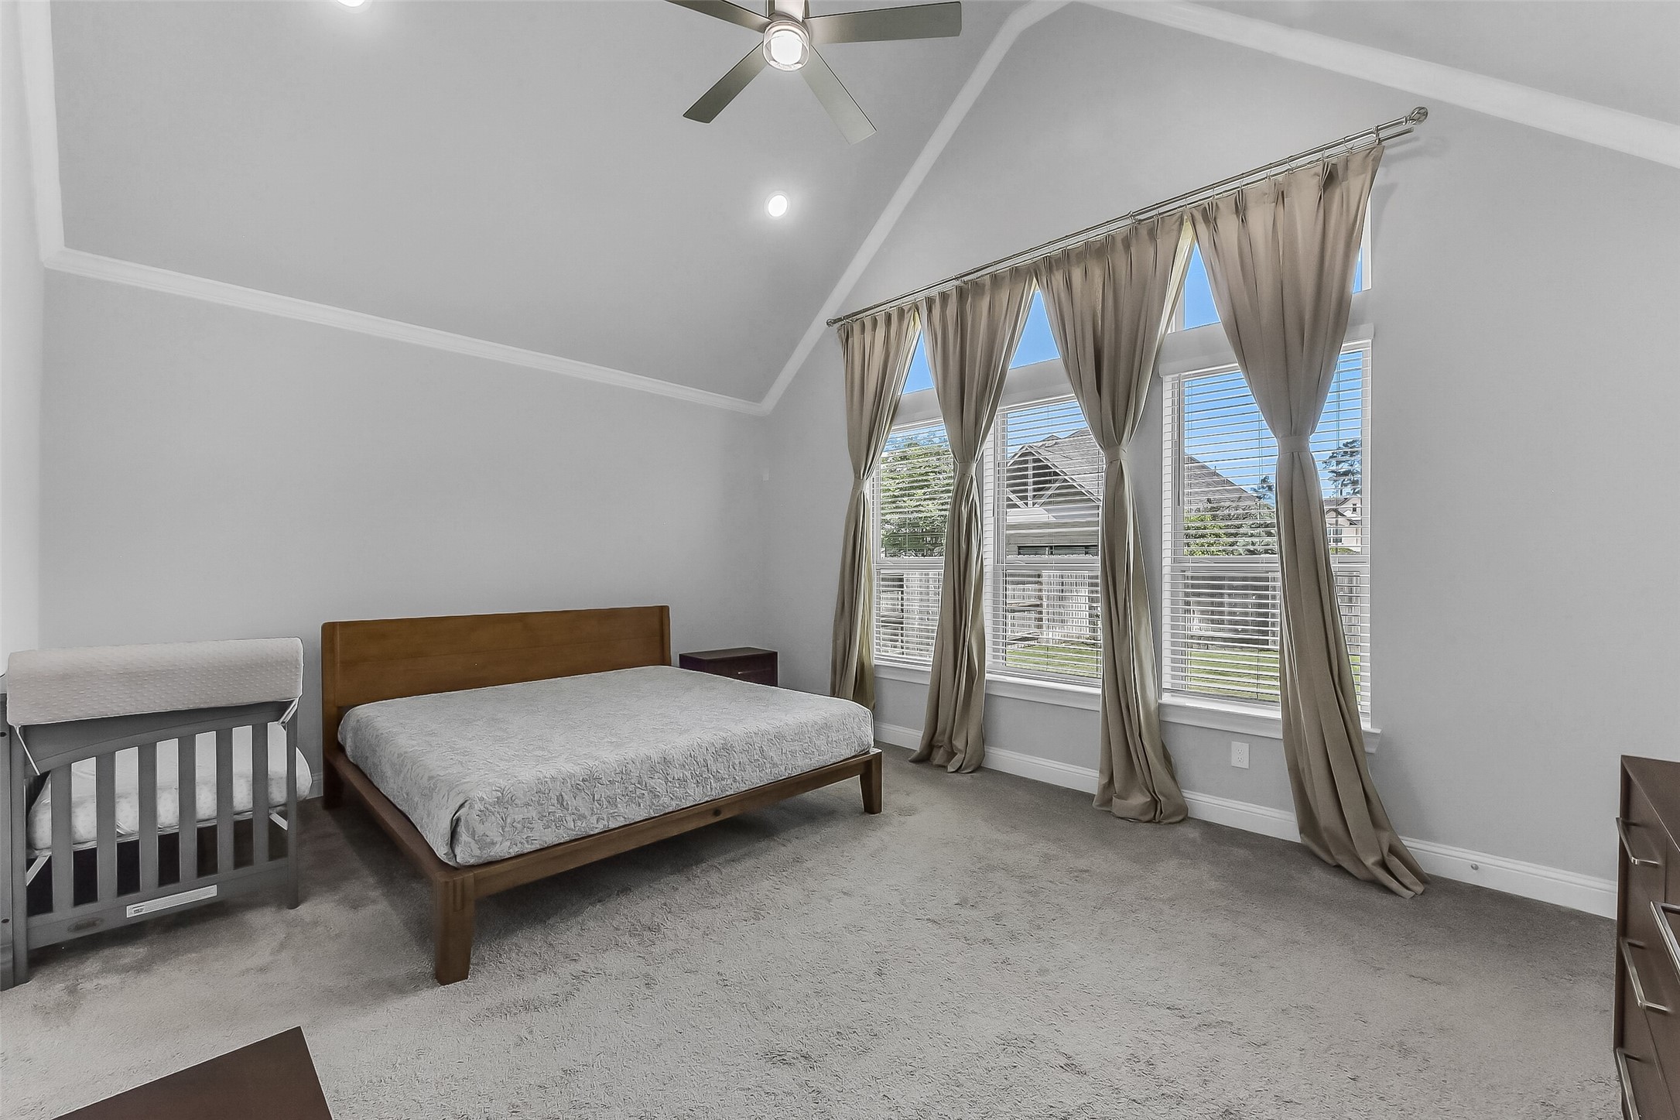
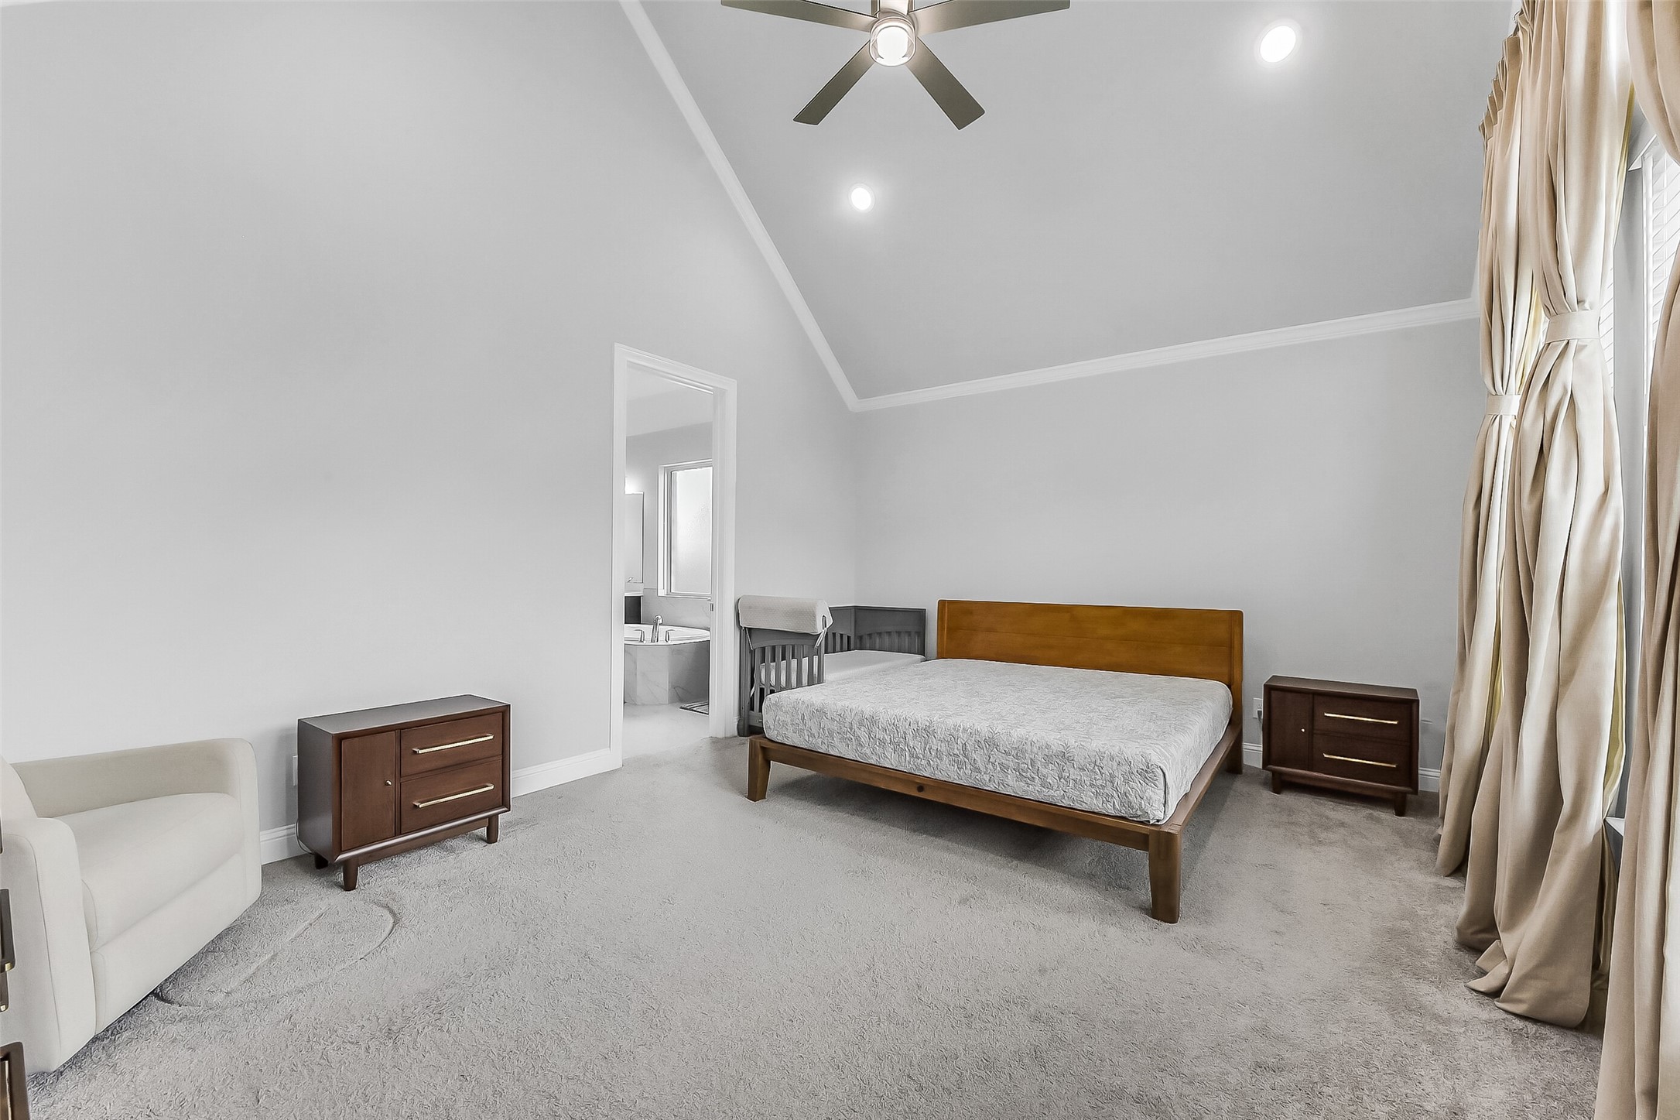
Bright, spacious primary bedroom with high ceilings, large windows, and neutral decor. Features a ceiling fan, ample natural light, and a view of the backyard.
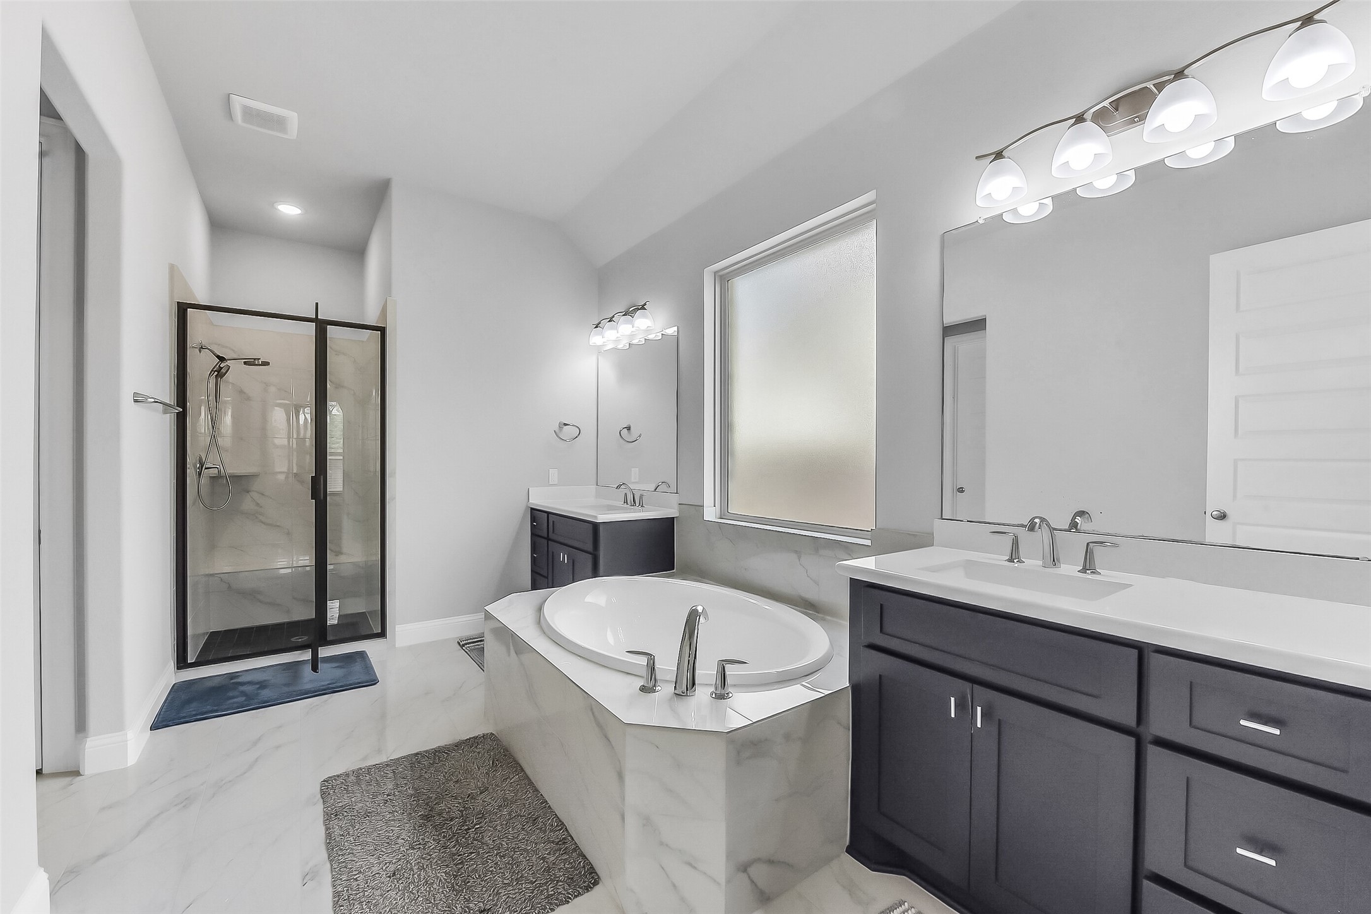
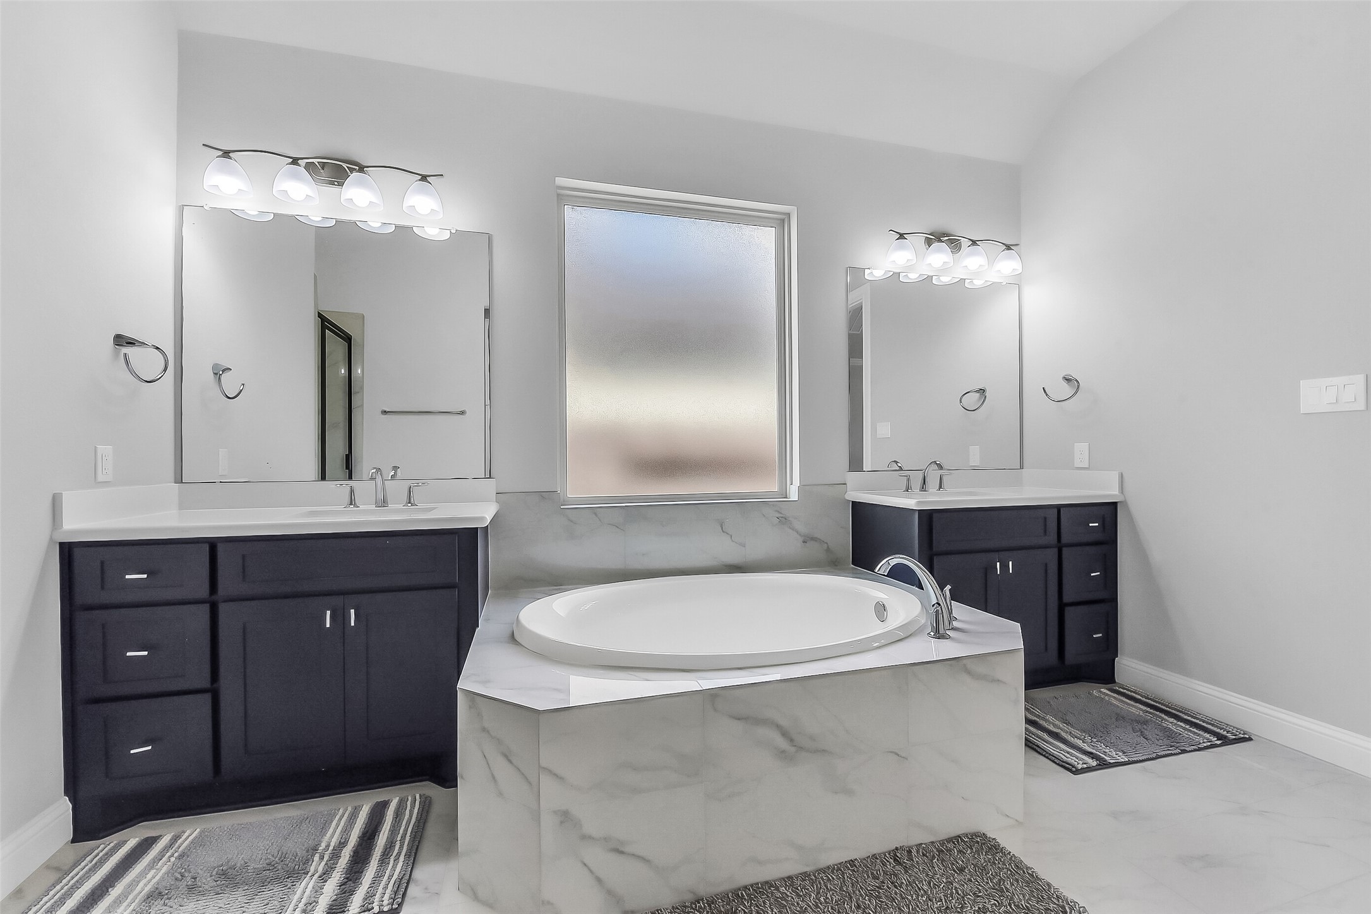
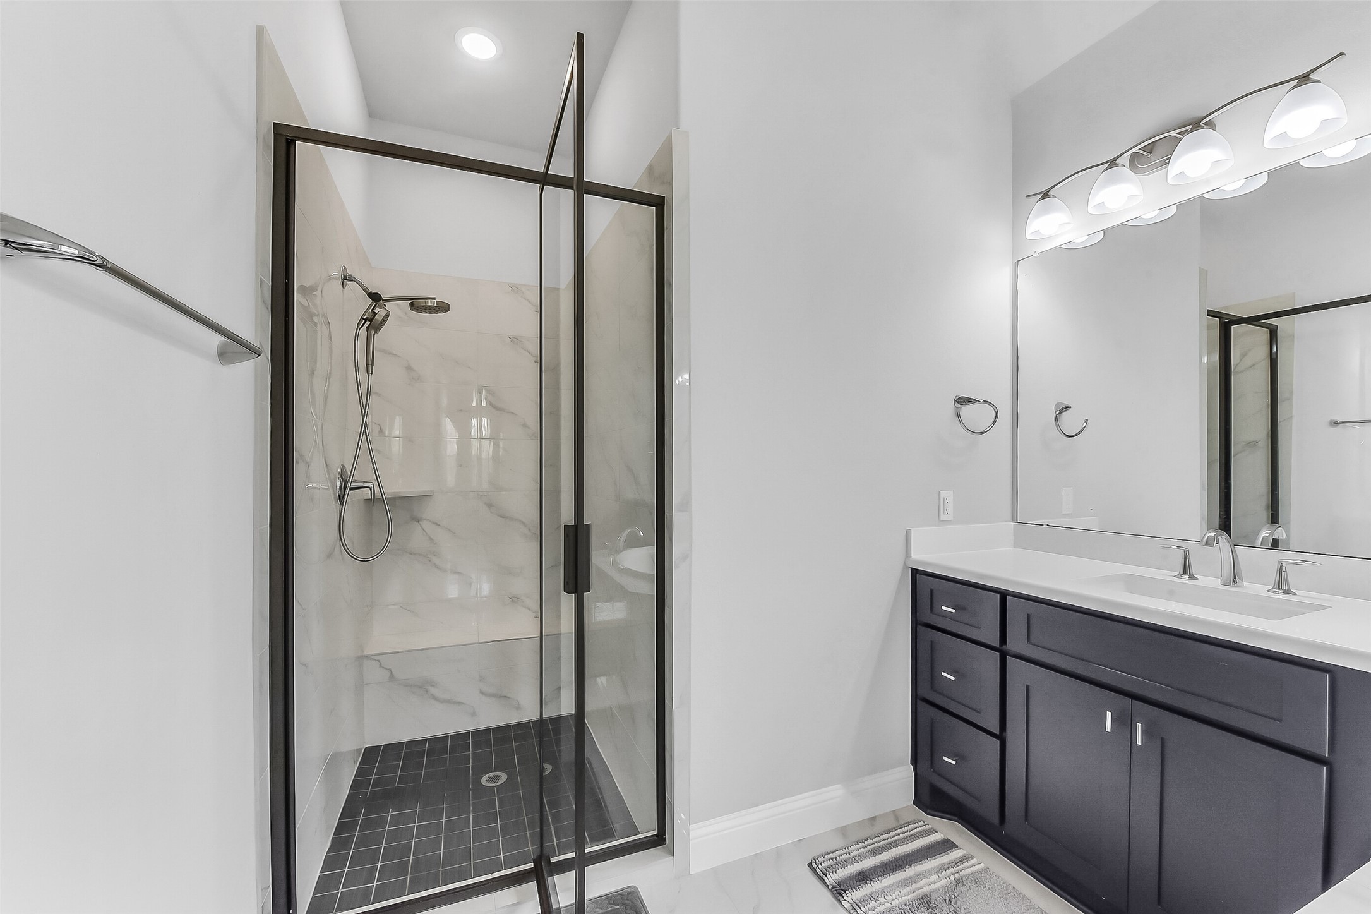
This primary bathroom features a modern design with a frameless glass shower, a spacious bathtub, dual sinks with dark cabinetry, and a large mirror. The room is well-lit and has a clean, sophisticated appearance.
This primary bathroom features a luxurious, centrally placed oval bathtub with elegant marble surroundings. It includes dual vanities with dark cabinetry, large mirrors, and modern lighting. The frosted window provides privacy while allowing natural light to brighten the space.
This modern bathroom features a sleek glass-enclosed shower with a rainfall showerhead, elegant marble tiling, and a spacious double vanity with ample storage. Bright lighting and a neutral color palette create a clean, contemporary look.
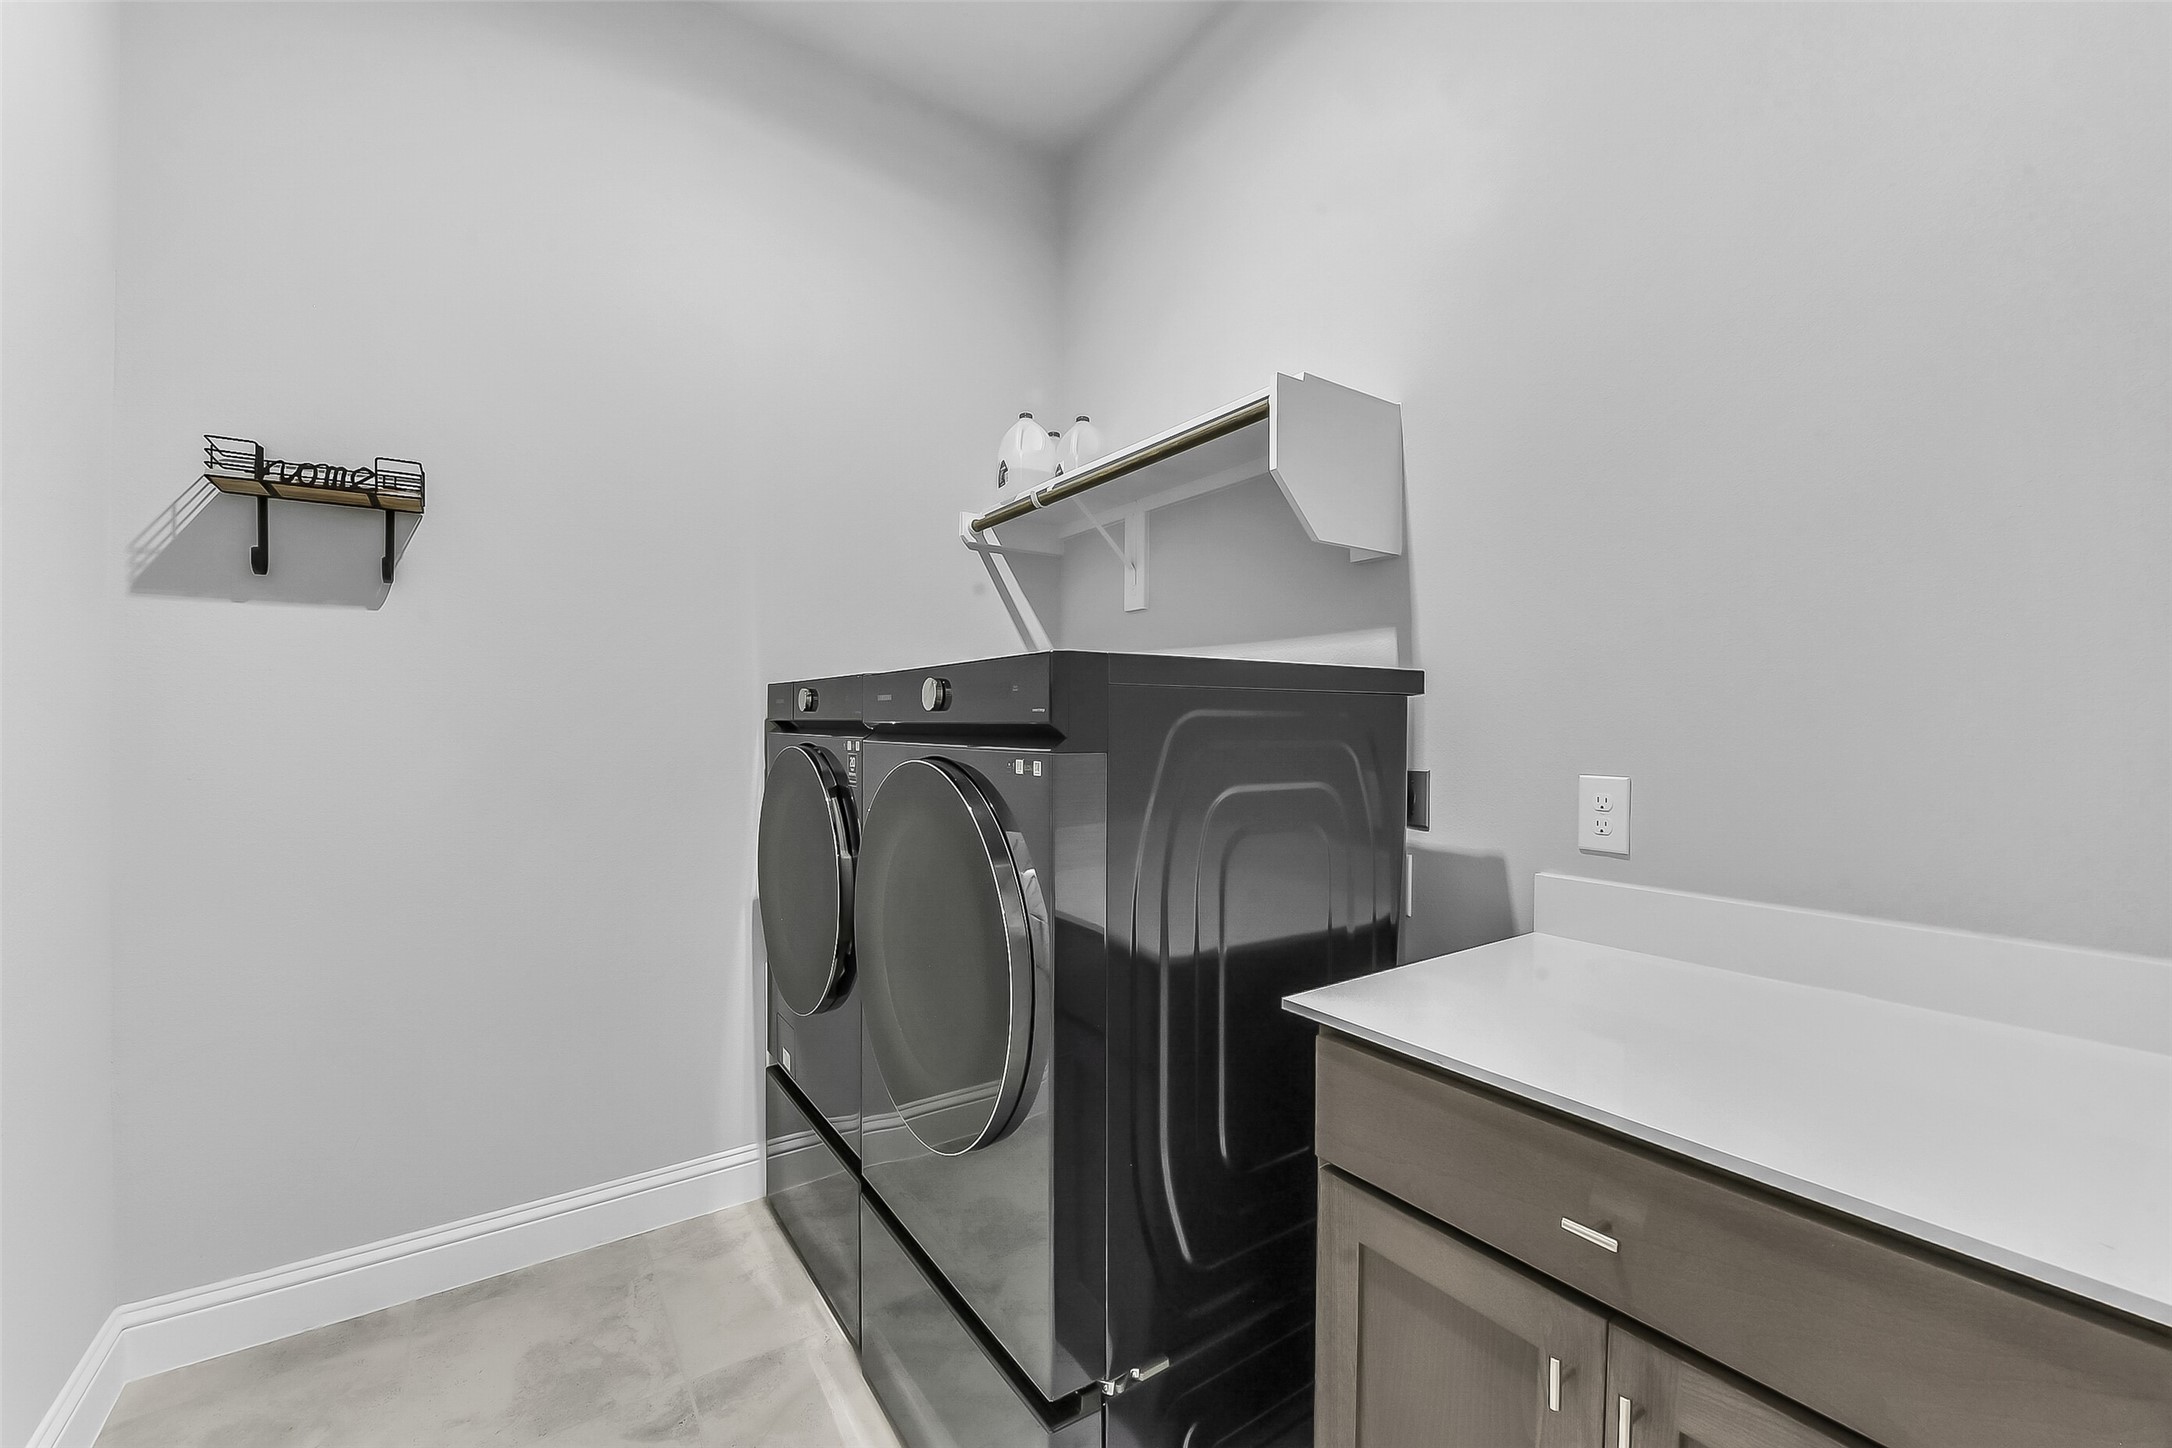
Modern laundry room with a sleek washer and dryer set, light gray walls, and ample cabinetry for storage. The space is clean and functional with a minimalist design.
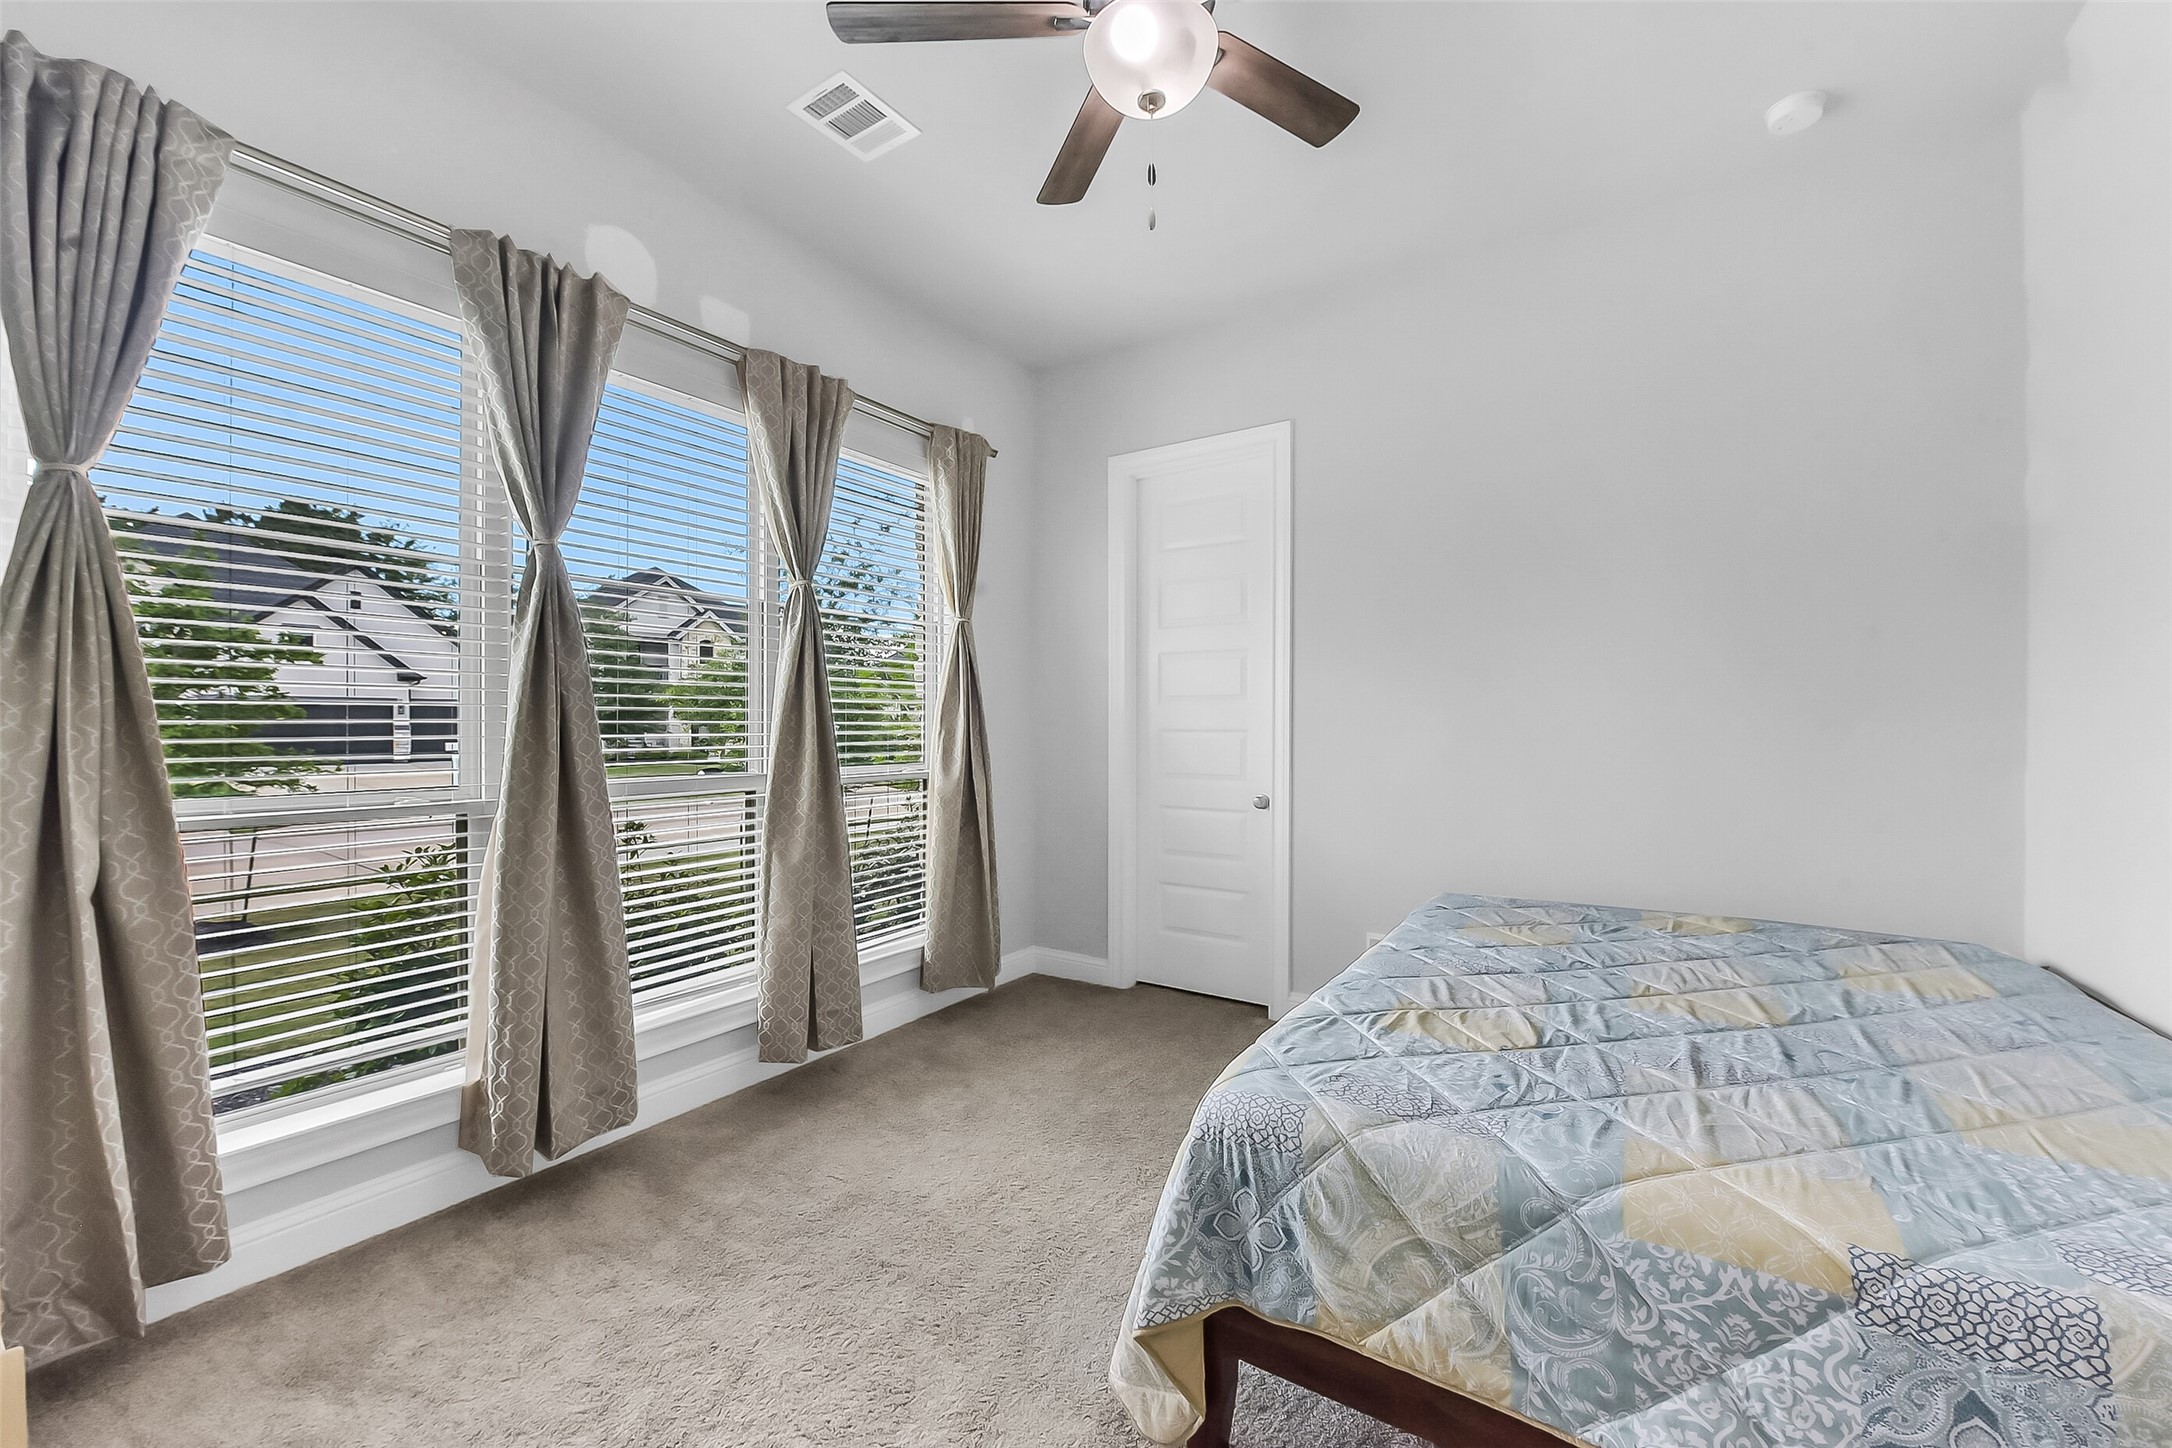
Bright and airy second bedroom with large windows, neutral walls, and carpeted flooring. Features a ceiling fan and ample natural light.
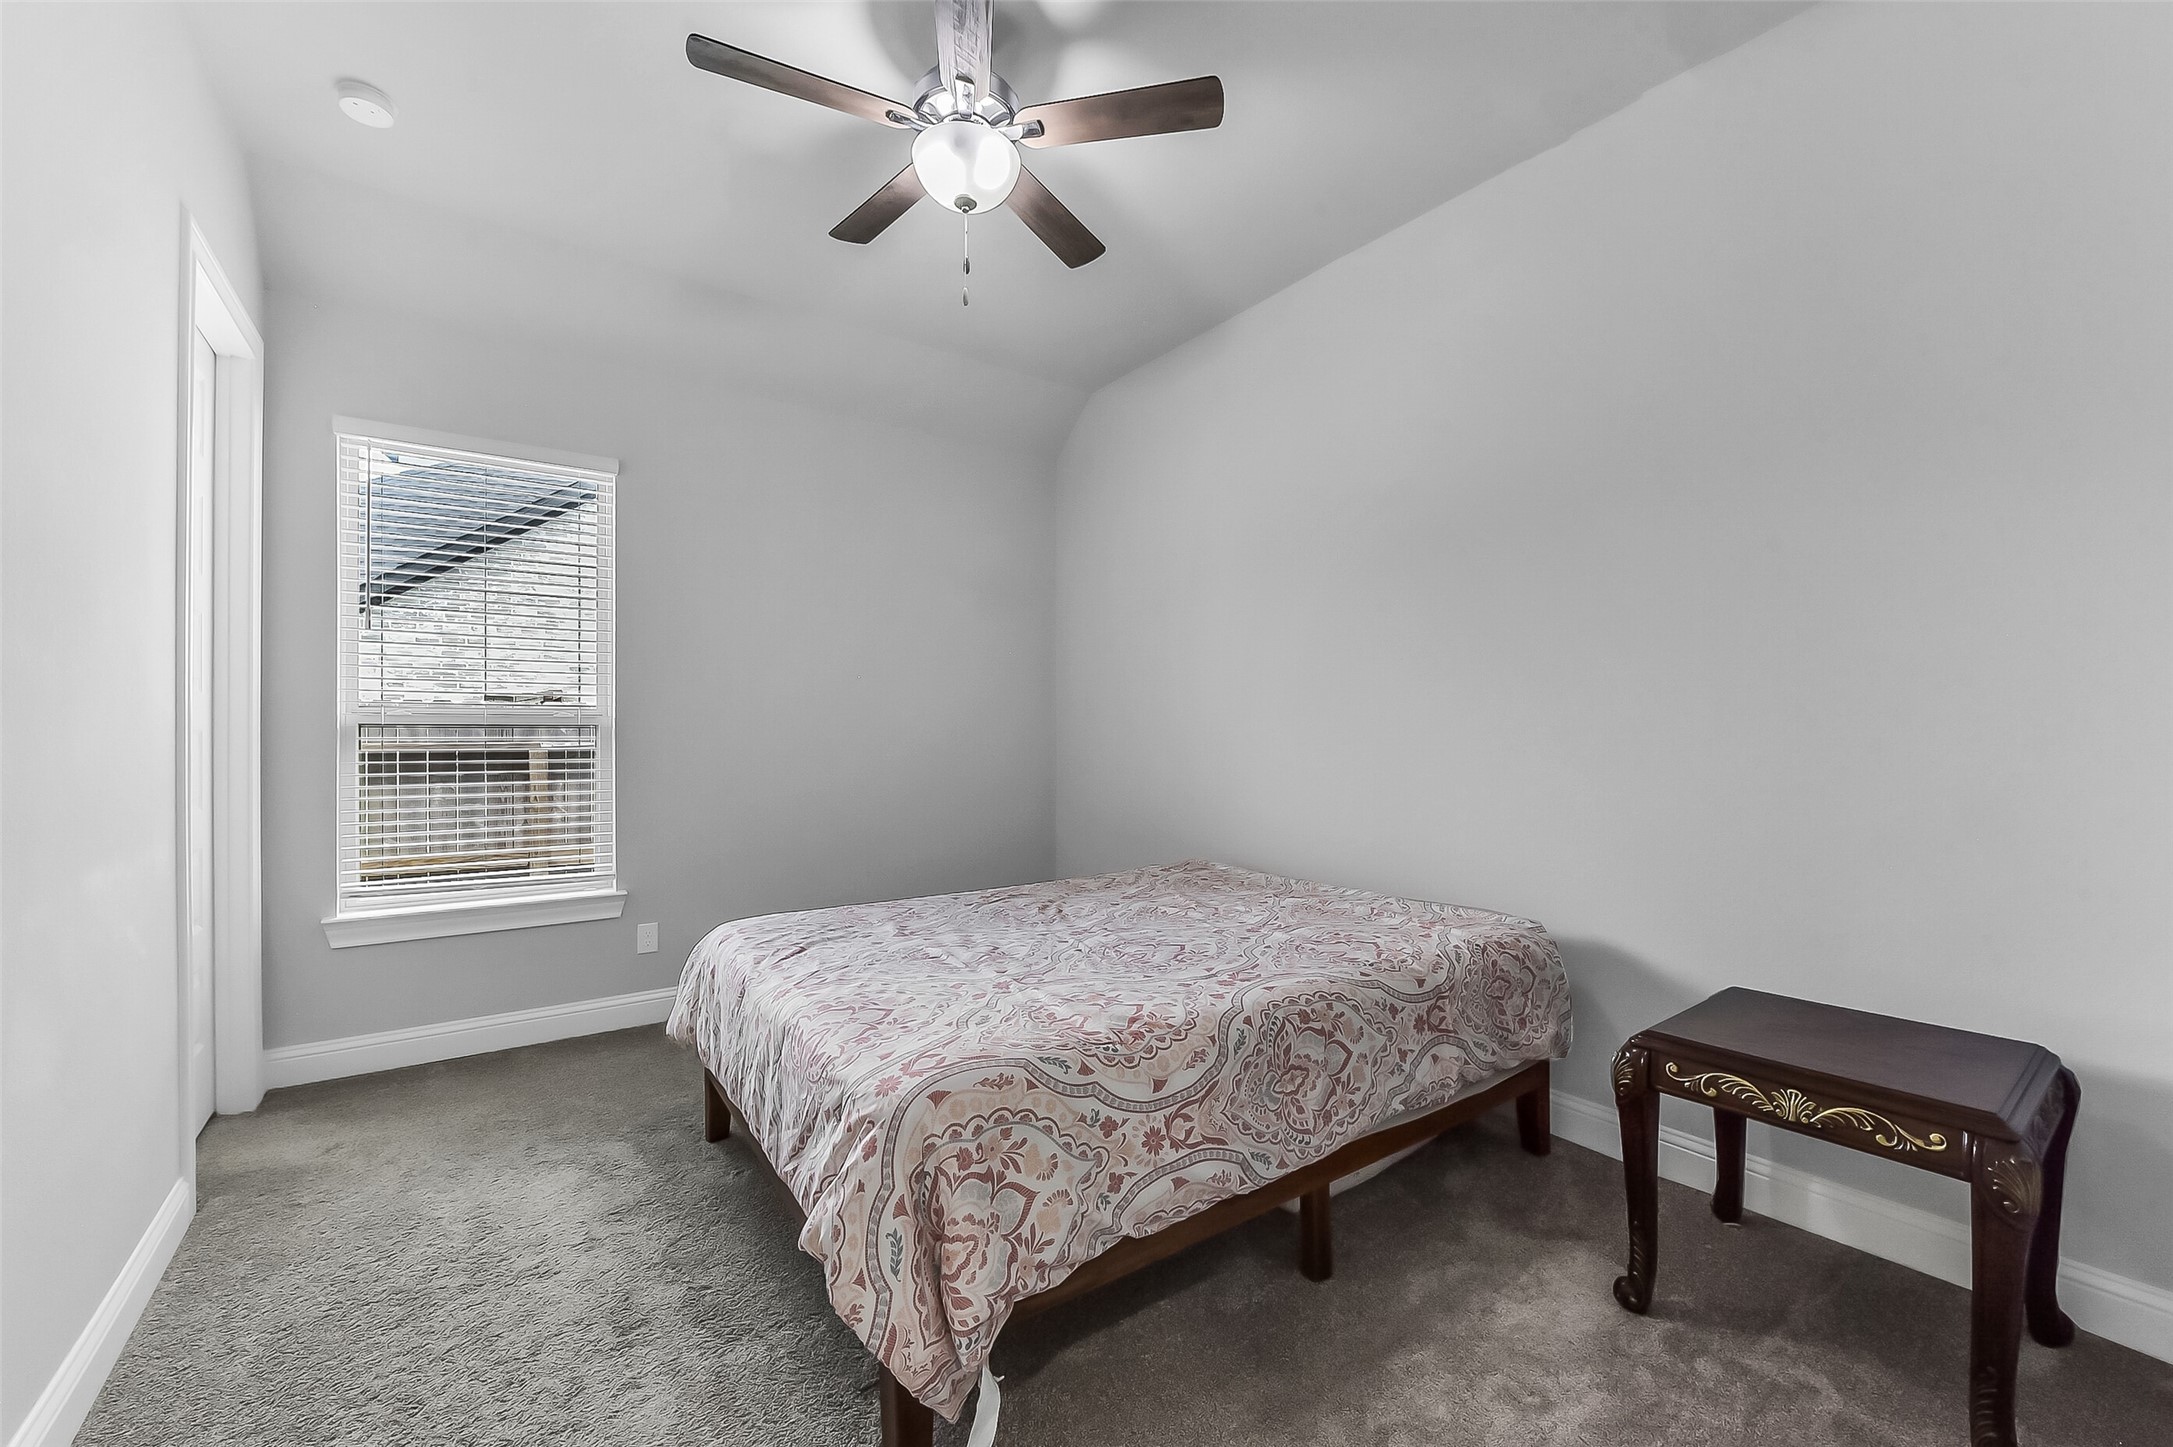
This cozy third bedroom features neutral gray walls, a ceiling fan, and a window for natural light.
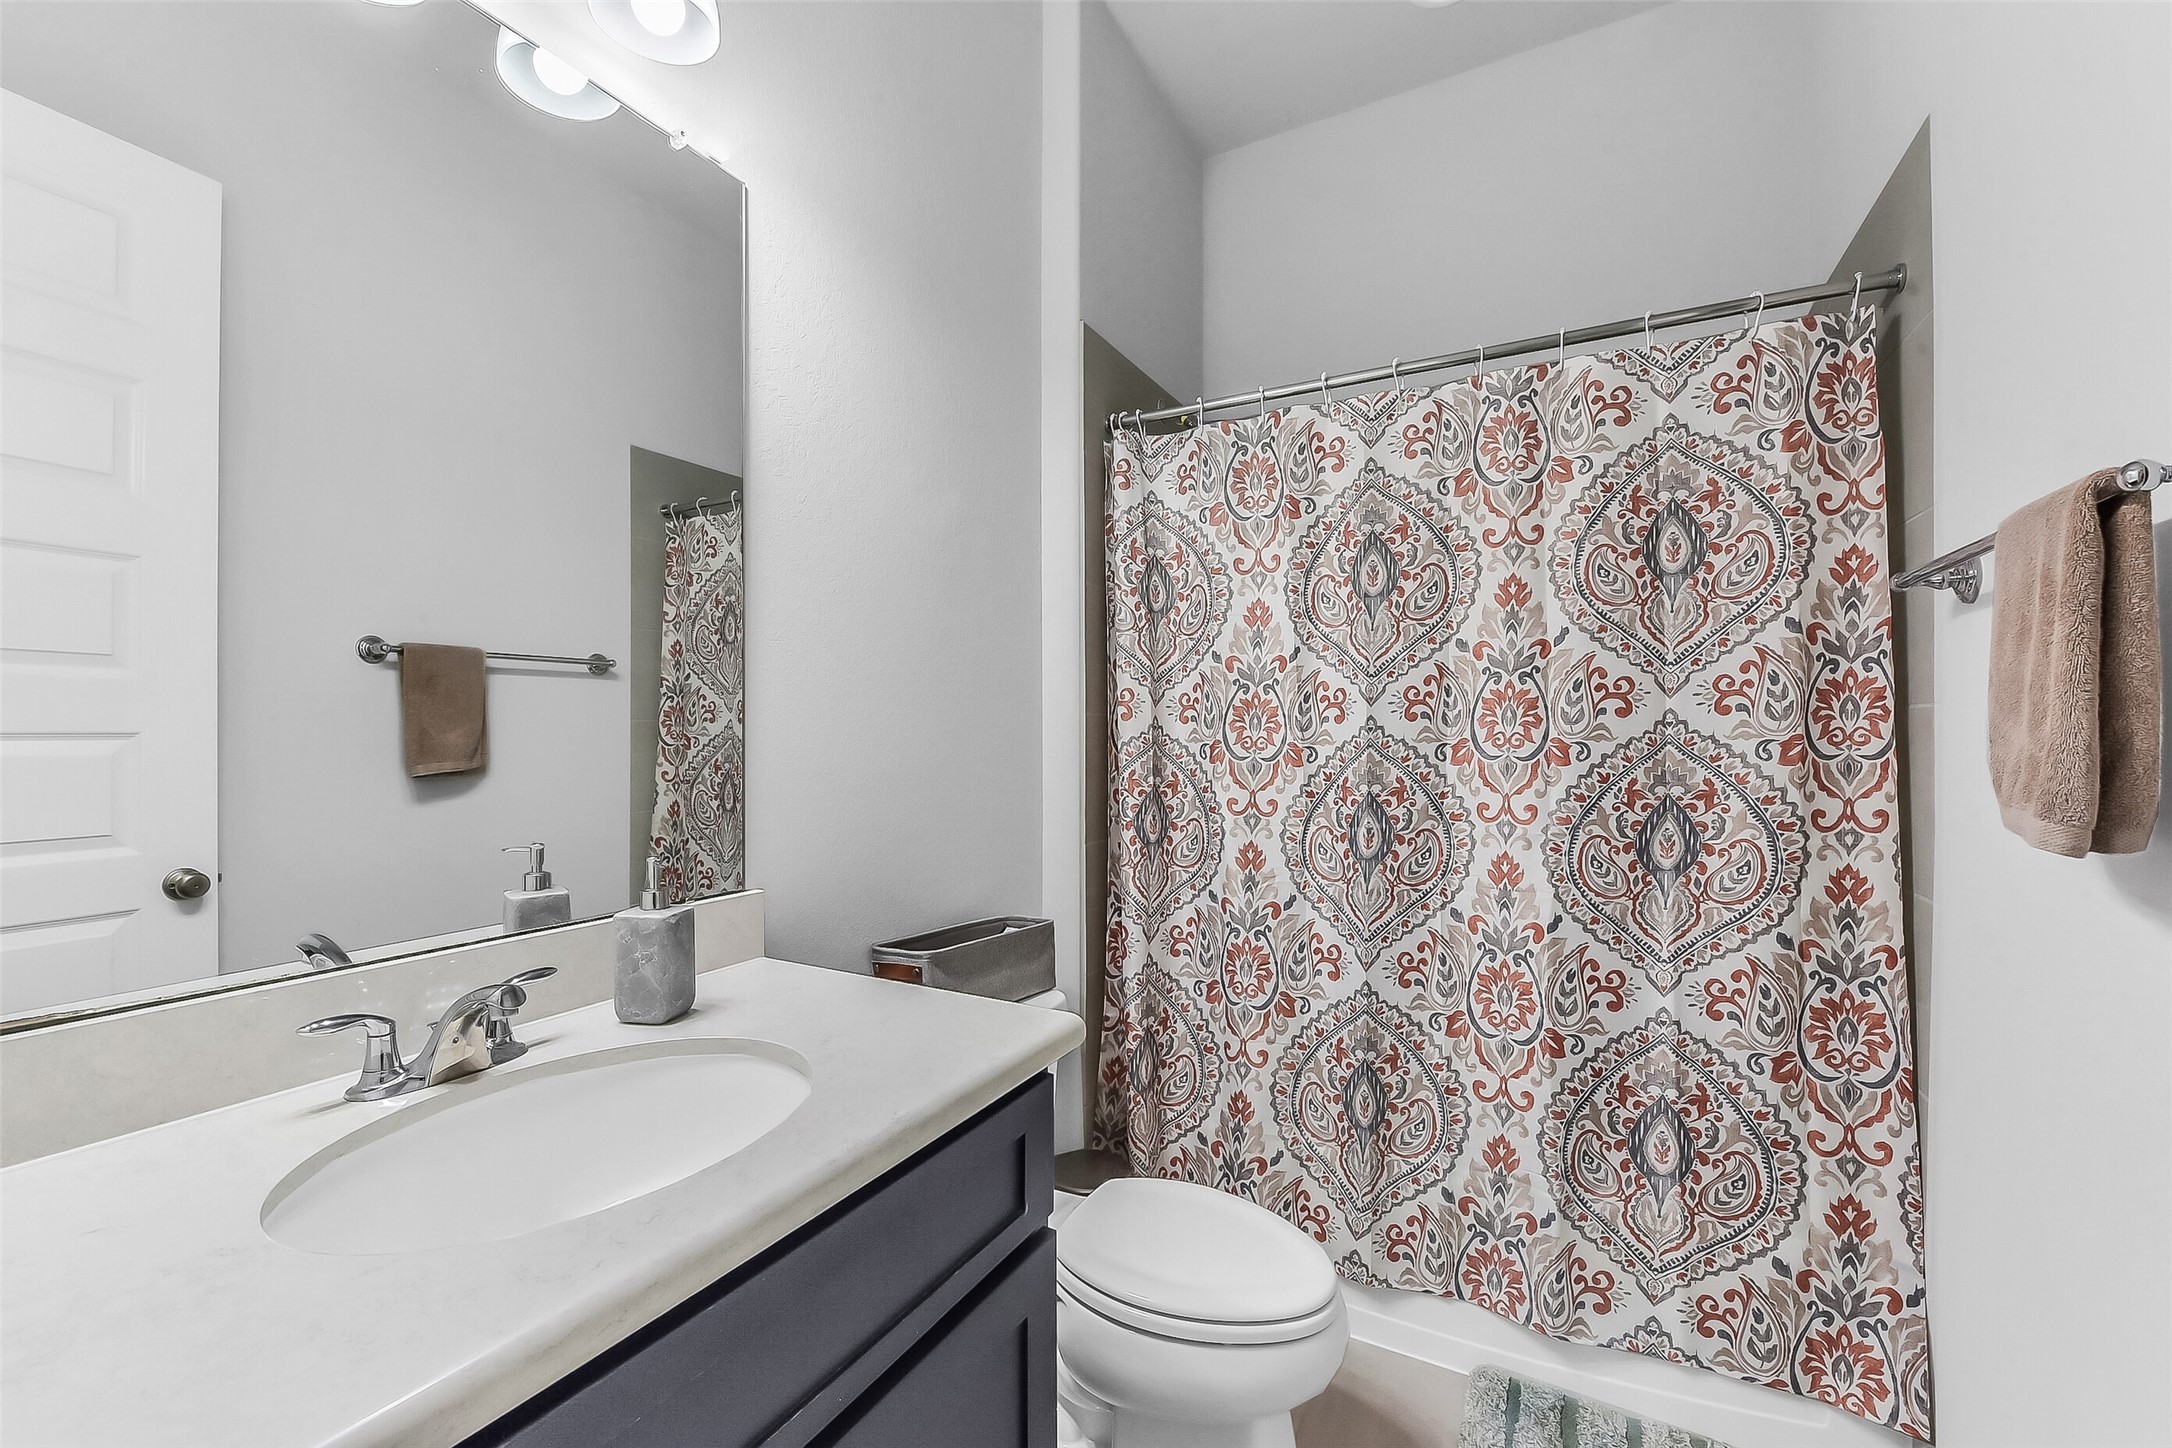
This second bathroom features a modern design with a large mirror, elegant countertop, and under-sink storage. It includes a shower-tub combo, bright lighting, and neutral wall tones for a fresh, clean look.
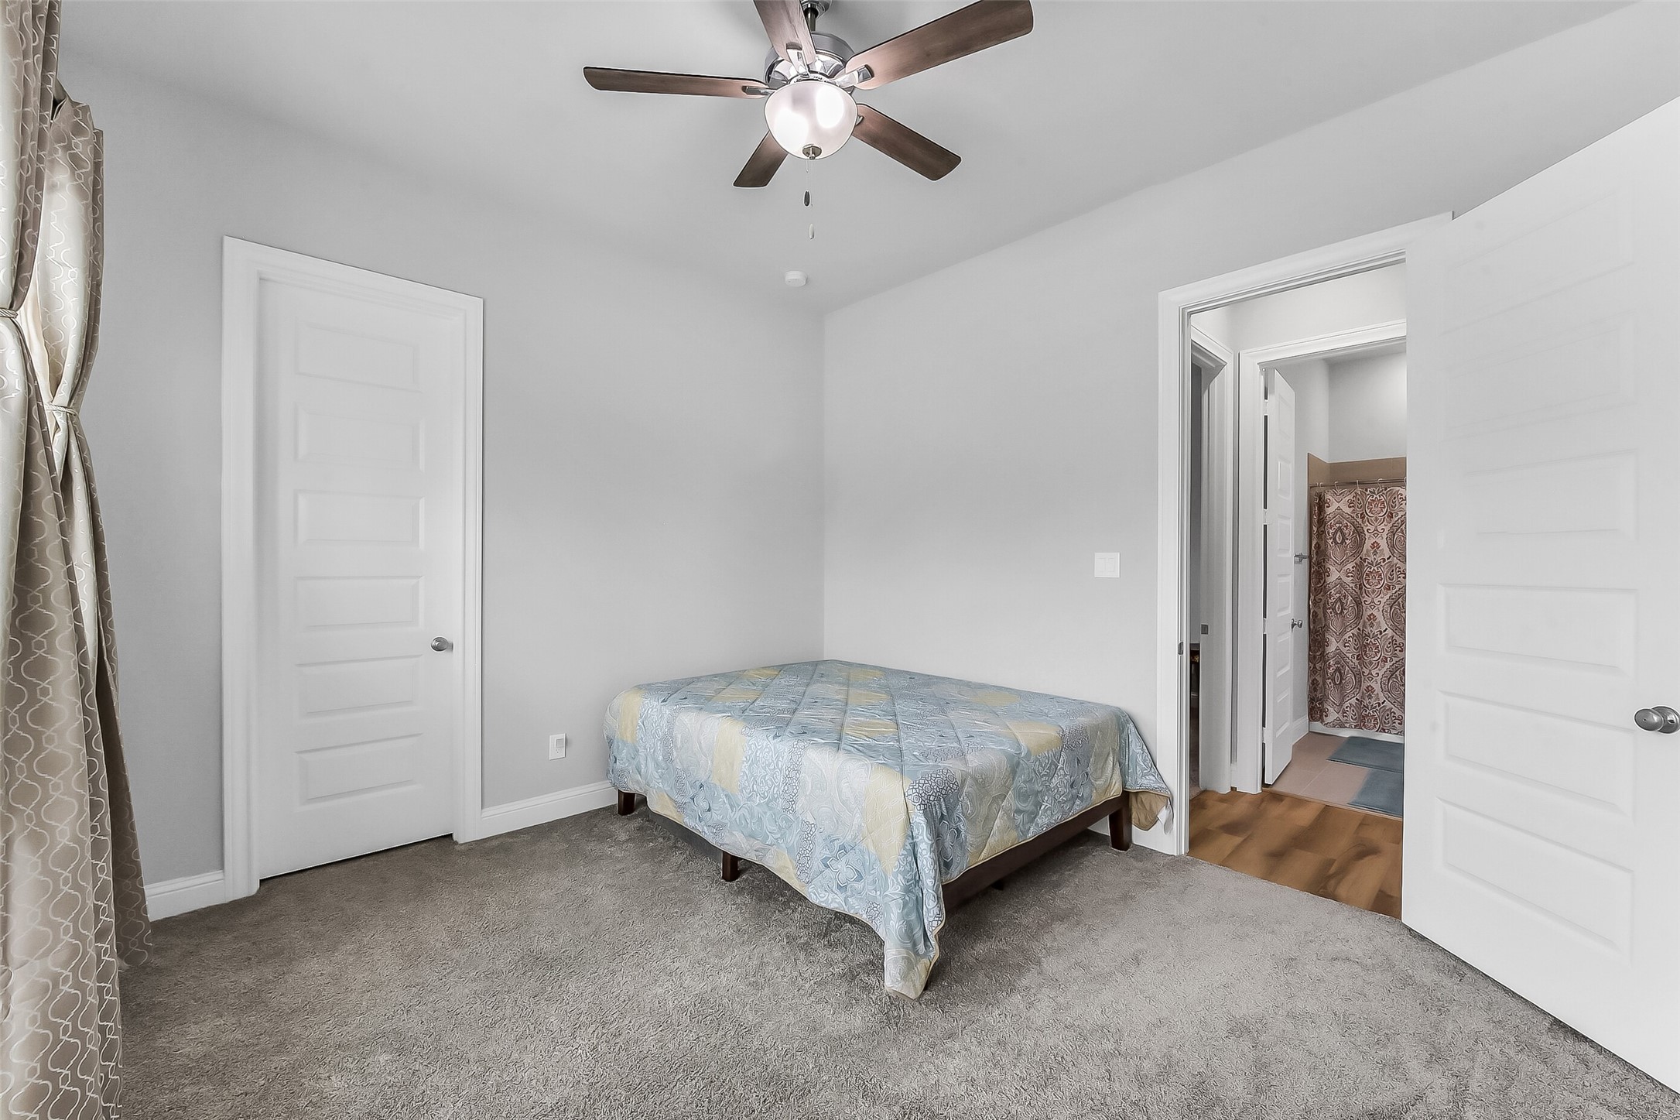
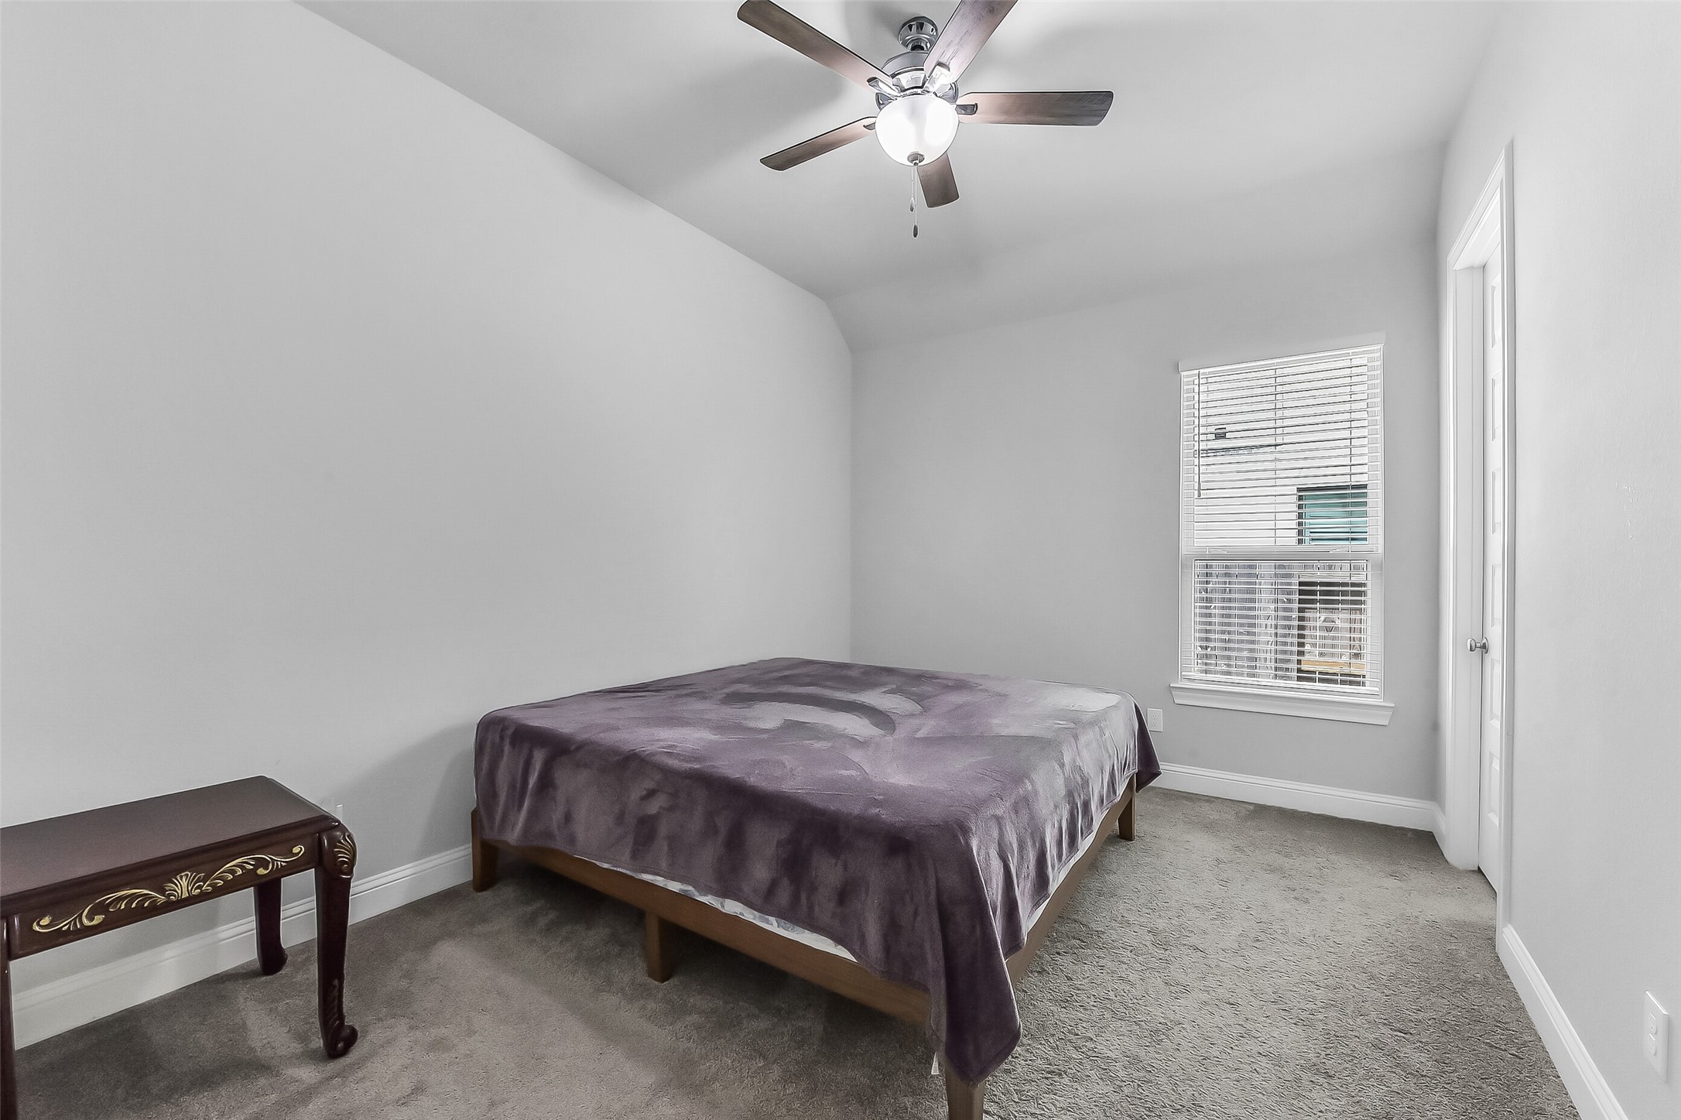
This fourth bedroom features neutral walls, a ceiling fan, and two windows with blinds for natural light. The carpeted floor adds warmth to the space.
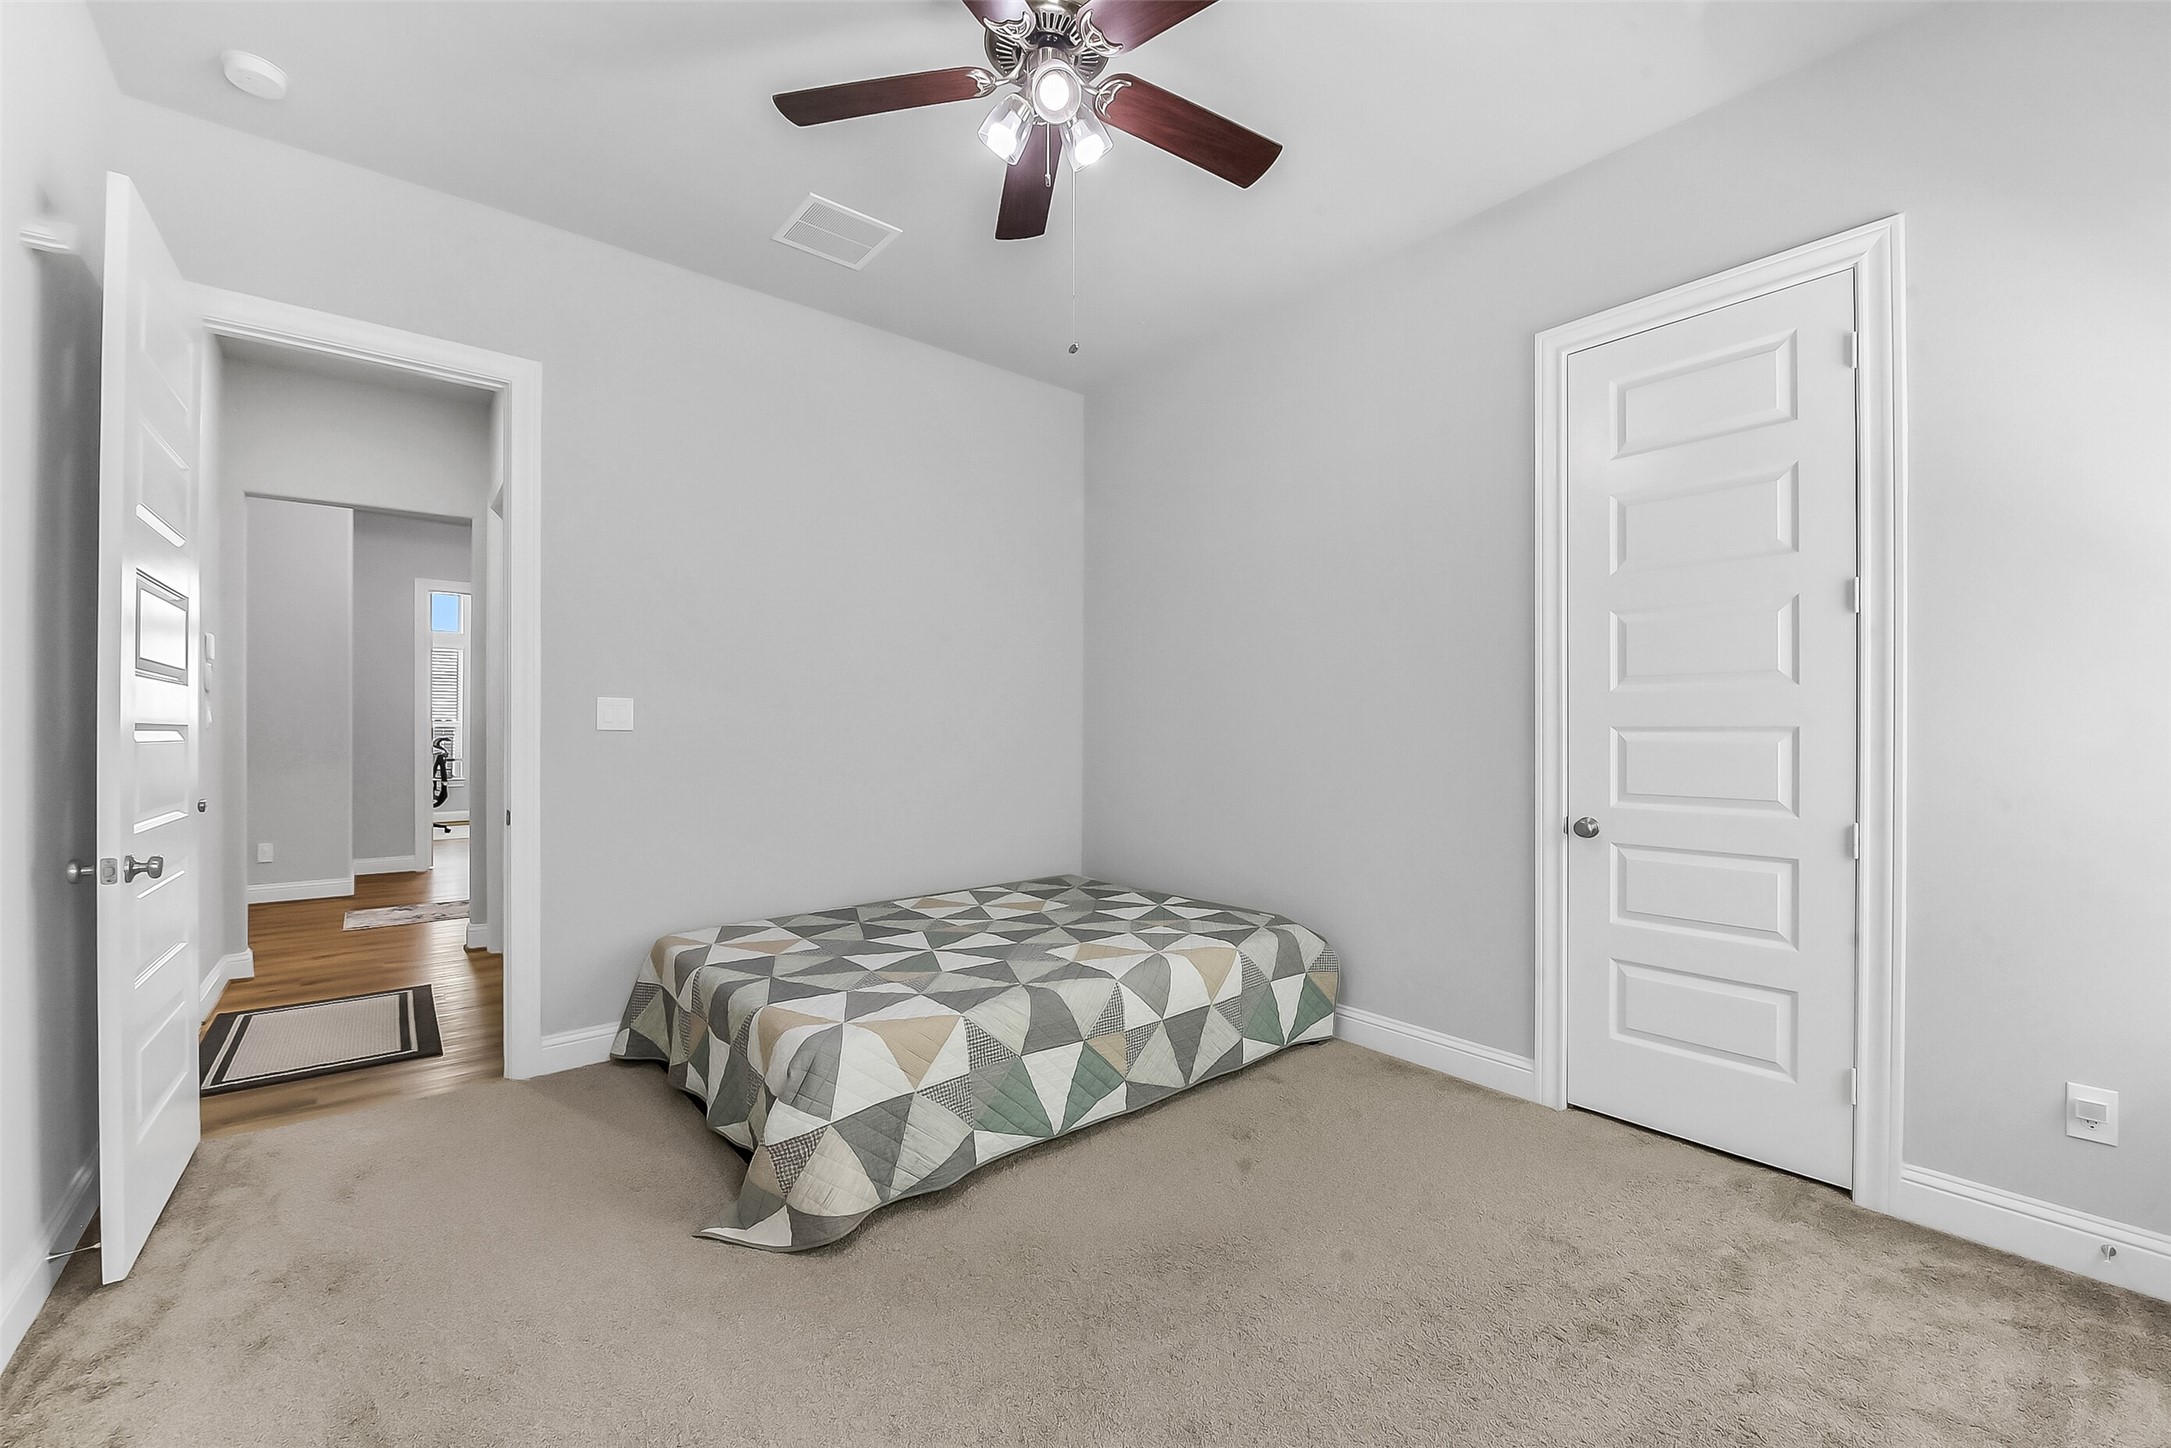
This cozy fifth bedroom features neutral walls, a ceiling fan, a window with blinds for natural light, and carpeted flooring.
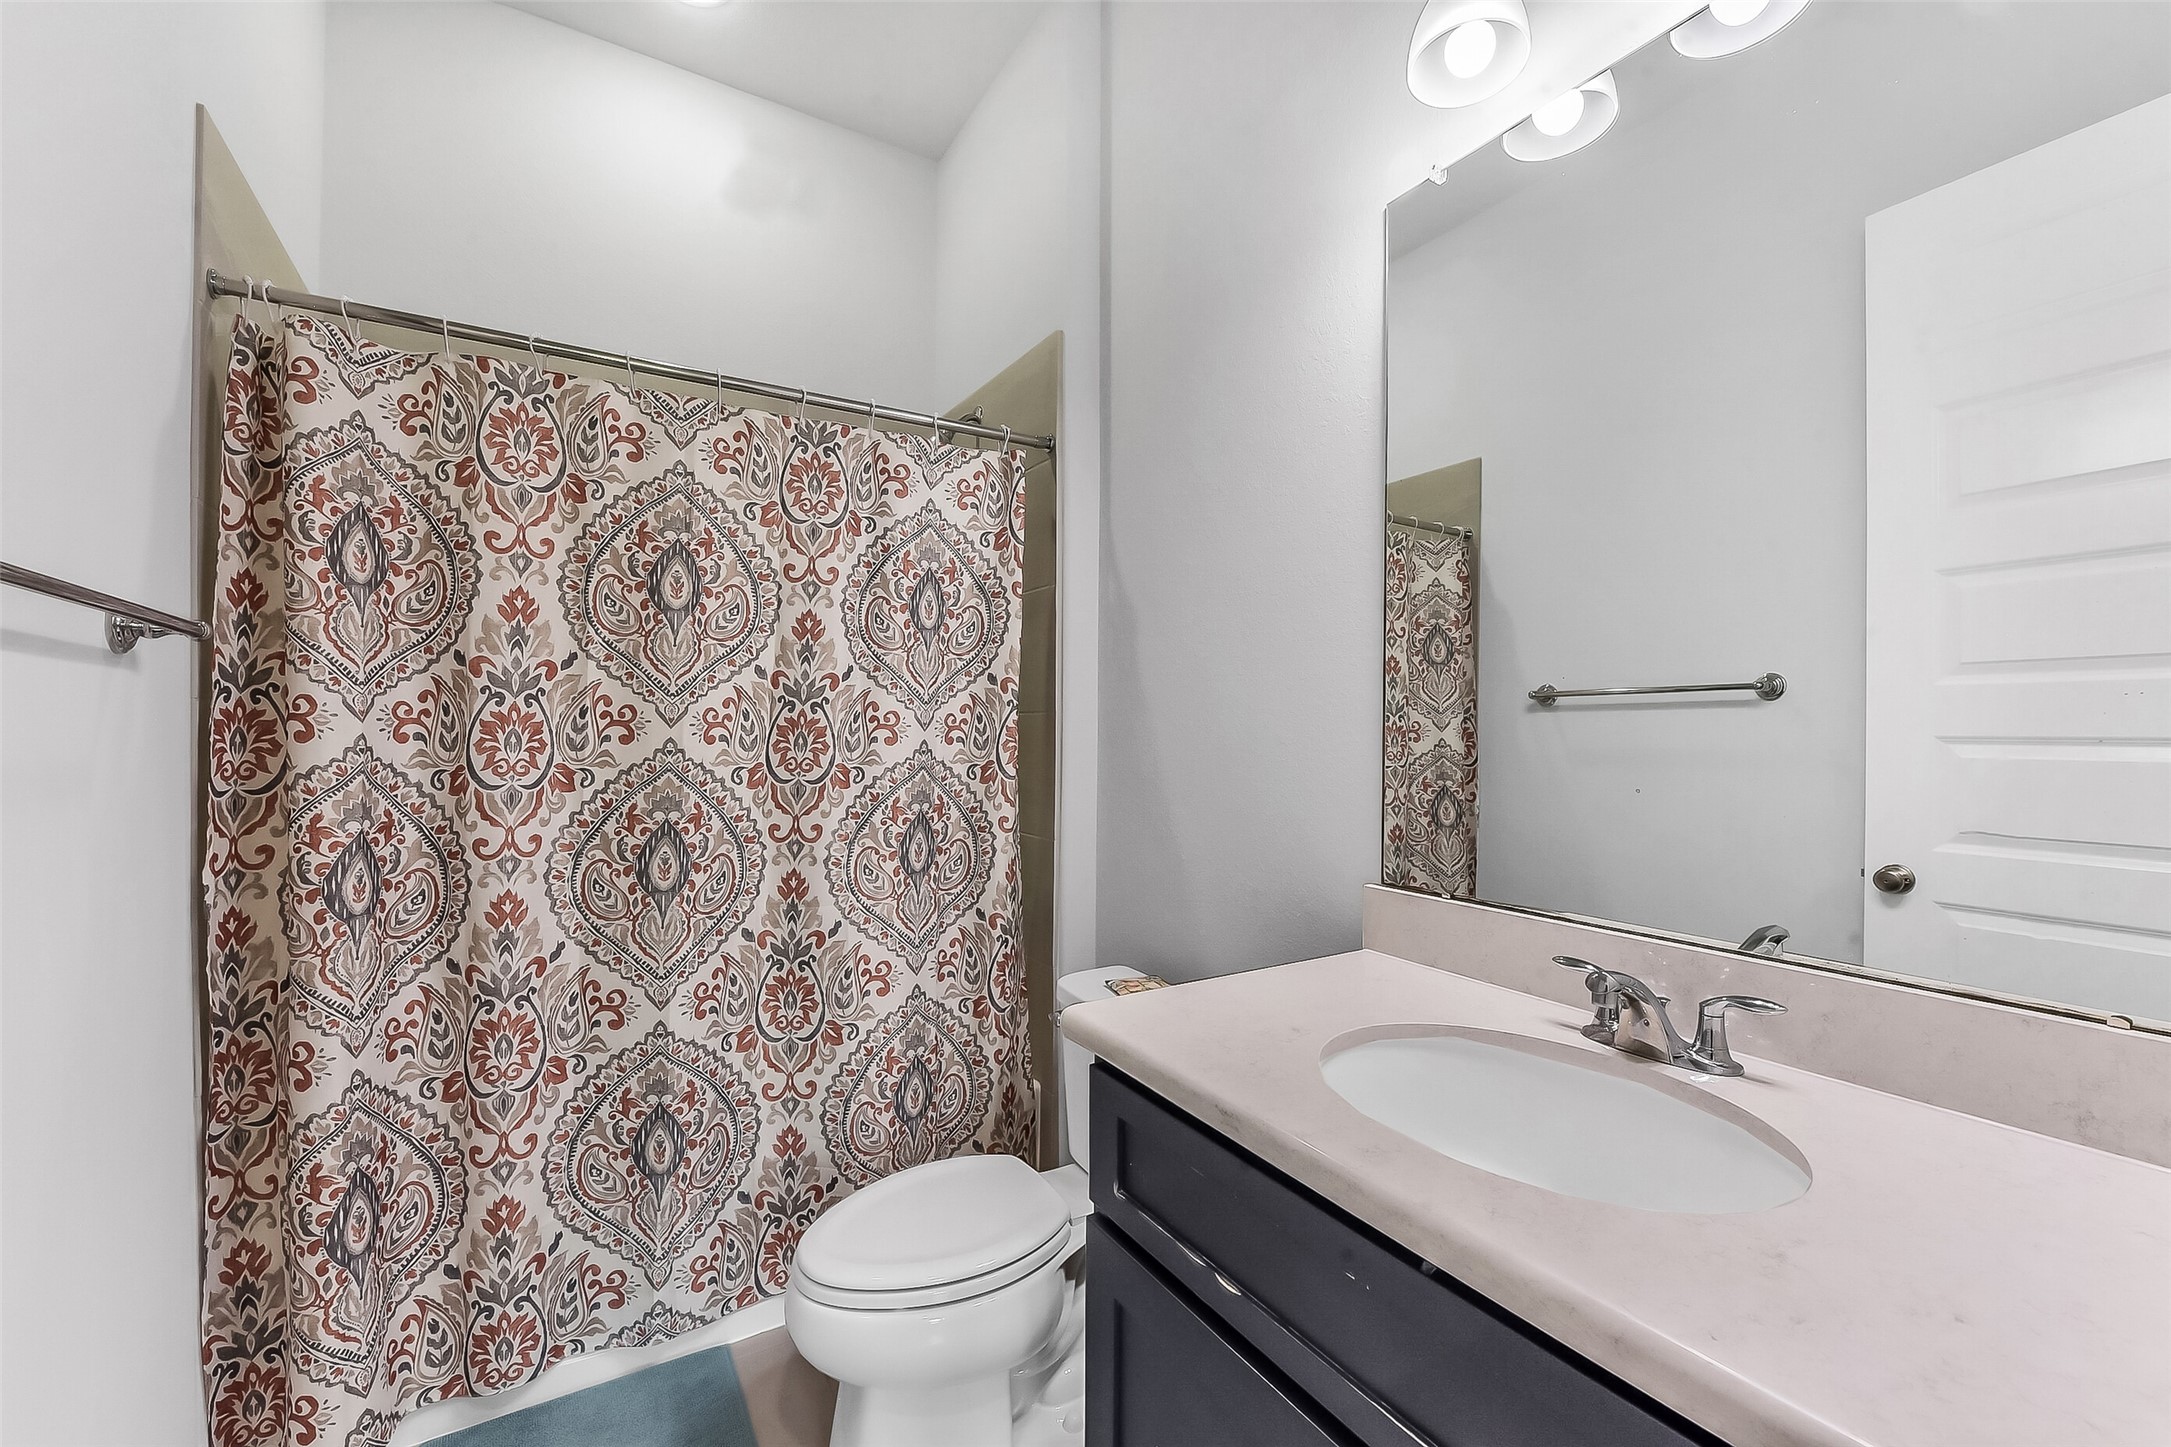
This en-suite bathroom features a clean, modern design with a single sink vanity, and neutral tones. It includes a large mirror, ample counter space, and towel racks for convenience.
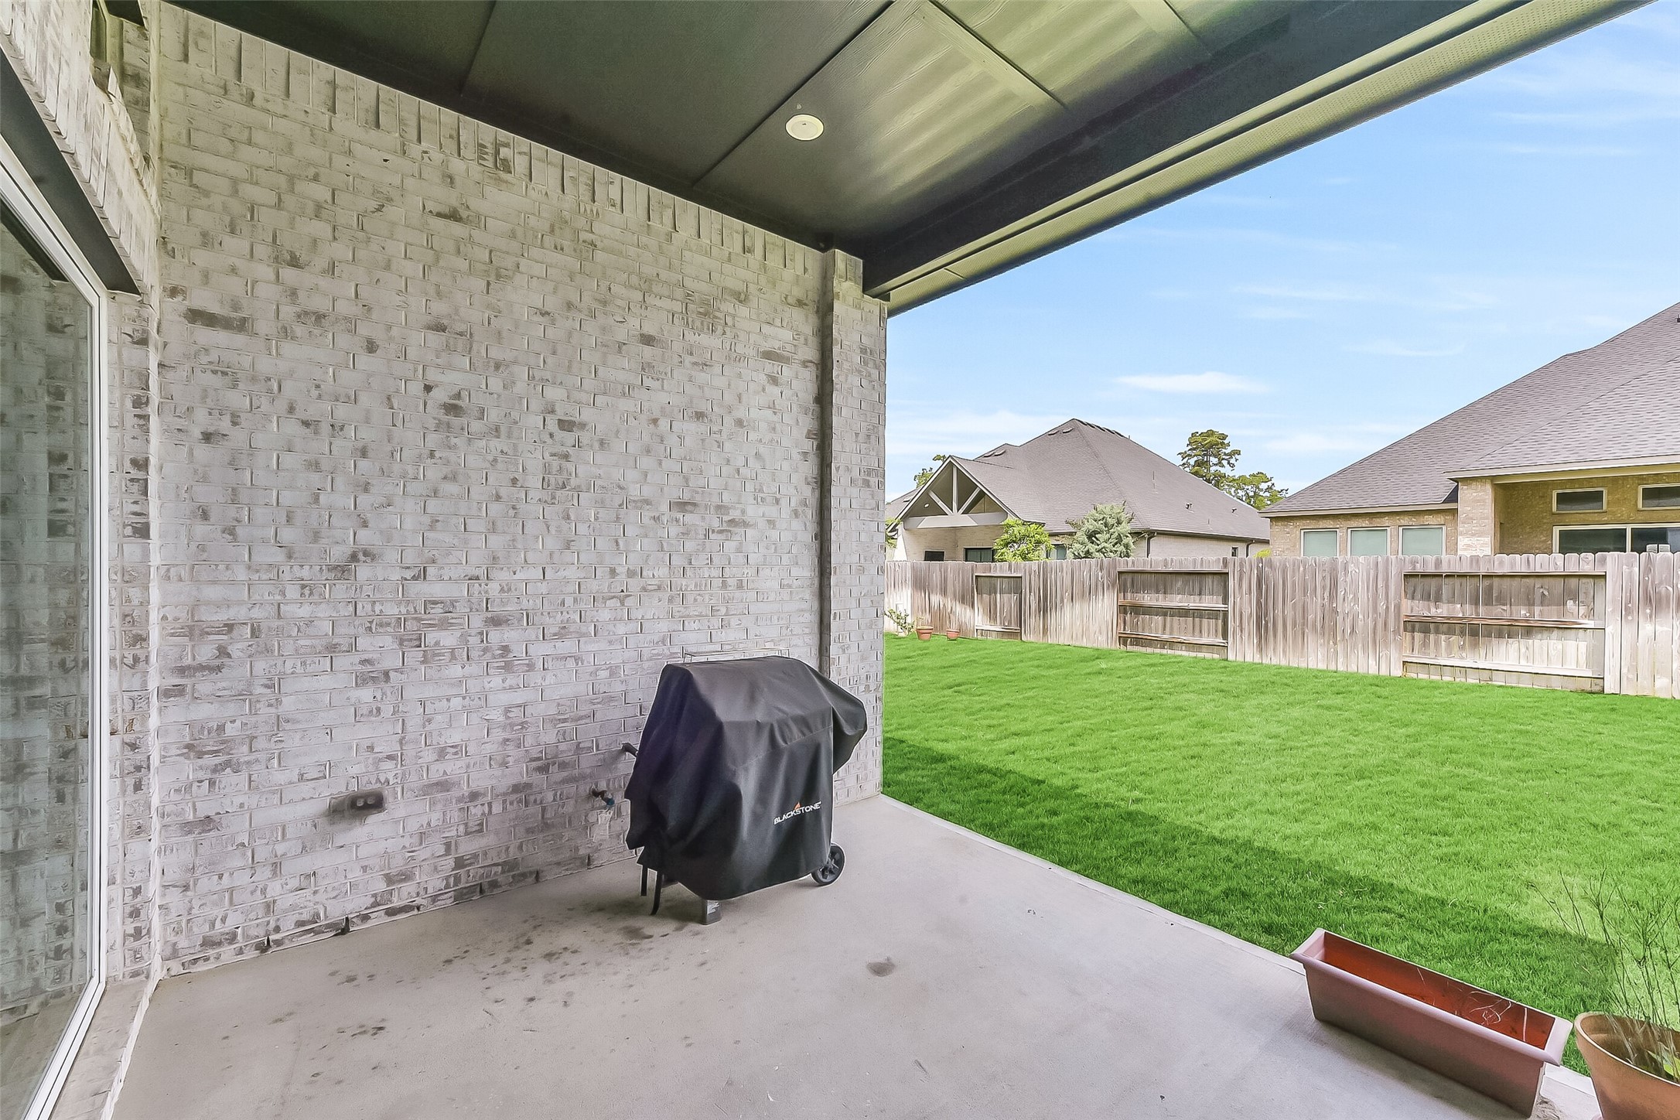
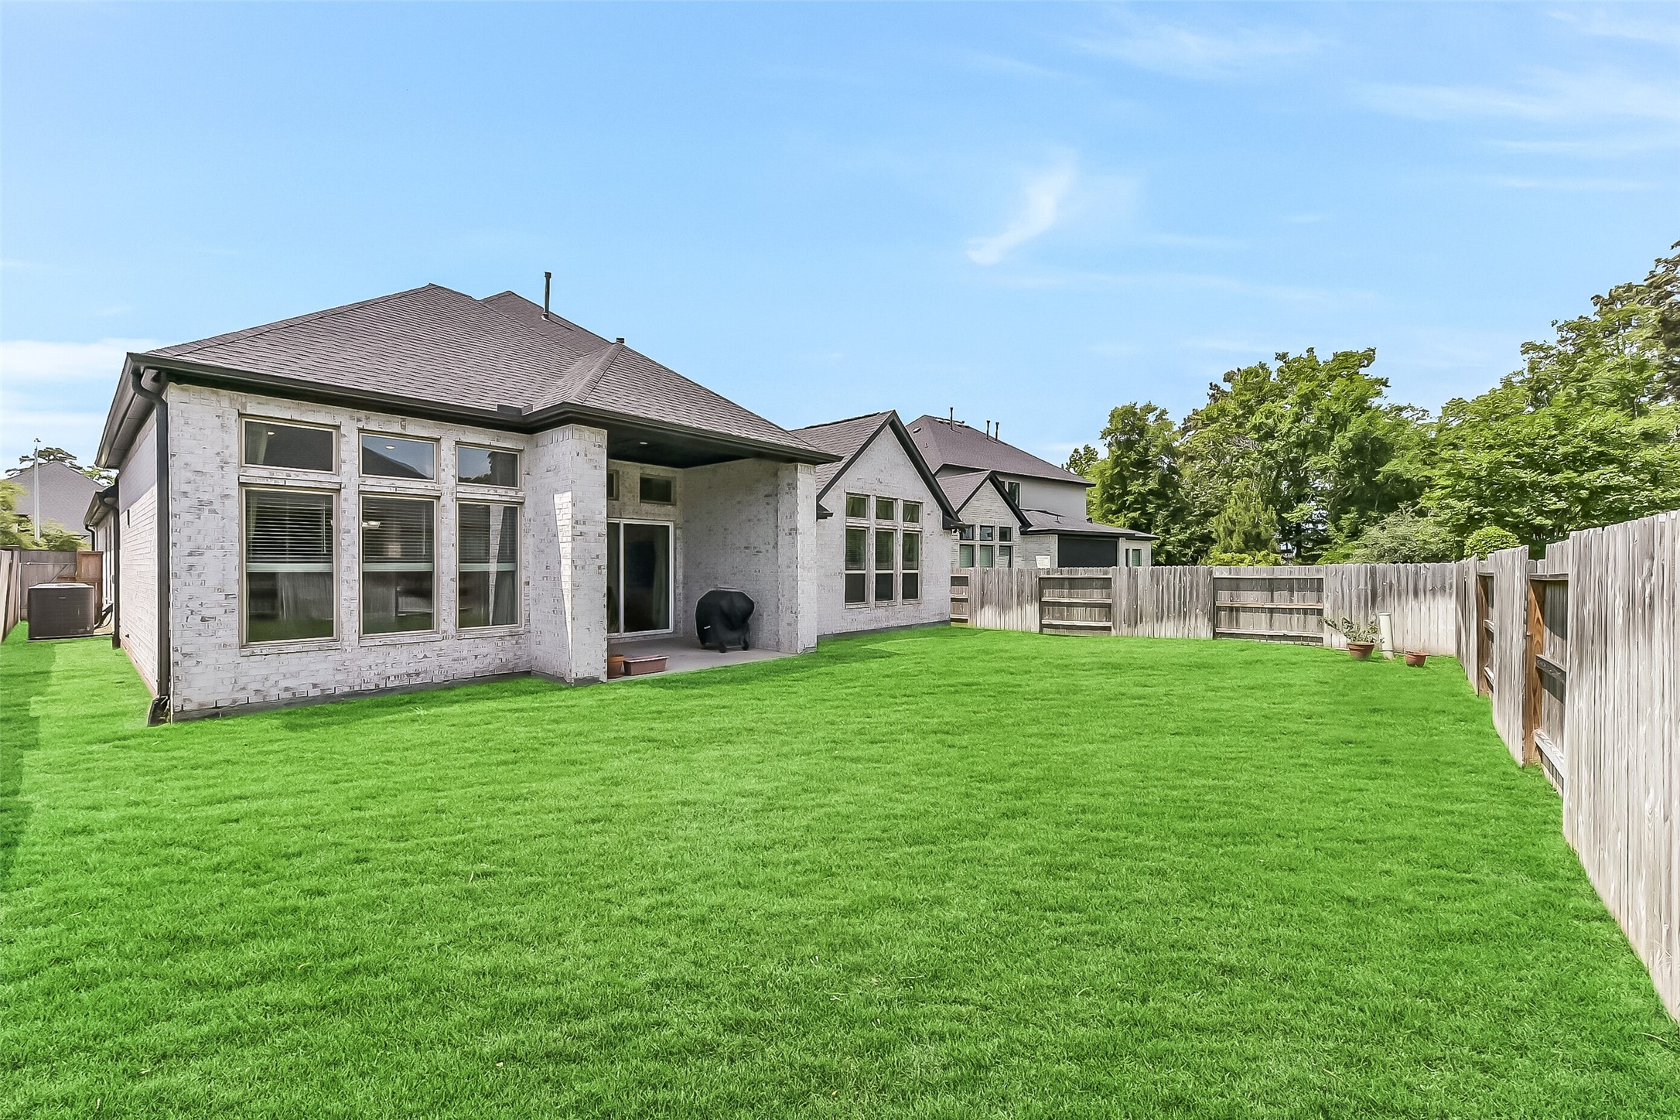
This photo features a covered patio with a brick wall and a gas connection. It overlooks a spacious, fenced backyard with well-maintained grass, ideal for outdoor activities and entertaining.
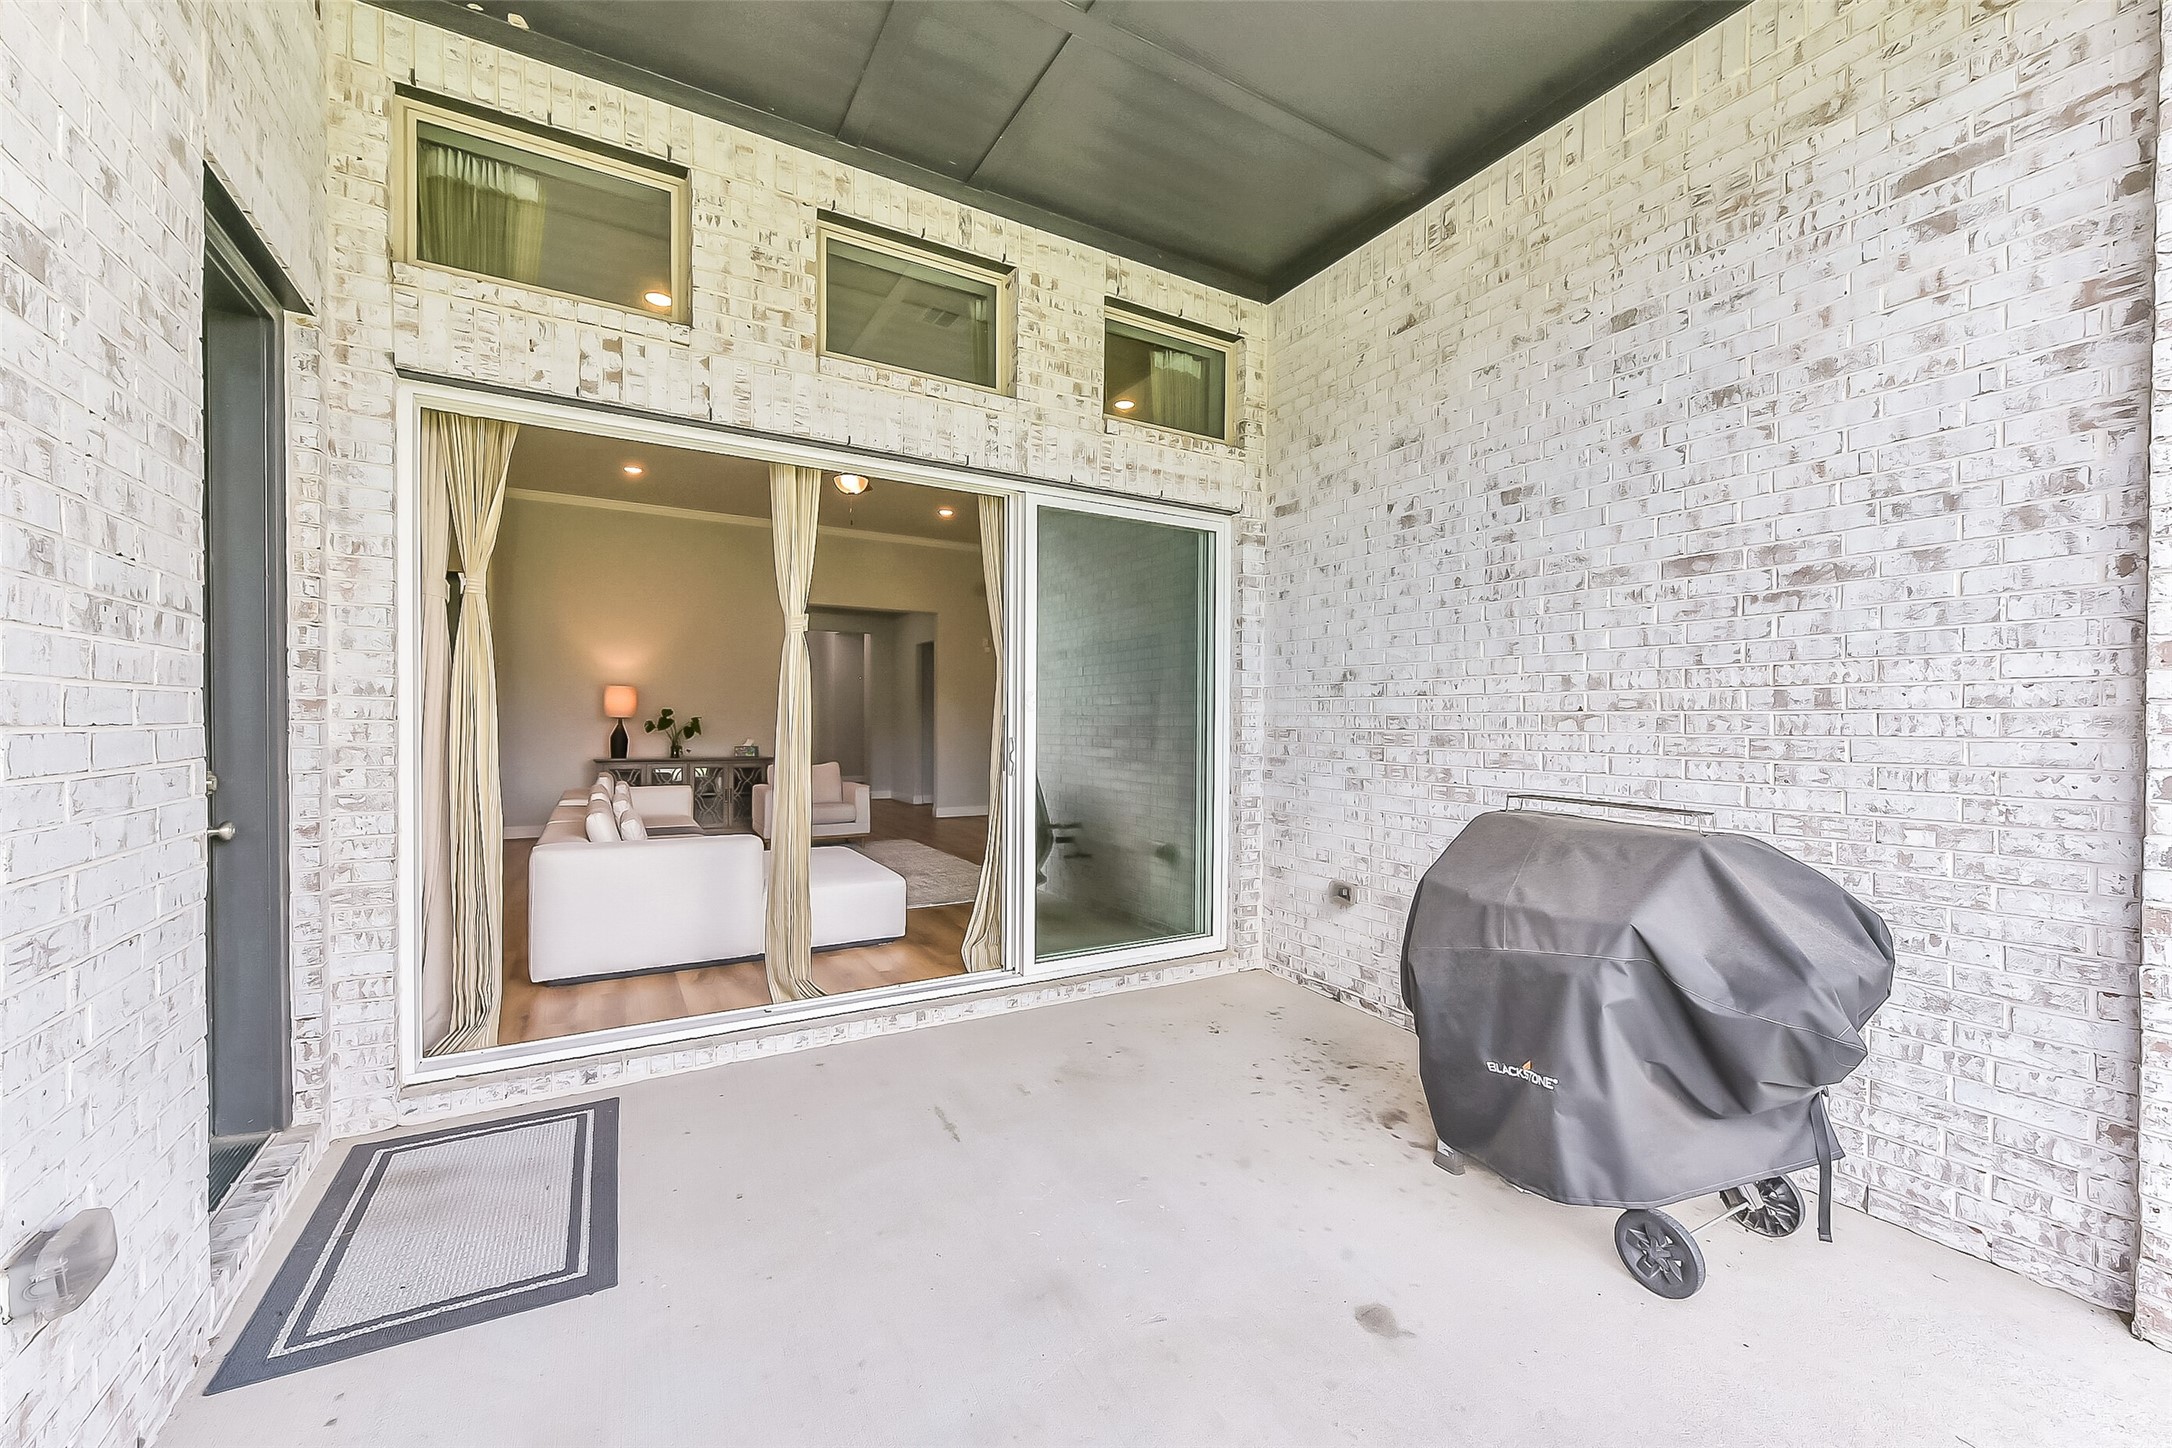
This photo showcases a covered patio with a white brick exterior, offering a view into a modern living room through large glass doors. The space is perfect for outdoor cooking and entertainment.







.jpg)

