Welcome to 11609 Spill Creek Drive. Featuring a welcoming front entry, attached two-car garage, manicured landscaping, and a spacious front lawn
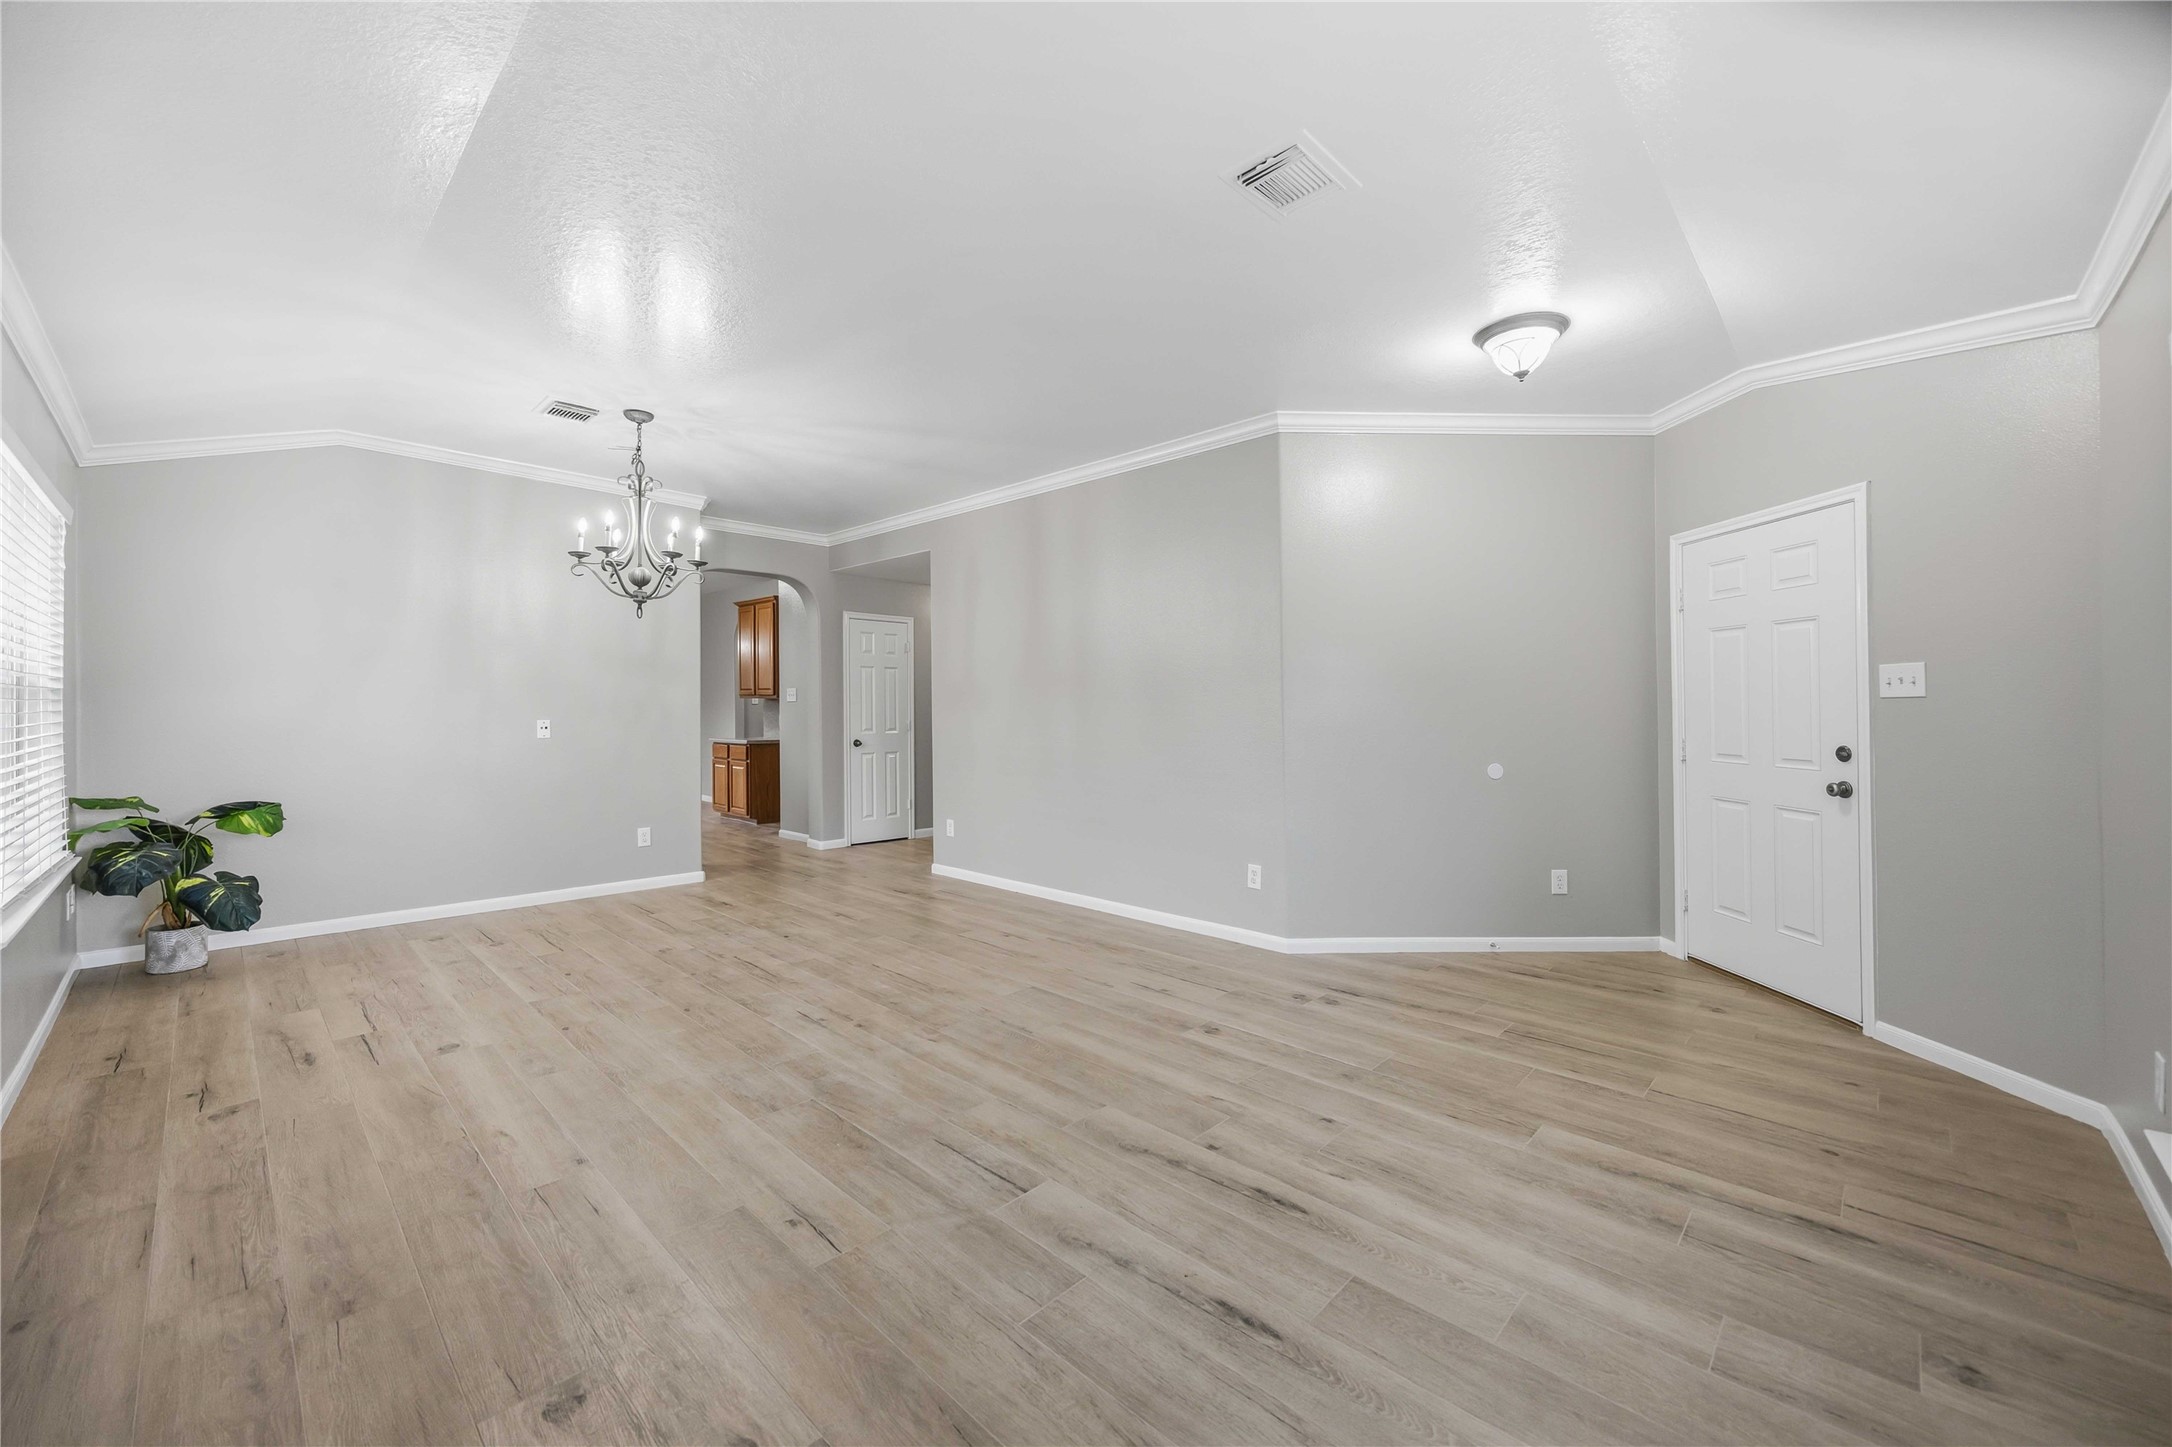
Bright & Open Living Spaces! Step into a spacious, light-filled living/dining area featuring vaulted ceilings, crisp crown molding, and modern light wood-look flooring throughout. The elegant chandelier accents the dining area, while open arched doorways create a seamless flow into the kitchen and main living areas
Step through the front door into a light-filled, expansive living space featuring high vaulted ceilings, detailed crown molding, and chic light wood-look flooring. The open layout transitions effortlessly into the formal dining space anchored by an elegant chandelier, creating a versatile floor plan perfect for entertaining.
Smart Layout & Timeless Style! Hallway highlighting soft neutral tones, beautiful arched entryways, integrated storage, and seamless wood-look flooring leading into the kitchen and family room.
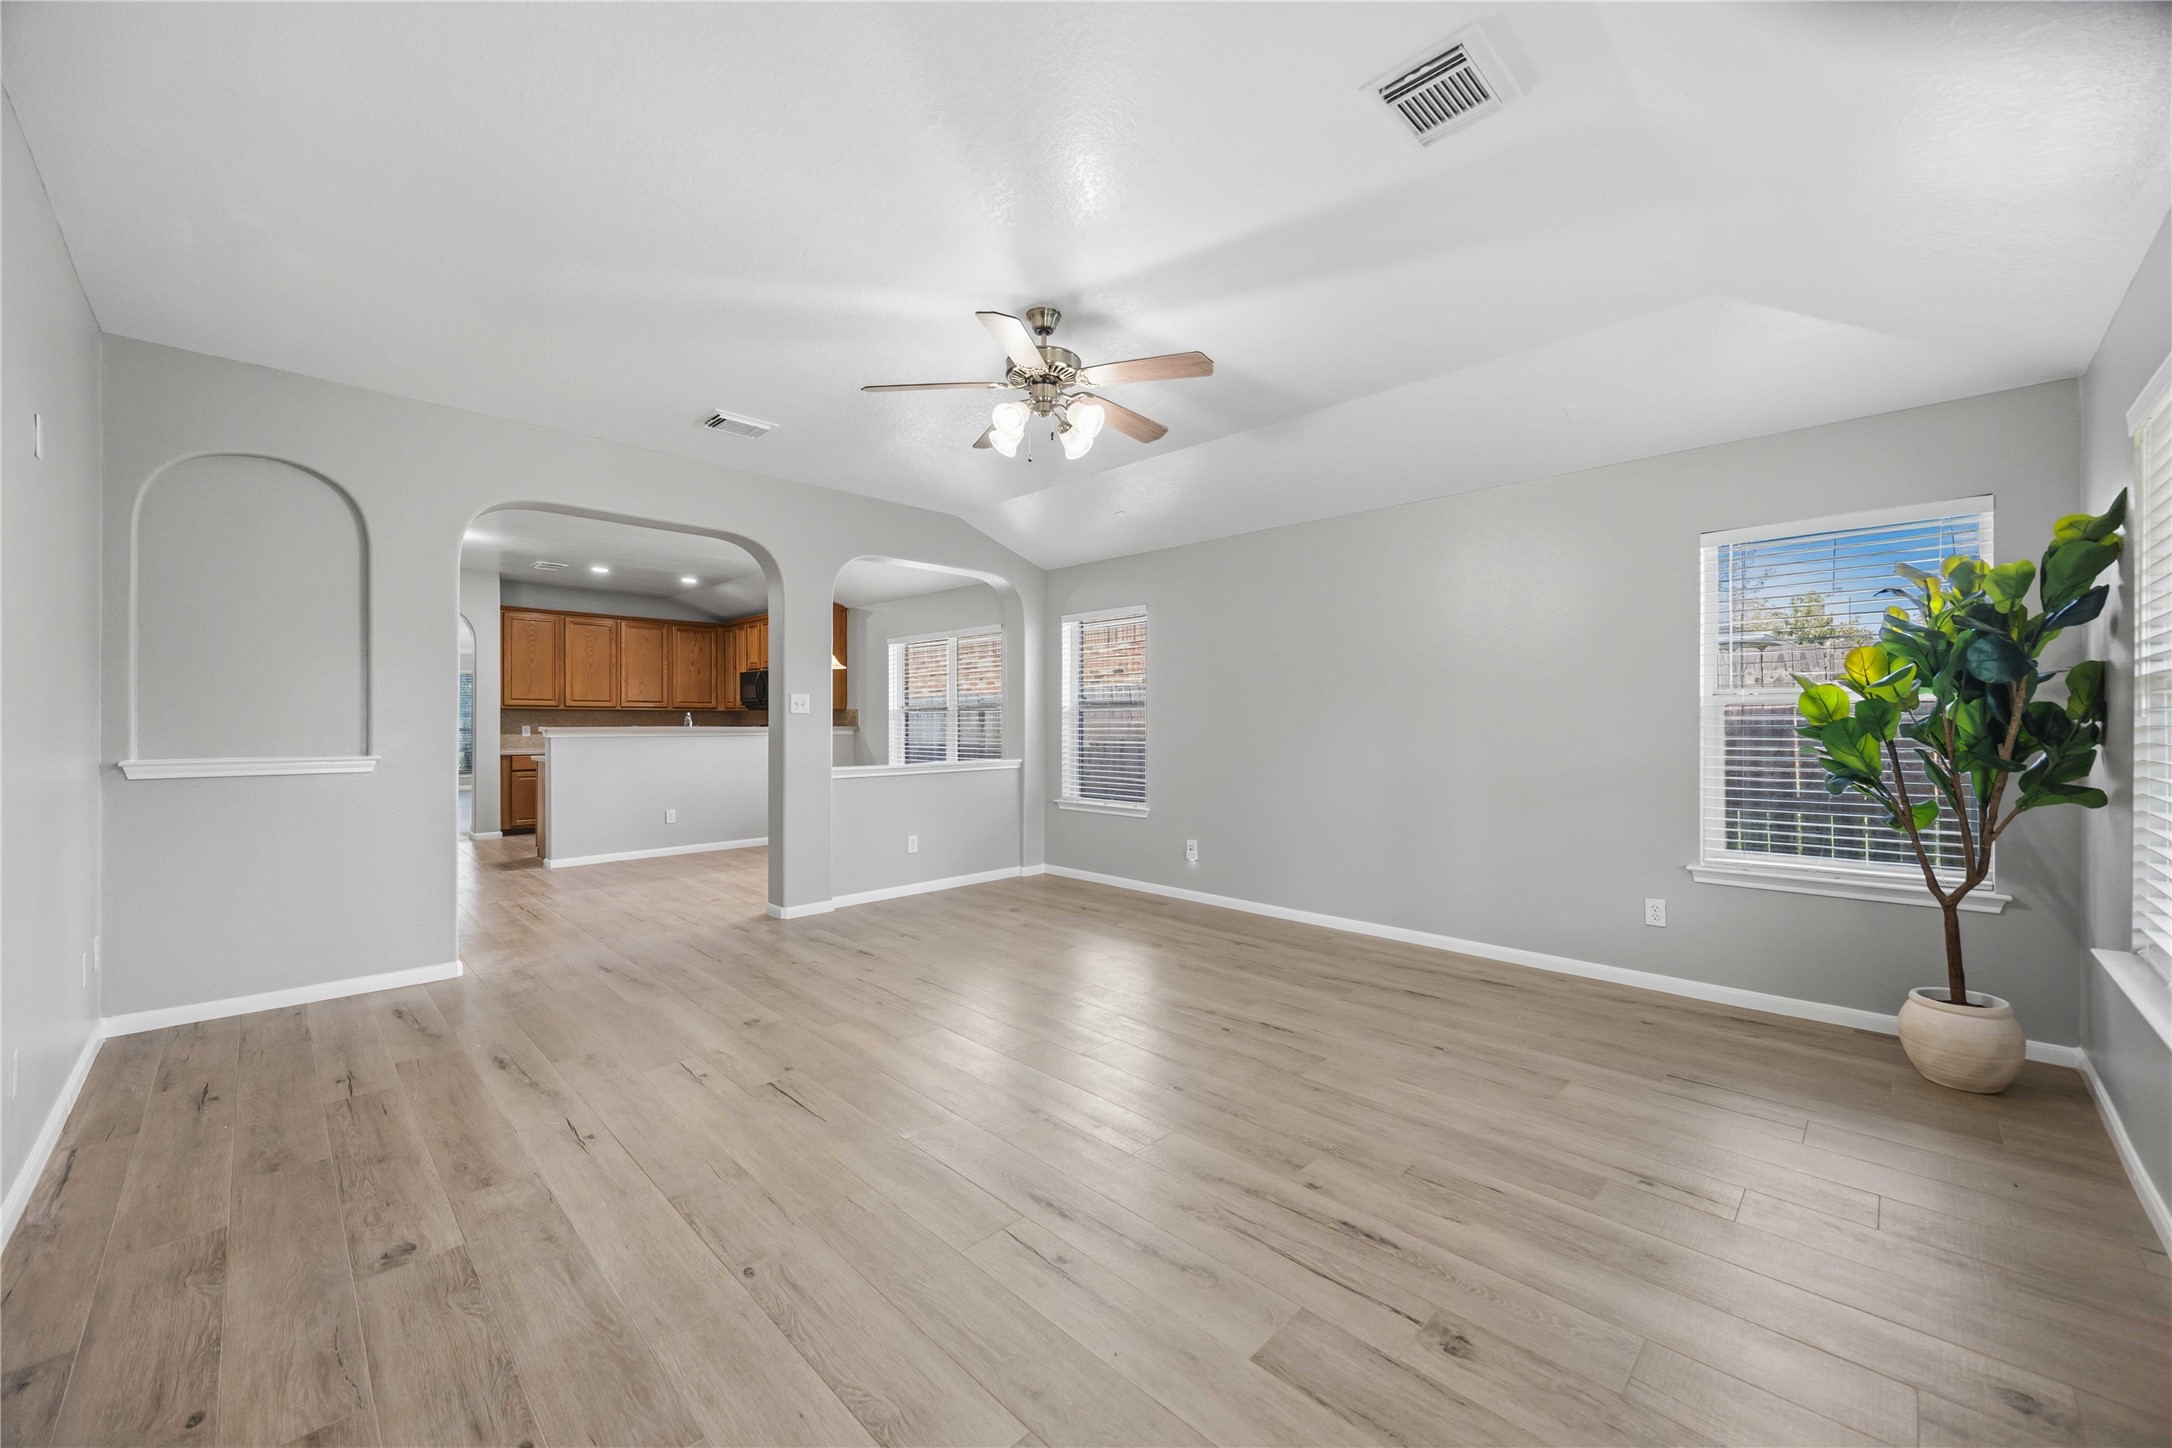
Bright, Airy & Open! Generous living room featuring vaulted ceilings, sleek wood-look flooring, arched wall cutouts open to the kitchen, and plenty of natural light. Perfect for comfortable everyday living and hosting family and friends!
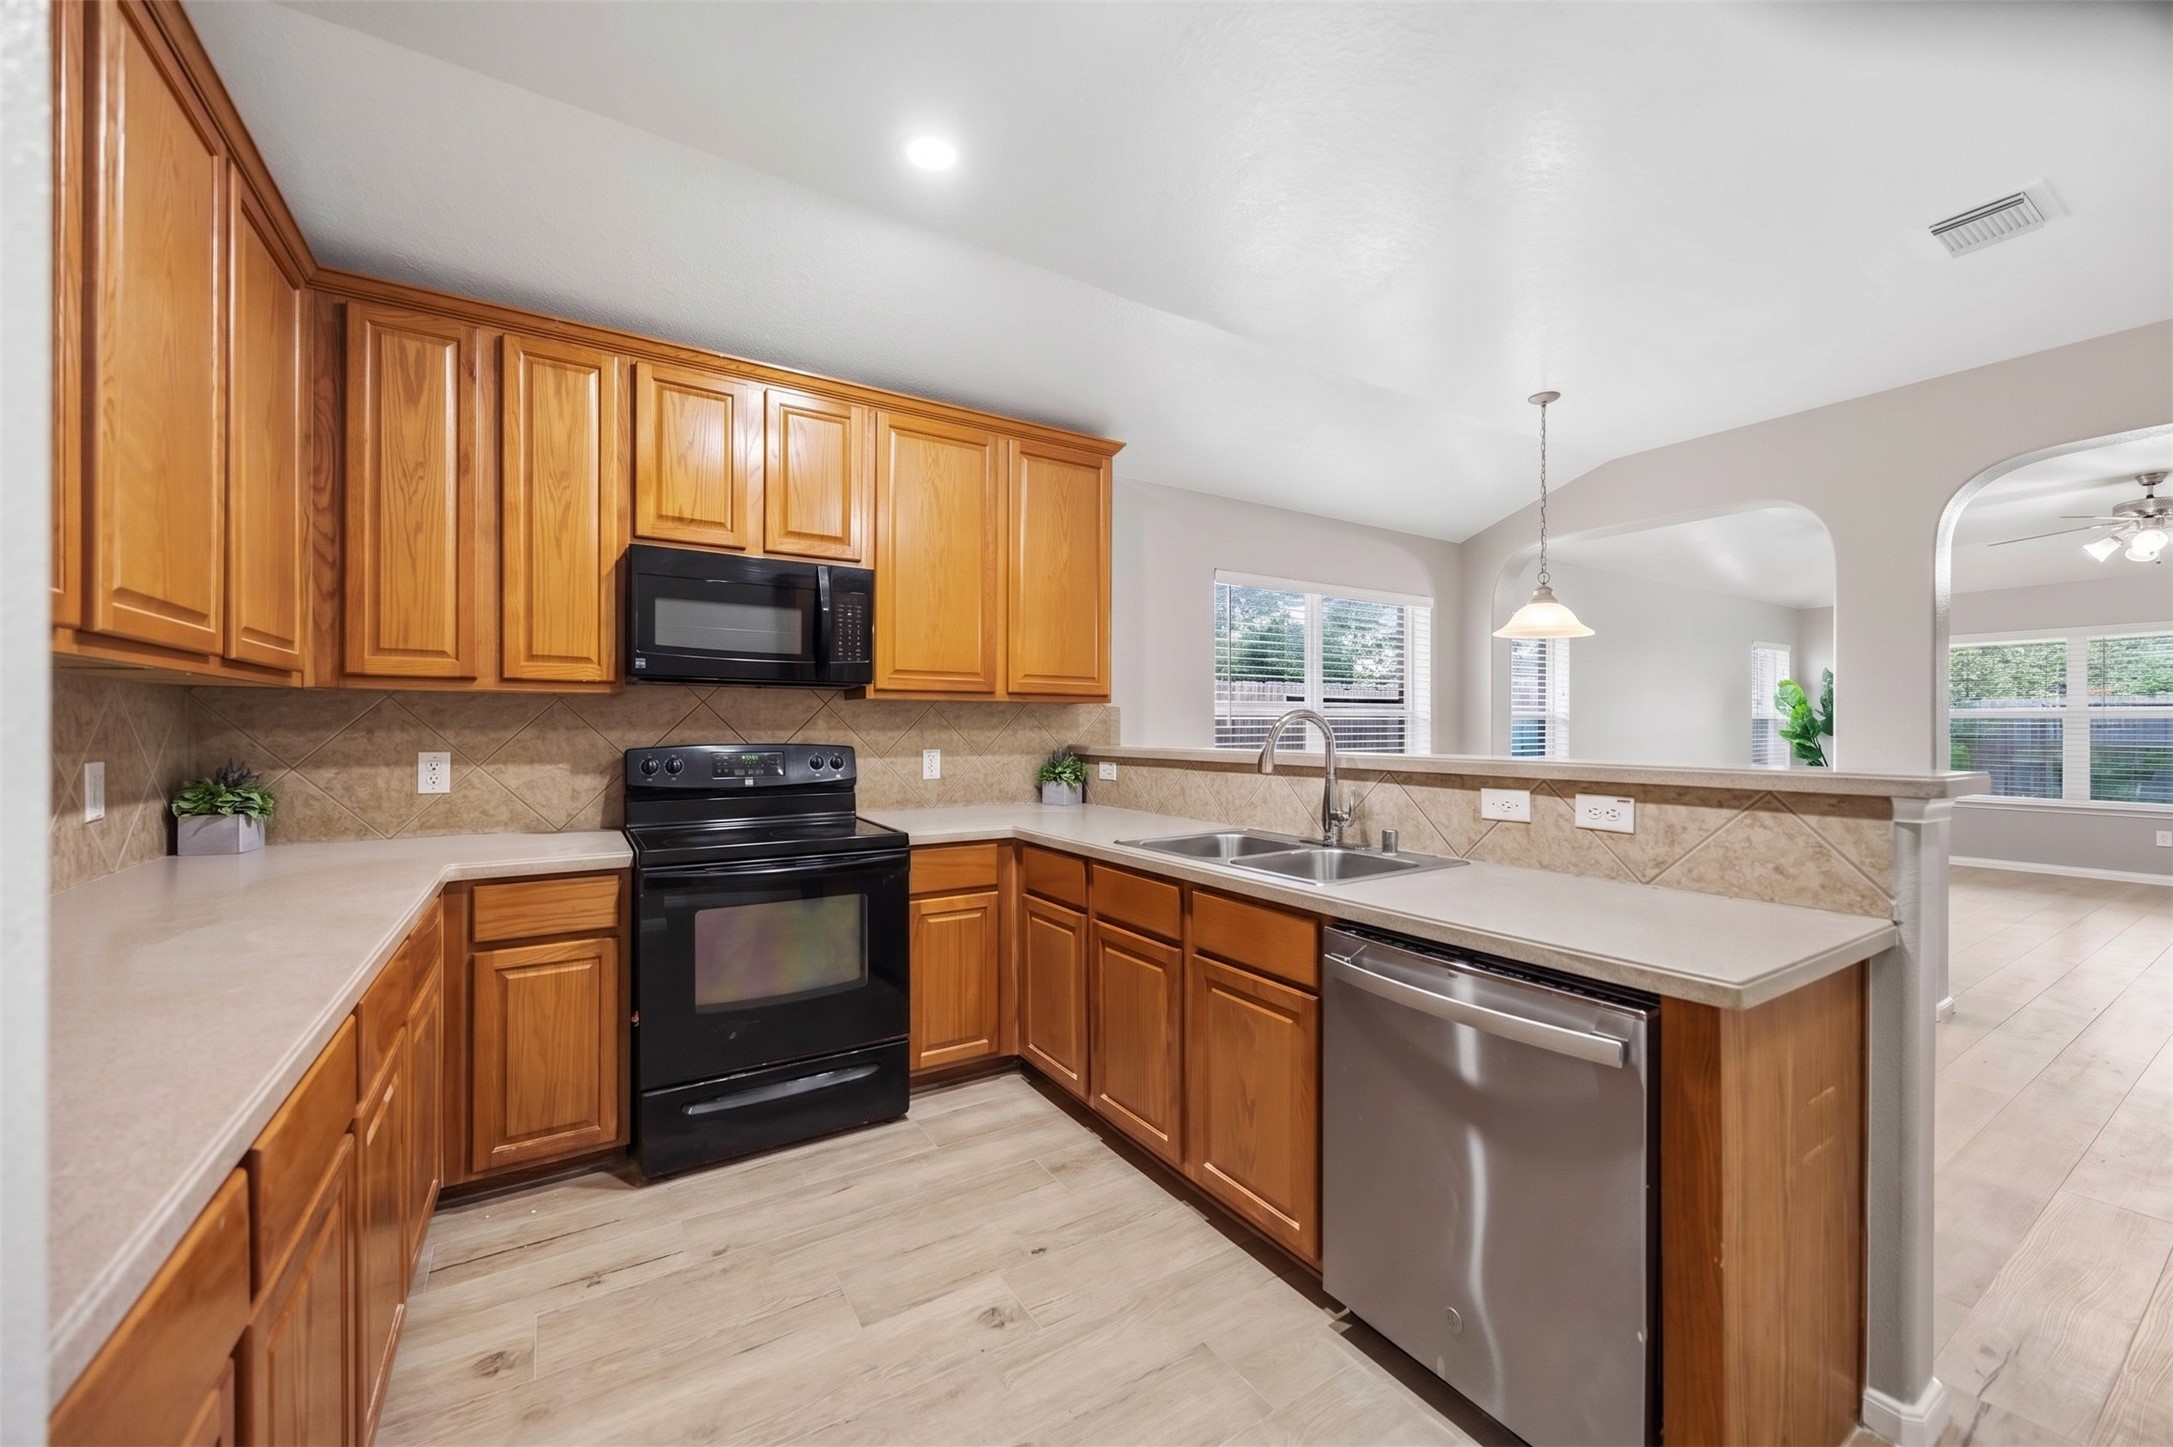
Functional Kitchen with Ample Storage! This light and bright kitchen features warm honey-oak cabinetry, generous counter space, a tile backsplash, and sleek modern appliances—including a stainless steel dishwasher and built-in microwave. The high breakfast bar and open pass-through arches allow for easy interaction with guests in the adjacent living room while prepping meals.
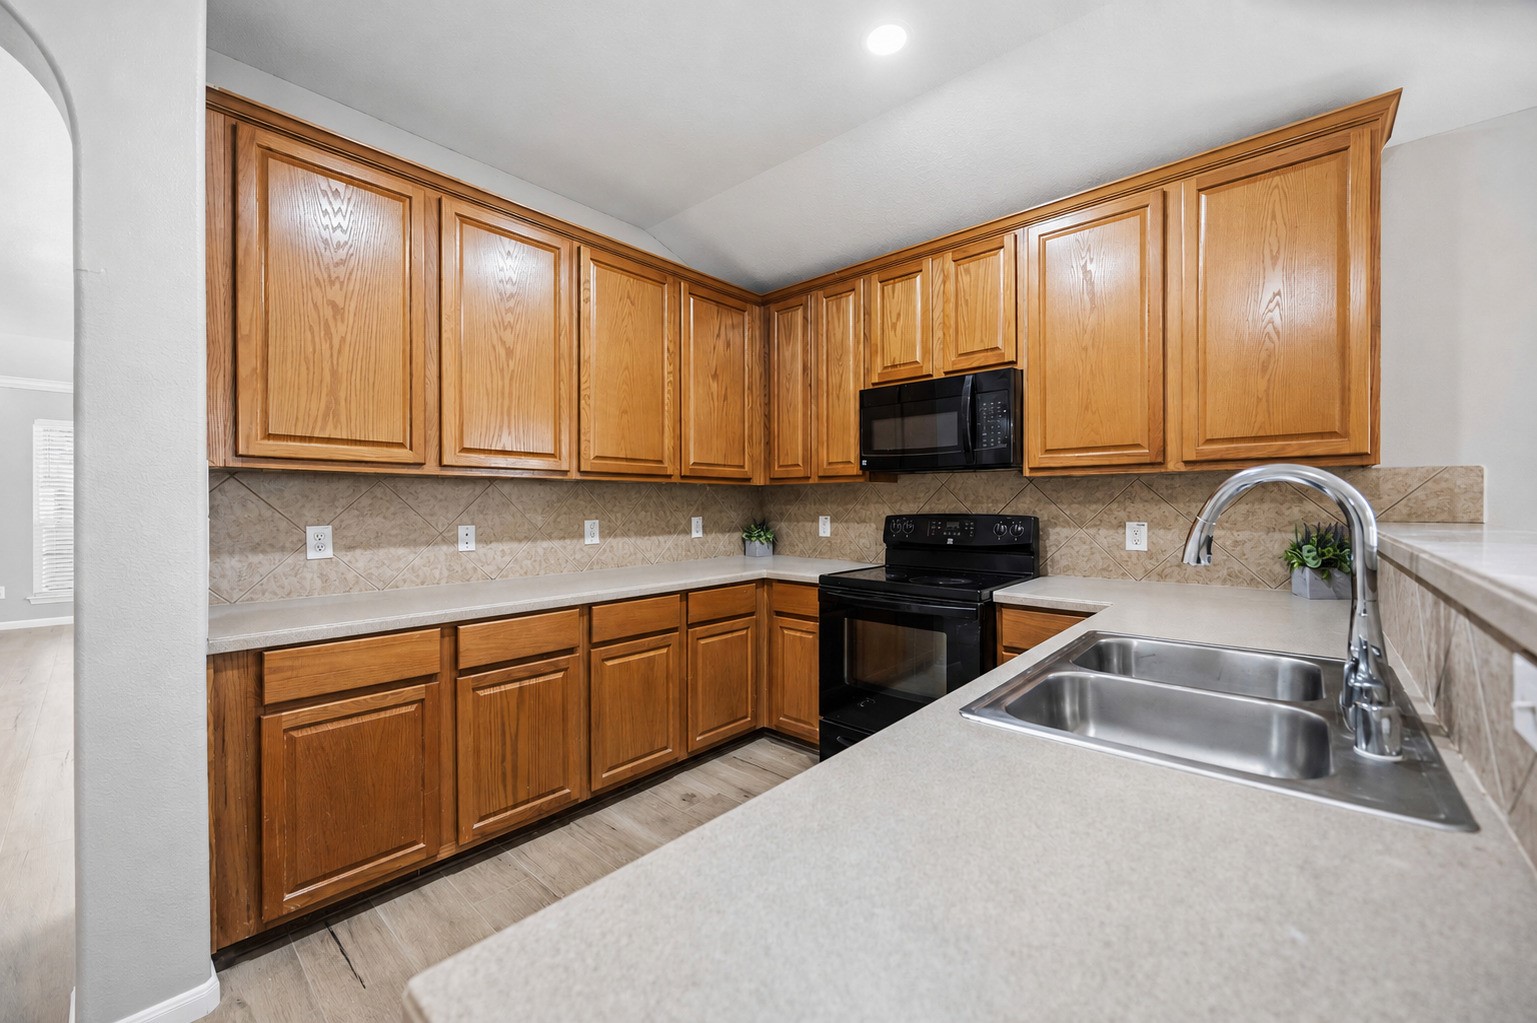
Abundant Storage & Counter Space! This smart kitchen layout offers an impressive amount of solid oak cabinet space and expansive countertops, perfect for meal prep and baking. Highlights include a classic diagonal tile backsplash, deep double-basin stainless steel sink with high-arc gooseneck faucet, built-in microwave, and electric range—all illuminated by recessed???????????????????????????????? lighting.
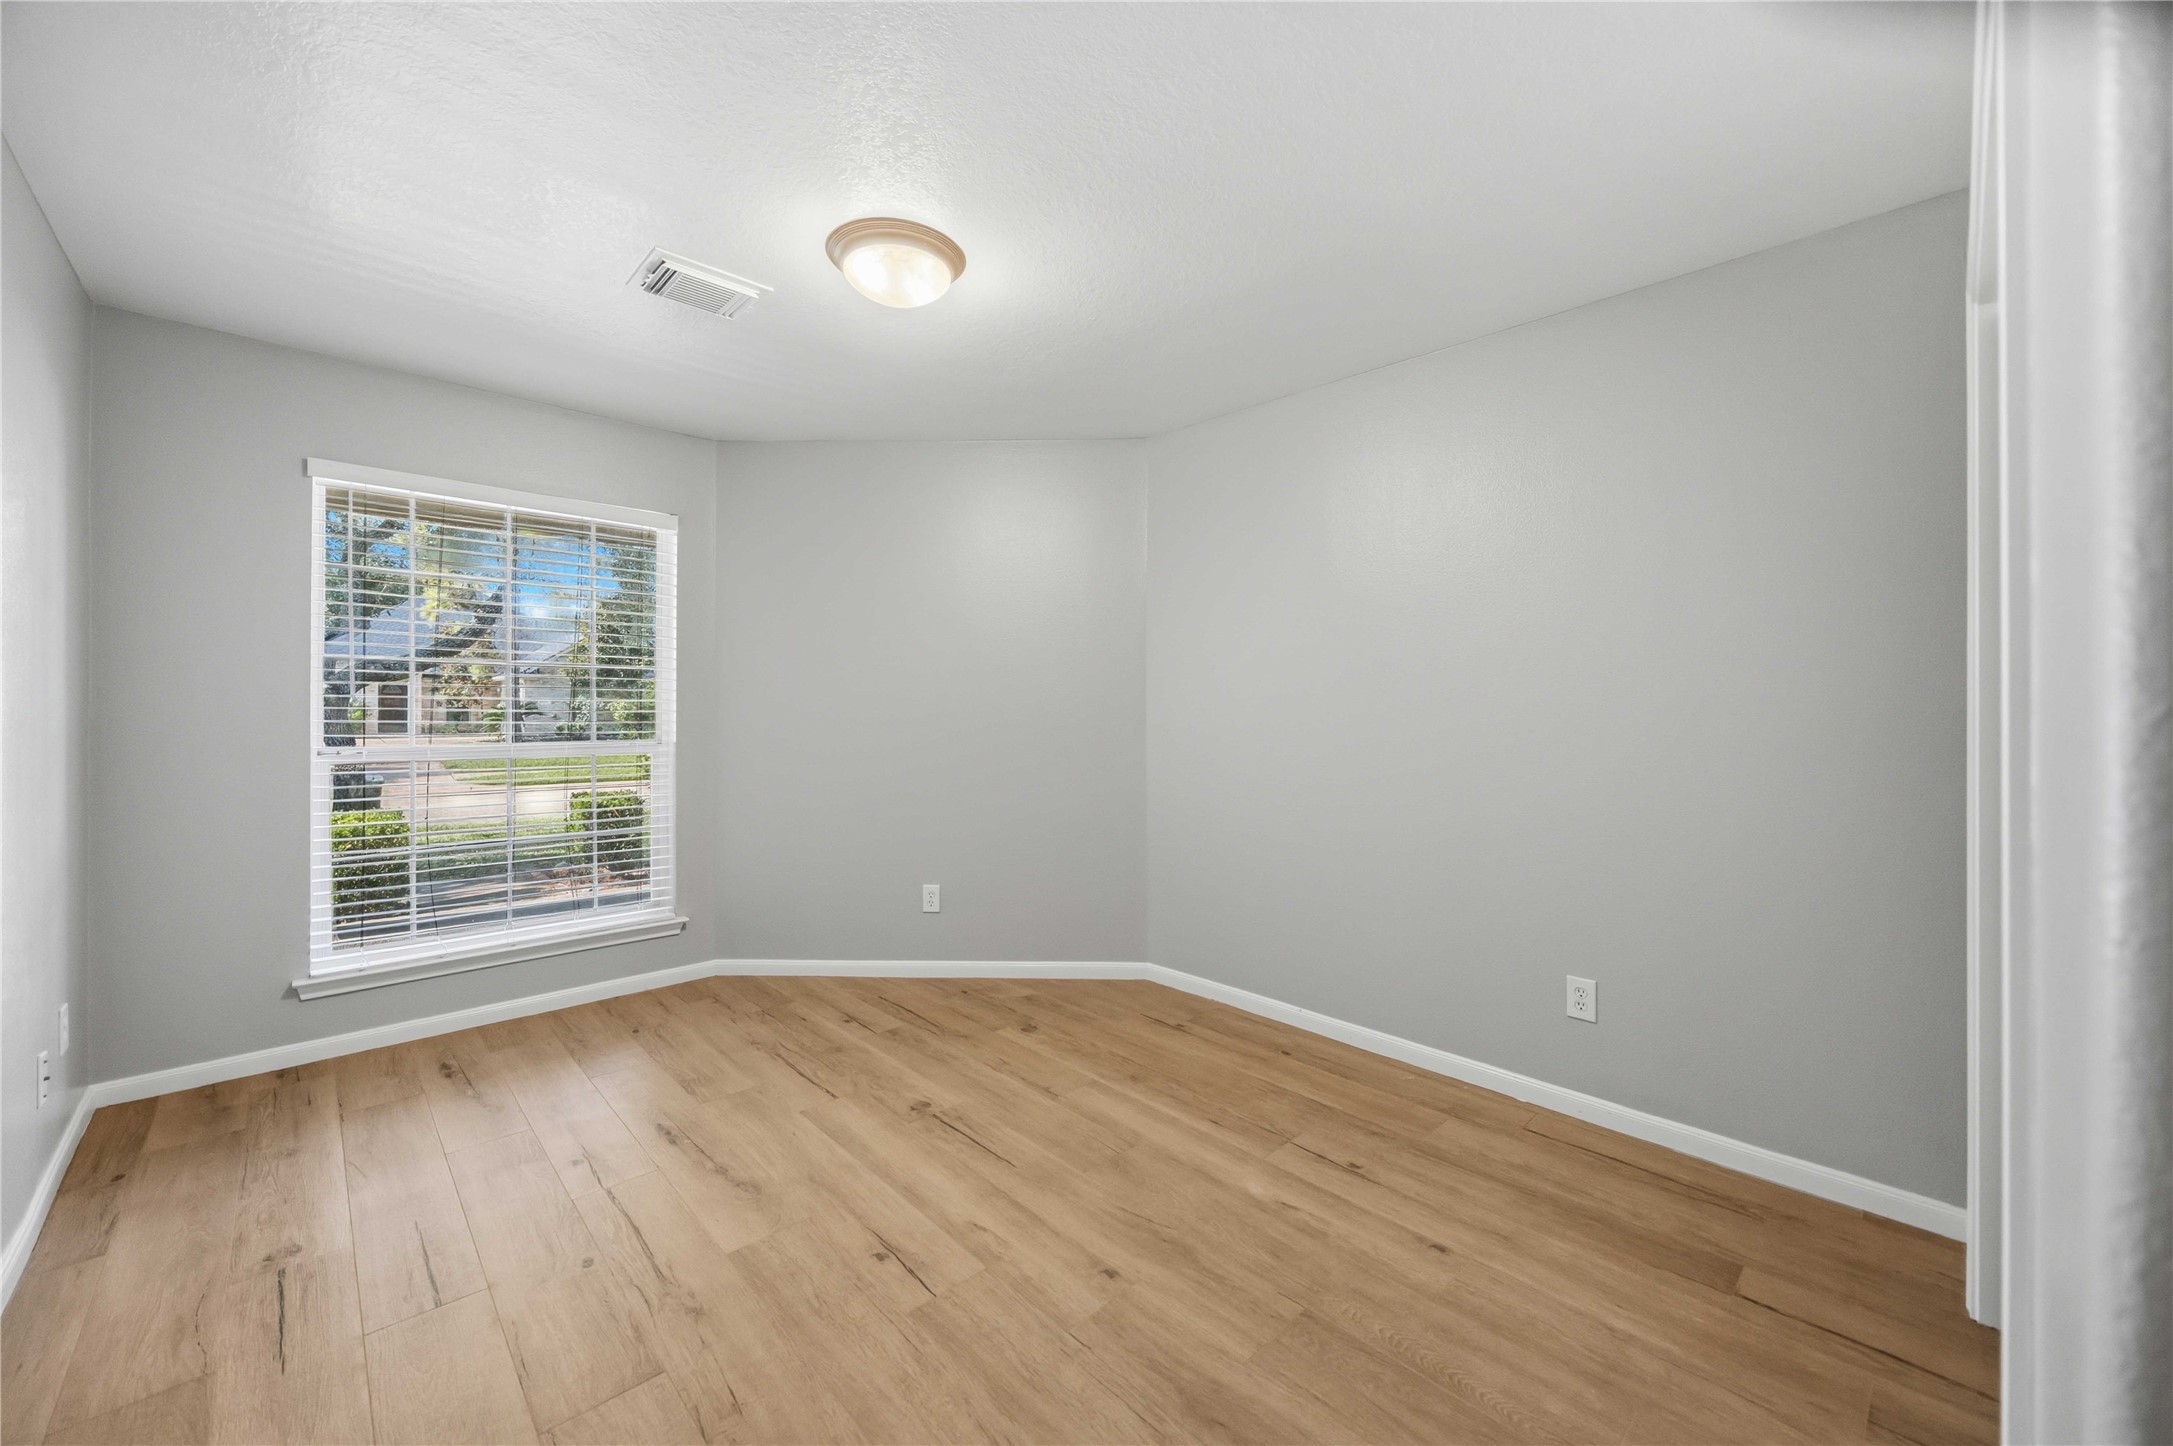
Peaceful & Bright Secondary Bedroom! Featuring a soft neutral paint palette, modern wood-look flooring, and a large front-facing window that lets in abundant natural light while offering pleasant neighborhood views. Perfect as a cozy bedroom, home office, or guest suite!
Crisp, Clean & Ready! Full bathroom featuring a classic tile tub/shower combo, handheld showerhead, spacious single vanity with warm wood finish, and low-maintenance wood-look flooring
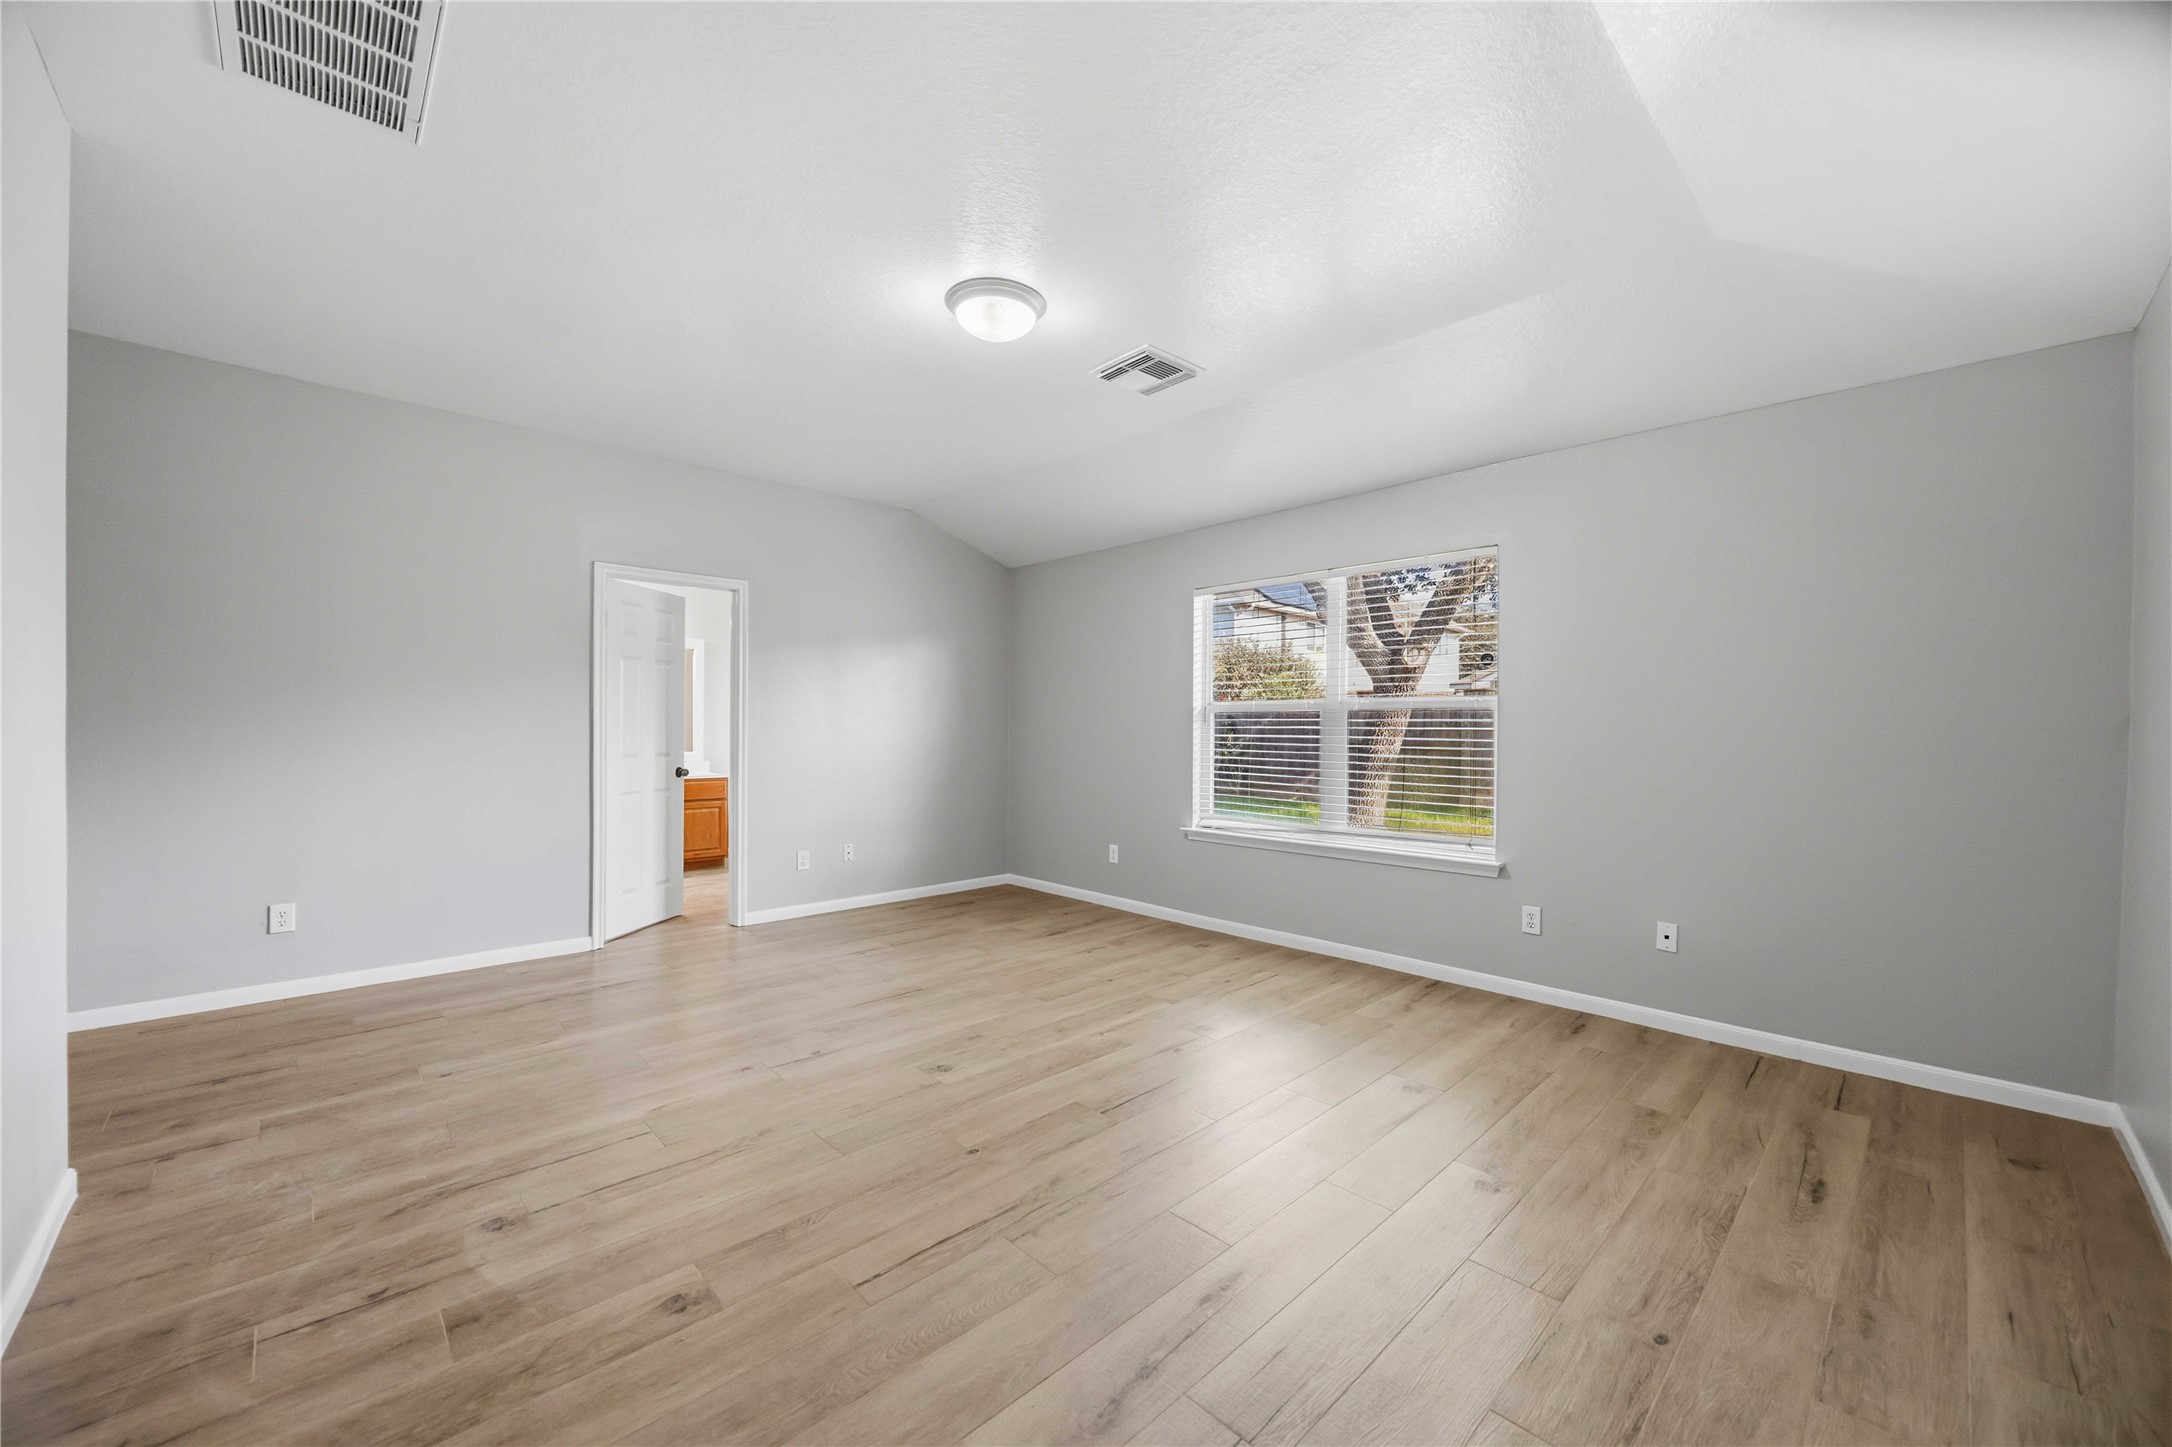
Spacious Primary Retreat! This generous primary bedroom offers high vaulted ceilings, crisp light-grey walls, and beautiful, easy-to-maintain wood-look flooring. Large windows flood the space with natural light while offering peaceful views of the backyard. Complete with direct access to an en-suite bathroom, this suite provides a private sanctuary for relaxation.
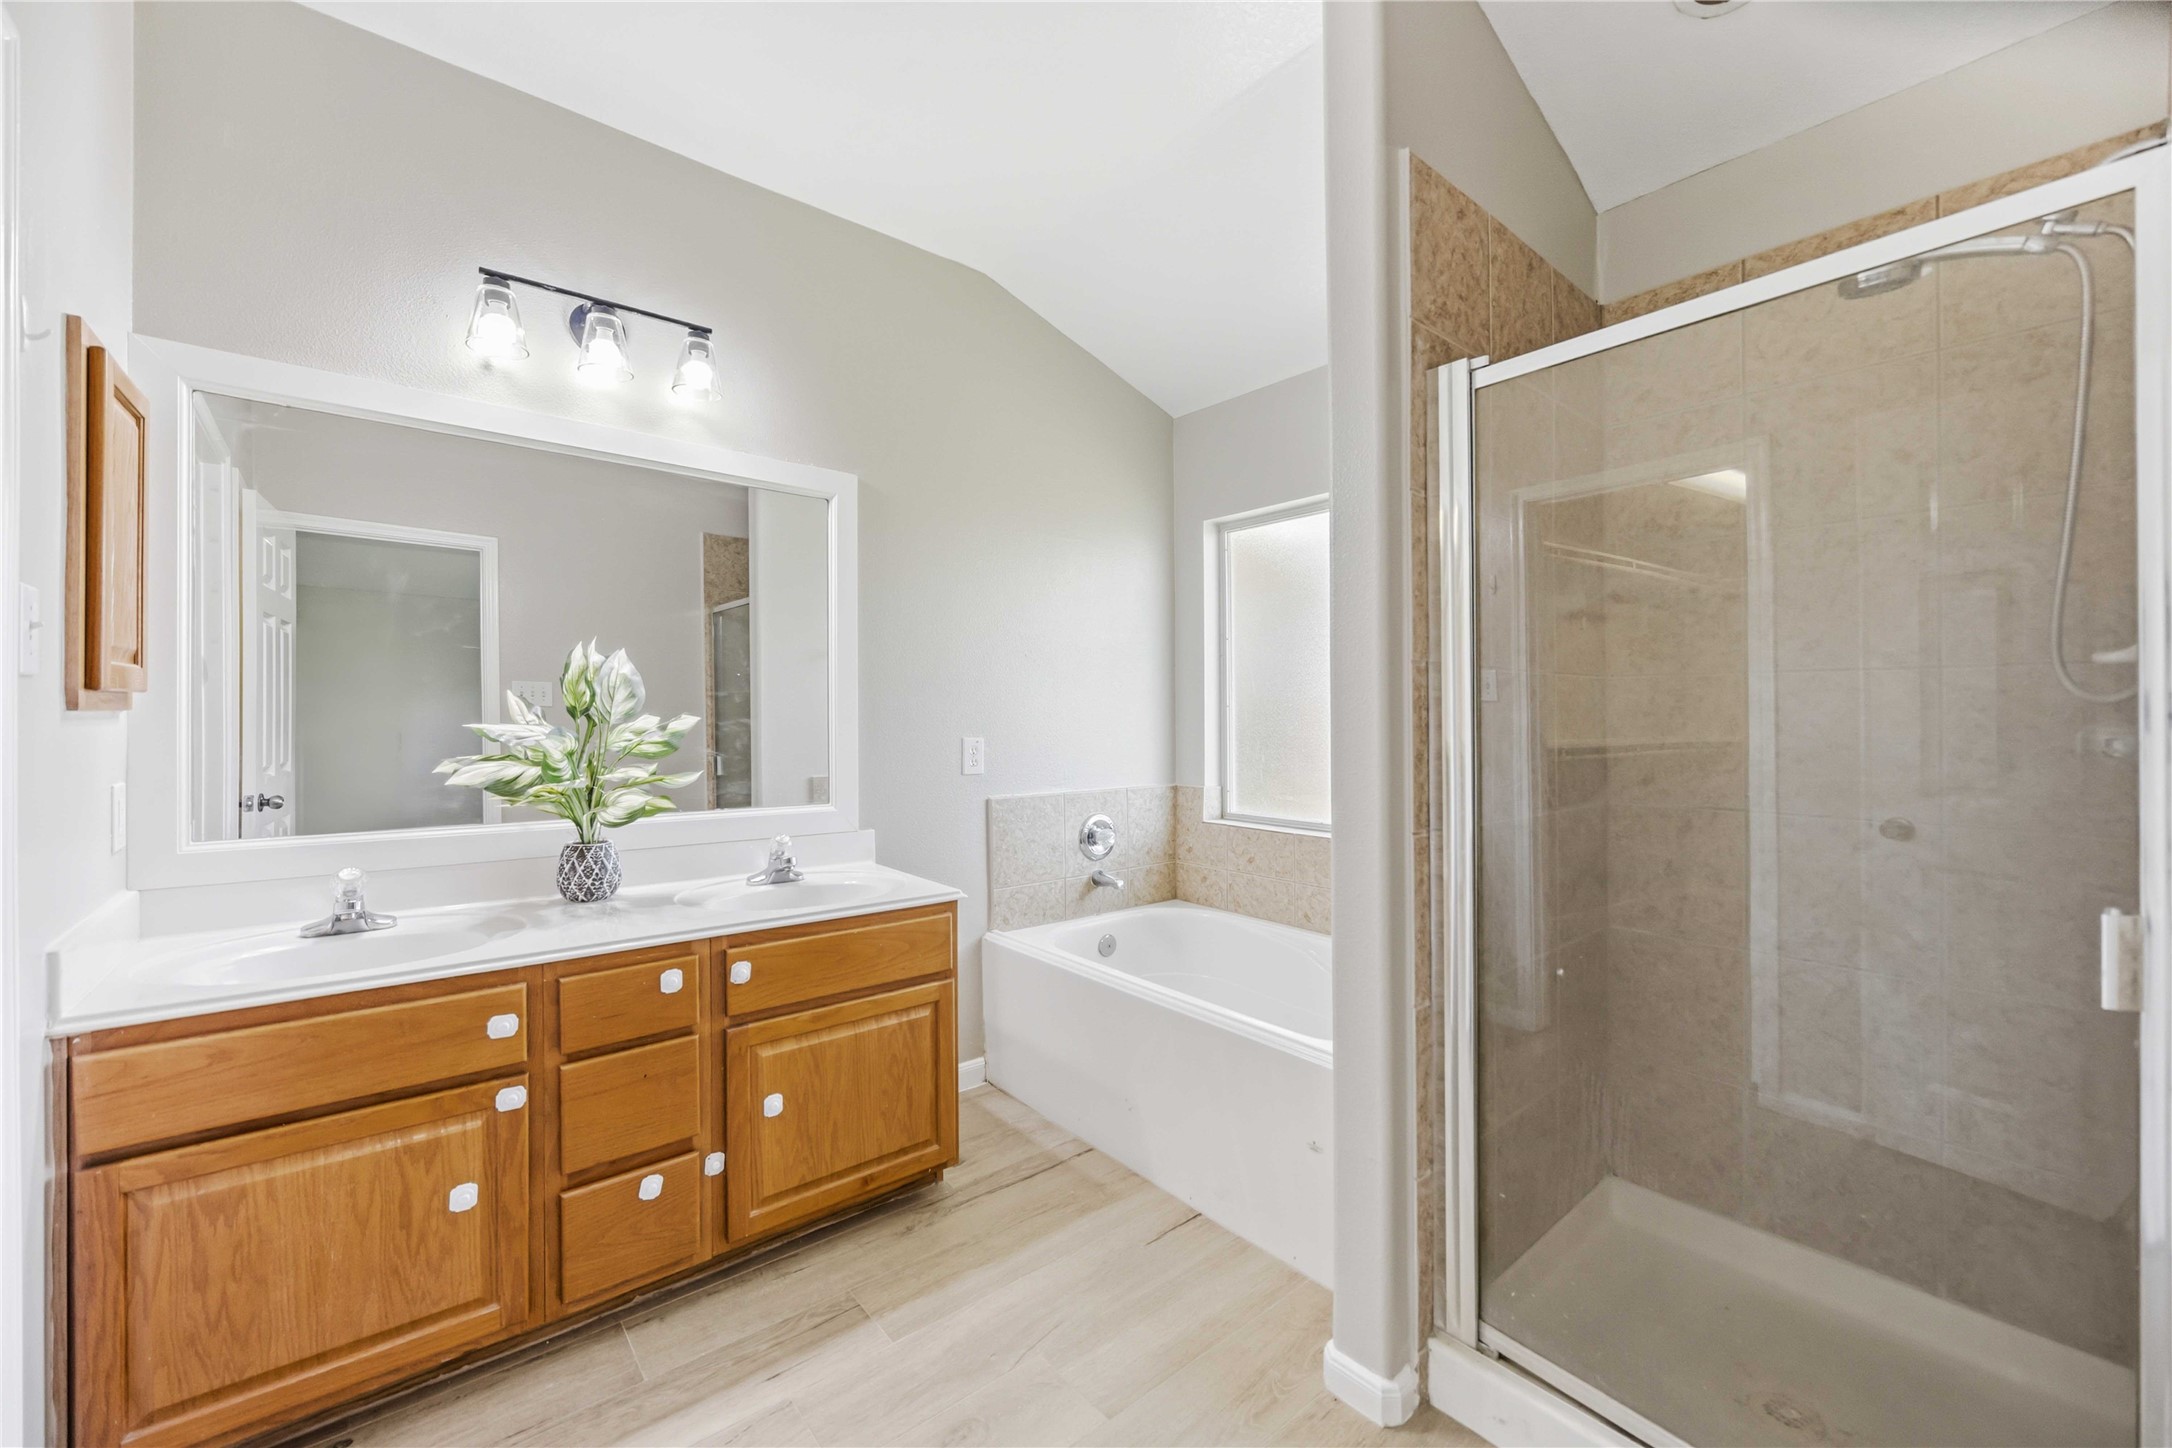
Unwind in your private primary bathroom featuring a spacious double-sink vanity, a deep soaking tub with tile surround, and a separate glass-enclosed shower. Soaring vaulted ceilings and a frosted window fill the space with soft, natural light, creating a bright and serene retreat to start and end your day
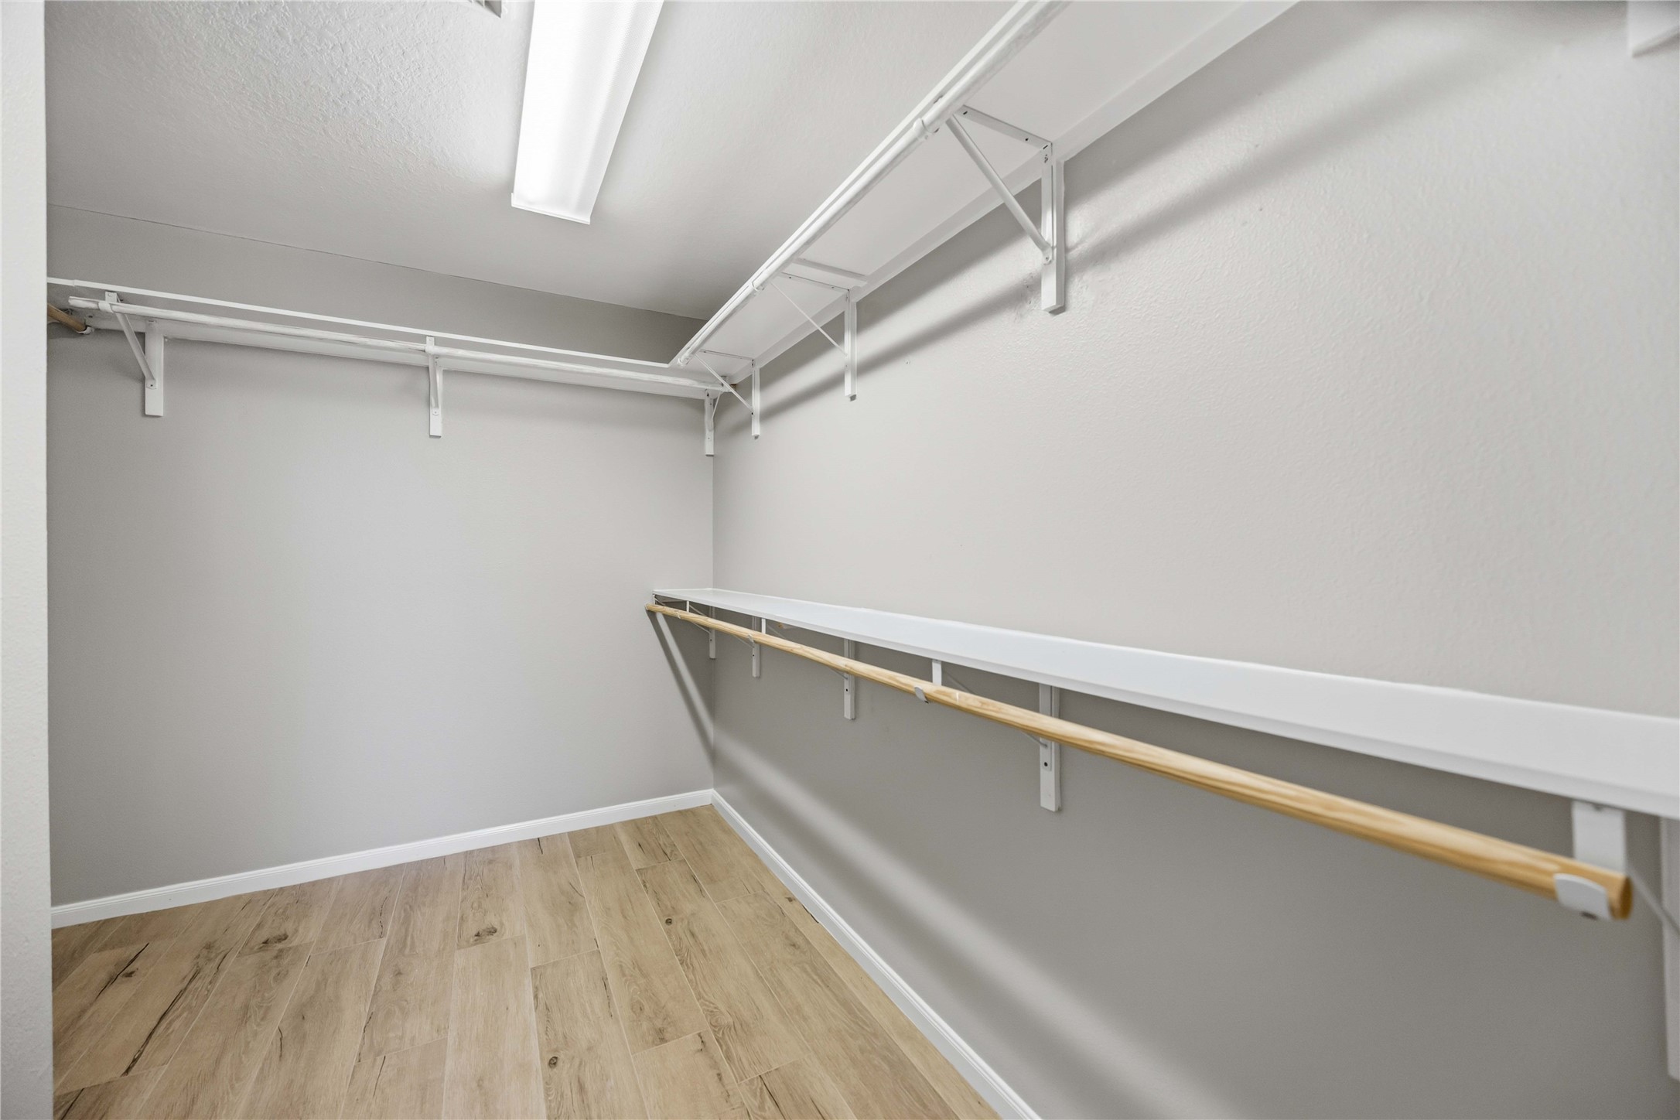
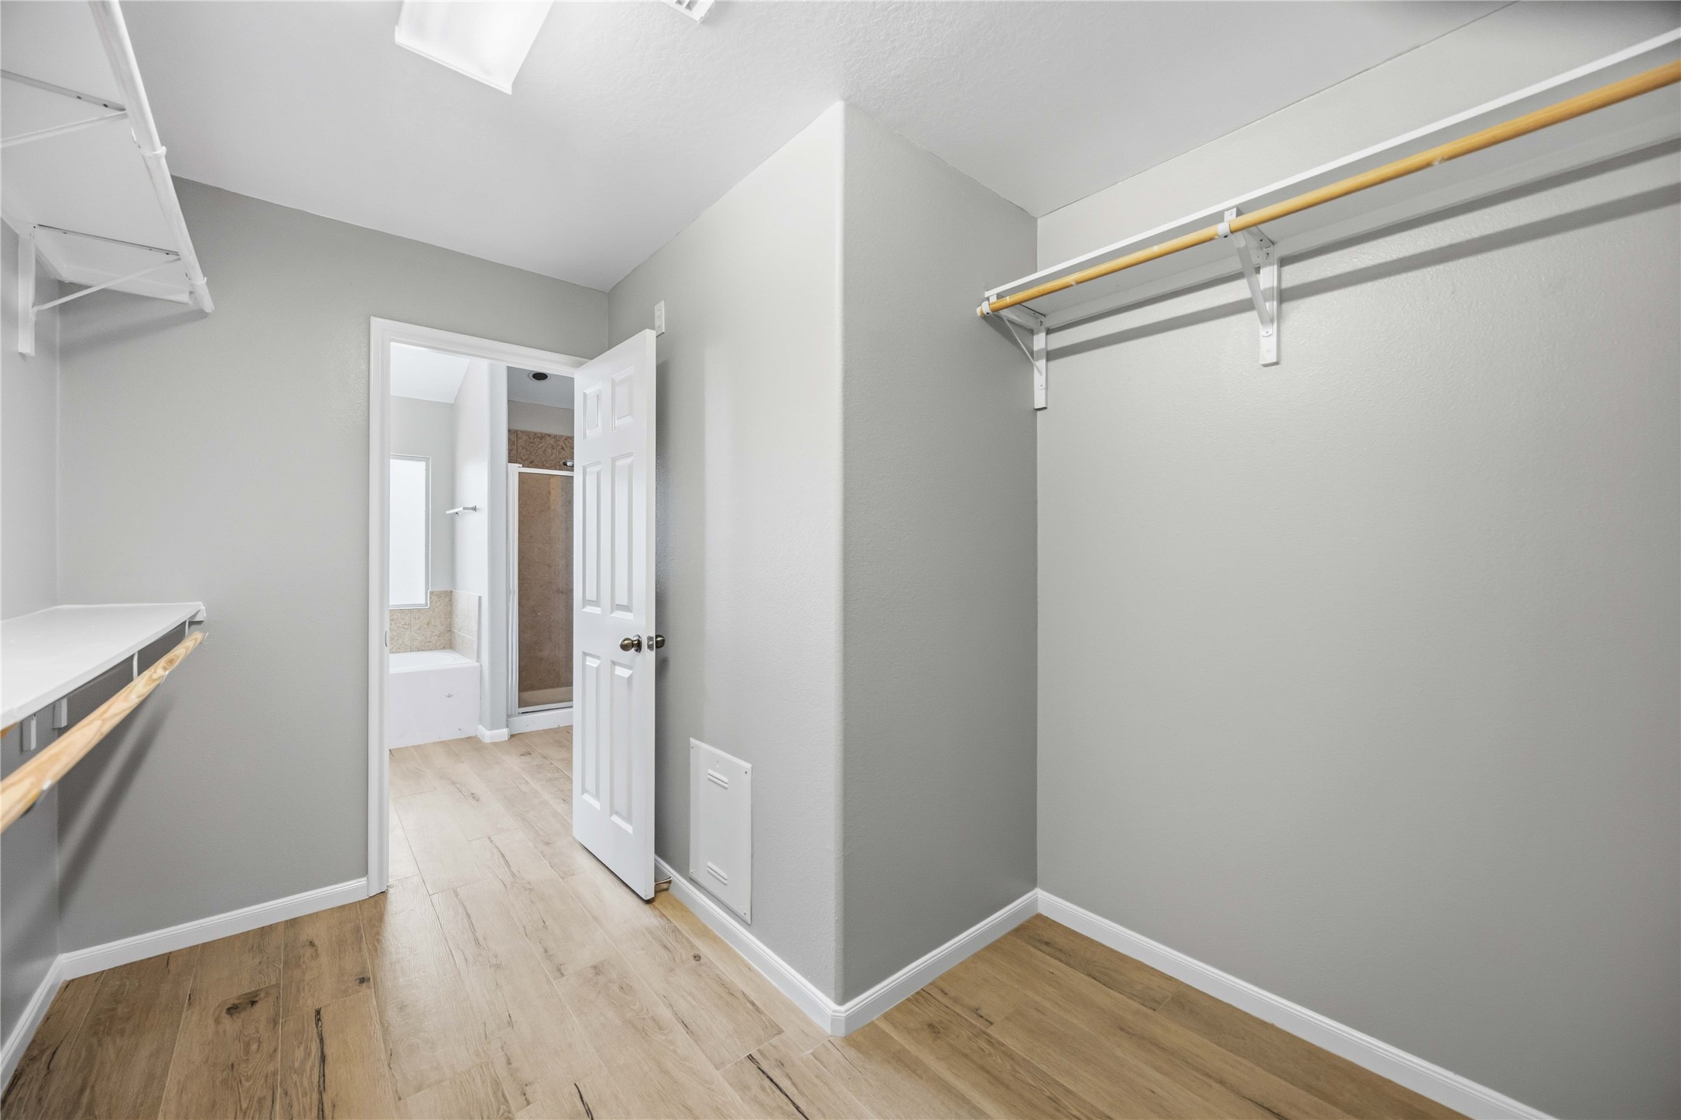
Generous Primary Walk-In Closet! Storage will never be an issue with this expansive walk-in closet off the primary suite. Outfitted with multiple levels of built-in shelving, sturdy hanging rods, bright overhead lighting, and continuous light wood-look flooring, it offers all the space you need to stay neatly organized.
Convenient En-Suite Walk-In Closet! Located directly off the primary bathroom, this roomy walk-in closet features built-in wire shelving, long hanging rods, and sleek wood-look flooring. Its thoughtful design keeps your wardrobe organized and easily accessible right where you need it.
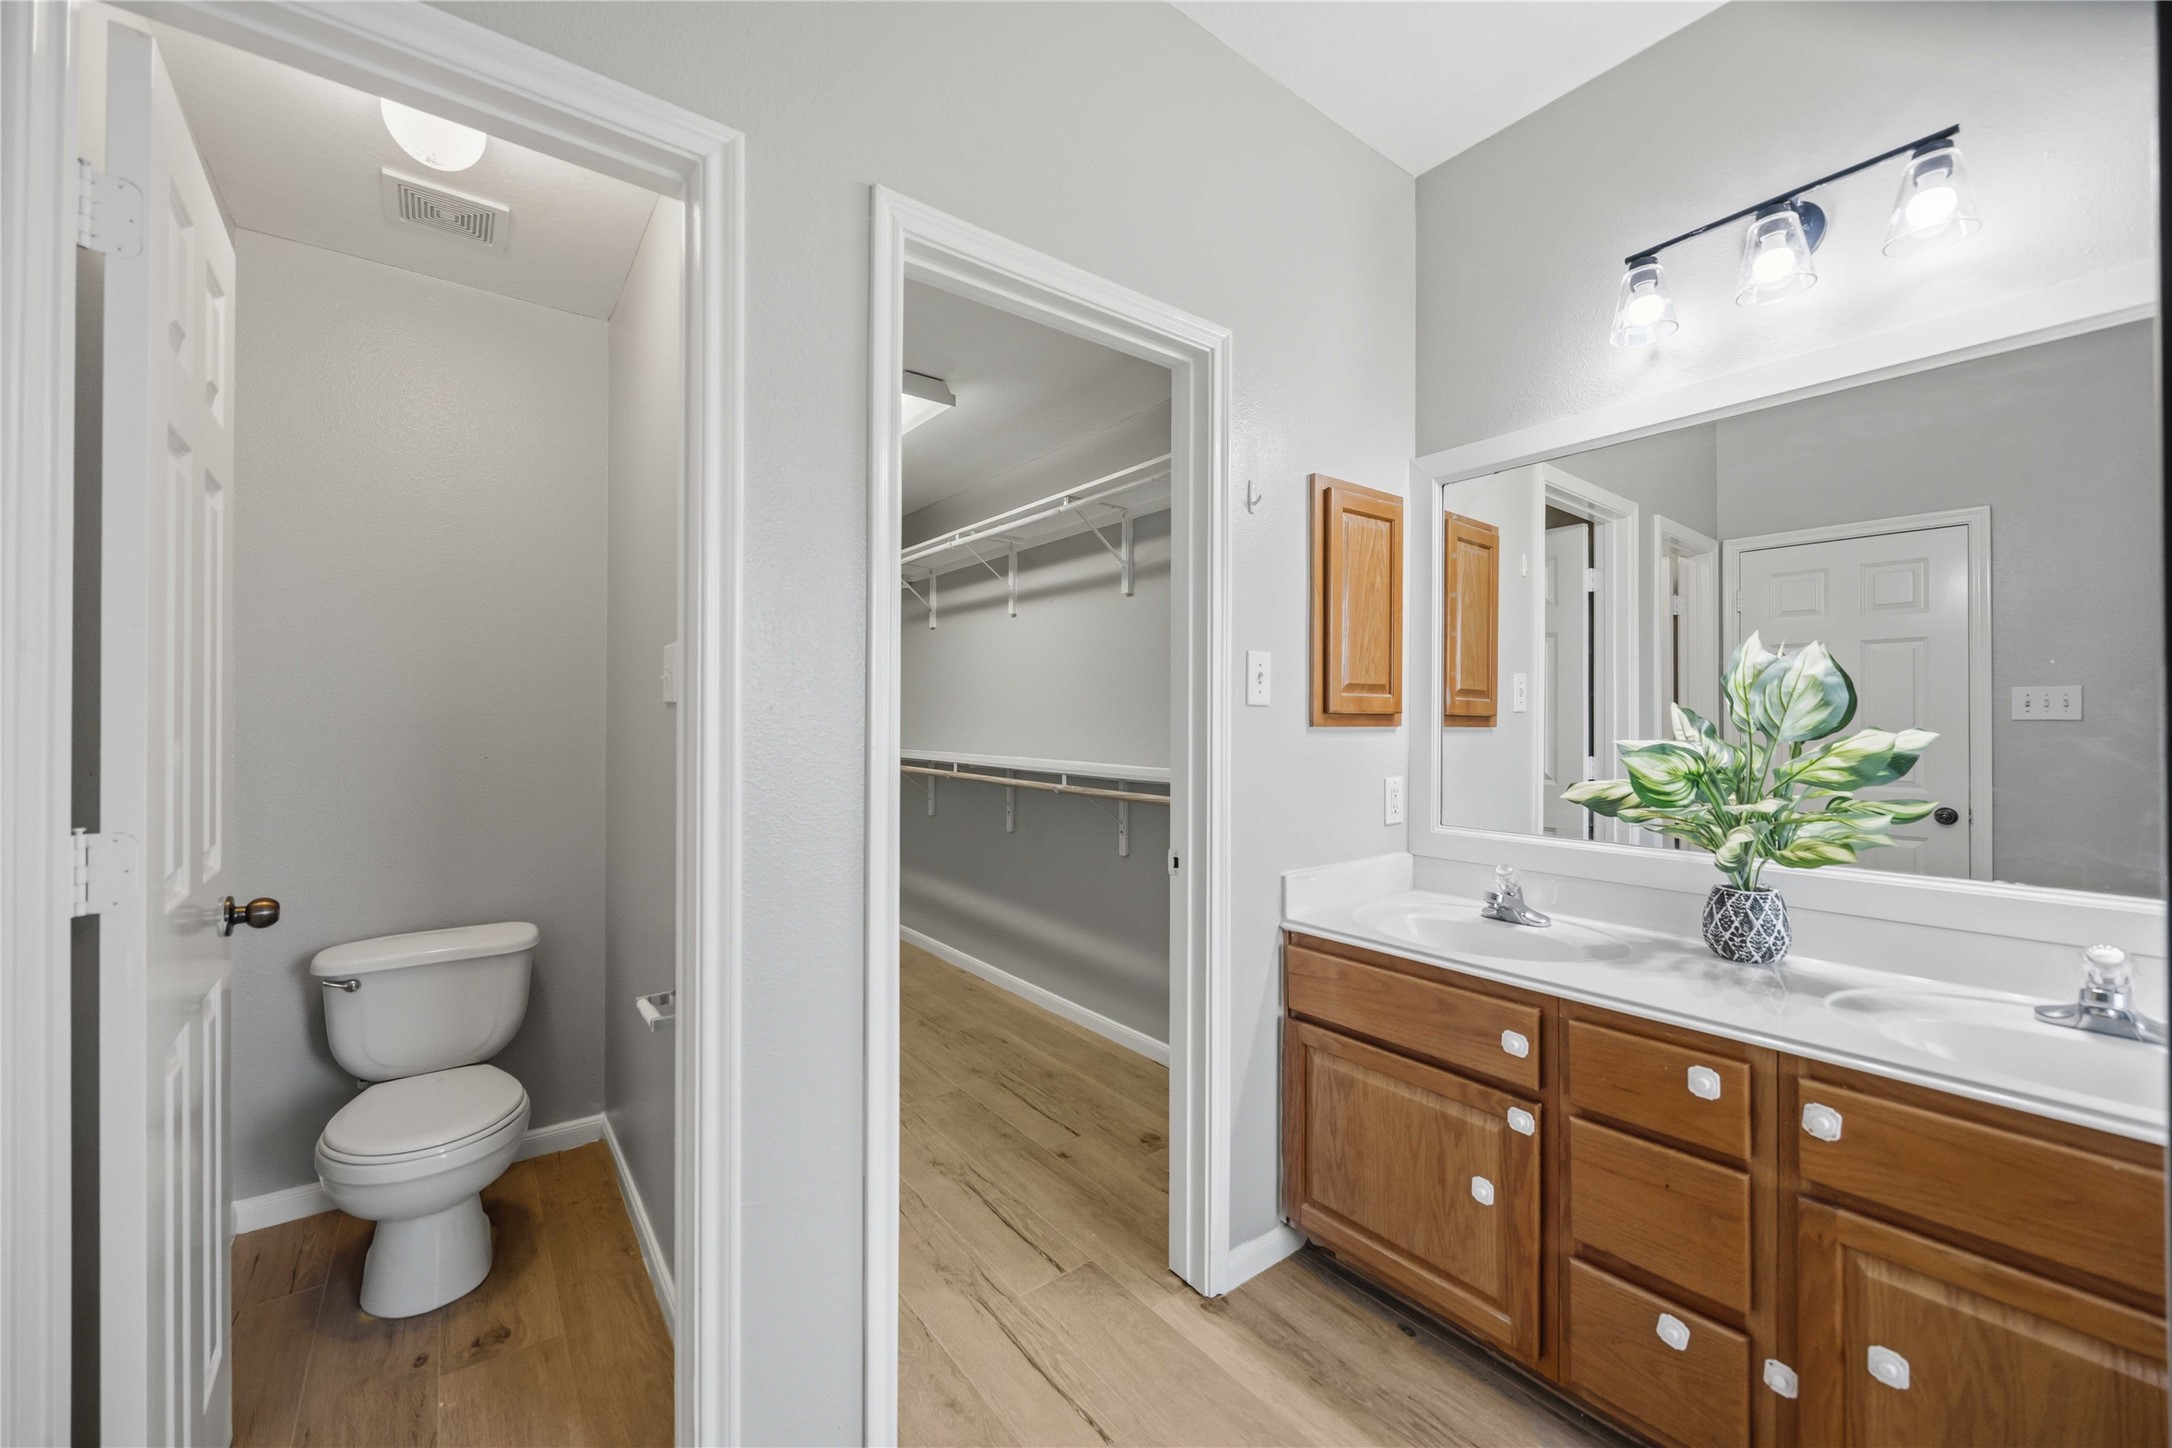
Thoughtfully Designed Primary Bath! This well-appointed en-suite features a long double vanity with ample storage, updated lighting, a private water closet for added privacy, and direct step-in access to the spacious walk-in closet. Completed with clean neutral tones and continuous light wood-look flooring, it combines daily convenience with a smart floor plan.
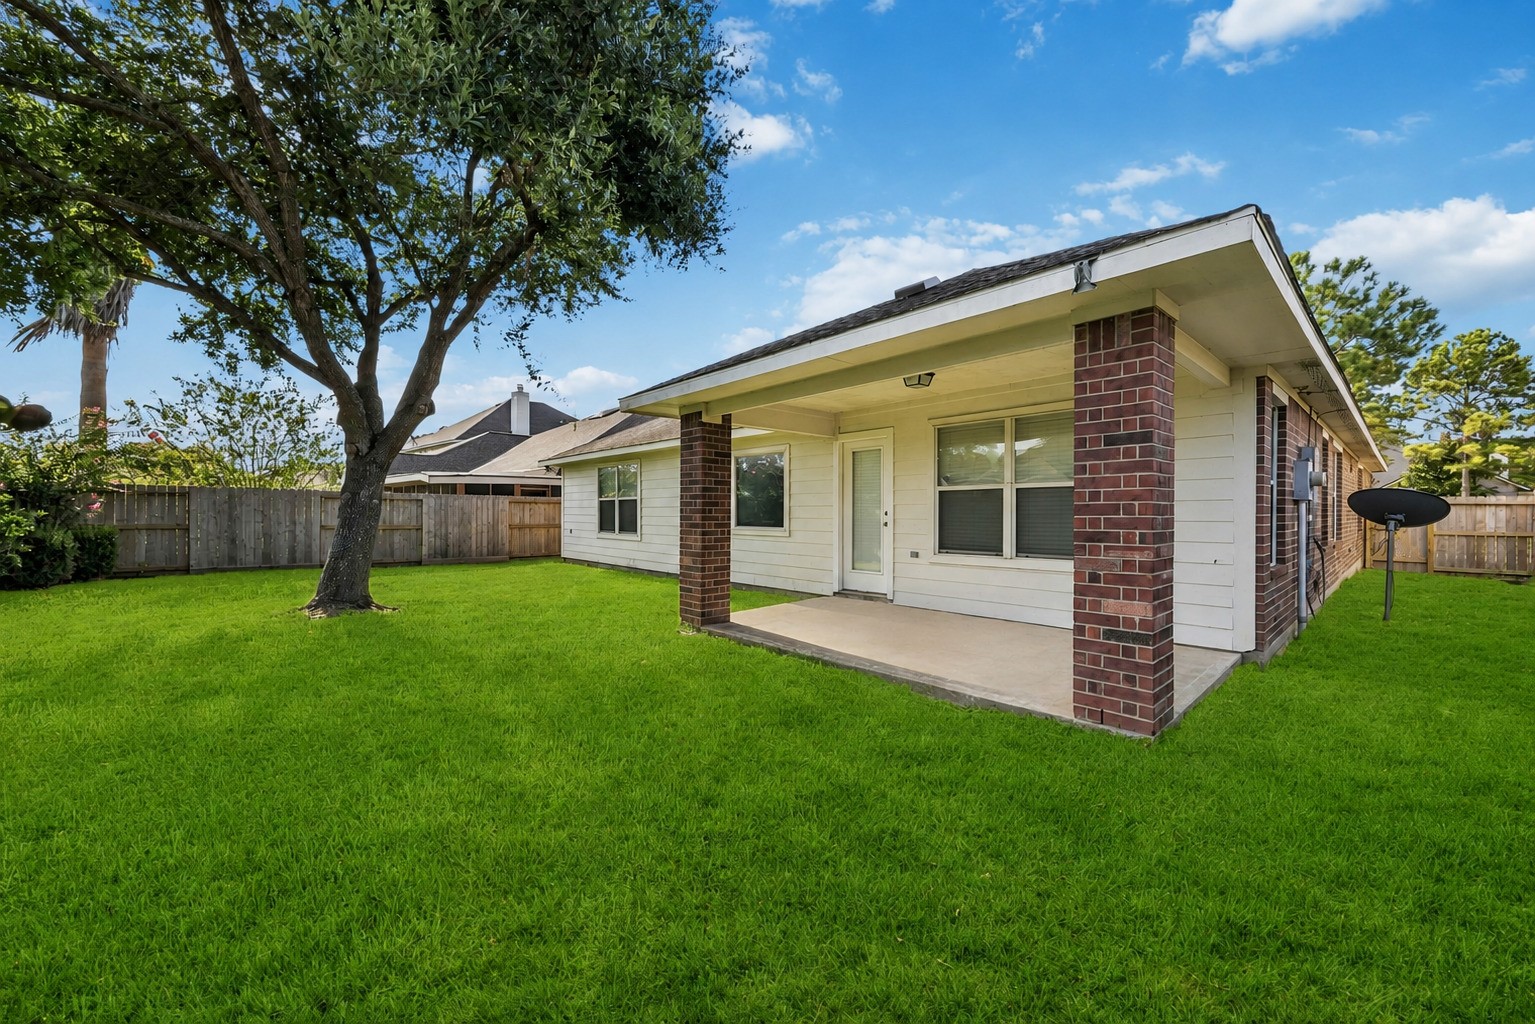
Enjoy relaxed outdoor living with this spacious covered patio featuring sturdy brick columns, perfect for weekend BBQs or morning coffee. The fully fenced backyard offers lush green grass, full privacy, and a beautiful mature shade tree—providing plenty of space for play, or future outdoor projects.
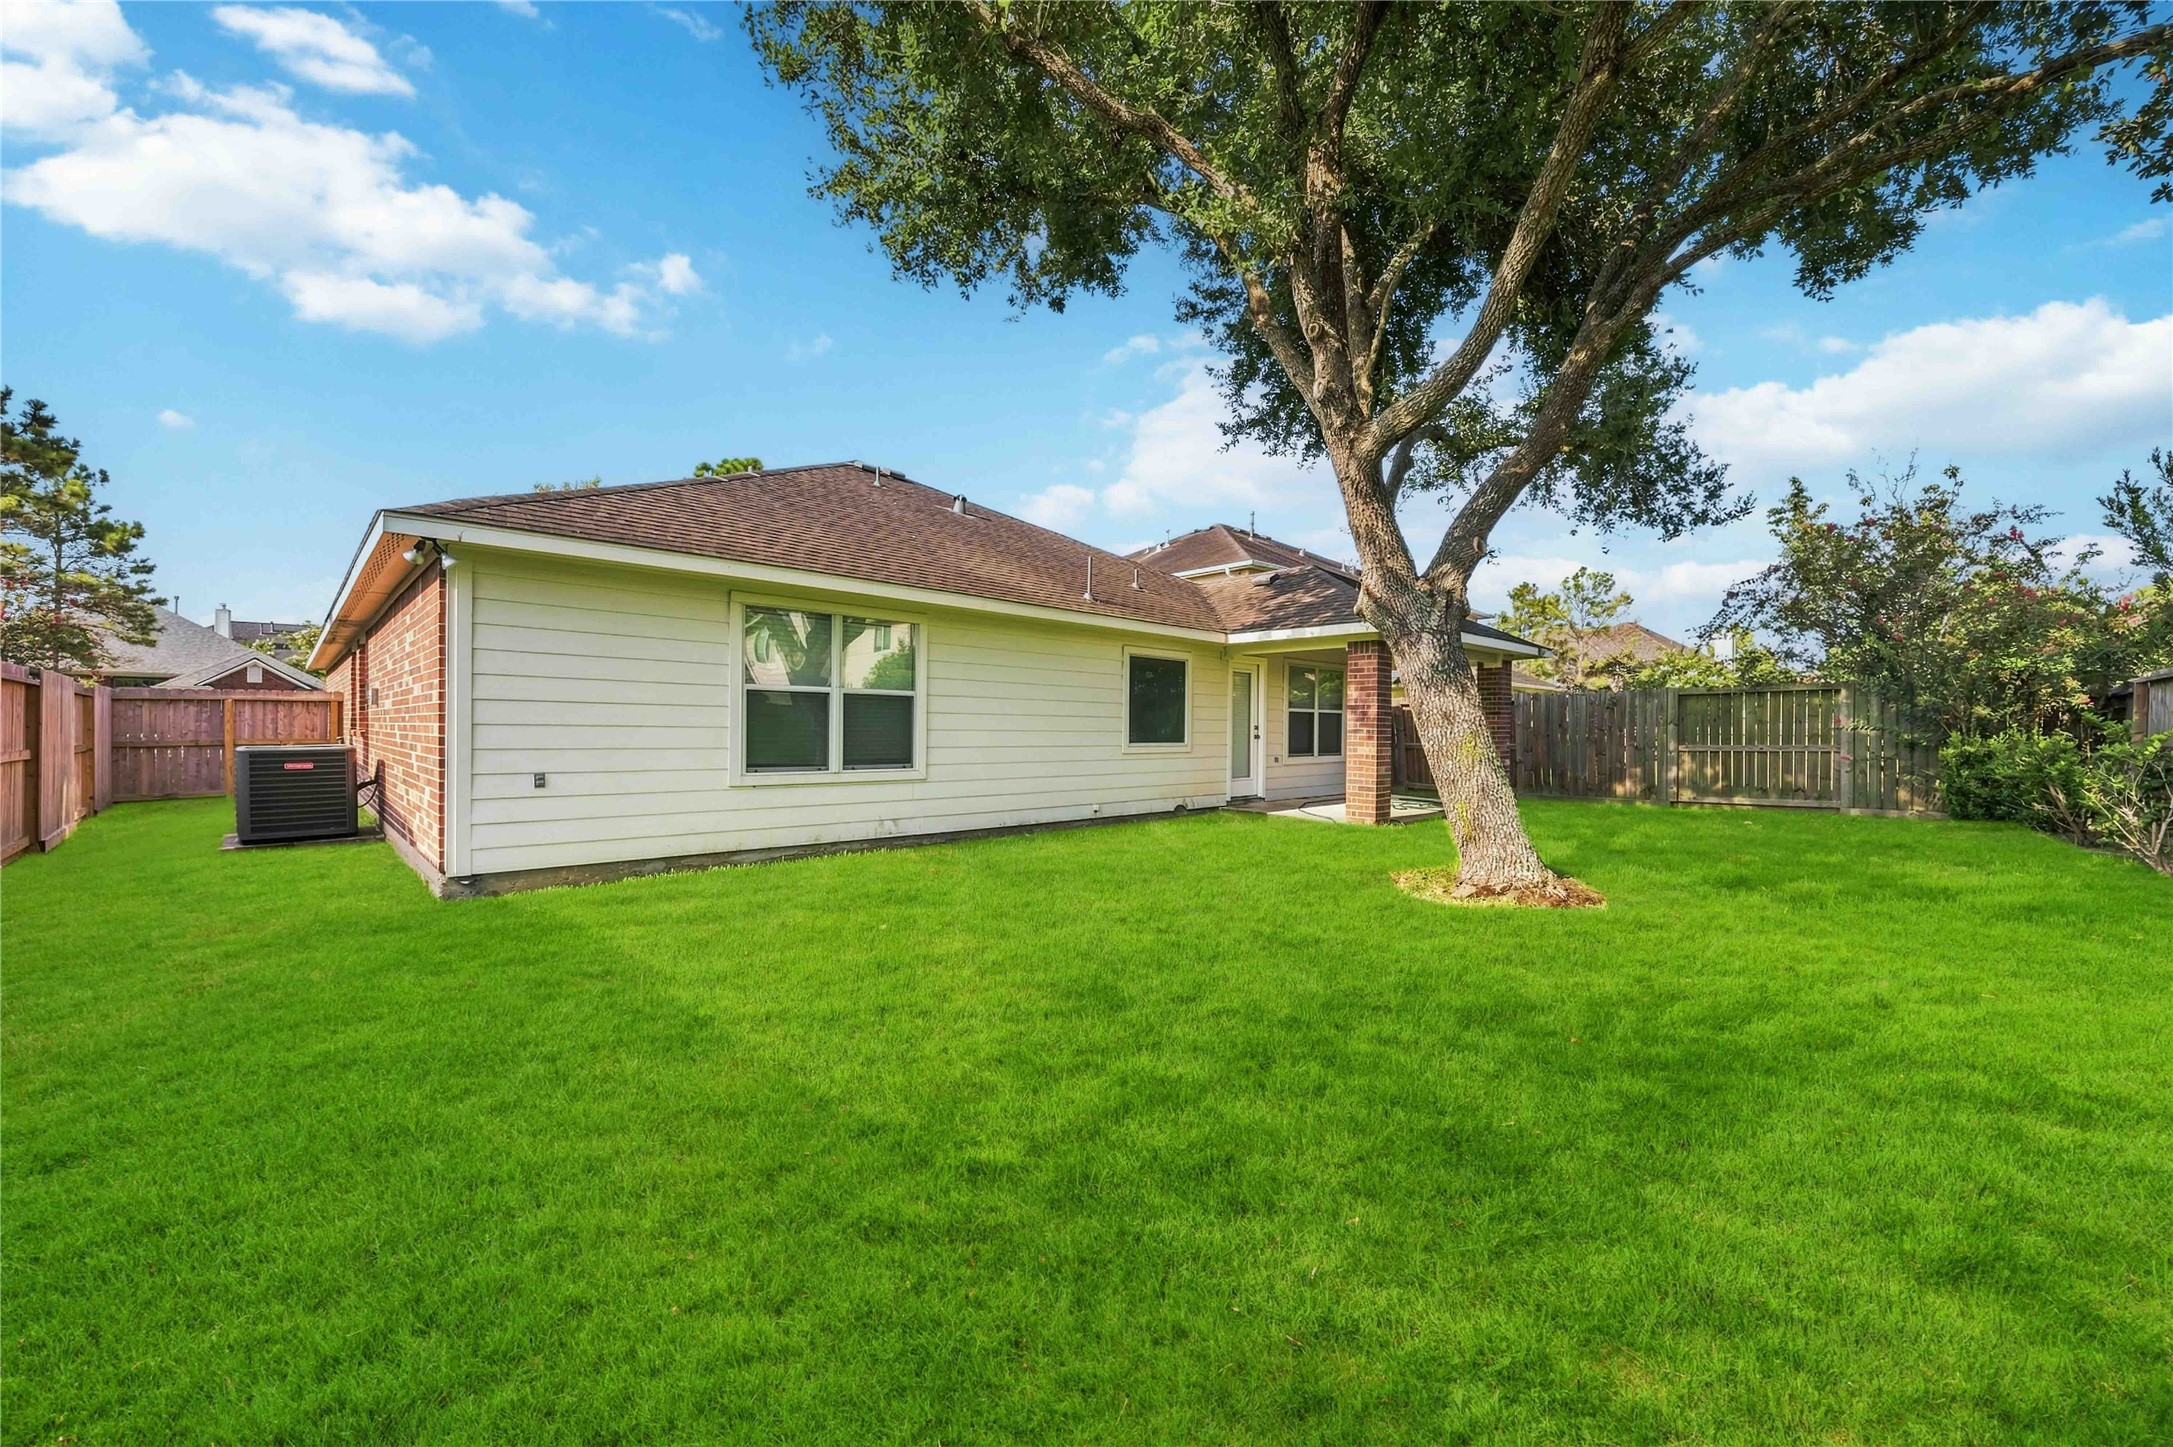
Here are a few MLS caption options tailored for this full view of the backyard and rear exterior:Option 1: Inviting Outdoor Space (Standard MLS Style)Expansive & Fully Fenced Backyard! Take in the full scope of this peaceful outdoor space featuring a sprawling, lush lawn and a majestic shade tree as the center piece. Fully enclosed with a privacy fence on all sides, this backyard offers a covered patio, low-maintenance siding, and plenty of open room for gardening, play, or outdoor entertaining.







.jpg)

