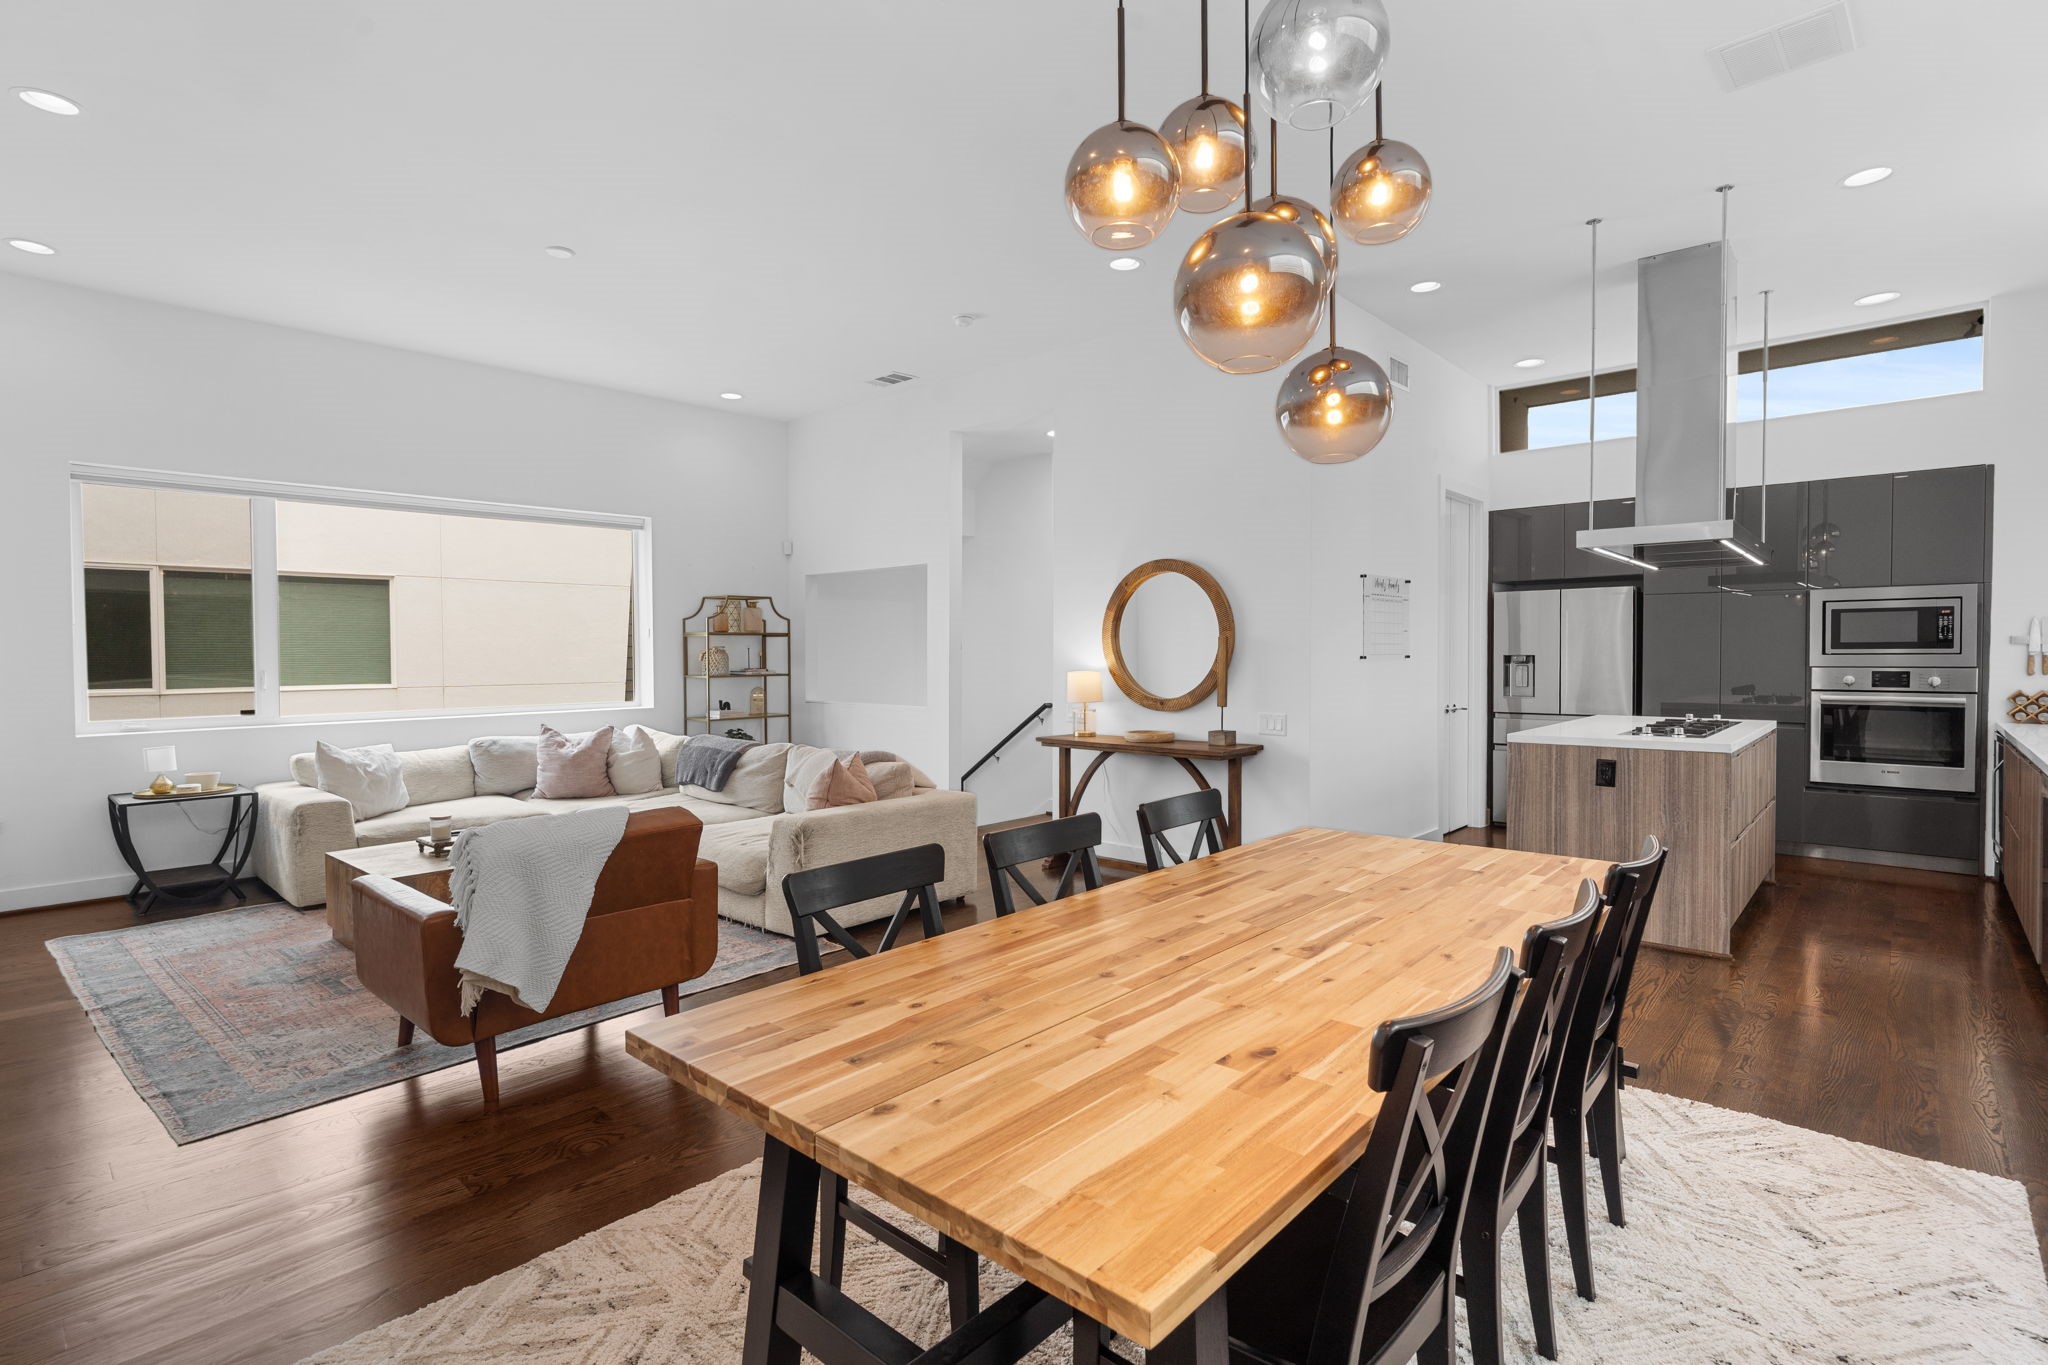
Comprehensive view of the dining area transitioning directly into the high-end, modern kitchen.
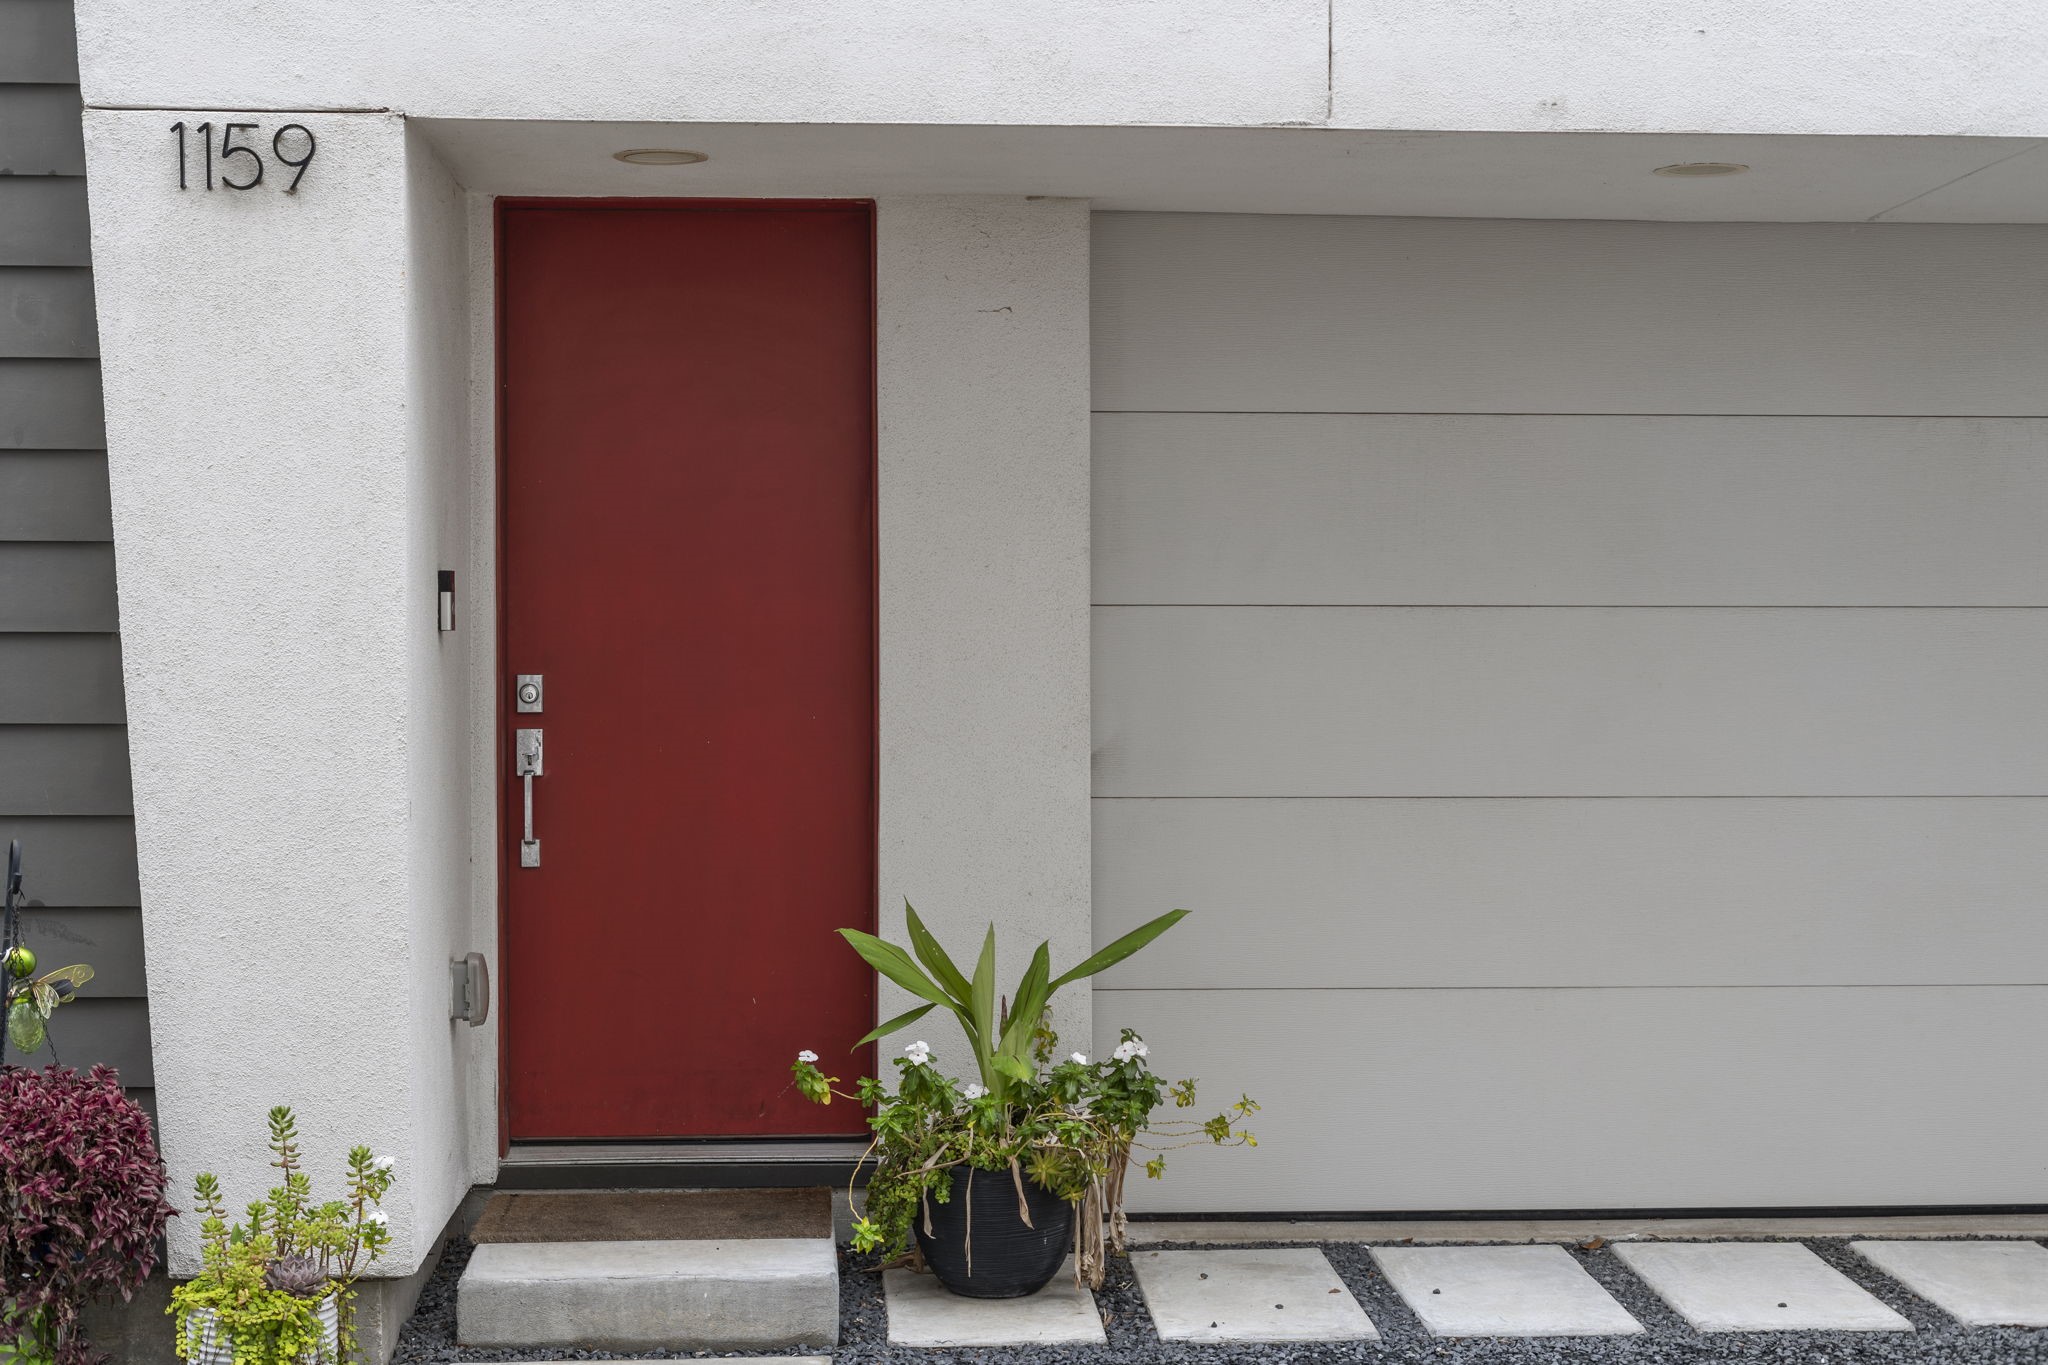
Close-up of the unit's entry alcove, featuring the prominent house number "1159," a bold red accent front door, and a modern garage door.
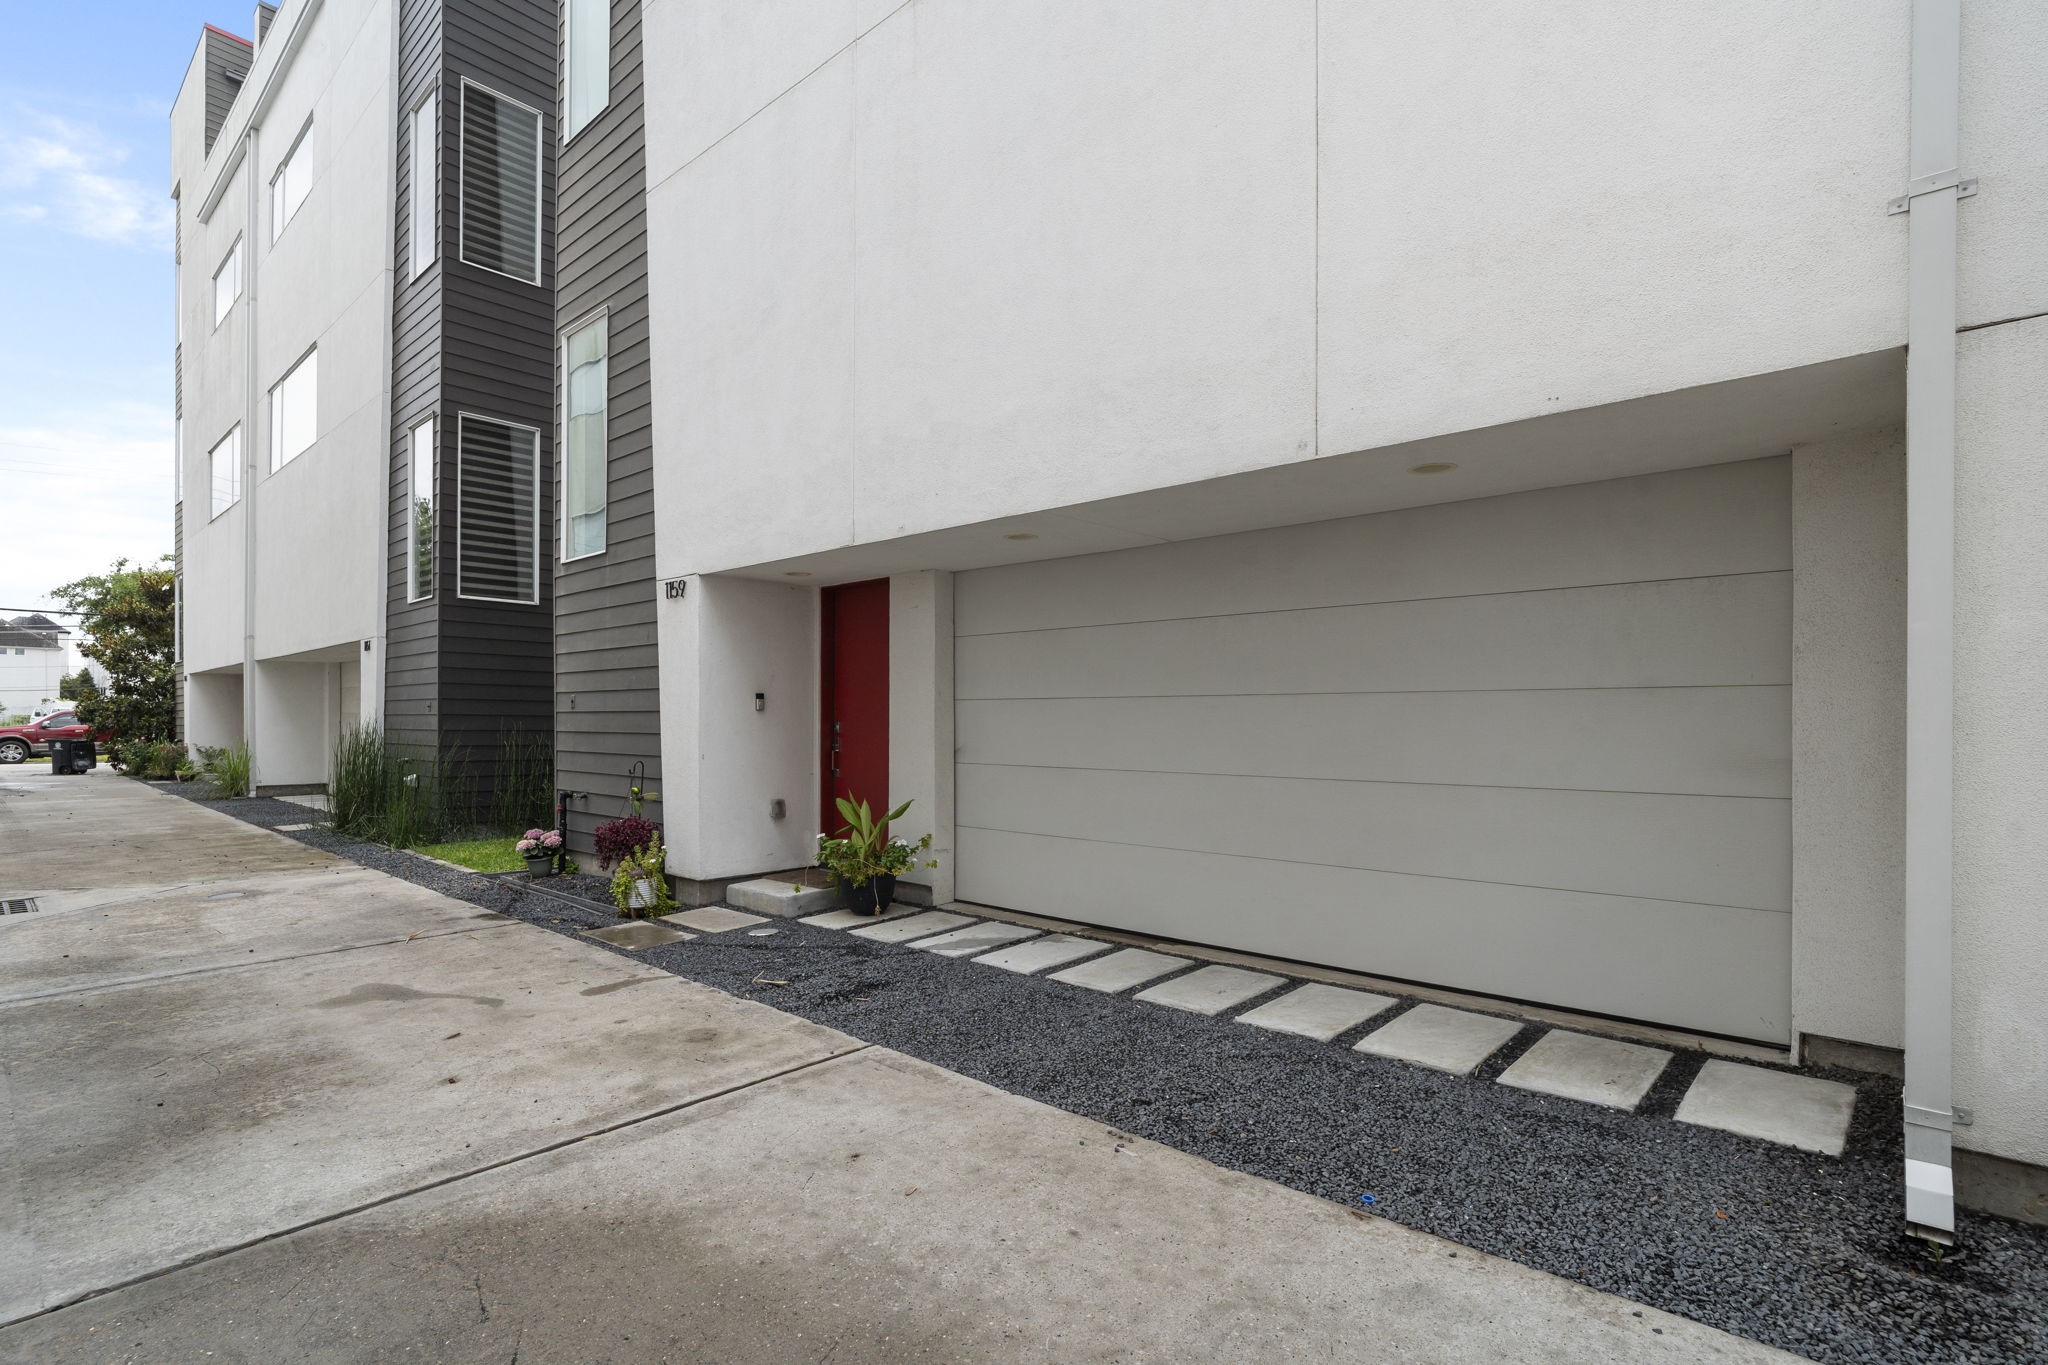
Private ground-floor entry featuring a bold accent door, a wide two-car garage, and a neat paver walkway.
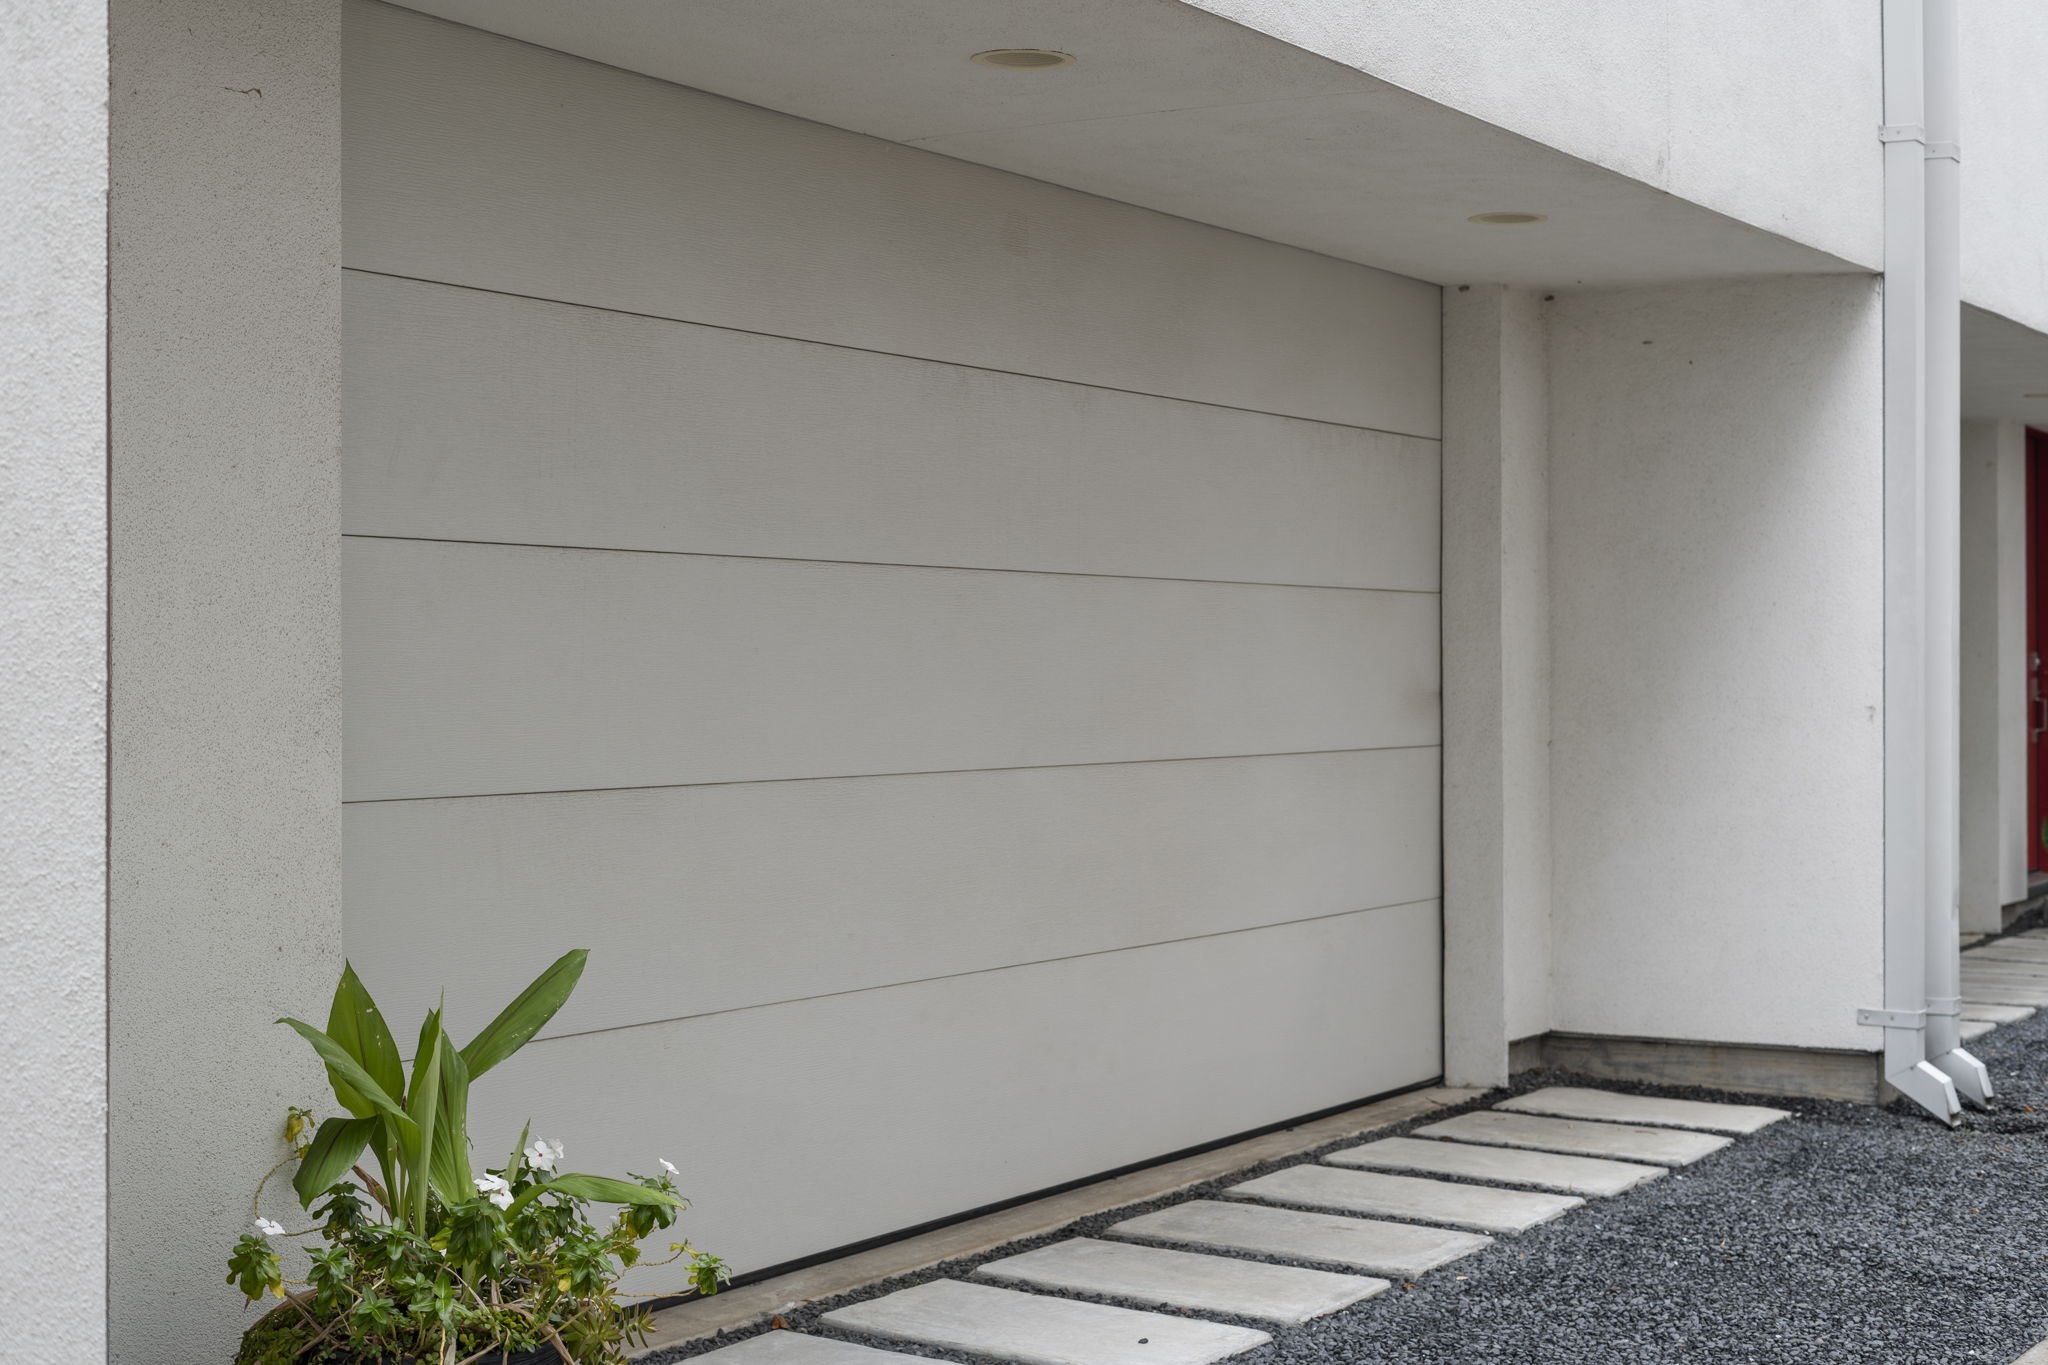
round-floor exterior detail highlighting the clean stucco finish, architectural soffit lighting, and low-maintenance concrete step-stone pathway.
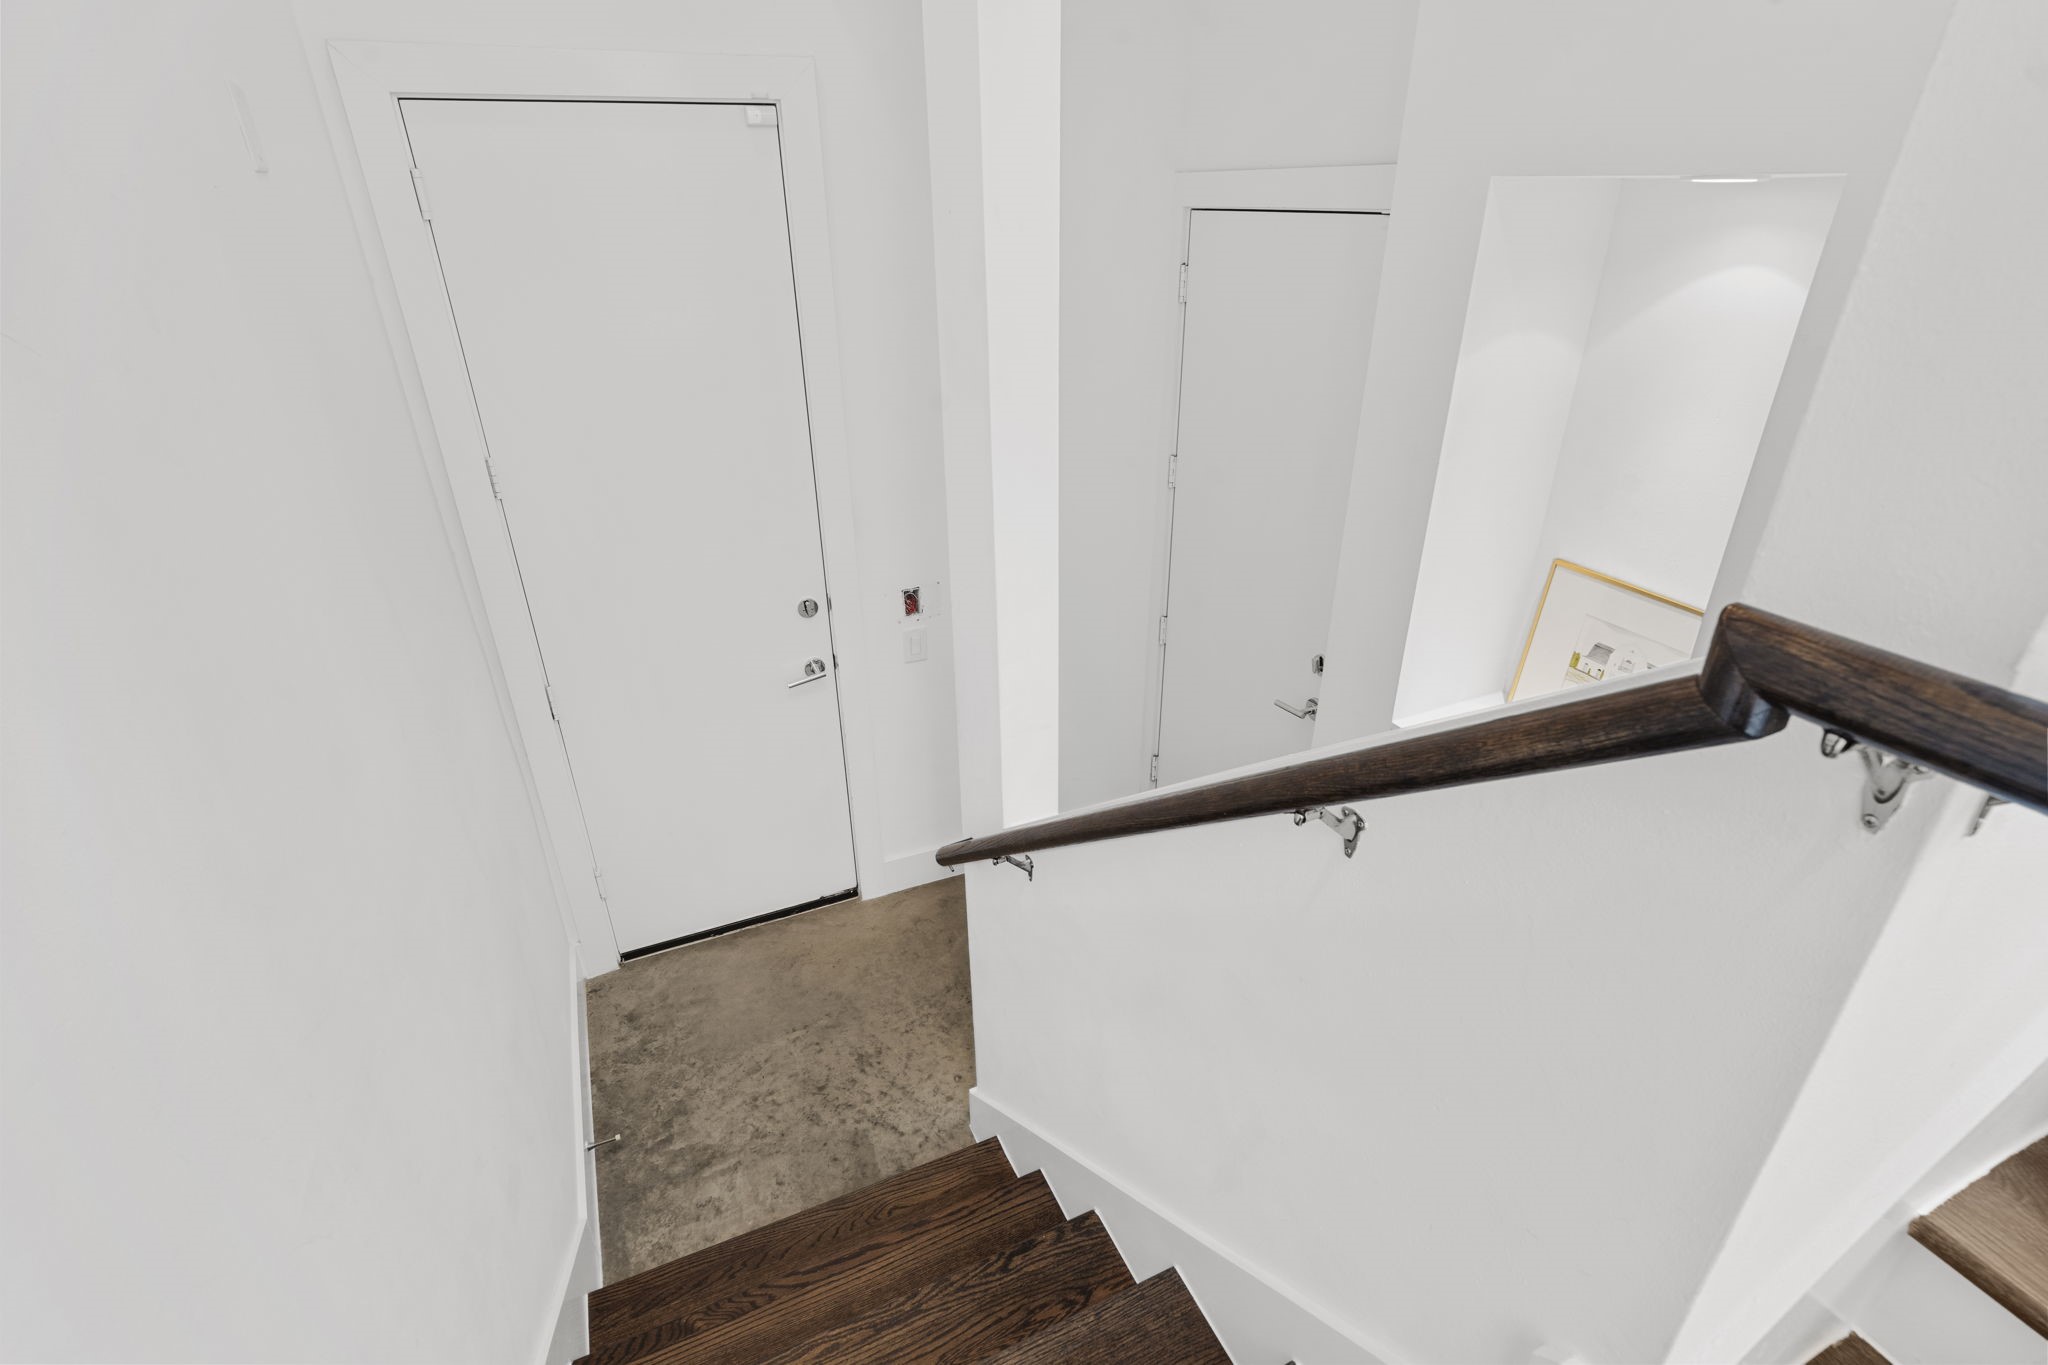
Inviting entry from the front door to
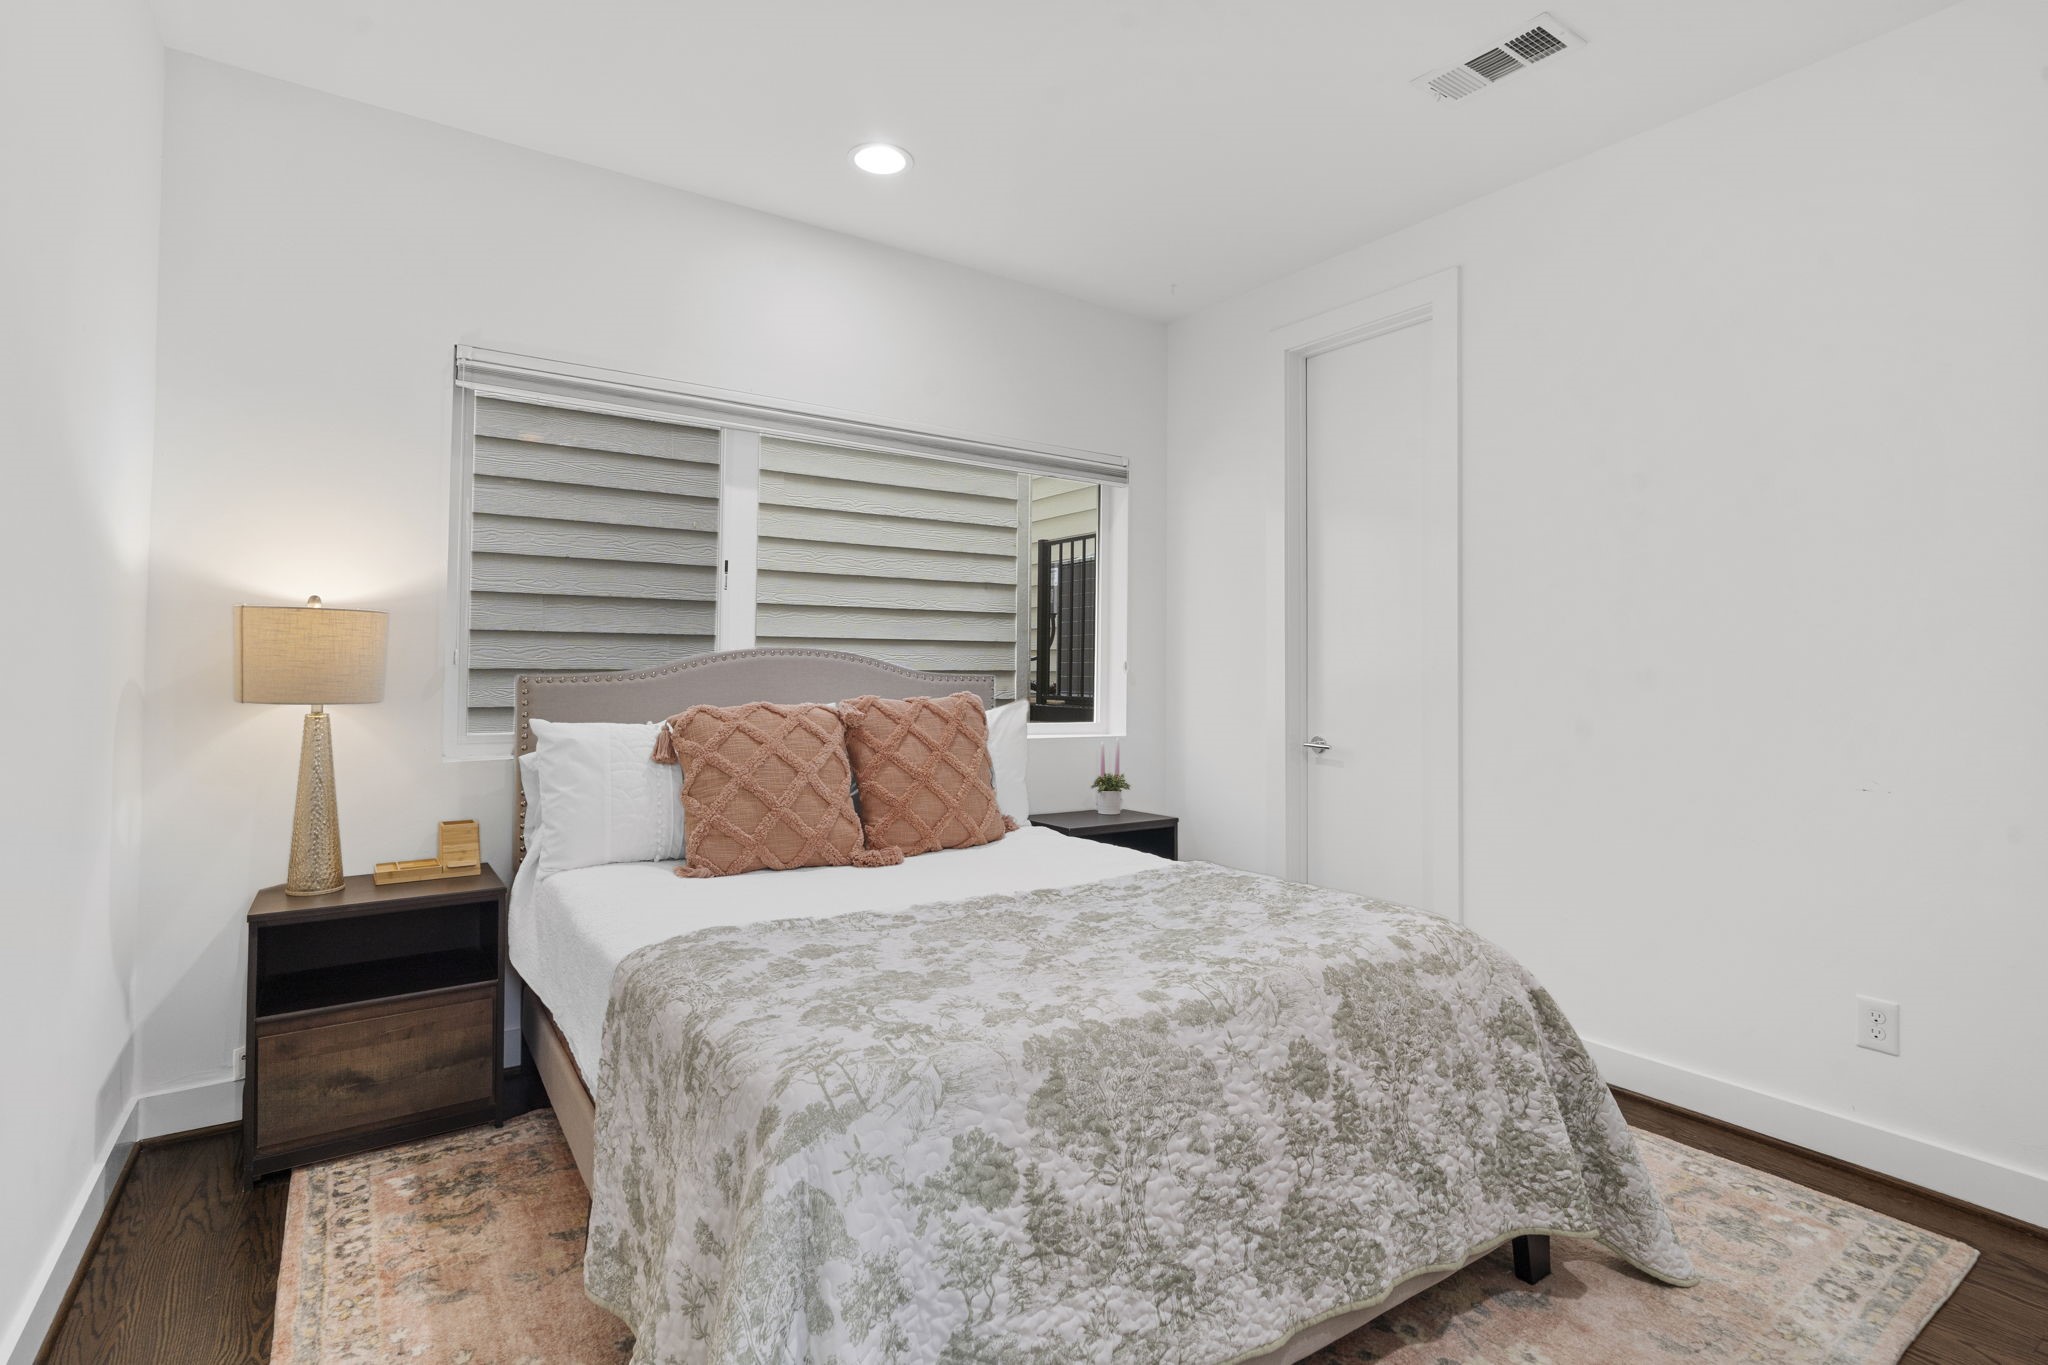
Bright and airy secondary bedroom on 1st floor with rich hardwood floors, recessed lighting, and a wide window with integrated blinds.
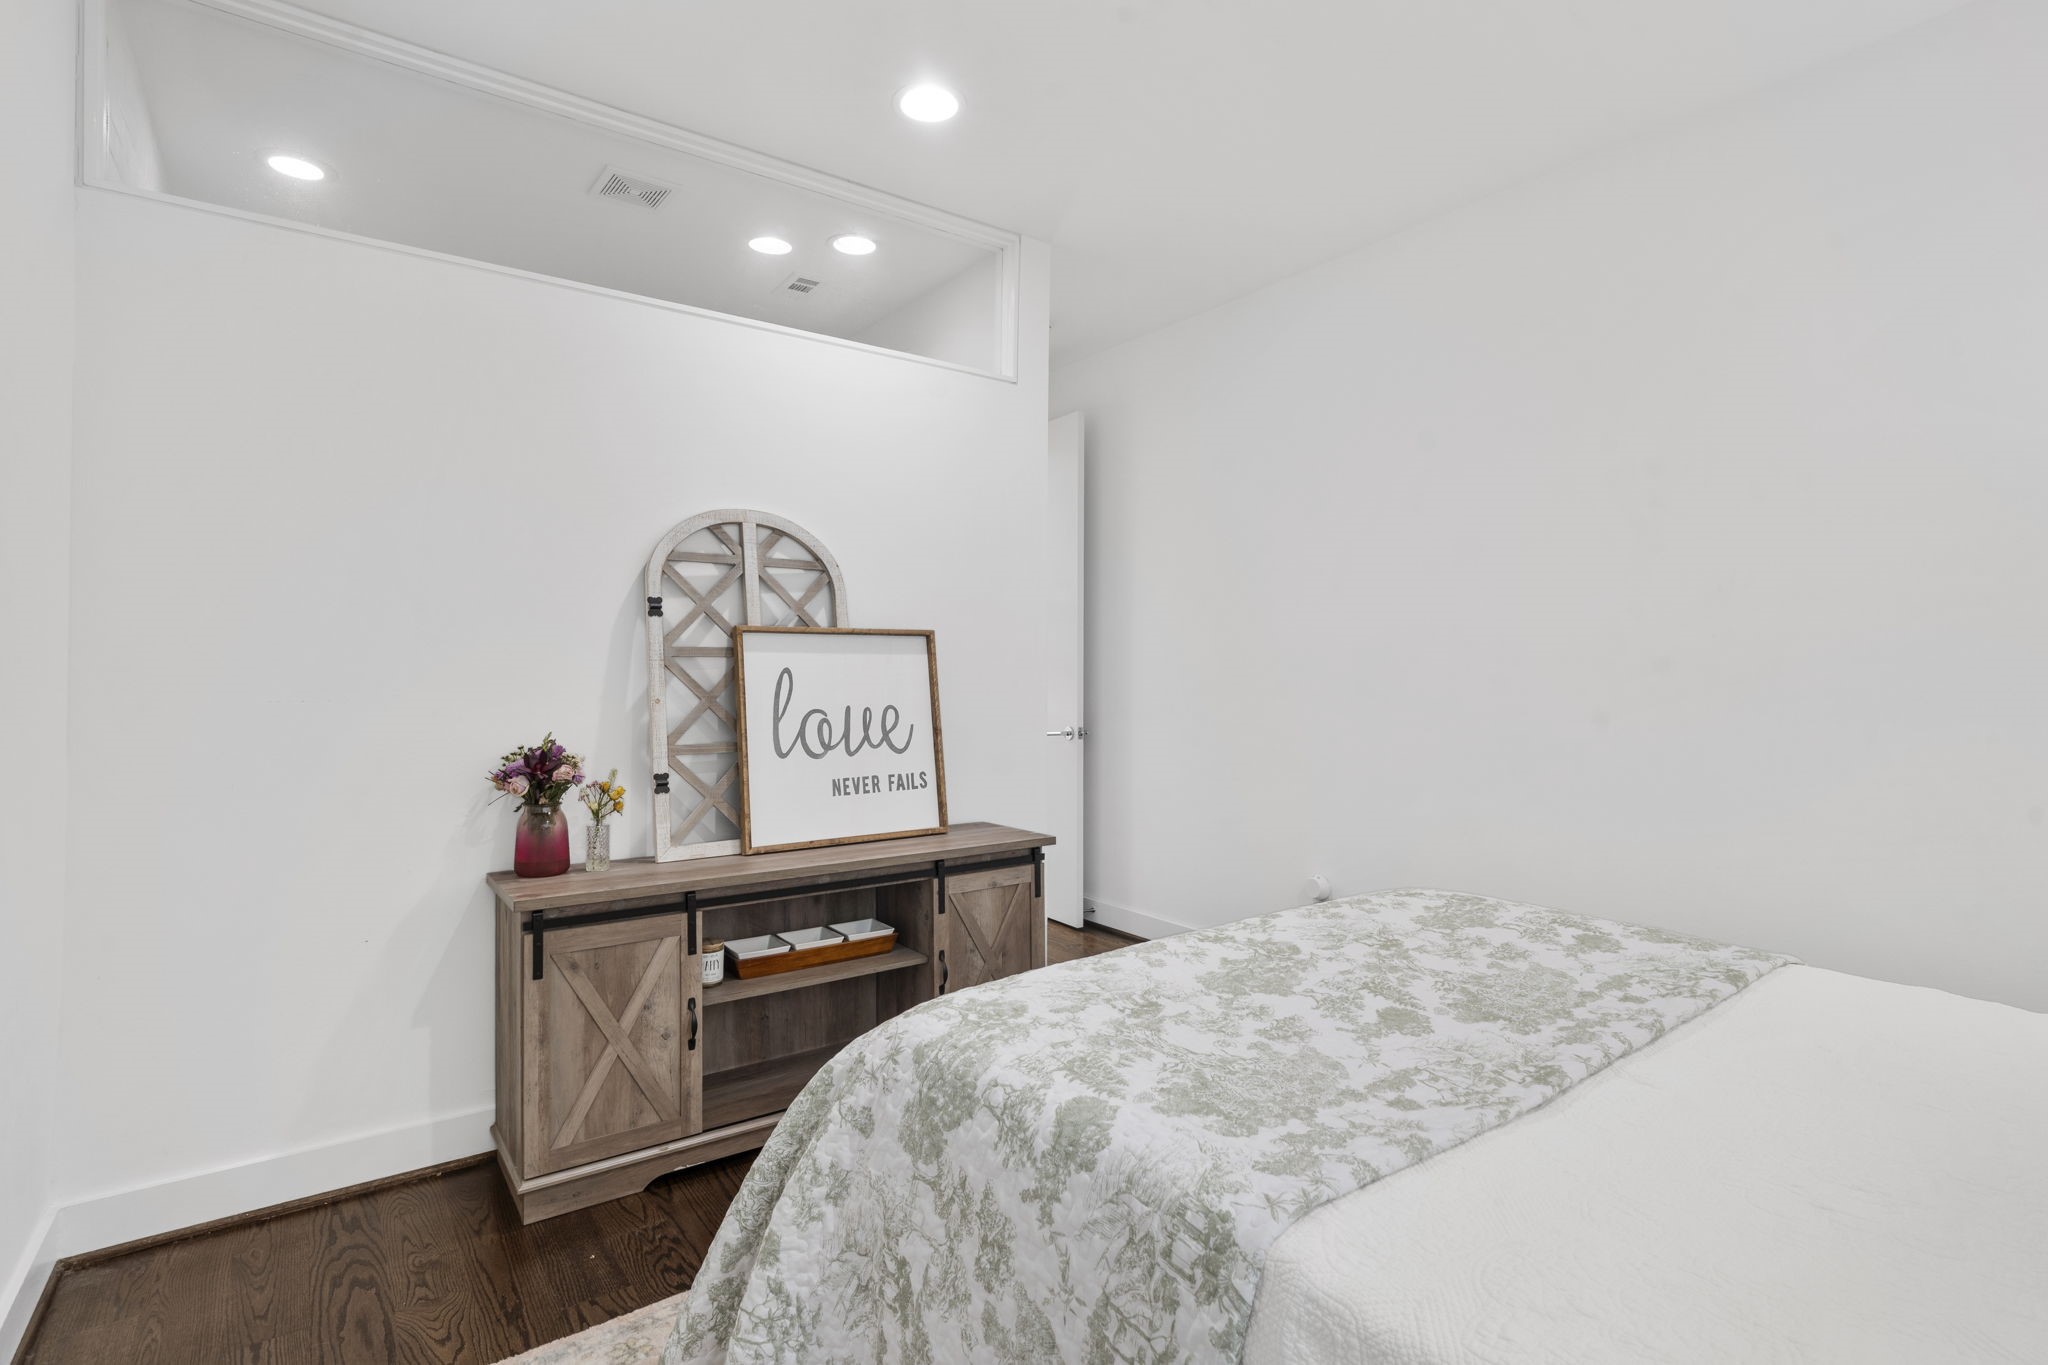
Alternate view of the secondary bedroom showcasing the clean white finish and an interior high transom window for natural light distribution.
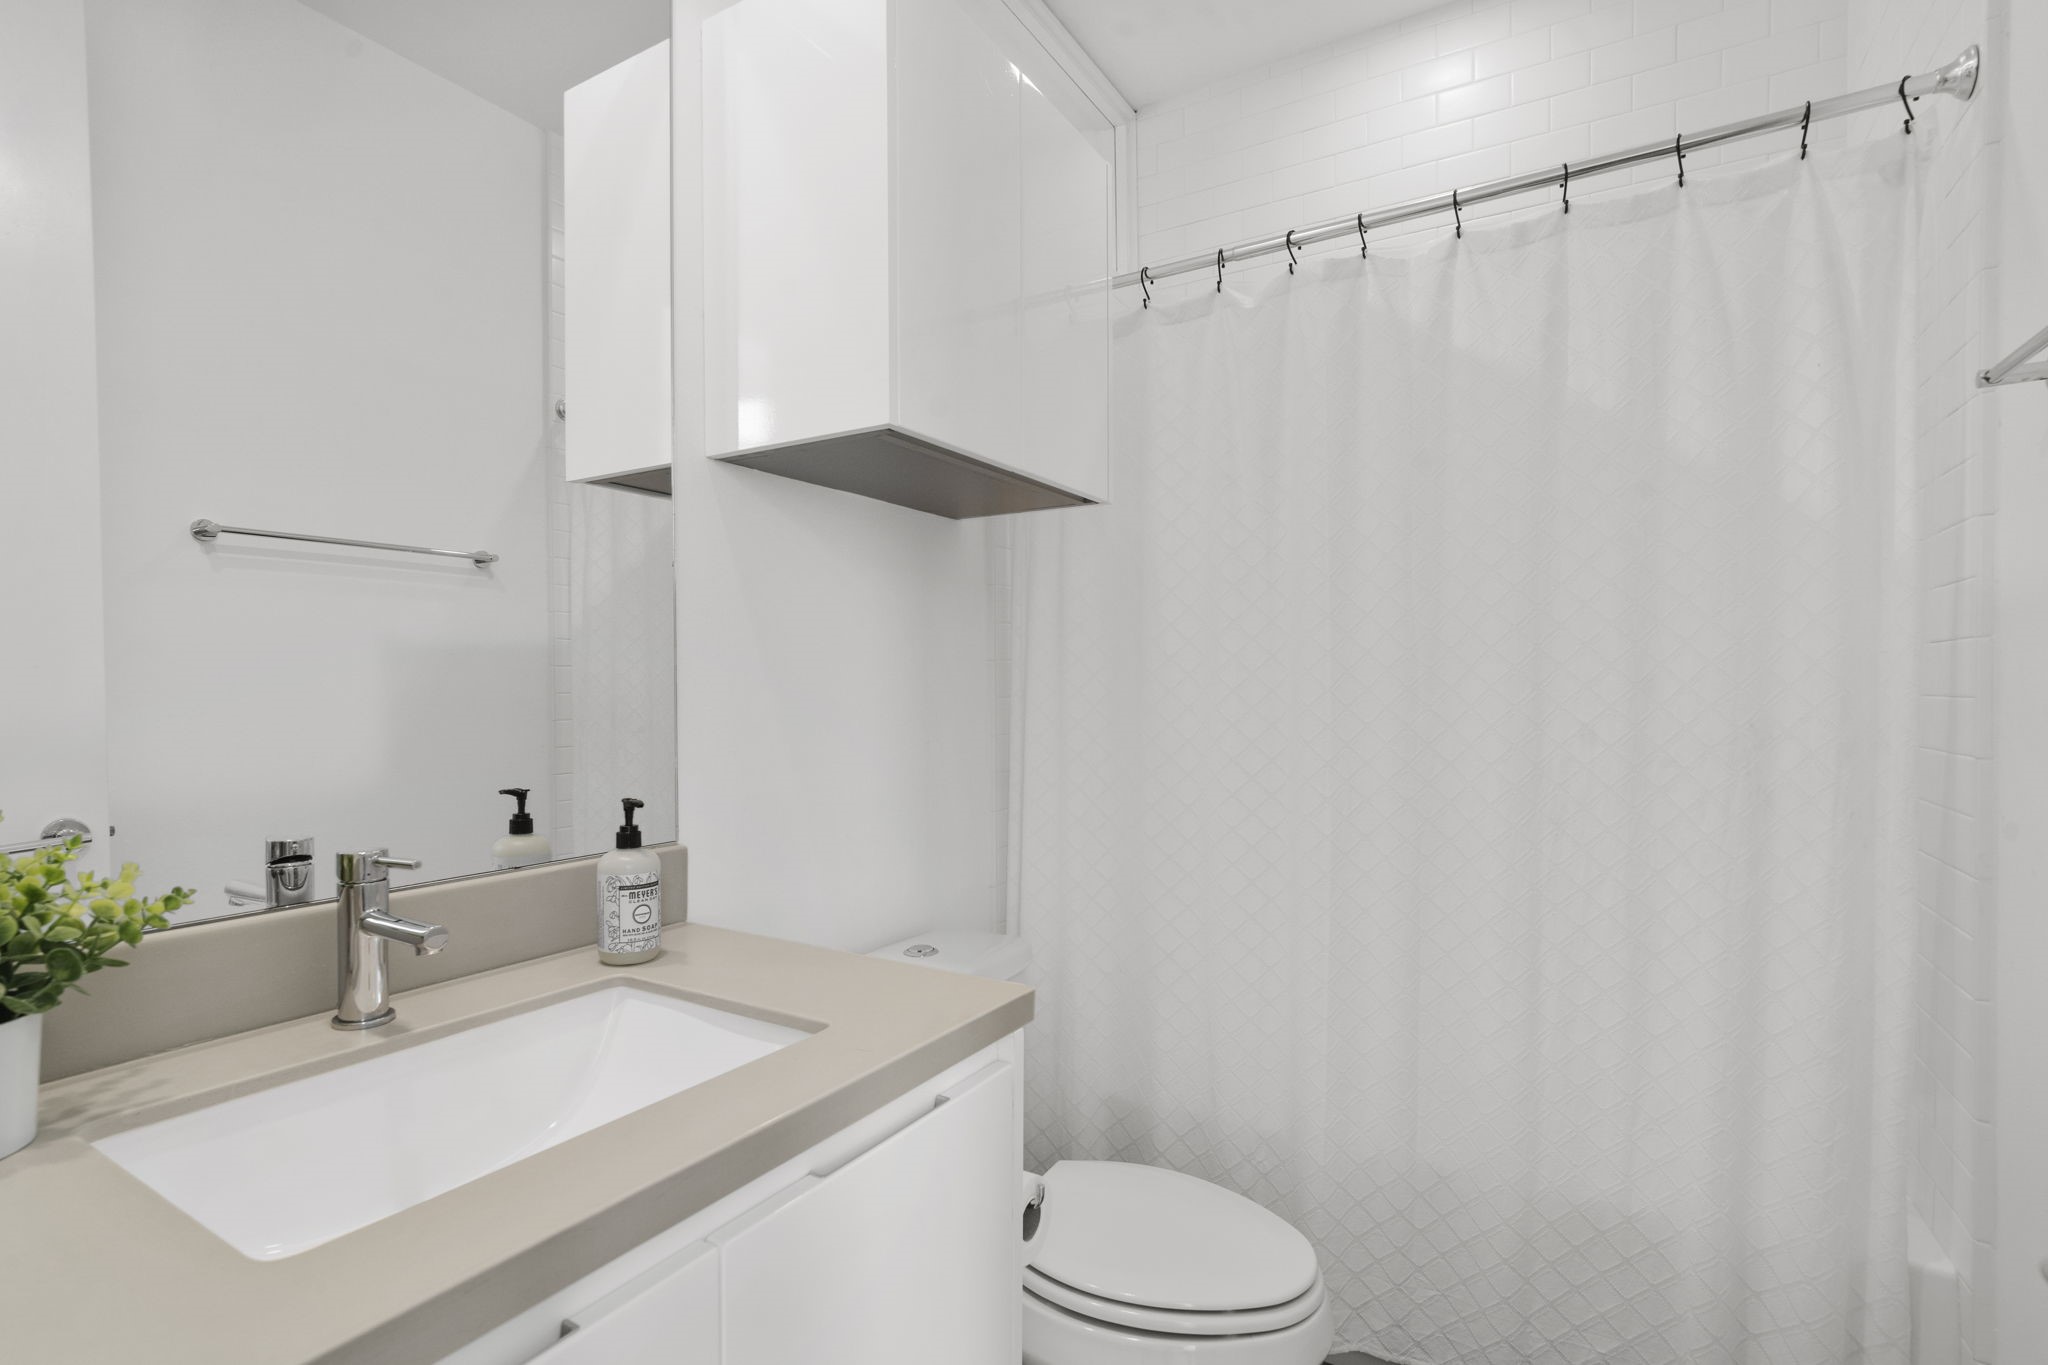
Contemporary full bathroom complete with a solid-surface vanity, undermount sink, crisp white cabinetry, and a clean tub/shower combination.
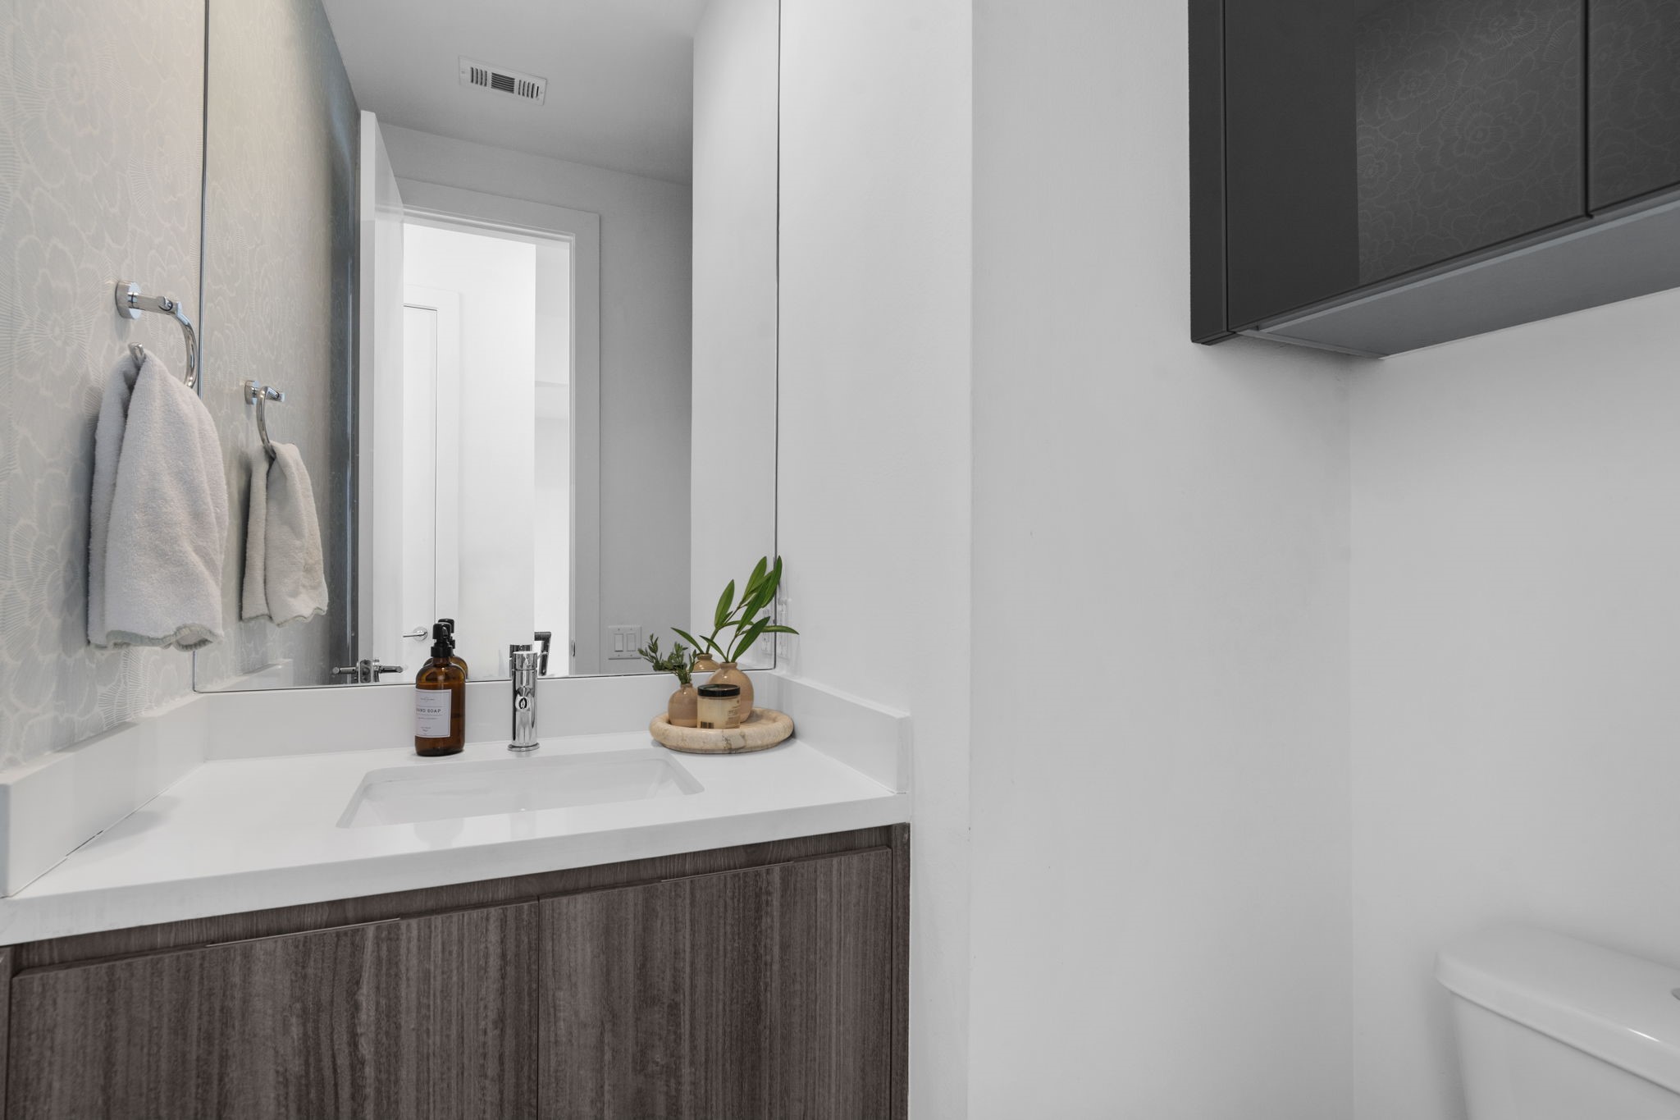
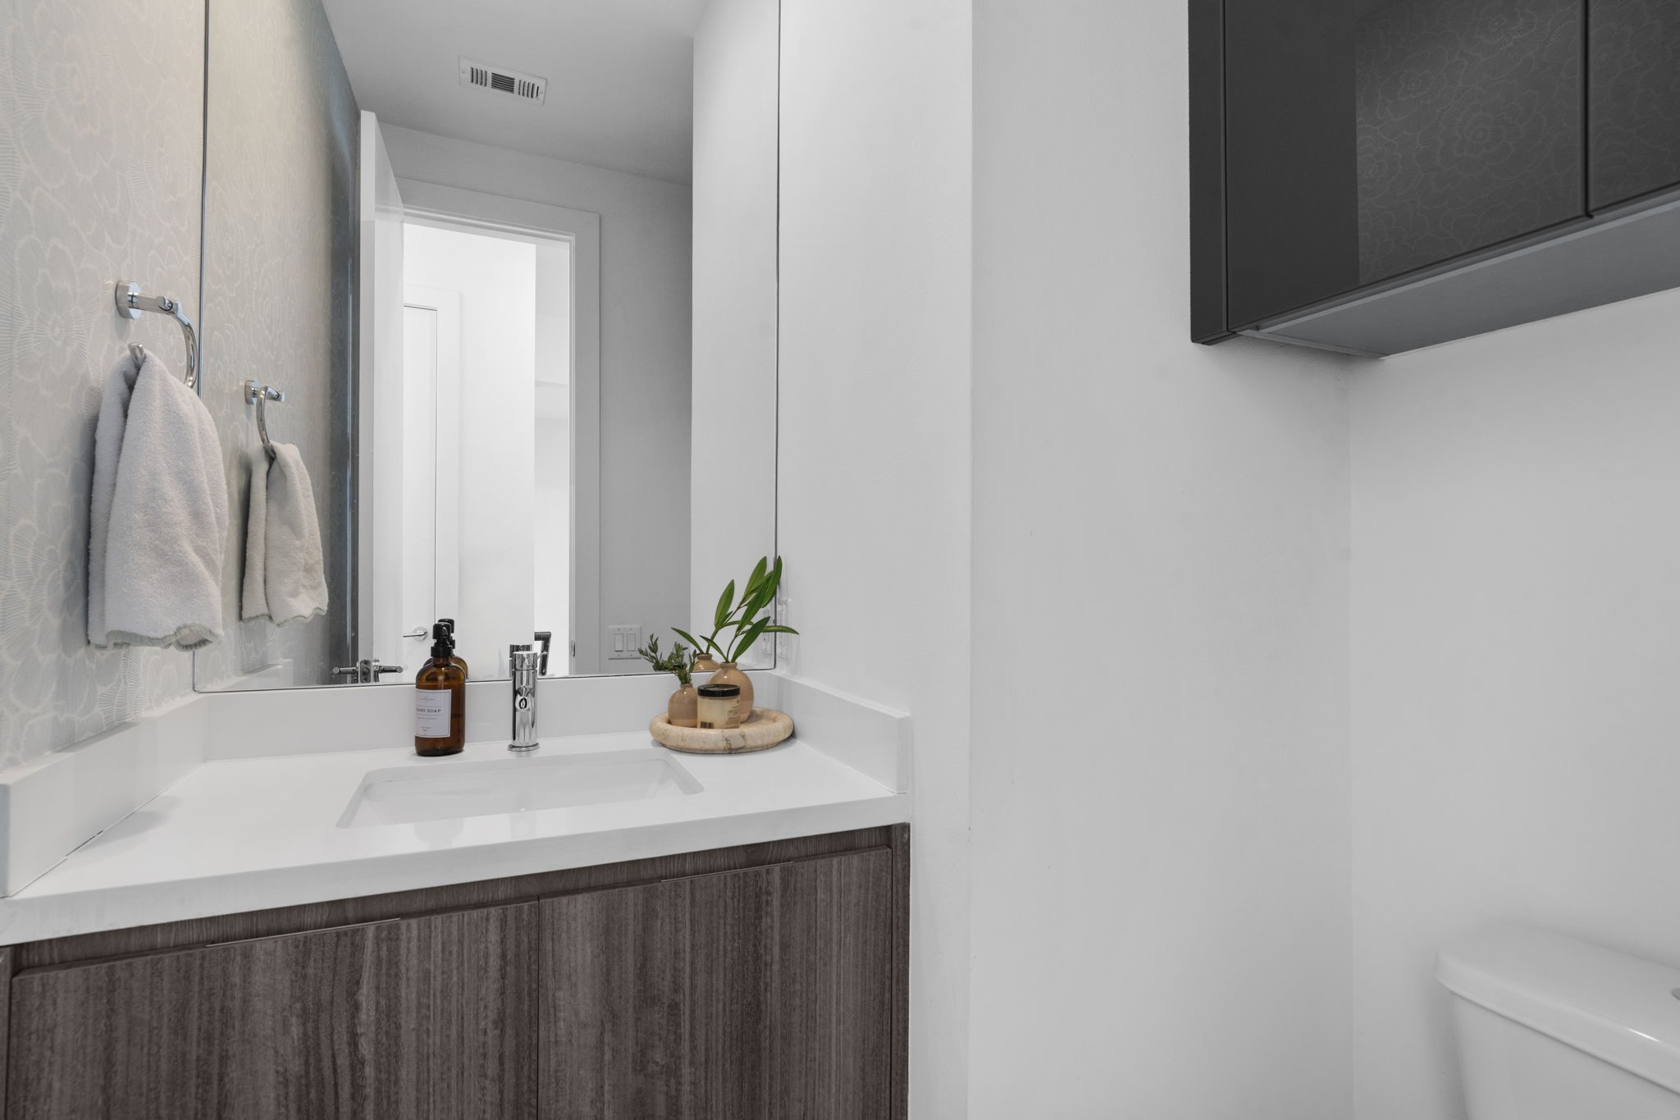
Sleek powder room featuring a contemporary wood-grain vanity, solid-surface countertop, modern fixtures, and custom textured wallpaper.
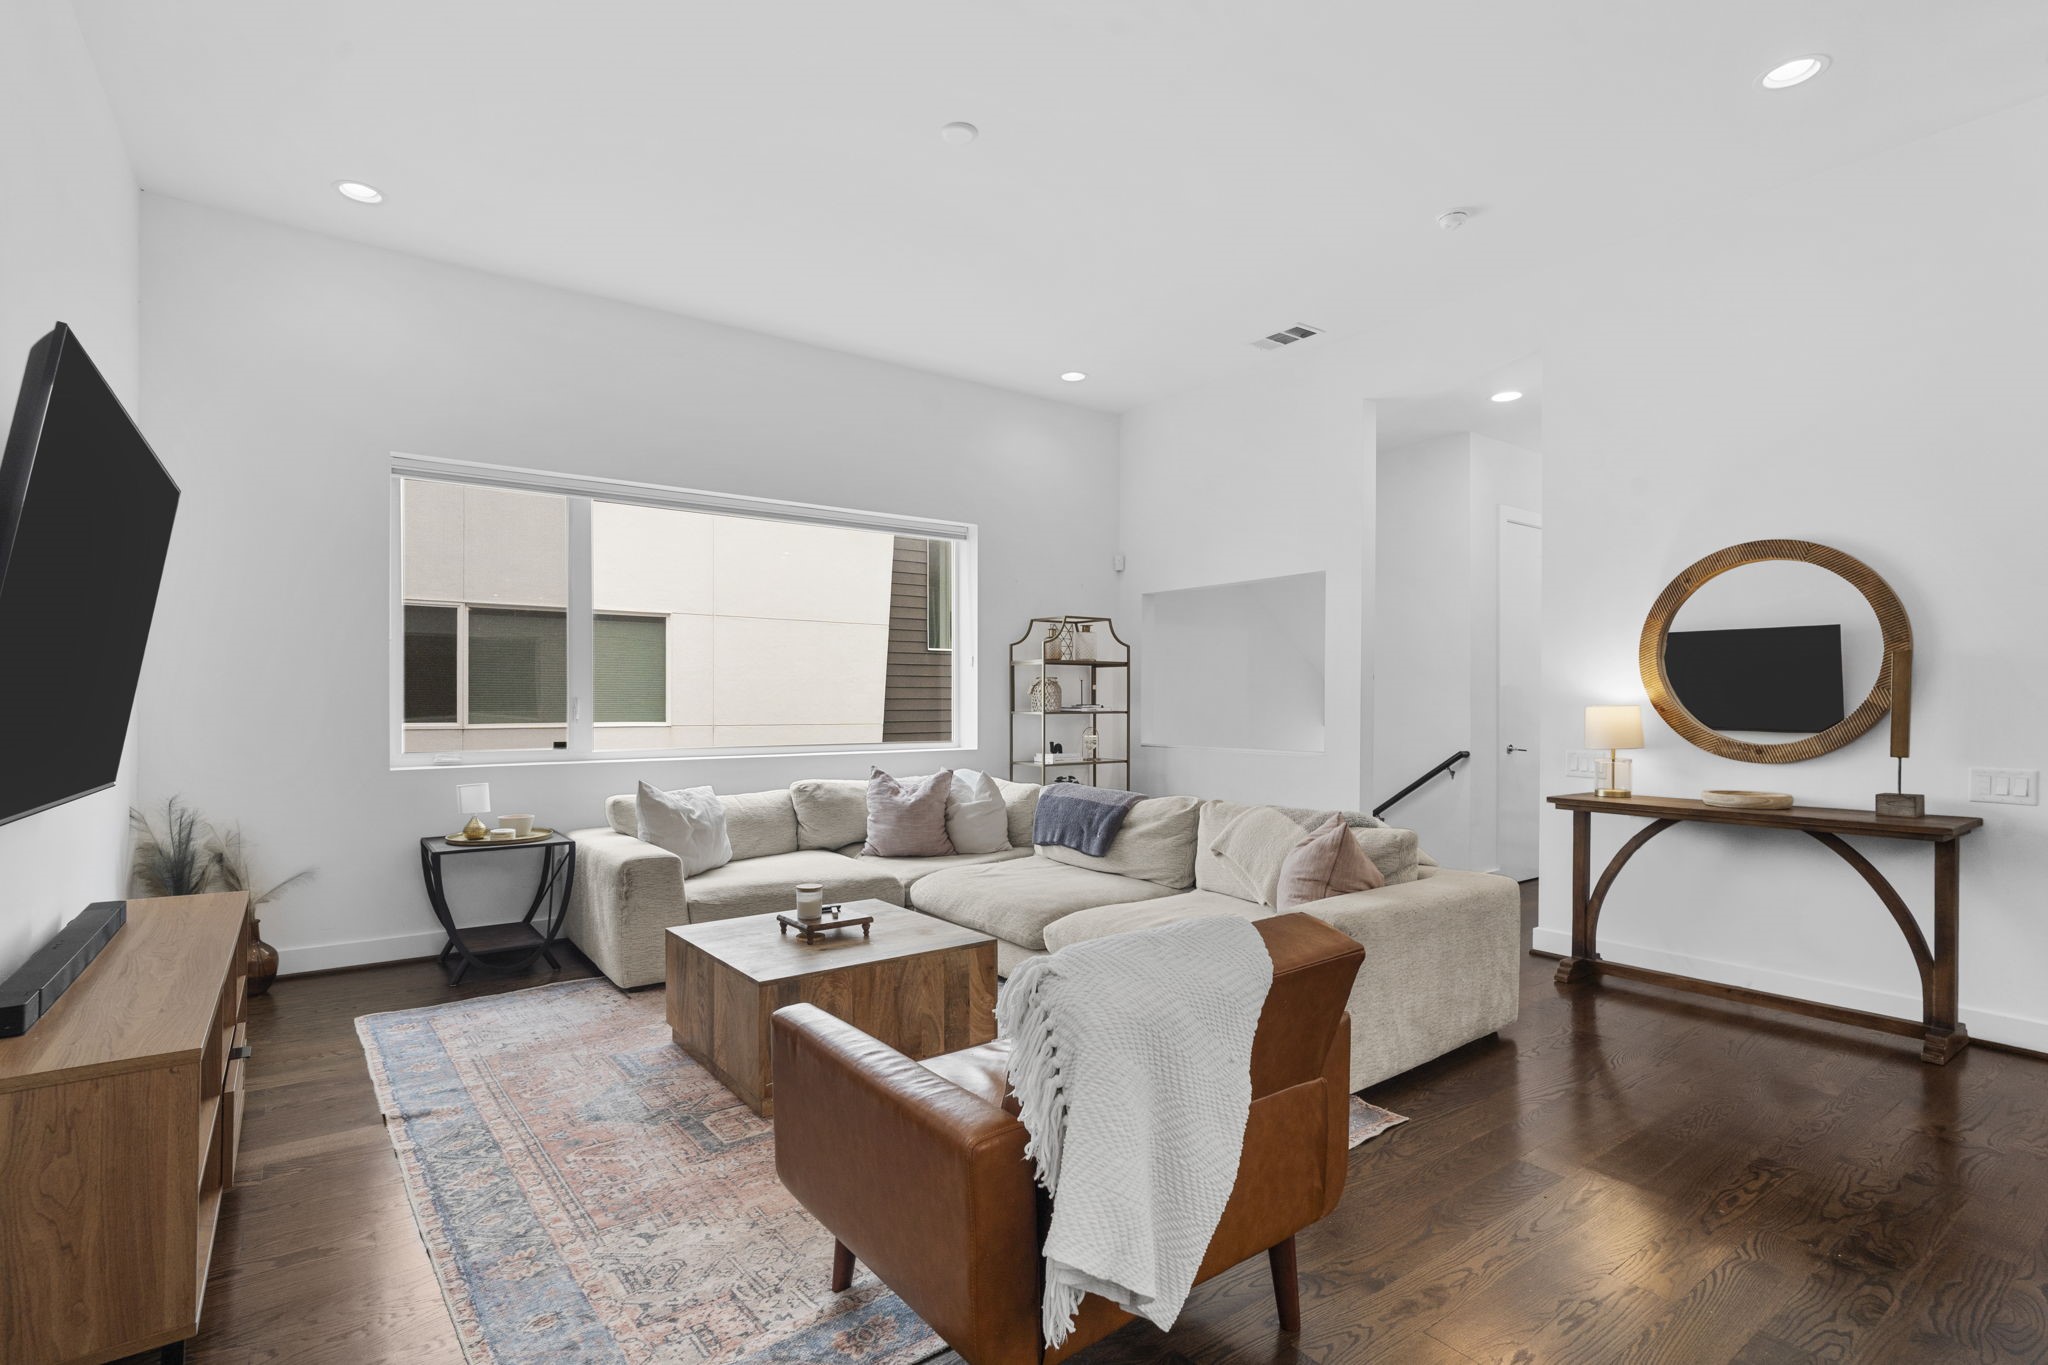
Bright and spacious living room with rich hardwood floors, recessed lighting, and a large picture window.
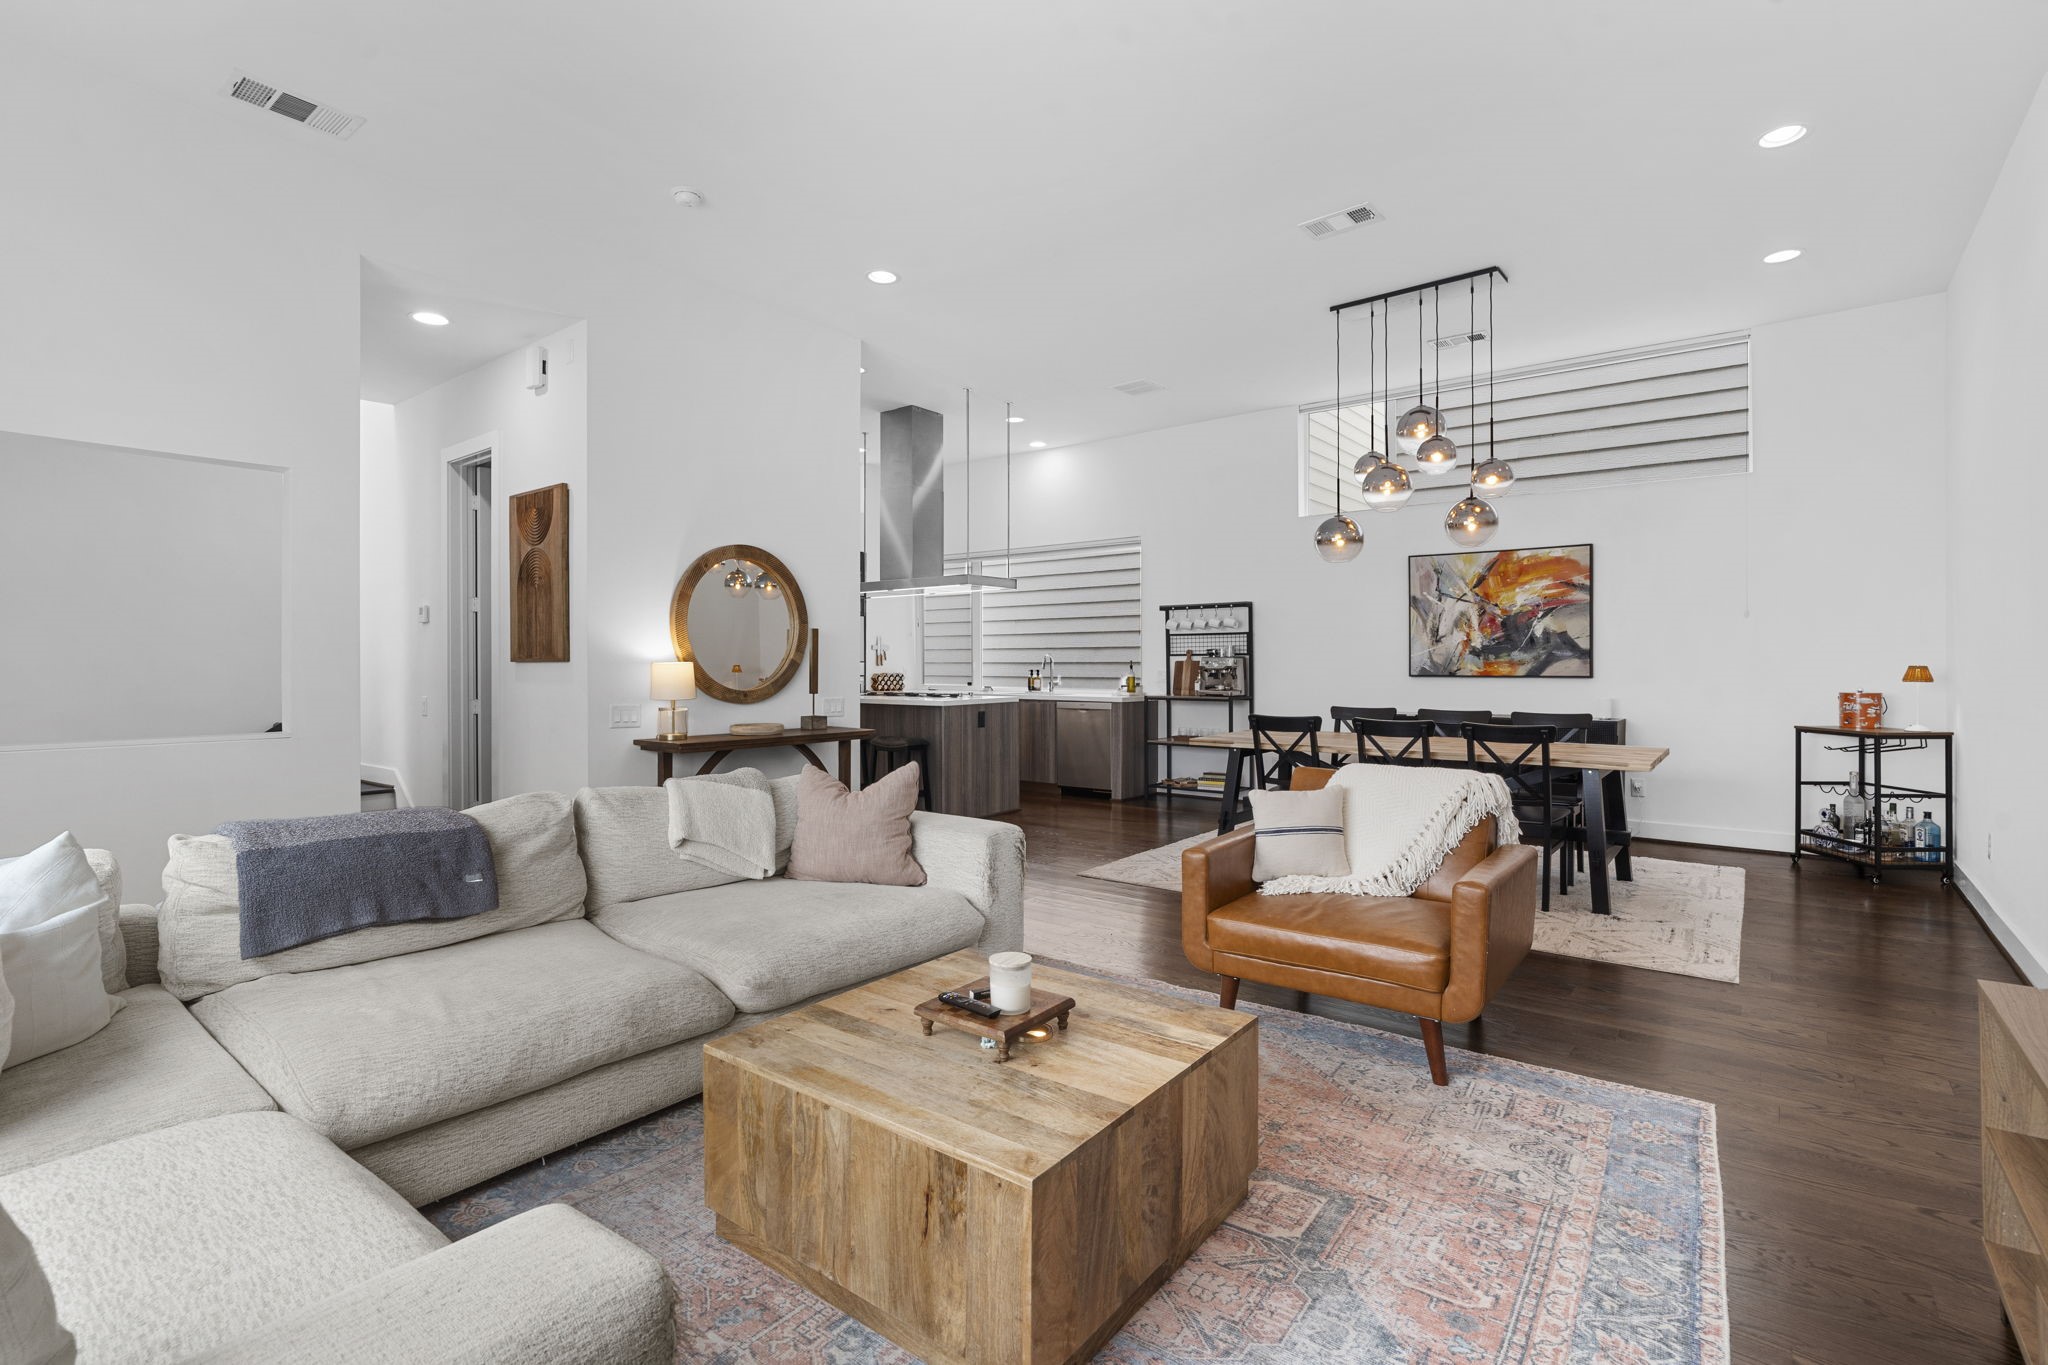
Open-concept main floor seamlessly connecting the expansive living room to the central dining area and kitchen.
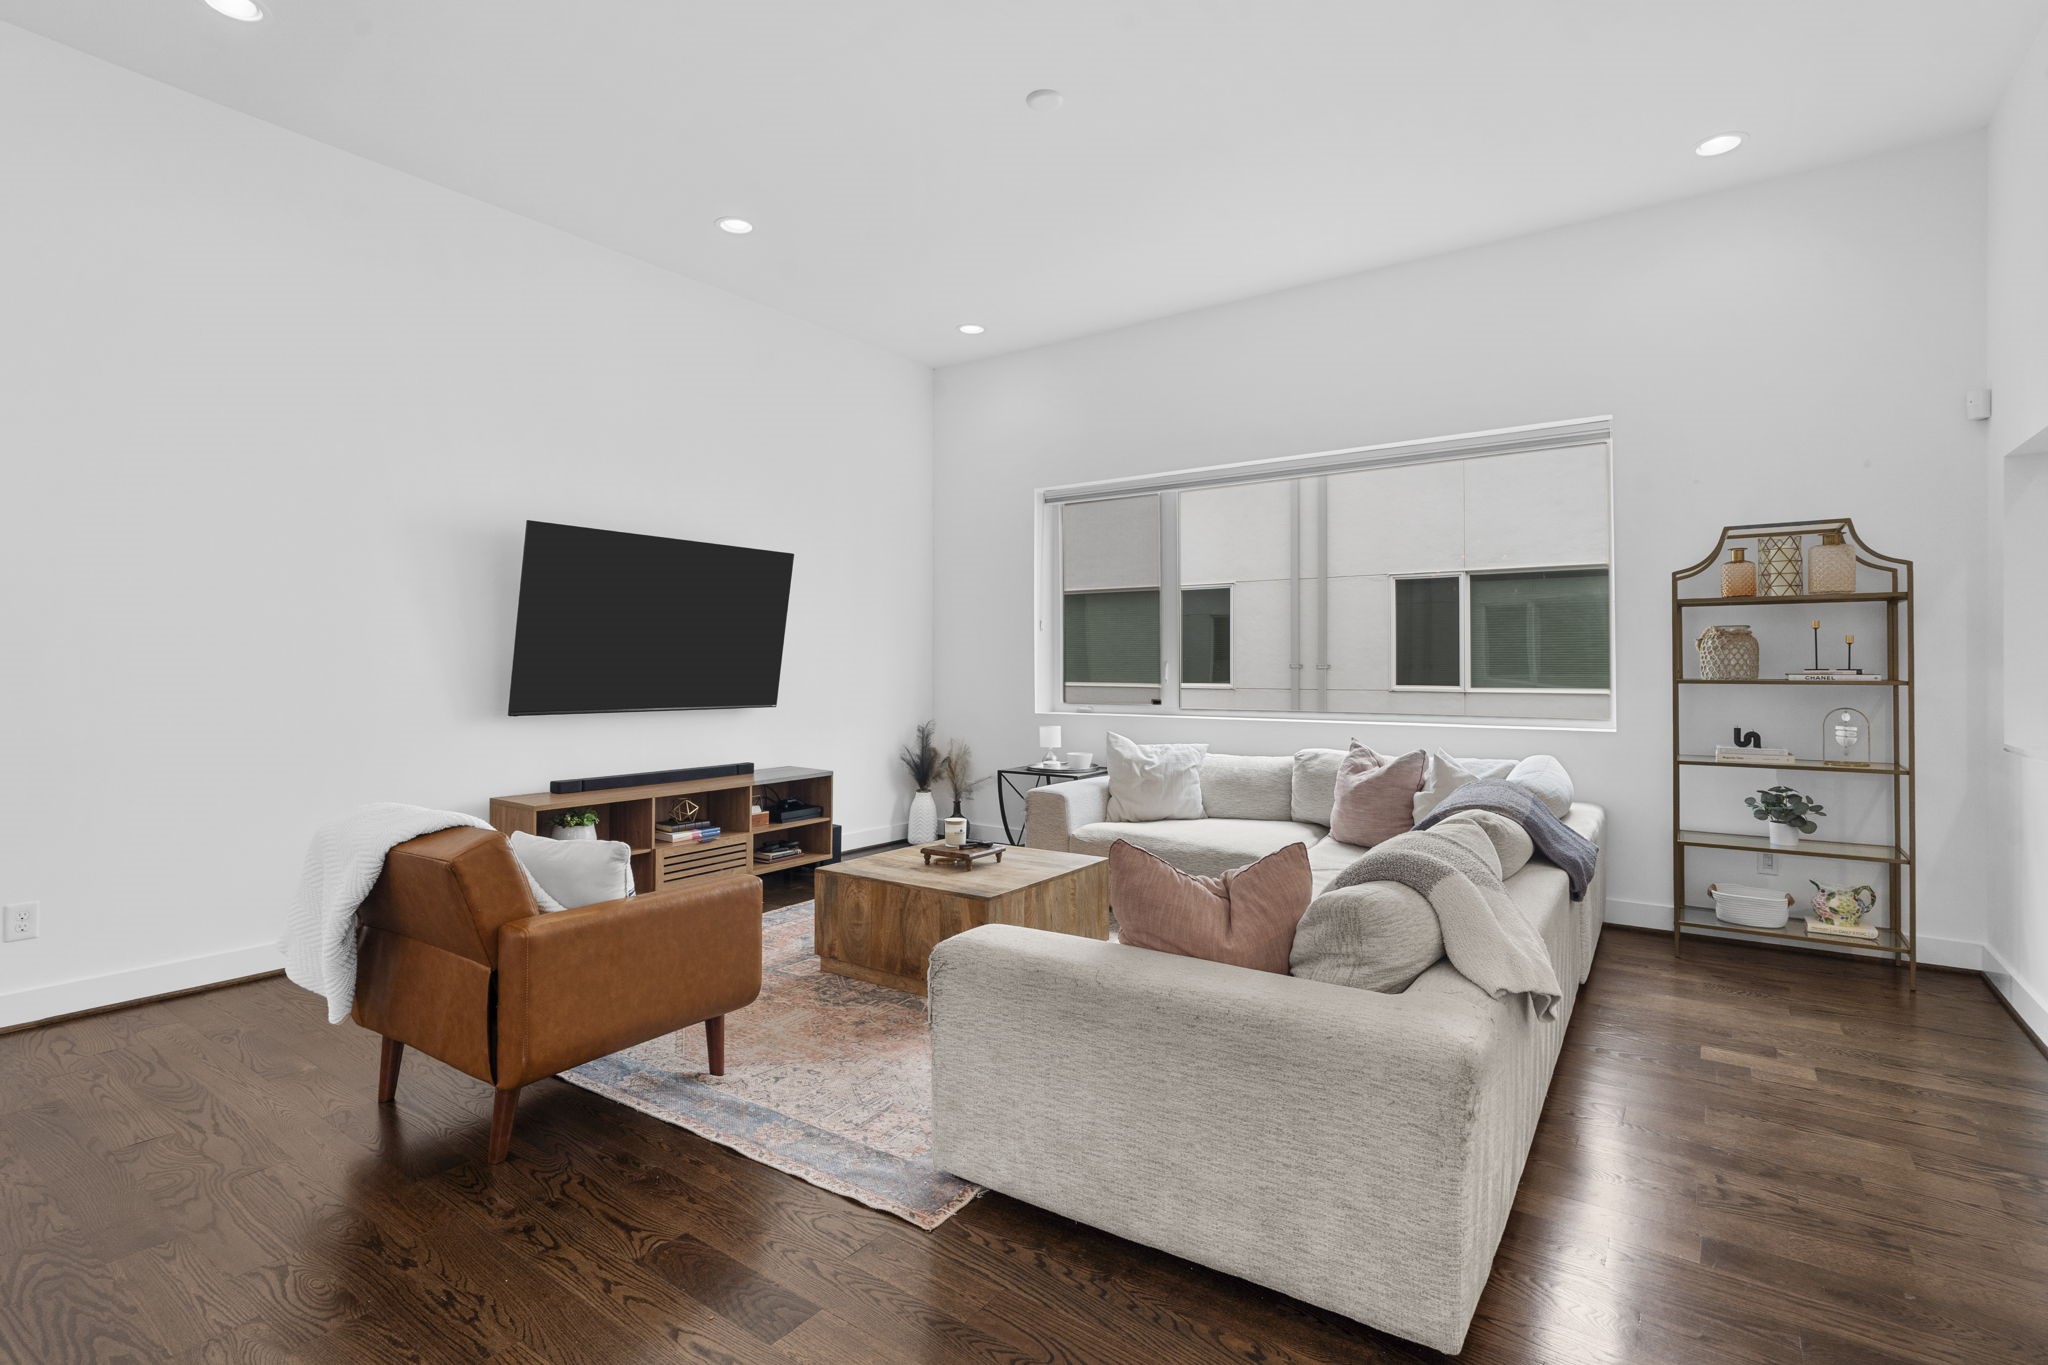
Alternate view of the living room highlighting the functional square layout, high ceilings, and ample wall space for entertainment setups.
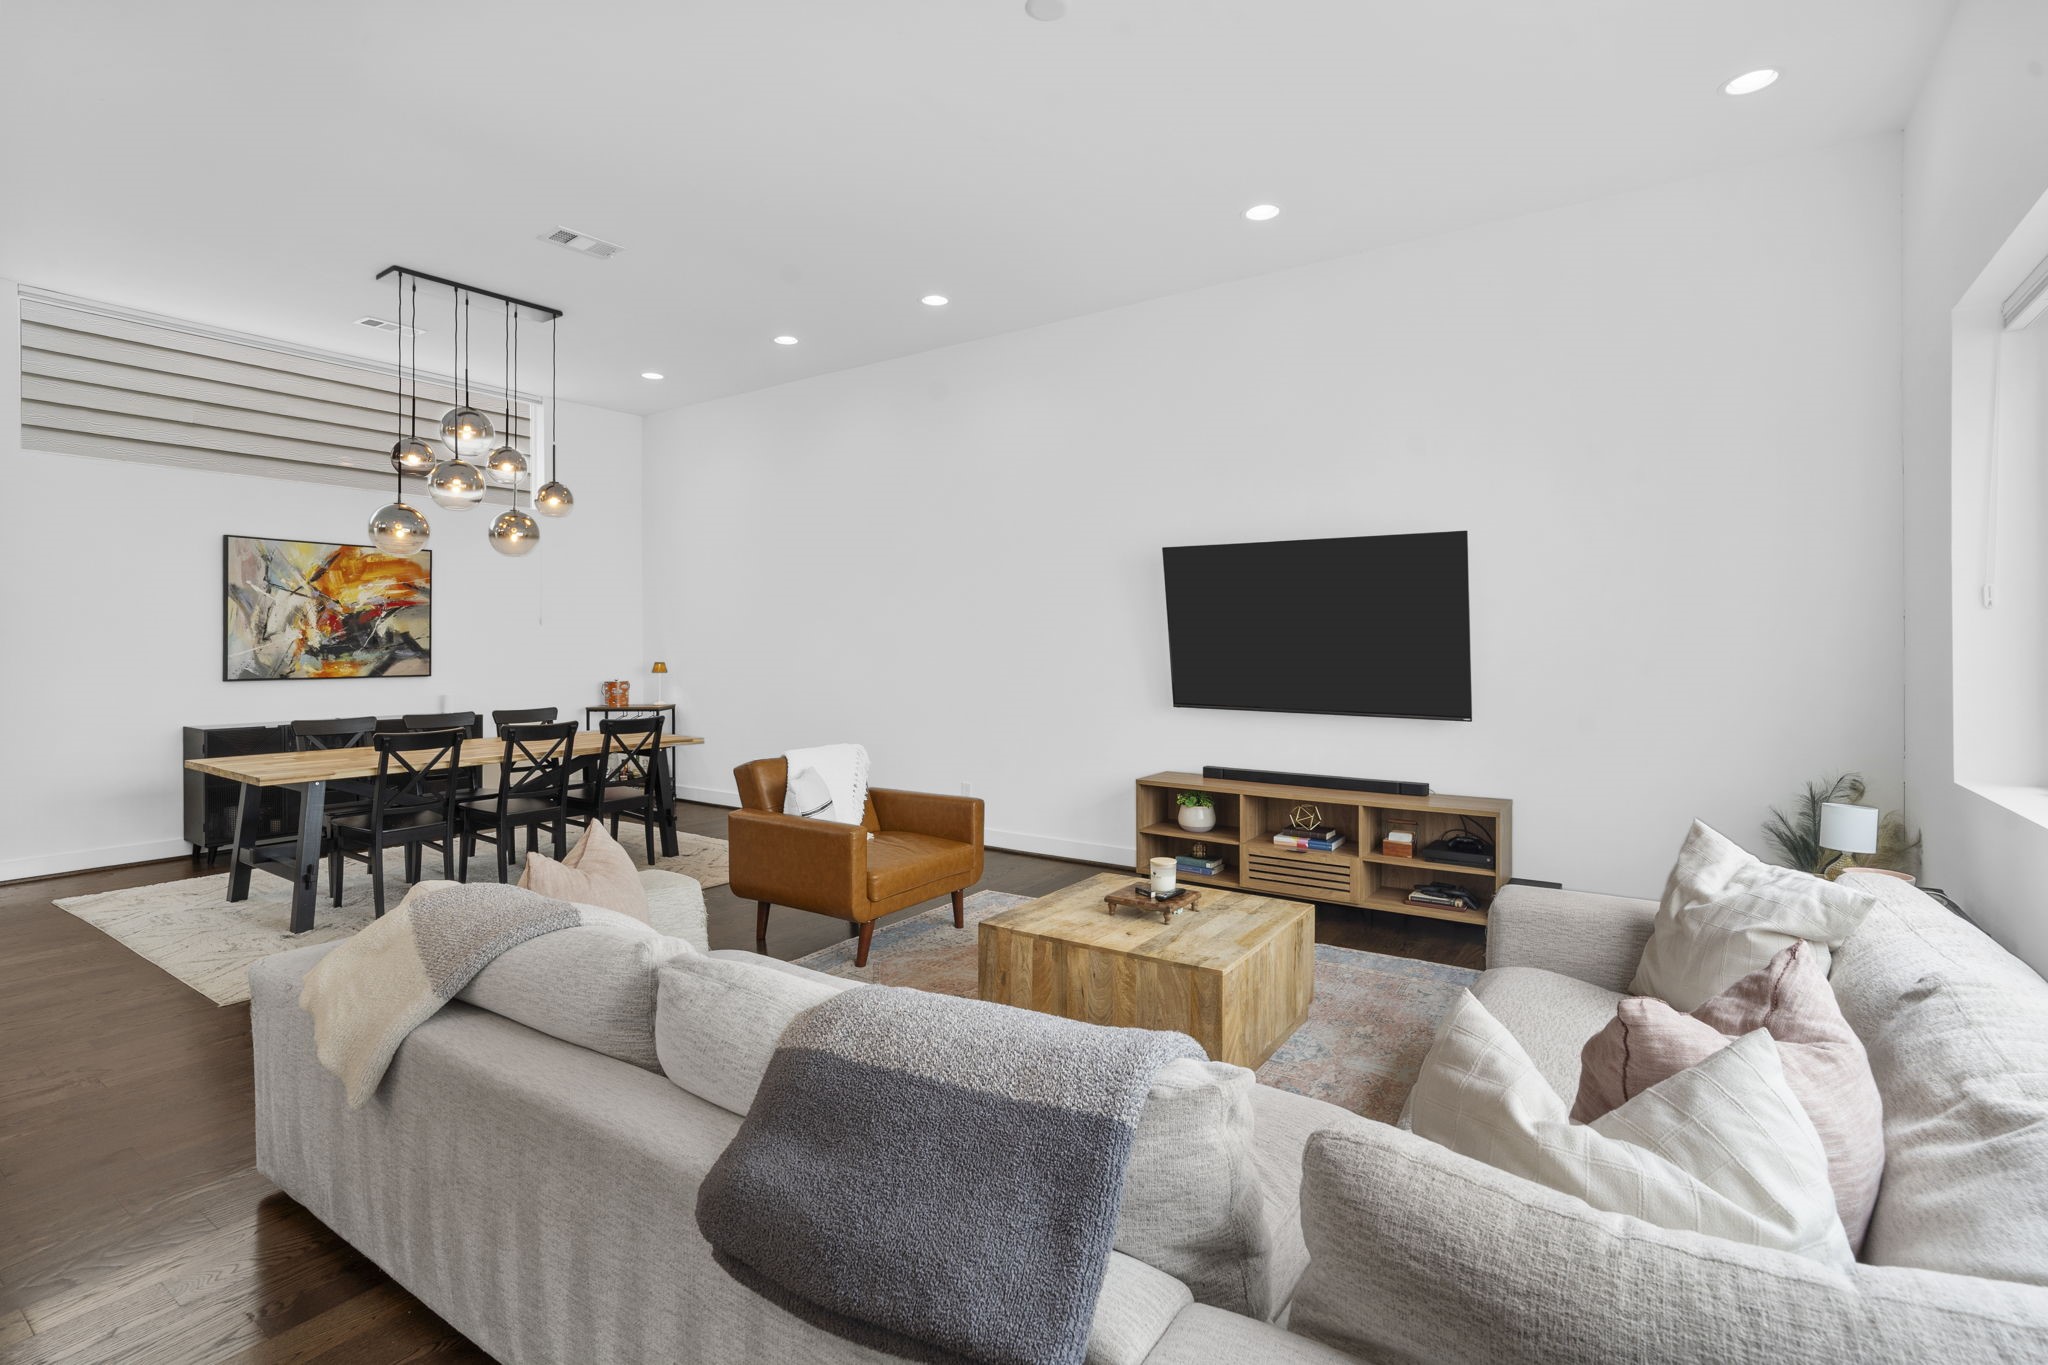
Reverse perspective of the open-plan layout, showcasing the continuous flow from the living area into the dining space.
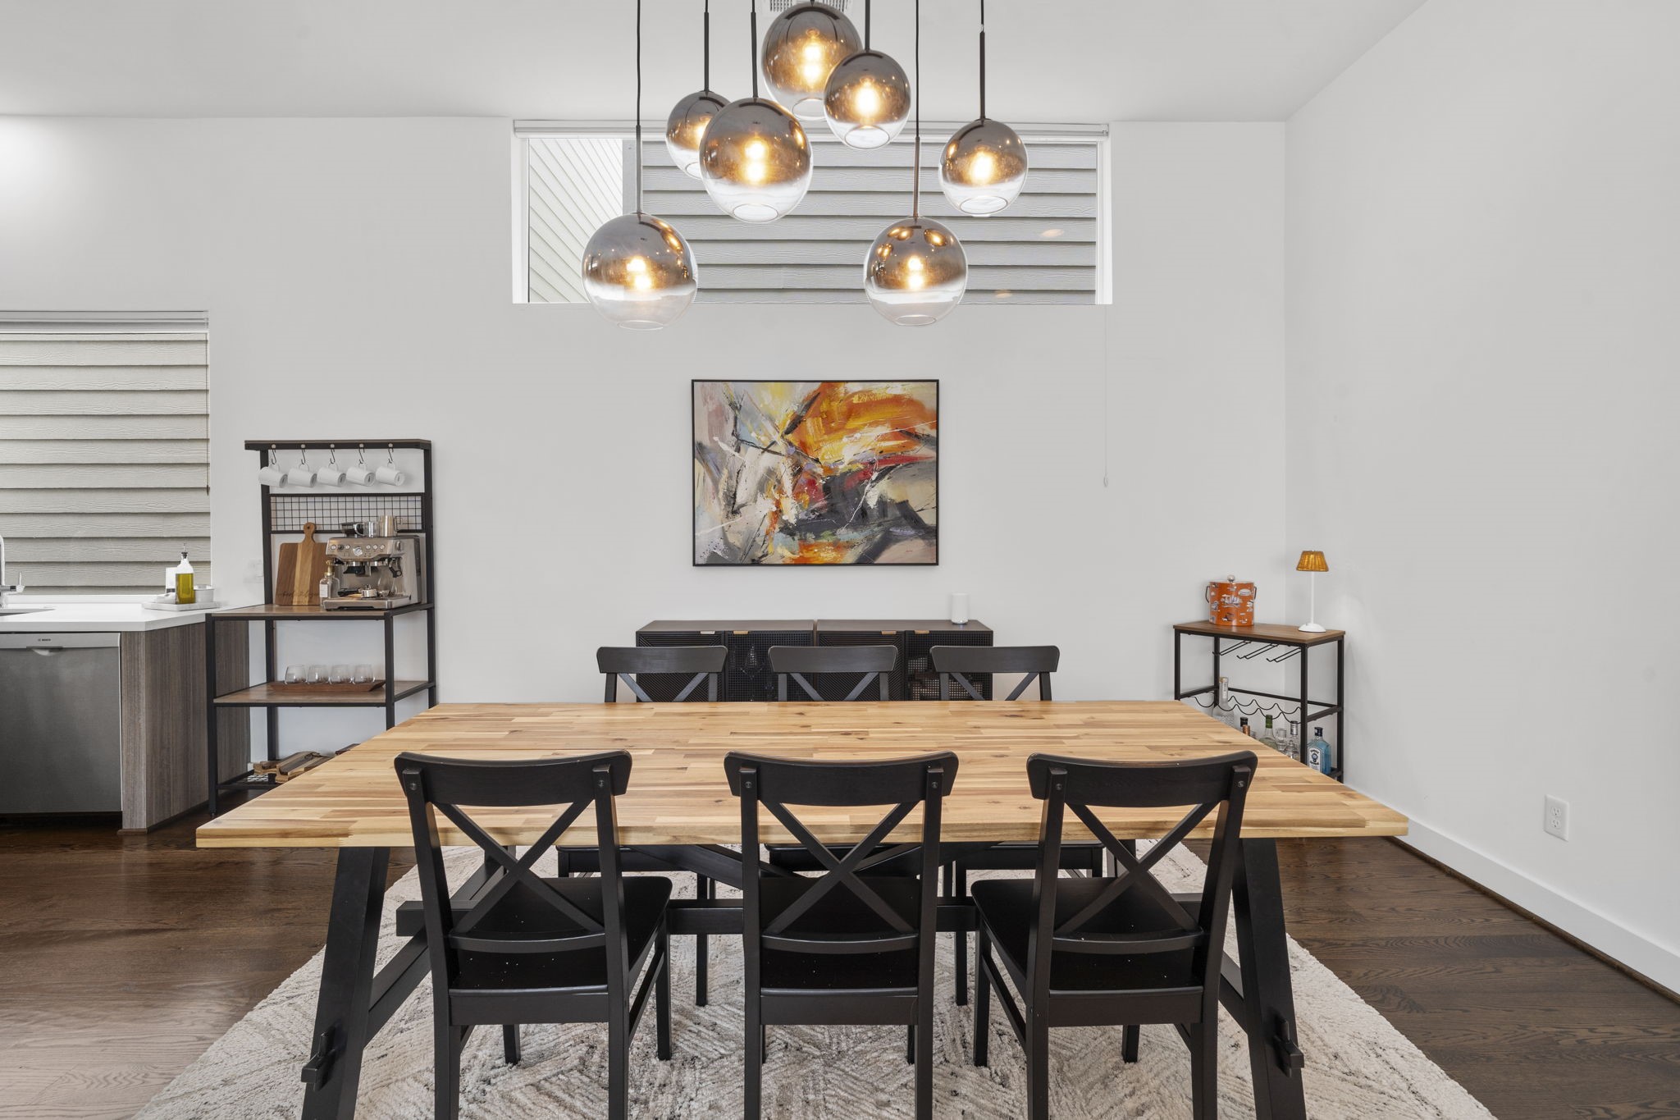
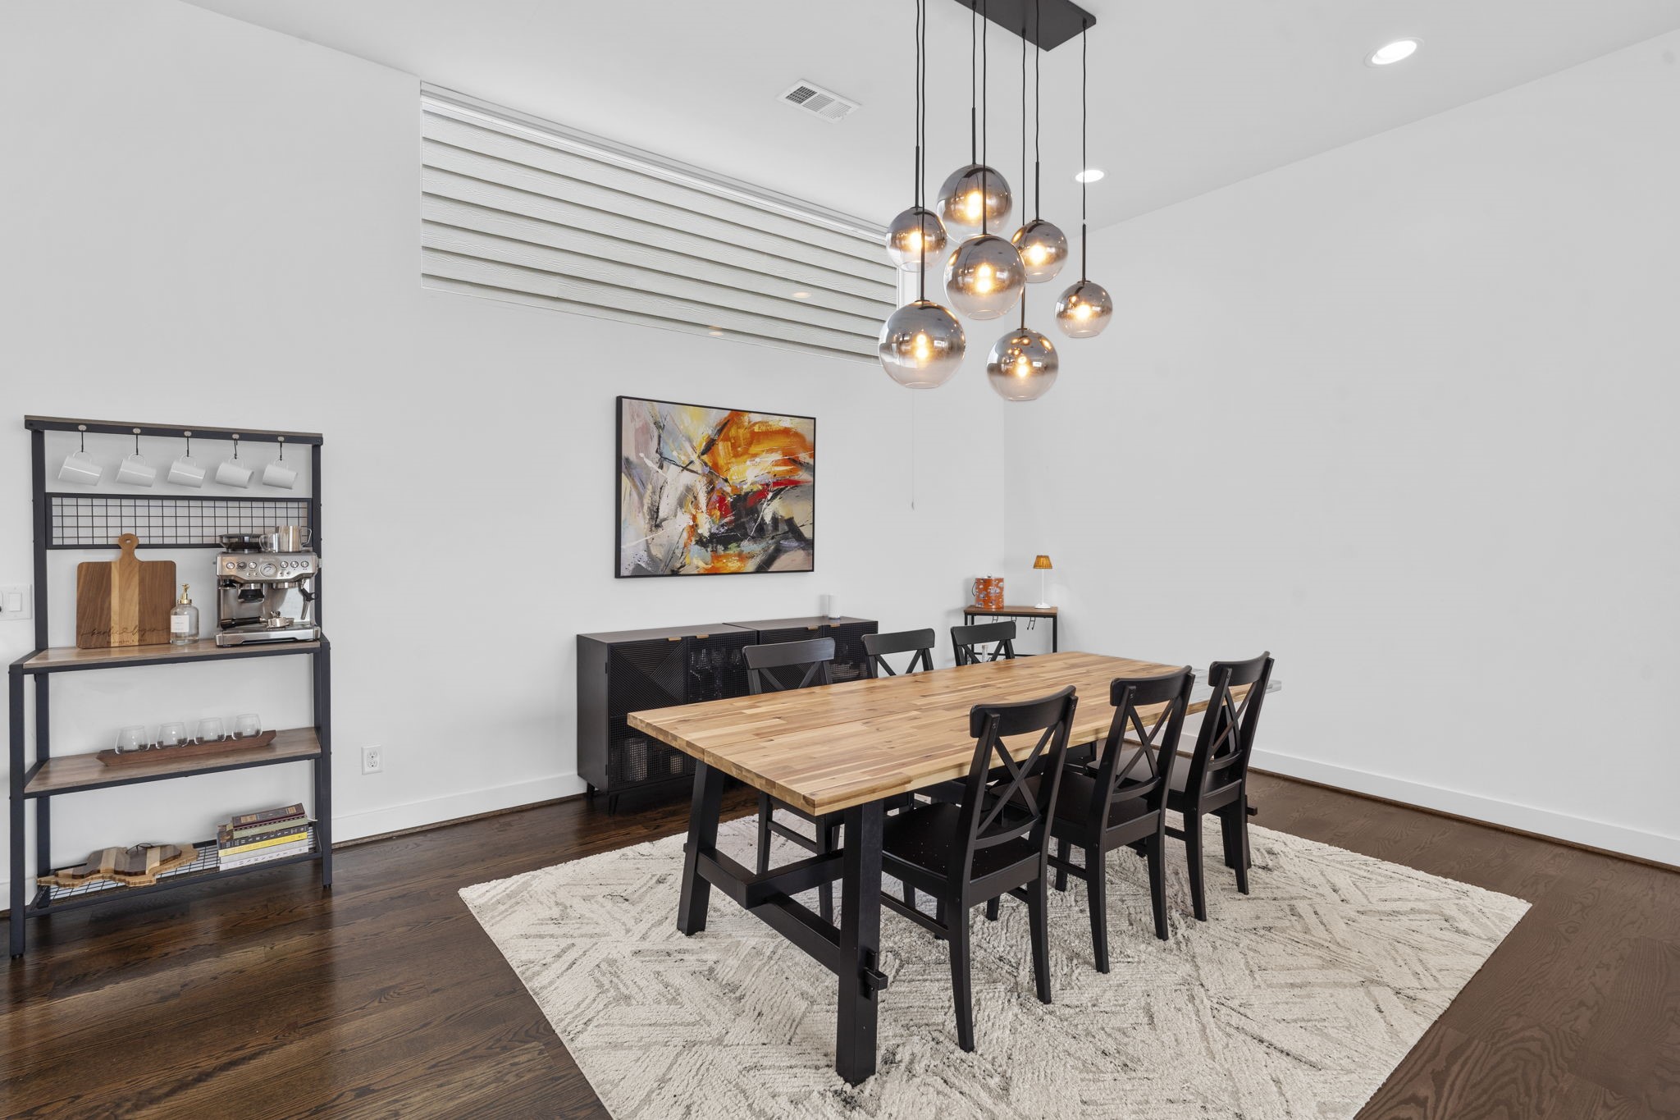
Dedicated dining area accented by high ceilings and a wide horizontal architectural window that fills the space with natural light.
Alternate angle of the dining space emphasizing the rich hardwood flooring and clean white walls ready for custom art.
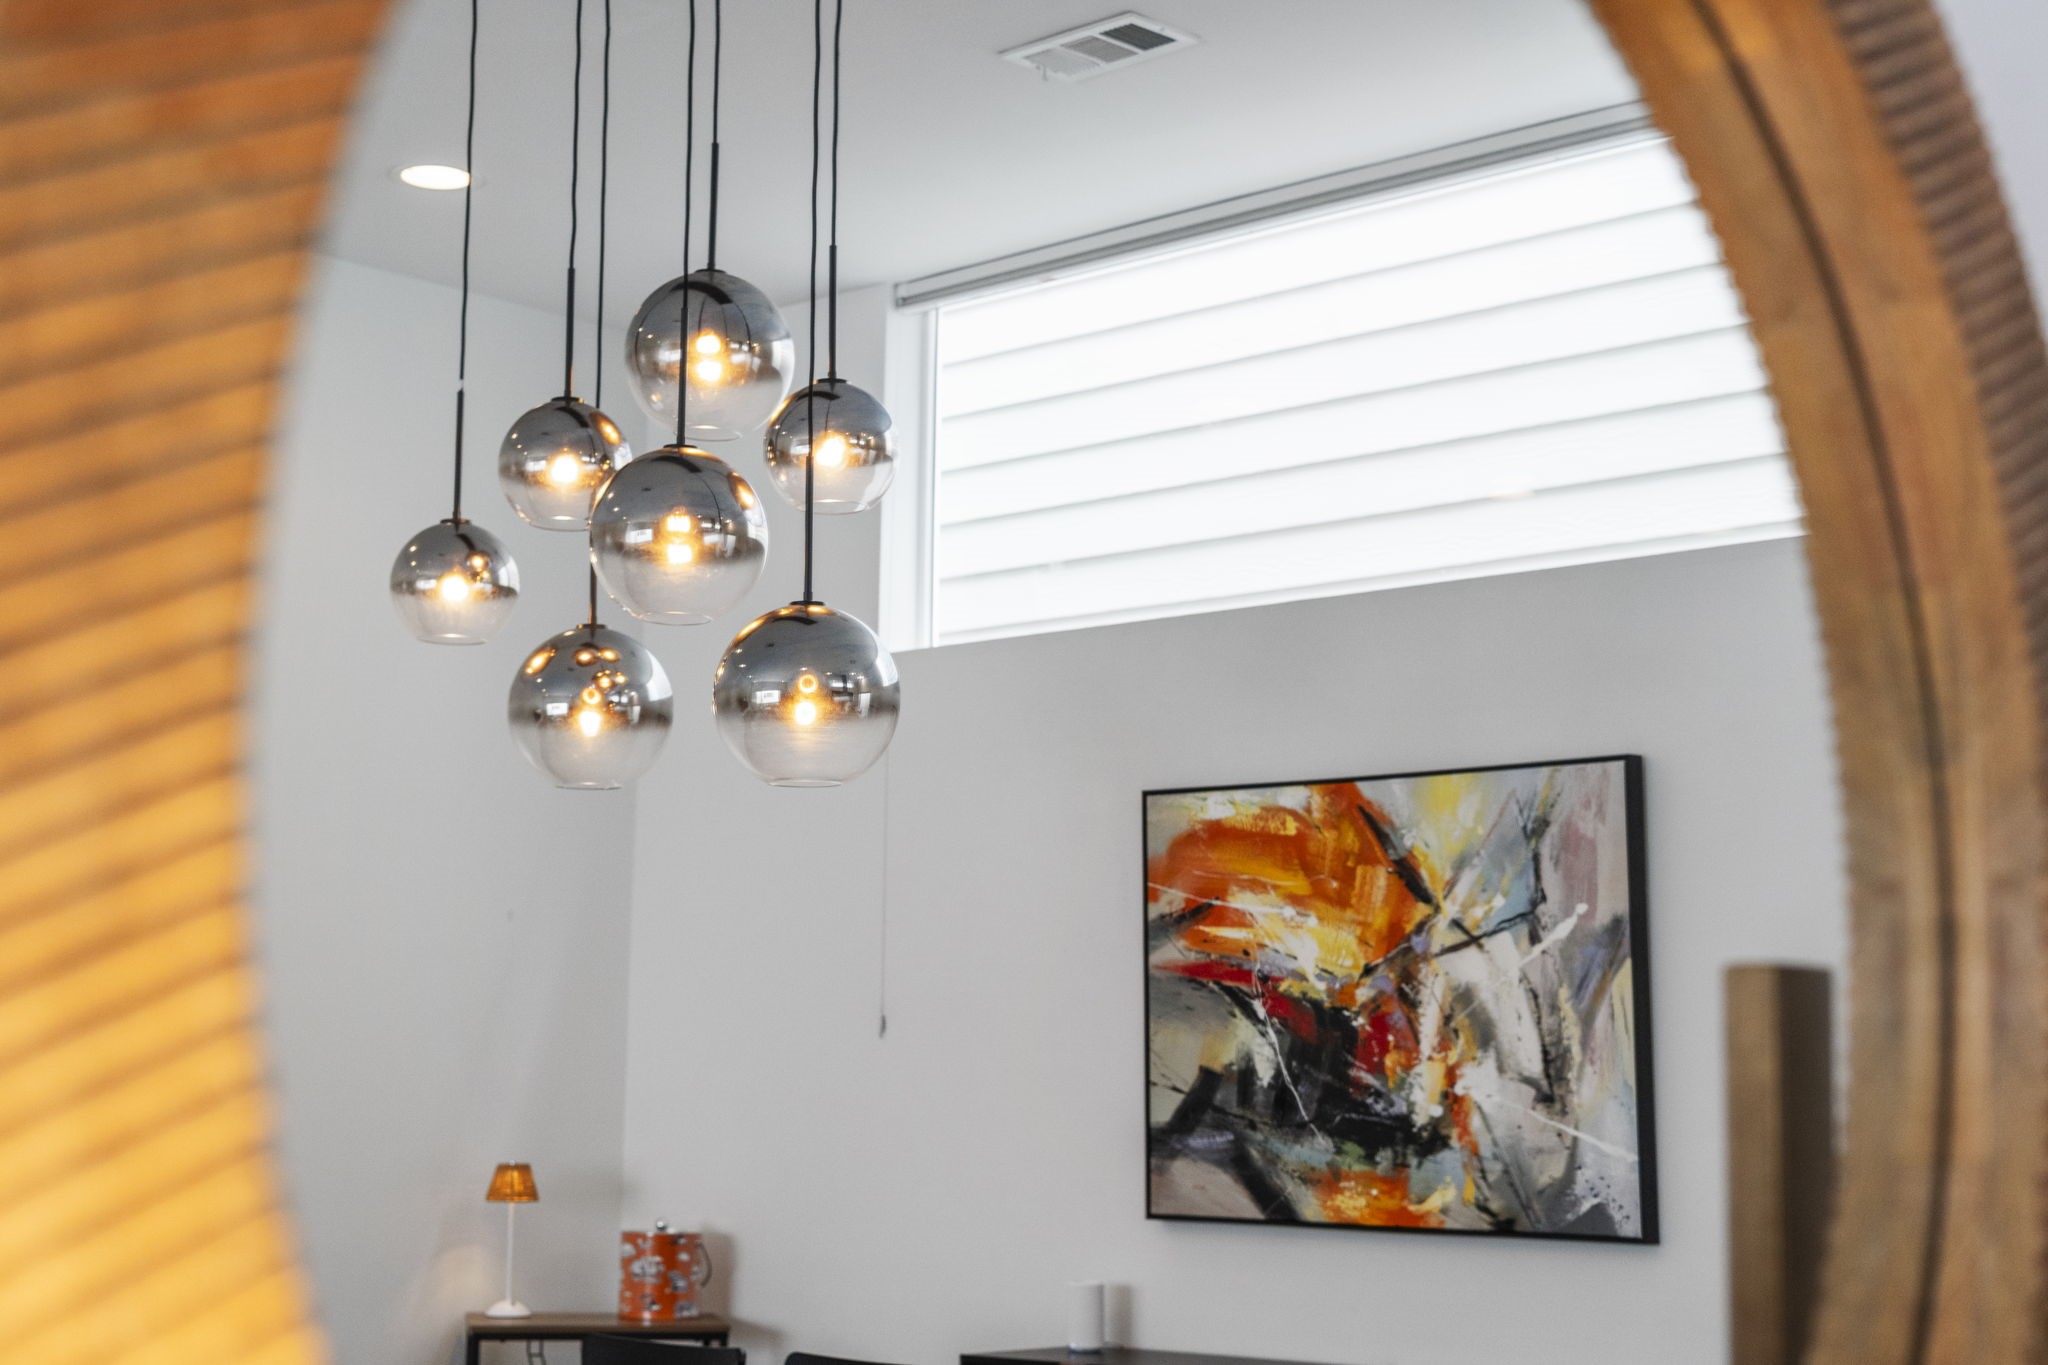
High-ceiling dining zone accented by a modern multi-pendant globe light fixture and bright architectural windows.
Expansive look across the entire second-floor living, dining, and kitchen zones, showcasing an ideal layout for entertaining.
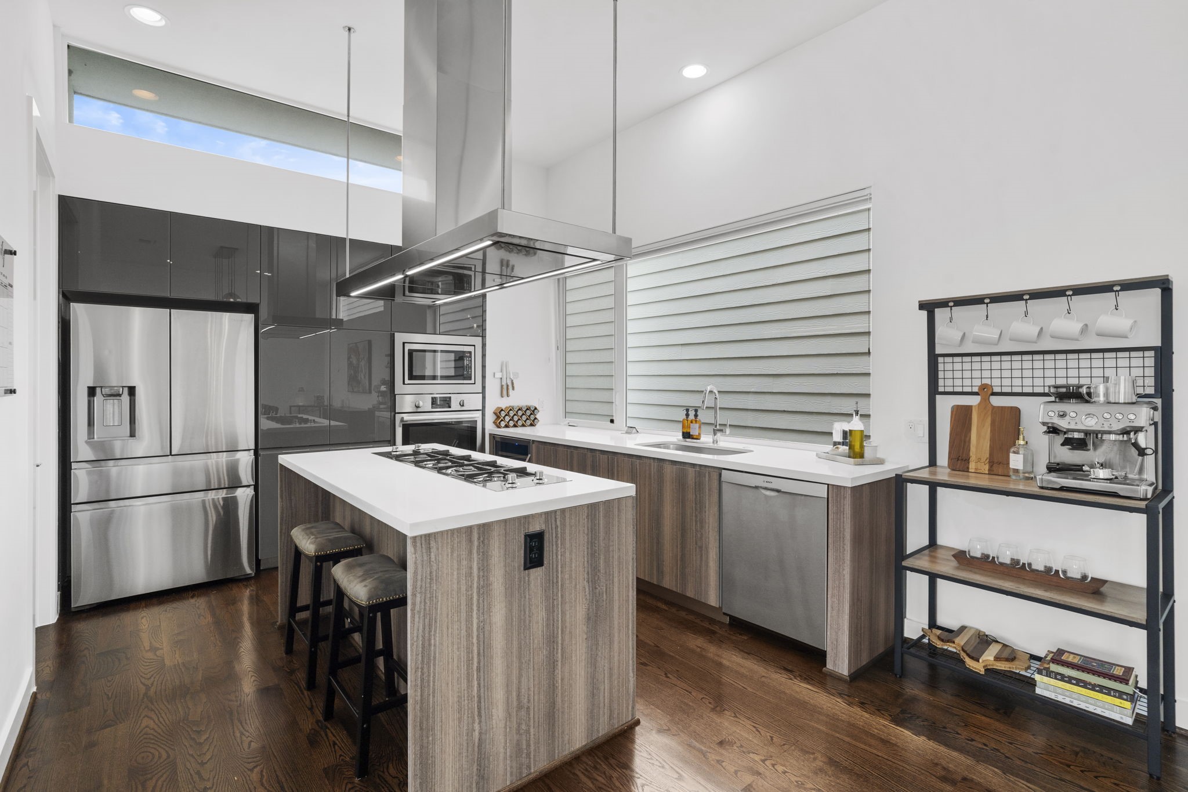
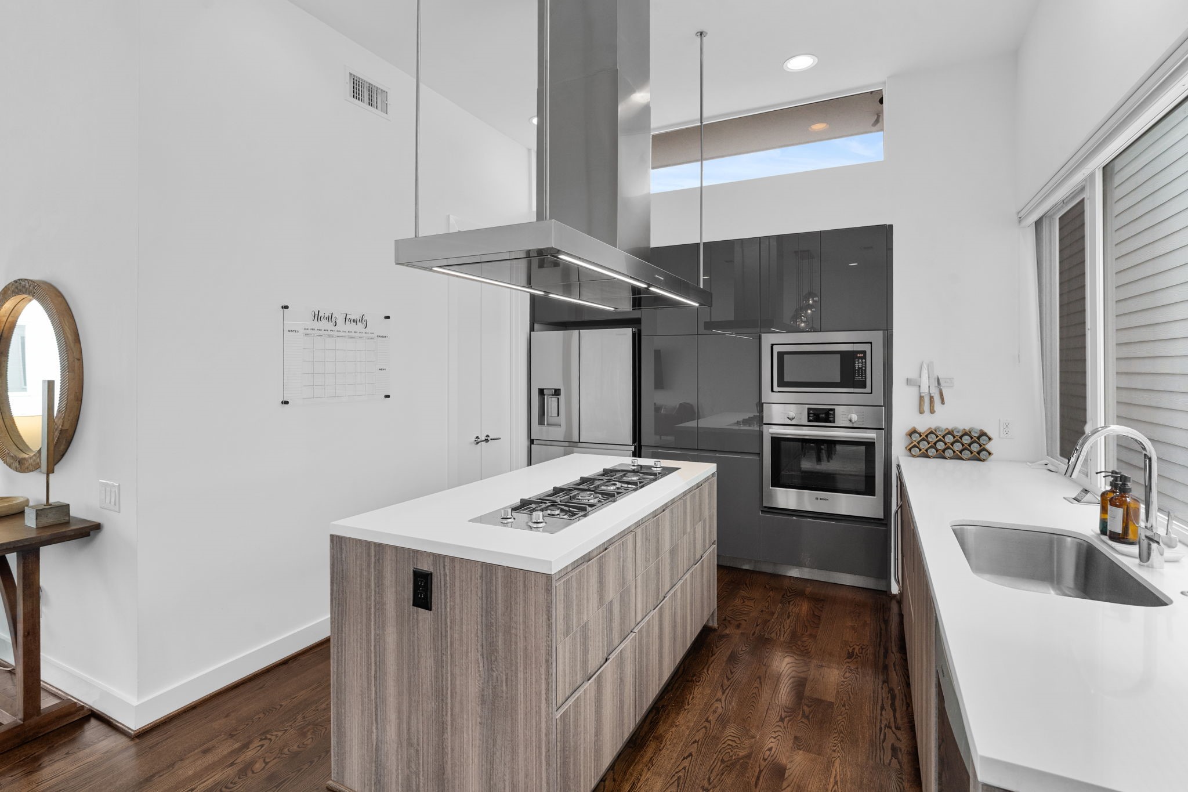
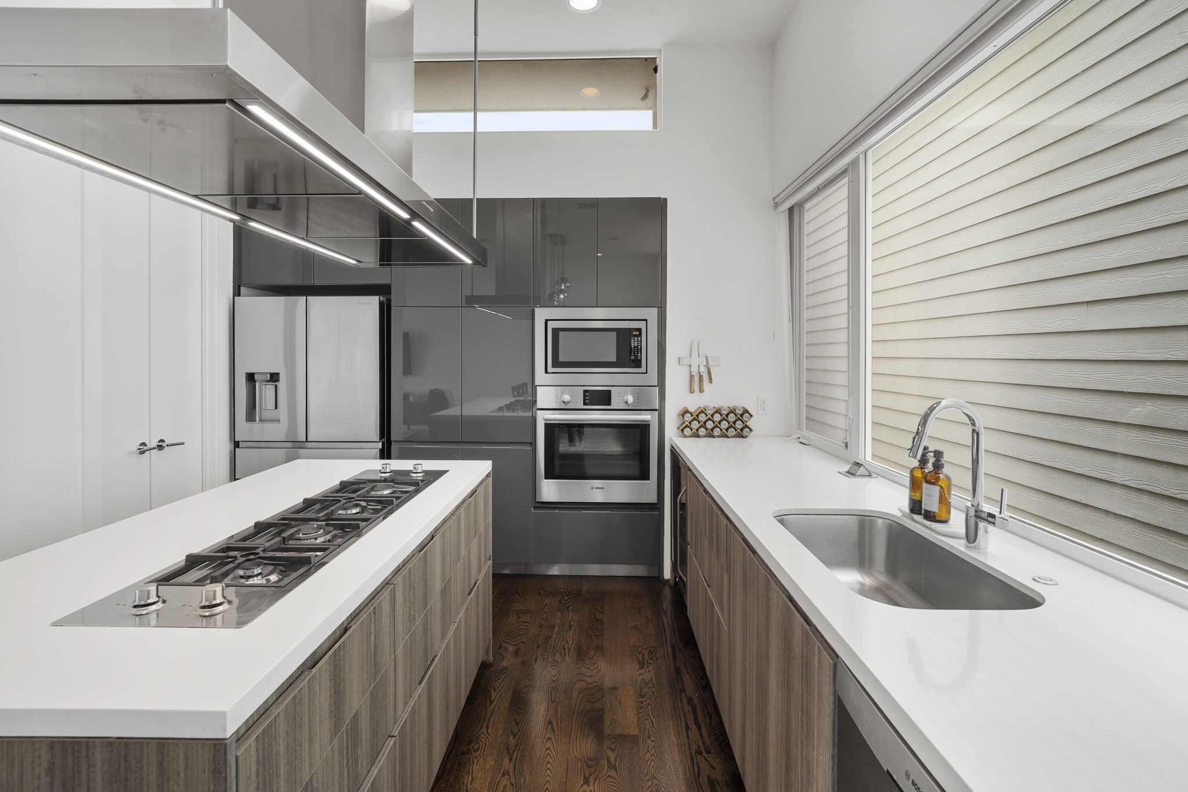
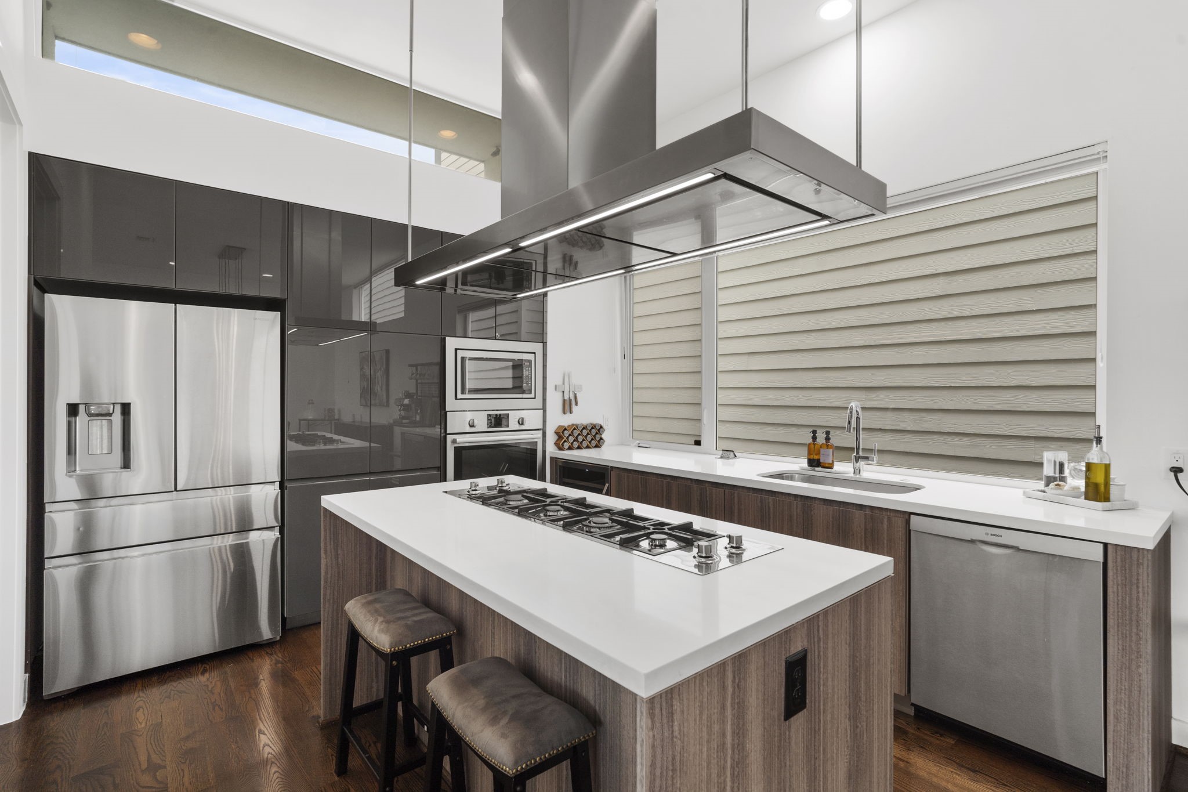
Chef's kitchen featuring flat-panel cabinetry, quartz countertops, a large island with a gas cooktop, professional stainless steel appliances, and high transom windows.
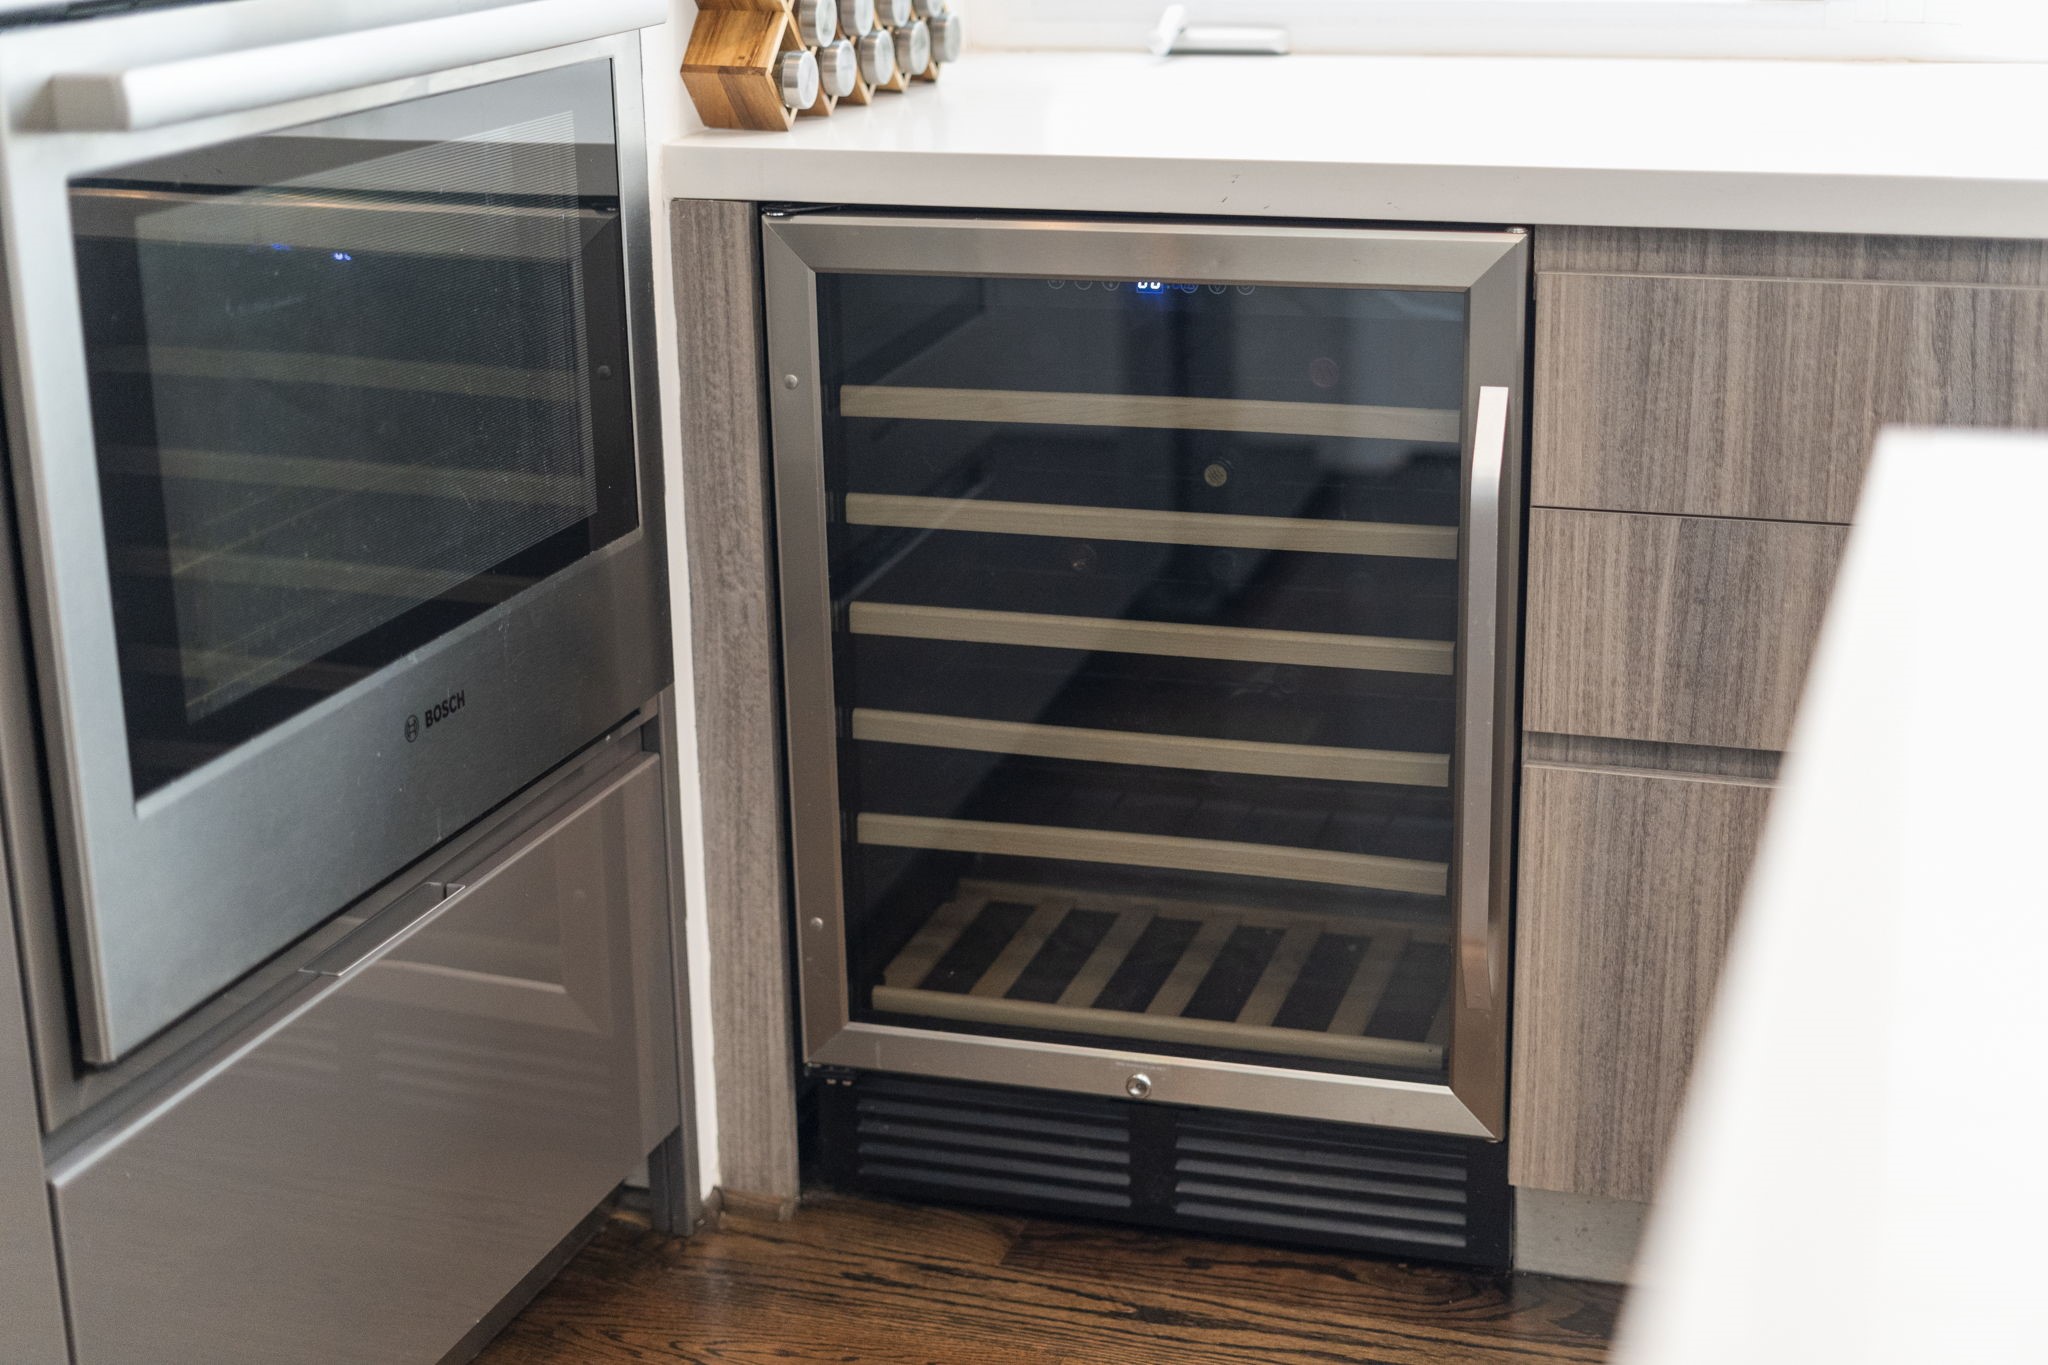
Perfect for entertaining with a built-in wine fridge and convenient beverage station.
Designer kitchen highlighting the contemporary wood-grain island, seamless quartz countertops, and built-in stainless steel oven and microwave combo.
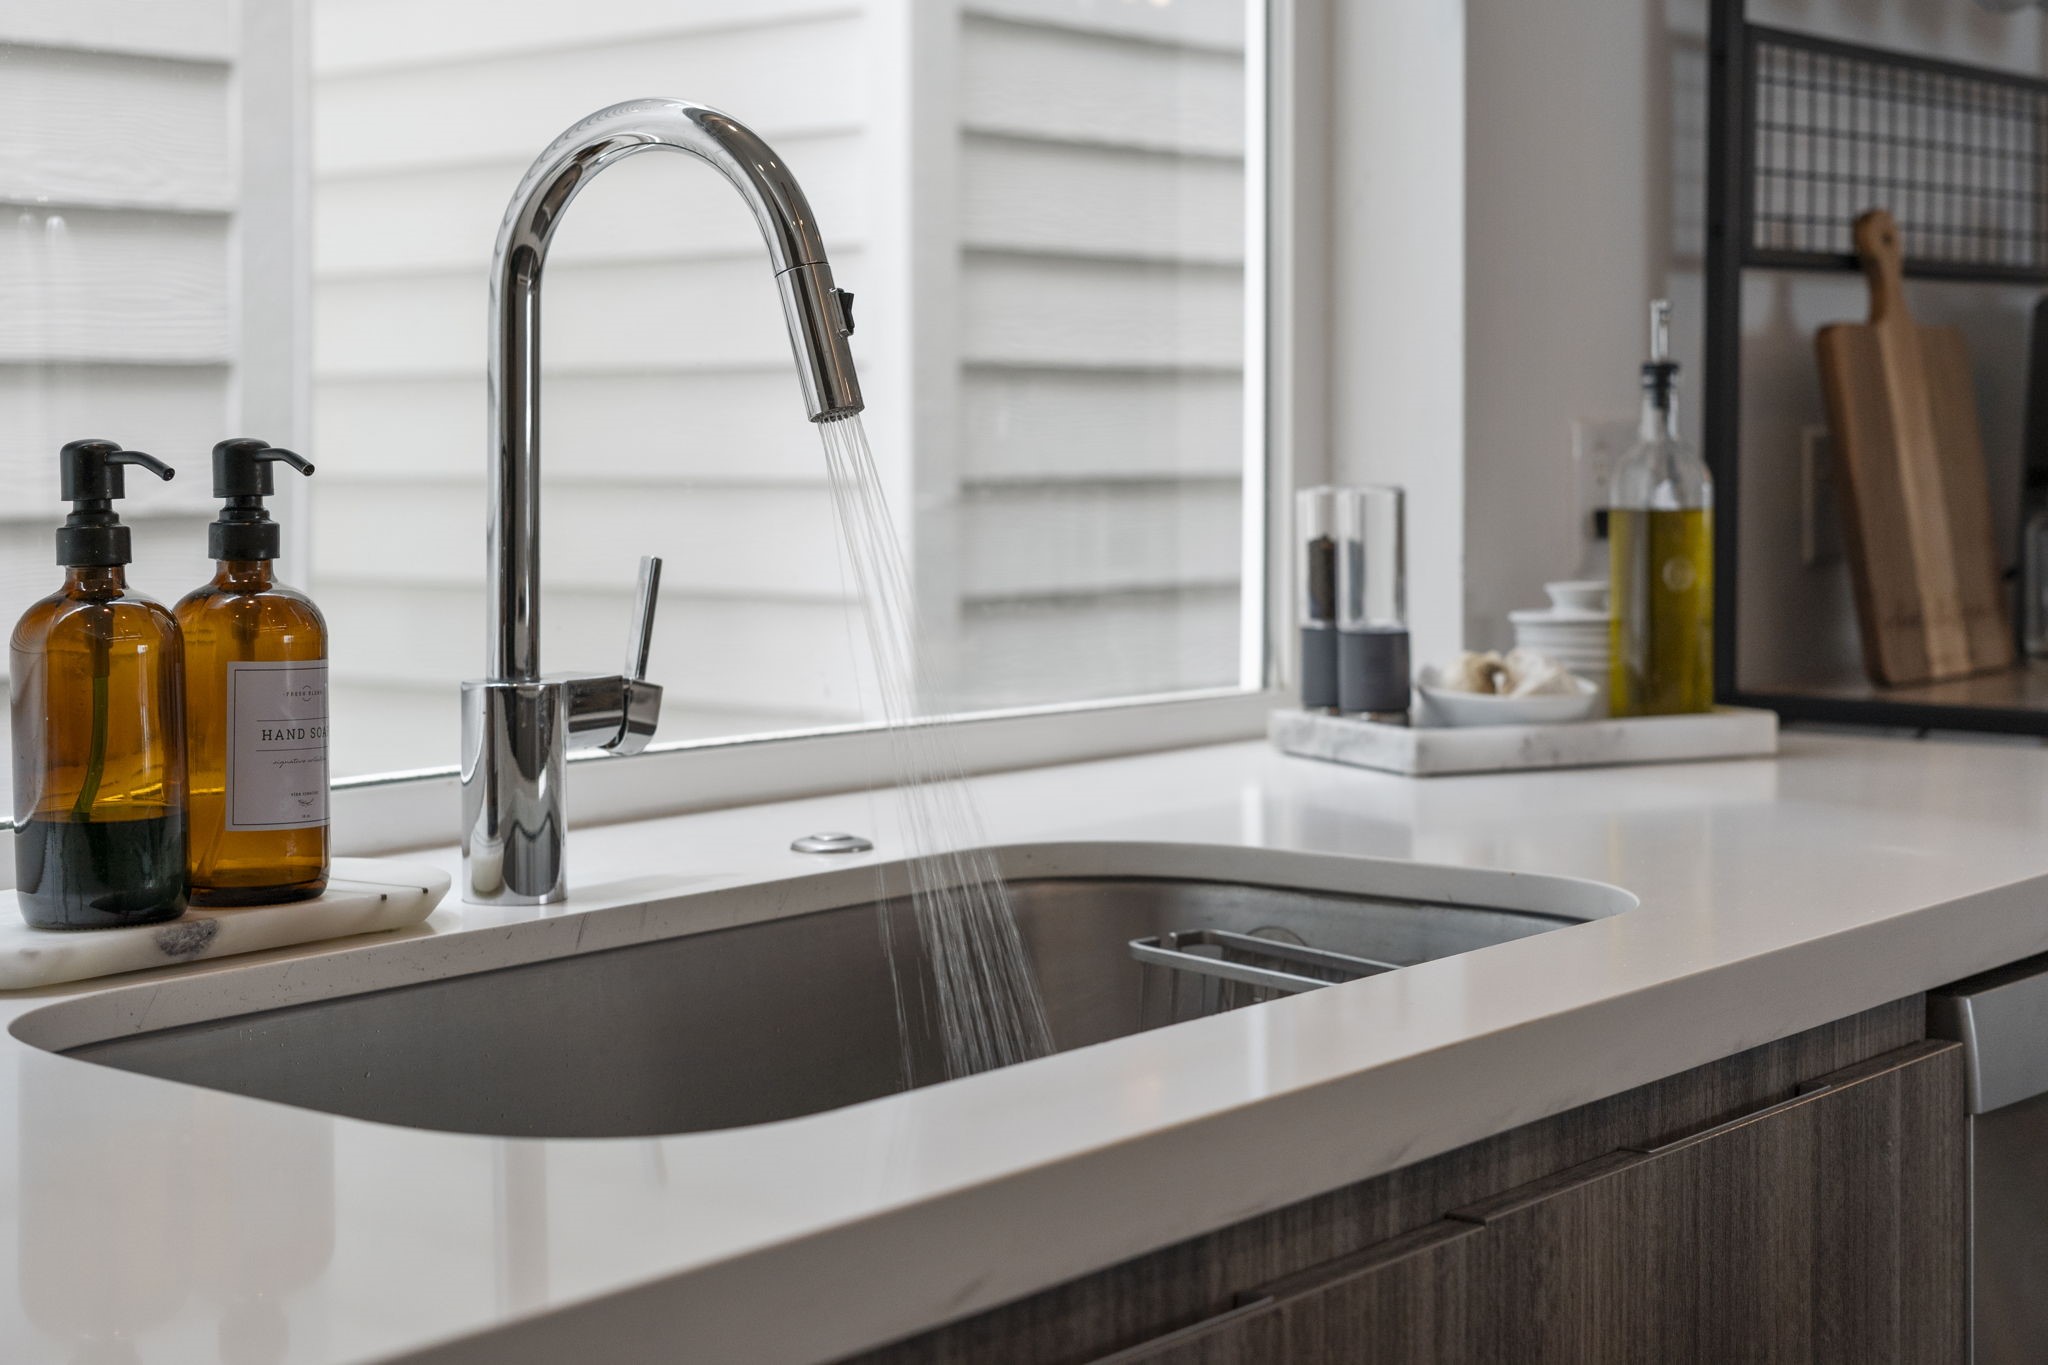
Functional galley-style kitchen layout featuring a deep undermount sink, commercial-grade faucet, and wide window providing natural light.
Designer kitchen featuring a large undermount sink, sleek fixtures, and quartz countertops.
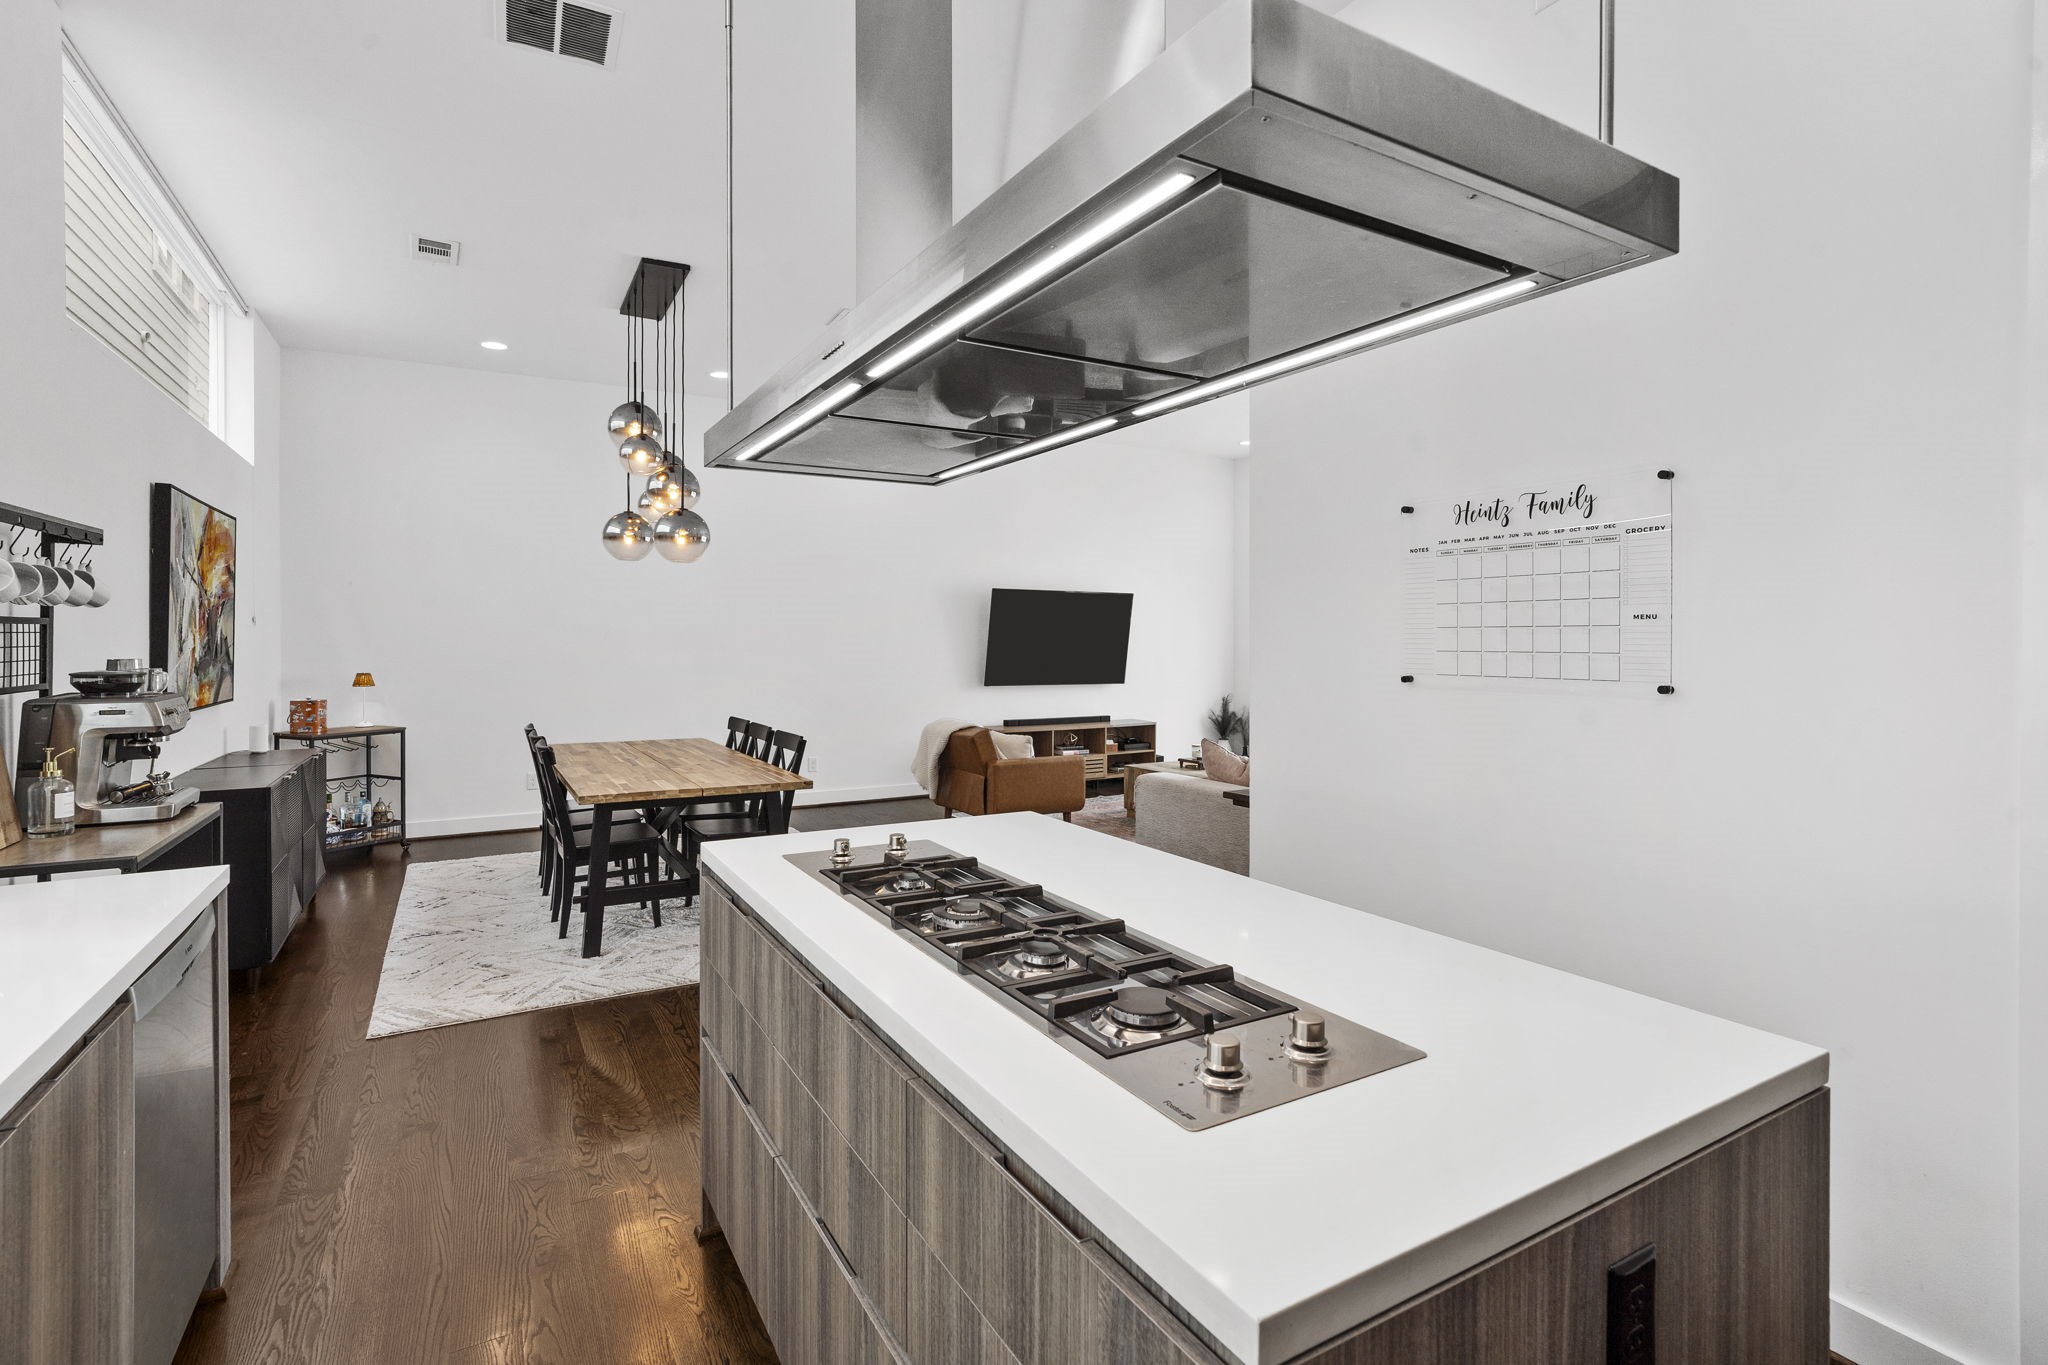
View from the kitchen island looking out into the open dining and living spaces, emphasizing the home's high-ceiling design.
Premium kitchen finishes including a built-in under-counter wine refrigerator and a floating stainless steel range hood with integrated lighting.
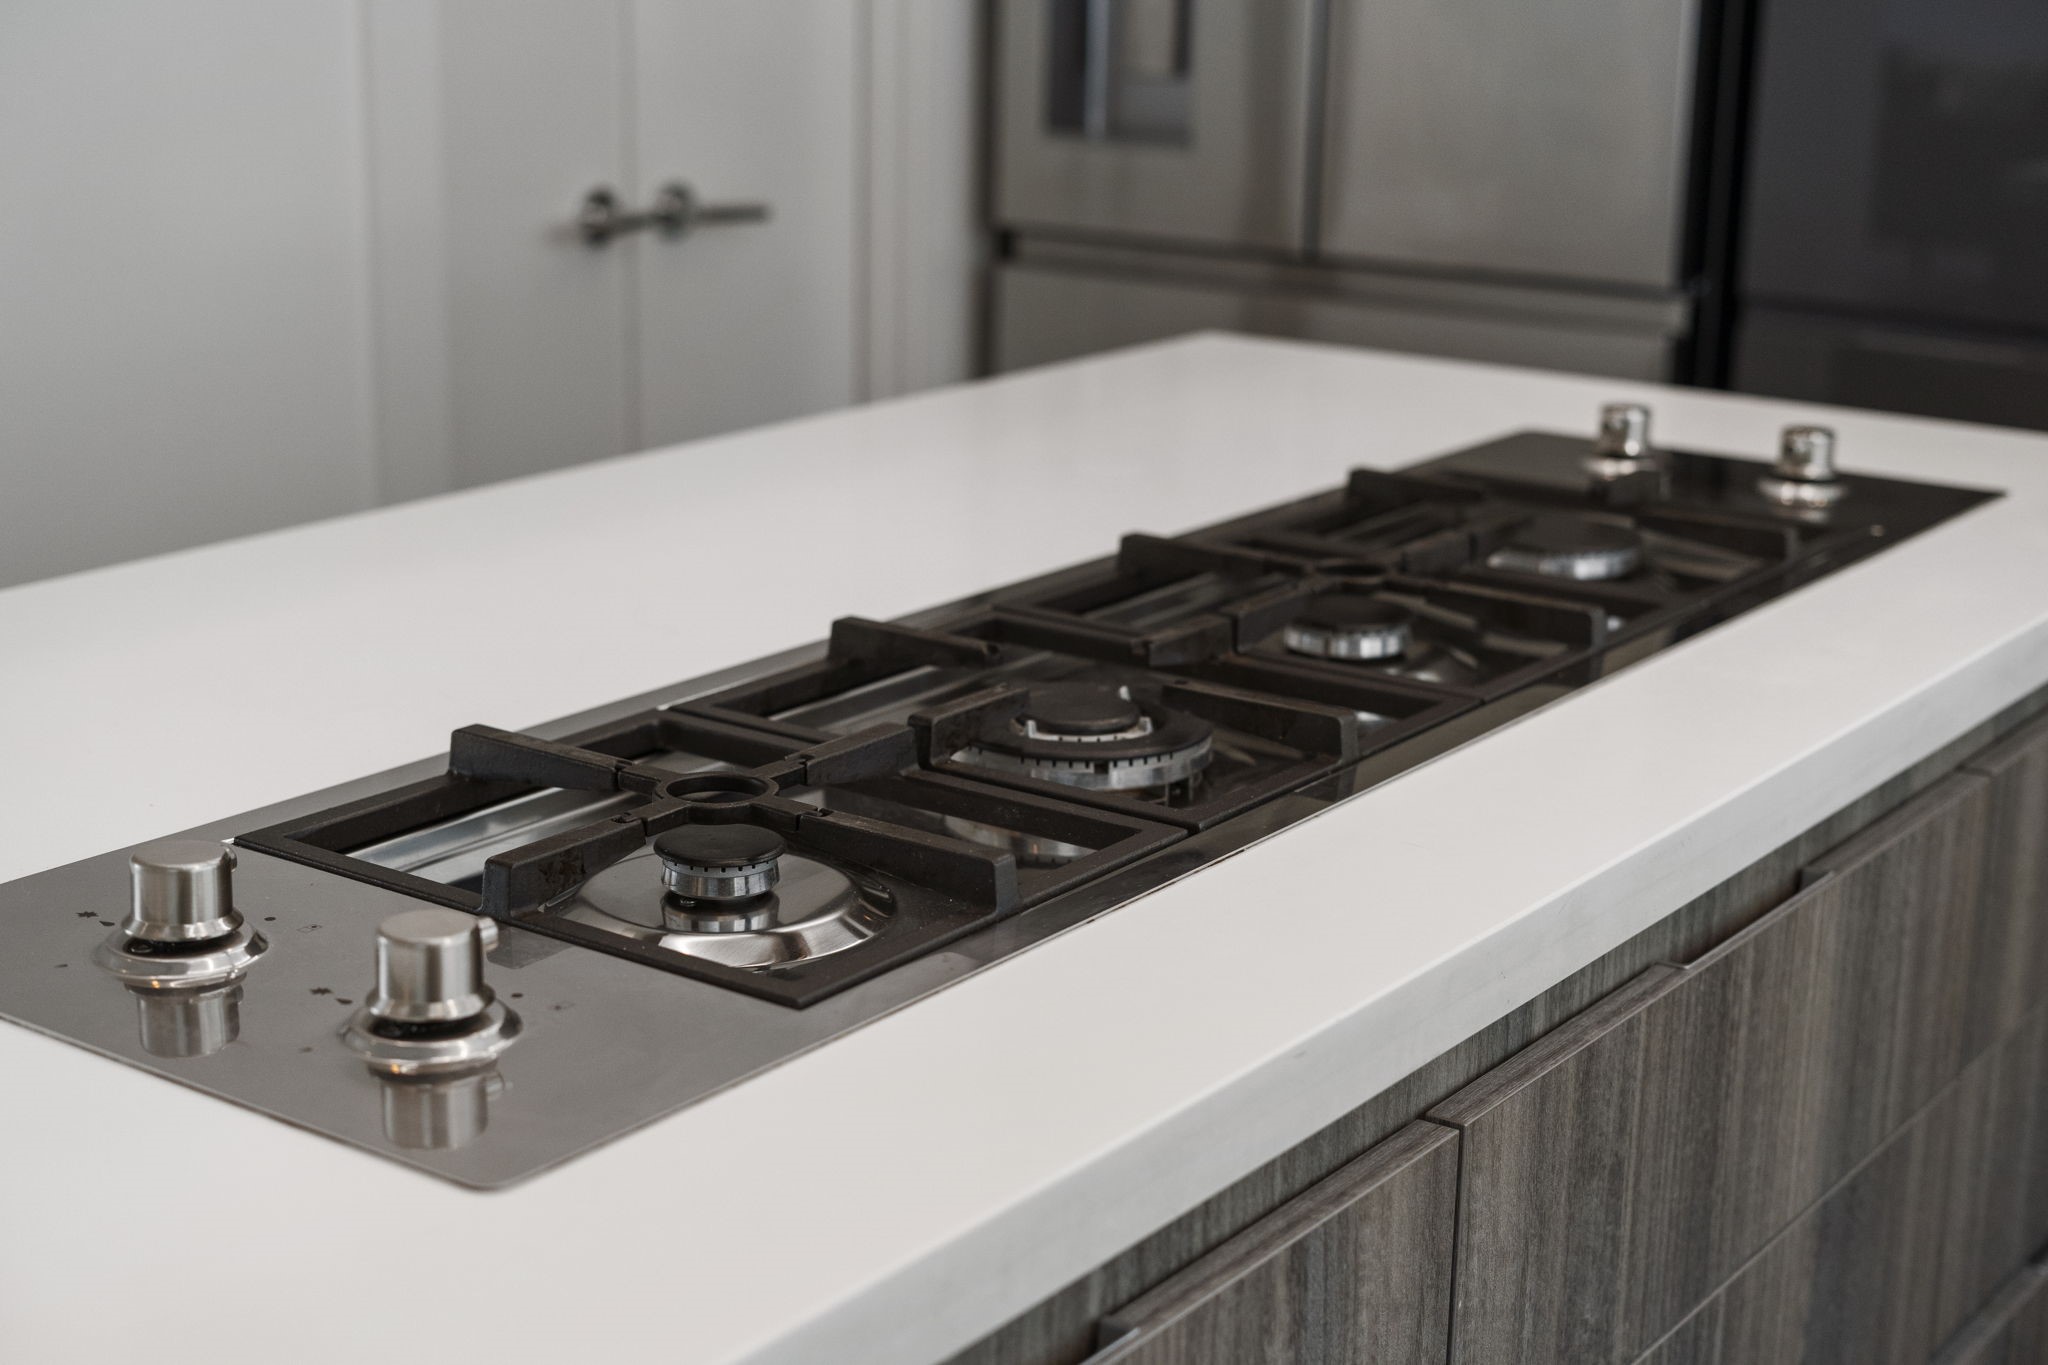
Close-up of the premium five-burner gas cooktop seamlessly integrated into the solid quartz island counter.
Gourmet kitchen view displaying the sleek, high-gloss accent cabinetry and integrated french-door refrigerator.
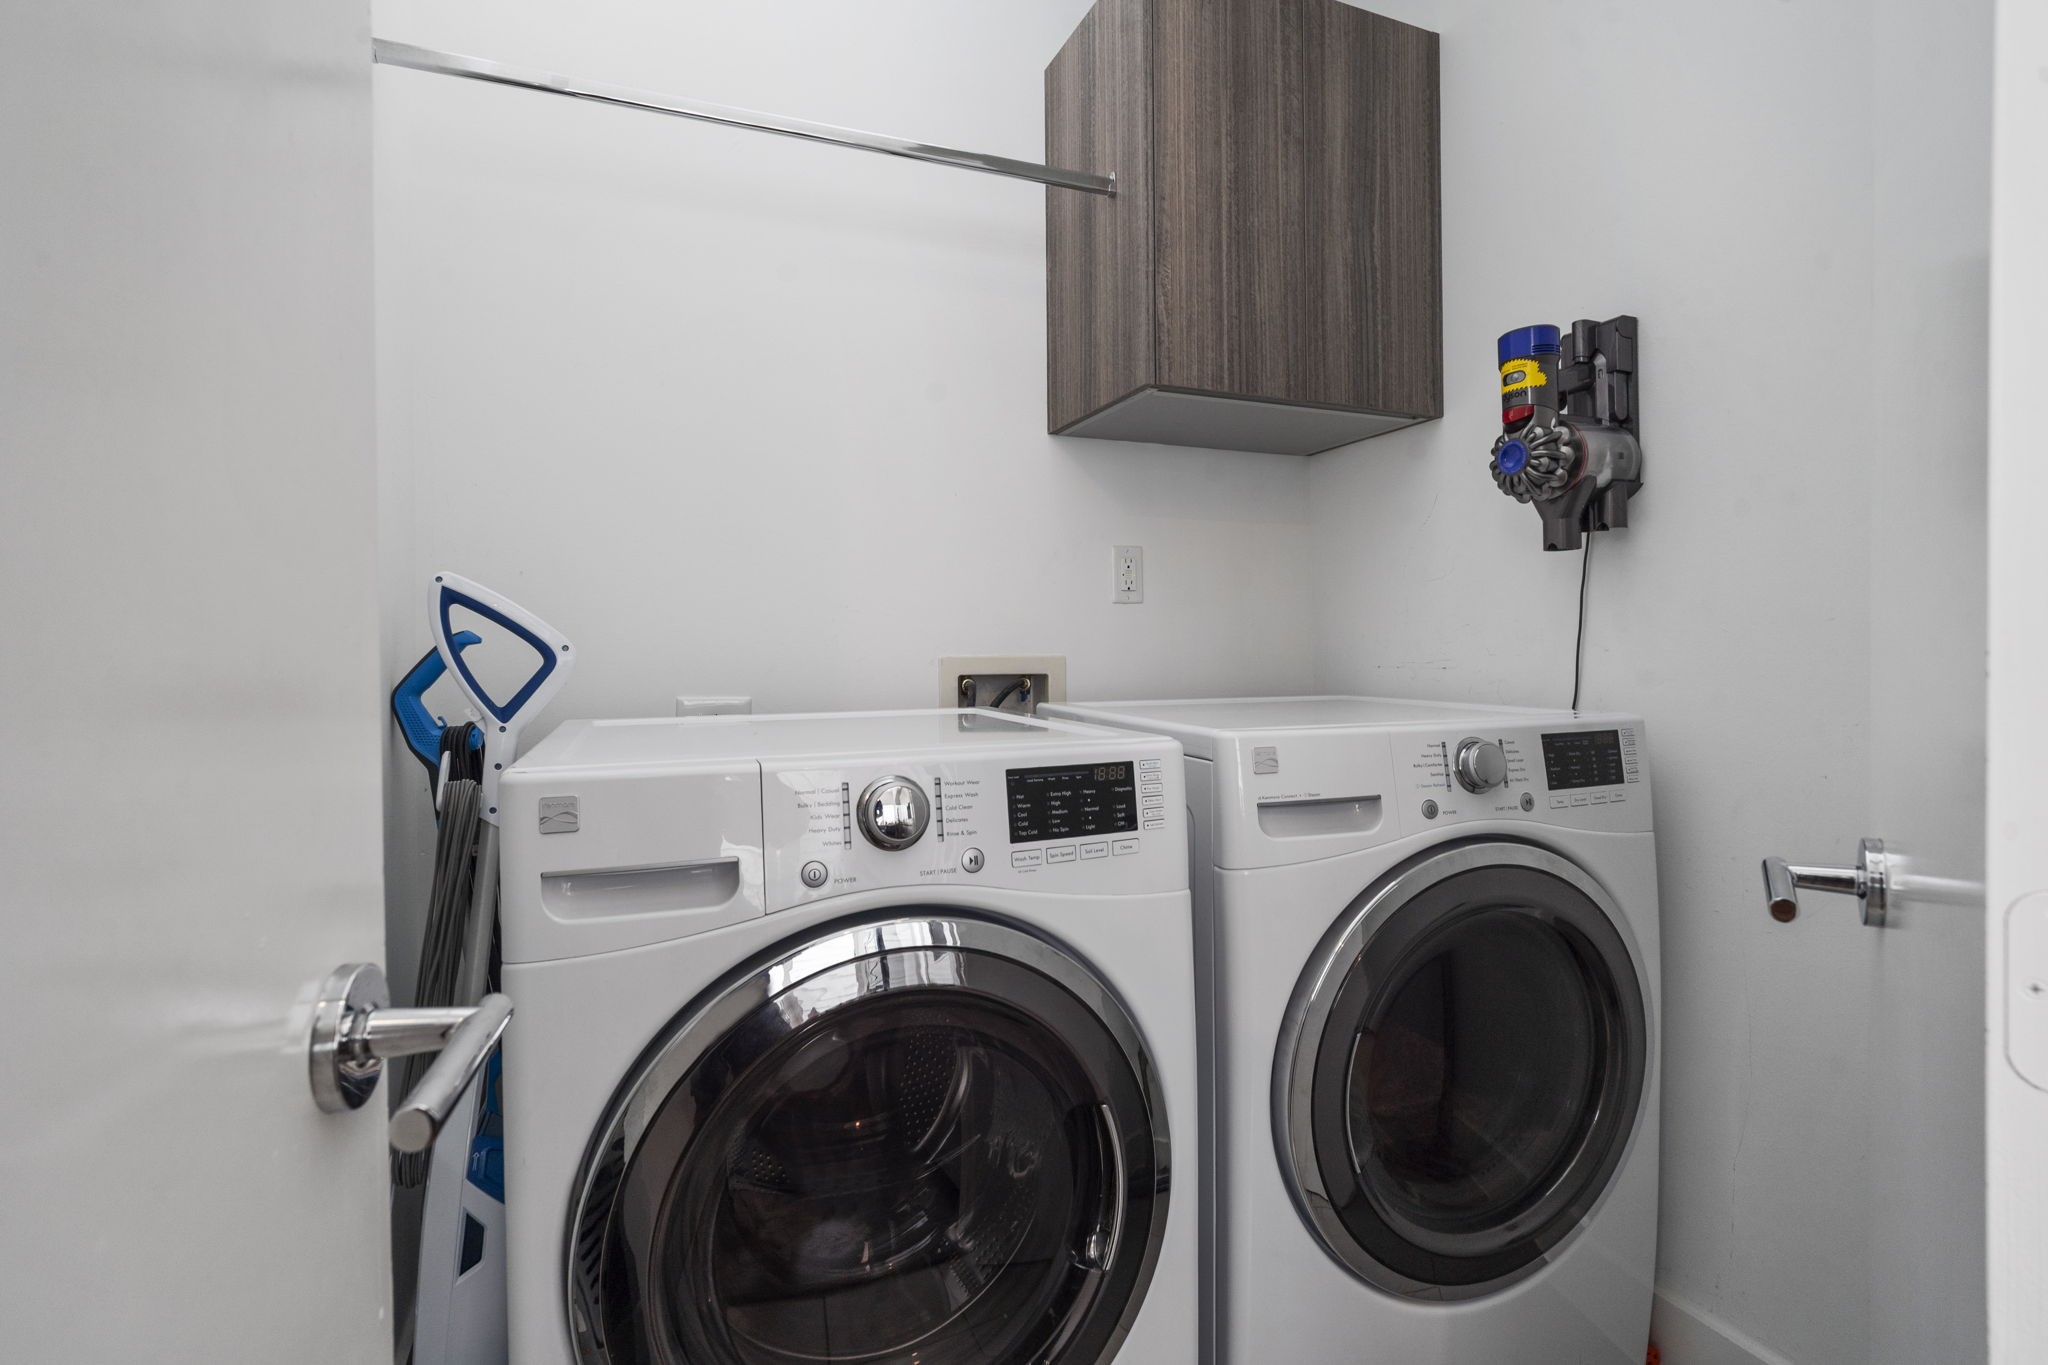
Dedicated laundry room featuring storage cabinetry and an integrated hanging rod.
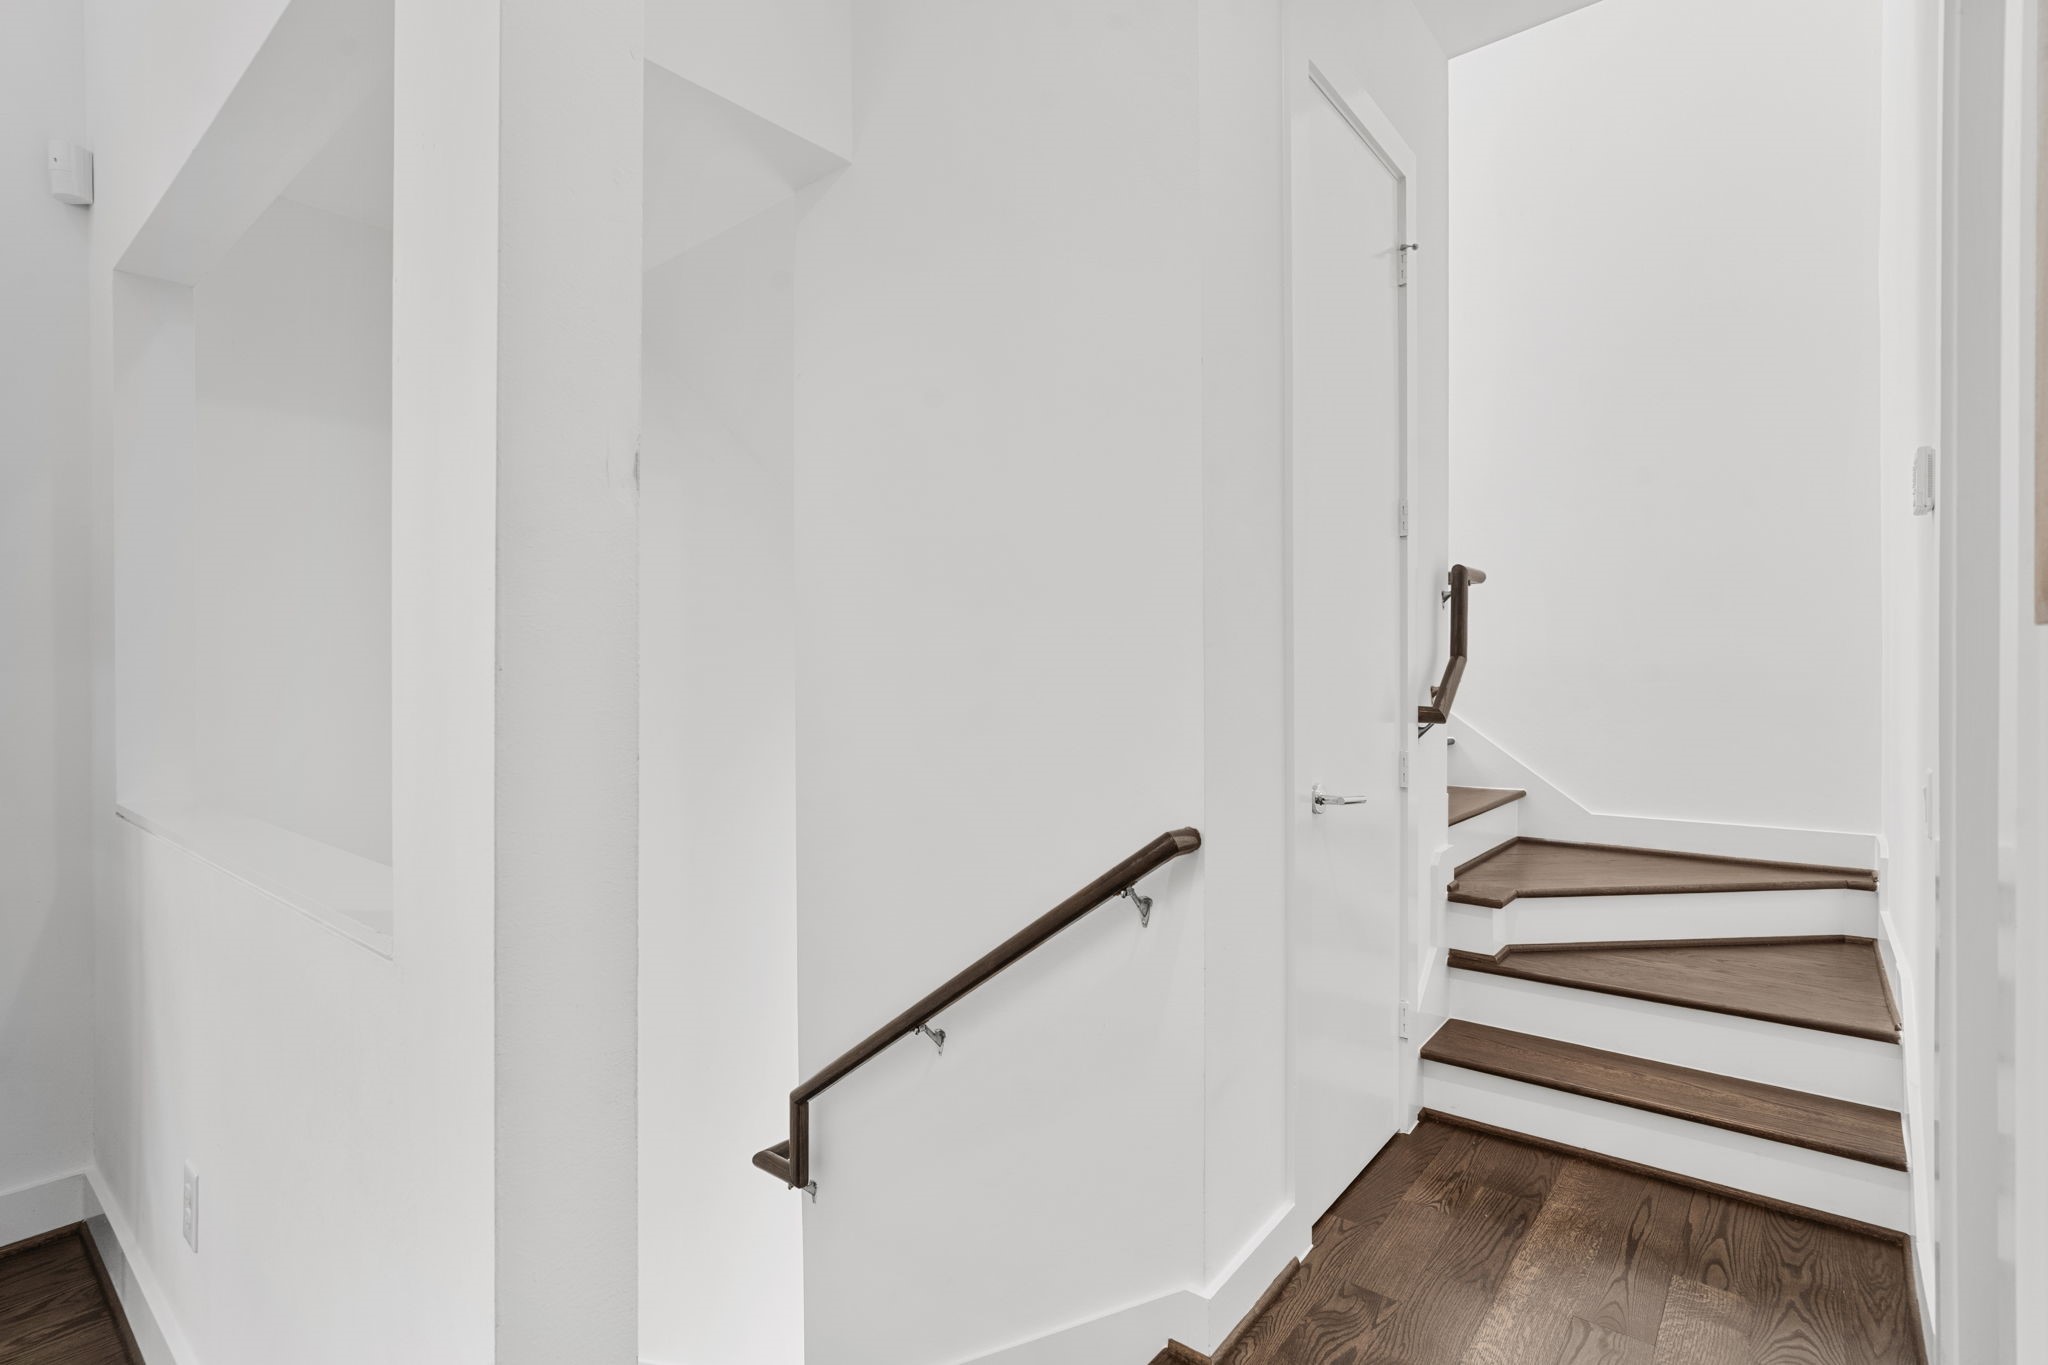
Elegant staircase with wood treads and modern handrails.
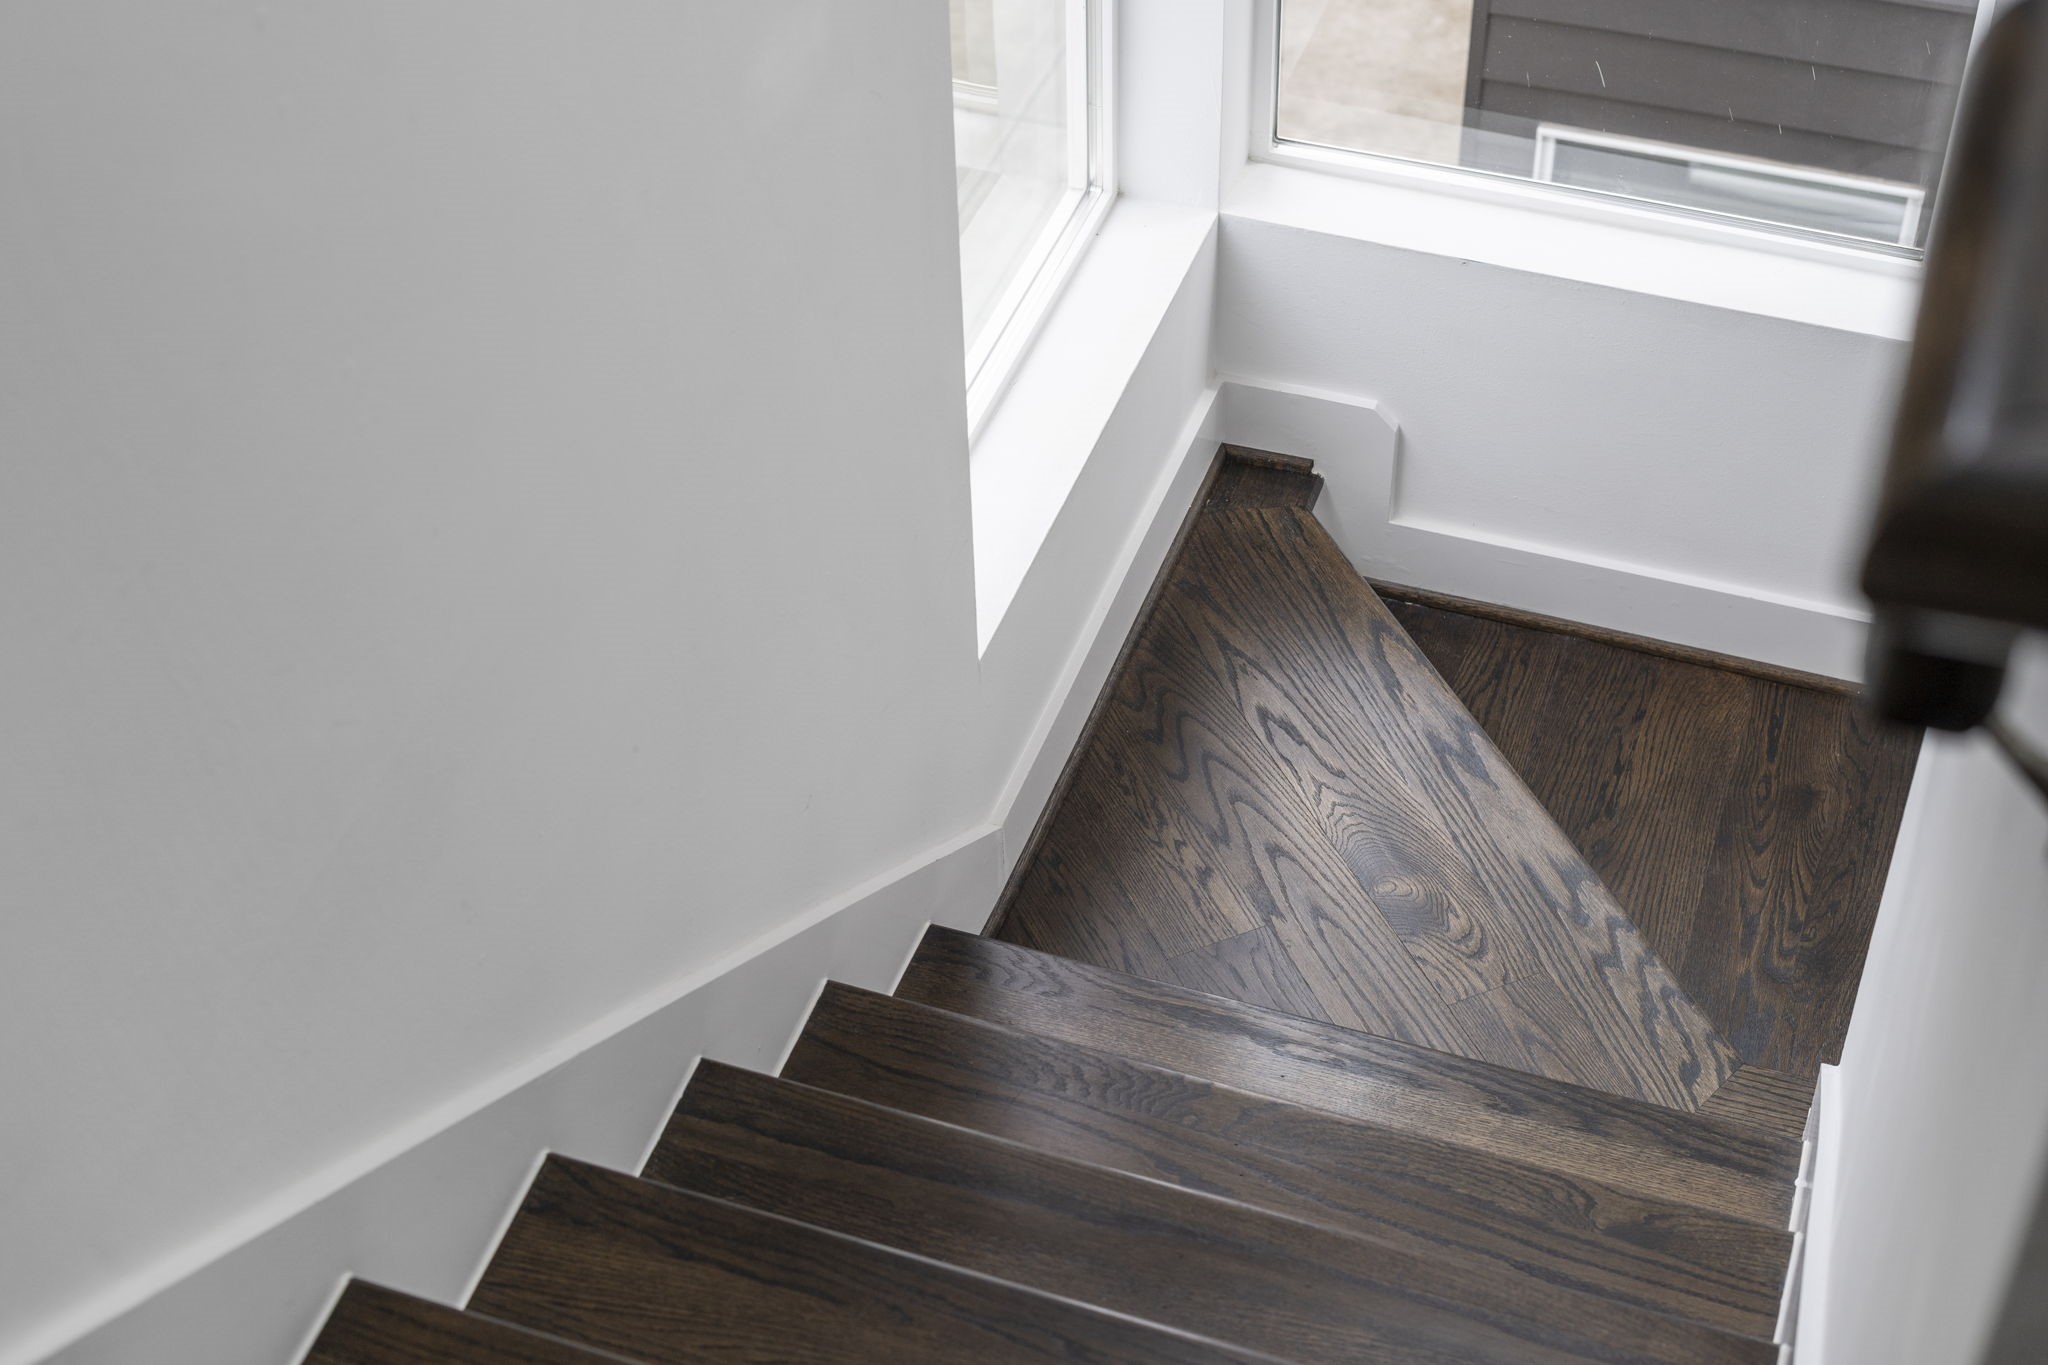
Natural light pours into this elegant staircase and landing area.
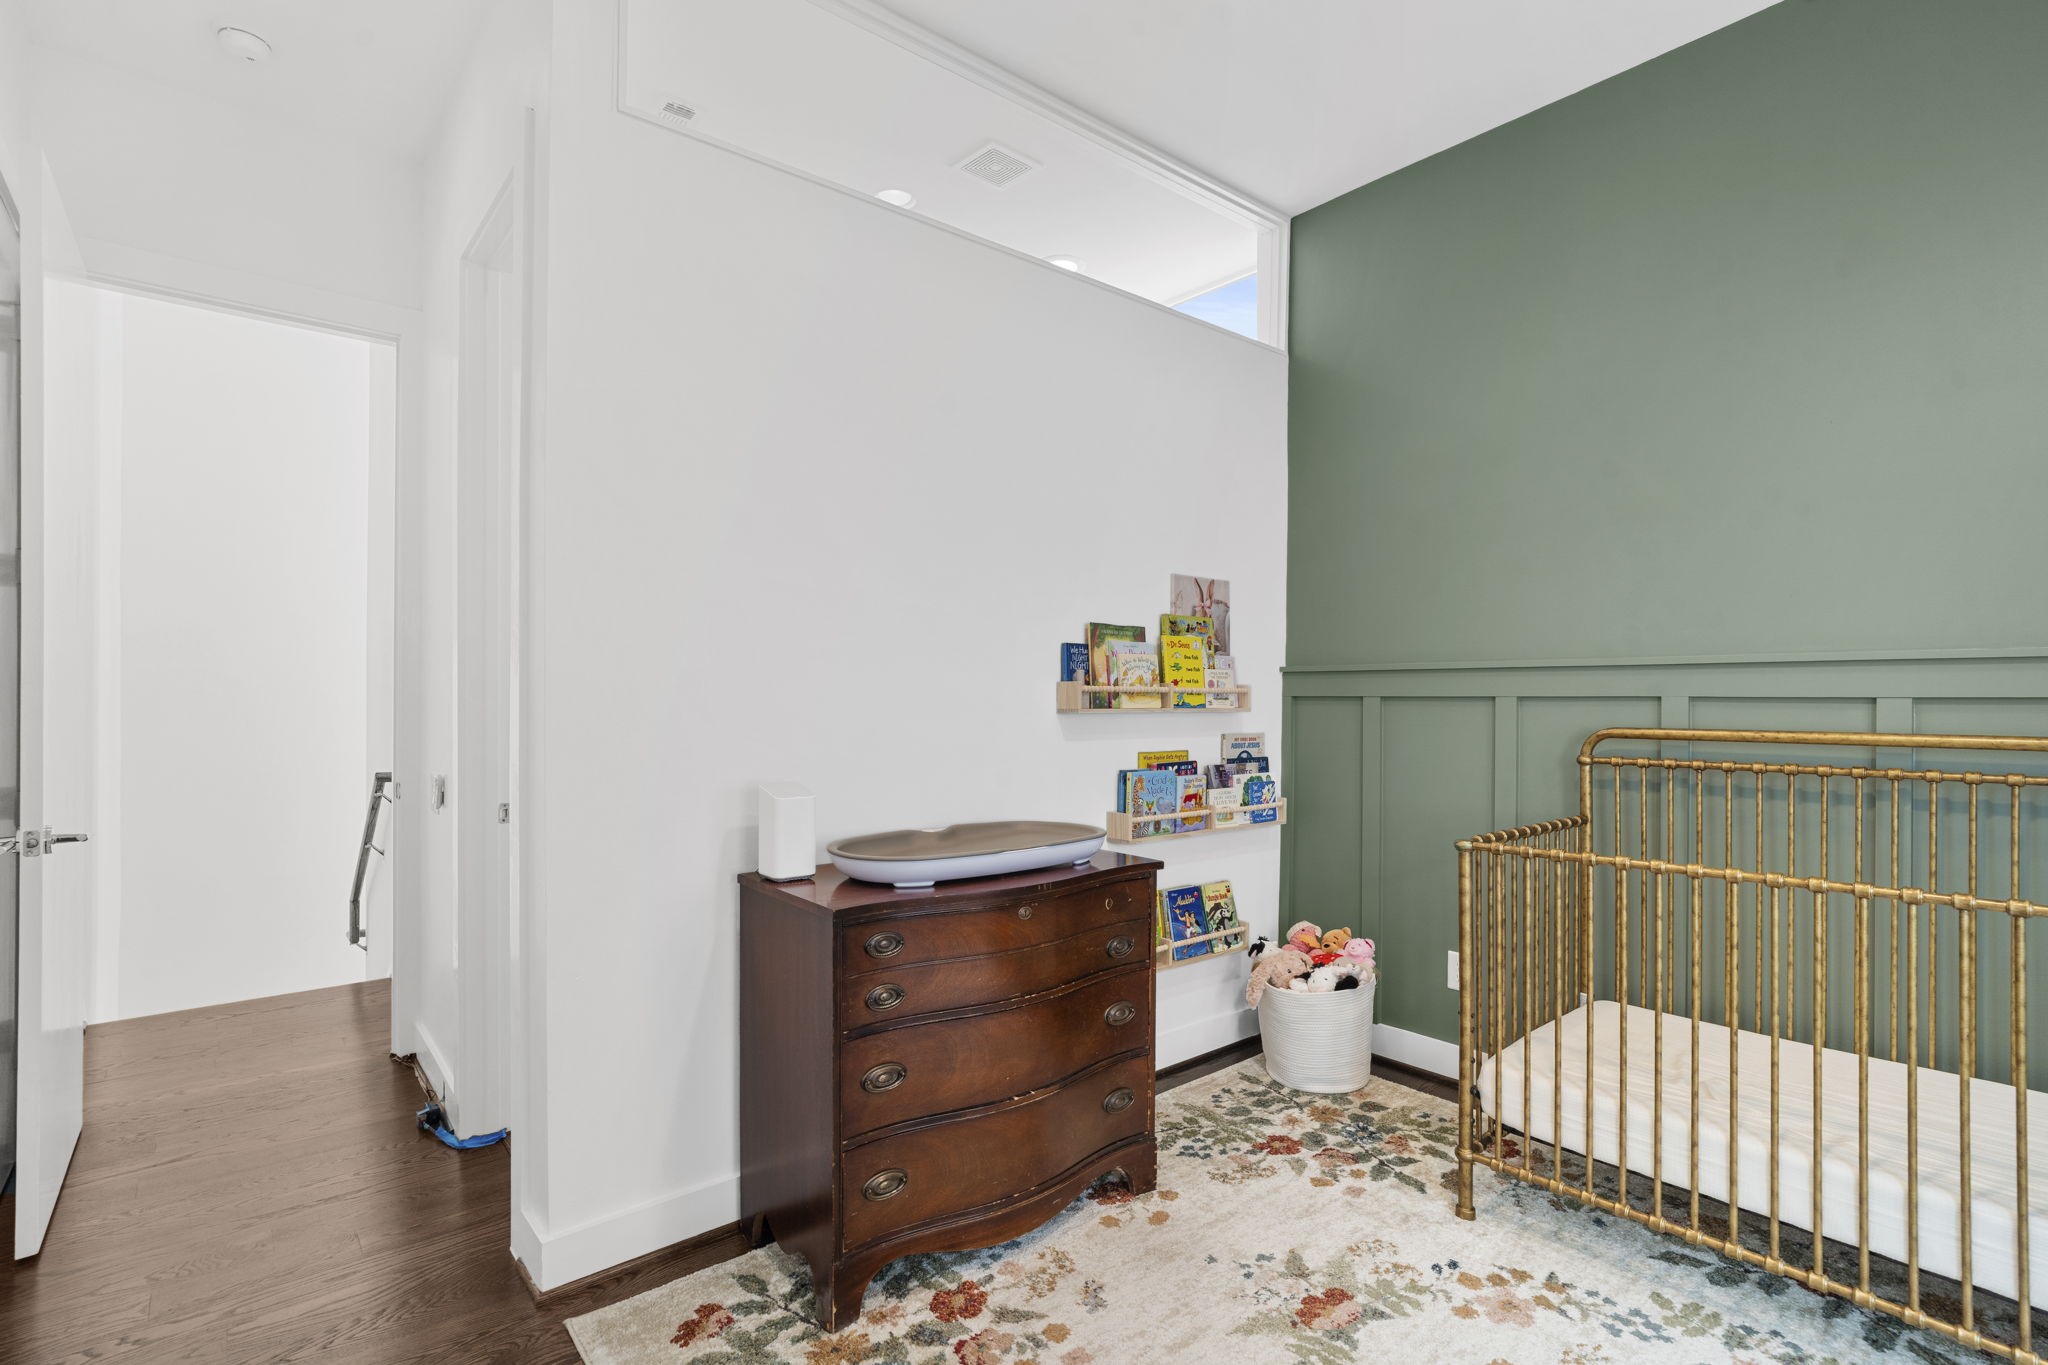
Bright secondary bedroom on 3rd floor featuring a custom board-and-batten accent wall and dual windows for abundant natural light.
Alternate view of the secondary bedroom showcasing rich hardwood flooring and a unique high transom window for added light.
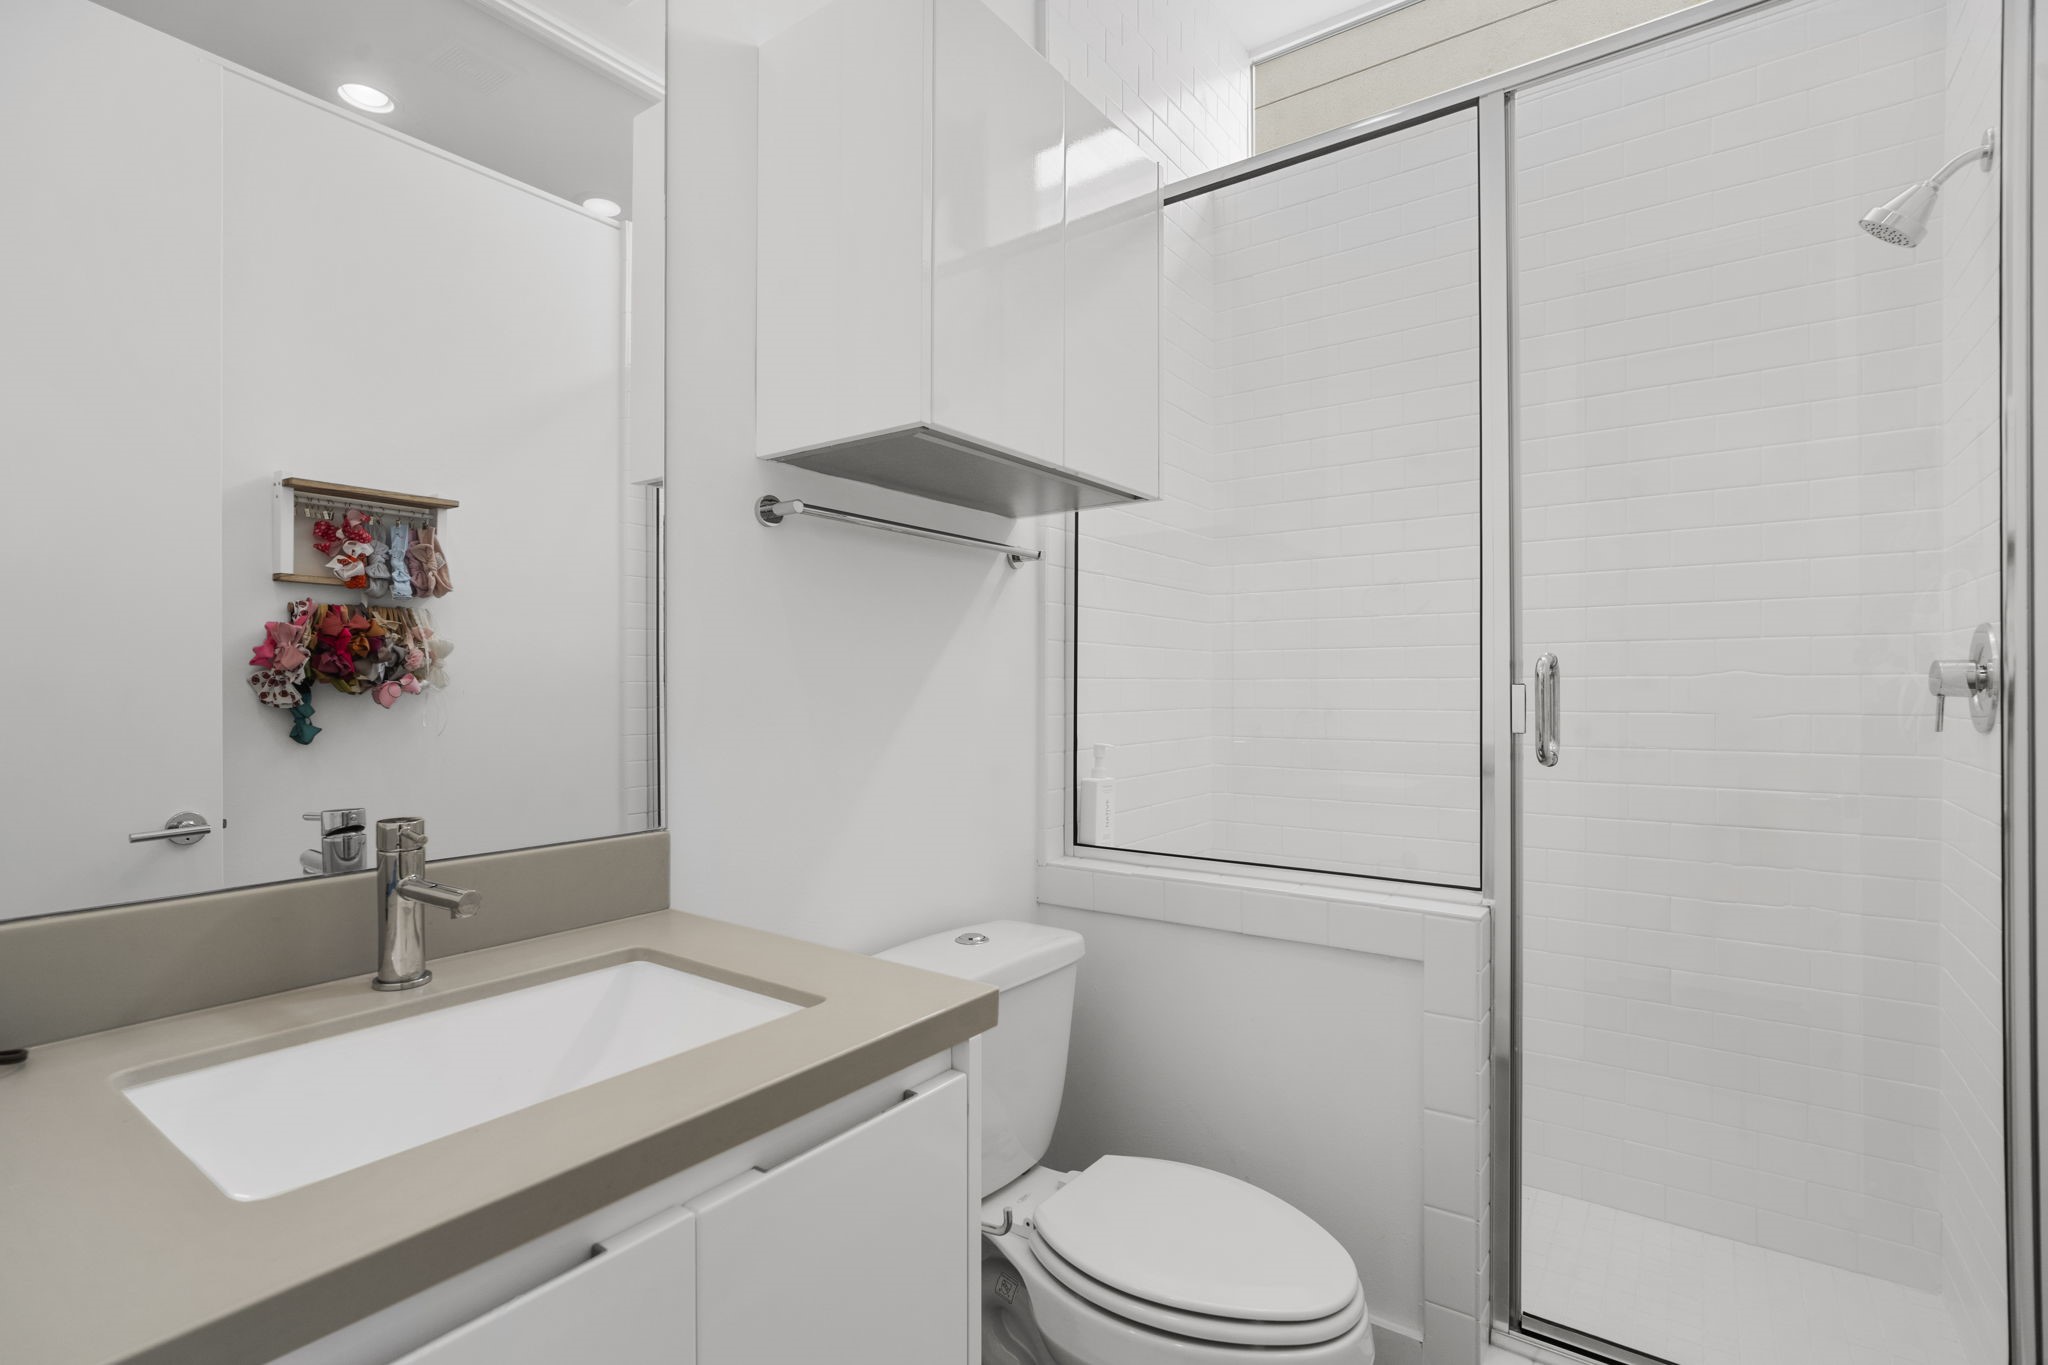
Sleek modern bathroom with a solid-surface vanity, contemporary fixtures, and a seamless glass-enclosed subway tile shower.
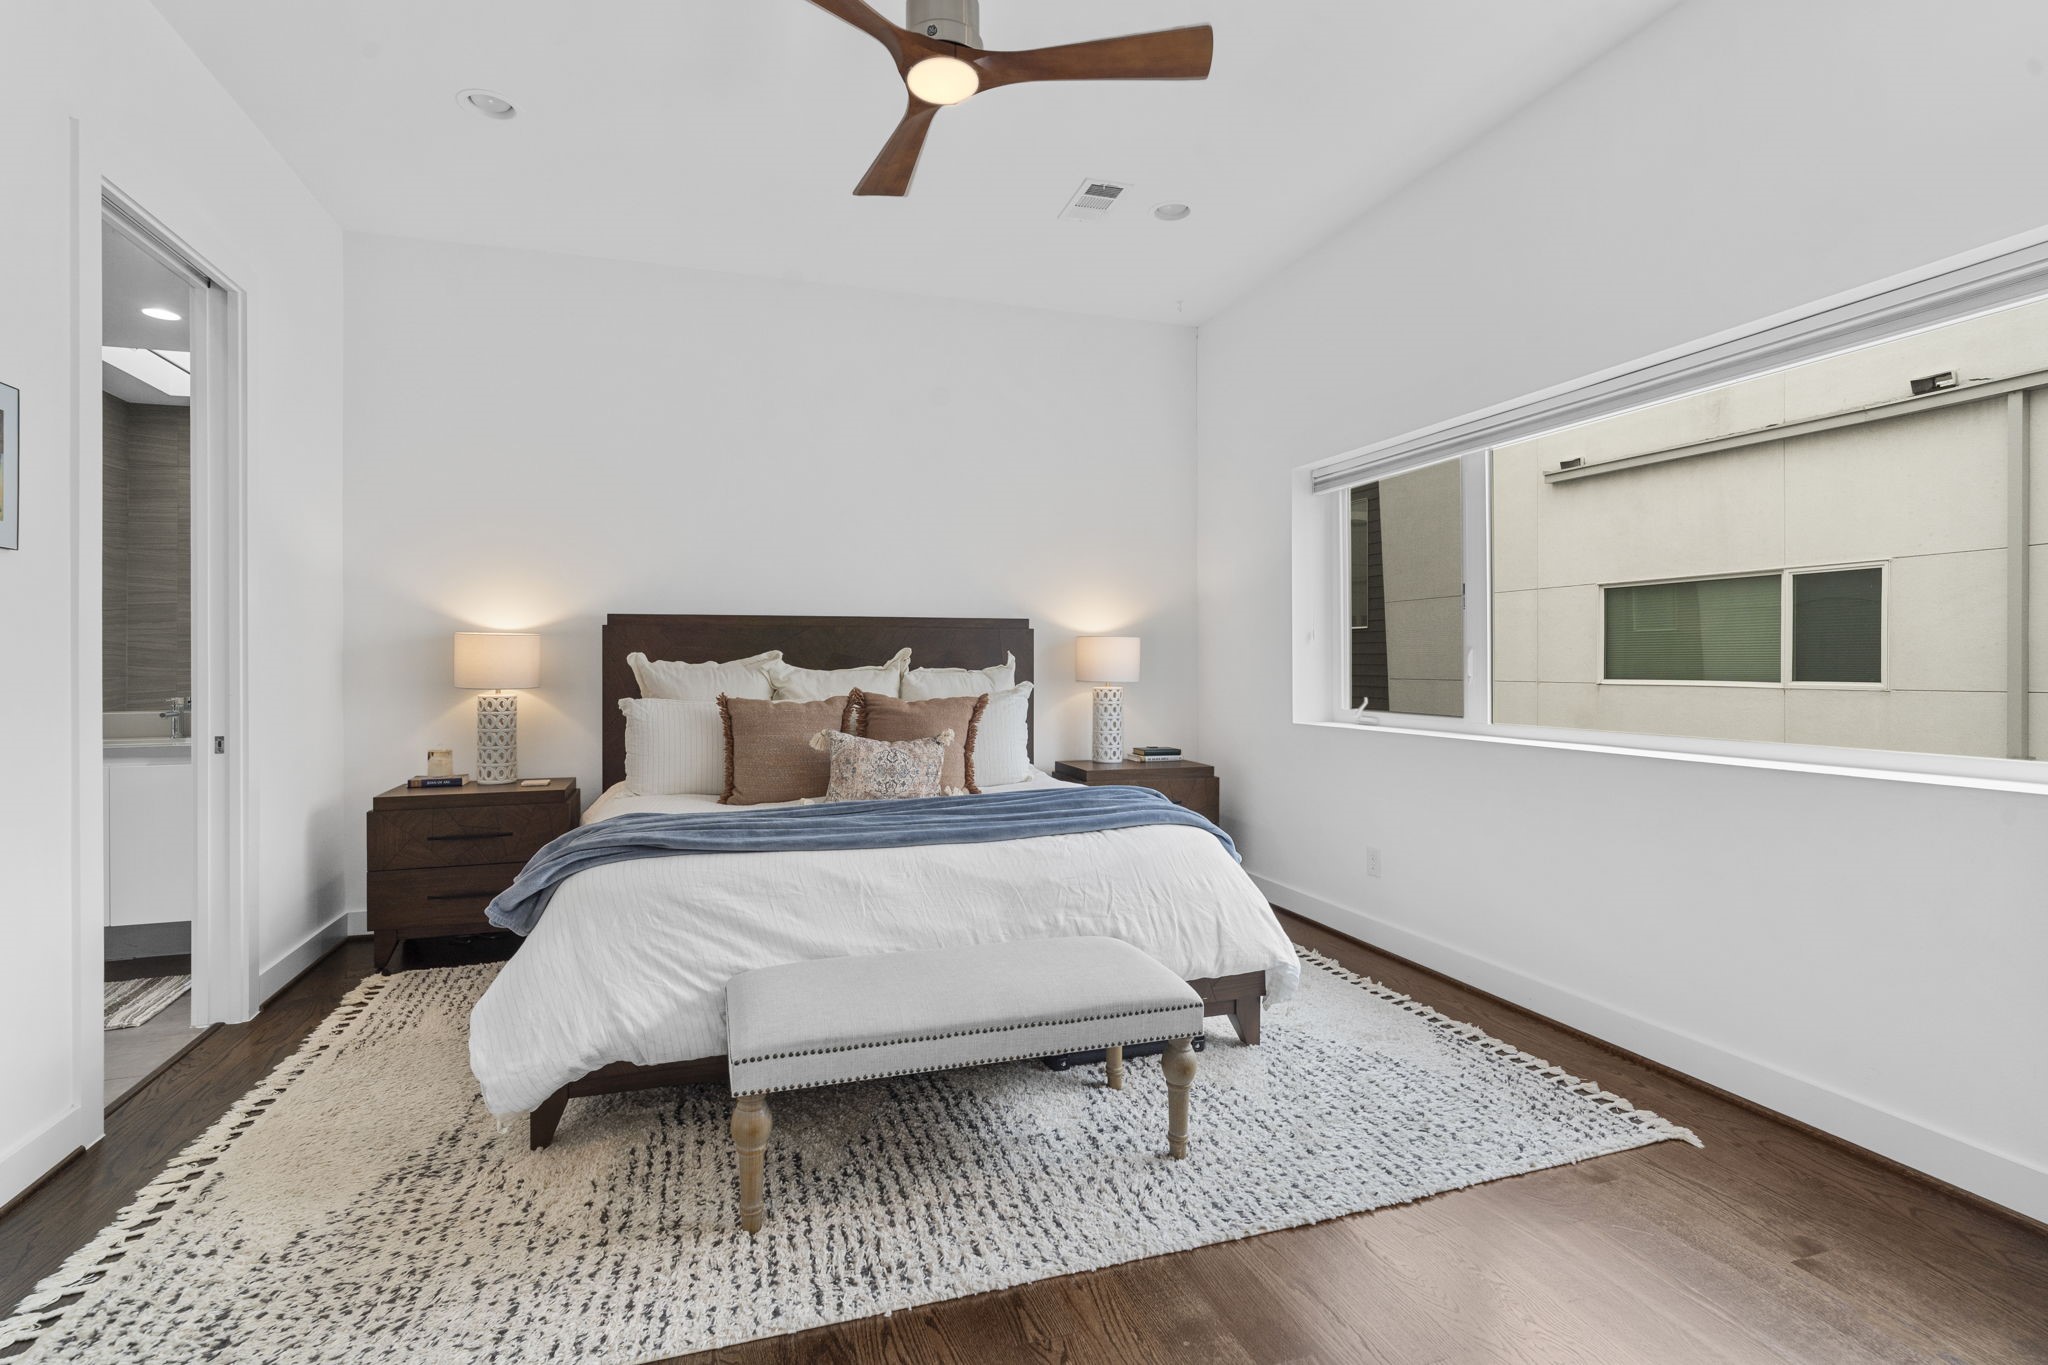
Generous primary bedroom showcasing beautiful hardwood floors, recessed lighting, and a massive architectural window framing the space.
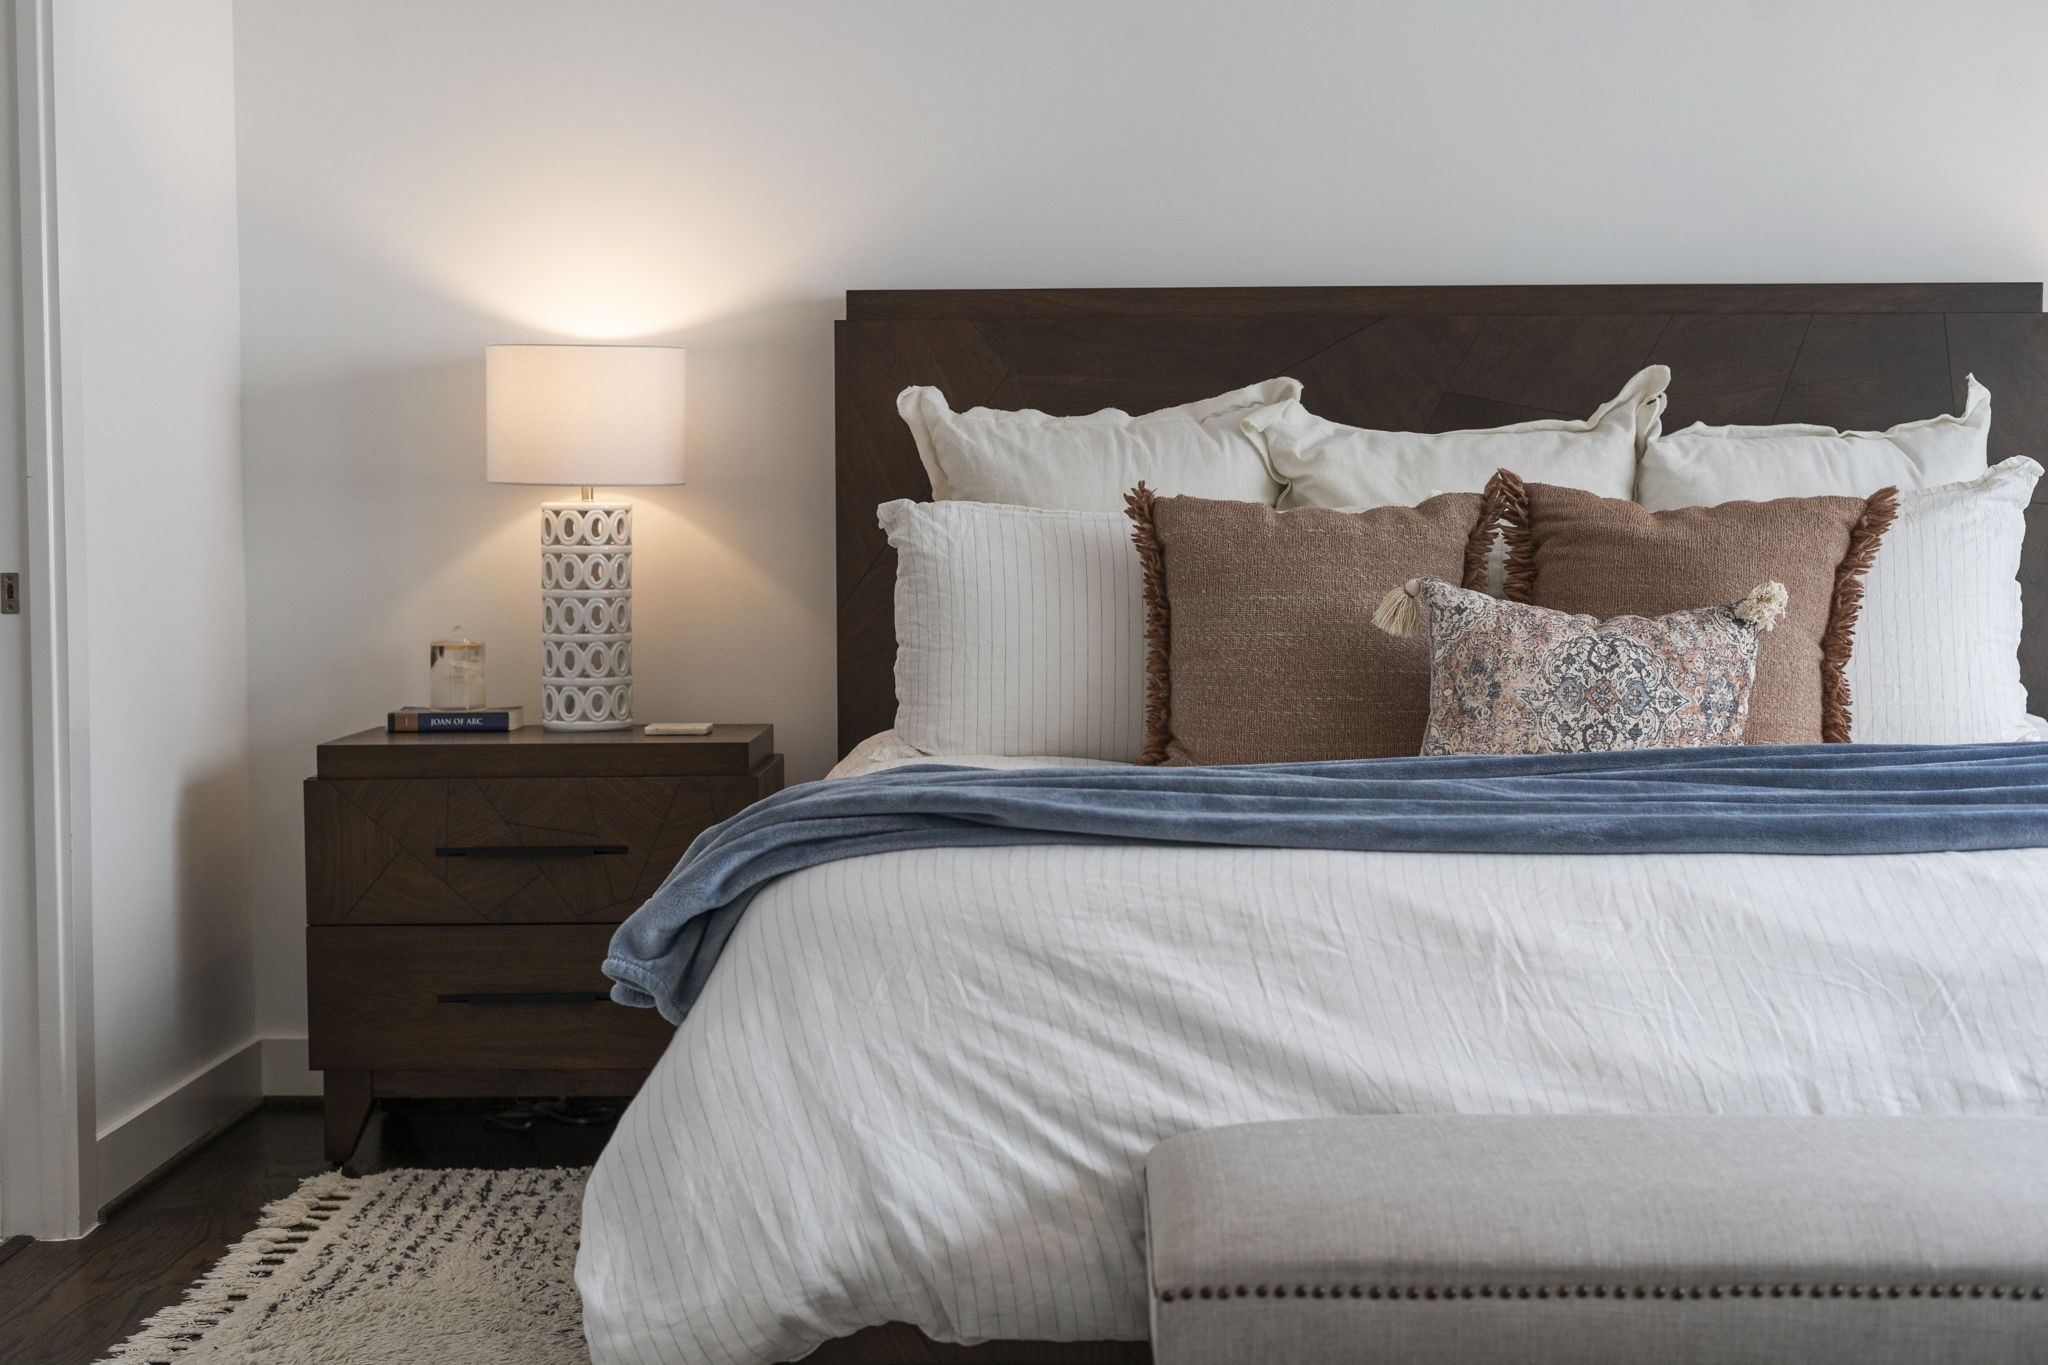
Spacious primary bedroom, layered with designer finishes and a calming neutral color palet.
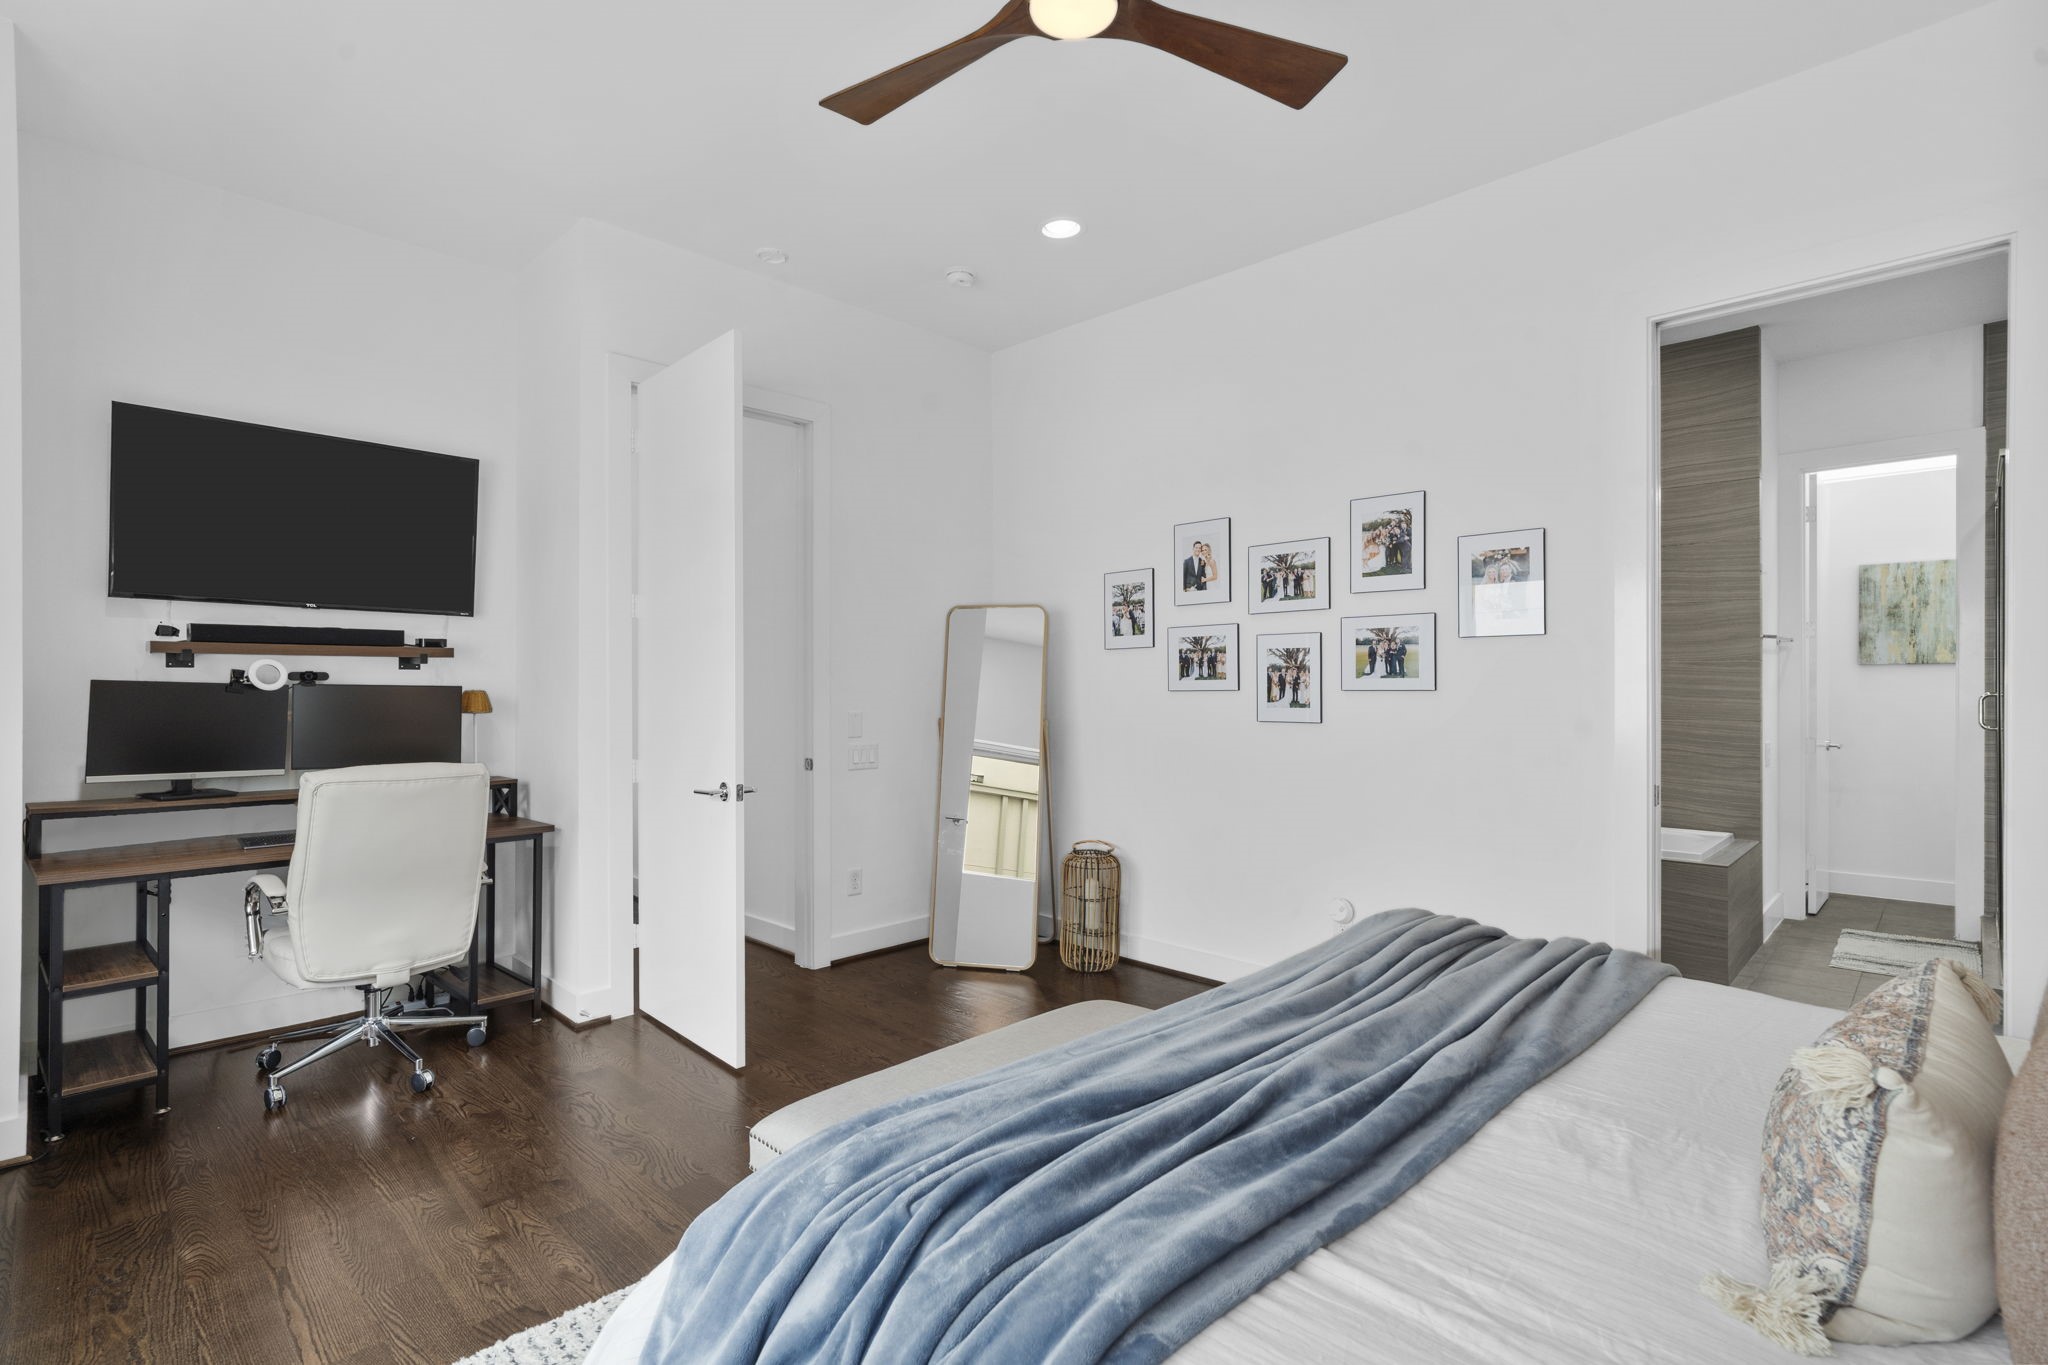
Alternate view of the primary bedroom highlighting the versatile floor plan, high ceilings, and direct access to the en-suite bath.
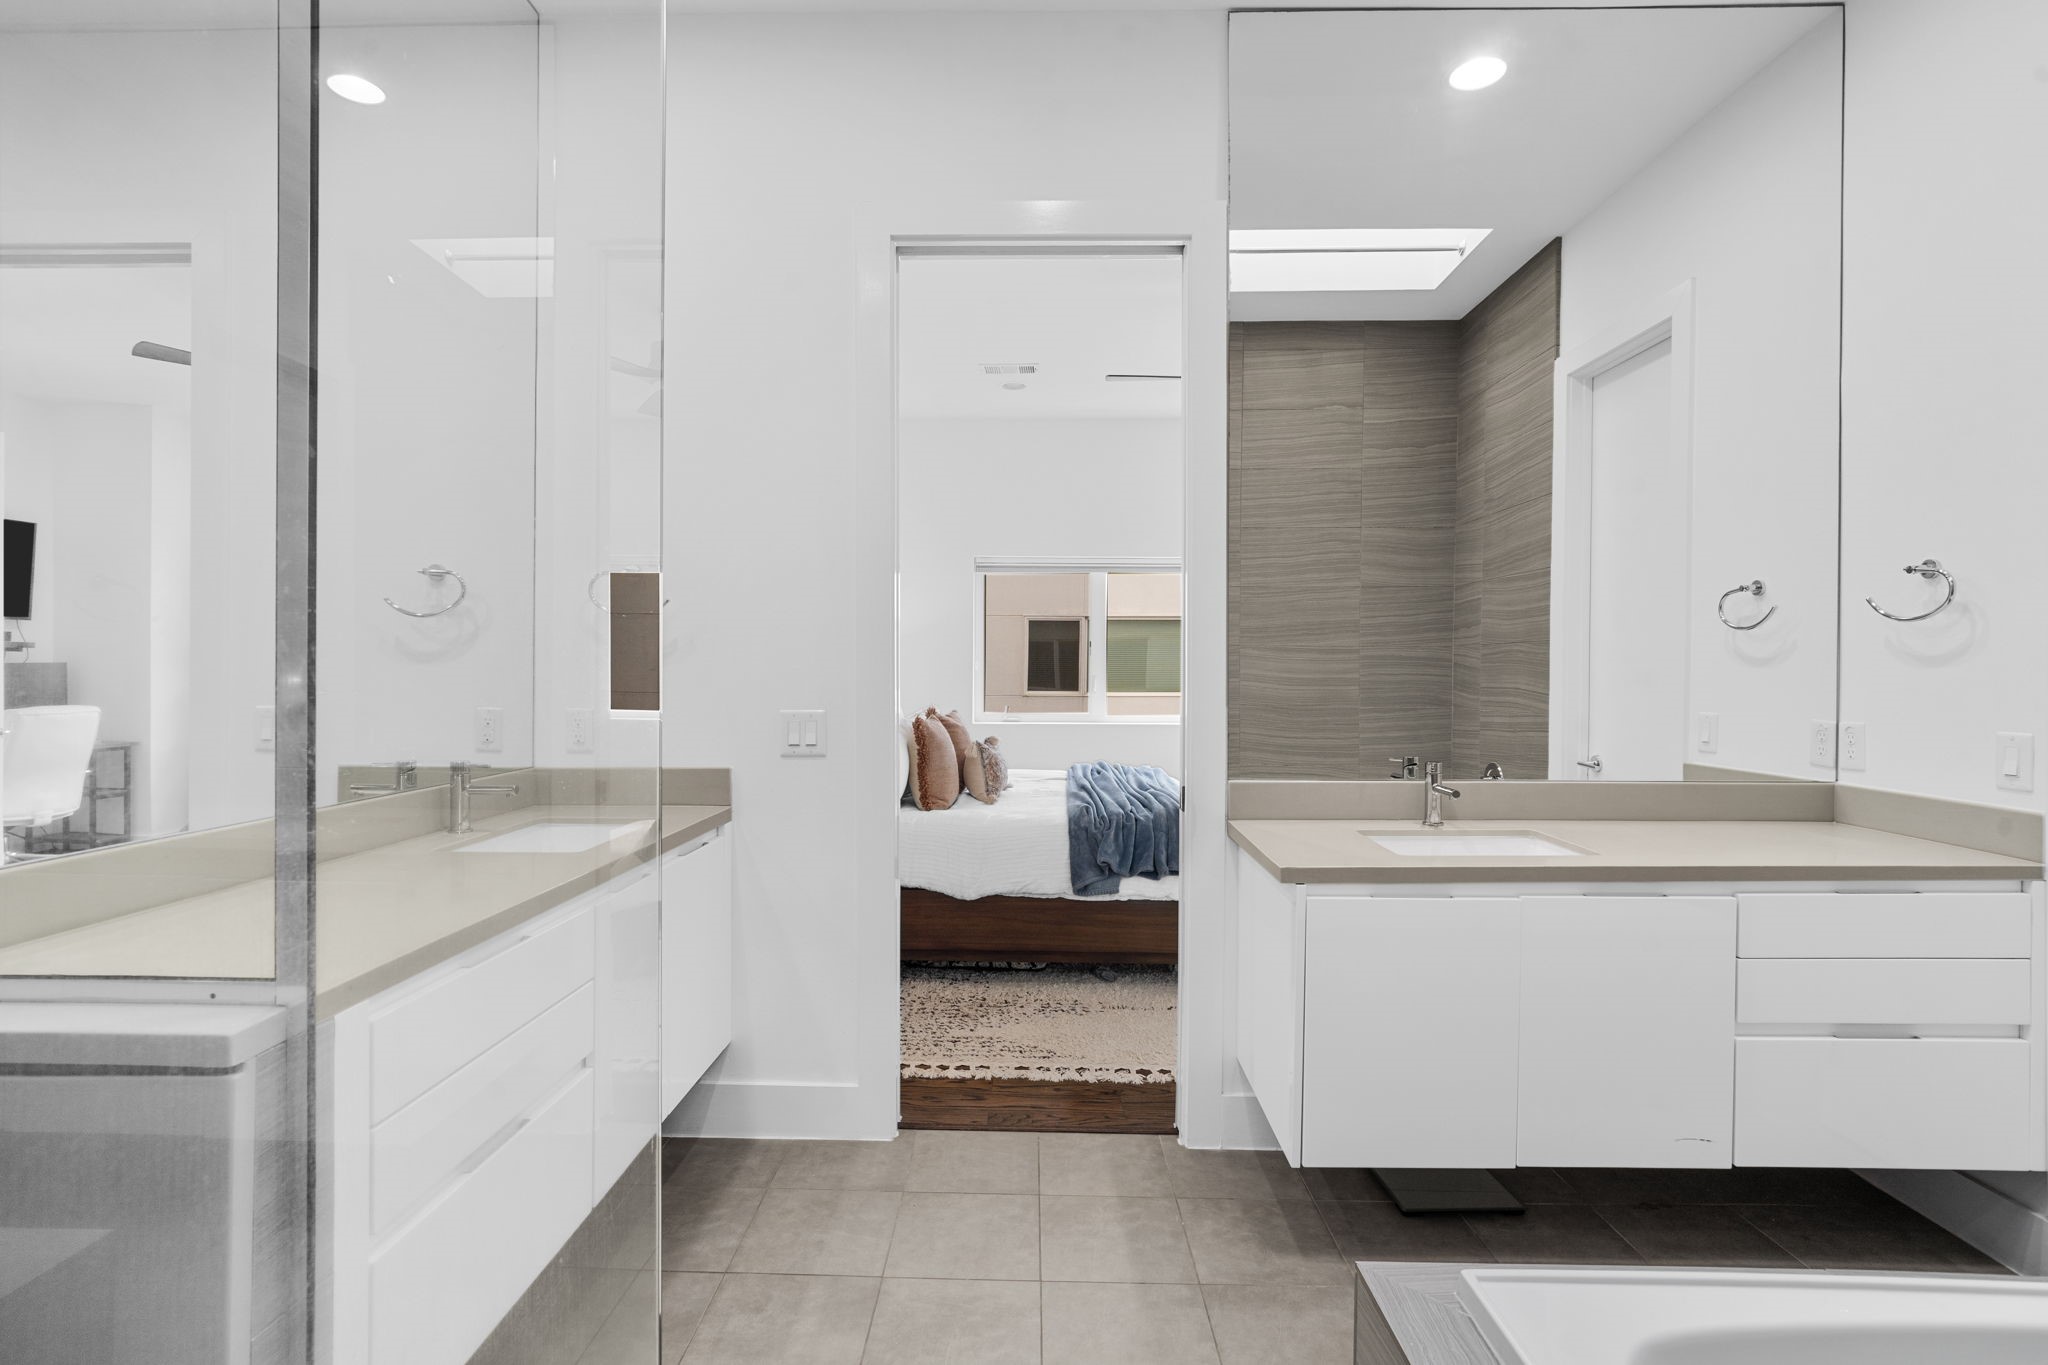
Spa-like primary en-suite bathroom complete with an oversized glass-enclosed shower, dual vanity with solid-surface countertops, and a large custom mirror.
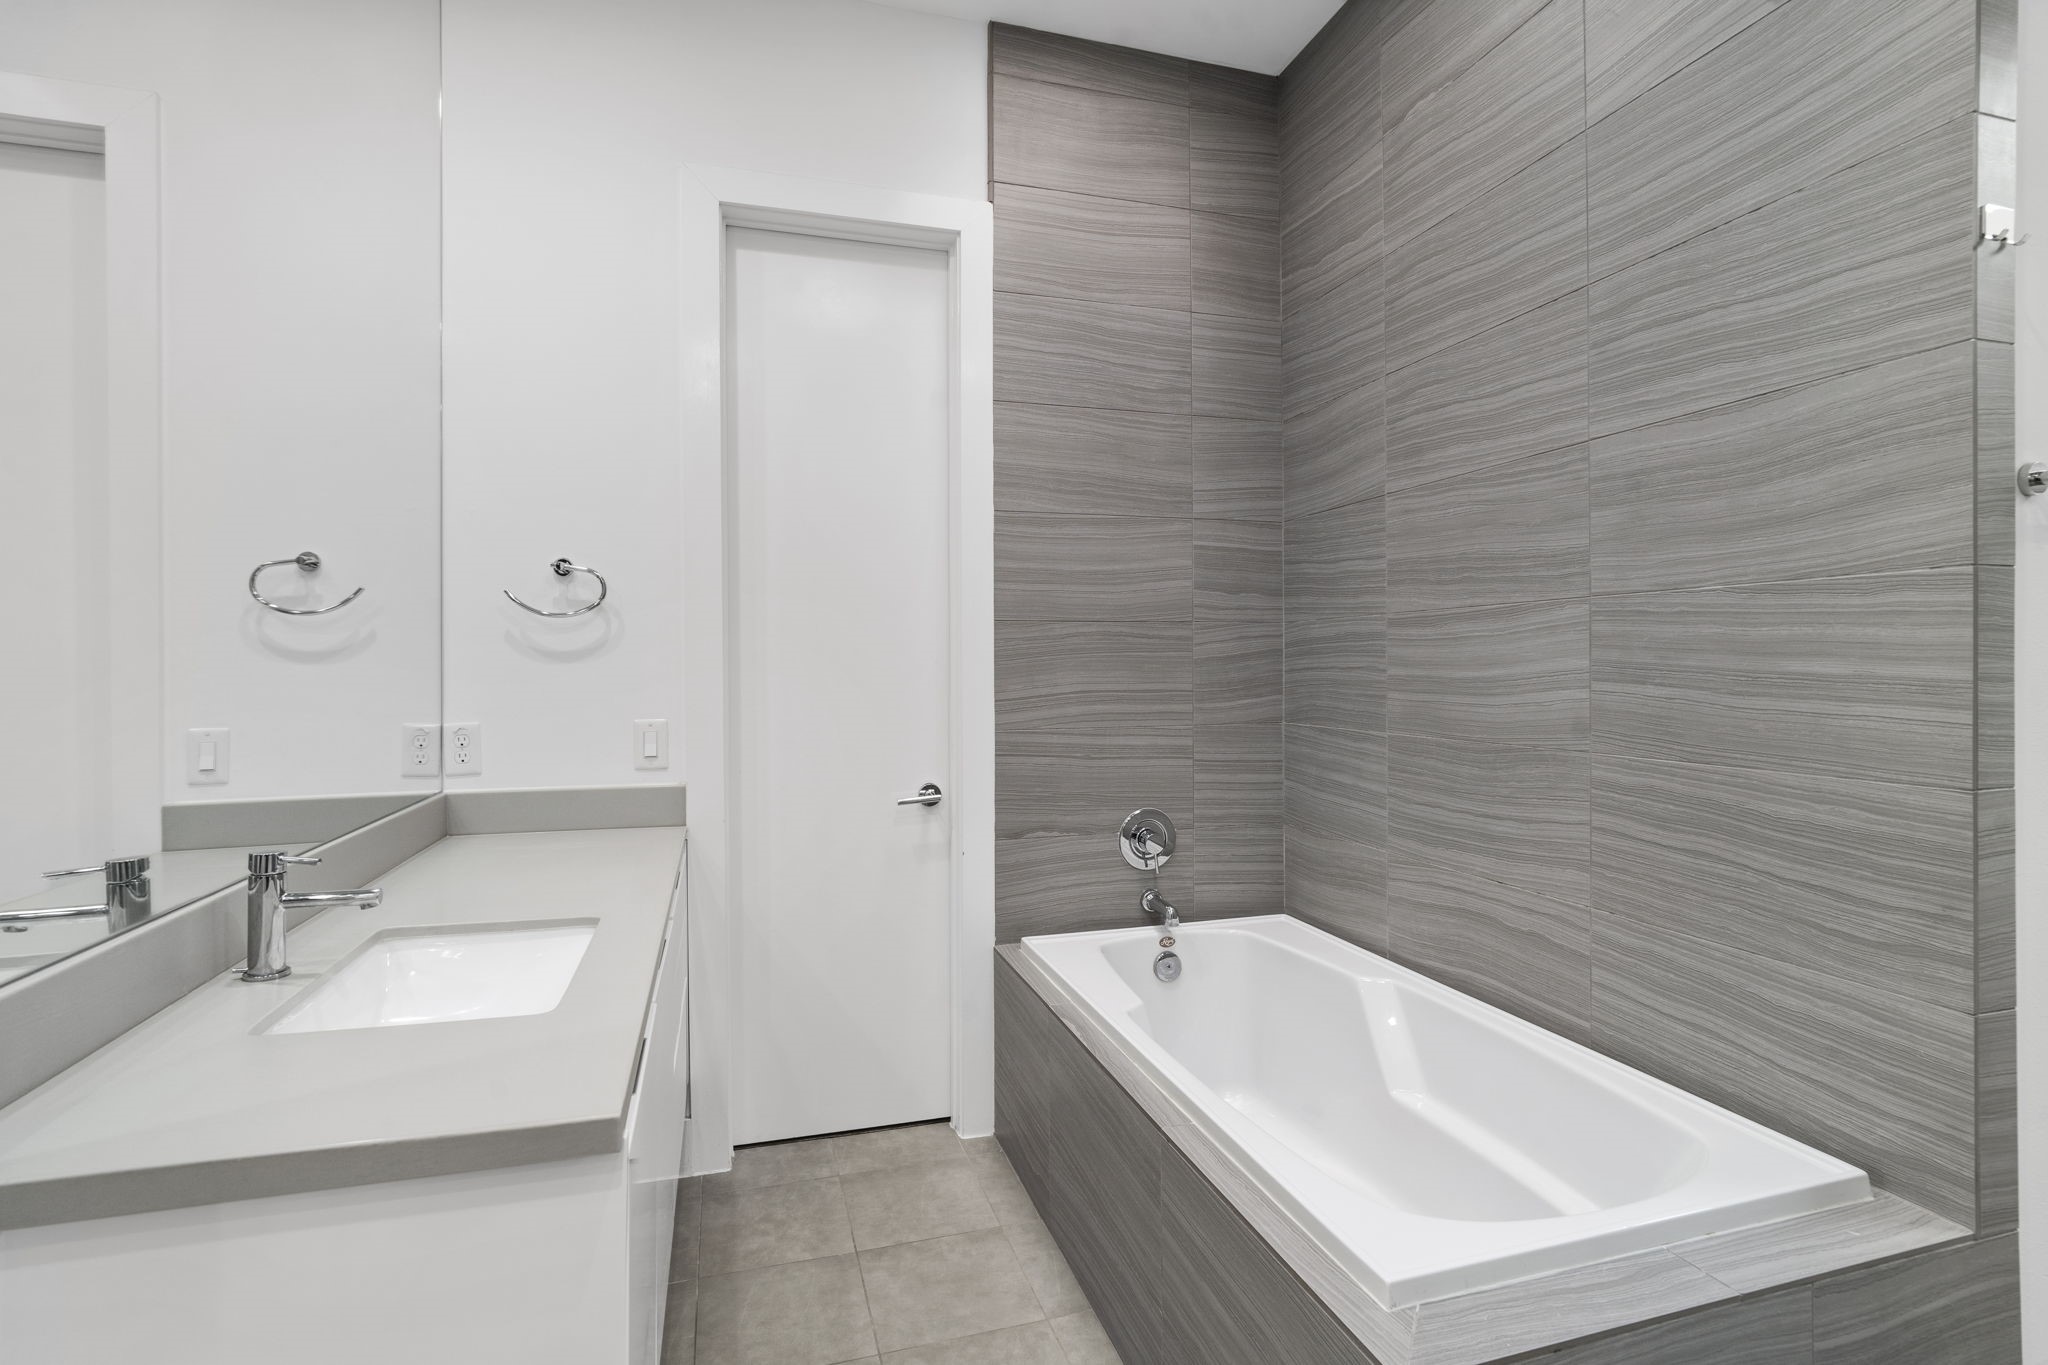
Primary bathroom detail showcasing a deep soaking tub wrapped in modern gray tile that coordinates seamlessly with the floor and accent walls.
View looking through the primary en-suite vanity area back into the bedroom, emphasizing the open and airy flow.
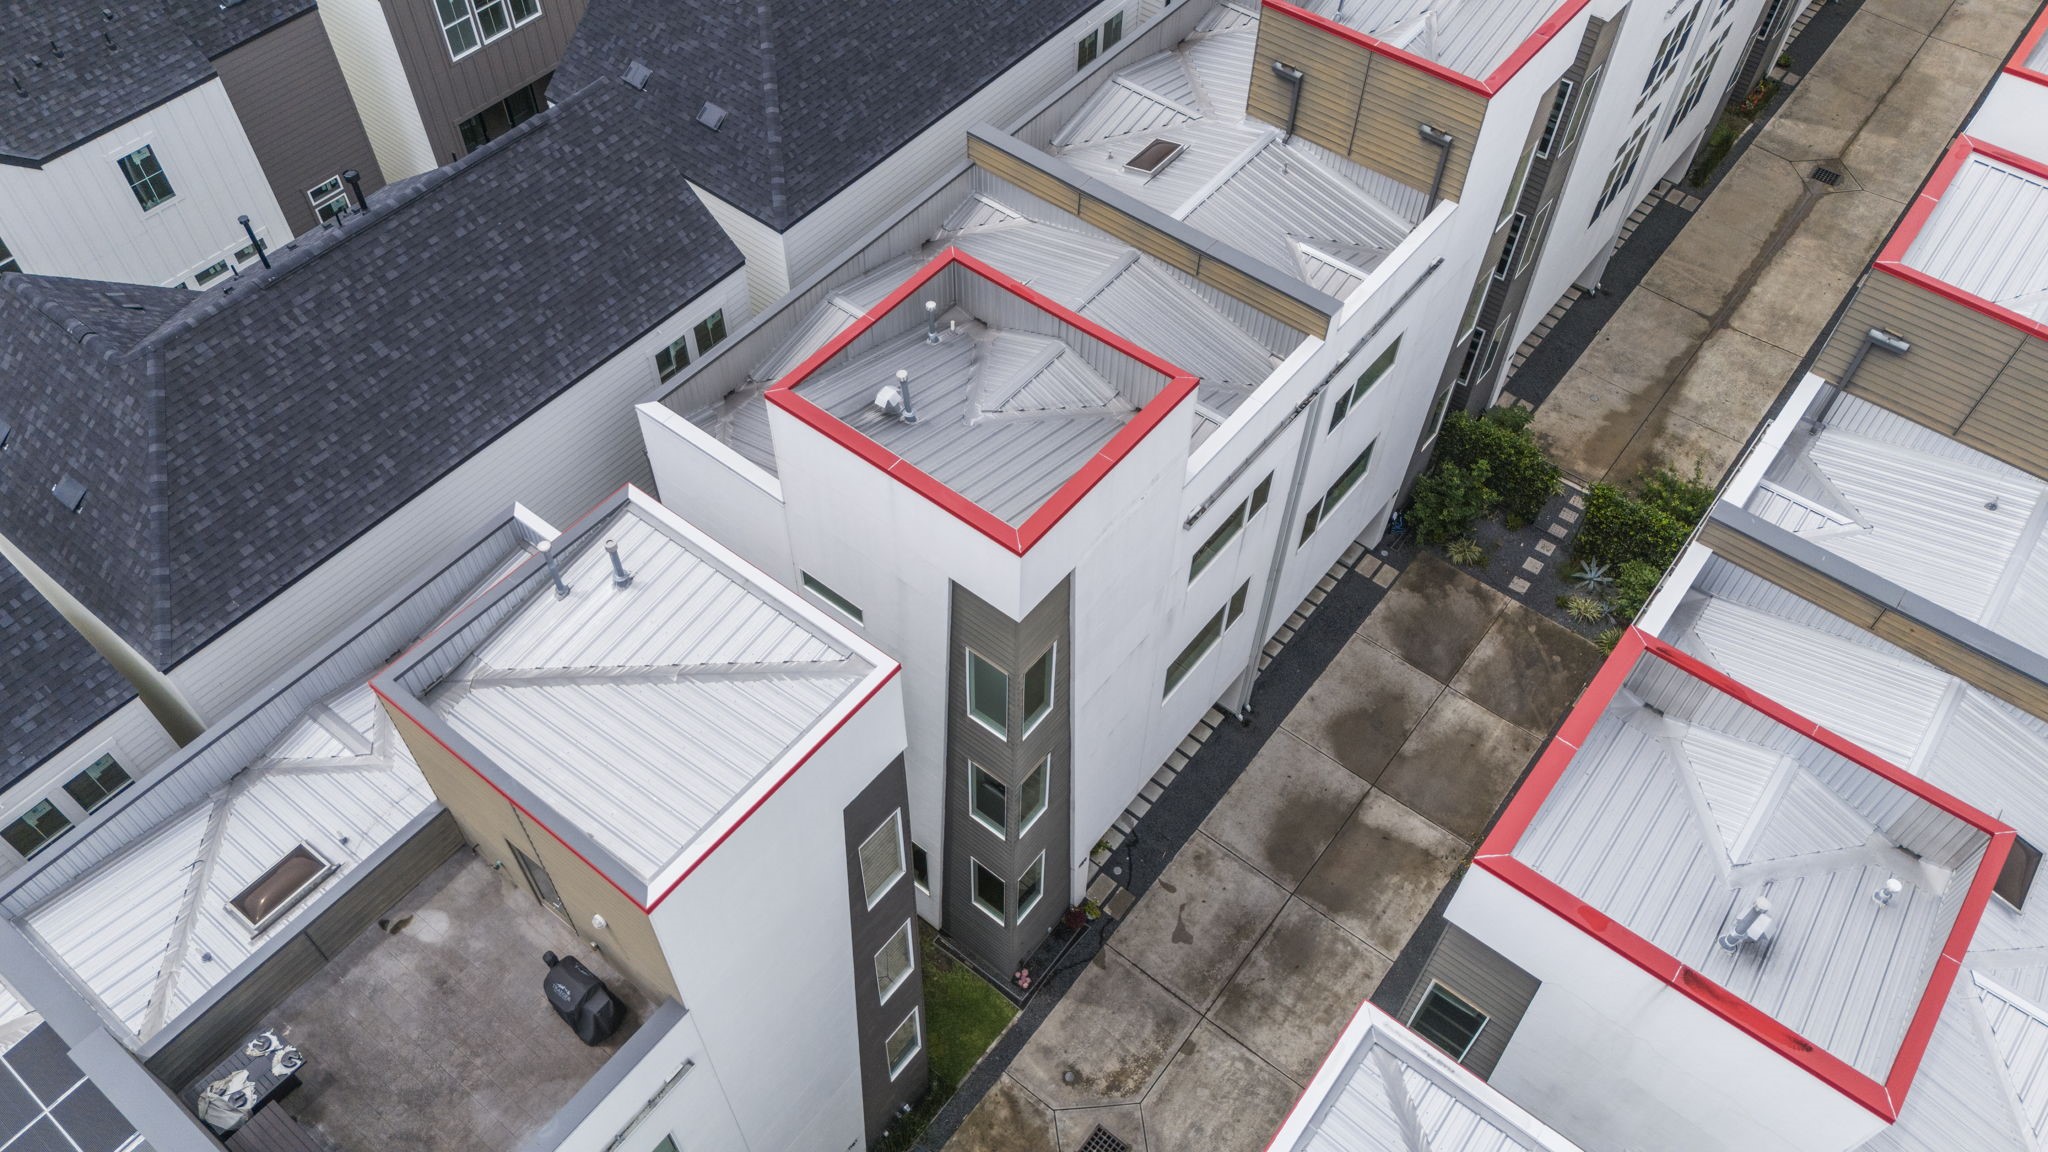
Bird's-eye drone perspective showing the contemporary metal roof lines, structural layout, and secure shared driveway.
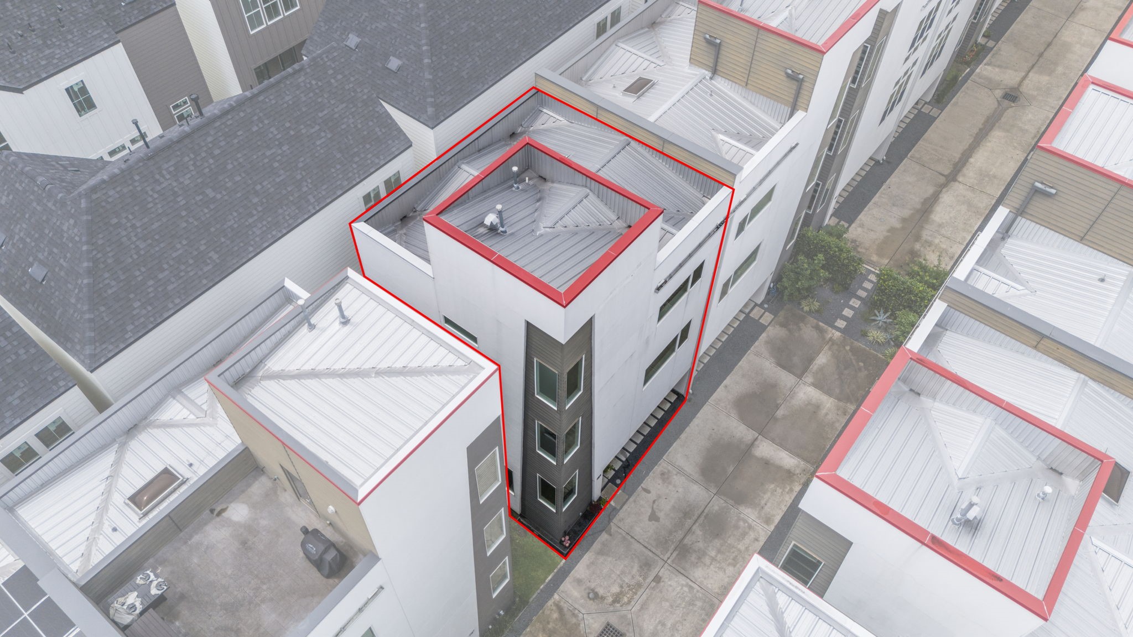
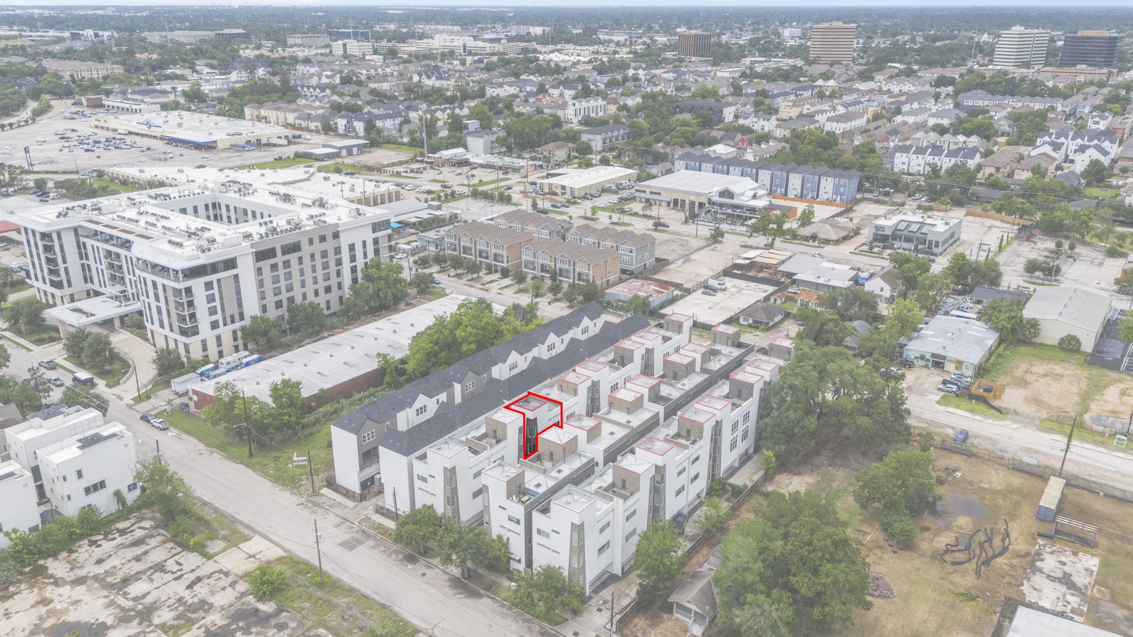
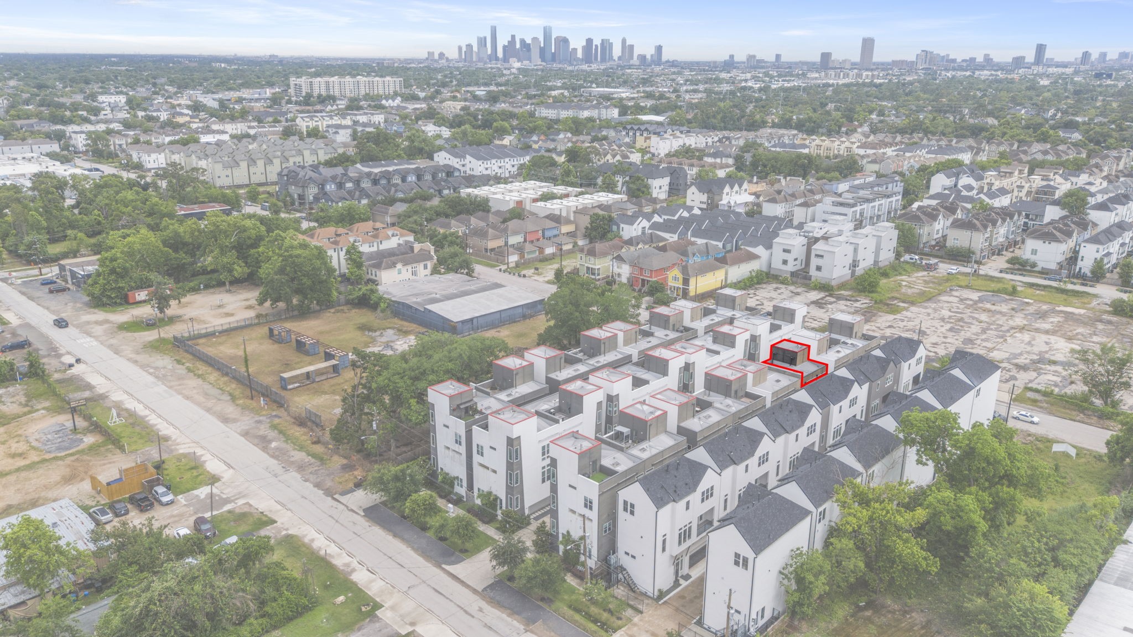
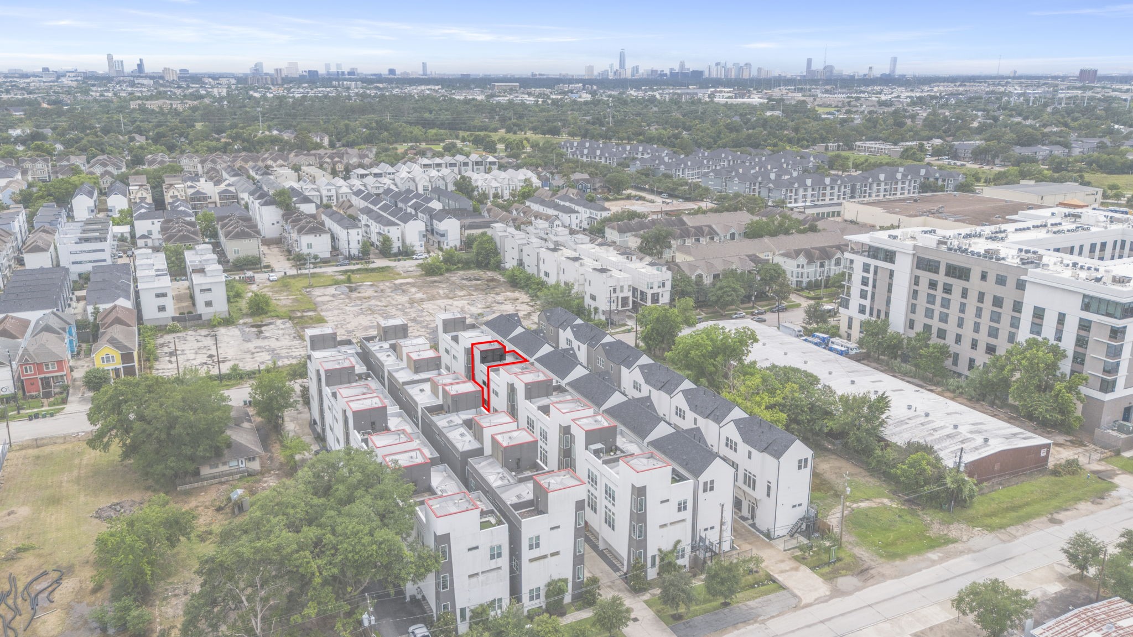
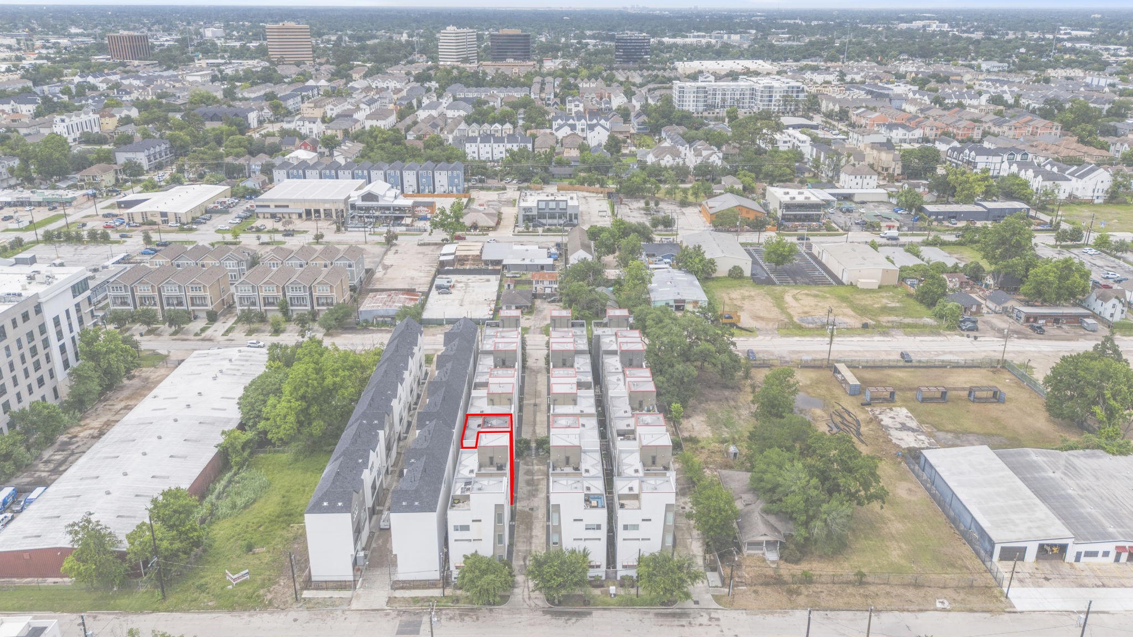
Aerial view with a red outline highlighting the property's specific unit footprint within the private townhouse development.
High-altitude aerial shot showing the complex's positioning within a rapidly developing urban neighborhood.
Northeast-facing drone shot outlining the unit and showcasing its proximity to the impressive downtown city skyline.
Alternate community overview emphasizing the prime location and convenient surrounding city infrastructure.
Straight-on aerial view outlining the specific unit footprint and illustrating the organized multi-row layout of the townhouse community.
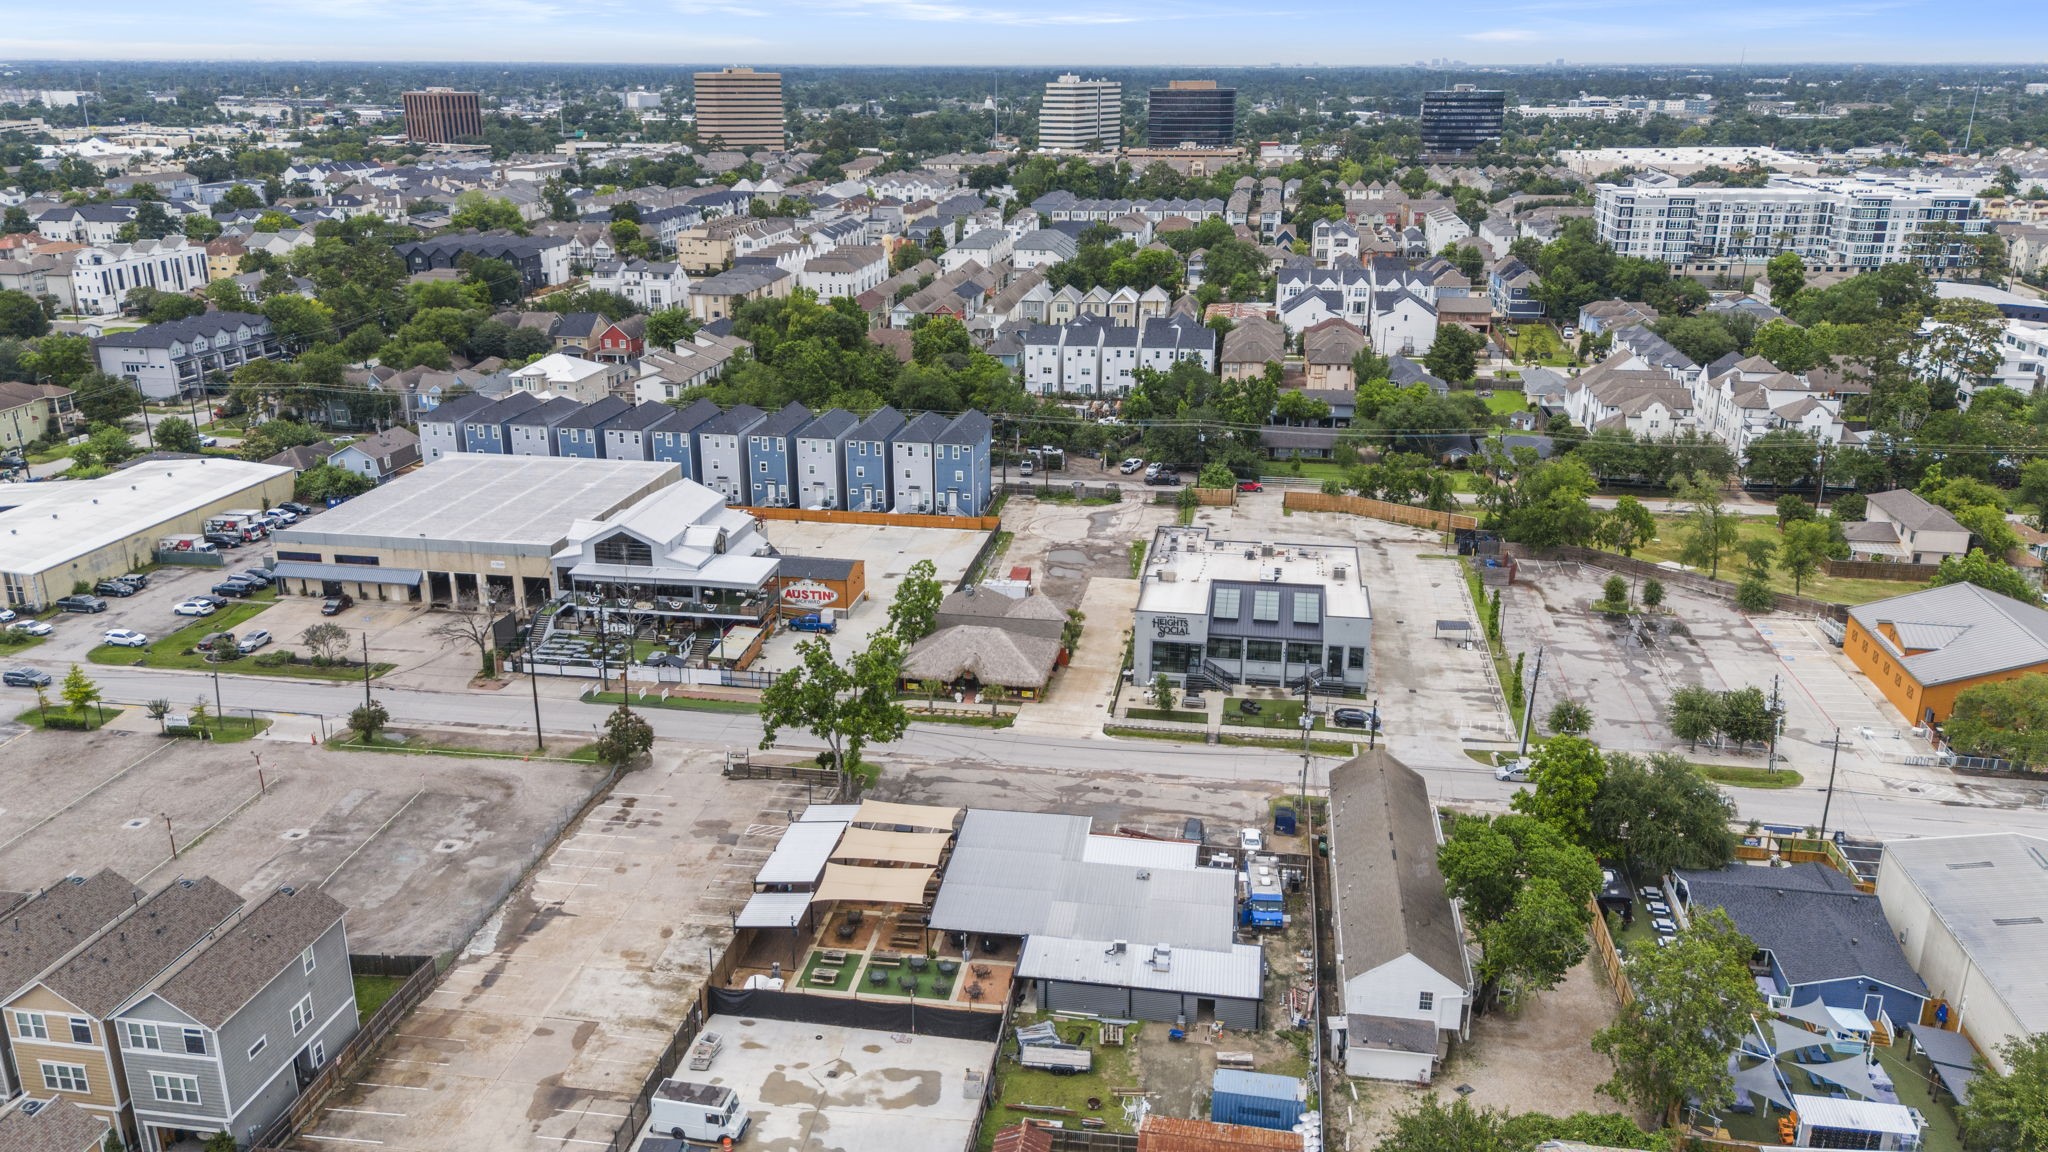
High-altitude neighborhood shot highlighting the property's close proximity to popular local dining, entertainment, and retail centers.
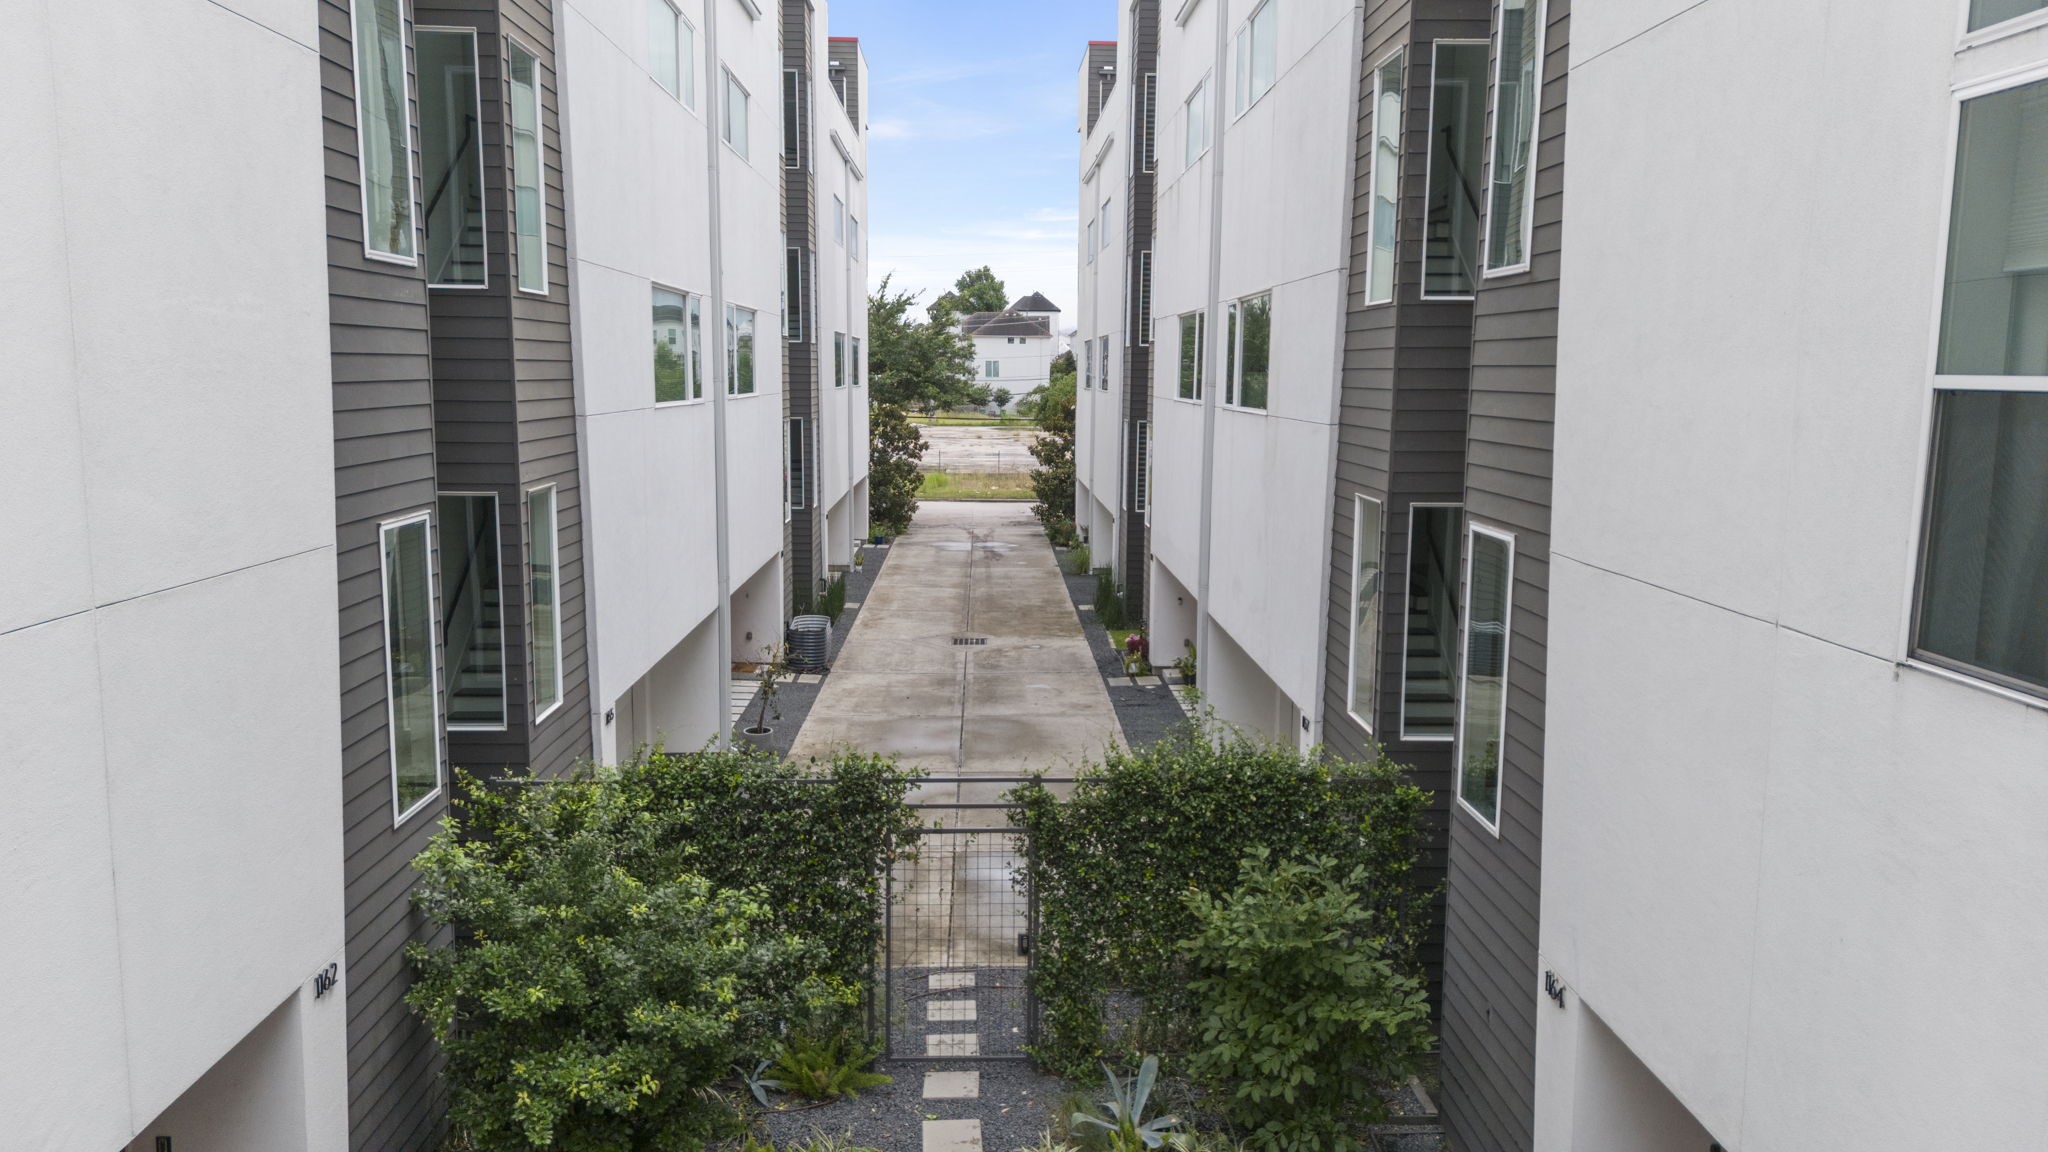
Elevated look down the shared, gated concrete driveway, showcasing the mature perimeter privacy landscaping.
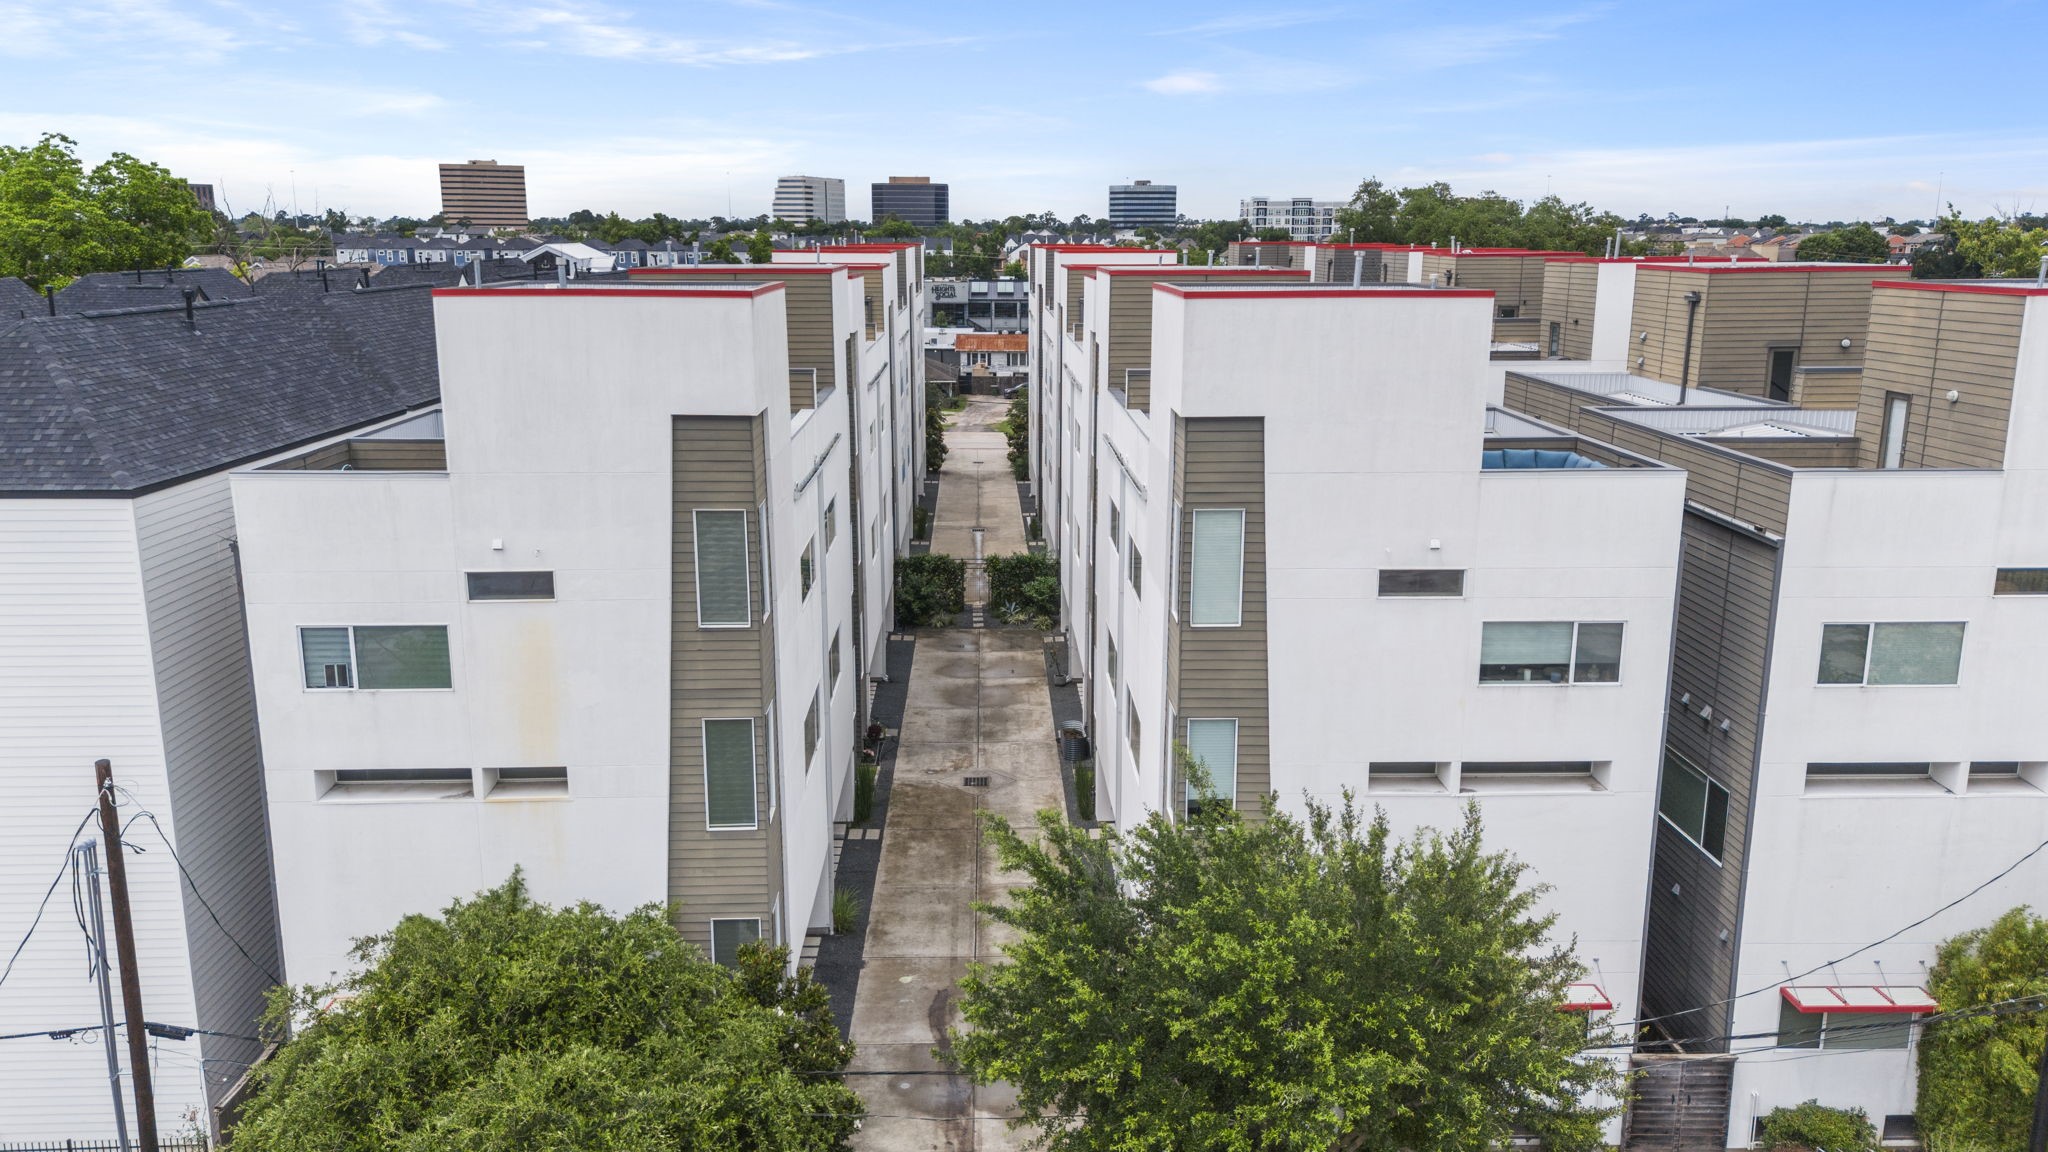
Symmetric community overview highlighting the contemporary architectural elevations and private rooftop terrace structures.







.jpg)

