This well maintained single family home in Ashford Grove offers great curb appeal with mature trees, stone accents, and a clean two-car garage. The landscaping and covered entry give the home a warm and welcoming first impression.
A second view of the front showcases the stone and siding exterior, arched windows, and wide driveway. The mature trees and manicured lawn add to the overall charm of this established Tomball neighborhood.
This angle highlights the stone detailing, arched garage door, and well kept landscaping. A clean and classic look that holds up in any market.
Step inside to a bright entryway with warm wood flooring and an open sightline into the main living area. The layout immediately feels spacious and easy to move through.
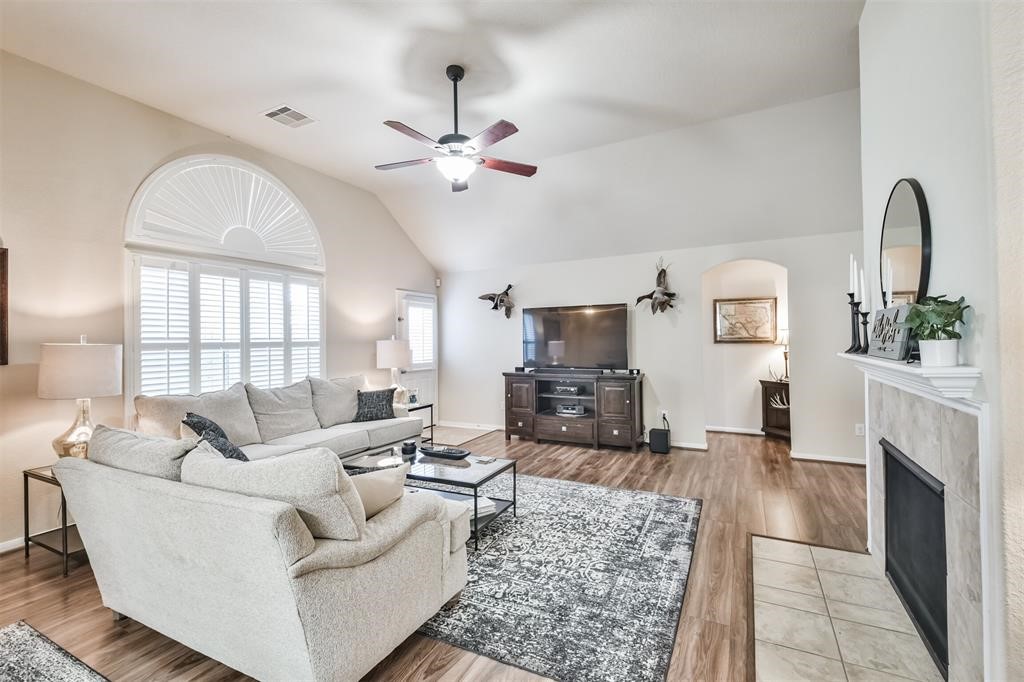
The family room features hardwood style flooring, a ceiling fan, and plenty of natural light. The open layout makes it easy to arrange and entertain???????????????????????????????? comfortably.
This view of the living area shows the full size of the space with arched window detail that brings in warm afternoon light. Neutral tones and warm flooring make it easy to move in and make it your own.
The family room features a cozy fireplace as the focal point surrounded by neutral walls and warm flooring. The combination of fireplace and ceiling fan keeps the space comfortable year round.
This view shows how the main floor flows from the living area into the kitchen and dining spaces. Dark wood accents and warm lighting tie everything together for a cohesive and connected feel.
The kitchen offers ample counter space, dark wood cabinetry, stainless steel appliances, and an open layout that connects directly to the dining area. Washer, dryer, and refrigerator all included.
A second view of the kitchen highlights the full cabinet storage and appliance lineup. The warm cabinetry and neutral countertops work well with any style of decor.
This view shows the full counter run with stainless steel appliances including refrigerator, range, and microwave. The layout is functional and easy to work in for everyday cooking.
The formal dining area features warm wood tones, a pendant light fixture, and arched window detail that adds character to the space. Sits right off the kitchen making it easy to host and entertain.
This view of the dining area shows the full size of the space and how it opens up to the kitchen and living areas. Warm lighting and neutral walls make it feel inviting for everyday meals or formal dinners.
This flex space works perfectly as a home office, study, or formal sitting room. The chandelier, warm flooring, and natural light give it a polished and functional feel.
A second view of the flex room highlights the chandelier detail and the clean sightline through the space. Whether used as an office, sitting room, or library this room adds real versatility to the floor plan.
This angle shows the full layout and natural light of the flex room. The dark wood furniture and warm tones make this a versatile space that can serve many purposes.
The primary bedroom is spacious and well appointed with a ceiling fan, large windows, and neutral carpet throughout. The room easily fits a king size bed and full bedroom set with room to spare.
A second view of the primary bedroom shows the full size of the space and the natural light that fills the room throughout the day. Warm neutral tones make it easy to personalize and settle in.
This view highlights the arched window detail and the open sightline into the en suite bathroom. The layout flows naturally and keeps the primary retreat feeling private and comfortable.
The primary bathroom features a double vanity with white cabinetry, solid countertops, and a large mirror with modern light fixtures above. Clean and bright design makes the morning routine easy and enjoyable.
The primary bathroom includes a soaking tub and separate shower giving you the full spa experience without leaving home. Clean tile and white finishes keep the space feeling fresh and well maintained.
This well sized secondary bedroom features a ceiling fan, neutral carpet, and a warm cozy feel throughout. Works well as a guest room, kids room, or home office depending on your needs.
A clean and comfortable secondary bedroom with a ceiling fan, neutral walls, and carpet throughout. The layout offers flexibility and receives good natural light during the day.
This third bedroom features a ceiling fan and neutral finishes throughout. Whether used as a bedroom, workout room, or hobby space the layout gives you options to use it however works best for you.
The secondary bathroom is clean and functional with a full vanity, white cabinetry, and a tub-shower combination. Neutral finishes and good lighting make it easy to share between bedrooms.
This well organized closet or utility space features clean finishes and accessible storage throughout. Everything you need is easy to reach and neatly contained.
The backyard offers generous open space with a wood privacy fence on all sides. The flat and open lot gives you a blank canvas to add a patio, garden, or outdoor entertaining area.
A second view of the backyard shows the full depth of the lot and the clean fence line that keeps the space private. Plenty of room for outdoor activities or future landscaping improvements.
This side yard view shows the full perimeter of the property and the clean exterior of the home from the rear. The well maintained lot and privacy fence make this outdoor space both functional and private.







.jpg)

