 Price Reduced Listing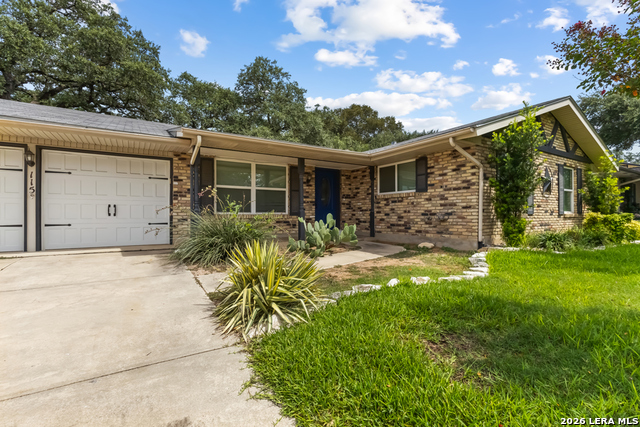
115 Da Gama,Universal City, TX 78148
Universal City, TX 78148
Description
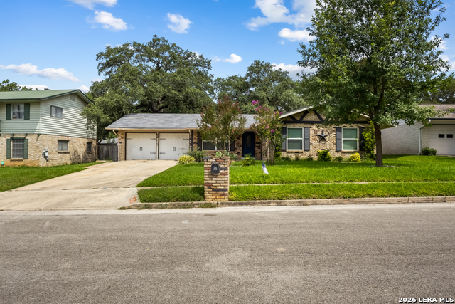
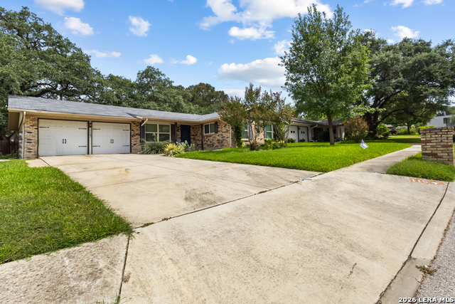
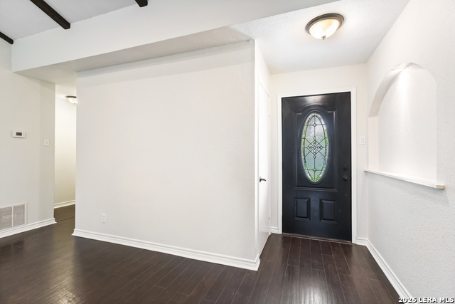
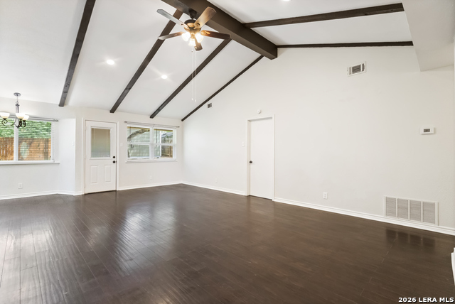
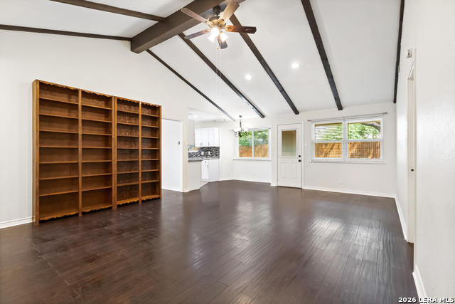
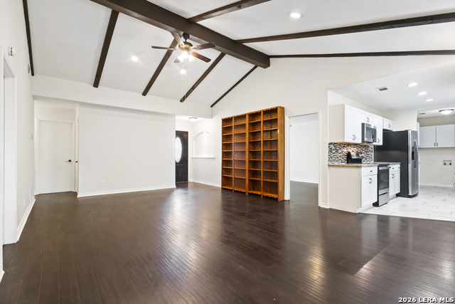
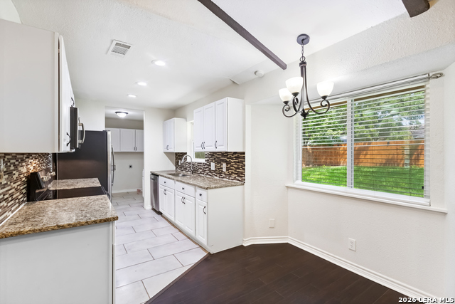
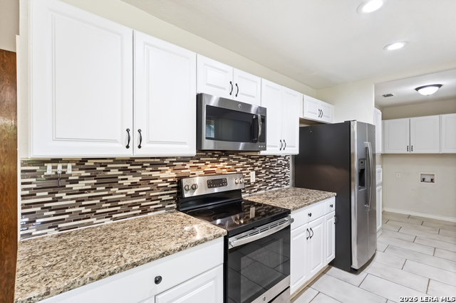
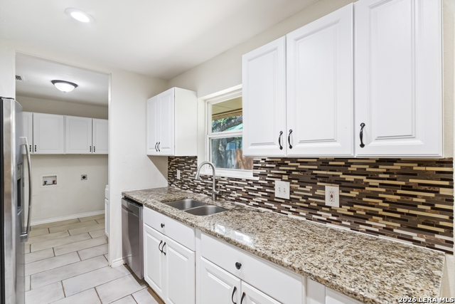
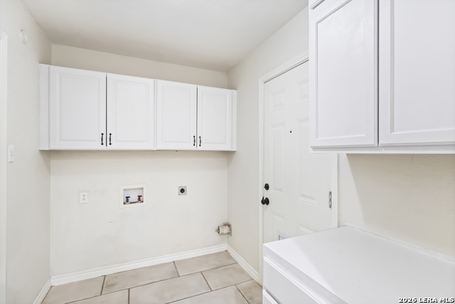
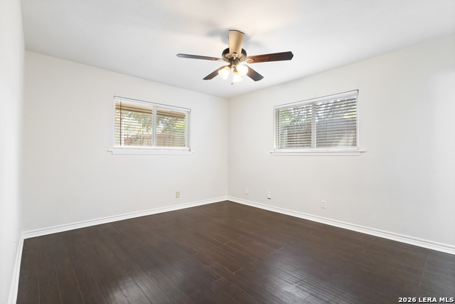
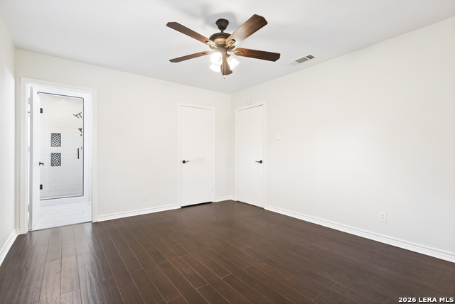
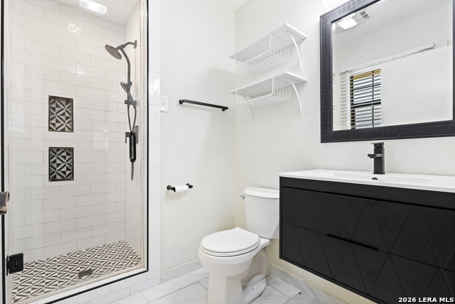
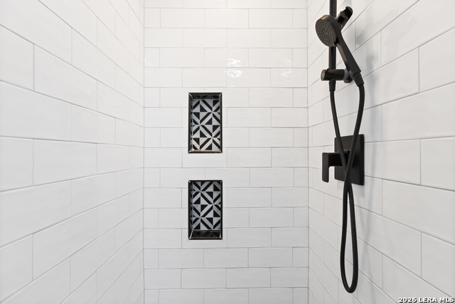
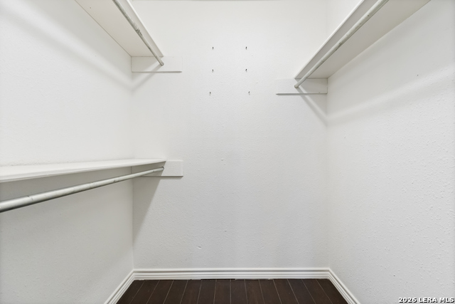
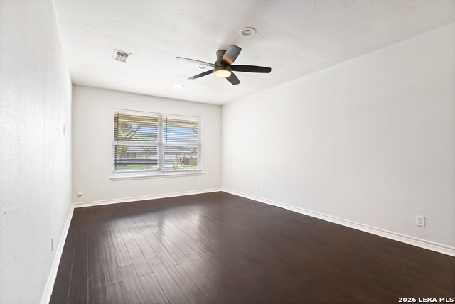
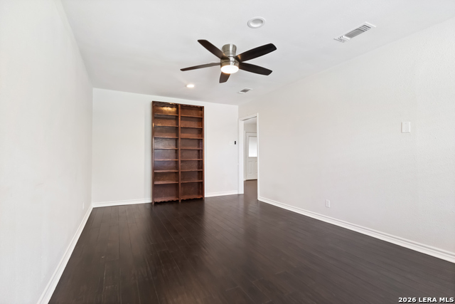
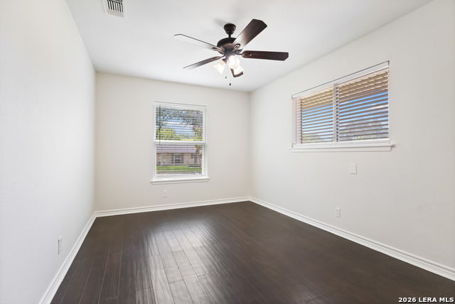
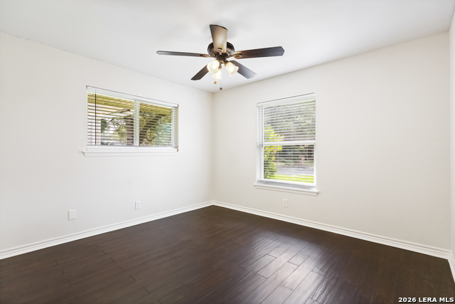
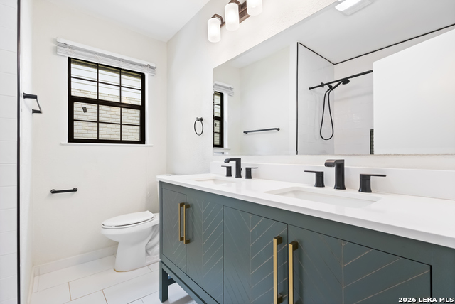
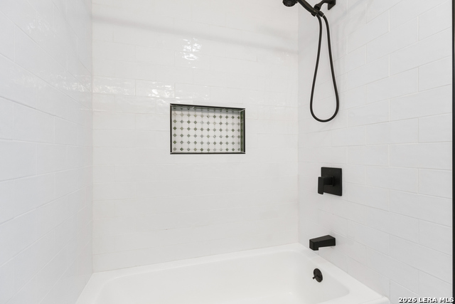
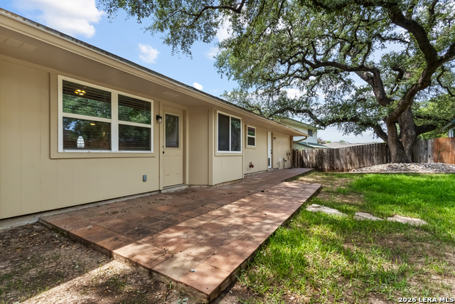
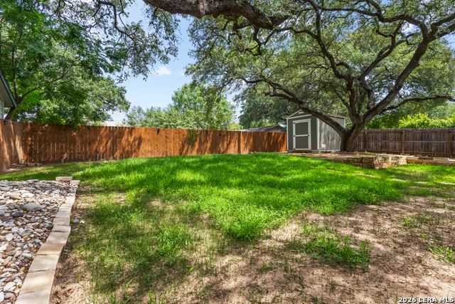
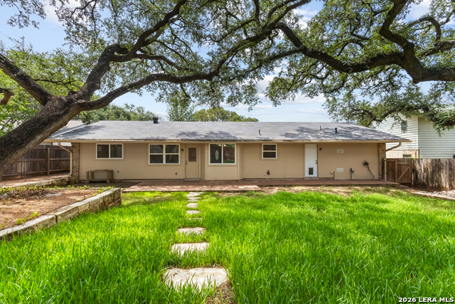
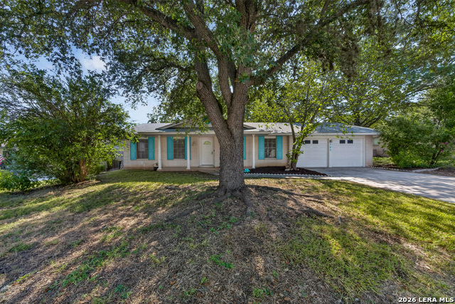
This beautifully updated single-story 3-bedroom, 2-bath home offers a spacious floor plan filled with character and modern finishes. The impressive living area features soaring vaulted ceilings with exposed wood beams, recessed lighting, rich wood-look flooring, and a floor-to-ceiling built-in bookcase that adds warmth and character to the space. The updated kitchen features granite countertops, a stylish mosaic tile backsplash, crisp white cabinetry, stainless steel appliances, and an adjoining dining area with a large window overlooking the backyard. A generously sized utility room offers washer and dryer connections along with additional cabinet storage. The spacious primary suite includes a walk-in closet and beautifully renovated ensuite bath featuring a custom tiled walk-in shower, modern vanity, and updated fixtures. Two secondary bedrooms offer great natural light and closet space and share an updated full bath with a dual-sink vanity and tub/shower combination with custom tile surround. Step outside to a spacious privacy-fenced backyard surrounded by impressive mature trees providing plenty of natural shade. The large lawn offers ample room for outdoor activities, while the extended patio provides the perfect space for outdoor seating, grilling, or entertaining. A storage shed offers additional space for lawn equipment and outdoor essentials. Conveniently located with easy access to Loop 1604 and Pat Booker Road, with shopping, dining, and everyday conveniences just minutes away. H-E-B and Walmart are approximately half a mile away, making grocery runs and daily errands quick and convenient.
Details
| MLS # | 2003024 |
|---|---|
| Listing Type | For Lease |
| Style | House |
| Status | Price Change |
| Year | 1968 |
| Days On Site | 34 |
| Listing Provided By | Harper Property Management | Jessica Masters |
Features
| Bed(s) | 3 |
|---|---|
| Bath(s) | 2 Total |
| SQ Feet | 1,639 |
| Garage | 2 |
| Story(s) | 1 |
| Acreage | 0.20 |
Interior
| Interior | One Living Area, Liv/Din Combo, Eat-In Kitchen, Two Eating Areas, Study/Library, Utility Room Inside, High Ceilings, Open Floor Plan, Cable TV Available, High Speed Internet, Laundry Room, Walk in Closets |
|---|---|
| Heating | Central |
| Heating Fuel | Natural Gas |
| Fireplace | Not Applicable |
Exterior
| Exterior | 3 Sides Masonry, Siding |
|---|---|
| Exterior Features | Patio Slab, Privacy Fence, Sprinkler System, Storage Building/Shed, Has Gutters, Mature Trees |
| Roof | Composition |
| Foundation | Slab |
Parking
| Garage Parking | Two Car Garage, Attached |
|---|
Utilities
| Waterorsewer | City |
|---|
Taxes
| Tax Property Id | 050470350100 |
|---|
Area Information
| State | TX |
|---|---|
| County | Bexar |
| City | Universal City |
| Zip Code | 78148 |
| Area | Bexar |
| Community Name | CORONADO VILLAGE |
| School District | Judson |
| Elementary School | Call District |
| High School | Call District |
| Listing VS Median (in CORONADO VILLAGE) | |
Price: $1,825 low | high Med: $234,950 sqft: 1,639 low | high Med: 1,541 $ / sqft: $1 low | high Med: $153 On site: 34 low | high Med: 59 | |
Market Activity 78148
Request a showing
Request a showing
Listed By
Learn More About This Property

| State | TX |
|---|---|
| County | Bexar |
| City | Universal City |
| Zip Code | 78148 |
| Area | Bexar |
| Community Name | CORONADO VILLAGE |
| School District | Judson |
| Elementary School | Call District |
| High School | Call District |
| Listing VS Median (in CORONADO VILLAGE) | |
Price: $1,825 low | high Med: $234,950 sqft: 1,639 low | high Med: 1,541 $ / sqft: $1 low | high Med: $153 On site: 34 low | high Med: 59 | |


.jpg)

Land & Ranch 210.483.7500 | Bandera 830.850.6700 | Global Luxury 210.483.5700 | Coldwell Banker Commercial Alamo City 210.483.6250
North Central San Antonio / Stone Oak 210.483.7070 | Harper Property Management 210.483.7040 | Relocation Services 210.483.7121
North West San Antonio 210.483.0000 | Laredo 956.722.4822 | Coldwell Banker Commercial International Gateway 956.937.2867
