 New Listing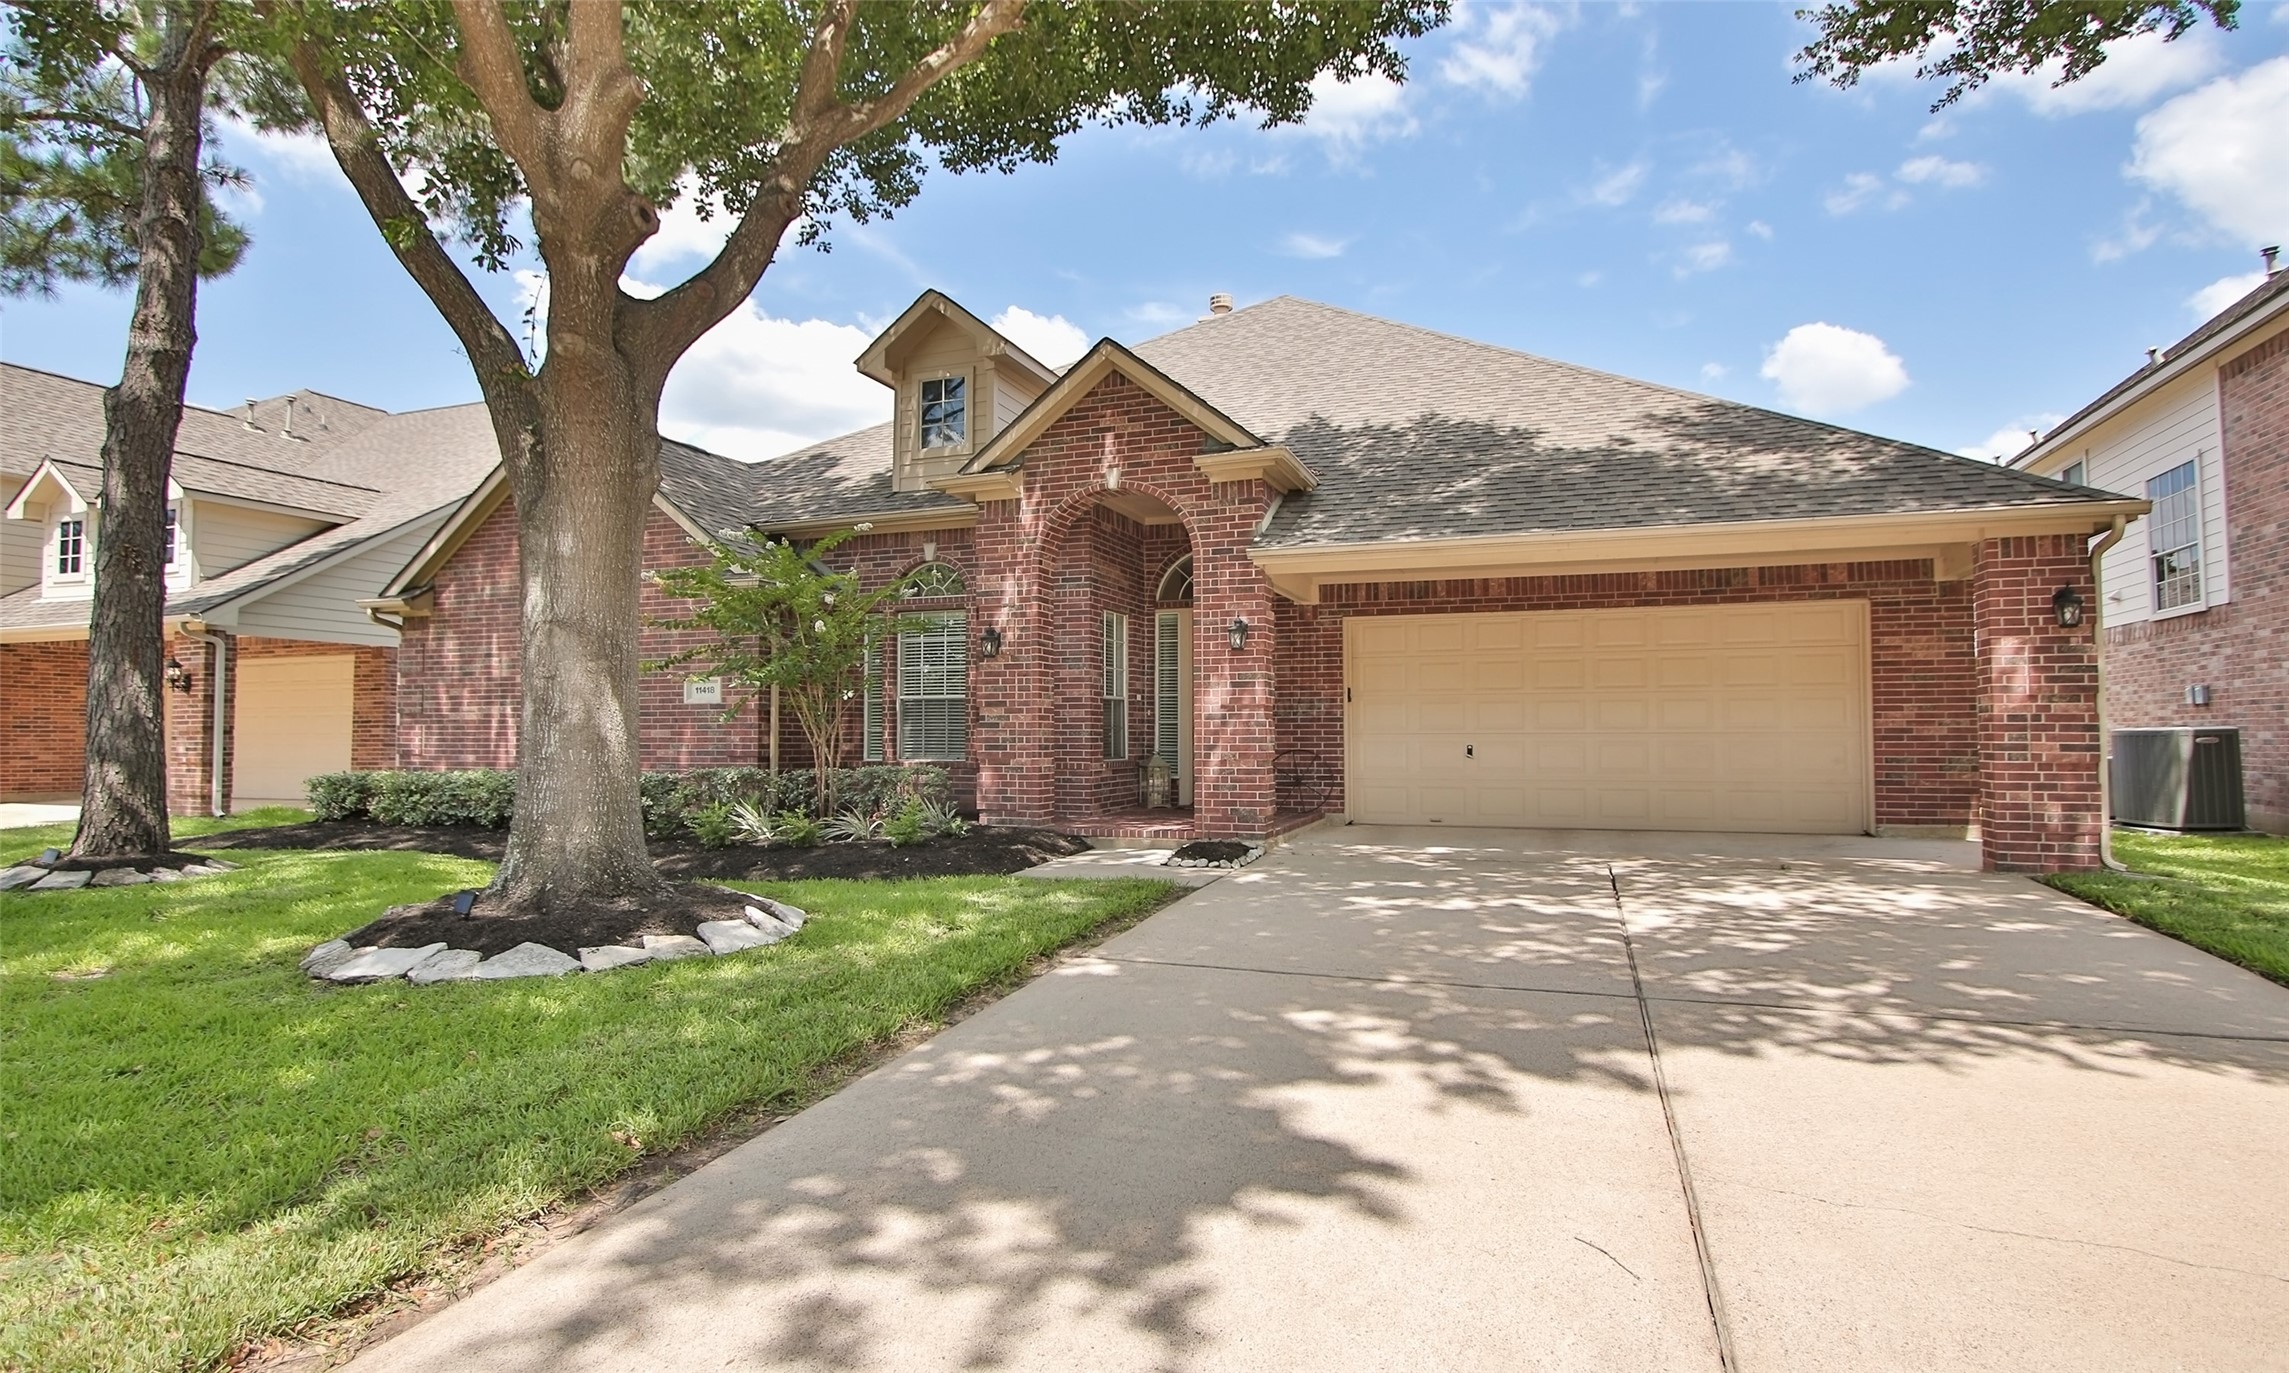

Description
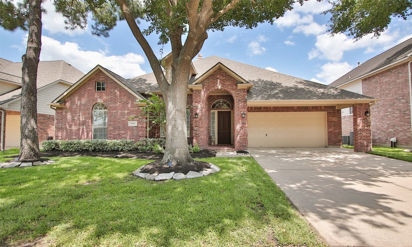
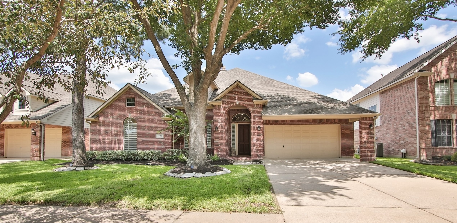
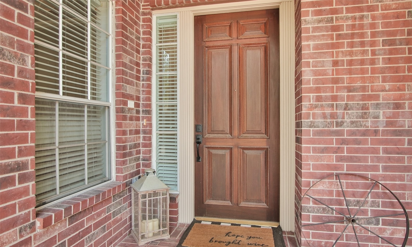
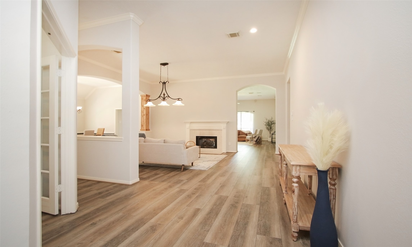
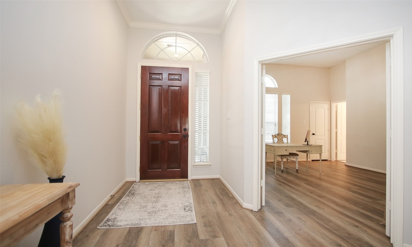
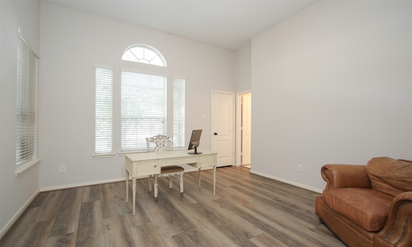
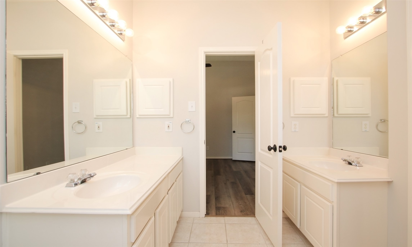
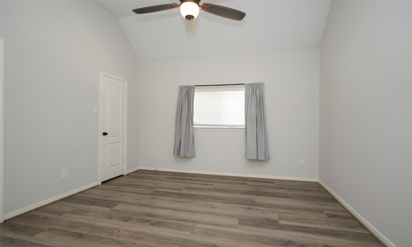
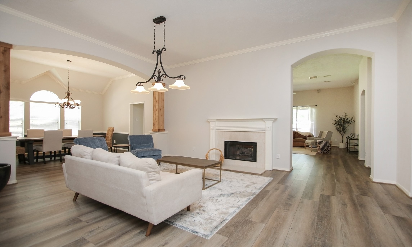
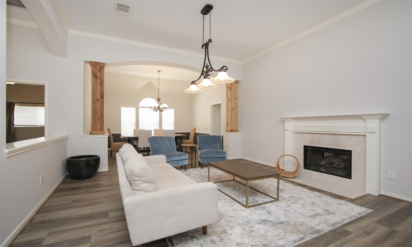
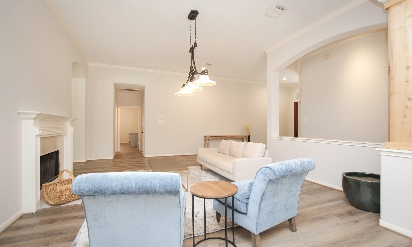
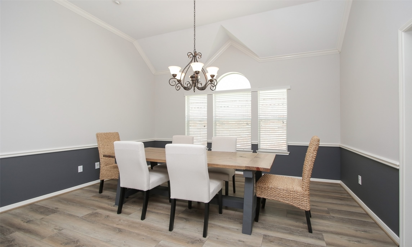
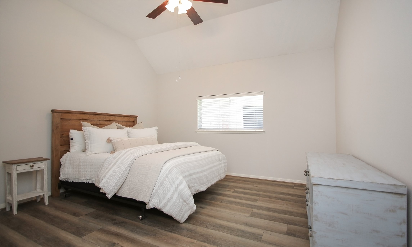
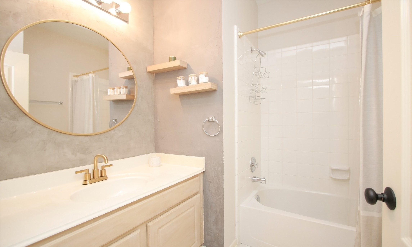
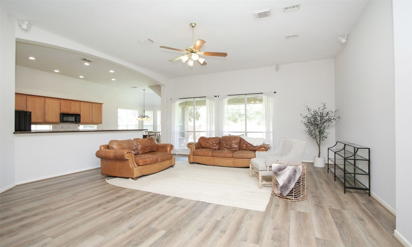
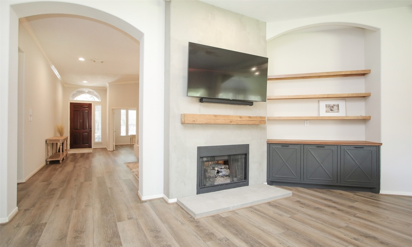
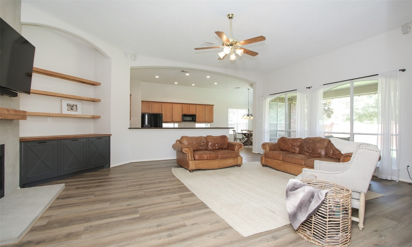
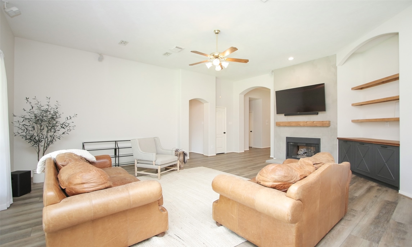
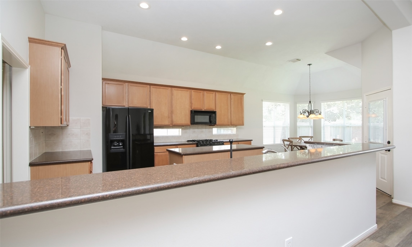
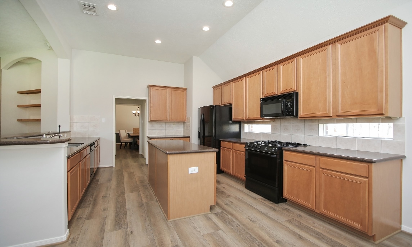
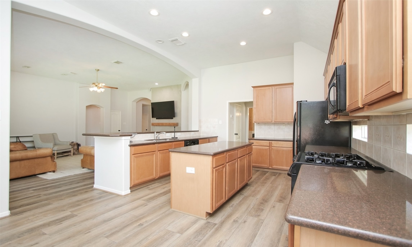
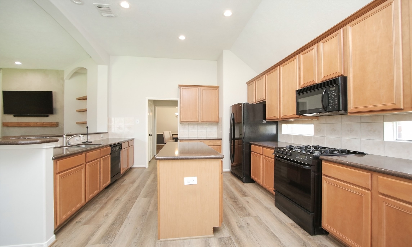
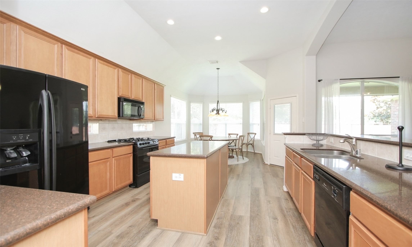
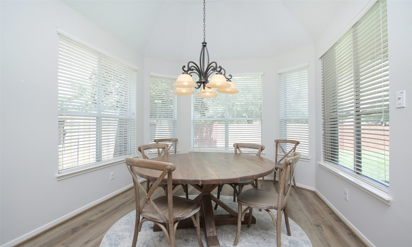
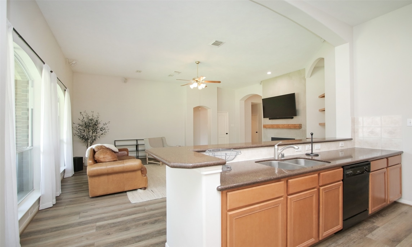
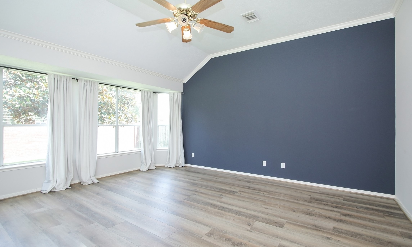
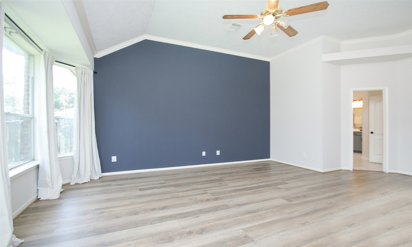

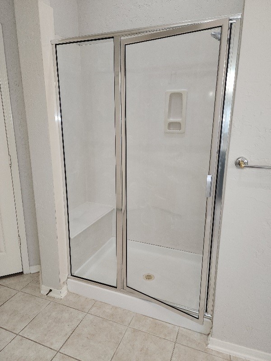
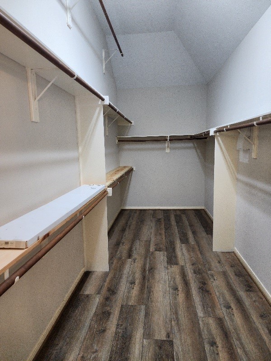
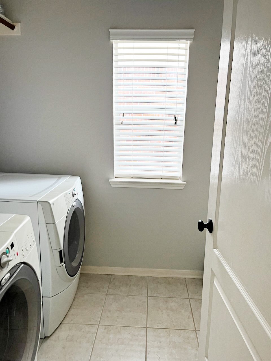
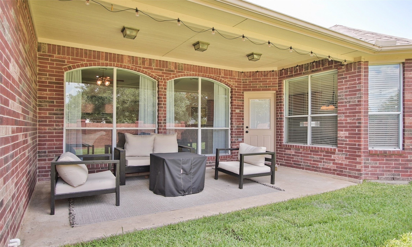
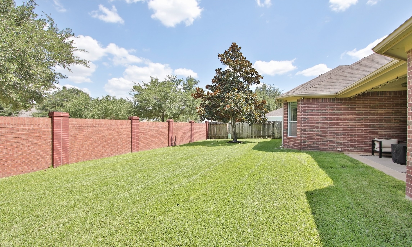
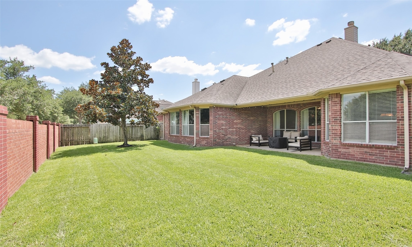
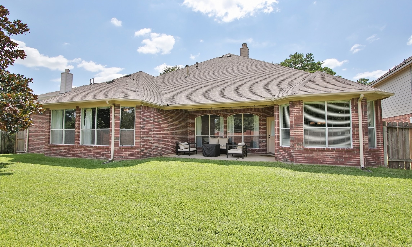
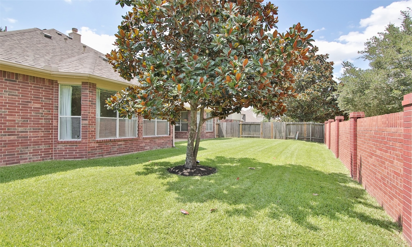
A Fantastic 1-story lease home situated on a cul de sac street in the gated neighborhood of Ruby Canyon in sought-after Stone Gate; This wonderful home offers 4 Bedrms, 3 Full Baths, both Formals, and a Family Rm; Modern neutral colors & luxury vinyl plank floors run thru-out the home; Lots of large windows fill the home with natural light; A spacious island kitchen offers abundant granite counter space for meal prep & 42" cabinets for storage; A light & bright Breakfast Rm is adjacent to the Kitchen; The large Formals are ideal for entertaining; An inviting Primary Suite features a large ensuite bath & walk-in closet; A versatile & bright front bedrm can also be utilized as a study; A covered back patio extends entertaining outdoors; Zoned to acclaimed Cy-Fair ISD schools; Excellent community amenities (pool, parks, tennis, golf) close by; Located within the Houston National Golf Course footprint; US 290 & Towne Lake shopping are just a short drive away; Fridge/W/D/Lawn care included!
Details
| MLS # | 60412515 |
|---|---|
| Listing Type | For Lease |
| Style | House |
| Status | Active |
| Year | 2000 |
| Days On Site | 2 |
| Listing Provided By | Keller Williams Realty The Woodlands | Steve Welkie |
Features
| Bed(s) | 4 |
|---|---|
| Bath(s) | 3 Total |
| SQ Feet | 3,106 |
| Garage | 2 |
| Pool | Yes |
| Story(s) | 1 |
| Acreage | 0.19 |
| Golf Course | Yes |
Exterior
| Lot Features | Cul De Sac, Near Golf Course, Subdivision |
|---|
Parking
| Garage Yes / No | Yes |
|---|---|
| Parking Features | Attached, Driveway, Garage, Garage Door Opener |
Location
| Community Features | Community Pool, Master Planned Community, Clubhouse, Curbs, Golf |
|---|
Area Information
| State | TX |
|---|---|
| County | Harris |
| City | Houston |
| Zip Code | 77095 |
| Area | 8 |
| Subarea | Copperfield Area |
| Community Name | Stone Gate Sec 04 |
| Listing VS Median (in Stone Gate Sec 04) | |
Price: $2,975 low | high Med: $2,975 sqft: 3,106 low | high Med: 3,106 $ / sqft: $1 low | high Med: $1 On site: 2 low | high Med: 2 | |
Request a showing
Request a showing
Contact
Learn More About This Property

| State | TX |
|---|---|
| County | Harris |
| City | Houston |
| Zip Code | 77095 |
| Area | 8 |
| Subarea | Copperfield Area |
| Community Name | Stone Gate Sec 04 |
| Listing VS Median (in Stone Gate Sec 04) | |
Price: $2,975 low | high Med: $2,975 sqft: 3,106 low | high Med: 3,106 $ / sqft: $1 low | high Med: $1 On site: 2 low | high Med: 2 | |


.jpg)

Land & Ranch 210.483.7500 | Bandera 830.850.6700 | Global Luxury 210.483.5700 | Coldwell Banker Commercial Alamo City 210.483.6250
North Central San Antonio / Stone Oak 210.483.7070 | Harper Property Management 210.483.7040 | Relocation Services 210.483.7121
North West San Antonio 210.483.0000 | Laredo 956.722.4822 | Coldwell Banker Commercial International Gateway 956.937.2867
