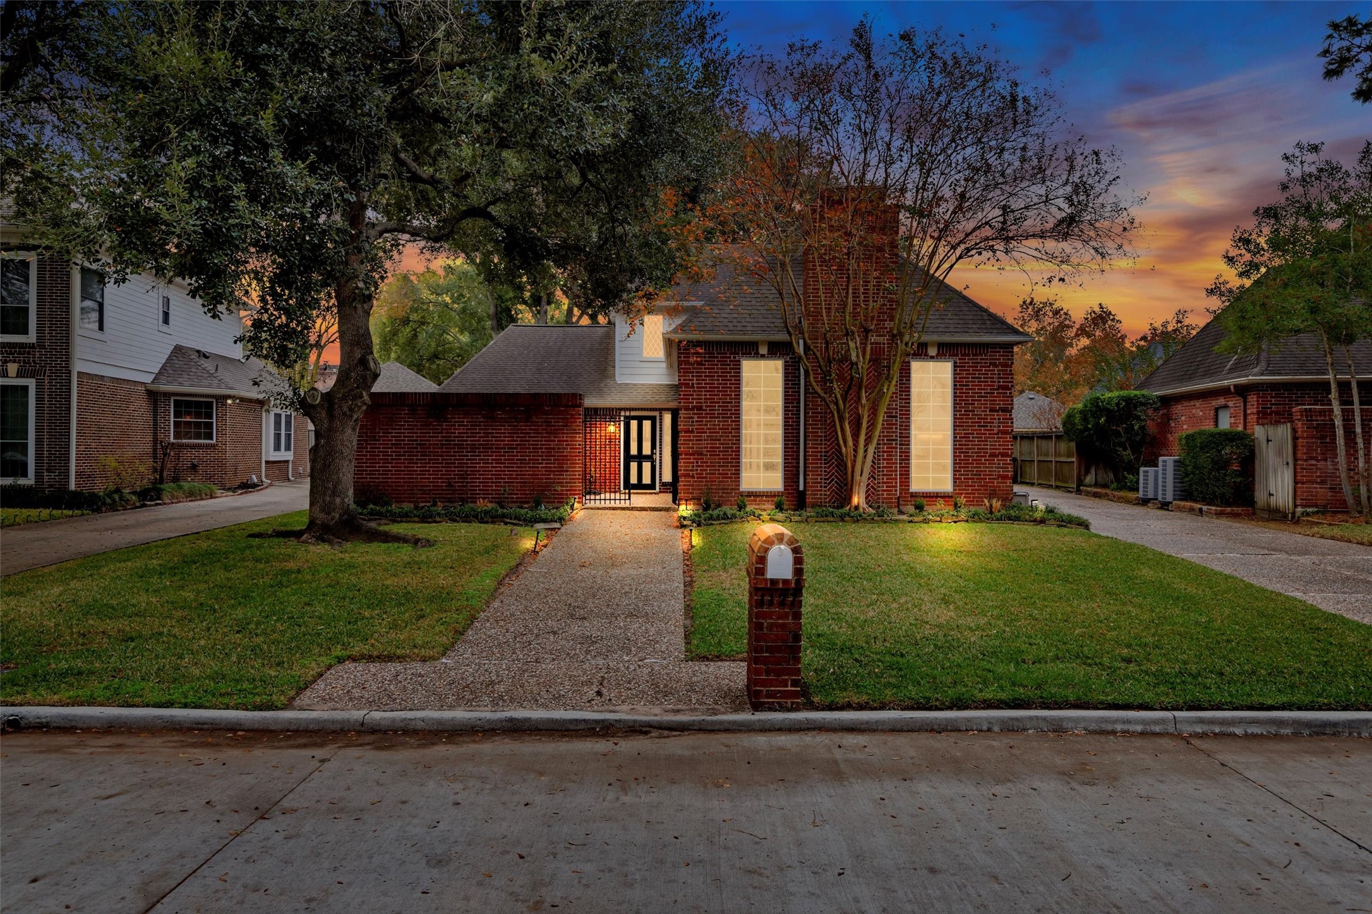

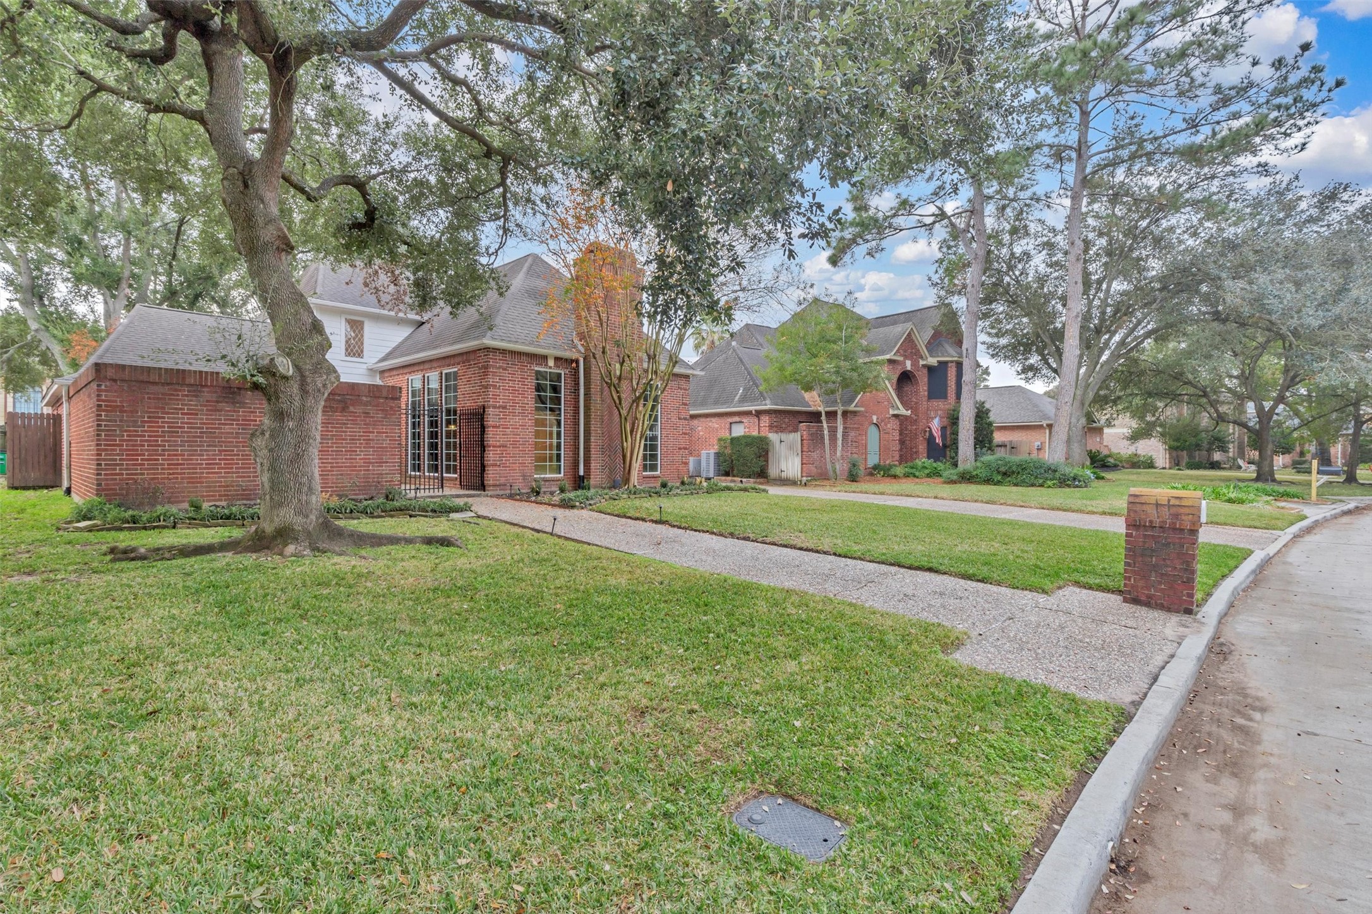
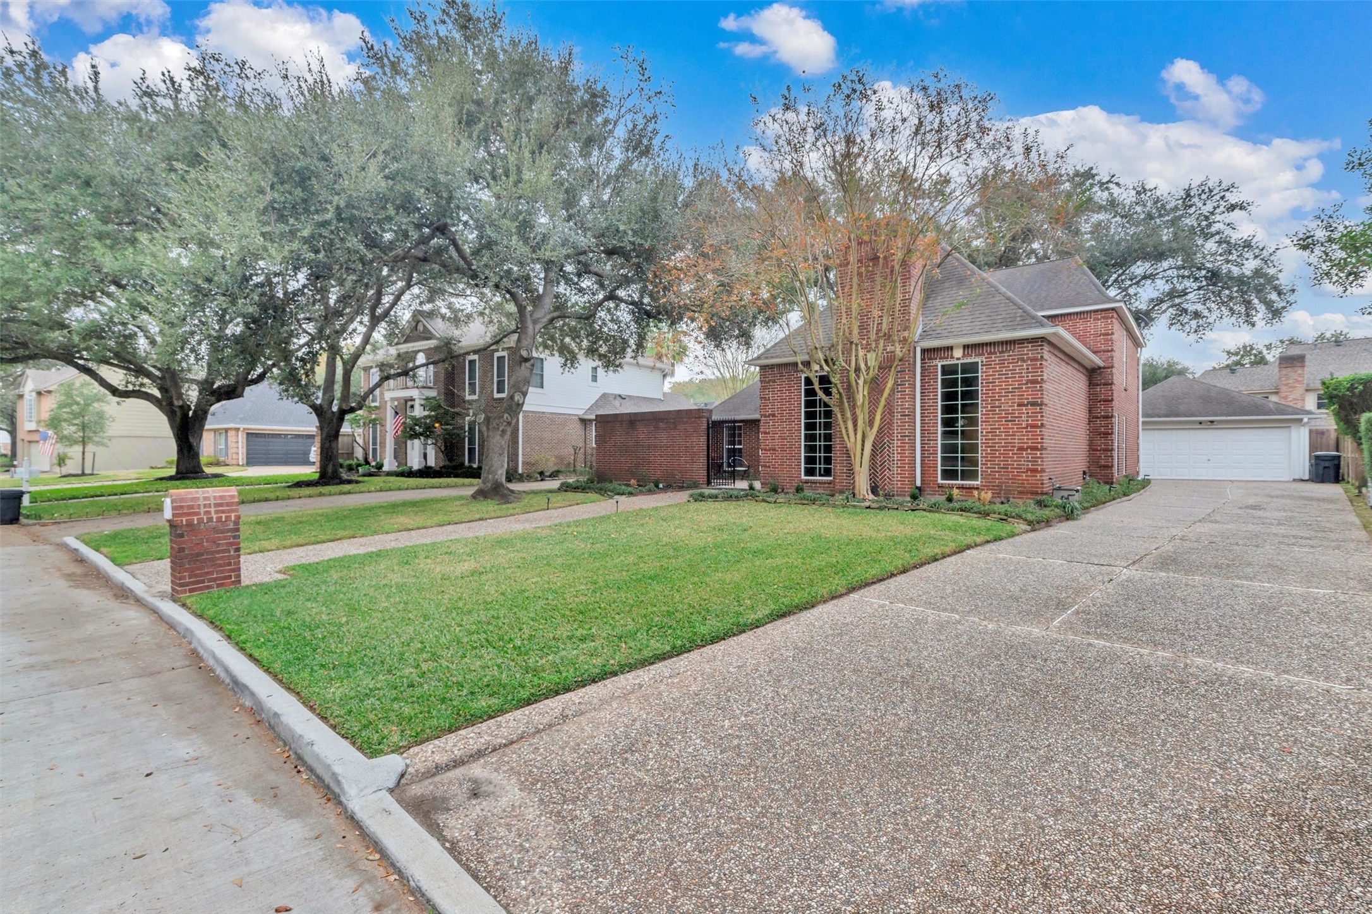
Charming brick home nestled on a quiet, tree-lined street with beautiful curb appeal. This inviting residence features a welcoming front walkway, manicured lawn, and mature trees that provide shade and character. The classic brick exterior is complemented by tall windows that fill the home with natural light, while exterior lighting enhances the warm, welcoming feel at dusk. A long driveway and well-maintained landscaping add both functionality and appeal. Conveniently located in an established neighborhood
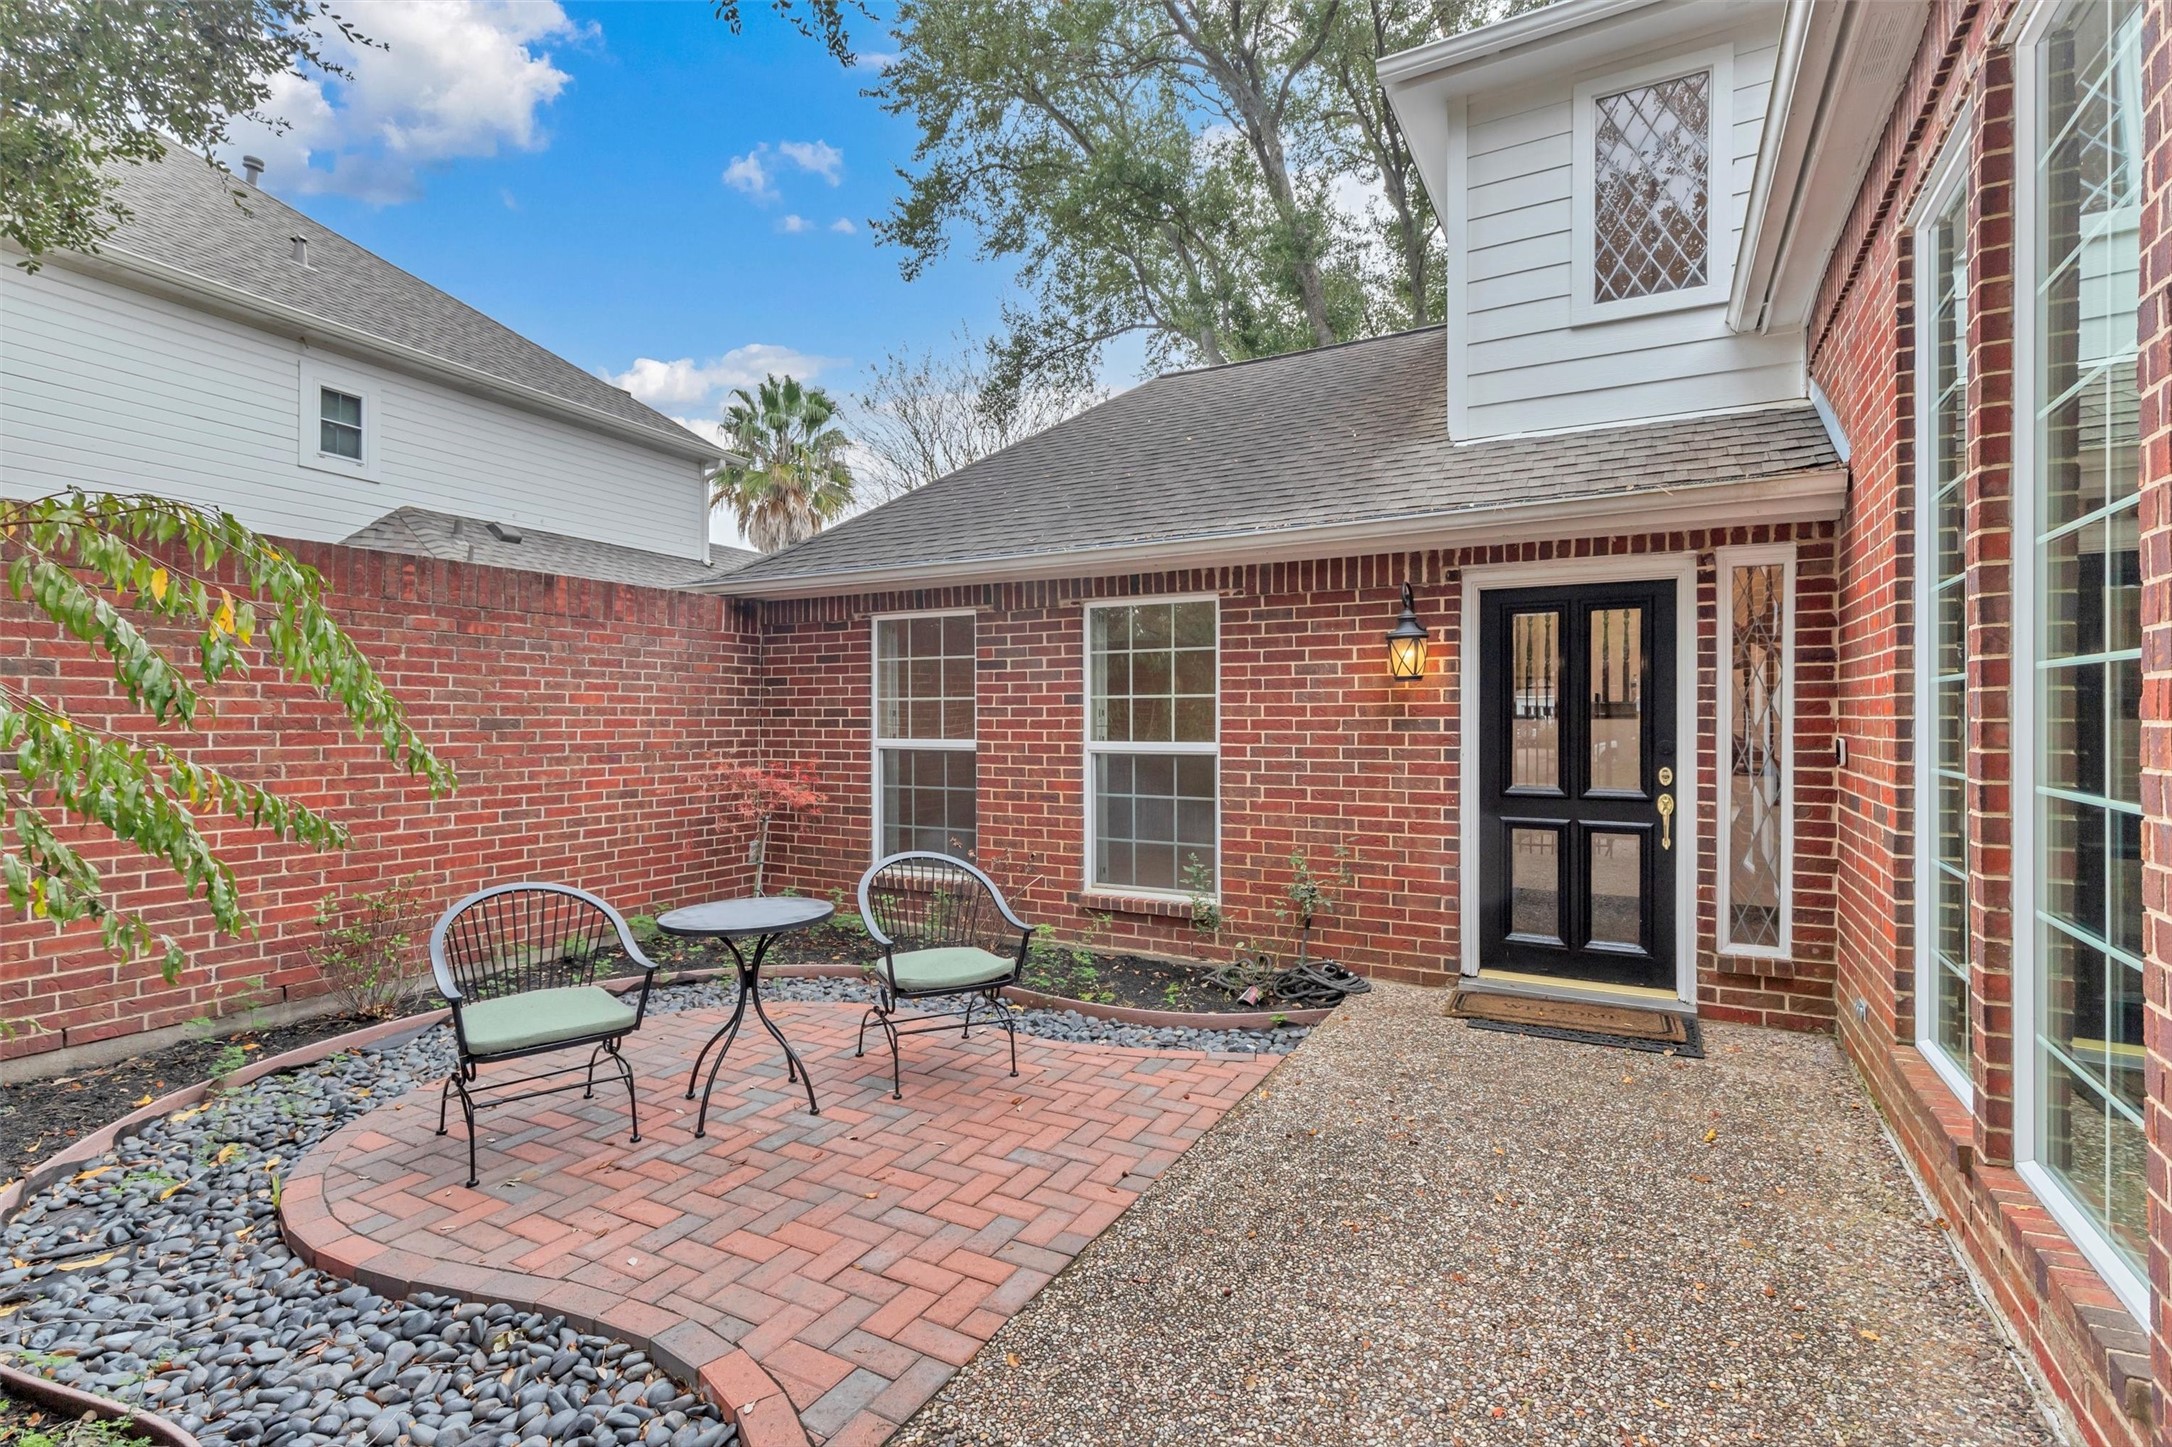
Private, low-maintenance courtyard featuring a charming brick patio—perfect for morning coffee or evening relaxation. Surrounded by classic brick walls, this inviting outdoor space offers a cozy seating area, attractive hardscaping, and easy access from the home. Large windows provide natural light and create a seamless indoor-outdoor connection, while exterior lighting enhances the space for nighttime enjoyment. An ideal retreat for entertaining or unwinding in a peaceful setting.
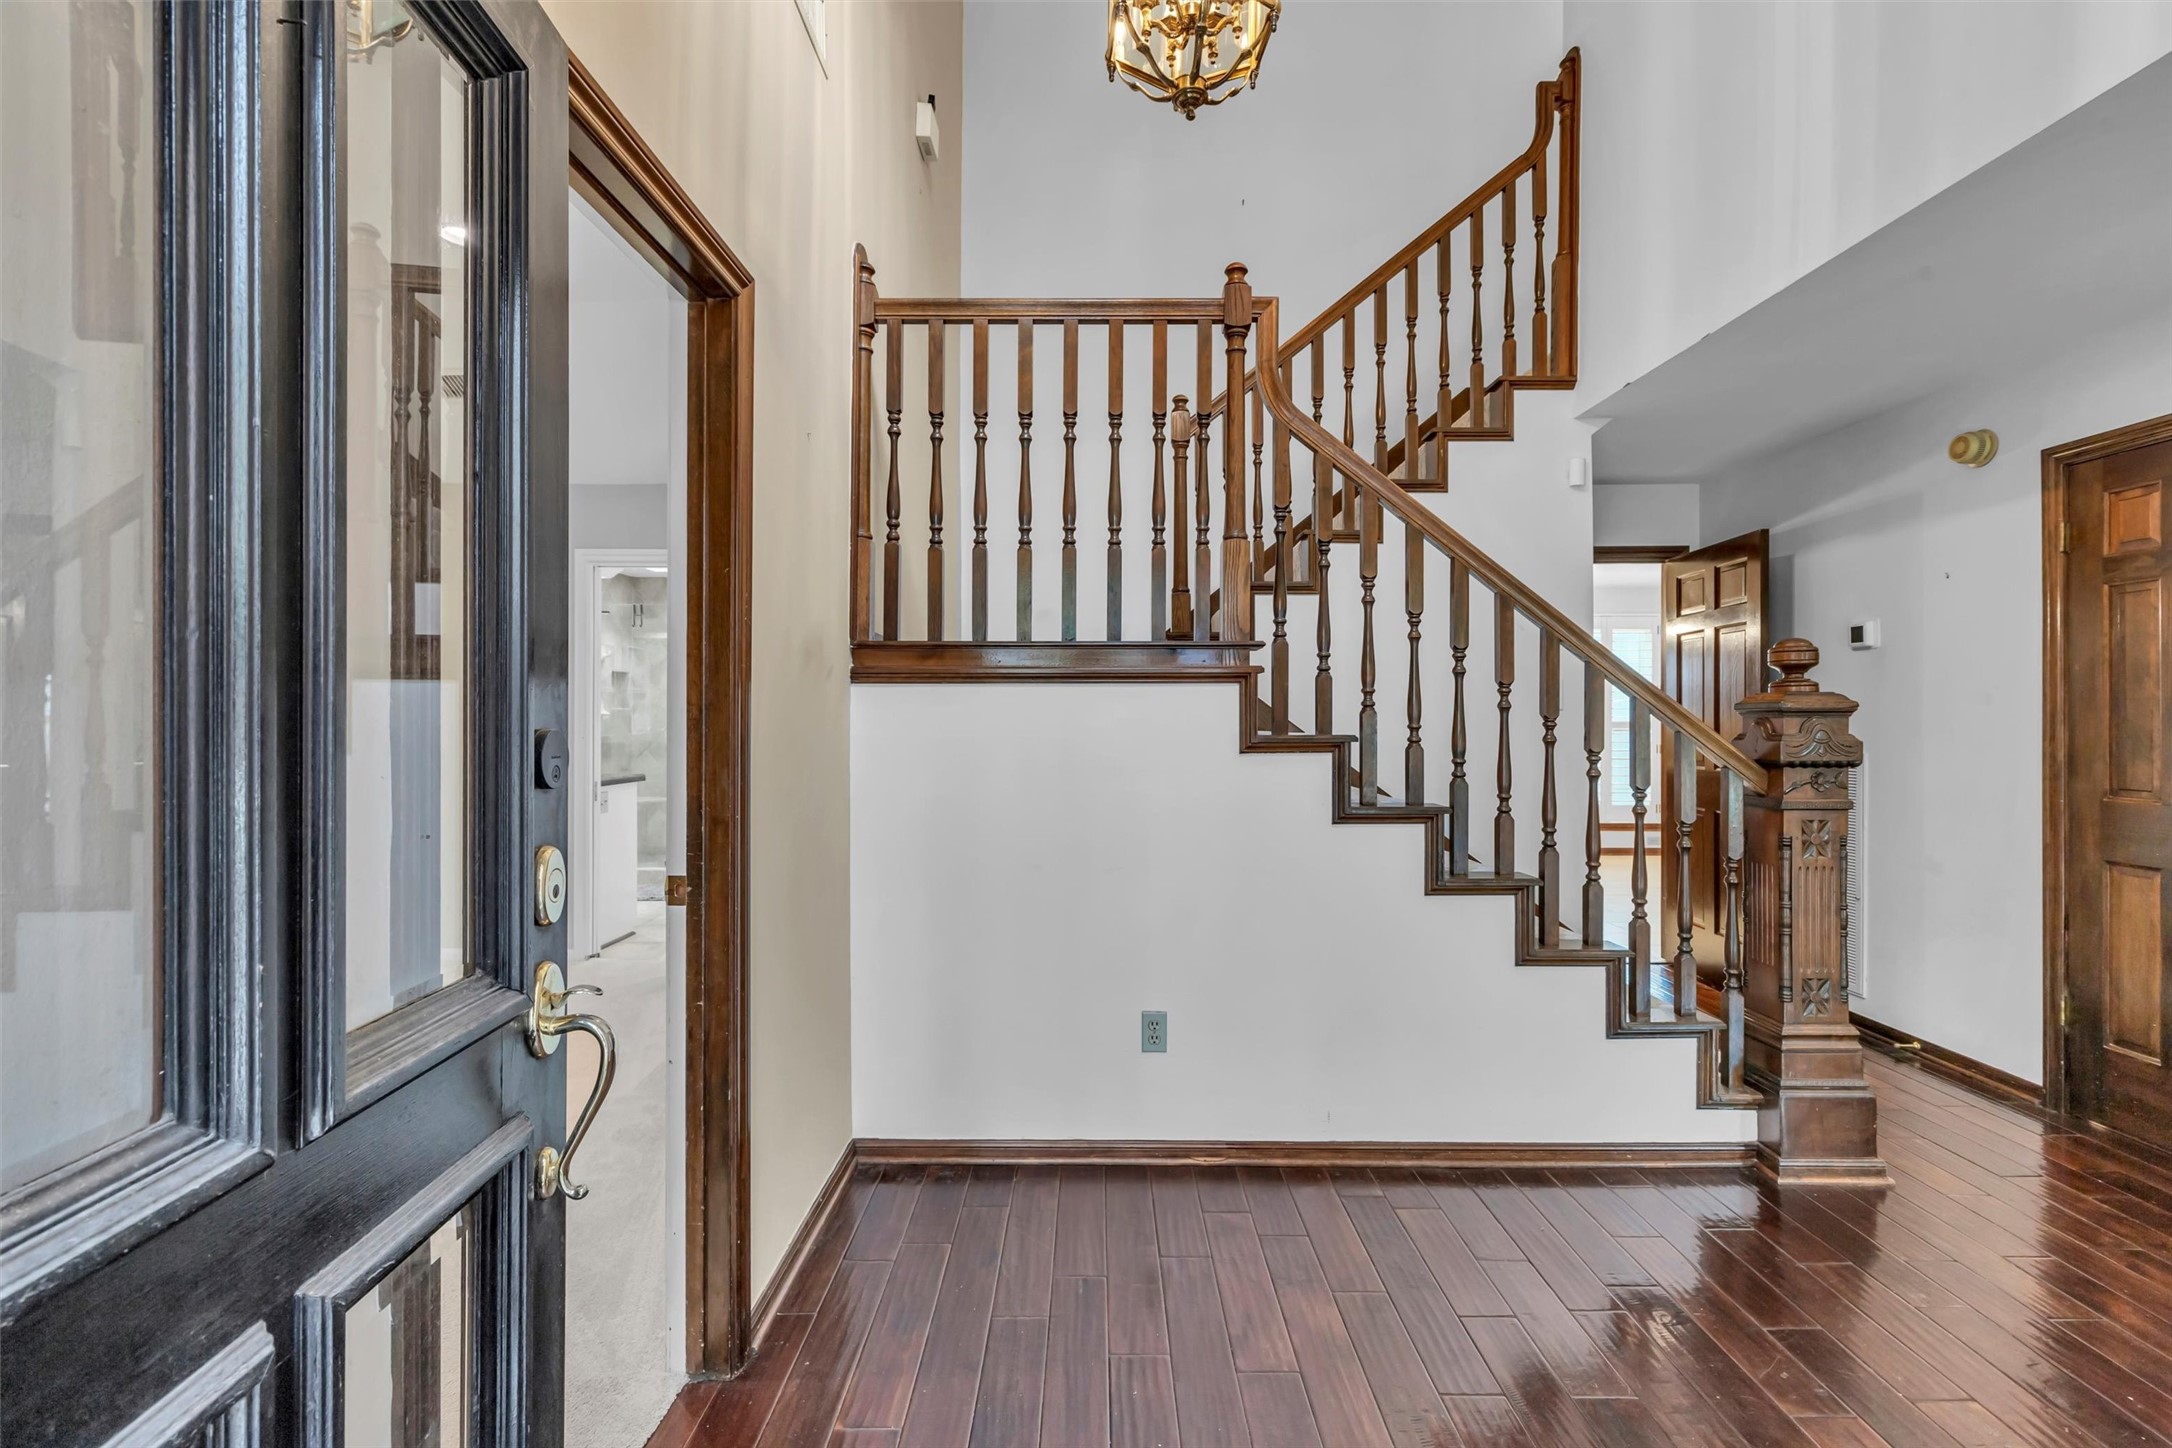
Impressive entry foyer featuring rich hardwood flooring and a striking staircase with classic wood balusters and detailed newel posts. Soaring ceilings and an elegant chandelier create a bright, open feel, while the thoughtful layout offers smooth flow into adjacent living spaces. The solid front door and timeless architectural details add warmth and character, making a memorable first impression upon entry.
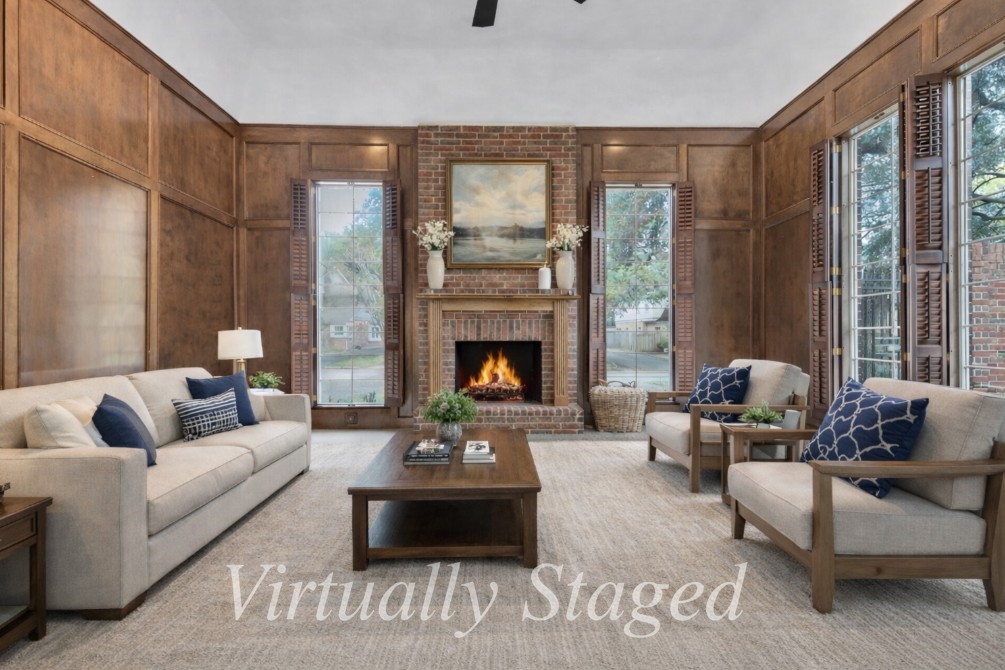
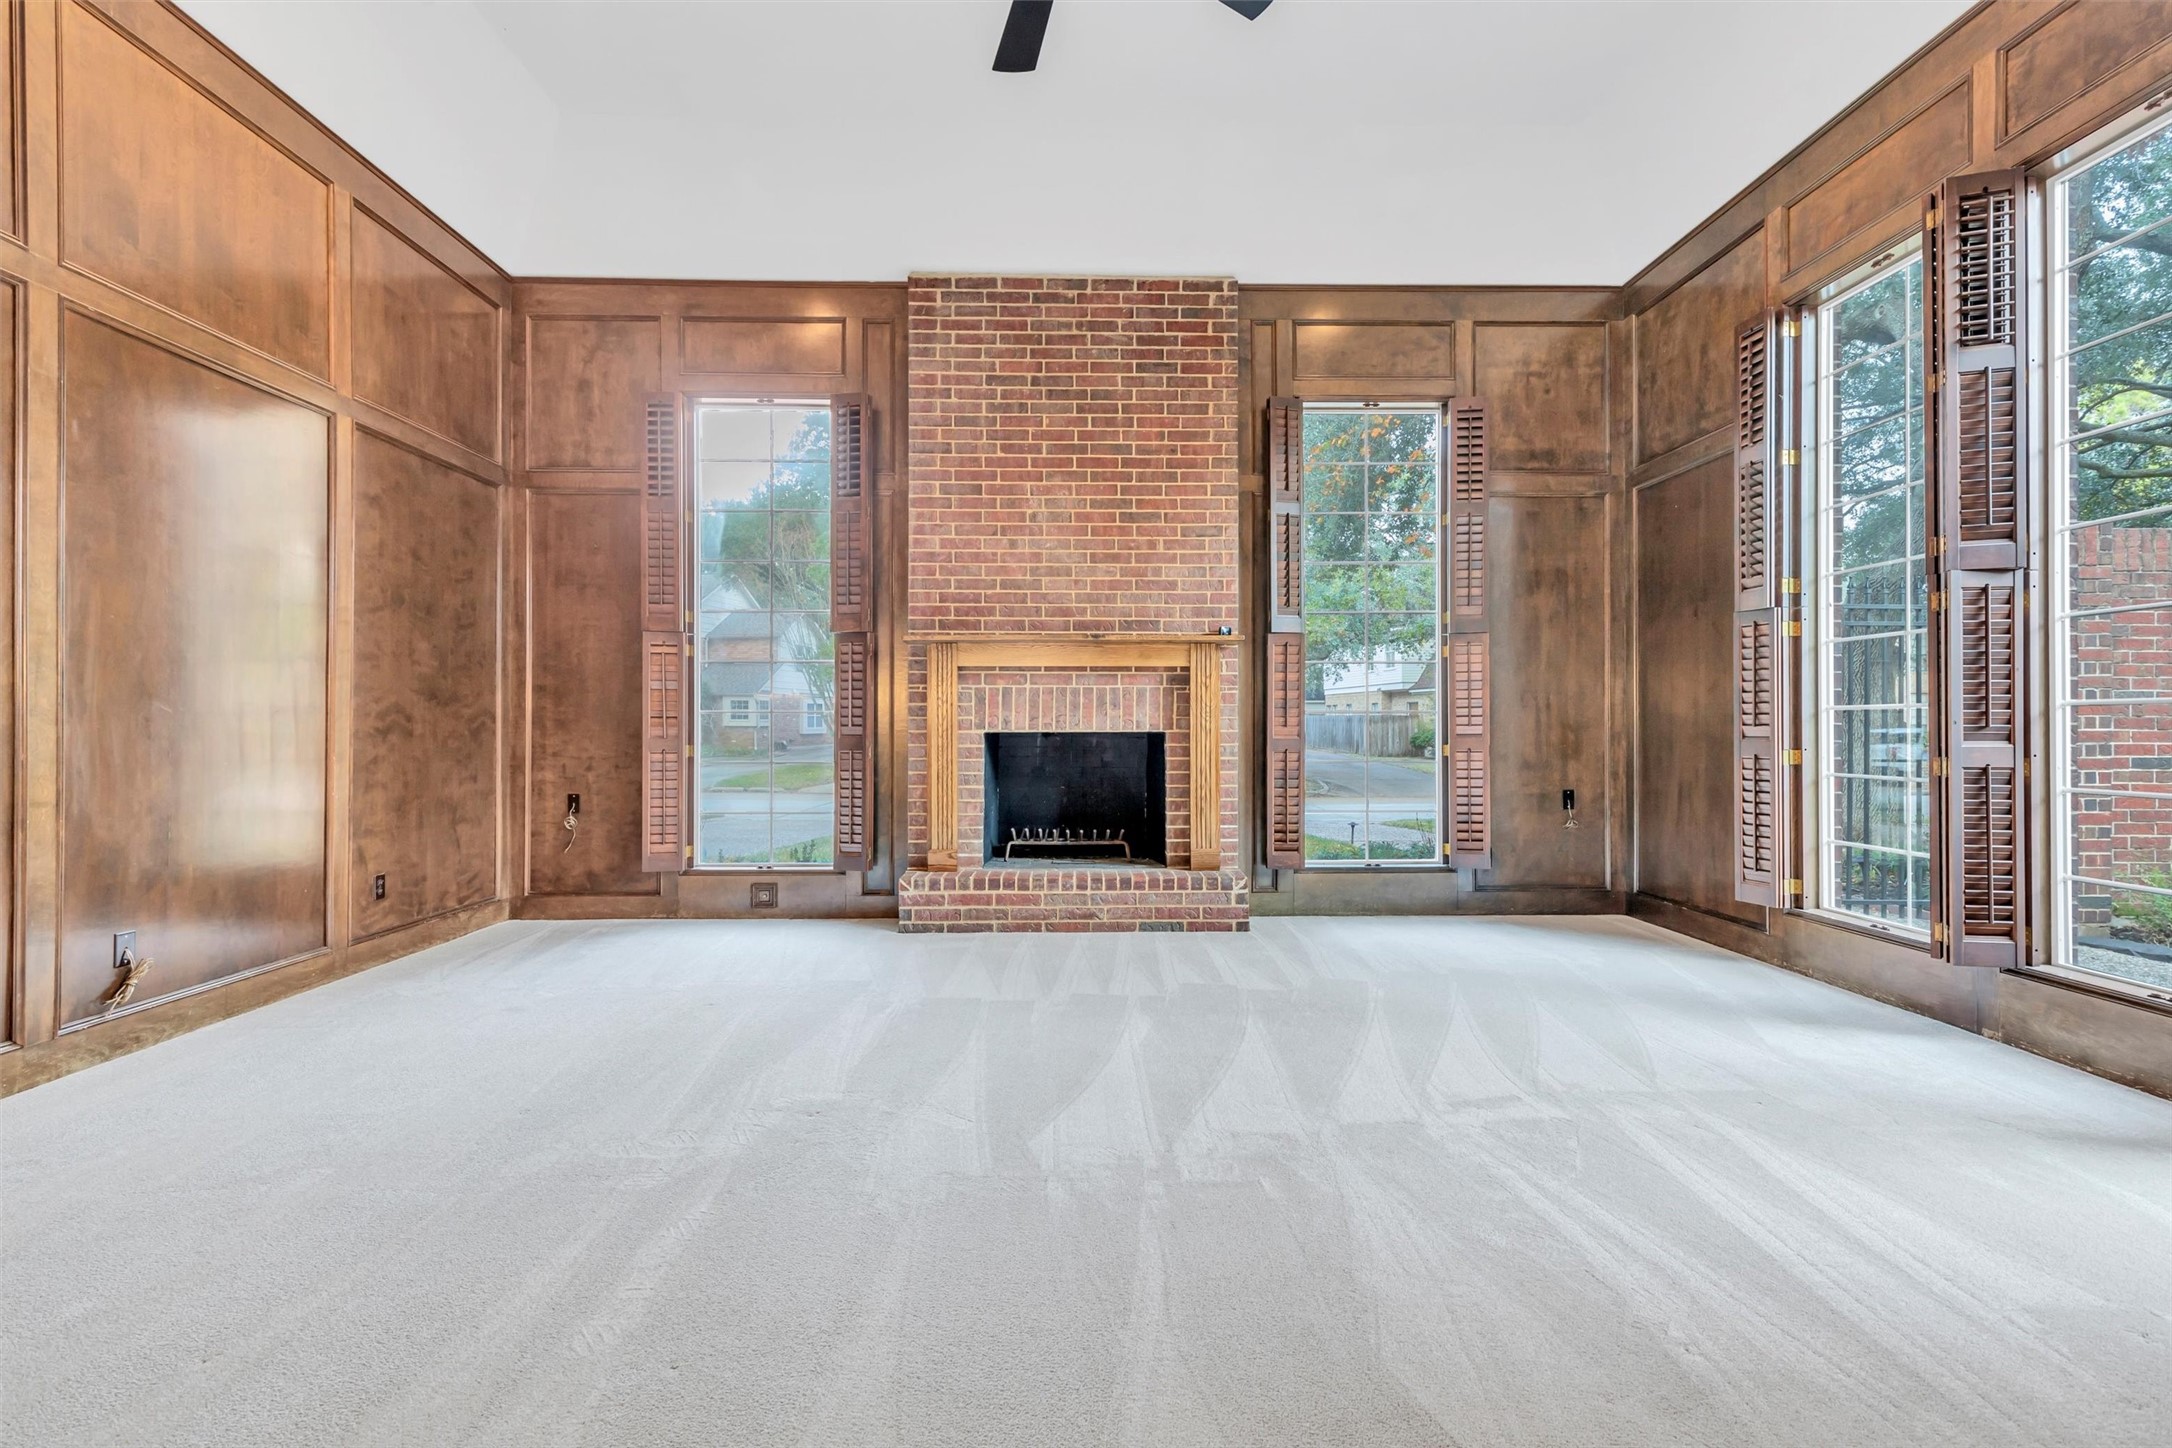
Spacious living area showcasing rich custom wood paneling, a striking brick fireplace with detailed surround, and tall windows with classic wood shutters that flood the room with natural light. Neutral carpeting provides a clean canvas, while the symmetrical layout and warm architectural details create an inviting space ideal for entertaining or relaxing.
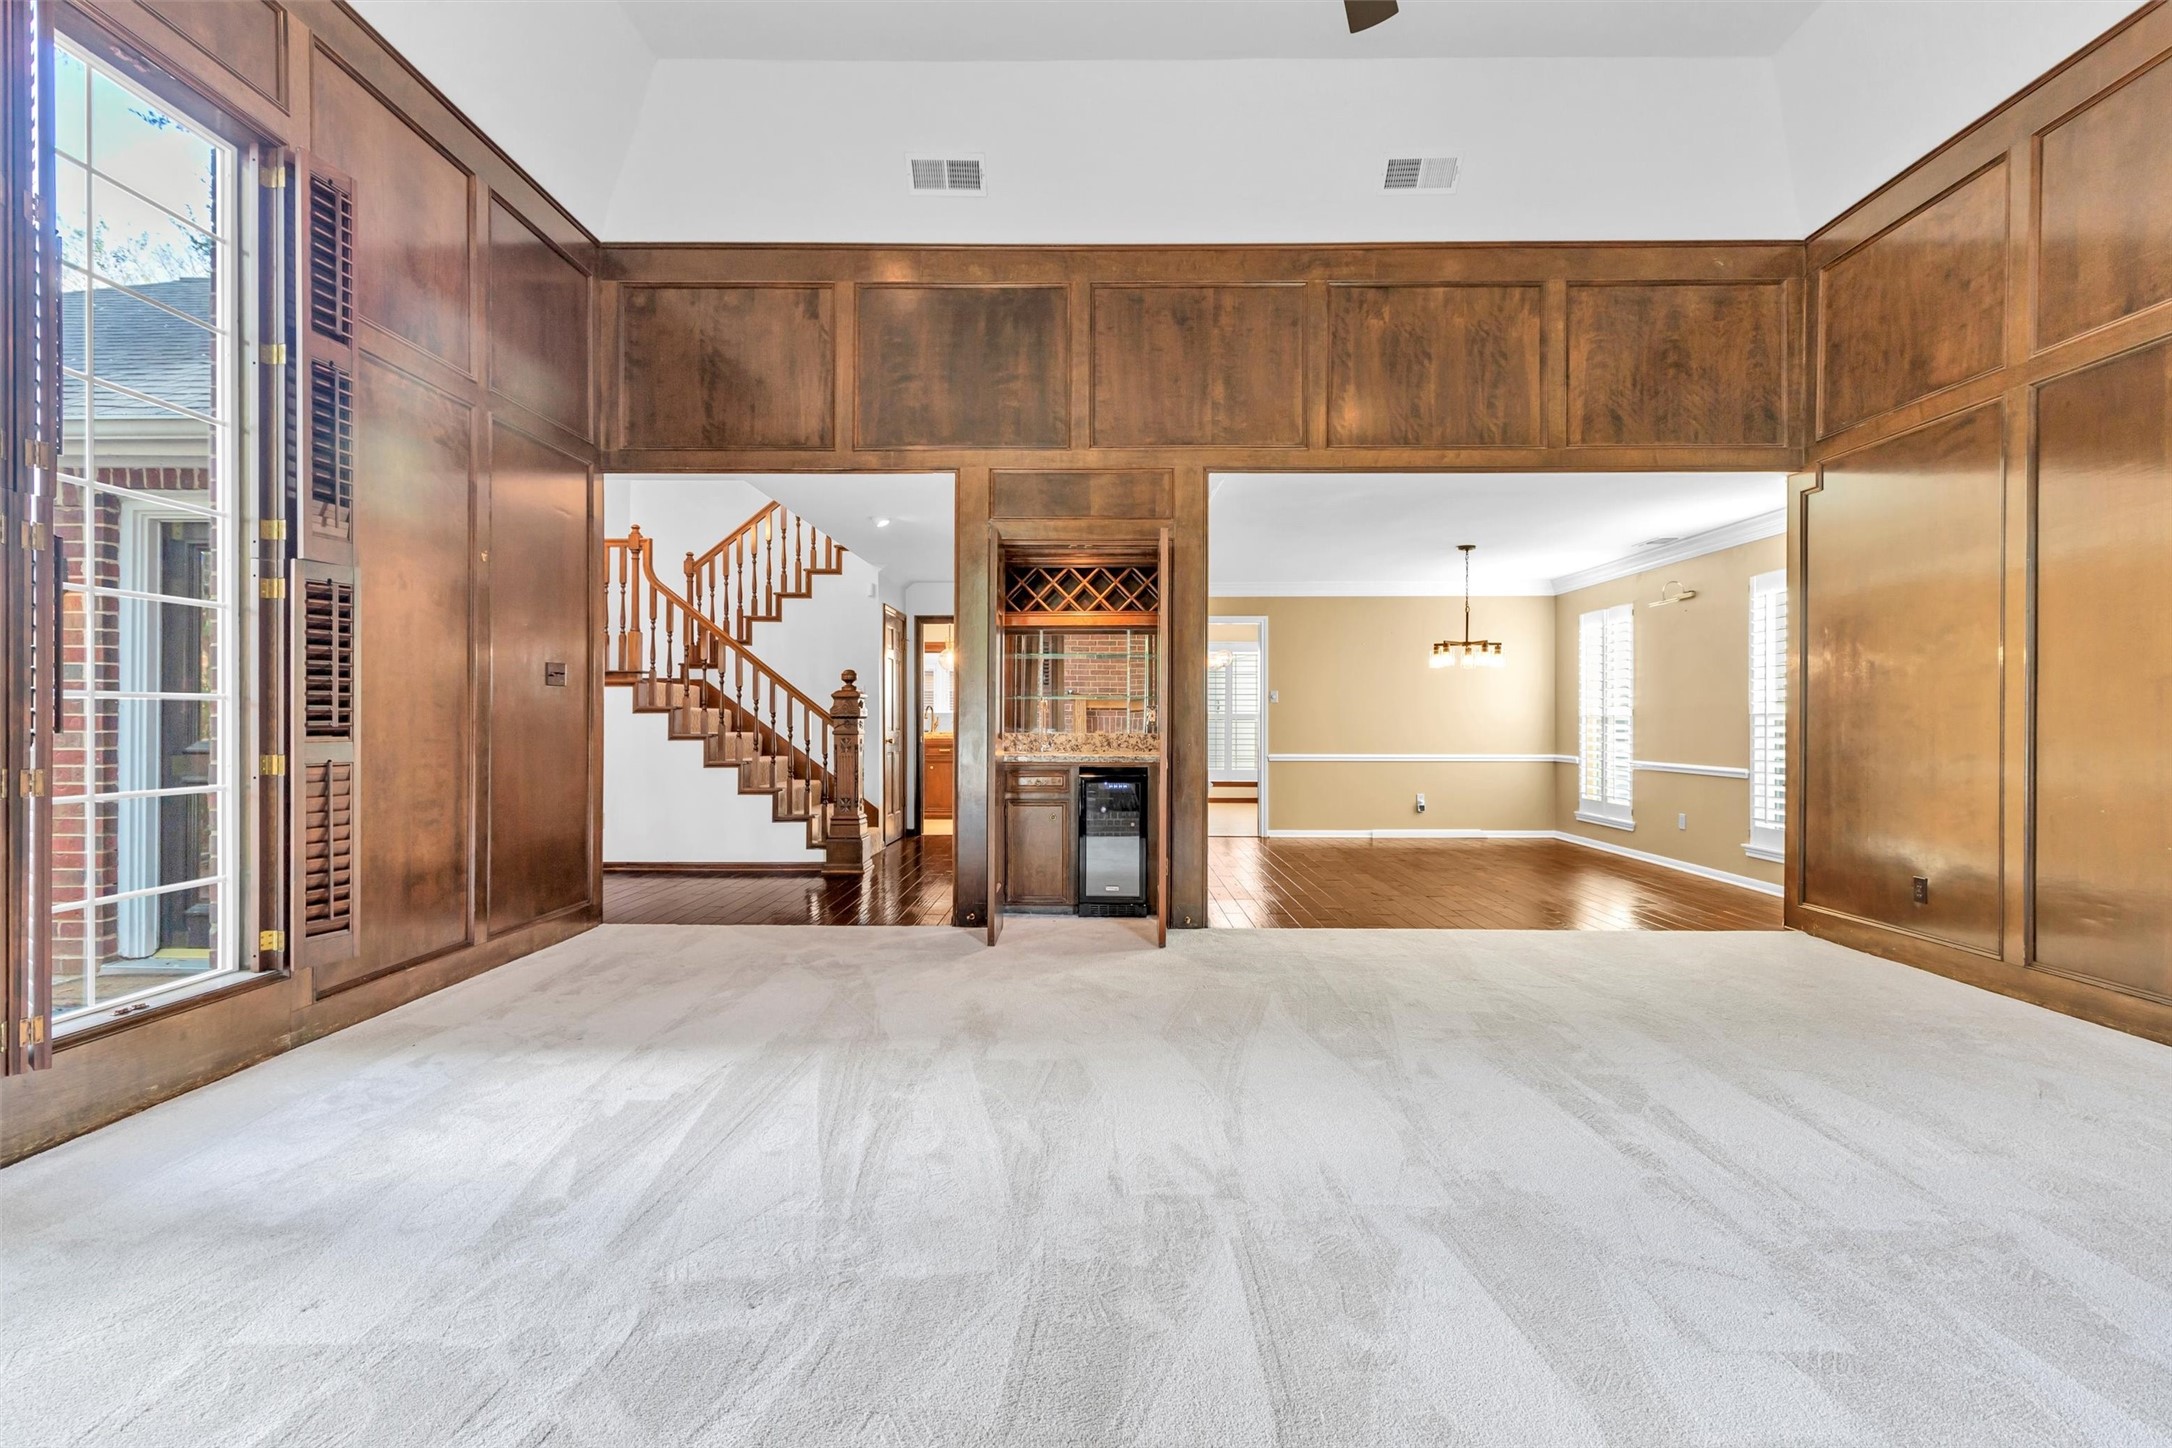
Expansive living area with rich wood-paneled walls and neutral carpeting, offering seamless sightlines to the staircase and adjacent dining room. A built-in wine bar adds character and functionality, while the open layout creates an ideal space for entertaining and everyday living.
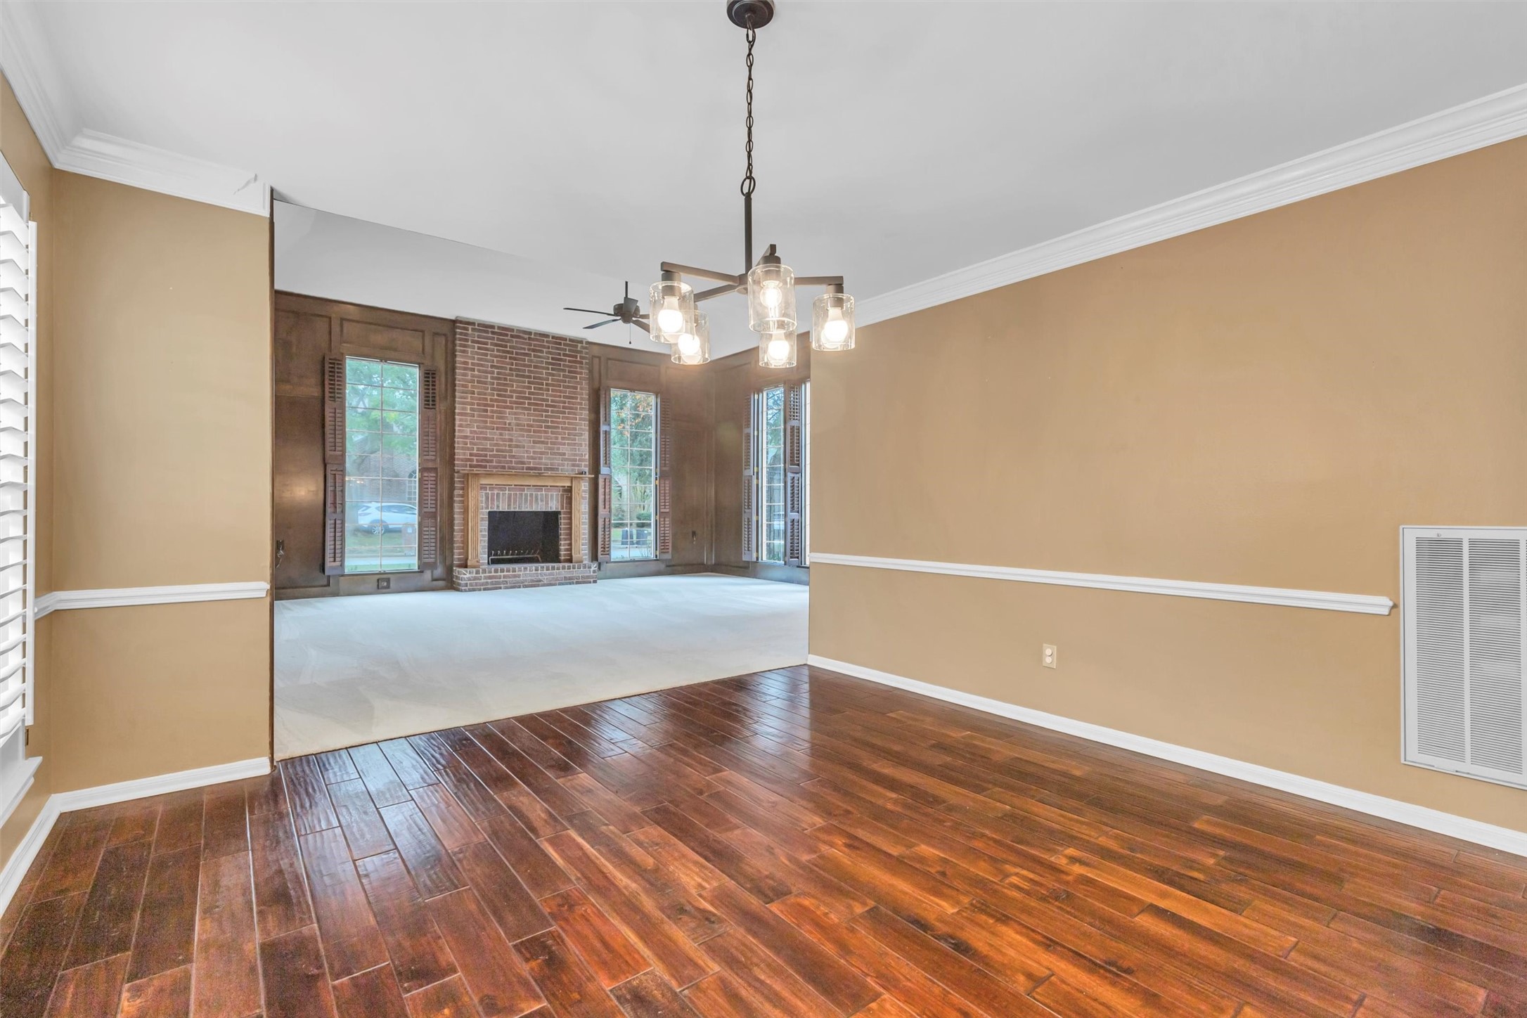
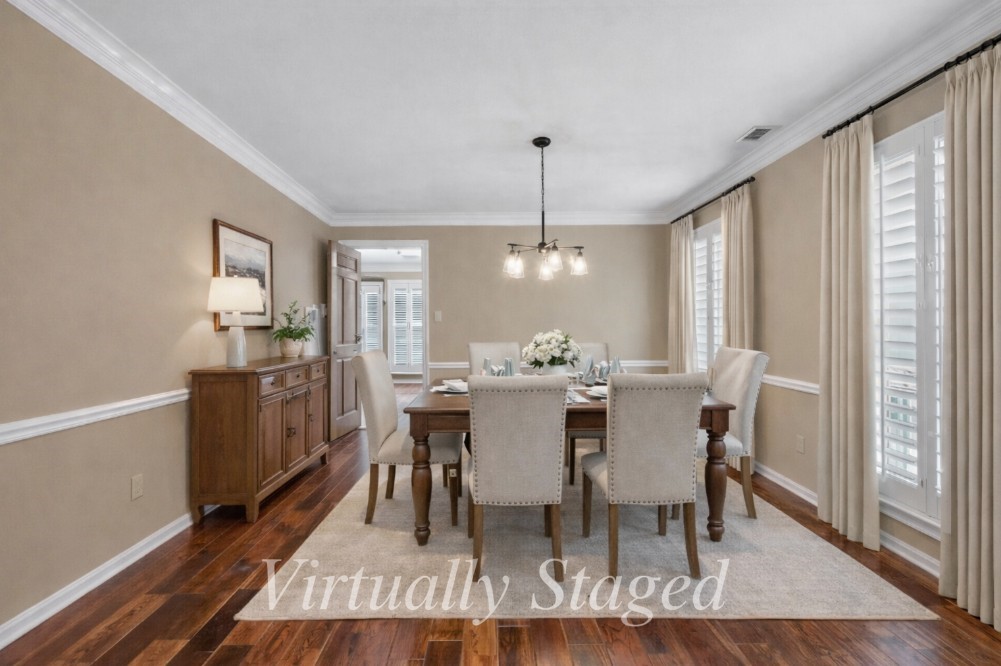
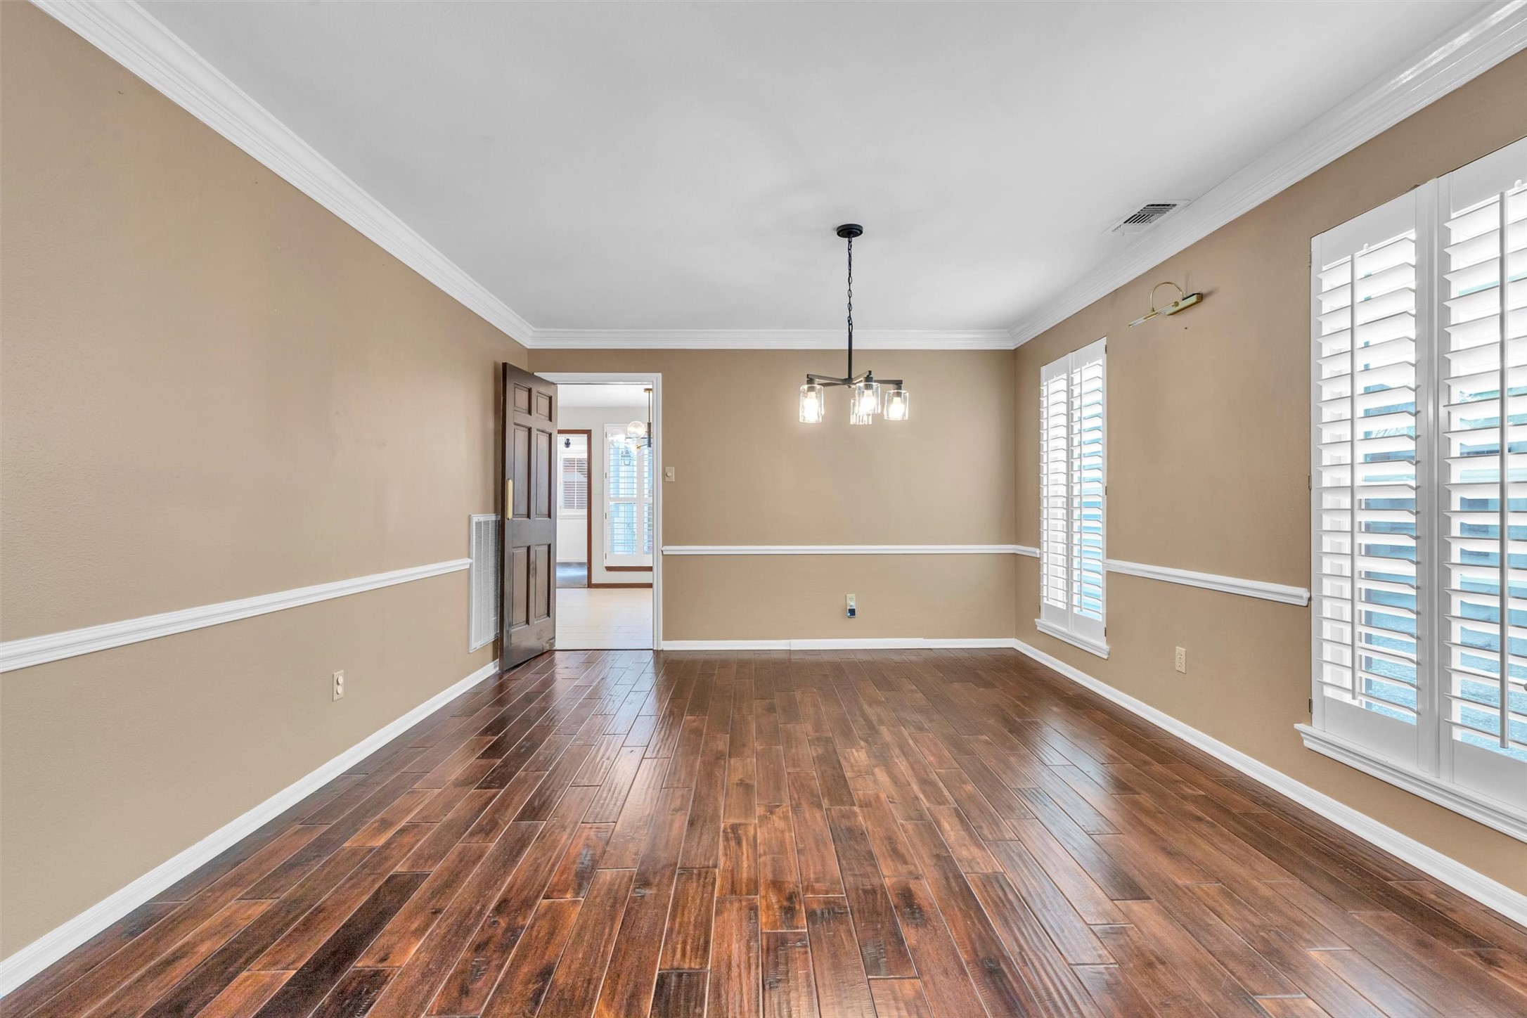
Formal dining room featuring rich wood flooring, crown molding, and chair rail detailing. Plantation shutters allow for abundant natural light, while the modern chandelier adds a touch of elegance—ideal for both everyday meals and special gatherings.
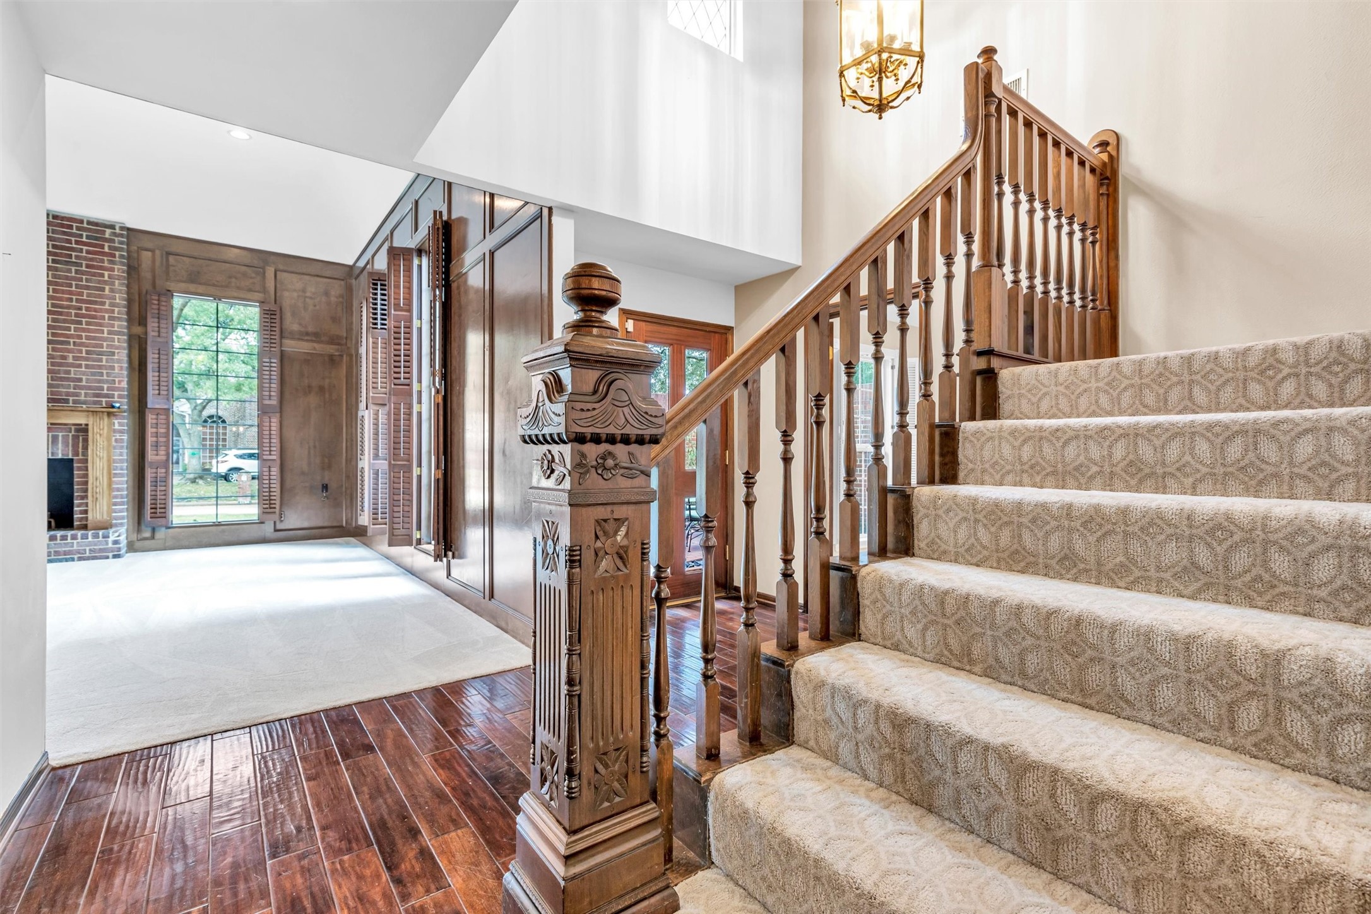
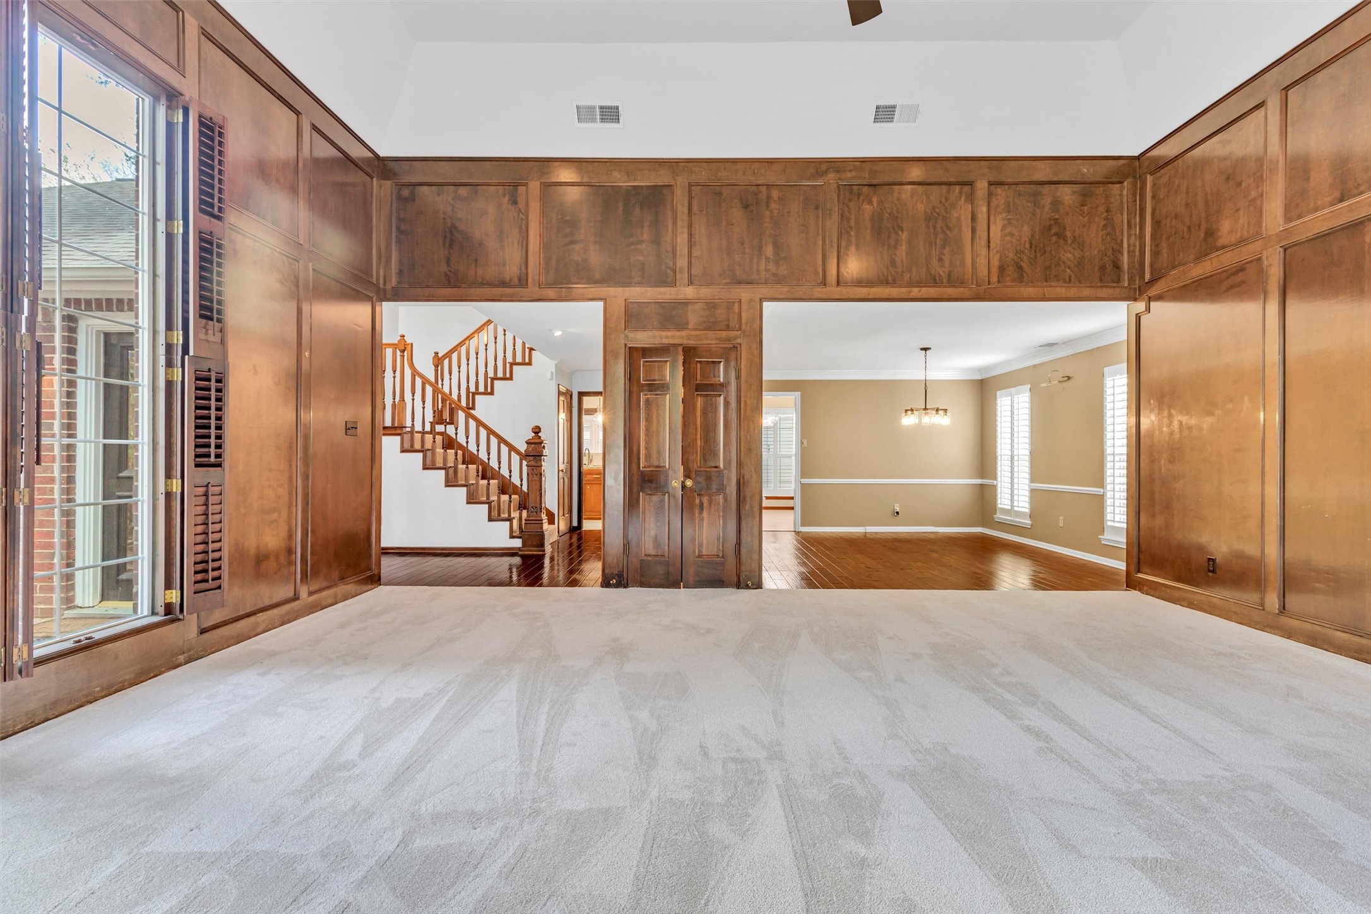
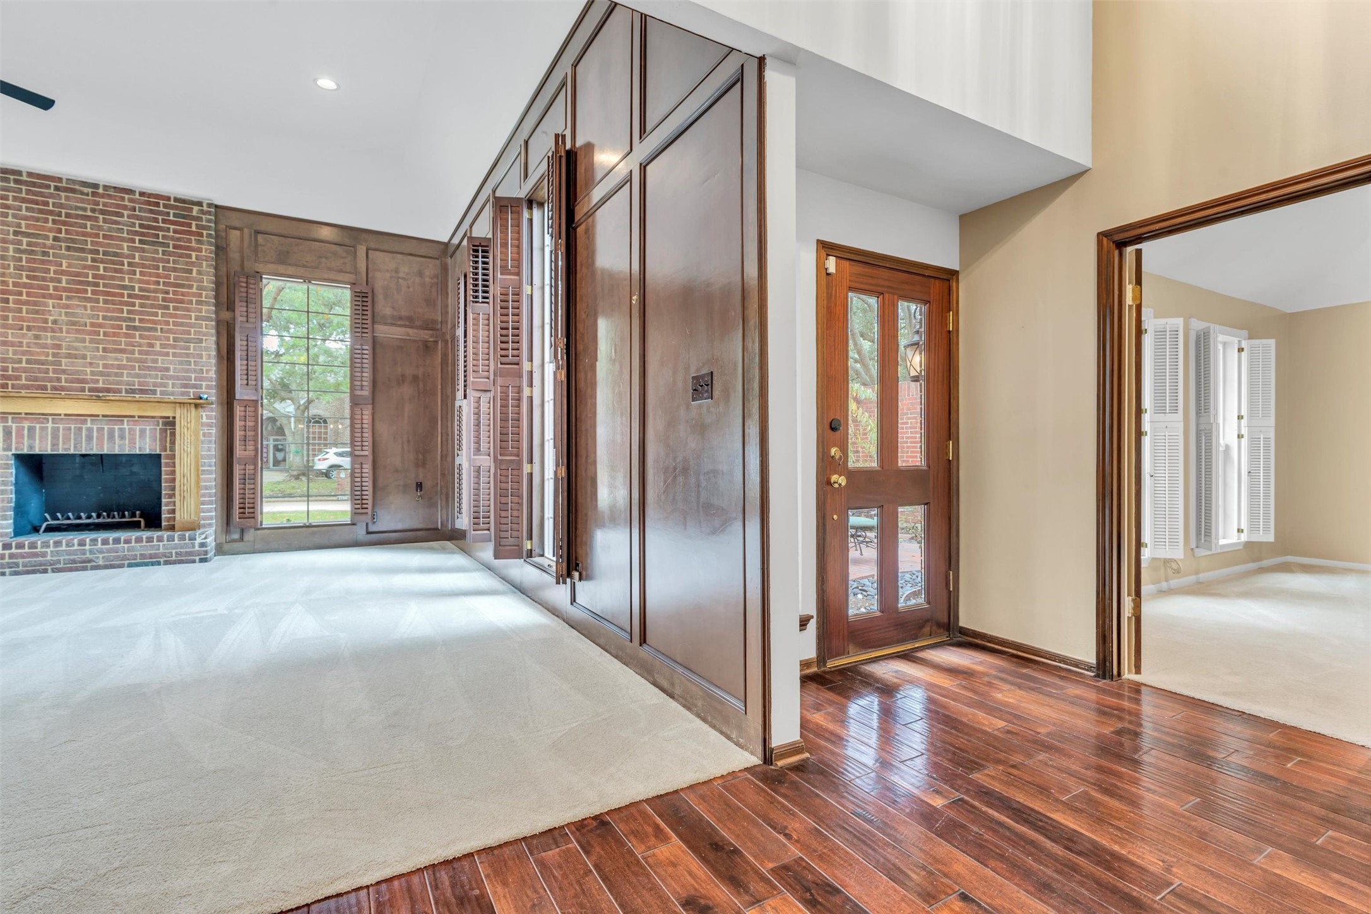
Inviting entry view showcasing rich wood flooring that transitions into the living area, accented by custom wood paneling and a brick fireplace. Tall windows with classic shutters bring in natural light, while the thoughtful layout connects the foyer, living room, and adjacent spaces for easy flow and everyday functionality.
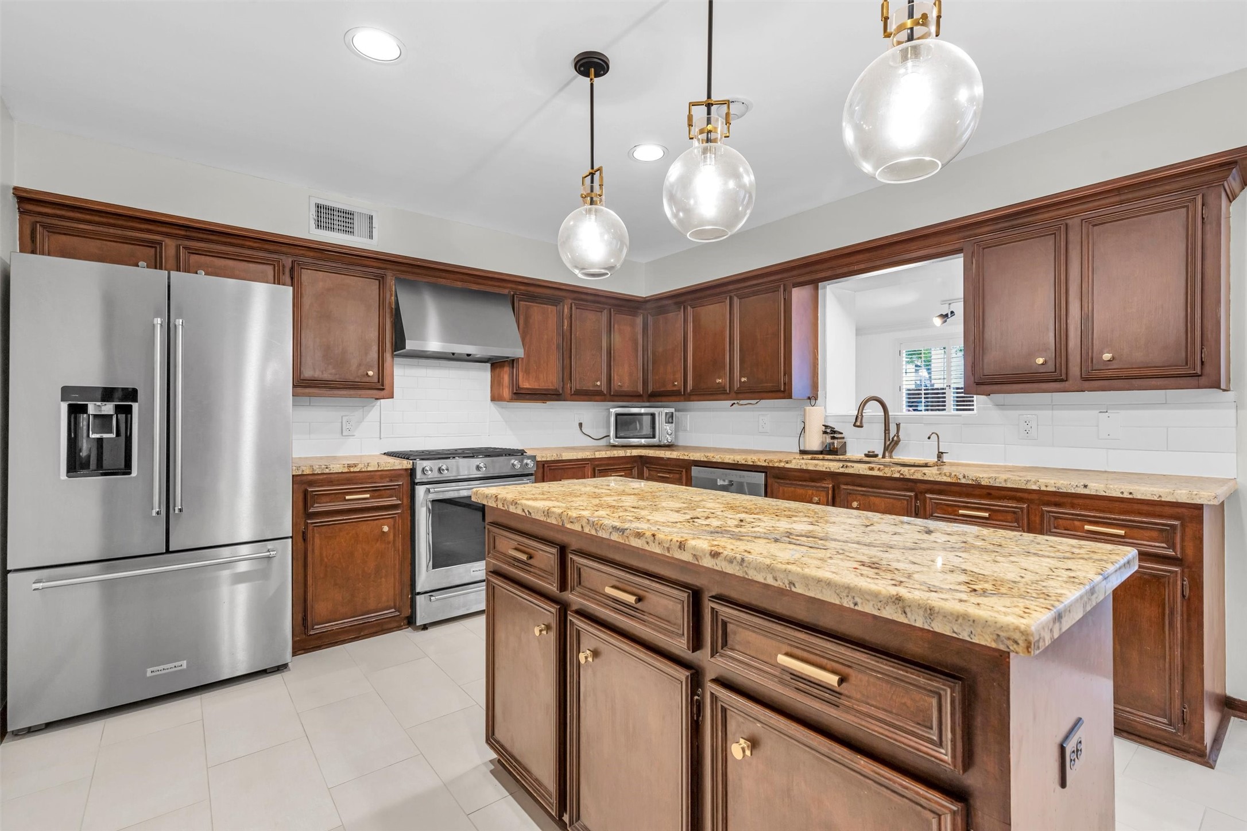
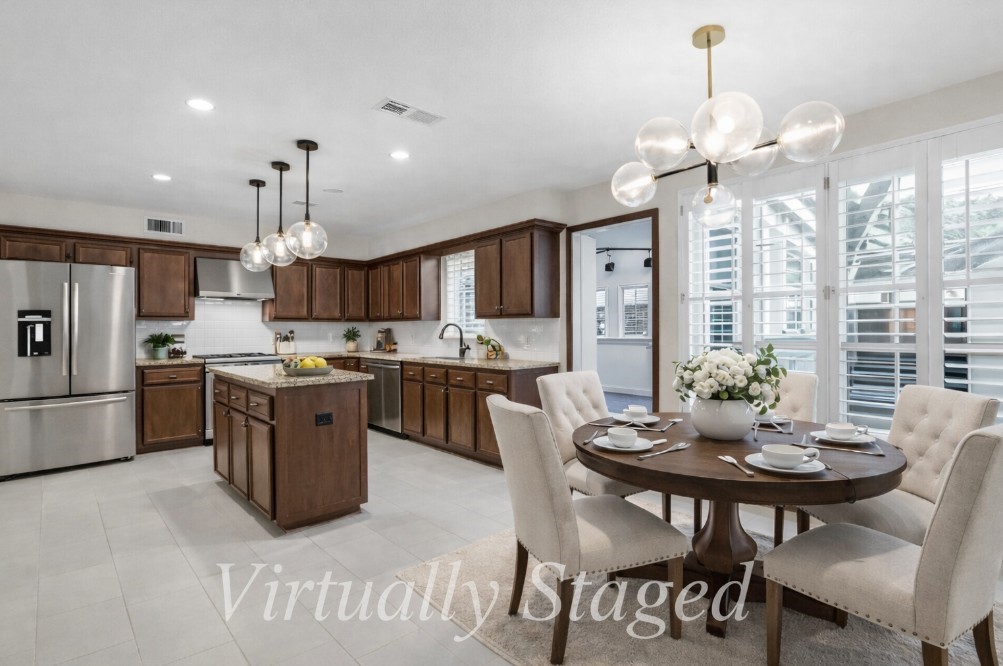
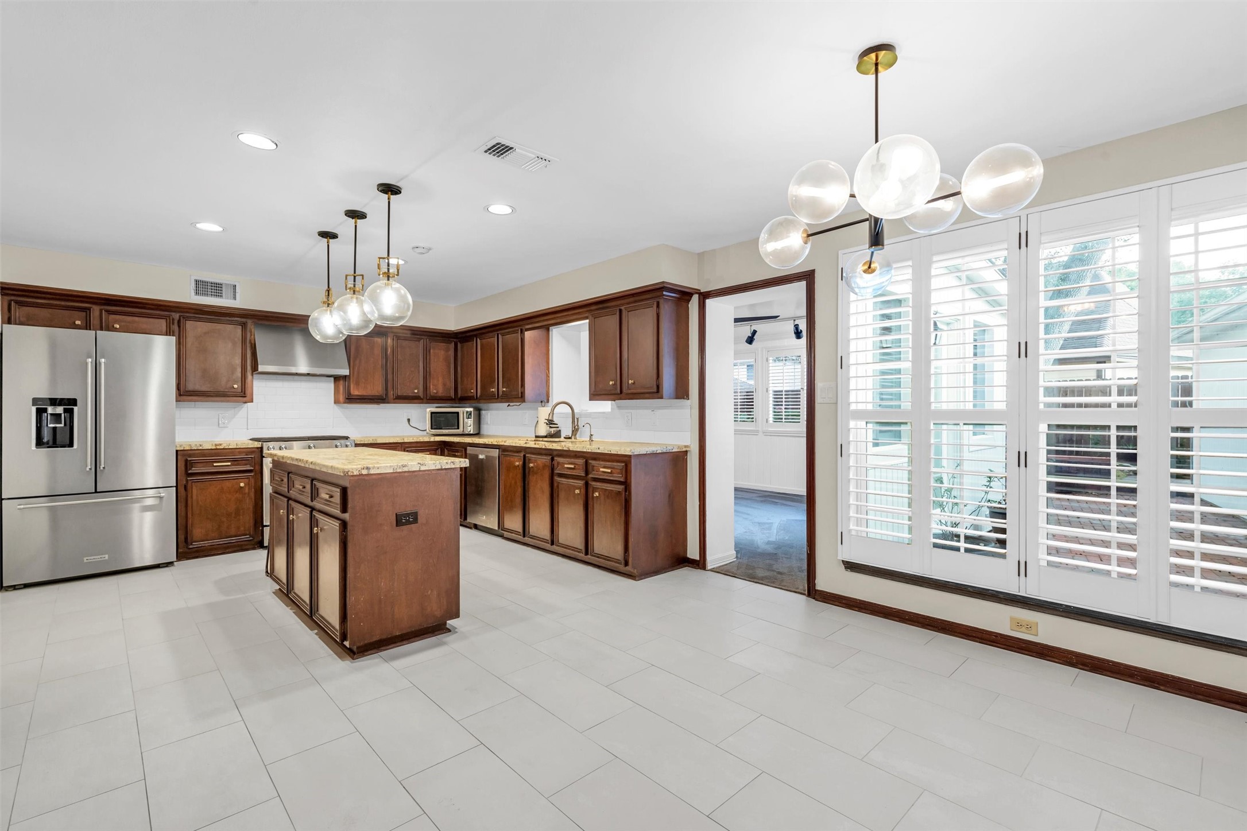
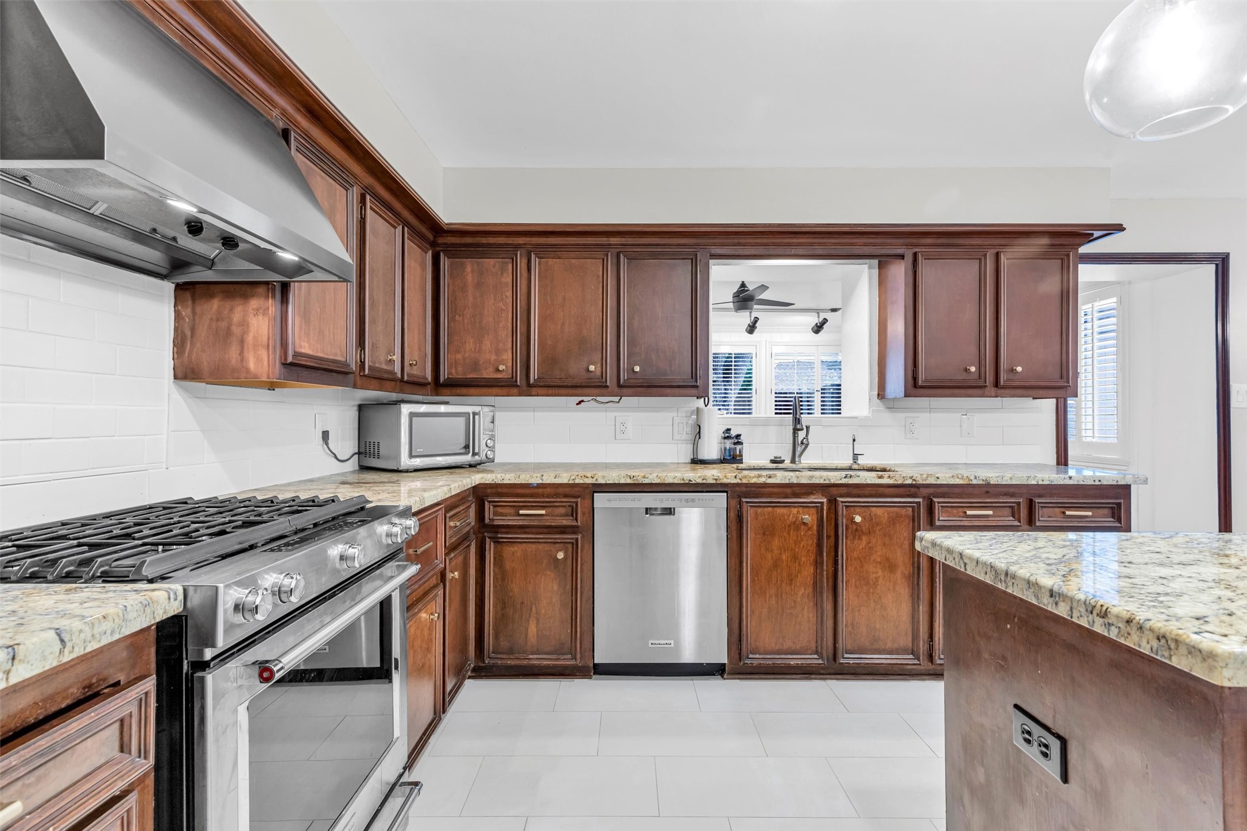
Well-appointed kitchen featuring rich wood cabinetry, granite countertops, and a large center island ideal for prep and gathering. Stainless steel appliances, including a gas range and vent hood, pair with modern pendant lighting and a classic tile backsplash to create a functional and inviting space.
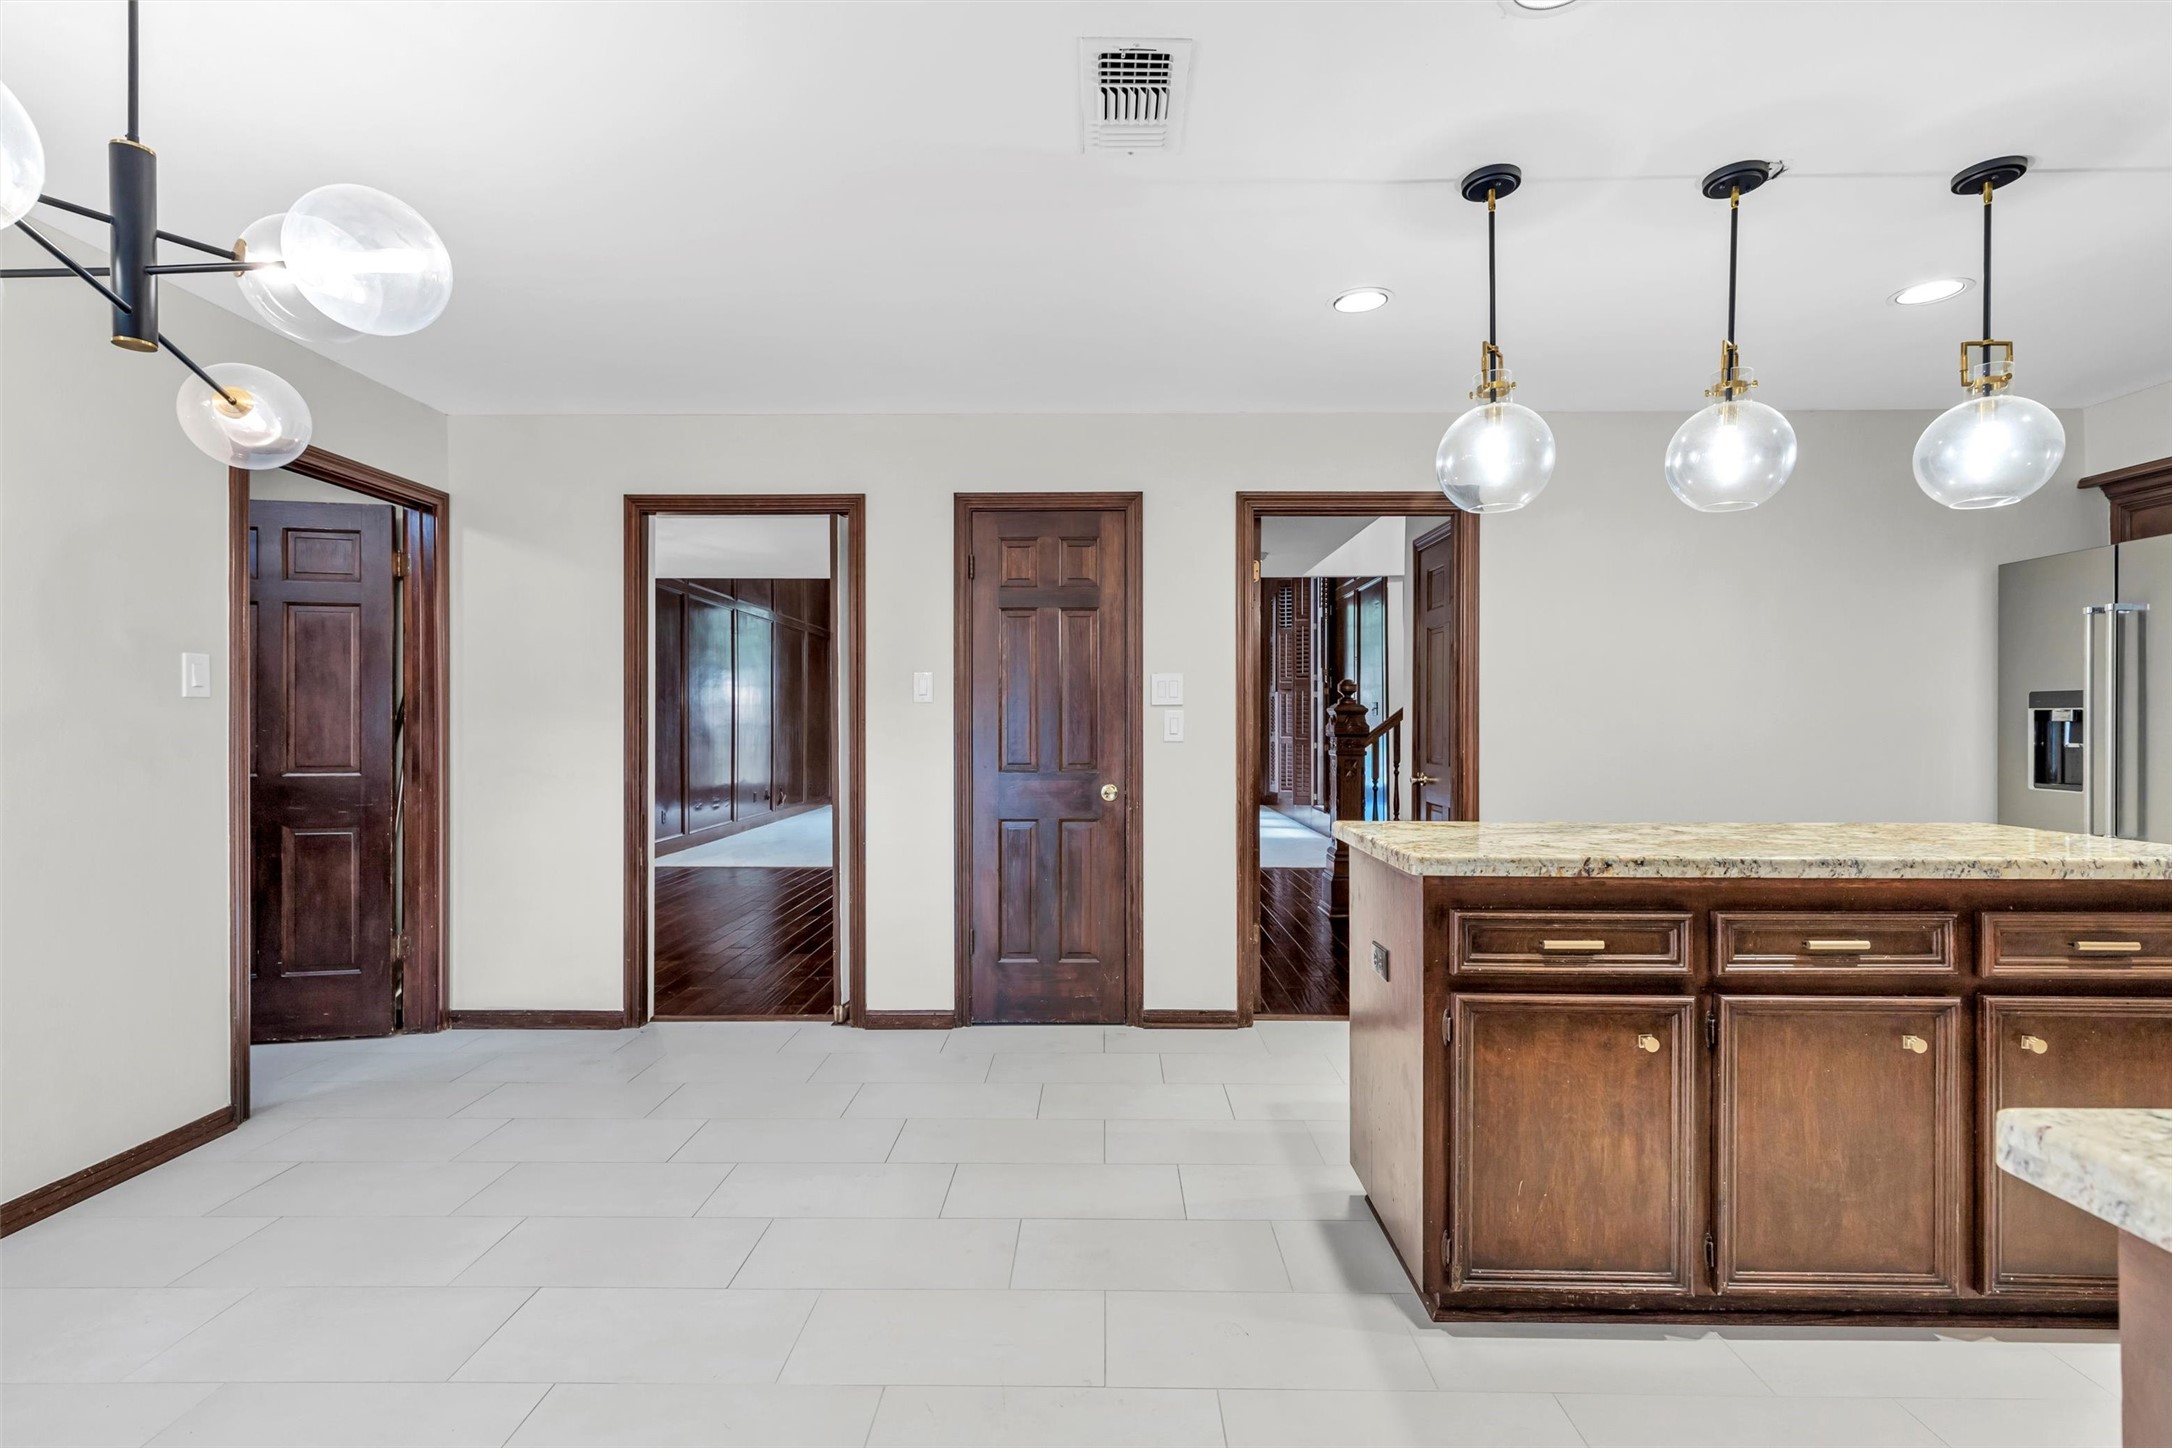
Open kitchen layout featuring a spacious center island with granite countertops, modern pendant lighting, and ample cabinetry. Multiple doorways provide easy access to adjacent living areas, creating a functional flow ideal for entertaining and everyday living.
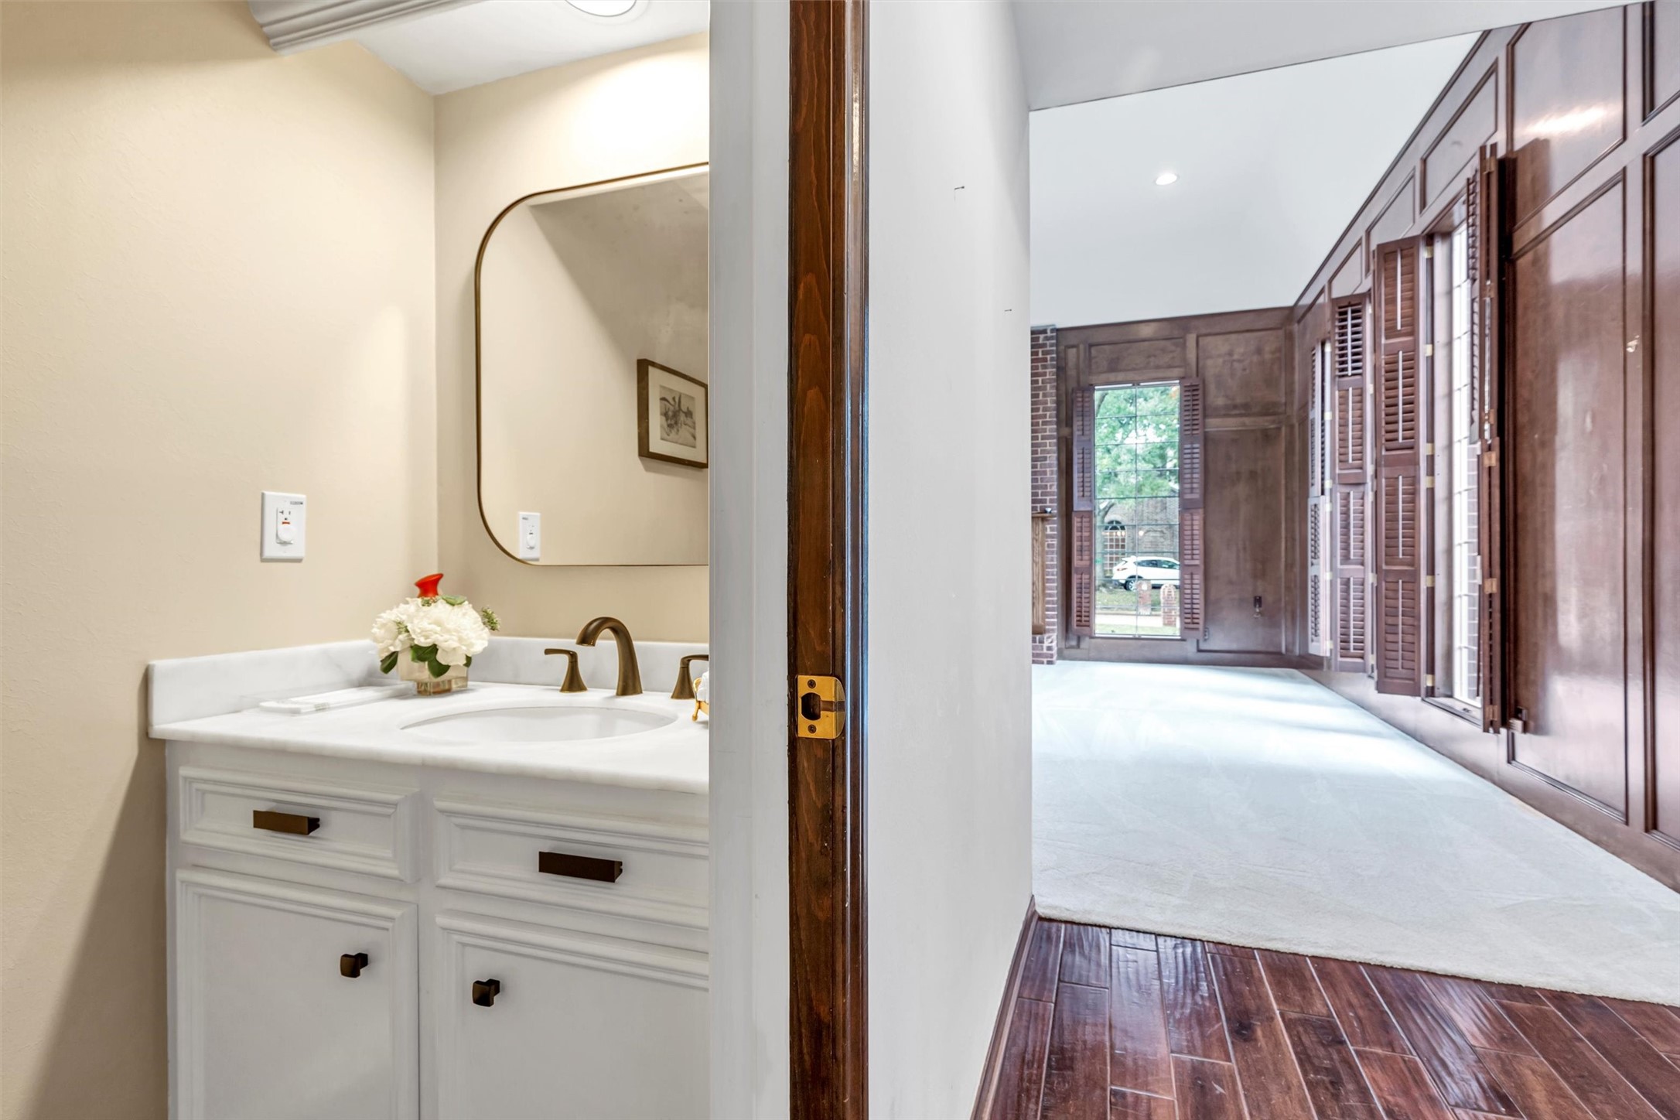
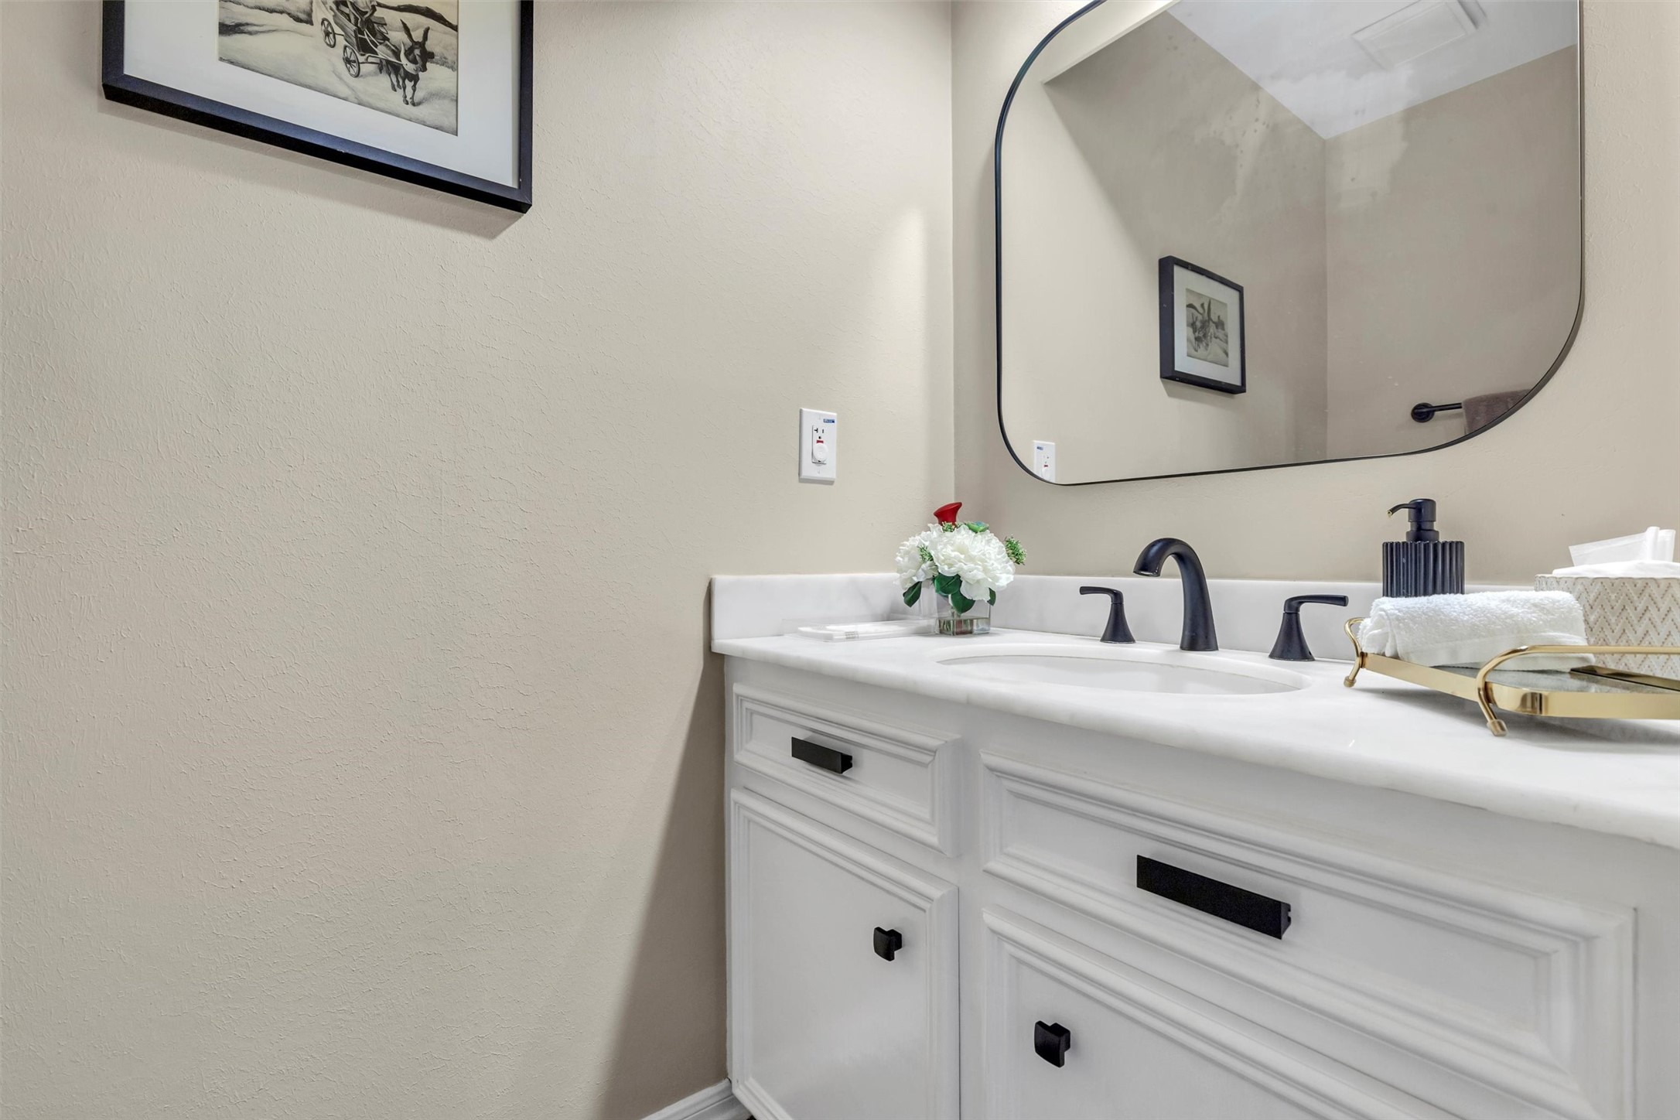
Updated half bath featuring a white vanity with marble-style countertop, modern fixtures, and a framed mirror, conveniently located off the main living area. Positioned just steps from the living room, this space adds everyday functionality while maintaining a clean, classic look.
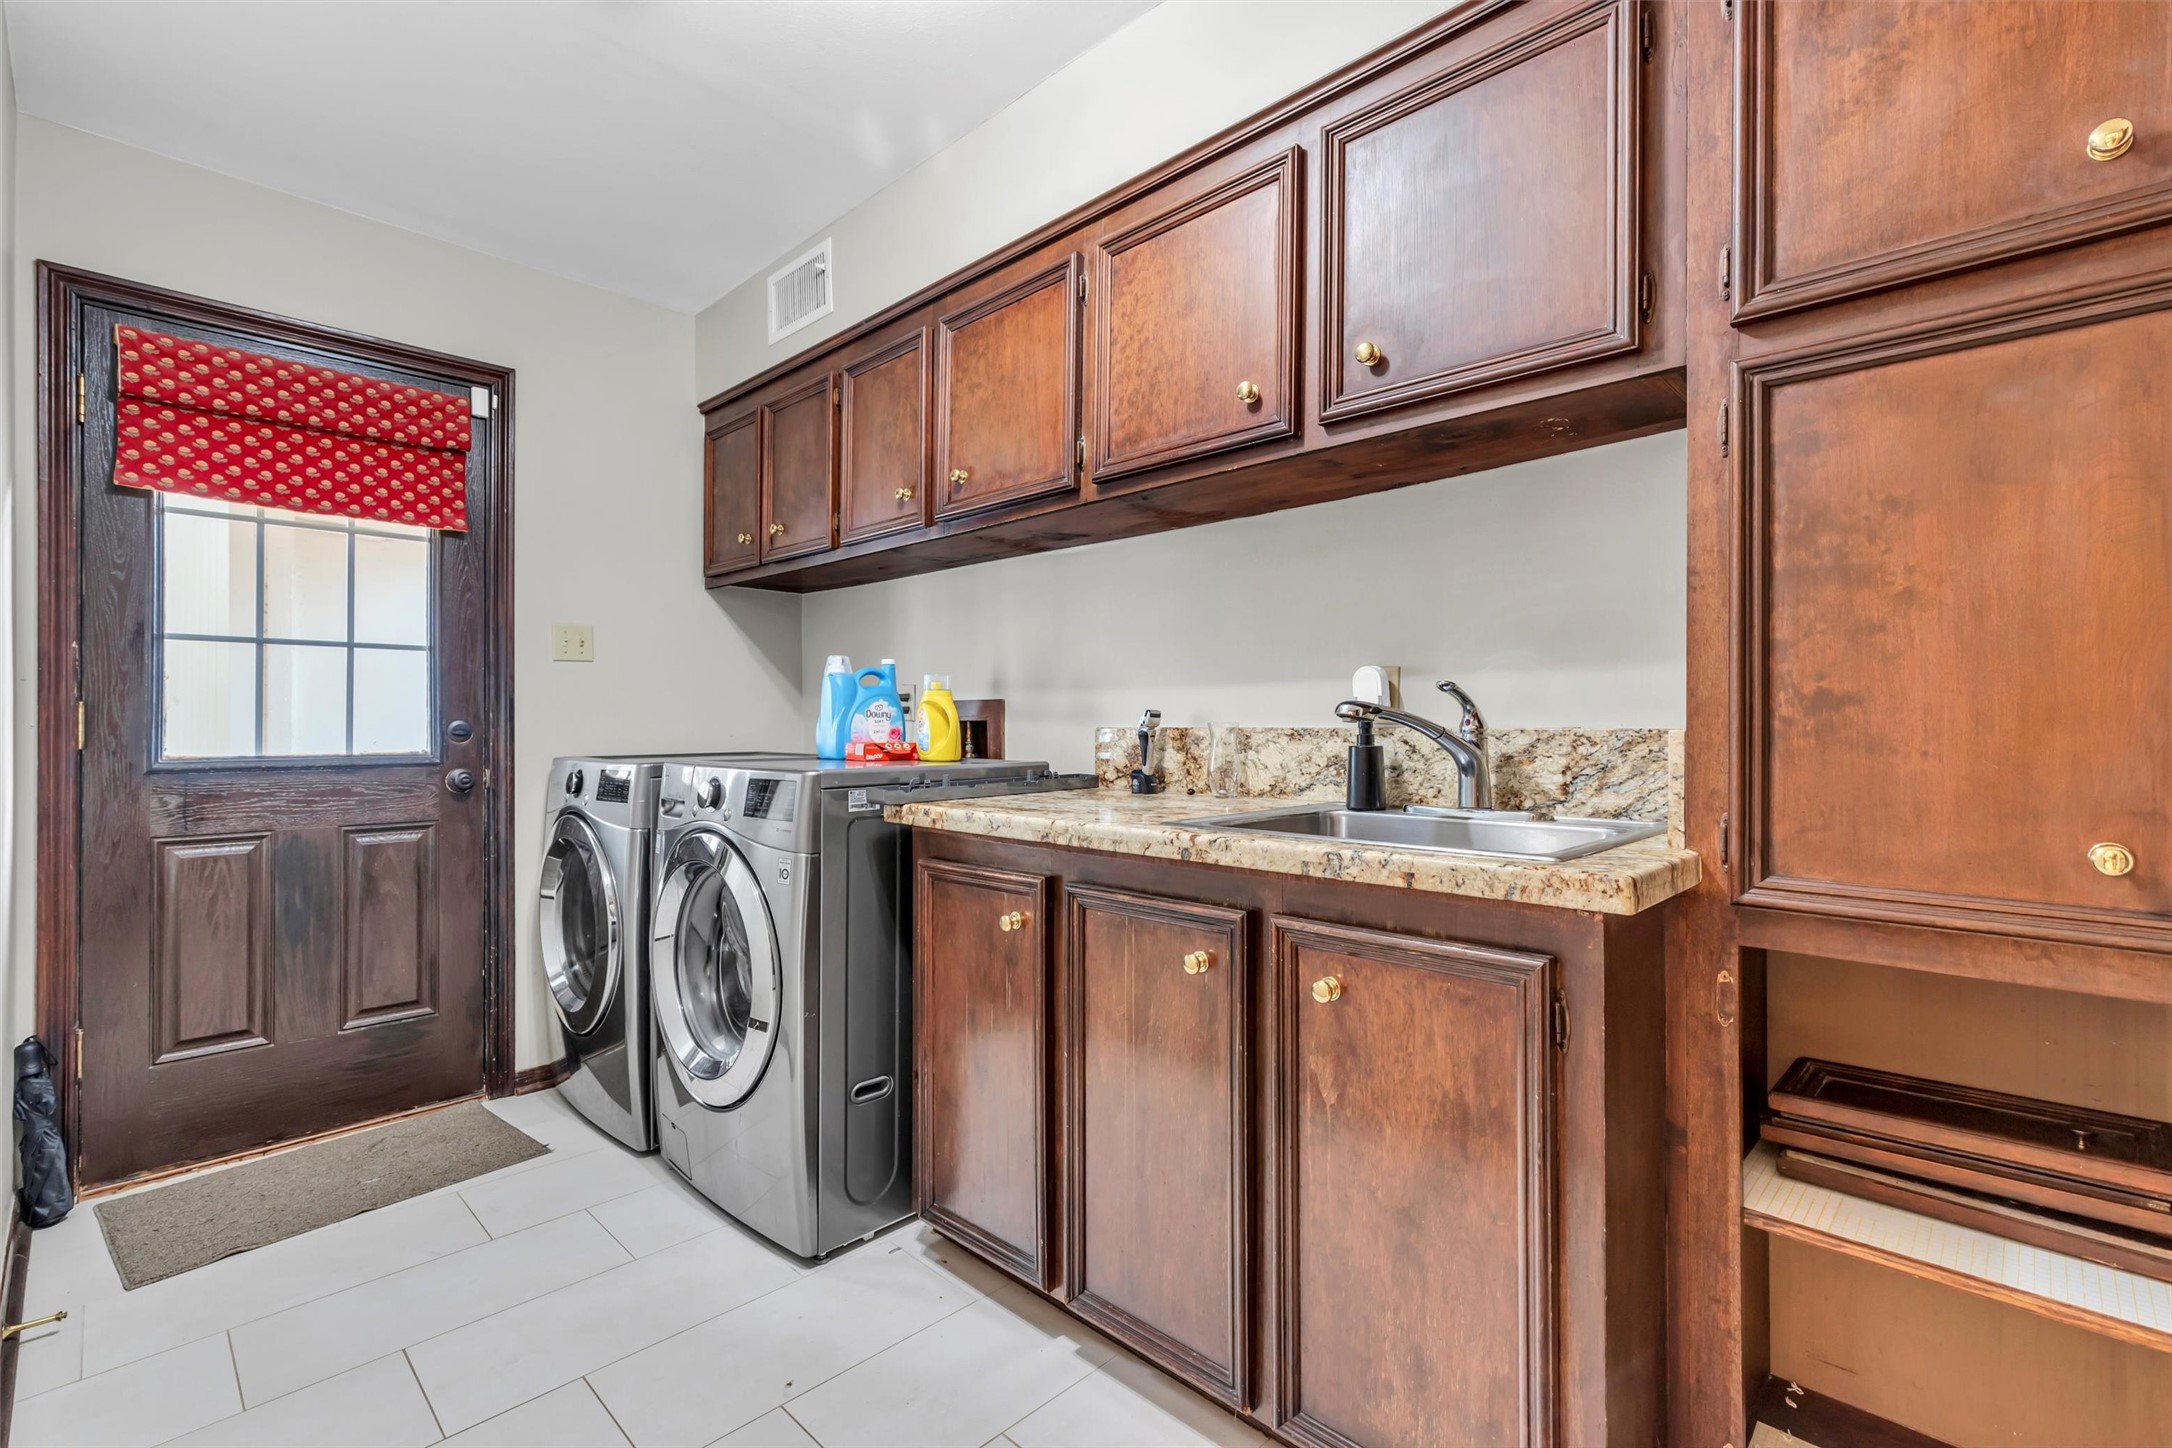
Spacious utility room featuring extensive wood cabinetry, granite countertop with sink, and space for full-size washer and dryer. A convenient exterior door provides easy access, making this a highly functional area for laundry, storage, and everyday organization.
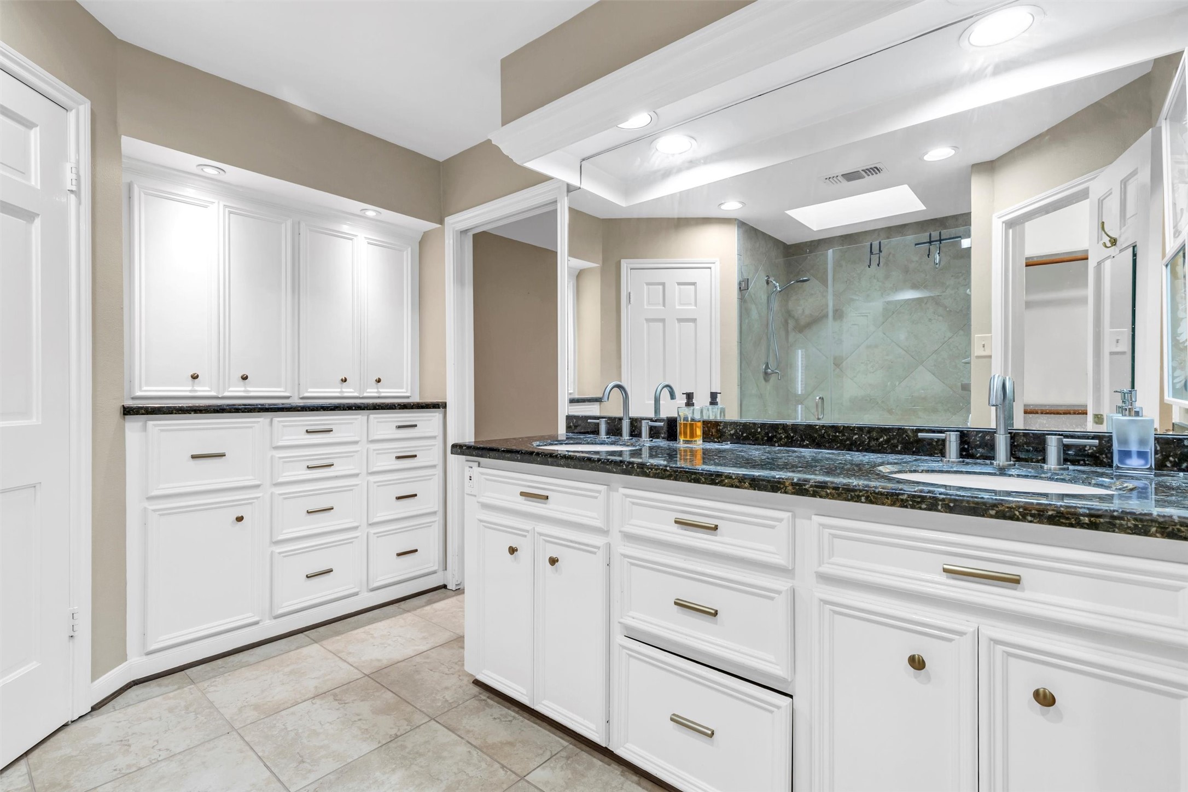
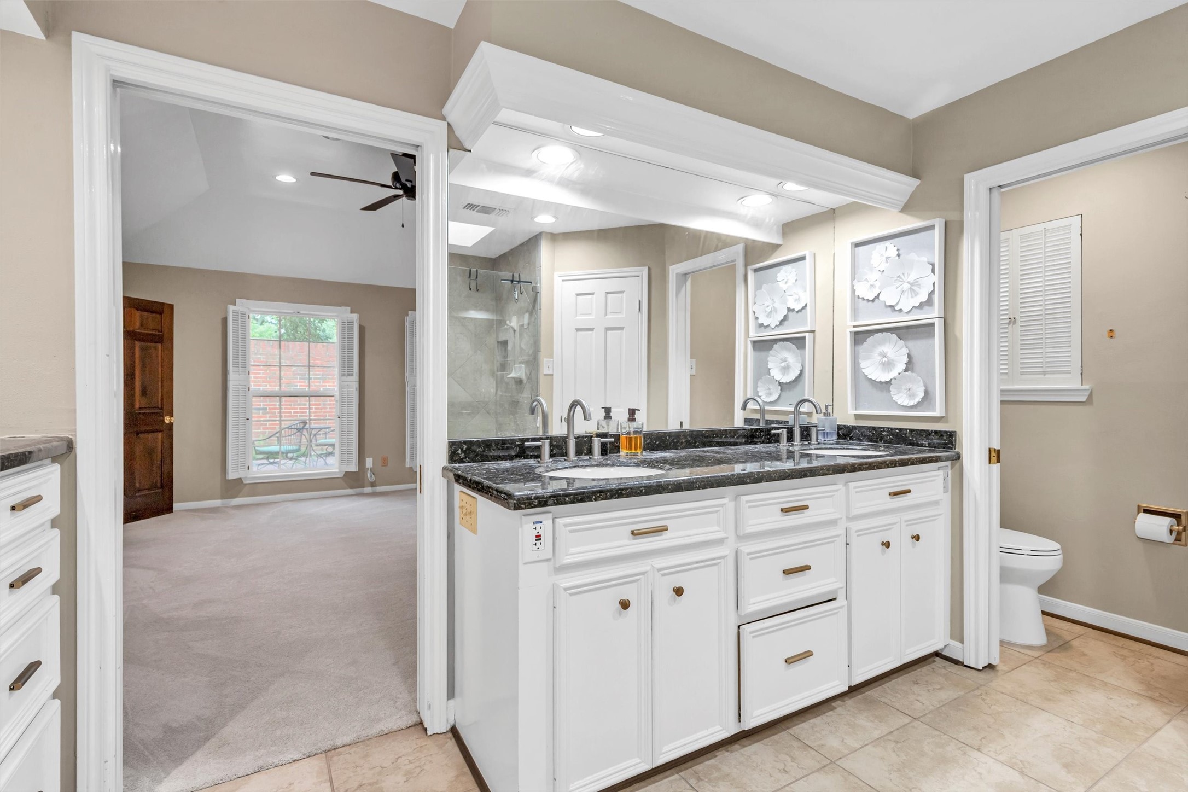
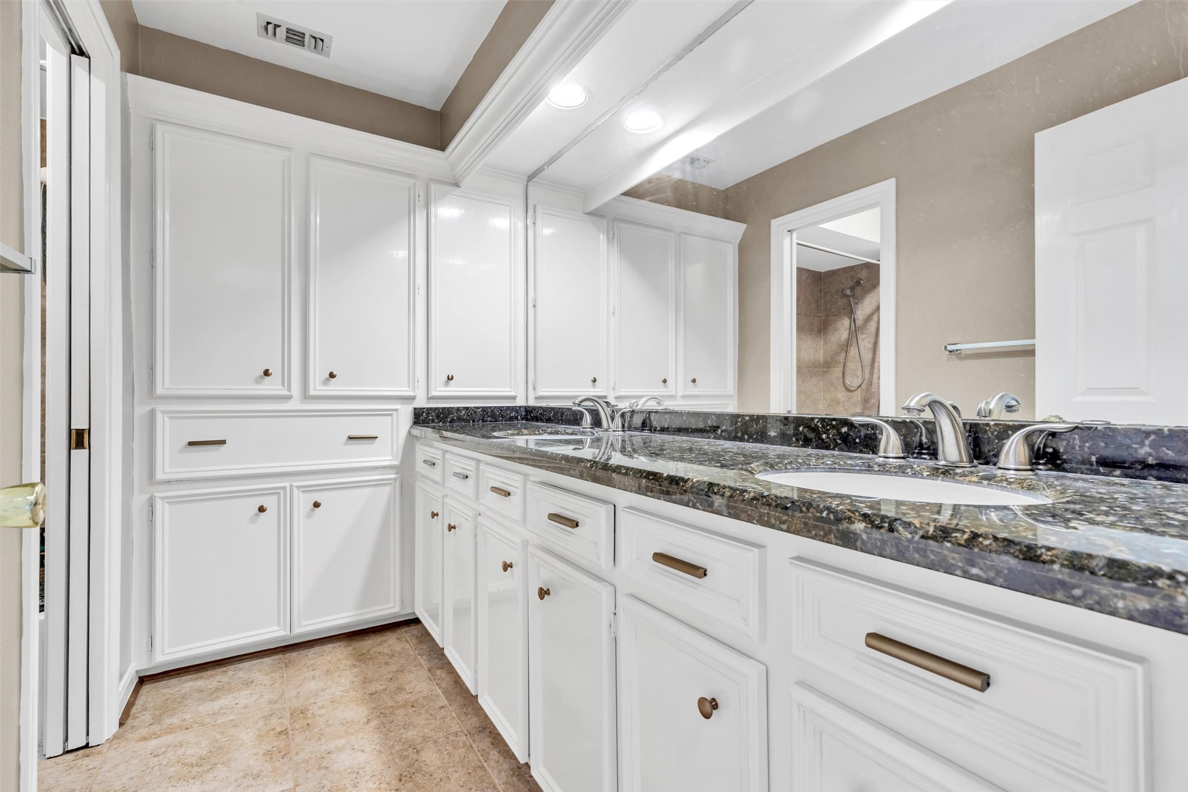
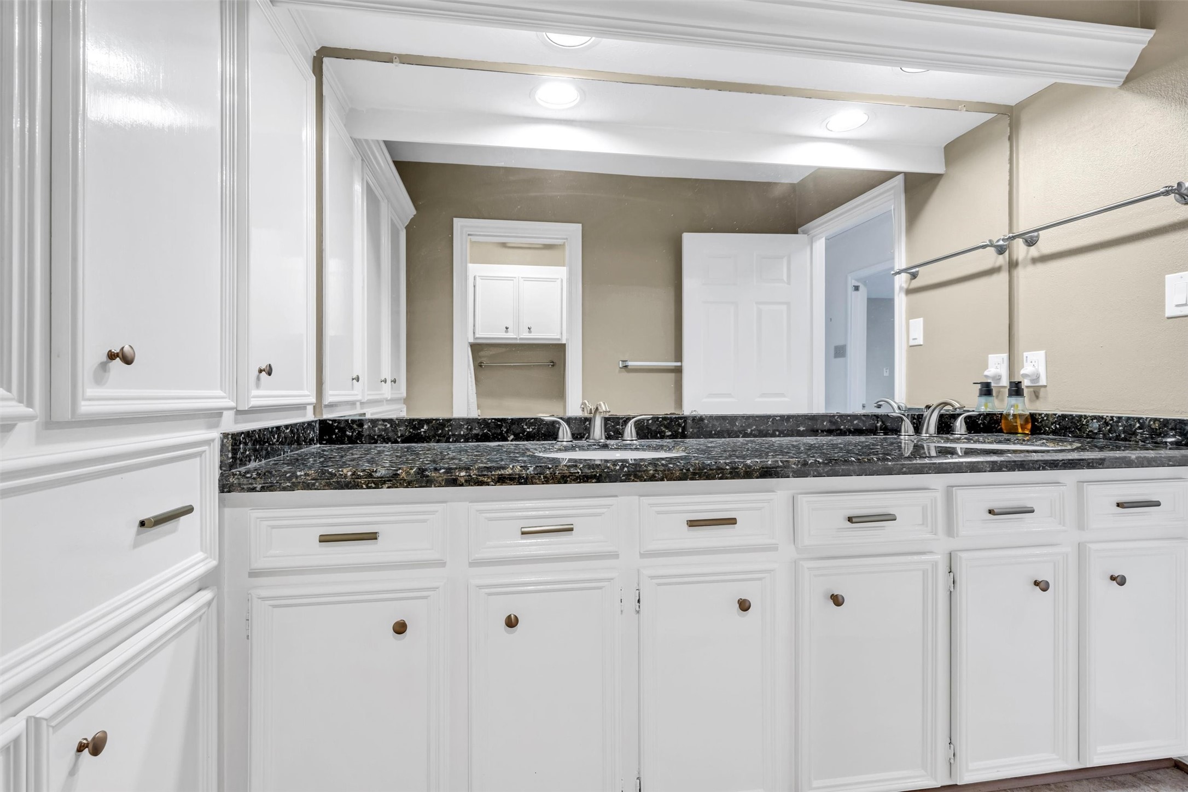
Primary bathroom featuring a spacious double vanity with white cabinetry, granite countertops, and abundant storage. Bright recessed lighting, a large mirror, and a glass-enclosed shower create a clean, spa-inspired retreat designed for comfort and functionality.
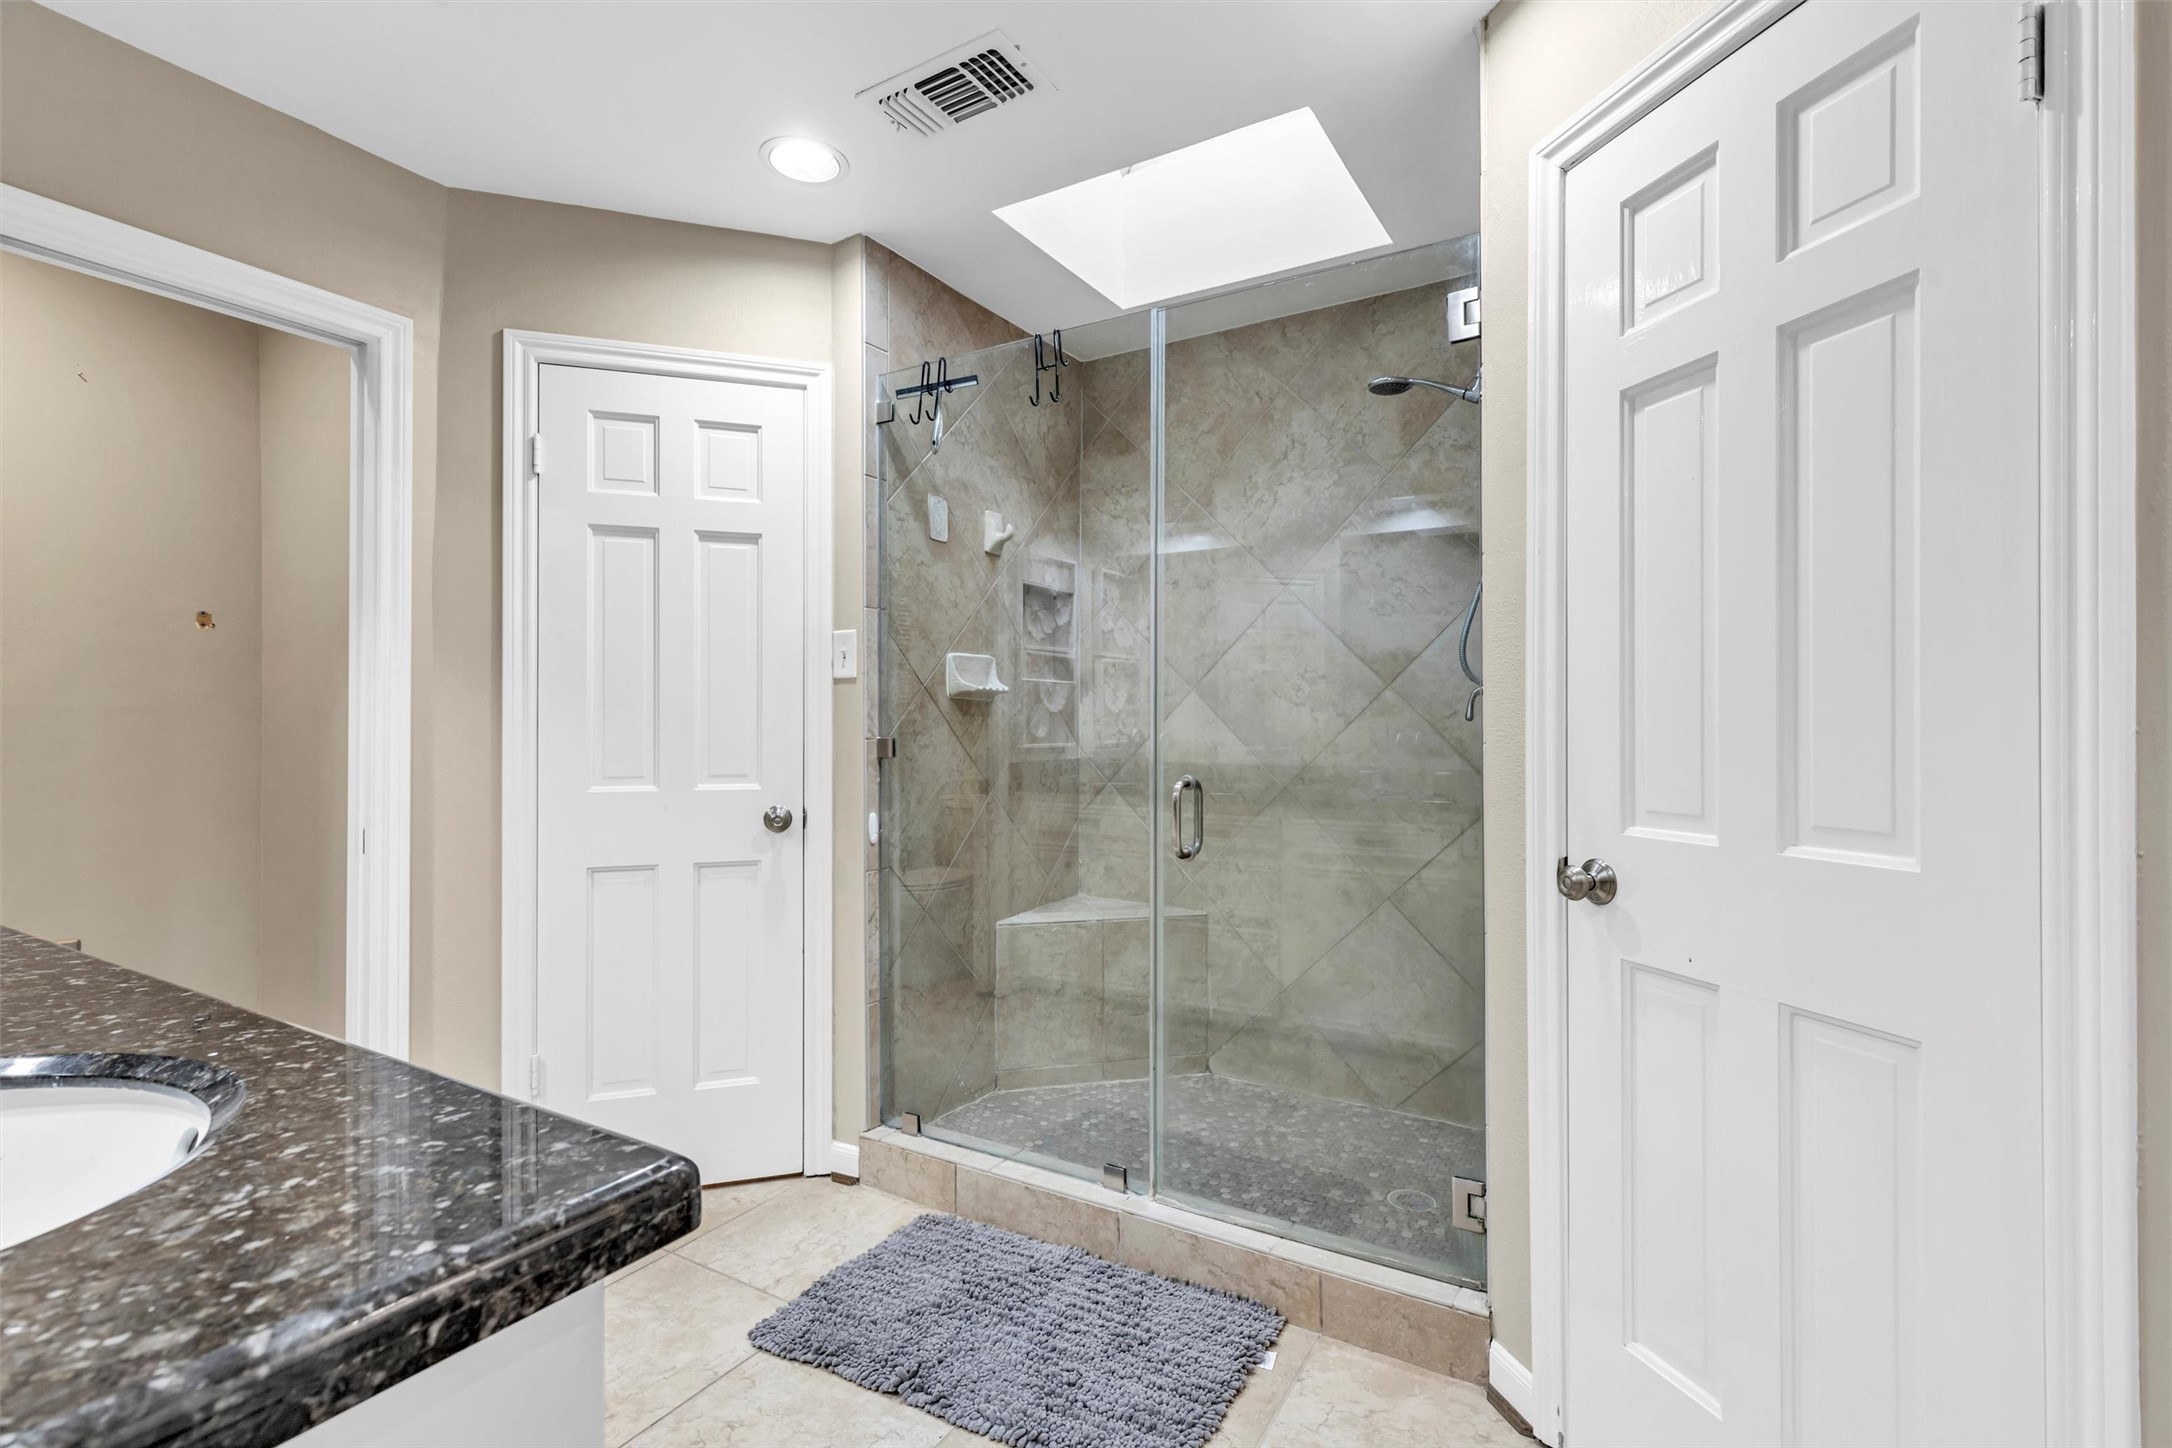
Glass-enclosed walk-in shower featuring tile surround, built-in bench, and niche storage, enhanced by overhead natural light. The spacious layout and modern finishes create a spa-like experience within the primary bathroom.
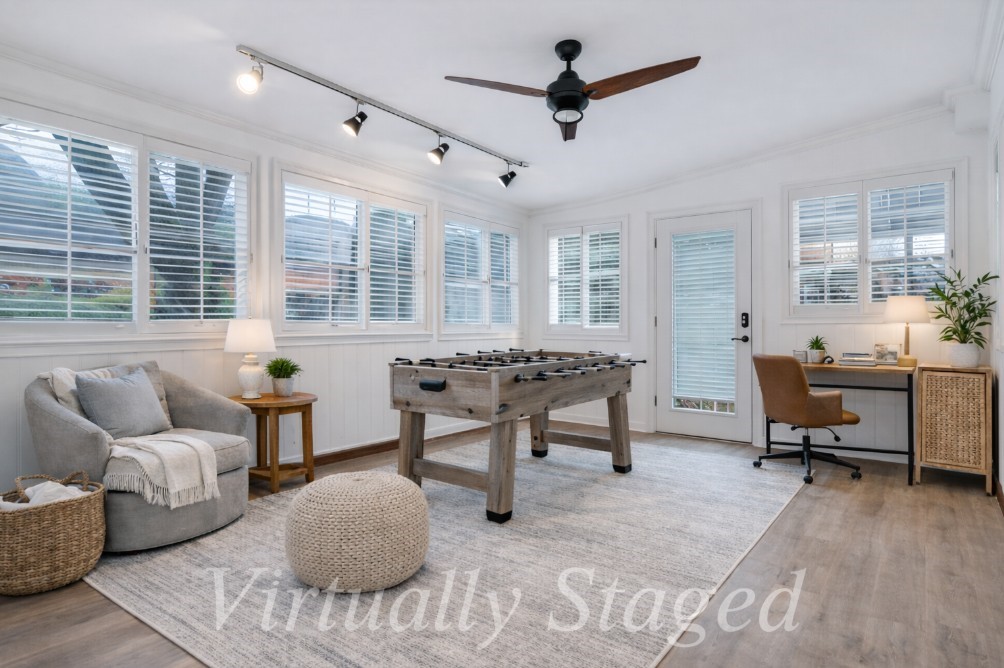
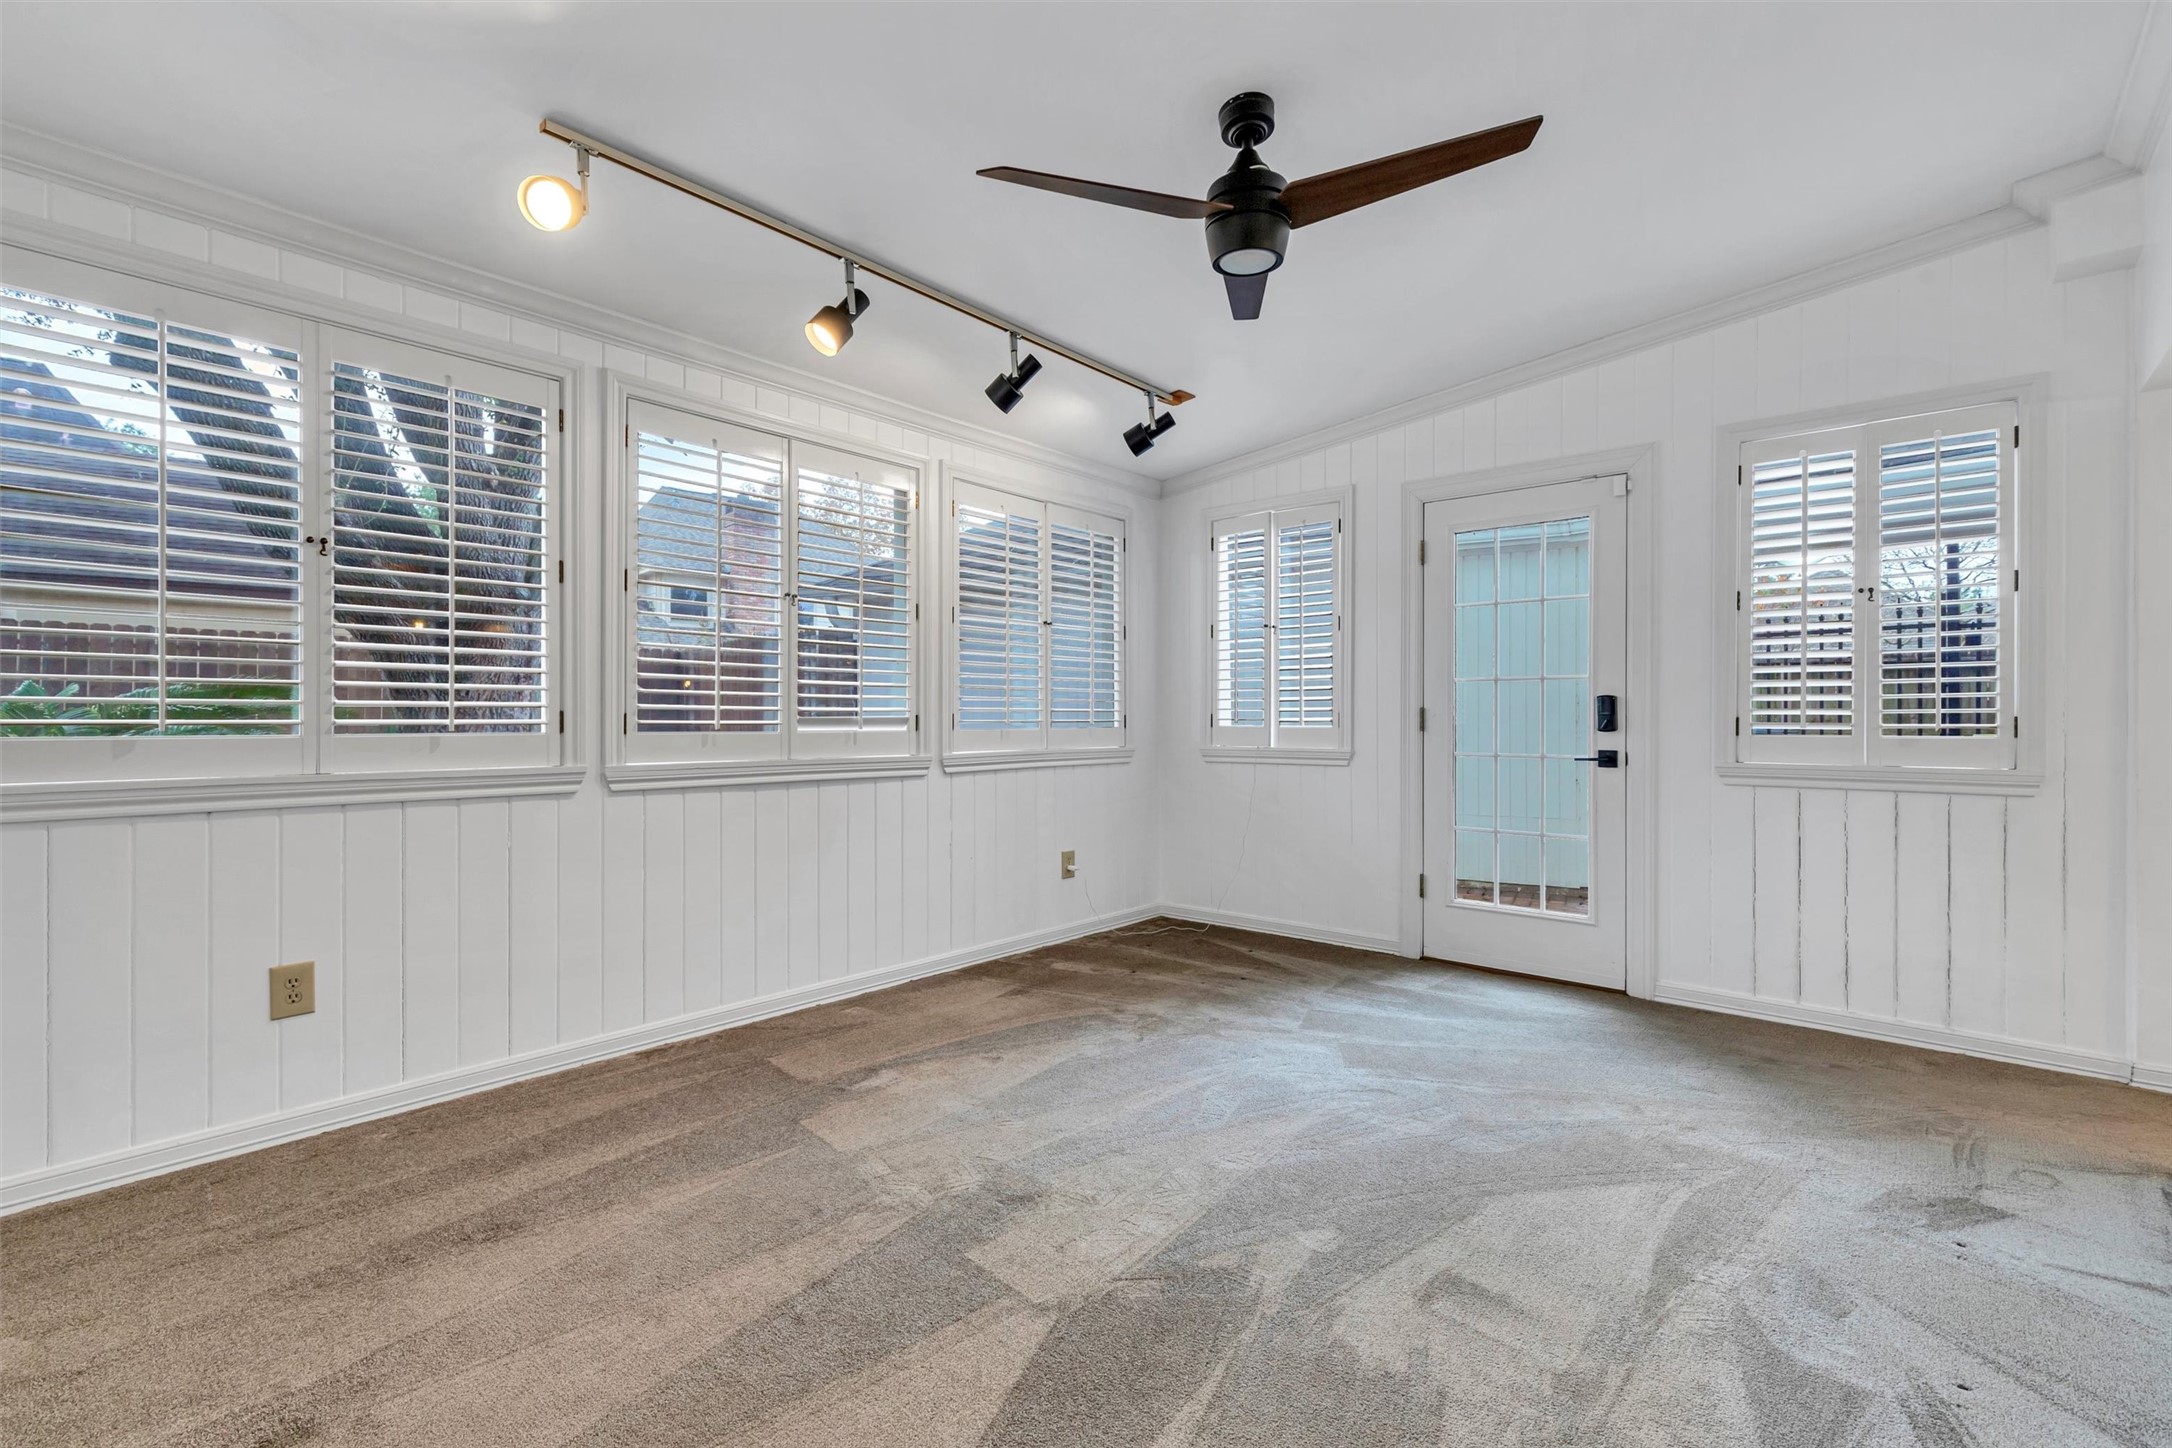
Bright and versatile room featuring white paneled walls, plantation shutters, and multiple windows that fill the space with natural light. Track lighting and a ceiling fan add functionality, while a glass door provides convenient access to the outdoors—ideal for a home office, sunroom, or flex space.
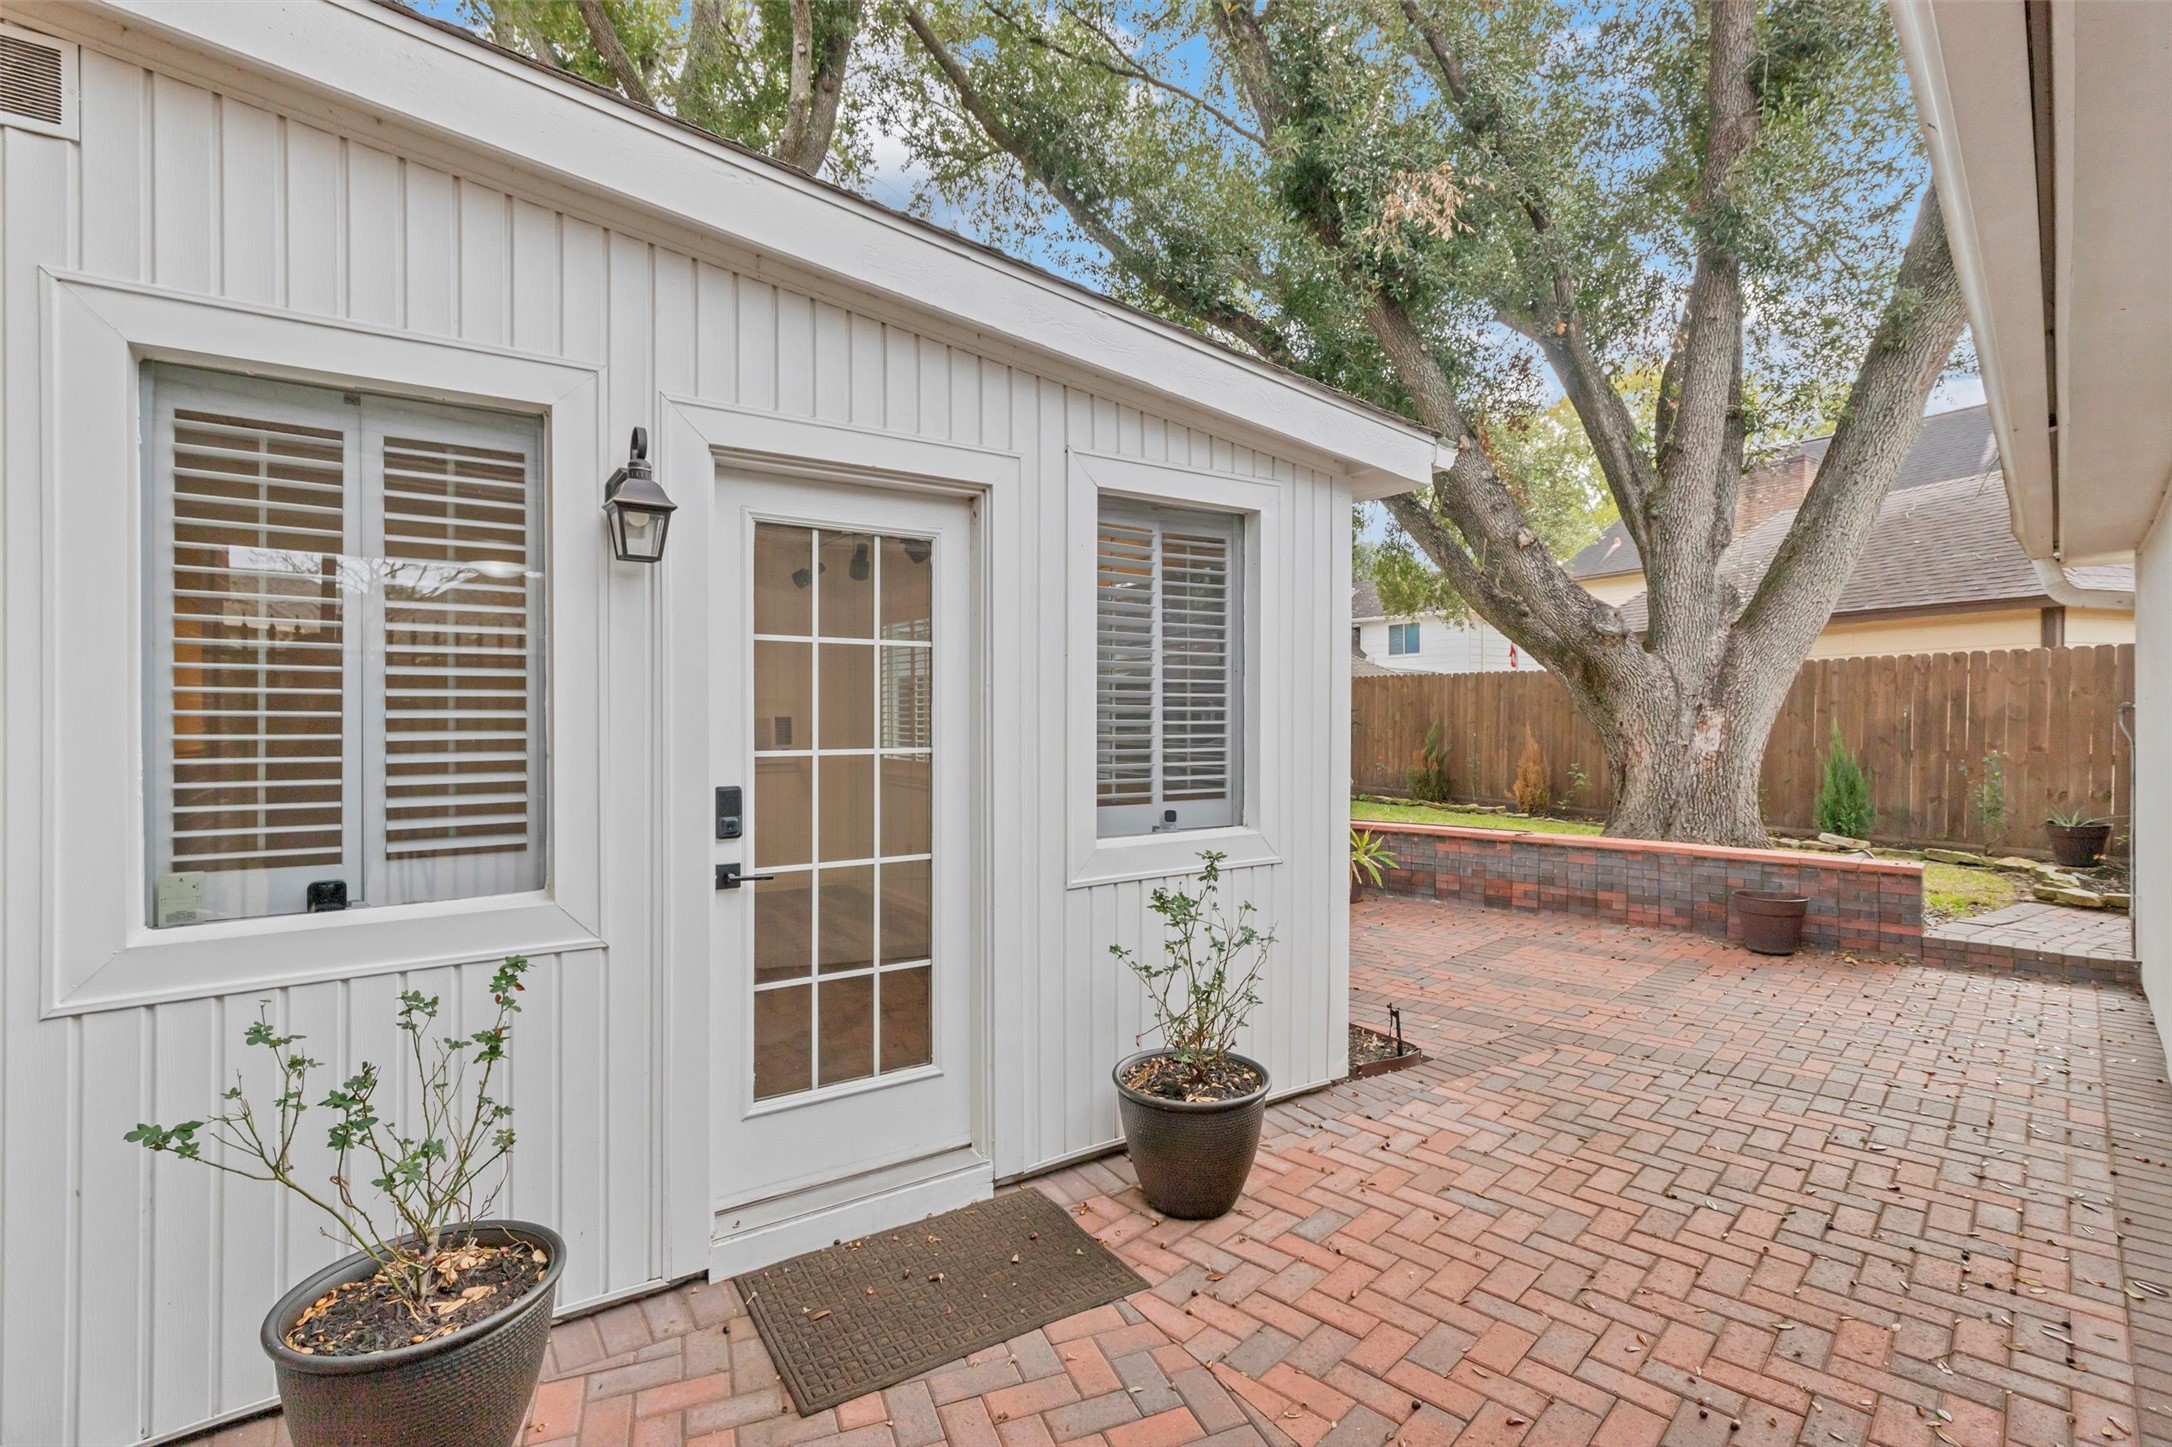
Charming brick-paver patio featuring a detached structure with French-style door and plantation-shuttered windows. Mature trees provide shade and privacy, creating a peaceful outdoor space ideal for relaxing, entertaining, or enjoying a quiet retreat.
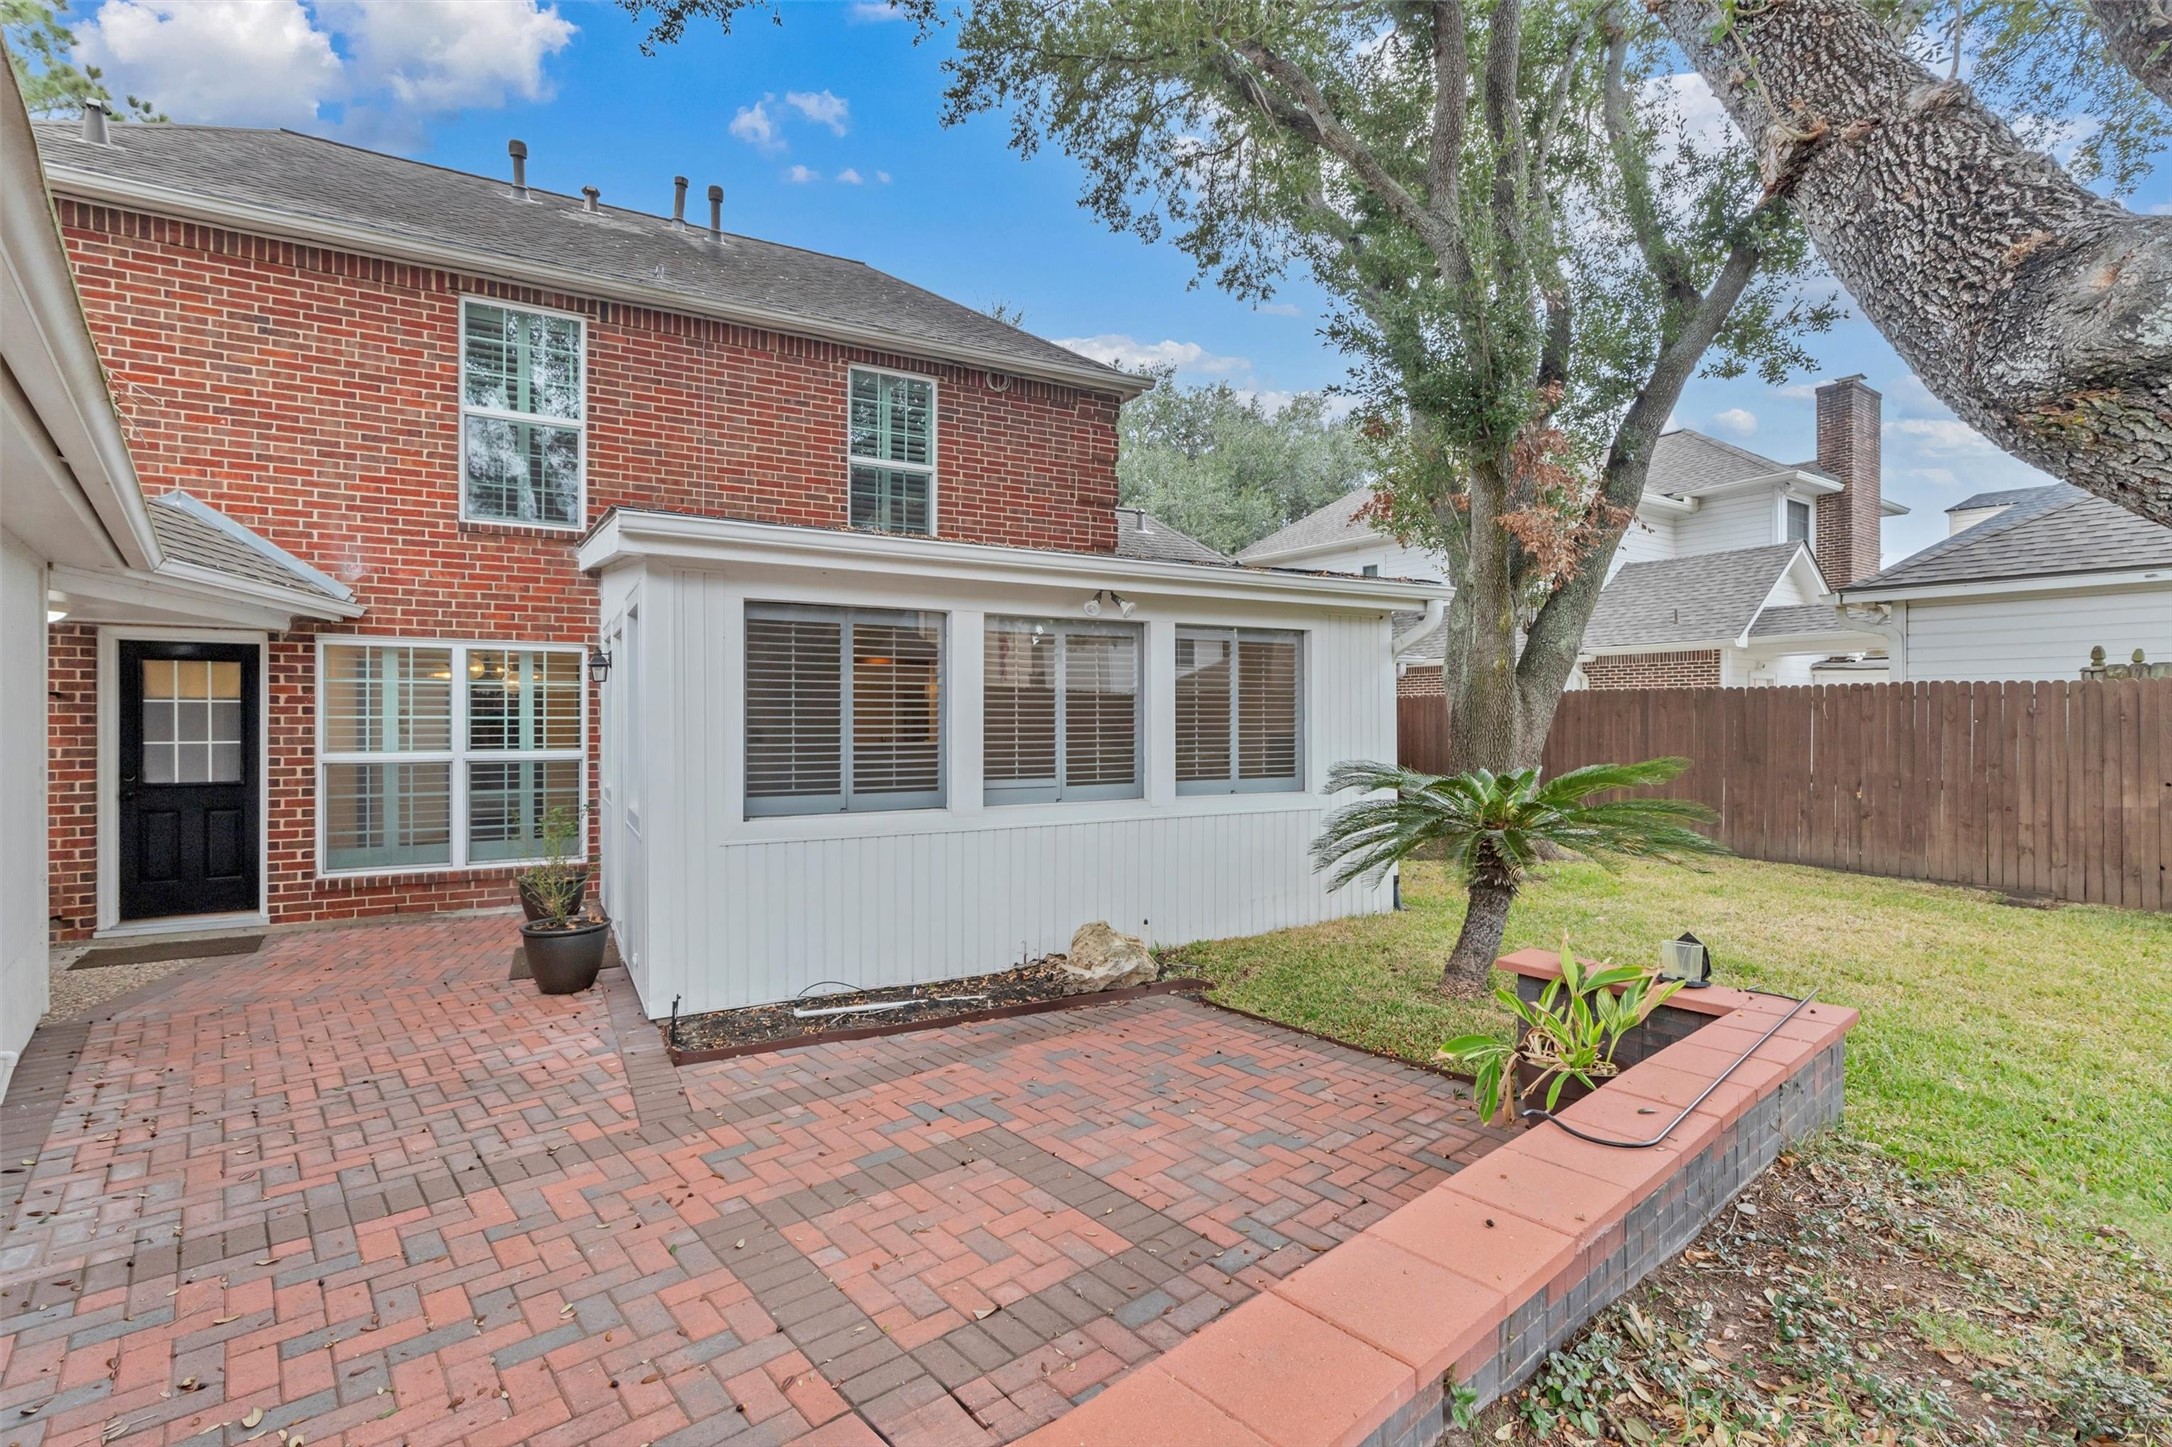
Spacious backyard featuring a brick-paver patio, mature shade trees, and a bright enclosed sunroom overlooking the yard. The fenced outdoor space offers privacy and plenty of room for entertaining, gardening, or relaxing outdoors.
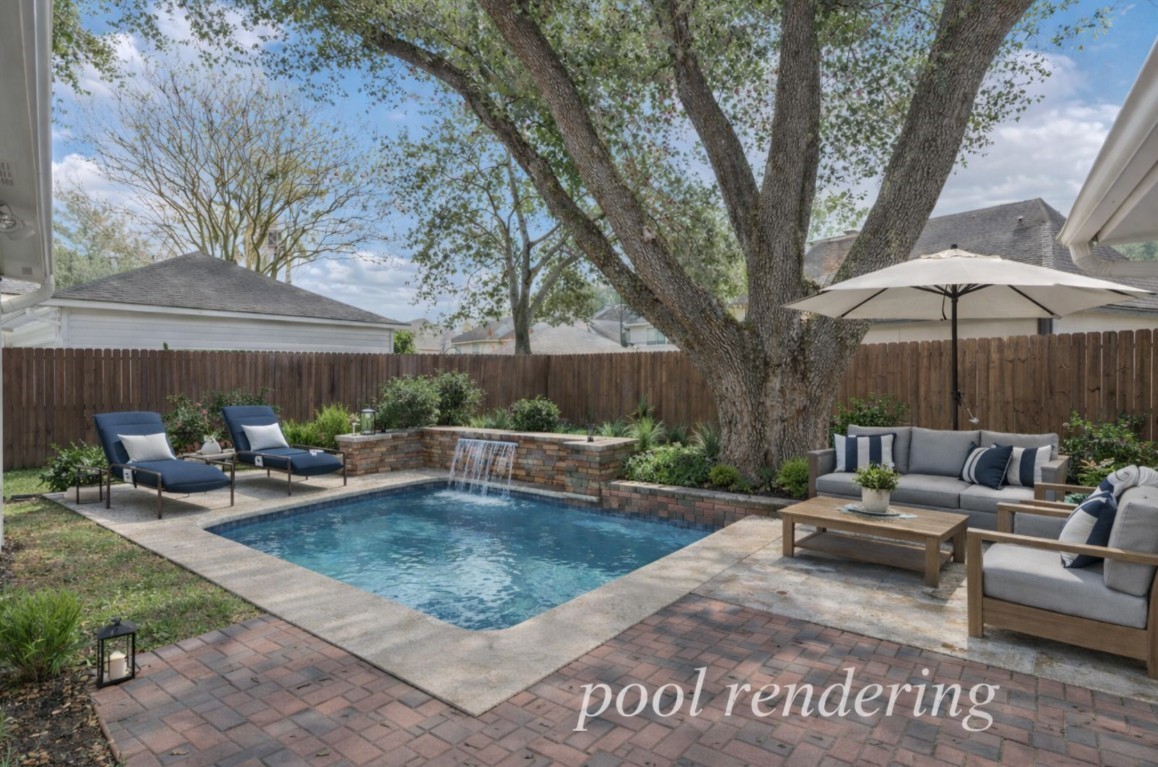
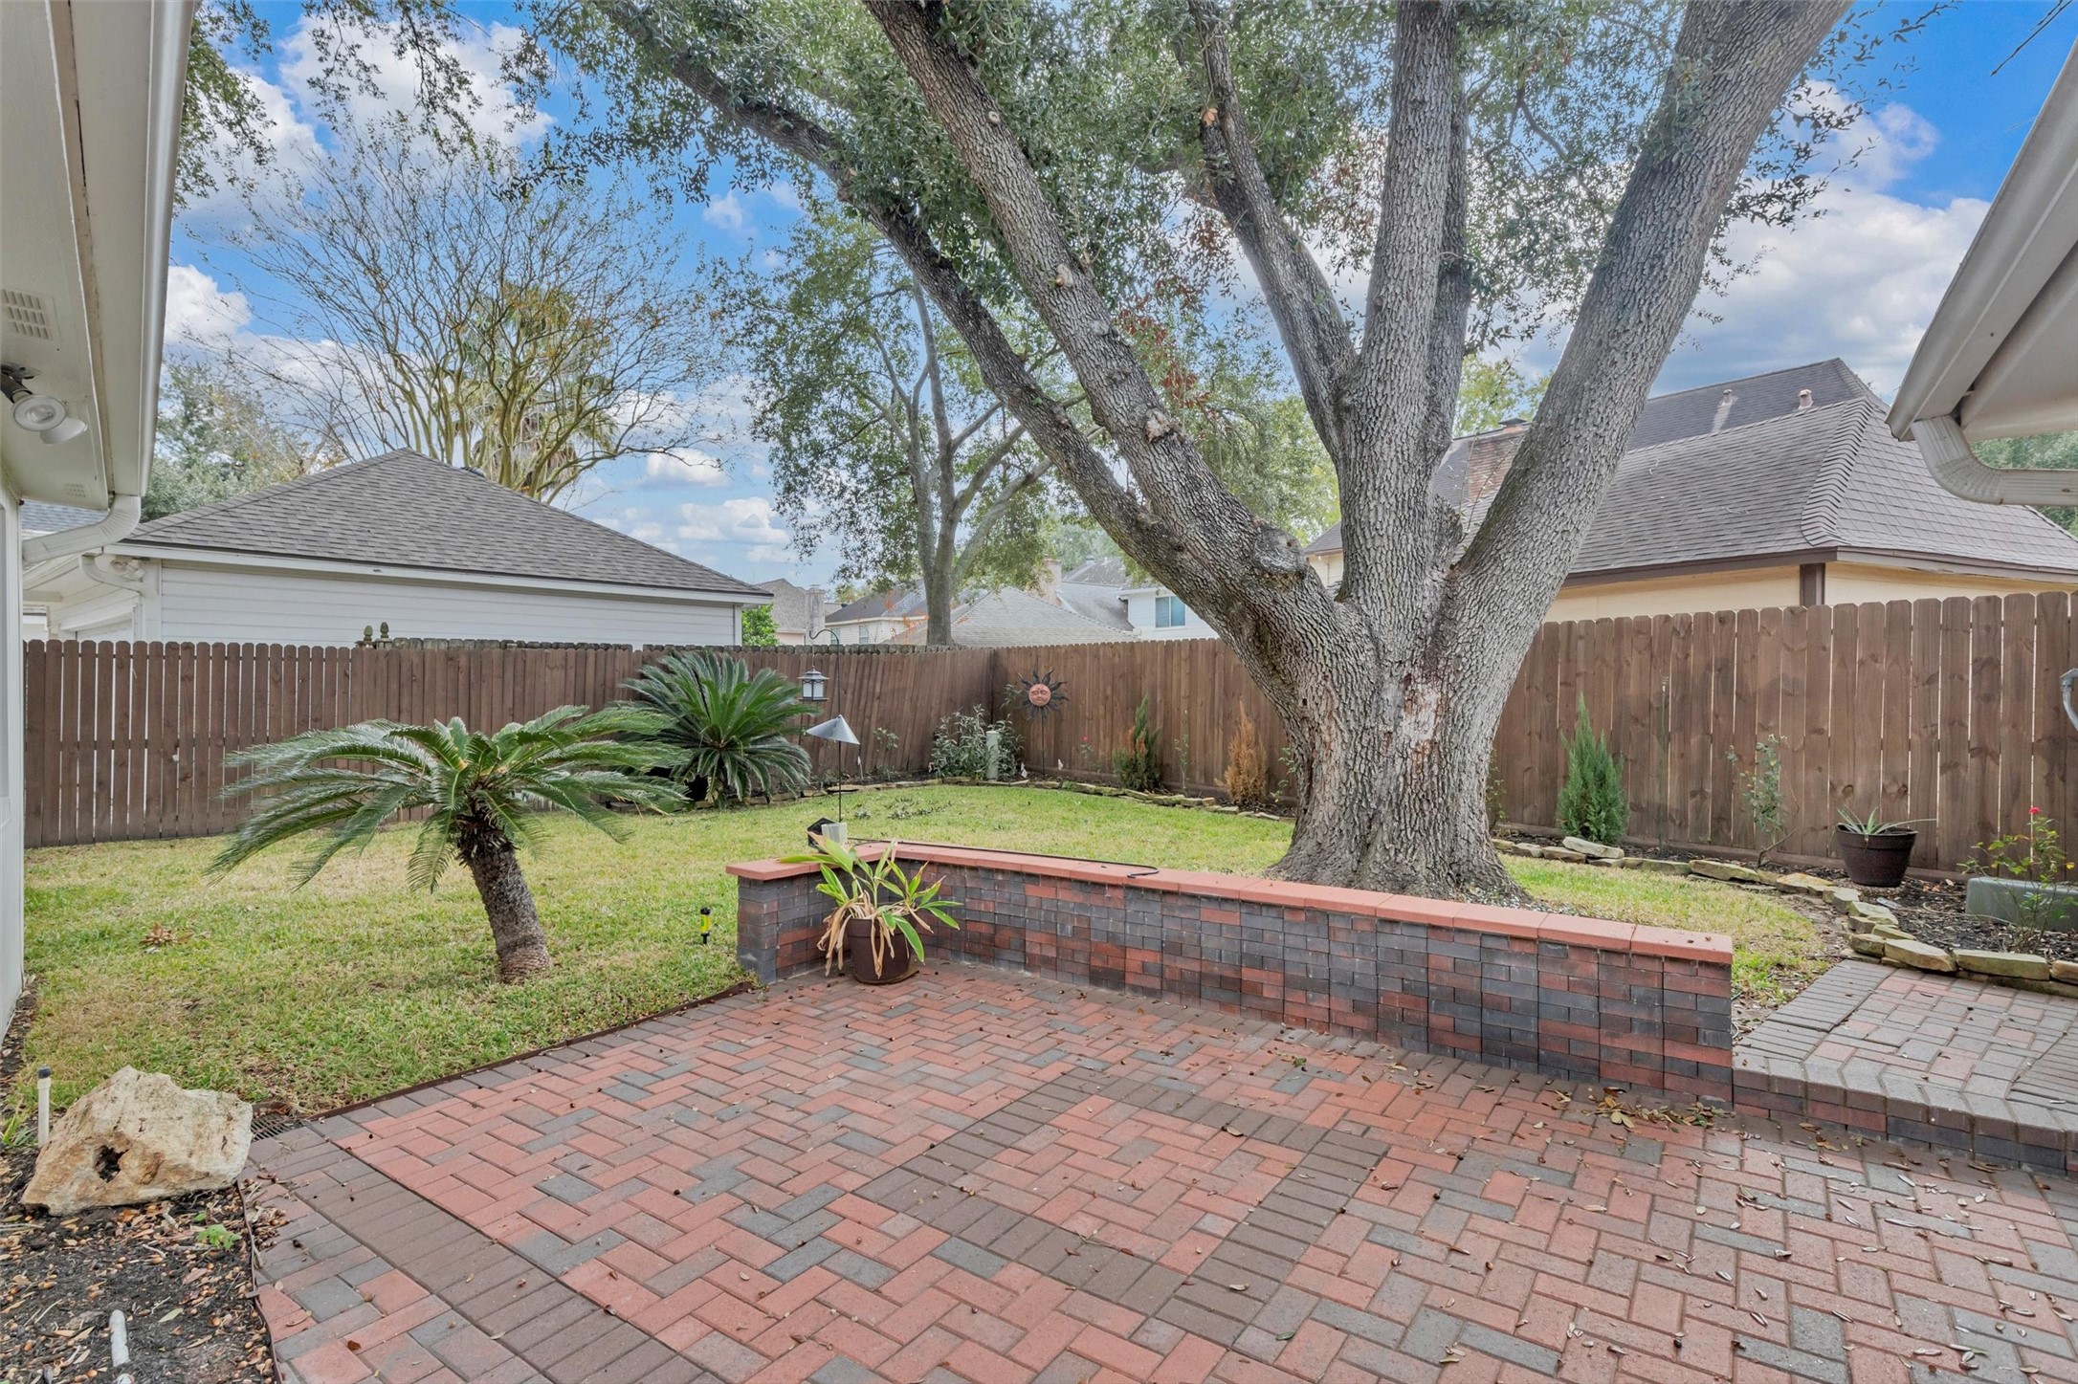
Private backyard oasis featuring a brick-paver patio, raised brick seating area, and mature shade trees. The fully fenced yard offers a peaceful setting with space for relaxing, entertaining, or enjoying outdoor activities.
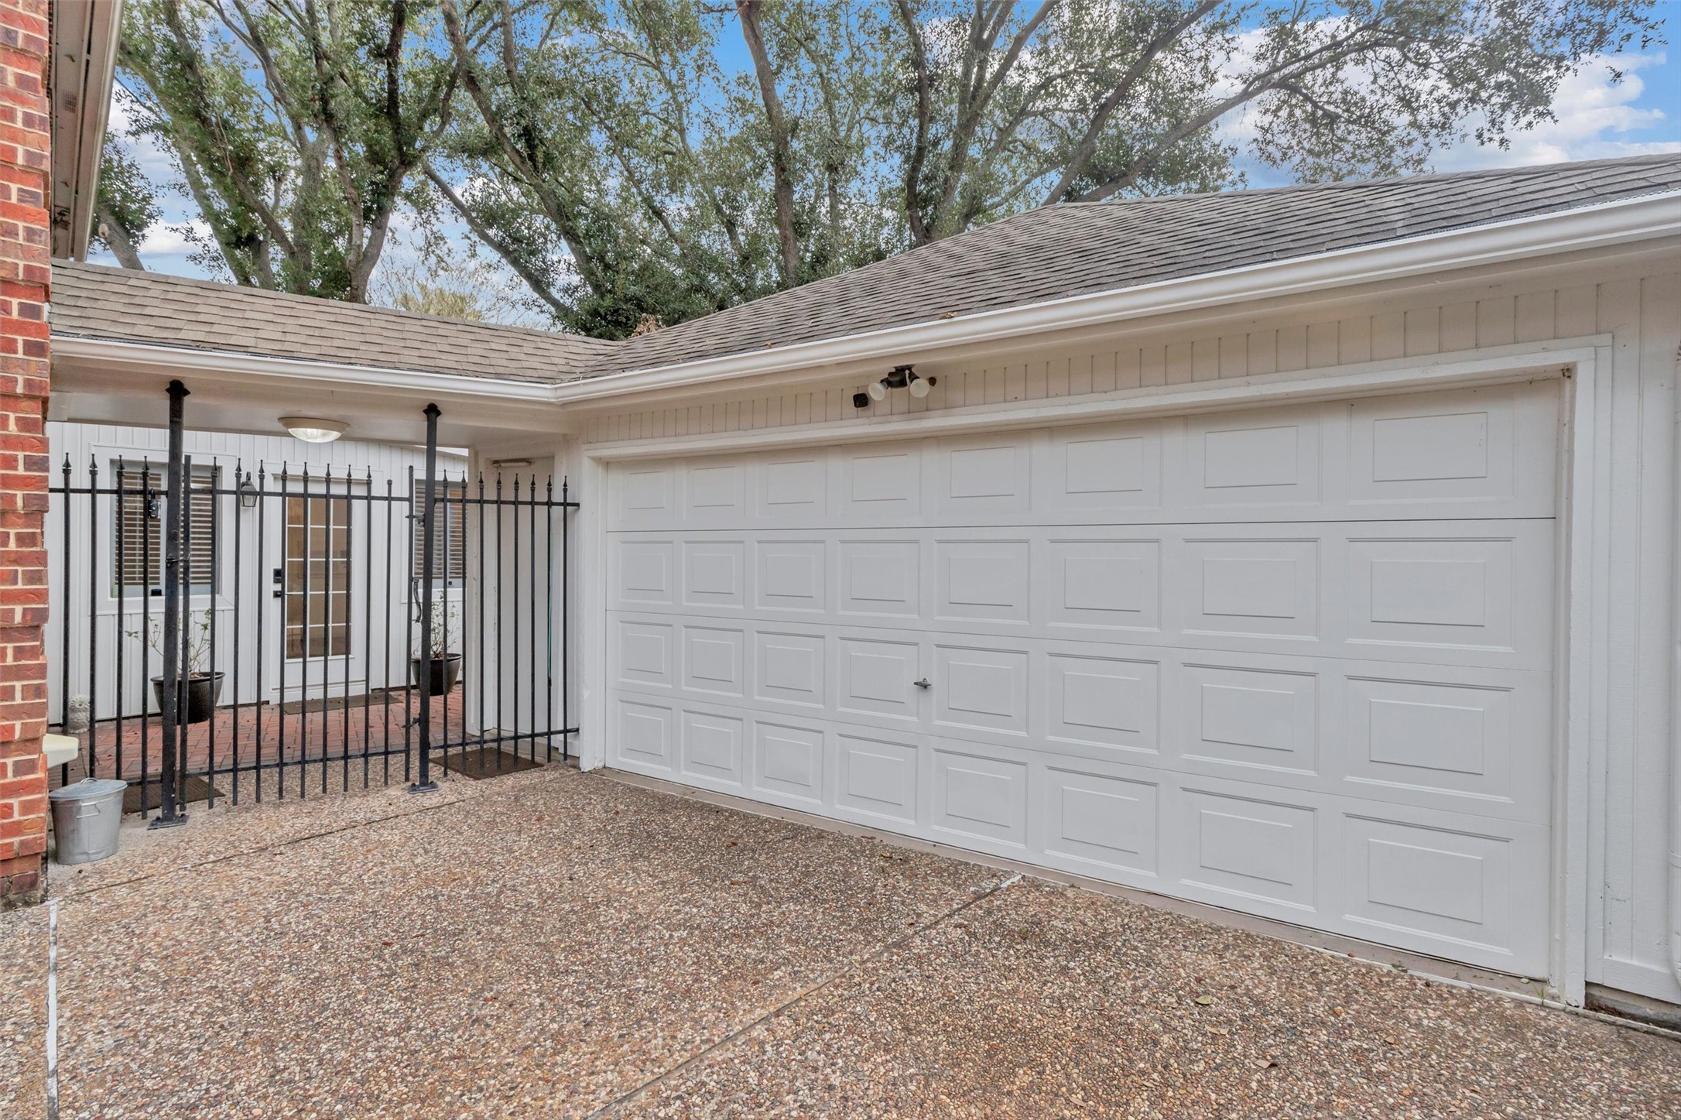
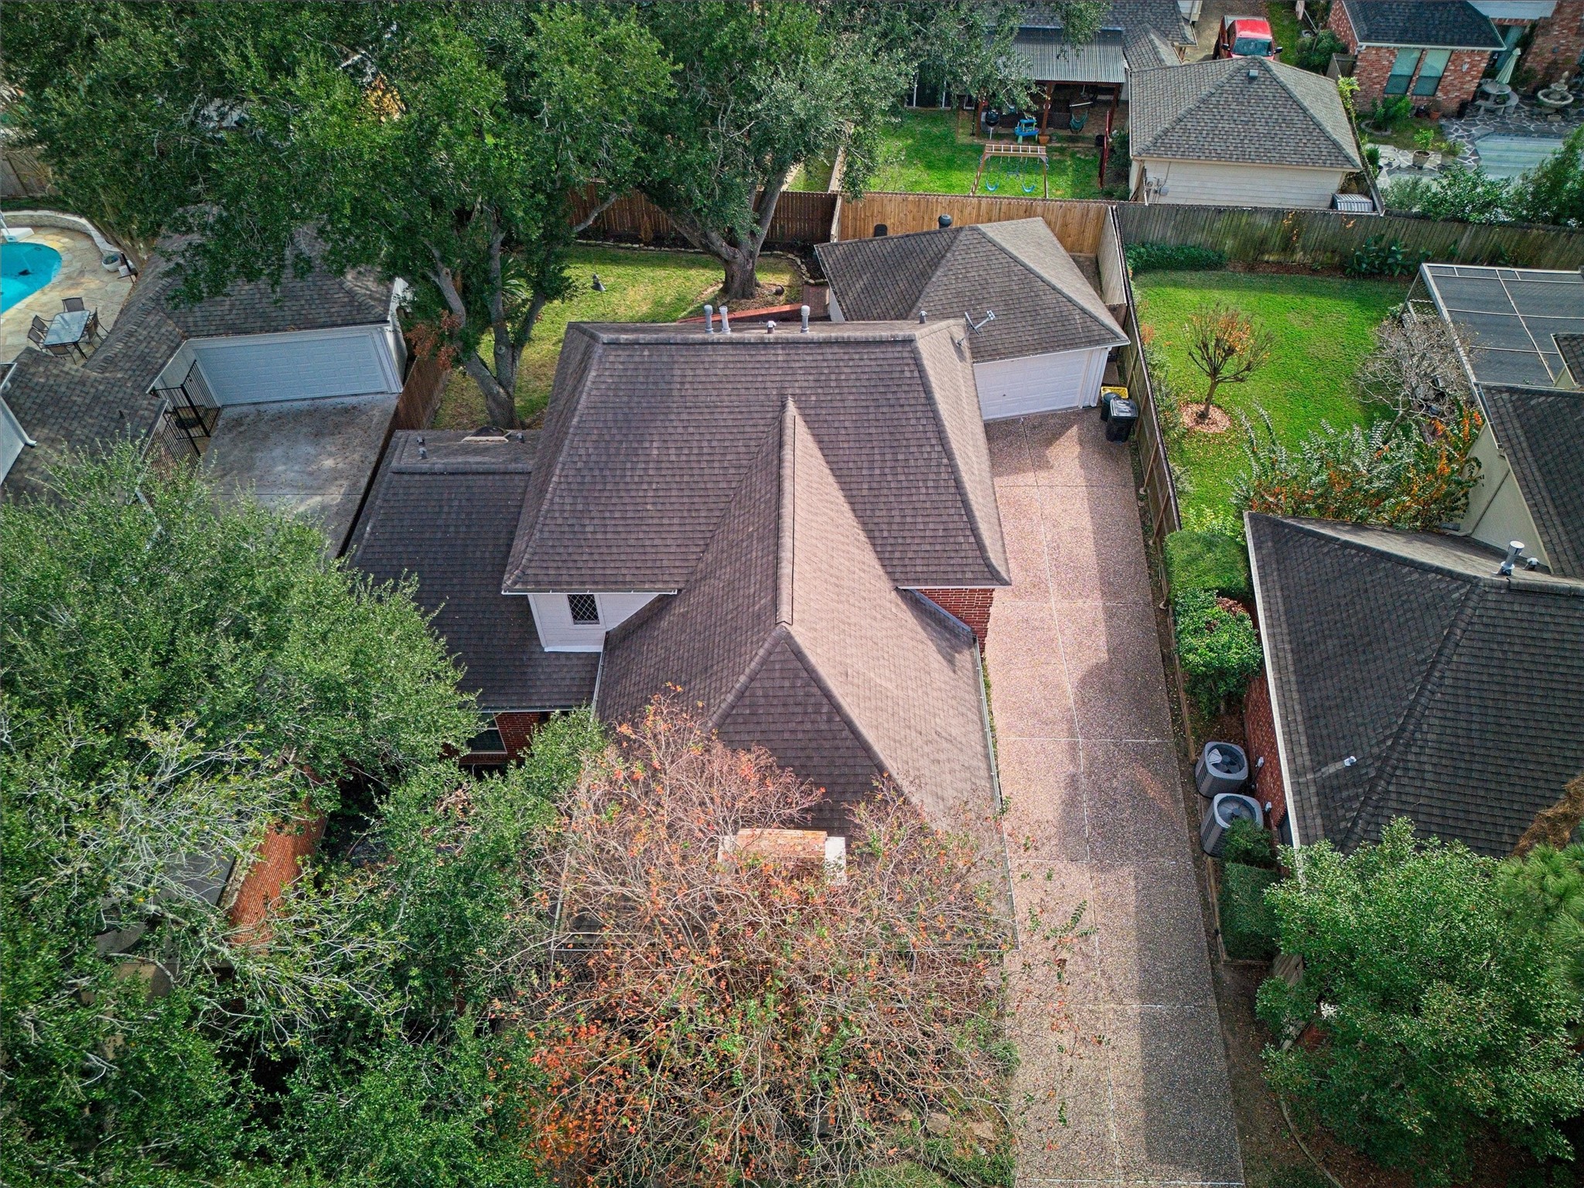
Detached two-car garage with gated access, offering secure entry and additional privacy. The courtyard-style layout connects the garage to the home, creating a convenient and well-designed outdoor transition space.



.jpg)

