
First-floor living spaces showcase soaring 12-foot ceilings, exquisite five-piece crown molding, and oversized baseboards that reflect the exceptional craftsmanship found throughout this luxurious home. Virtually staged to illustrate its potential. Now, let's step outside and explore the outdoor spaces.

Just beyond the living room, the yard offers the perfect setting for outdoor entertaining. Shown here virtually staged. Al fresco dining awaits.

Beautifully appointed and impeccably maintained, this freestanding residence is ready for its next owner and offers the convenience of true lock-and-leave living.

The front door opens to a spacious foyer highlighted by a sweeping staircase, creating an elegant first impression. From here, the home flows seamlessly into the main living areas, while a discreet door to the left provides access to the powder bath.

Bathed in natural light, the open-concept living, dining, and kitchen areas offer a seamless flow ideal for modern living. The expansive island serves as a natural gathering place, with counter seating and thoughtfully designed storage concealed within the cabinetry below. Virtually staged.
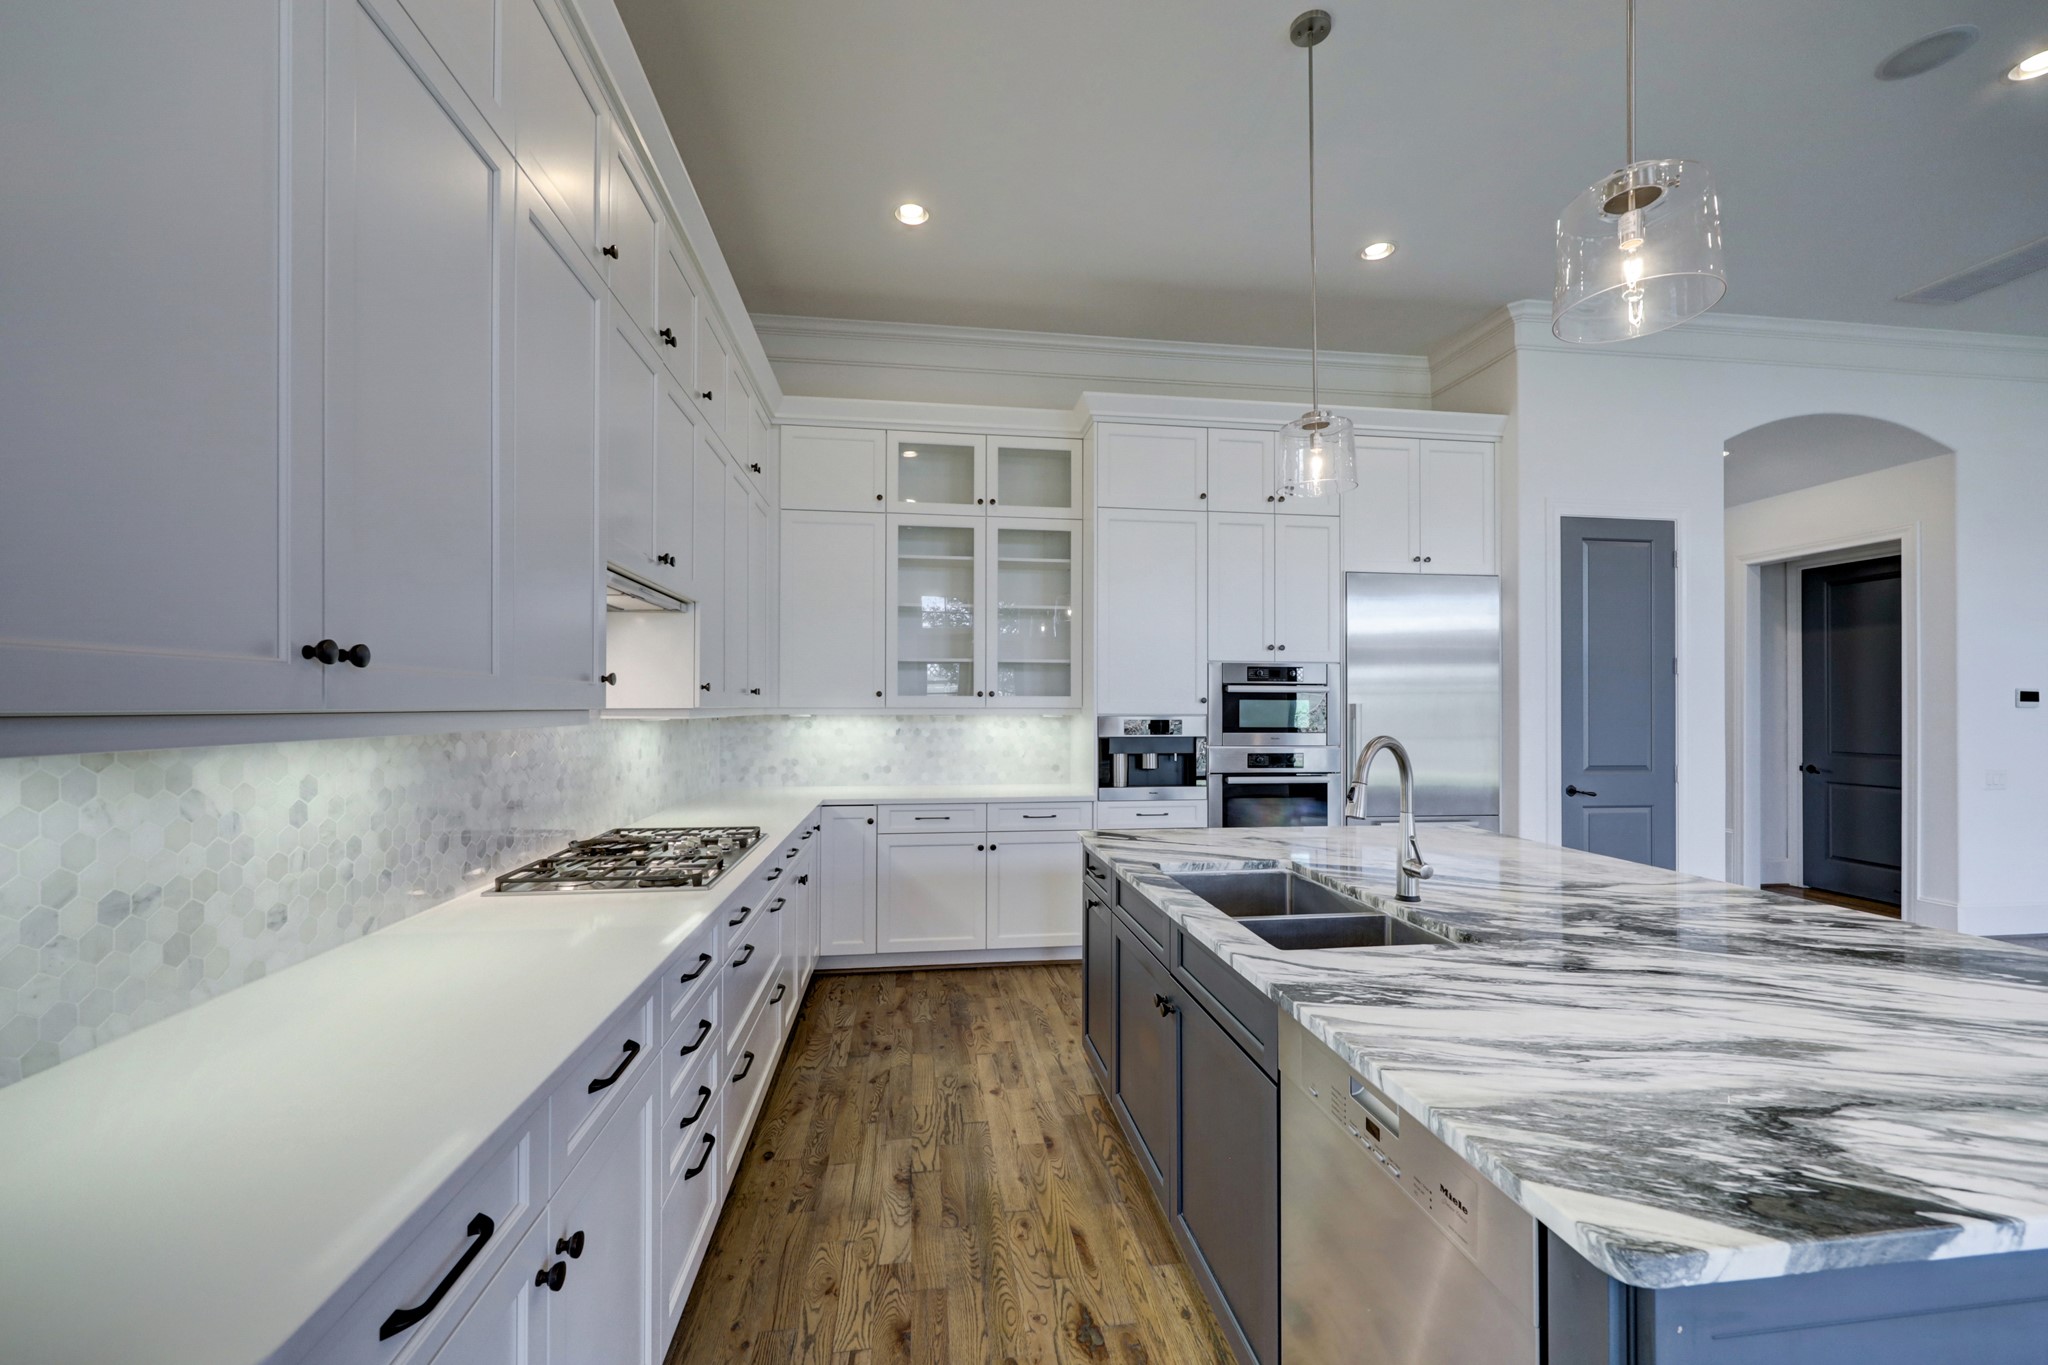
From this angle, you can fully appreciate the imported Italian Calacatta White marble island, a showstopping centerpiece in the kitchen. The perimeter countertops feature Caesarstone White Quartz, prized for its durability and resistance to stains and oils. And just look at the abundance of cabinetry, providing a rare combination of luxury, beauty, and incredible storage.
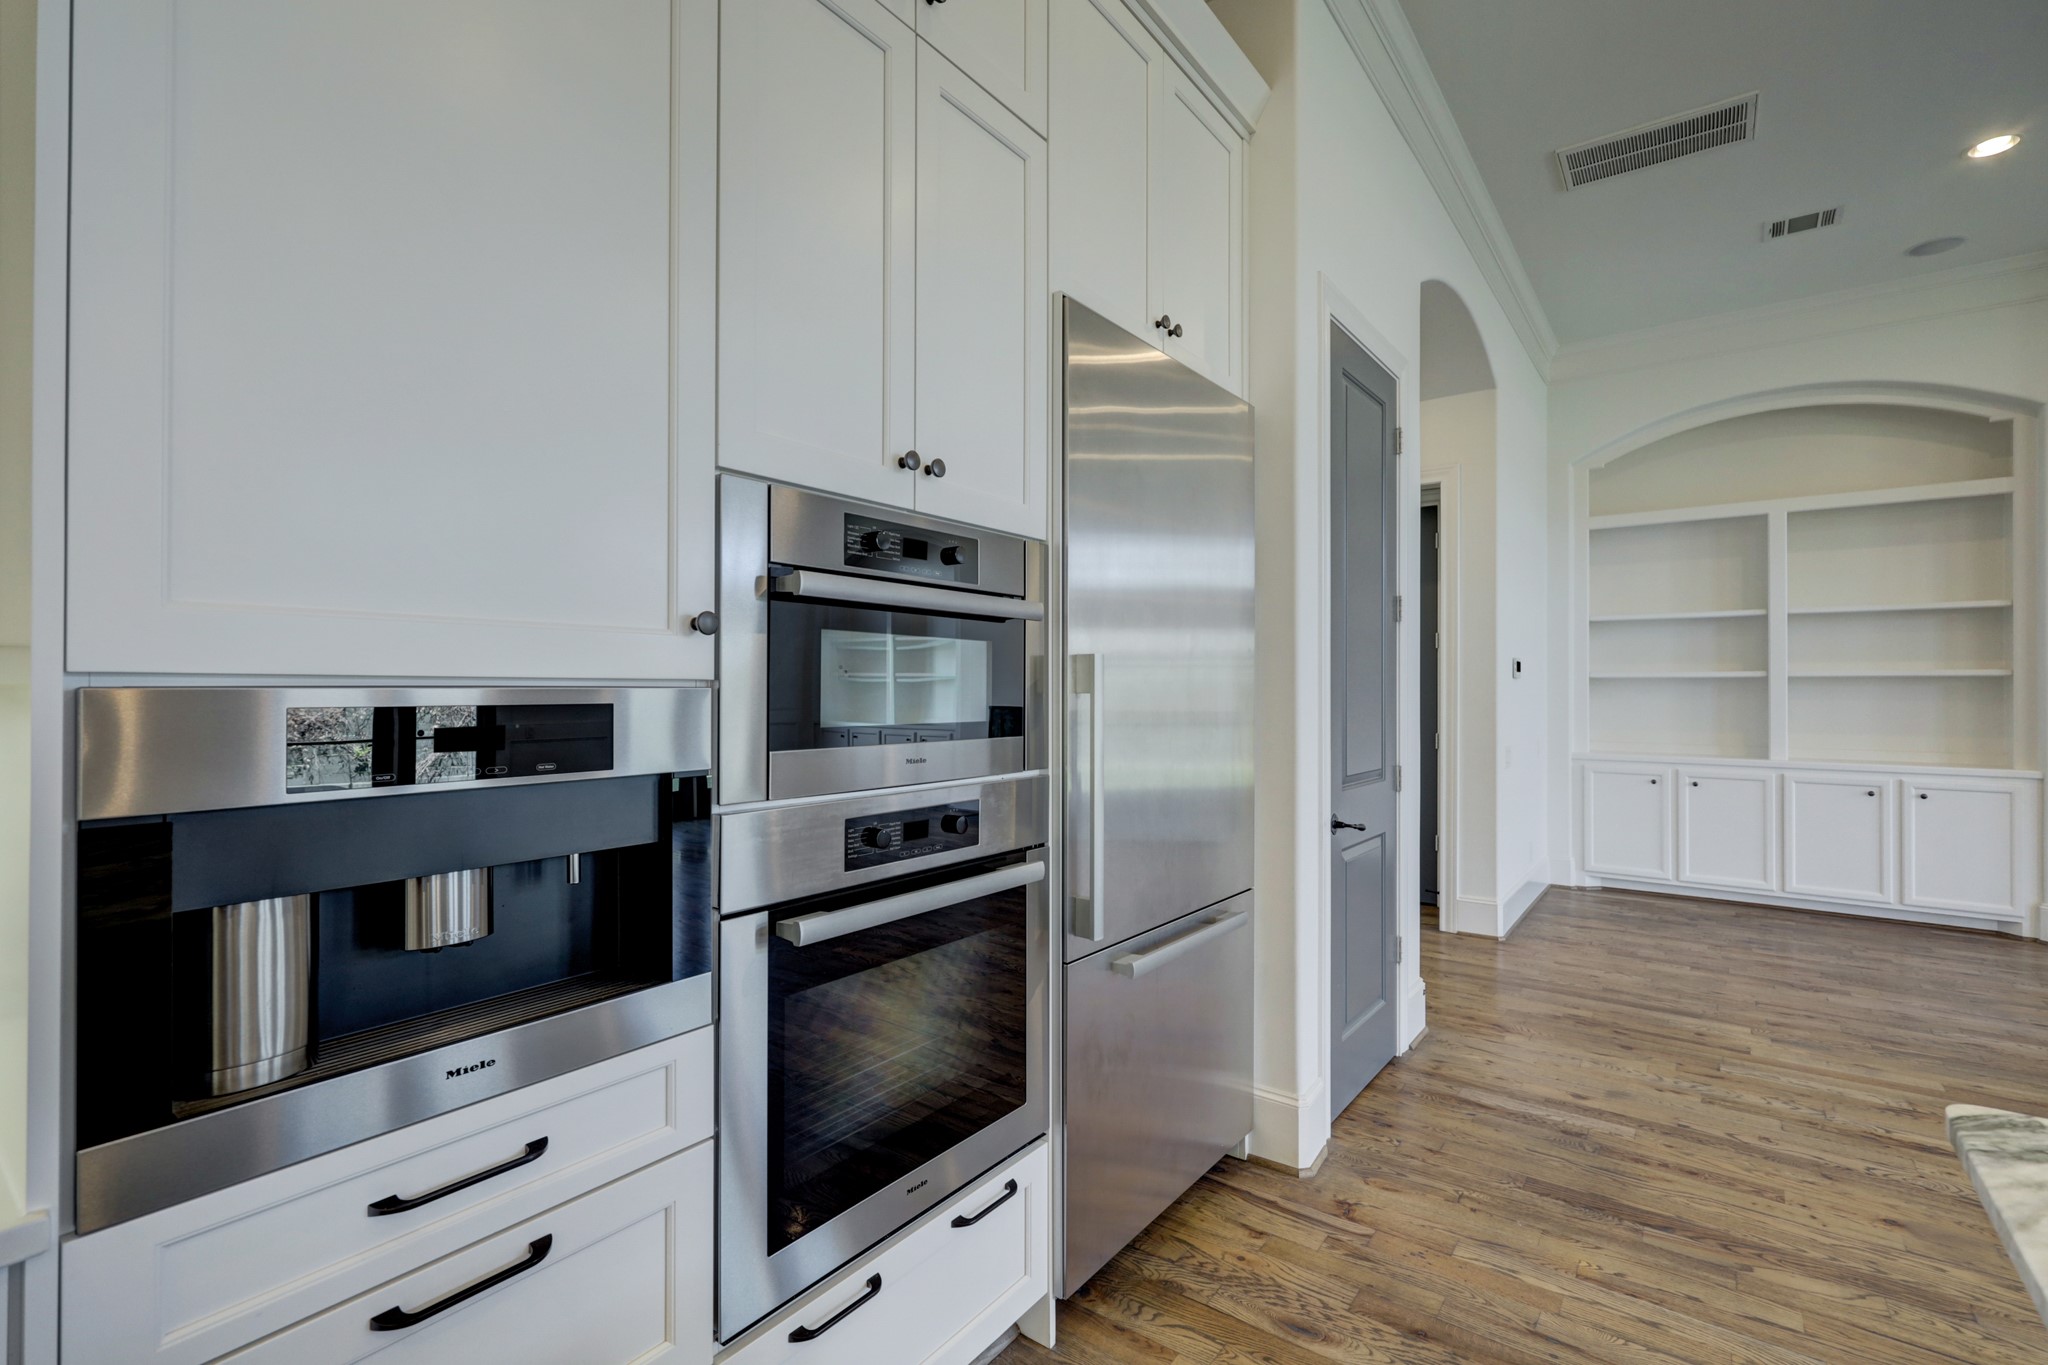
Another standout feature is the collection of Miele stainless steel appliances, blending sleek European design with the performance expected in a luxury home.
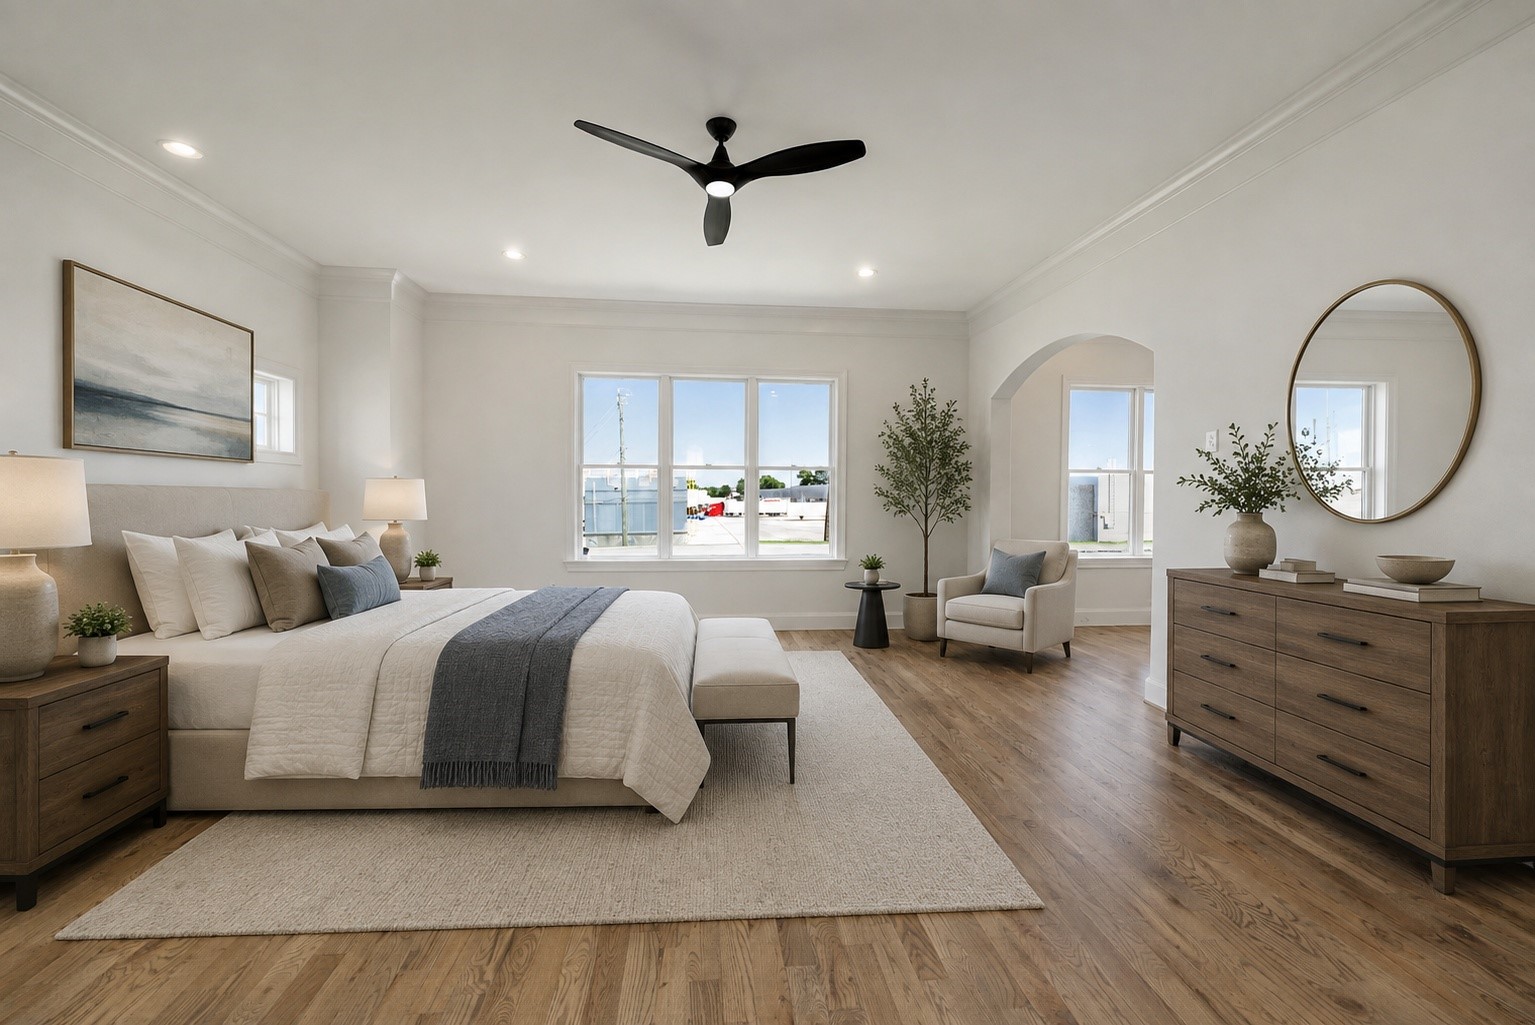
Retreat to the expansive primary suite, where hardwood flooring and generous proportions create a serene atmosphere. Shown here virtually staged, the room also includes an adjoining flex space beyond the arched opening, ideal for a home office, gym, or private lounge.
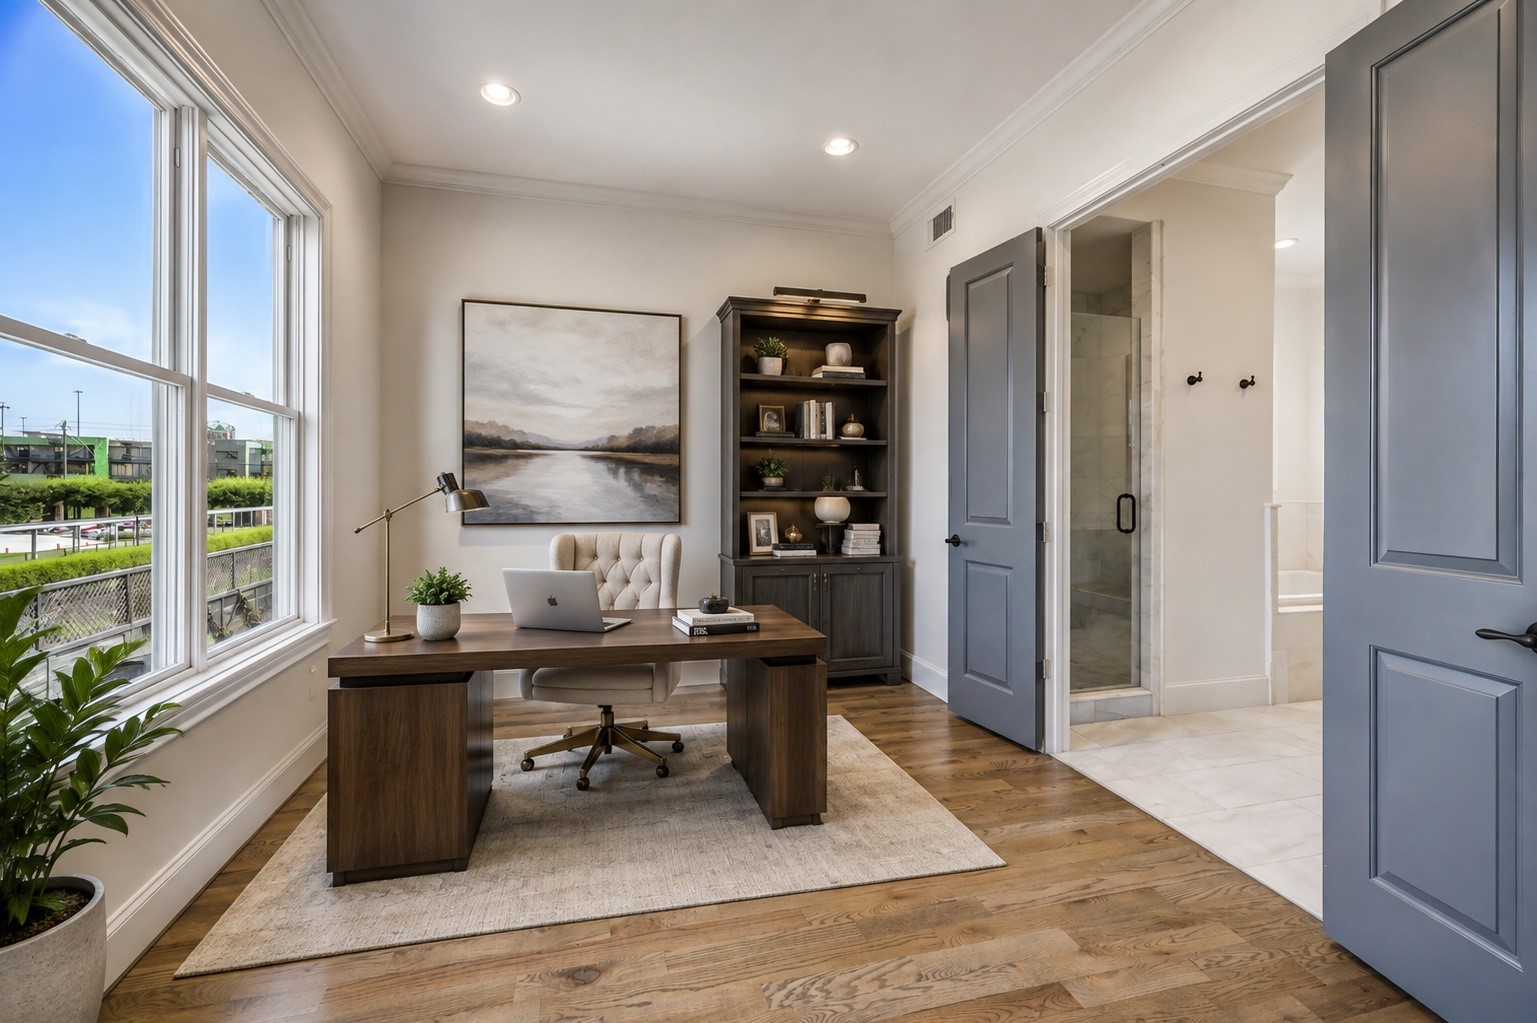
Shown here virtually staged as a home office, this flexible bonus space enhances the functionality of the primary suite. Just beyond, the stunning primary bathroom offers a spa-like setting for relaxation and rejuvenation.
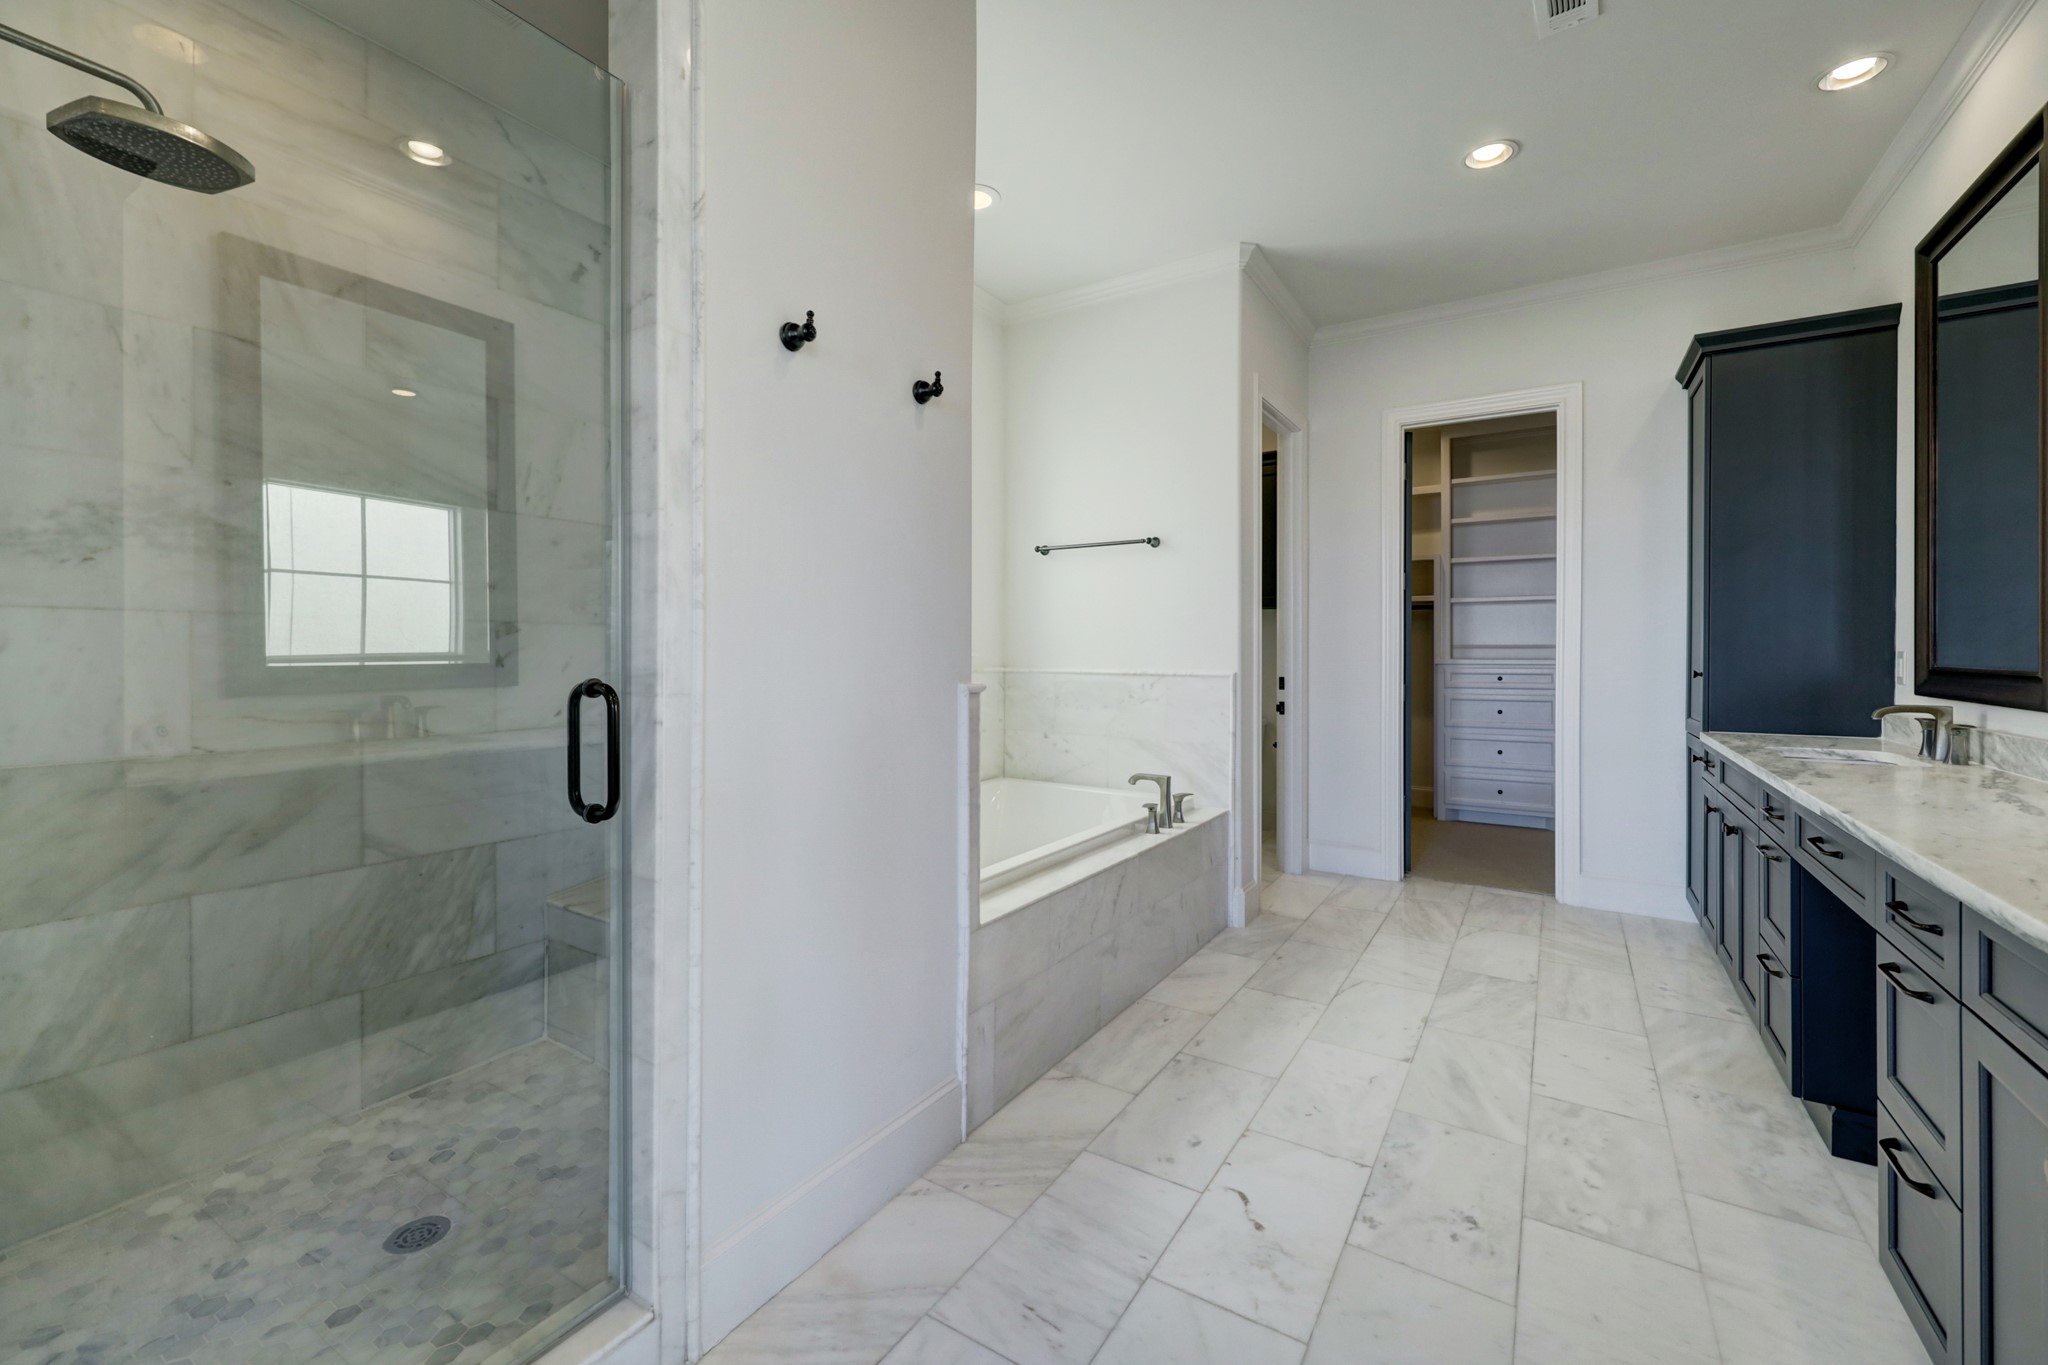
Wrapped in elegant marble finishes, the primary bathroom offers a spa-like retreat complete with a separate glass-enclosed shower and an oversized soaking tub. The timeless materials, generous scale, and thoughtful design create a serene environment for daily relaxation.

This view highlights the expansive dual vanities and thoughtfully designed knee space, creating a practical yet elegant area for grooming and getting ready.

Think you've seen a large closet? This is just one of two enormous walk-in closets included in the primary suite.
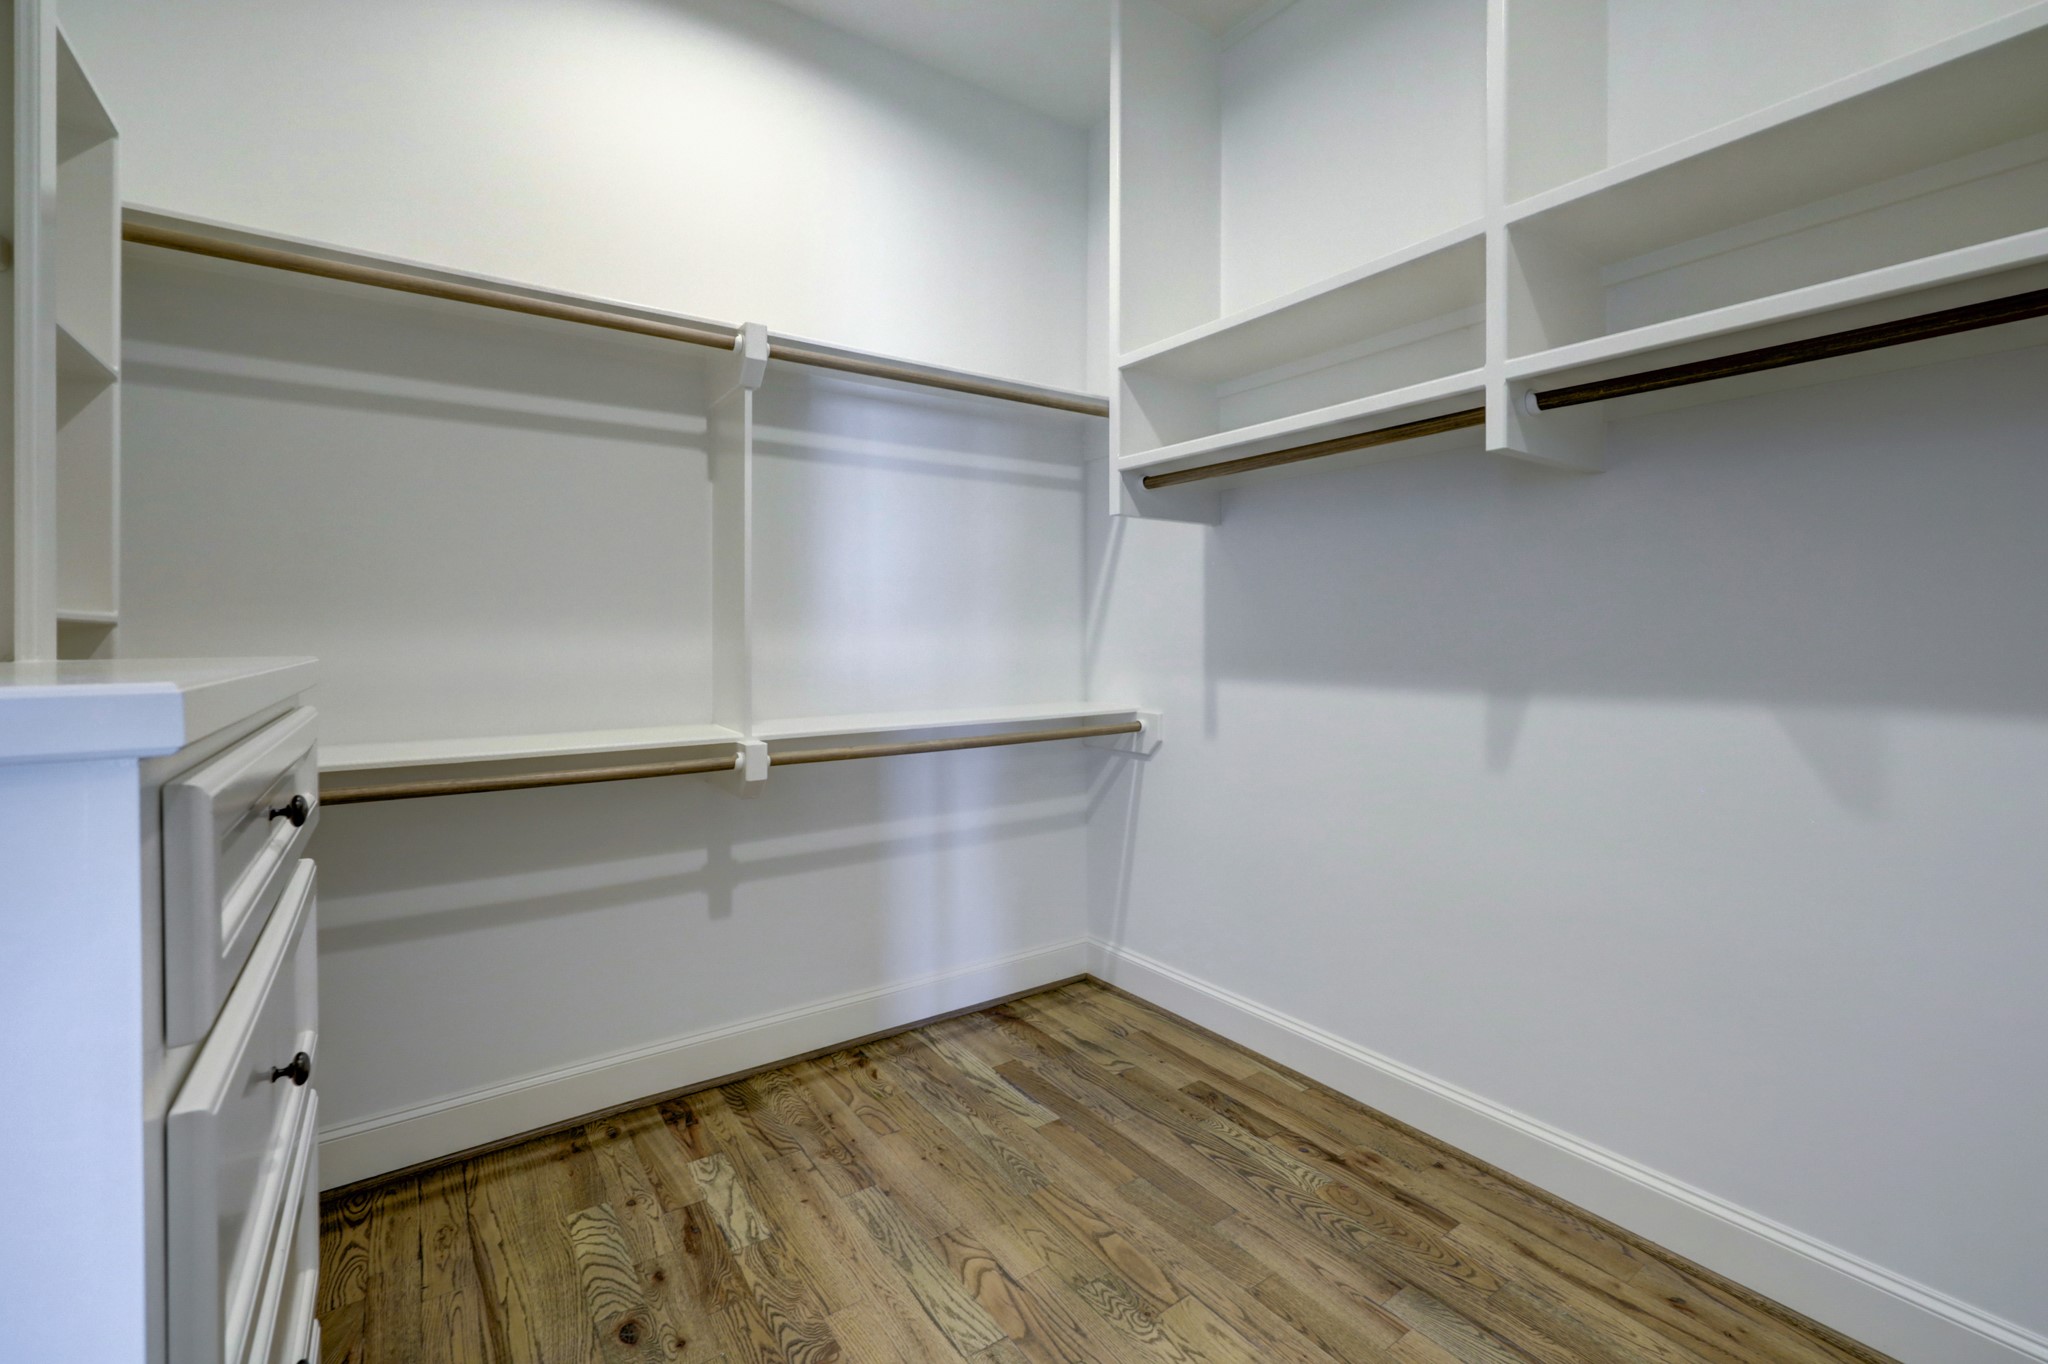
As if one giant walk-in closet wasn't enough, the primary suite features a second oversized closet, ensuring there's a place for everything.
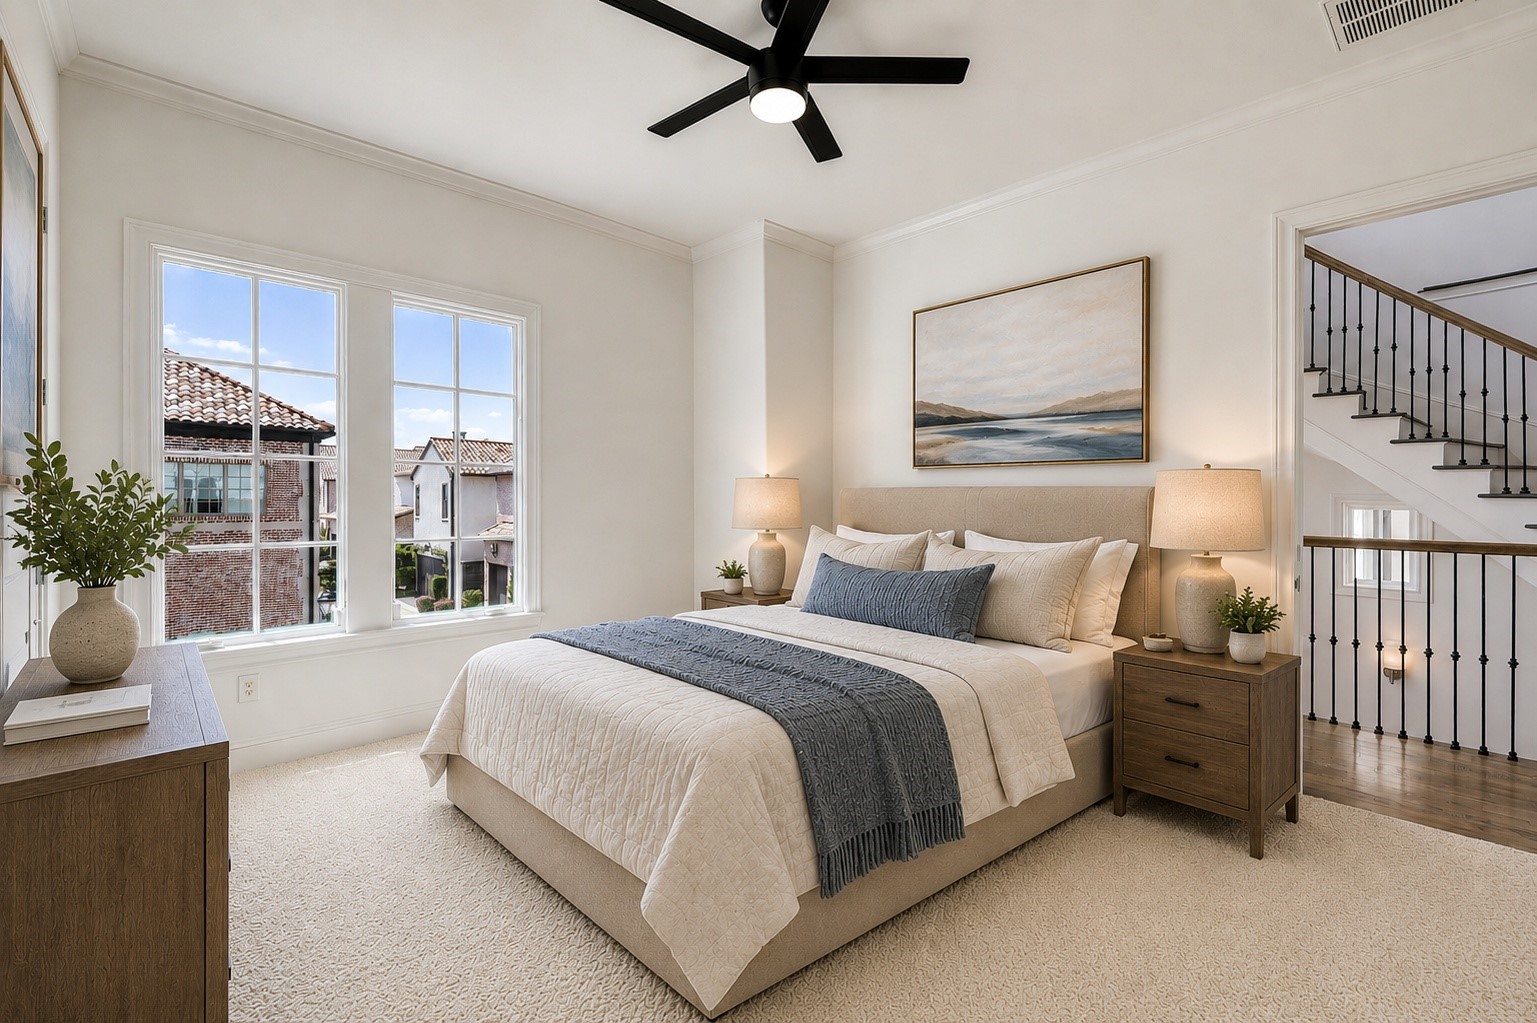
One of the home's spacious secondary bedrooms, shown virtually staged, this second-floor retreat offers lovely views of the community's distinctive Italian-inspired architecture.

This secondary bedroom enjoys the privacy of its own en-suite bathroom, beautifully appointed with upscale finishes and timeless design.
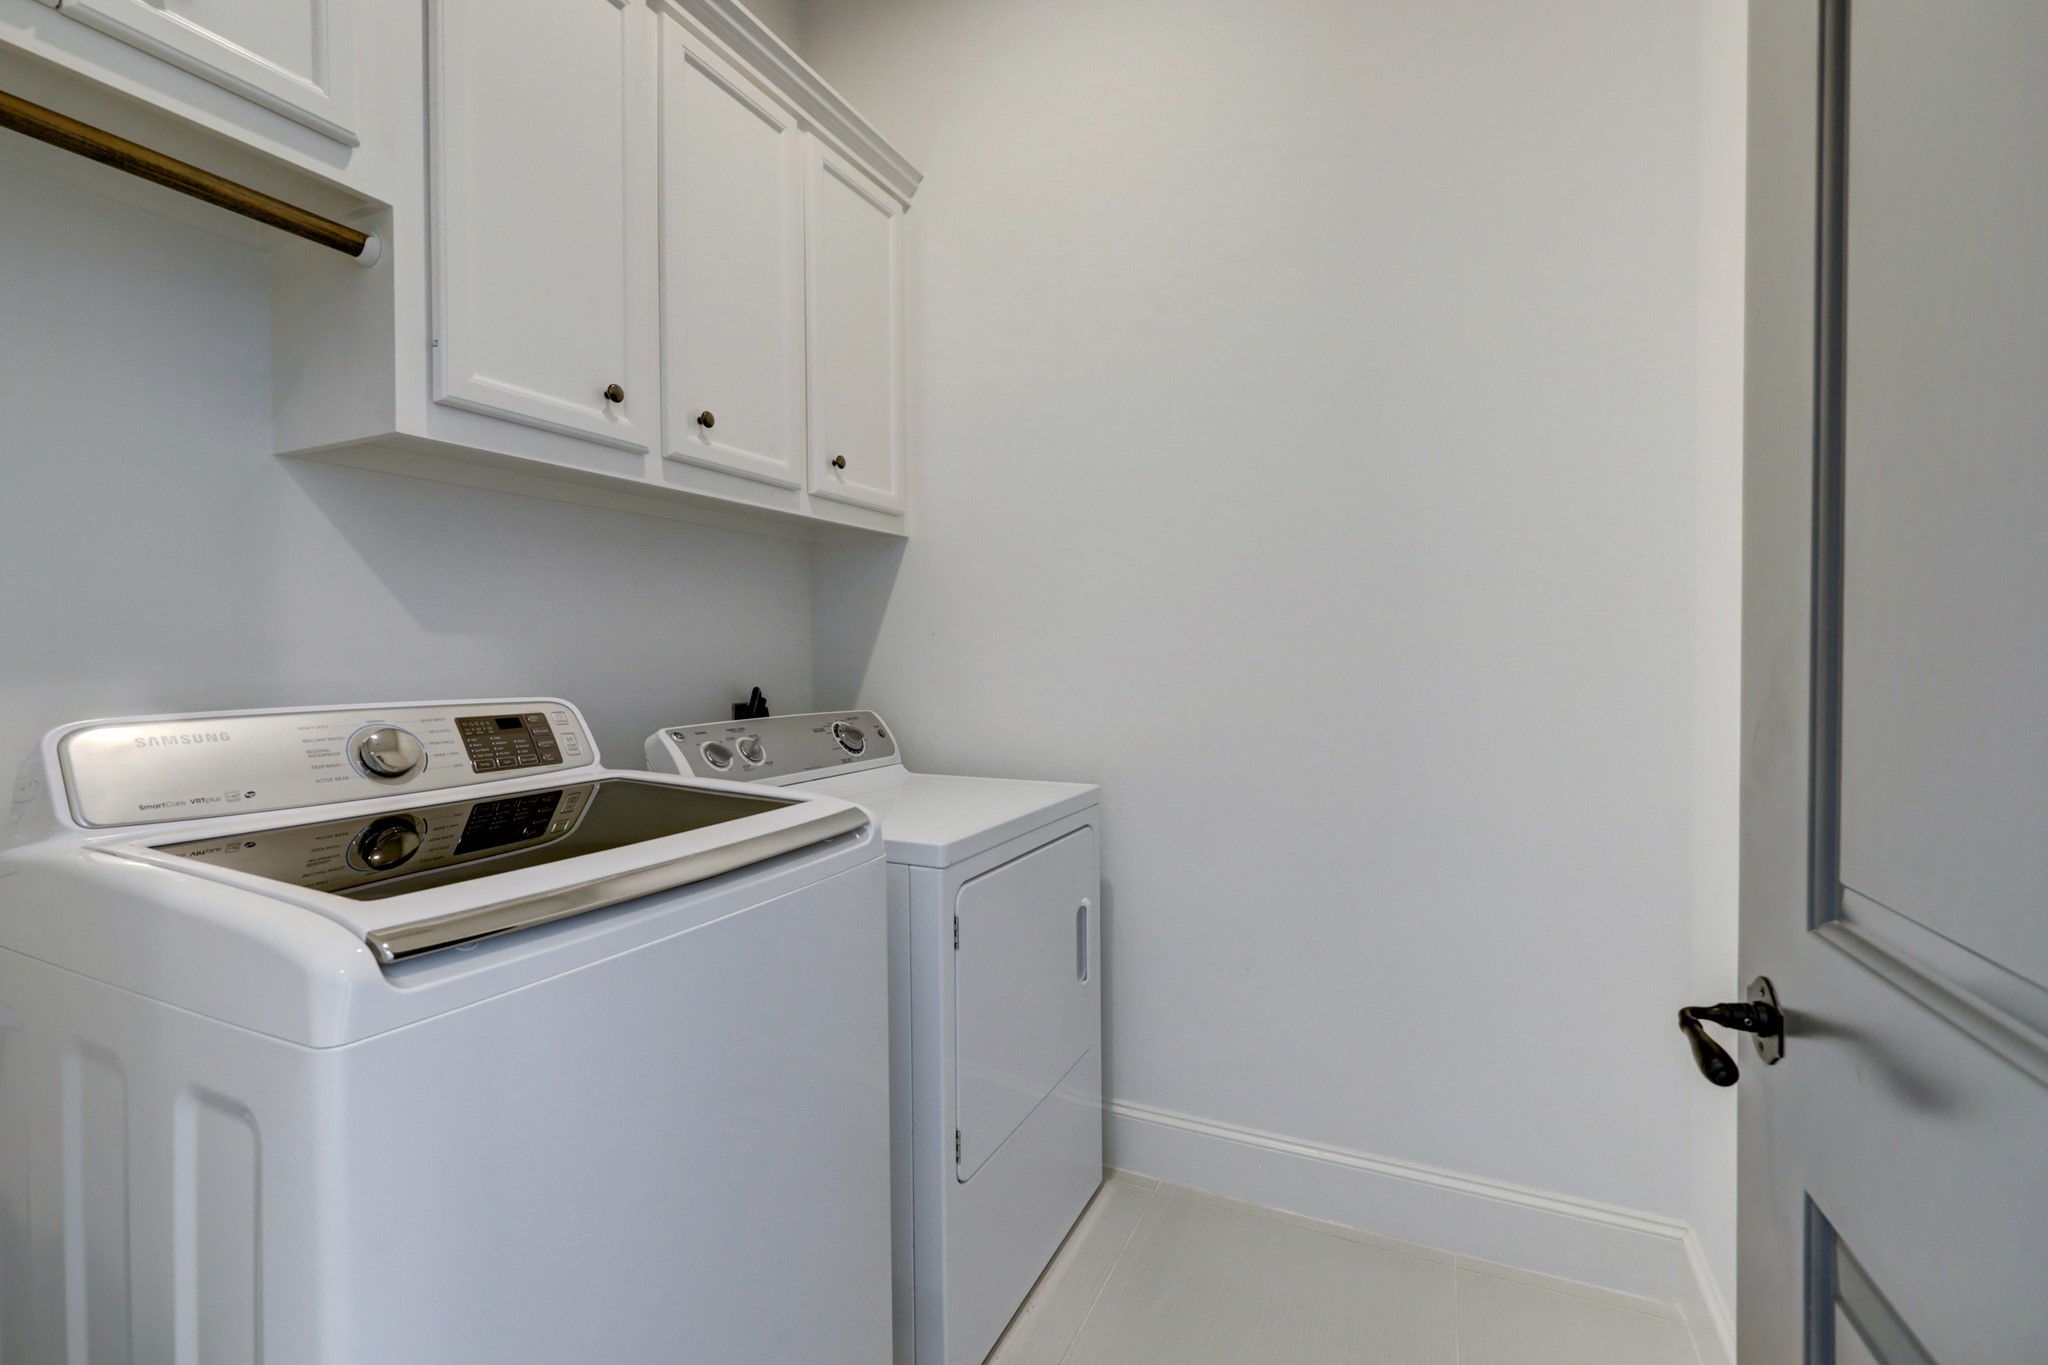
Conveniently located just steps from the primary suite, the generously sized laundry room includes a washer and dryer that will remain with the home.
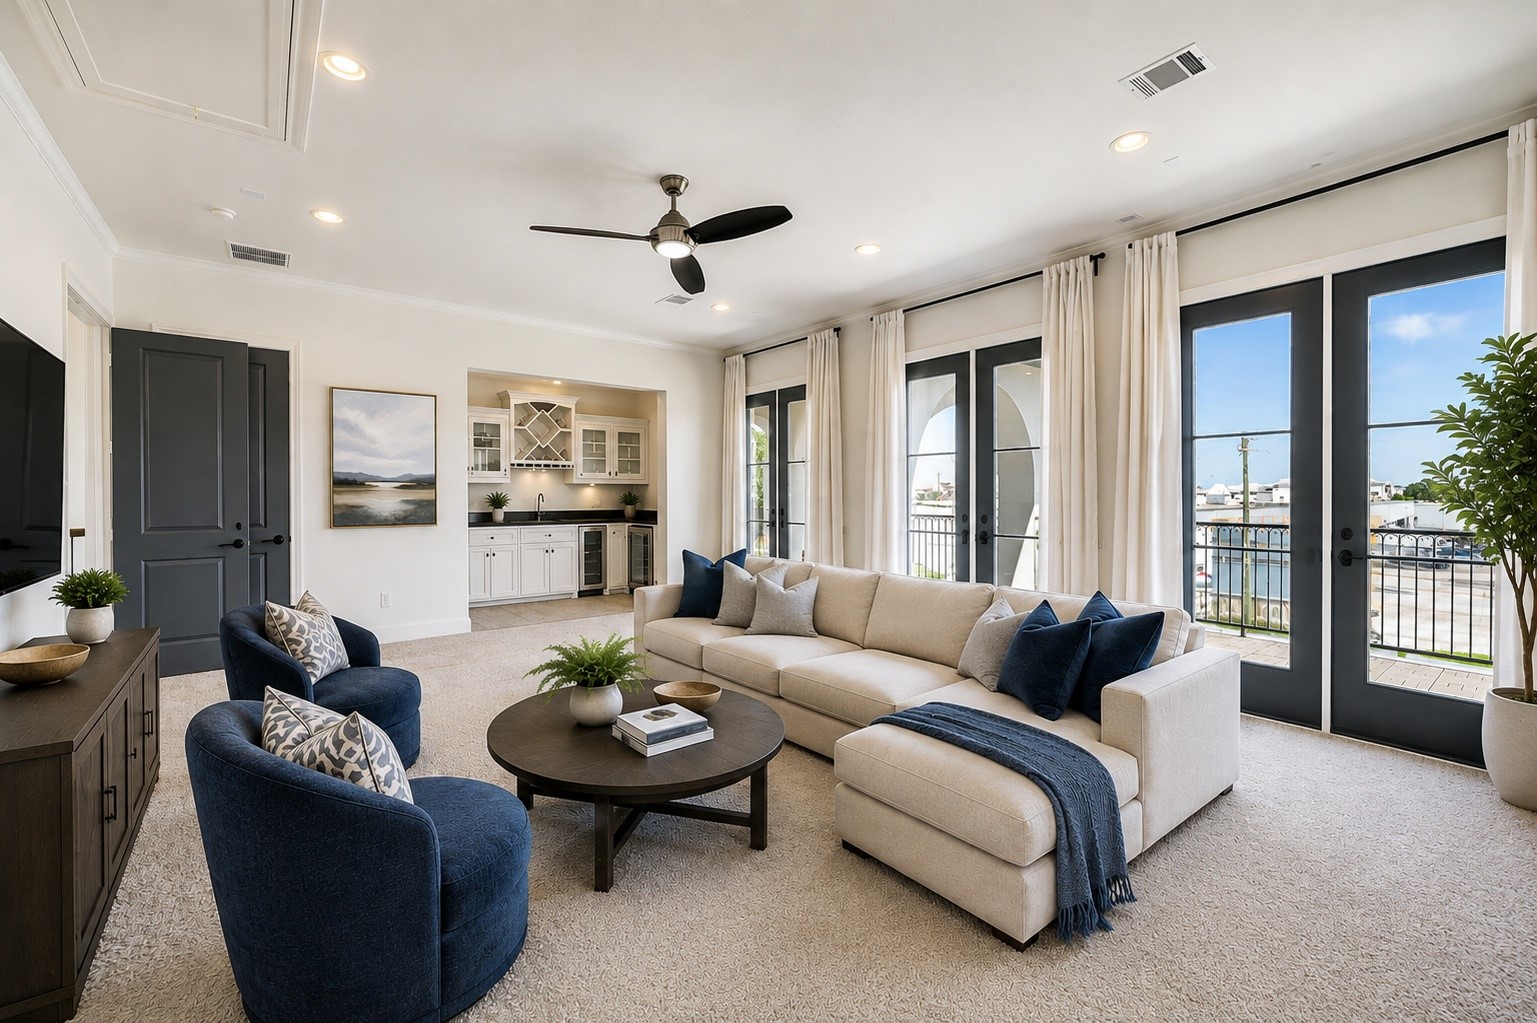
With its wet bar, generous proportions, and access to the rooftop terrace, this expansive third-floor game room is designed for entertaining. Virtually staged as a private theater, it showcases just one of the many ways this versatile space can be enjoyed.

A closer look at the wet bar reveals abundant cabinetry, glass-front display storage, a wine rack, beverage refrigerator, and sink, shown here virtually staged. It has everything needed for effortless entertaining.
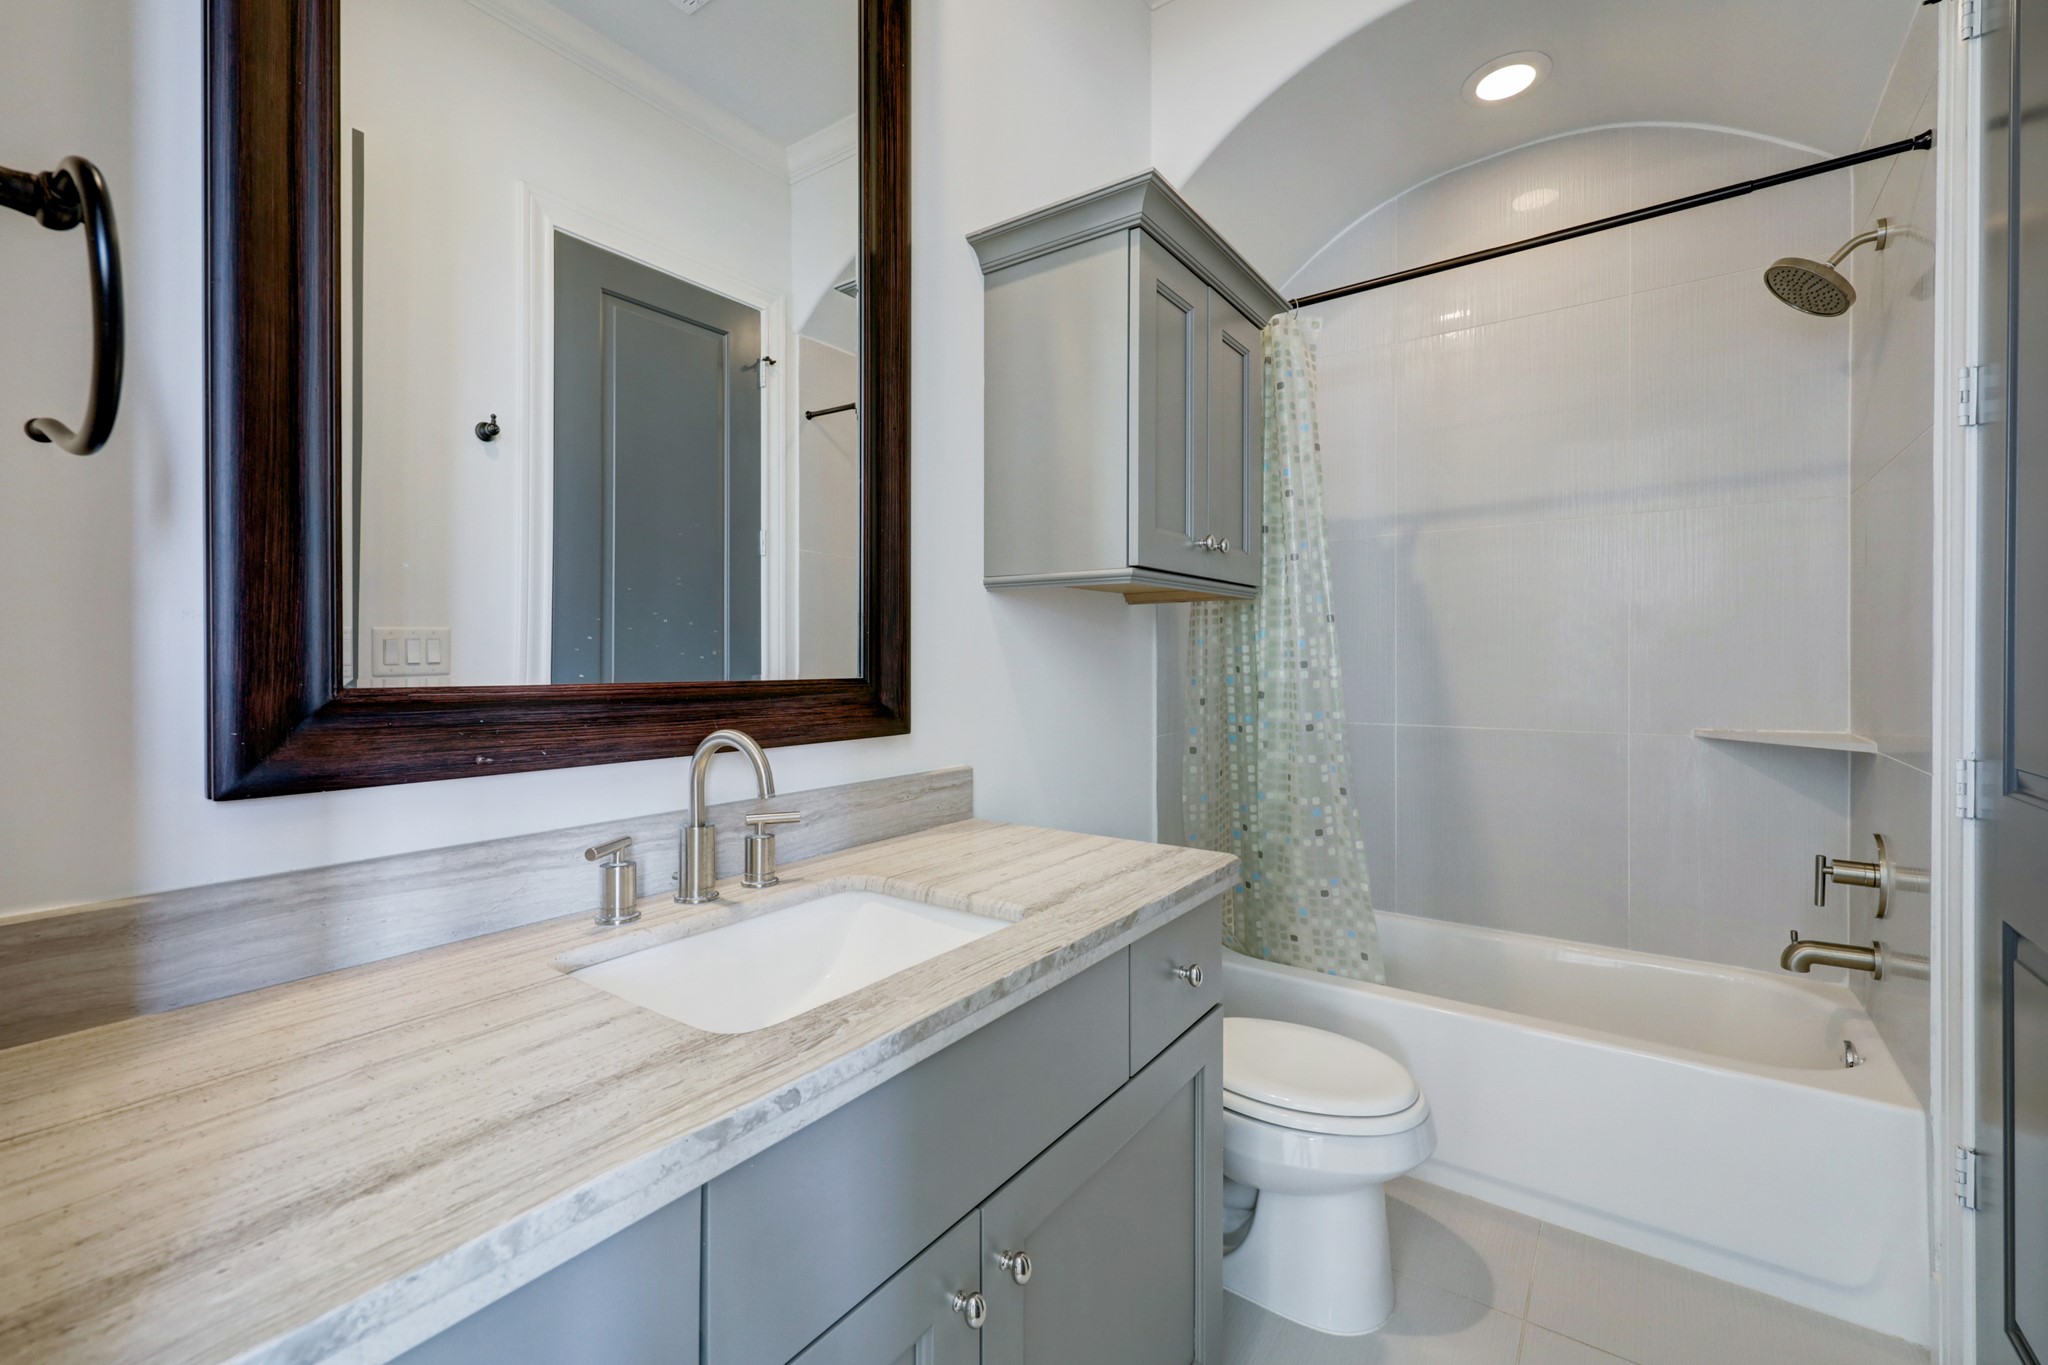
The third floor features an additional secondary bedroom and this beautifully appointed bathroom, which is also conveniently accessible from the game room.

From dramatic ceiling heights to custom millwork and distinctive design features, architectural interest abounds throughout this exceptional residence.

Even the garage is immaculate and has overhead storage built it! Notice the whole home water softening system.

The roof-top deck, shown here virtually staged, is partially covered so you can use it year-round. There's even a gas line if you want to bring a fire pit!
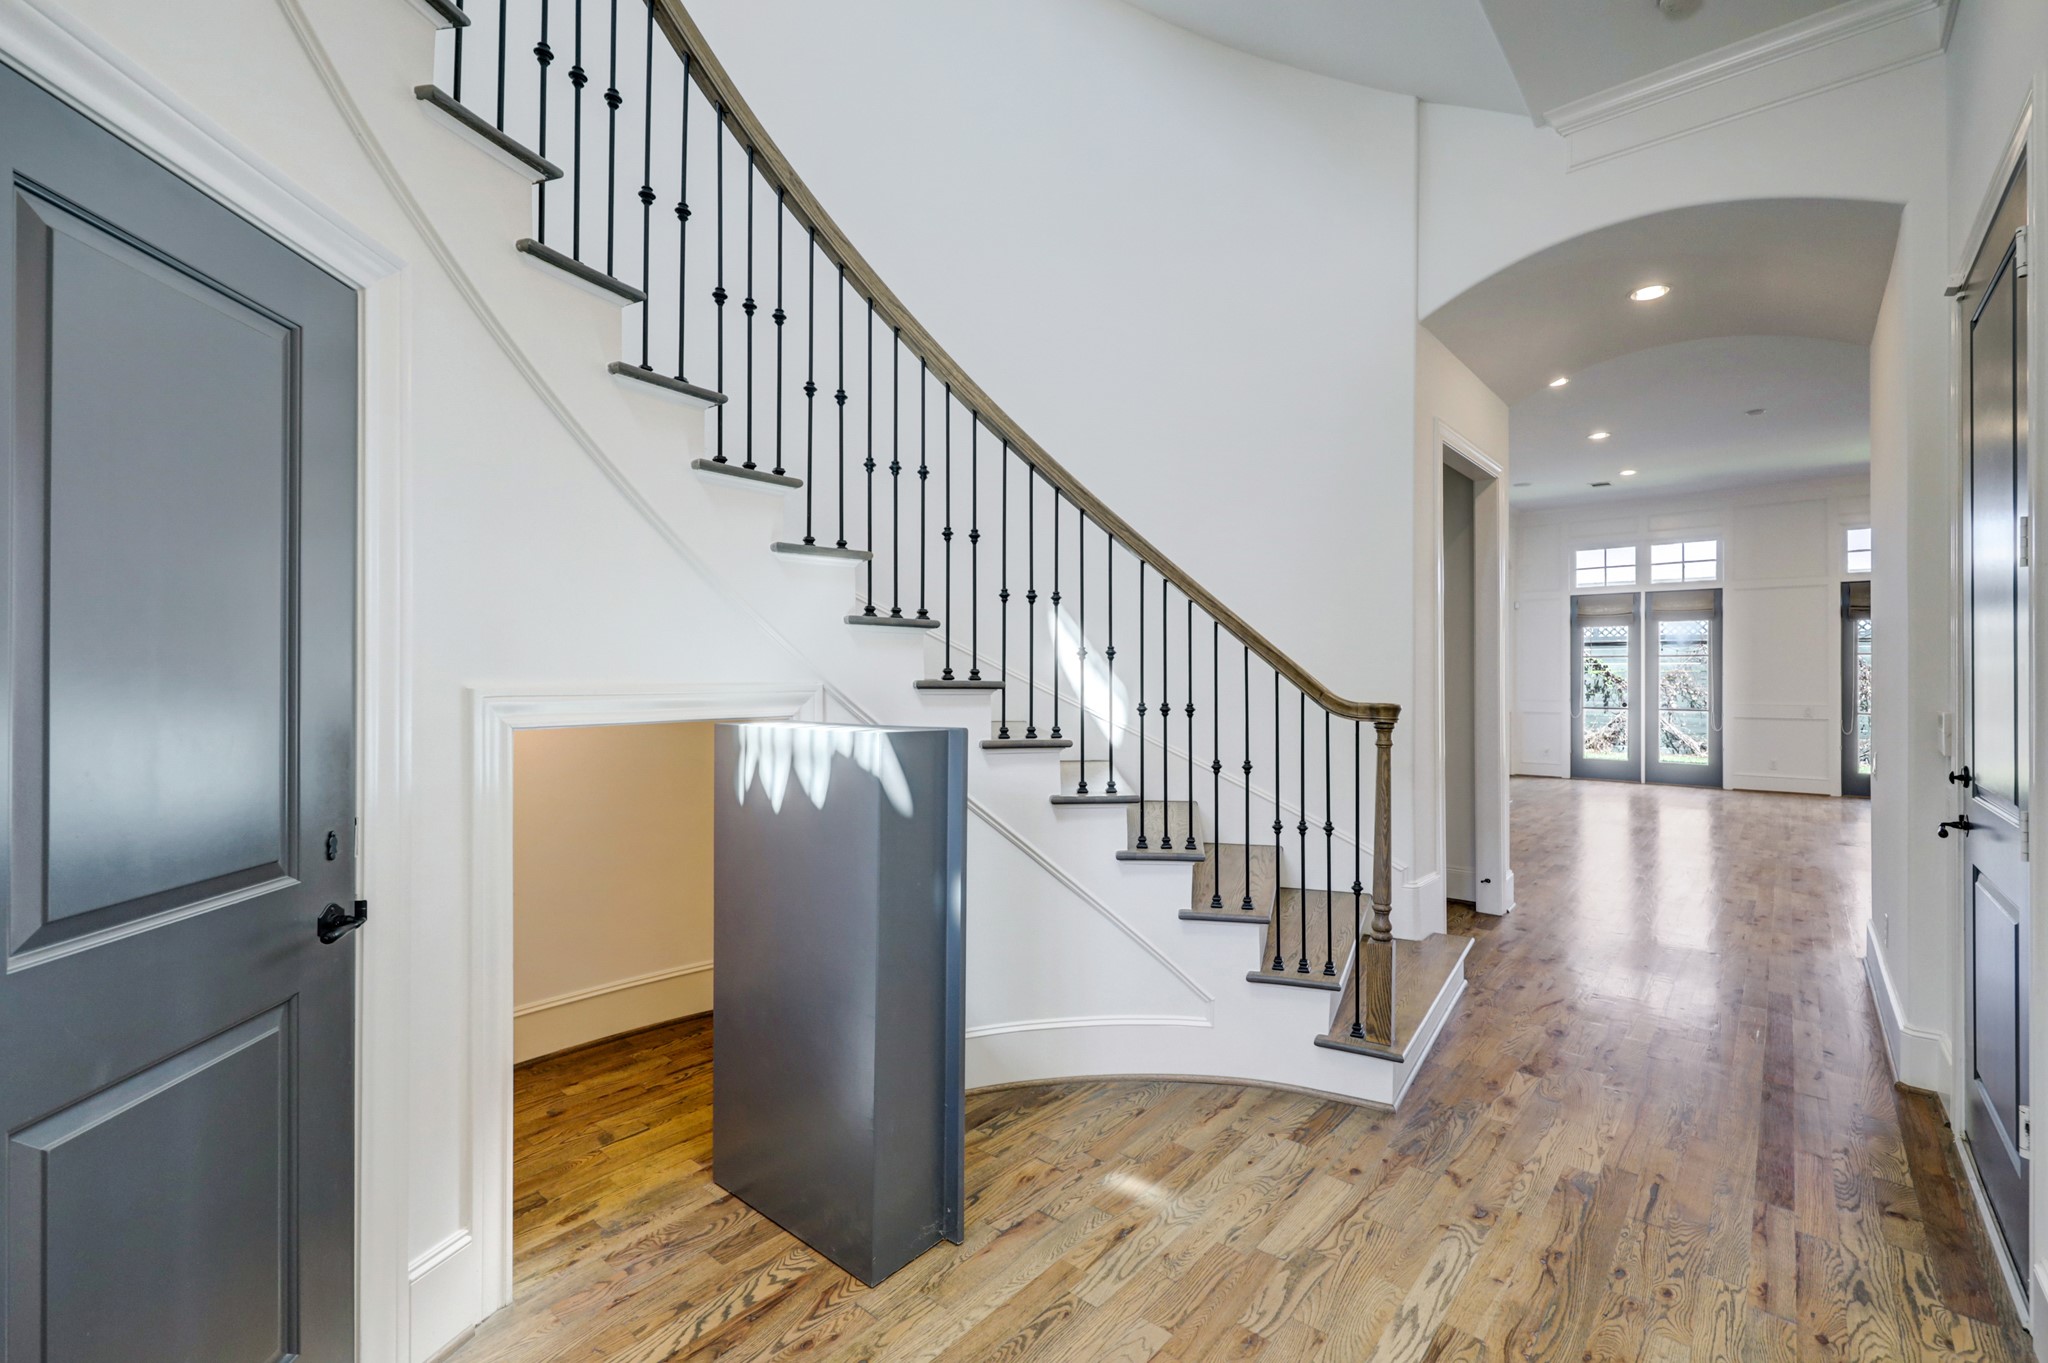
Before you leave, there's one more surprise! Tucked beneath the staircase is a hidden storage area, offering an abundance of out-of-sight space for seasonal items, luggage, and more.

The community clubhouse provides a welcoming gathering place where neighbors can connect, socialize, and build lasting friendships.
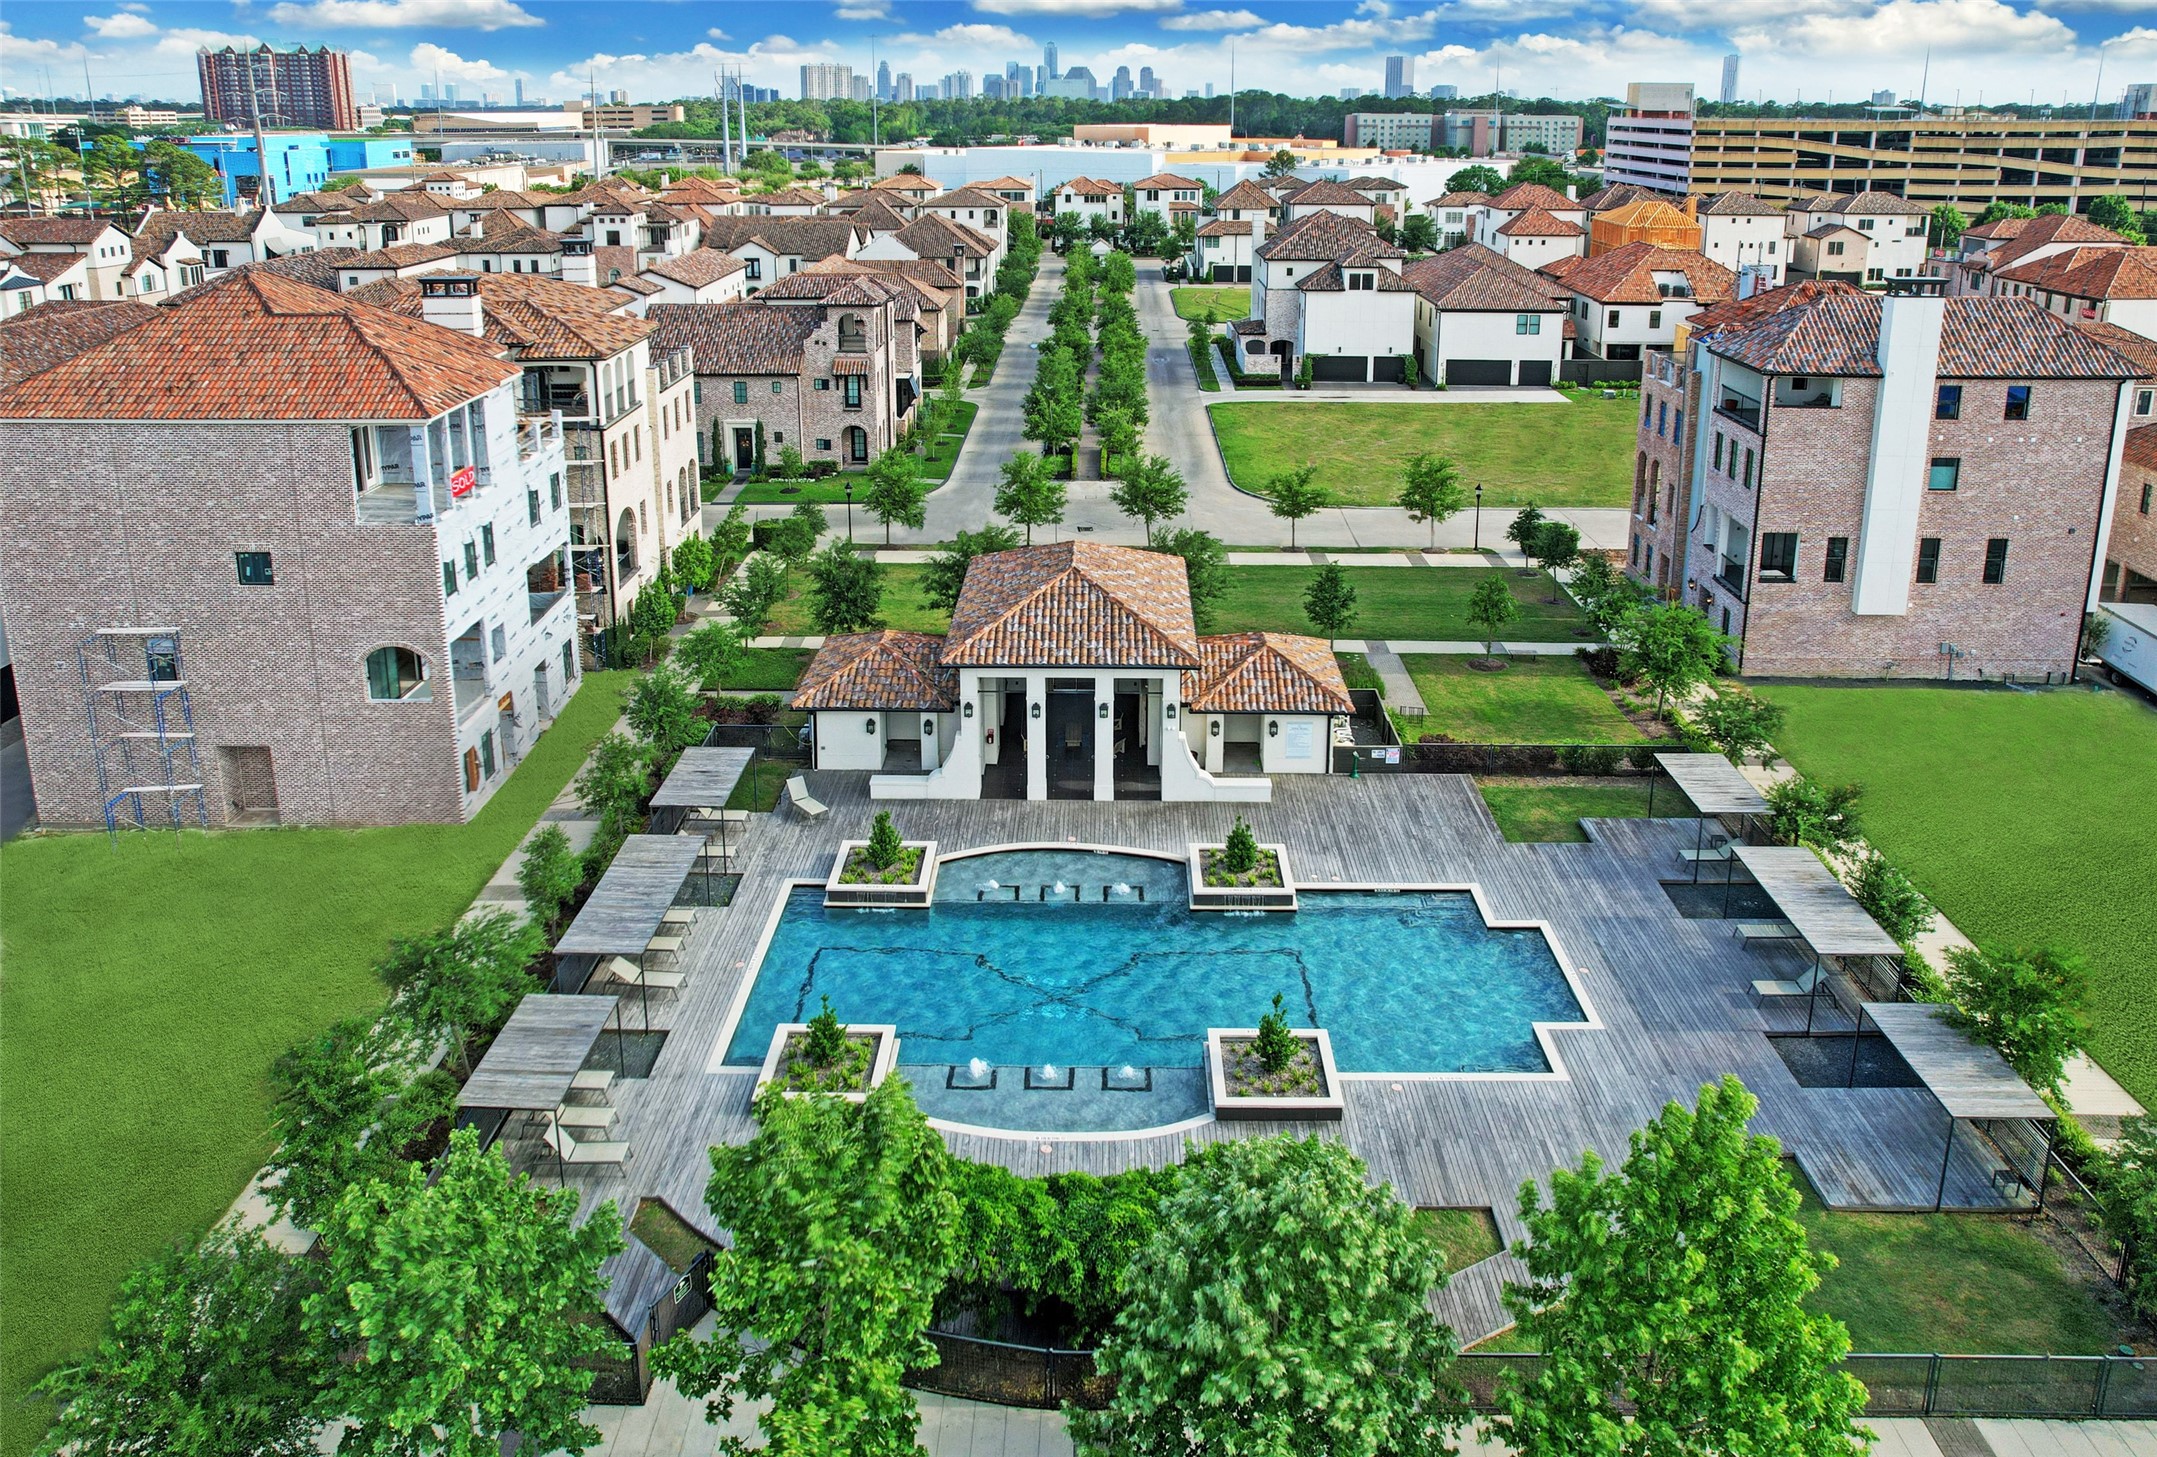
Whether you're swimming laps in the 77-foot resort-style pool or relaxing poolside on a chaise lounge, Ravenna's thoughtfully designed amenities enhance everyday living. Combined with its desirable close-in location, it's easy to see why residents love calling Ravenna home.
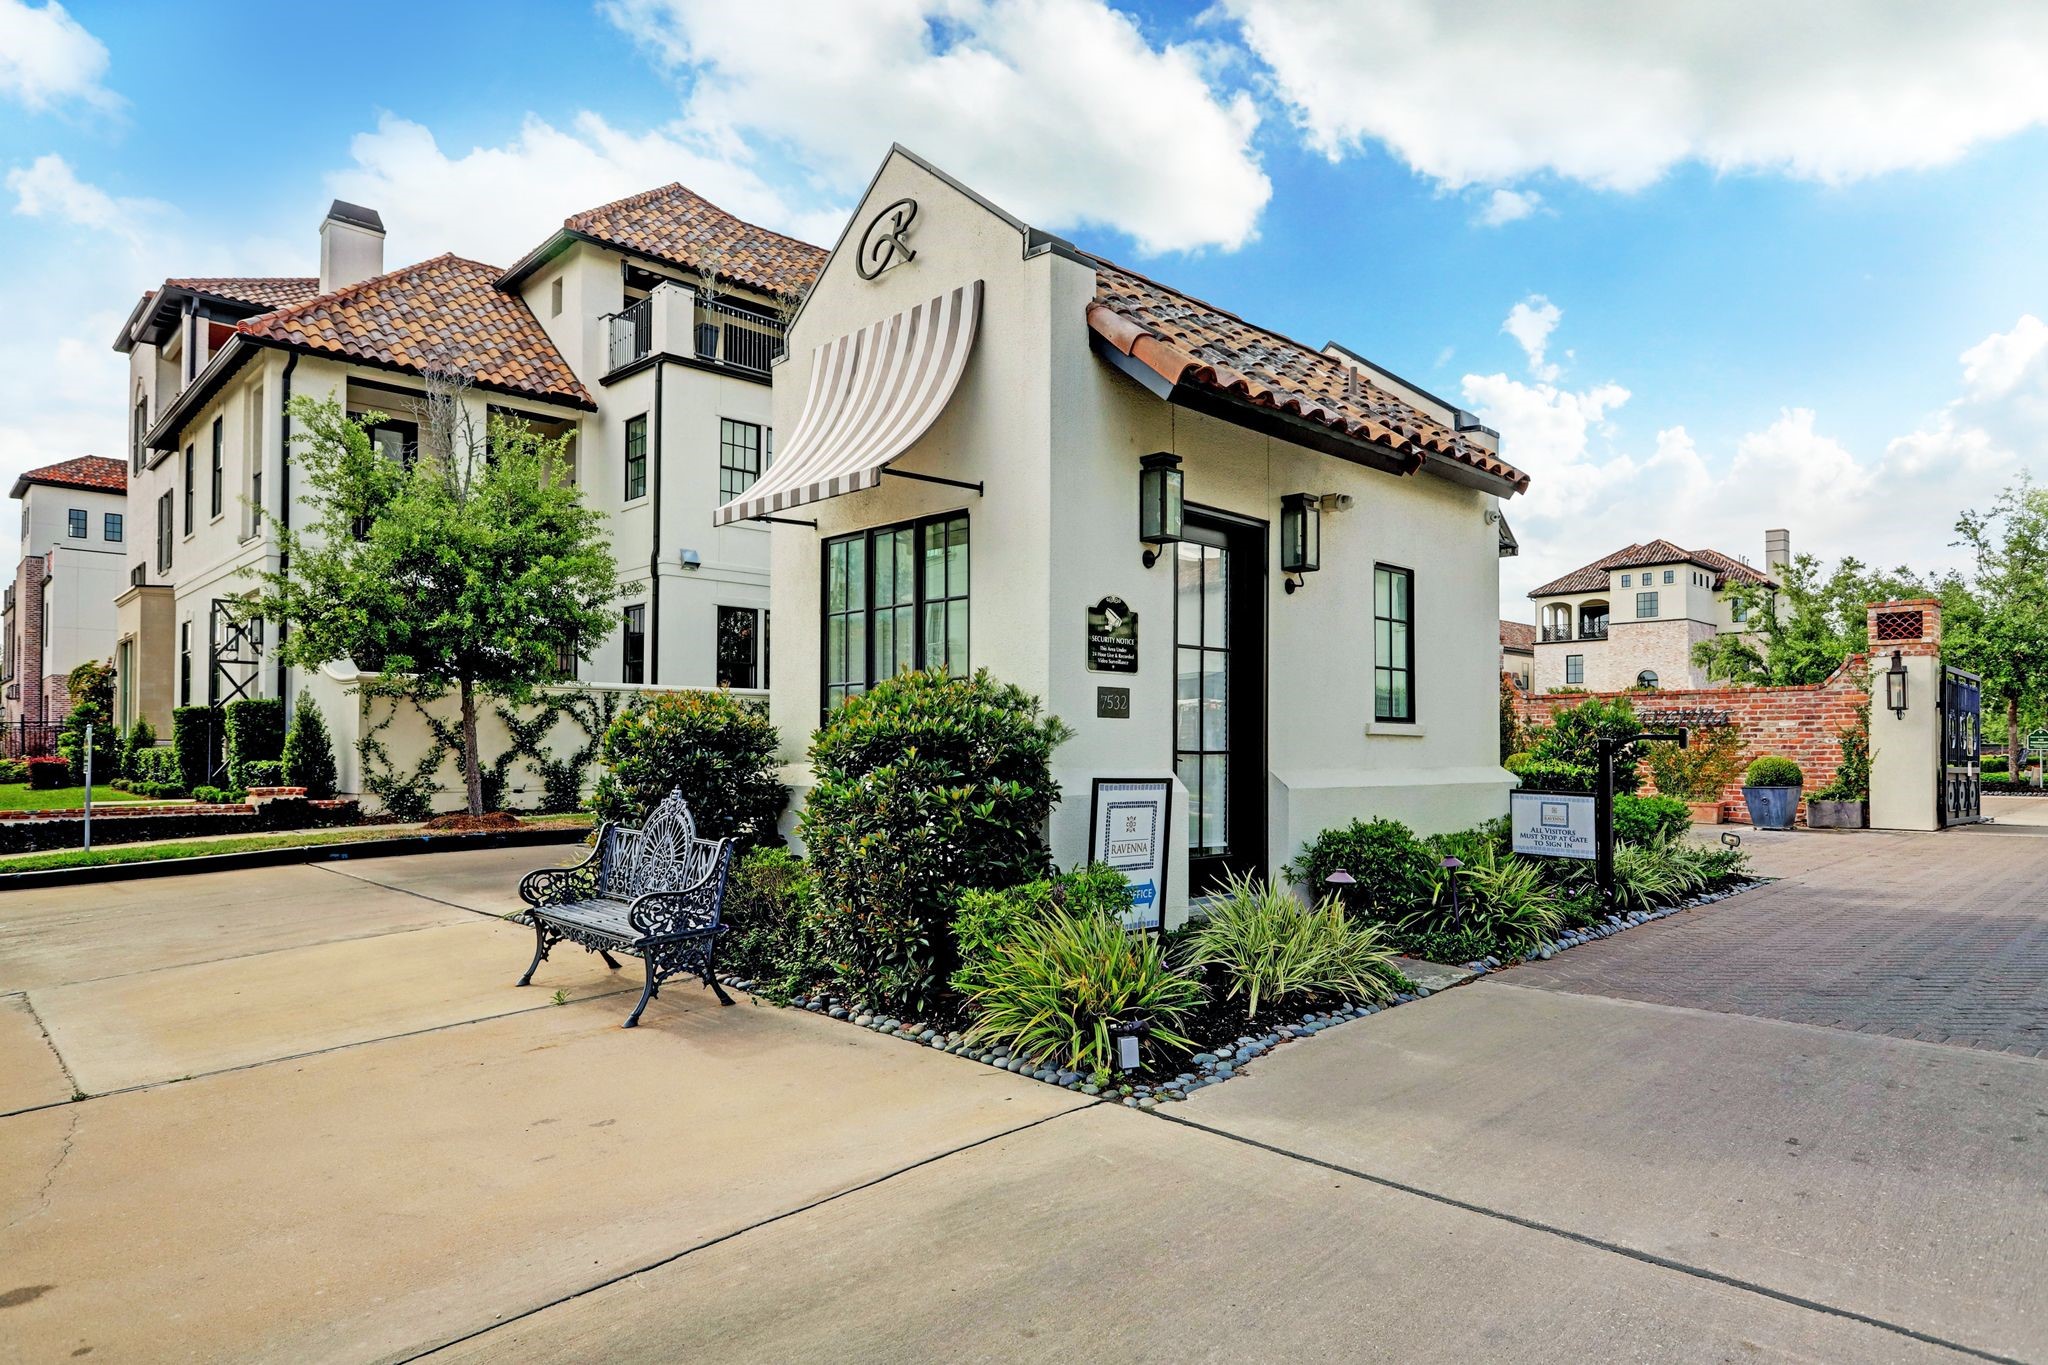
Tucked away at the end of a quiet cul-de-sac just down the street from the renowned Awty International School, Ravenna offers a rare sense of privacy and security. The only entrance into the community is through the 24-hour manned gate.

In addition to its proximity to Awty International School, Ravenna is zoned to highly regarded Memorial High School.

Description
Impeccable home in gorgeous gated community of Ravenna with Resort Style Pool, Club House, and oversized Dog Park. Central Spring Branch location with easy access to I-10 and the Loop 610, just 2.5 miles to Memorial Park, zoned to Memorial High School, and less than one mile to The Awty International School. First floor living spaces with 12' ceiling height and loads of natural light. Yard space off of the open living area. Second floor has primary plus a large secondary bedroom. Third floor has another large secondary bedroom as well as a large game room and Roof Top Deck with downtown views. Luxurious lifestyle in a lock-and-leave neighborhood. Recent paint and carpet make this home move-in-ready!
Details
| MLS # | 61627271 |
|---|---|
| Listing Type | For Lease |
| Style | House |
| Status | Active |
| Year | 2014 |
| Days On Site | 21 |
| Listing Provided By | Martha Turner Sotheby's International Realty | Shayna Andrews |
Features
| Bed(s) | 3 |
|---|---|
| Bath(s) | 4 Total |
| SQ Feet | 3,736 |
| Garage | 2 |
| Story(s) | 3 |
| Units | 1 |
| Acreage | 0.06 |
| Property View | East |
Exterior
| Lot Features | Subdivision |
|---|
Parking
| Garage Yes / No | Yes |
|---|---|
| Parking Features | Additional Parking, Attached, Garage, Garage Door Opener |
Location
| Community Features | Community Pool, Clubhouse, Curbs, Gutters |
|---|
Area Information
| State | TX |
|---|---|
| County | Harris |
| City | Houston |
| Zip Code | 77055 |
| Area | 24 |
| Subarea | Spring Branch |
| Community Name | Ravenna |
| Listing VS Median (in Ravenna) | |
Price: $7,750 low | high Med: $7,750 sqft: 3,736 low | high Med: 3,736 $ / sqft: $2 low | high Med: $2 On site: 21 low | high Med: 21 | |
Request a showing
Request a showing
Contact
Learn More About This Property

| State | TX |
|---|---|
| County | Harris |
| City | Houston |
| Zip Code | 77055 |
| Area | 24 |
| Subarea | Spring Branch |
| Community Name | Ravenna |
| Listing VS Median (in Ravenna) | |
Price: $7,750 low | high Med: $7,750 sqft: 3,736 low | high Med: 3,736 $ / sqft: $2 low | high Med: $2 On site: 21 low | high Med: 21 | |
Listing Updated: August 10, 2026 at 11:31:51 AM PDT
Back to top of page 


.jpg)


18756 Stone Oak Parkway Ste 300
San Antonio, TX 78258
Email: [email protected]
San Marcos 512.214.6600 | New Braunfels 830.608.5400 | Spring Branch 830.224.8430 | Boerne 830.816.7200
Land & Ranch 210.483.7500 | Bandera 830.850.6700 | Global Luxury 210.483.5700 | Coldwell Banker Commercial Alamo City 210.483.6250
North Central San Antonio / Stone Oak 210.483.7070 | Harper Property Management 210.483.7040 | Relocation Services 210.483.7121
North West San Antonio 210.483.0000 | Laredo 956.722.4822 | Coldwell Banker Commercial International Gateway 956.937.2867
Land & Ranch 210.483.7500 | Bandera 830.850.6700 | Global Luxury 210.483.5700 | Coldwell Banker Commercial Alamo City 210.483.6250
North Central San Antonio / Stone Oak 210.483.7070 | Harper Property Management 210.483.7040 | Relocation Services 210.483.7121
North West San Antonio 210.483.0000 | Laredo 956.722.4822 | Coldwell Banker Commercial International Gateway 956.937.2867
POWERED BY